Herbert R Thomas
FOR SALE
£595,000 Fixed Price
27 Pwll-Y-Myn Crescent , Peterston Super Ely, The Vale of Glamorgan CF5 6LR
Detached
4
3
Like the look of this property?
We would love to hear from you and arrange a viewing of this property. Get in touch now!
Looking to sell a property?
You can get a free online or in person valuation.
Property features
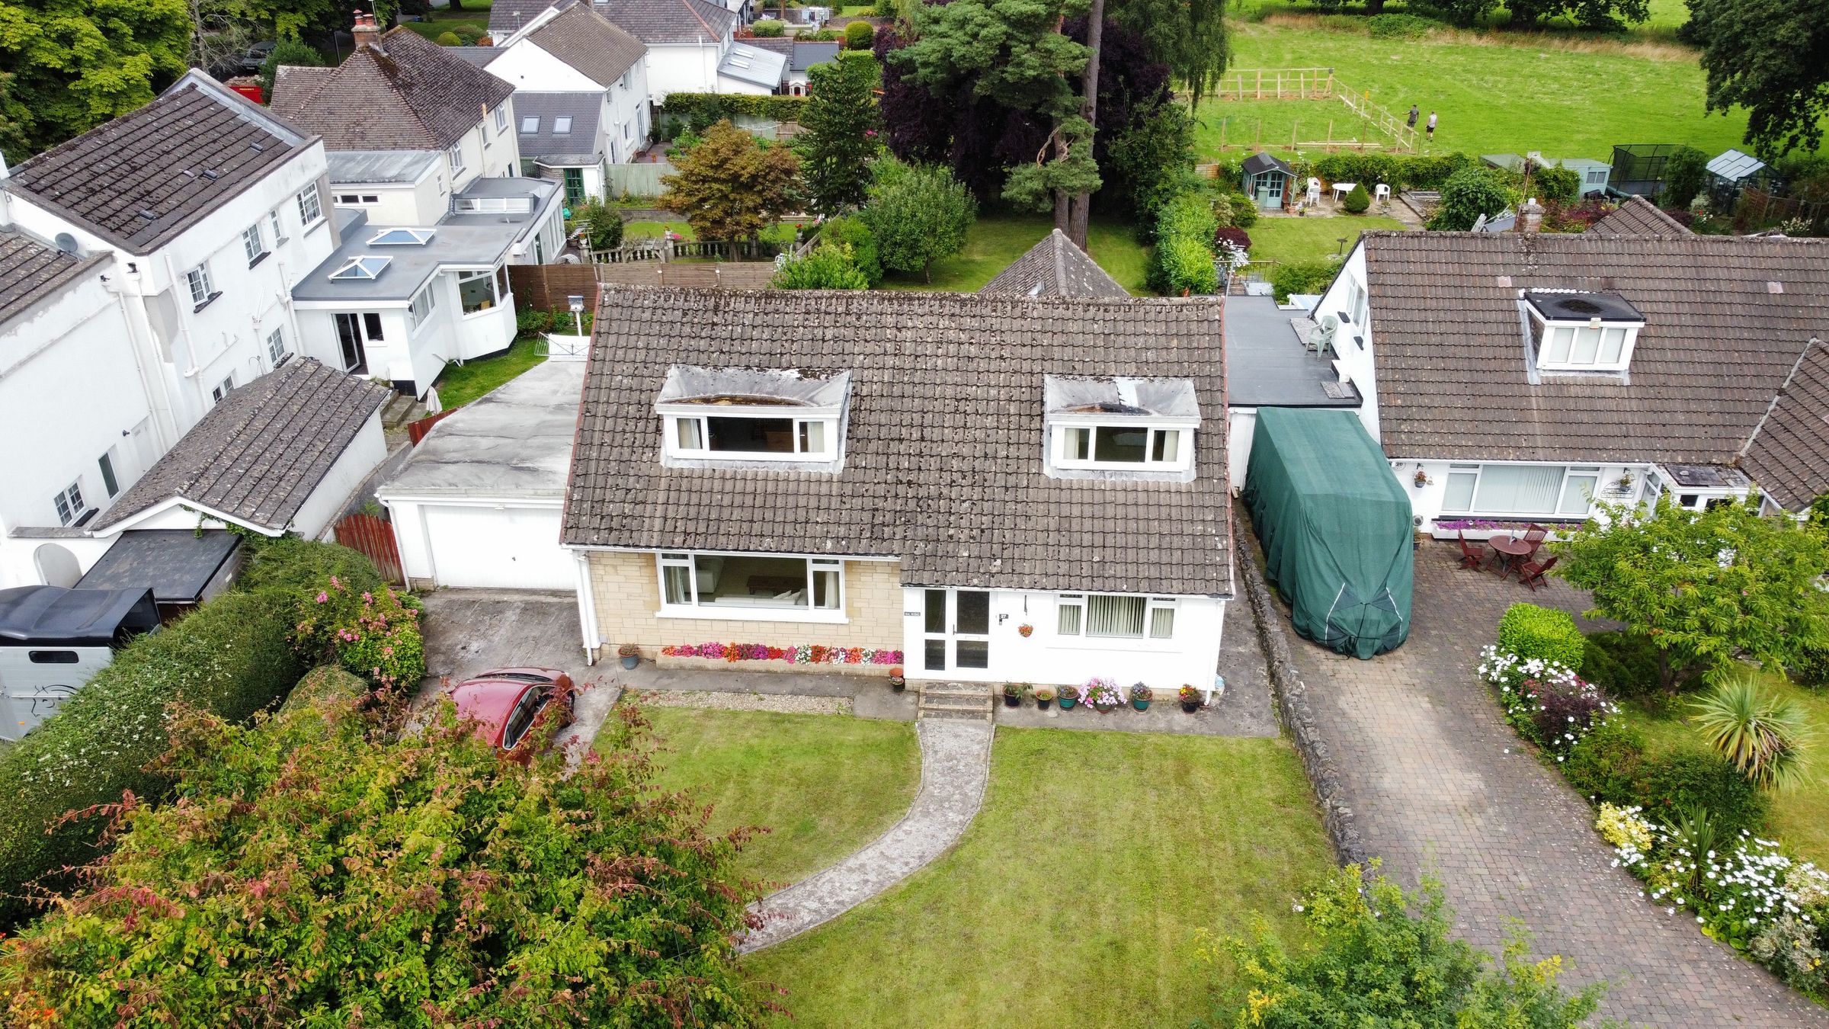
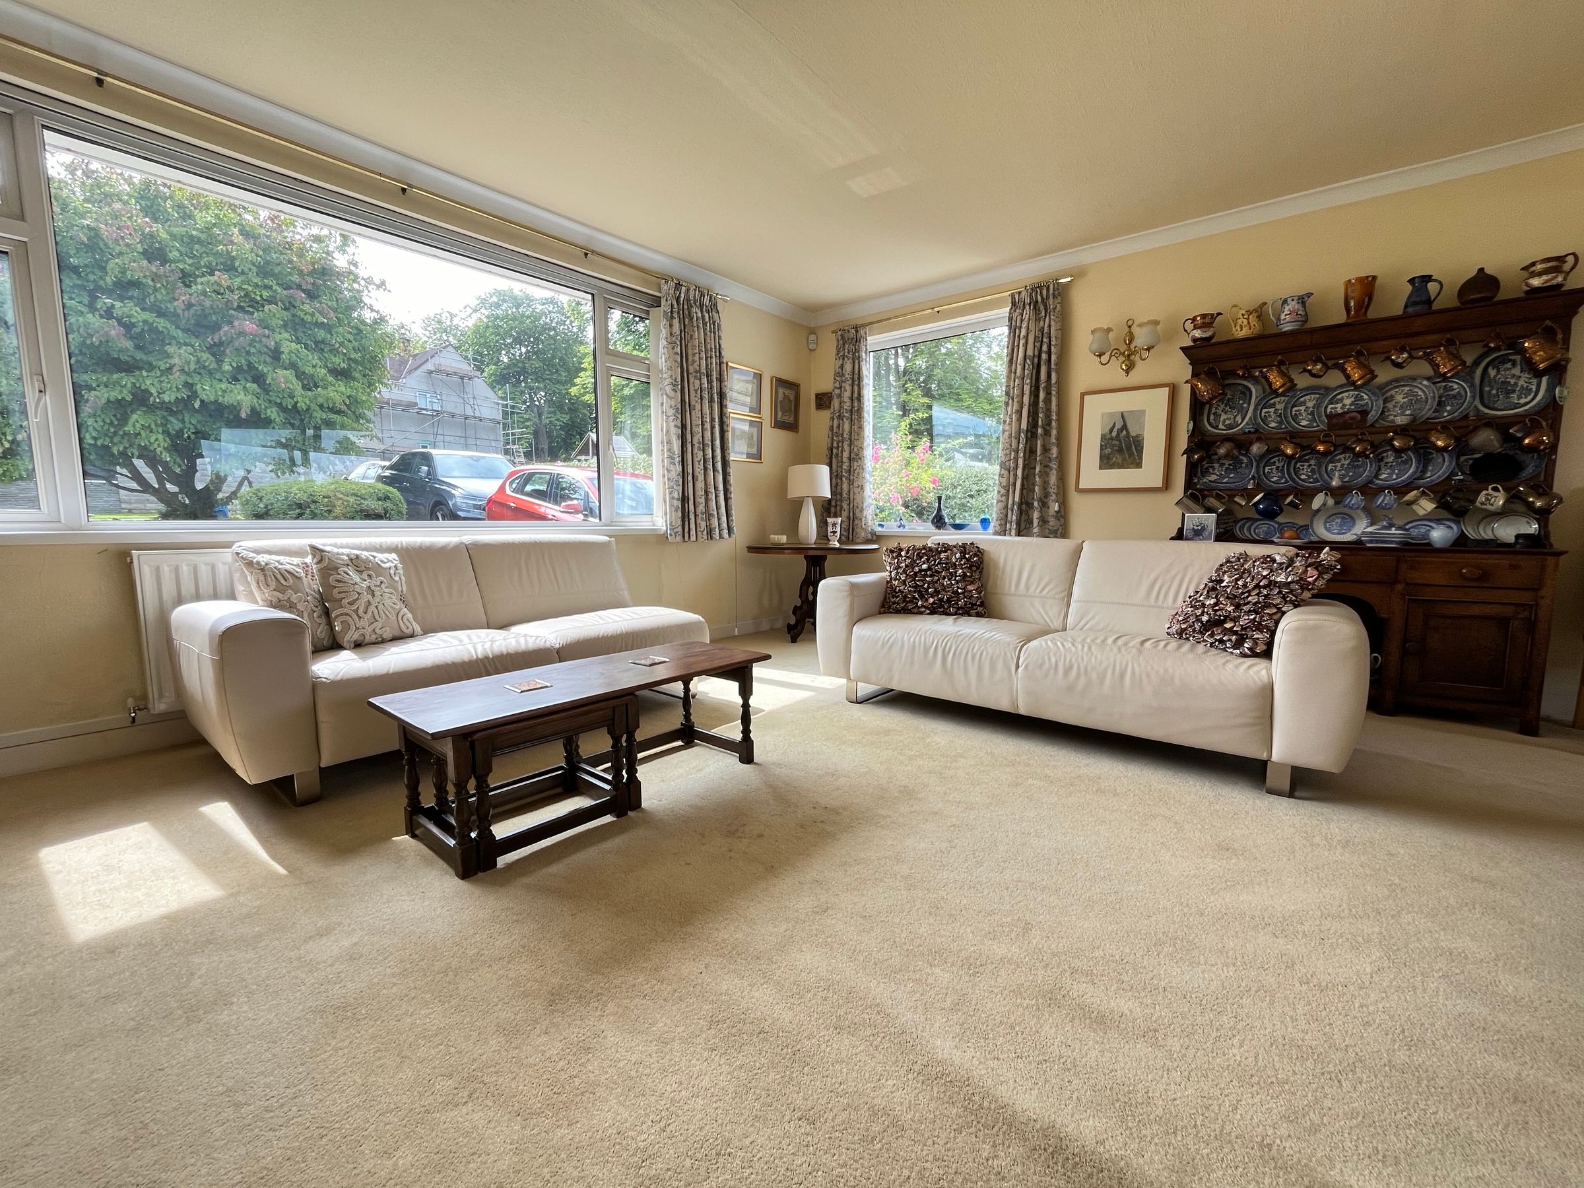
A well-balanced and spacious property with a good level of versatile accommodation.
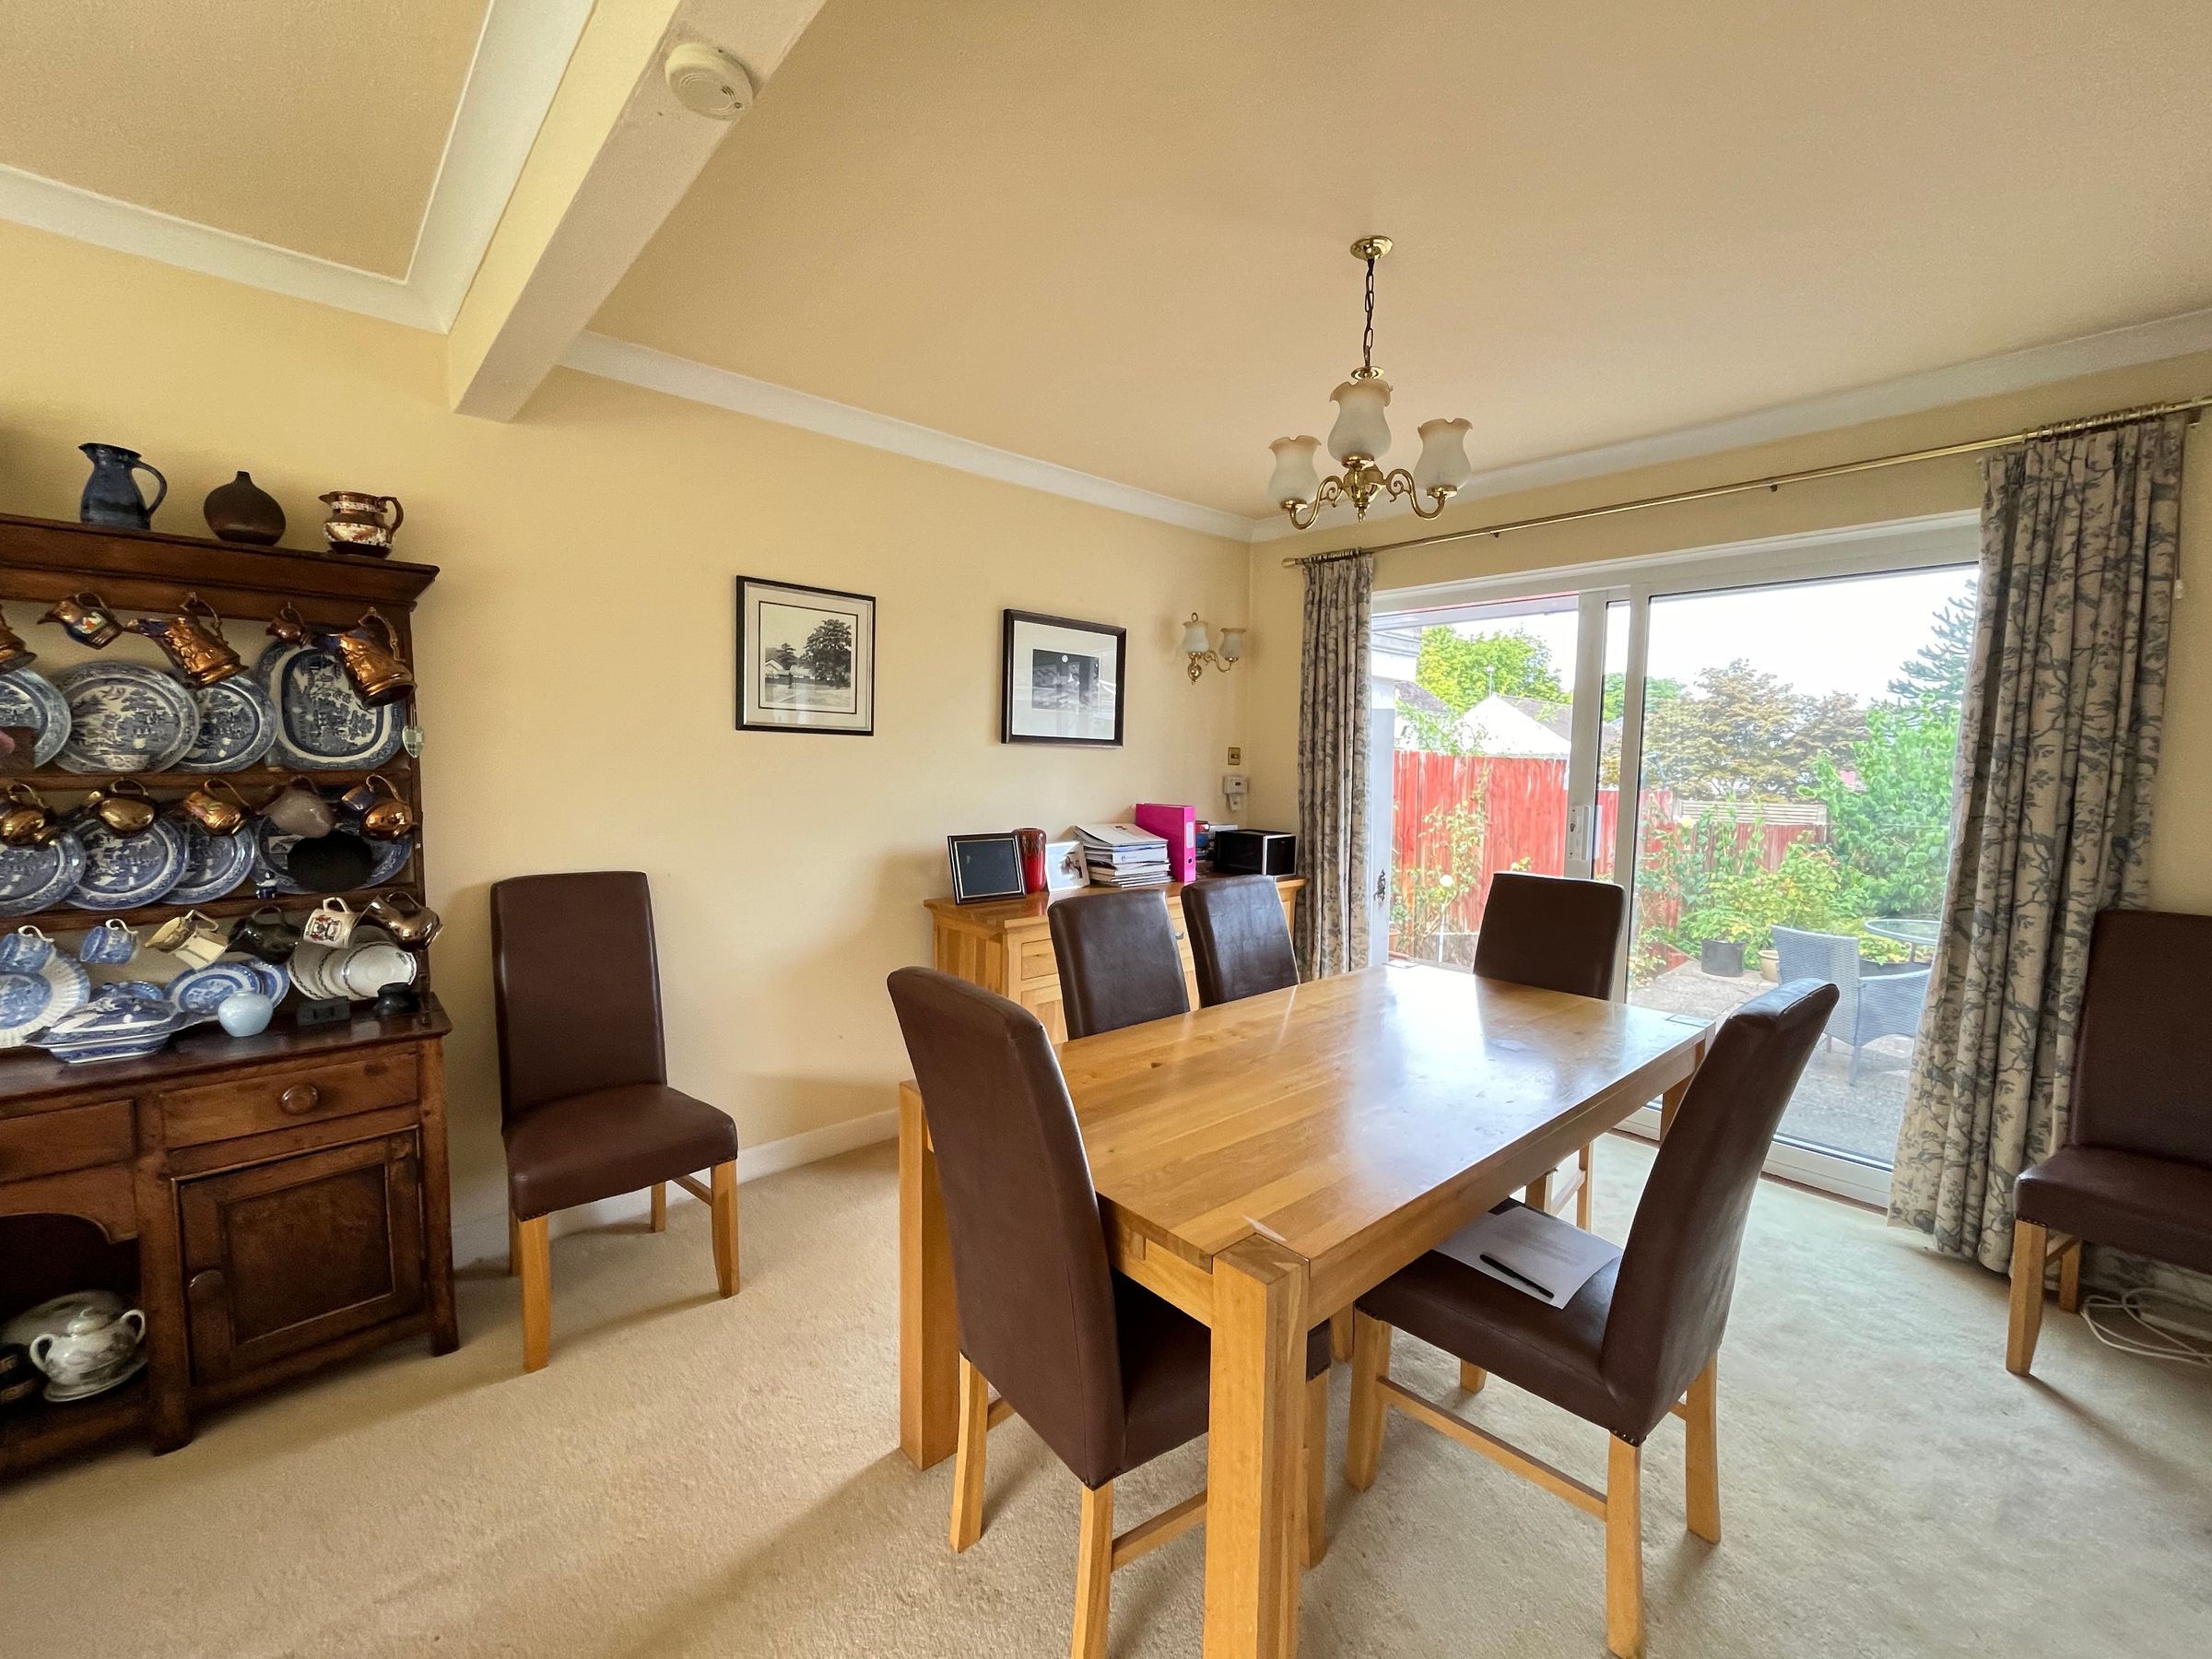
To the ground floor is an entrance hall, sociable living/dining room, front study/bedroom 4, rear kitchen, utility room, ground floor bathroom, rear sitting room and conservatory.
If required, the property could be further enhanced and extended subject to the relevant permissions obtained.
Upstairs comprises a principal bedroom with en-suite, two further bedrooms and separate WC.
Large private drive and double garage.
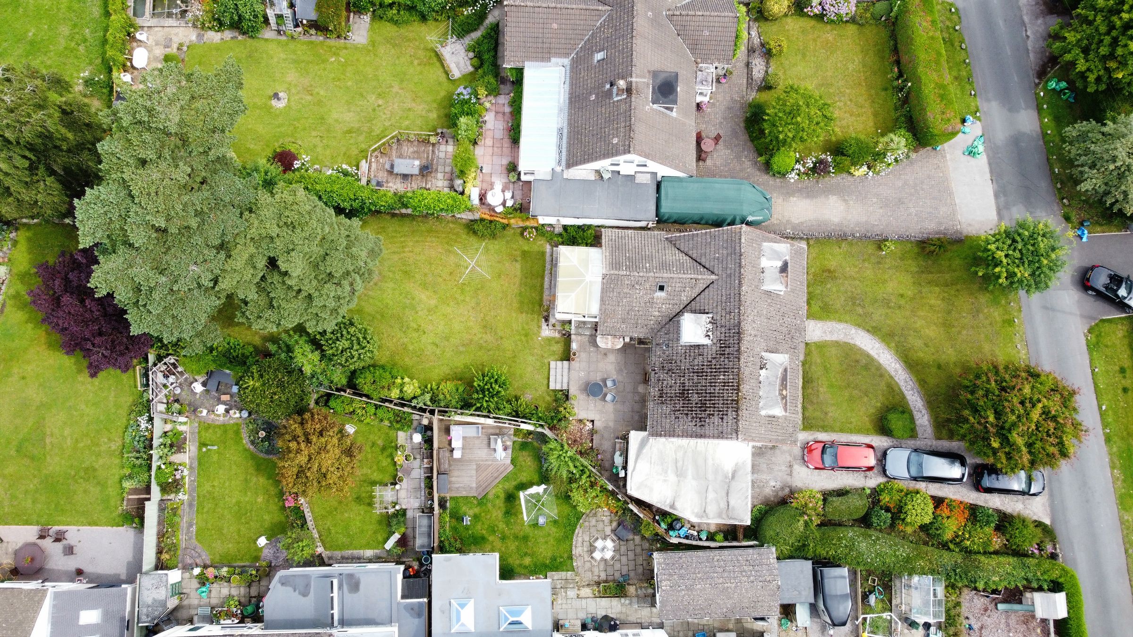
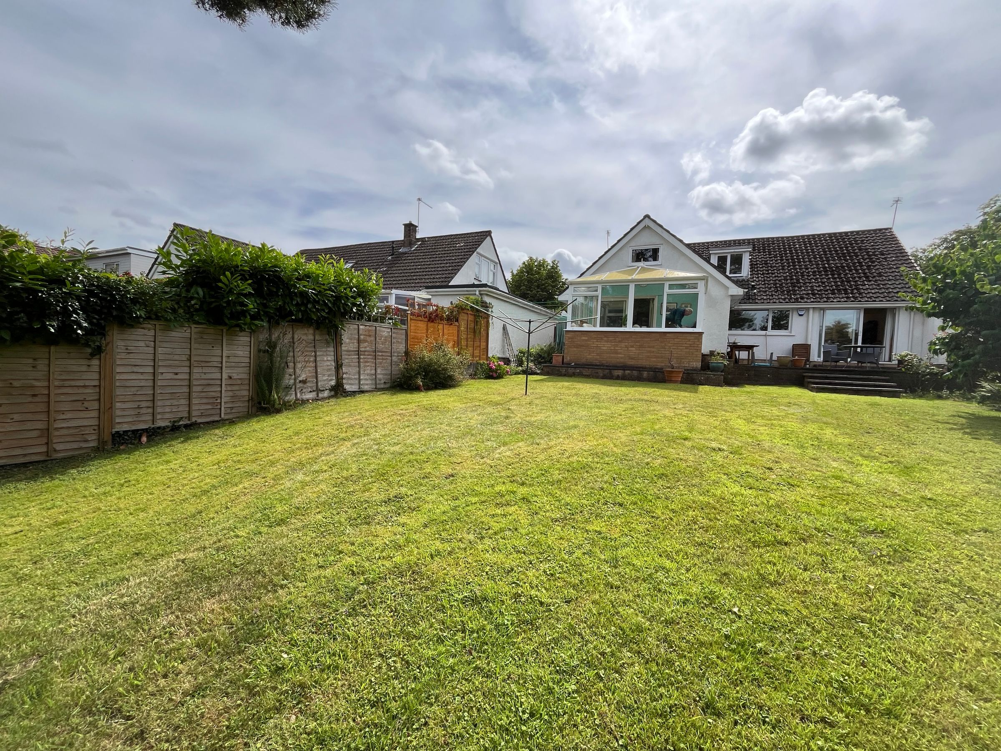
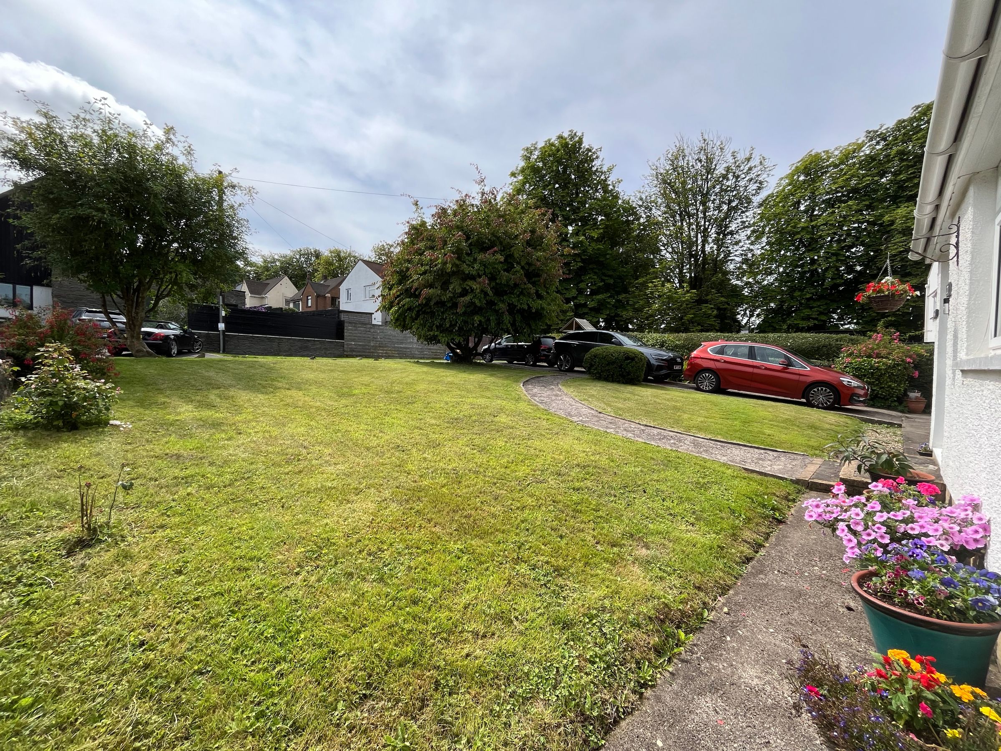
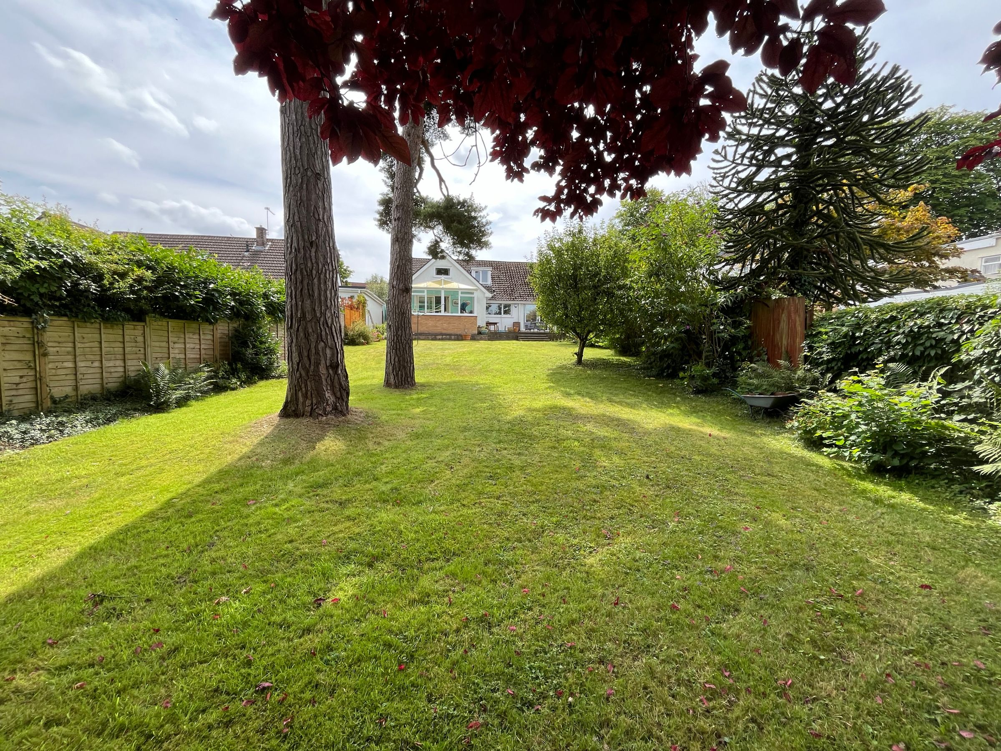
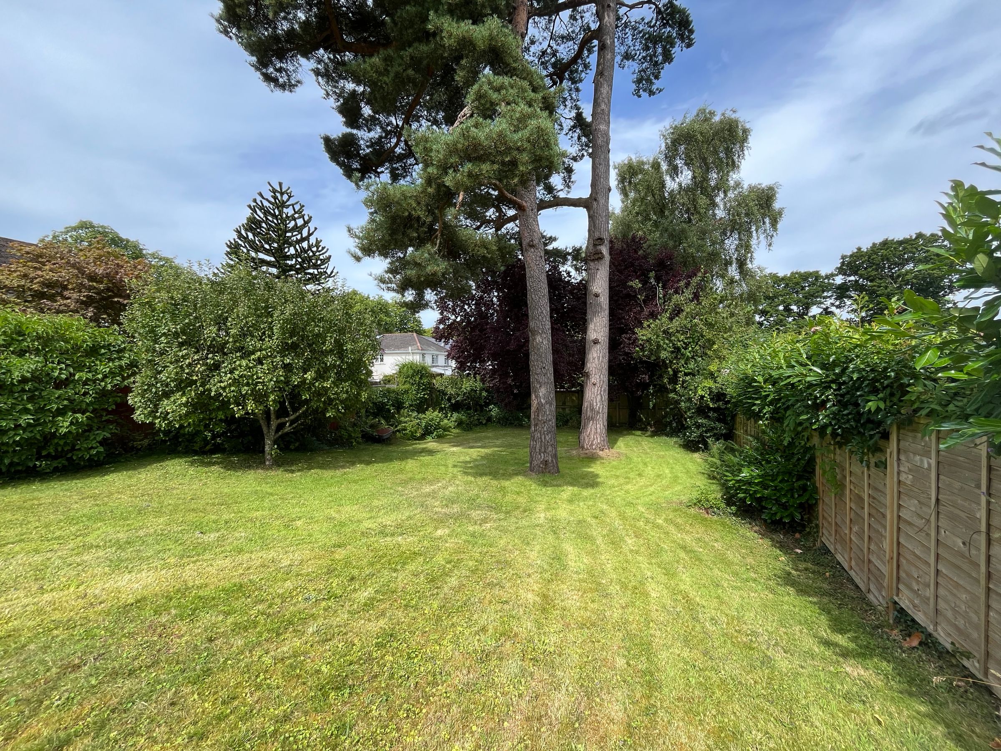
Beautifully landscaped front and westerly facing rear gardens.
Easy walking distance to the local park, school, village, shop and nearby countryside.
About this property
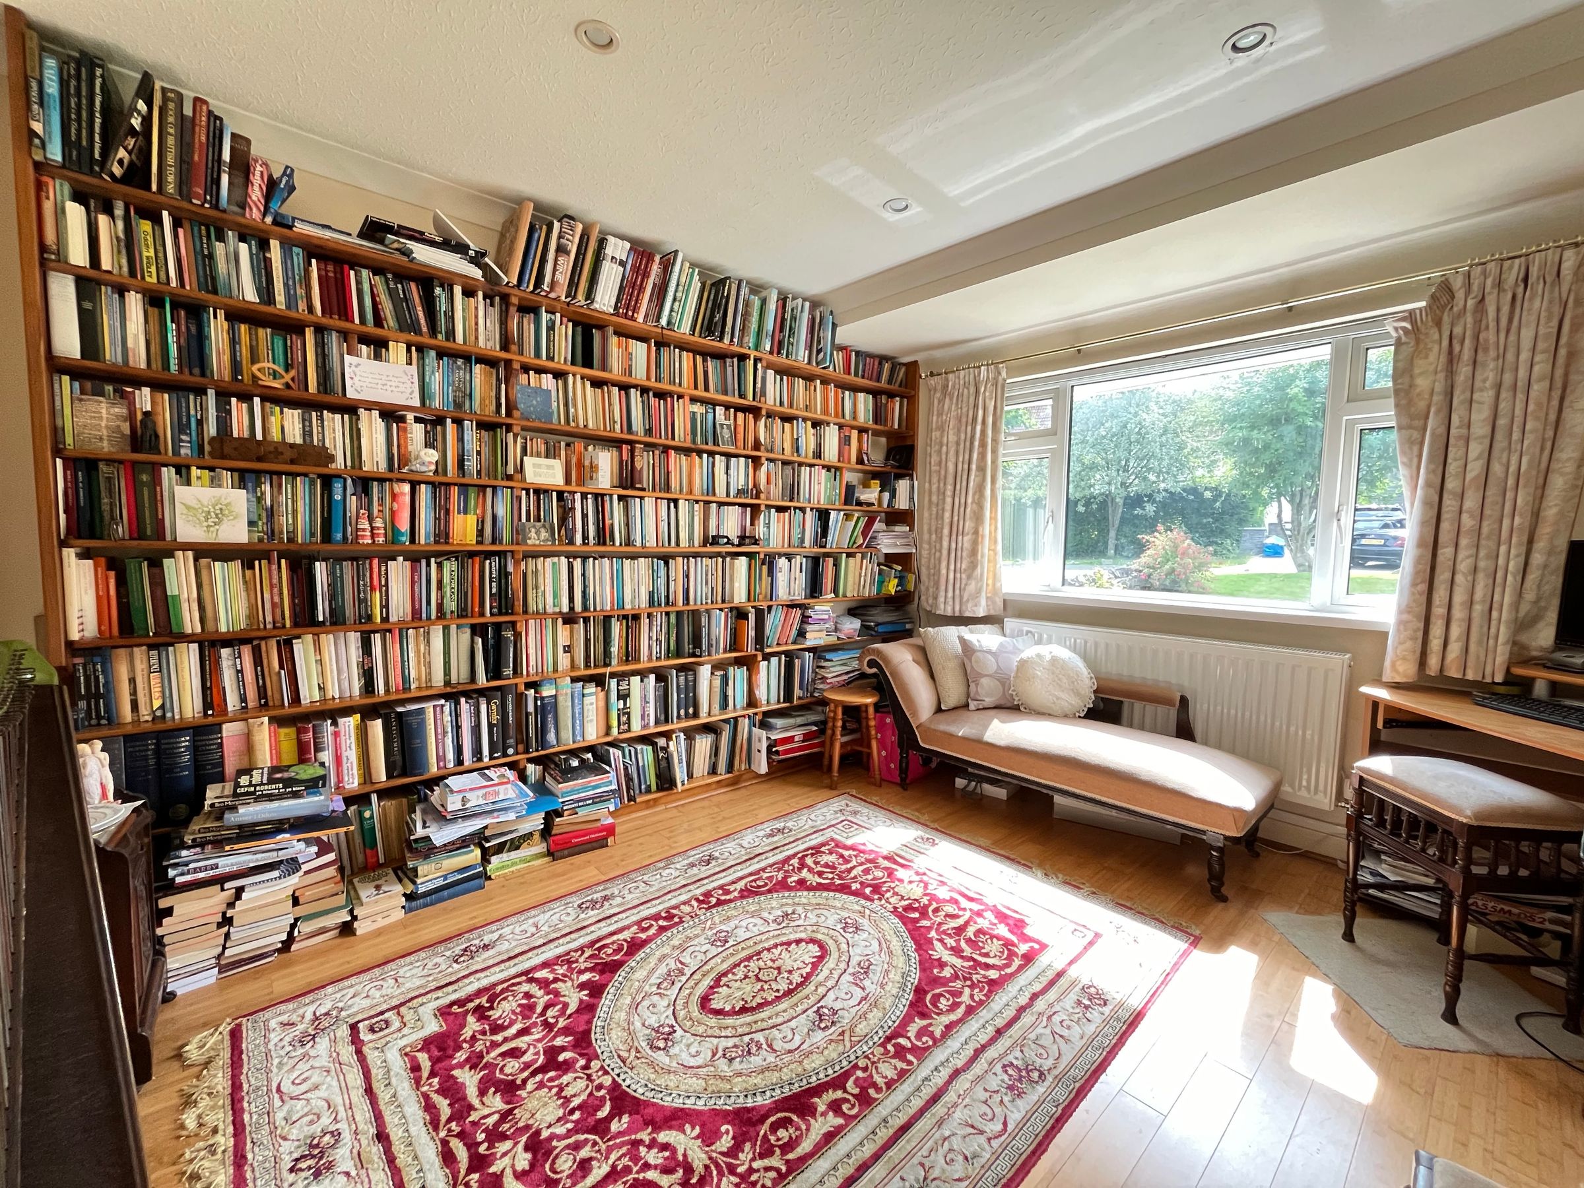
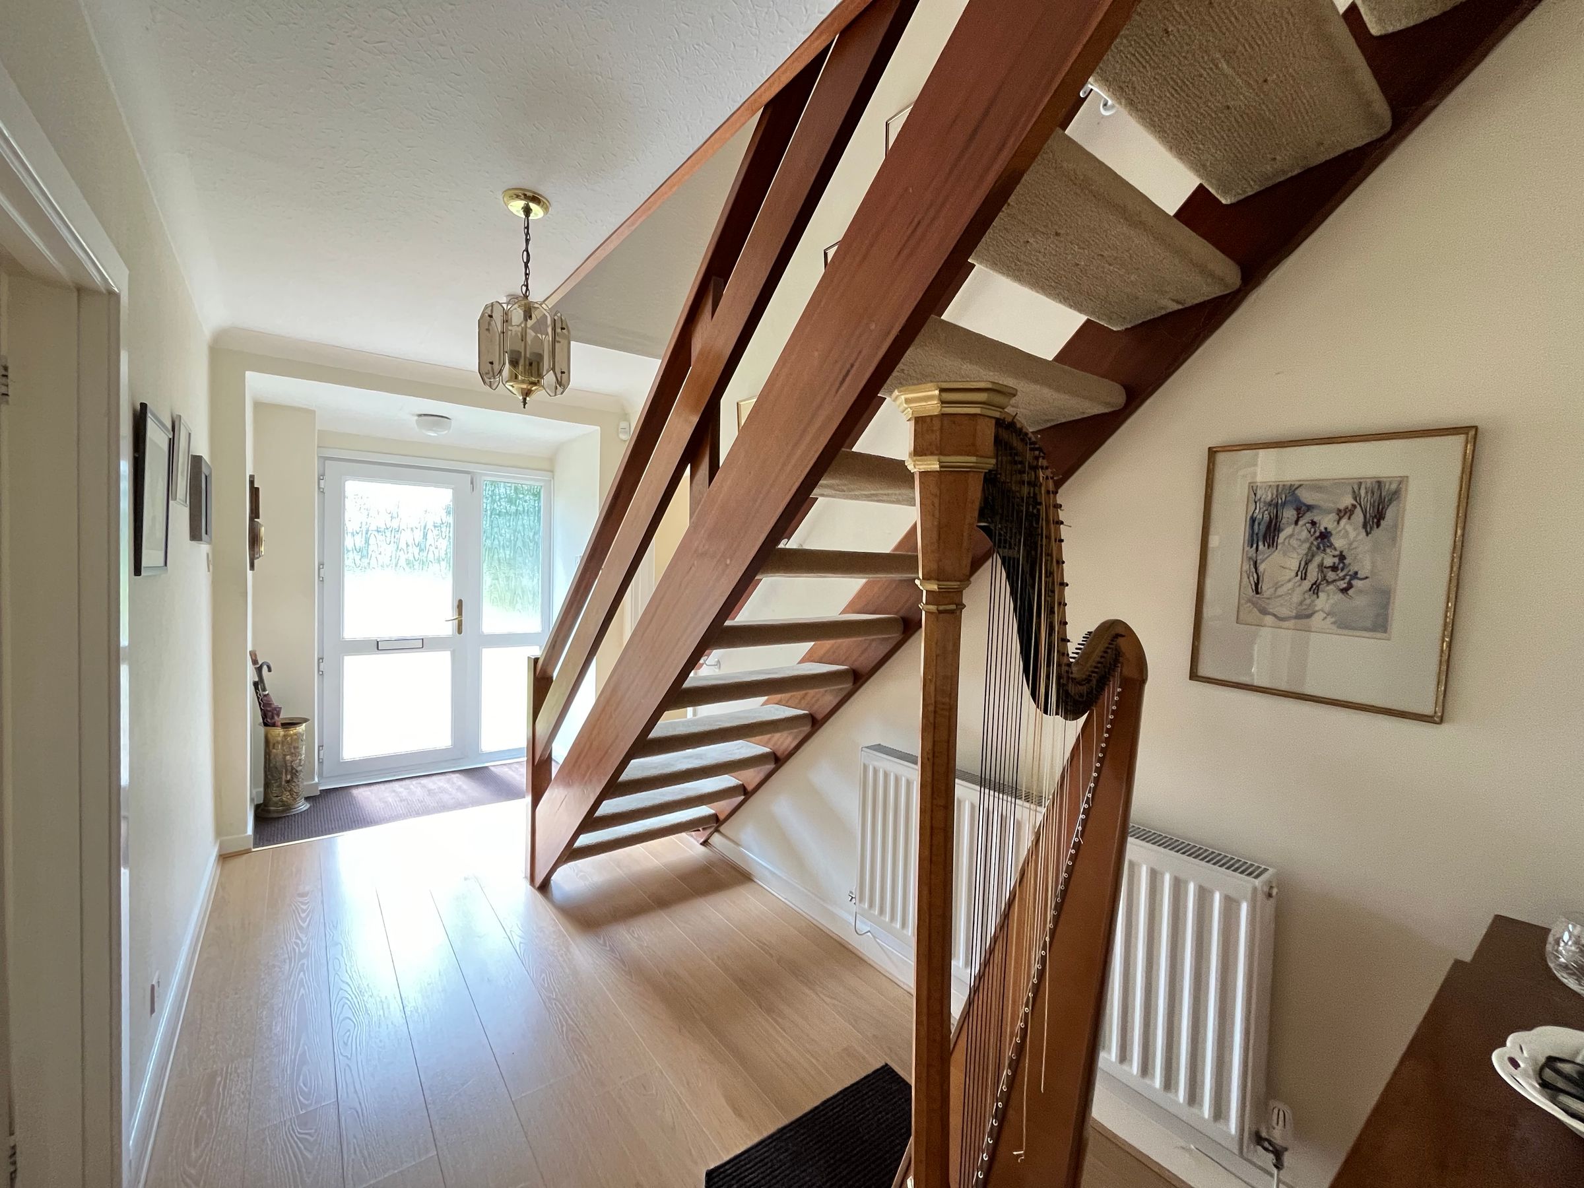
A light and welcoming entrance HALLWAY has wooden flooring, open stairs rising to the first floor and gives access to a front STUDY/ BEDROOM FOUR with view to landscaped front garden, open bespoke built shelving to remain.
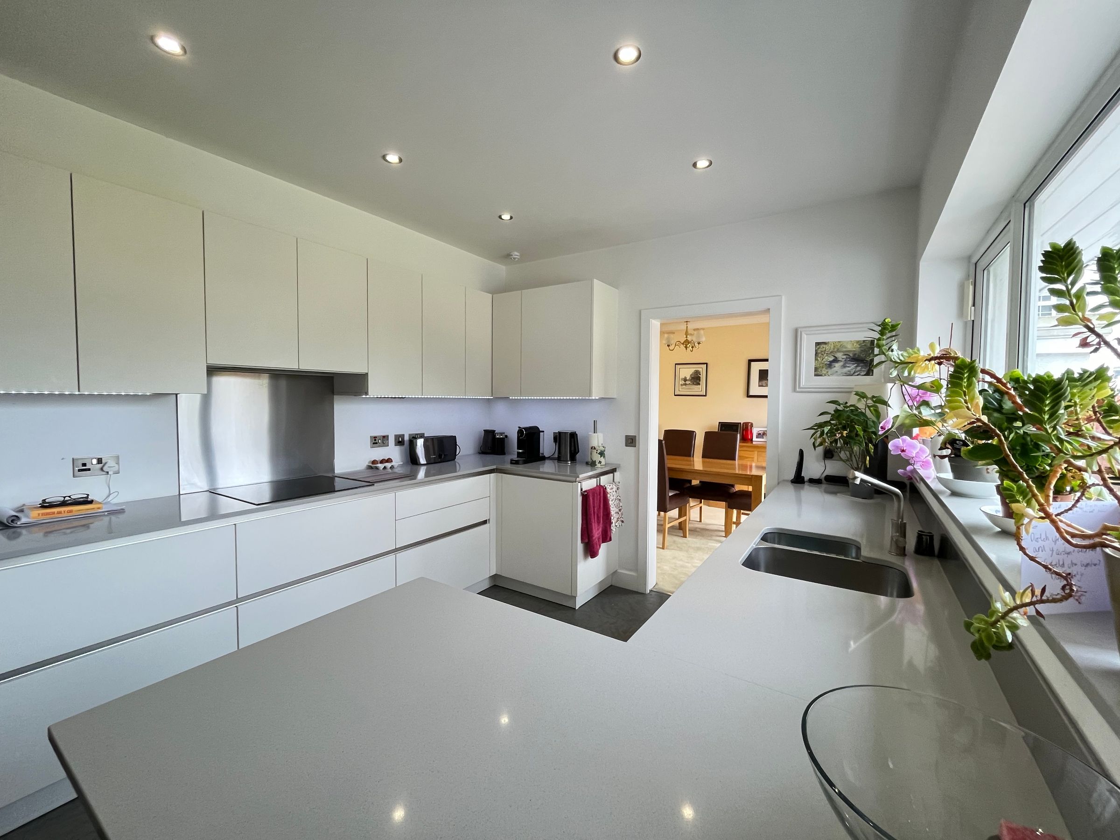
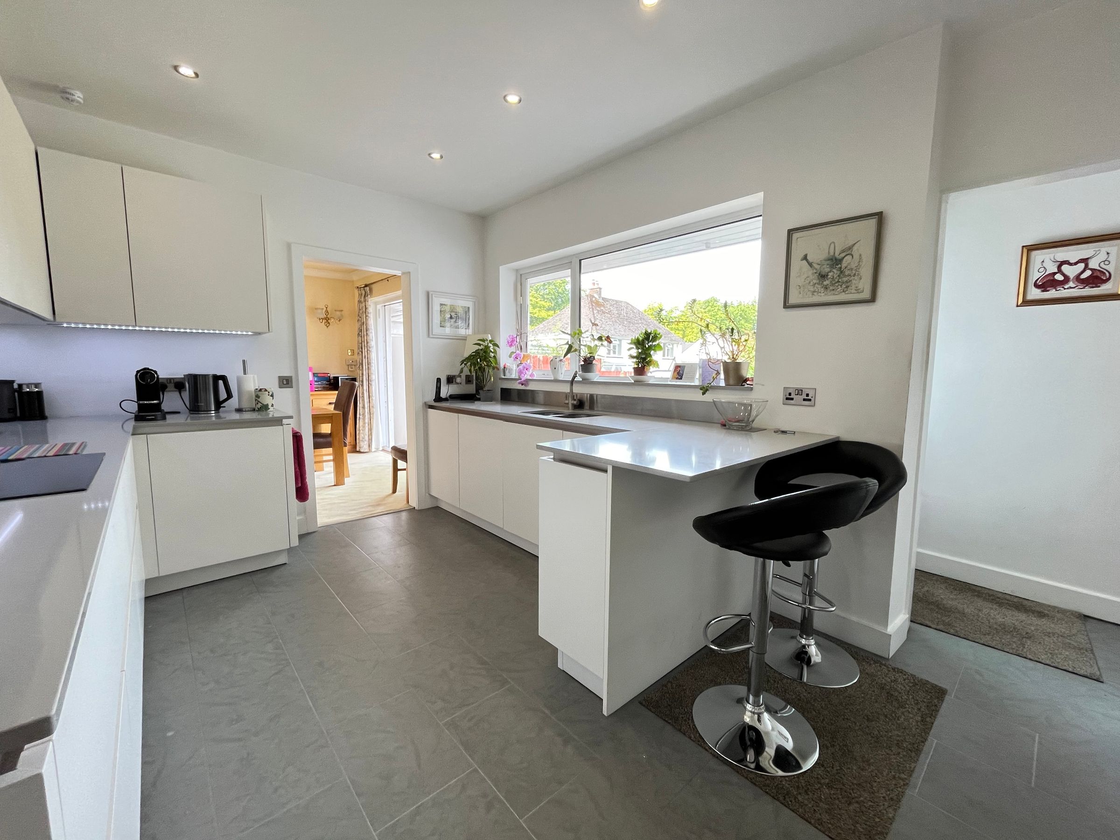
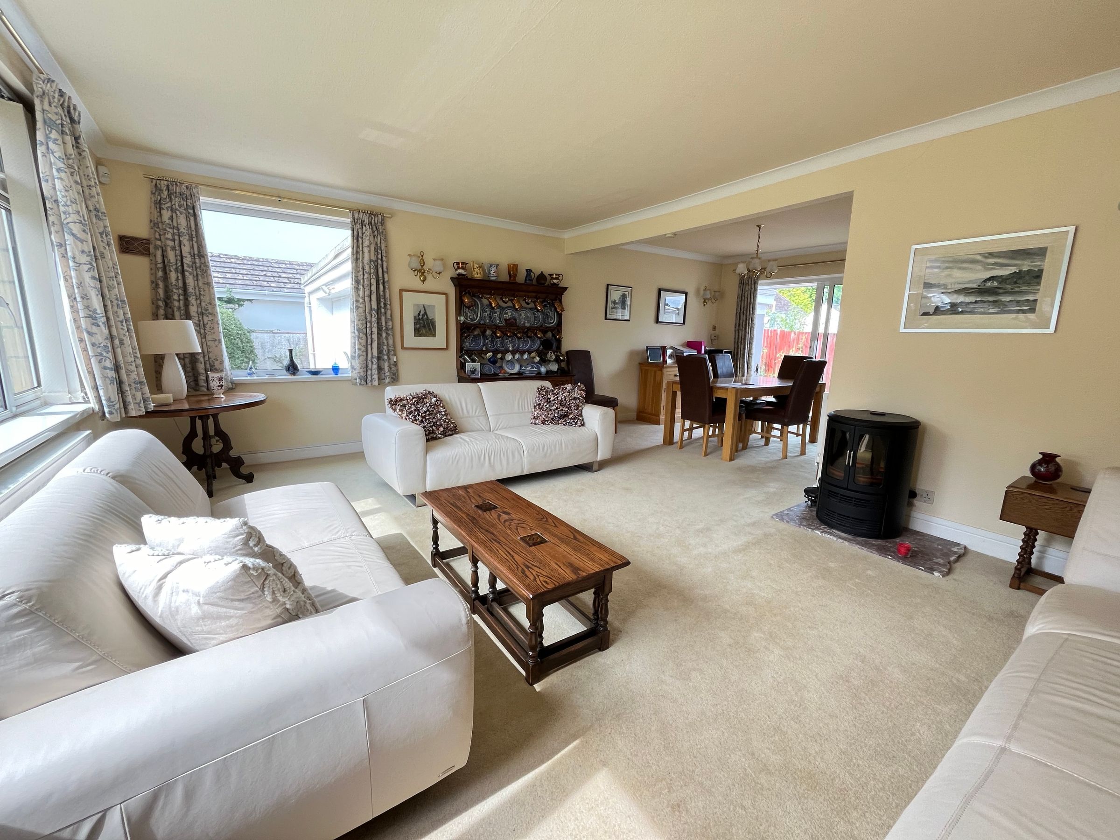
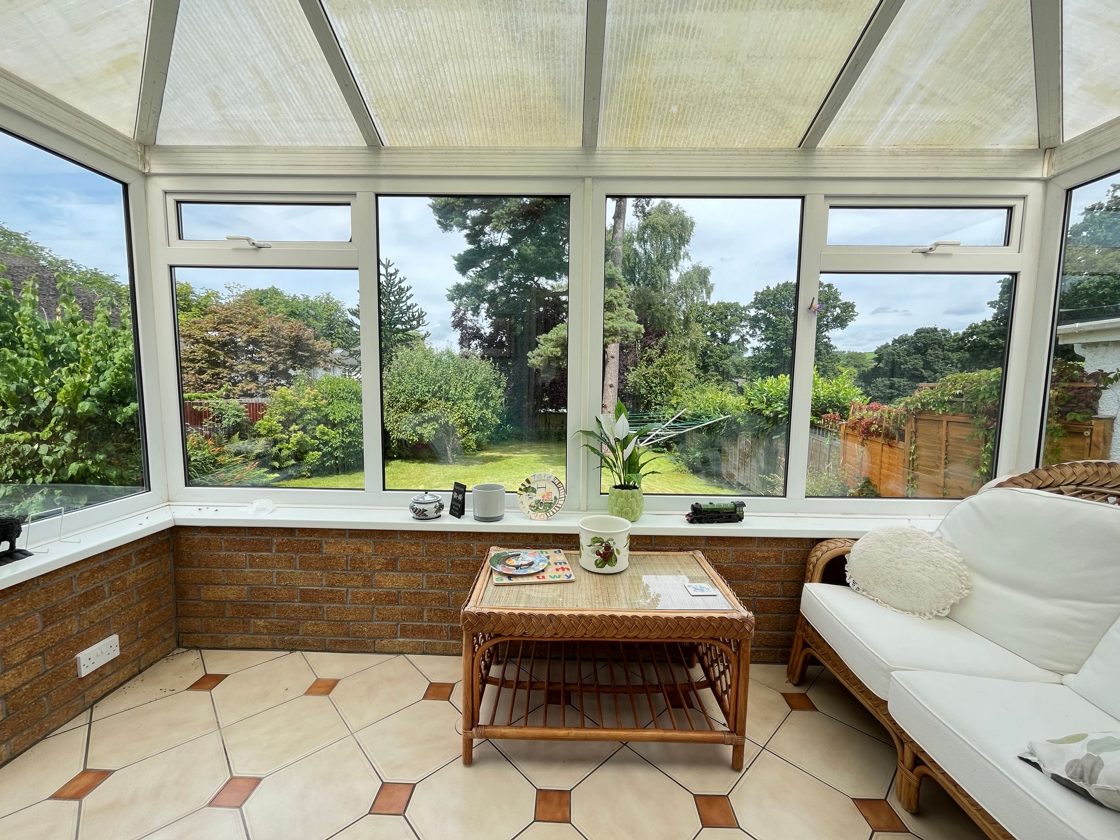
To the left of the hall lies a sizeable 'L' shaped LIVING/ DINING ROOM benefitting from a triple aspect with good natural light and scenic garden views. Sliding doors from the dining space open directly to the paved entertainment terrace to the rear. The modern KITCHEN is fitted with a run of handleless wall and basement mounted units, quartz countertops with multiple 'Neff' integrated appliances. A large window frames the garden beautifully and frosted door gives access to garden. An internal door to peaceful rear SITTING ROOM with double storage cupboard and door to the quality CONSERVATORY with tiled floor, elevated views and access to the rear garden with partial countryside views.
A sizeable UTILITY ROOM with plumbing provision for white goods, sink and storage cupboards lies to the rear of the hall with connecting door to kitchen.
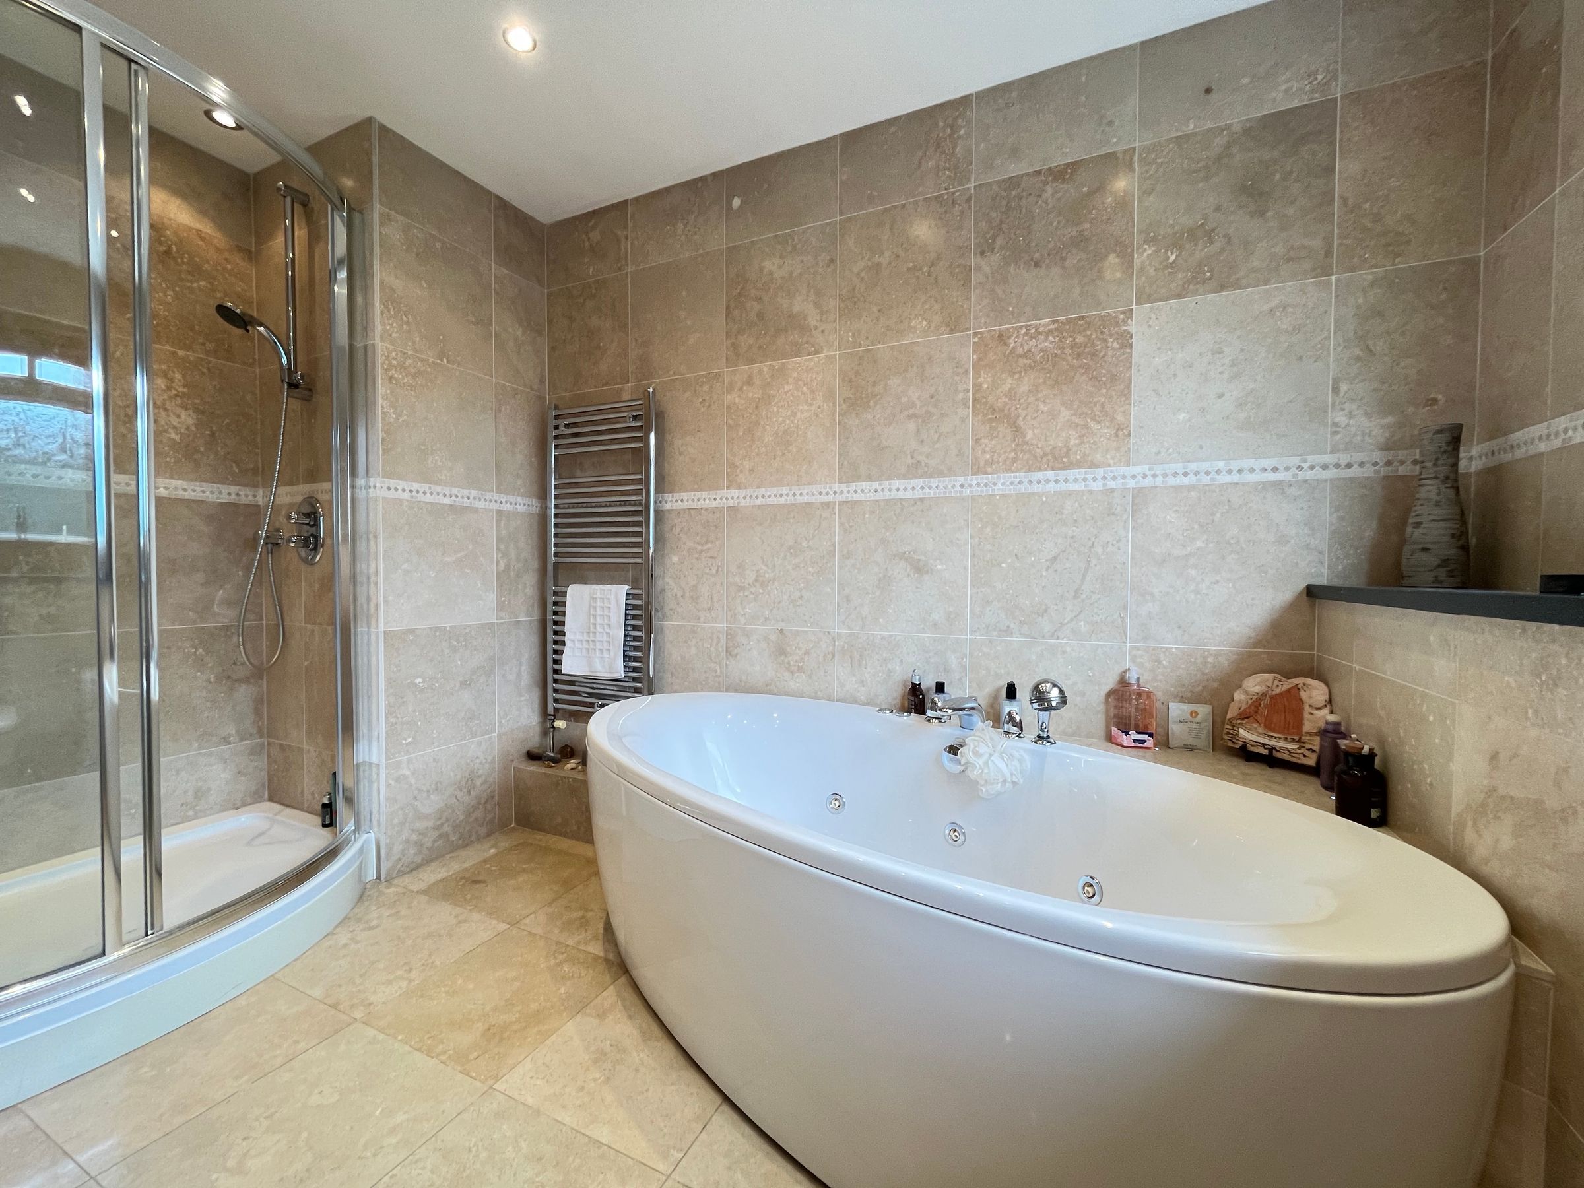
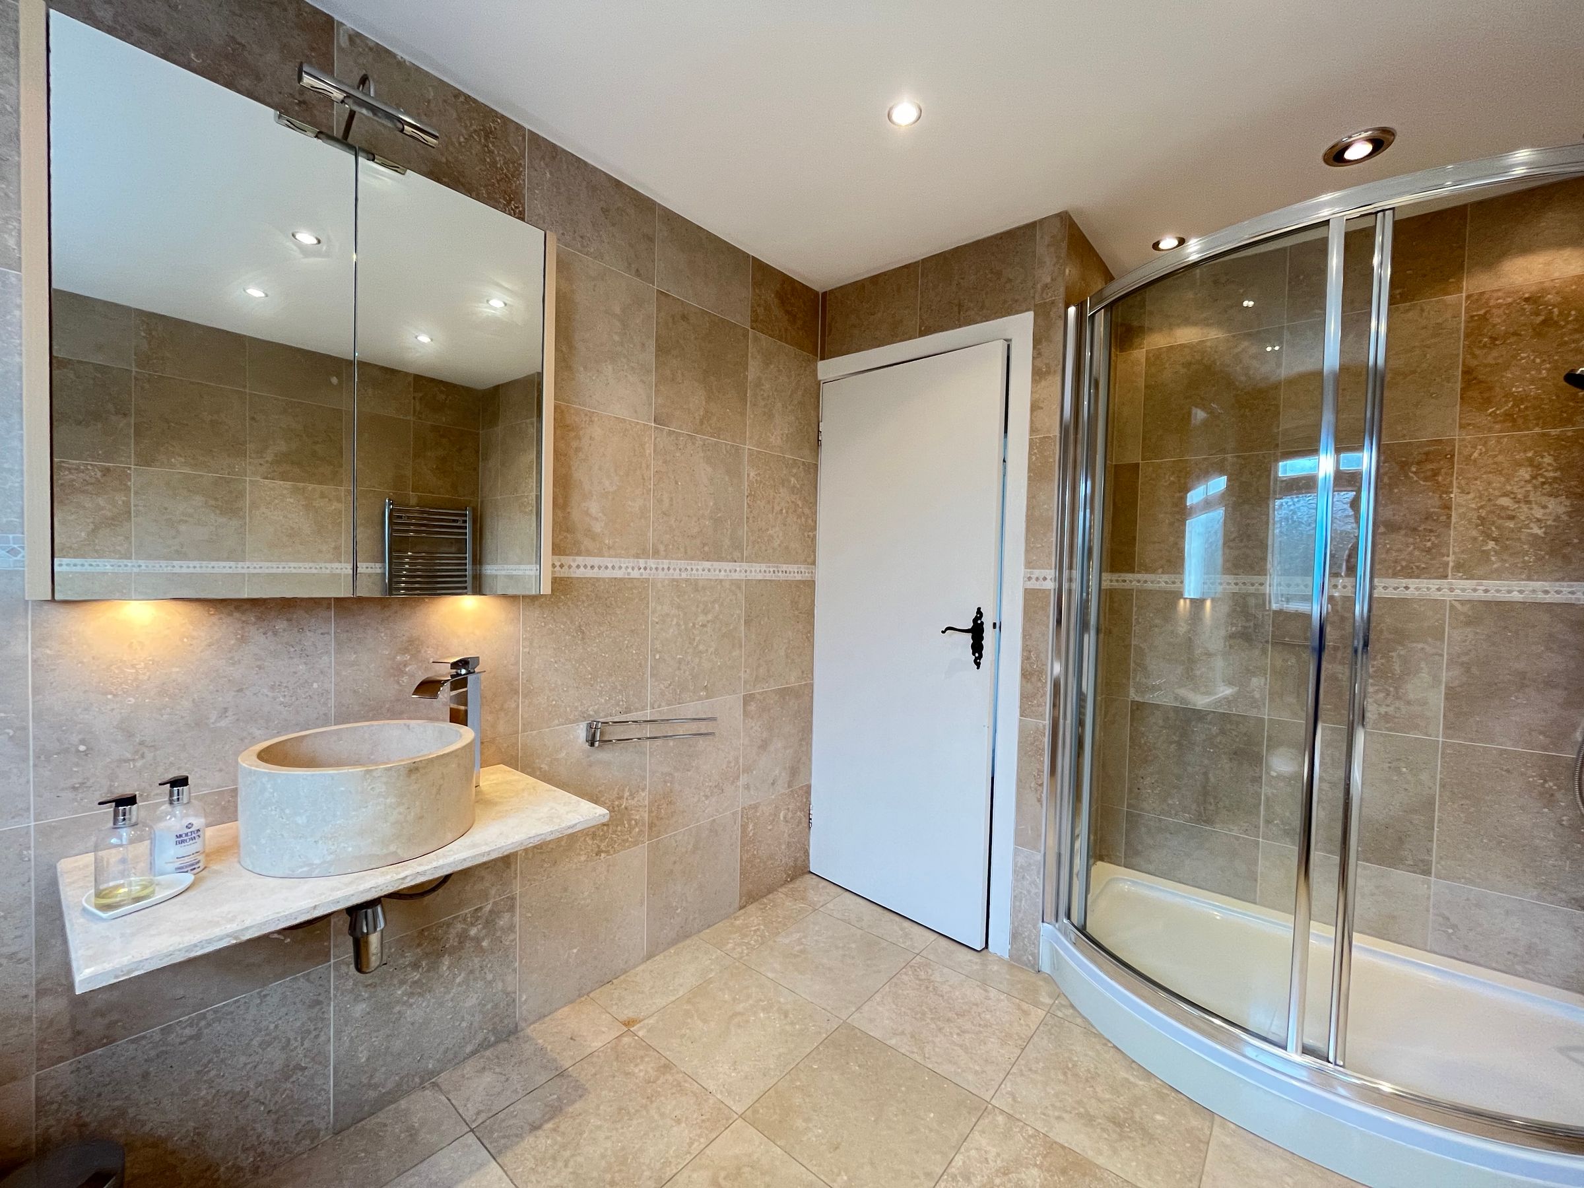
The ground floor BATHROOM has been extensively re-modelled to a high specification with travertine tiling and four-piece suite comprising an oval Jacuzzi bath, double shower enclosure with mains fed shower, floating travertine sink, WC and large window to the front.
Upstairs, are three bedrooms with master en-suite and WC off the landing.
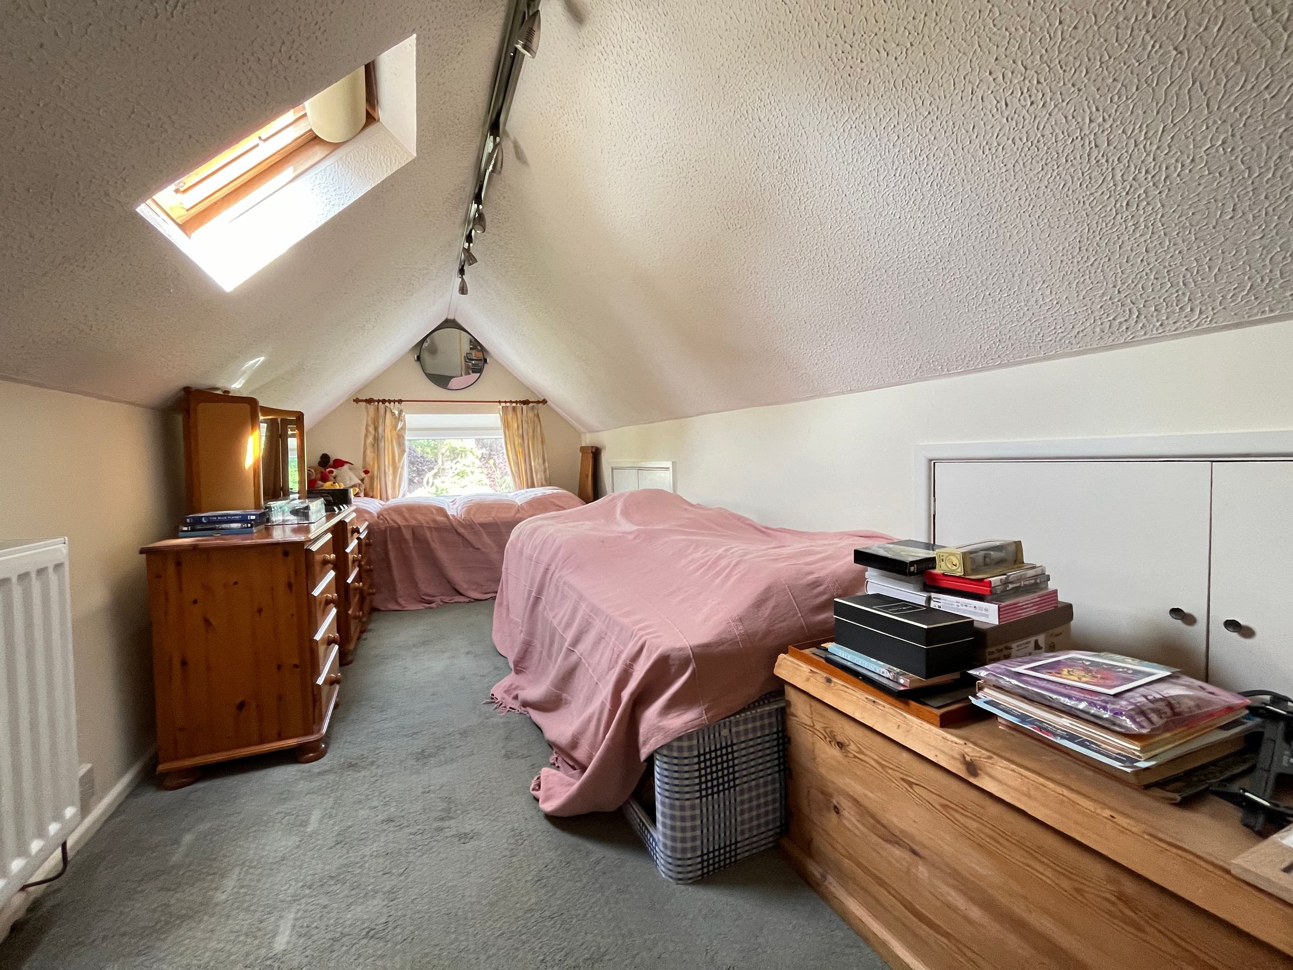
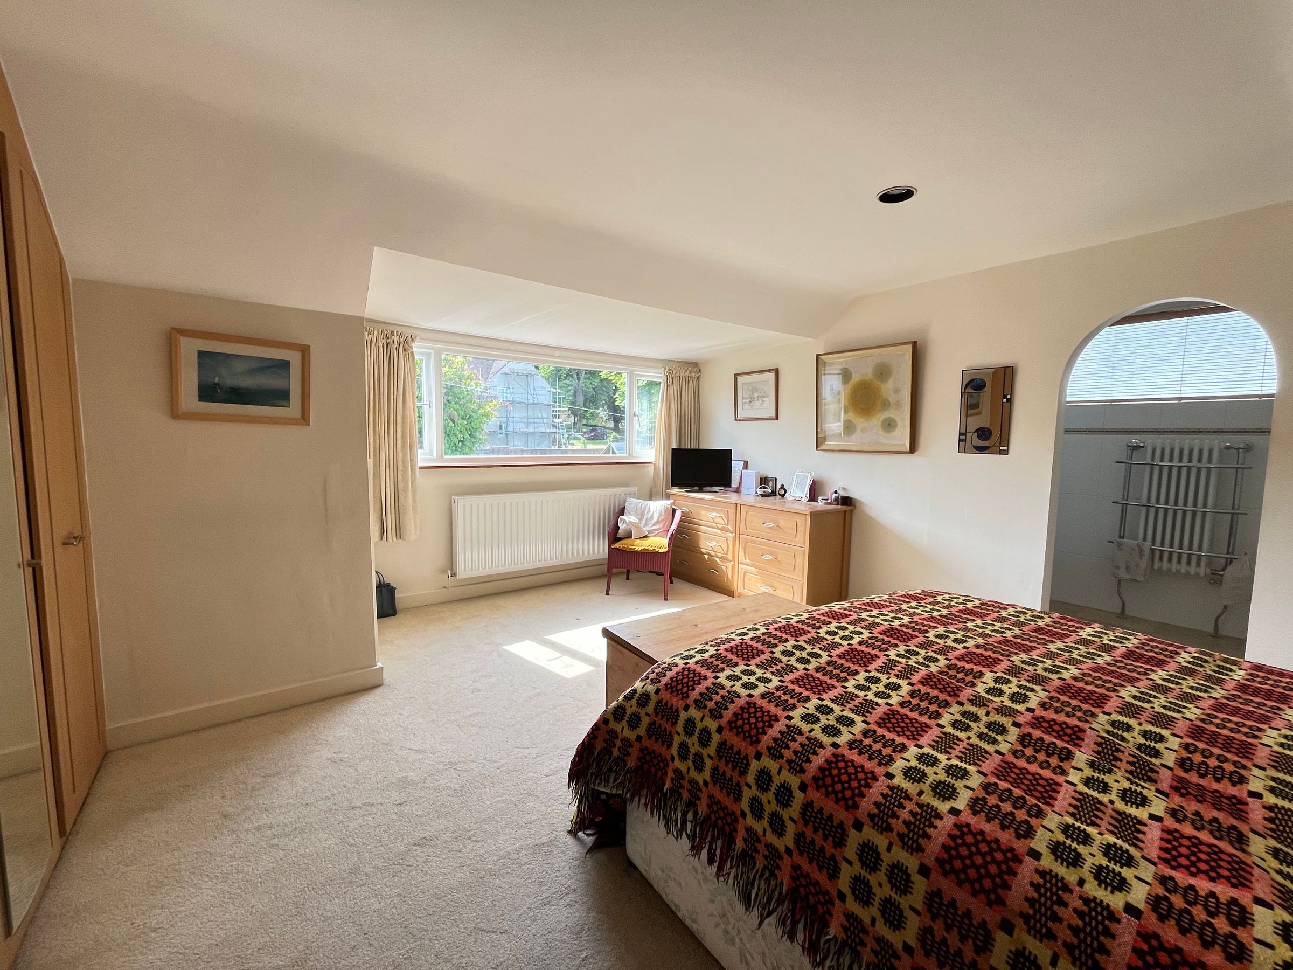
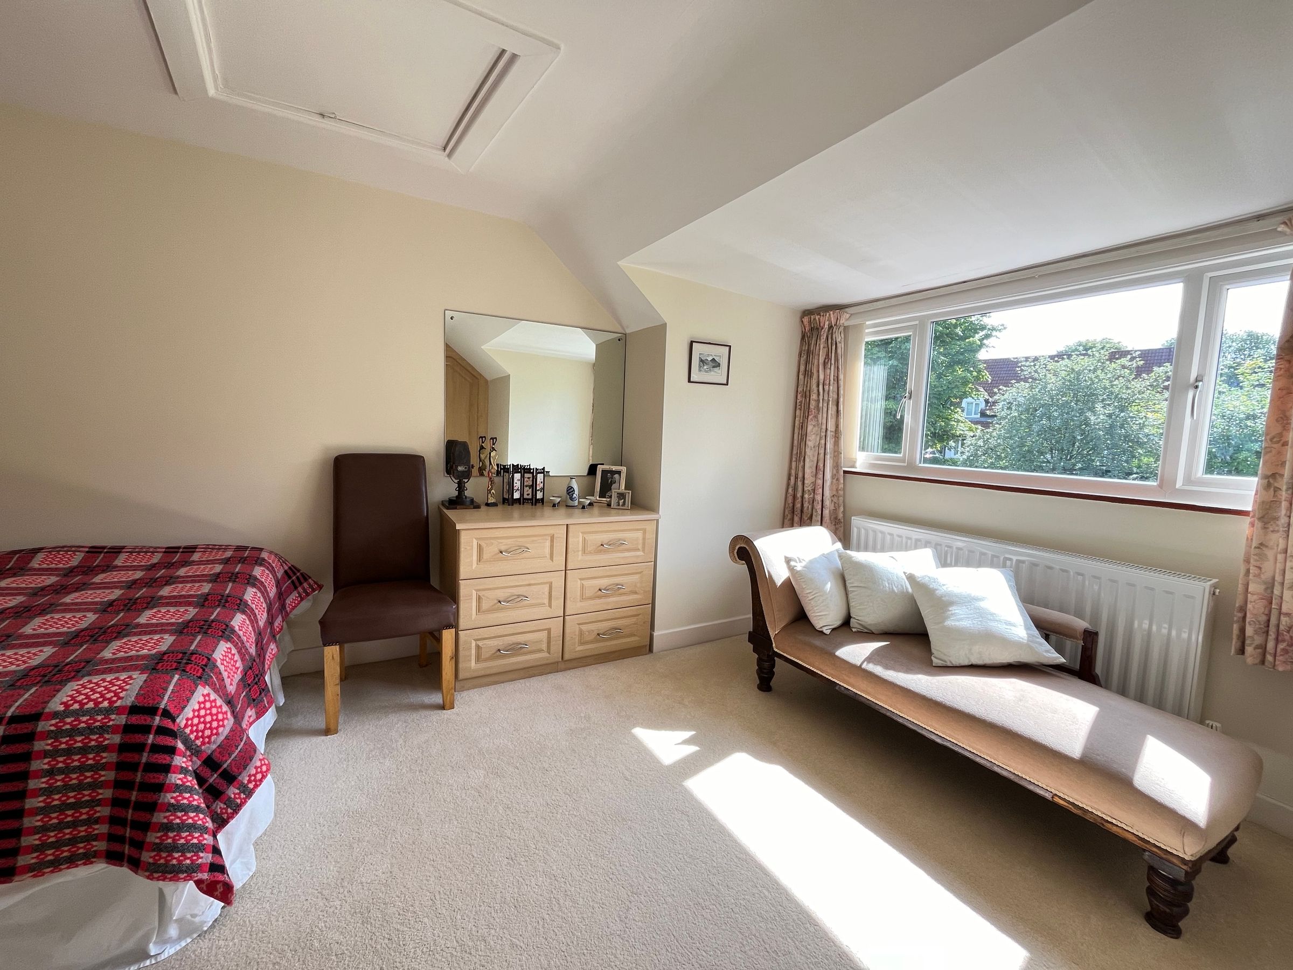
To the left lies the generously proportioned MASTER BEDROOM with triple wardrobe and large window overlooking the garden to the front. An archway opens to a fully tiled, modern WETROOM with newly fitted walk-in shower, basin, wc and bidet to the side. BEDROOM TWO is a frontward facing double bedroom with a triple integrated wardrobe, garden views to the front and eaves storage. Built-in cupboards, bedside cabinets and wardrobes in bedrooms one and two are to remain. BEDROOM THREE lies to the rear with an apex pitched ceiling with a both a Velux and rear window, useful eaves storage.
Key details
Broadband: up to 1800mbps
1948ft2 floor area
10215ft2 plot size
Leasehold
Council tax band G
Additional information
Near the property
Disclaimer - These particulars are provided as a general guide only and do not form part of any contract or offer. While believed to be accurate, they are not guaranteed. Some images may include CGI or digitally enhanced furnishings for illustrative purposes only and are not included in the sale. All negotiations must be conducted through Herbert R Thomas.
Properties you may like

Our services
Useful Information