Herbert R Thomas
FOR SALE
£425,000
3 Godra Bryn, Bridgend CF32 8TU
Detached
4
2
2
Like the look of this property?
We would love to hear from you and arrange a viewing of this property. Get in touch now!
Looking to sell a property?
You can get a free online or in person valuation.
Property features
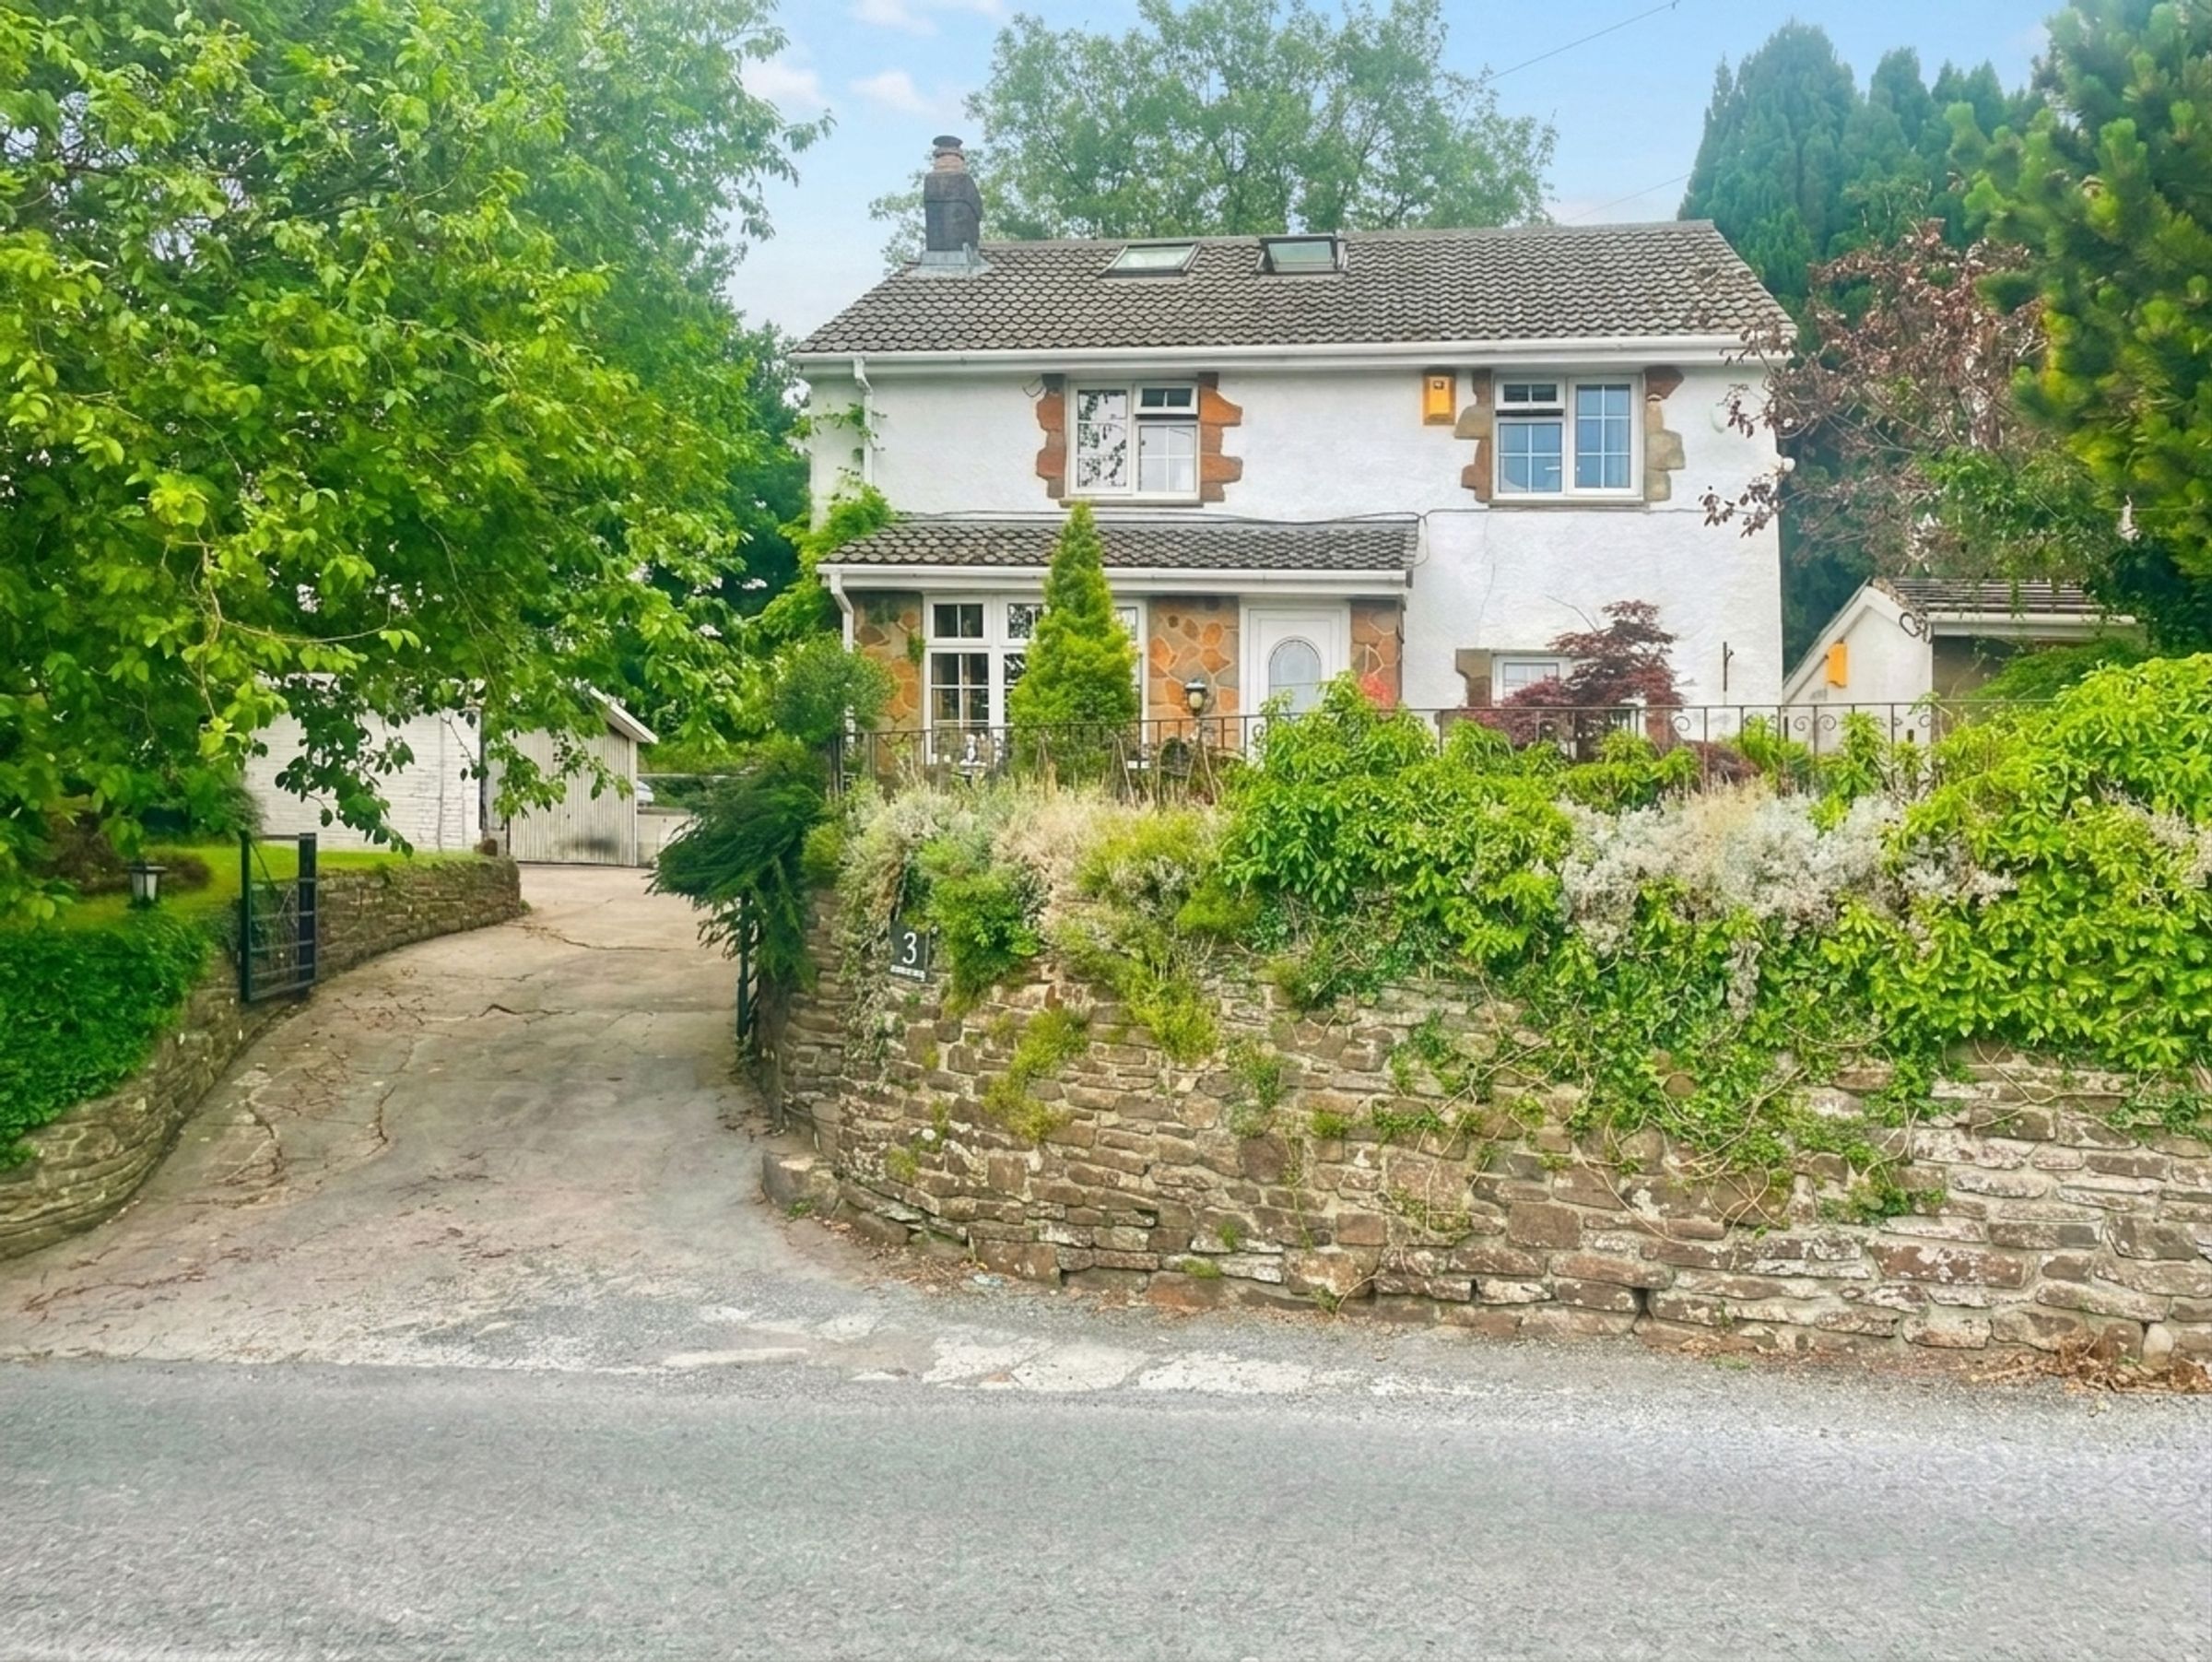
Charming detached character home in a peaceful semi-rural location
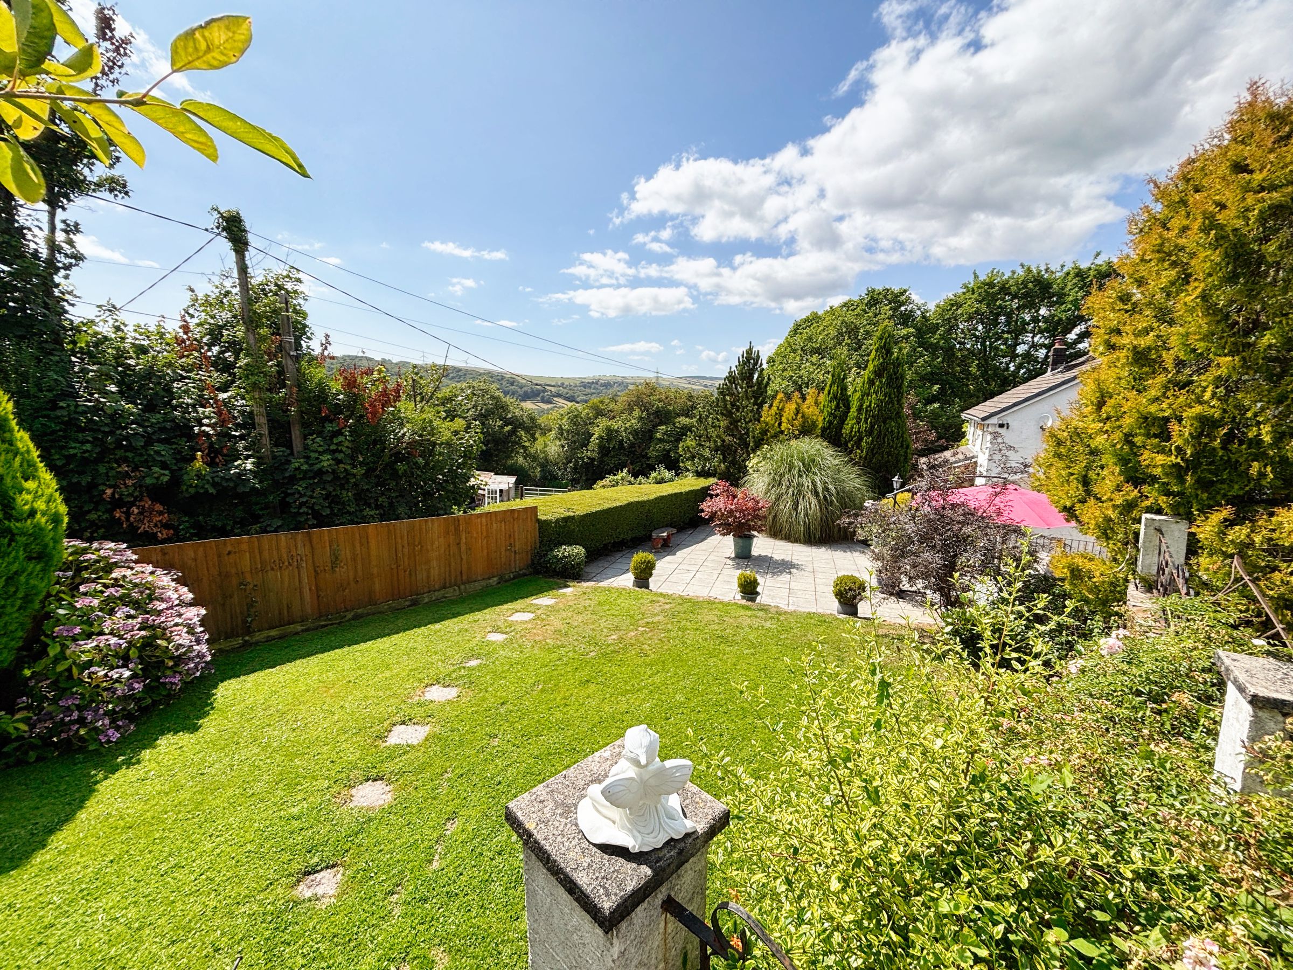
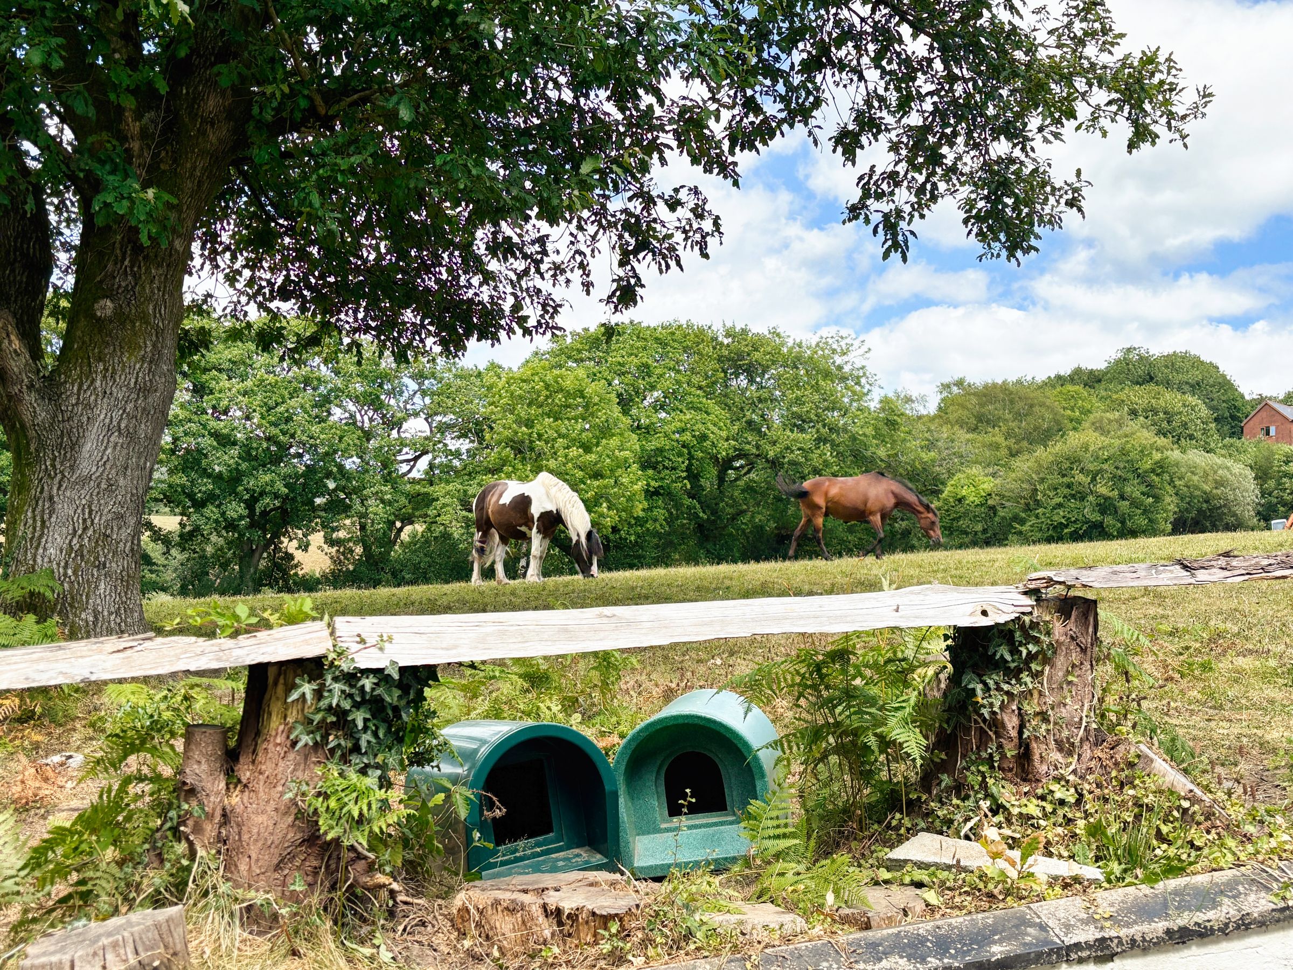
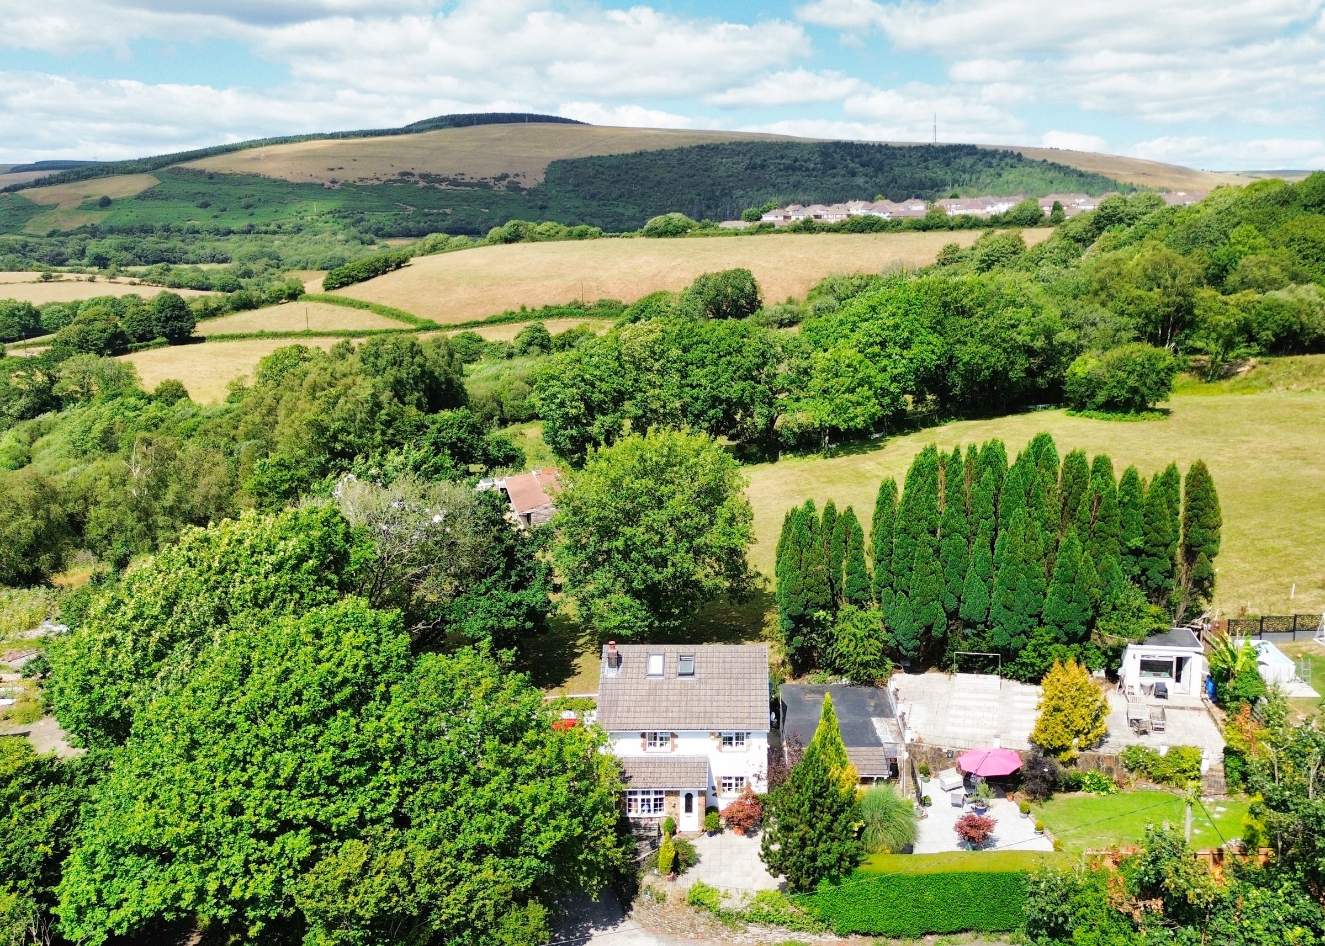
Stunning elevated farmland and countryside views
Three double bedrooms plus versatile attic room
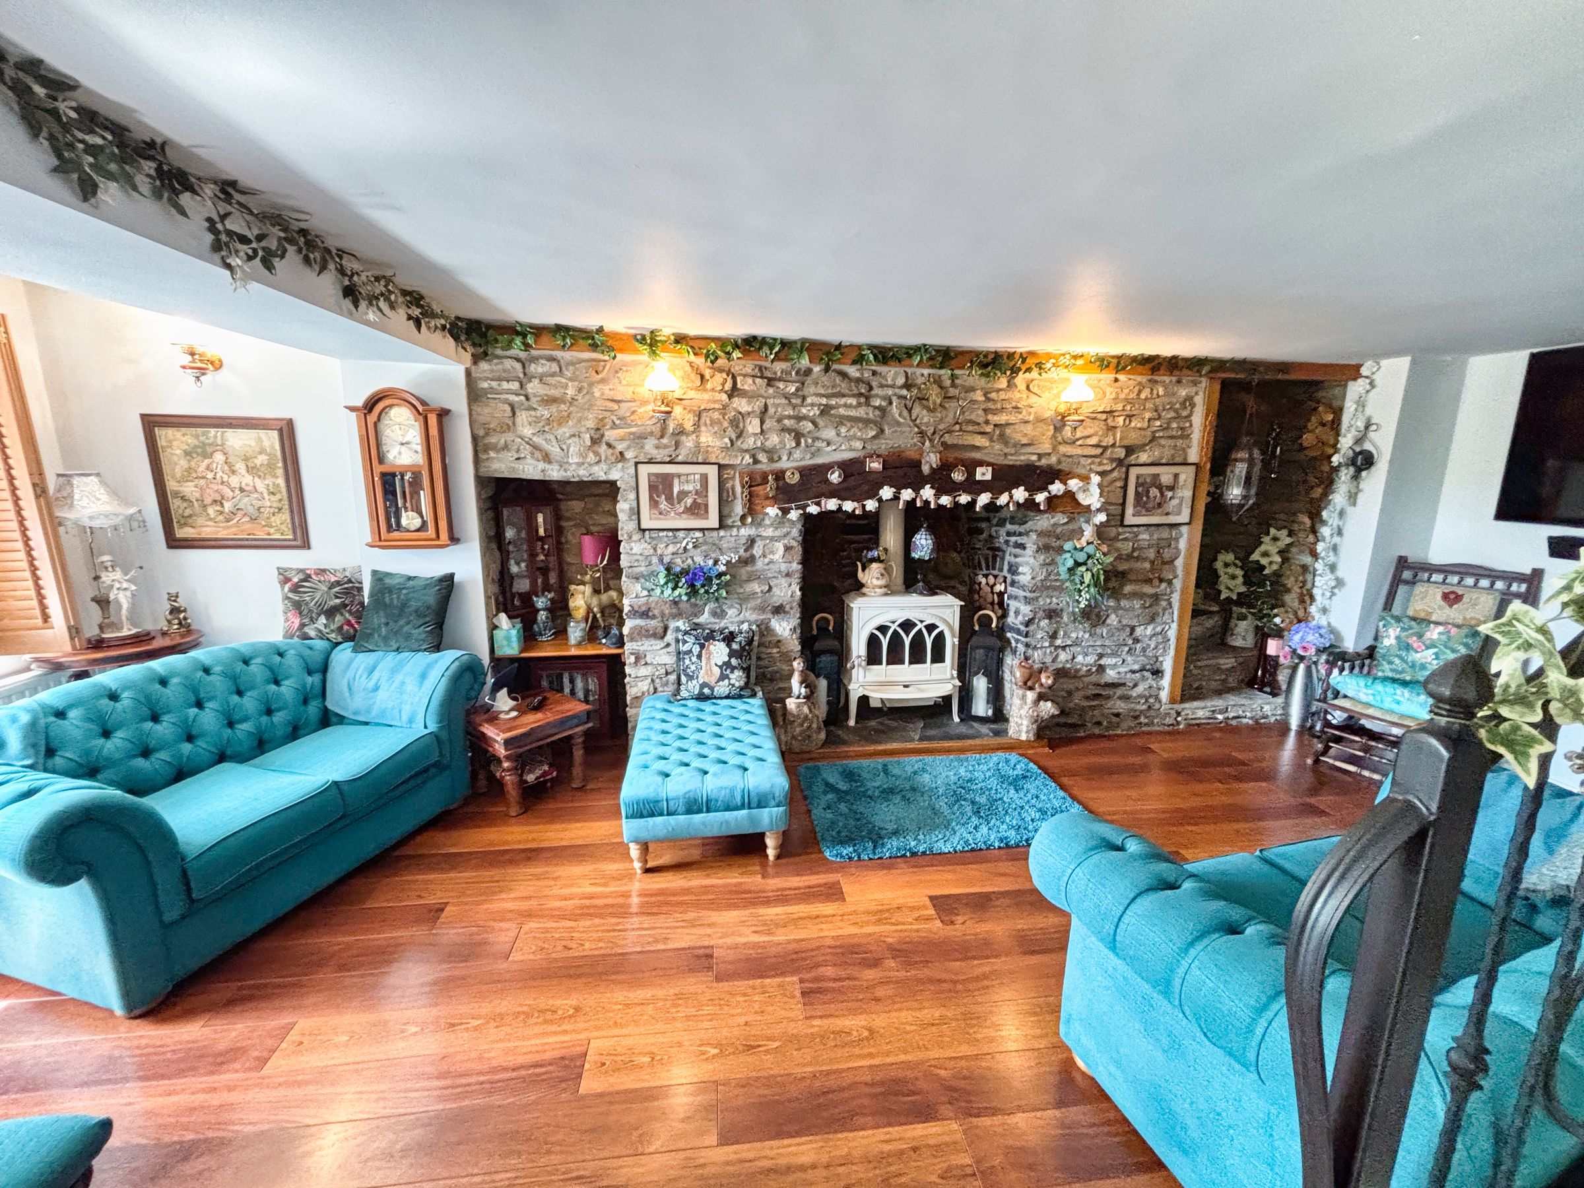
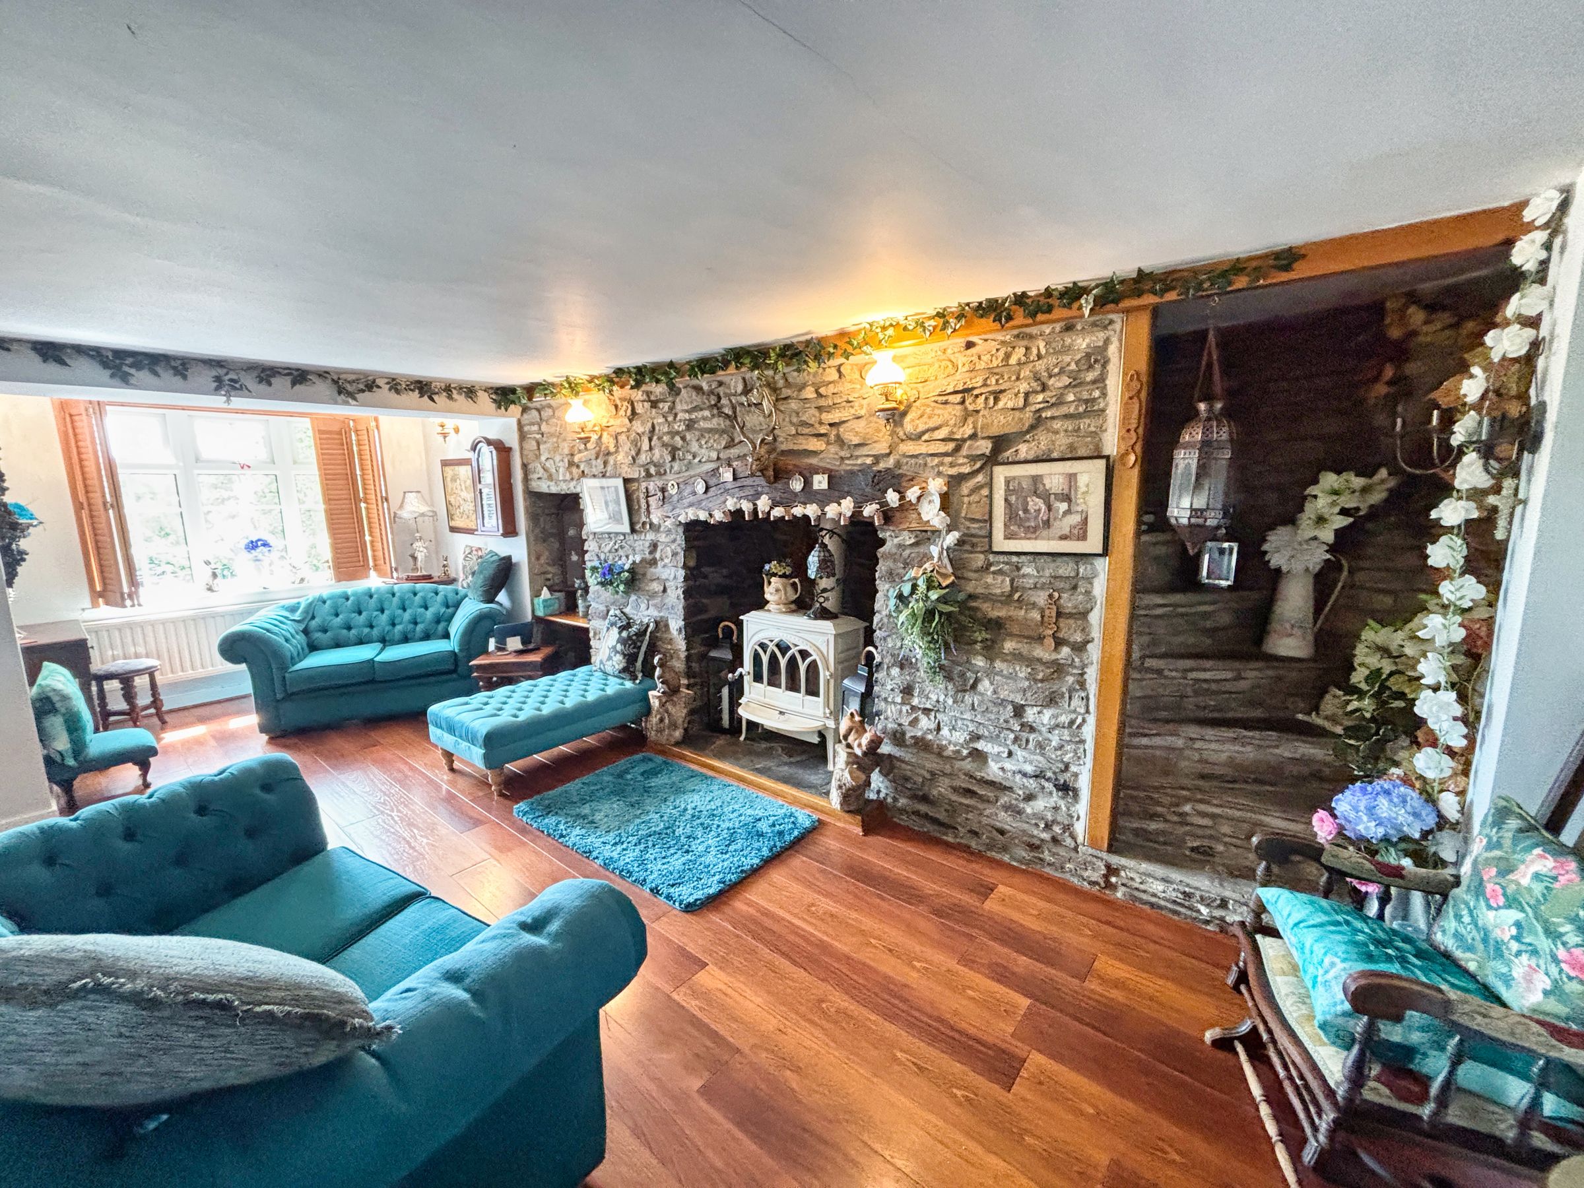
Feature log burner with original exposed stone fireplace
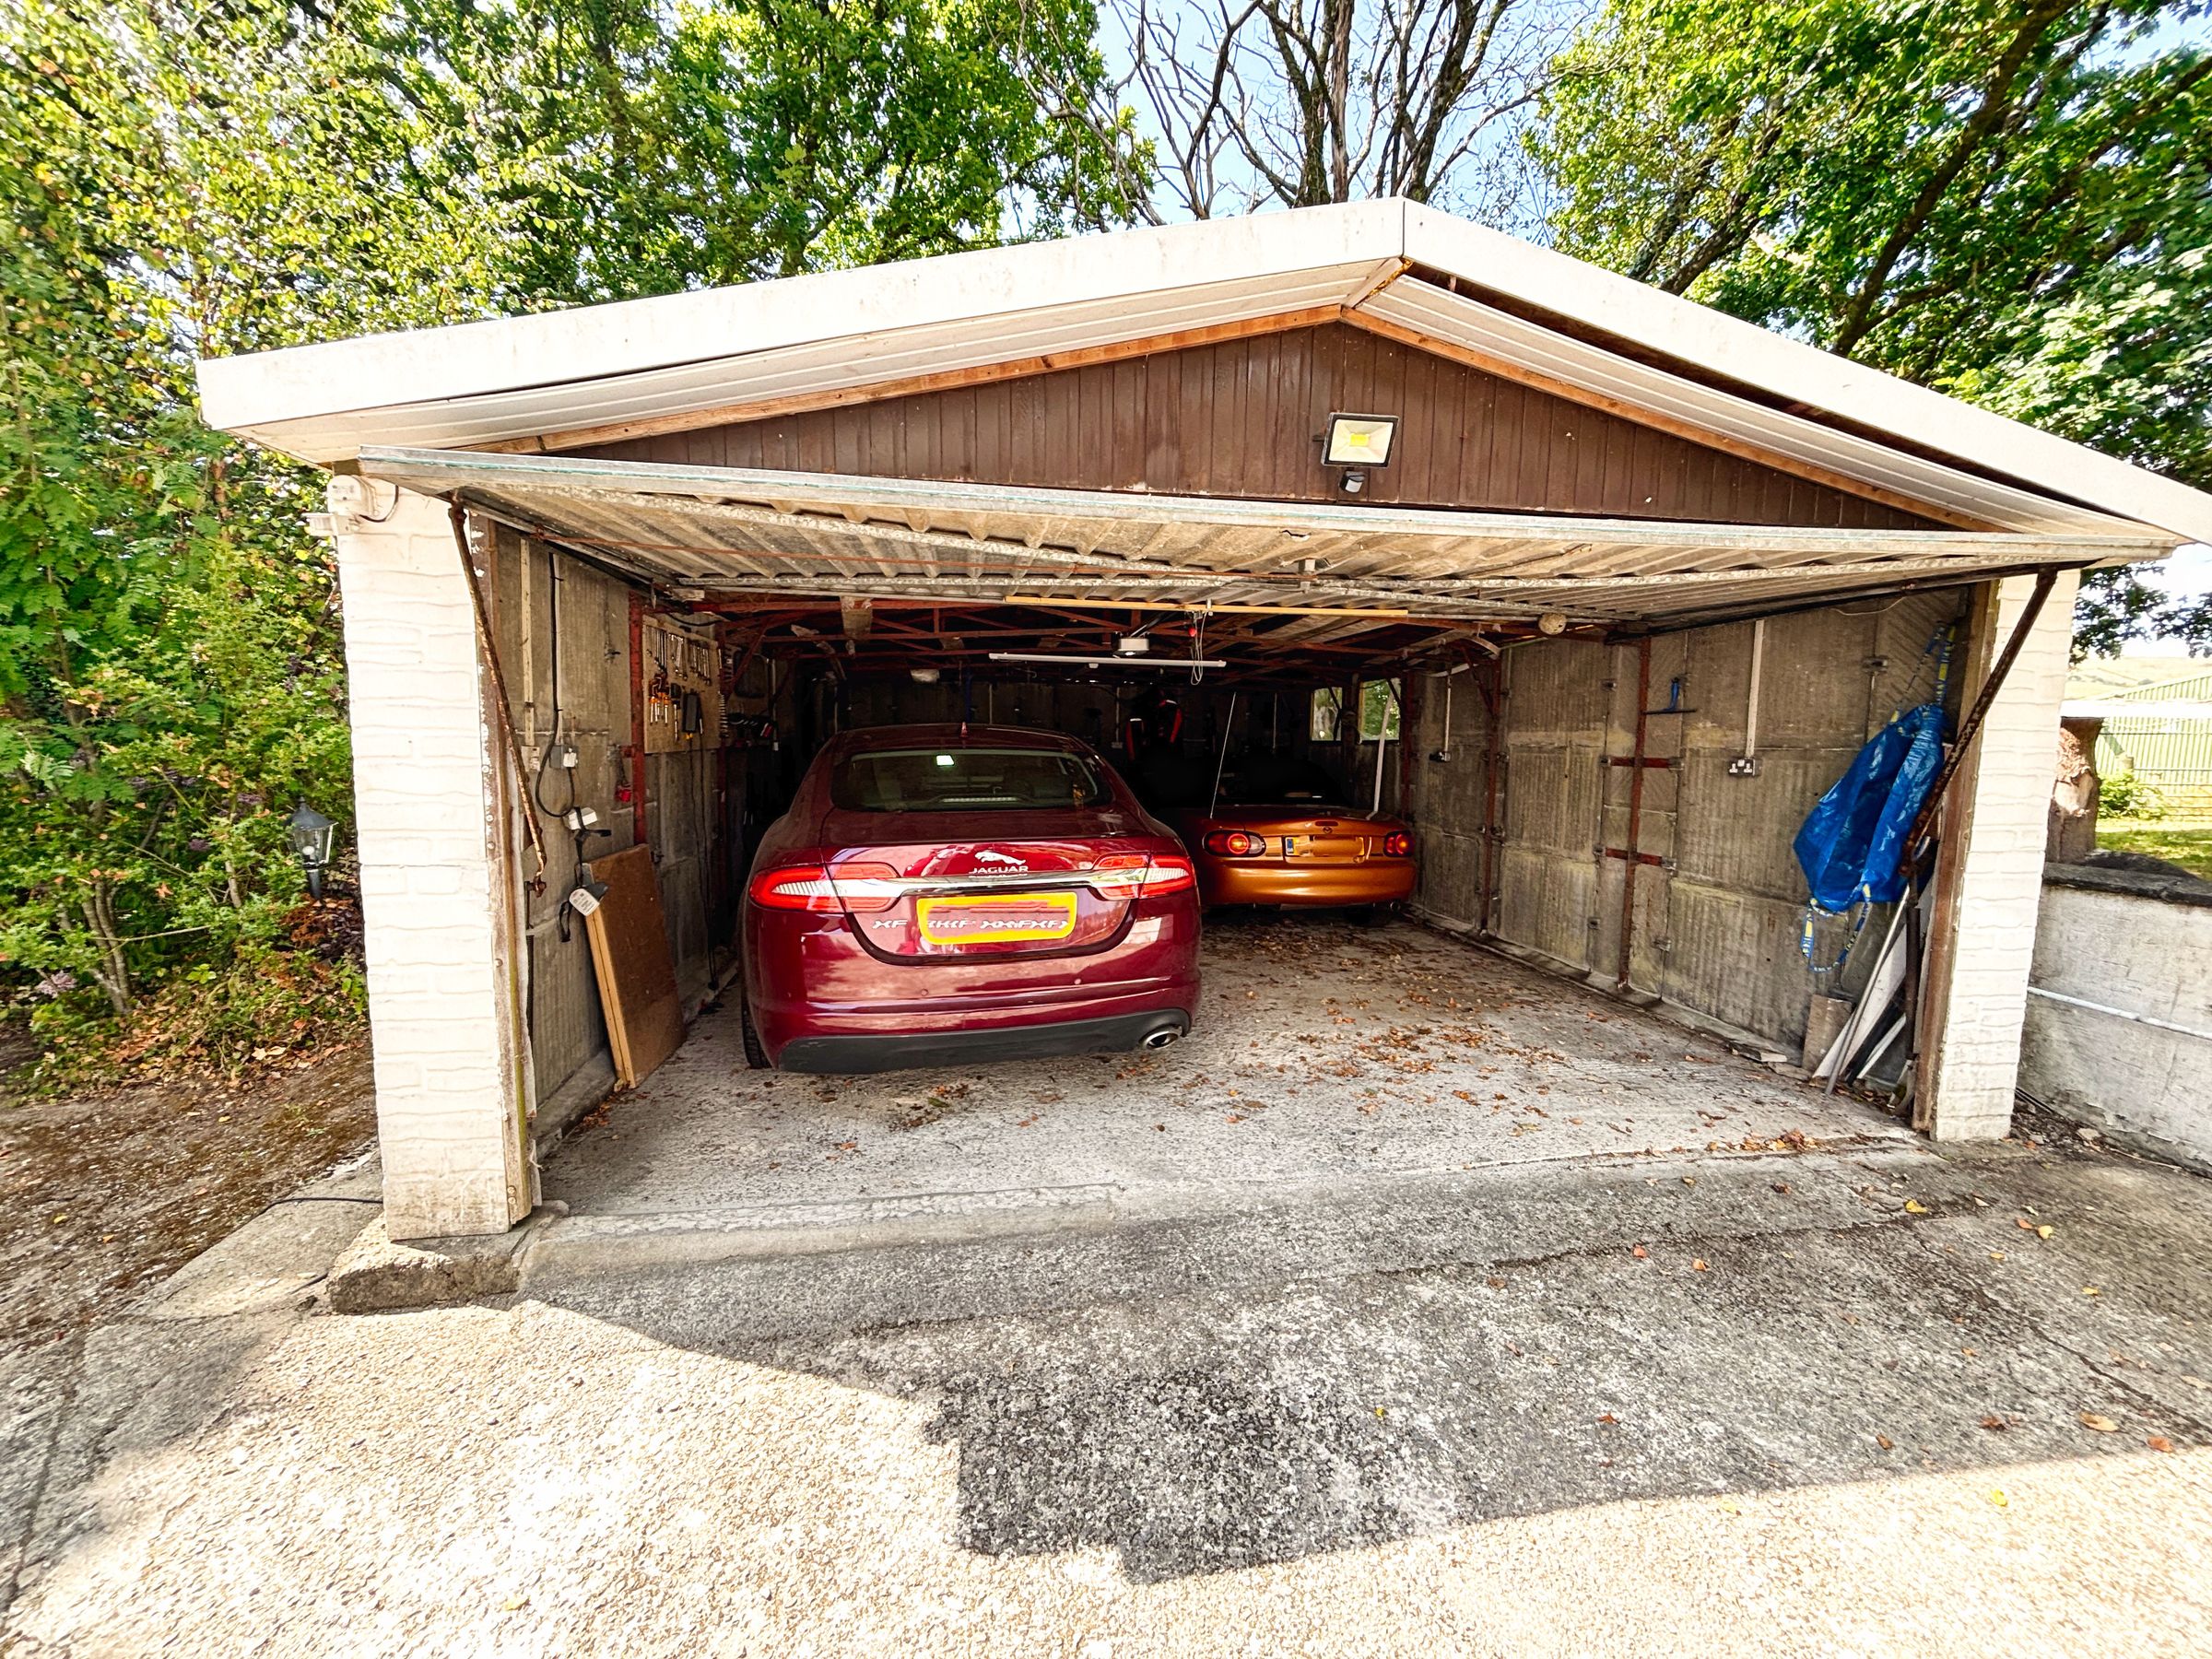
Detached double garage with electric up-and-over door
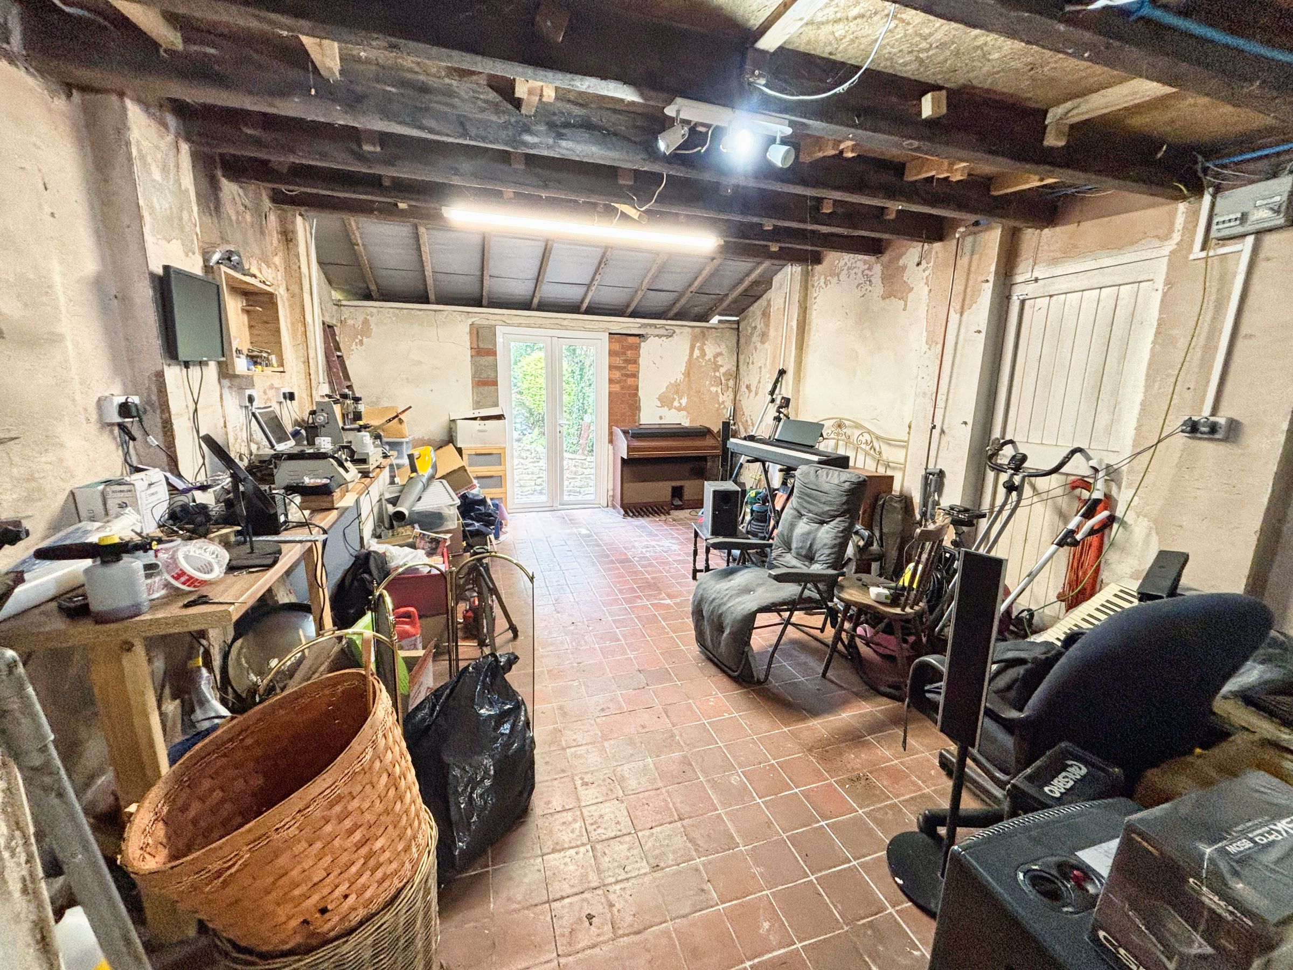
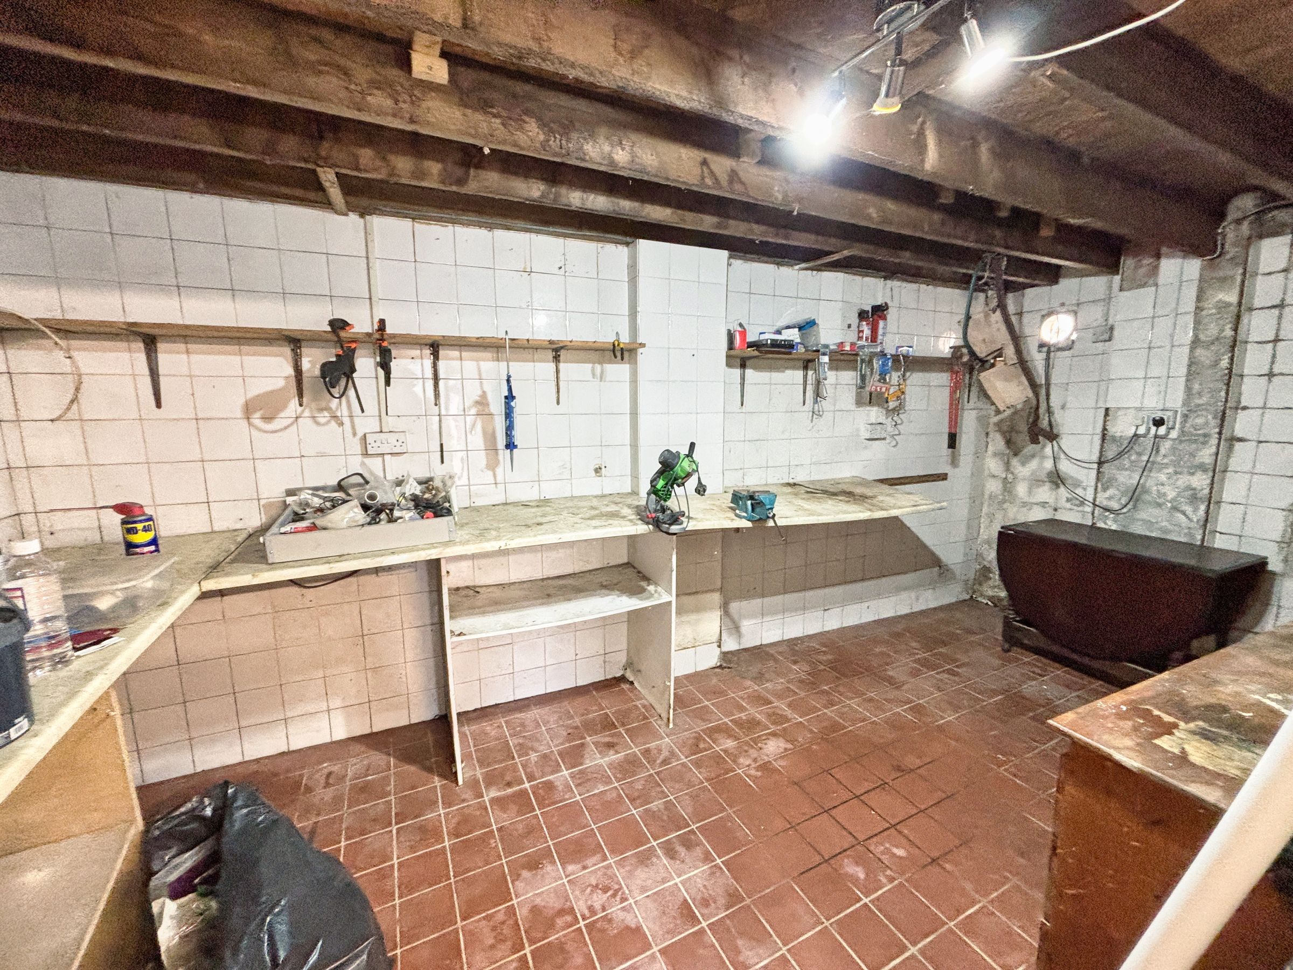
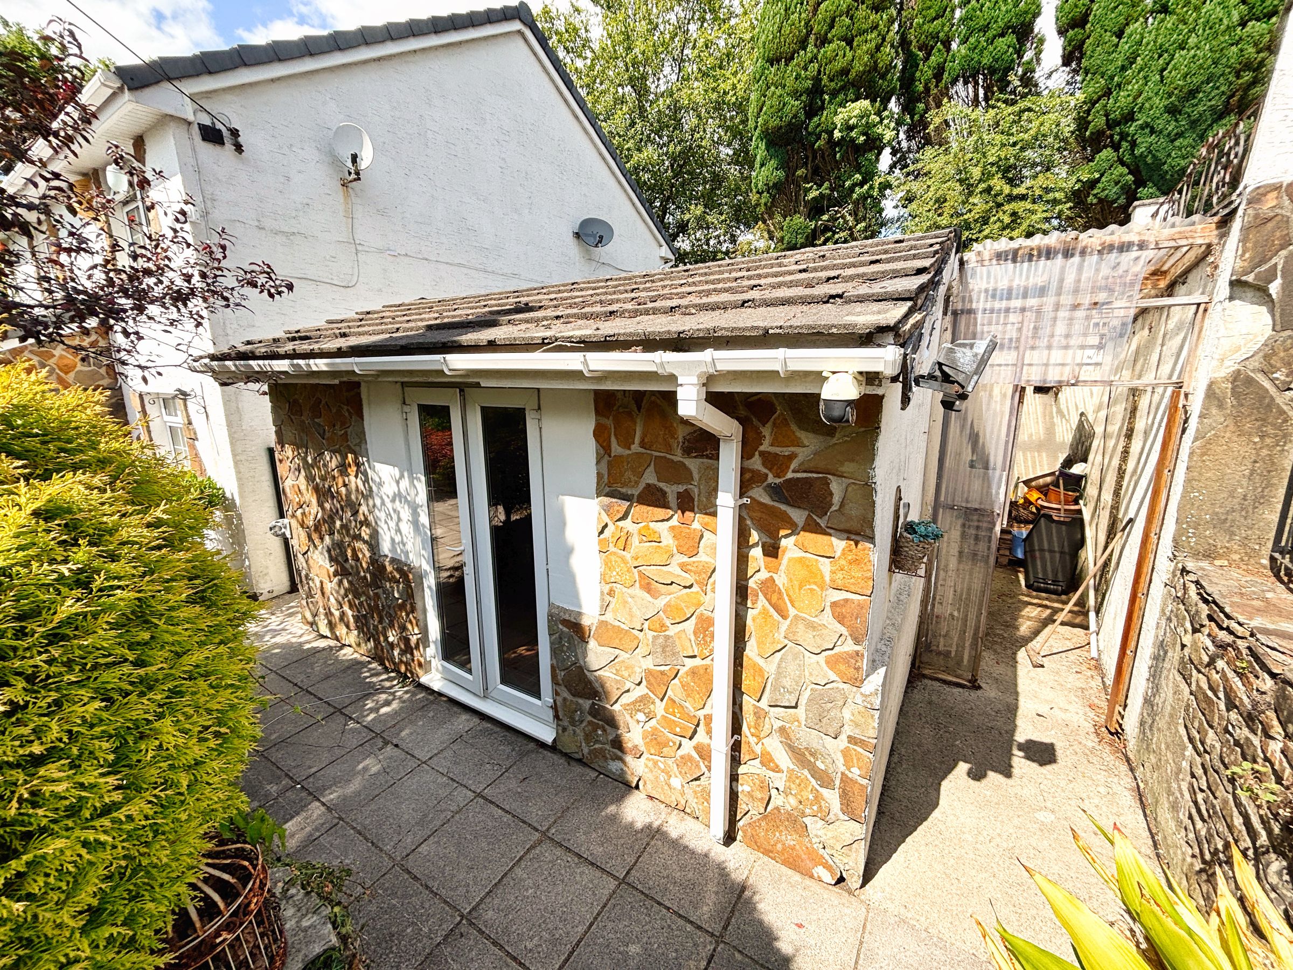
Extensive workshop/outbuilding with power and multiple uses
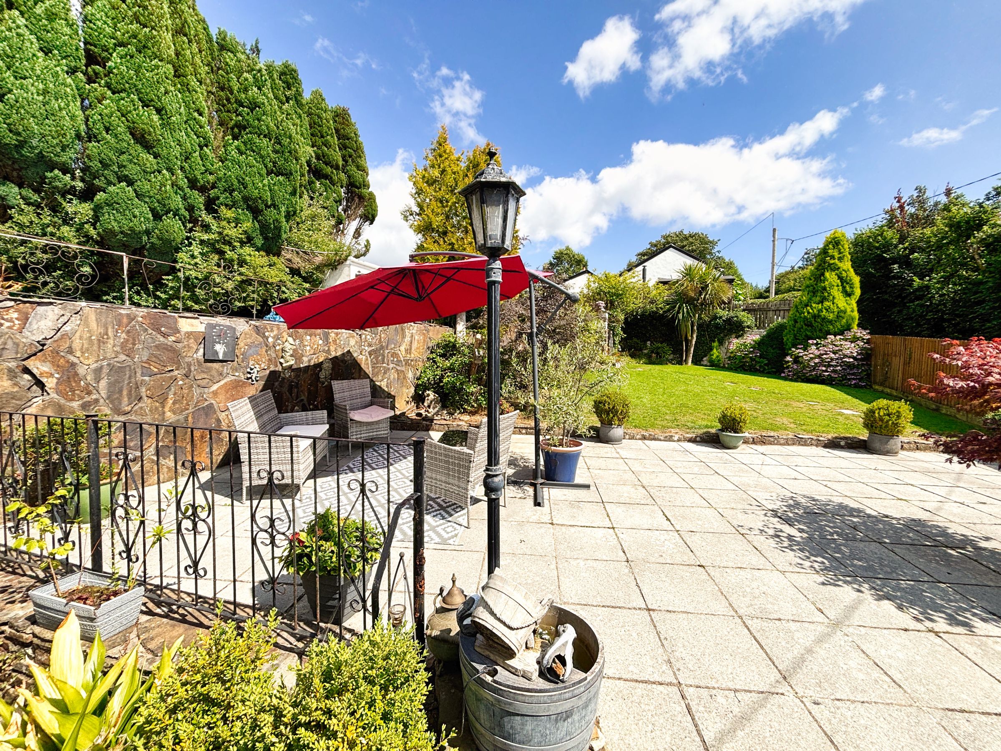
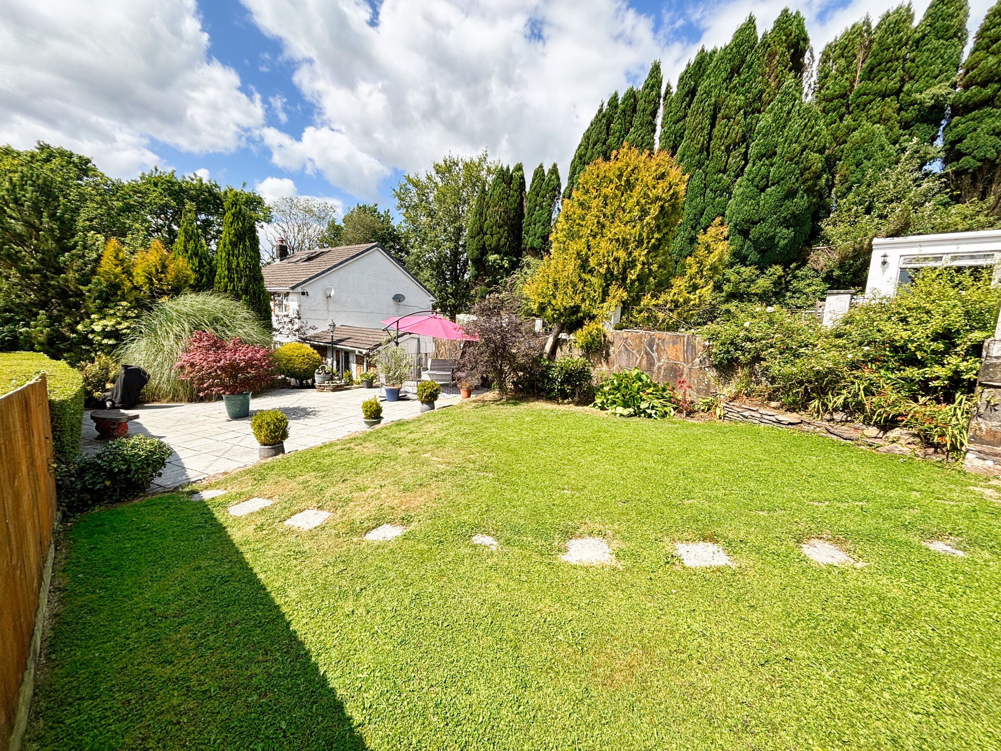
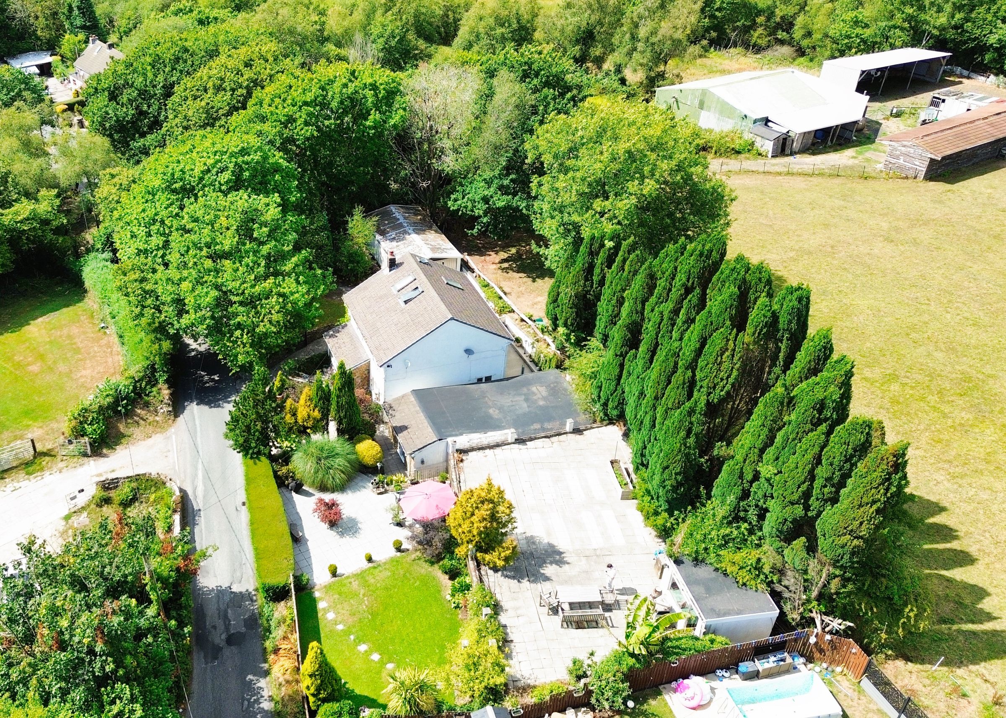
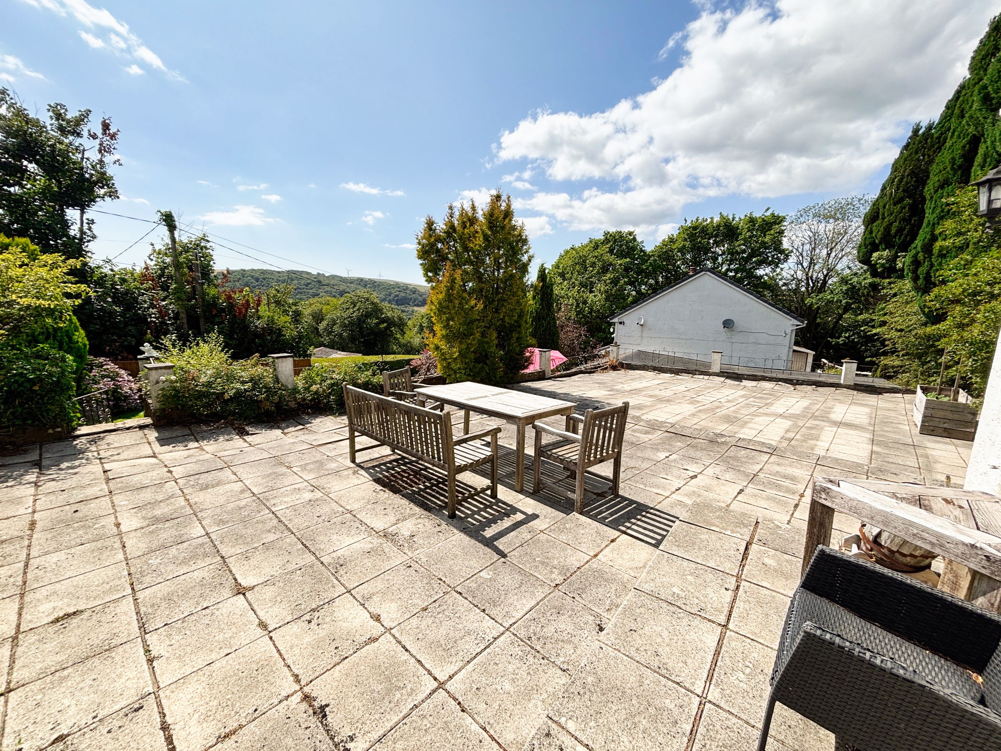
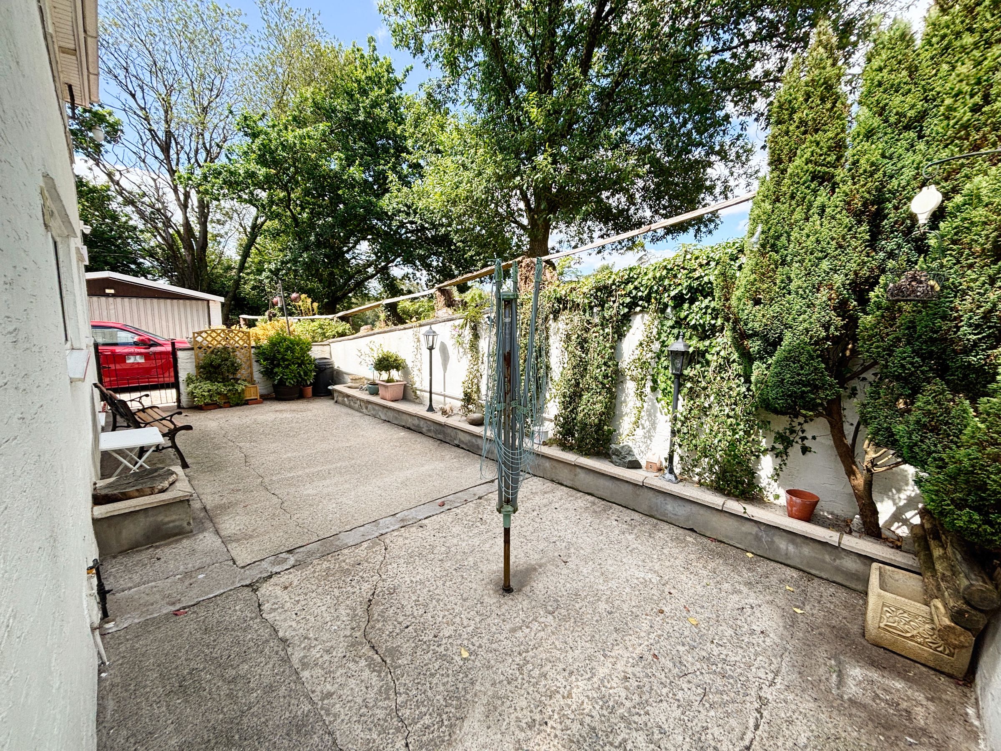
Generous plot with mature gardens, patios, and elevated terraces
Kitchen, utility room and ground floor WC
Beautiful walks nearby with excellent access to local amenities and commuter links
About this property
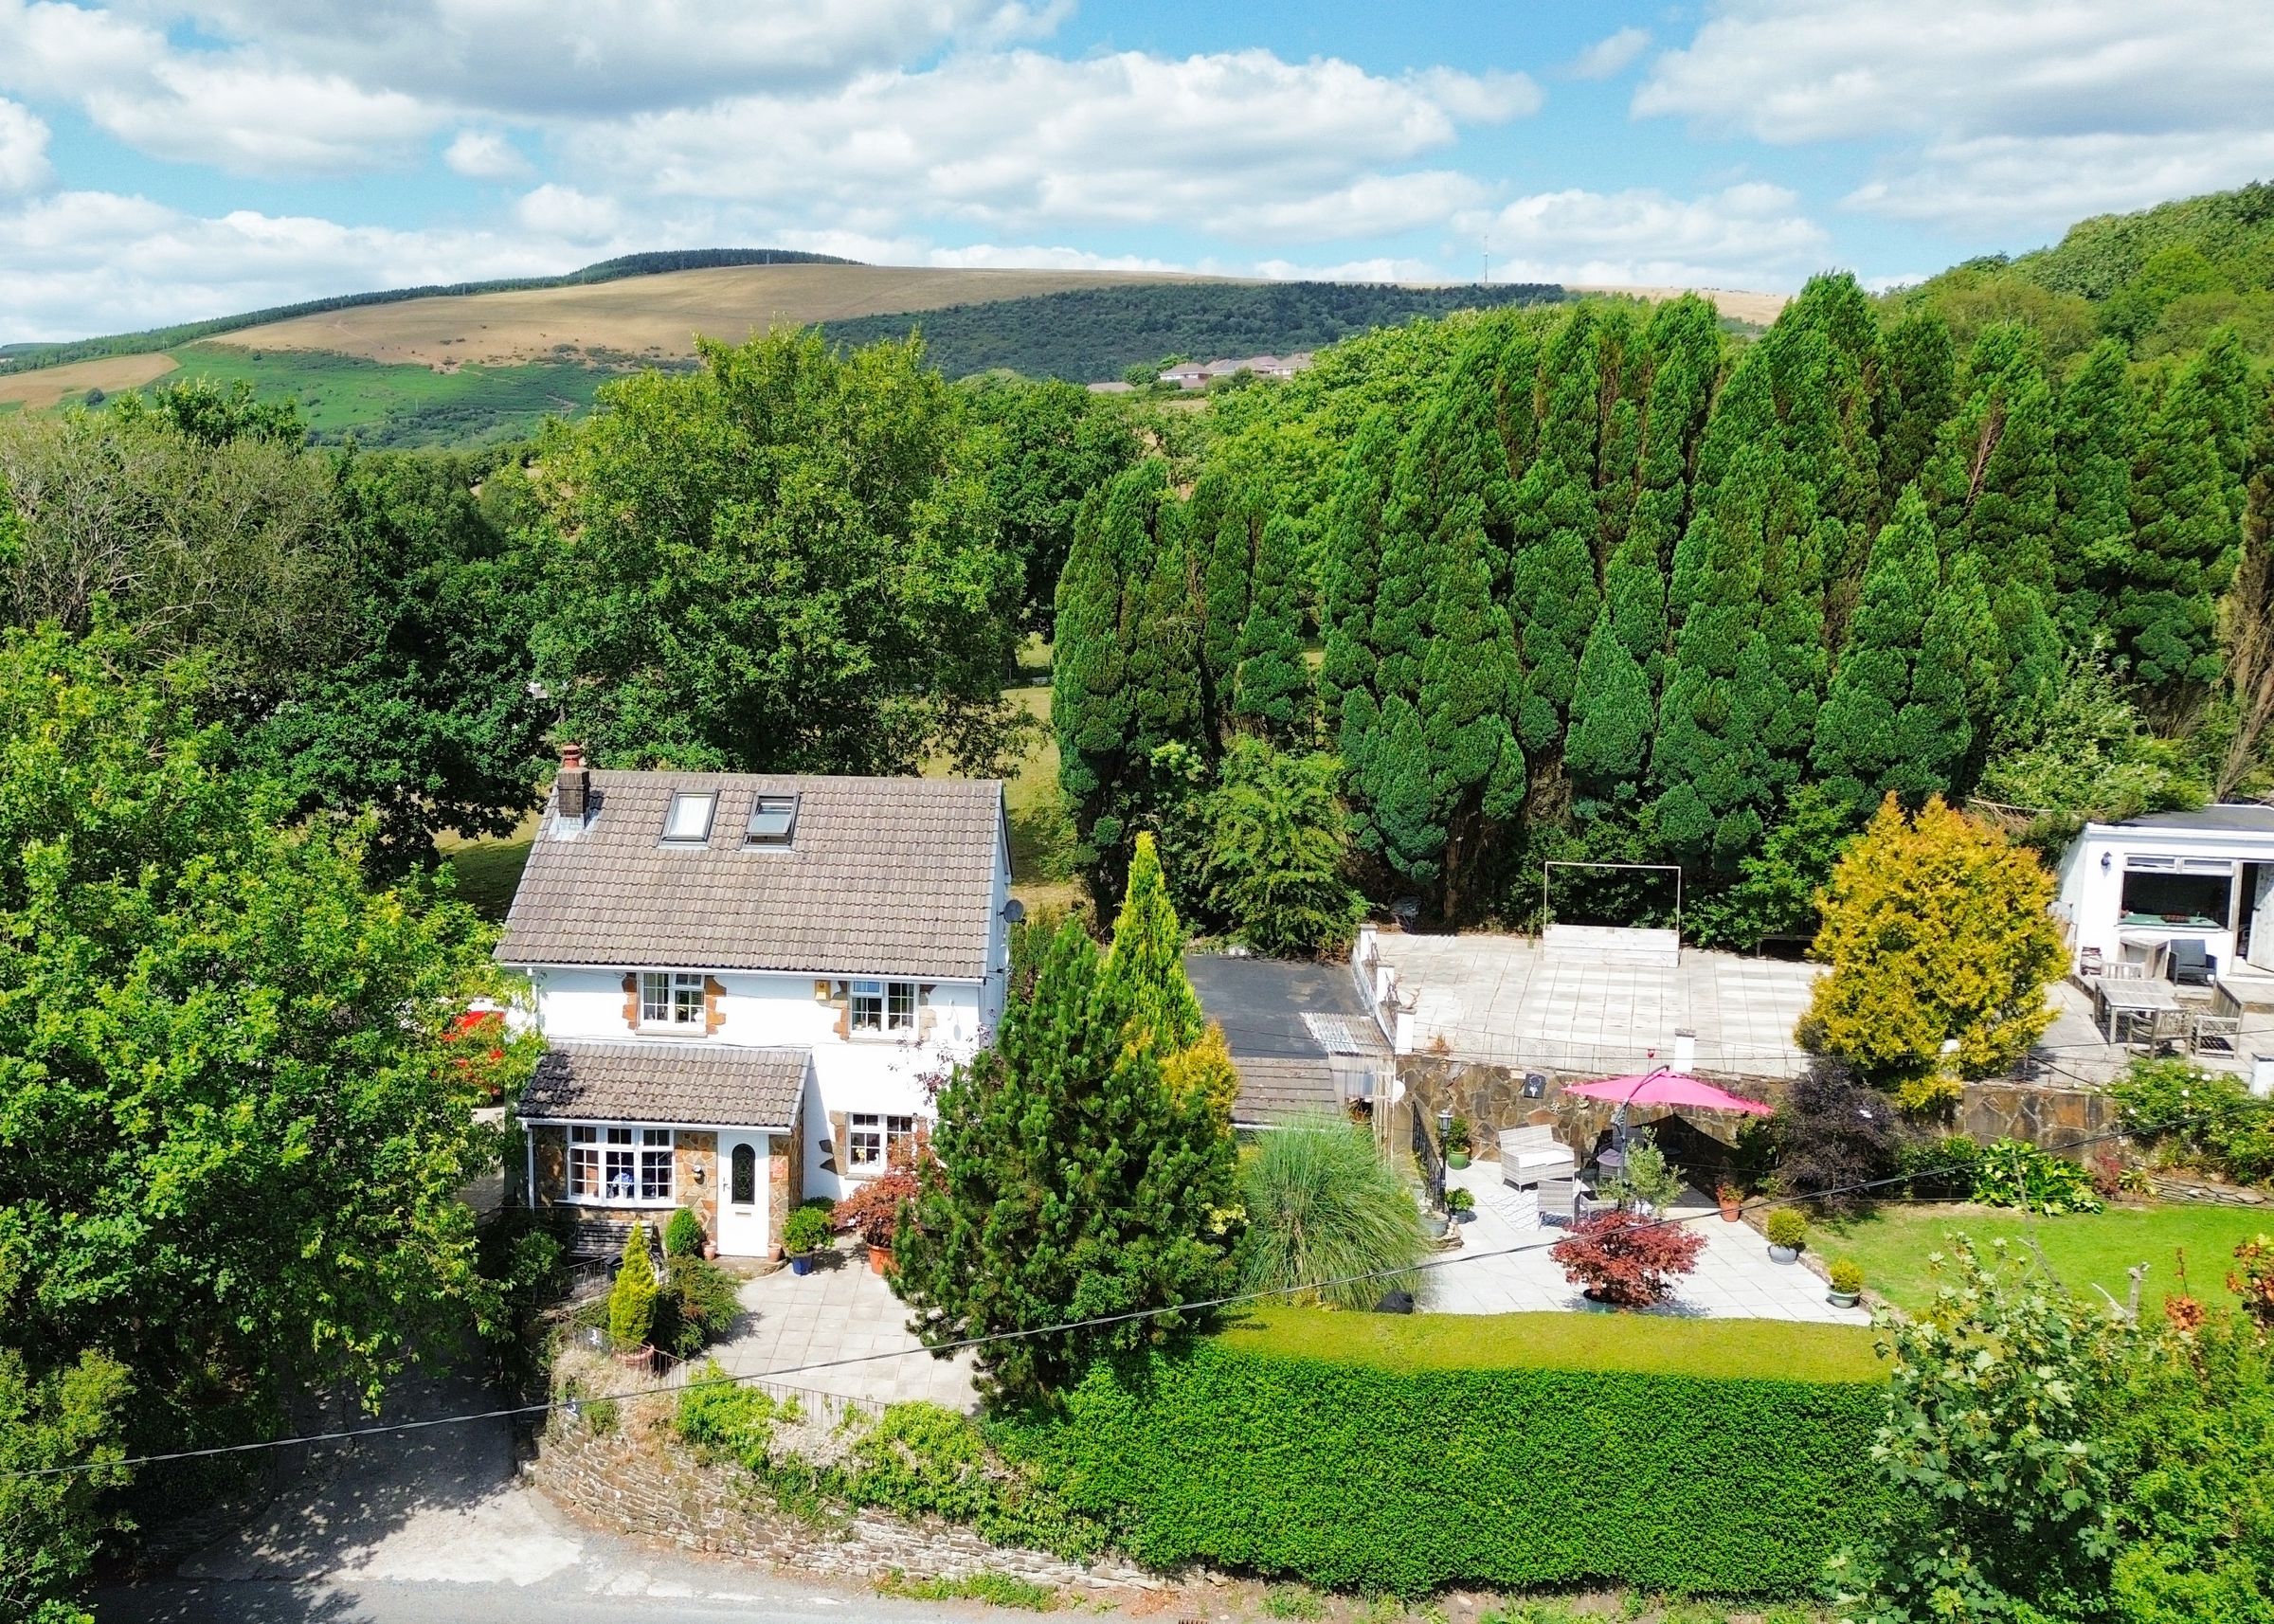
Situated within a peaceful semi-rural setting surrounded by beautiful countryside, Godra Bryn is a charming and deceptively spacious detached character home occupying a substantial plot with stunning elevated farmland and countryside views. Enjoying a private position while remaining conveniently accessible, this unique property offers the perfect blend of character, flexibility, and lifestyle appeal. Boasting three generous double bedrooms, an additional attic room with its own WC facilities, a detached double garage, extensive workshop space, and beautifully maintained gardens, the property caters perfectly for families, home workers, hobbyists, or anyone seeking a peaceful retreat with excellent practicality. The setting is a true highlight, with picturesque walks nearby and attractive rural views from many of the principal rooms, creating a wonderful sense of space and tranquillity.
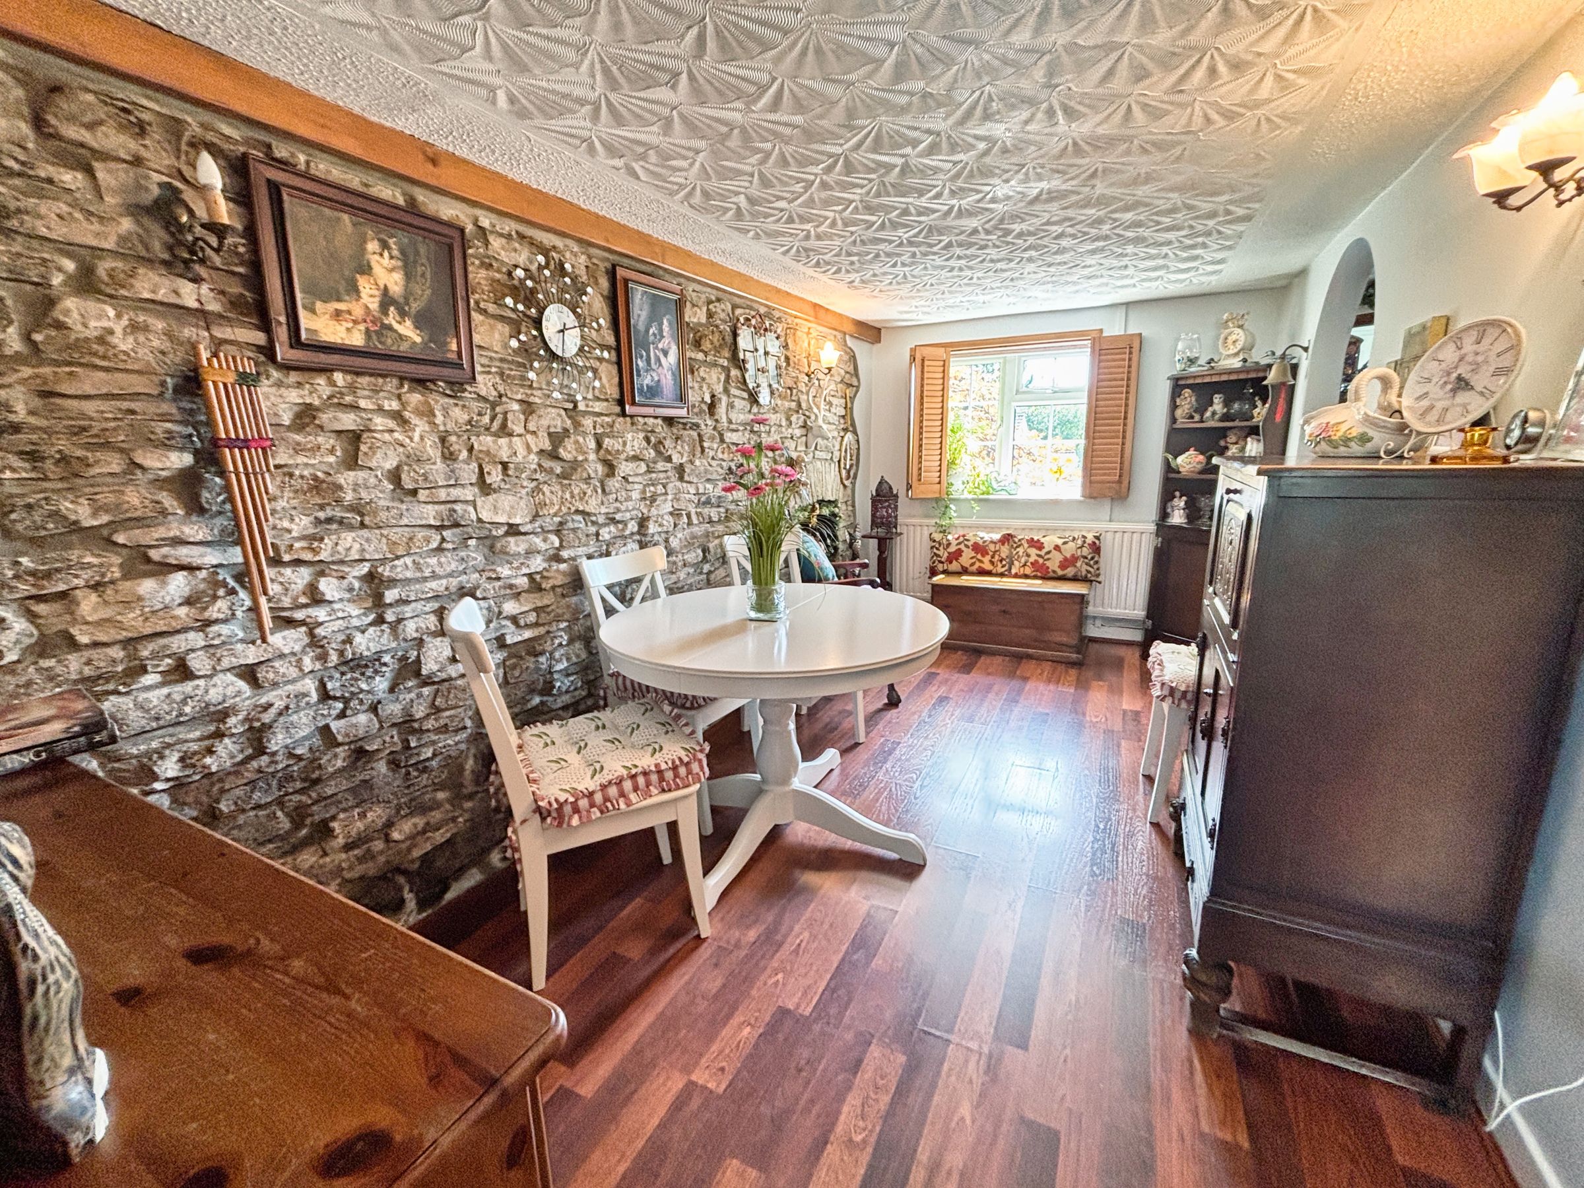
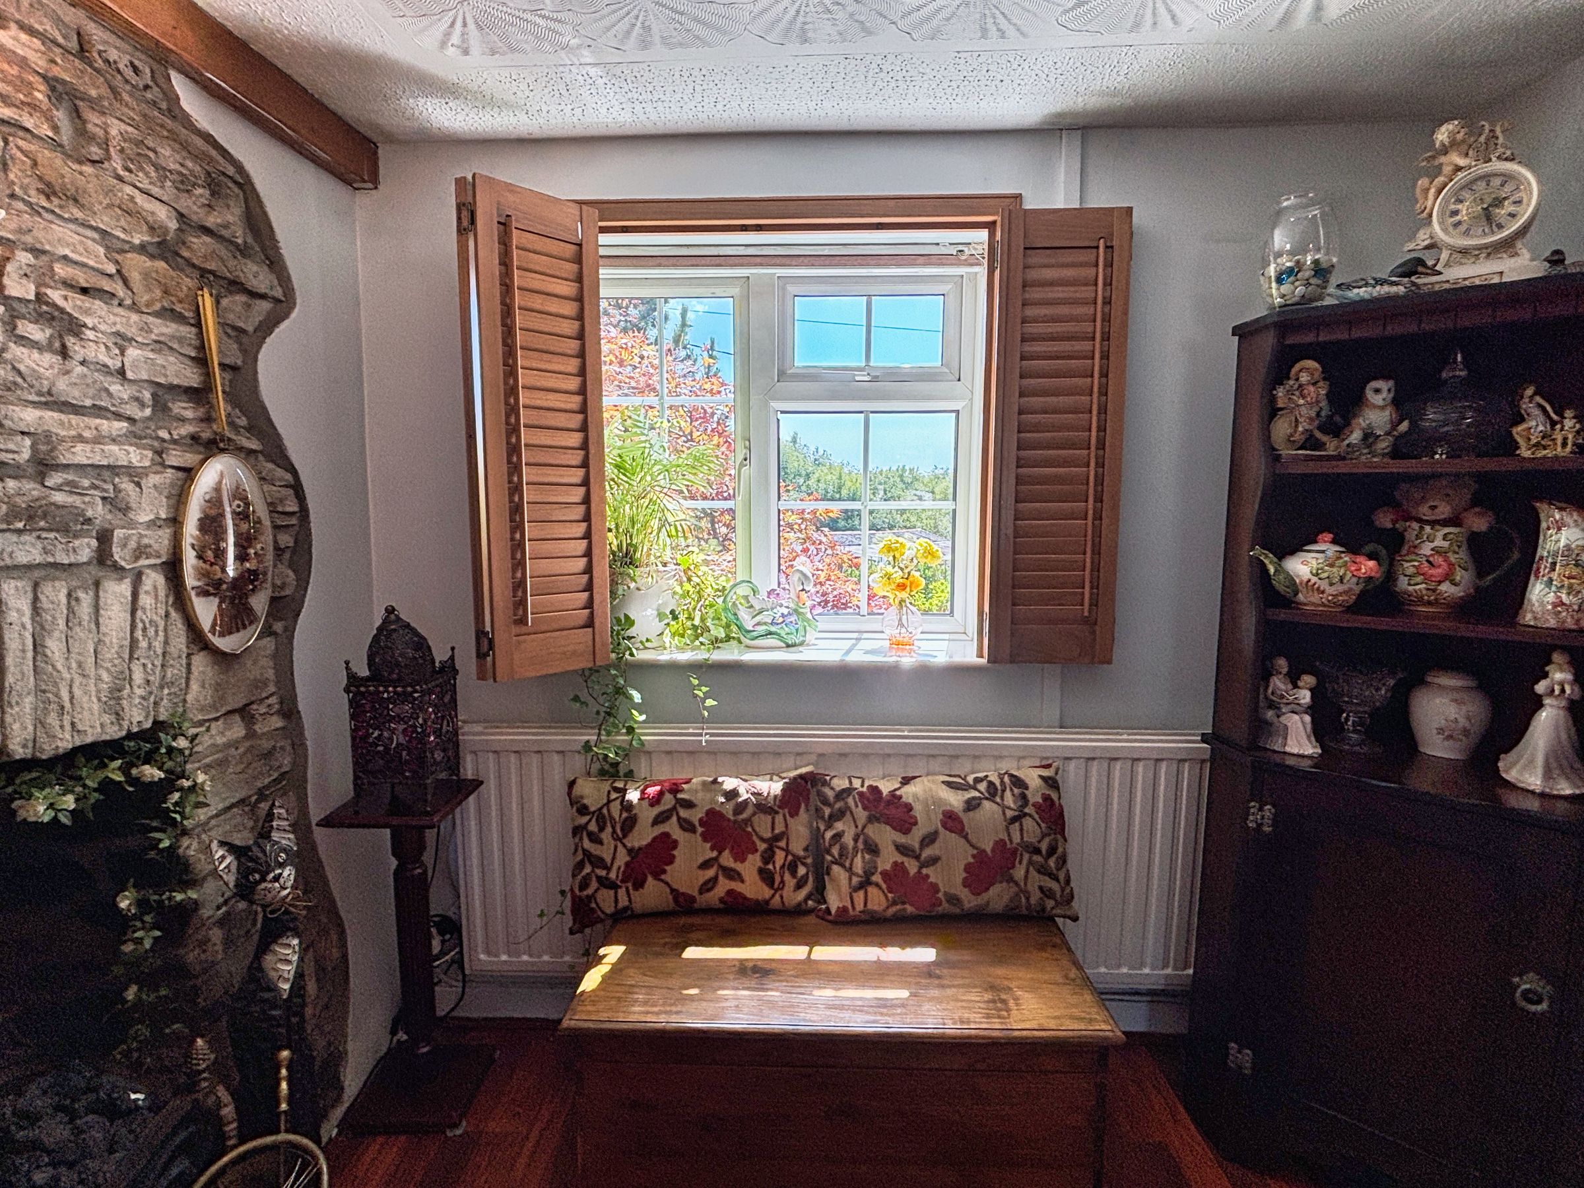
The property is entered via a partly glazed door into an entrance porch providing excellent storage for coats and shoes, with a glazed internal door leading through to the main reception room. The lounge is a superbly proportioned reception space offering ample room for a variety of furniture layouts while retaining a warm and cosy atmosphere. A large front-facing window with plantation shutters allows natural light to fill the room while framing the attractive countryside outlook. The focal point is undoubtedly the impressive exposed stone fireplace housing a log burner, complemented by the original stone staircase feature which adds character and individuality rarely found in modern homes. An additional seating area provides the ideal reading nook or relaxation space, and there is ample room for dining if desired. Flowing seamlessly from the lounge is the dining room, which continues the property's character theme with a striking exposed stone feature wall, plantation shutters, built-in storage, and excellent space for family dining, entertaining, or alternative use depending on the next owner's requirements.
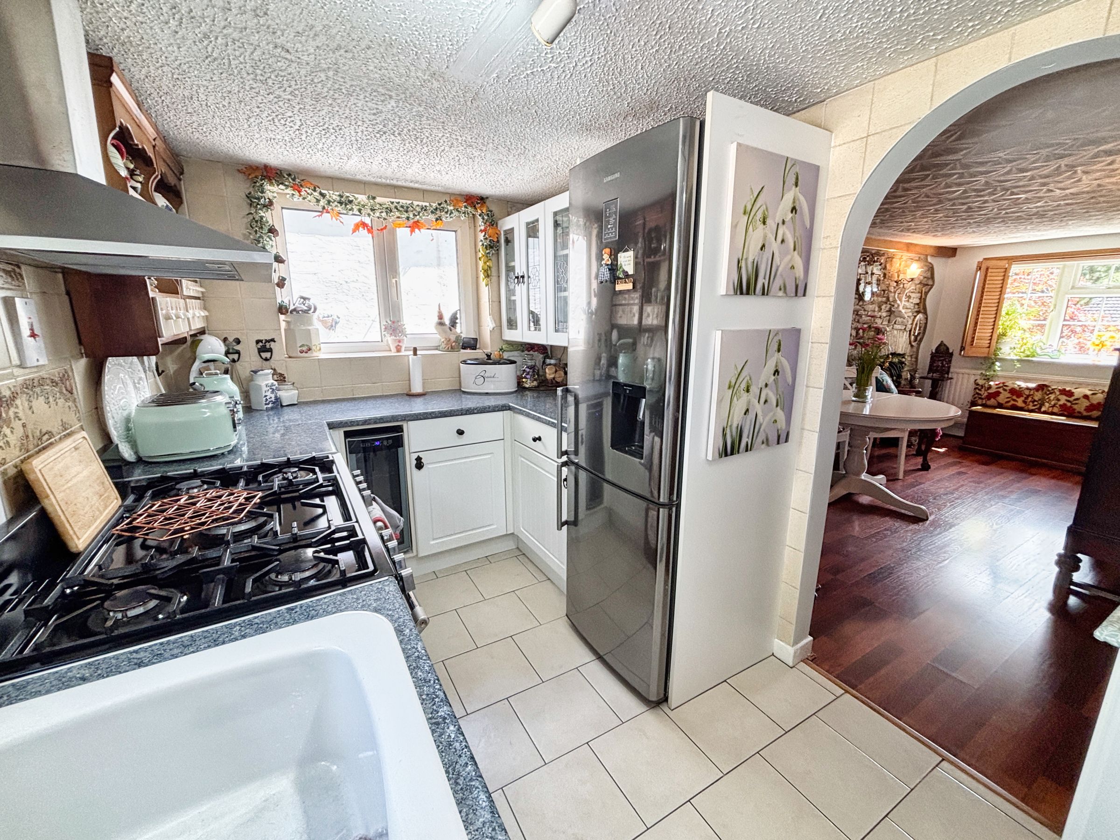
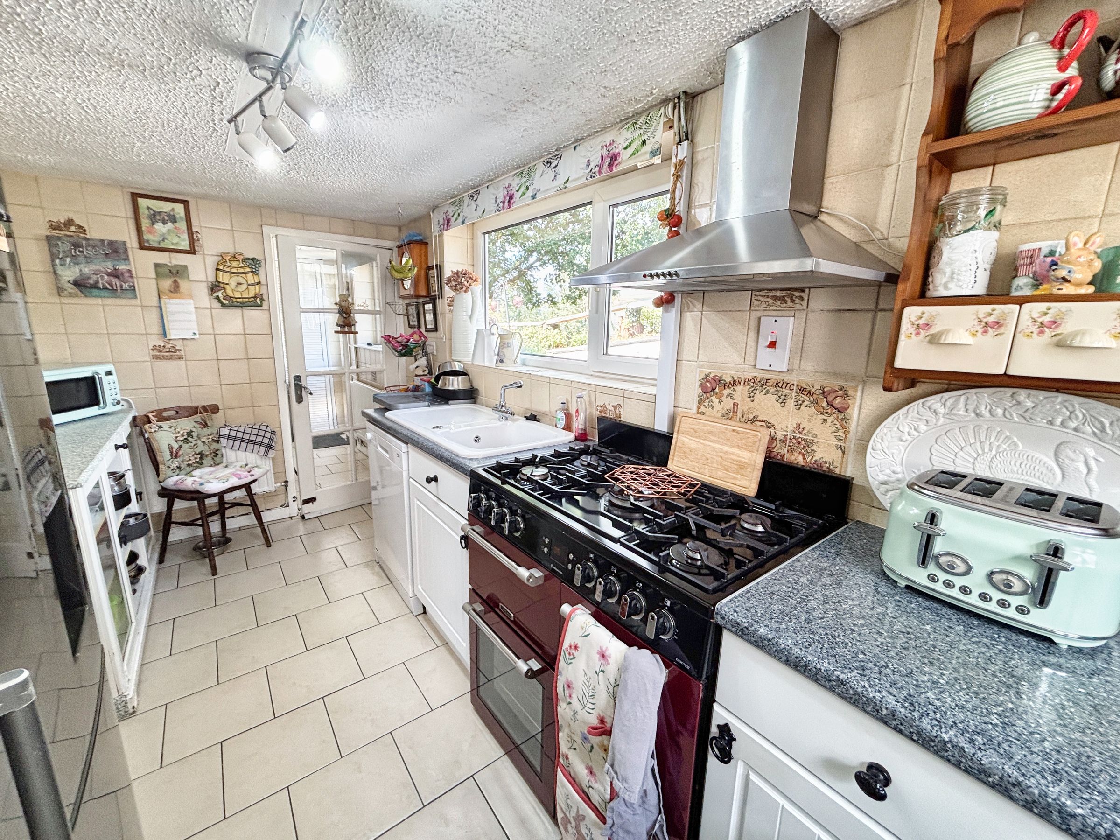
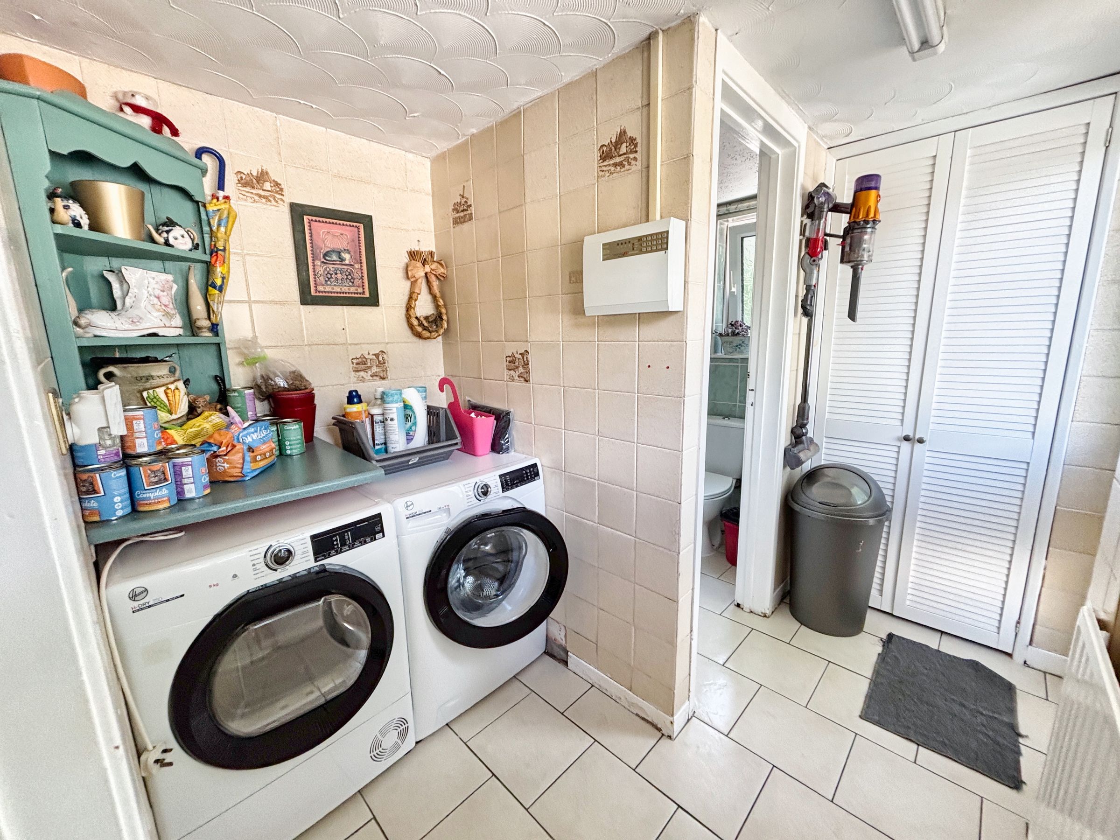
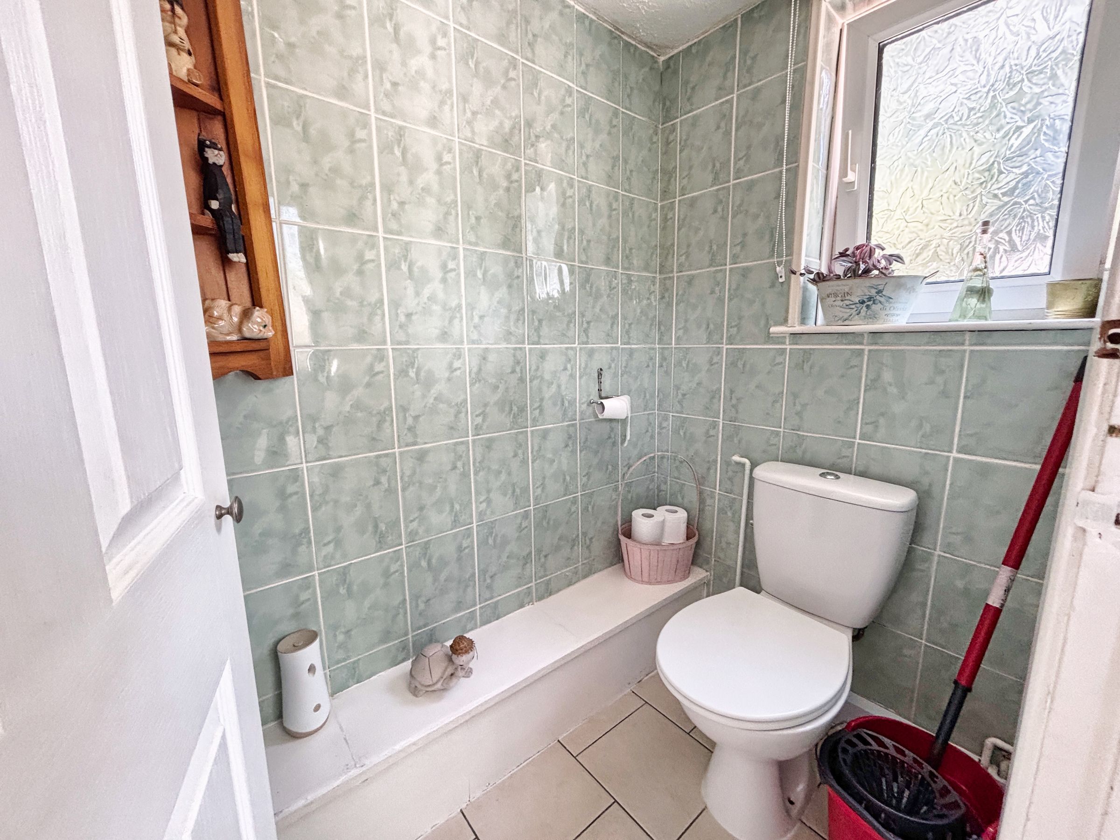
The kitchen enjoys pleasant views to the rear towards neighbouring paddocks and has been fitted with a range of base and eye-level units with rolled worktop surfaces. Features include a porcelain sink with drainer and mixer tap, waste disposal unit, space for Cookmaster five-ring gas range cooker with extractor canopy over space for freestanding dishwasher and space for American-style fridge freezer, slimline wine cooler, and ample storage throughout. Tiled walls and flooring complete the space, while an archway from the dining room creates an effortless social connection. To the rear, the utility room offers additional worktop space, room for a washing machine and tumble dryer, storage cupboards, and houses the Baxi combination boiler. From here there is access to the useful ground floor WC and rear courtyard.
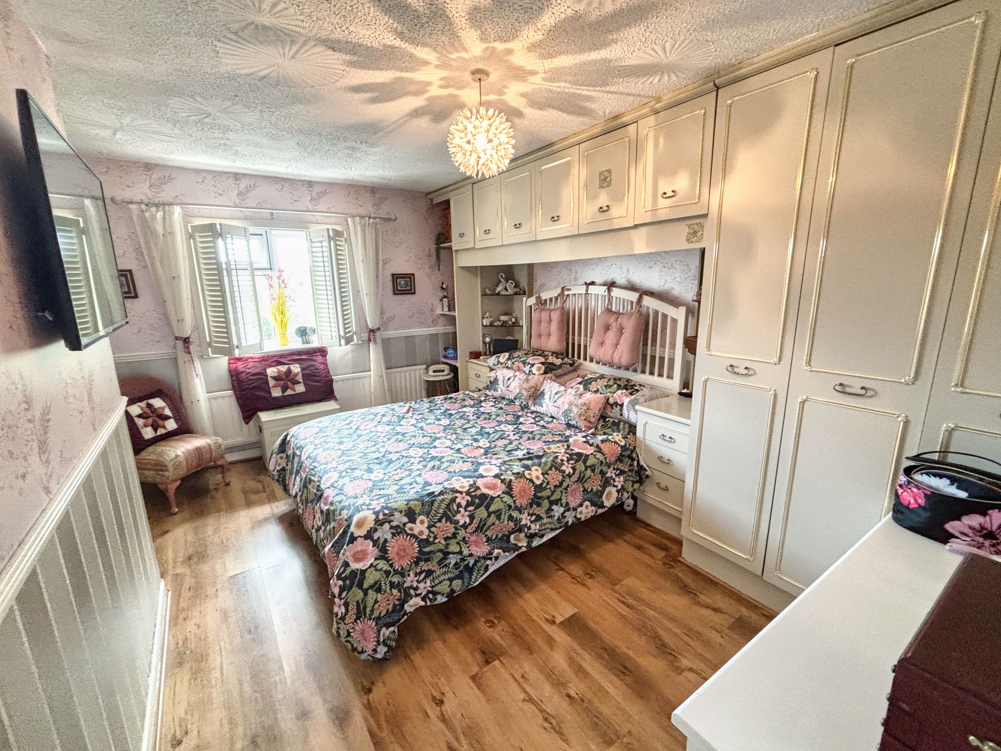
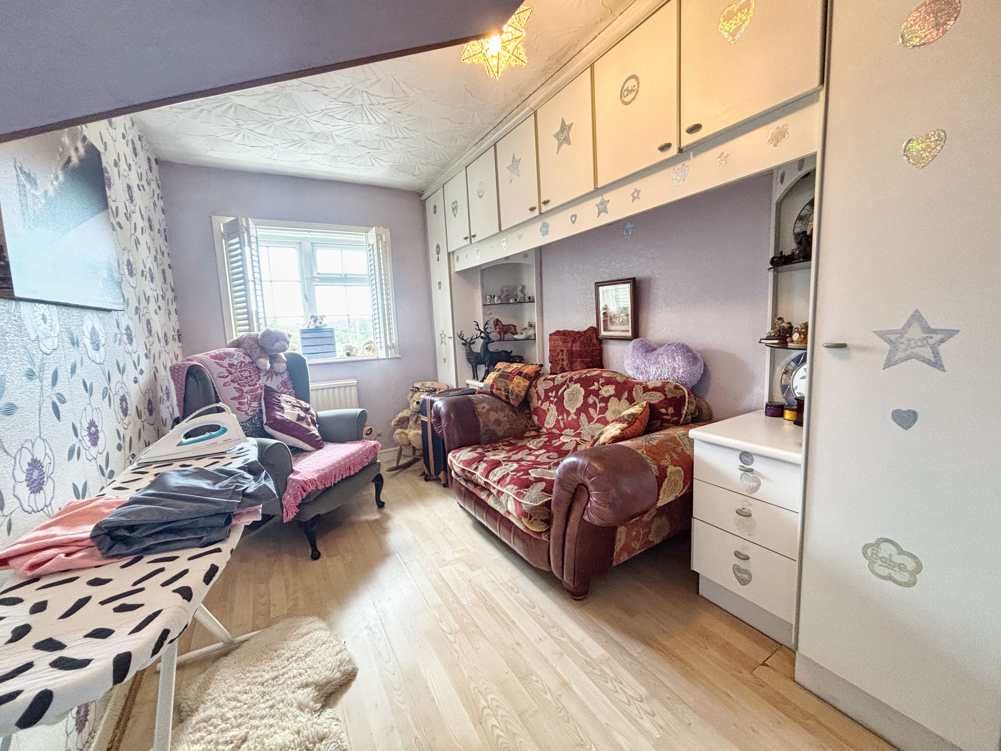
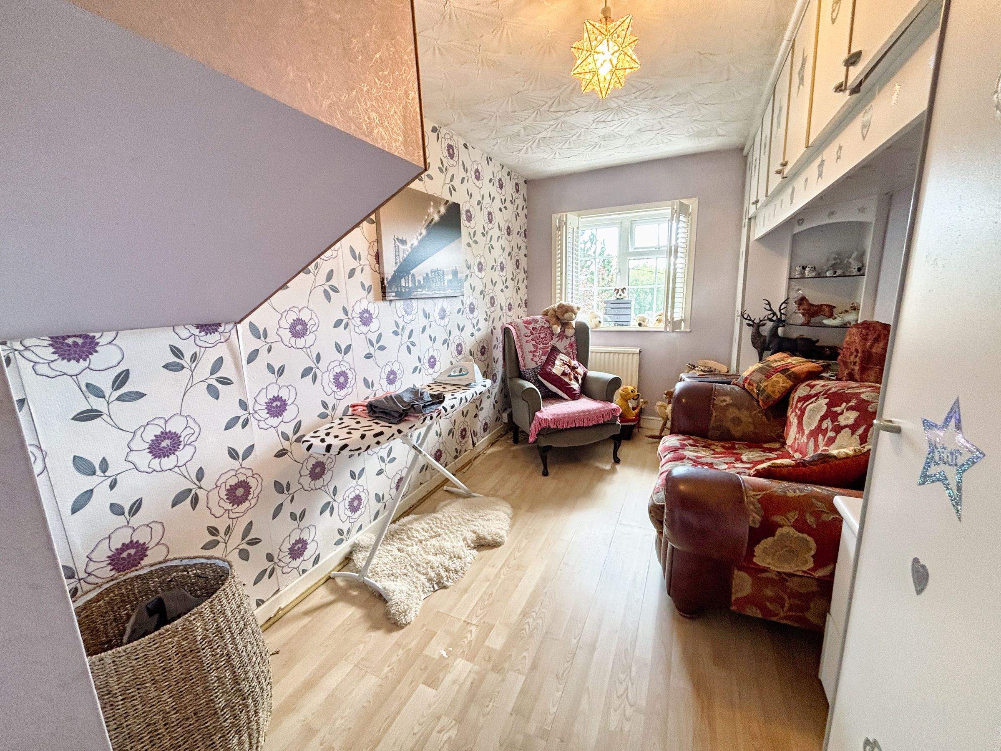
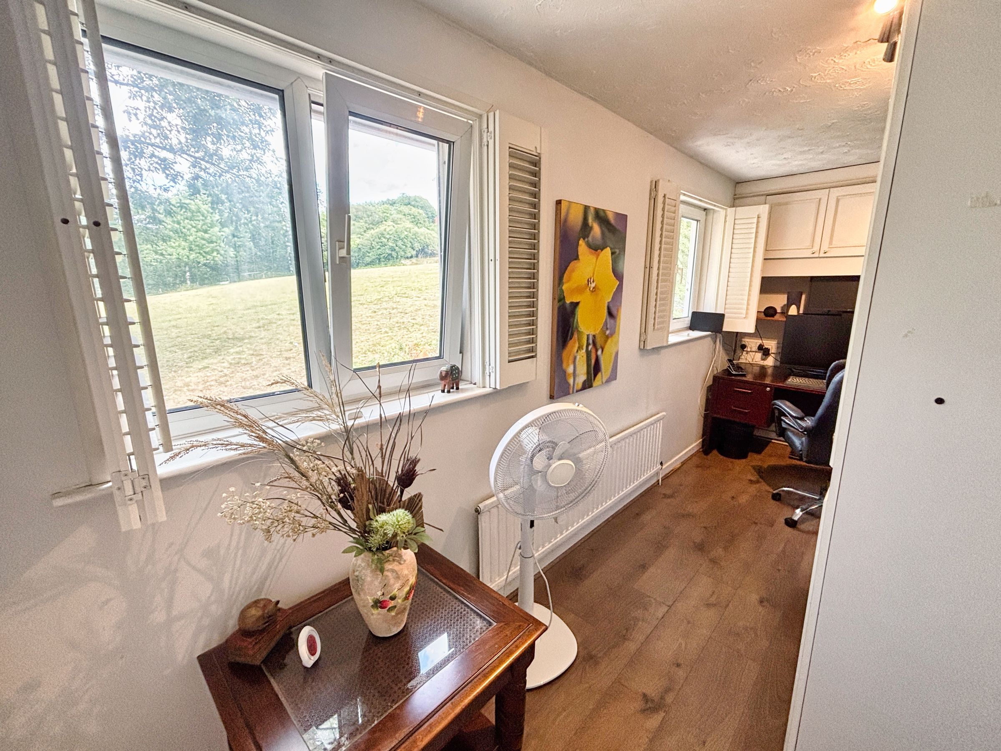
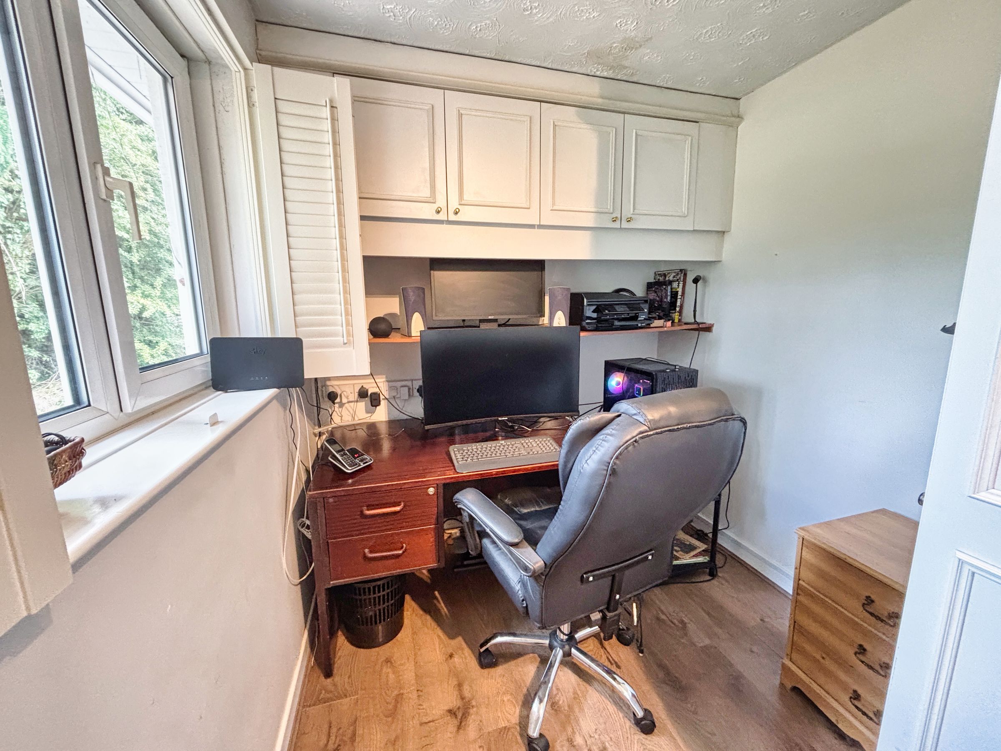
To the first floor, the landing provides access to three well-proportioned bedrooms, the family bathroom, and a further staircase leading to the attic room. The principal bedroom is a generous double room benefiting from extensive fitted furniture including wardrobes, bedside units, dressing table, and additional storage, together with a front-facing window enjoying the attractive rural outlook. Bedroom two is another excellent double room with fitted wardrobes and views to the front, while bedroom three is a spacious and versatile room currently utilised as a home office, benefitting from fitted storage and twin windows allowing excellent natural light.
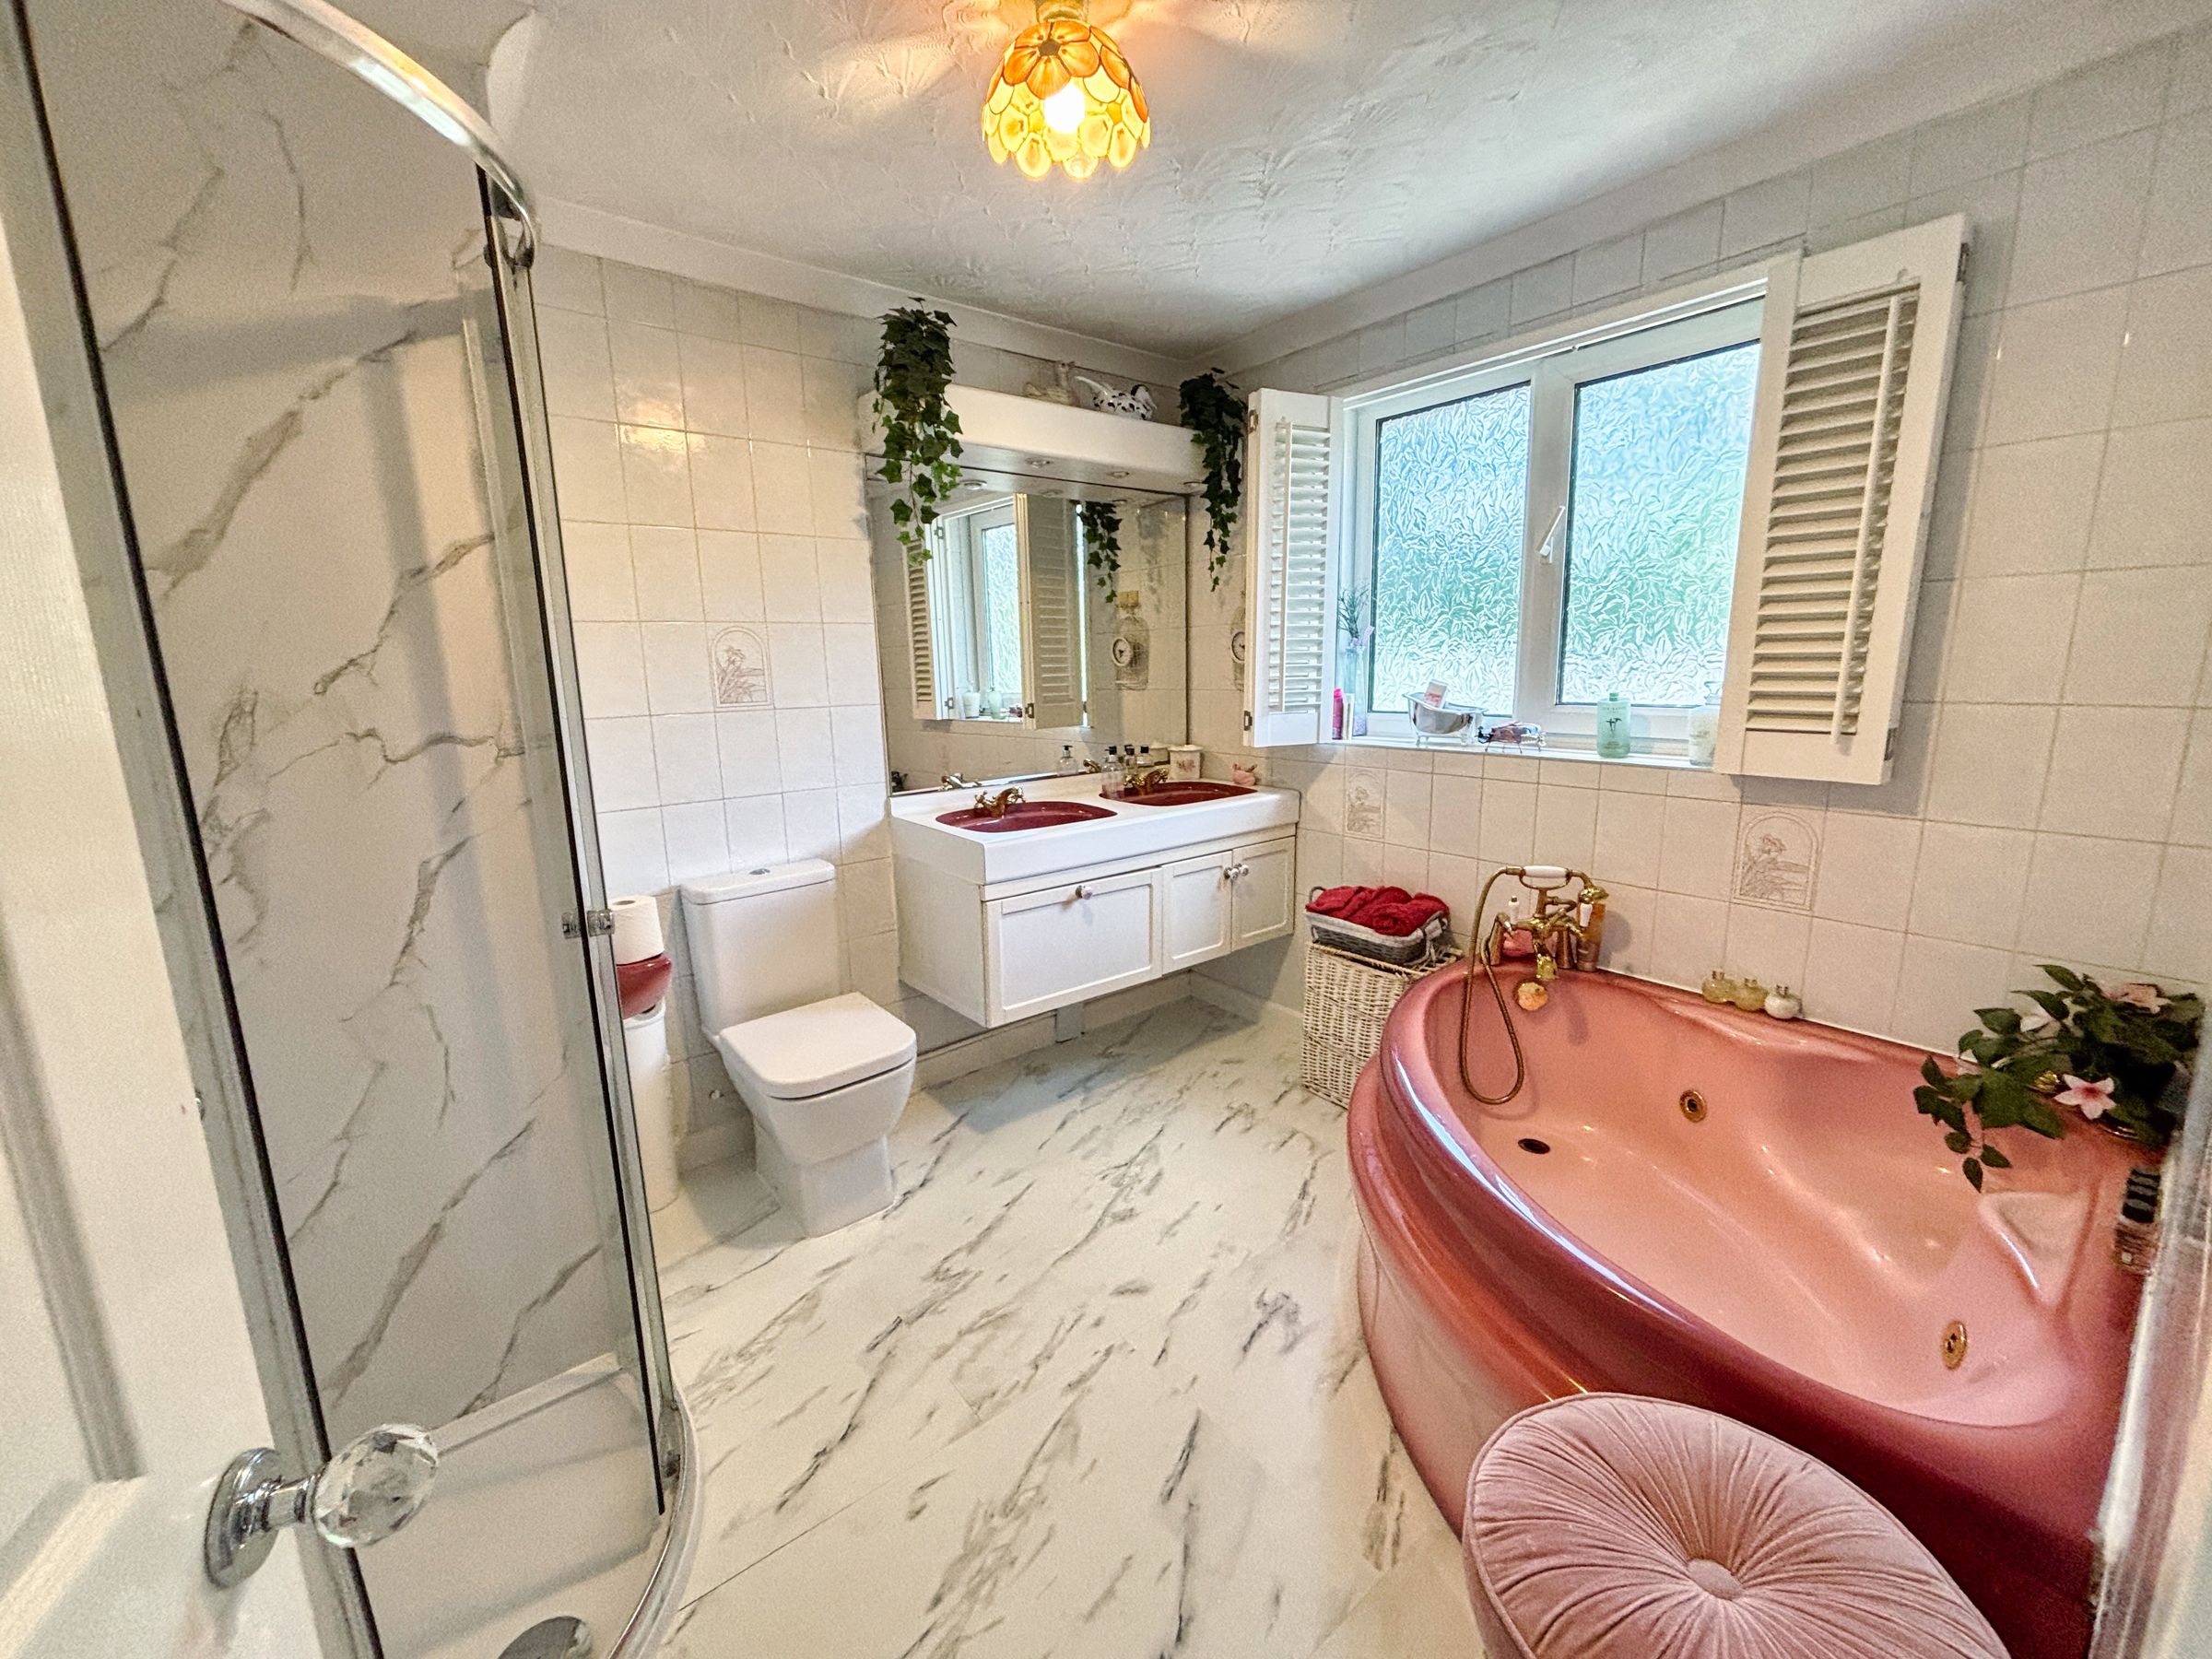
The family bathroom is exceptionally well appointed and fitted with a four-piece suite comprising a low-level WC, his-and-hers vanity wash hand basins, corner shower enclosure, and a luxurious corner Jacuzzi bath. Fully tiled walls, quality fittings, and an attractive finish create a relaxing family bathroom space.
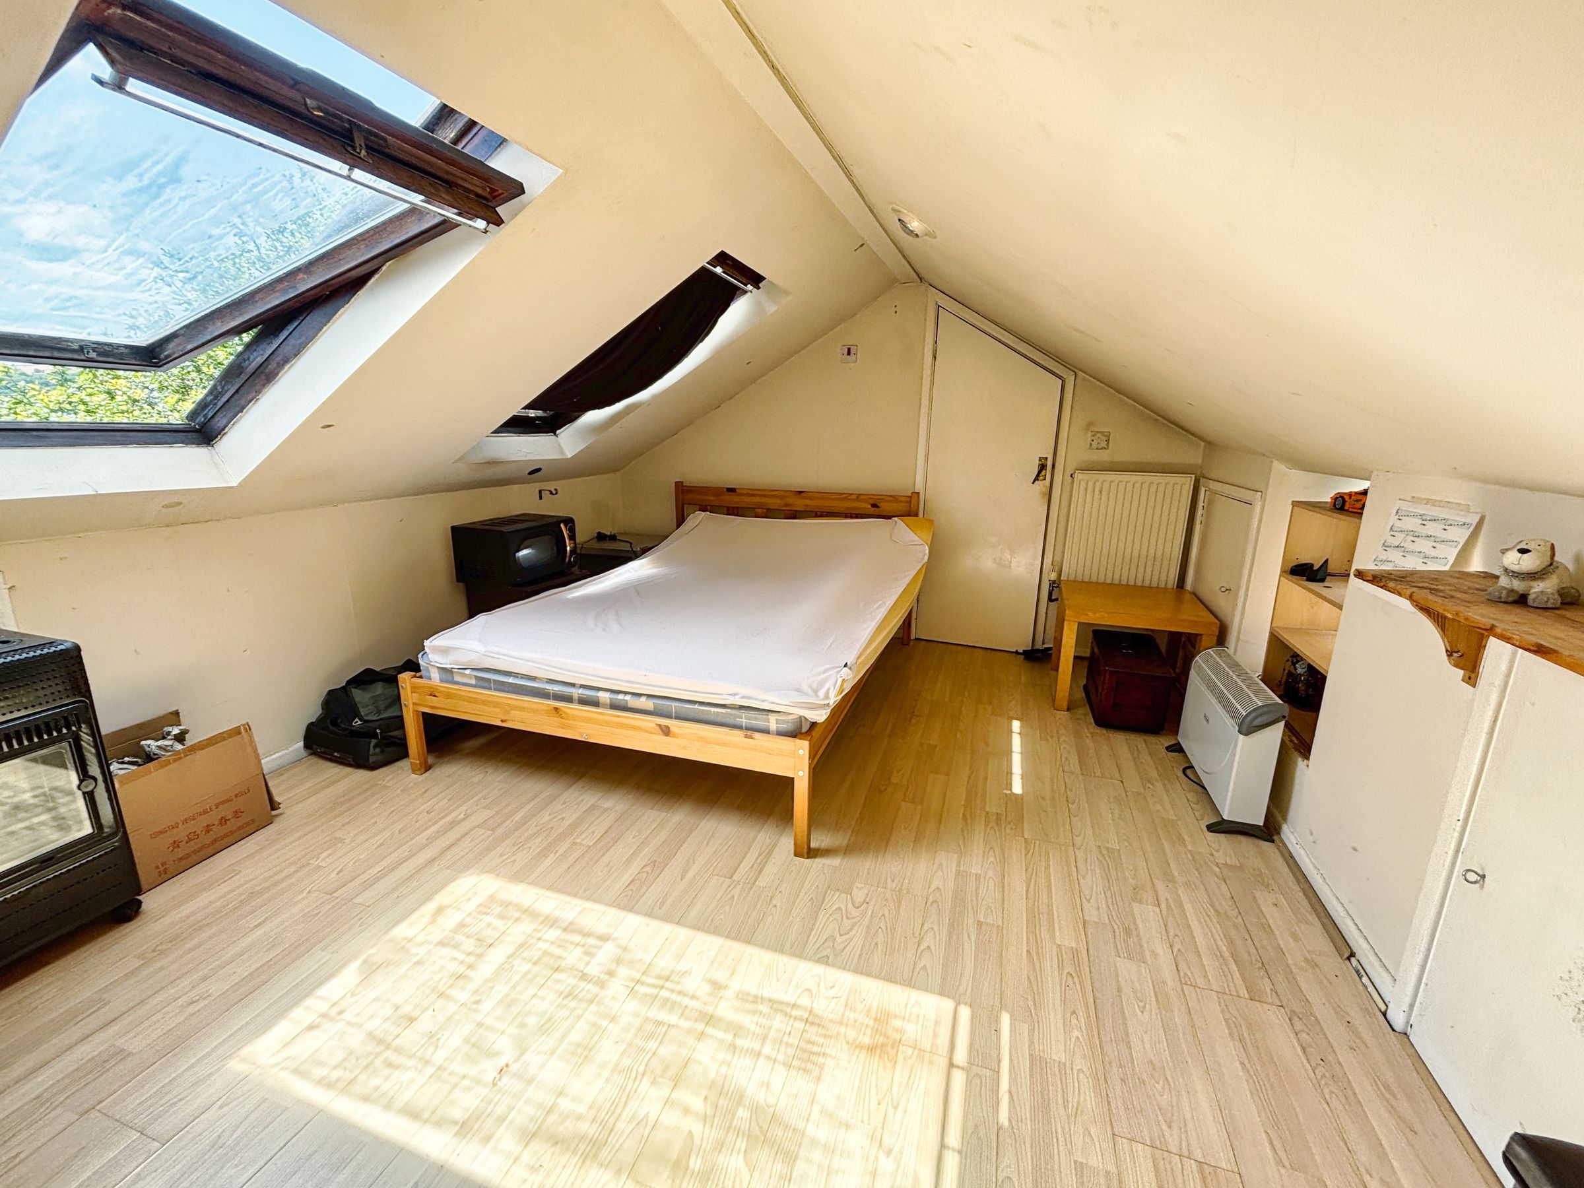
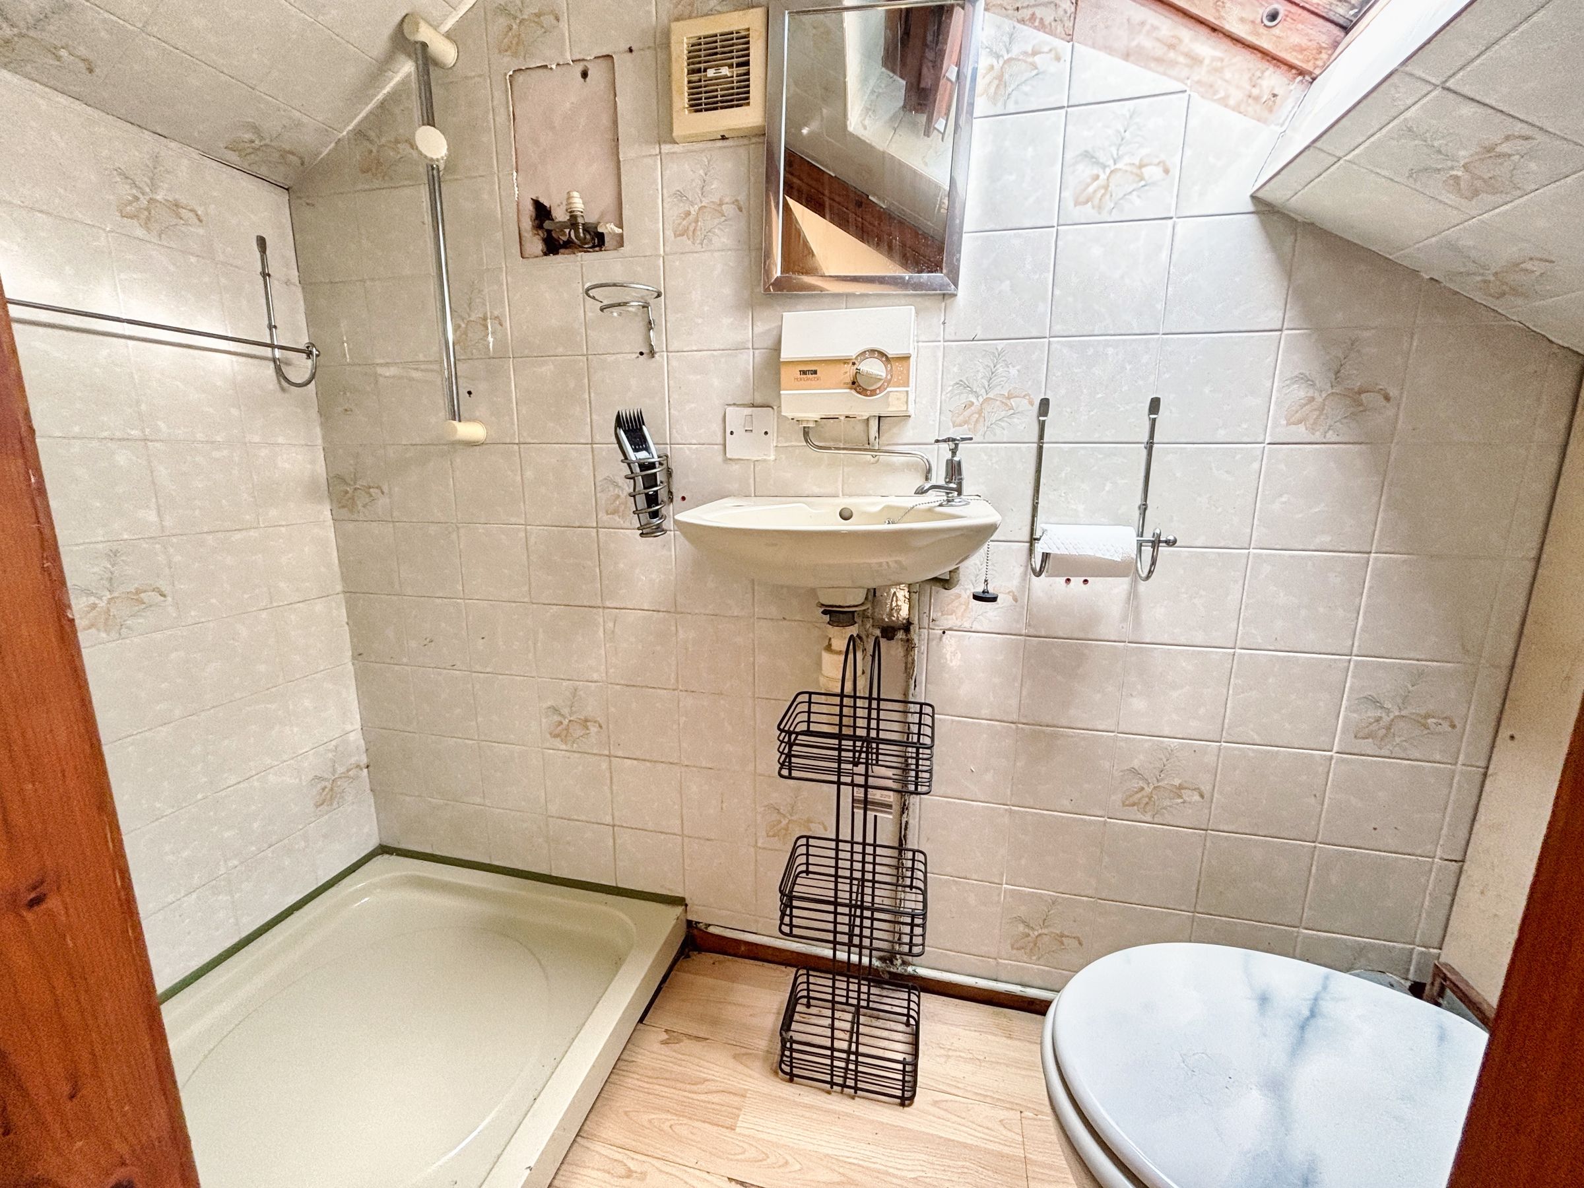
A further staircase rises to the attic room, which offers a versatile bonus space currently utilised as an occasional bedroom. Benefiting from multiple Velux windows, useful eaves storage, and a separate WC with wash hand basin, this flexible room could equally be used as a hobbies room, home office, studio, or guest accommodation.
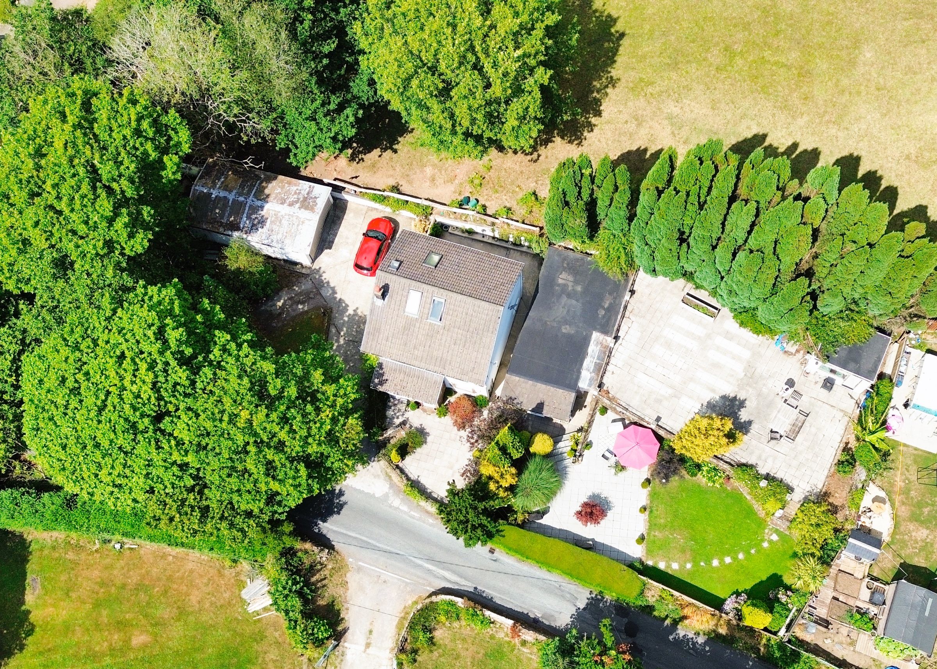
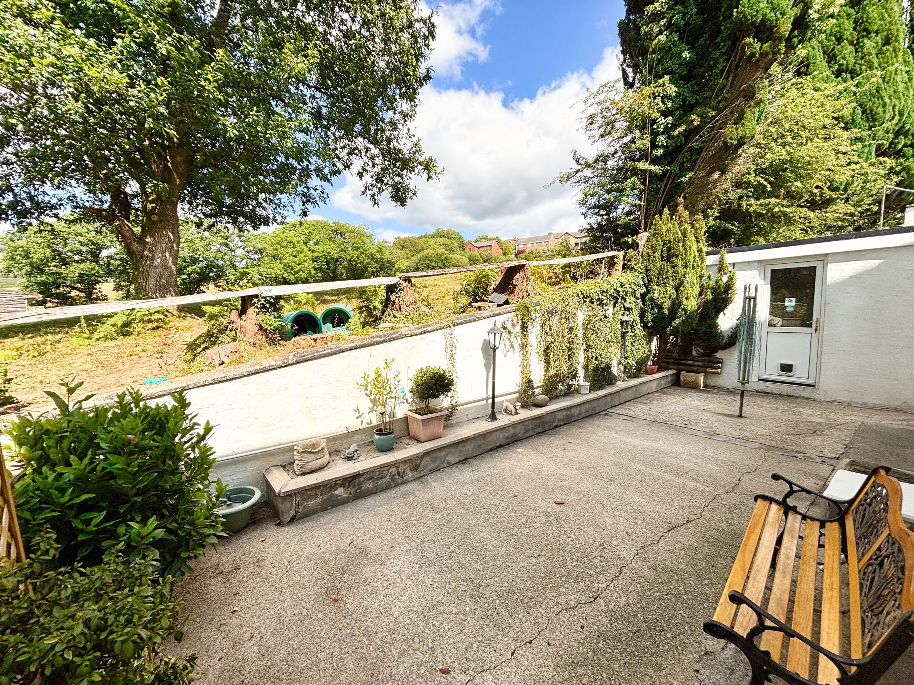
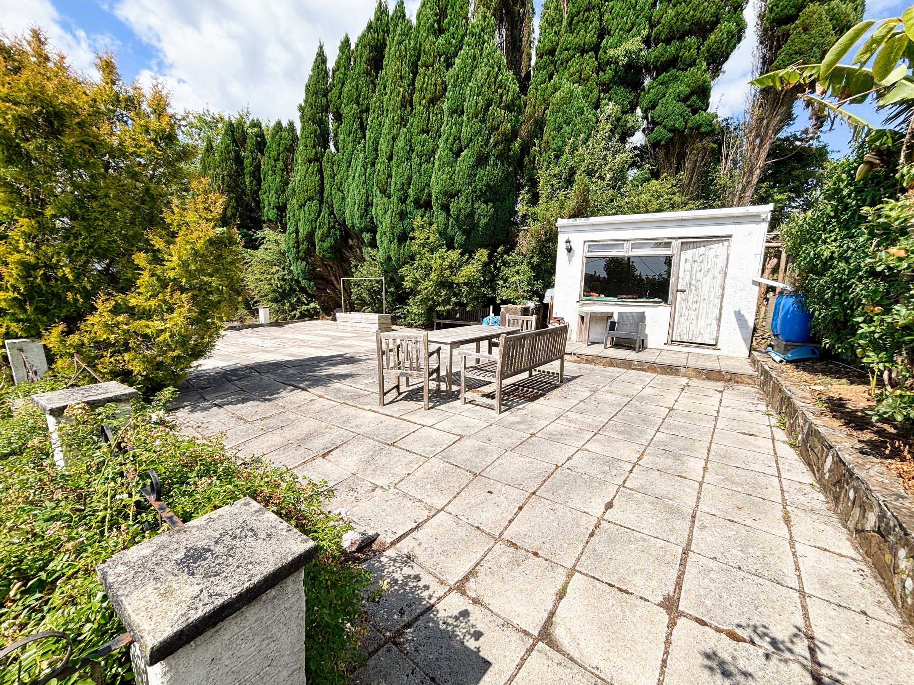
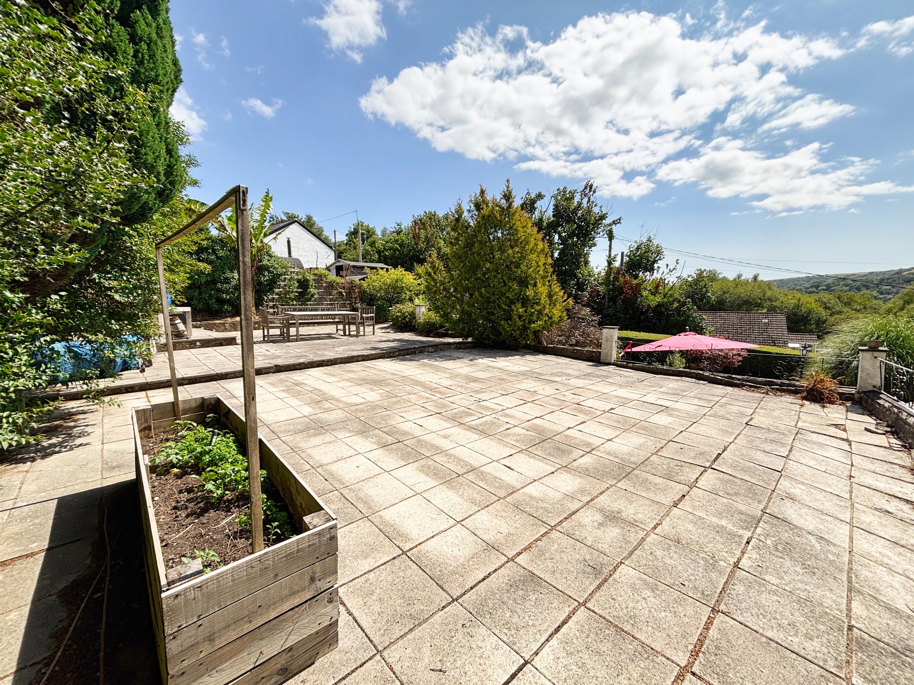
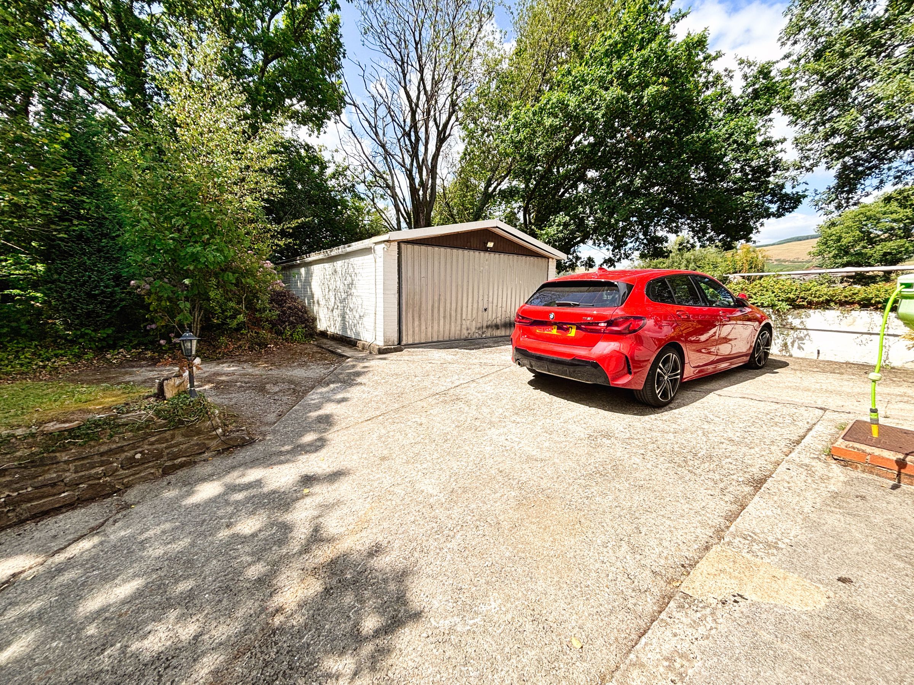
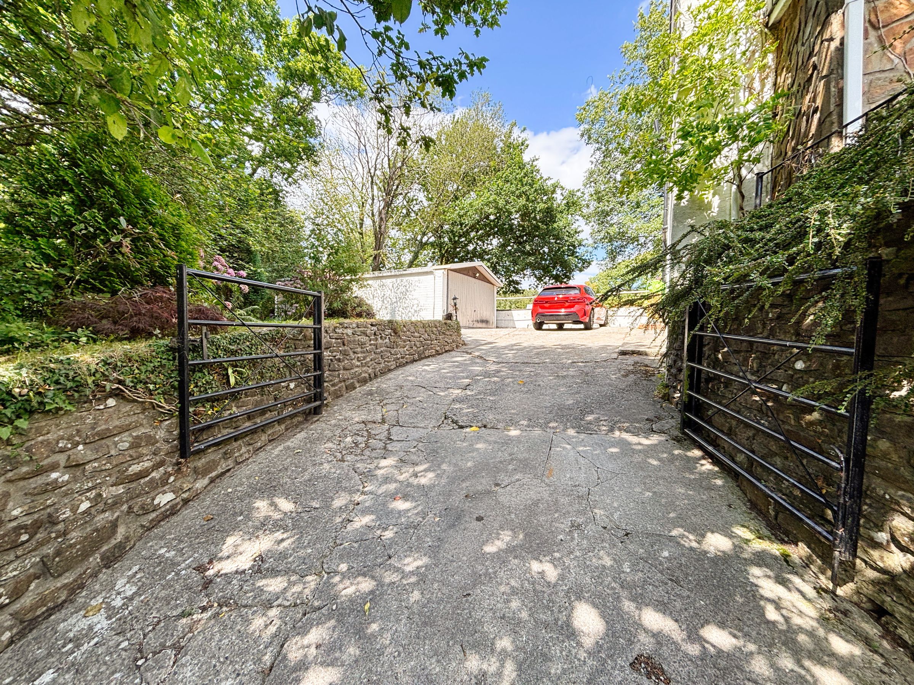
Externally, the property continues to impress. A gated driveway provides extensive off-road parking and leads to a substantial detached double garage with electrically operated up-and-over door, power, and lighting. The grounds are undoubtedly one of the property's greatest assets, extending across generous lawns, patio areas, elevated seating terraces, mature planting, and multiple garden zones designed to make the most of the stunning countryside setting. The elevated position provides beautiful views across surrounding farmland and greenery, while various seating areas create ideal spaces to relax, entertain, and enjoy the peaceful surroundings throughout the day.
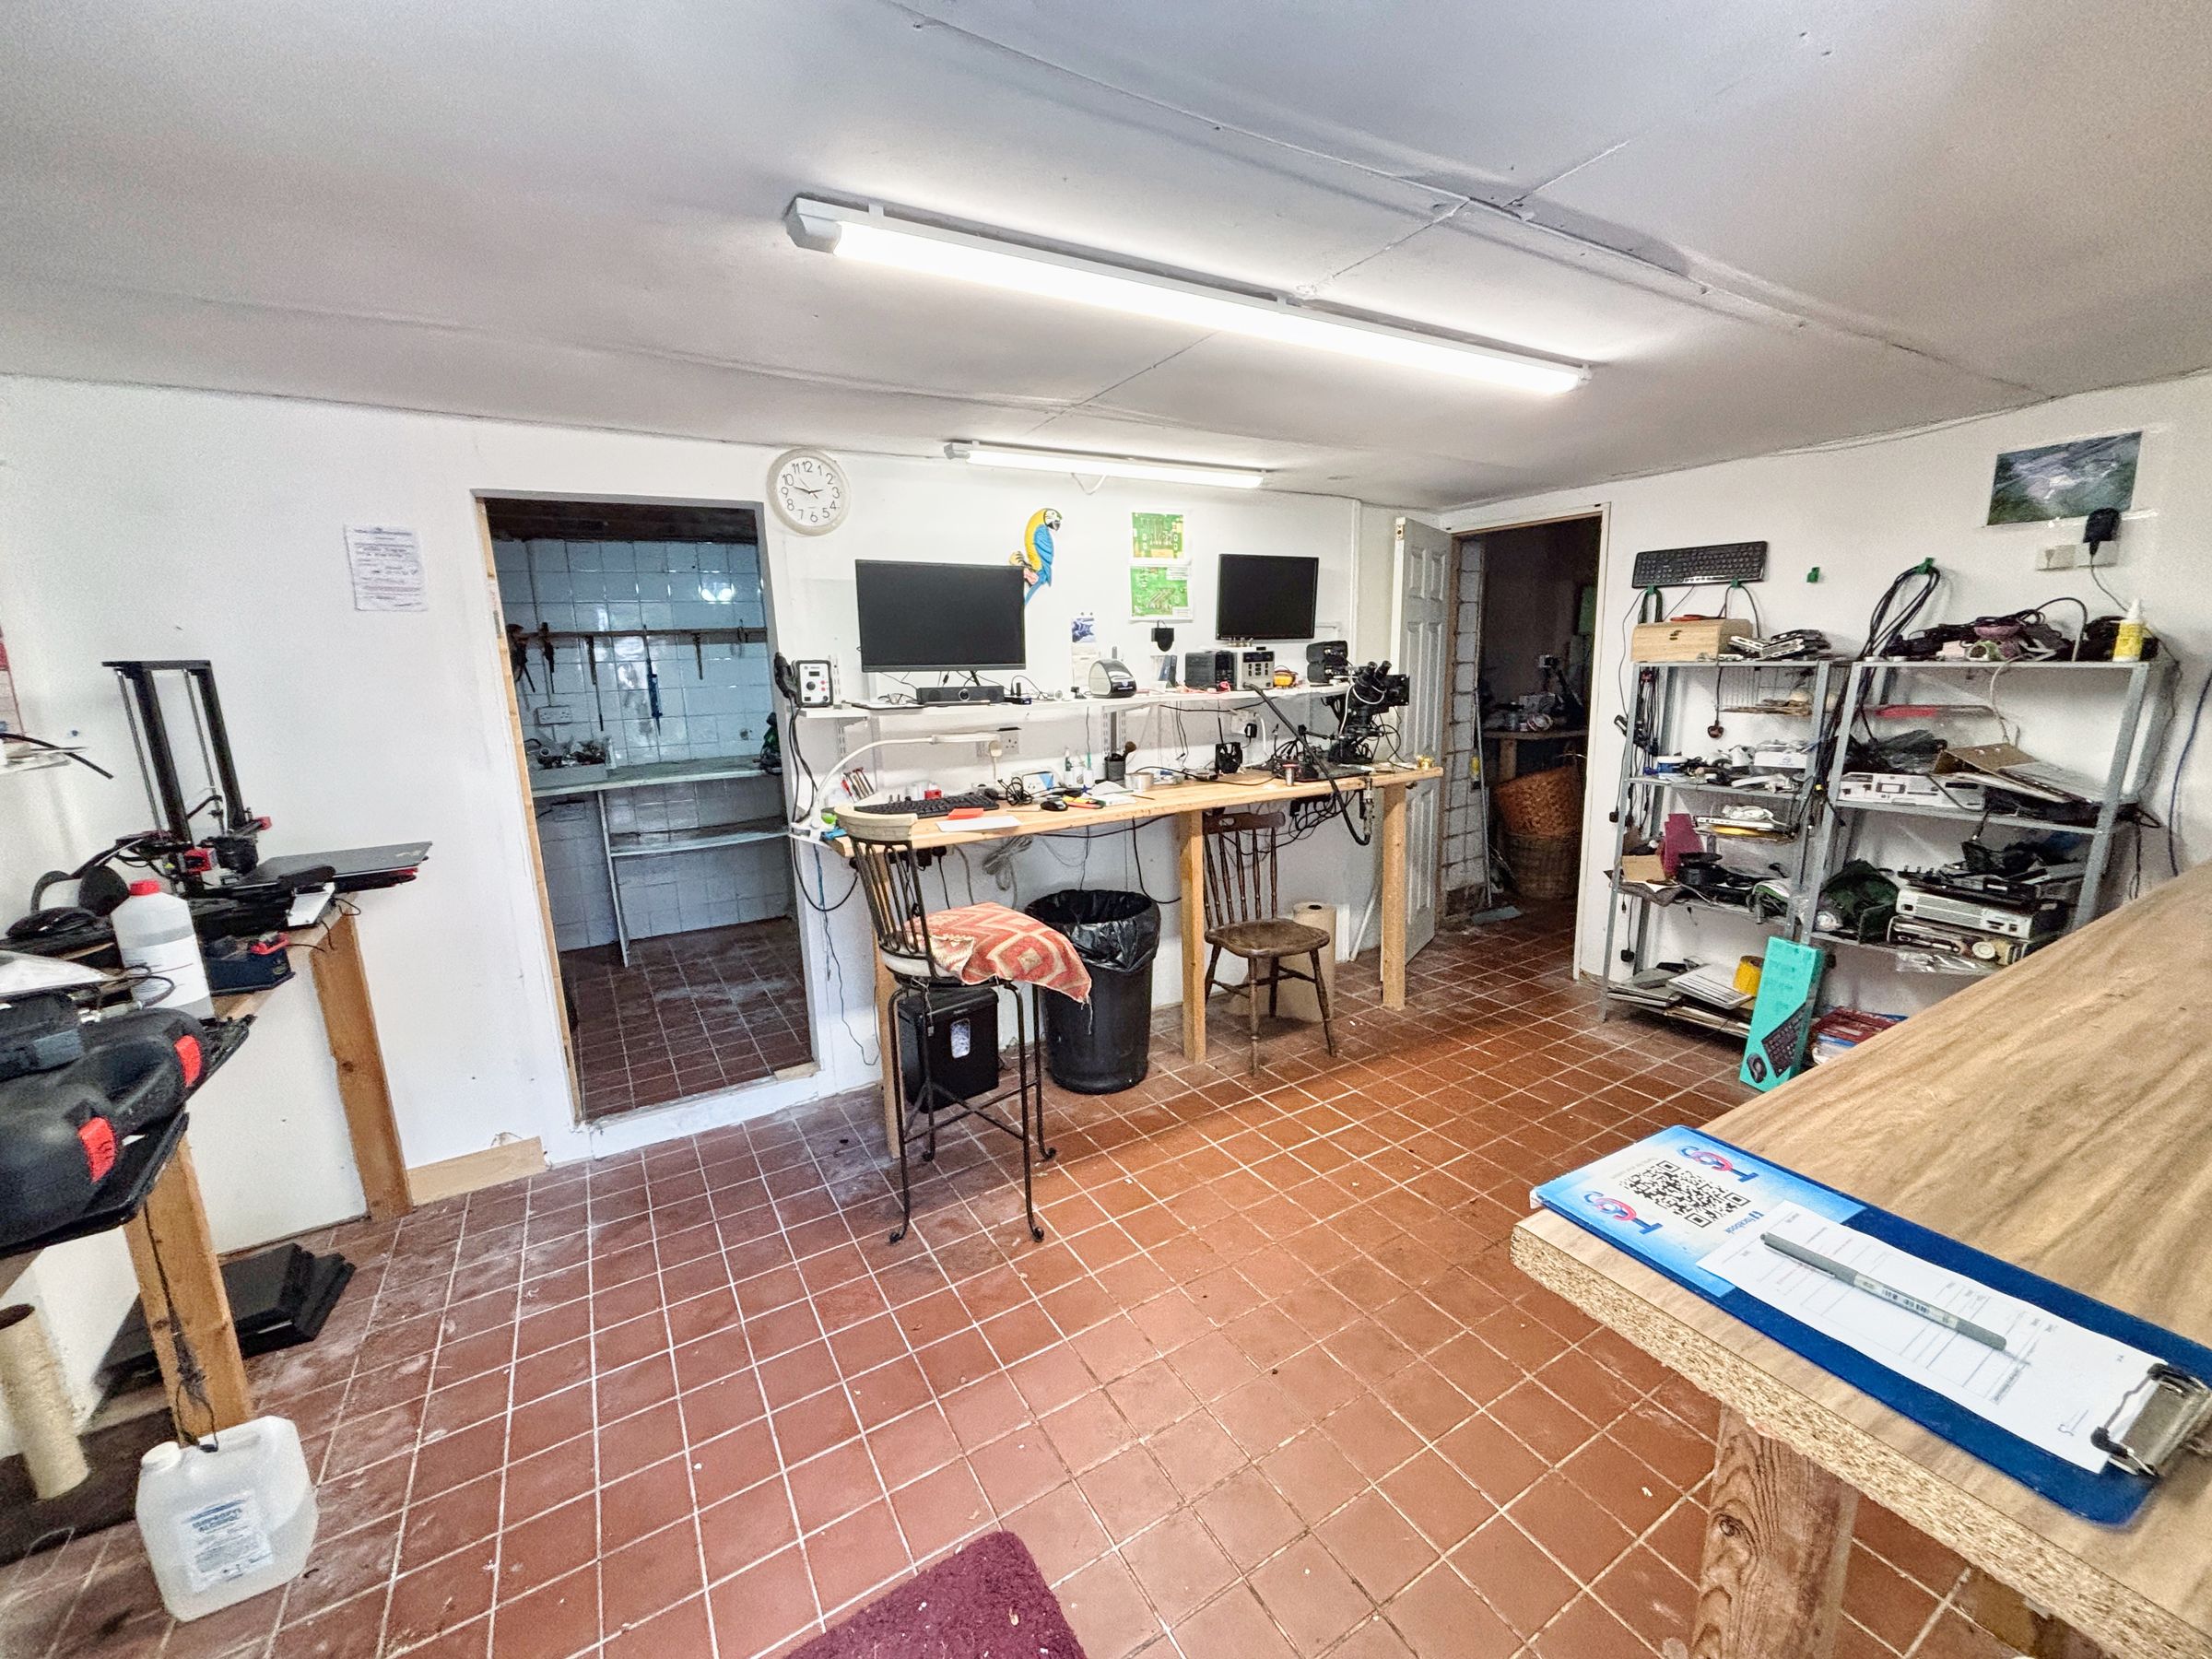
Further enhancing the property's appeal is a substantial detached outbuilding currently arranged as multiple workshop areas, all benefiting from power and lighting. Offering tremendous flexibility, the building could suit a wide range of uses including workshop space, hobby rooms, home gym, garden room, office accommodation, or further development potential subject to the necessary permissions.
Combining beautiful countryside views, extensive outdoor space, character features throughout, and highly versatile accommodation, Godra Bryn represents a rare opportunity to acquire a truly individual home in a peaceful semi-rural setting.
Key details
Broadband: up to 1800mbps
2390ft2 floor area
3391ft2 plot size
Freehold
Council tax band E
Additional information
Near the property
Disclaimer - These particulars are provided as a general guide only and do not form part of any contract or offer. While believed to be accurate, they are not guaranteed. Some images may include CGI or digitally enhanced furnishings for illustrative purposes only and are not included in the sale. All negotiations must be conducted through Herbert R Thomas.
Properties you may like

Our services
Useful Information