Like the look of this property?
We would love to hear from you and arrange a viewing of this property. Get in touch now!
Looking to sell a property?
You can get a free online or in person valuation.
Property features
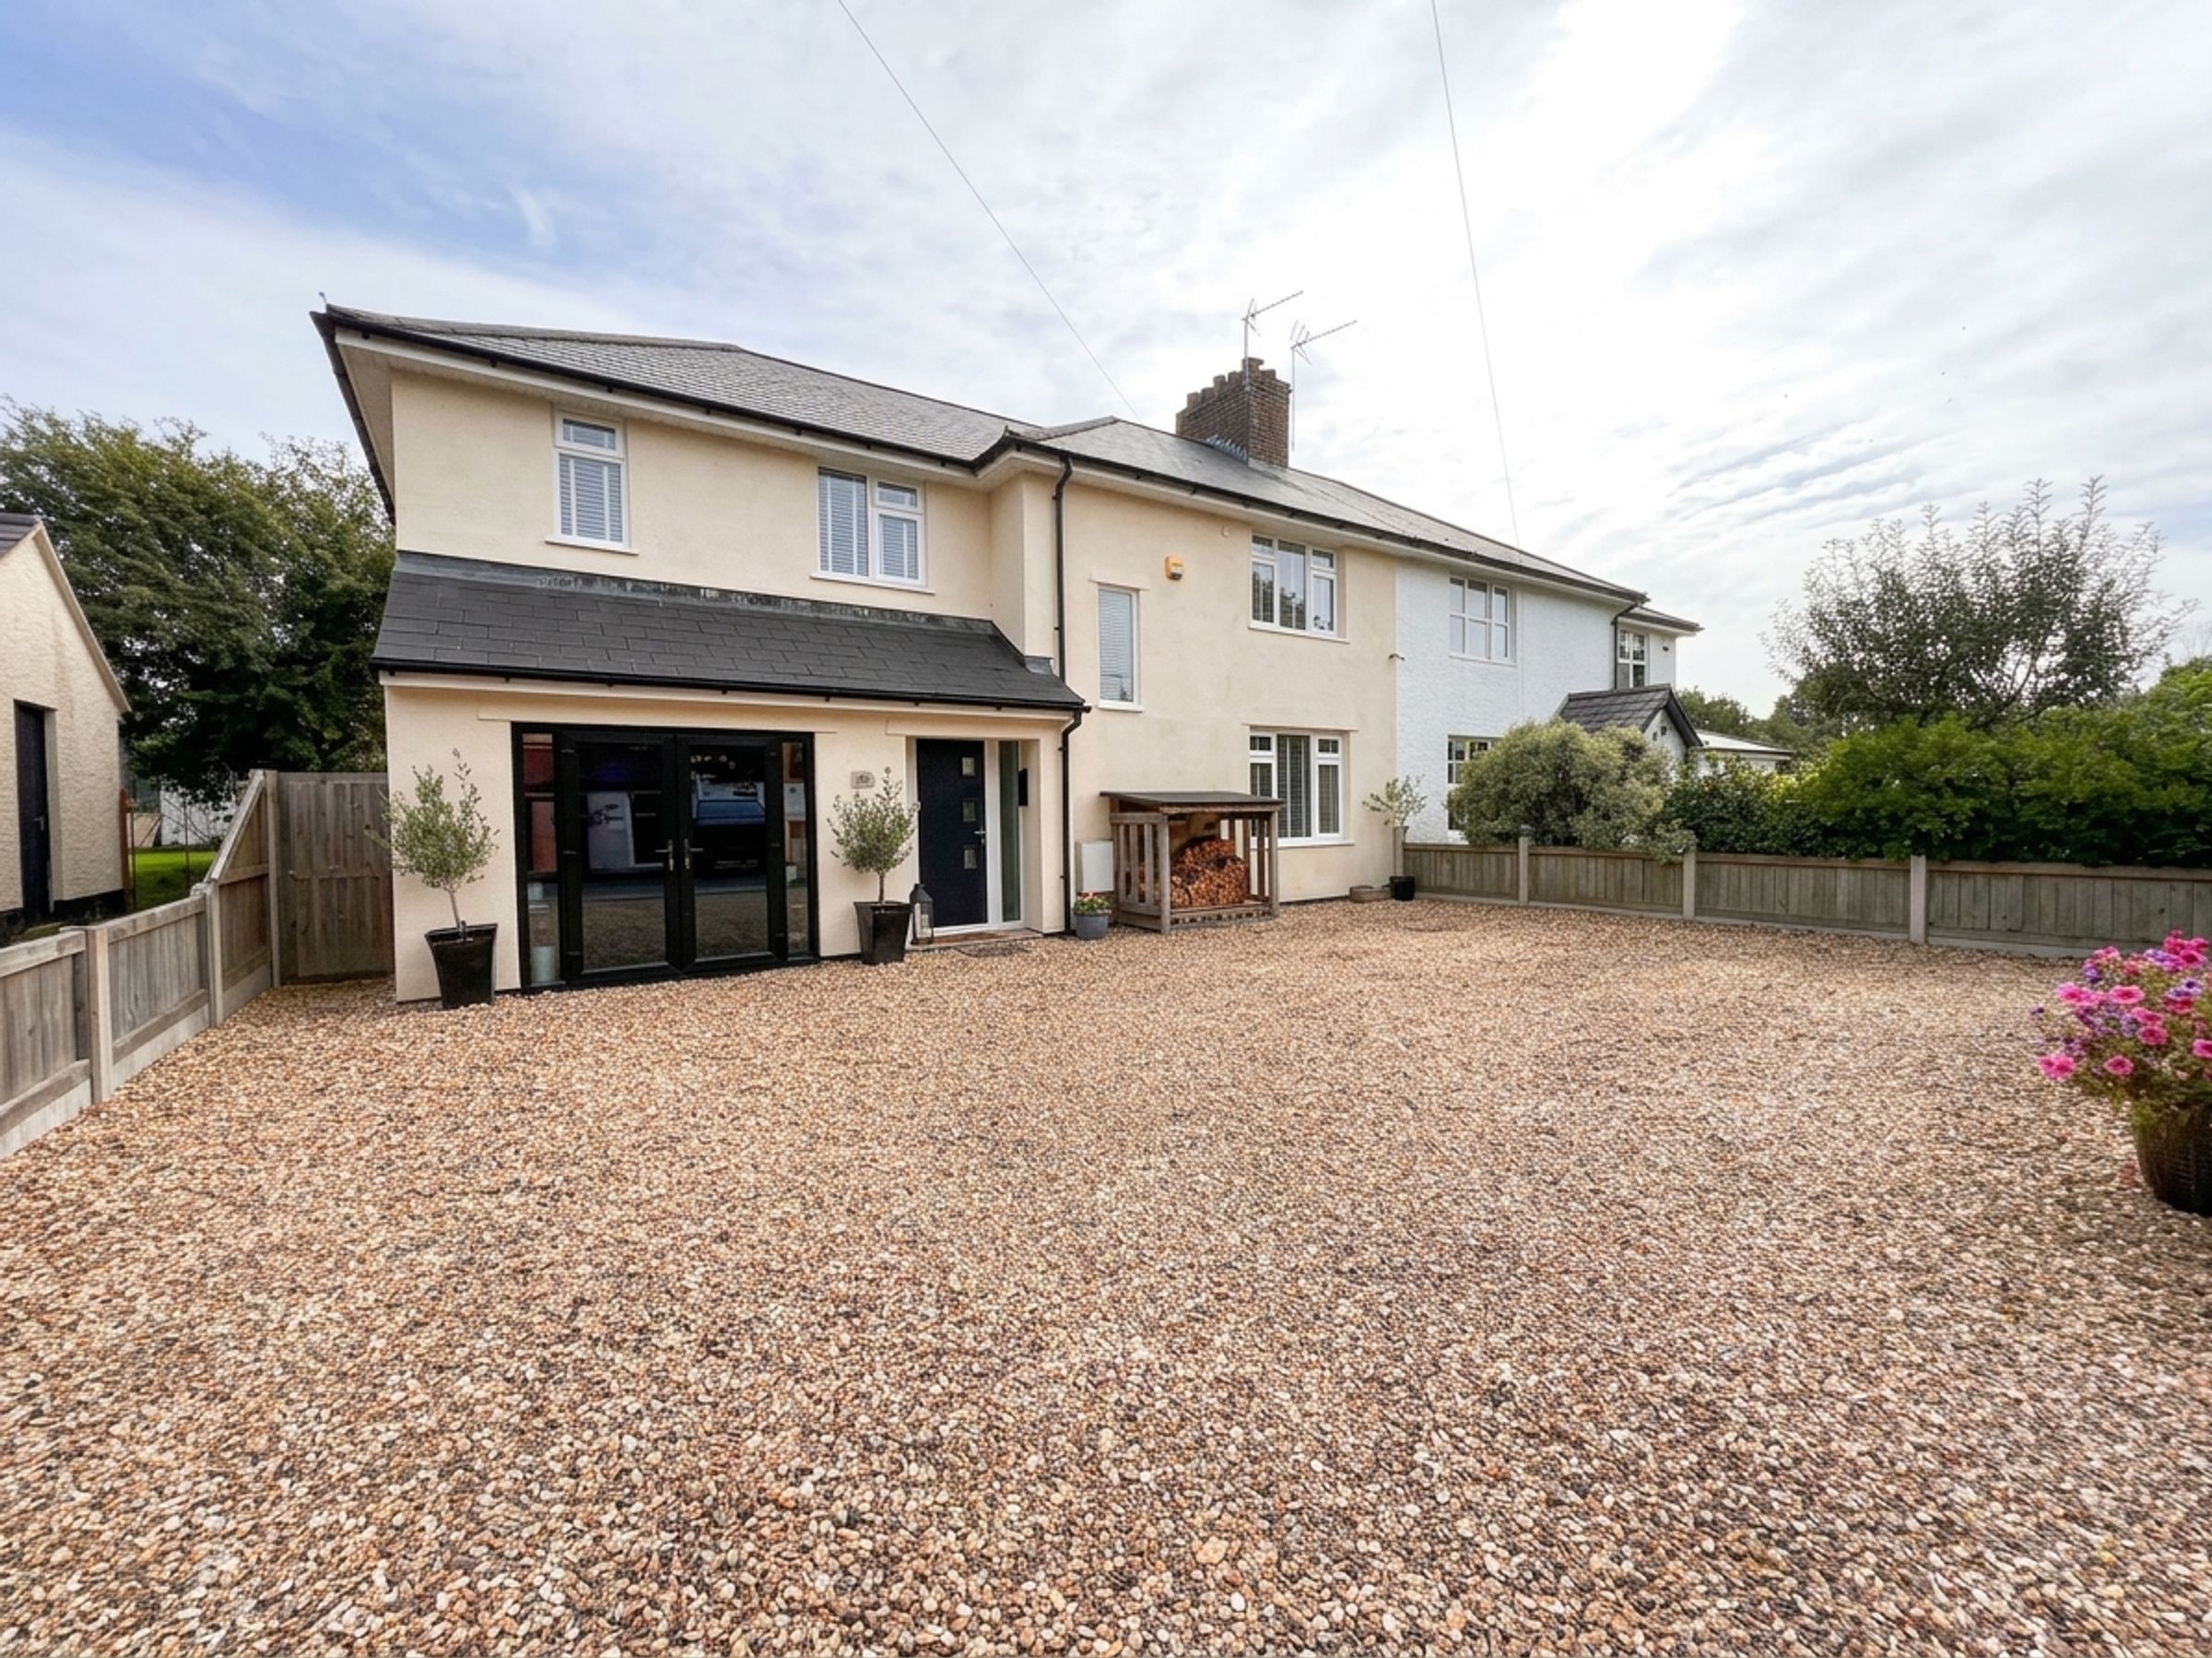
Extended semi detached family home.
Well maintained and presented accommodation throughout.
Semi rural setting with excellent commuting options.
8 miles to M48 Severn Bridge, 6.5 miles to Coldra interchange M4 Junction 24
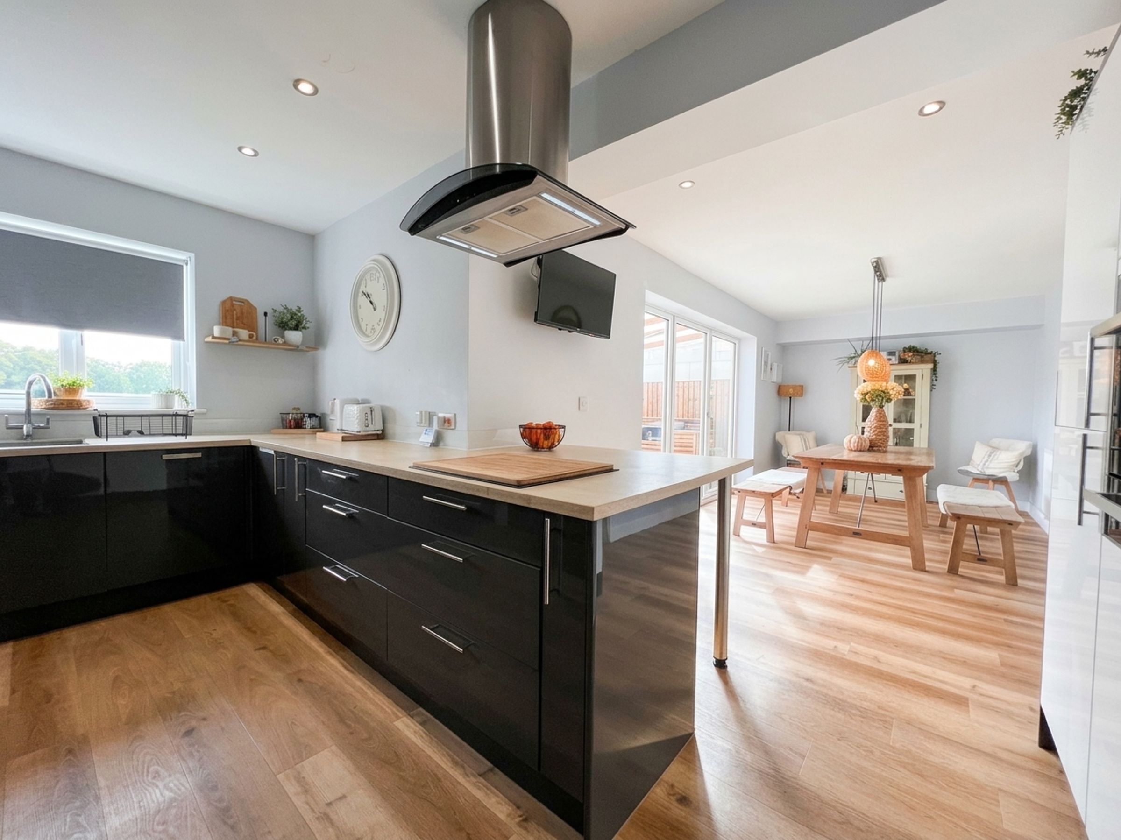
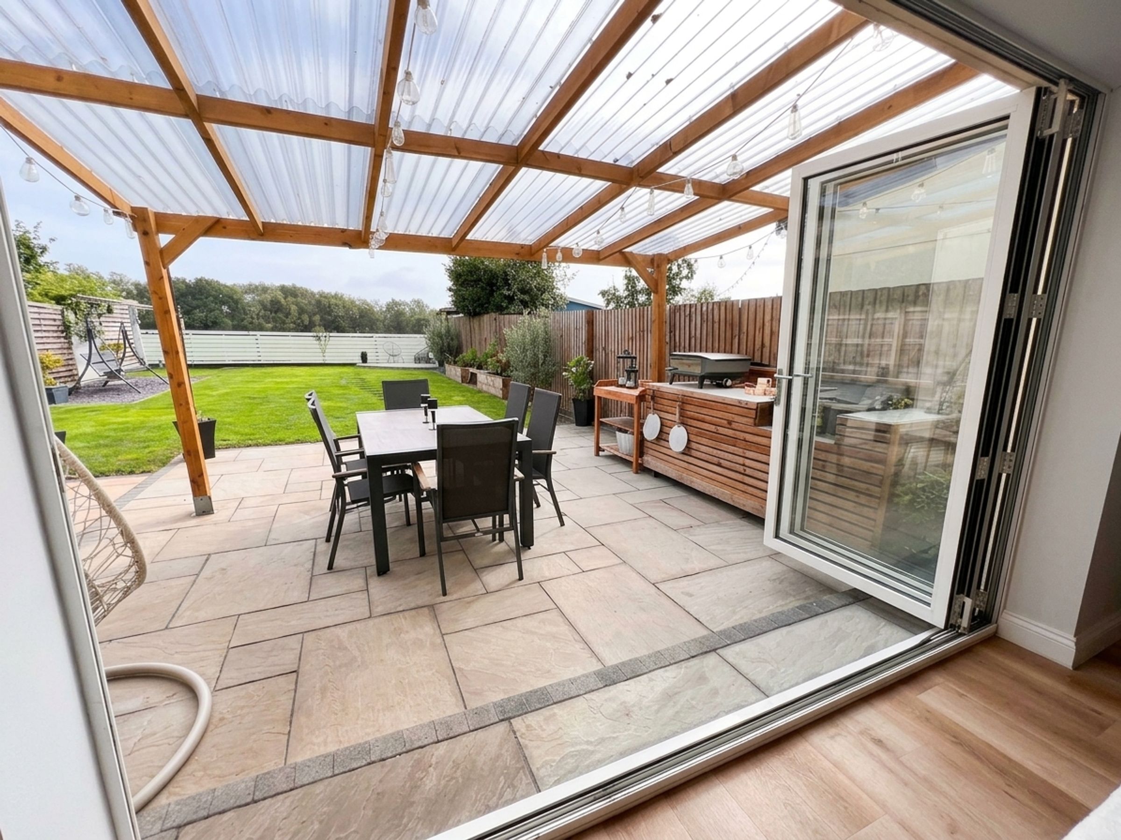
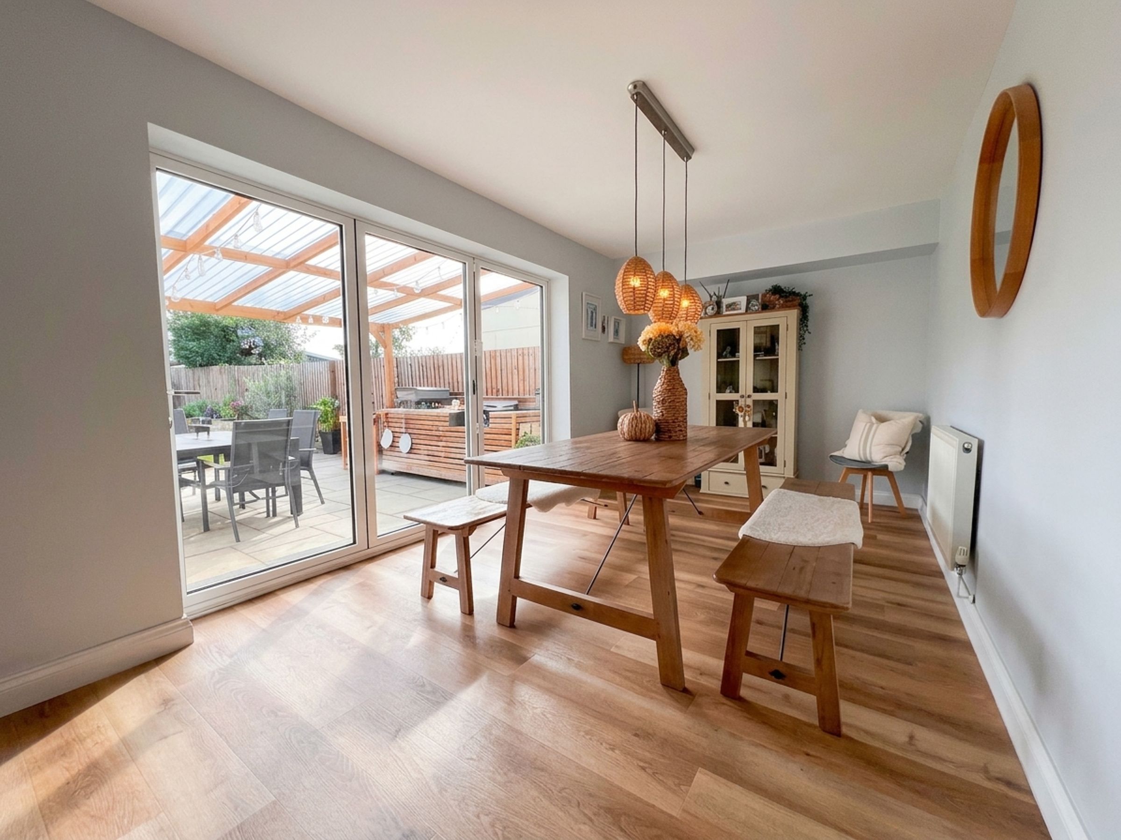
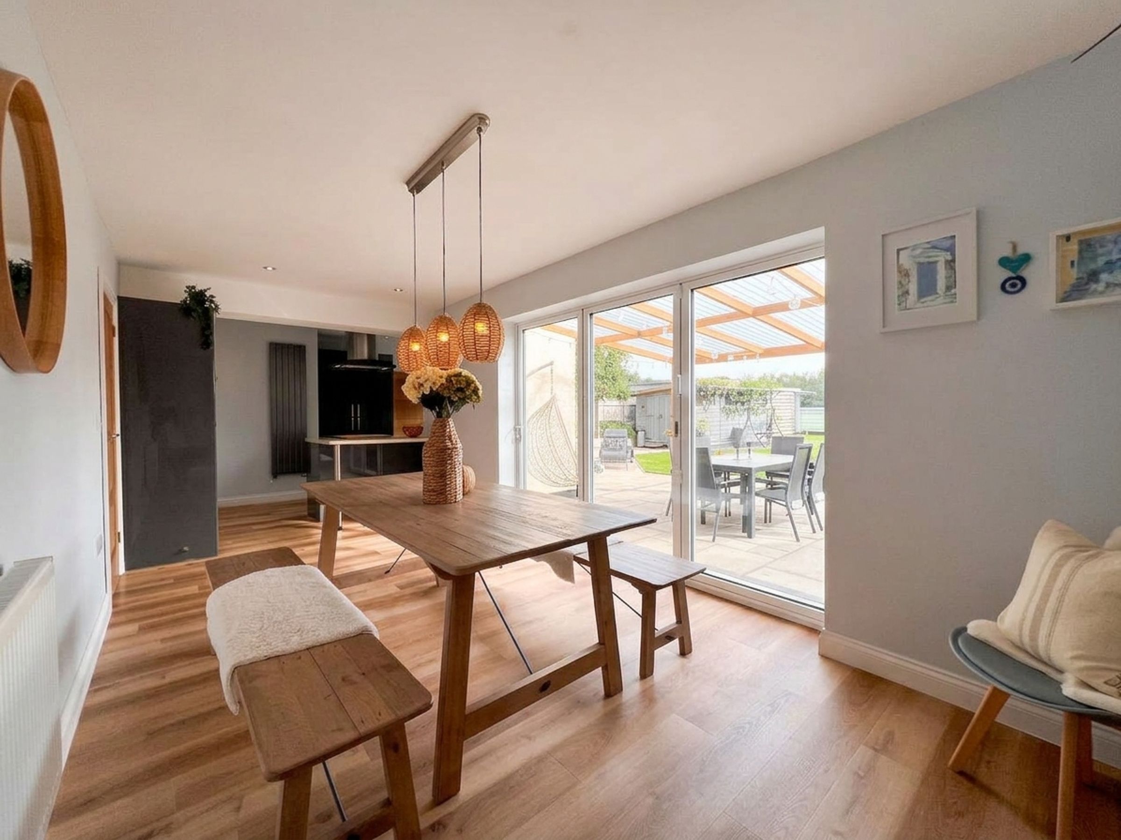
Impressive open plan kitchen/dining room with bifold doors to garden.
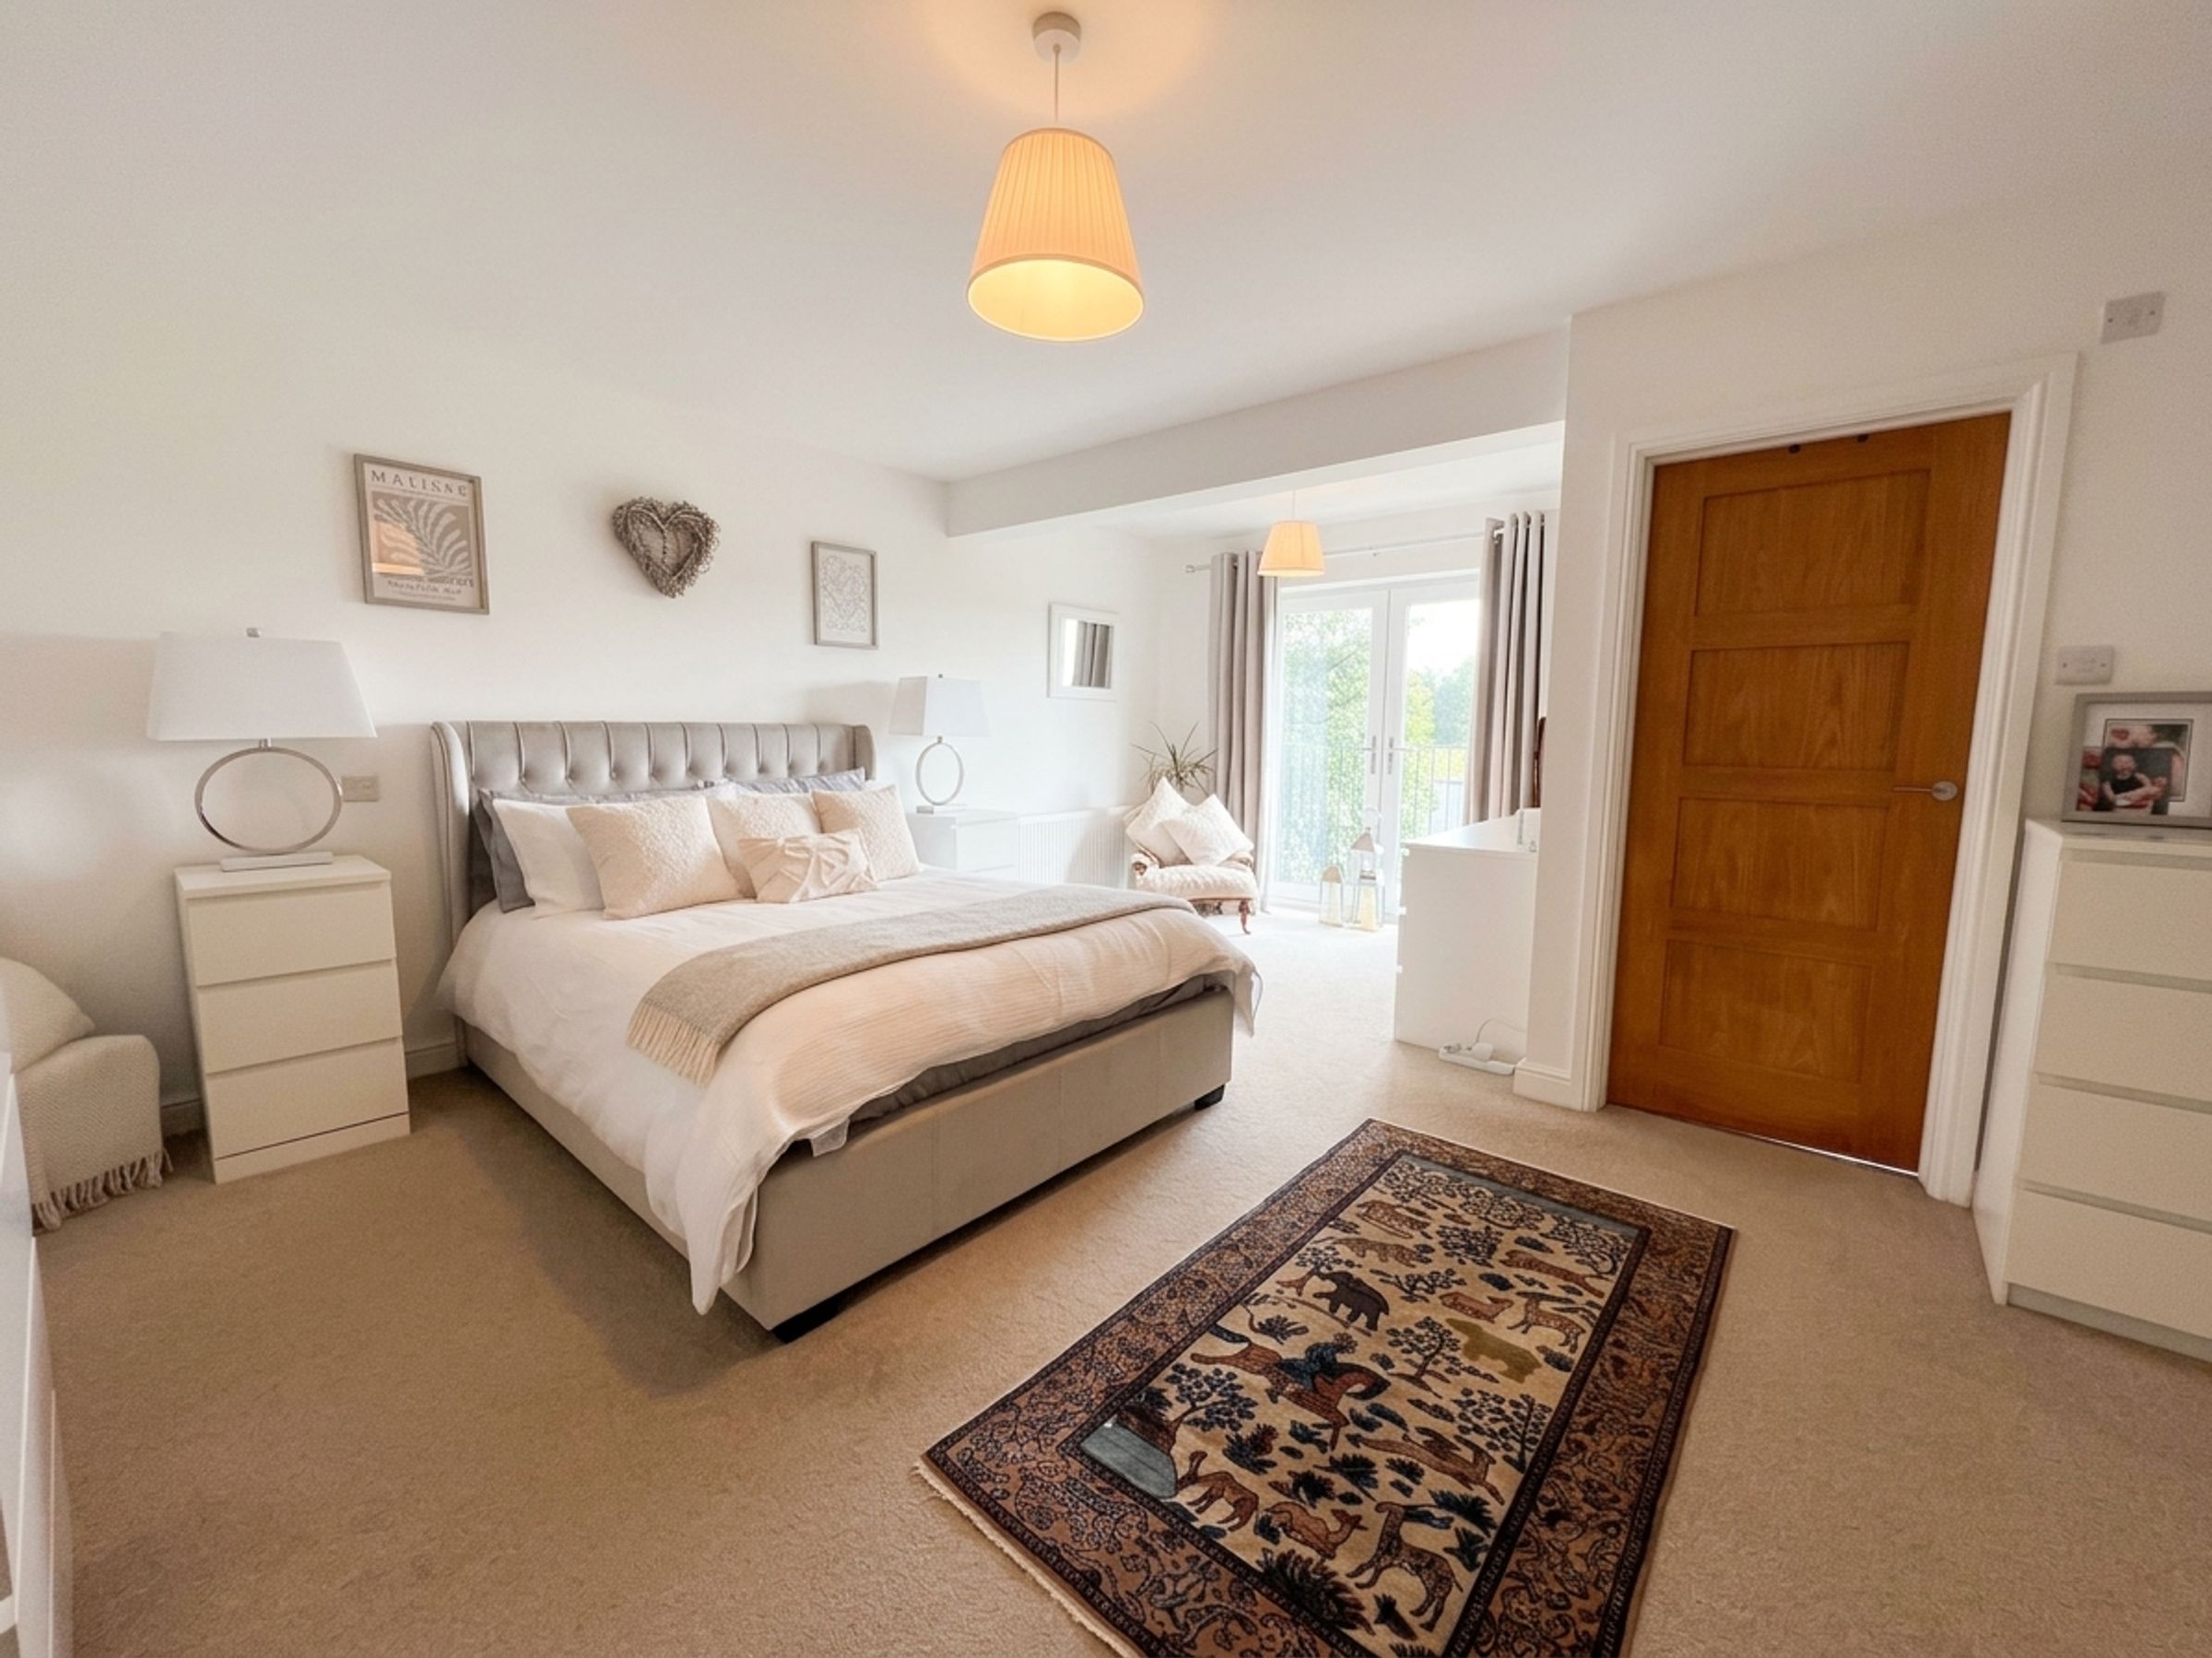
Principal bedroom suite with ensuite shower room and dressing room.
About this property
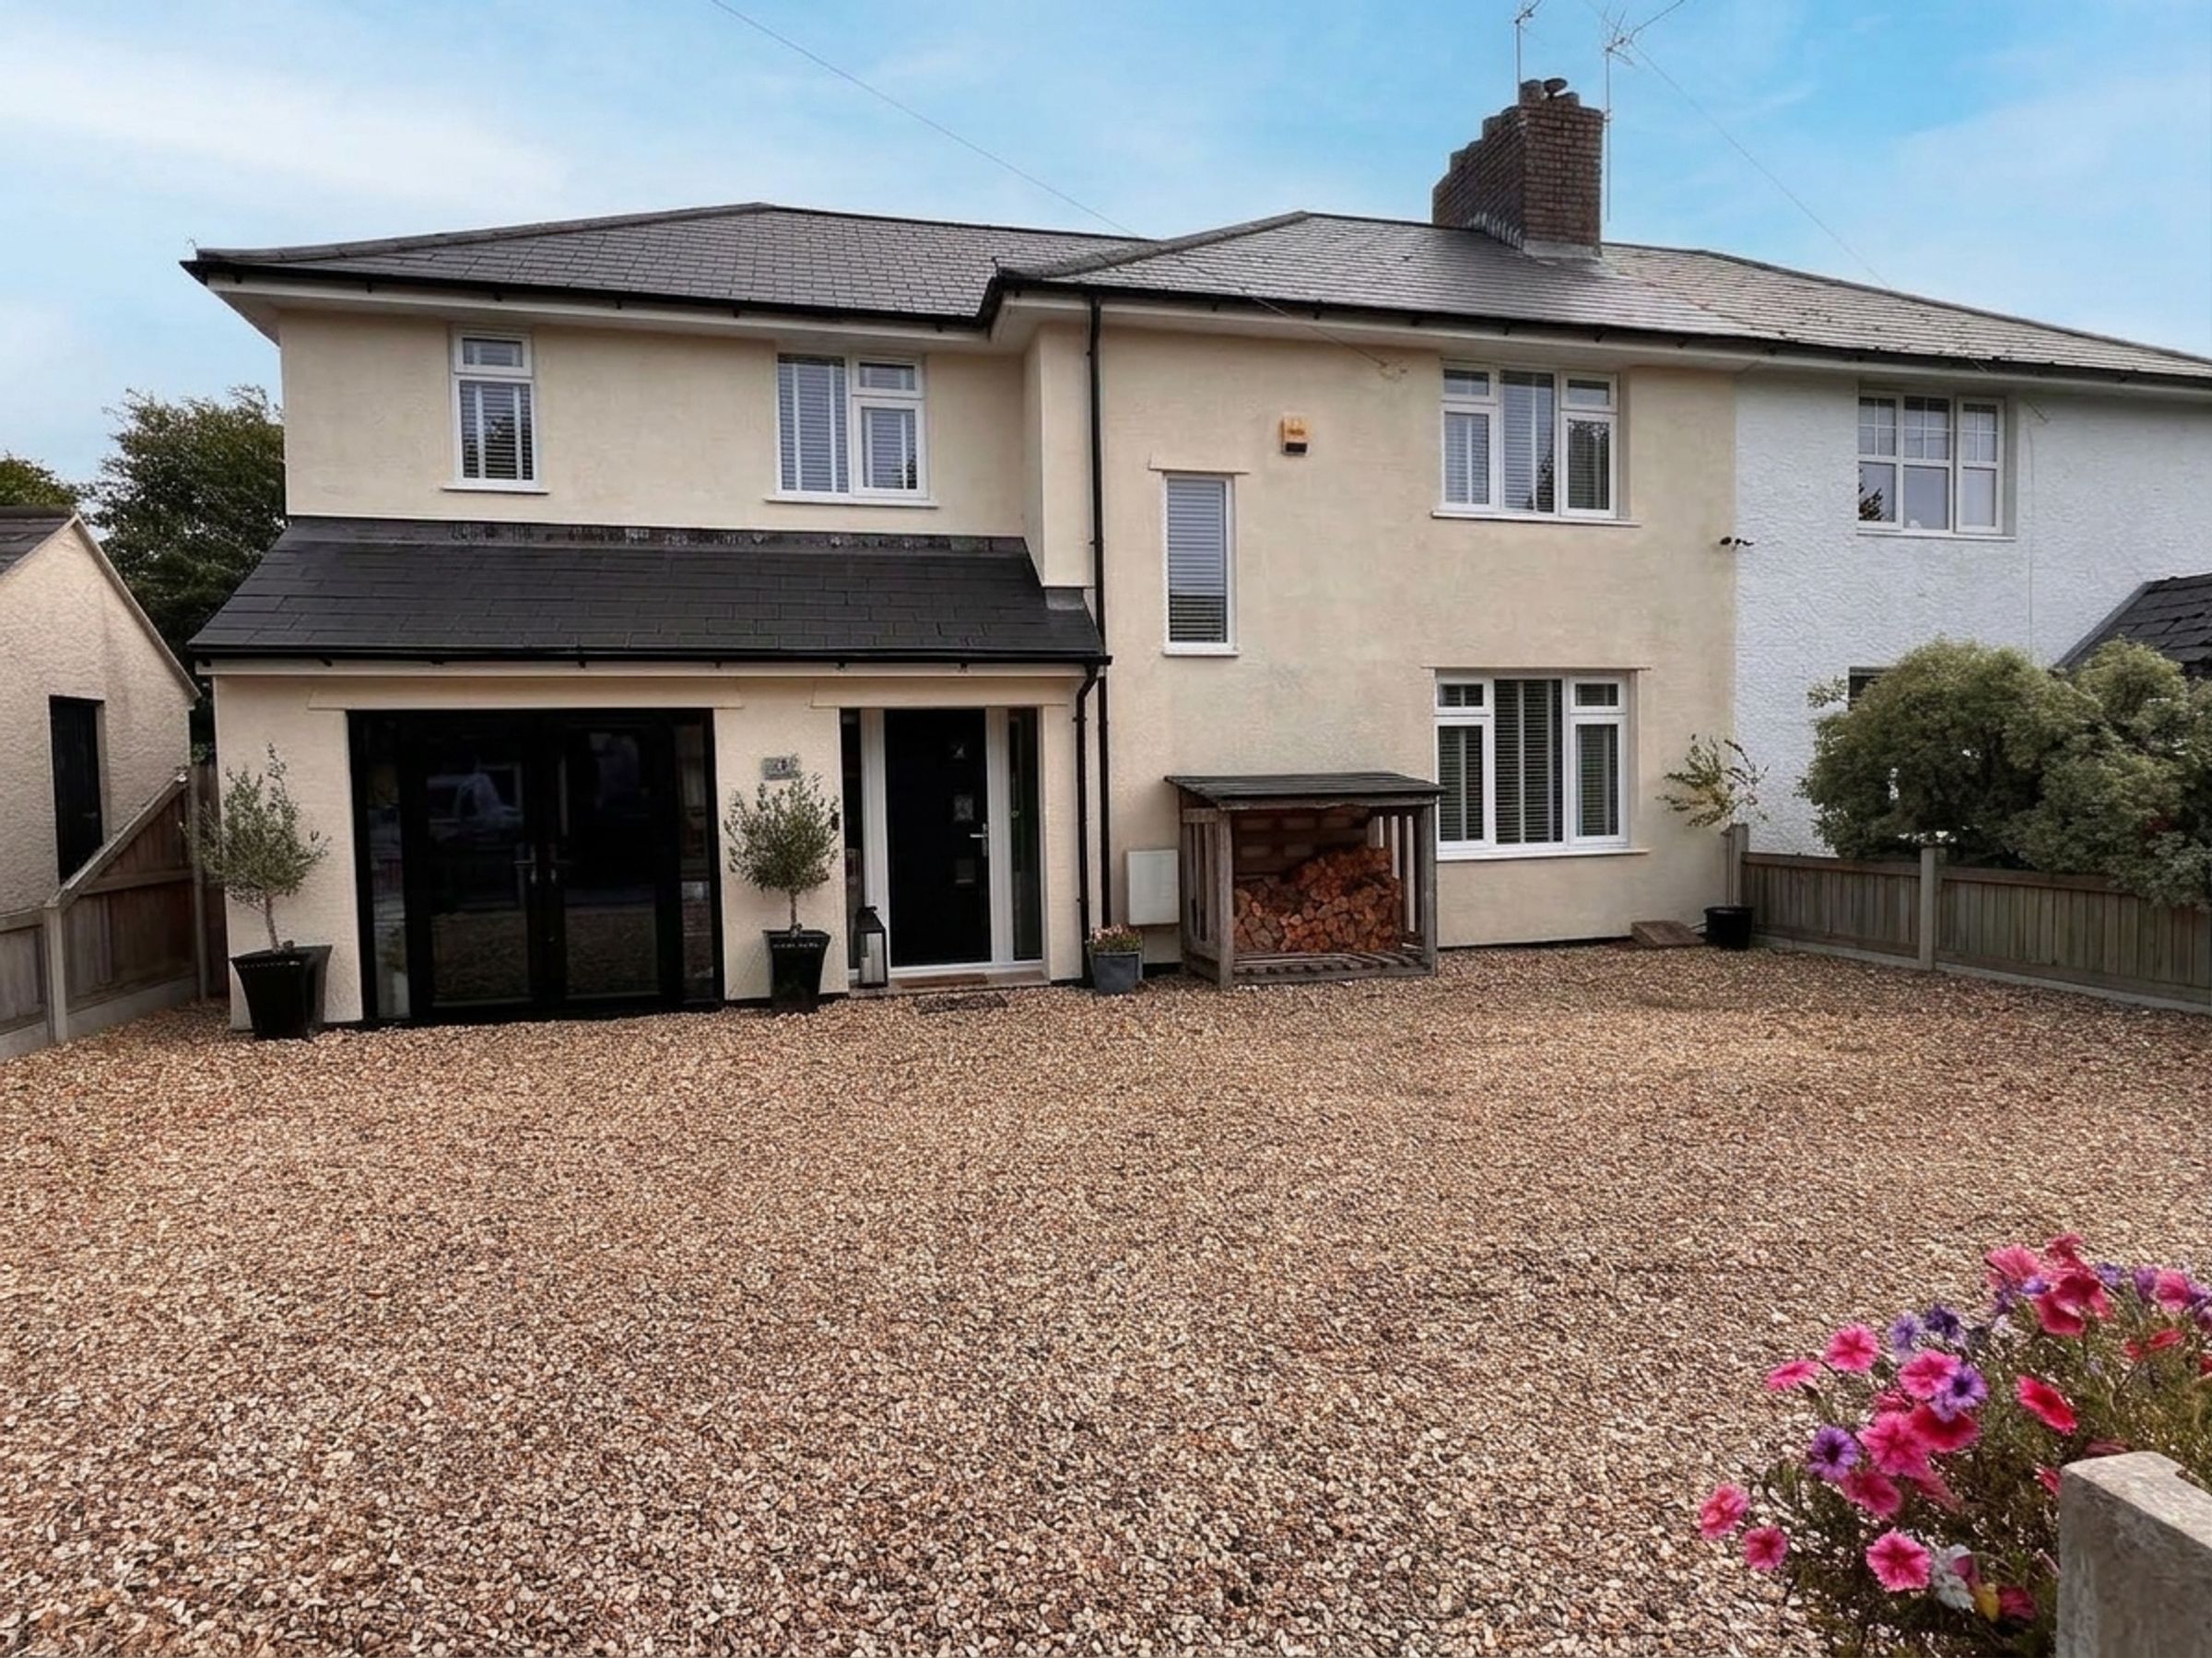
This beautifully presented and extended four-bedroom semi-detached family home is situated in an enviable semi-rural location bordering farmland. It lies within walking distance of the village centre and offers excellent commuting options via the A48.
The accommodation briefly comprises:
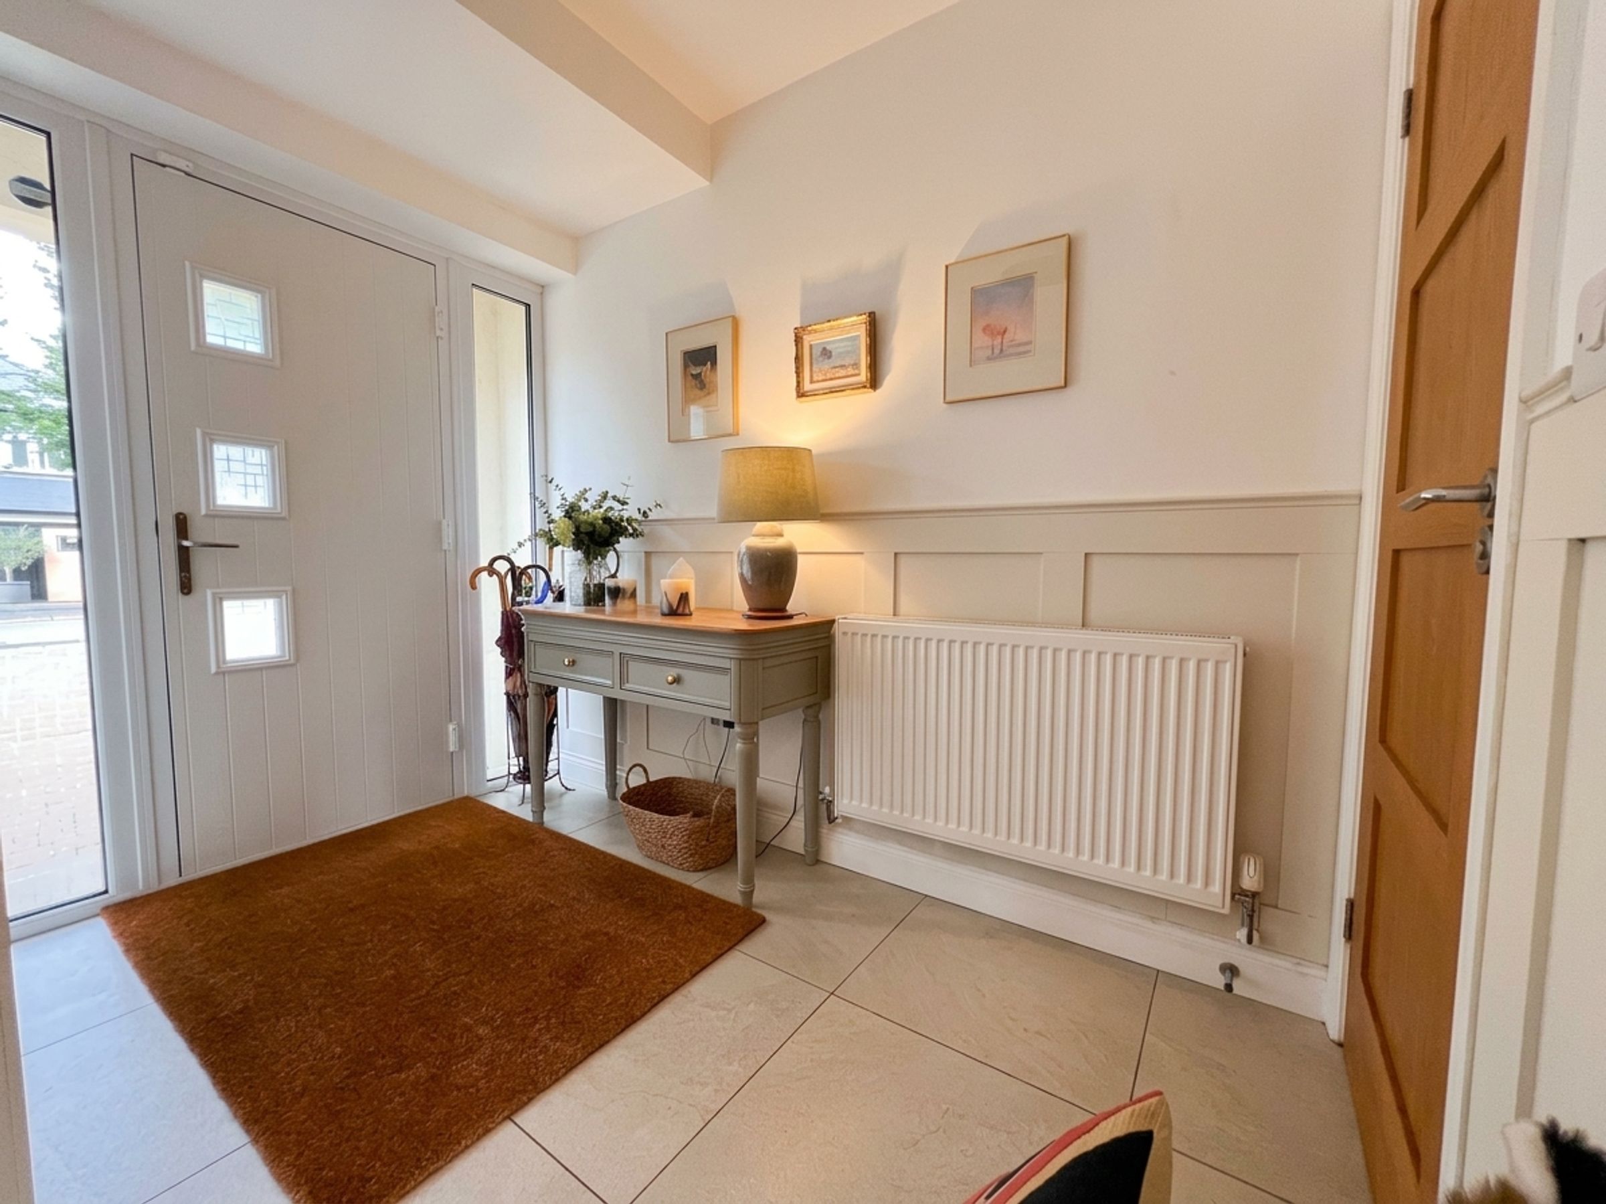
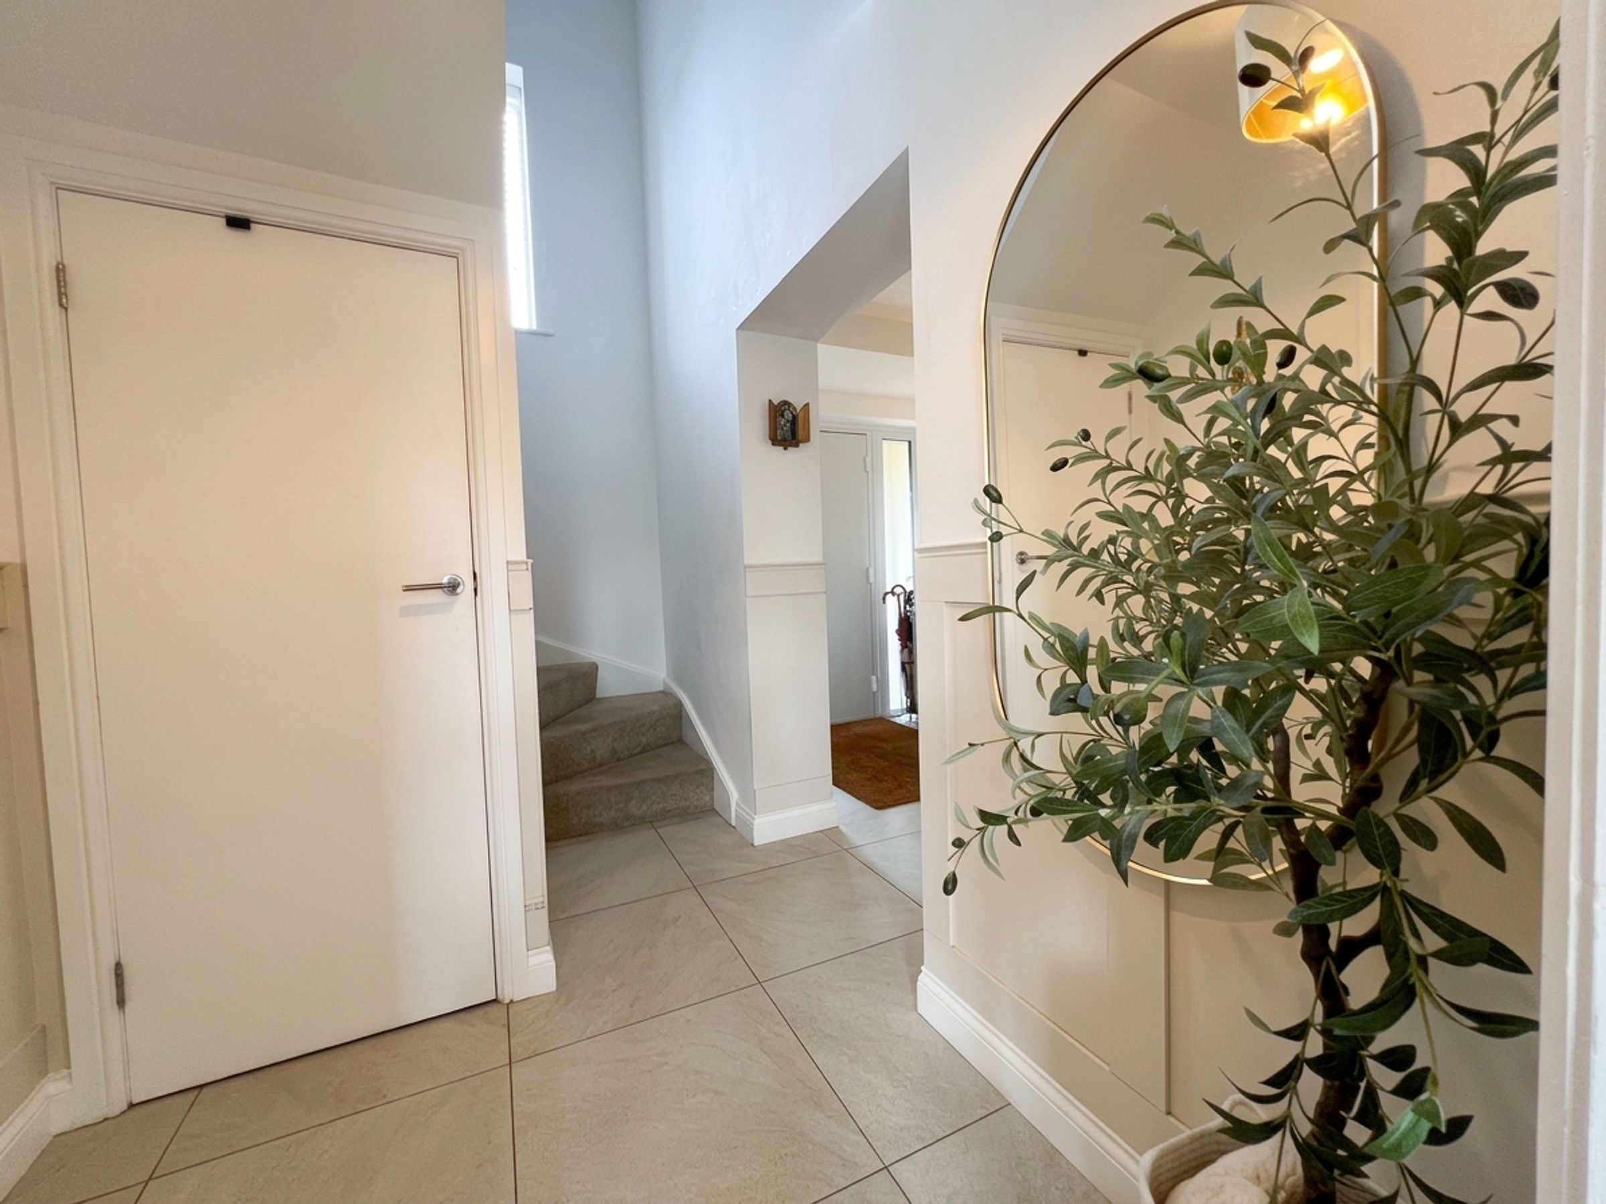
The ENTRANCE HALLWAY, with stairs to the first floor, has a useful under-stairs storage cupboard, ornate wood panelling to dado height and ceramic tiled flooring.
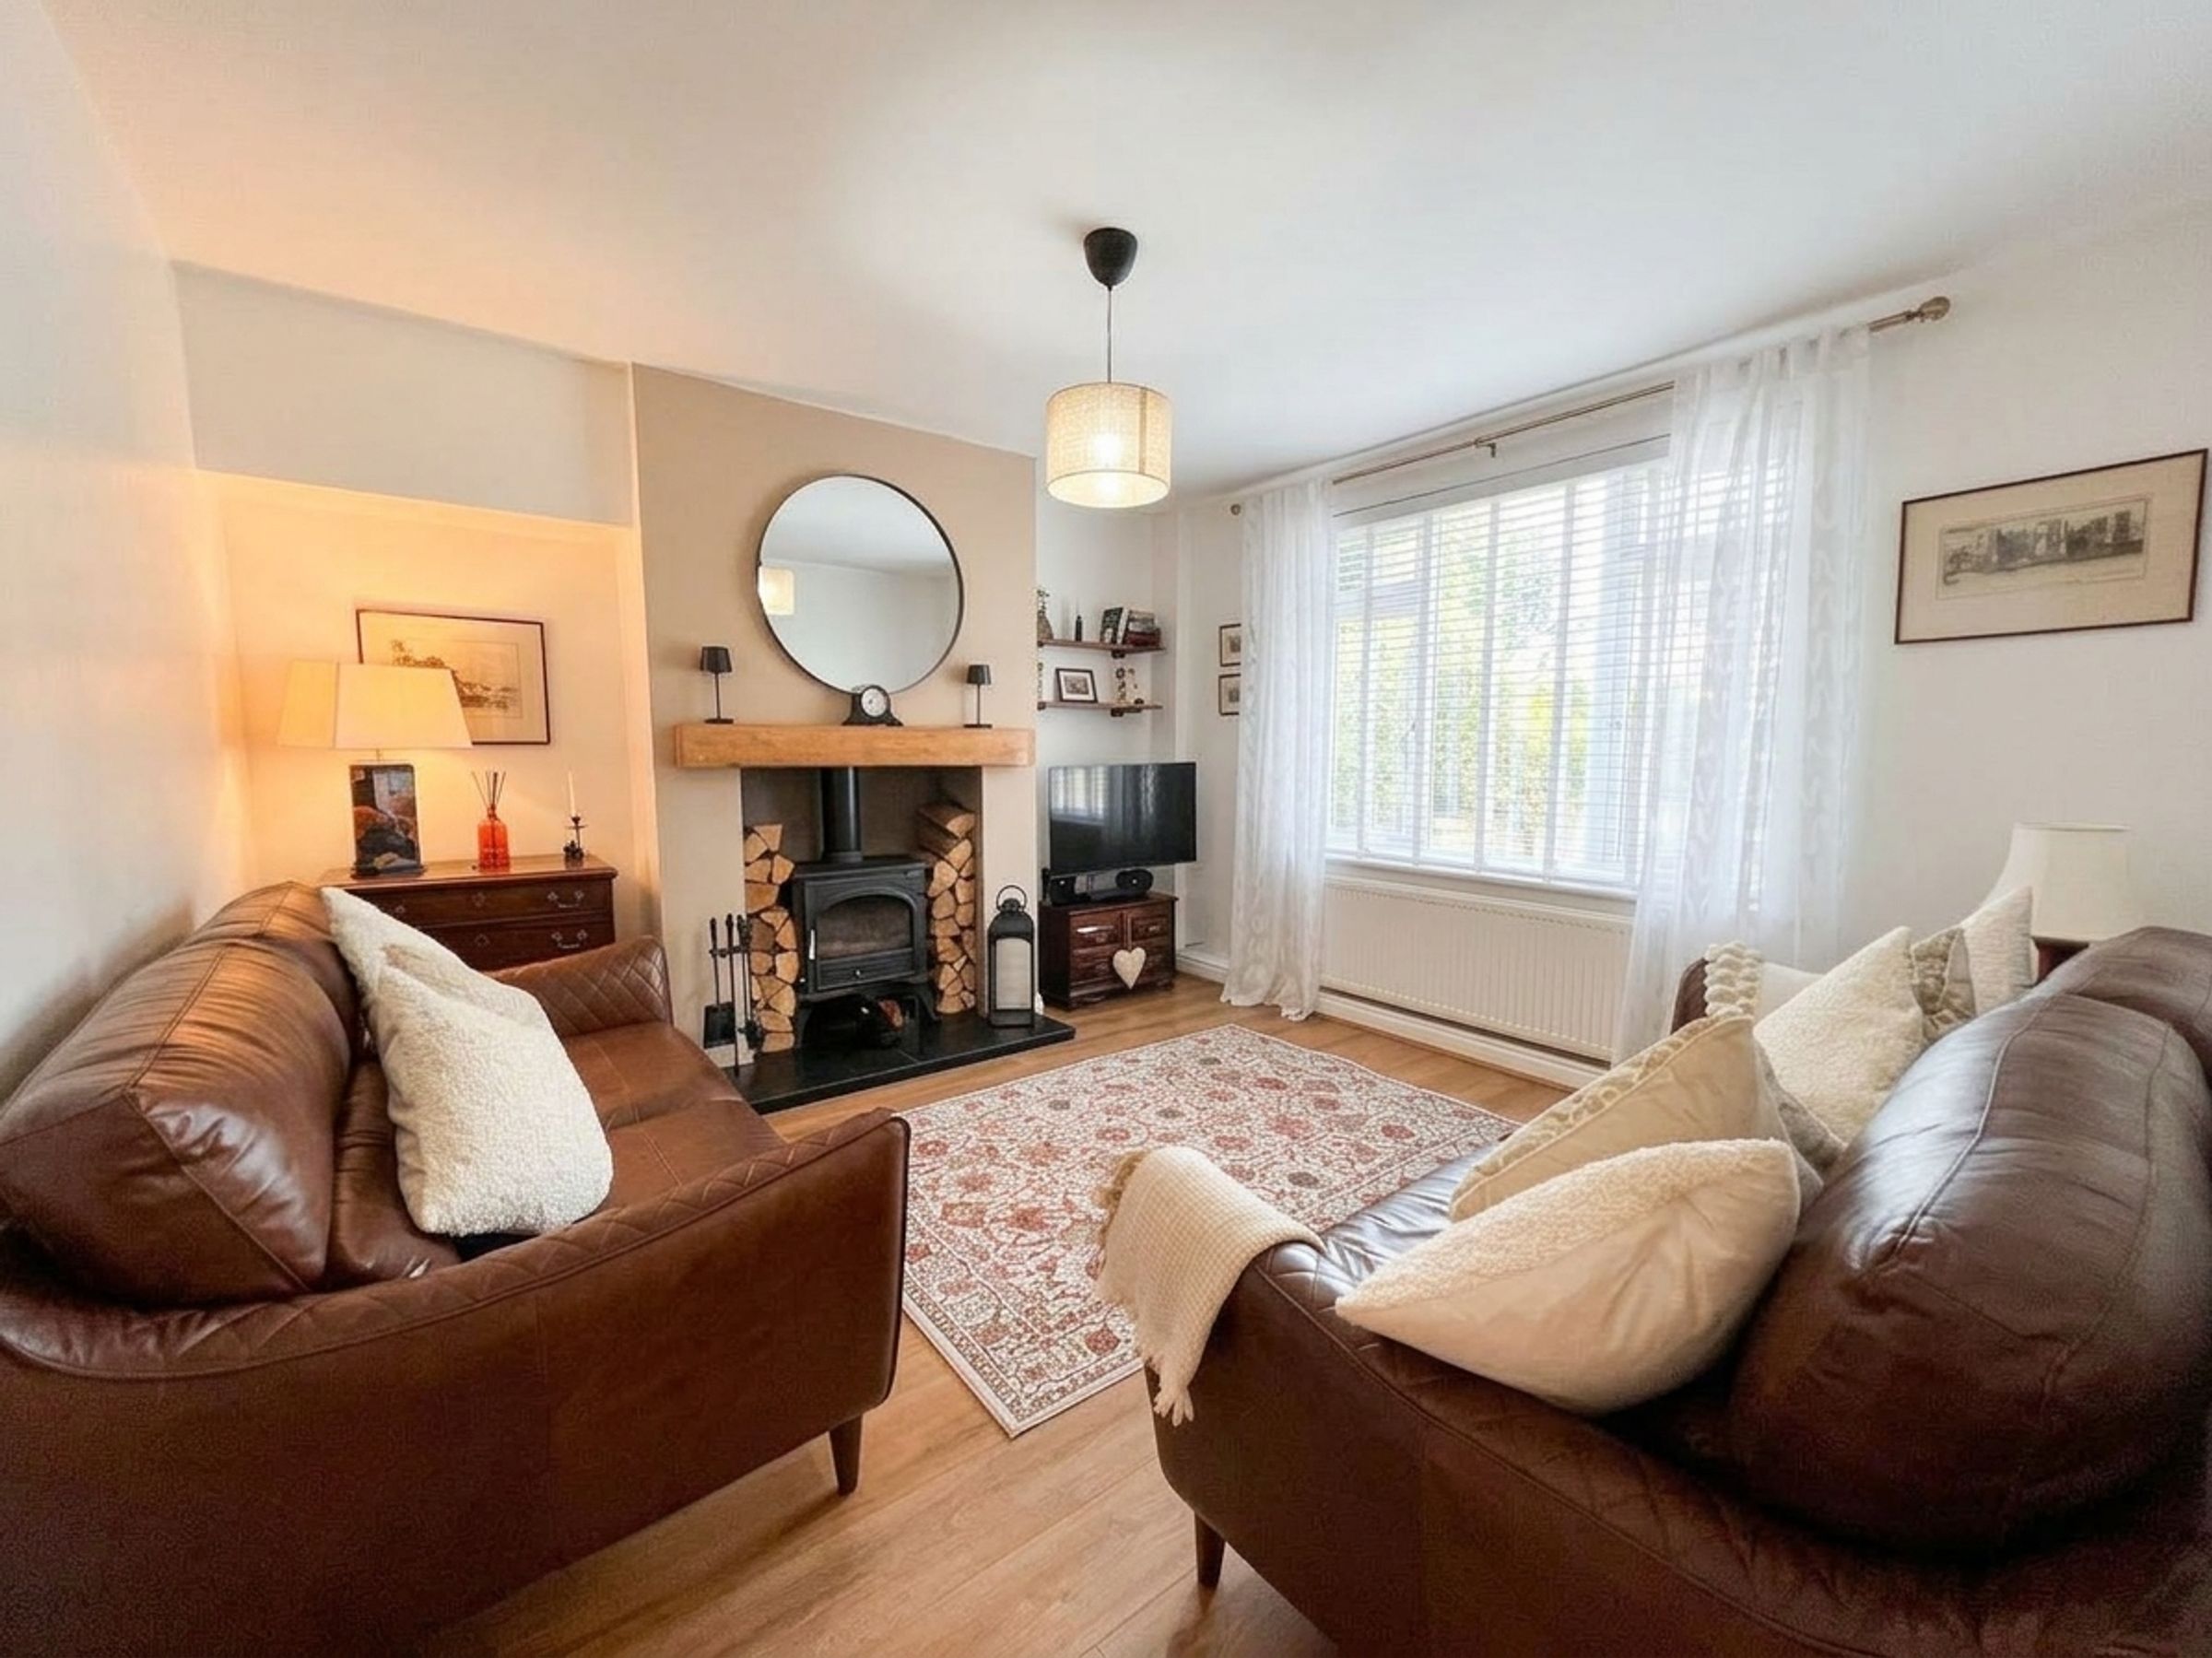
The LOUNGE, with a window to the front, has a wood-burning stove set on a flagstone hearth, with a large wooden beam mantel above. The room has high-quality laminate wood flooring.
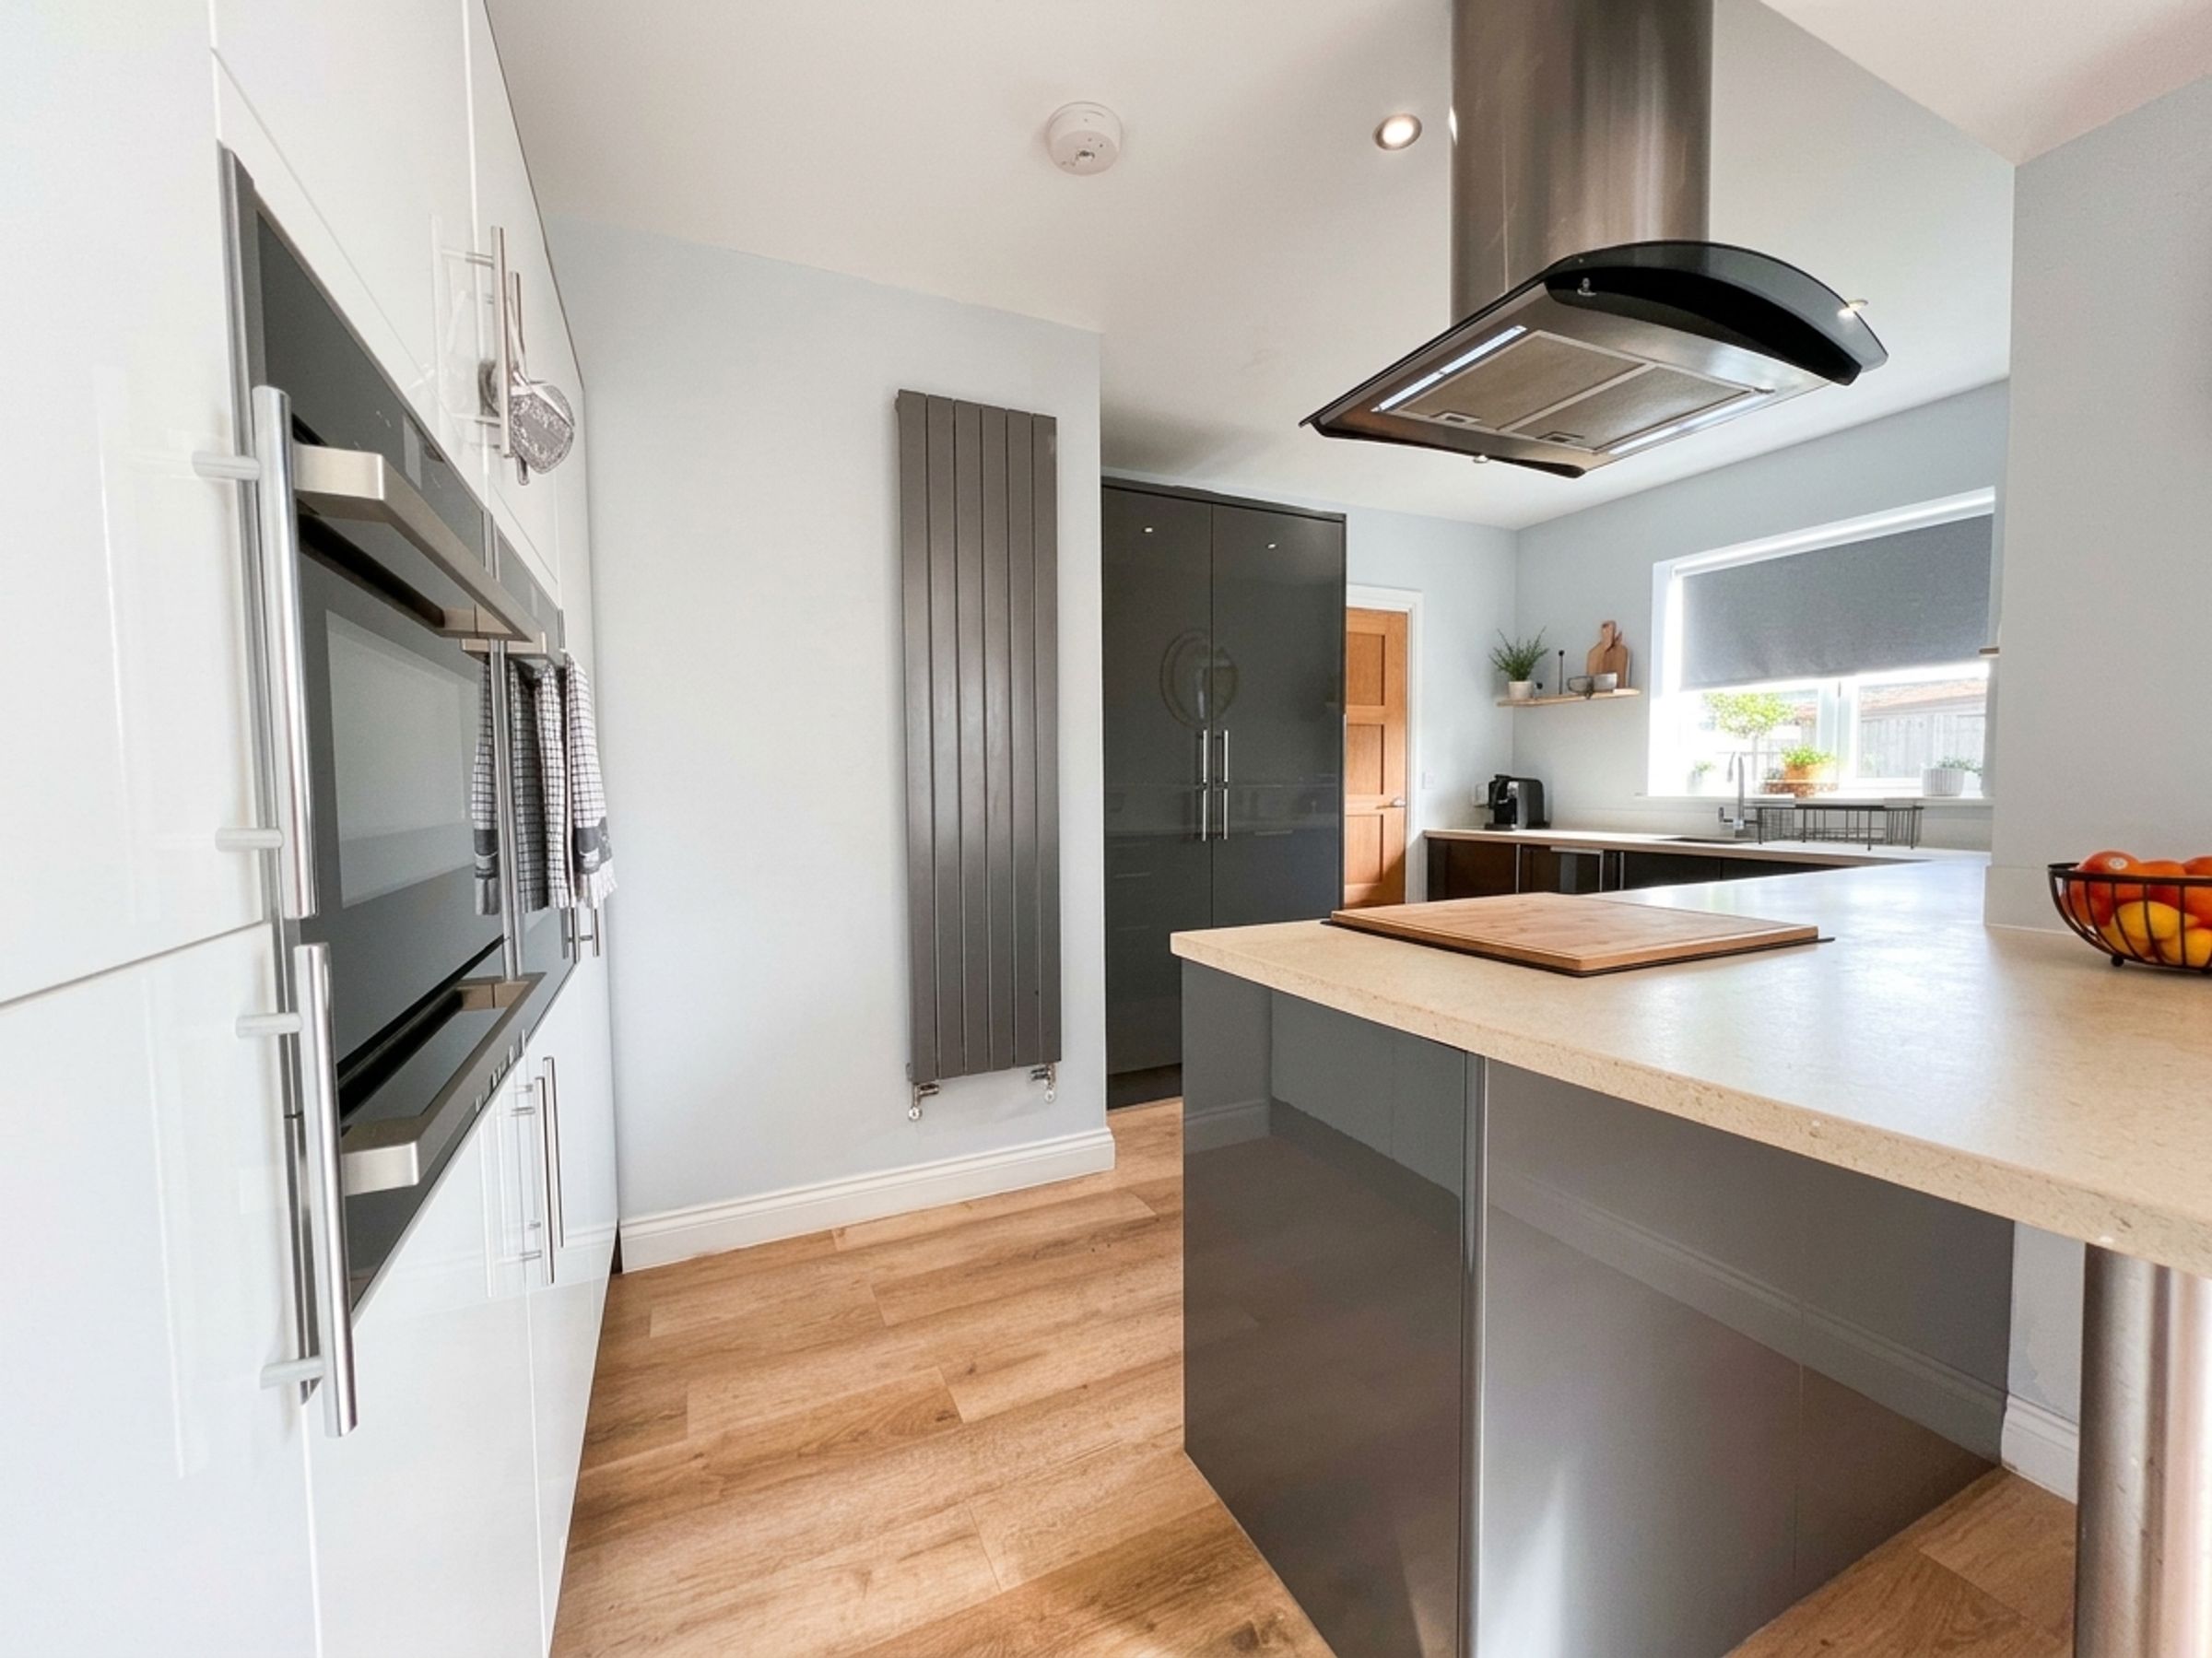
The light and airy KITCHEN/DINING ROOM has bi-fold doors and a window to the rear, enjoying views over the garden and the fields beyond. The kitchen features a contrasting range of high-gloss anthracite and white units with complementary stone-effect work surfaces extending to a breakfast bar. Integrated appliances include a NEFF double oven and plate-warming drawer, induction hob with suspended cooker hood above, dishwasher, larder fridge and separate larder freezer. The room has Karndean wood-effect flooring throughout.
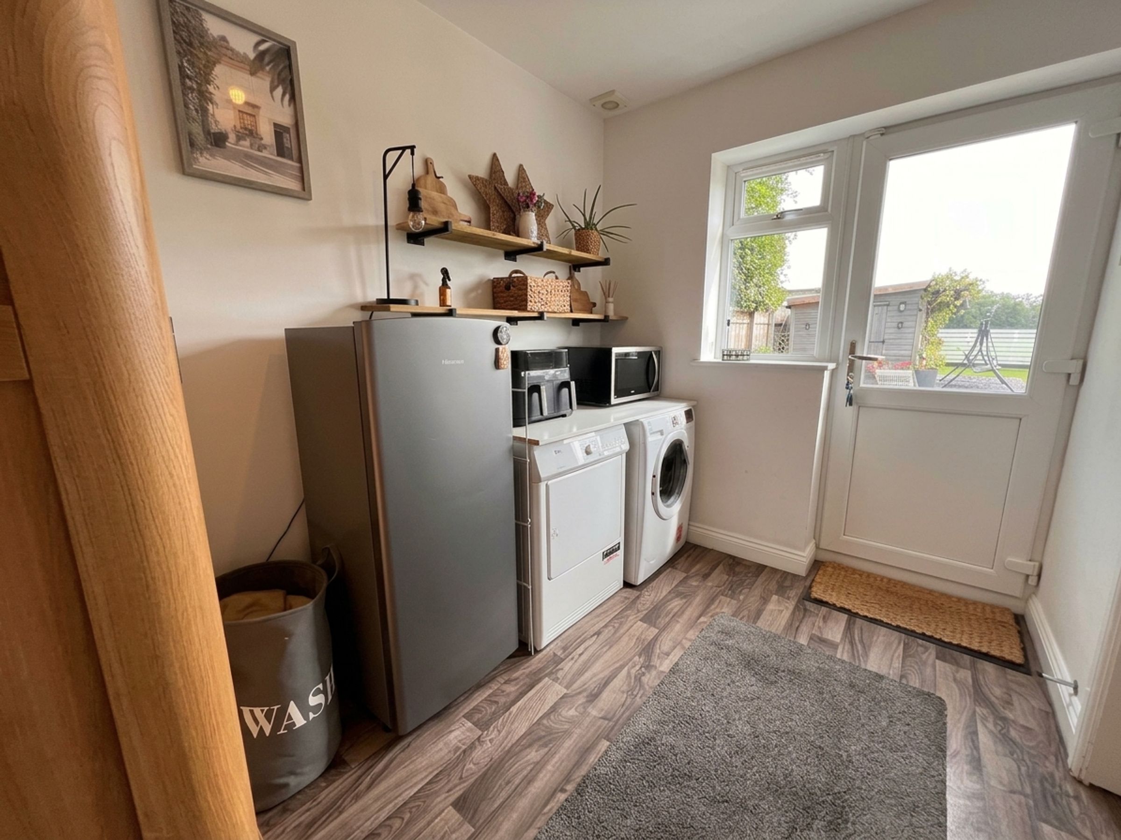
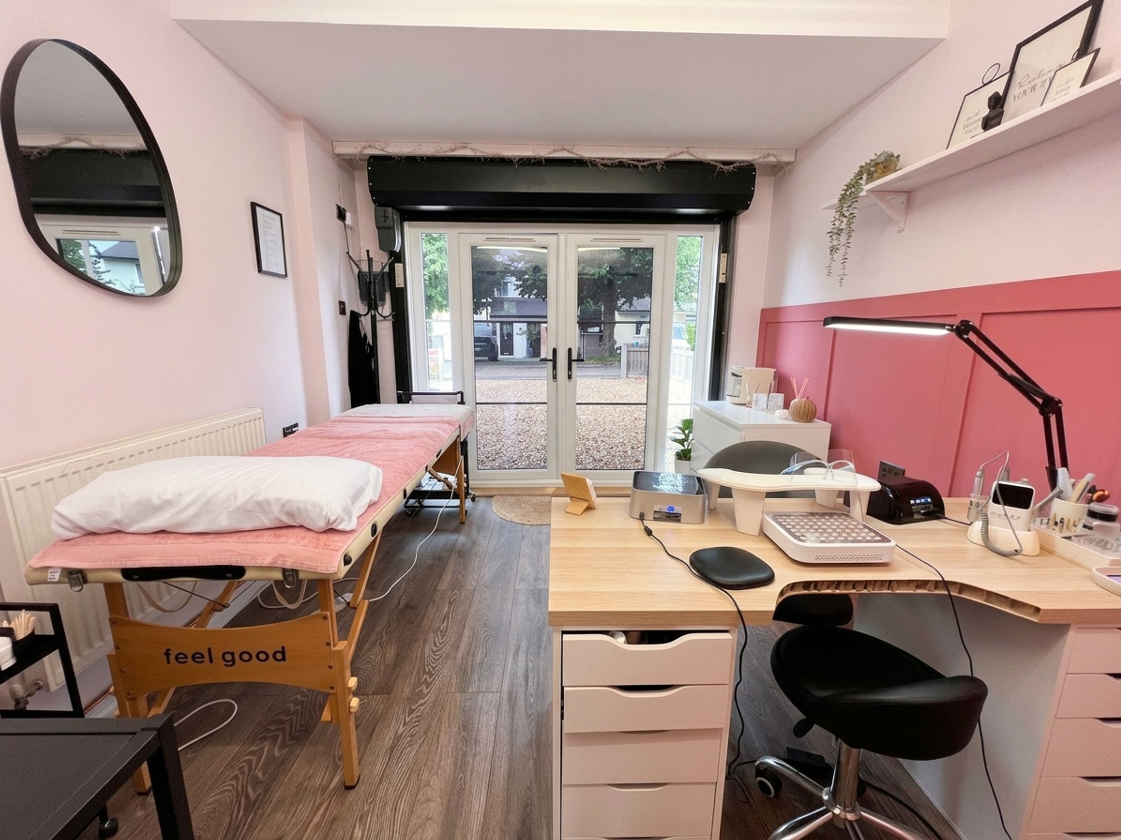
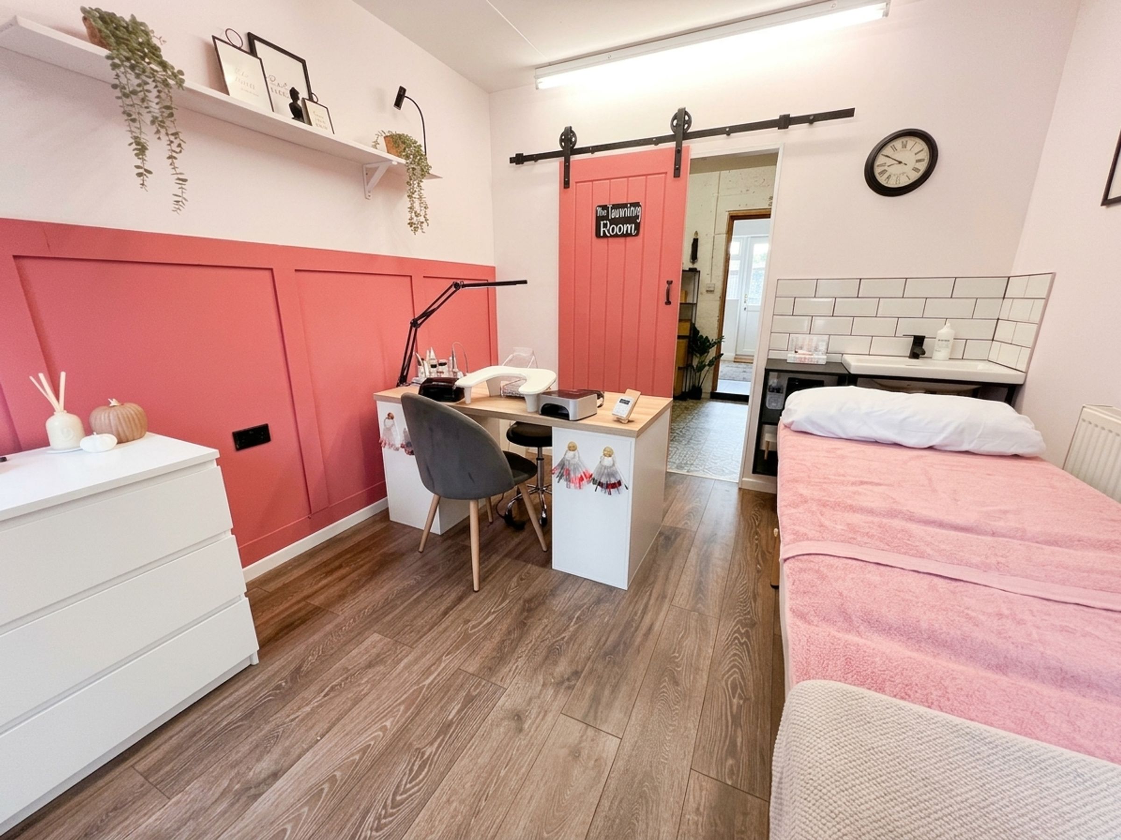
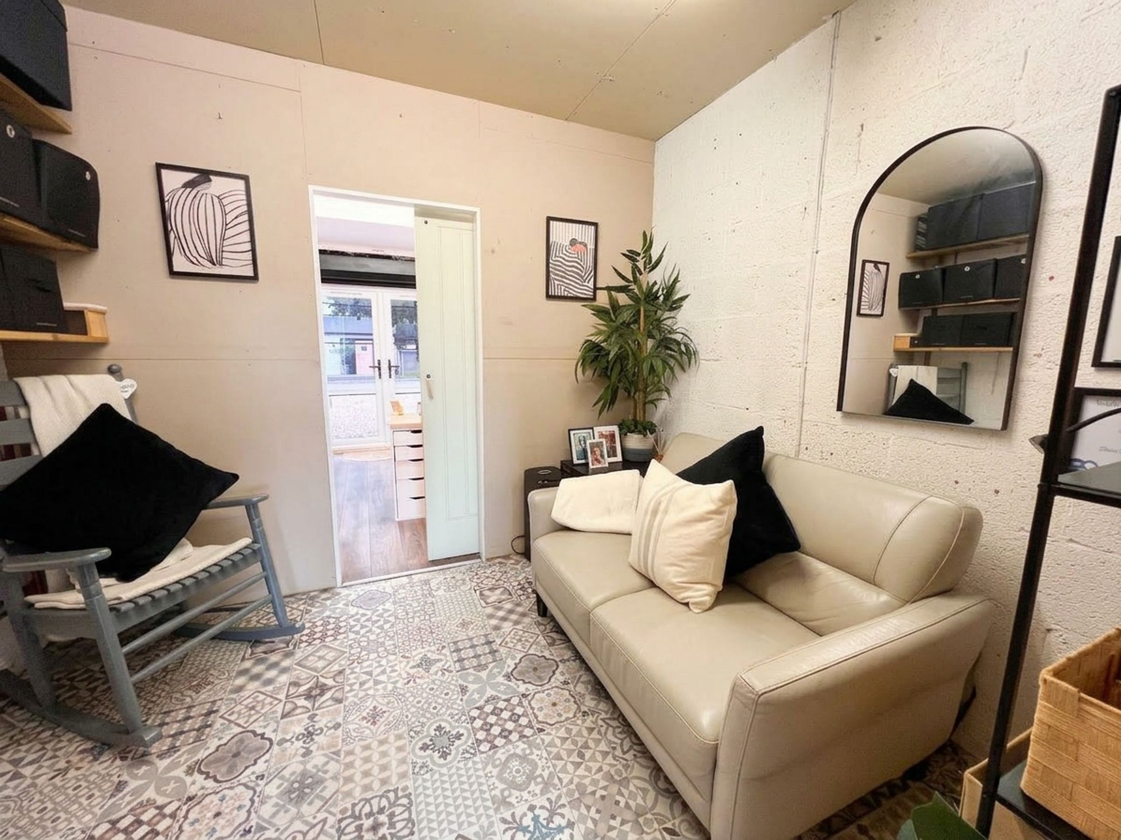
Off the kitchen is a UTILITY ROOM, glazed door and window into rear garden. Space and plumbing for white goods. Door into the integral garage has been partially connected into a studio room and storgae area. It has glazed french doors and original roller shutter door to front. Ideal space for those working from home.
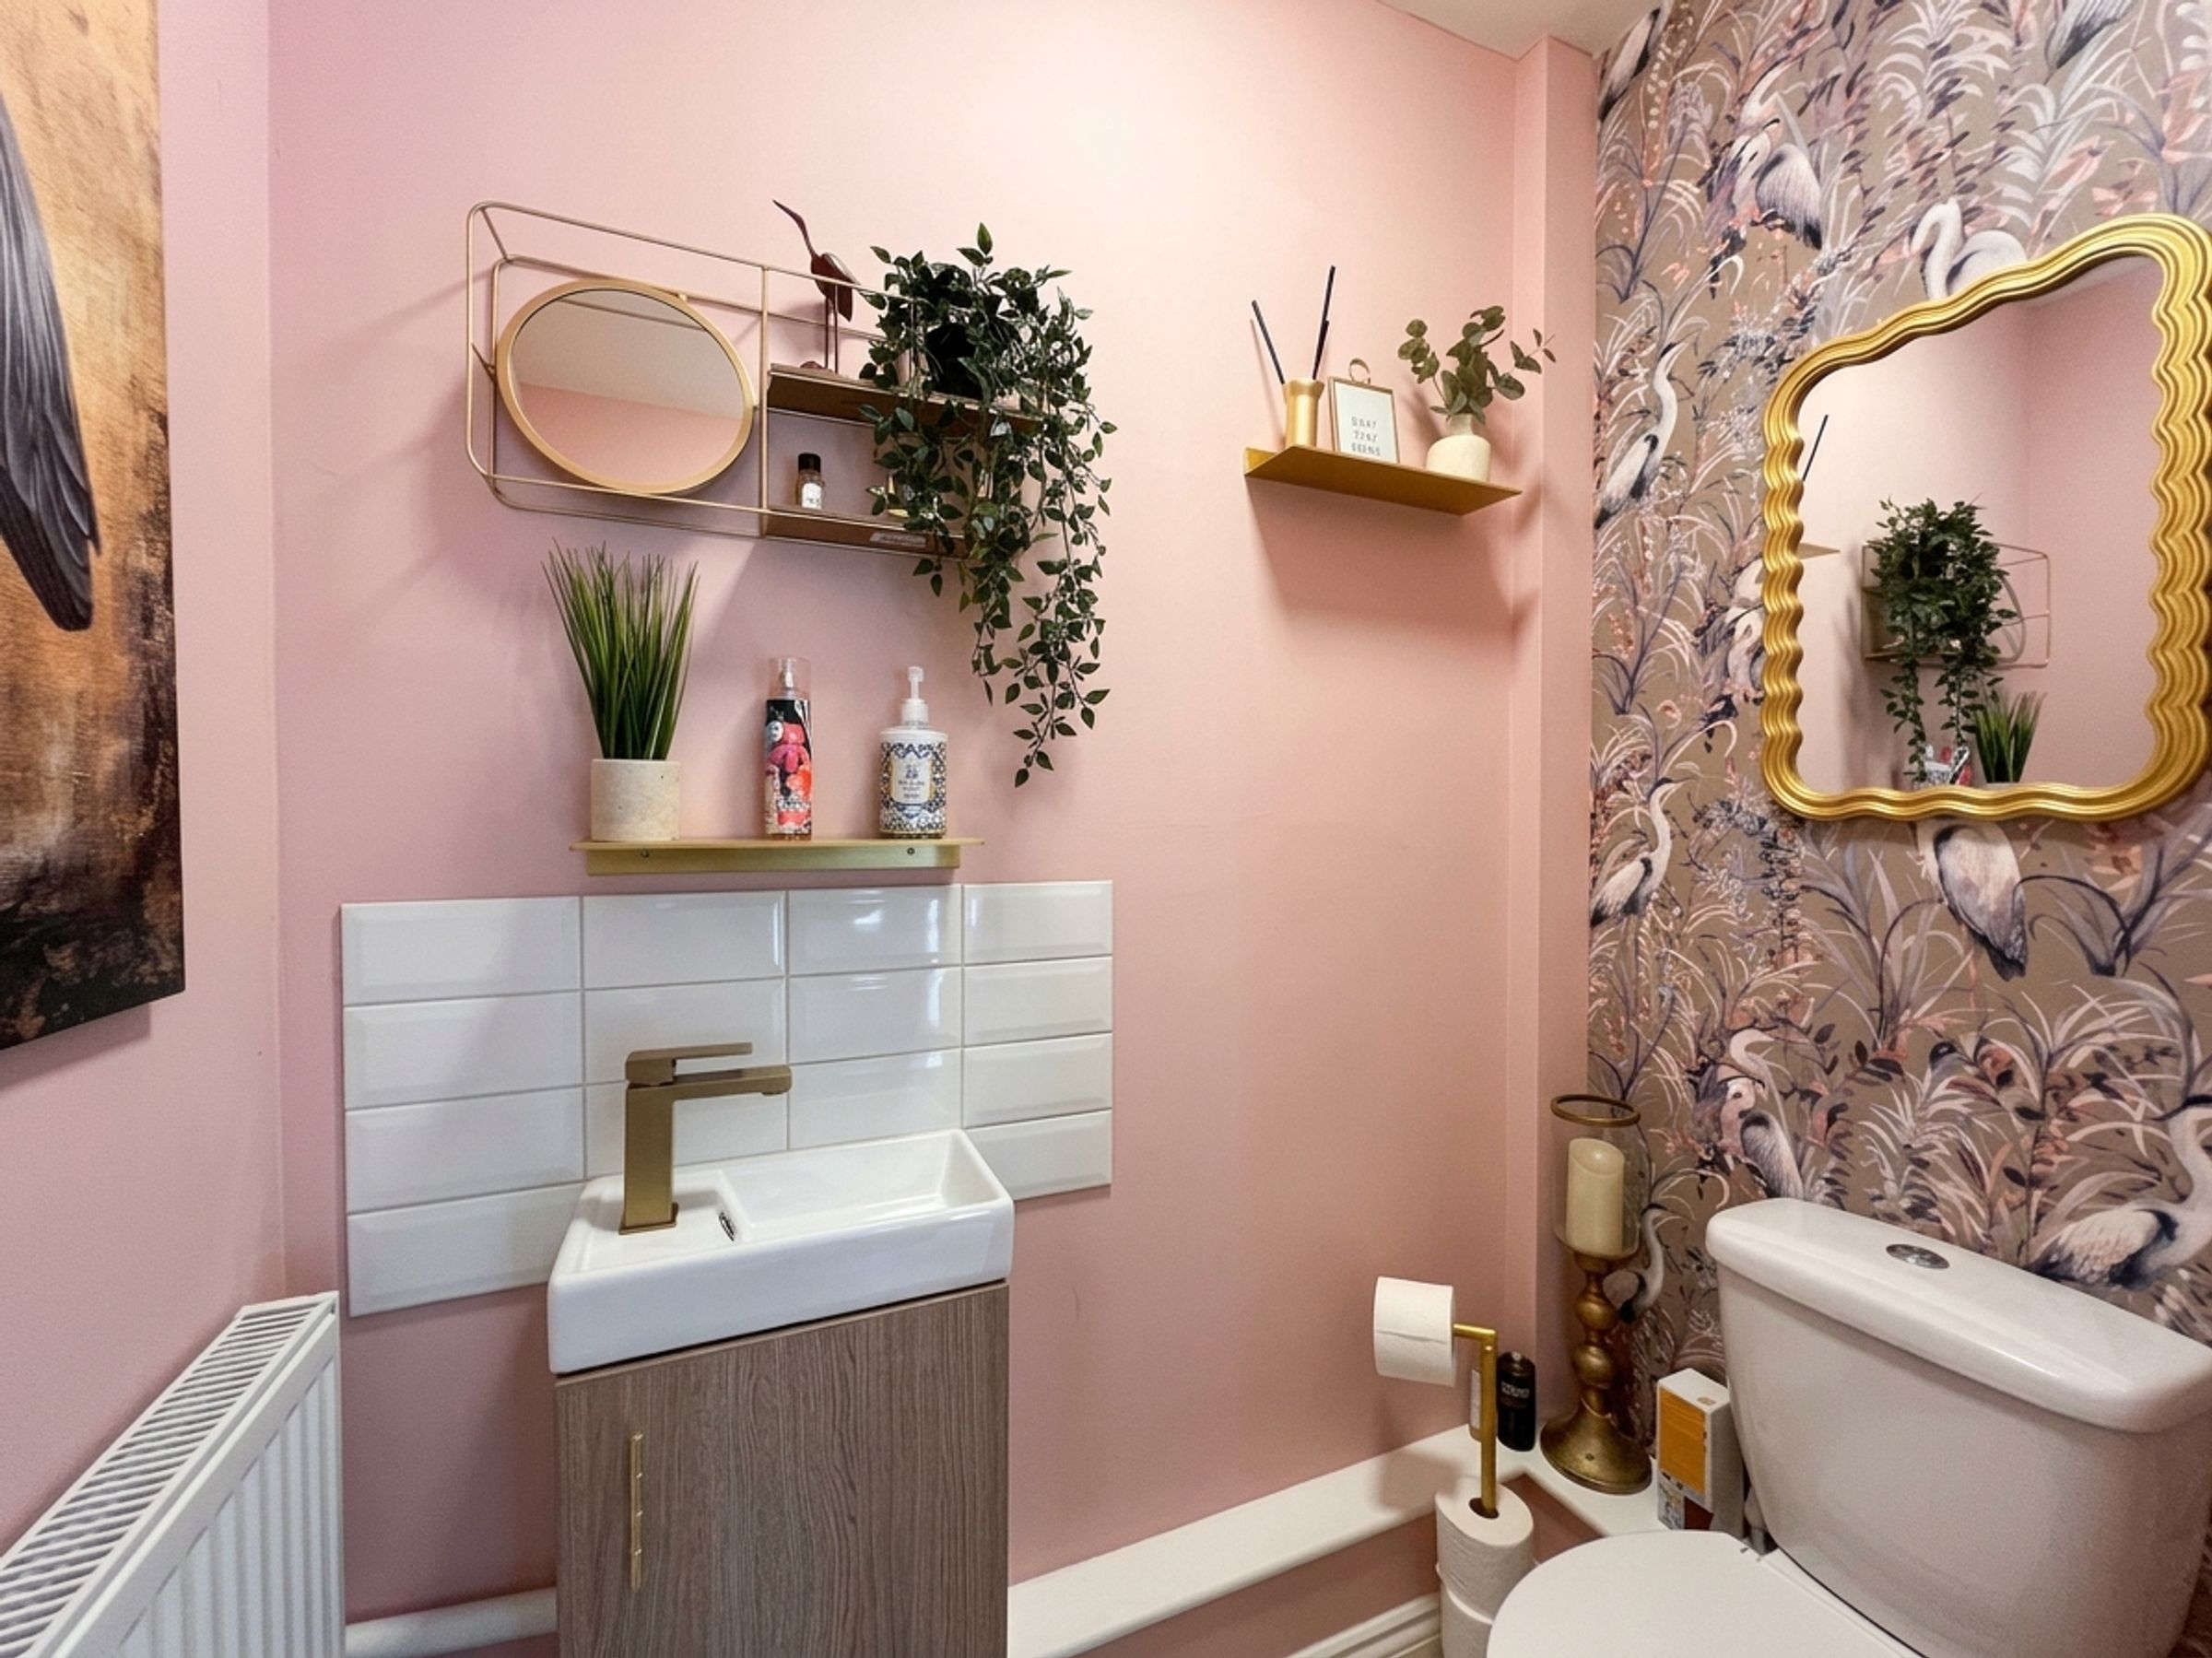
A CLOAKROOM is accessed from the hallway. It houses a white two-piece suite and has a continuation of the same tiled flooring as the hall.
The first-floor landing, with a window to the front, has a loft inspection point and gives access to the bedroom accommodation.
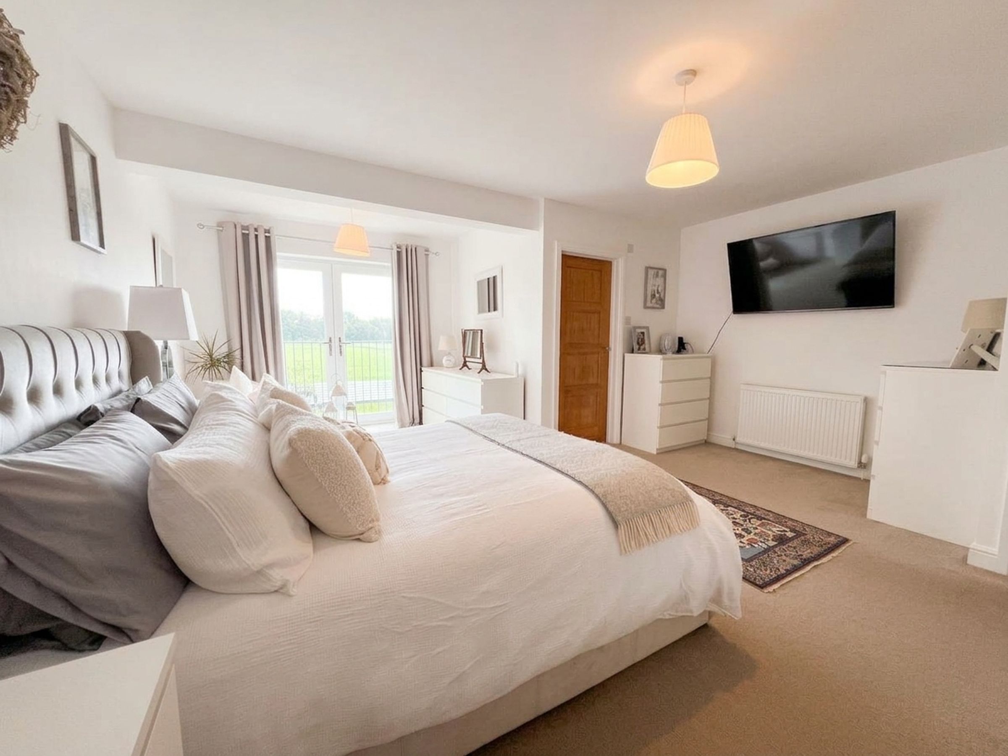
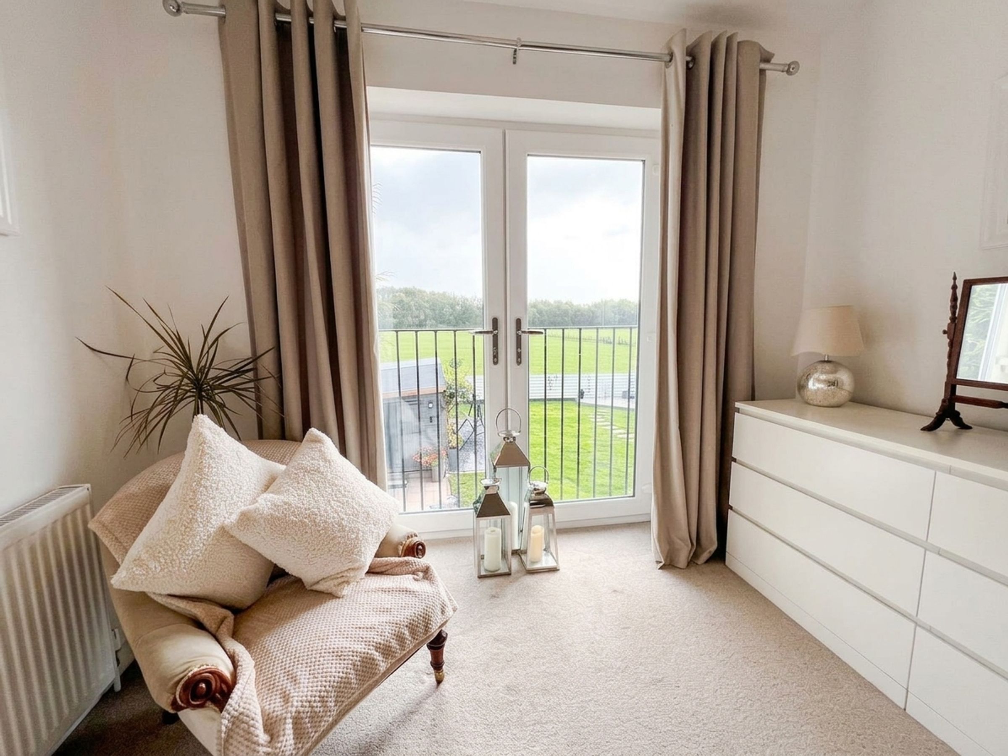
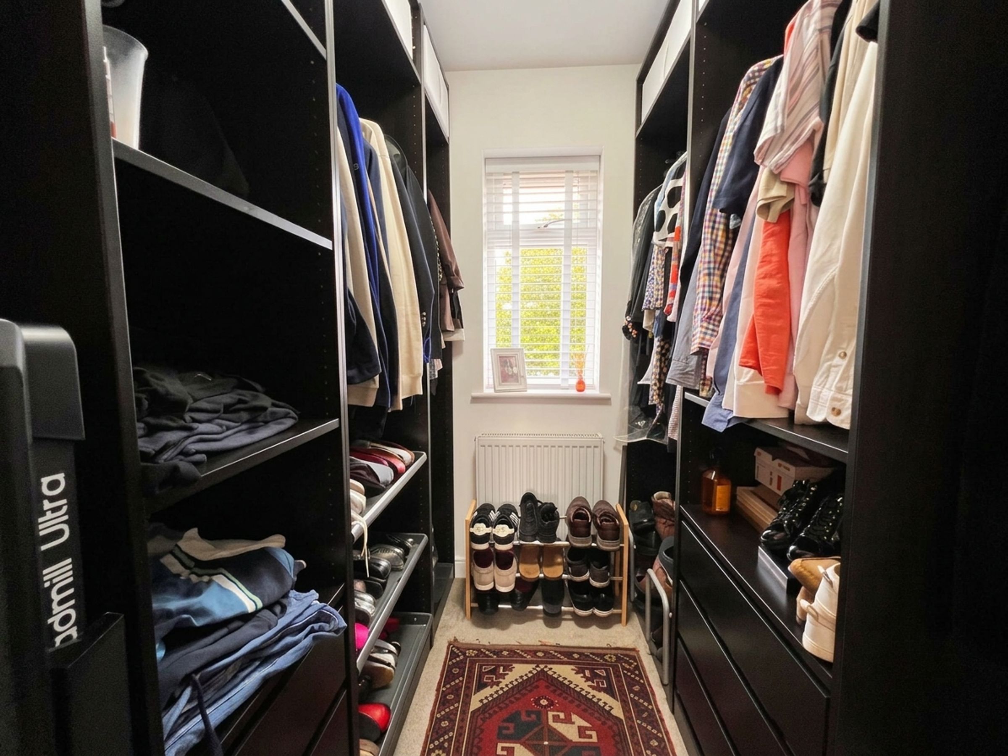
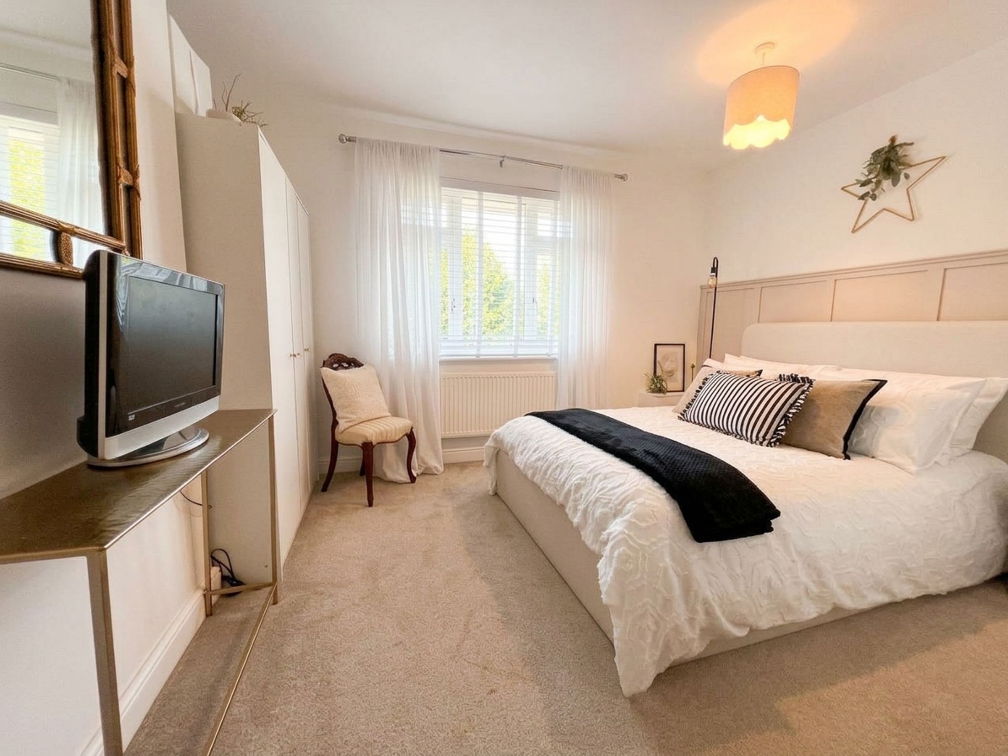
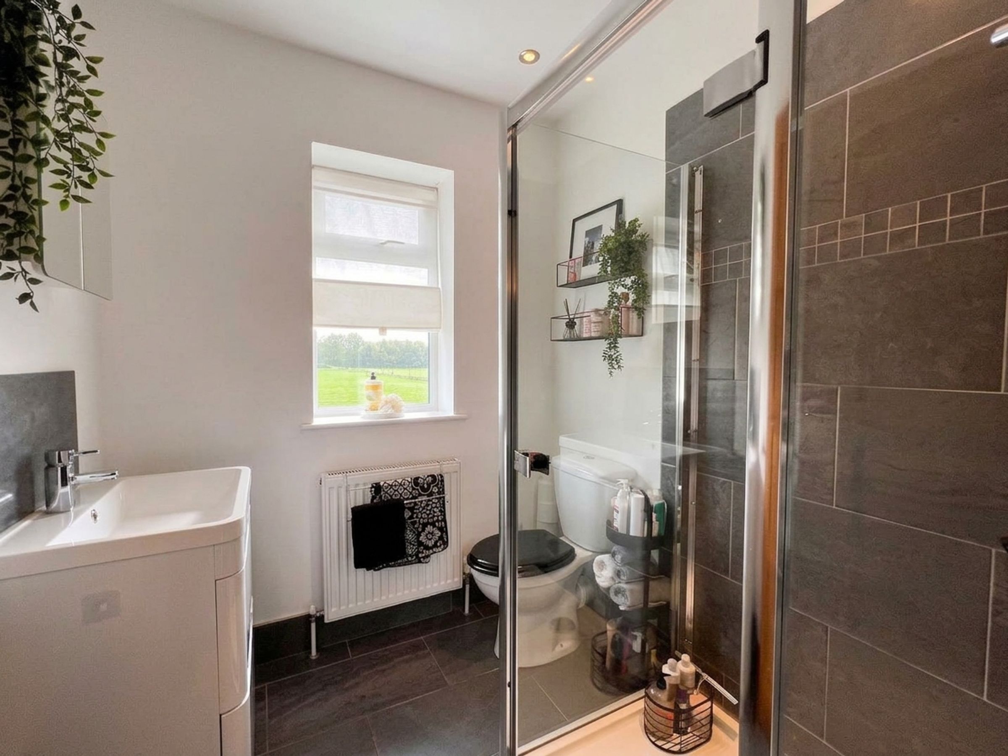
The PRINCIPAL BEDROOM is a spacious suite with glazed French doors and a Juliet-style balcony to the rear, enjoying views over the garden and fields beyond. The bedroom benefits from an EN-SUITE SHOWER ROOM, also with a window to the rear, housing a white three-piece suite including a shower enclosure with mains-powered rainfall and handheld showers. The DRESSING ROOM, with window to the front, has space for freestanding wardrobe units.
BEDROOM TWO is also a comfortably sized double bedroom. It has a window to the front, decorative panelling to the walls and a built-in shelved storage cupboard.
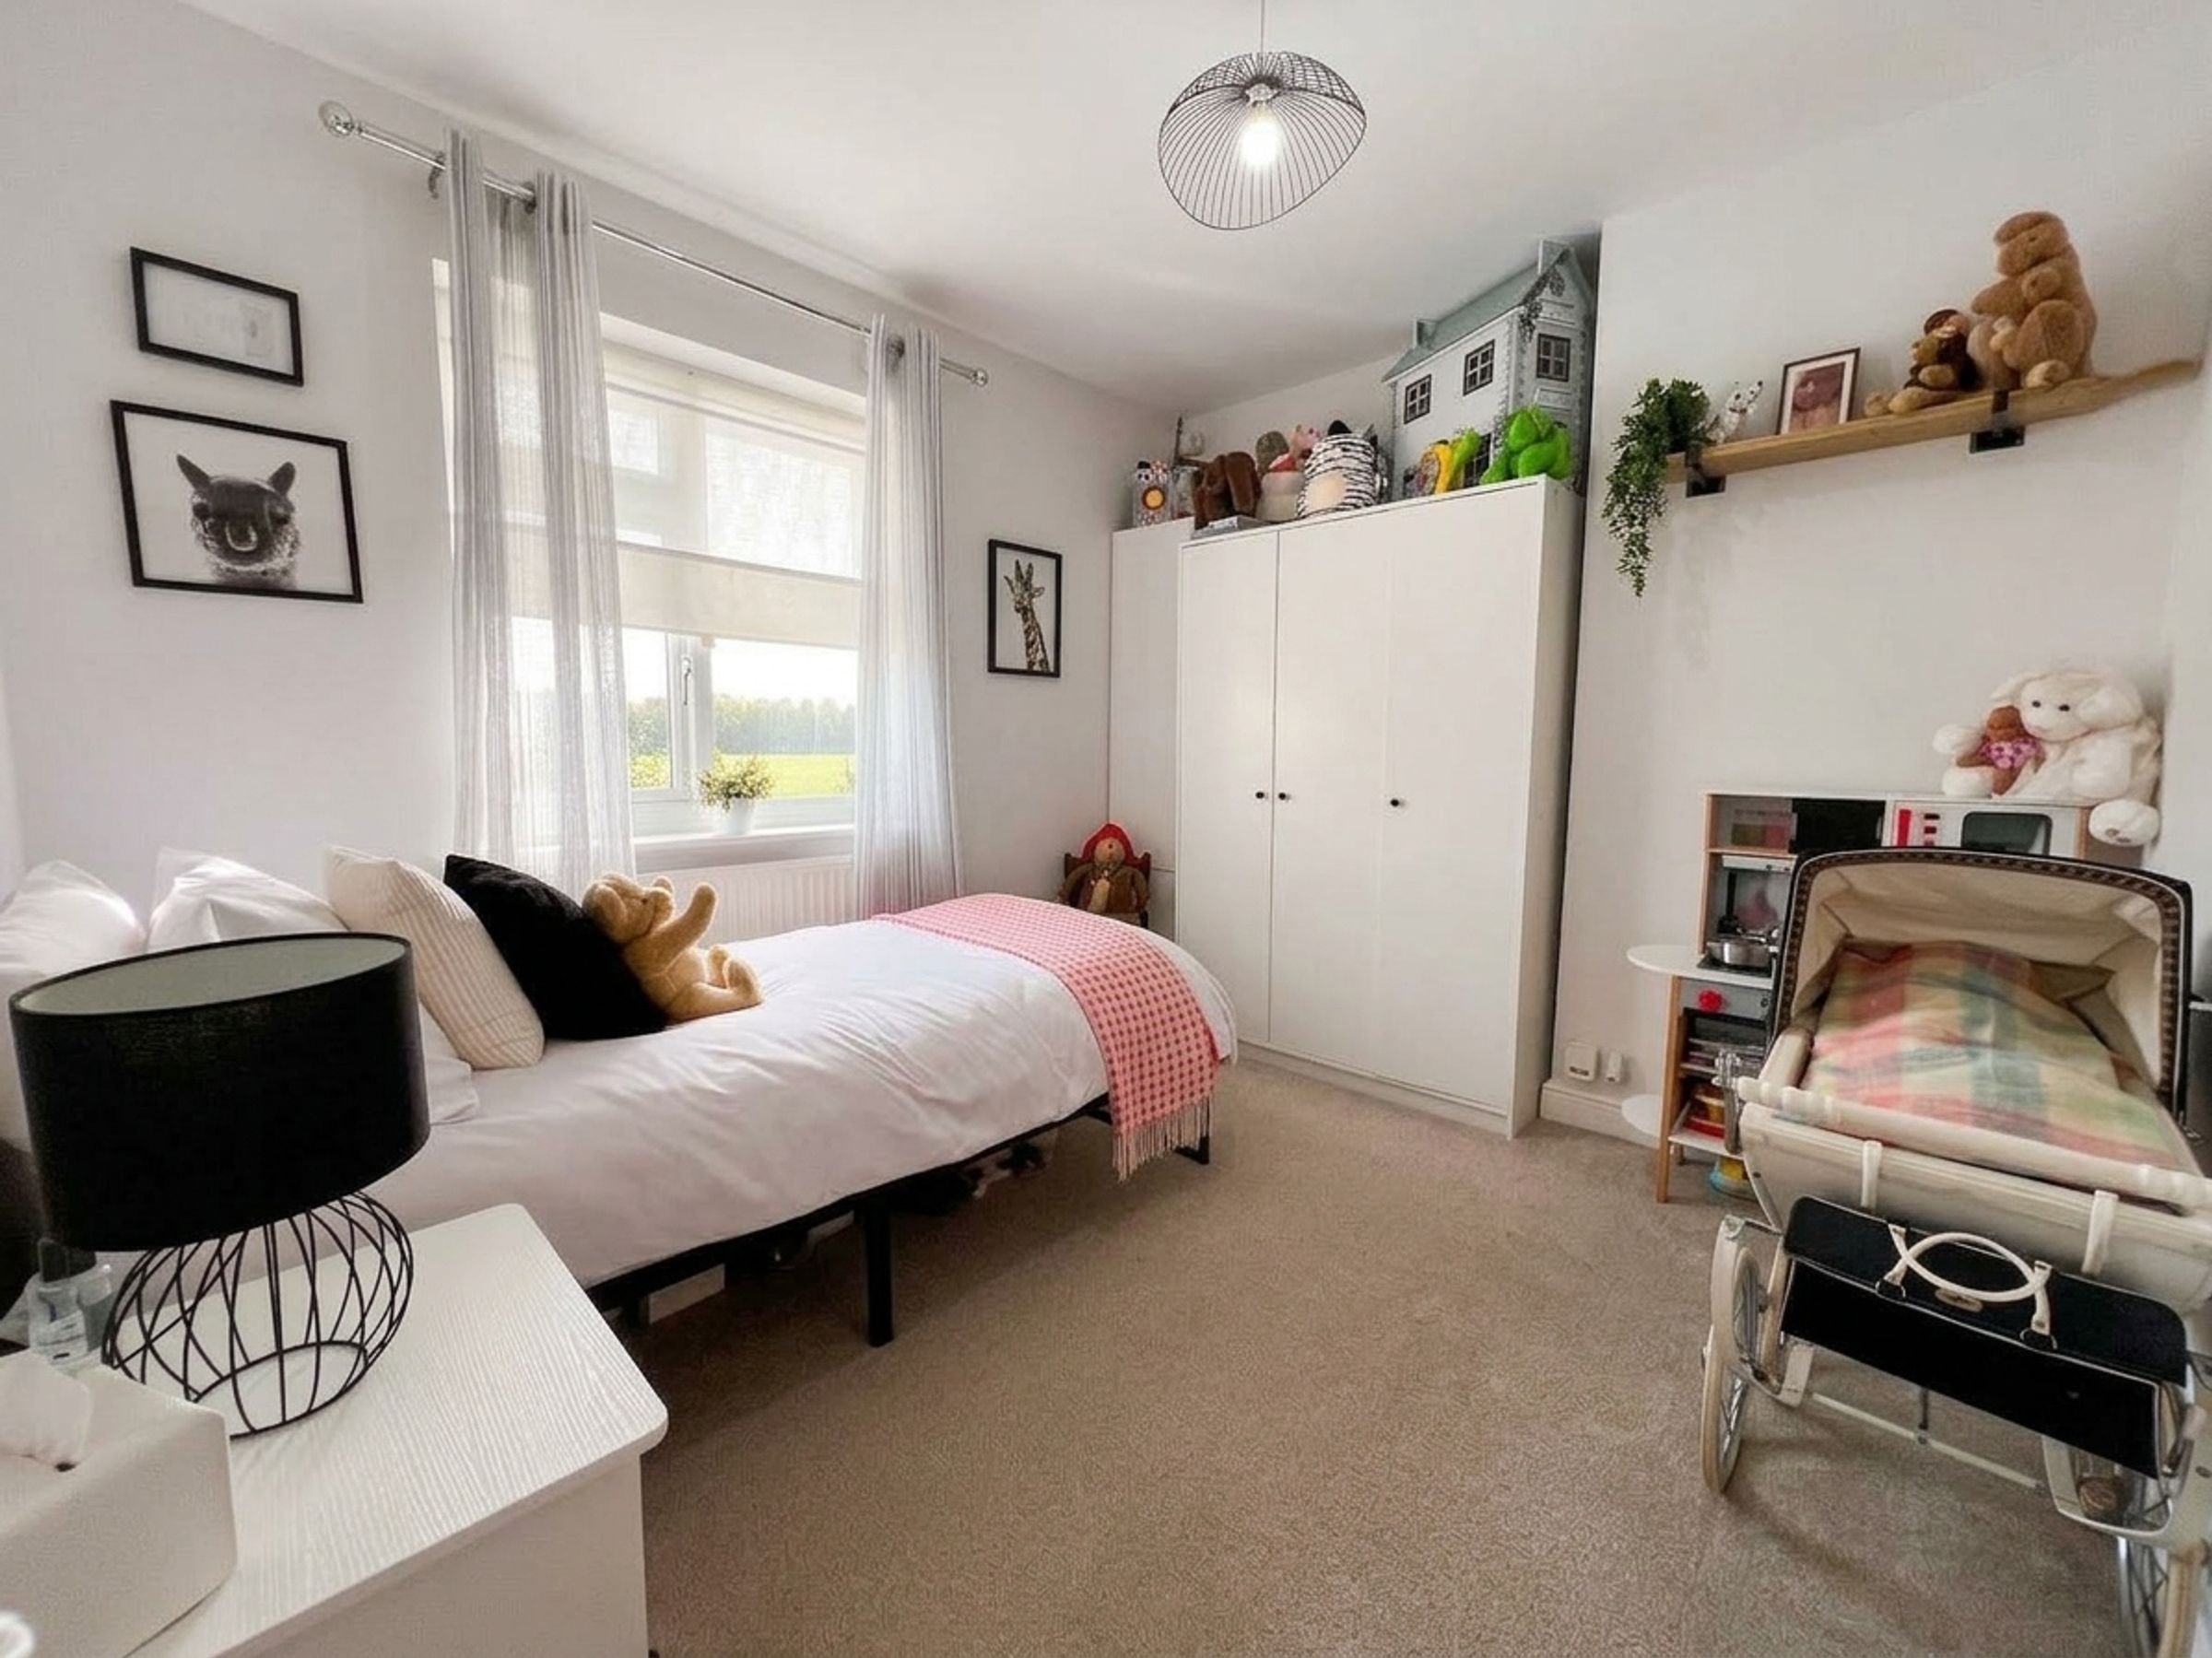
BEDROOM THREE is located at the rear of the property and enjoys the same views as the principal bedroom.
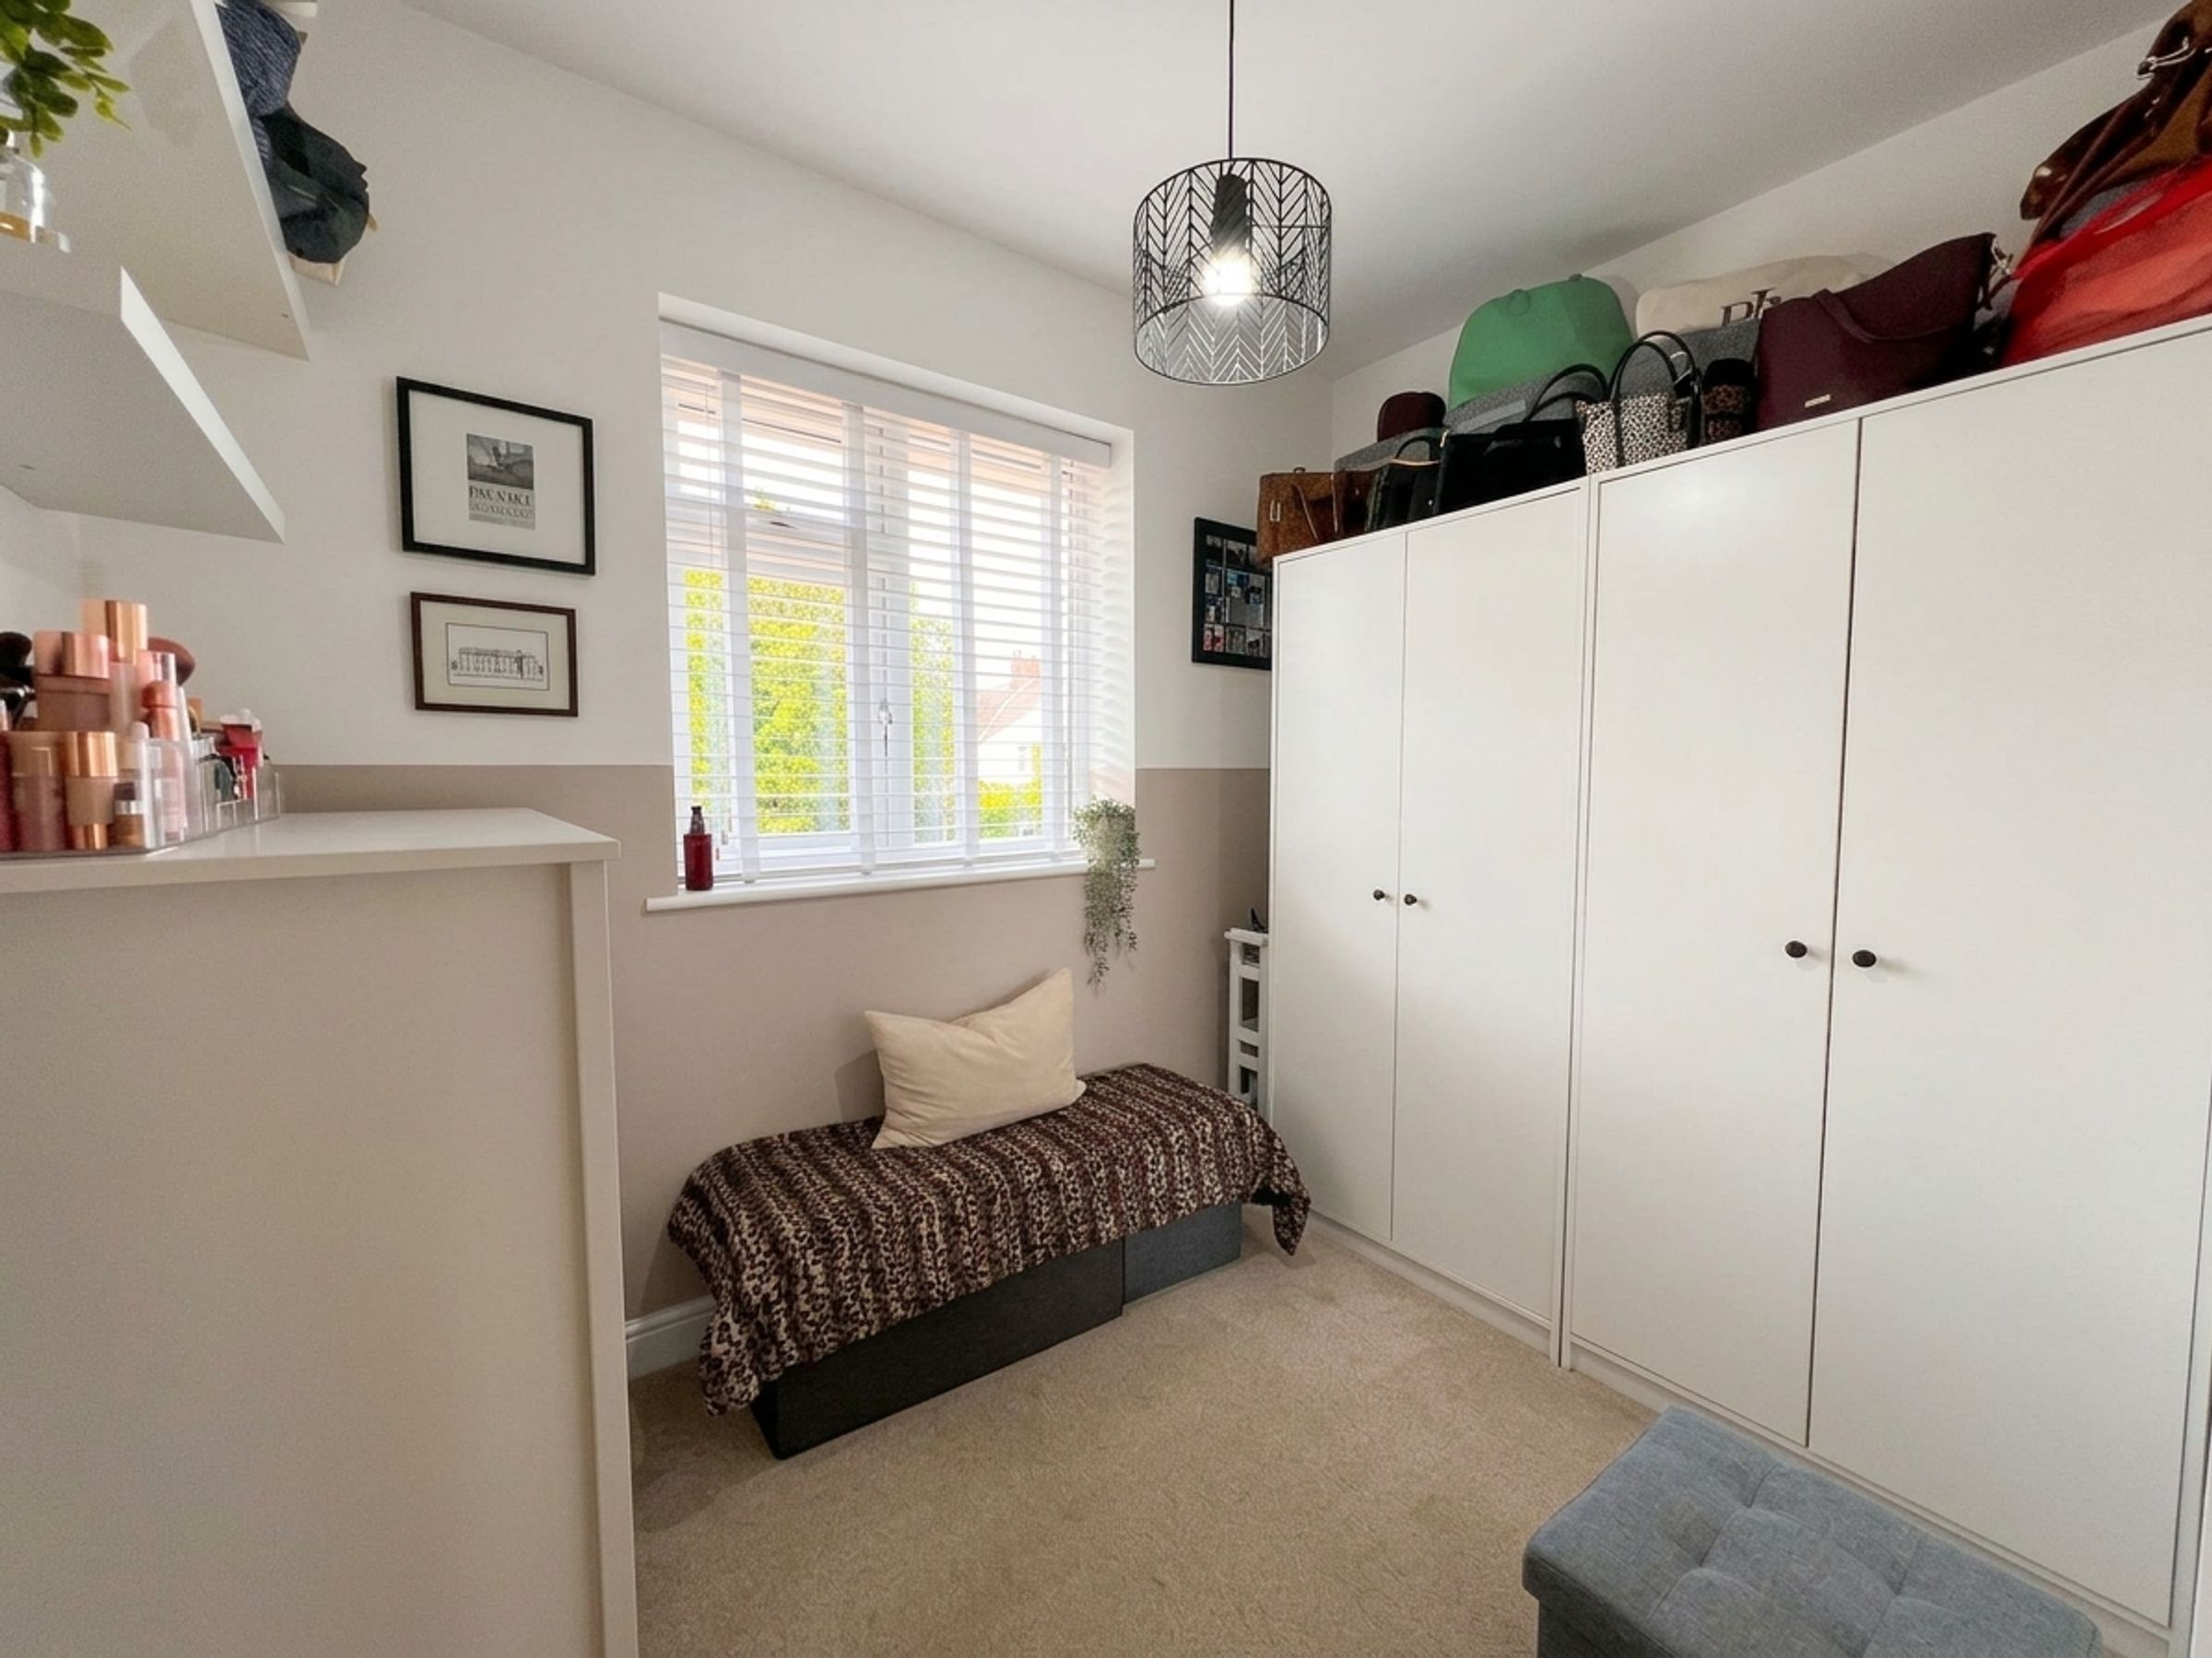
BEDROOM FOUR is a single bedroom located at the front of the property it is currently used as a dressing room. If a larger fourth bedroom is required, there is potential to extend into the principal bedroom's dressing room.
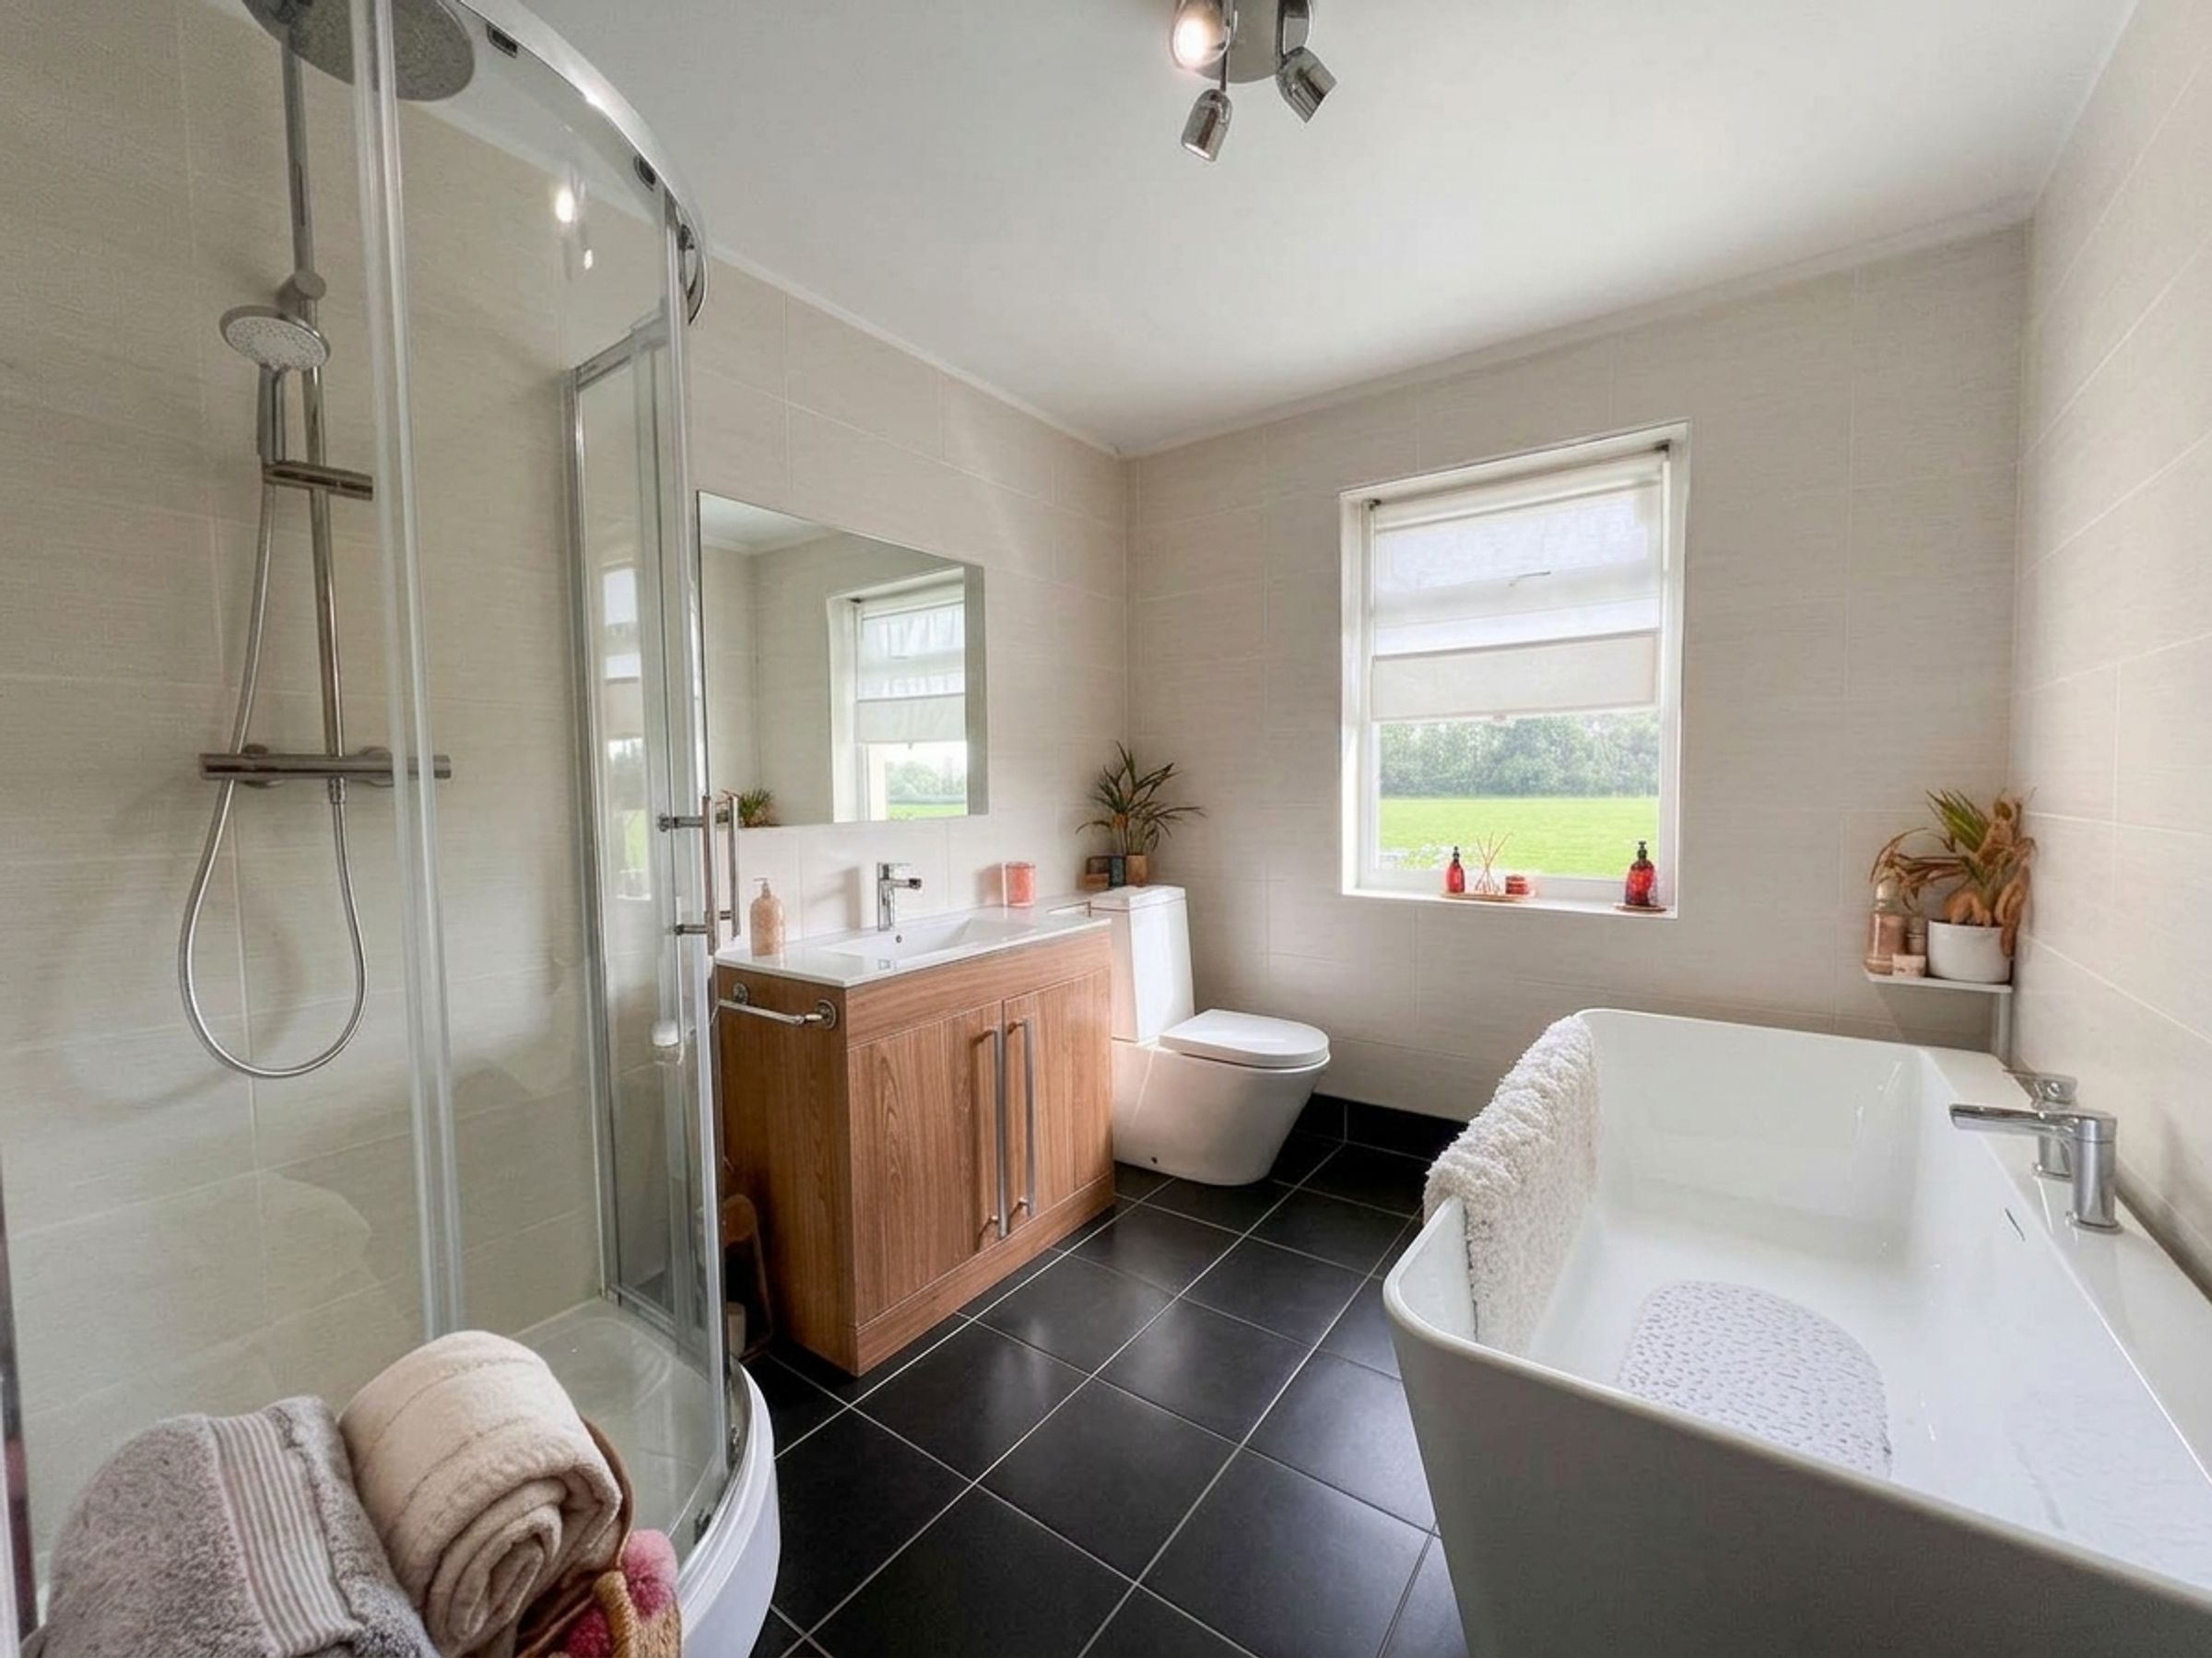
The impressive FAMILY BATHROOM, with a window to the rear, has a white four-piece suite, which includes a contemporary freestanding bath with central mixer tap, corner shower cubicle with mains-powered rainfall and handheld showers, sink unit with storage below and low-level WC. The room has full tiling to the floor and walls.
To the front of the property is a large ornate graveled forecourt, offering ample parking space for several vehicles.
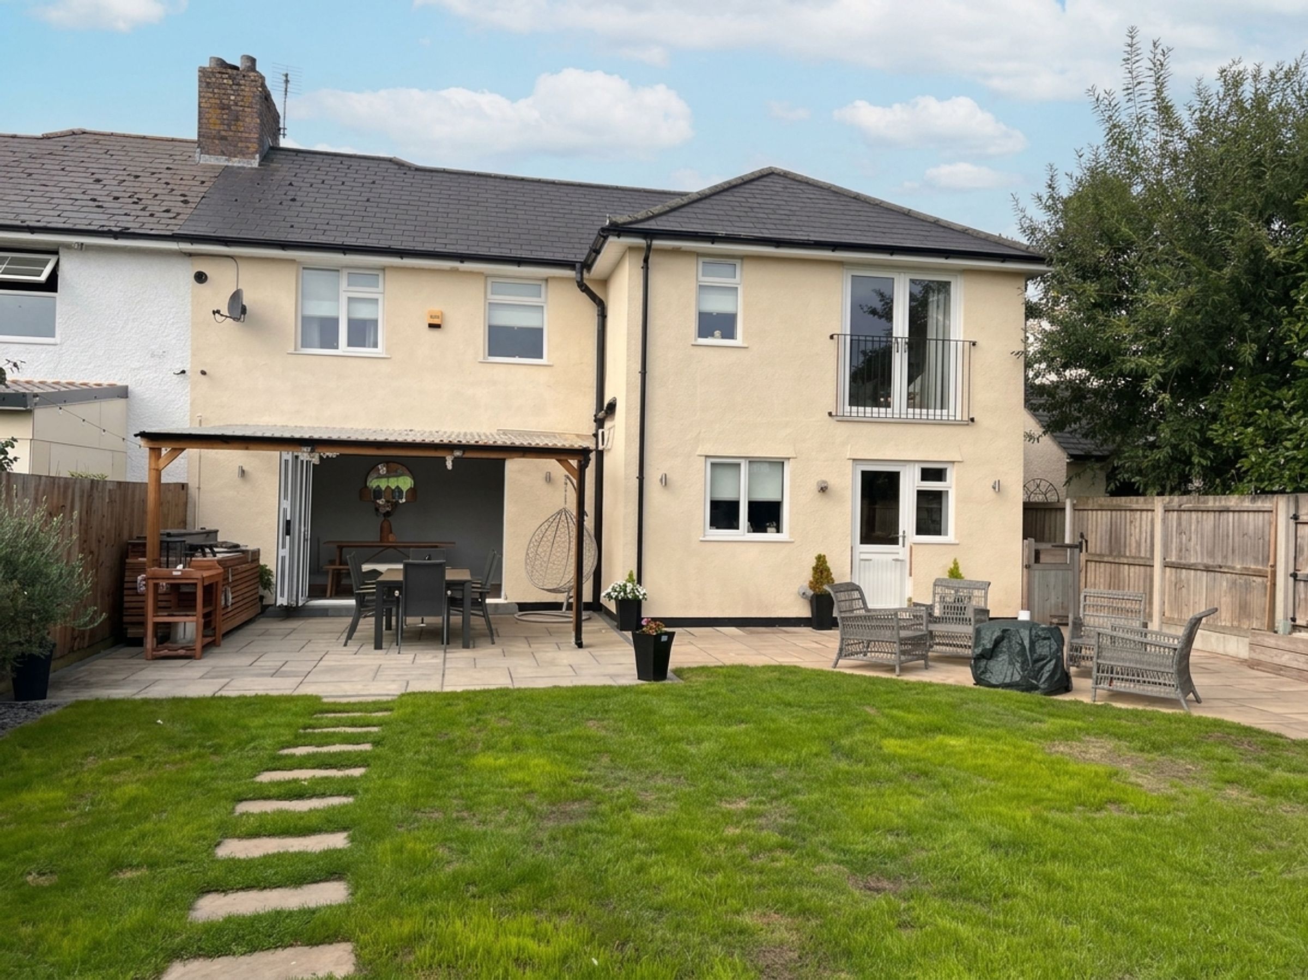
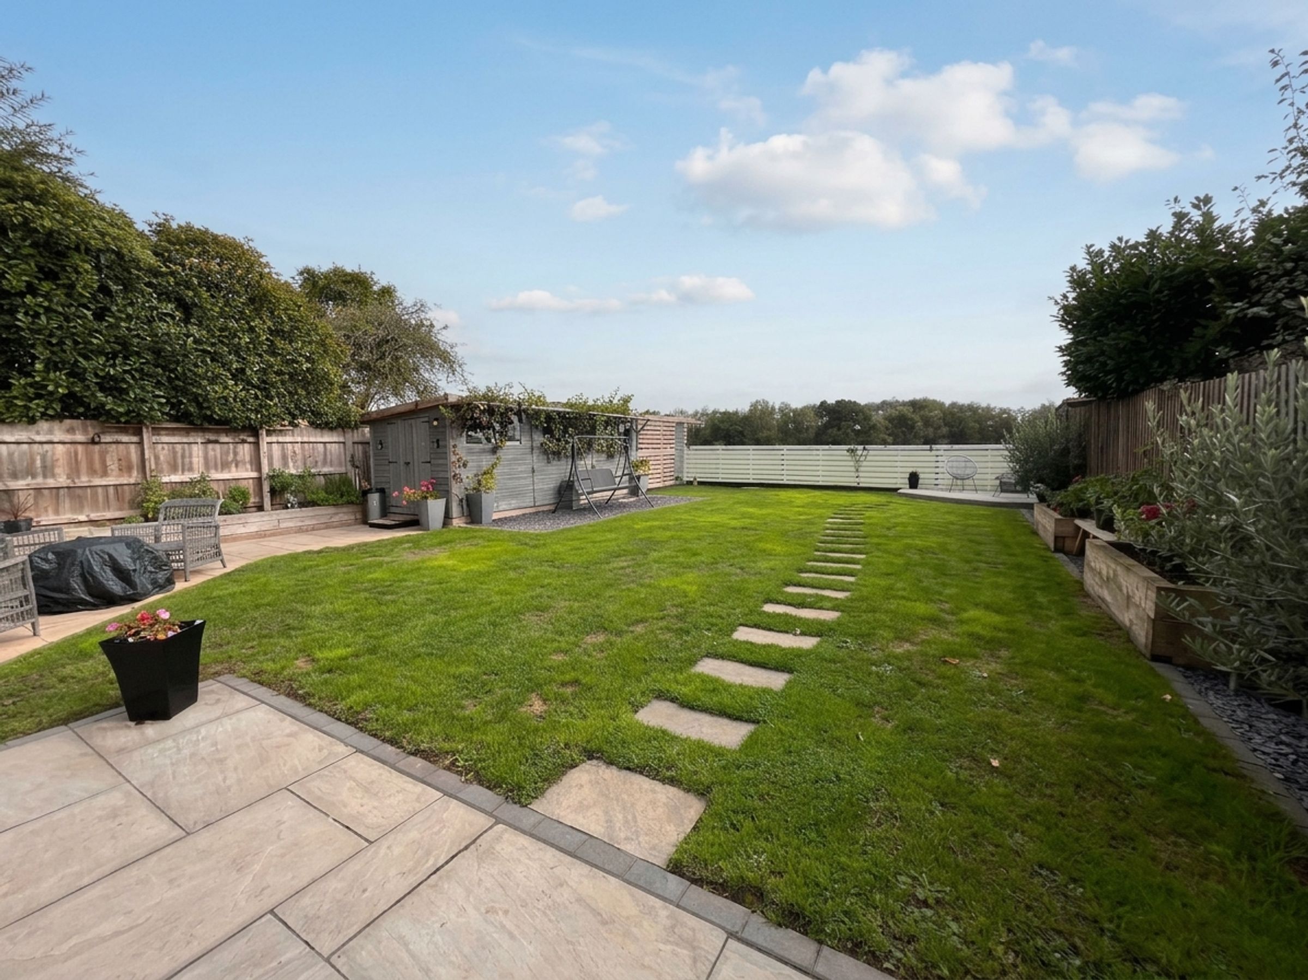
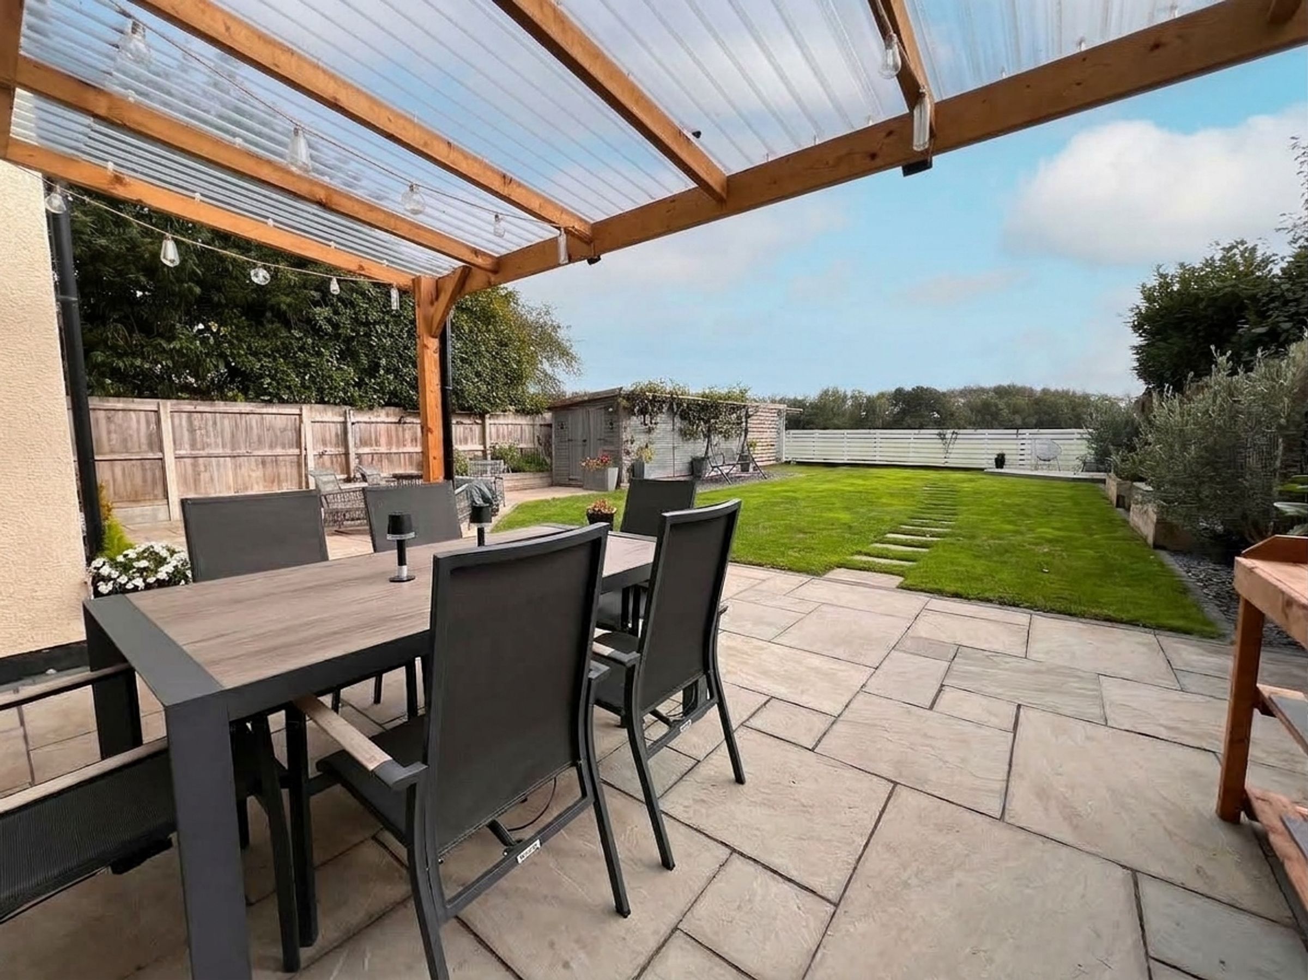
To the rear is a generously sized, enclosed landscaped garden. A large paved patio with fitted gazebo creates an excellent entertaining space. This leads out to a level lawned garden bordered by further slate-laid and paved seating areas. A stepping-stone pathway leads to a corner patio bordering the rear boundary and neighbouring fields.
Within the garden is a detached timber-framed garden store/workshop measuring approximately 20' x 8'.
Key details
Broadband: up to 30mbps
1313ft2 floor area
4629ft2 plot size
Freehold
Council tax band E
Local authority: Newport
Additional information
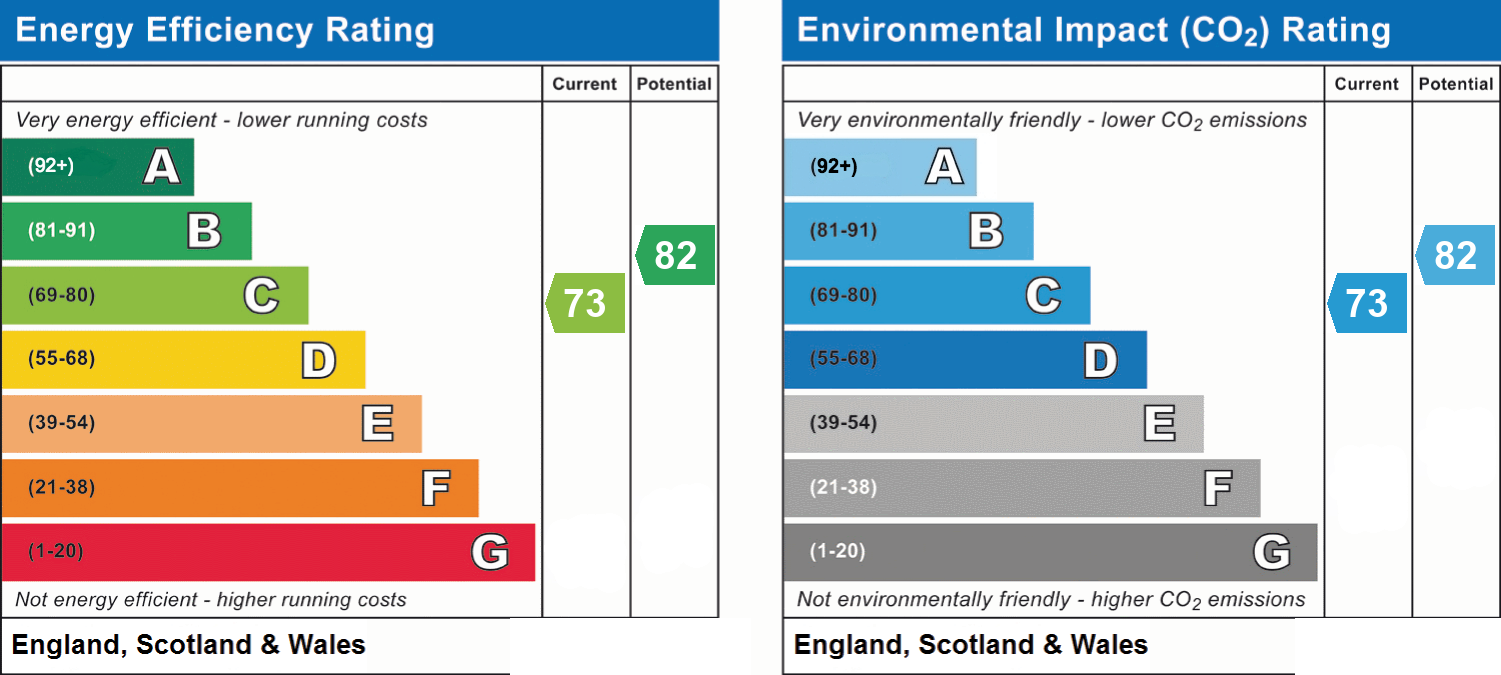
- Energy efficiency (current)
- C (73)
- Energy efficiency (potential)
- B (82)
- Environmental impact (current)
- C (73)
- Environmental impact (potential)
- B (82)
- Is in a conservation area
- No
- Is a listed property
- No
- Construction materials
- Not specified


Near the property
Properties you may like
Disclaimer - These particulars are provided as a guide only and do not form part of any offer or contract. Information is supplied by the seller and is believed to be correct at the time of publication, purchasers should rely on their own inspections and professional advice. All measurements/ floorplans and distances are approximate. Services and appliances have not been tested. Images, CGI and enhanced photographs are for illustration only. Money Laundering Regulations: Purchasers must complete identity and anti-money laundering checks. A mandatory compliance and administration fee of £65 (inclusive of VAT) per property purchase applies. Referral Fees: Herbert R Thomas may receive a fee if a client chooses a recommended mortgage adviser, solicitor or other professional service. Clients are under no obligation to use recommended providers, and any referral arrangement will be disclosed in advance. All negotiations must be conducted through Herbert R Thomas.