Herbert R Thomas
FOR SALE
£279,500 Guide Price
31 St. Johns View, St. Athan, The Vale of Glamorgan CF62 4NZ
Semi Detached
3
1
2
Like the look of this property?
We would love to hear from you and arrange a viewing of this property. Get in touch now!
Looking to sell a property?
You can get a free online or in person valuation.
Property features
Beautifully presented inside and out
A true bungalow with accommodation set over the ground floor
Sun room, kitchen, inner hall, front sitting room, double bedroom, 1 single bedroom/study, dining room/ additional bedroom.
Sold with no onward chain
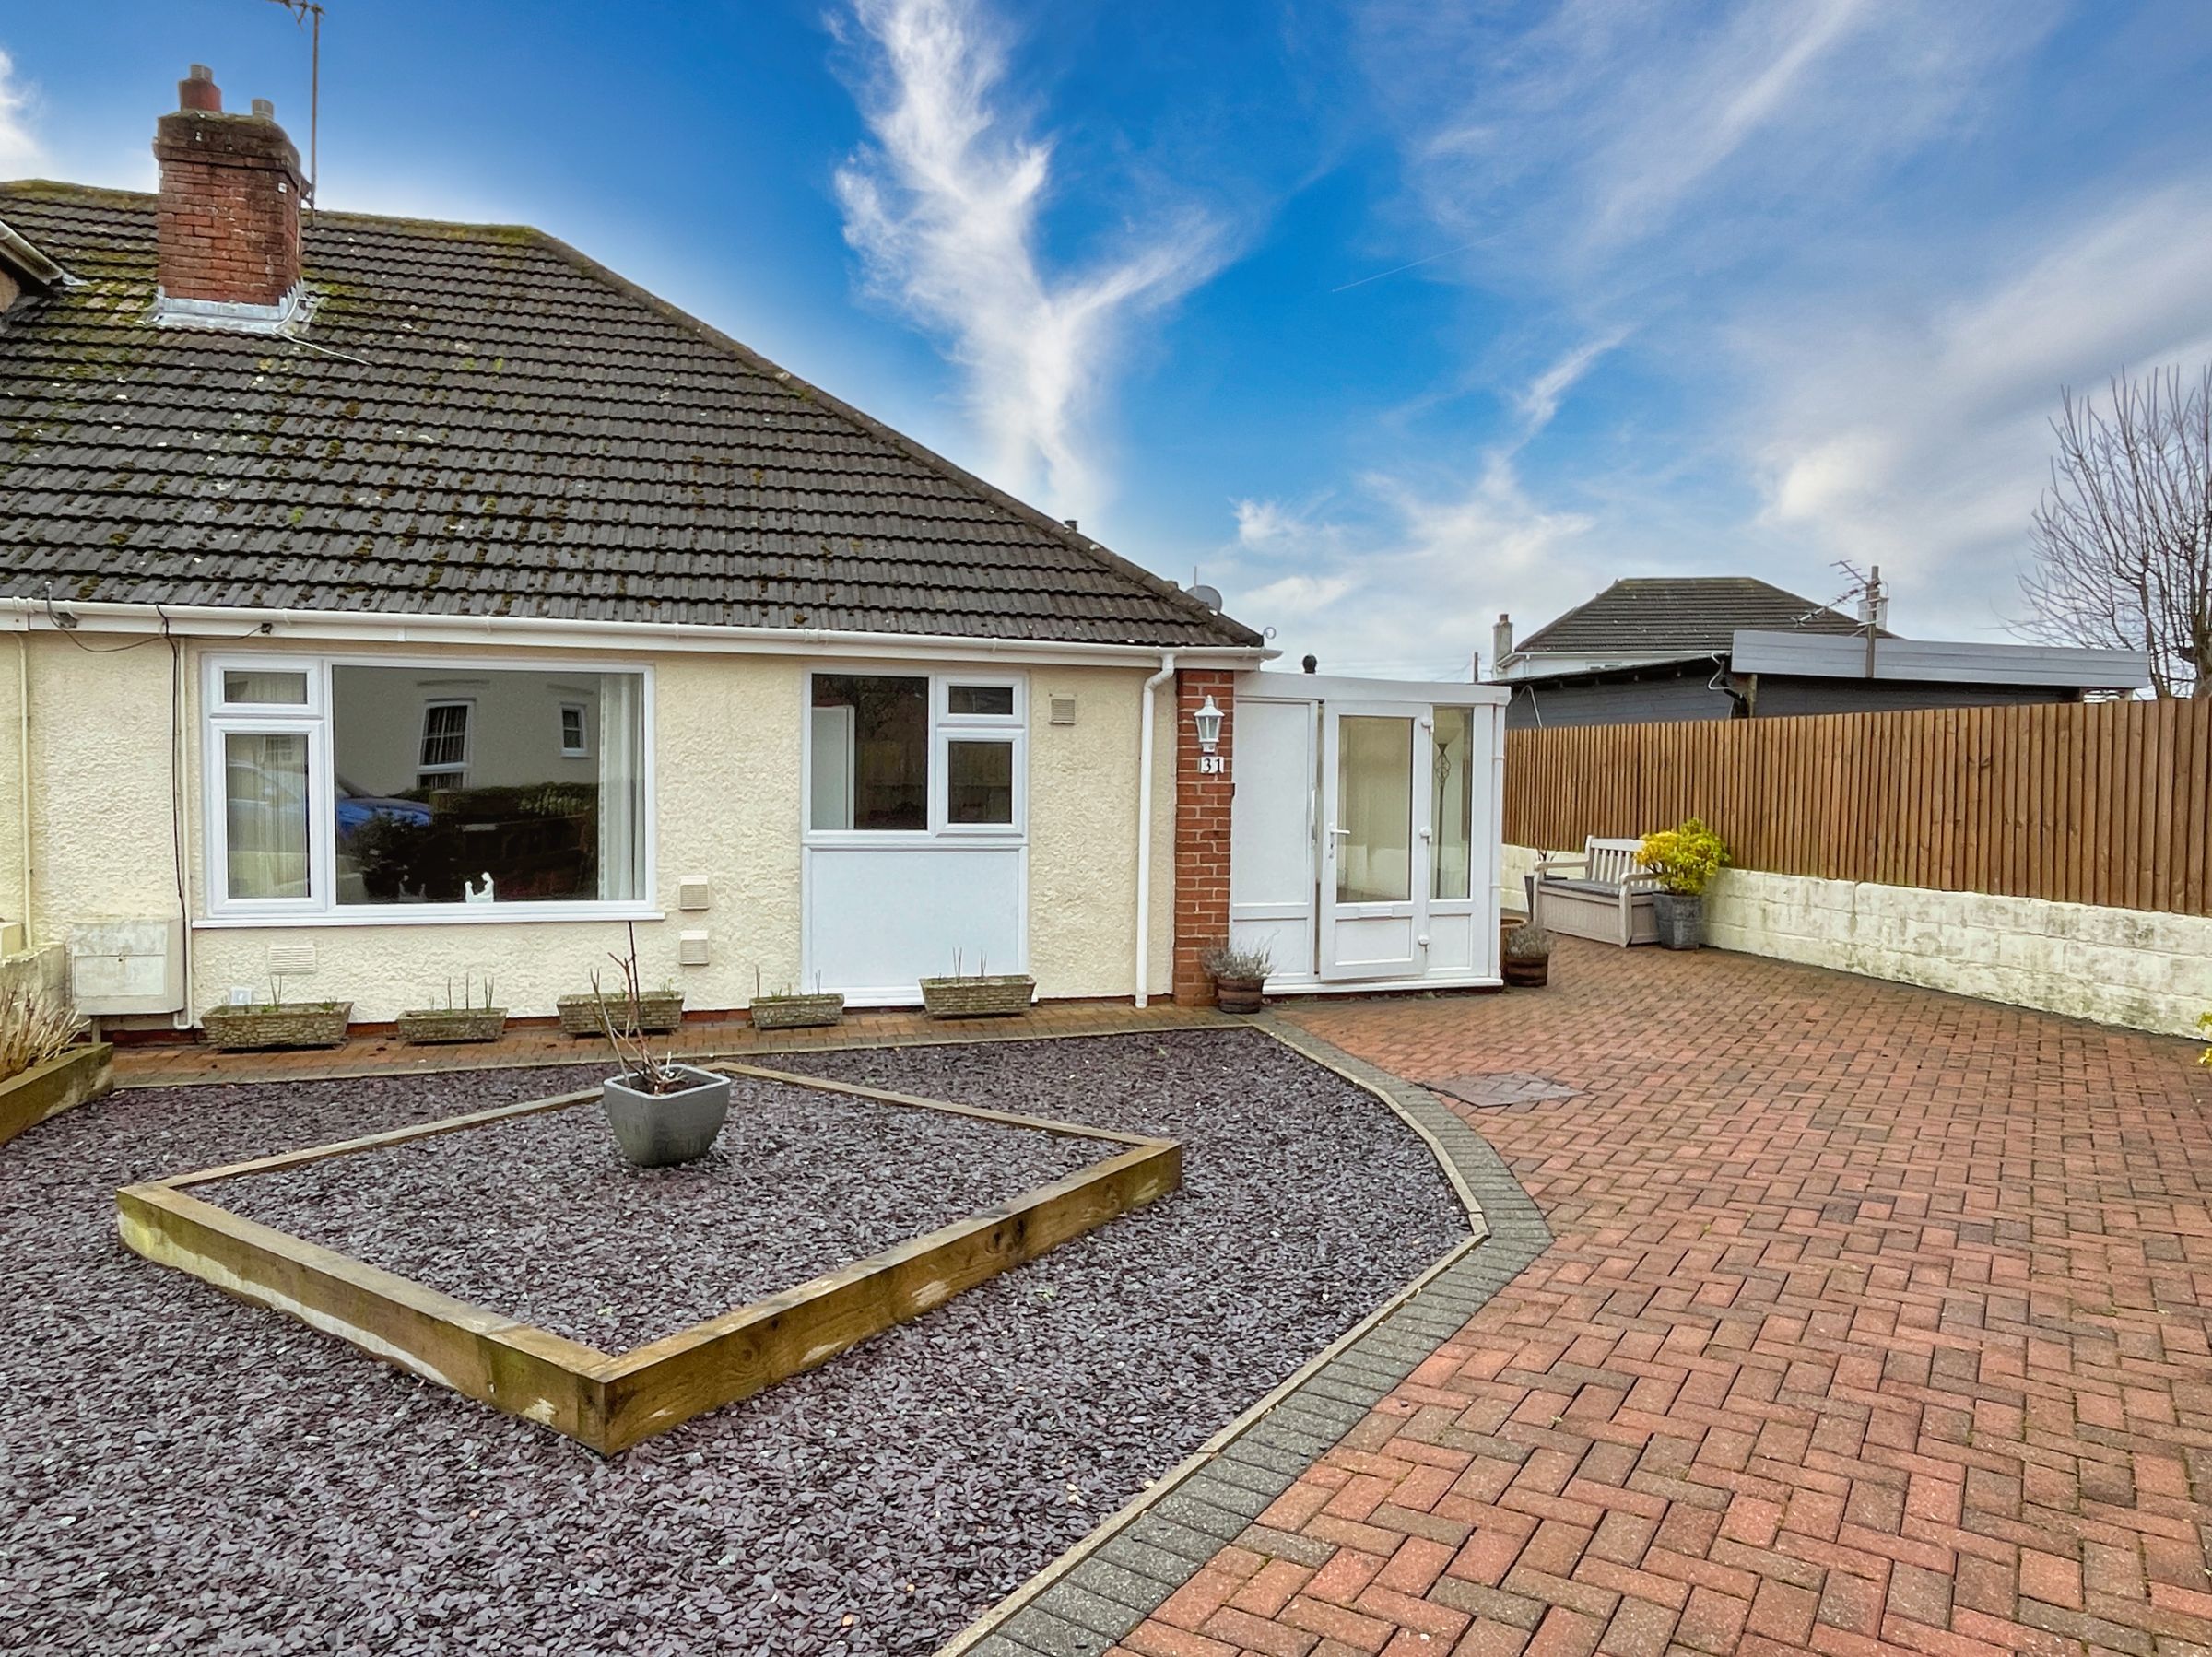
Gated front driveway extending to the side and garage
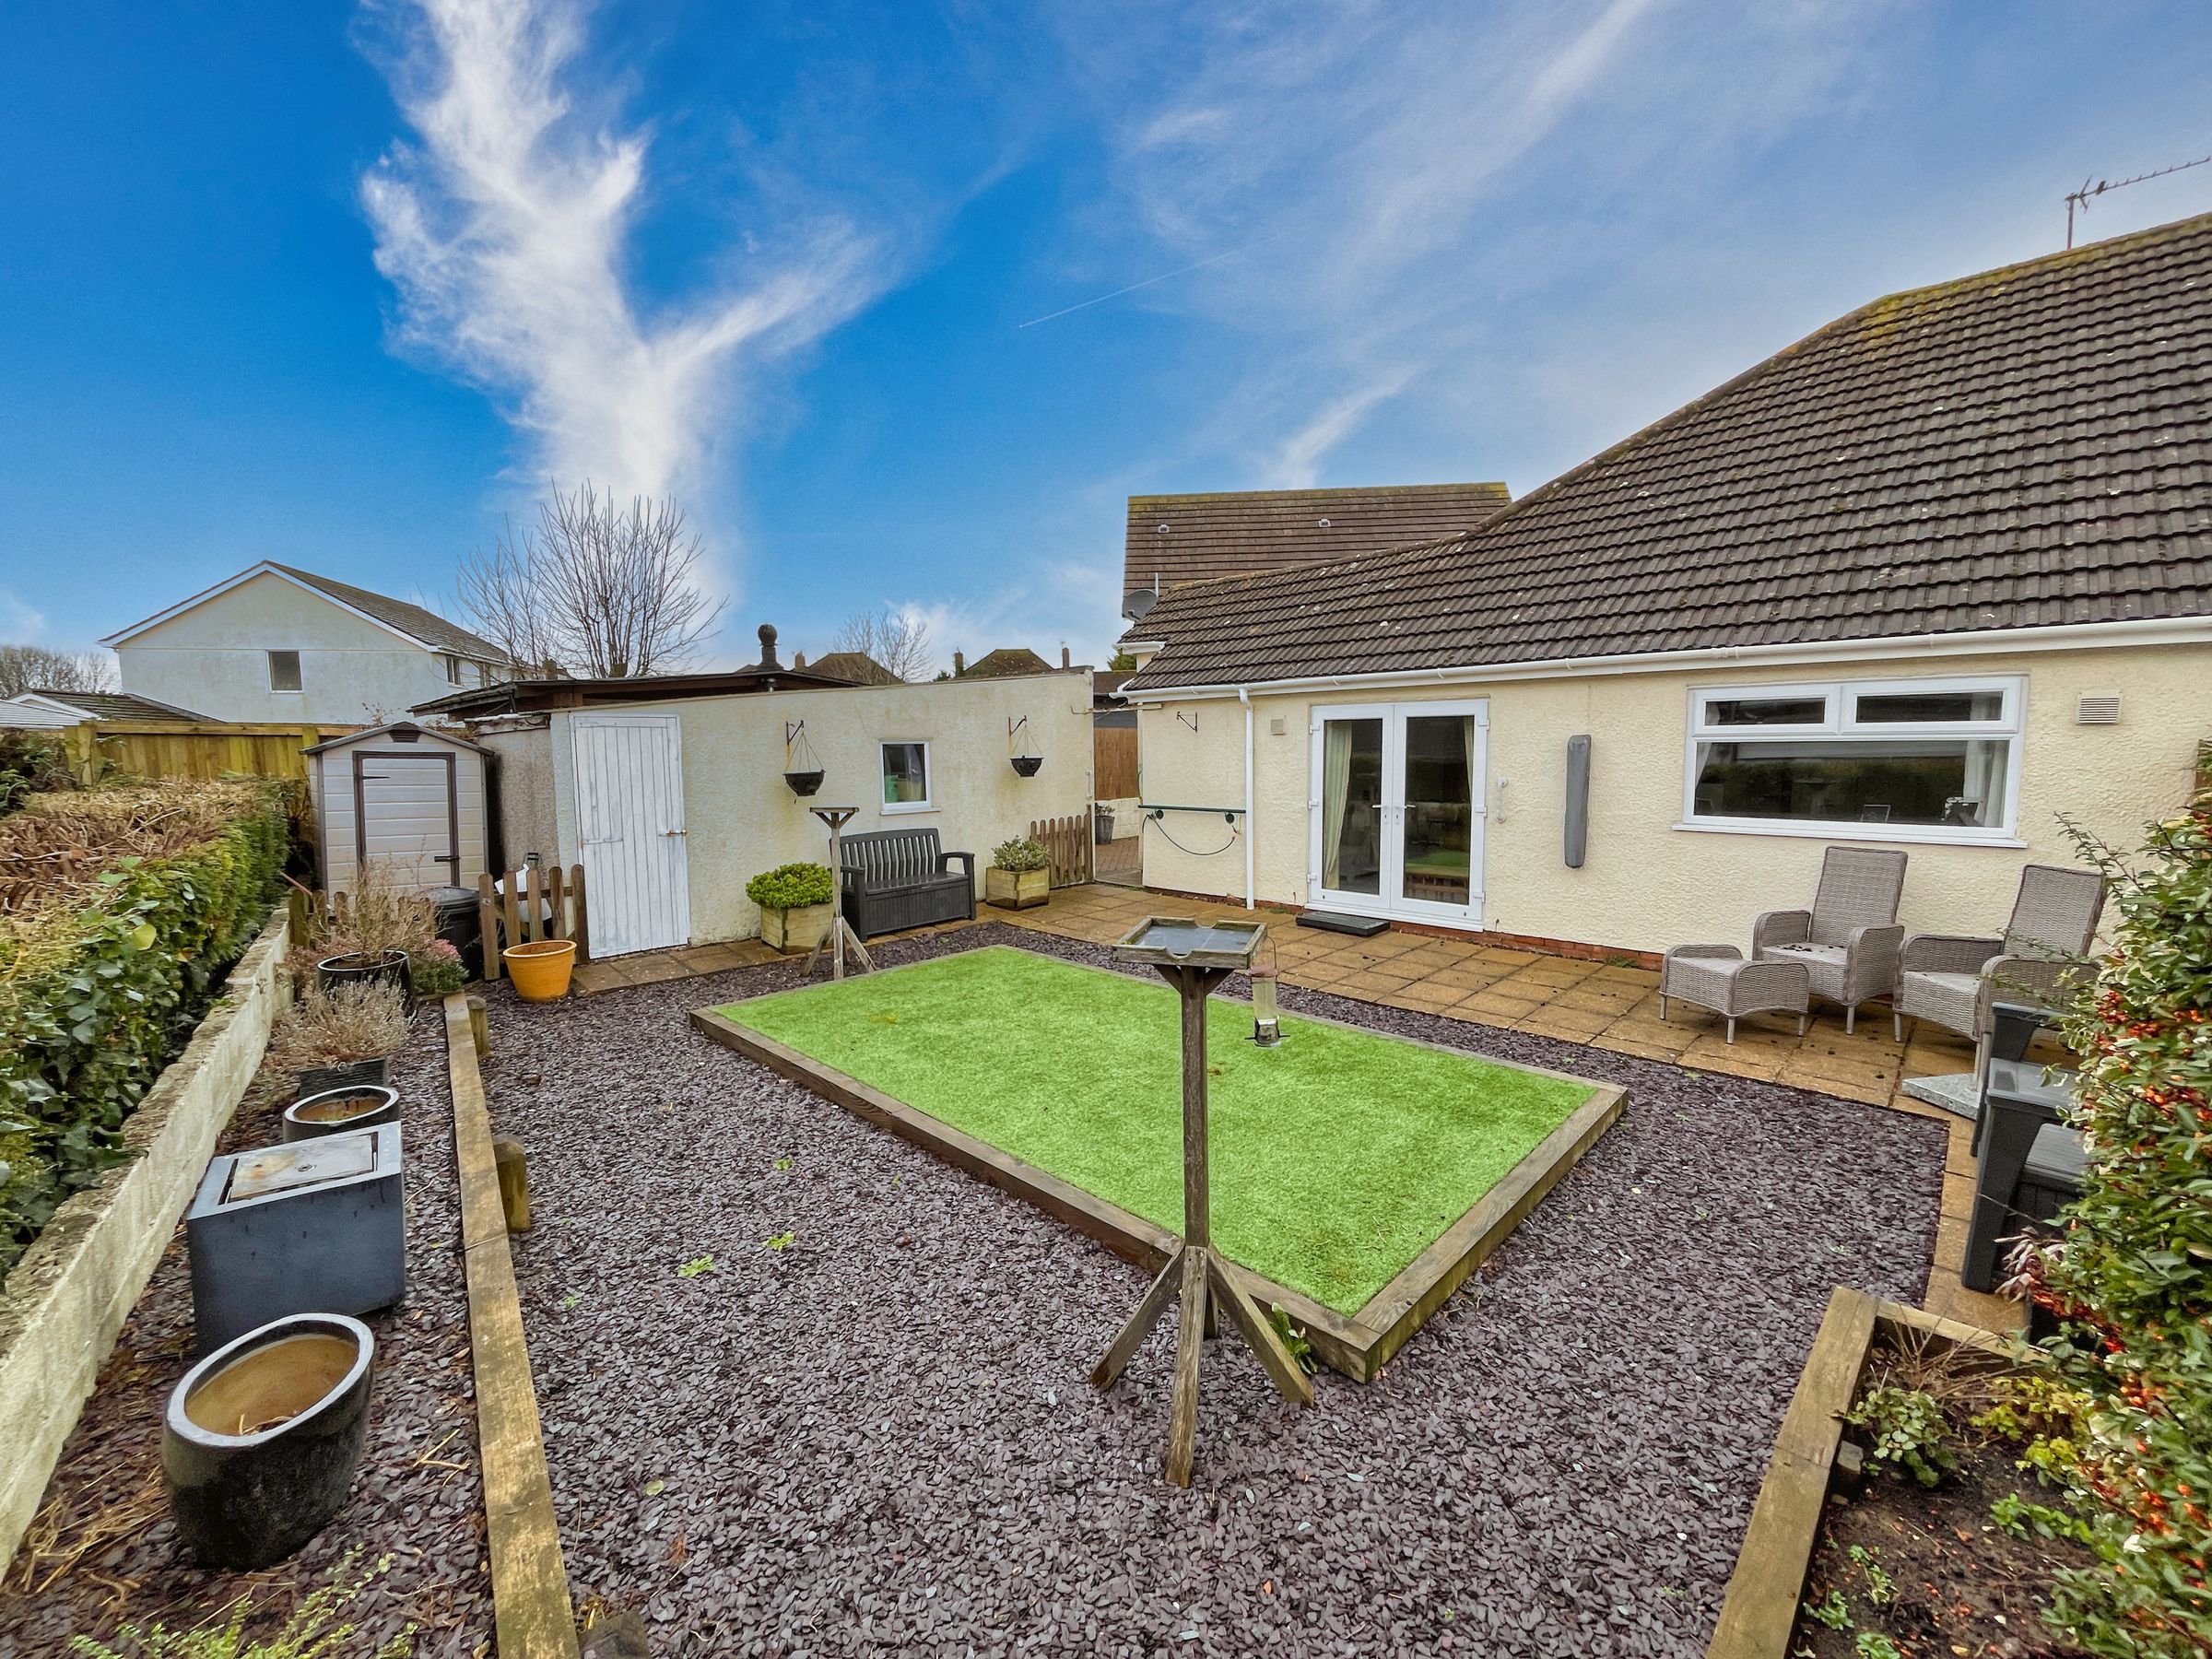
Landscaped, enclosed front and southerly aspect rear garden
Local amenities of St Athan easily reached with good connectivity to both Llantwit Major and Cowbridge
About this property
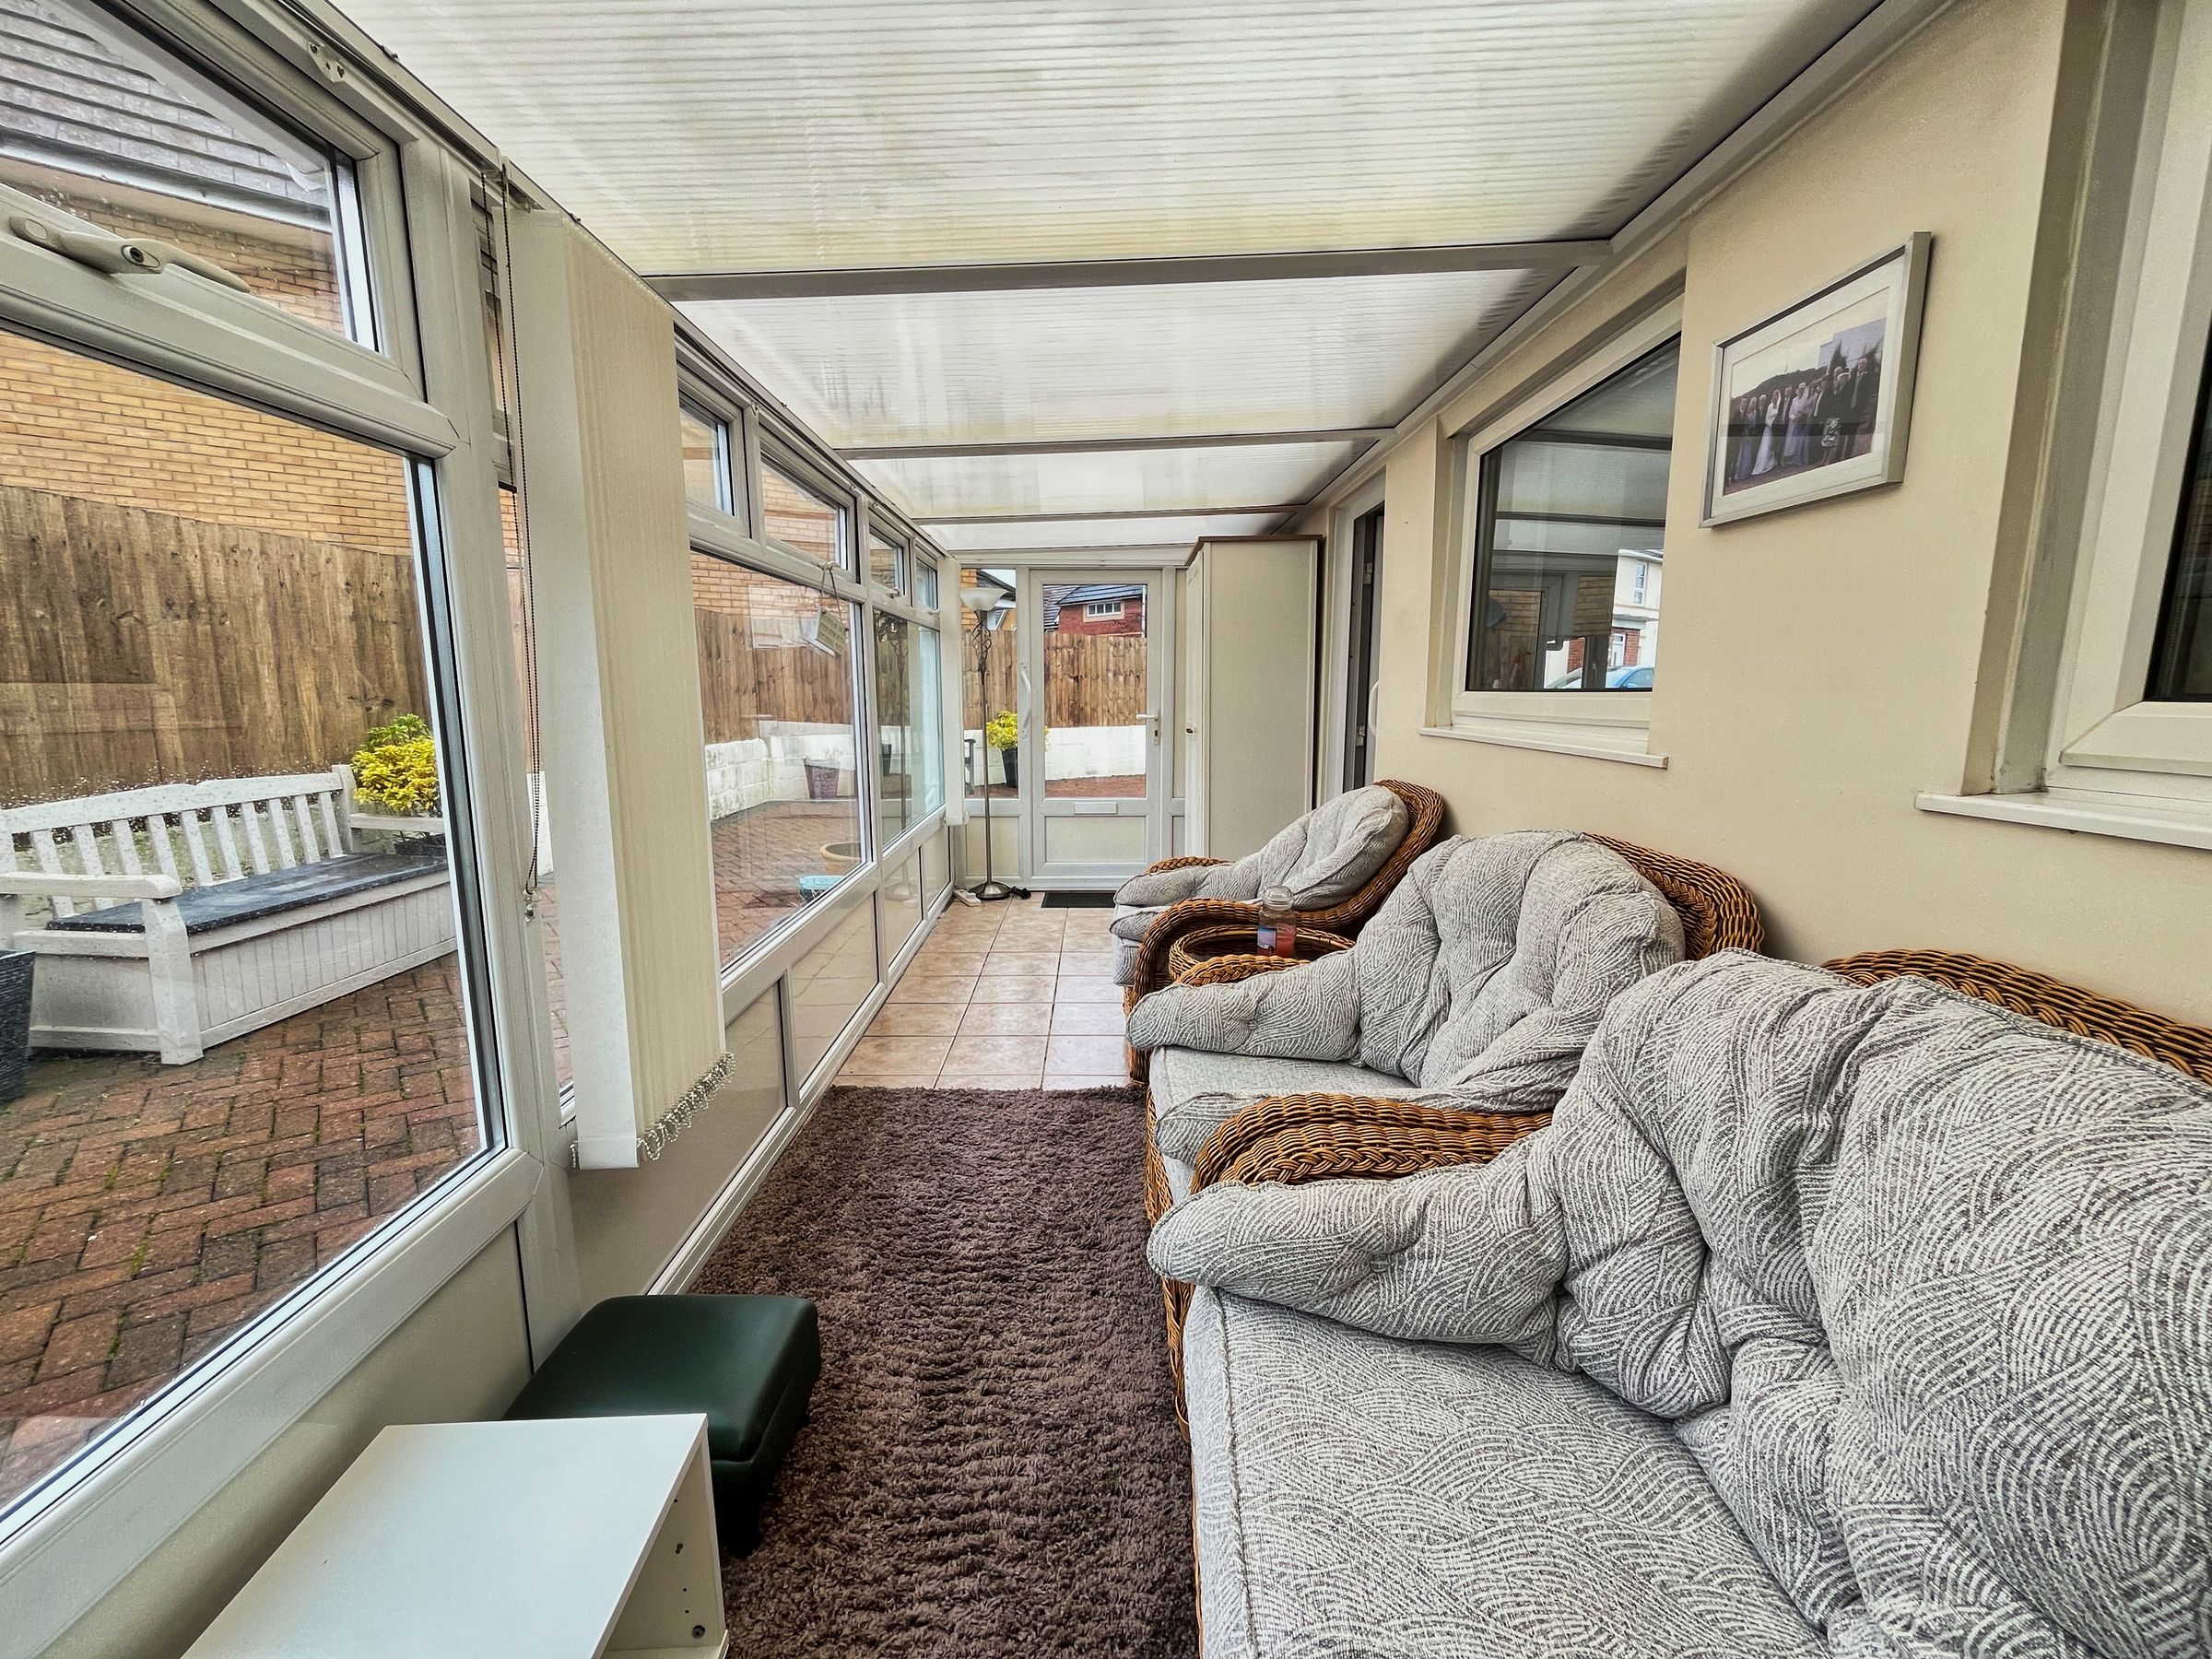
Part-glazed door opens into a bright sunroom featuring tiled flooring, a part-pitched roof, and large side-elevation windows.
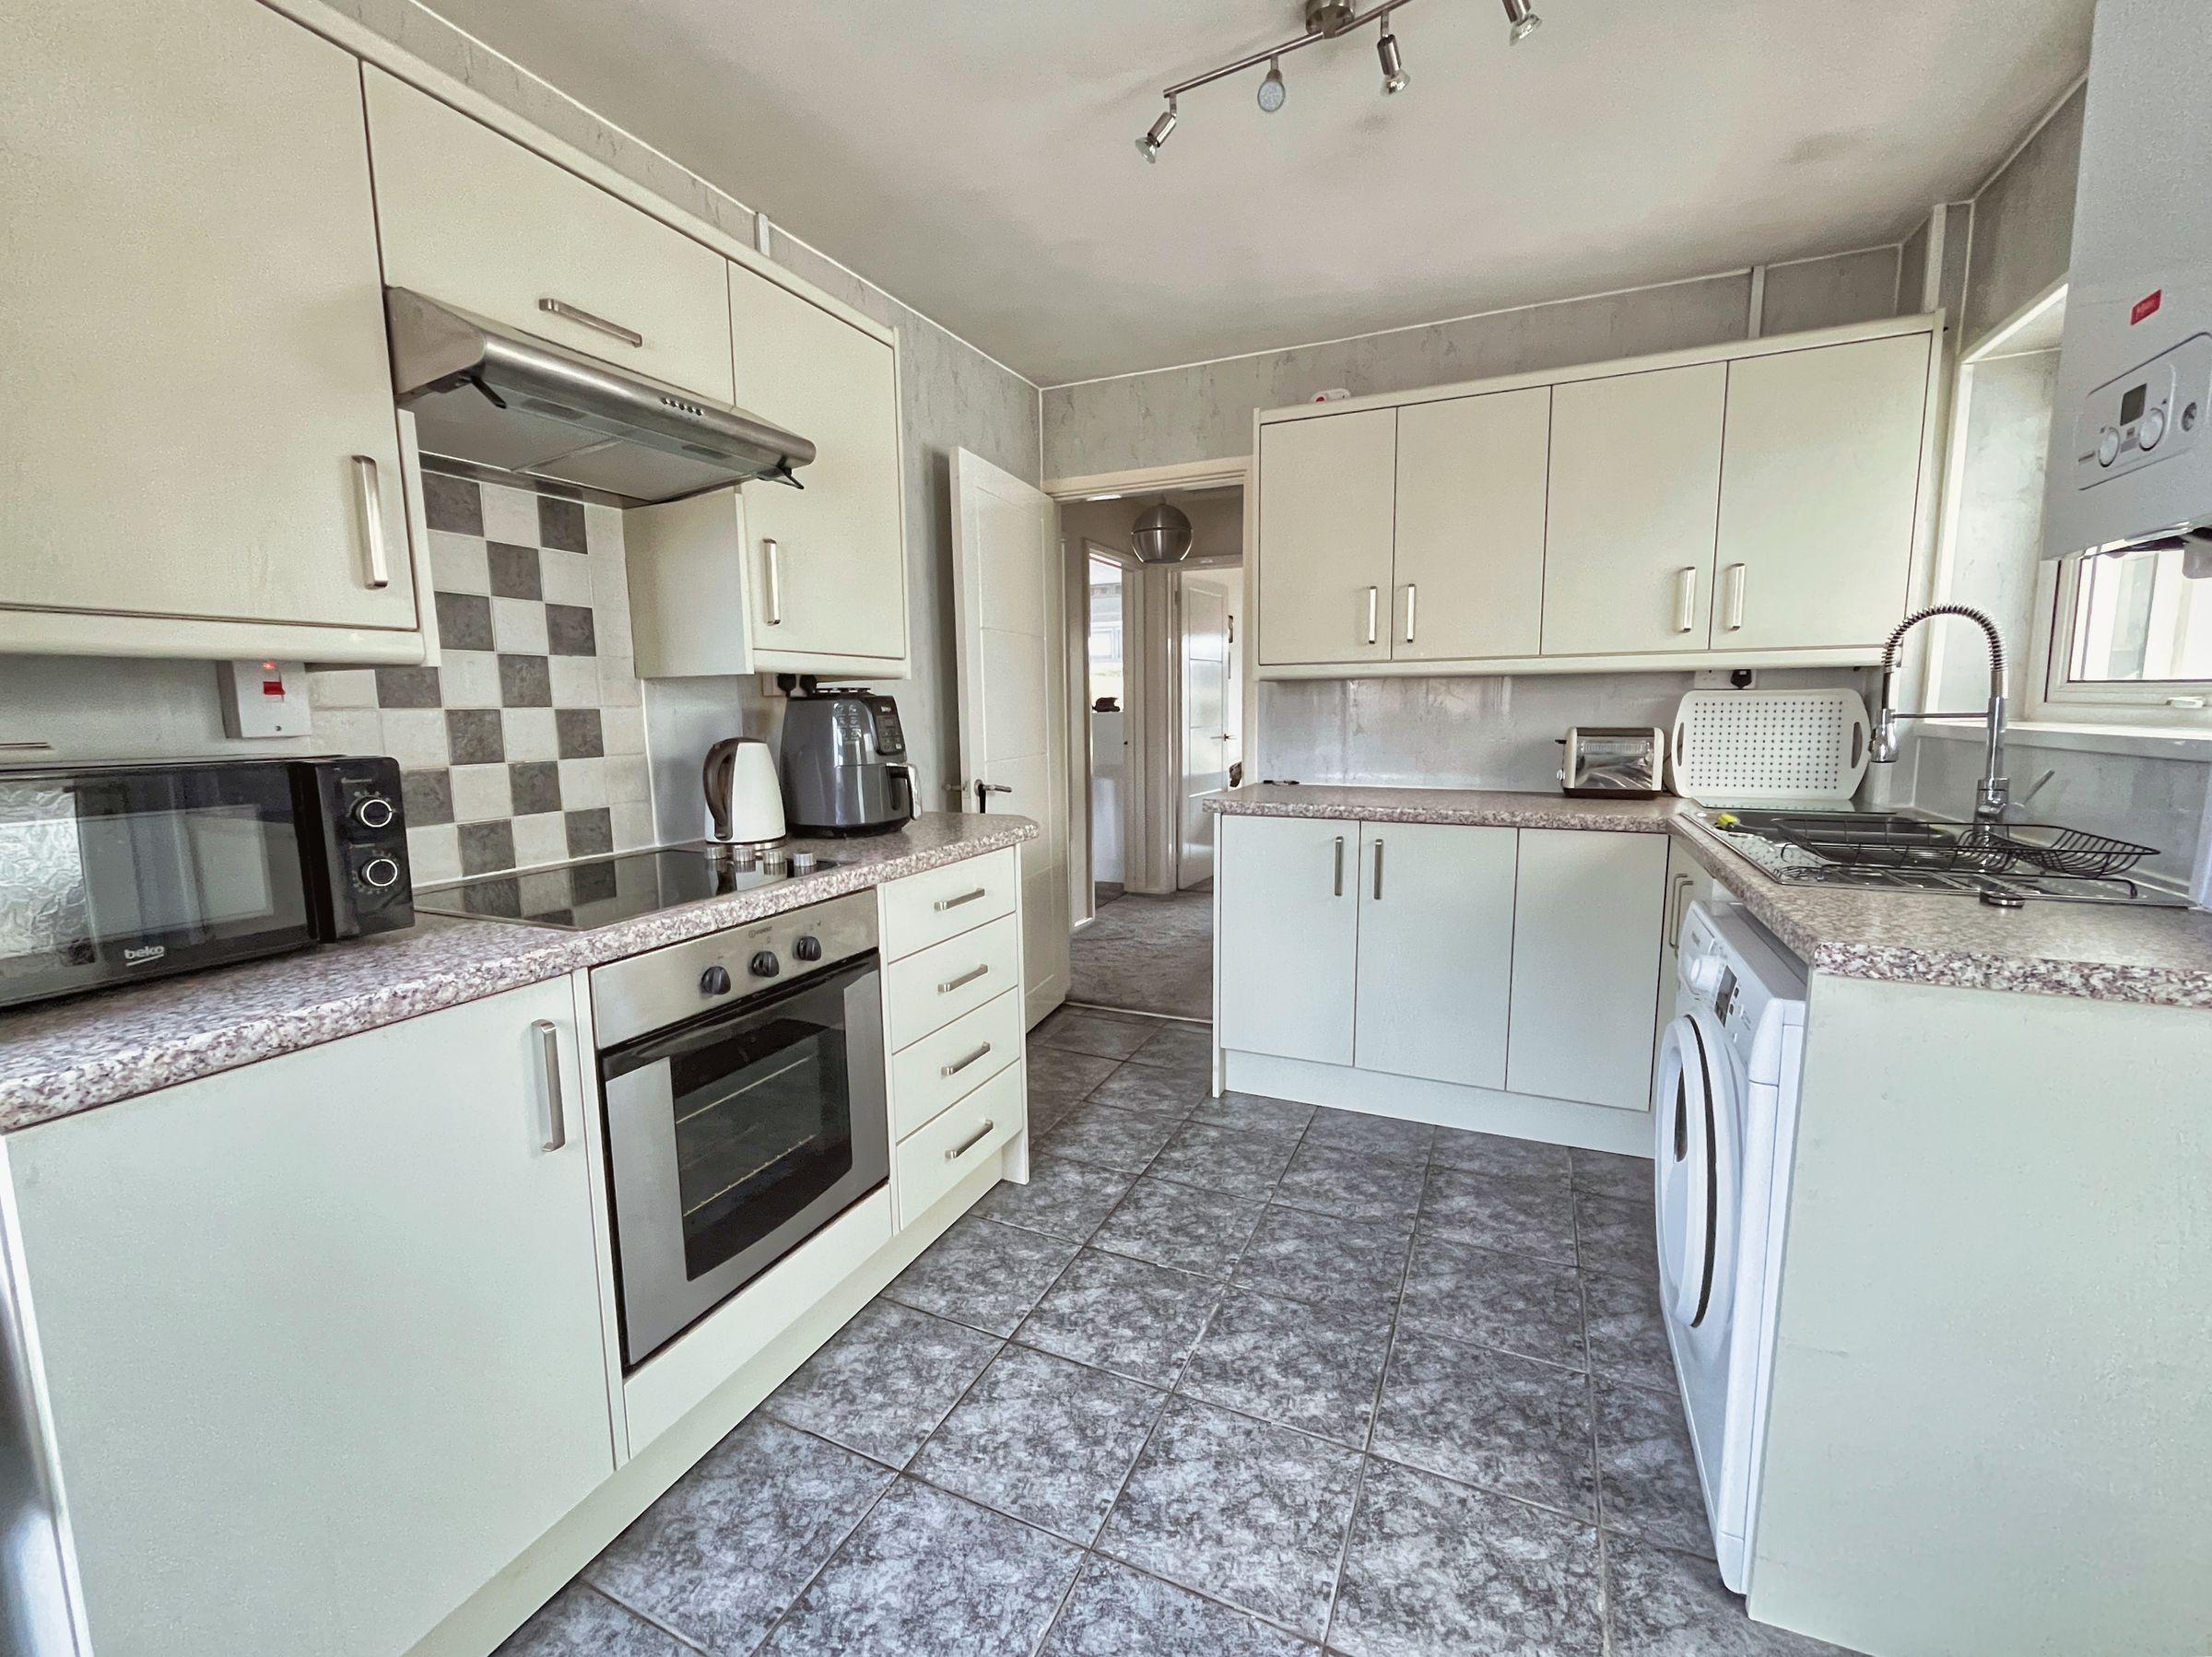
A further door leads into the modern kitchen, fitted with a range of wall and base units, tiled flooring, and a central ceiling light. Appliances to remain include a stainless steel sink and drainer, oven/grill with electric hob above, and a wall-mounted boiler. This is a naturally bright space with a large window overlooking the front garden and an additional side window.
From a carpeted inner hall, access is provided to the remaining accommodation.
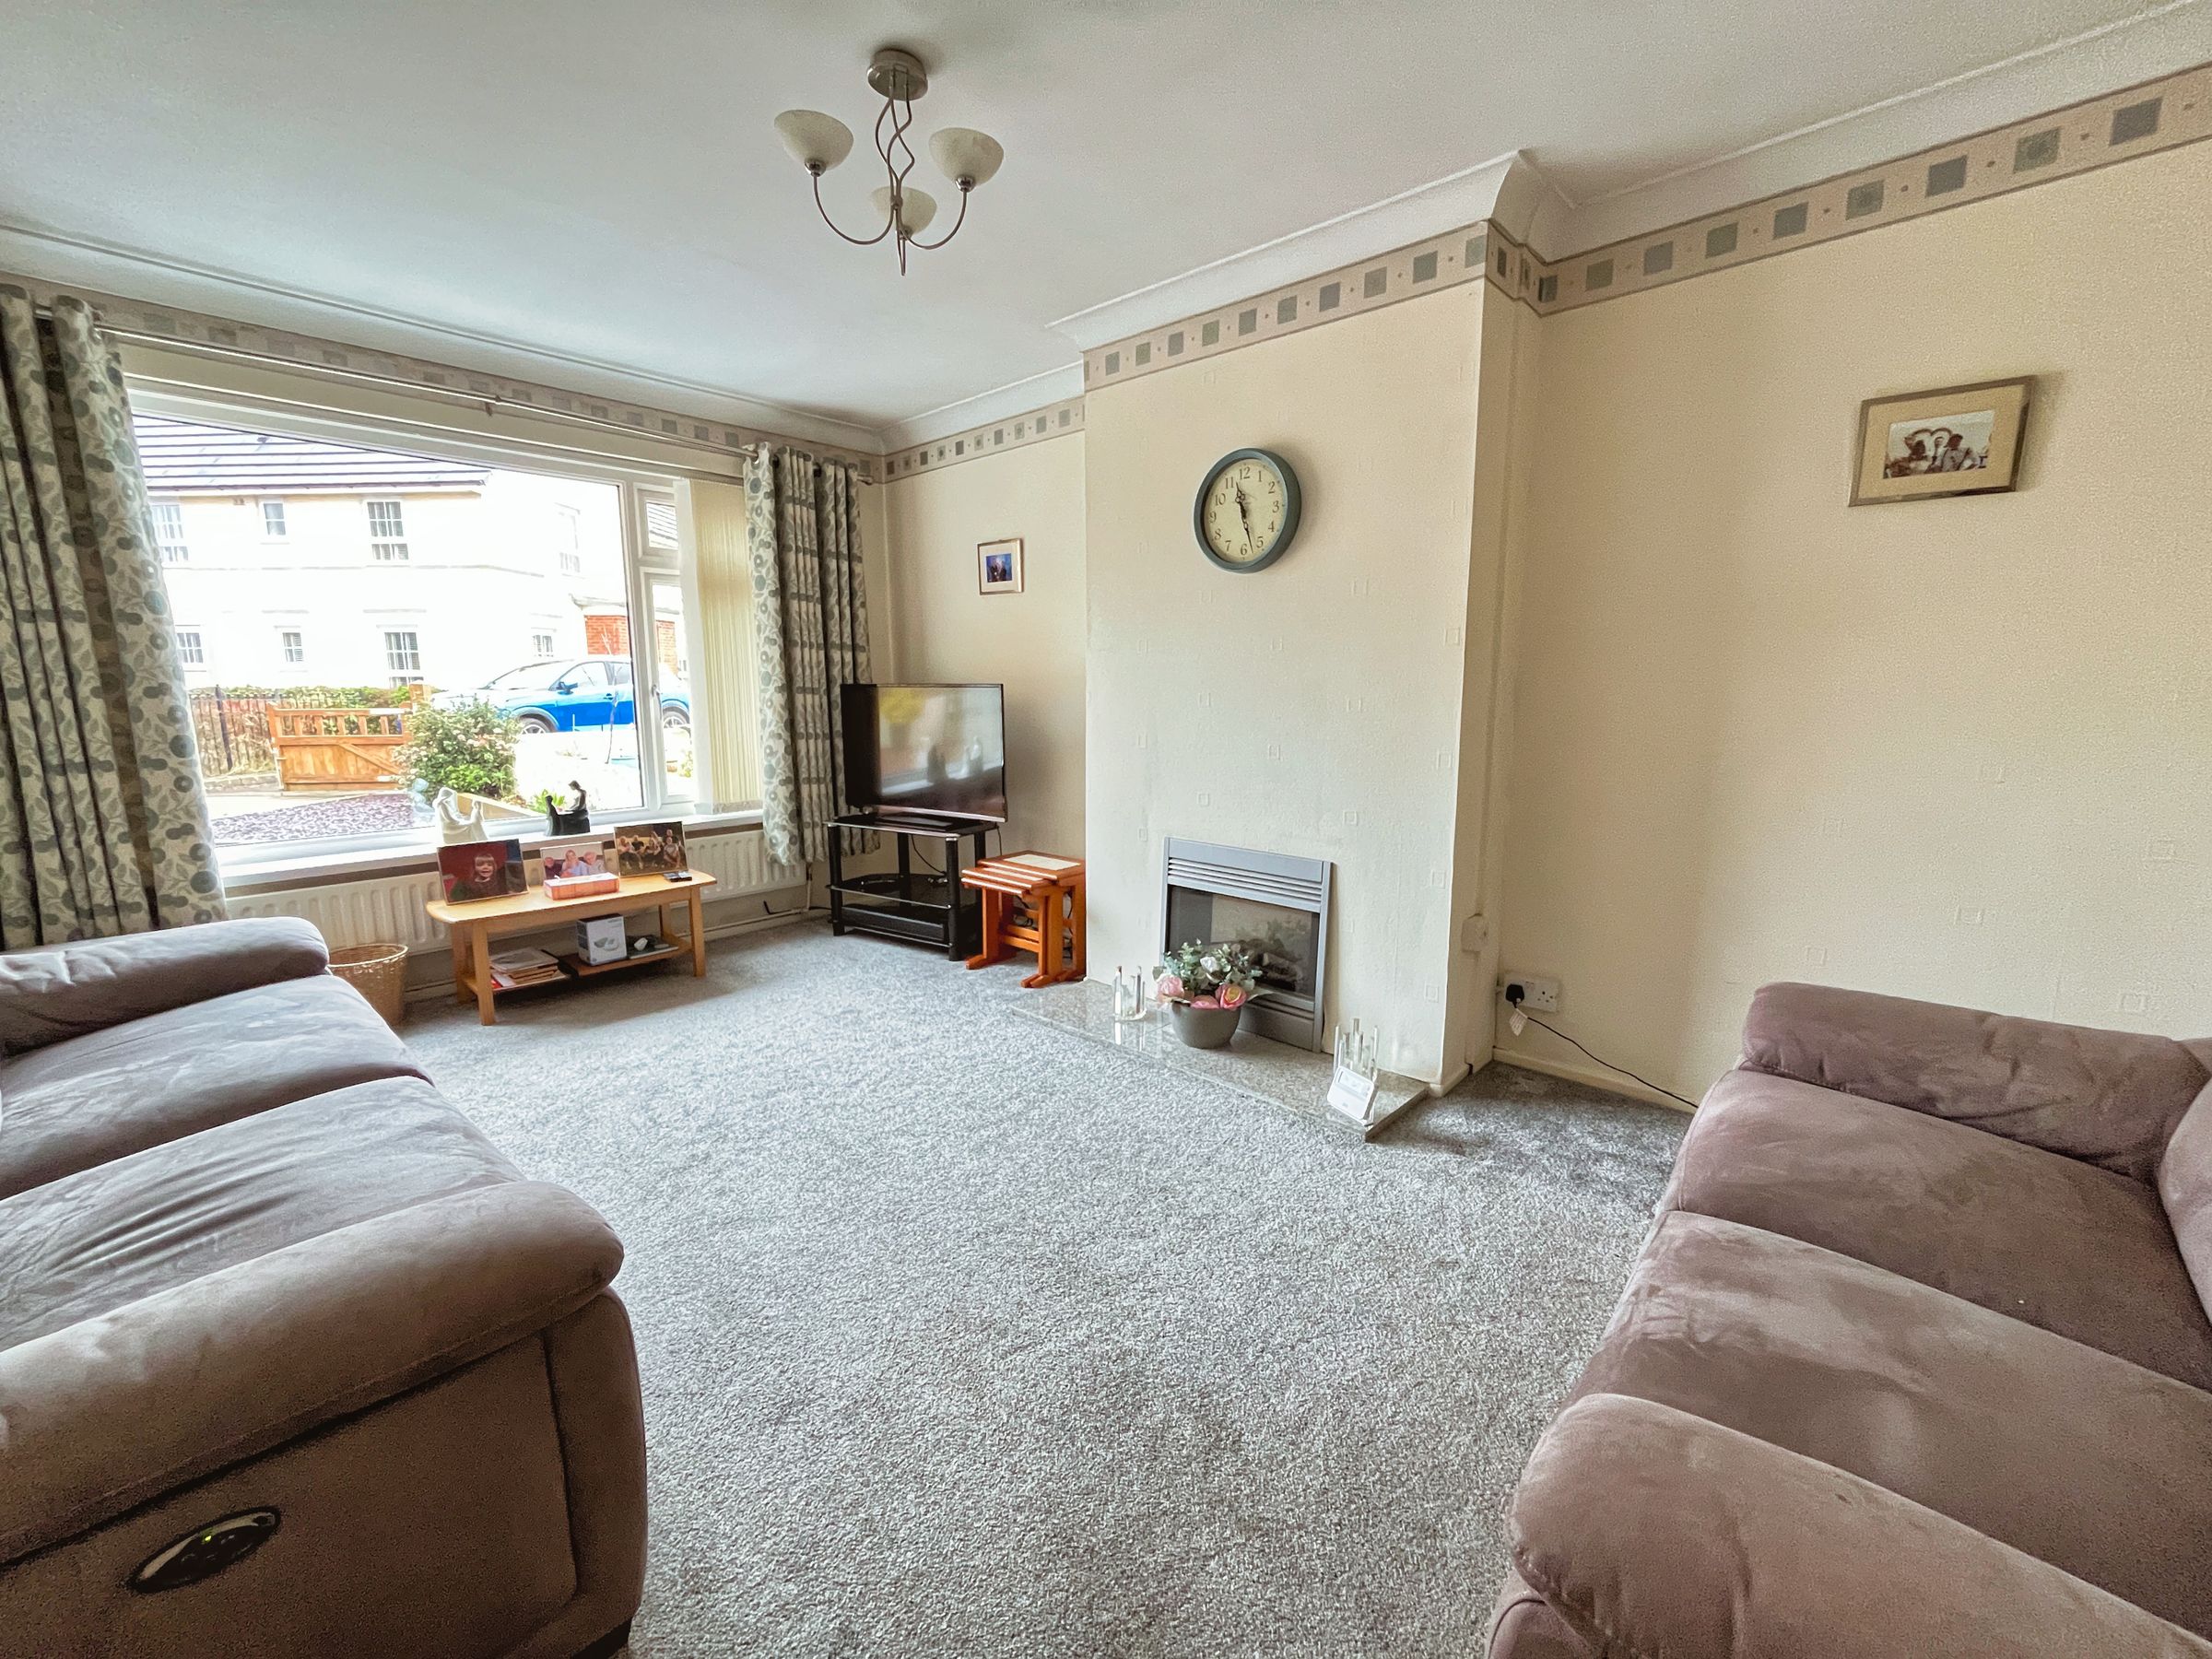
The generous front-facing living room enjoys views over the garden and features fitted carpet and a chimney breast with inset electric fireplace.
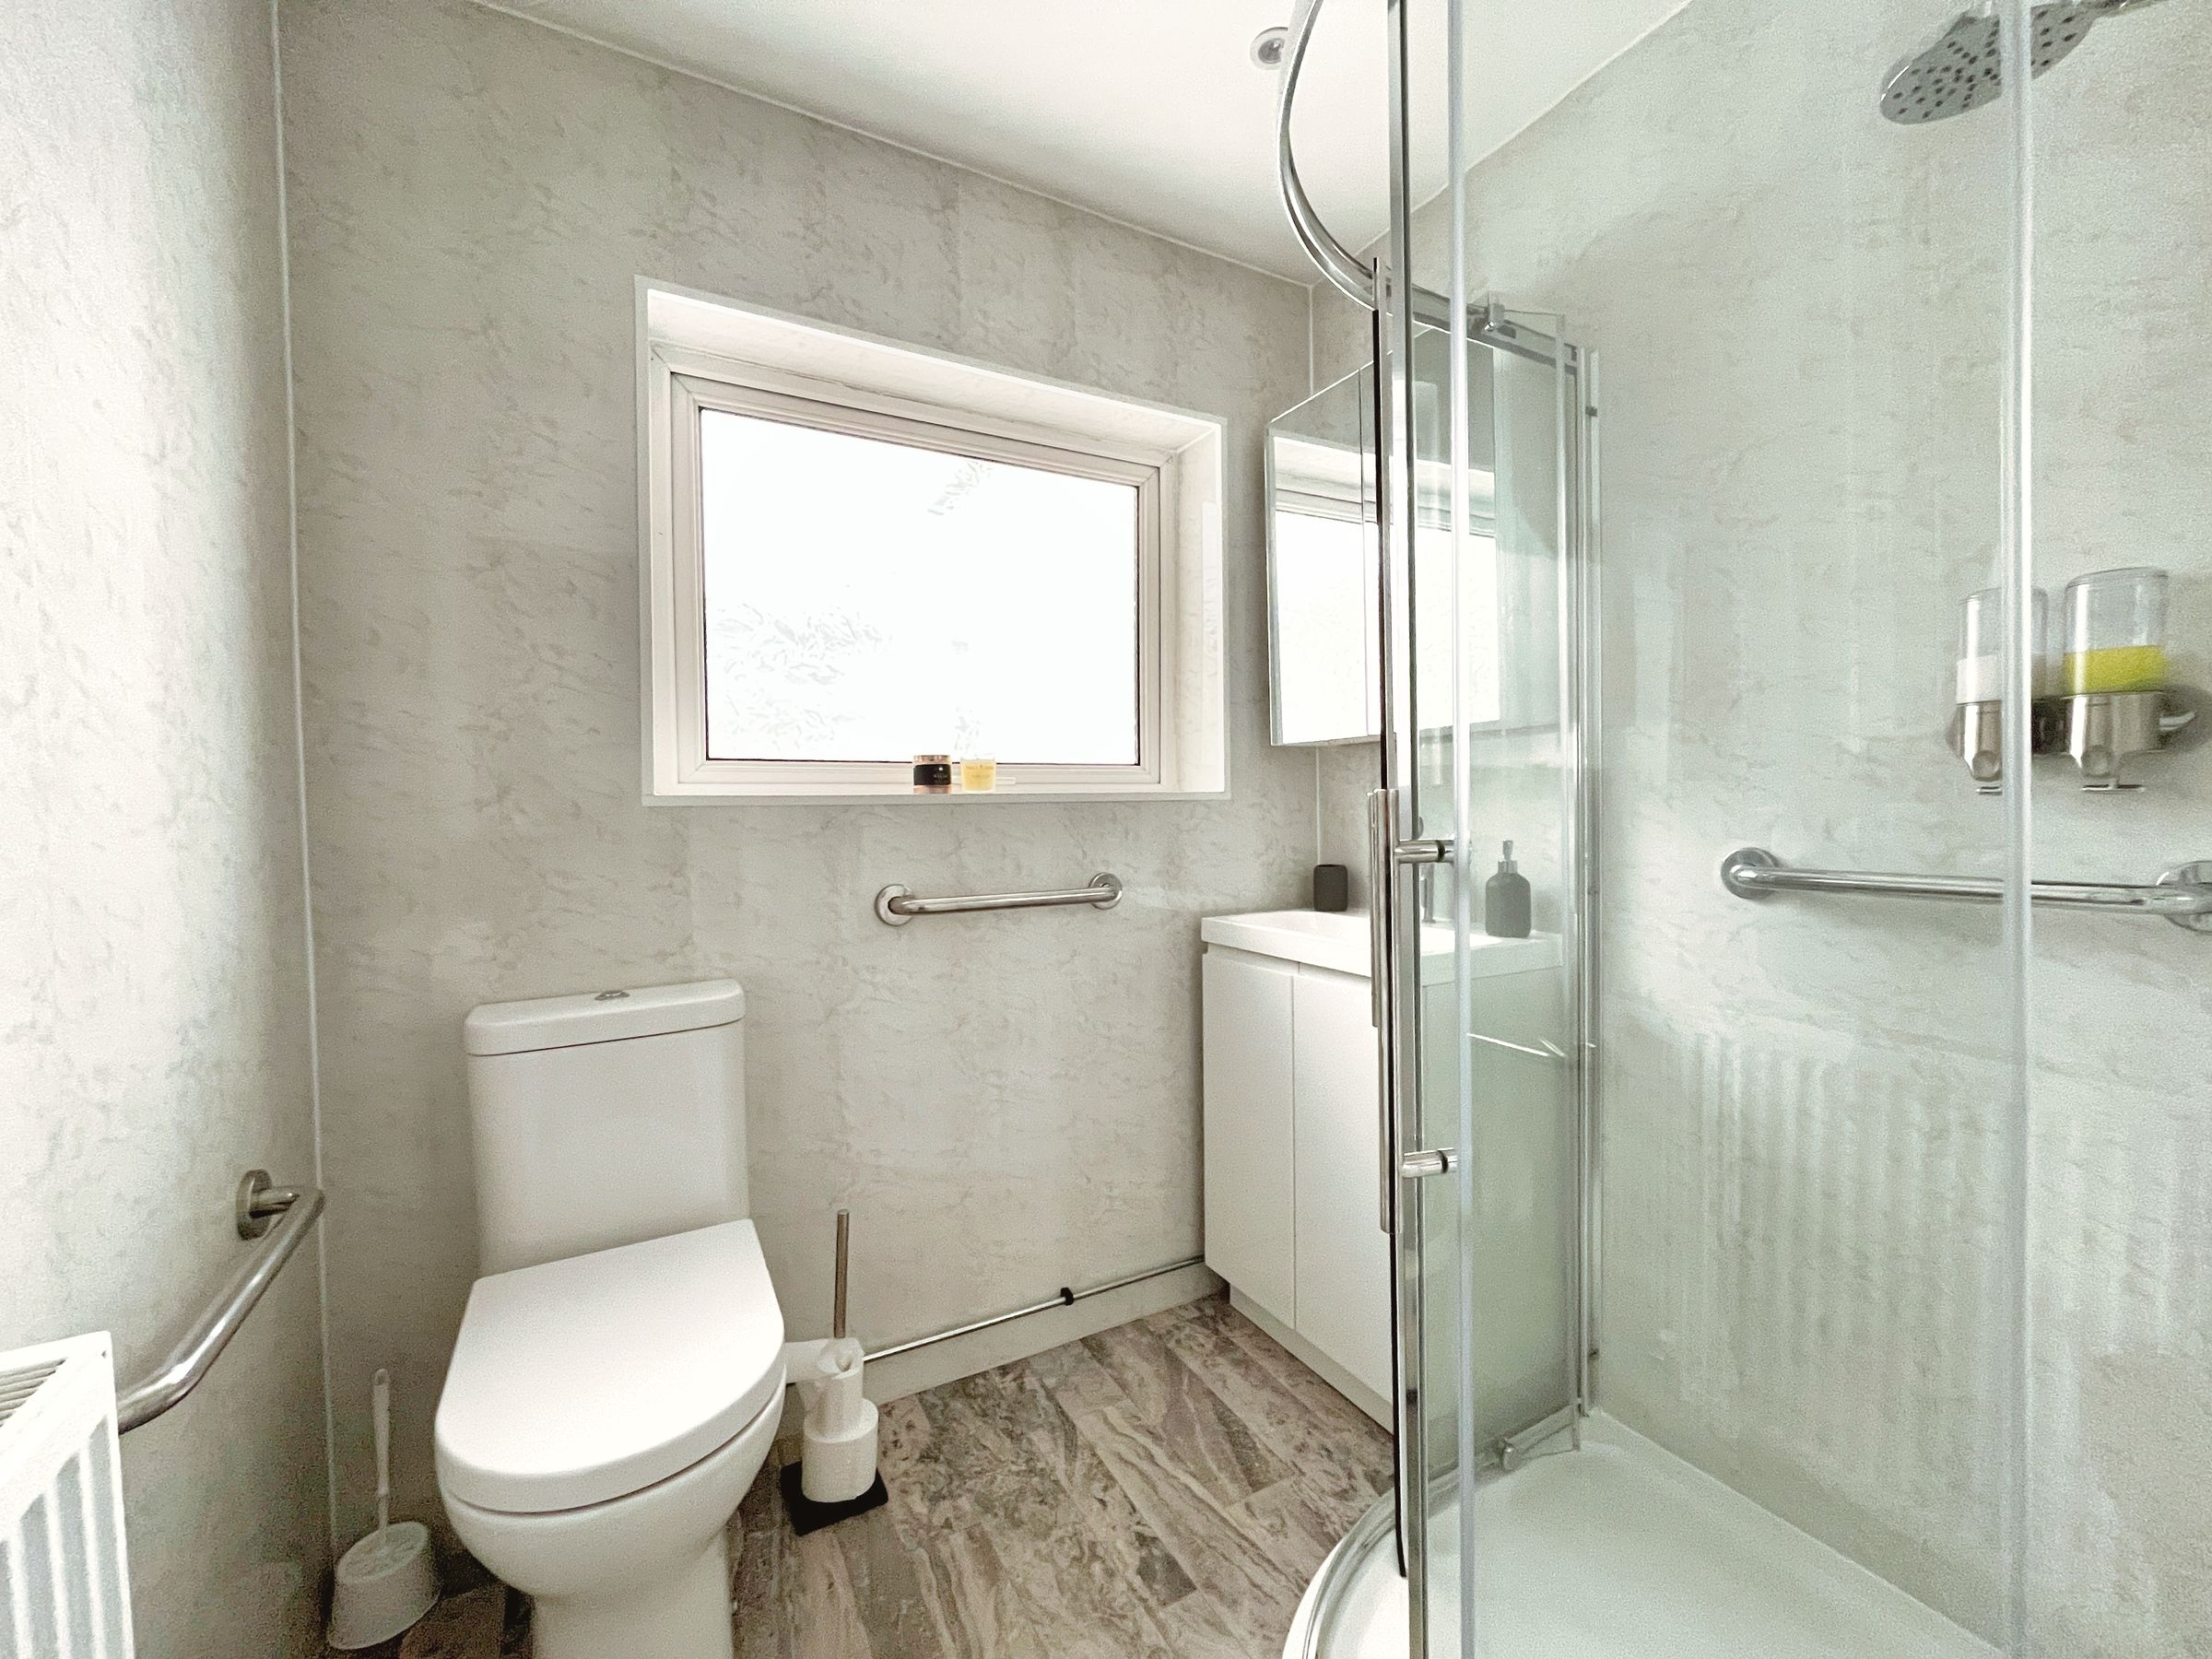
Opposite lies a modern shower room comprising a corner shower enclosure, low-level WC, and vanity sink, with a frosted window to the side elevation.
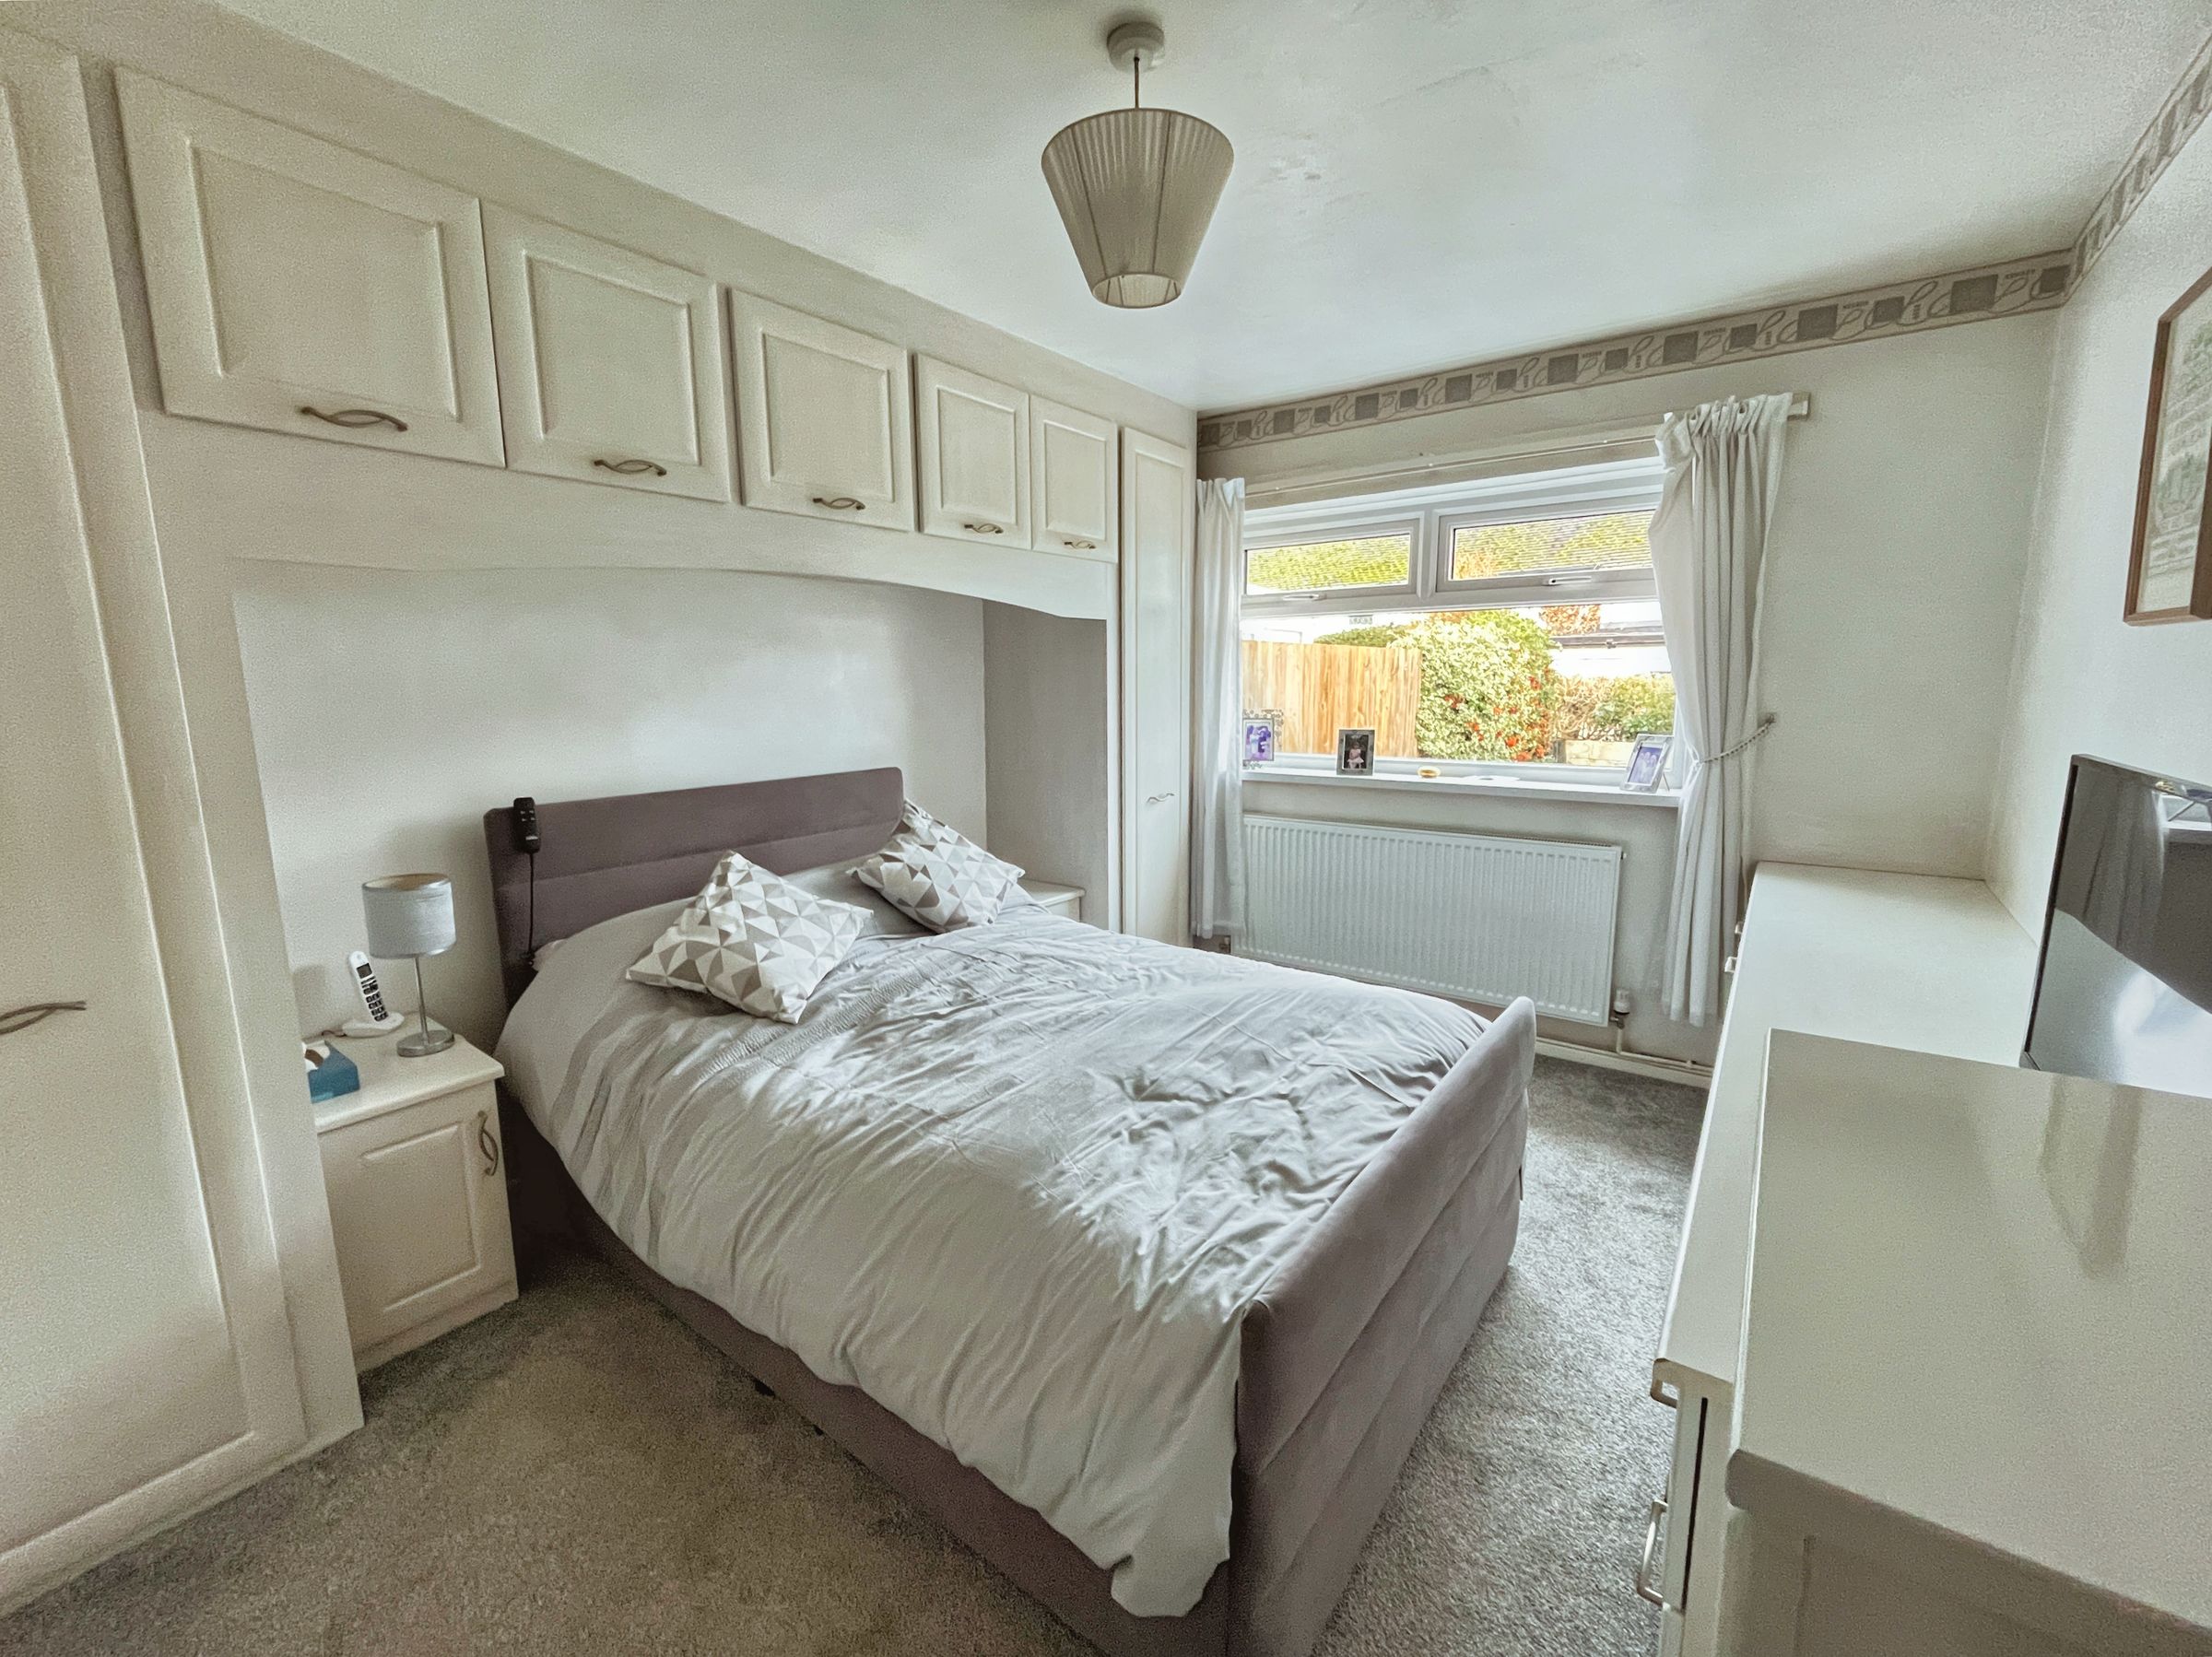
Bedroom One is a well-proportioned double positioned to the rear of the property, enjoying garden views, fitted carpet, and a host of integrated wardrobes, cupboards, and drawers.
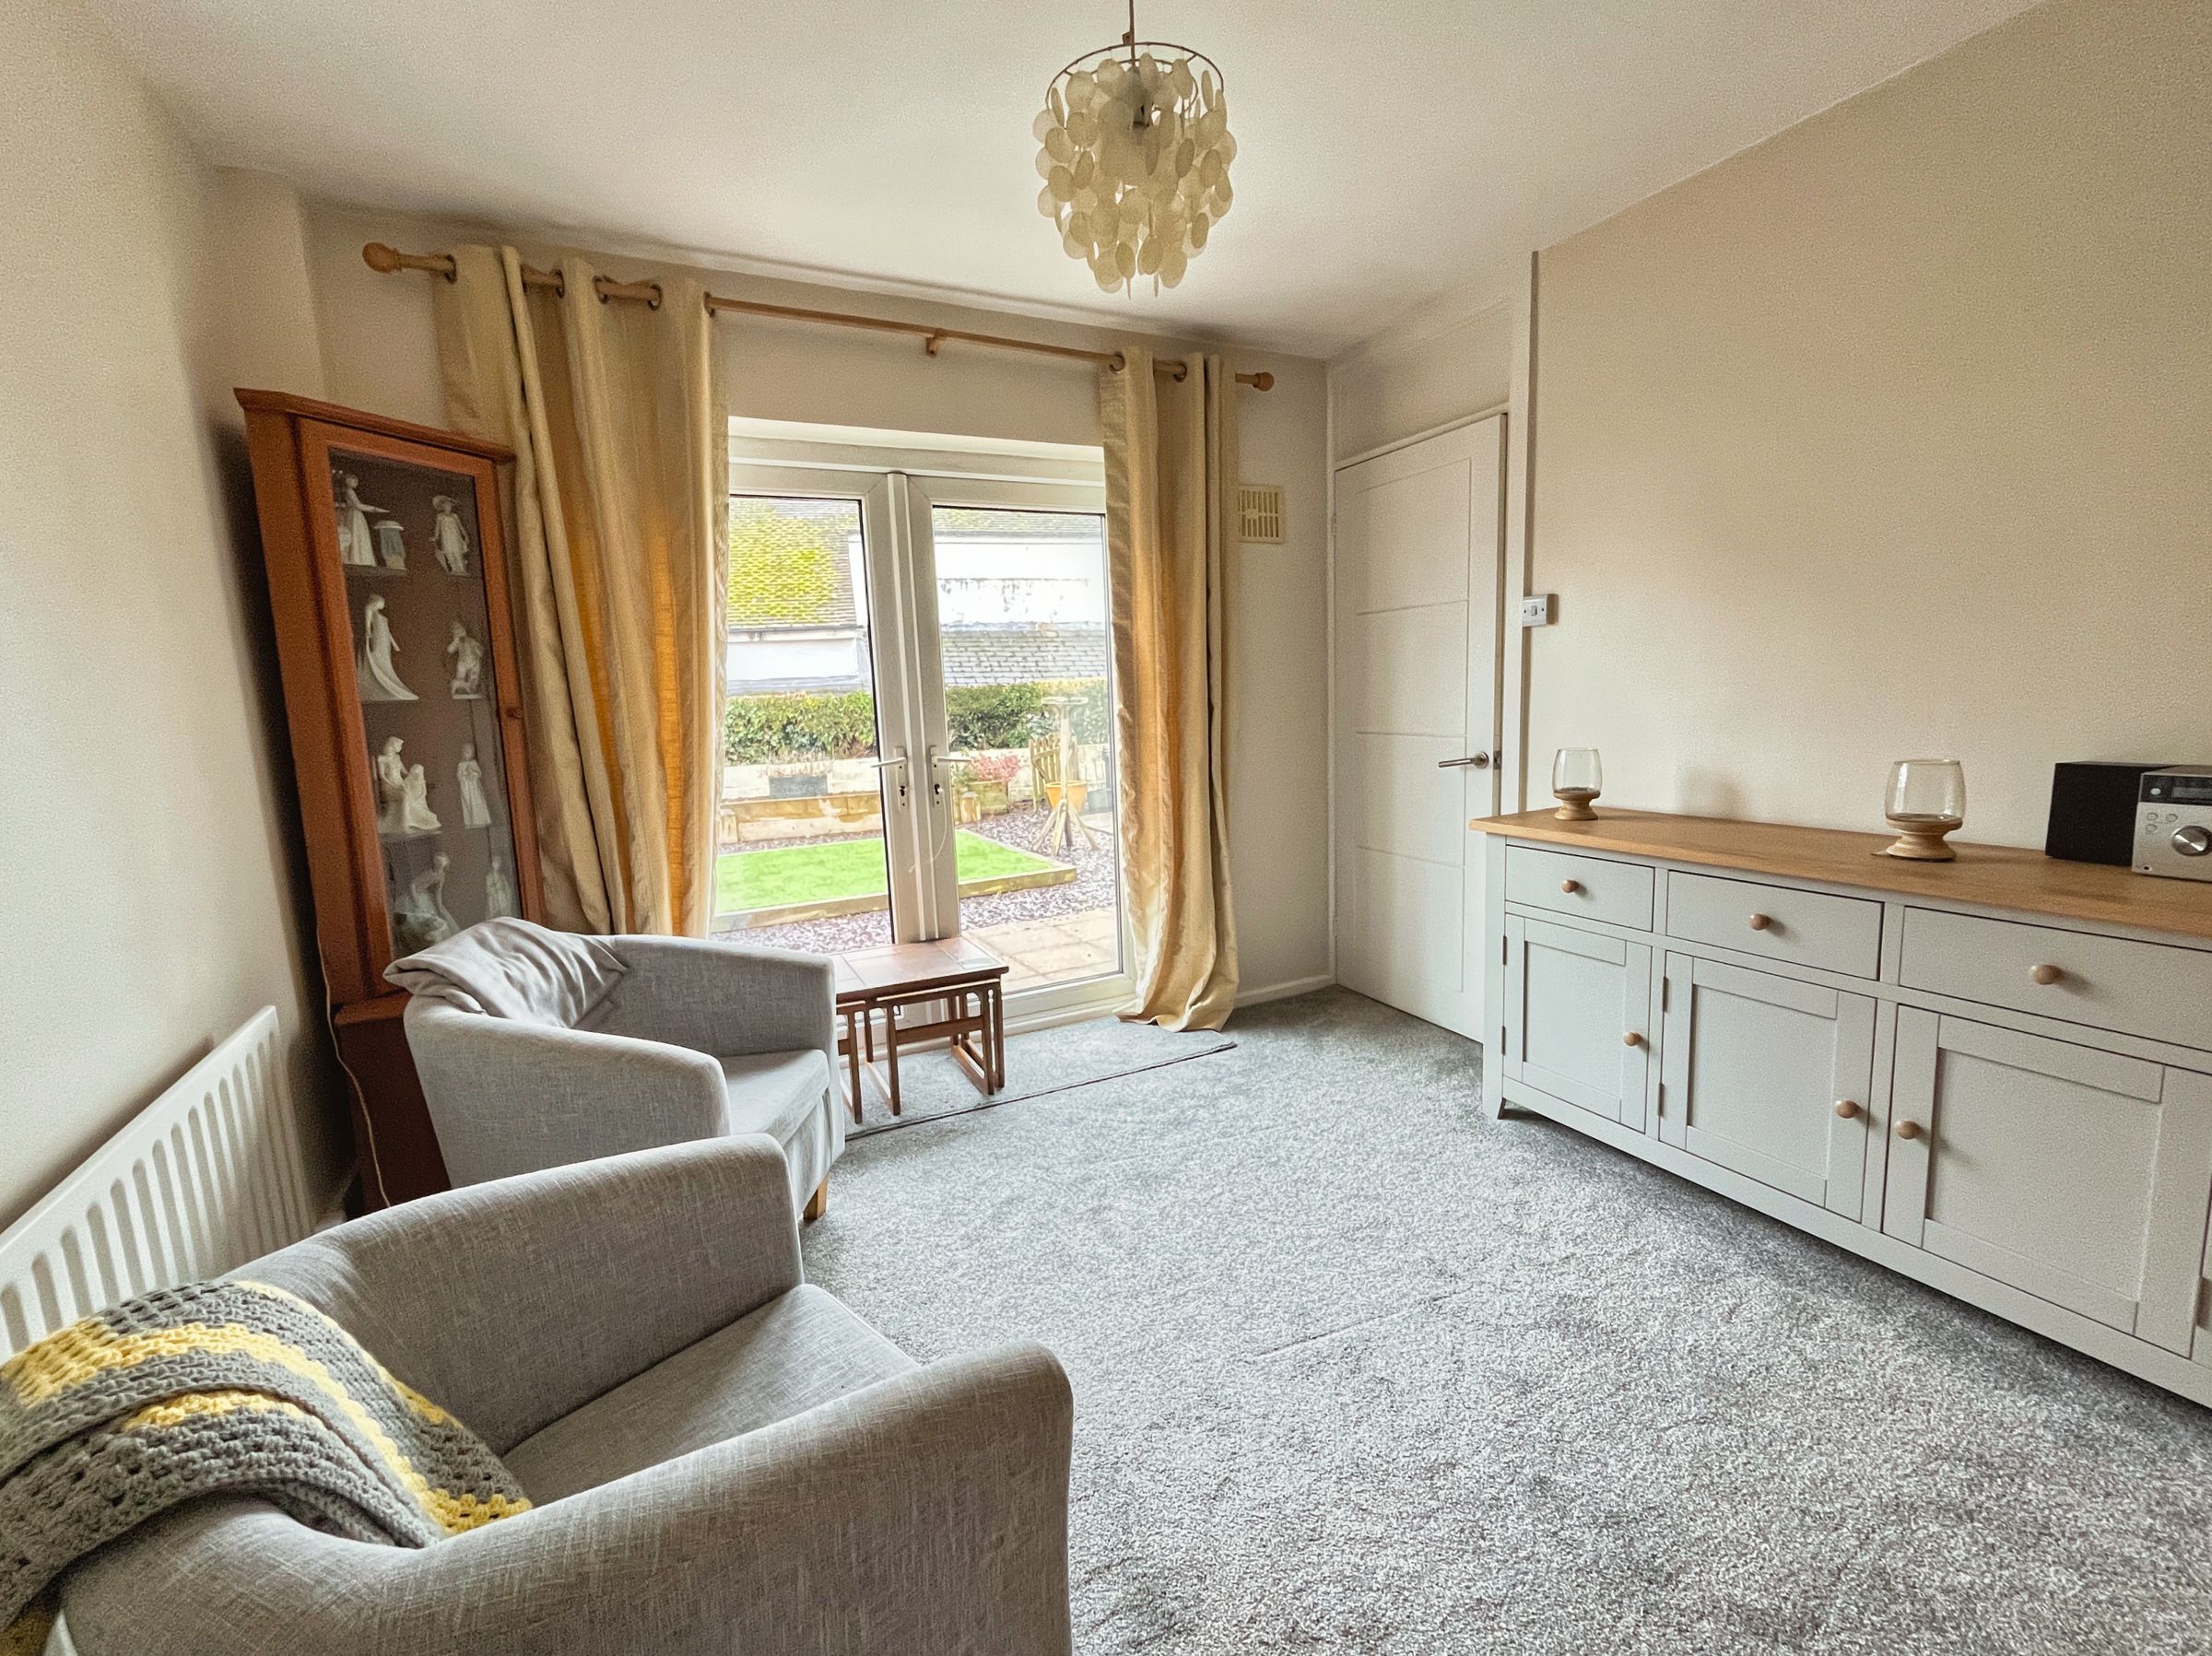
Dining room/Bedroom Two is currently used as a sitting room but is a well-balanced double bedroom with French doors opening directly onto the rear garden.
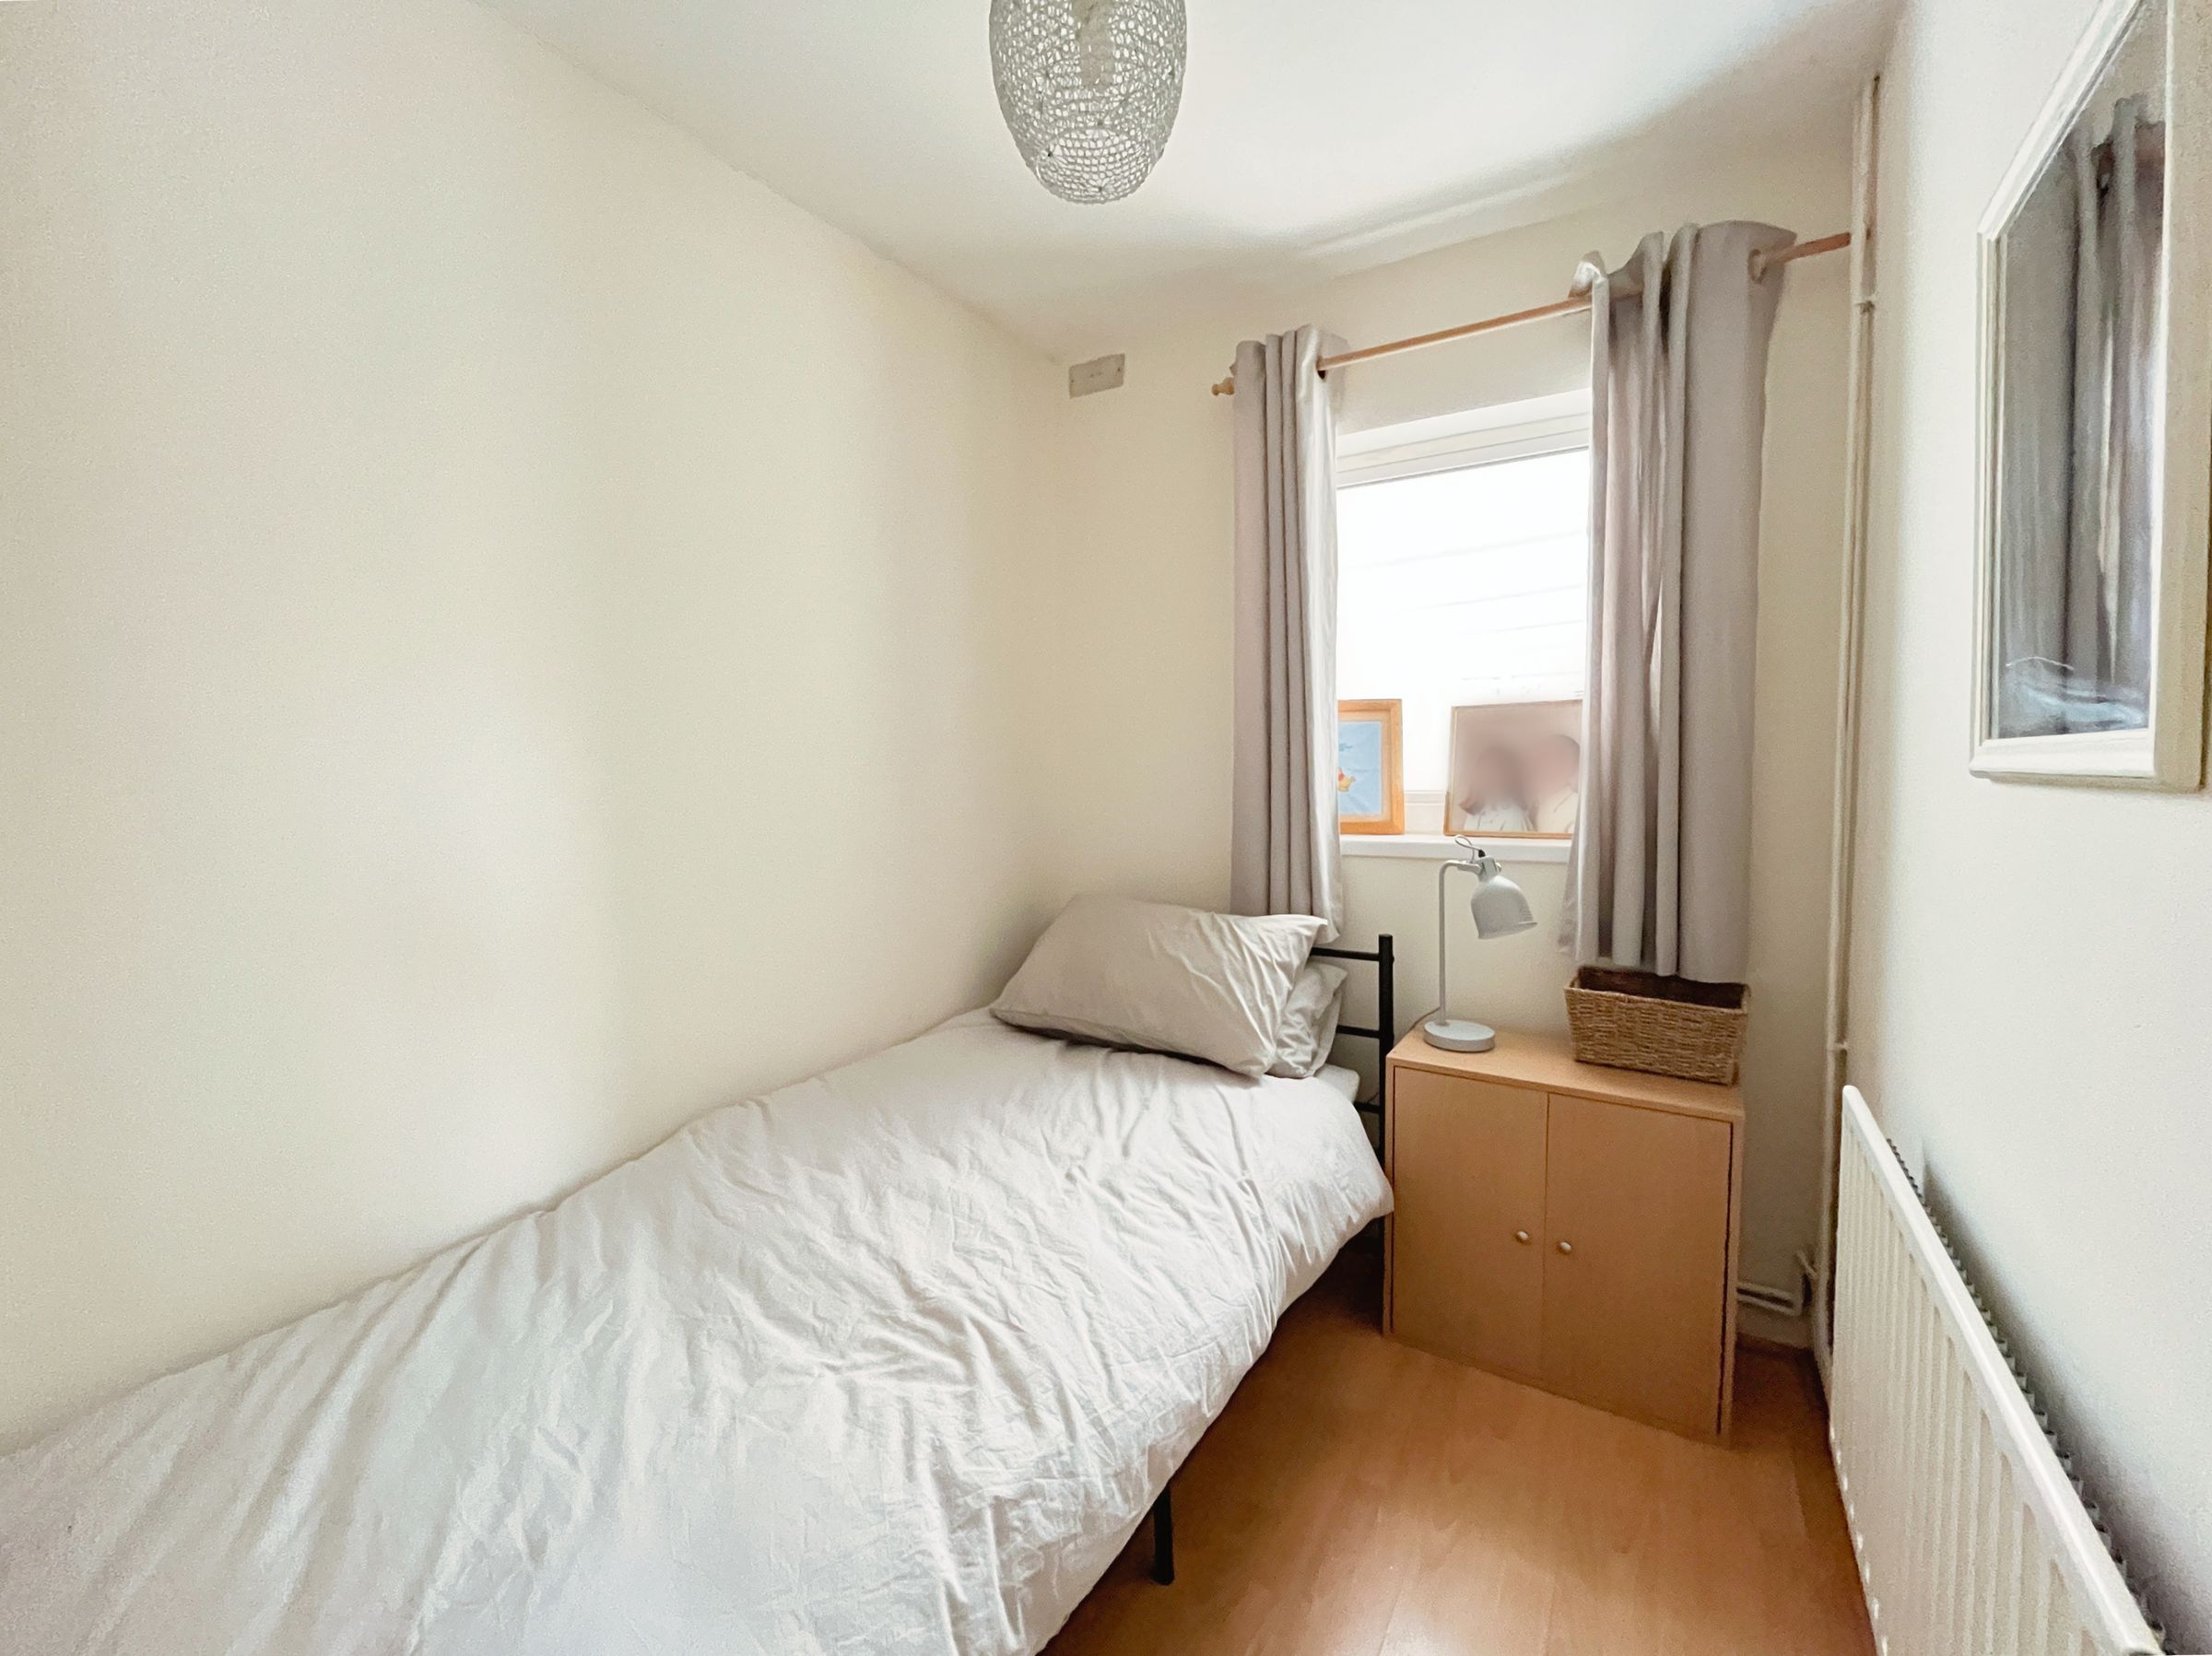
Just off Bedroom Two is Bedroom Three, currently configured as a single bedroom but equally suitable as a study or dressing room if required.
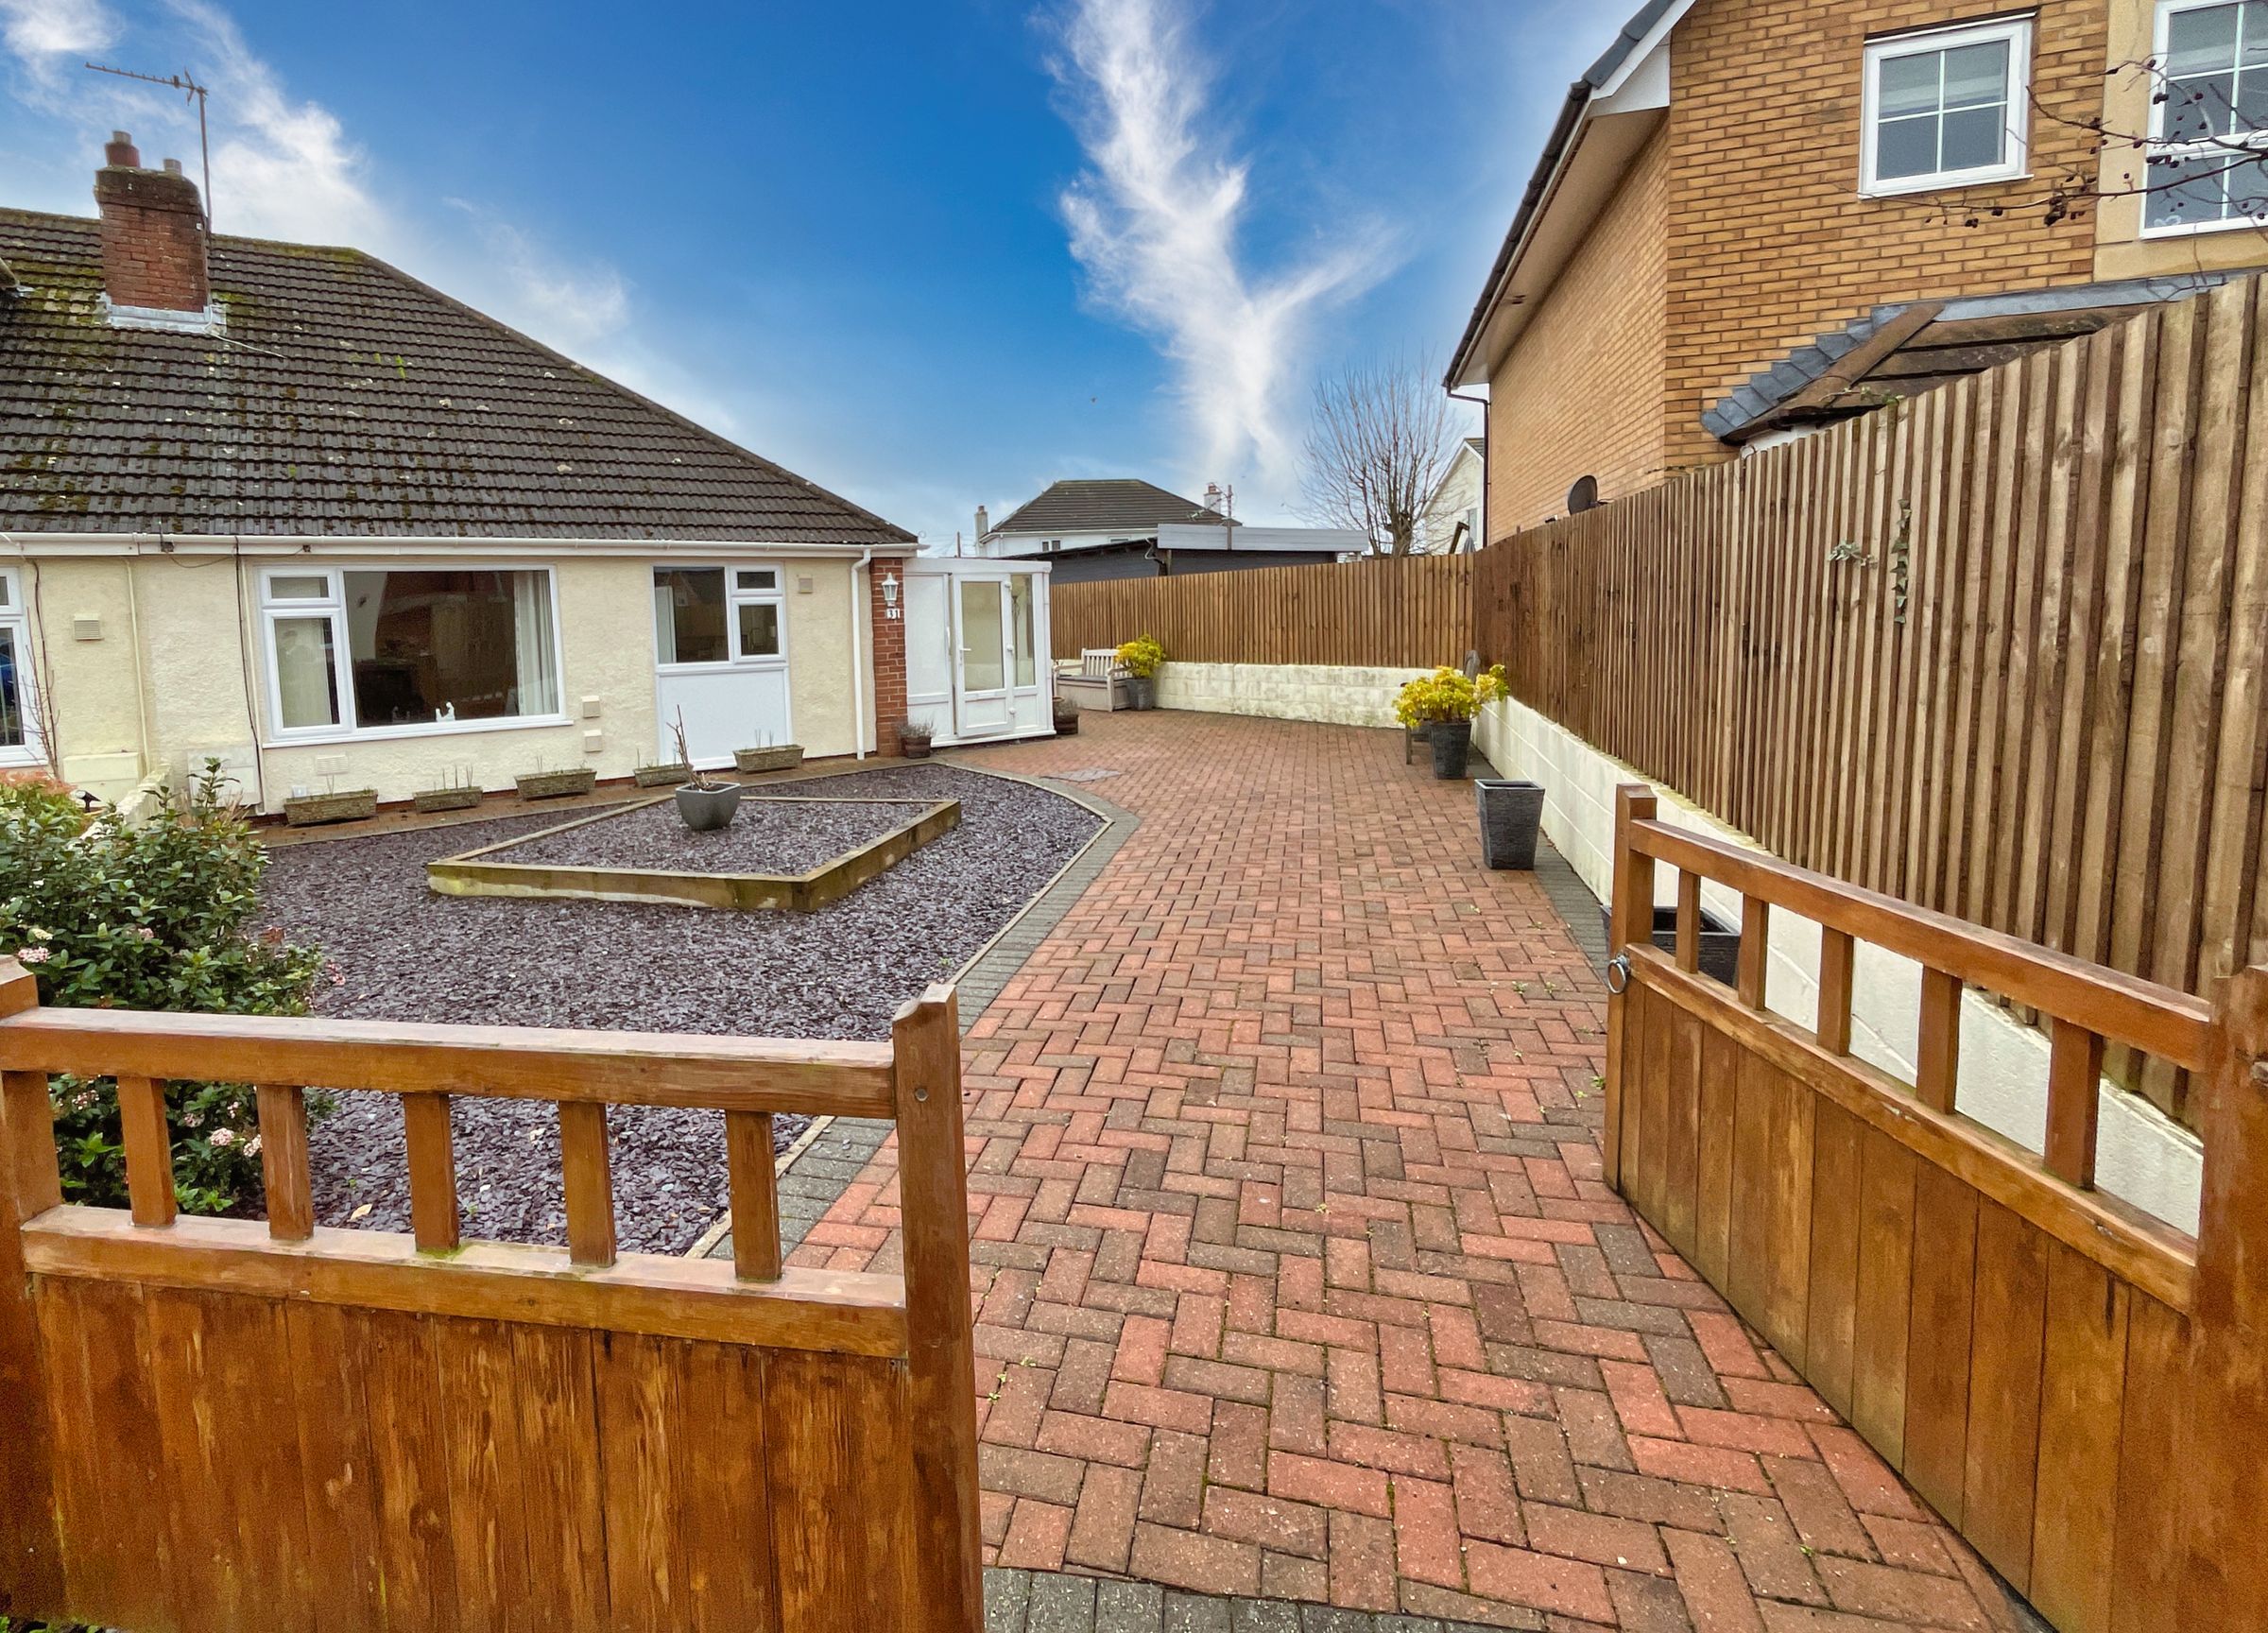
To the front, double gates open to an easy-to-maintain garden with raised beds and a spacious paved driveway extending along the side of the property, comfortably accommodating 3–4 vehicles. Beyond this is a single garage with electric roller door, power, lighting, and both a window and door providing access to the rear garden.
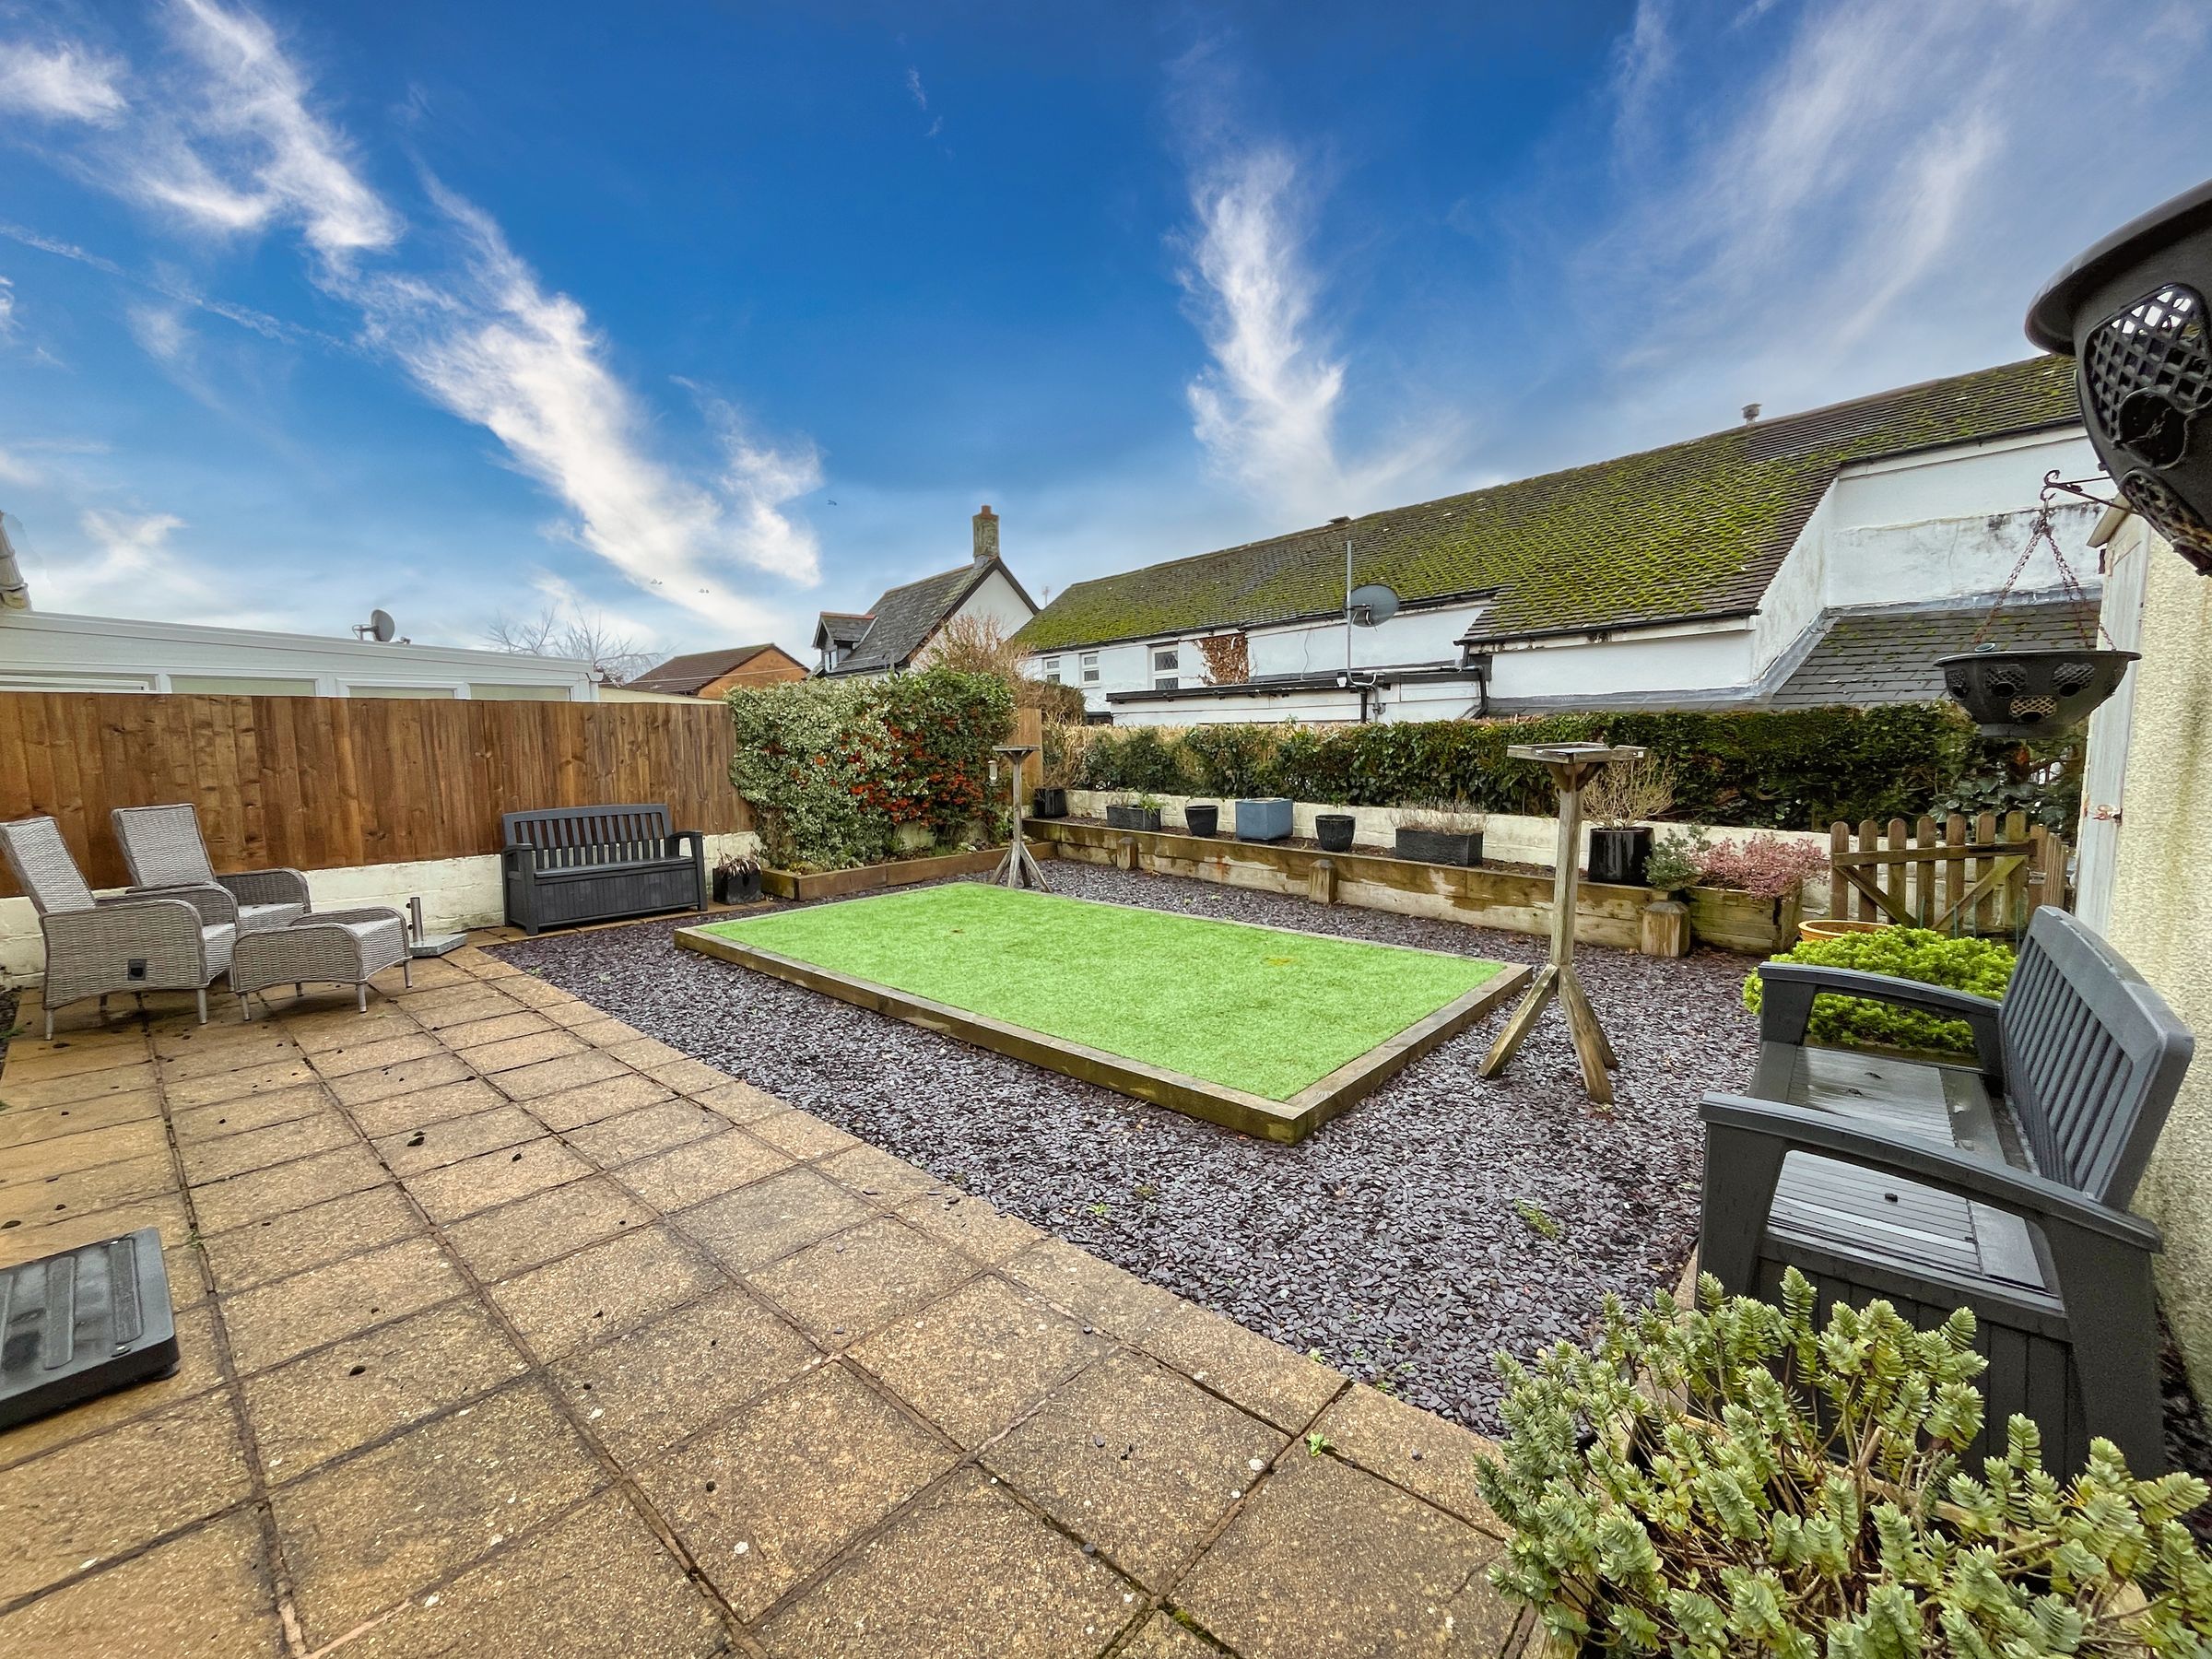
The rear garden is fully enclosed and enjoys a southerly aspect. It features a central artificial-grass lawn edged with gravel, a paved seating area, and raised flower beds along the rear boundary.
Key details
Broadband: up to 1800mbps
3165ft2 plot size
Freehold
Council tax band D
Additional information
Near the property
Disclaimer - These particulars are provided as a general guide only and do not form part of any contract or offer. While believed to be accurate, they are not guaranteed. Some images may include CGI or digitally enhanced furnishings for illustrative purposes only and are not included in the sale. All negotiations must be conducted through Herbert R Thomas.
Properties you may like

Our services
Useful Information