Herbert R Thomas
FOR SALE
£575,000
32 Geraints Way, Cowbridge, Vale of Glamorgan CF71 7AY
Detached
4
2
3
Like the look of this property?
We would love to hear from you and arrange a viewing of this property. Get in touch now!
Looking to sell a property?
You can get a free online or in person valuation.
Property features
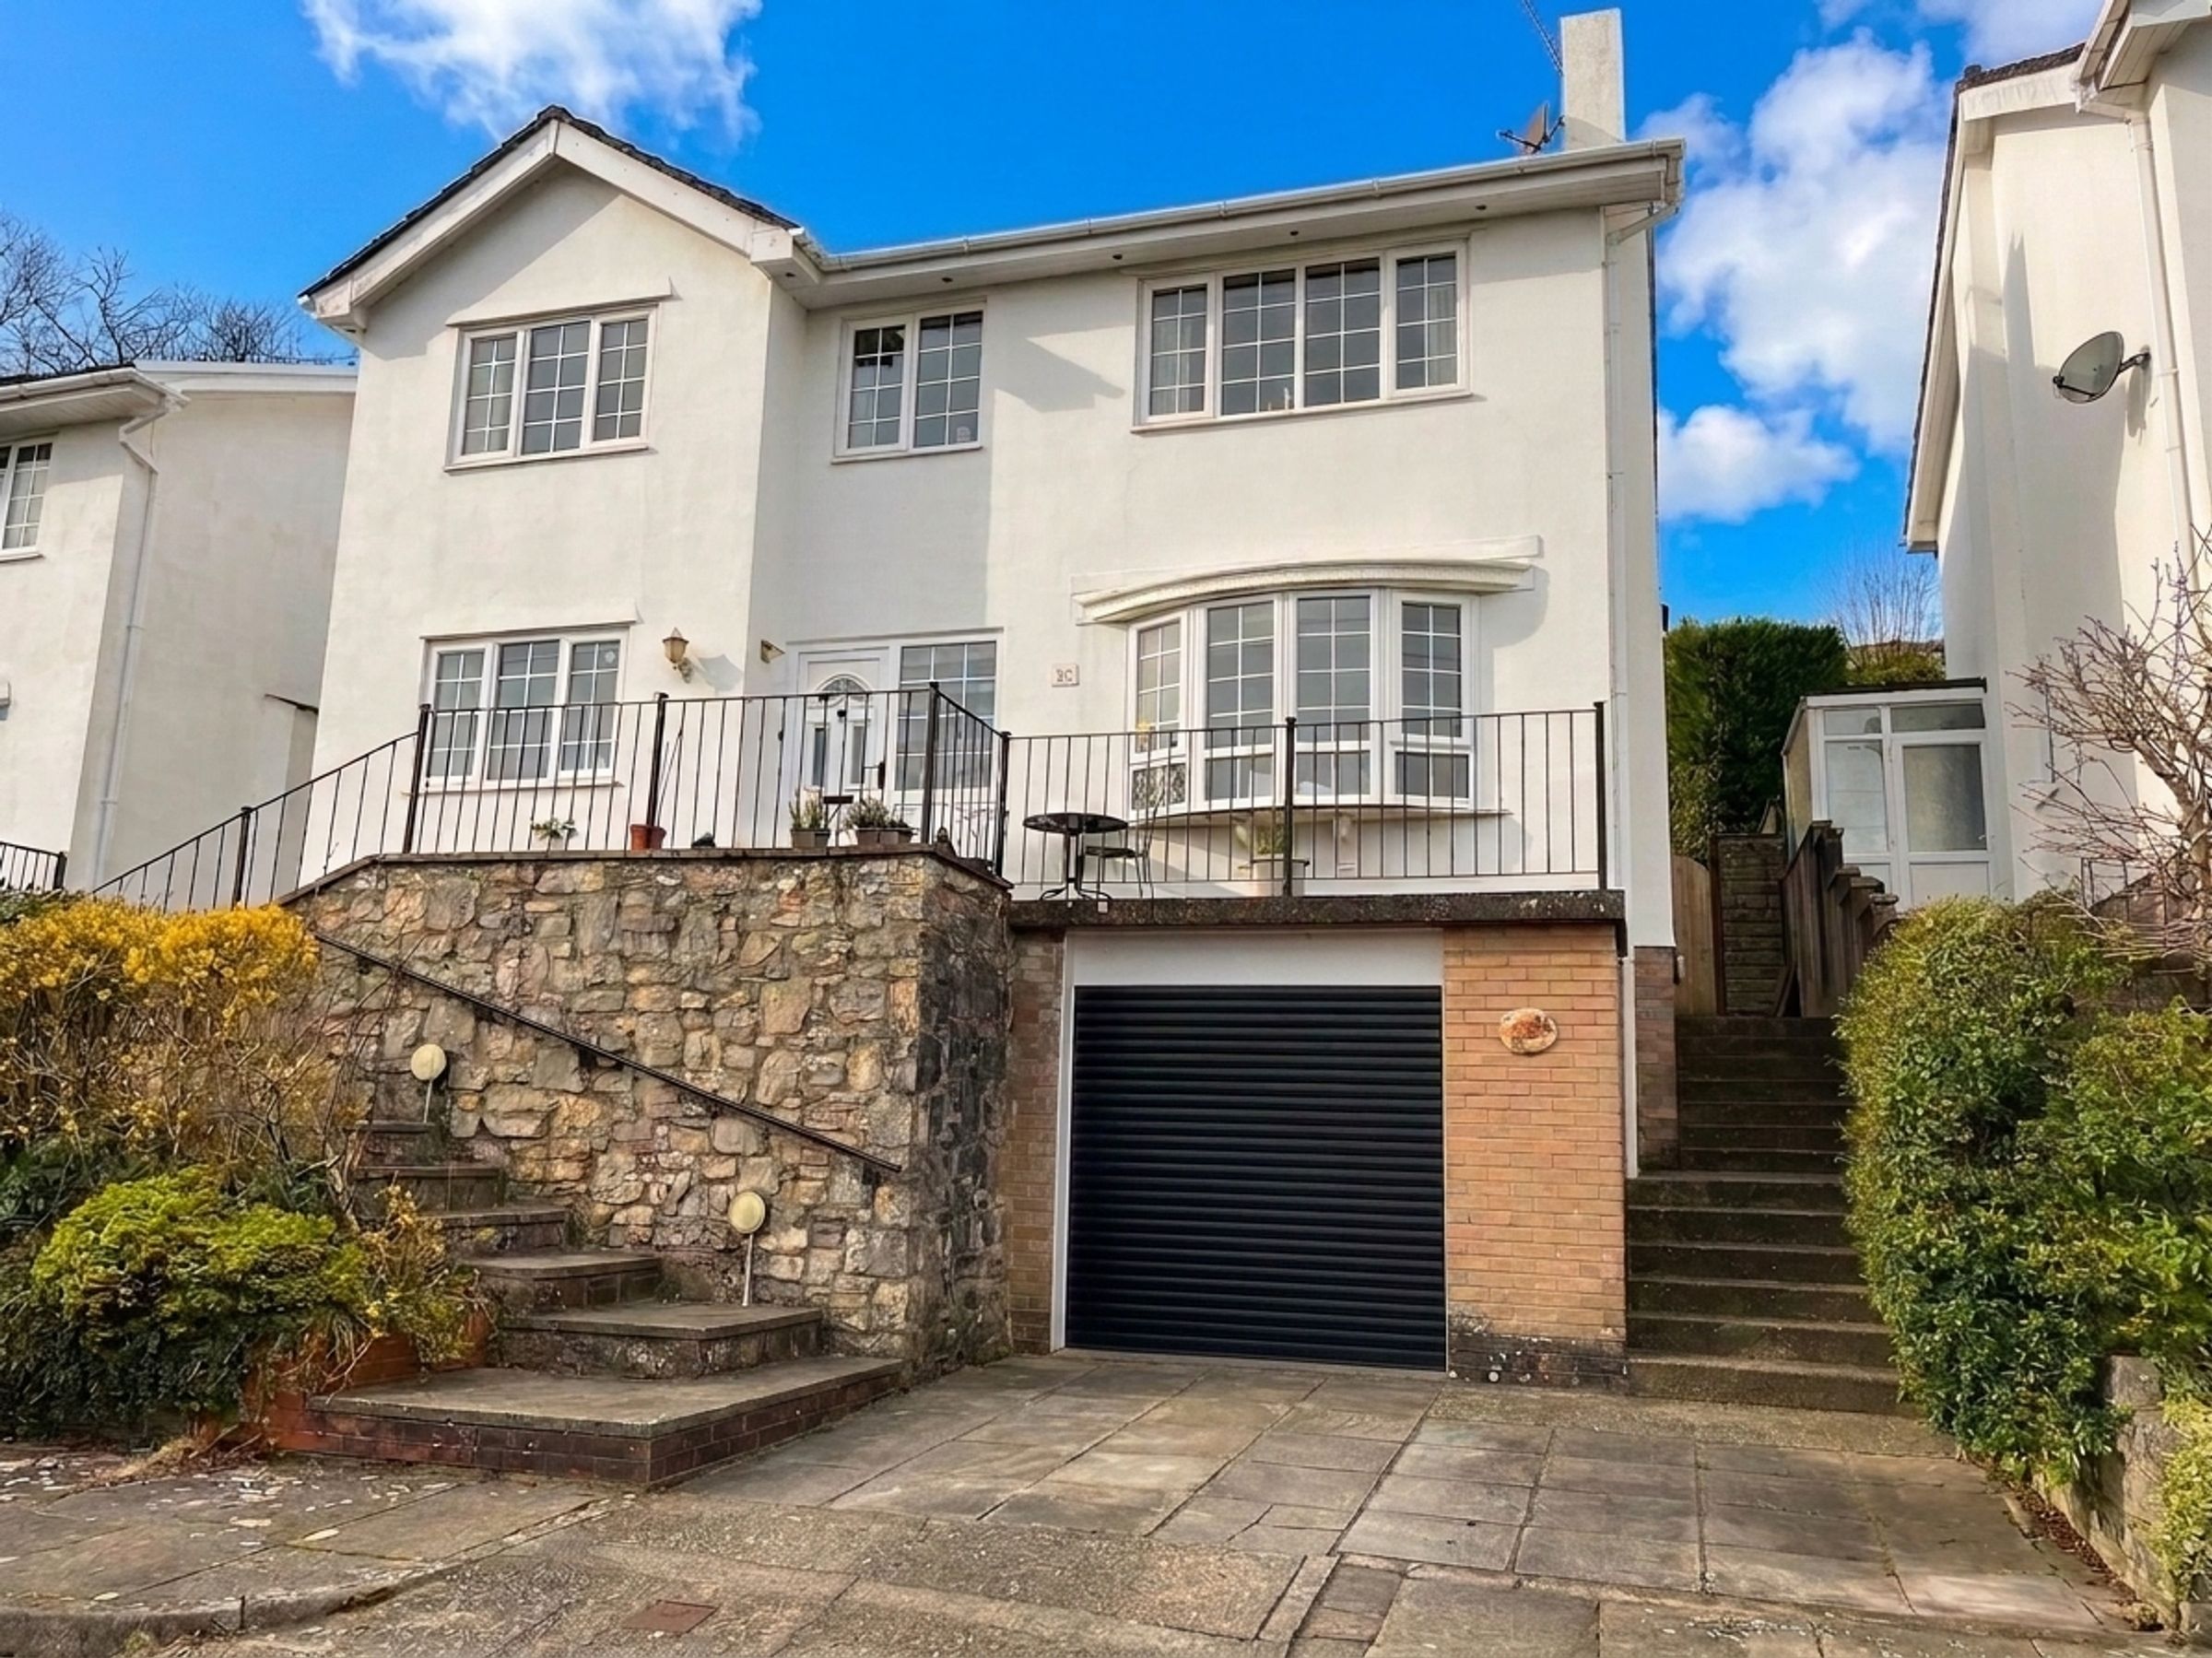
Four-bedroom detached family home
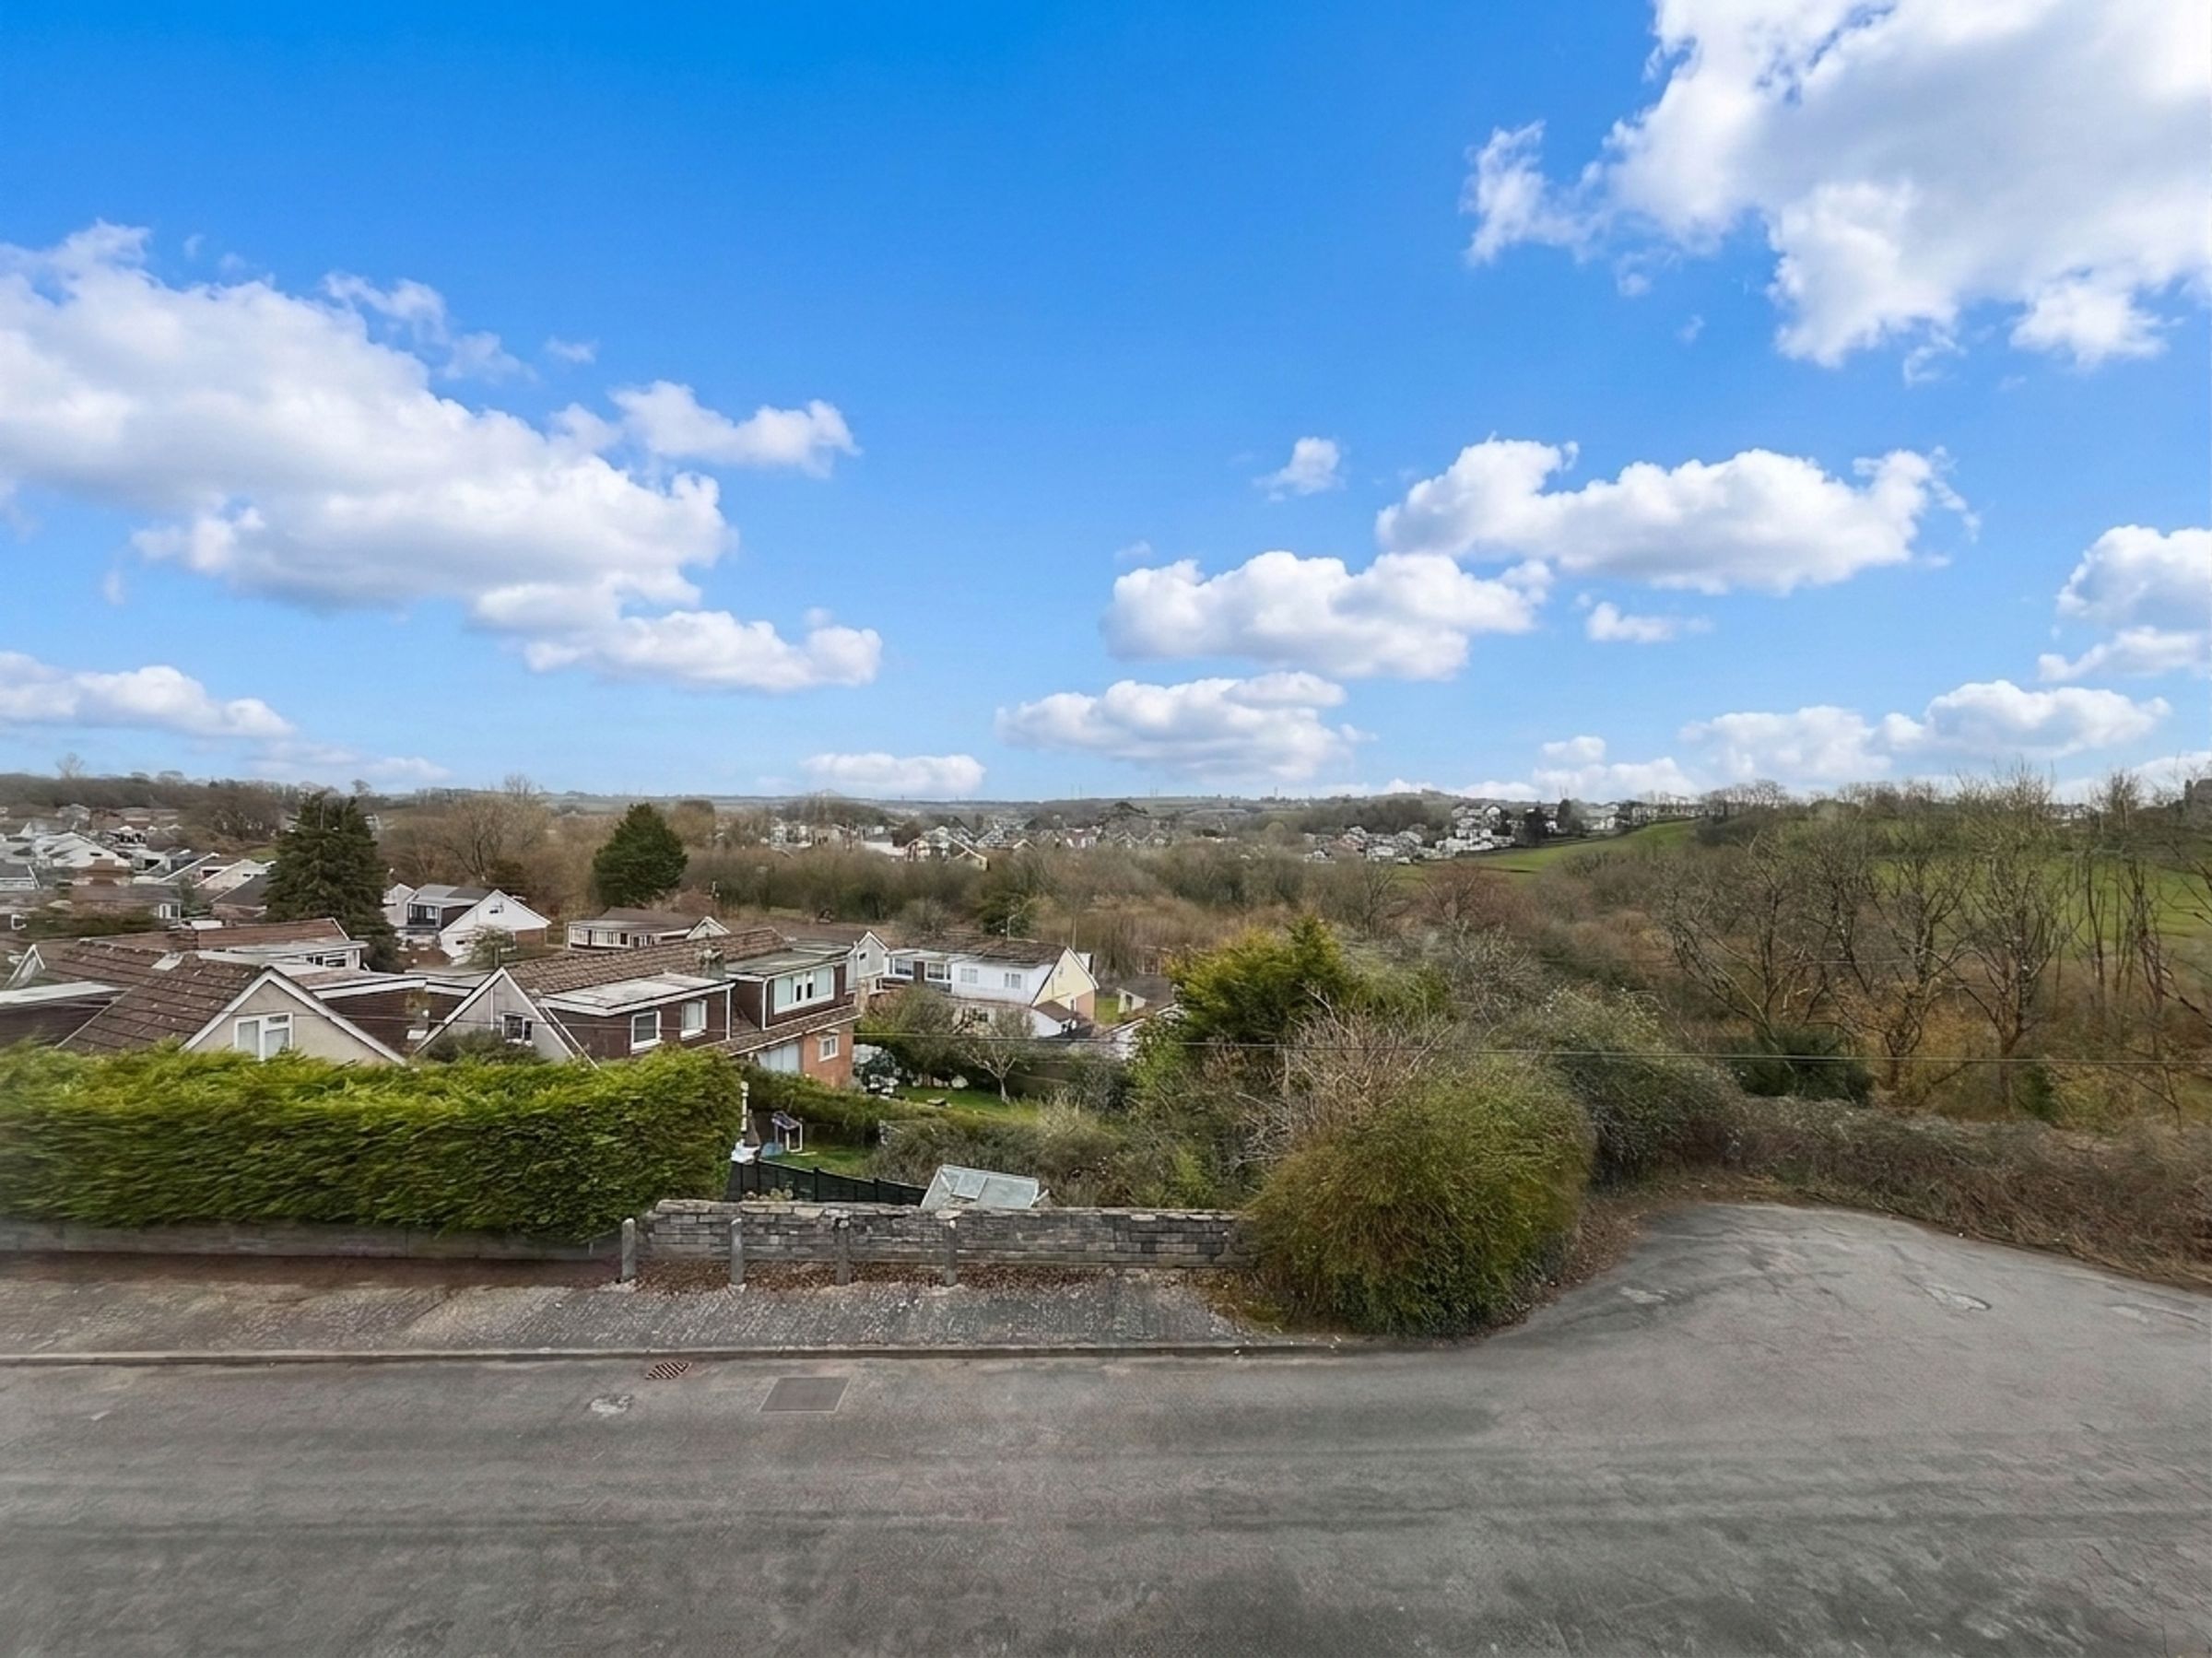
Elevated position with stunning views across Cowbridge
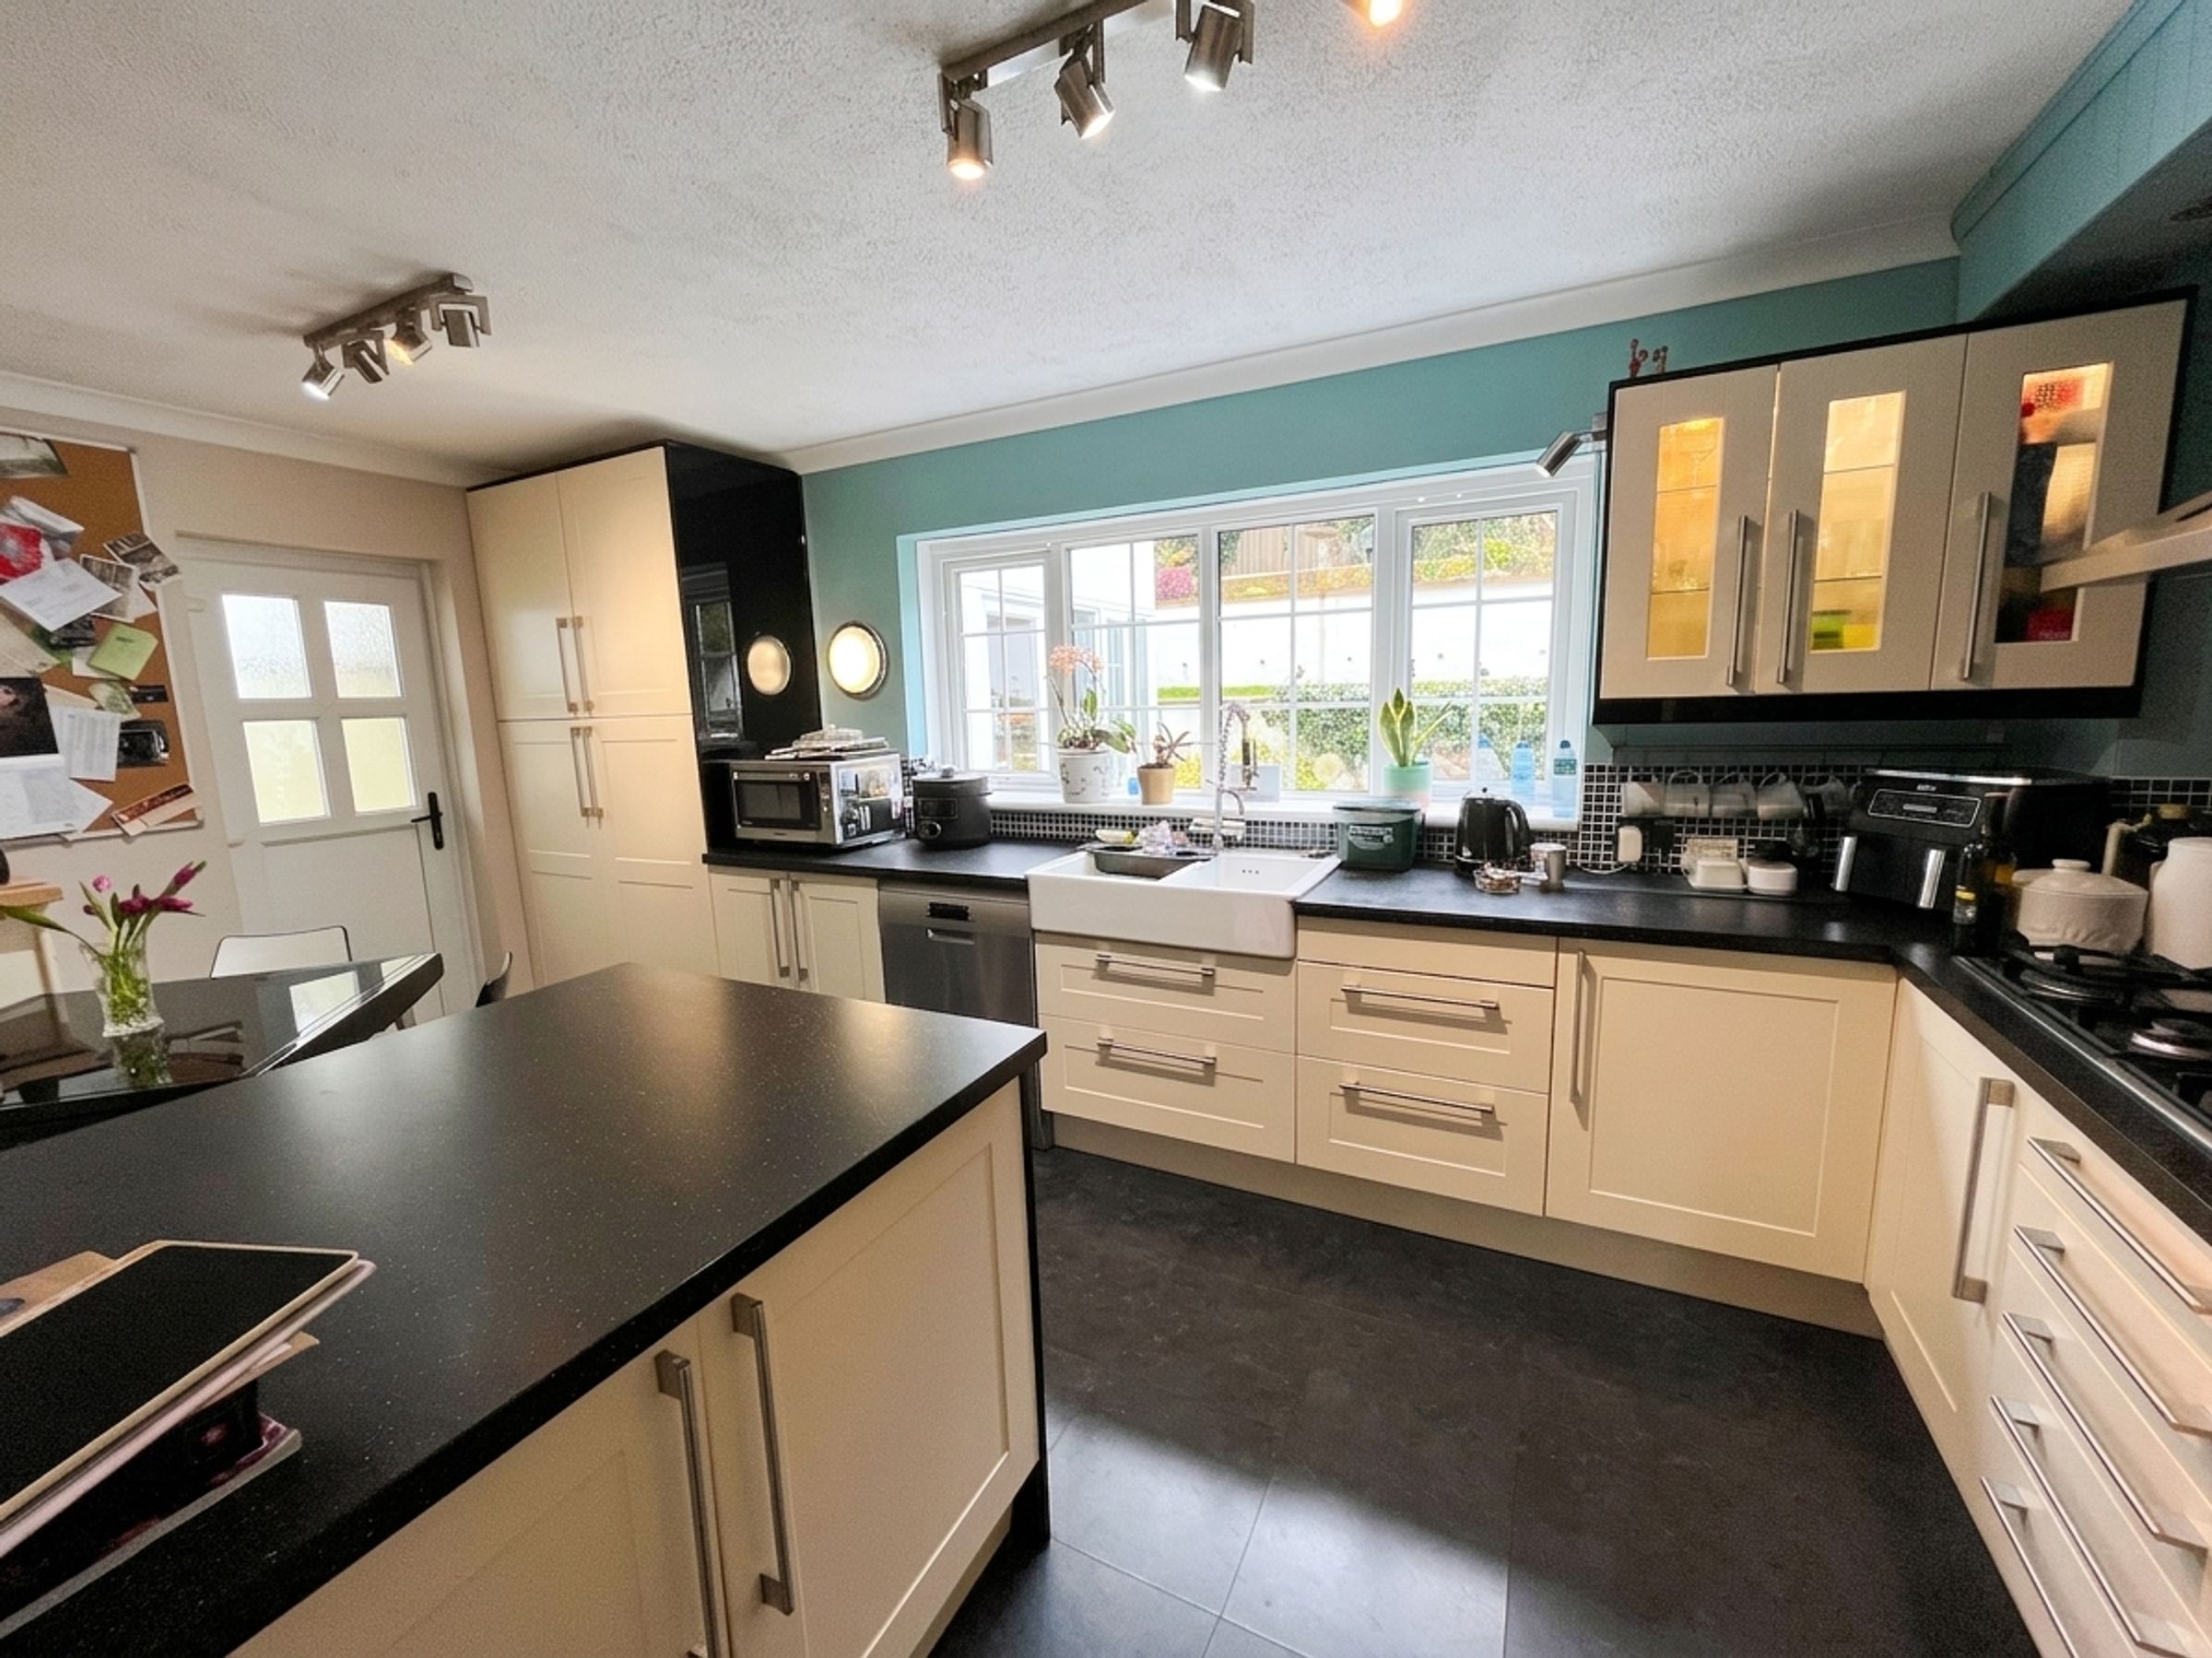
Modern kitchen with quality fitted appliances
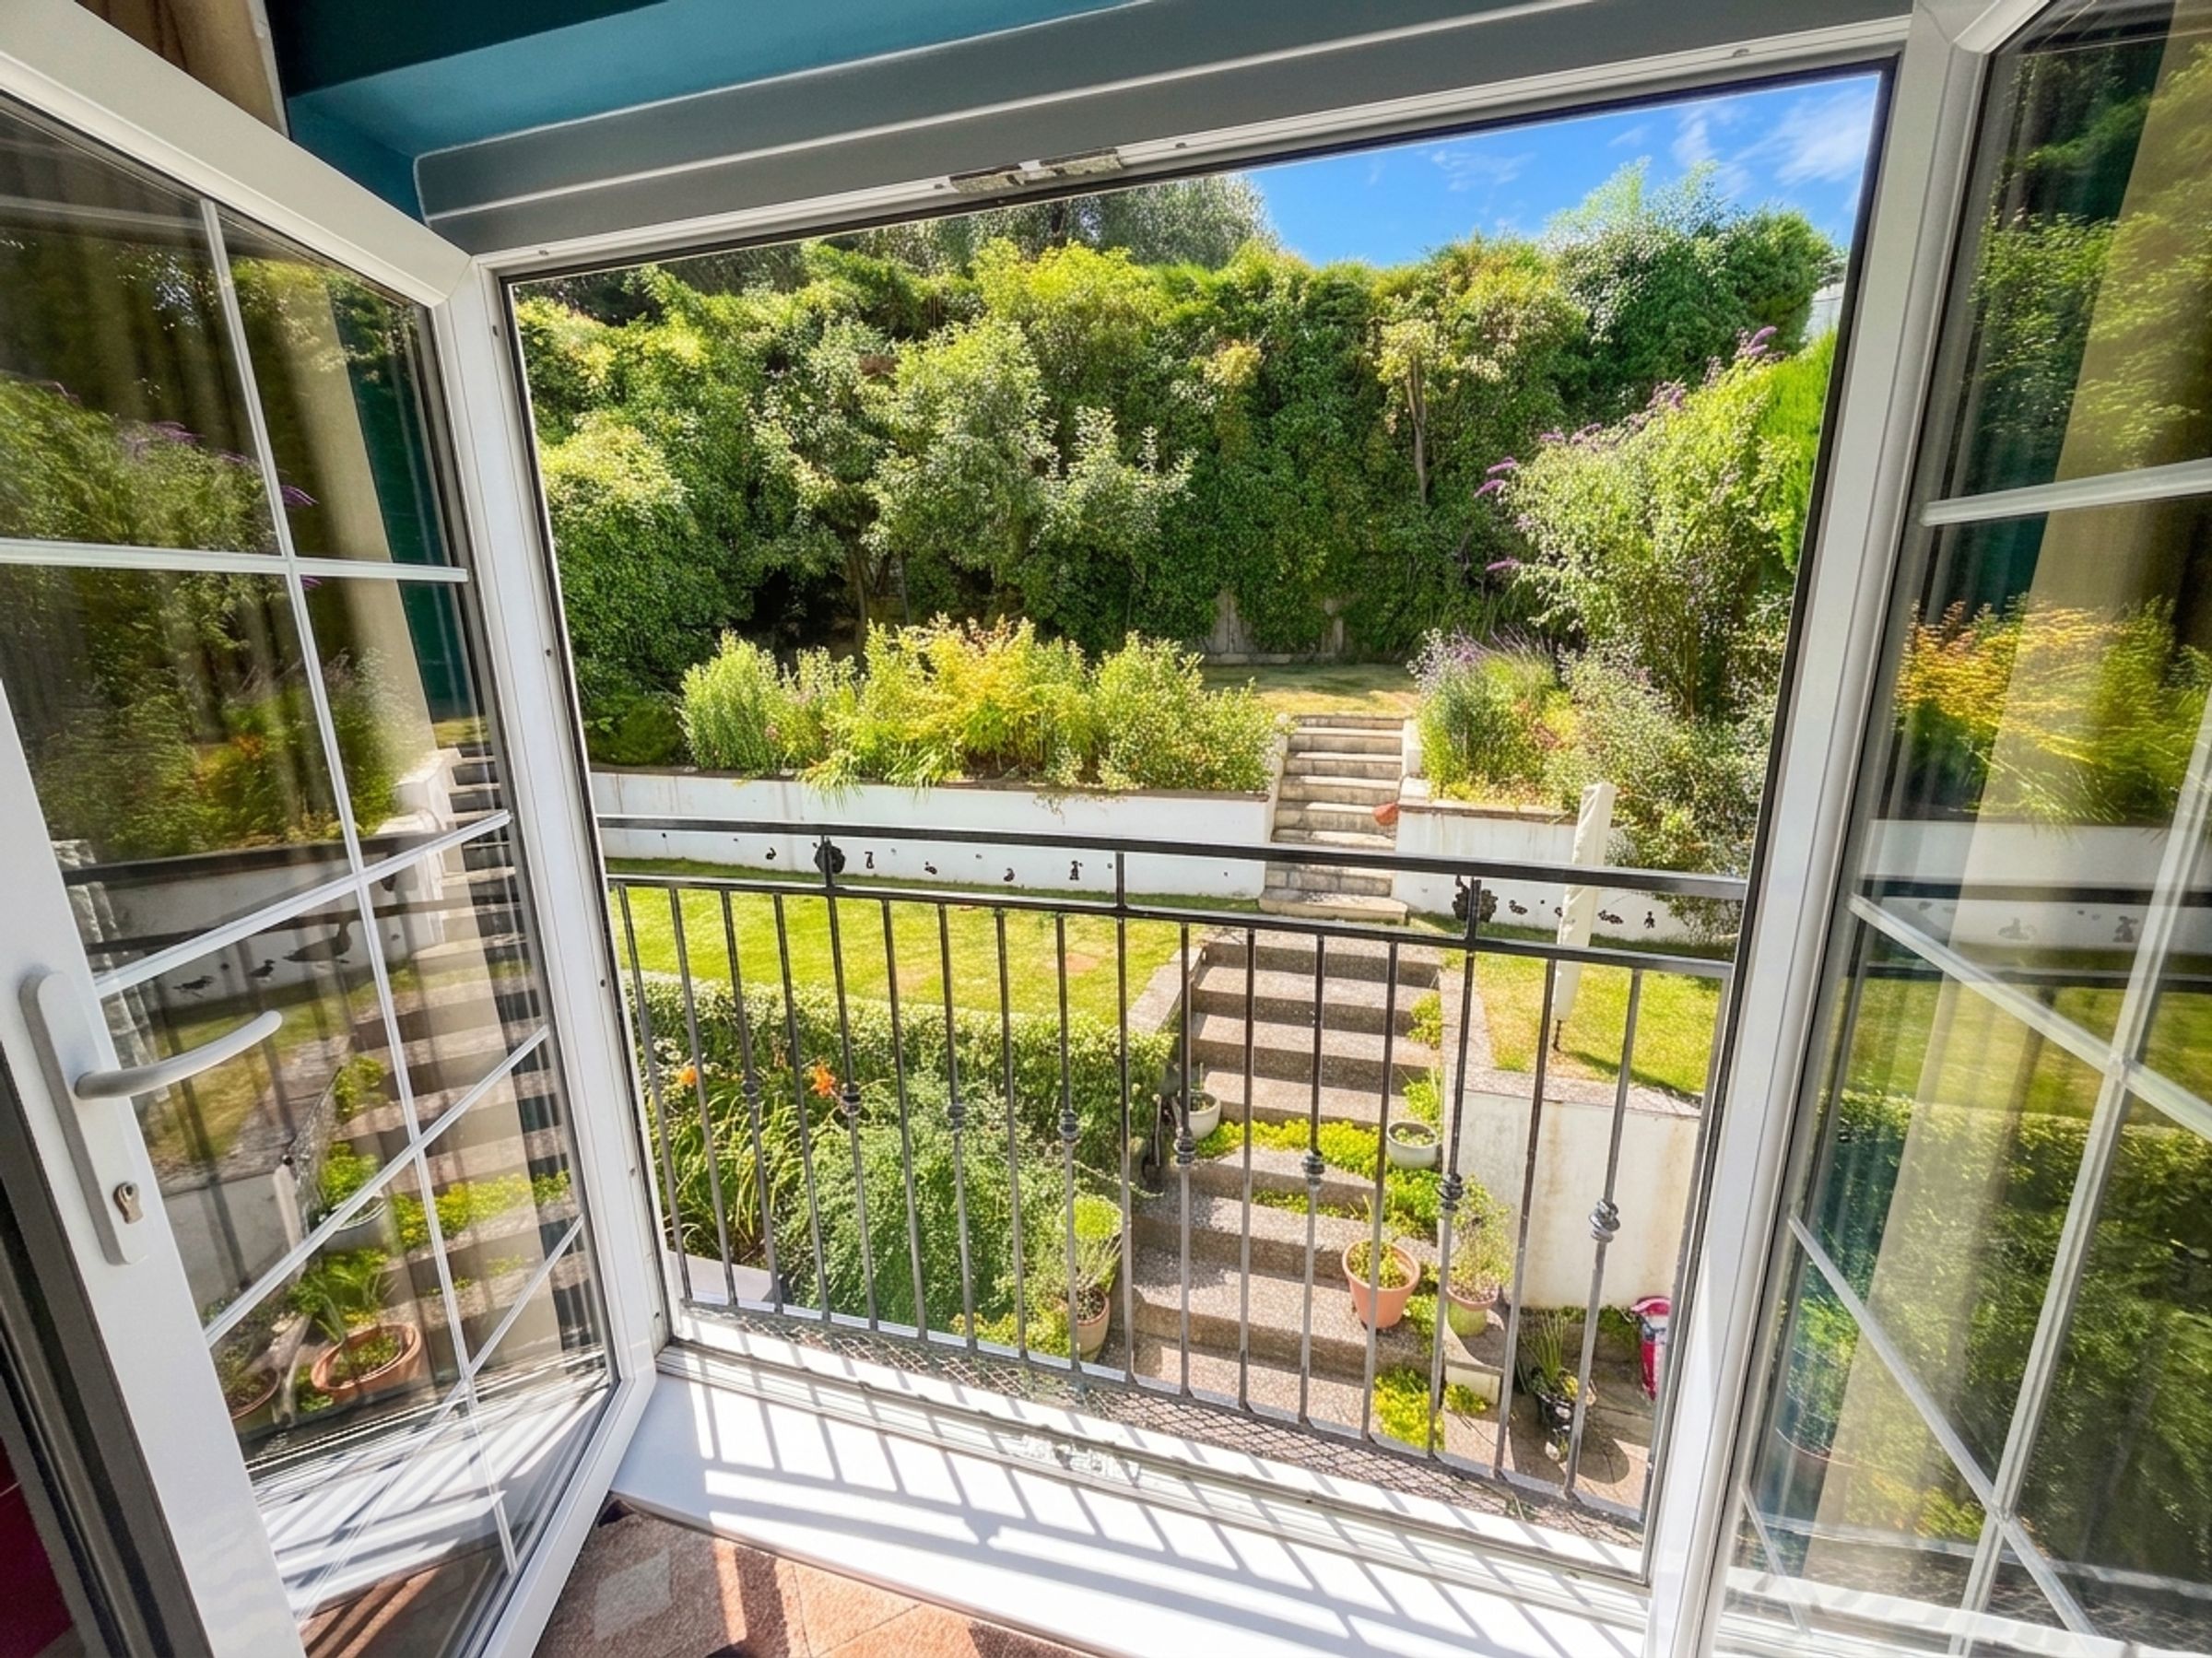
Principal bedroom with Juliet balcony
Jack-and-Jill en-suite serving Bedrooms Three and Four
Stylish family bathroom with freestanding roll-top bath
Off-road parking and double garage with electric roller-shutter door
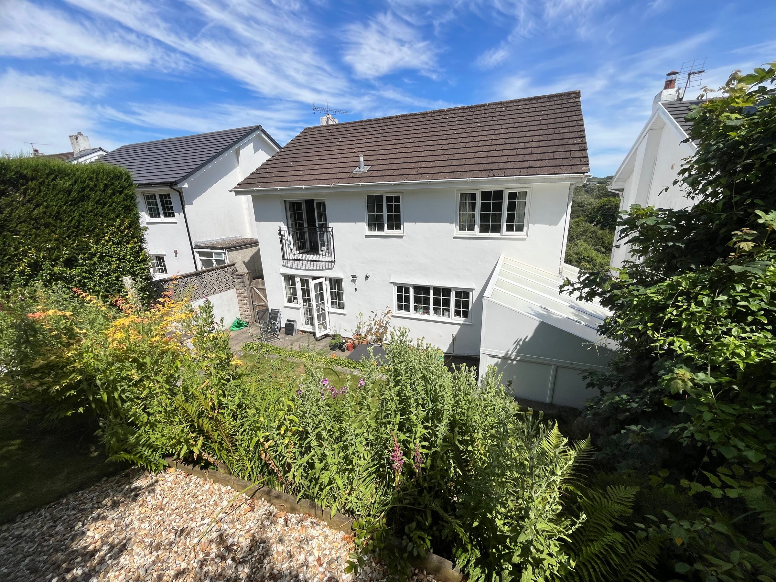
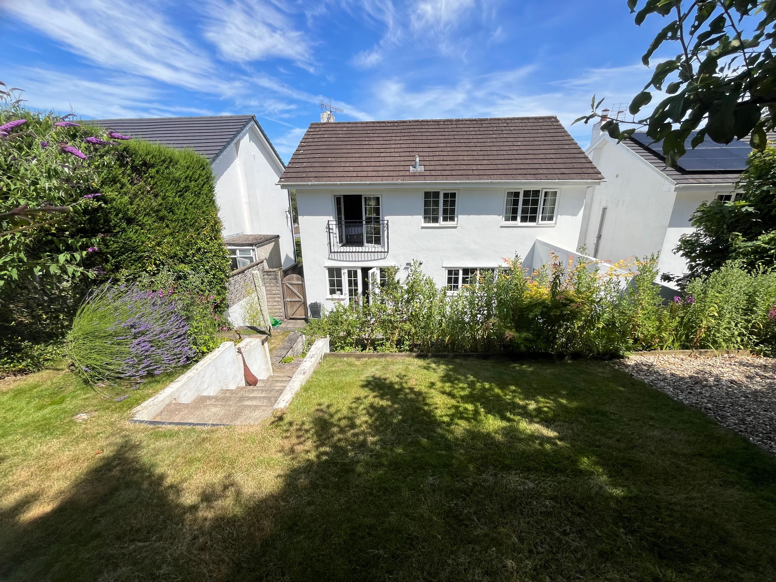
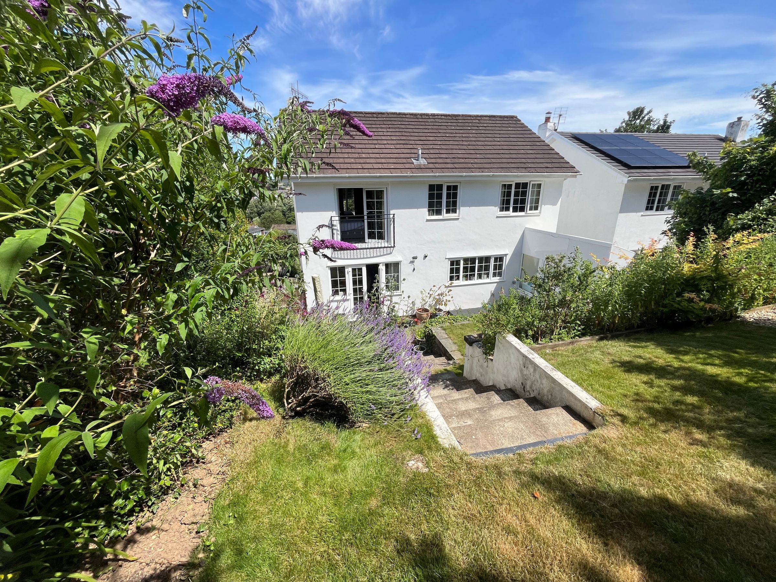
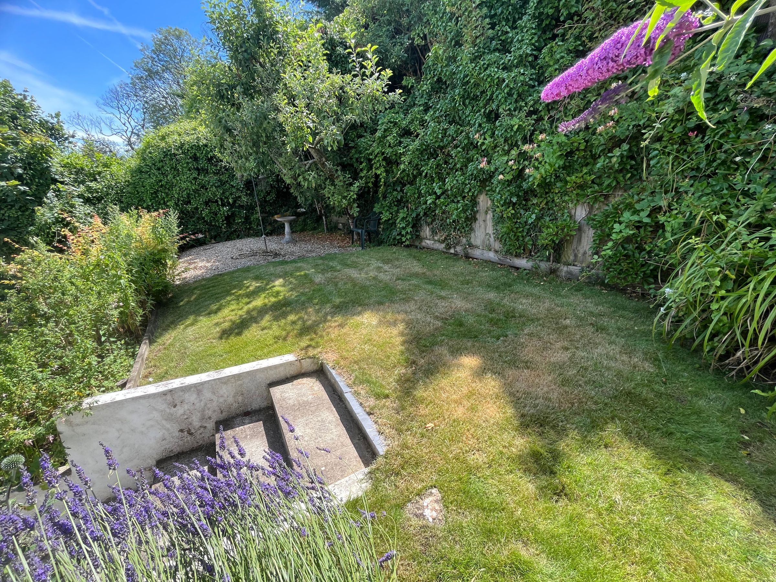
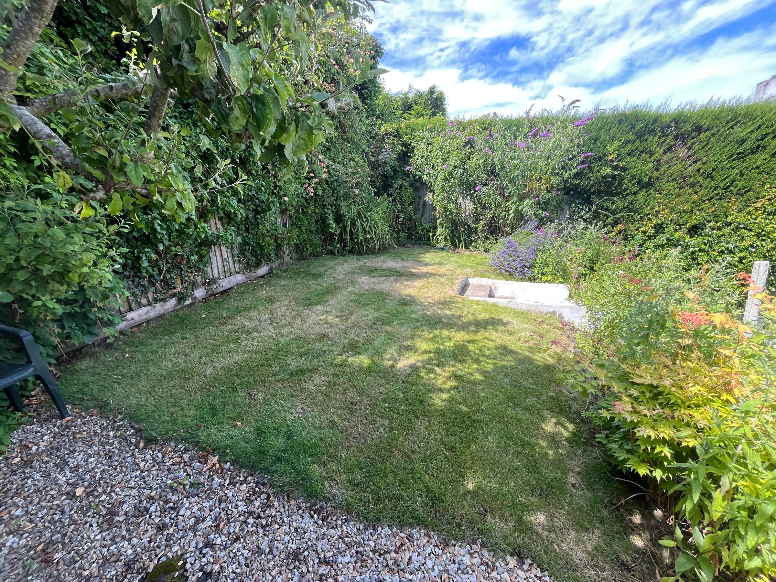
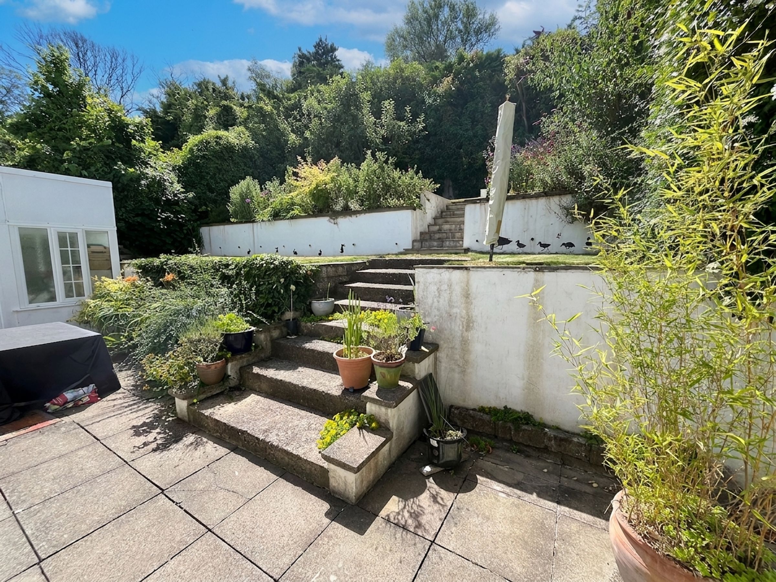
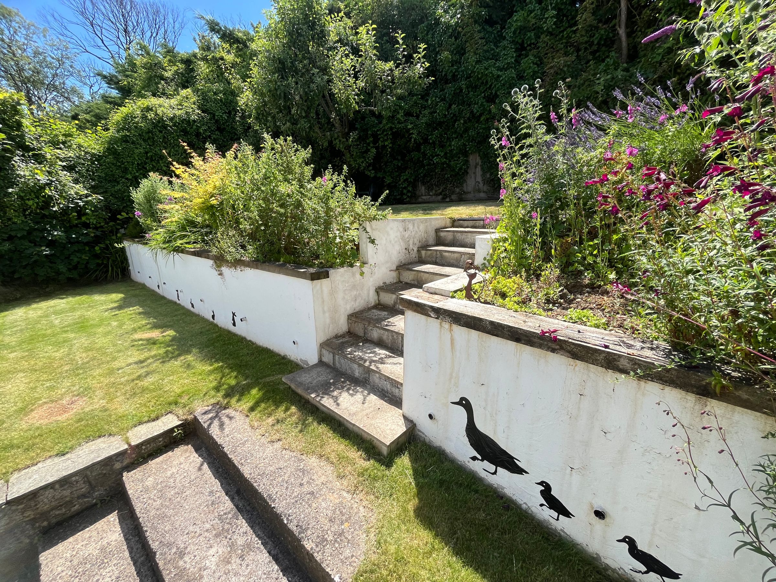
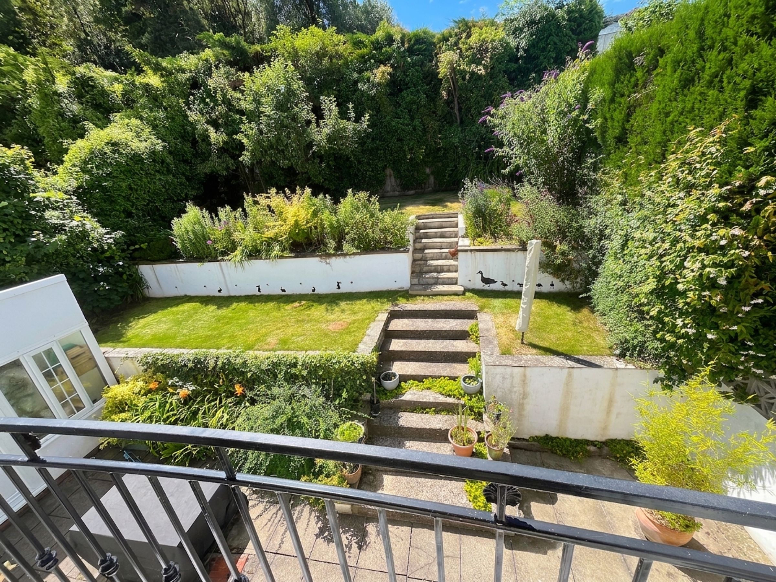
Beautifully landscaped south-facing rear garden
Multiple patio seating areas ideal for entertaining
Spacious and well-presented accommodation throughout
About this property
A fantastic four-bedroom detached family home in the sought-after market town of Cowbridge. 32 Geraints Way is a spacious and beautifully presented property, enjoying stunning views across Cowbridge and the surrounding countryside. This exceptional home is perfectly suited to families seeking a peaceful setting while remaining conveniently connected to local amenities.
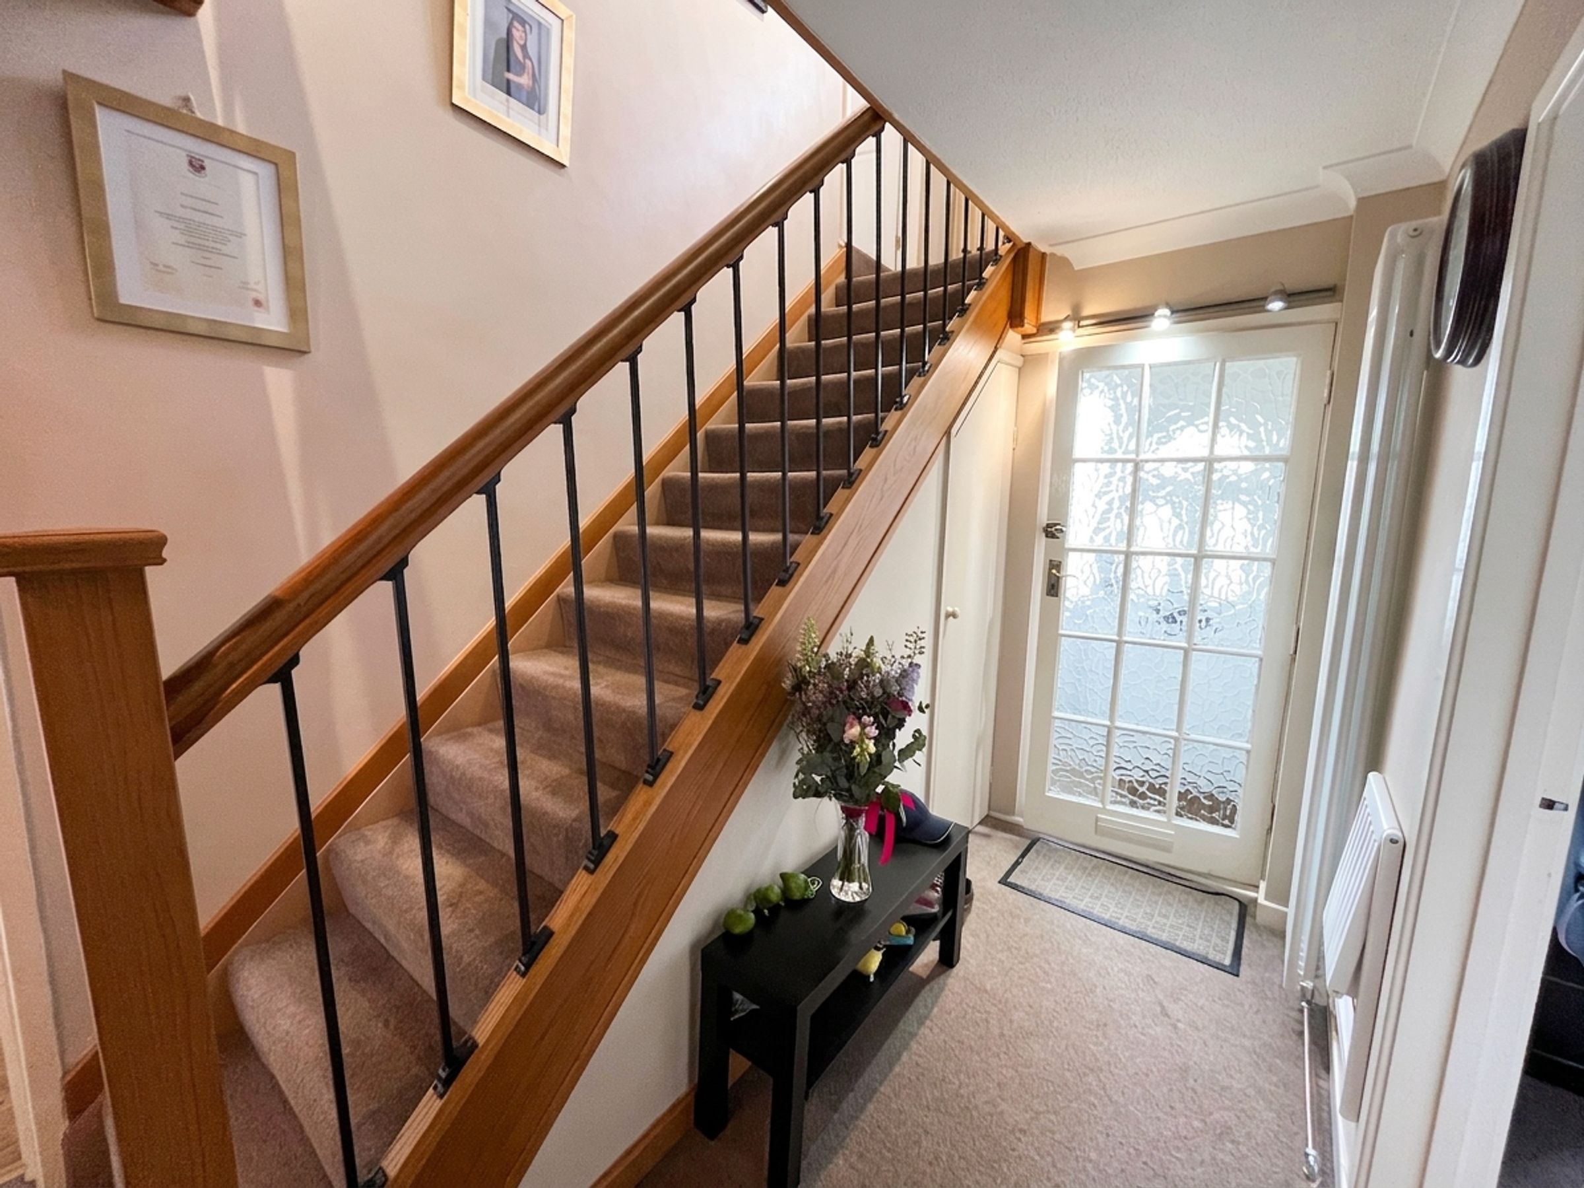
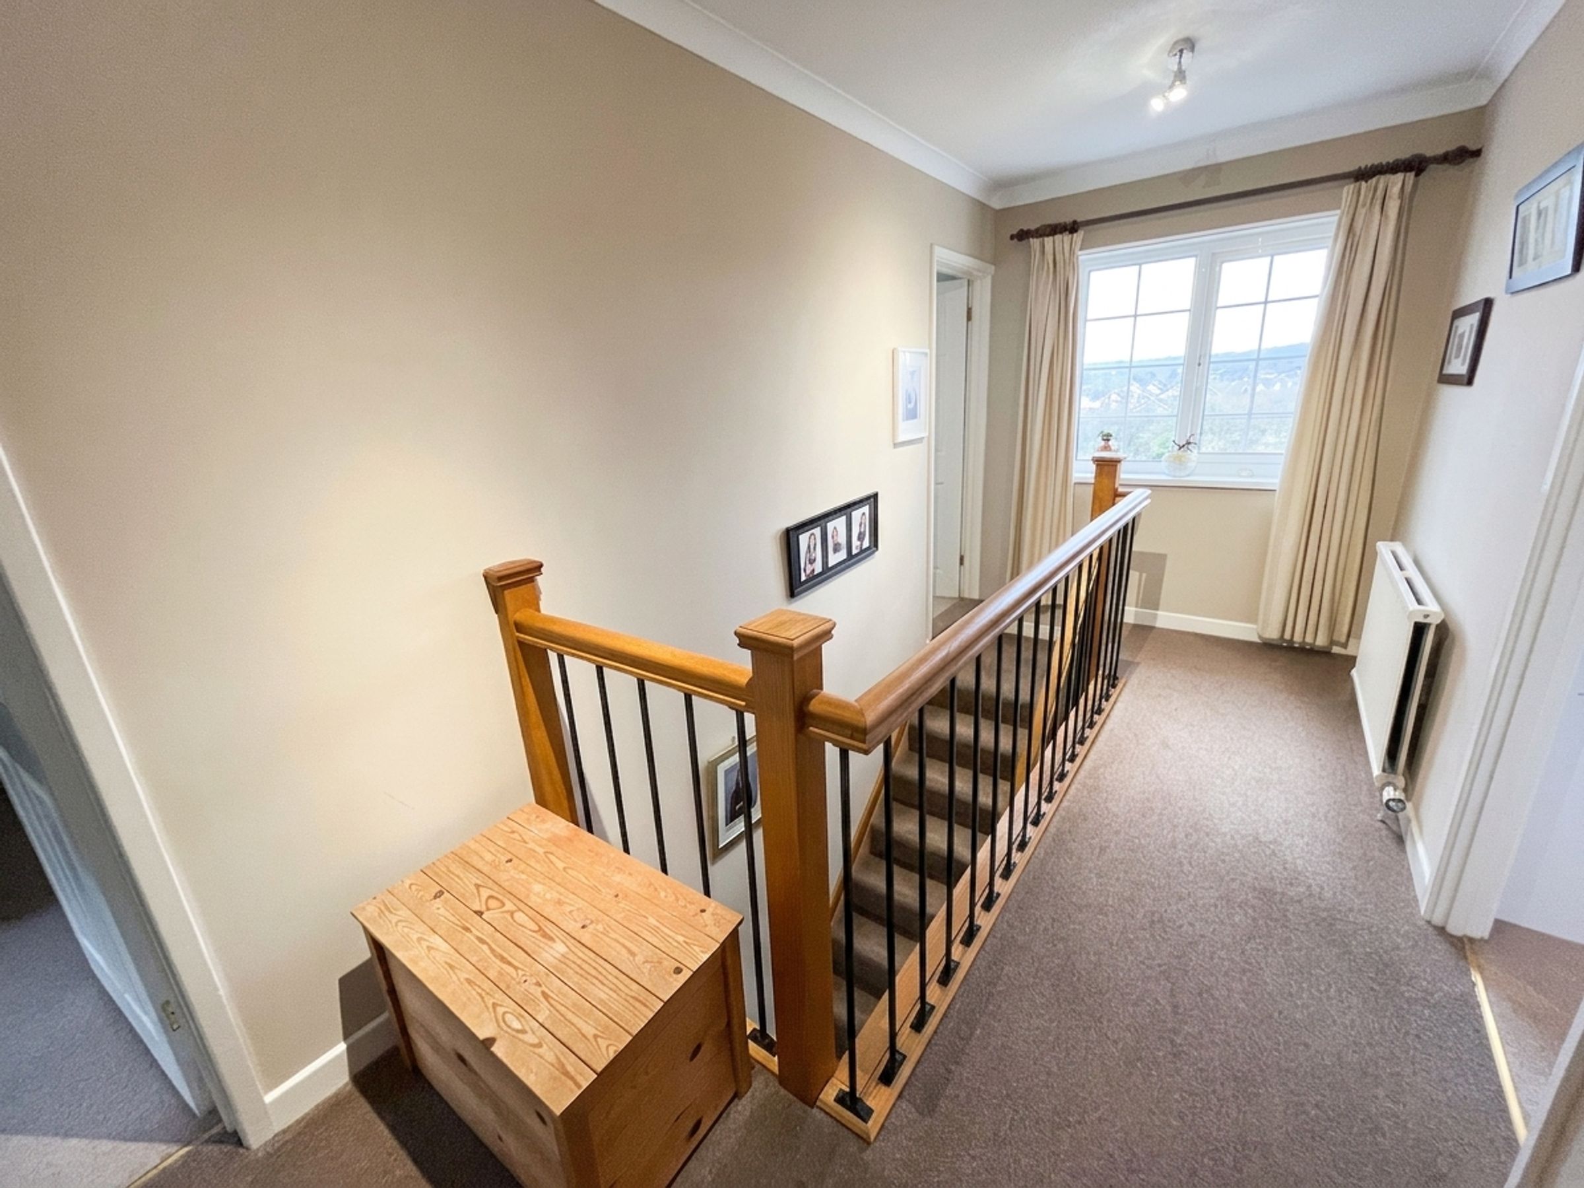
A double-glazed uPVC front door opens into a small porch, leading to a welcoming entrance HALLWAY. The staircase features an attractive oak and wrought-iron balustrade, creating an elegant first impression.
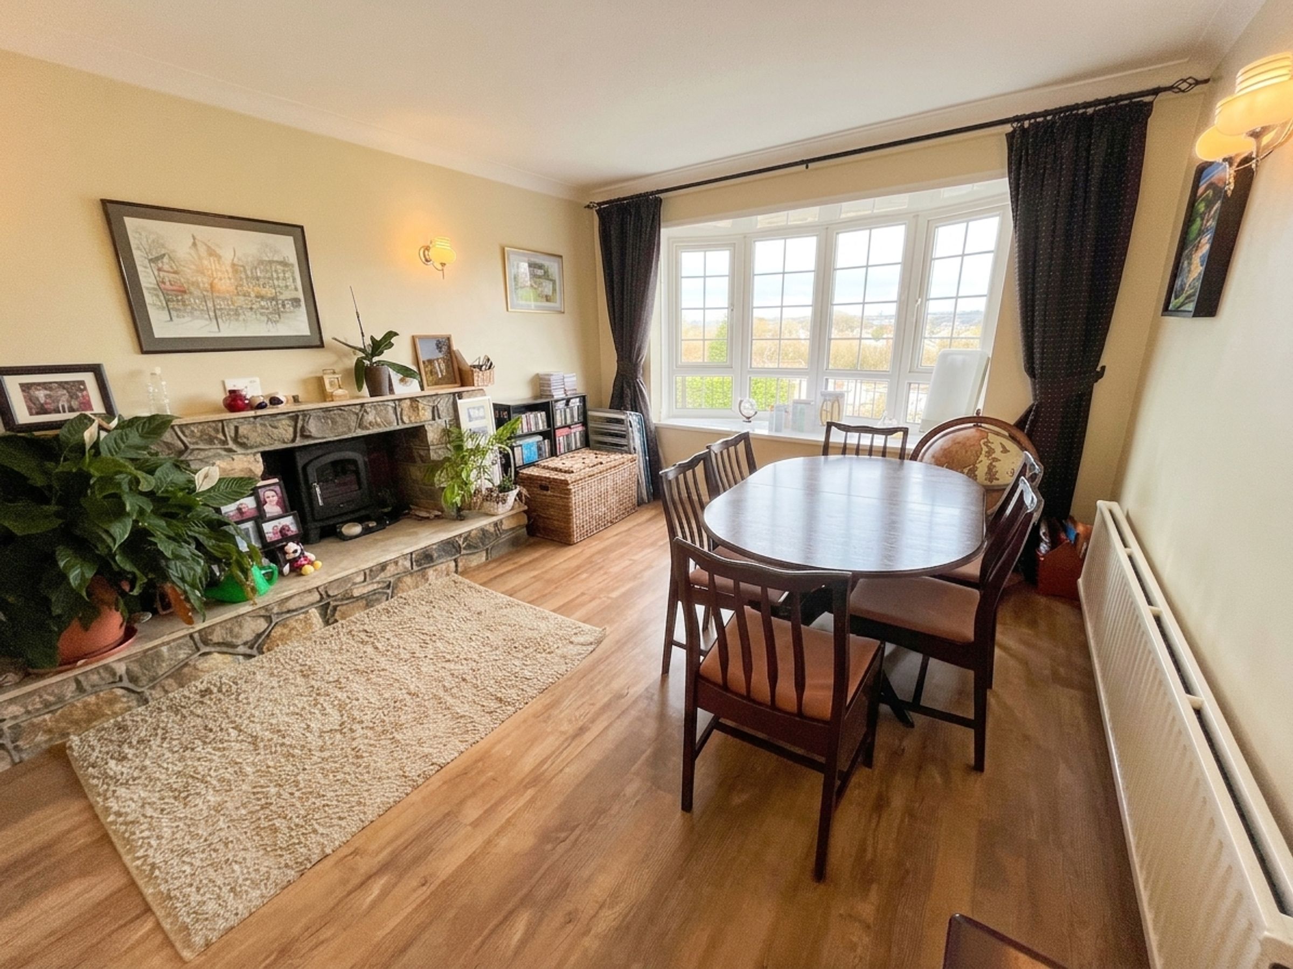
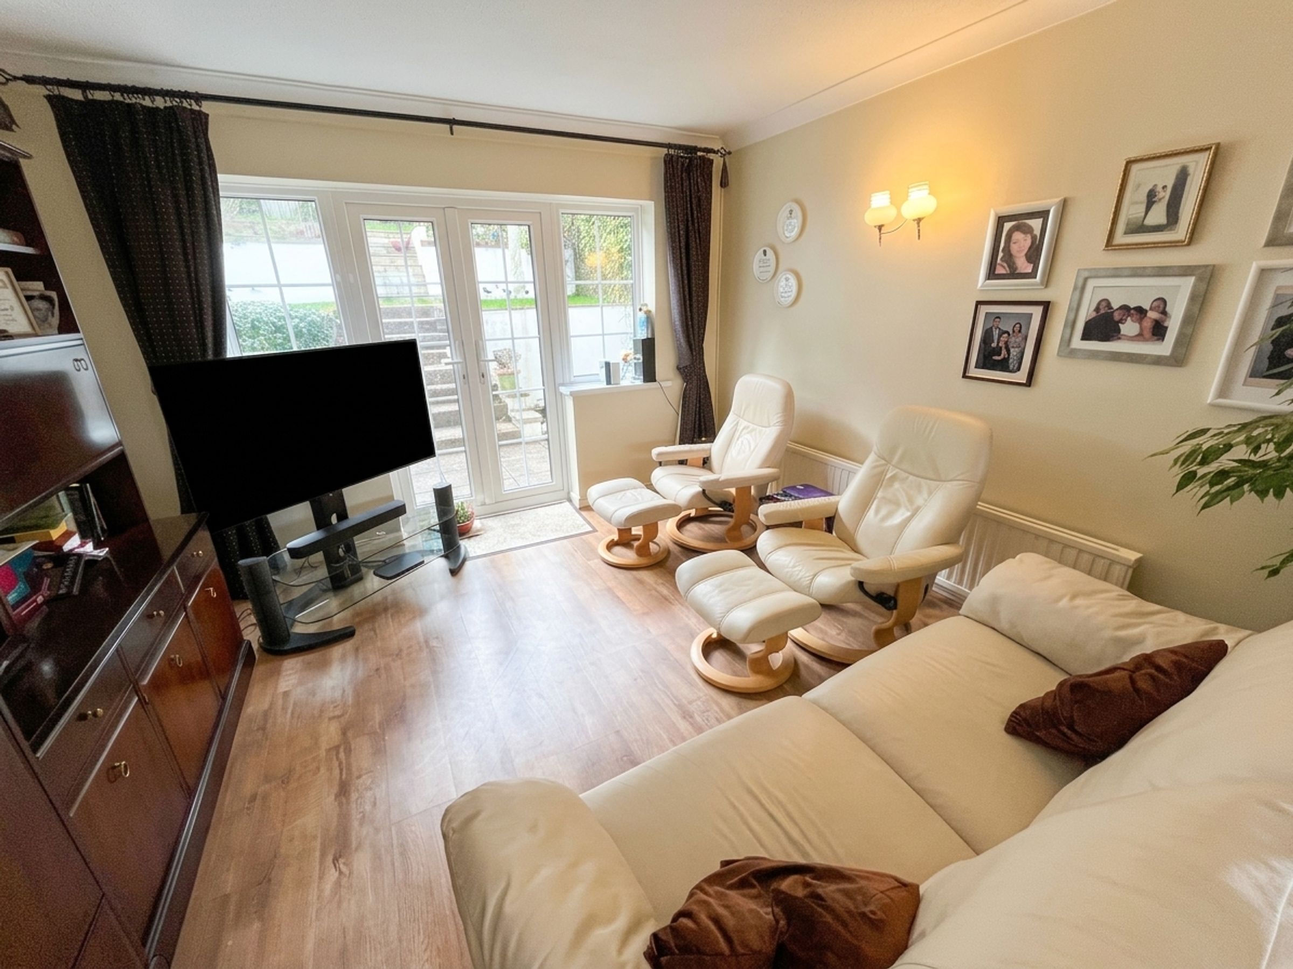
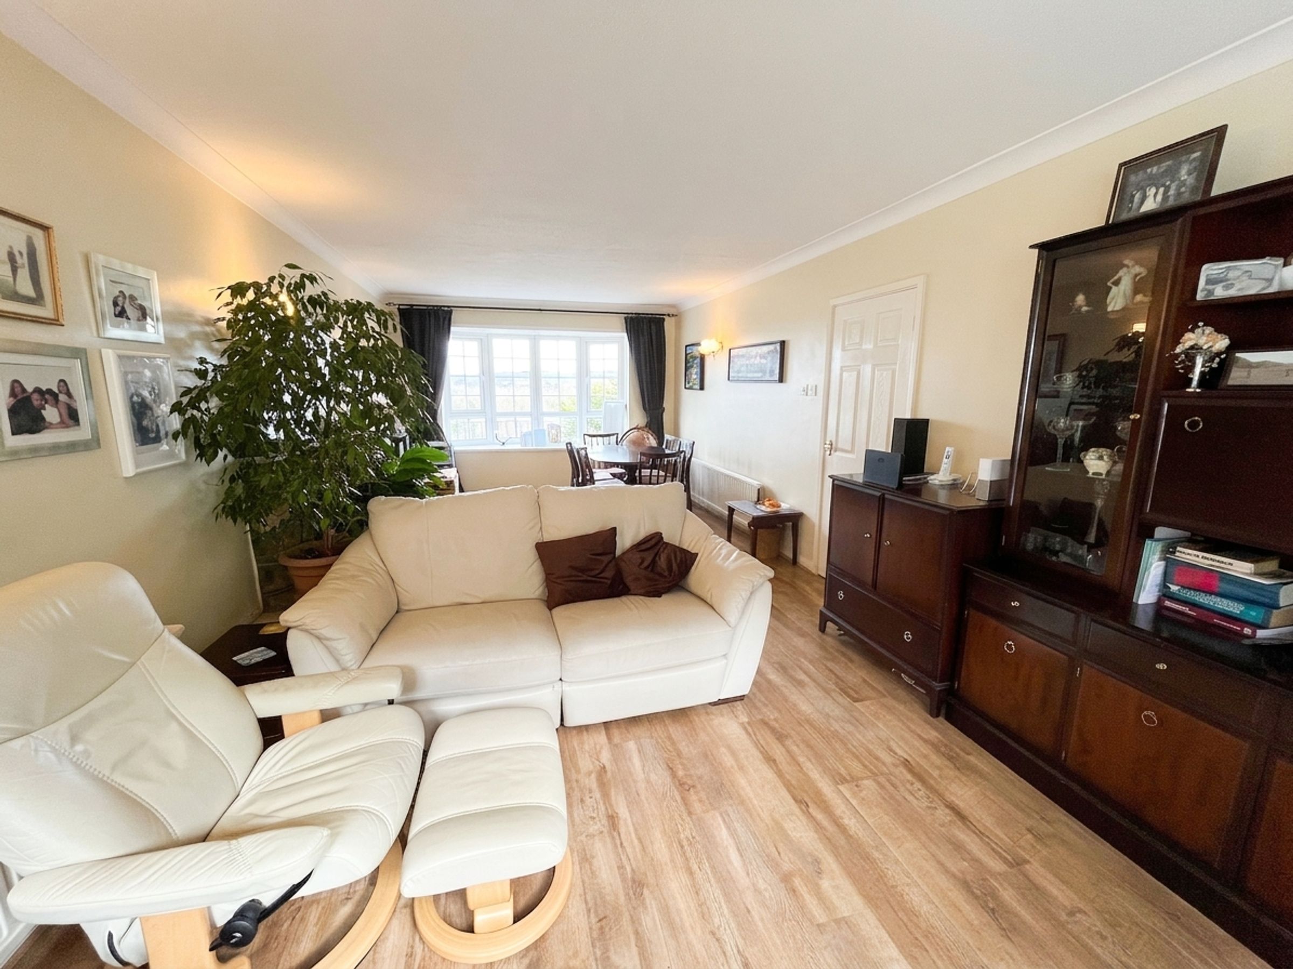
The LOUNGE is a beautifully appointed living space featuring oak-effect laminate flooring, a feature fireplace, and double-glazed uPVC windows and patio doors that provide an abundance of natural light and pleasant dual-aspect views.
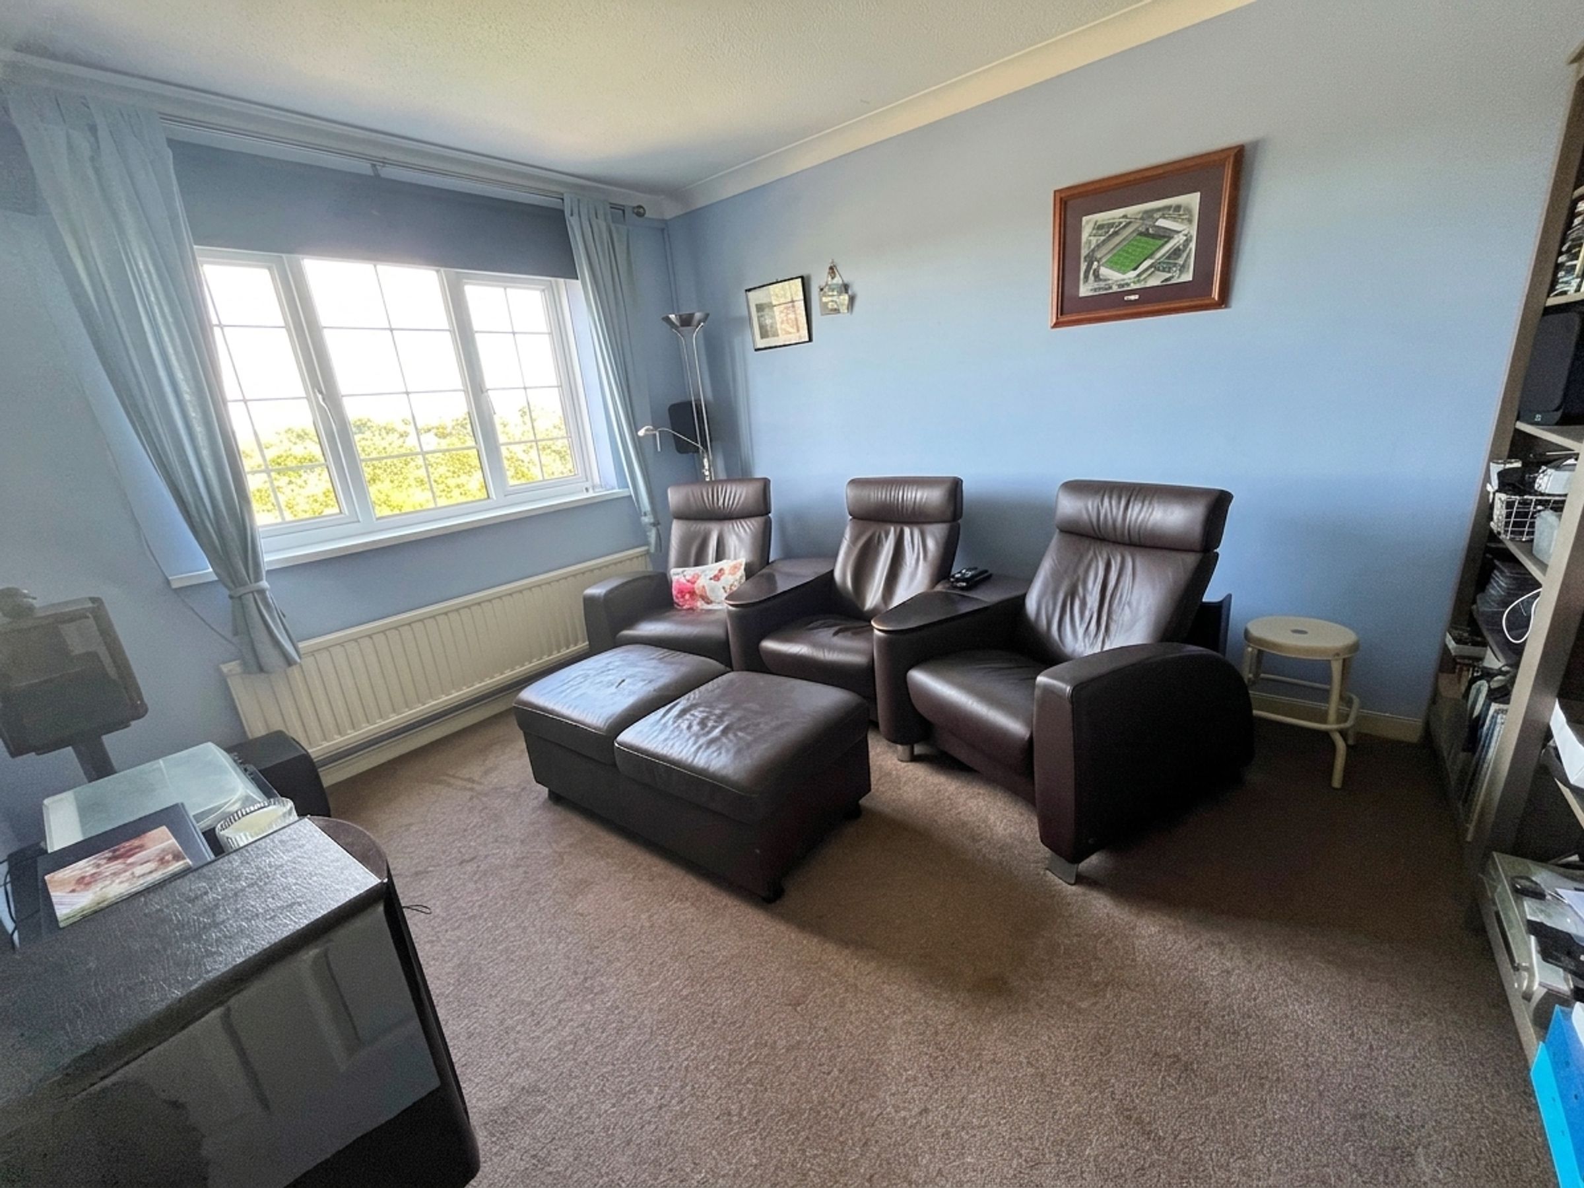
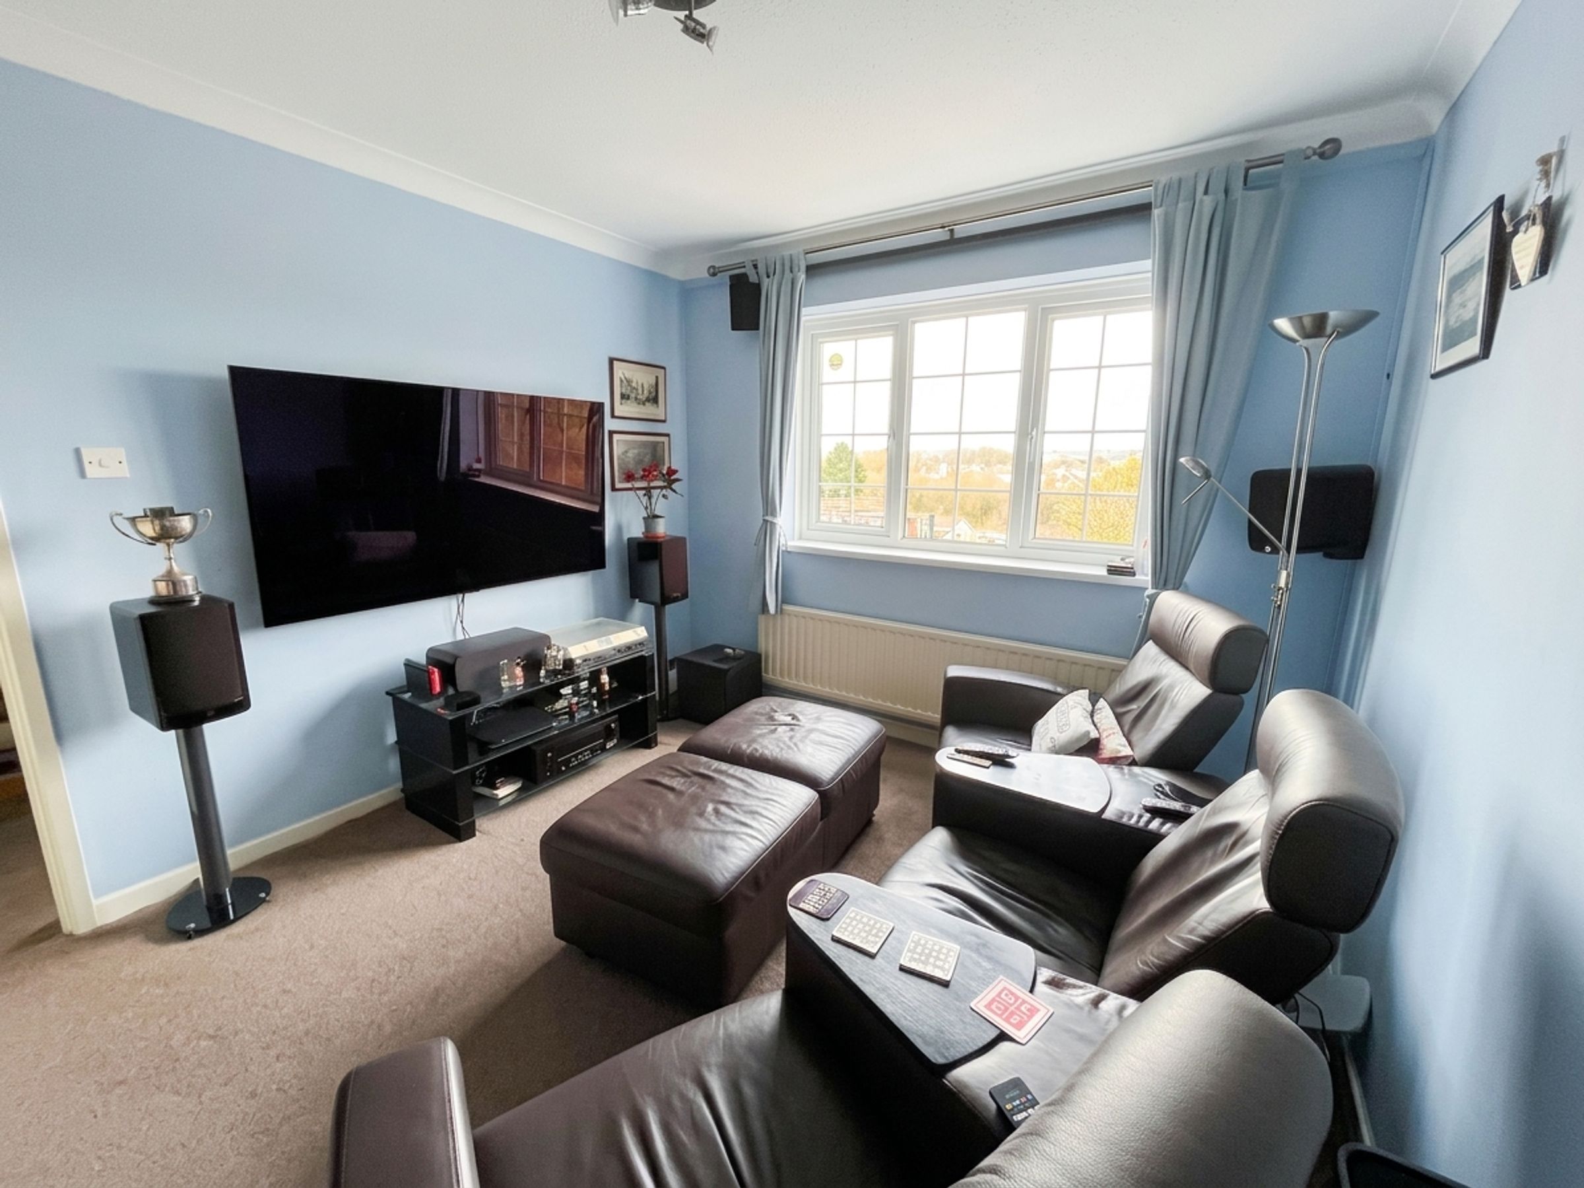
A second RECEPTION ROOM offers versatile accommodation and benefits from fitted carpeting and a double-glazed uPVC window enjoying elevated views across Cowbridge.
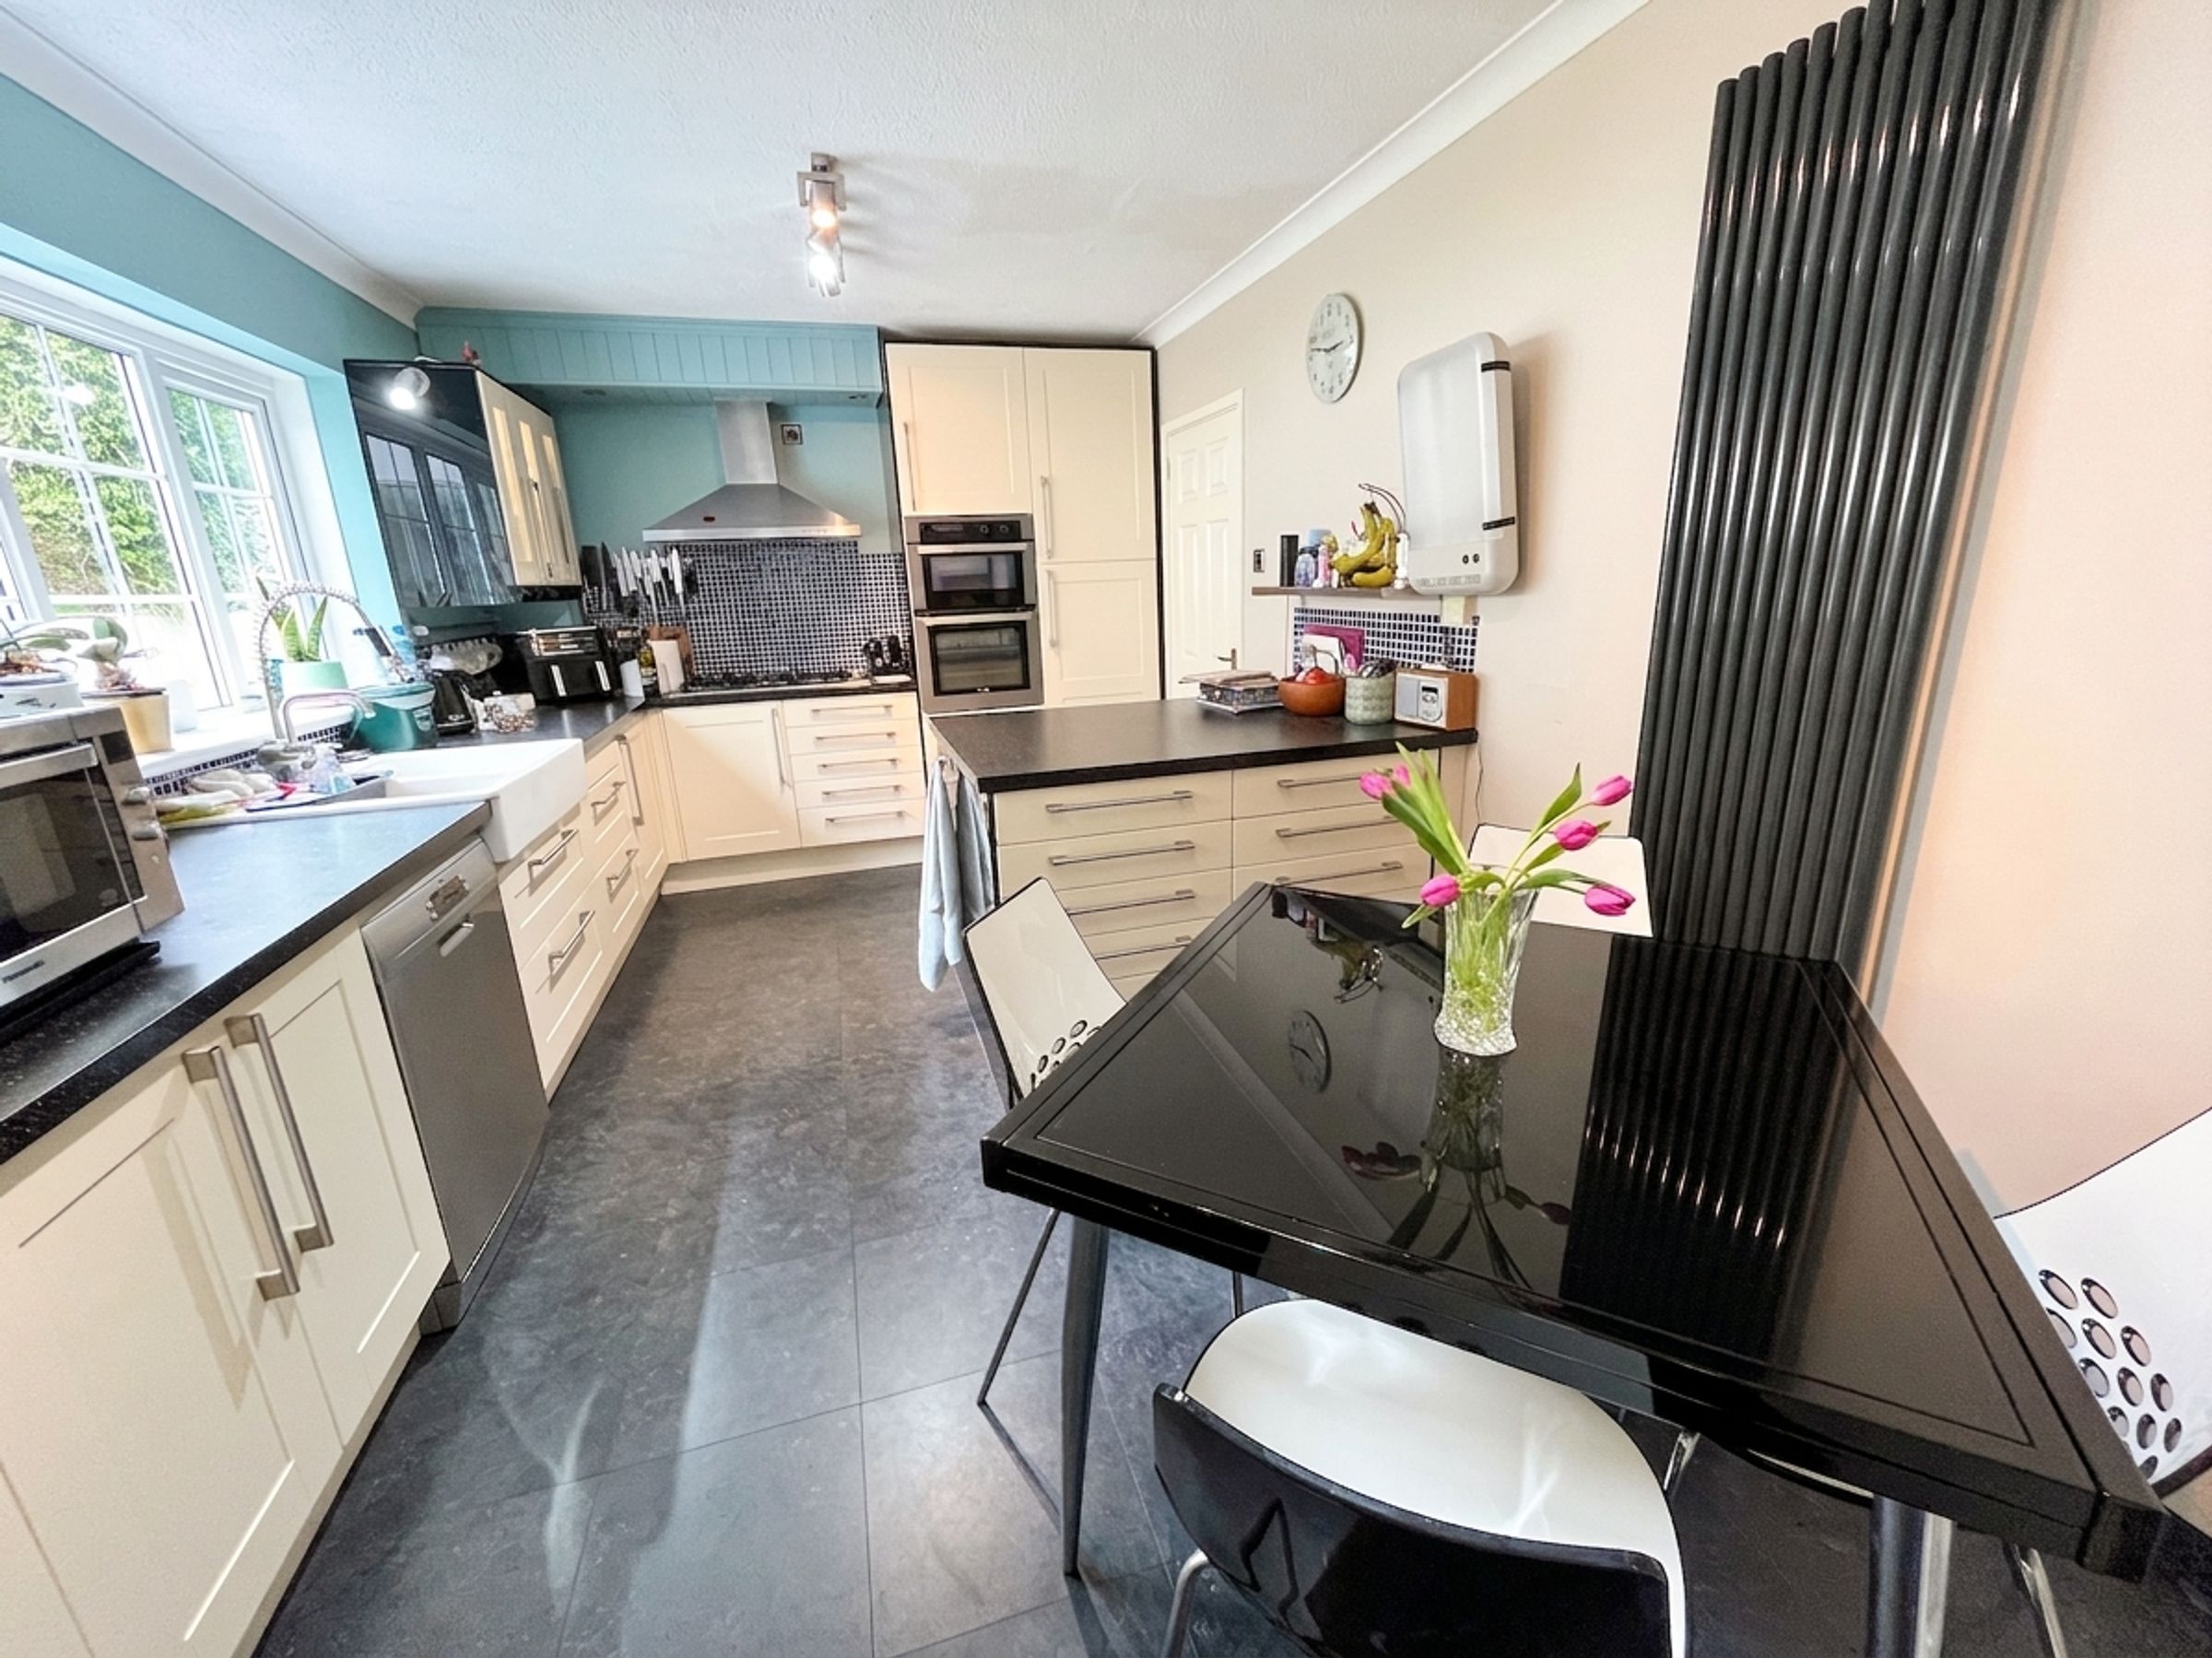
The modern KITCHEN features laminate flooring, speckled-effect work surfaces, cream cabinetry with contemporary handles, and a range of integrated appliances, including an oven and grill, a six-burner gas hob with stainless steel extractor hood, and a Belfast sink with mixer tap. There is additional space for a dishwasher, while a stylish dark-grey radiator complements the room. A double-glazed uPVC window overlooks the rear garden.
The UTILITY ROOM, accessed from the kitchen, features tile-effect laminate flooring and double-glazed uPVC doors providing access to both the front and rear of the property. There is additional space for a fridge-freezer and tumble dryer.
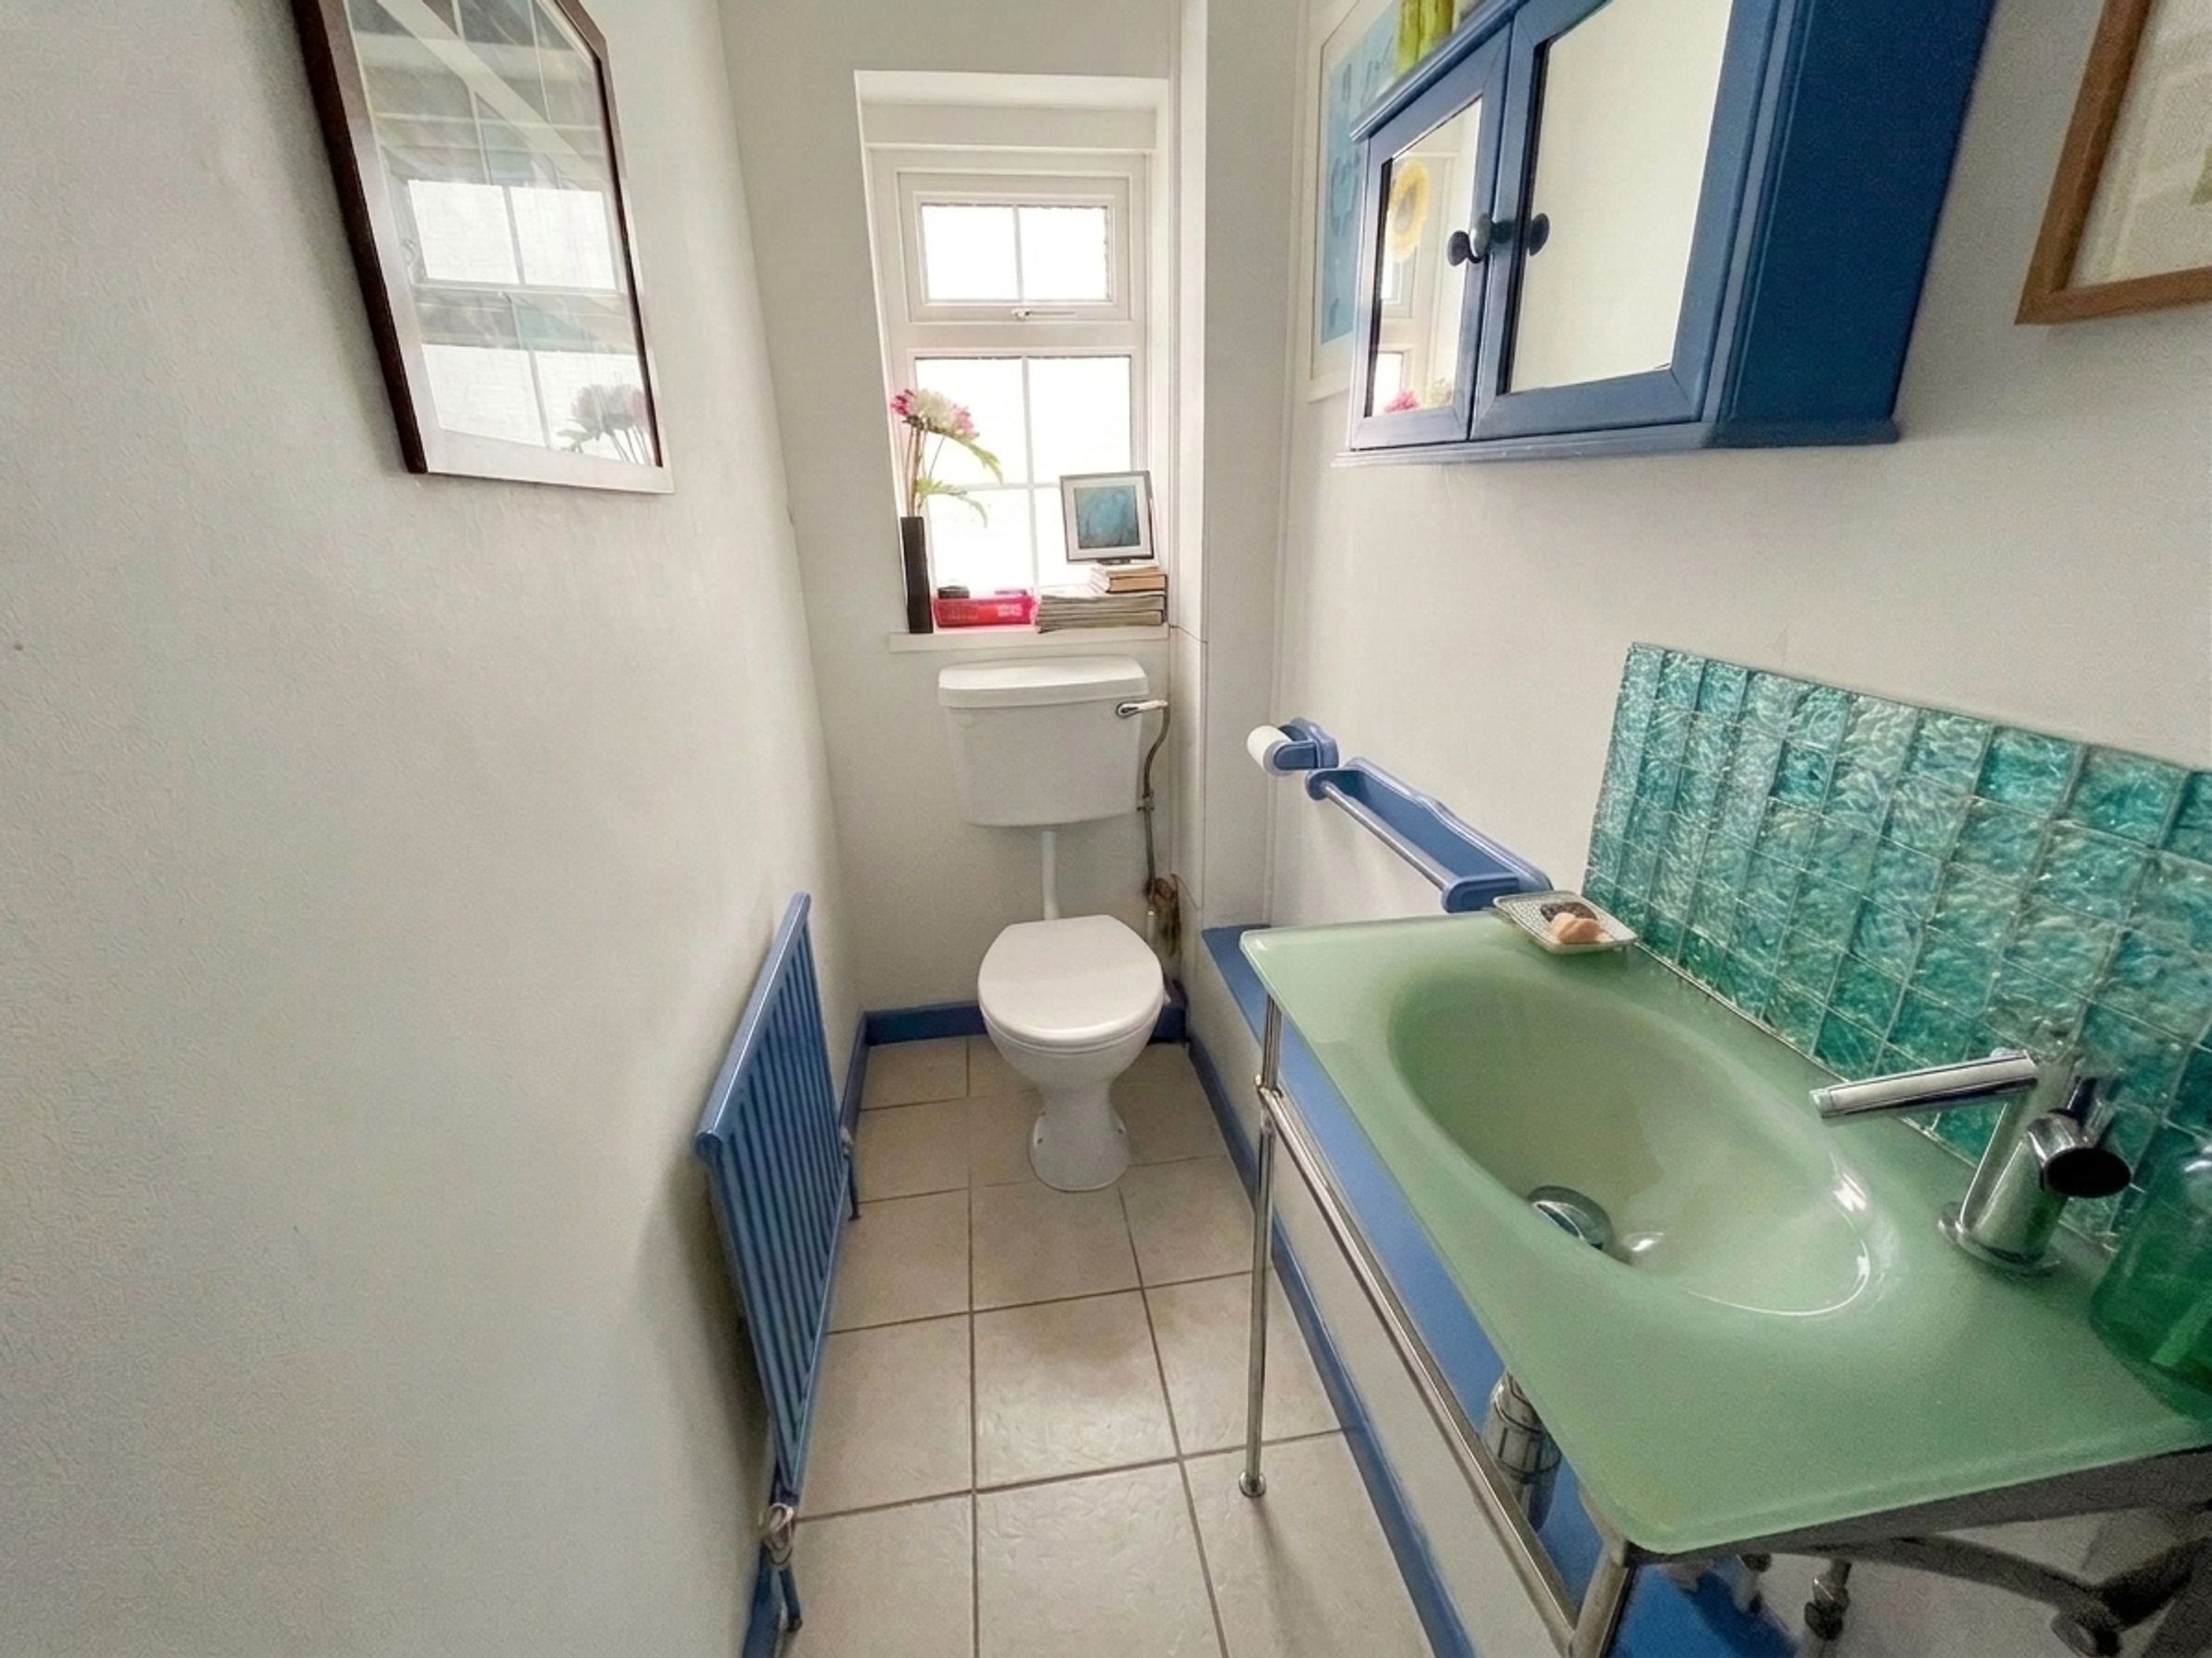
The GROUND FLOOR CLOAKROOM/WC comprises tiled flooring, a double-glazed frosted uPVC window, low-level WC, and wash hand basin with mixer tap.
To the first floor, a spacious LANDING provides access to the loft and benefits from a double-glazed uPVC window with views over Cowbridge.
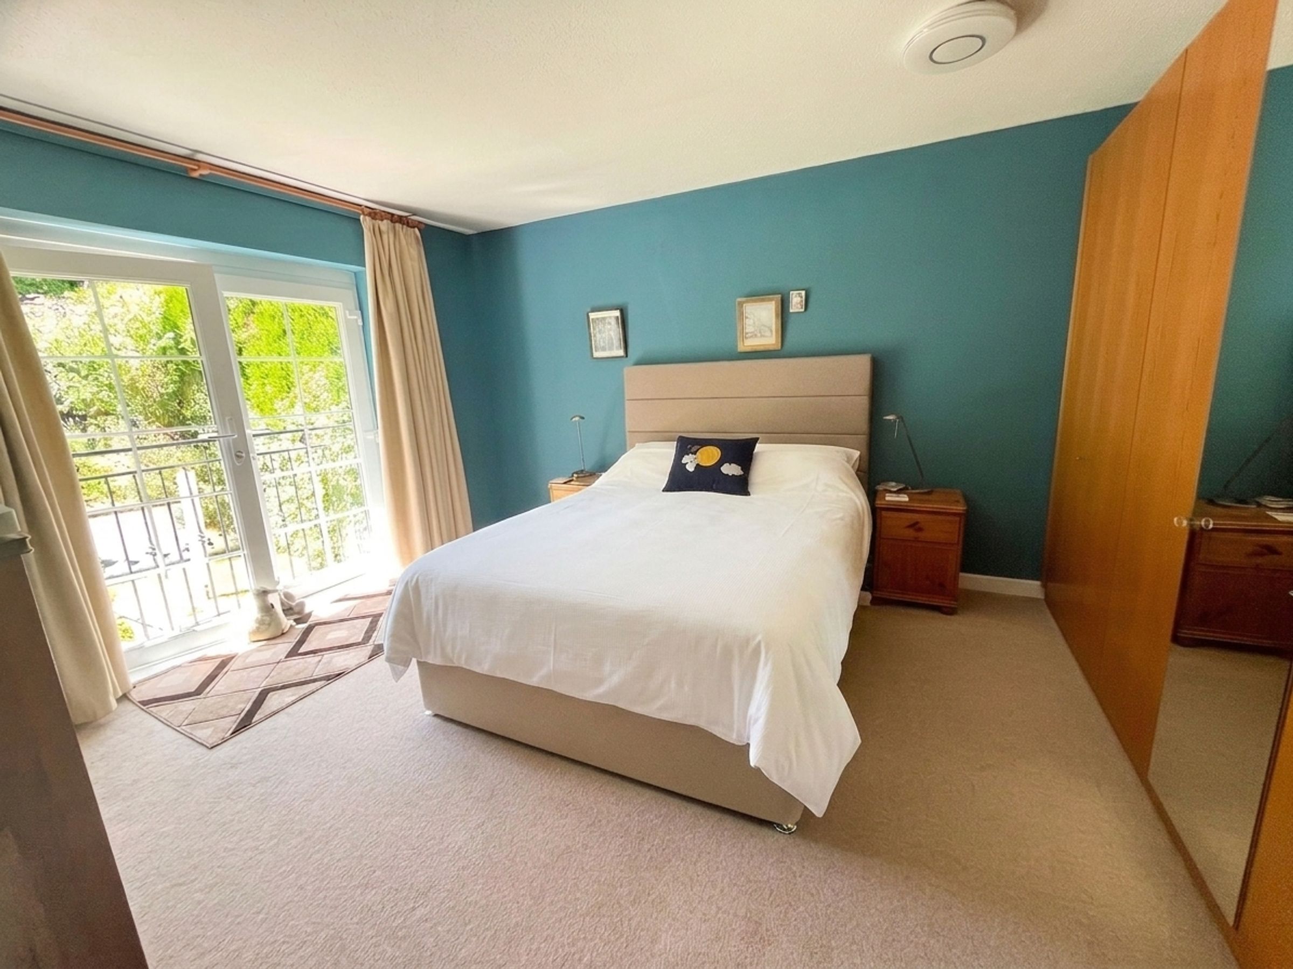
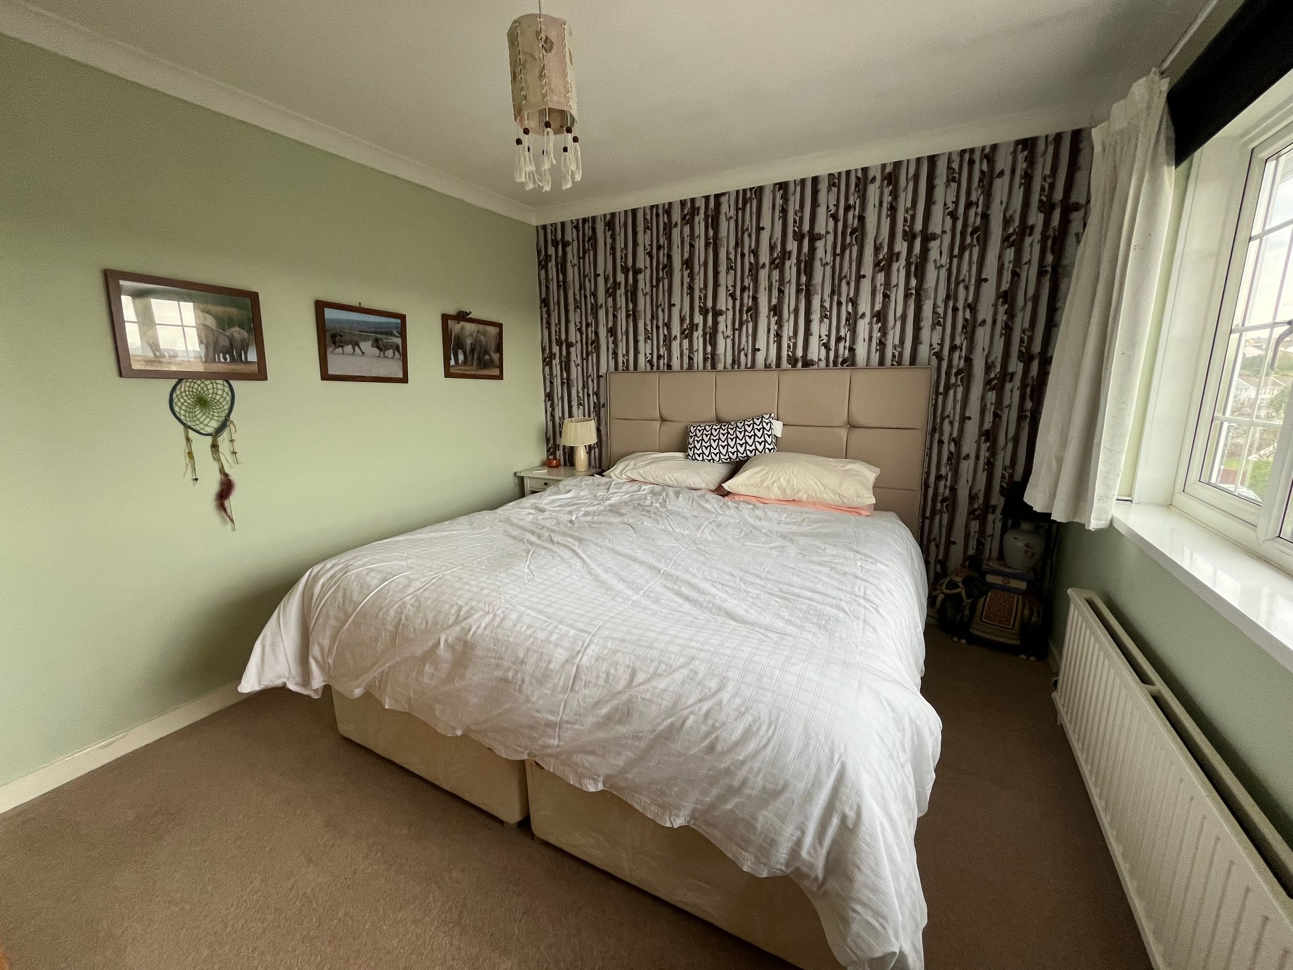
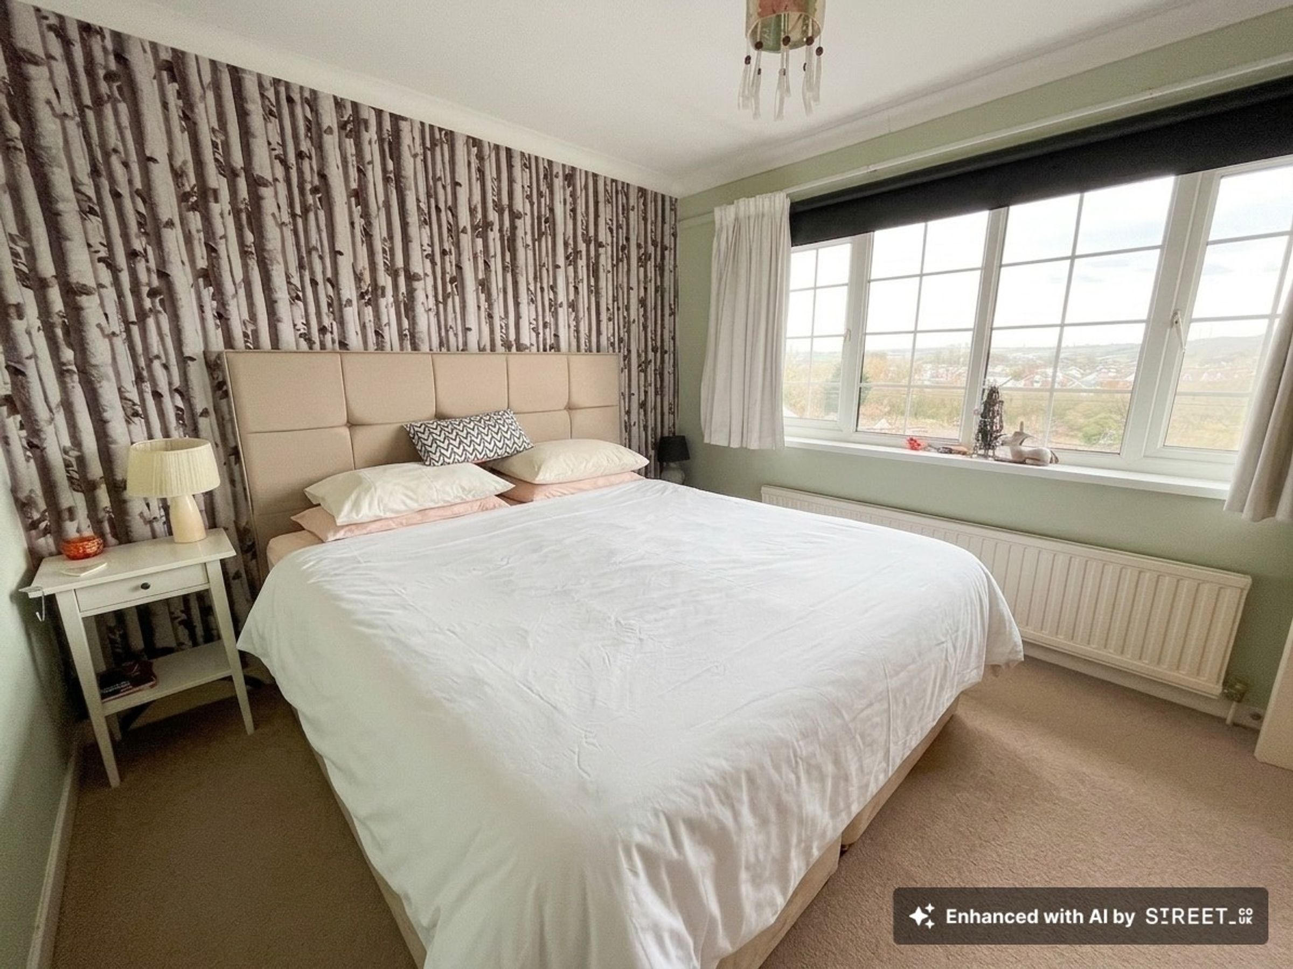
The PRINCIPAL BEDROOM is a generous and light-filled room featuring double-glazed uPVC patio doors opening onto a JULIET BALCONY, enjoying attractive views over the rear garden.
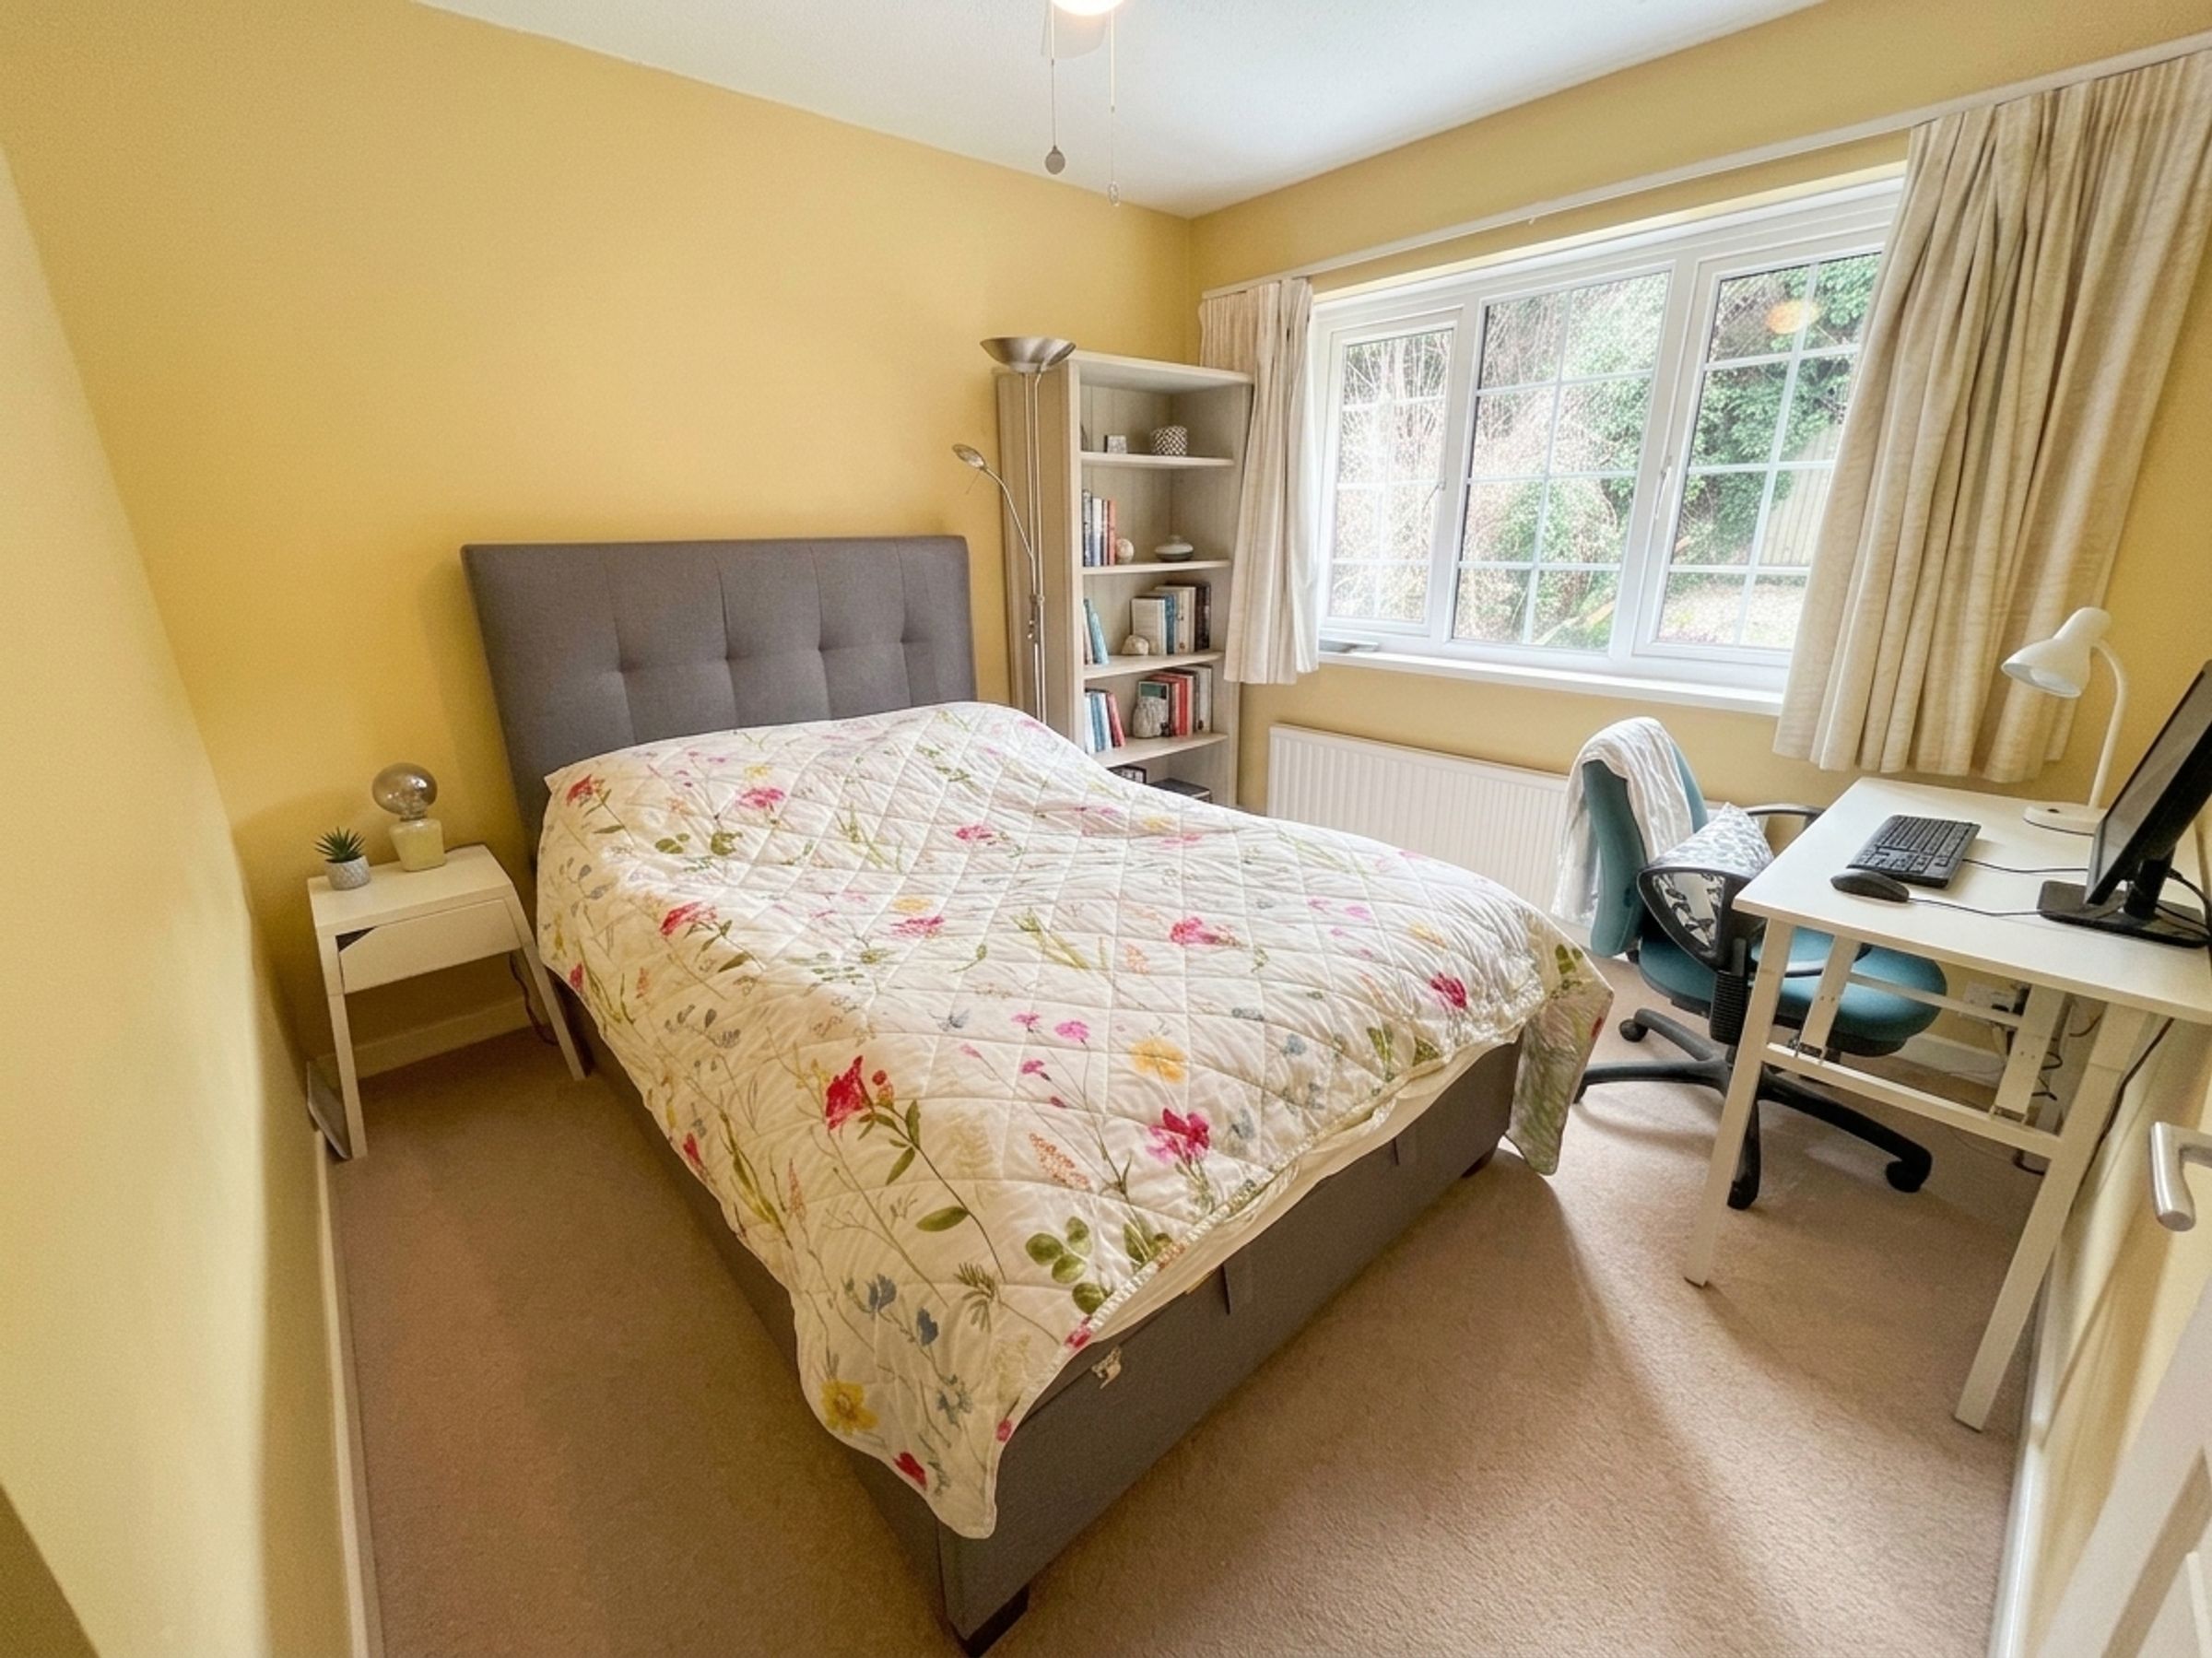
BEDROOM TWO benefits from fitted carpeting and a double-glazed uPVC window offering picturesque views across Cowbridge.
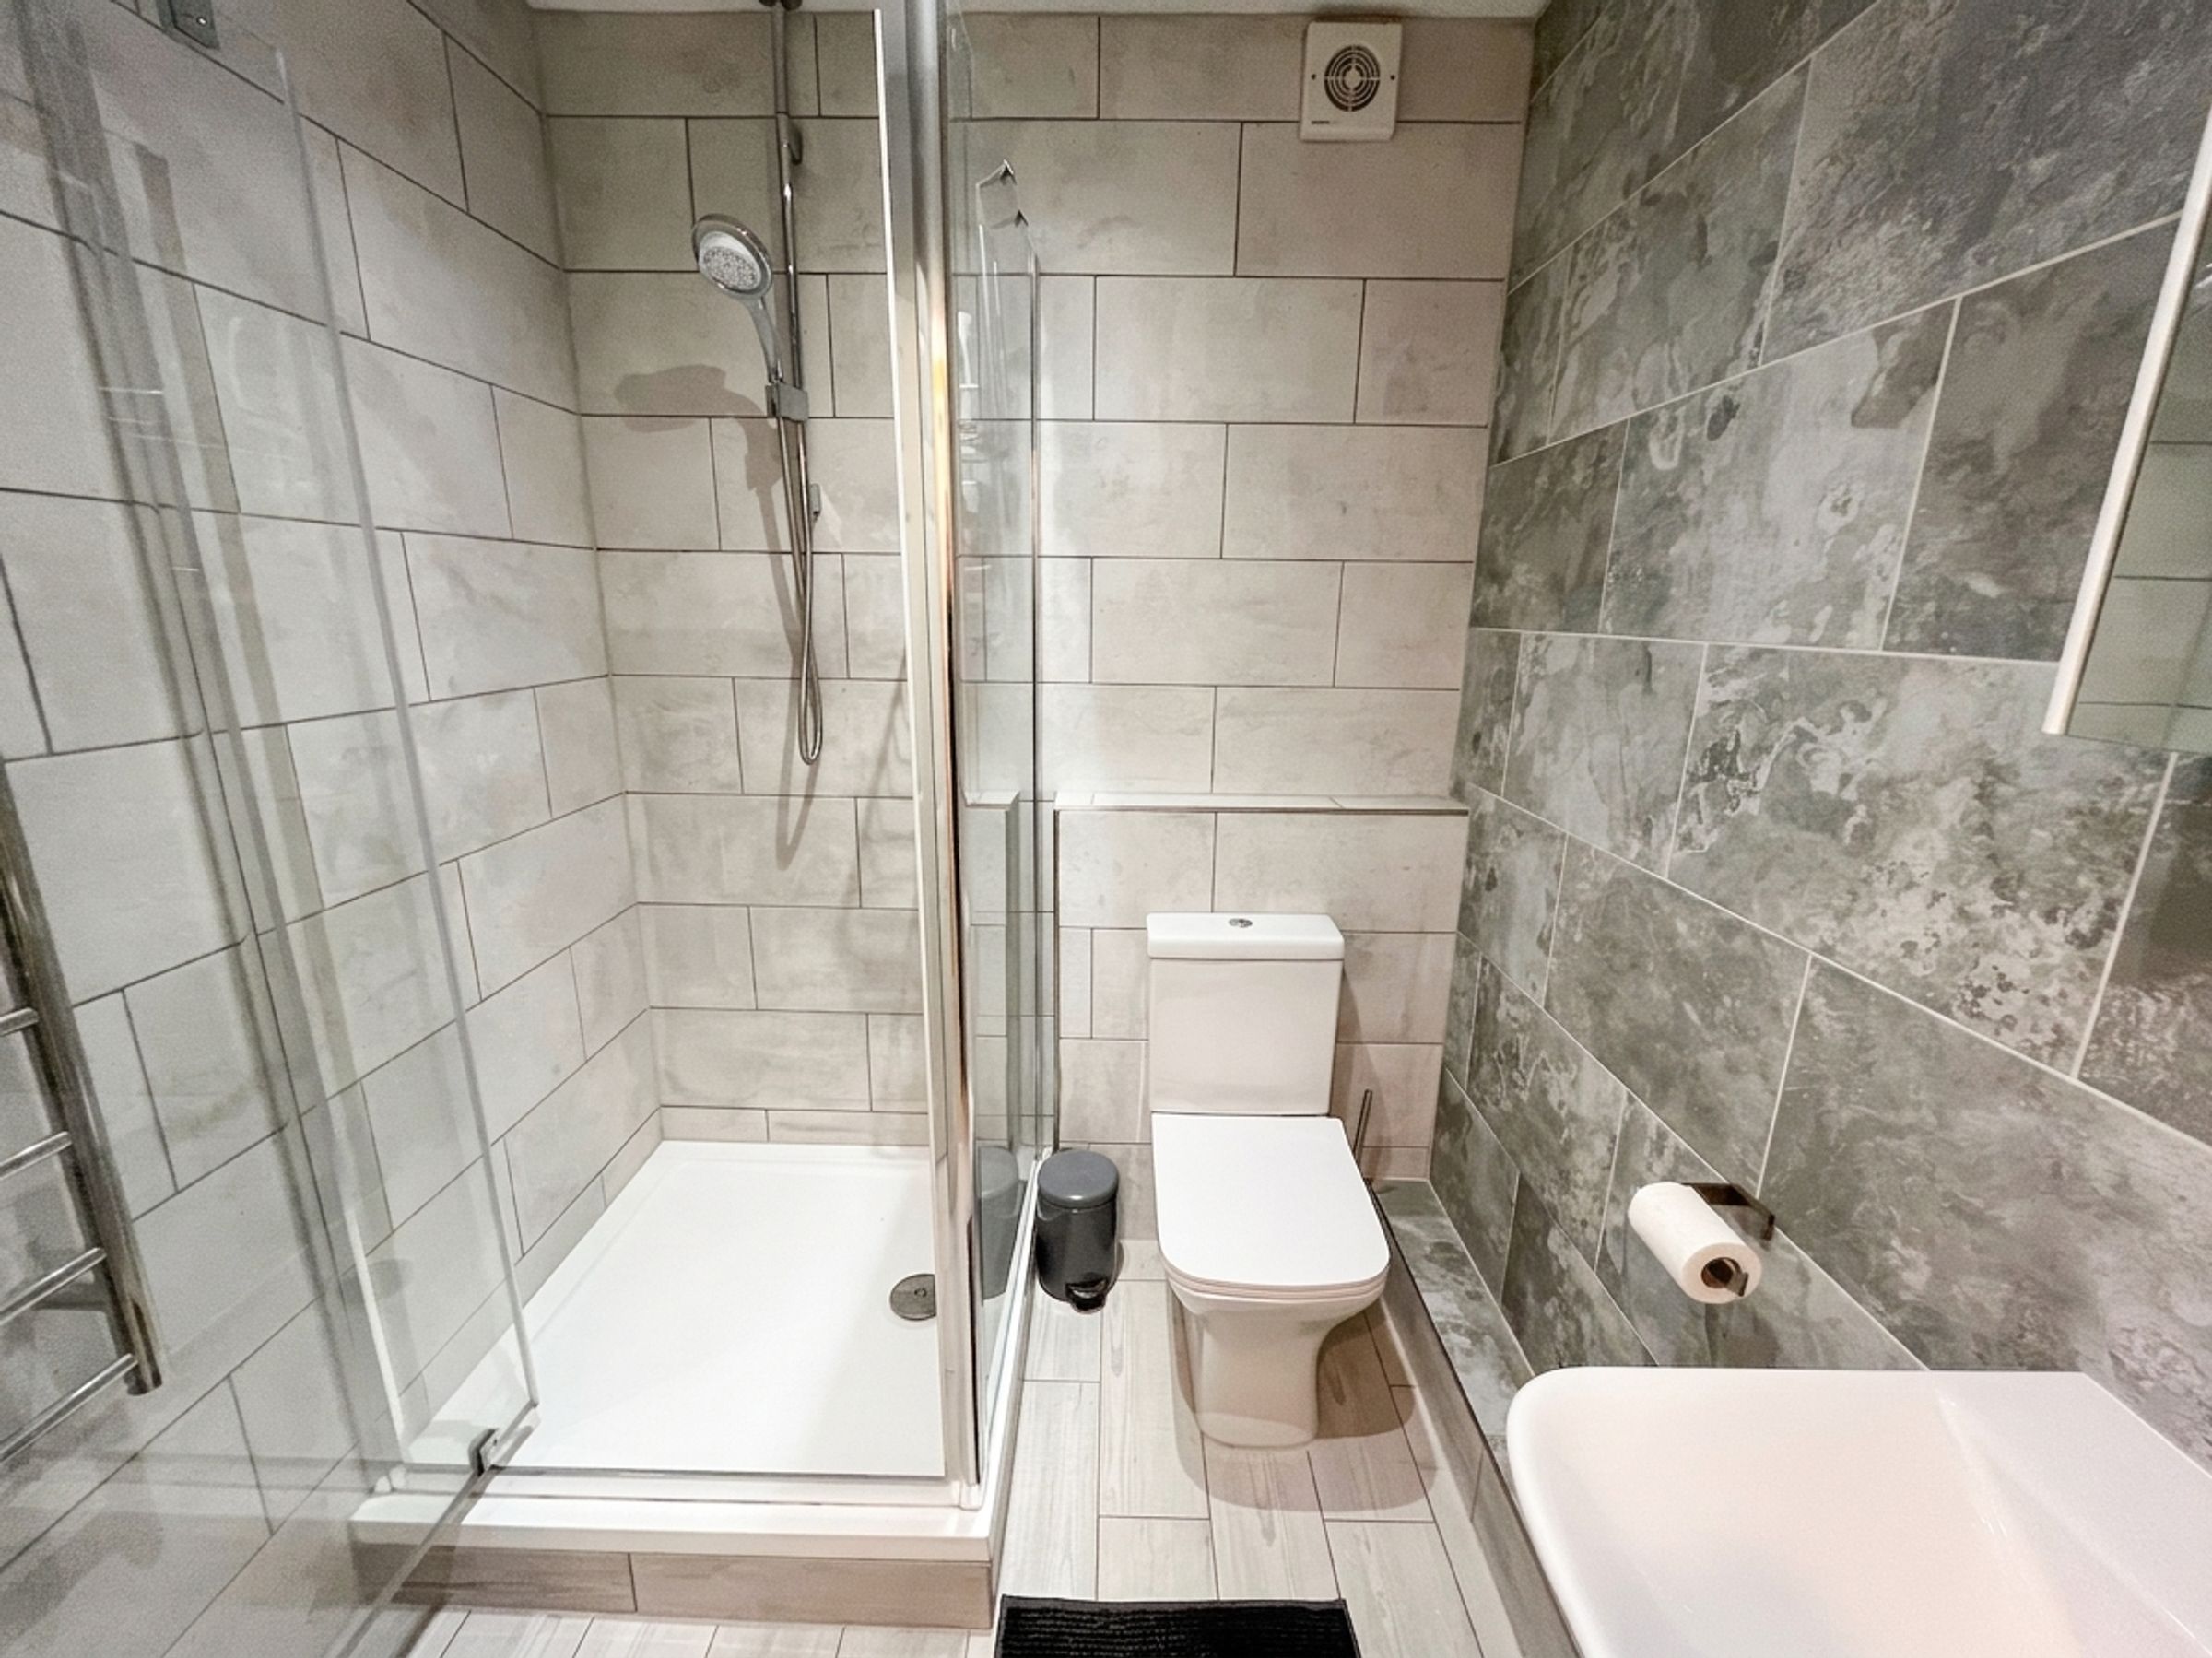
BEDROOM THREE is a bright and airy double bedroom with a double-glazed uPVC window overlooking the tiered rear garden. The room enjoys direct access to the stylish JACK AND JILL ENSUITE, finished with contemporary grey wall and floor tiling, a wash hand basin with mixer tap, low-level WC, enclosed shower cubicle, and chrome heated towel rail.
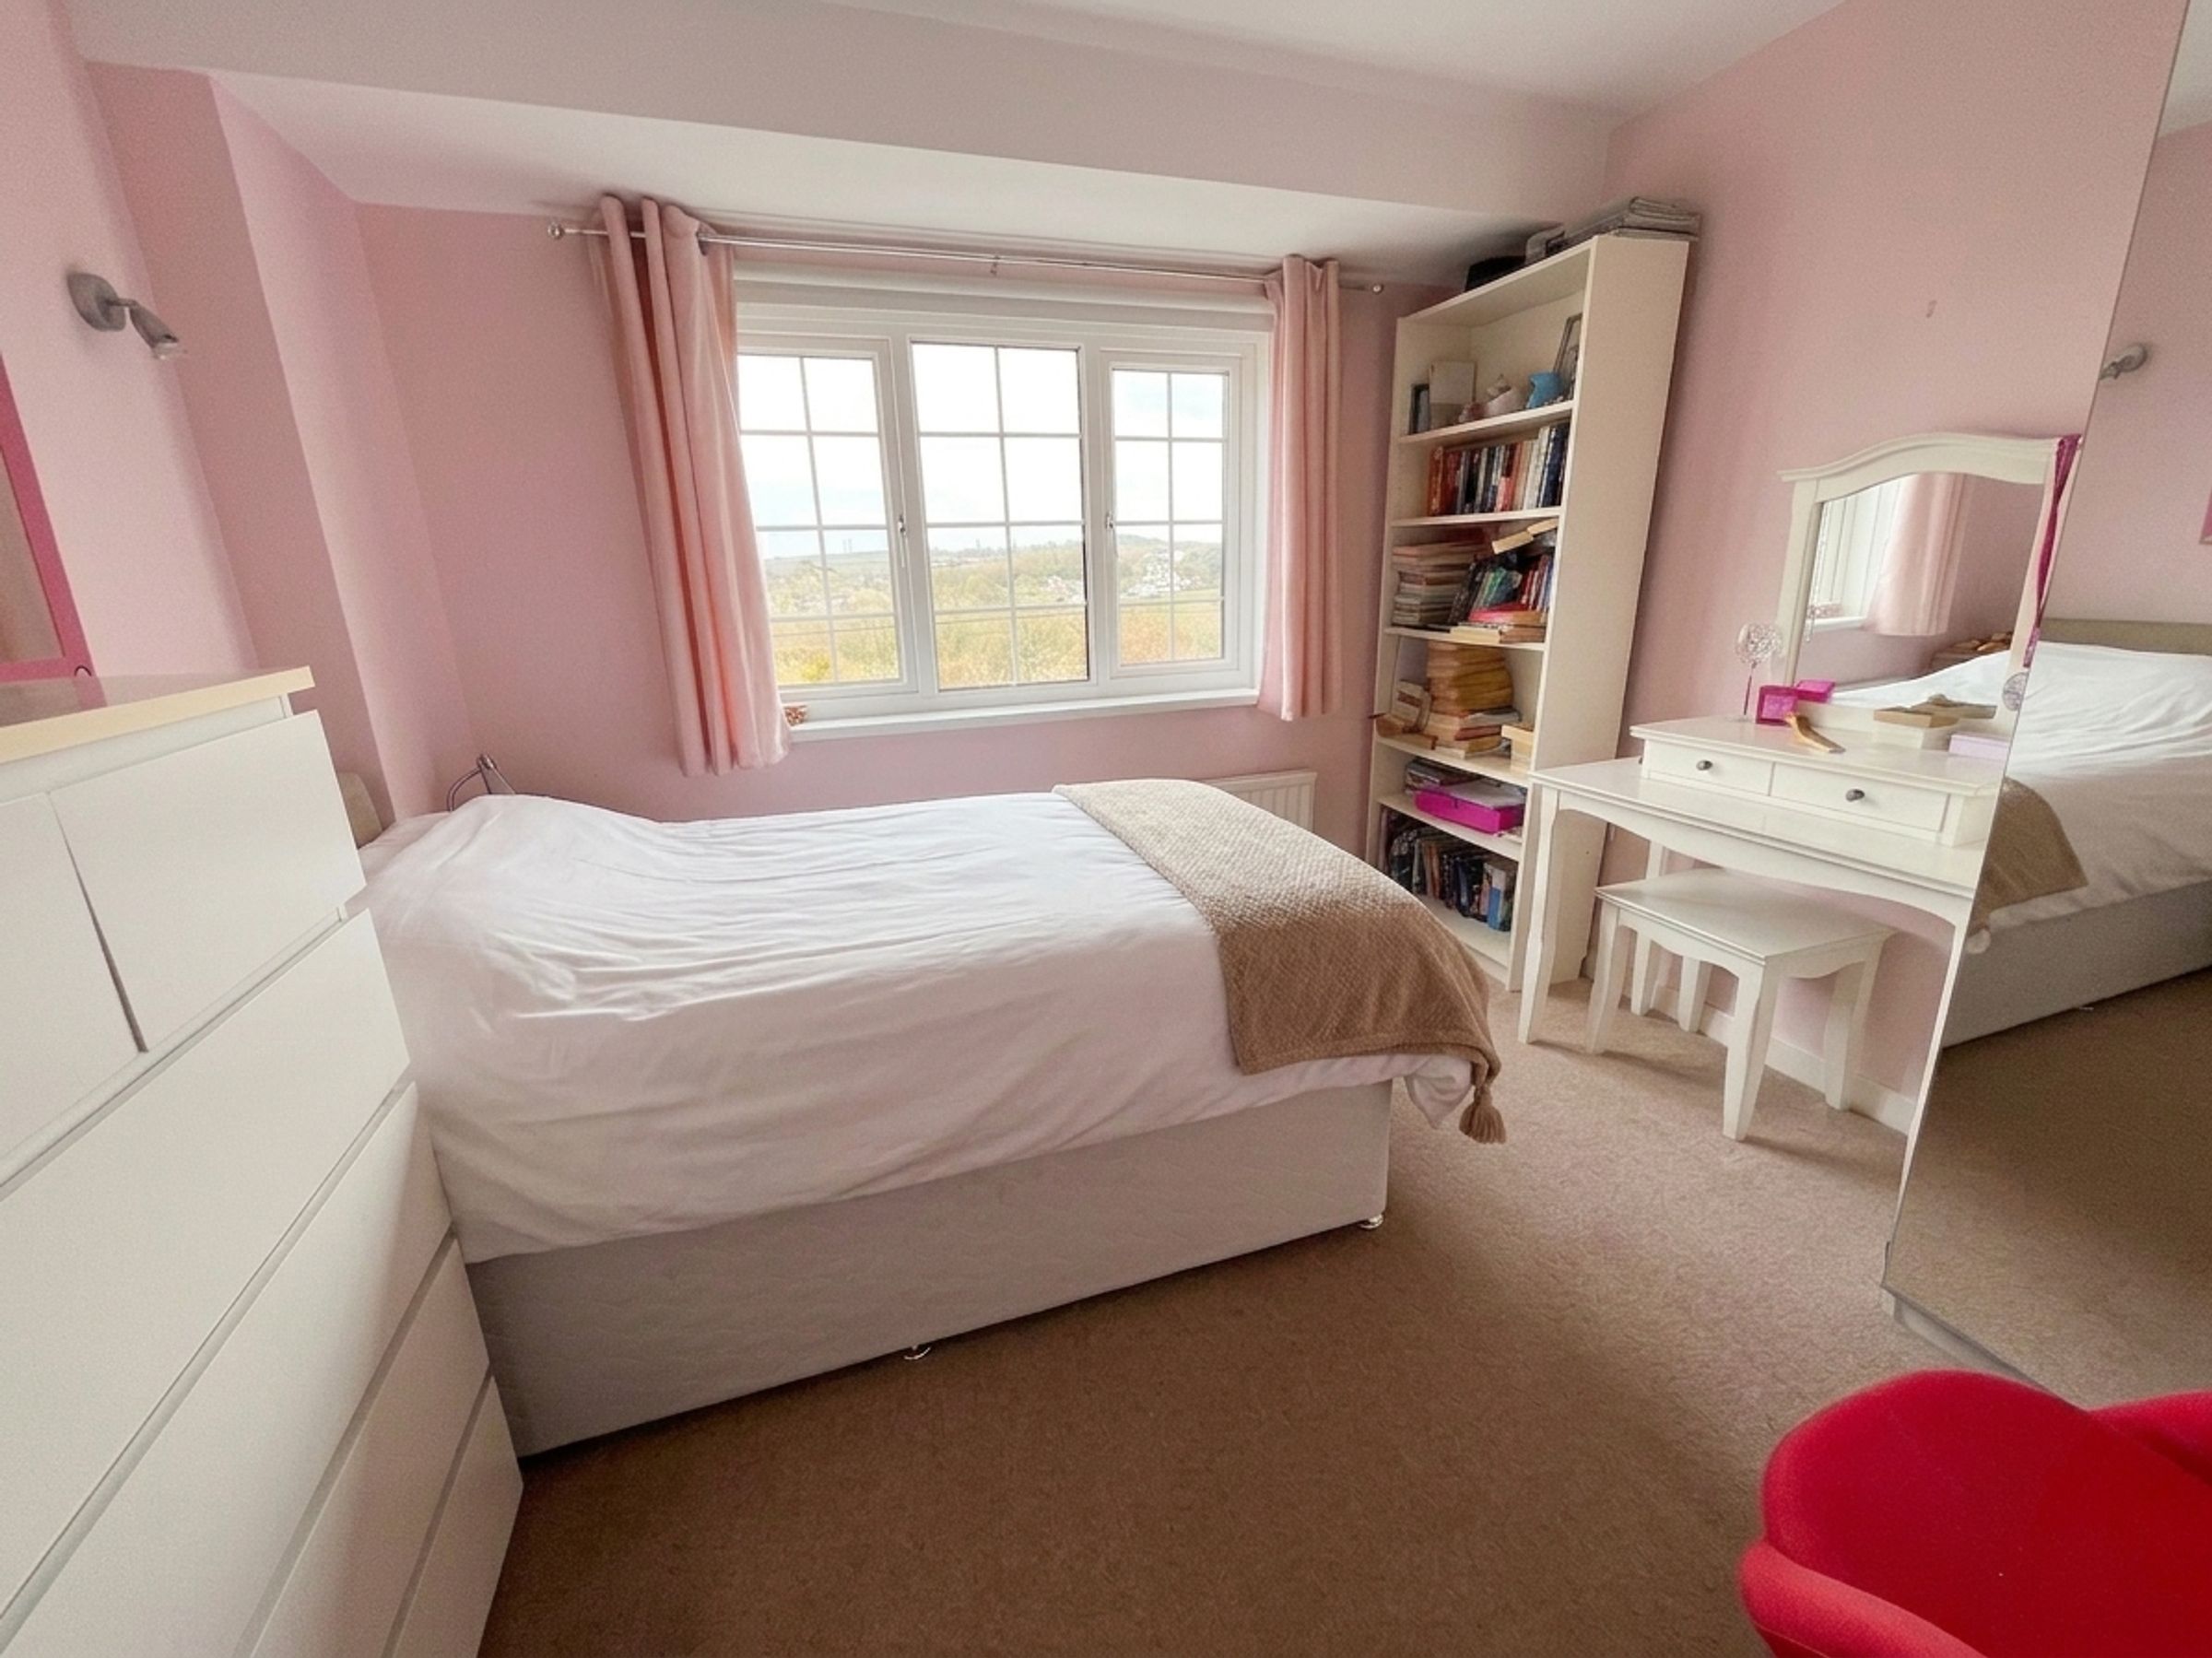
BEDROOM FOUR also enjoys scenic views across Cowbridge via a double-glazed uPVC window and shares access to the JACK AND JILL ENSUITE.
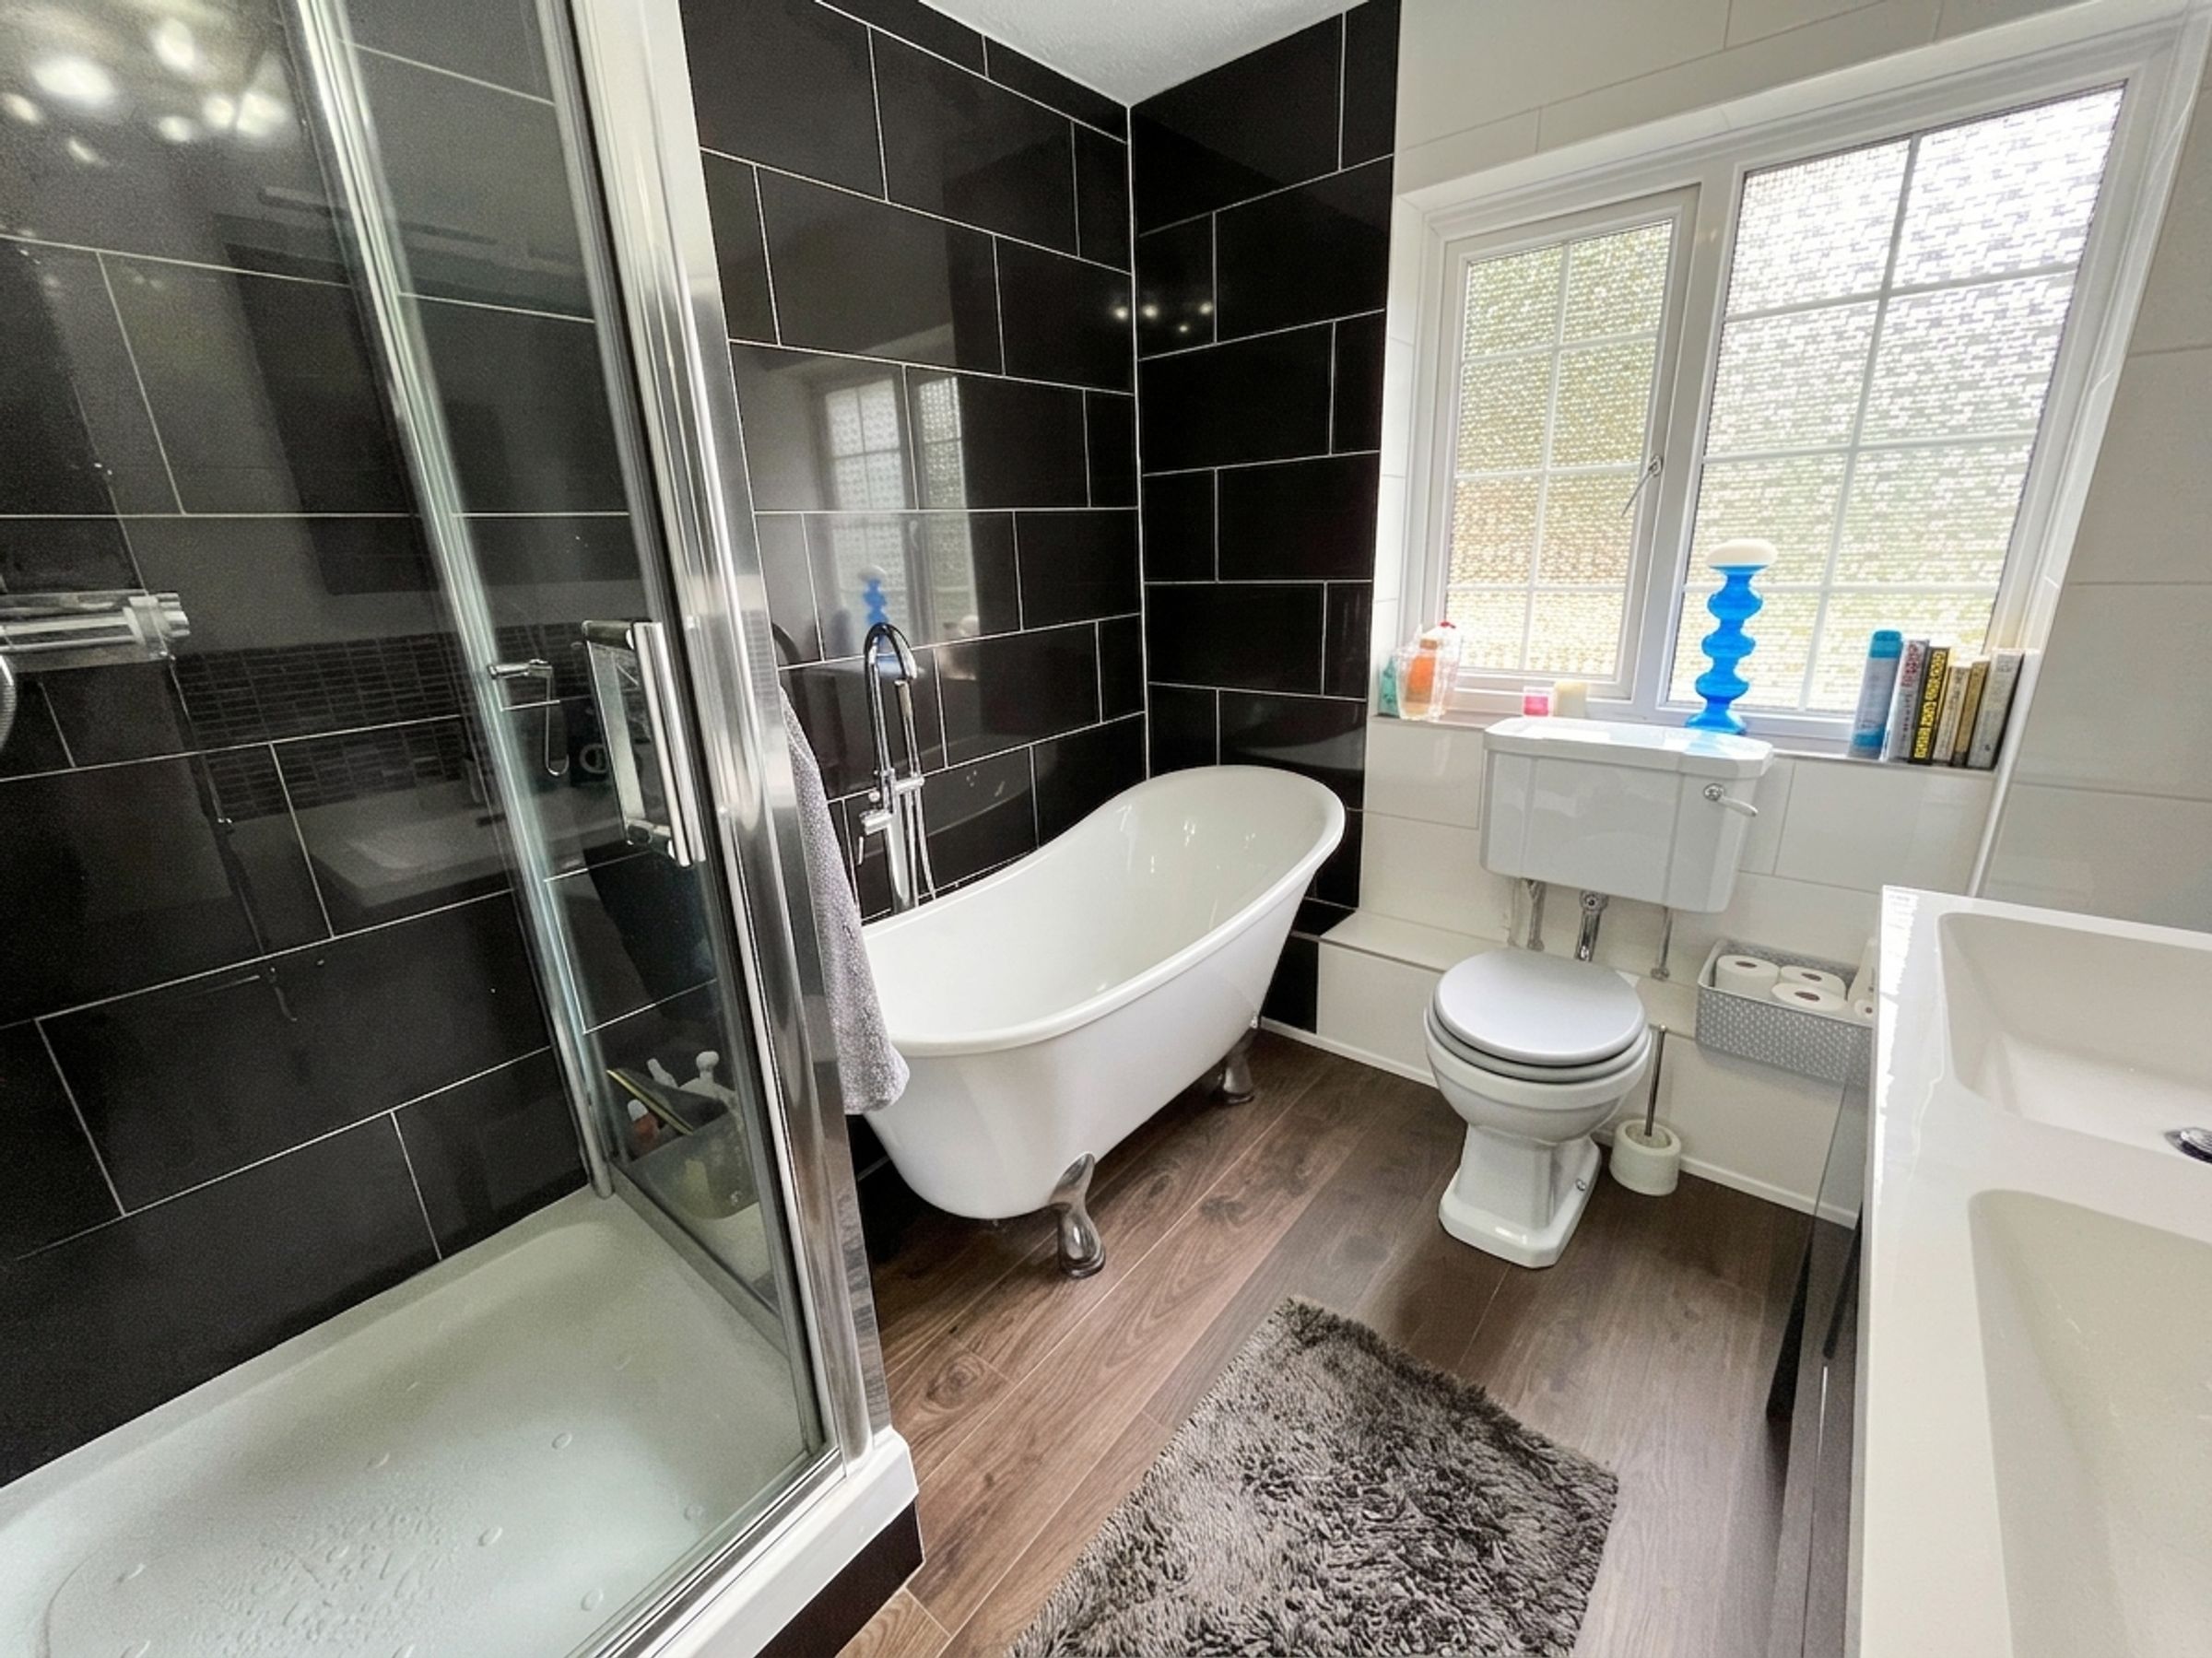
The FAMILY BATHROOM is beautifully presented and features dark wood-effect laminate flooring, contrasting black and white tiling, and a black radiator. The suite includes a freestanding roll-top bath, a separate shower cubicle with waterfall shower and handheld attachment, and a double-glazed frosted uPVC window.
Externally, steps with a handrail lead to the front entrance. The property benefits from off-road parking for one vehicle, together with additional on-street parking. Side access is available on both sides of the property; one side leads to the tiered garden, while the other provides access to the utility room entrance.
The GARAGE is fitted with an electric roller-shutter door and offers ample storage space, power points, and a side window.
To the rear is a beautifully landscaped, tiered garden featuring two patio seating areas, an outdoor storage unit, and steps leading to an elevated seating terrace, creating an ideal space for outdoor entertaining and relaxation.
Key details
Broadband: up to 362mbps
1367ft2 floor area
3498ft2 plot size
Freehold
Council tax band G
Additional information
Near the property
Disclaimer - These particulars are provided as a general guide only and do not form part of any contract or offer. While believed to be accurate, they are not guaranteed. Some images may include CGI or digitally enhanced furnishings for illustrative purposes only and are not included in the sale. All negotiations must be conducted through Herbert R Thomas.
Properties you may like

Our services
Useful Information