Like the look of this property?
We would love to hear from you and arrange a viewing of this property. Get in touch now!
Looking to sell a property?
You can get a free online or in person valuation.
Property features
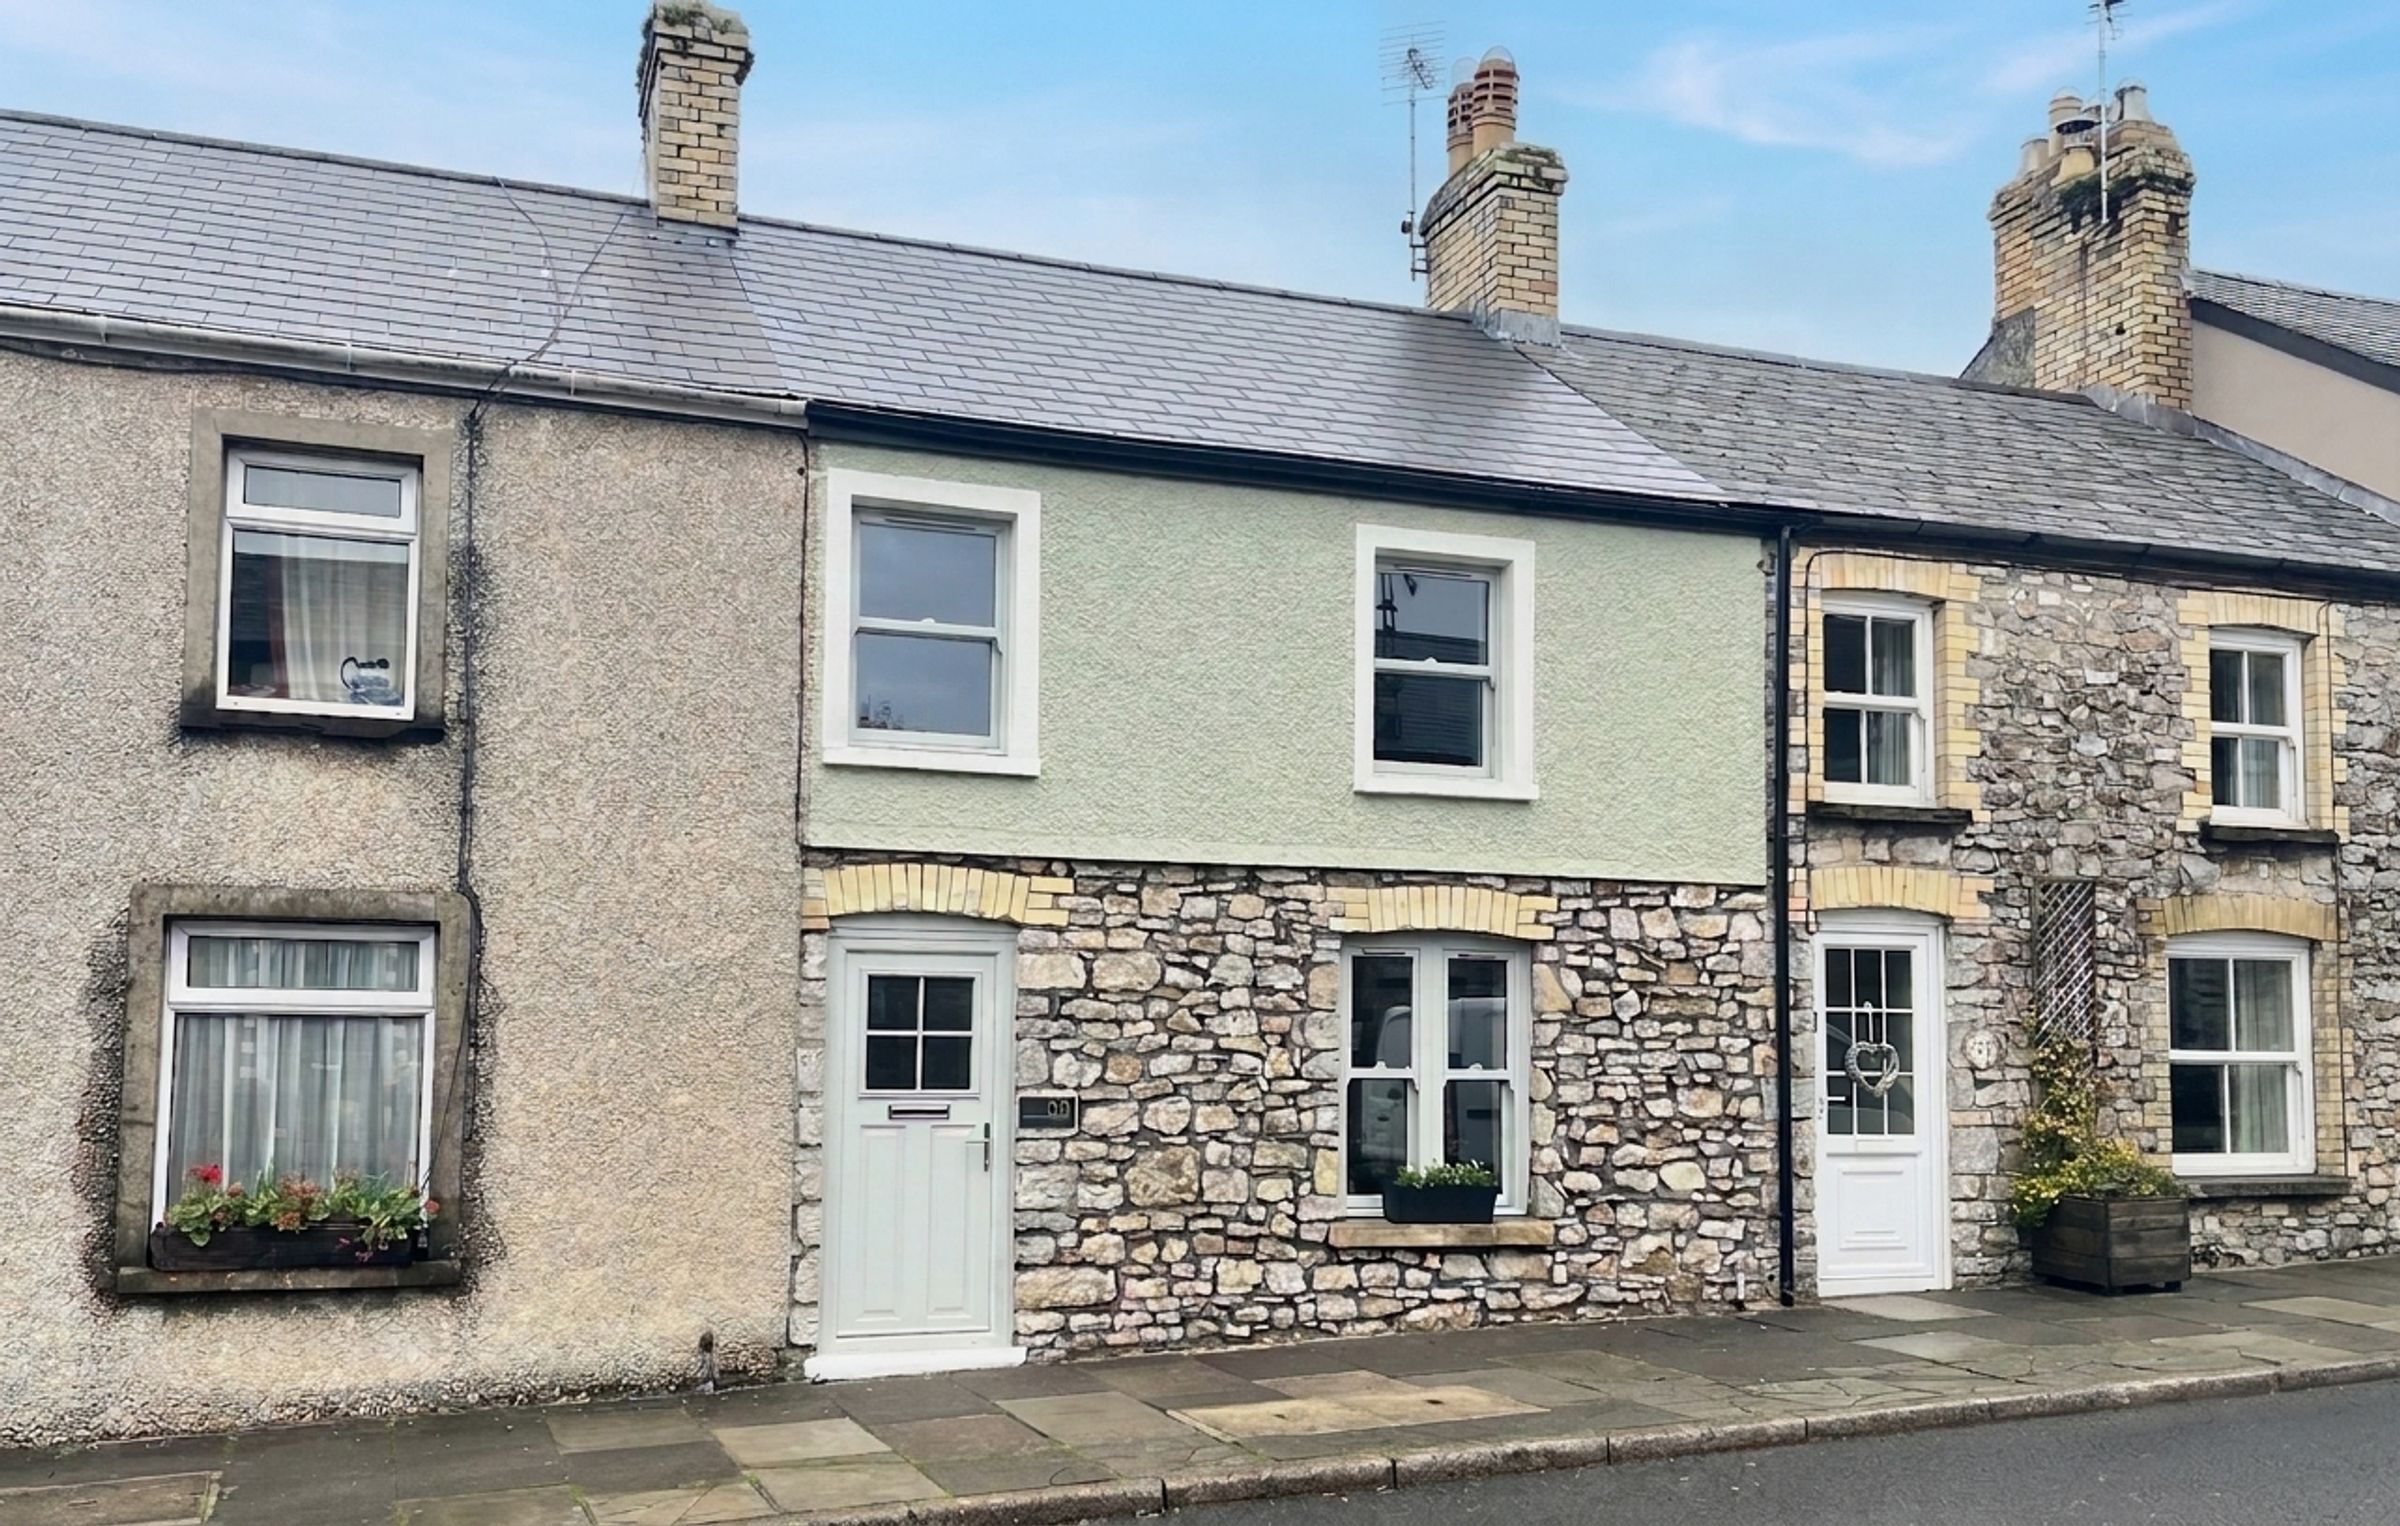
Beautifully presented and fully refurbished three double bedroom stone-built townhouse
Finished throughout to an exceptional show-home standard
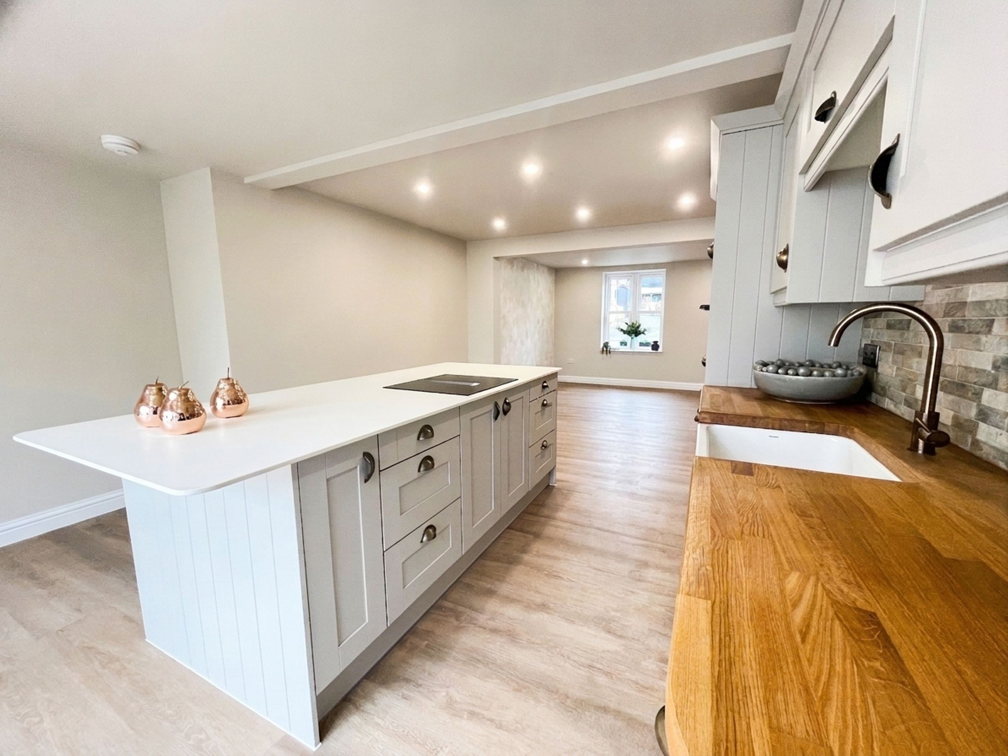
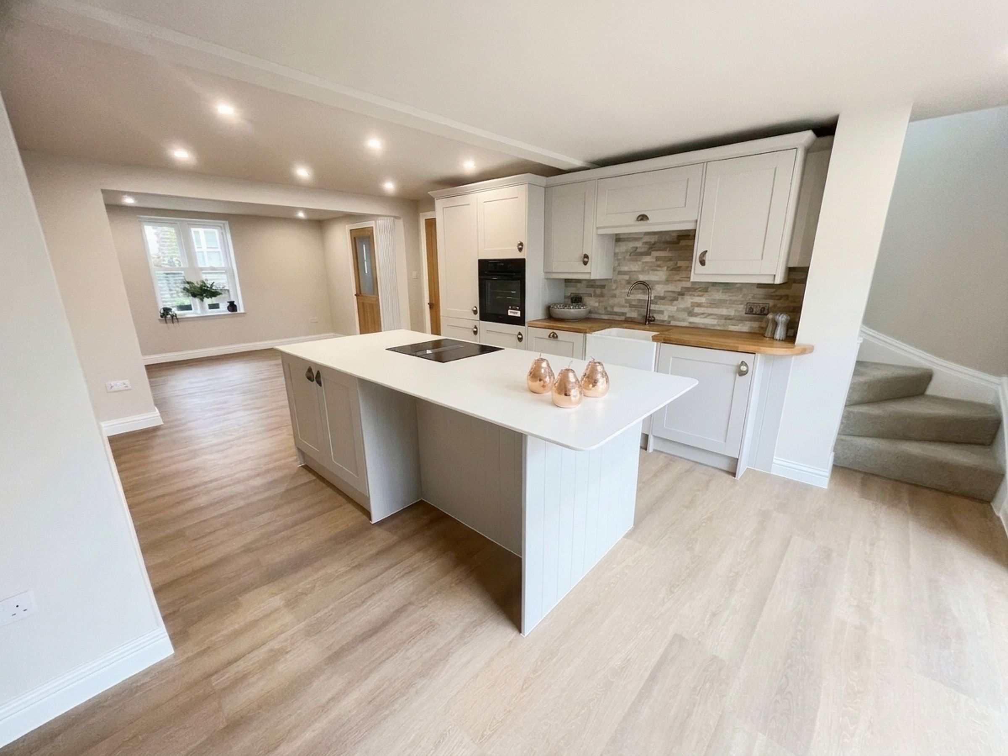
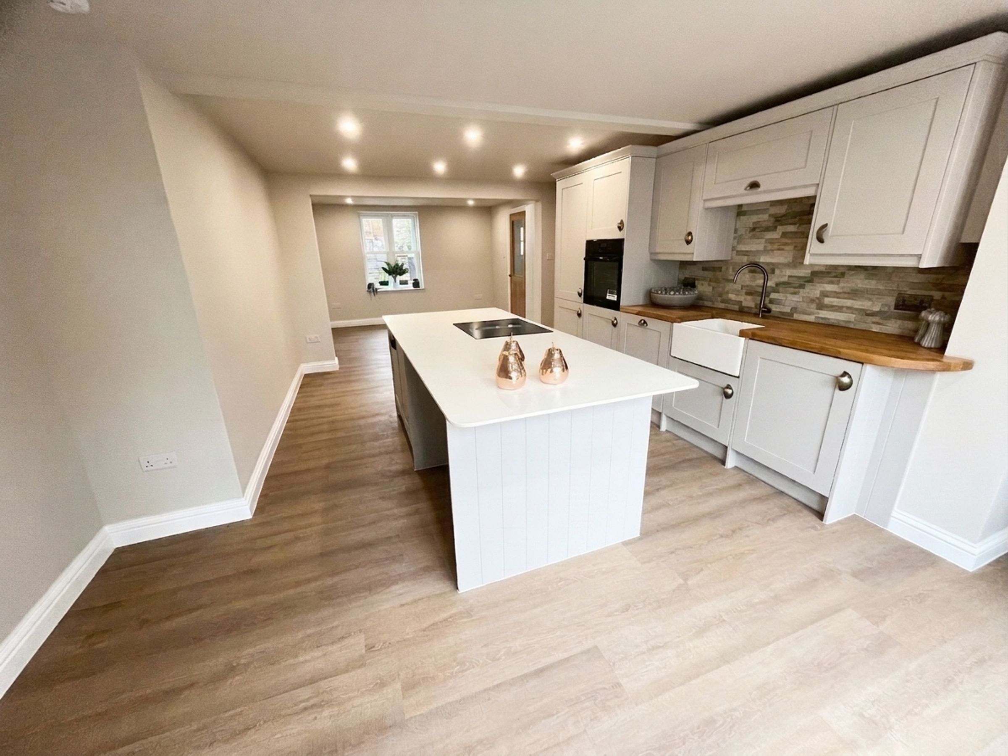
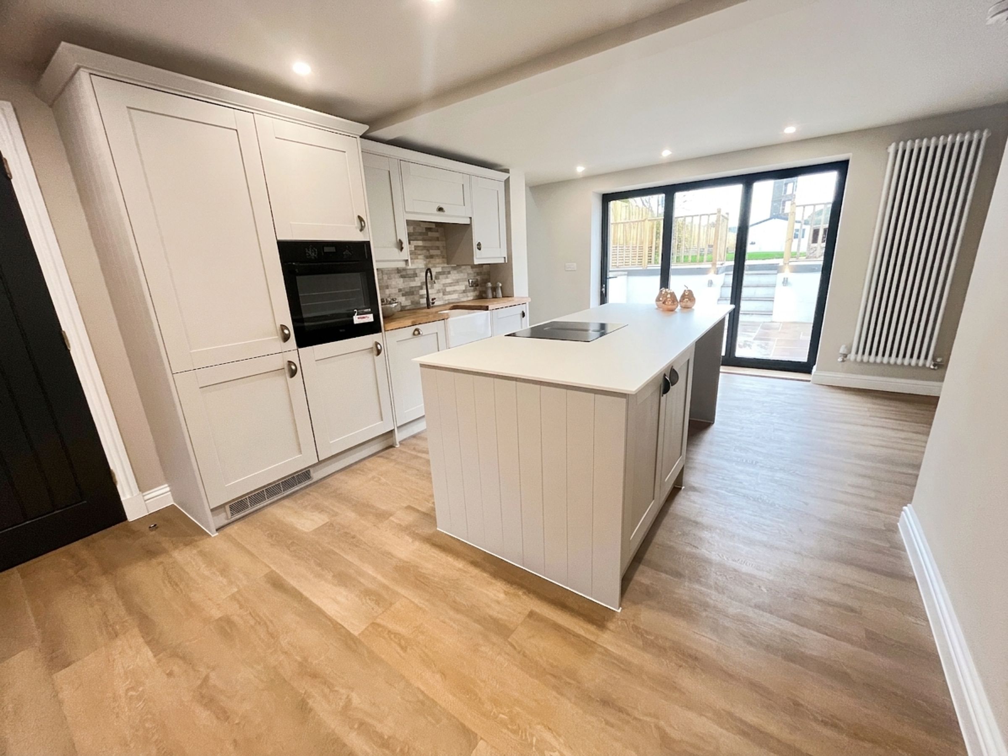
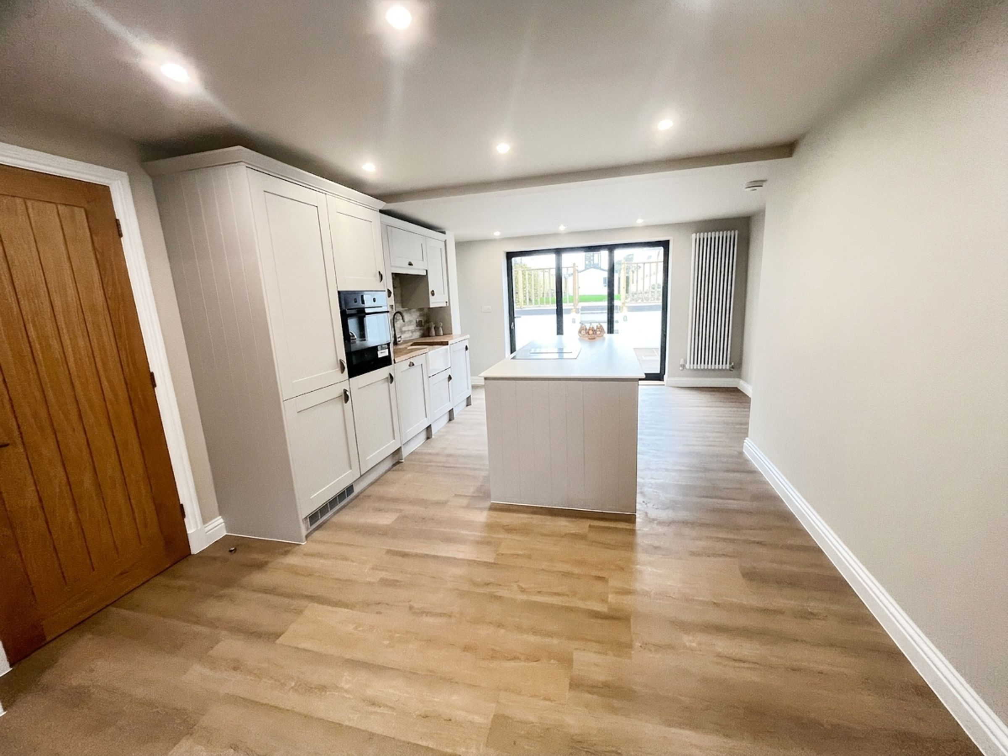
Spacious open-plan kitchen/breakfast room with central island and integrated AEG appliances
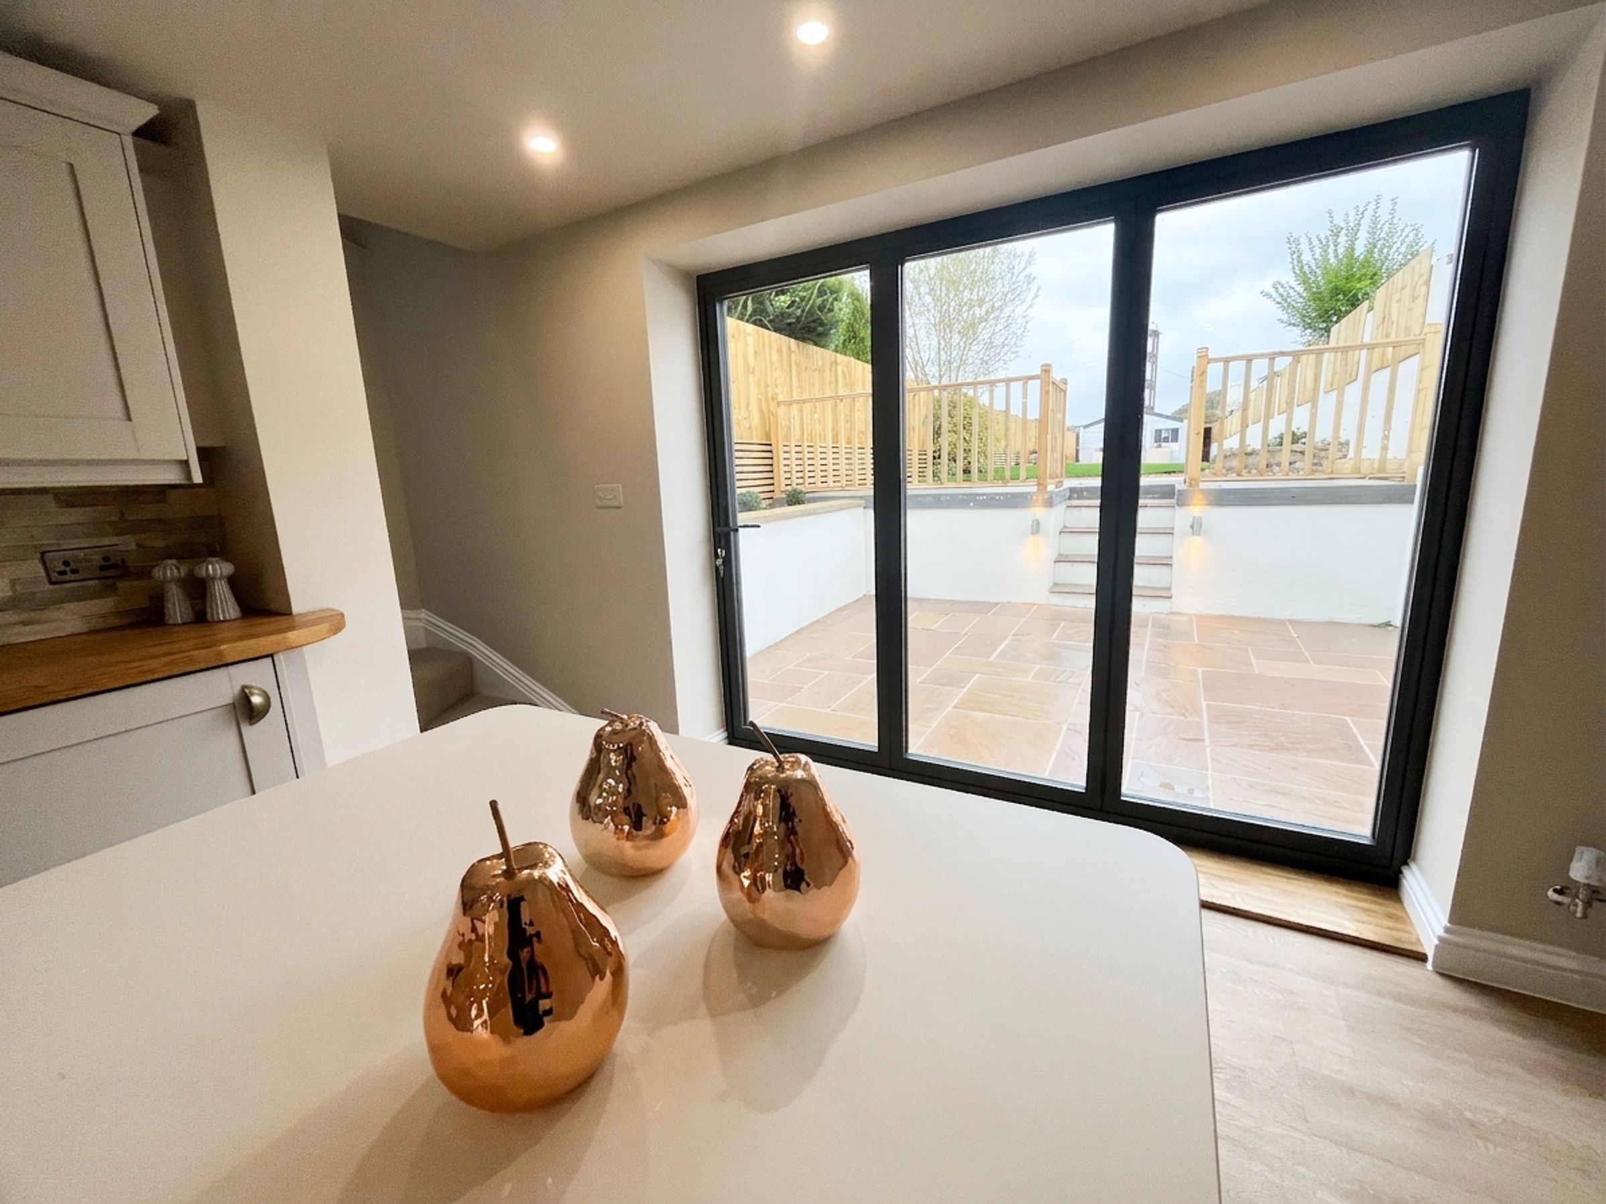
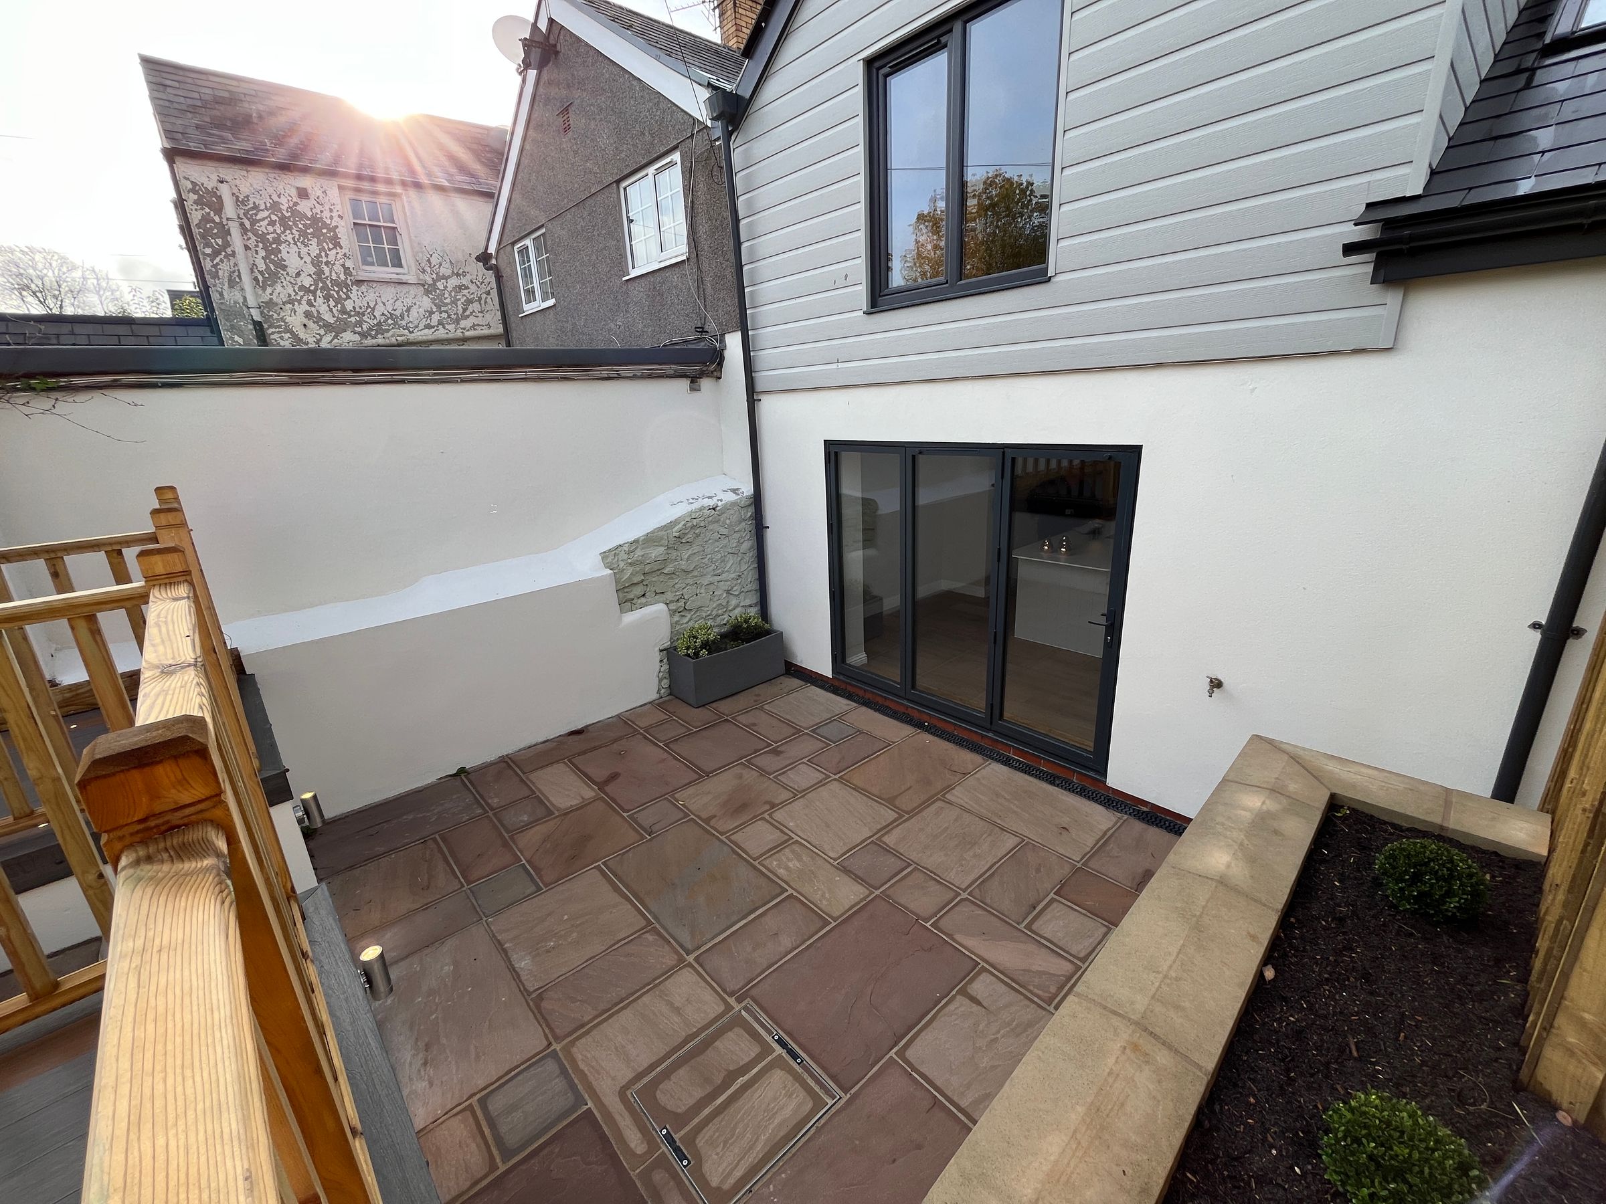
Contemporary bi-fold doors opening onto the rear garden
Elegant living room with uPVC double glazed bay window
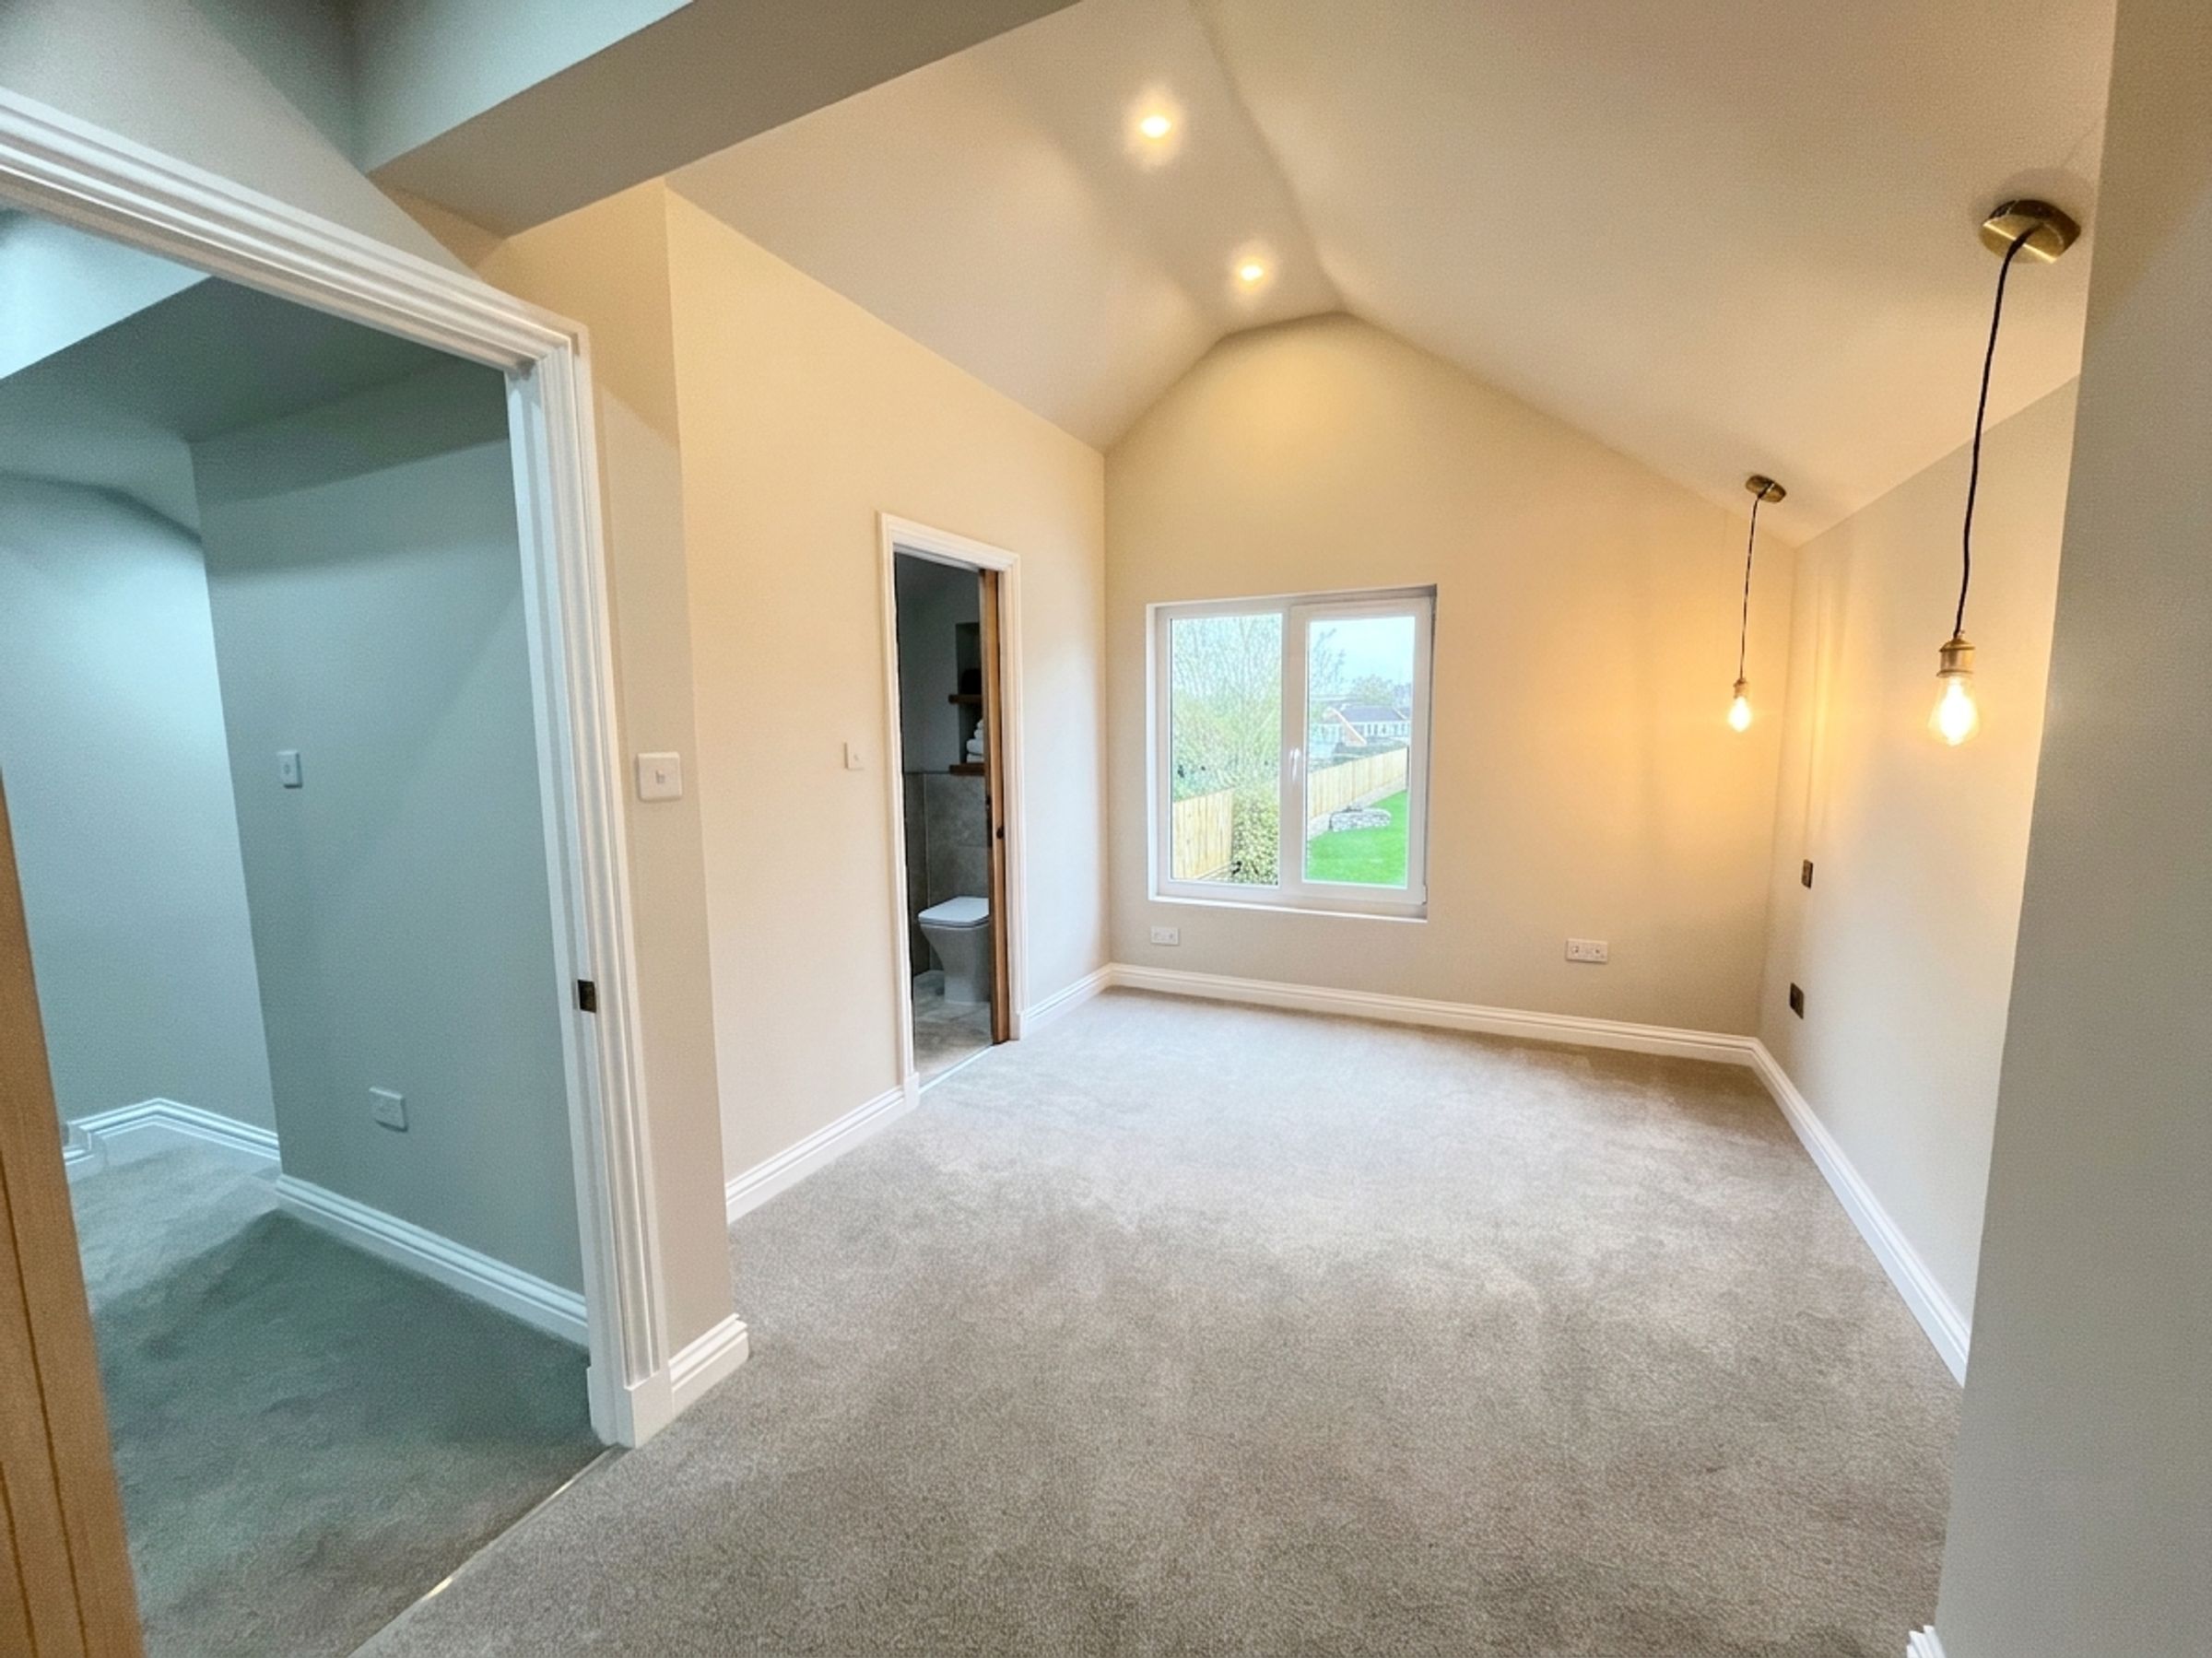
Principal bedroom with vaulted ceiling and luxury en suite shower room
About this property
Beautifully Presented & Fully Refurbished Three Double Bedroom Stone-Built Townhouse
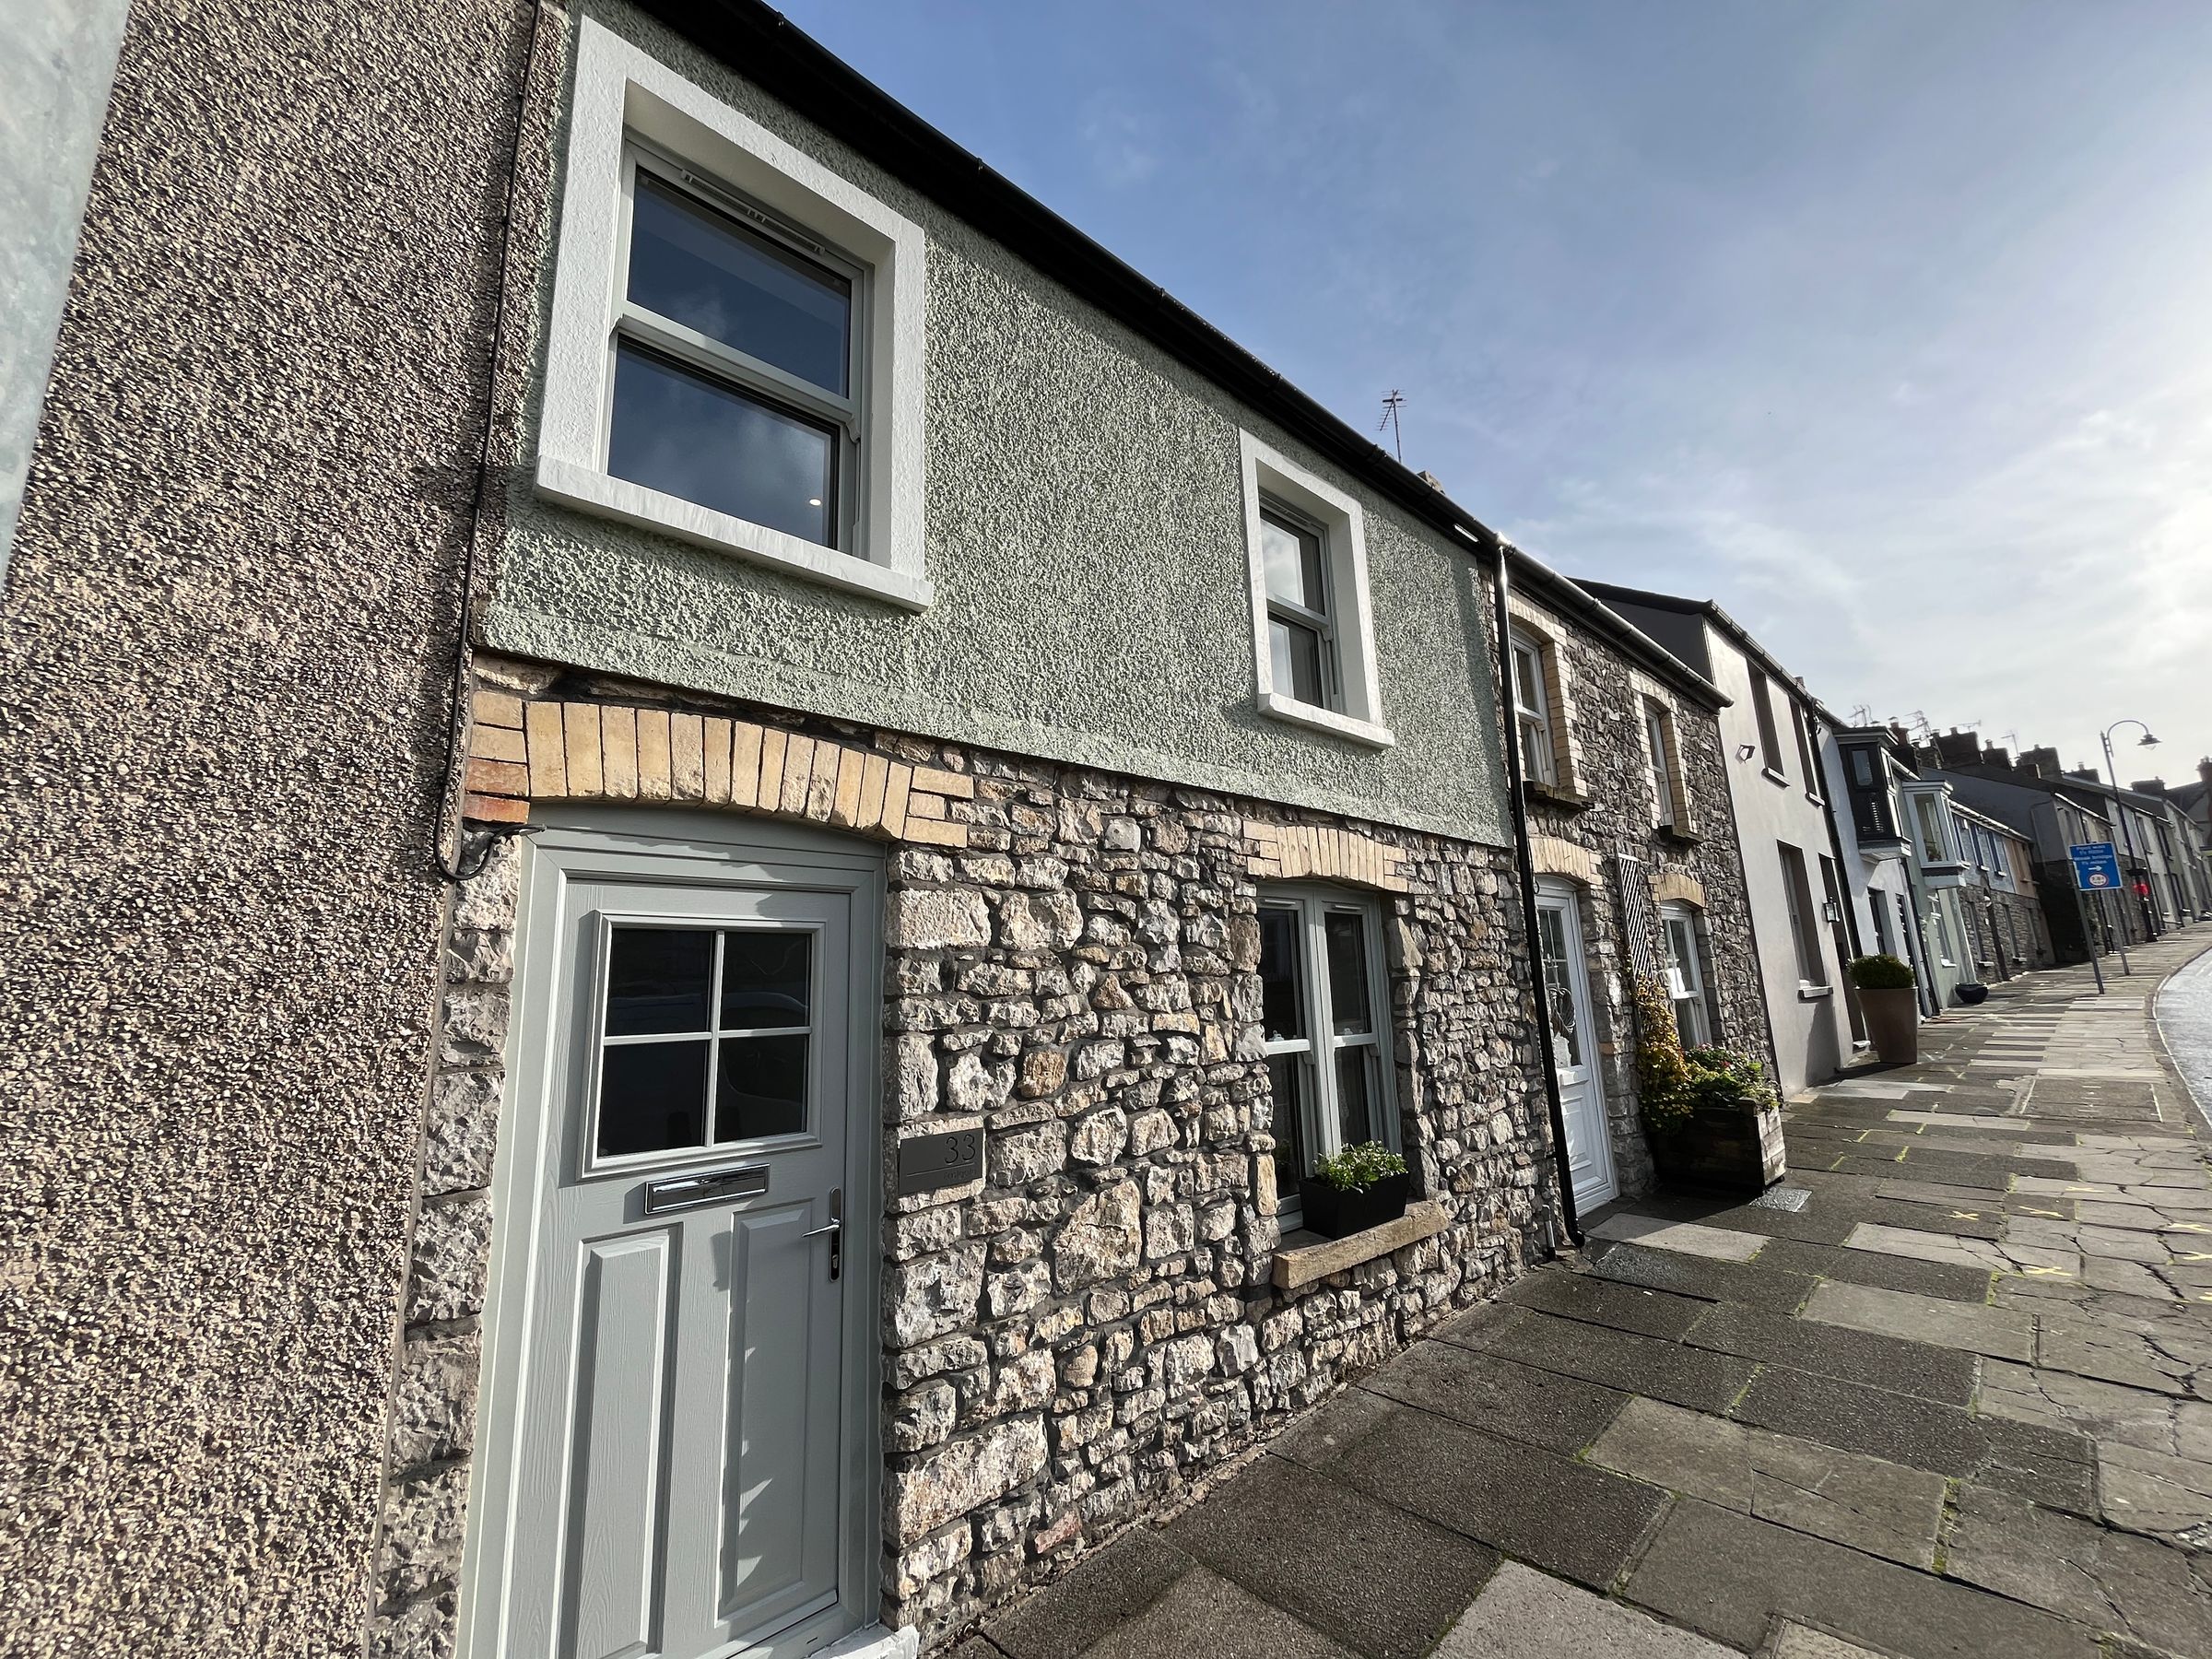
A superb opportunity to acquire this beautifully presented and extensively refurbished three double bedroom stone-built townhouse, finished to an exceptional show-home standard throughout. Enjoying a generous rear garden, detached garage, parking and rear lane access, the property is ideally positioned within easy walking distance of Cowbridge High Street and its excellent range of amenities.
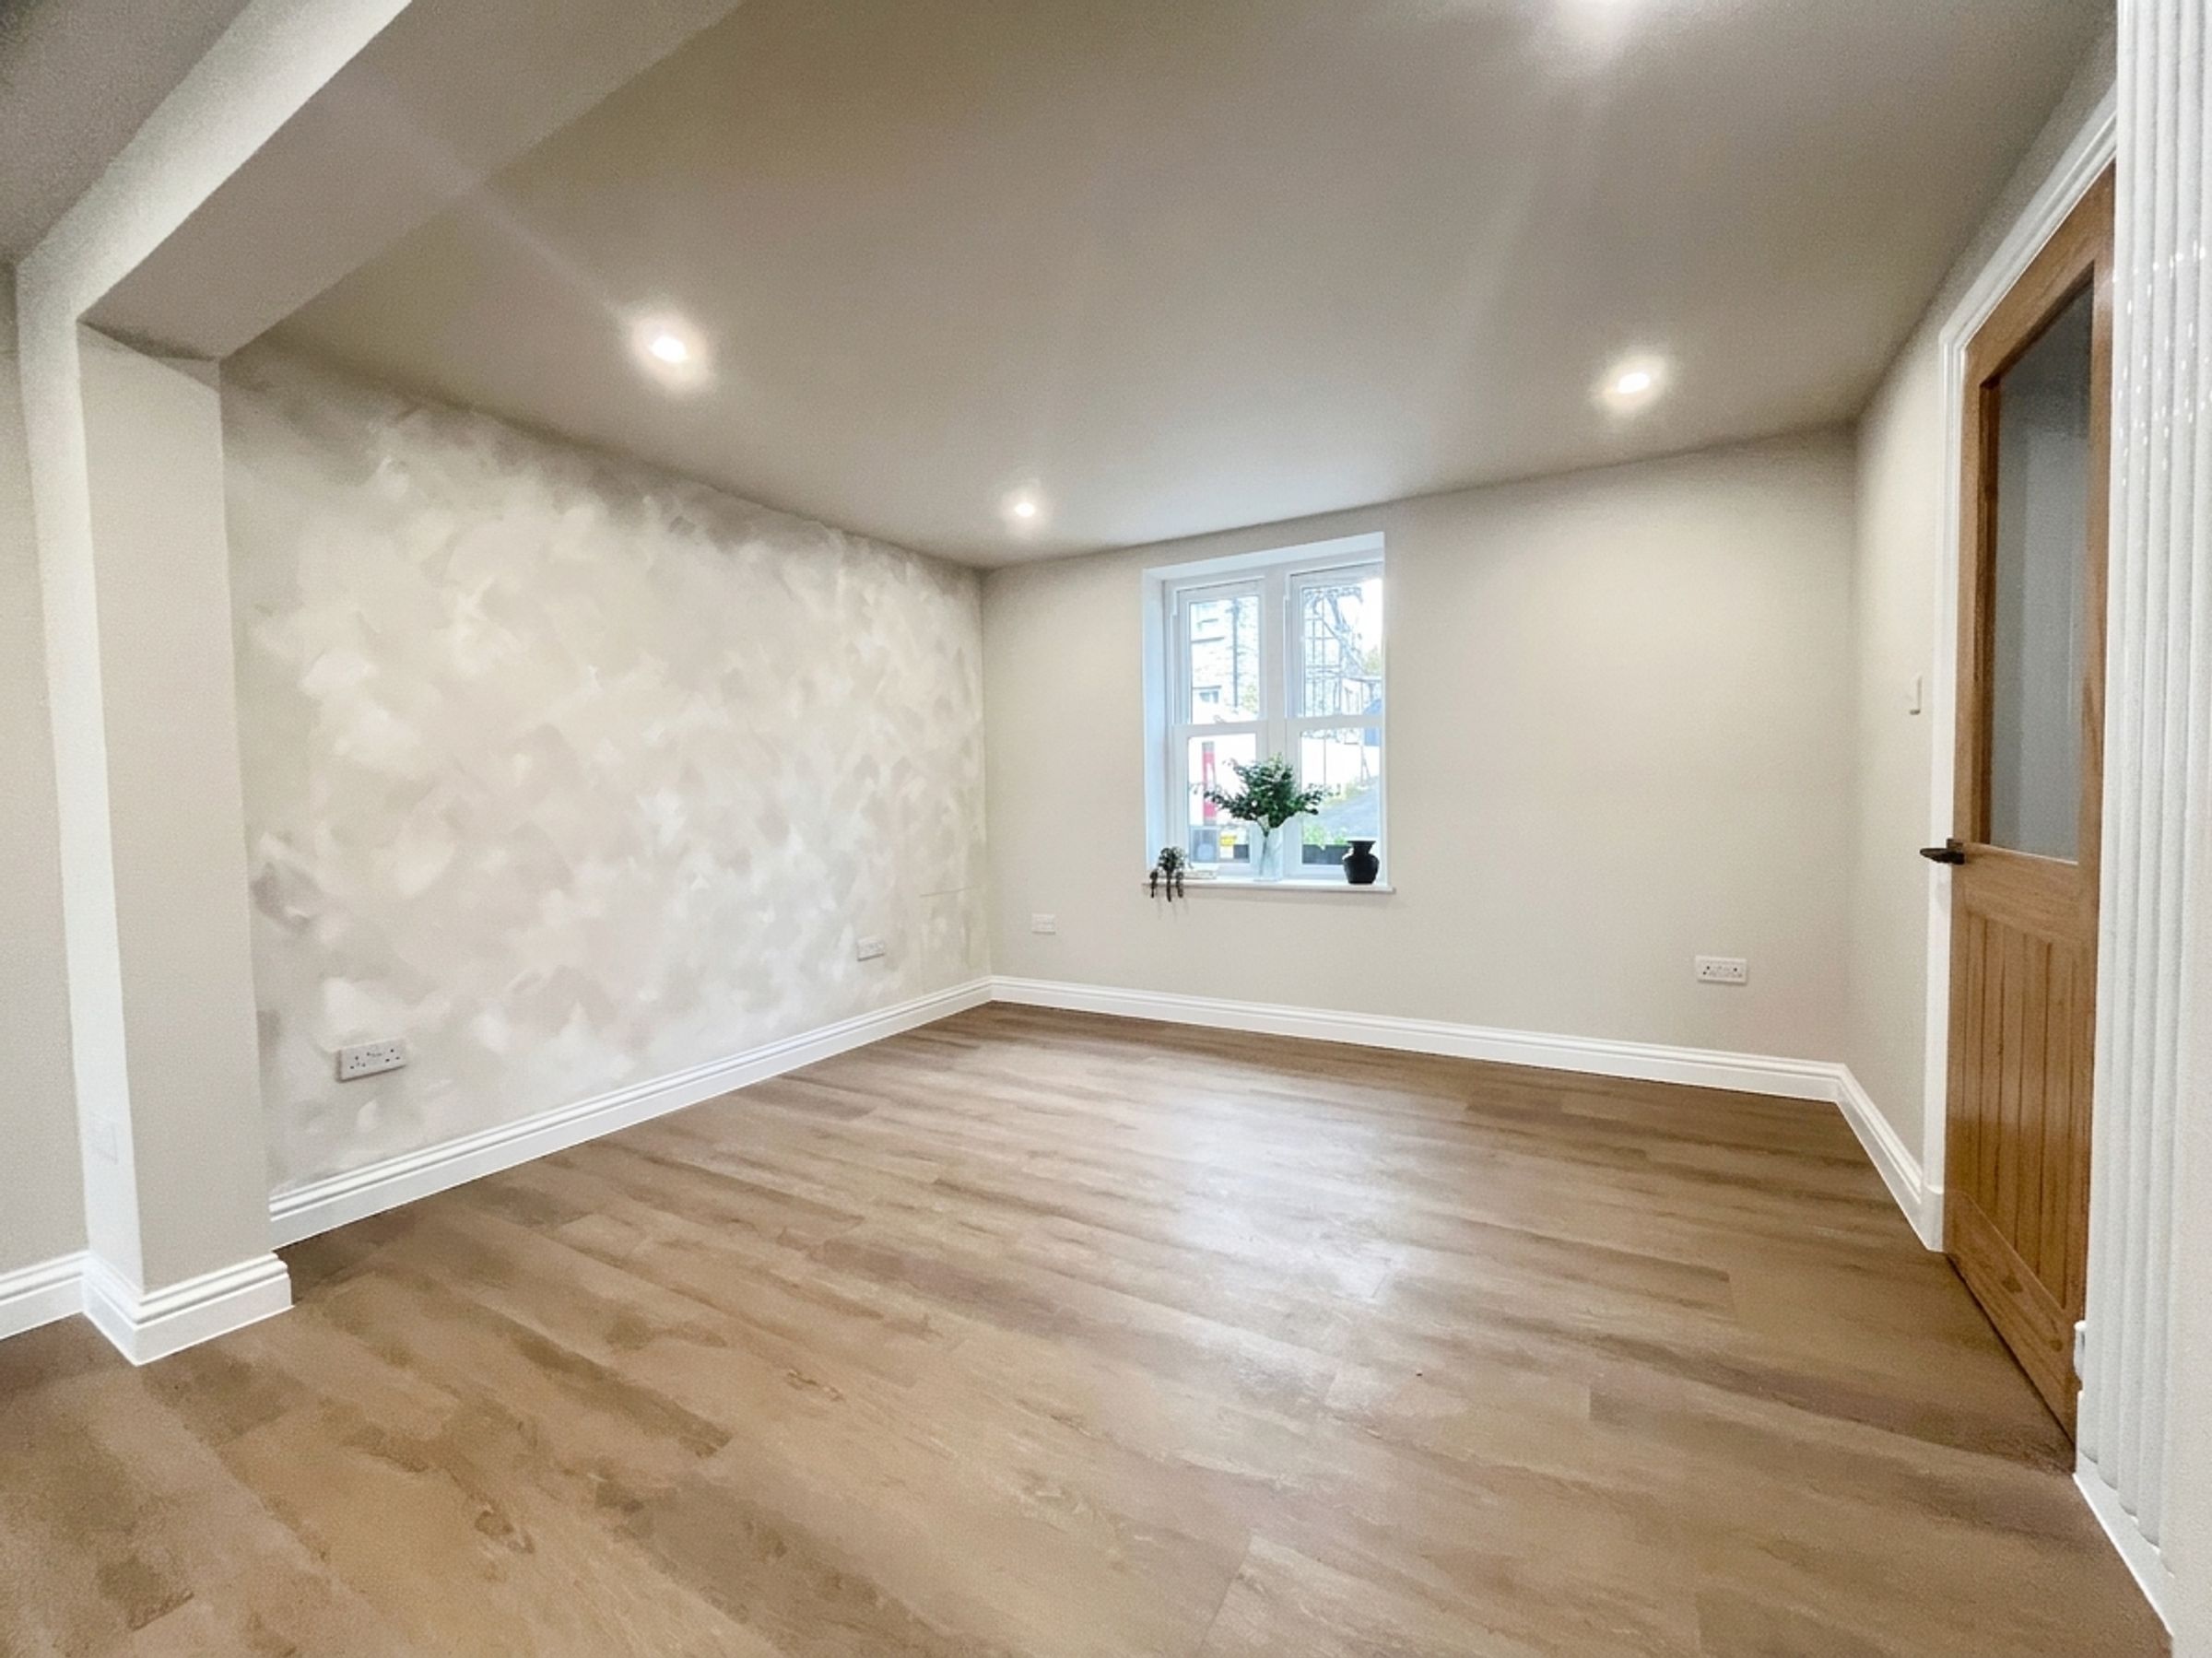
Entered via a stylish composite entrance door with glazed panel, the welcoming HALLWAY features high-quality timber-effect flooring that continues throughout much of the ground floor. An oak door opens to a generous storage cupboard, while a partially glazed internal door leads to the attractive front living room, enjoying natural light via a uPVC double glazed bay window.
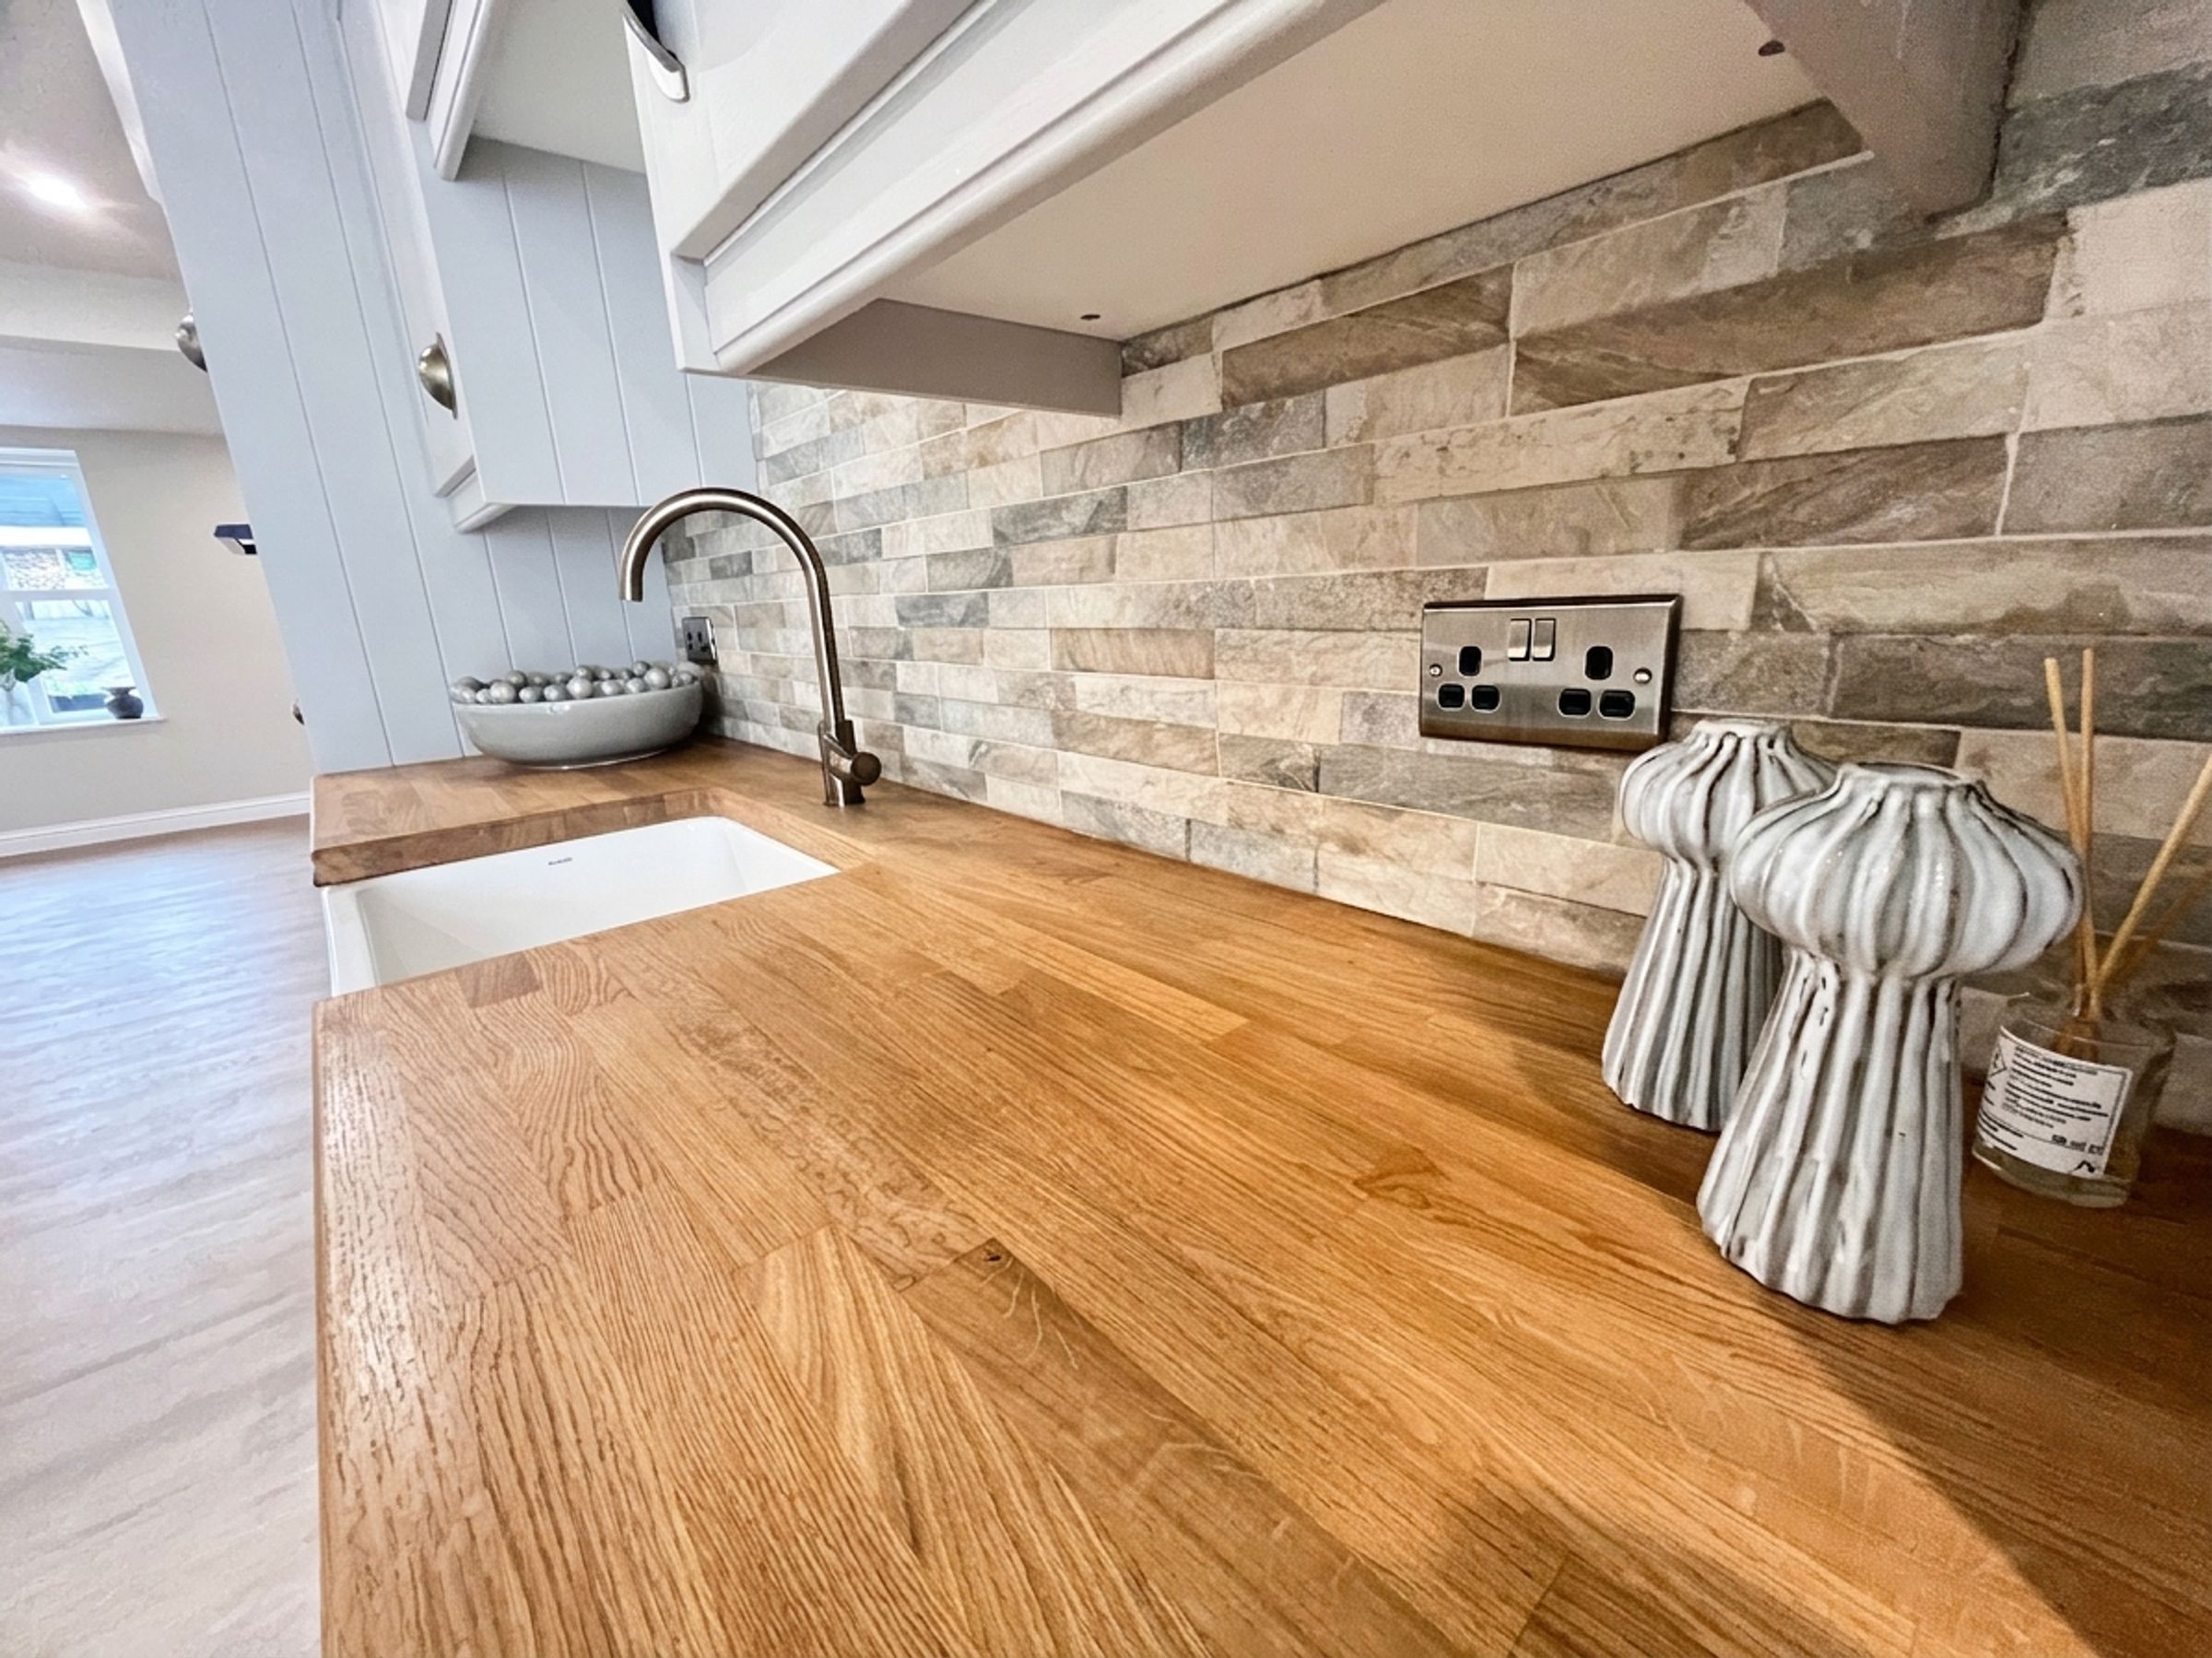
To the rear, a wide opening leads through to the impressive open-plan KITCHEN/BREAKFAST ROOM, undoubtedly the heart of the home. Beautifully appointed with a contemporary range of shaker-style light grey base and wall units, complemented by oak worktops and tiled splashbacks, the kitchen features a large porcelain sink together with a substantial central island incorporating additional storage, a breakfast bar and a sleek white compact laminate worktop. Integrated appliances include an induction hob with integrated extractor, AEG oven, fridge/freezer, dishwasher and washer/dryer. Contemporary bi-fold doors provide a seamless connection to the rear garden, while a cleverly concealed quarter-turn staircase rises to the first floor.
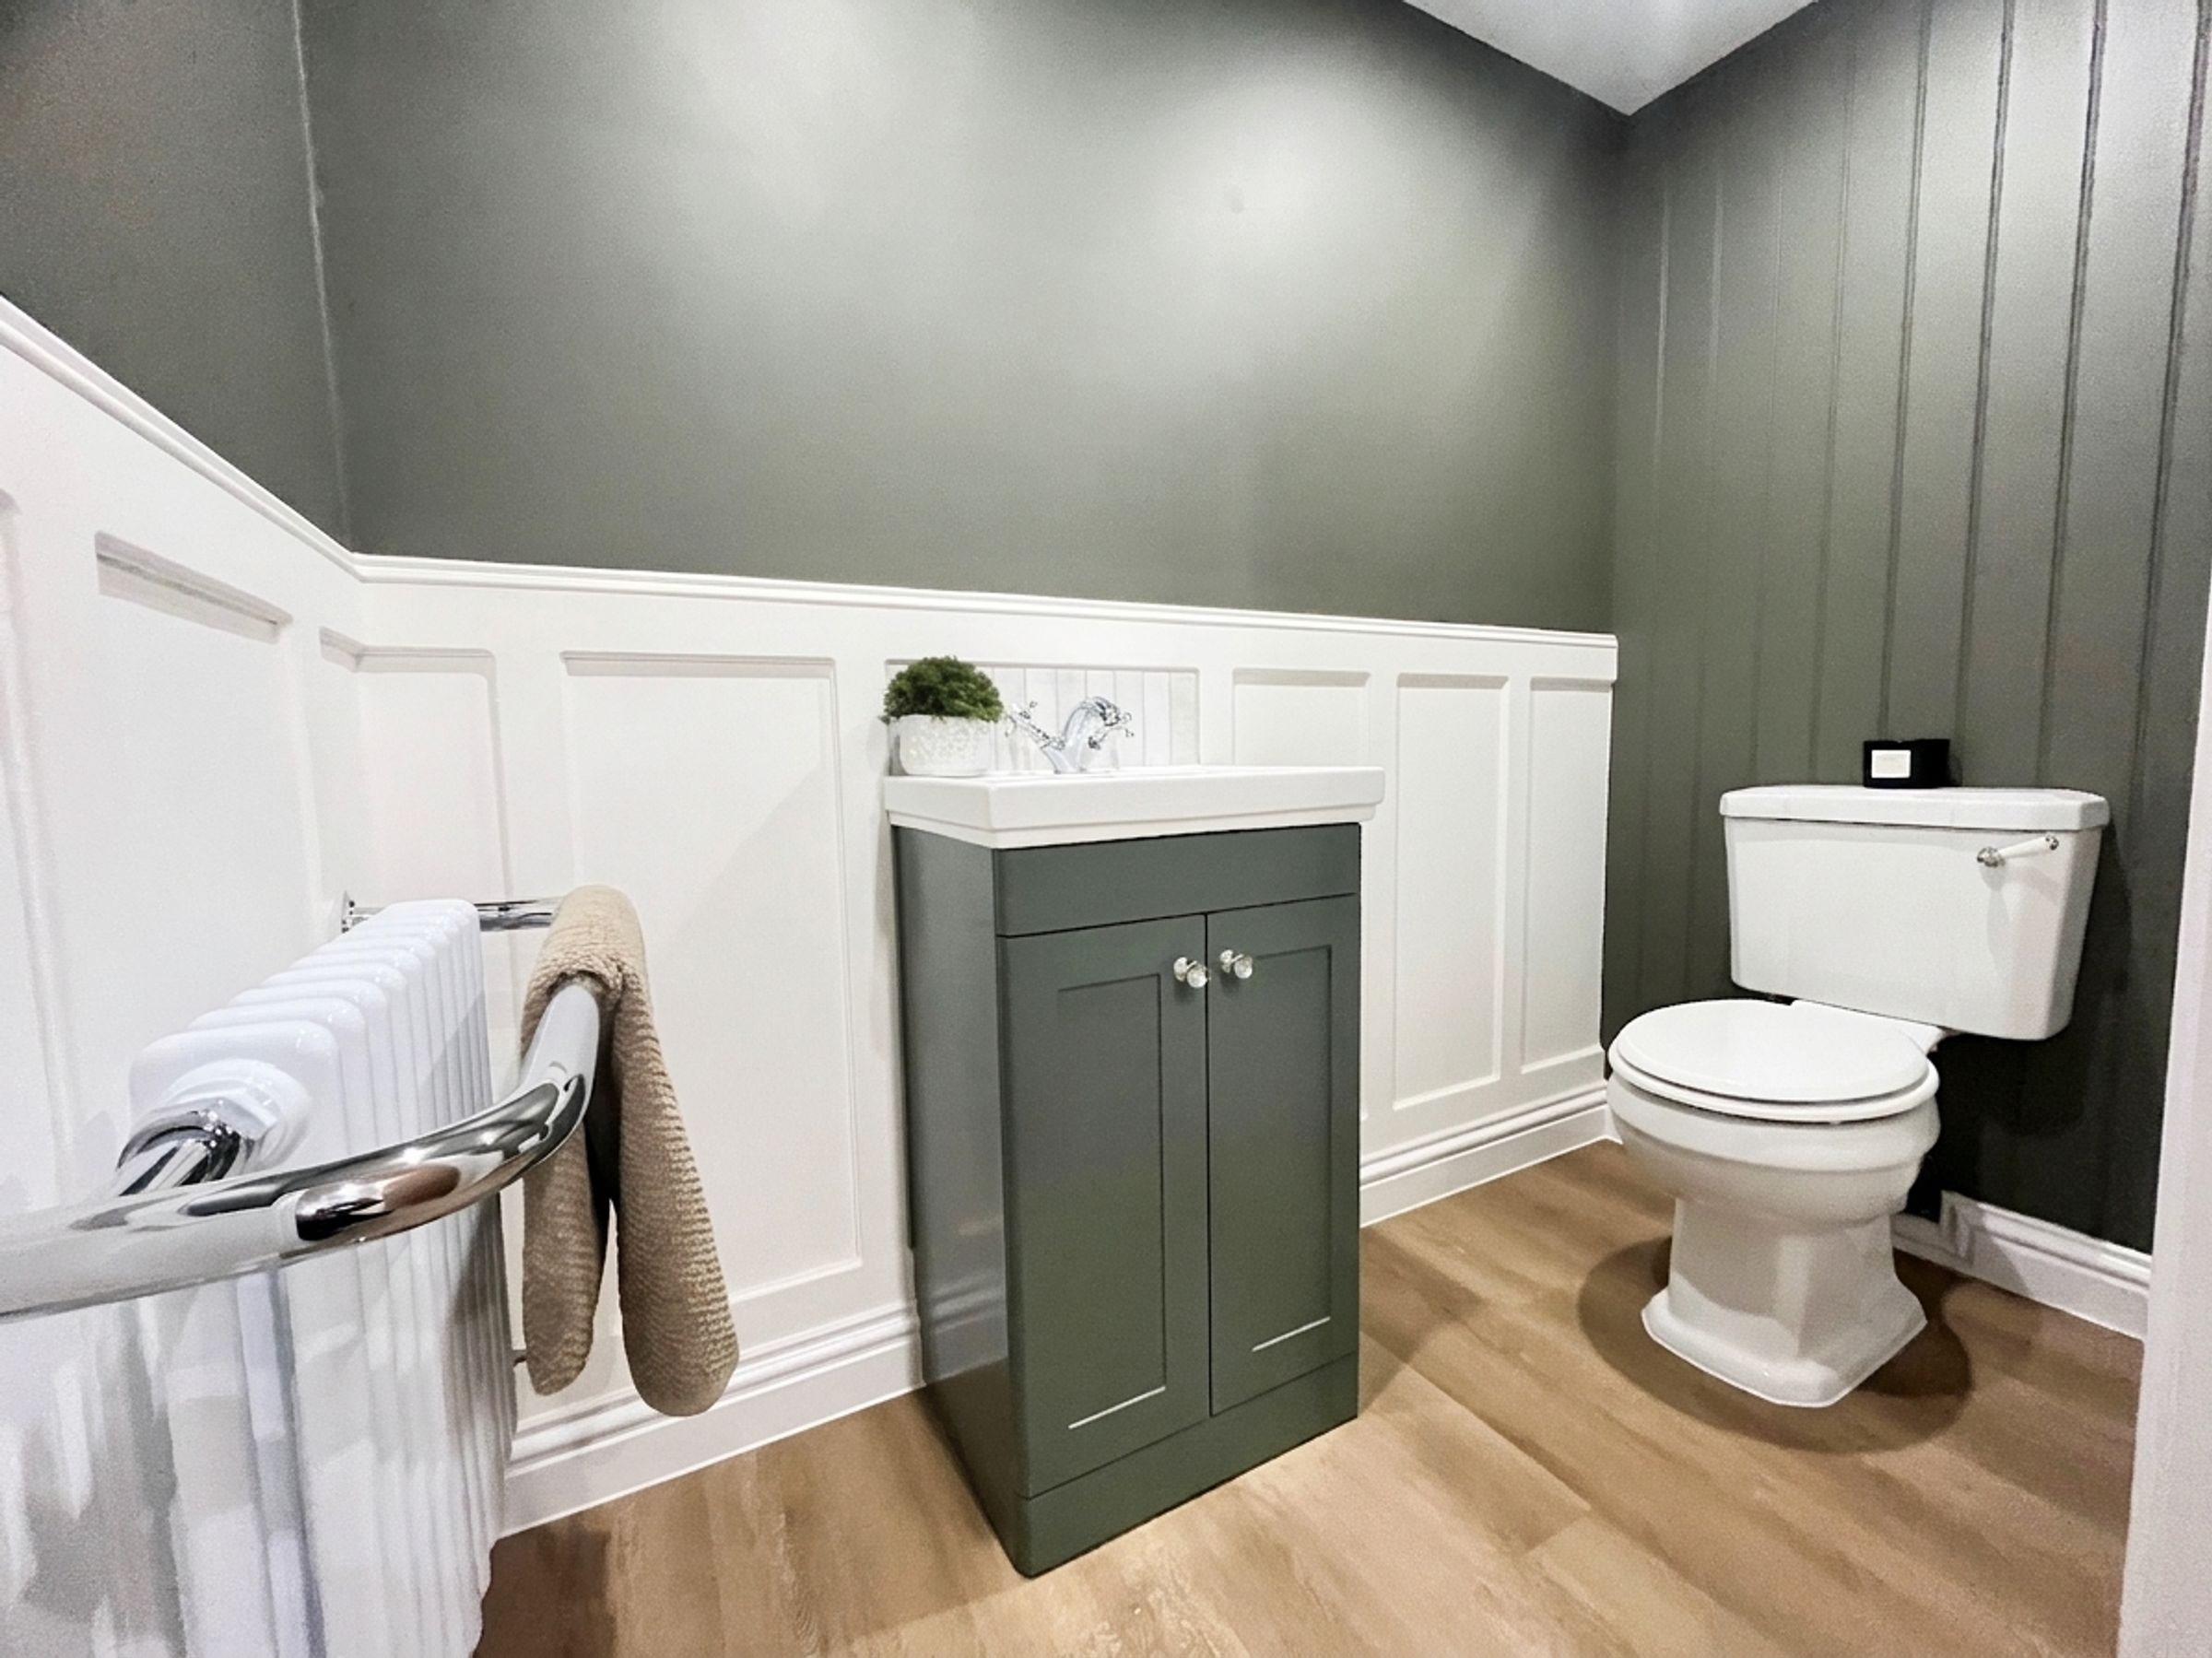
Also to the ground floor is a beautifully finished CLOAKROOM/WC, fitted with a traditional-style white suite comprising low-level WC and wash hand basin with vanity storage, complemented by panelled walls, timber-effect flooring, radiator and chrome heated towel rail.
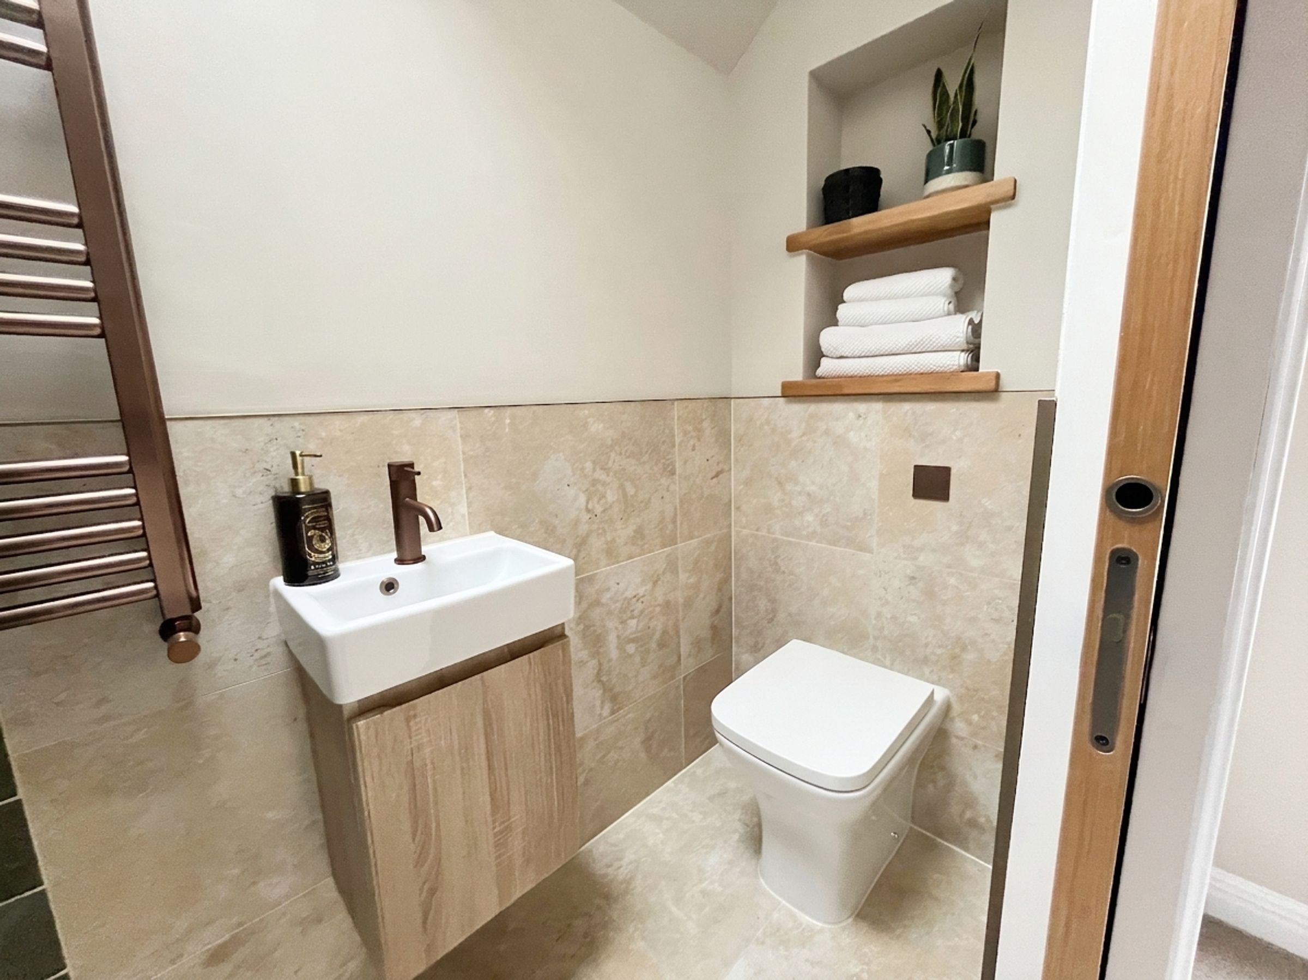
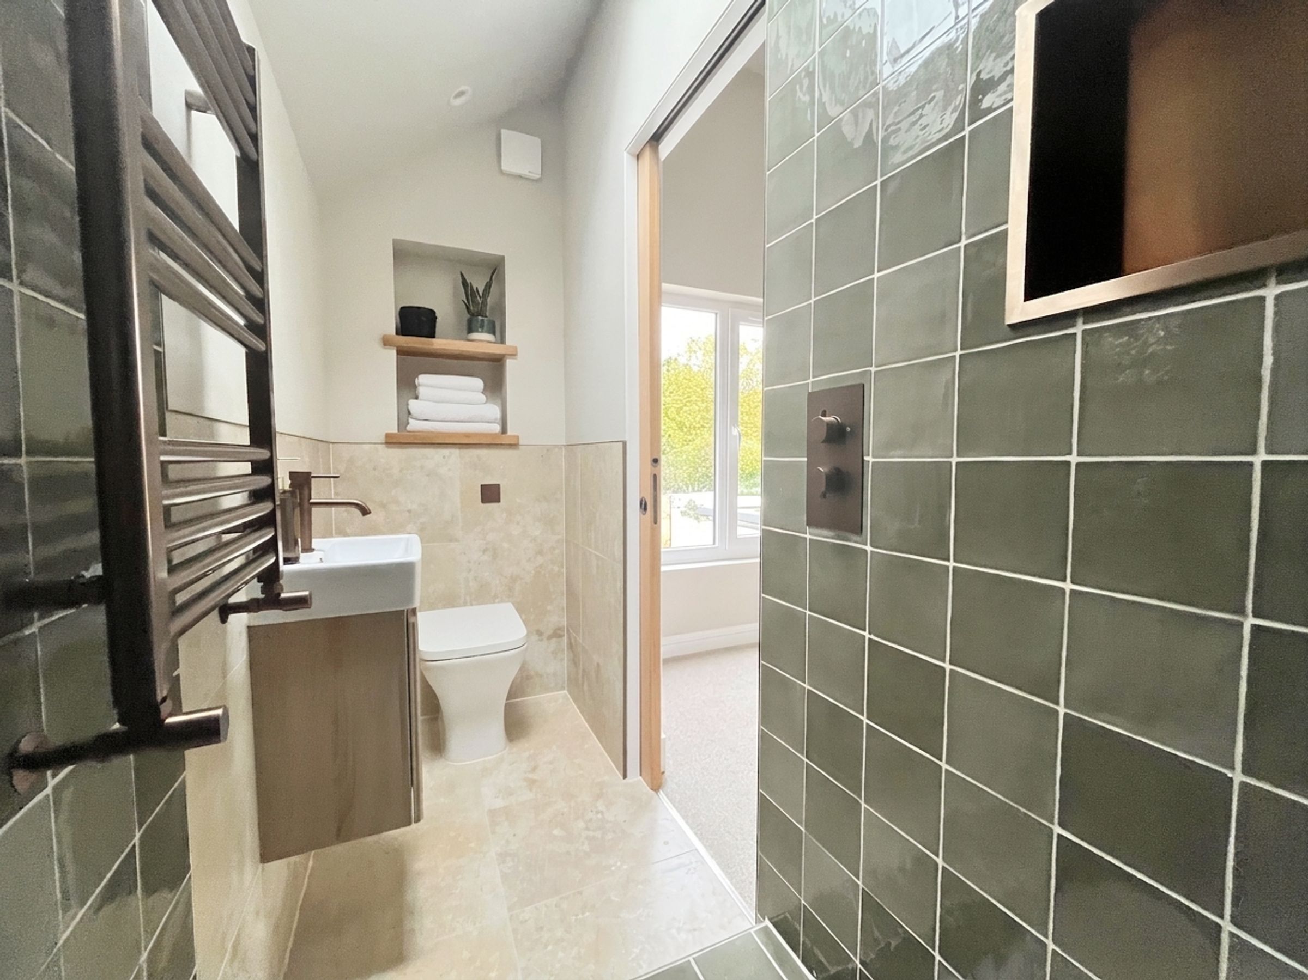
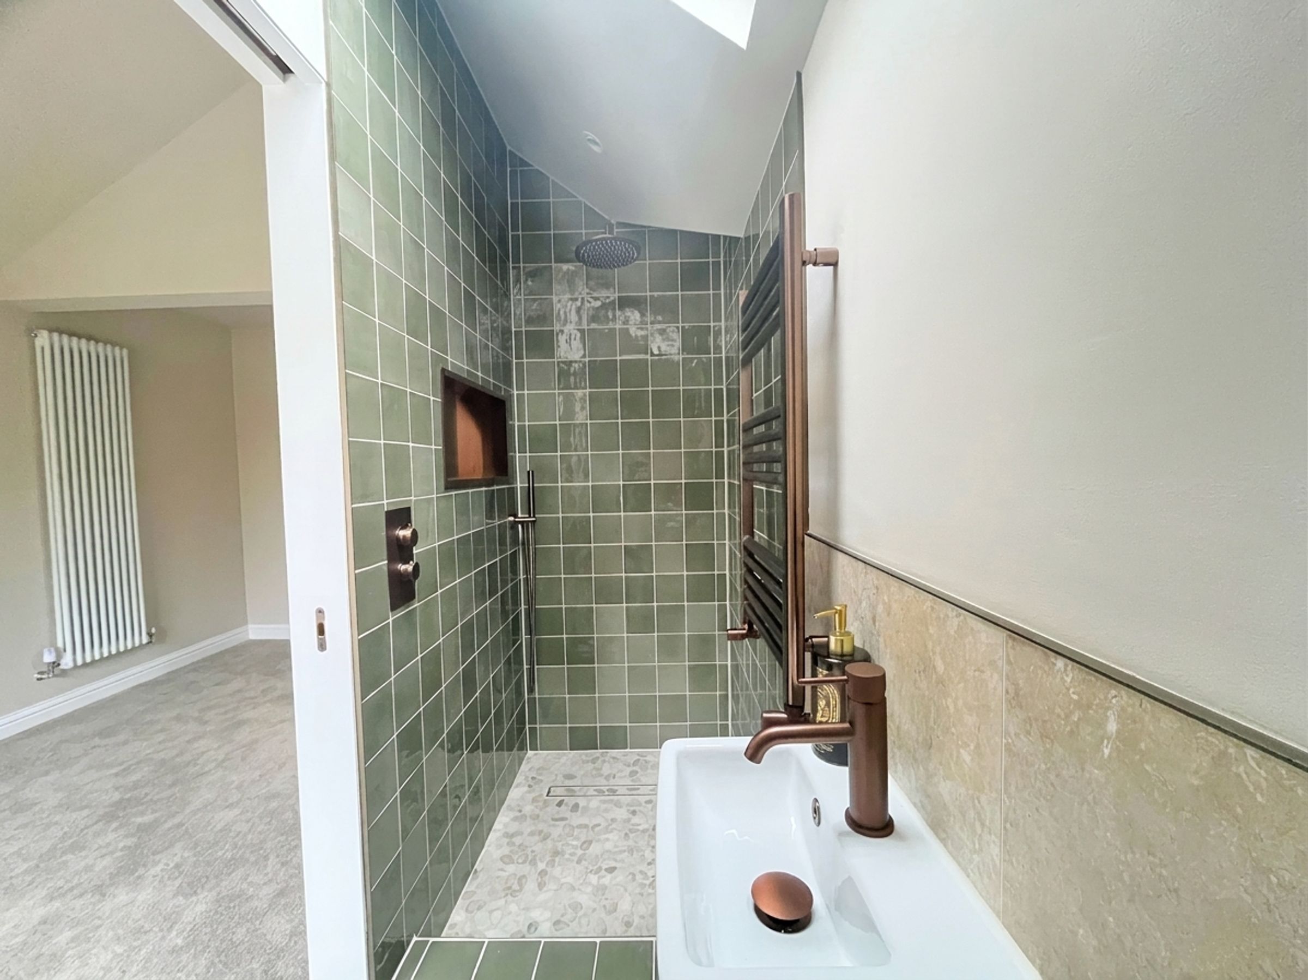
To the first floor, the staircase leads to an L-shaped landing with useful storage cupboard and attractive oak internal doors. The PRINCIPAL BEDROOM enjoys views over the rear garden and features a vaulted ceiling together with a stylish pocket door opening to a luxurious EN-SUITE SHOWER ROOM. Fitted with high-quality Hudson Reed sanitary ware, the en suite includes a deep fully tiled shower enclosure, concealed-cistern WC, vanity wash hand basin, half-height tiled walls, tiled flooring and a chrome heated towel rail.
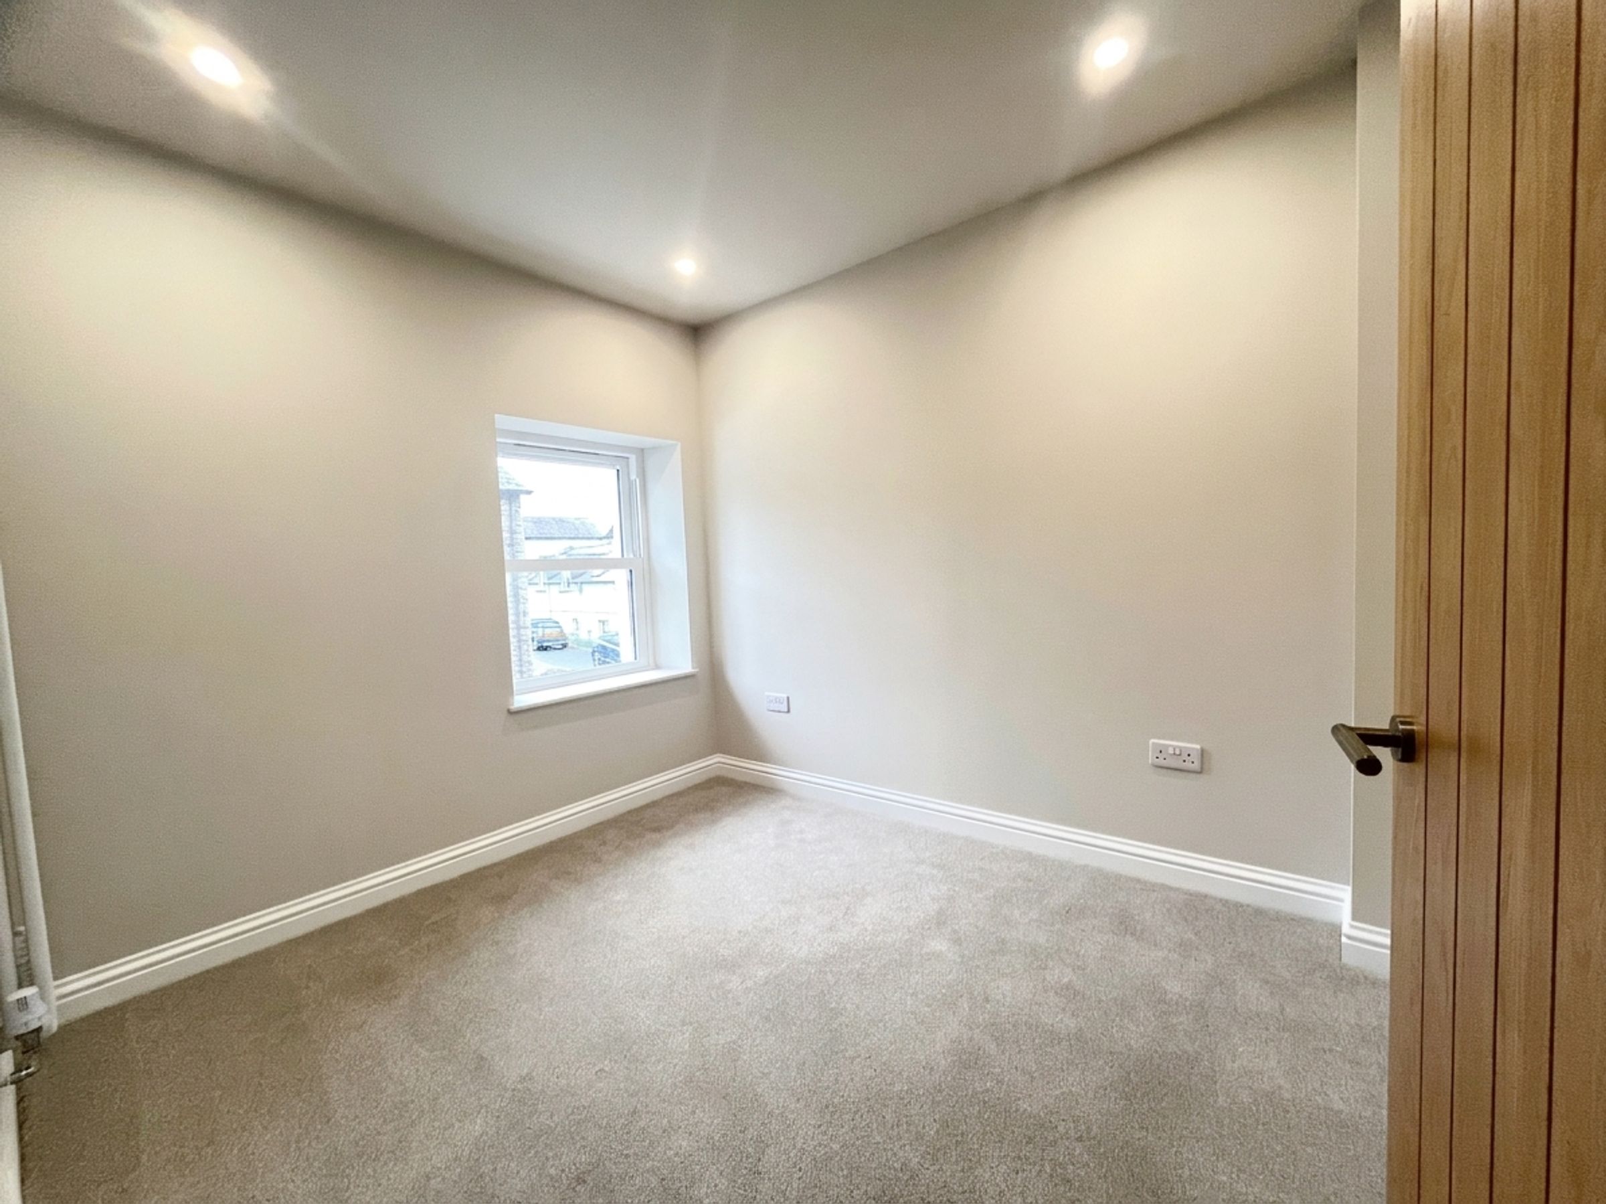
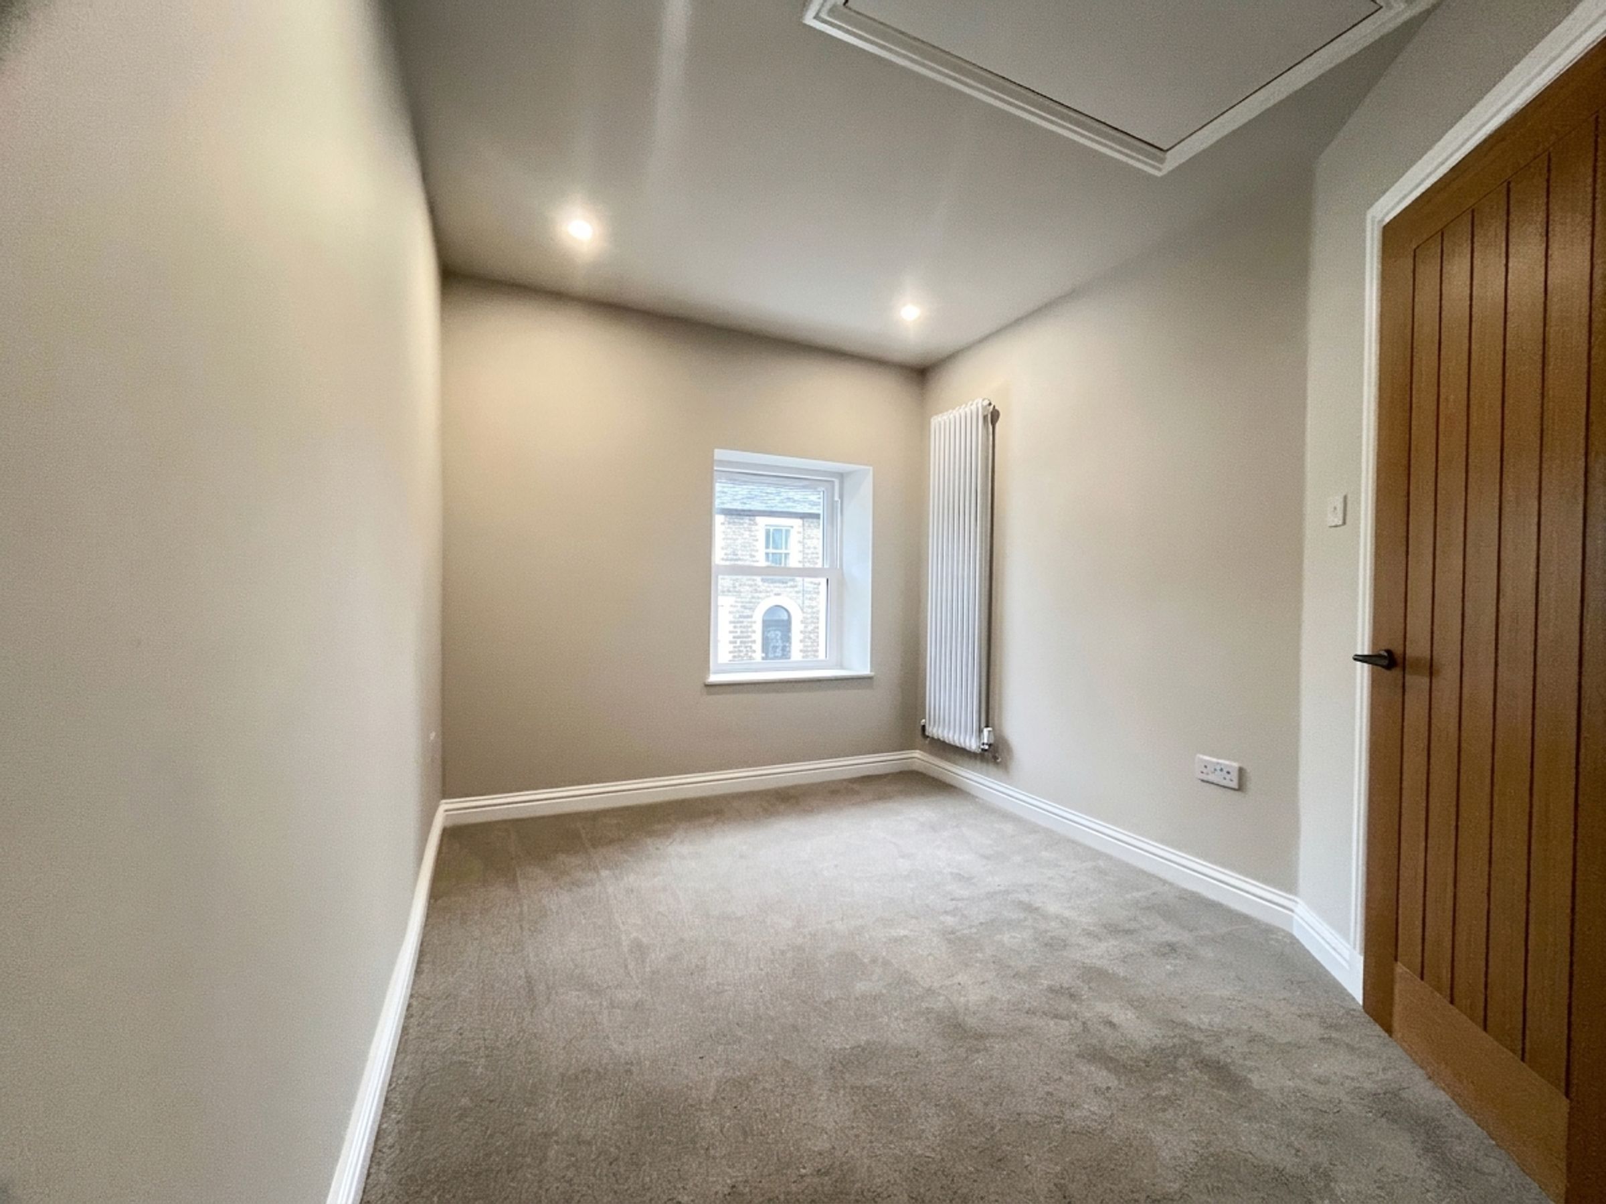
There are two further double bedrooms to the front elevation, both benefiting from brand new uPVC double glazed sash windows. Accessed via a loft hatch with retractable ladder, the partly boarded attic houses the recently installed mains gas combination boiler.
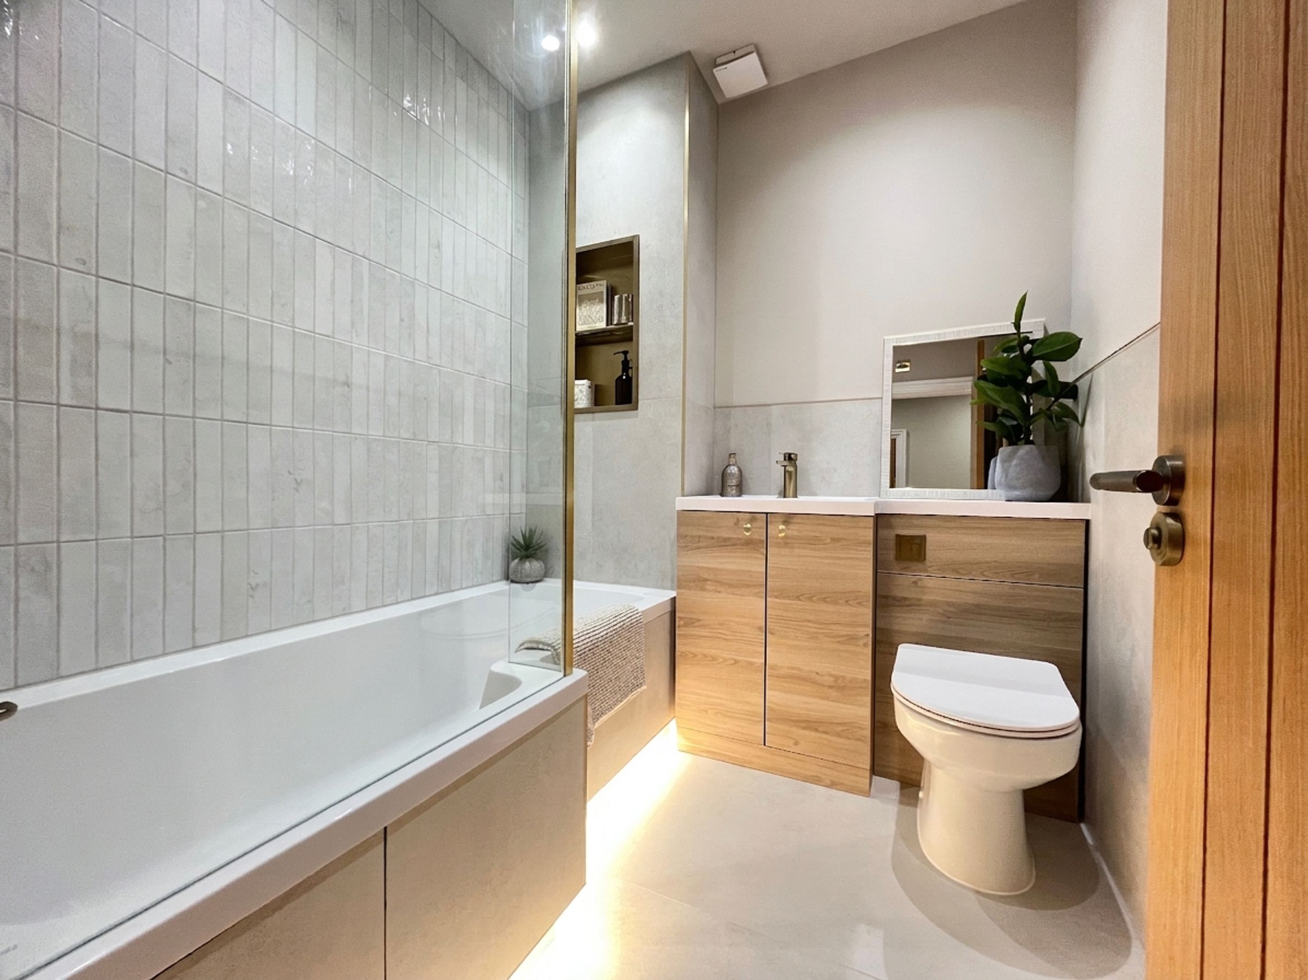
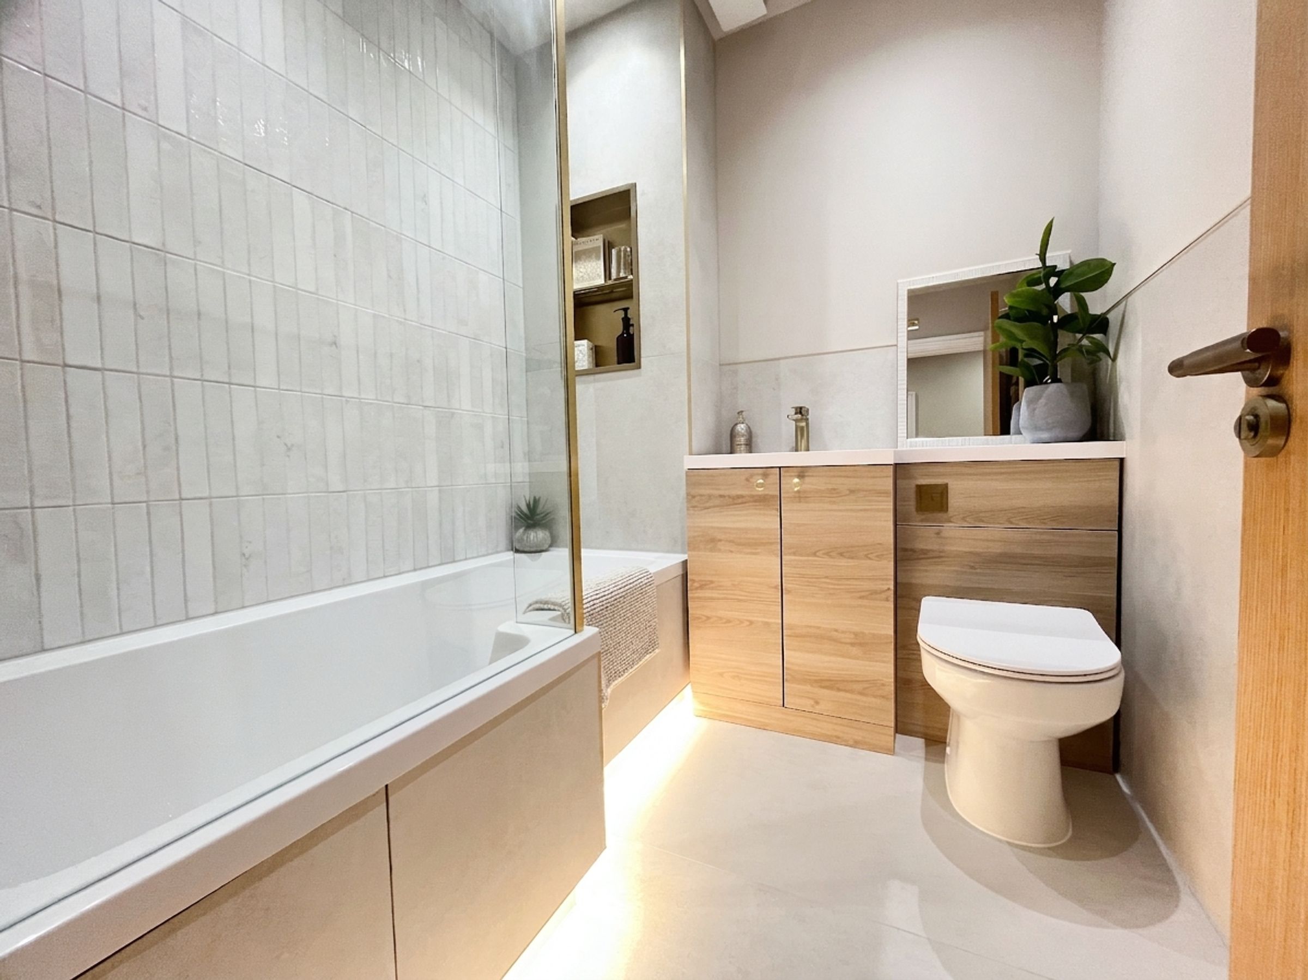
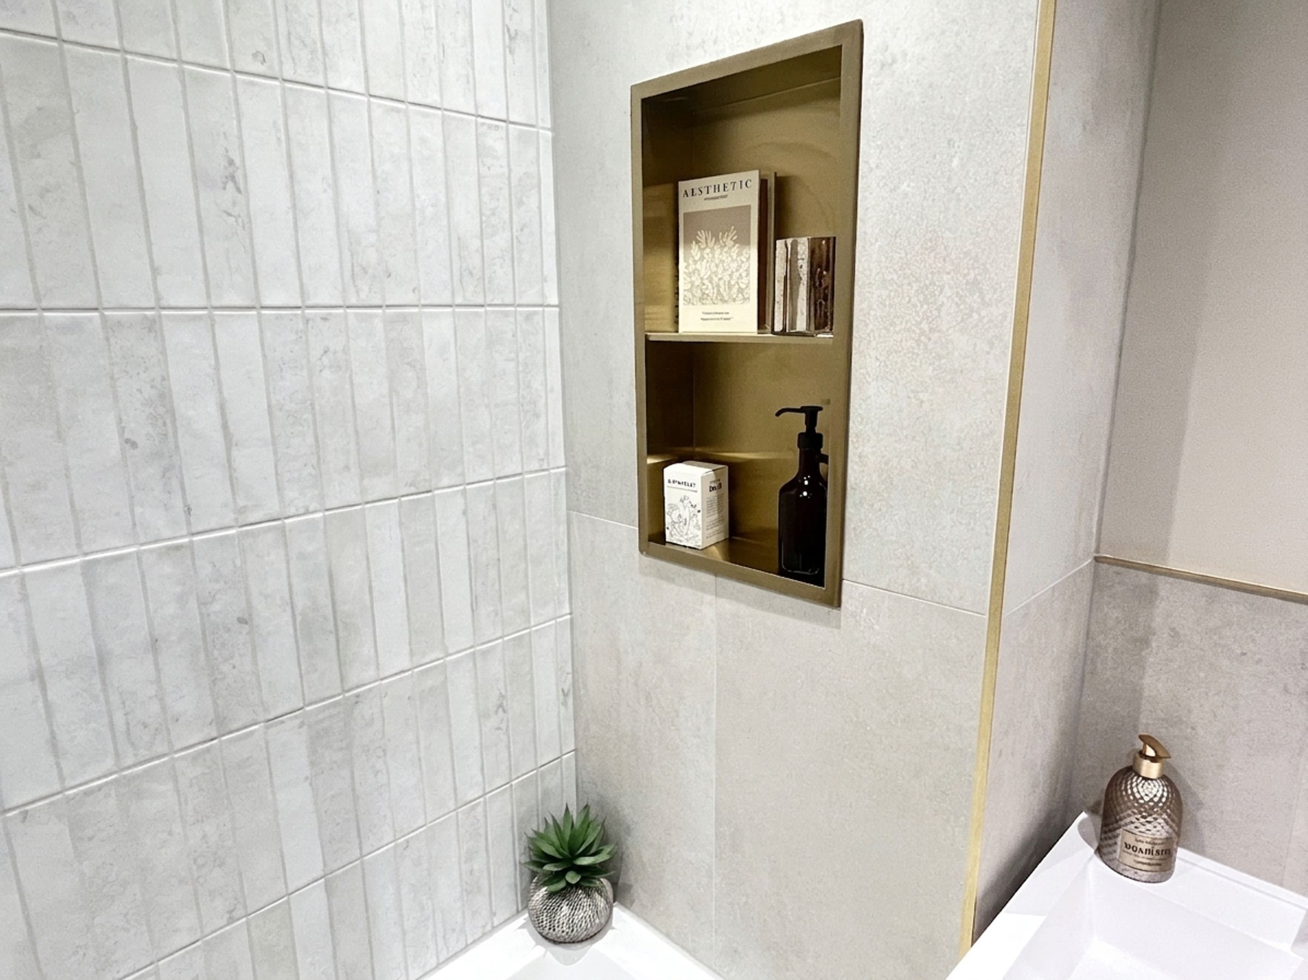
Completing the accommodation is a contemporary FAMILY BATHROOM comprising a white suite with P-shaped bath, concealed low-level lighting, mains-fed shower with glazed screen, vanity wash hand basin and low-level WC. The room is finished with tiled flooring, tiled lower walls and fully tiled shower surrounds.
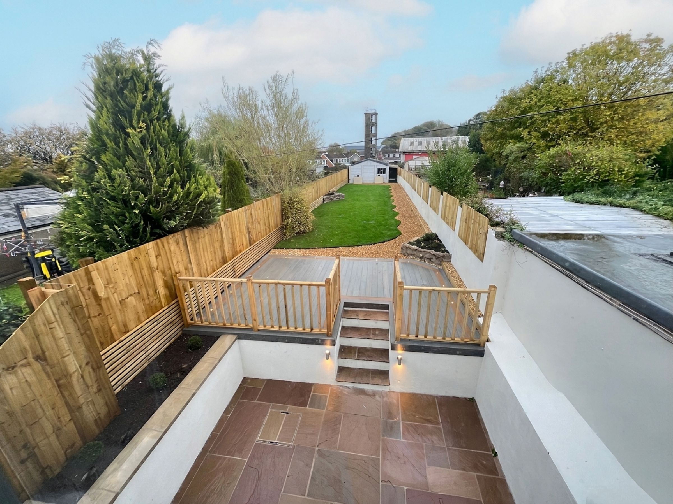
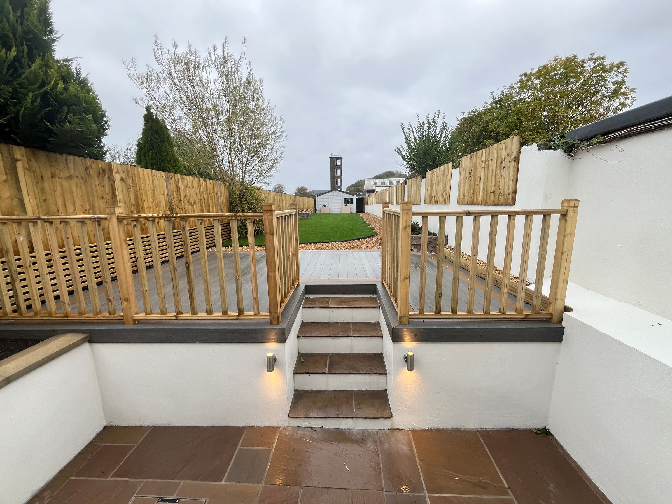
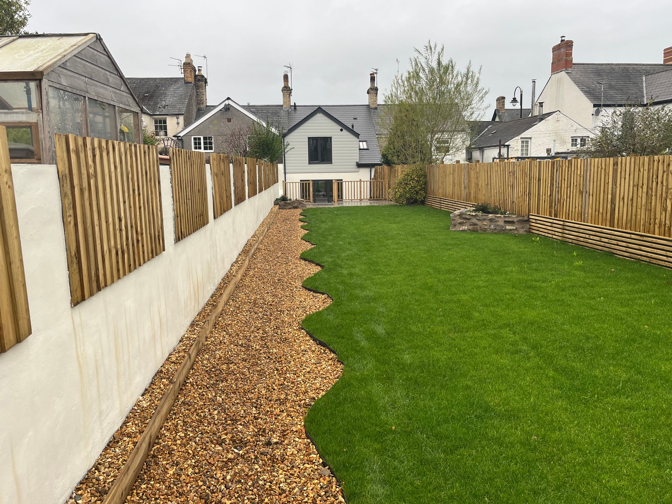
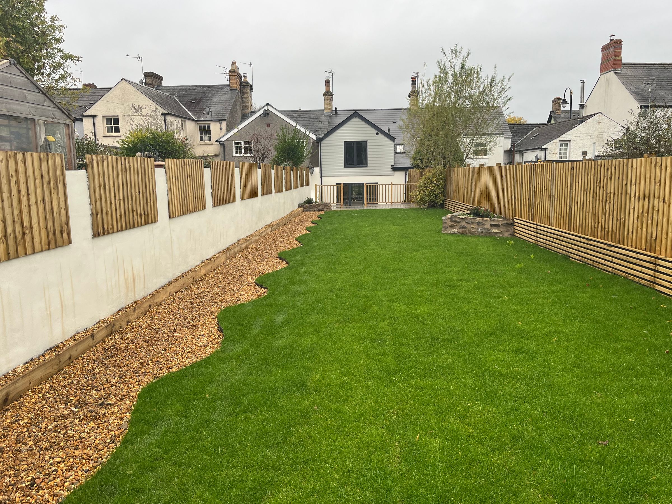
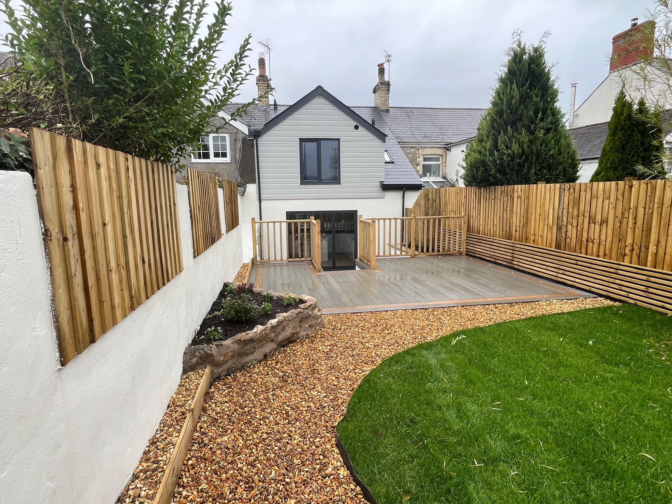
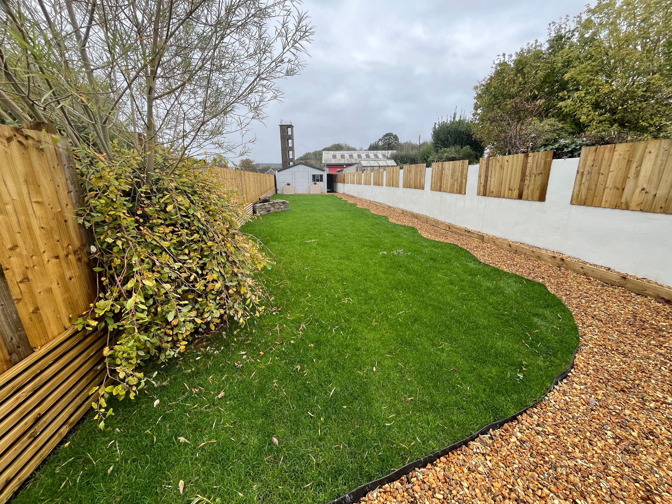
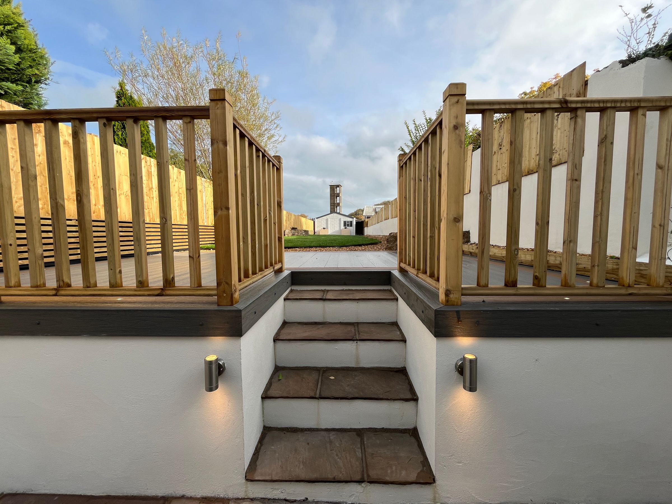
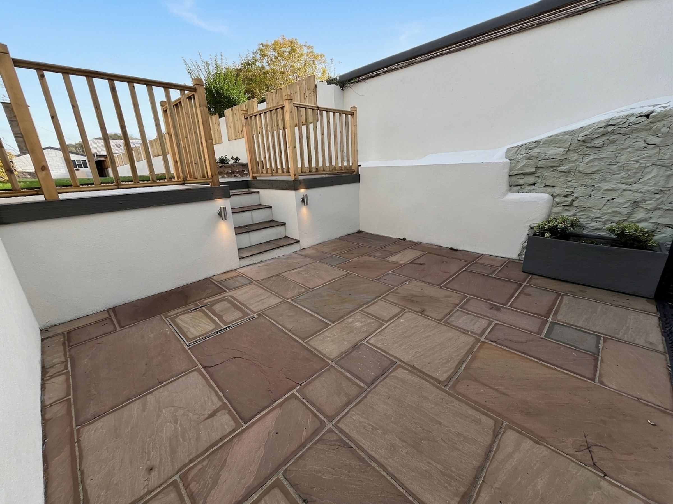
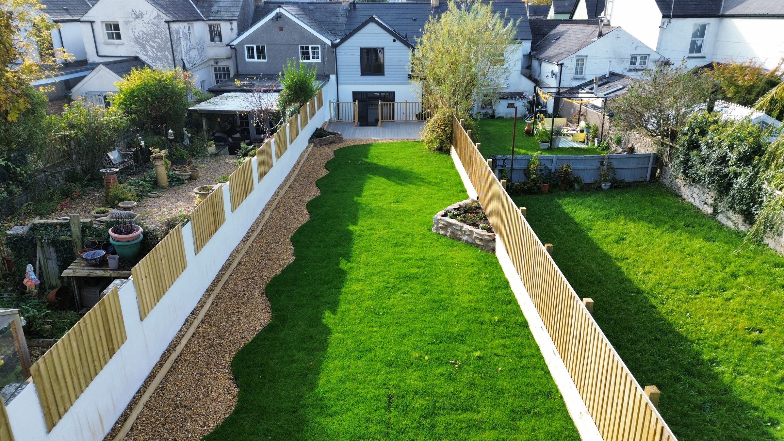
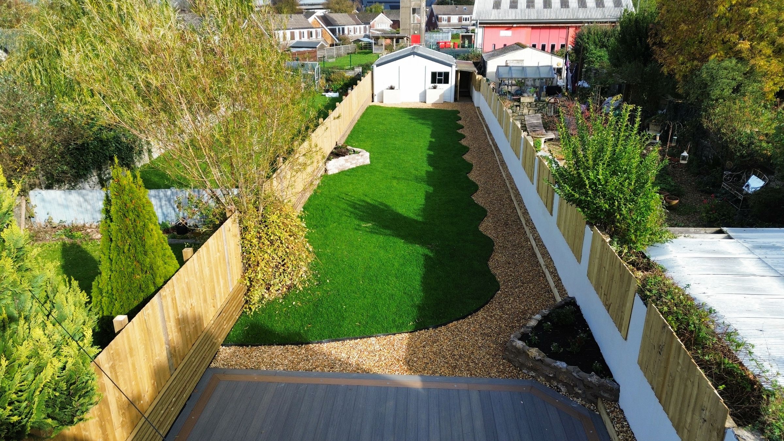
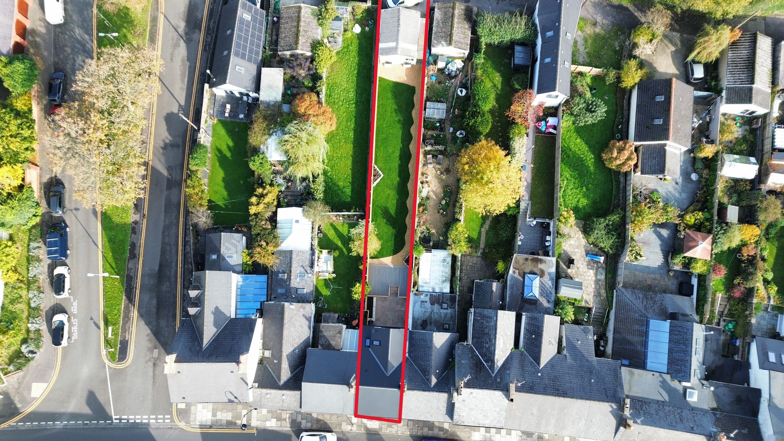
Externally, the property fronts a wide pavement and enjoys excellent pedestrian access to Cowbridge town centre. To the rear, bi-fold doors open onto a sandstone-paved terrace with external lighting and water supply. Steps rise past an attractive raised shrub border to a composite decked seating area with integrated floor lighting, beyond which lies a generous shaped lawn enclosed by a combination of wall and fence boundaries. A gravel pathway leads to the rear lane and a substantial detached sectional concrete GARAGE, with additional parking available immediately in front. The back garden is approx. 35m long.
Planning consent is currently awaited for a substantial replacement garage incorporating an attached garden room/home office, offering exciting future potential.
A superbly renovated home combining period character with contemporary styling, occupying a highly convenient location in the heart of Cowbridge.
Key details
Broadband: up to 1130mbps
764ft2 floor area
3251ft2 plot size
Freehold
Council tax band E
Local authority: Vale Of Glamorgan
Additional information
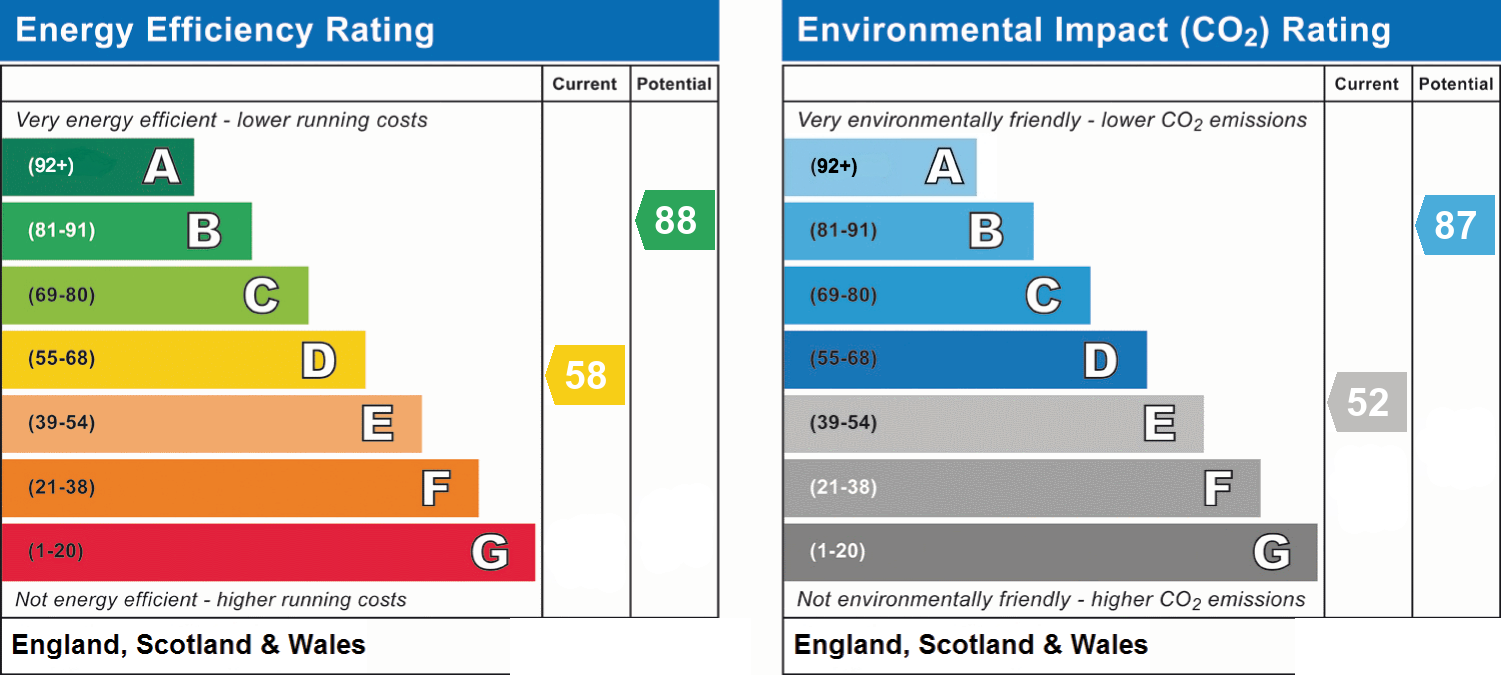
- Energy efficiency (current)
- D (58)
- Energy efficiency (potential)
- B (88)
- Environmental impact (current)
- E (52)
- Environmental impact (potential)
- B (87)
- Is in a conservation area
- No
- Is a listed property
- No
- Construction materials
- Not specified


Near the property
Properties you may like
Disclaimer - These particulars are provided as a guide only and do not form part of any offer or contract. Information is supplied by the seller and is believed to be correct at the time of publication, purchasers should rely on their own inspections and professional advice. All measurements/ floorplans and distances are approximate. Services and appliances have not been tested. Images, CGI and enhanced photographs are for illustration only. Money Laundering Regulations: Purchasers must complete identity and anti-money laundering checks. A mandatory compliance and administration fee of £65 (inclusive of VAT) per property purchase applies. Referral Fees: Herbert R Thomas may receive a fee if a client chooses a recommended mortgage adviser, solicitor or other professional service. Clients are under no obligation to use recommended providers, and any referral arrangement will be disclosed in advance. All negotiations must be conducted through Herbert R Thomas.