Like the look of this property?
We would love to hear from you and arrange a viewing of this property. Get in touch now!
Looking to sell a property?
You can get a free online or in person valuation.
Property features
Four bedrooms, including a study and dressing/hobbies room.
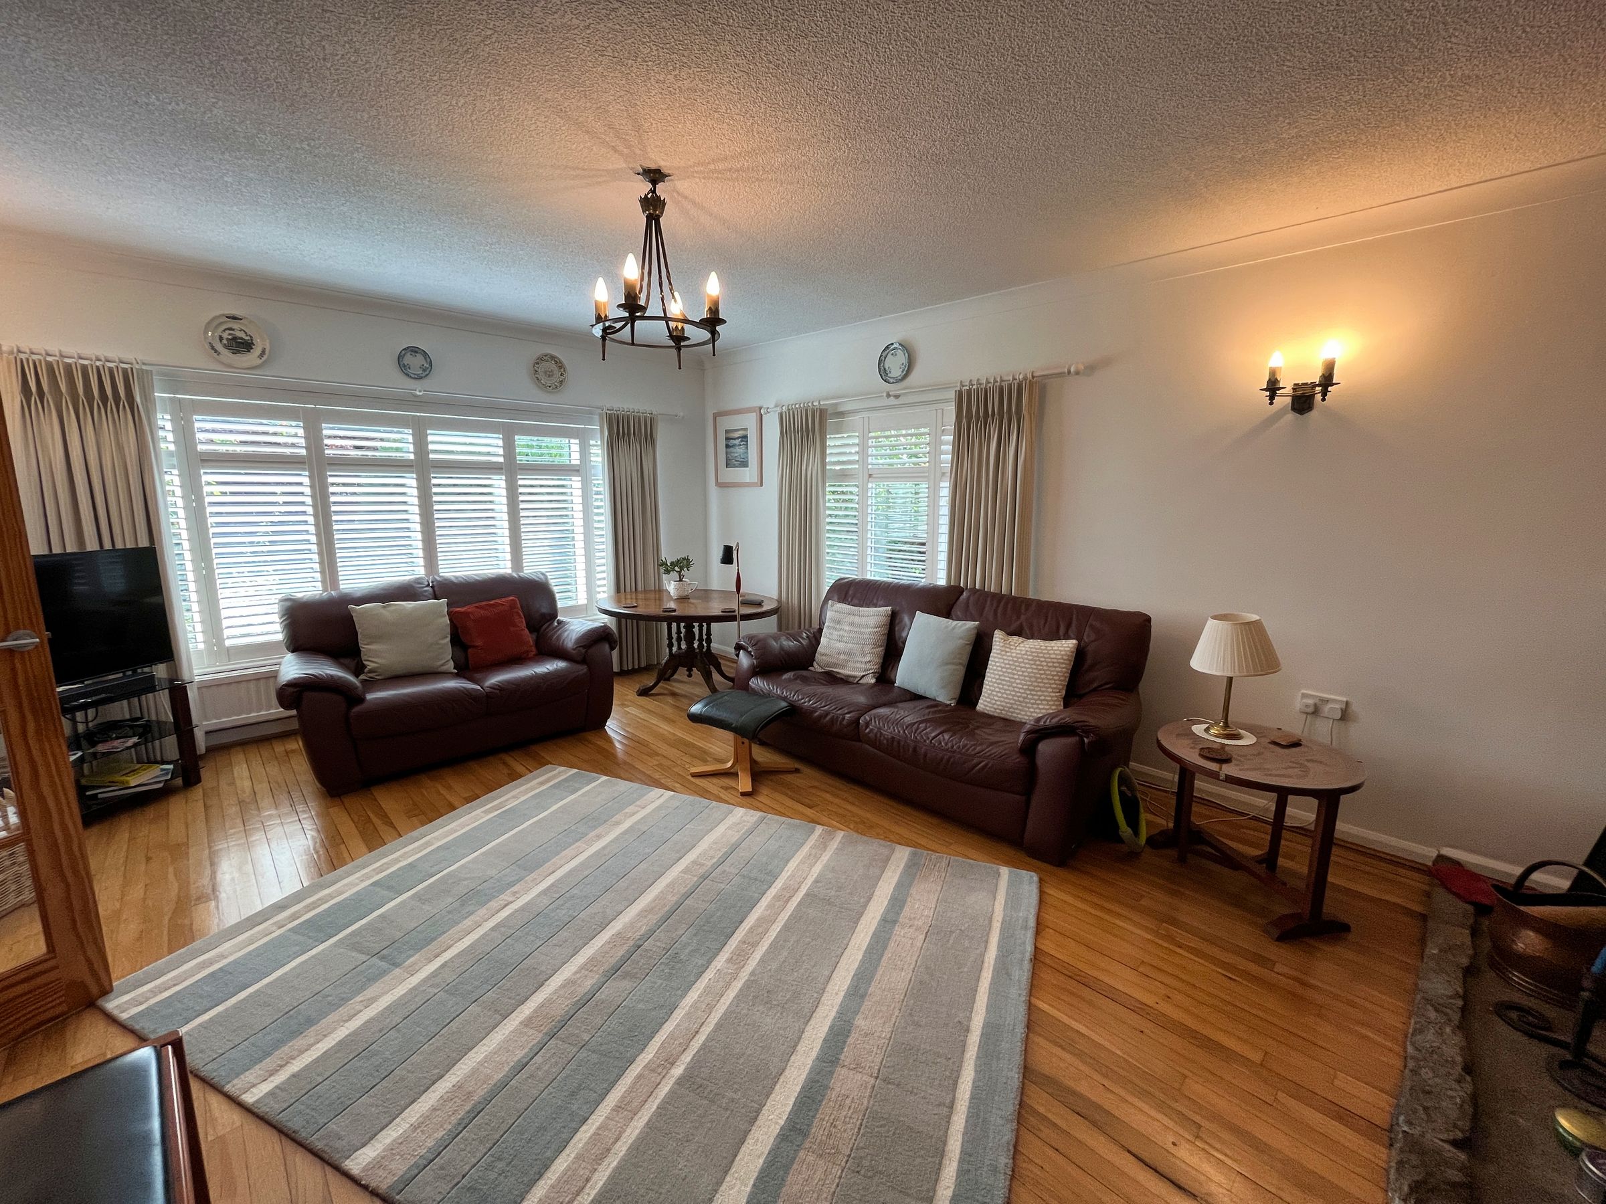
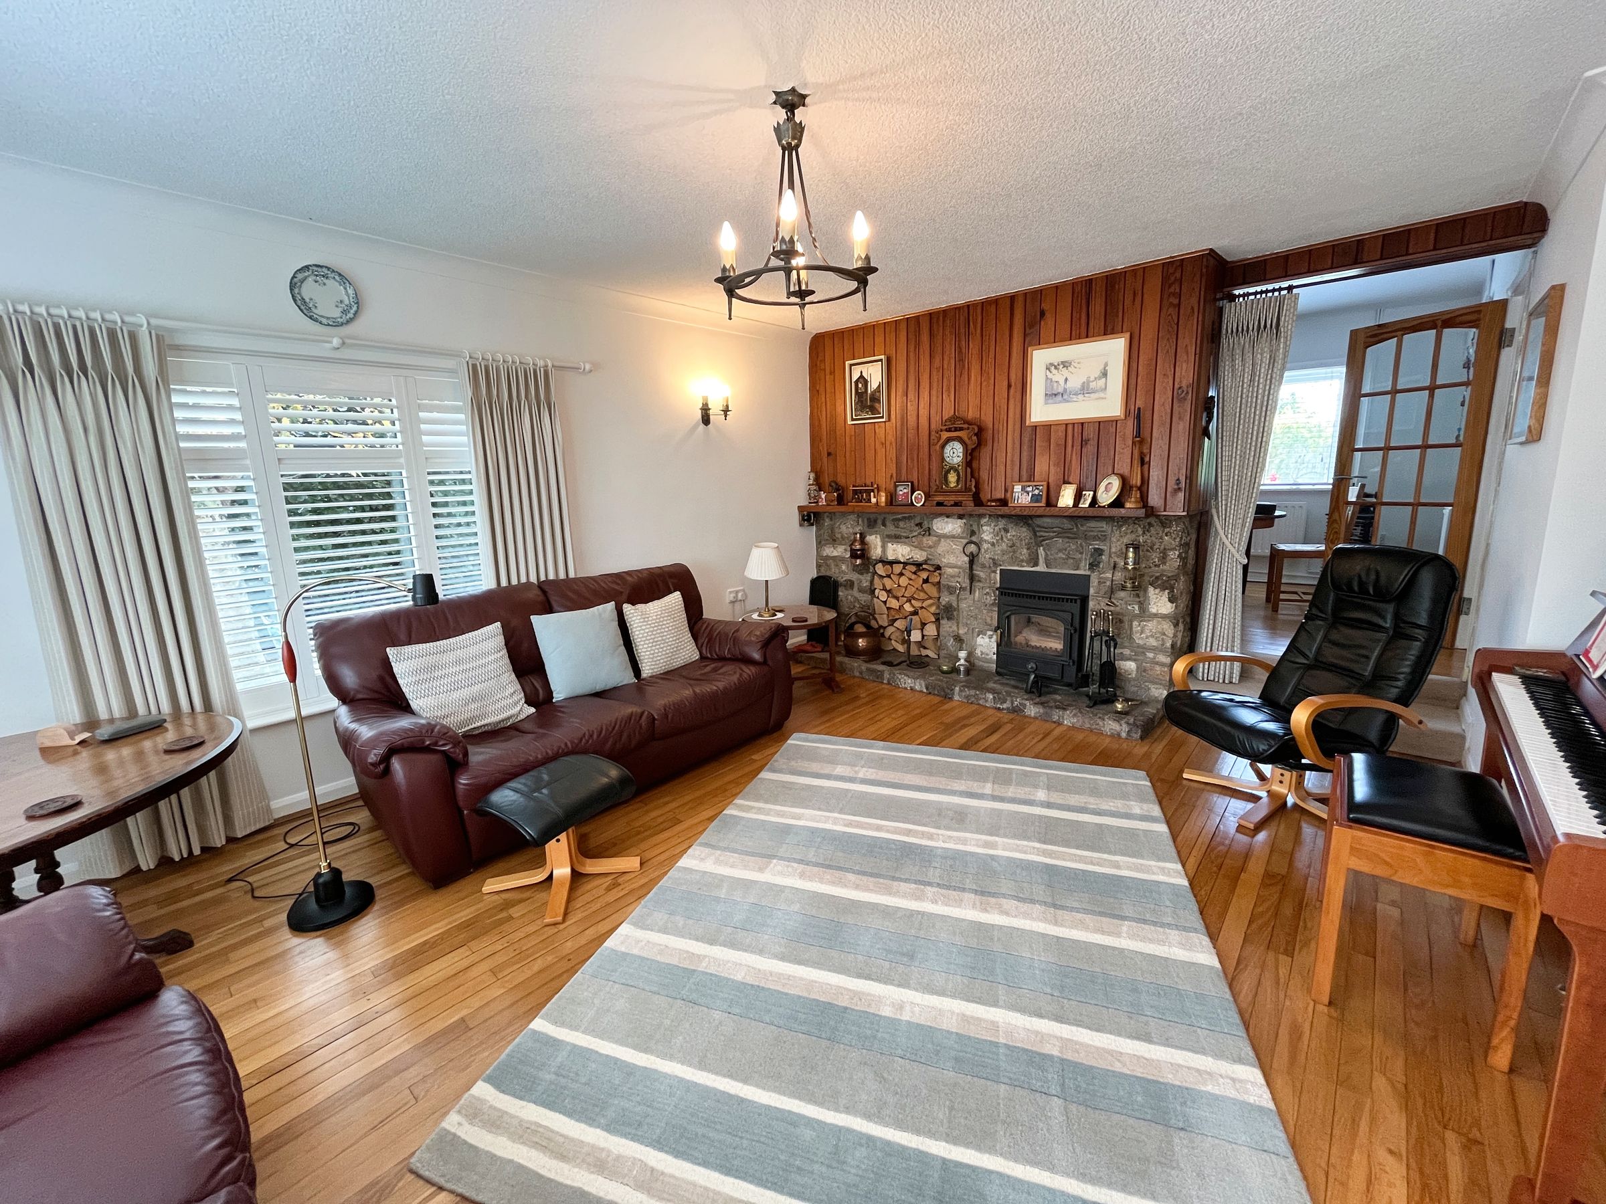
Lounge with oak wood flooring and log burner.
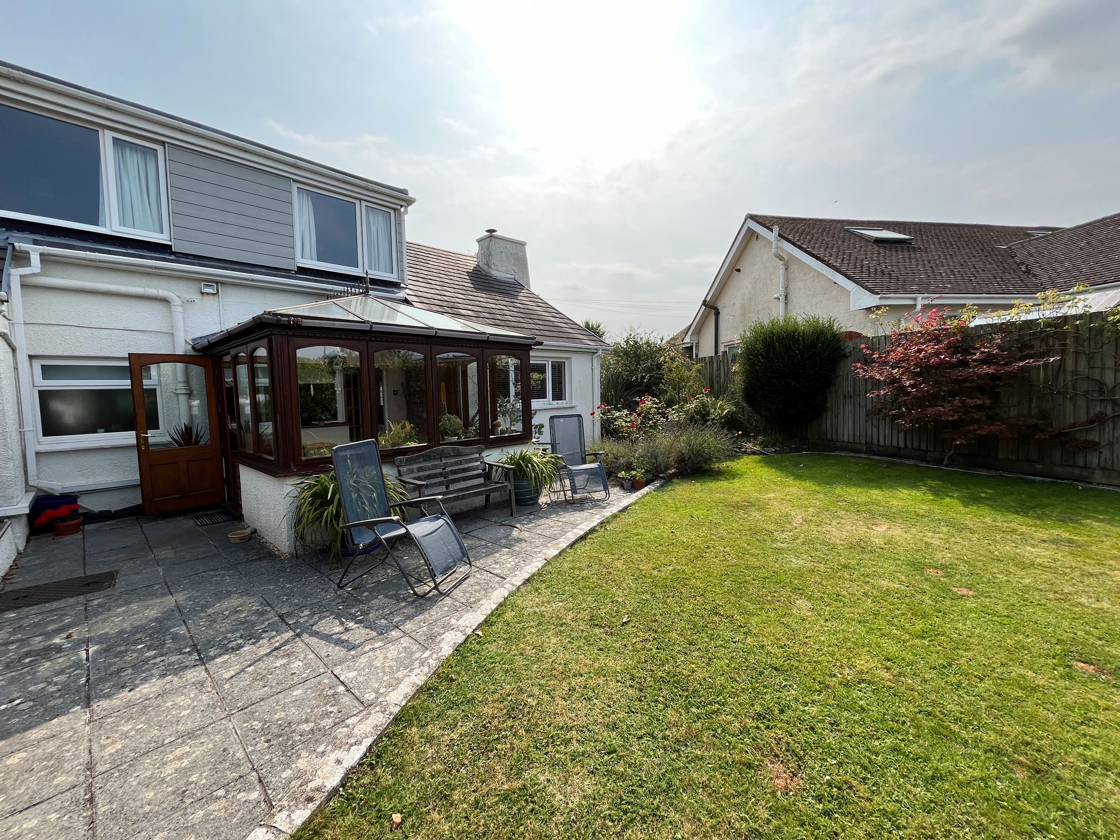
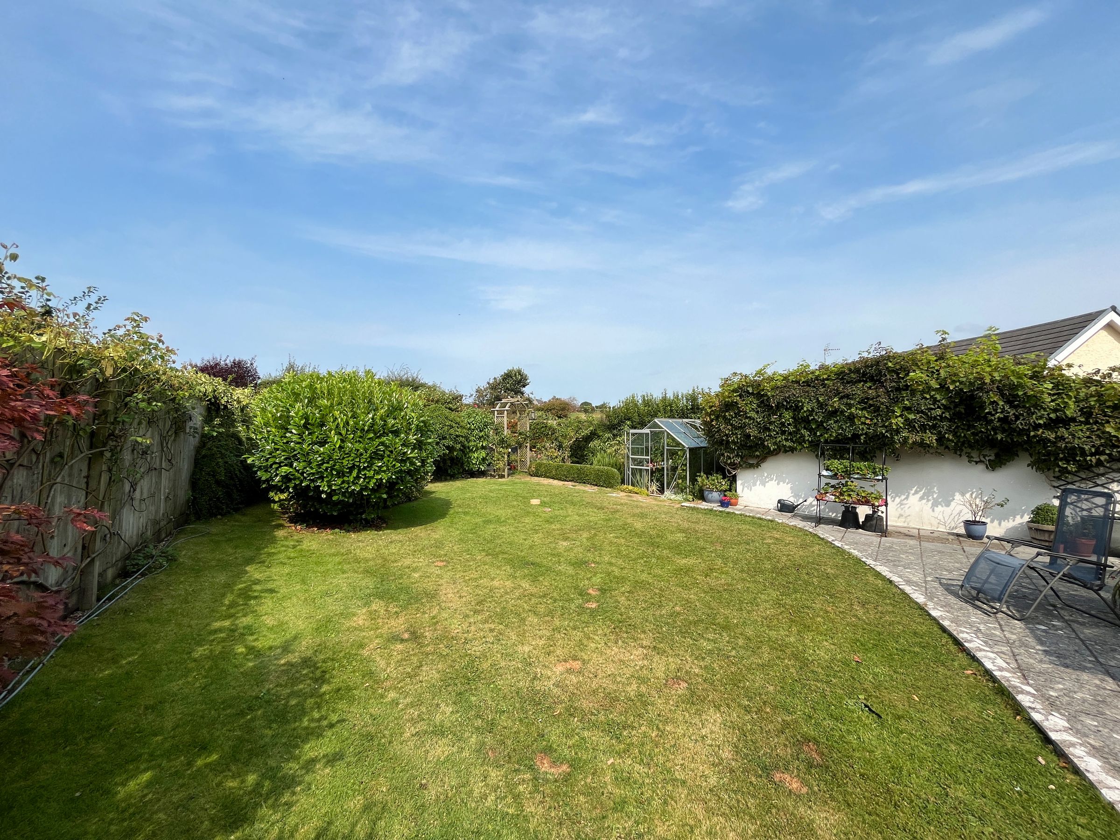
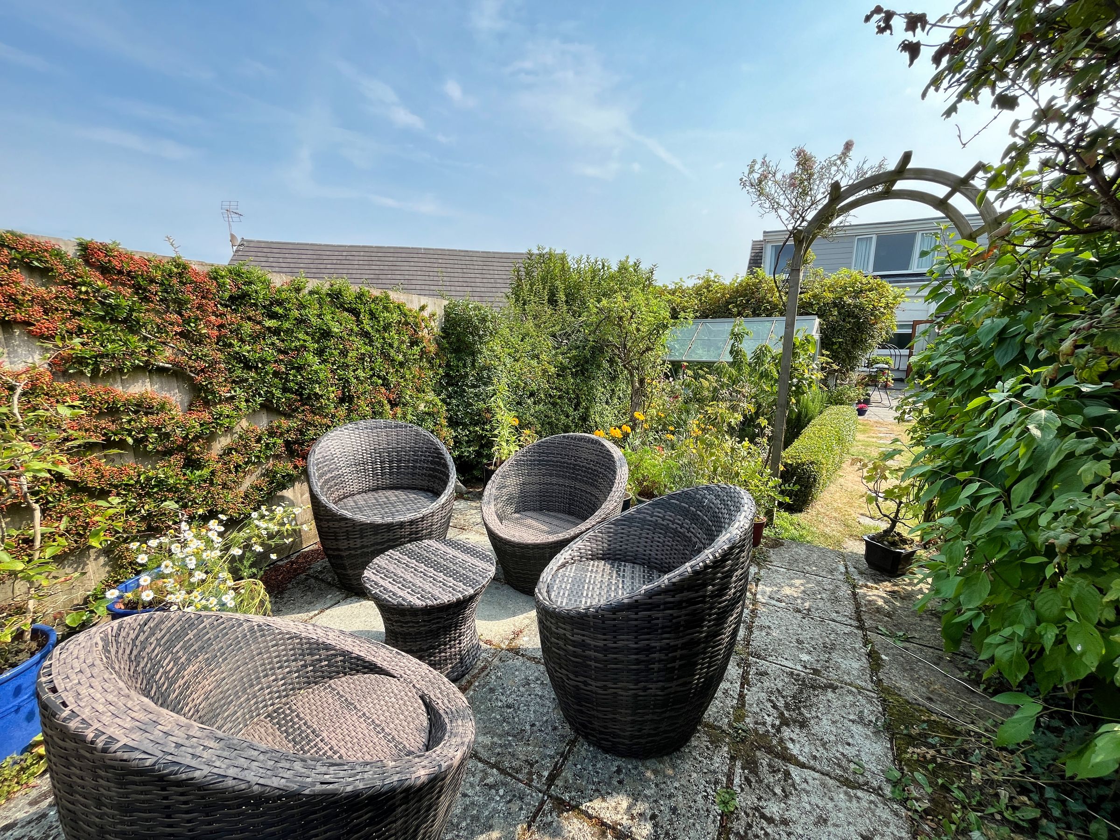
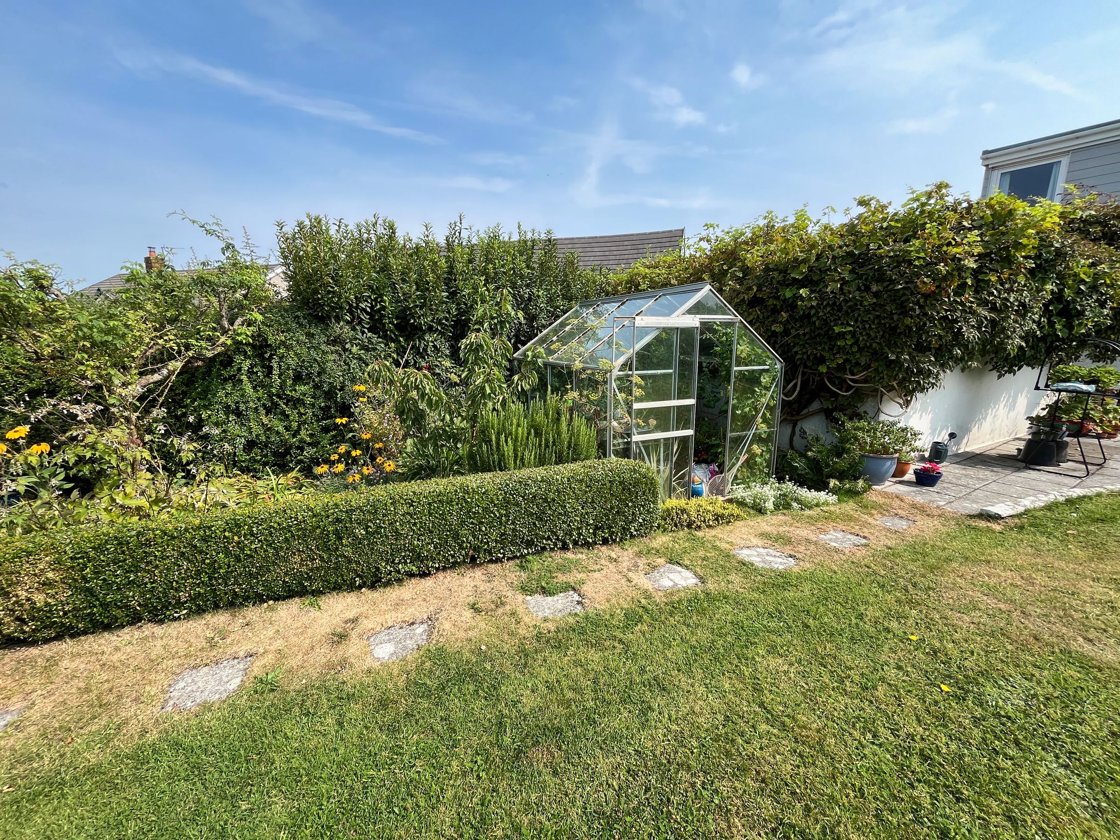
West-facing rear garden with mature planting, greenhouse, and patio seating.
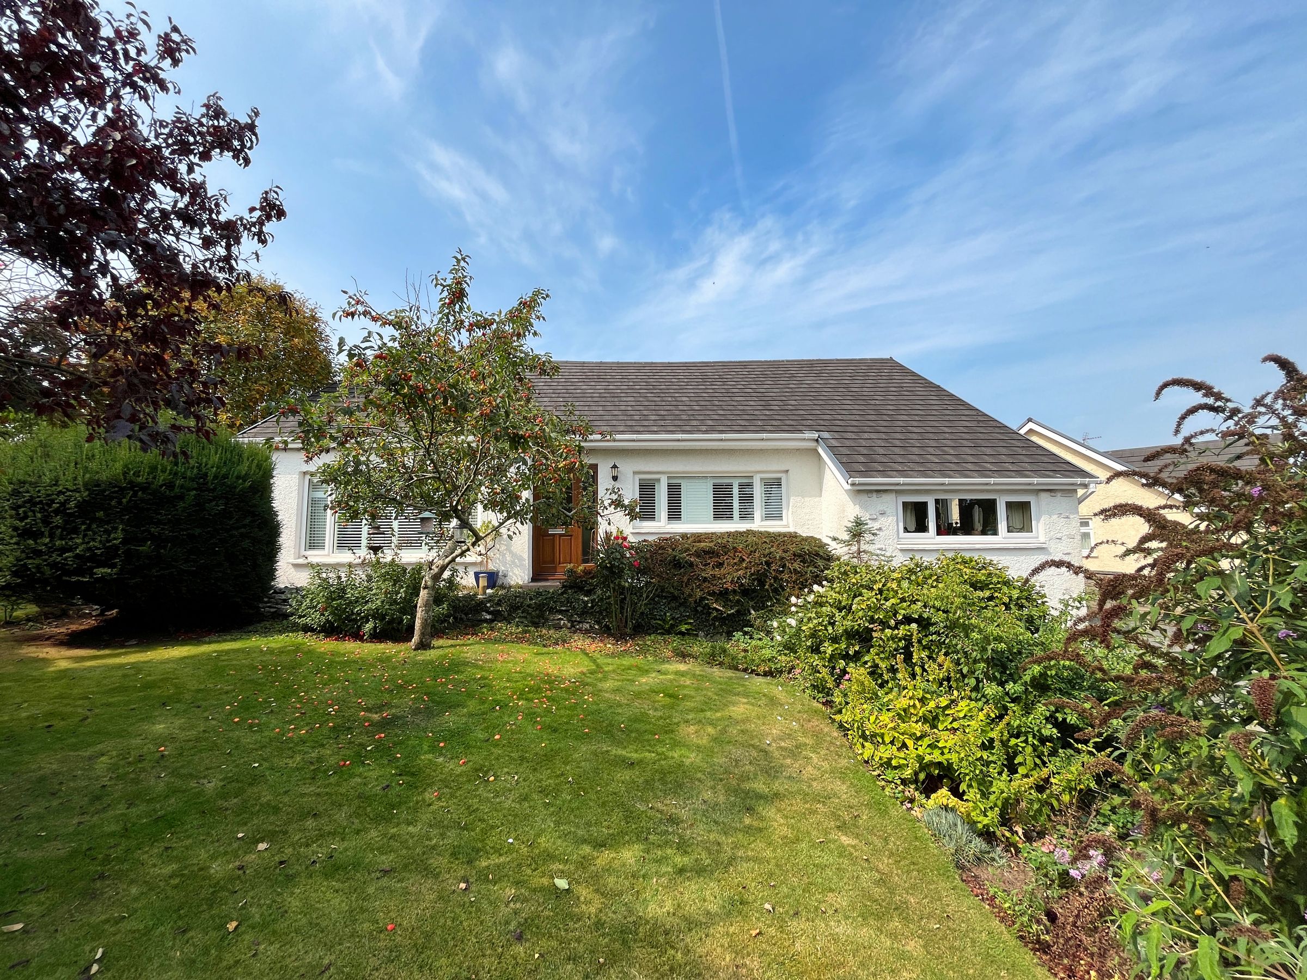
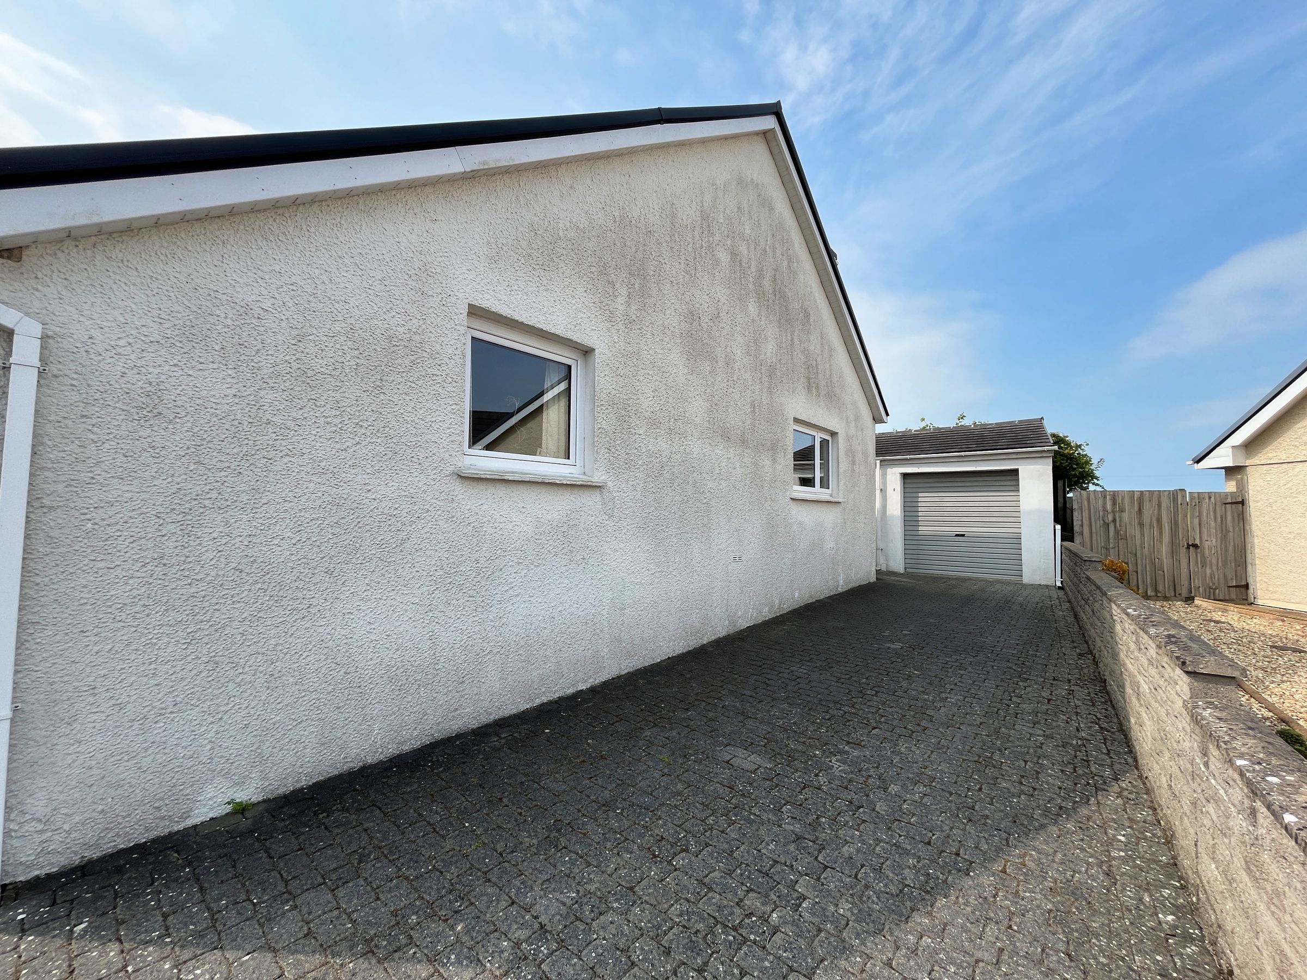
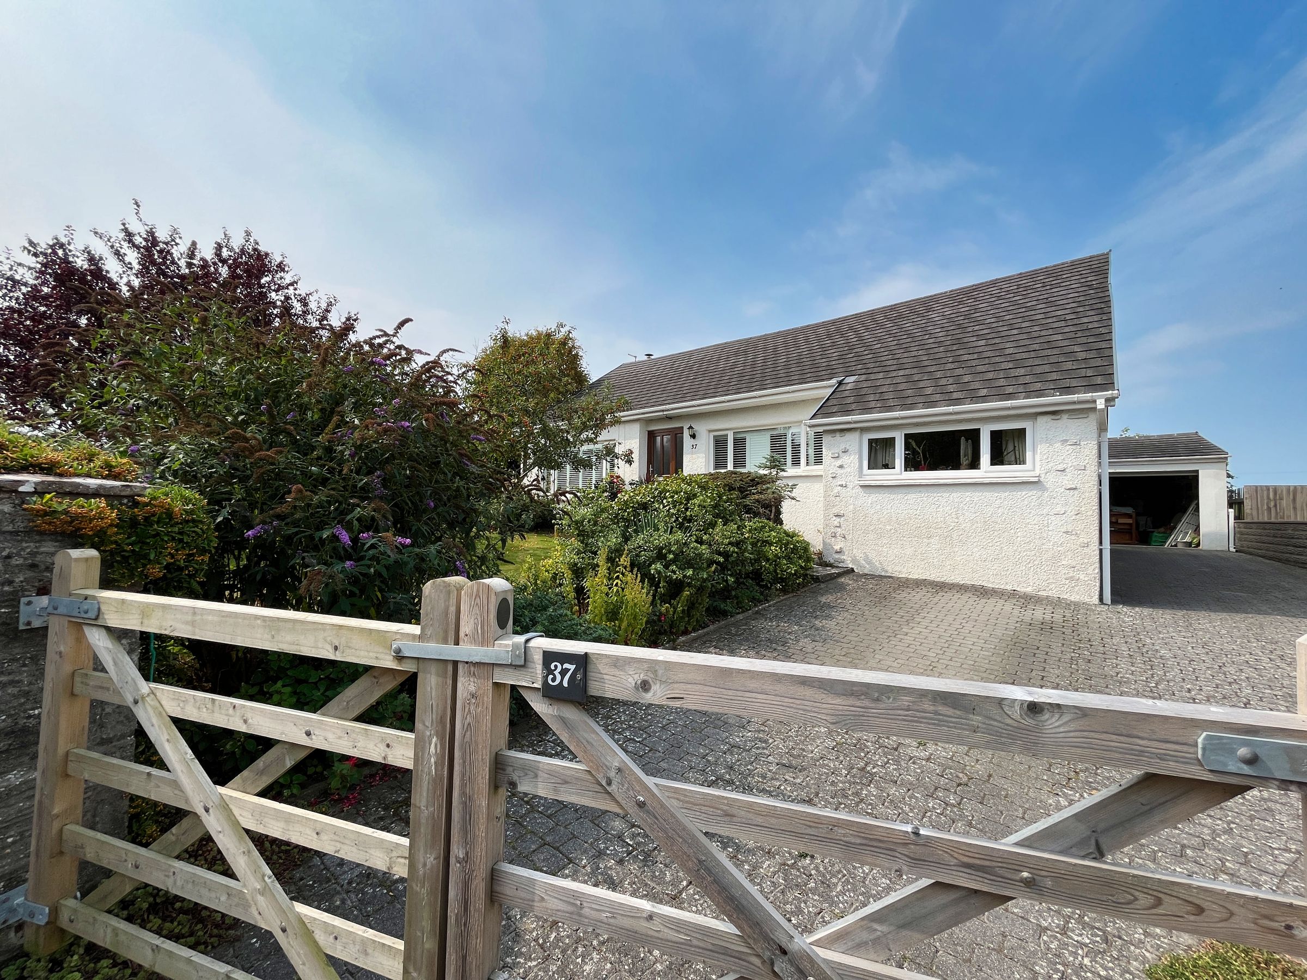
Gated driveway with space for 4–5 vehicles and electric garage door access.
Double-glazed UPVC windows throughout, many with fitted shutters.
Loft space with grey laminate flooring, hanging rails, and extra storage.
About this property
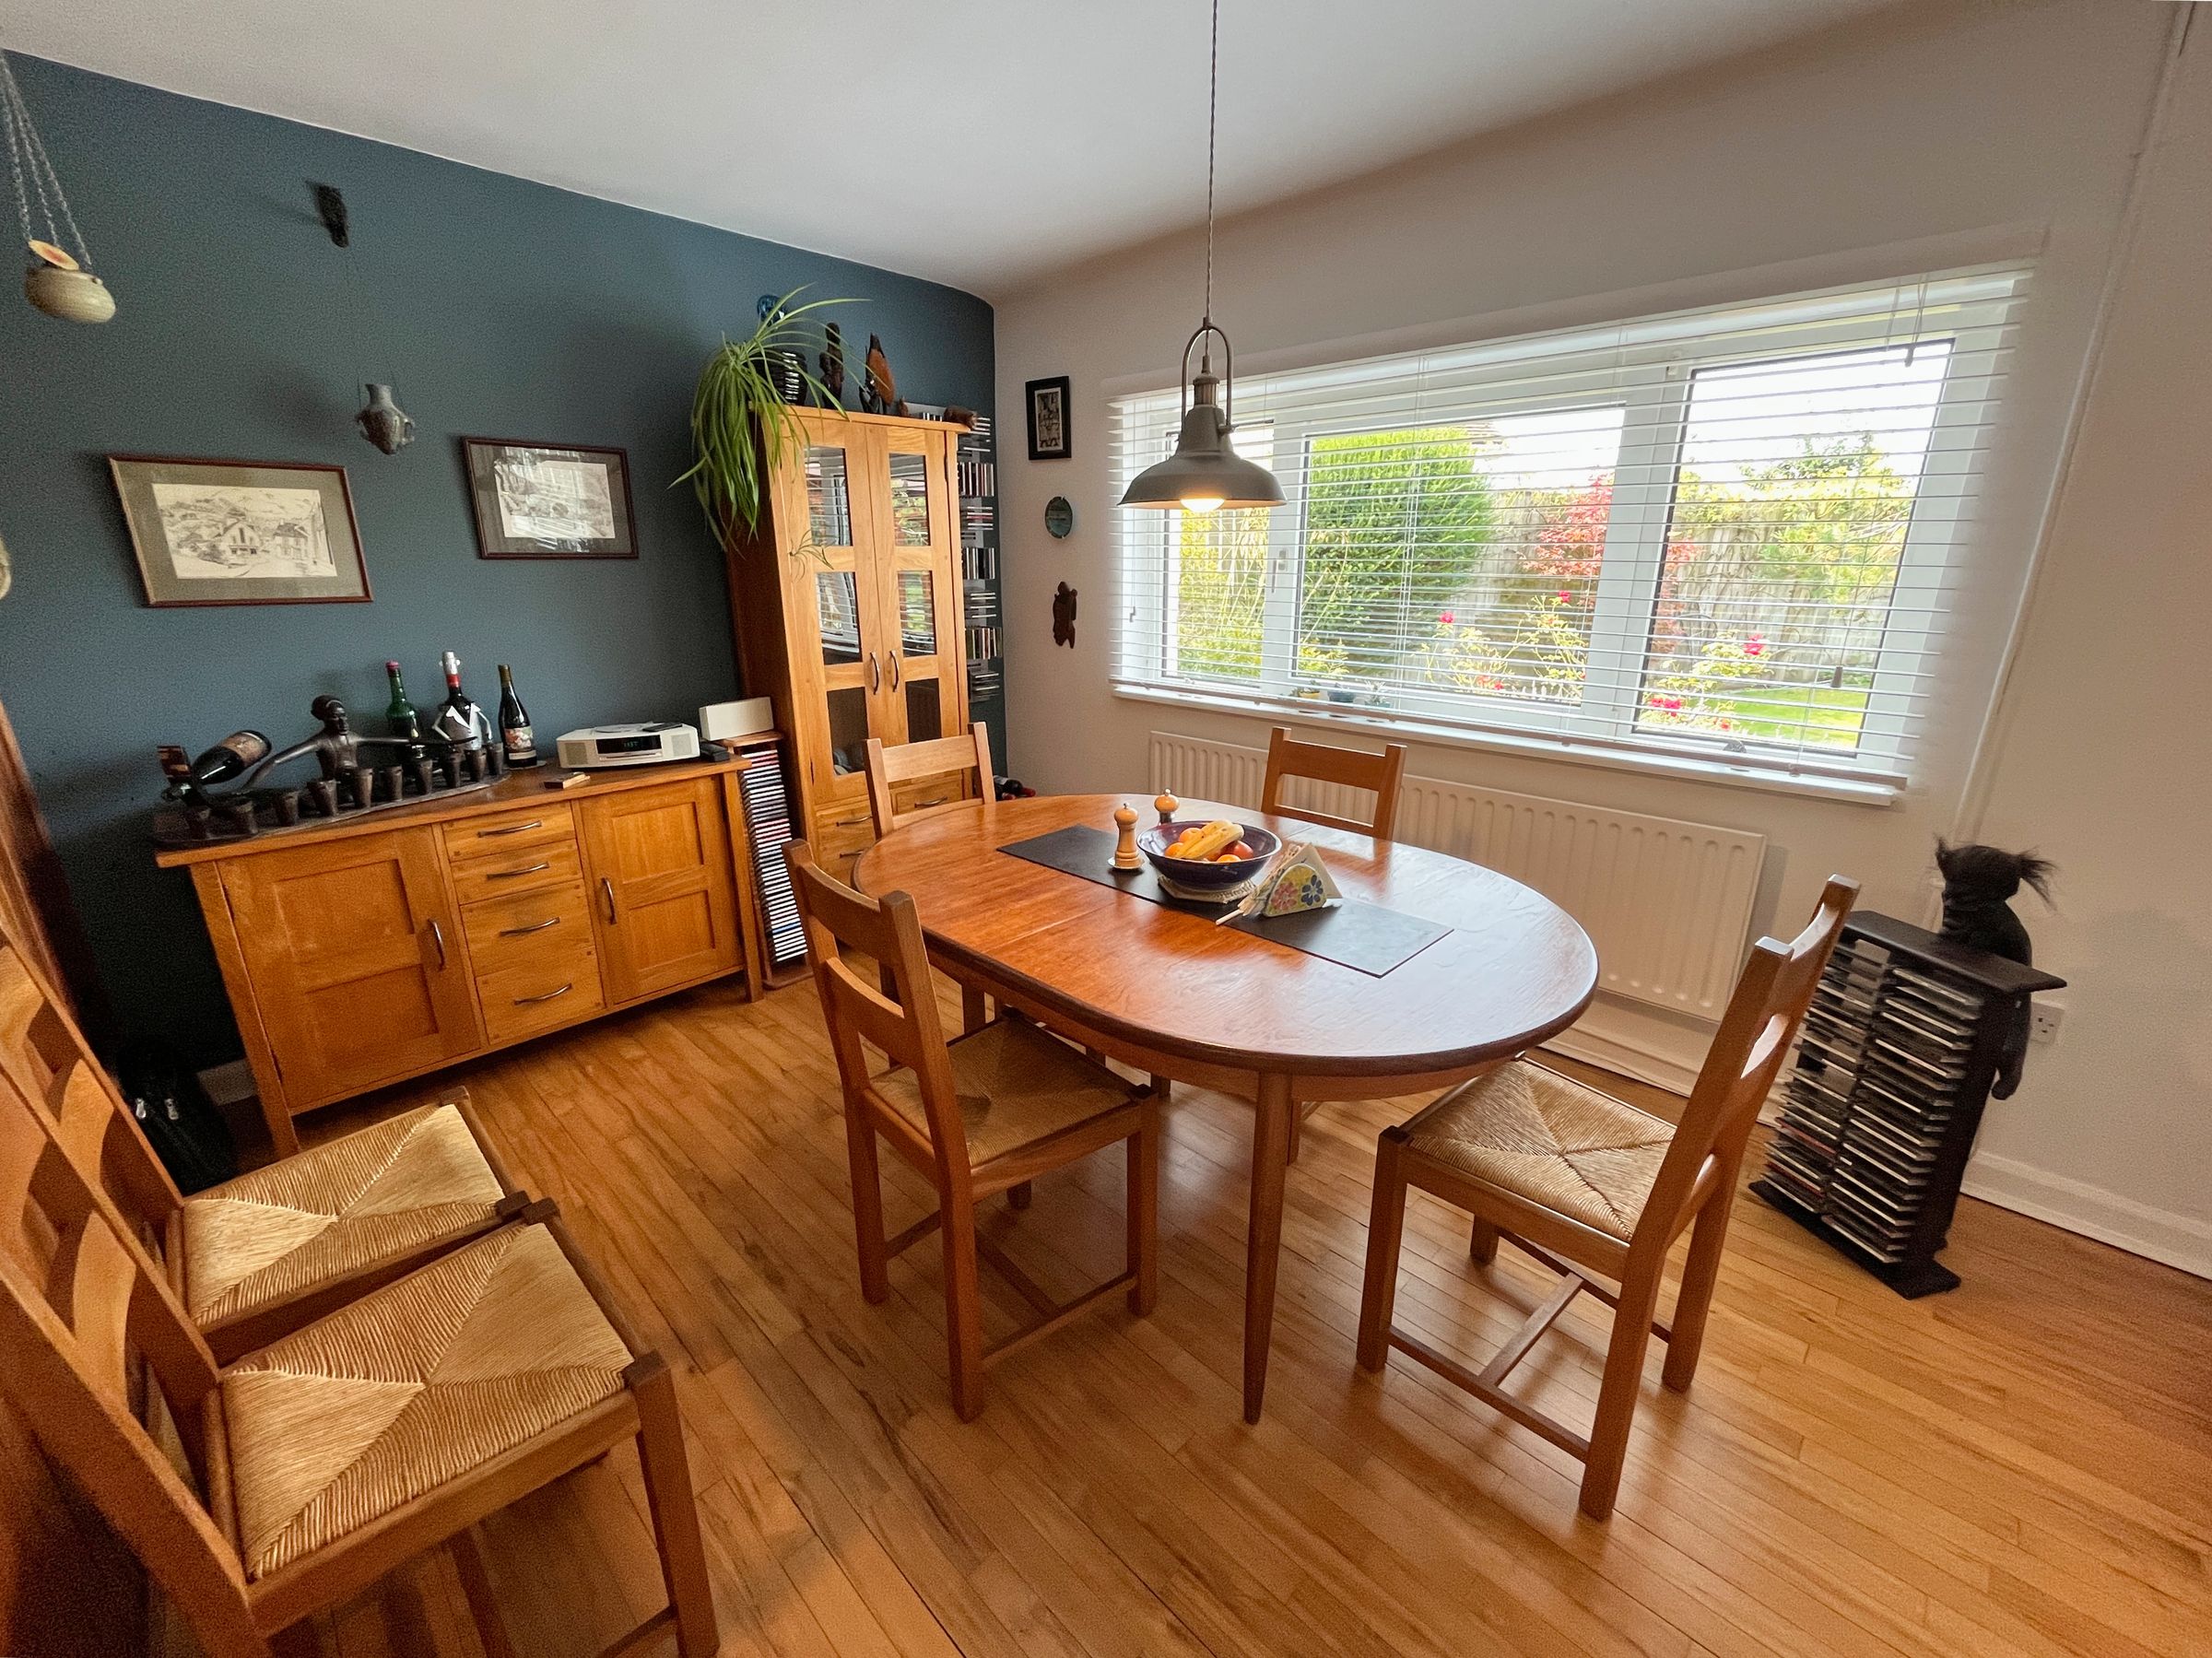
Step through the double-glazed UPVC front door into a welcoming HALLWAY with herringbone wood flooring, white walls, and ample storage. The main LOUNGE features oak wood flooring and log burner set within a stone fireplace. Double aspect windows with shutters flood the space with natural light. A few small steps lead to a raised DINING ROOM with maple wood flooring and a wood-panel feature wall.
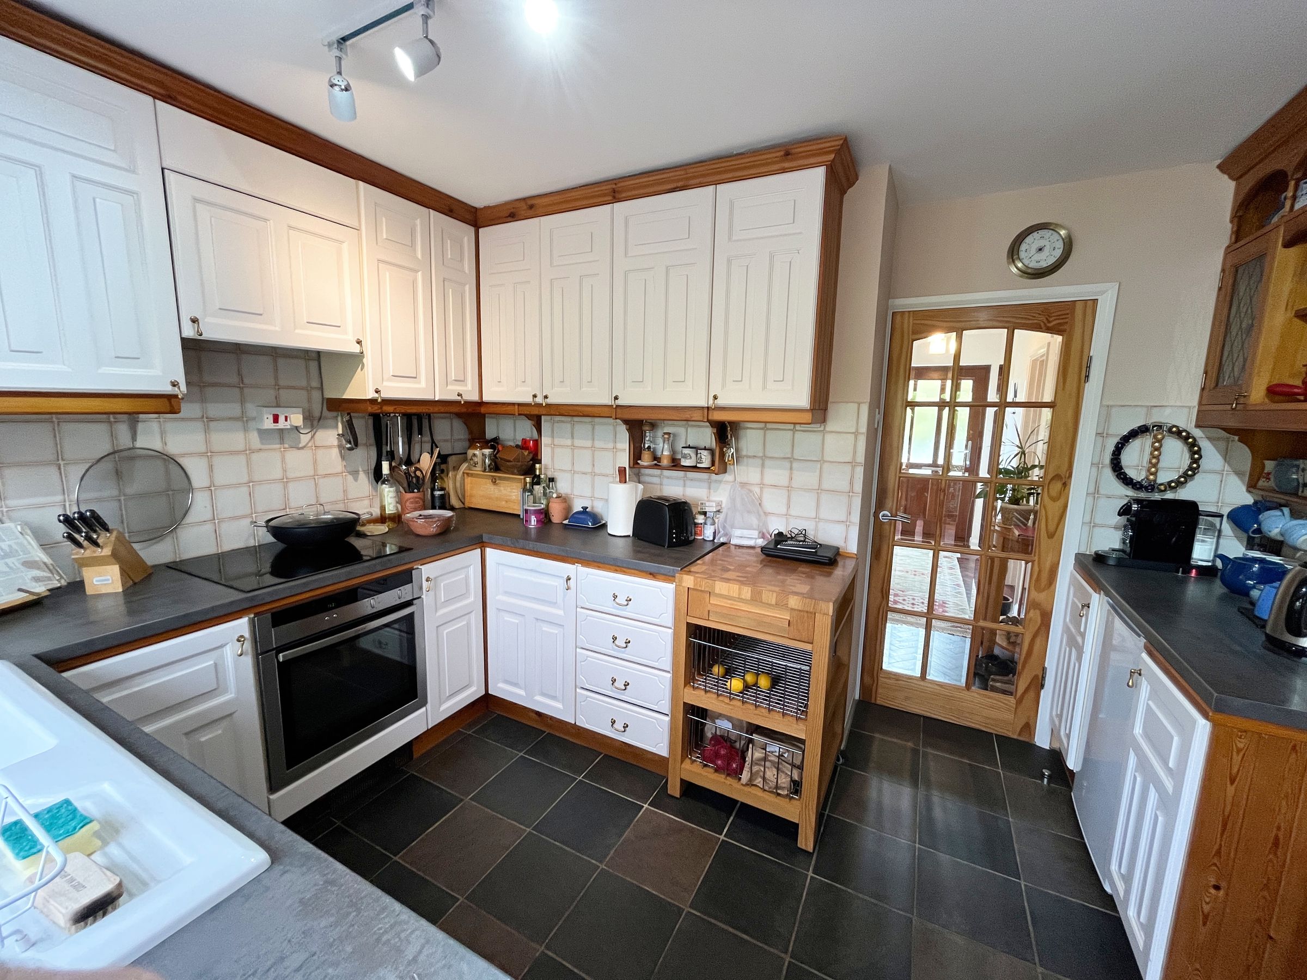
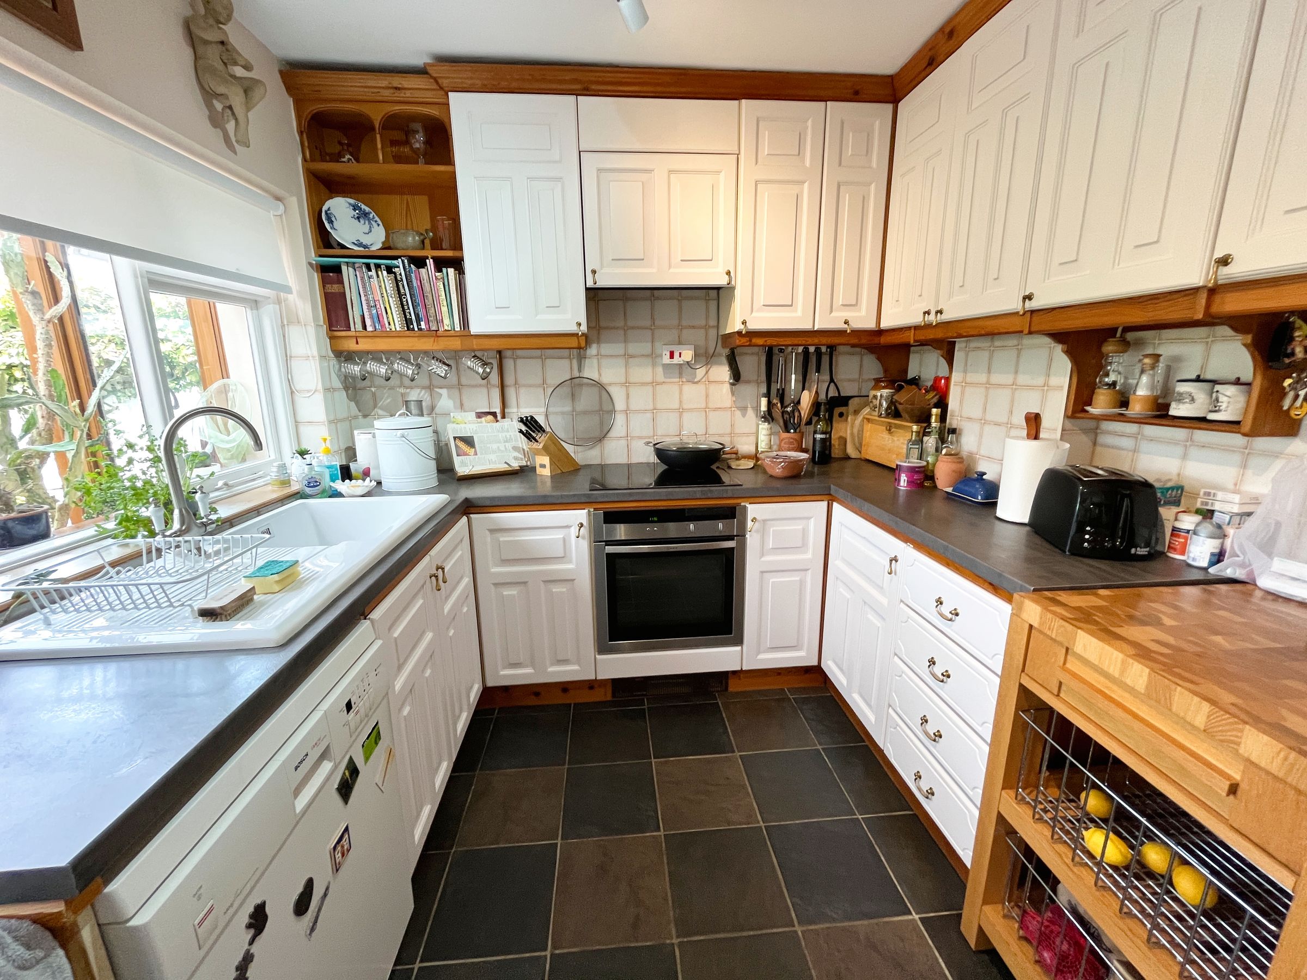
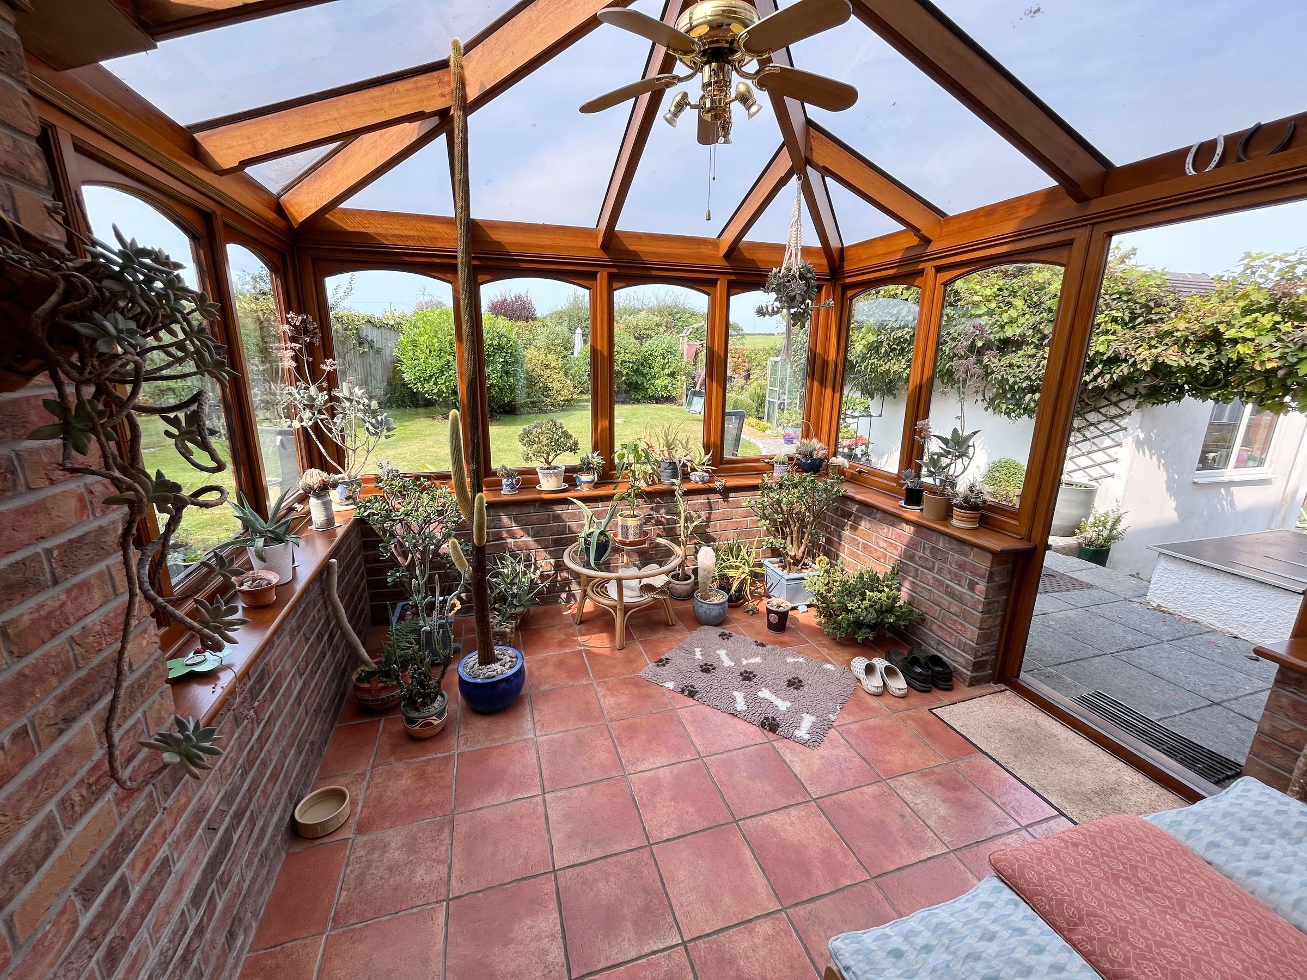
The KITCHEN is a blend of rustic charm and modern convenience, with dark grey roll top work surfaces, traditional cabinets with gold effect drop handles, appliances including an AEG induction hob and Neff cooker. A window overlooks the CONSERVATORY, which boasts exposed brick and wooden framework completed by Nottage Joinery and gives access to the rear garden.
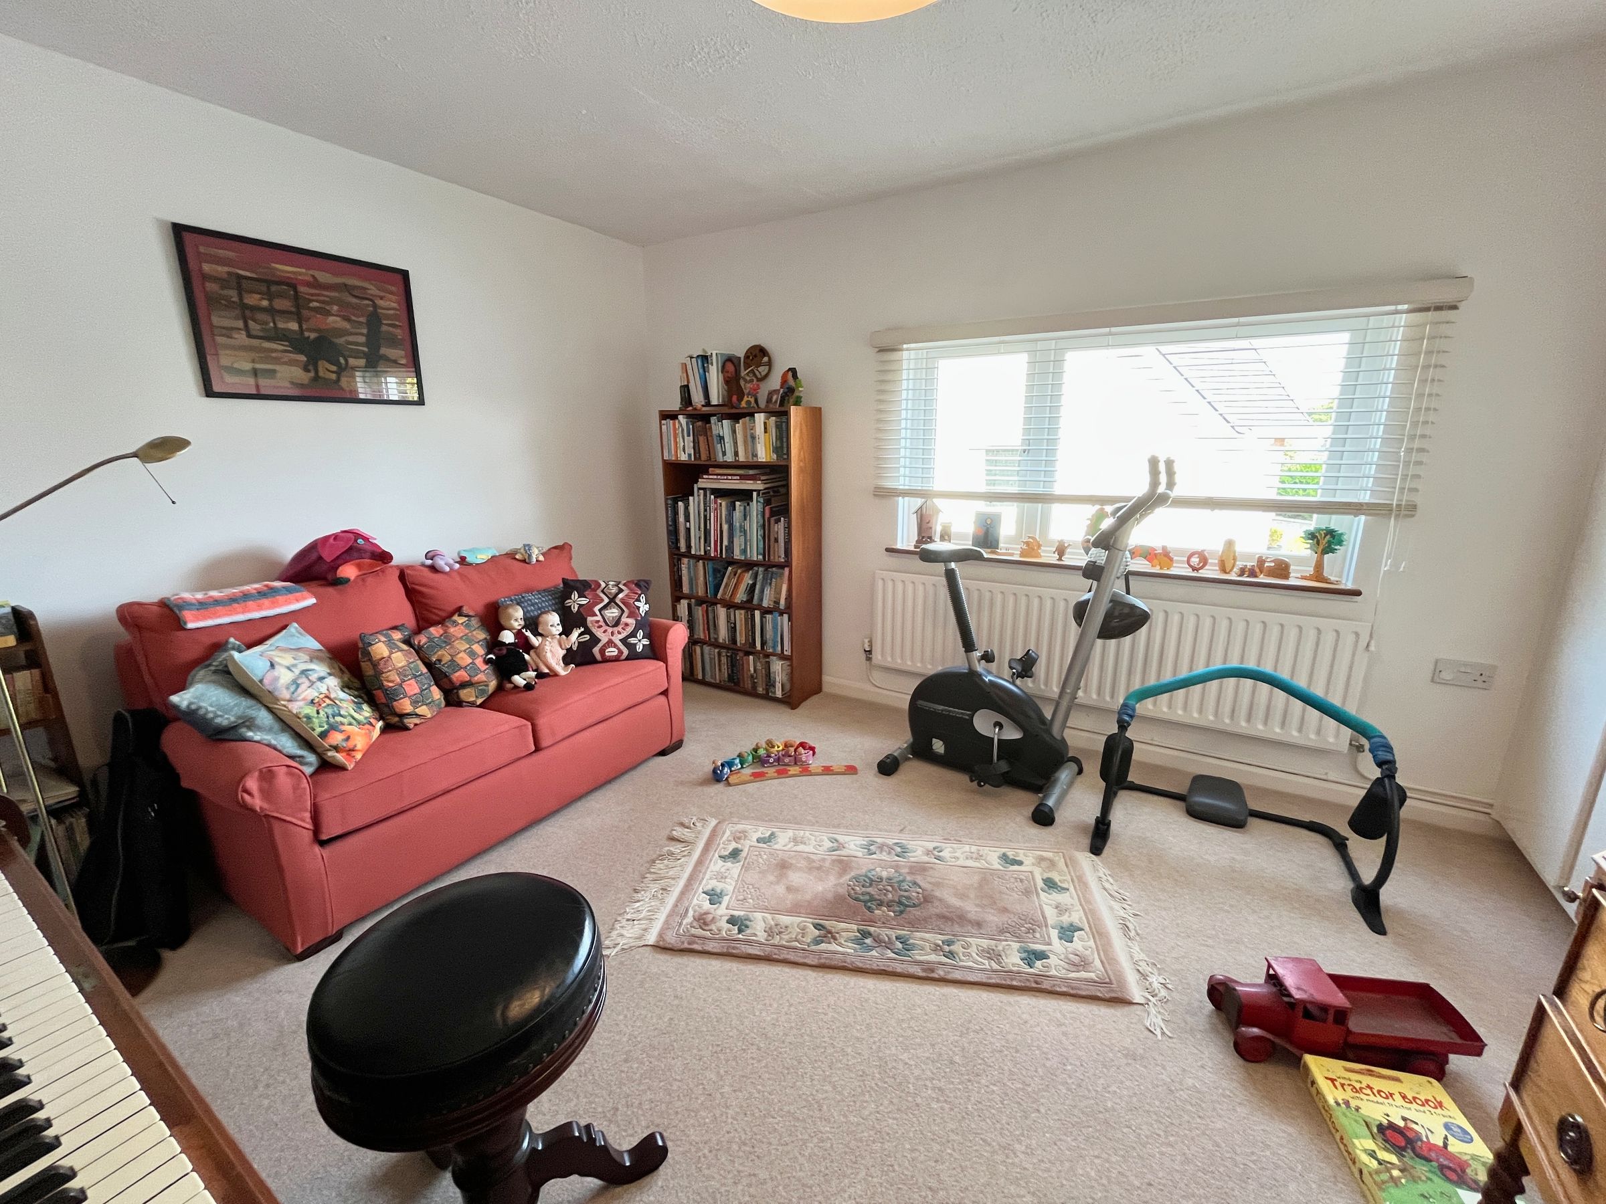
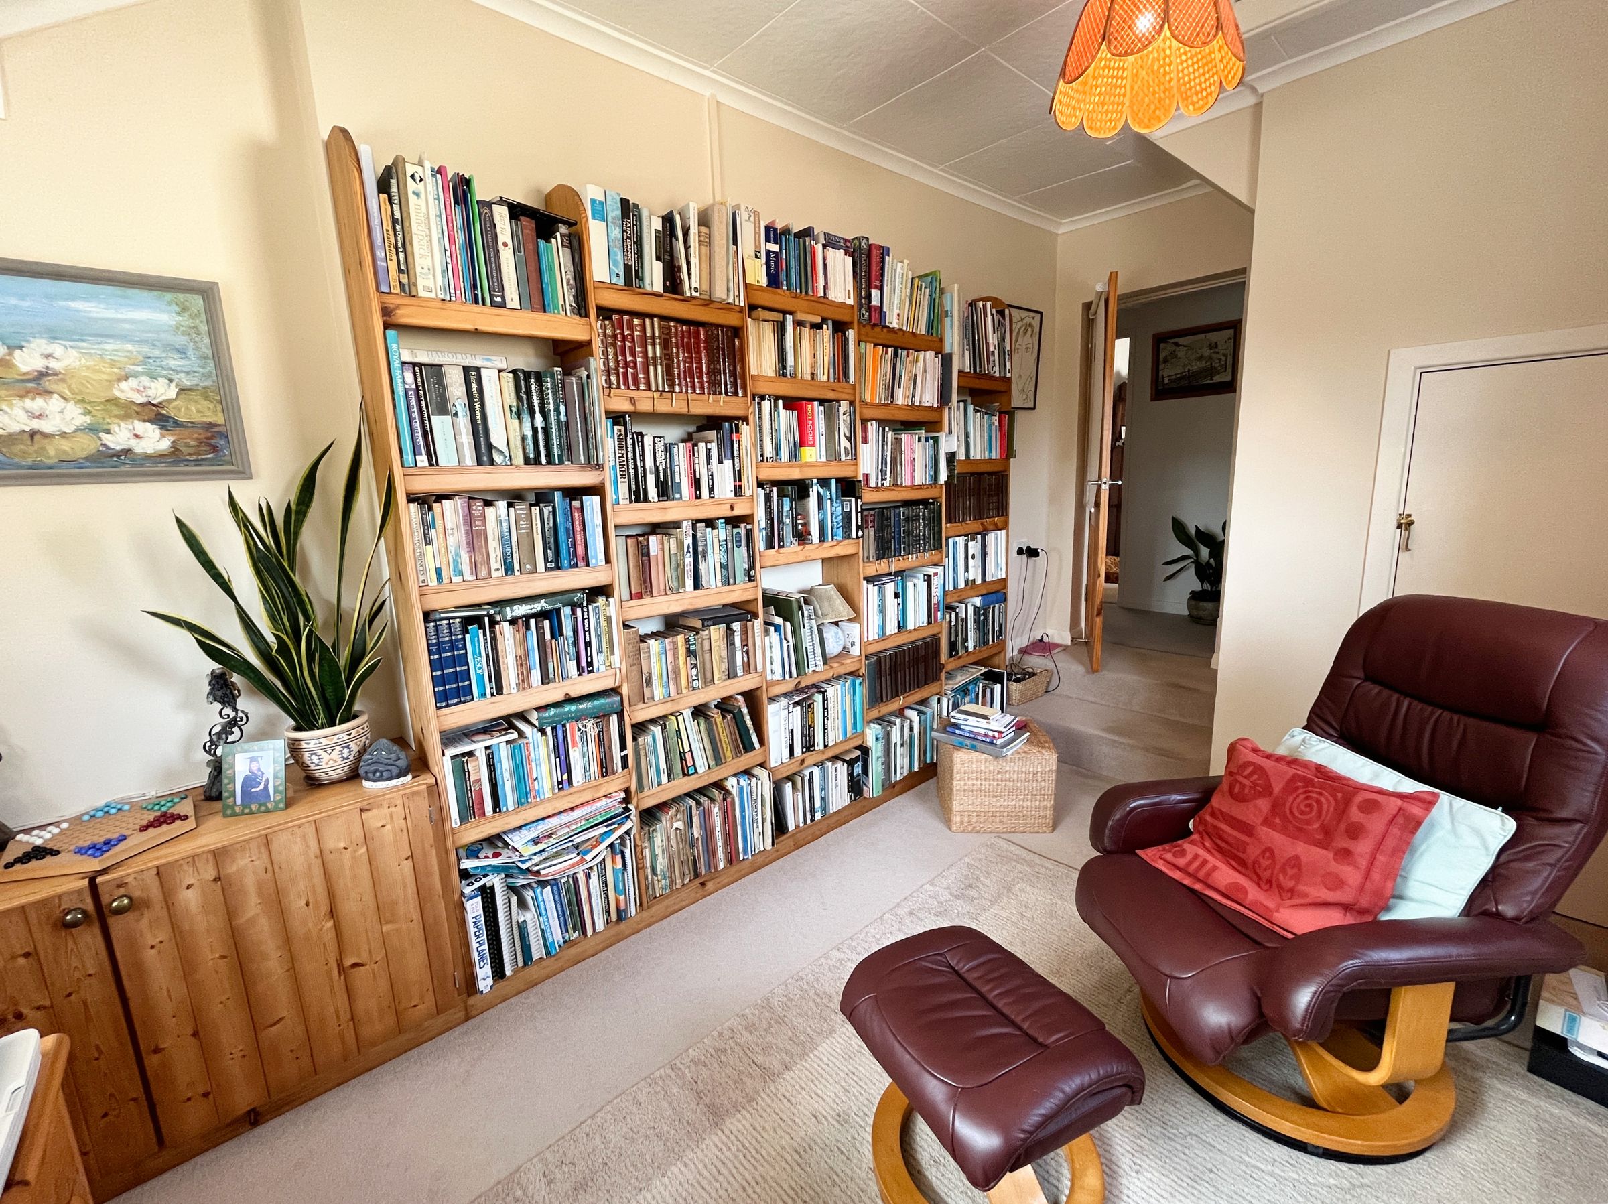
Continuing through the hallway, BEDROOM TWO is a generous double with beige carpet, white walls, and built-in storage. Across the hall is a STUDY/ BEDROOM FOUR offering flexible use, complete with bookcase, cupboard, and understairs storage. The modern SHOWER ROOM showcases dark ceramic tiled flooring , a waterfall shower, frosted window, towel rail radiator and sleek sink with cupboard.
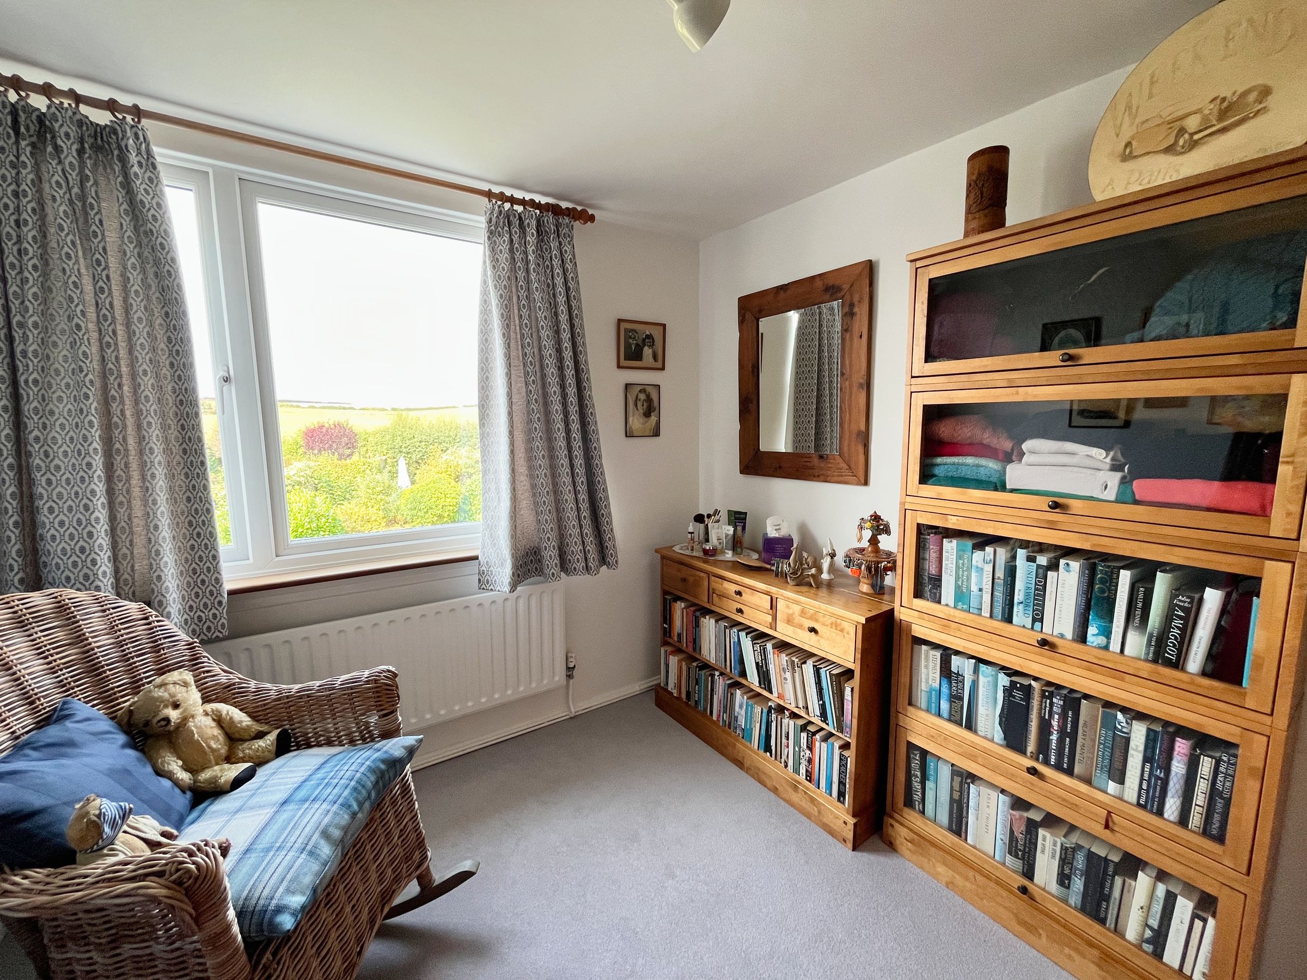
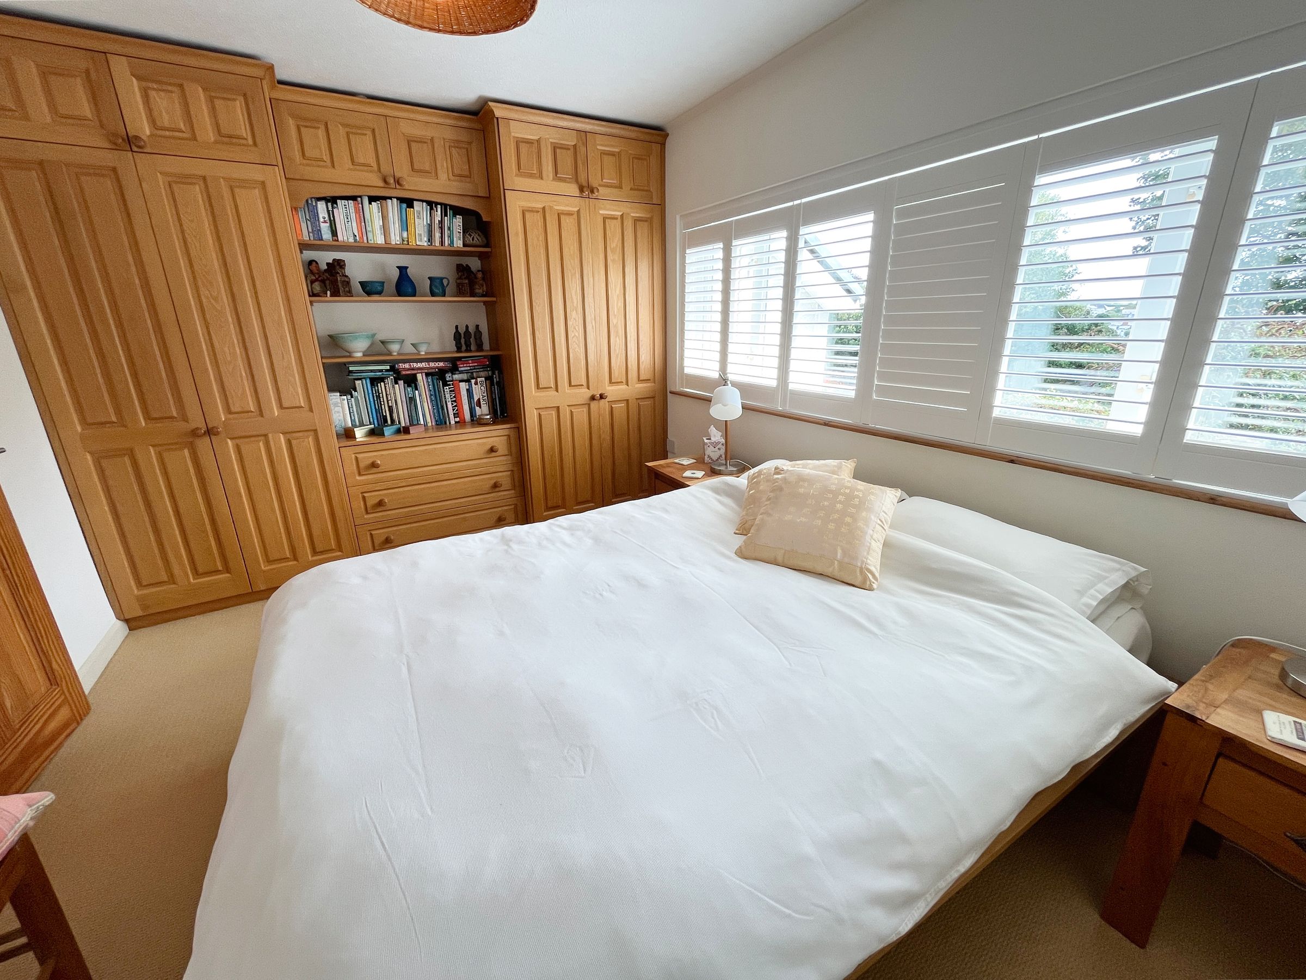
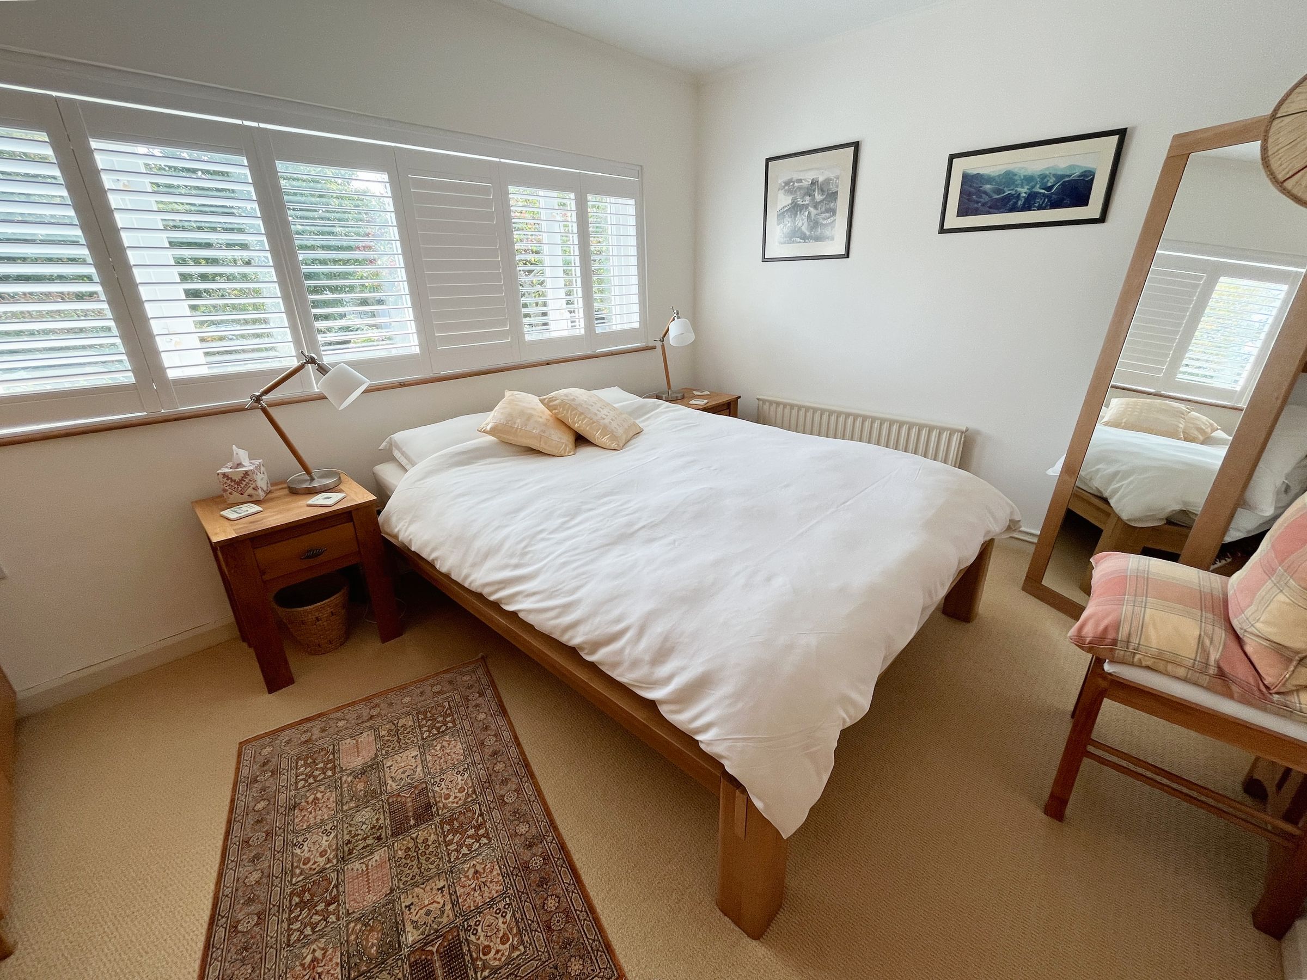
BEDROOM THREE is another spacious double with fitted shutters, integral wardrobe, drawers, and bookcase. All rooms are finished with neutral tones and quality fittings.
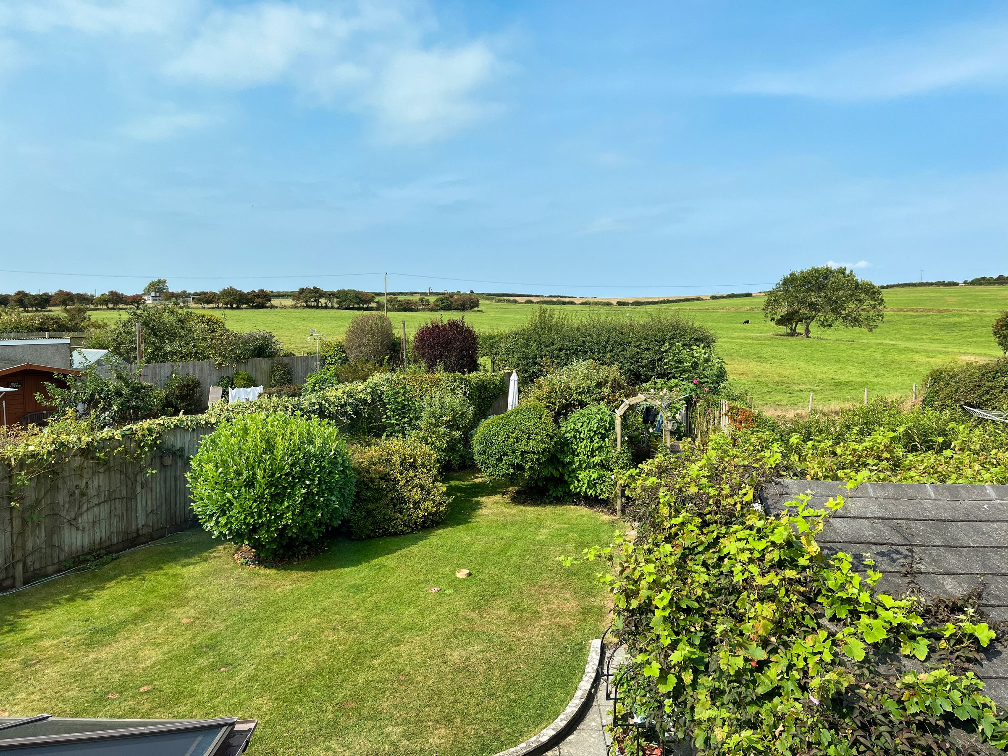
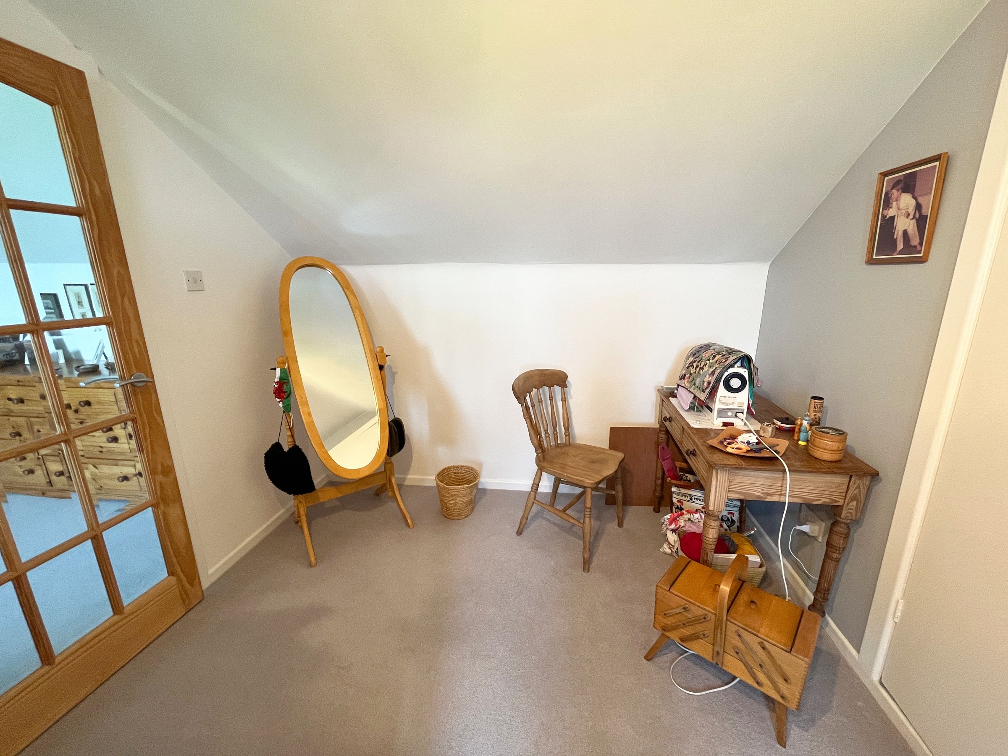
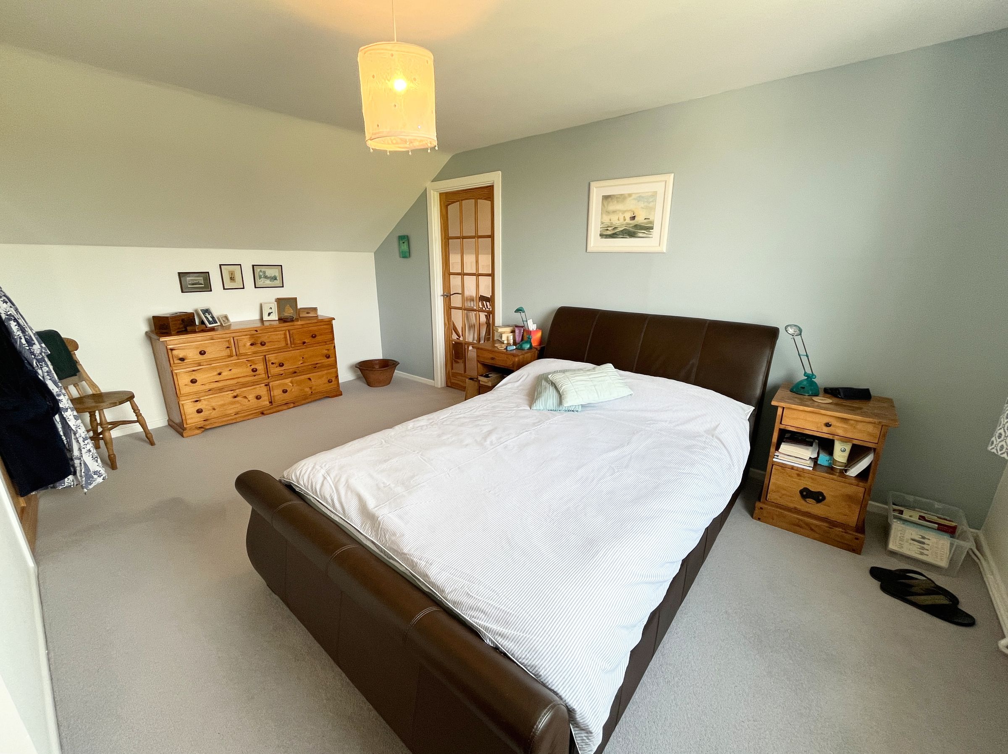
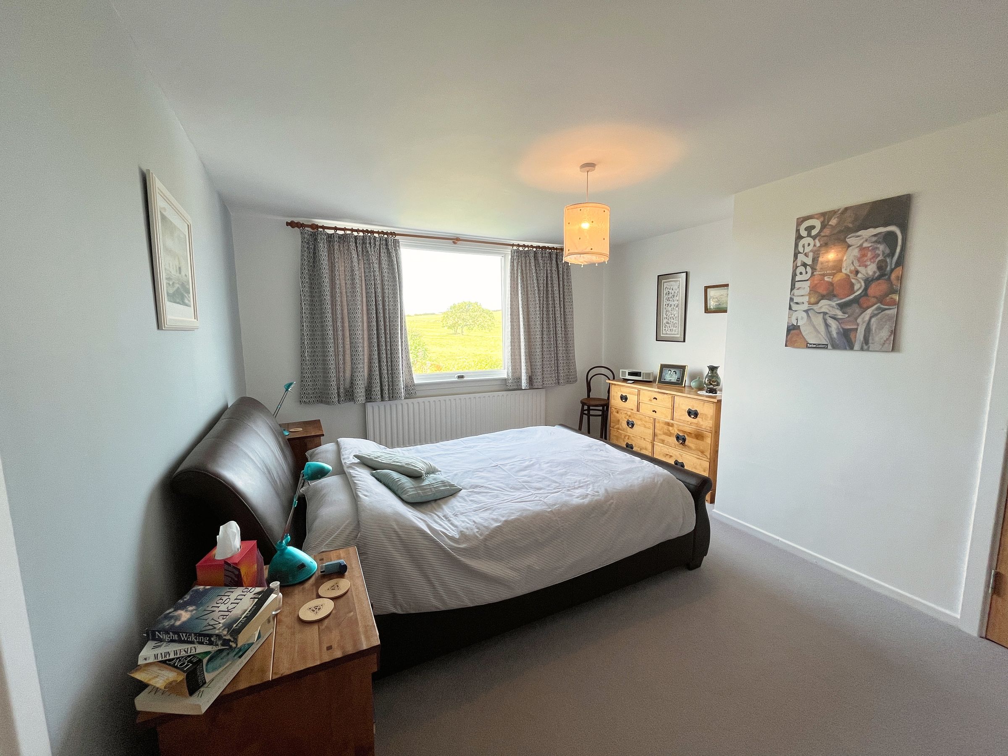
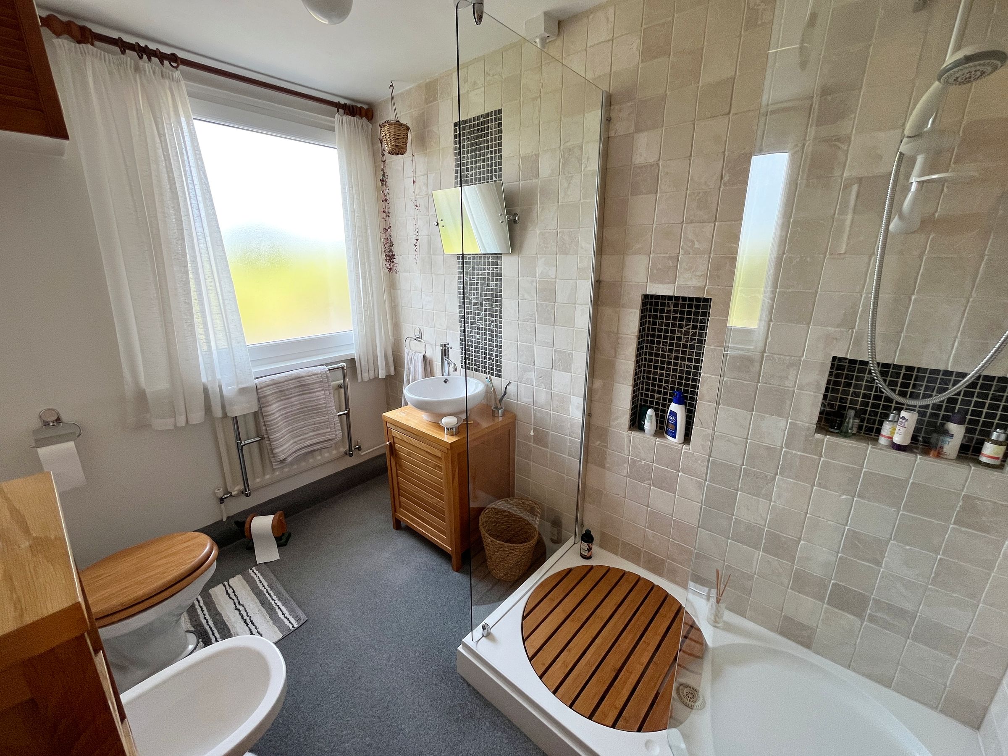
Upstairs, the PRINCIPAL BEDROOM is a spacious room with recently fitted grey carpet, white painted walls, and a double-glazed window overlooking the spacious garden. A glazed wooden door connects to a HOBBIES/ DRESSING ROOM, offering excellent storage. The EN-SUITE BATHROOM features a dark grey fitted carpet, frosted UPVC window, low-level WC, bidet, sink with mixer tap, cupboard, and a double shower tray with electric shower over.
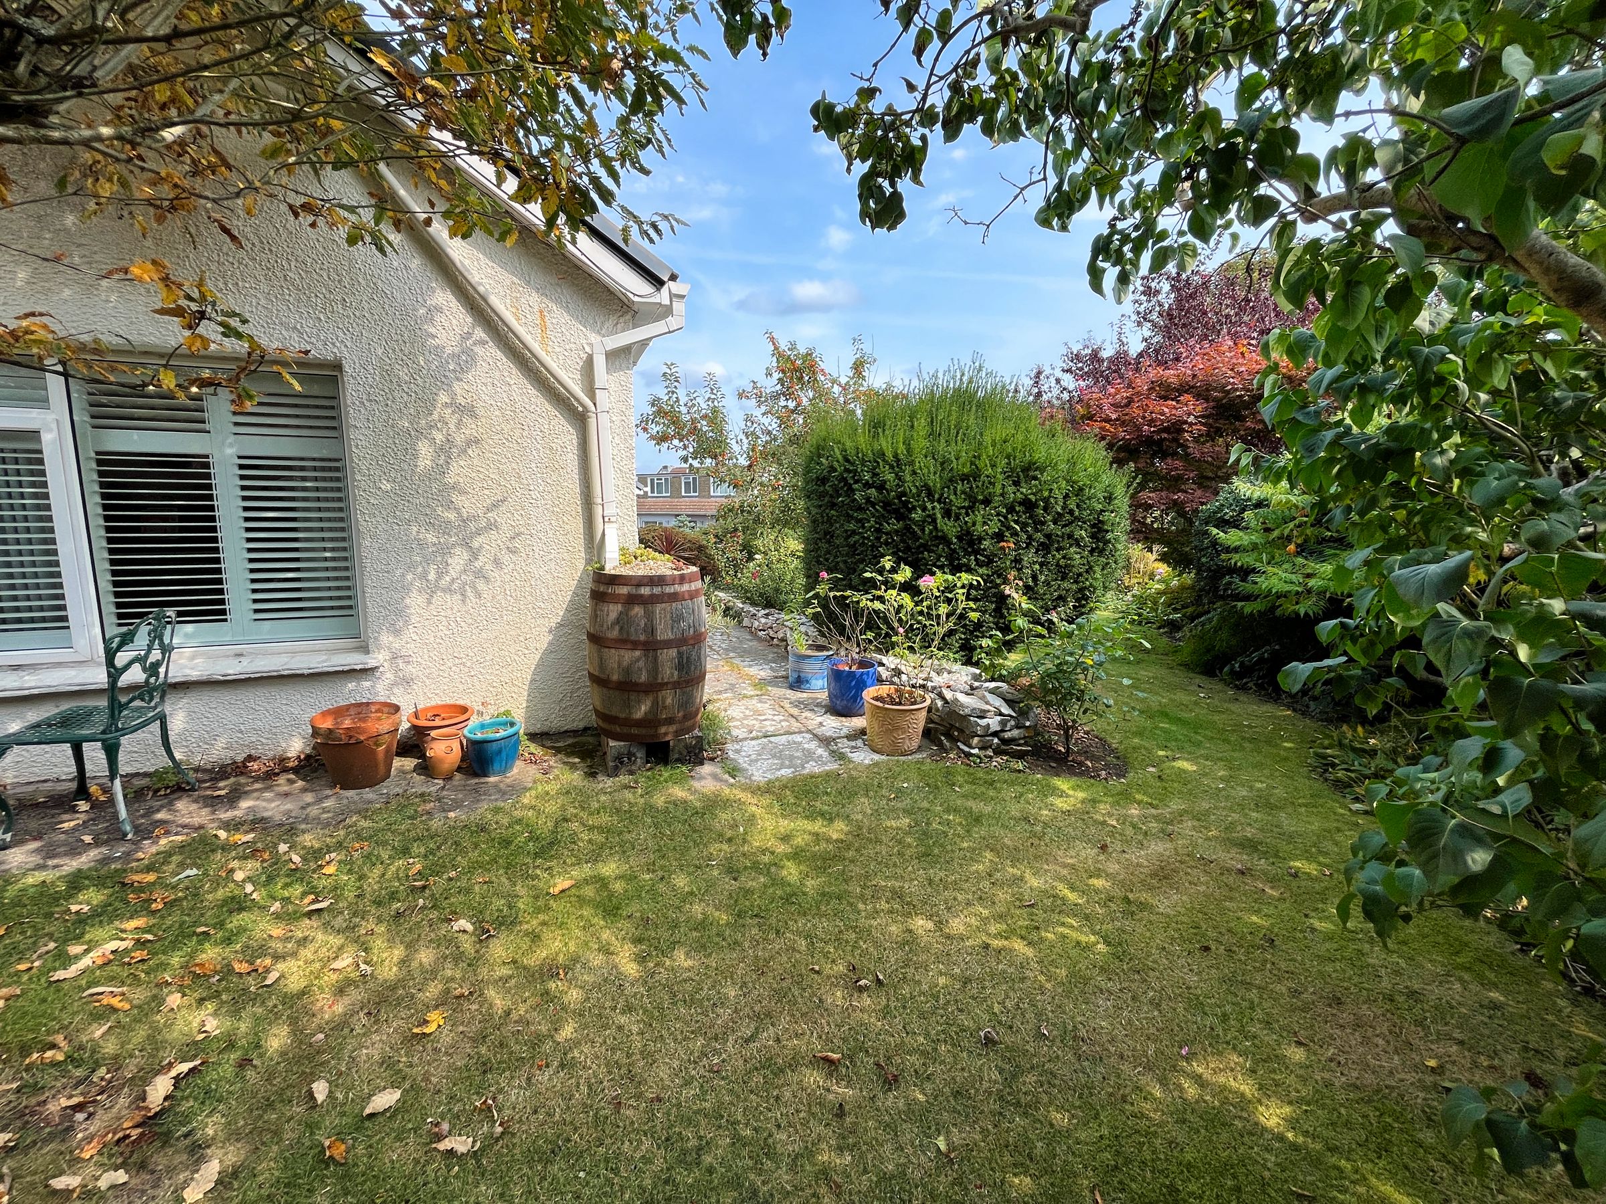
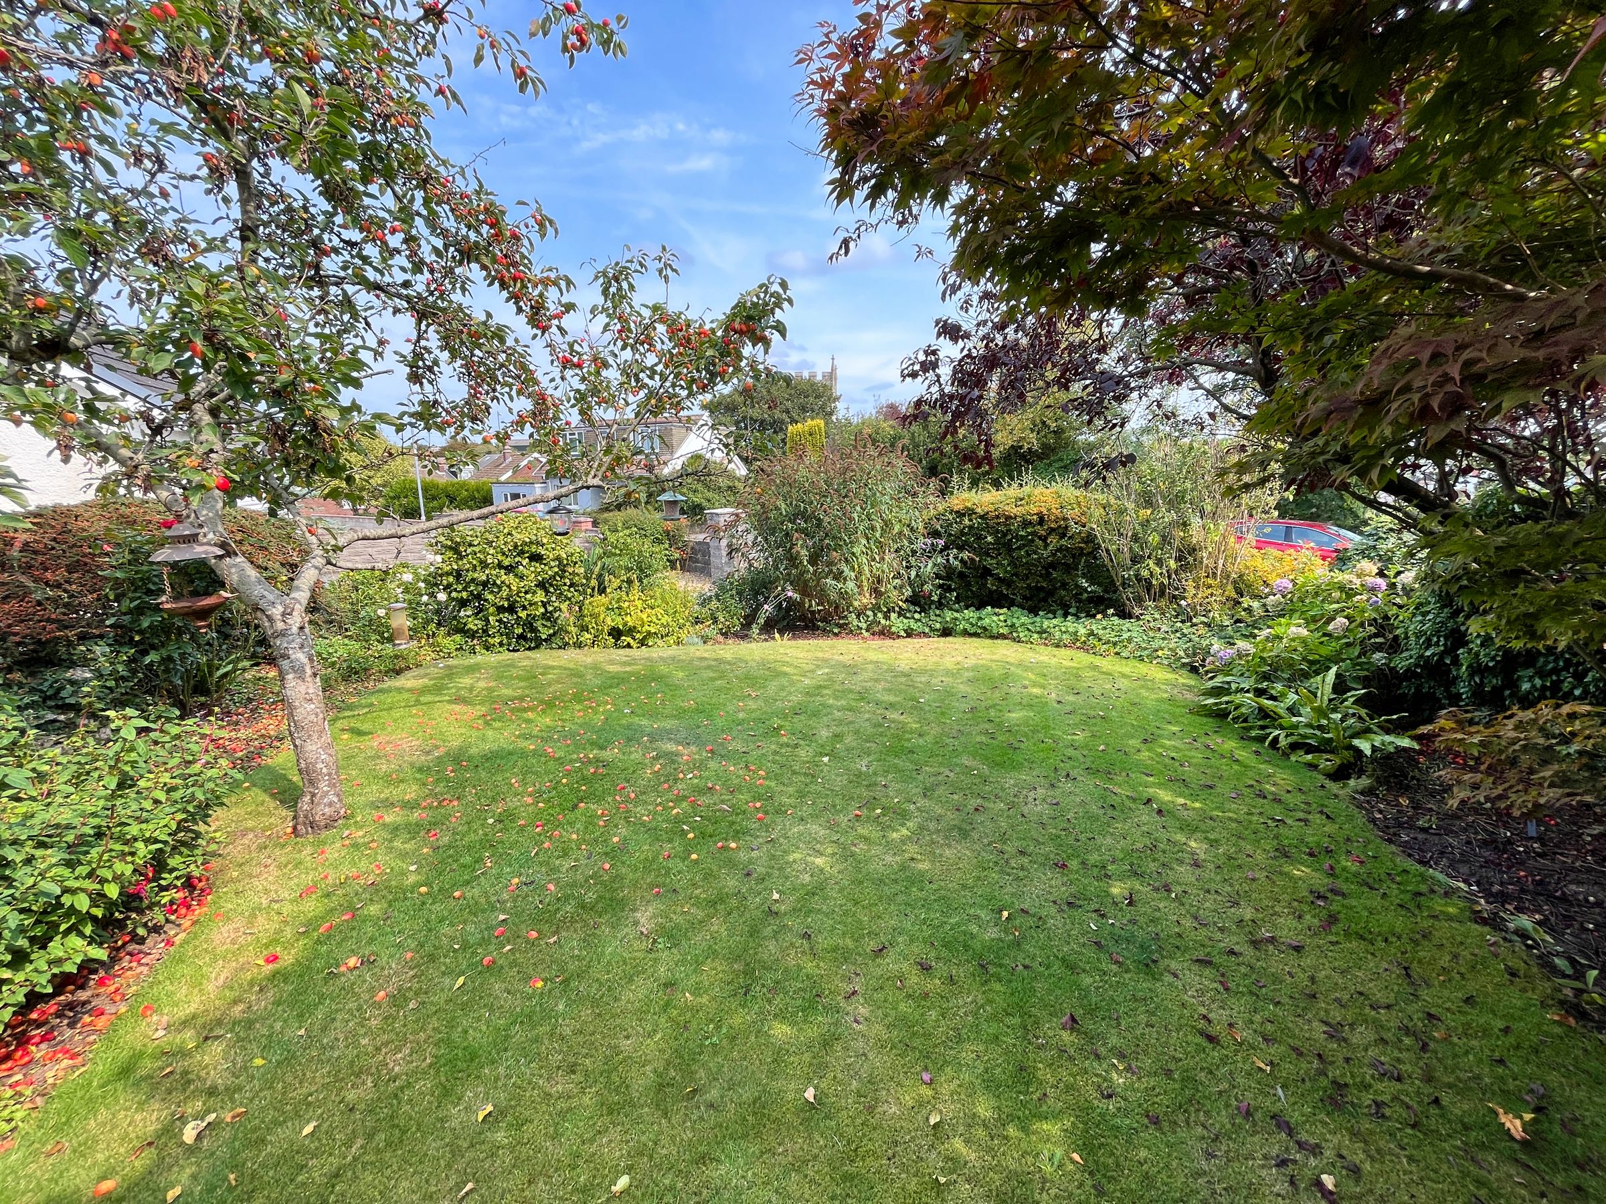
Outside, the rear garden is a peaceful space with mature shrubbery, an apple tree, greenhouse and two seating areas, one neatly hidden away. Side access leads to the garage, which features an electric roller shutter door operable from inside the home. The front garden is equally impressive, with a large, paved driveway, lawn area and established trees and bushes. A log store to the side of the property adds practicality to this charming exterior.
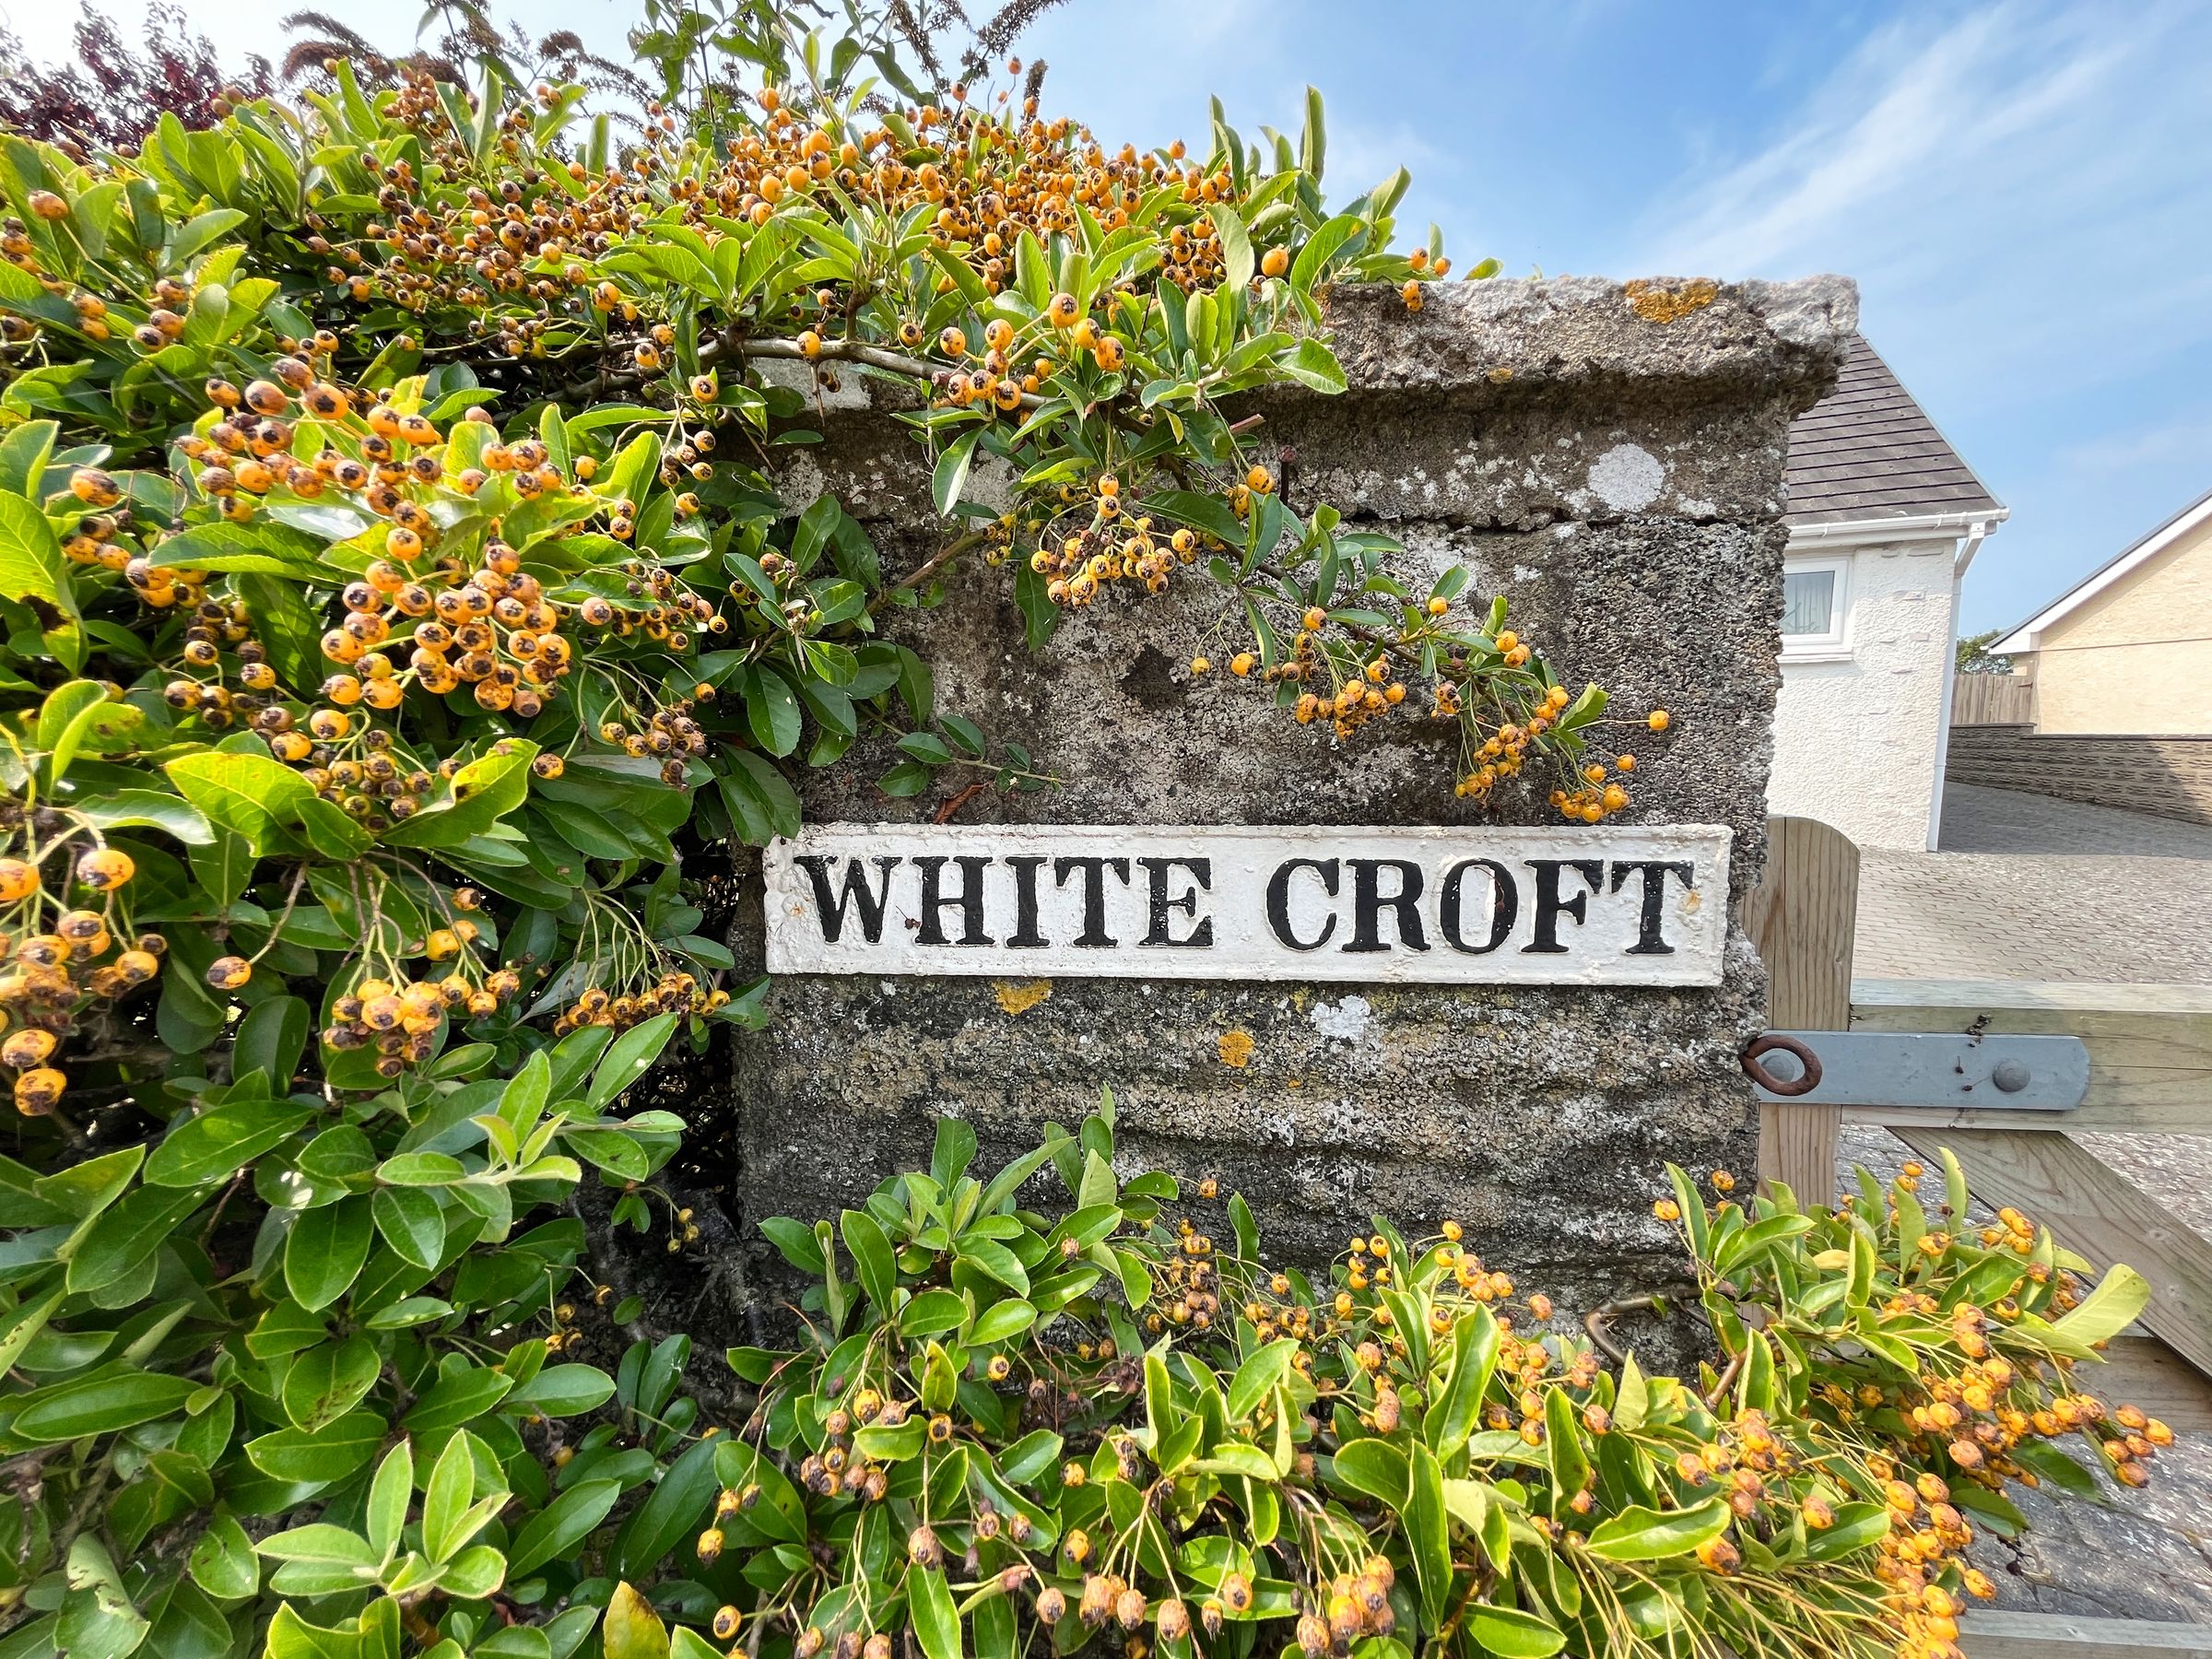
White Croft is a gem in a sought-after village, ideal for families and those seeking a blend of countryside charm and modern living.
Key details
Broadband: up to 1800mbps
1794ft2 floor area
7352ft2 plot size
Freehold
Council tax band E
Local authority: The Vale of Glamorgan
Additional information
- Energy efficiency (current)
- D (66)
- Energy efficiency (potential)
- C (71)
- Environmental impact (current)
- D (67)
- Environmental impact (potential)
- C (70)
- Is in a conservation area
- No
- Is a listed property
- No
- Construction materials
- Not specified


Near the property
Properties you may like
Disclaimer - These particulars are provided as a guide only and do not form part of any offer or contract. Information is supplied by the seller and is believed to be correct at the time of publication, purchasers should rely on their own inspections and professional advice. All measurements/ floorplans and distances are approximate. Services and appliances have not been tested. Images, CGI and enhanced photographs are for illustration only. Money Laundering Regulations: Purchasers must complete identity and anti-money laundering checks. A mandatory compliance and administration fee of £65 (inclusive of VAT) per property purchase applies. Referral Fees: Herbert R Thomas may receive a fee if a client chooses a recommended mortgage adviser, solicitor or other professional service. Clients are under no obligation to use recommended providers, and any referral arrangement will be disclosed in advance. All negotiations must be conducted through Herbert R Thomas.