Herbert R Thomas
FOR SALE
£650,000 Guide Price
38 Seaview Drive, Ogmore-By-Sea, The Vale of Glamorgan CF32 0PB
Detached
3
2
2
Like the look of this property?
We would love to hear from you and arrange a viewing of this property. Get in touch now!
Looking to sell a property?
You can get a free online or in person valuation.
Property features
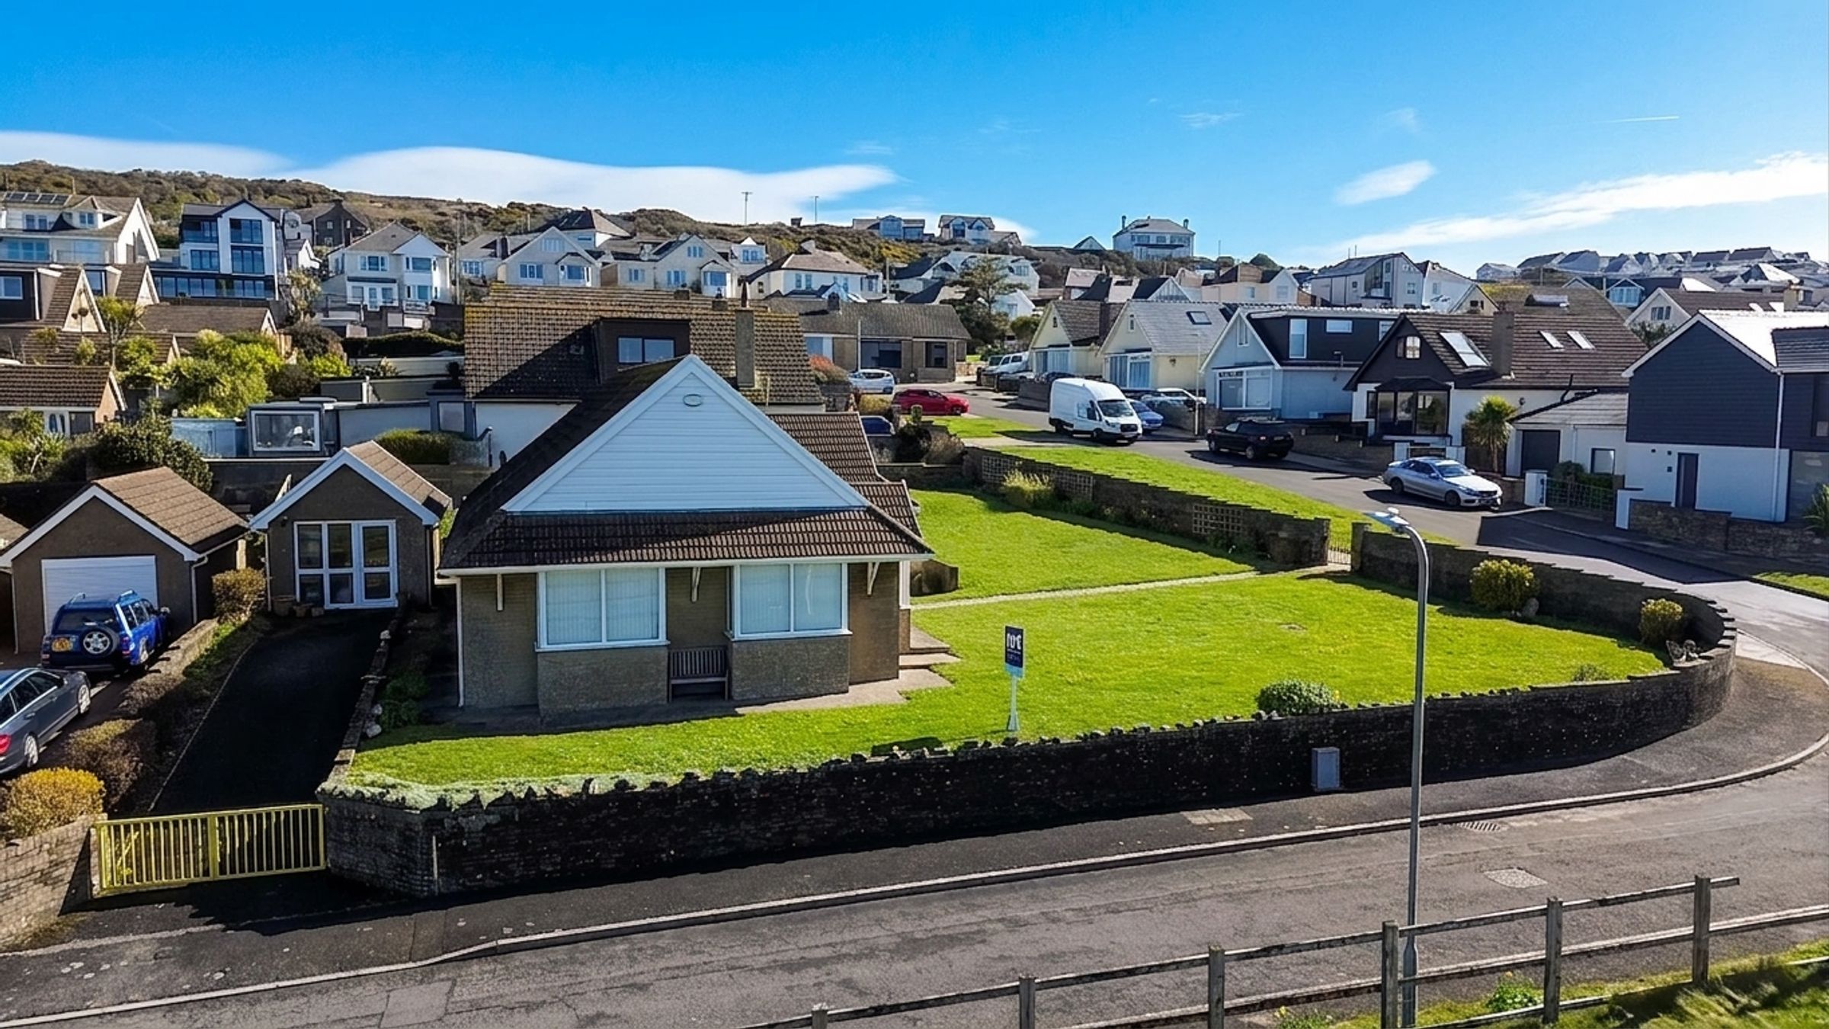
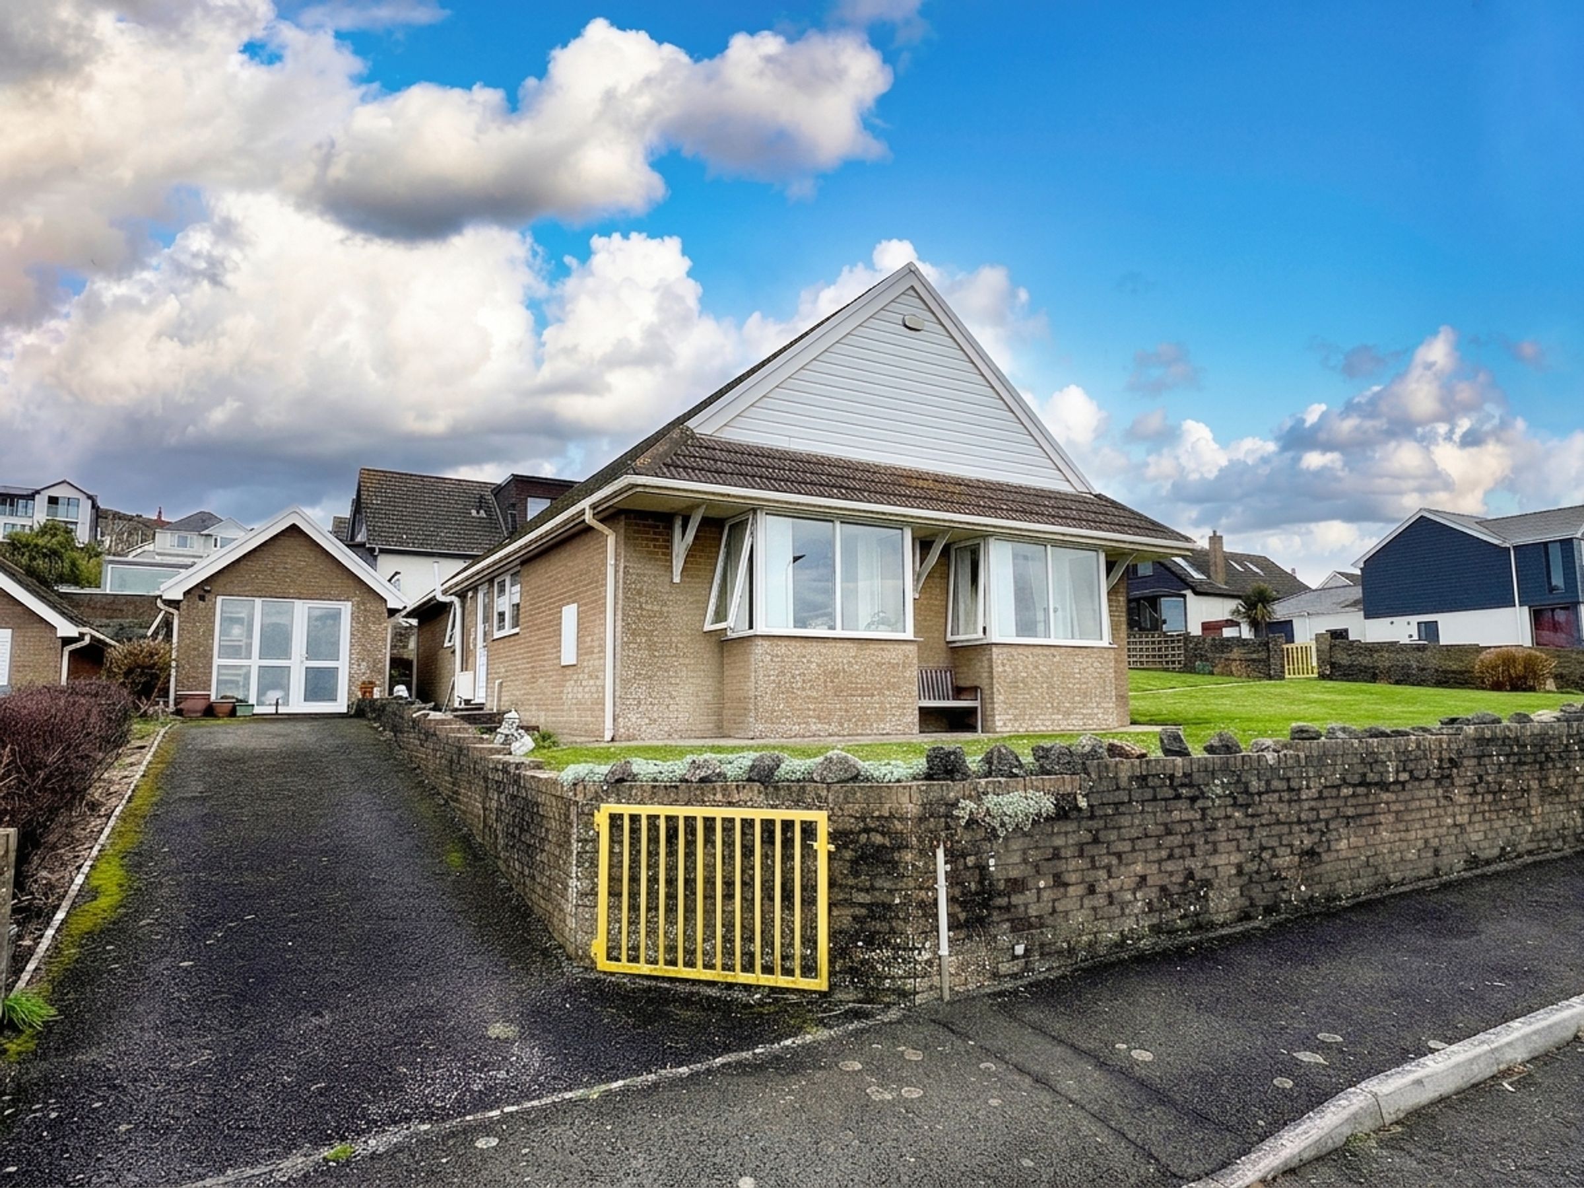
Detached three bedroom bungalow.
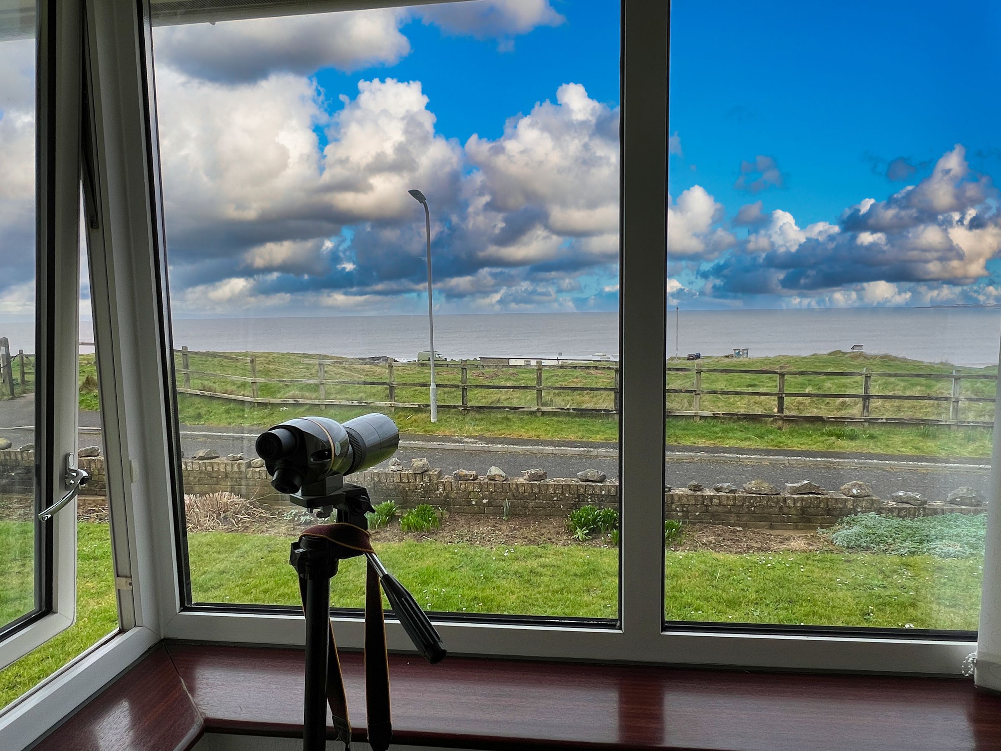
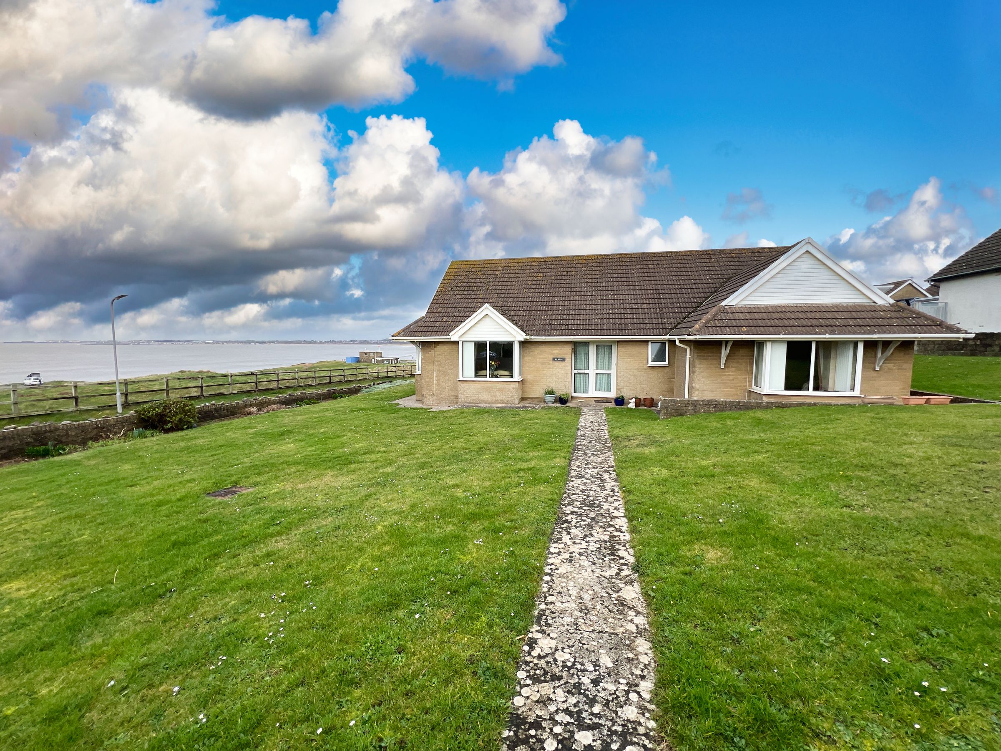
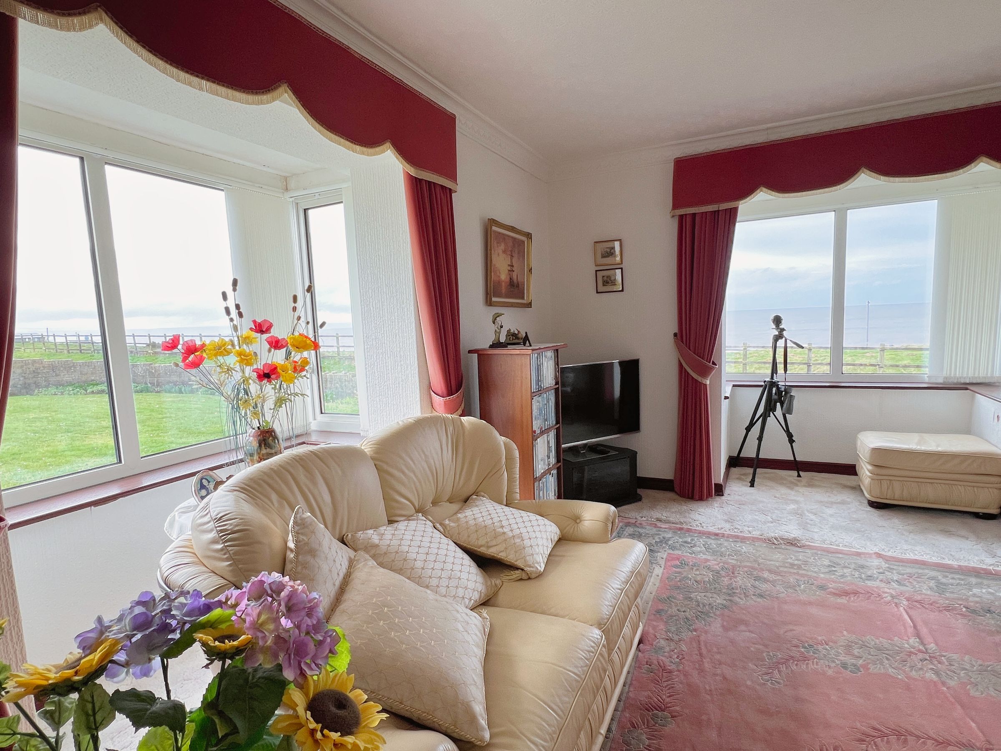
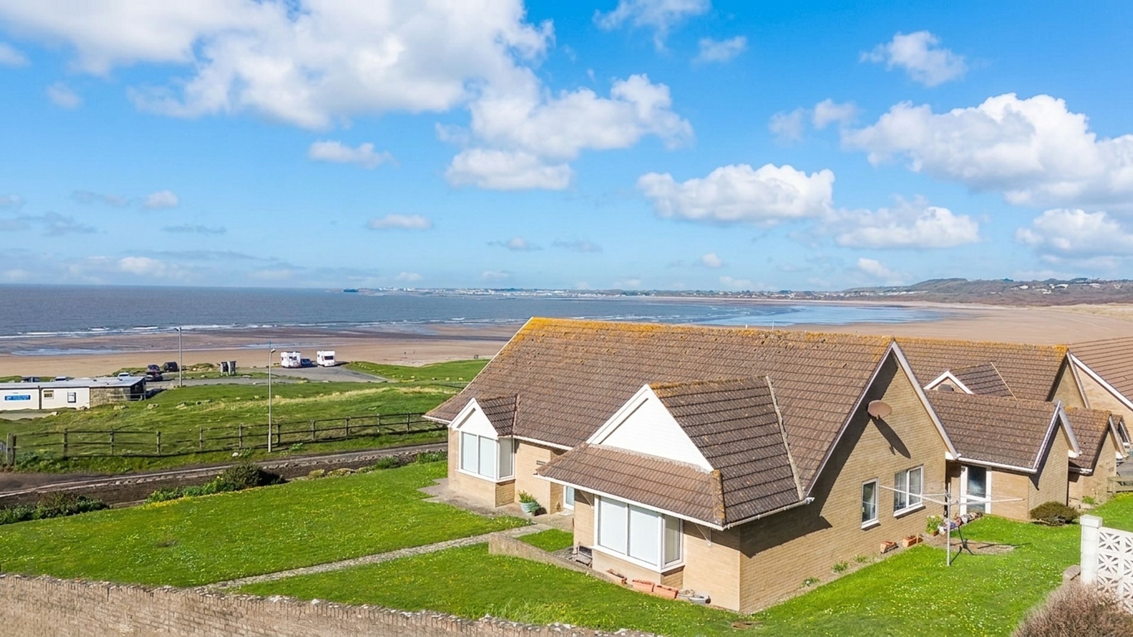
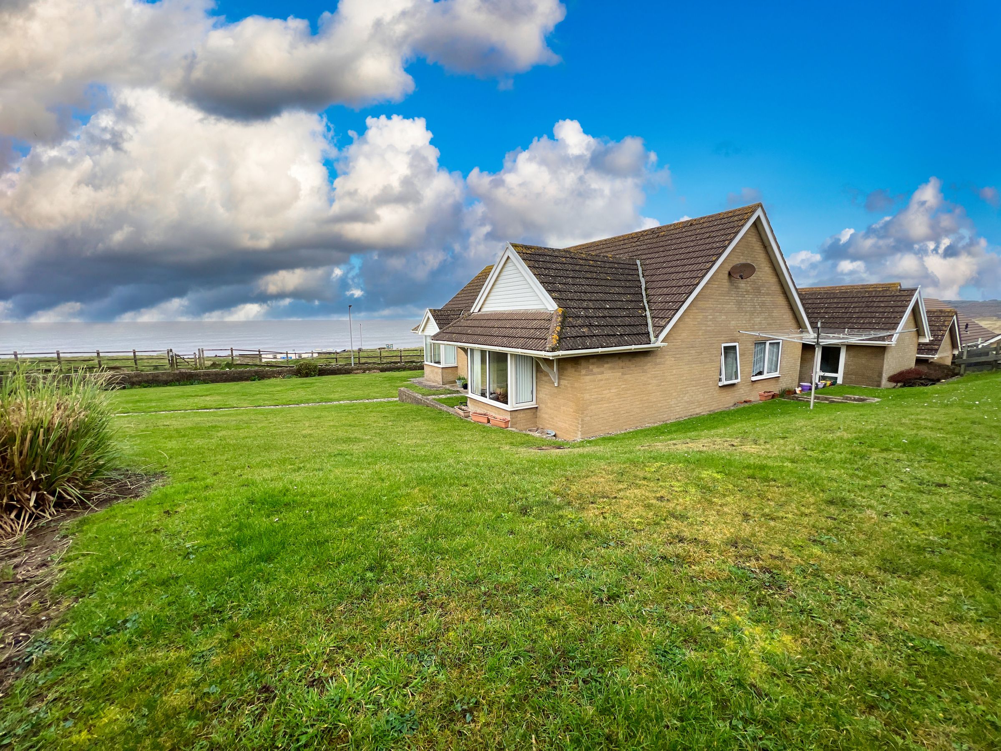
Outstanding, uninterrupted sea and coastal views.
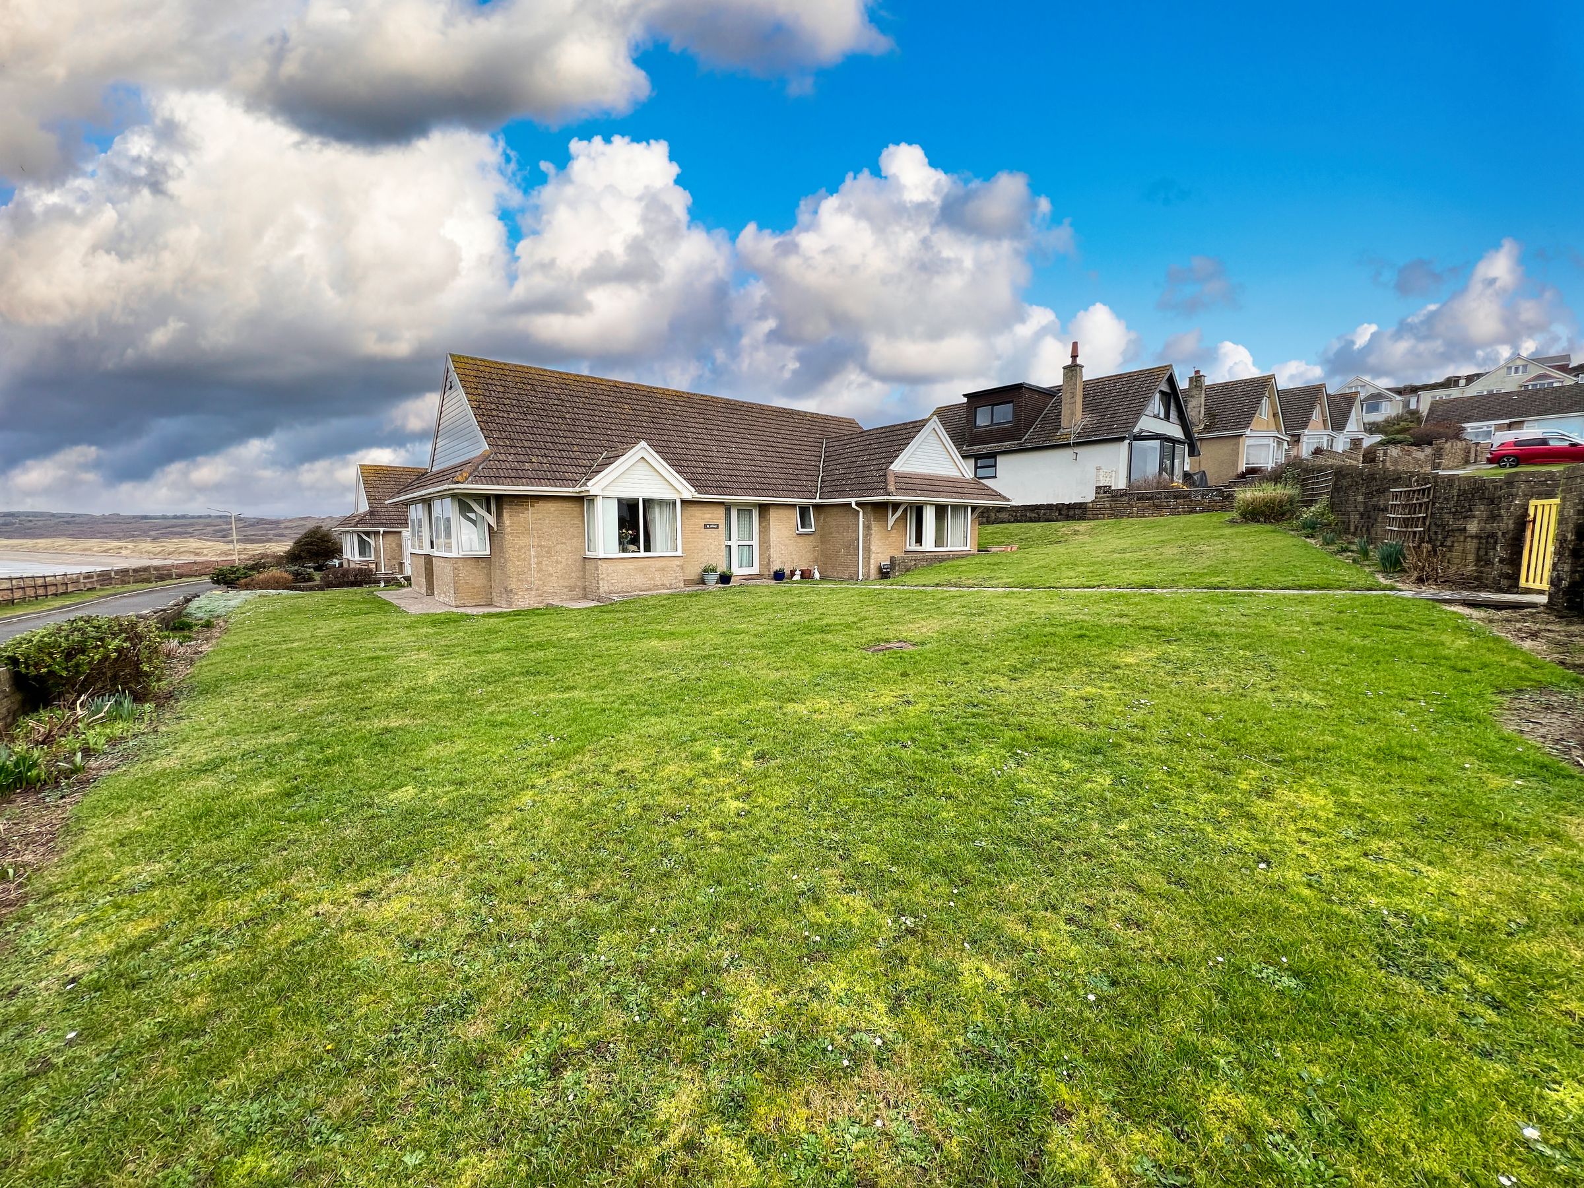
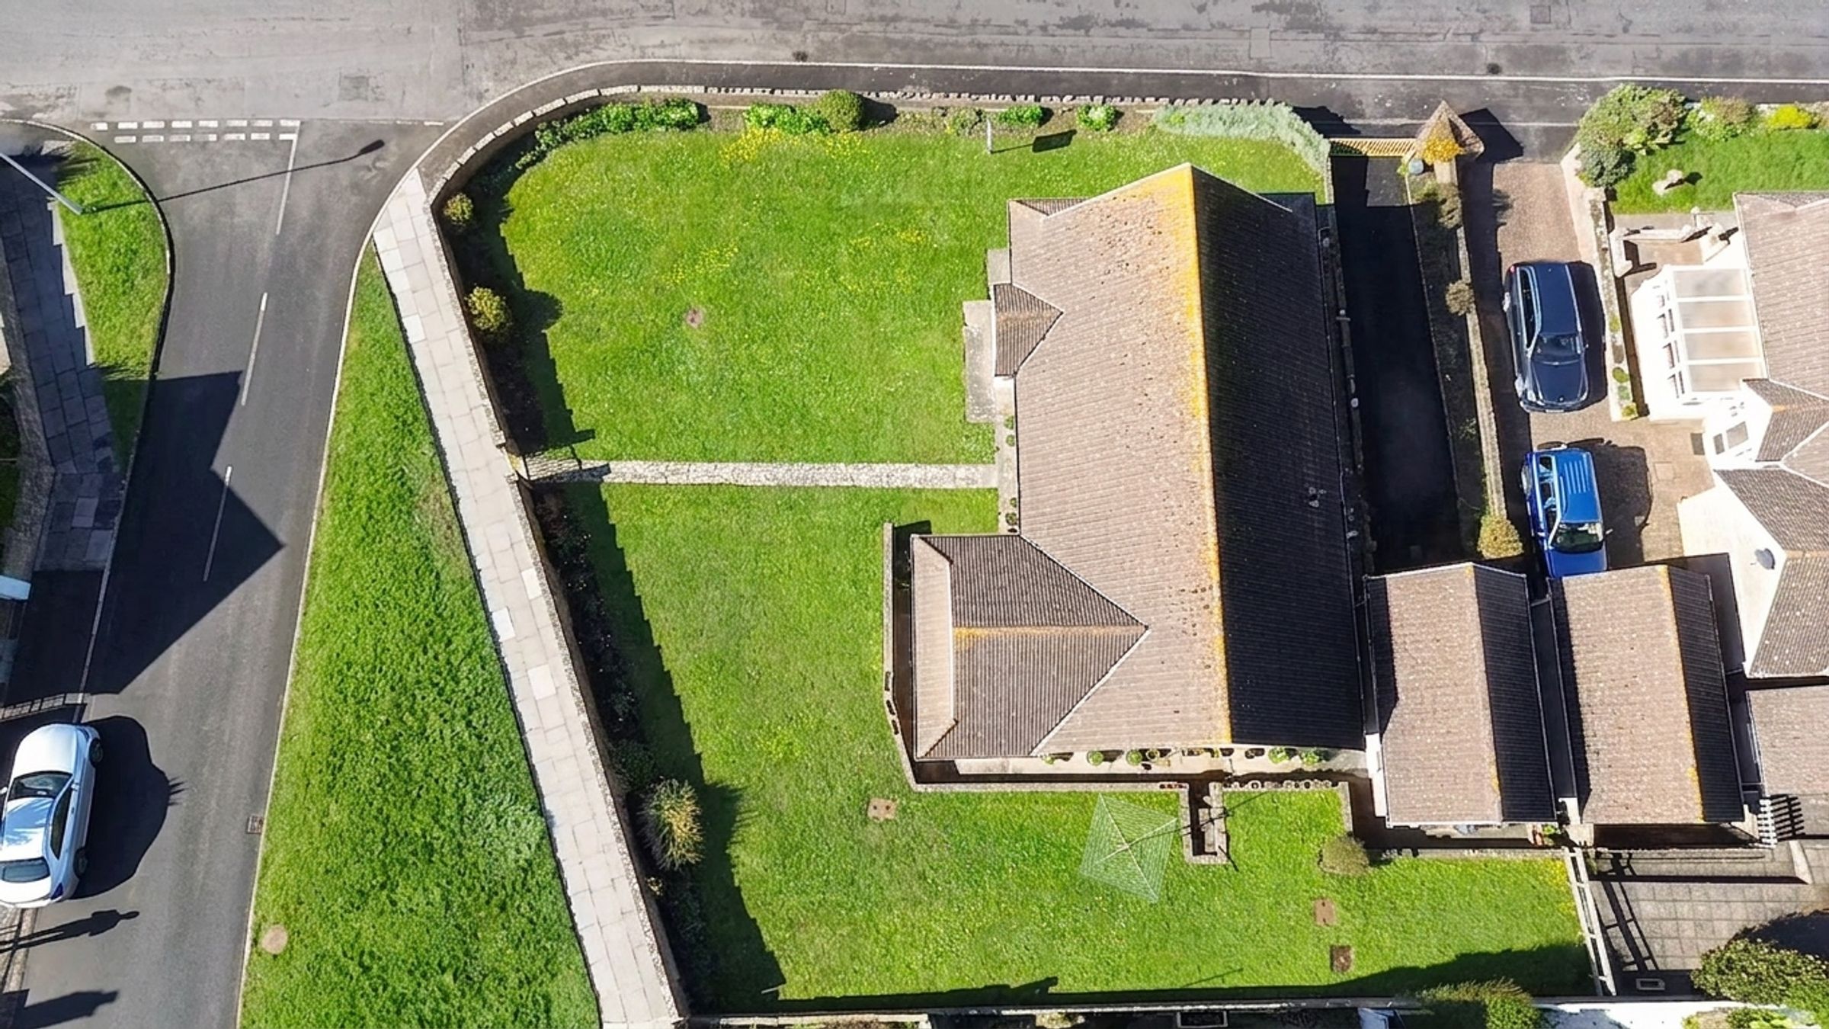
Larger than average corner plot.
Potential to extend and remodel subject to relevant planning permission.
Sold with vacant possession and no upward chain.
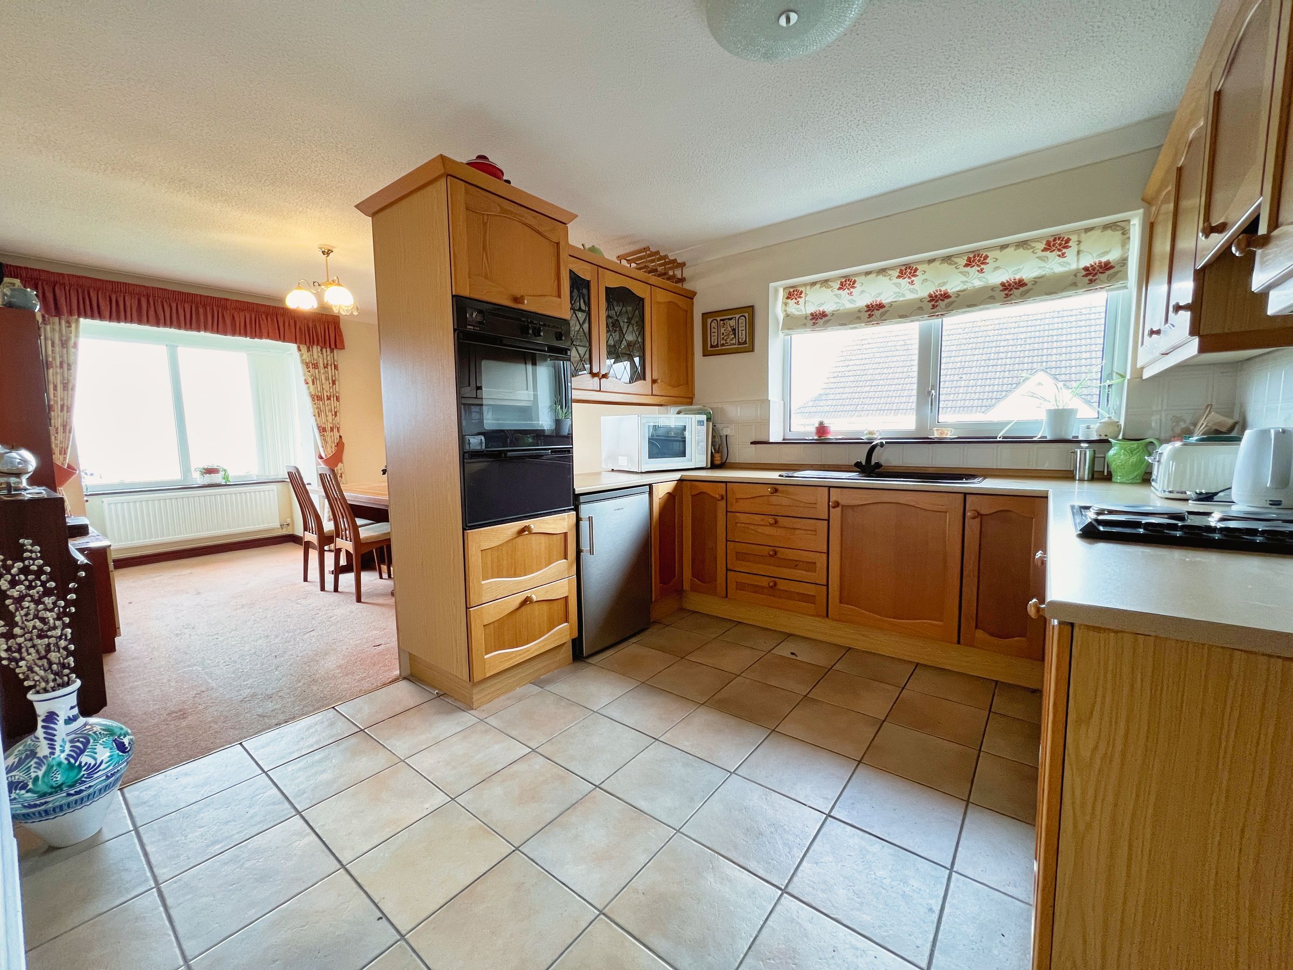
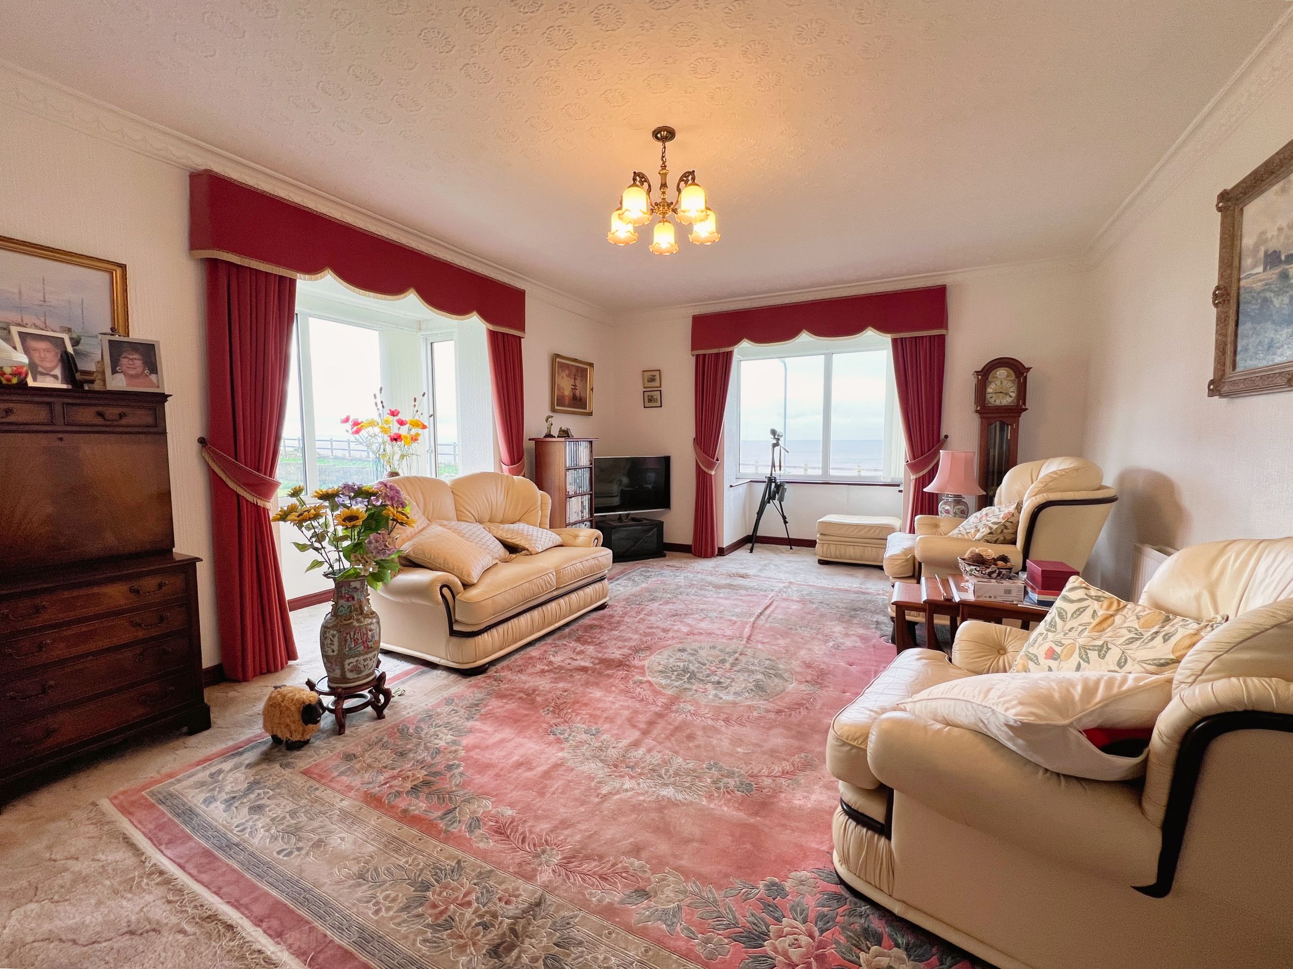
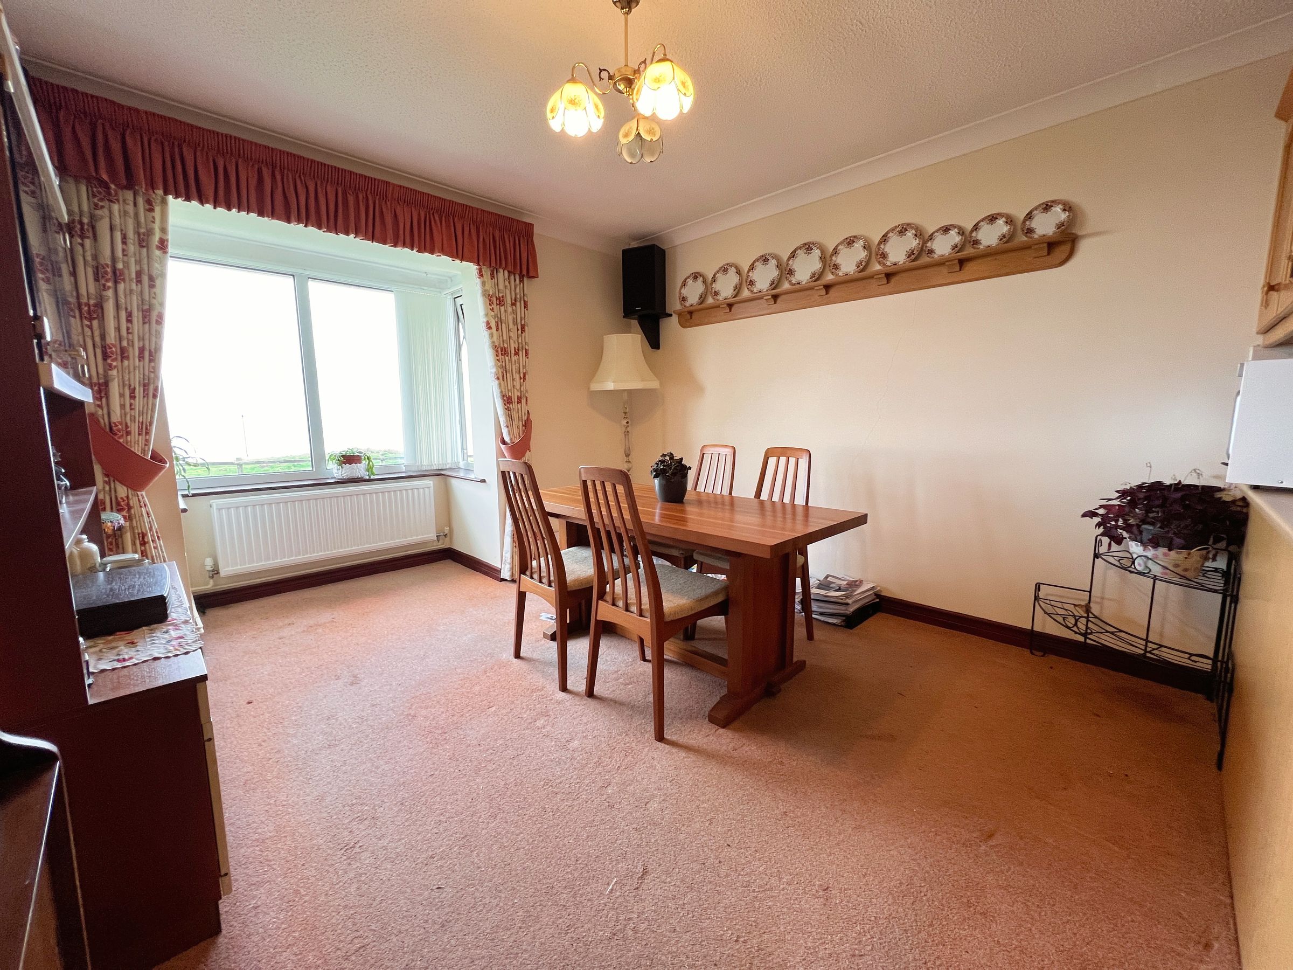
Lounge plus kitchen/dining room enjoying outstanding views to front.
Three bedrooms, family bathroom and separate shower room.
Off-road parking plus detached store room (previously a garage).
About this property
Sitting on a generous corner plot and benefiting from outstanding, uninterrupted sea and coastal views, this three-bedroom detached bungalow is offered to the market for the first time in over 35 years. The property holds significant potential for extension and remodelling, subject to the relevant planning permissions. It is being sold with vacant possession and no upward chain.
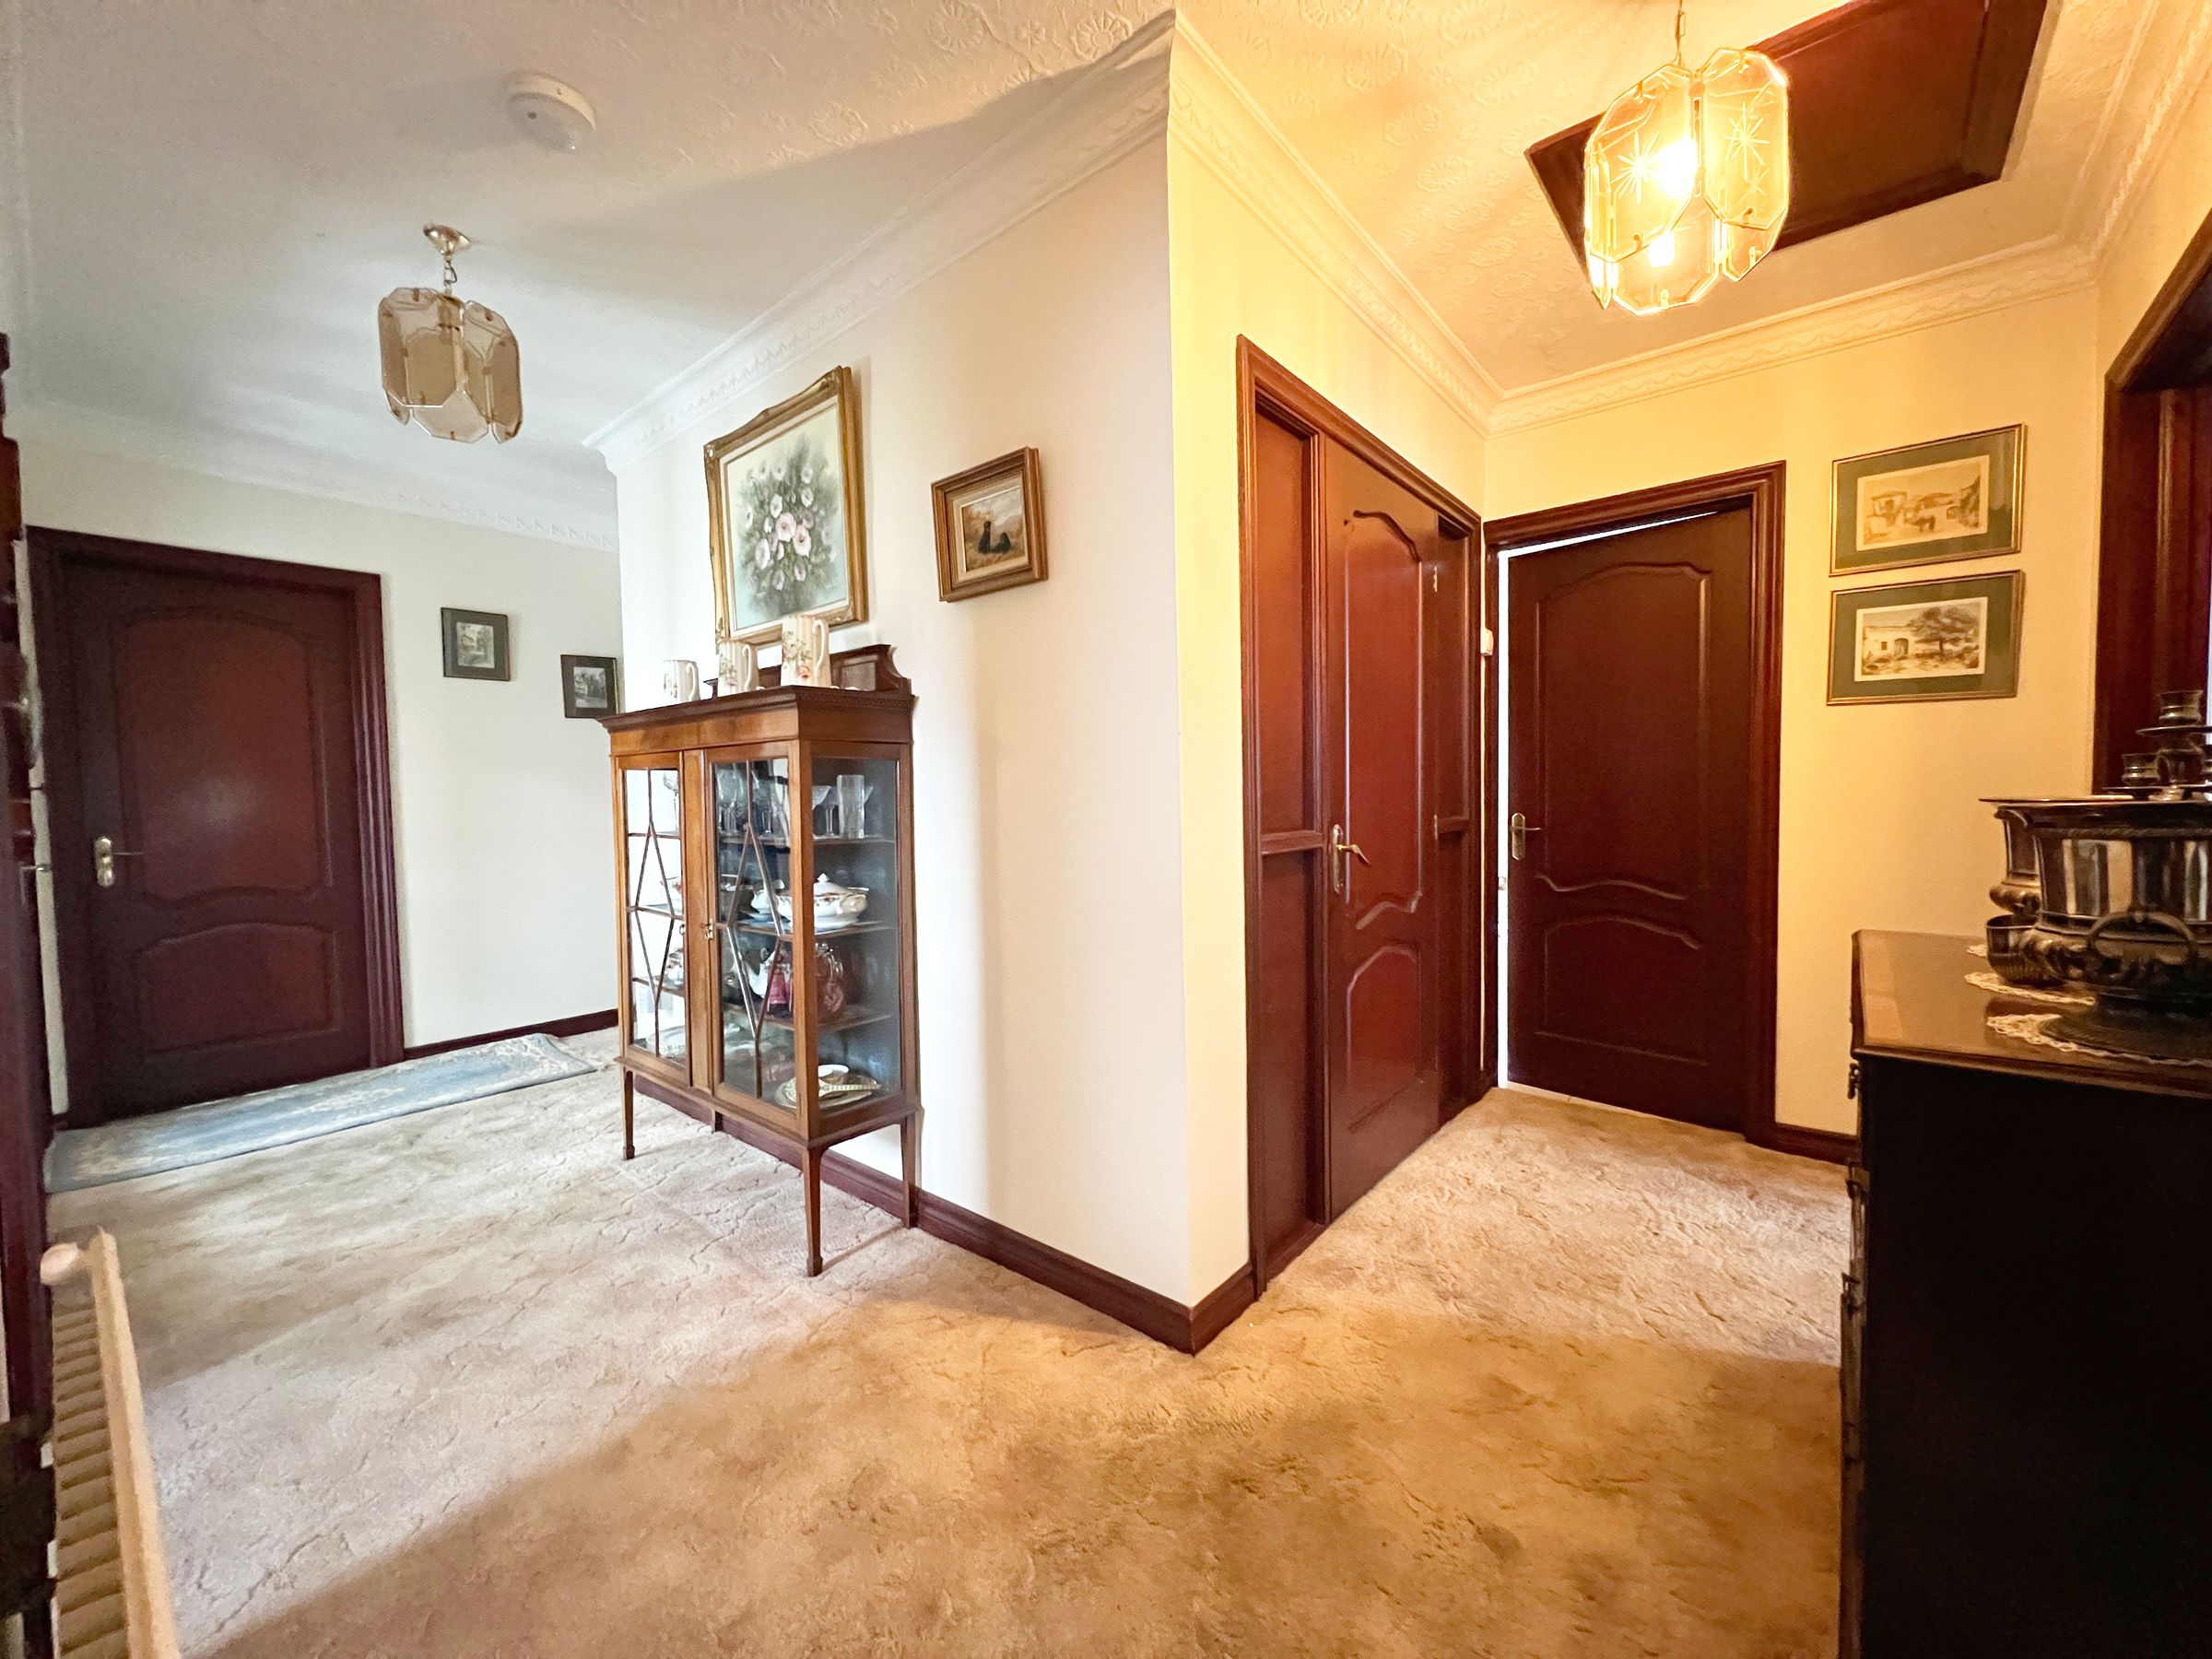
The accommodation, which has been well maintained but requires decorative updating, comprises: an ENTRANCE PORCH with double doors leading into the INNER HALLWAY.
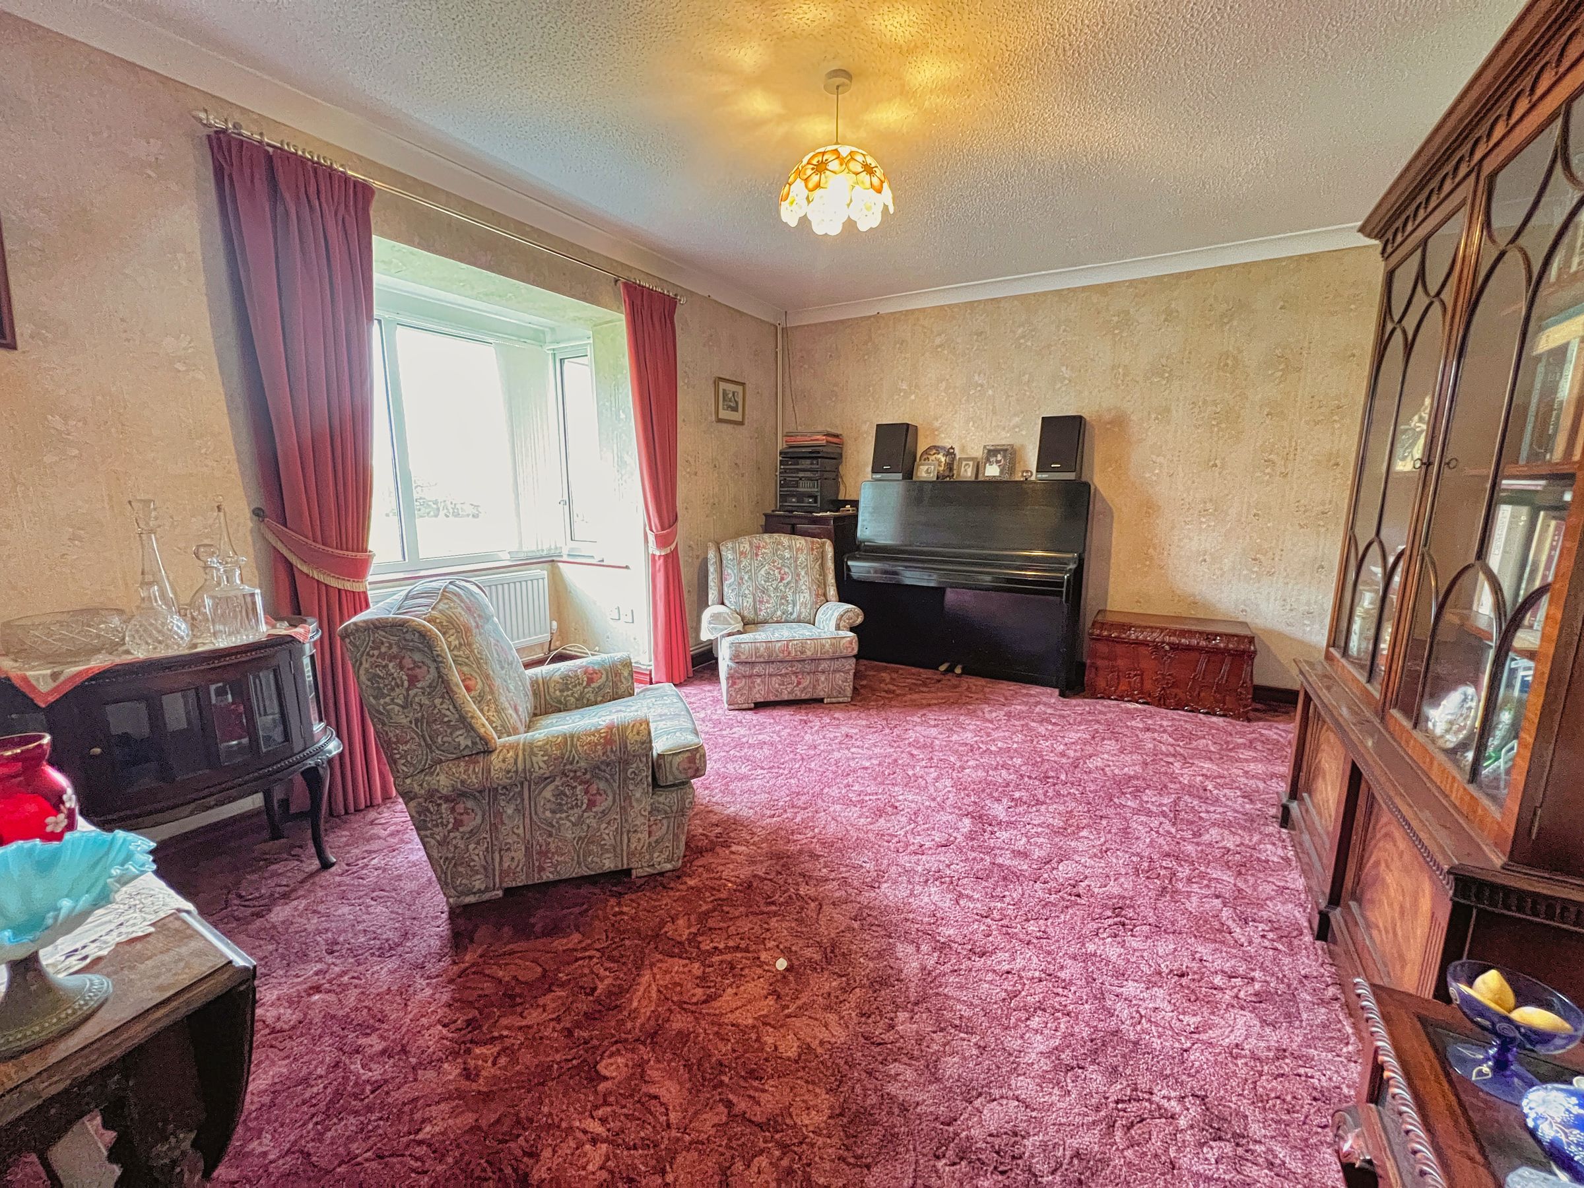
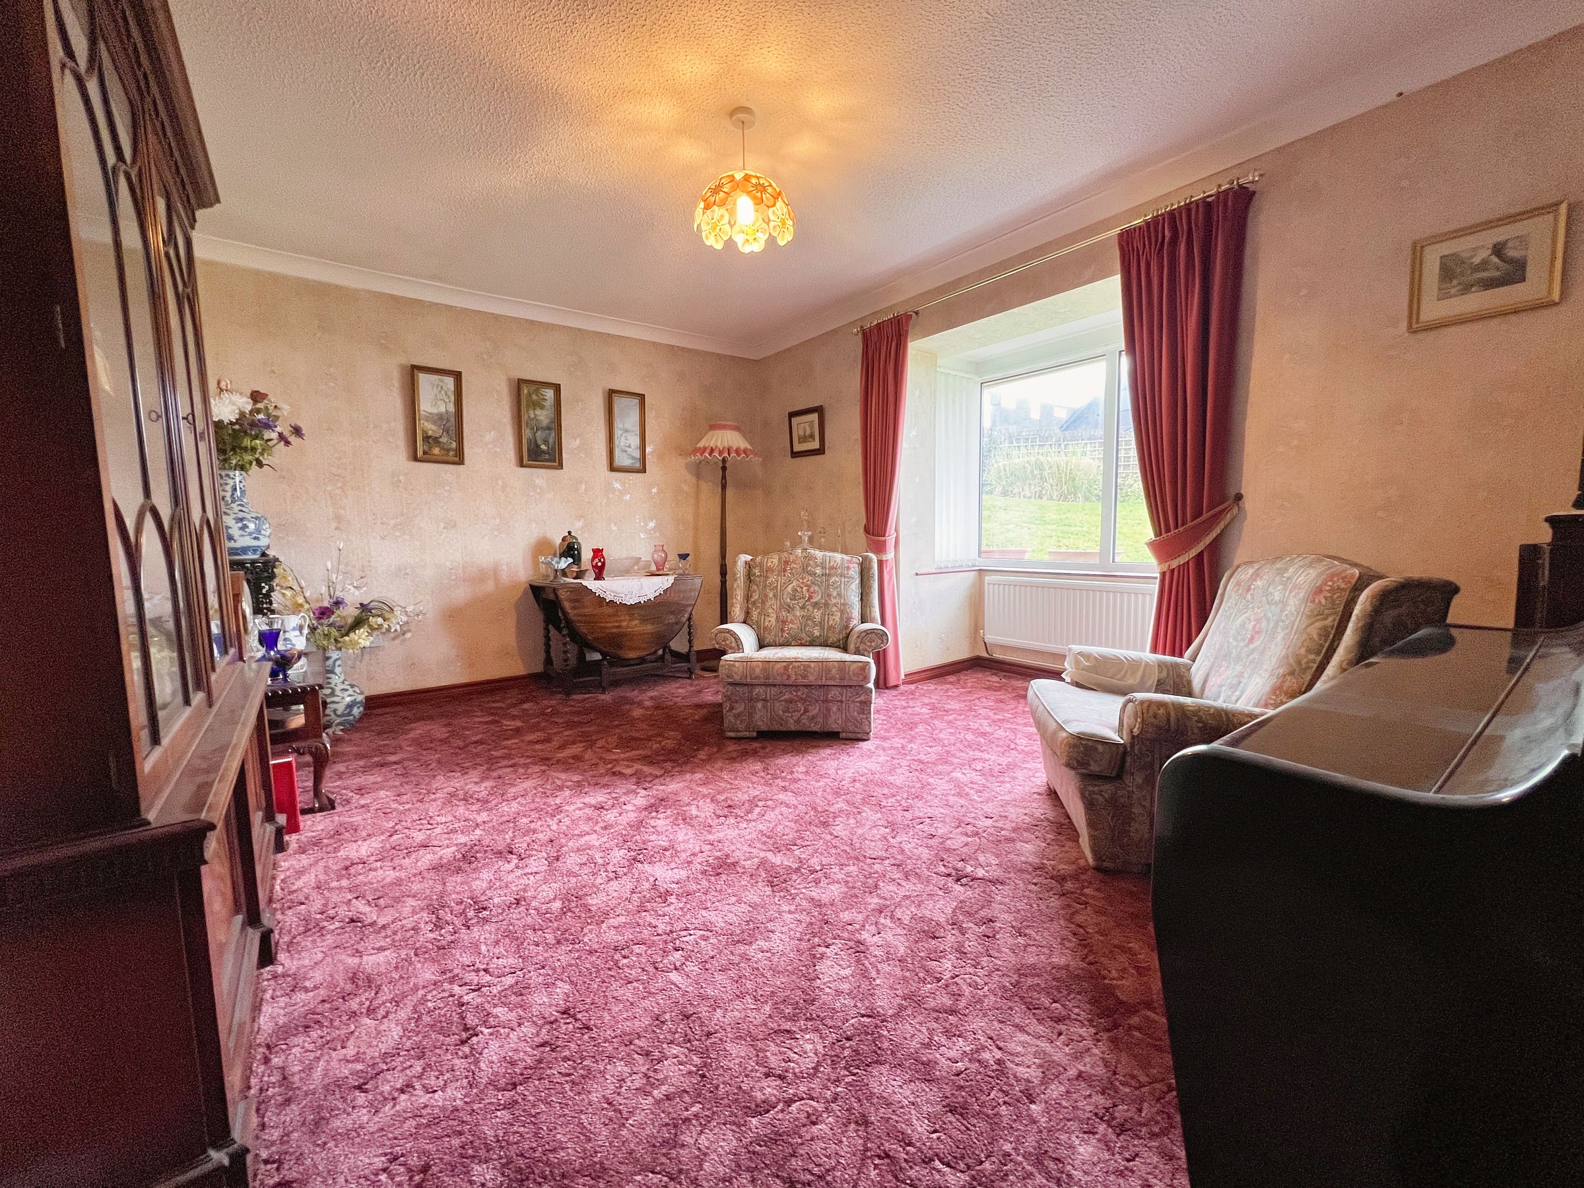
The dual-aspect LOUNGE, with bay windows to the front and side enjoying views across the Bristol Channel, is a generously sized reception room.
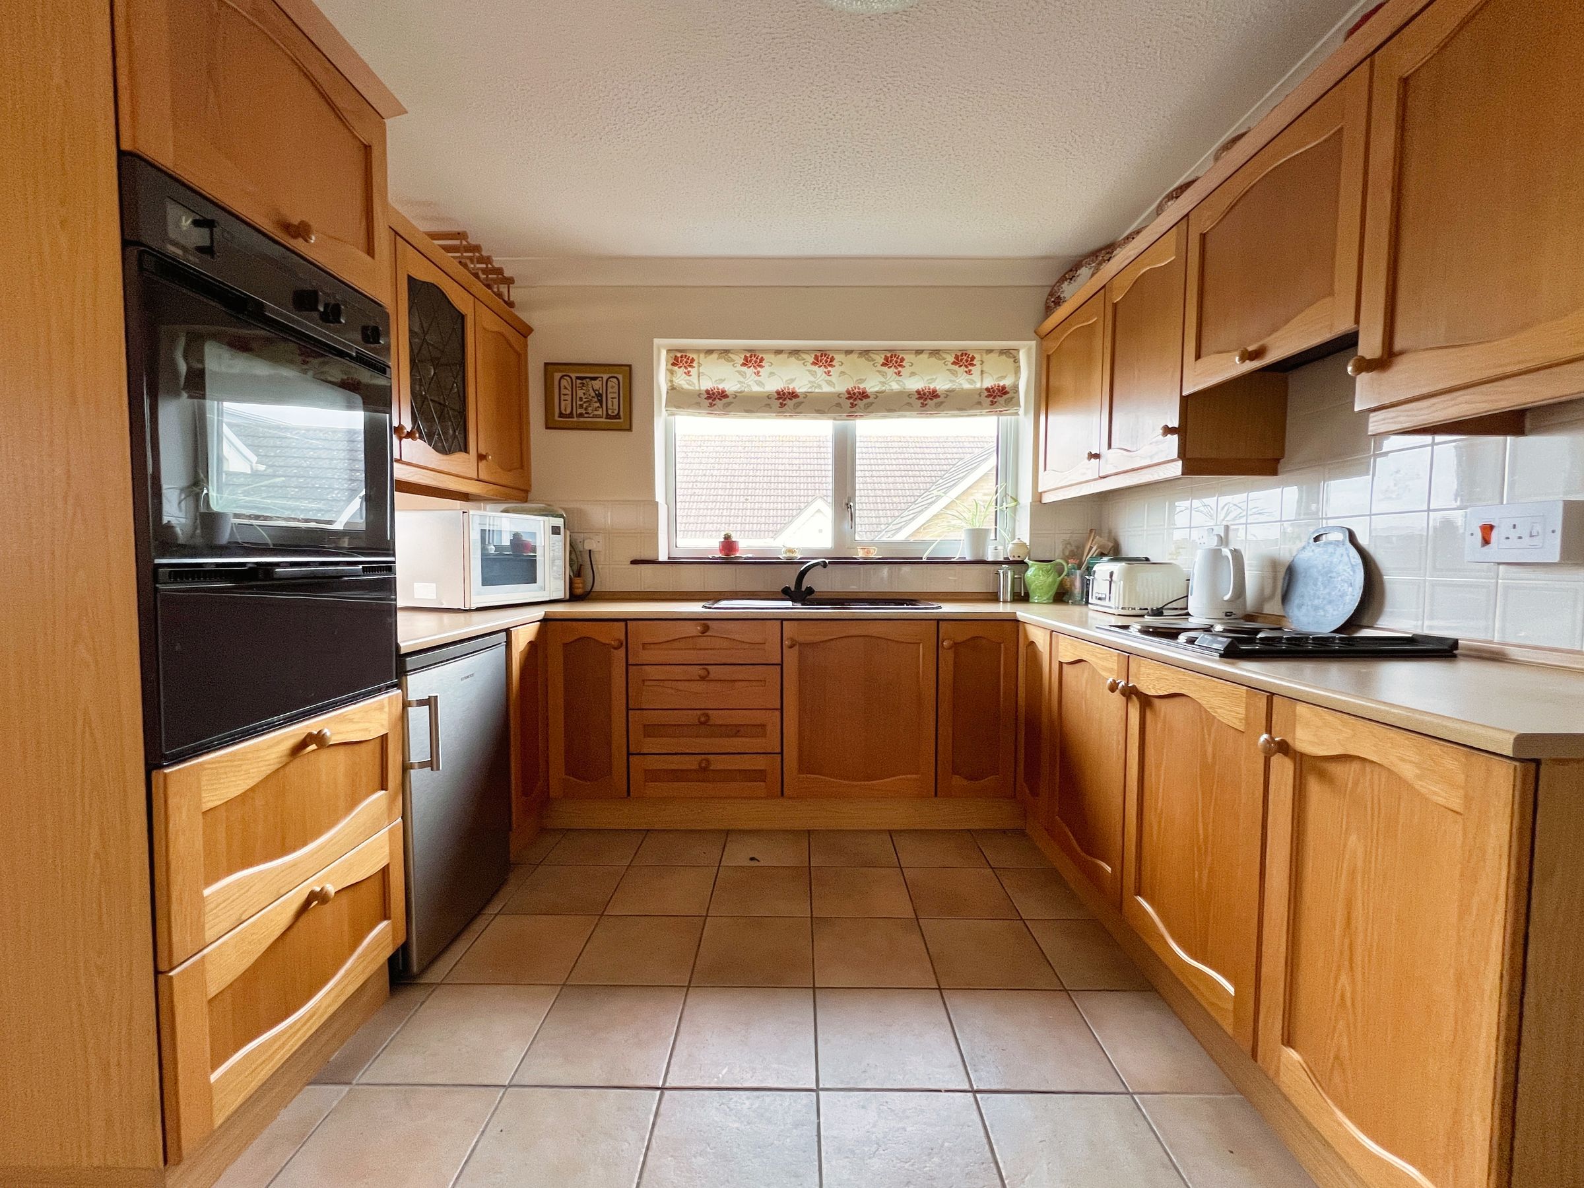
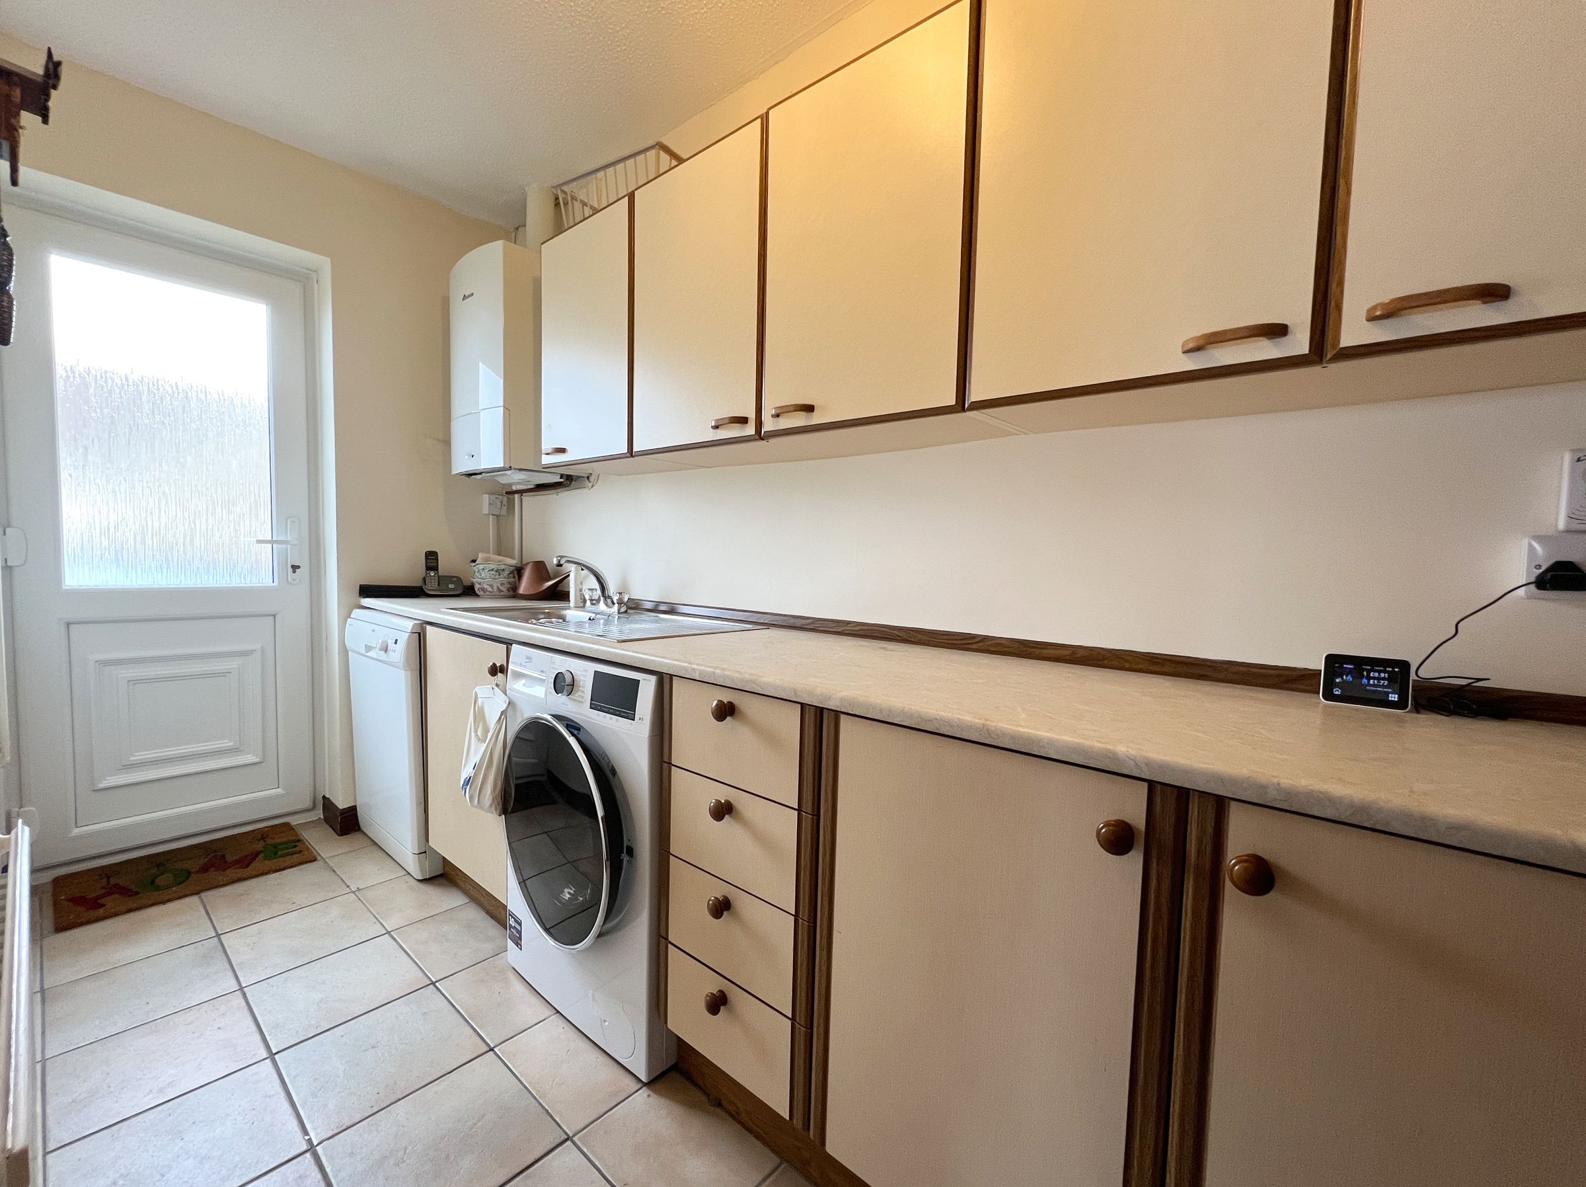
Adjacent to the lounge, and enjoying the same outstanding views, is the KITCHEN/DINING ROOM. The kitchen features a fitted range of pine, base and wall-mounted units, an integrated double oven, and a gas hob. There is space and plumbing for an under-counter fridge. Ceramic tile flooring continues from the kitchen into the UTILITY ROOM, which has a door leading to the side driveway. The utility room includes further base and wall-mounted units, space and plumbing for white goods, and houses the modern Worcester gas-fired central heating boiler.
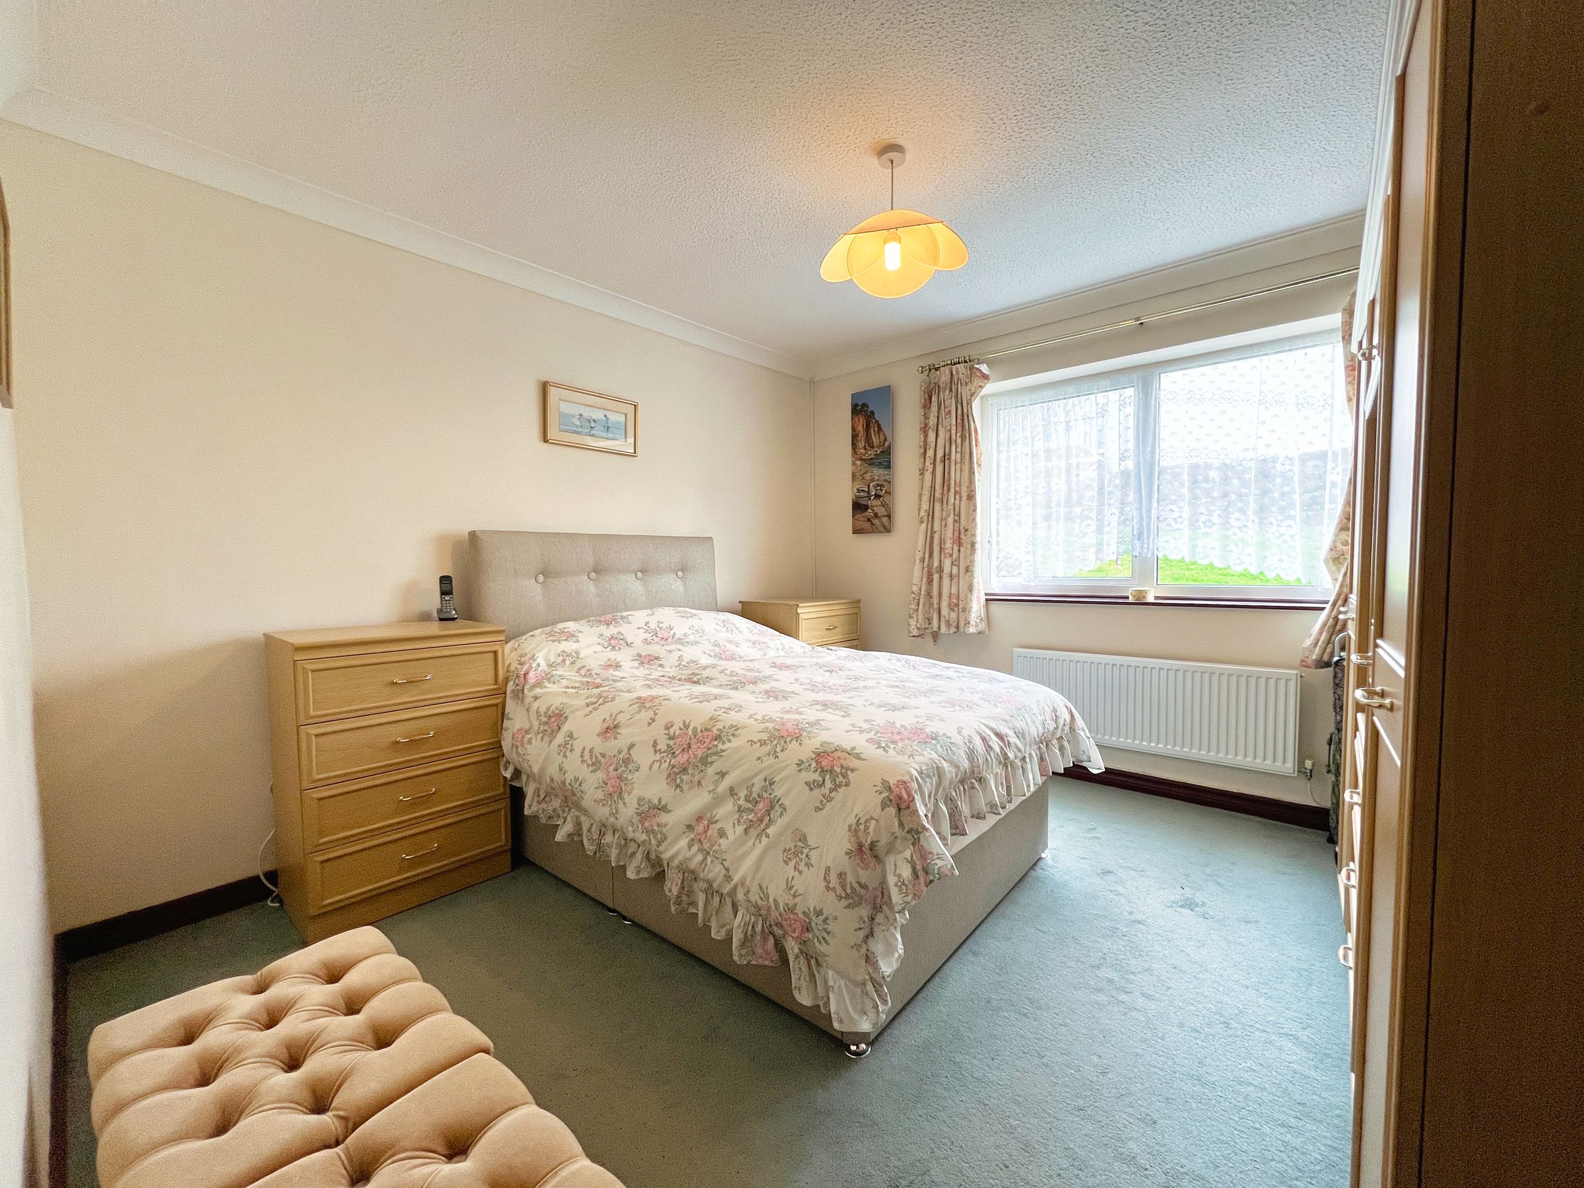
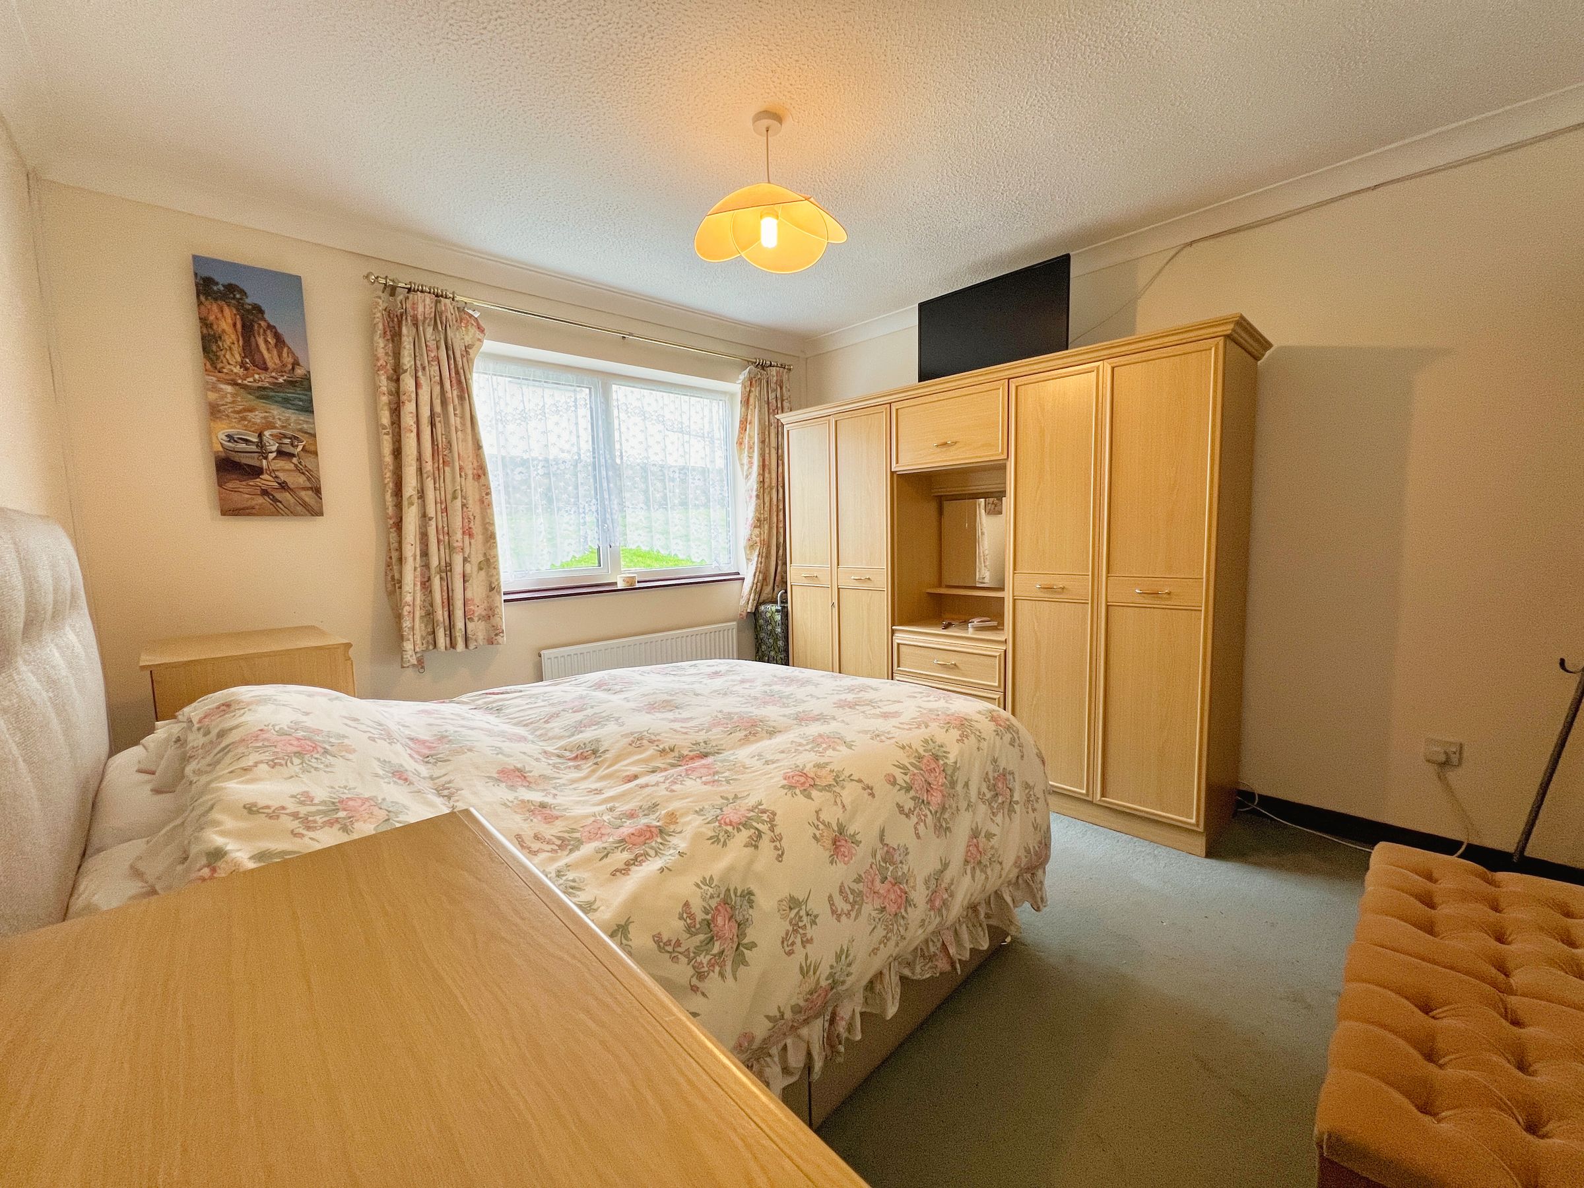
The bungalow offers three bedrooms. BEDROOM ONE has a bay window to the side, enjoying views over the garden and the Bristol Channel, and is currently used as an additional reception room.
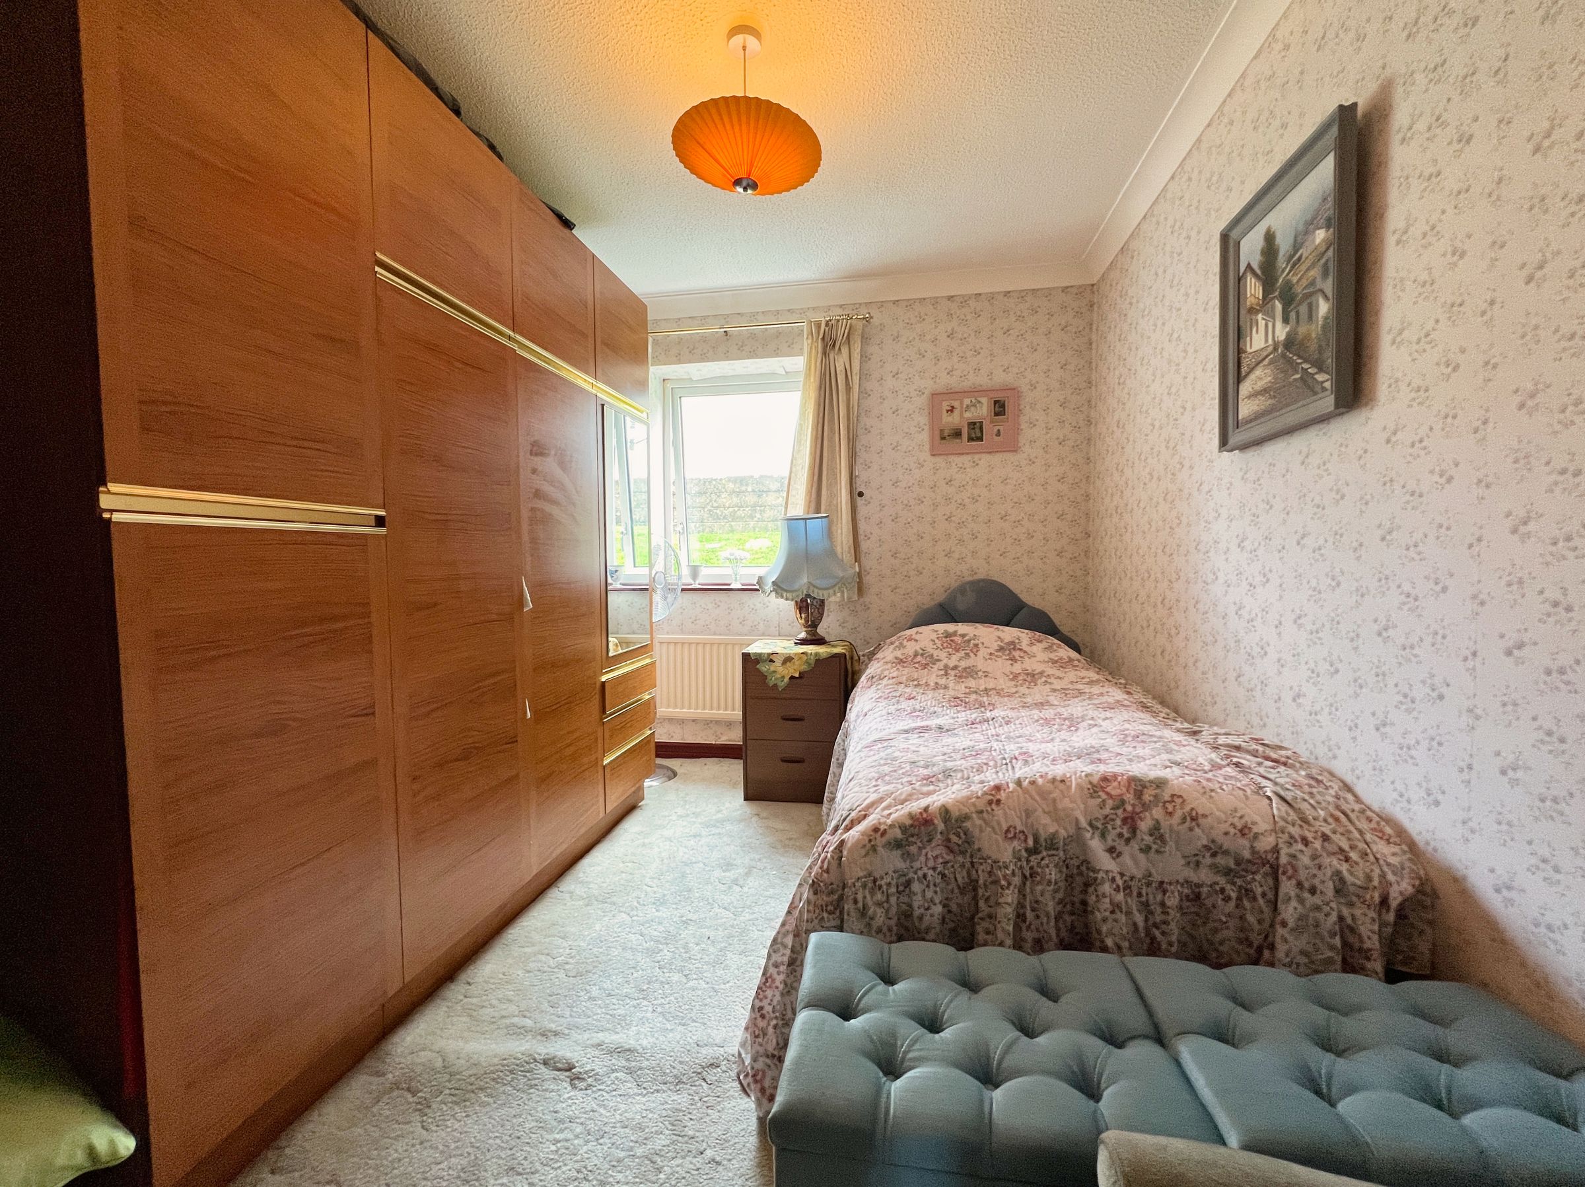
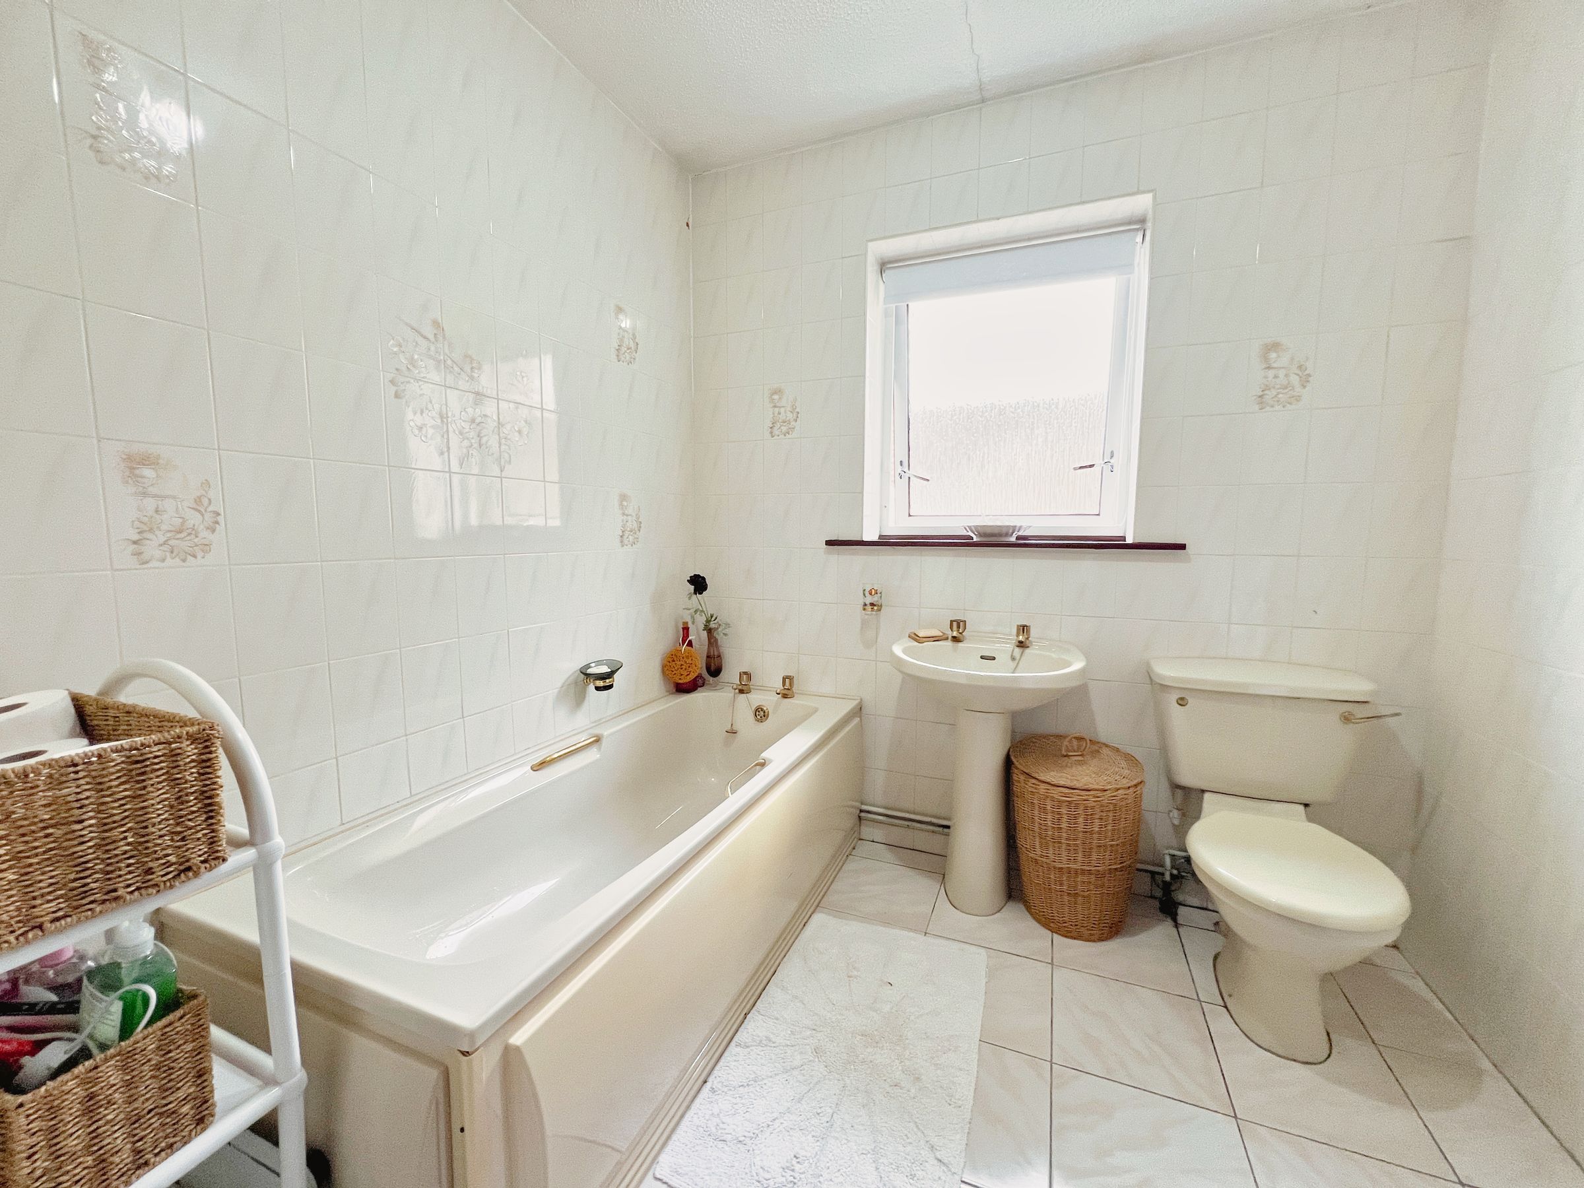
BEDROOM TWO and BEDROOM THREE both have windows to the rear. The FAMILY BATHROOM, with a window to the side, features a coloured three-piece suite including a panelled bath, low-level WC, and pedestal washbasin, with full tiling to walls.
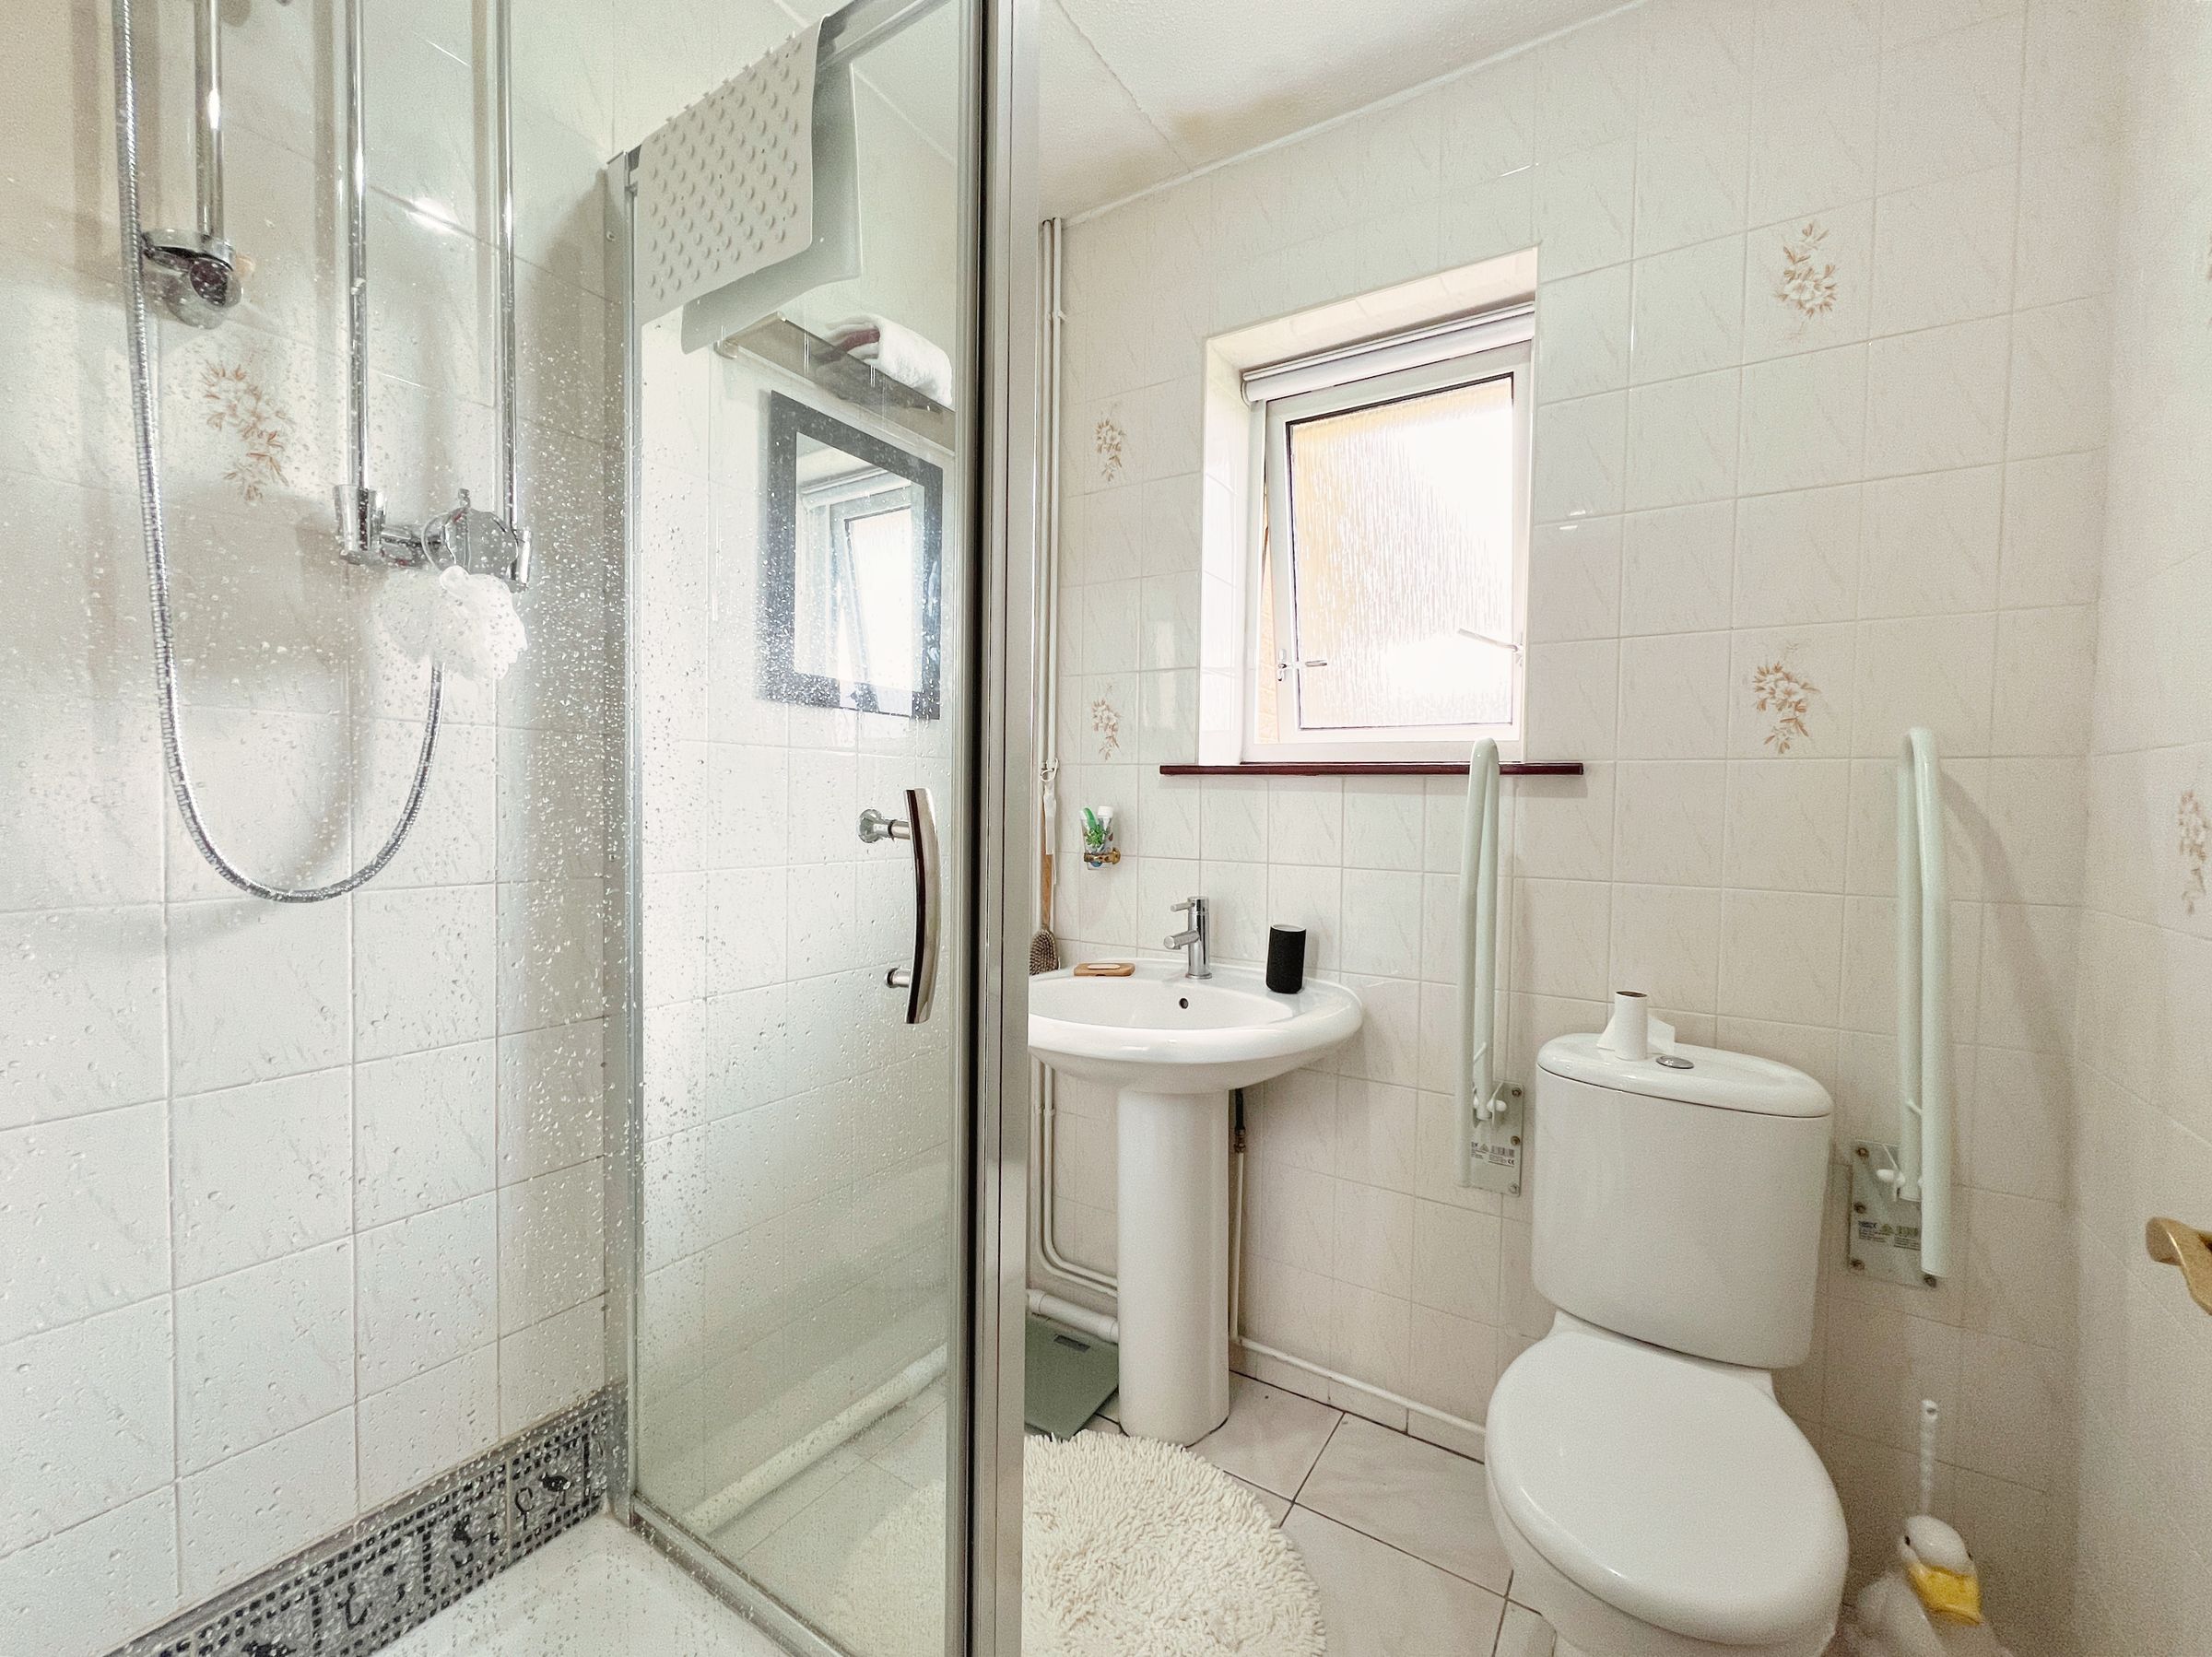
The separate SHOWER ROOM has a white three-piece suite, including a shower enclosure with a mains-powered shower.
OUTSIDE, the property offers off-road parking on a driveway with space for several vehicles, leading to a STOREROOM(formerly the garage). The storeroom benefits from power and lighting and includes a pedestrian door providing access to the rear garden.
The lawns, which wrap around the bungalow, are bordered by block-walling and feature mature shrub and flower beds.
Key details
Broadband: up to 1800mbps
7998ft2 plot size
Freehold
Council tax band F
Additional information
Near the property
Disclaimer - These particulars are provided as a general guide only and do not form part of any contract or offer. While believed to be accurate, they are not guaranteed. Some images may include CGI or digitally enhanced furnishings for illustrative purposes only and are not included in the sale. All negotiations must be conducted through Herbert R Thomas.
Properties you may like

Our services
Useful Information