Herbert R Thomas
FOR SALE
£525,000
40 Crompton Way, Ogmore By Sea, Vale of Glamorgan CF32 0QF
Detached
4
2
2
Like the look of this property?
We would love to hear from you and arrange a viewing of this property. Get in touch now!
Looking to sell a property?
You can get a free online or in person valuation.
Property features
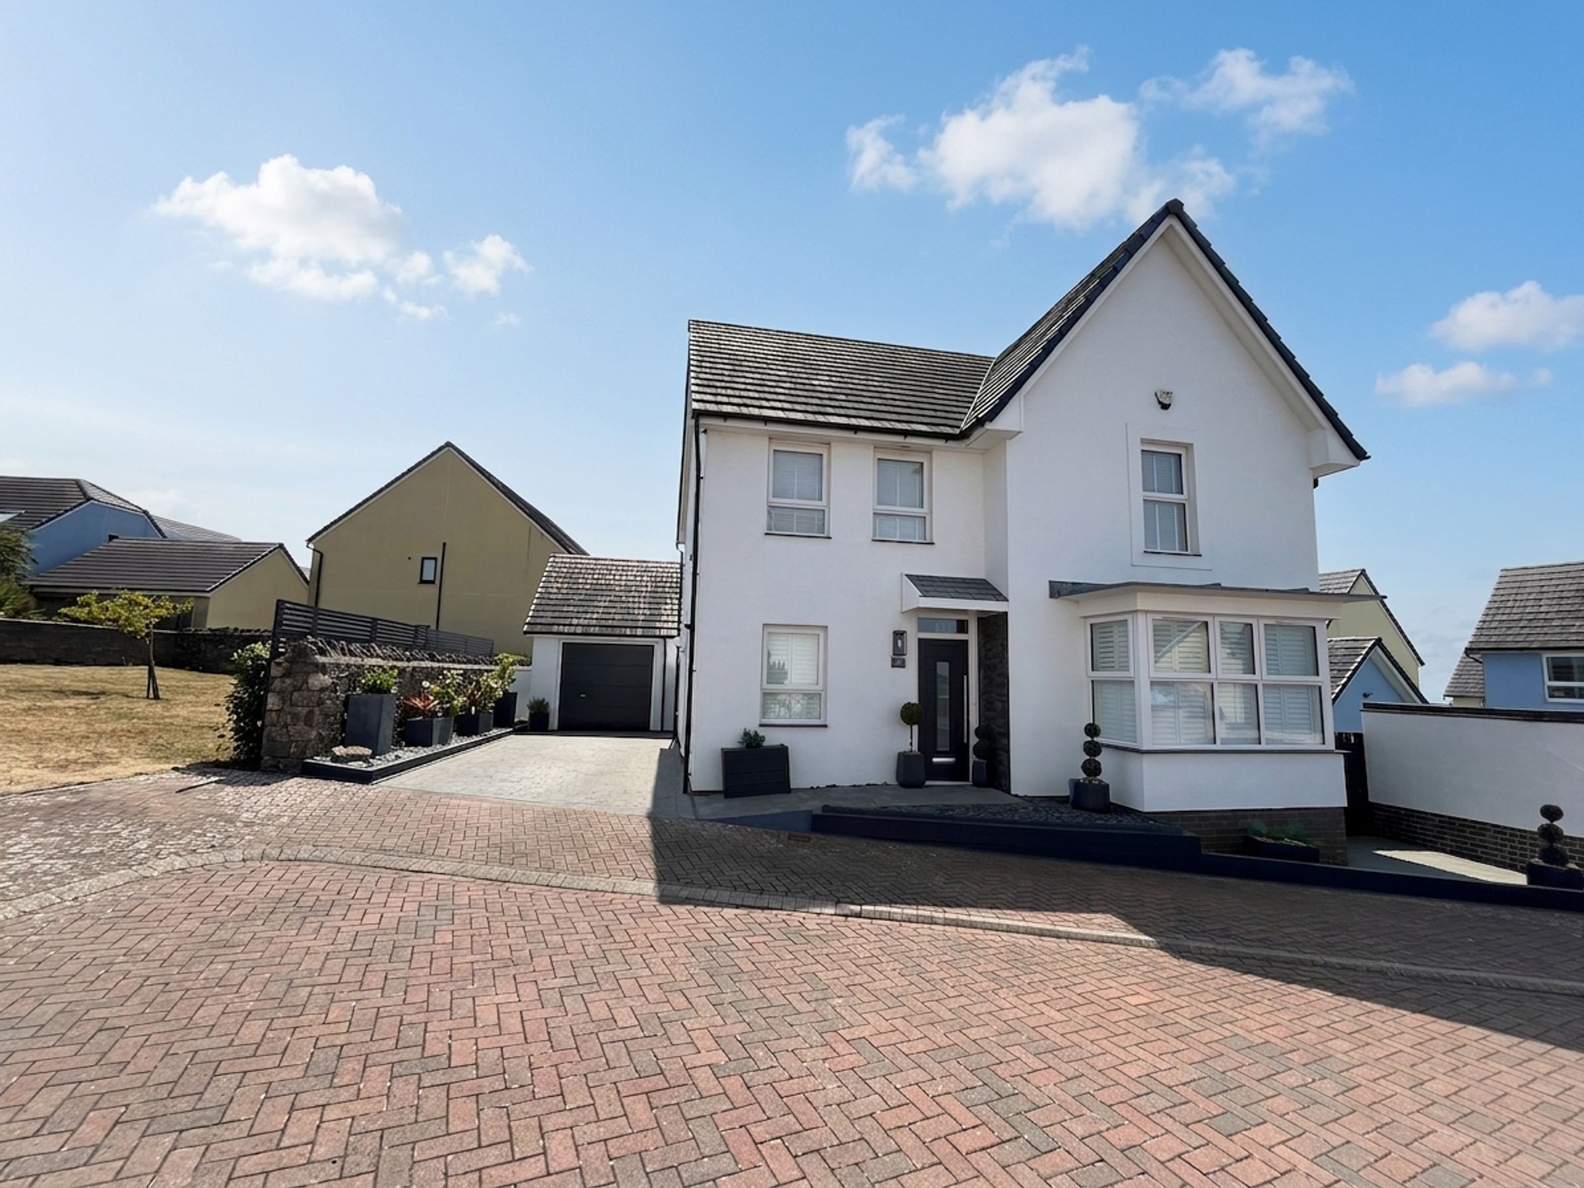
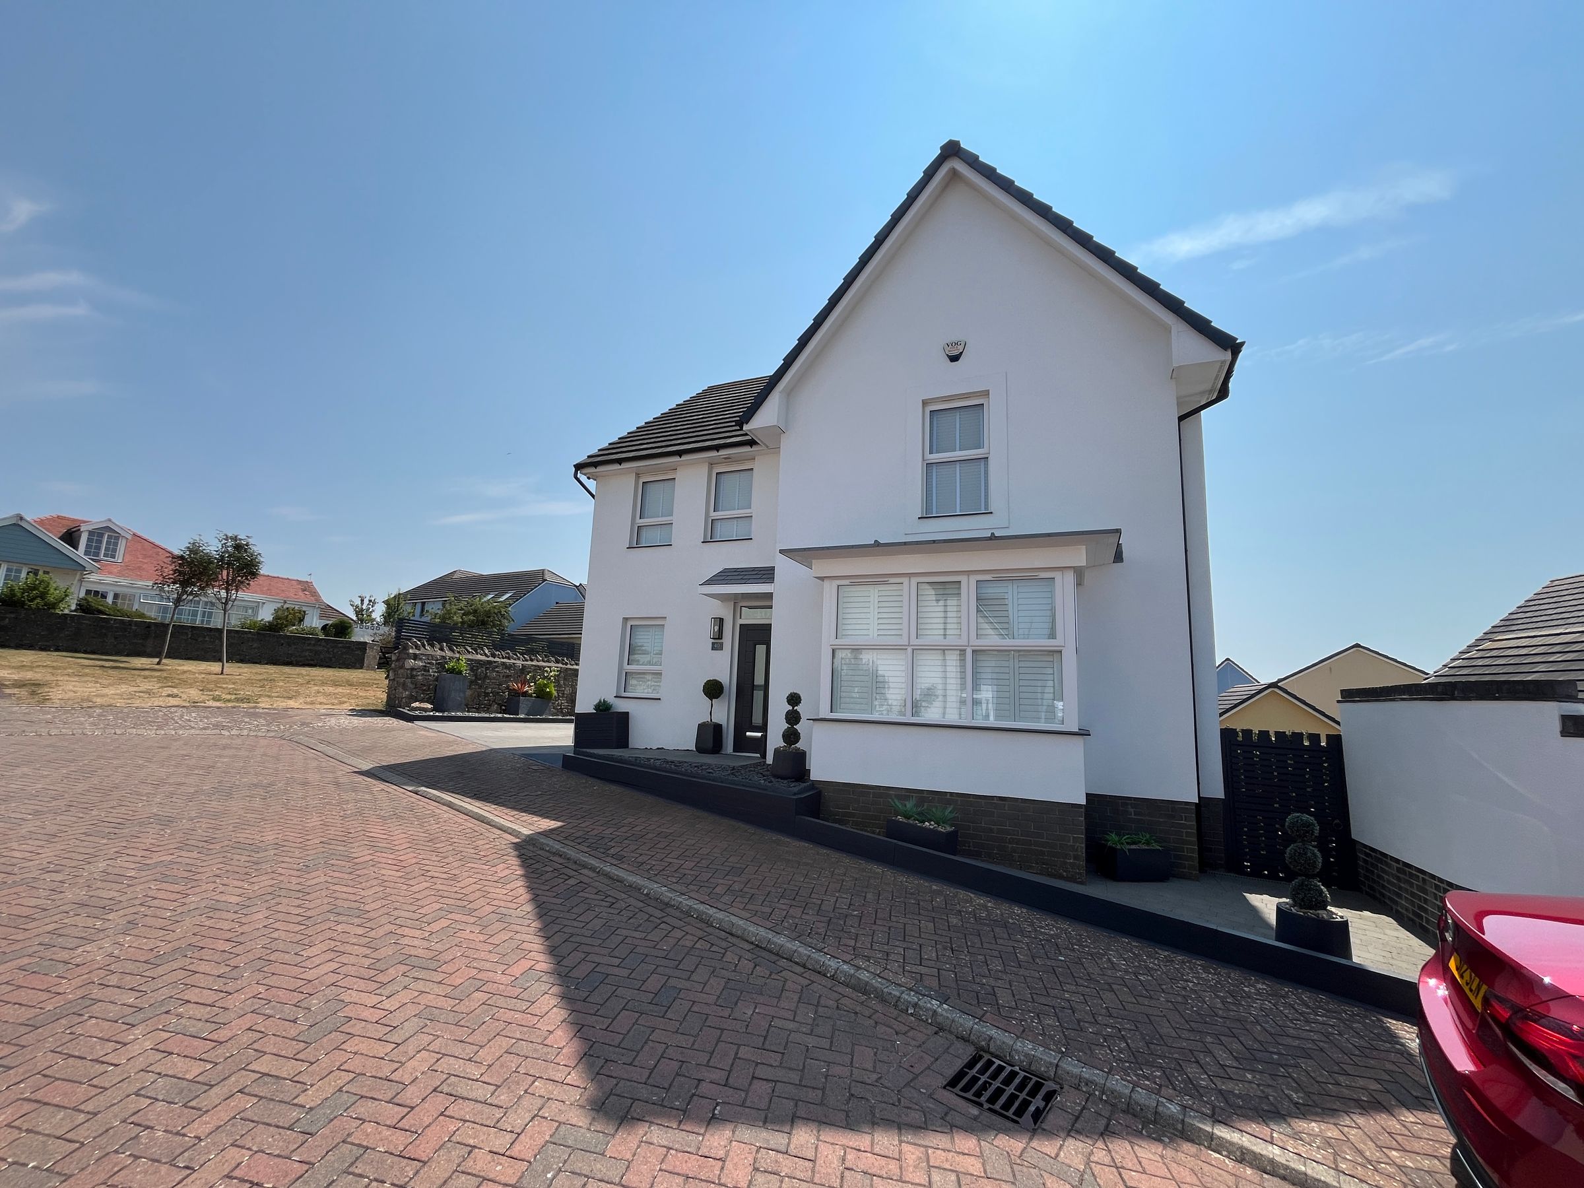
Beautifully presented four-bedroom detached family home in the highly sought-after coastal village of Ogmore-by-Sea.
Located within the Cowbridge Comprehensive School catchment area.
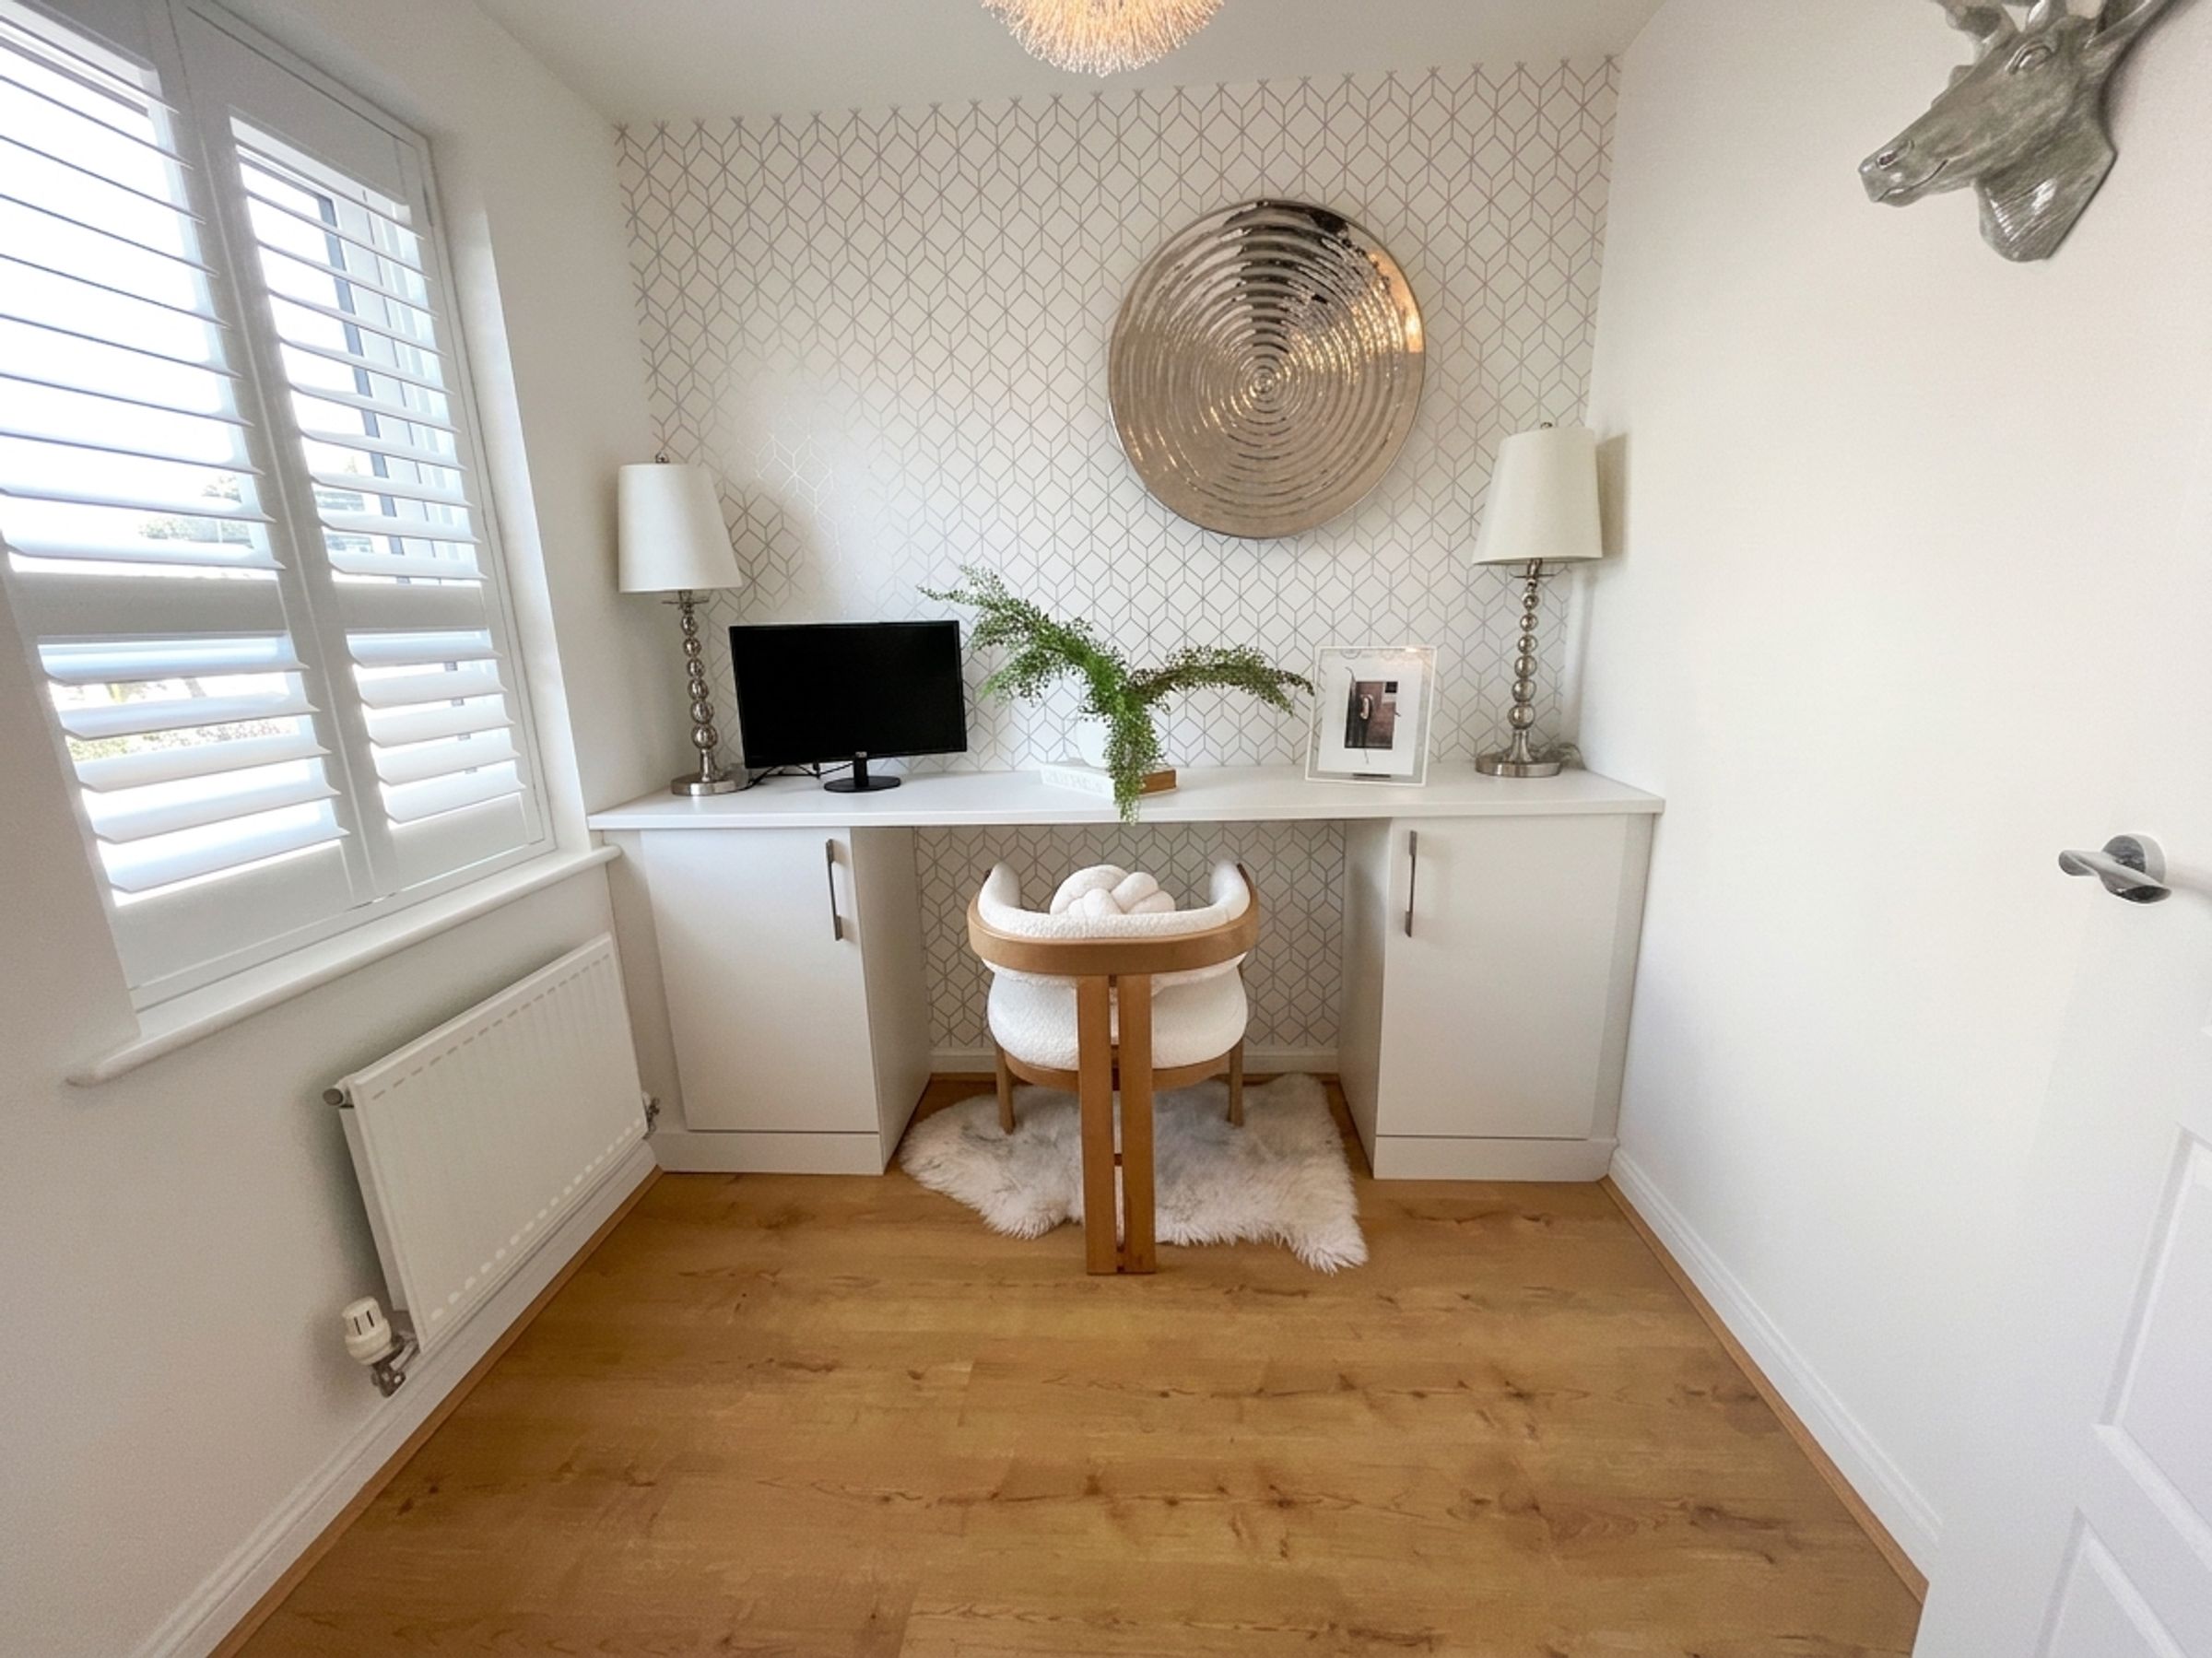
Spacious and versatile living accommodation, including a dedicated study/home office with bespoke fitted desk.
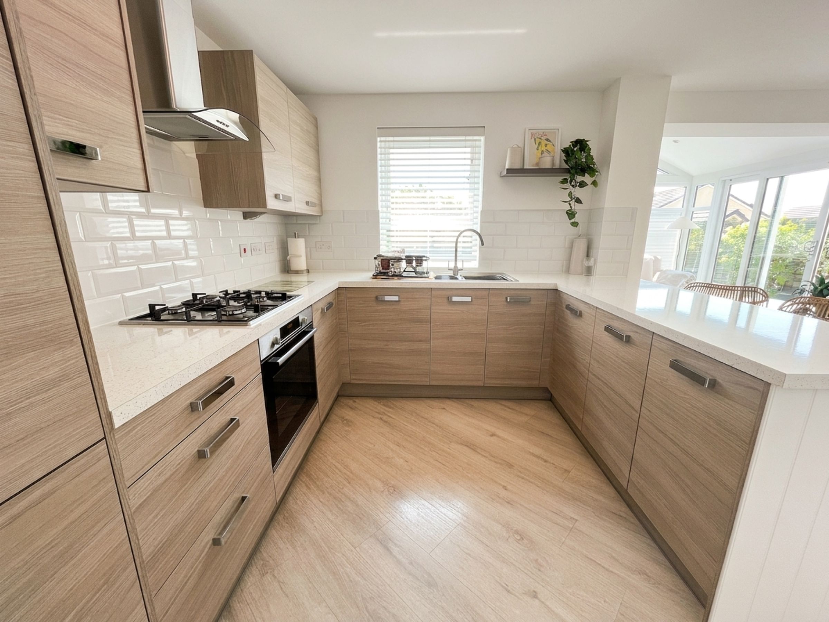
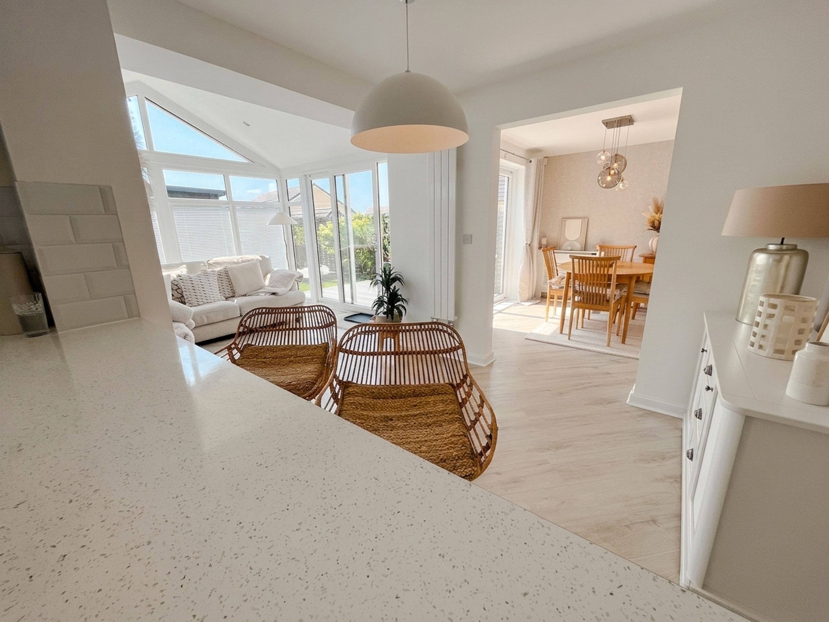
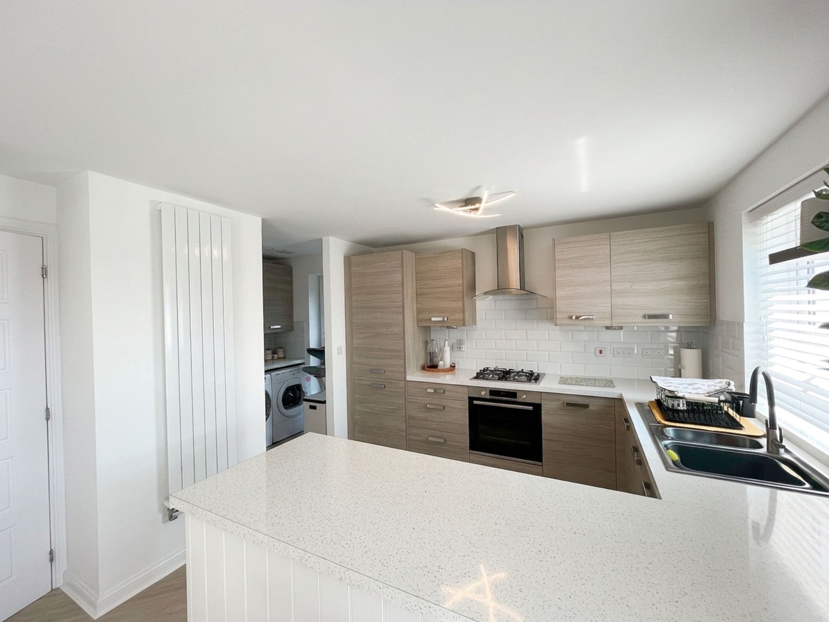
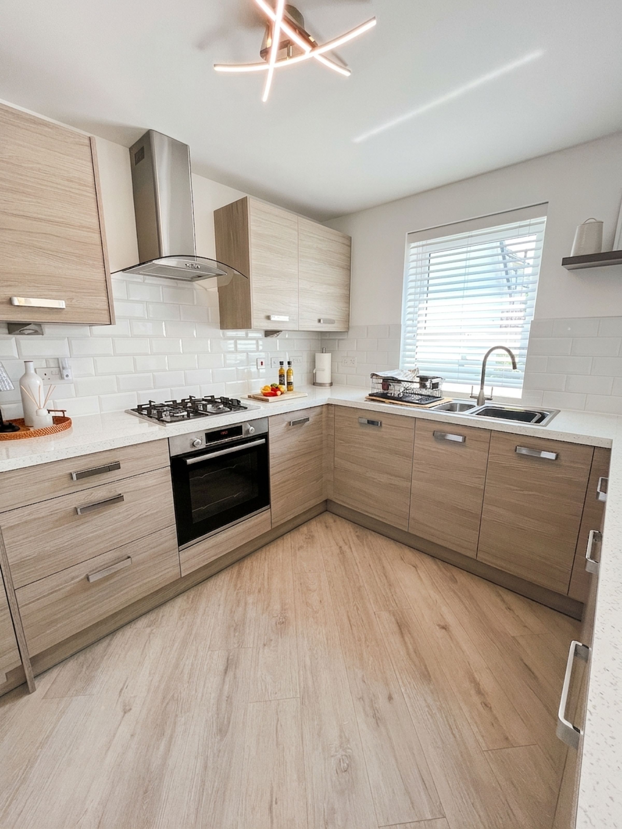
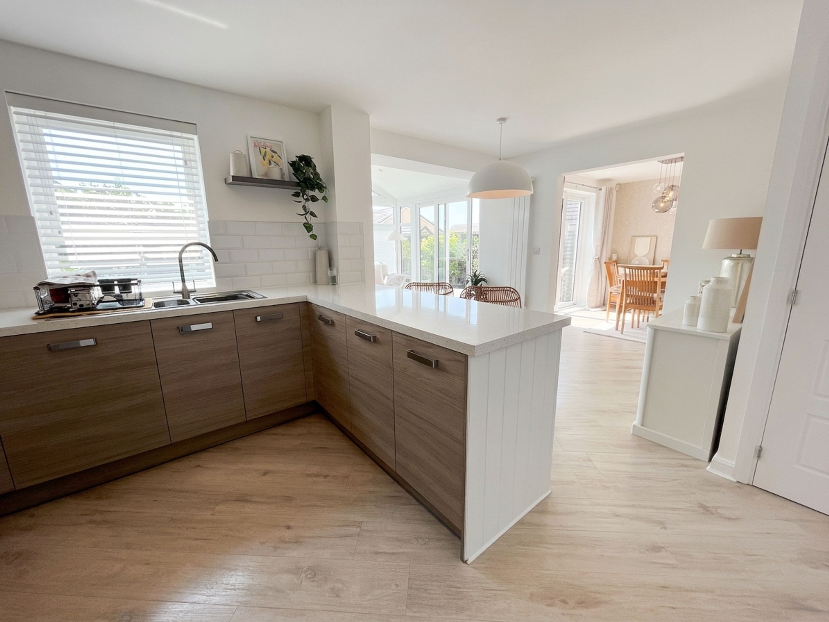
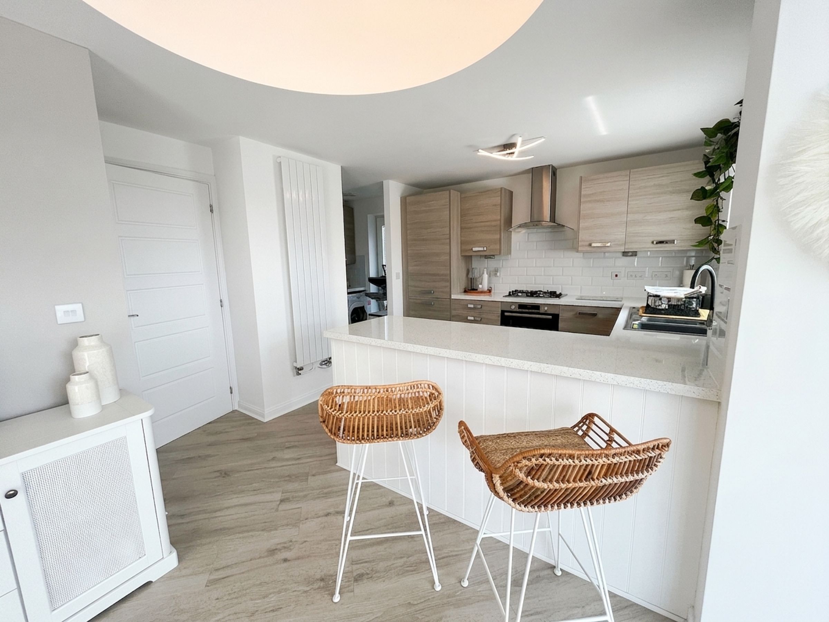
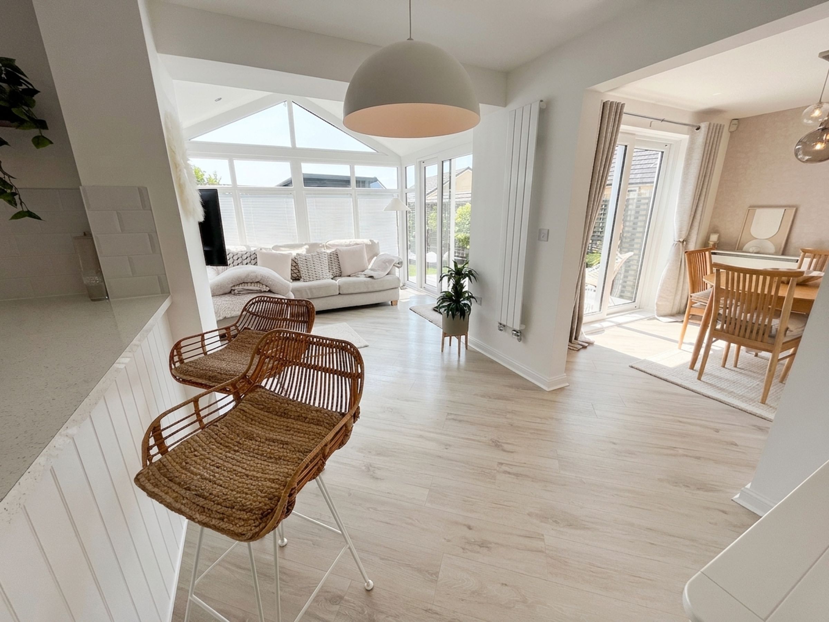
Modern open-plan kitchen, dining and family room with integrated appliances and direct garden access.
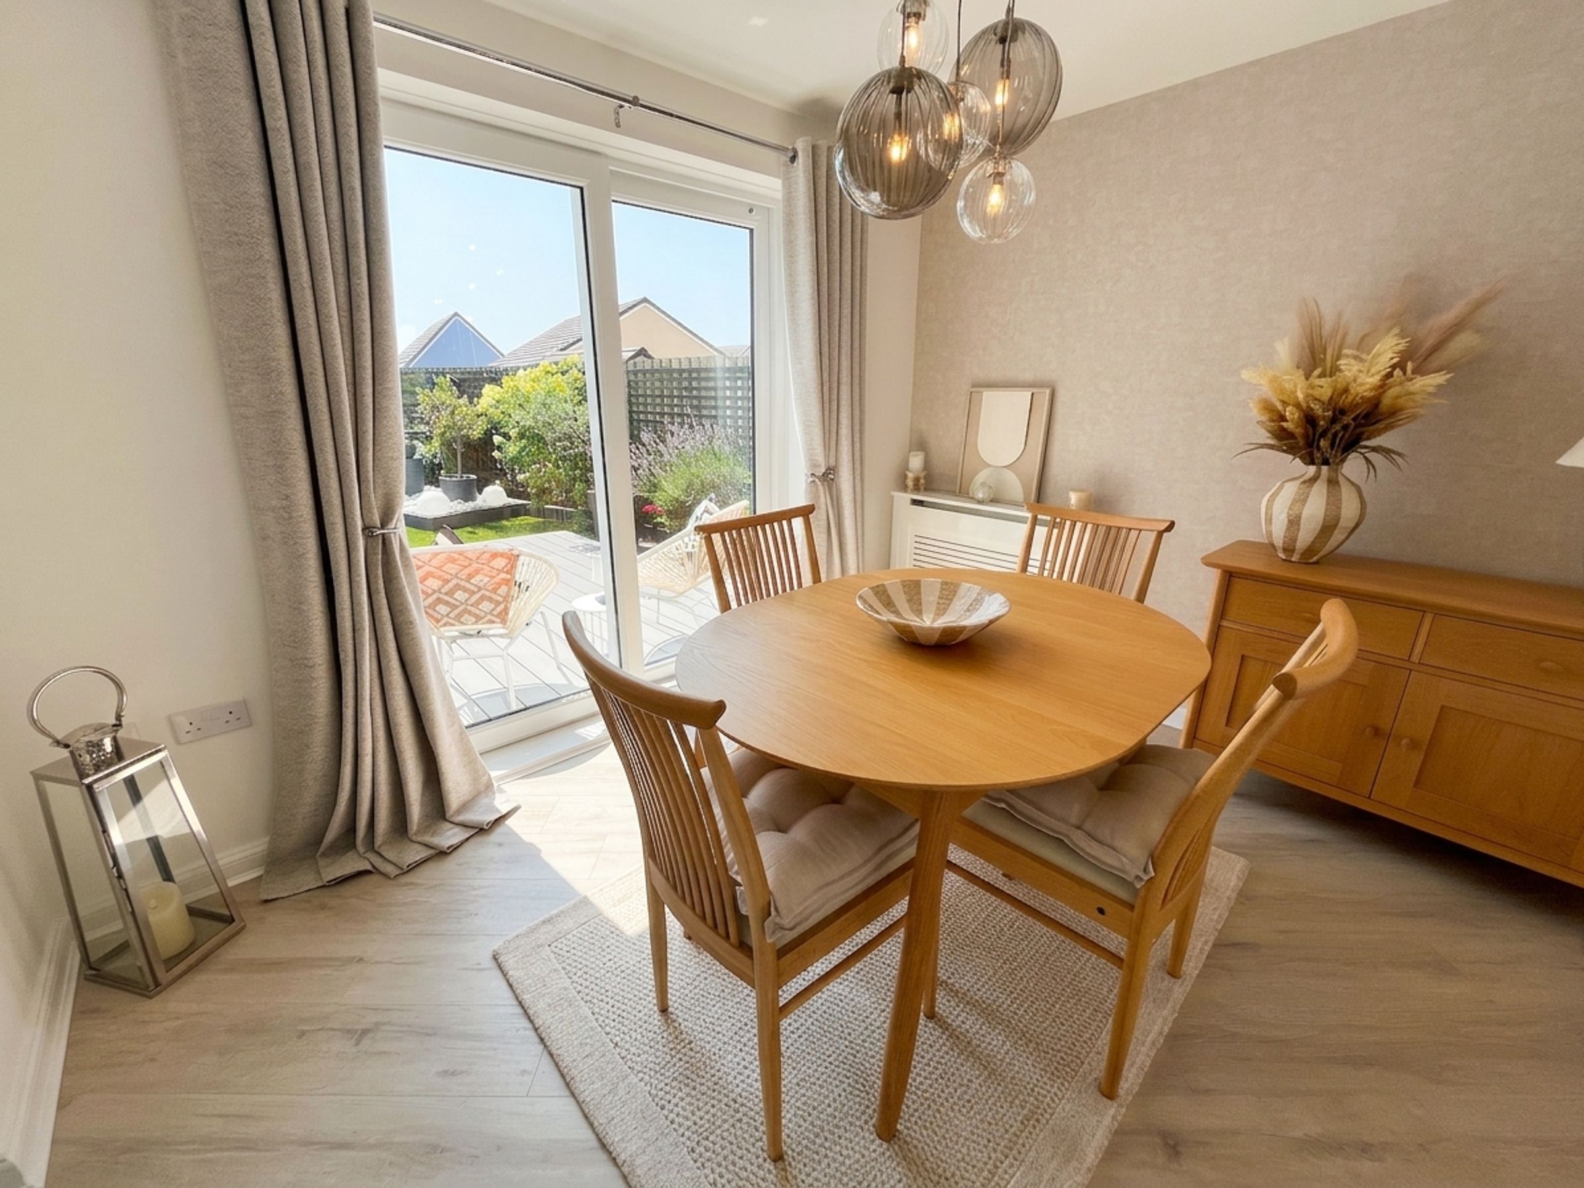
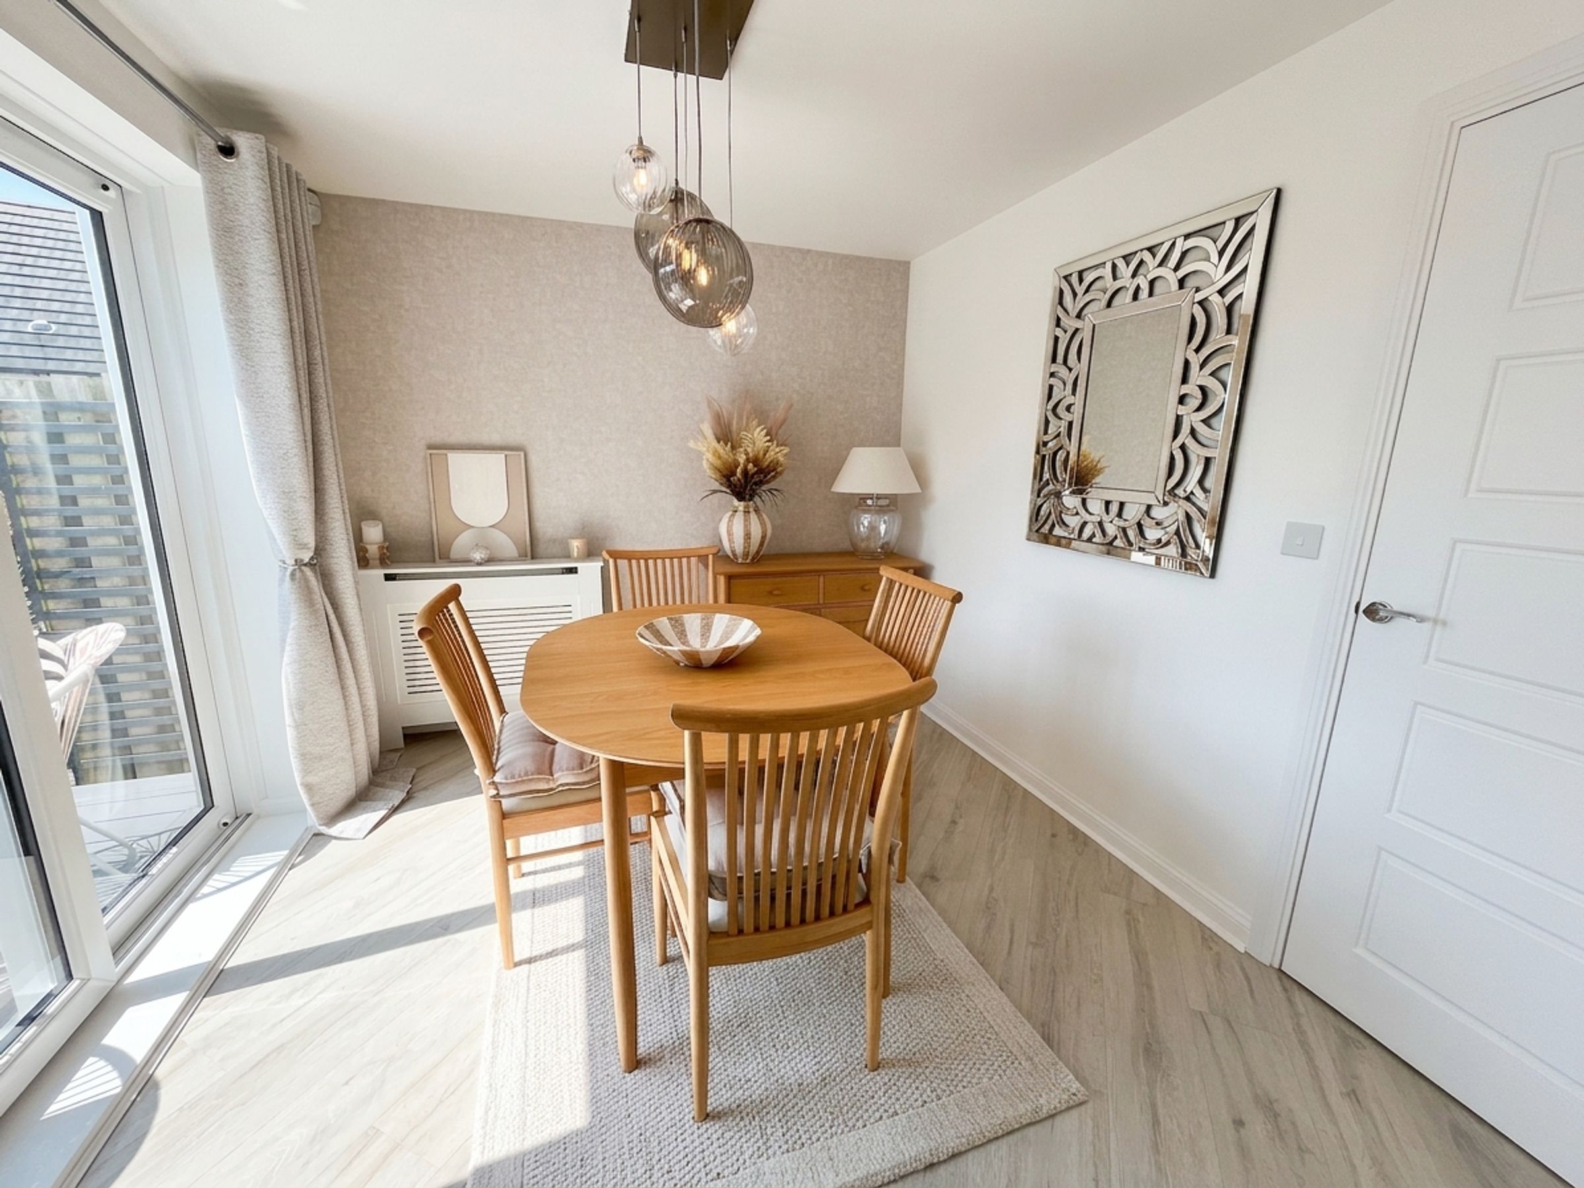
Bright and comfortable living room with double doors connecting to the dining area.
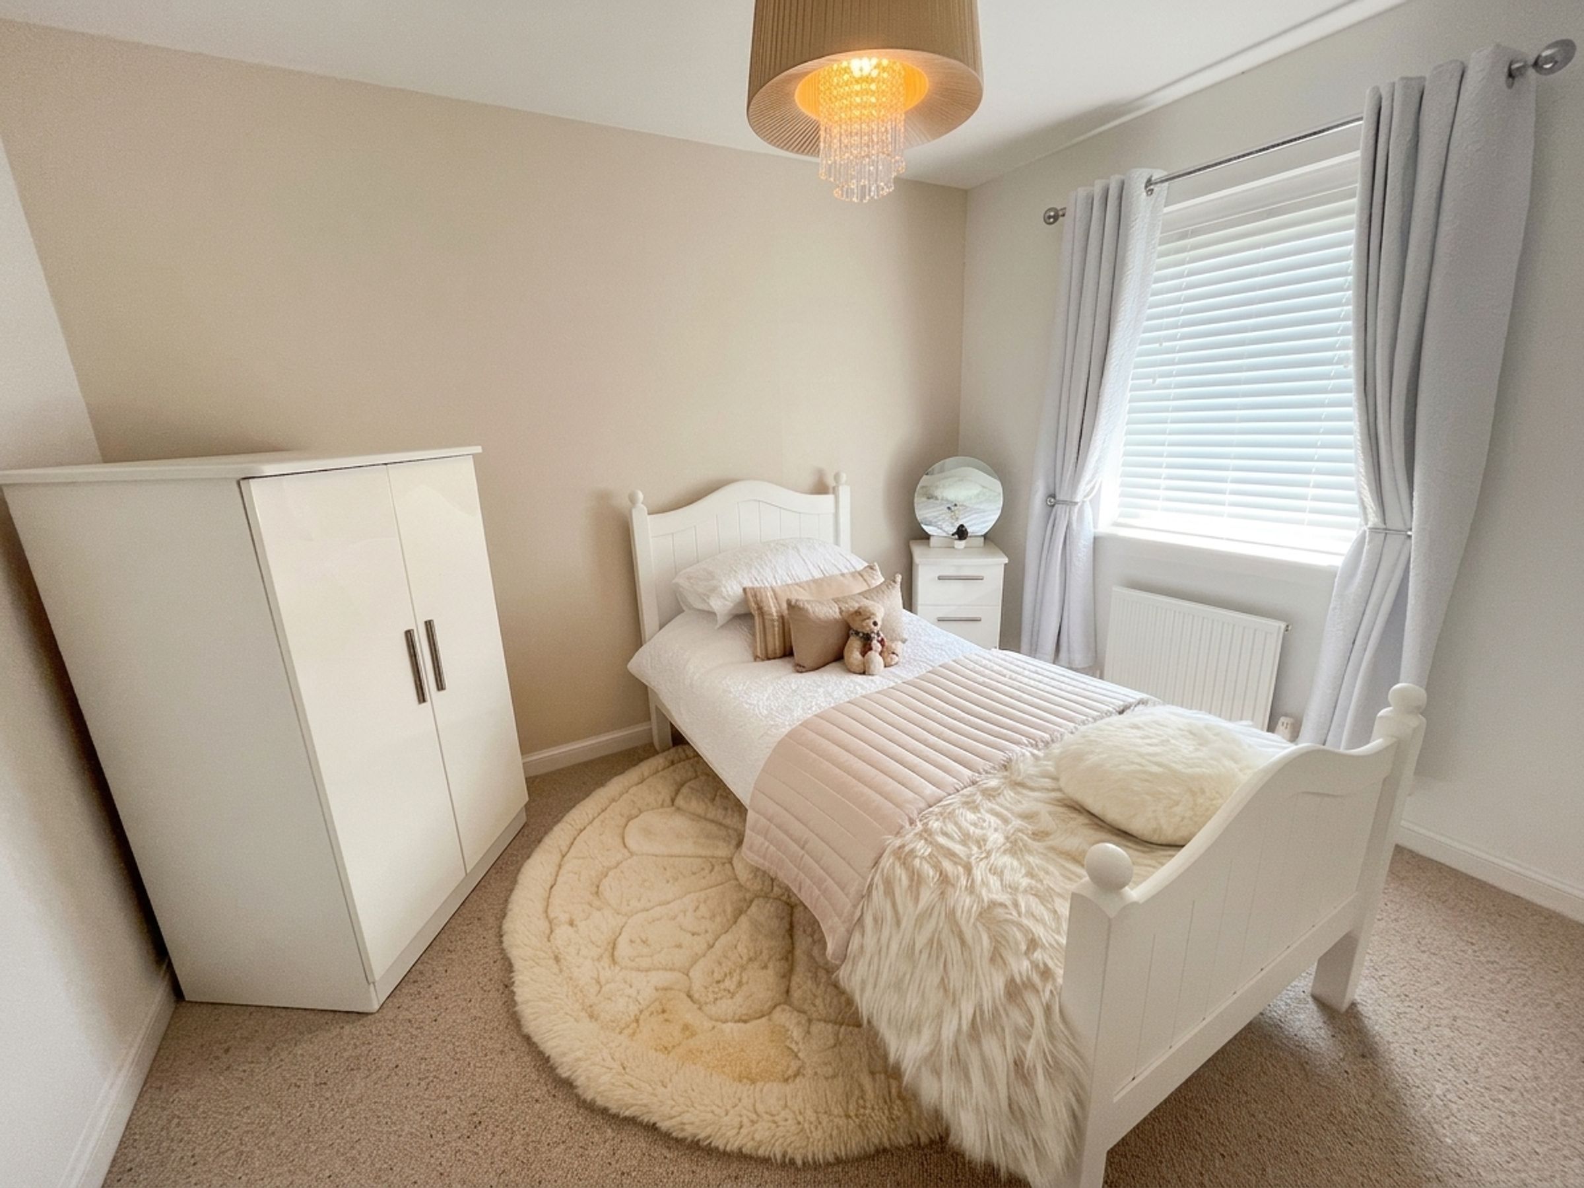
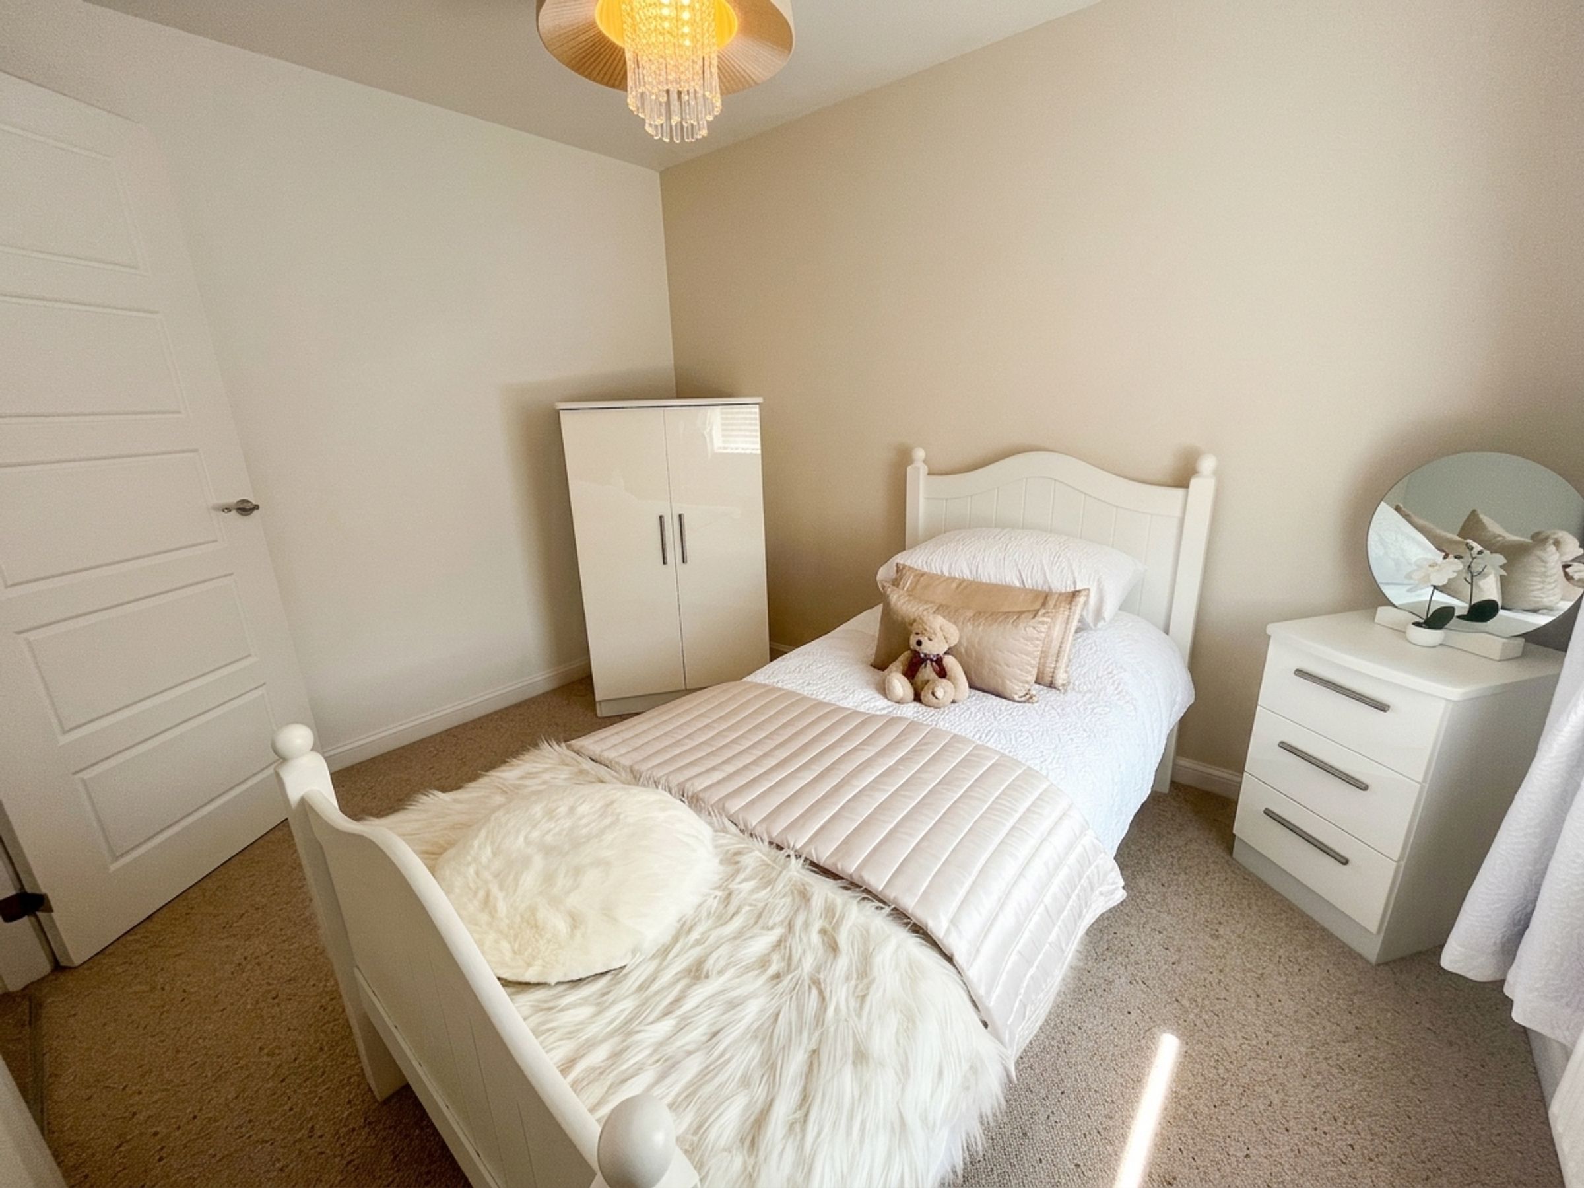
Generous principal bedroom with contemporary en-suite, plus three further well-proportioned double bedrooms.
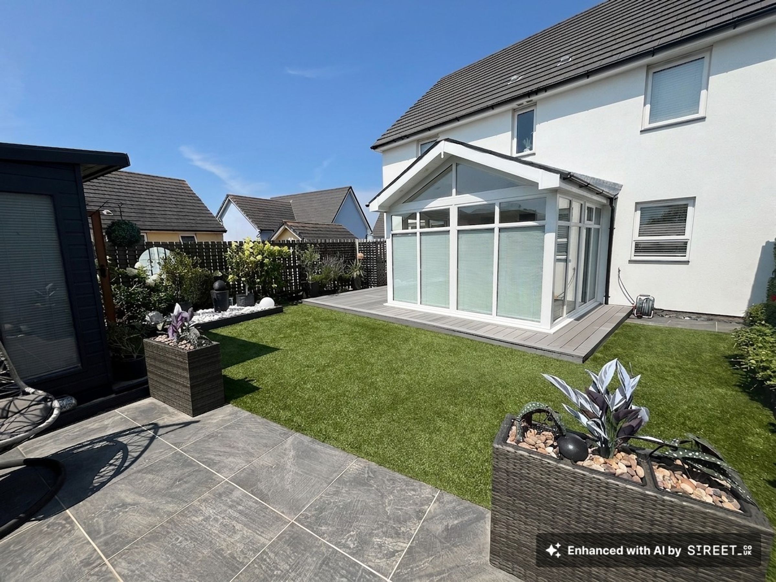
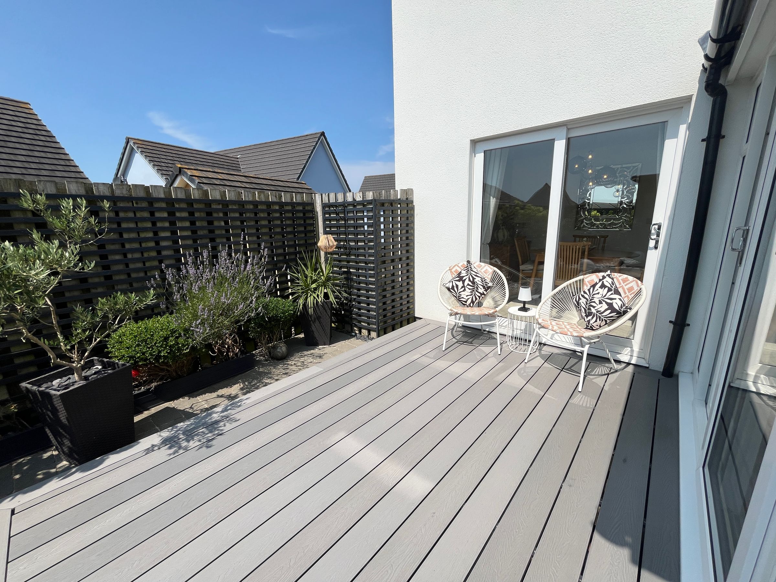
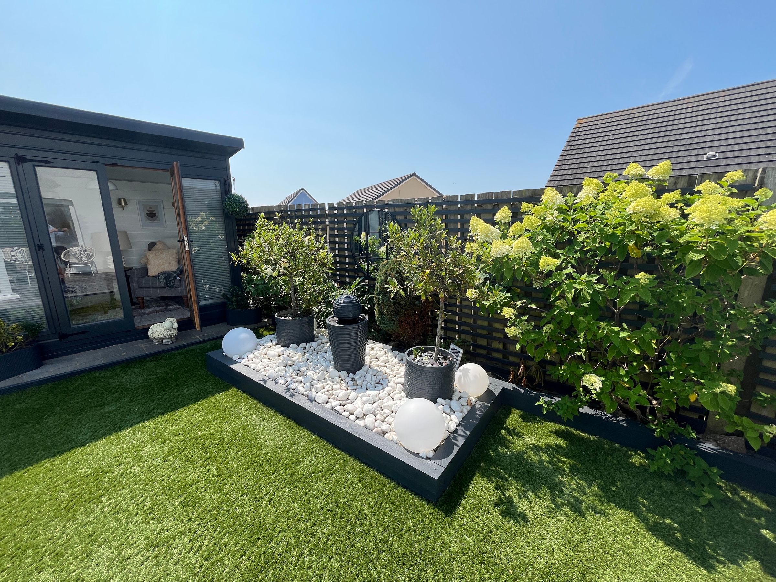
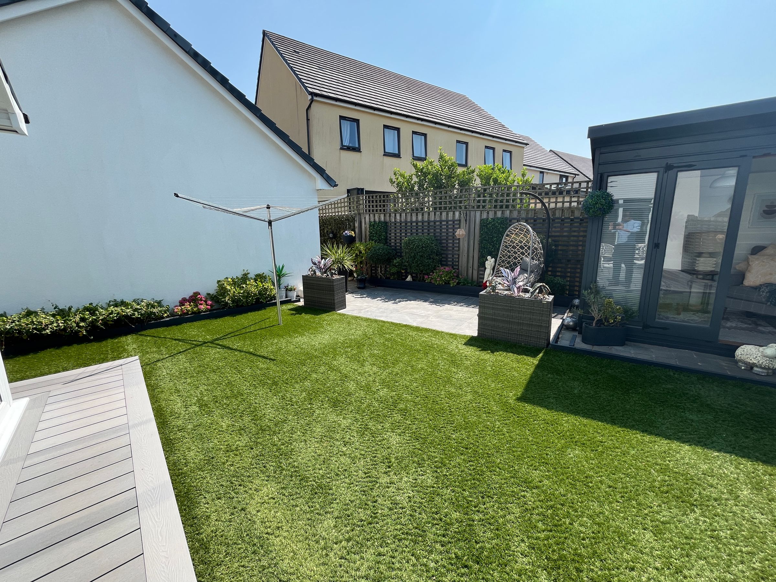
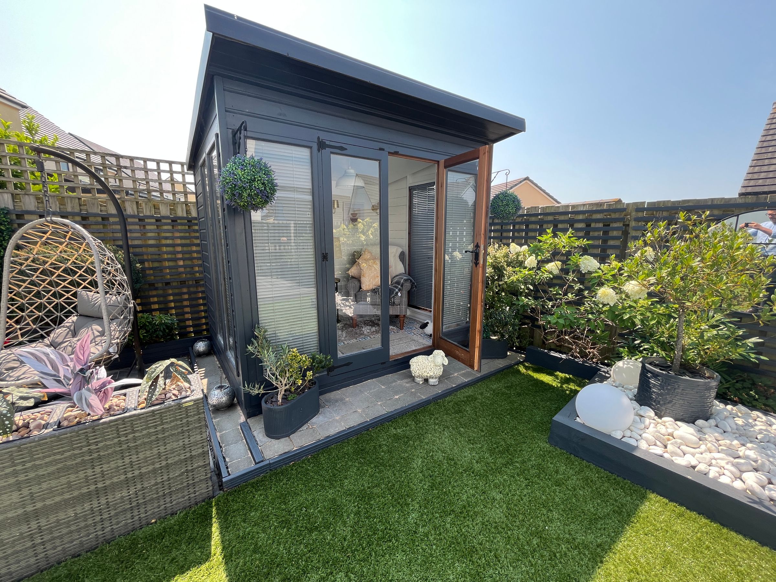
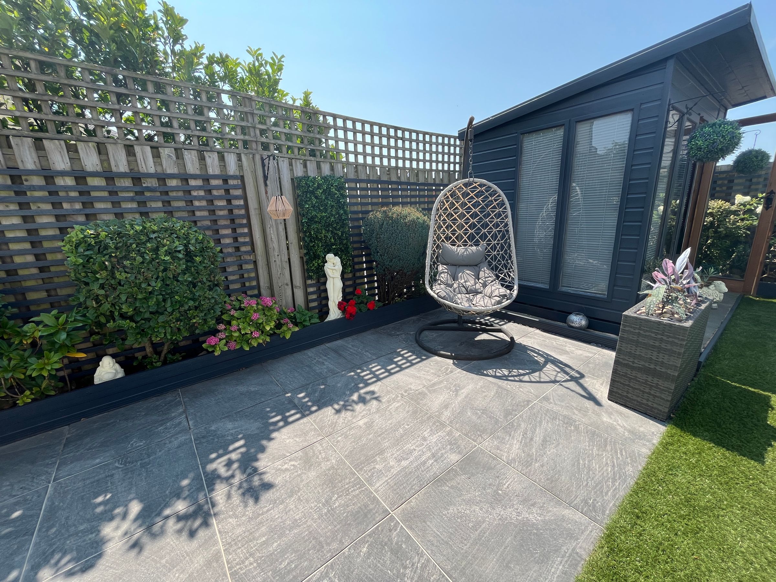
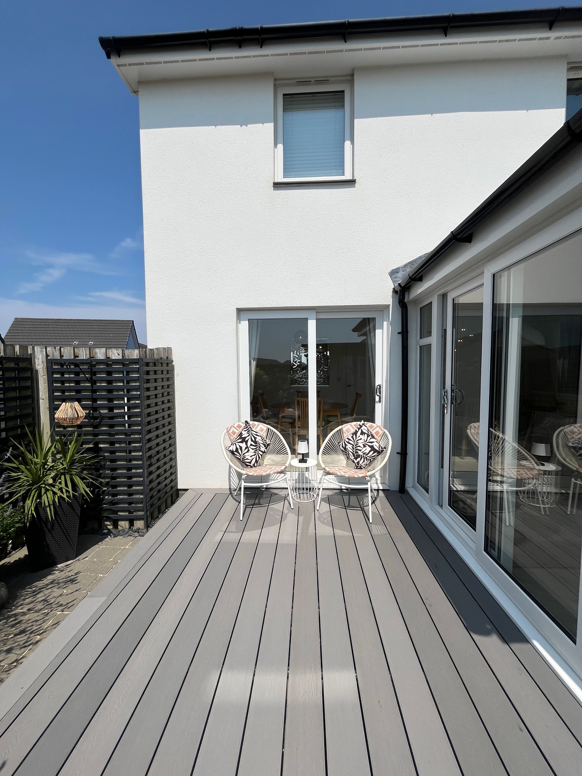
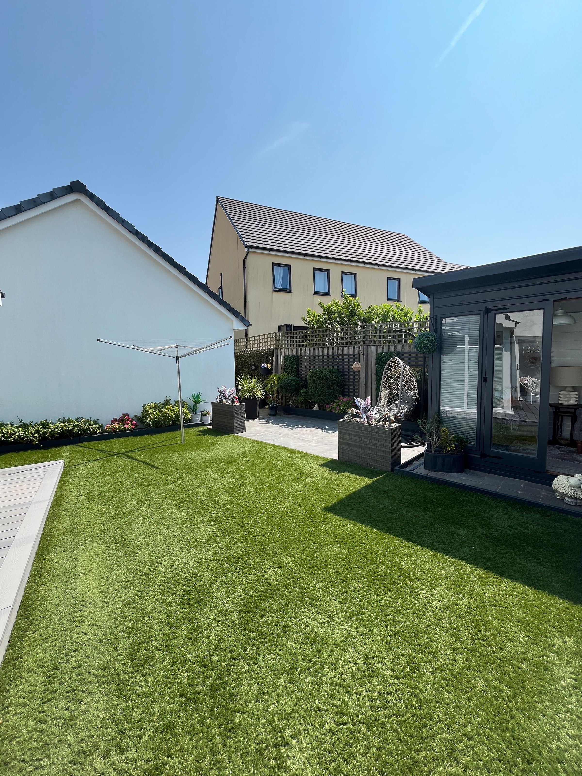
Landscaped, low-maintenance rear garden featuring composite decking, artificial lawn, seating areas and a detached garden room with power.
Driveway parking for two vehicles, single garage with electric door, and easy access to beaches, countryside walks, local pubs, cafés and village amenities.
About this property
To the front of the property, a tandem driveway provides off-road parking for two vehicles and leads to a single garage with power, lighting, and an electric up-and-over door. A pathway leads to the composite front entrance door.
The welcoming HALLWAY benefits from useful storage and provides access to a convenient CLOAKROOM/WC fitted with a wash hand basin and low-level WC. There is also a STUDY/HOME OFFICE positioned to the front of the property, complete with a bespoke fitted desk, making it ideal for those working from home.
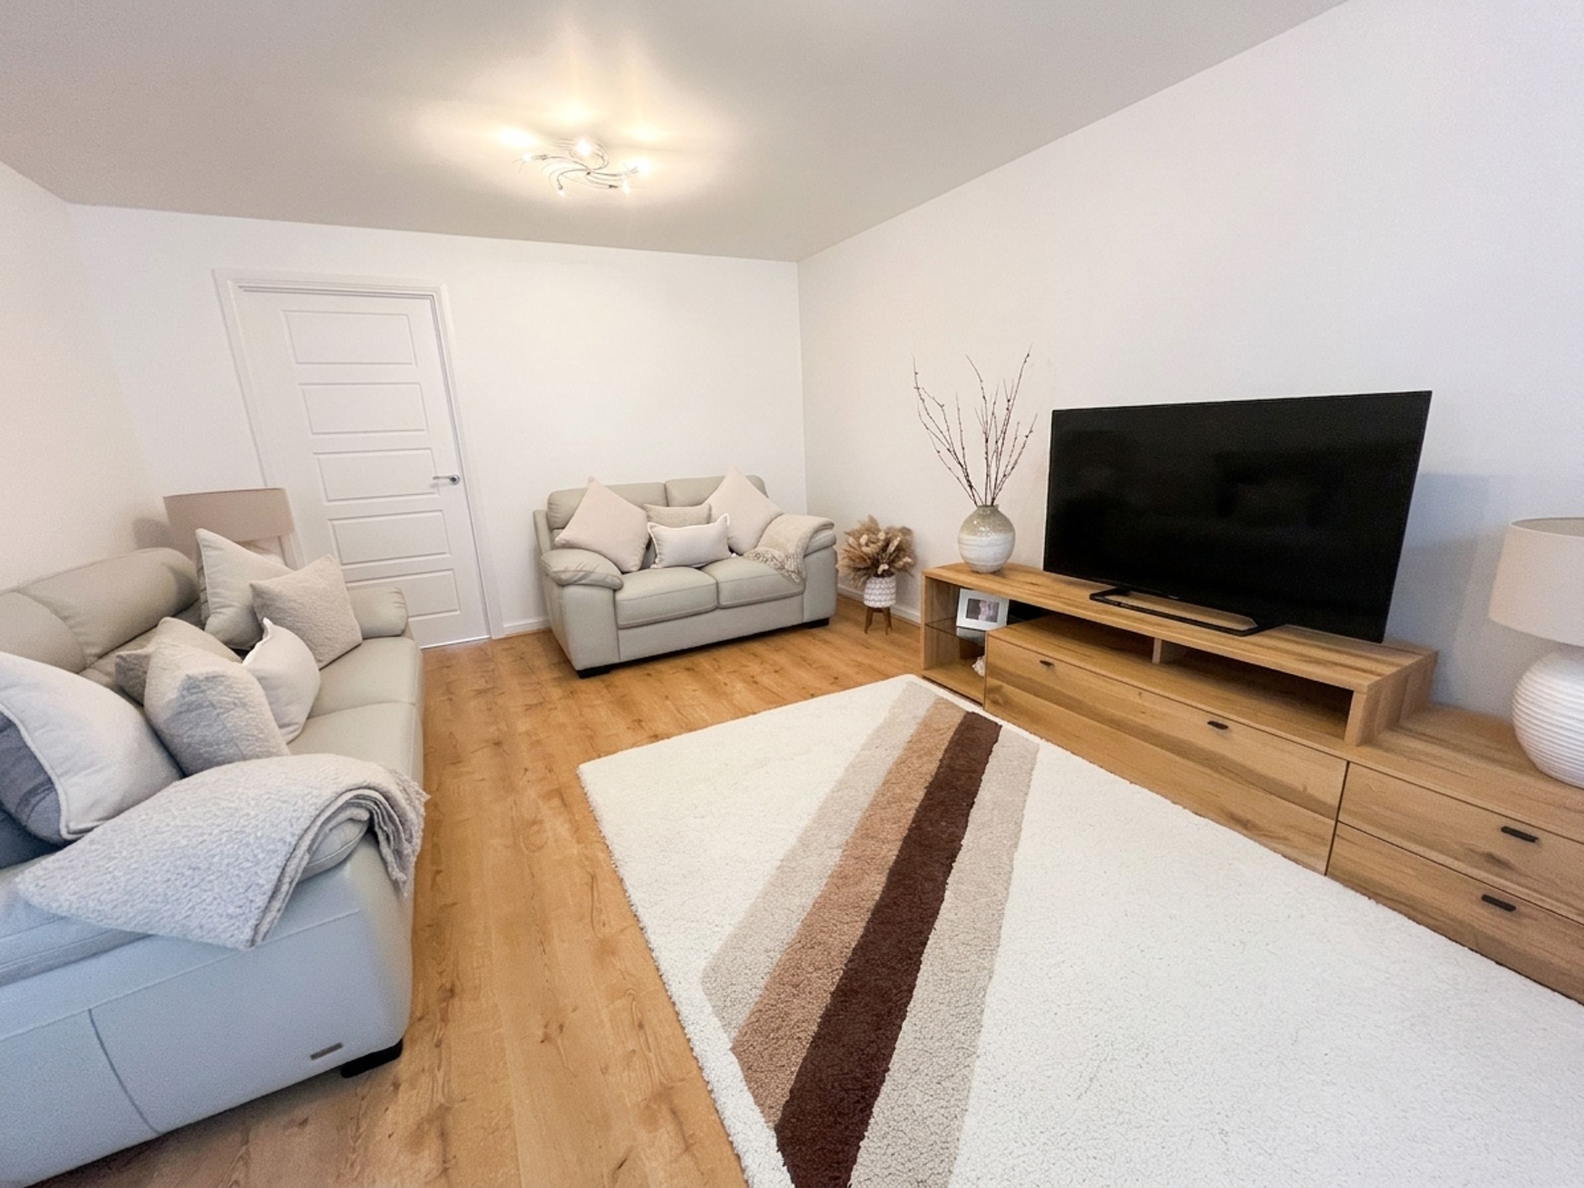
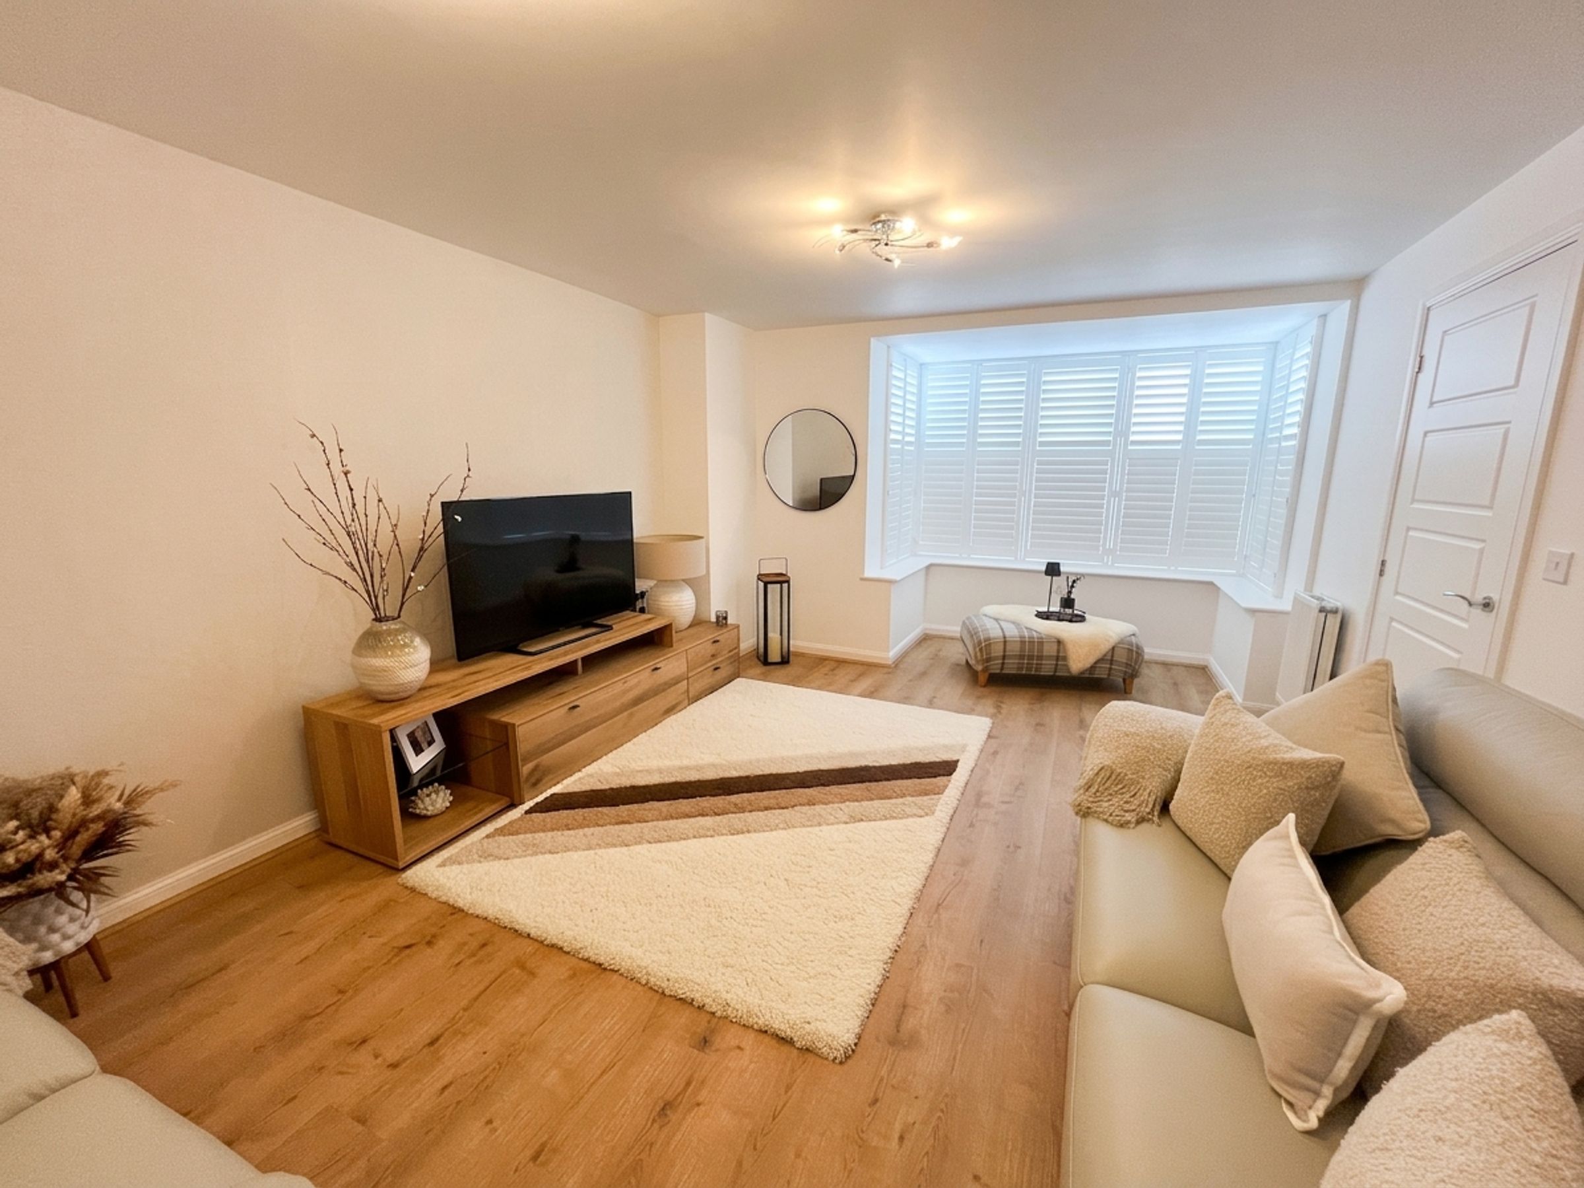
The LIVING ROOM is a bright and comfortable reception space with oak-effect flooring and a front-facing window that allows plenty of natural light to flood the room. Double doors lead through to the DINING ROOM, creating a pleasant flow between the principal living spaces.
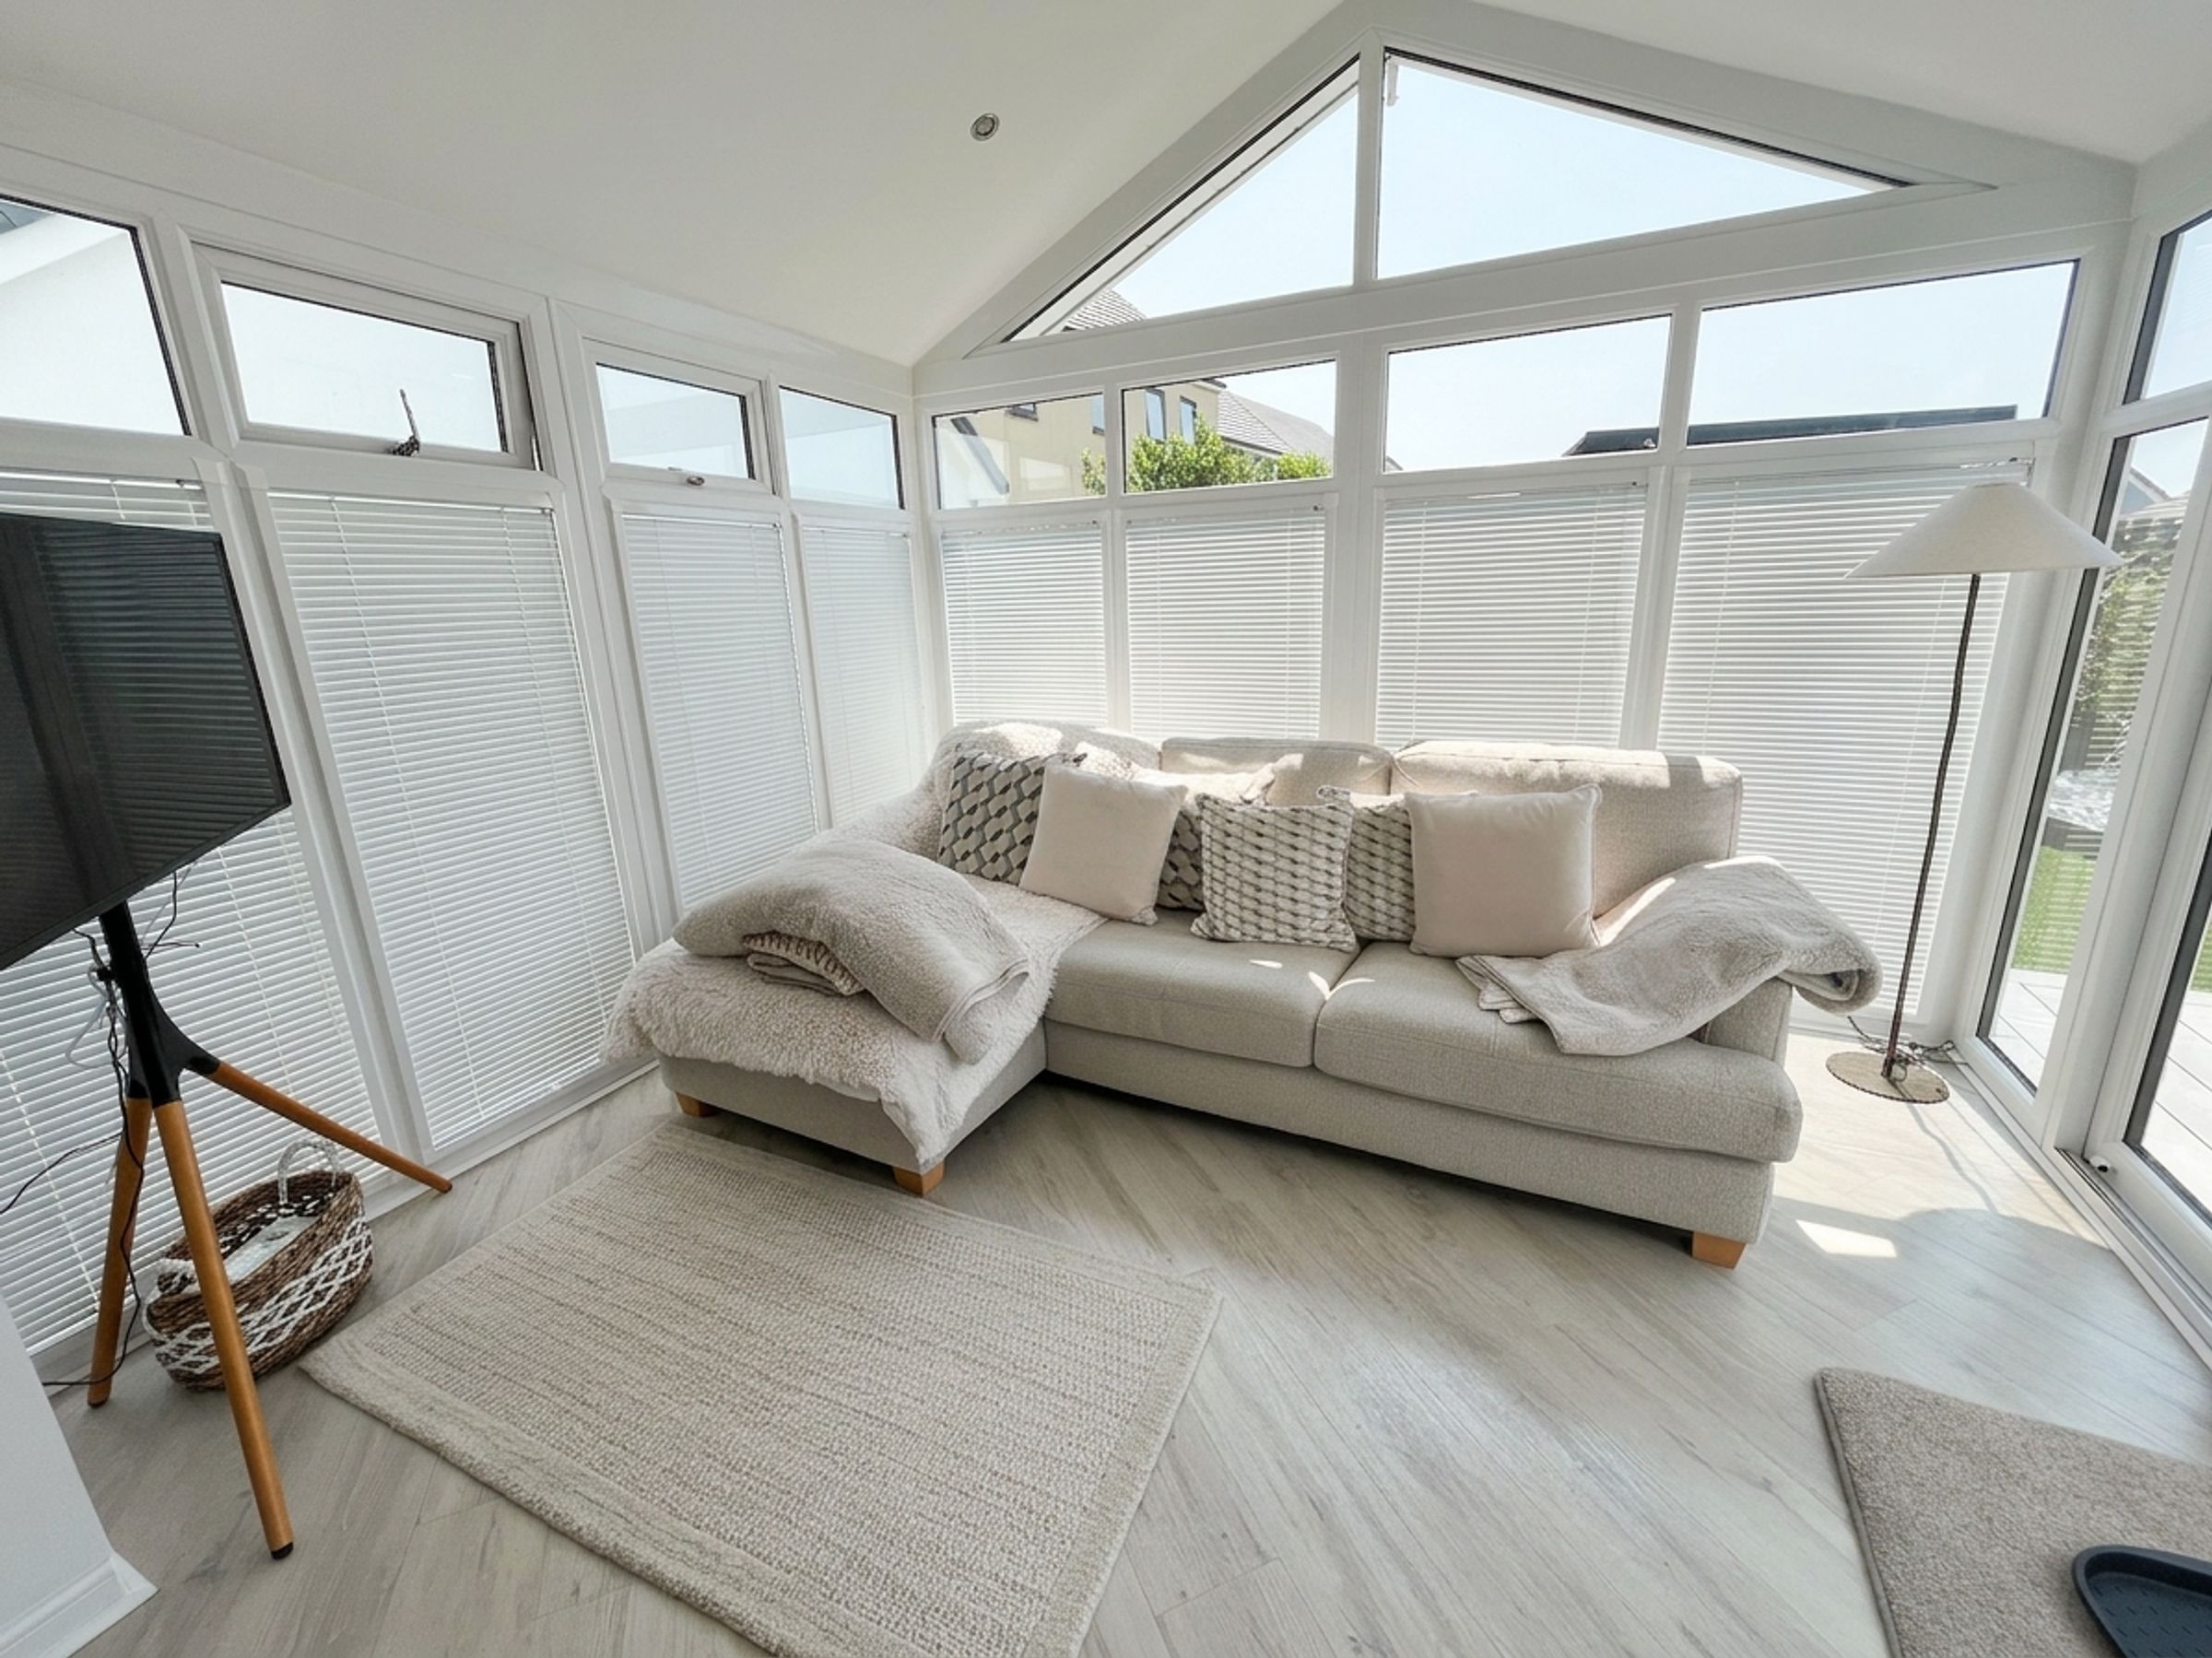
To the rear of the property is the KITCHEN, DINING, and FAMILY AREA, offering an excellent space for modern family living. The kitchen is fitted with a range of contemporary light-grey wall and base units with complementary work surfaces and integrated appliances, including a fridge, freezer, and dishwasher. The dining and seating areas enjoy views over the rear garden, with sliding patio doors providing direct access outside.
A separate UTILITY ROOM offers additional storage and workspace, together with plumbing for a washing machine and tumble dryer, and provides side access to the driveway.
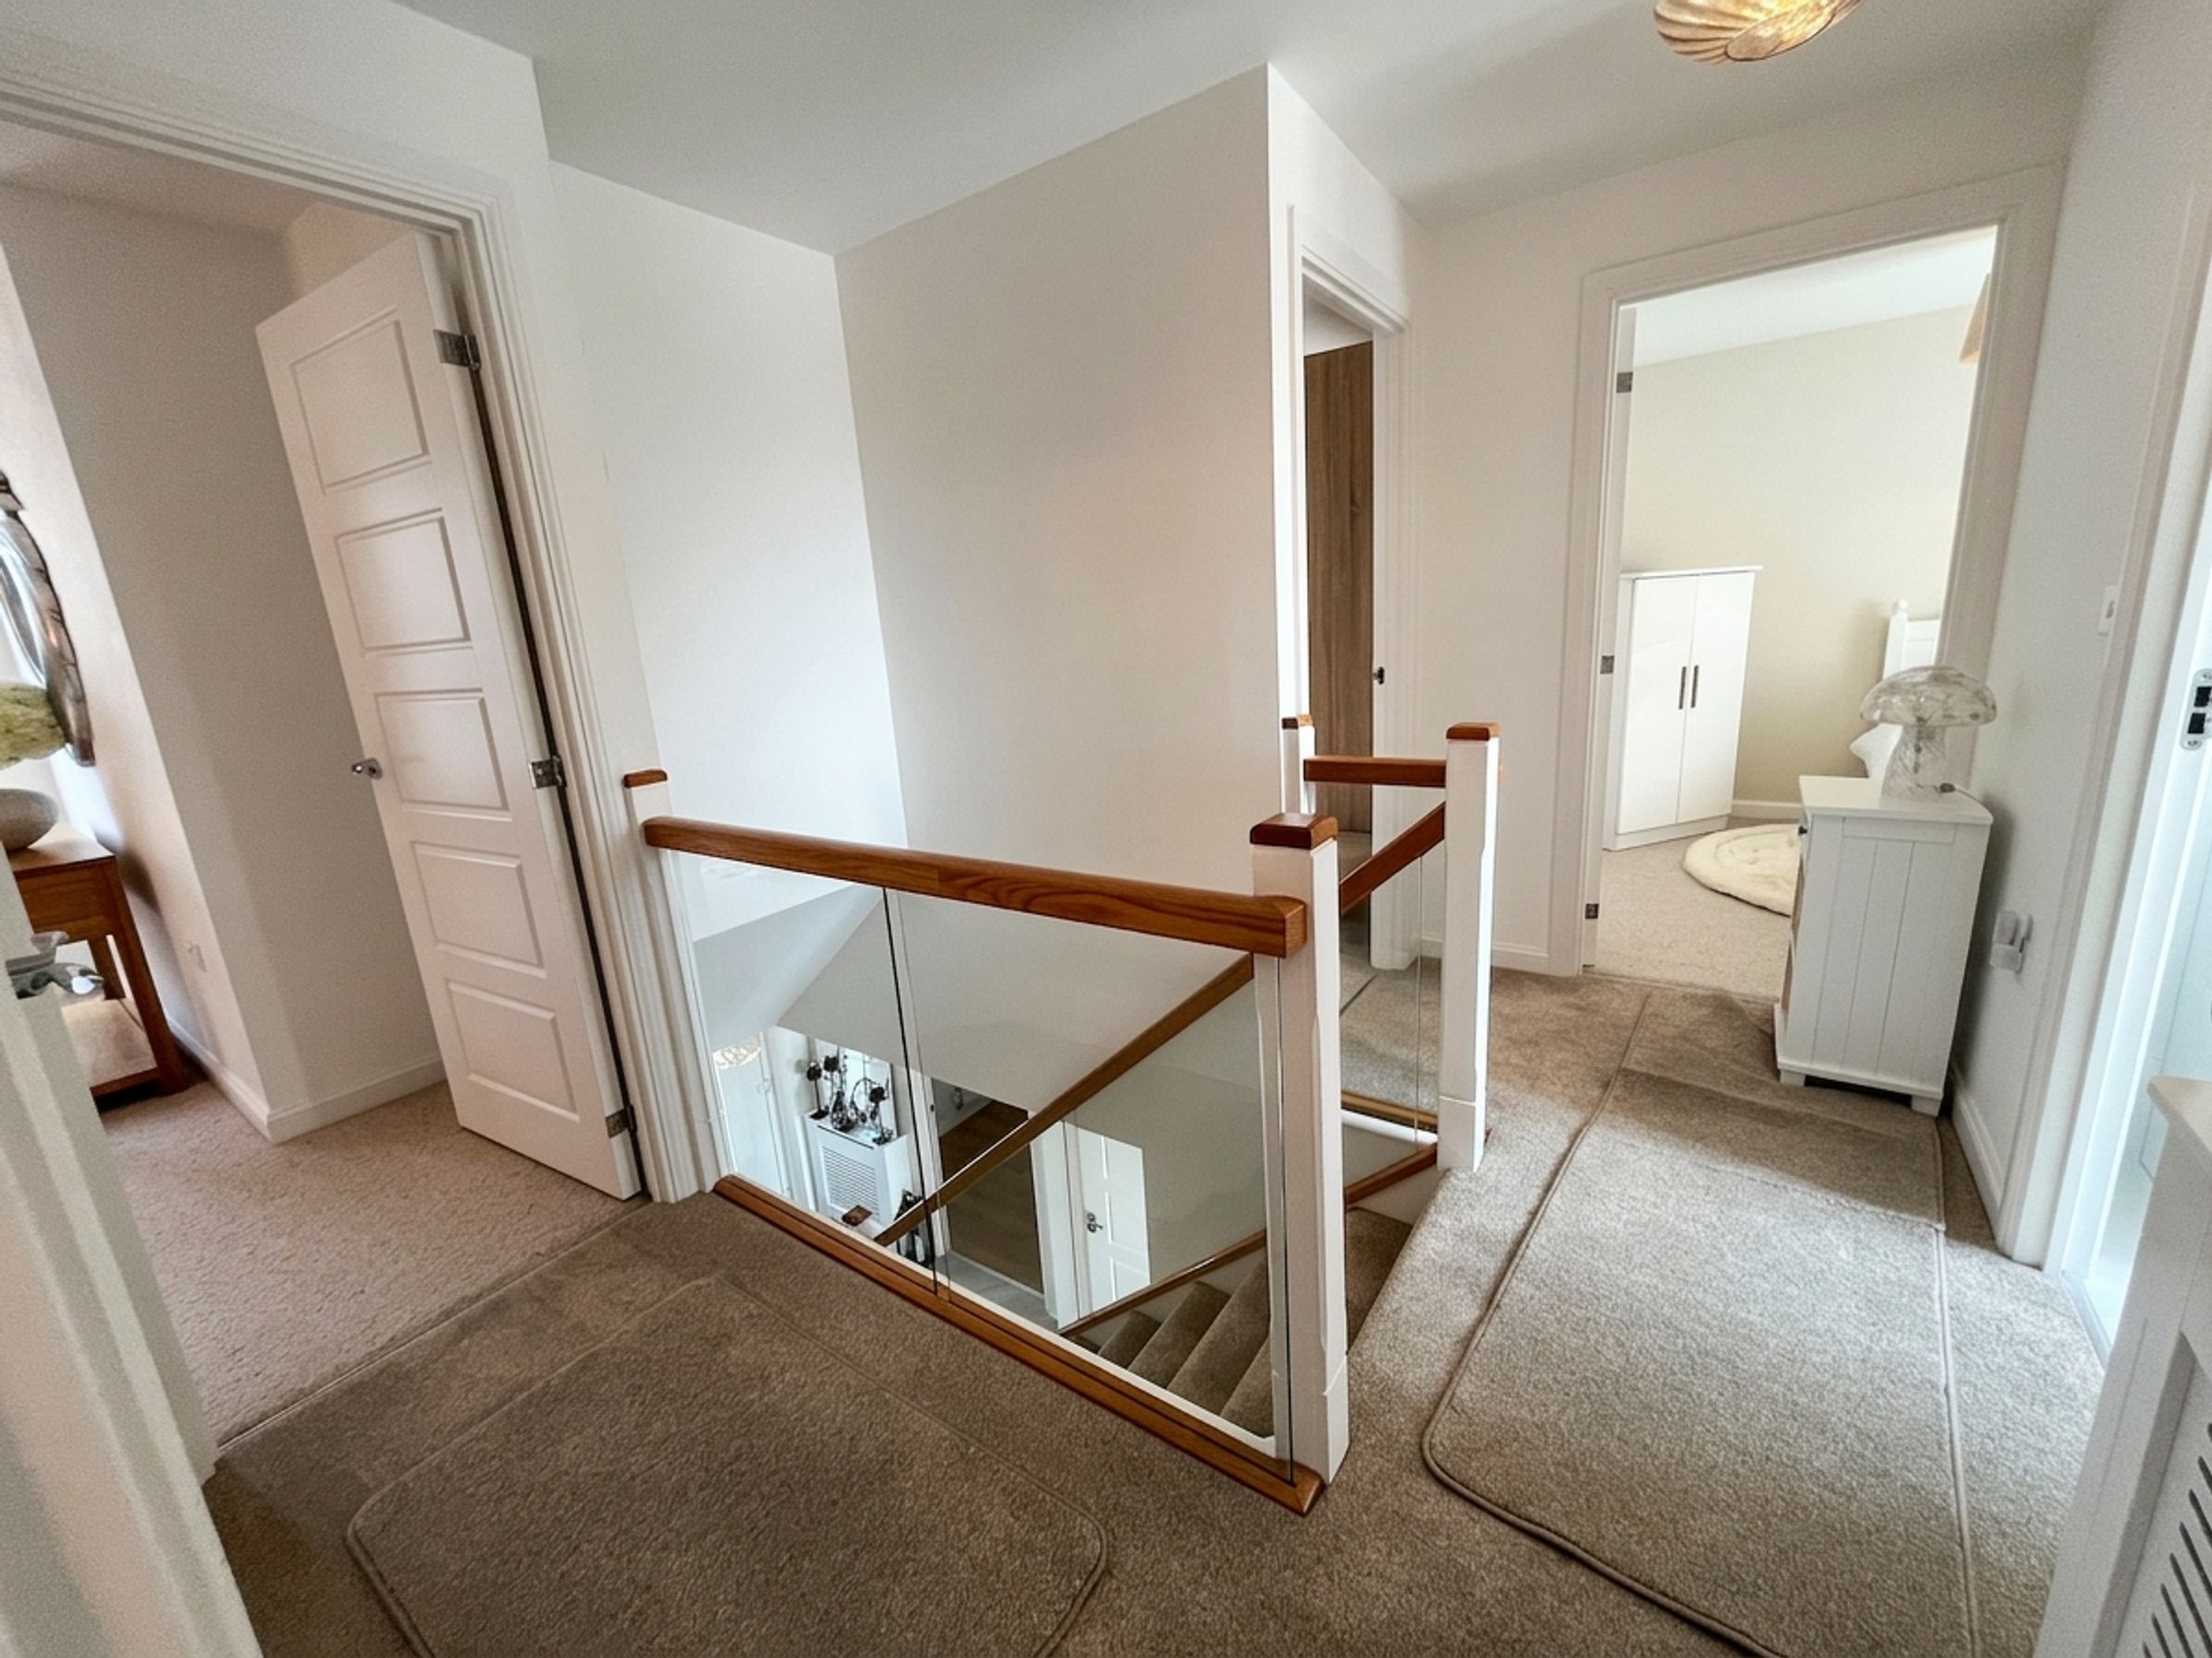
The first floor is accessed via a staircase featuring an attractive oak and glass balustrade. The landing provides access to a useful storage cupboard and the loft space.
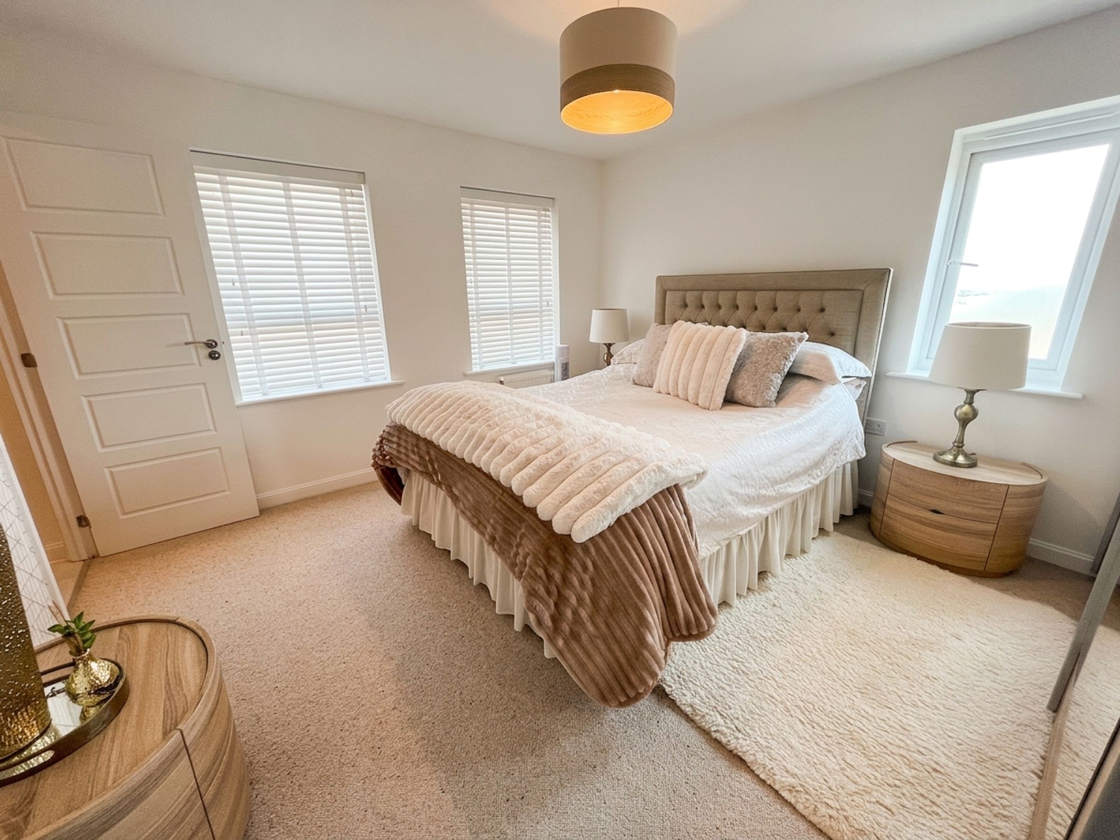
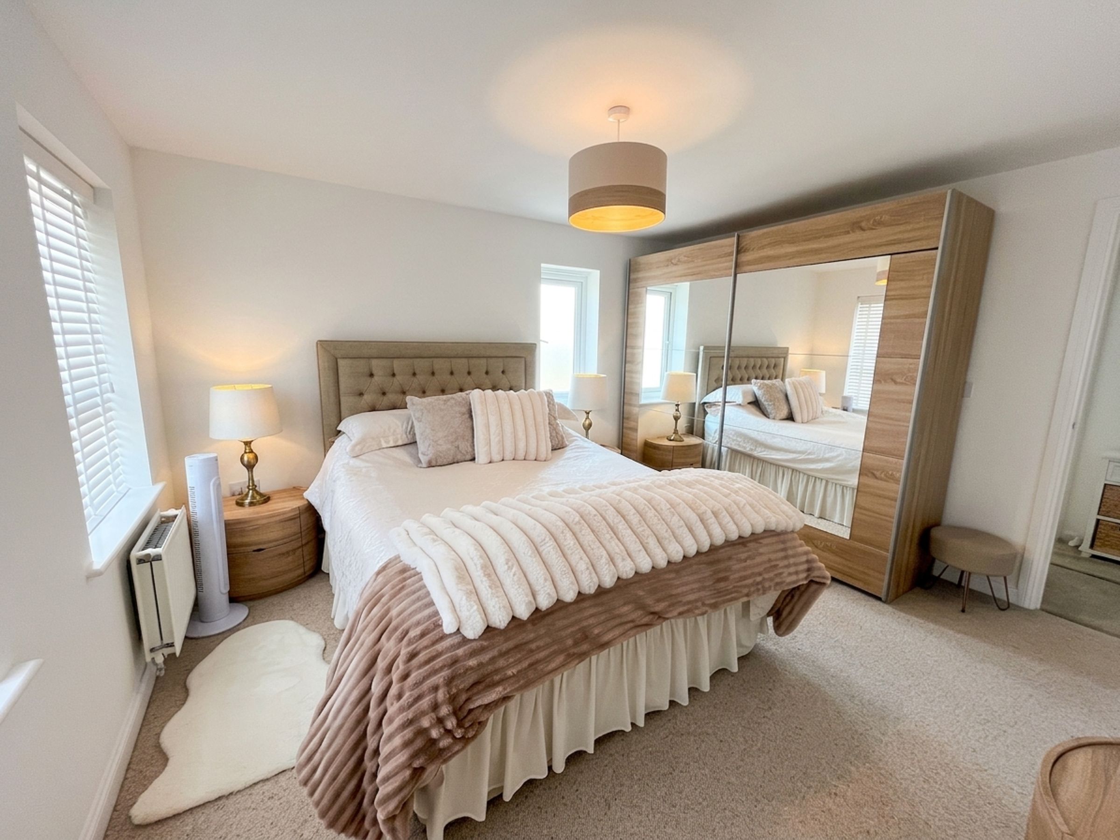
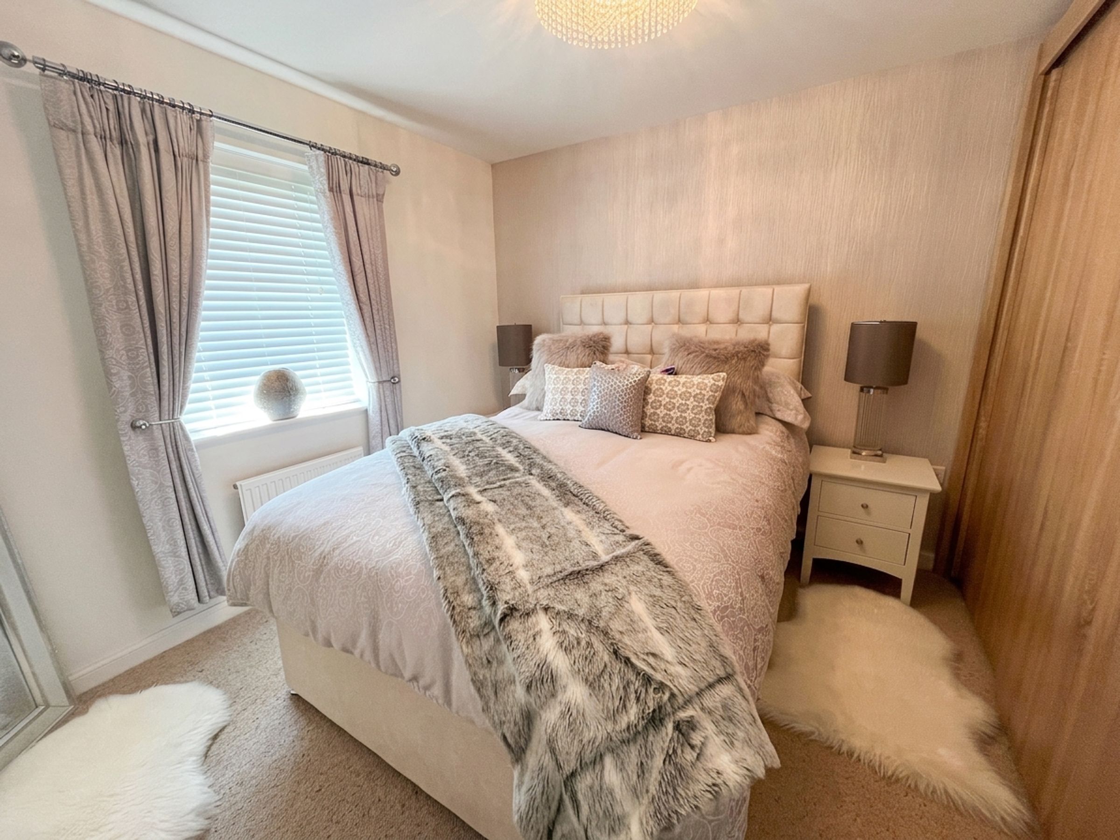
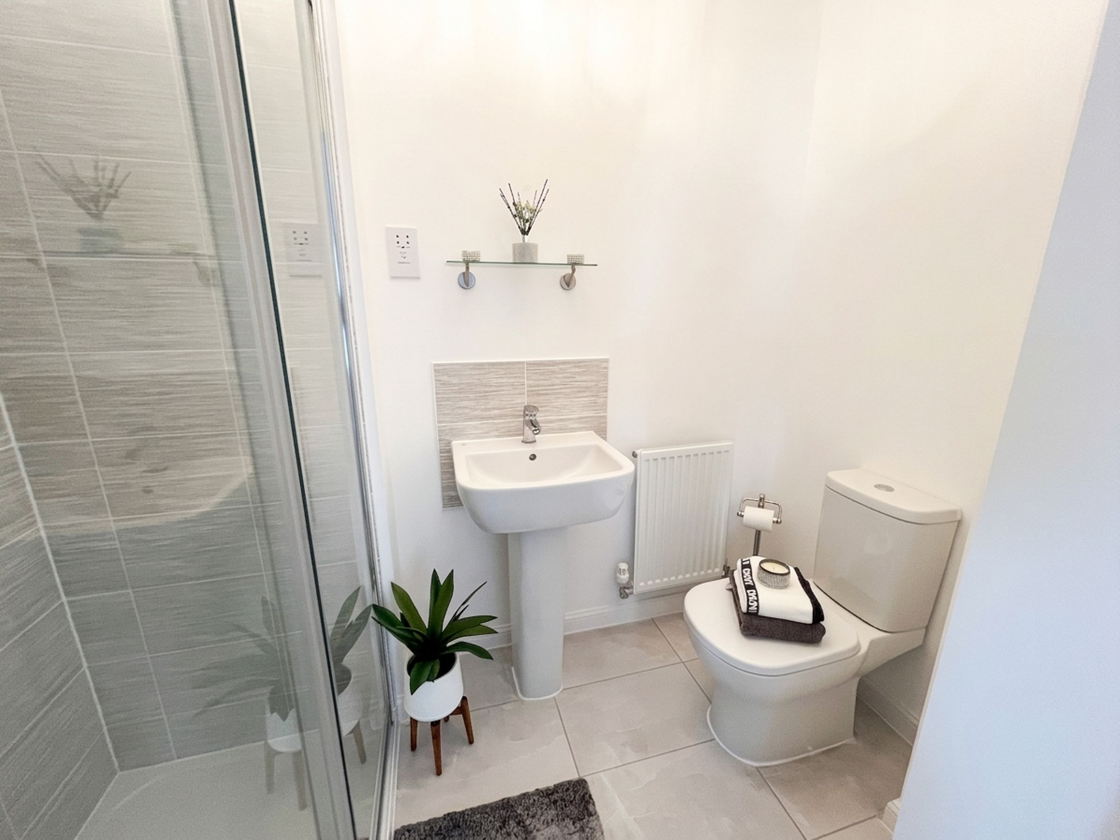
The PRINCIPAL BEDROOM is a generous double room with fitted blinds and the benefit of a modern EN-SUITE SHOWER ROOM.
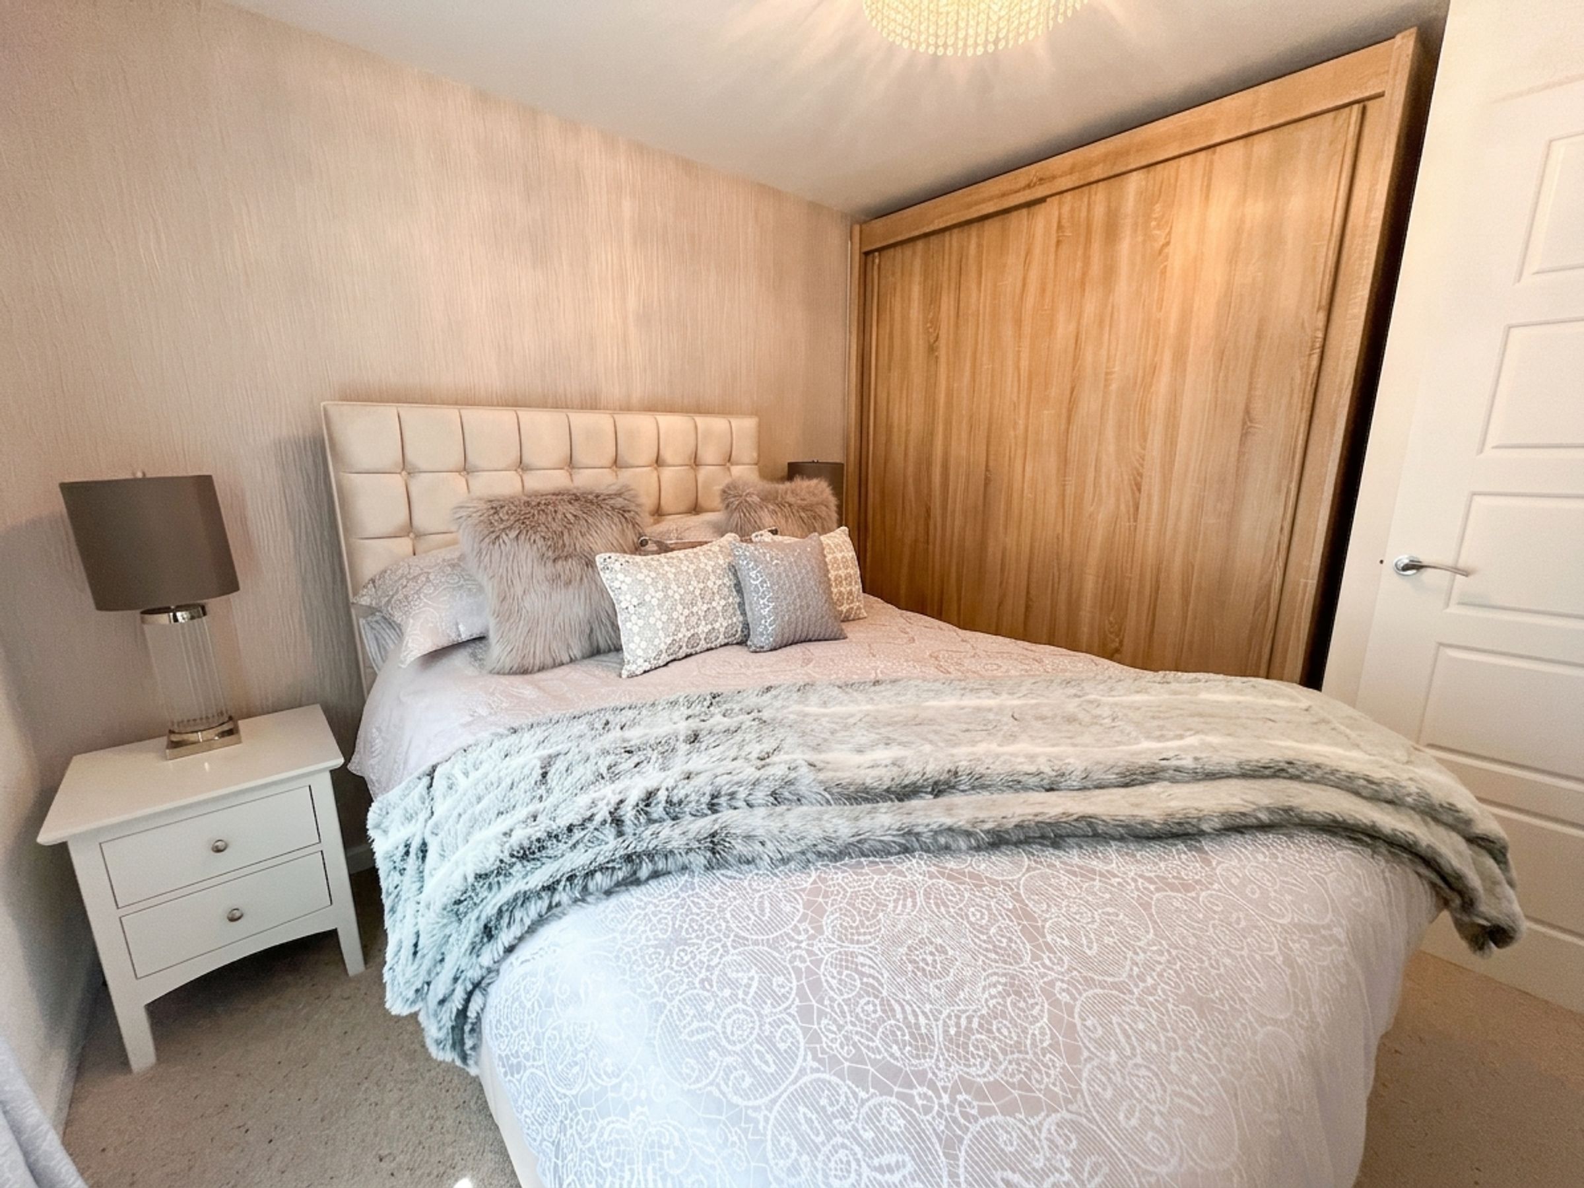
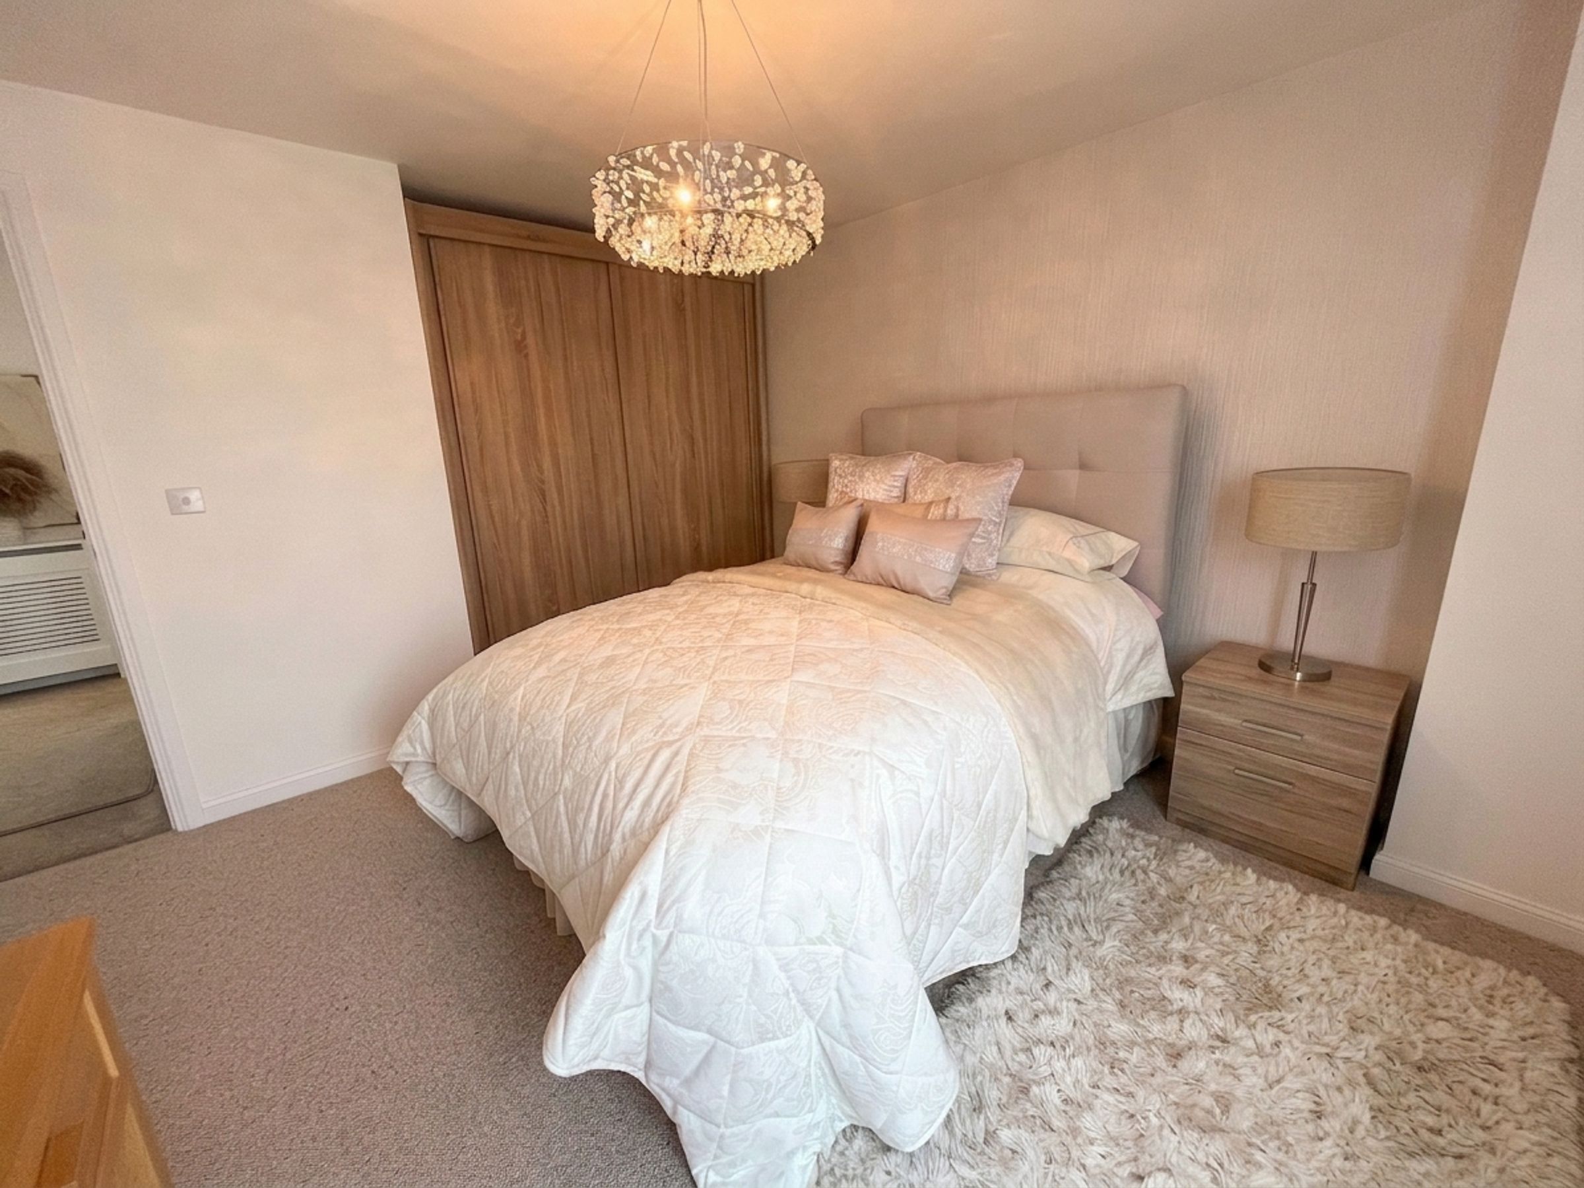
BEDROOM TWO is a spacious double room with fitted wardrobes, while BEDROOMS THREE and FOUR are both well-proportioned doubles, offering flexible accommodation for family members or guests.
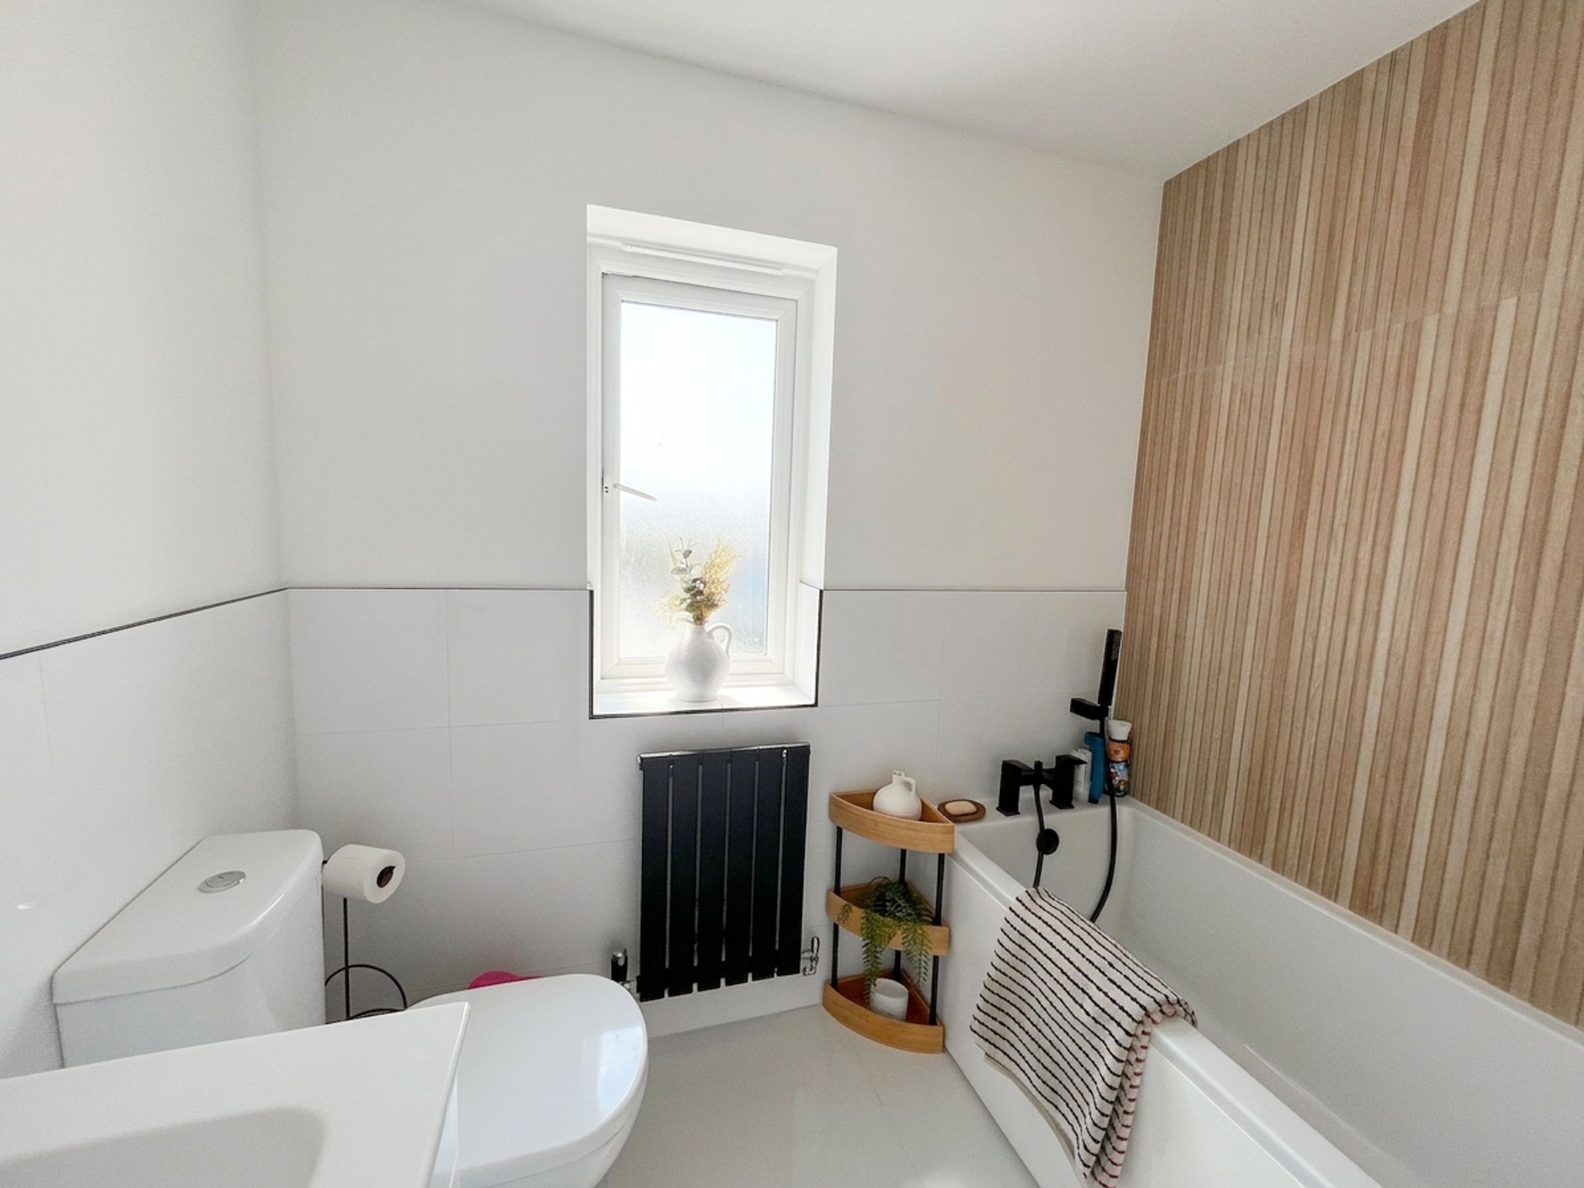
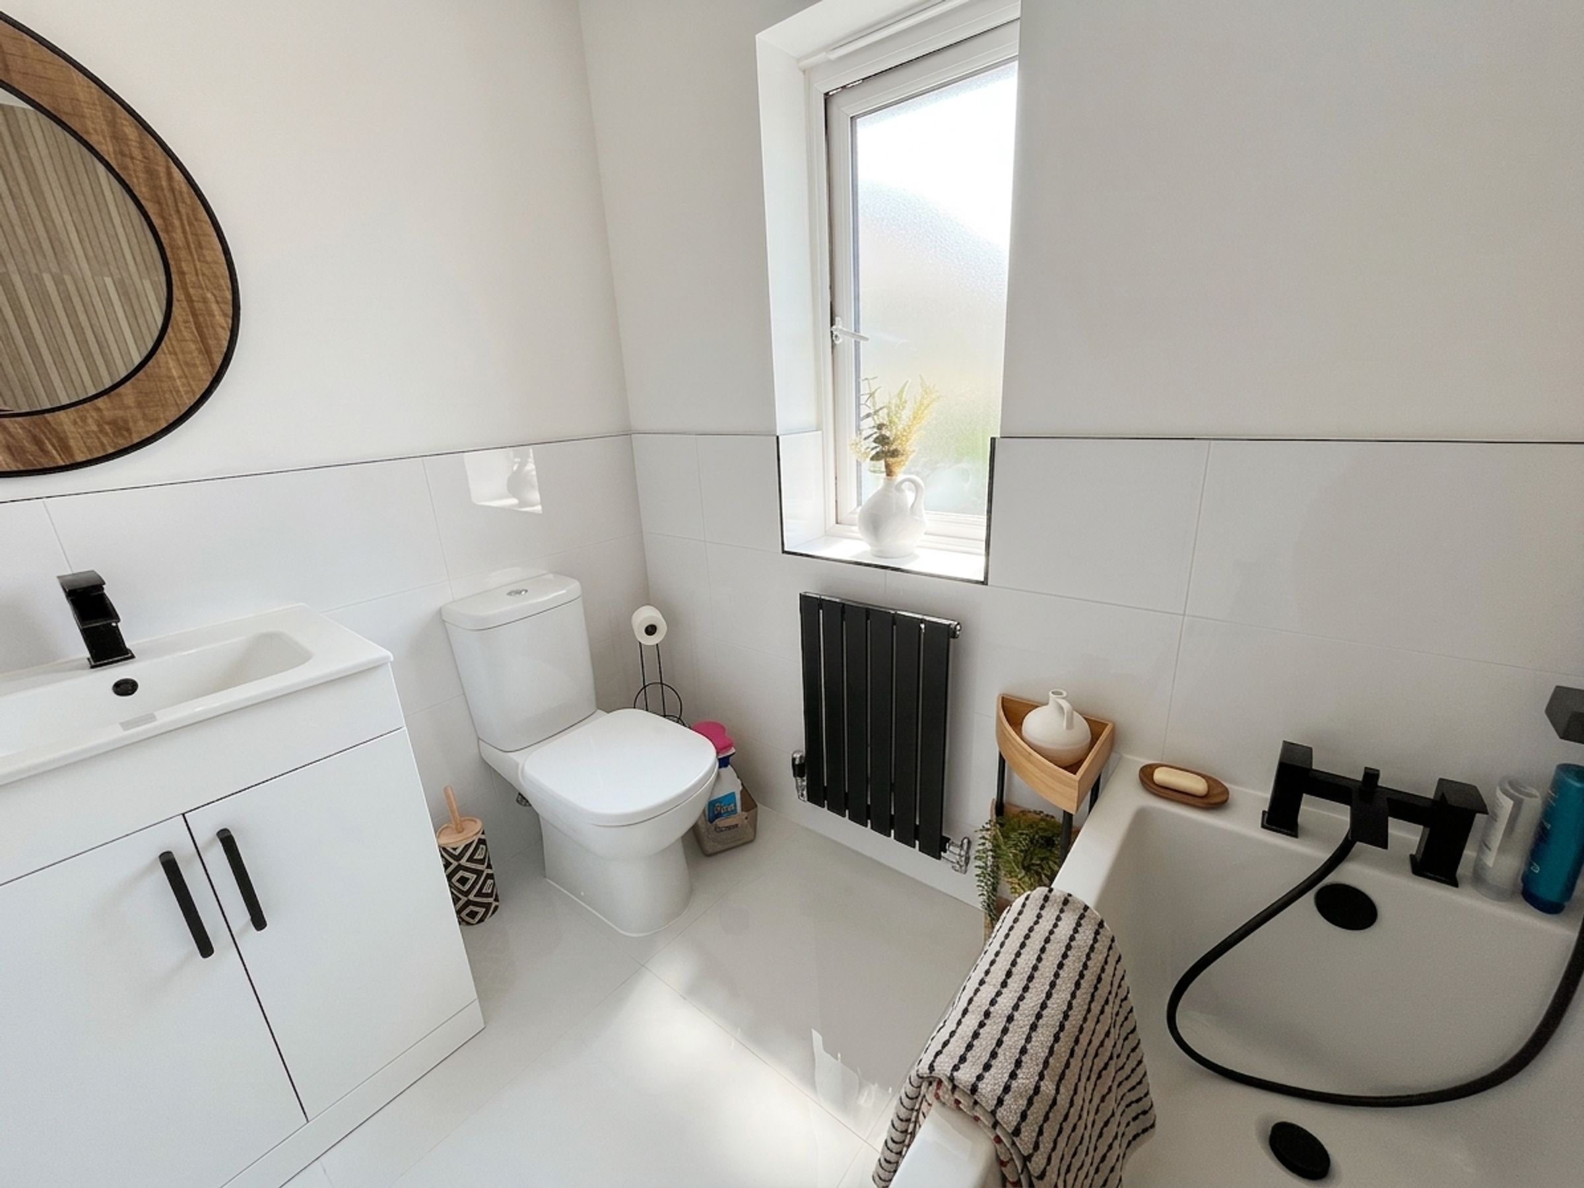
Completing the first floor is the FAMILY BATHROOM, fitted with a white suite comprising a panelled bath, wash hand basin set within a vanity unit, low-level WC, and heated towel radiator.
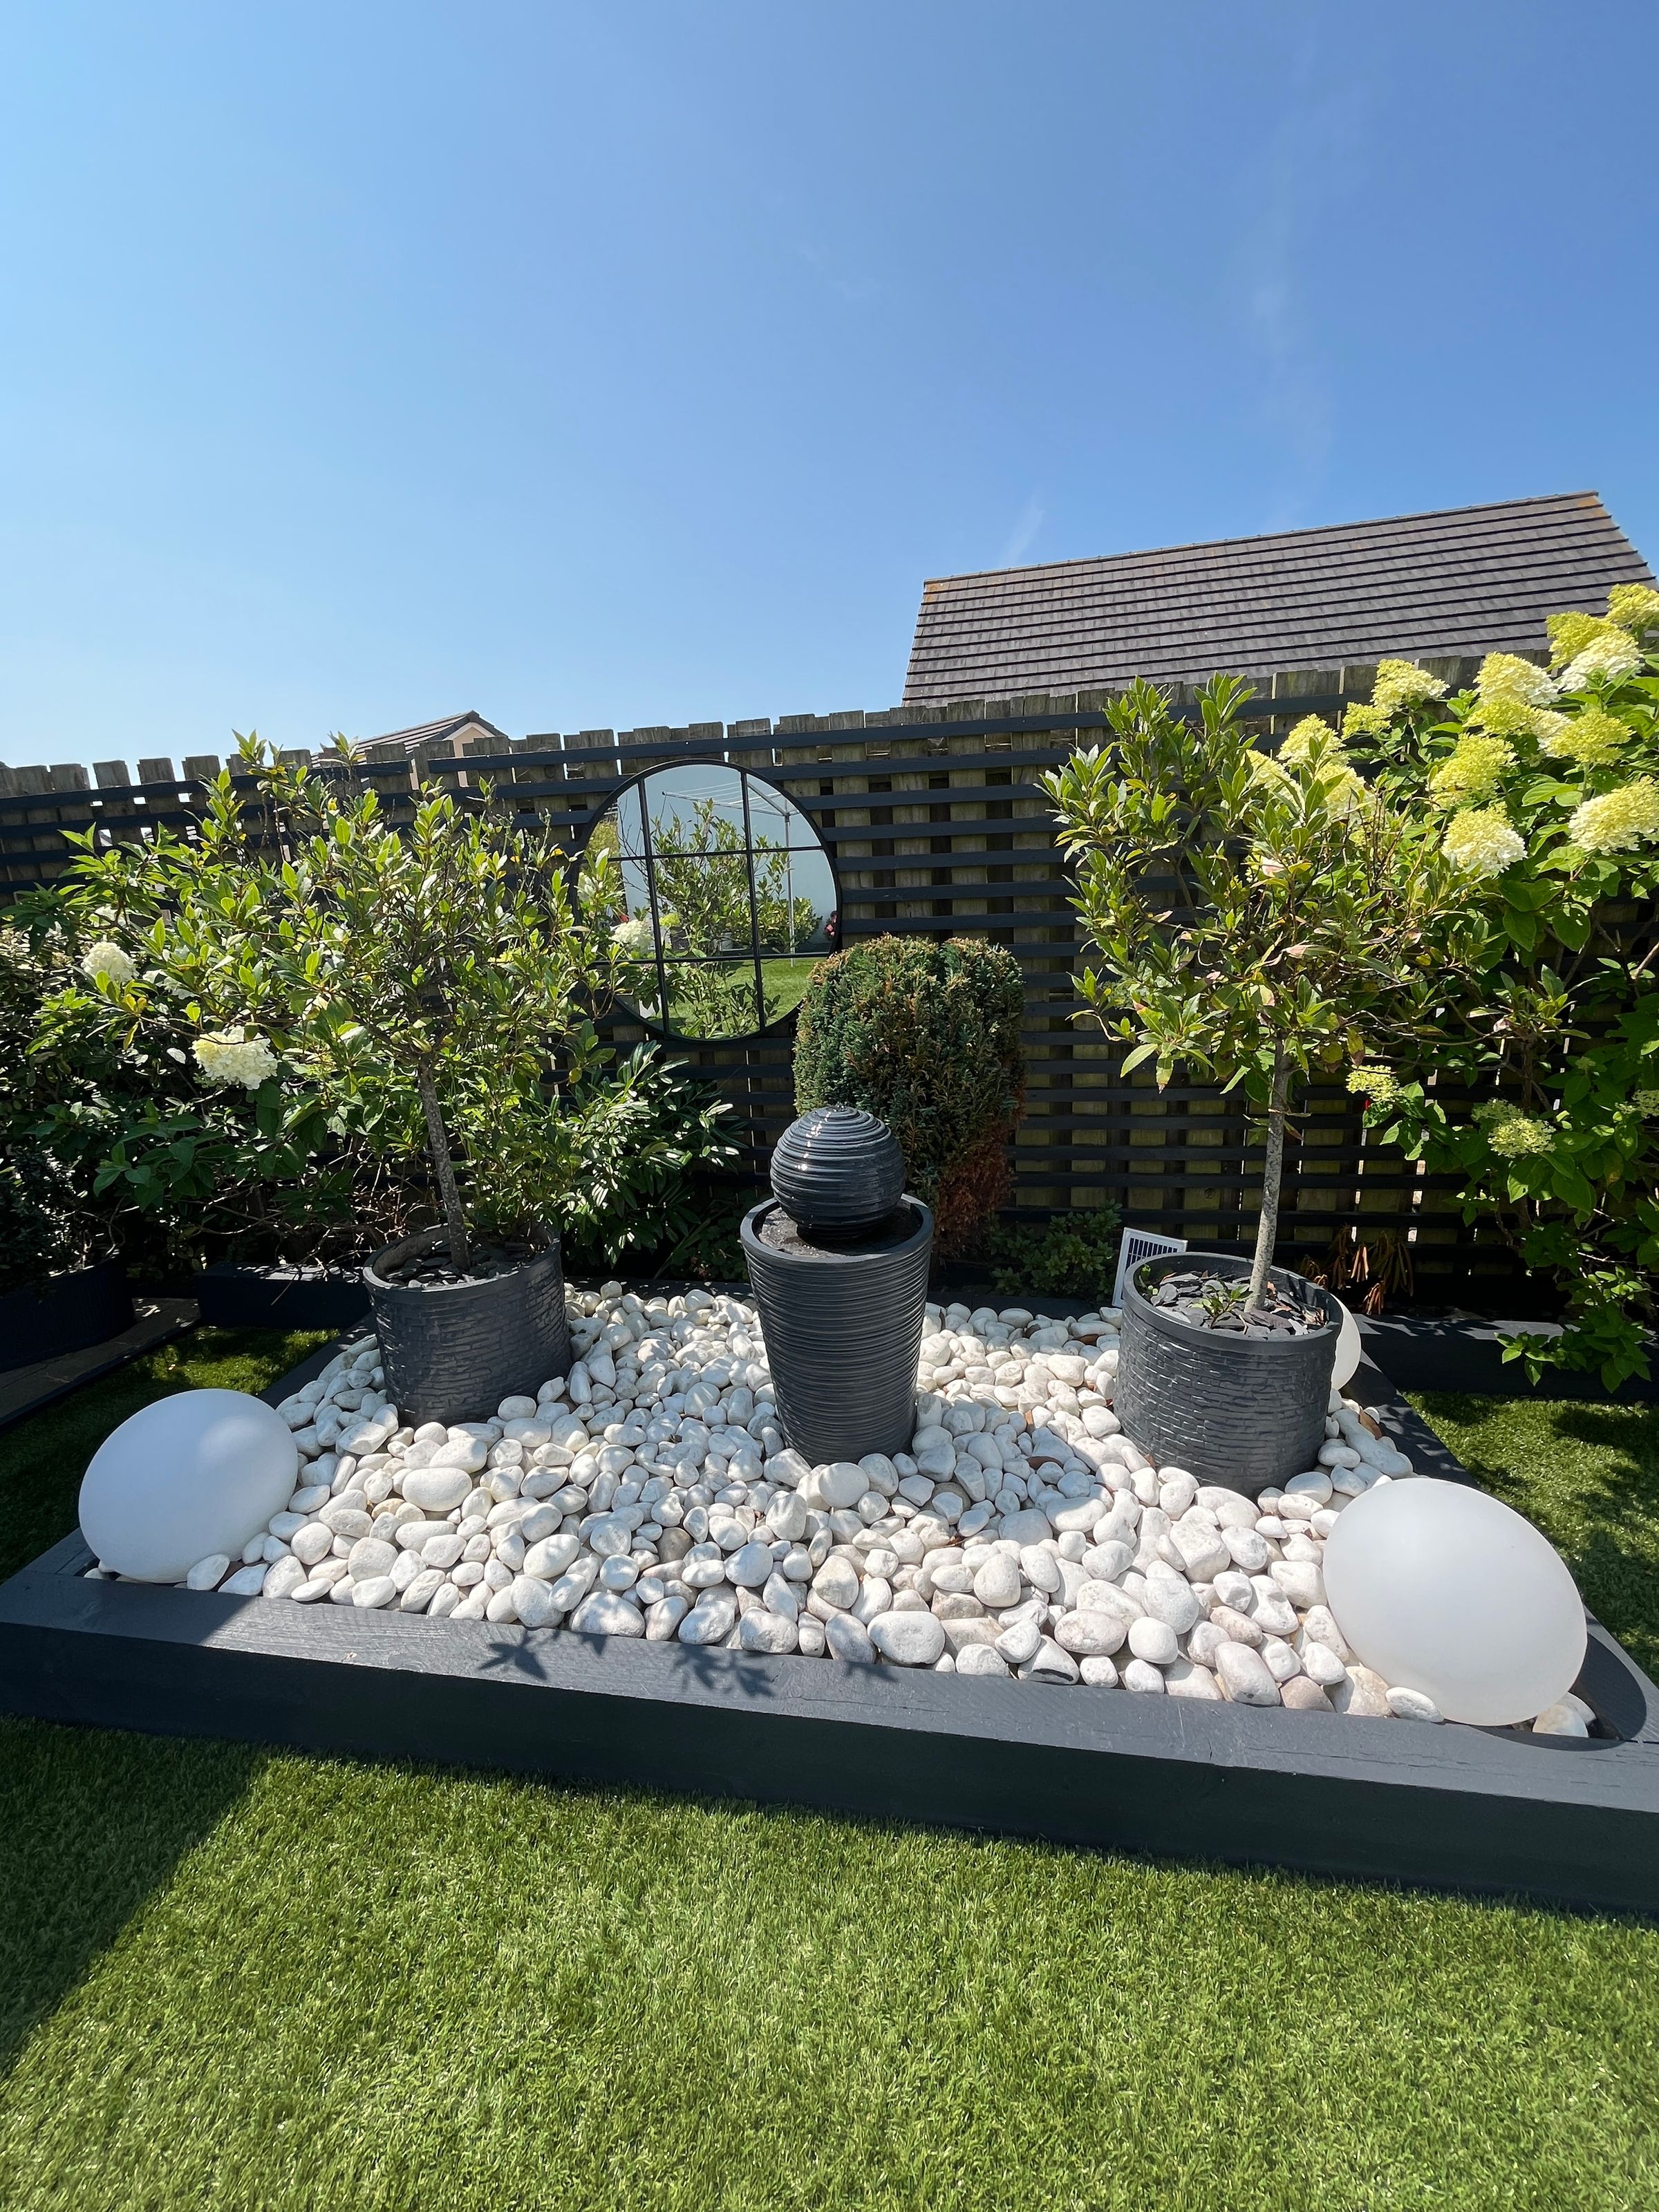
The rear garden has been landscaped for ease of maintenance and enjoys an attractive combination of composite decking, artificial lawn, and seating areas. A feature water installation adds character, while gated side access, an outside tap, and external lighting further enhance the space.
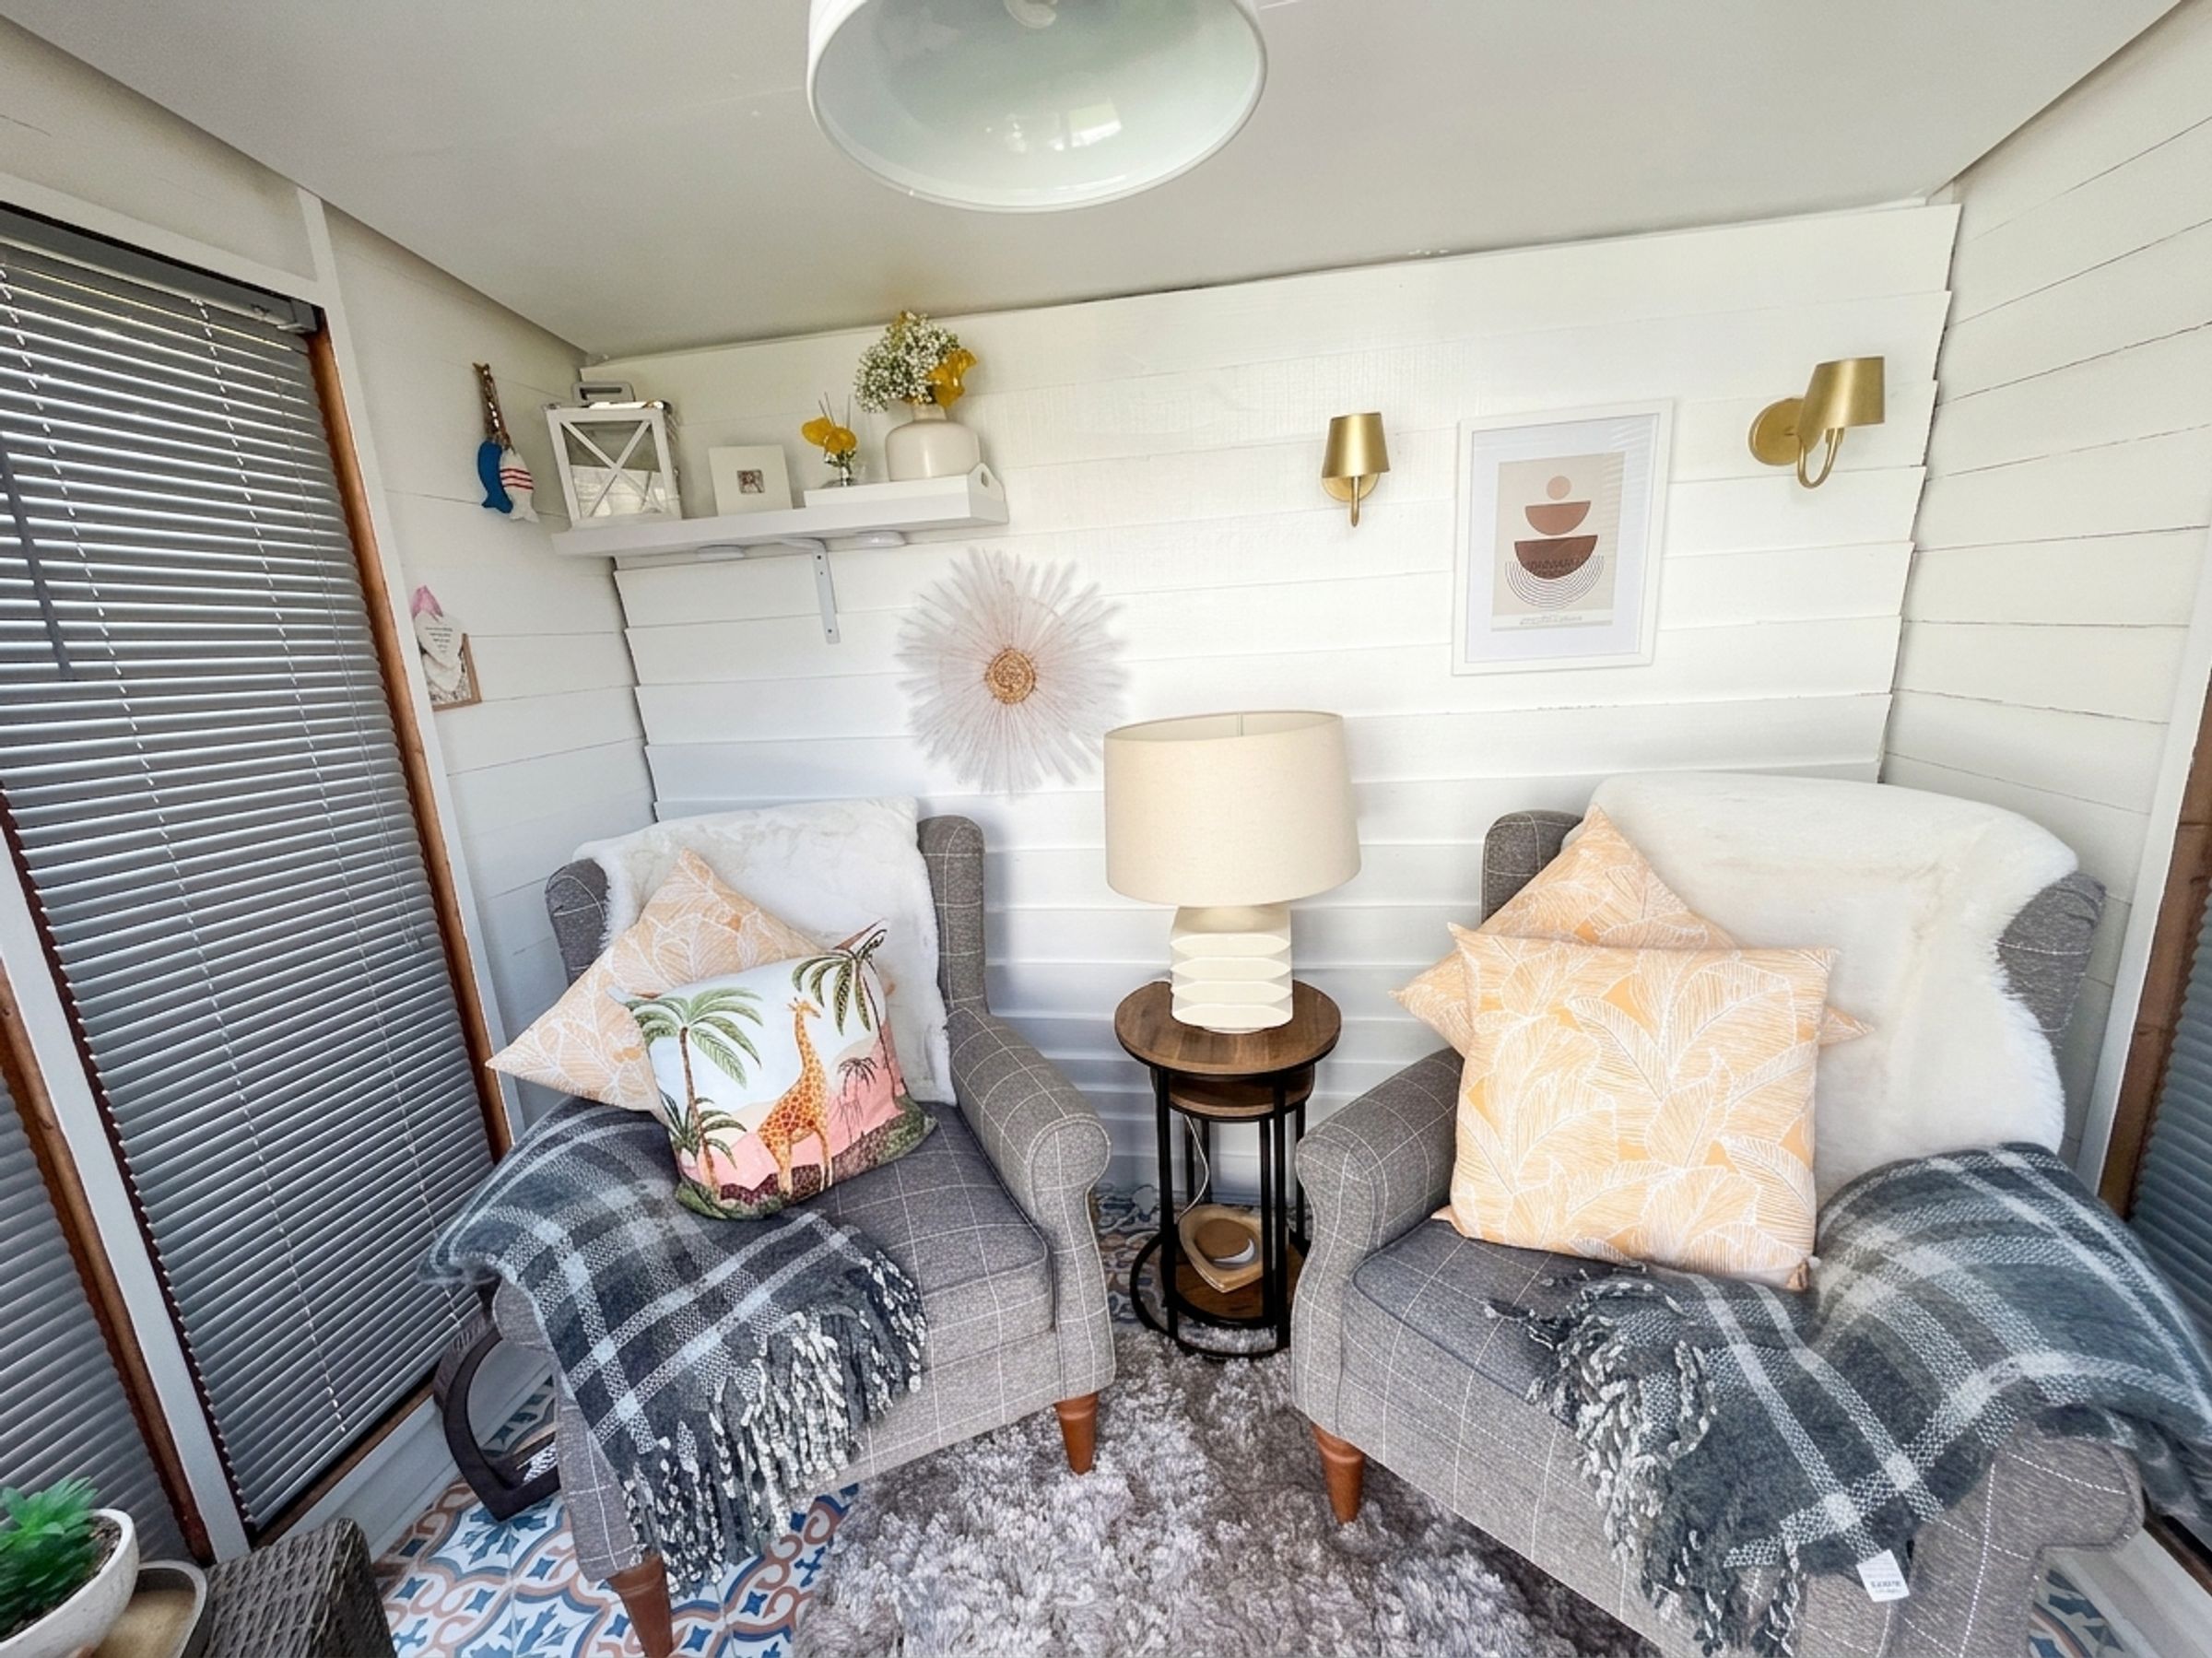
A particular feature of the garden is the detached garden room, complete with power and lighting, offering excellent versatility as a home office, gym, or hobby room.
Key details
Broadband: up to 1800mbps
1560ft2 floor area
2992ft2 plot size
Freehold
Council tax band F
Additional information
Near the property
Disclaimer - These particulars are provided as a general guide only and do not form part of any contract or offer. While believed to be accurate, they are not guaranteed. Some images may include CGI or digitally enhanced furnishings for illustrative purposes only and are not included in the sale. All negotiations must be conducted through Herbert R Thomas.
Properties you may like

Our services
Useful Information