Like the look of this property?
We would love to hear from you and arrange a viewing of this property. Get in touch now!
Looking to sell a property?
You can get a free online or in person valuation.
Property features
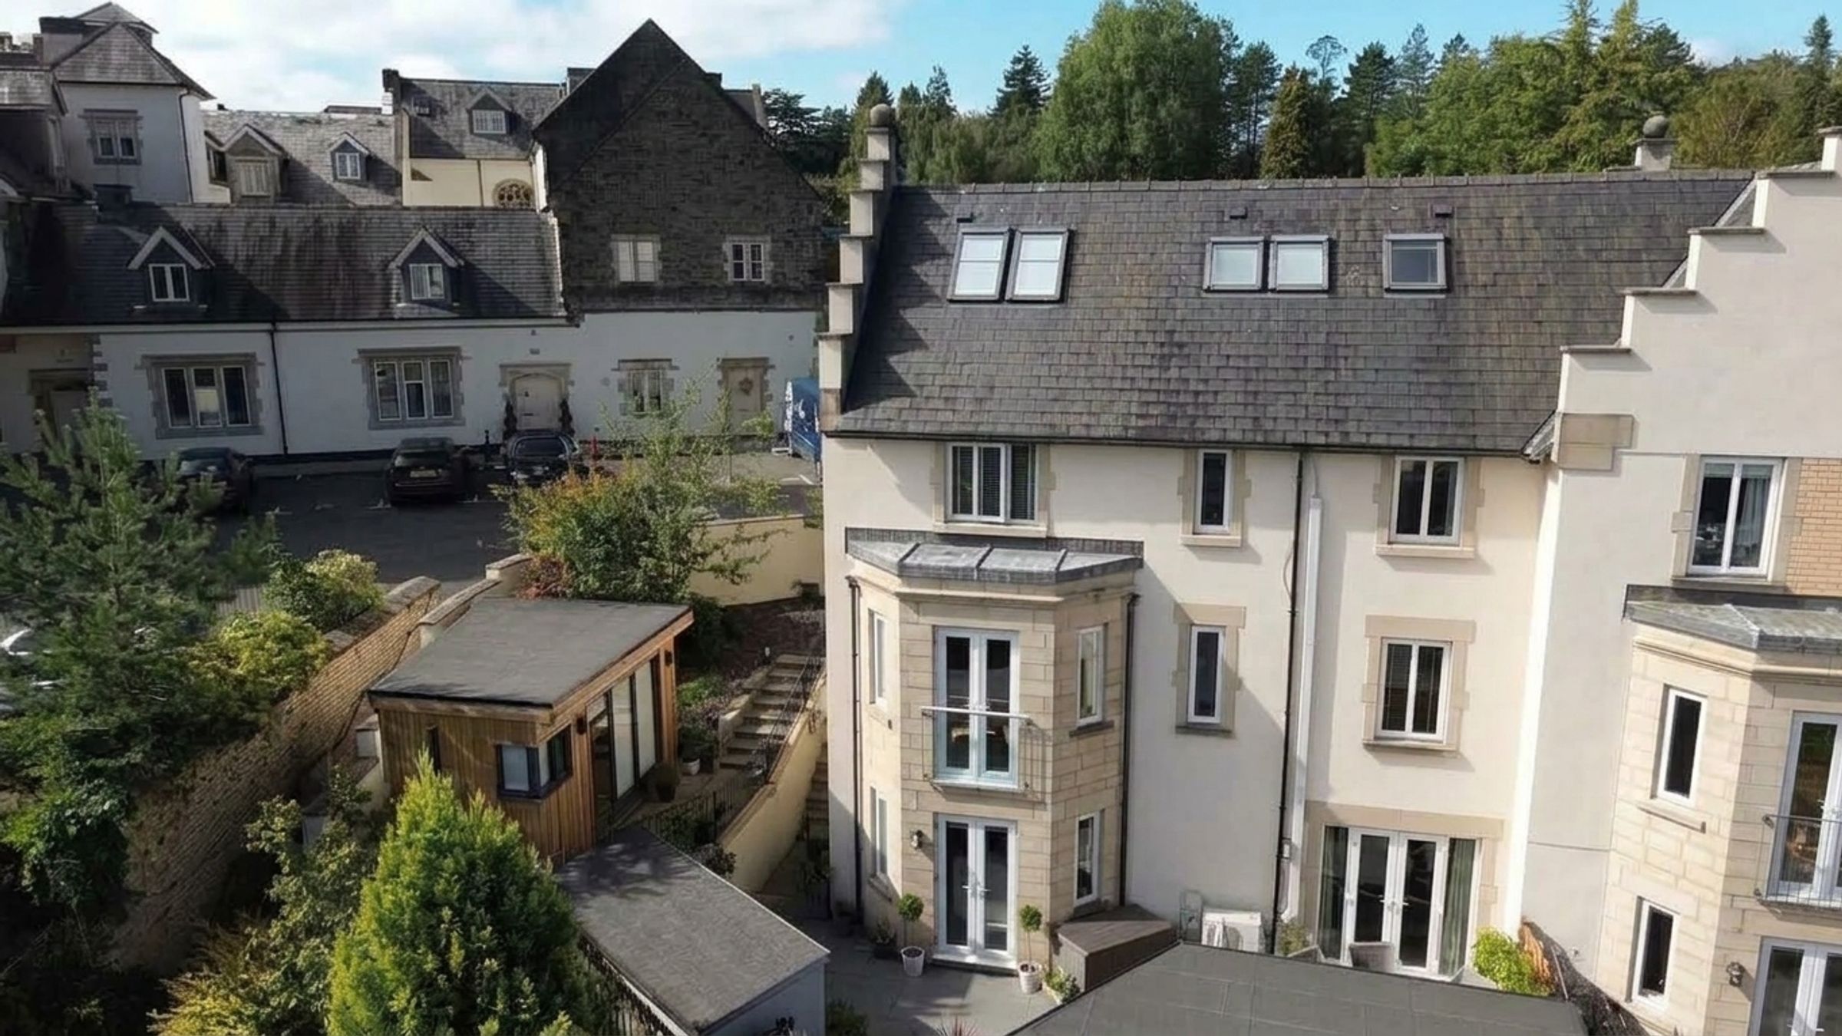
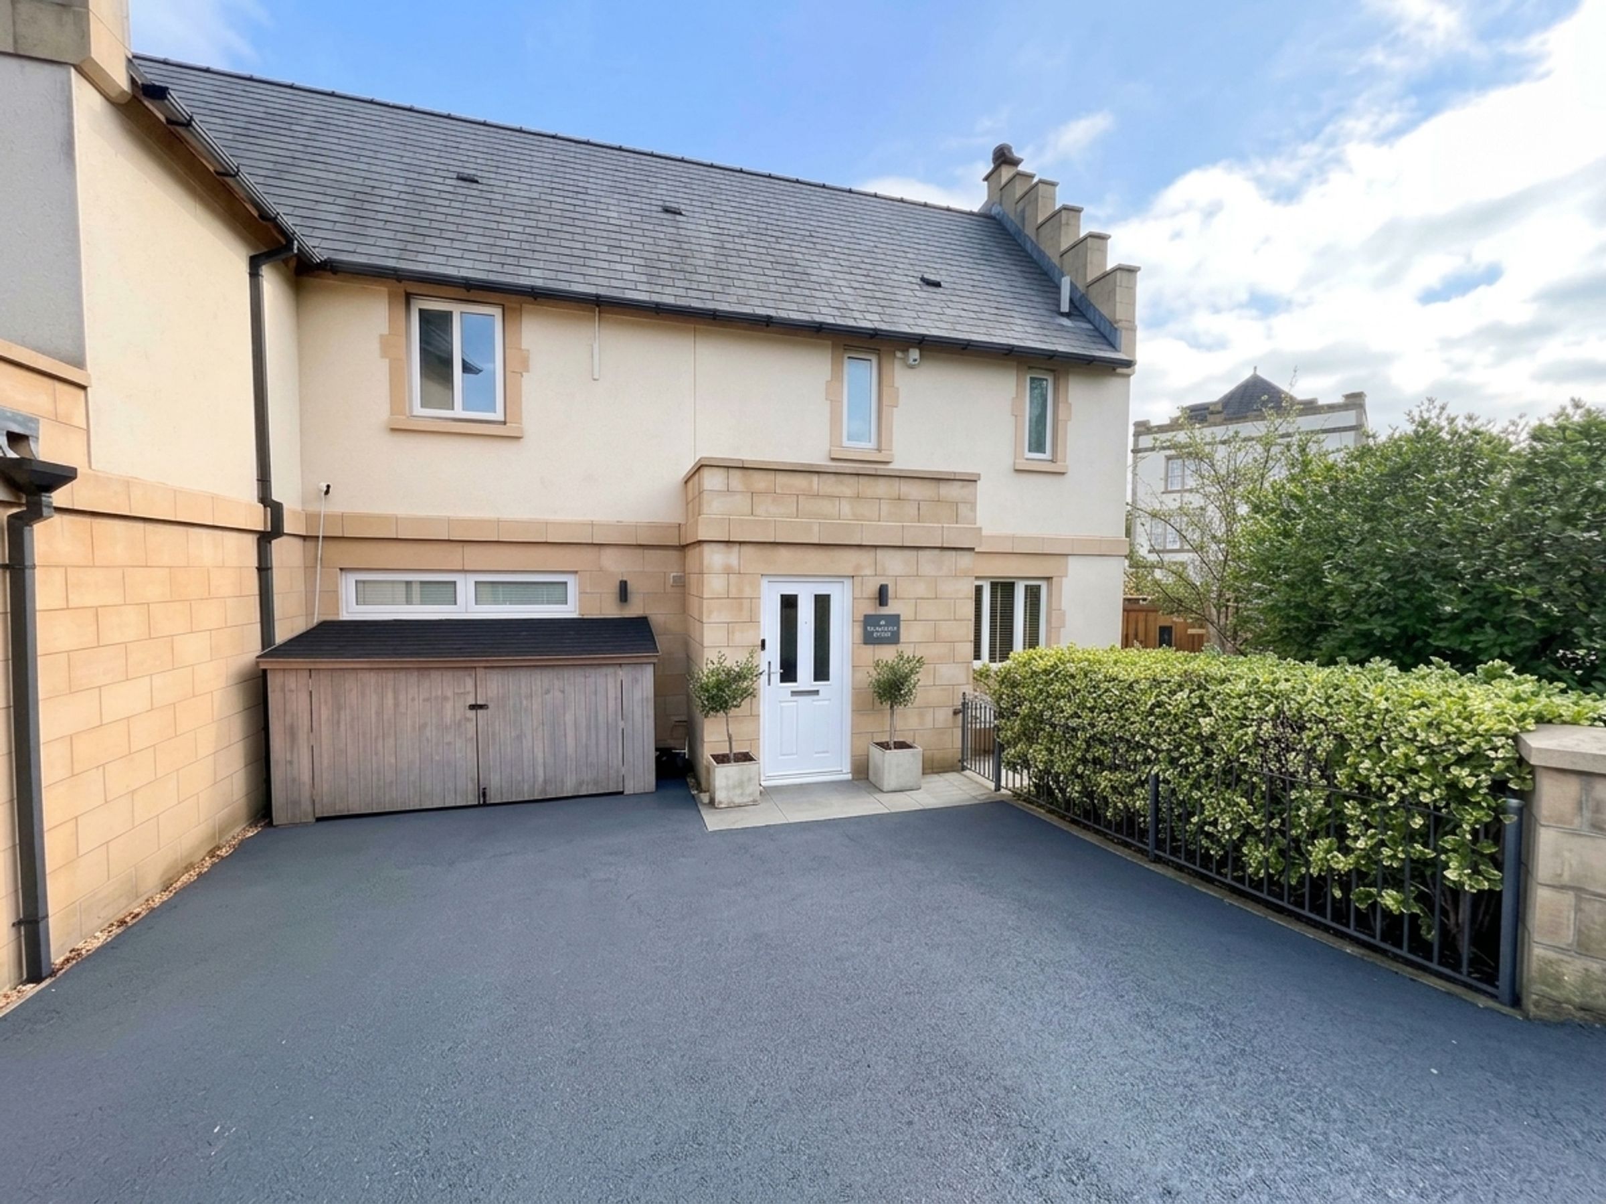
Deceptively spacious, four double bedroom end of terrace townhouse. Highly sought after location within the beautiful Talygarn Manor development.
Flexible accommodation built over four floors.
Ideal for a large or extended family.
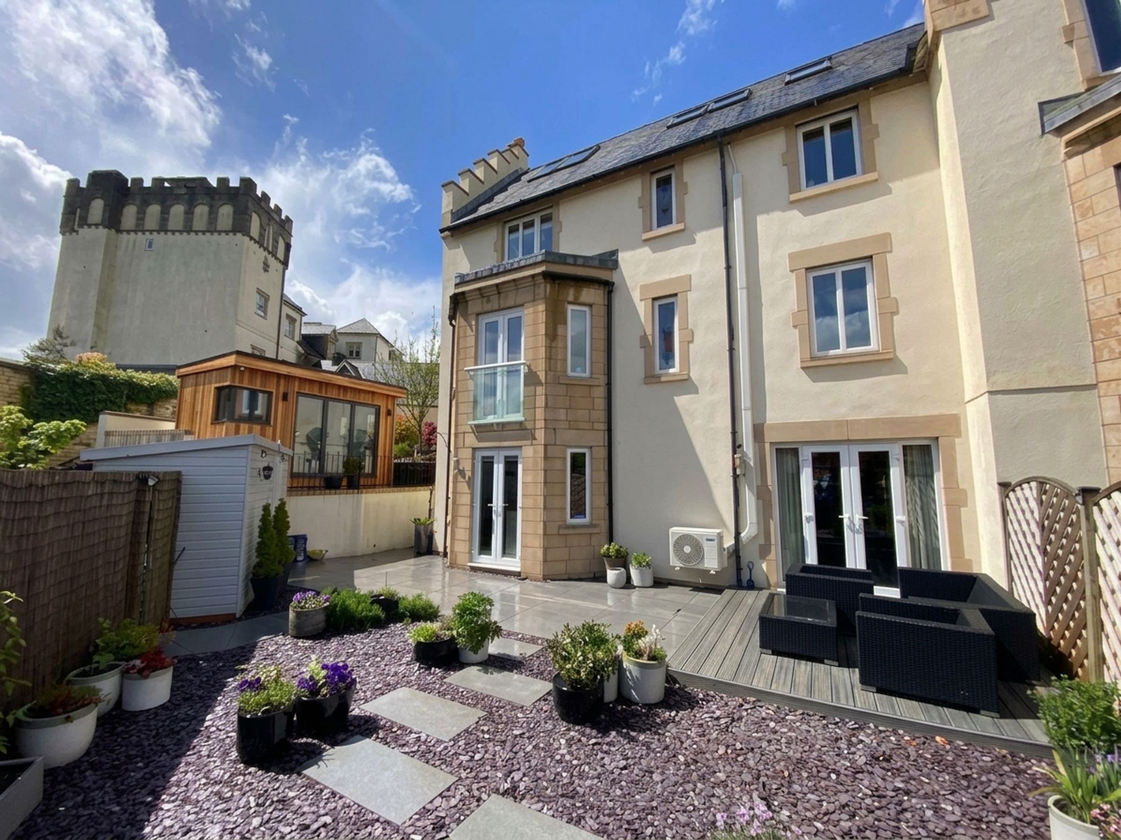
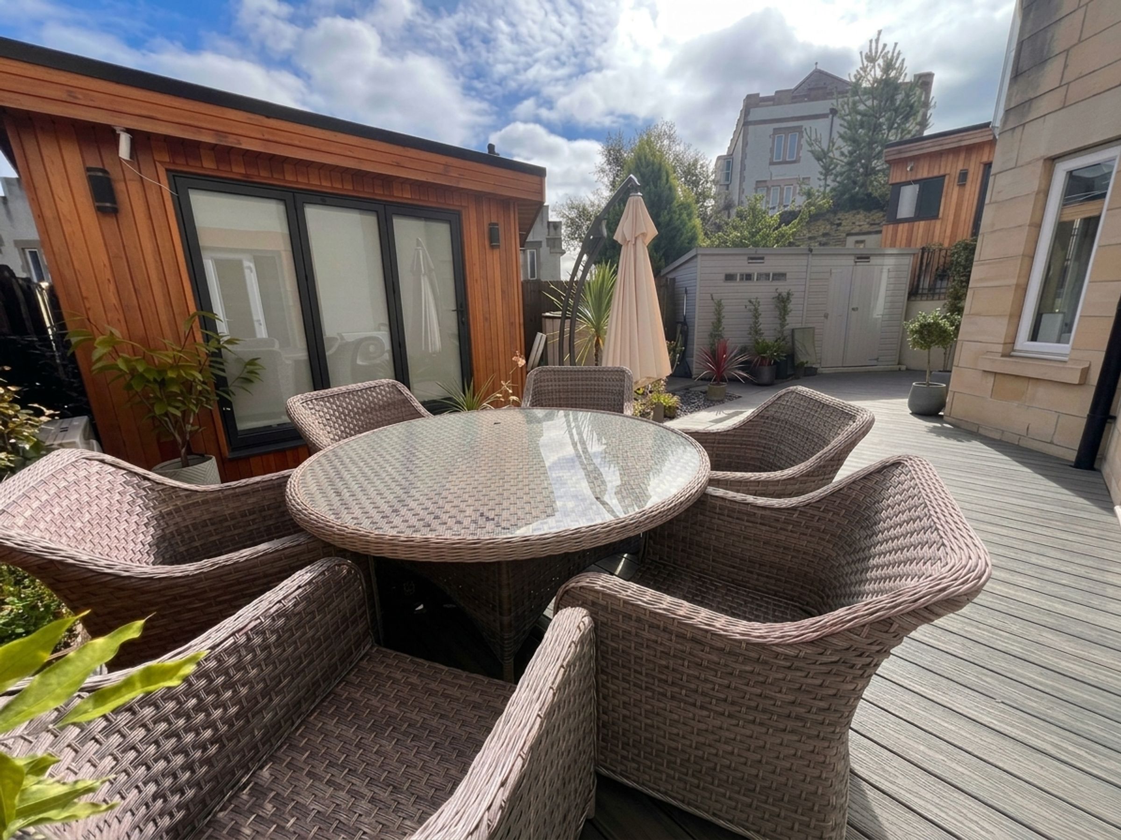
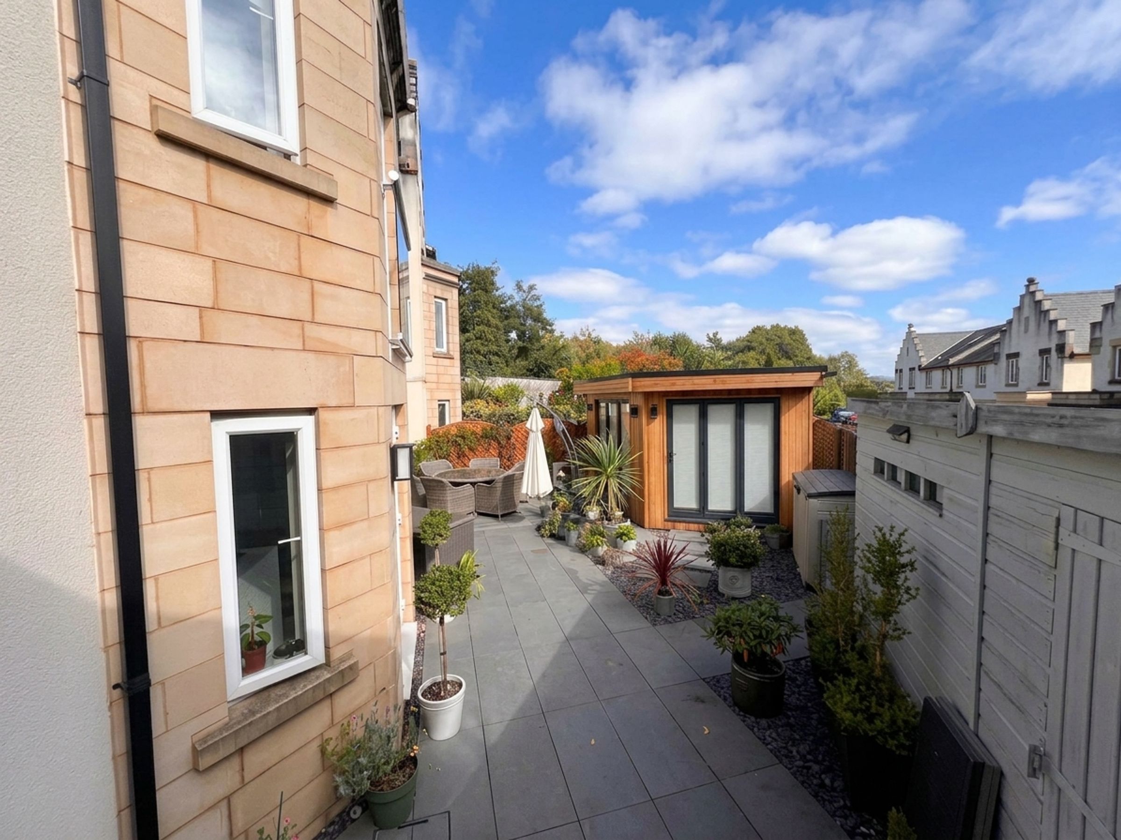
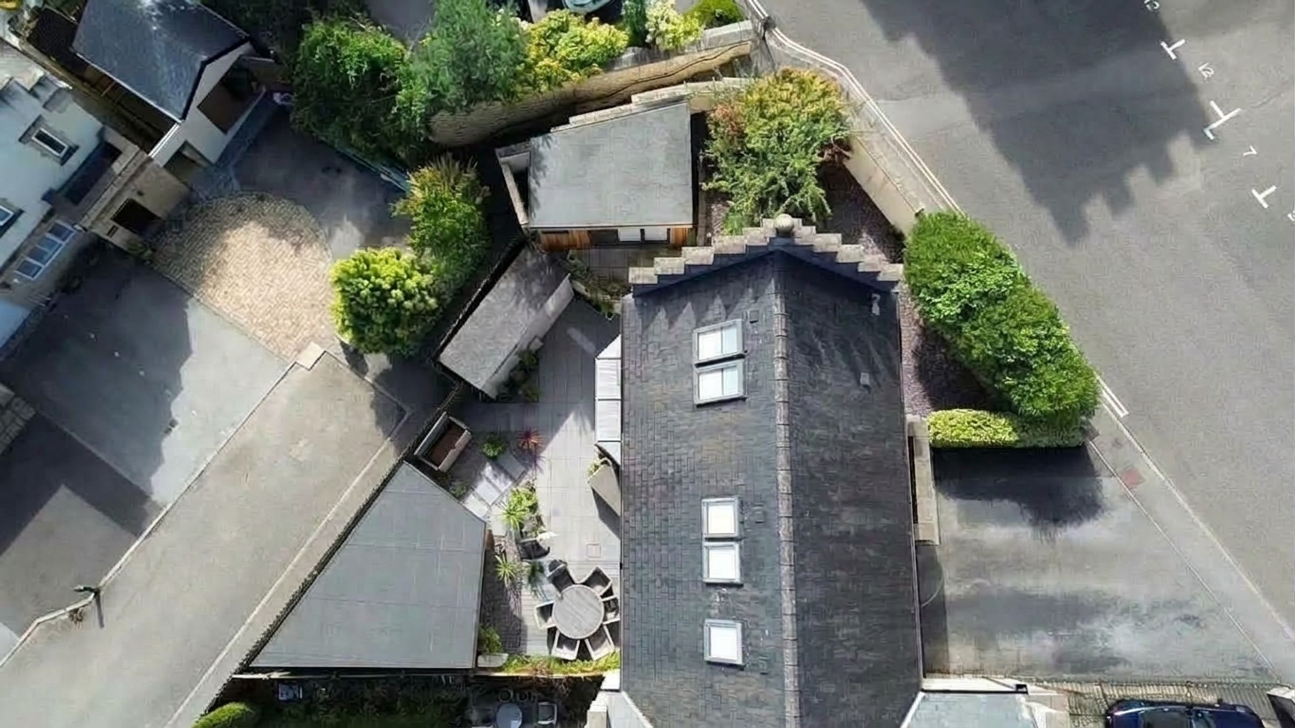
Low maintenance enclosed rear and side courtyard garden.
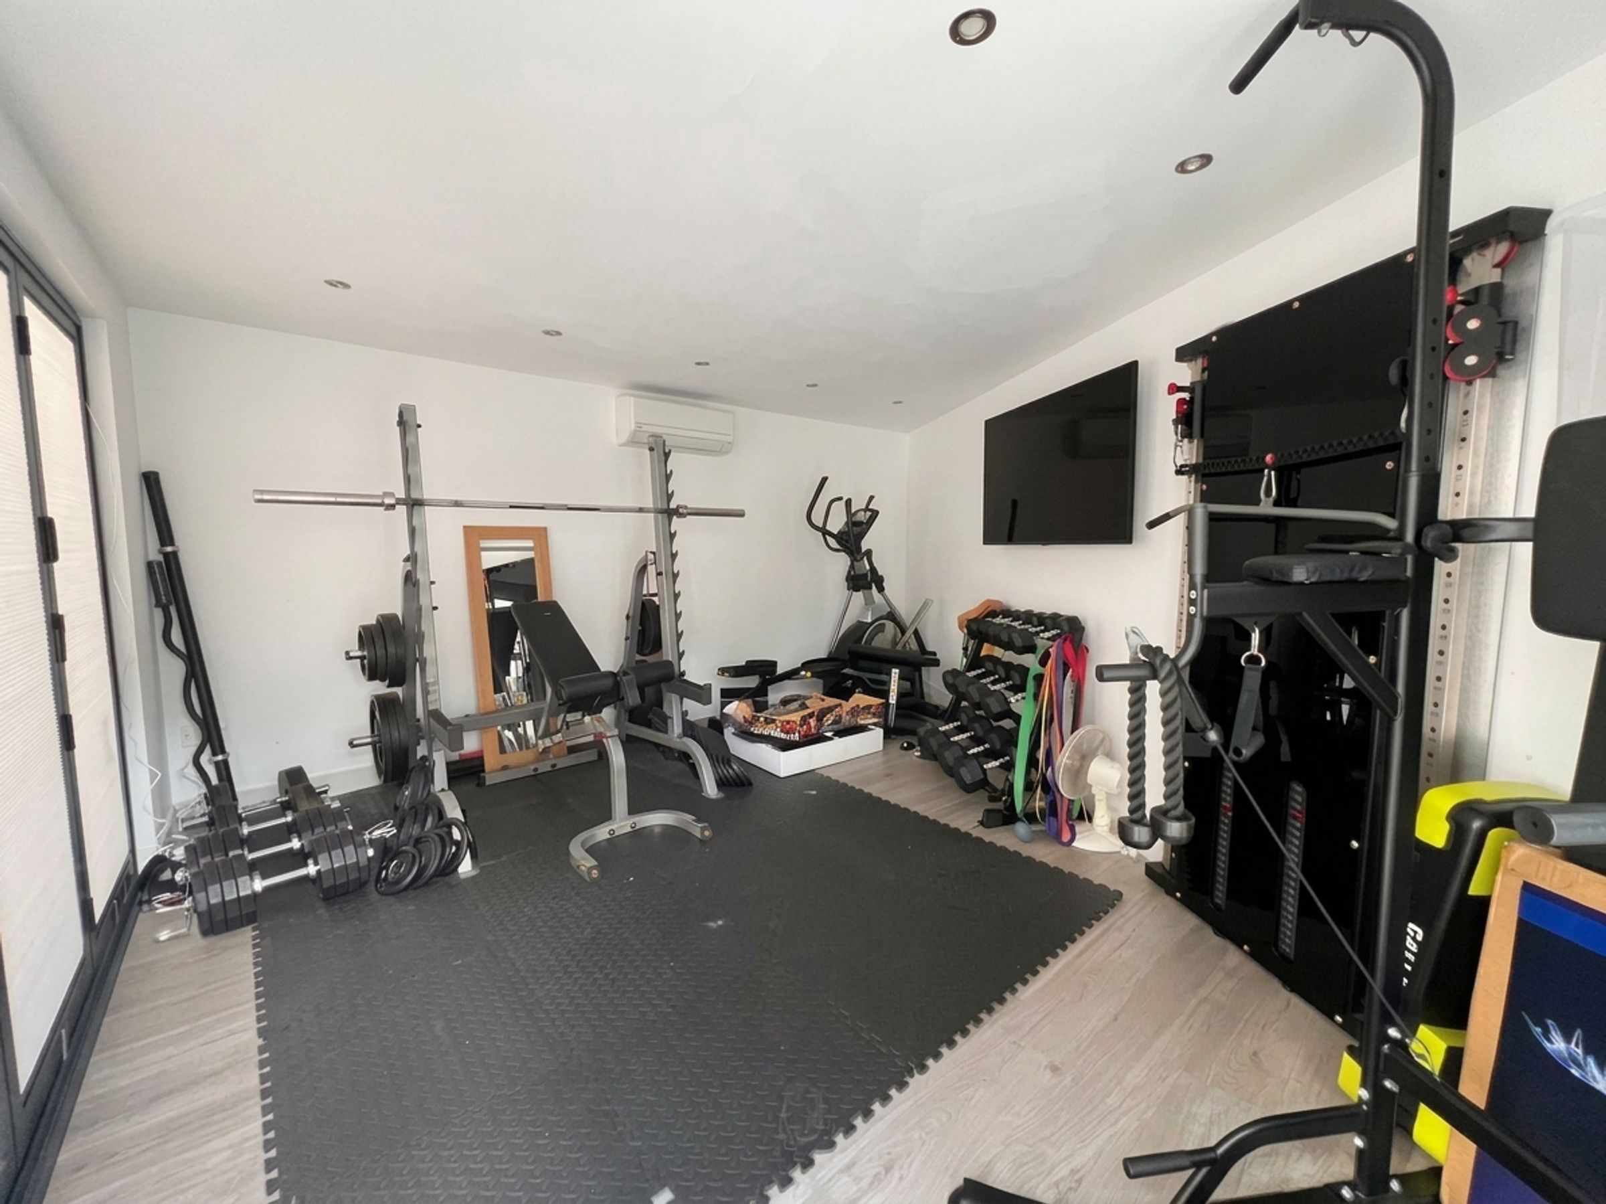
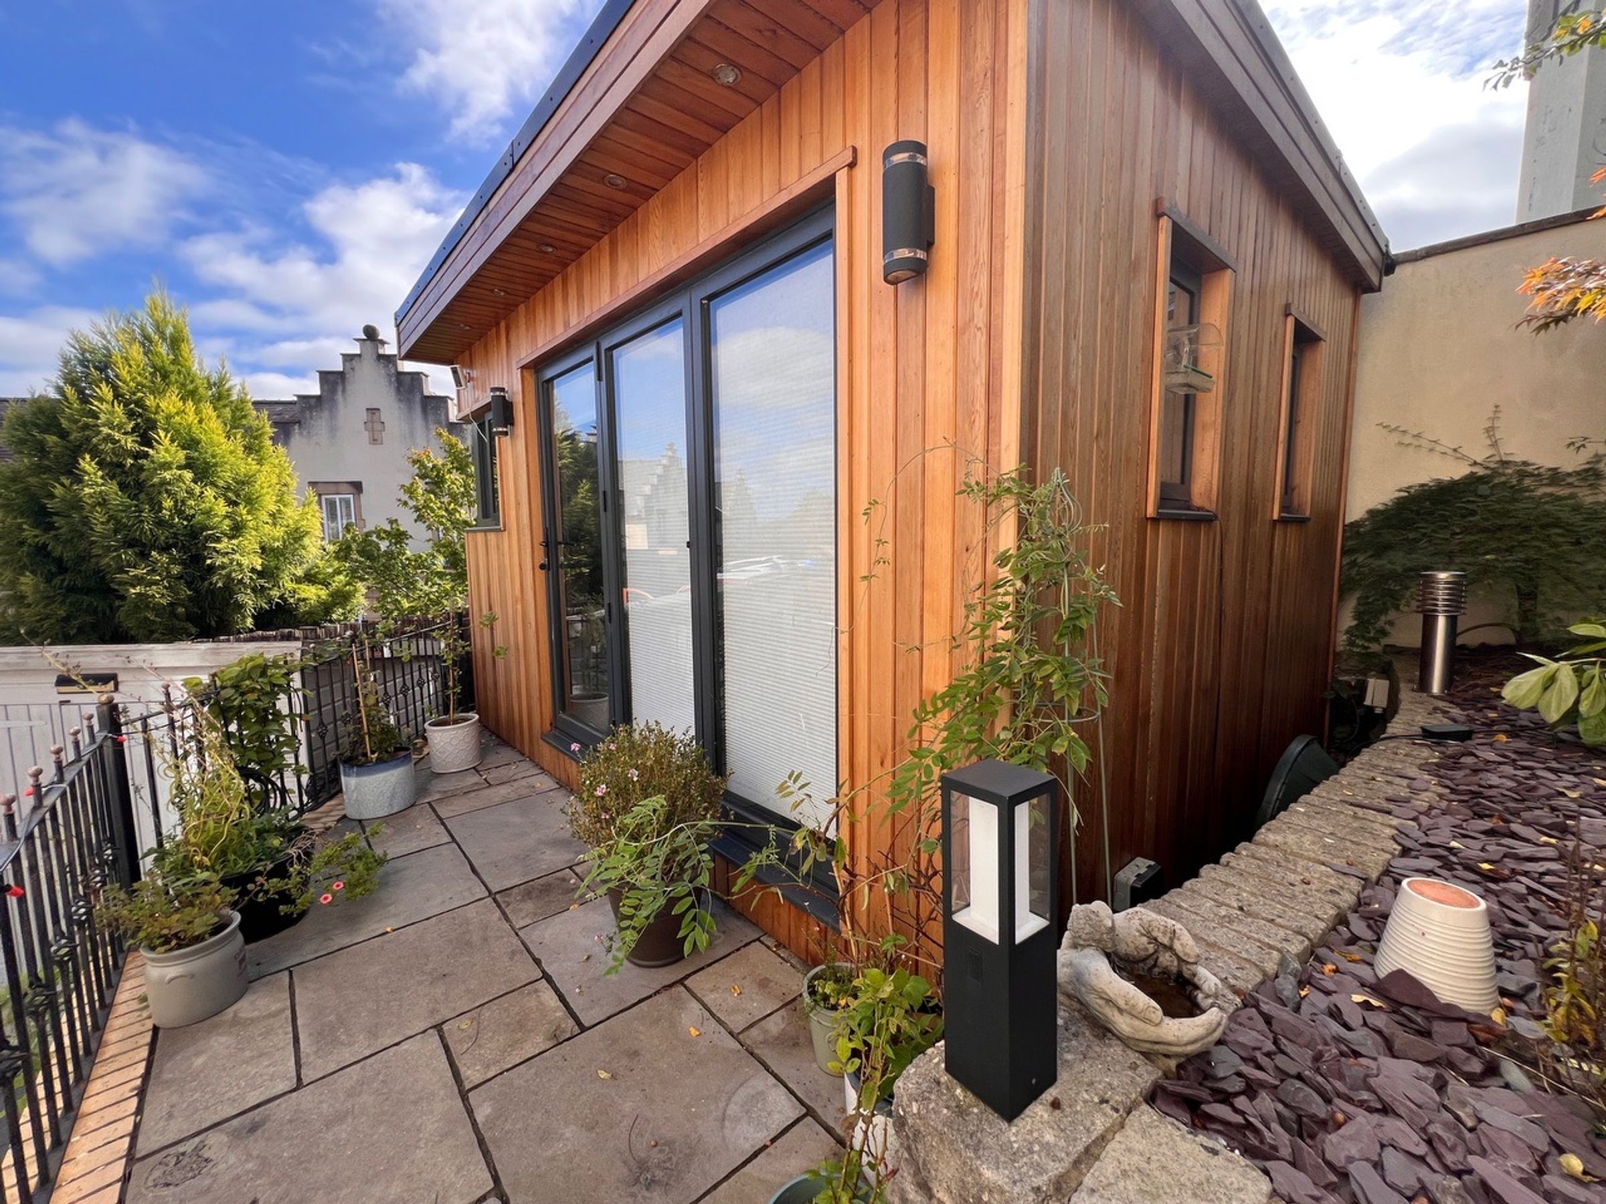
Two bespoke garden rooms (1 home office and 1 gym).
Principal bedroom with dressing room and ensuite.
About this property
This large four double bedroom end of terrace townhouse offers flexible living and bedroom accommodation which is ideal for a large or extended family. The property offers well presented accommodation throughout, finished to a contemporary standard and includes air conditioning units. It briefly comprises:
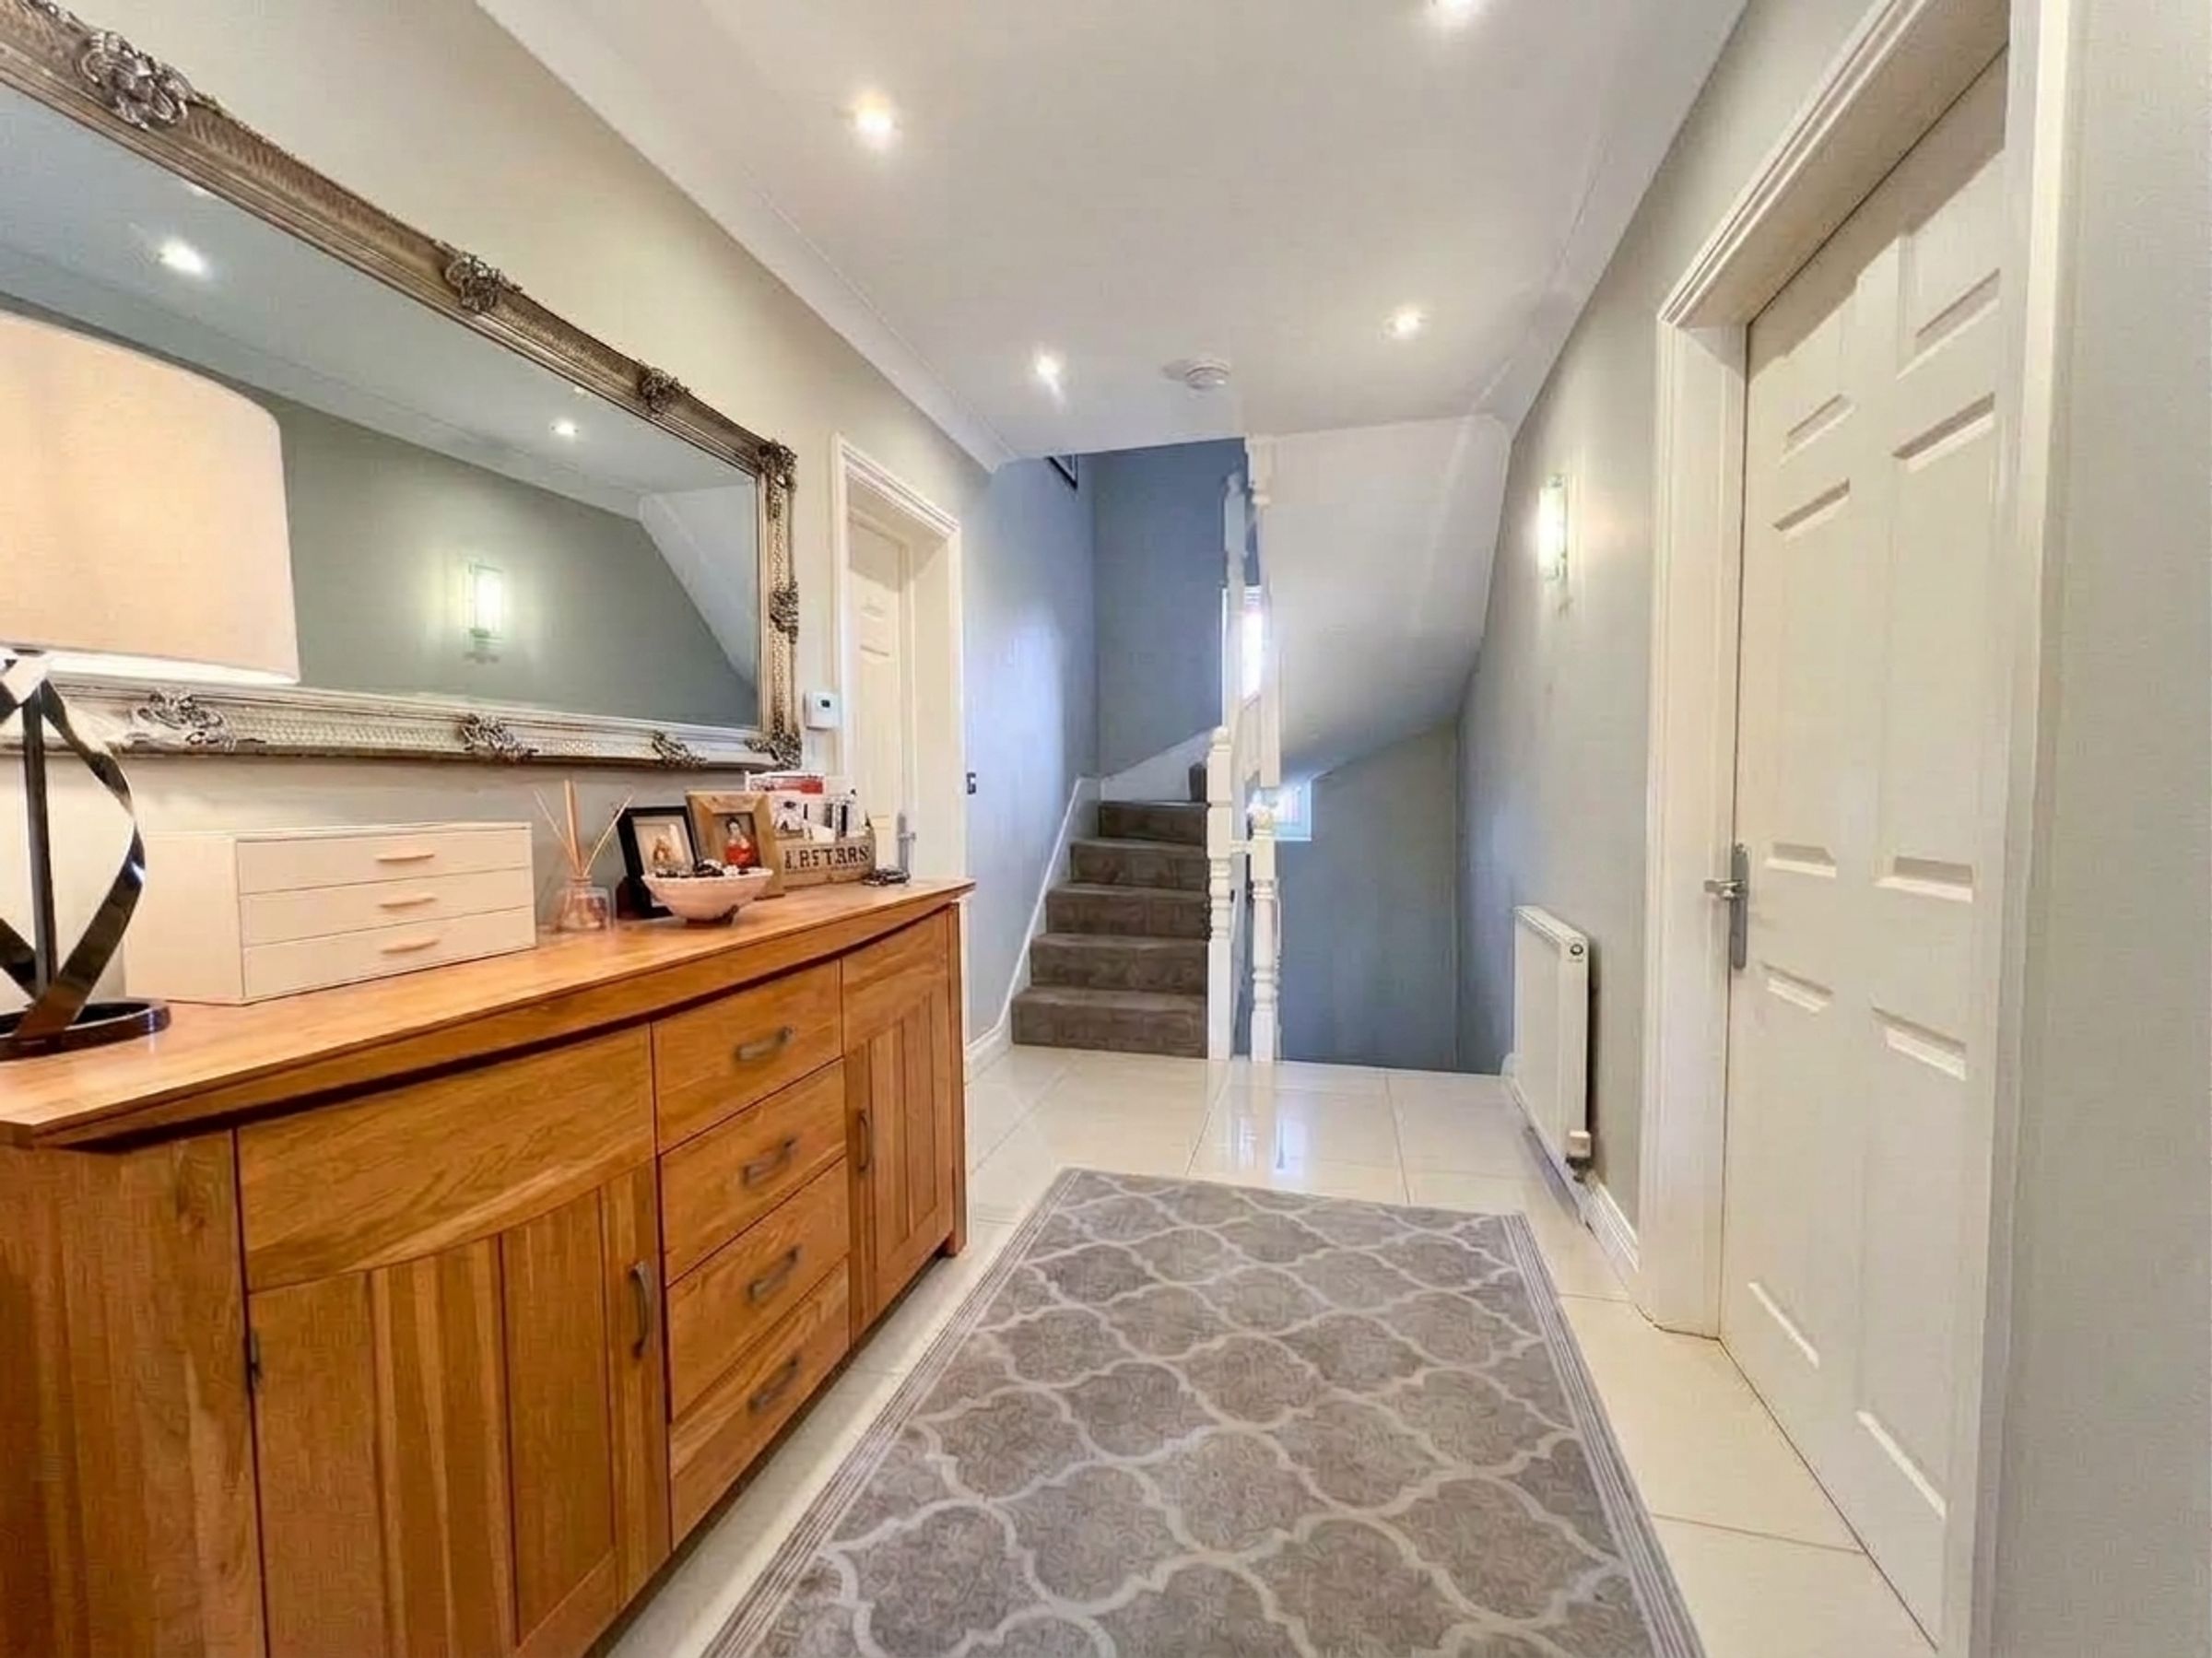
Entering the property at the ground floor level, The ENTRANCE PORCH with cloaks storage cupboard, has an obscure glazed panel door leading into the ENTRANCE HALL The hallway with leaded and stained glass window to rear, has stairs to the first floor and lower ground floor level levels. The room has a porcelain tiled floor.
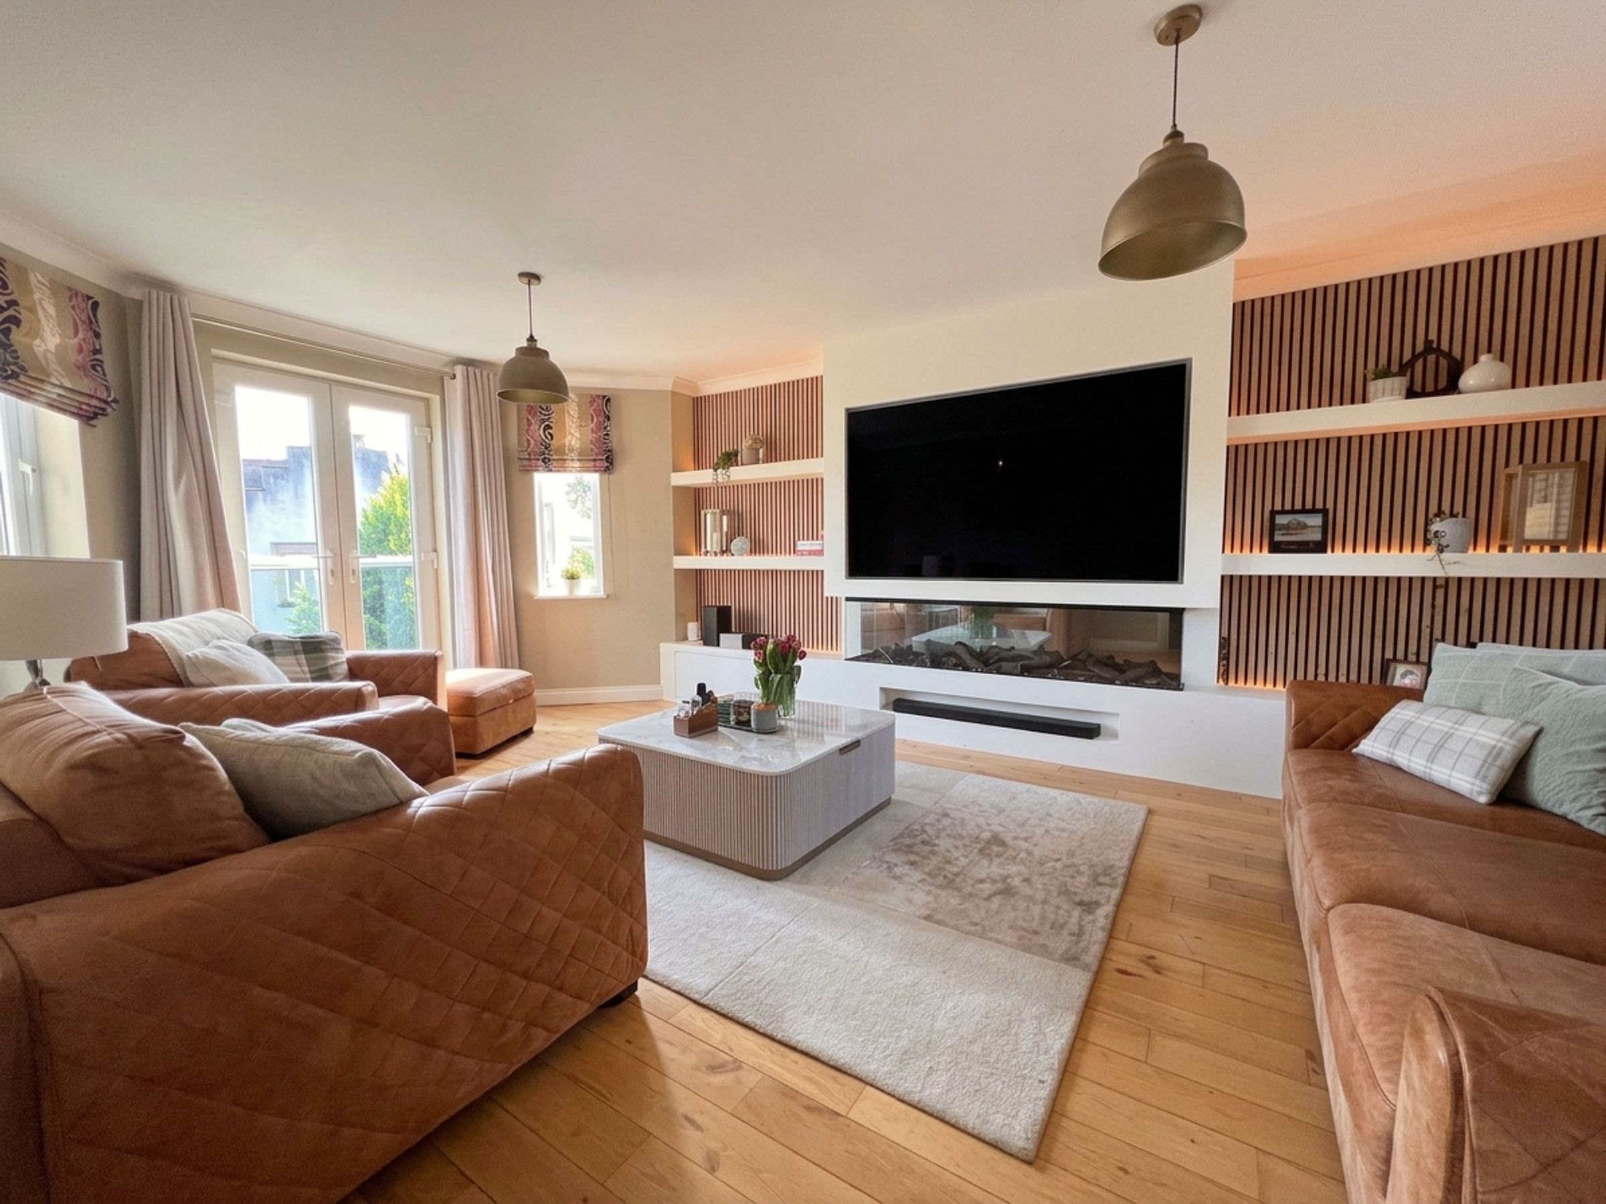
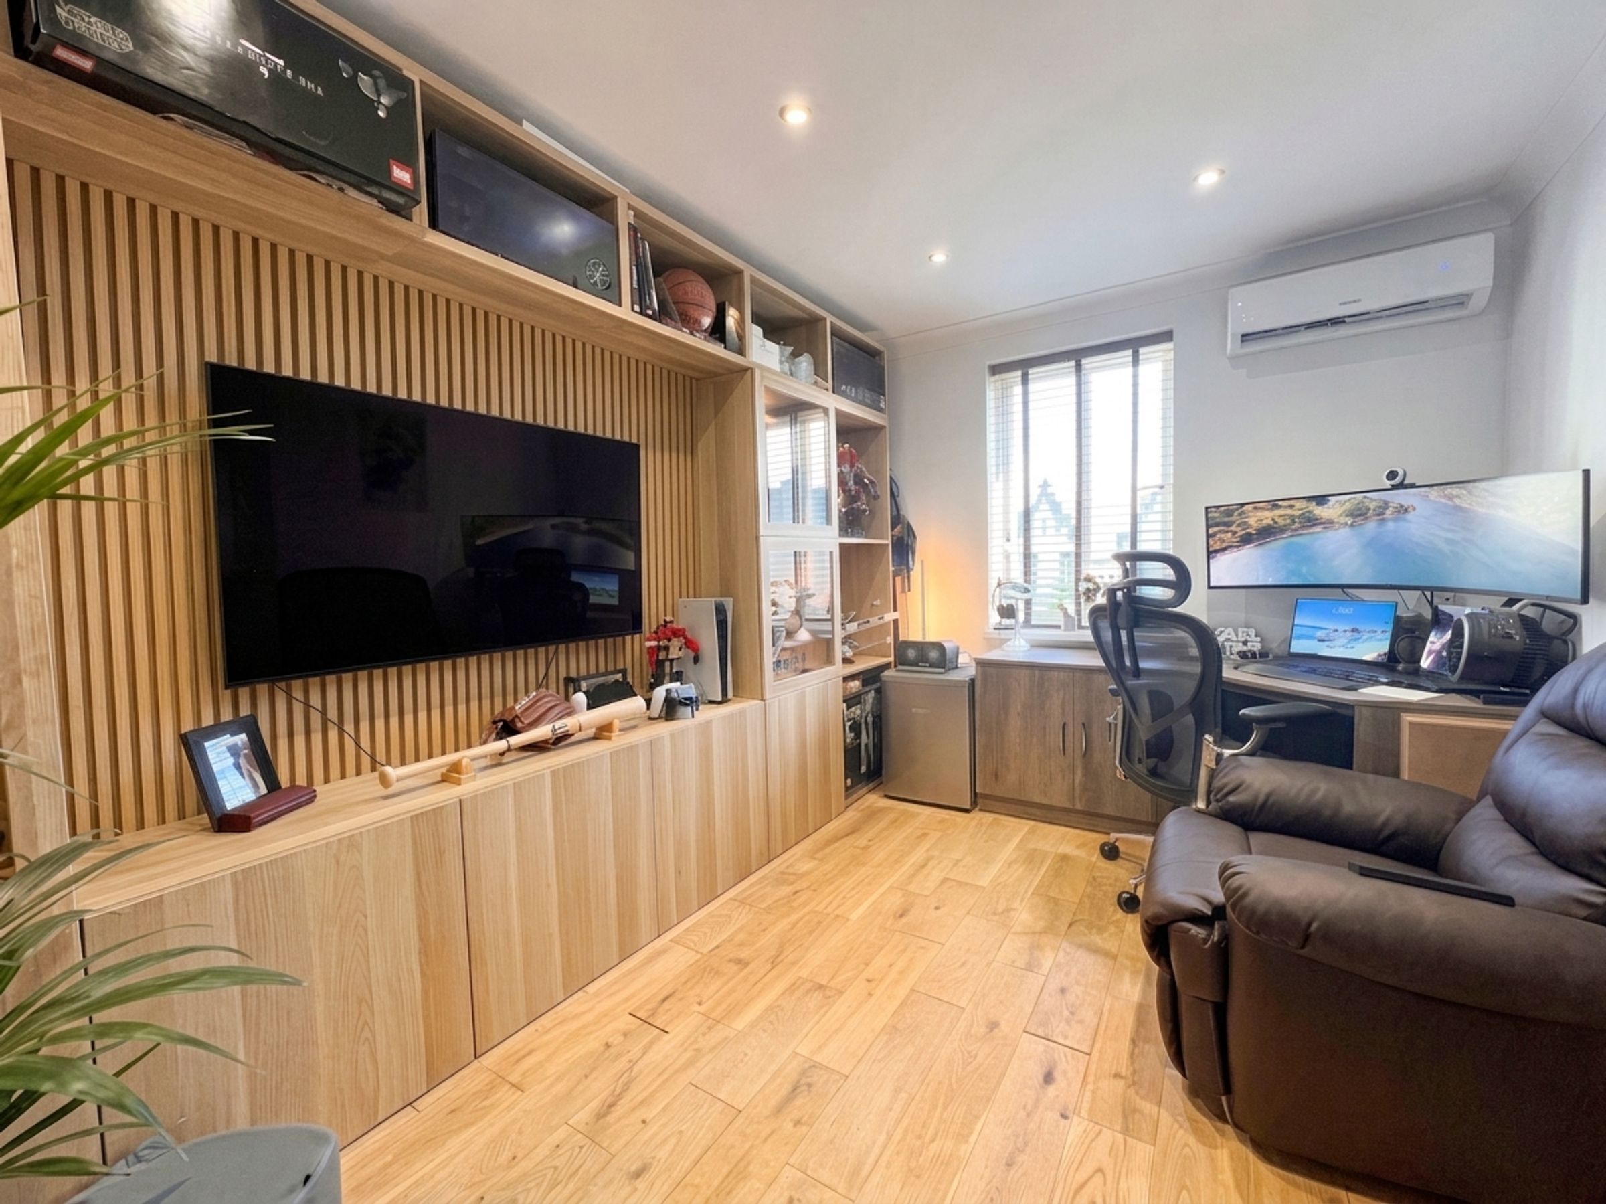
The LOUNGE is a light and airy dual aspect reception room with window to front plus French doors leading to a glazed Juliette style balcony flanked by windows to rear. A media wall houses a contemporary log effect remote controlled fire with space above for television, flanked by display shelving with feature wood panelling and LED light. The room has engineered oak wood flooring.
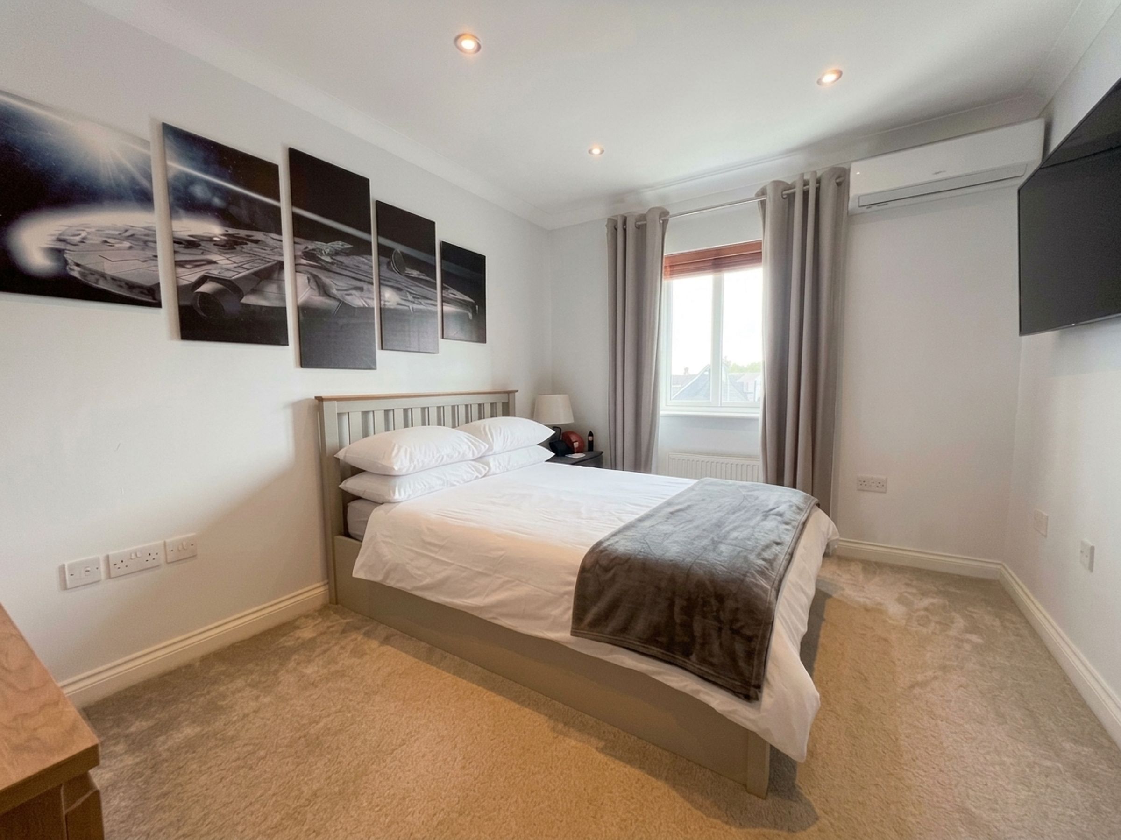
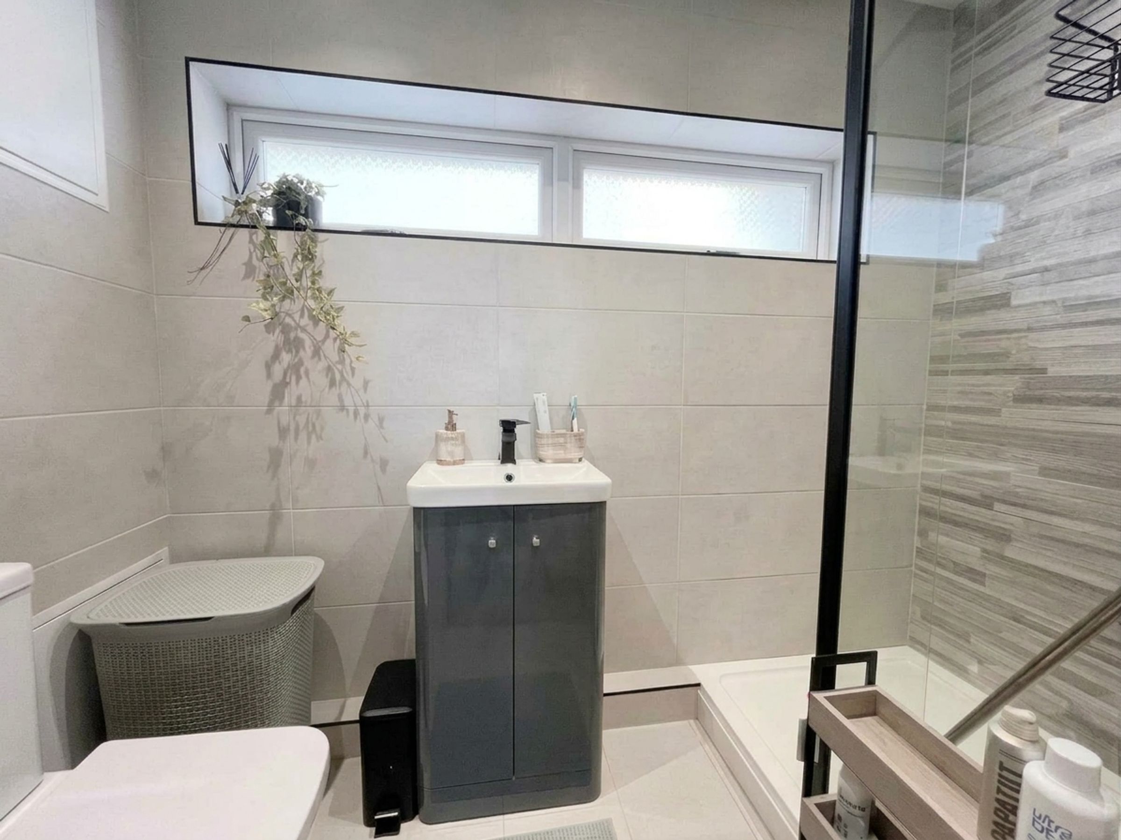
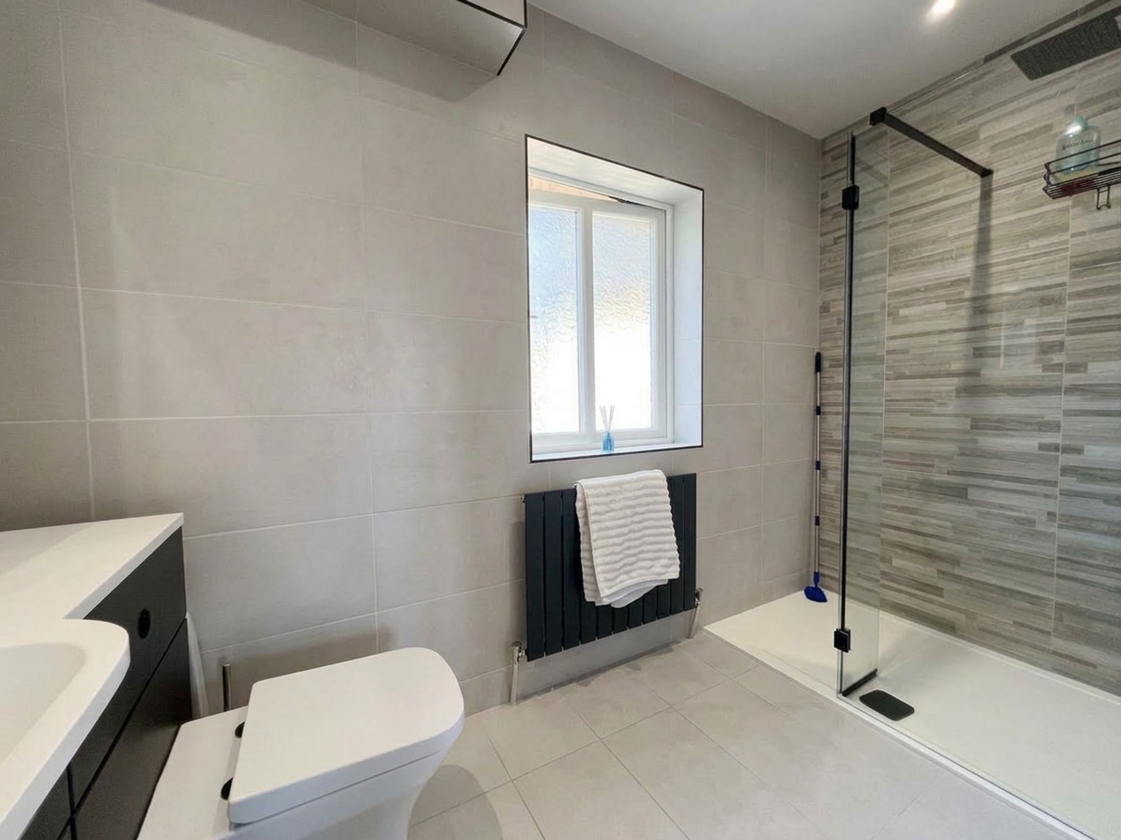
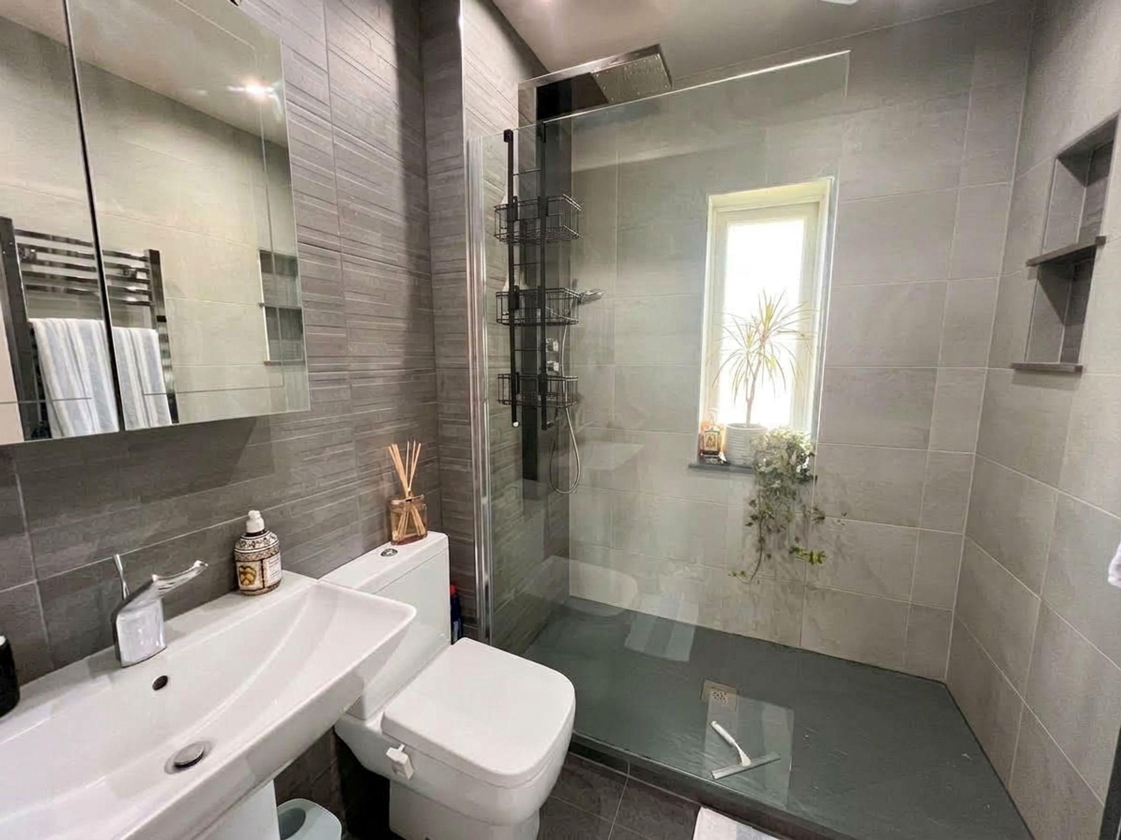
BEDROOM FOUR is currently used as a home office sitting room (12'7 x 9'1") It has a window to rear and engineered oak flooring. The room benefits from an EN-SUITE SHOWER ROOM with windows to front. It offers a white three-piece suite which includes shower enclosure with mains rainfall and handset showers fitted. Low-level WC and sink unit with storage below, the room has full tiling to floor and walls.
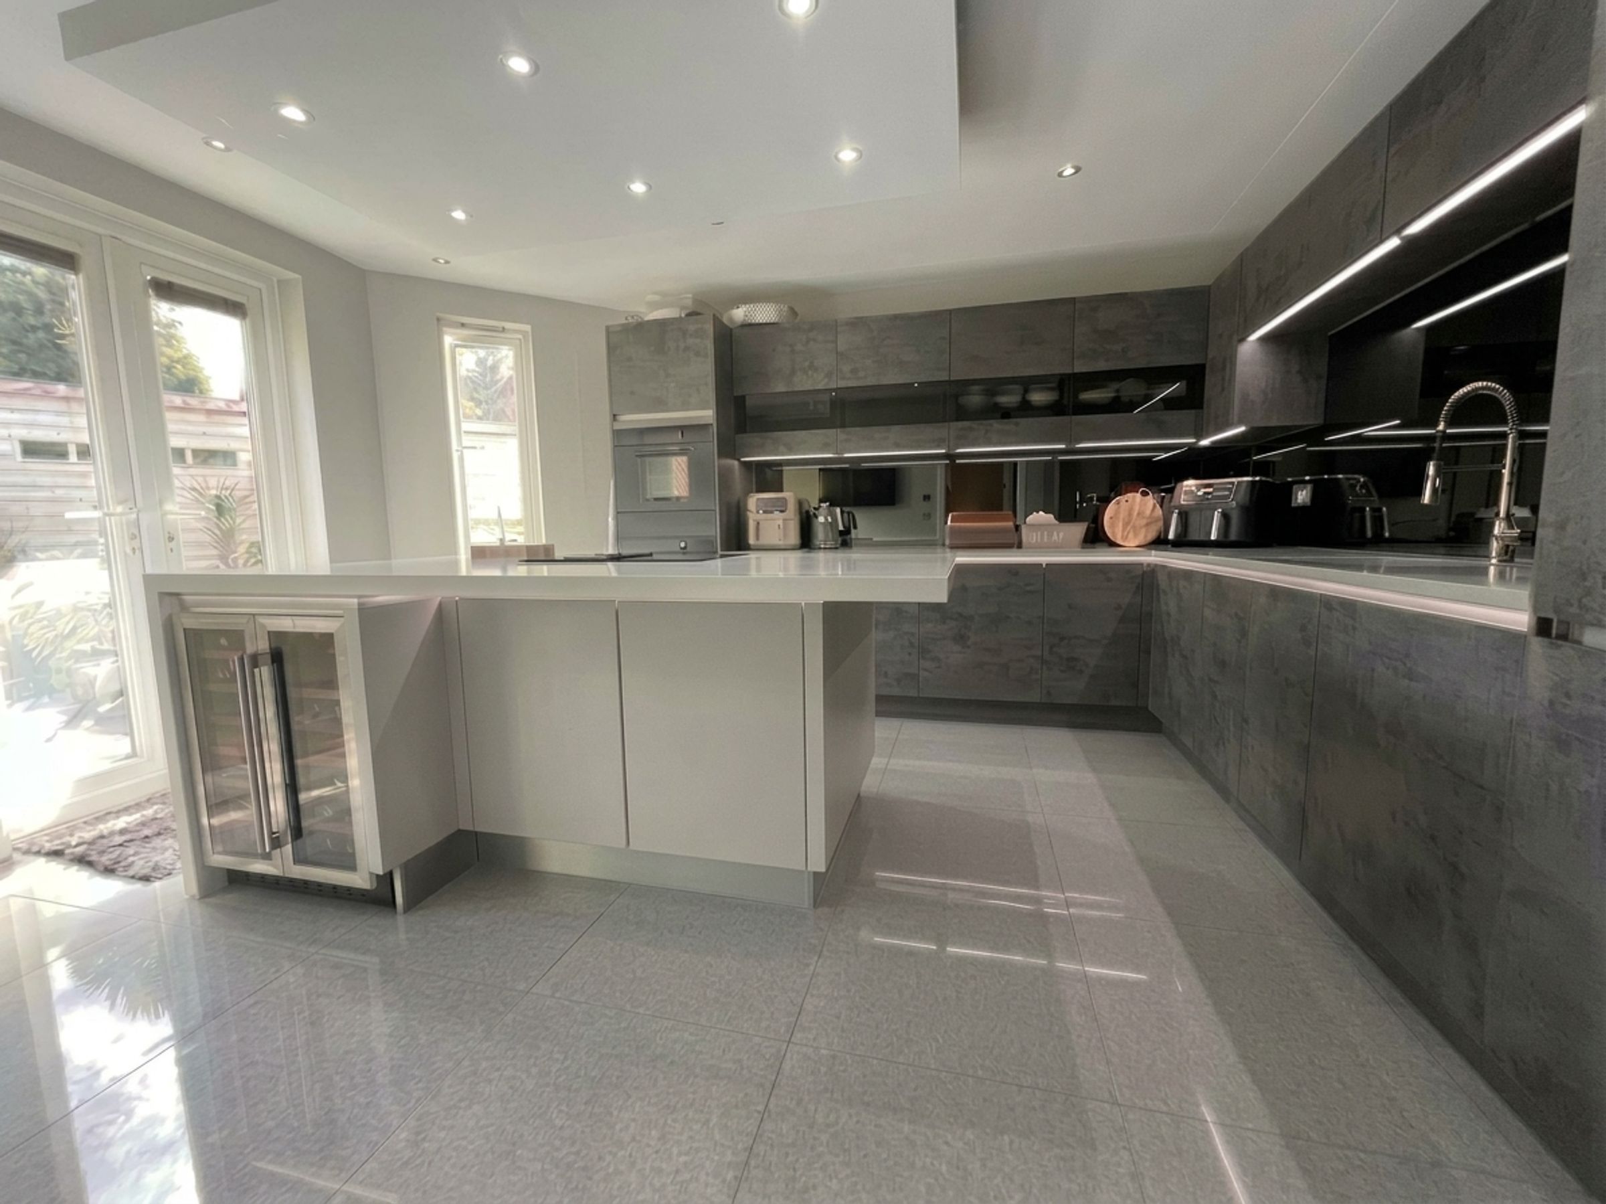
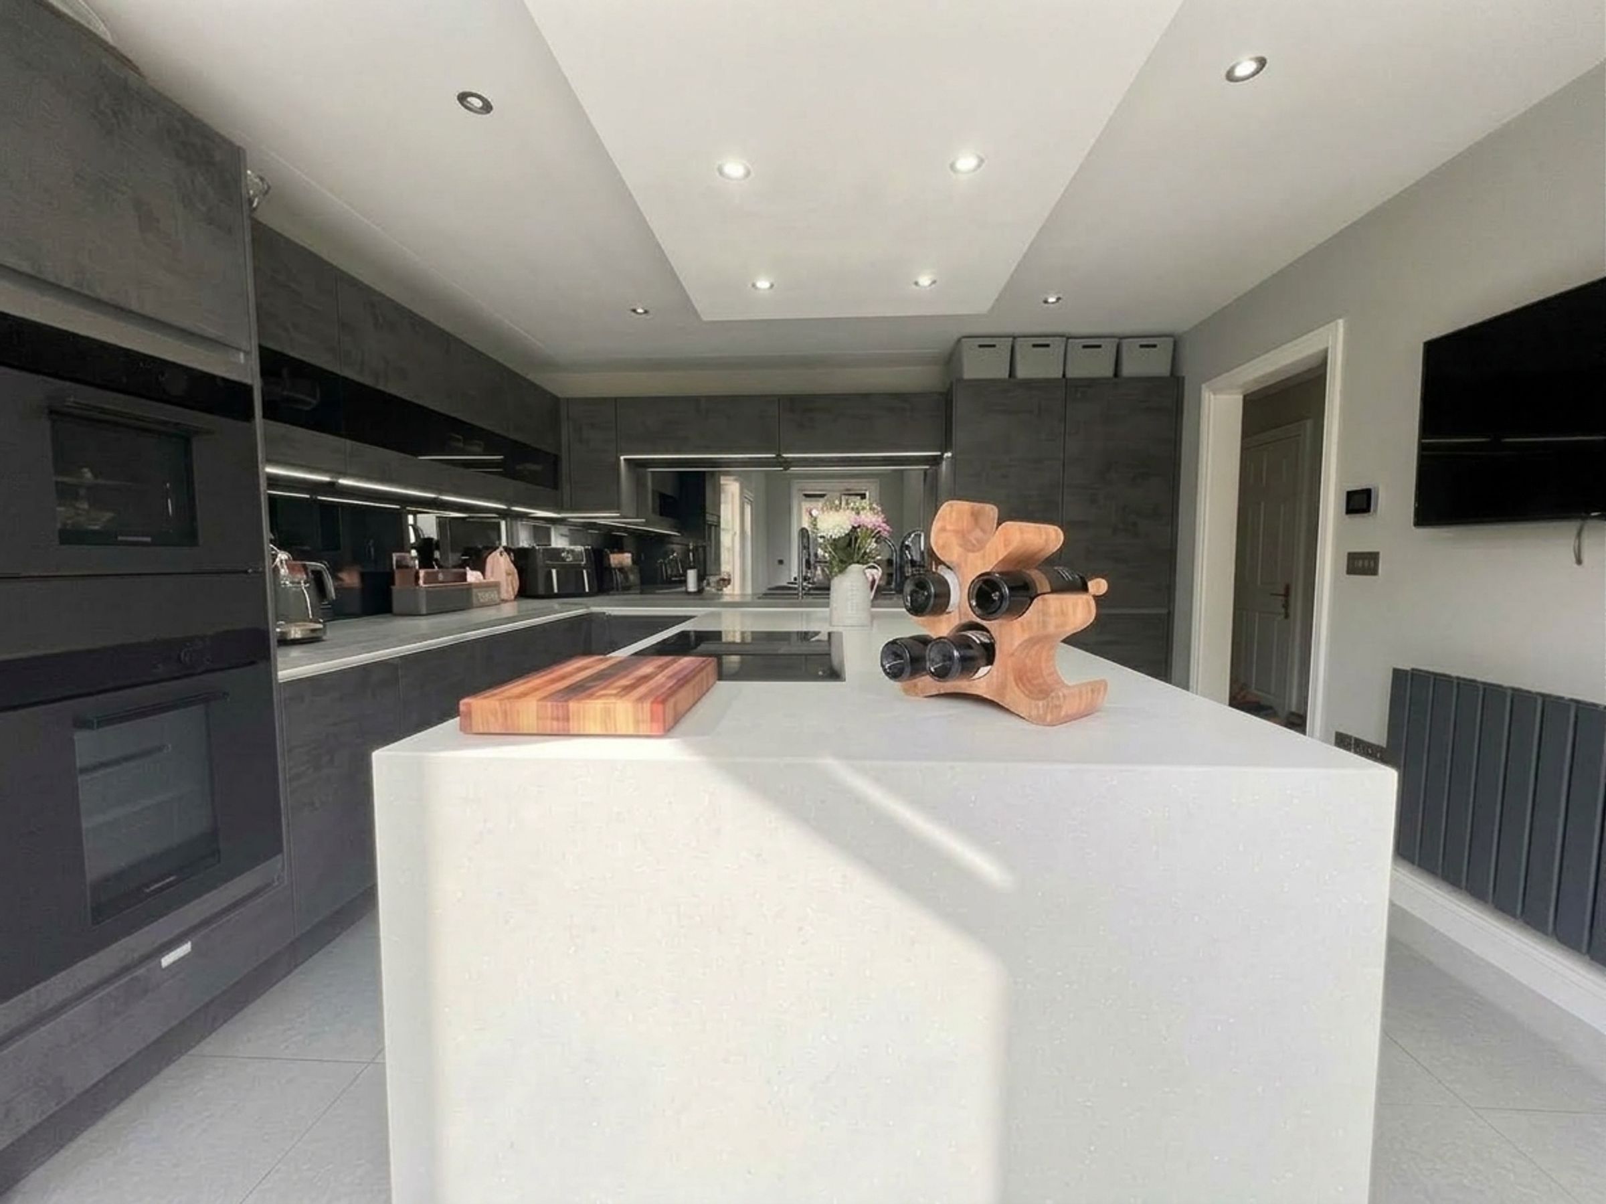
The lower ground floor landing with cloaks storage cupboard and CLOAKROOM housing a two-piece suite and full tiling walls off, has porcelain tiled floors which continue into the contemporary KITCHEN/BREAKFAST ROOM. This impressive space with French doors flanked by windows leading into the rear garden, offers an extensive range of base, larder, island and wall mounted units with complementing work surfaces and mirror splash back over. Integrated Samsung double oven. Induction hob with central extractor. Dishwasher. Two baseline fridges.
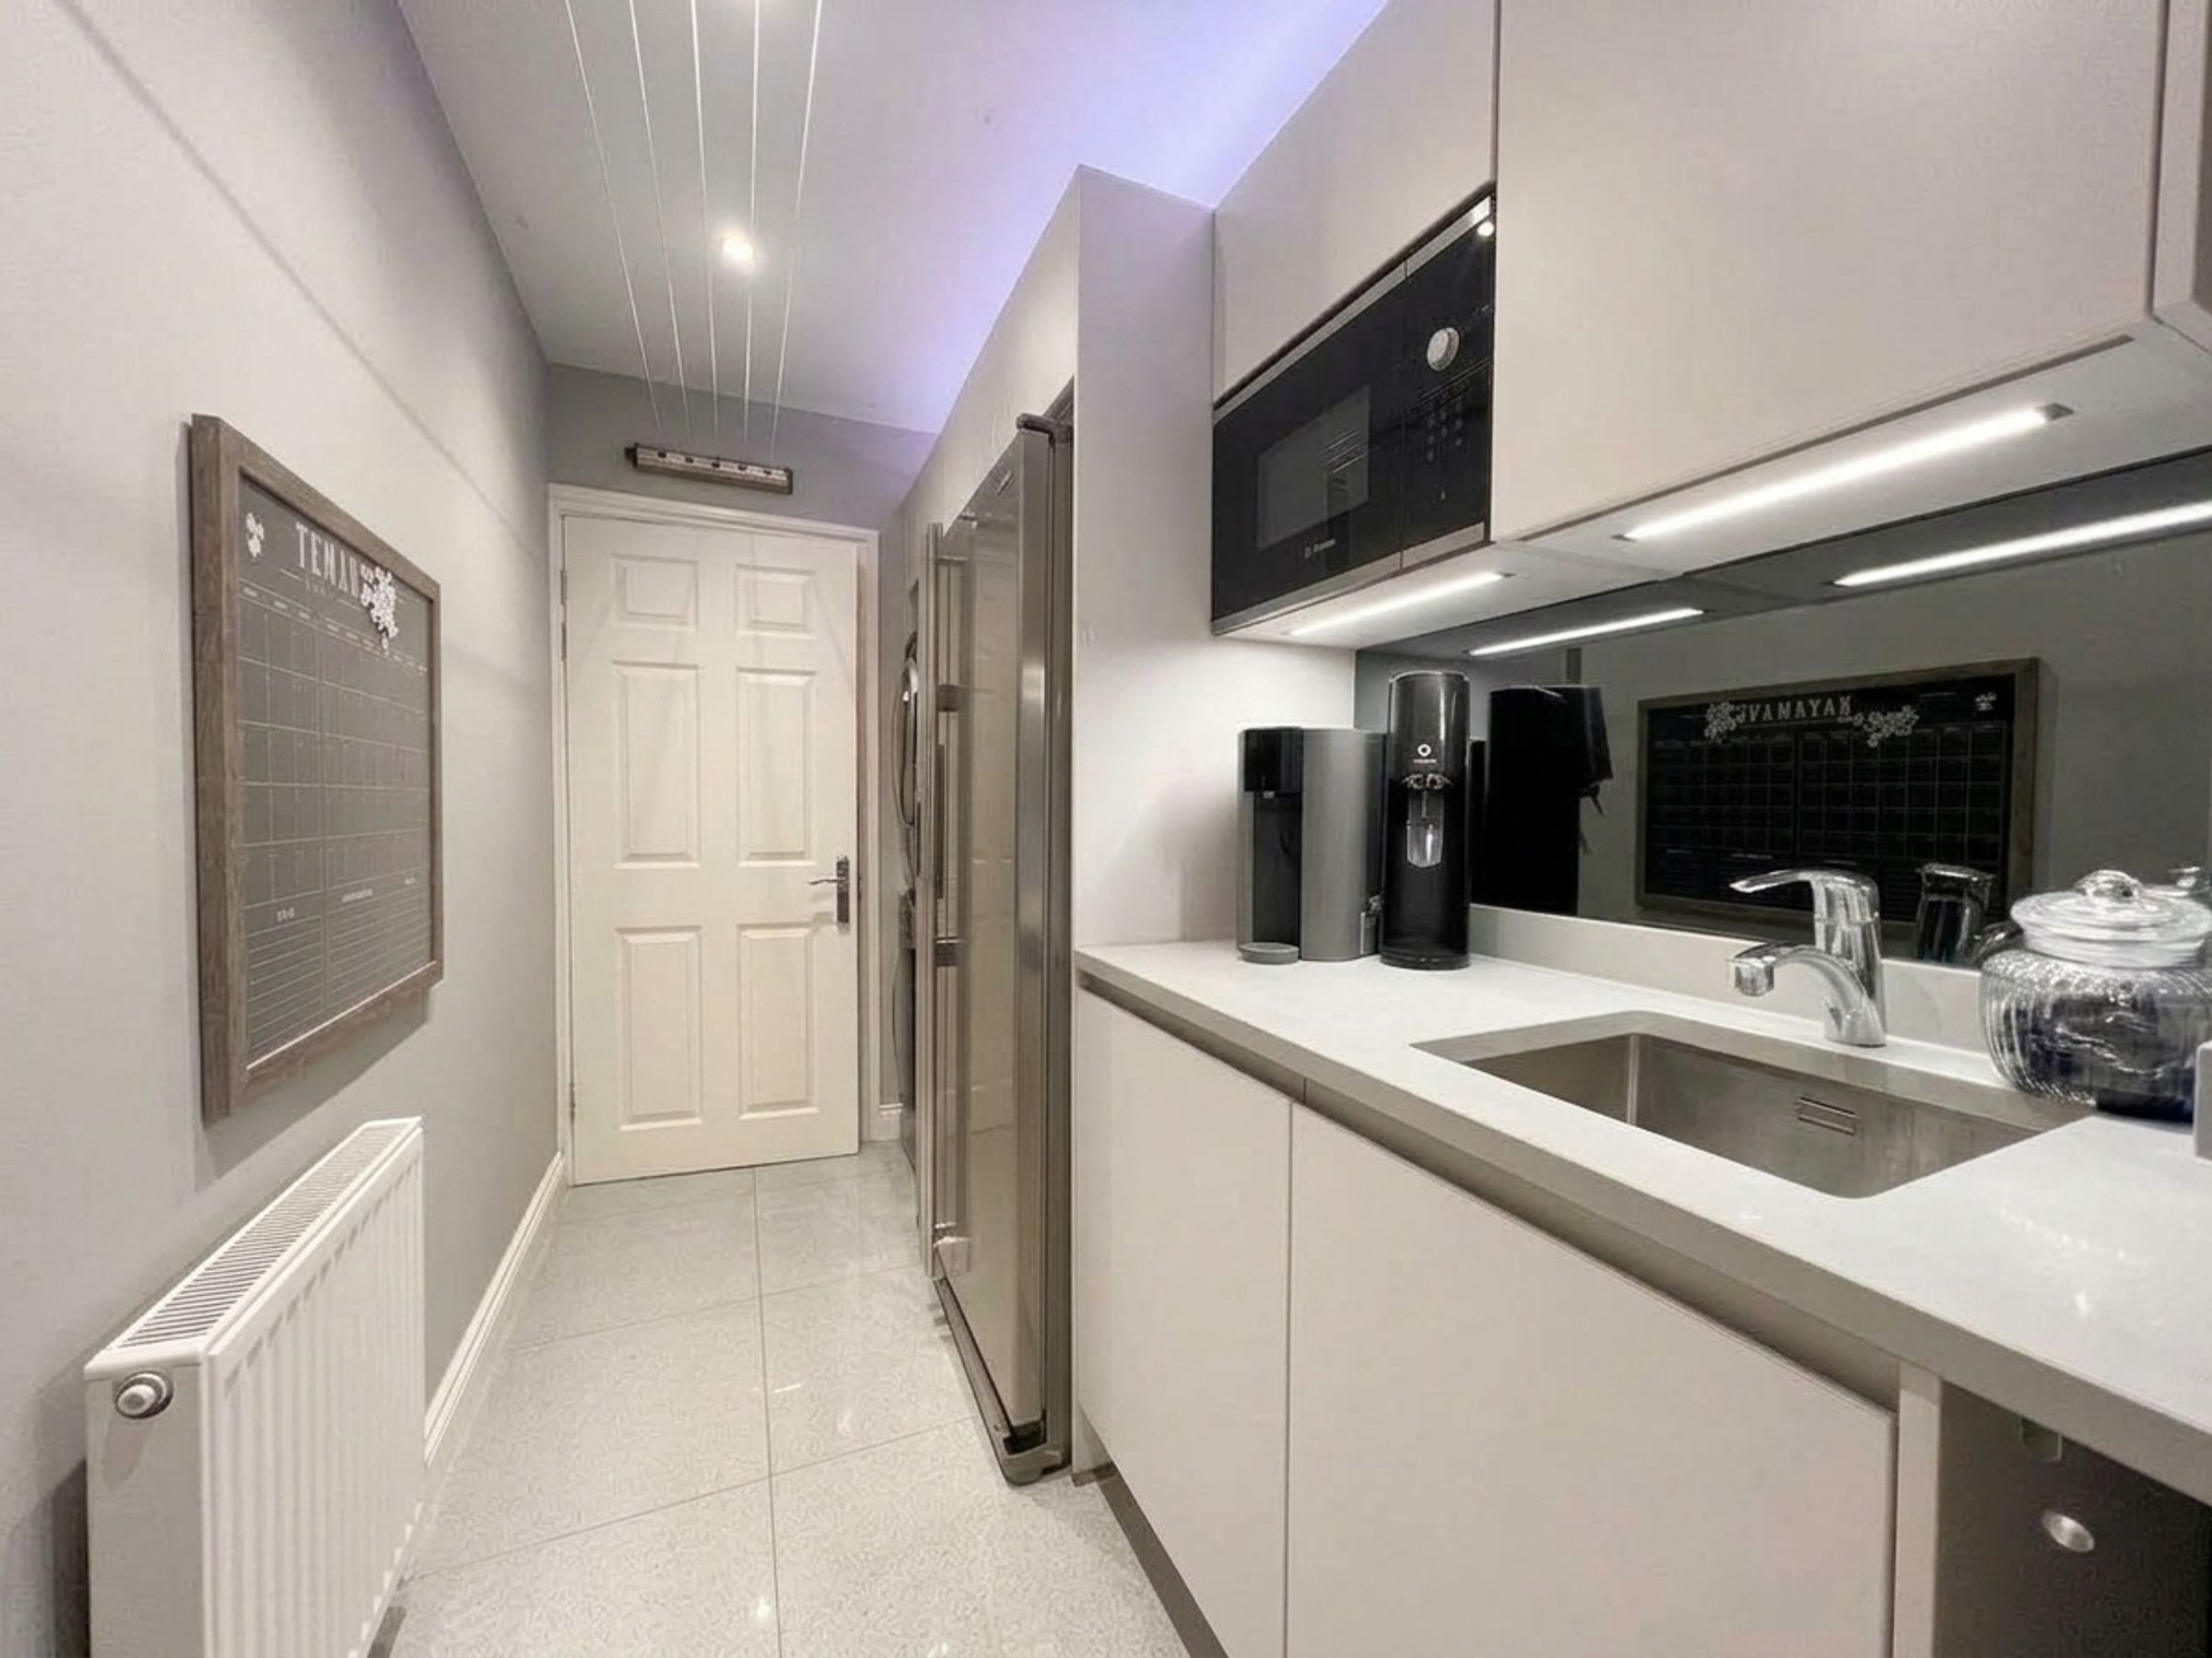
The UTILITY ROOM with same tiled flooring as the kitchen offers a further range of fitted units with matching work surfaces and splash back. Integrated microwave oven. Space and plumbing for American style fridge/freezer plus washing machine with tumble dryer over. Door into airing cupboard housing a Worcester Gas central heating boiler and pressurised hot water tank. The hallway, kitchen and utility room benefits from zoned underfloor heating
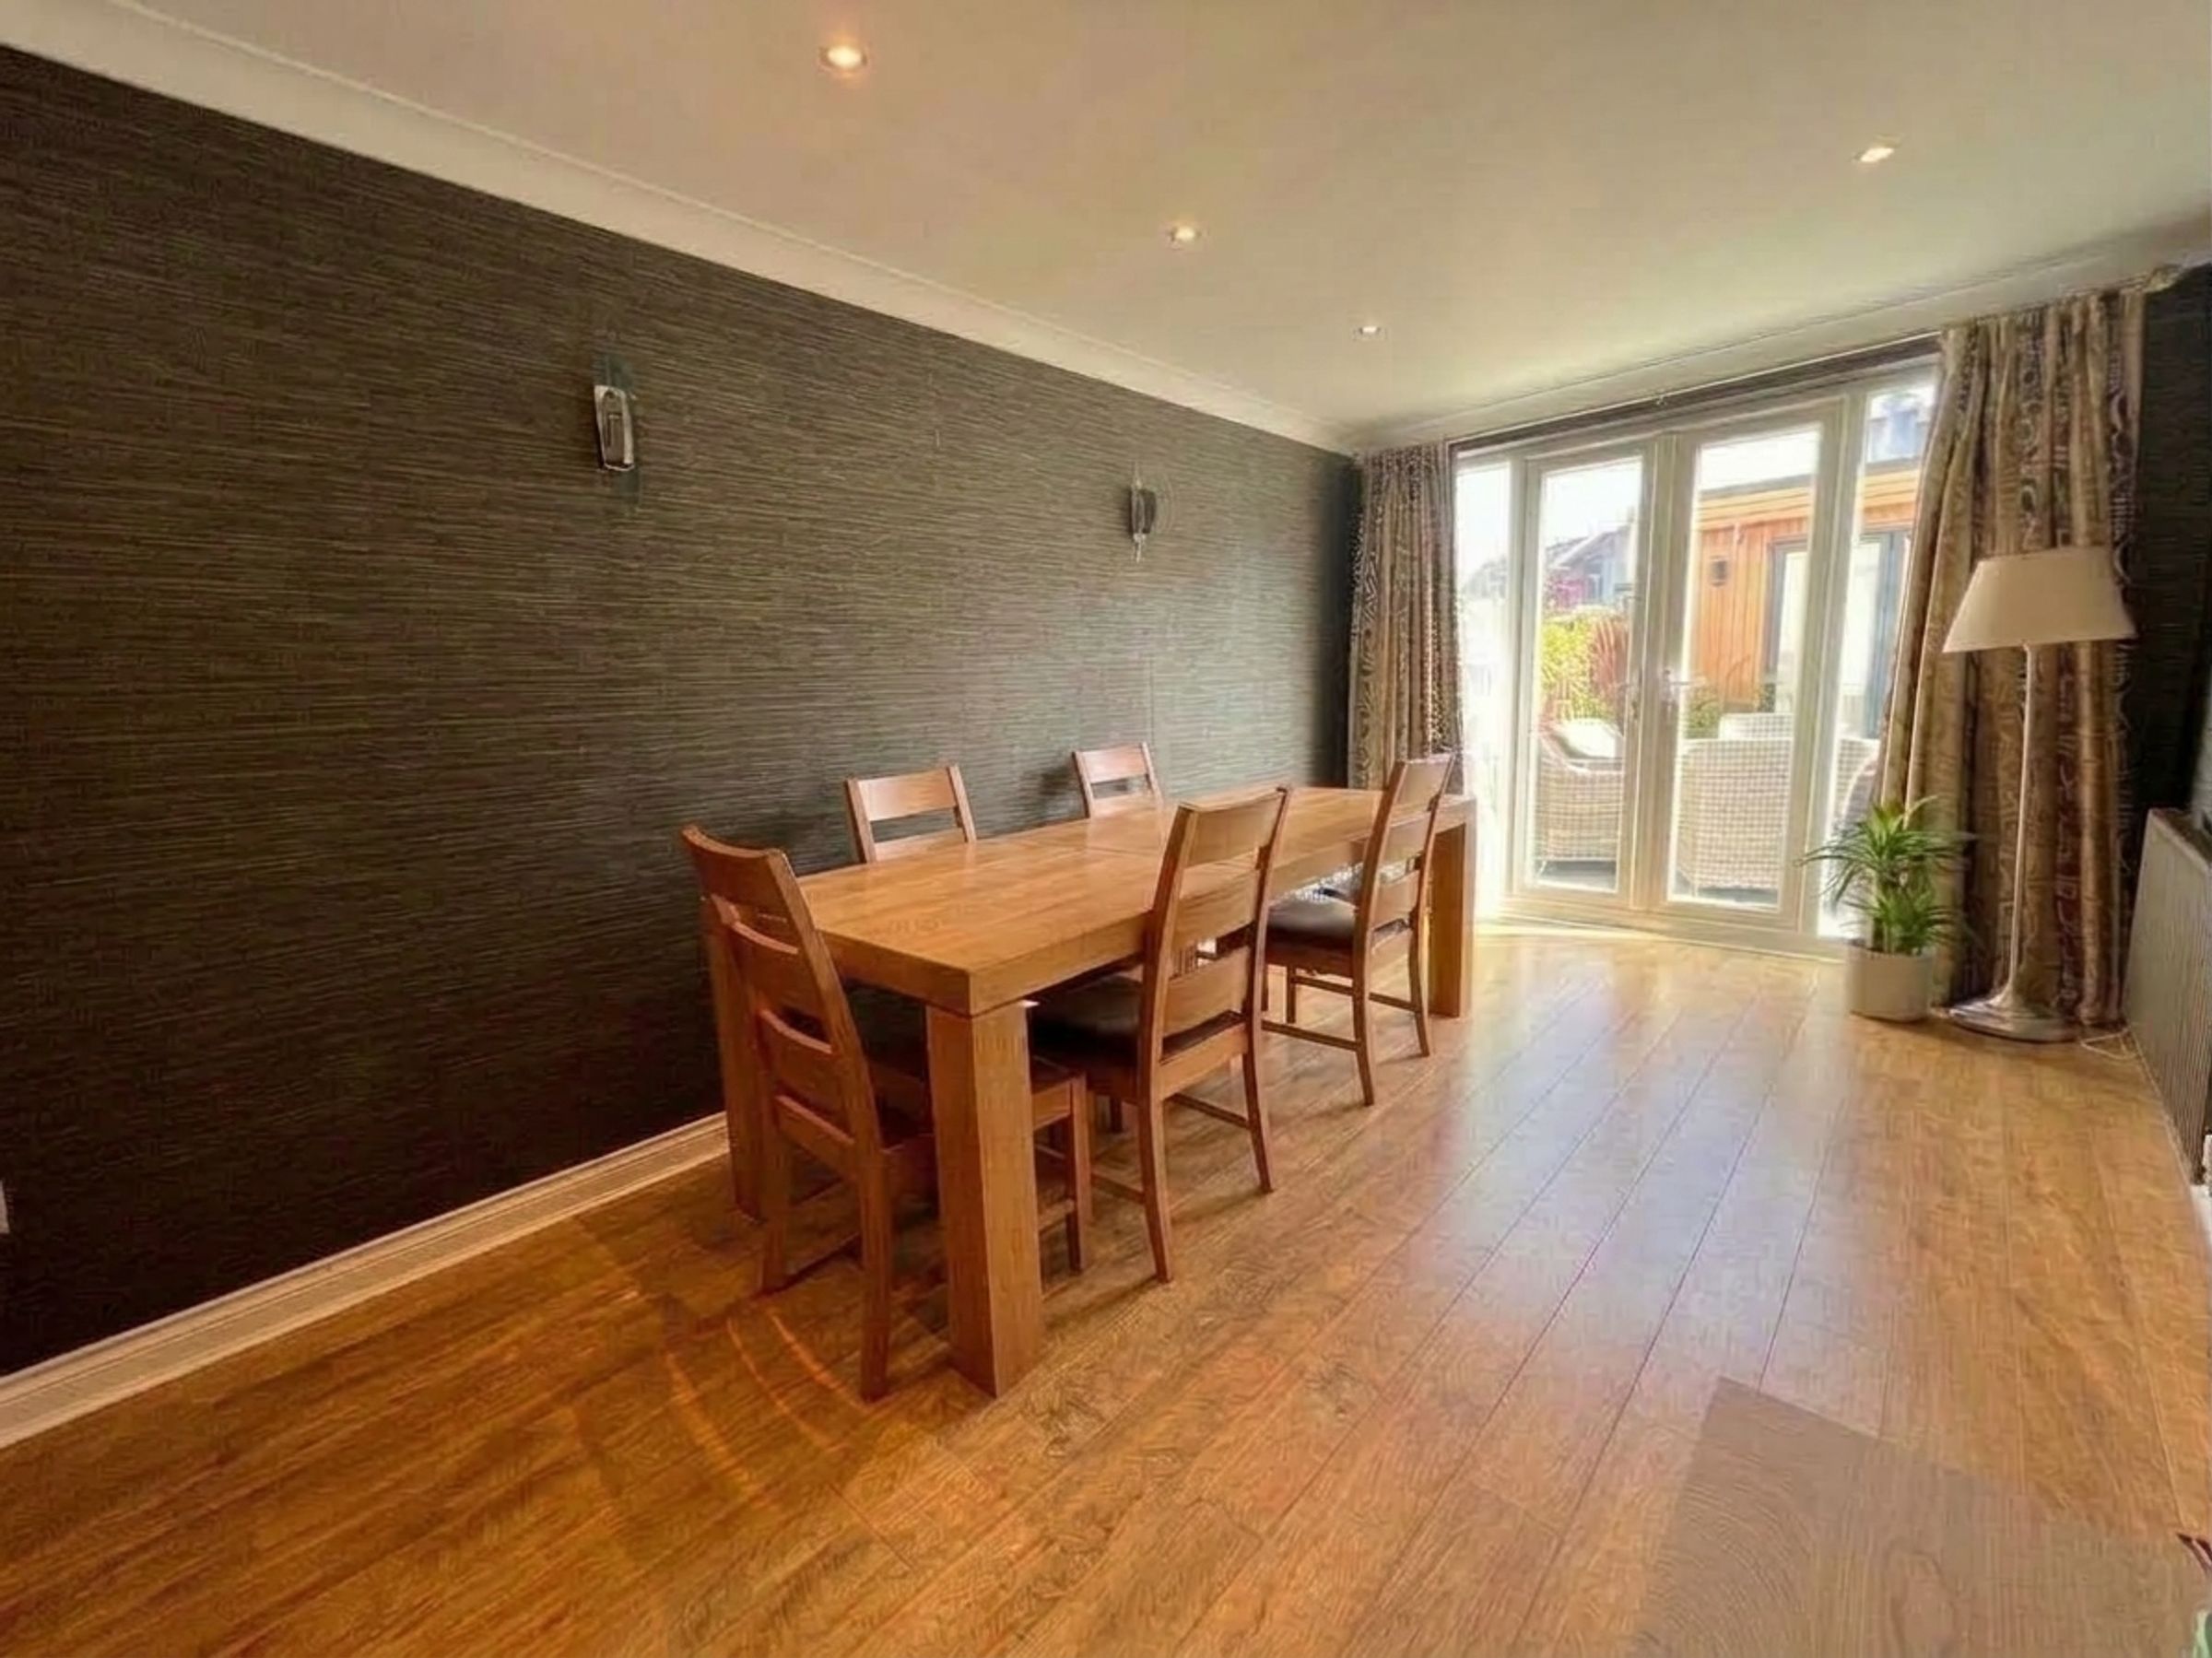
The DINING ROOM has French doors with matching side panels giving access and views into the rear courtyard garden.
The first floor landing with leaded and stained-glass window to rear, has stairs rising to the second floor and gives access to the principle bedroom and bedroom two.
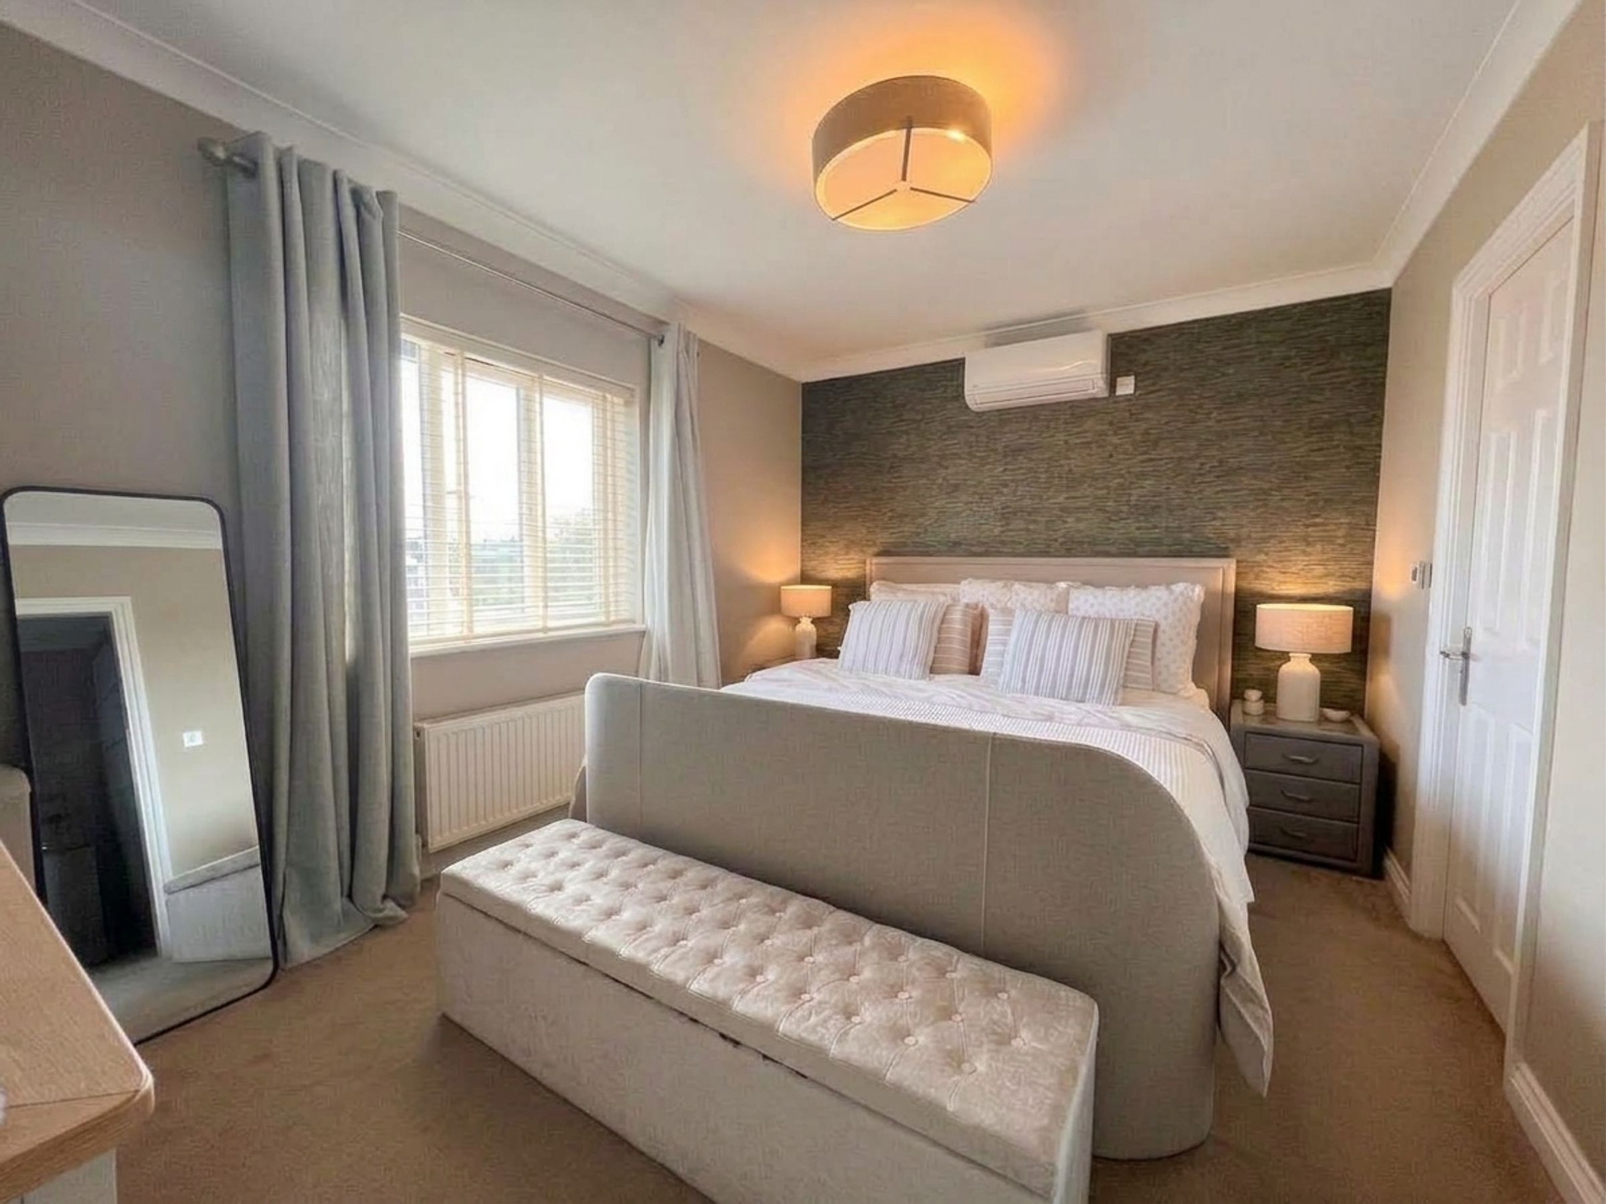
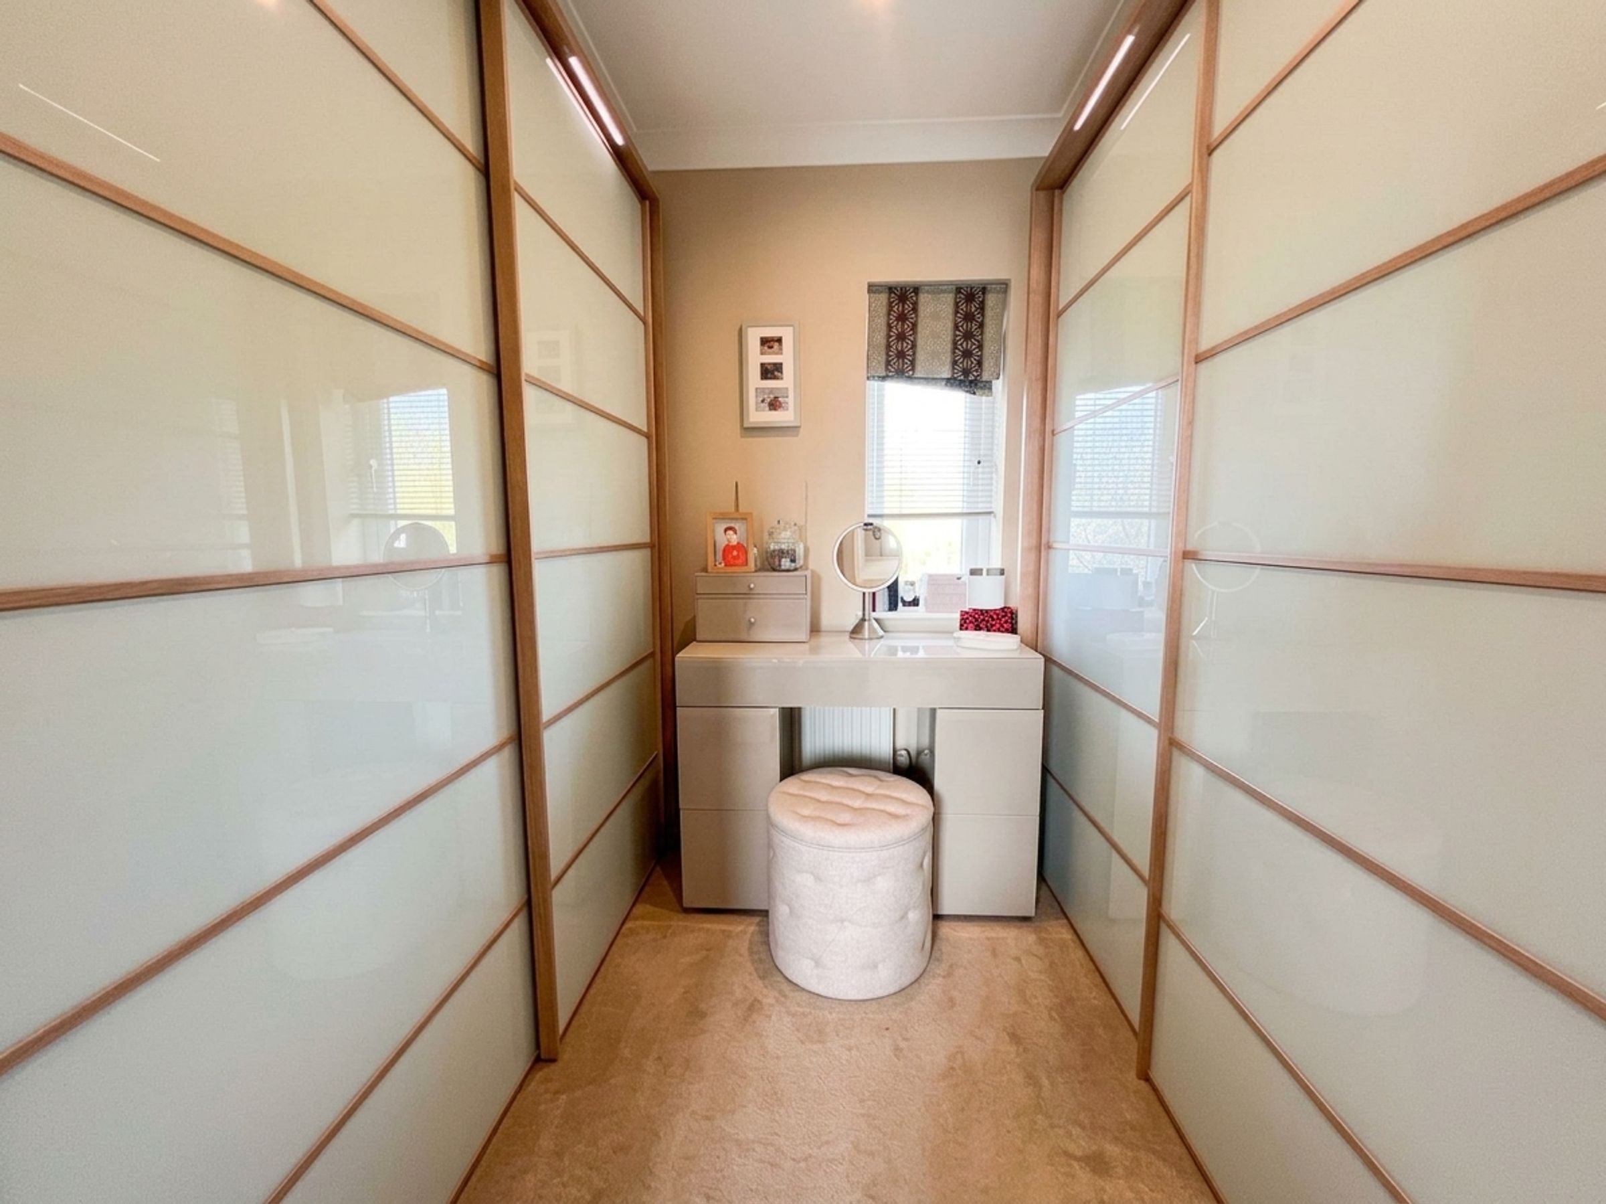
The PRINCIPAL BEDROOM with window to rear enjoying far reaching countryside views, has an open doorway into a DRESSING ROOM with obscure glazed window to front and fitted bespoke wardrobe unit with hanging and shelf space. The room also benefits from a high specification EN-SUITE SHOWER ROOM with, a three-piece suite which includes walk-in shower enclosure with fitted rainfall, body jets and handset showers fitted, Integrated glass lighting in the shower screen also, which is a hue light. Low-level WC and wall mounted wash hand basin, The room has full tiling to walls and floor, with underfloor heating.
BEDROOM TWO is also a comfortable double bedroom with window to rear. It has a recess with fitted hanging rail. A pocket door leads into an EN-SUITE SHOWER ROOM. It has a white three-piece suite which includes a shower enclosure with a rainfall and handset showers fitted, Low-level WC with hidden system and sink unit with storage below. The room has full tiling to floor and walls.
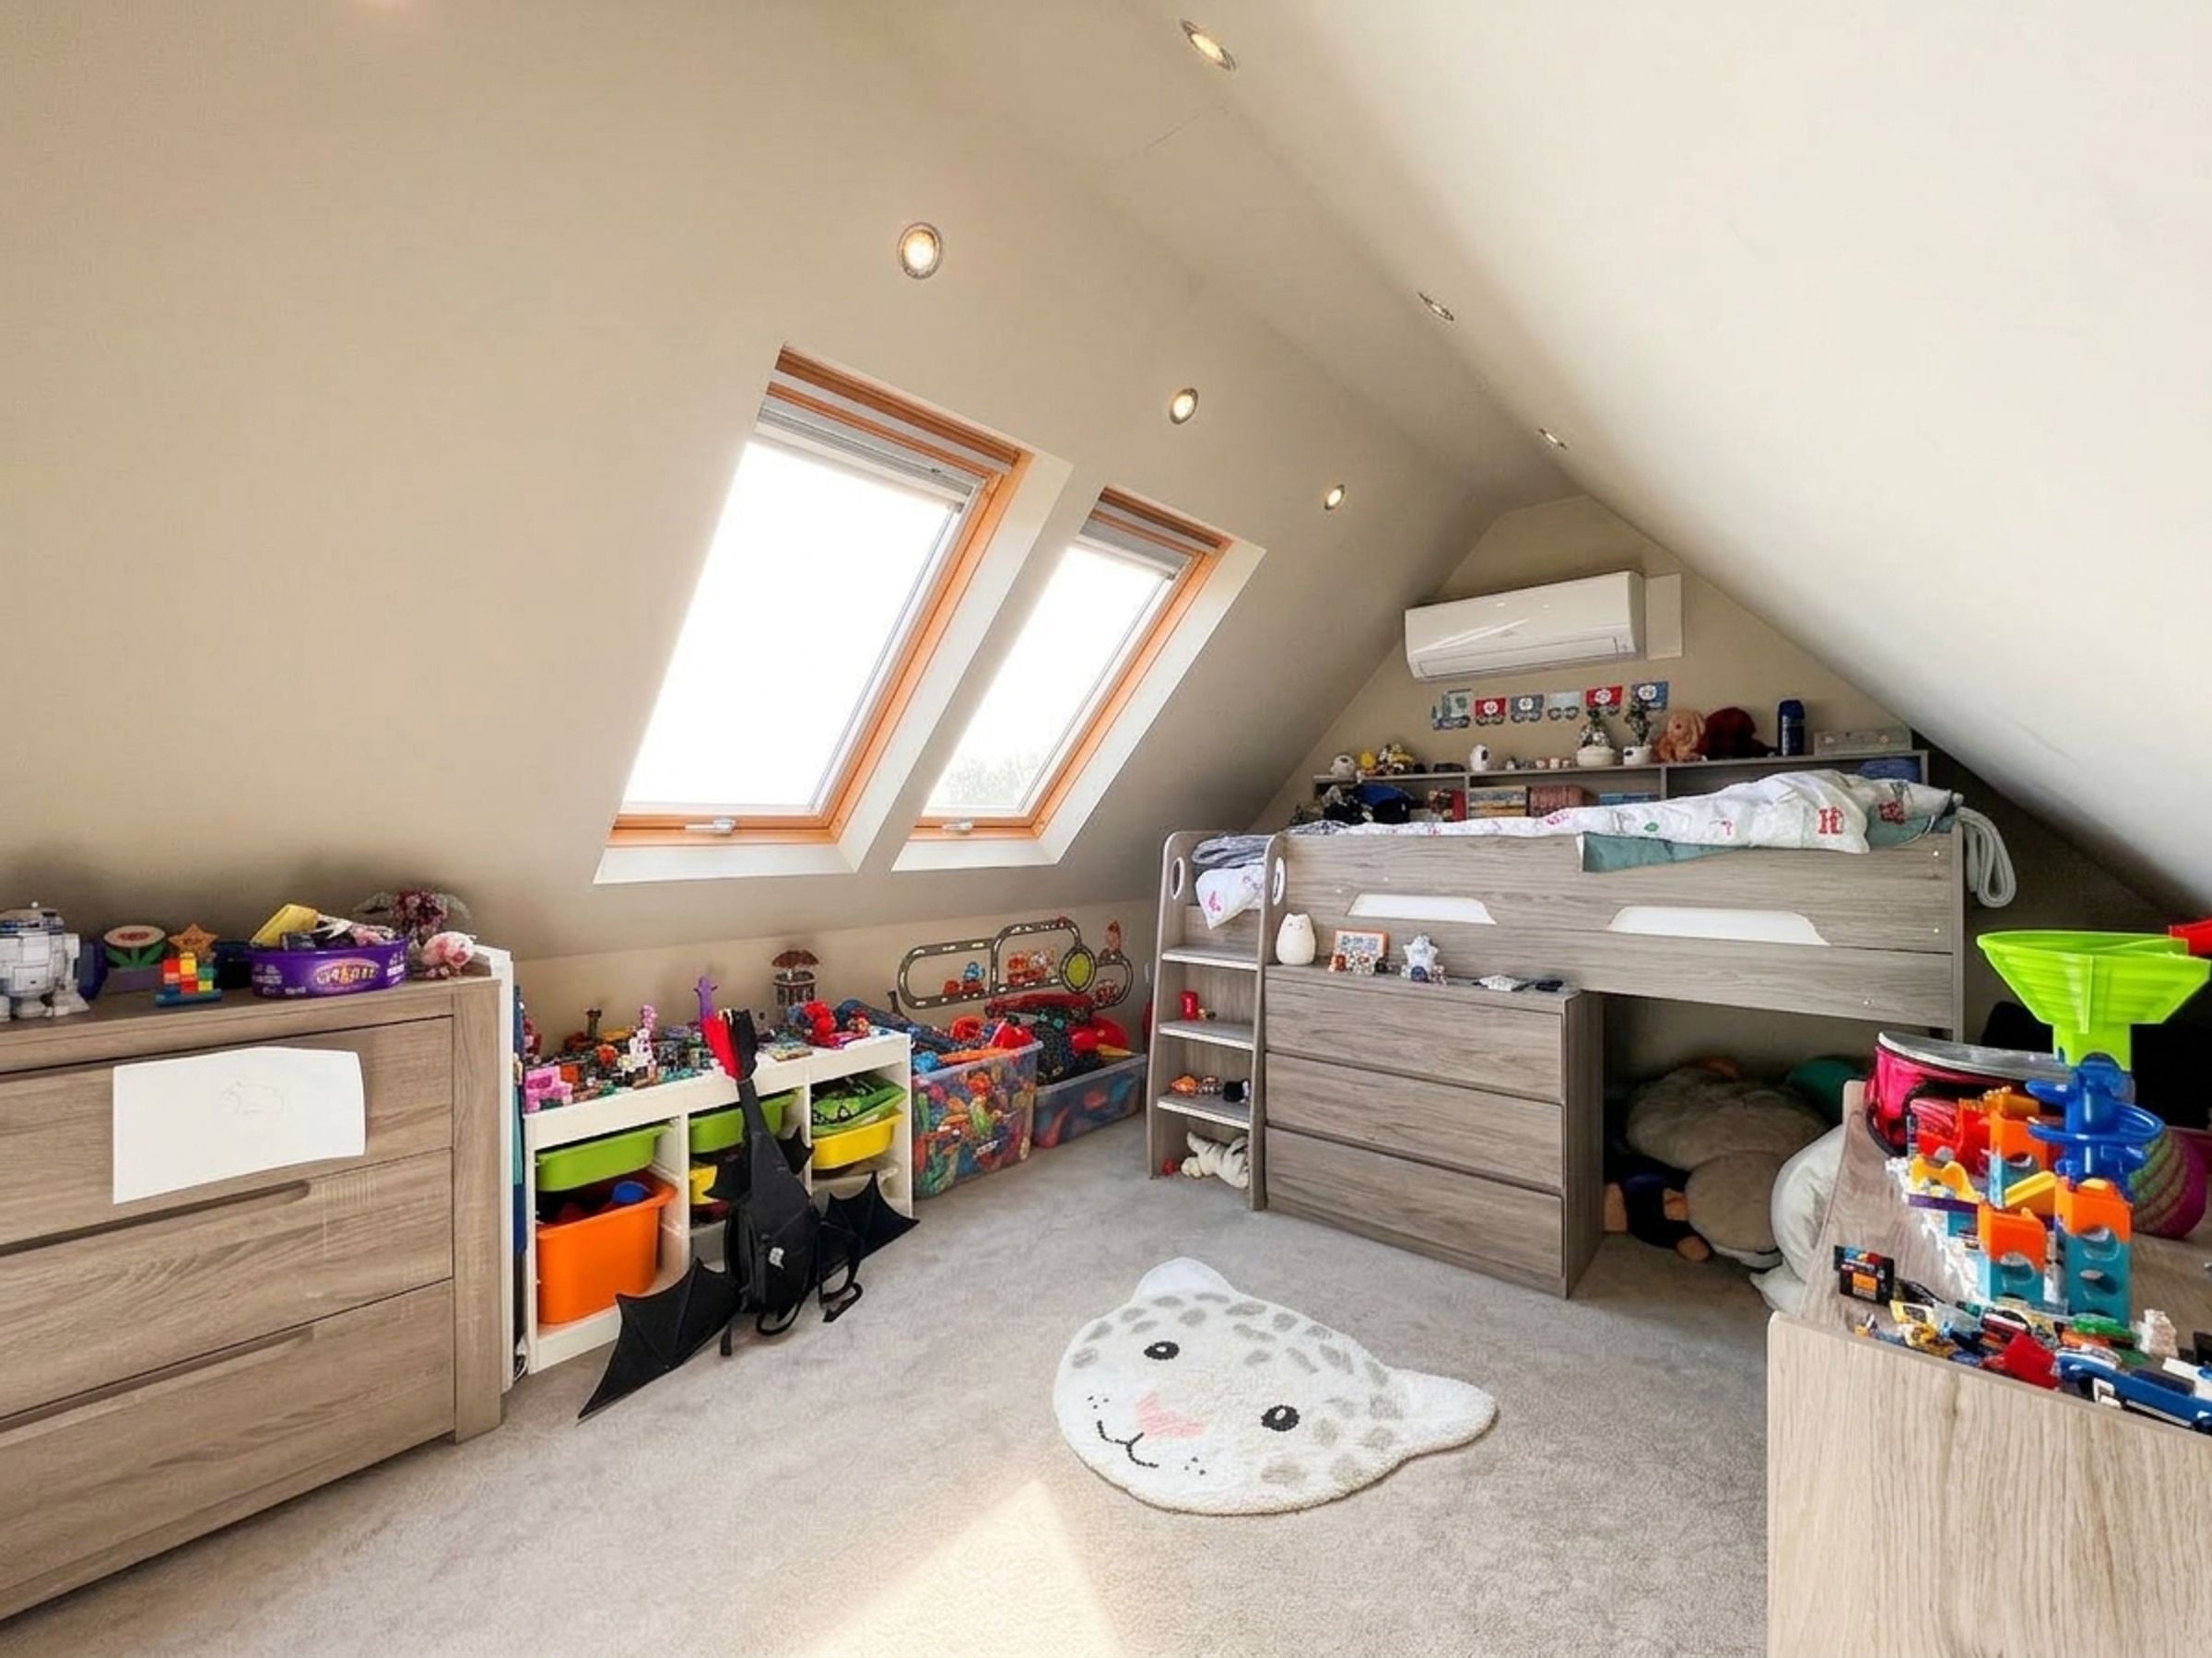
The second floor landing with built-in storage units has two velux skylights with fitted blinds to rear enjoying far reaching views. The bedroom with high-pitched ceiling spotlighting benefits from two velux skylights and built in AC enjoying the same views as the landing.
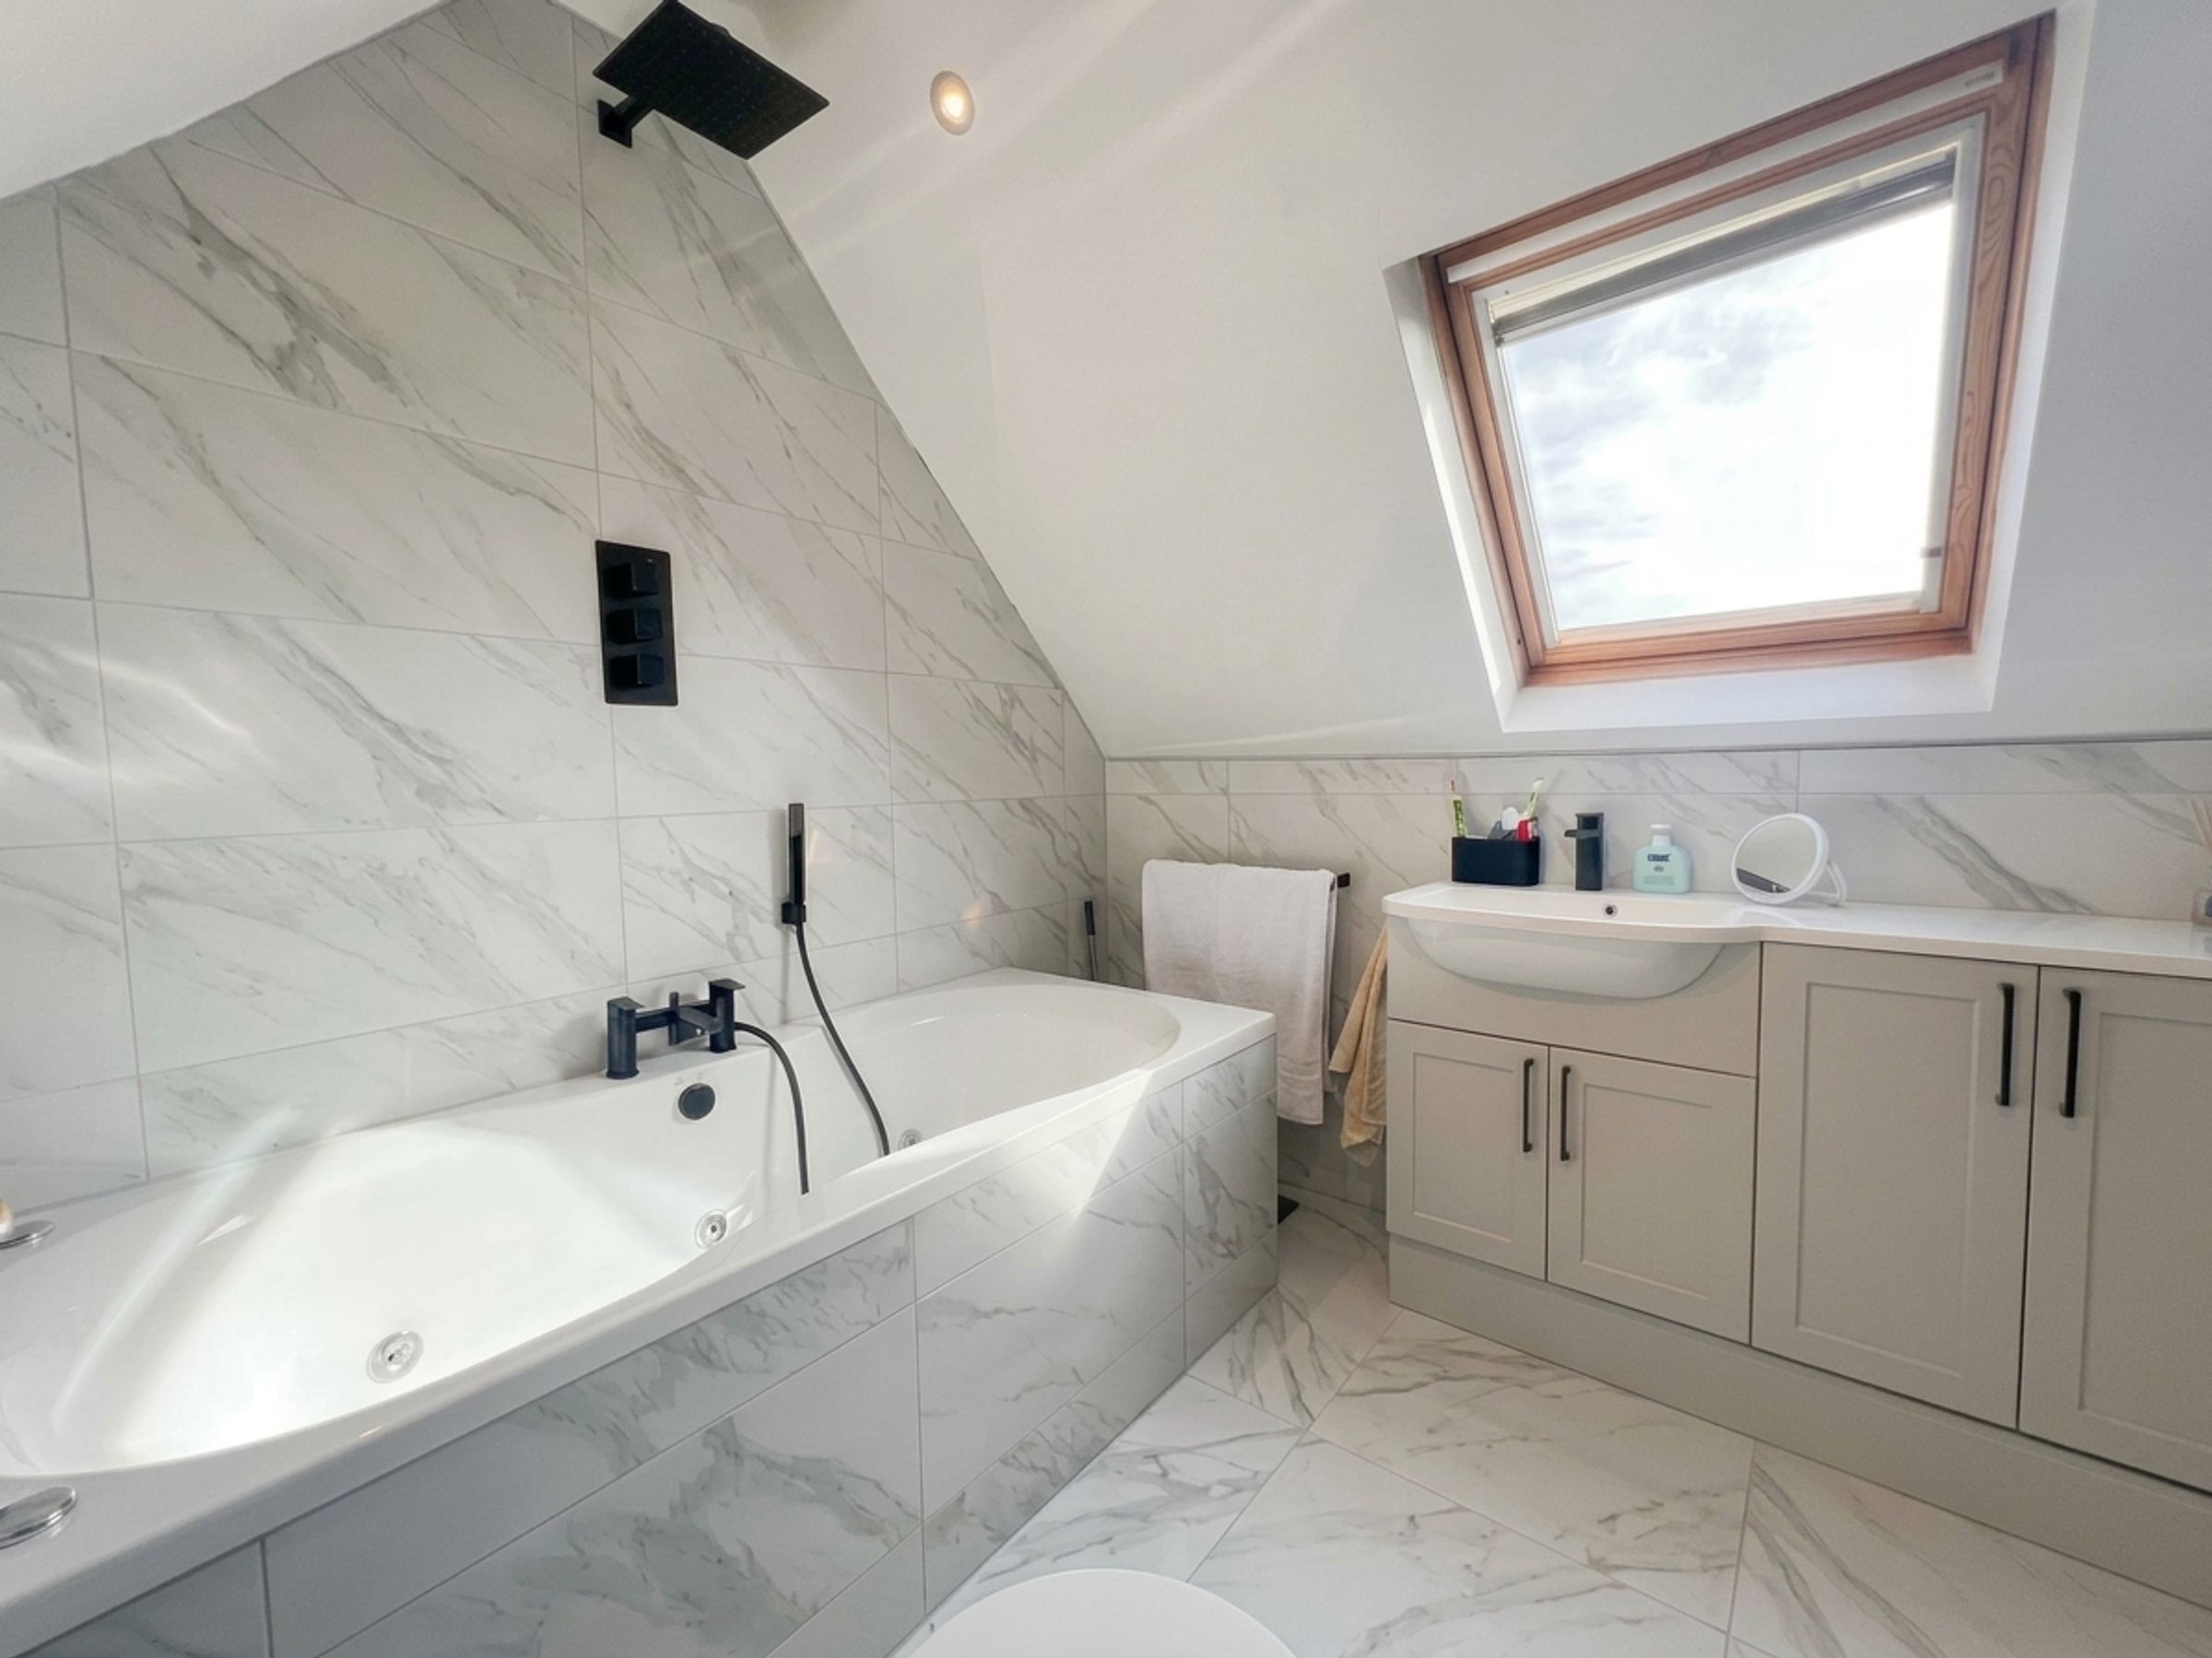
The BATHROOM also with skylight to rear has a white three-piece suite which includes a jacuzzi style double bath with mixer tap and rainfall shower over, sink unit with storage below and full tiling to floor and walls.
To the front of the property is a paved driveway offering parking space for two vehicle vehicles and a heated bike store.
To the rear and side of the property is an enclosed courtyard garden. It is extensively laid with Flagstones, with additional decked and slate laid areas.
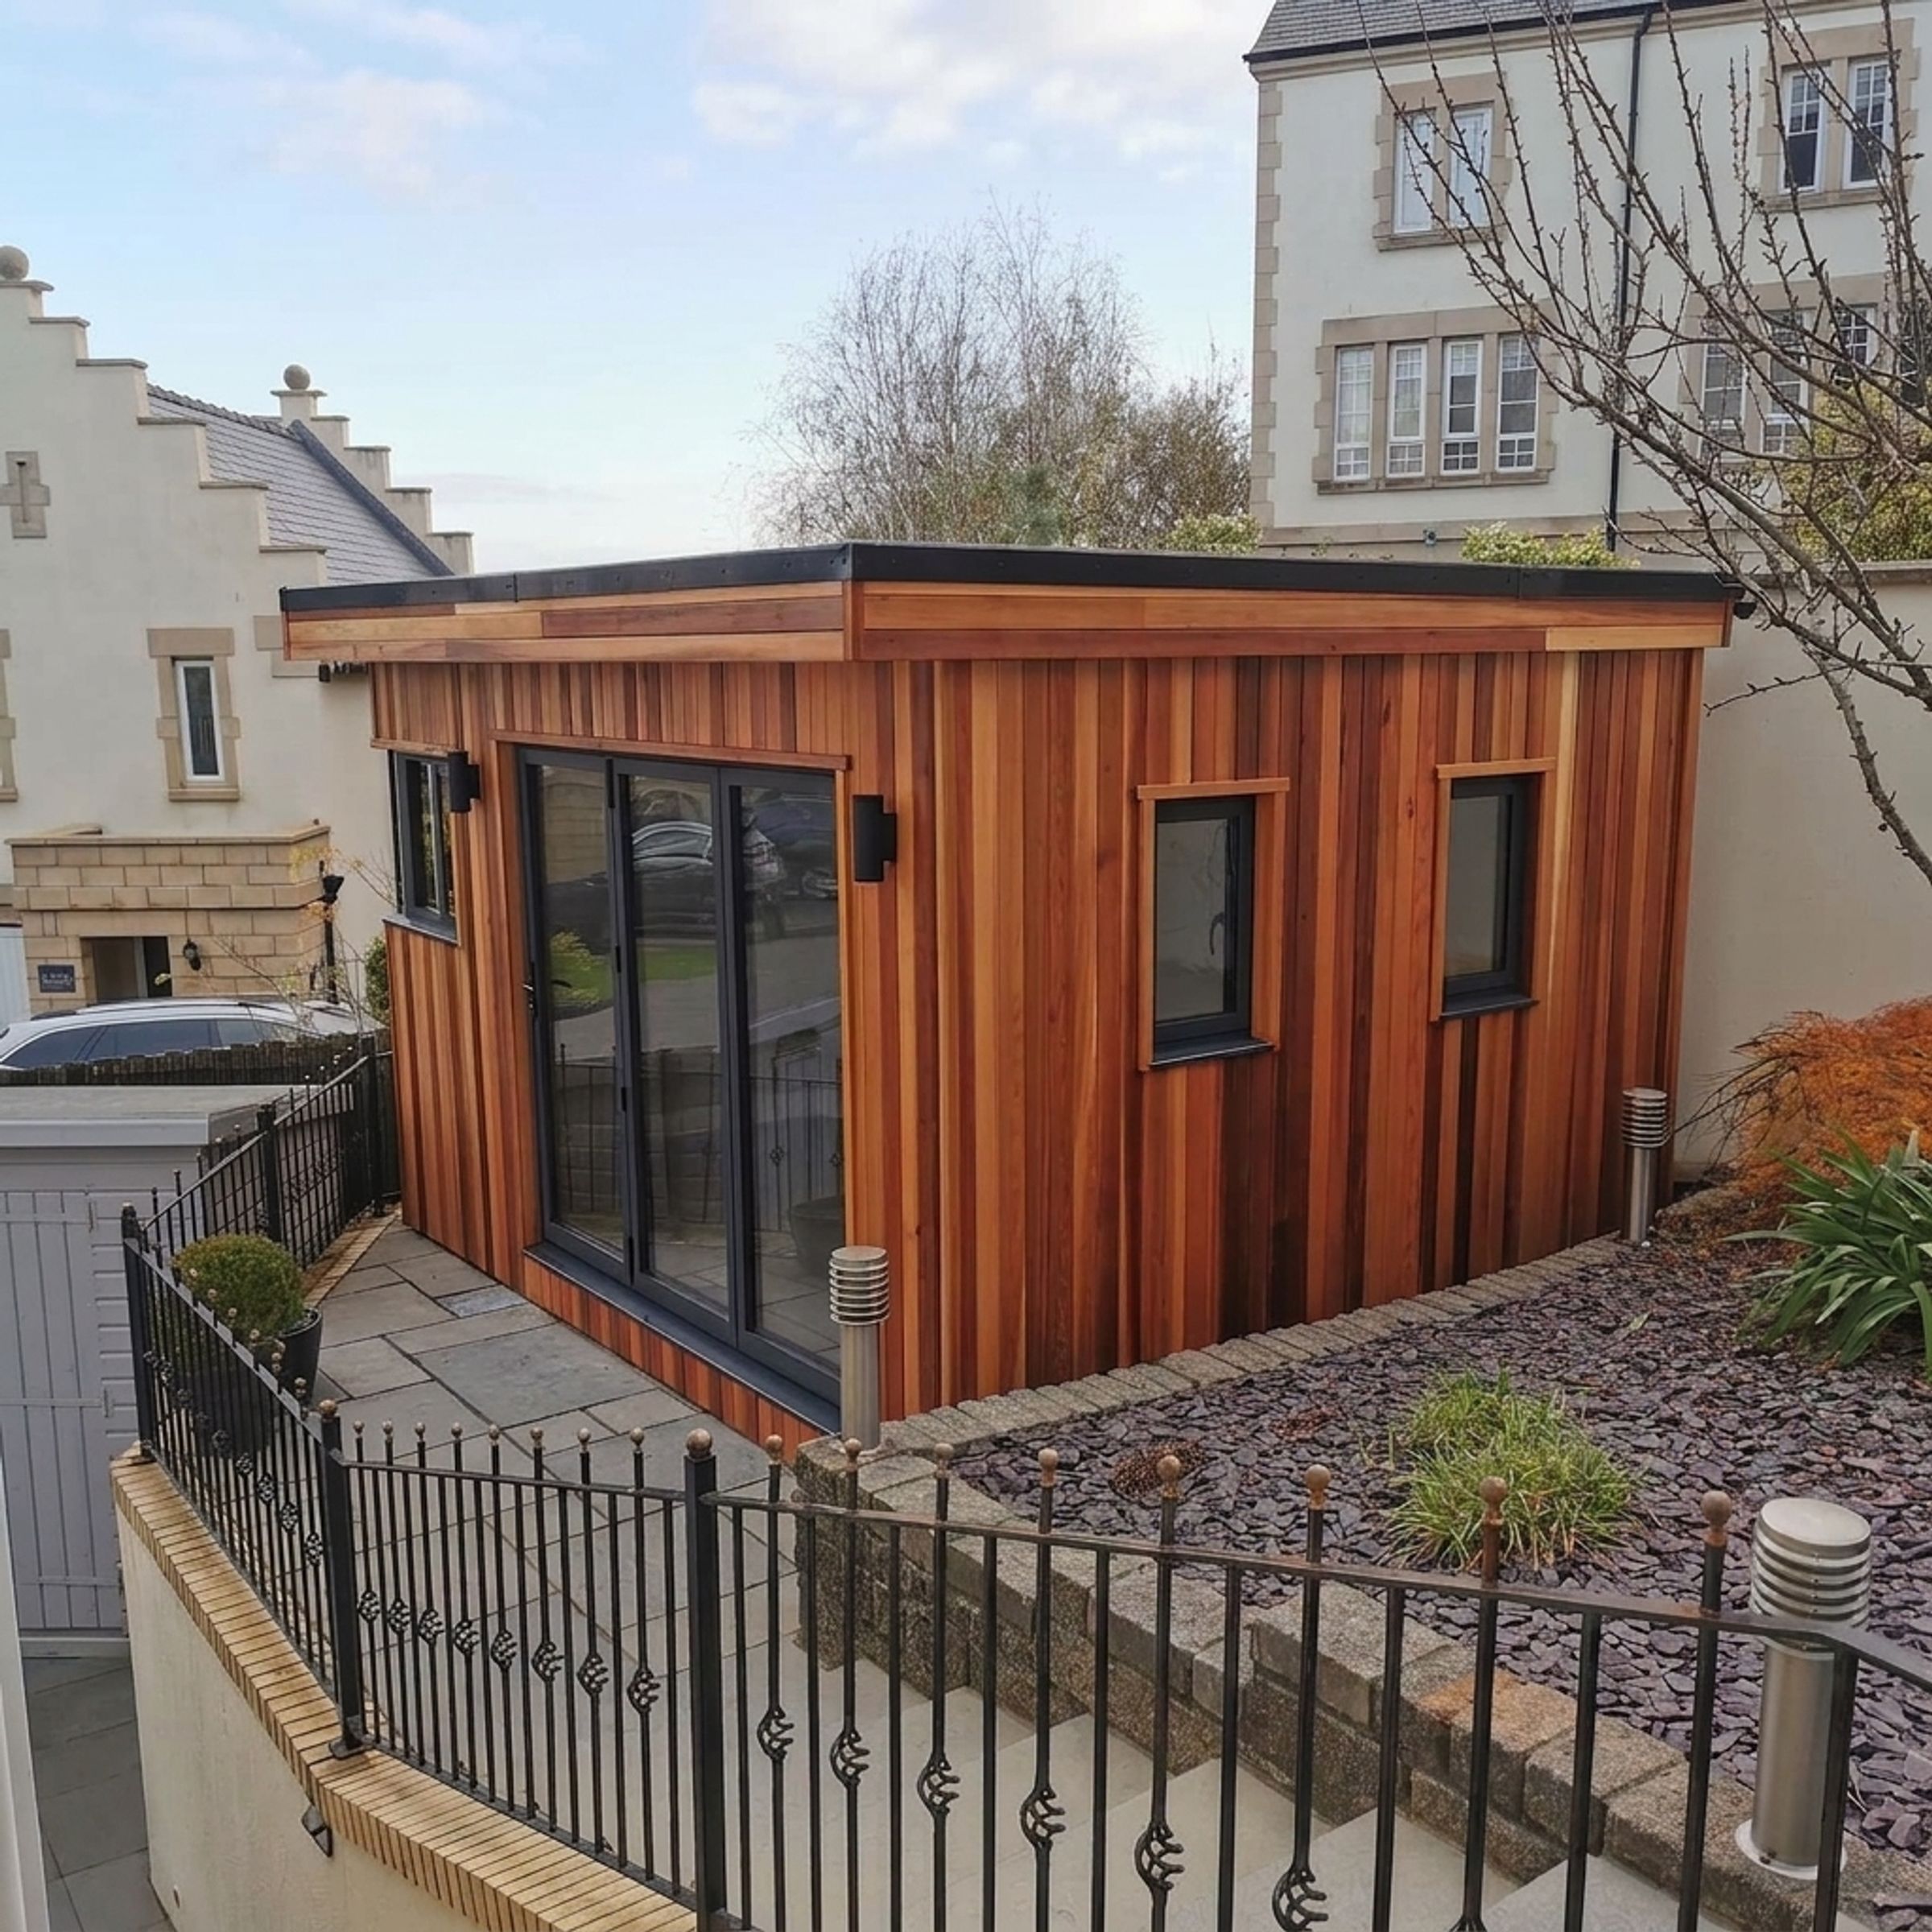
A bespoke garden room (7'8" widening to 16'2" x 11'2" widening to 14'11"), currently used as a home gym, has two pairs of bifold doors with fitted blinds, it benefits from power and lighting and air-conditioning unit and has laminate wood flooring which also benefits from underfloor heating.
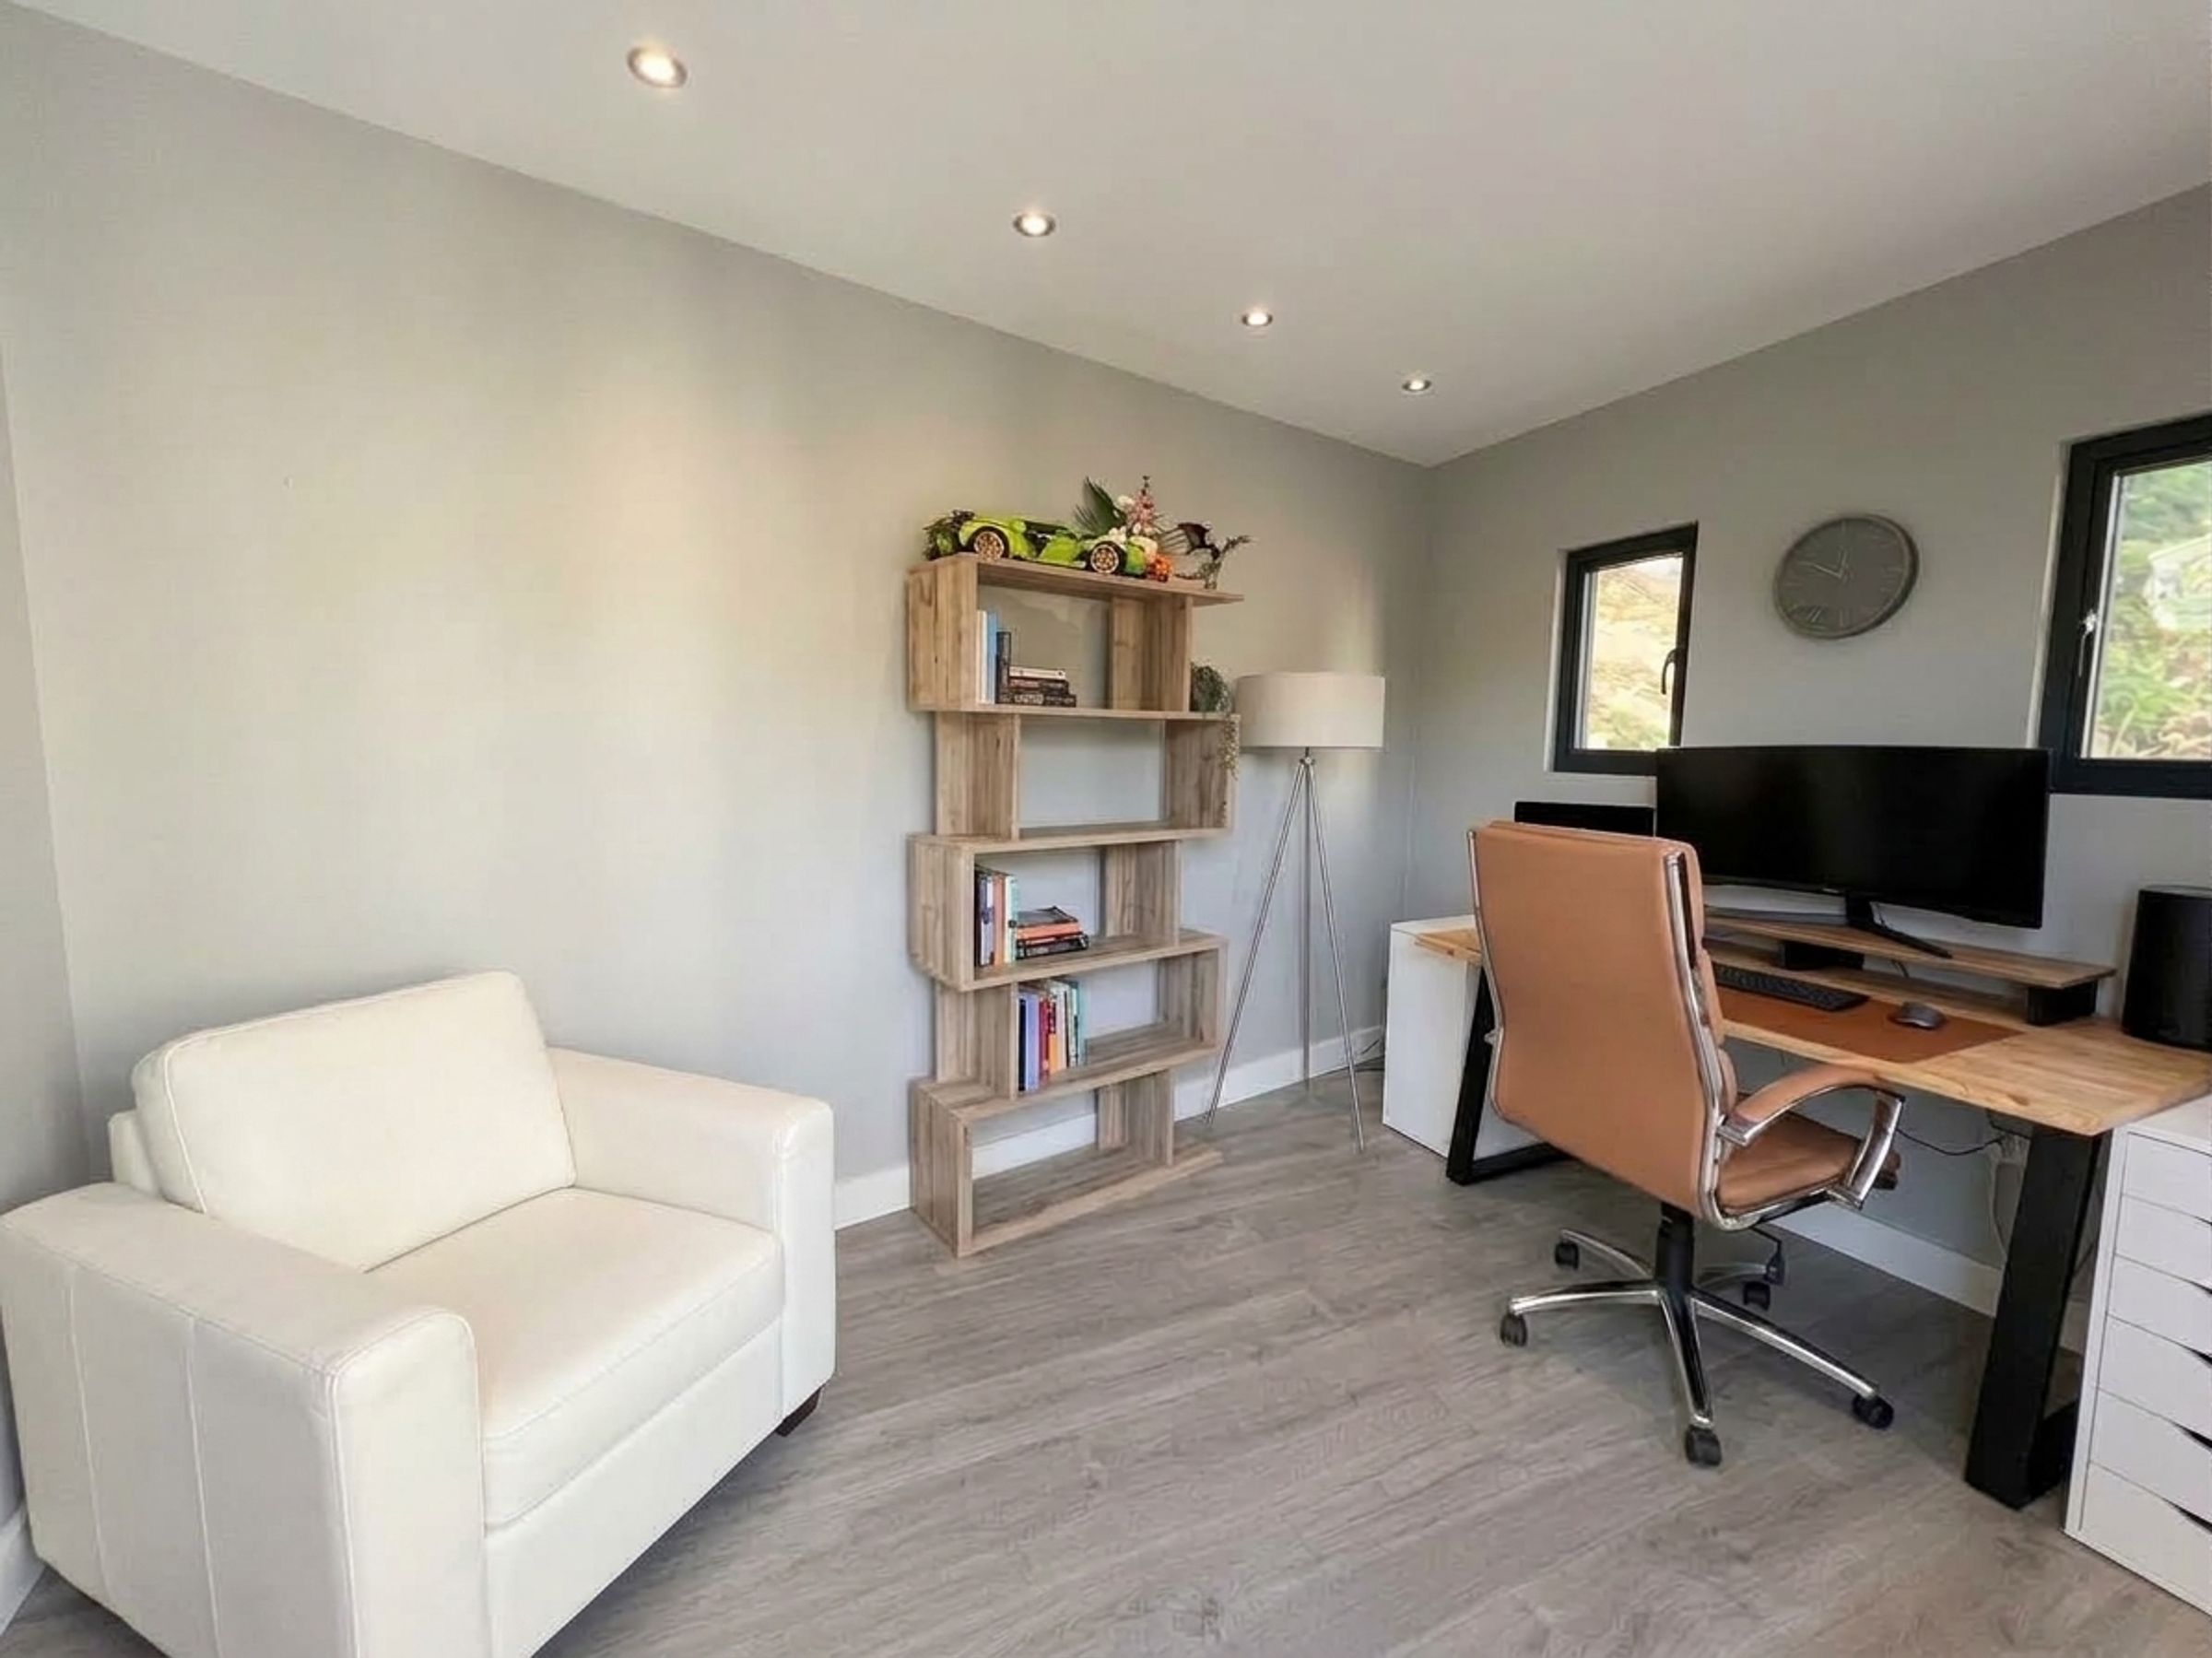
A further bespoke garden room (6'7" widening to 9'6" x 13'7") situated to the side of the property and is currently used as a home office. It has windows to front and rear and bifold doors with fitted blinds enjoying elevated views over the courtyard and beyond. The room benefits from power and lighting and air-conditioning unit.
Key details
Broadband: up to 1800mbps
1916ft2 floor area
2992ft2 plot size
Freehold
Council tax band F
Local authority: Rhondda Cynon Taf
Additional information
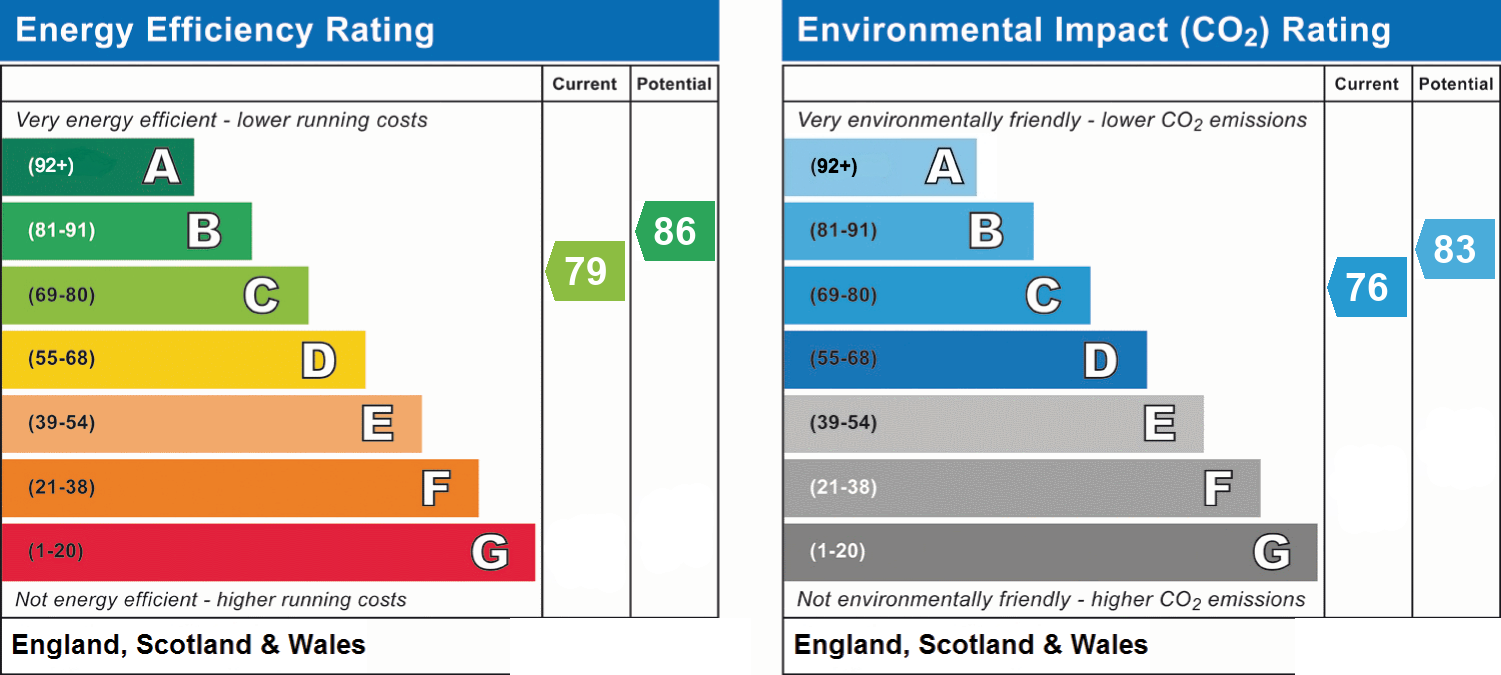
- Energy efficiency (current)
- C (79)
- Energy efficiency (potential)
- B (86)
- Environmental impact (current)
- C (76)
- Environmental impact (potential)
- B (83)
- Is in a conservation area
- No
- Is a listed property
- No
- Construction materials
- Not specified


Near the property
Properties you may like
Disclaimer - These particulars are provided as a guide only and do not form part of any offer or contract. Information is supplied by the seller and is believed to be correct at the time of publication, purchasers should rely on their own inspections and professional advice. All measurements/ floorplans and distances are approximate. Services and appliances have not been tested. Images, CGI and enhanced photographs are for illustration only. Money Laundering Regulations: Purchasers must complete identity and anti-money laundering checks. A mandatory compliance and administration fee of £65 (inclusive of VAT) per property purchase applies. Referral Fees: Herbert R Thomas may receive a fee if a client chooses a recommended mortgage adviser, solicitor or other professional service. Clients are under no obligation to use recommended providers, and any referral arrangement will be disclosed in advance. All negotiations must be conducted through Herbert R Thomas.