Herbert R Thomas
FOR SALE
£600,000
55 Marine Drive, Barry CF62 6QP
Detached
4
2
2
Like the look of this property?
We would love to hear from you and arrange a viewing of this property. Get in touch now!
Looking to sell a property?
You can get a free online or in person valuation.
Property features
One of Barry's most sought-after addresses
Four generous double bedrooms
Principal bedroom with ensuite
Spacious lounge and separate dining room
Additional reception room/home office
Utility room and ground floor WC
Double garage with off road parking
About this property
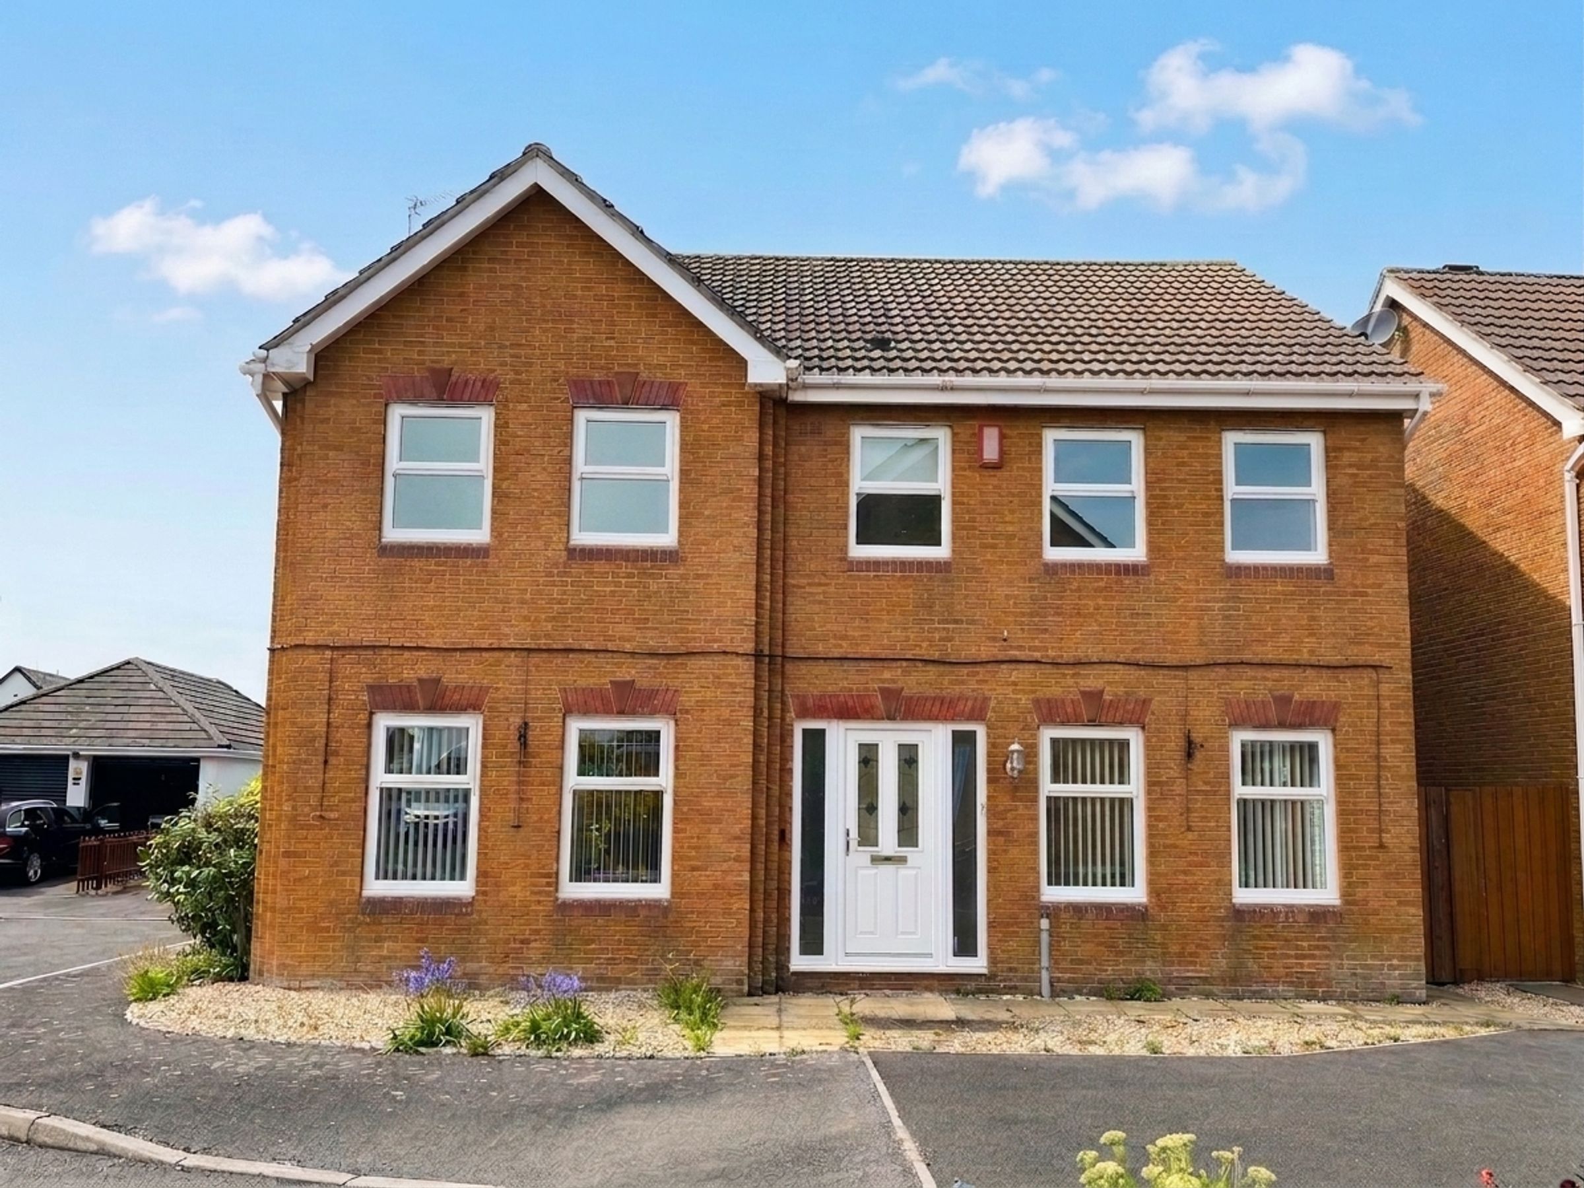
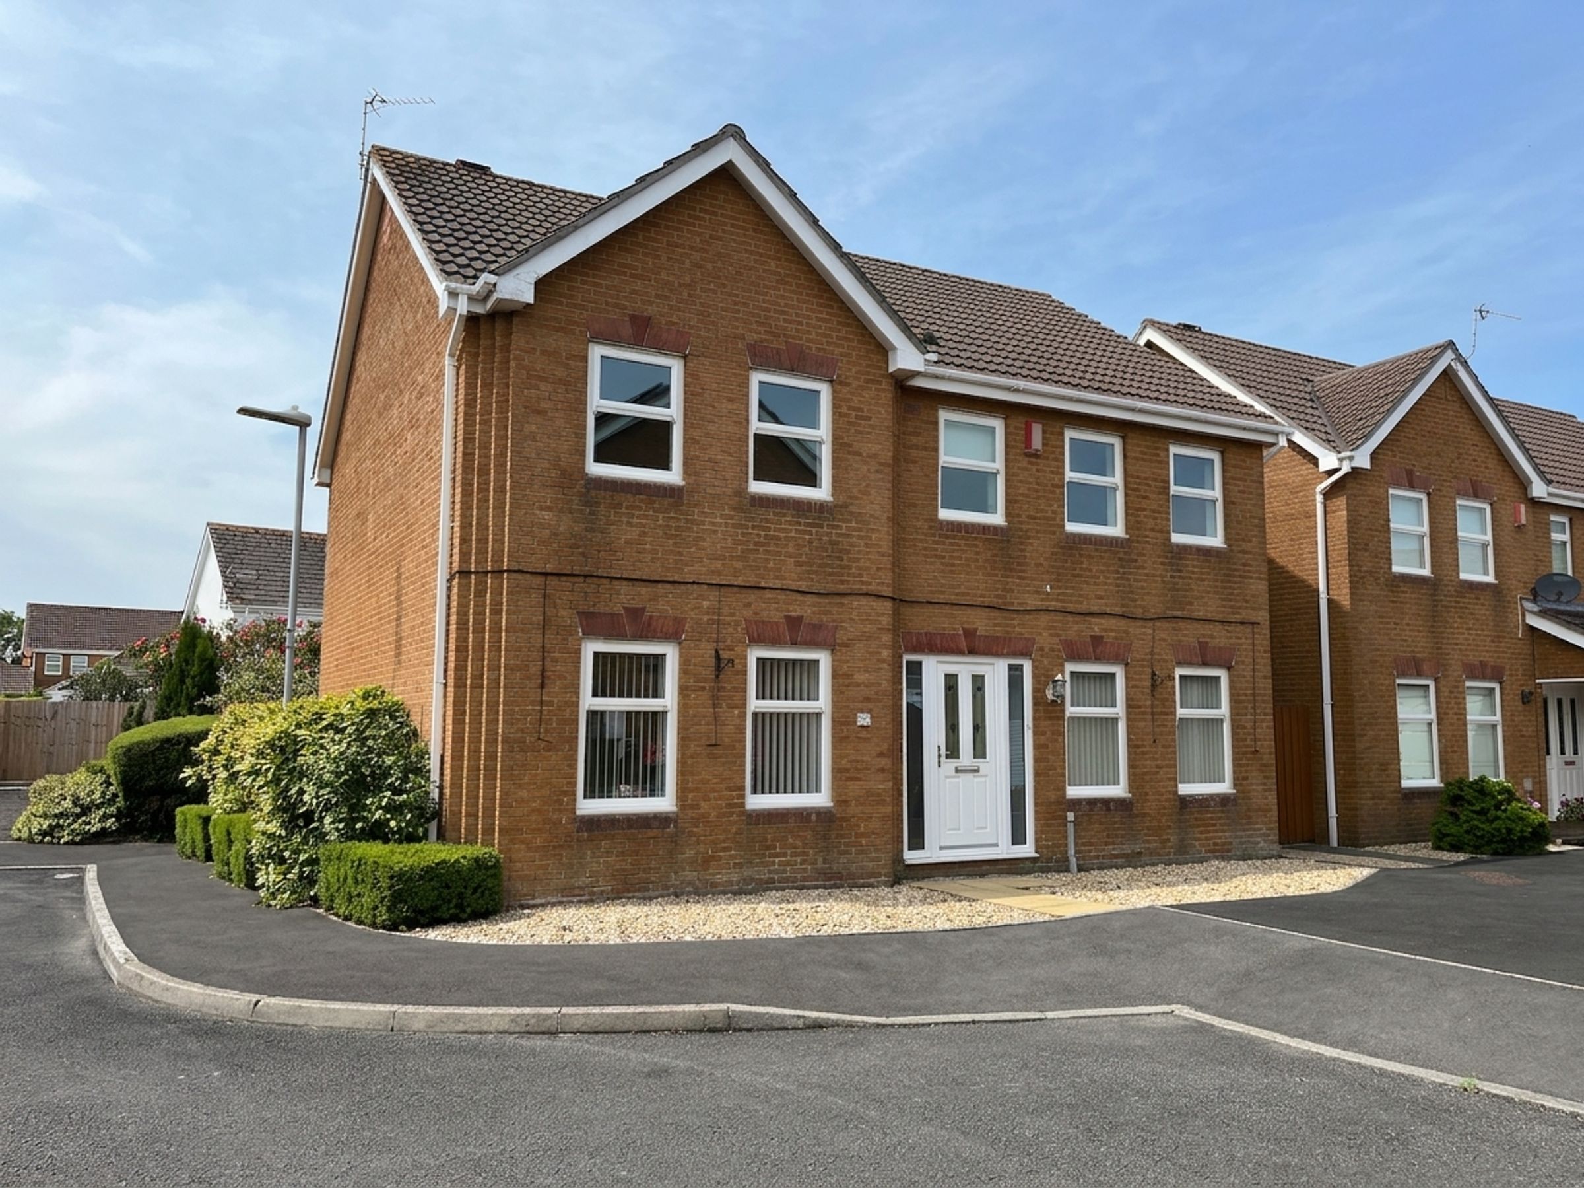
Situated on Marine Drive, one of Barry’s most prestigious and sought-after addresses, this substantial detached family home offers generous and versatile living accommodation throughout. Boasting four excellent-sized double bedrooms, multiple reception rooms, a spacious kitchen with separate utility, a double garage and rear garden, this impressive property has a great coastal location. With ample off-road parking, well-proportioned rooms throughout, this is a wonderful opportunity to acquire a home in fantastic spot.
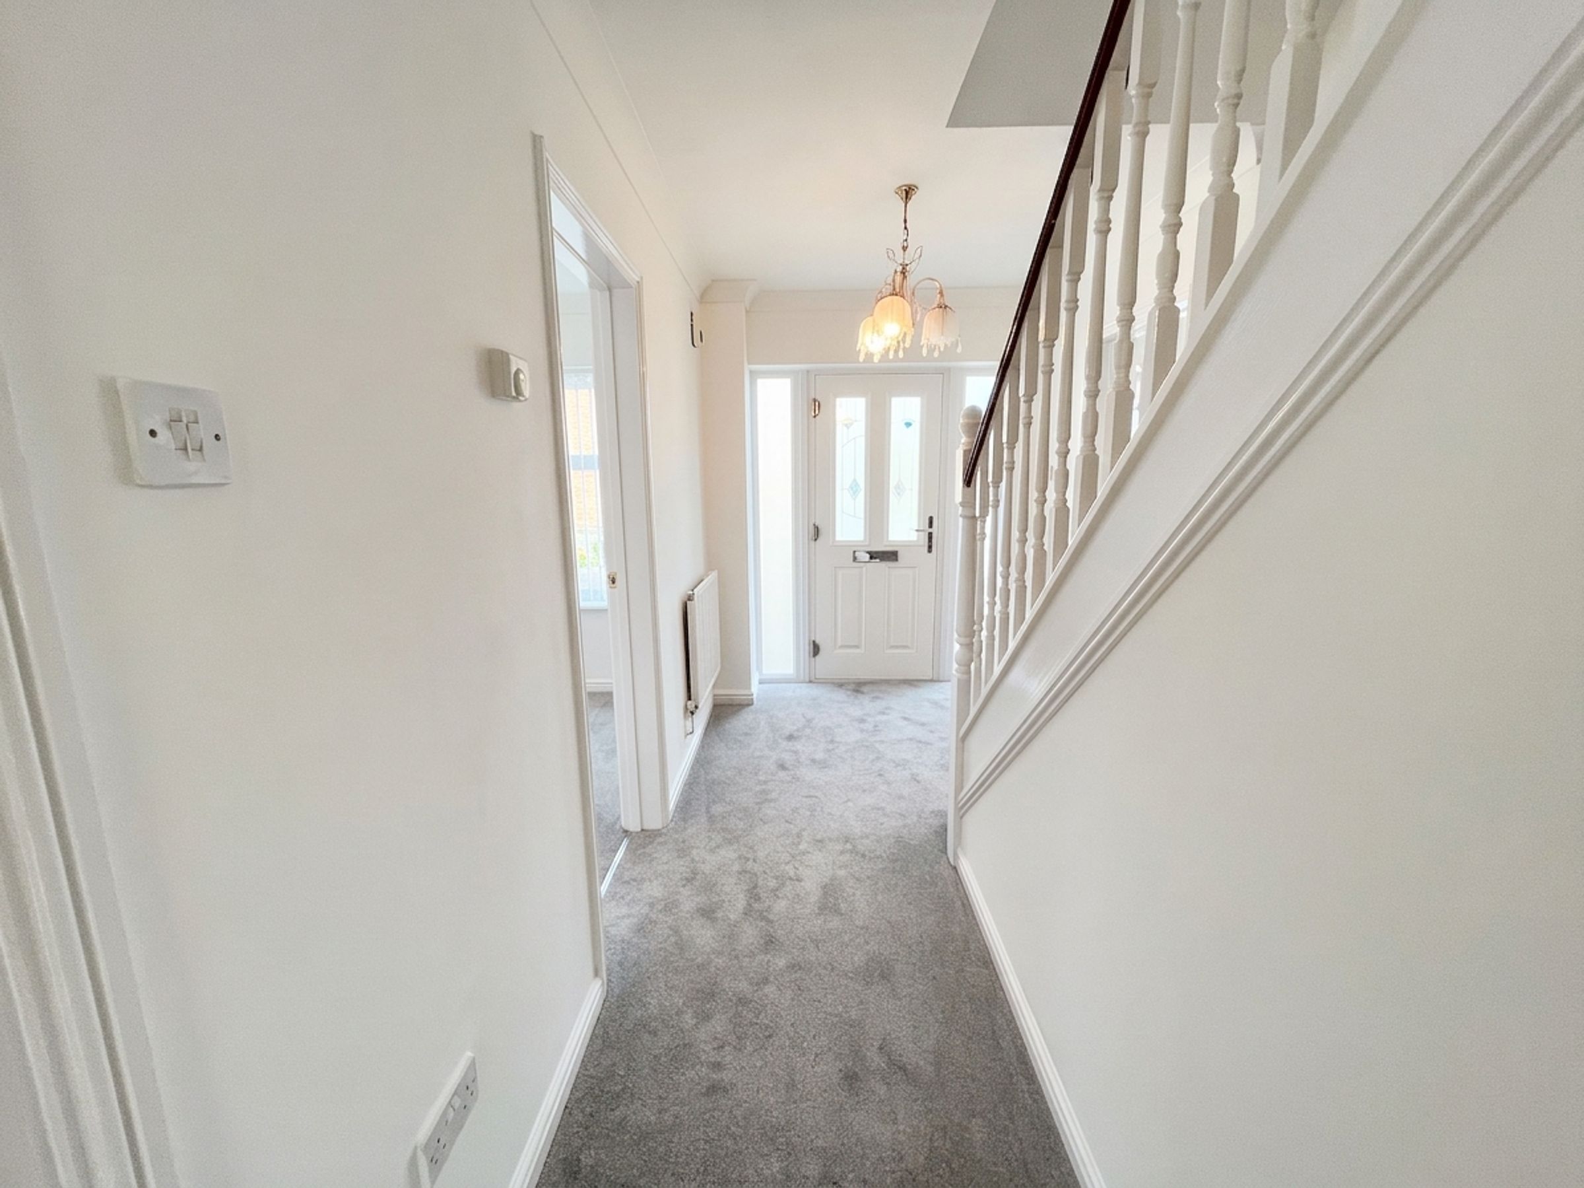
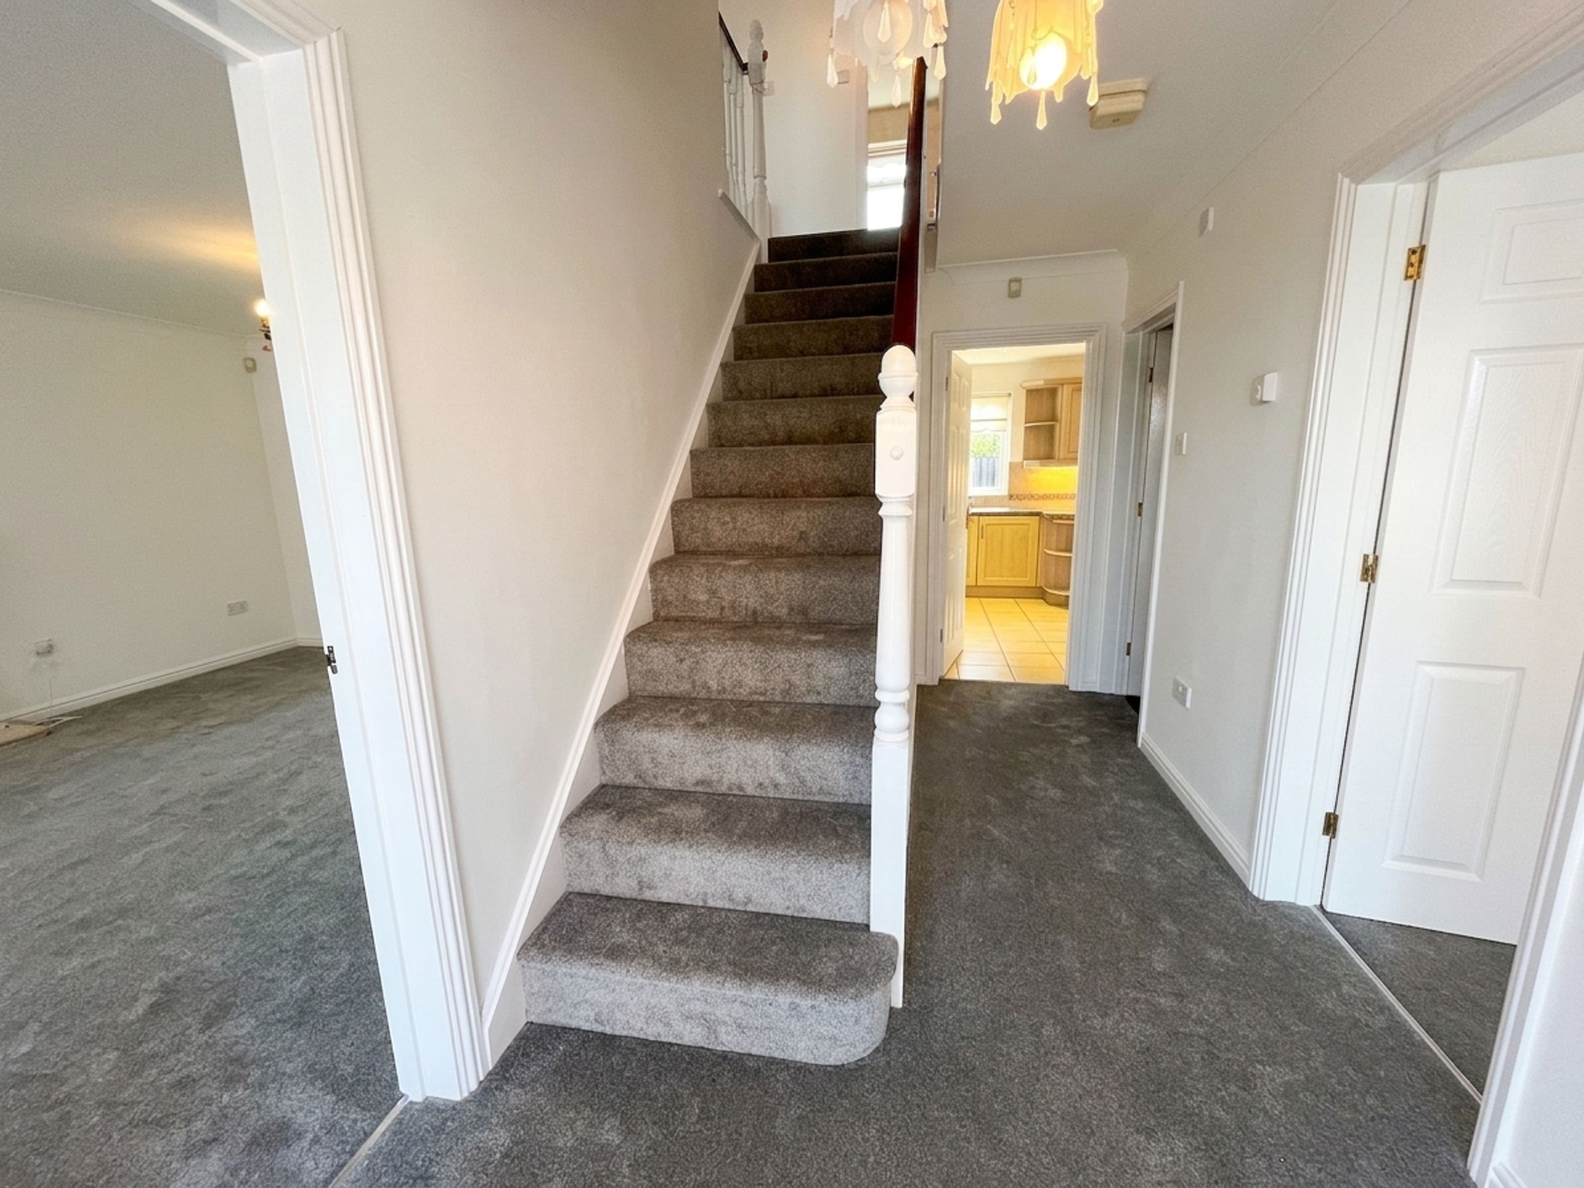
Entering the property through a composite front door, you are welcomed into a bright and spacious entrance hallway featuring newly fitted grey carpeting, and access to all principal ground floor rooms.
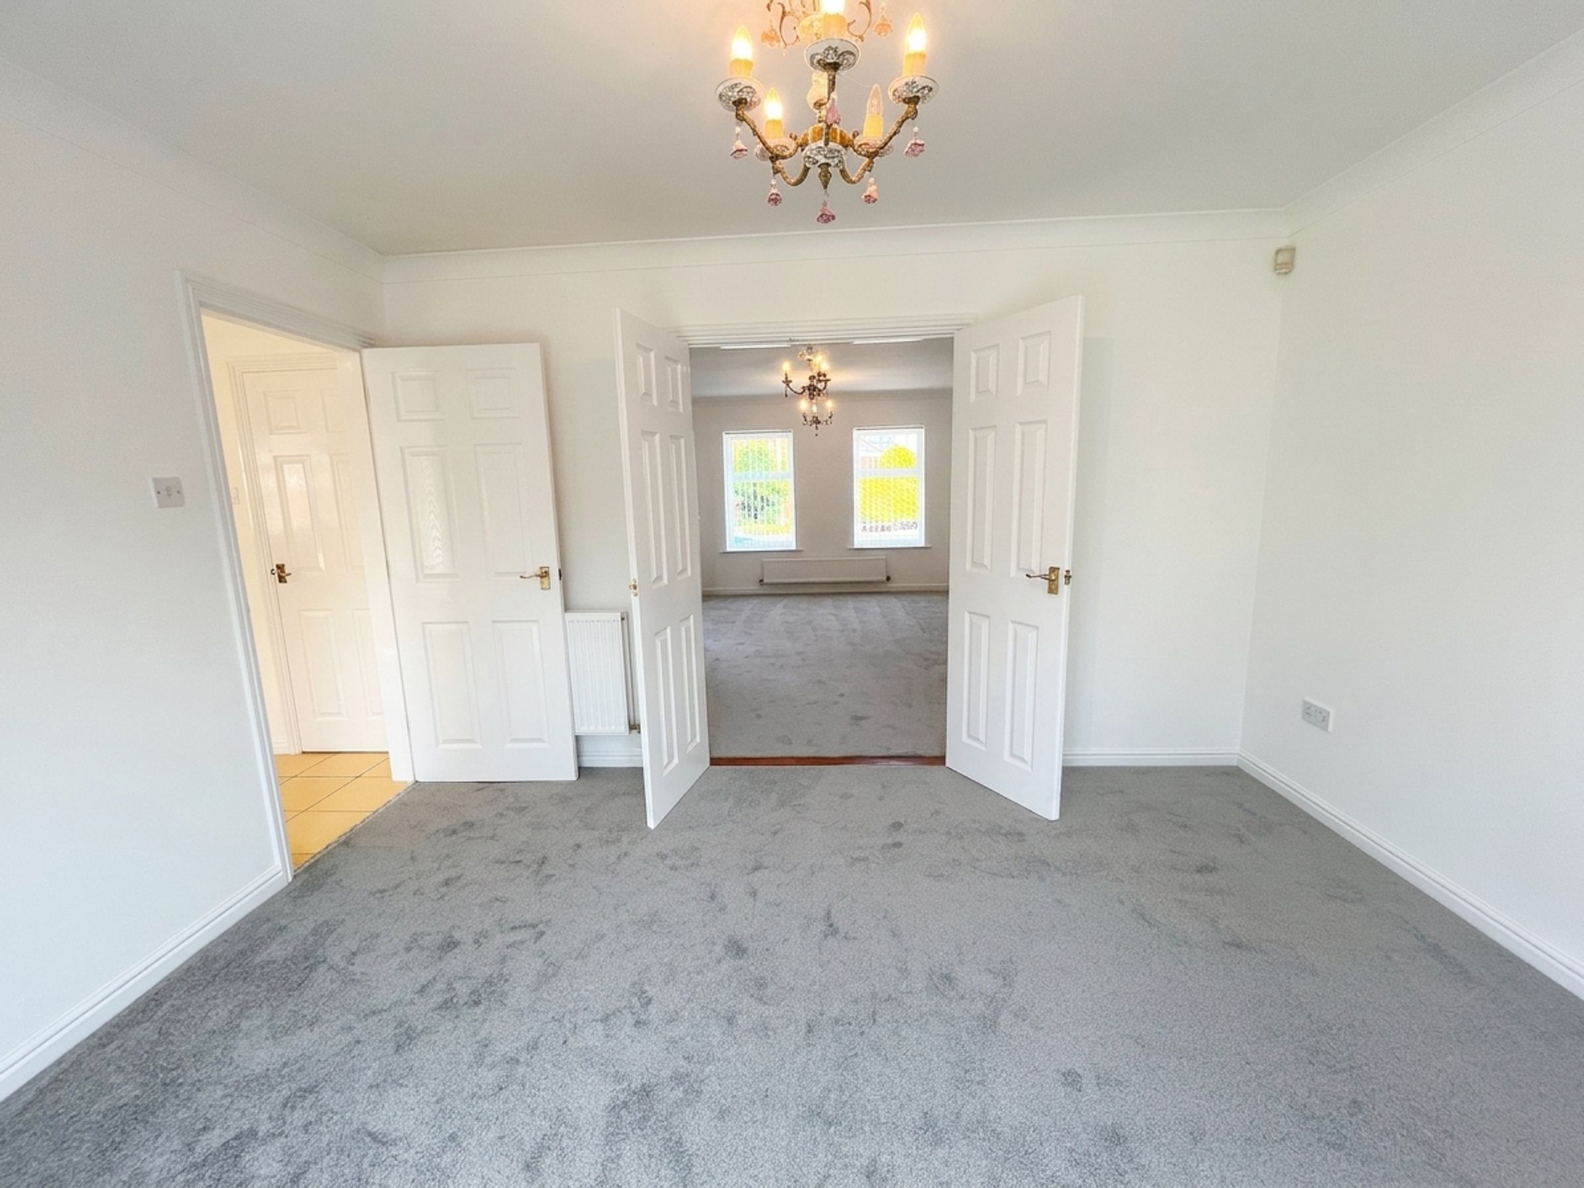
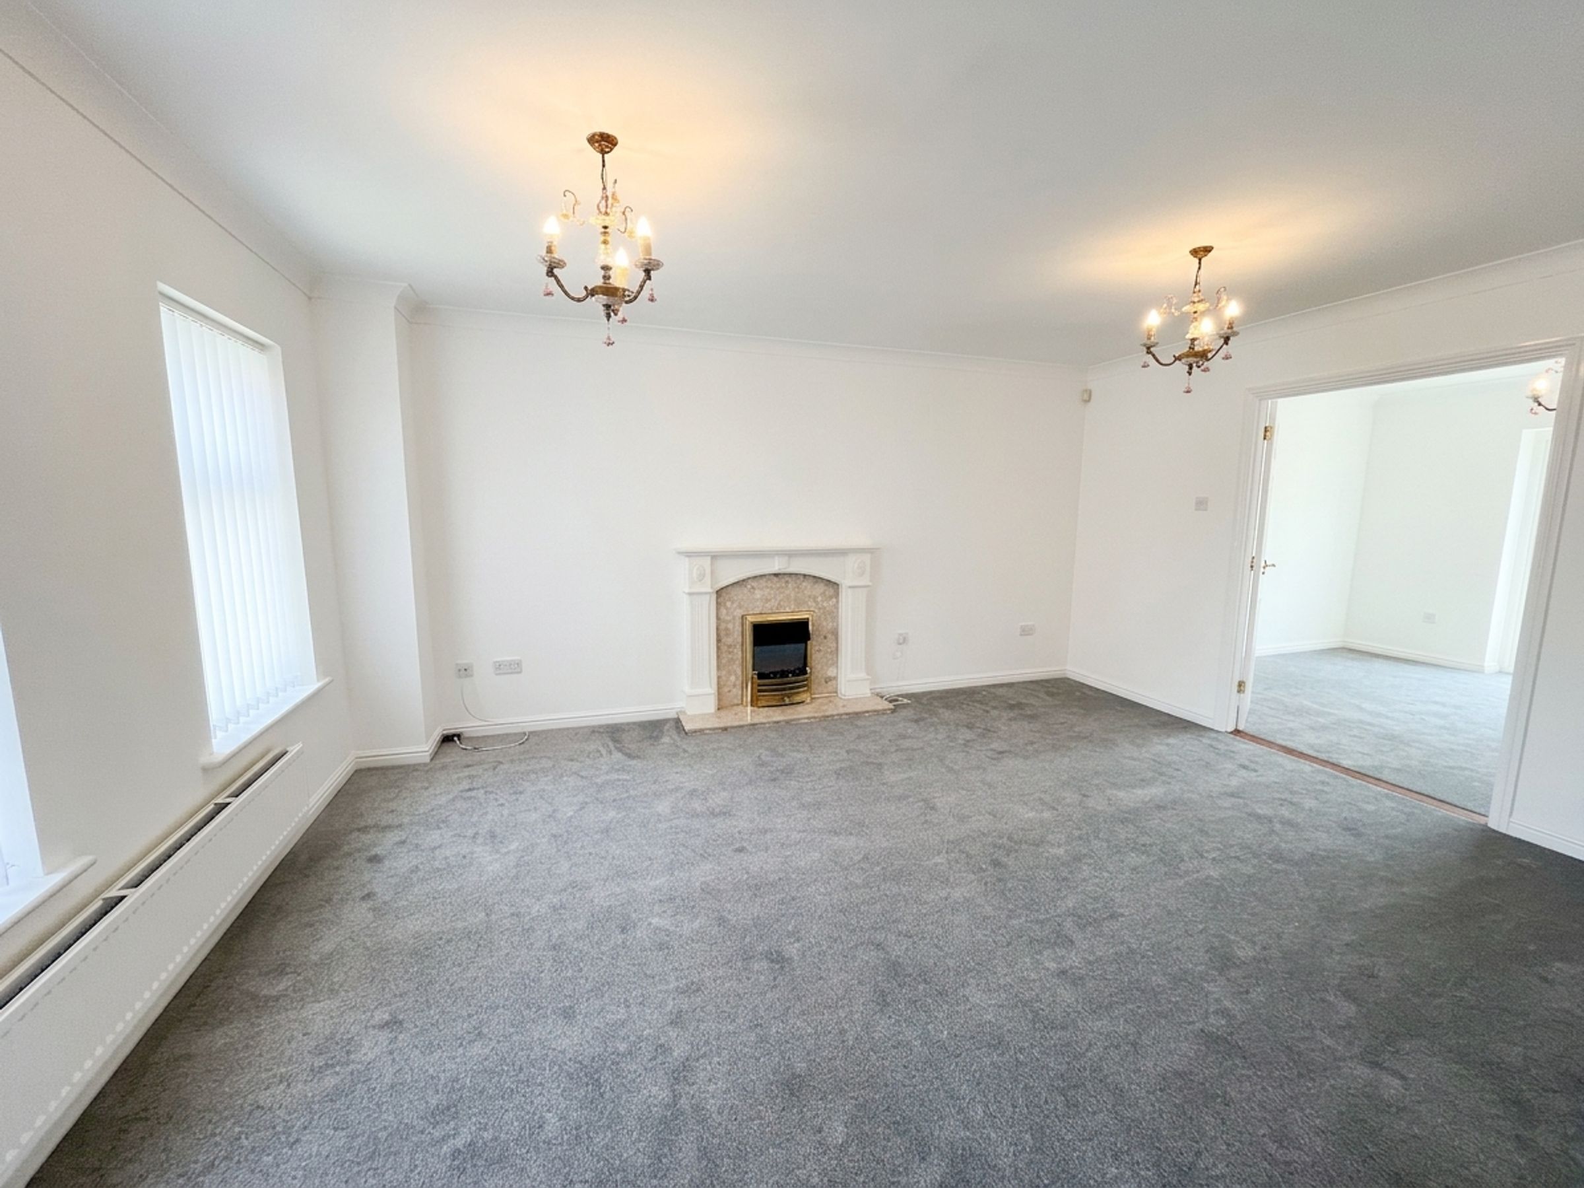
The main lounge is a generous reception room offering plenty of space. The room benefits from two double glazed uPVC windows overlooking the front aspect, two white radiators and a focal point fireplace. Double doors open seamlessly into the dining room.
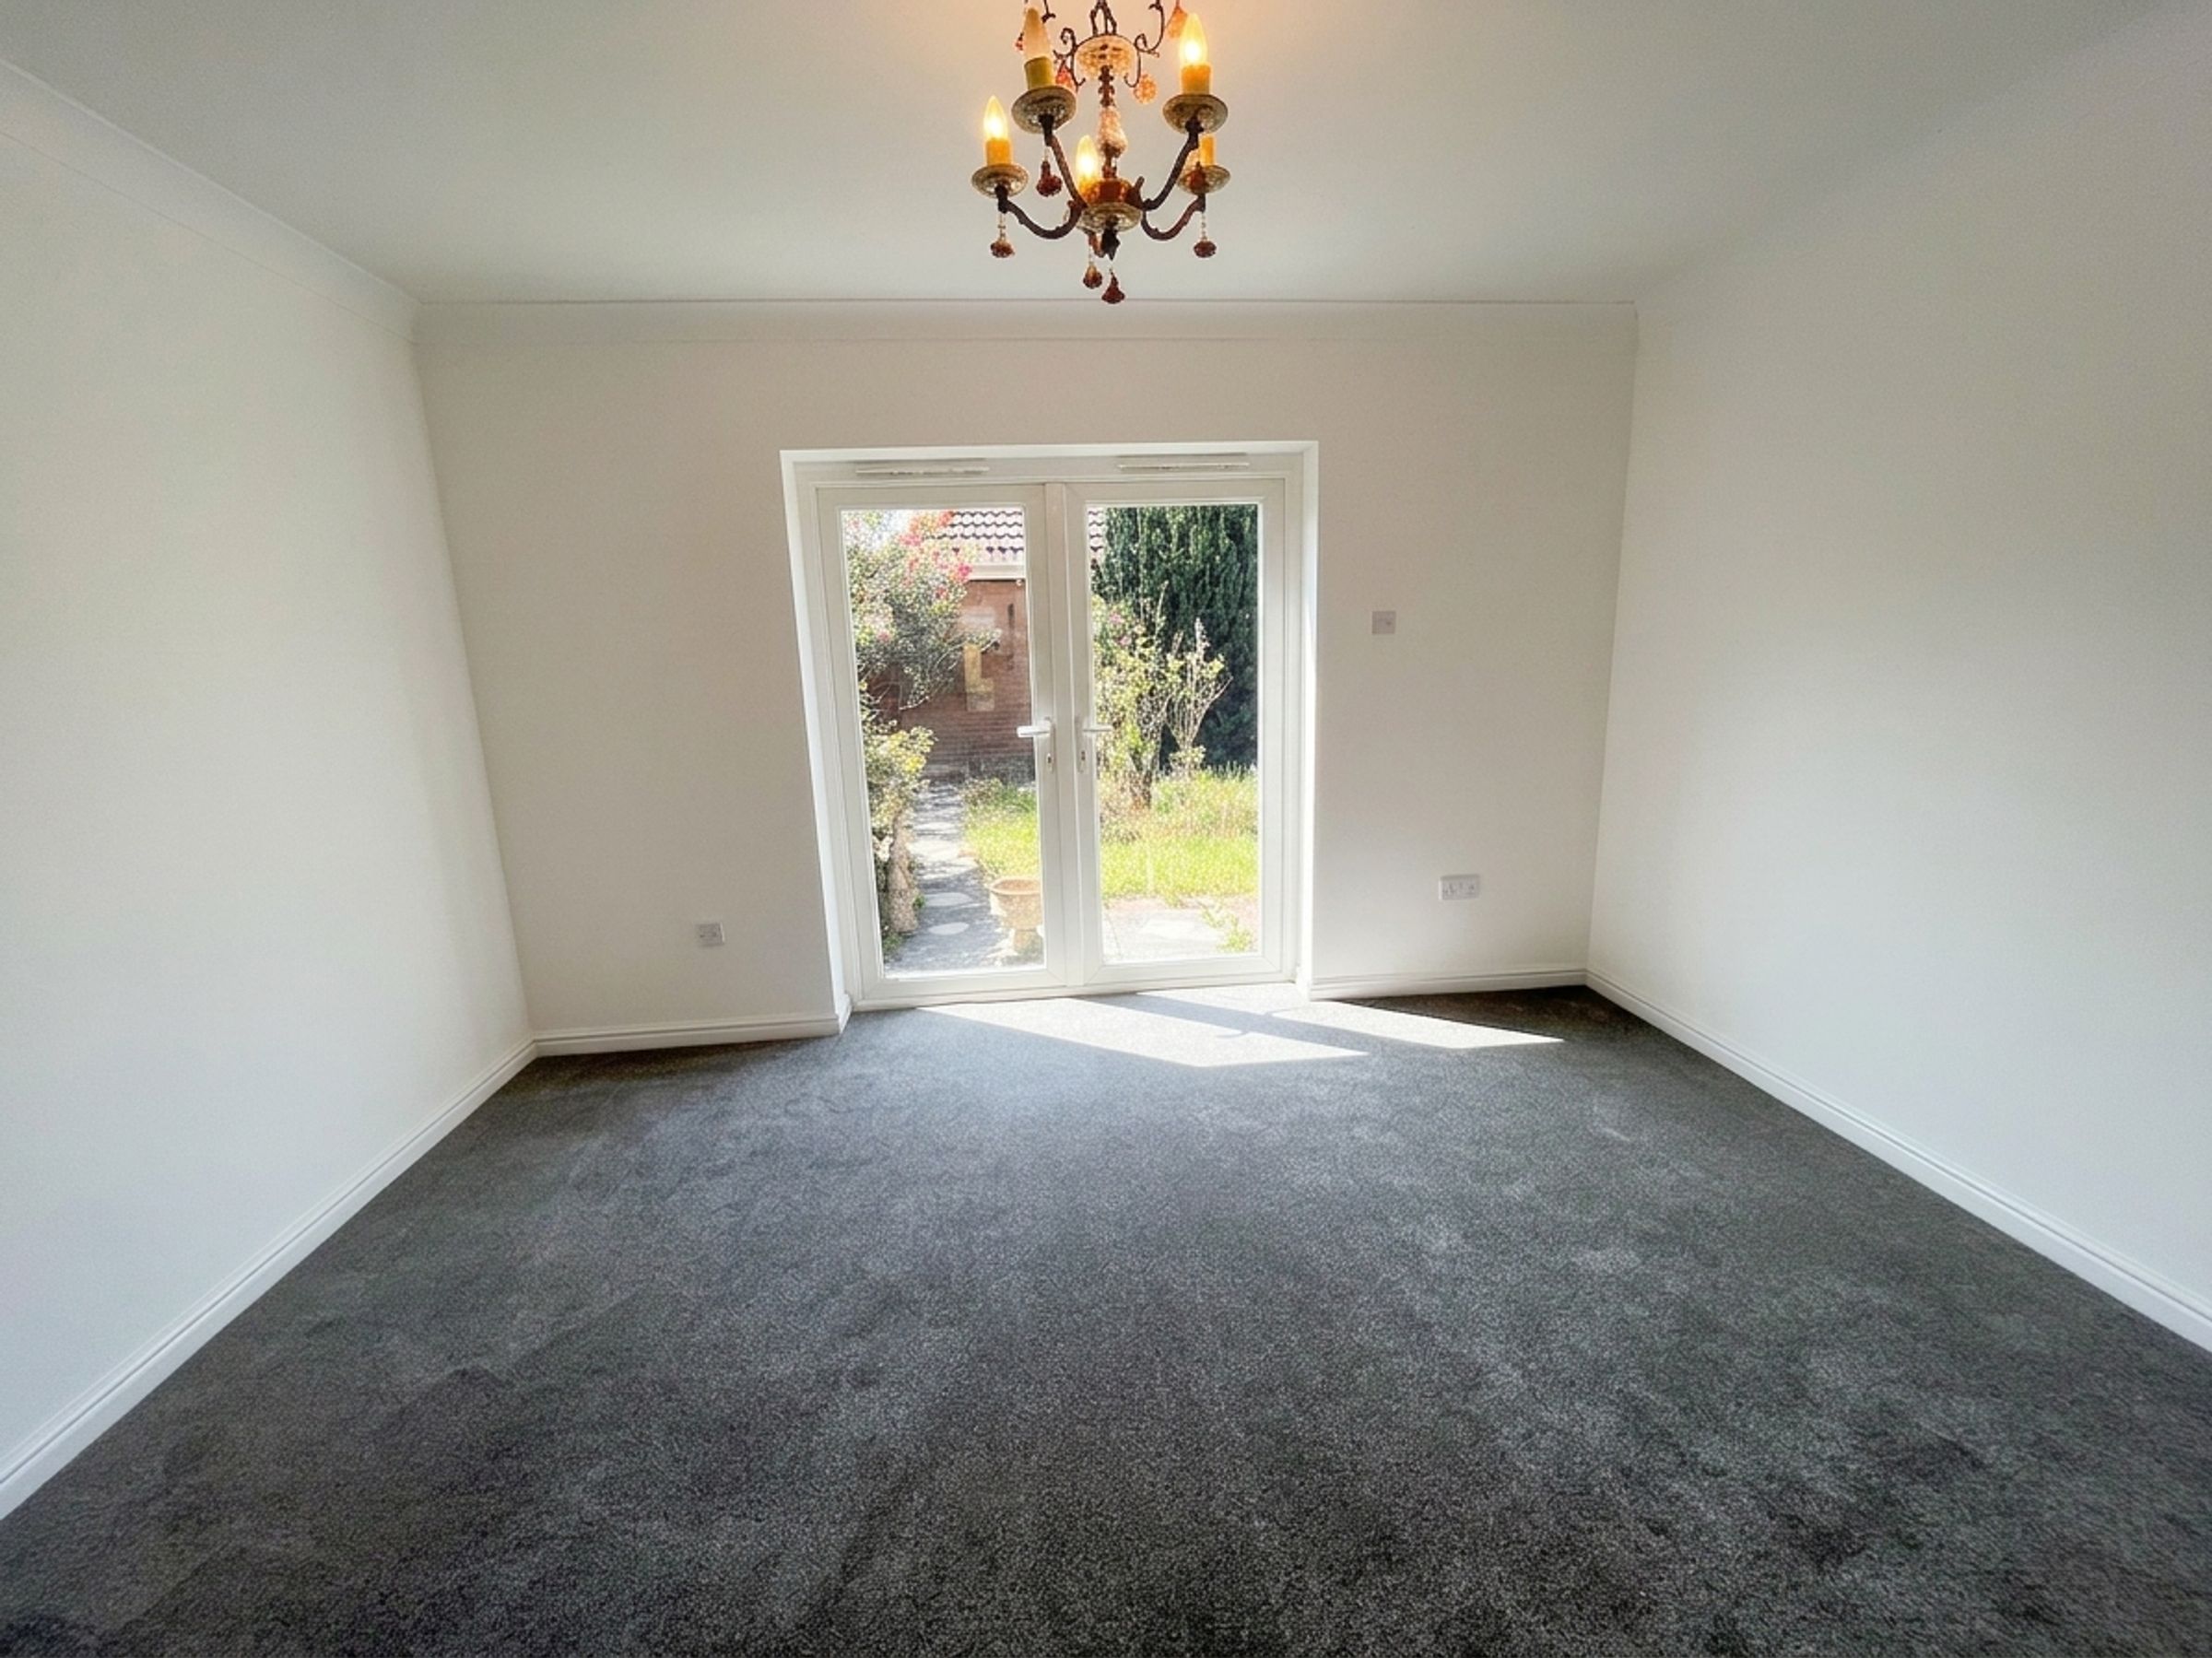
The dining room provides an ideal space for family meals and entertaining guests, with French patio doors opening directly onto the rear garden, allowing plenty of natural light to flow through. The room also benefits from a white radiator and continued grey carpeting from the lounge.
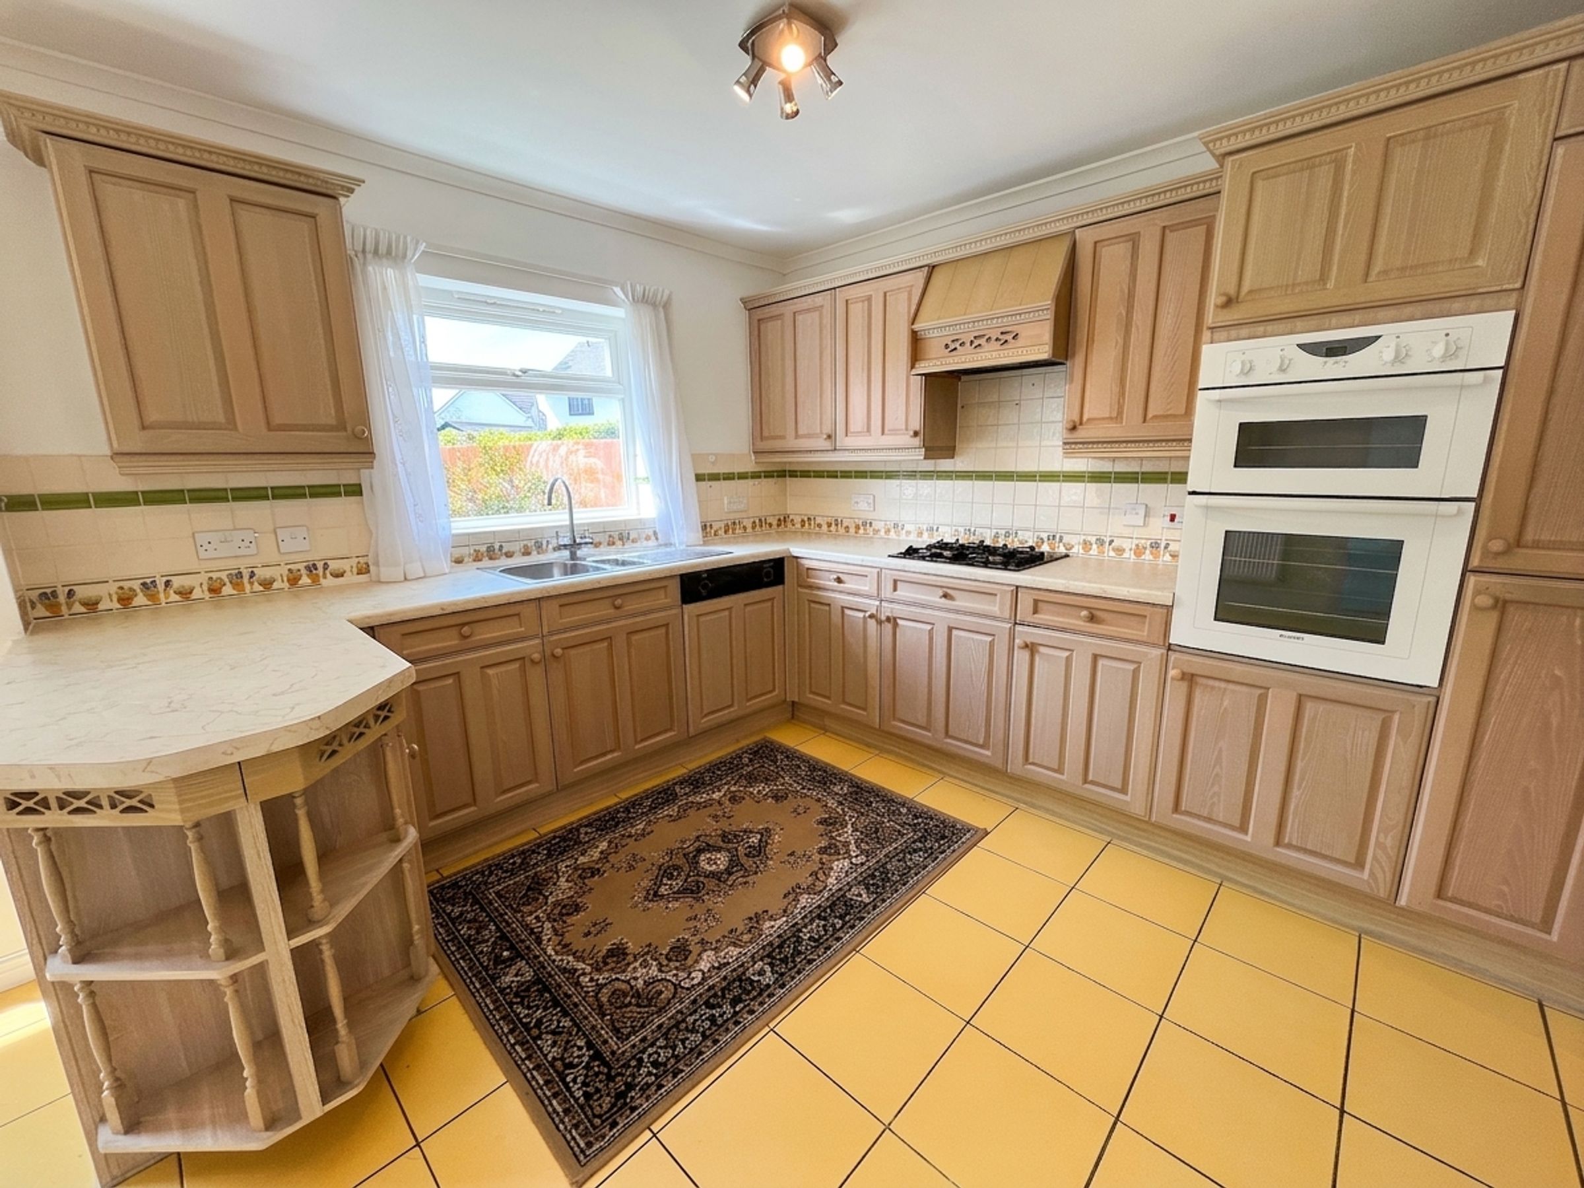
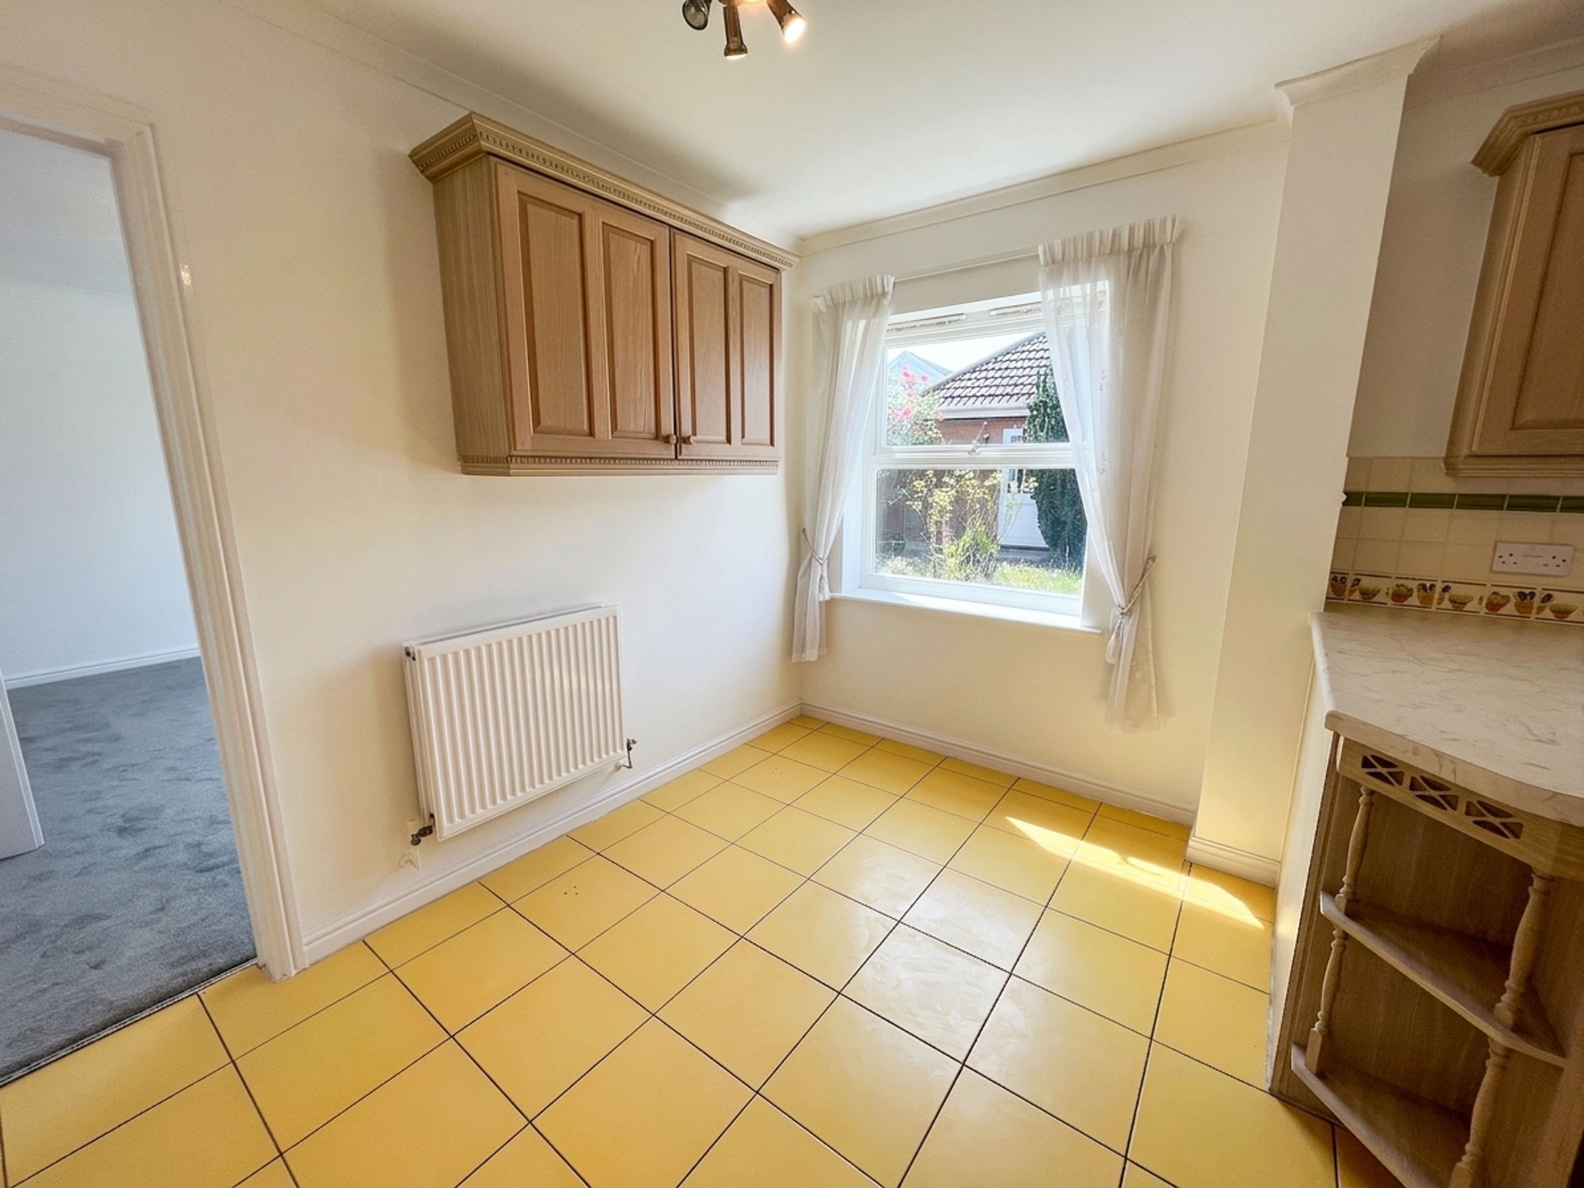
The well-appointed kitchen enjoys views over the rear garden through two double glazed uPVC windows and offers a range of wall and base units for storage. Complemented by light marble-effect roll-top work surfaces and a tiled floor, the kitchen is fitted with an integrated AEG dishwasher, AEG four-ring gas hob with extractor fan above, BRANDT integrated oven and grill, integrated fridge and freezer, and a stainless steel sink with mixer tap situated beneath one of the windows overlooking the garden. Two white radiators complete the space.
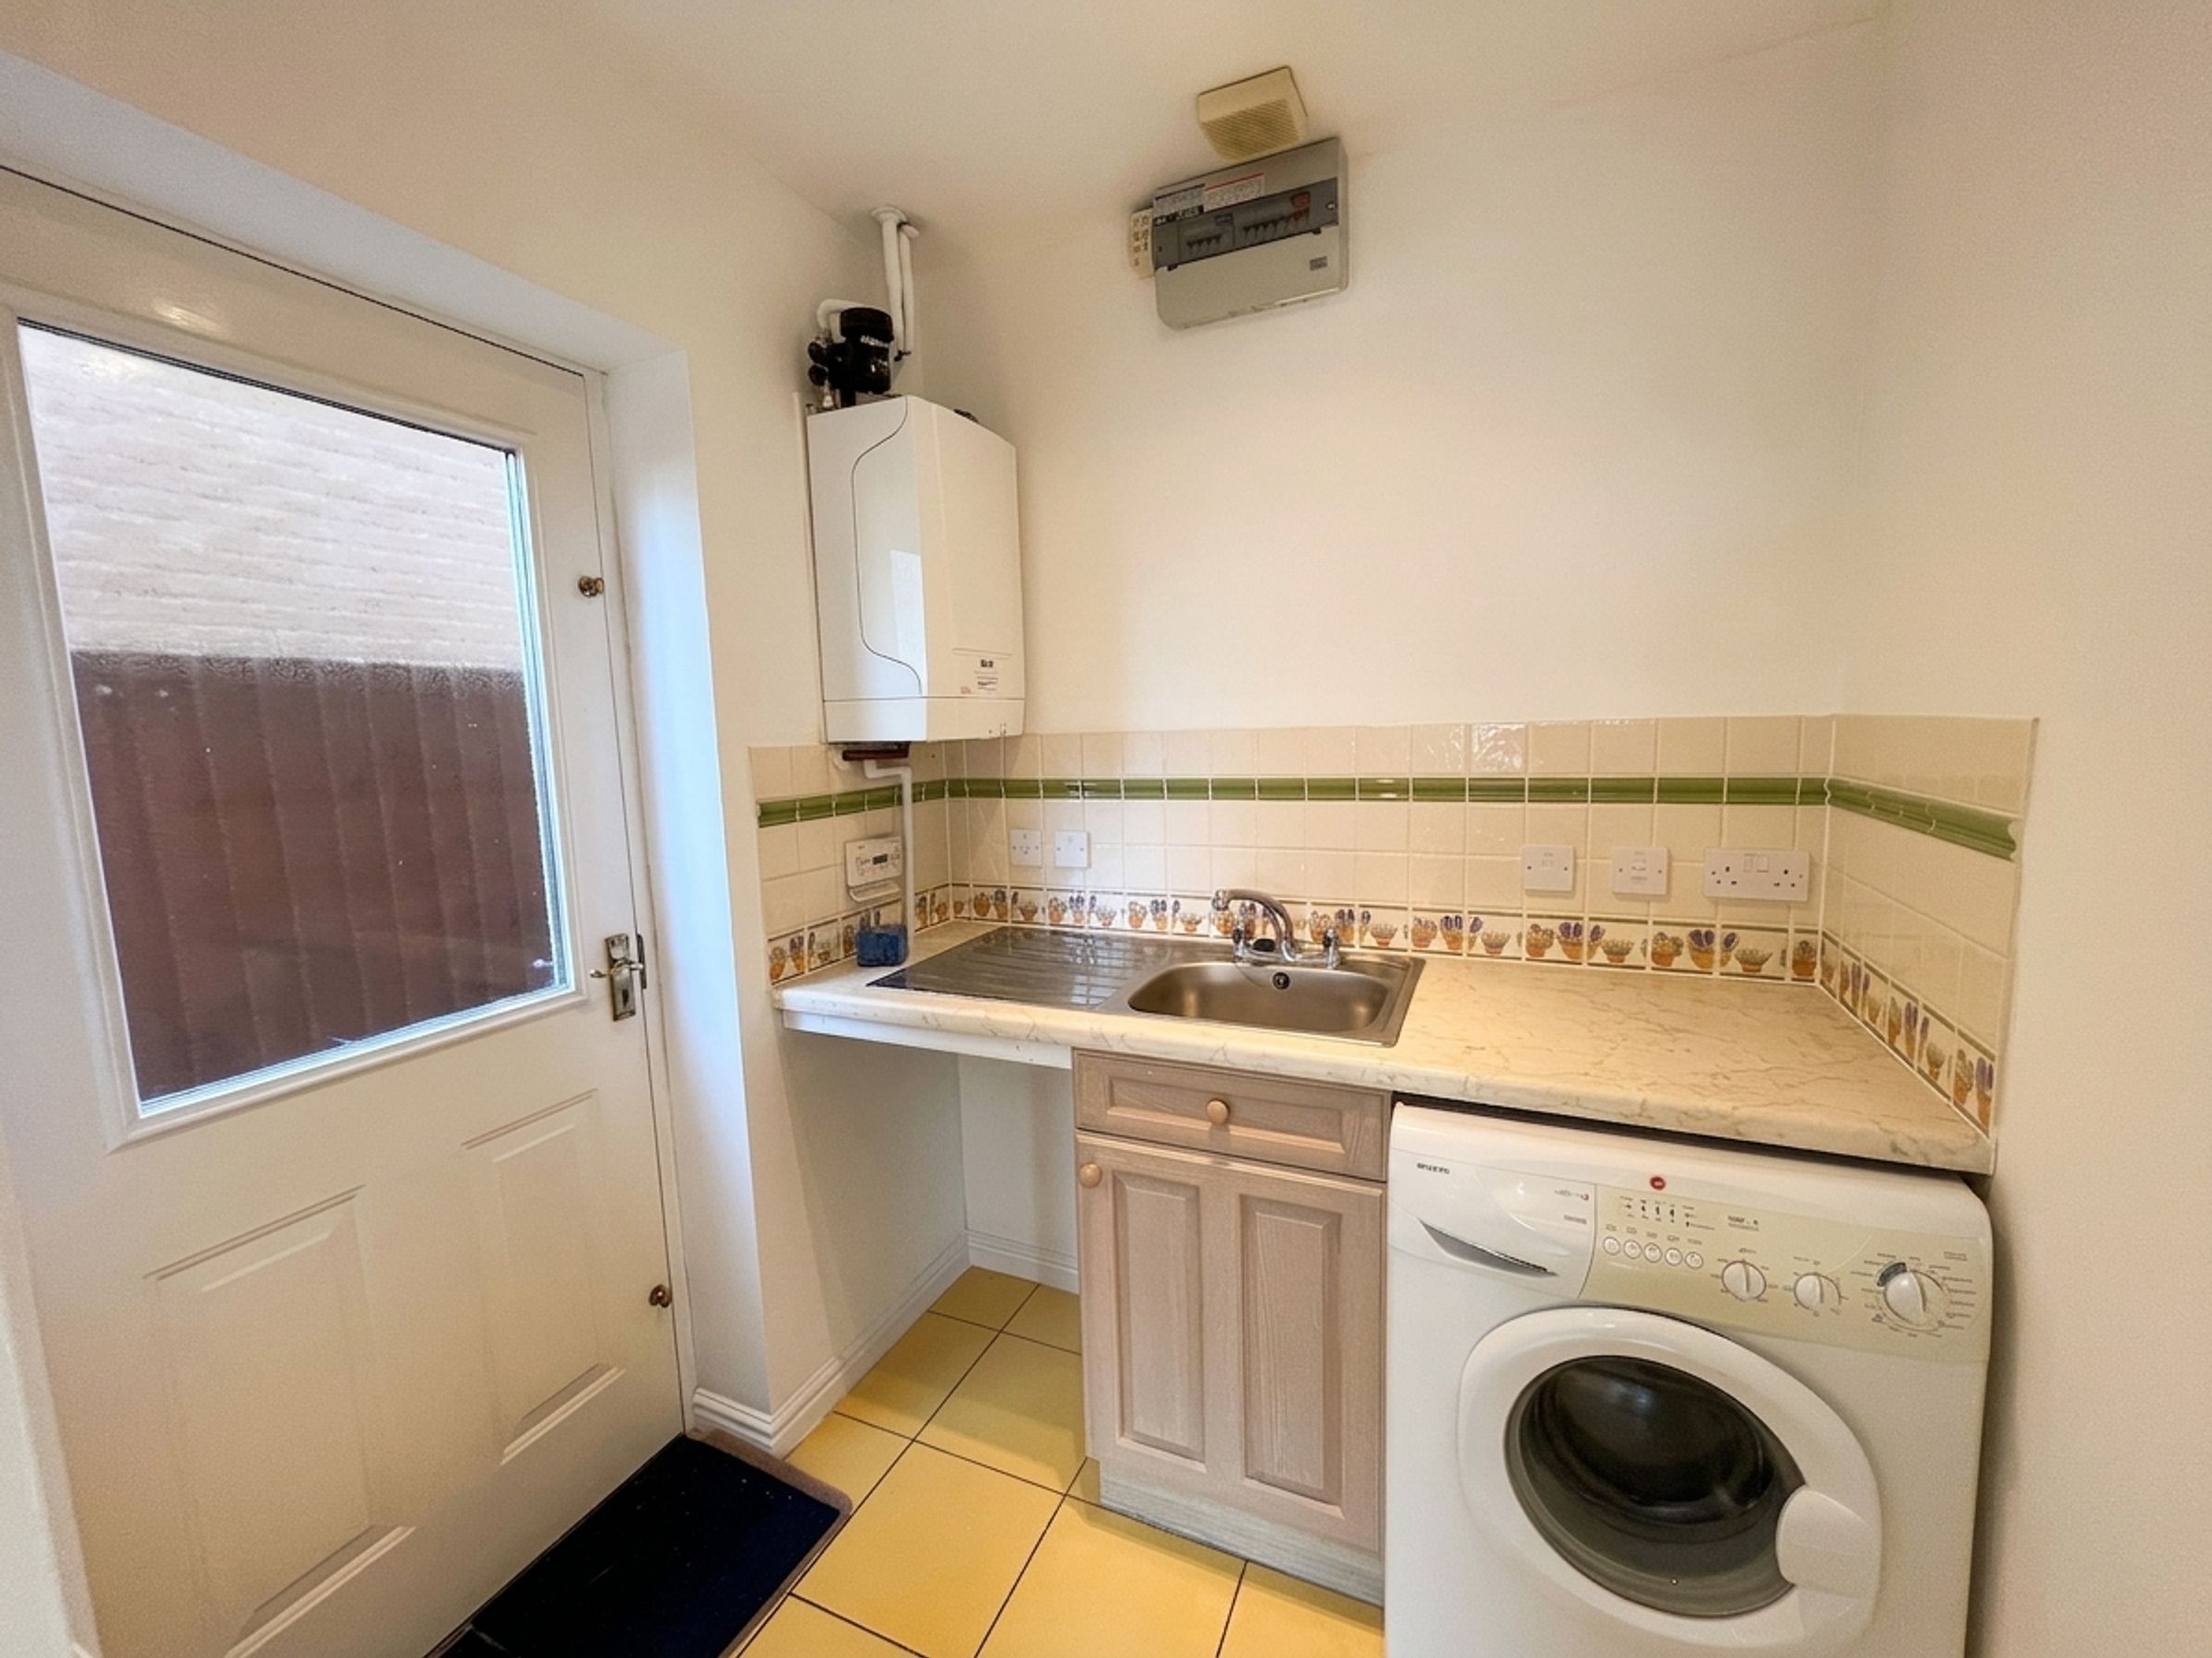
Leading from the kitchen is the practical utility room, featuring matching flooring, tiled splashbacks, space and plumbing for both a washing machine and tumble dryer, a fitted Baxi boiler, stainless steel sink with mixer tap, white radiator and a double glazed door providing access to the side of the property.
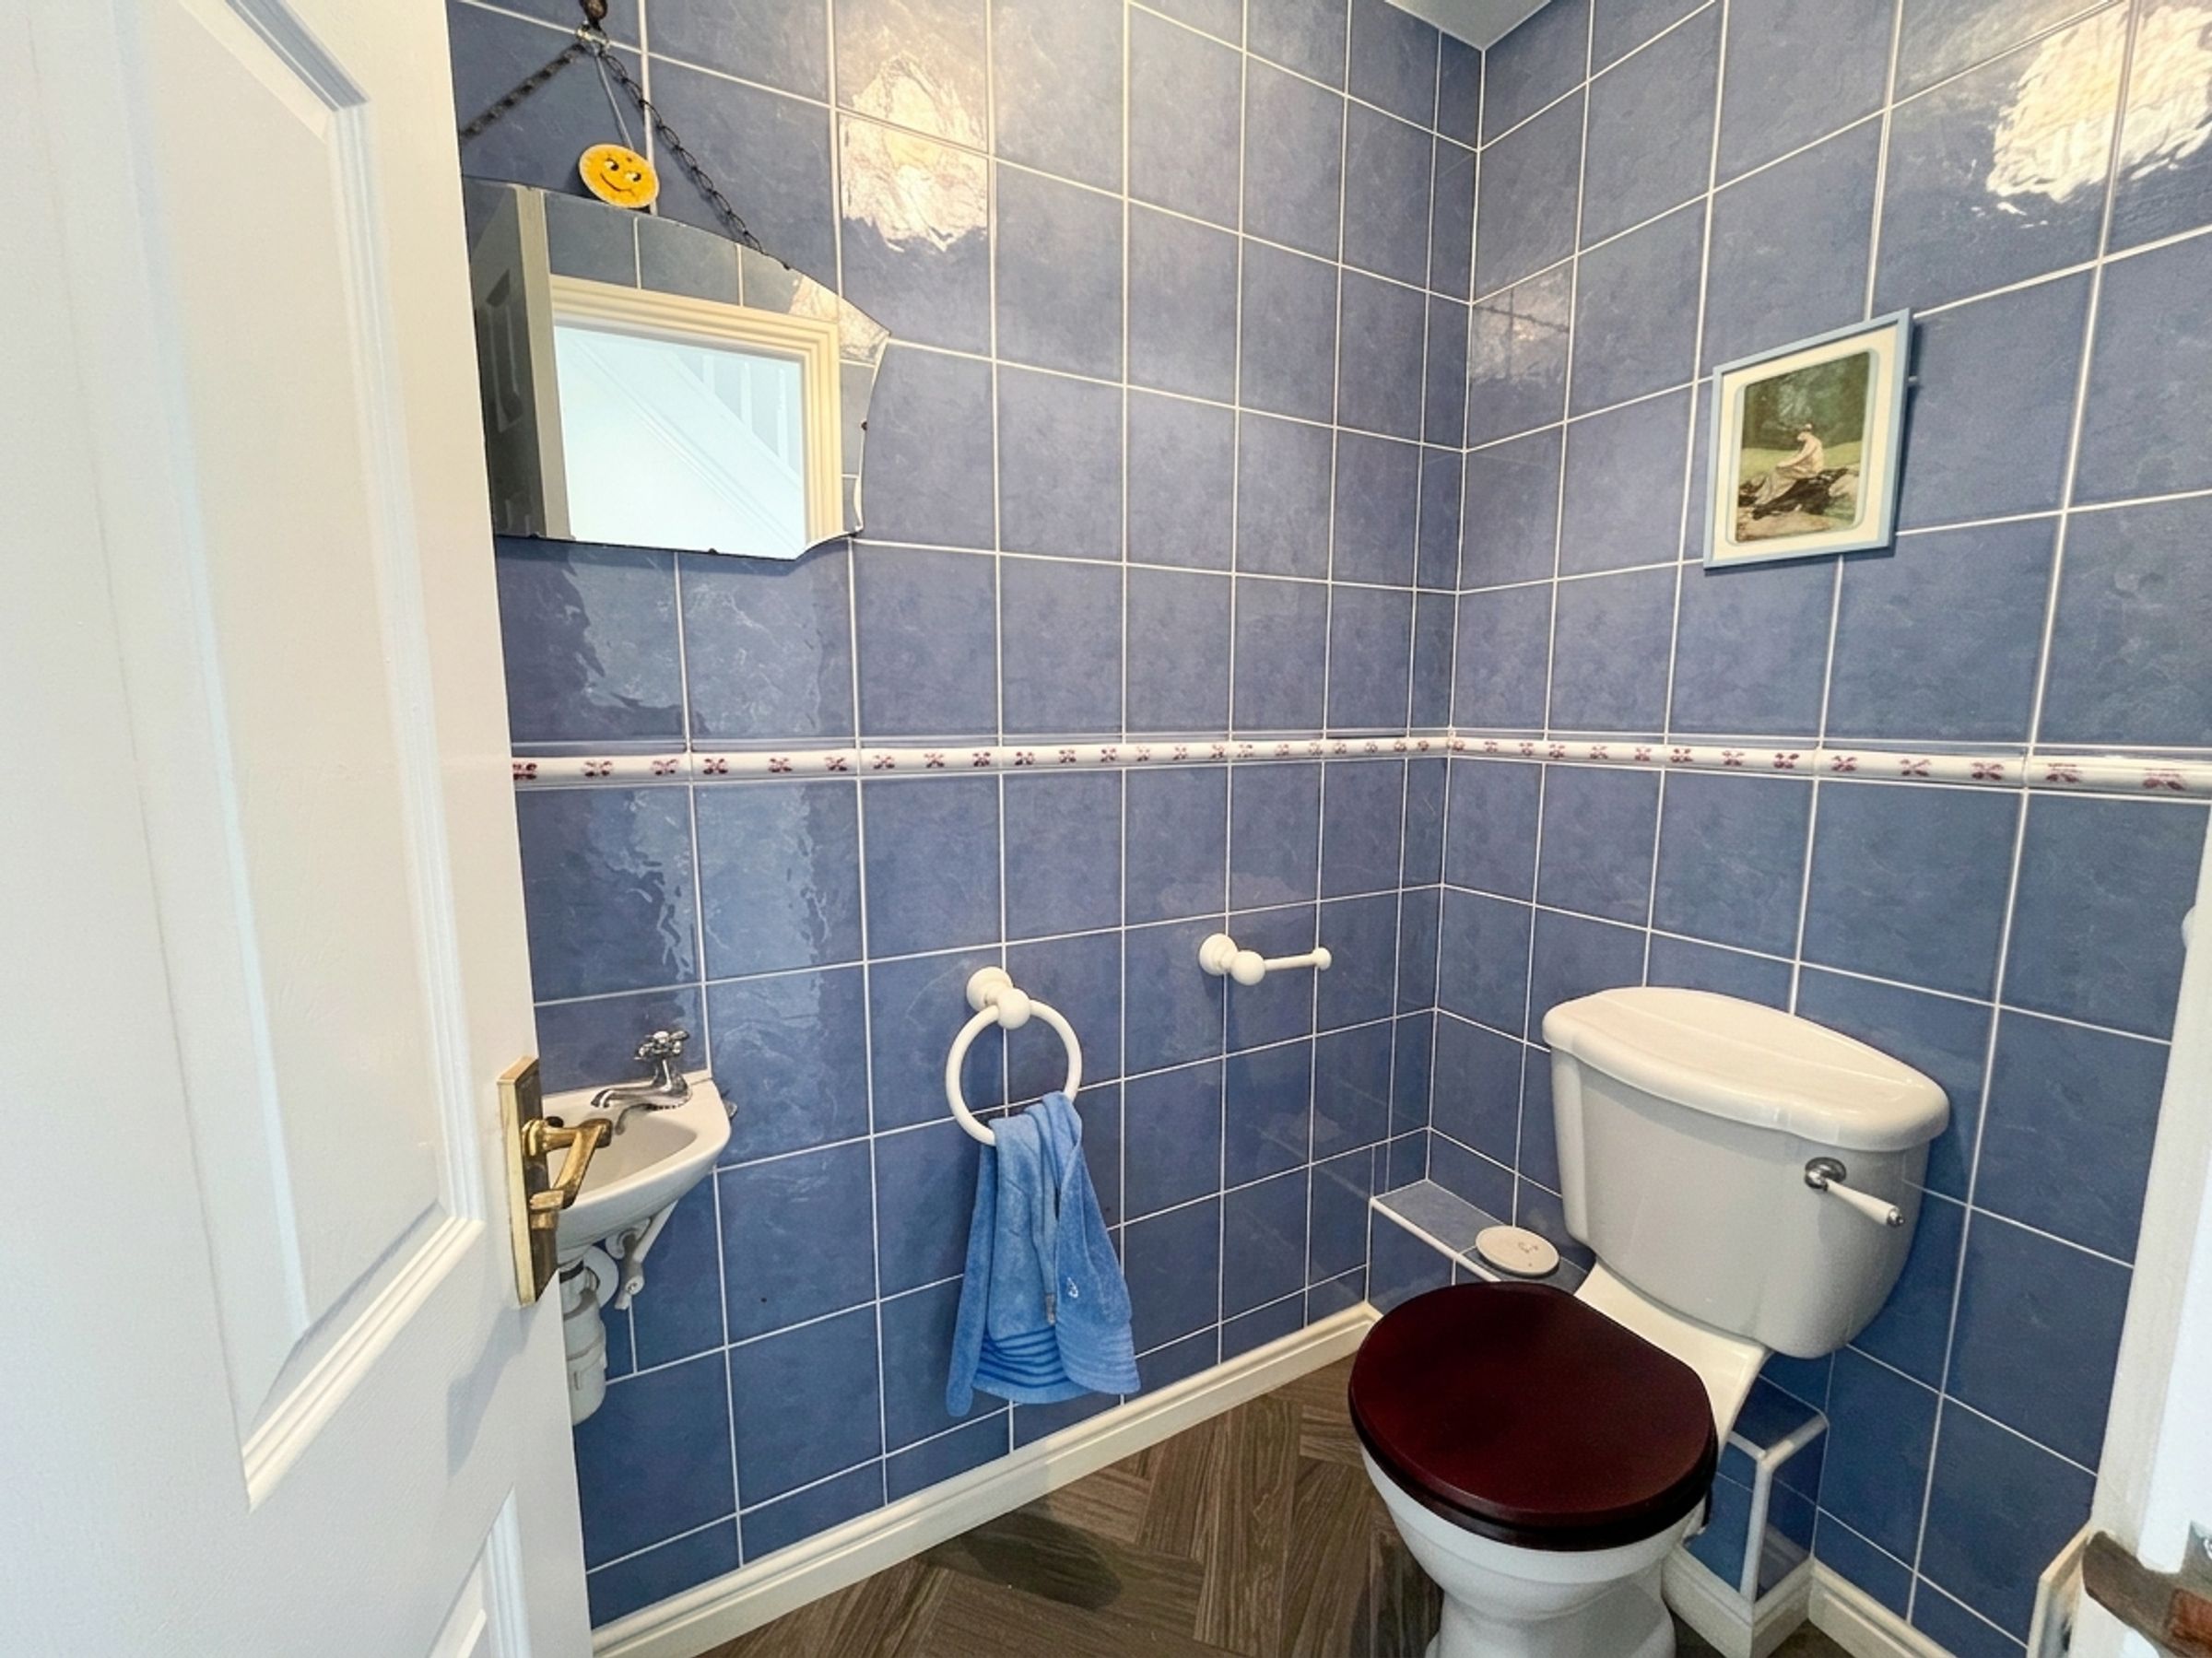
The ground floor also benefits from a convenient cloakroom/WC, fitted with vinyl flooring, blue tiled walls, a wall-mounted wash hand basin with hot and cold taps, WC and white radiator.
Completing the ground floor is a versatile second reception room, currently ideal as a home office or study. Enjoying two double glazed windows overlooking the front aspect, continued grey carpeting and a white radiator, this room offers flexibility for a variety of uses.
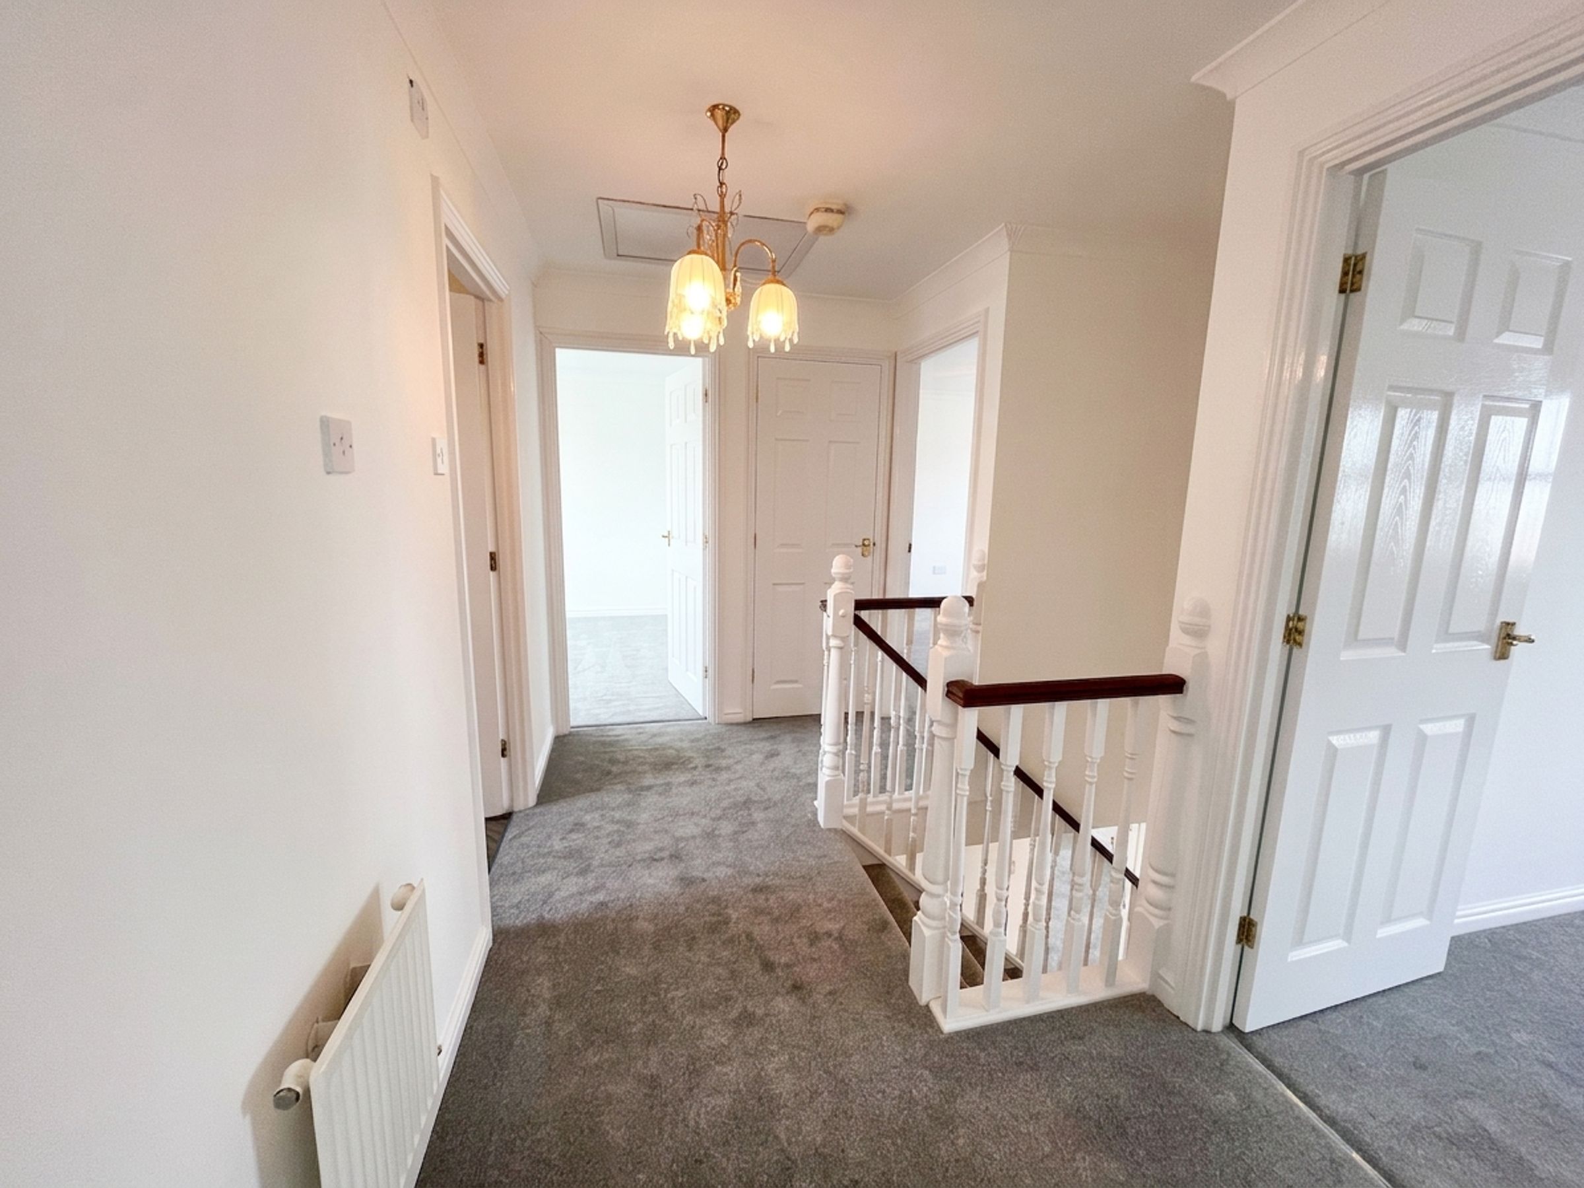
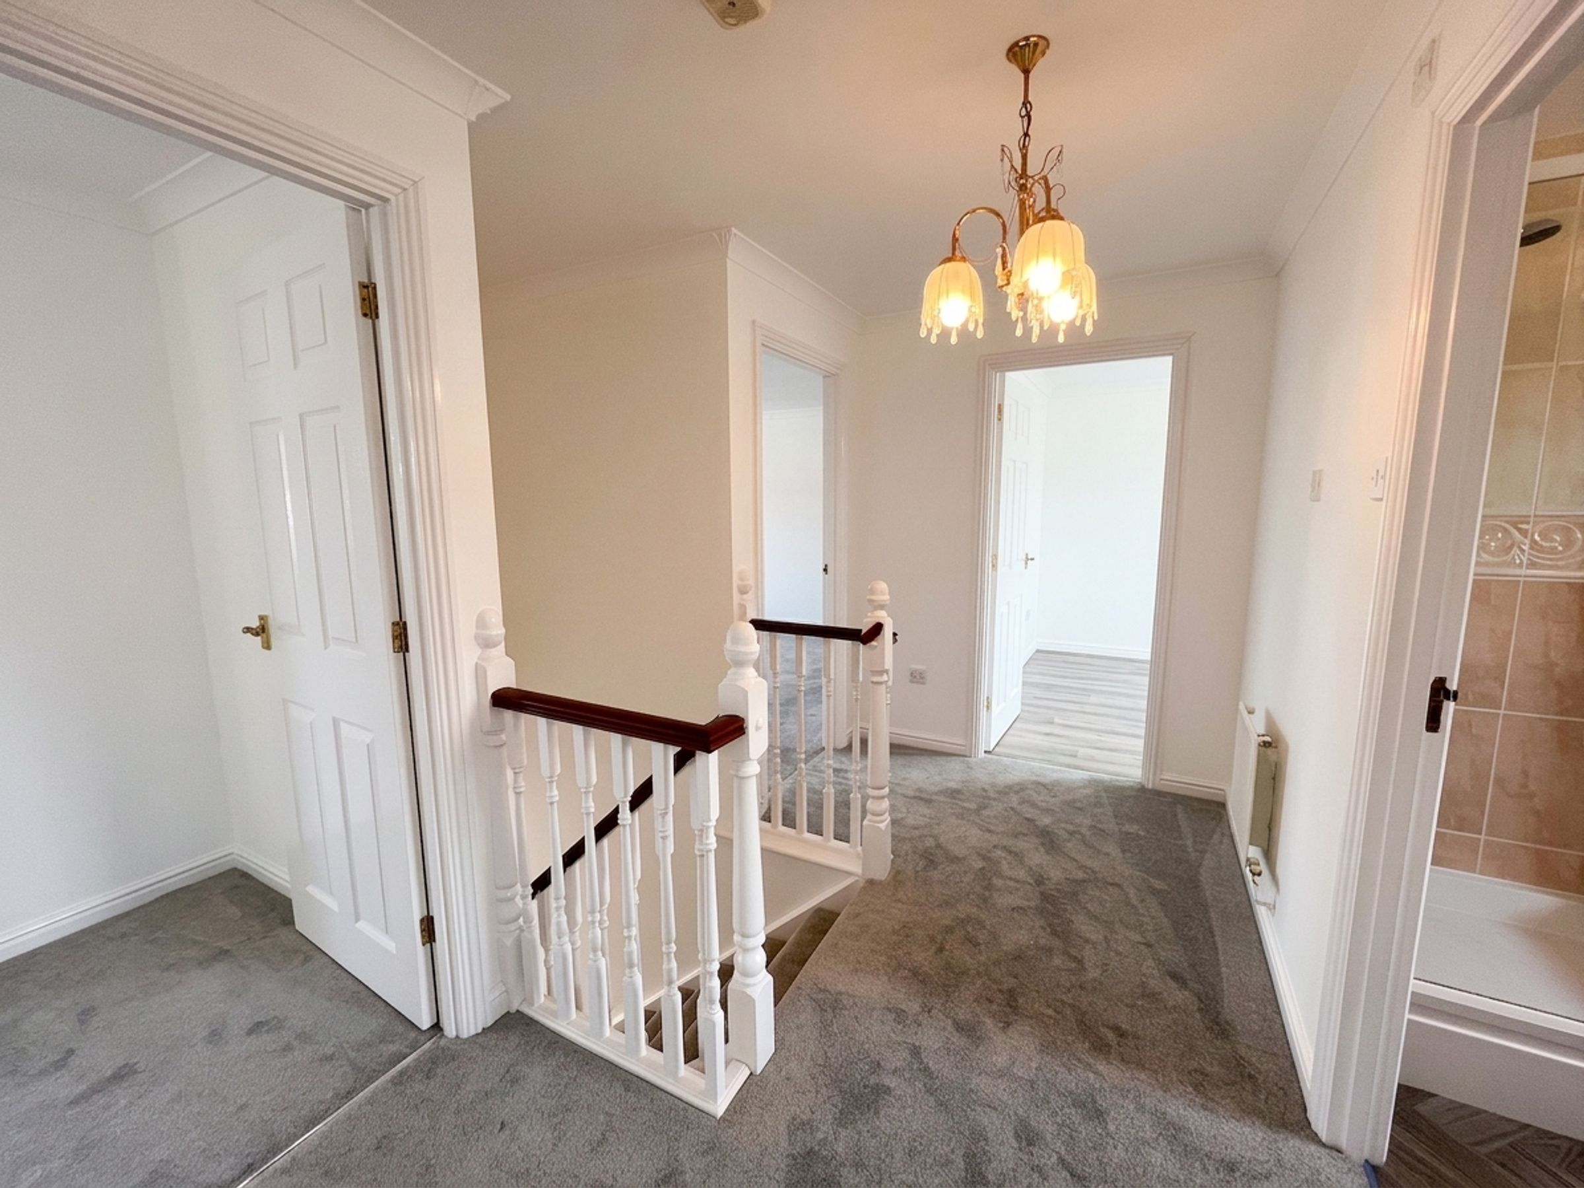
A staircase with newly fitted grey carpeting rises to the spacious landing, which provides access to the loft, a useful airing cupboard housing the water tank.
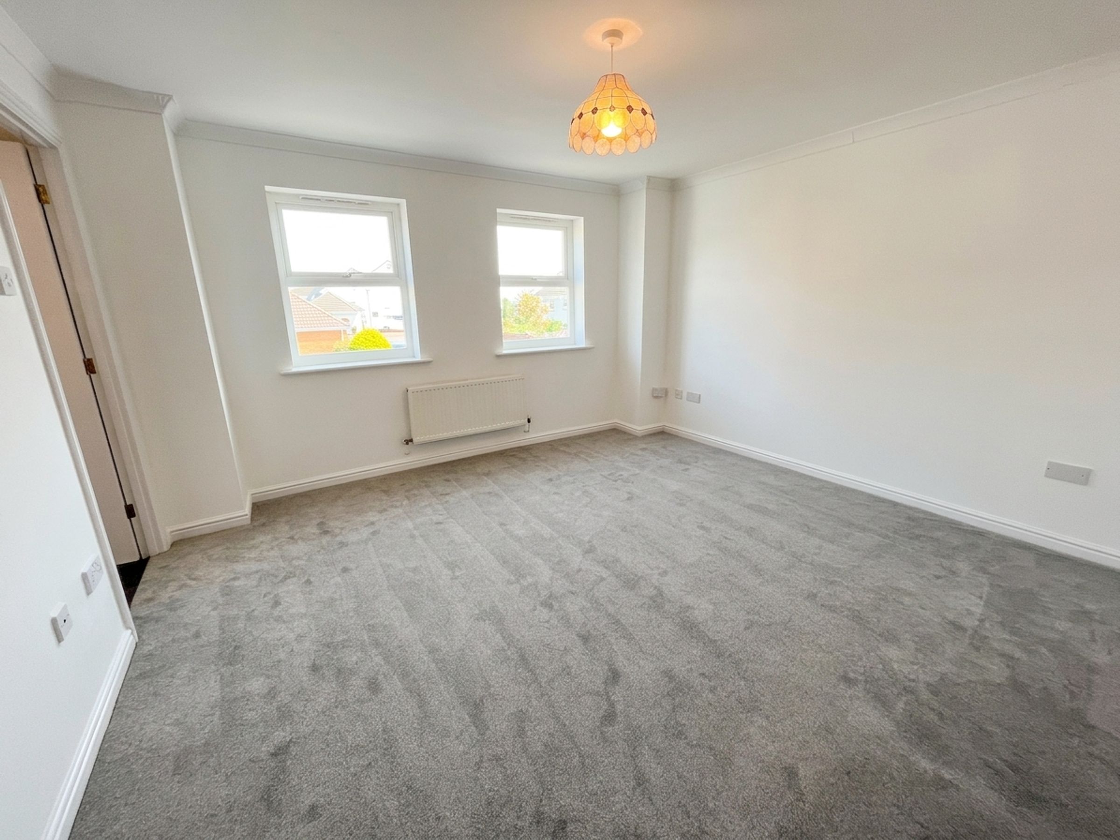
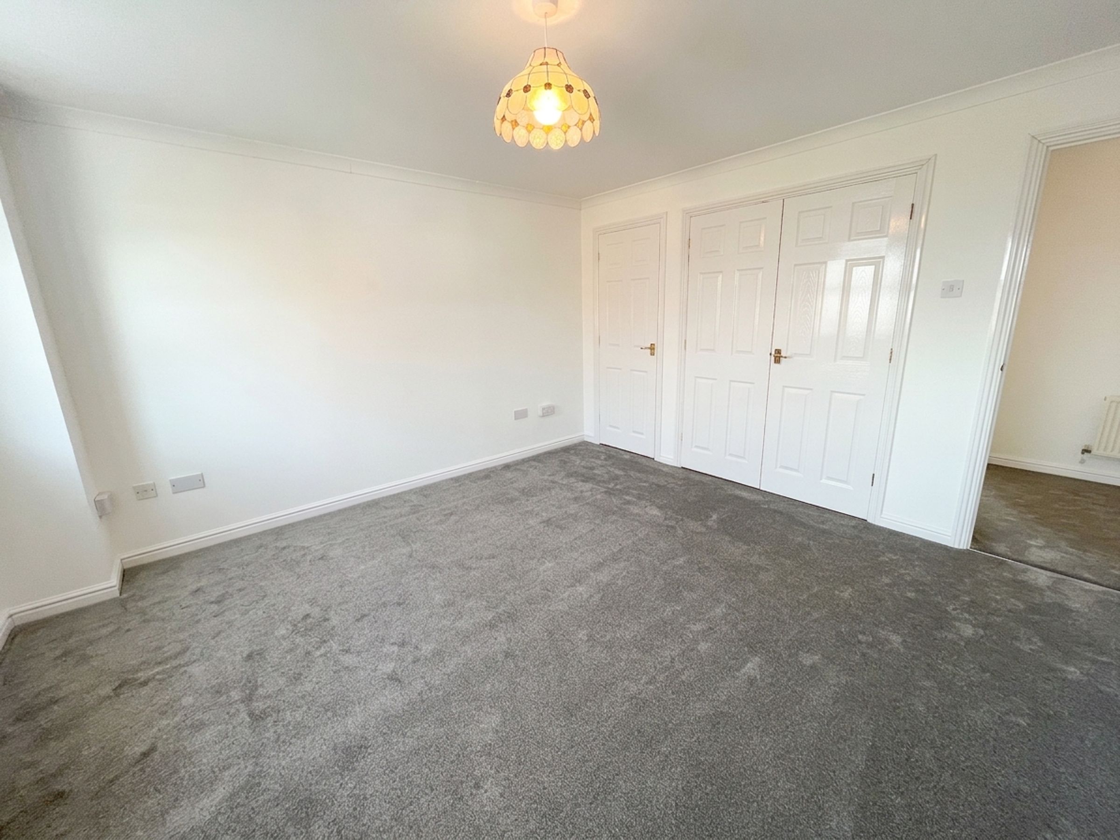
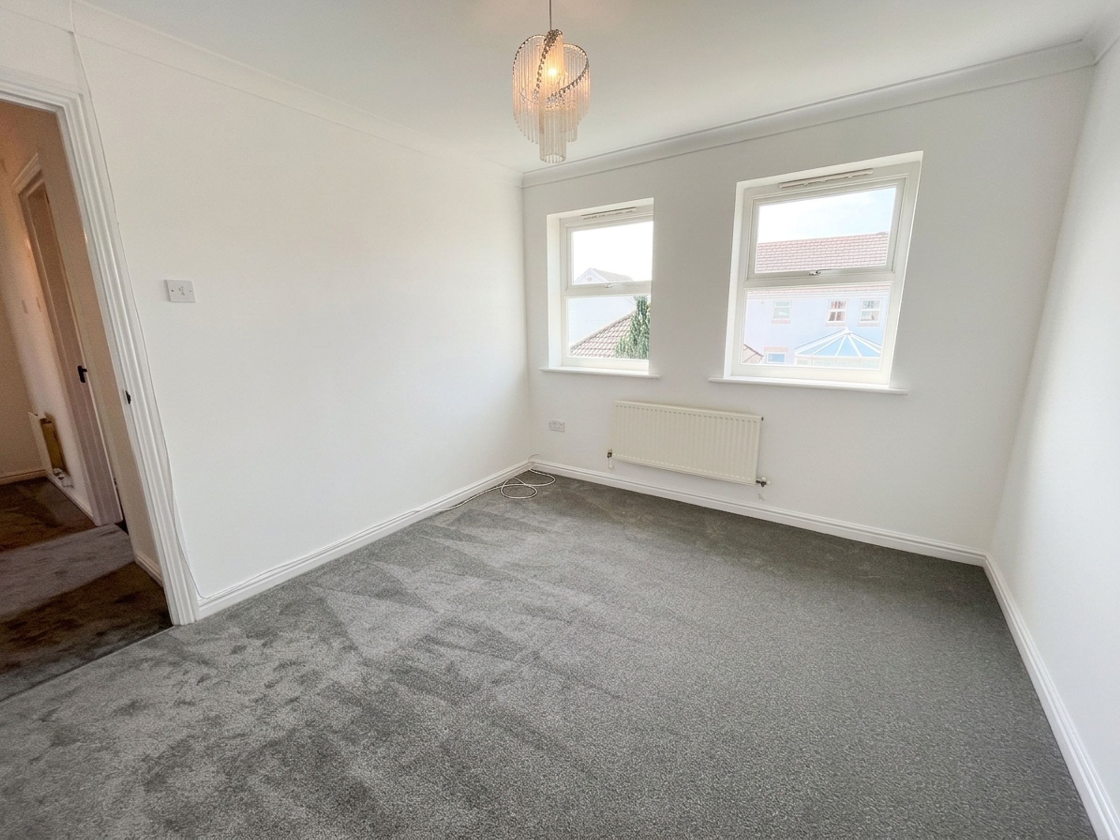
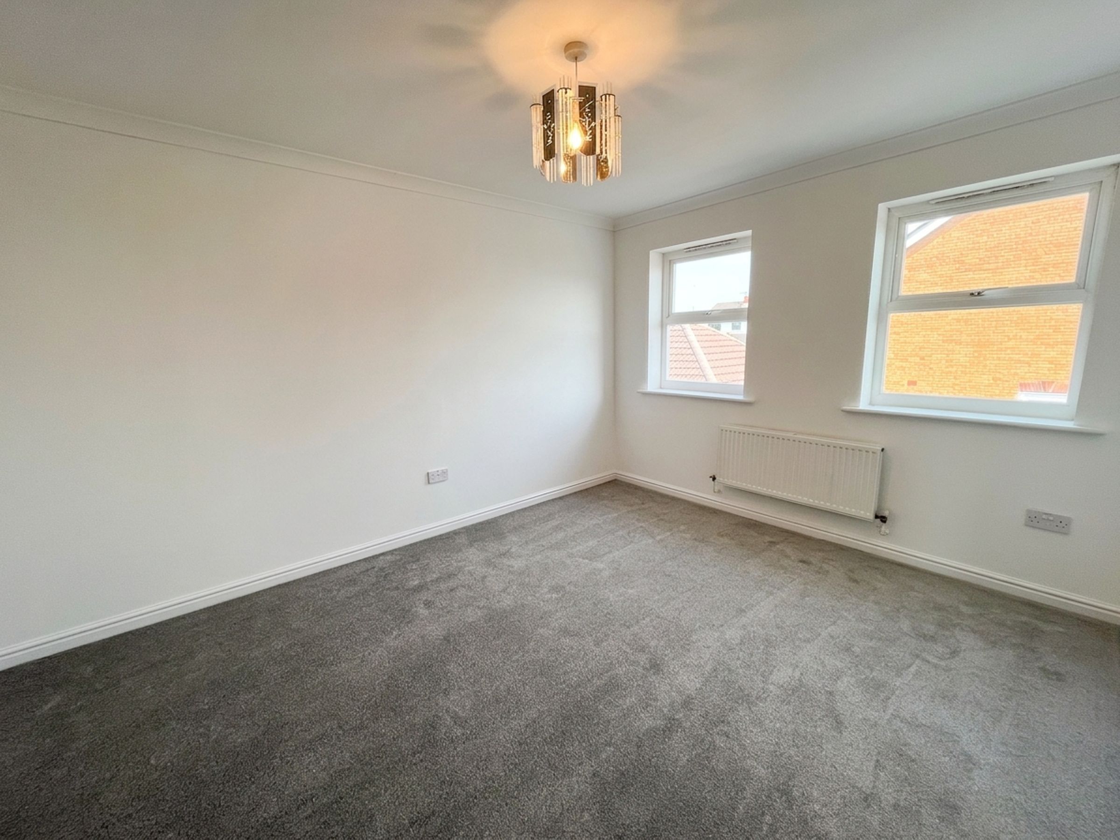
Bedroom One is a more than generous principal bedroom, generously proportioned and benefiting from three fitted wardrobes. Two double glazed windows overlook the front aspect, while a white radiator. The room also enjoys access to a private ensuite shower room.
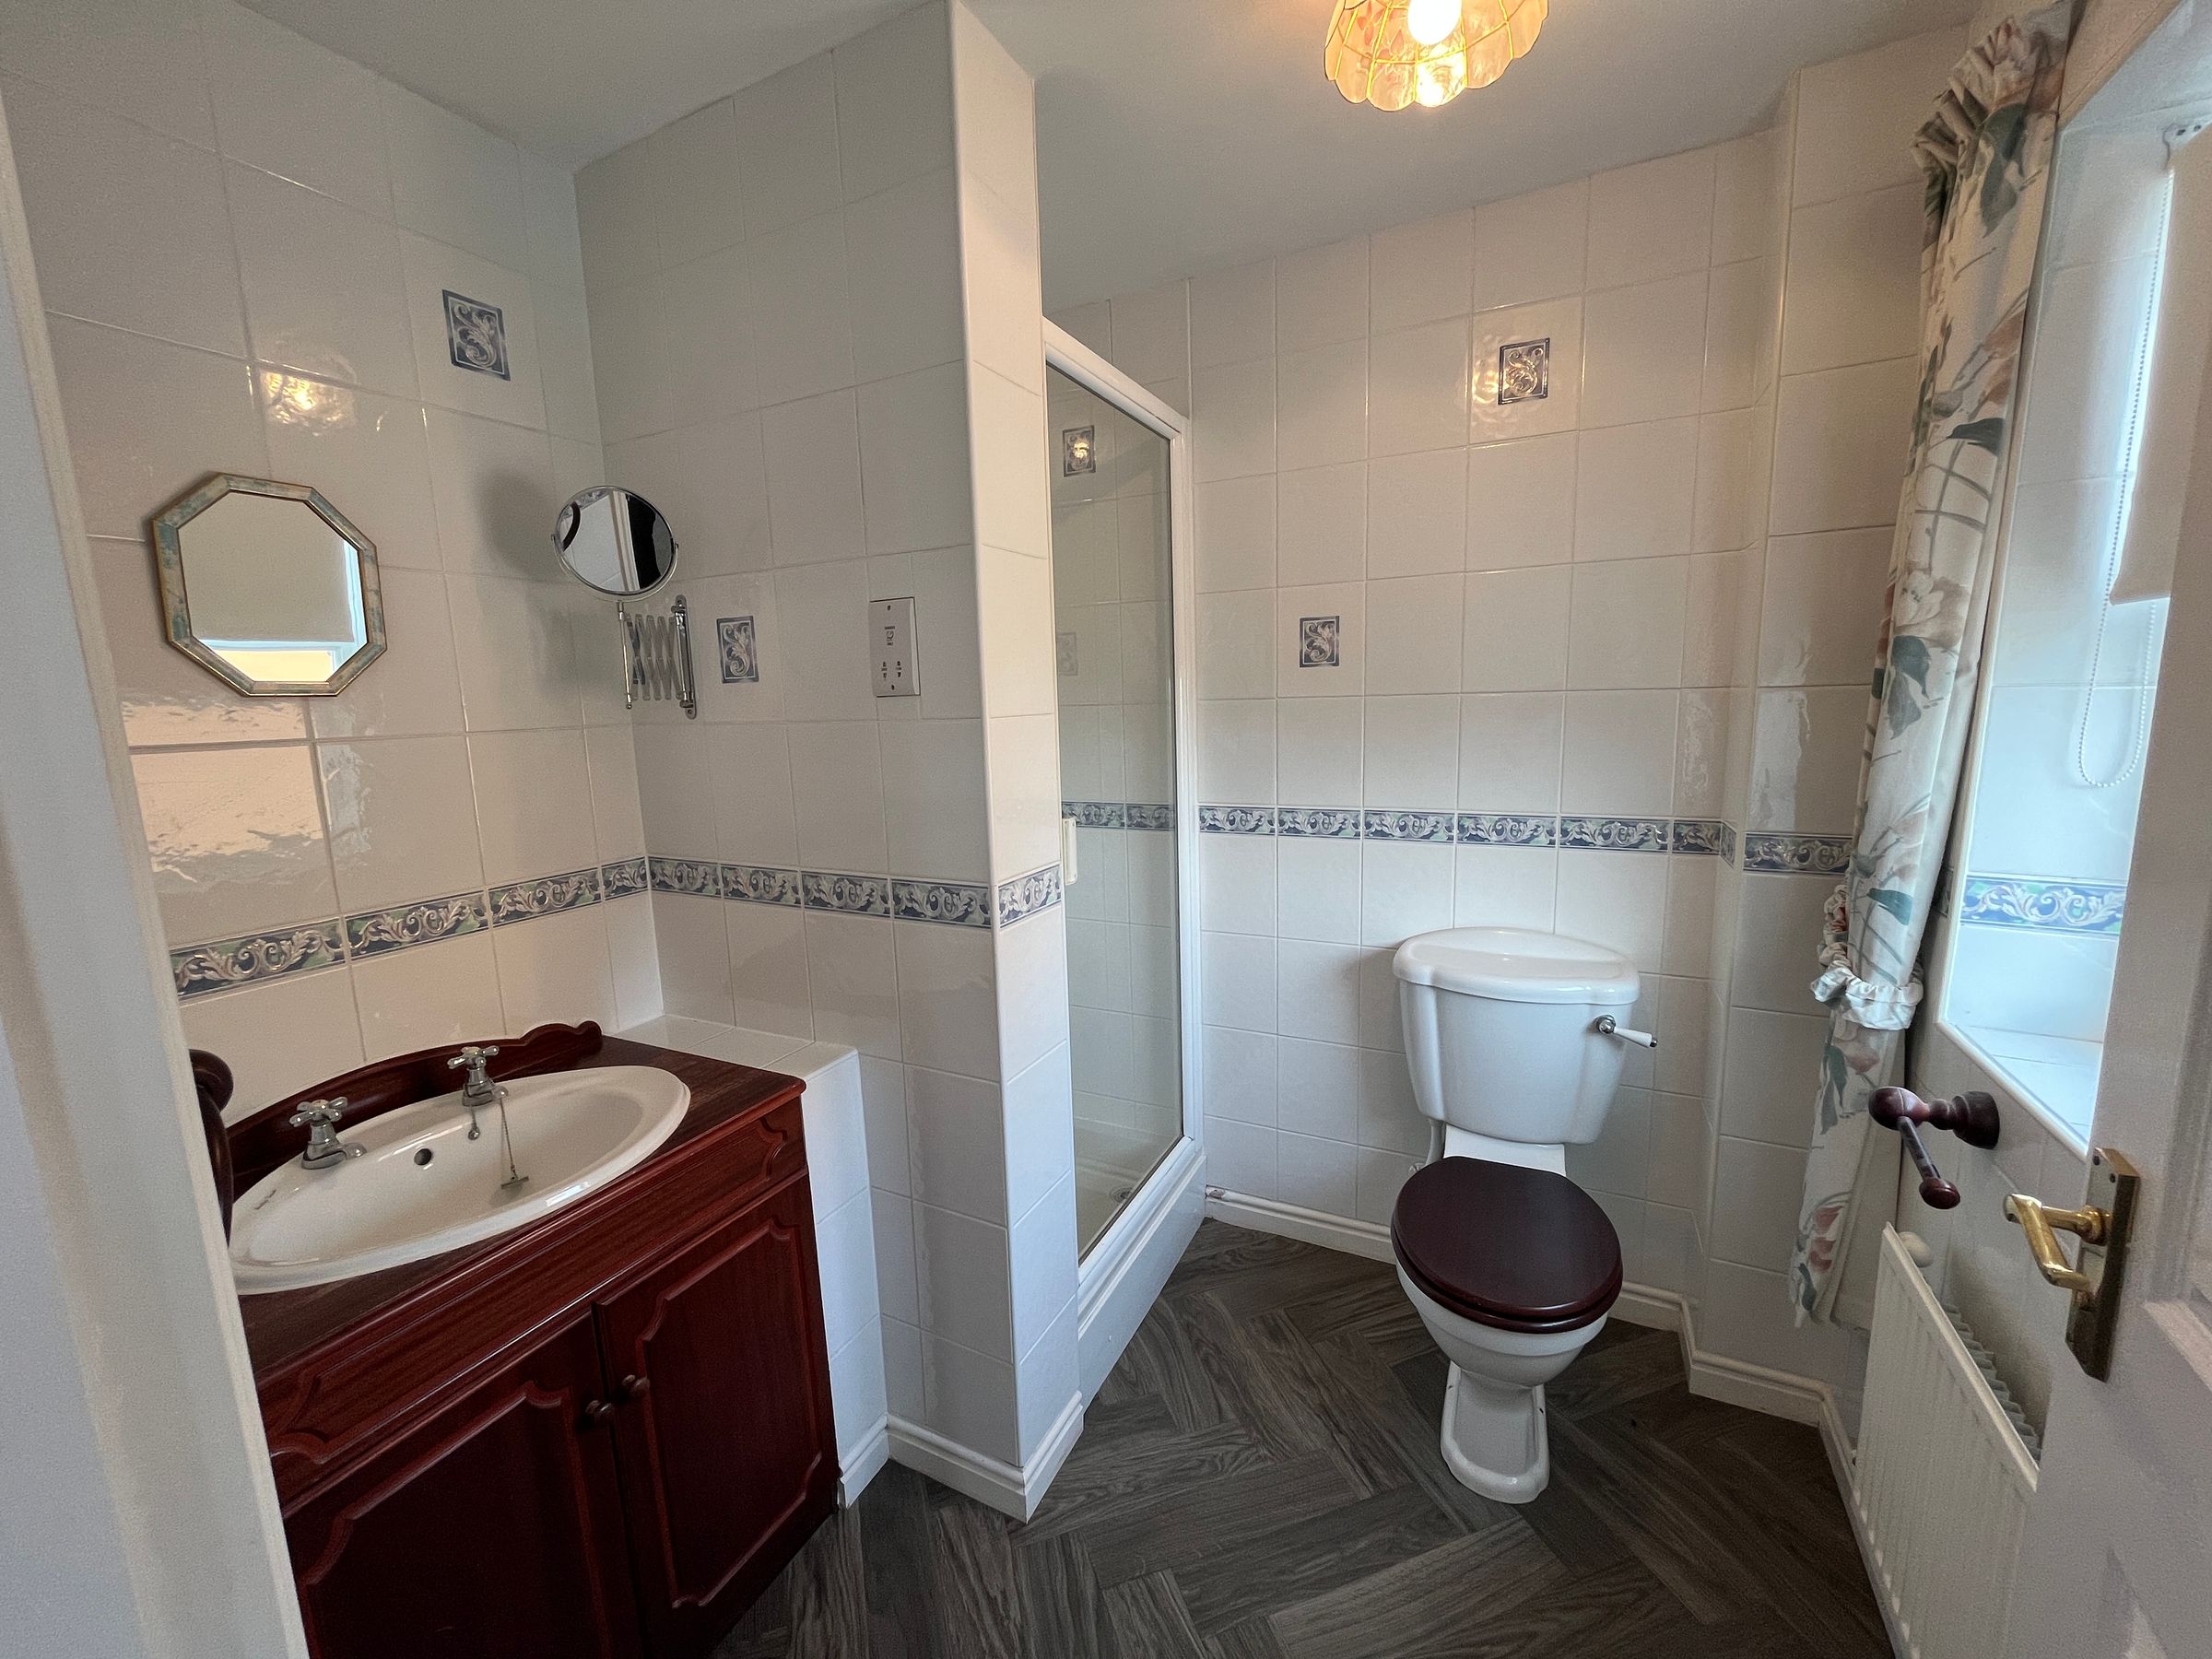
The ensuite comprises a fitted shower cubicle, WC, wash hand basin with vanity storage beneath, white radiator and a frosted double glazed window to the front elevation.
Bedroom Two is another spacious double bedroom positioned at the front of the property, featuring two double glazed windows, a white radiator and continued grey carpeting.
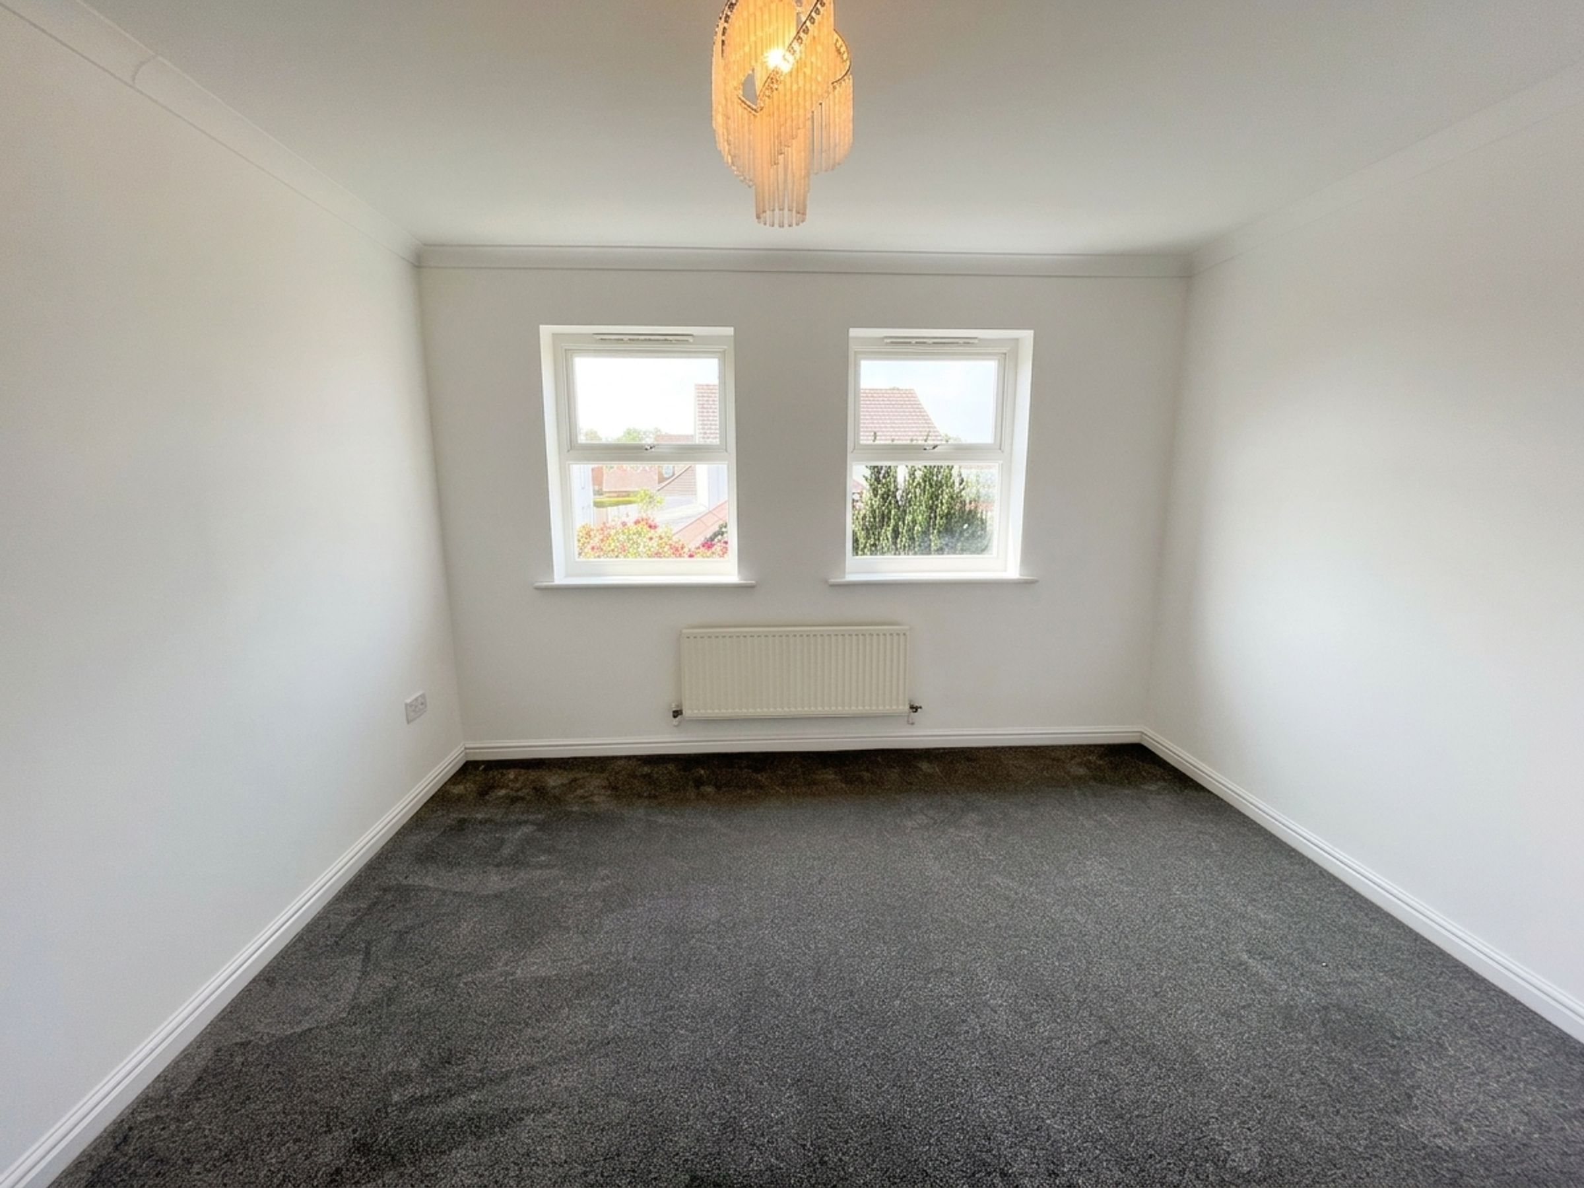
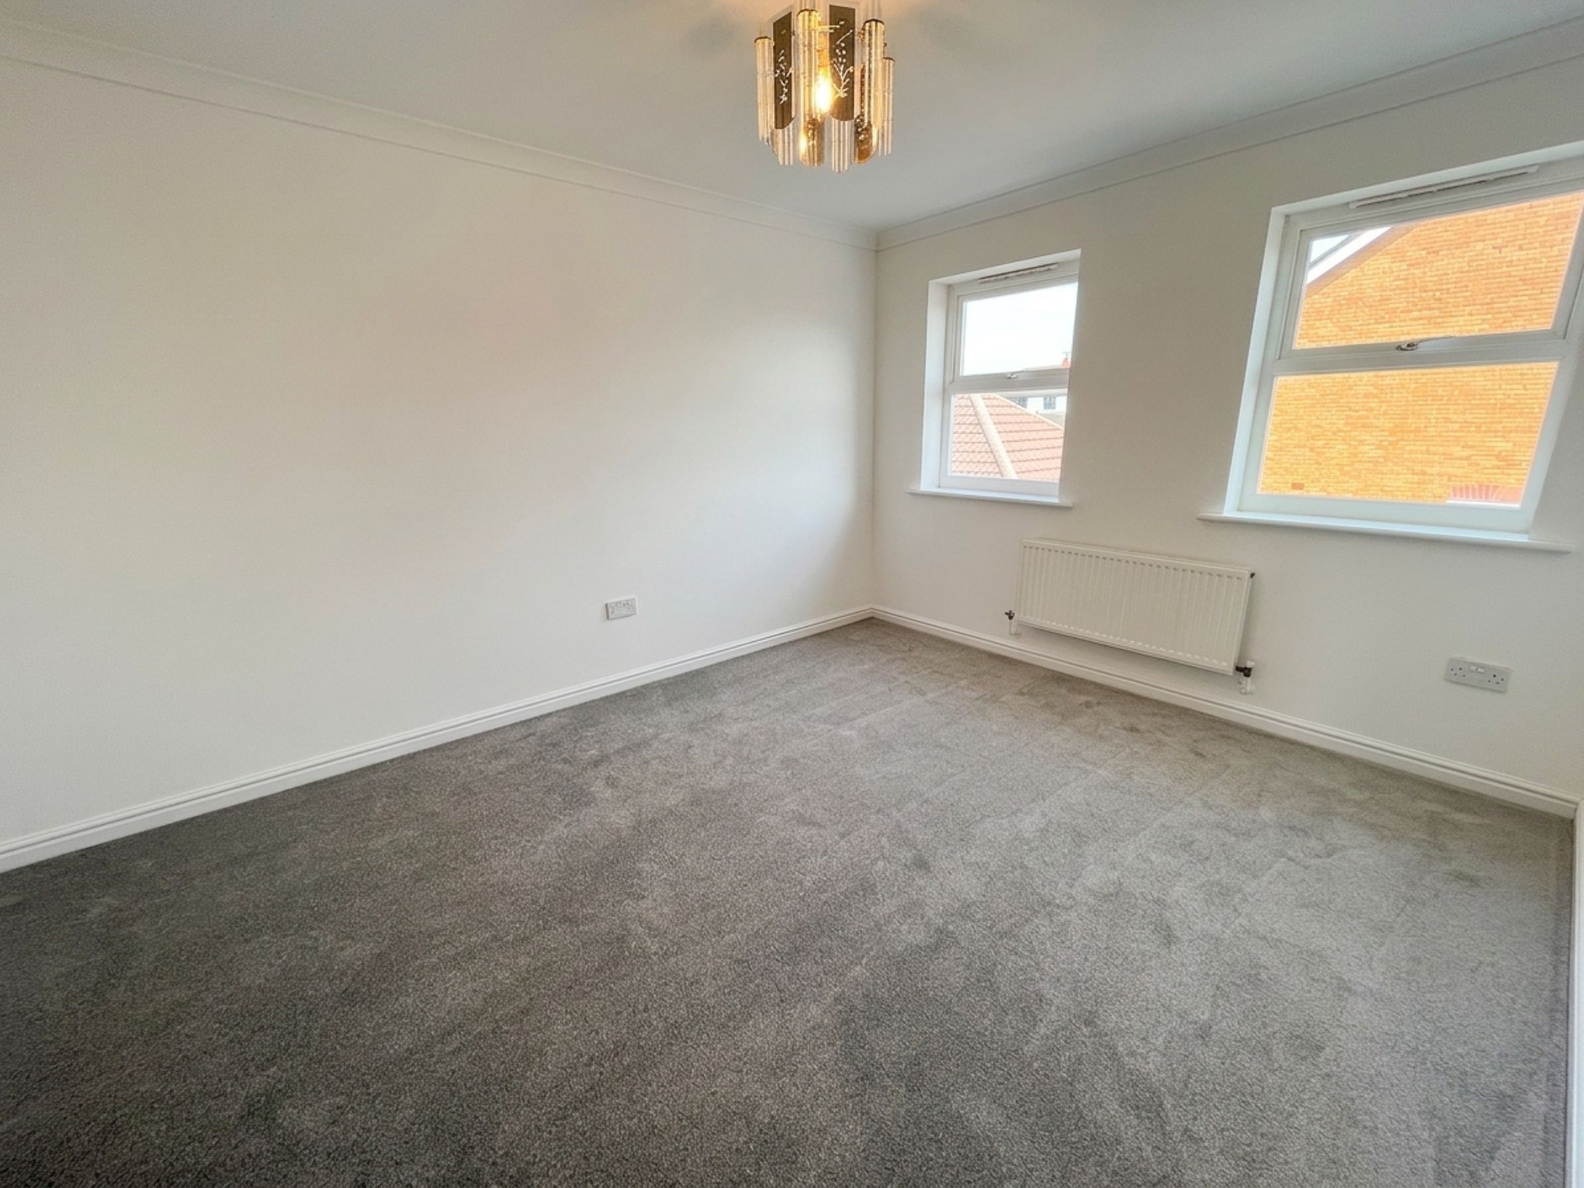
Bedroom Three is a further generous double room enjoying pleasant views over the rear garden through two double glazed windows, together with a white radiator.
Bedroom Four is equally well-proportioned and overlooks the rear garden, offering another excellent double bedroom with two double glazed windows and a white radiator.
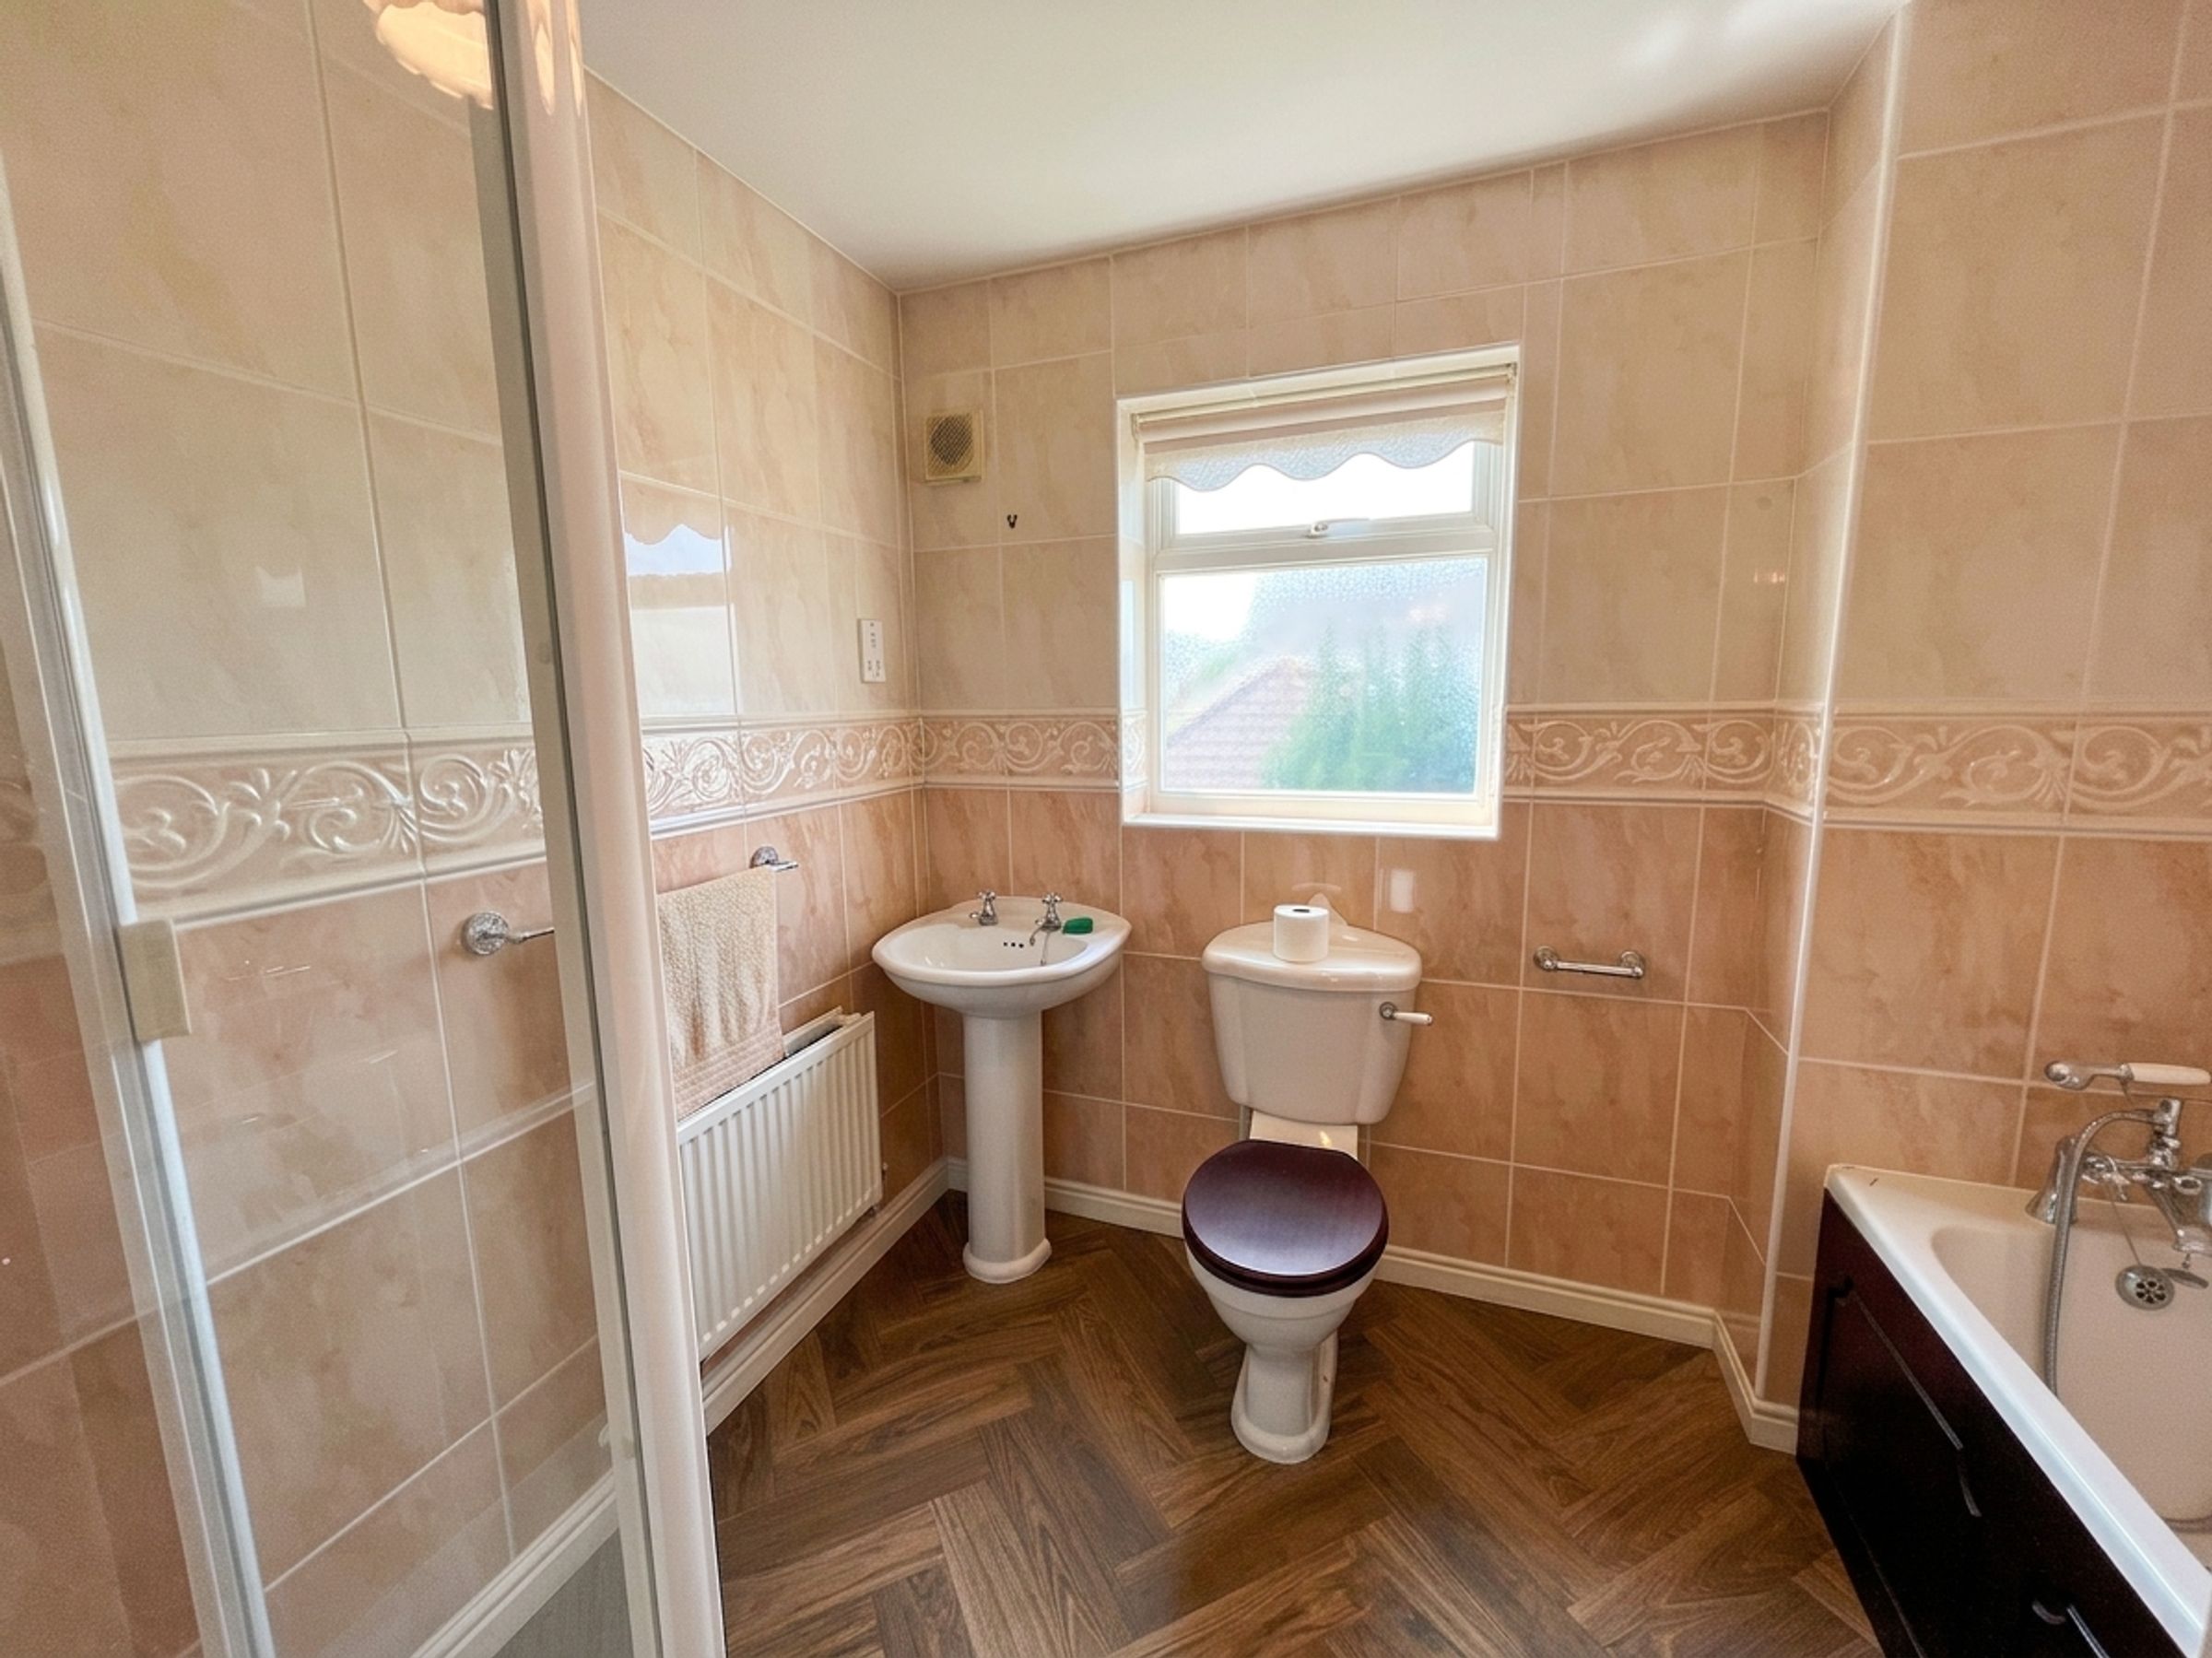
The family bathroom is fitted with a panelled bath with mixer tap, separate shower cubicle, WC, pedestal wash hand basin with hot and cold taps, and a white radiator.
Outside
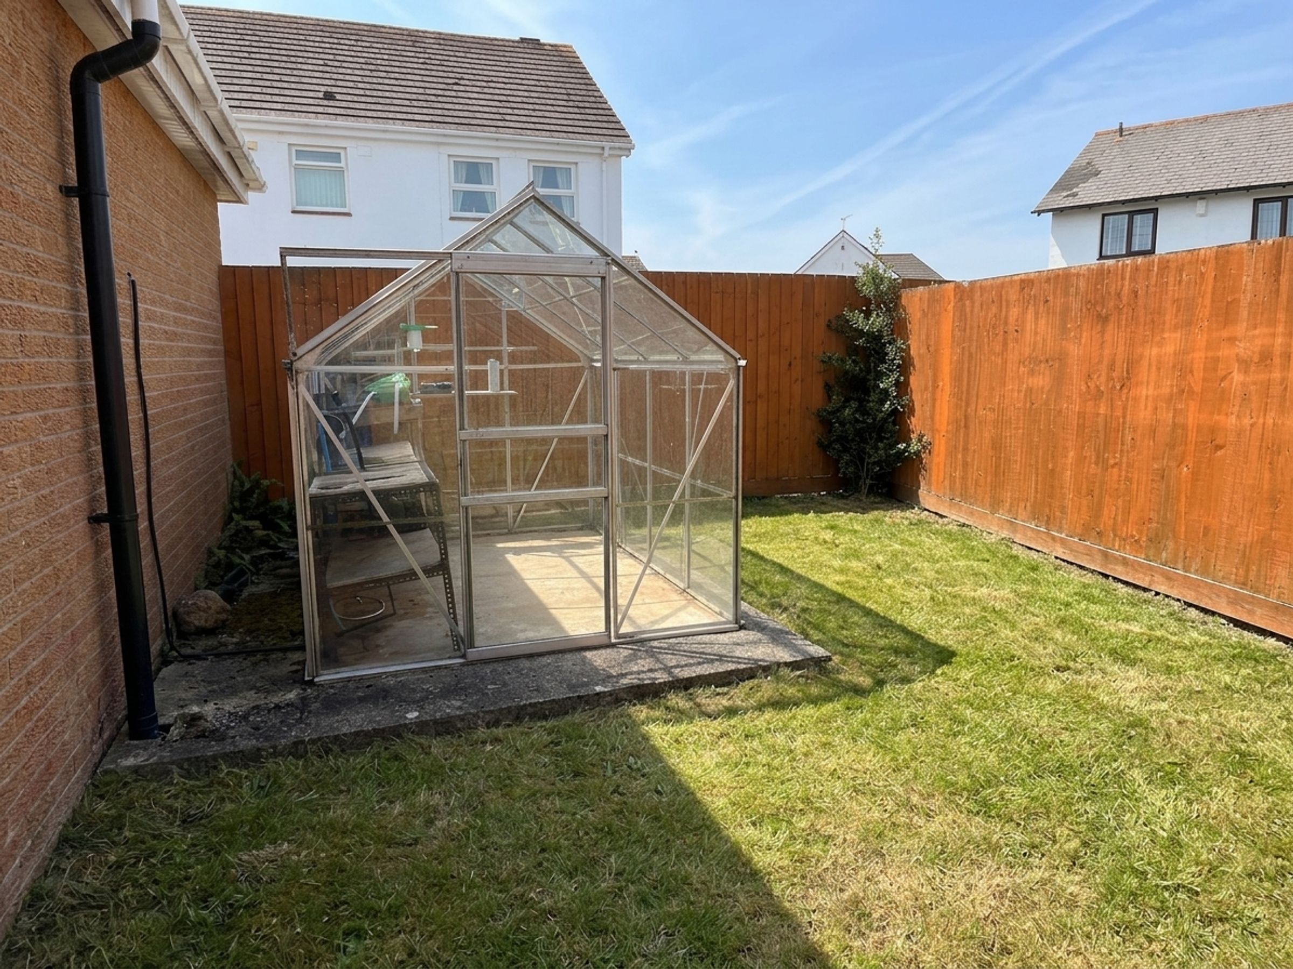
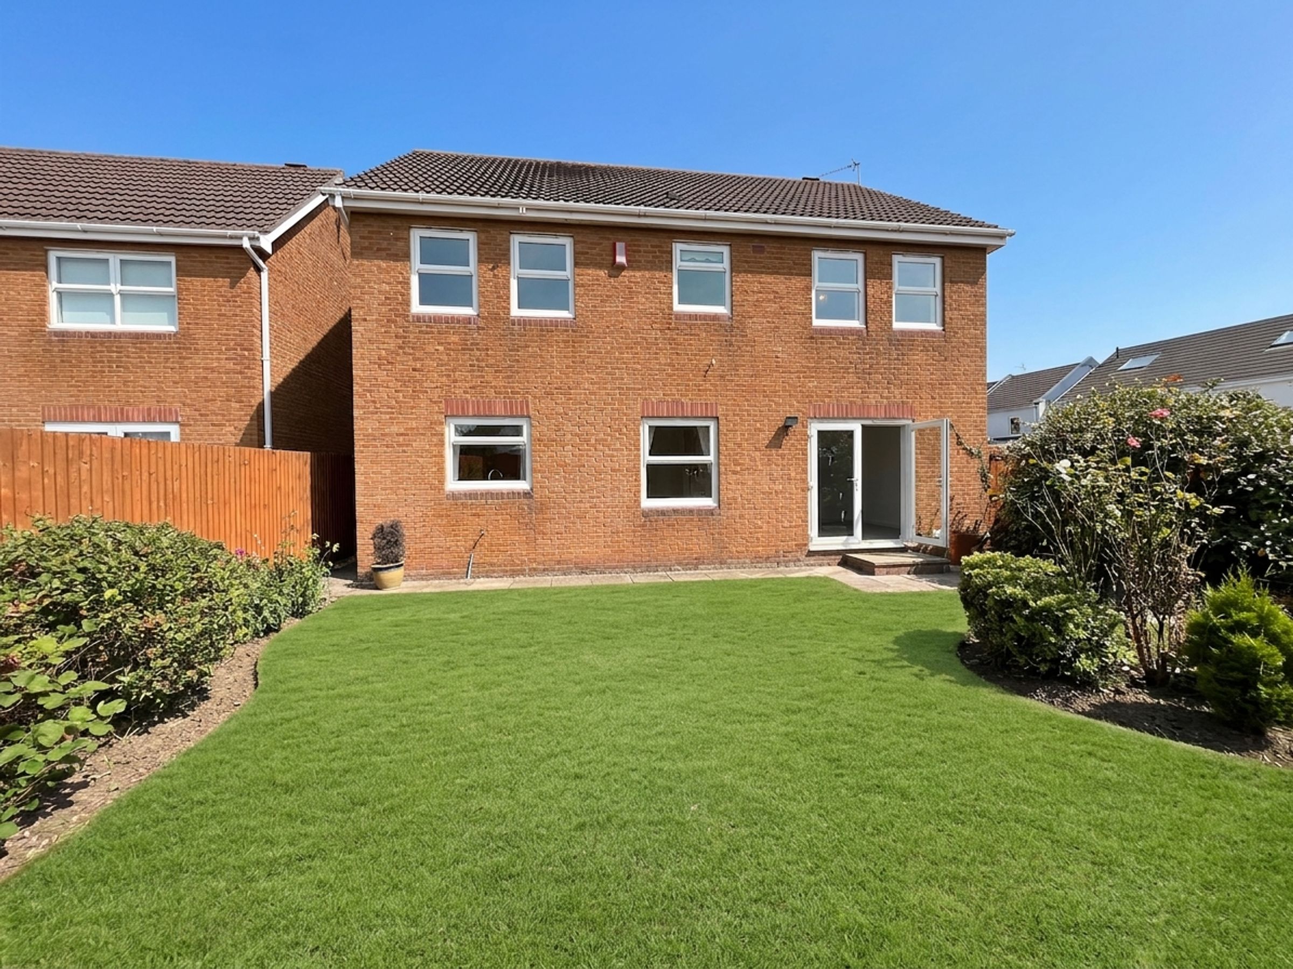
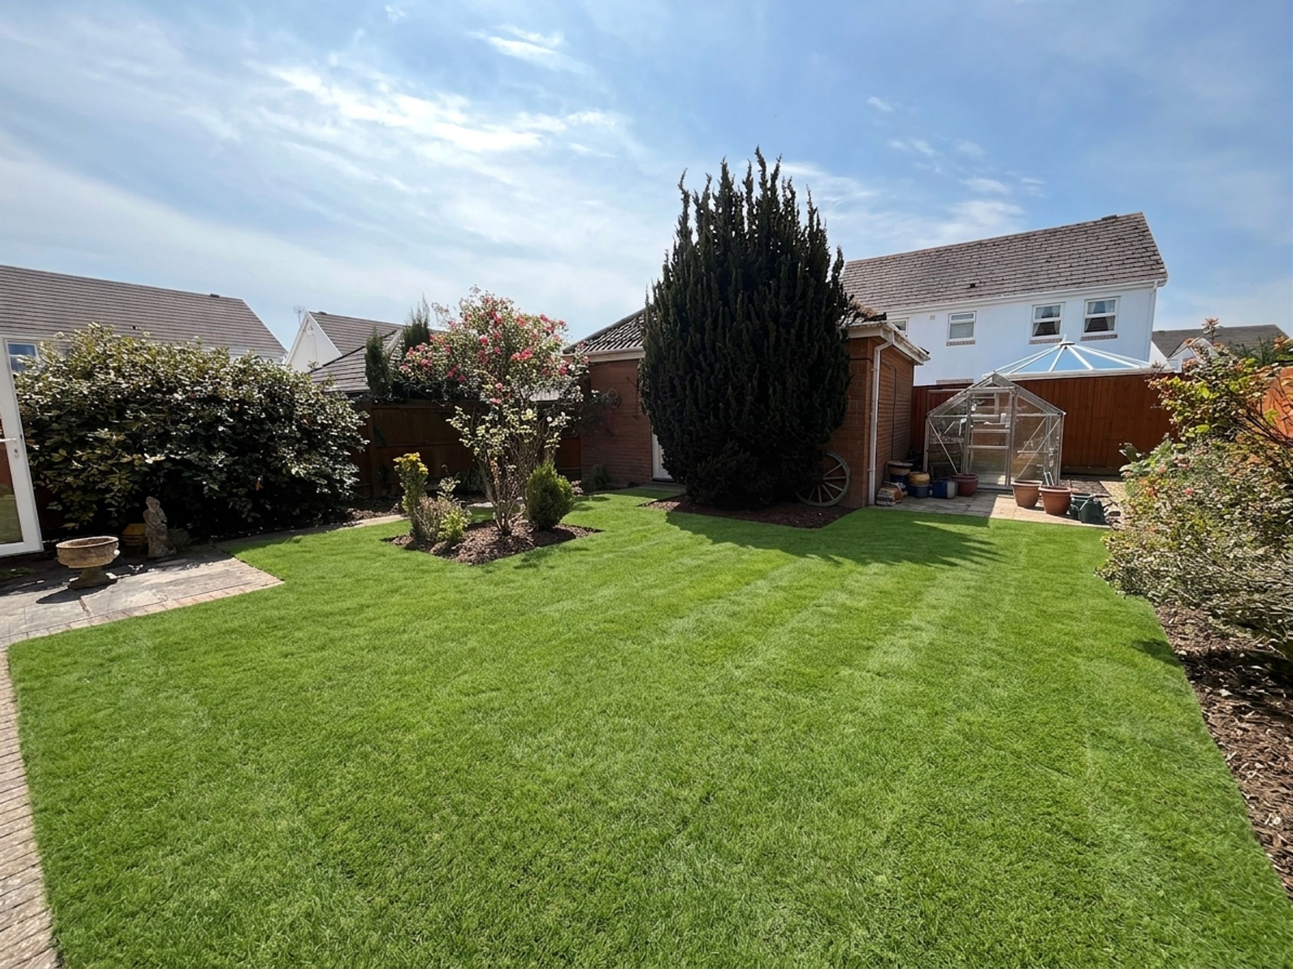
To the rear, the property enjoys a private garden, primarily laid to lawn with a pathway leading to the side access and utility room door. A separate section of garden at the rear houses a greenhouse, creating an ideal space for keen gardeners. The garden further benefits from an outdoor tap, exterior lighting.
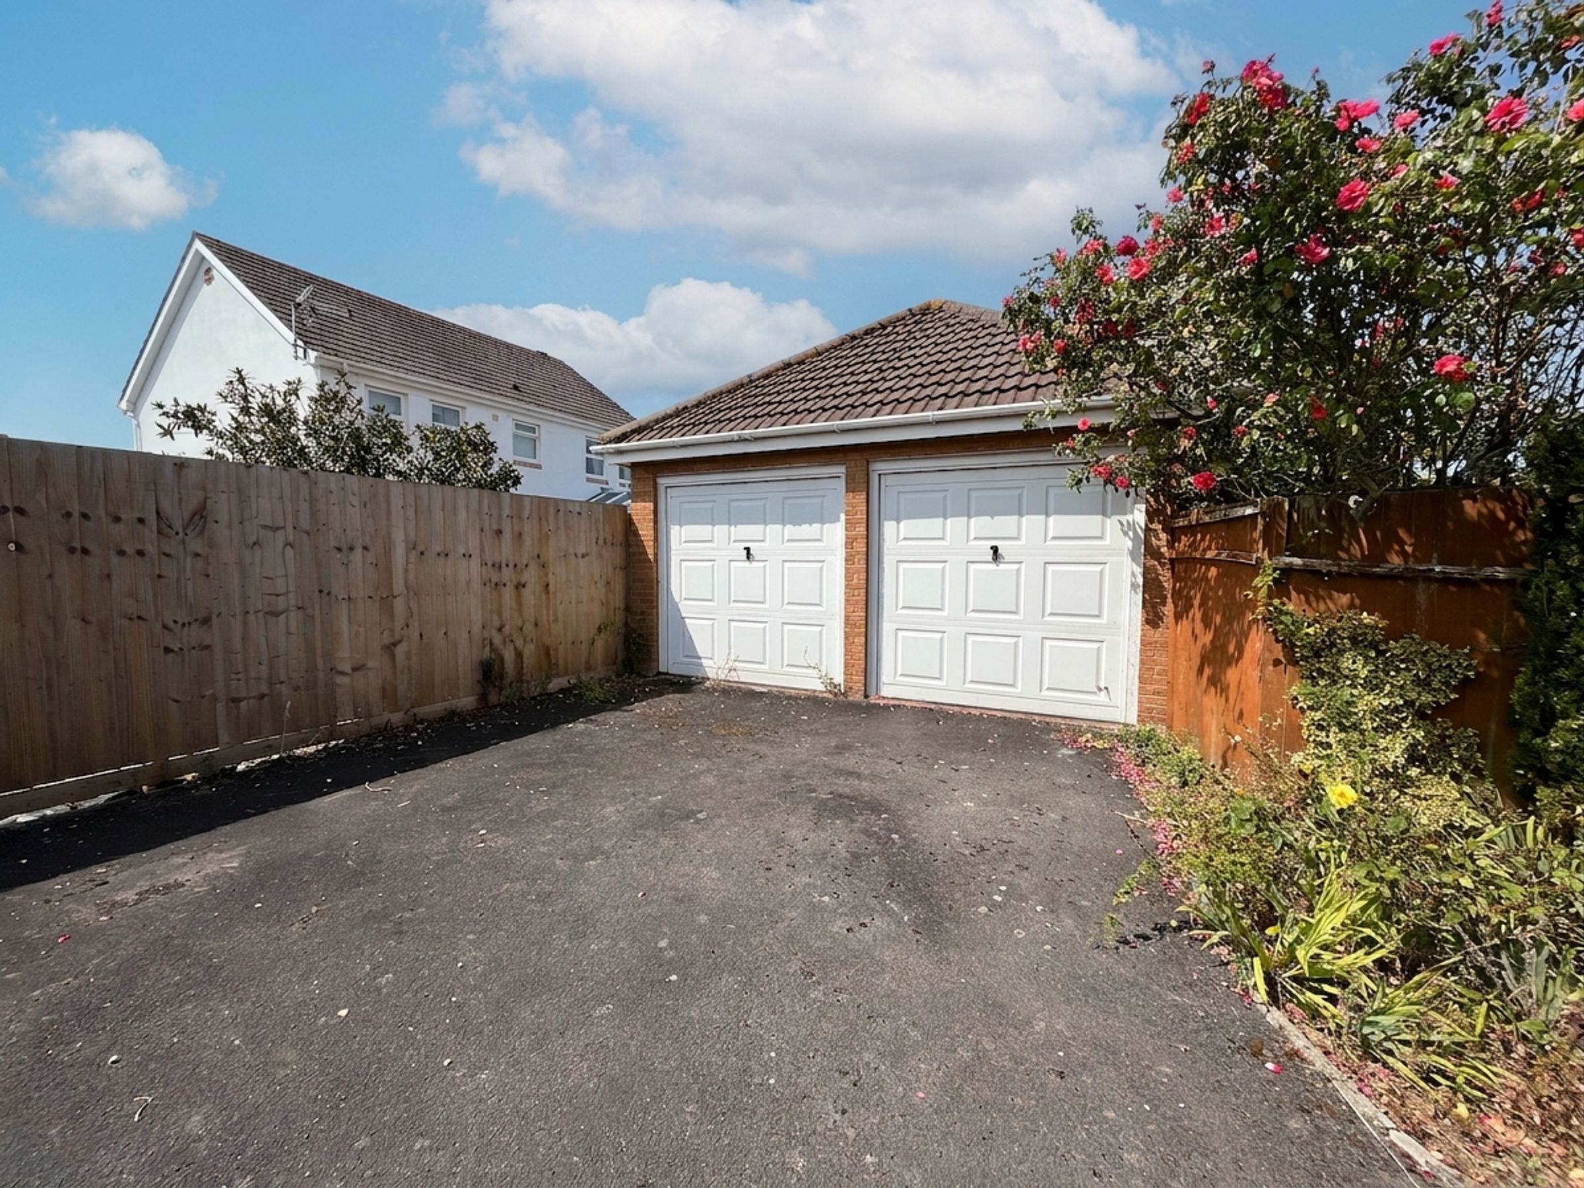
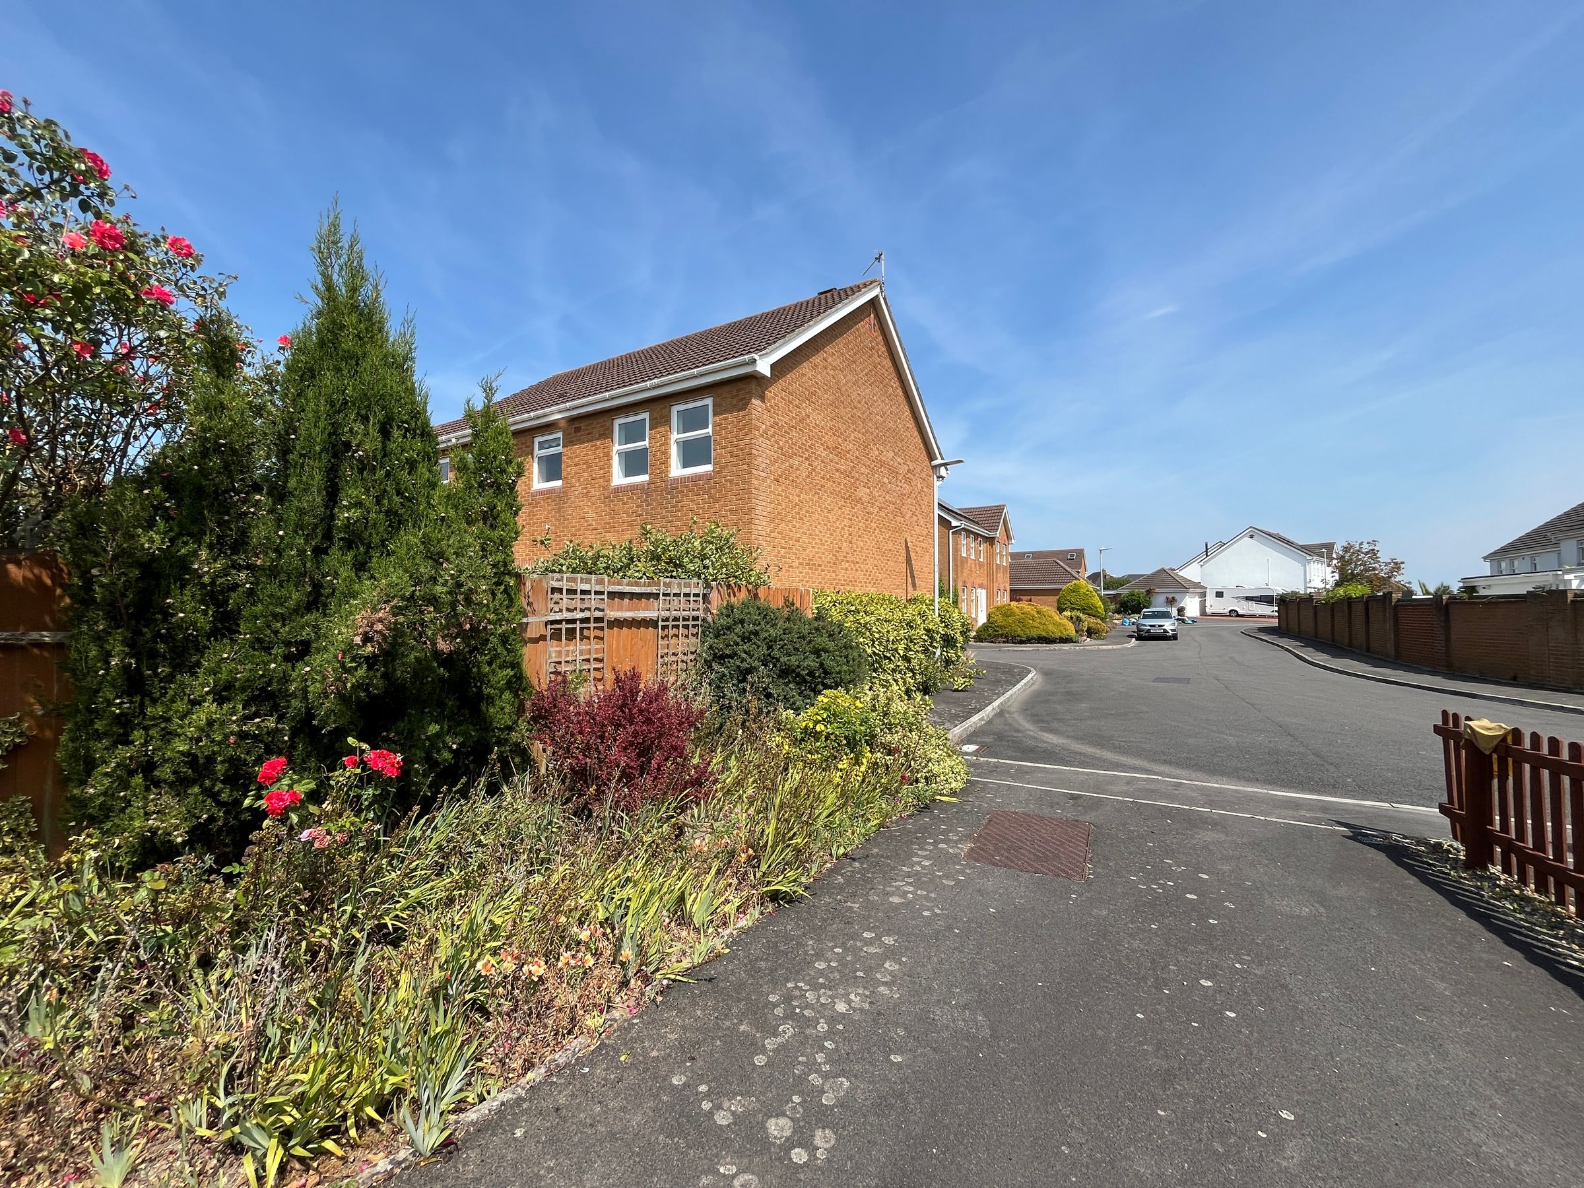
To the front of the property, a pathway leads to the main entrance, complemented by external lighting and attractive frontage. A private driveway extends along the side and to the of the property, providing ample off-road parking for three or more vehicles and leading to the impressive double garage.
The double garage benefits from internal electrics, excellent storage potential including overhead storage space, and ample room for vehicles, hobbies or workshop use.
Key details
Broadband: up to 1000mbps
1593ft2 floor area
3972ft2 plot size
Freehold
Council tax band G
Additional information
Near the property
Disclaimer - These particulars are provided as a general guide only and do not form part of any contract or offer. While believed to be accurate, they are not guaranteed. Some images may include CGI or digitally enhanced furnishings for illustrative purposes only and are not included in the sale. All negotiations must be conducted through Herbert R Thomas.
Properties you may like

Our services
Useful Information