Herbert R Thomas
FOR SALE
£649,950
55 St. James Road, Wick, The Vale of Glamorgan CF71 7QW
Detached
6
3
2
Like the look of this property?
We would love to hear from you and arrange a viewing of this property. Get in touch now!
Looking to sell a property?
You can get a free online or in person valuation.
Property features
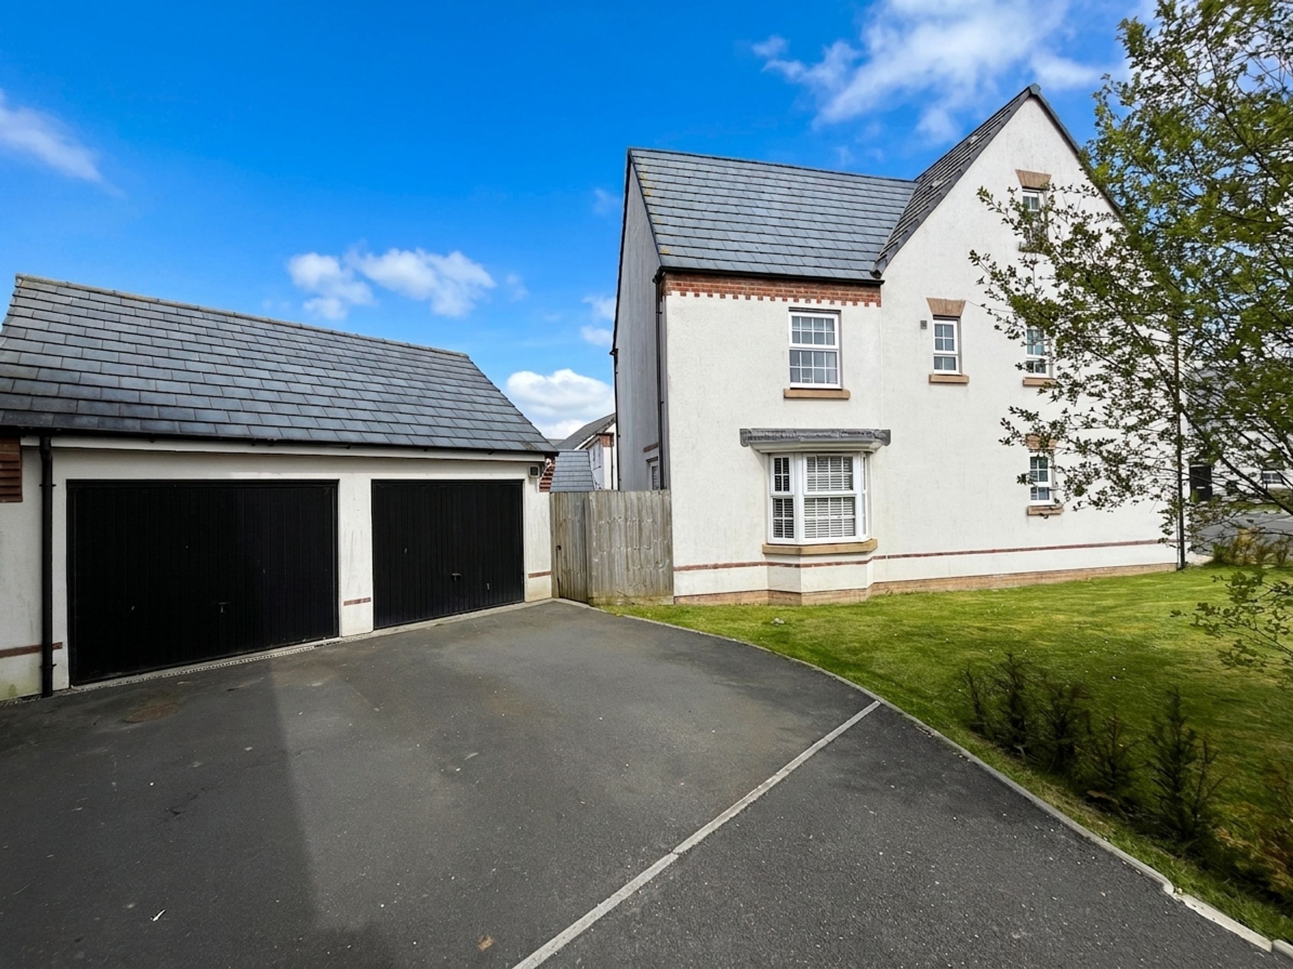
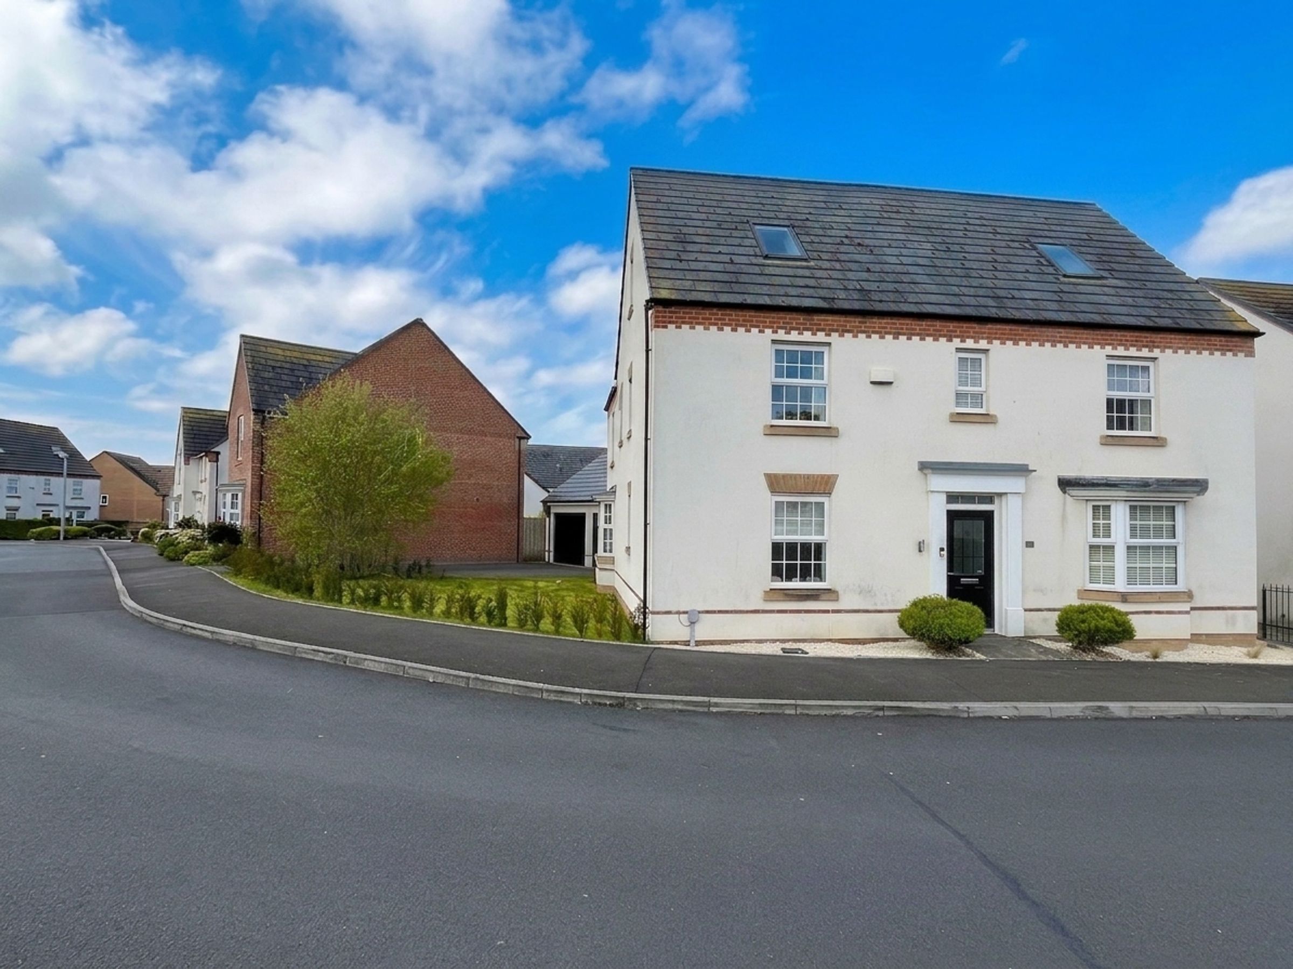
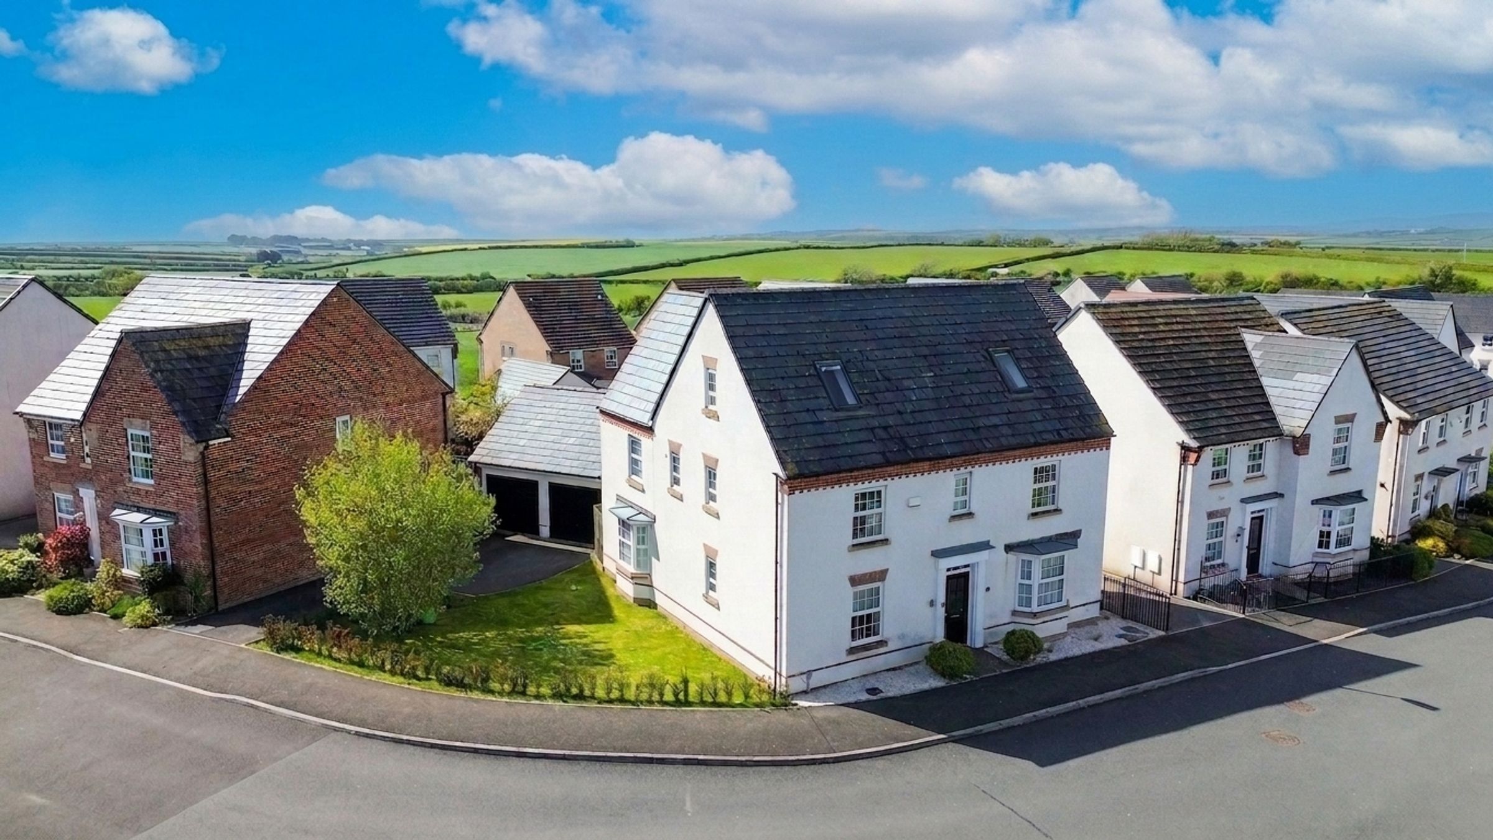
A stunning example of a modern family home built by David Wilson Homes in 2017
Ground Floor - Welcoming entrance hall and WC, open plan kitchen/diner with utility off, living room with garden access and front playroom.
First Floor - four double bedrooms, ensuite bathroom and family bathroom.
Second Floor - Landing / study space, two further bedrooms of which one has an ensuite shower room.
Offering generous driveway parking for up to 4 vehicles leading to a double garage.
Occupying a comparatively larger plot than most made up of curated front and rear gardens.
Well connected to the amenities of the thriving community of Wick with local pubs, shop, cafe and school close by.
Cardiff 22 miles, Cowbridge 7 miles, Bridgend 7 miles, Llantwit Major 4 miles.
About this property
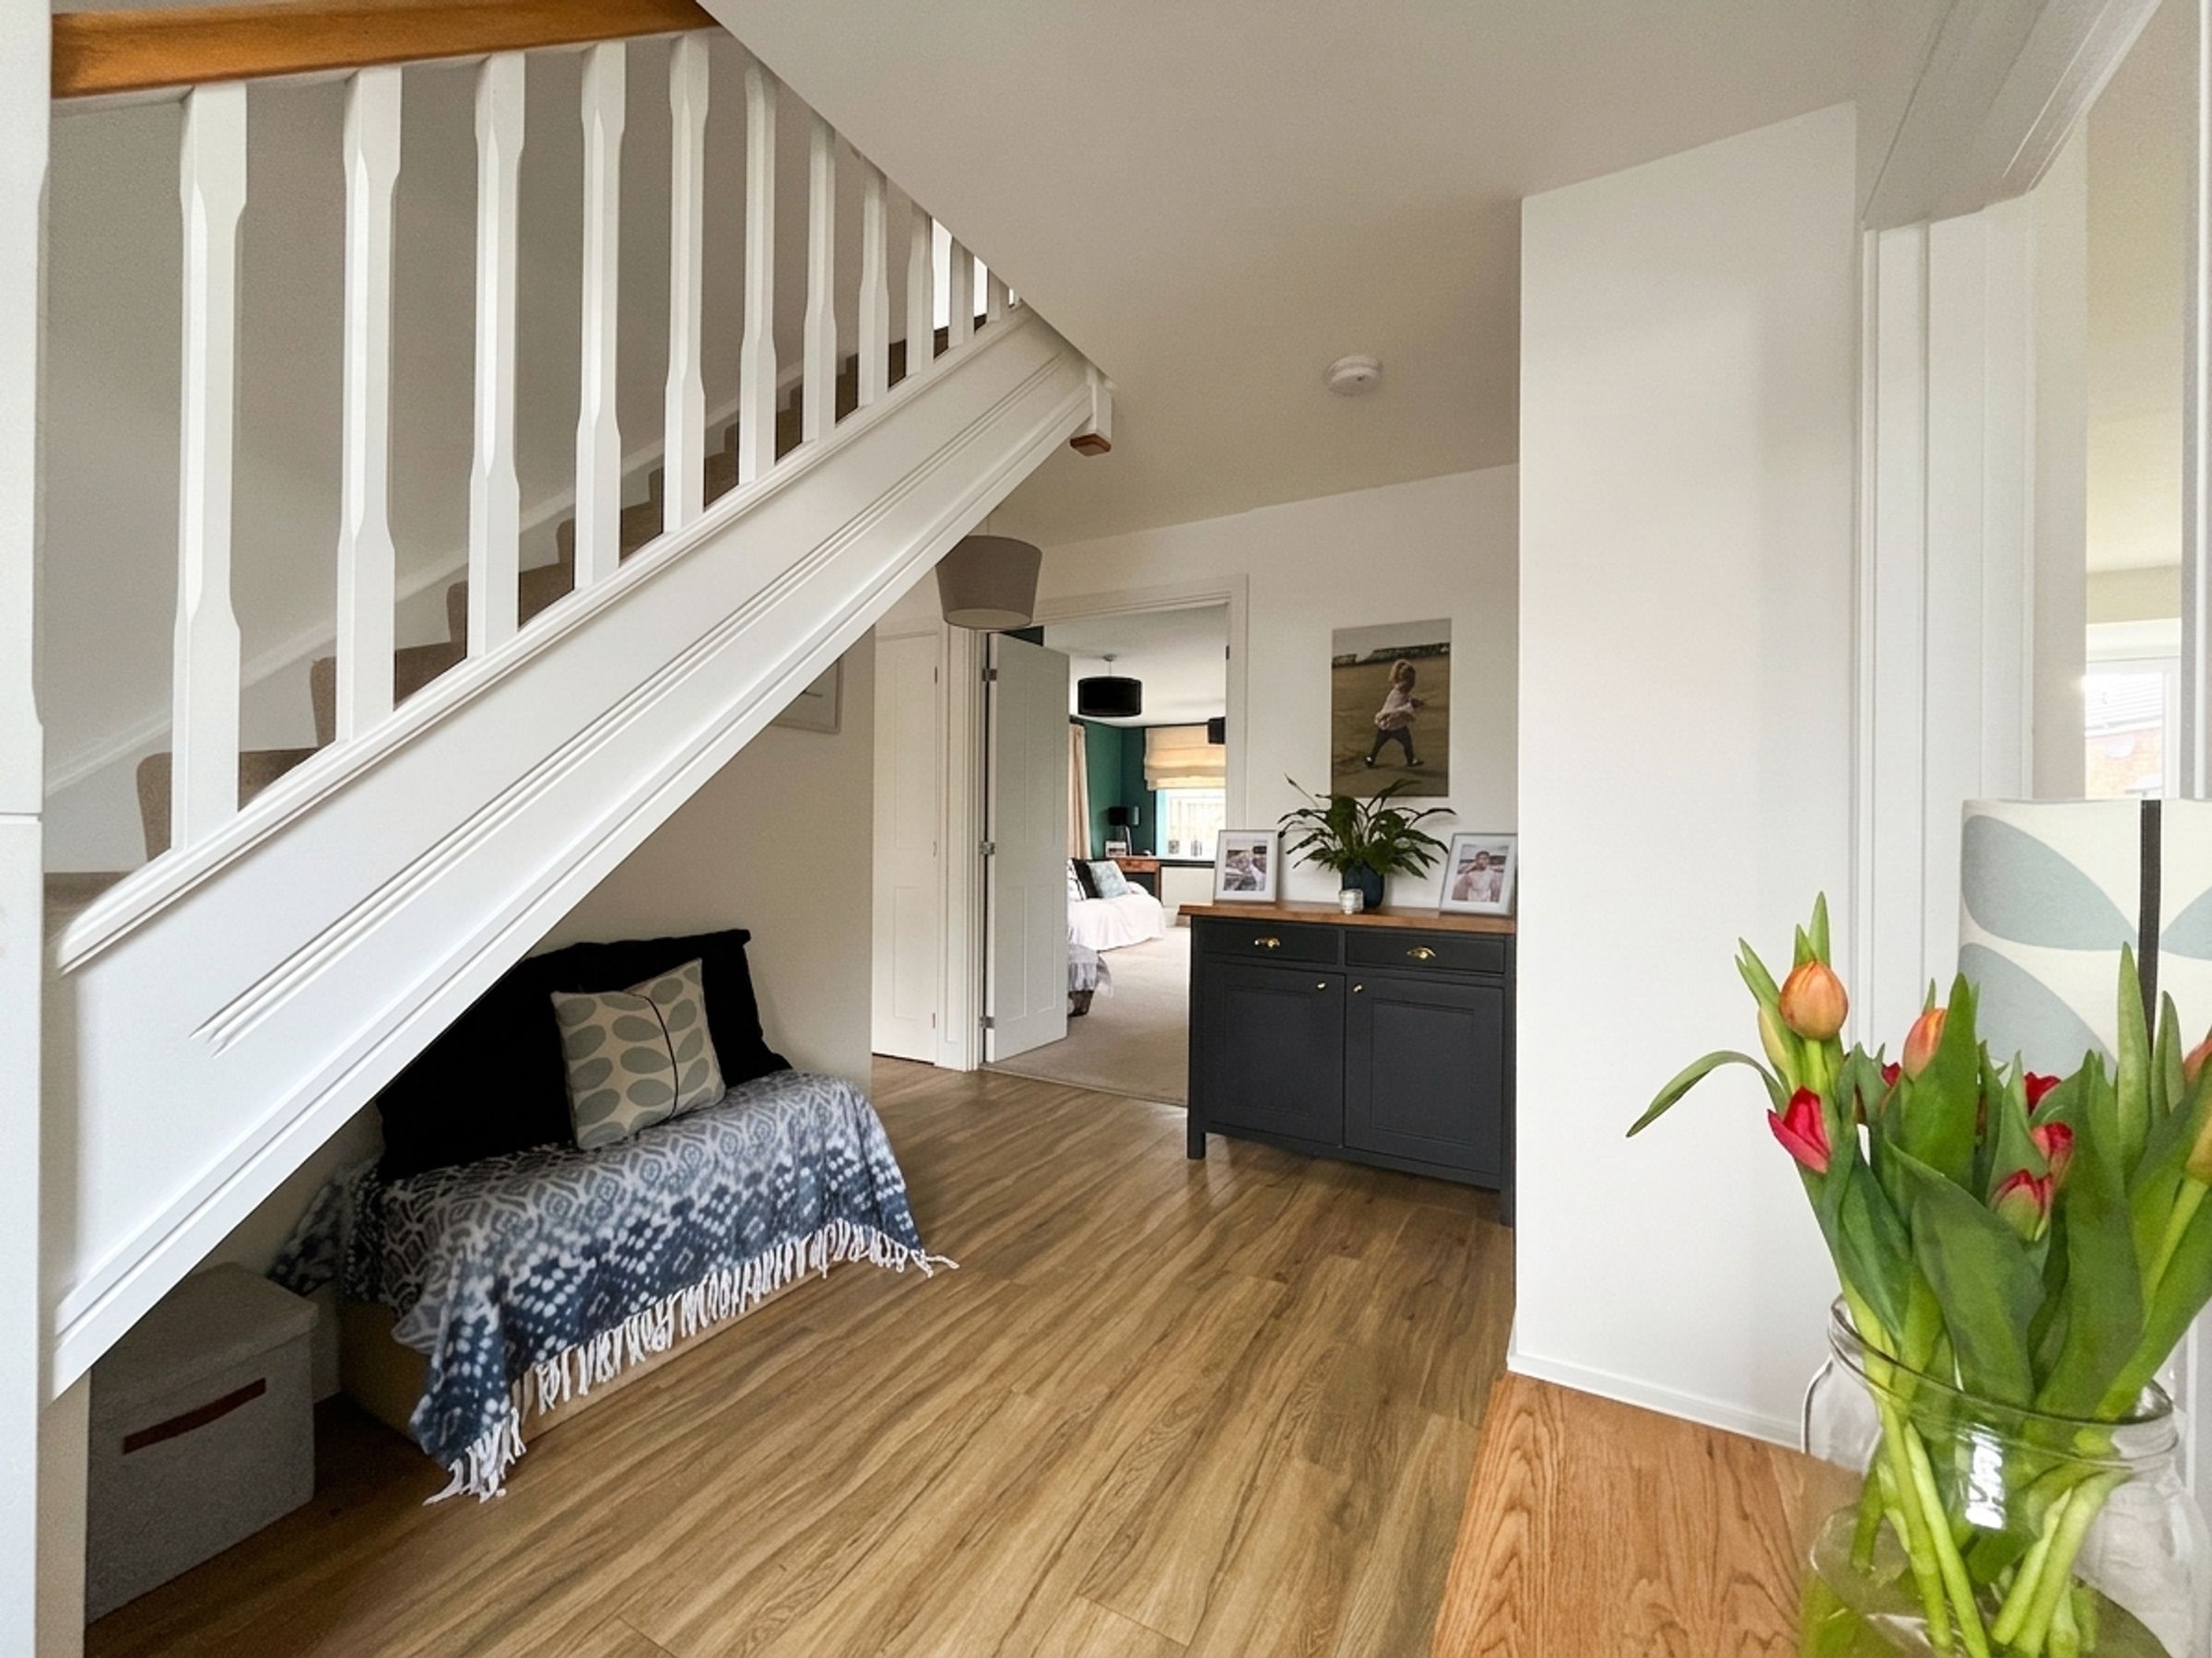
A part‑glazed front door opens into a welcoming central HALL, where timber‑style flooring is laid and pendant ceiling lights are fitted. Carpeted spindle stairs rise to the first floor, with a conveniently located WC just off the hall. The WC is stylishly part‑tiled and fitted with a modern low‑level WC, wall‑hung basin and a frosted window to the front elevation.
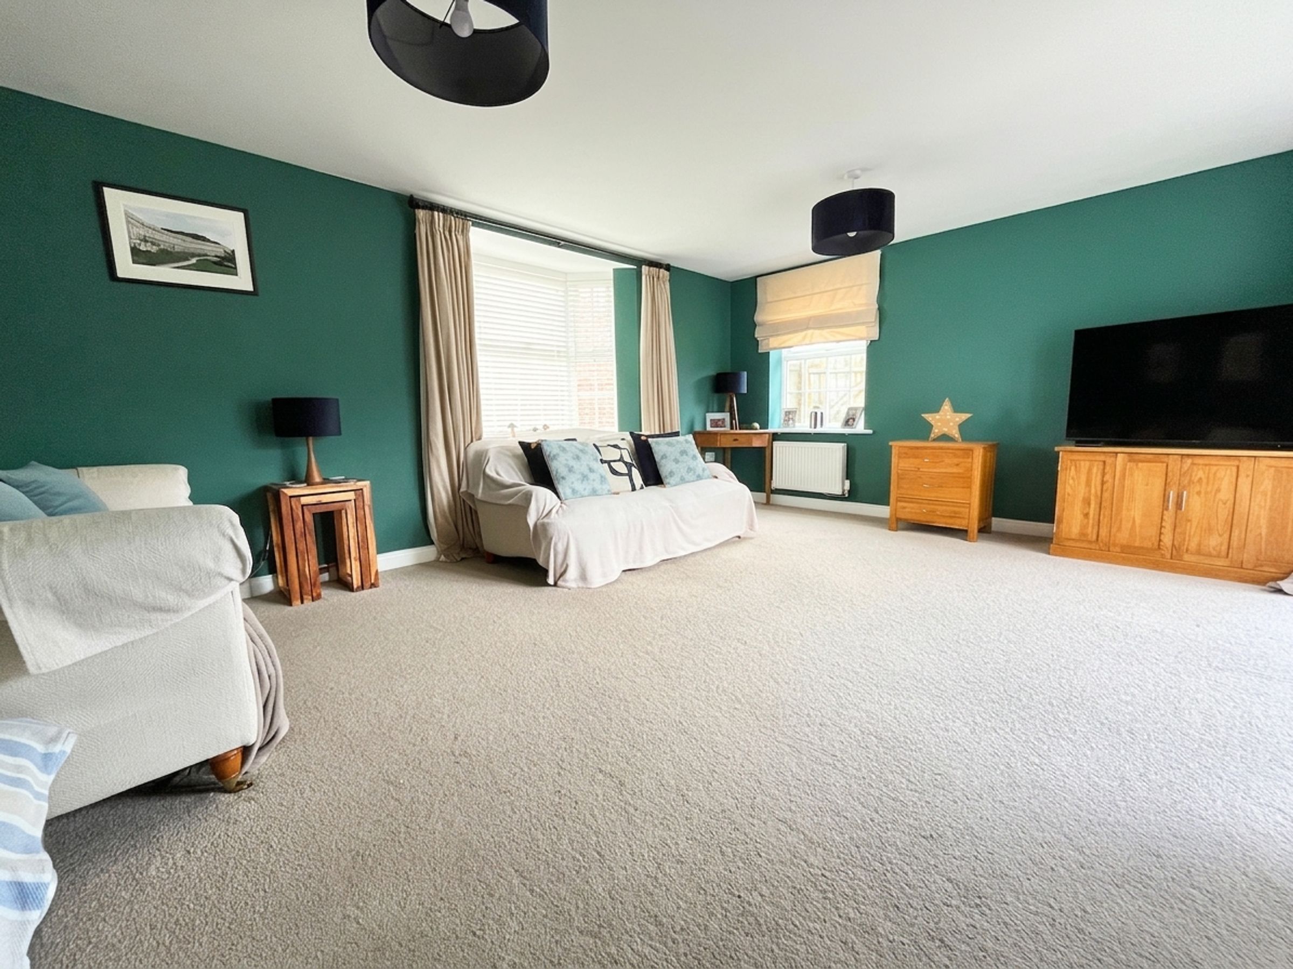
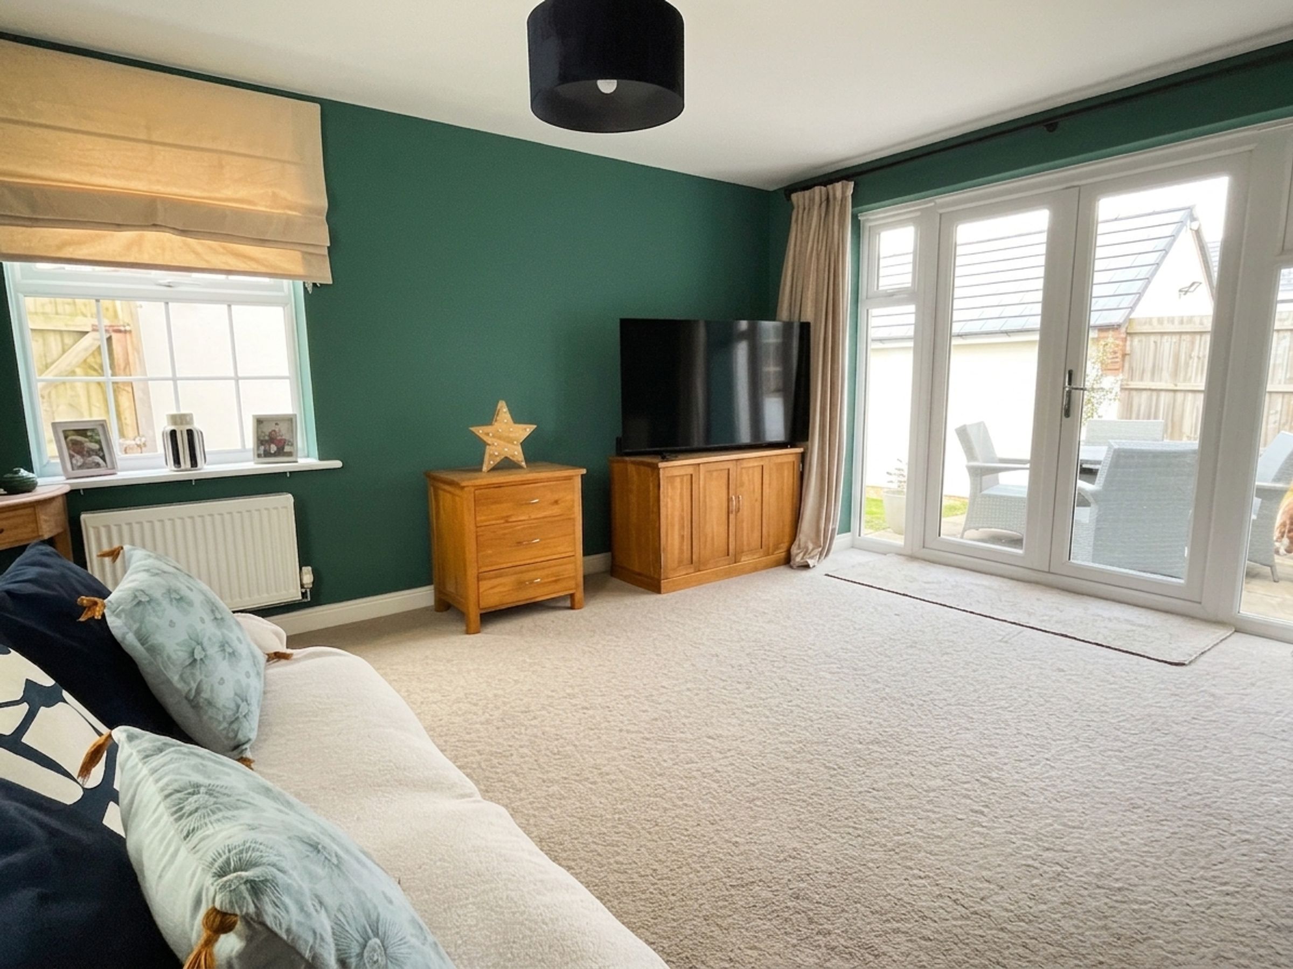
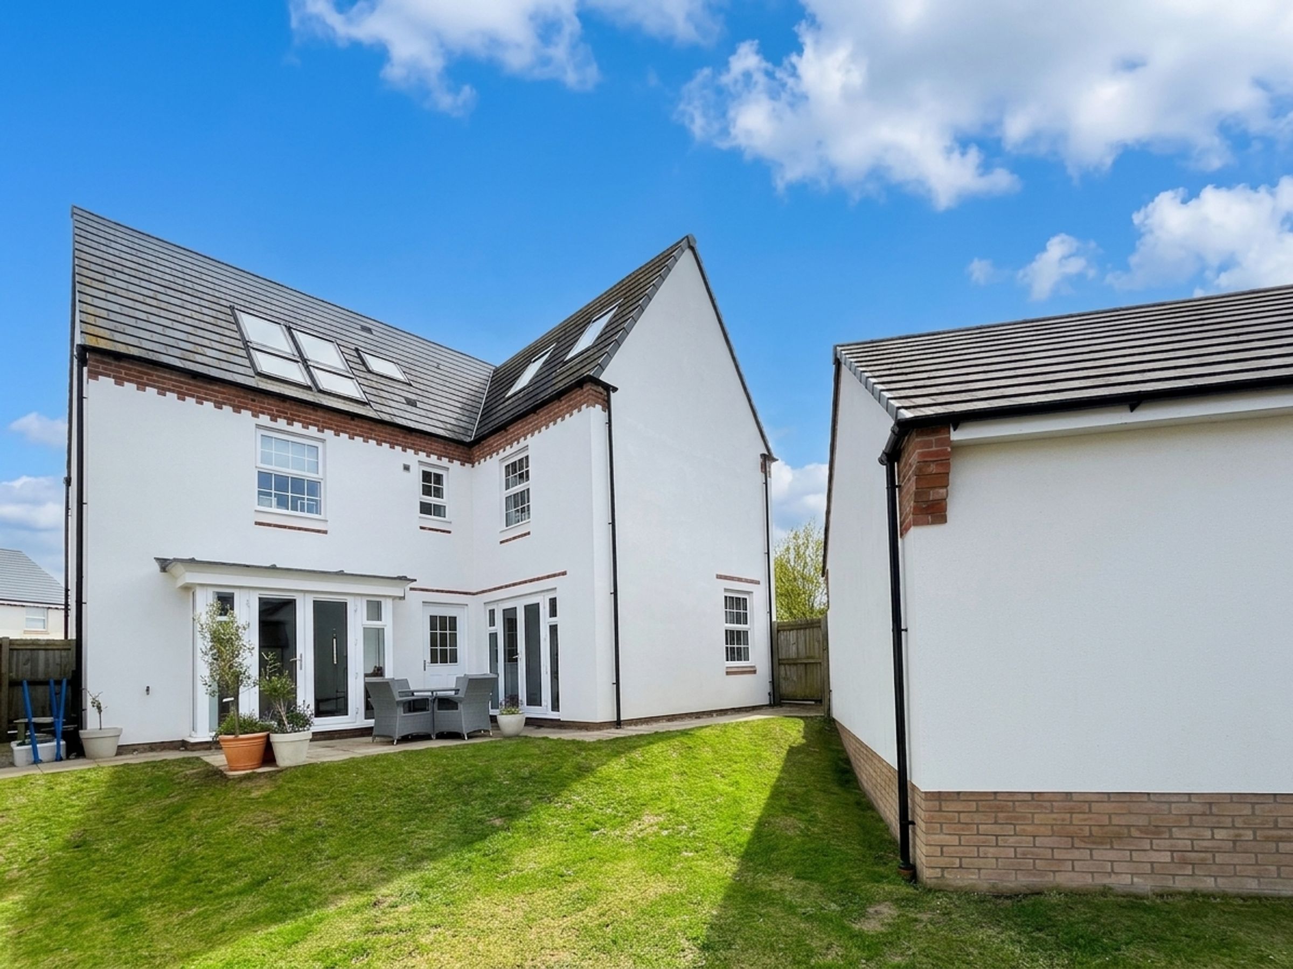
Double doors lead through to the impressive triple‑aspect SITTING ROOM, featuring a bay window to the front, a side window and glazed French doors opening directly onto the enclosed rear garden, creating a bright and inviting living space.
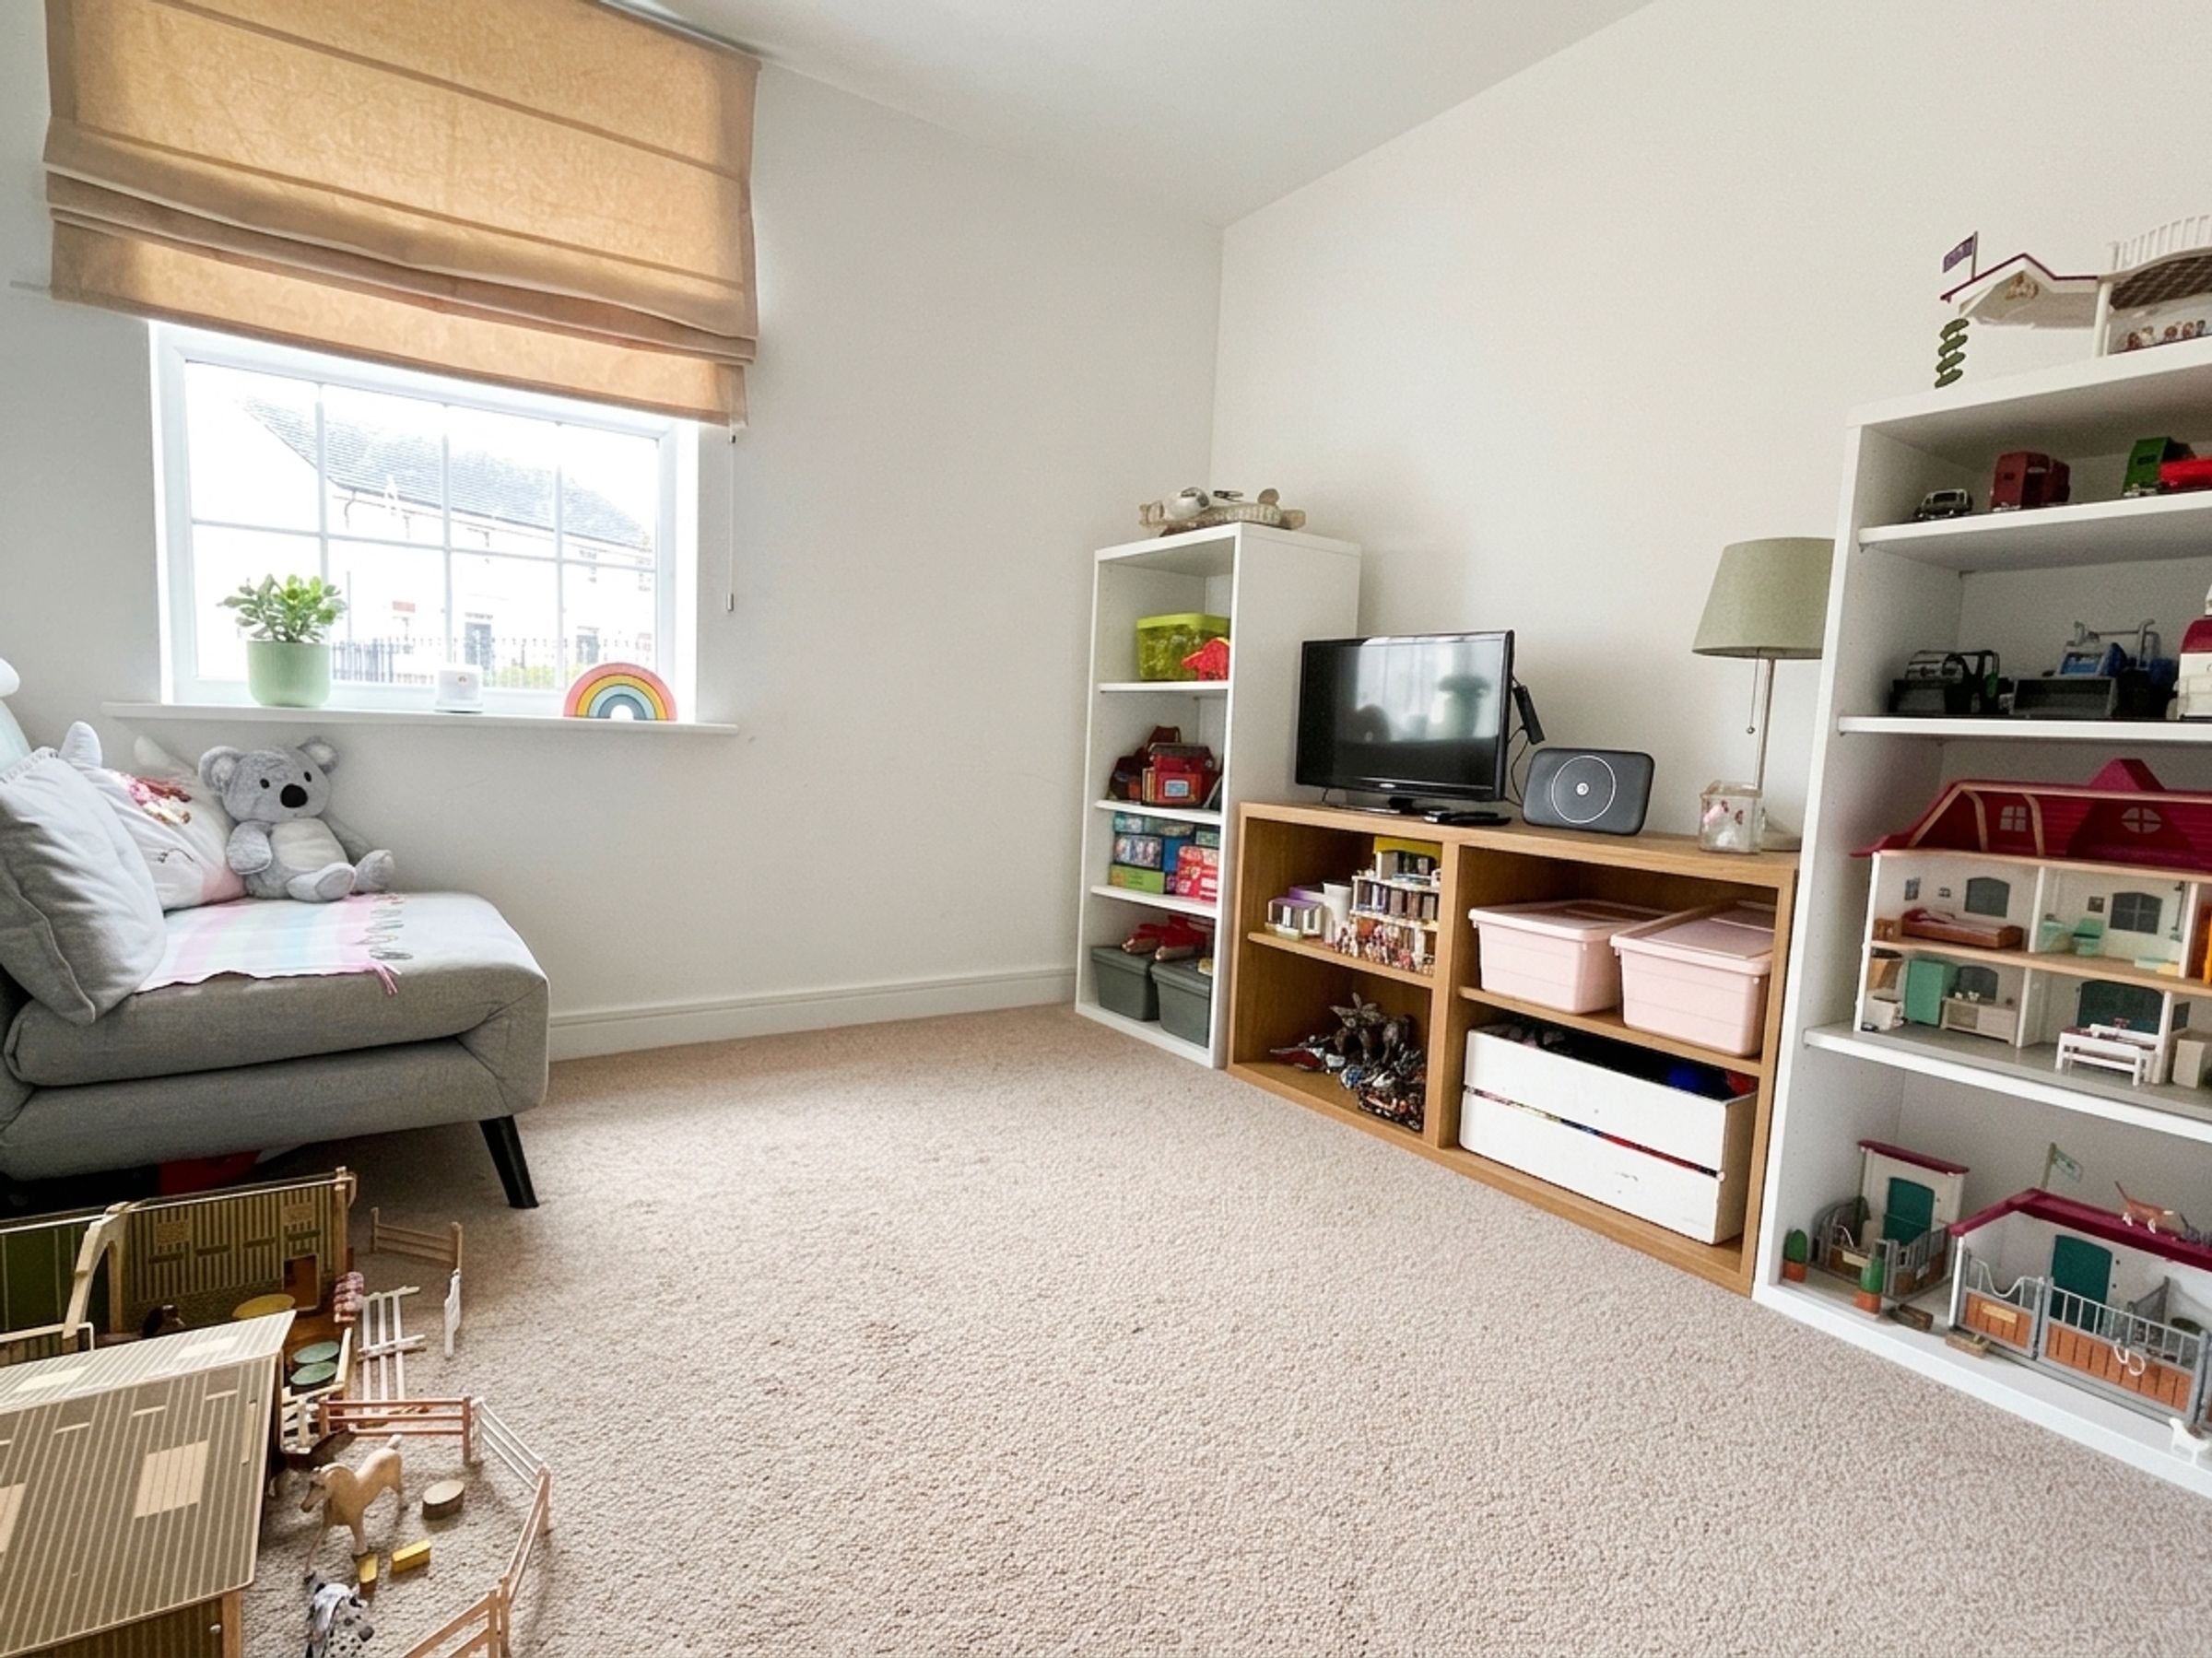
Opposite is a PLAYROOM, which would equally suit use as a home OFFICE or SNUG. This neutrally decorated room benefits from fitted carpet, pendant lighting and a window overlooking the front elevation.
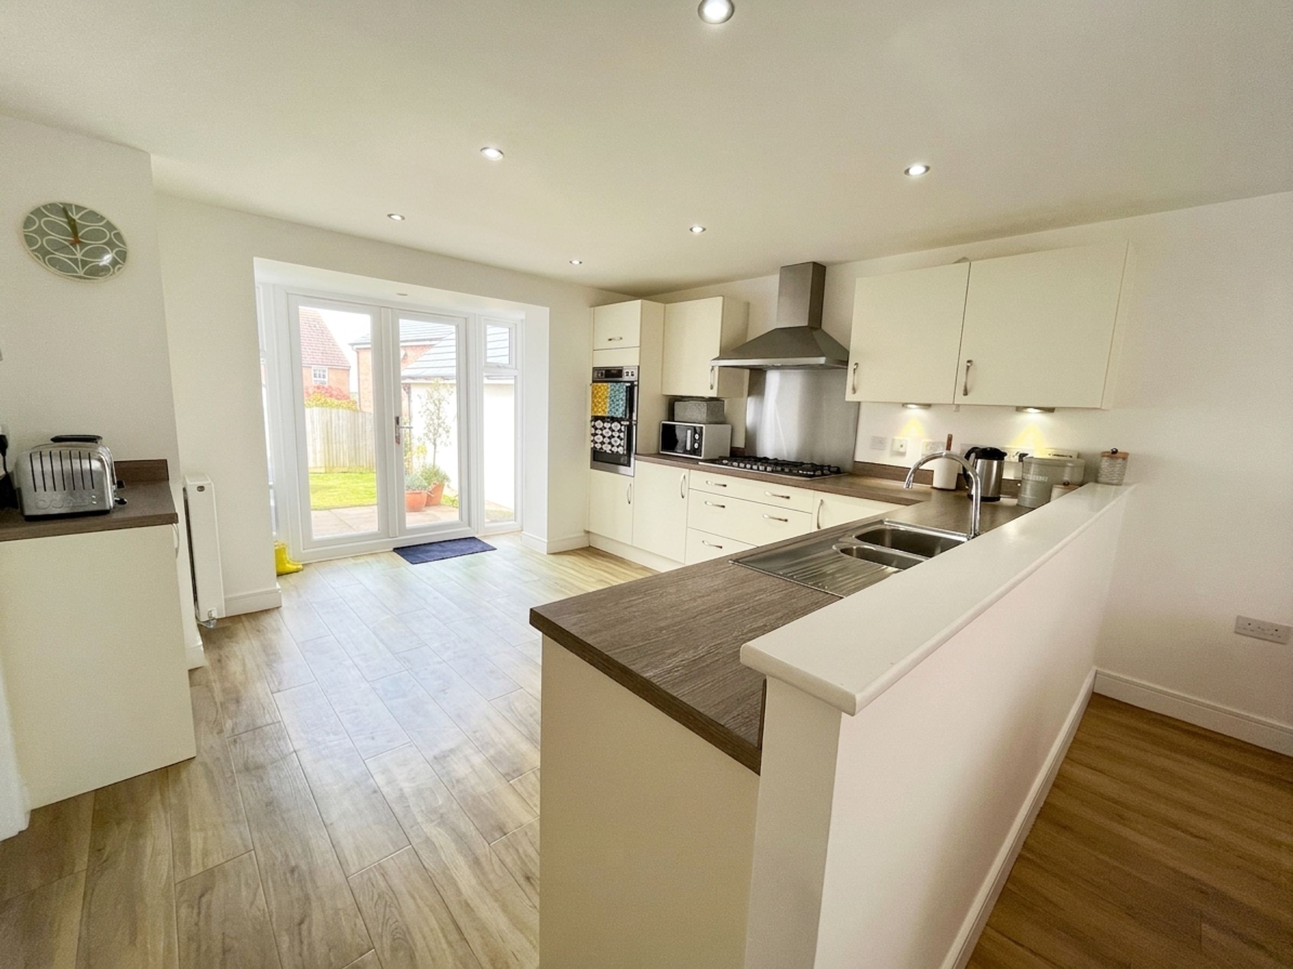
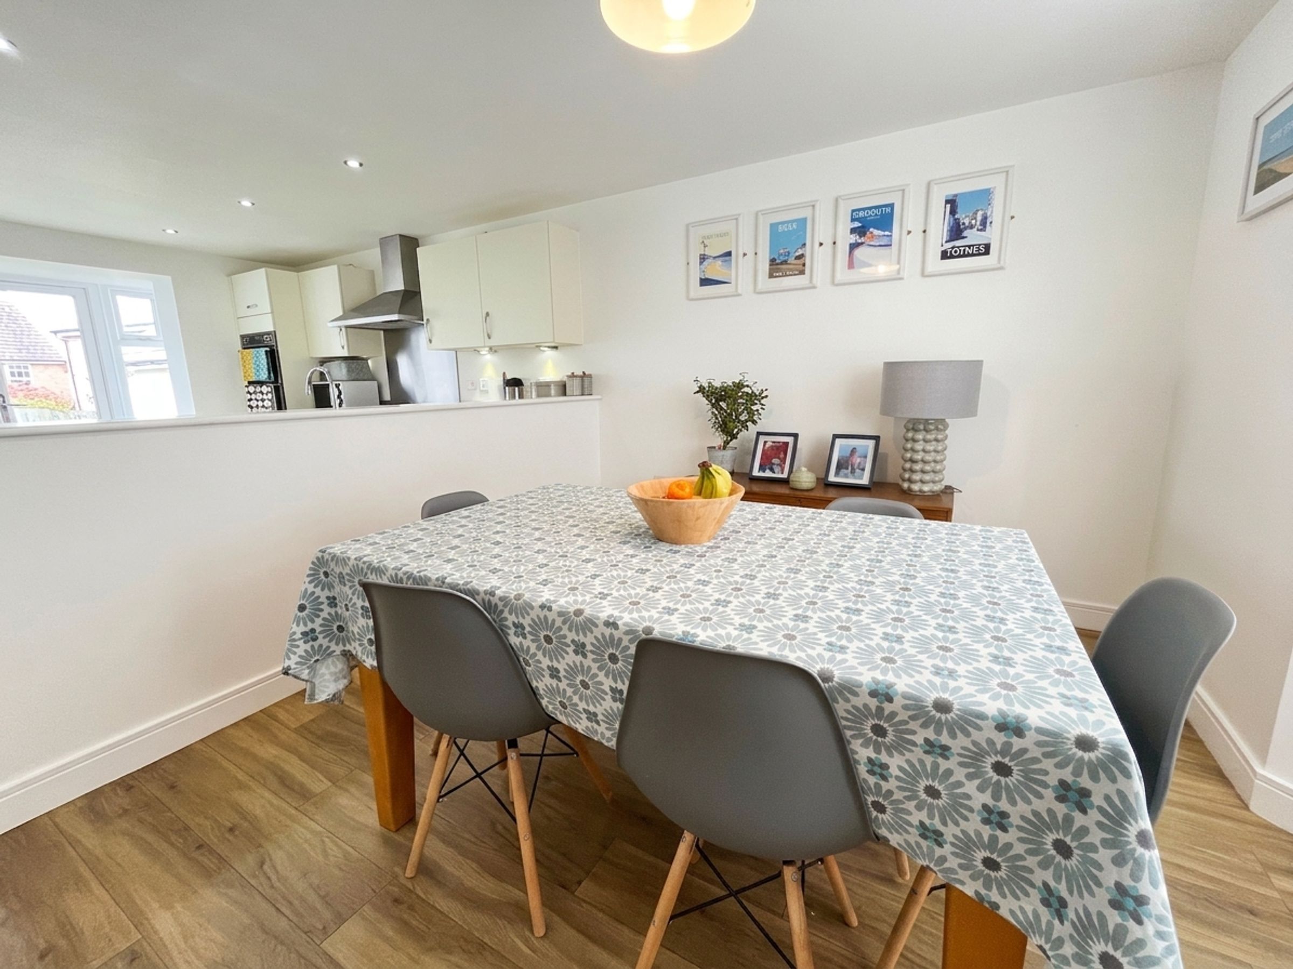

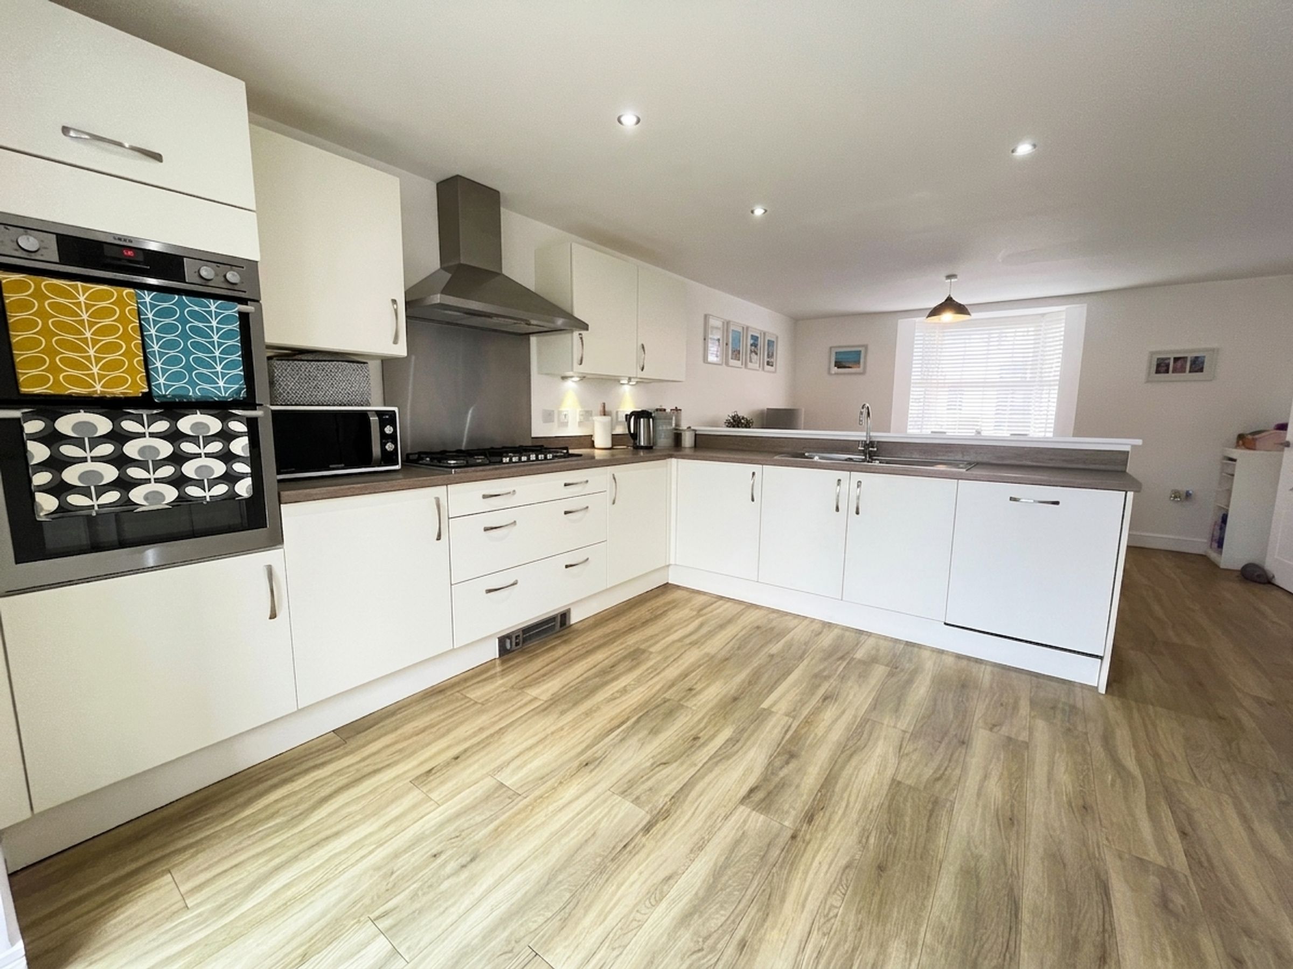
The spacious open‑plan KITCHEN/DINER runs the full depth of the house and enjoys excellent natural light from its dual aspect, with a bay window to the front and French doors leading out to the rear garden. Timber‑effect flooring flows throughout. The dining area is positioned to the front of the room with a central pendant light, while the kitchen area offers a range of modern wall and base units with wood‑effect worktops. Integrated and freestanding appliances to remain include a gas hob with stainless‑steel splashback and extractor hood, double oven and grill, dishwasher, and fridge/freezer.
Just off the kitchen is the UTILITY ROOM, cohesively styled to match with coordinating flooring and cabinetry. It provides an additional plumbed sink, space for white goods, access to the boiler and a part‑glazed door opening to the rear.
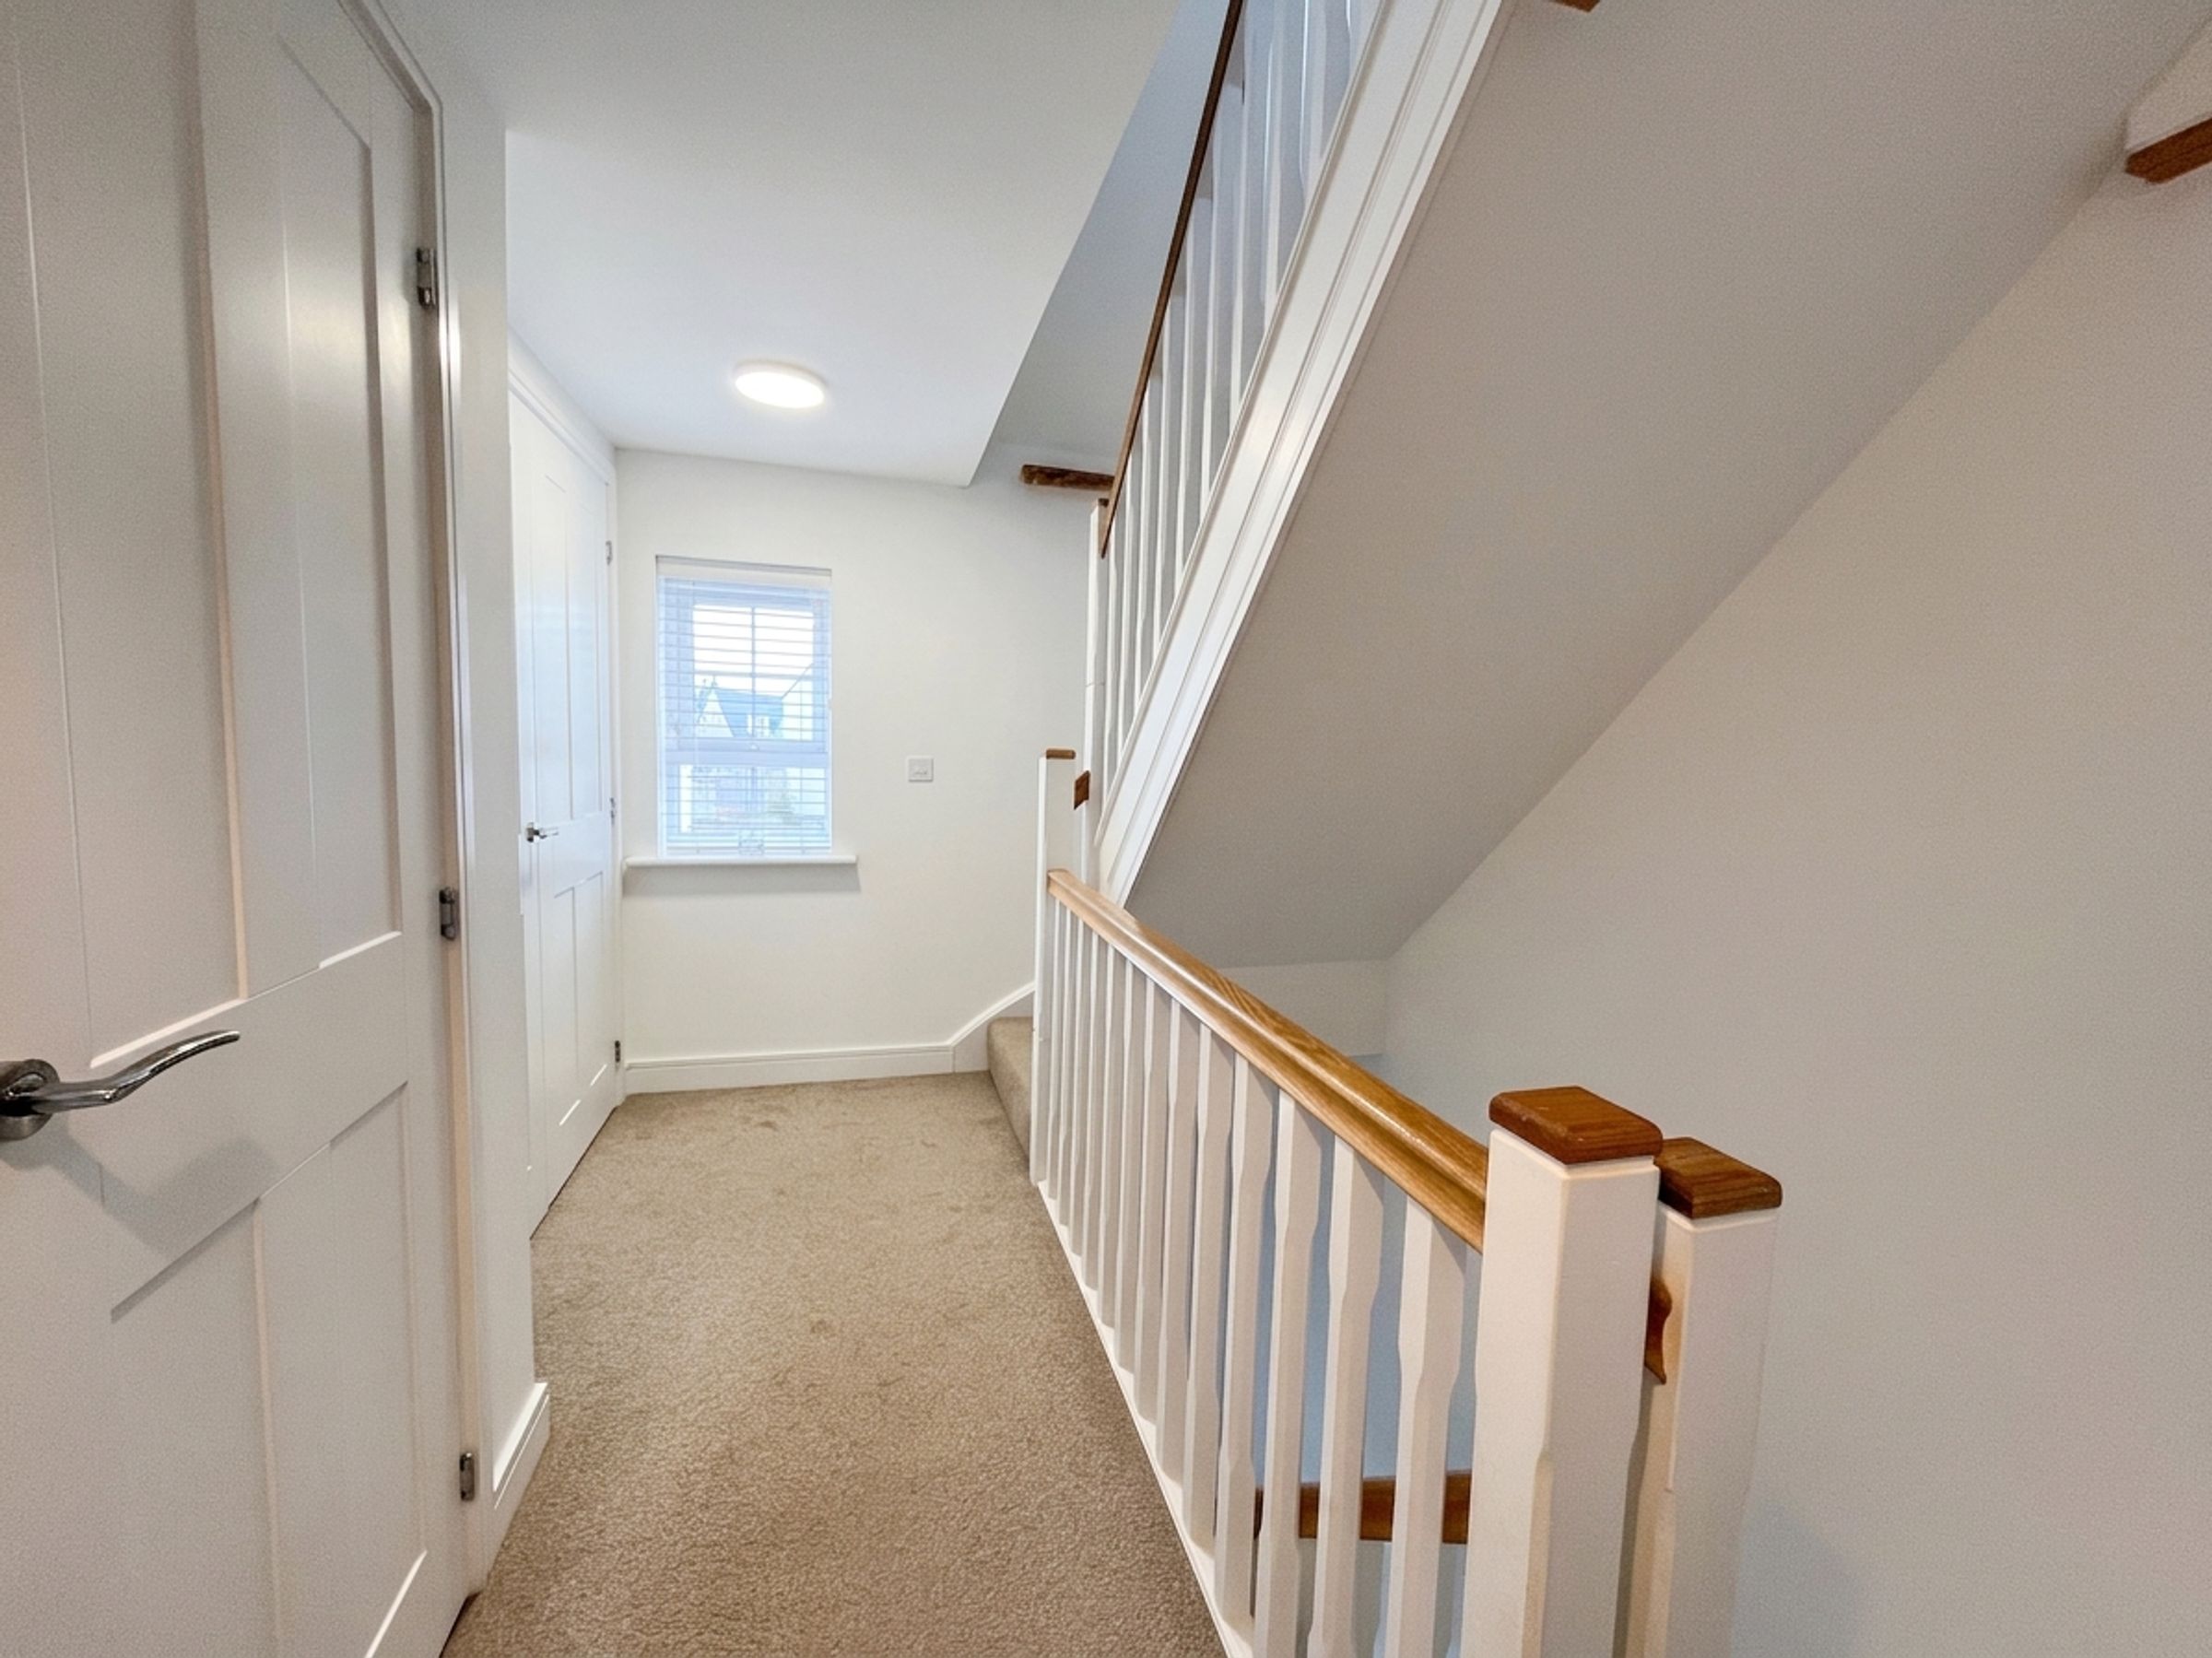
To the first floor, a carpeted LANDING benefits from natural light via a front‑facing window and offers access to a double airing cupboard along with an additional cupboard housing the pressurised water tank, and leads to the following accommodation.
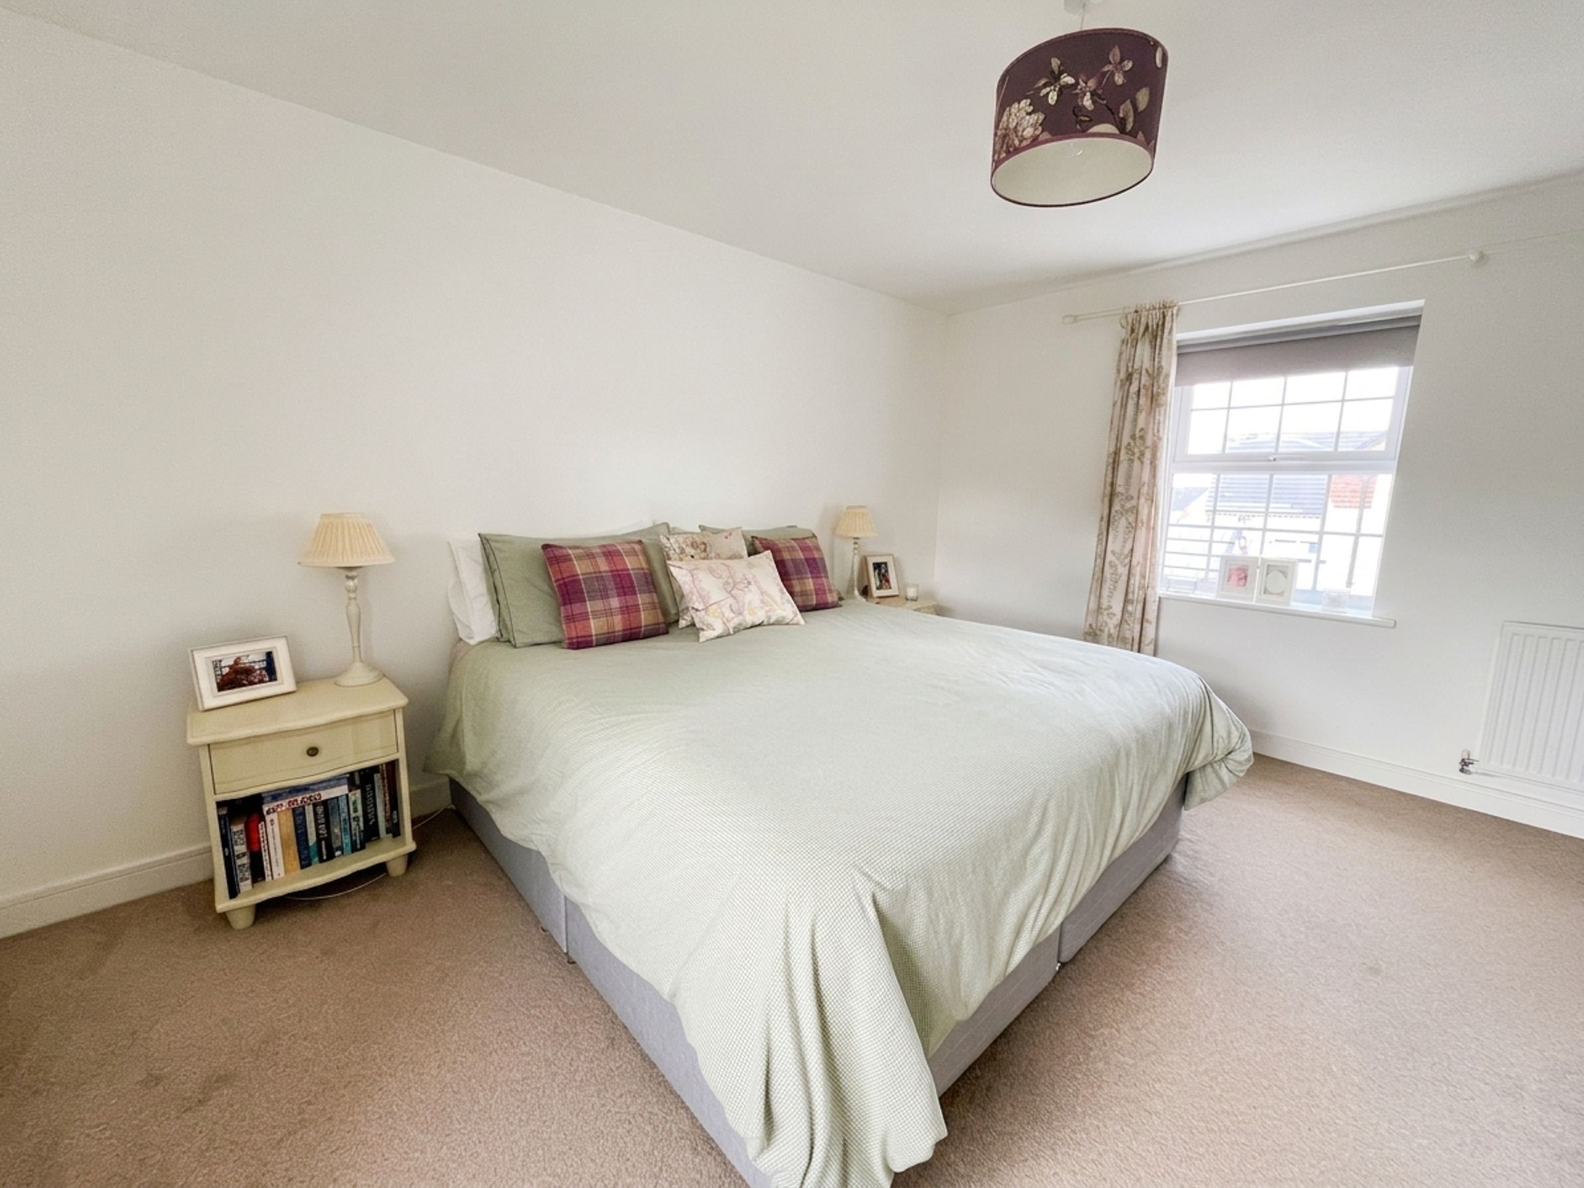
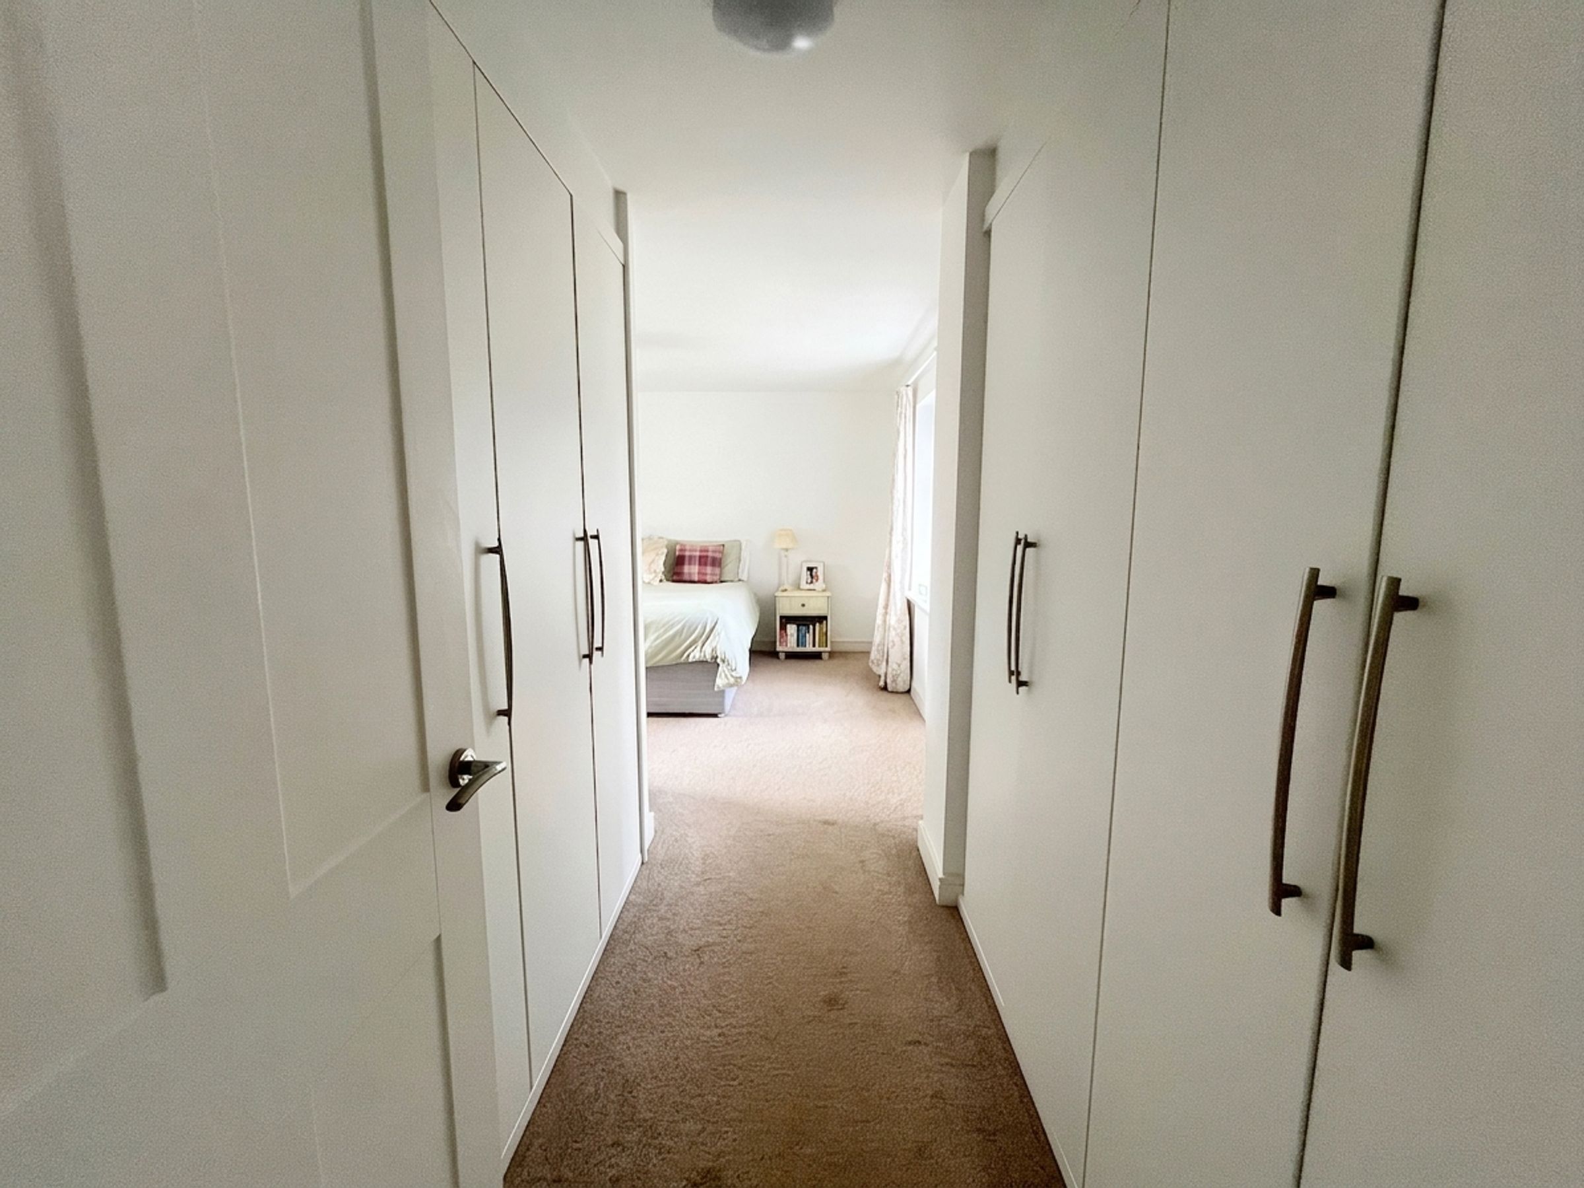
BEDROOM 1 is a generous dual‑aspect double bedroom featuring fitted carpet, a range of fitted wardrobes to both sides and access to a private en‑suite bathroom.
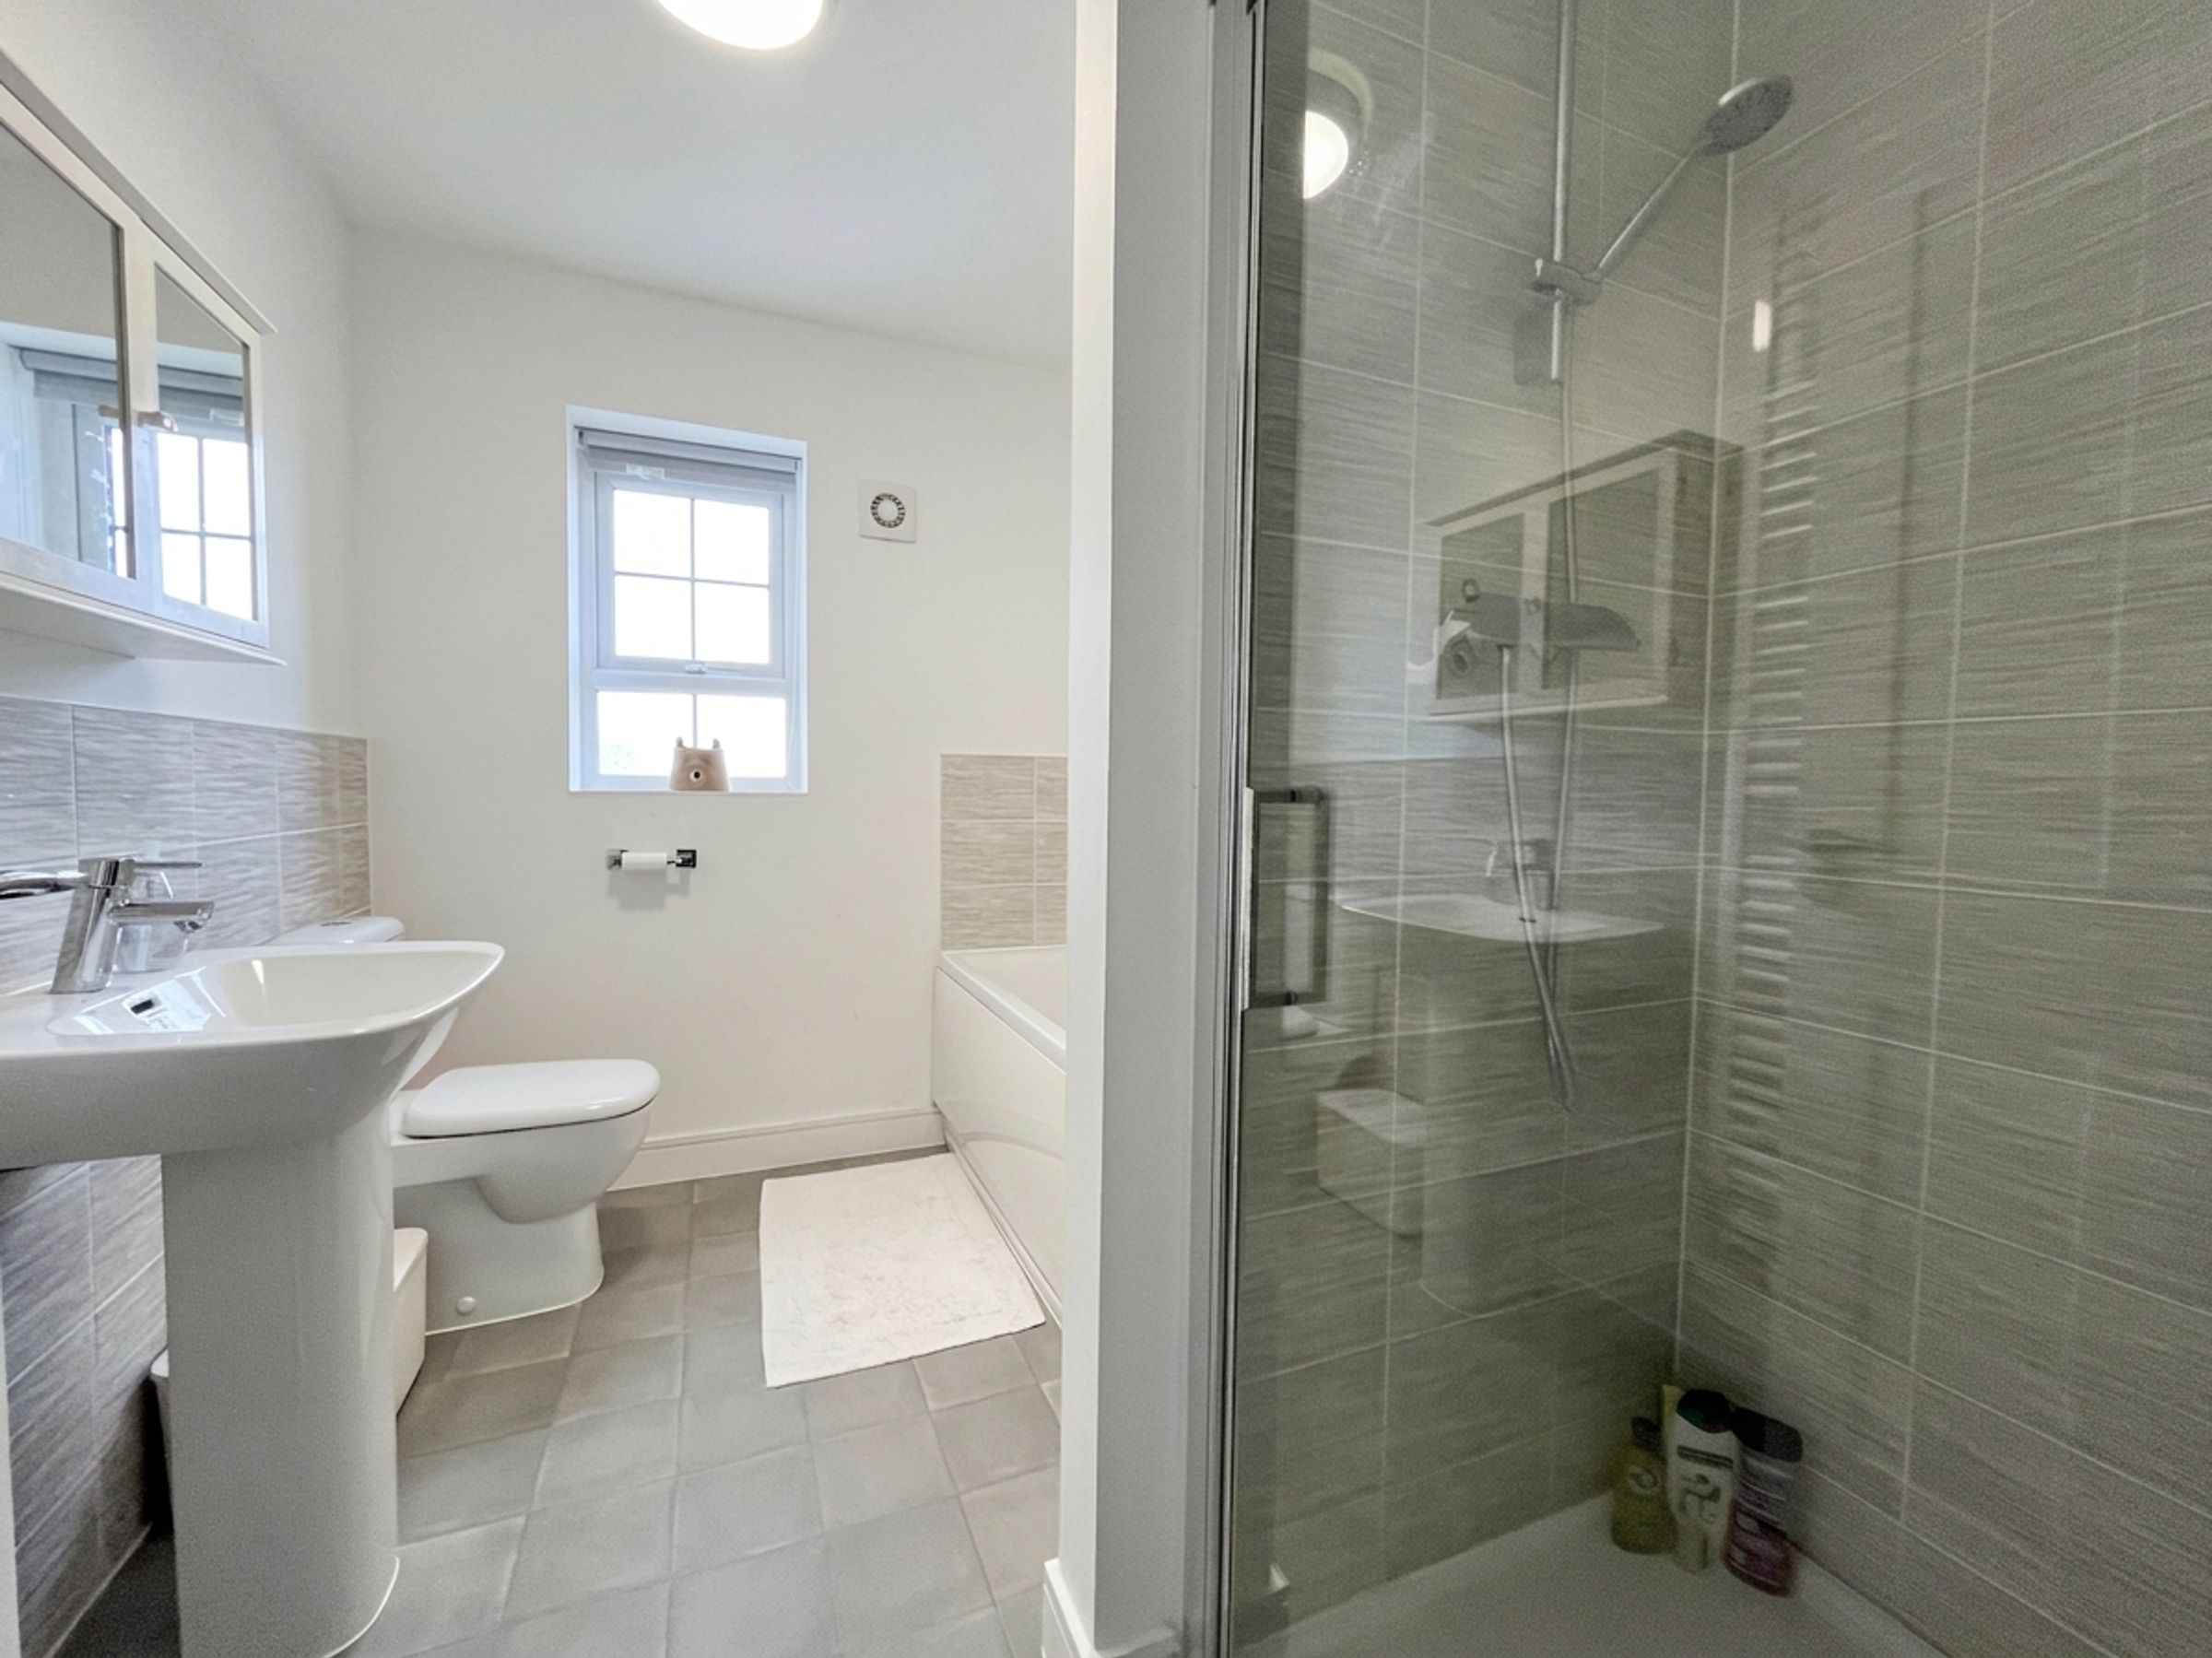
The contemporary EN‑SUITE BATHROOM adds a luxurious touch and comprises a fully tiled mains‑fed shower enclosure, panelled bath, pedestal wash basin, modern WC and a frosted window to the front.
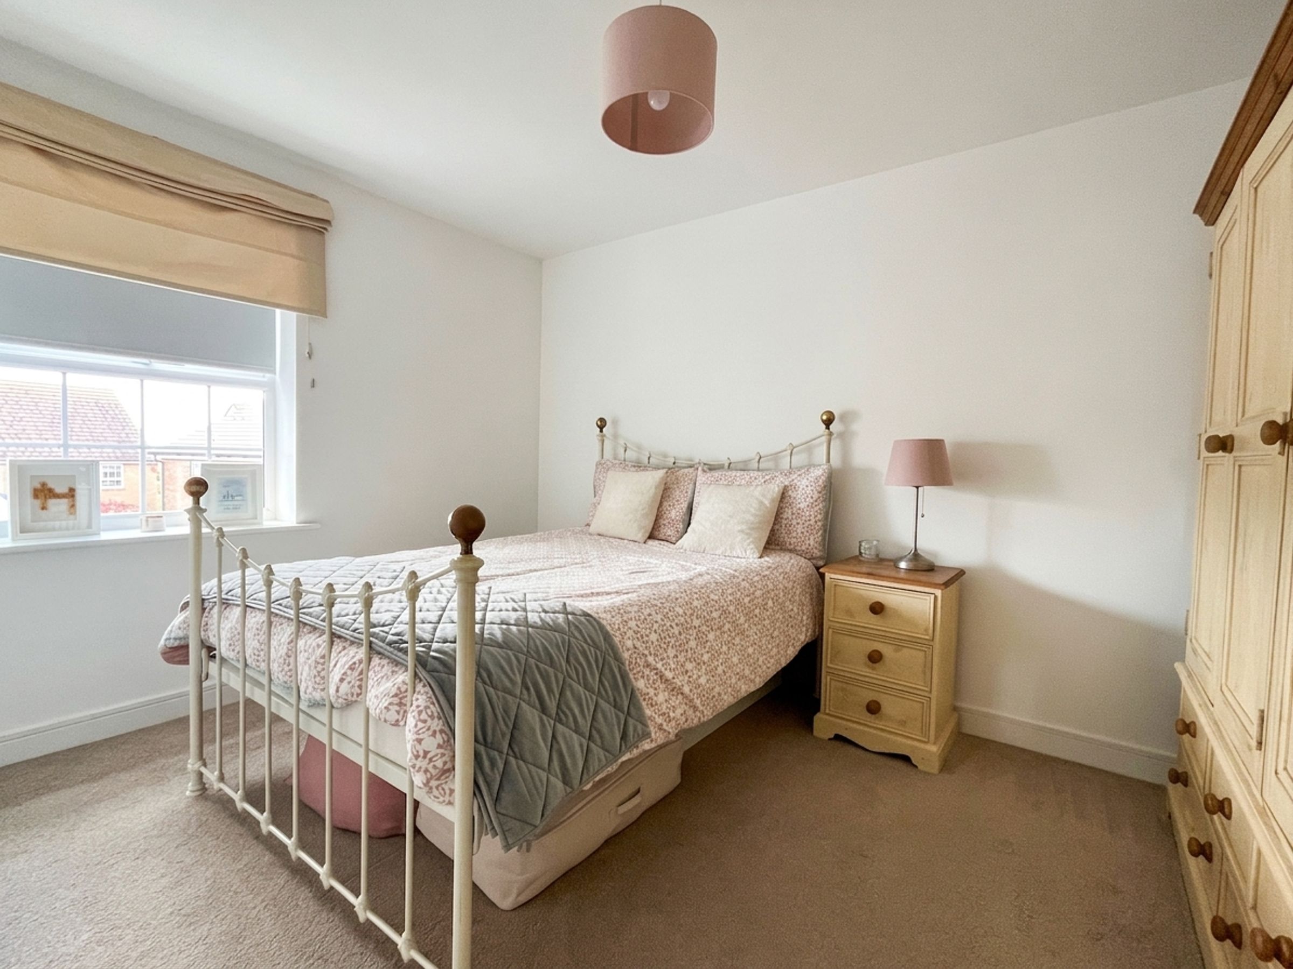
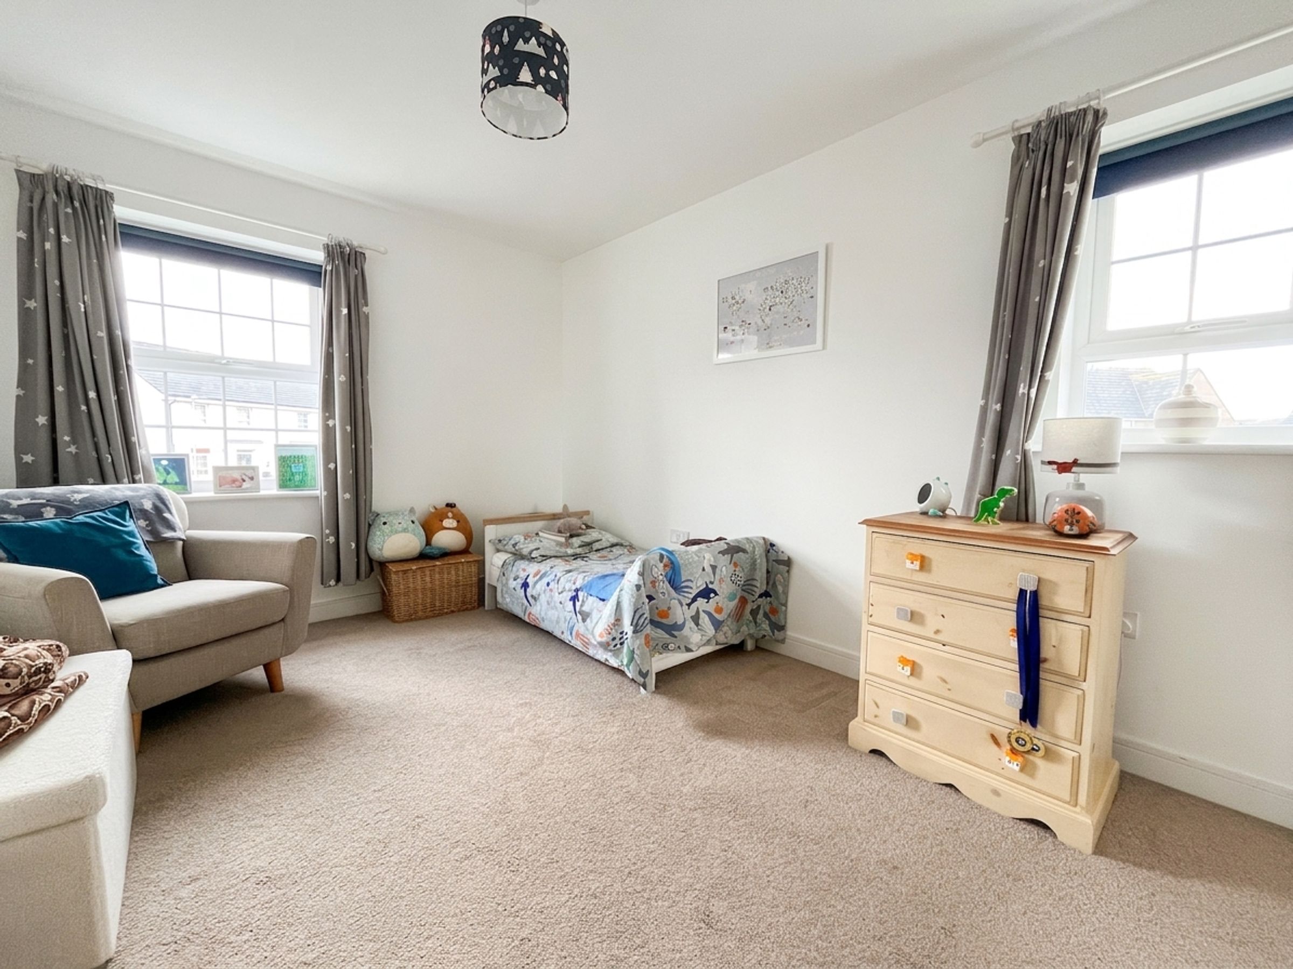
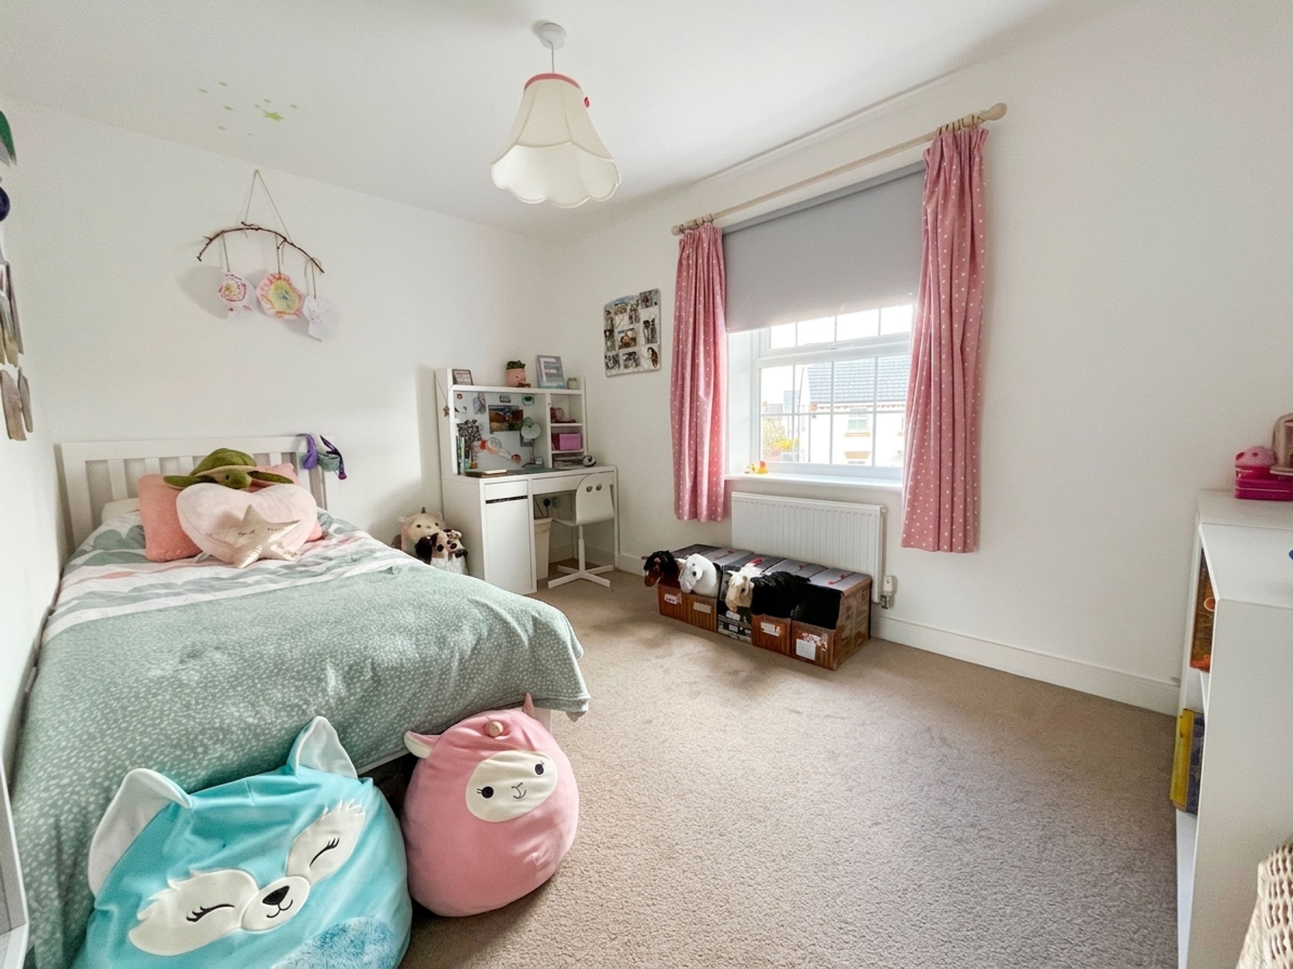
BEDROOMS 3 & 4 are both well‑proportioned double bedrooms positioned to the front of the property, each benefitting from fitted carpet, central ceiling lights and elevated views across open green space.
BEDROOM 5 is another balanced double bedroom to the rear, featuring fitted carpet, ceiling lighting and pleasant views over the secluded rear garden.
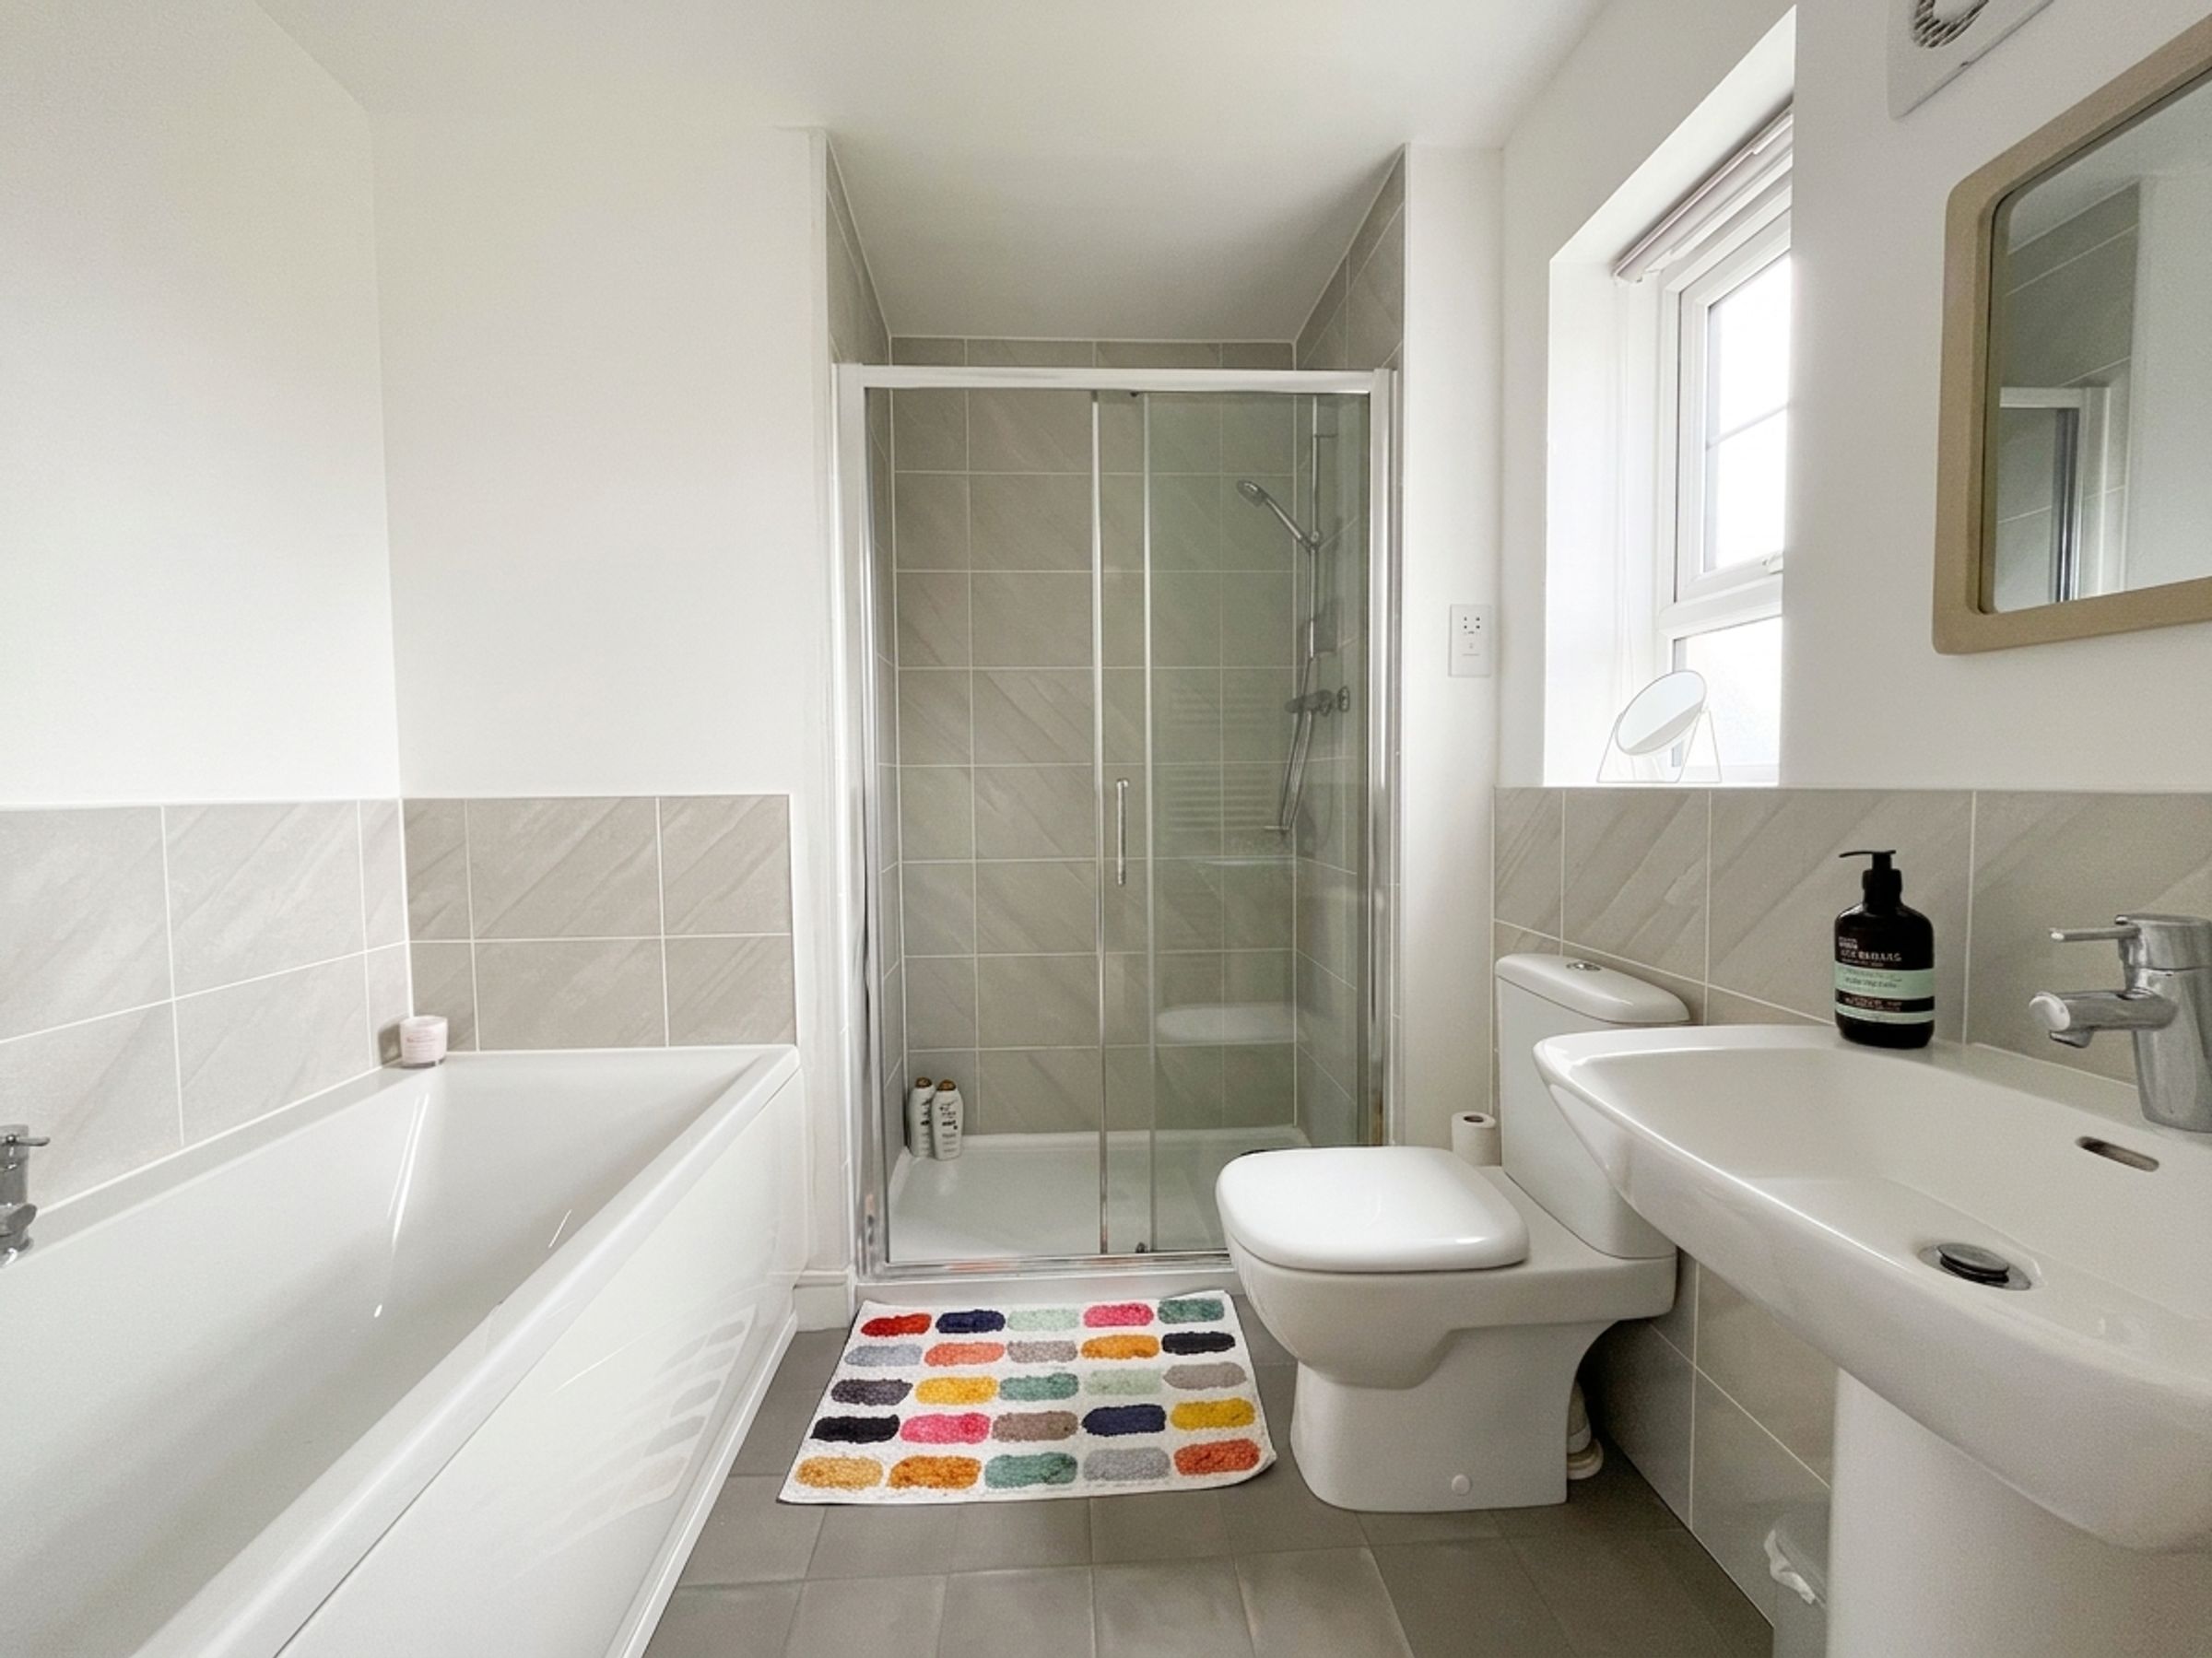
A well‑appointed FAMILY BATHROOM completes this floor and is fitted with a four‑piece white suite comprising a tiled mains‑fed shower enclosure, panelled bath, low‑level WC and pedestal hand basin, with a frosted rear window allowing natural light.
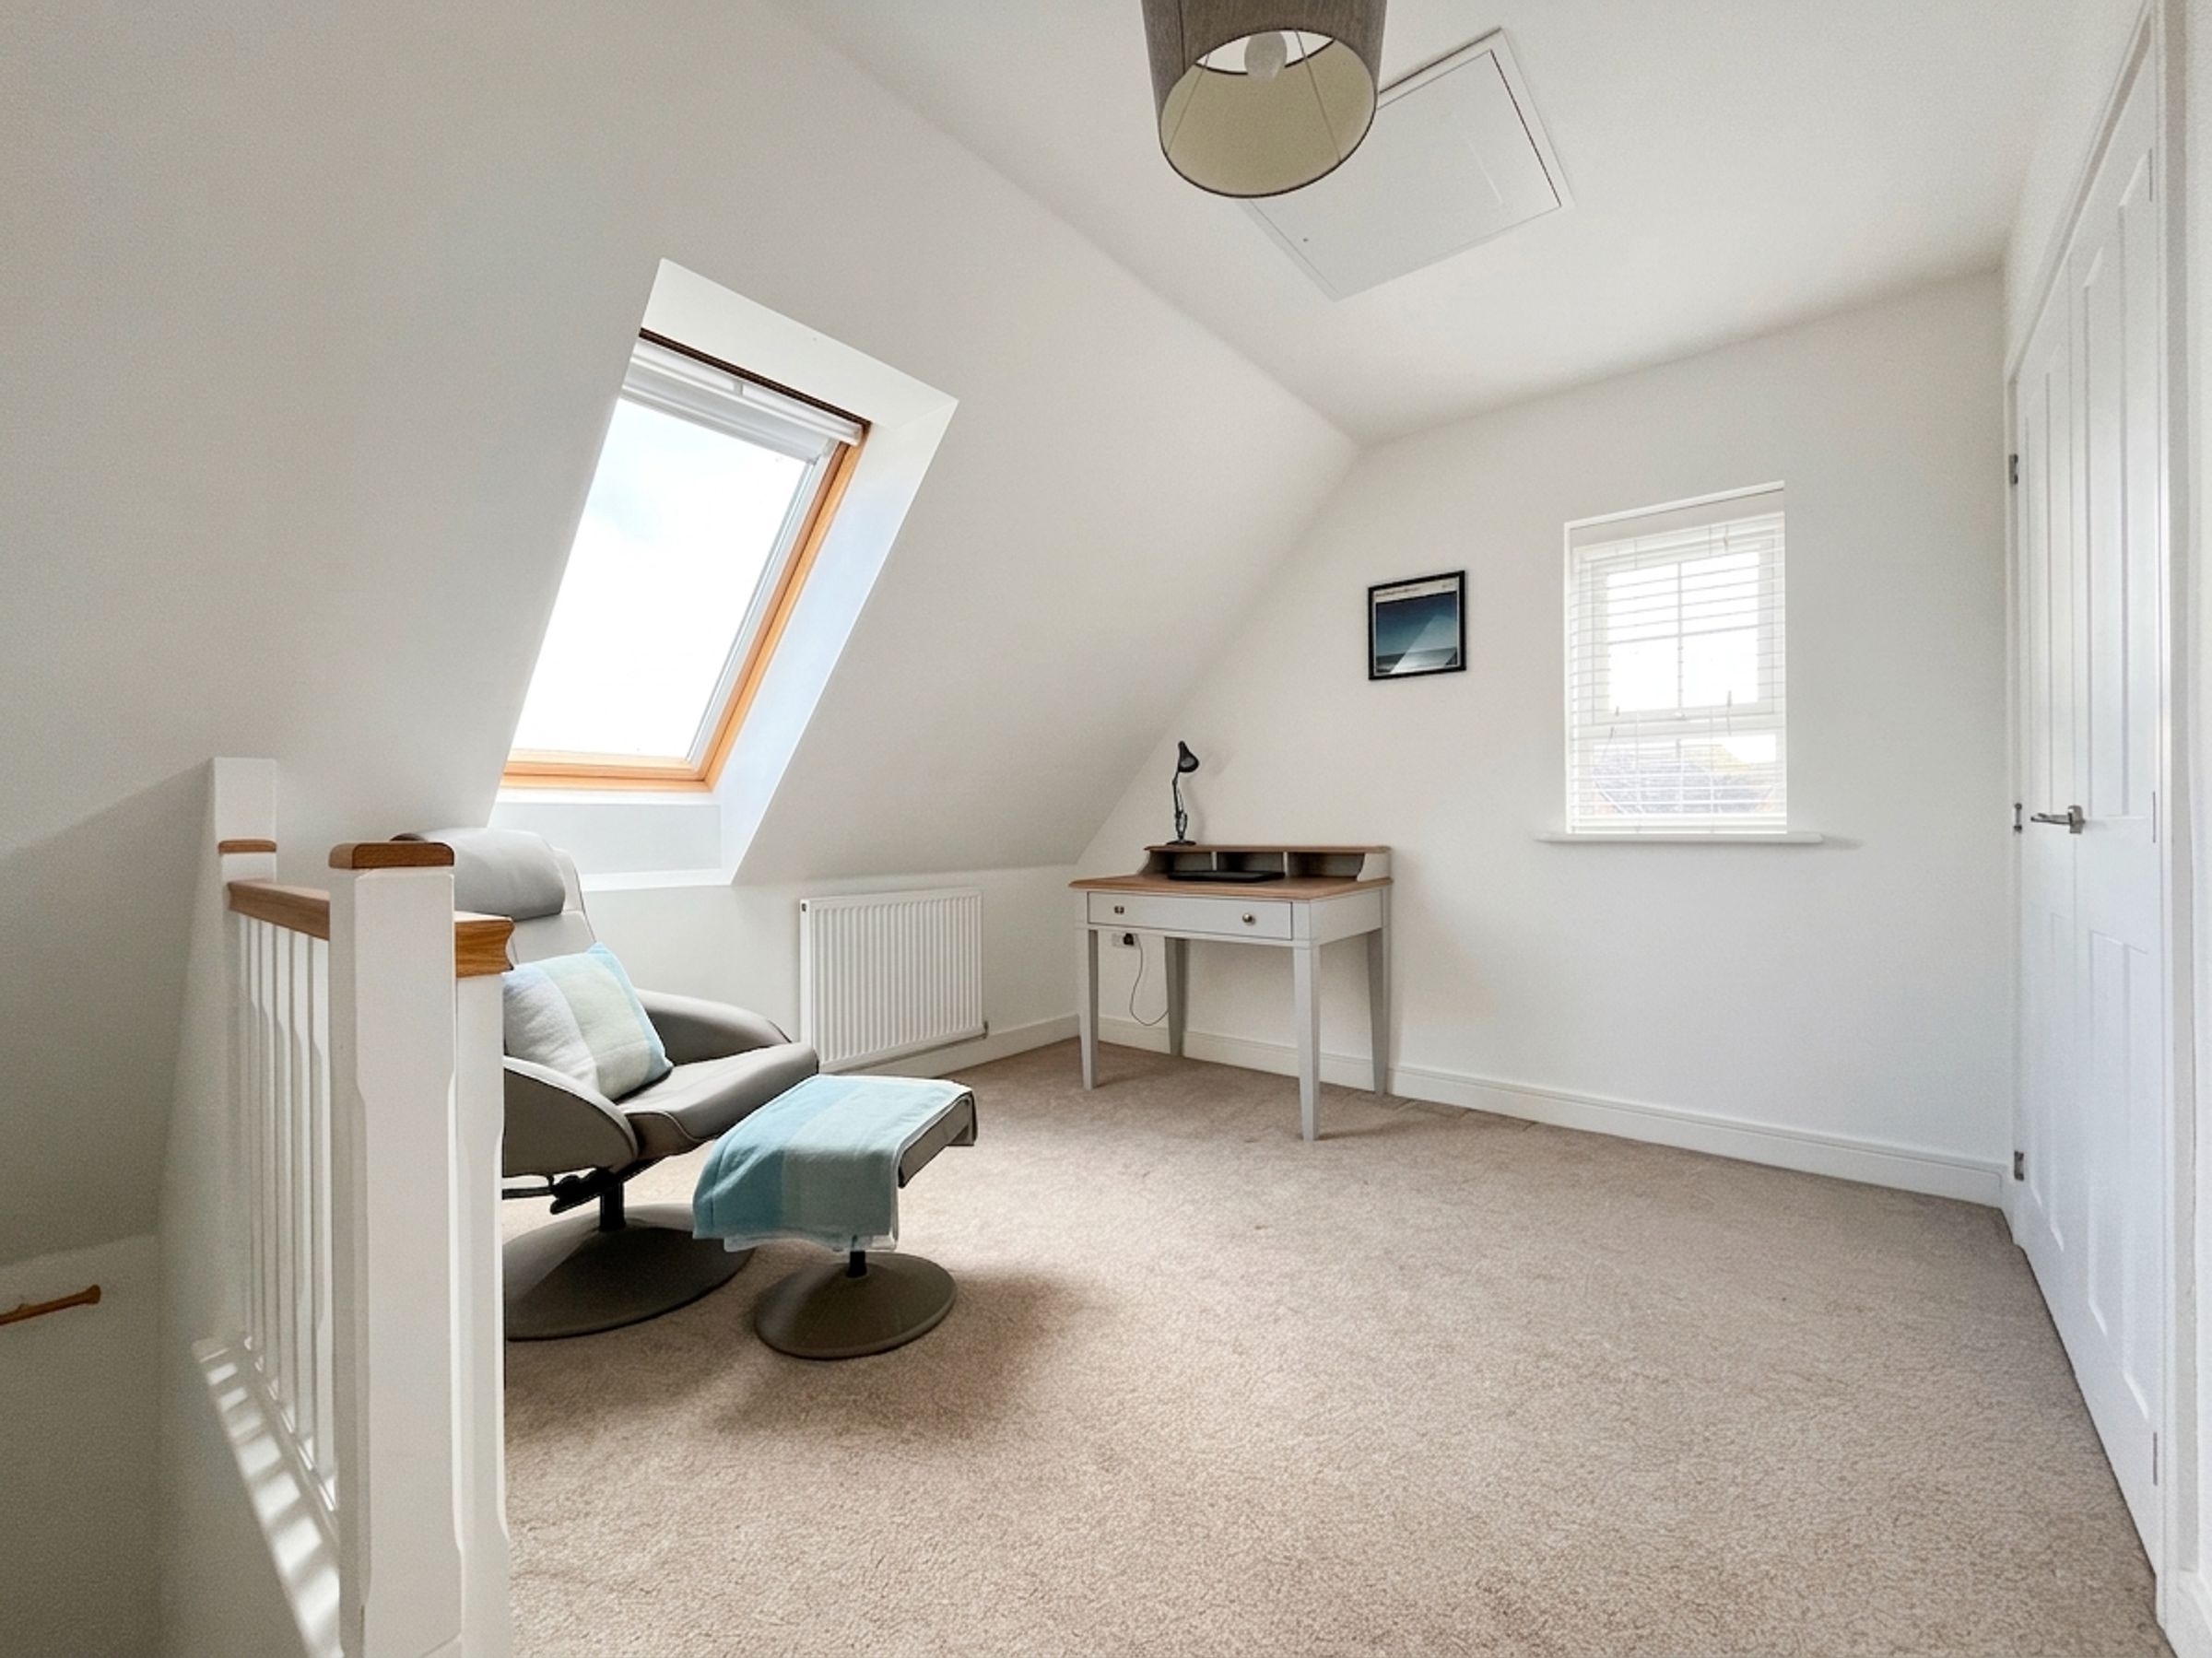
Stairs rise from the first‑floor landing to the SECOND FLOOR LANDING / OPEN STUDY, a versatile space with laid carpet, two highly practical storage cupboards, attic access and excellent natural light from both a Velux roof light and a side window.
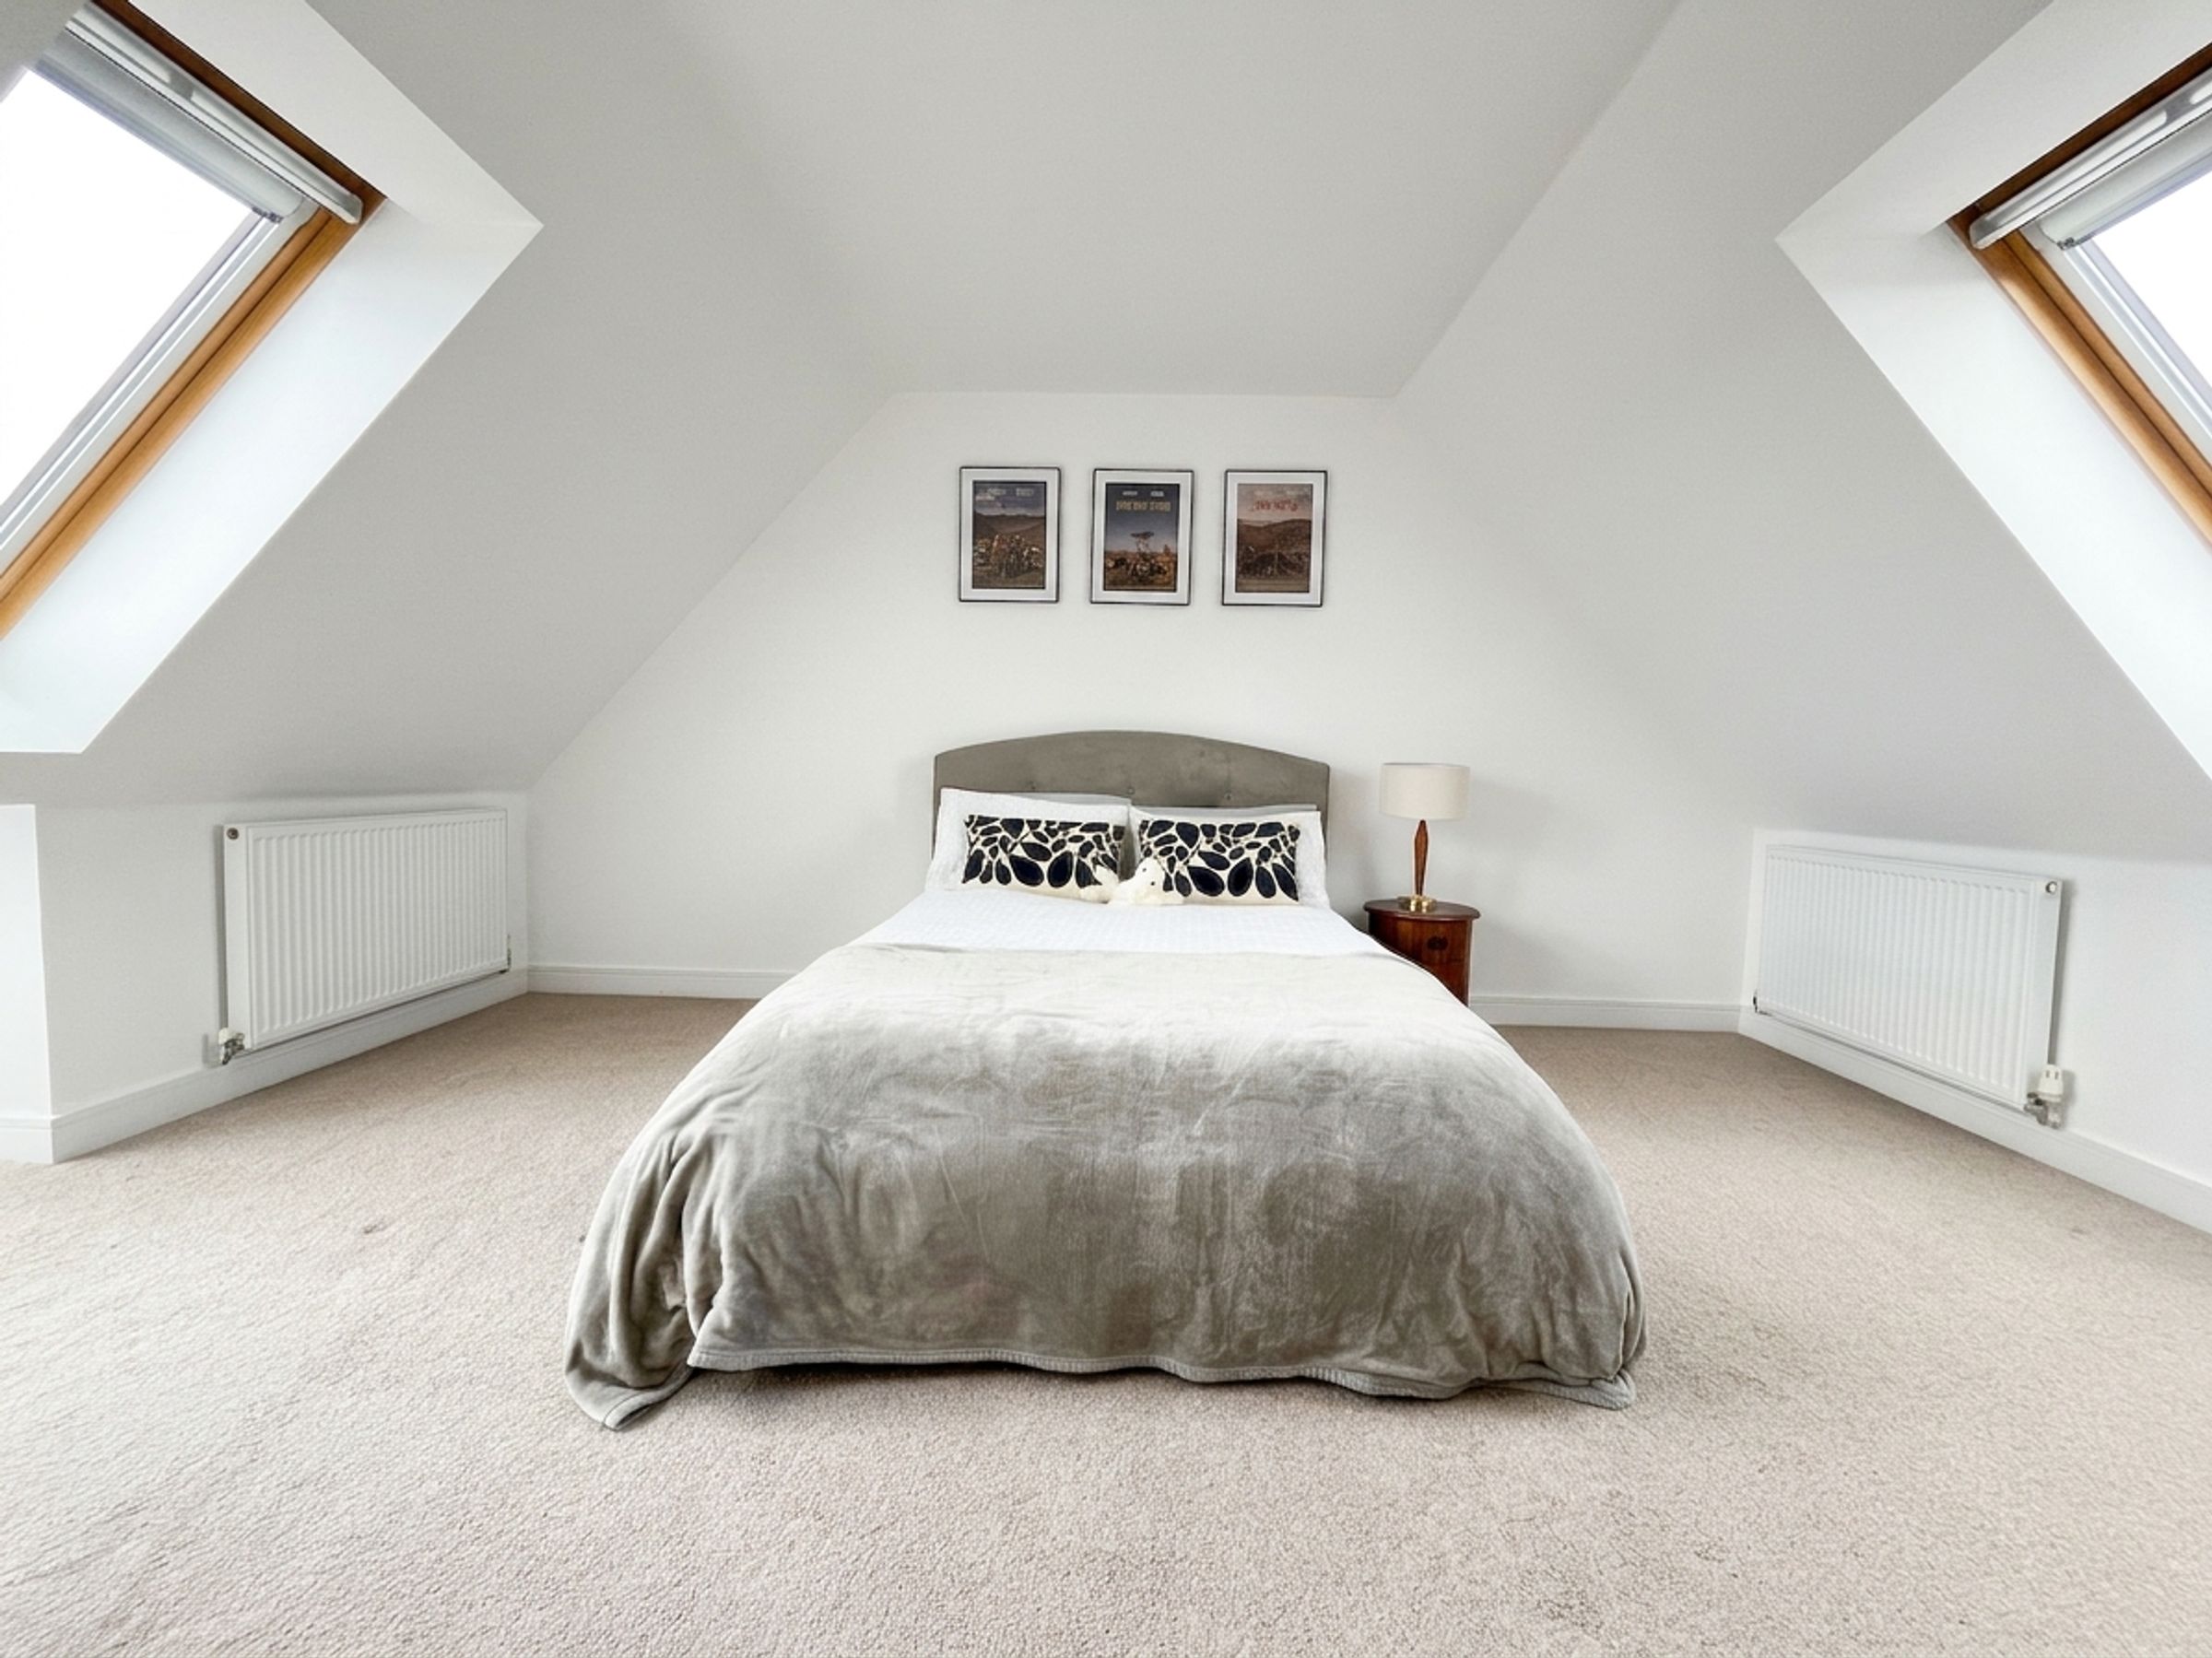
BEDROOM 2 is a well‑sized double bedroom enjoying plenty of light and far‑reaching views. The room is fitted with carpet and ceiling lighting and benefits from five Velux windows — four to the rear and one to the front.
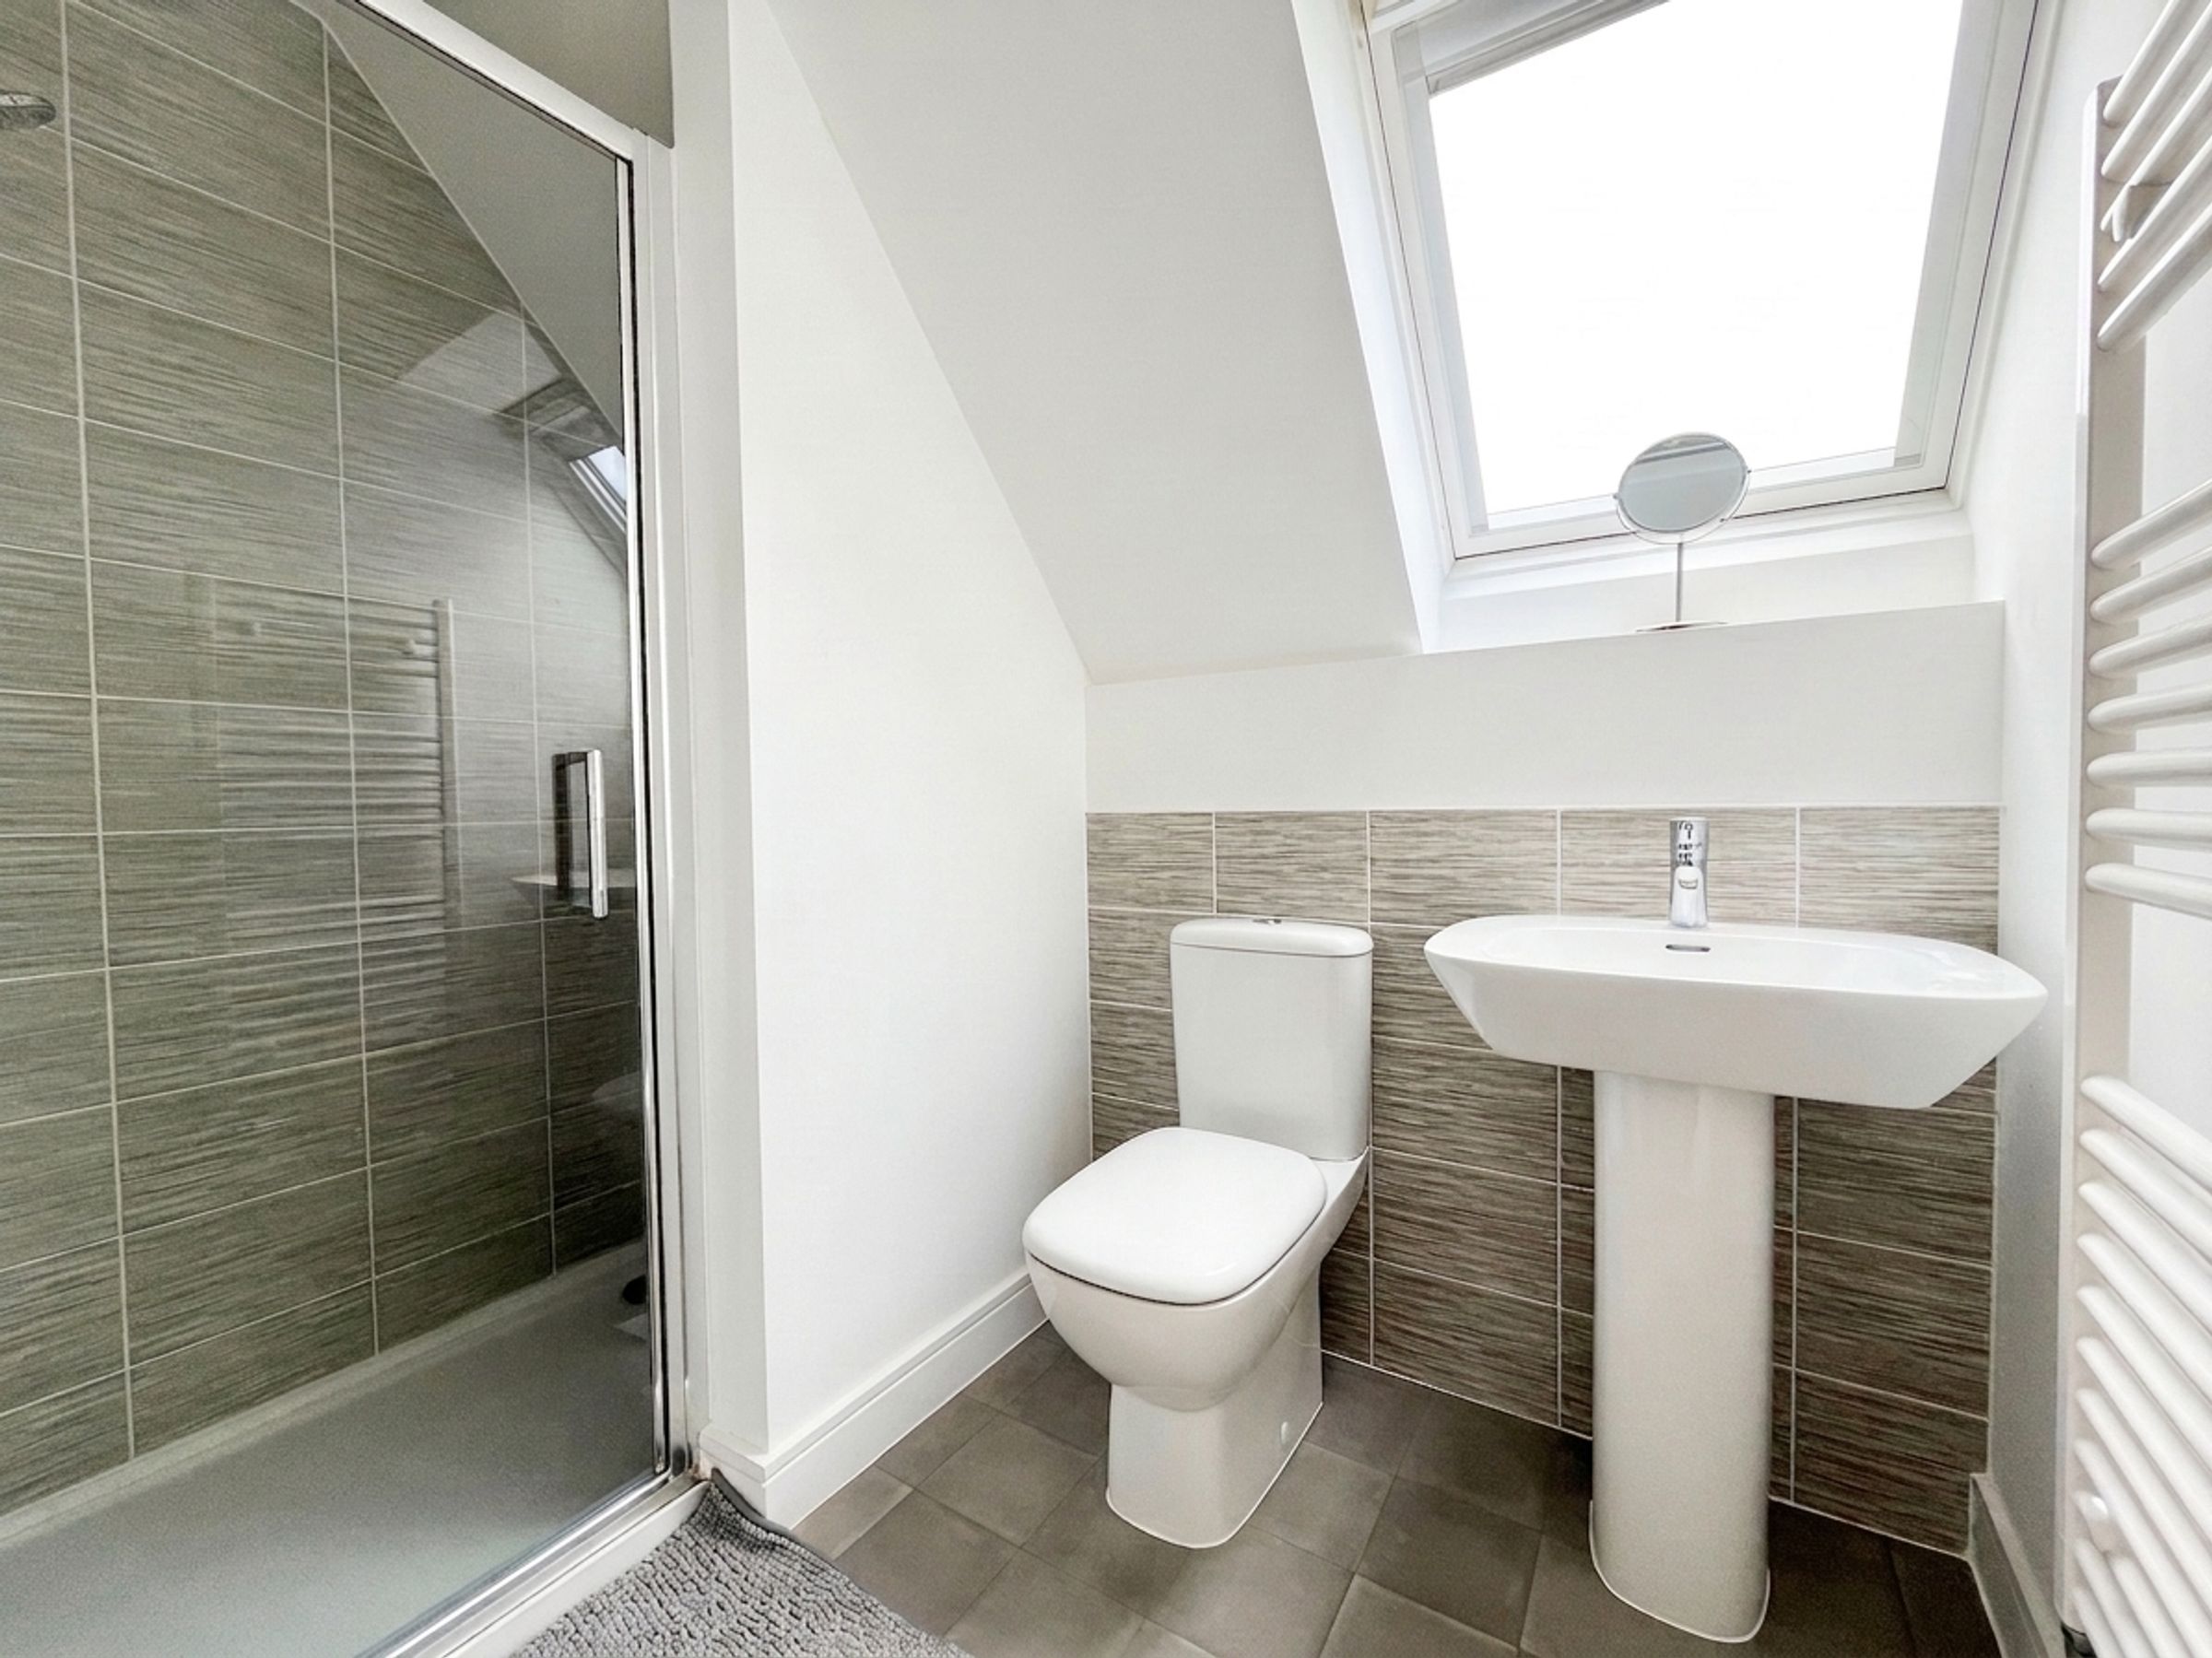
The adjoining EN‑SUITE SHOWER ROOM is modern in design and features a fully tiled mains‑fed shower cubicle, pedestal hand basin, WC and a Velux window.
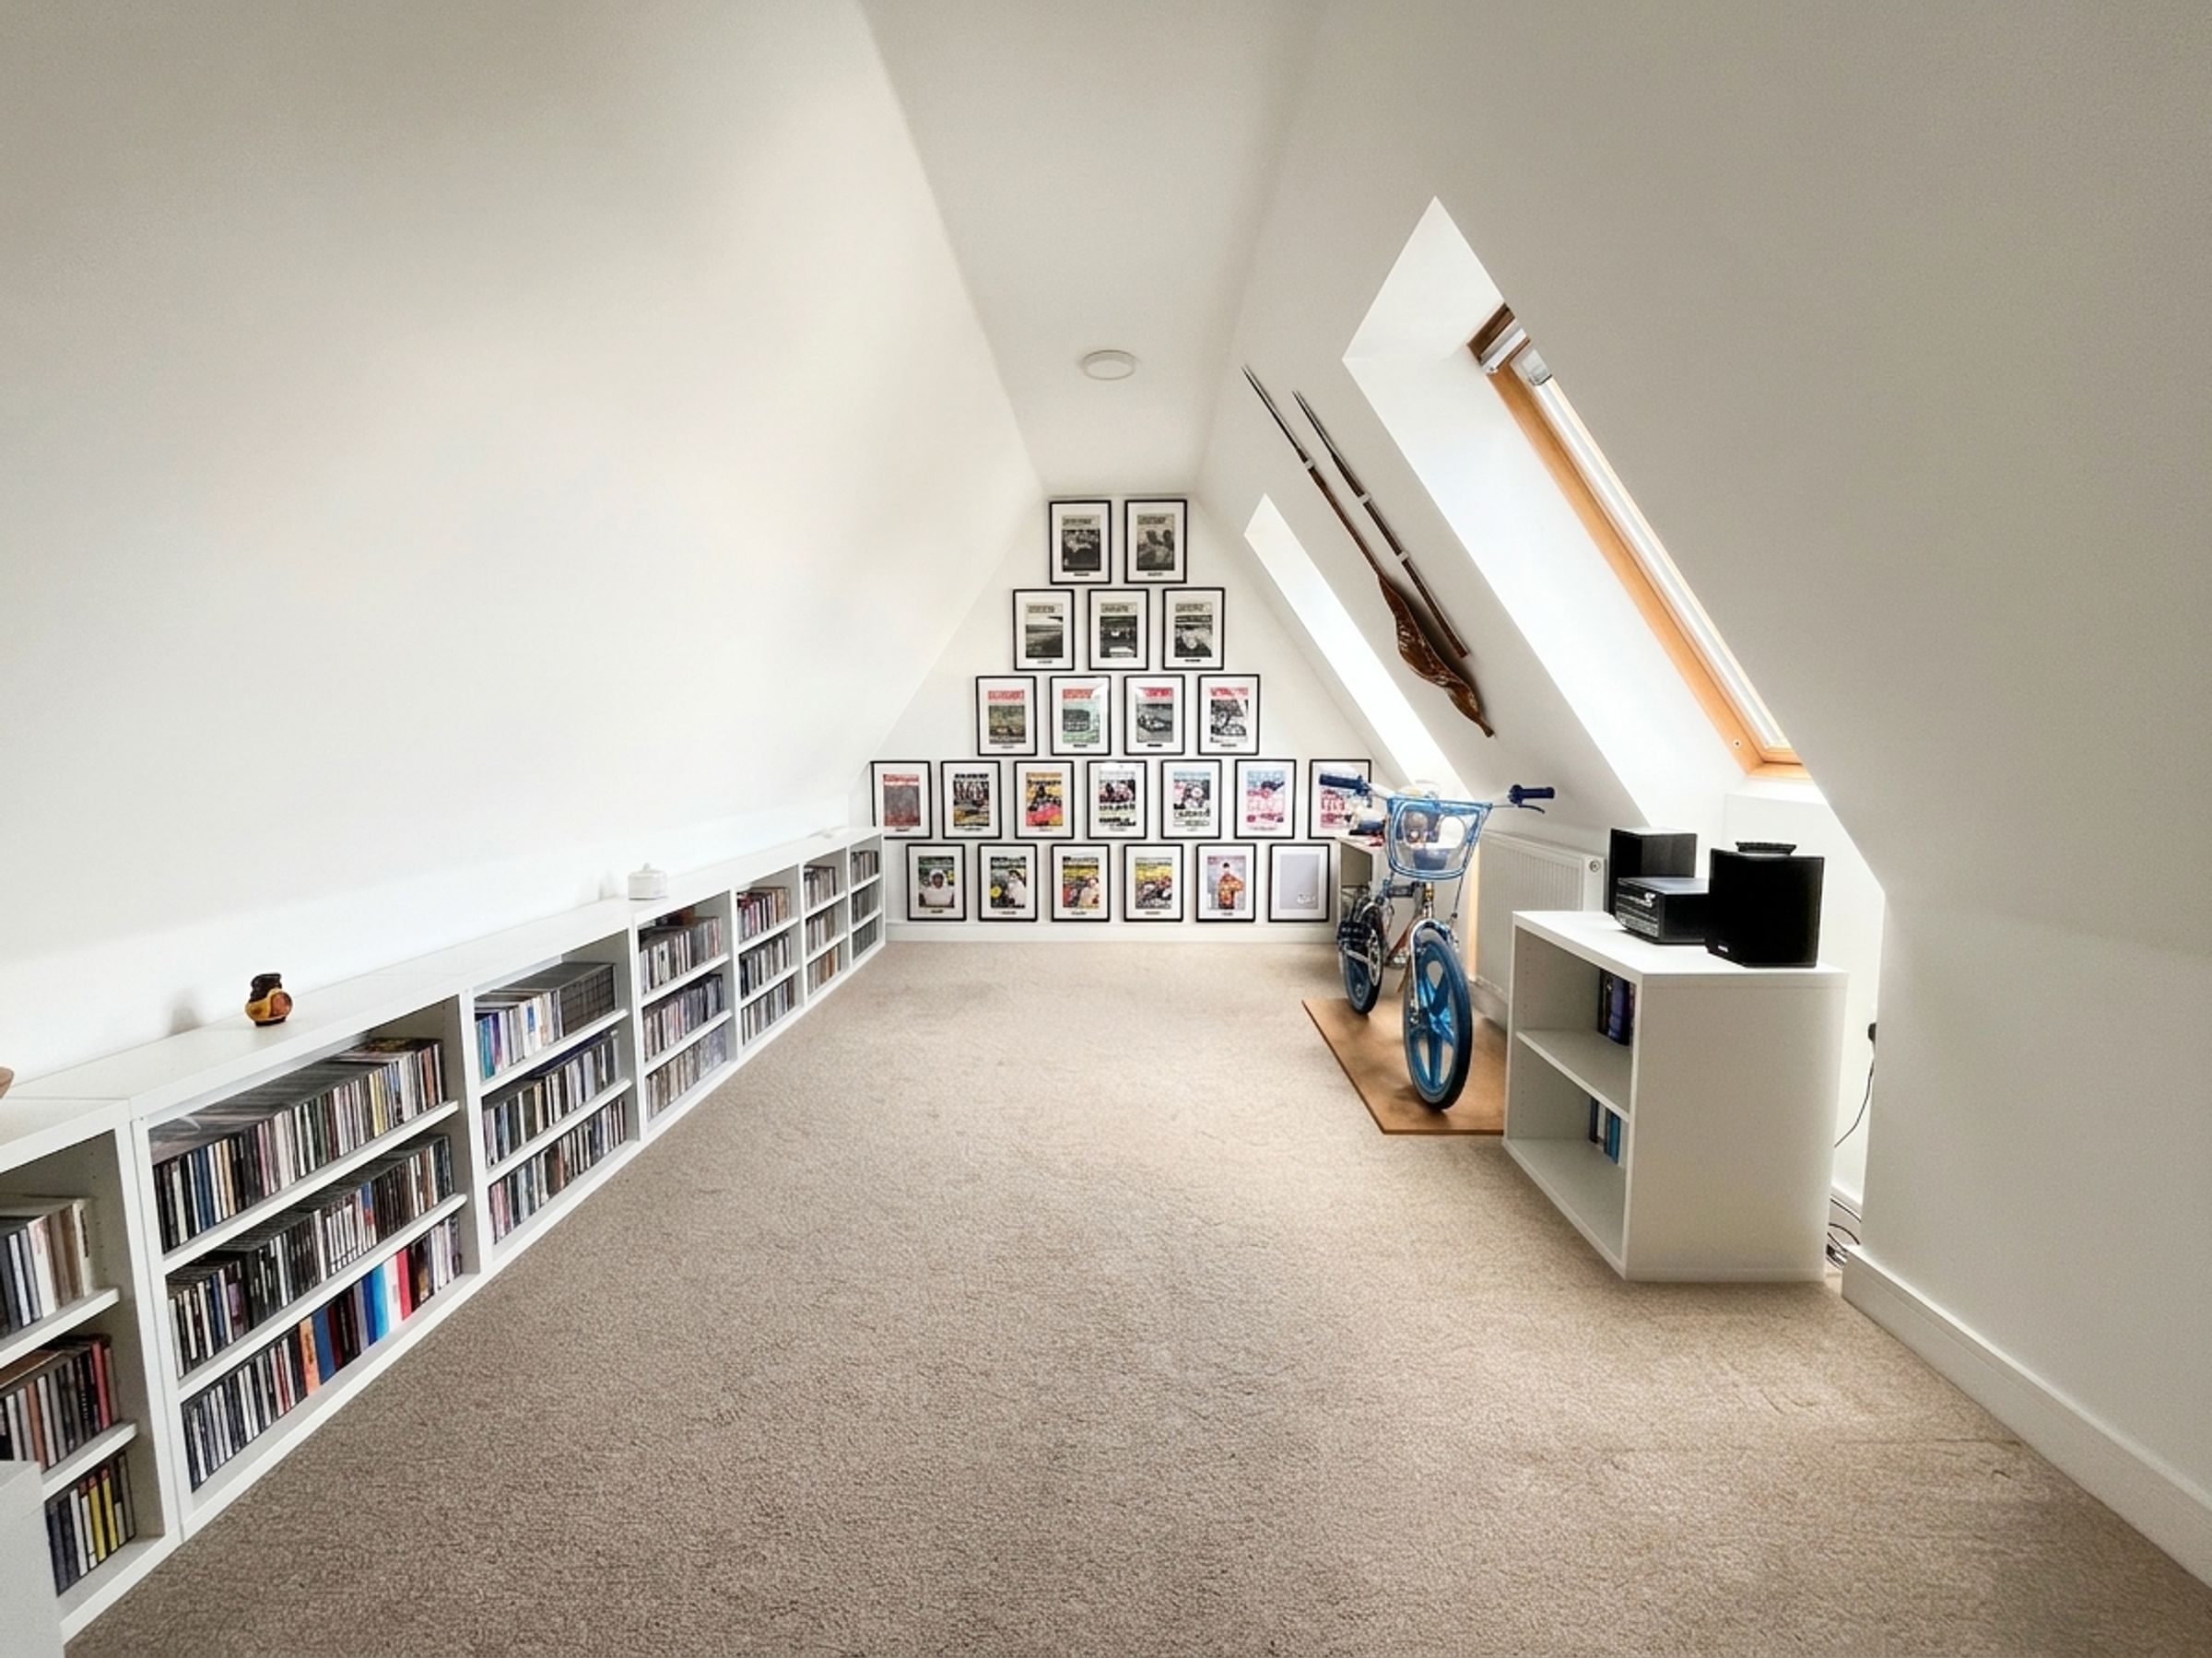
BEDROOM 6 / HOBBIES ROOM is a versatile space benefitting from a large storage cupboard, fitted carpet, ceiling spotlights and Velux windows enjoying views over the garden.
Occupying a generously proportioned plot within the development, the property features an attractive planted and gravel frontage extending to a neatly hedge‑lined side lawn. A private tarmac driveway provides comfortable parking for up to four vehicles, leading to a DOUBLE GARAGE.
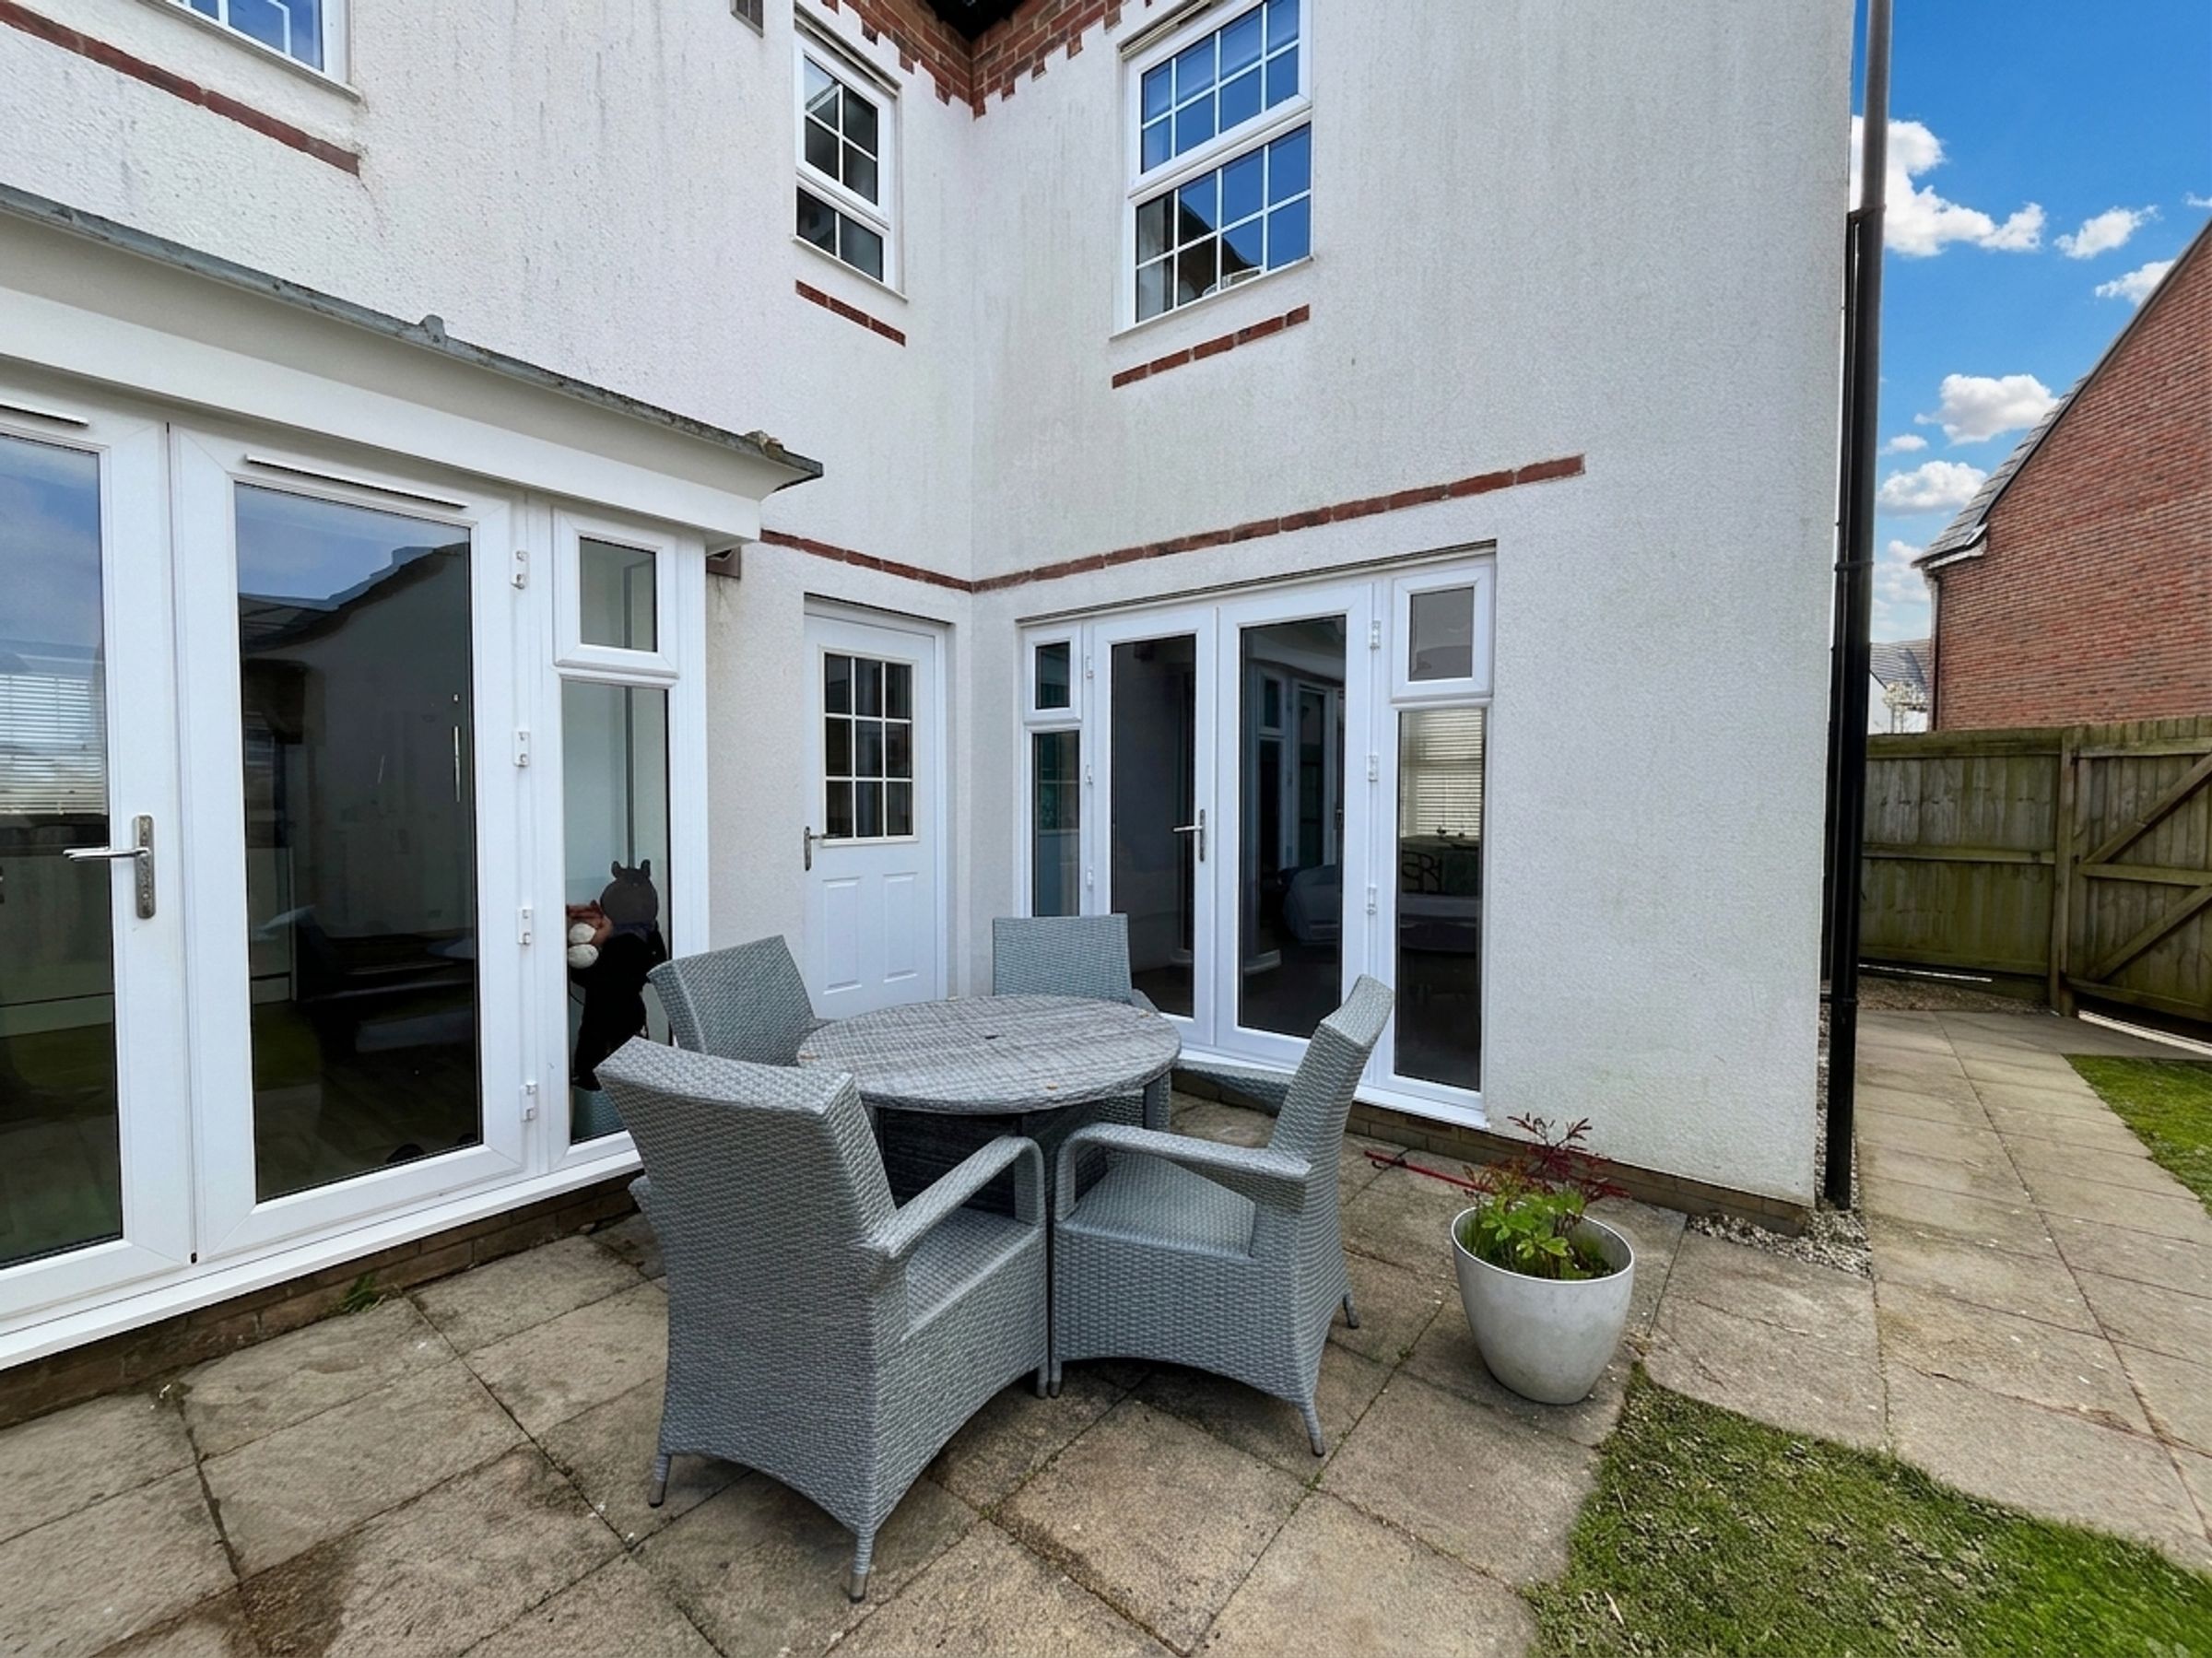
The fully enclosed REAR GARDEN offers an excellent level of privacy and is laid mainly to lawn, with a paved terrace accessible from both the kitchen and sitting room and secure, defined boundaries to all sides.
Key details
Broadband: up to 1800mbps
2379ft2 floor area
4295ft2 plot size
Freehold
Council tax band H
Additional information
Near the property
Disclaimer - These particulars are provided as a general guide only and do not form part of any contract or offer. While believed to be accurate, they are not guaranteed. Some images may include CGI or digitally enhanced furnishings for illustrative purposes only and are not included in the sale. All negotiations must be conducted through Herbert R Thomas.
Properties you may like

Our services
Useful Information