Like the look of this property?
We would love to hear from you and arrange a viewing of this property. Get in touch now!
Looking to sell a property?
You can get a free online or in person valuation.
Property features
Sold with vacant possession and no upward chain.
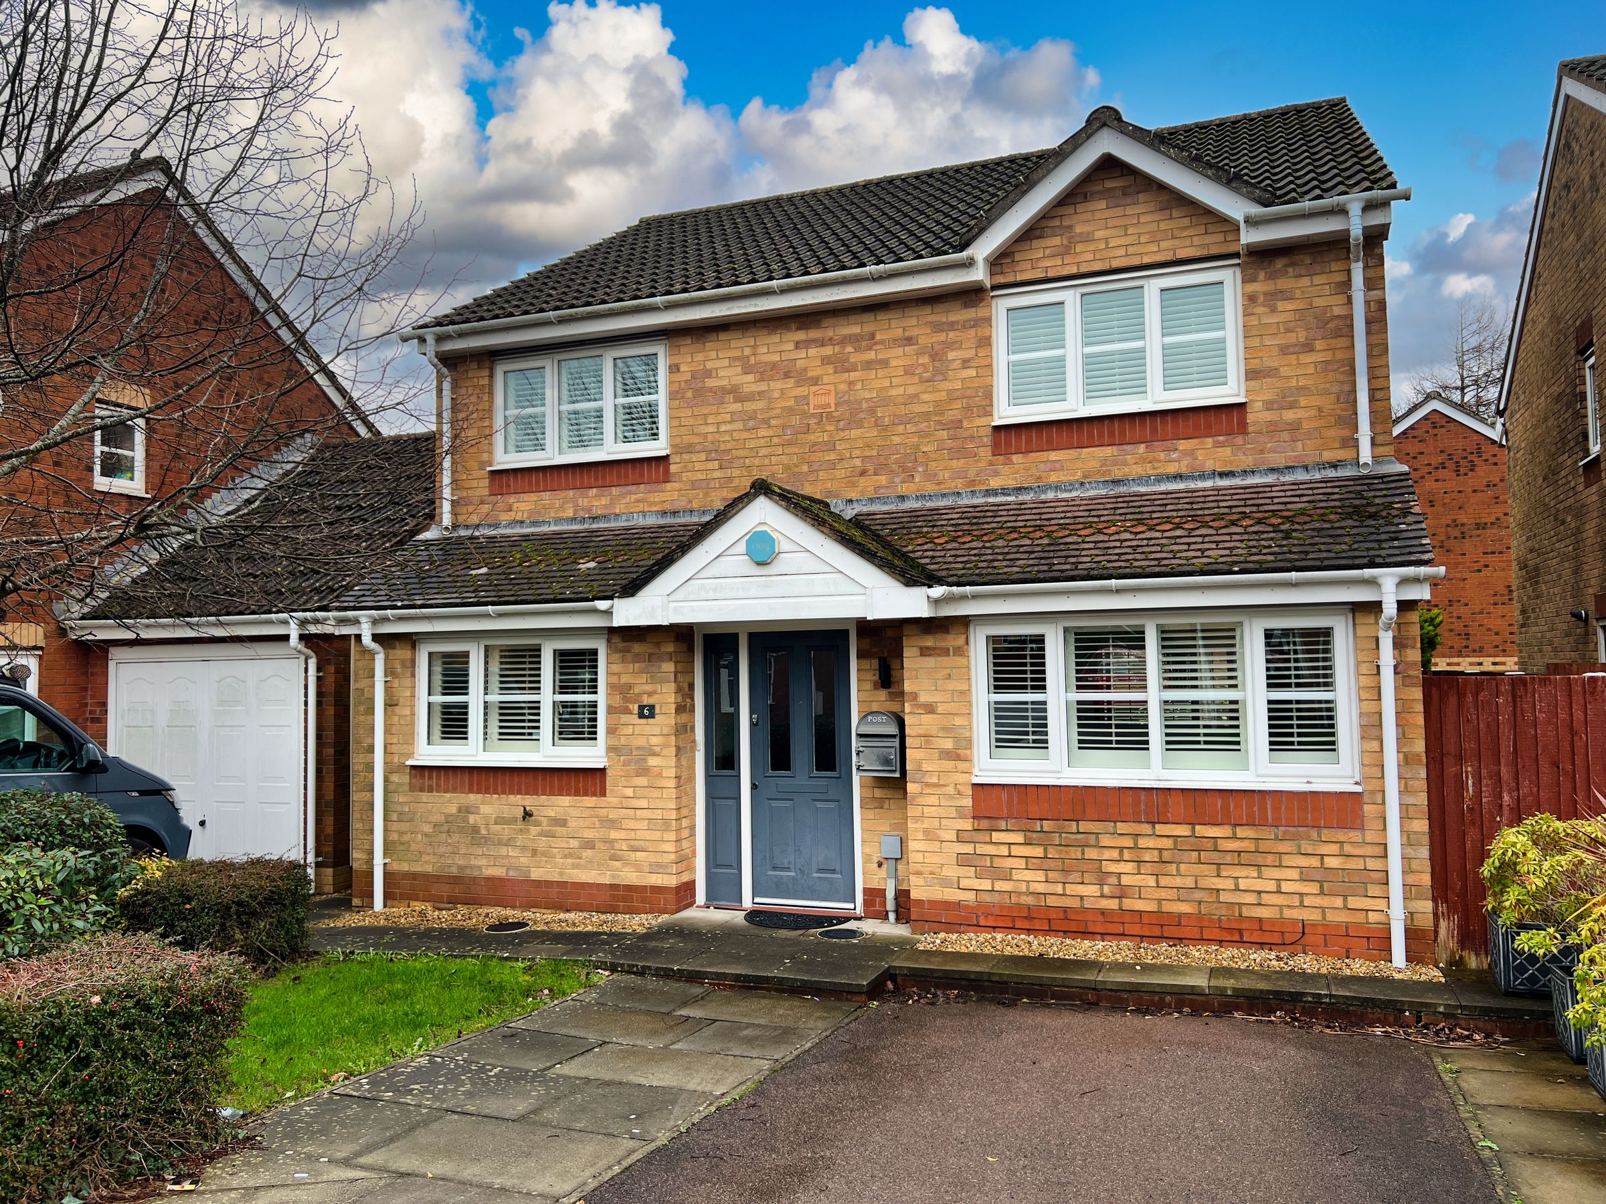
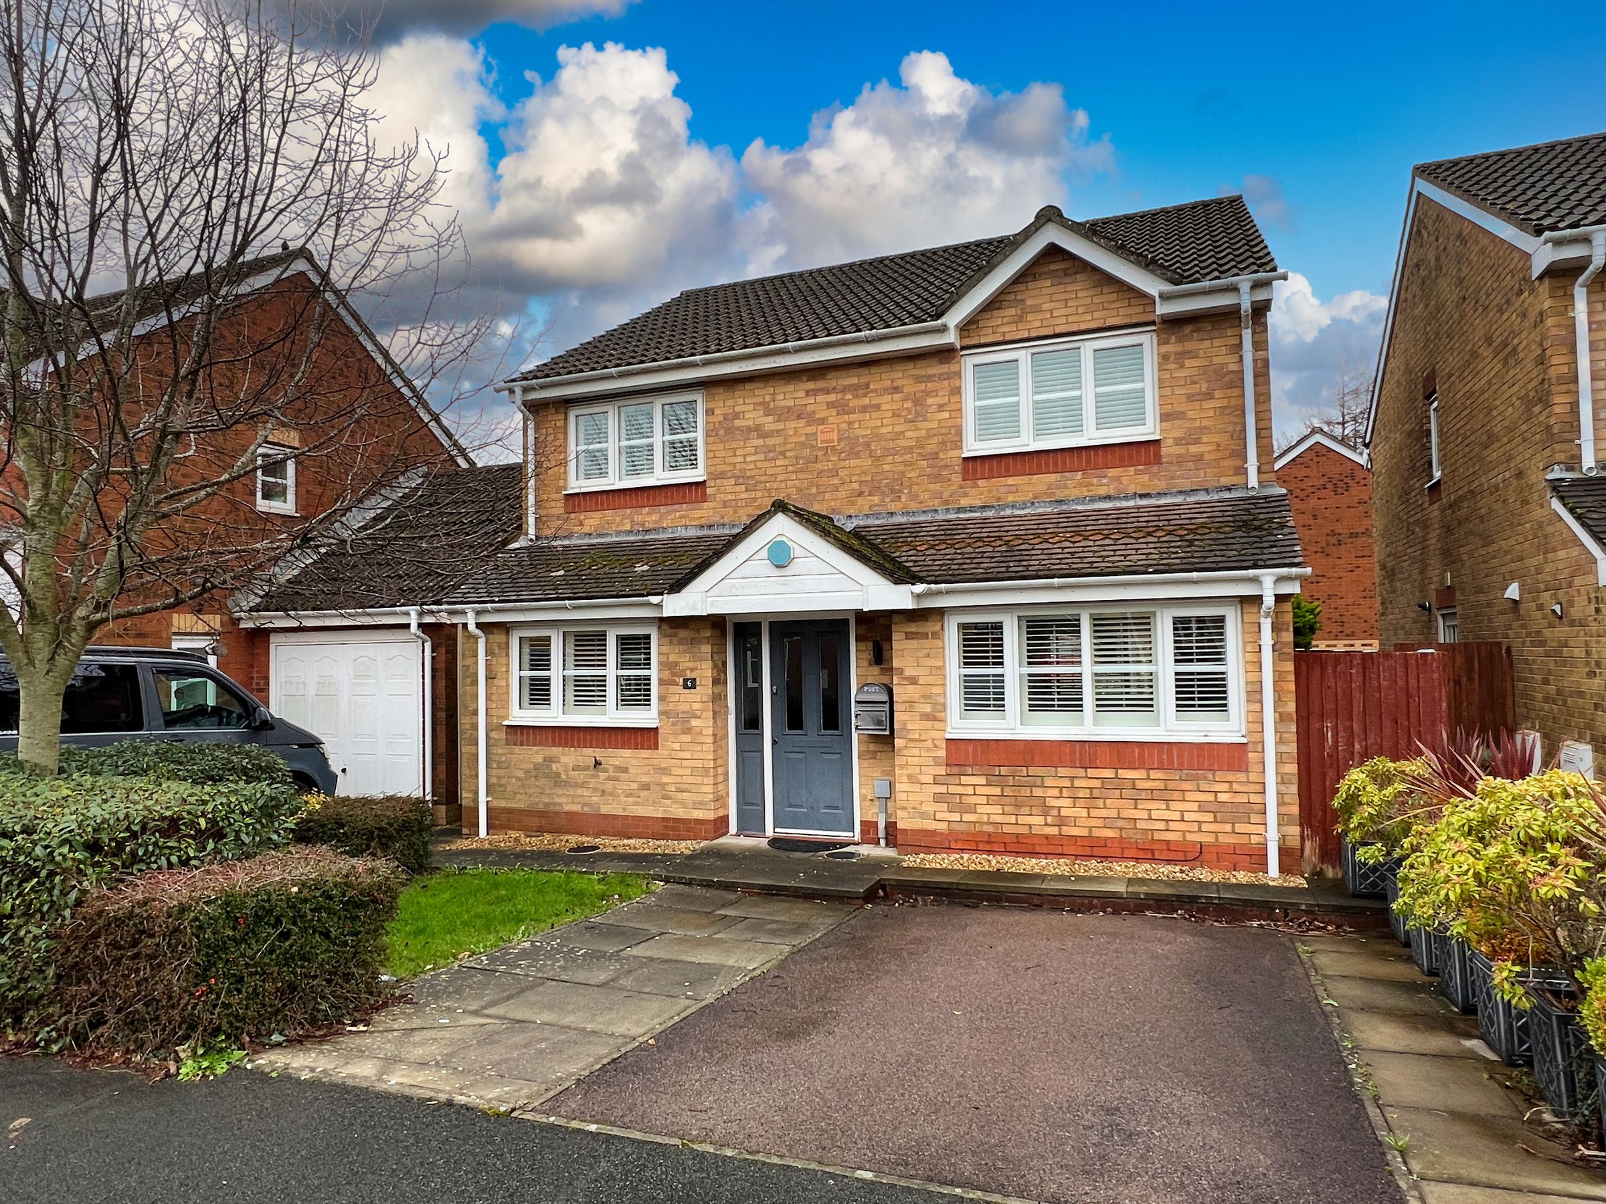
Modern detached family home.
Well-presented accommodation throughout.
Generous extended living accommodation.
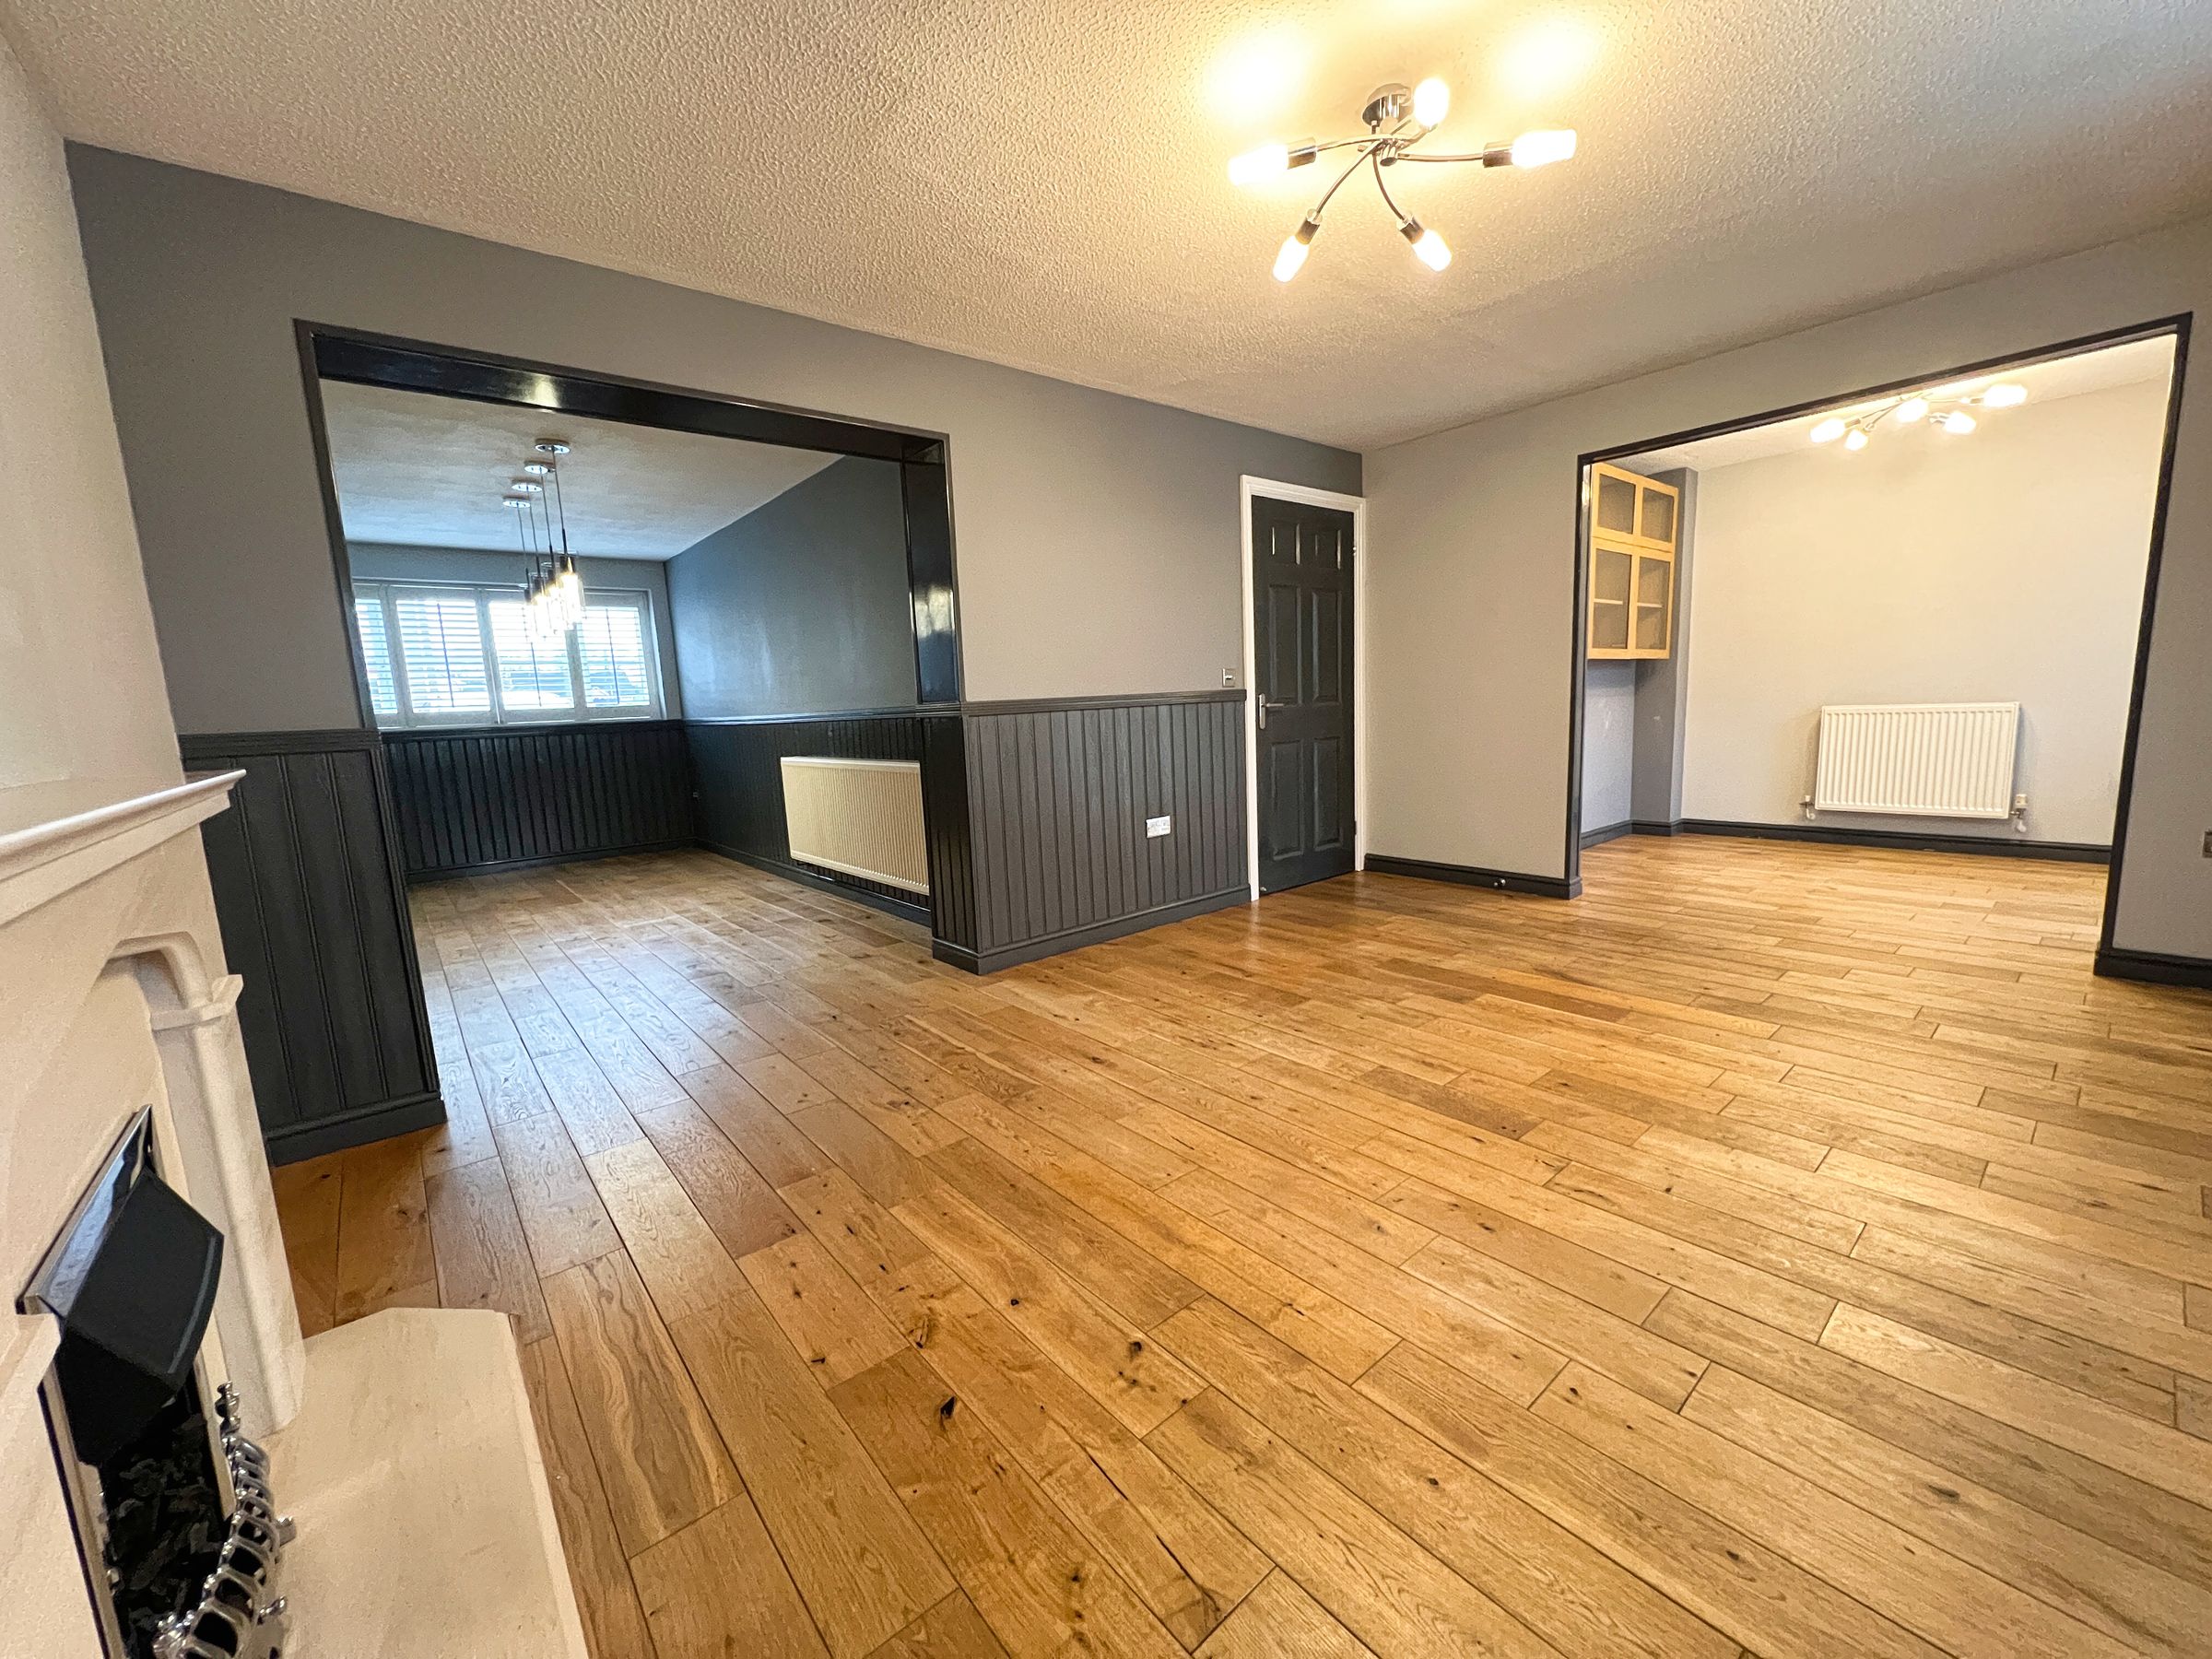
Lounge open plan to dining room and study.
Kitchen, utility room and ground floor cloakroom.
About this property
This well presented, modern, four-bedroom detached family home has undergone significant improvements by the current owners. Including the original garage being converted into an extra reception room.
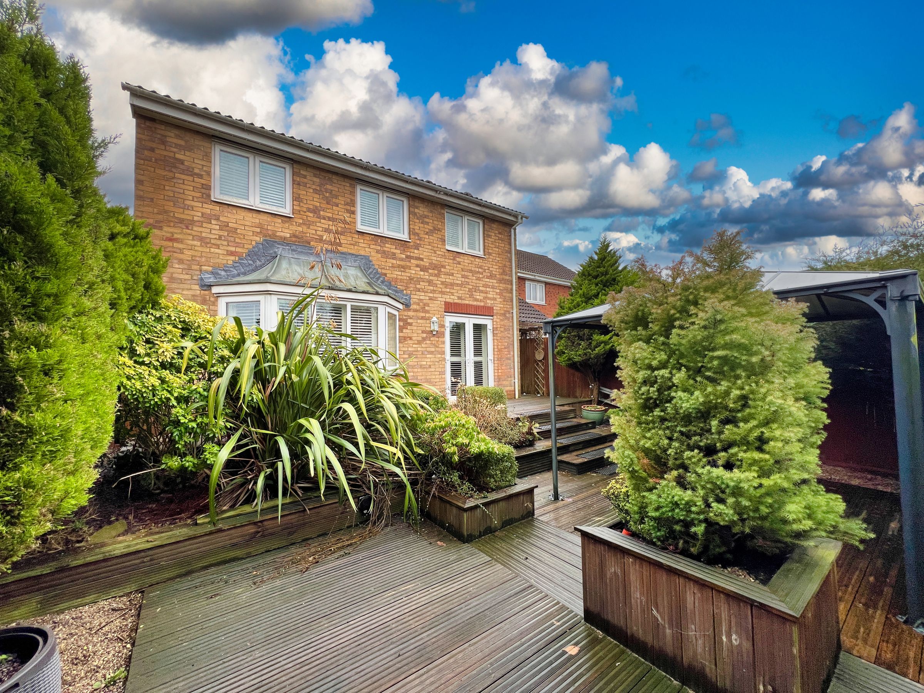
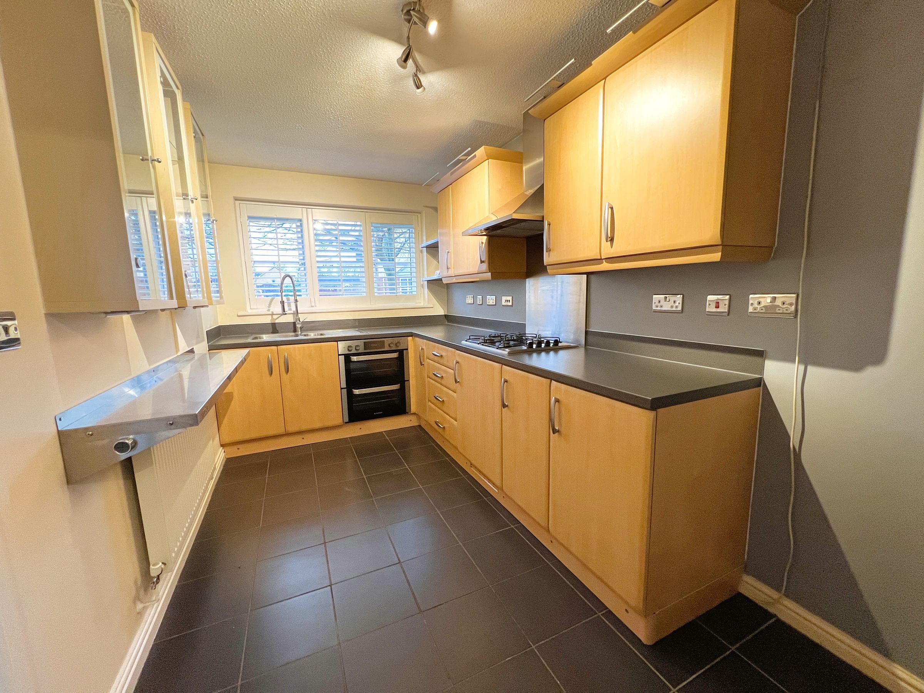
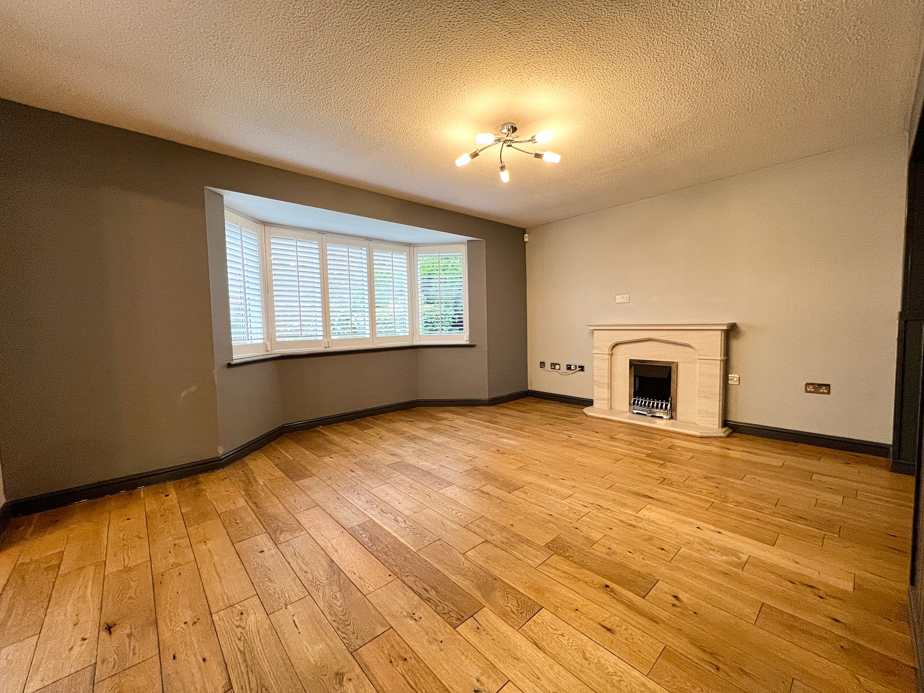
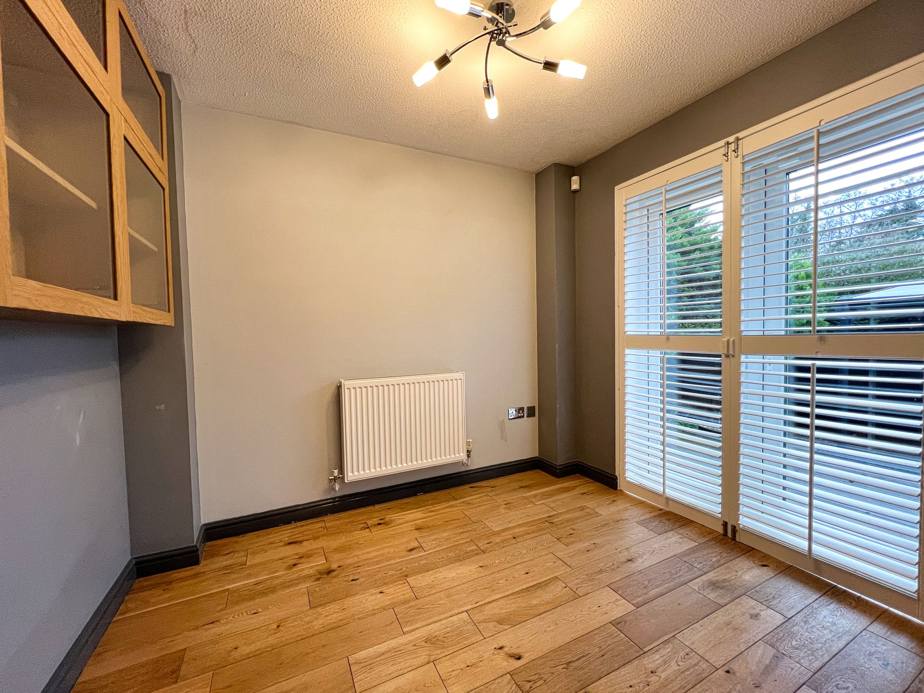
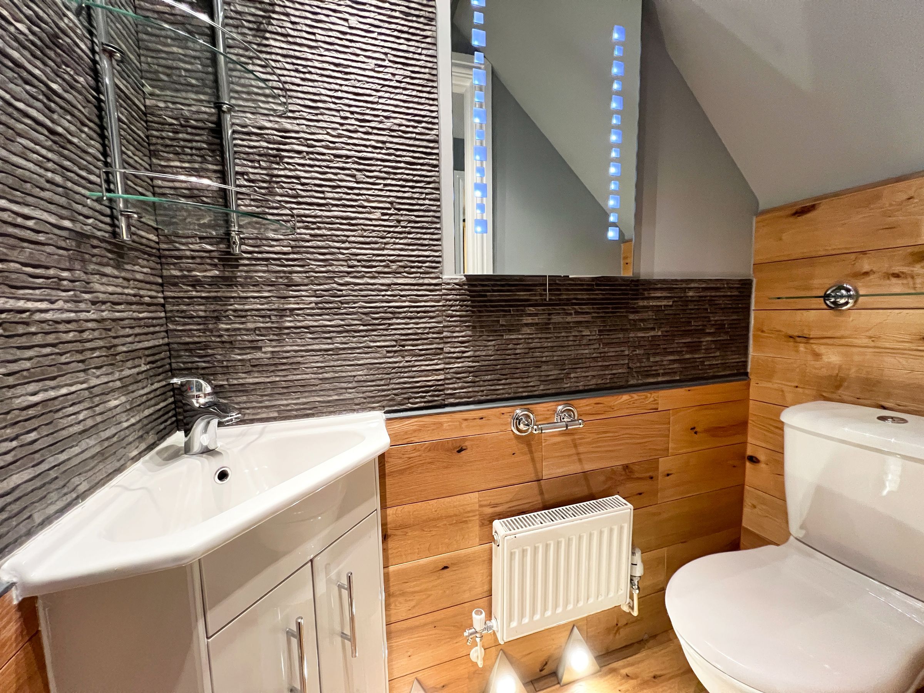
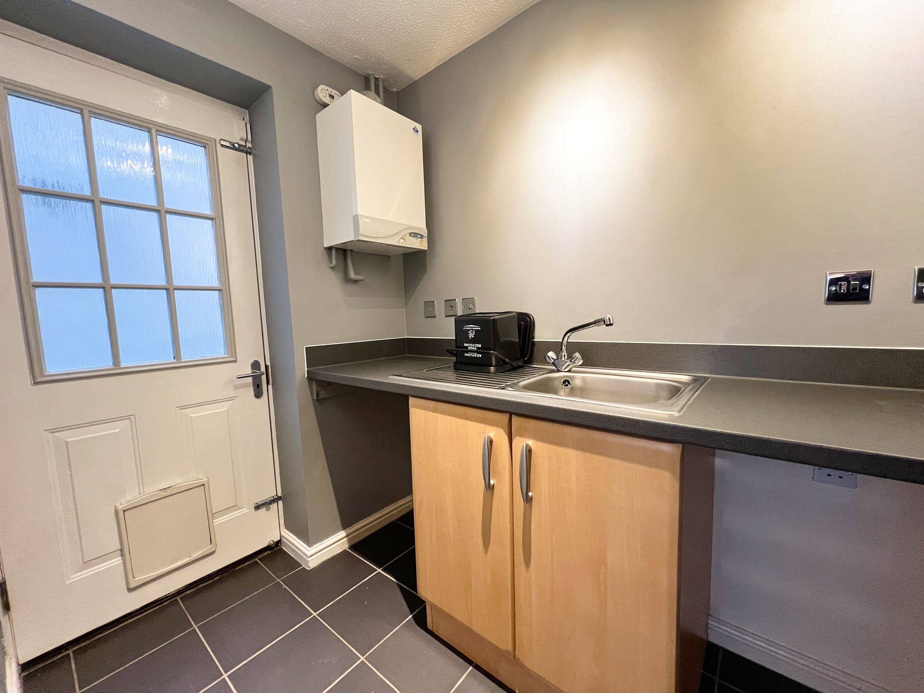
The accommodation briefly comprises of an entrance HALLWAY with engineered oak wood flooring. Stairs to first floor. Part wood panelling to walls. Fitted storage cupboard. The KITCHEN with window to front has a fitted range of base and wall-mounted units including glazed display cabinets. Integrated double oven, four ring gas hob with cooker hood over, fitted stainless steel breakfast bar, ceramic tile flooring - which continues into the utility room. UTILITY ROOM with pedestrian door side. Further fitted range of base units and rolltop worksurface matching kitchen, with space and plumbing for white goods. Wall-mounted central heating boiler. The LOUNGE with bay window to rare enjoying views over the garden, has a feature fire set in an ornate stone fireplace. The lounge is open plan to the DINING ROOM (original garage) which has a window to front aspect, plus STUDY which has French doors leading into the rear garden and wall-mounted glazed display cabinets. The reception rooms have a continuation of the same oak flooring as the entrance hall. The lounge and dining room have part wood panelling to walls. Finally off the hallway is a ground floor cloakroom housing a white two-piece suite with part wood panelling part ceramic tiling to walls.
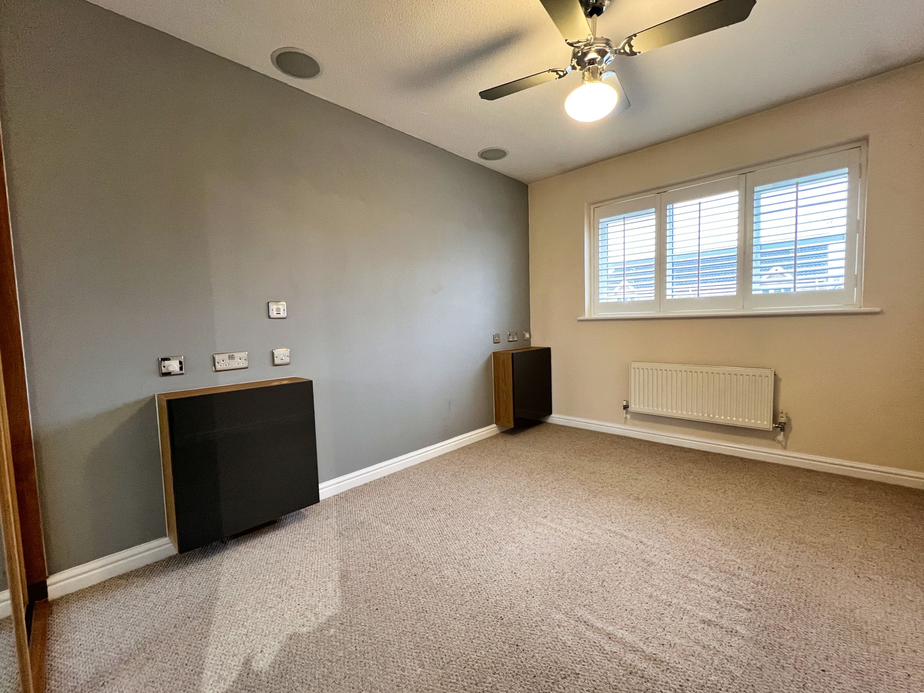
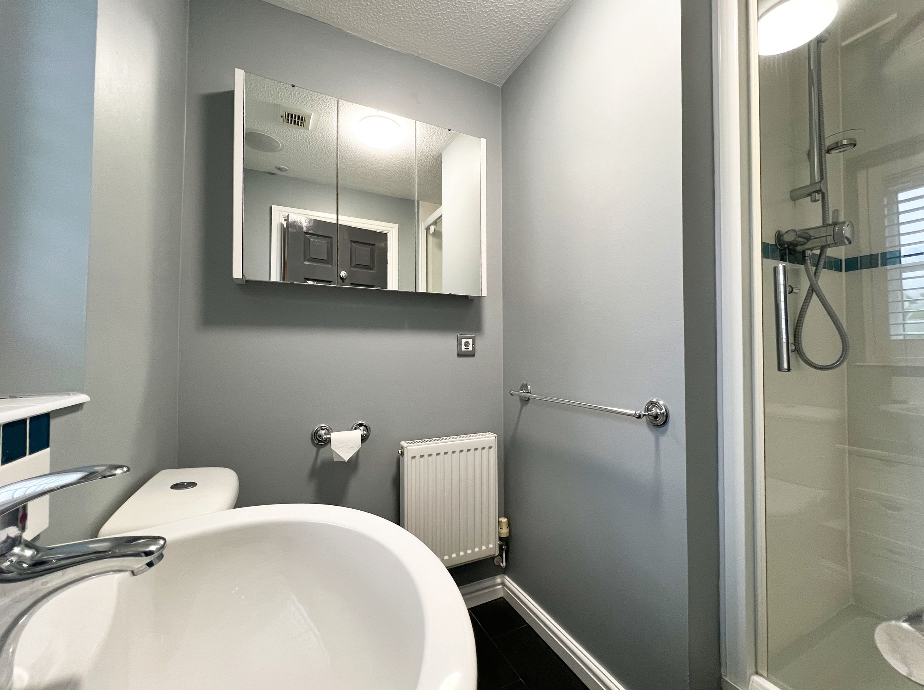
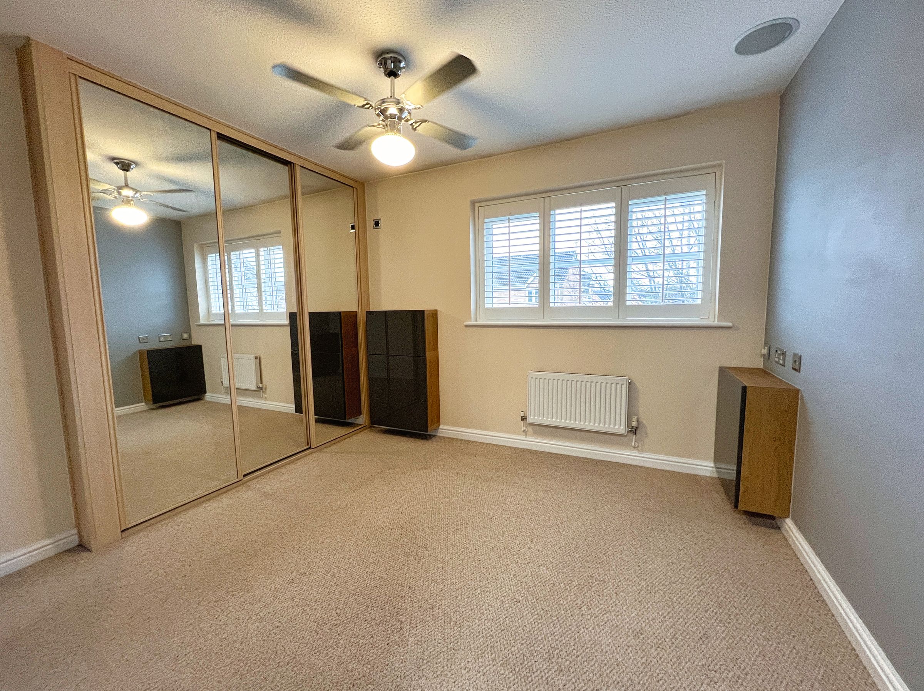
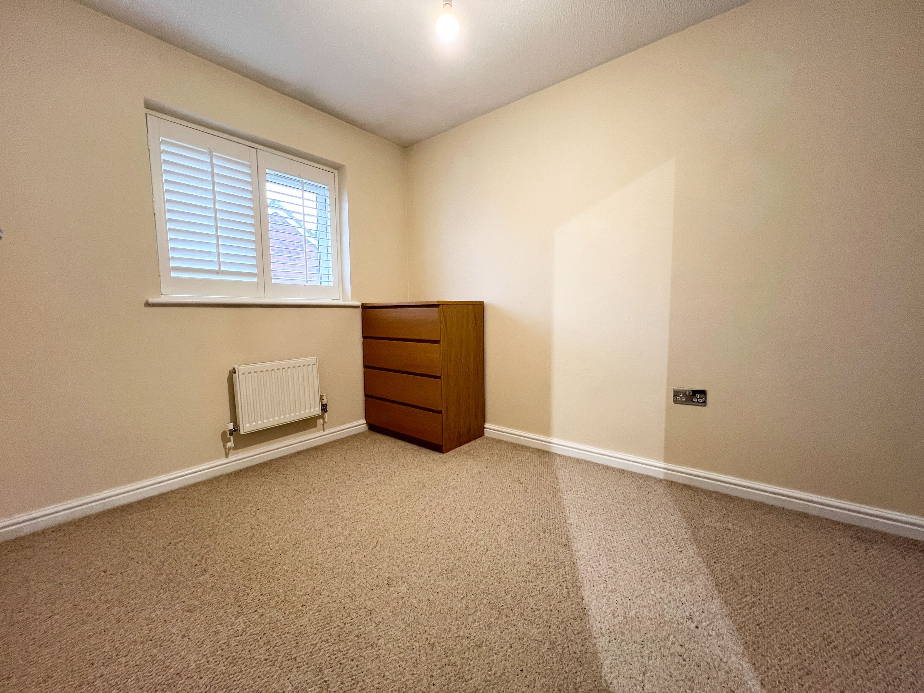
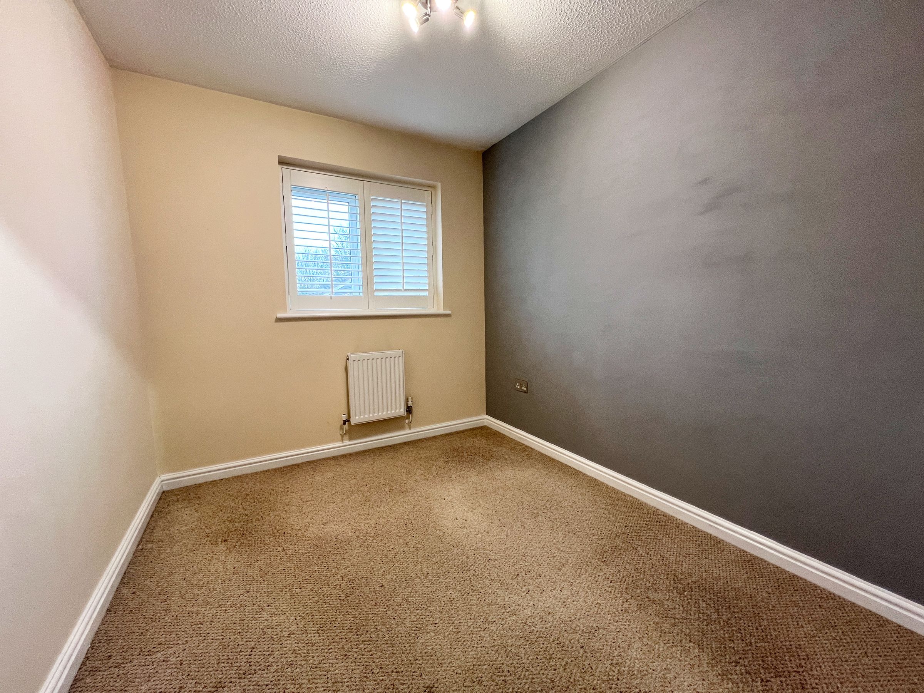
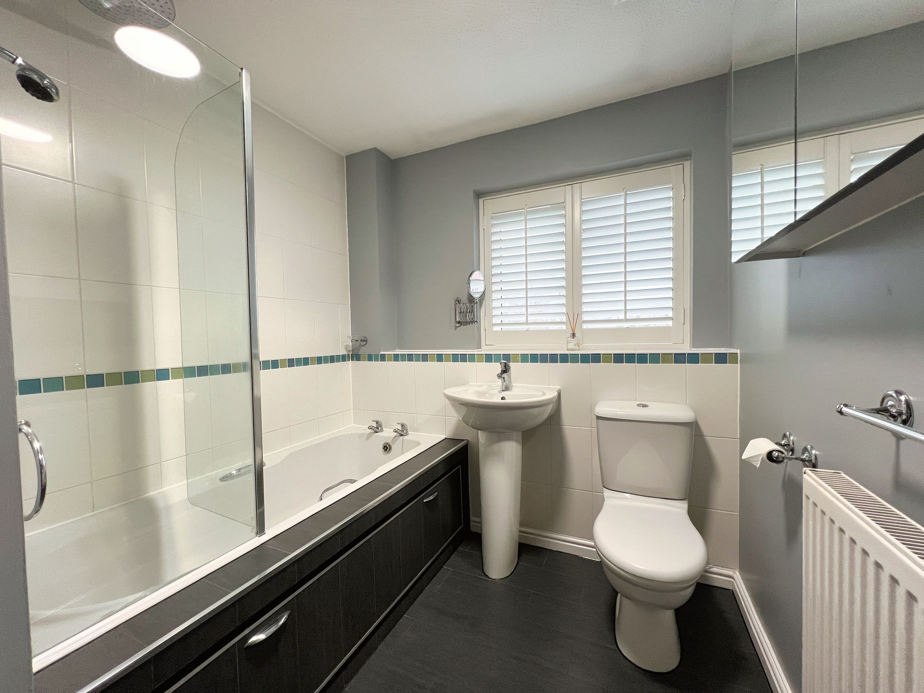
The first floor LANDING with loft inspection point, gives access to the bedroom accommodation. BEDROOM ONE and BEDROOM TWO are both located at the front of the property. Both bedrooms benefit from built-in bedroom furniture, including mirror fronted wardrobe unit units. Bedroom one also benefits from an EN-SUITE SHOWER ROOM with a mains power shower set in a fully tiled cubicle, low-level WC and pedestal wash hand basin. BEDROOM THREE AND BEDROOM FOUR are located at the rear of the property. The FAMILY BATHROOM has a white three-piece suite comprising panel bath with mains rainfall and handset showers fitted, low-level WC, pedestal wash and basin and door into airing cupboard.
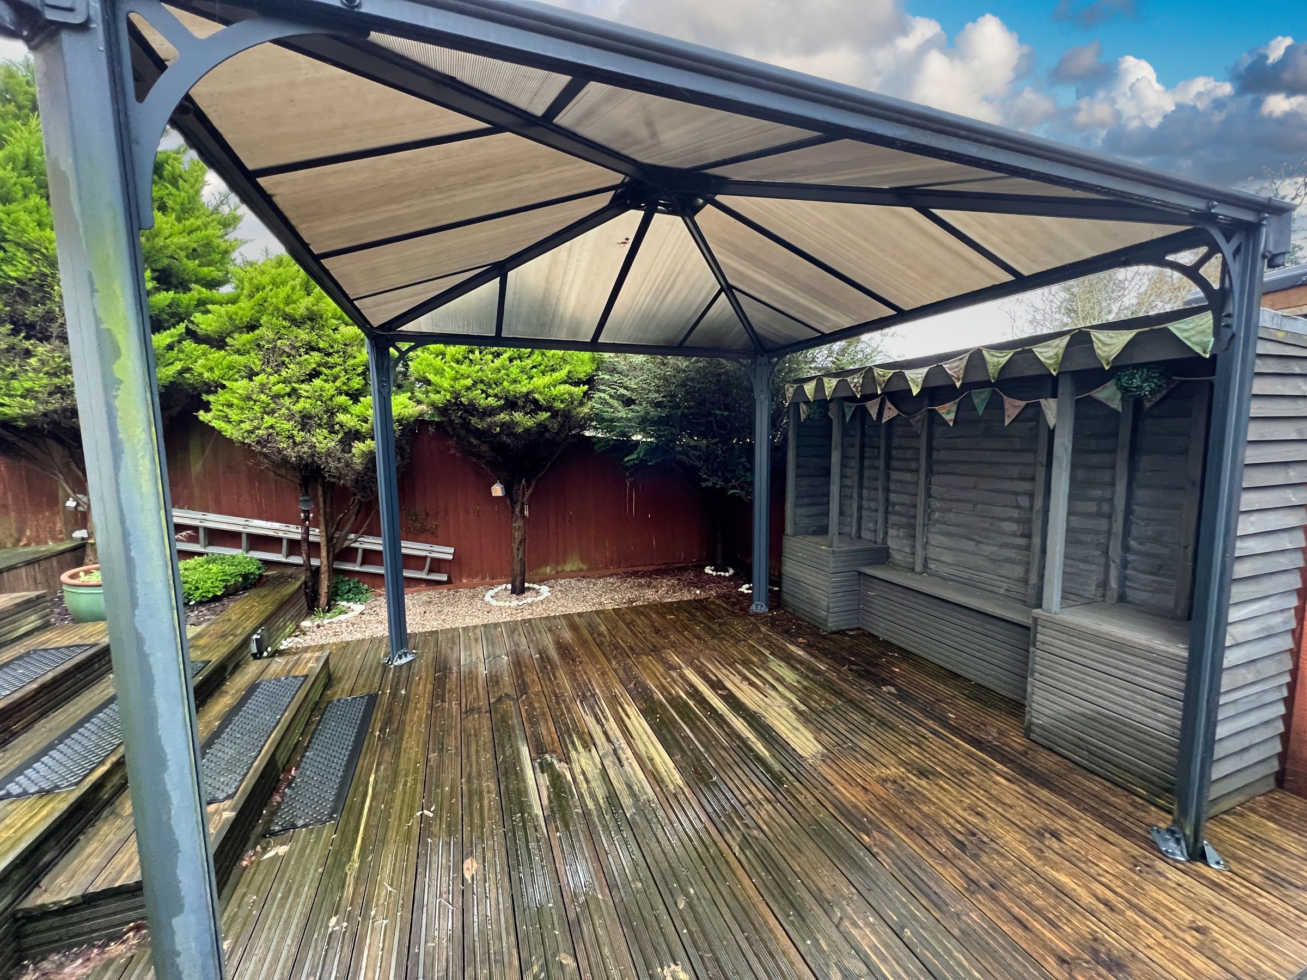
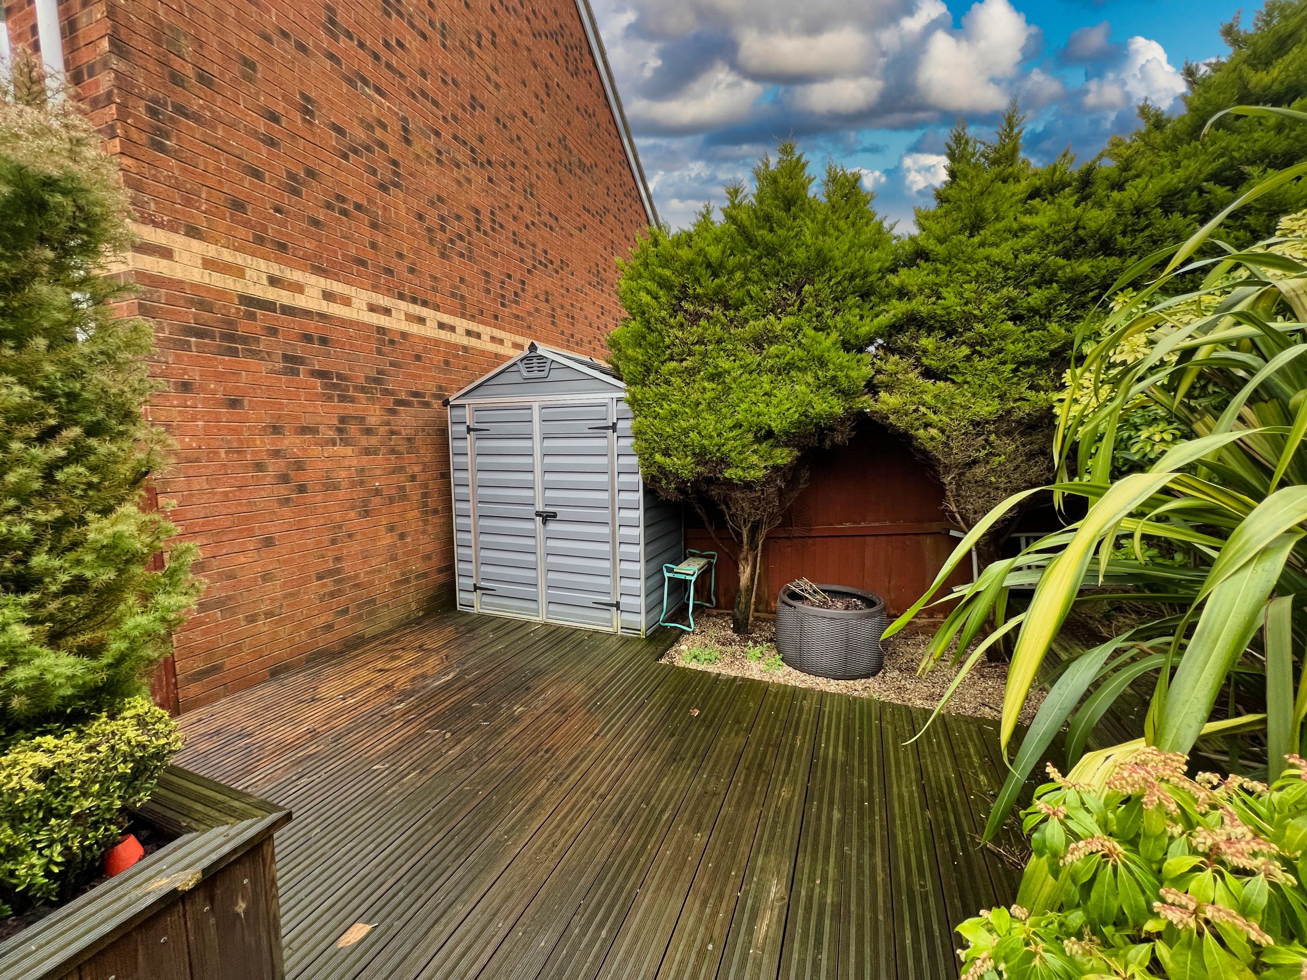
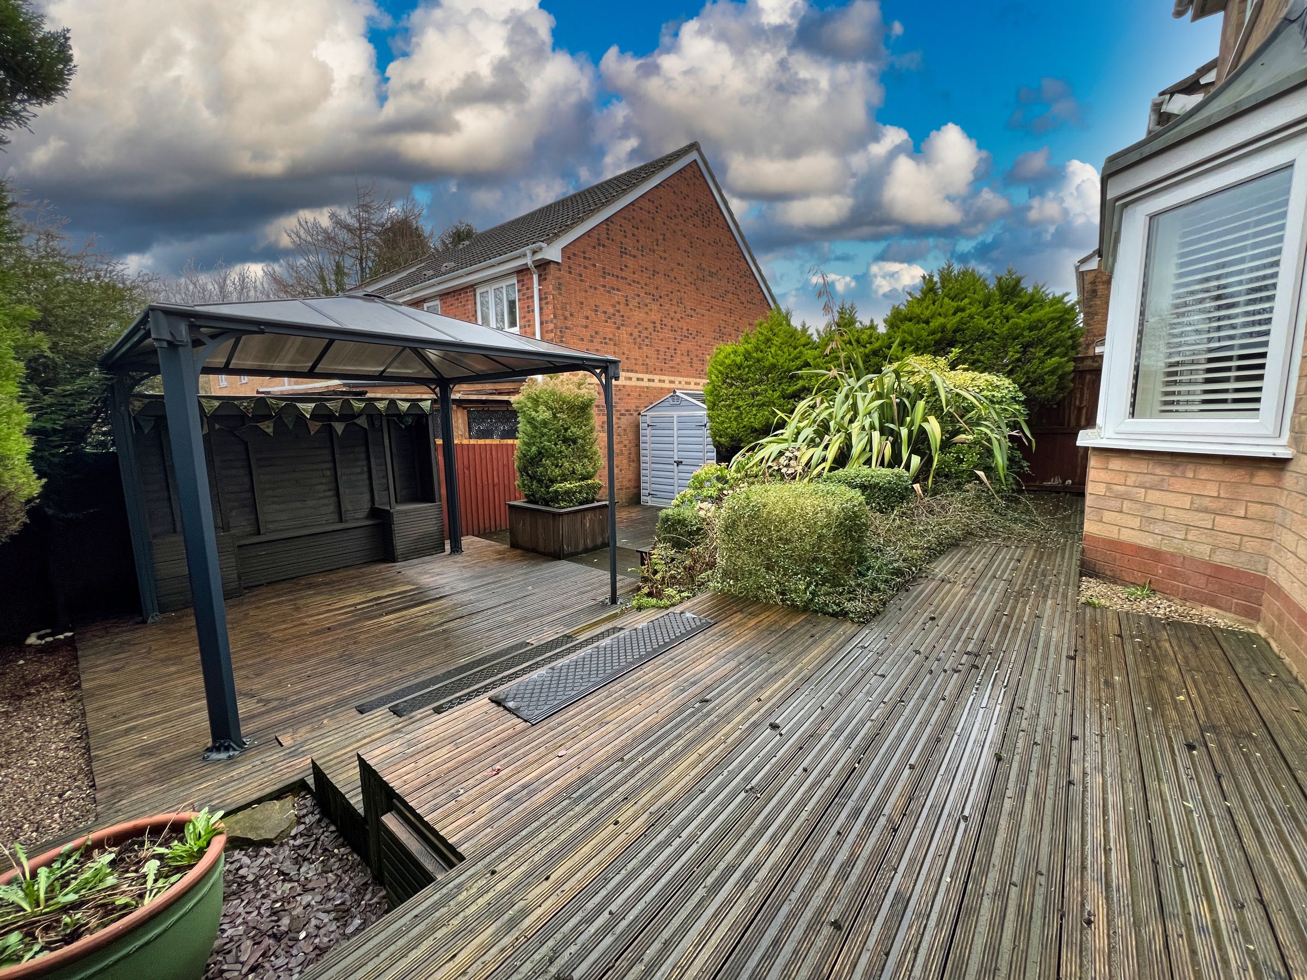
Outside, to the front of the property is a paved driveway with parking space for one vehicle. A lawn garden is boarded by meet shrub hedgerows. To the rear is a low maintenance tiered garden with mature shrub and flower borders.
Key details
Broadband: up to 1800mbps
2239ft2 plot size
Freehold
Council tax band D
Additional information
- Energy efficiency (current)
- C (76)
- Energy efficiency (potential)
- B (86)
- Environmental impact (current)
- C (76)
- Environmental impact (potential)
- B (85)
- Is in a conservation area
- No
- Is a listed property
- No
- Construction materials
- Not specified


Near the property
Properties you may like
Disclaimer - These particulars are provided as a guide only and do not form part of any offer or contract. Information is supplied by the seller and is believed to be correct at the time of publication, purchasers should rely on their own inspections and professional advice. All measurements/ floorplans and distances are approximate. Services and appliances have not been tested. Images, CGI and enhanced photographs are for illustration only. Money Laundering Regulations: Purchasers must complete identity and anti-money laundering checks. A mandatory compliance and administration fee of £65 (inclusive of VAT) per property purchase applies. Referral Fees: Herbert R Thomas may receive a fee if a client chooses a recommended mortgage adviser, solicitor or other professional service. Clients are under no obligation to use recommended providers, and any referral arrangement will be disclosed in advance. All negotiations must be conducted through Herbert R Thomas.