Like the look of this property?
We would love to hear from you and arrange a viewing of this property. Get in touch now!
Looking to sell a property?
You can get a free online or in person valuation.
Property features
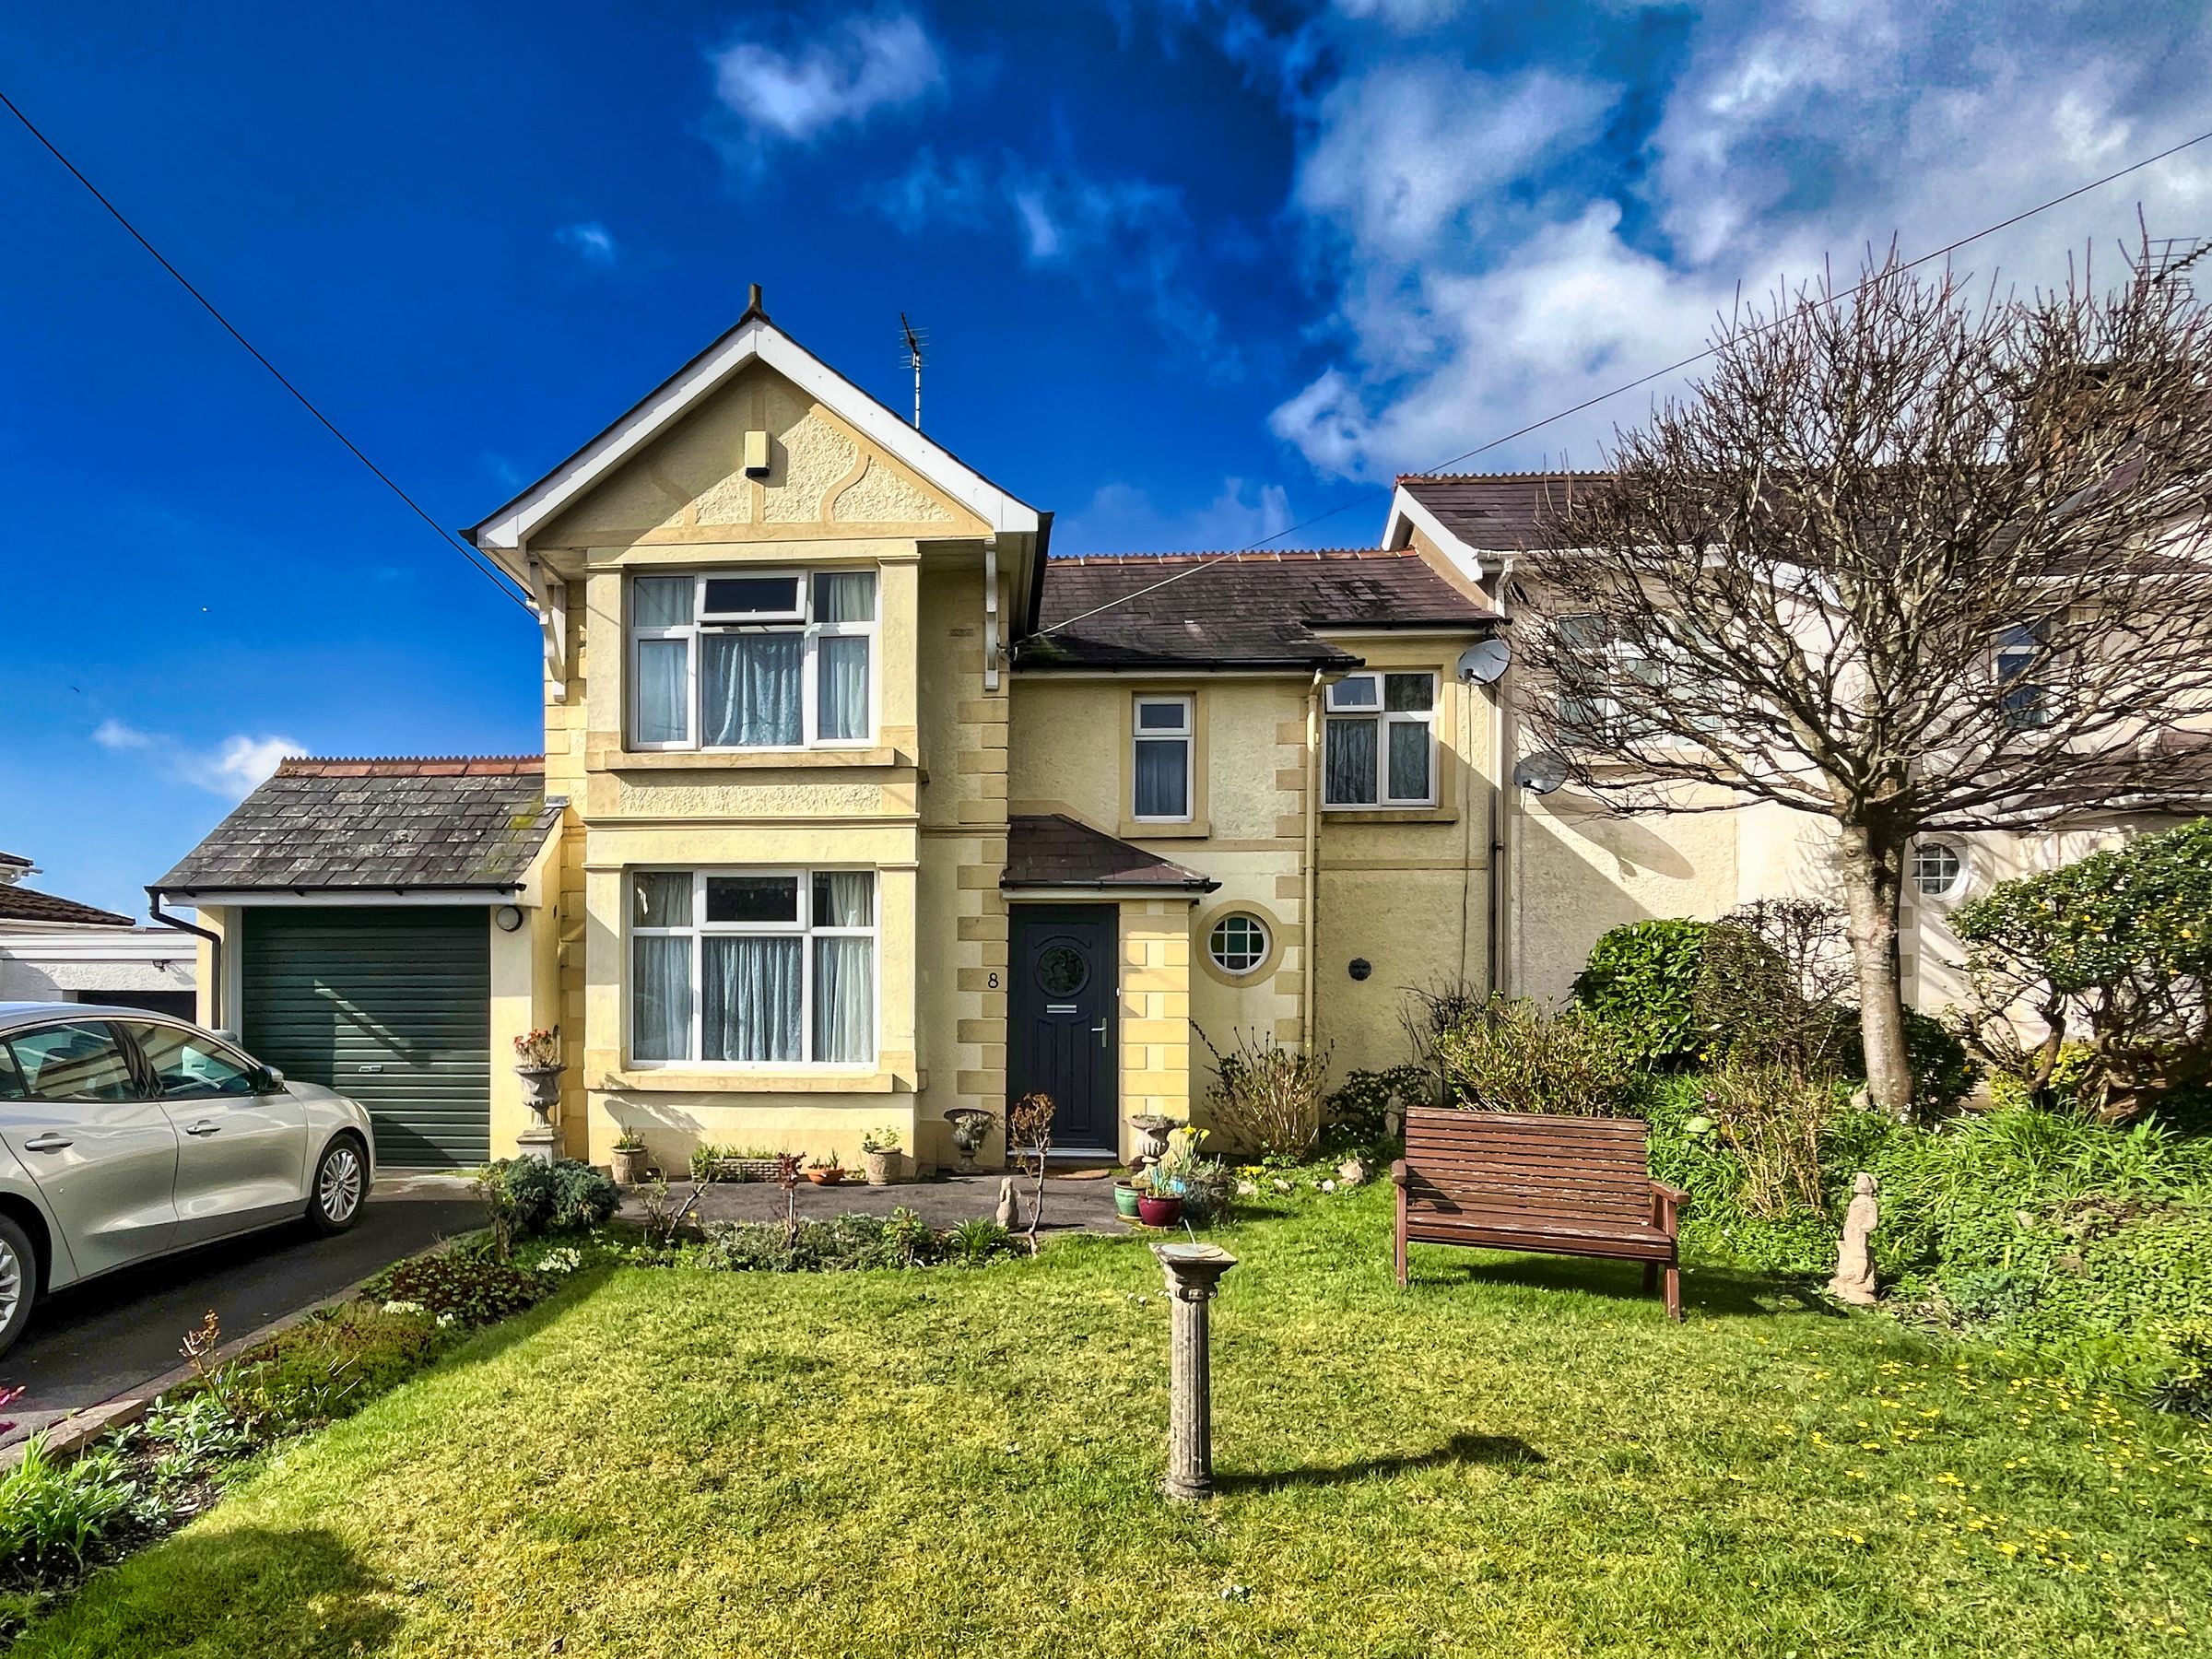
Traditionally built semi-detached family home originally constructed circa late 1920s.
Morning room, living room, kitchen/breakfast room and generous sunroom, with newly fitted ground floor shower room/WC.
Three bedrooms & bathroom to first floor.
Driveway parking and integral garage.
Lawned front garden facing east that captures the morning sun.
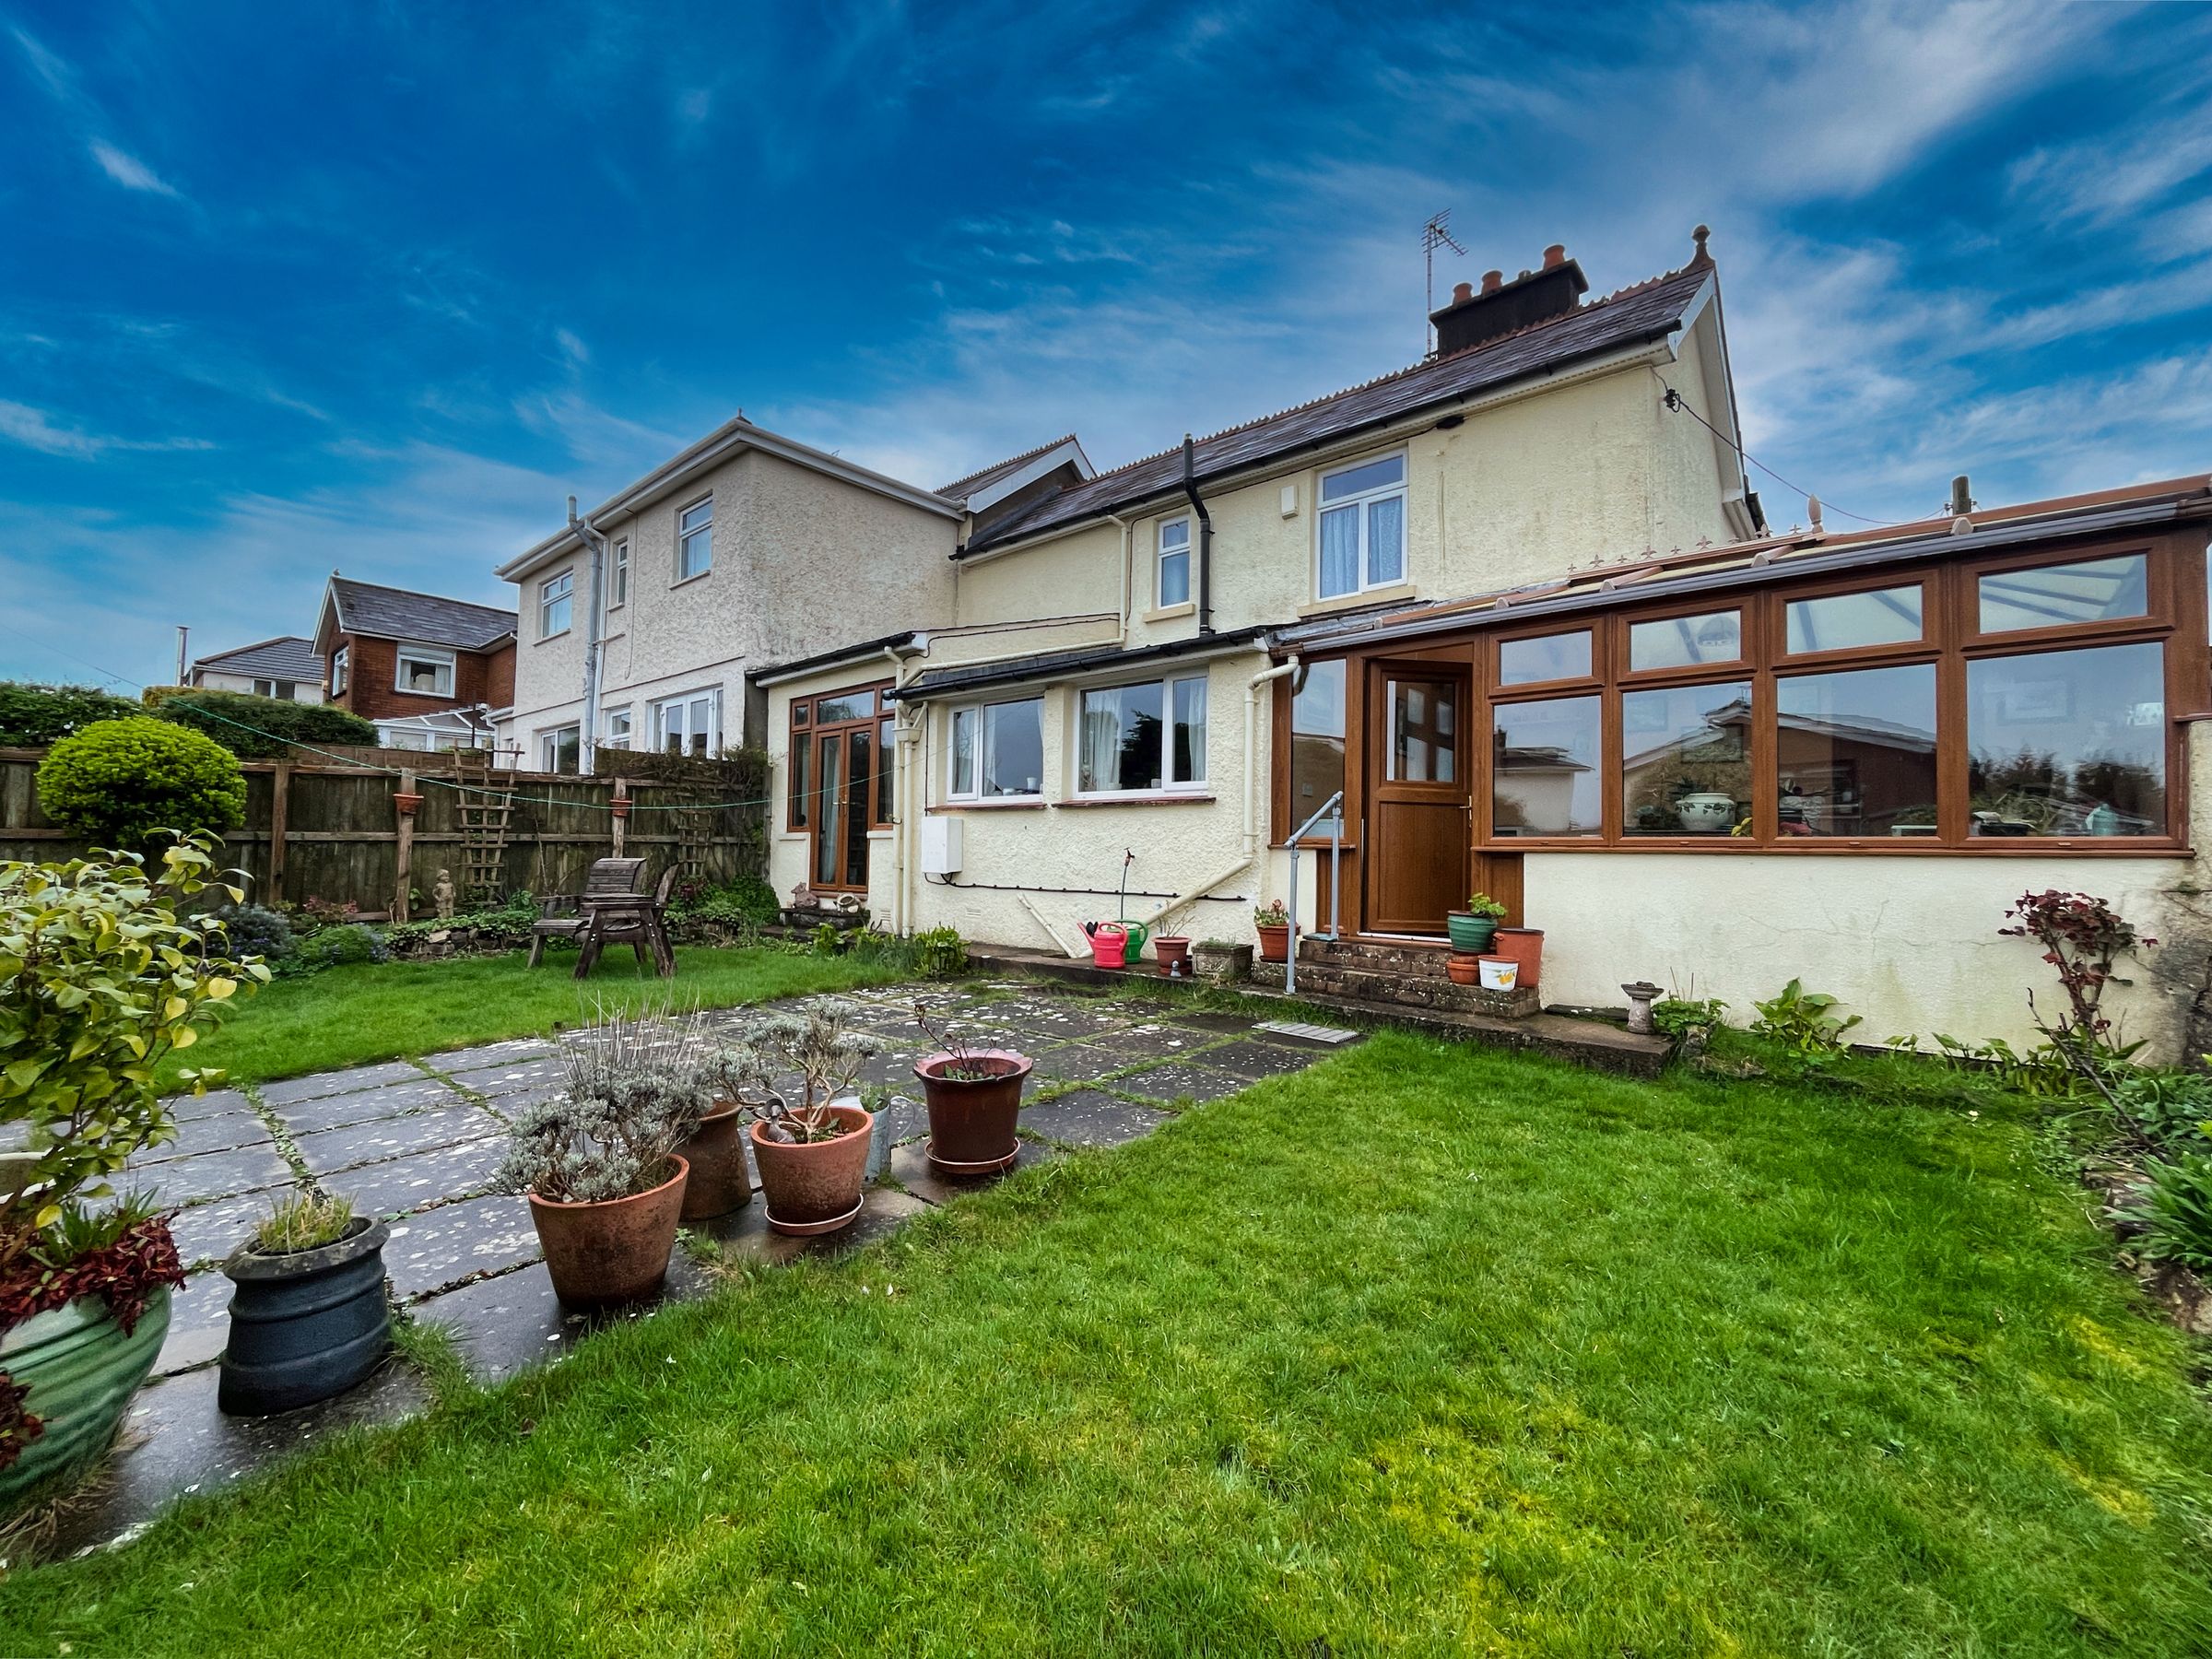
Westerly facing rear garden enjoying the evening sun.
About this property
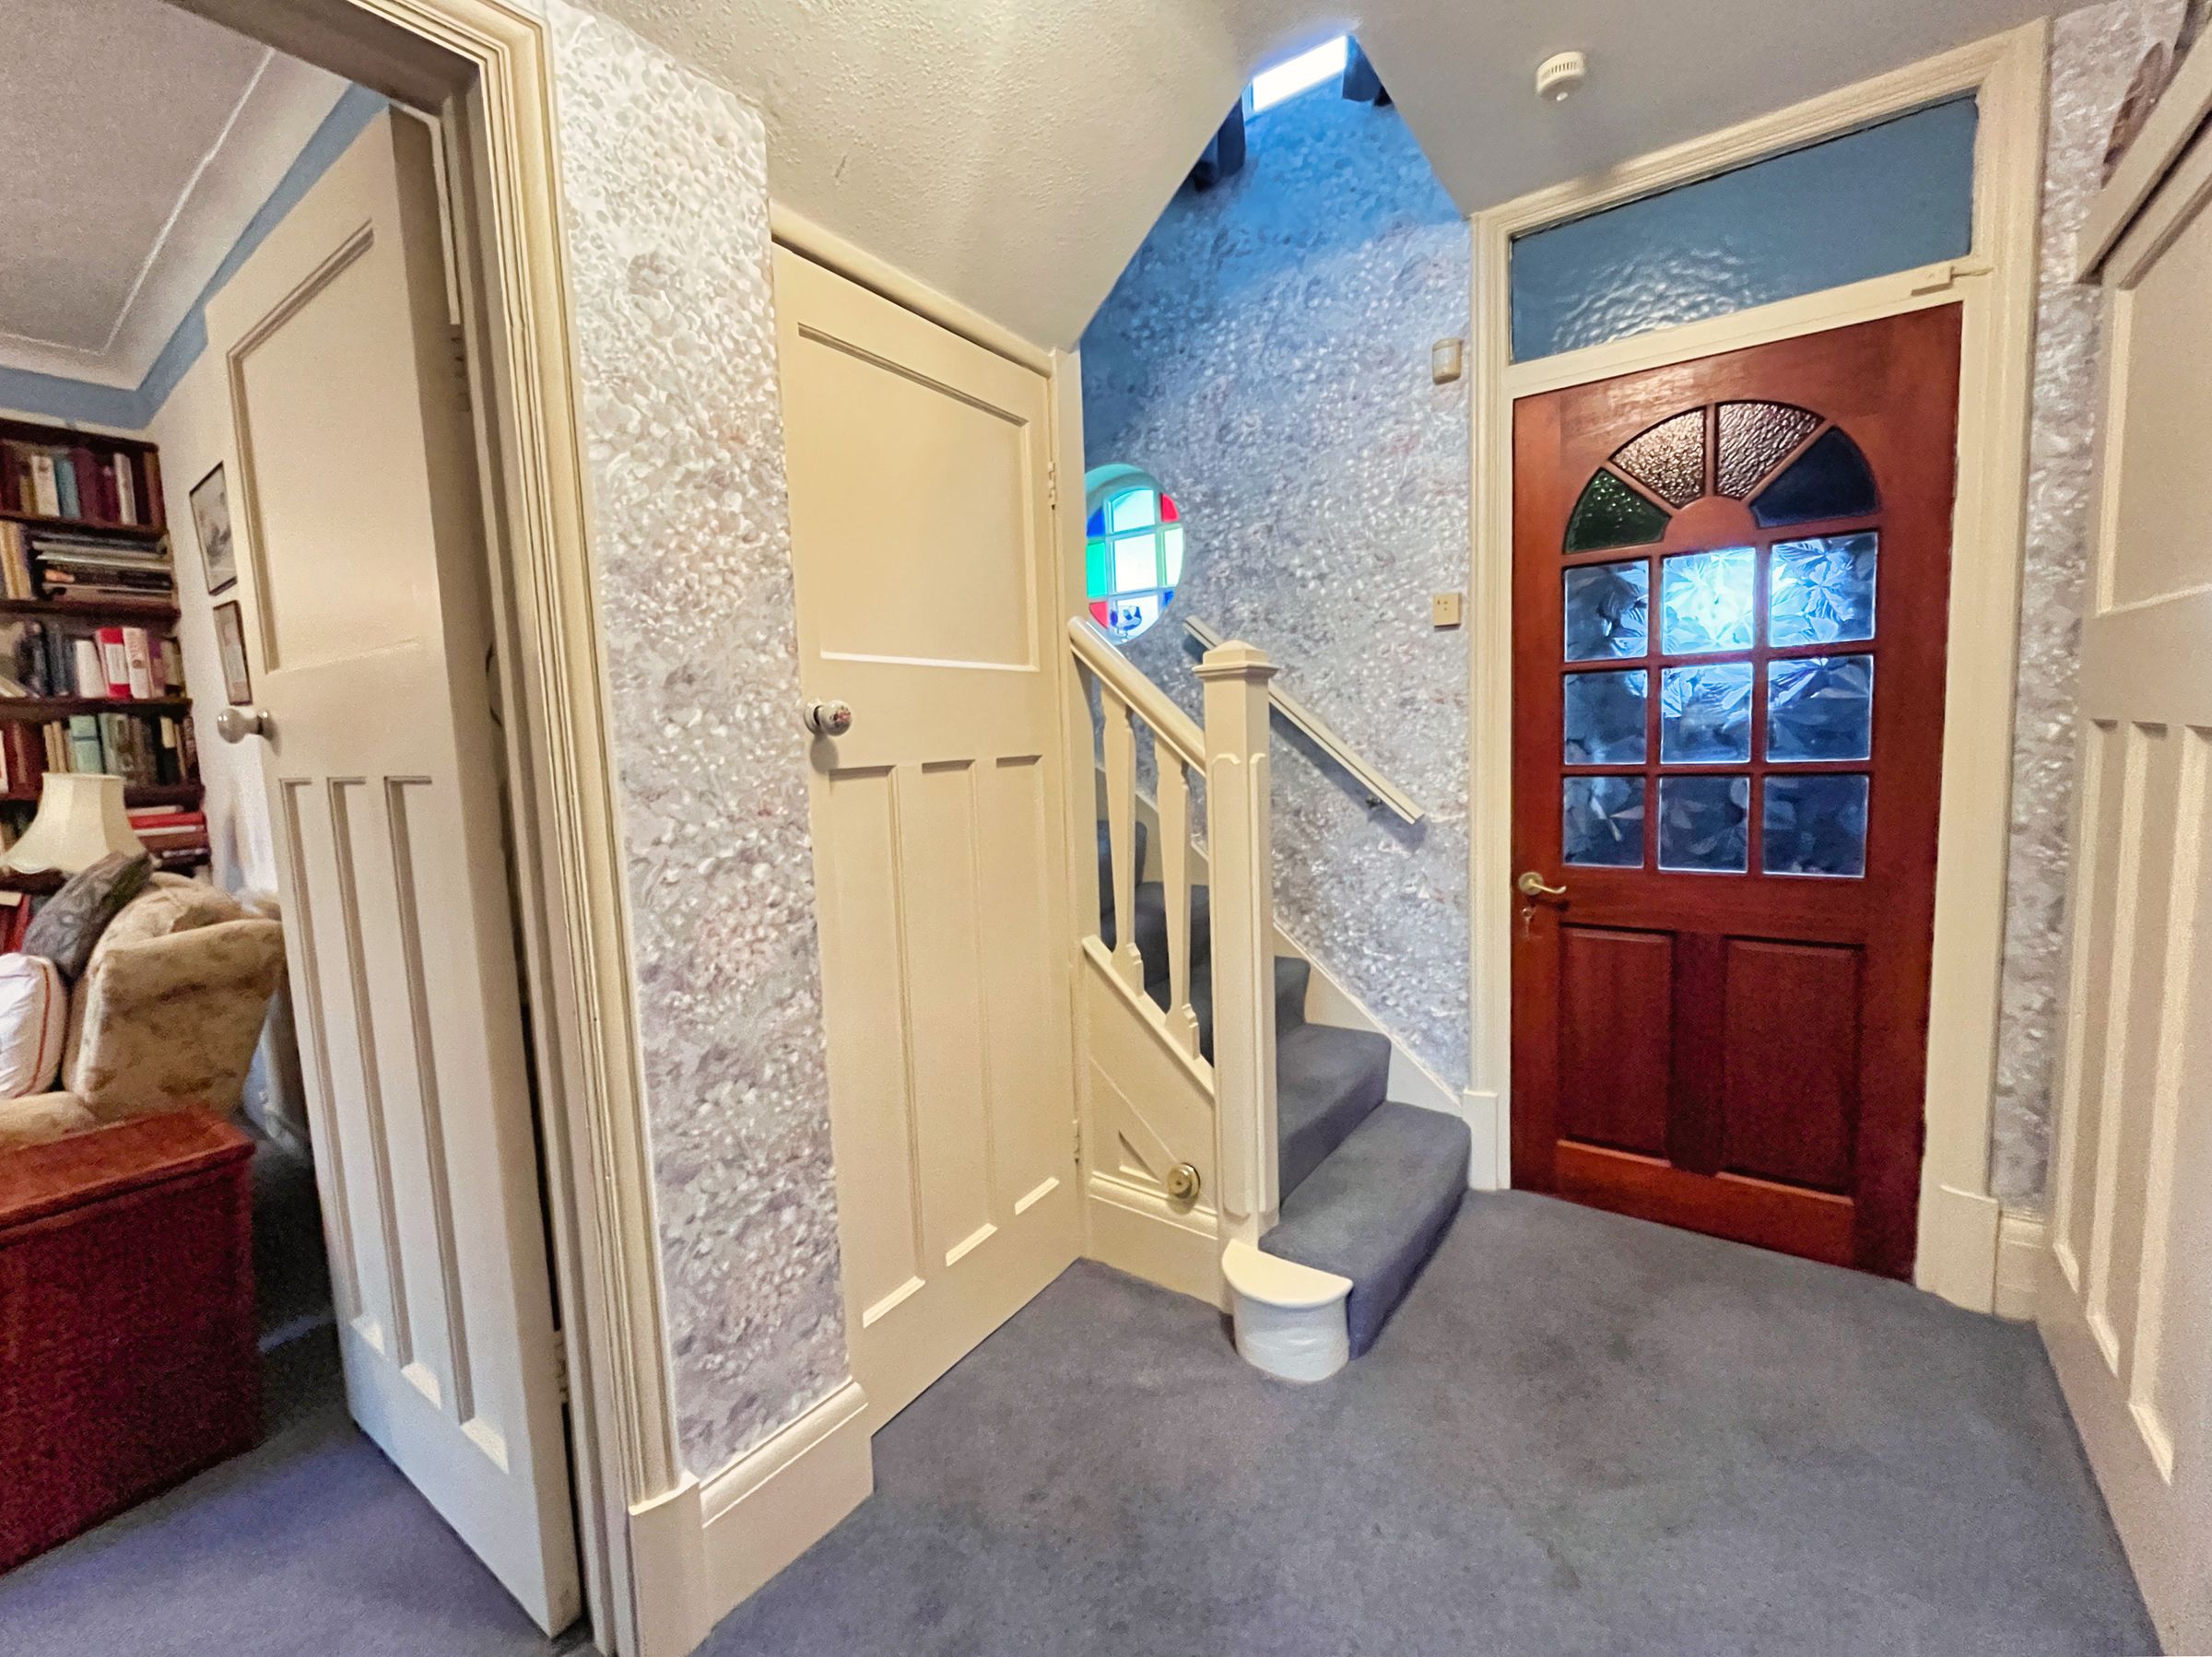
ENTRANCE PORCH with quarry tiled floor opens to the HALLWAY with half-turn, carpeted stairs rising to the first floor with a useful store cupboard under.
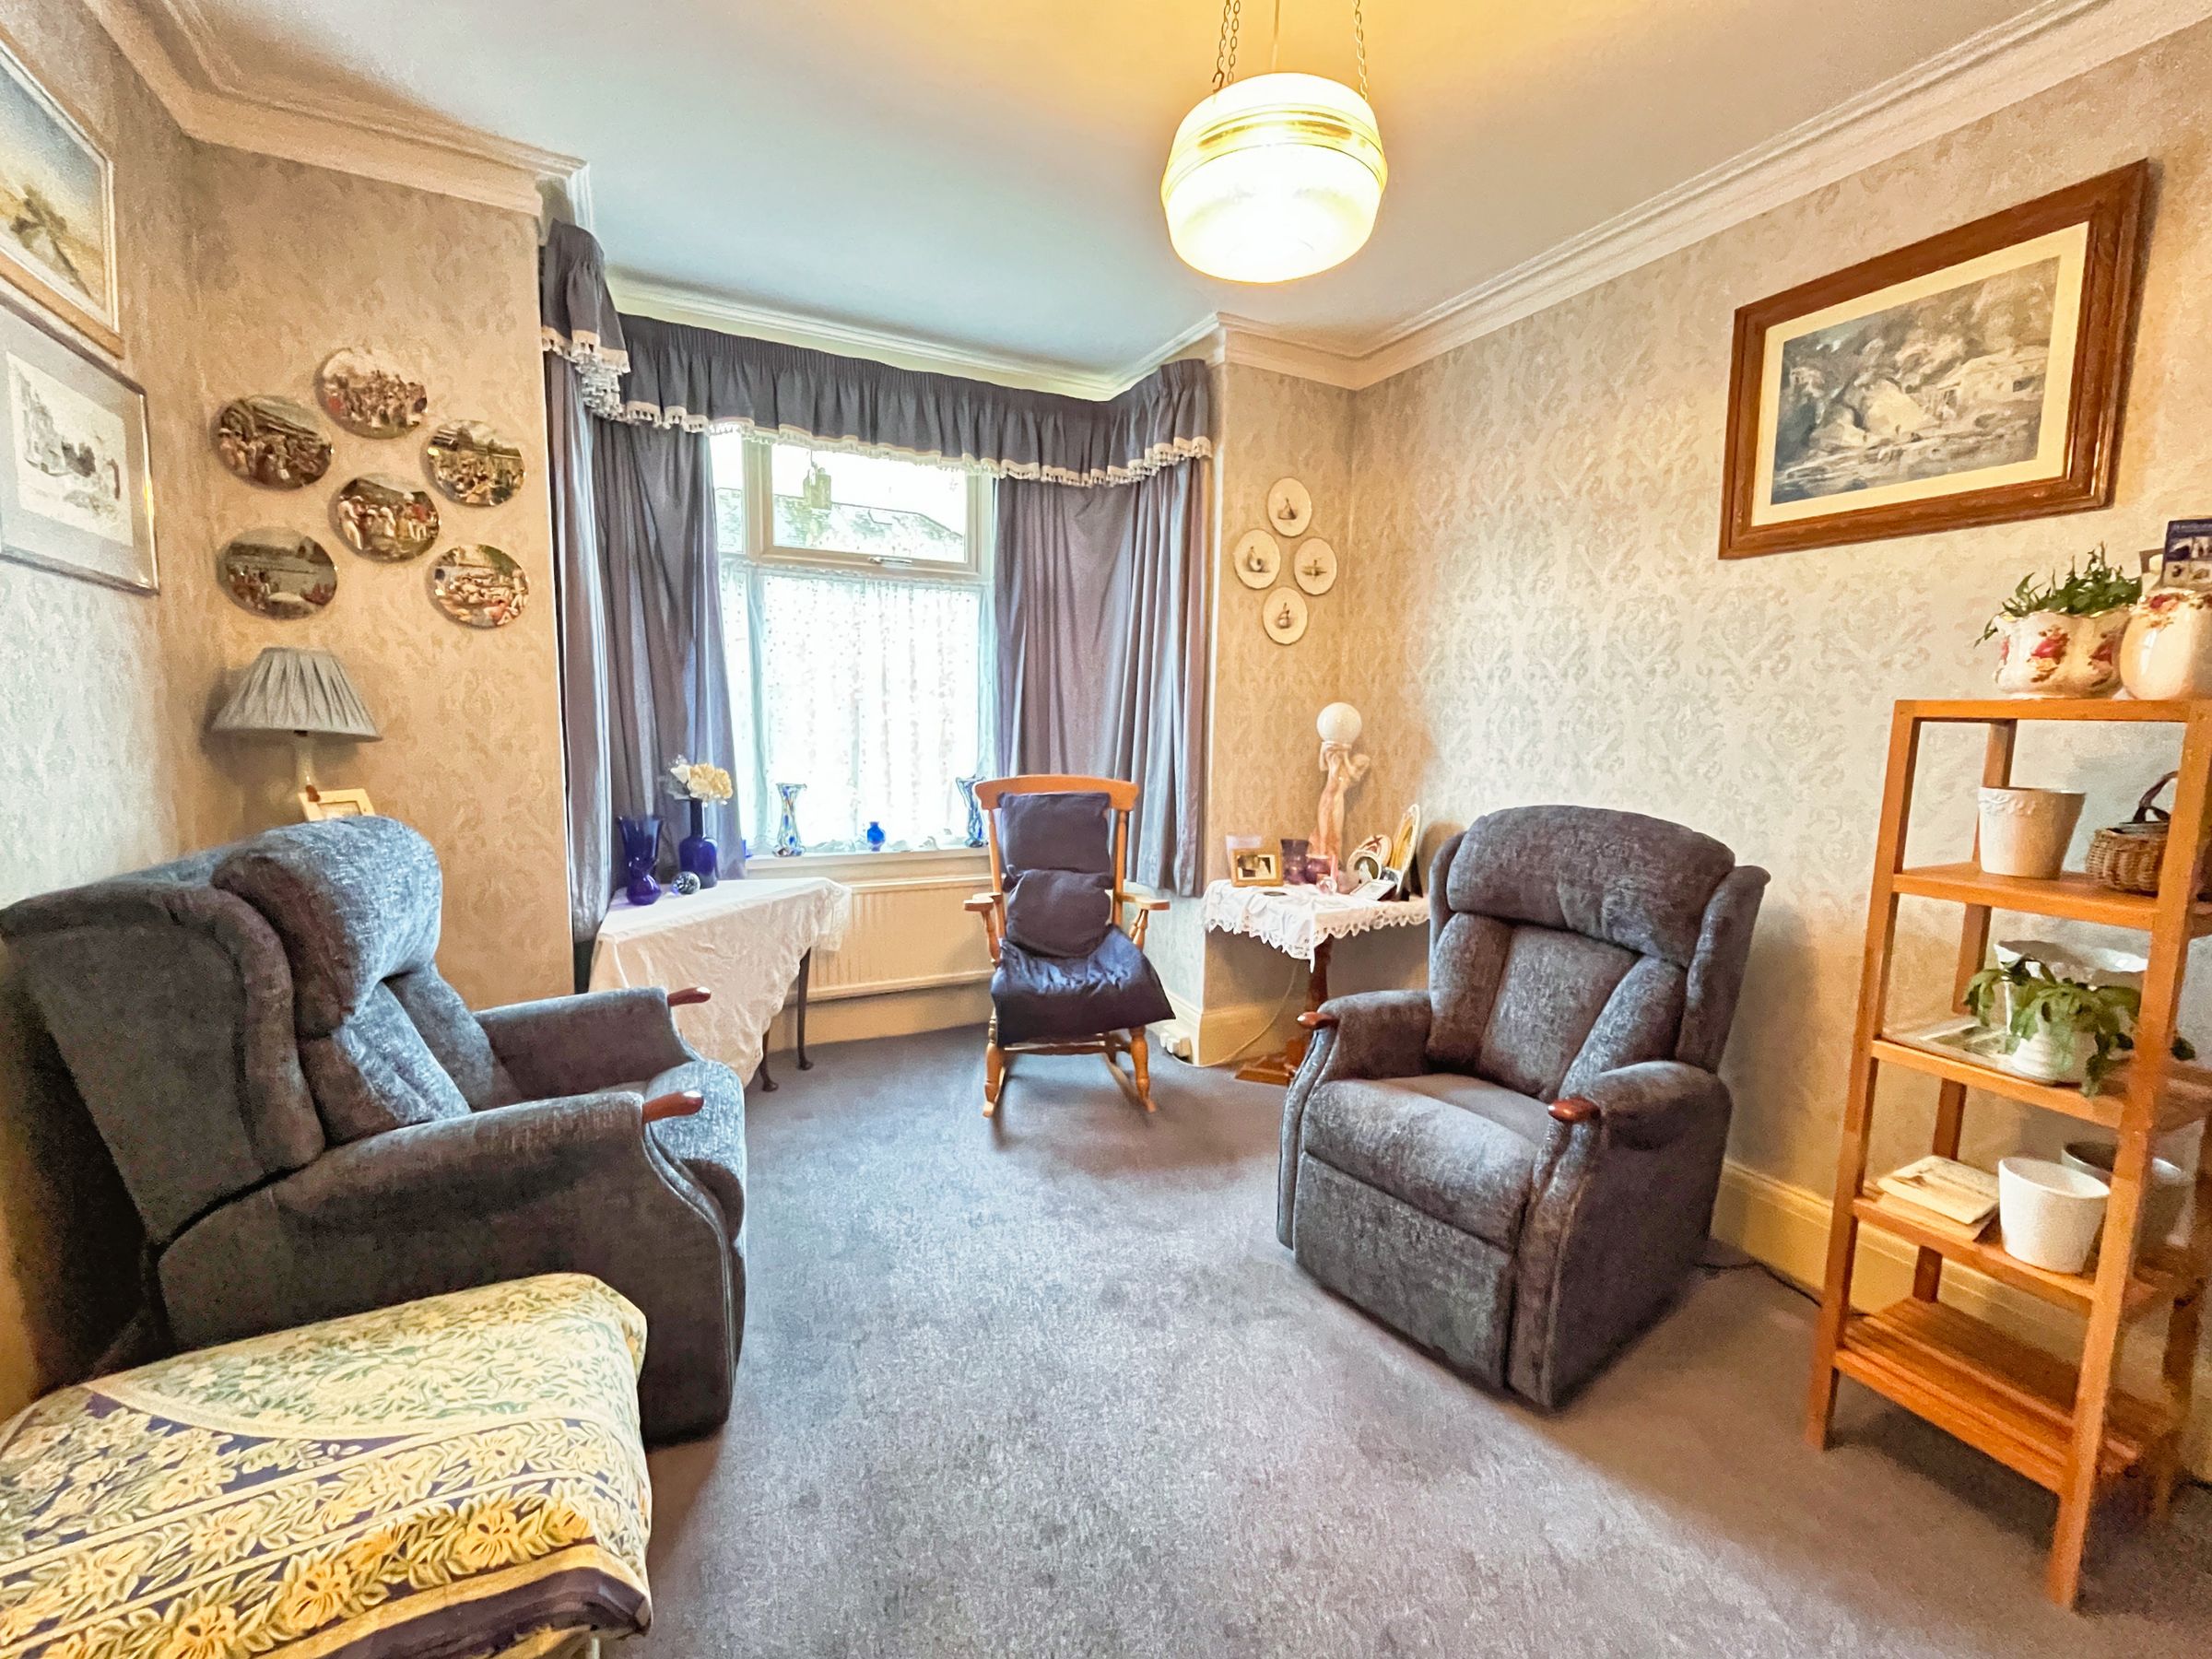
The BAY-FRONTED MORNING ROOM lies to the left with fitted carpet, bay window overlooking the front garden, and a period fireplace with timber surround and back boiler.
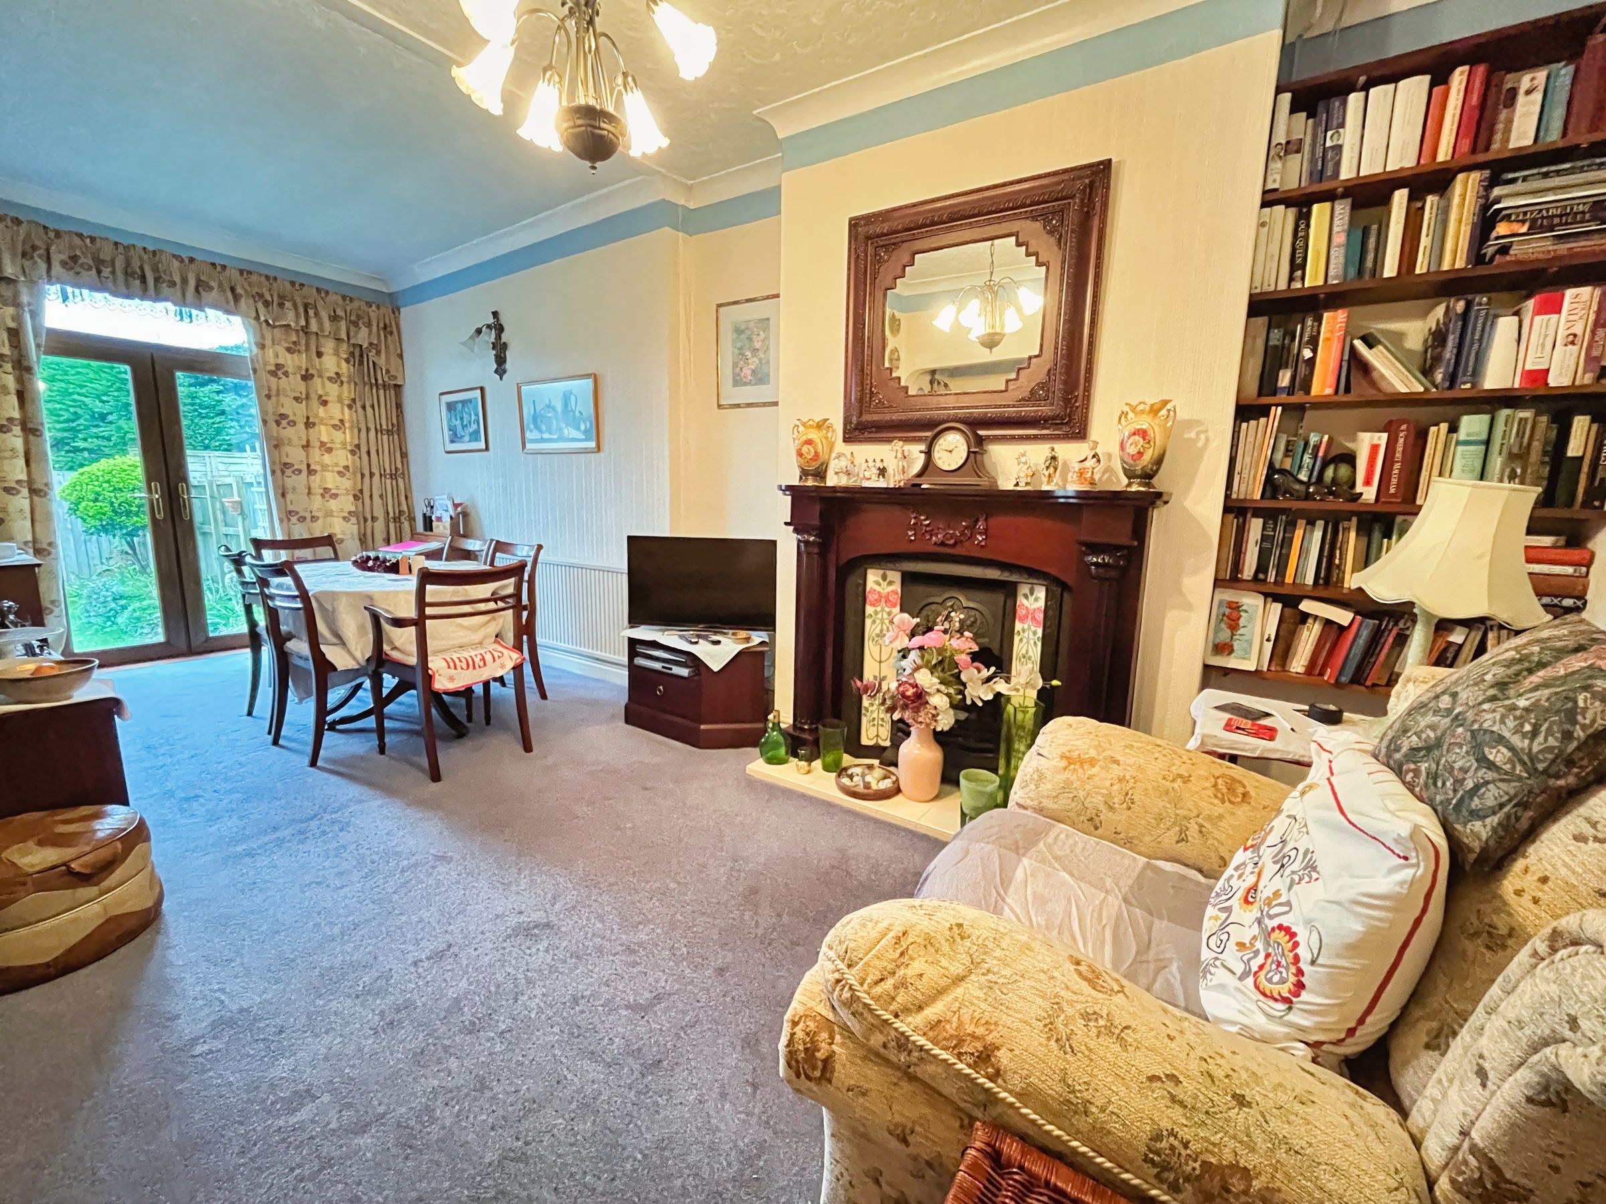
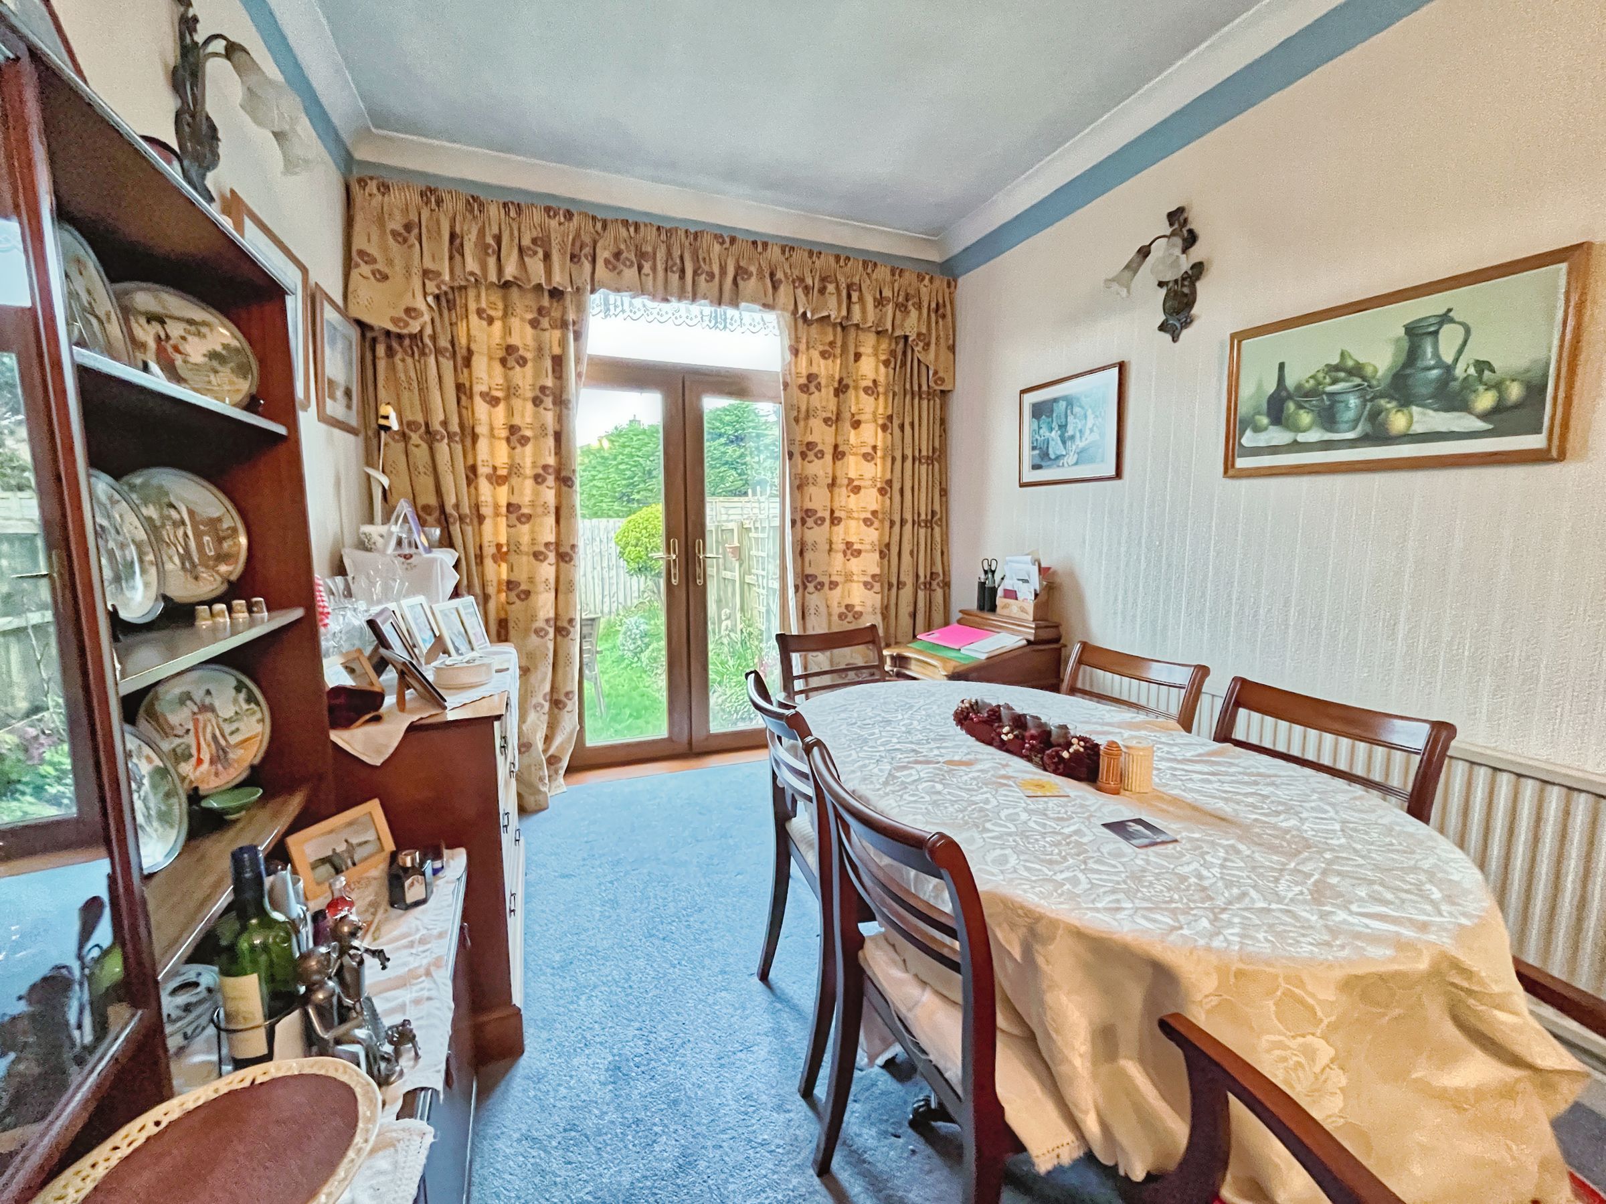
Opposite, an open-plan, generously sized LIVING / DINING ROOM extends to the rear of the property with direct access to the rear garden via a pair of French doors.
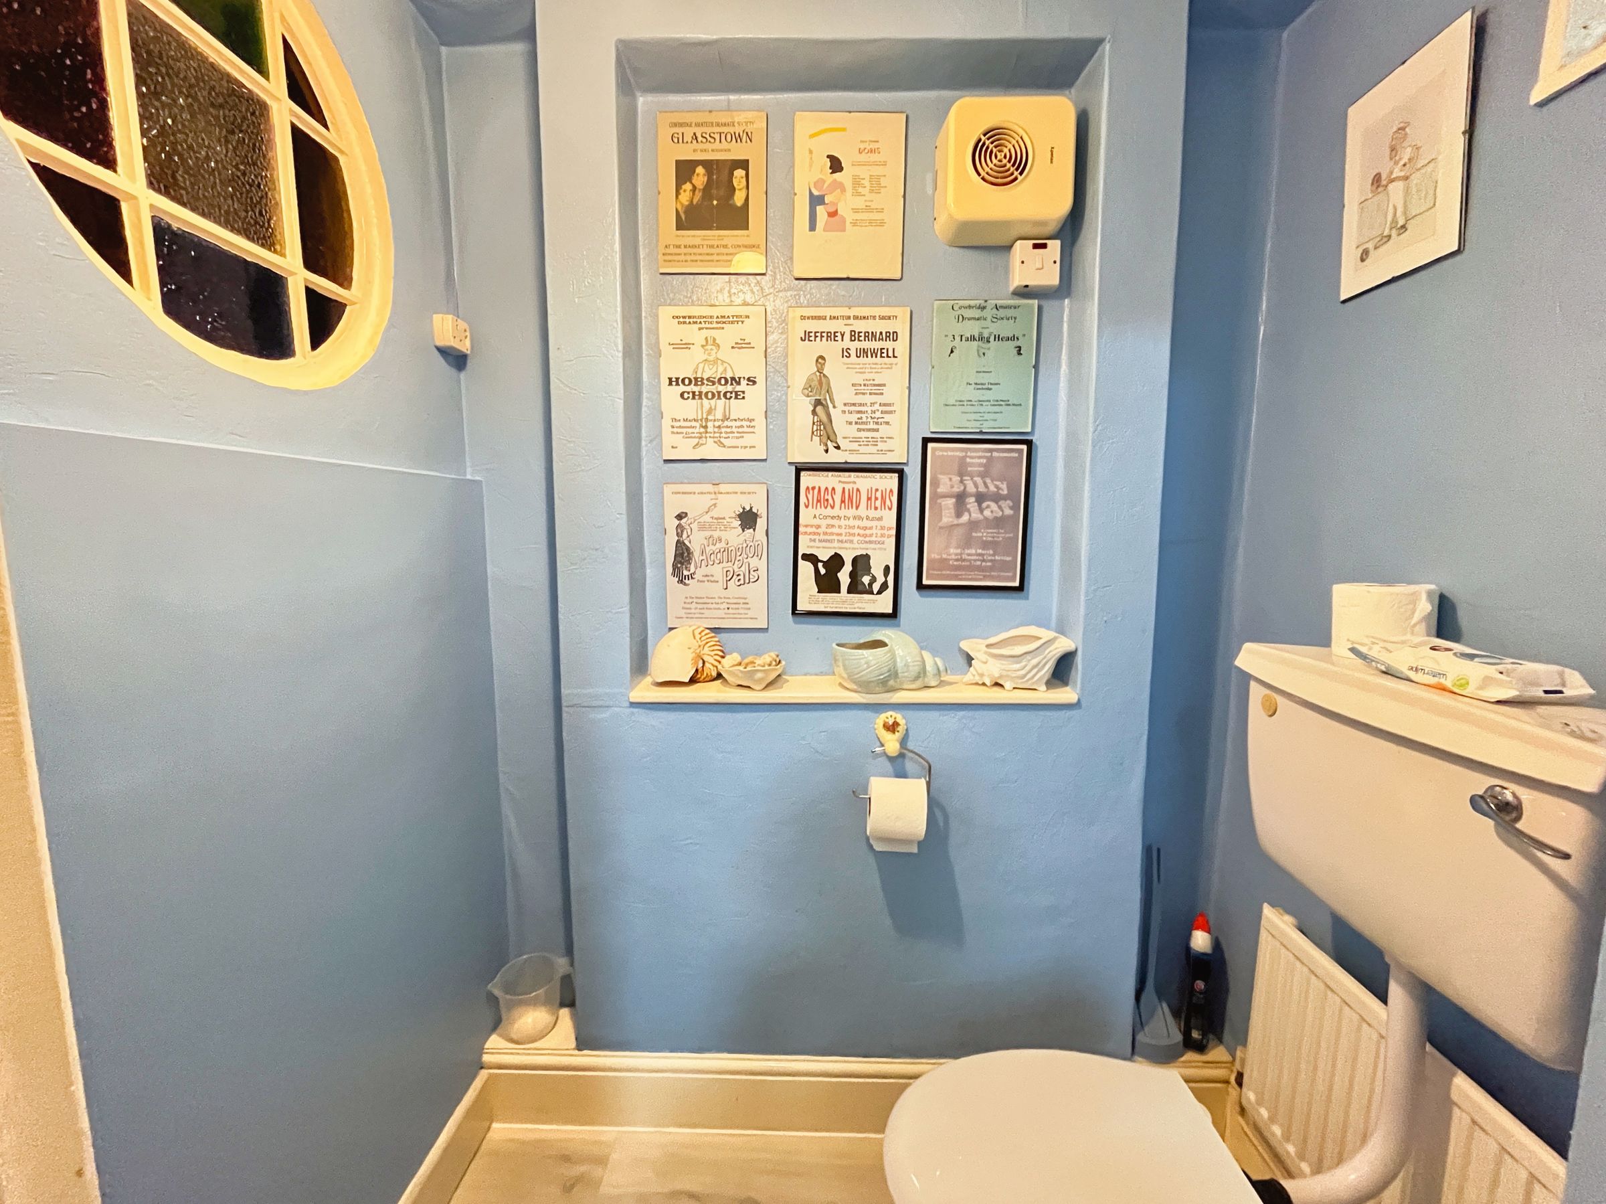
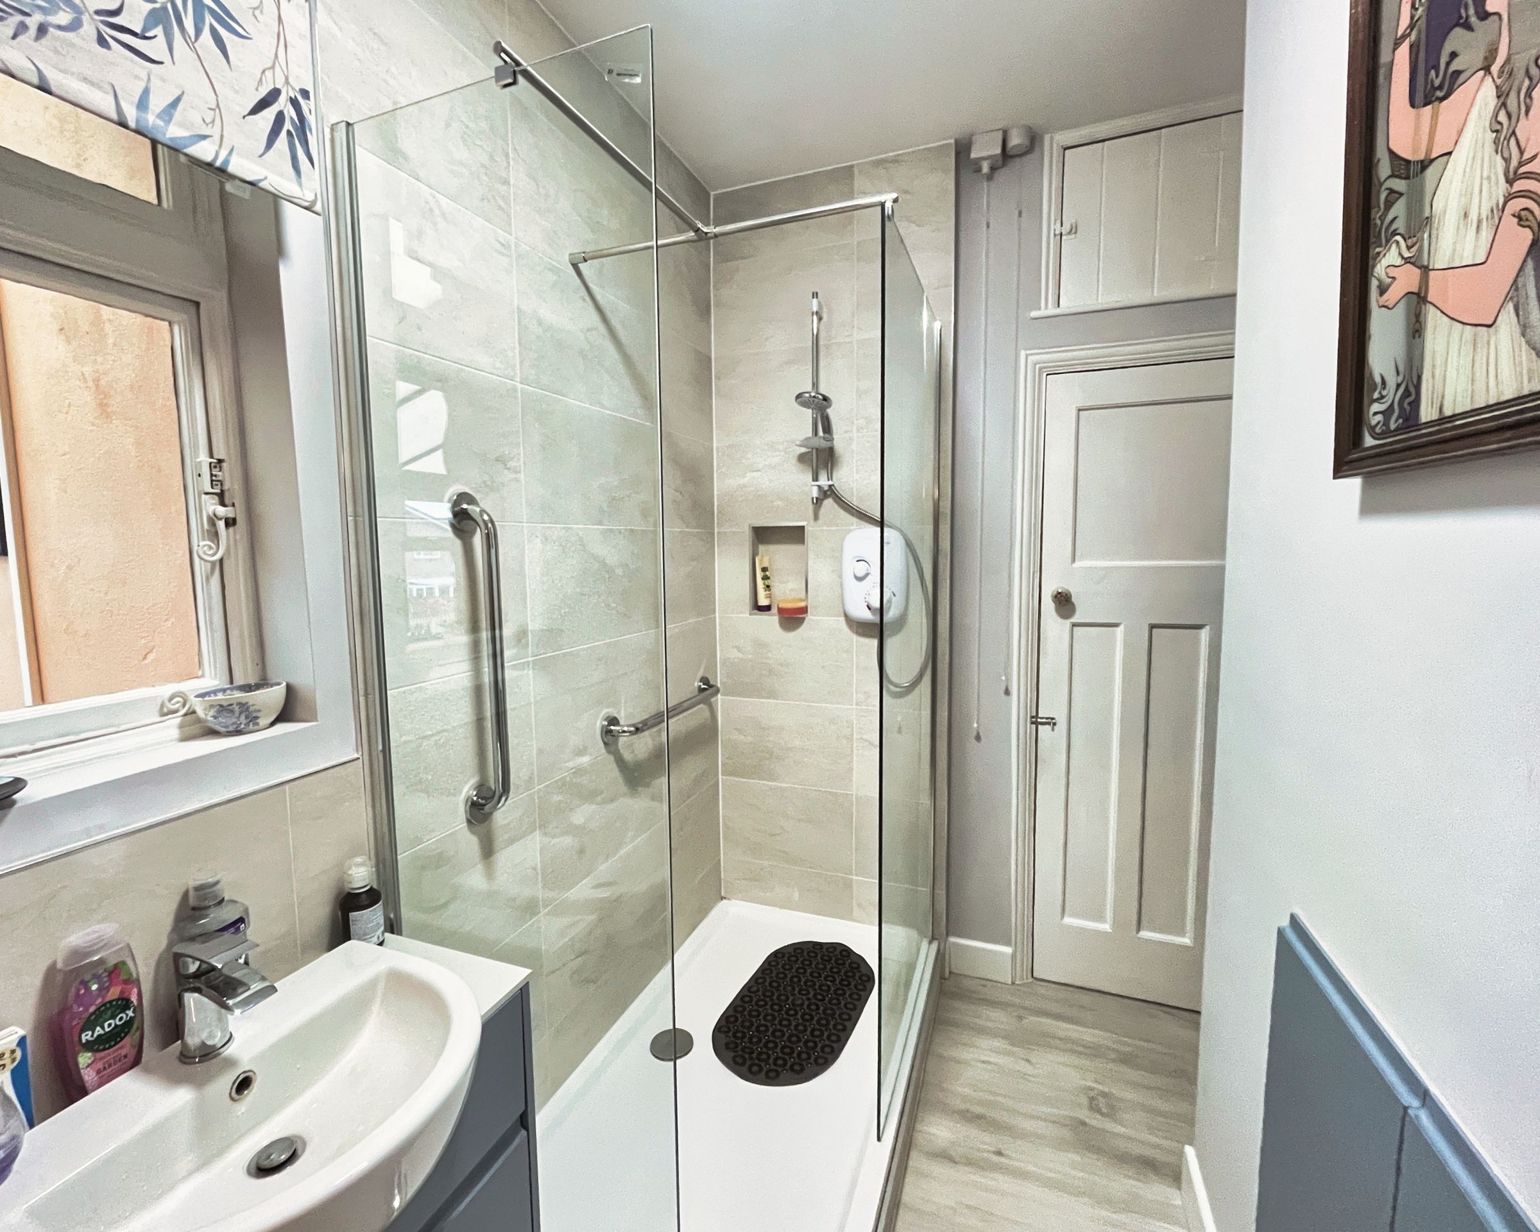
A recently fitted SHOWER ROOM with separate WC beyond allows for versatile living with the potential to live on one level. Comprising a large walk‑in (mains-fed) shower cubicle with vanity basin, opaque window to the sunroom, open shelving and low‑level inbuilt storage cupboard. Door opens to the WC with plumbed toilet and stained glass circular window to the garage.
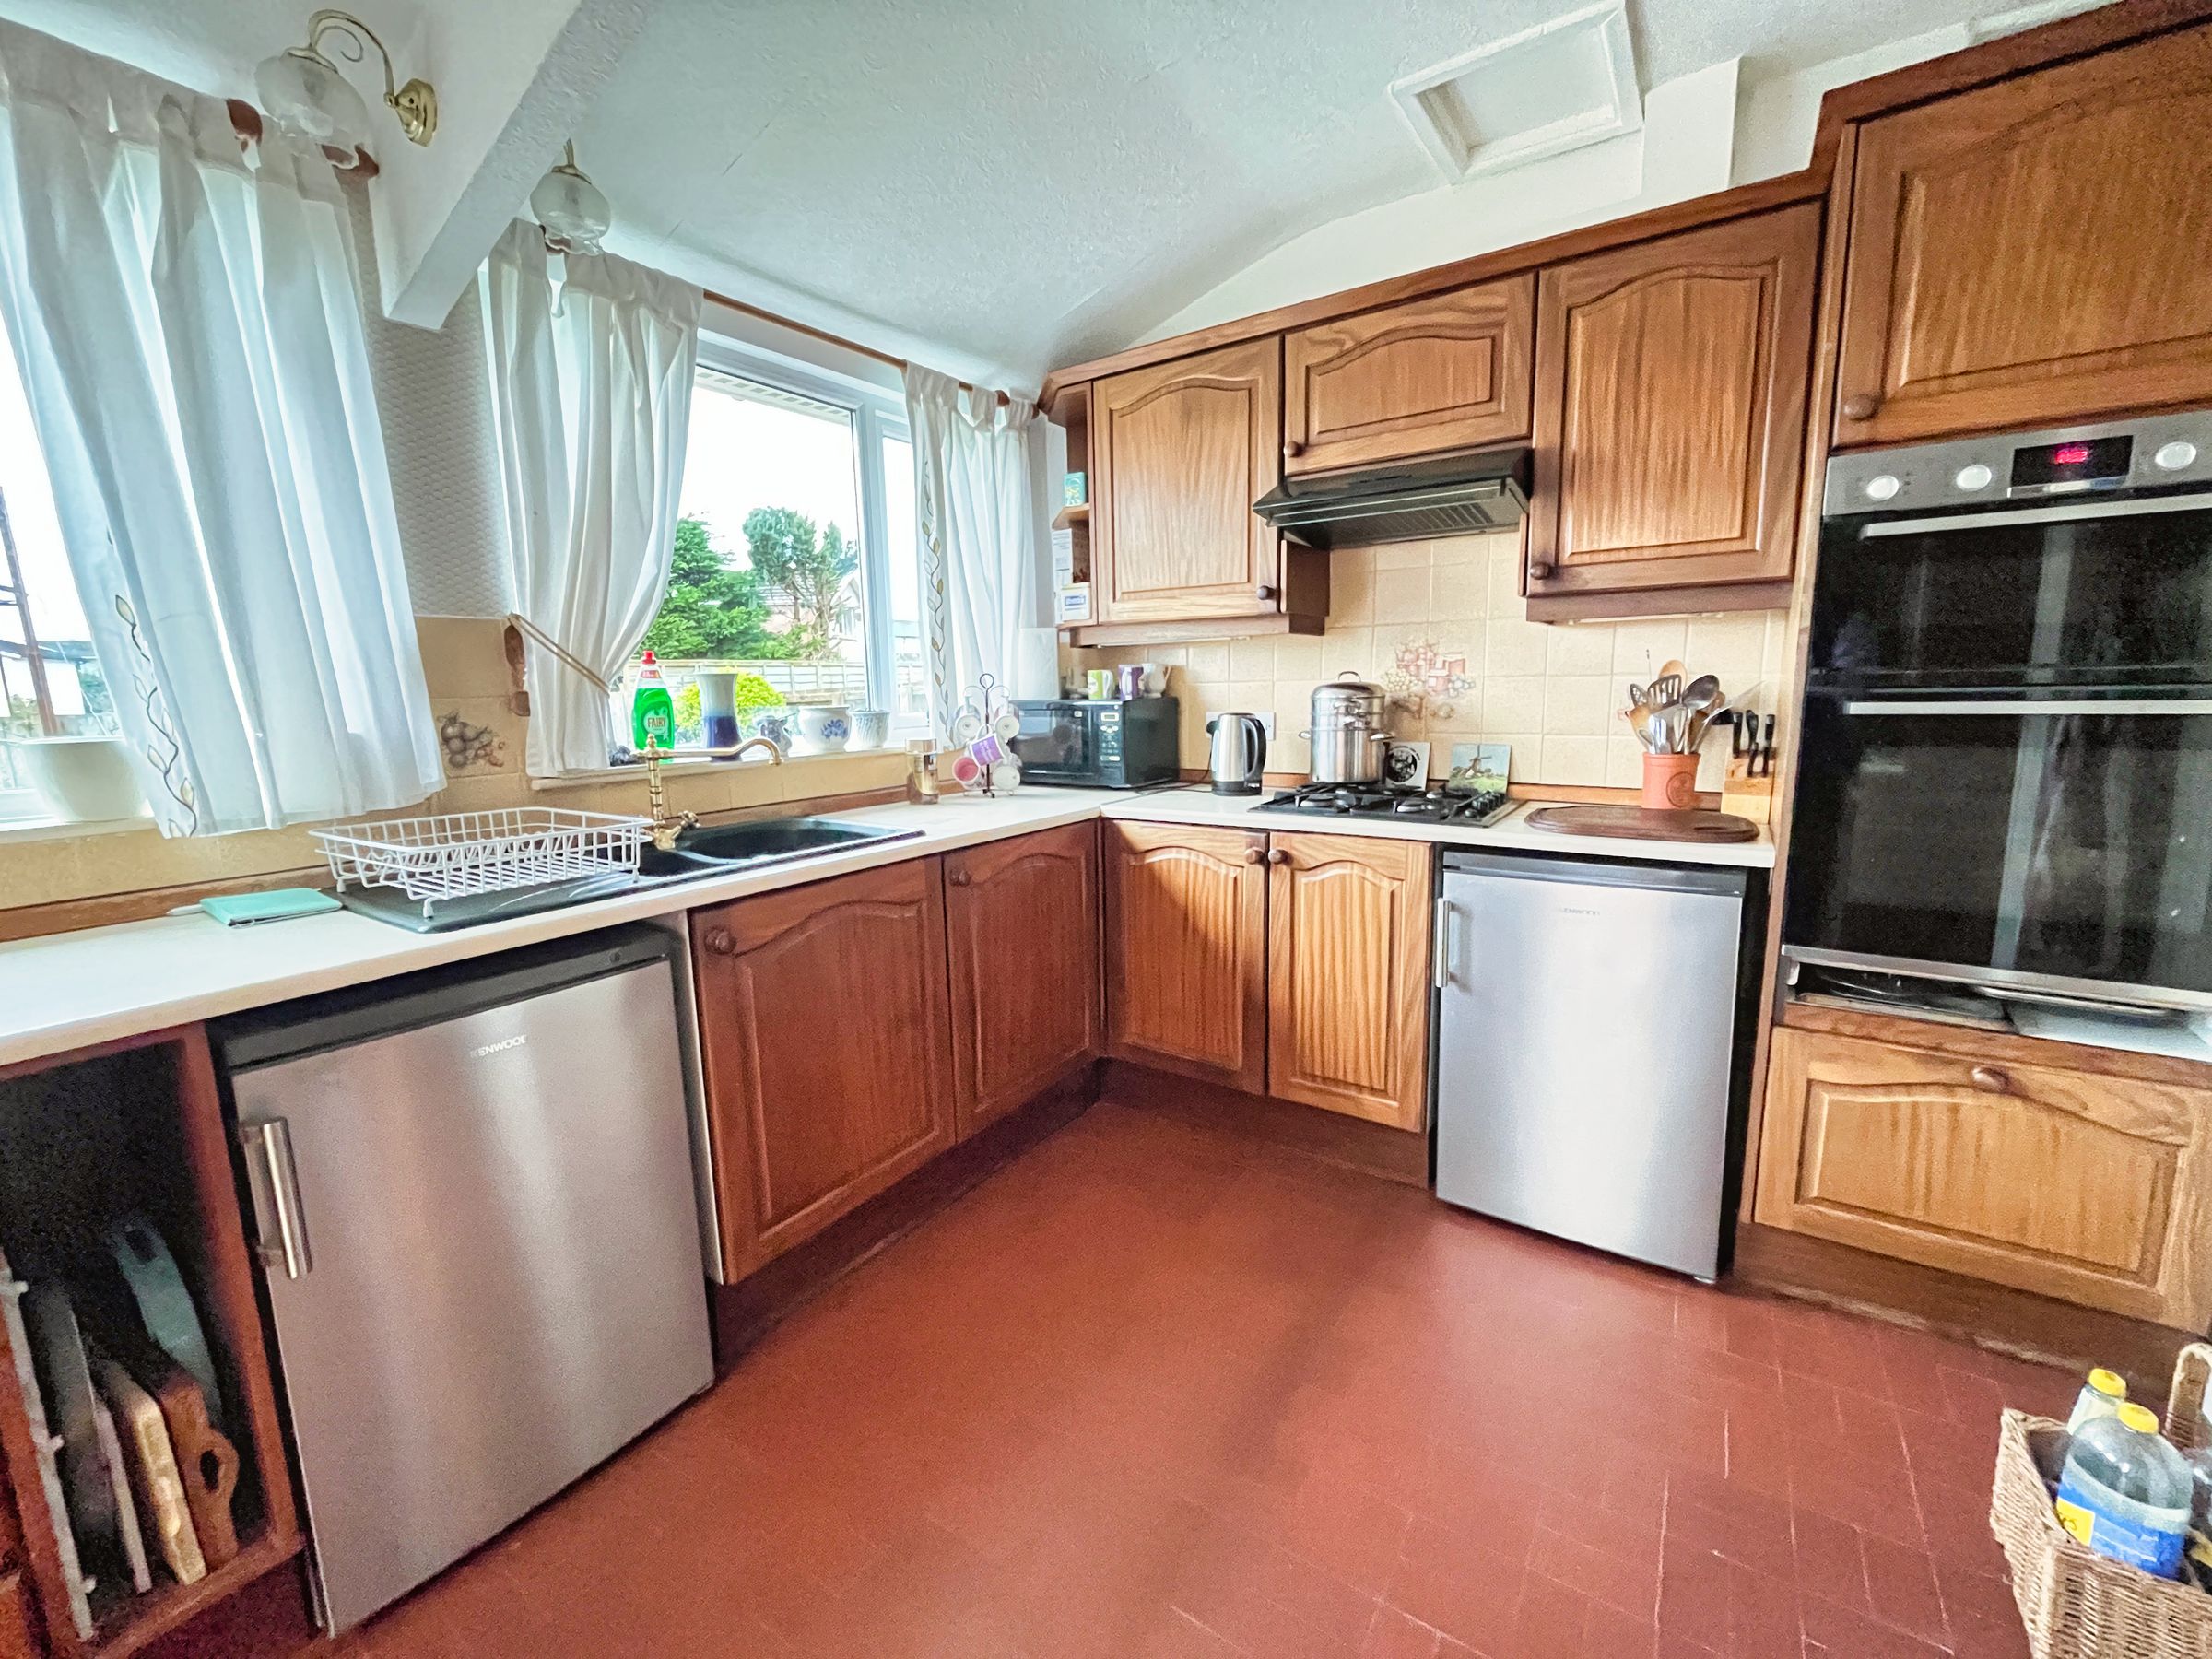
To the rear of the property is a naturally bright fitted KITCHEN/BREAKFAST ROOM with quarry tiled floor and a host of fitted units with complementing countertops over, enjoying garden views to the rear. Appliances to remain include an oven and hob.
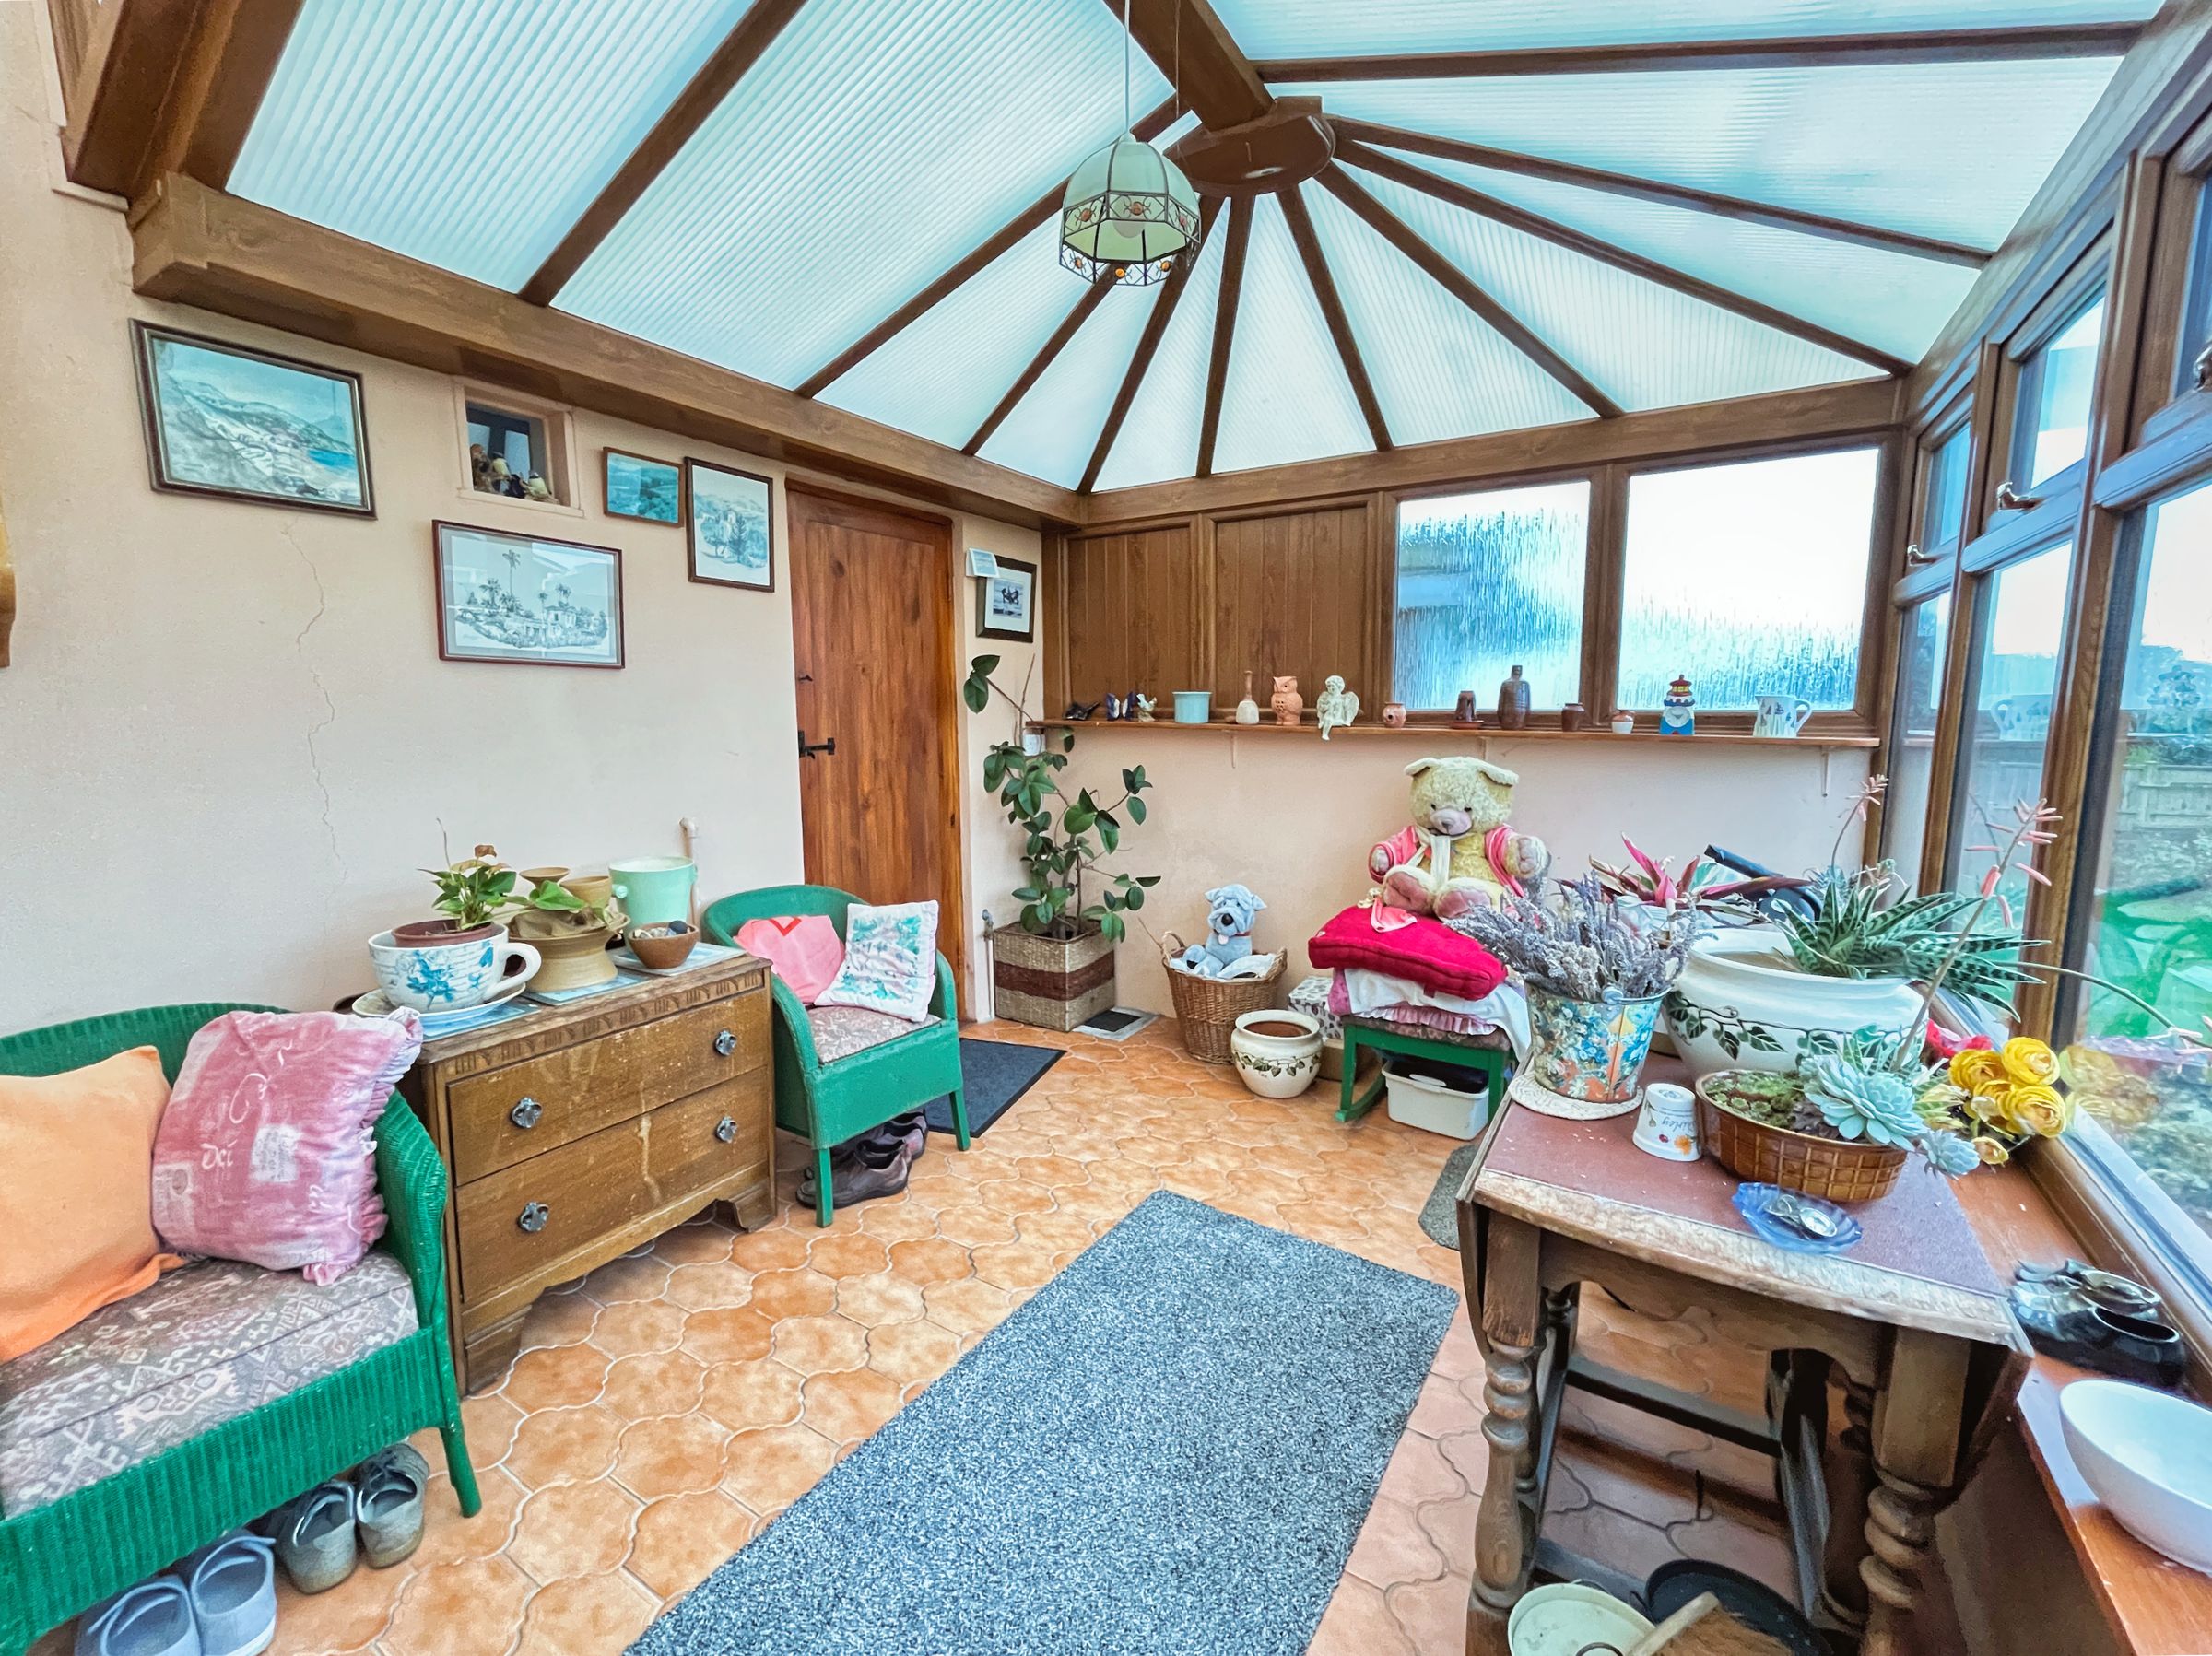
A door from the kitchen opens into the SUNROOM with tiled flooring, plumbed provision for white goods and windows and doors framing the westerly back garden beautifully.
A separate door opens to the INTEGRAL GARAGE with electrically operated door to the front driveway, power, lighting, and open storage and workbench within.
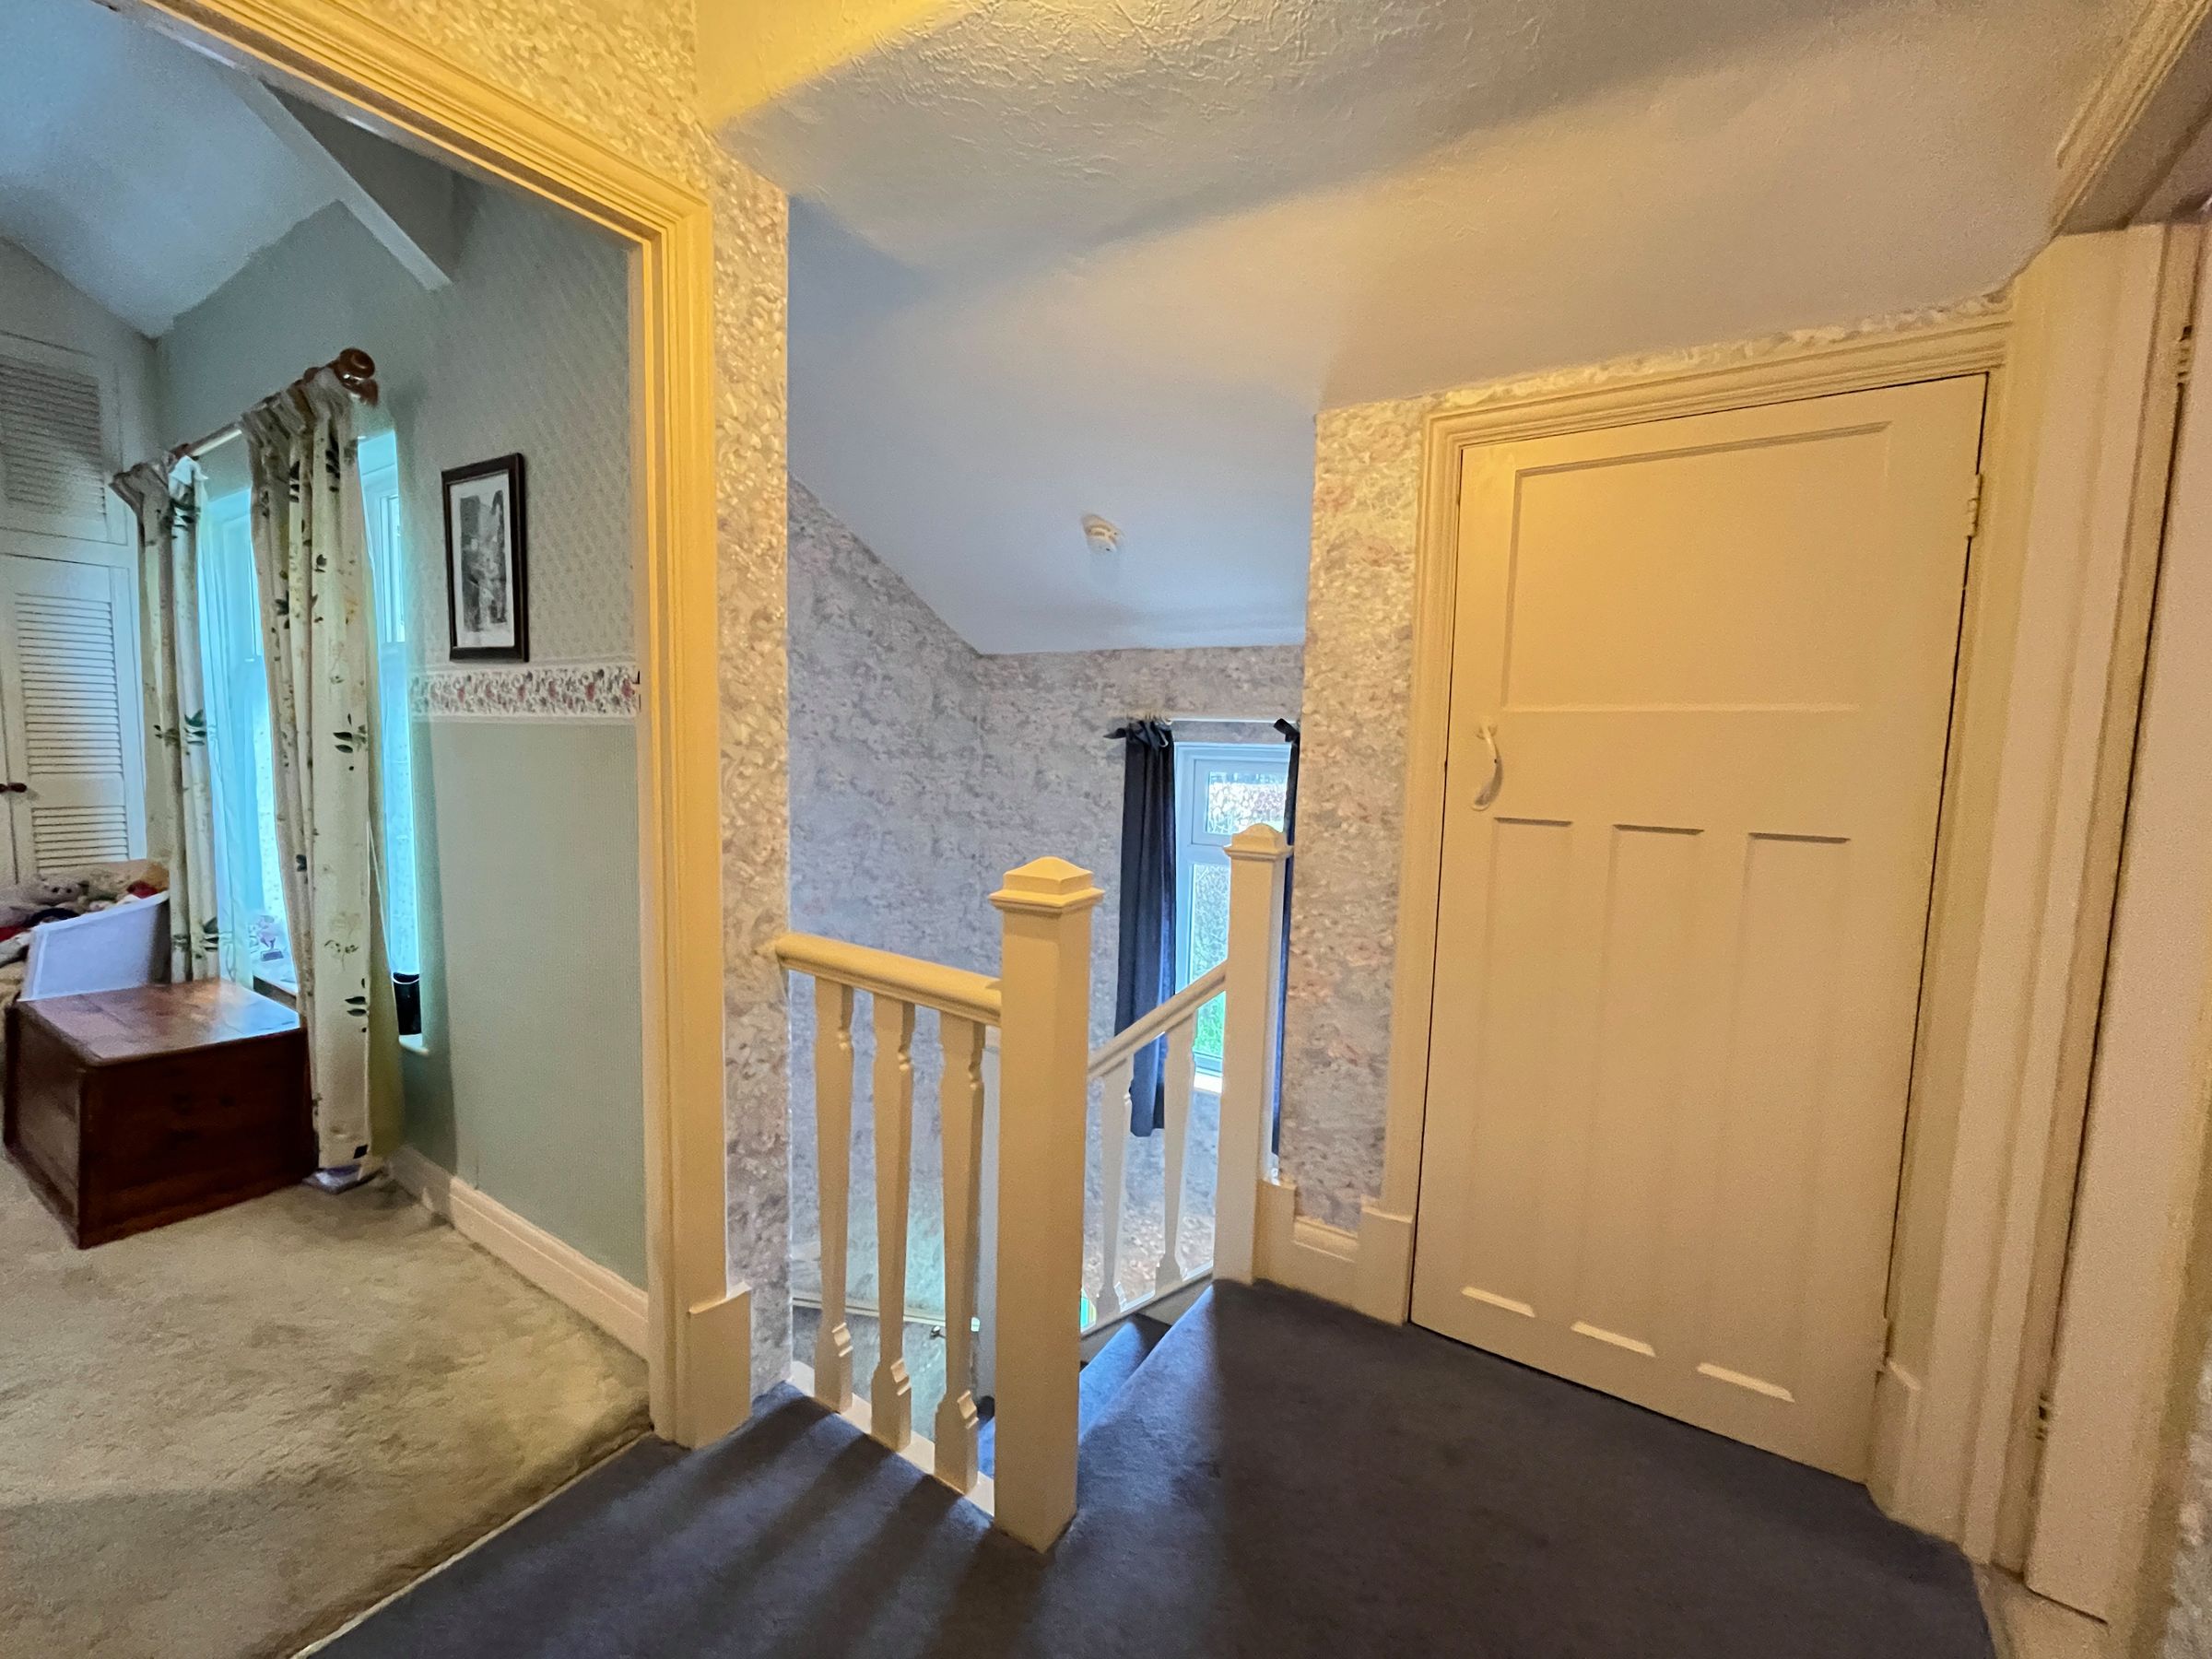
The FIRST FLOOR LANDING leads to the three bedrooms and family bathroom, with access to the airing cupboard housing the hot water tank.
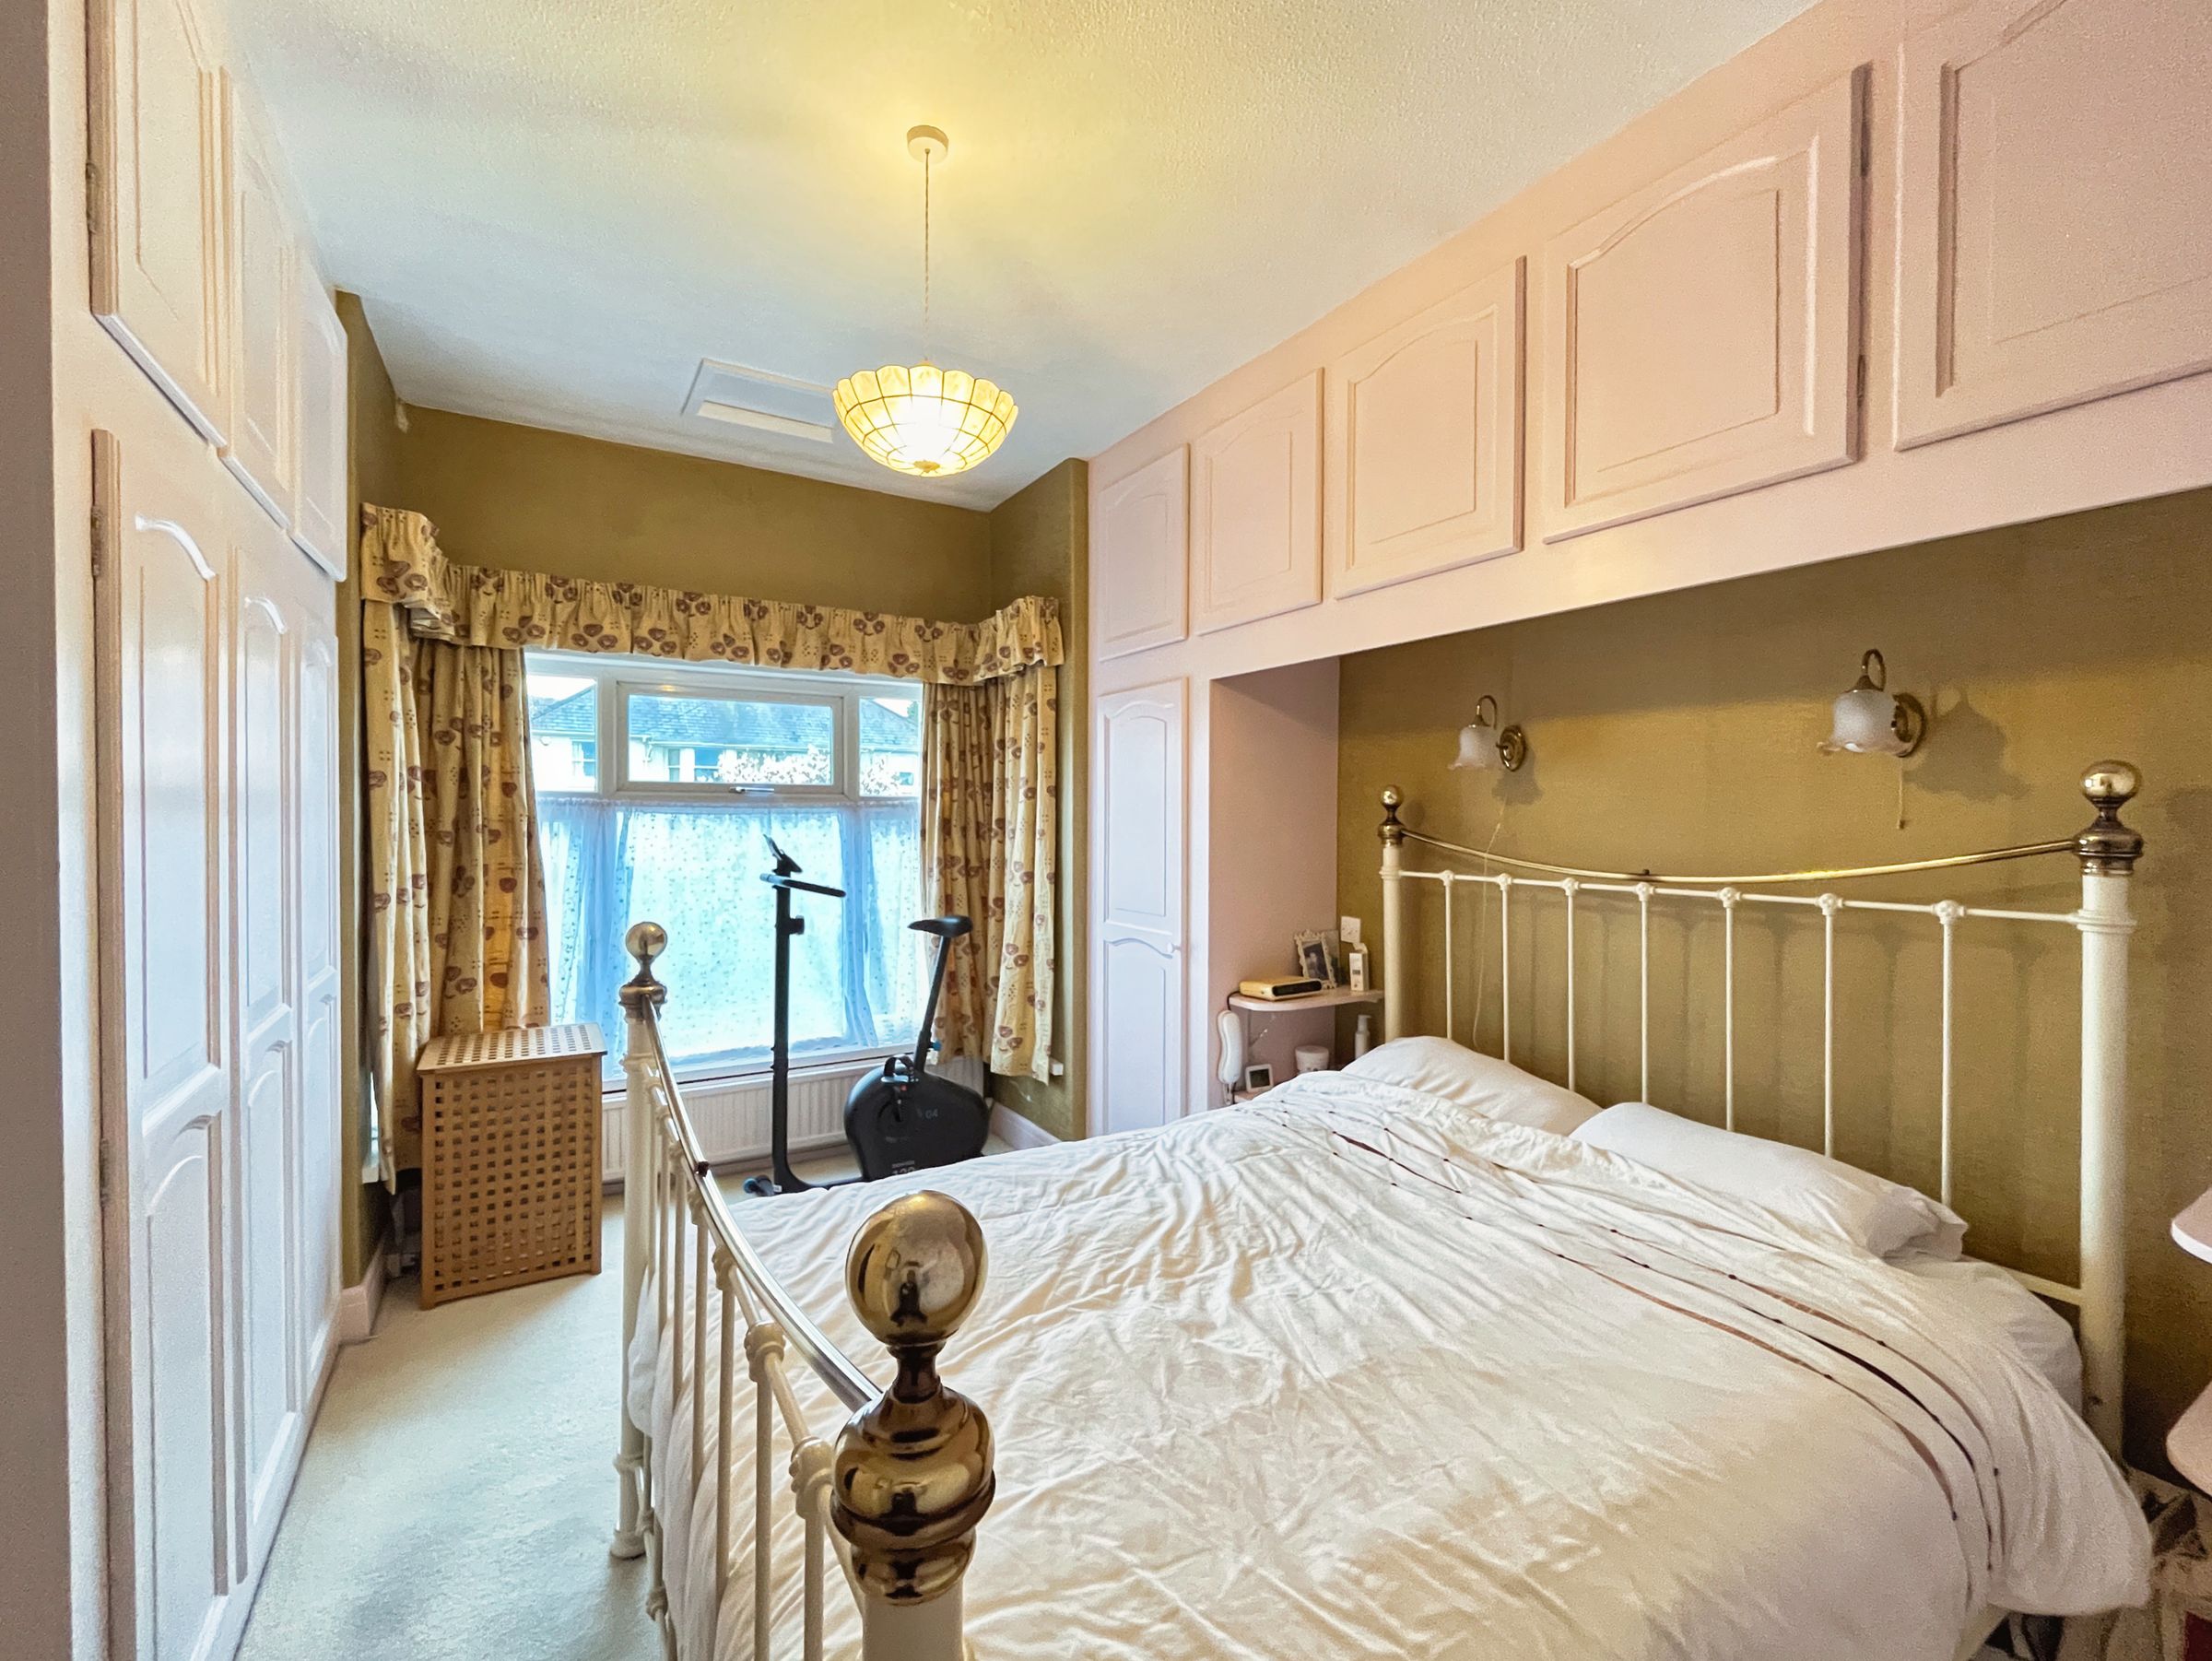
BEDROOM 1 is a bay‑fronted double bedroom with a wide range of fitted wardrobes and storage options, carpet laid, and enjoys front garden views.
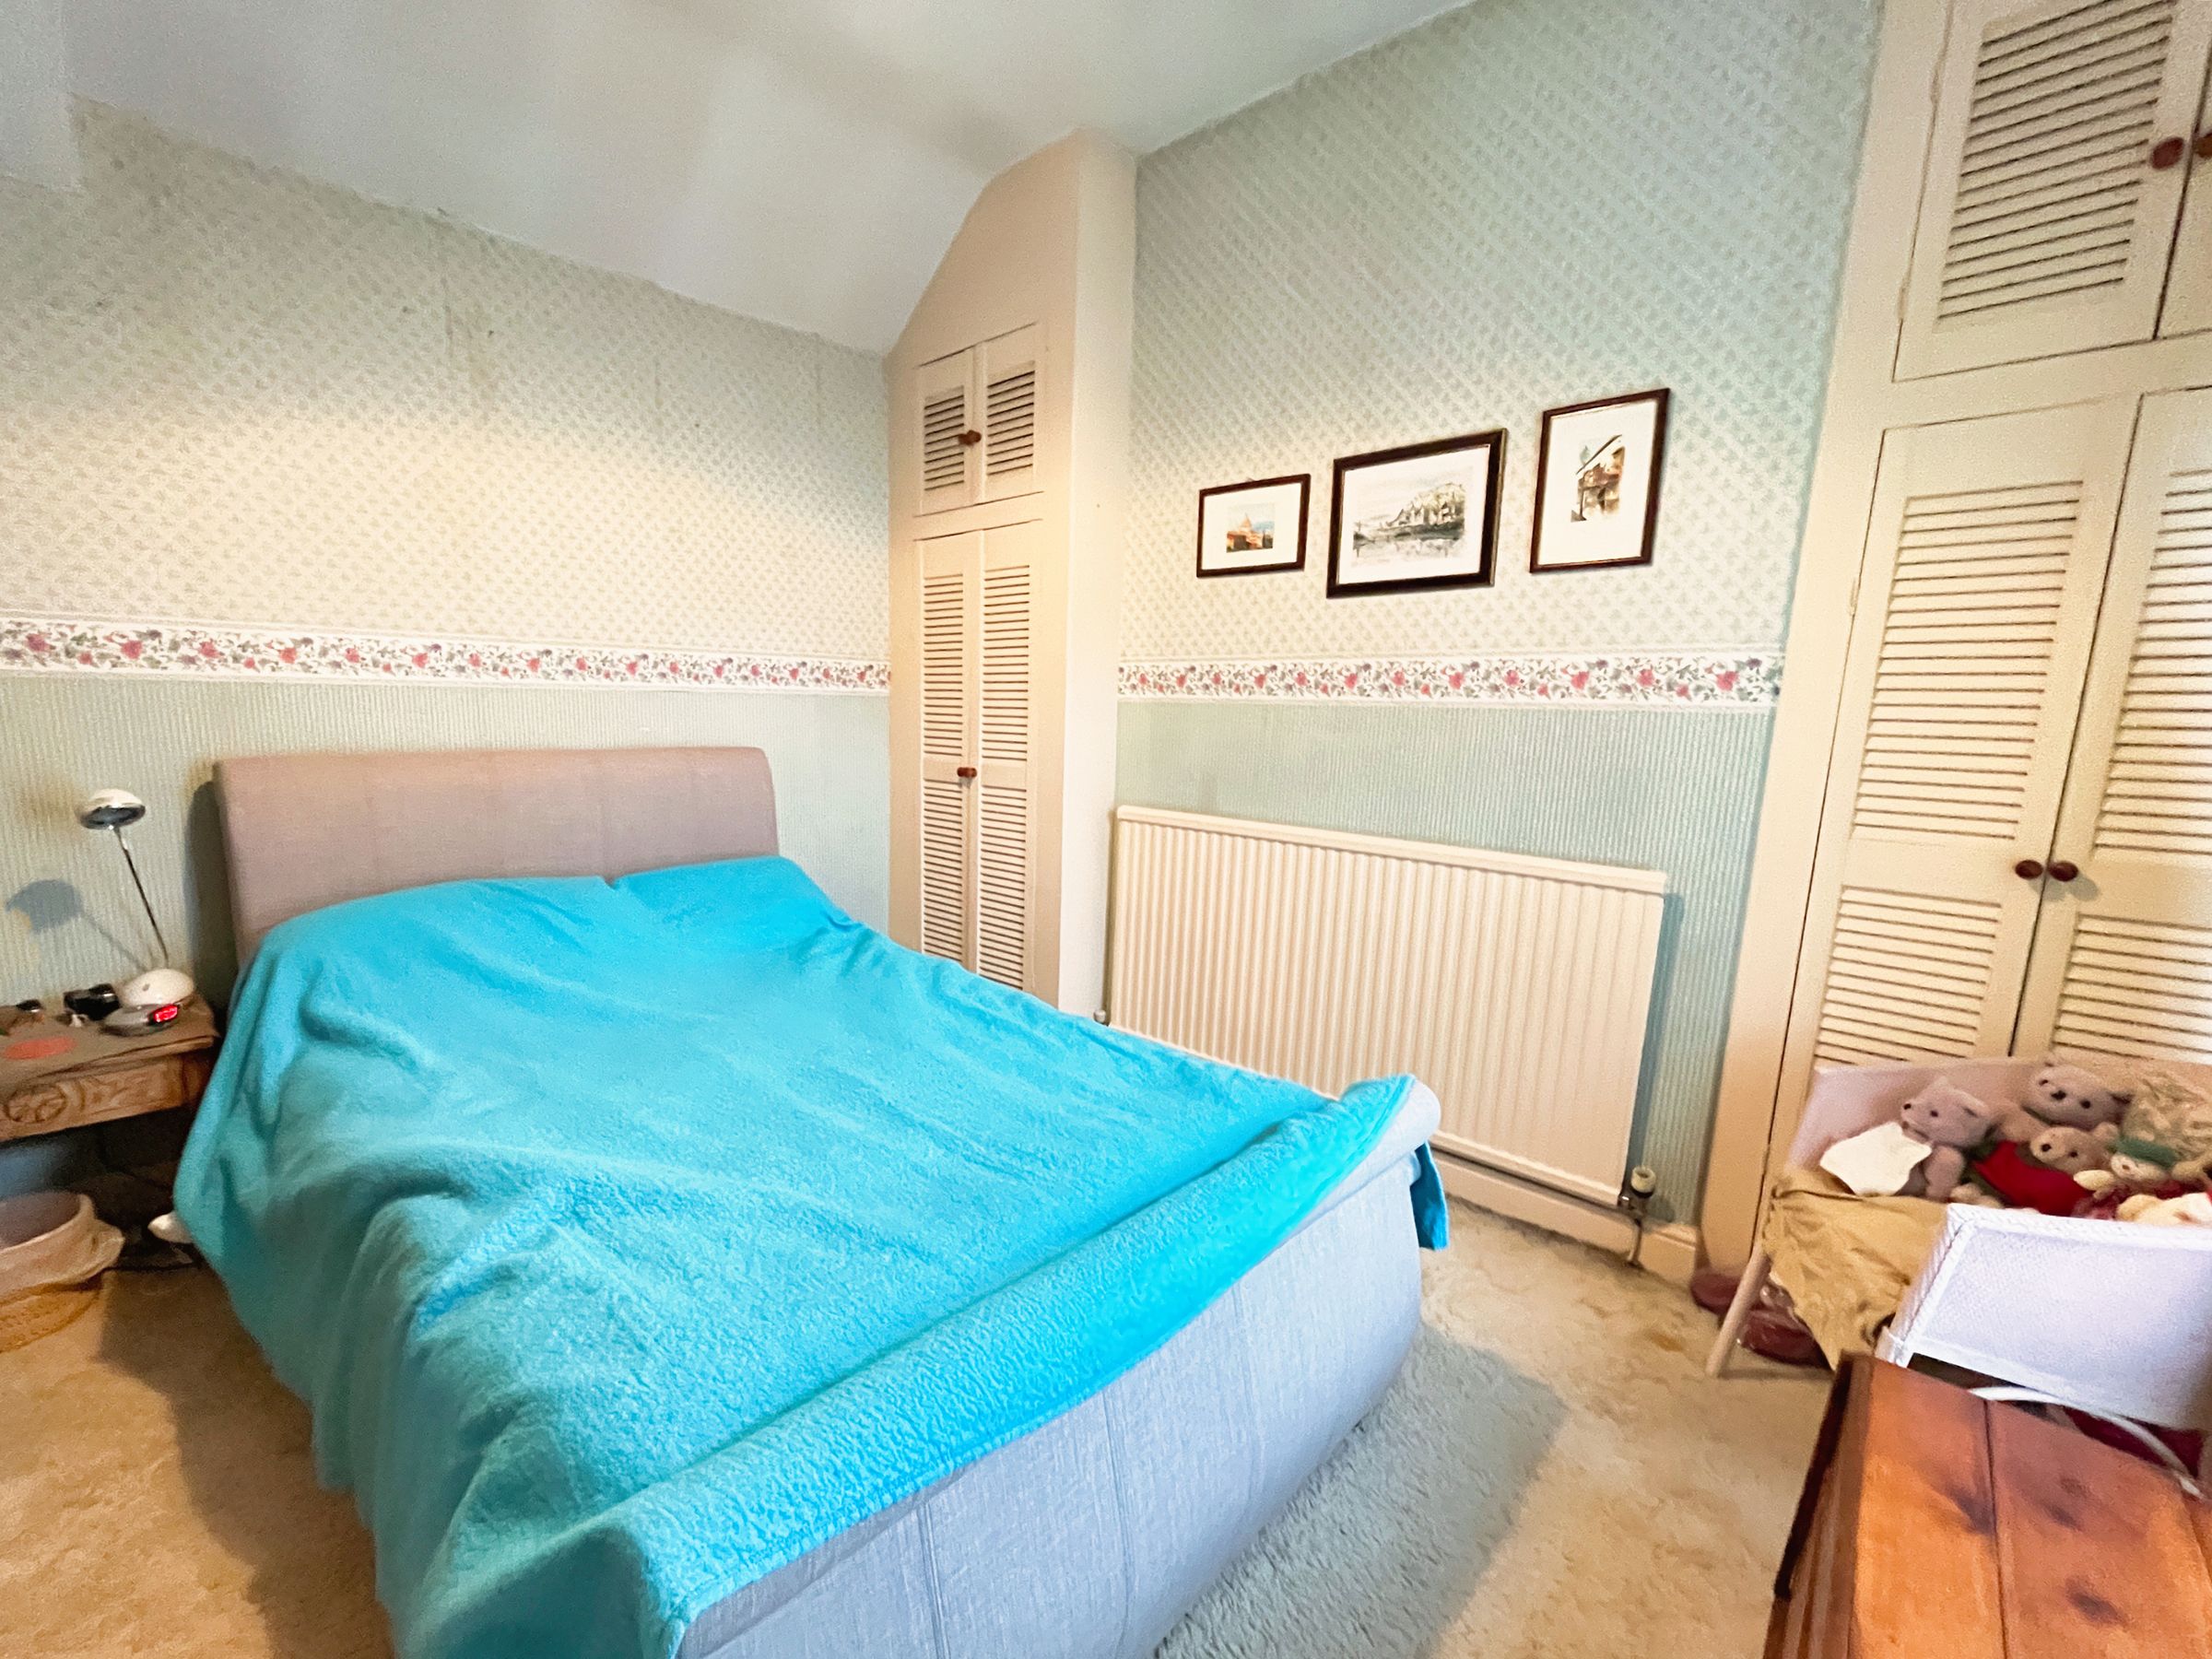
DOUBLE BEDROOM 2 is frontward facing with fitted carpet and built‑in storage either side of the chimney breast.
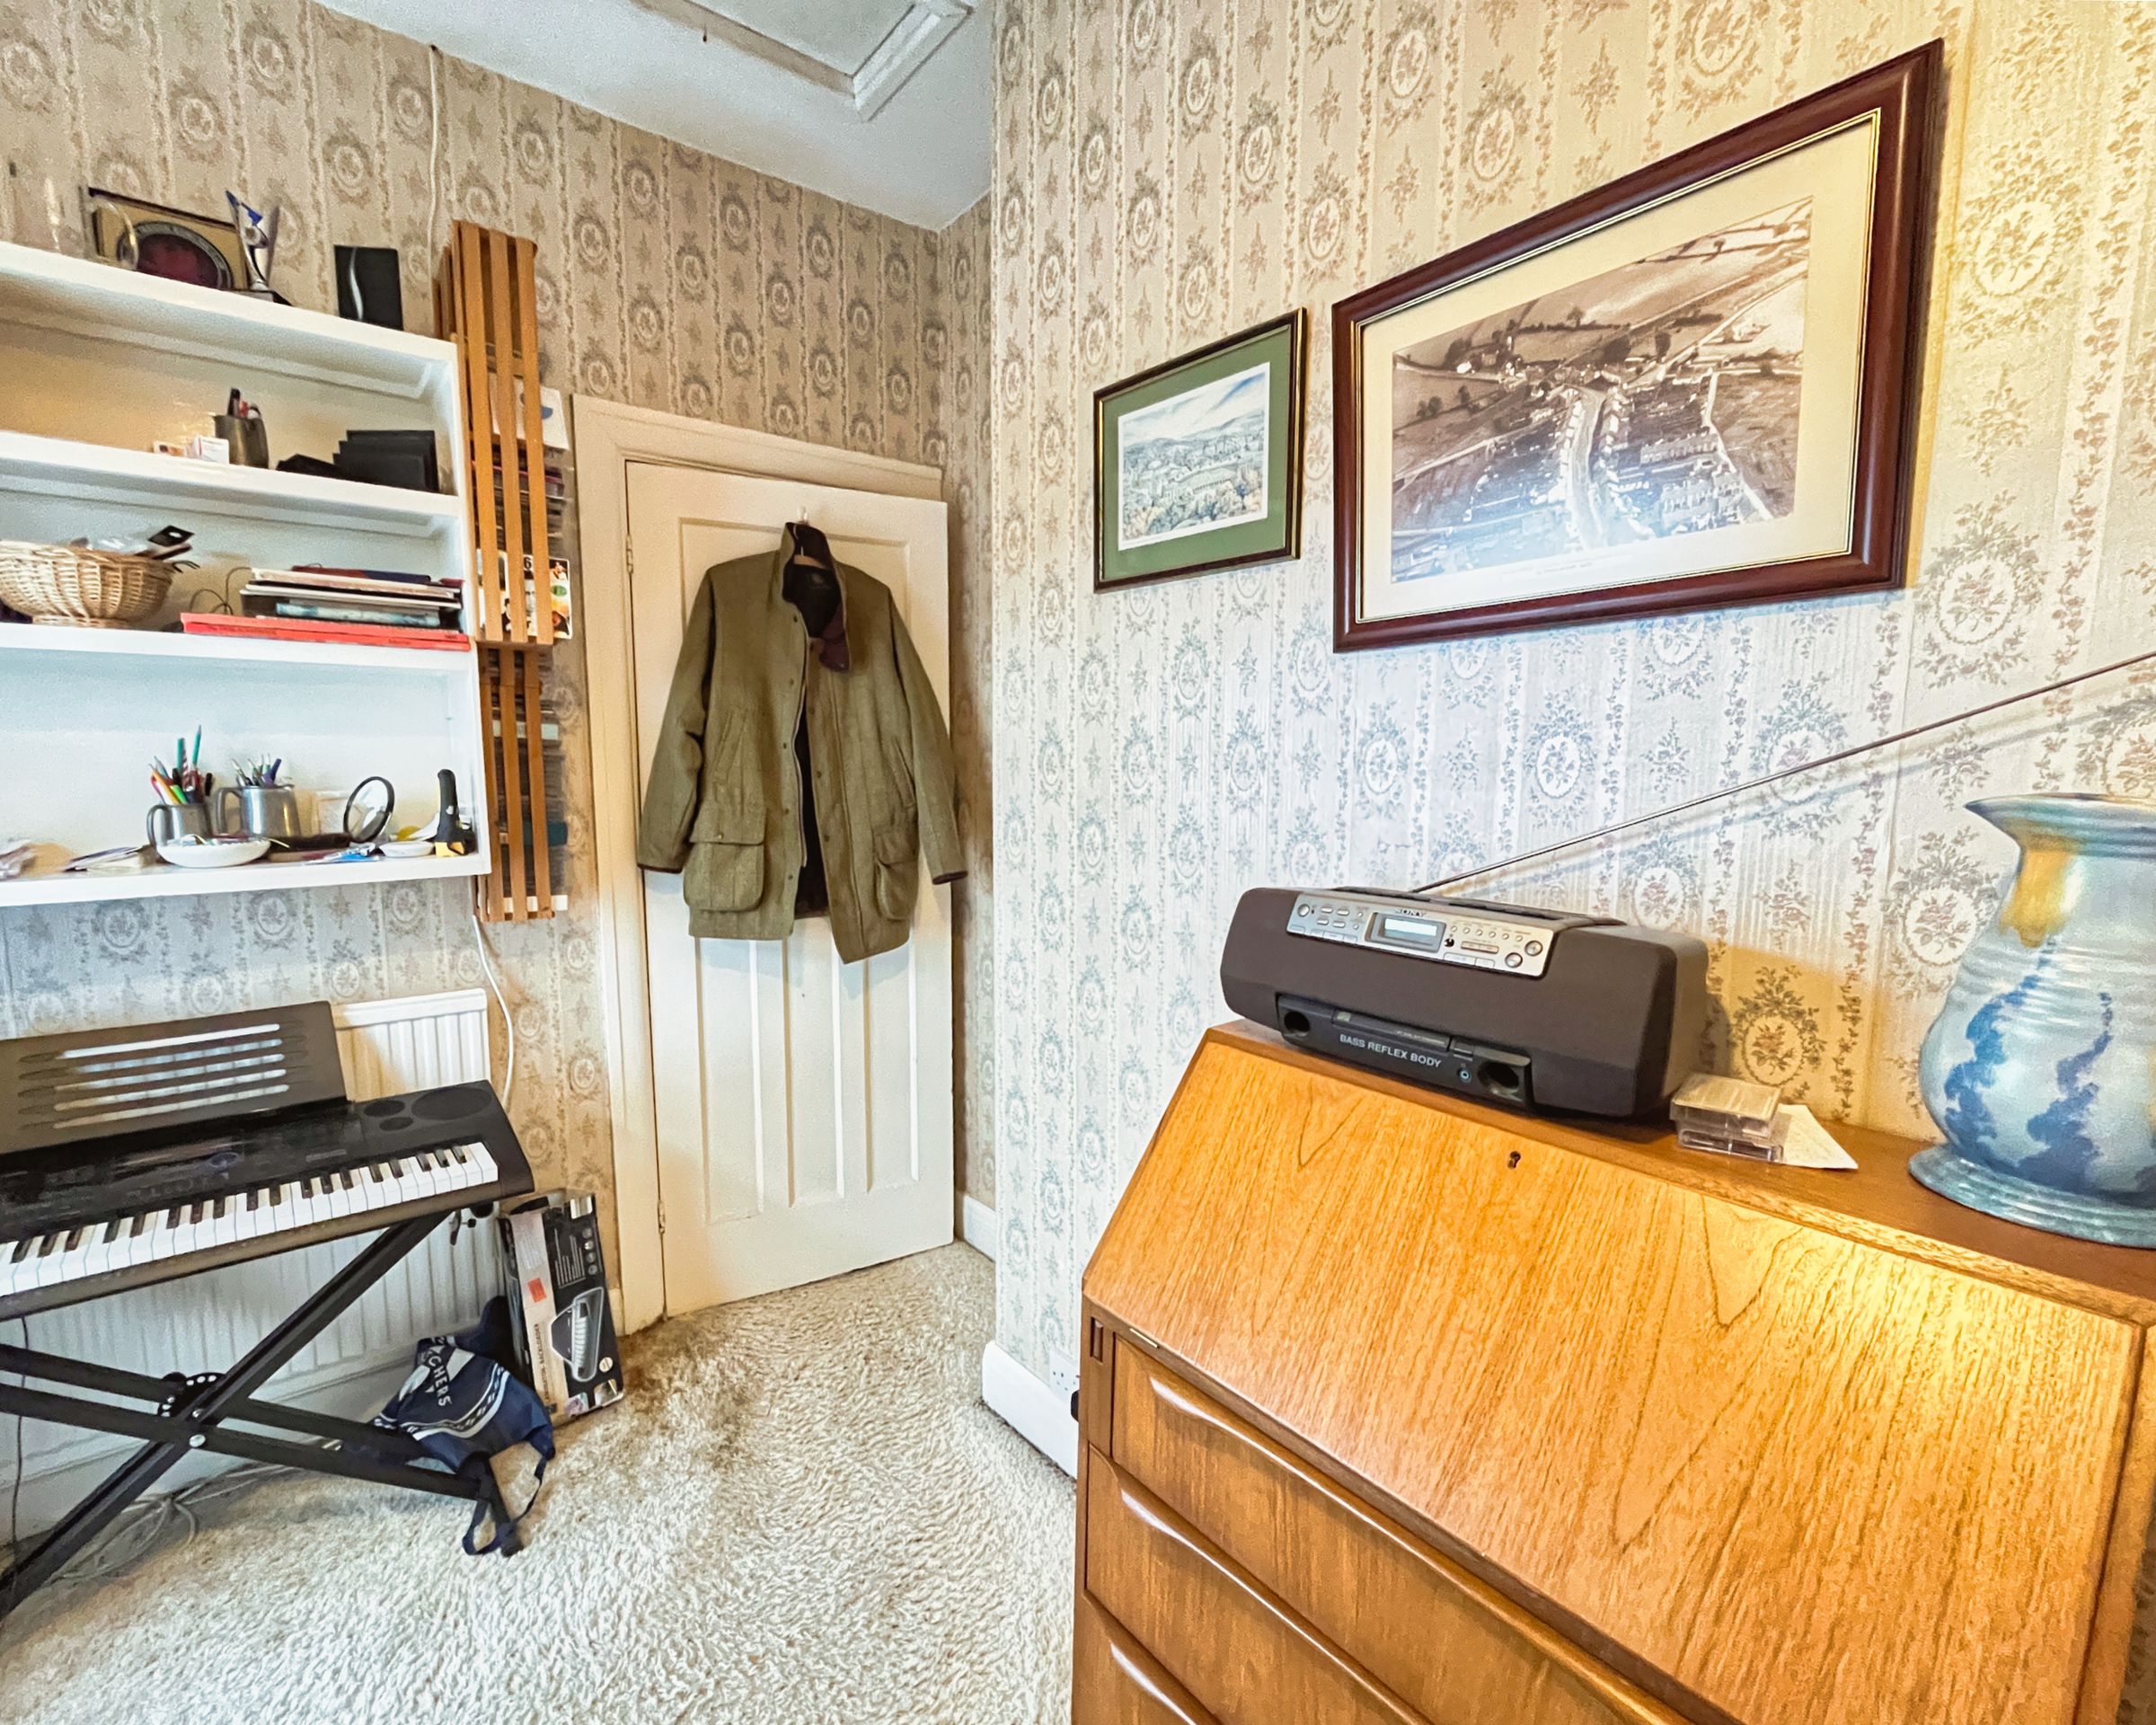
BEDROOM 3 / STUDY has laid carpet and takes in elevated views to the rear garden with a built‑in storage cupboard.
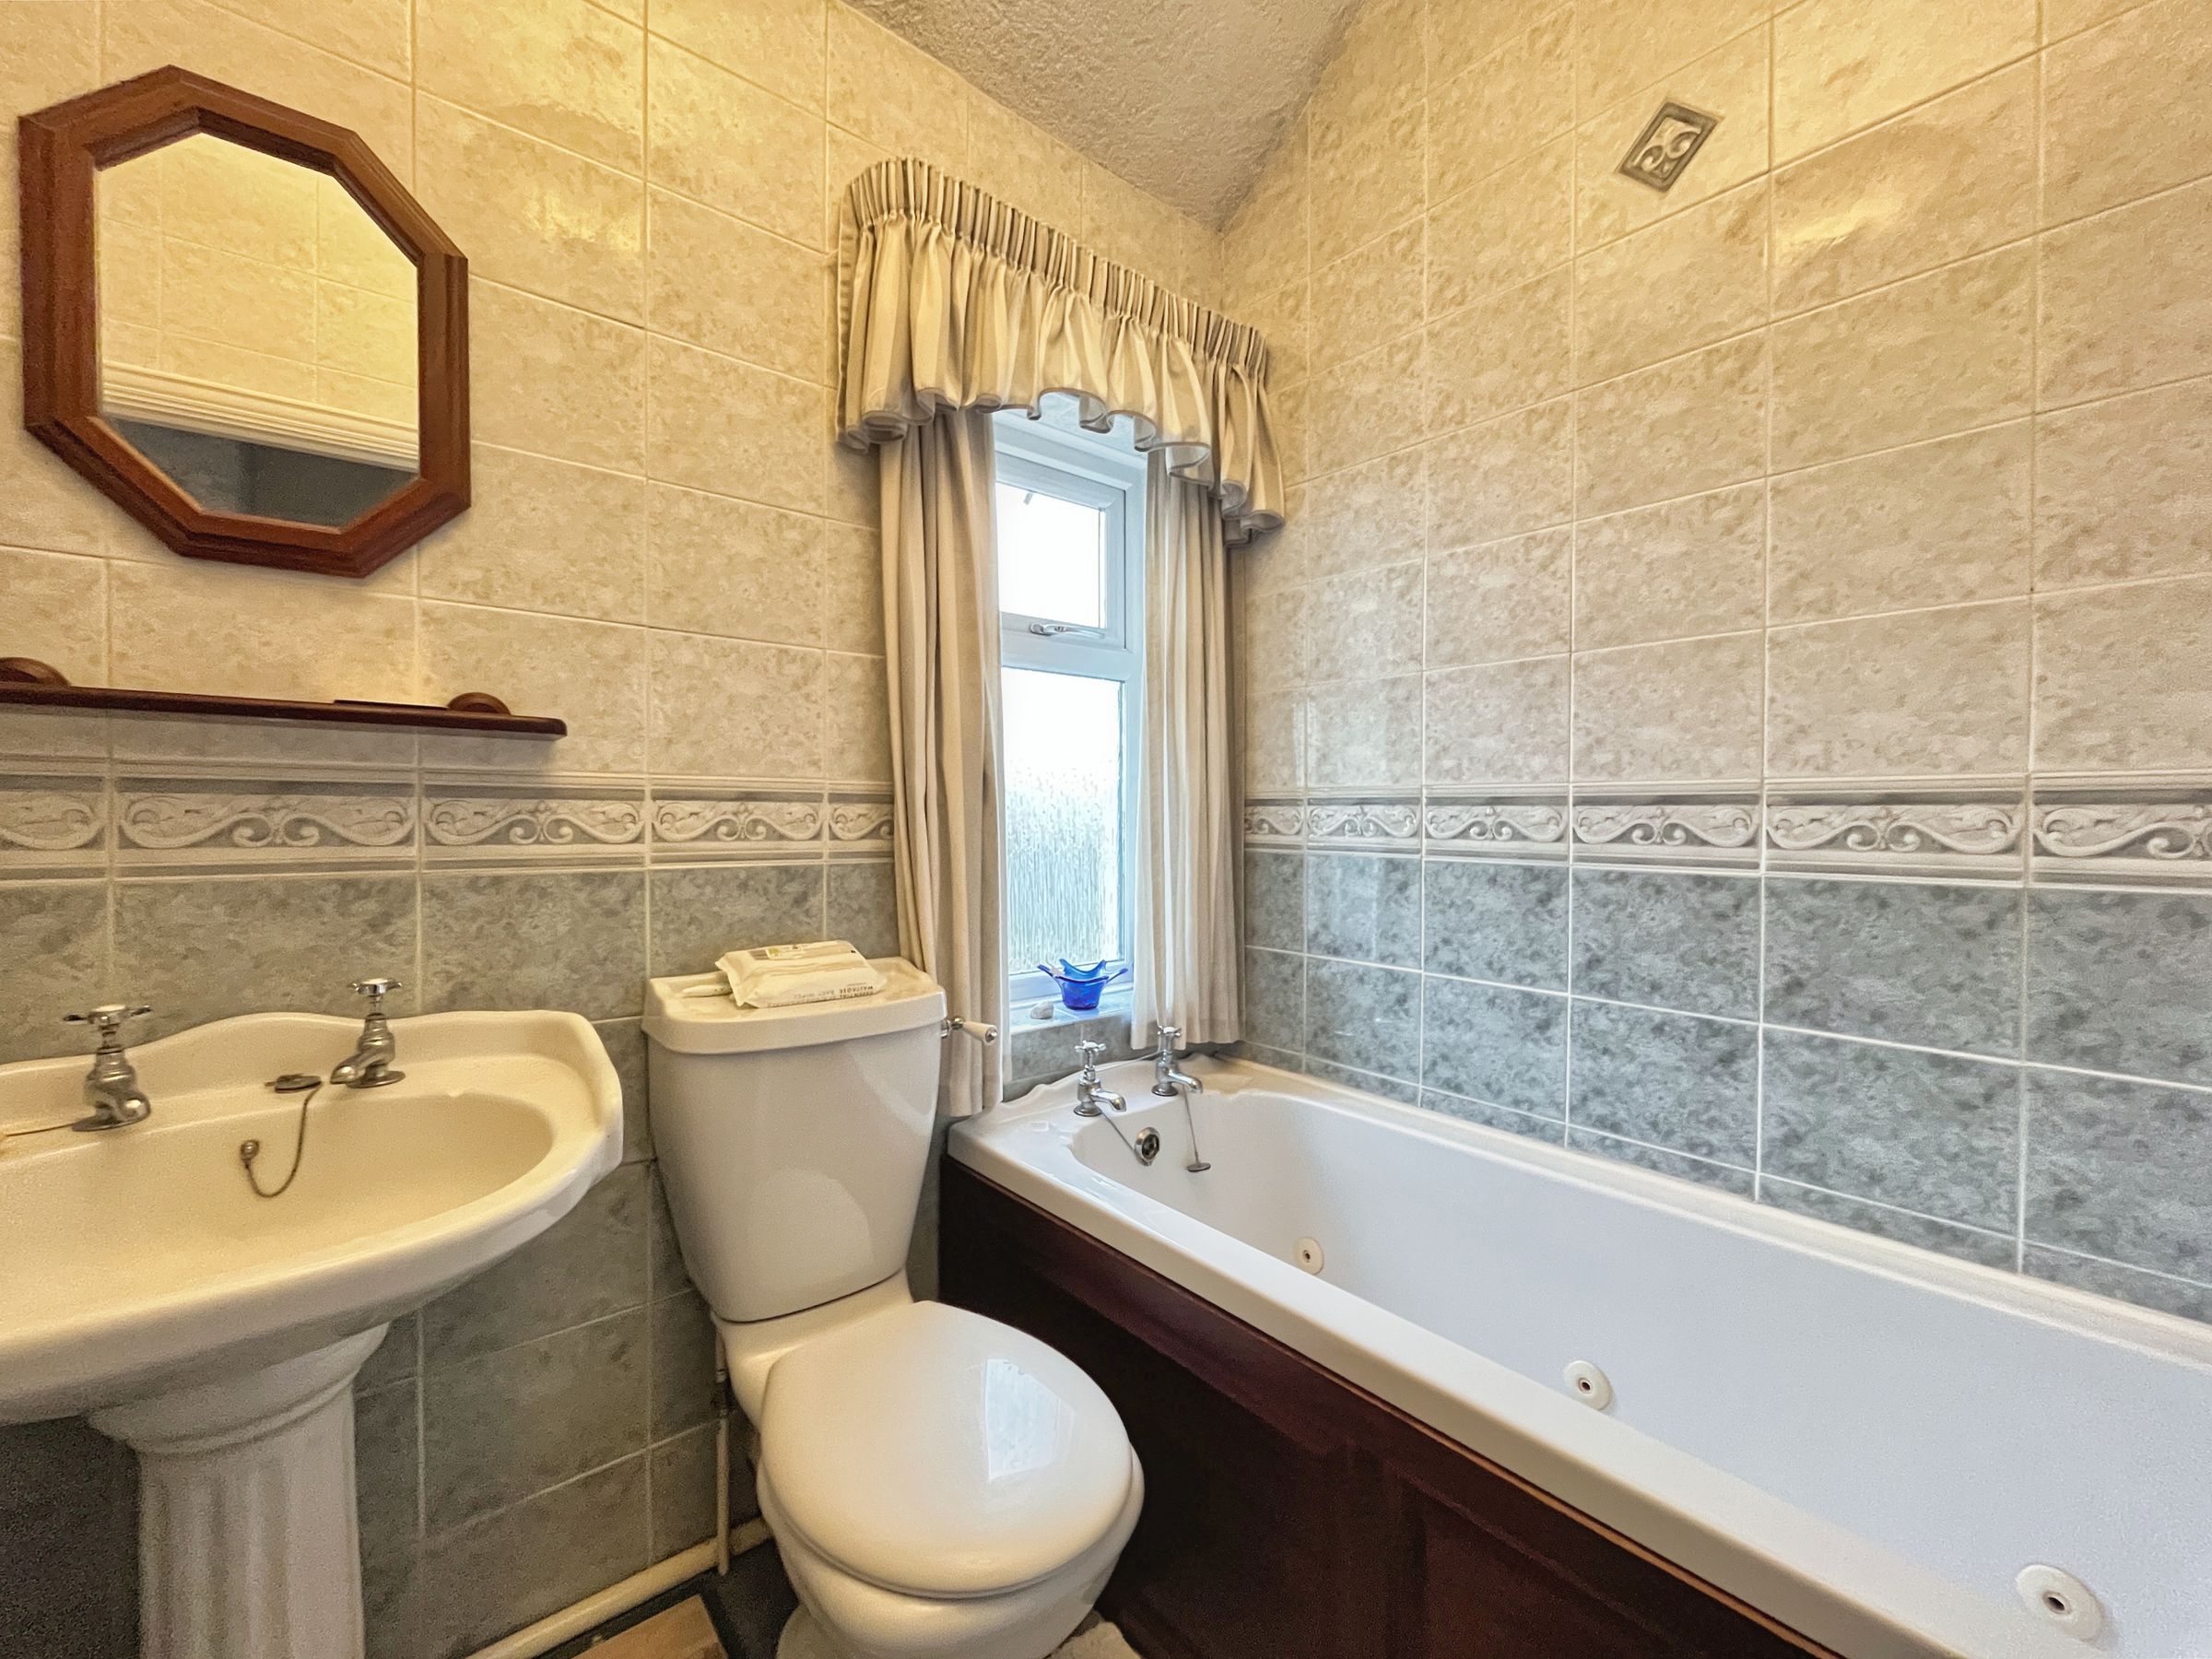
FAMILY BATHROOM comprises a traditionally styled three‑piece suite including a jacuzzi bath, pedestal basin, low‑level WC and frosted window to the rear.
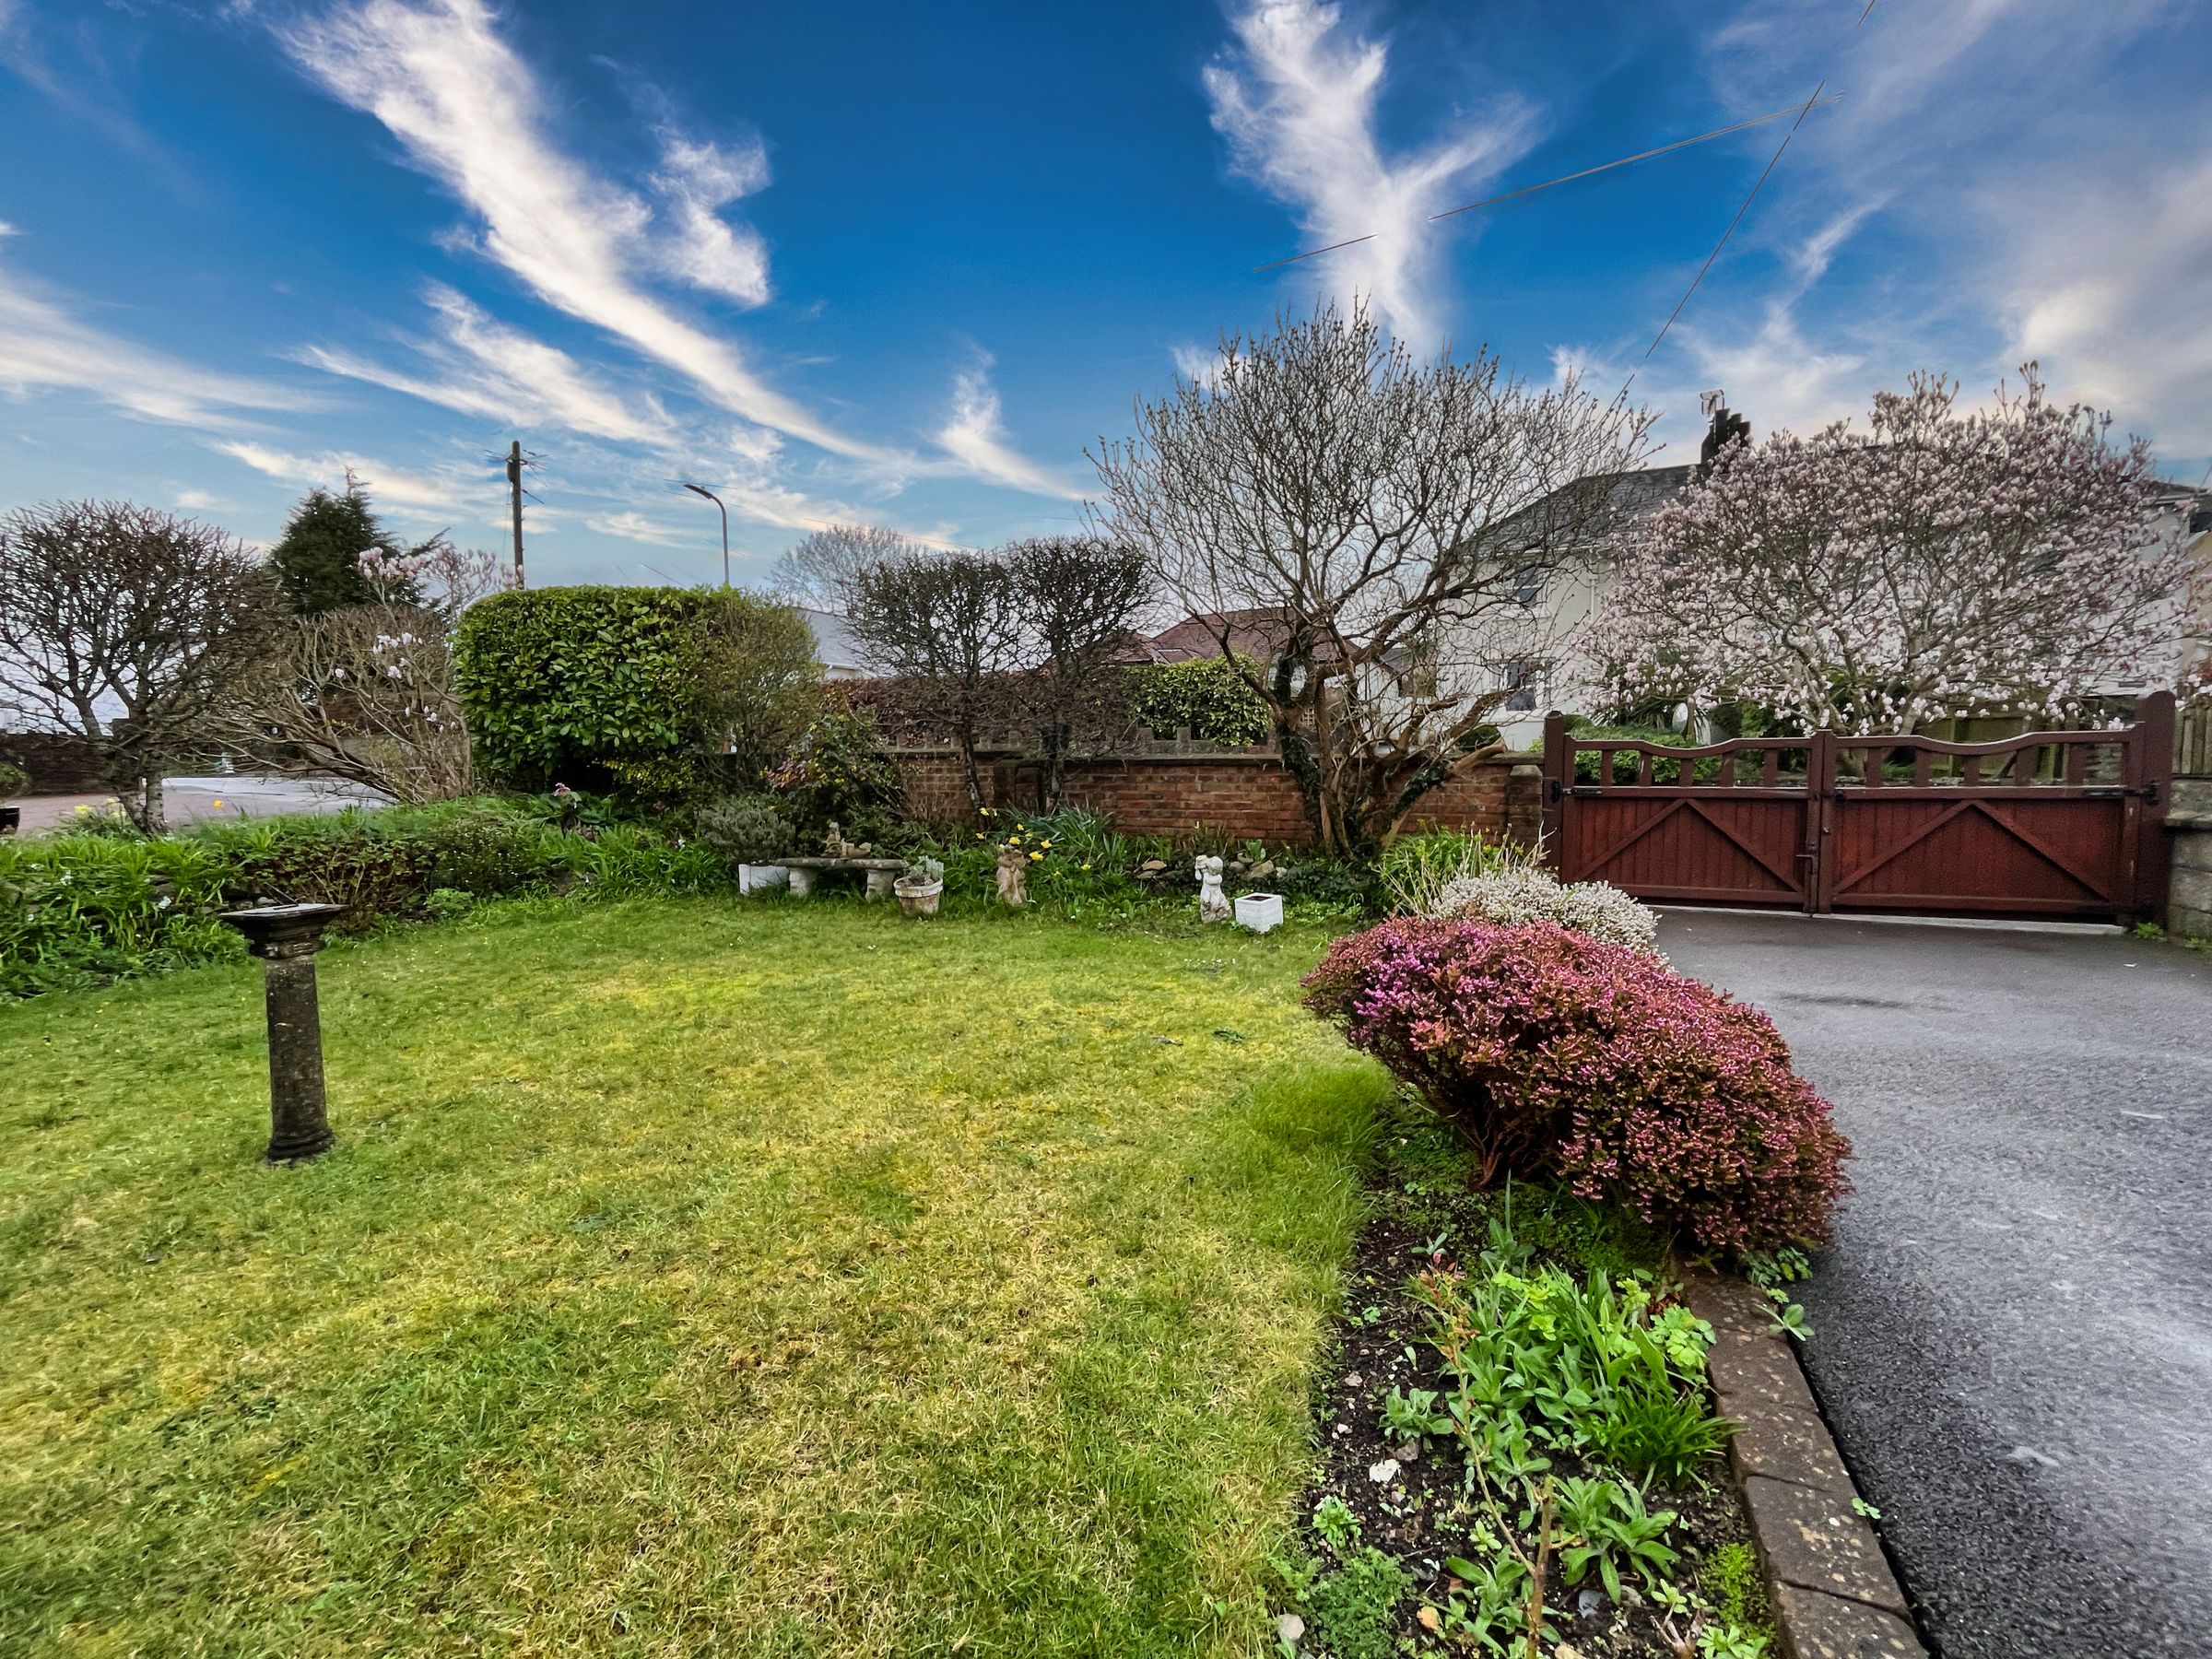
To the front, a pillared, timber‑gated entrance leads to a wide double driveway to the garage and a beautifully manicured, predominantly lawned front garden with established planting.
A west‑facing, enclosed rear garden has been well designed with mature planted beds extending to a central paved area flanked by grass lawns, all enclosed by walling and fencing to boundaries.
Key details
Broadband: up to 10000mbps
3724ft2 plot size
Freehold
Council tax band F
Local authority: Vale of Glamorgan
Additional information
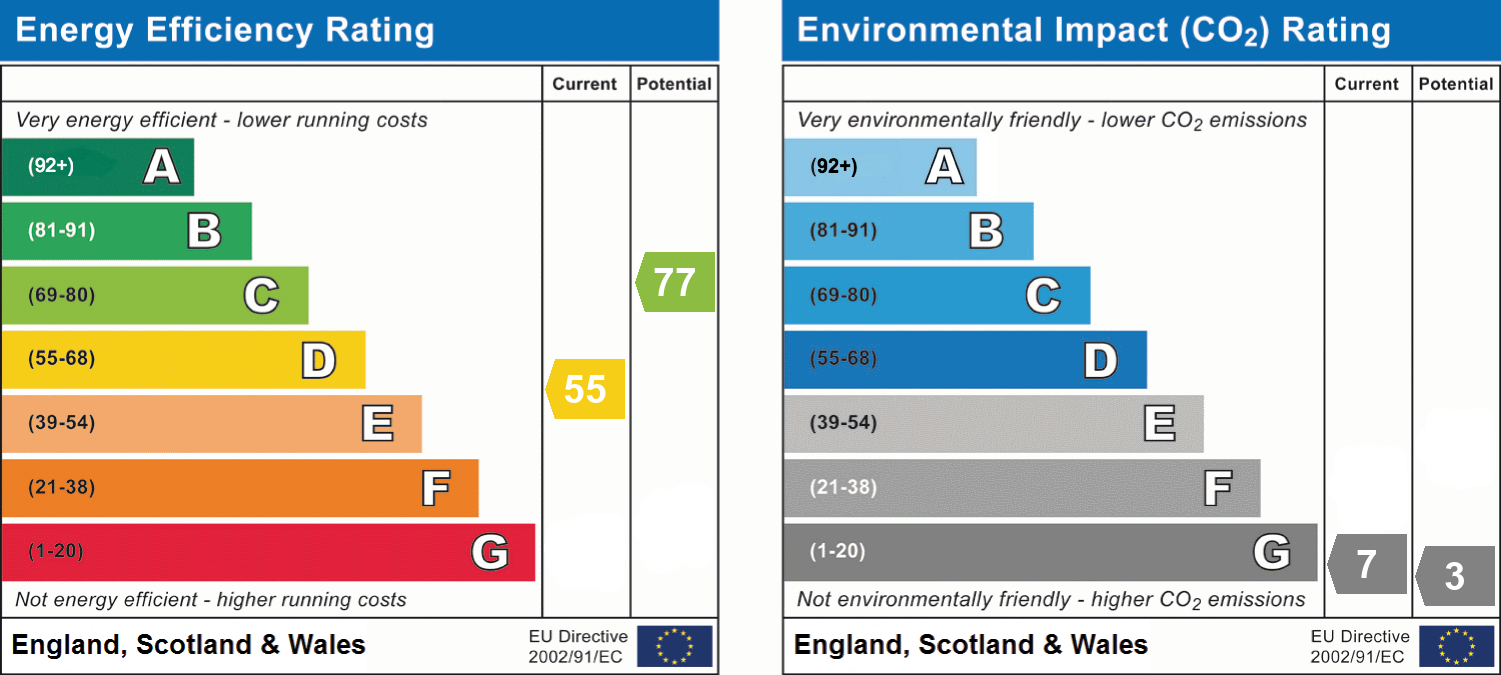
- Energy efficiency (current)
- D (55)
- Energy efficiency (potential)
- C (77)
- Environmental impact (current)
- G (7)
- Environmental impact (potential)
- G (3)
- Is in a conservation area
- No
- Is a listed property
- No
- Construction materials
- Not specified


Near the property
Properties you may like
Disclaimer - These particulars are provided as a guide only and do not form part of any offer or contract. Information is supplied by the seller and is believed to be correct at the time of publication, purchasers should rely on their own inspections and professional advice. All measurements/ floorplans and distances are approximate. Services and appliances have not been tested. Images, CGI and enhanced photographs are for illustration only. Money Laundering Regulations: Purchasers must complete identity and anti-money laundering checks. A mandatory compliance and administration fee of £65 (inclusive of VAT) per property purchase applies. Referral Fees: Herbert R Thomas may receive a fee if a client chooses a recommended mortgage adviser, solicitor or other professional service. Clients are under no obligation to use recommended providers, and any referral arrangement will be disclosed in advance. All negotiations must be conducted through Herbert R Thomas.