Herbert R Thomas
FOR SALE
£850,000
9 Highgrove, Ystradowen, The Vale of Glamorgan CF71 7TE
Detached
5
3
4
Like the look of this property?
We would love to hear from you and arrange a viewing of this property. Get in touch now!
Looking to sell a property?
You can get a free online or in person valuation.
Property features
No onward chain
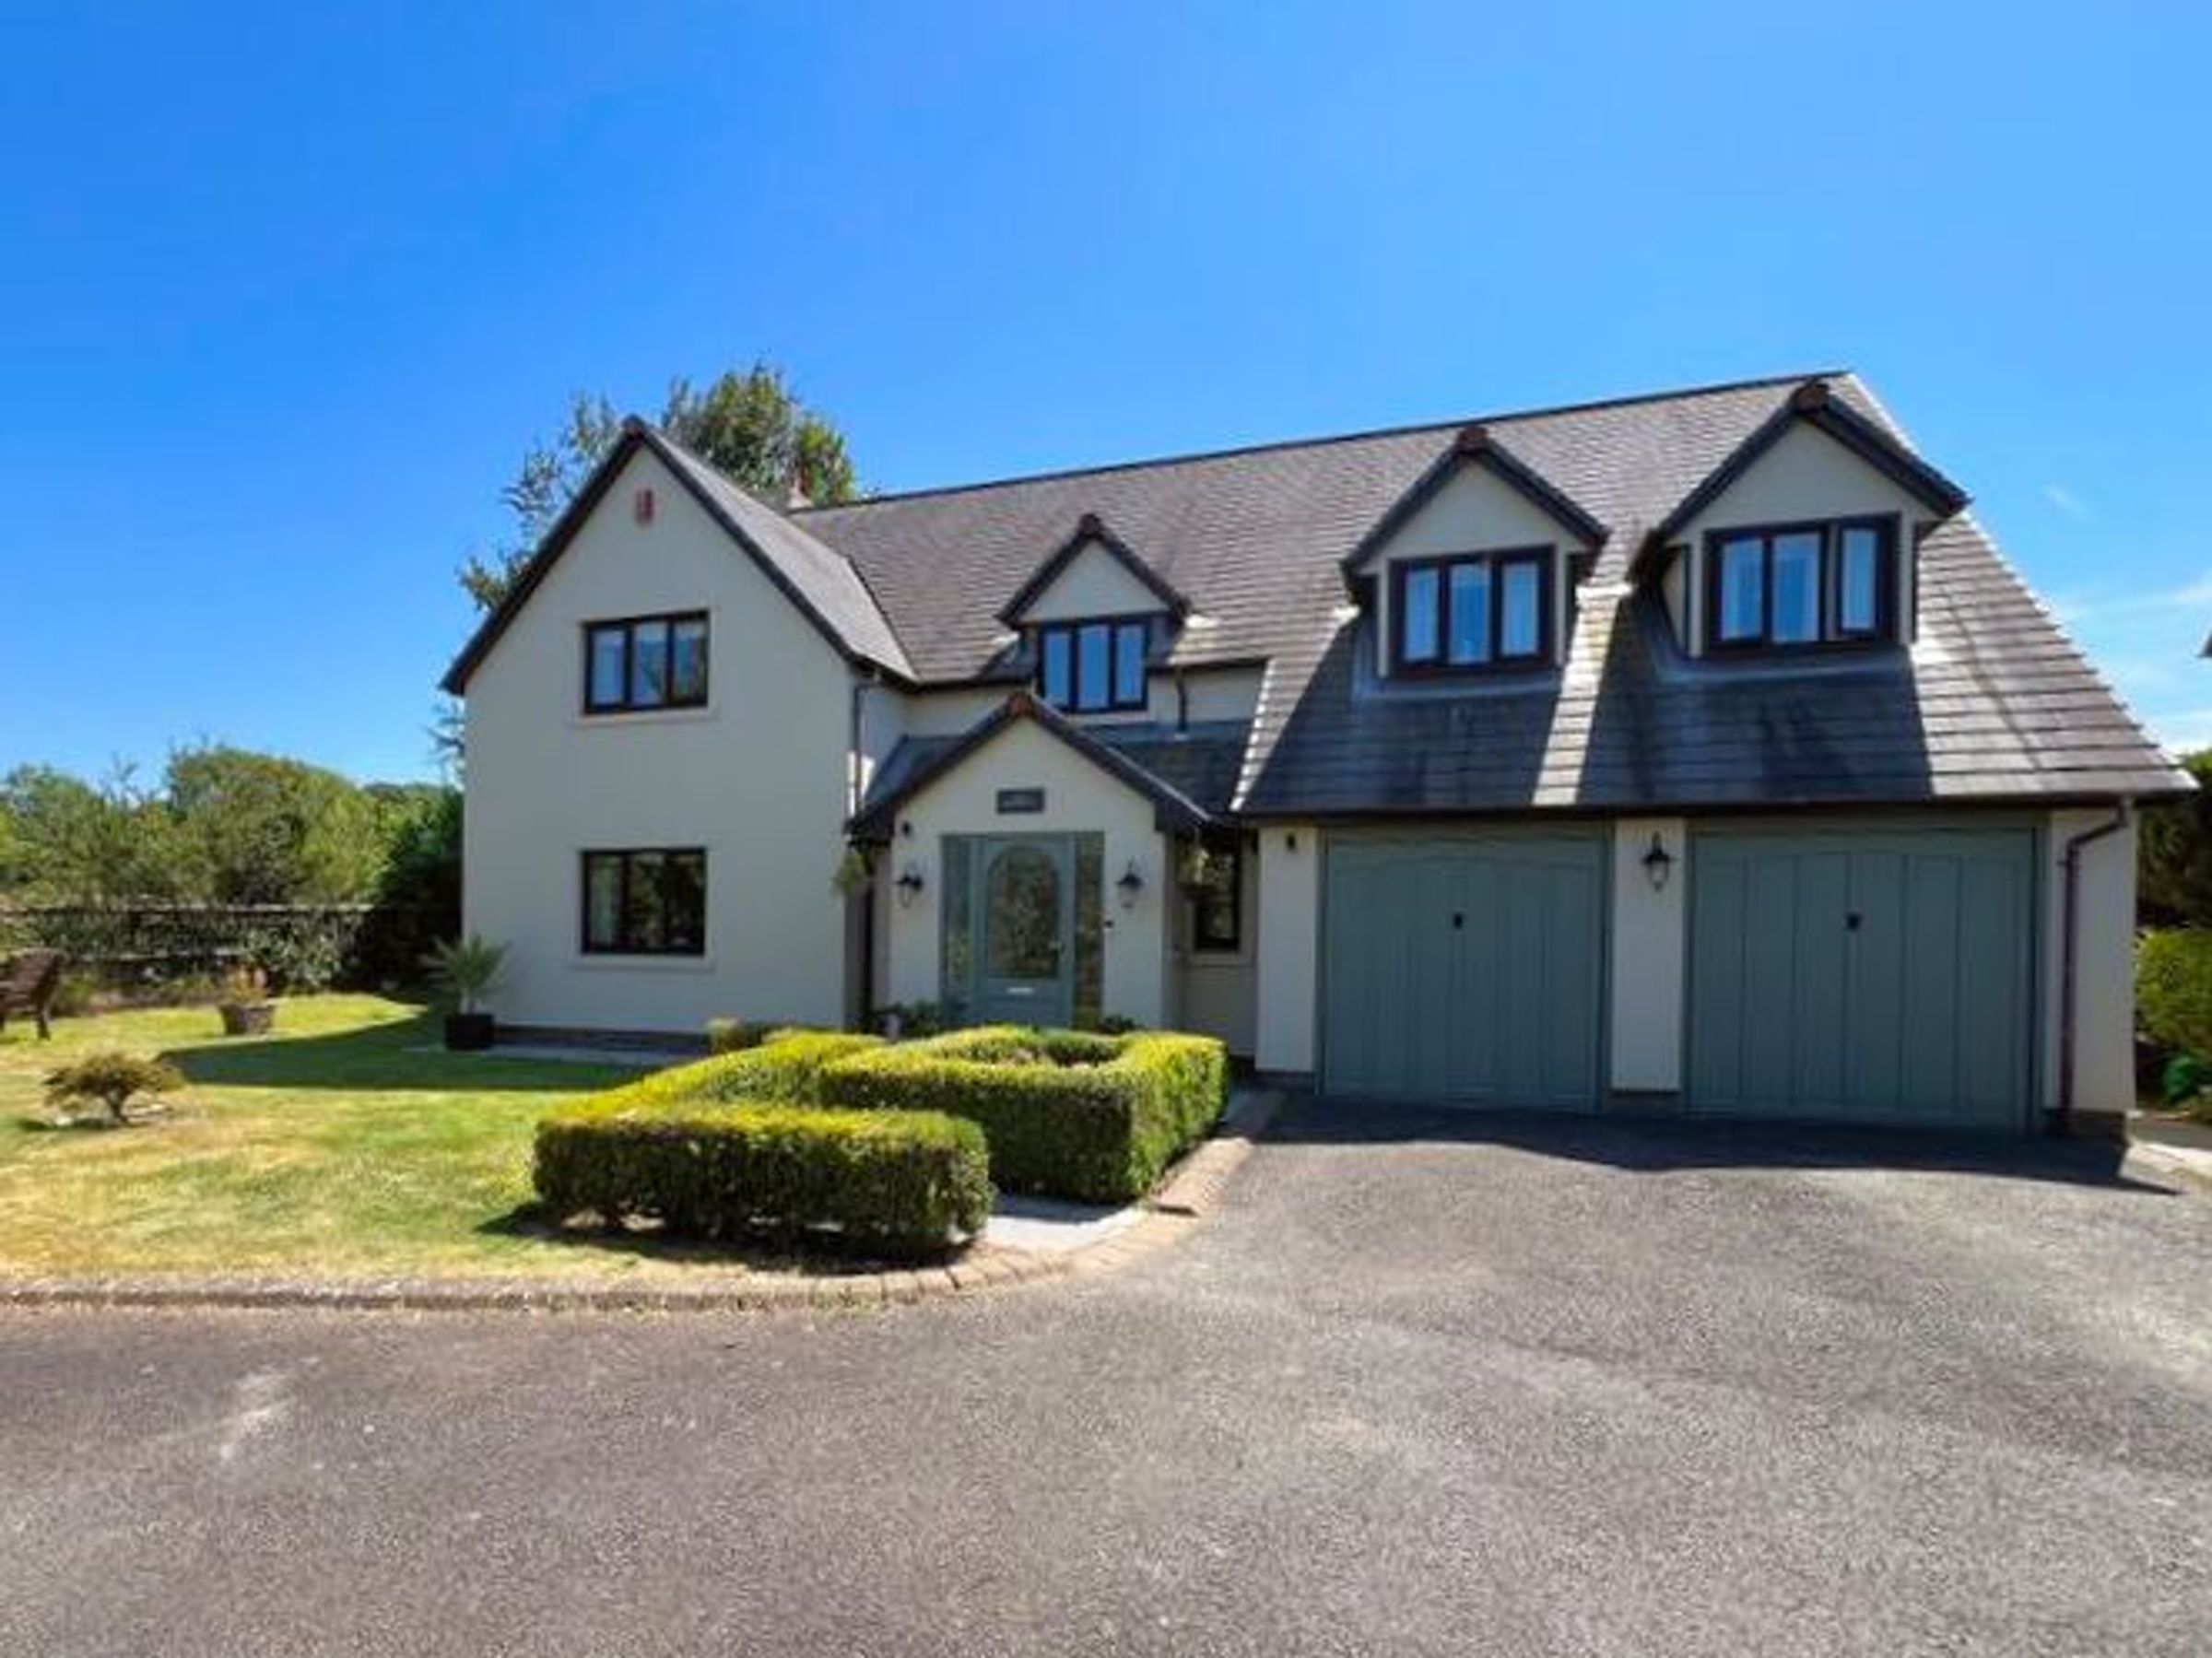
Detached executive five bedroom family home.
Spacious and beautifully appointed accommodation throughout.
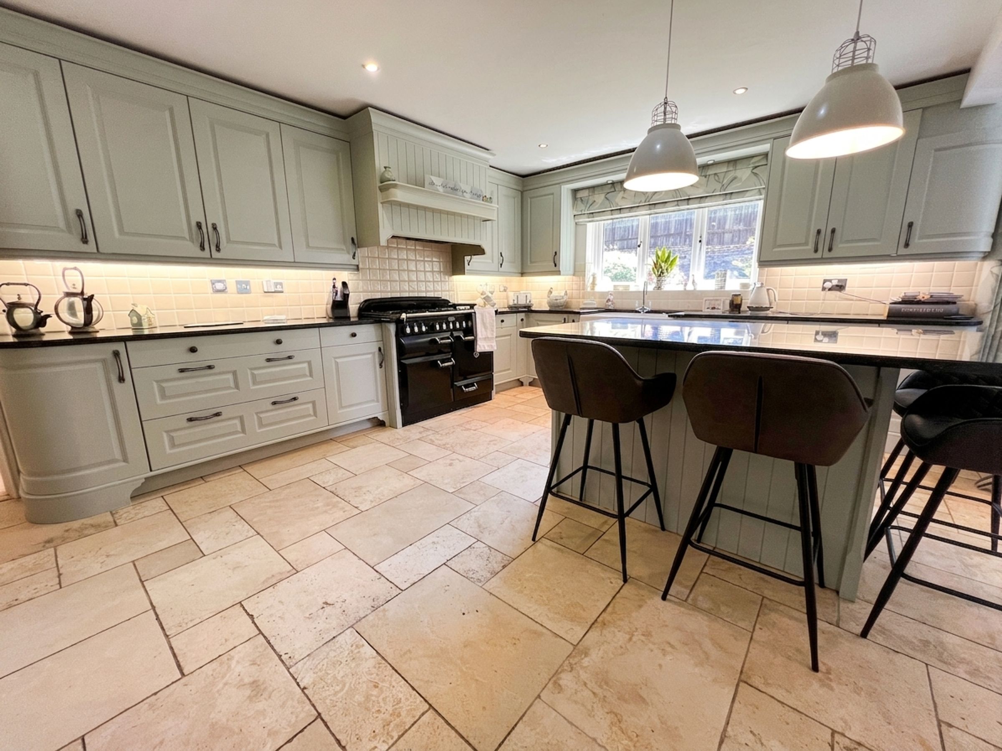
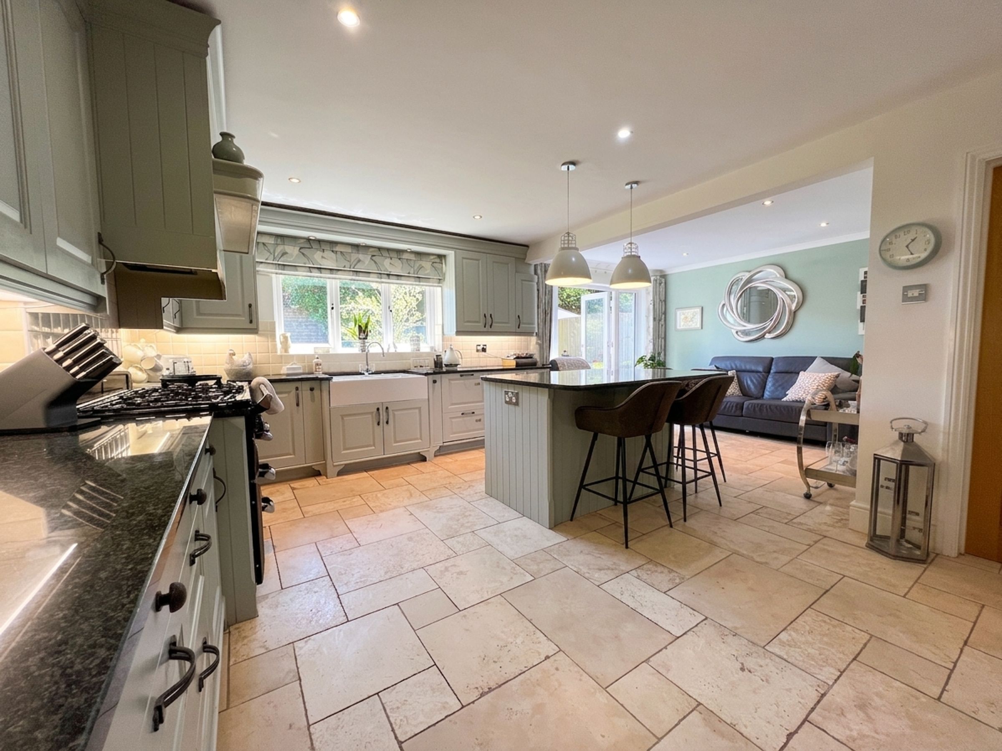
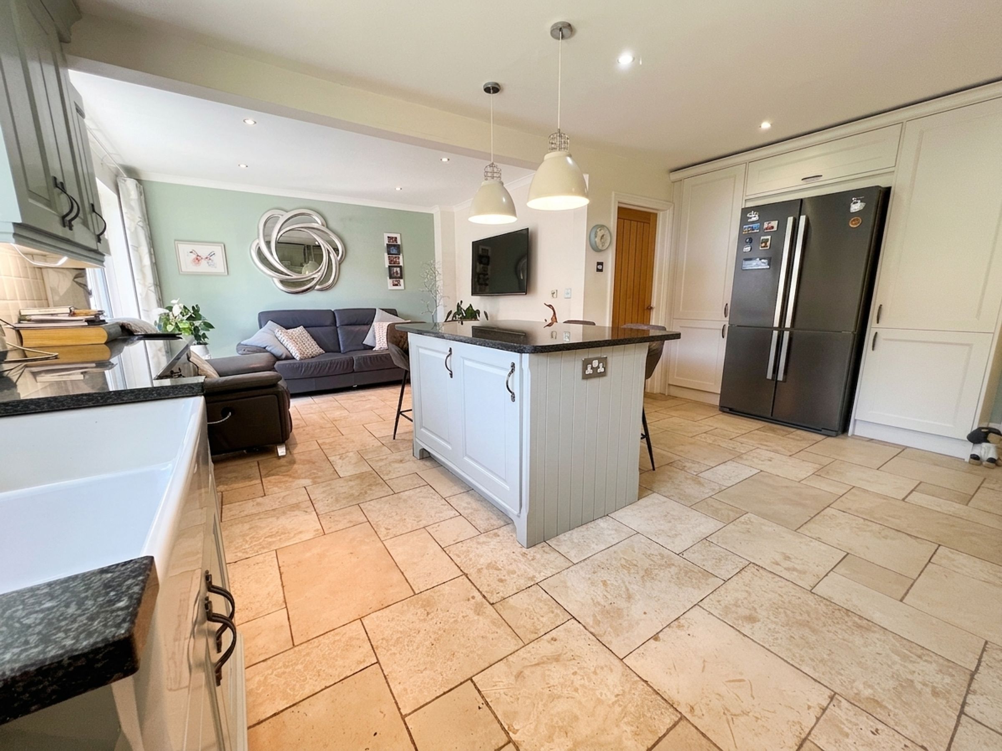
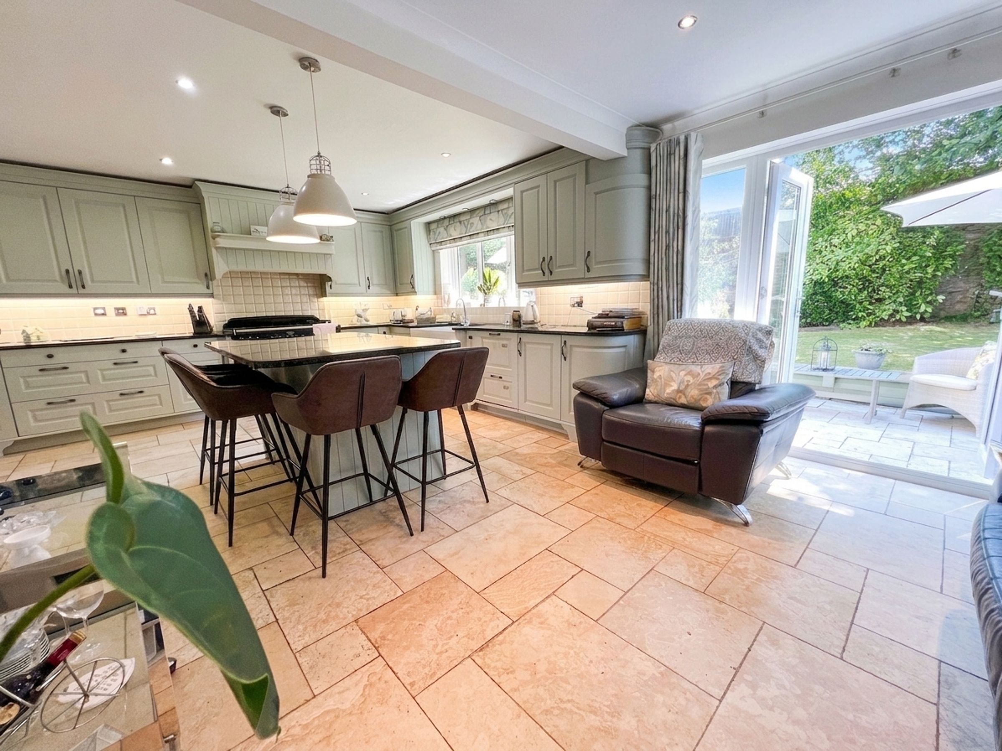
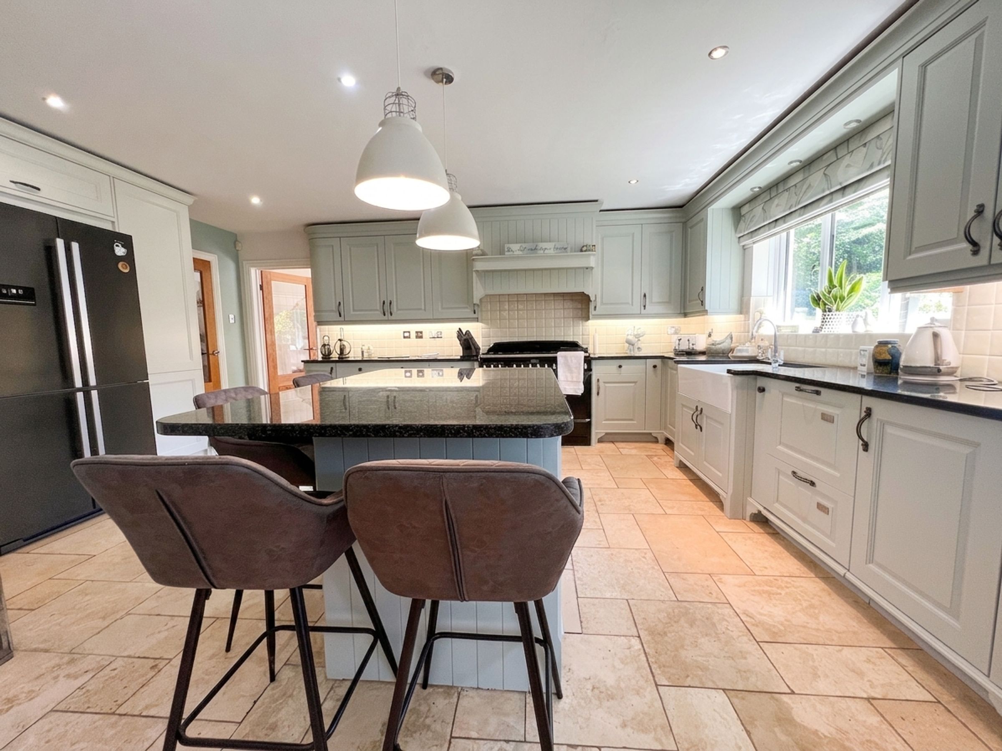
Three reception rooms plus an open plan kitchen/breakfast/living room.
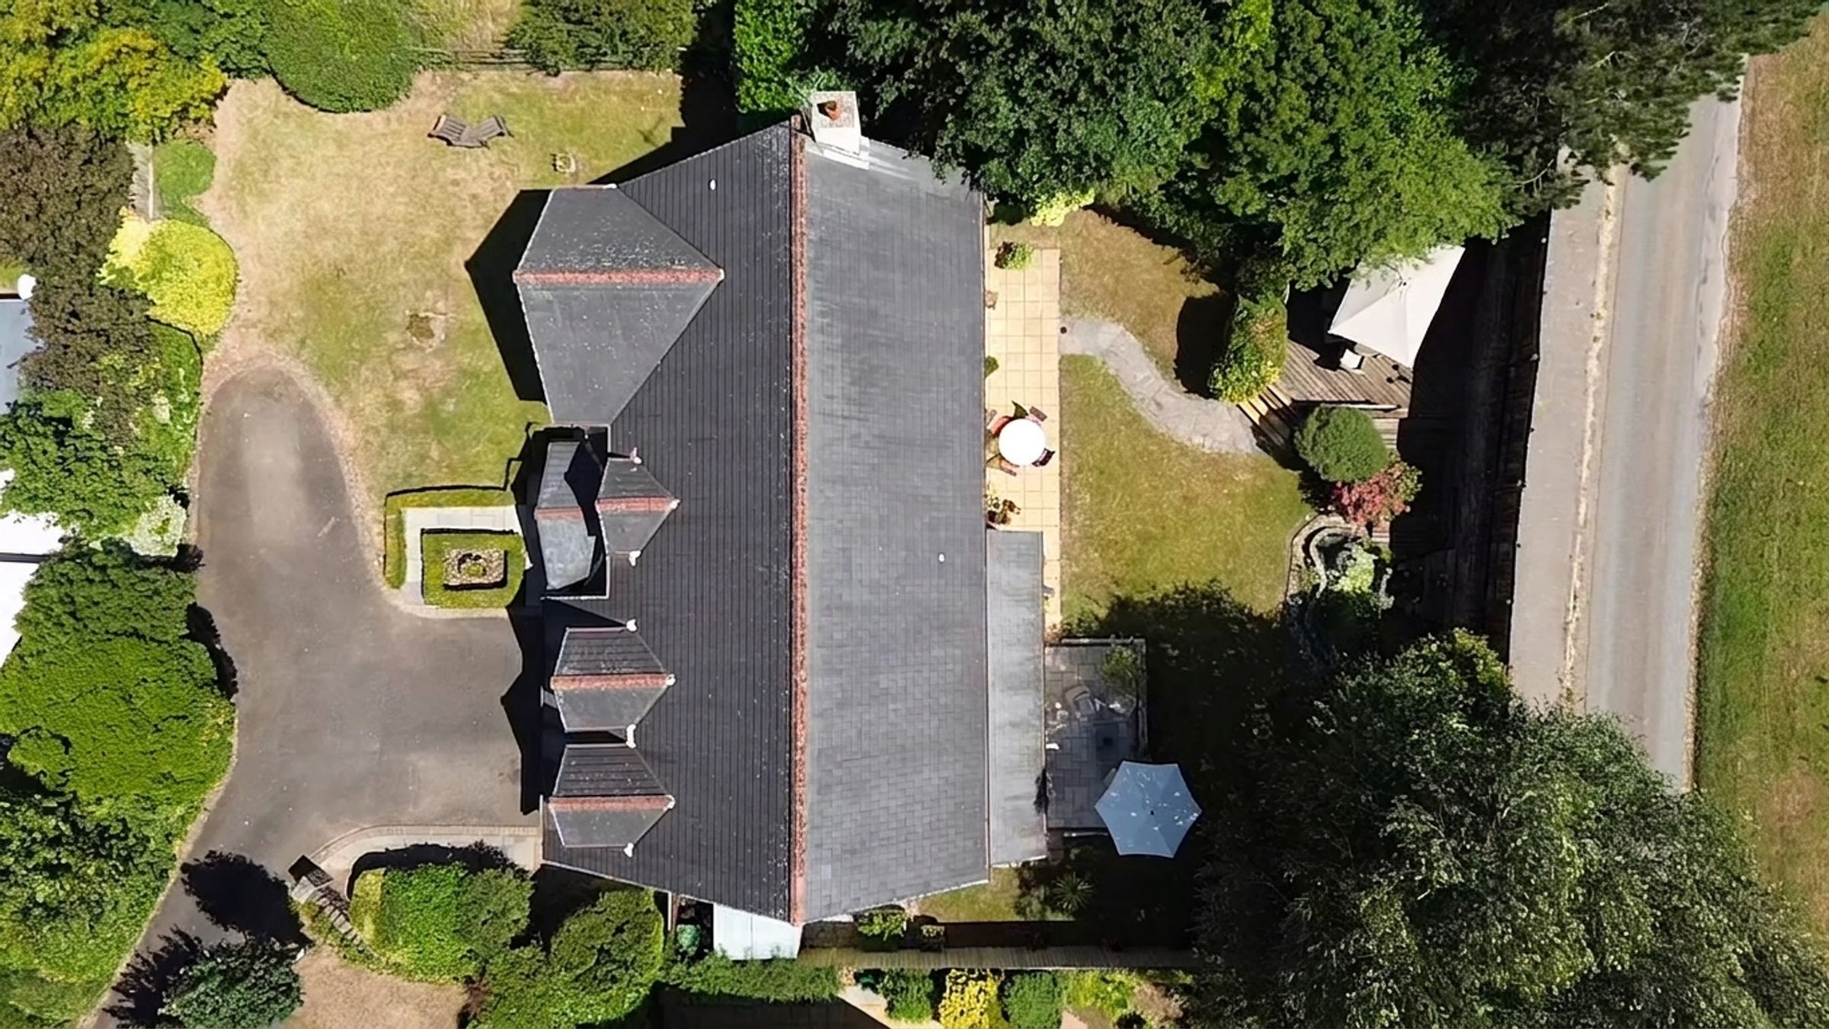
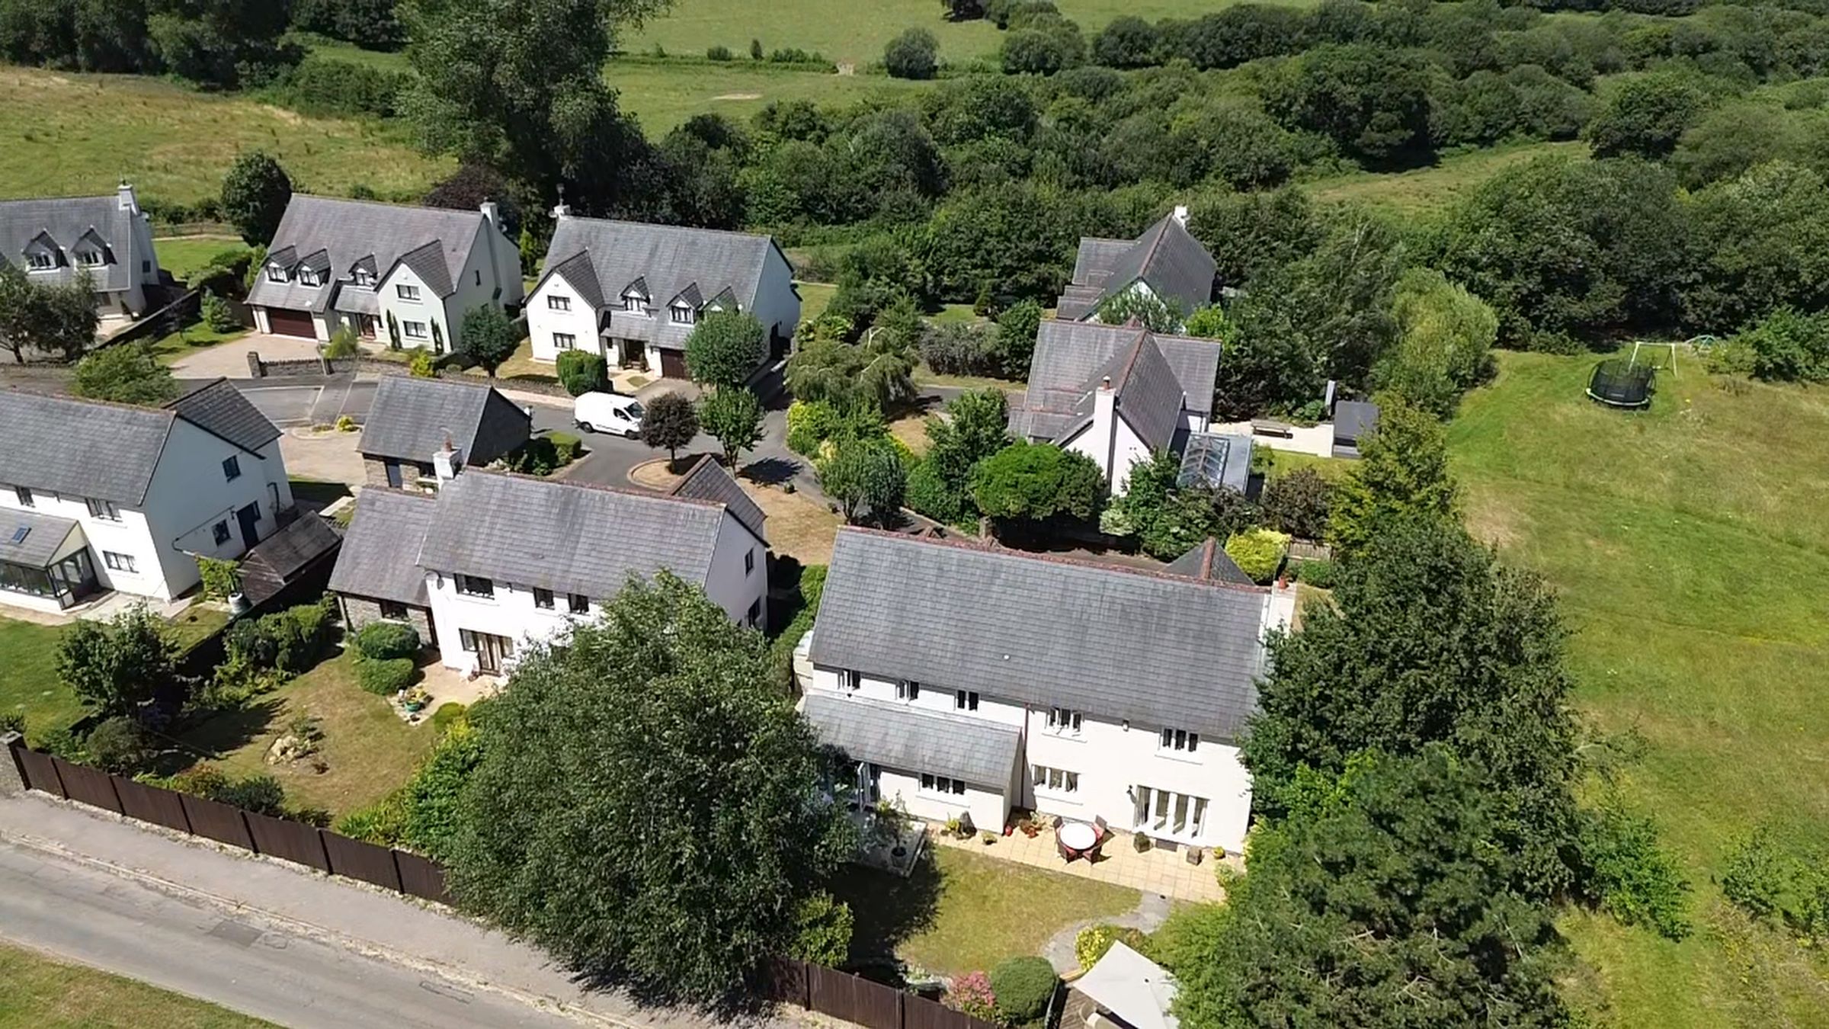
Corner plot within this exclusive development.
Two modern ensuites plus upgraded family bathroom.
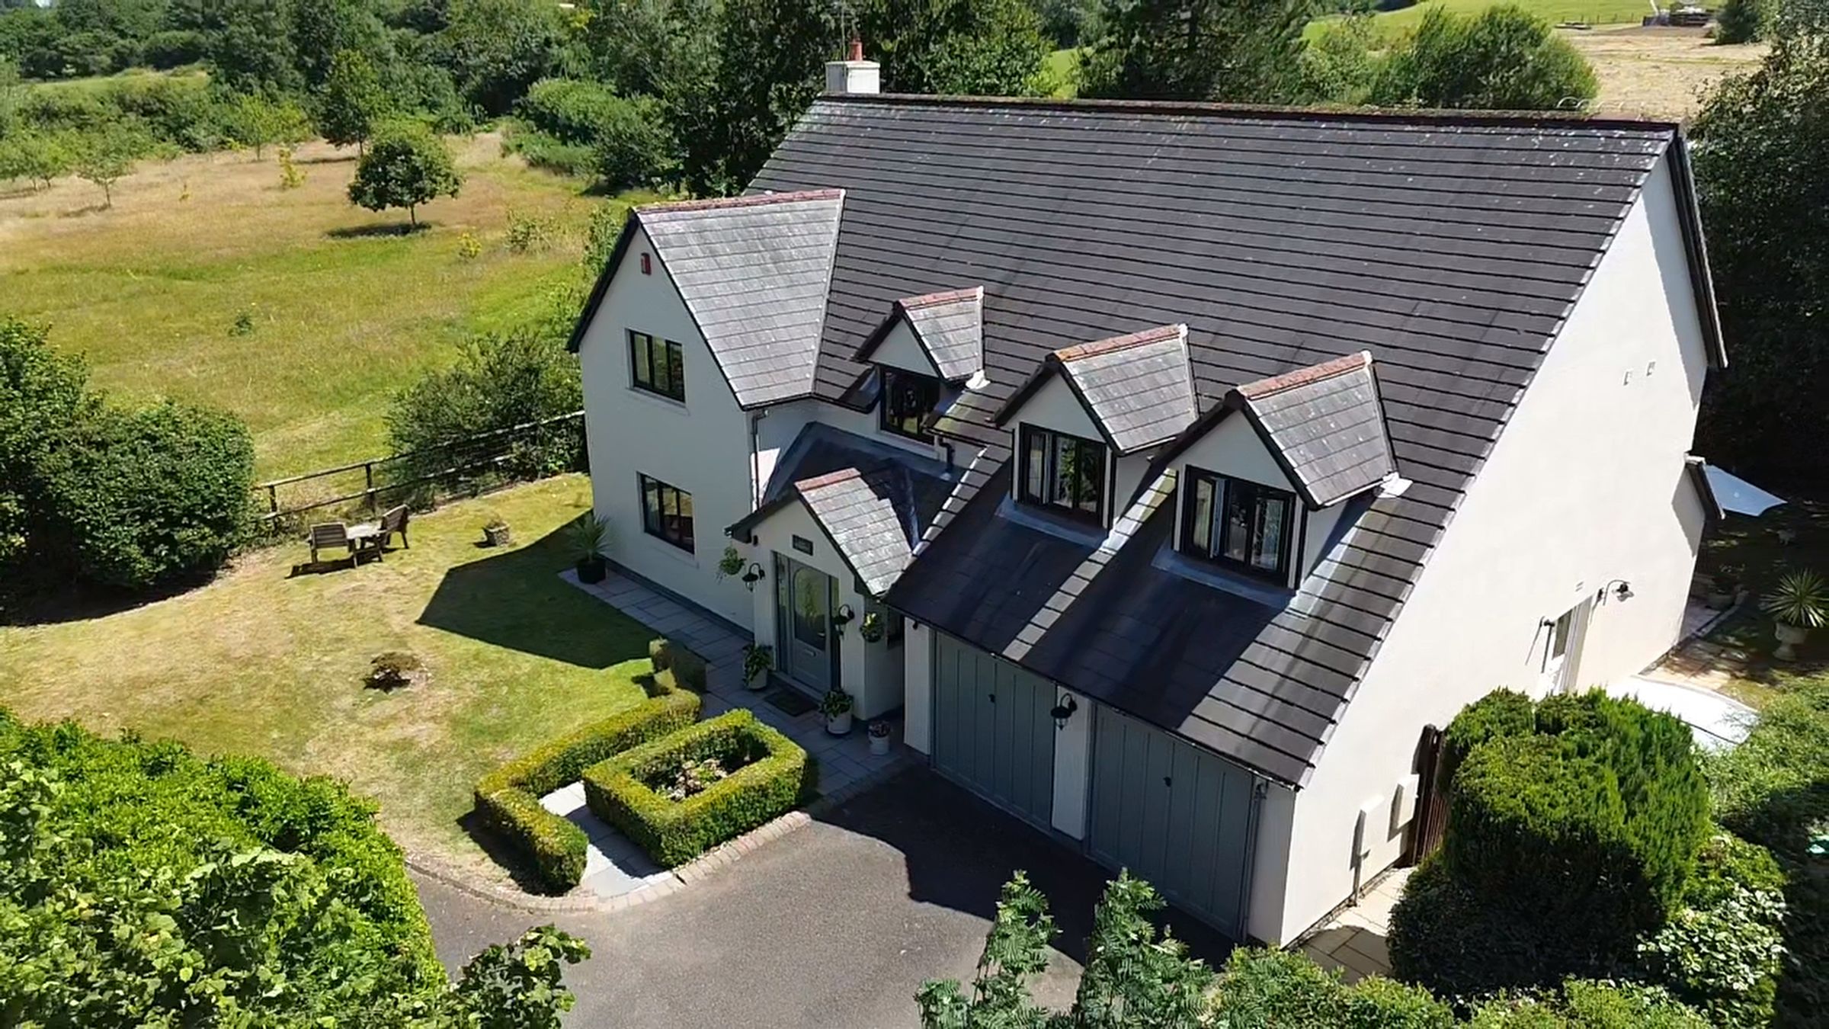
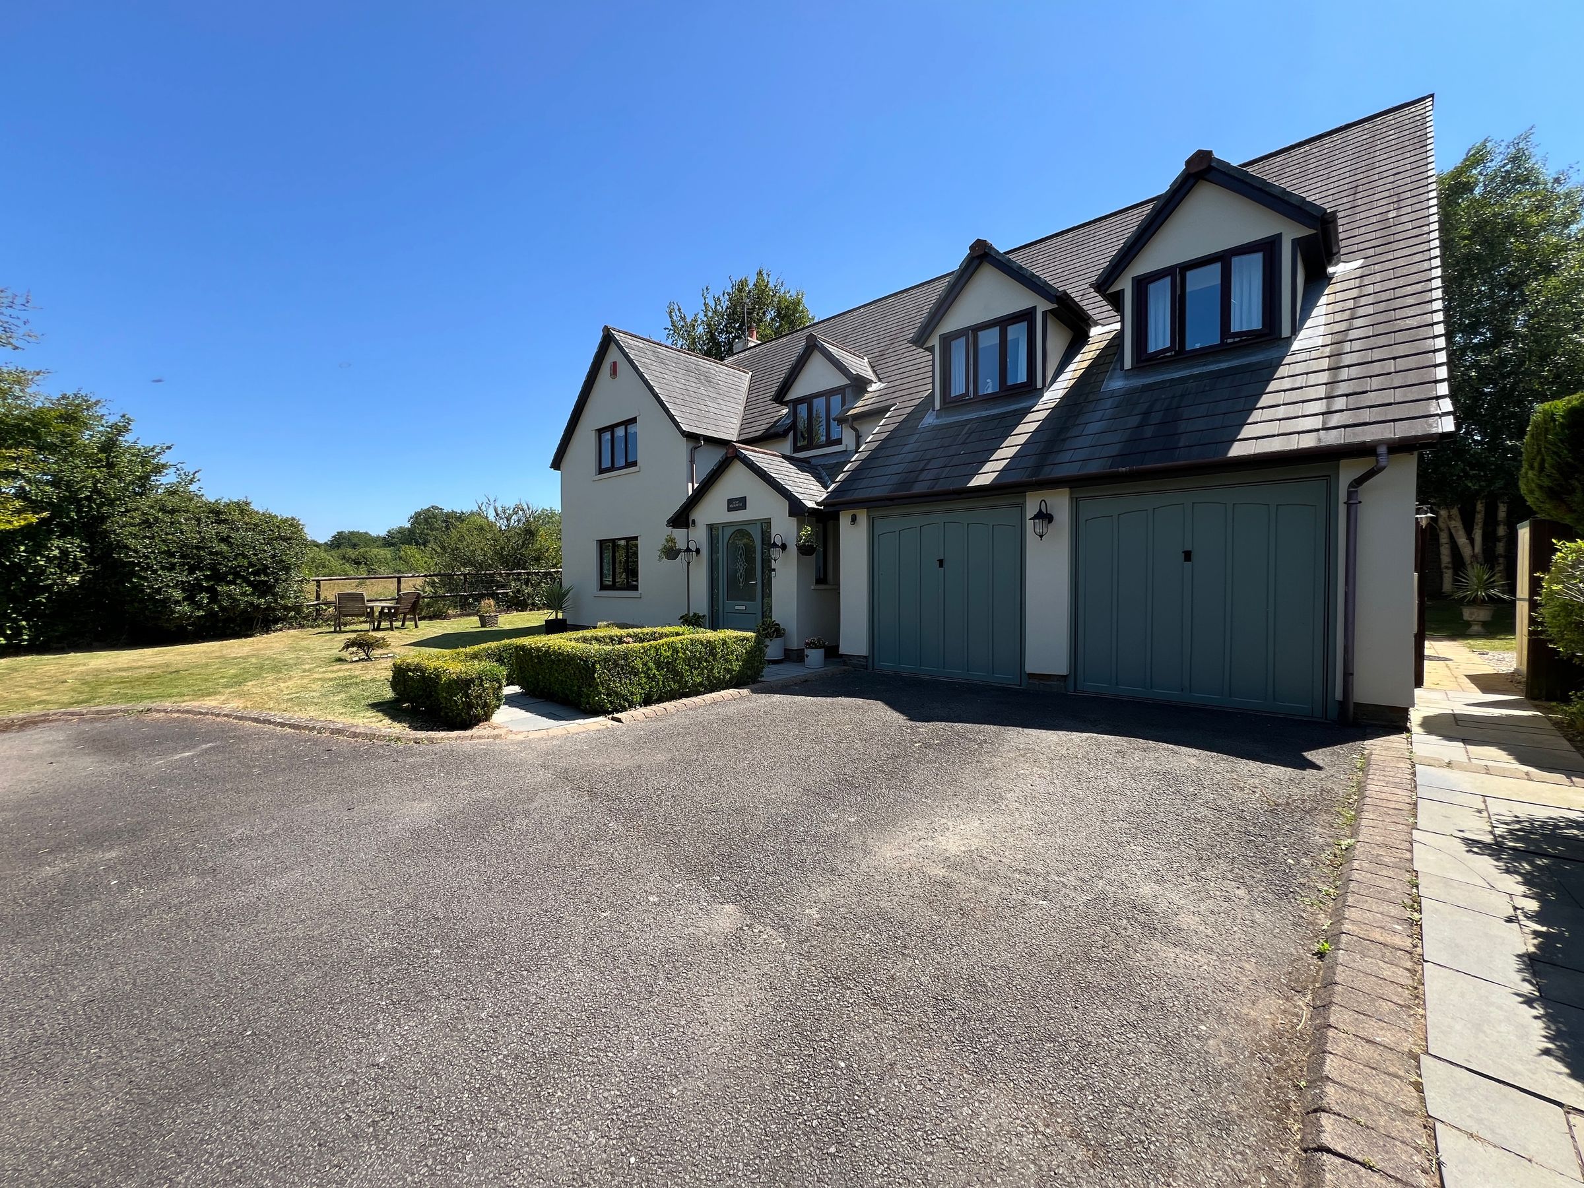
Ample off-road parking and integral double garage.
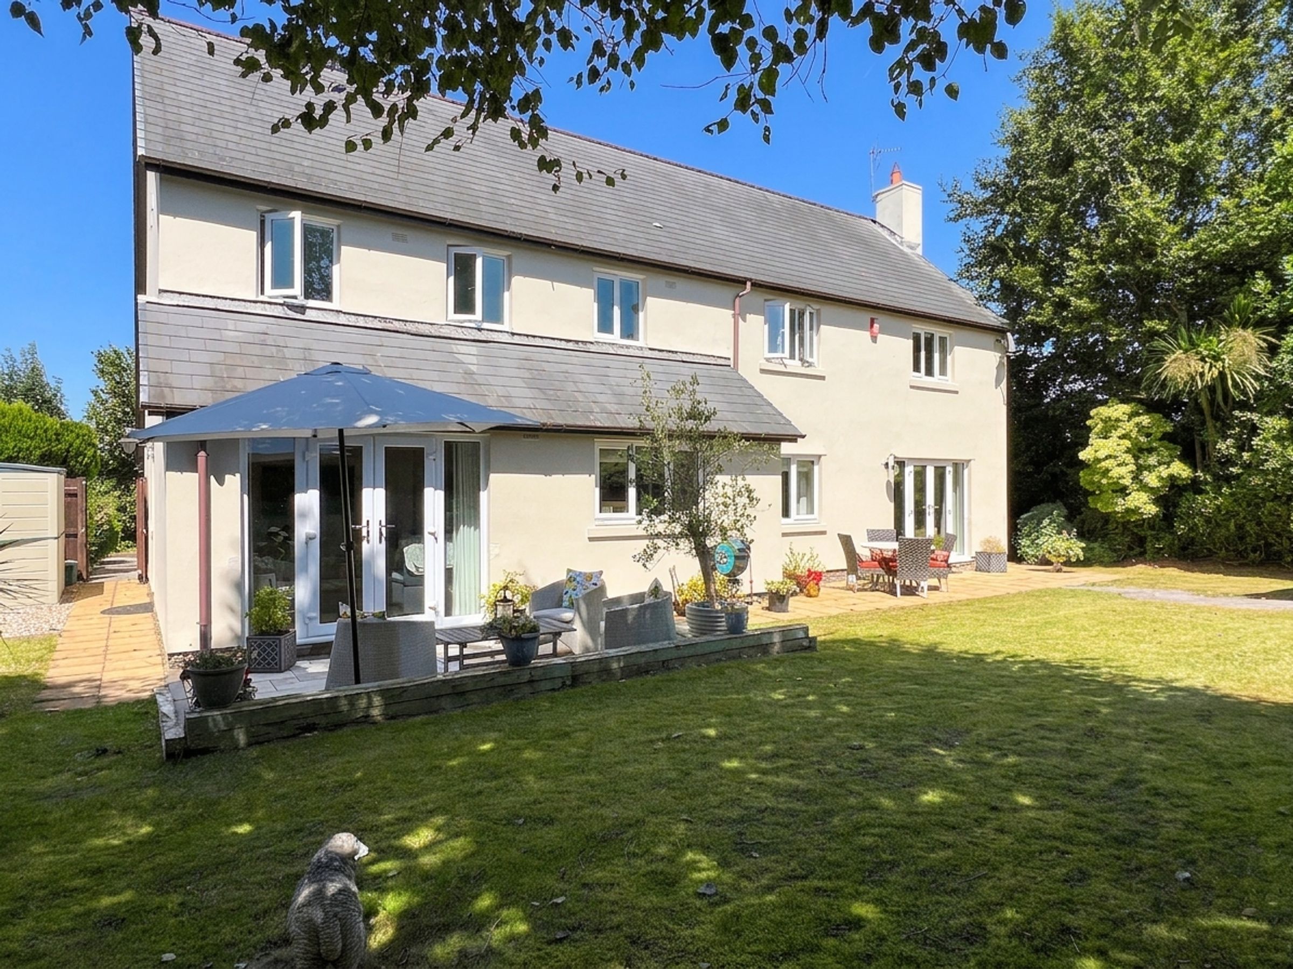
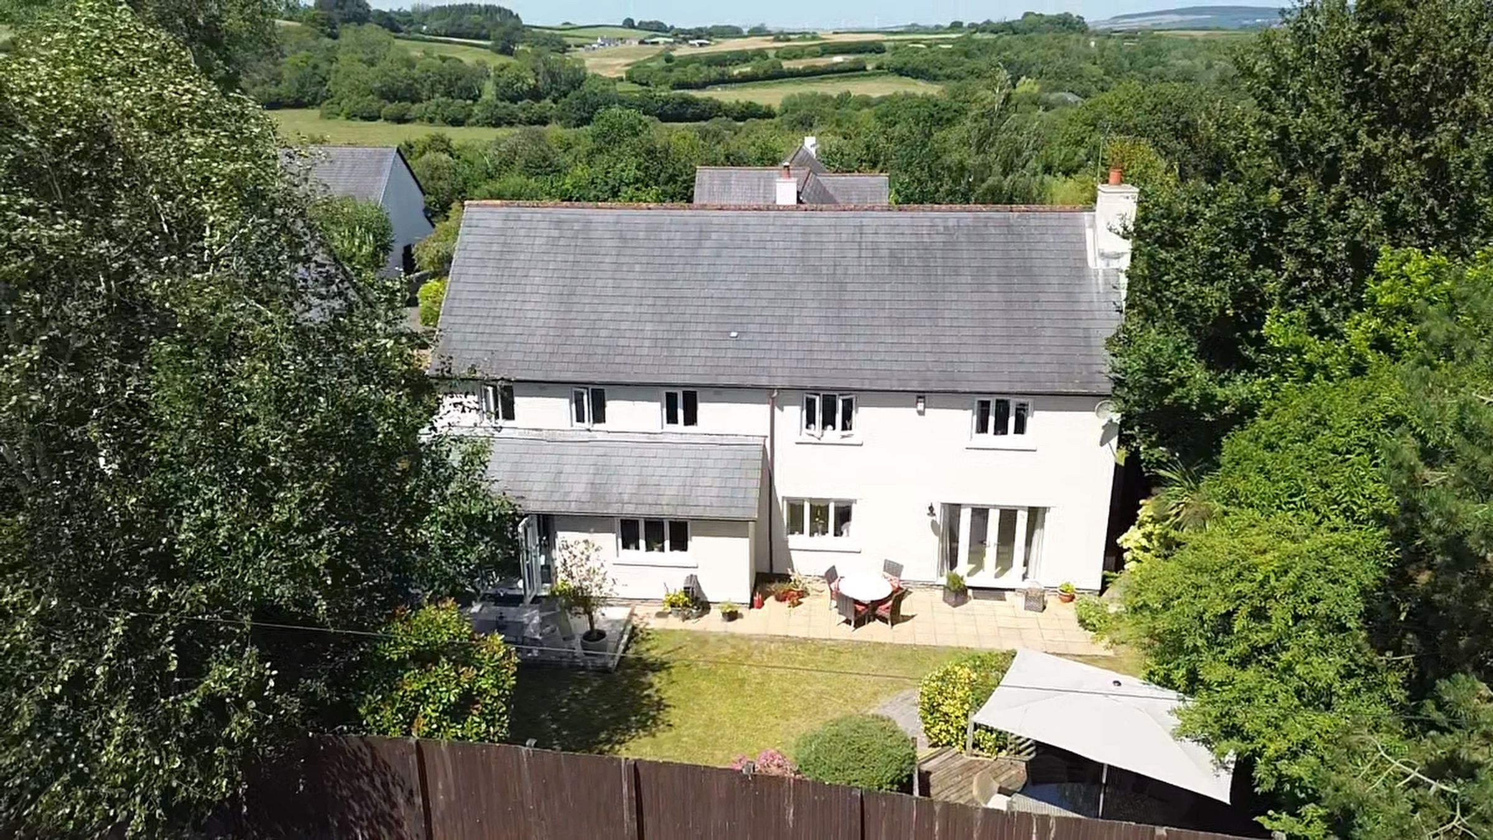
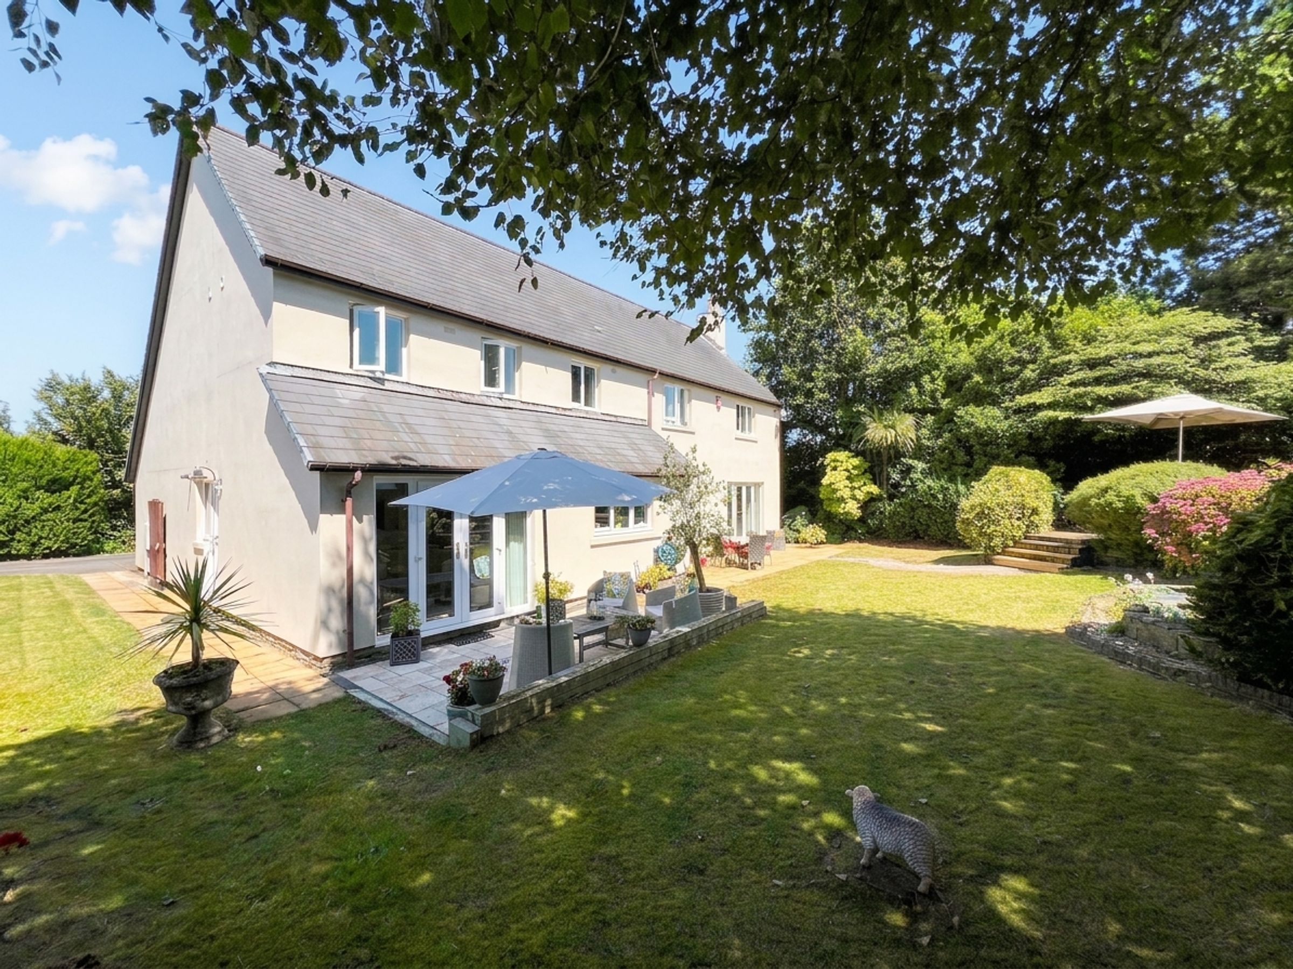
South facing rear garden, enjoying the sun throughout the day.
Walking distance to village centre.
Cowbridge comprehensive catchment.
Viewings highly recommended.
About this property
This much-loved family home is offered to the market for the first time since its construction almost 30 years ago.
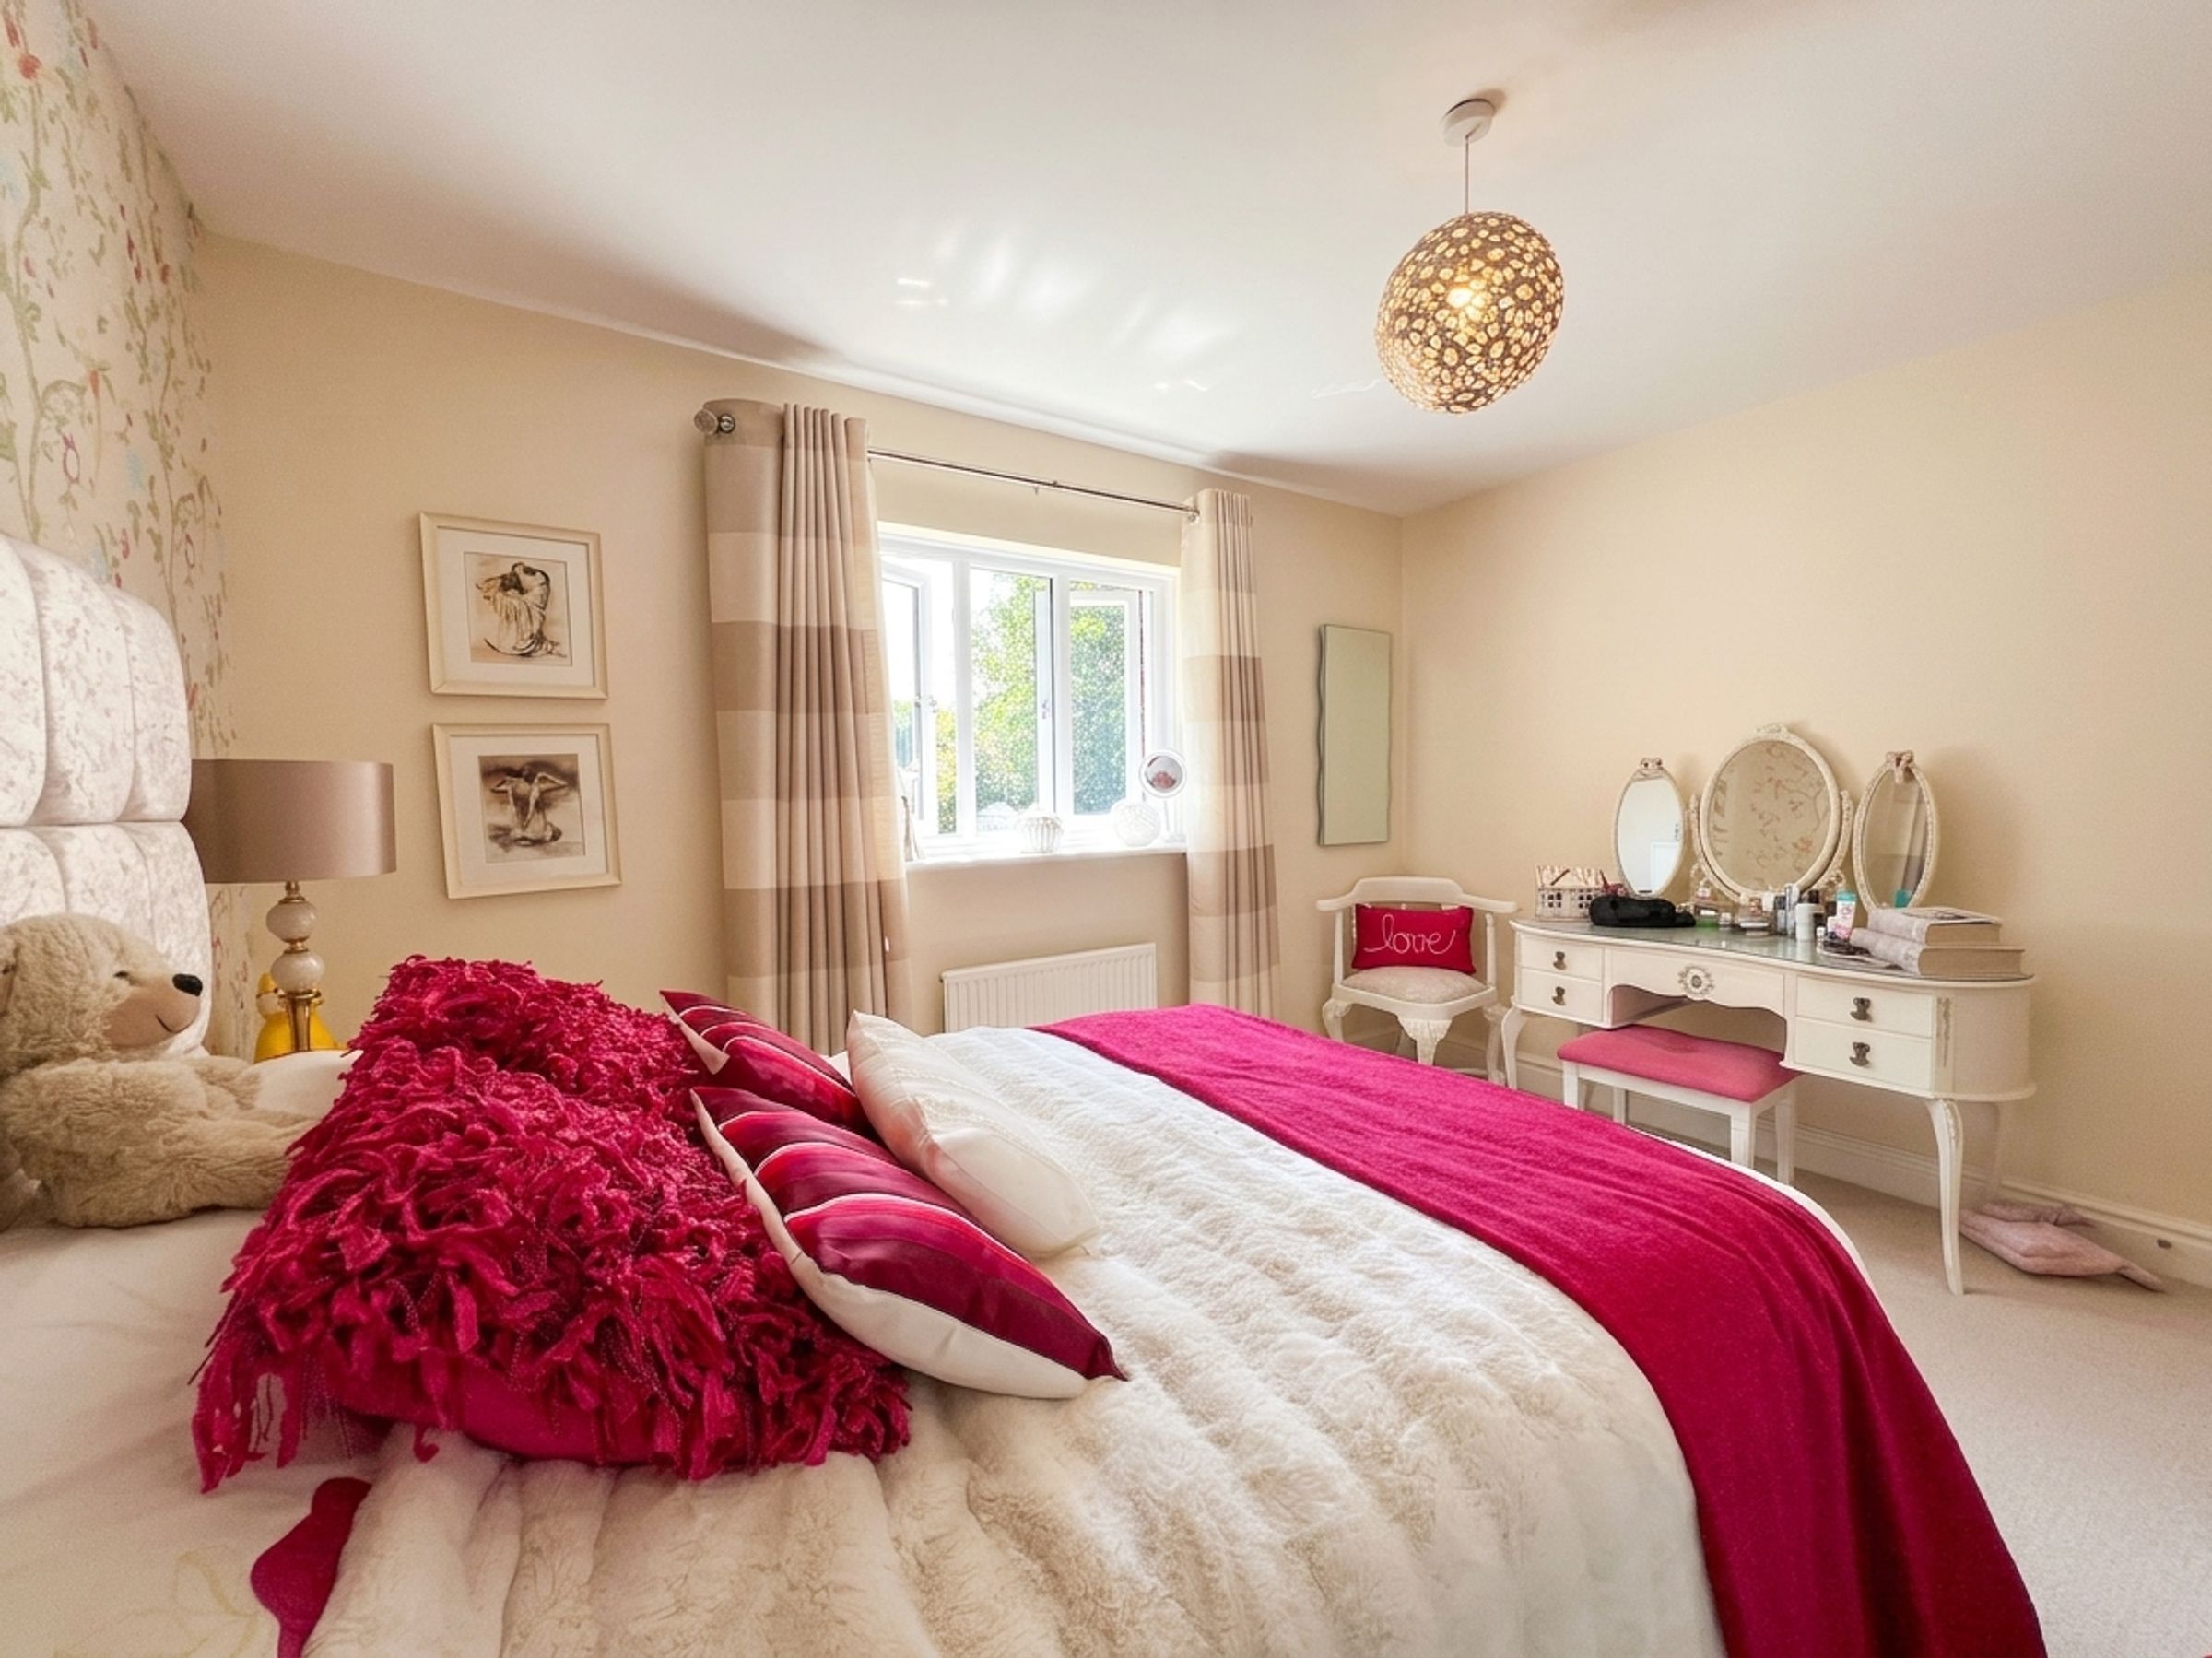
The property offers spacious living and bedroom accommodation, ideal for a large or growing family, and has been maintained and presented to the very highest standards.
The property is situated on a corner plot within the exclusive Highgrove development, which sits in a semi-rural position yet is within walking distance of Ystradowen village centre.
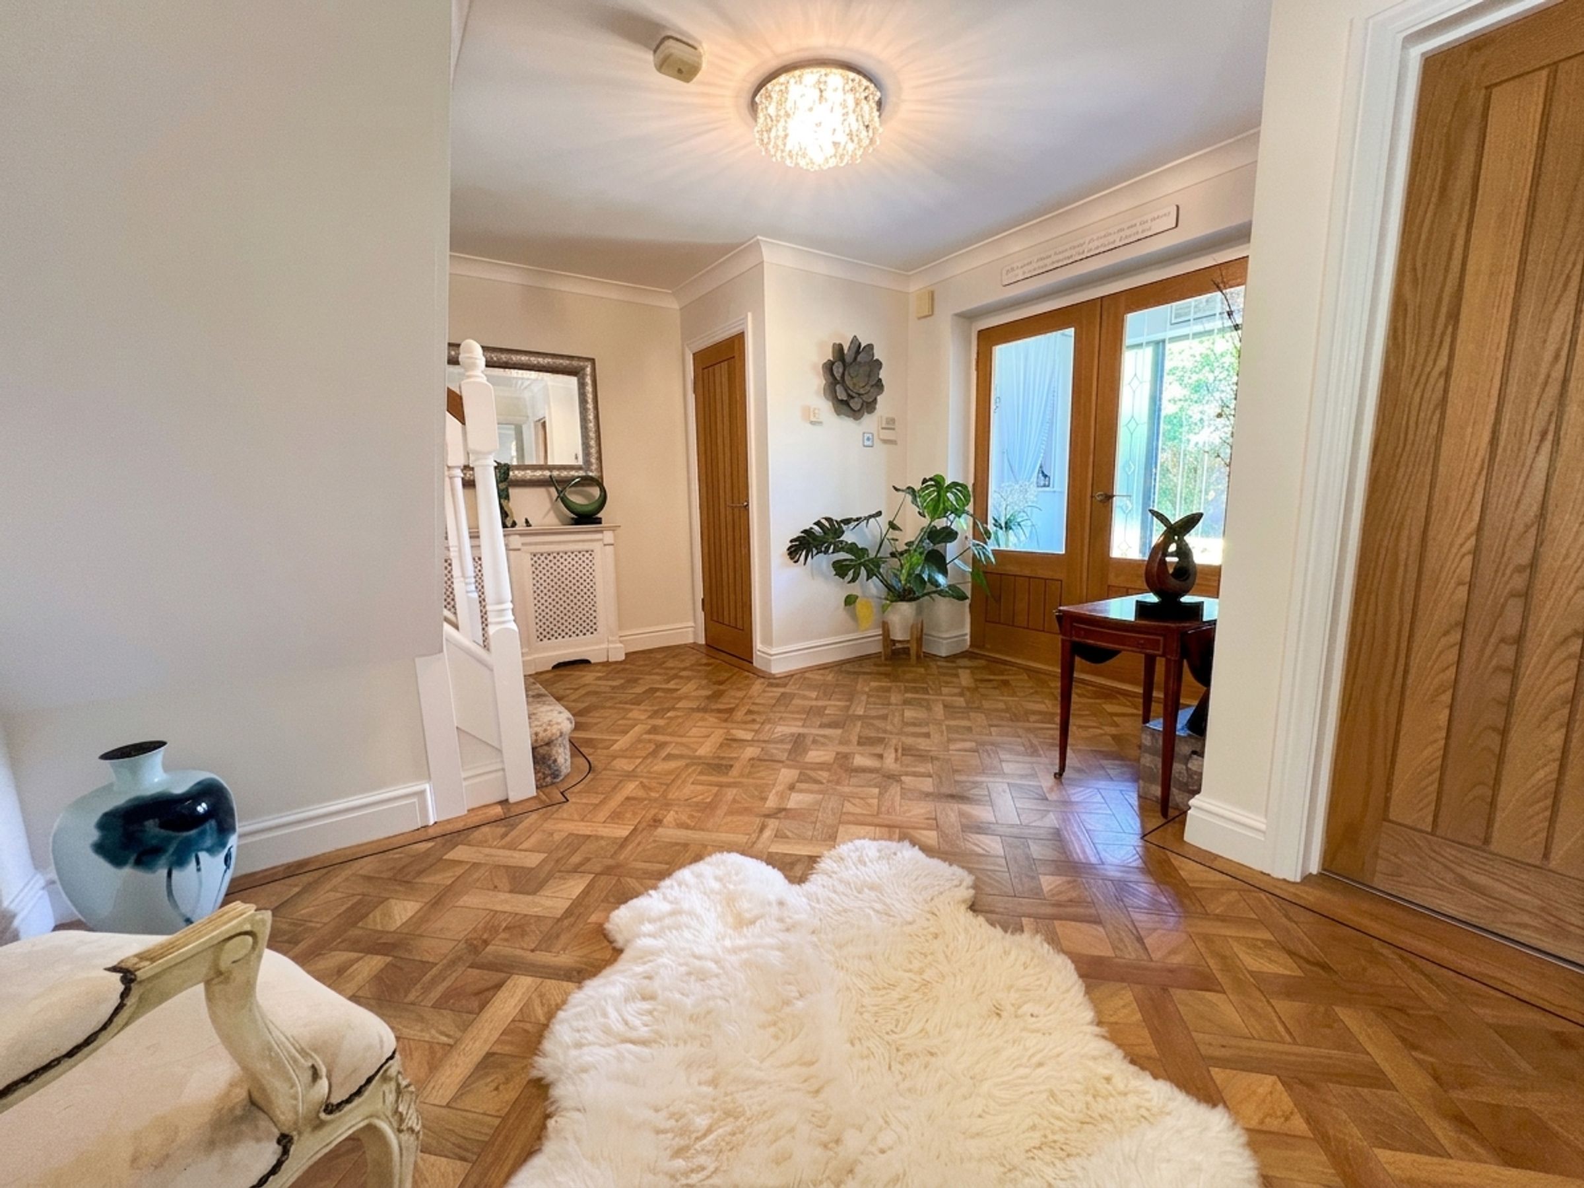
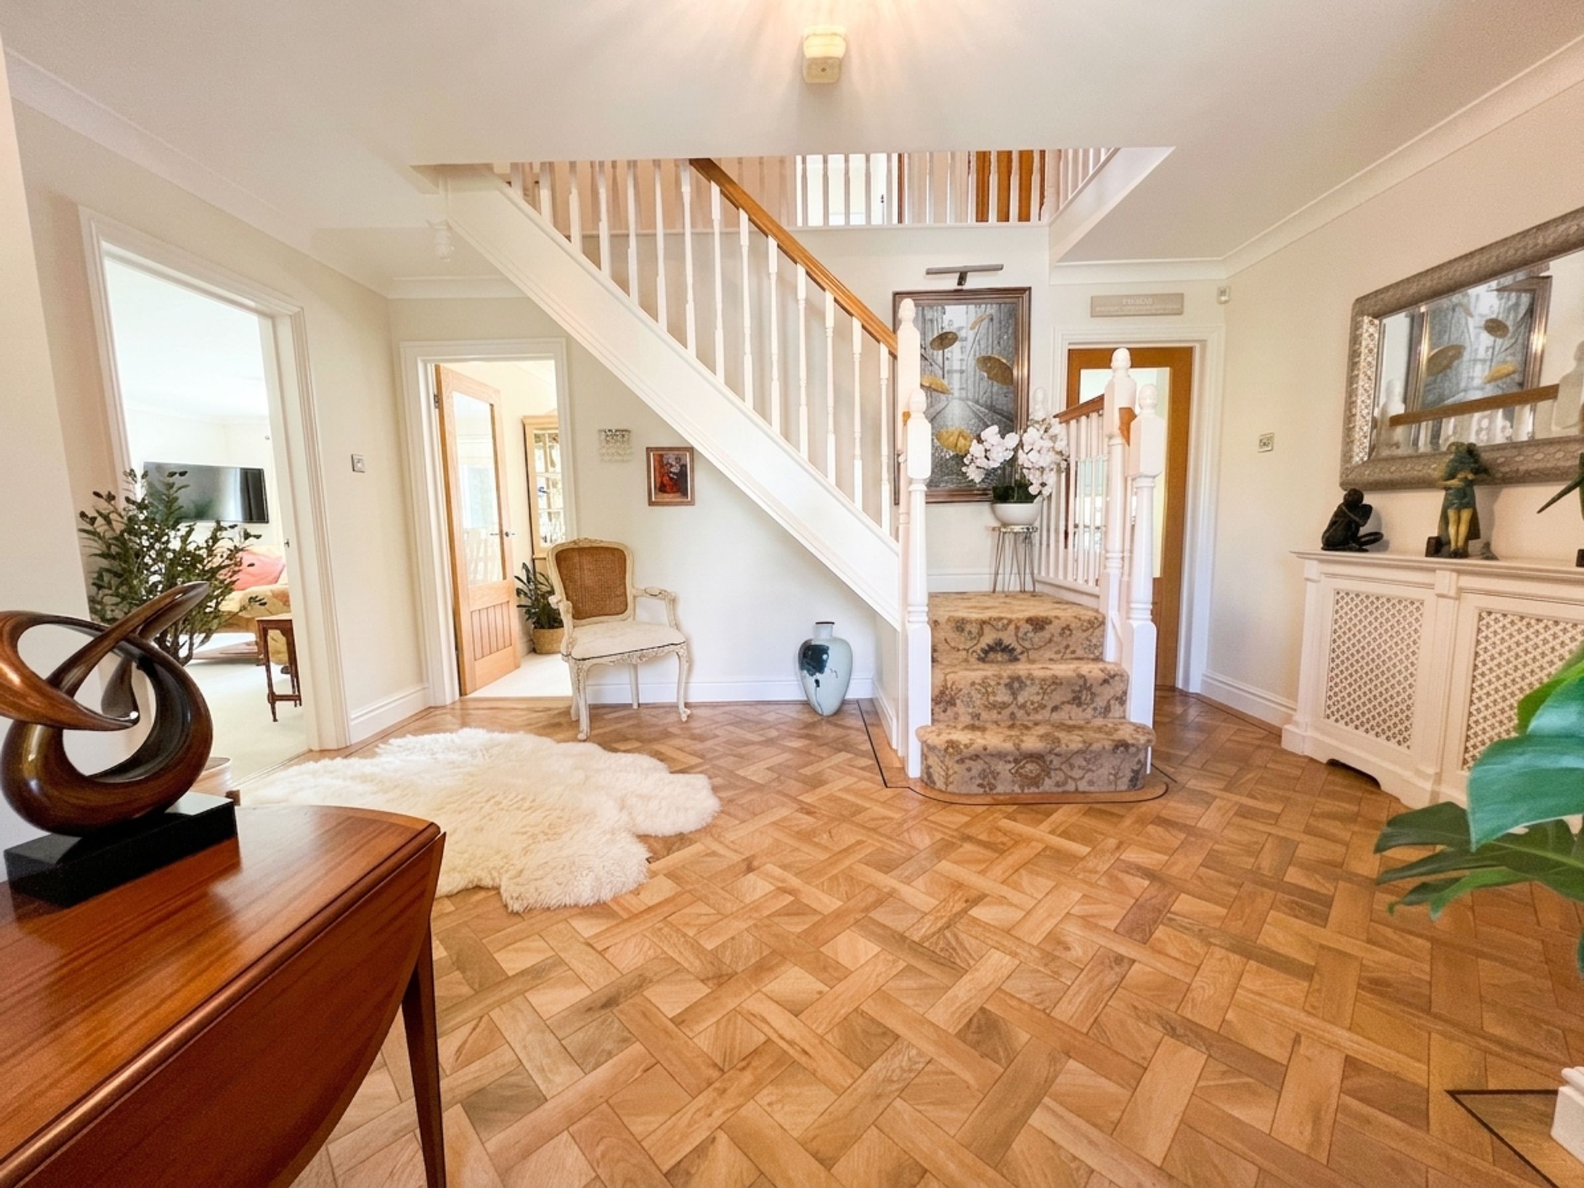
The beautifully presented accommodation comprises an ENTRANCE PORCH which opens into the impressive reception HALLWAY. The hallway has stairs rising to the first-floor GALLERIED LANDING. It has a walk-in storage cupboard and gives access to the living accommodation.
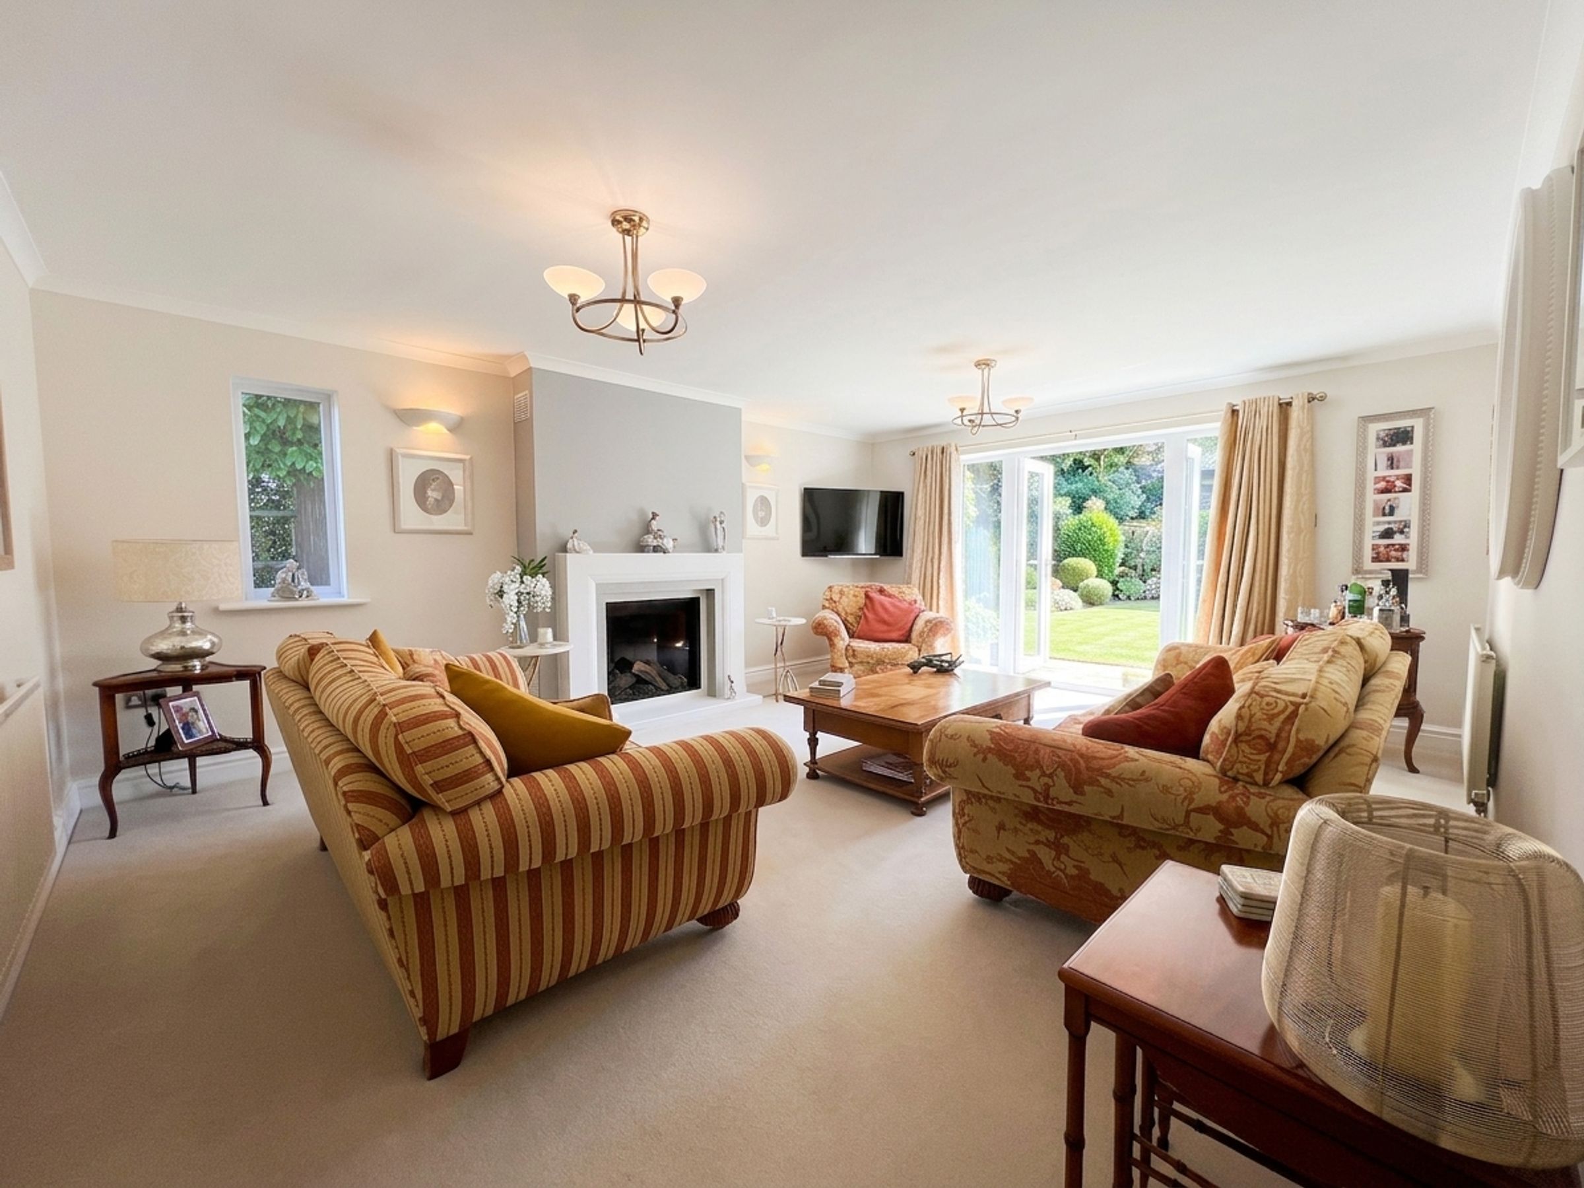
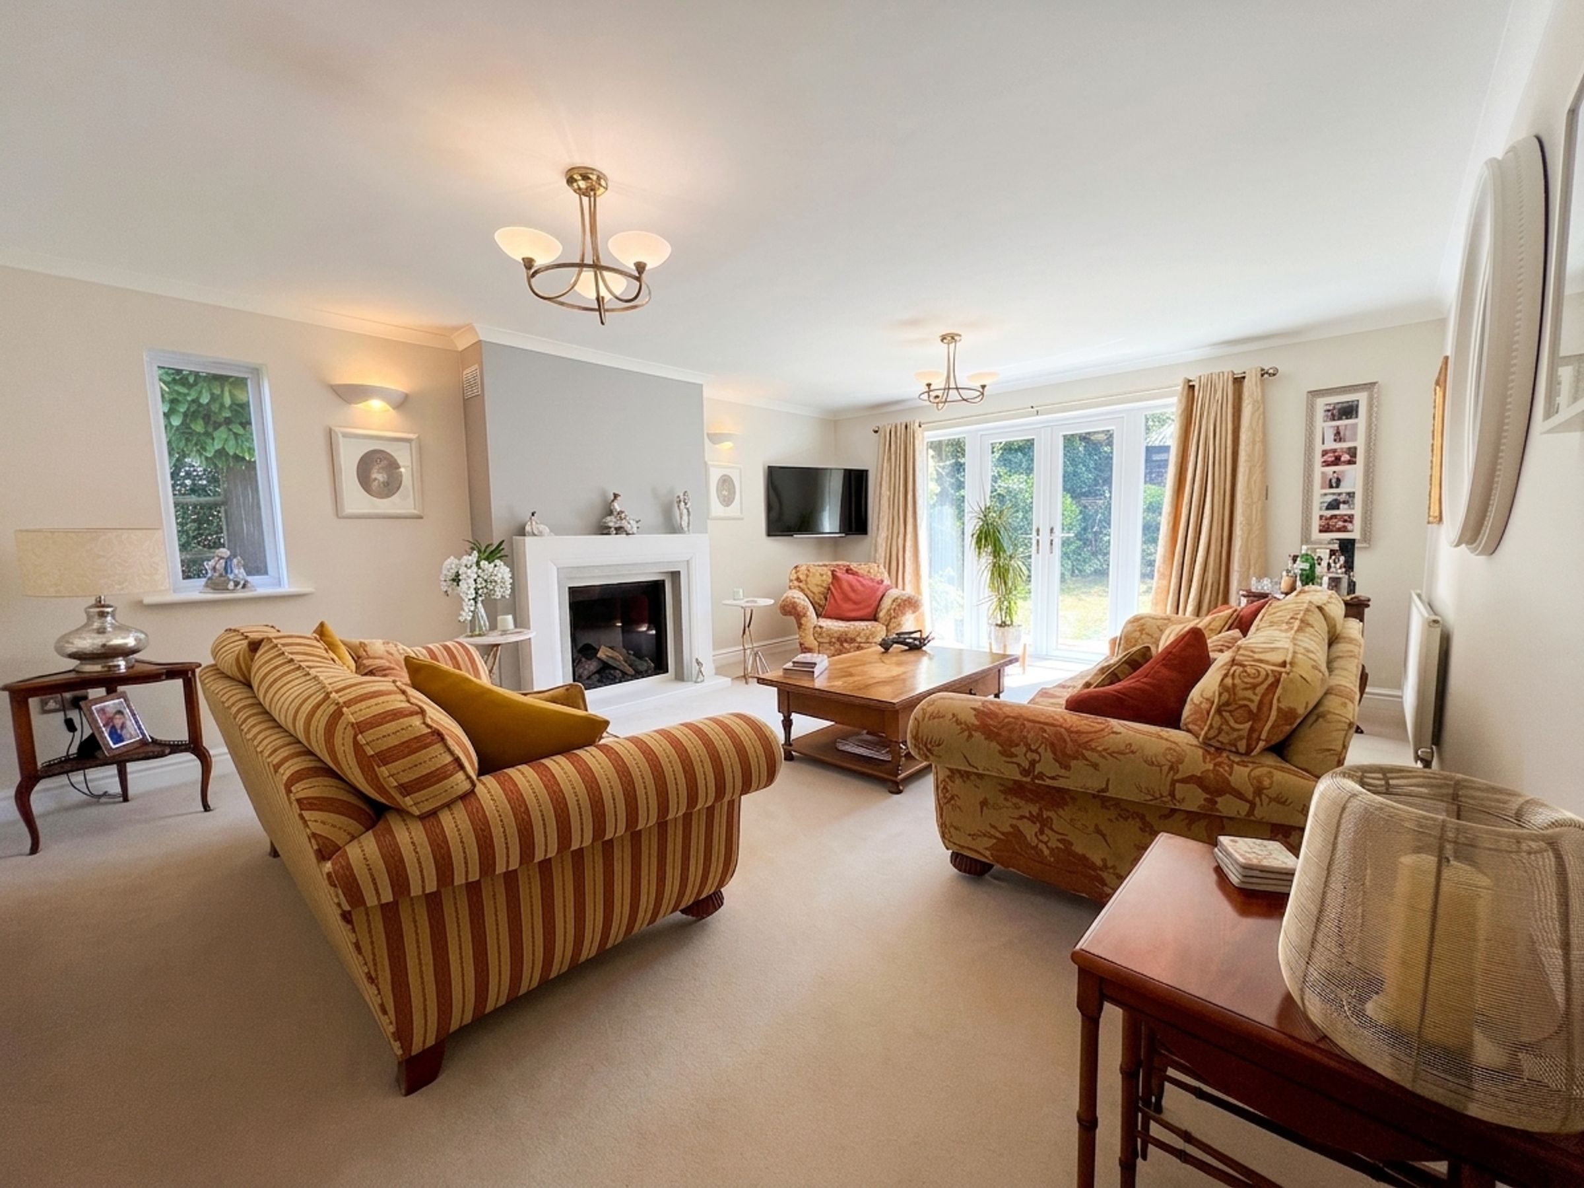
The LOUNGE is a generously sized principal reception room with a window to the side and french doors giving access to and views over the rear garden. Within the fireplace is a modern gas-fired real-flame fire.
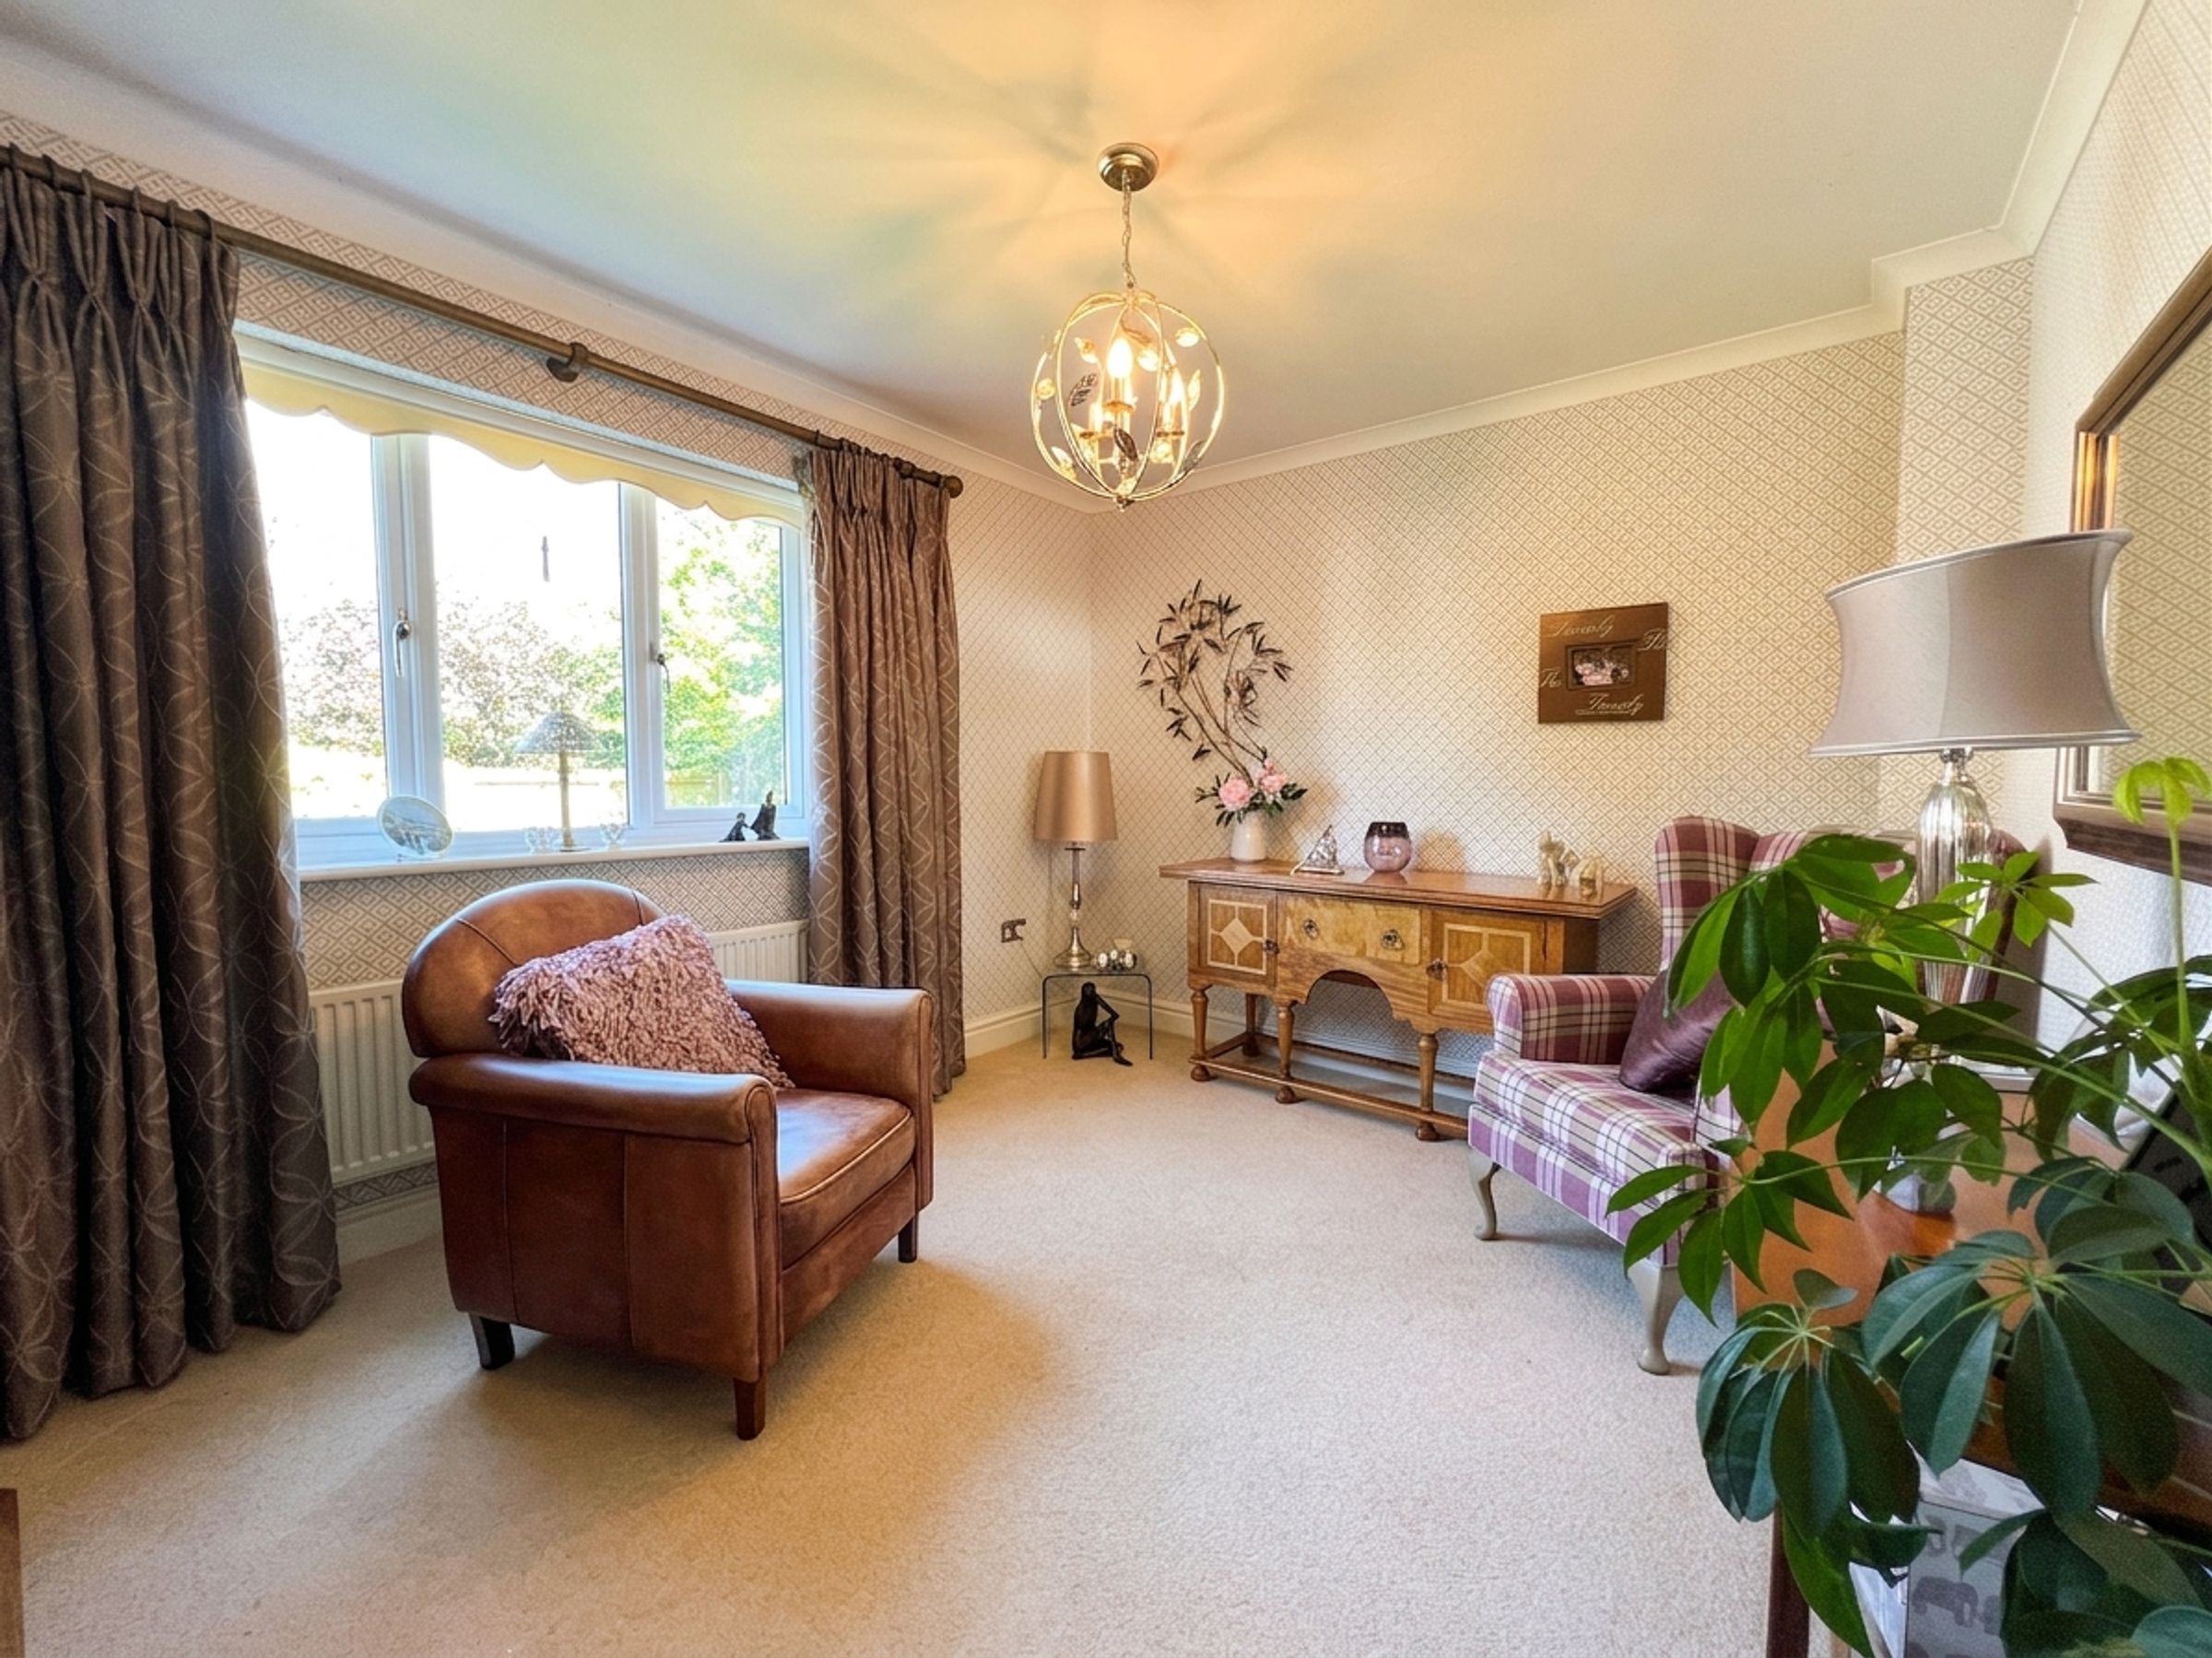
The STUDY, with a window to the front, which enjoys views over the garden.
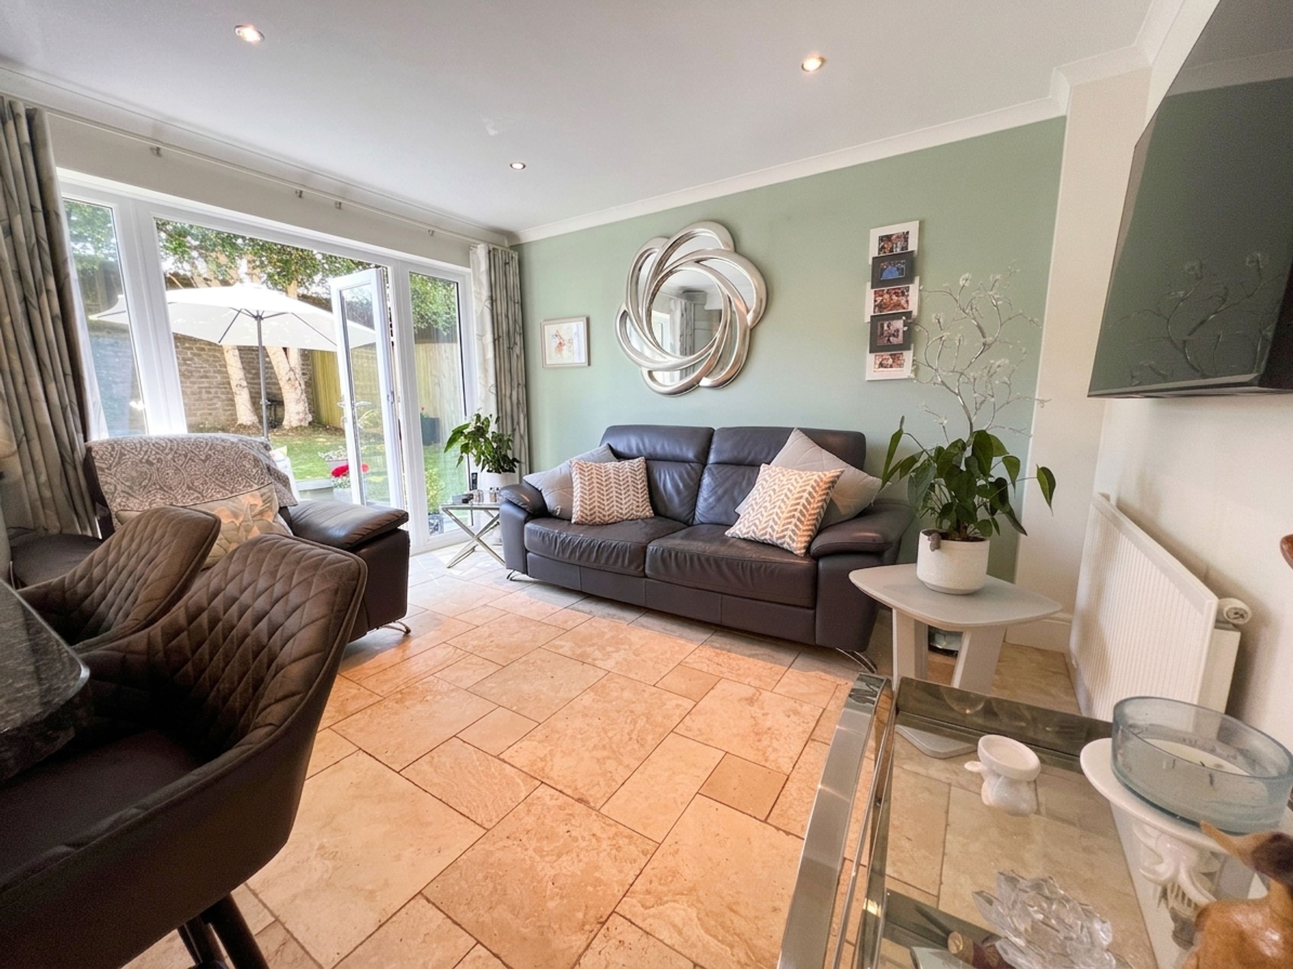
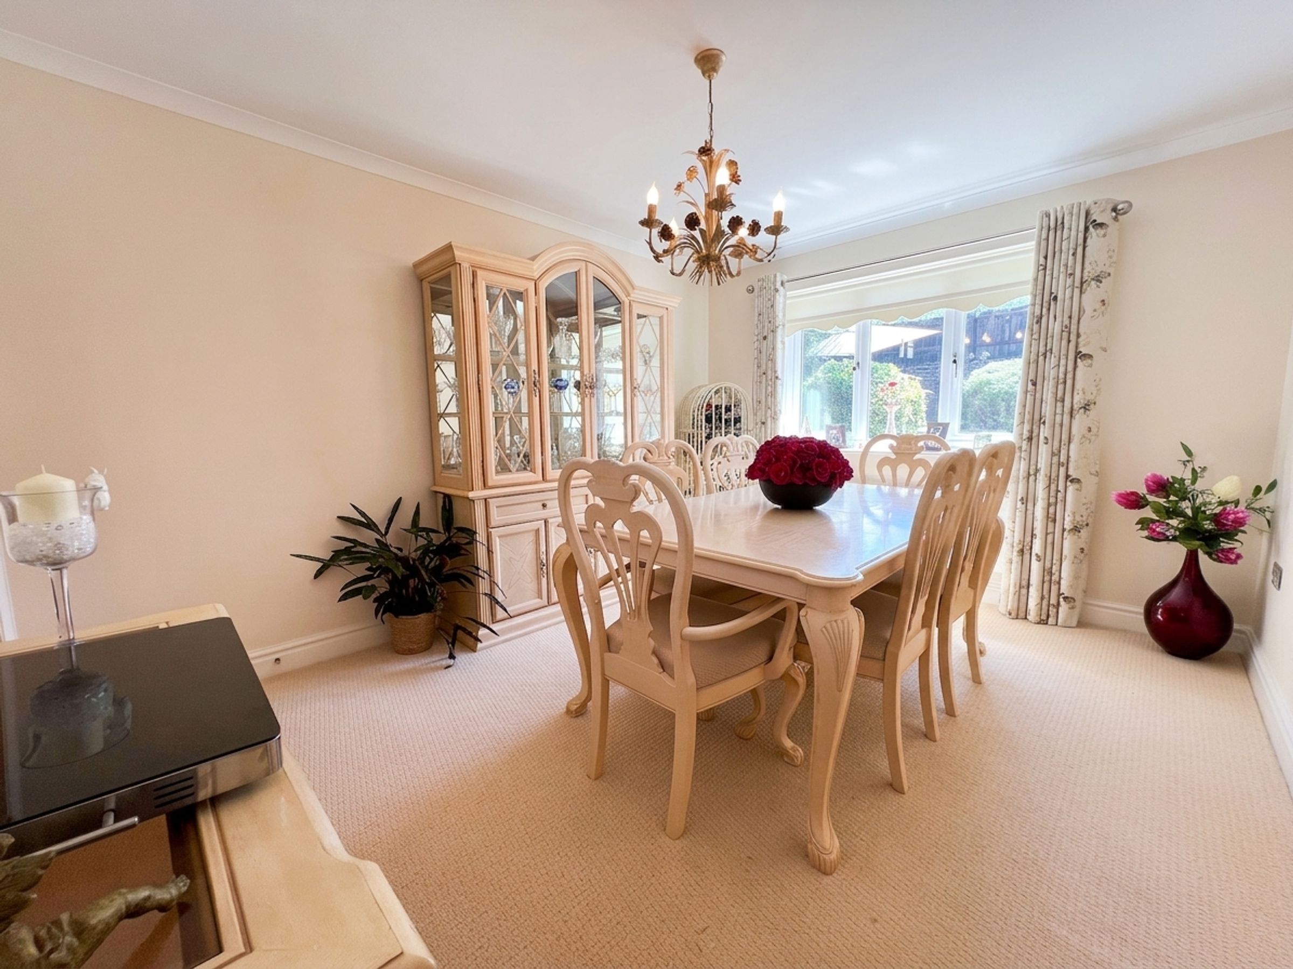
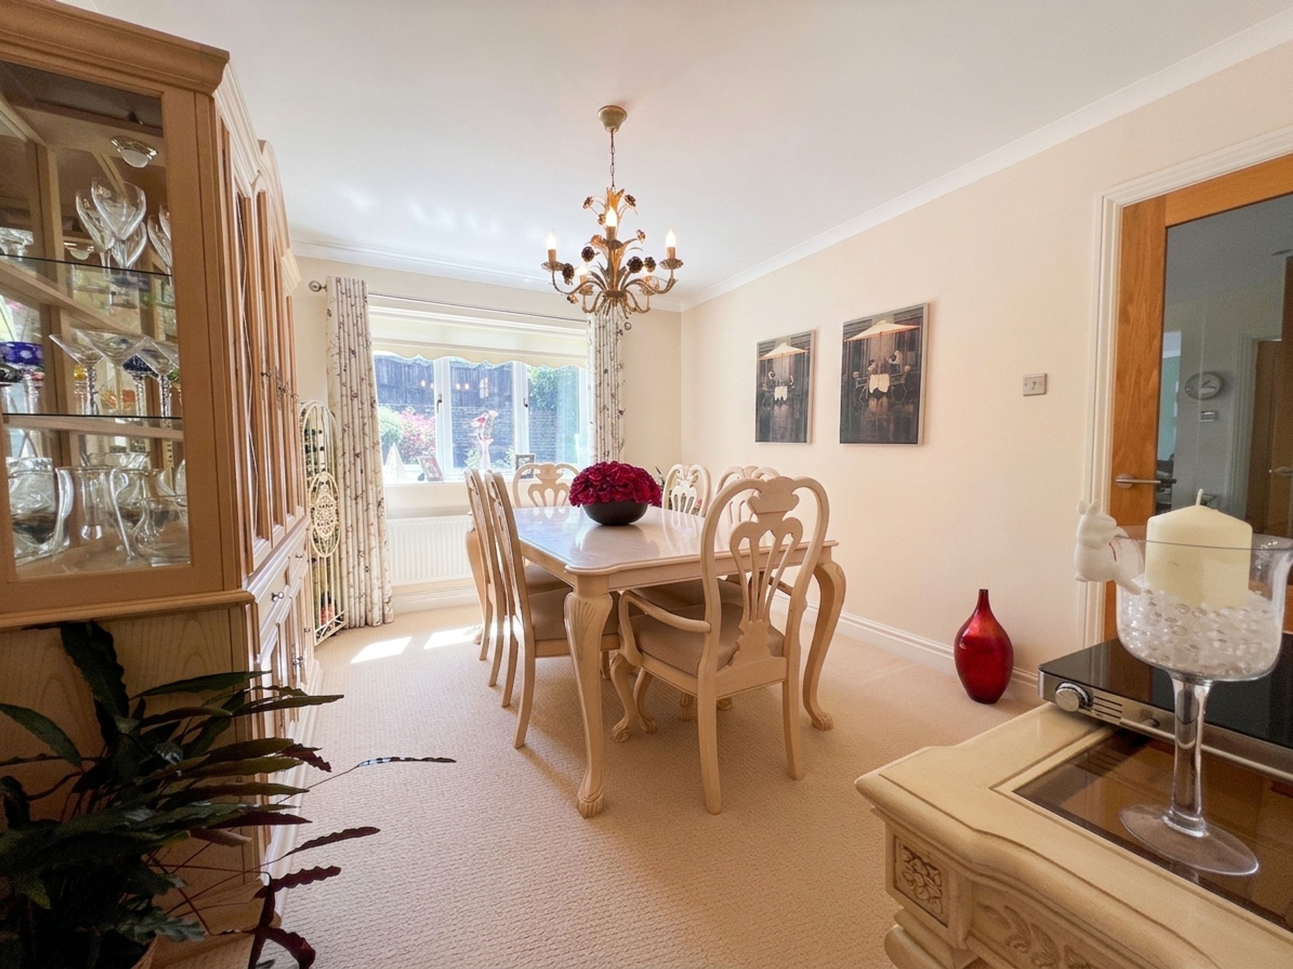
The DINING ROOM also enjoys the same views over the rear garden as the lounge. Doors from both the dining room and entrance hallway lead into the KITCHEN/BREAKFAST/LIVING ROOM.
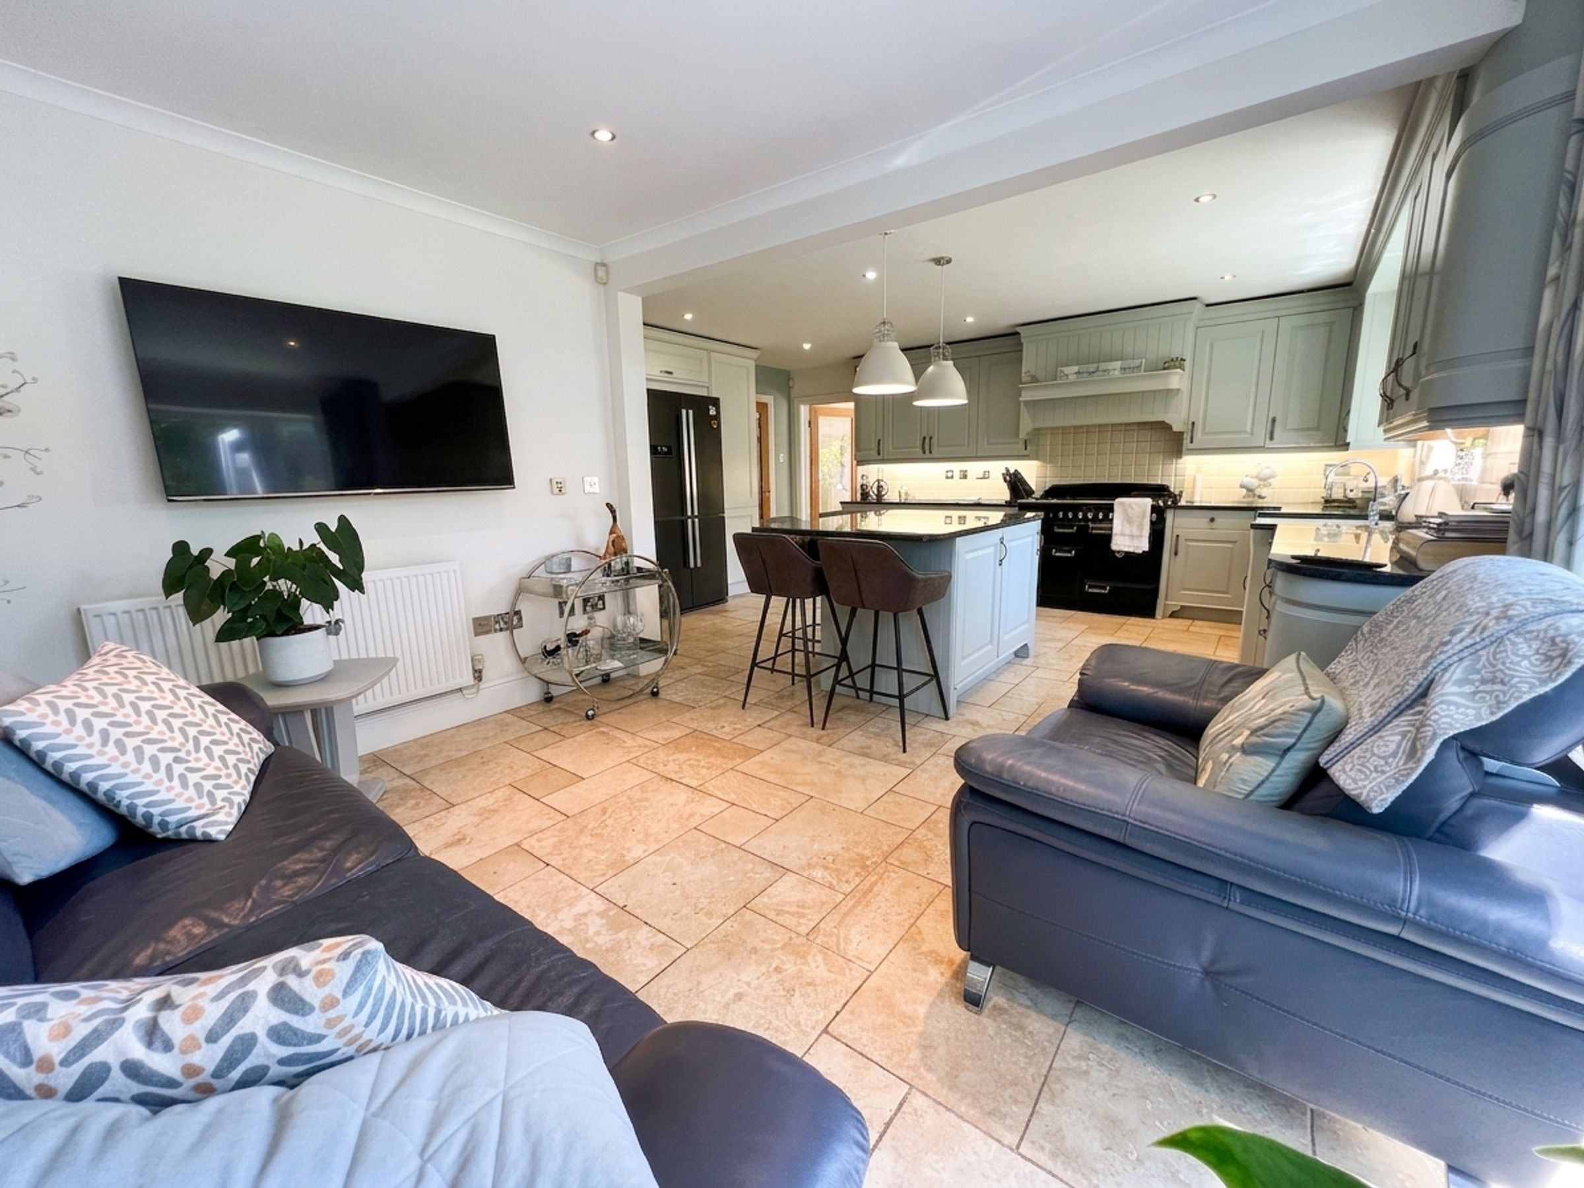
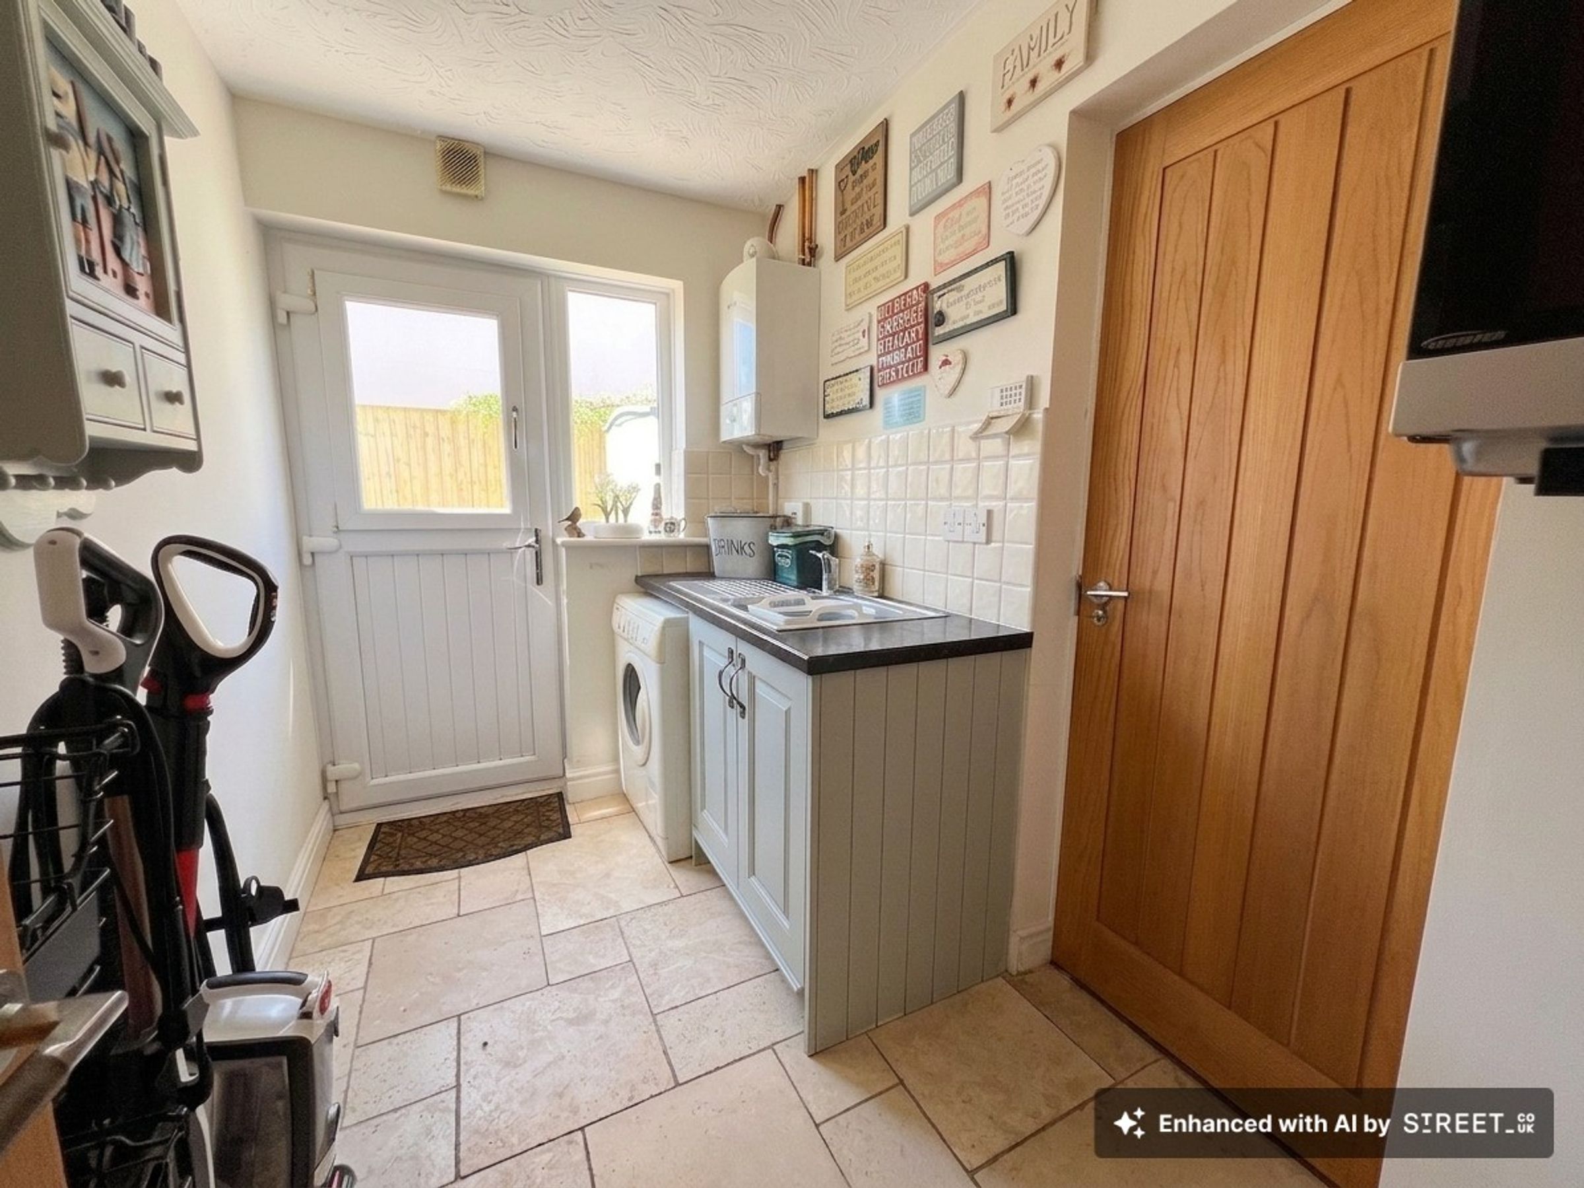
This impressive room, with window and french doors providing access and views into the rear garden, offers an extensive range of base, wall-mounted, island and larder units, with complementary granite work surfaces extending to a breakfast bar on the island. There is a double Belfast-style sink unit, an integrated dishwasher, and space and plumbing for a range cooker with a fitted hood above, as well as an American-style fridge/freezer. Tiled flooring continues into the UTILITY ROOM, which has a pedestrian door and window to the side. It offers a further range of fitted storage units and has space and plumbing for white goods. It houses a wall-mounted gas-fired central-heating boiler.
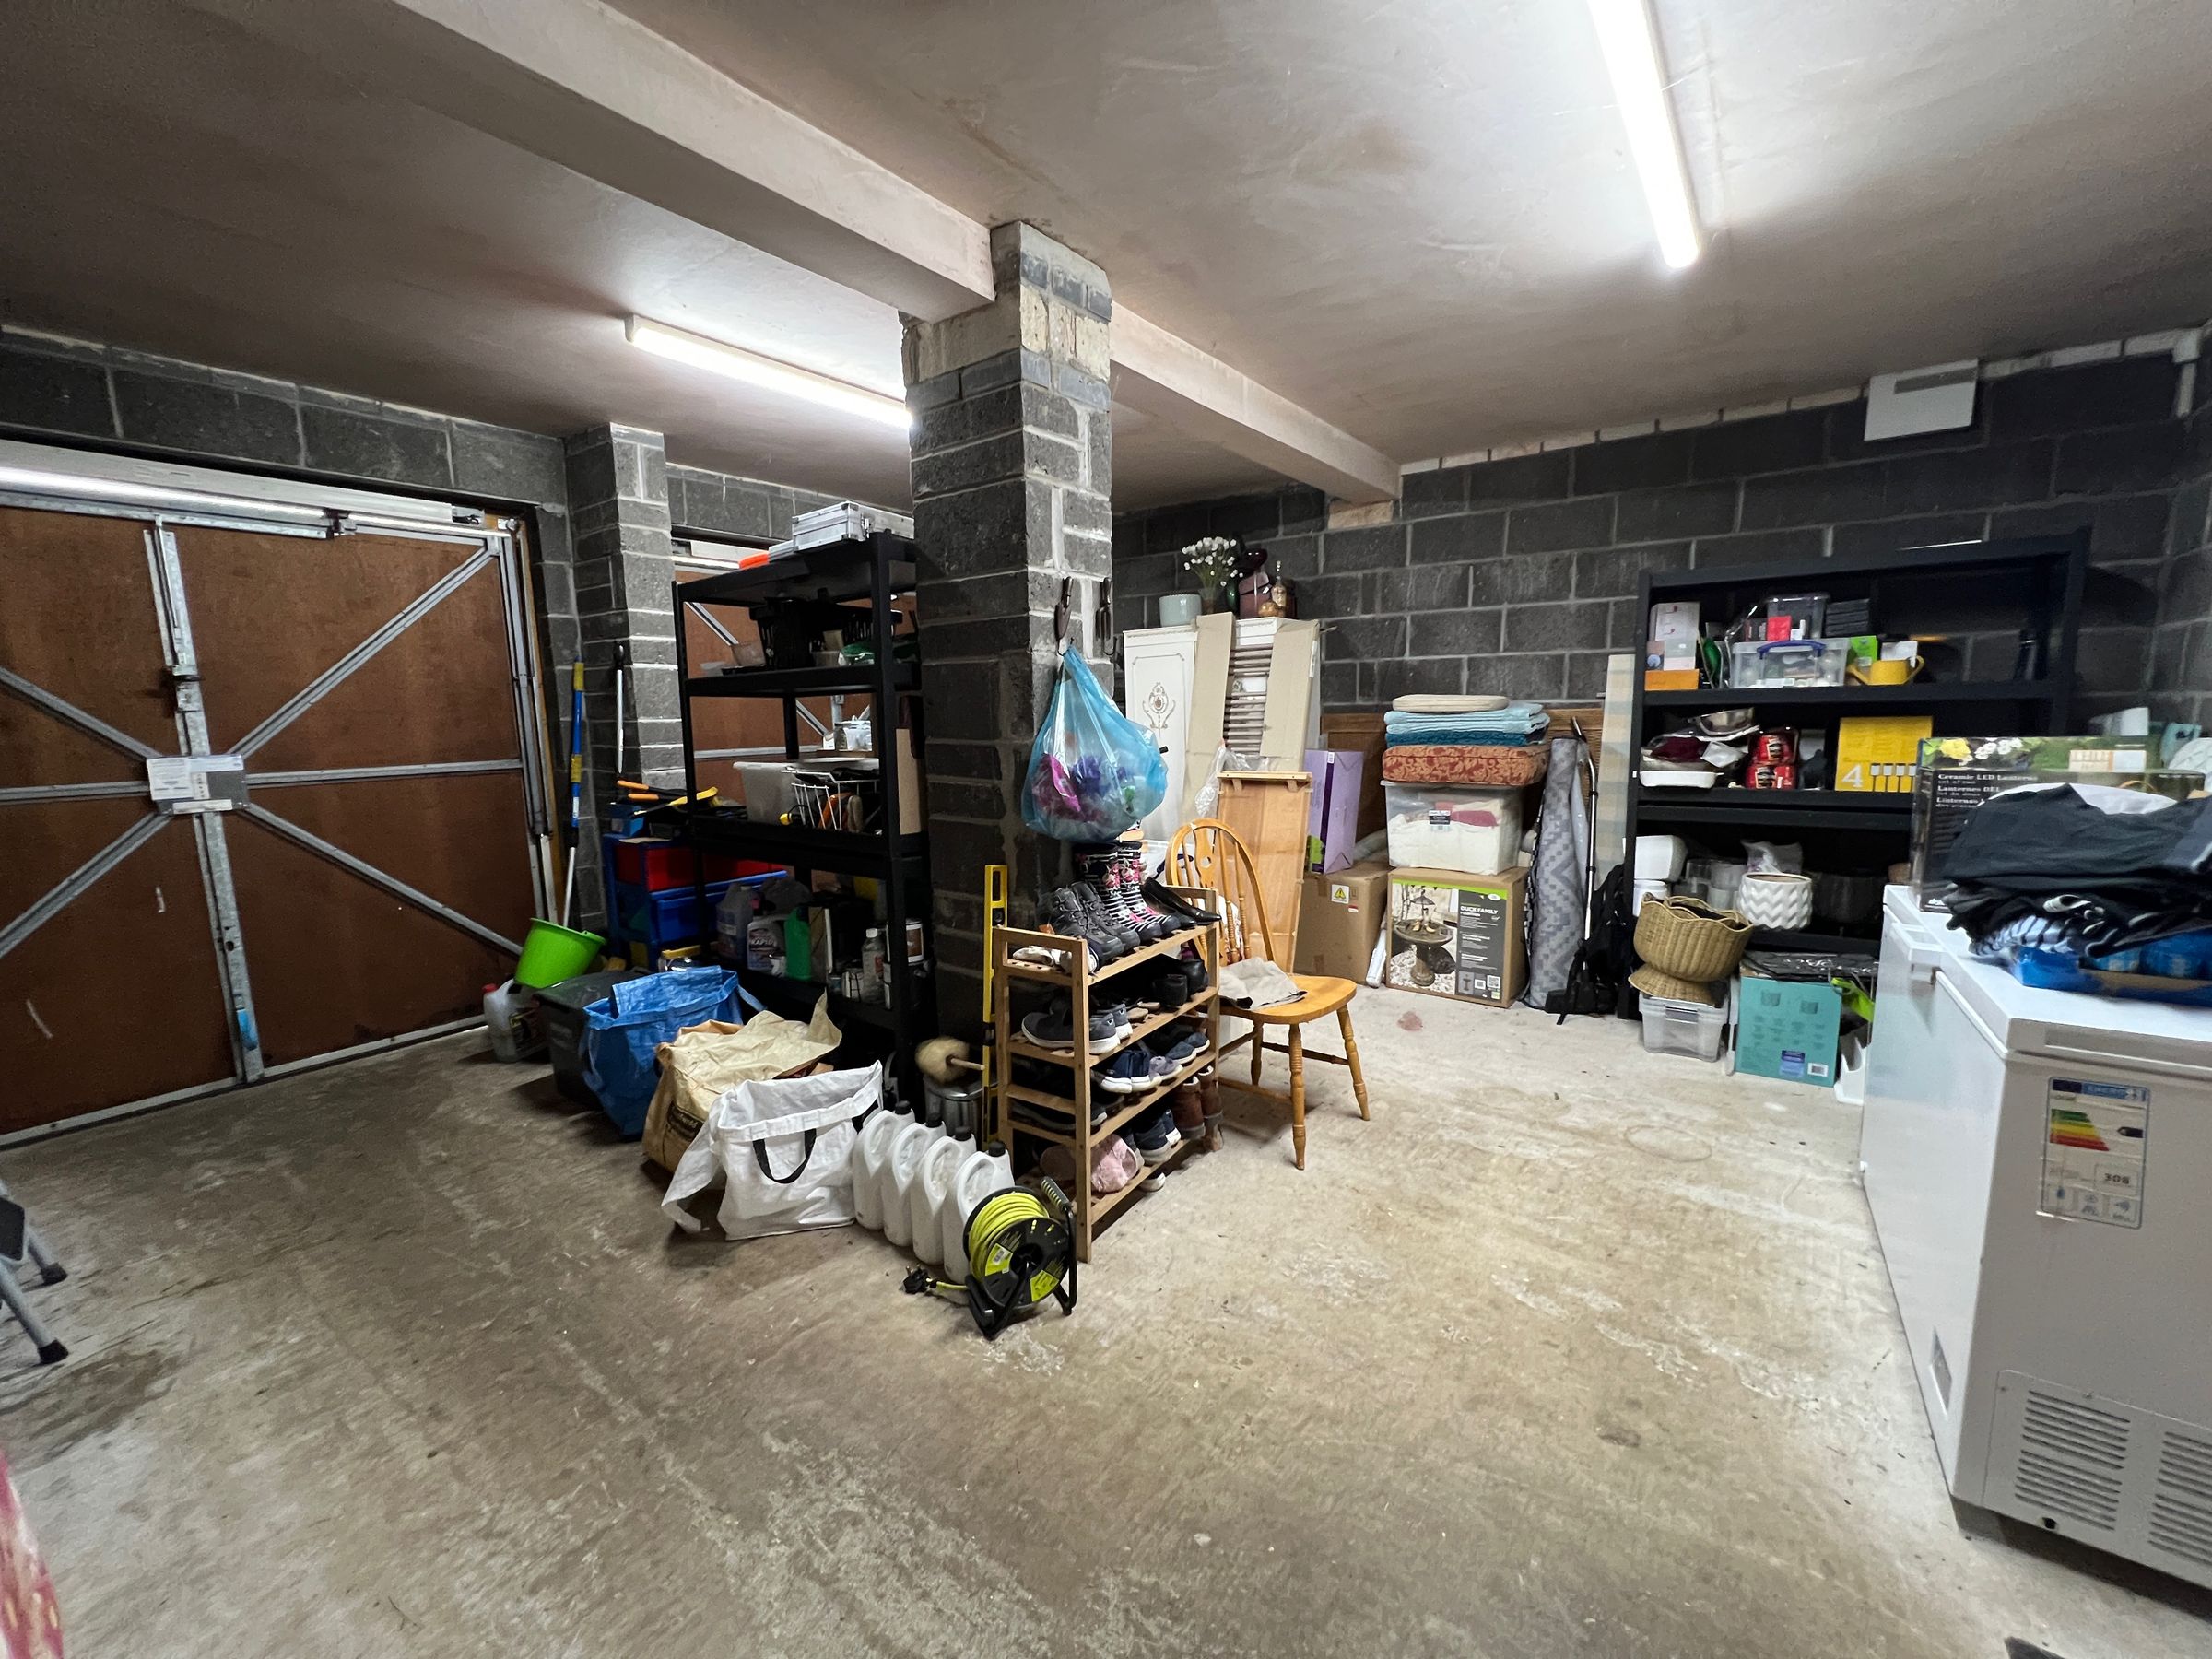
The UTILITY ROOM gives access to the INTERGRAL DOUBLE GARAGE, which benefits from two single up-and-over doors from the driveway, together with power and lighting. There is potential to convert part or all of the garage into additional living accommodation, subject to the necessary planning permission.
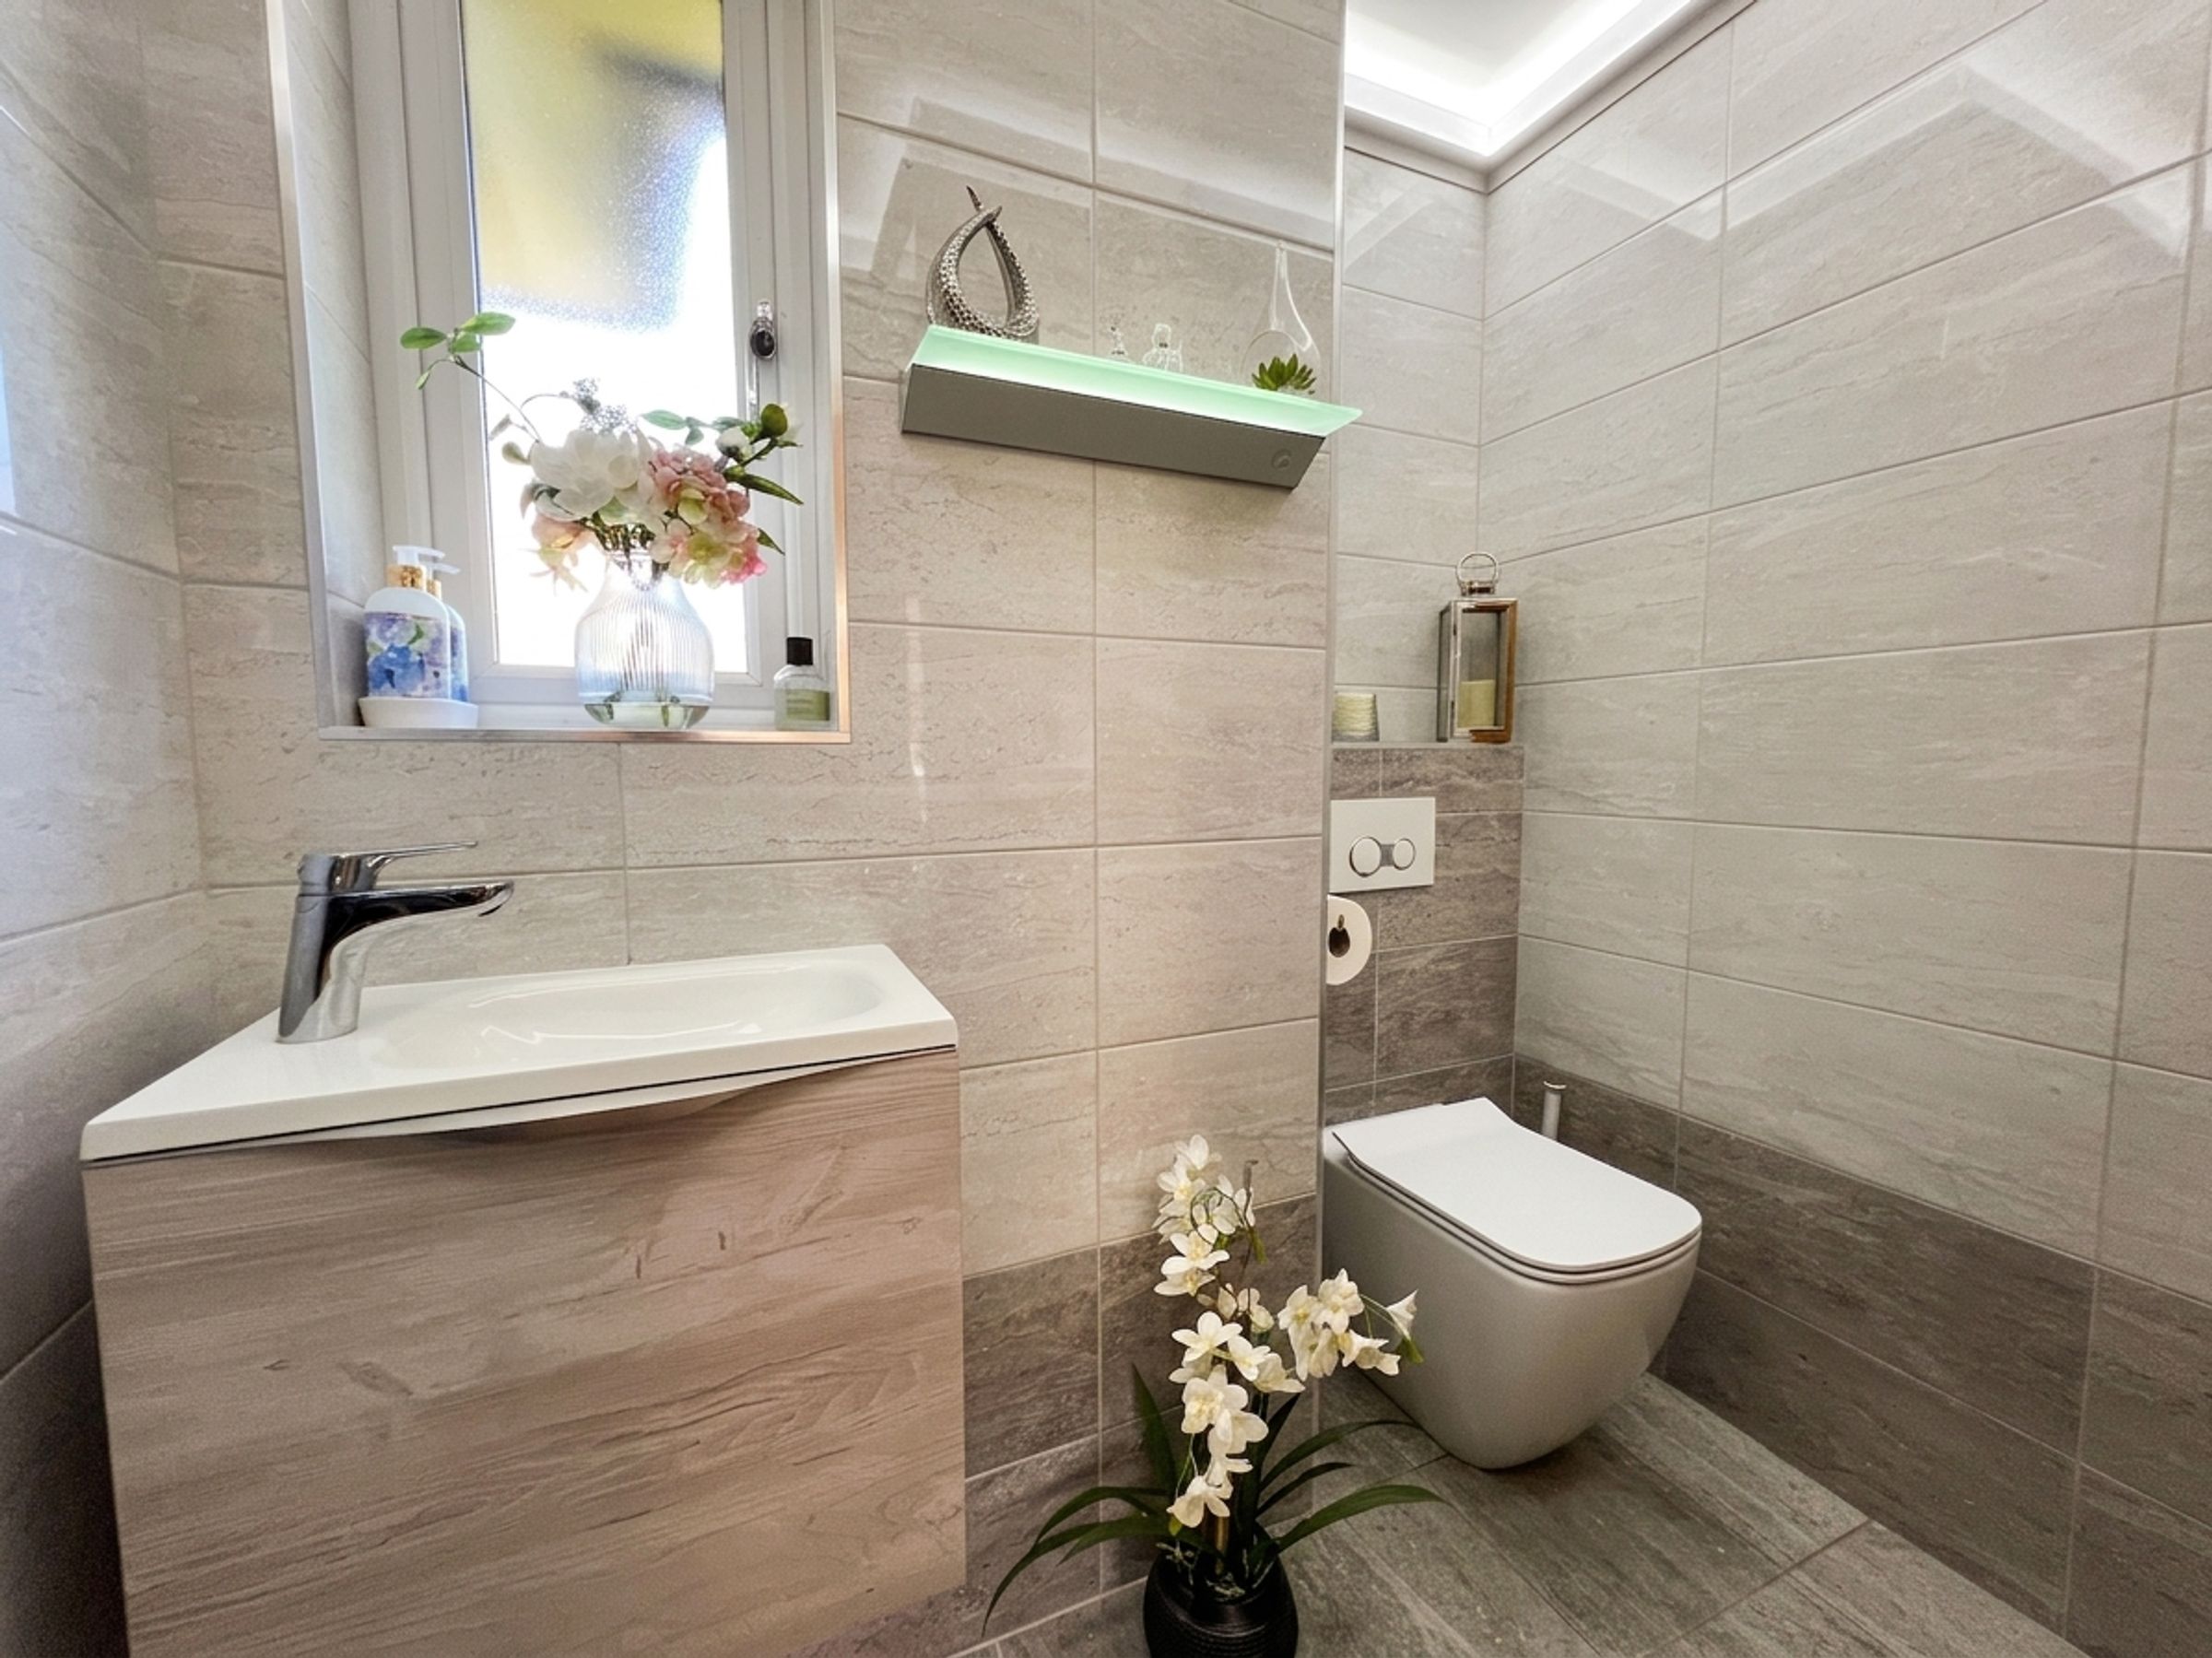
Finally, off the hallway is a ground-floor CLOAKROOM housing a white two-piece suite, with full tiling to the floor and walls, together with access to a shelved storage cupboard.
The first-floor landing, with a built-in airing cupboard, gives access to the bedroom accommodation.
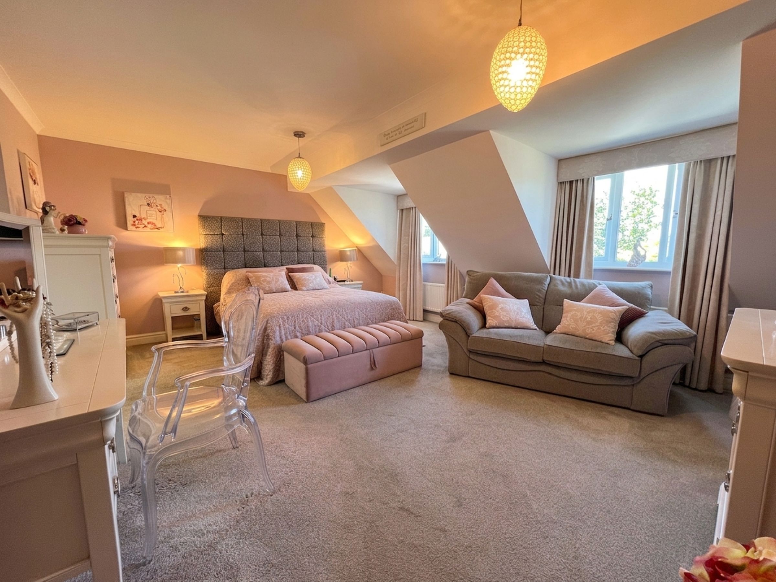
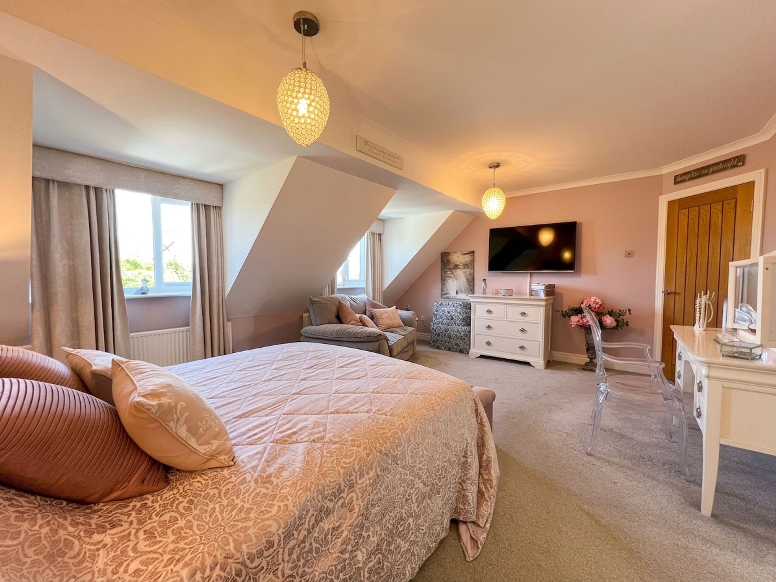
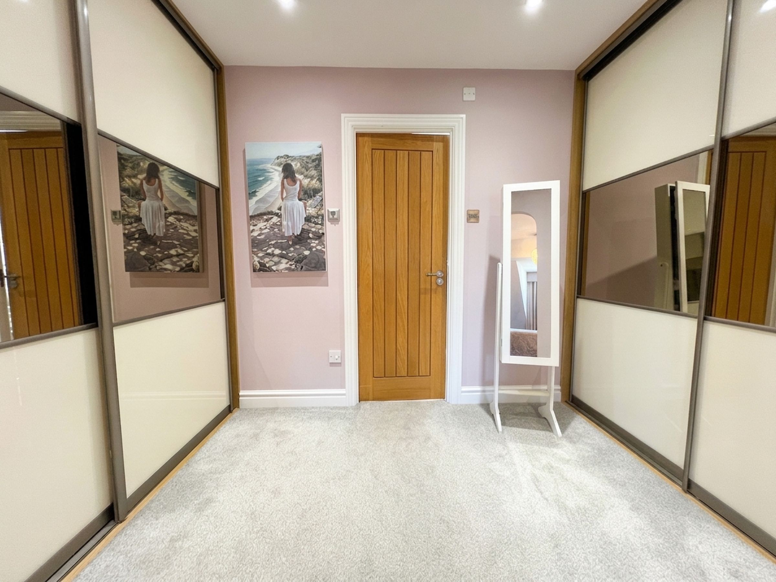
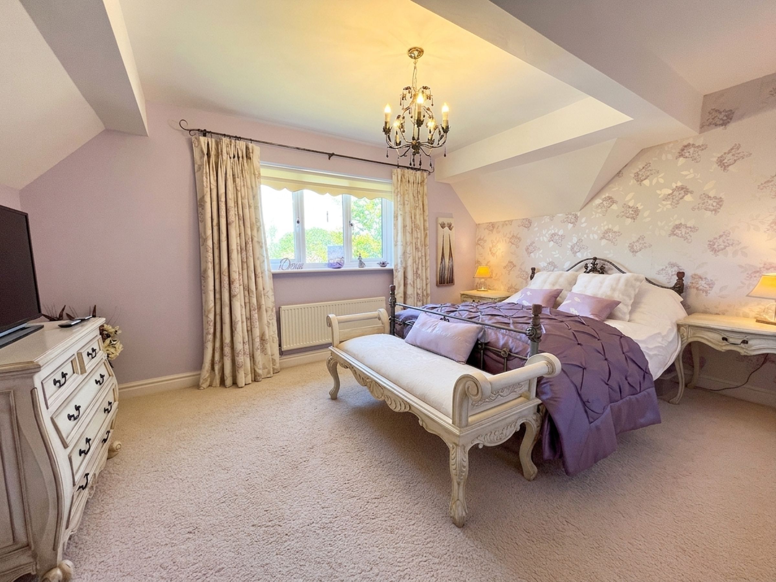
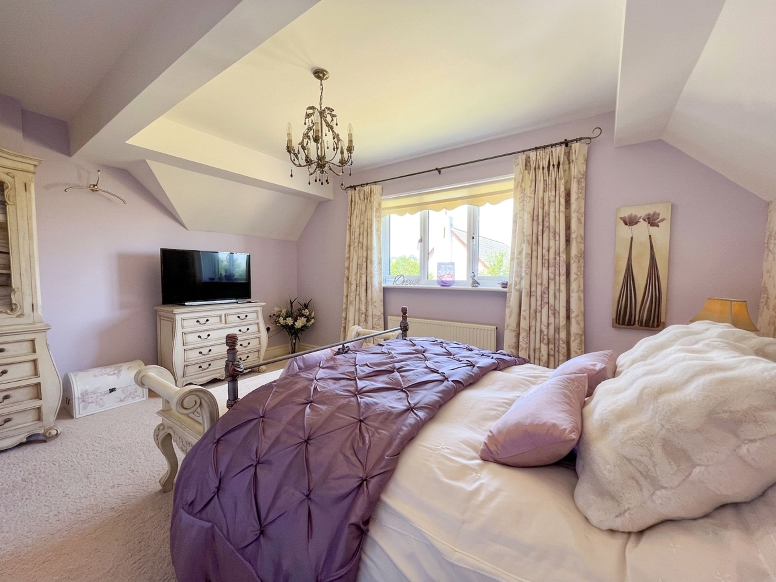
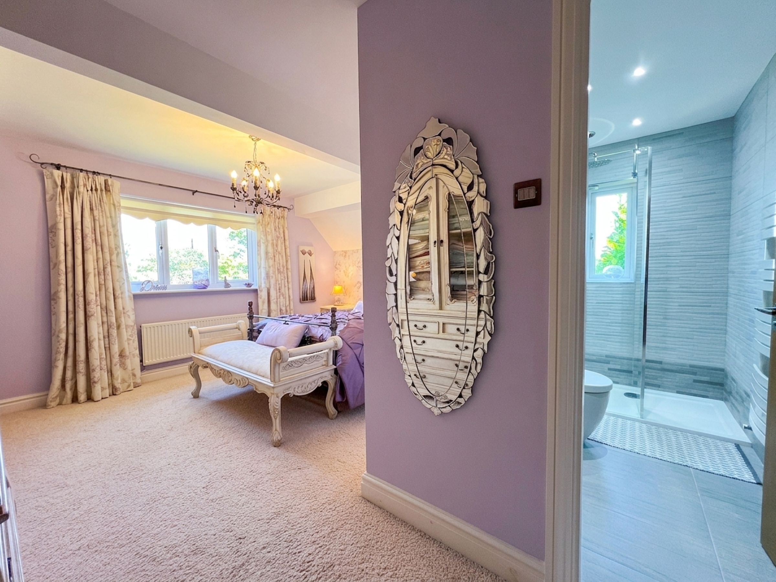
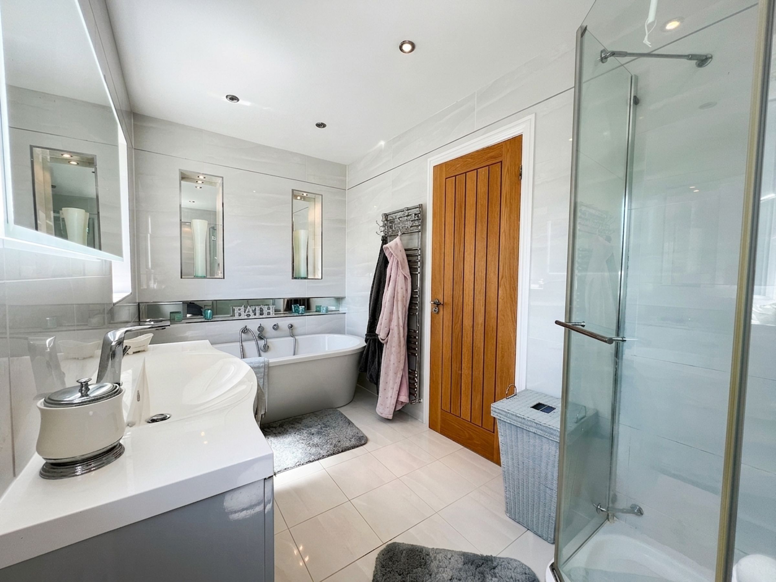
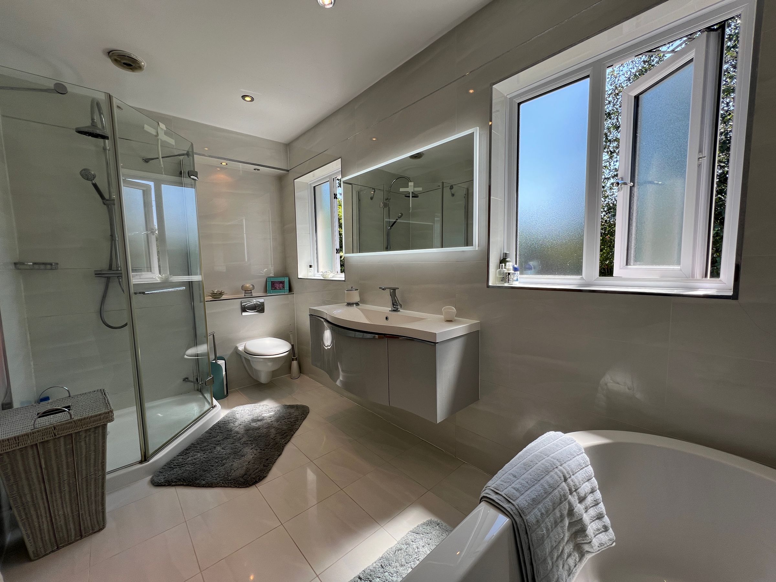
The PRINCIPAL BEDROOM has two dormer windows to the front aspect. It is a generous sized bedroom which benefits from a DRESSING AREA with fitted wardrobe units. Beyond the dressing area is the EN-SUITE BATHROOM. This high-quality en-suite, with two windows to the rear, has a white four-piece suite including a freestanding bath, corner shower cubicle, wash-hand basin with storage below, and low-level WC with concealed cistern. The room has full tiling to the floor and walls and benefits from underfloor heating.
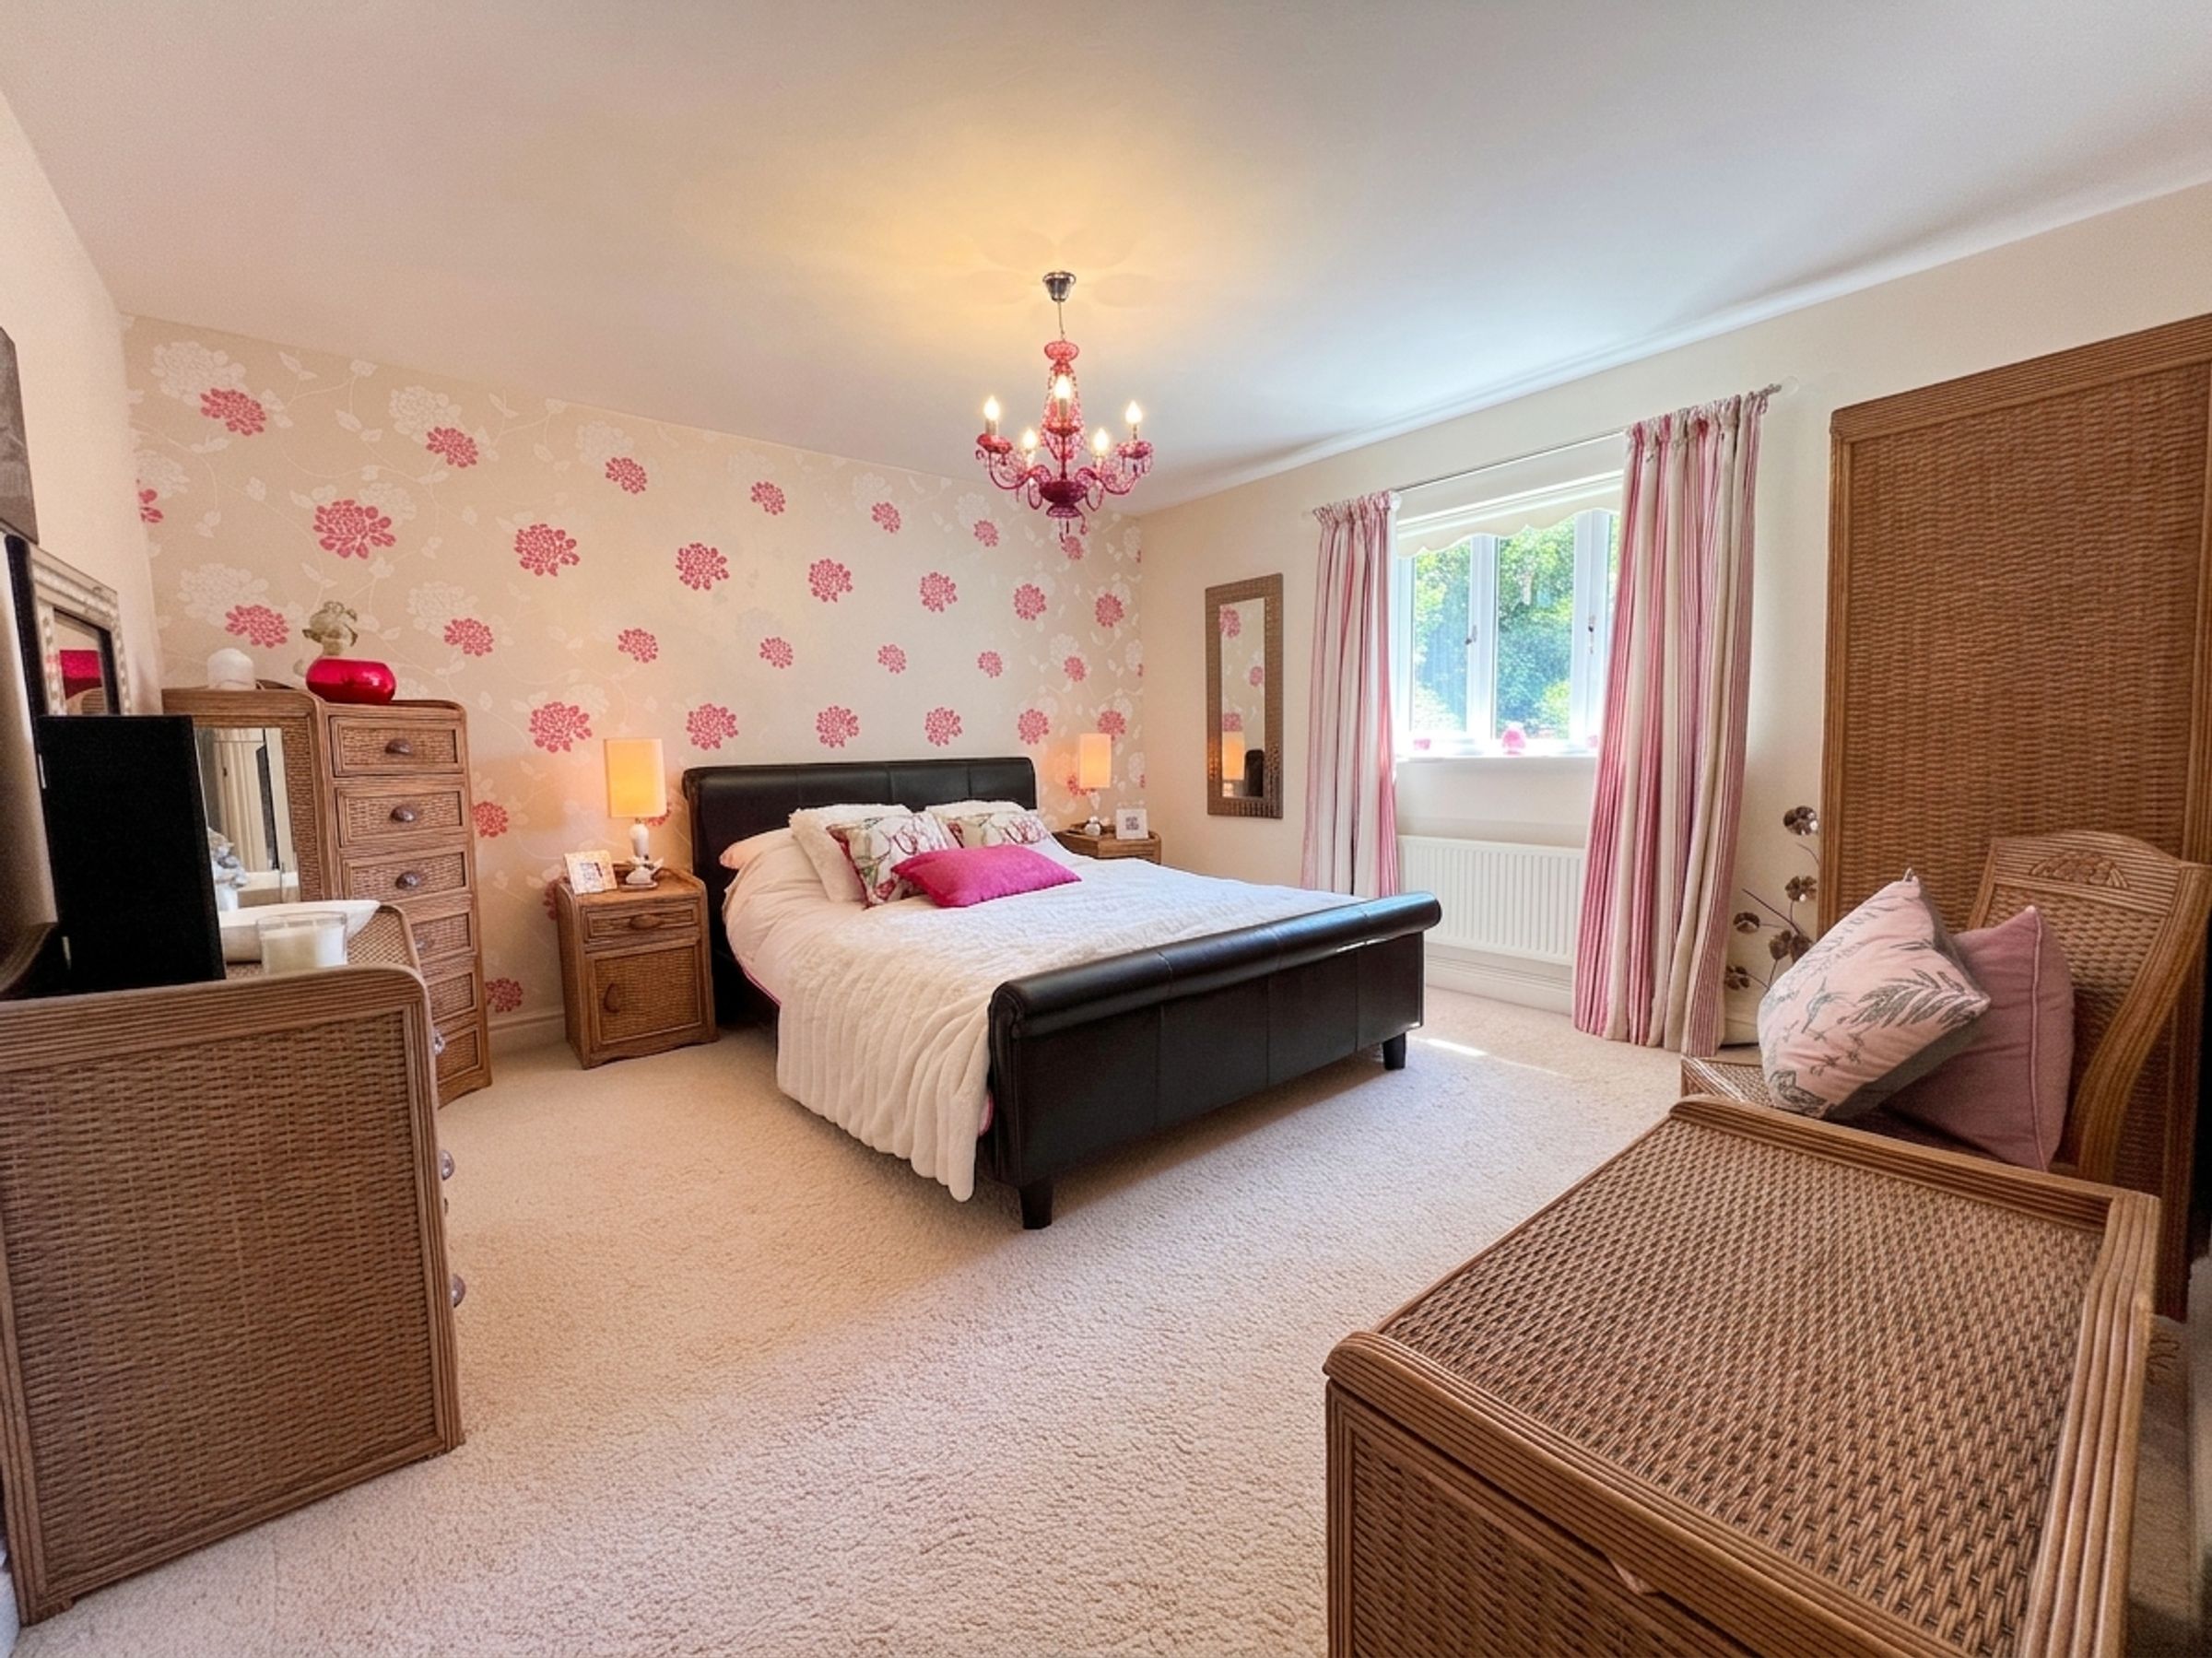
BEDROOM TWO is also located at the front of the house and benefits from an upgraded en-suite shower room with a white three-piece suite and full tiling to the floor and walls.
BEDROOM THREE and FOUR are both comfortable double bedrooms located at the rear of the house, enjoying views over the garden.
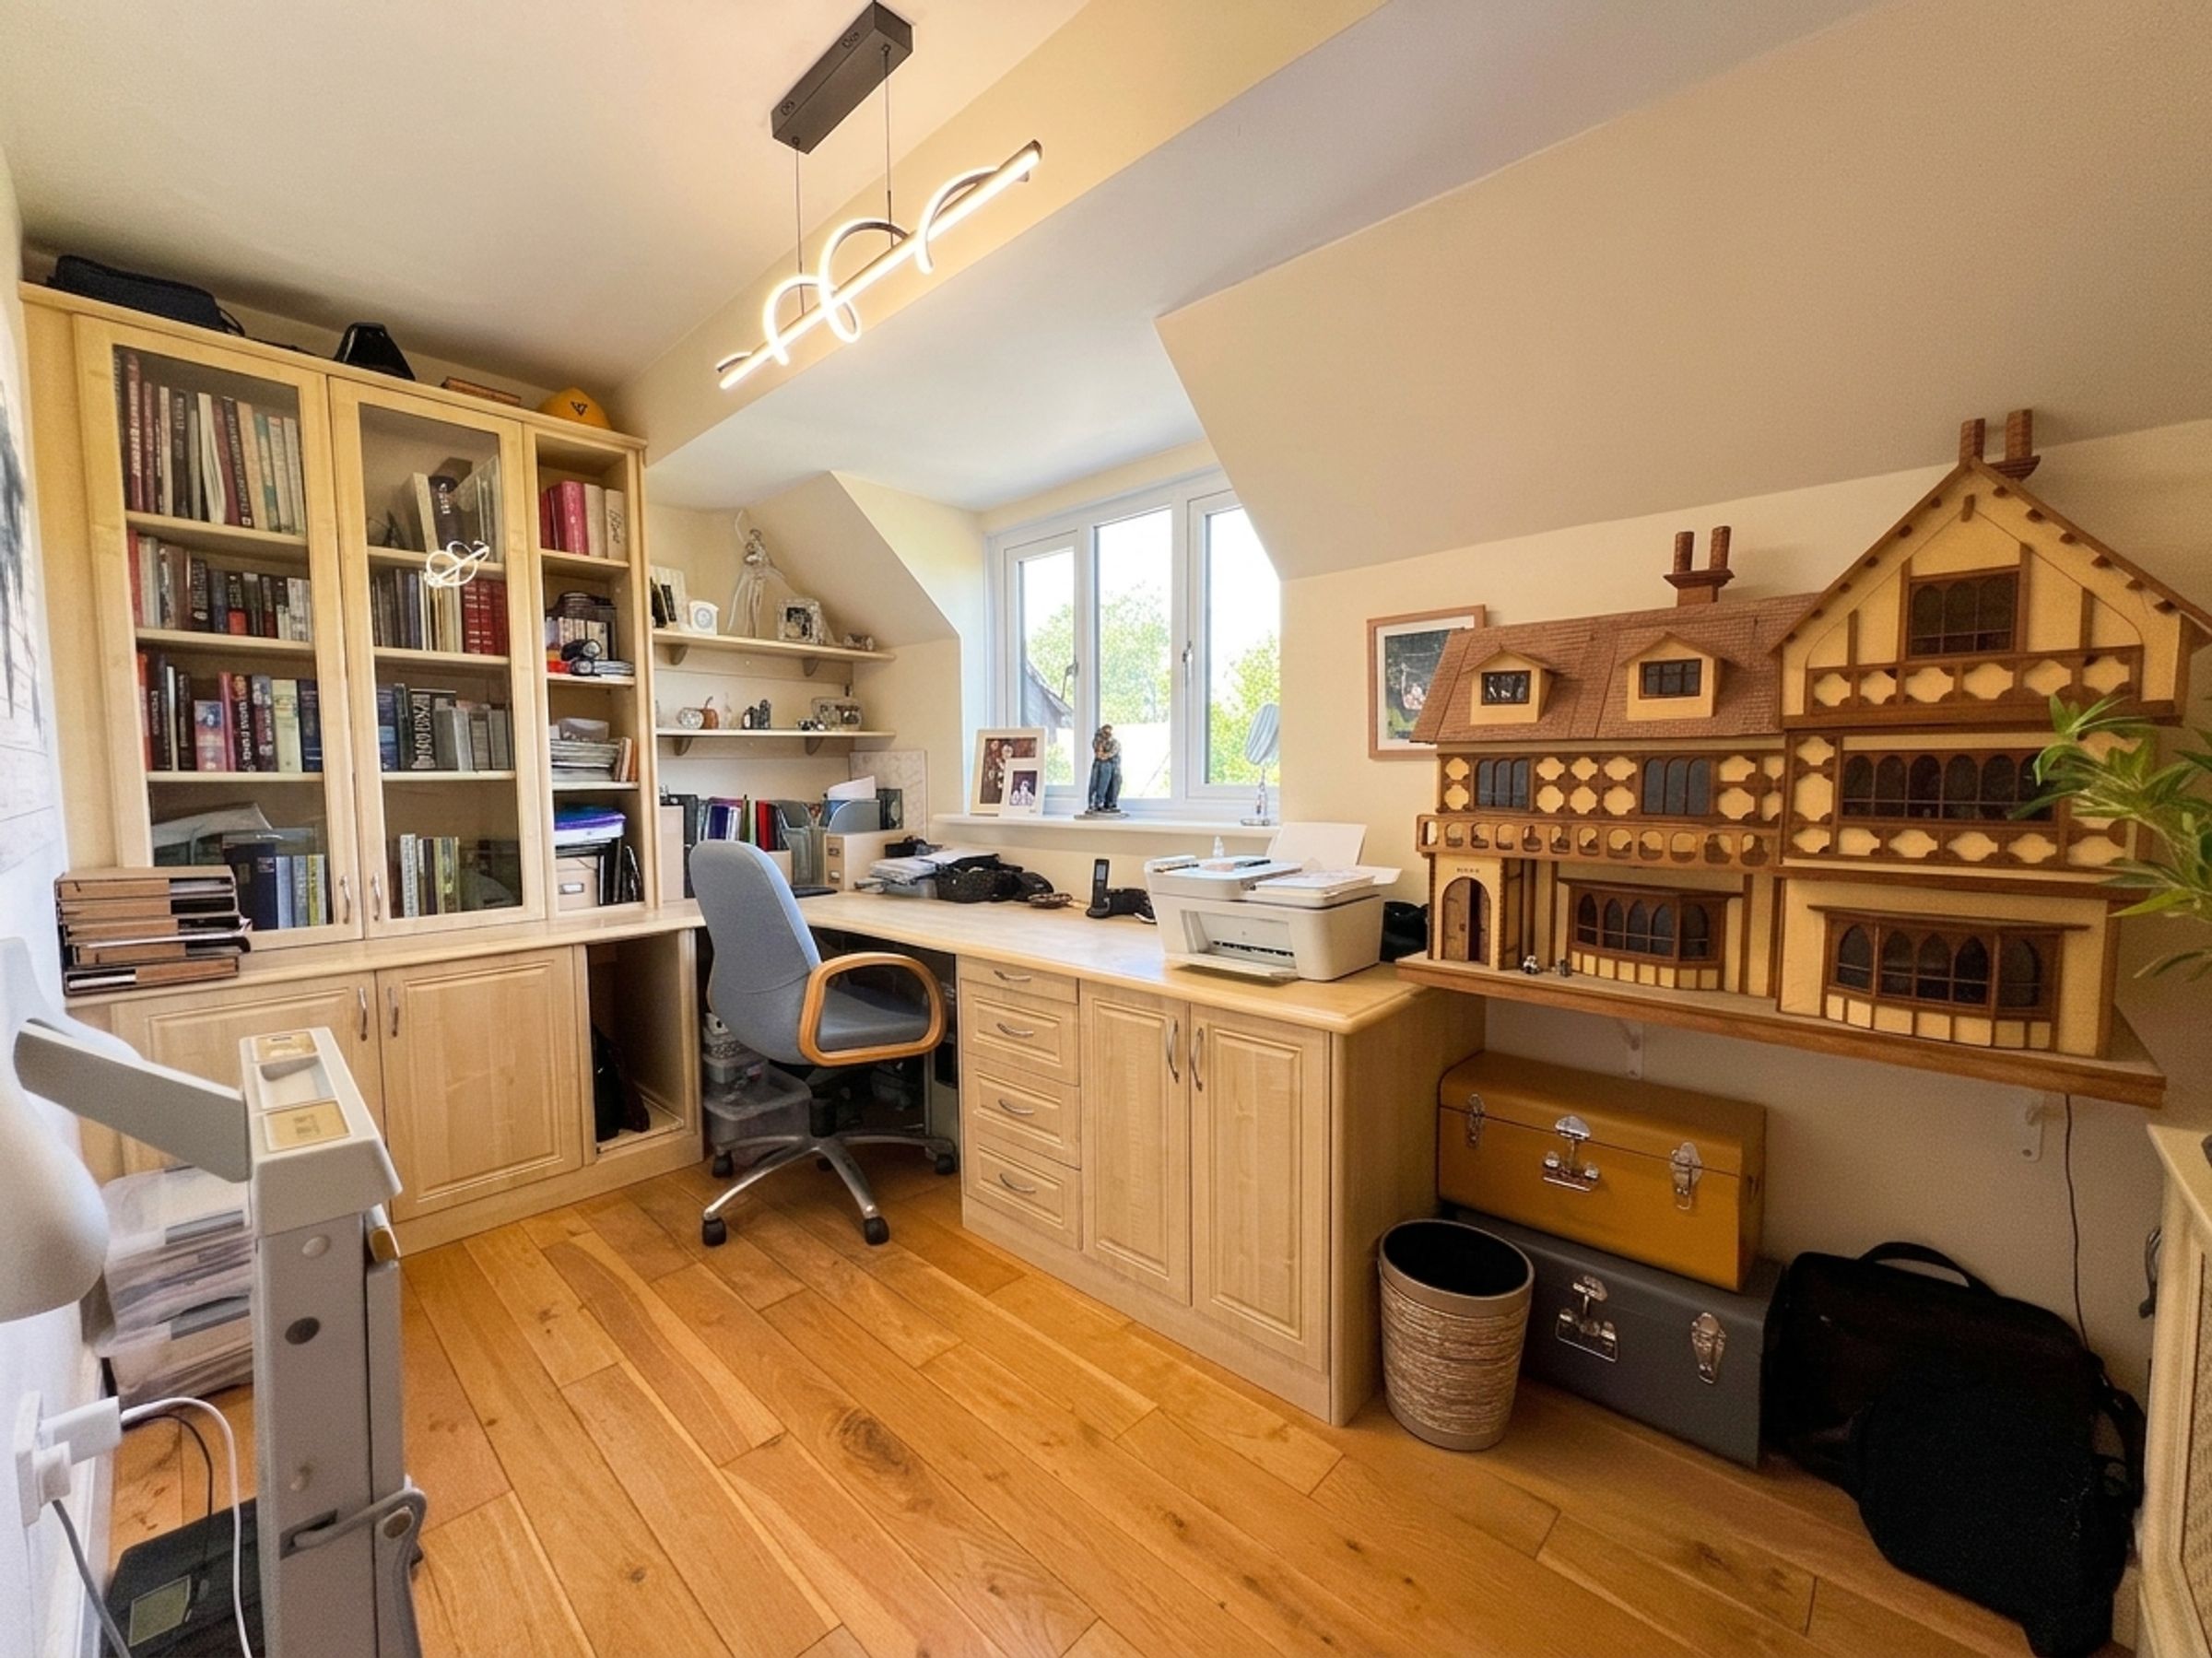
BEDROOM FIVE is located at the front of the house and currently presented as a home office with a fitted range of study furniture.
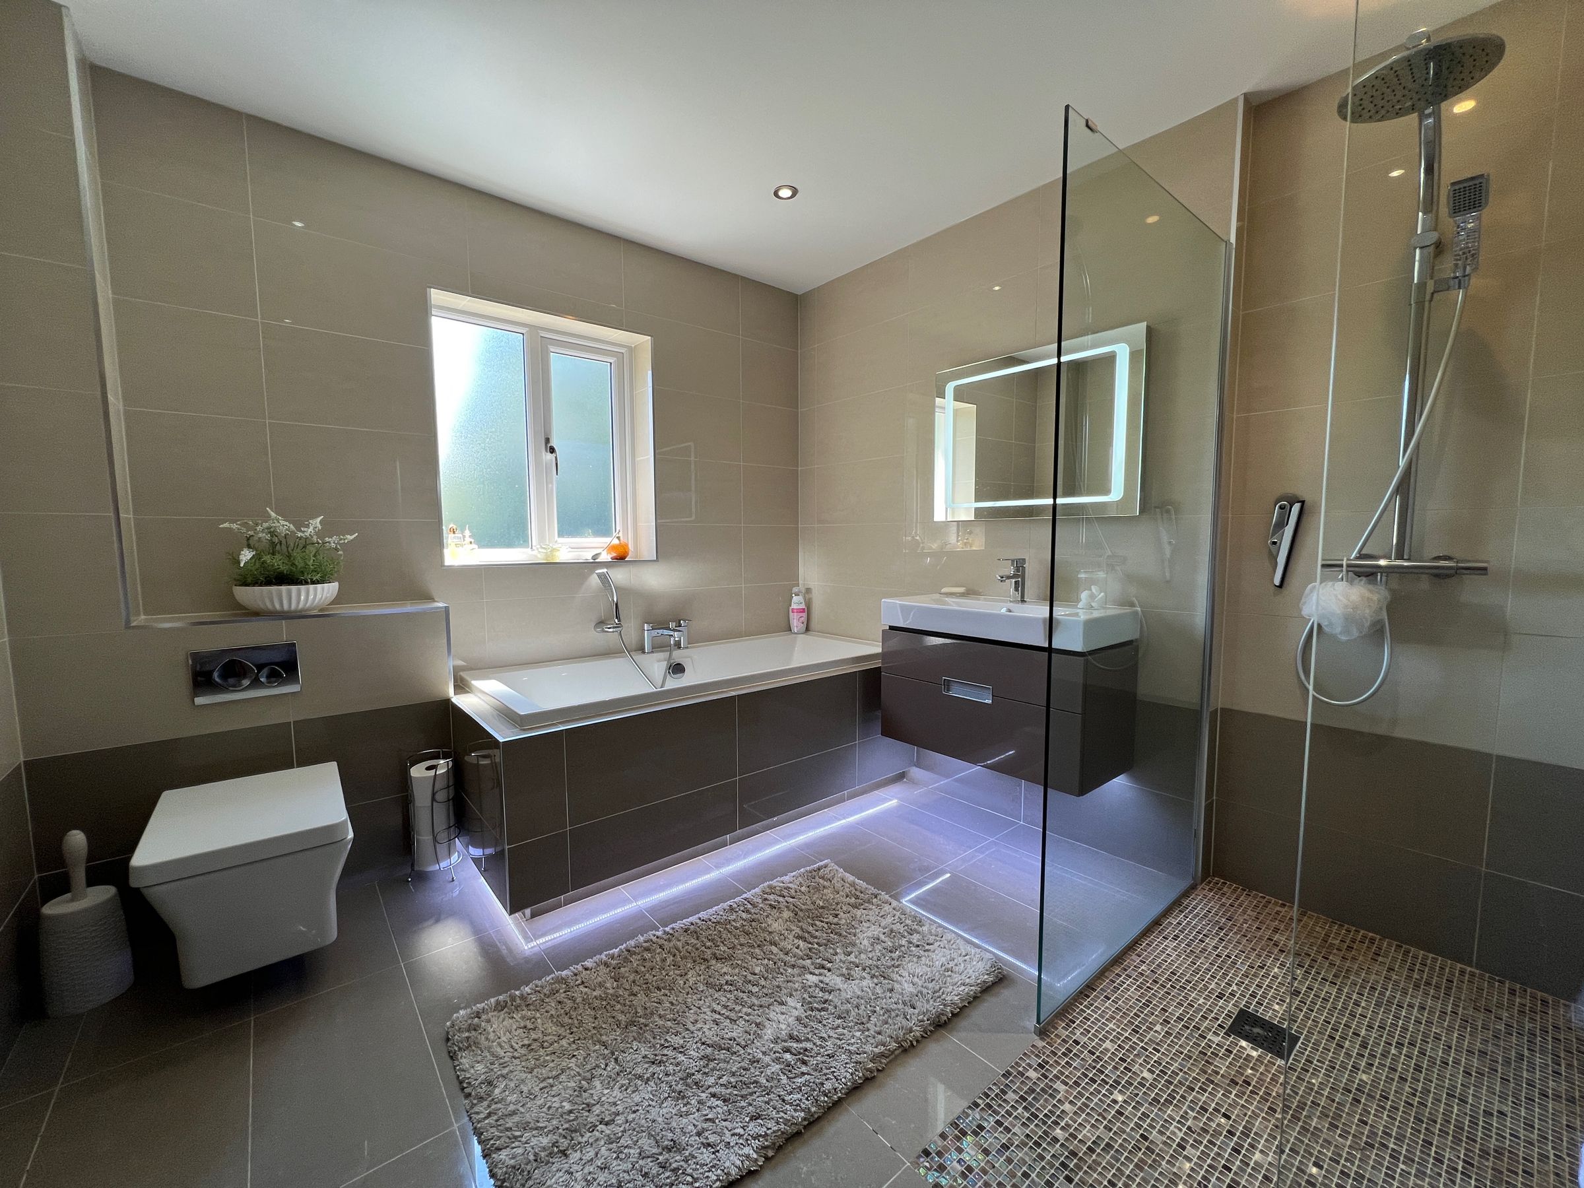
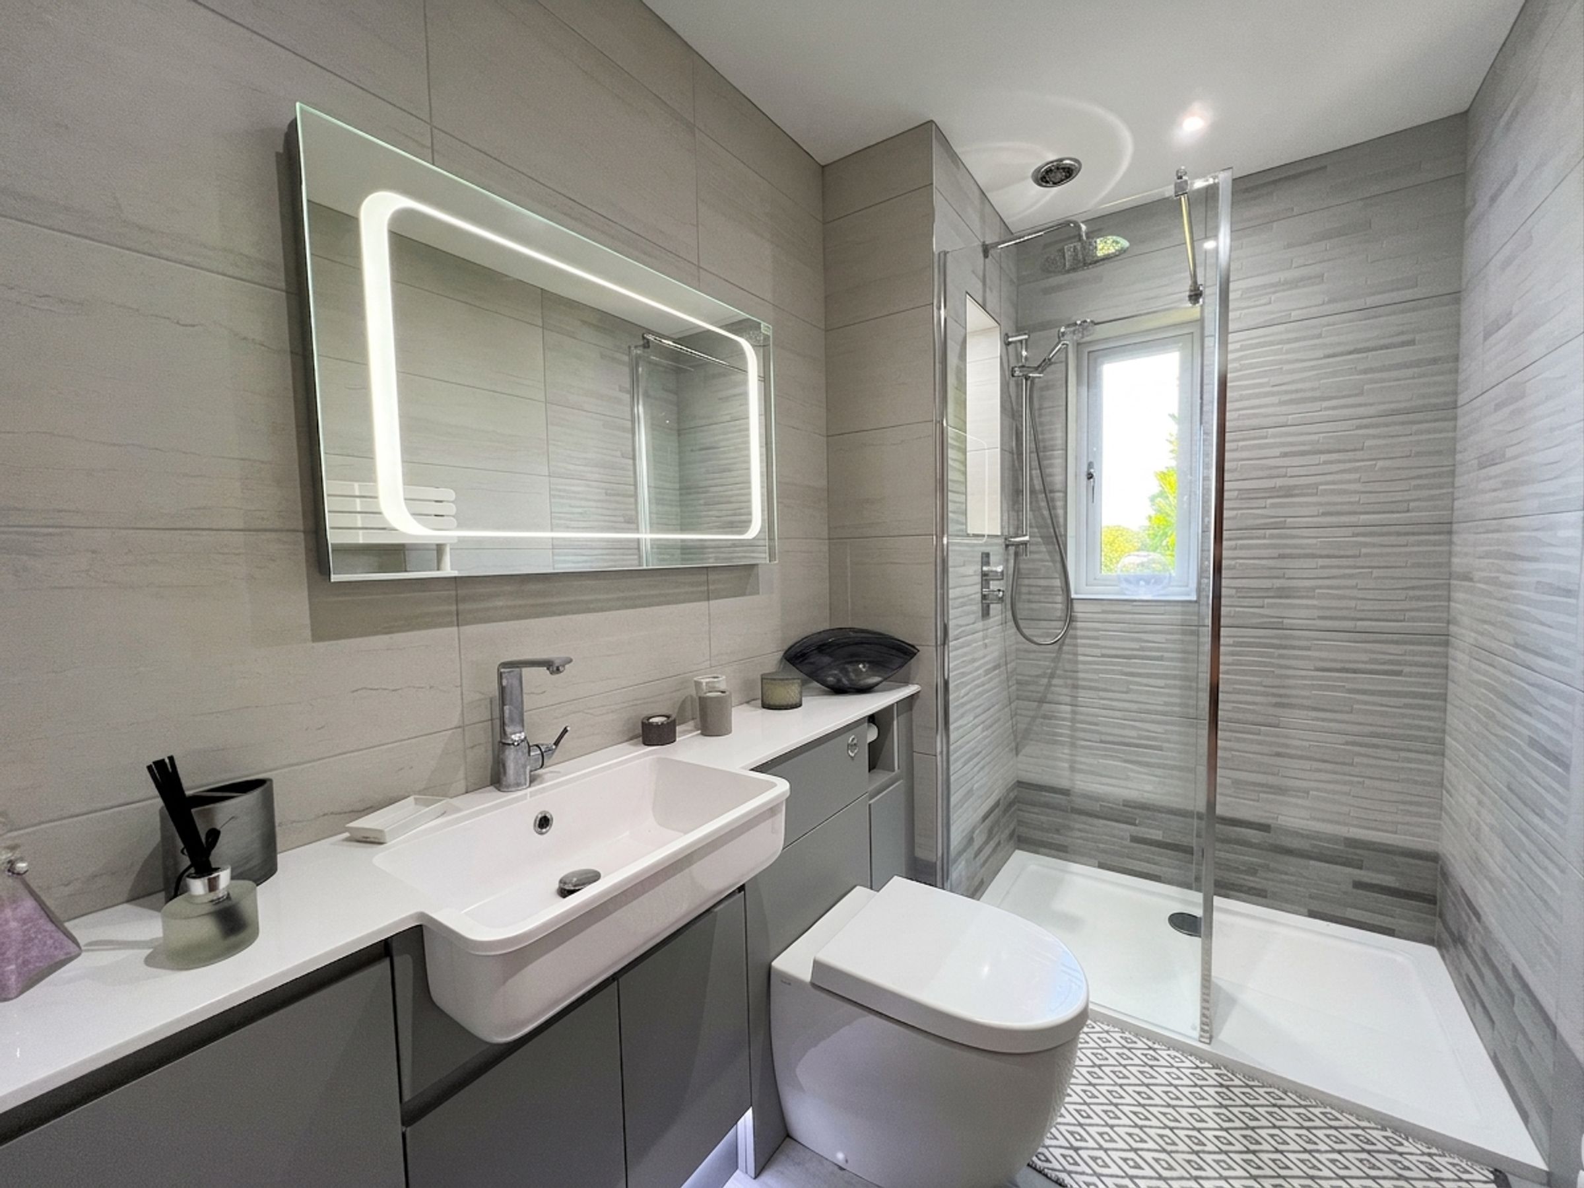
The beautifully presented FAMILY BATHROOM has a white three-piece suite with a double-ended panel bath and wet-room-style shower enclosure, together with full tiling to the floor and walls.
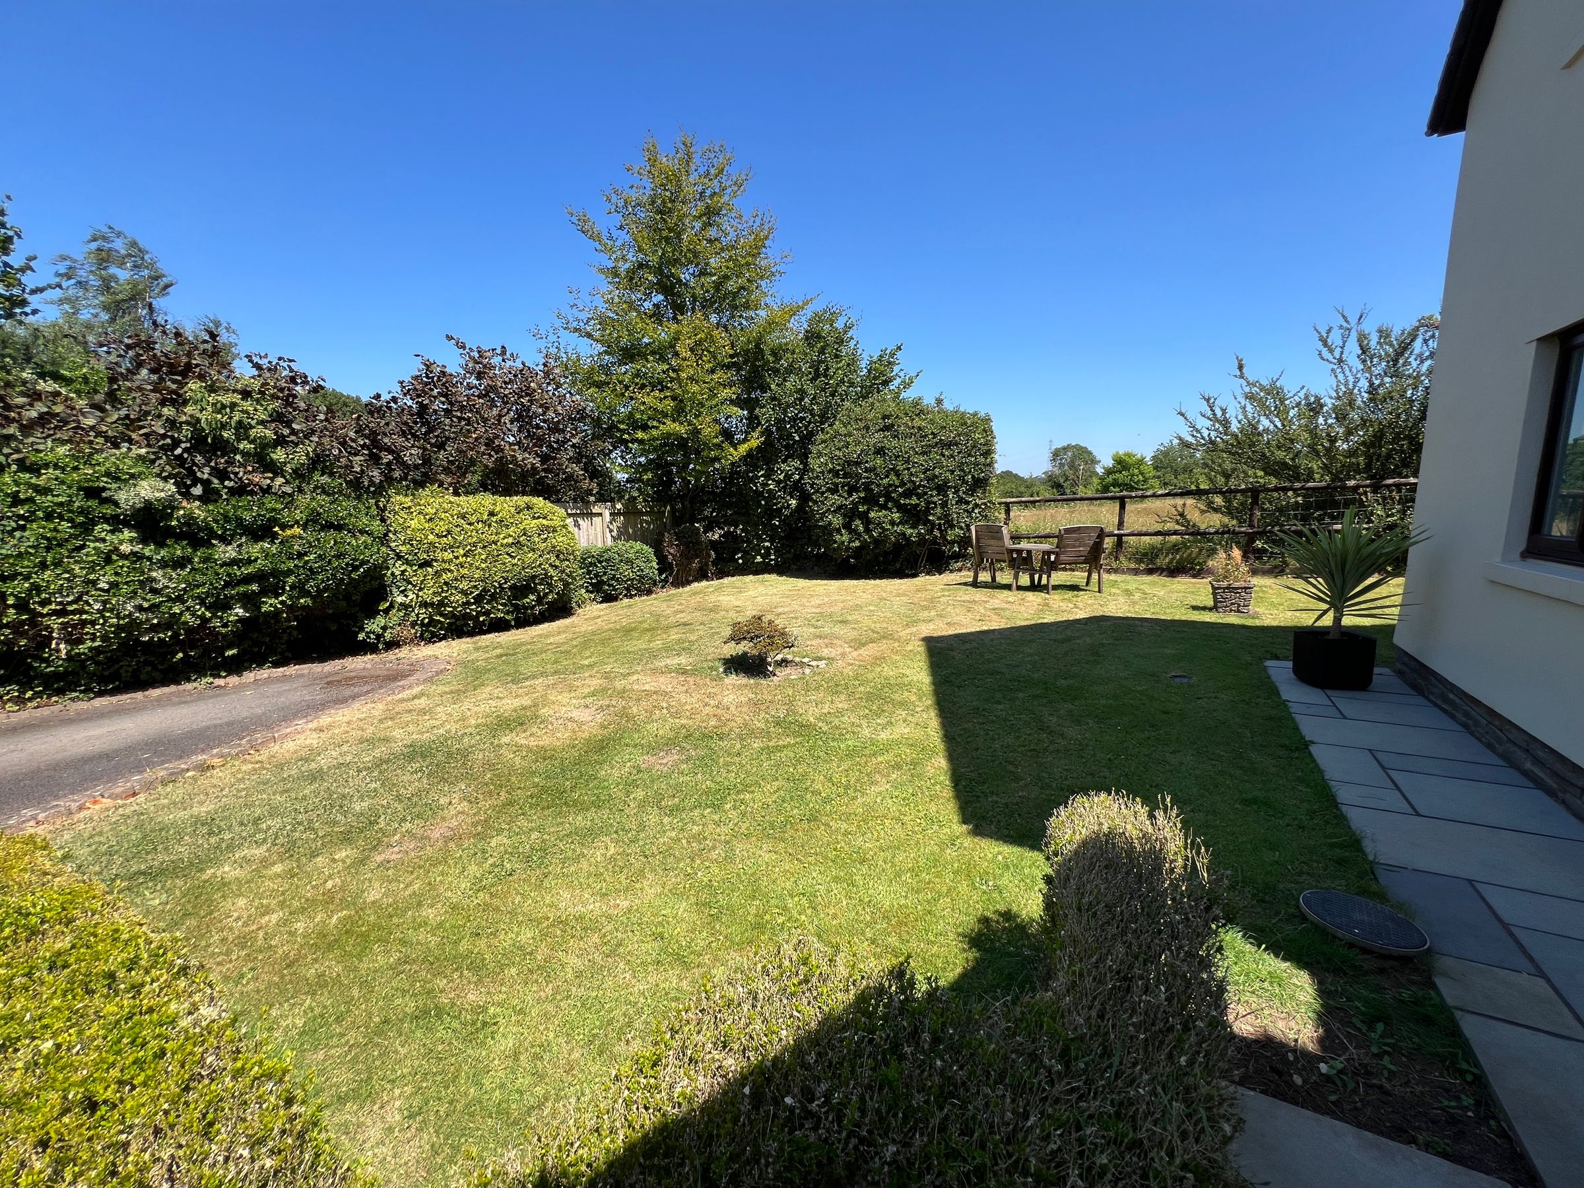
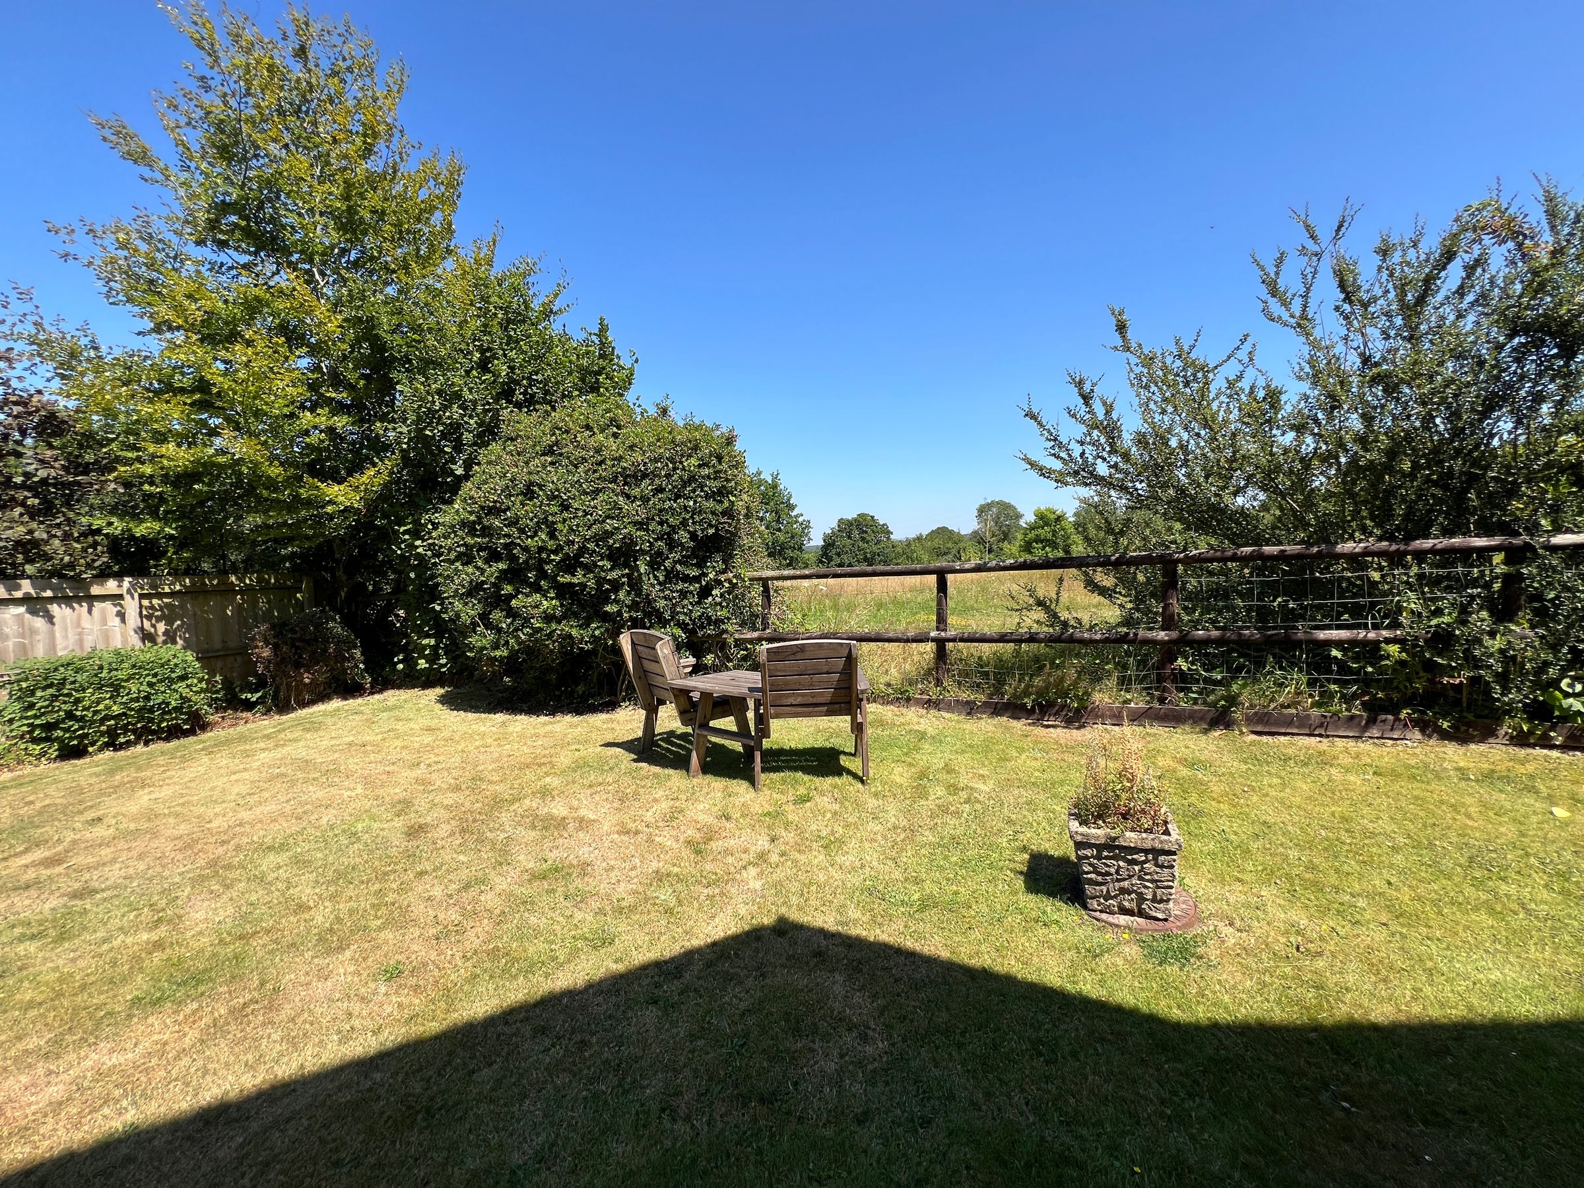
To the front of the property is ample off-road parking on a PRIVATE DRIVEWAY. A lawned garden is bordered by mature shrubs, trees and box privet hedging. The front garden enjoys views over the neighboring farmland.
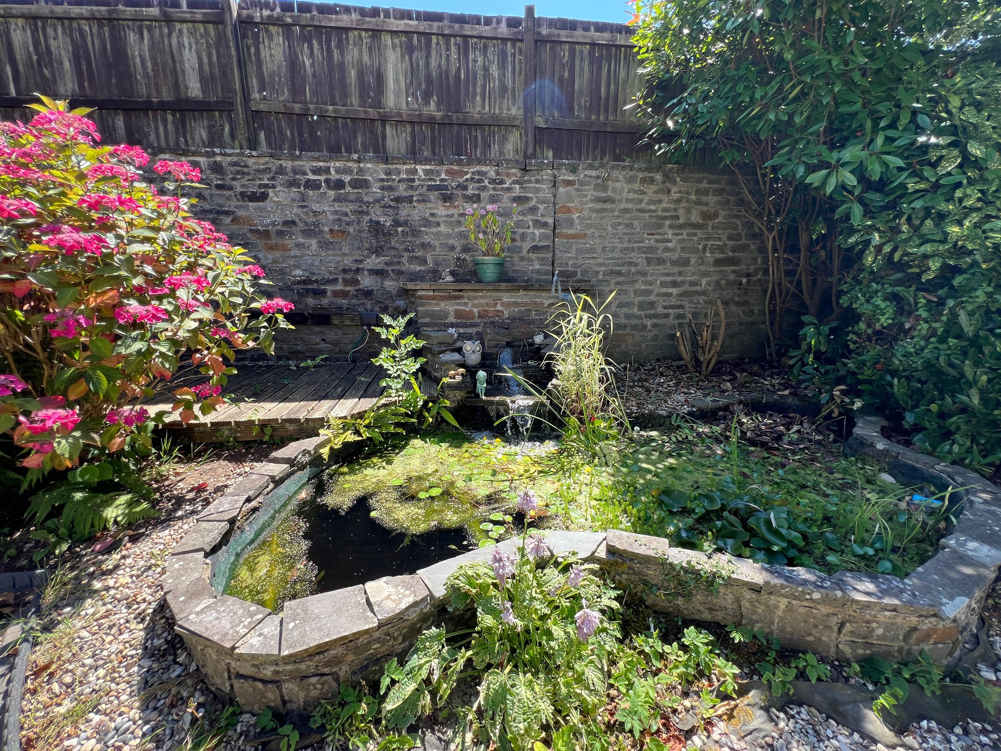
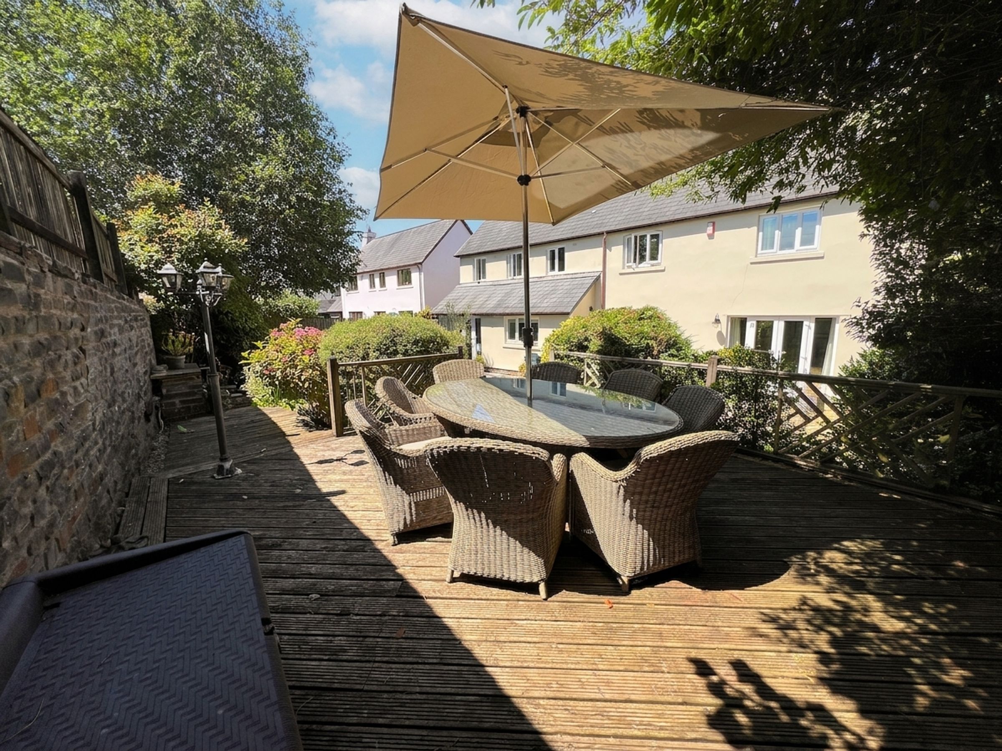
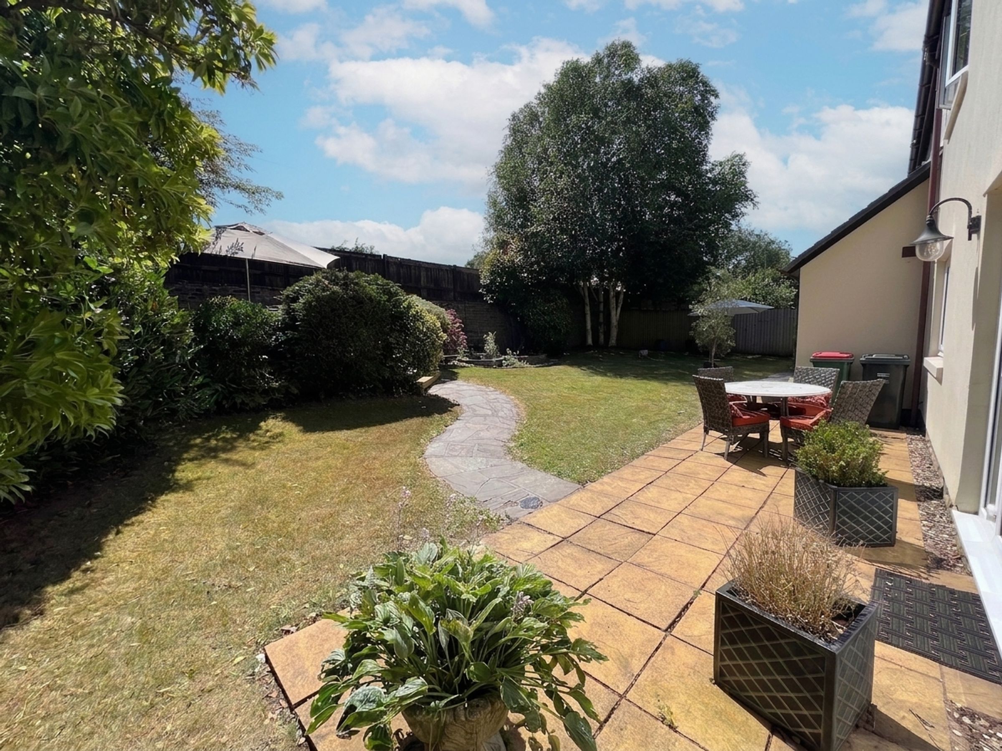
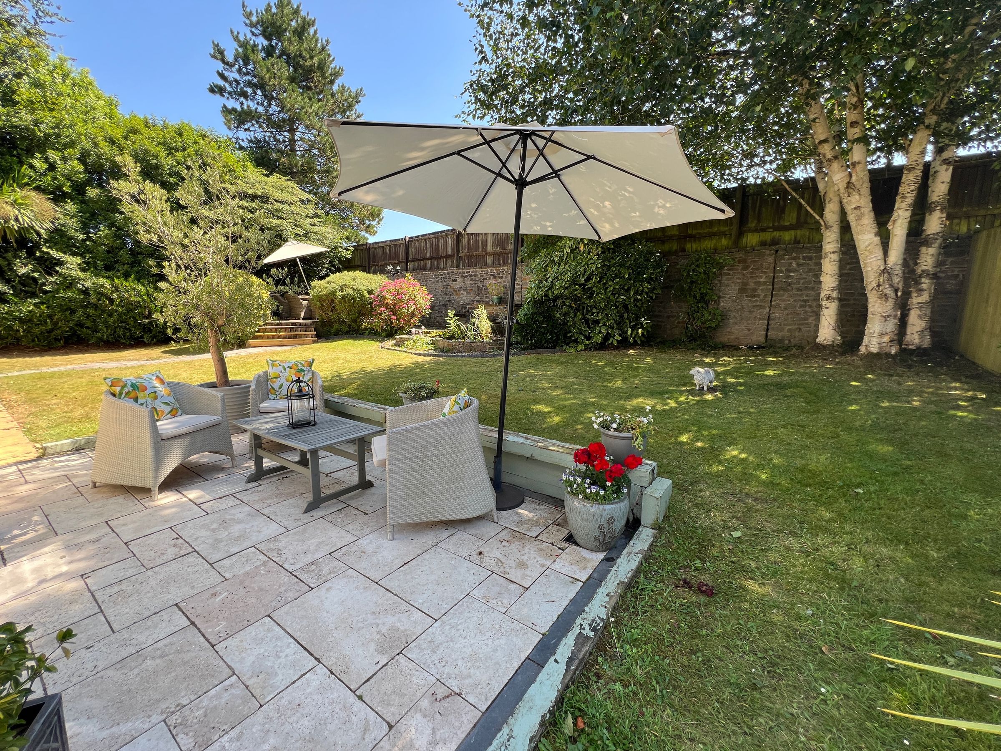
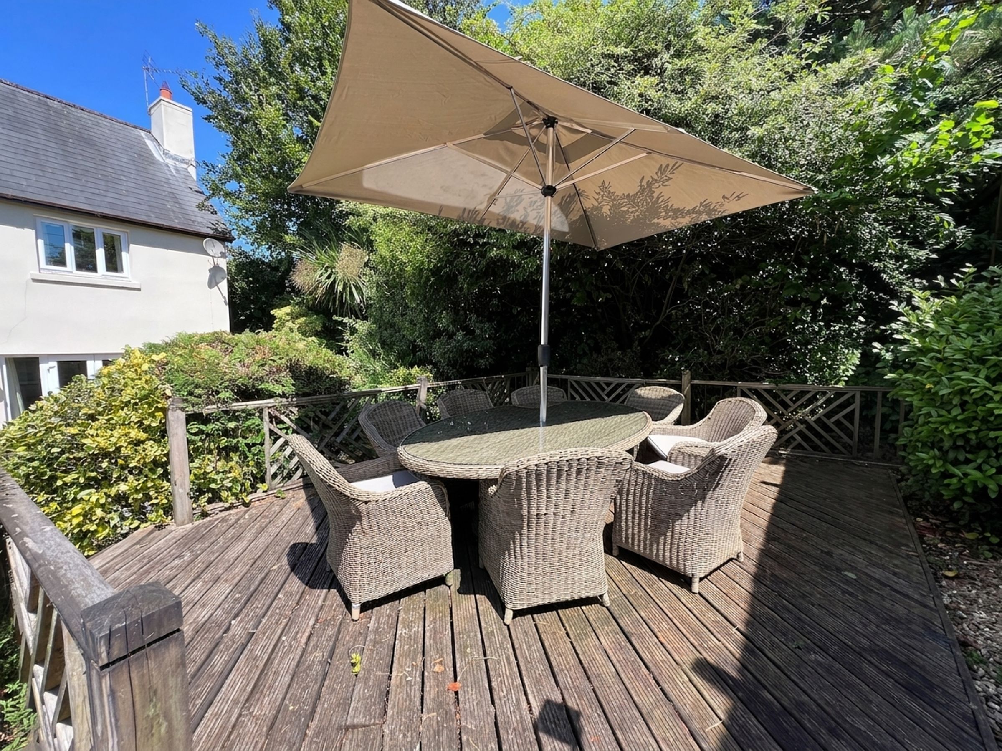
To the rear, the south-facing enclosed garden has two paved patios which lead onto a lawned garden. Within the garden is a feature pond and waterfall. At the top of the garden is a decked patio which enjoys the sun throughout the day. The garden is bordered by stone walls and overlap timber fencing.
Key details
Broadband: up to 54mbps
1841ft2 floor area
7696ft2 plot size
Freehold
Council tax band H
Additional information
Near the property
Disclaimer - These particulars are provided as a general guide only and do not form part of any contract or offer. While believed to be accurate, they are not guaranteed. Some images may include CGI or digitally enhanced furnishings for illustrative purposes only and are not included in the sale. All negotiations must be conducted through Herbert R Thomas.
Properties you may like

Our services
Useful Information