Like the look of this property?
We would love to hear from you and arrange a viewing of this property. Get in touch now!
Looking to sell a property?
You can get a free online or in person valuation.
Property features
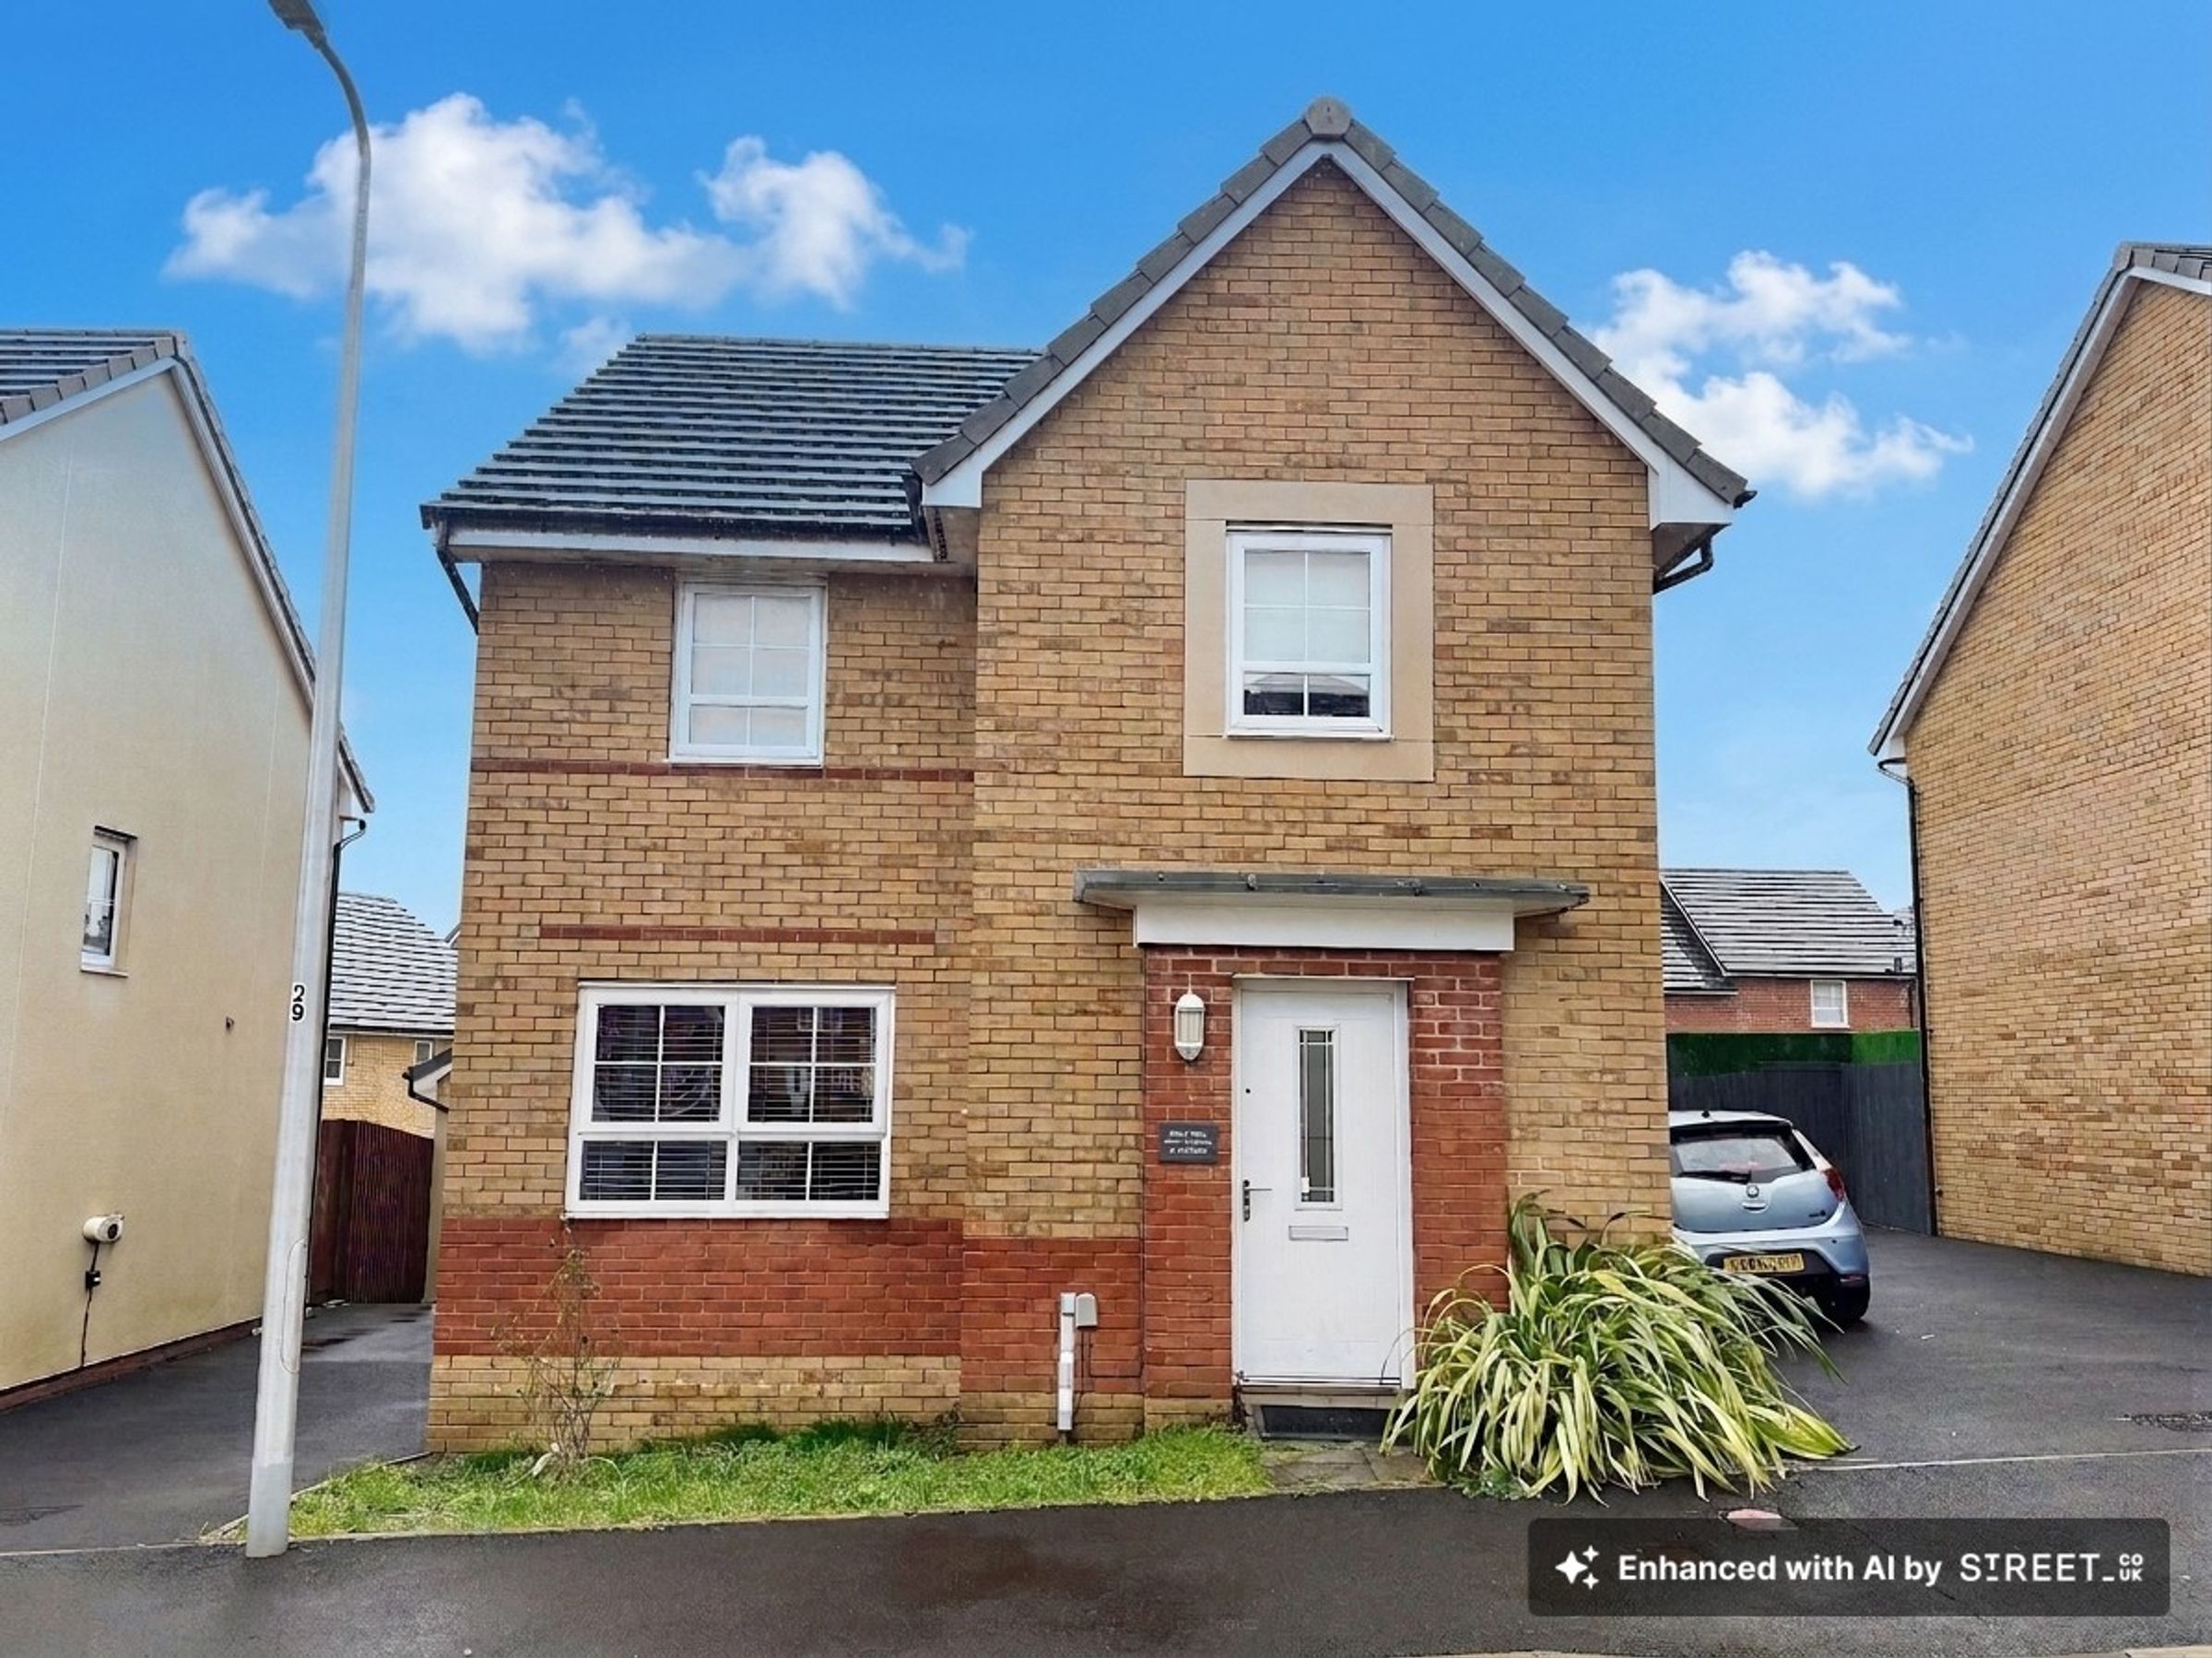
Modern four-bedroom detached family home built by Barratt Homes
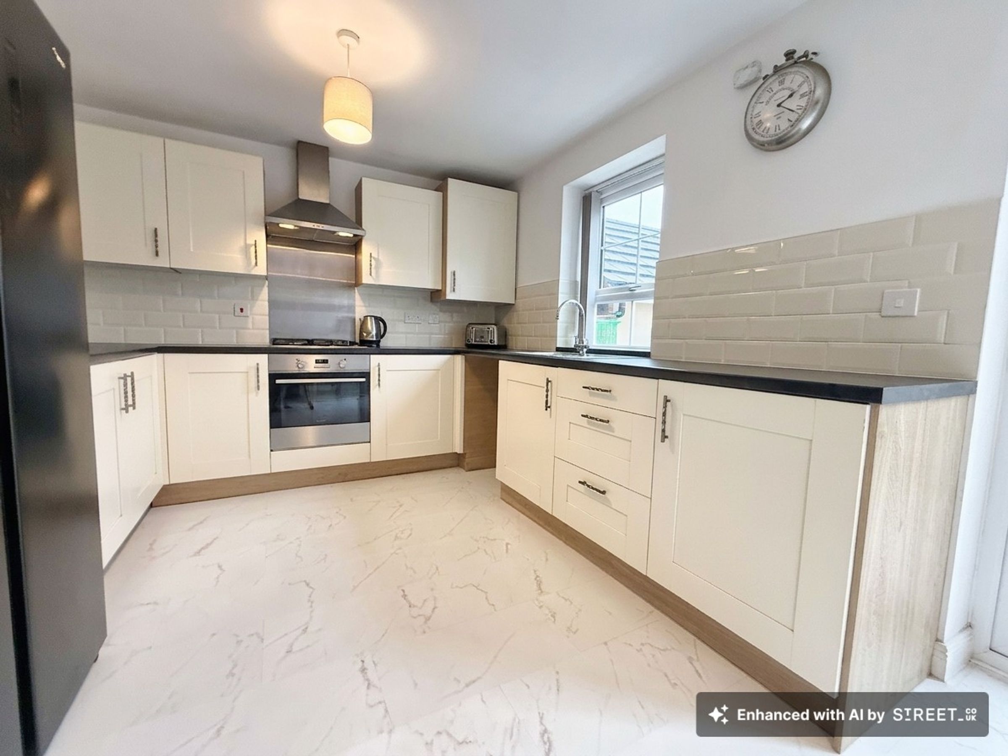
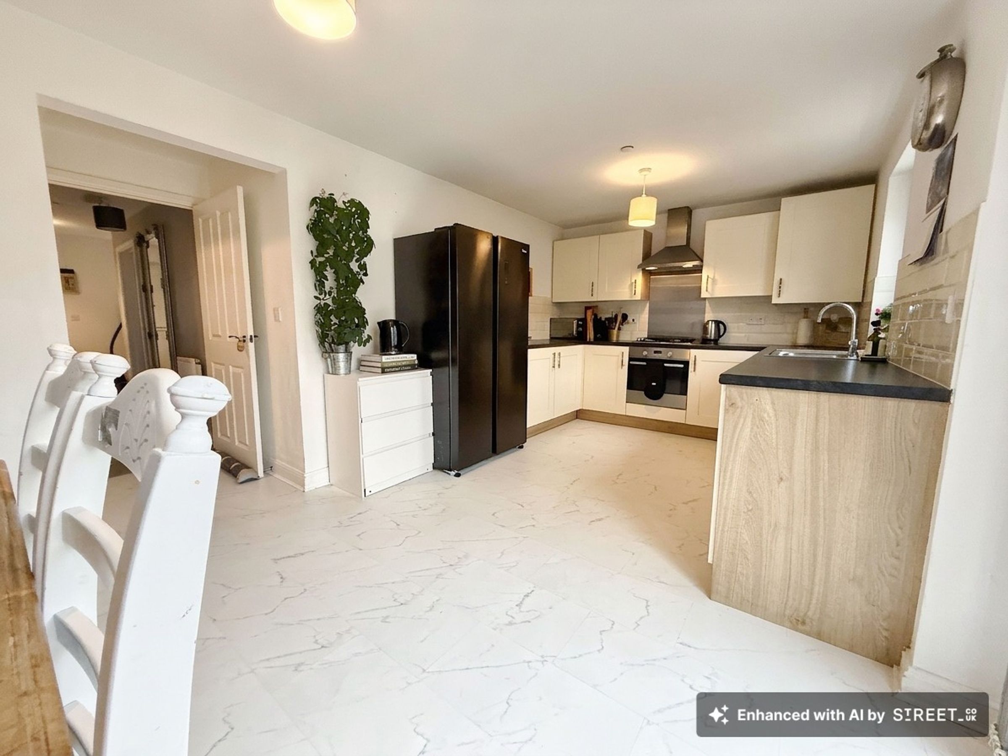
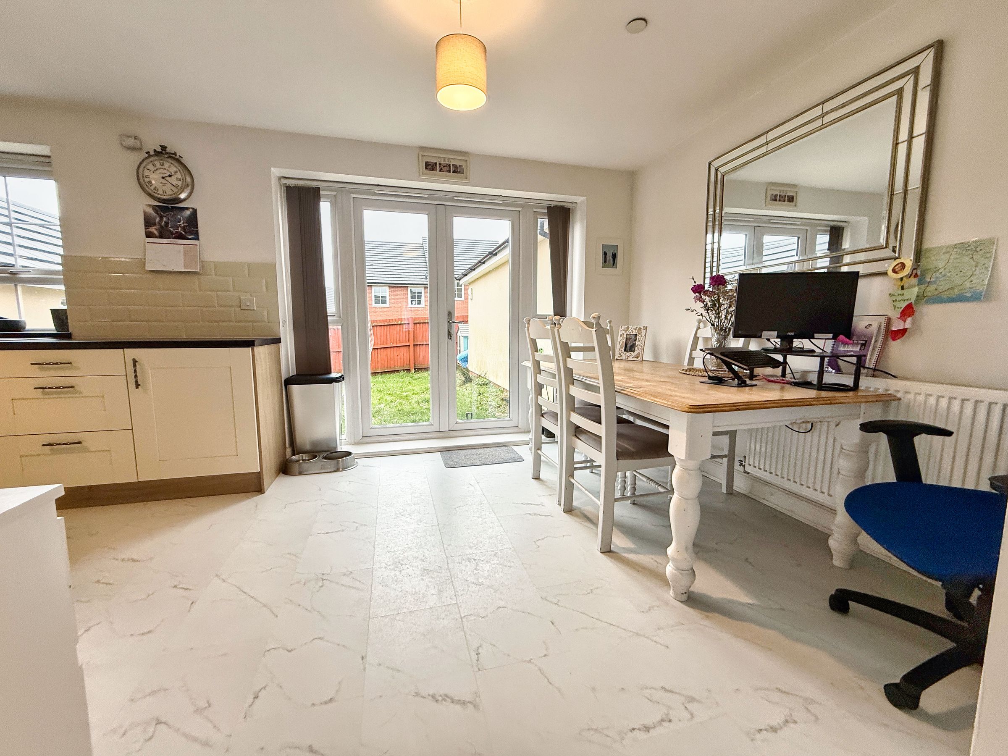
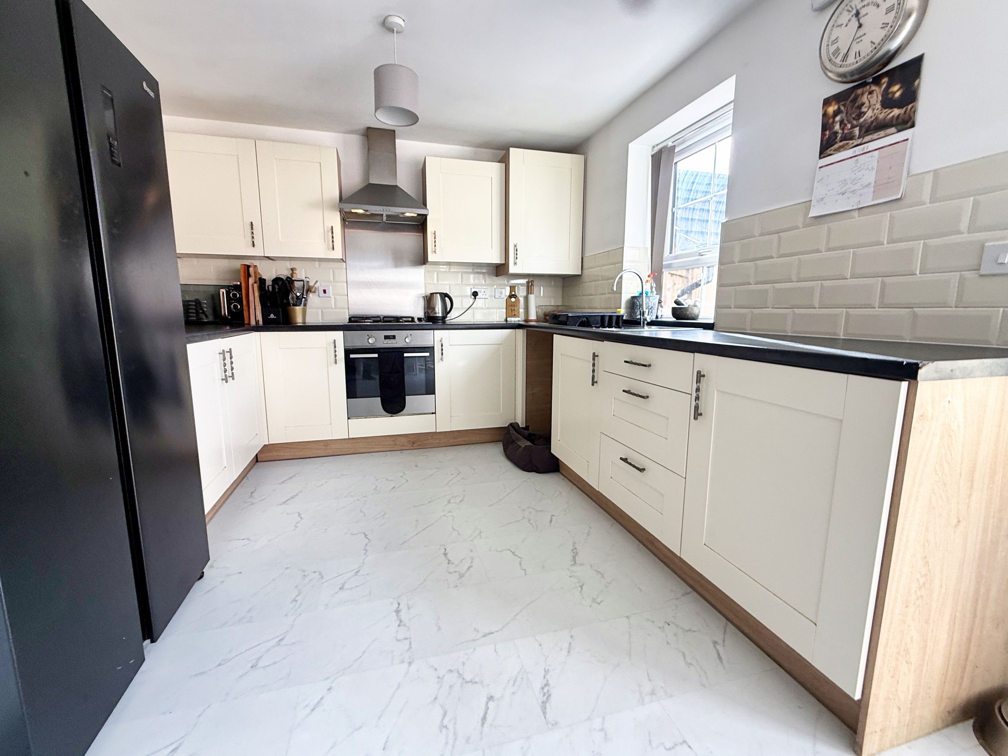
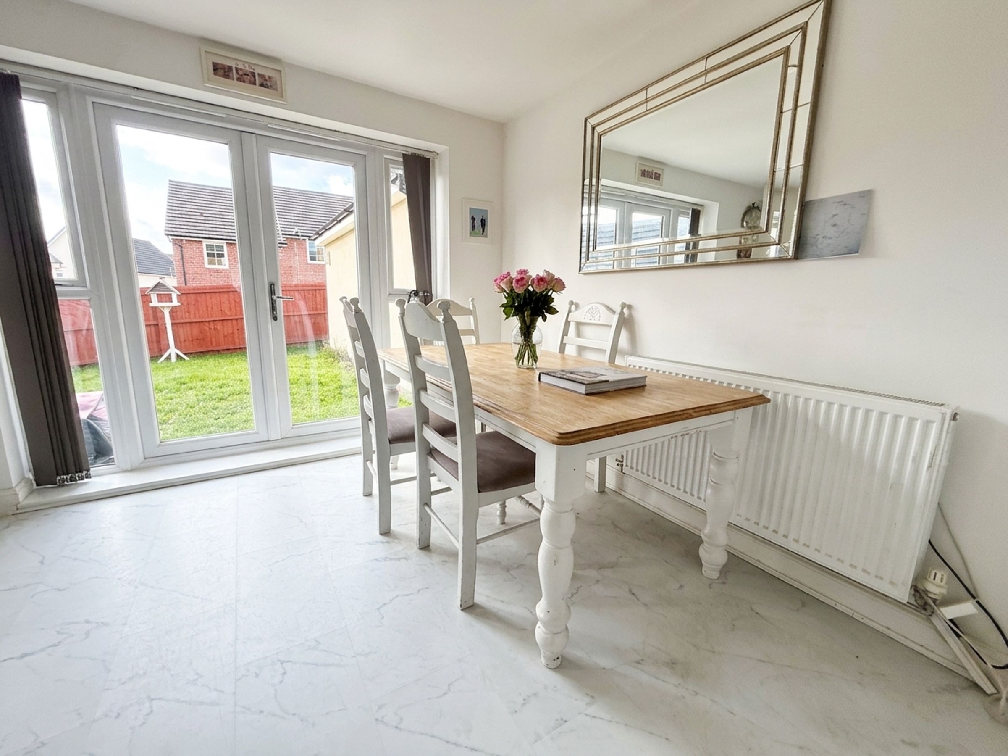
Spacious open-plan kitchen and dining area
Separate utility room plus ground floor cloakroom
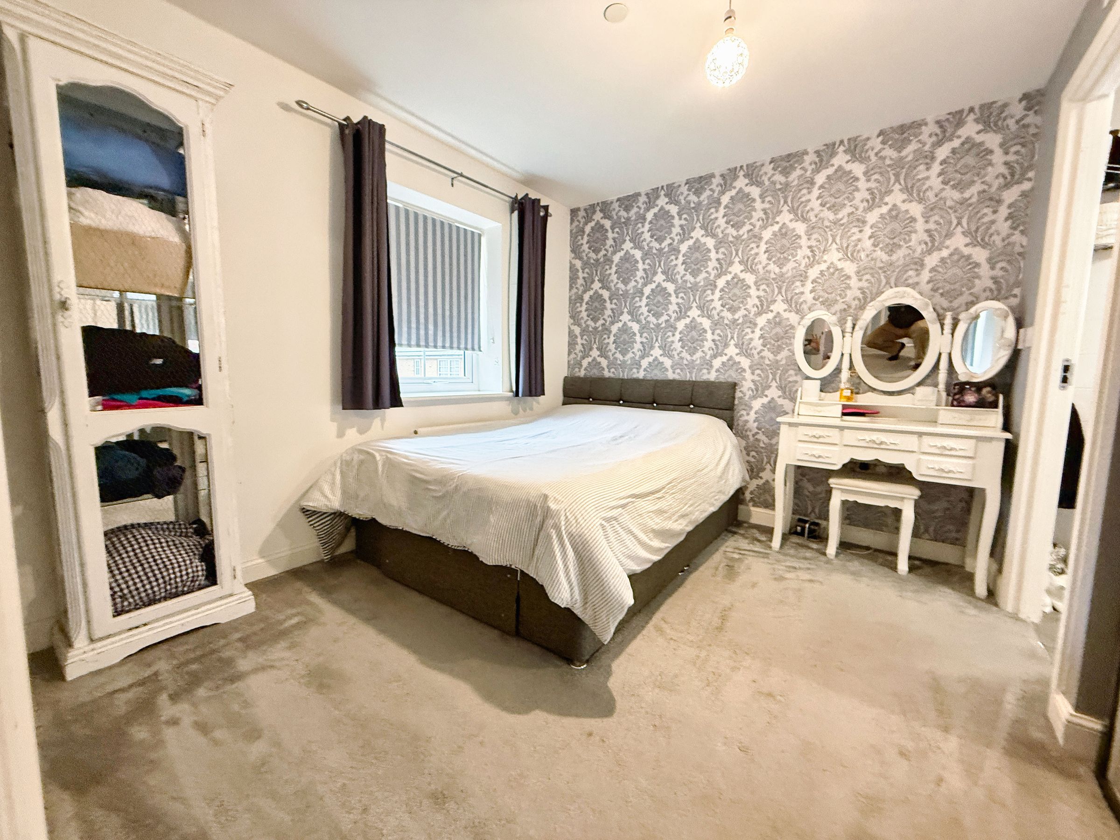
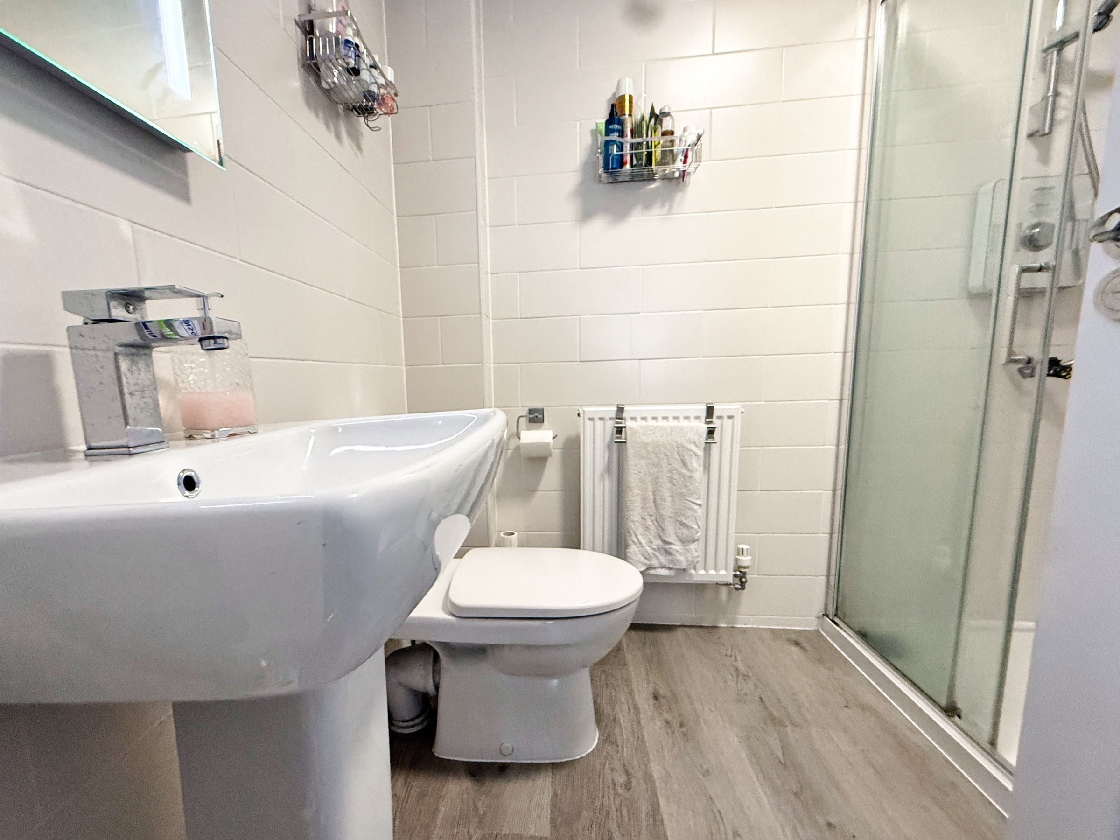
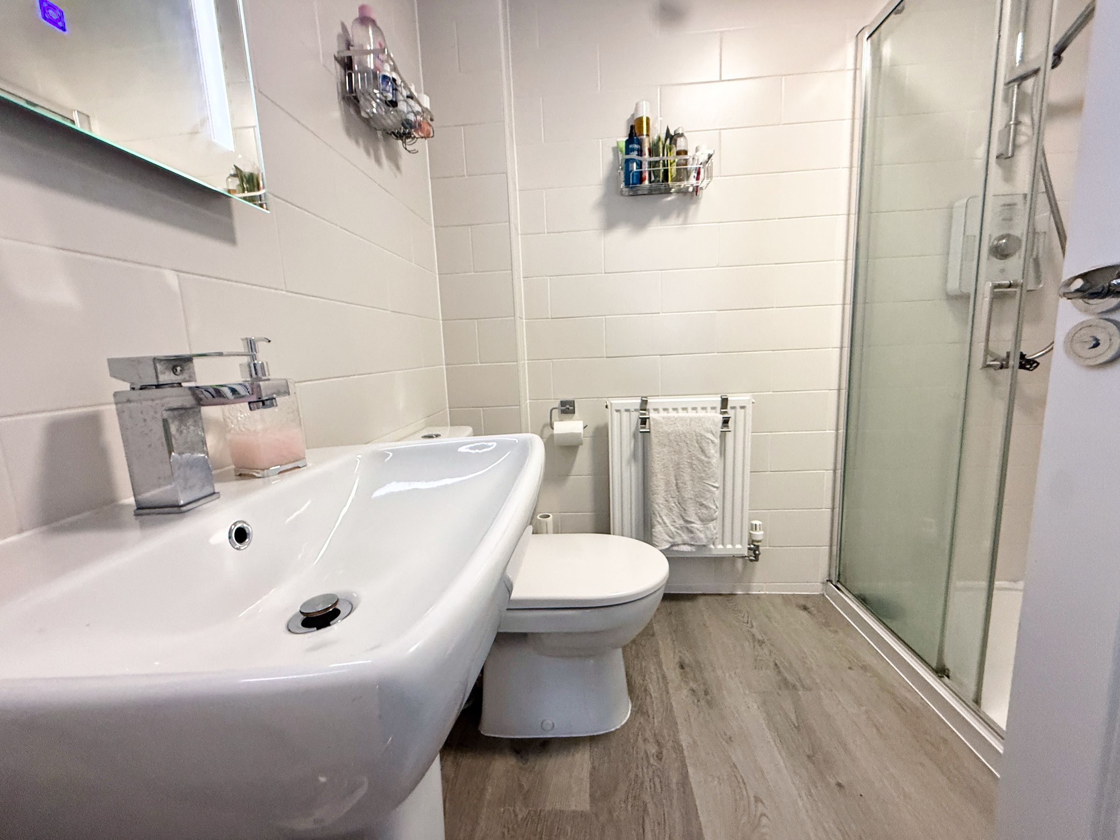
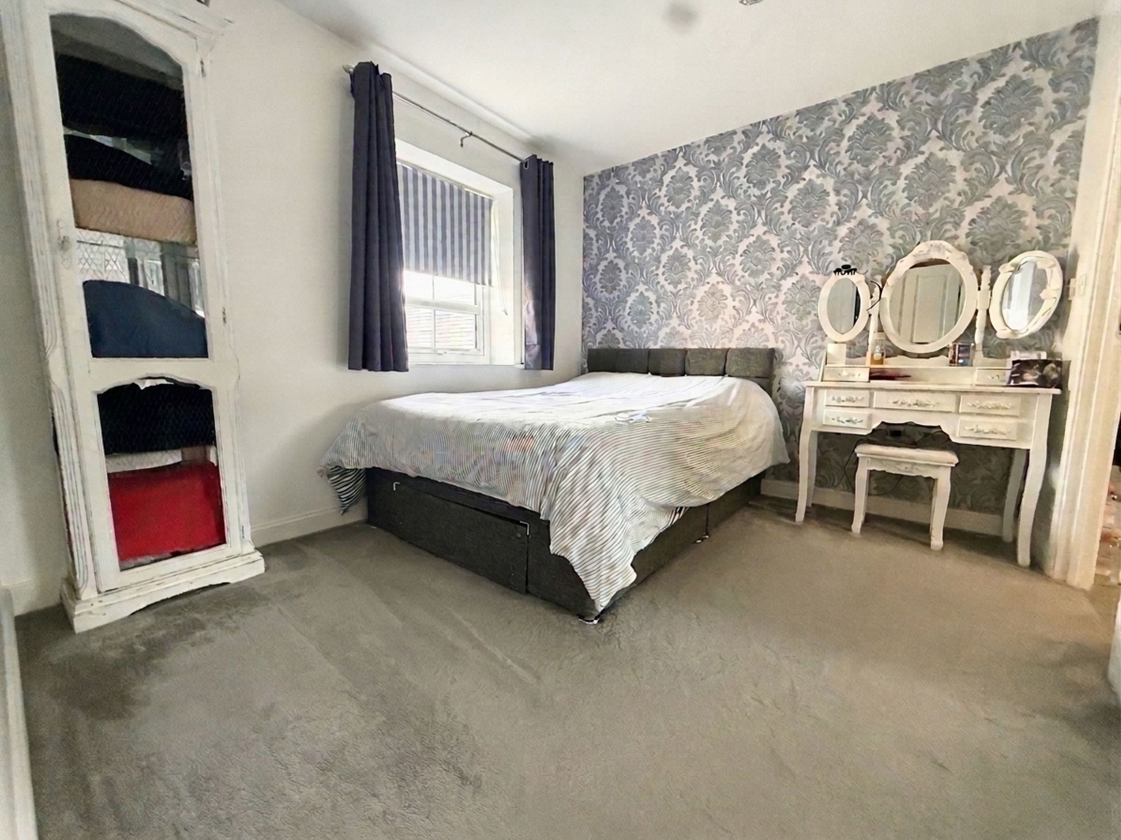
Principal bedroom featuring an en-suite shower room
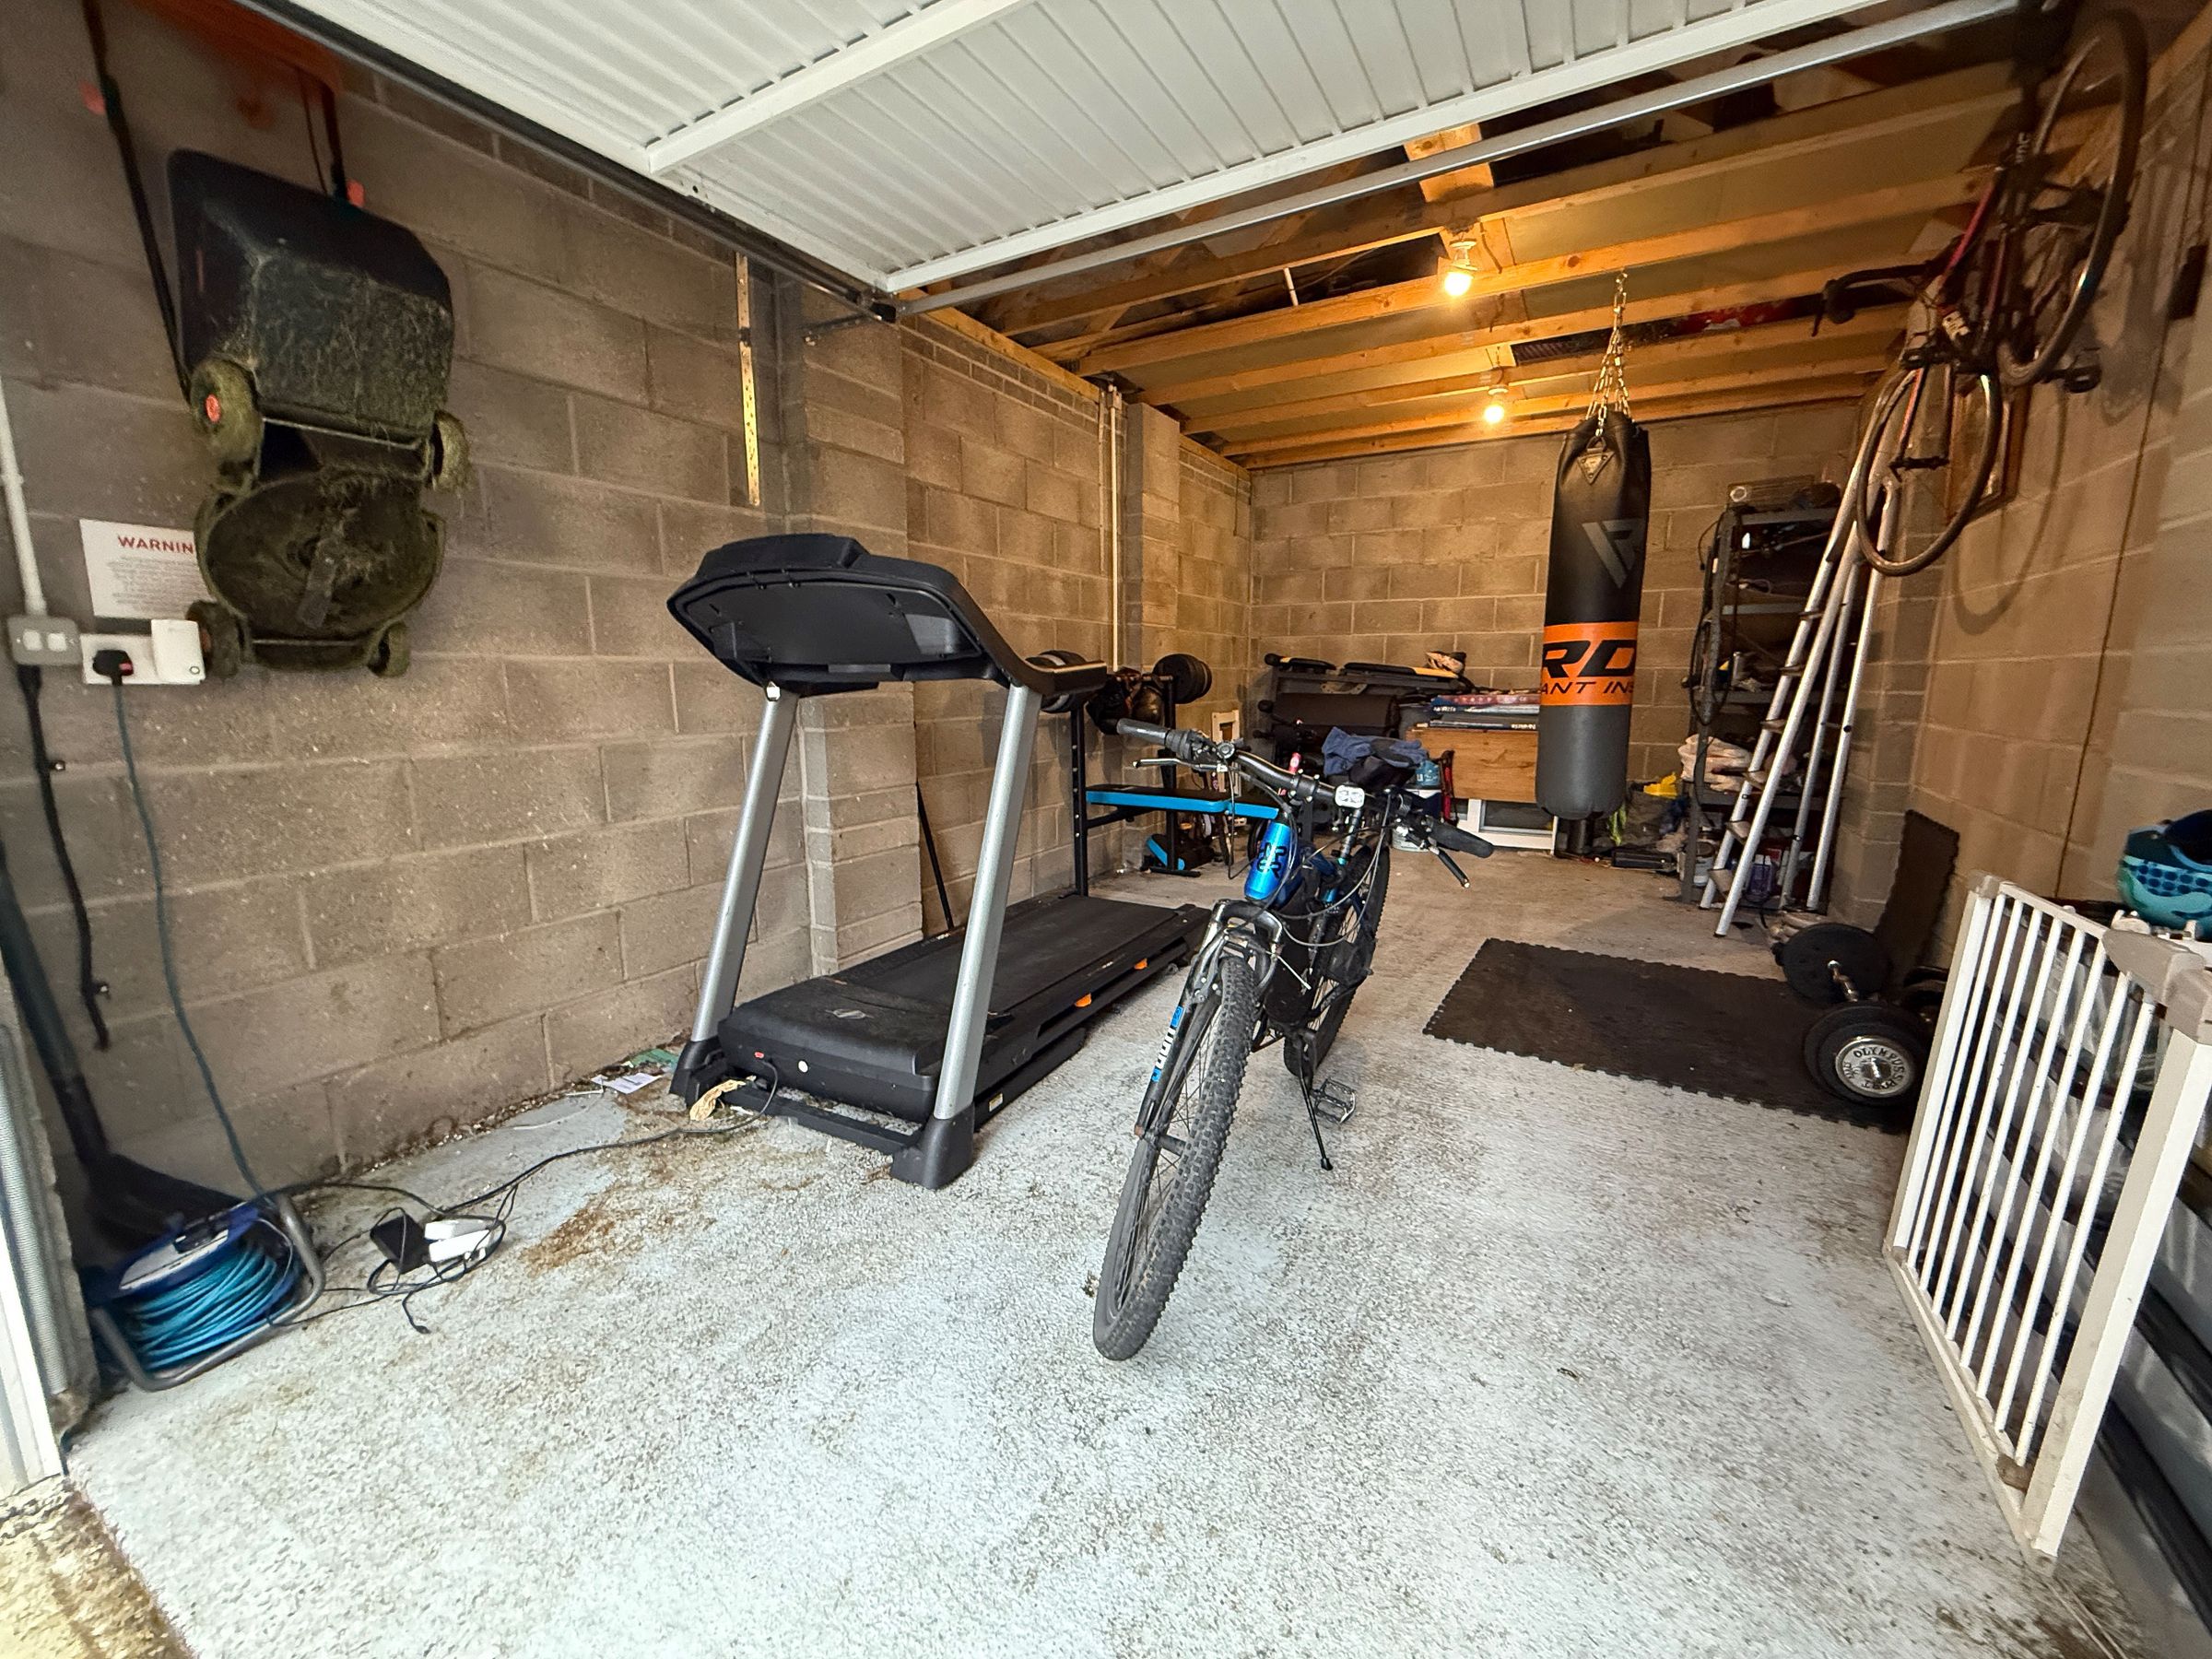
Detached single garage equipped with power and lighting
Private driveway providing off-road parking
About this property
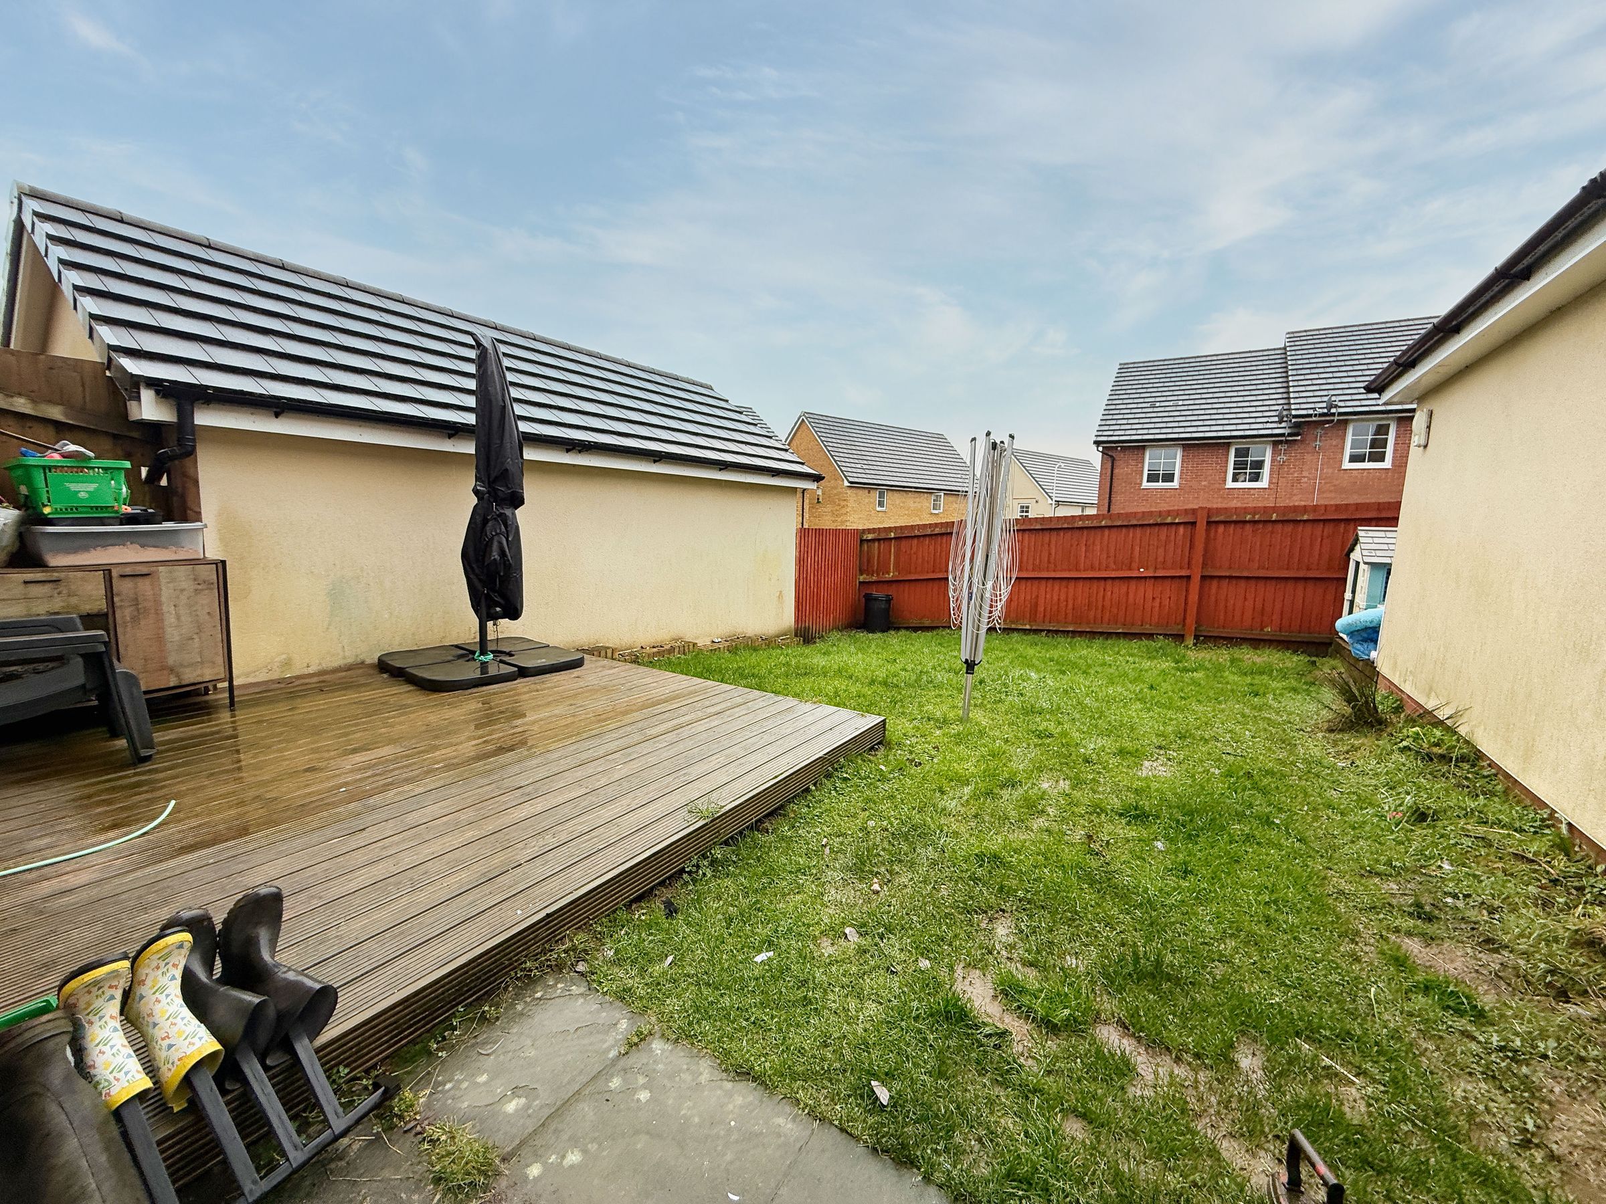
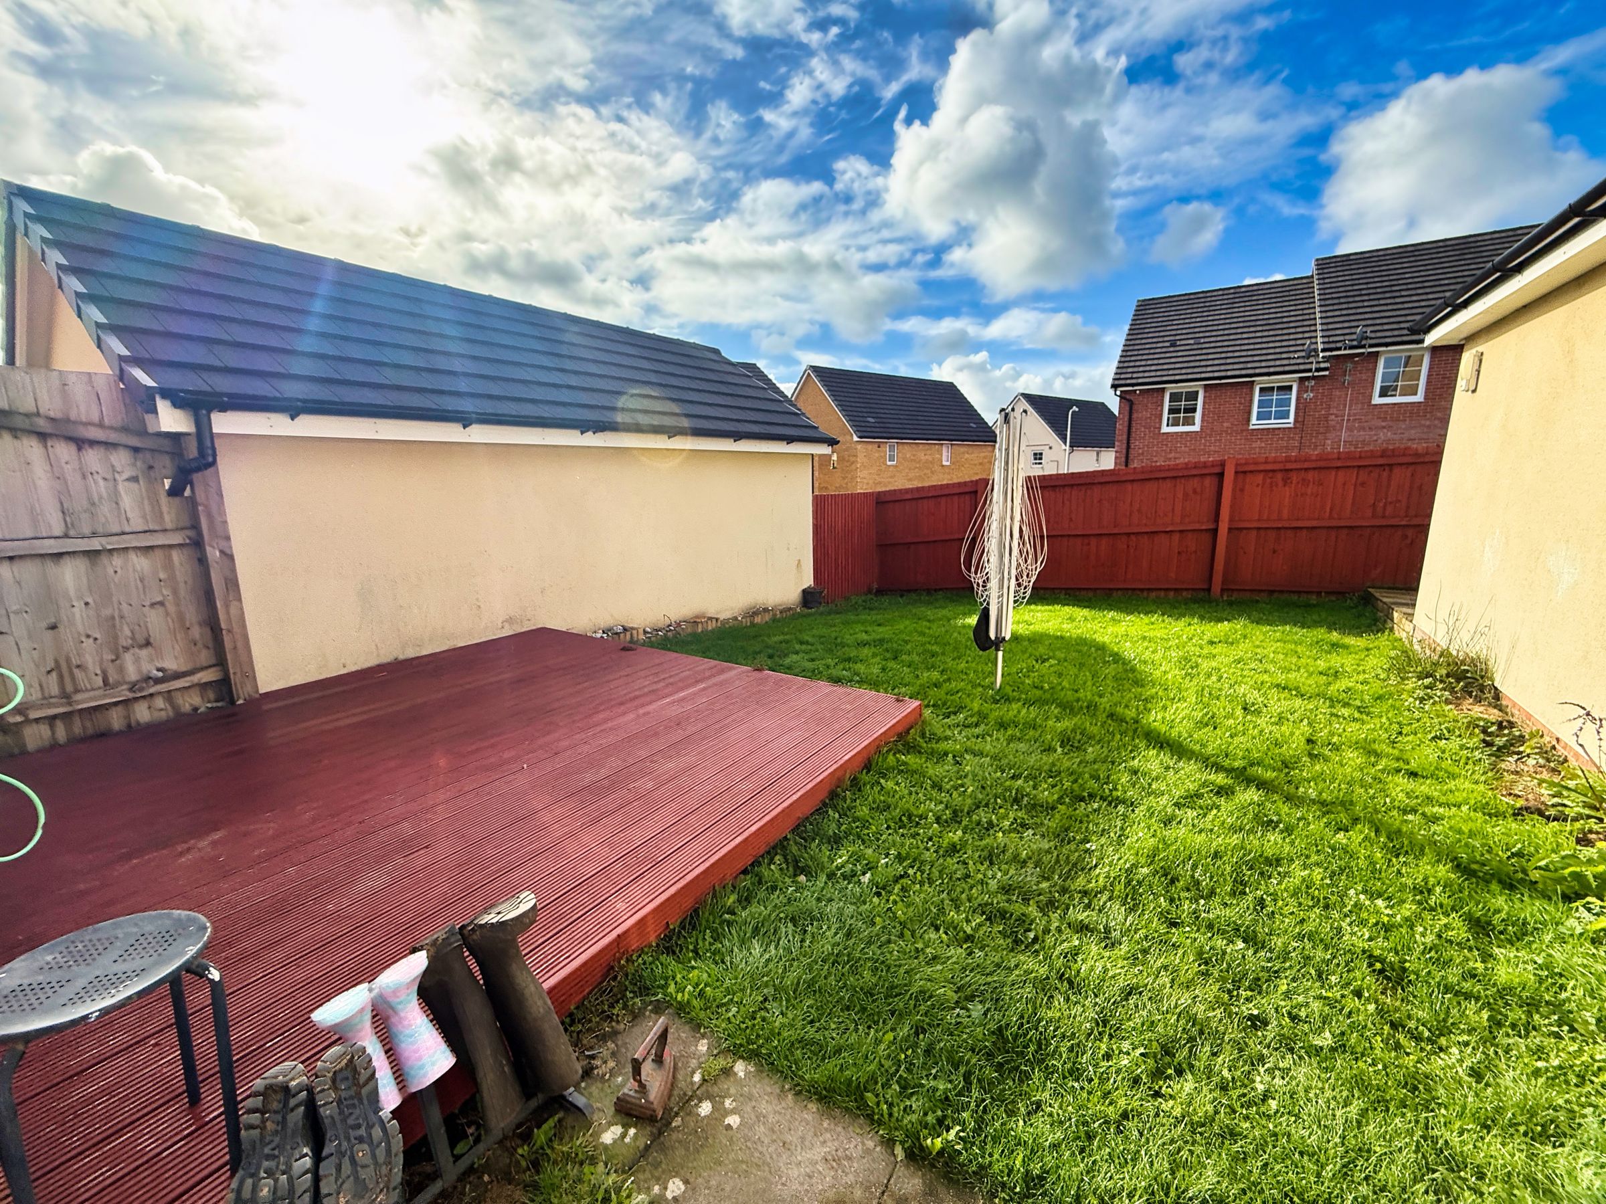
Constructed by Barratt Homes, this attractively presented four-bedroom detached residence offers comfortable and contemporary family living within a well-regarded residential area. A particular highlight is the westerly-facing rear garden, which enjoys afternoon and evening sunlight, providing an ideal setting for outdoor dining, relaxation and family enjoyment.
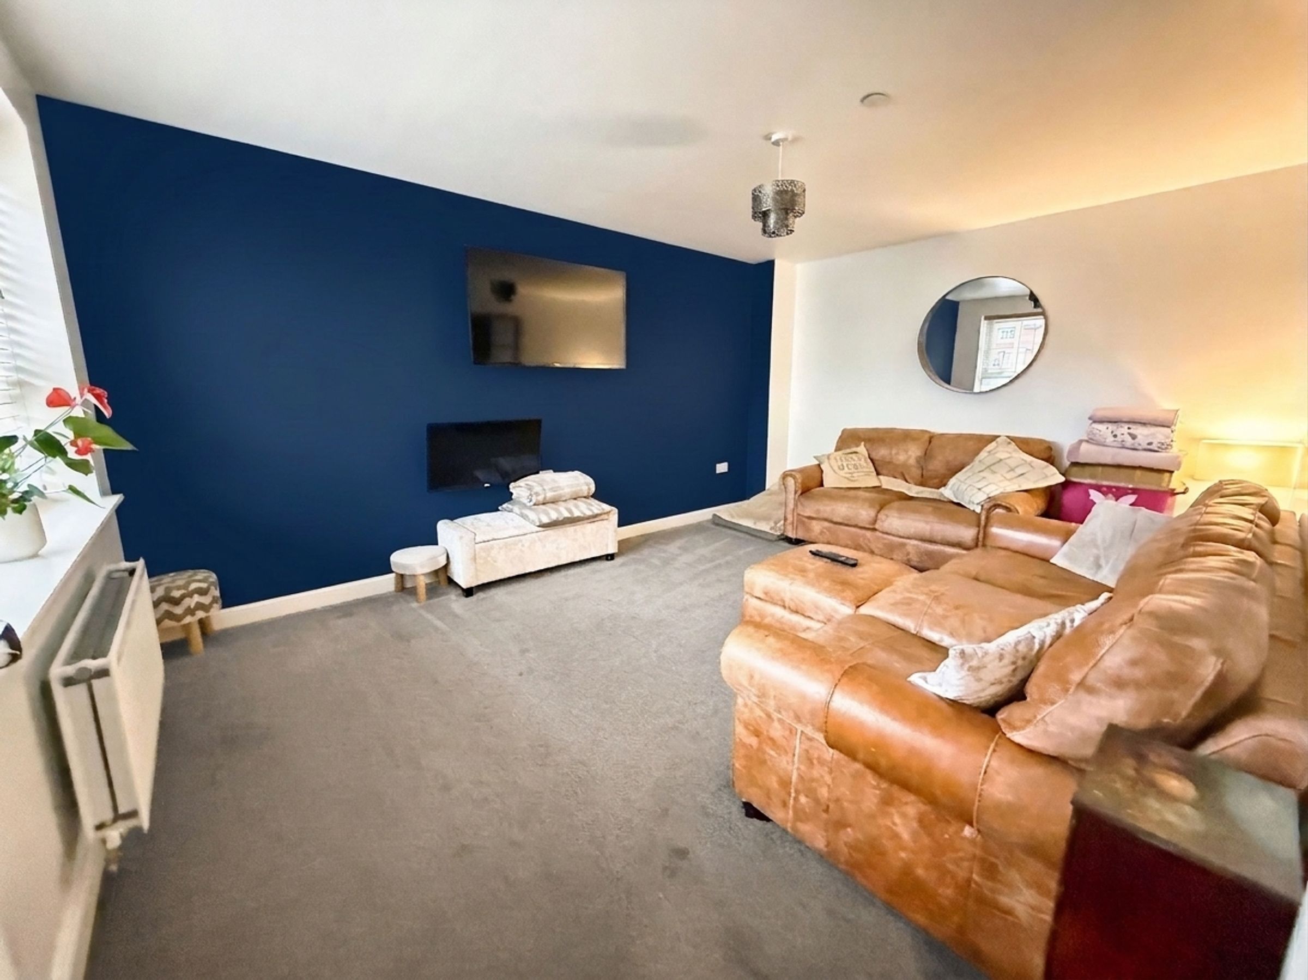
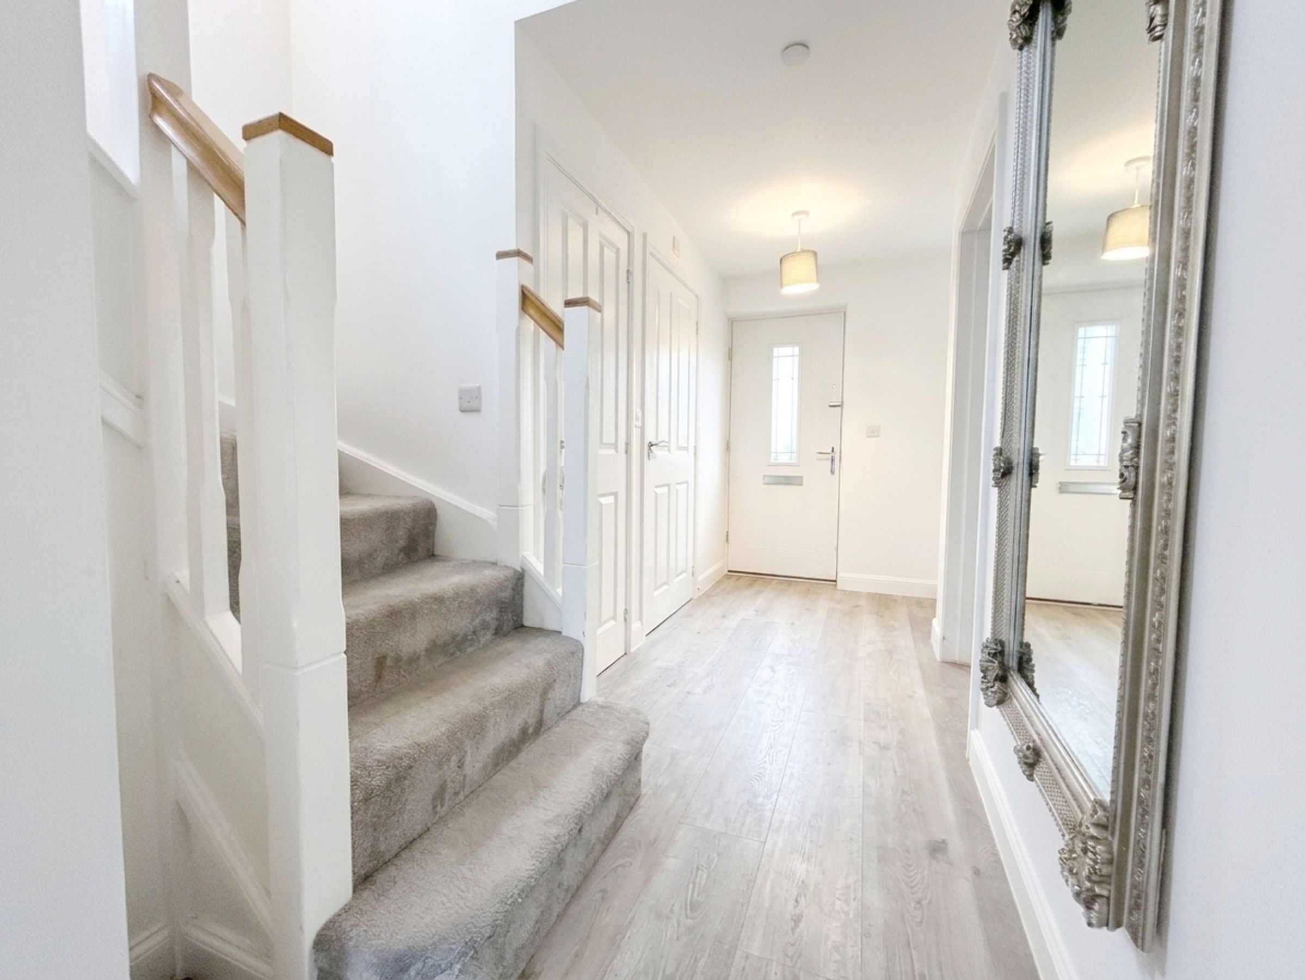
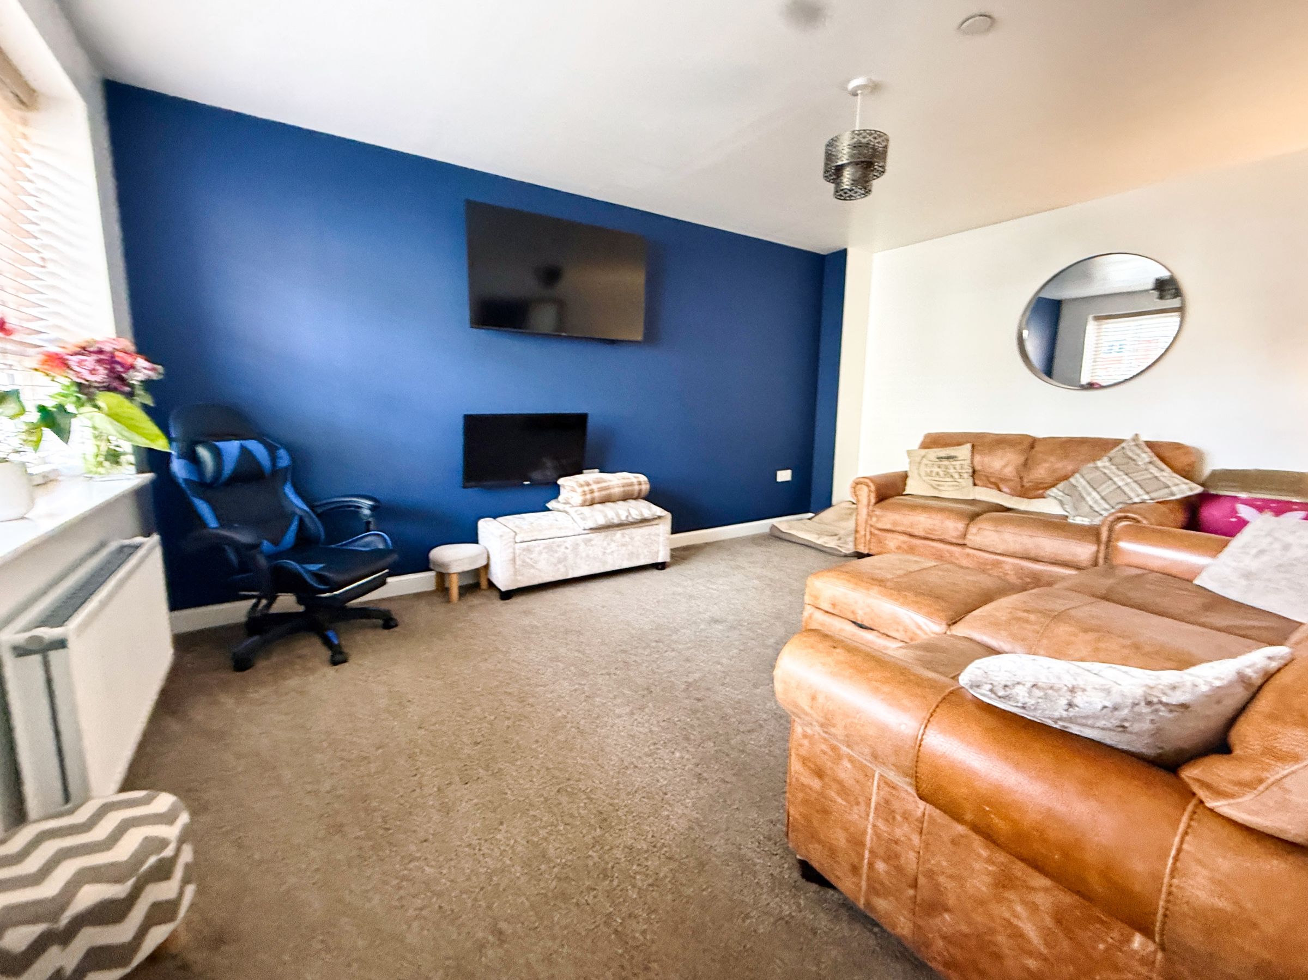
The property is entered via a welcoming hallway that gives access to a ground floor cloakroom along with a useful storage cupboard. Positioned to the front elevation is a generous lounge, well lit by a large picture window overlooking the front garden.
To the rear, the home opens into a sizeable kitchen/dining room which acts as the central hub for day-to-day family life. The kitchen is fitted with a range of shaker style wall and base units paired with granite effect worktops and offers space and plumbing for appliances including a dishwasher and fridge freezer, as well as an integrated oven and hob. French doors open directly onto the rear garden, creating an easy flow between the indoor accommodation and the outdoor space. A separate utility room provides additional workspace and appliance provision, helping to maintain a neat and organised living environment.
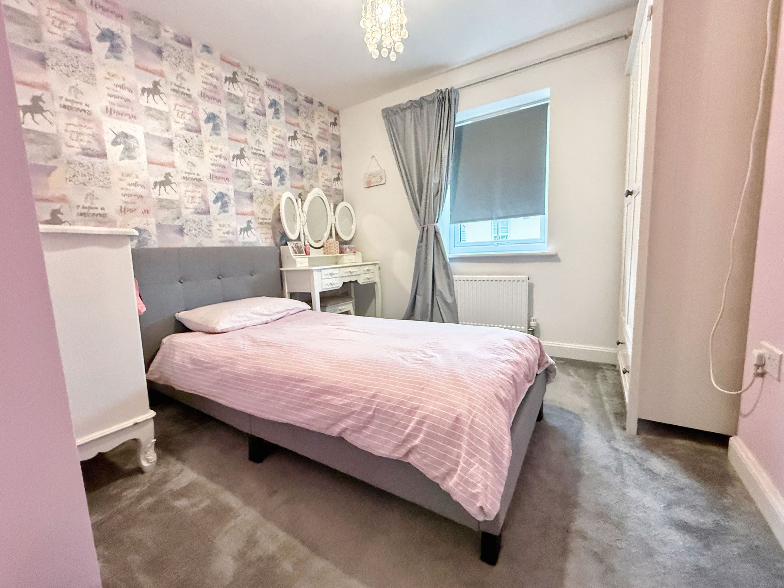
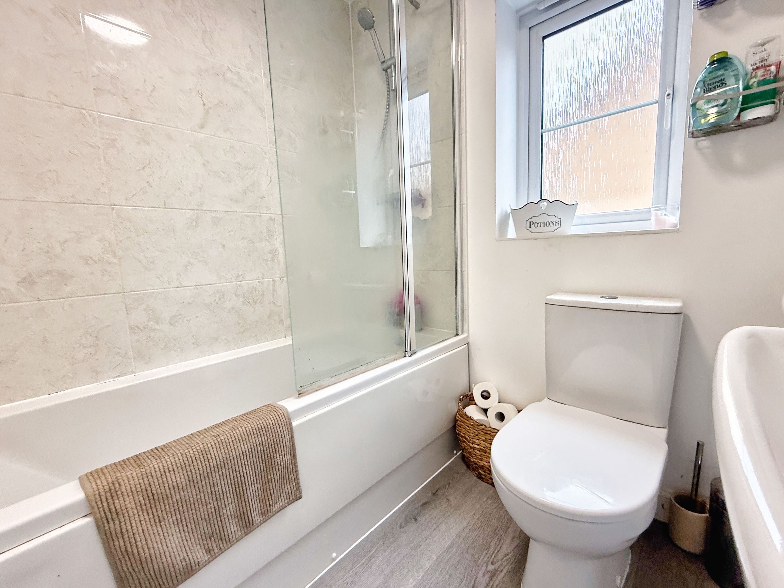
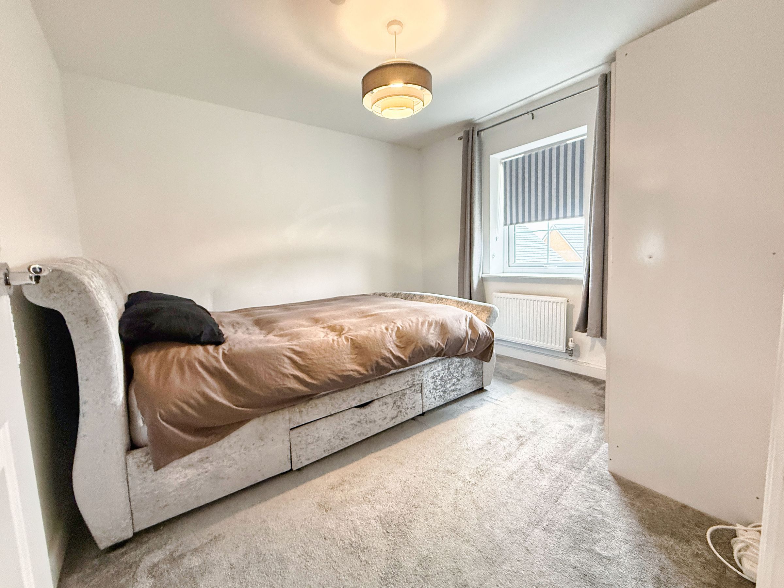
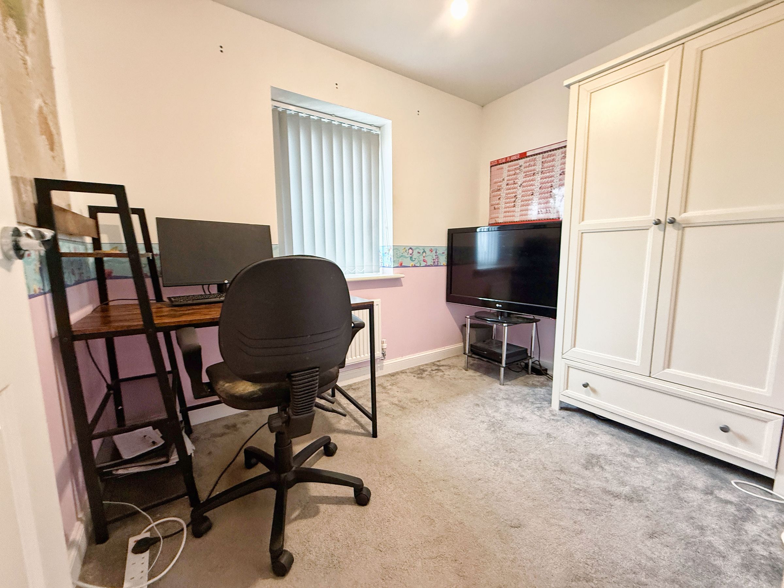
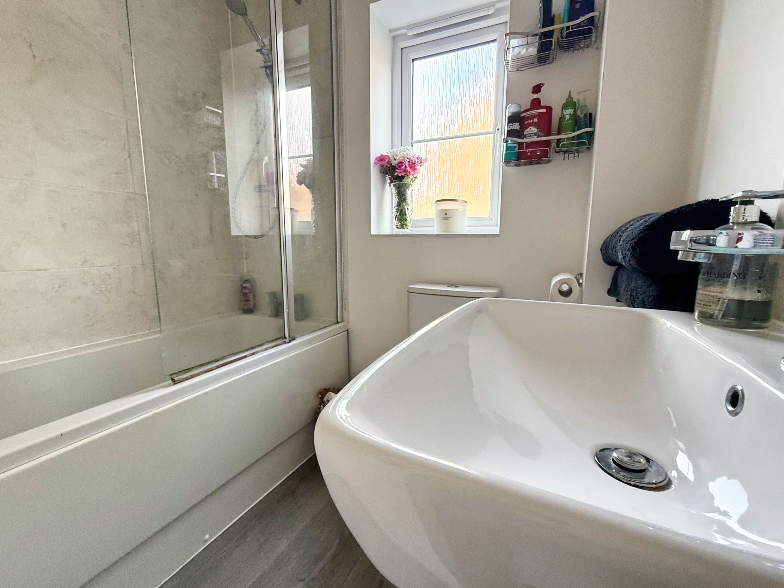
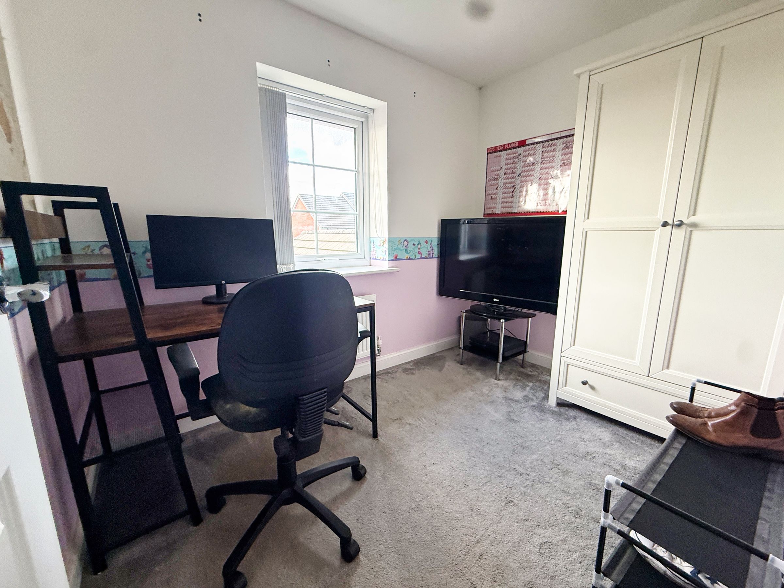
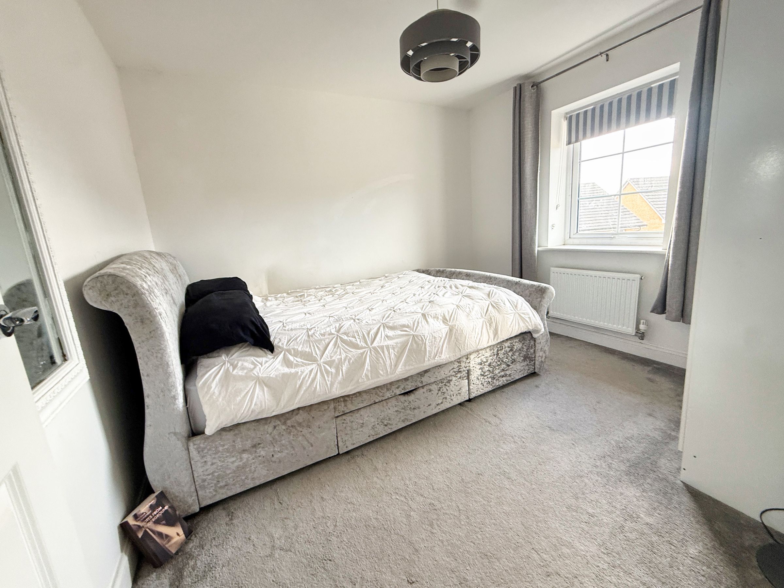
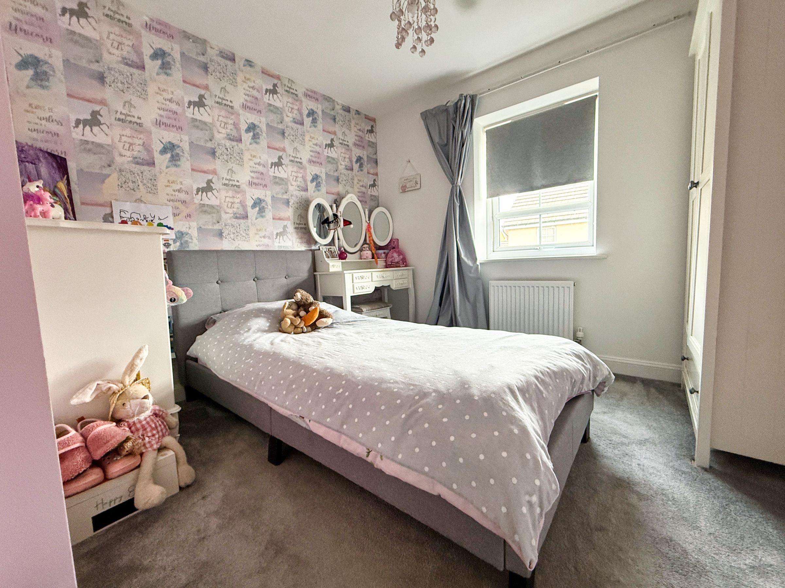
On the first floor, the landing leads to four well-proportioned bedrooms and the family bathroom. The principal bedroom sits at the front of the home and benefits from an en-suite shower room. Bedrooms two and three are both comfortable doubles, while bedroom four presents a useful single bedroom or home office. The family bathroom includes tiling to the wet areas and is fitted with a bath, with over head shower, wash hand basin and WC.
Key details
Broadband: up to 1800mbps
2185ft2 plot size
Freehold
Council tax band E
Additional information
- Energy efficiency (current)
- B (84)
- Energy efficiency (potential)
- A (95)
- Environmental impact (current)
- B (86)
- Environmental impact (potential)
- A (96)
- Is in a conservation area
- No
- Is a listed property
- No
- Construction materials
- Not specified


Near the property
Properties you may like
Disclaimer - Important Notice: These particulars are provided as a general guide only and do not form part of any offer or contract. Whilst Herbert R Thomas has taken reasonable care in preparing them, the information has been provided by the seller and other sources and is believed to be materially correct at the time of publication. Prospective purchasers should satisfy themselves as to the accuracy of all information by inspection and through their own legal and professional advisers. All measurements, floorplans and distances are approximate. Services, appliances and installations have not been tested. Images, CGI and digitally enhanced photographs are for illustrative purposes only and may not represent the property's current condition or items included within the sale. Money Laundering Regulations: Purchasers will be required to complete identity and anti-money laundering checks. A mandatory £65 (inclusive of VAT) compliance and administration fee per property purchase applies. Referral Fees: Herbert R Thomas may receive a referral fee where a client chooses to use a recommended mortgage adviser, solicitor or other professional service. You are under no obligation to use any recommended provider, and details of any referral arrangement will be disclosed before you commit to using the service. All negotiations must be conducted through Herbert R Thomas.