Herbert R Thomas
FOR SALE
£399,950
Apartment 1 Talbot House, Hensol Castle Park, Hensol, Pontyclun CF72 8GD
Flat
3
3
1
Like the look of this property?
We would love to hear from you and arrange a viewing of this property. Get in touch now!
Looking to sell a property?
You can get a free online or in person valuation.
Property features
Spacious three bedroom ground floor apartment
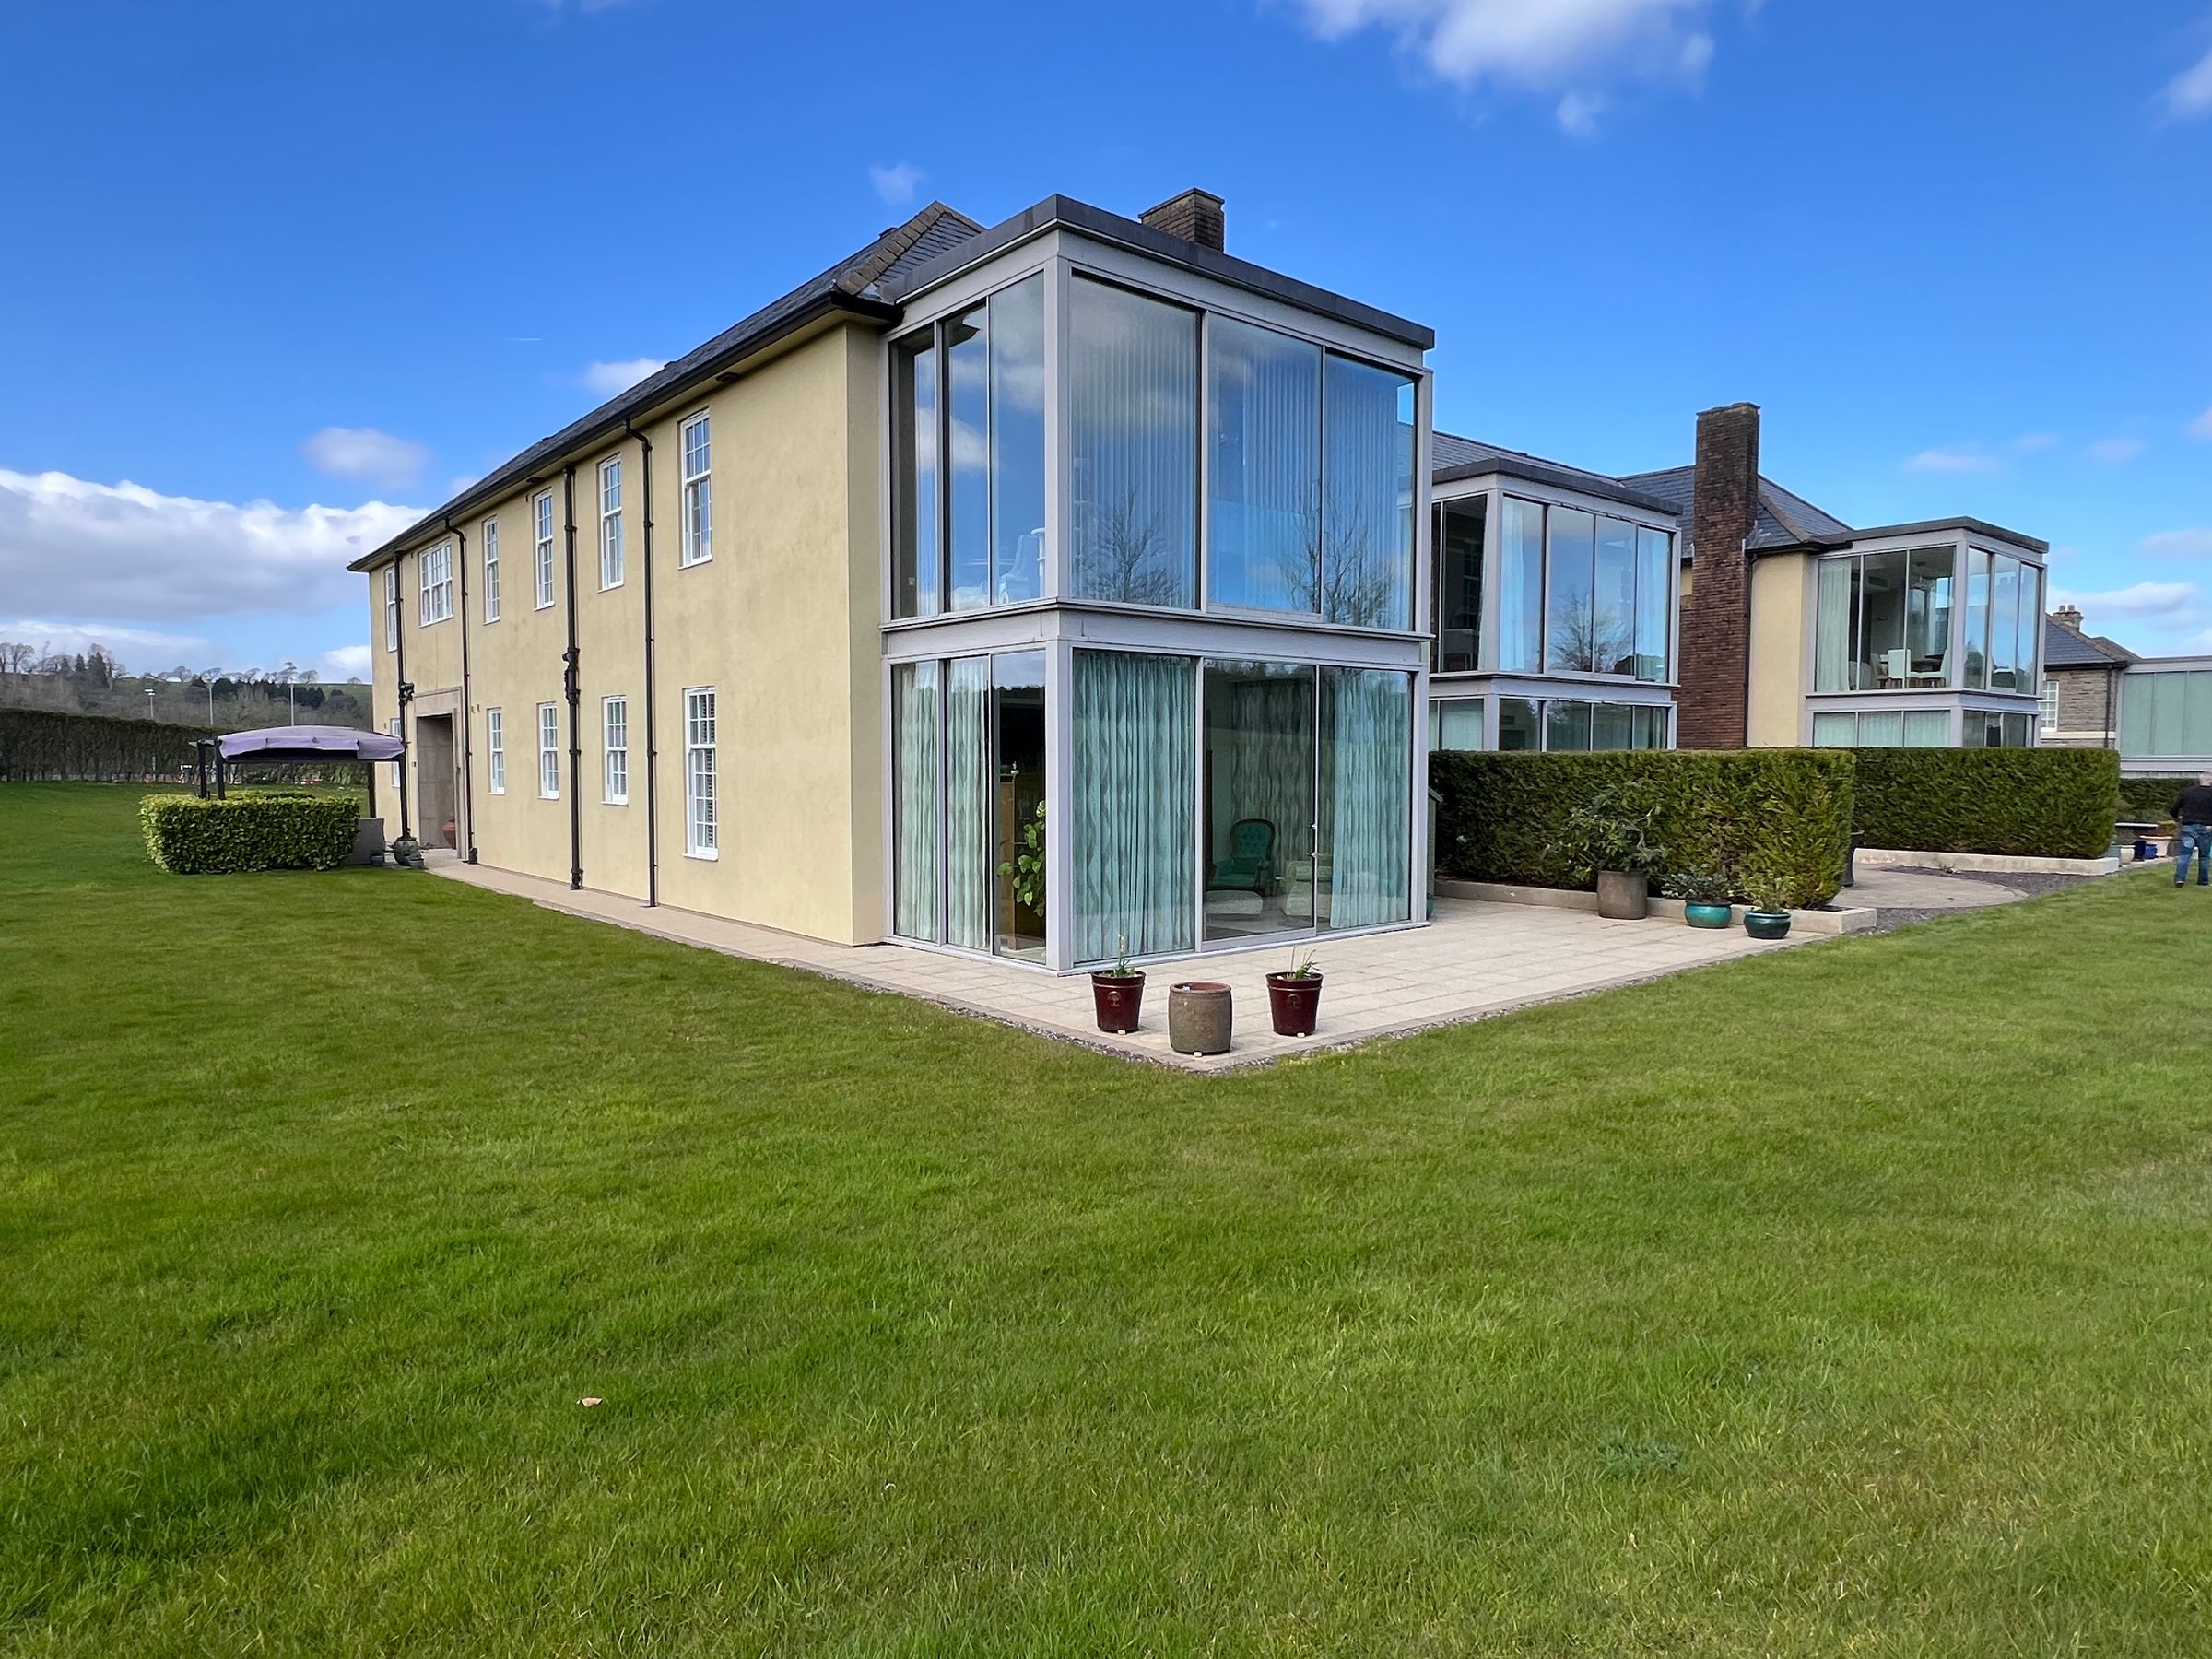
Spacious patio area
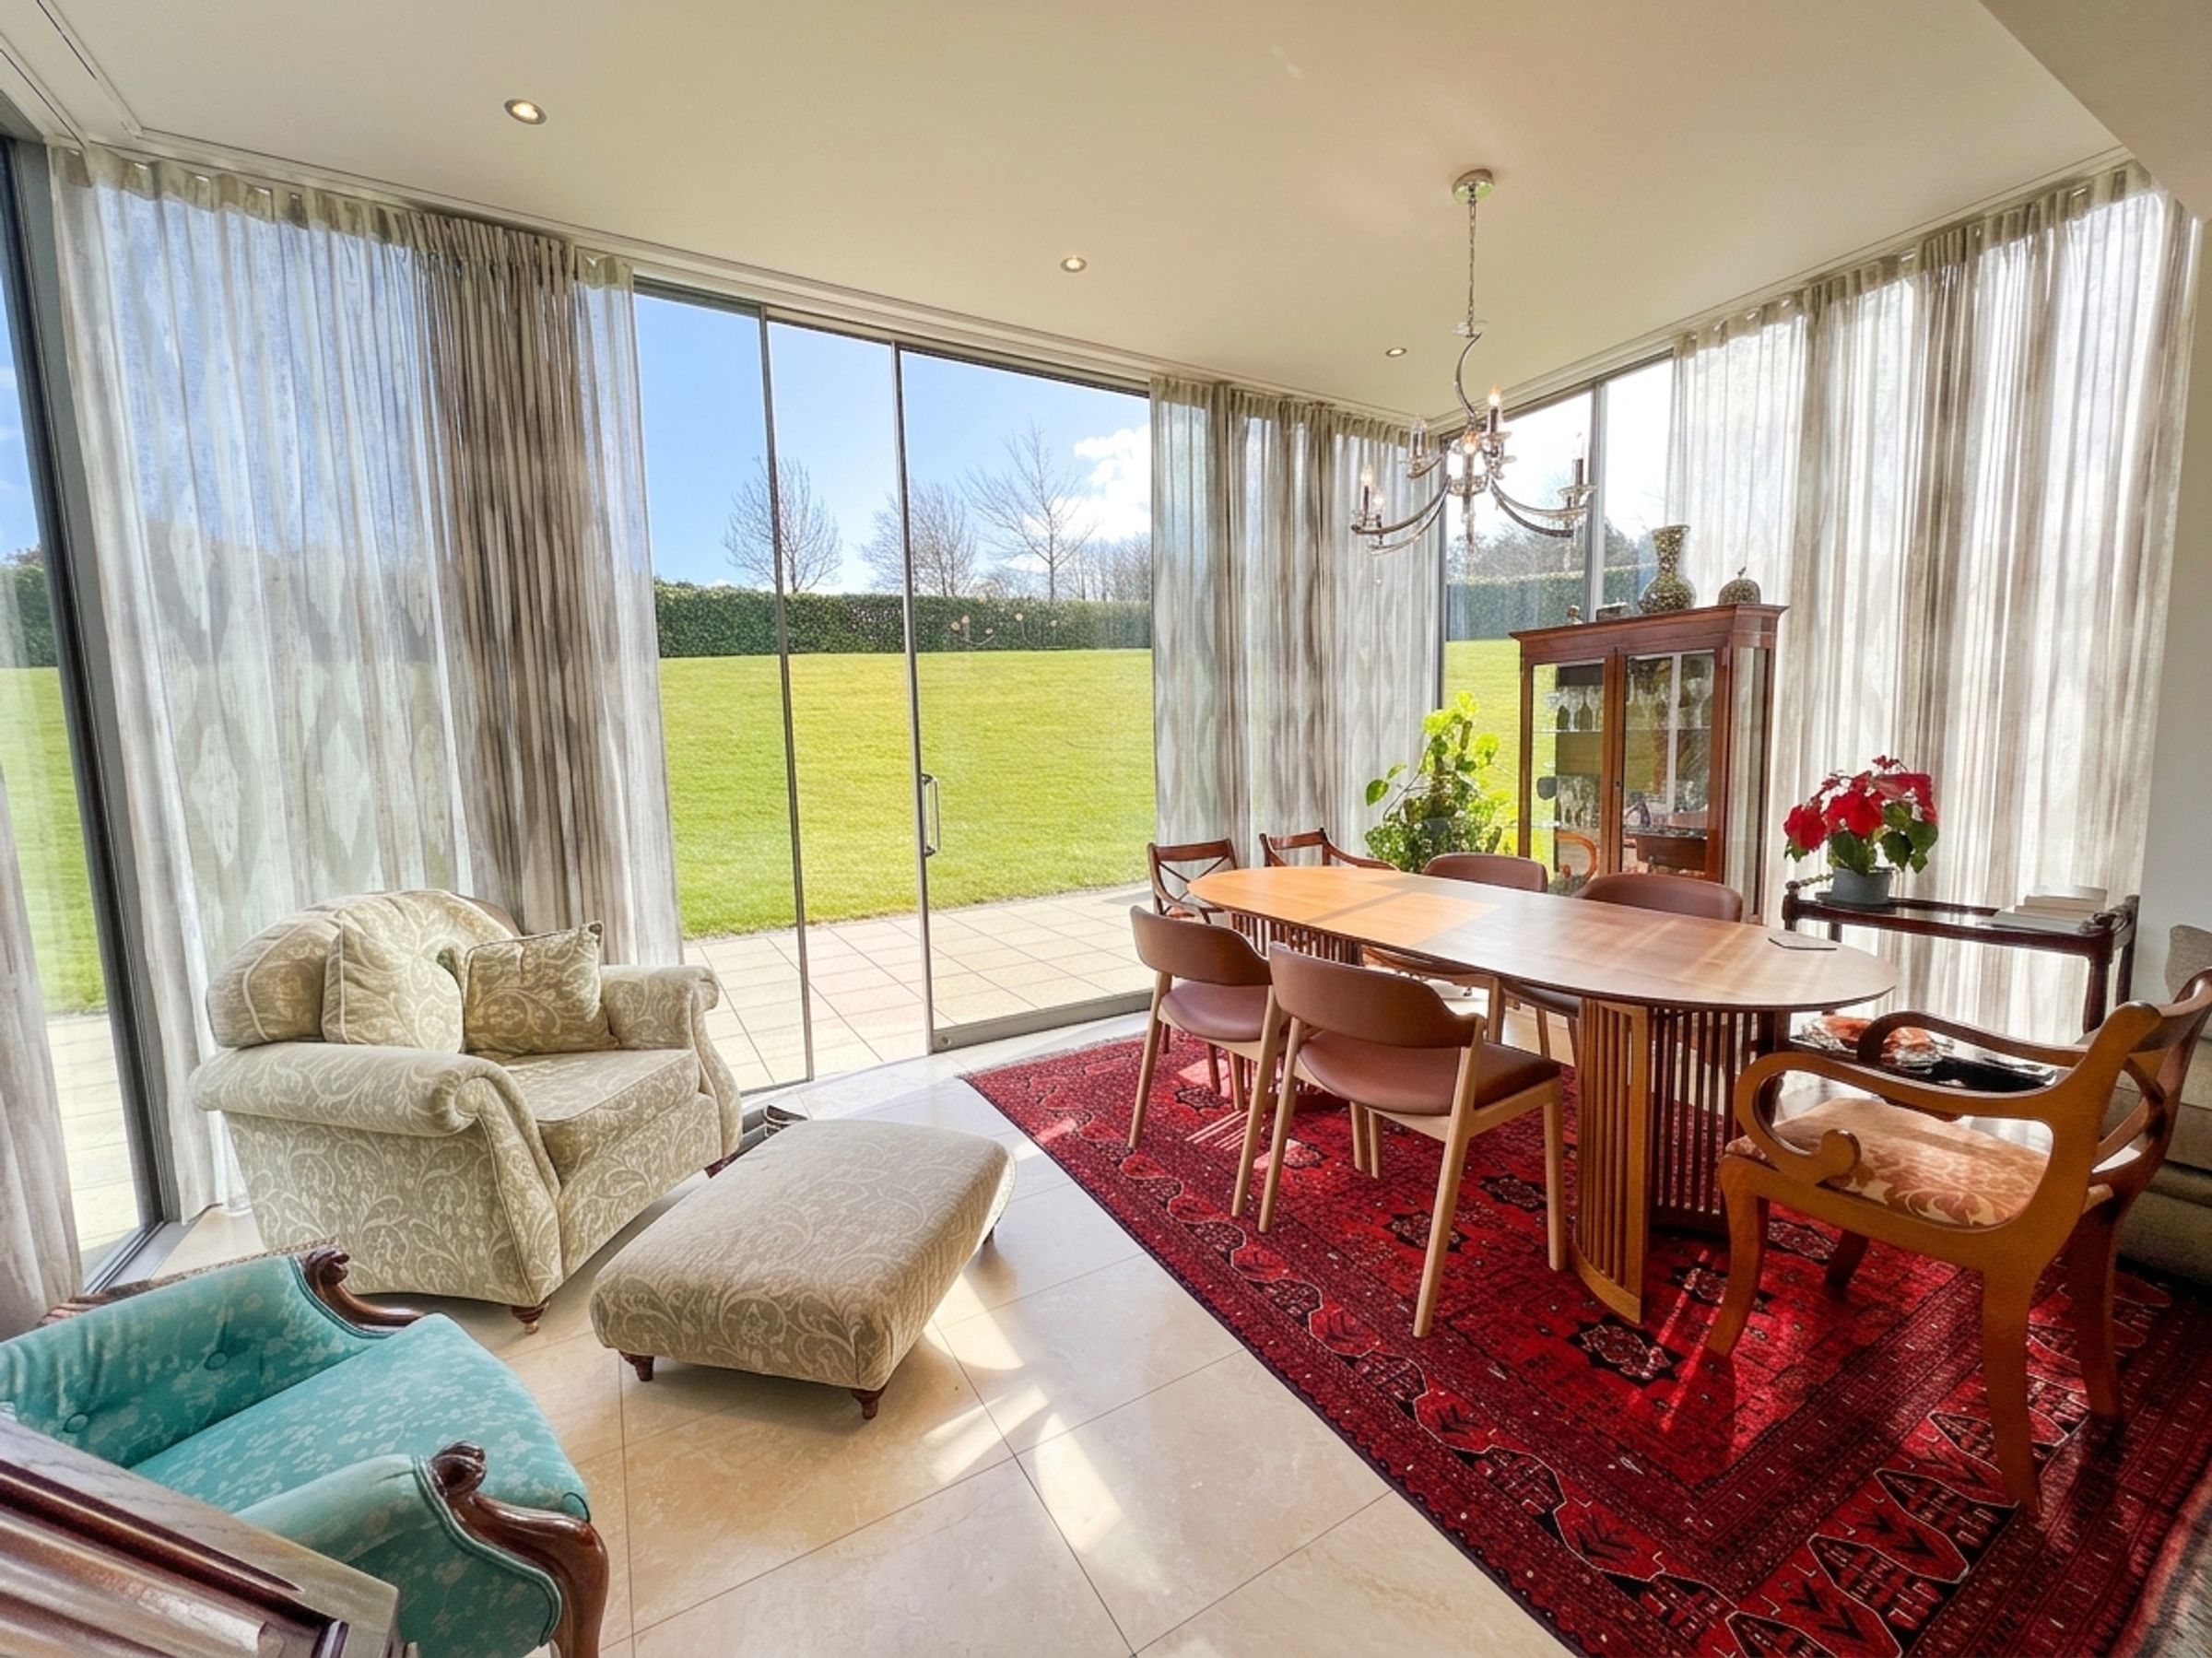
Large sliding glass doors (indoor-outdoor living)
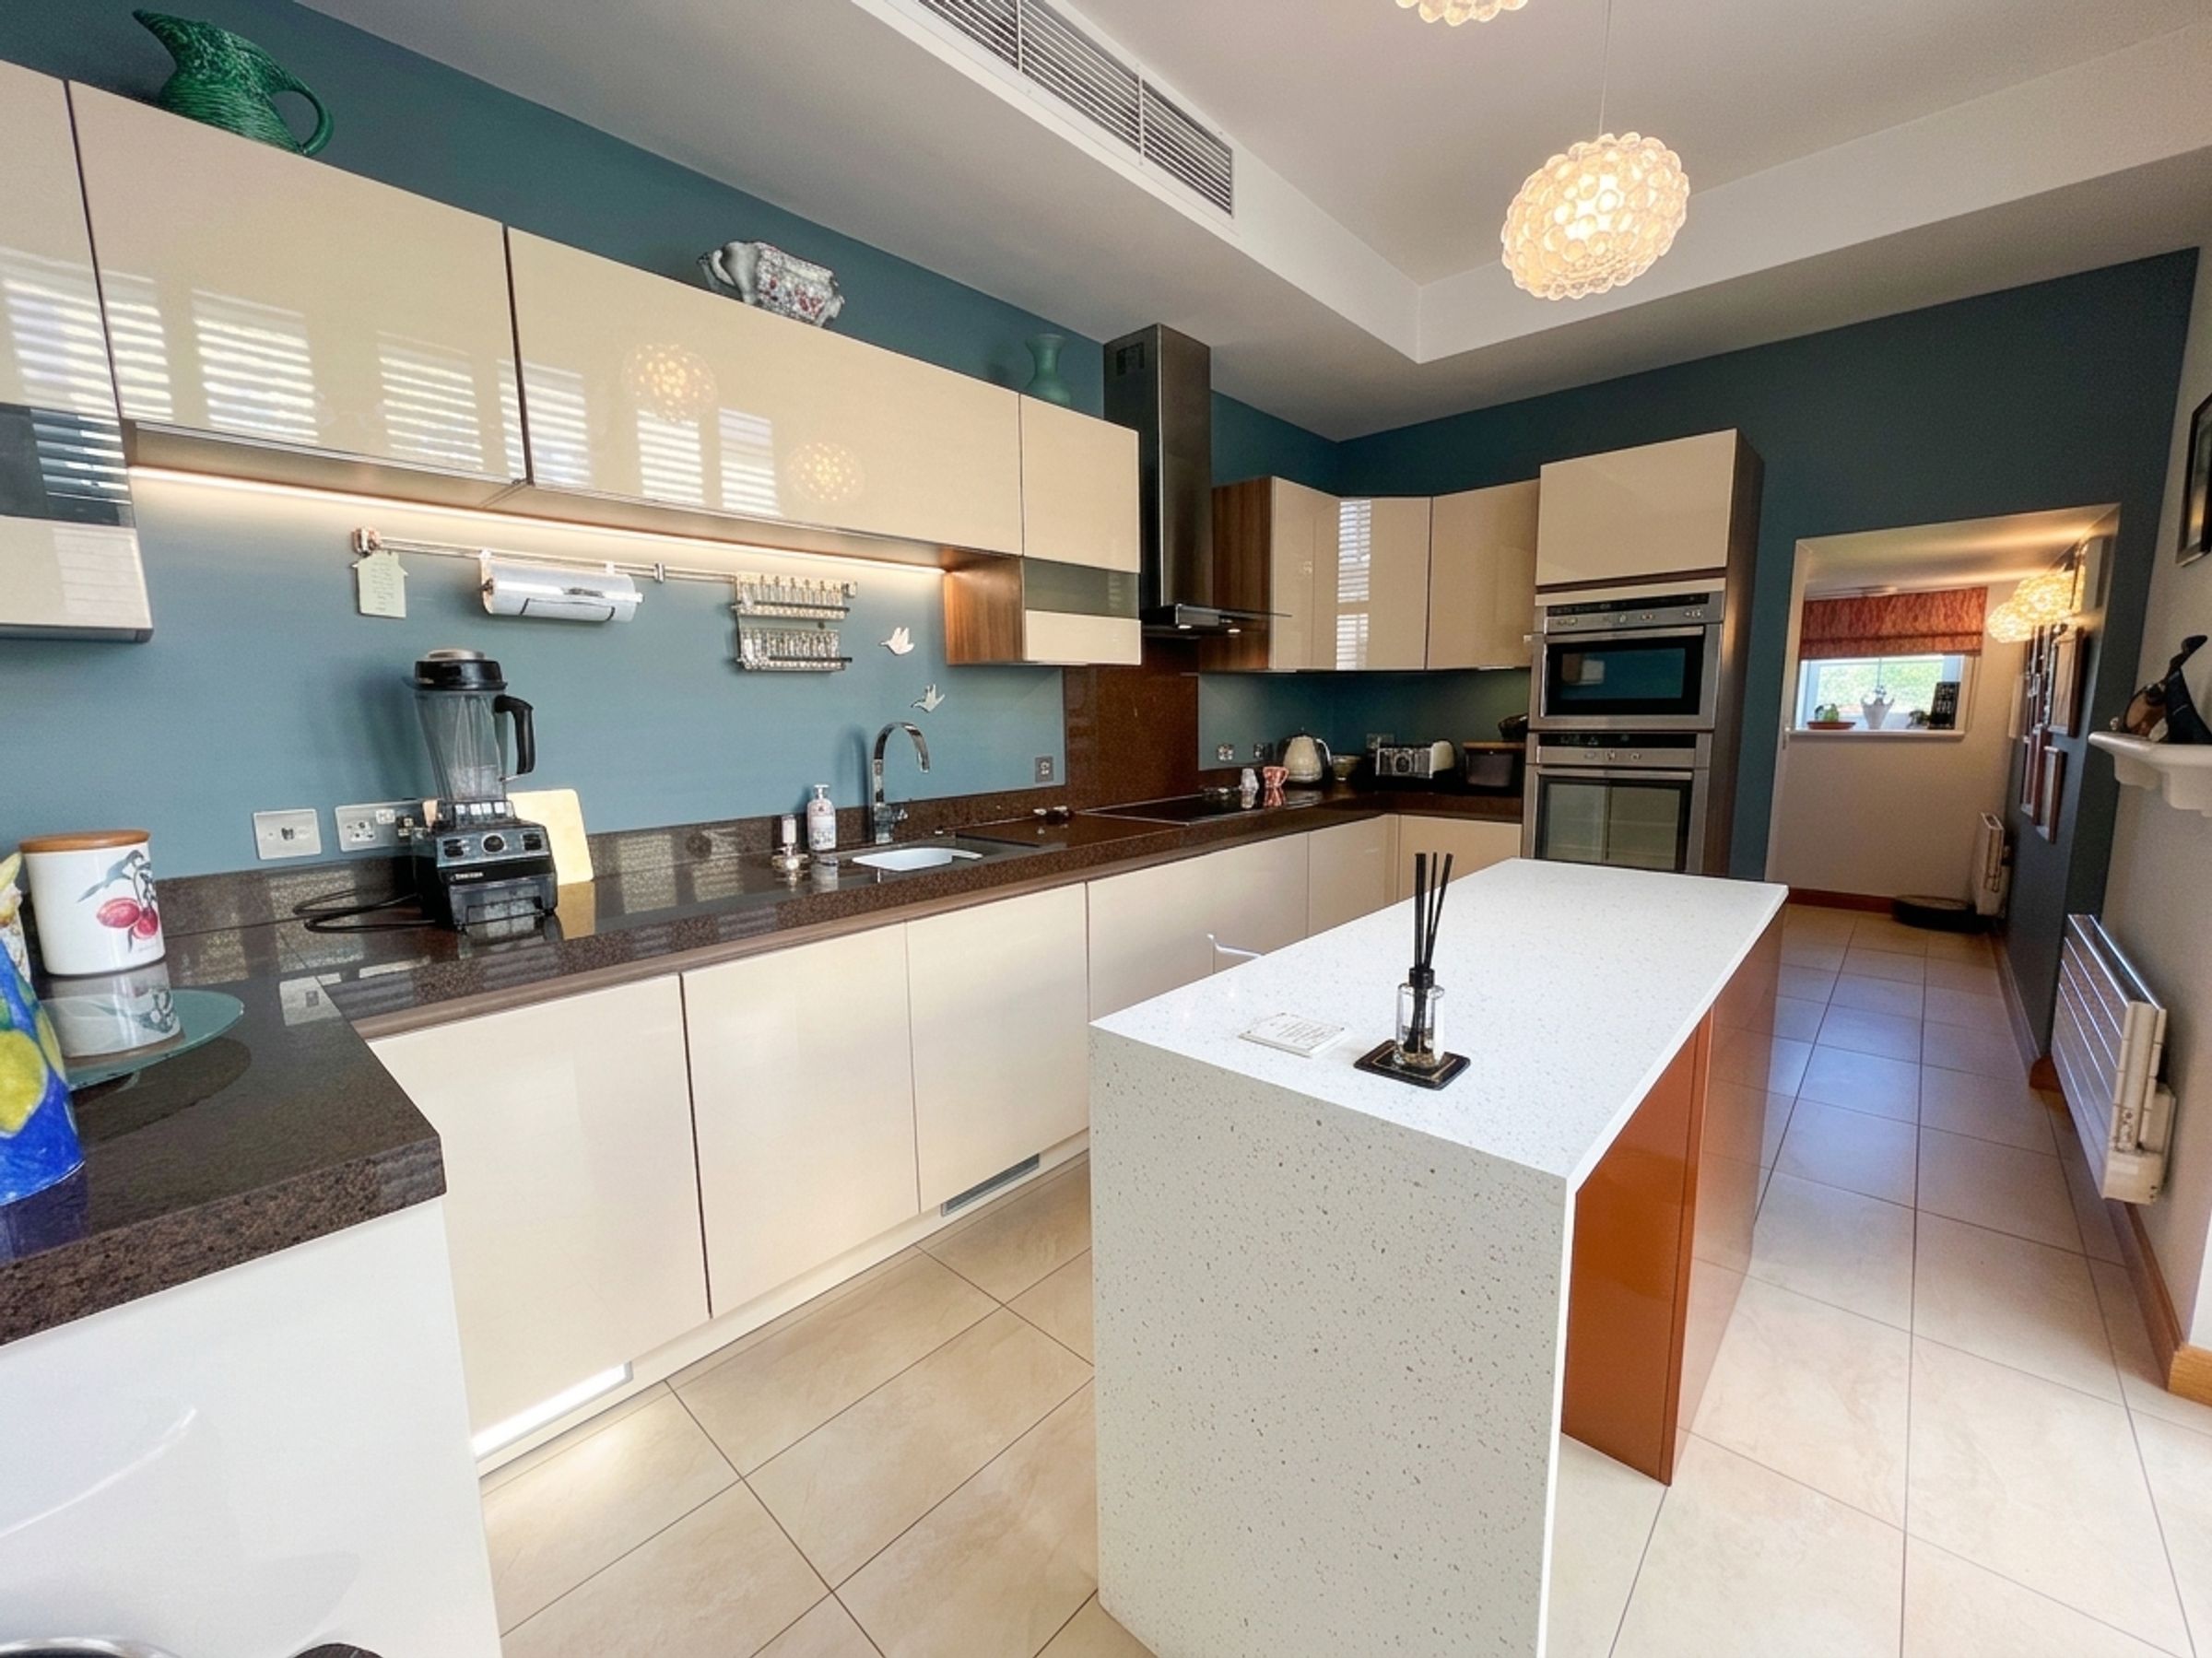
Modern kitchen with island and integrated appliances
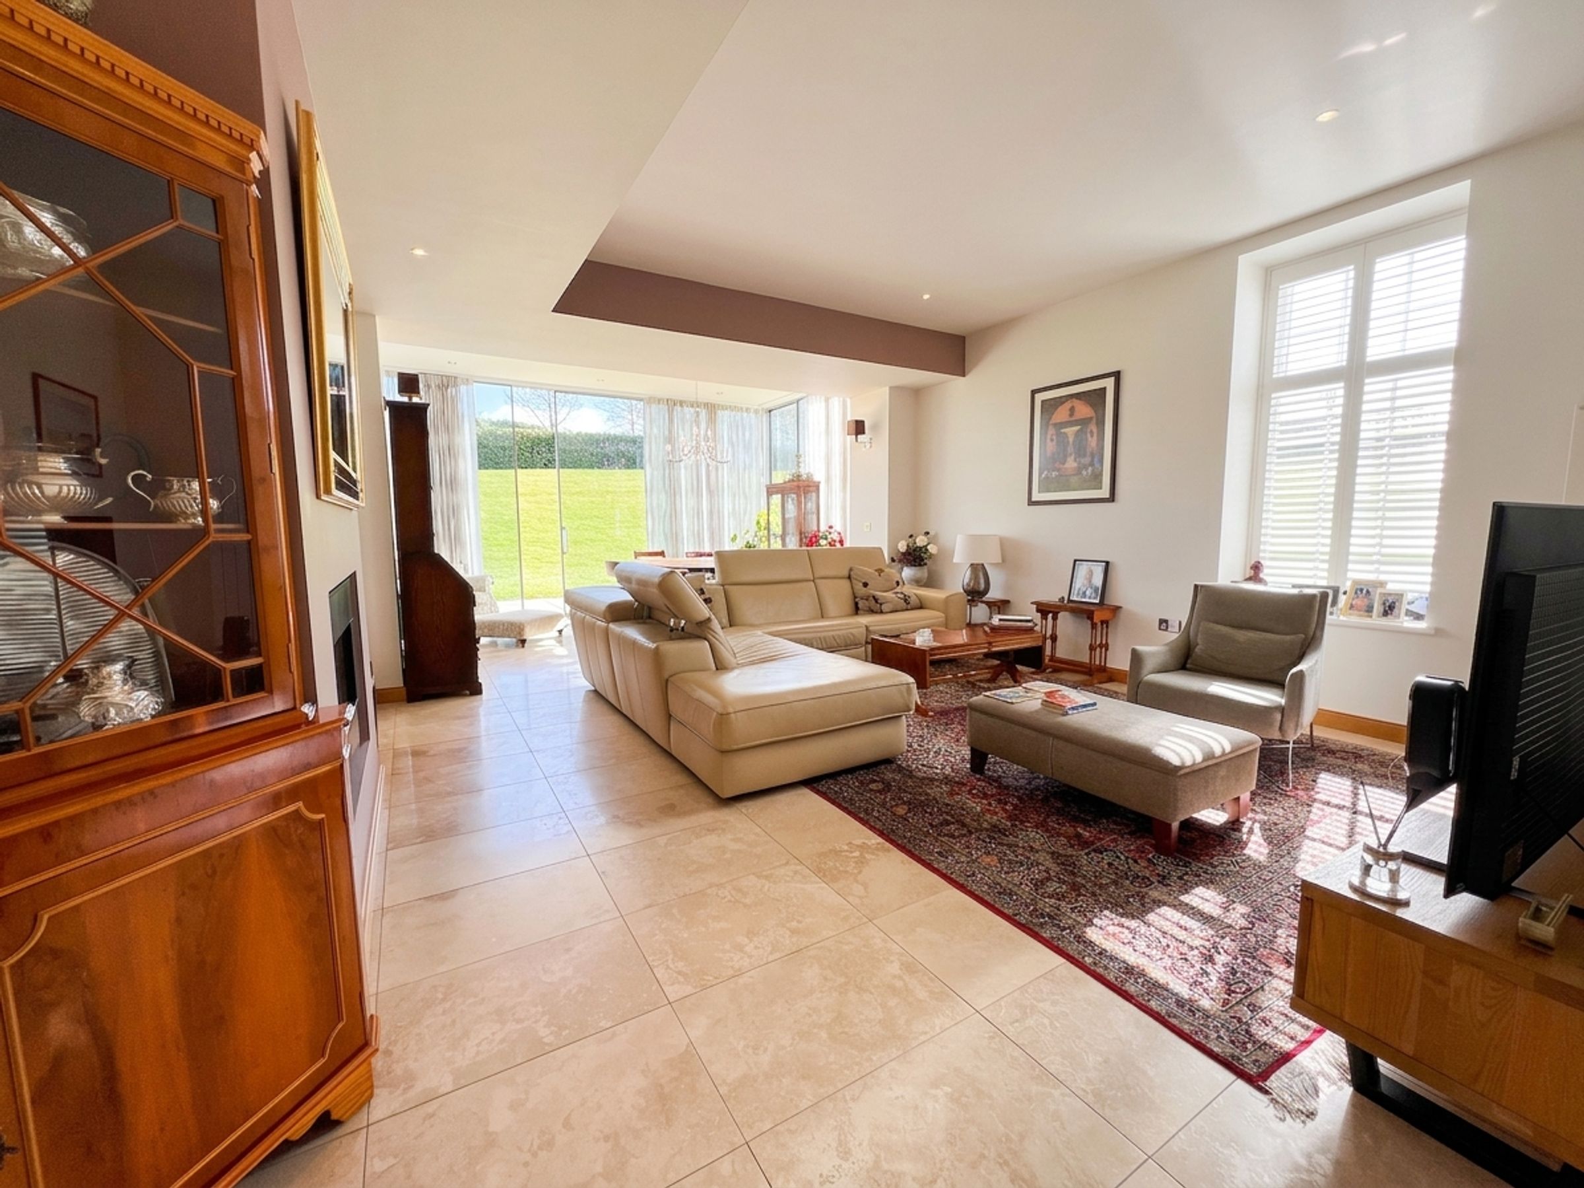
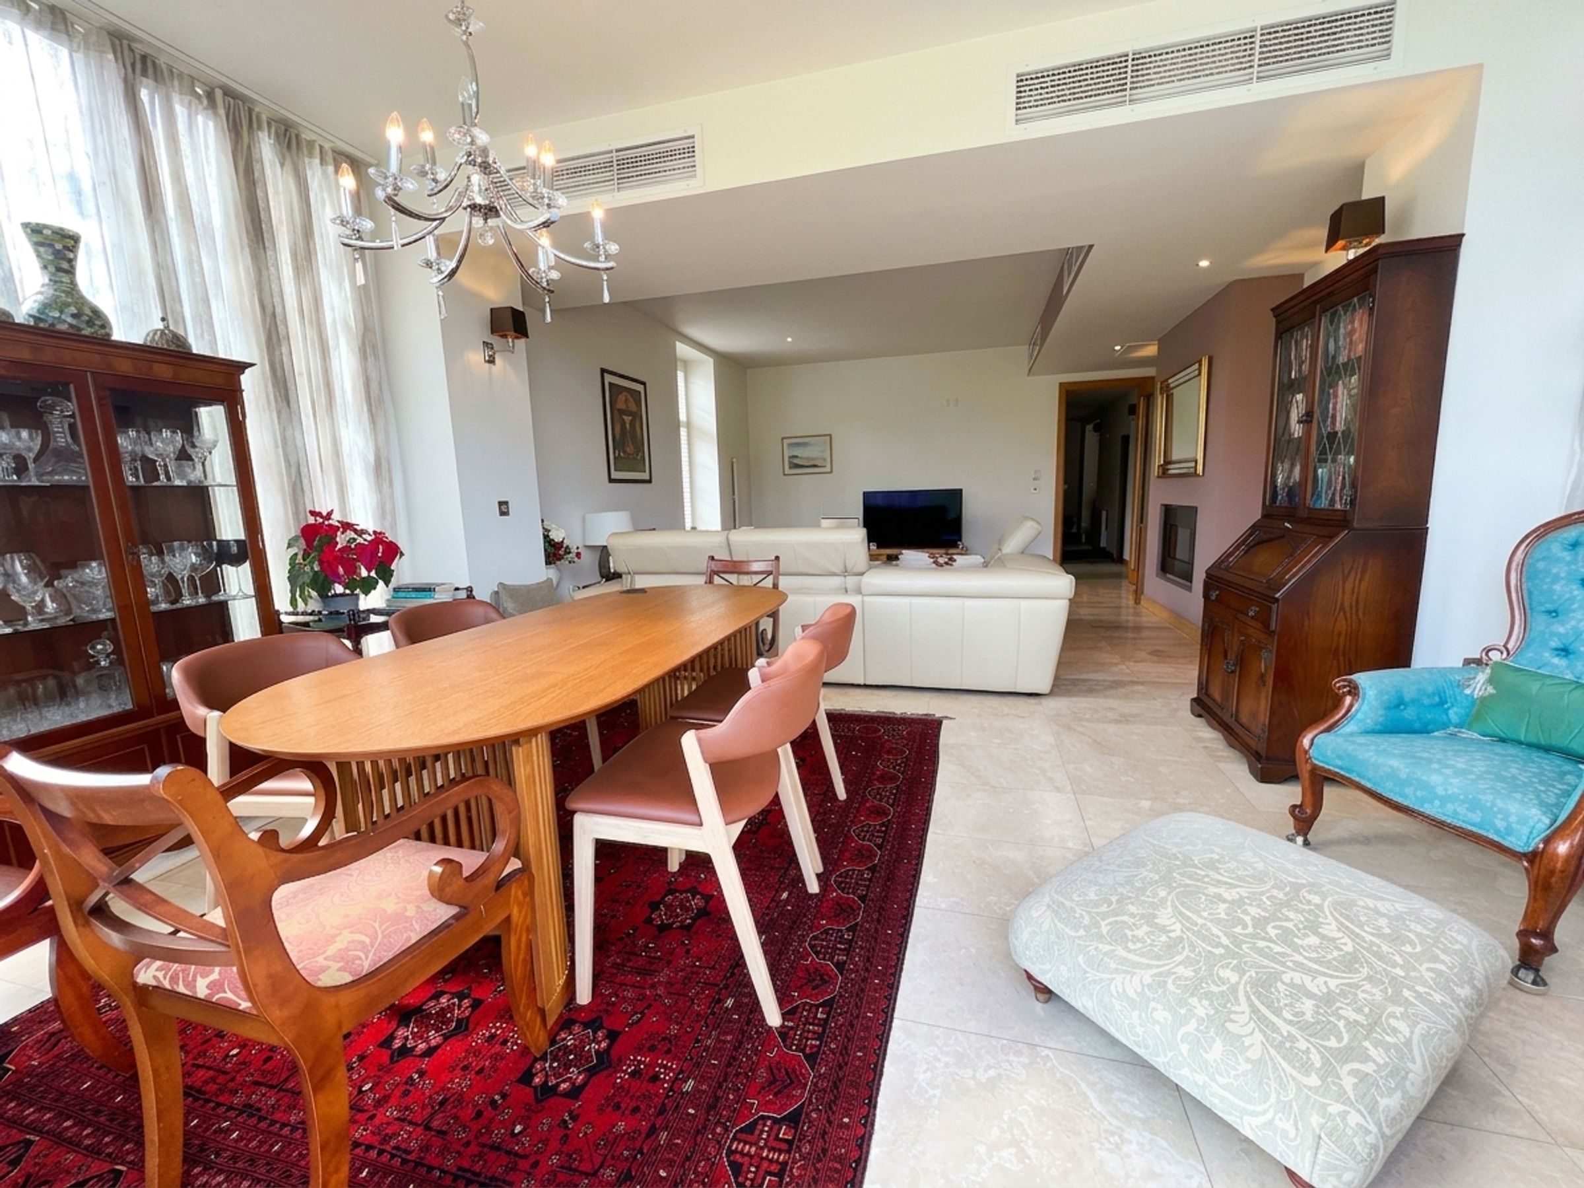
Open plan living and dining area
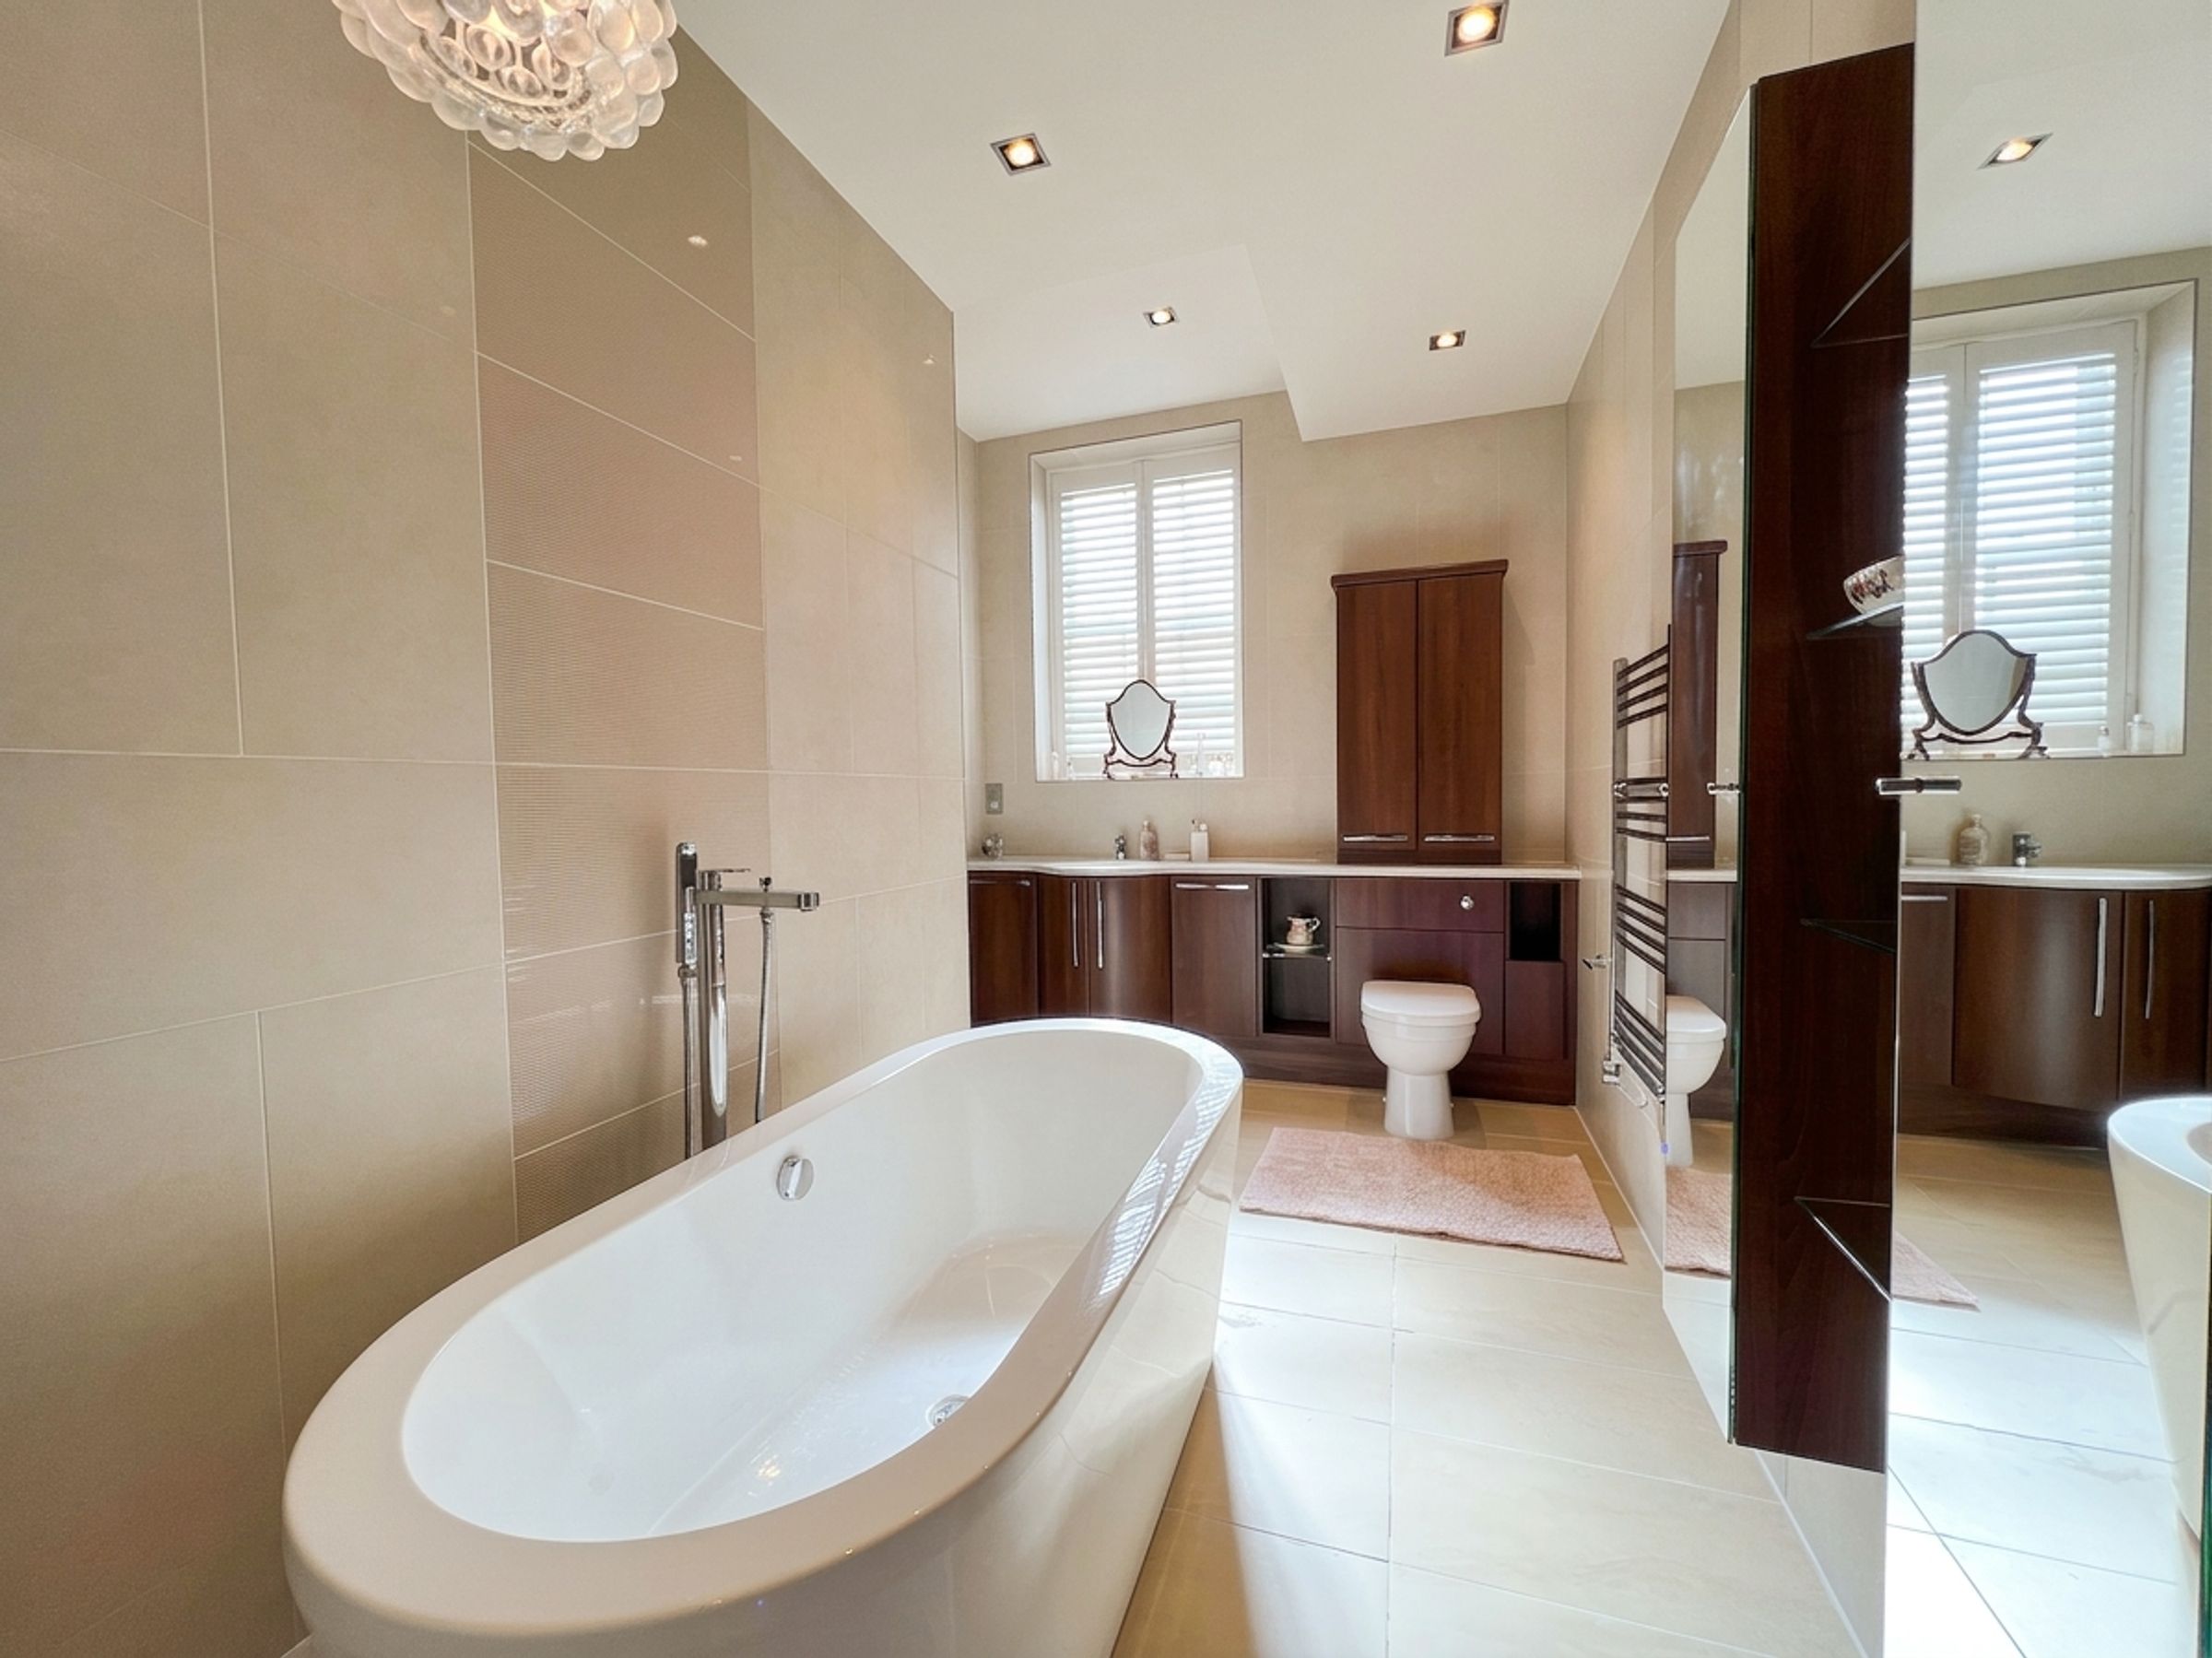
Freestanding bath-tub and modern bathrooms
Two allocated off-road parking spaces
Select development of executive apartments within Hensol Castle Park
Excellent commuting options, being just a short distance from Junction 34 of the M4
Lovely walks throughout the communal landscaped grounds
About this property
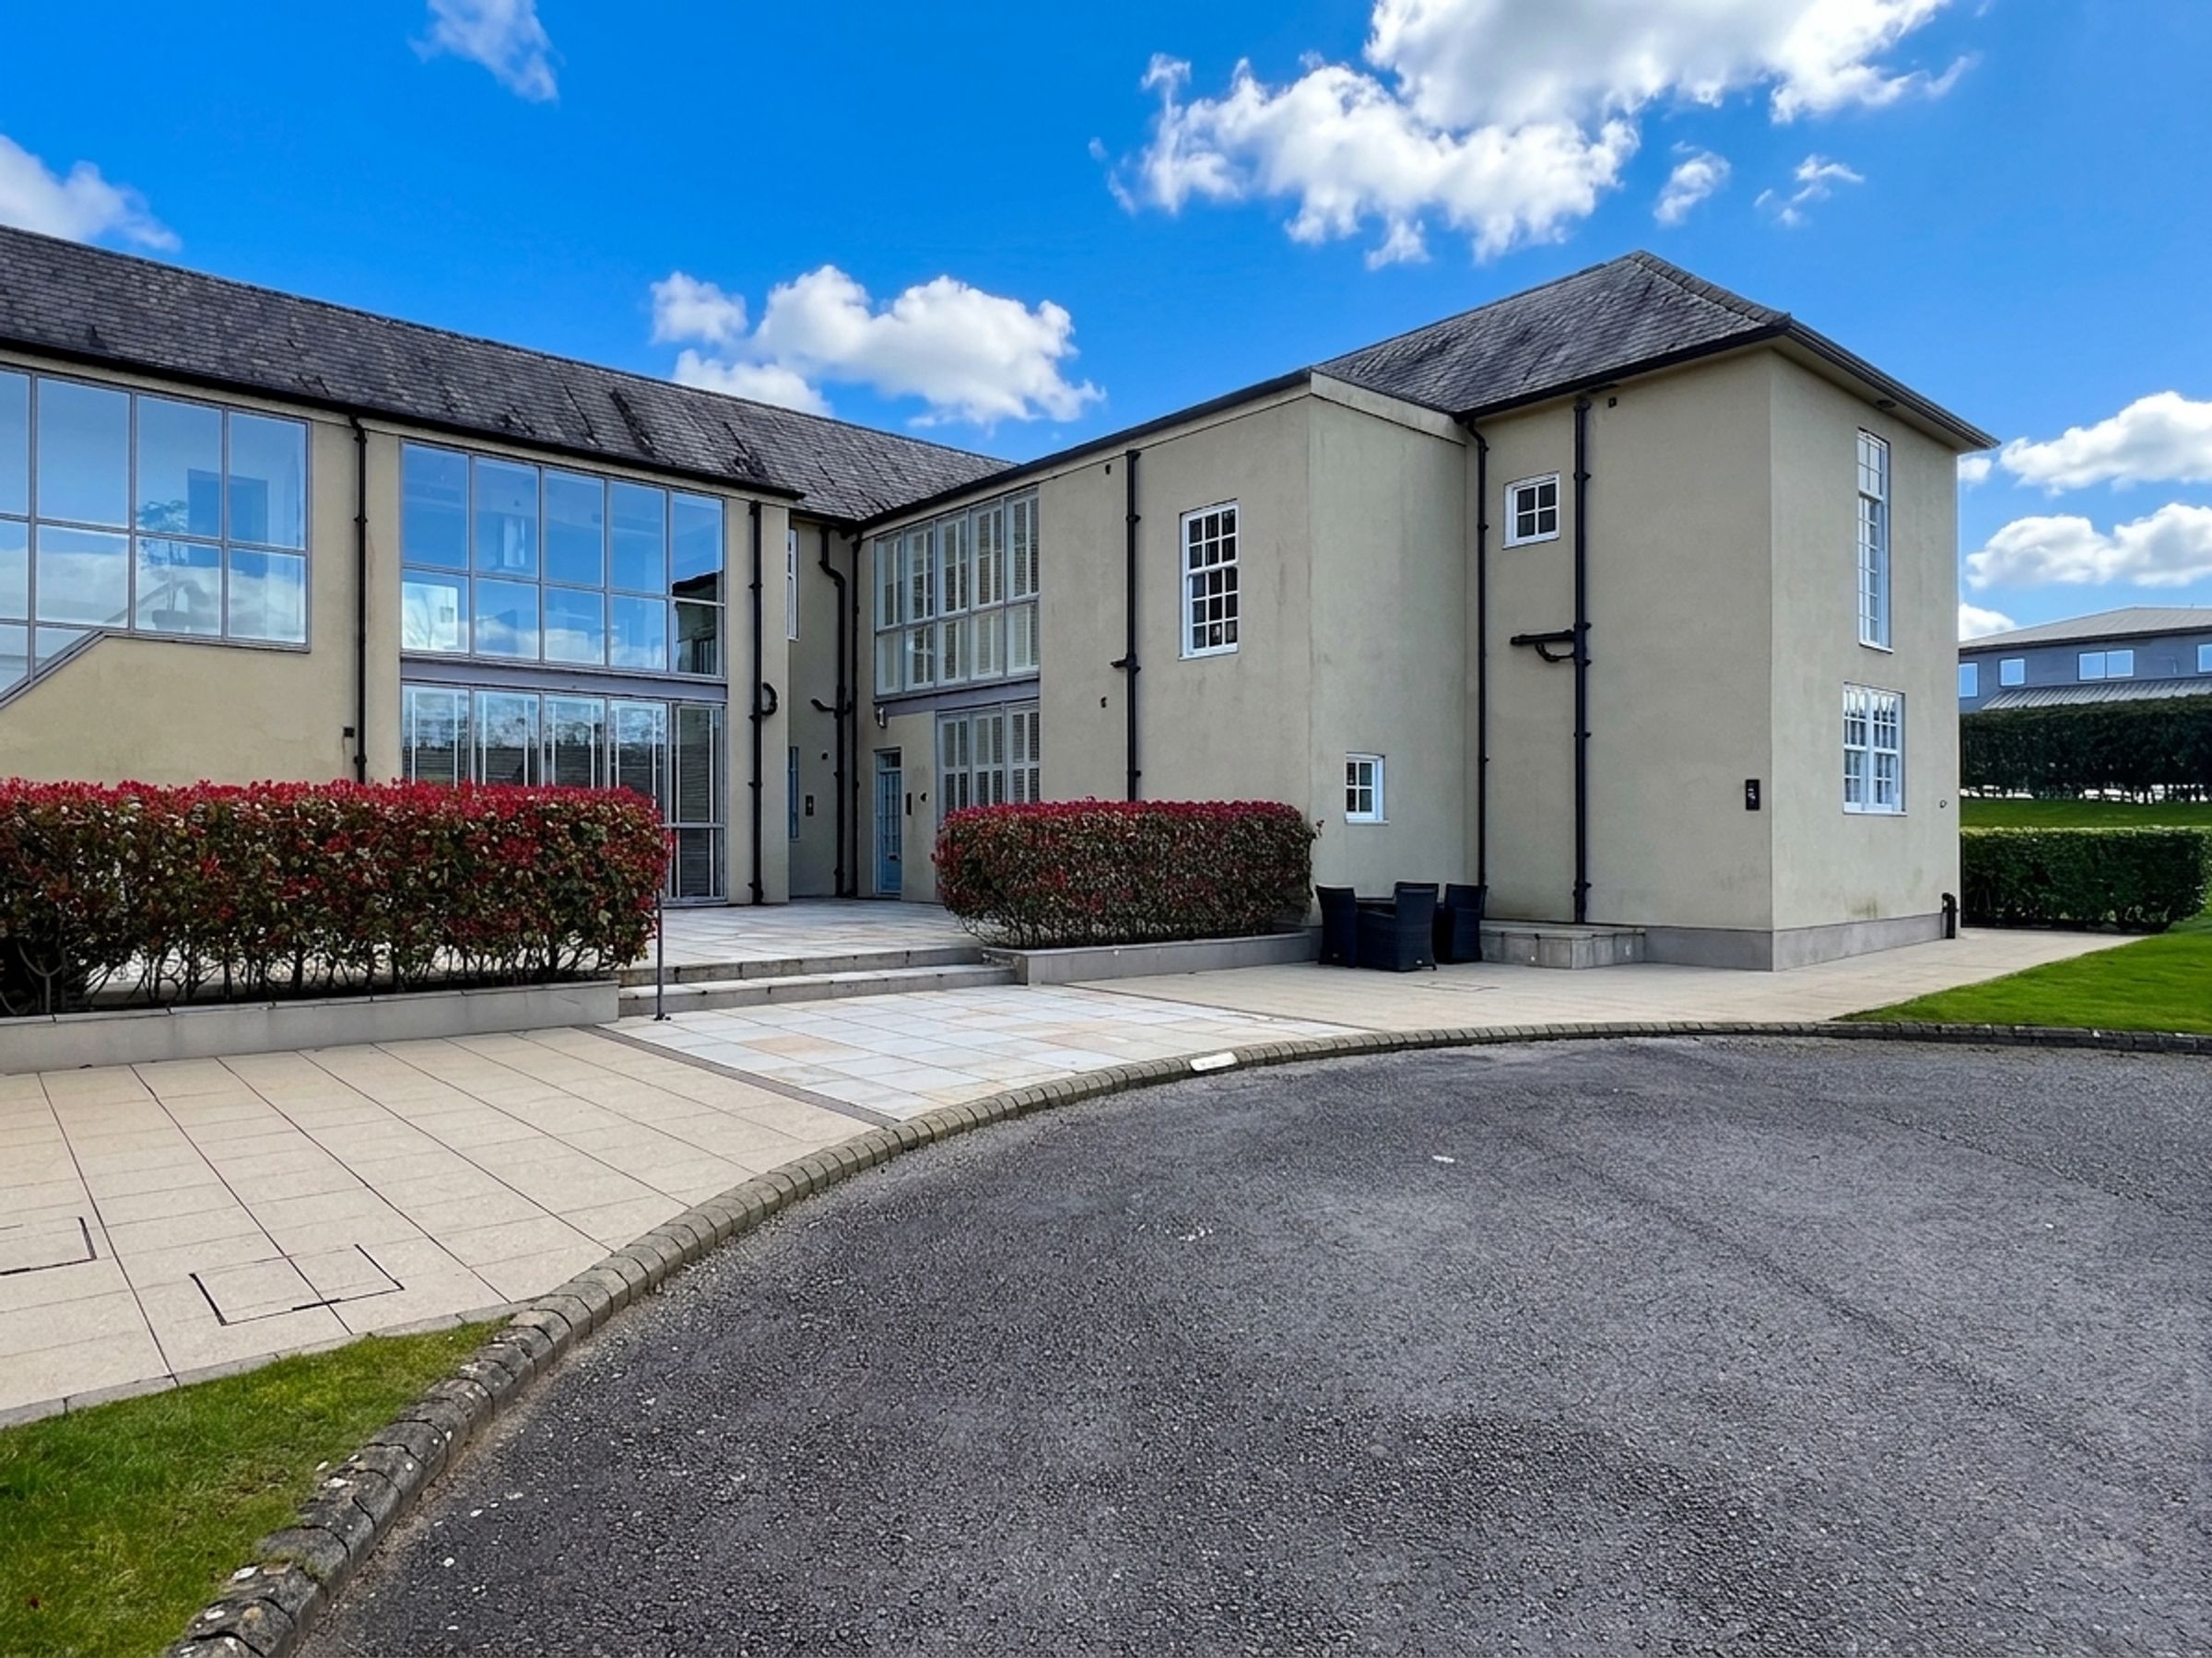
A spacious and beautifully presented three double‑bedroom ground‑floor apartment situated within the highly sought‑after and select gated development of Hensol Castle Park.
This spacious ground‑floor apartment offers excellent living and bedroom accommodation which must be viewed to be fully appreciated.
It is situated within Hensol Castle Park, a gated development adjacent to the Vale Resort, and only a short distance from Junction 34 of the M4, providing excellent commuting links.
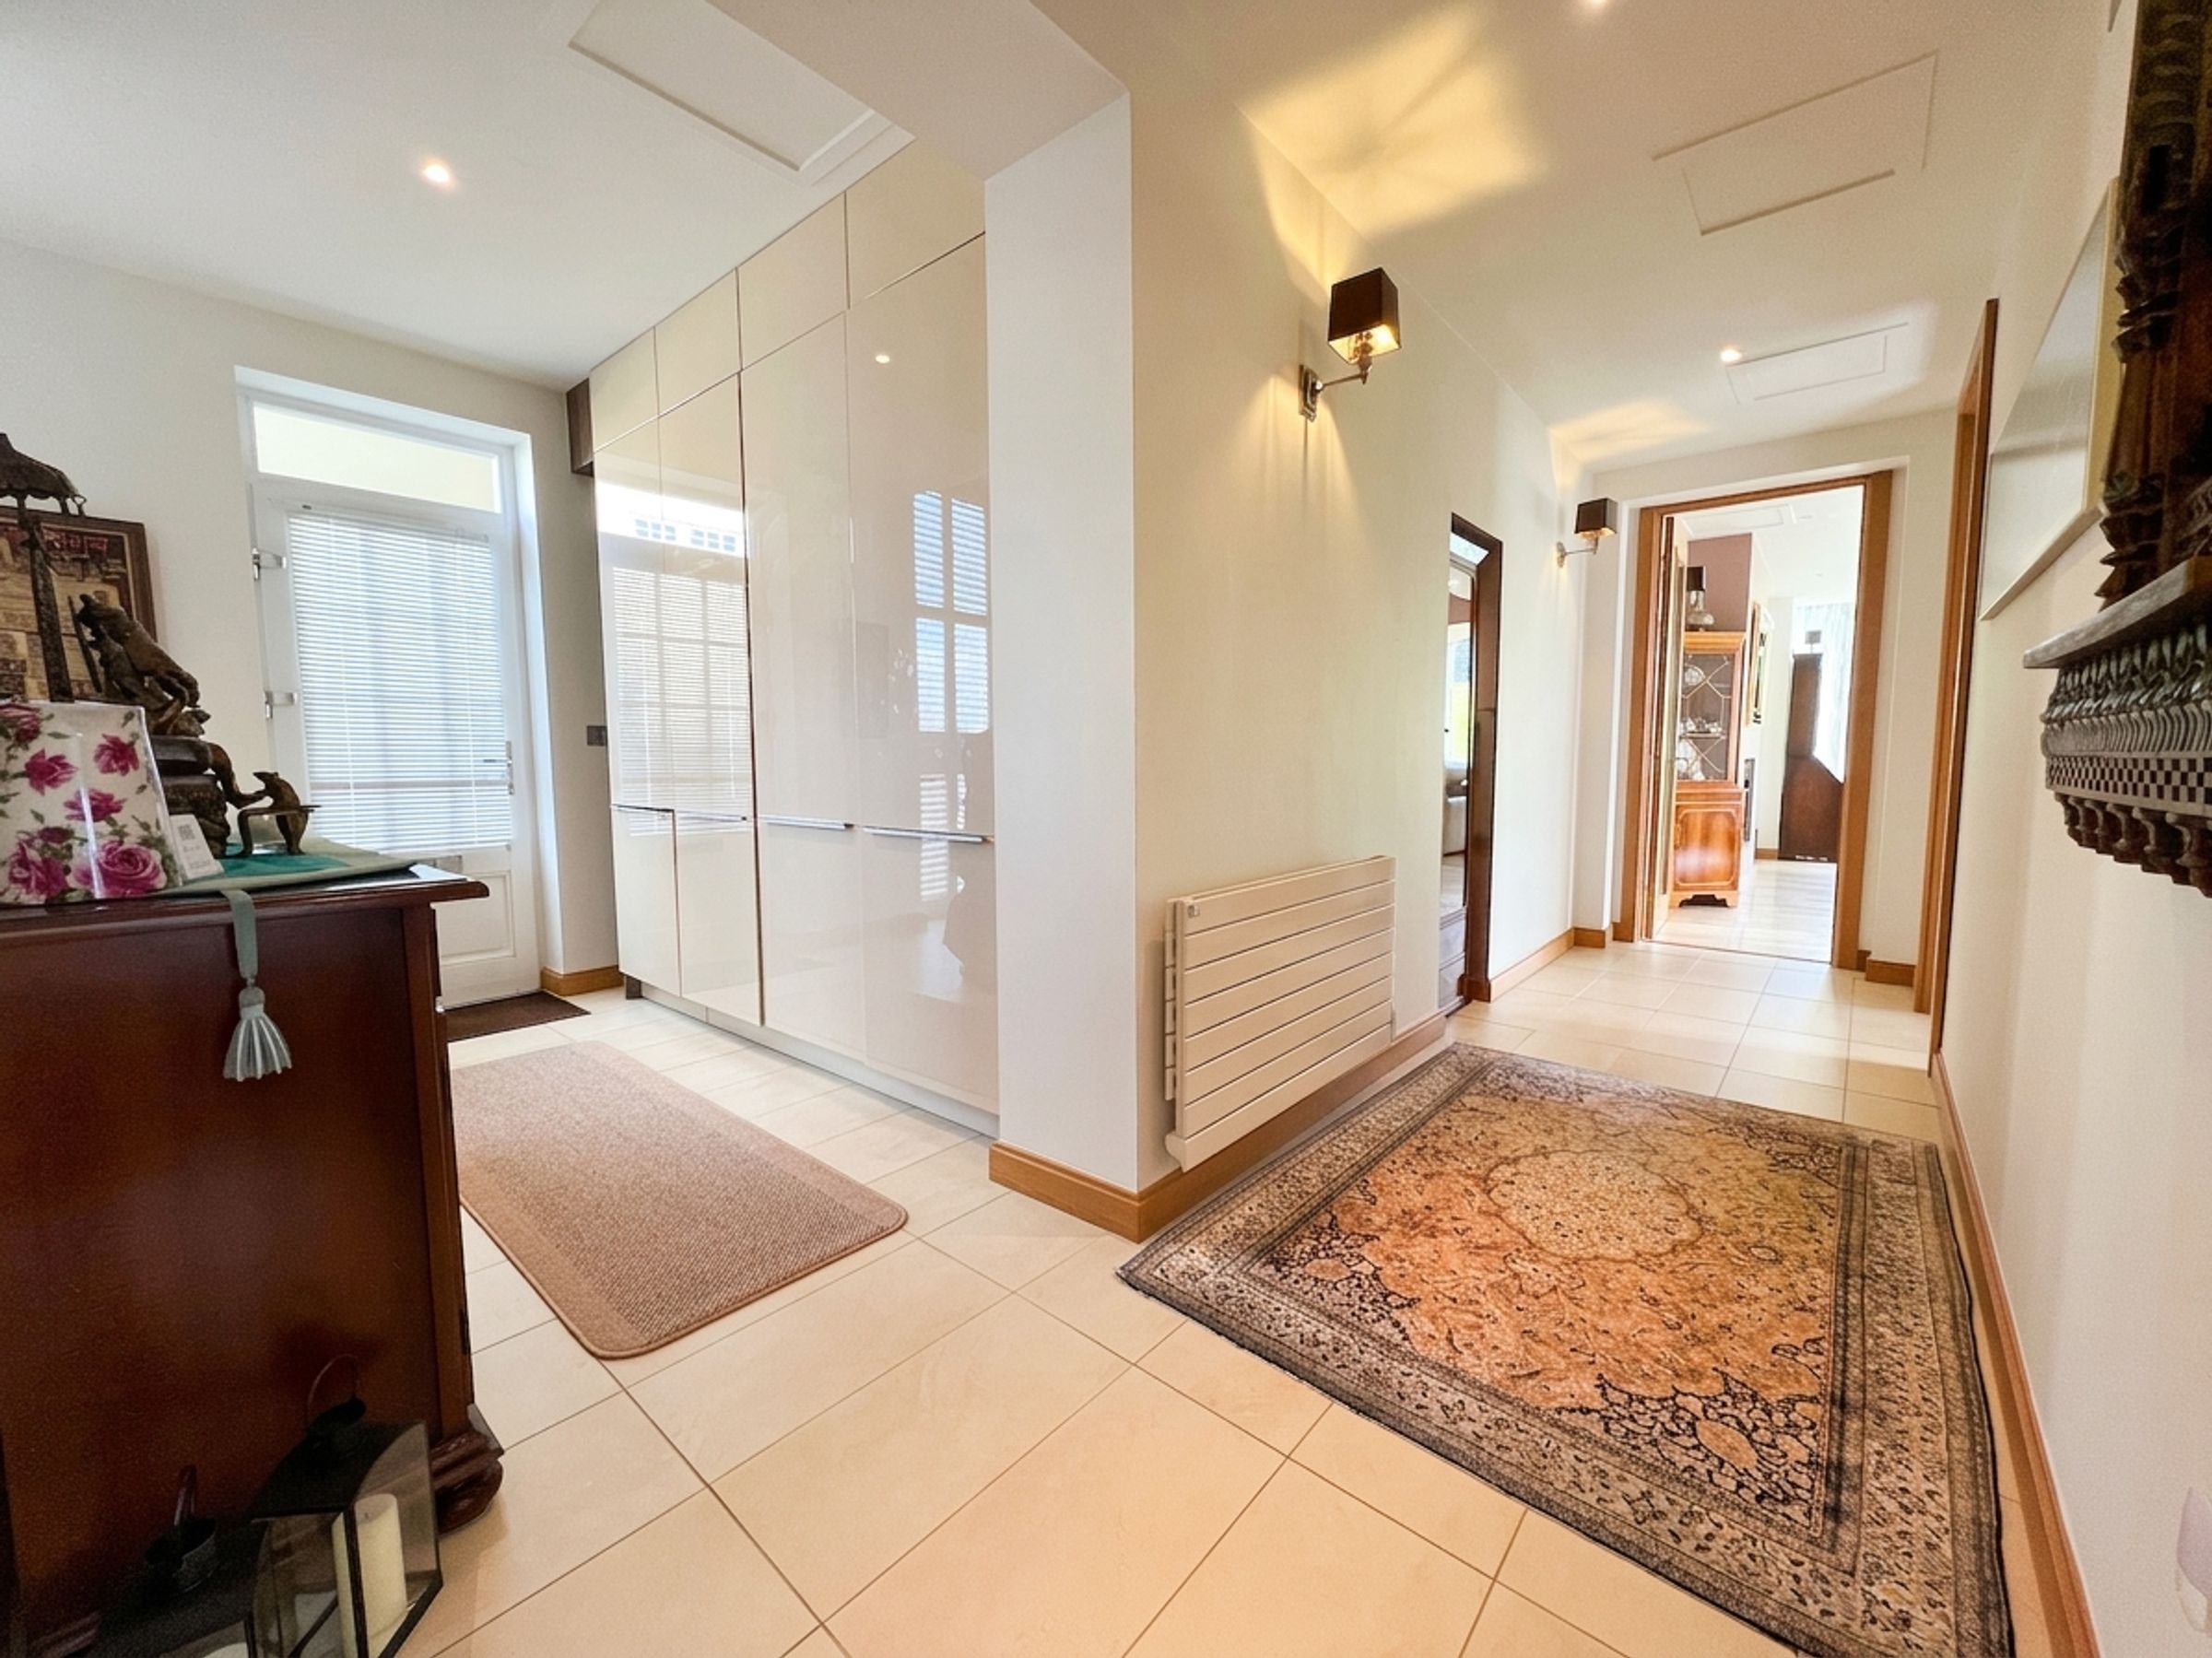
The property offers well‑presented and carefully maintained accommodation. The entrance hallway features a fitted range of floor‑to‑ceiling storage units offering hanging and shelving space. Ceramic tile flooring runs through the hallway and continues throughout the main living areas.
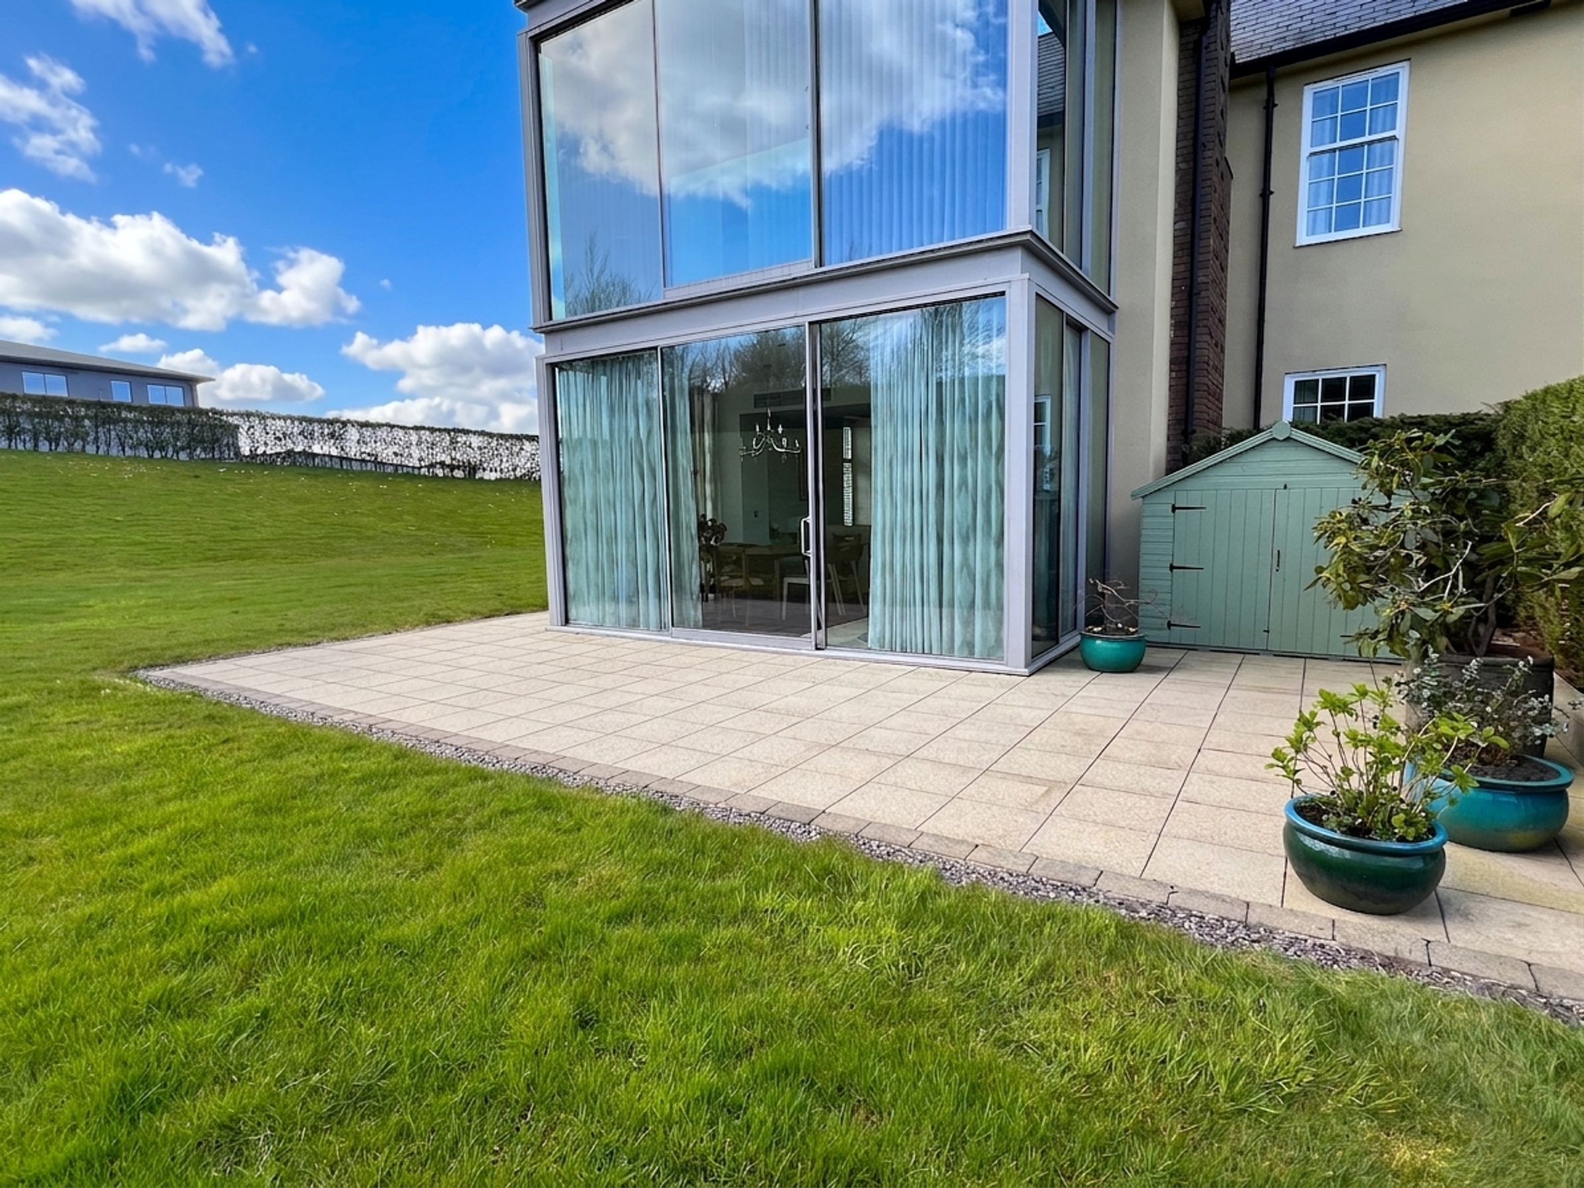
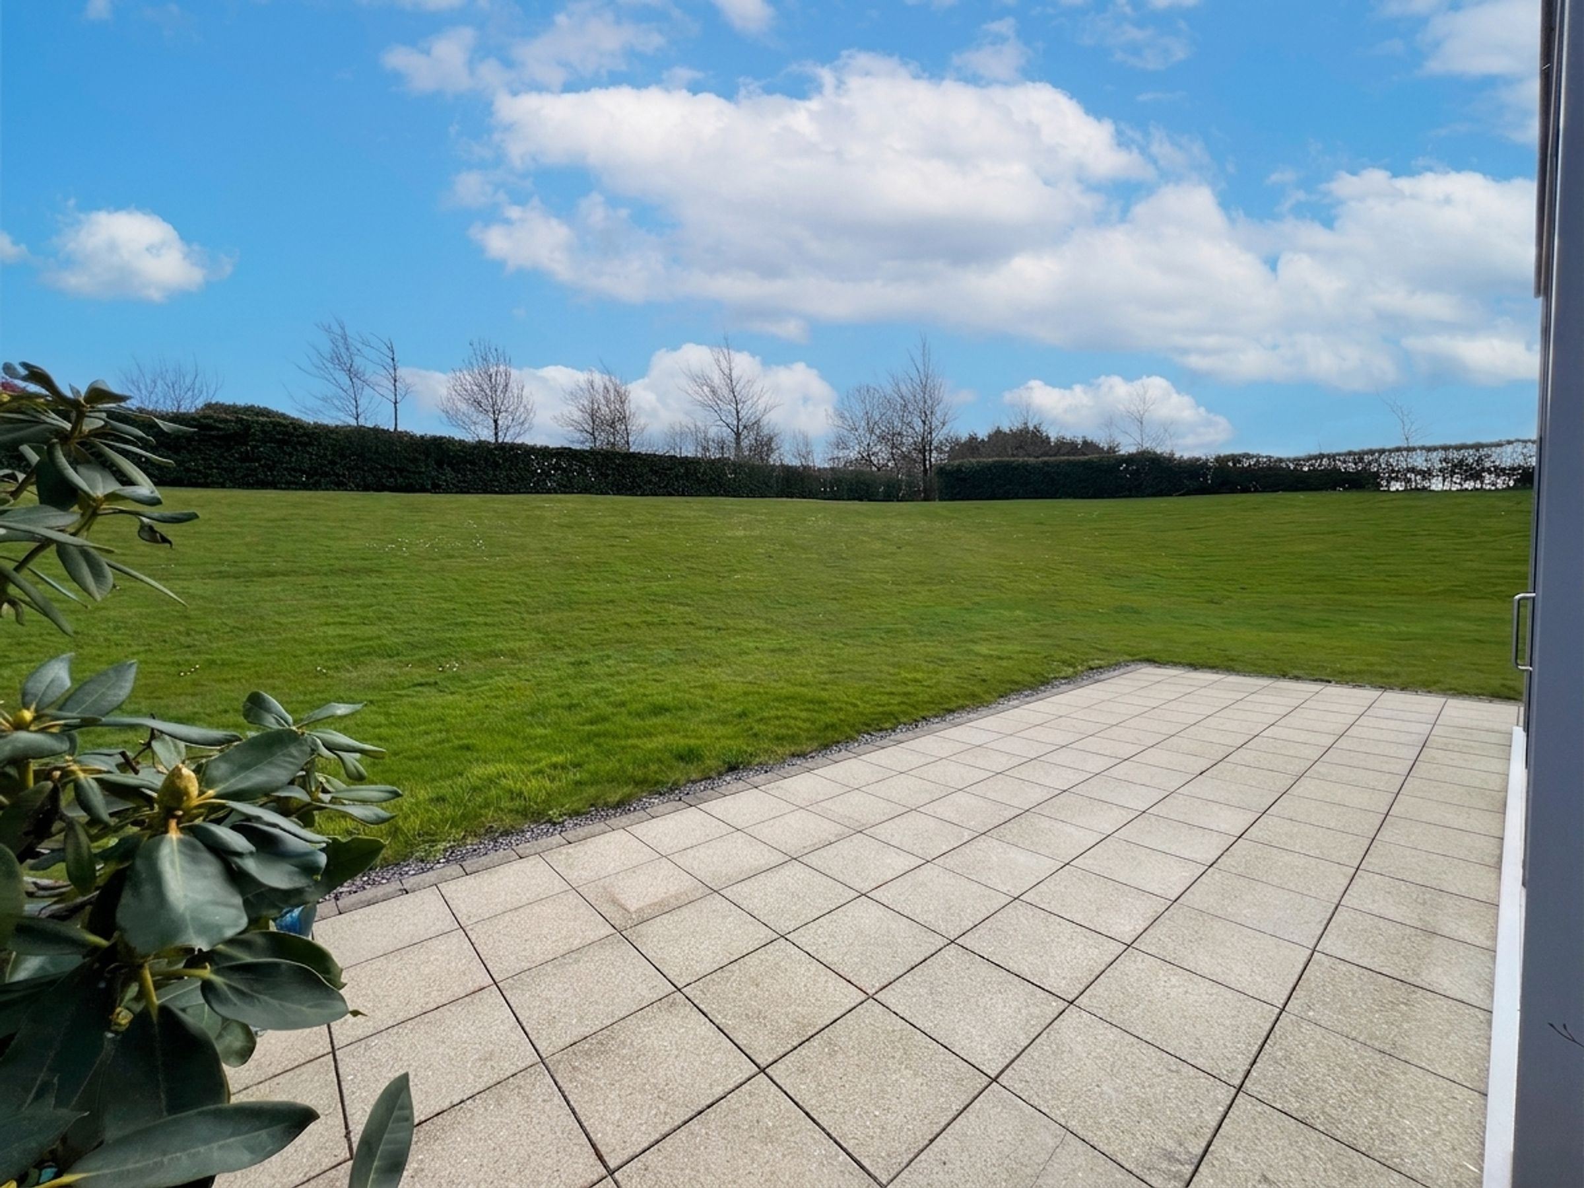
The lounge/dining room is an impressive, light and airy reception space with floor‑to‑ceiling windows and sliding doors giving access to a private patio with views over the communal gardens. Within the lounge area is a contemporary wood‑burning effect fire.
The kitchen/breakfast room has floor‑to‑ceiling windows to the front with fitted plantation shutters. It offers a range of fitted base, wall and island units with complementing worksurfaces and splashbacks, extending to a breakfast bar on the island. Integrated appliances include a double oven, induction hob with cooker hood over, dishwasher and fridge/freezer.
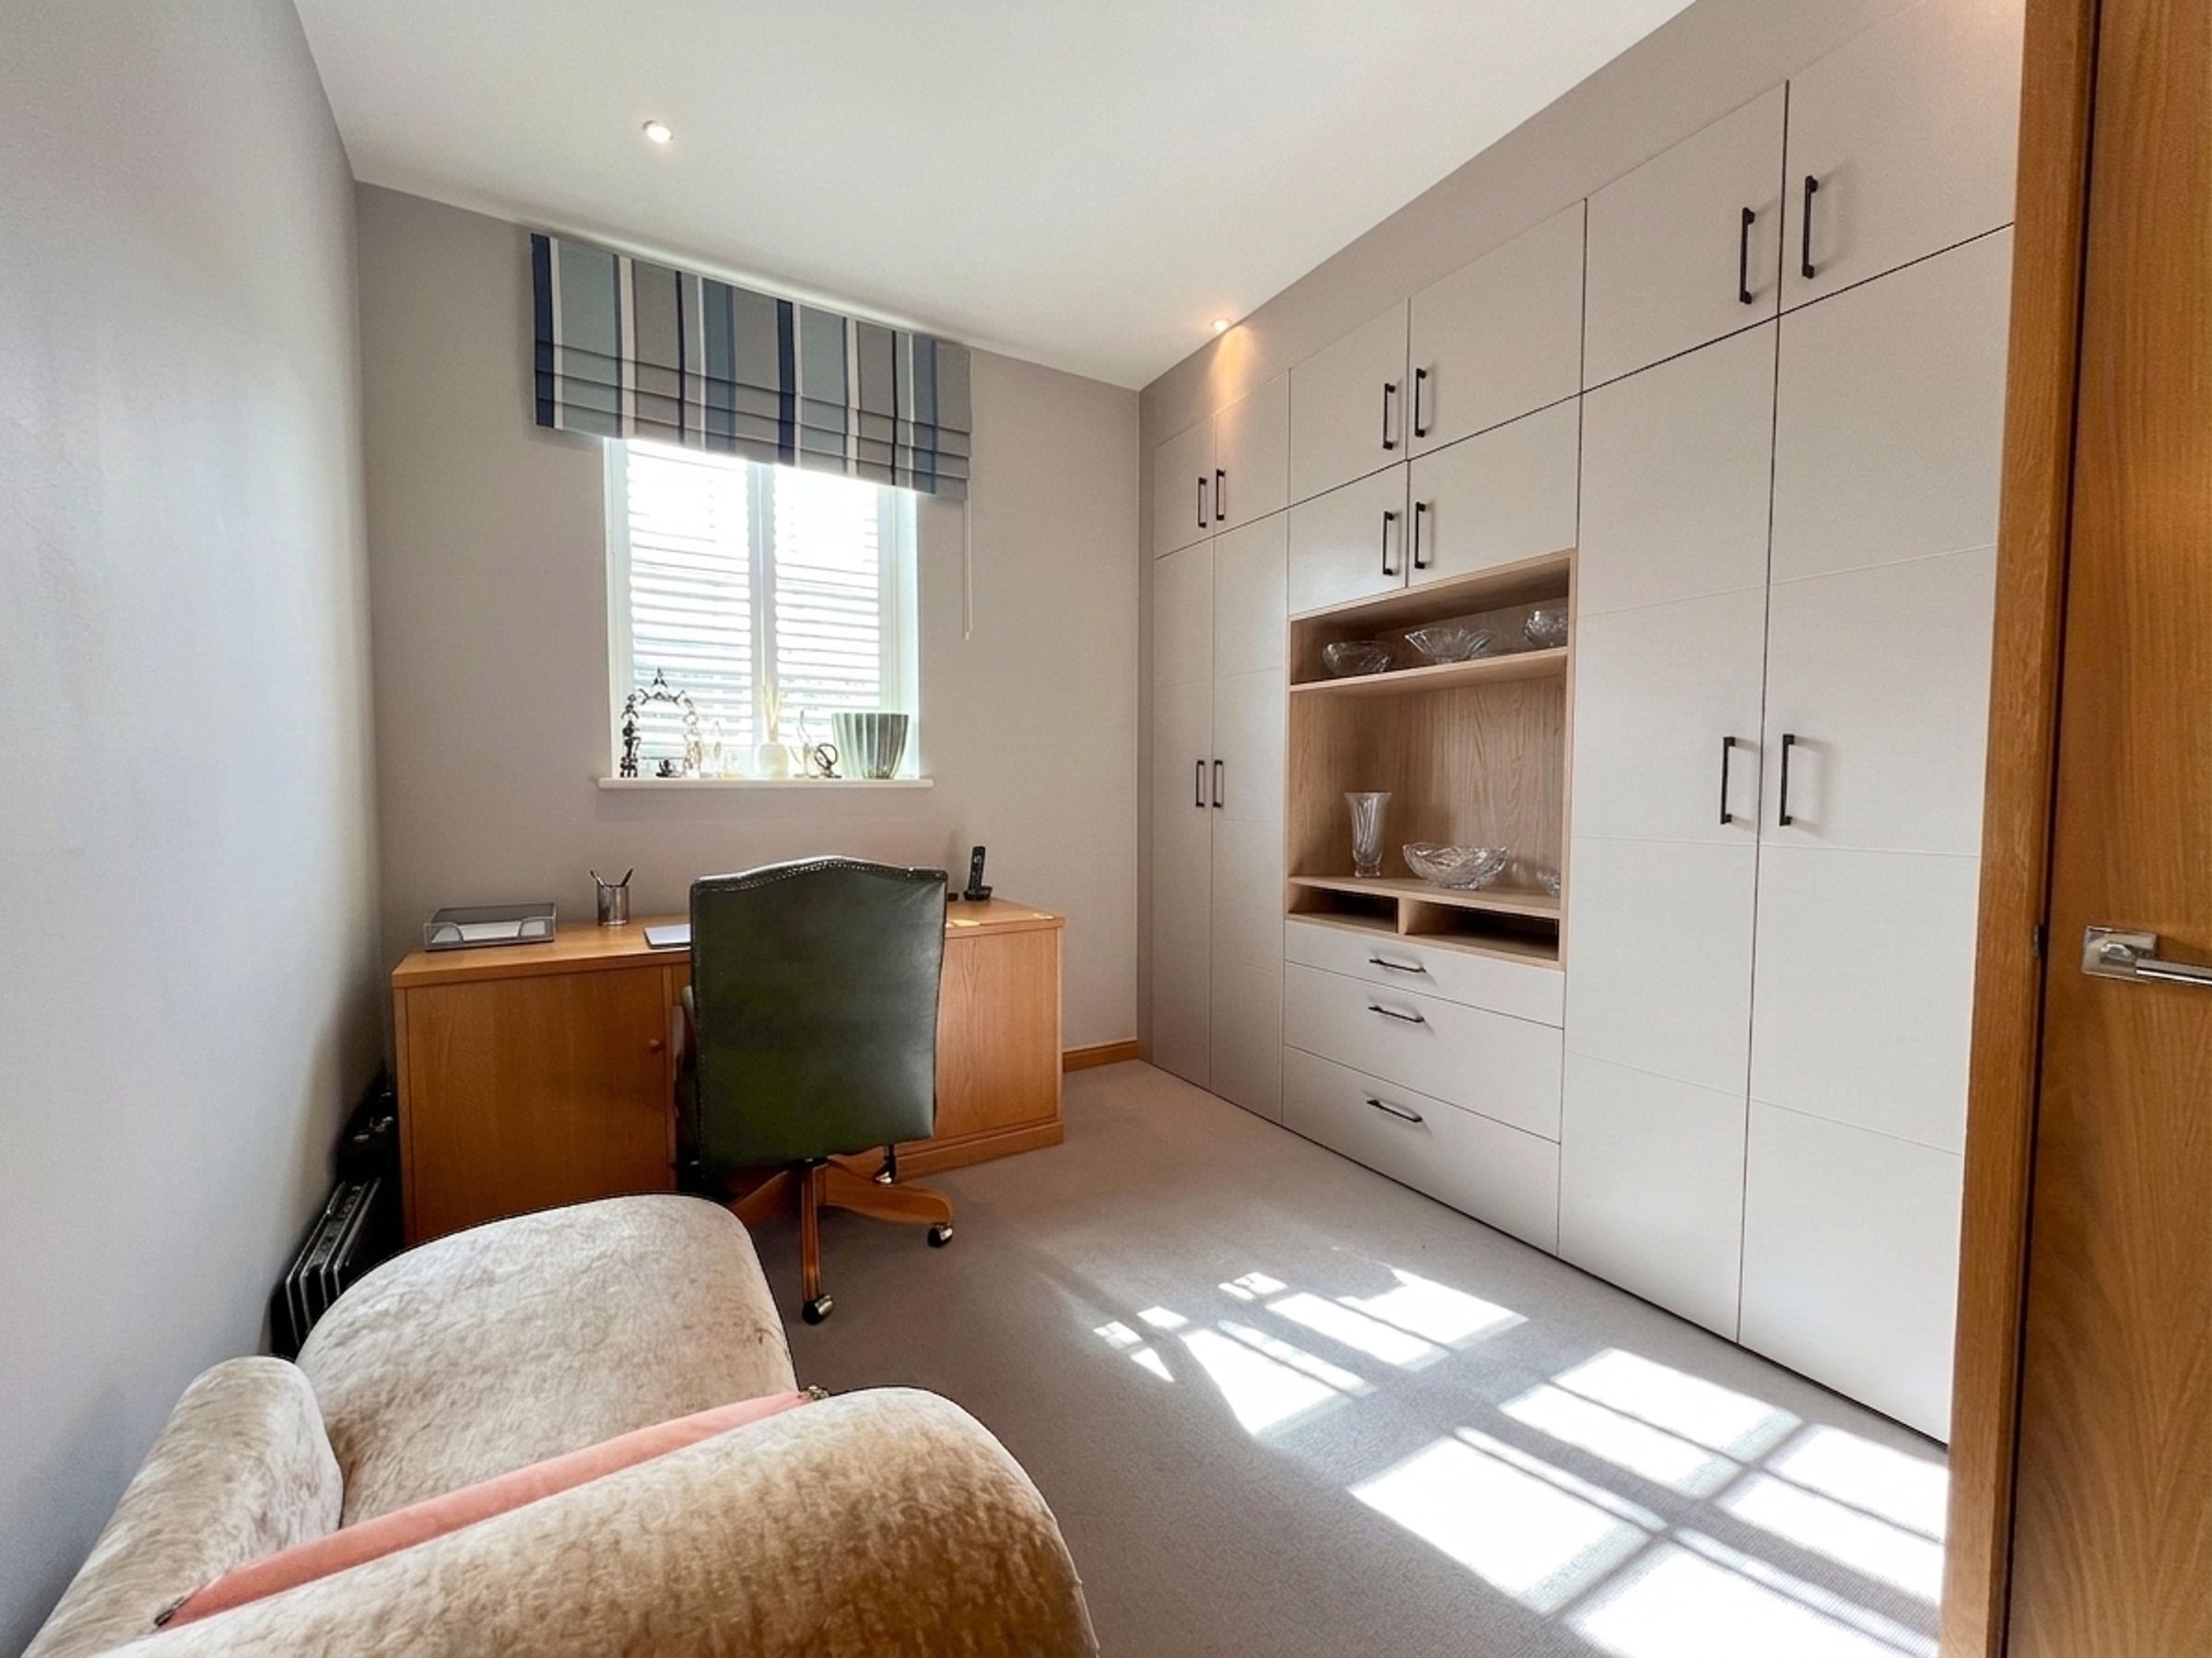
The apartment offers three bedrooms, one of which is currently used as a home office.
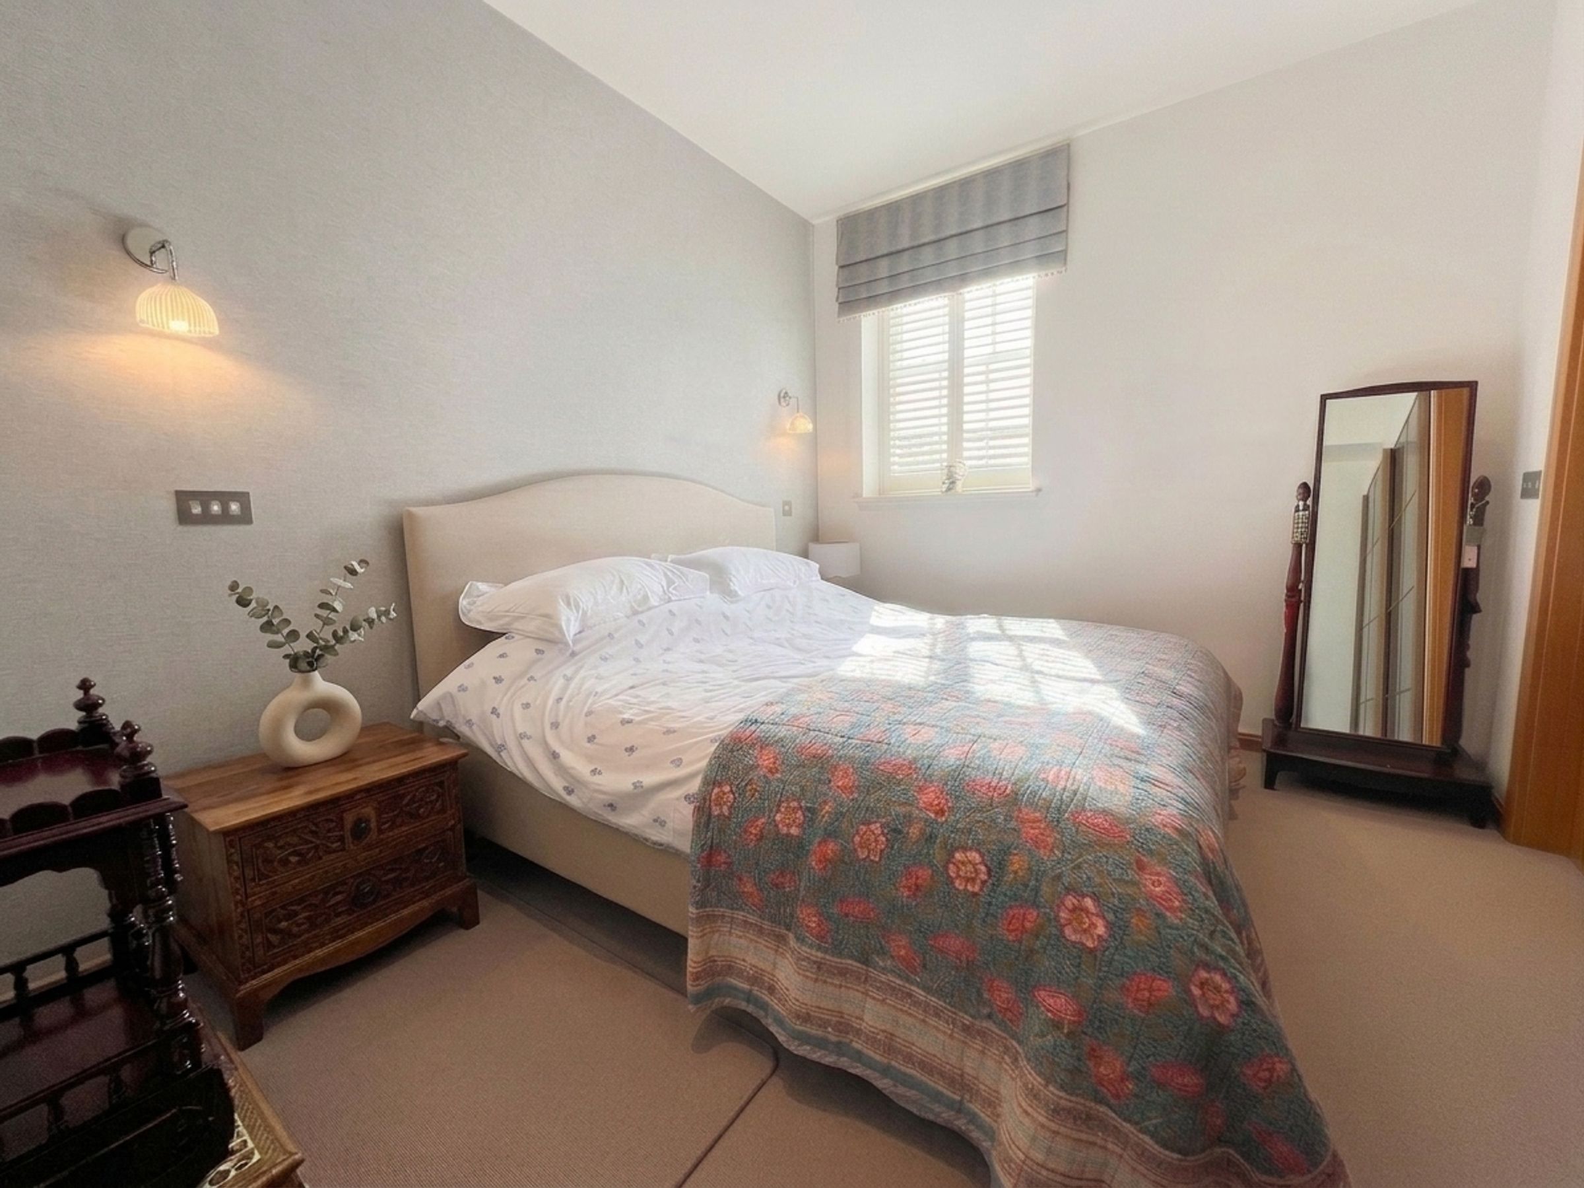
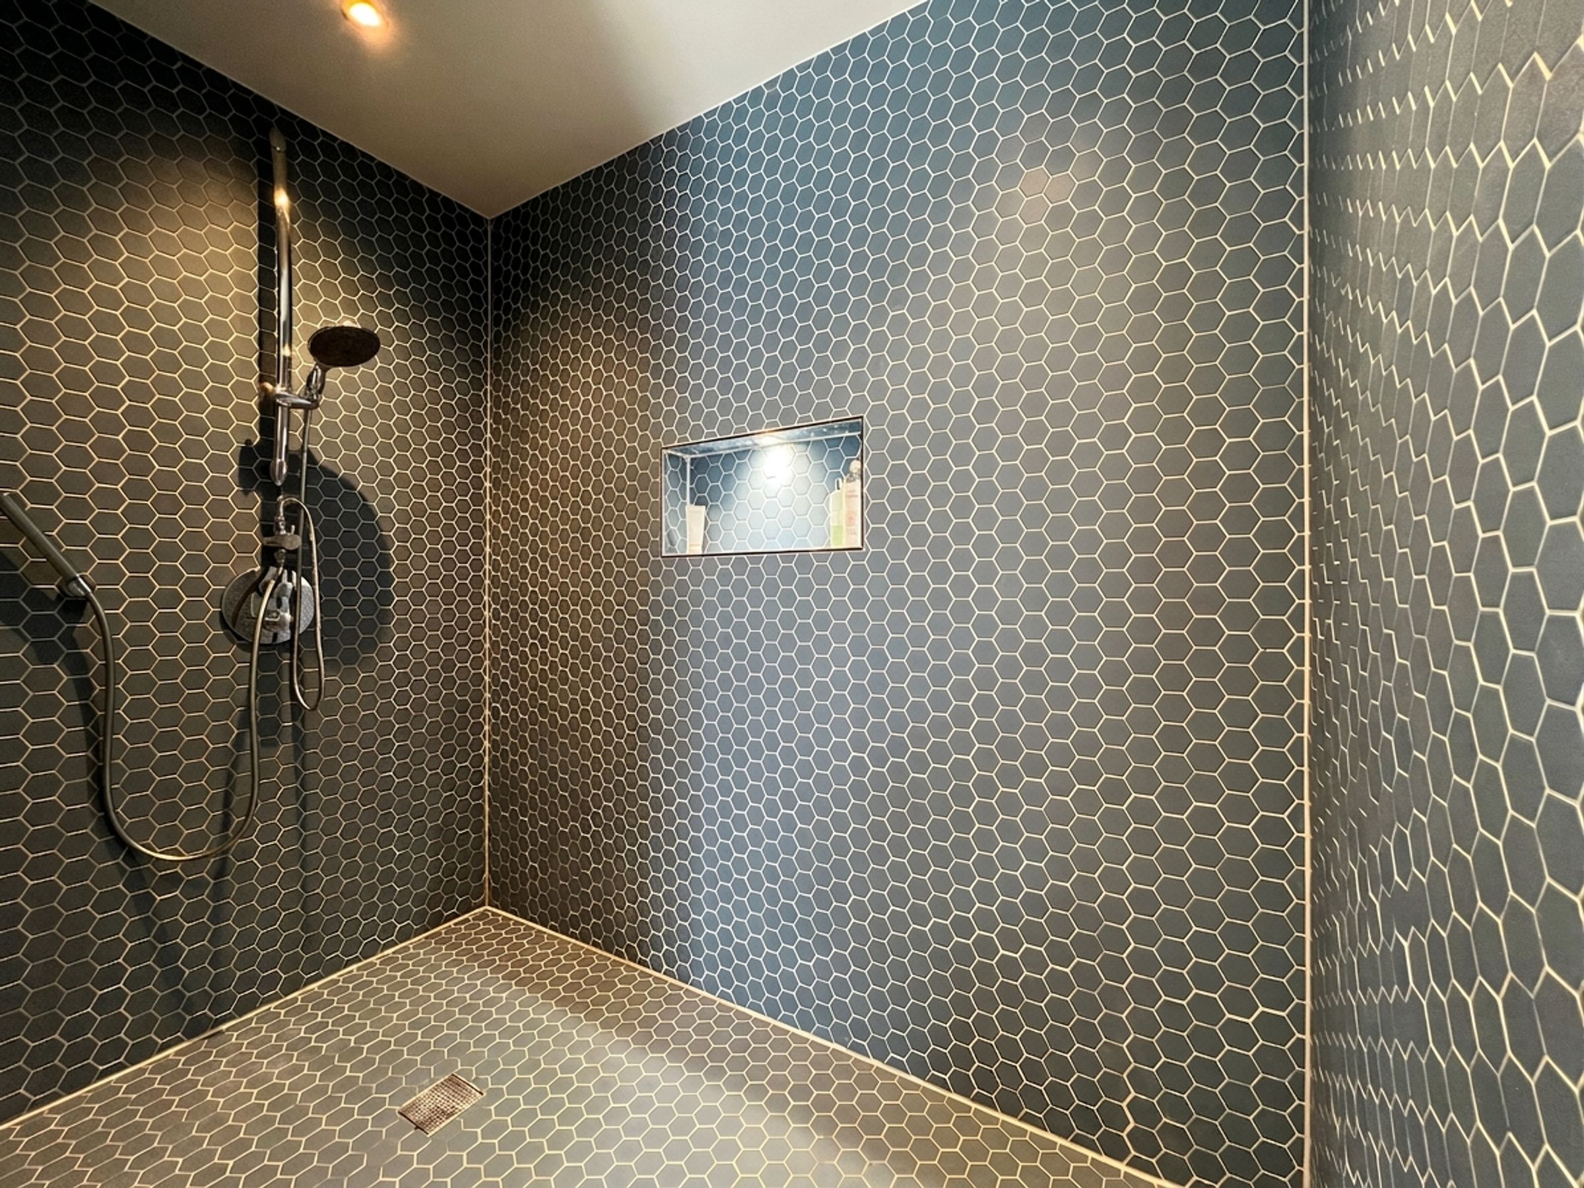
Bedroom one, with window to the side, includes a fitted range of wardrobe units and benefits from a large ensuite bathroom. The ensuite features a fully tiled wet‑room area with contrasting mosaic tiling and a freestanding bath.
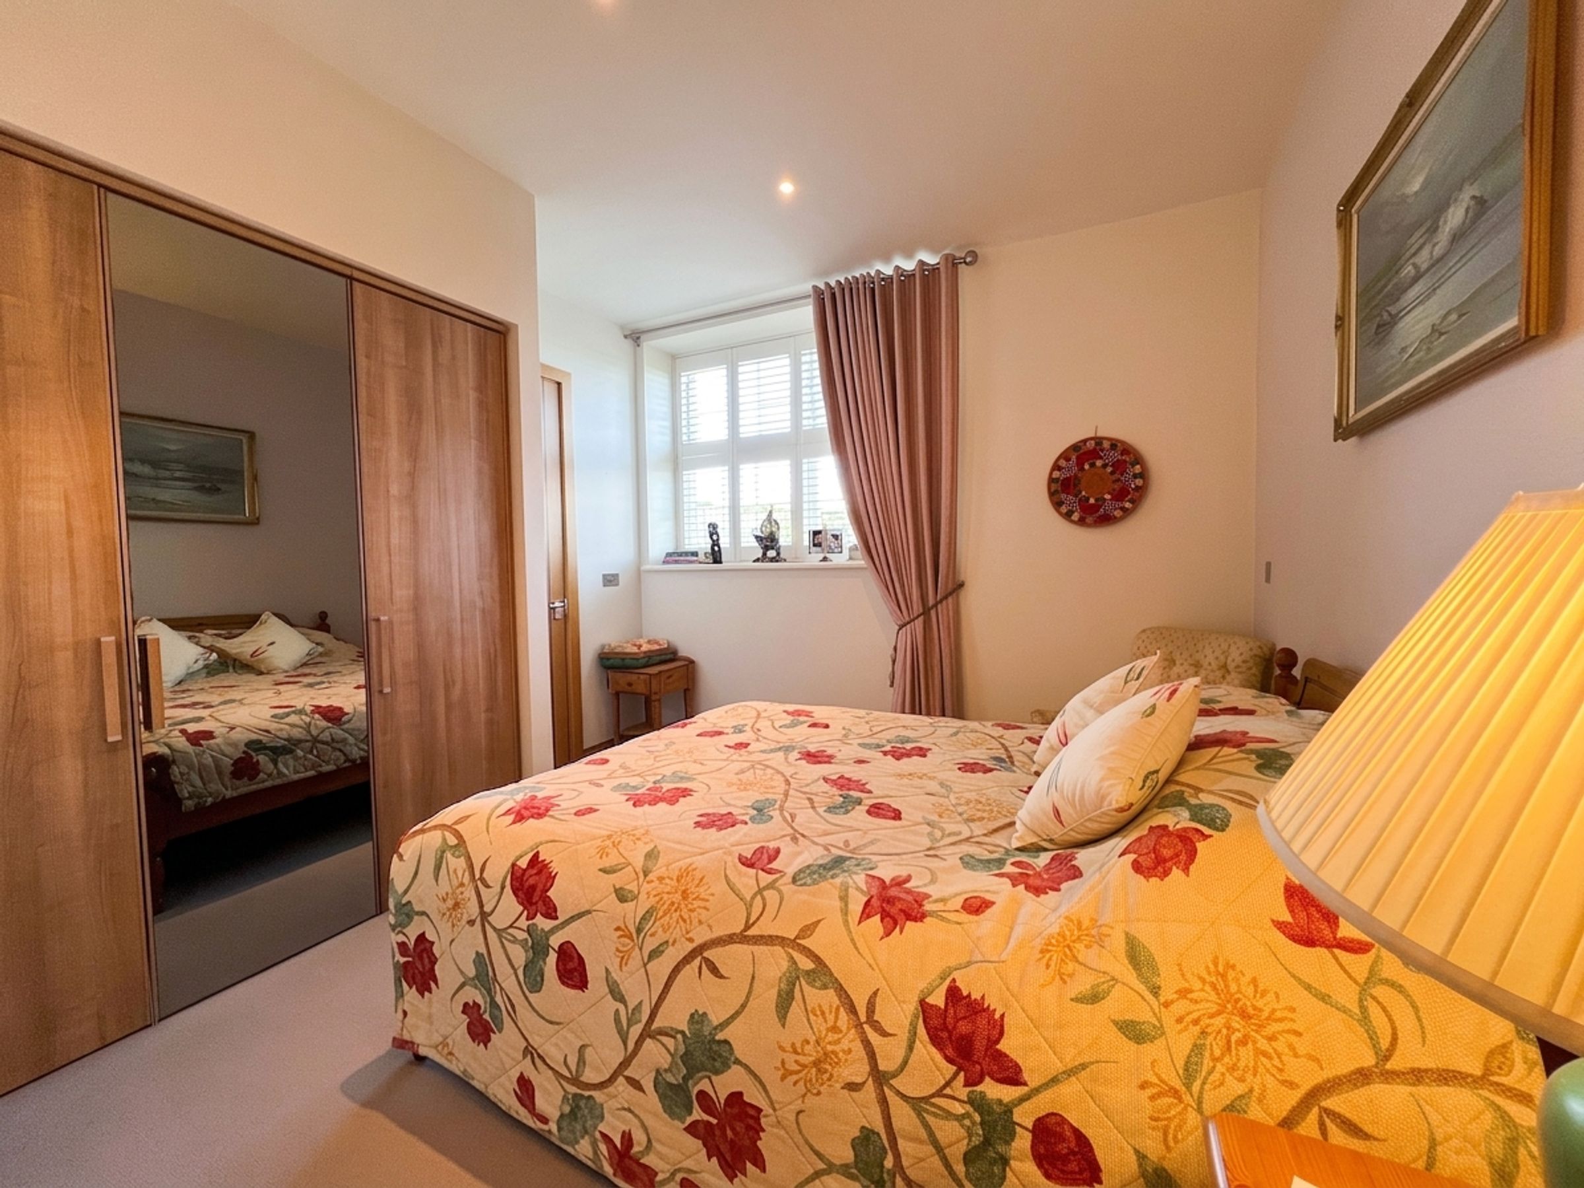
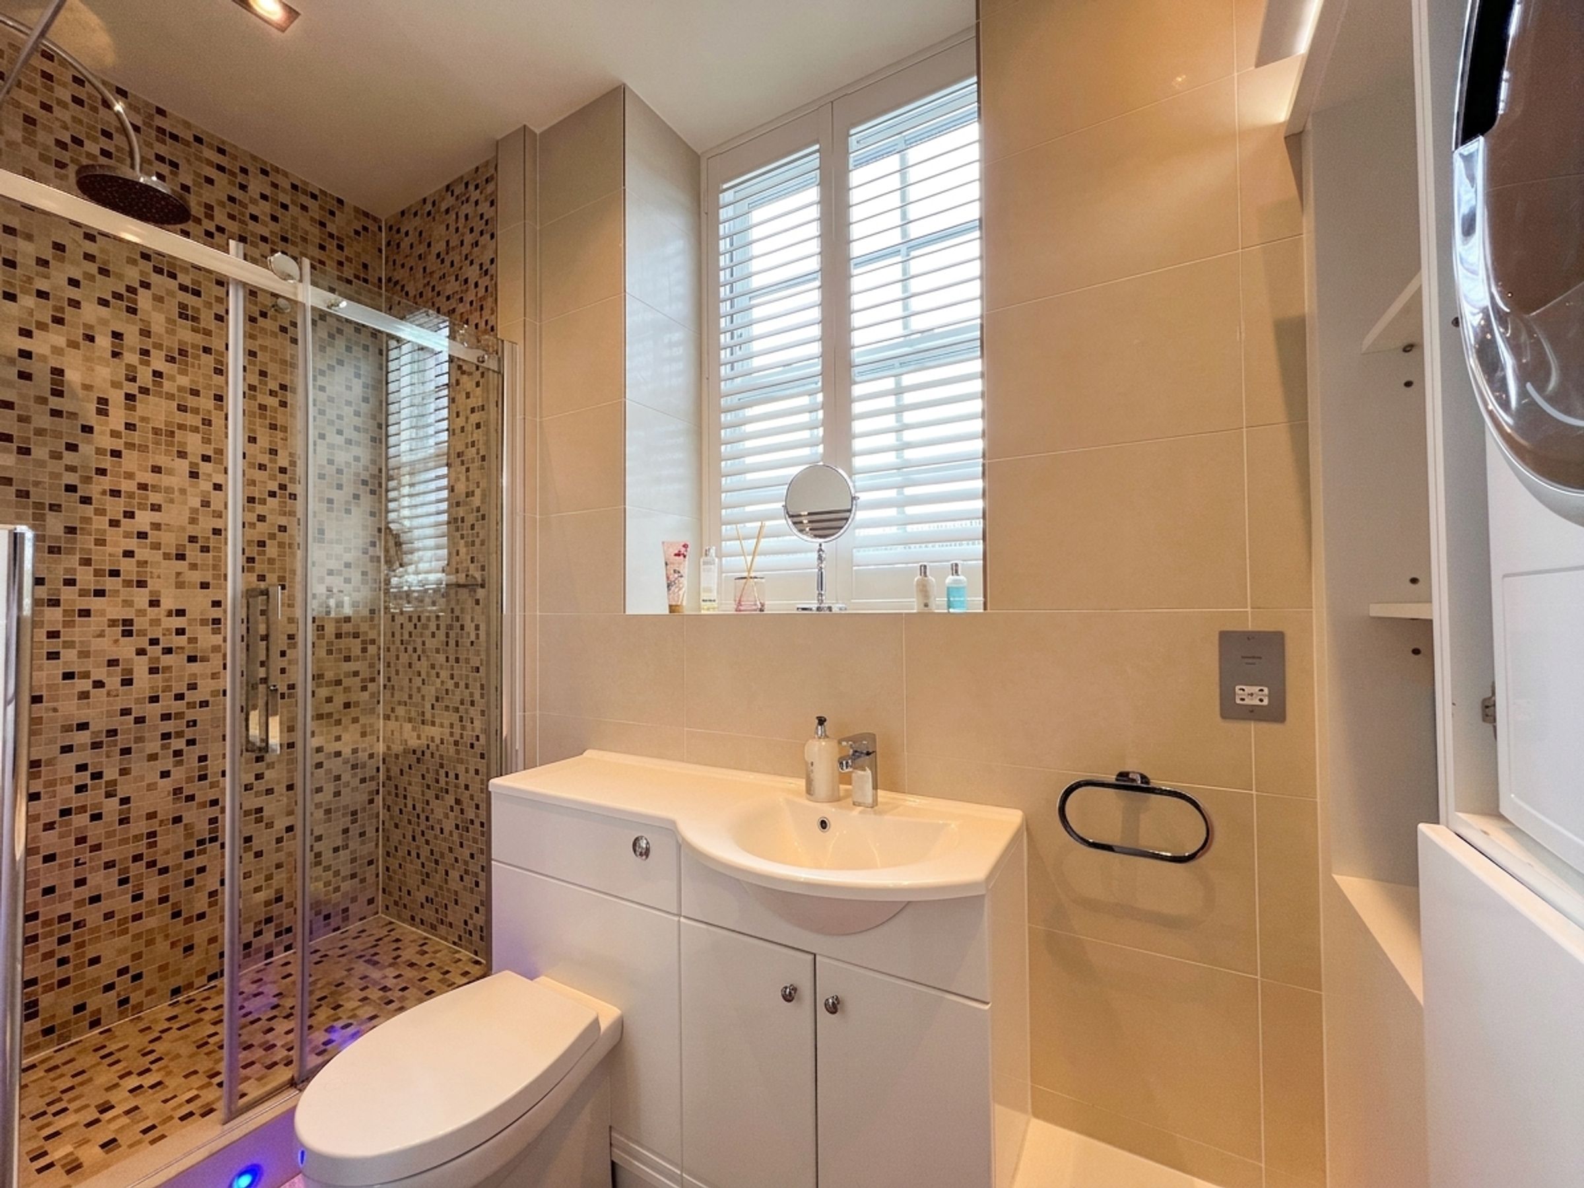
Bedroom two, with windows to the rear, enjoys far‑reaching views over the communal grounds. It also benefits from a fitted range of wardrobe furniture and an ensuite shower room, which additionally houses space and plumbing for a washing machine and tumble dryer.
Bedroom three, with window to the side, features fitted wardrobe furniture and an airing cupboard housing the hot water tank and shelving. It is currently used as a home office.
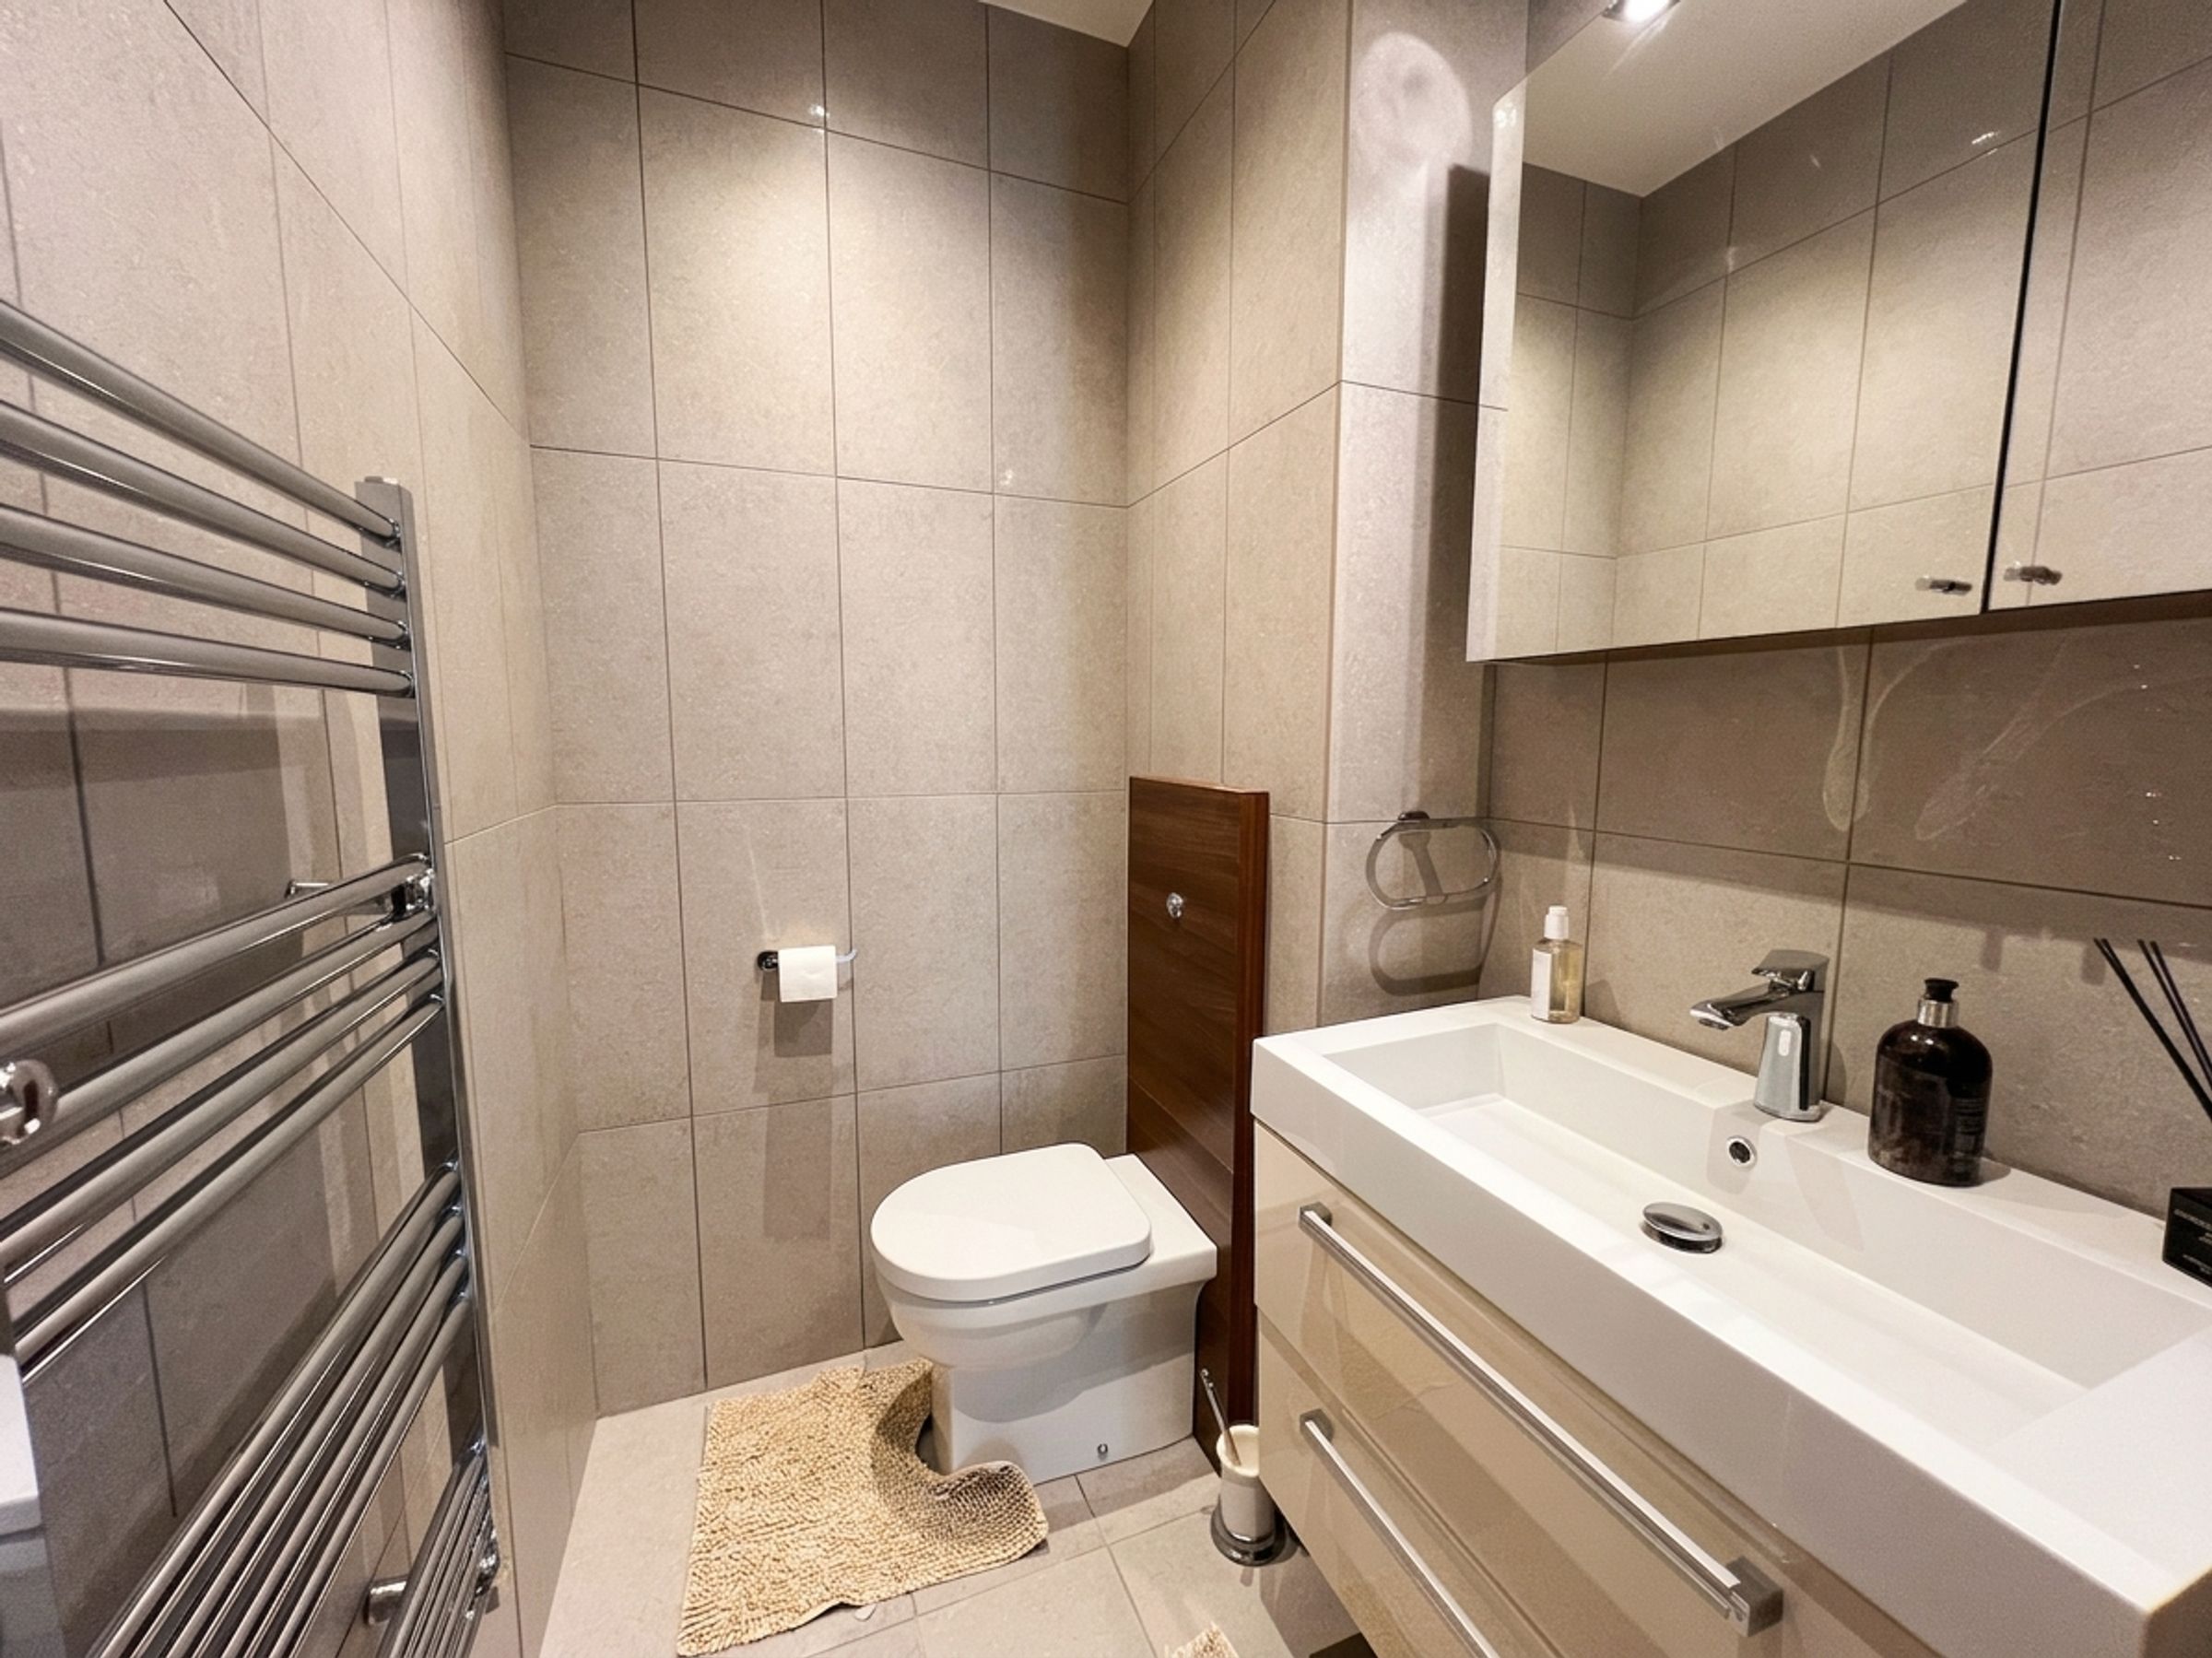
Finally, off the entrance hall is a cloakroom fitted with a white two‑piece suite.
The property benefits from two allocated parking spaces.
Off the dining area is a flagstone‑laid private patio area for the exclusive use of this apartment, beyond which are the communal lawned gardens.
Key details
Broadband: up to 1800mbps
1647ft2 floor area
2400ft2 plot size
Leasehold
Council tax band G
Additional information
Near the property
Rooms and dimensions
Lounge
16' 6" x 16' 5" (5.04m x 5.01m)
Dining Area
16' 5" x 9' 4" (5.00m x 2.85m)
Bedroom 2
11' 7" x 10' 3" (3.53m x 3.13m)
Bedroom 3
11' 5" x 8' 11" (3.48m x 2.73m)
Bedroom 1
11' 11" x 11' 5" (3.63m x 3.48m)
Kitchen/Breakfast Room
17' 7" x 15' 6" (5.35m x 4.73m)
Disclaimer - These particulars are provided as a general guide only and do not form part of any contract or offer. While believed to be accurate, they are not guaranteed. Some images may include CGI or digitally enhanced furnishings for illustrative purposes only and are not included in the sale. All negotiations must be conducted through Herbert R Thomas.
Properties you may like

Our services
Useful Information