Like the look of this property?
We would love to hear from you and arrange a viewing of this property. Get in touch now!
Looking to sell a property?
You can get a free online or in person valuation.
Property features
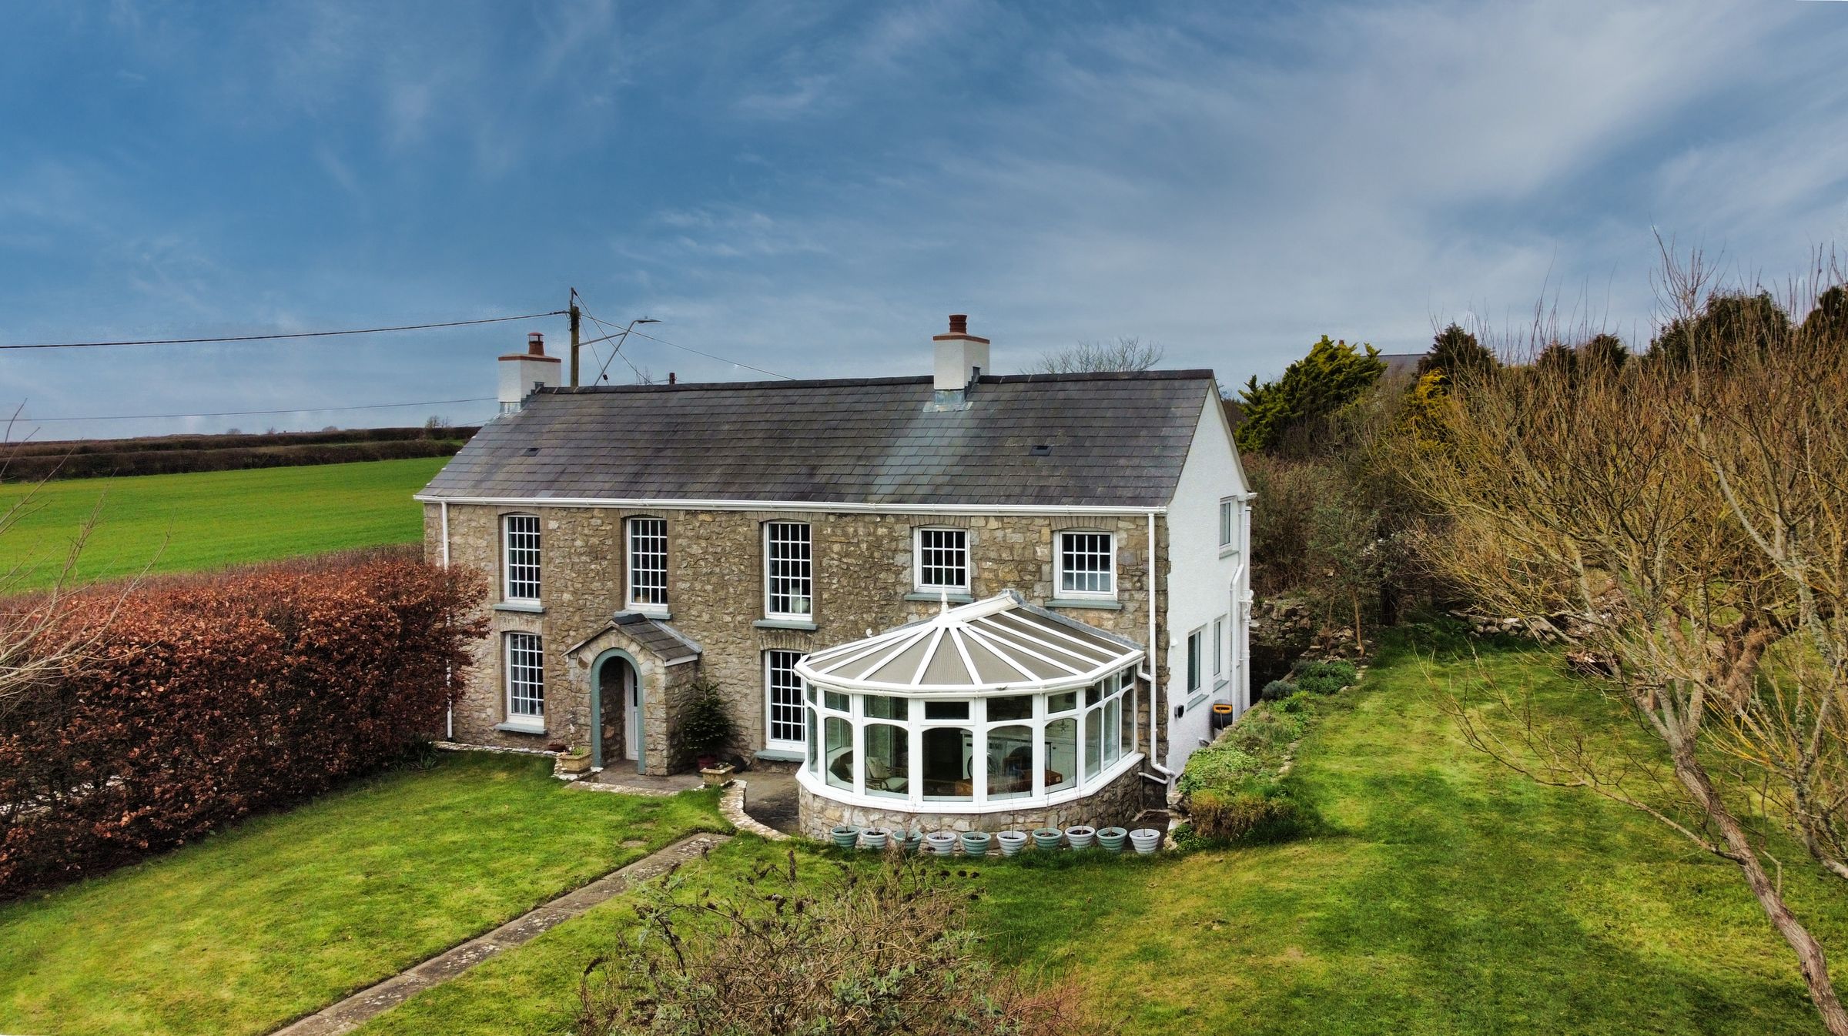
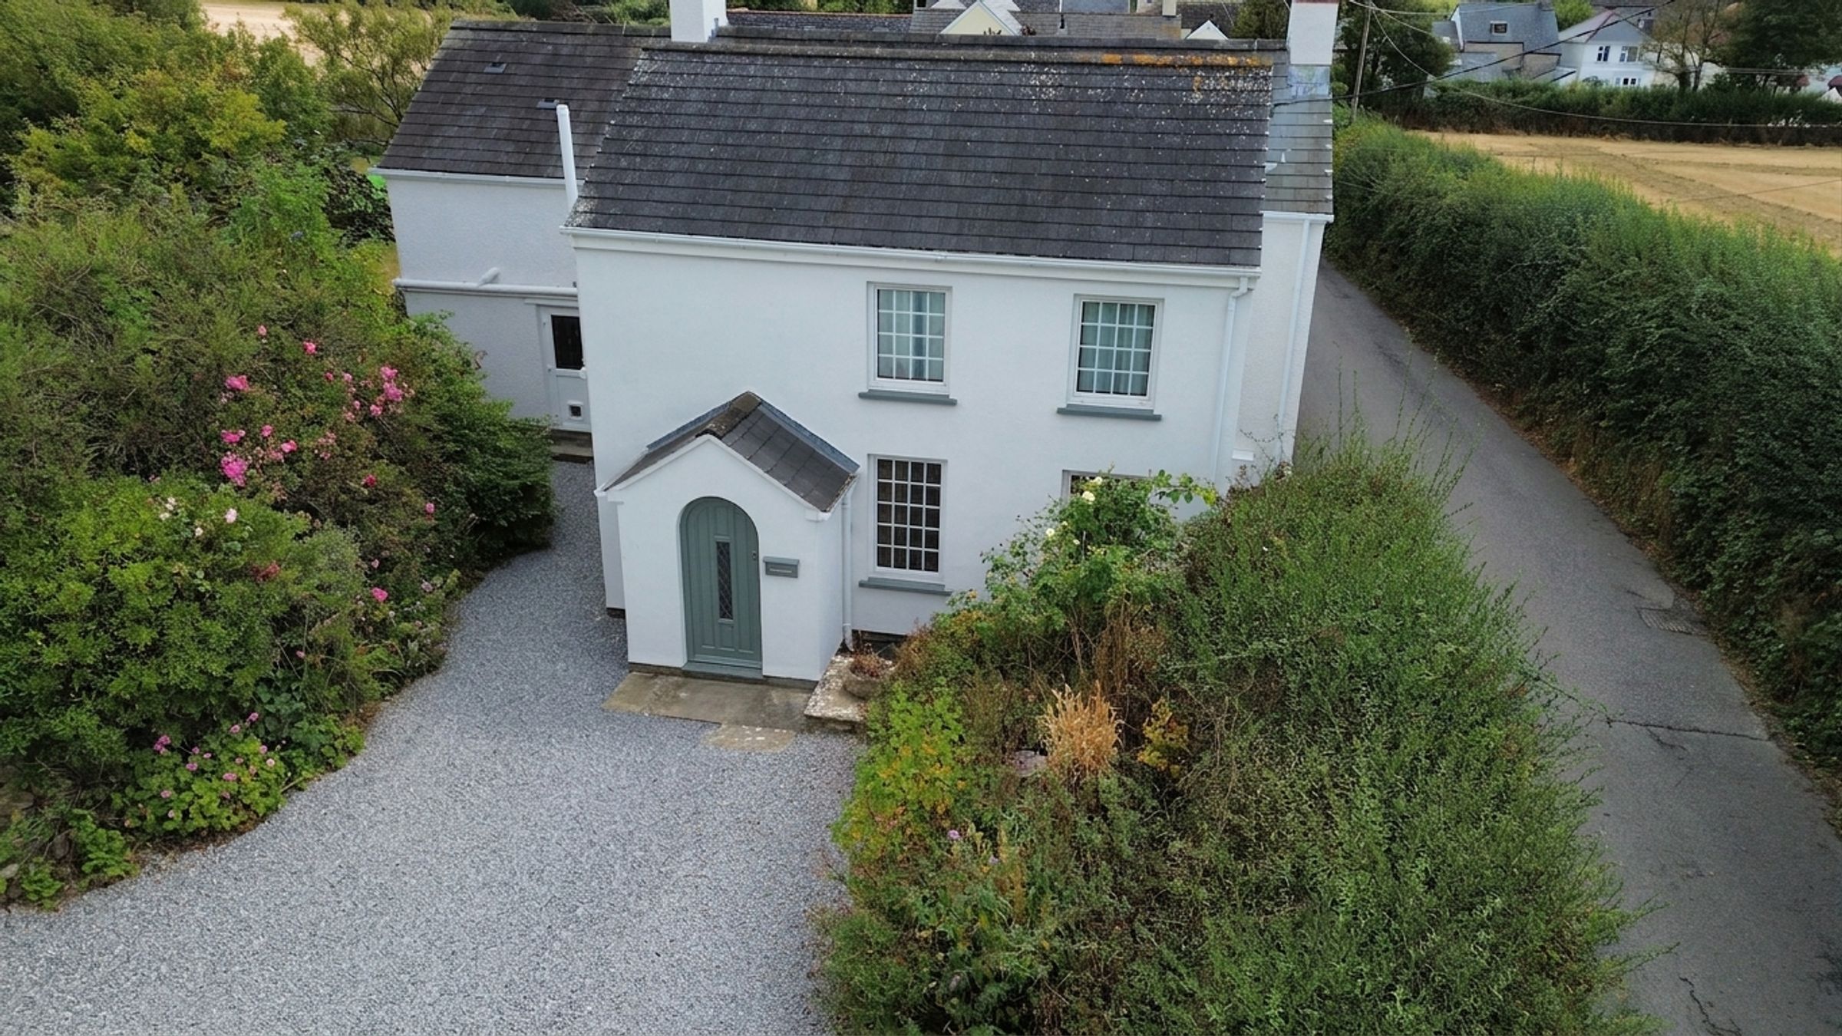
Well-balanced, detached family home, tastefully refurbished with many characterful features highlighted.
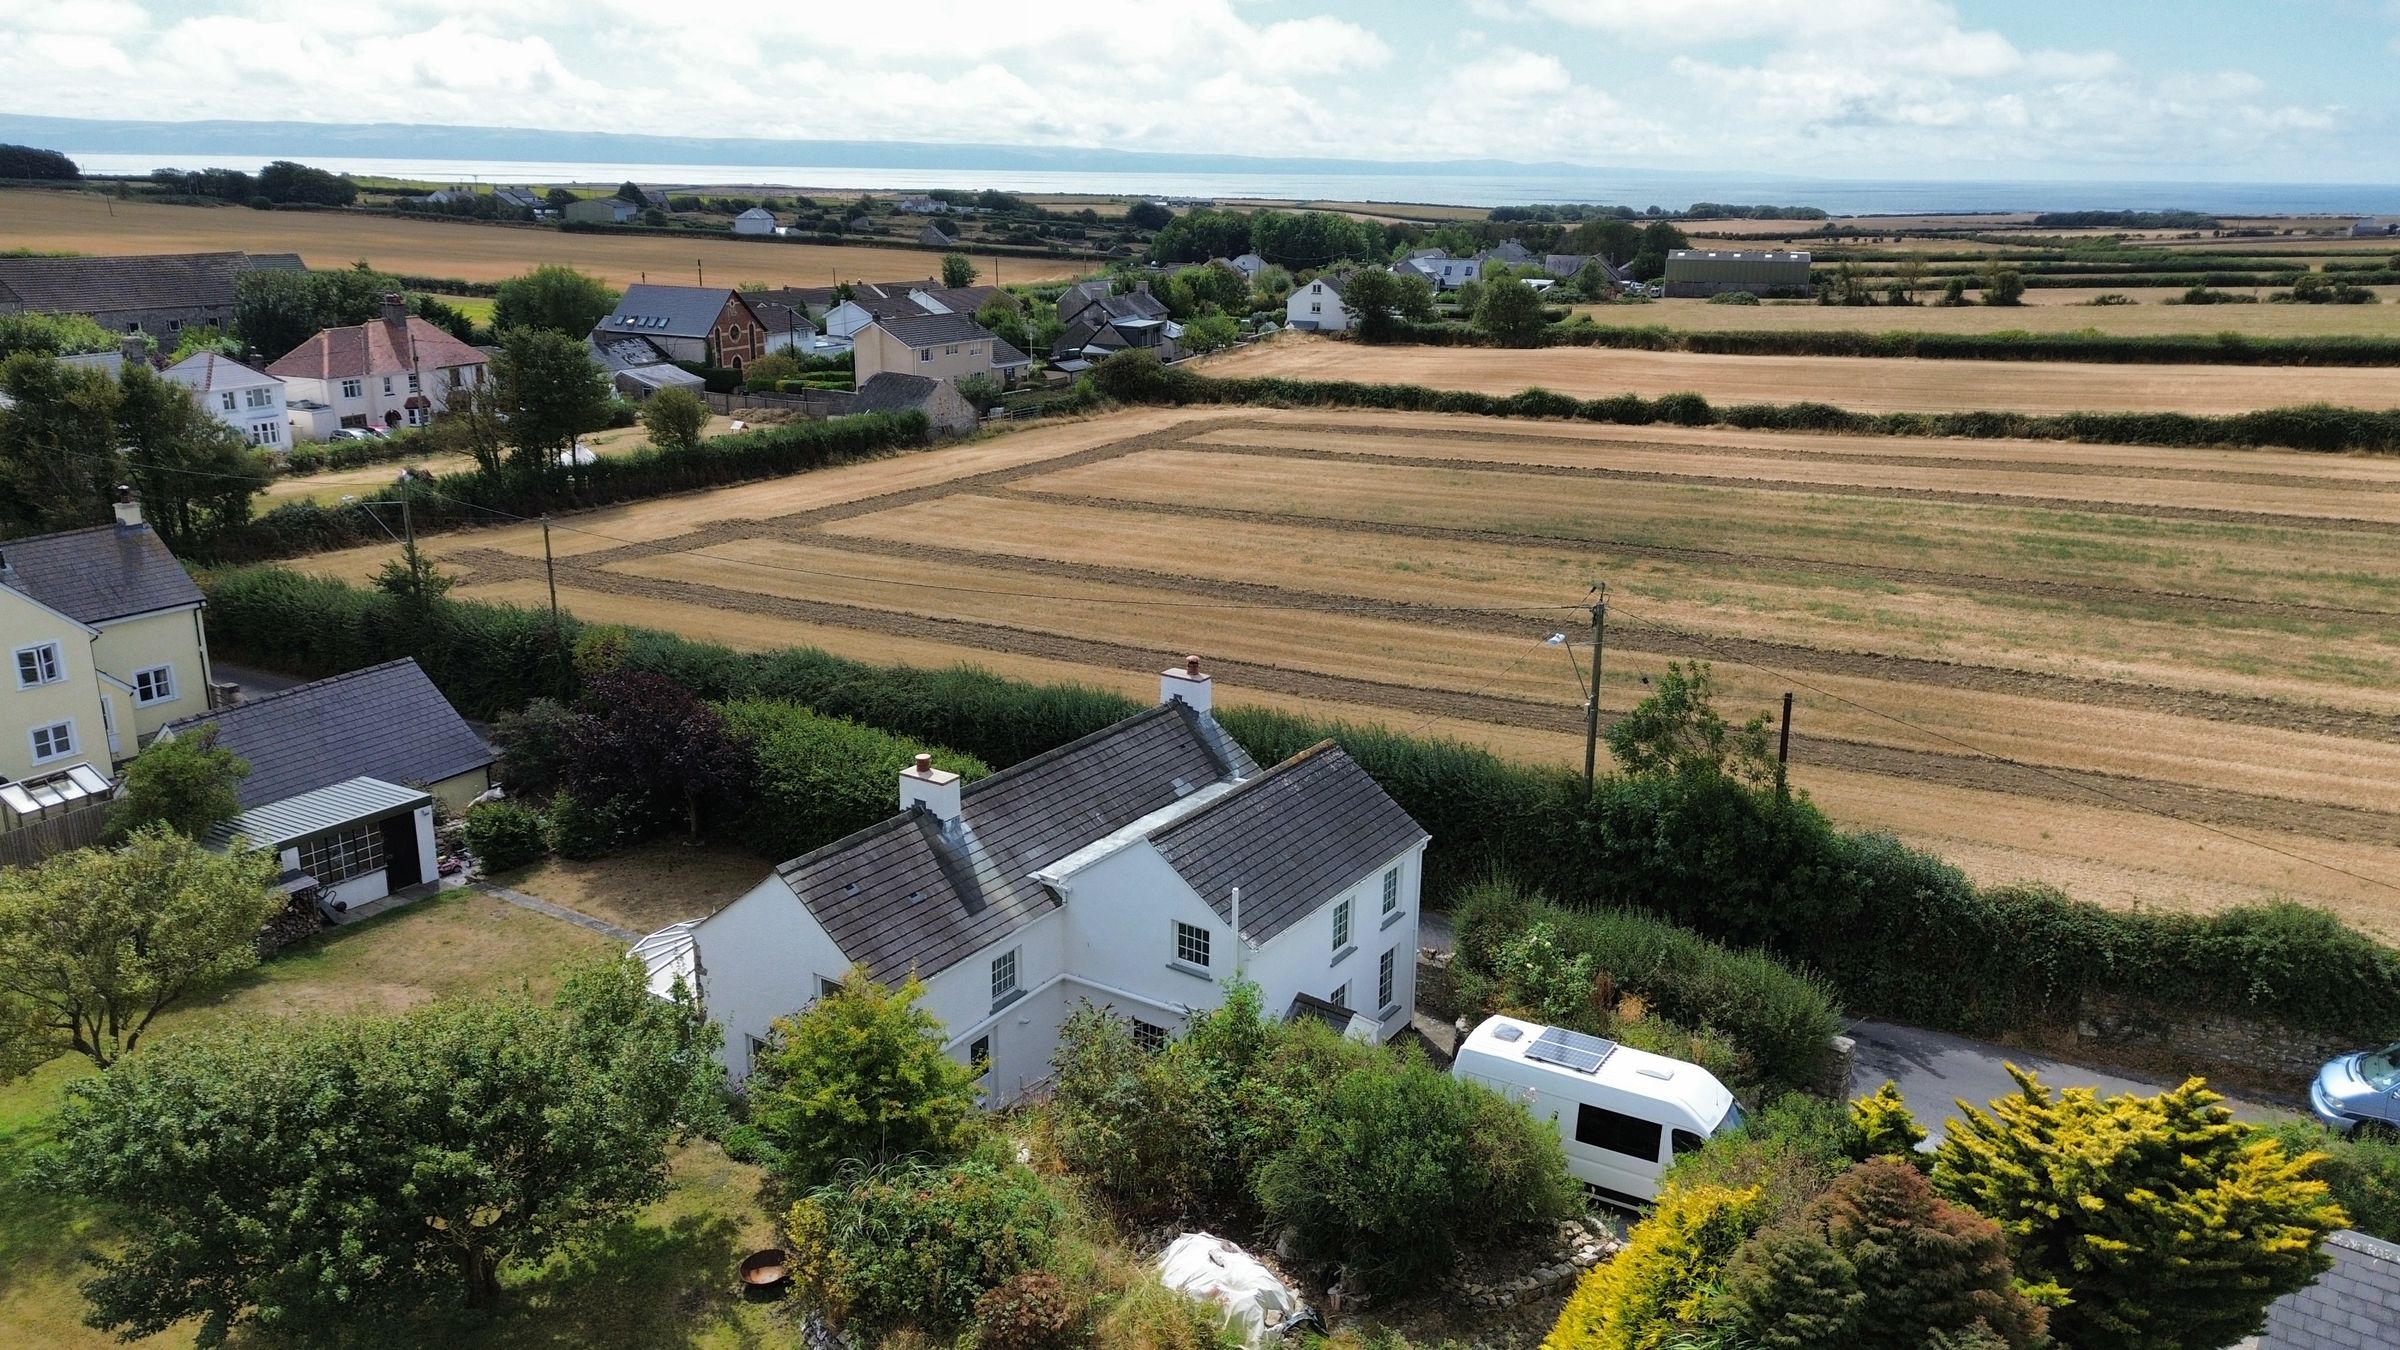
Peacefully situated in the settlement of Broughton, on the periphery of Wick Village, enjoying both countryside and coastal living.
Entrance porch, hall, living/music room through to sitting room, dining room, side hall, WC and kitchen.
5 bedrooms, family bathroom and en-suite shower room.
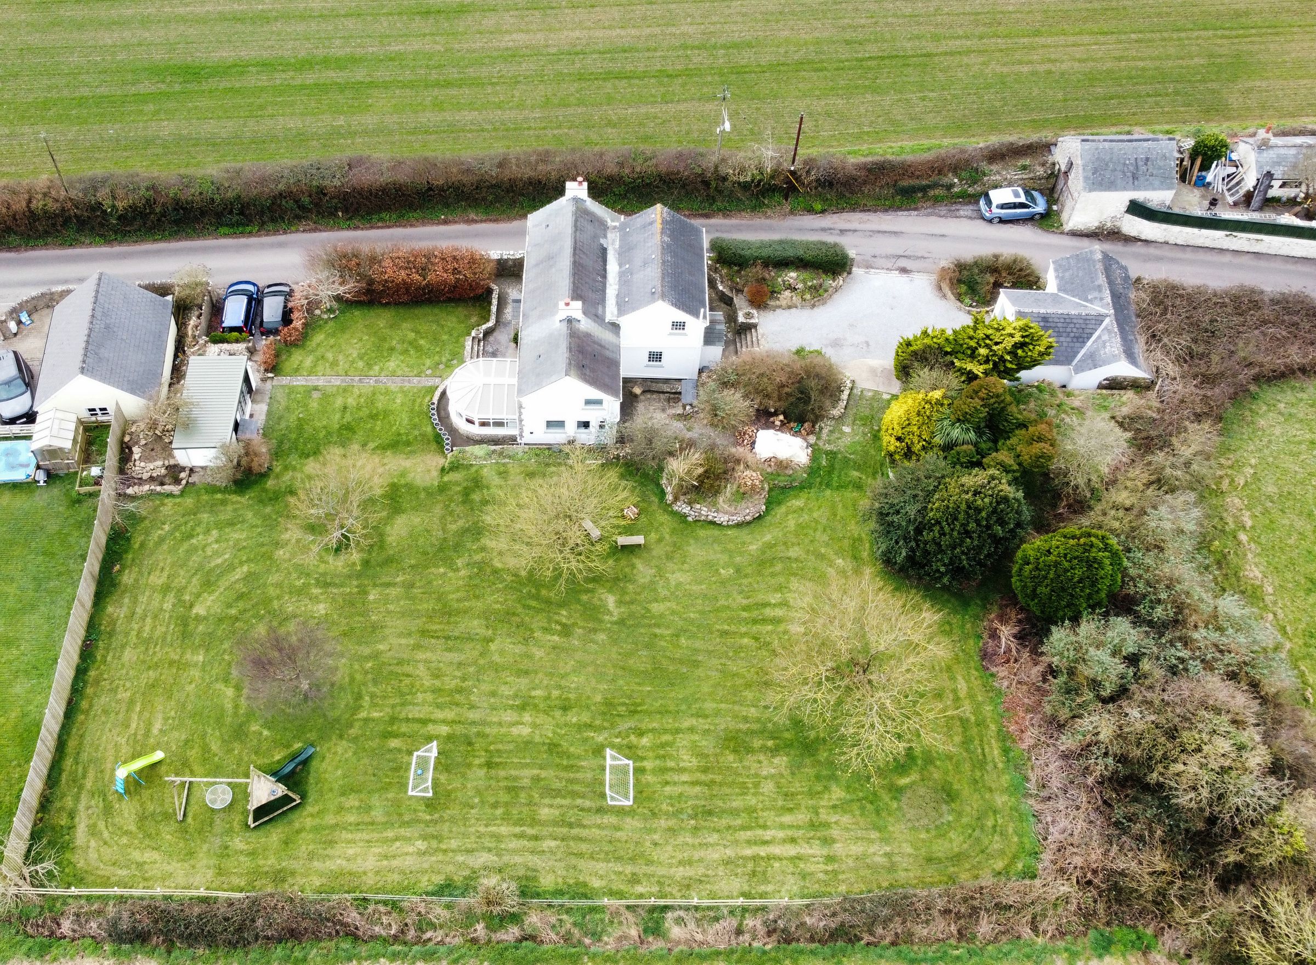
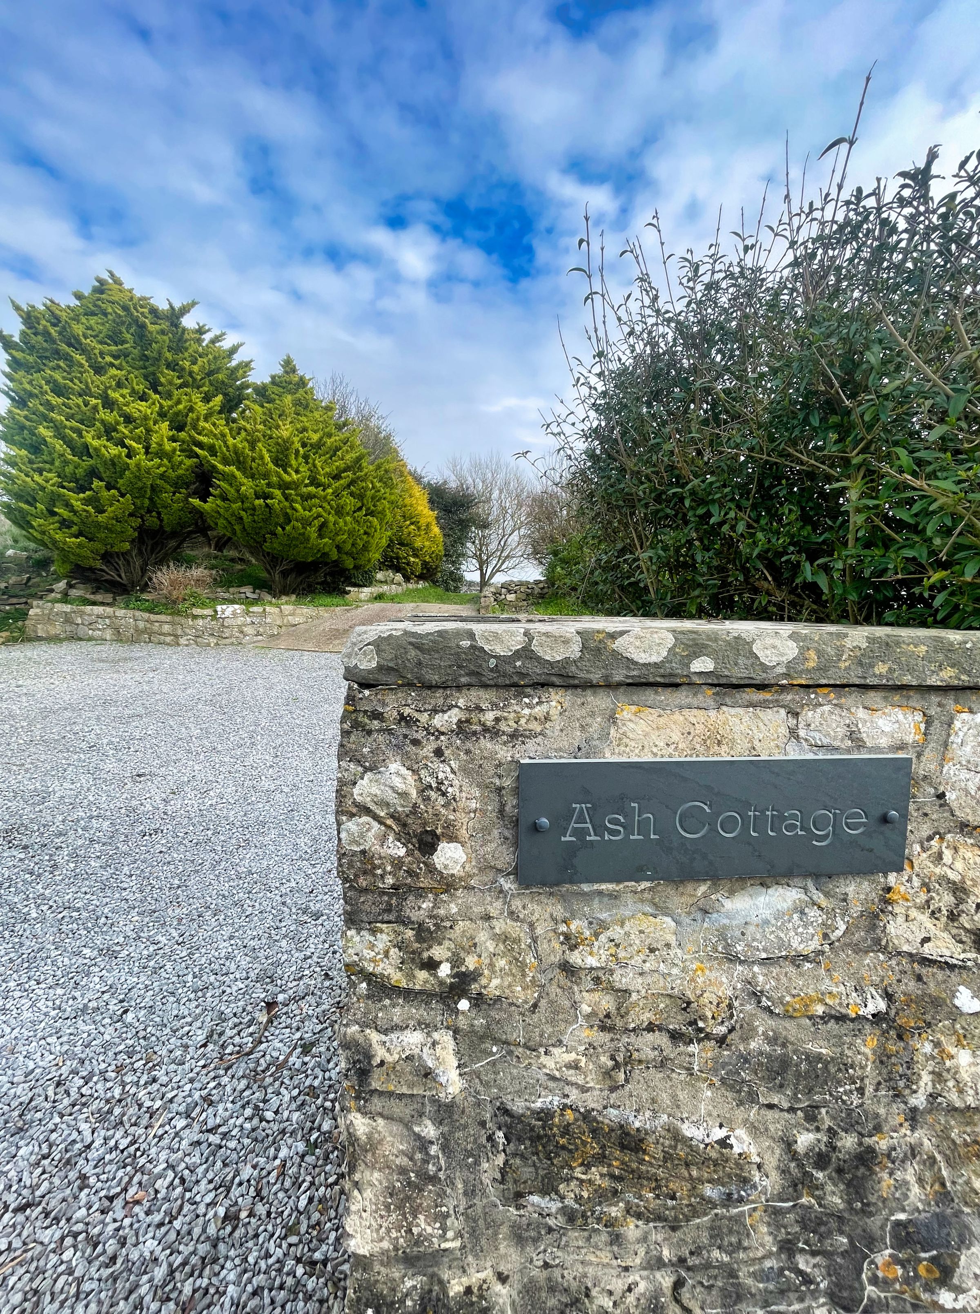
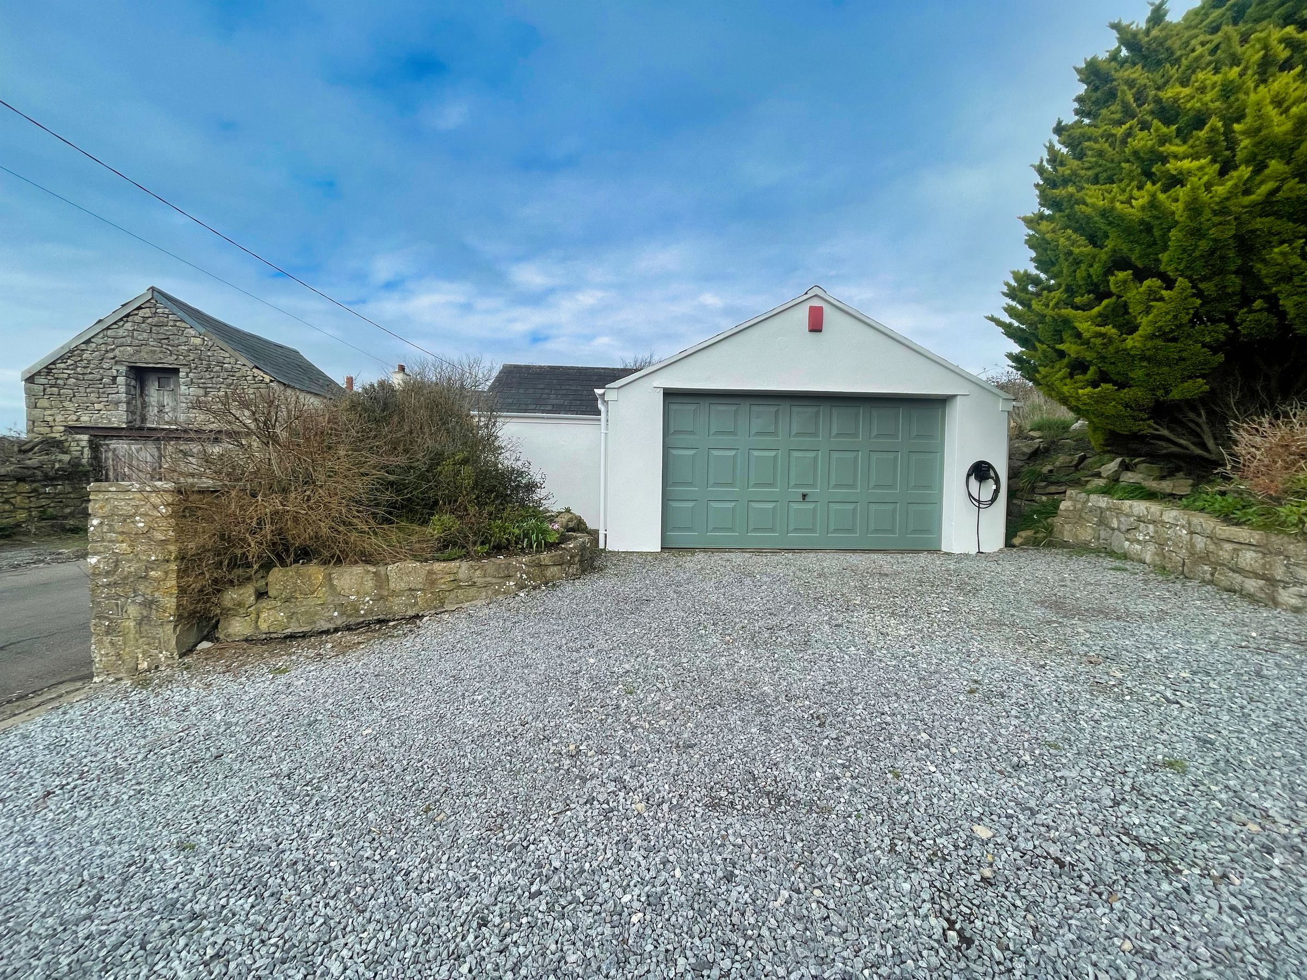
Gravelled parking for numerous vehicles.
Sizeable double garage with annexed workshop.
About this property
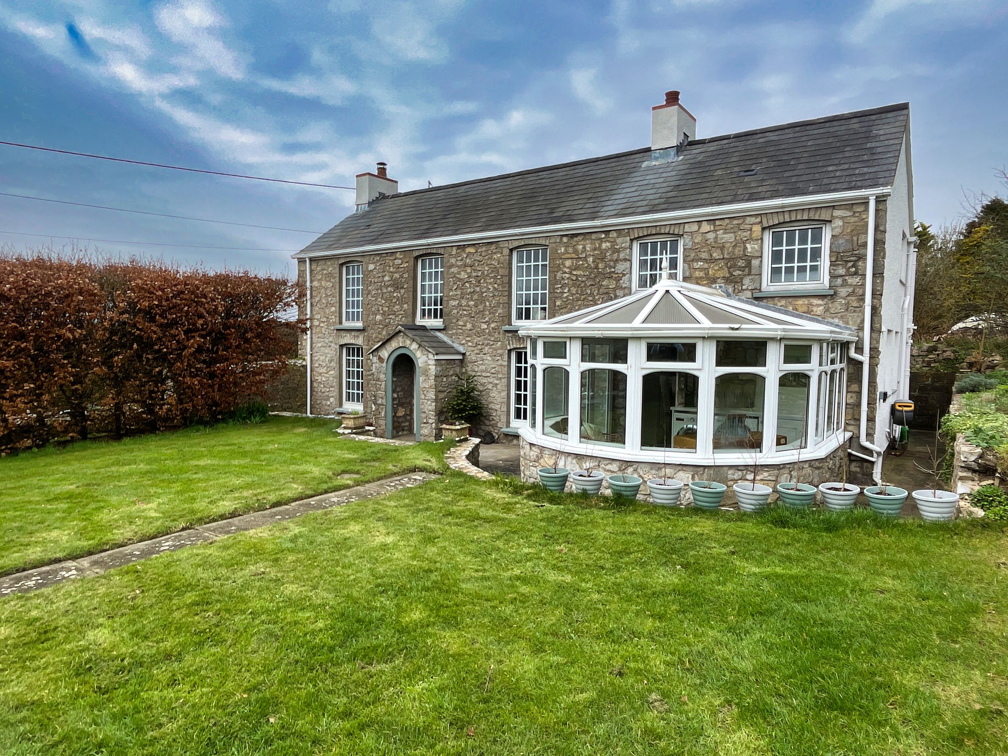
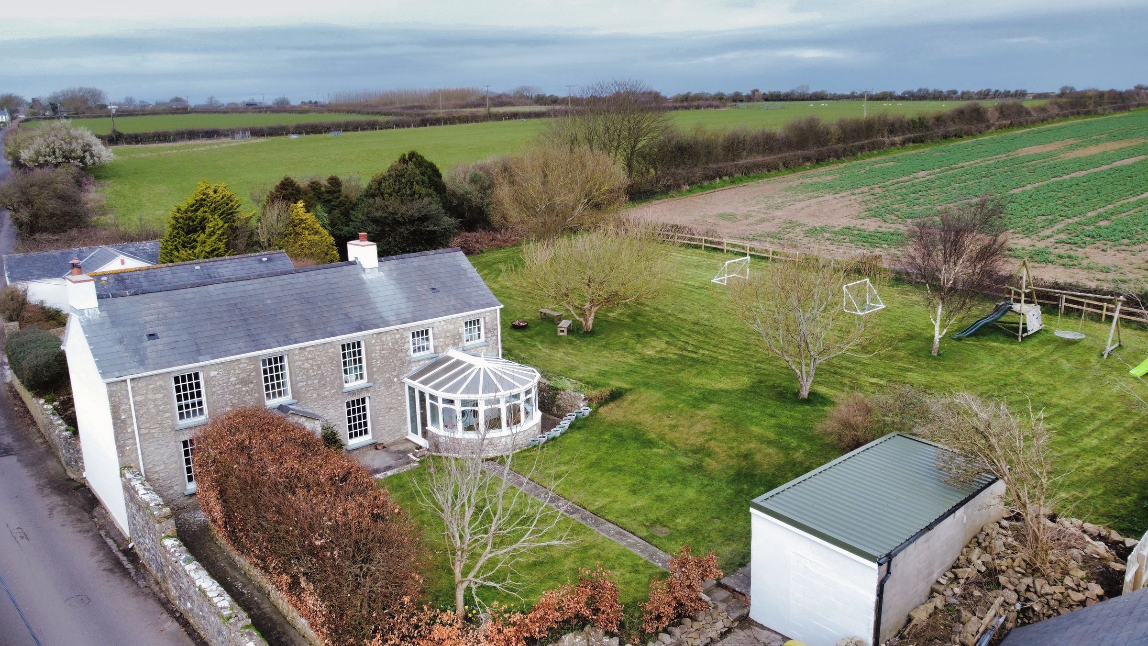
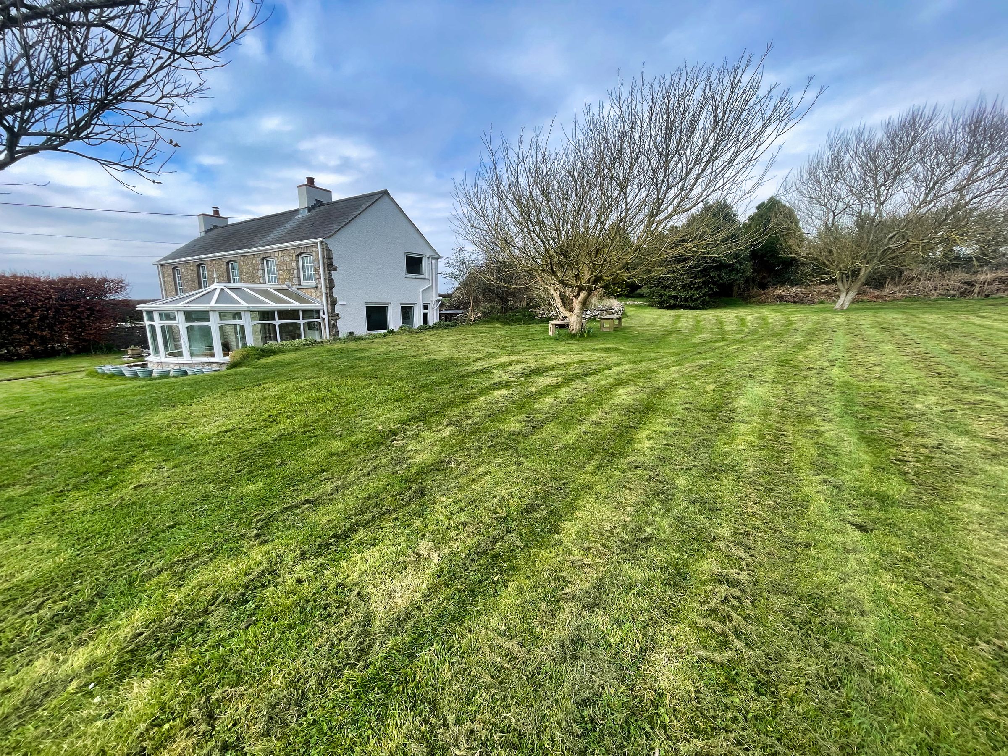
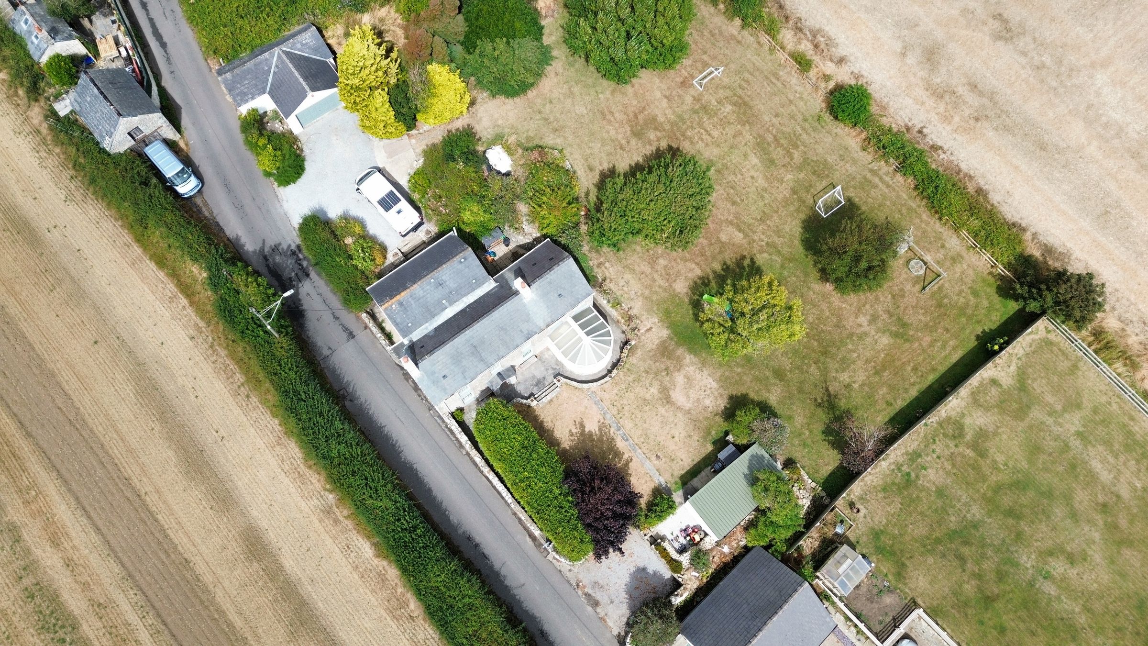
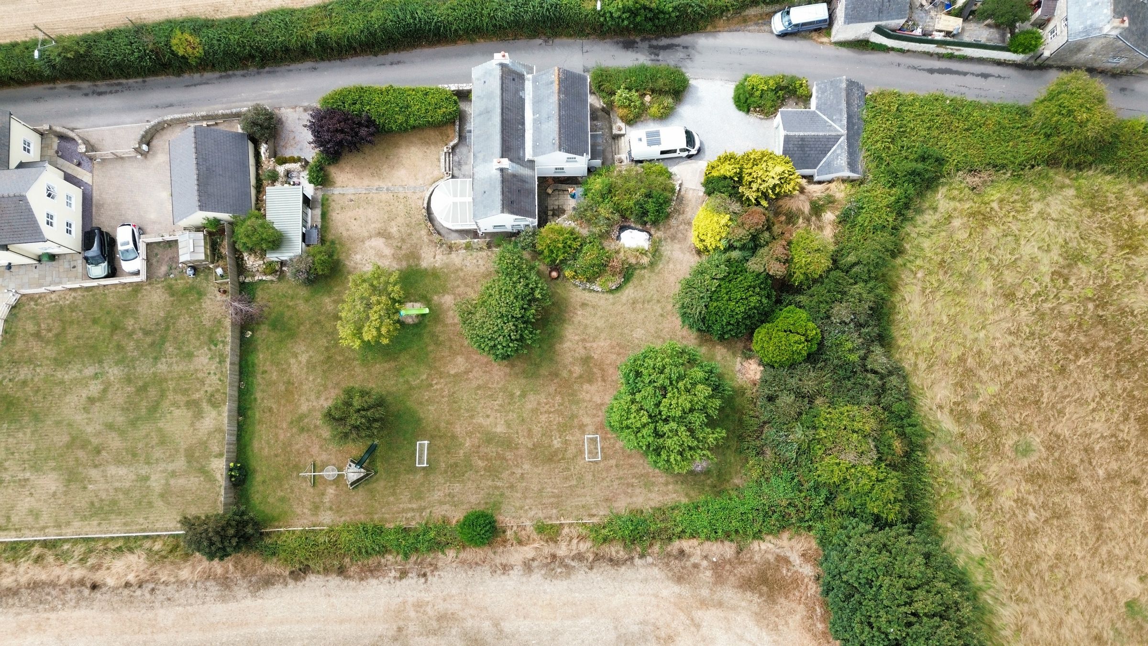
A truly charming, recently renovated, stone-fronted, detached 5 bedroom, characterful family home sat in a spacious garden extending to circa 0.43 acres with generous driveway, garaging to both front and side, with brilliant connectivity to the village amenities of Wick and the Heritage Coastal Paths.
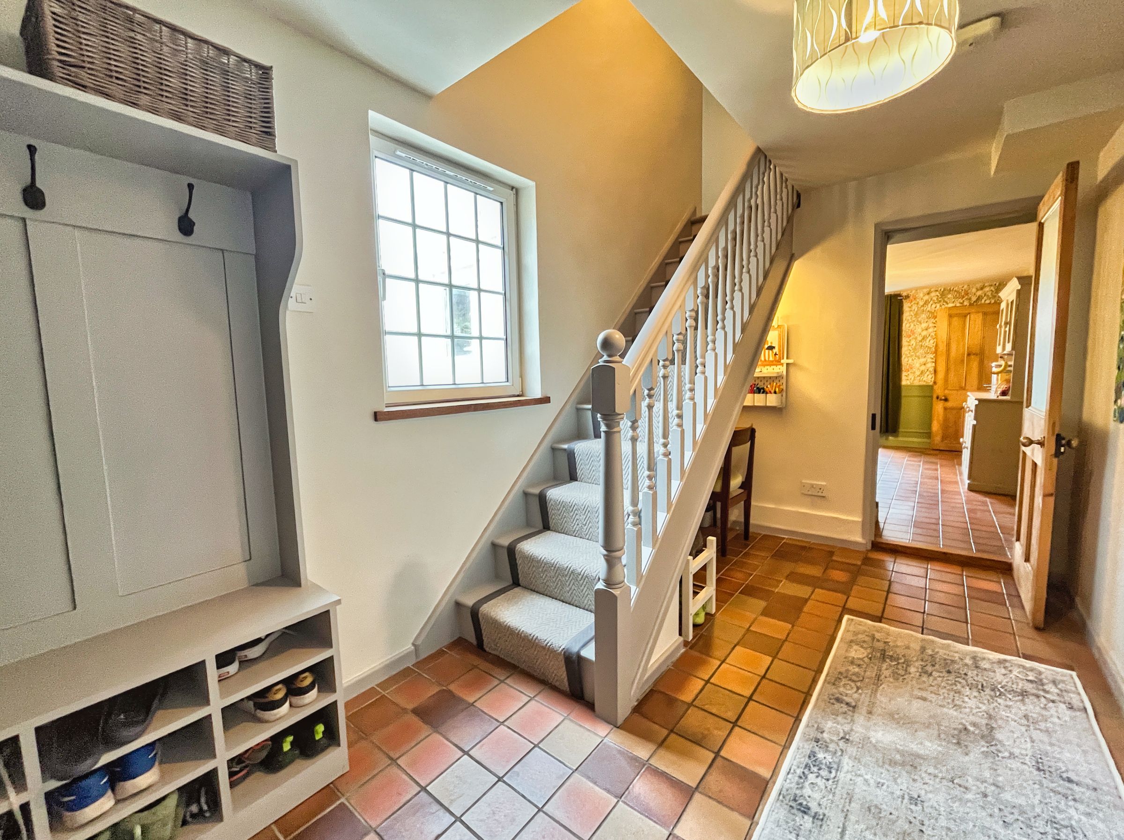
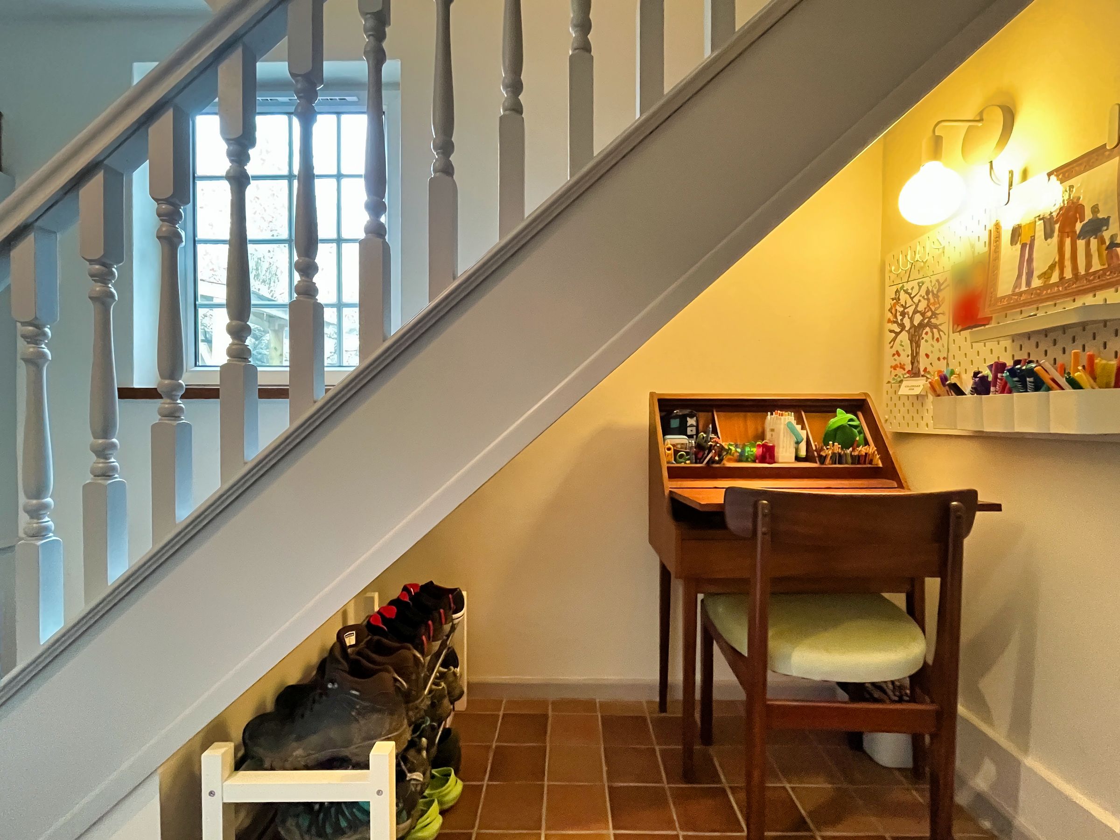
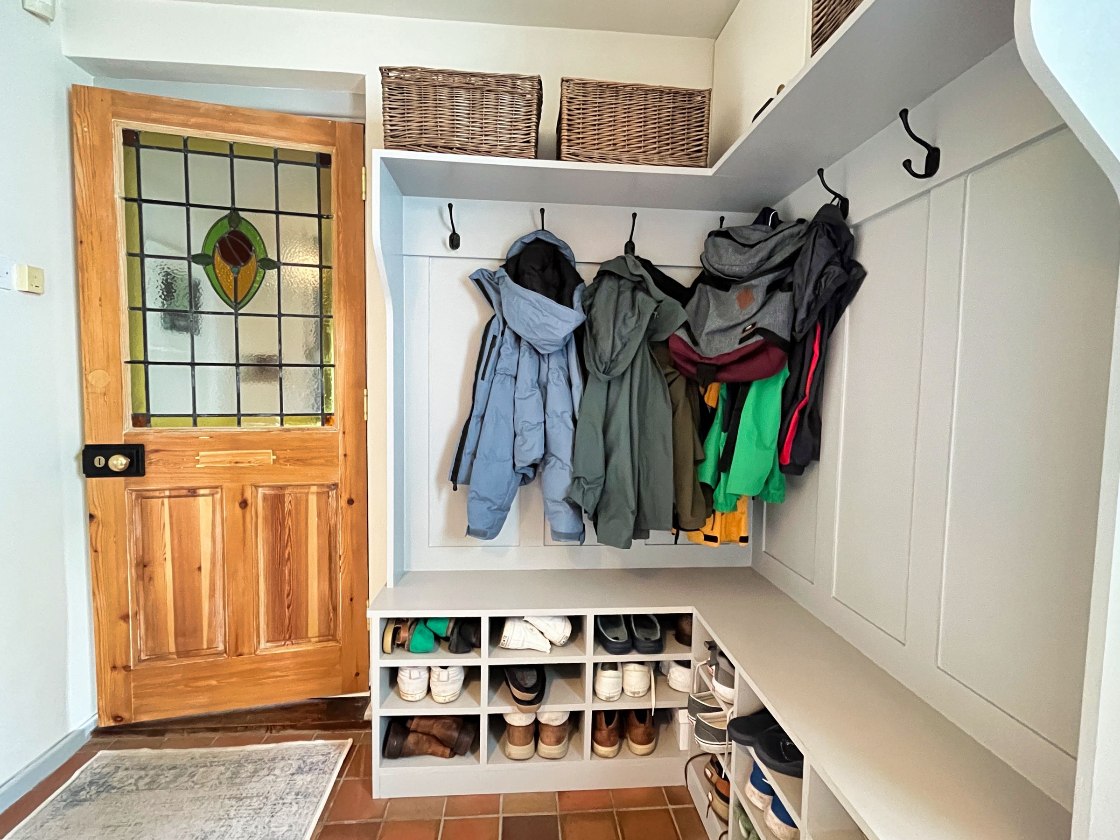
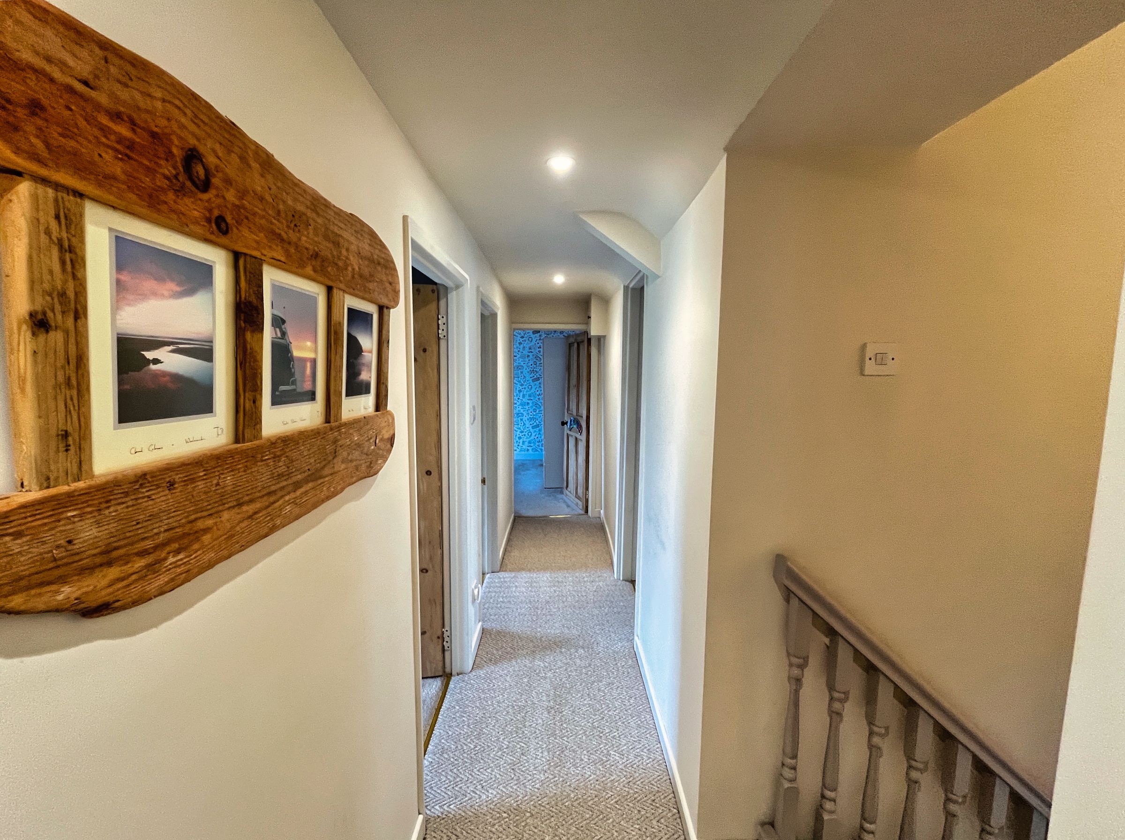
Part glazed, painted timber front door leads to the ENTRANCE PORCH with laid quarry-tiled floor, opening through to the HALL with a continuation of the quarry-tiled floor, traditional spindled staircase with under-stairs craft space, with light drawn in from the side window.
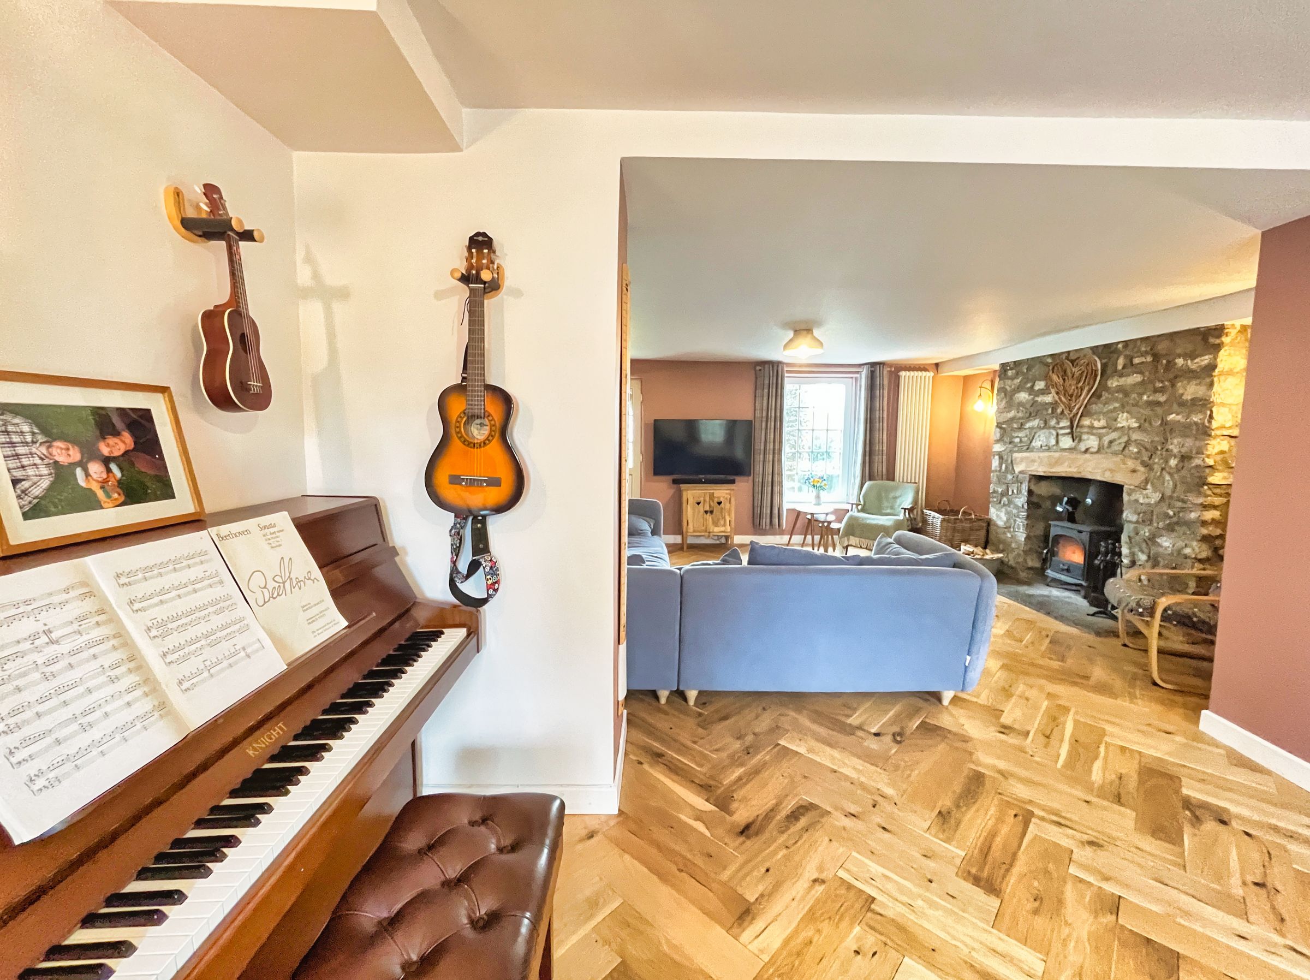
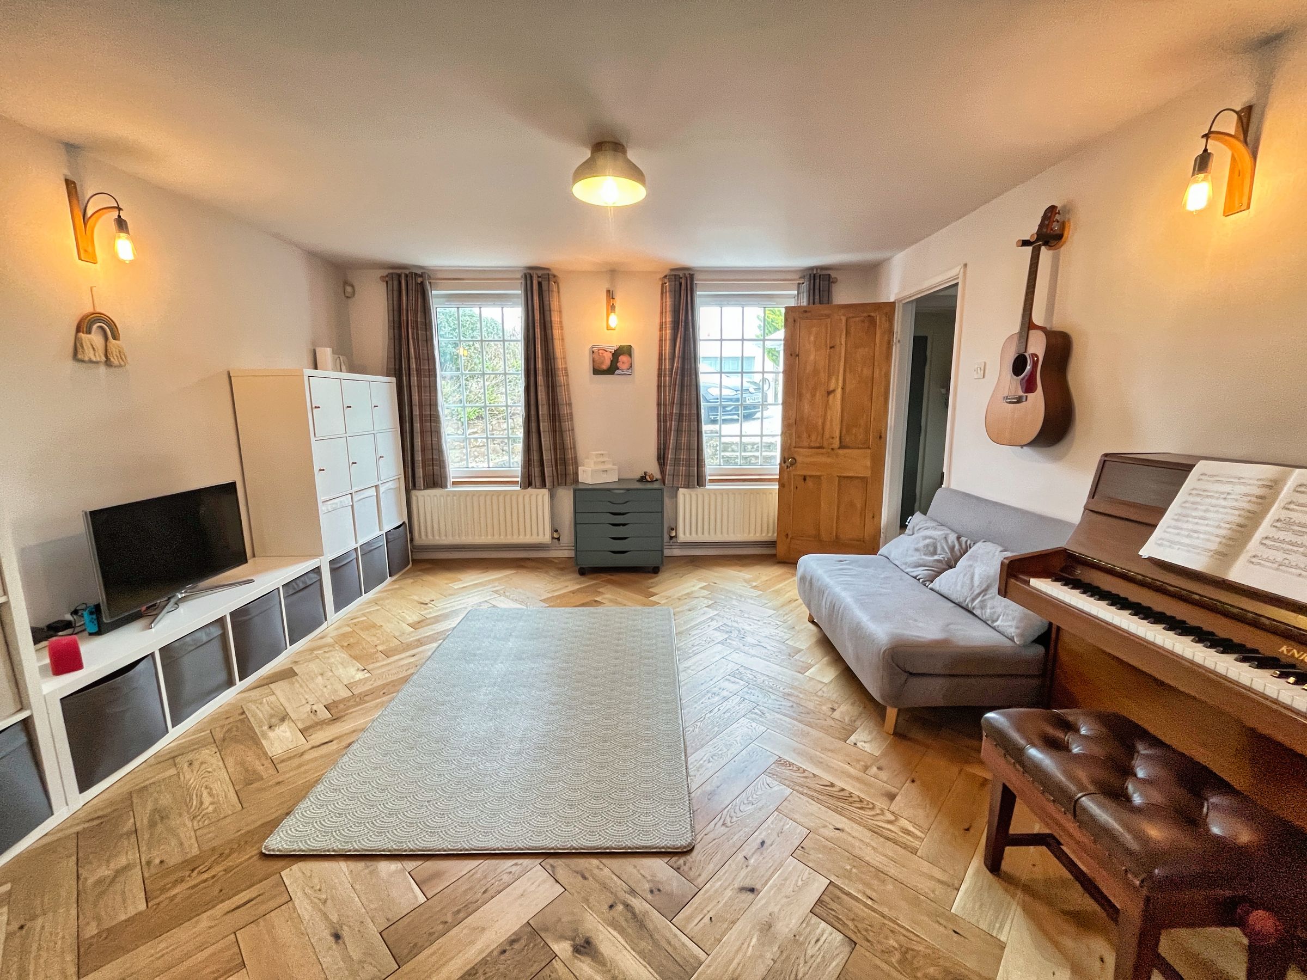
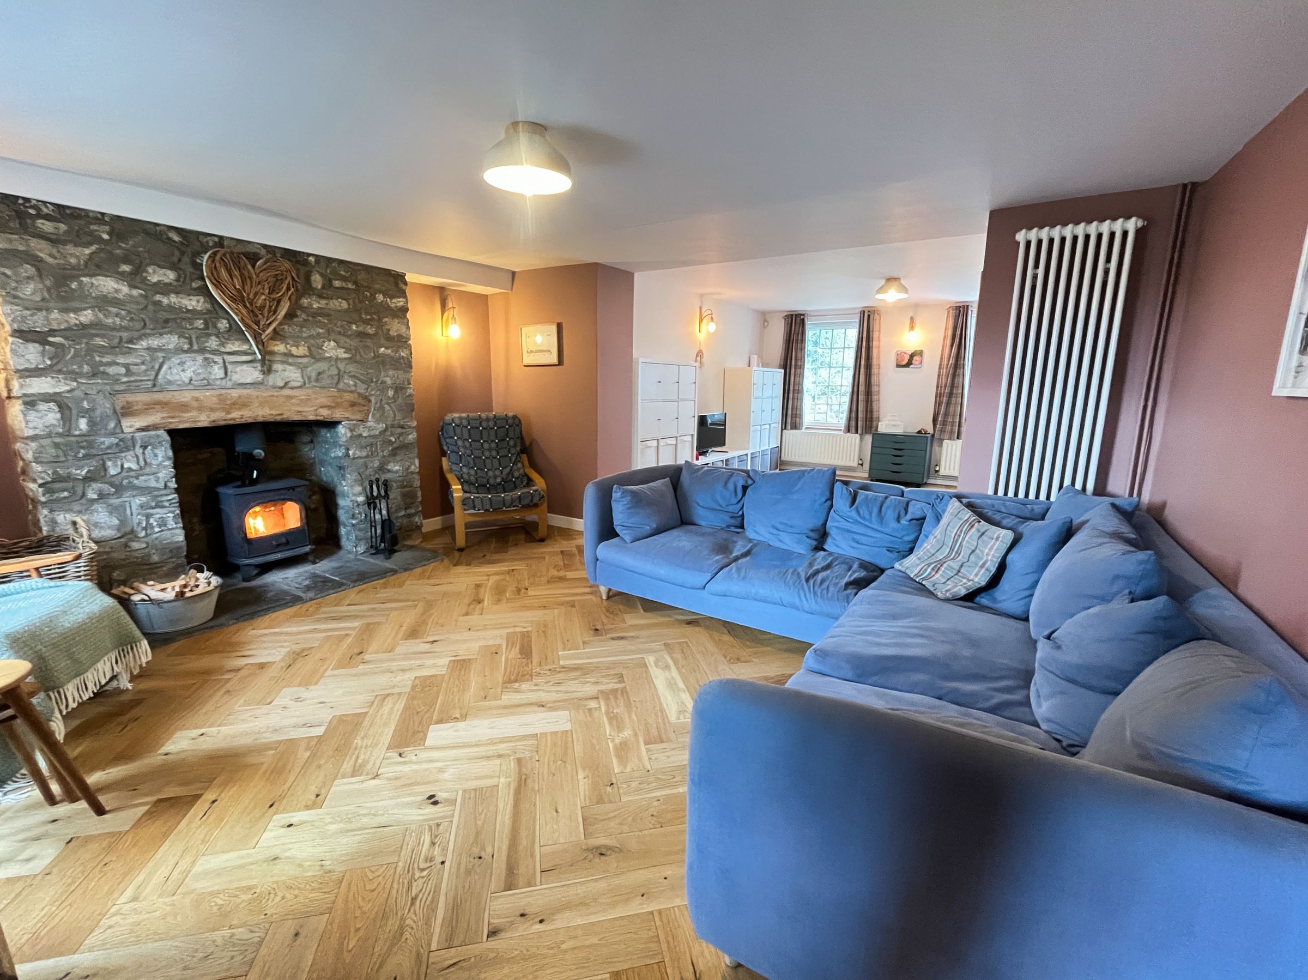
To the right lies the LIVING/MUSIC ROOM with herringbone flooring, wall-mounted lighting and central light, with two windows taking in views to the front.
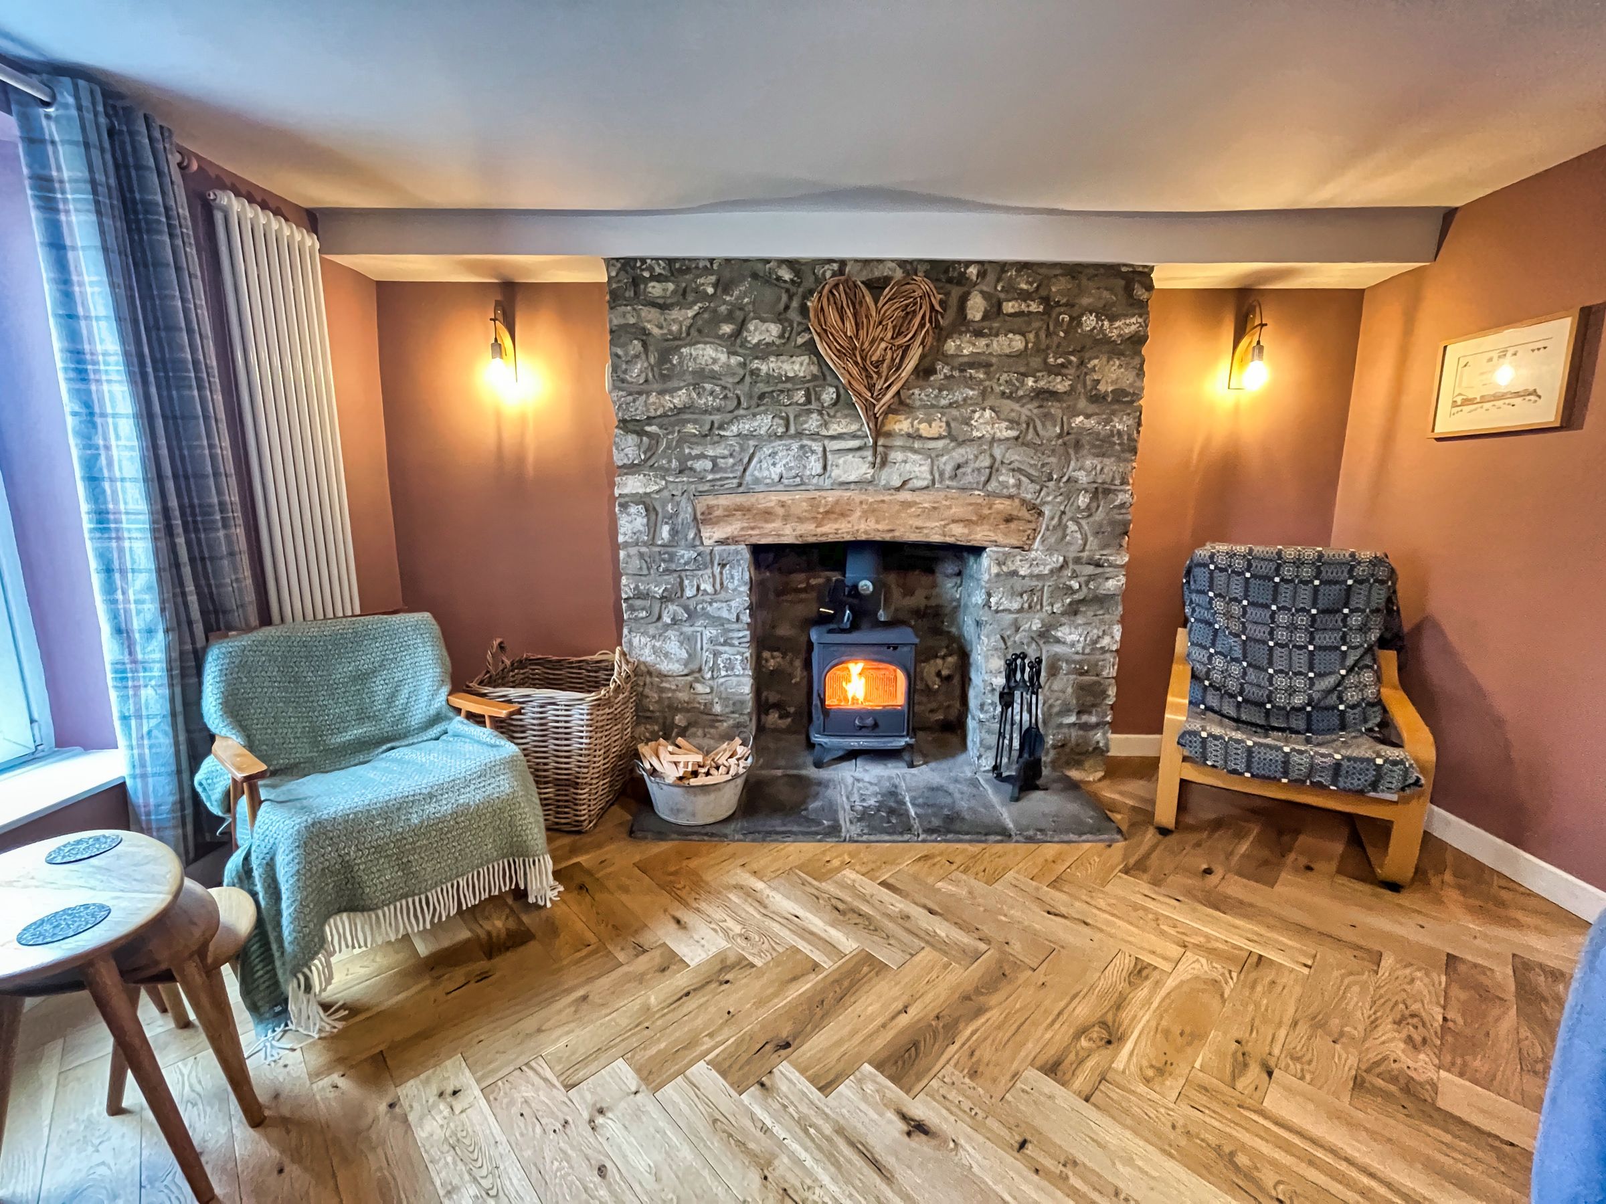
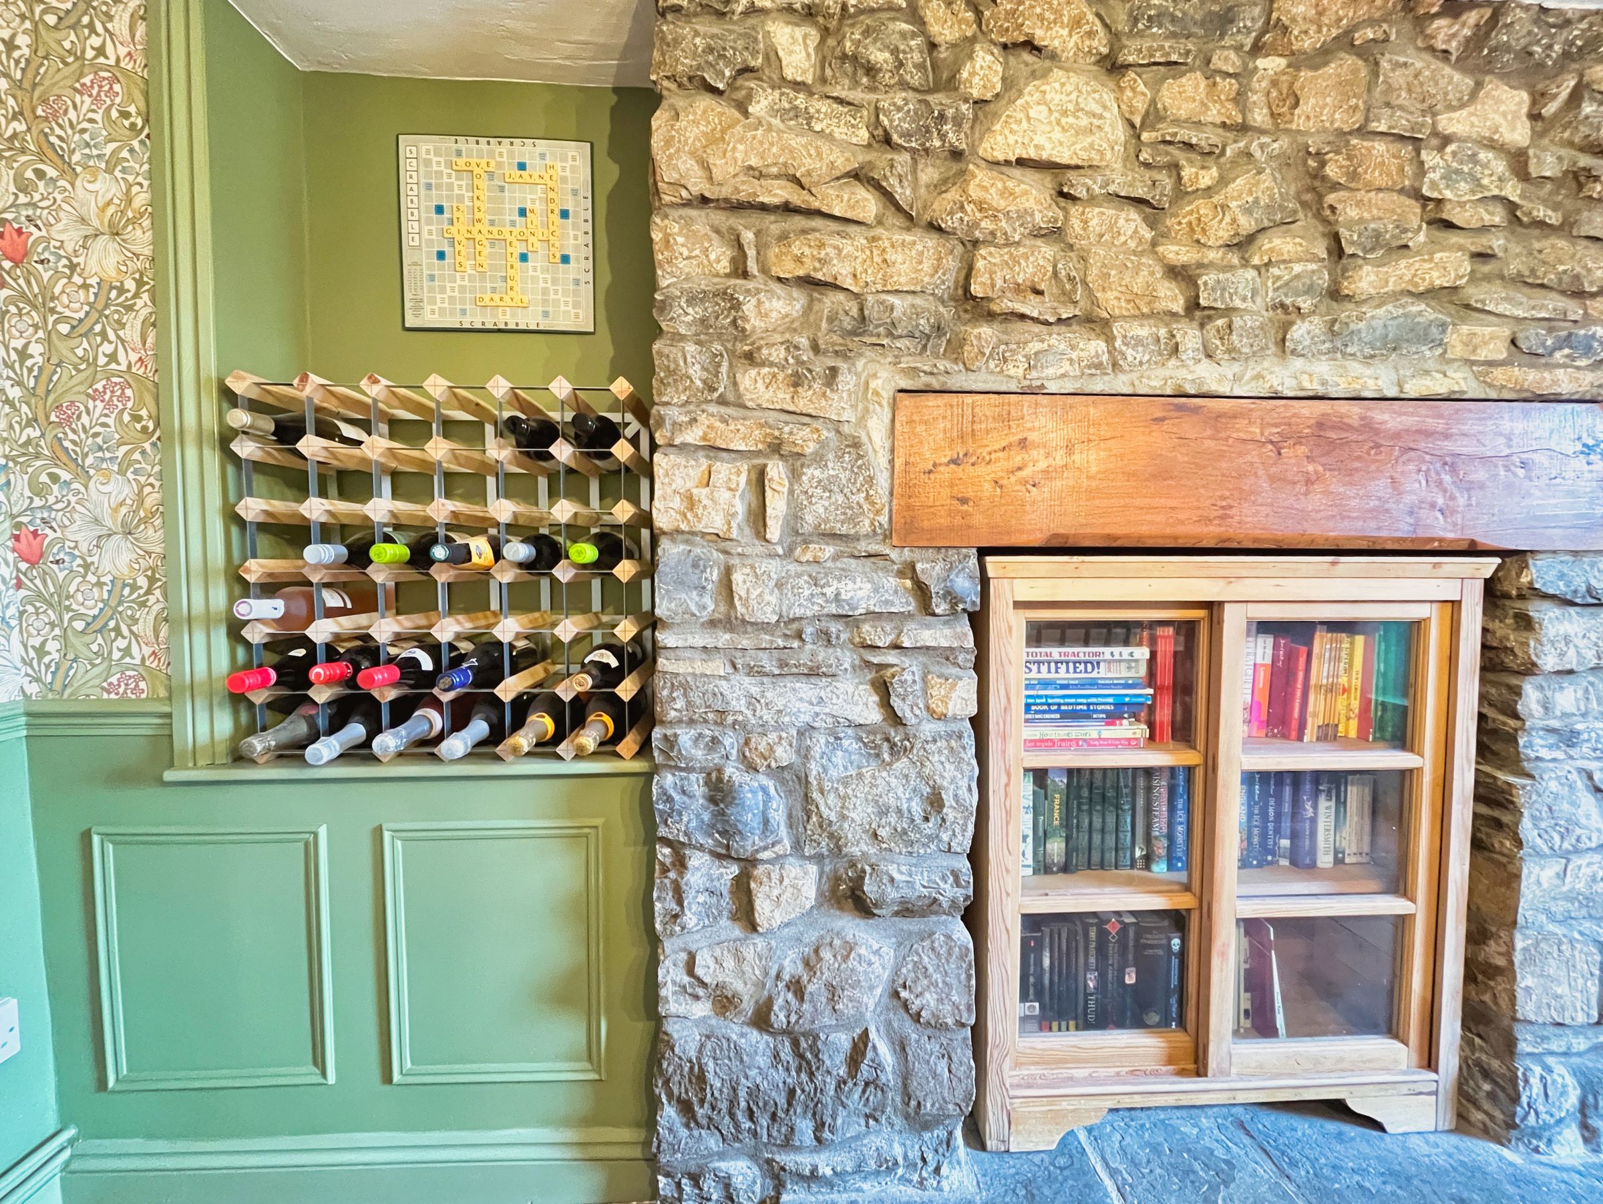
A wide opening through to the LIVING ROOM with a beautiful natural stone fireplace with inset wood burner, flagstone hearth and wall-mounted lighting either side. A large window and part-glazed door bring in plenty of natural light and connect the garden to the house.
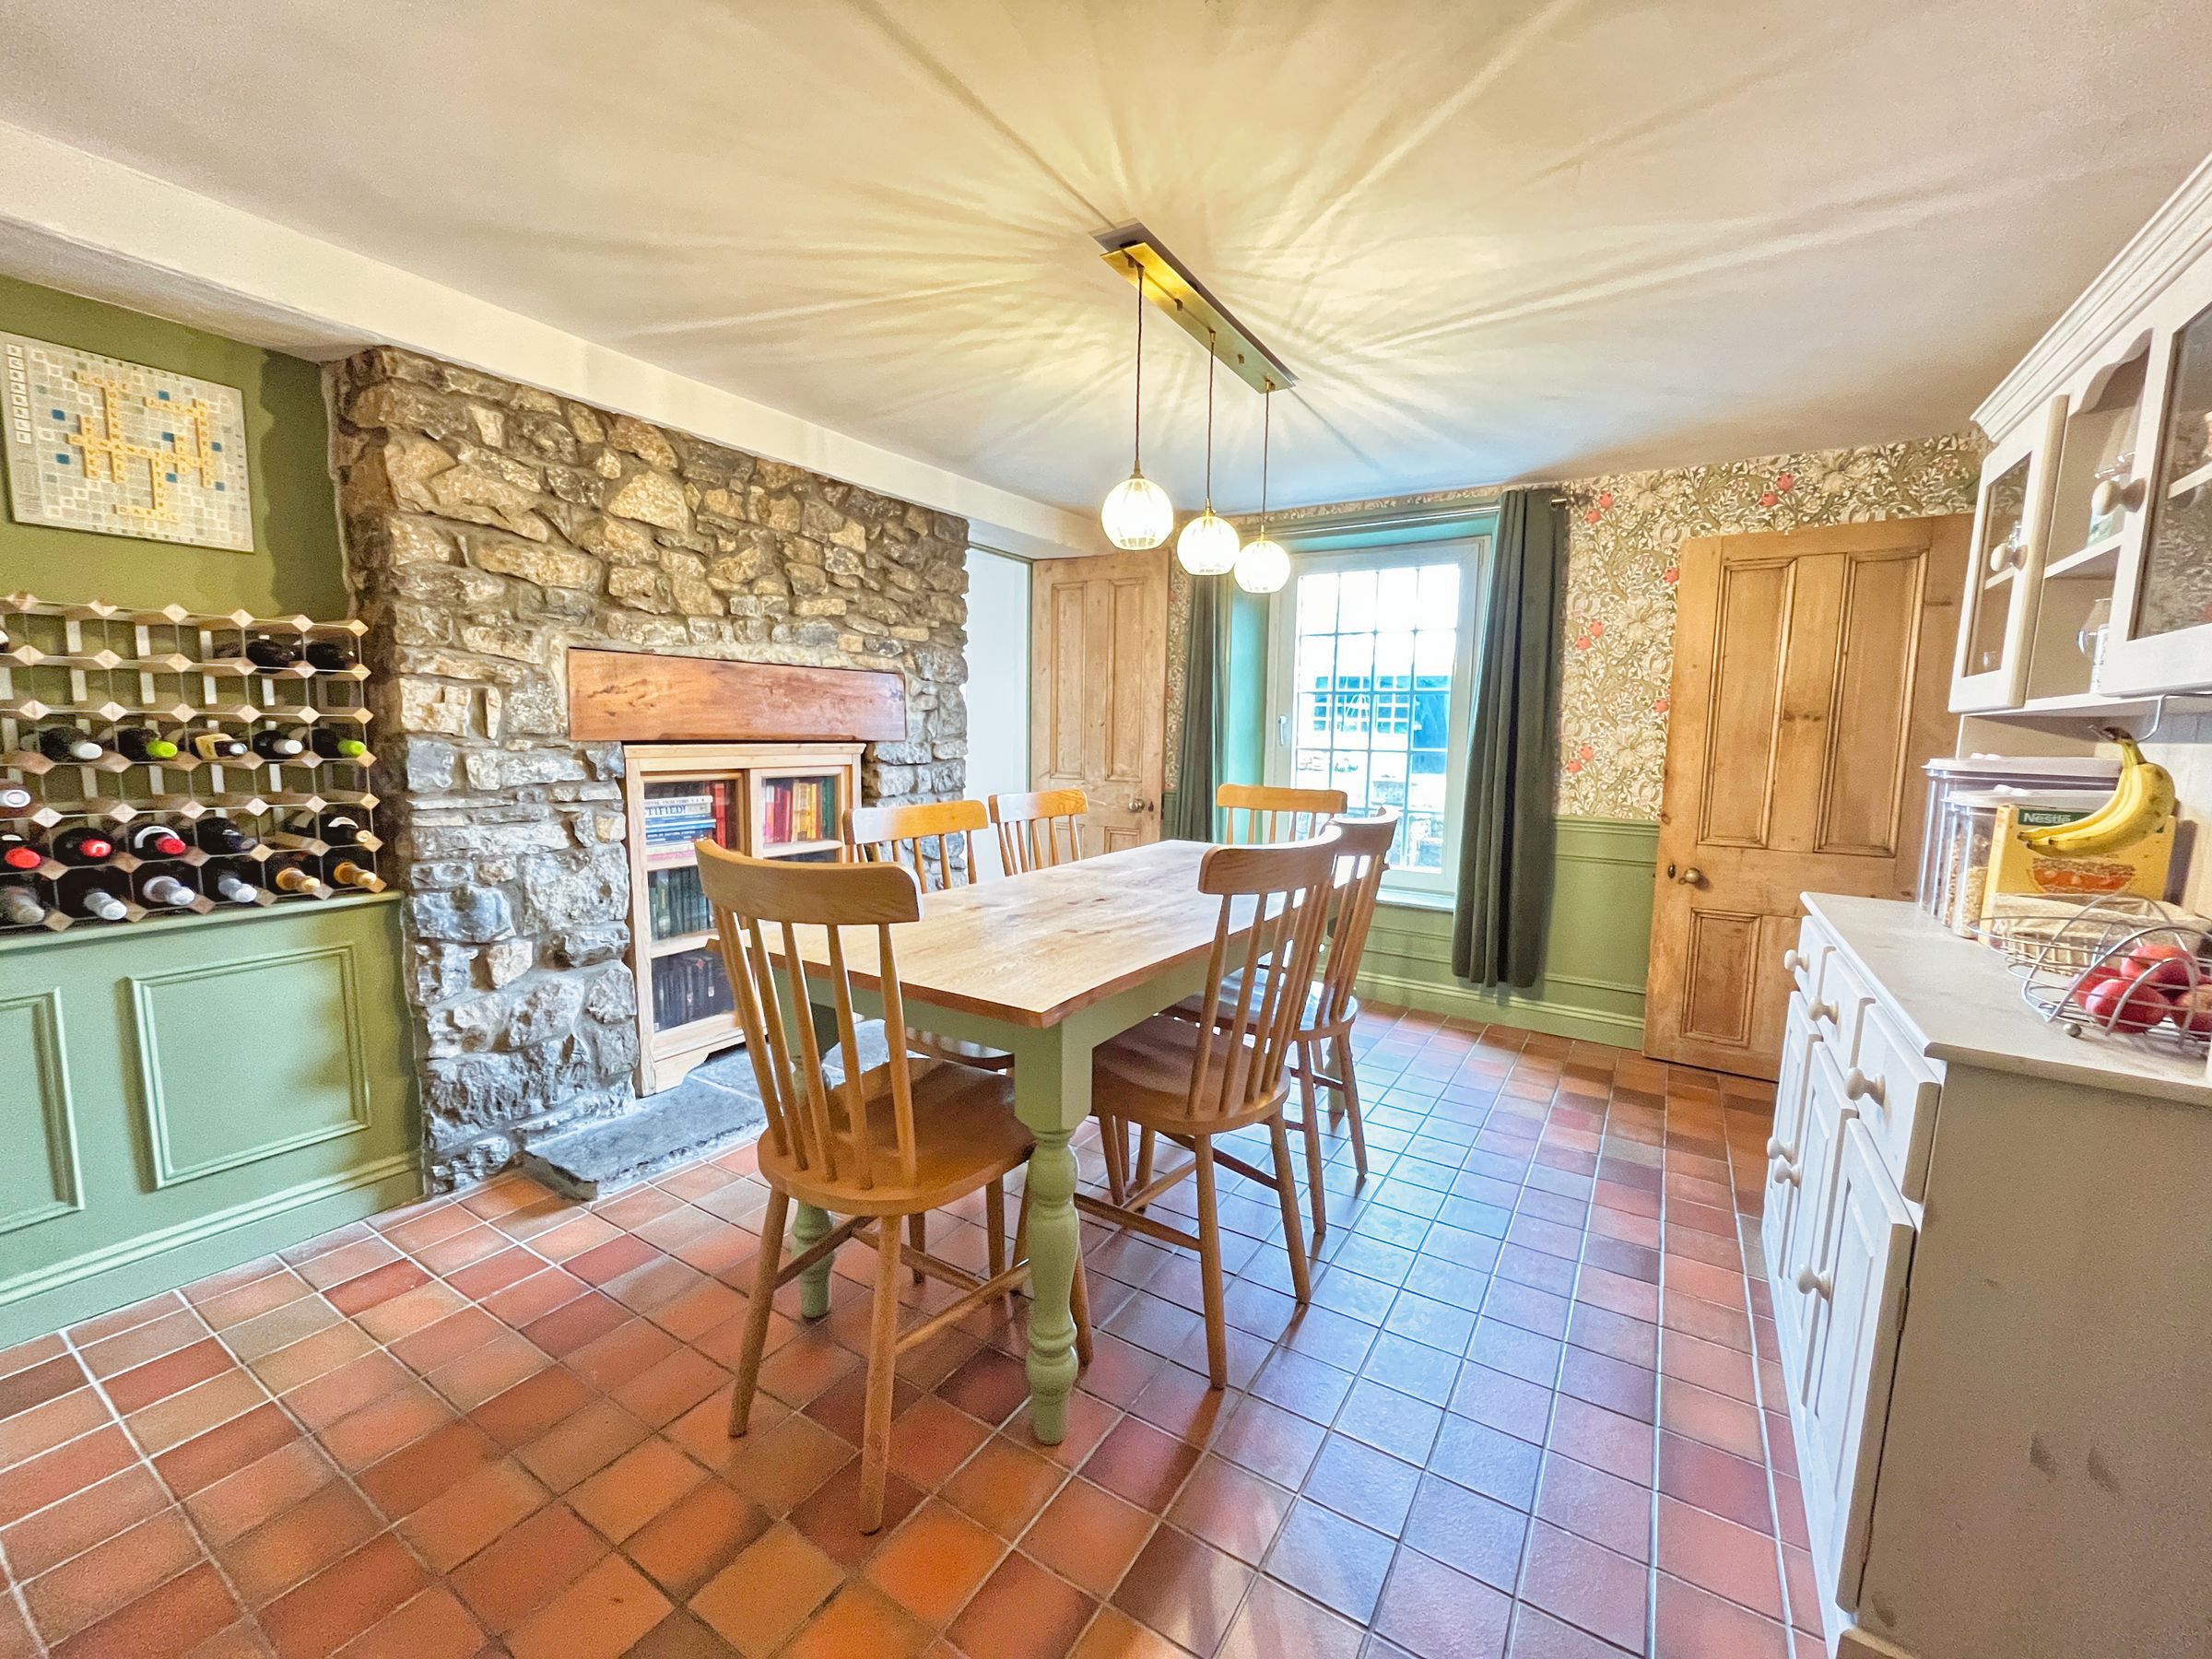
Doors from both the living room and hall open to the DINING ROOM with laid quarry-tiled floor, recessed fireplace inset to the original stone chimney breast, with traditional panelling and windows to the garden.
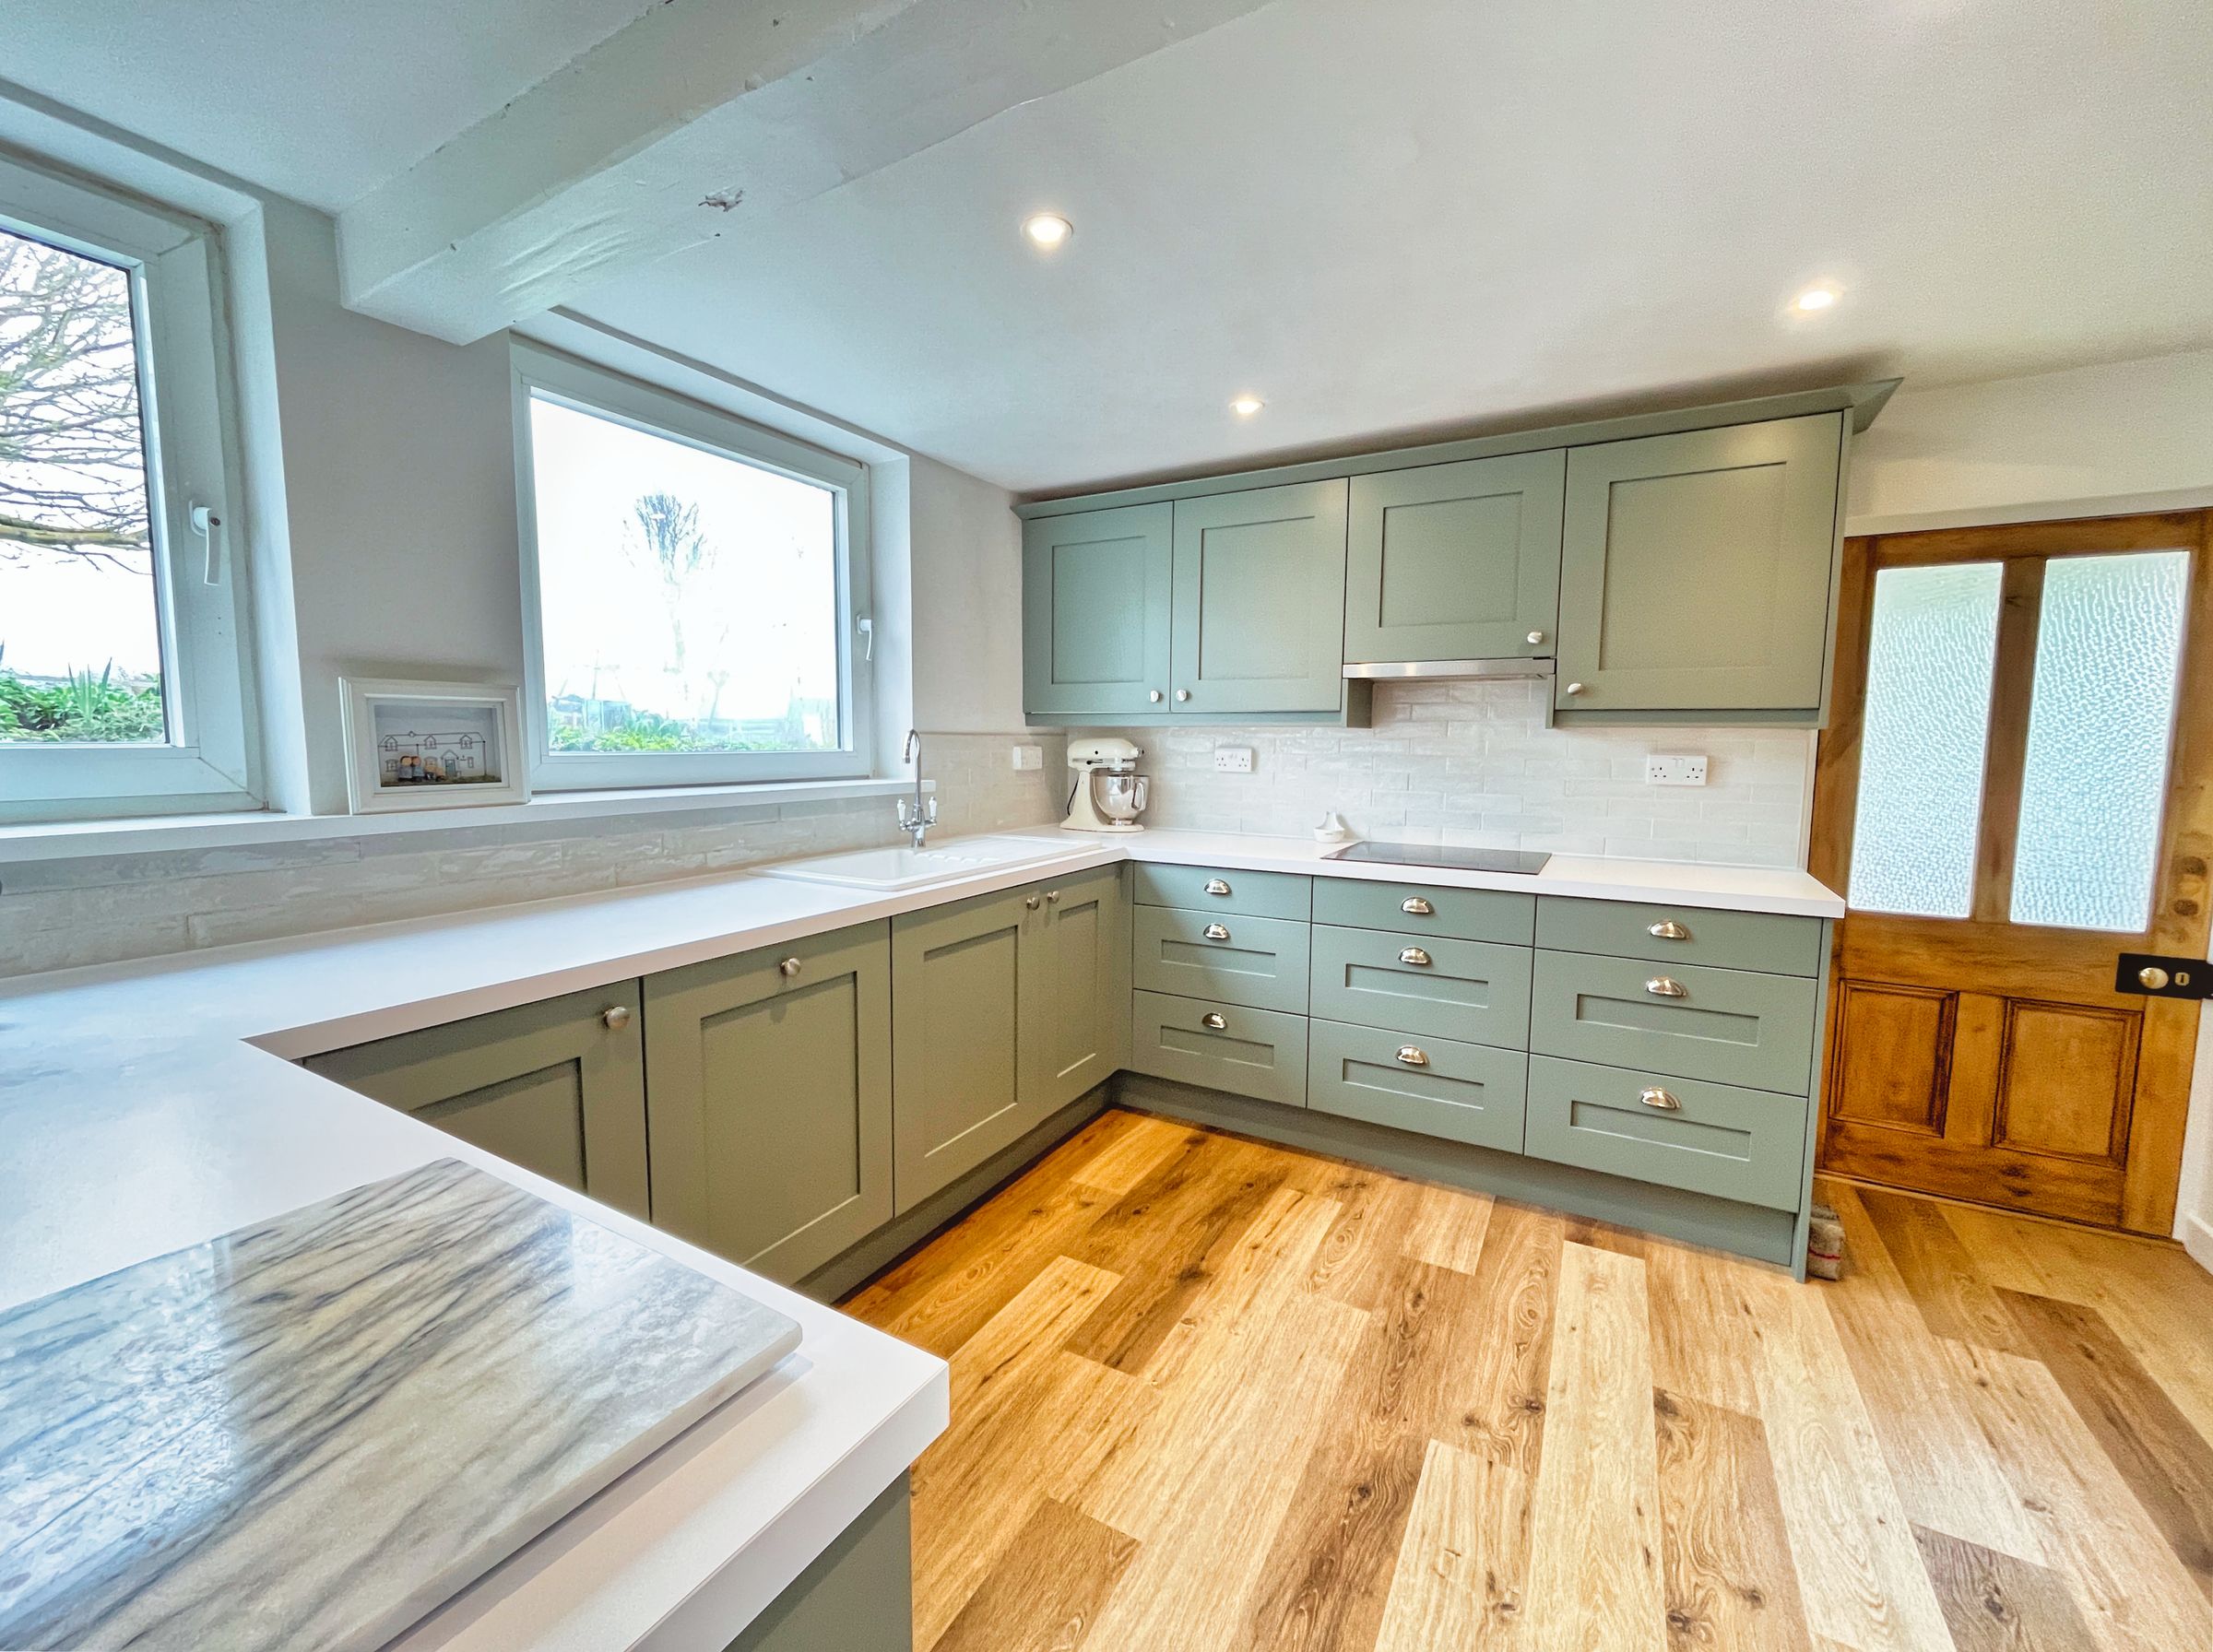
The recently fitted shaker-style KITCHEN offers a range of wall- and base-mounted units with complementing acrylic countertop over and timber-style flooring. High-quality appliances to remain include dishwasher, high-level oven/grill and Inbuilt microwave, induction hob, and composite sink. Taking in pleasant garden views from several windows with a part-glazed door opening to the front.
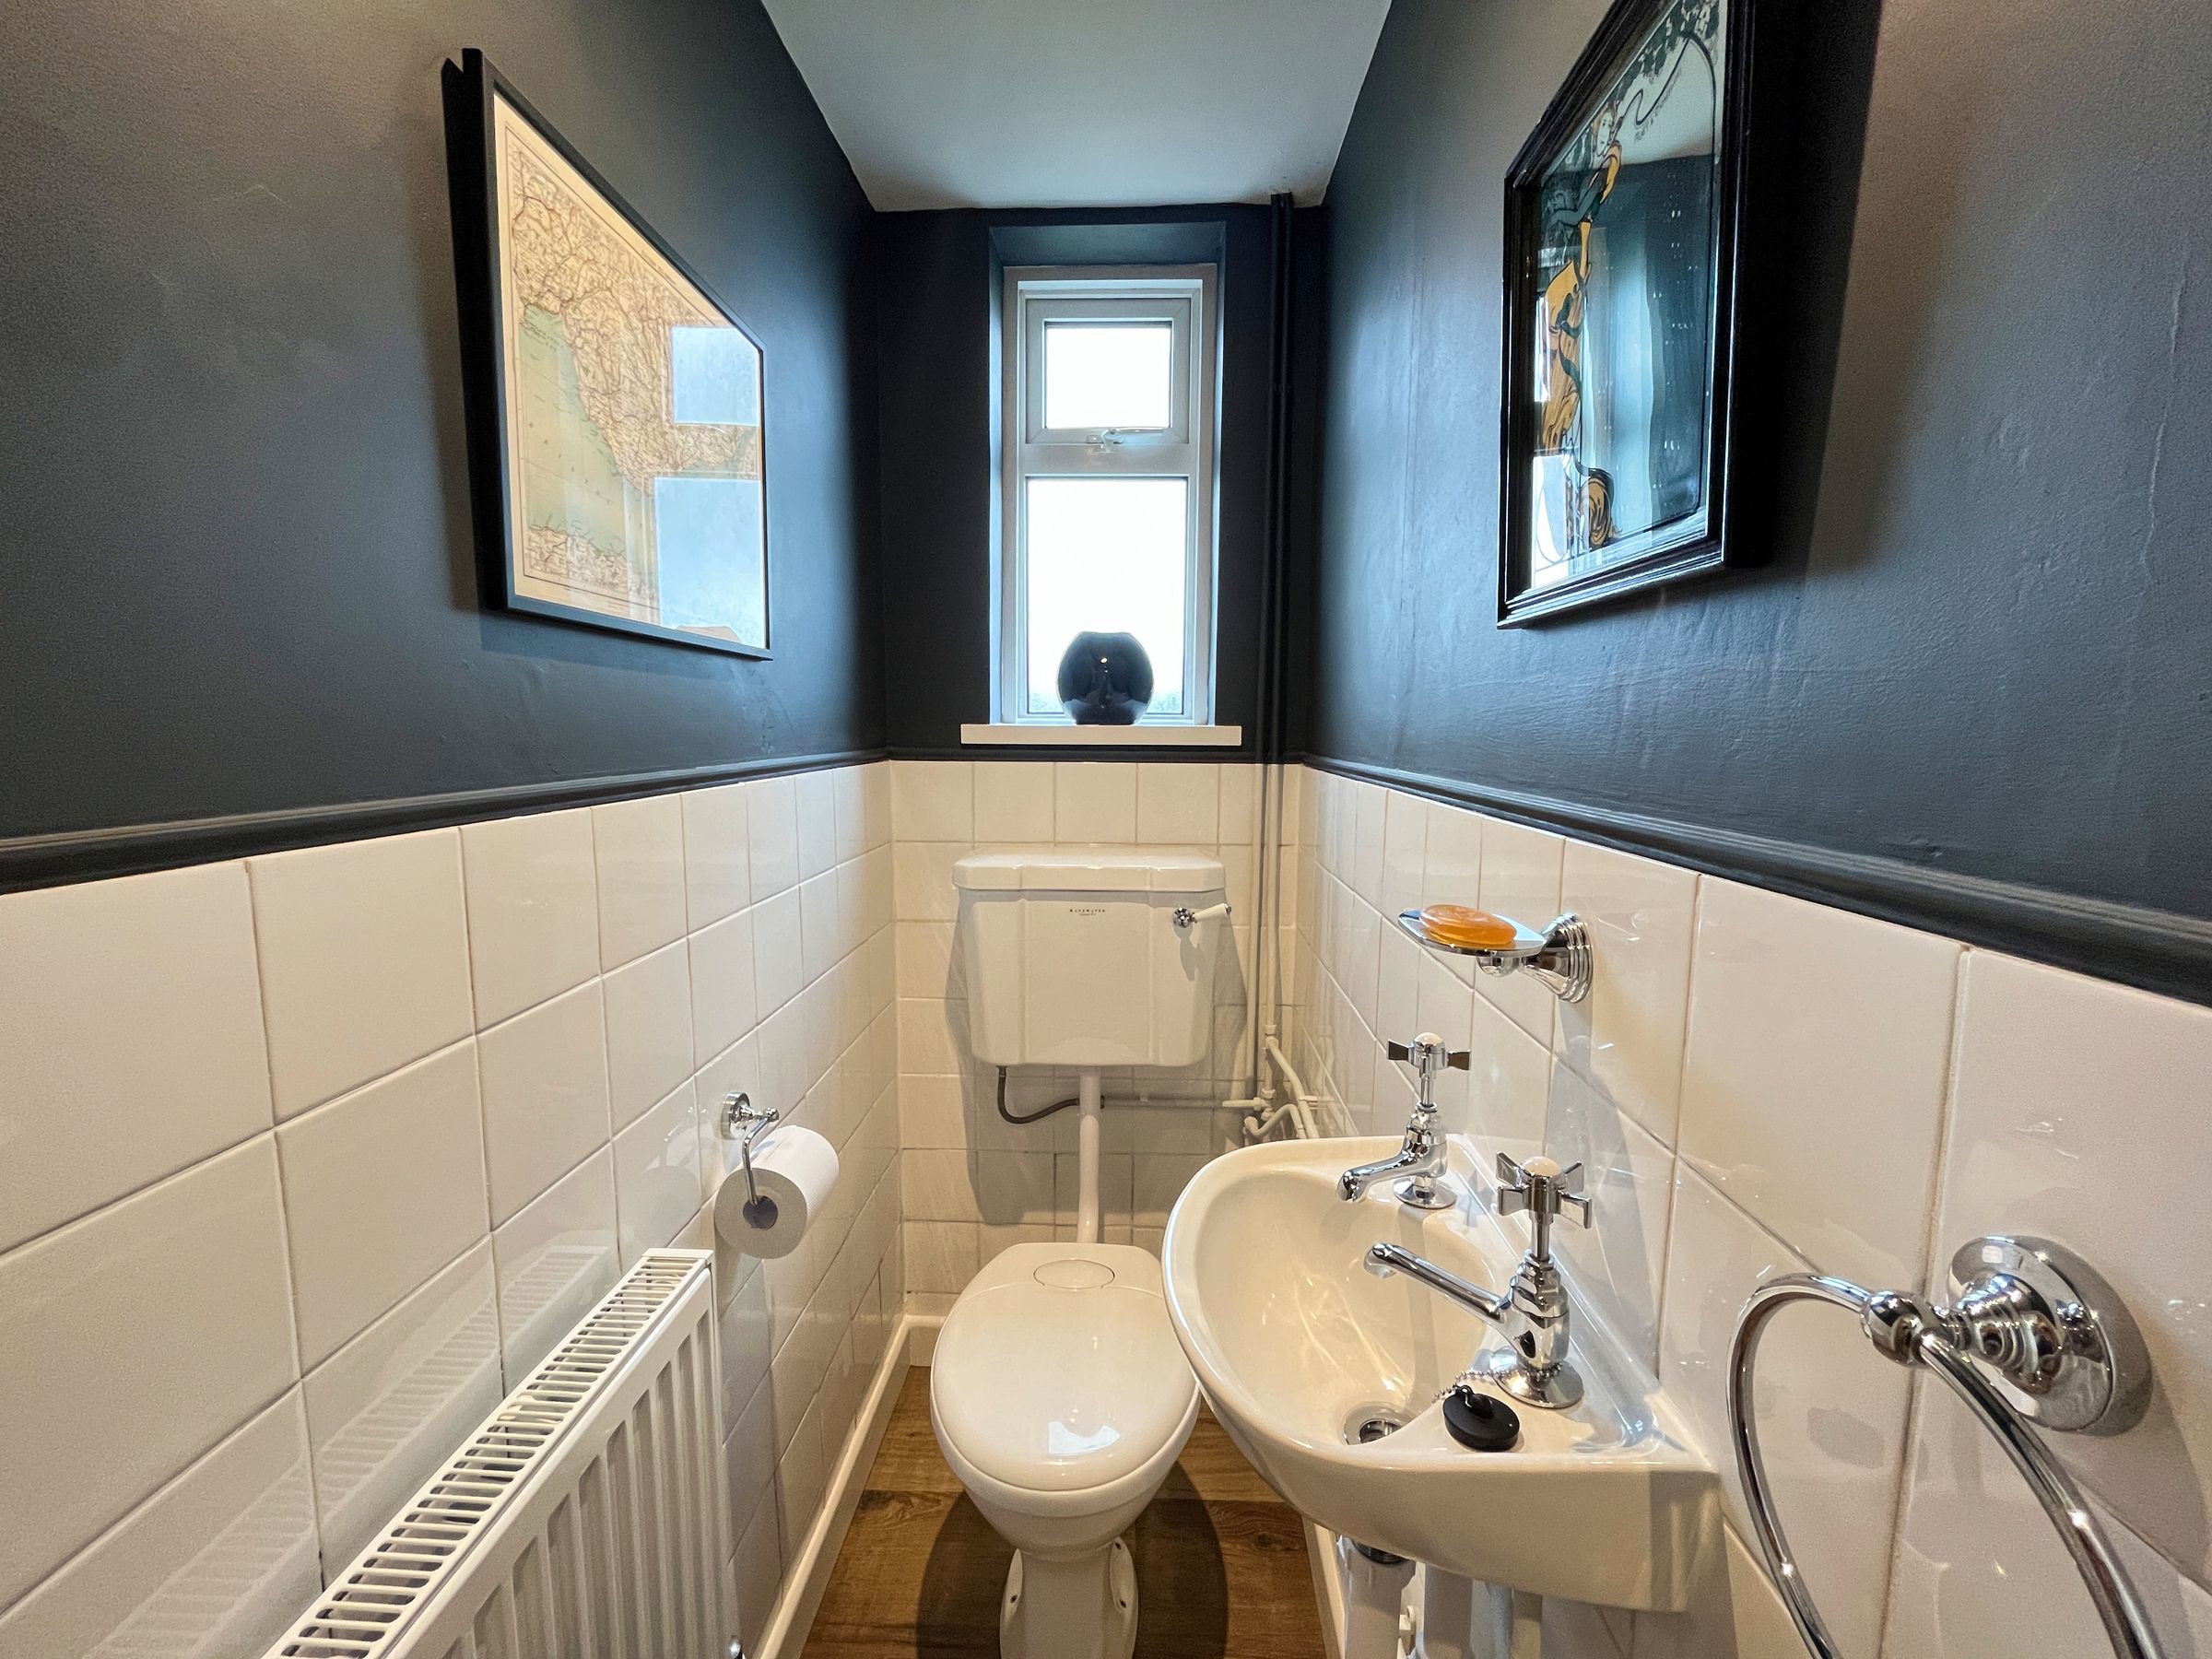
Just off, a CLOAKROOM with tiling up to dado height, low-level WC with frosted window over and a wall-hung basin.
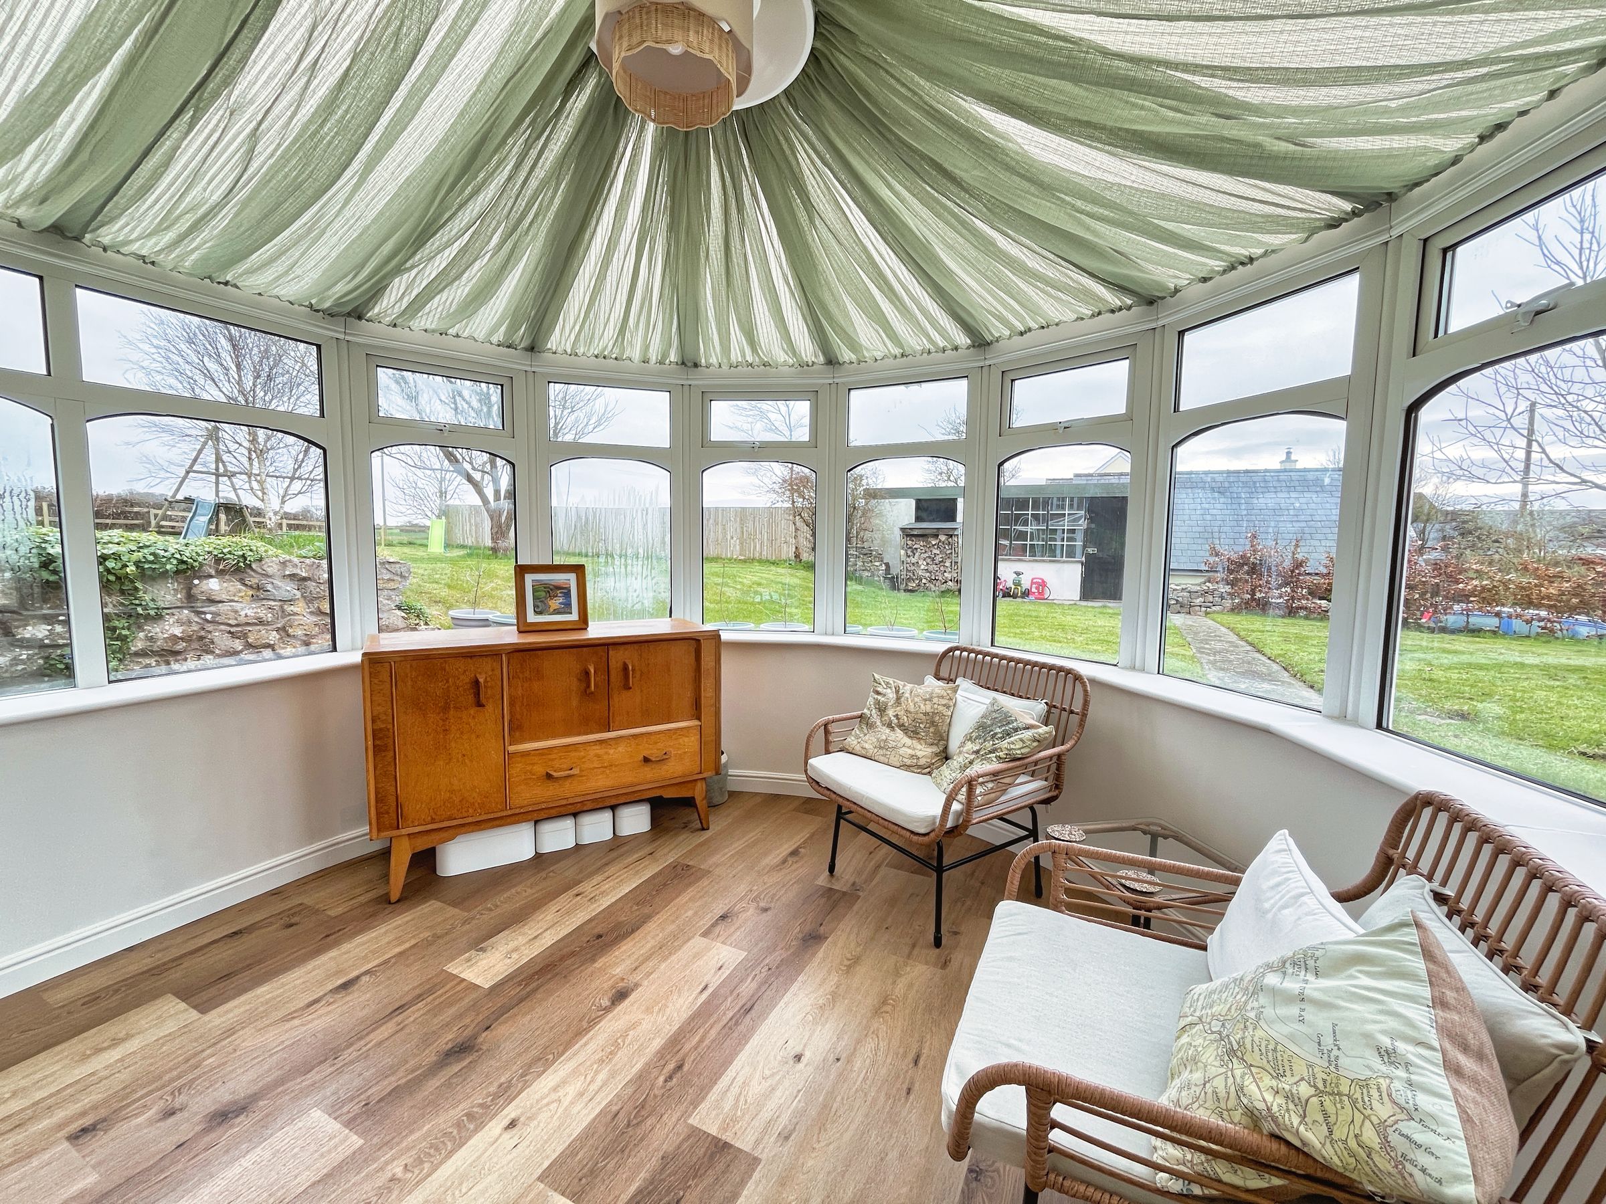
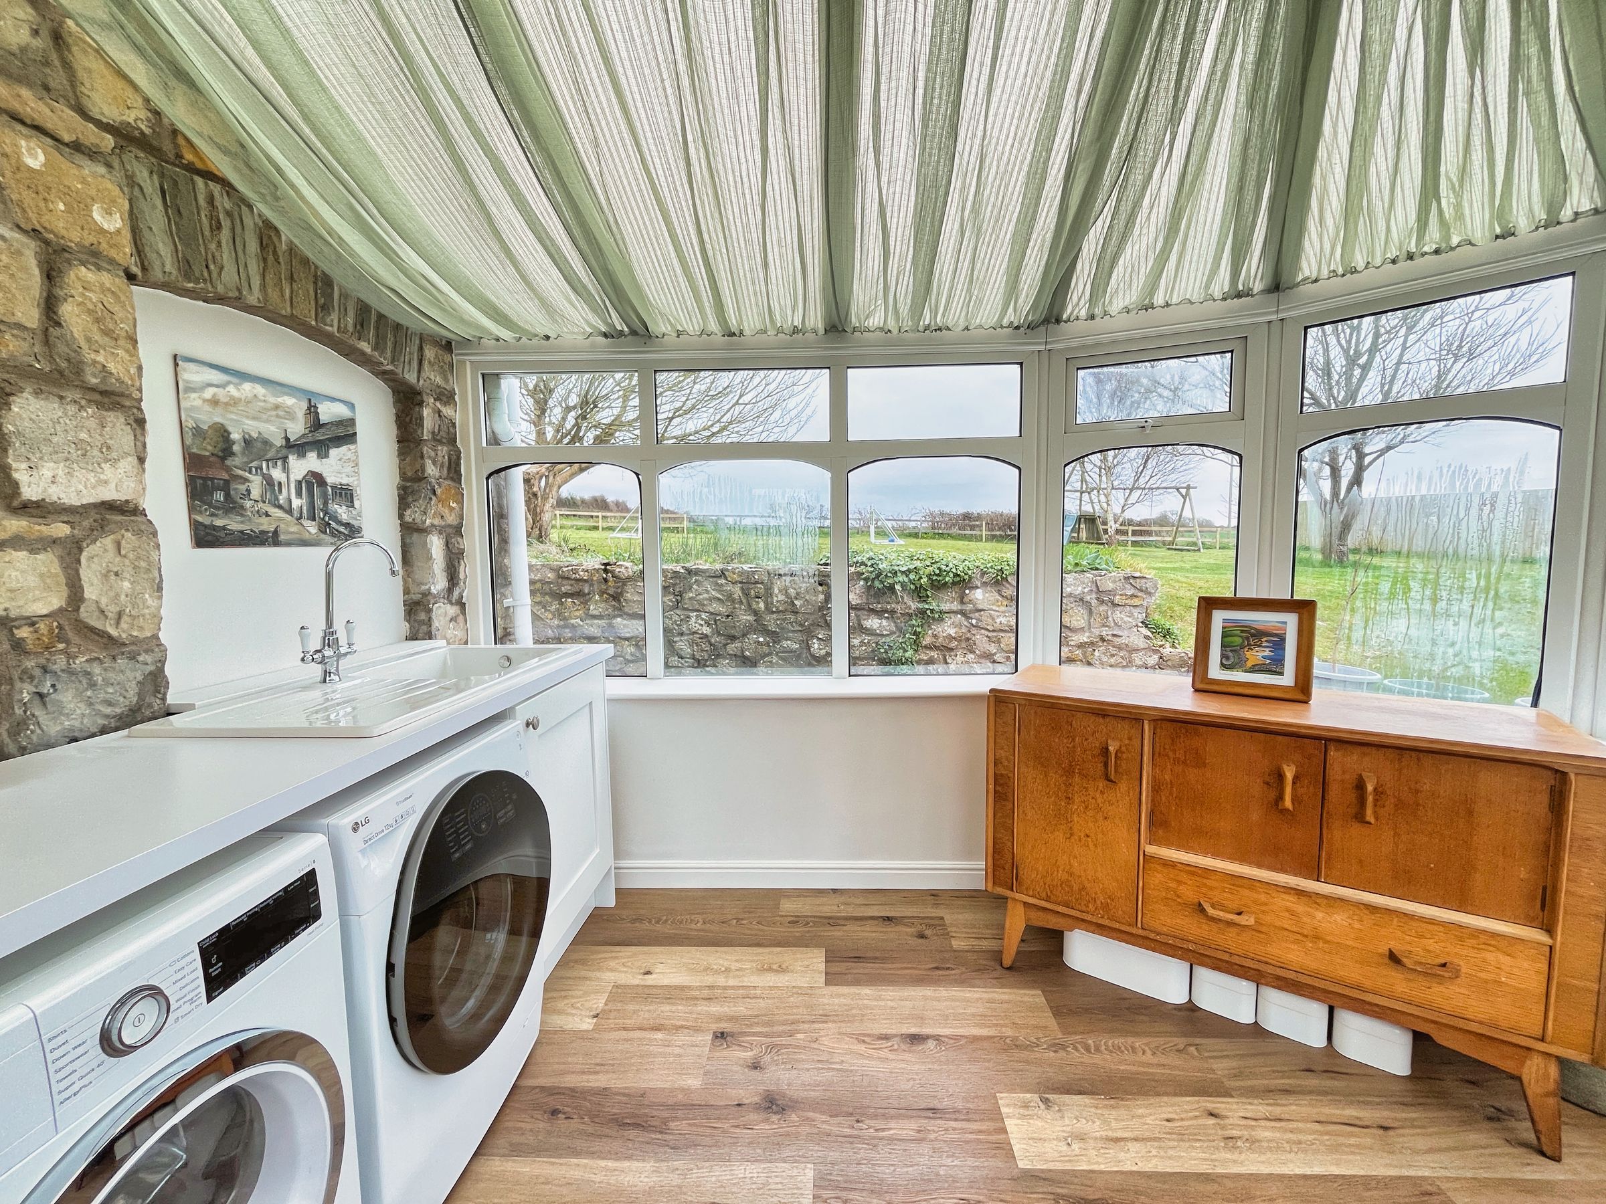
The CONSERVATORY lies off the kitchen with a timber-style floor fitted, a corner utility space with plumbed provision for white goods, store cupboard, countertop and sink over. An exposed stone wall adds a characterful warmth to the room with French doors leading directly to the rear garden.
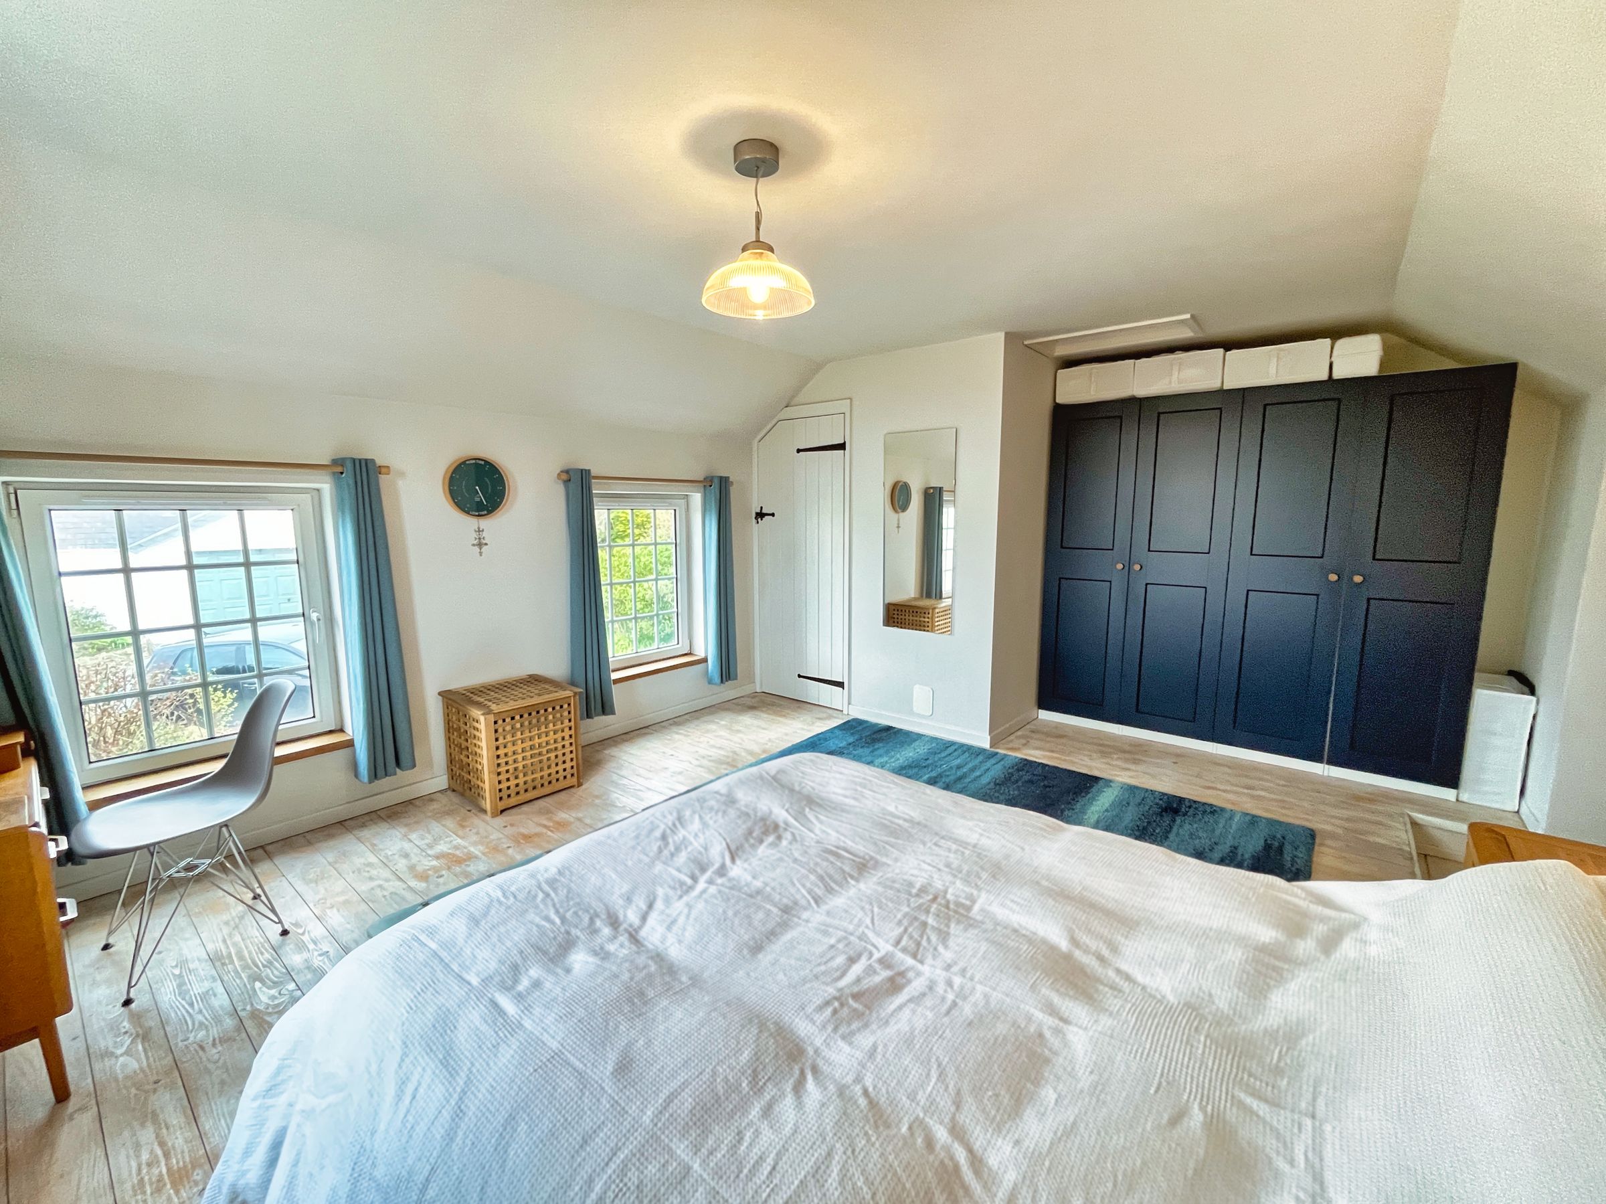
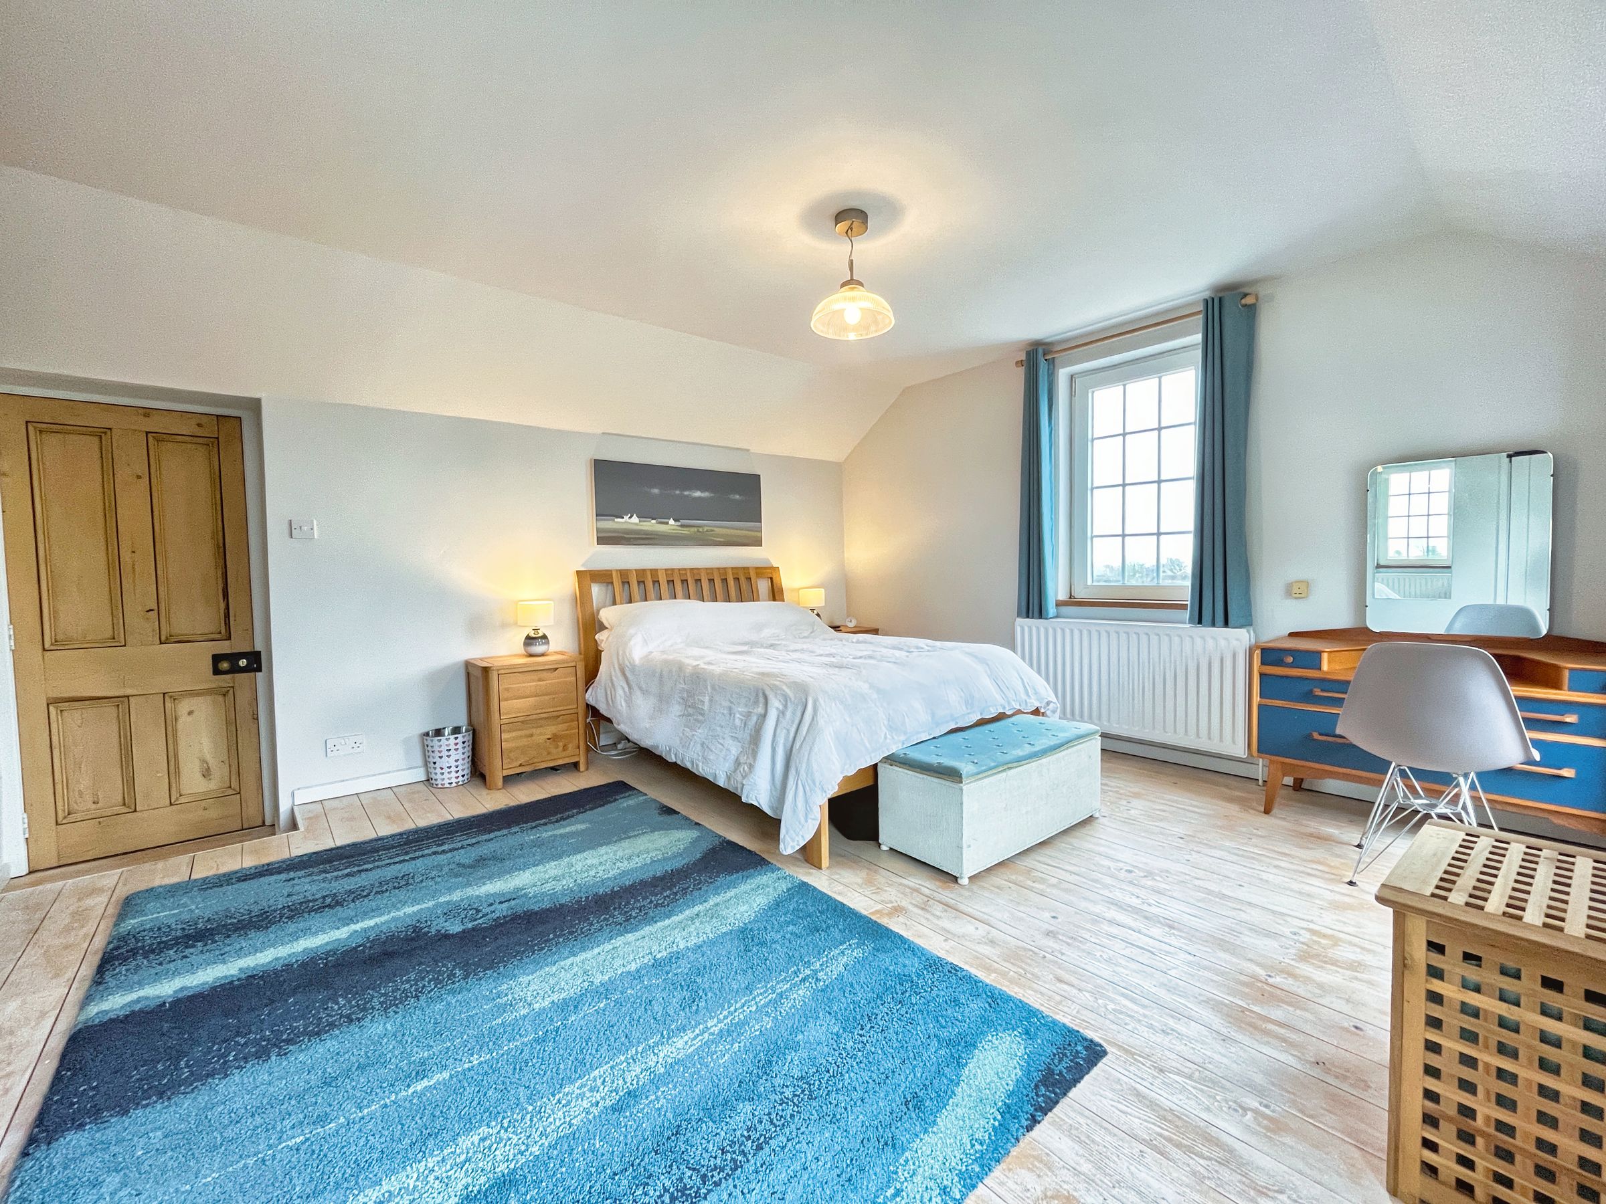
BEDROOM 1 is a sizeable, dual-aspect double bedroom taking in pleasant, elevated views to the front and side, exposed wooden floorboards, pendant ceiling light and an open dressing space.
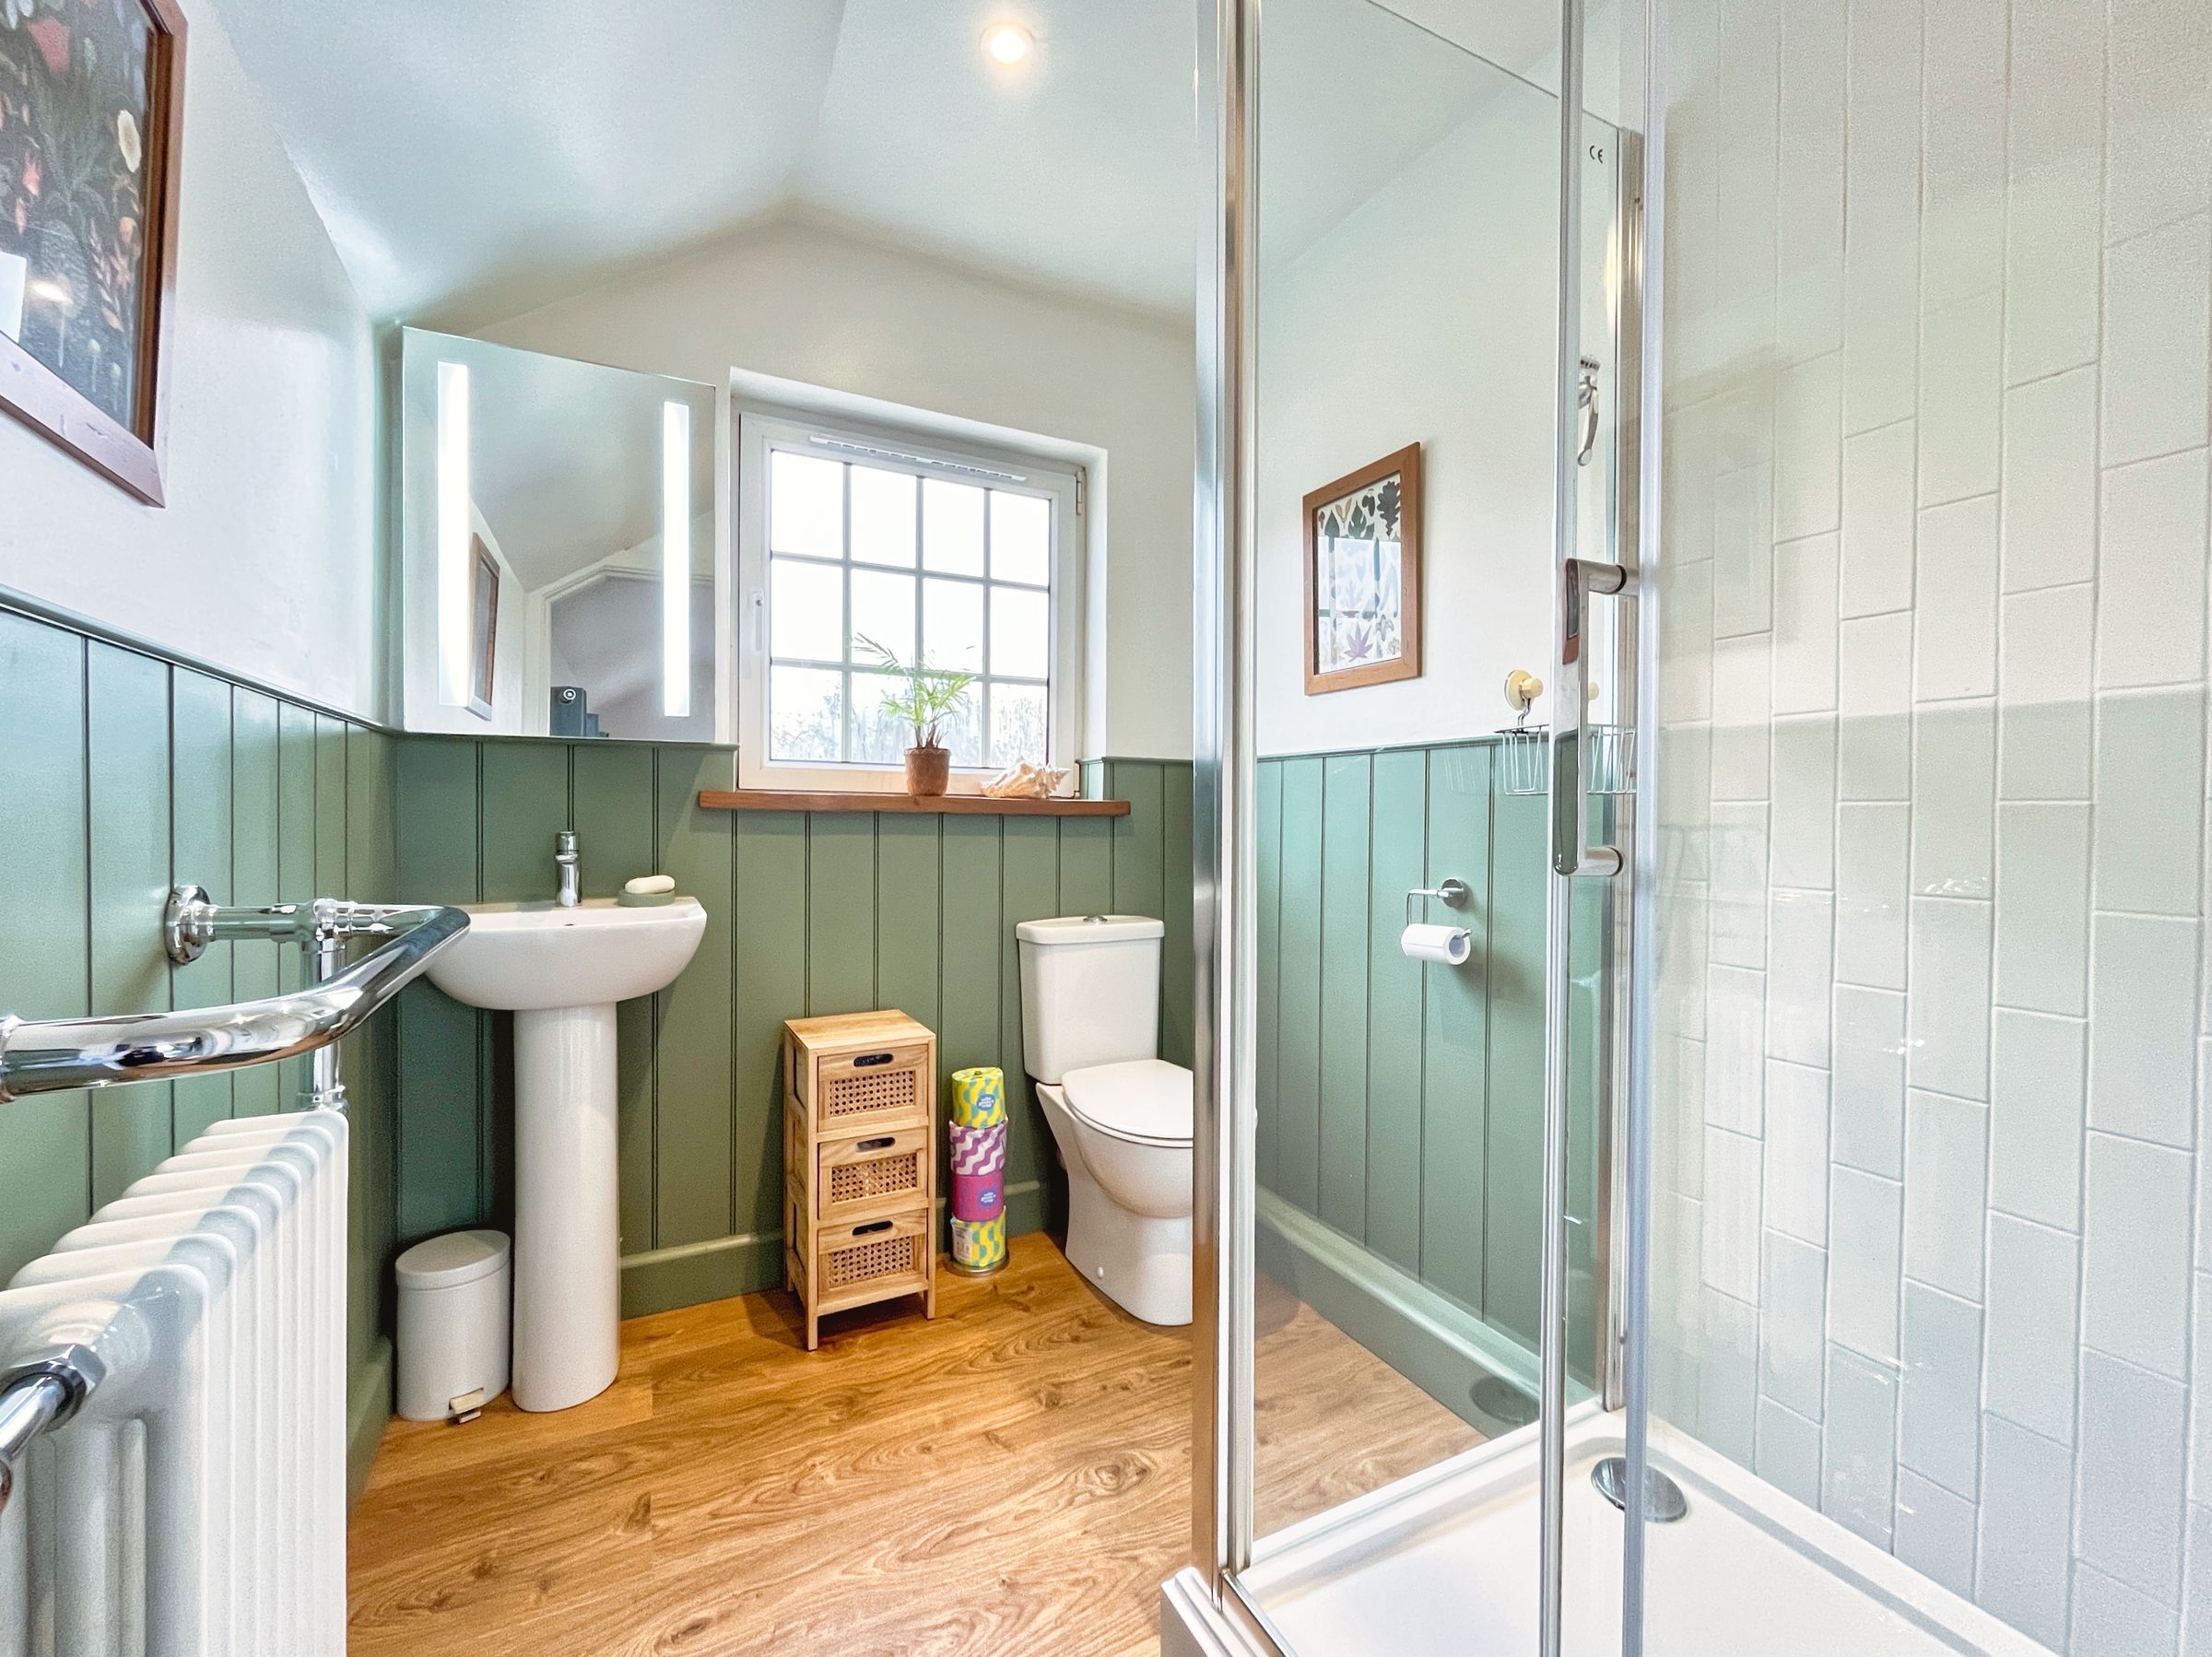
A stylish, traditionally styled EN-SUITE SHOWER ROOM offers a fully tiled shower enclosure, low-level WC, pedestal basin with window over, and wainscot panelling adding a lovely design touch.
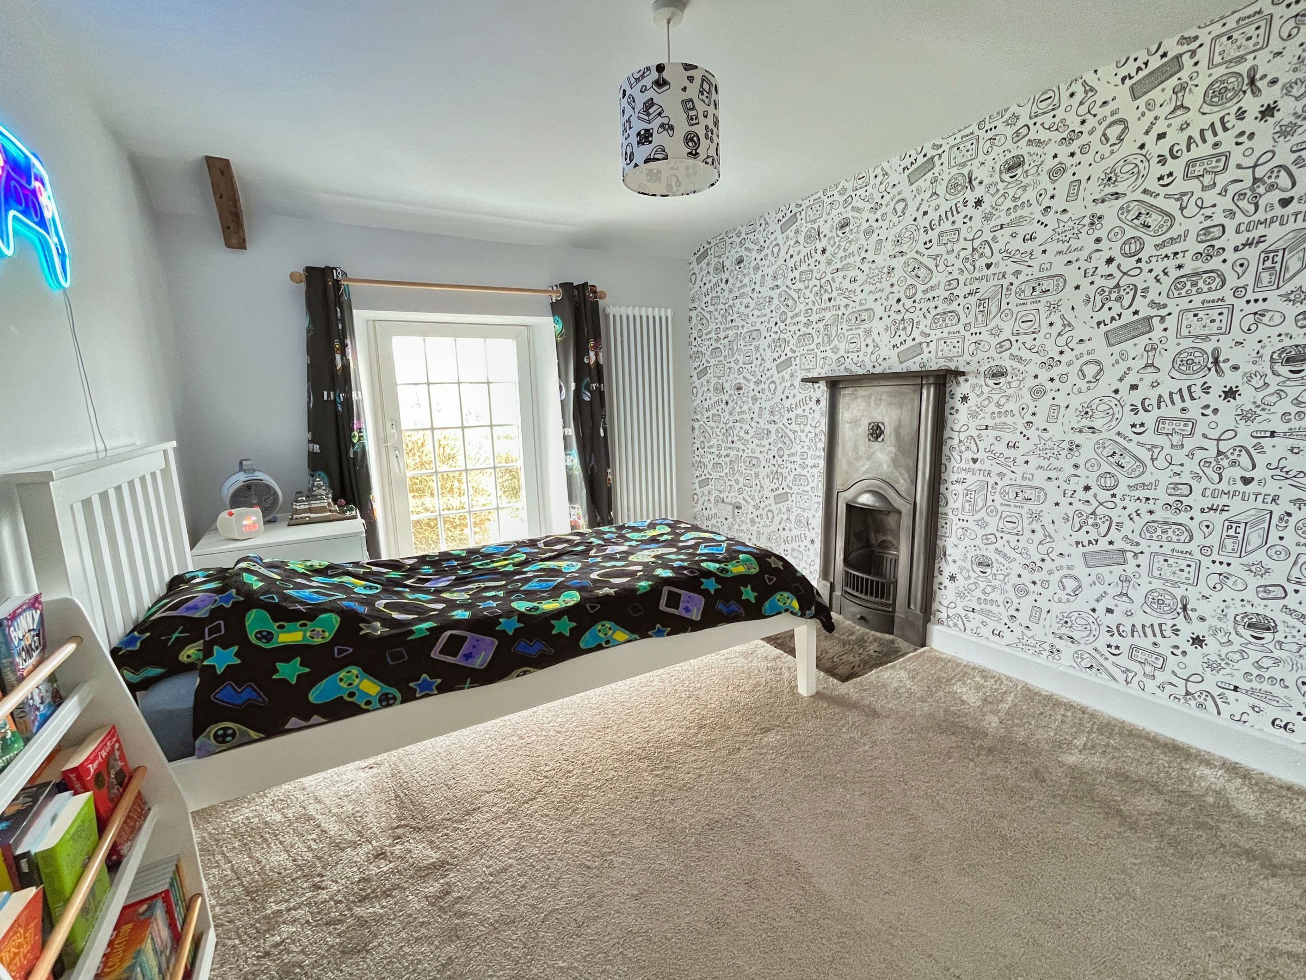
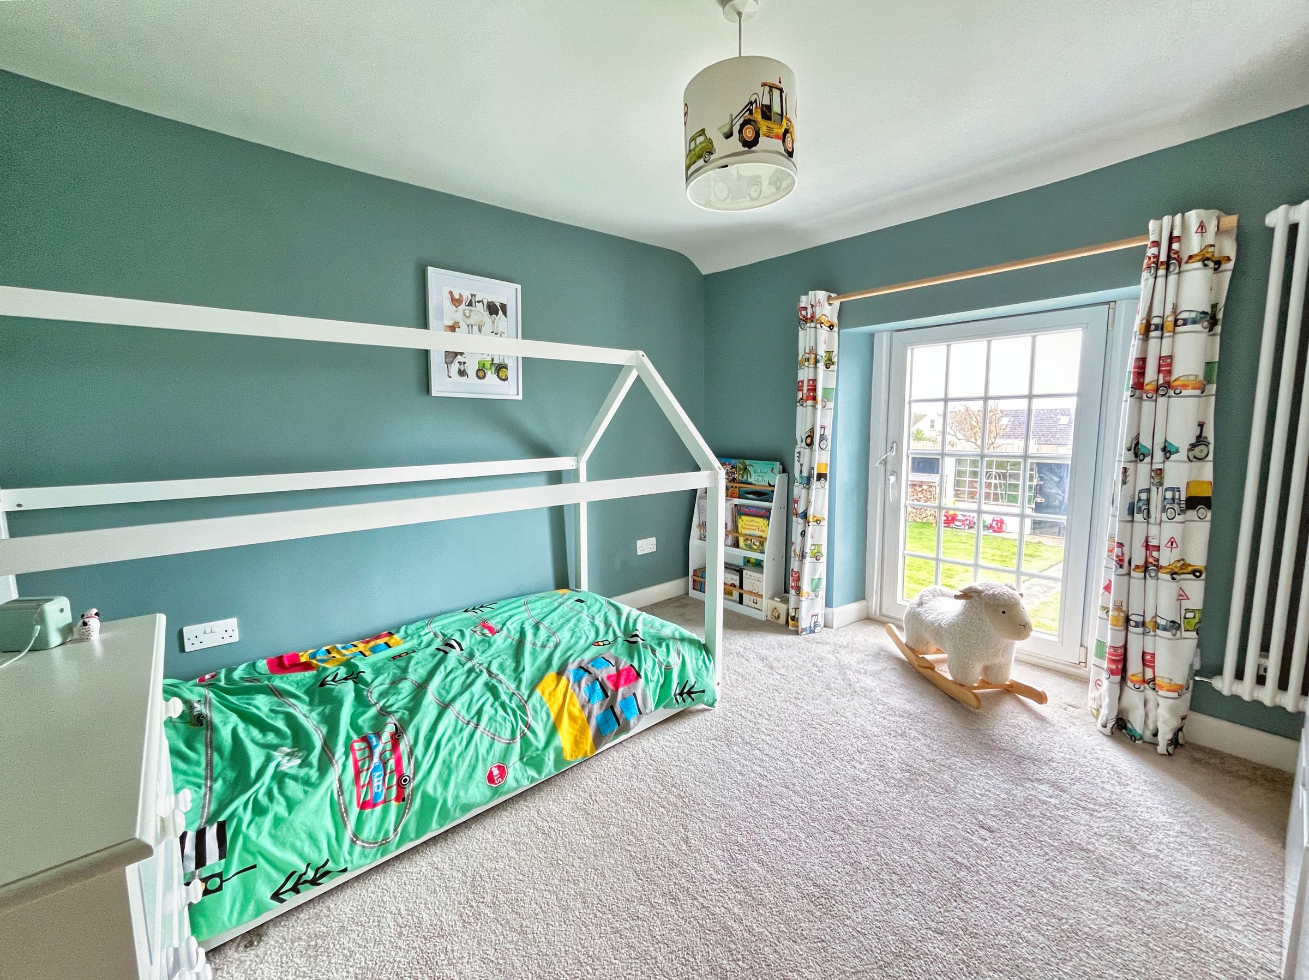
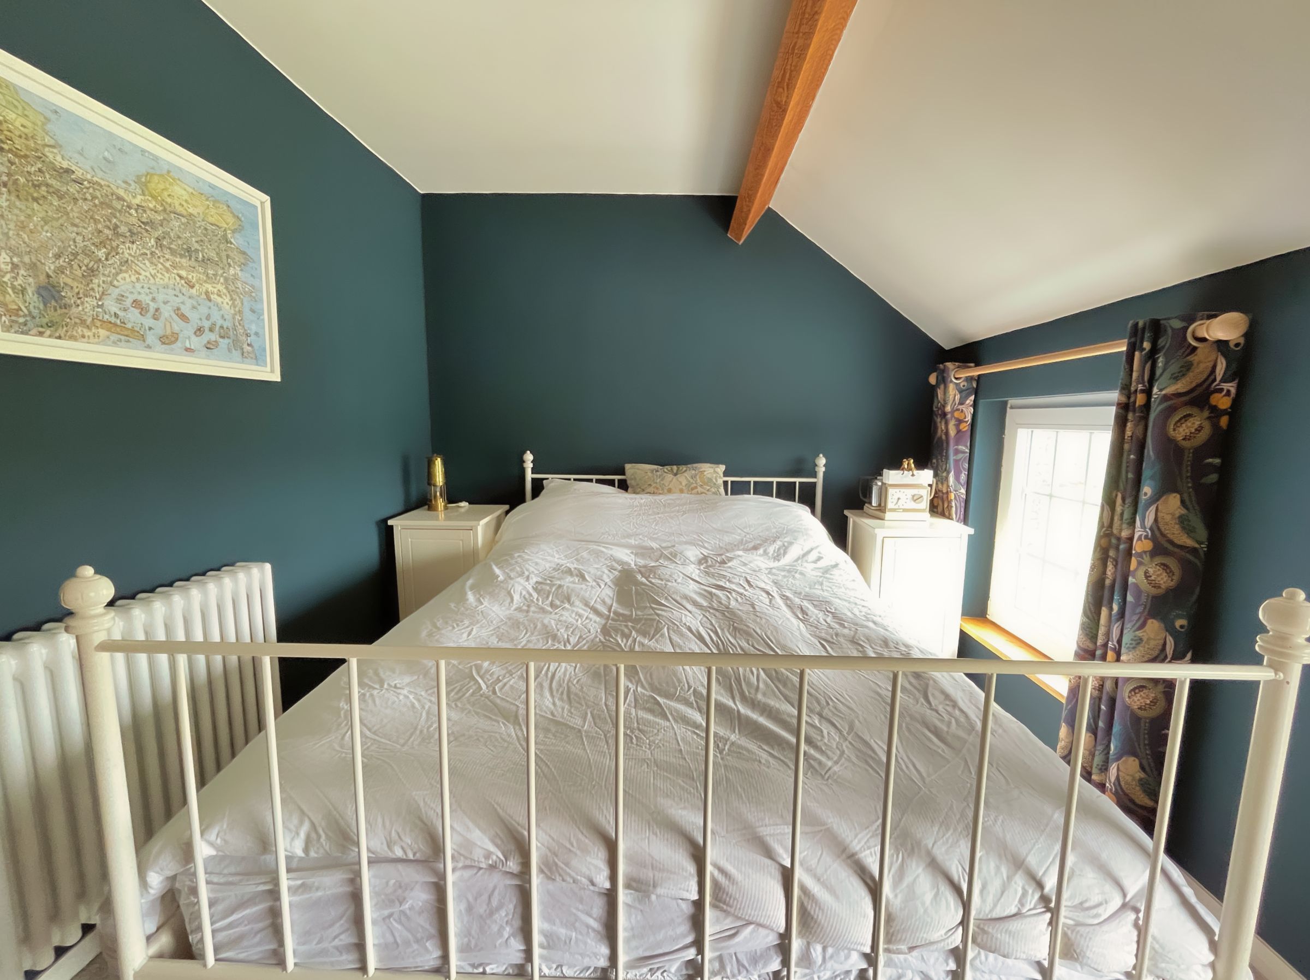
BEDROOMS 2, 3 & 4 are all double rooms that lie to the rear of the property, all benefitting from pleasant garden views.
BEDROOM 2 has fitted carpet, pendant ceiling light, cast iron fireplace with slate hearth and a large window to the rear.
BEDROOM 3 has been neutrally decorated with fitted carpet and ceiling light.
BEDROOM 4 has laid carpet, part pitched and beamed ceiling adding a touch of character.
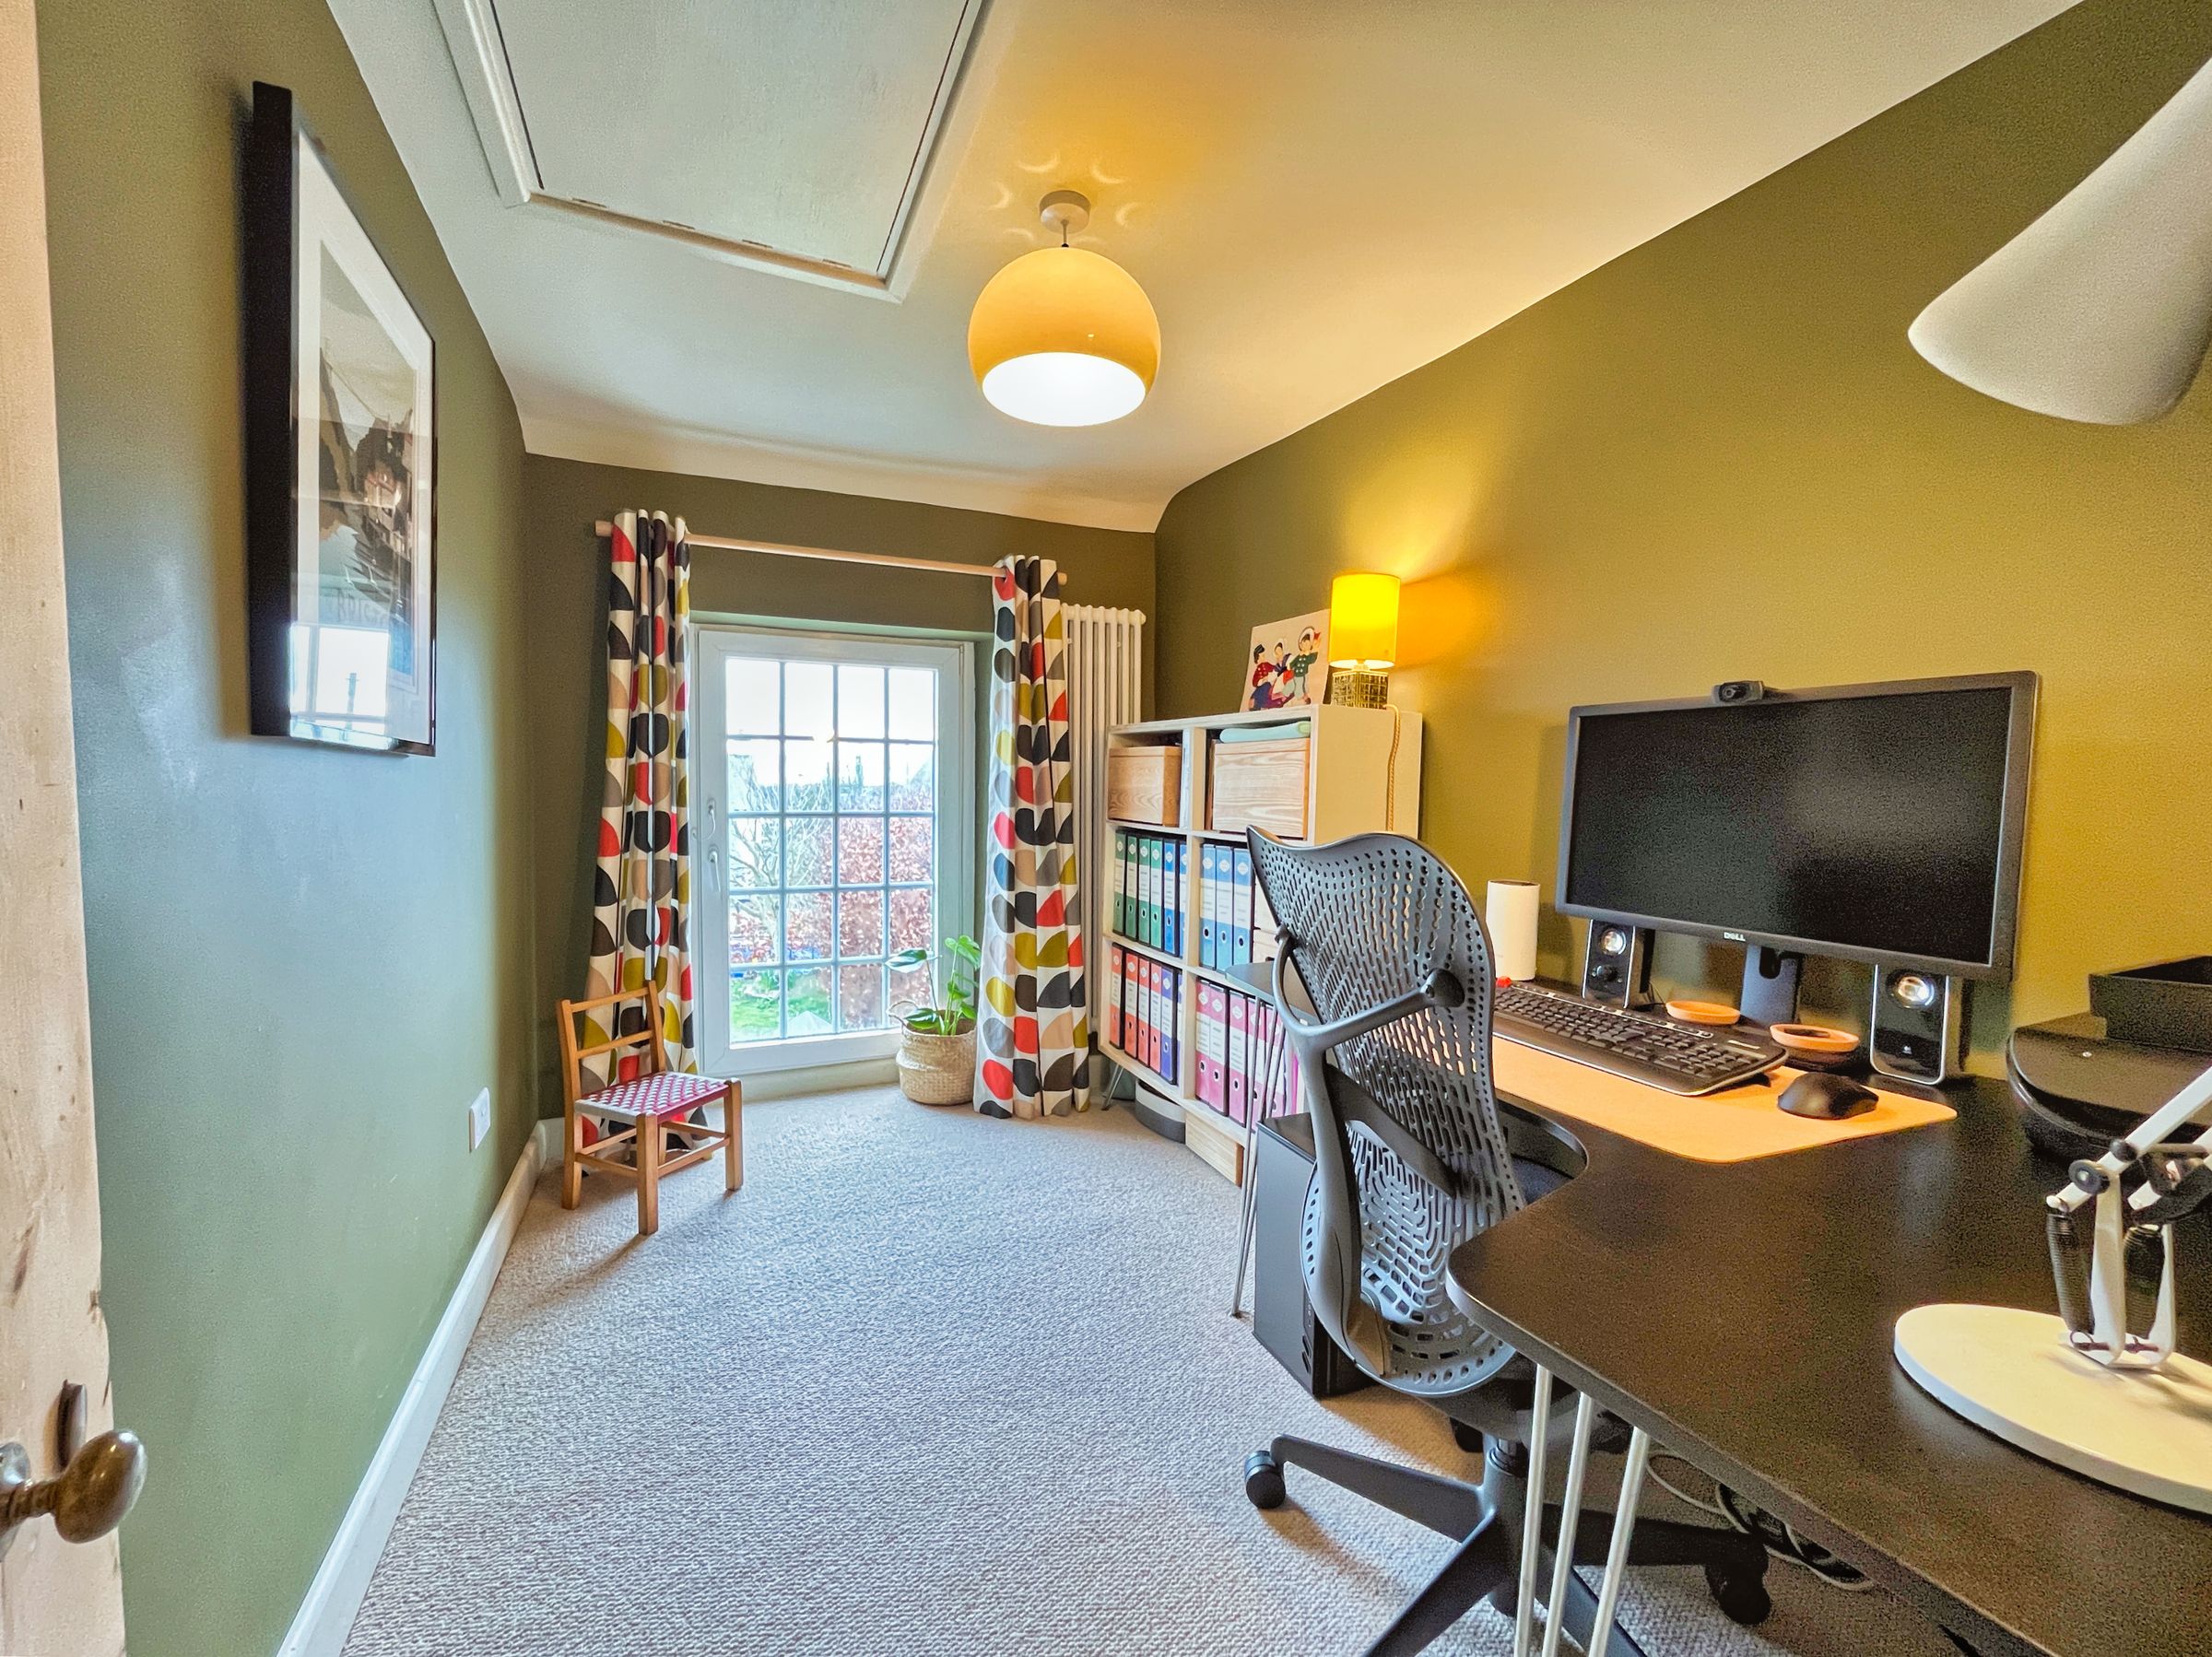
HOME OFFICE / BEDROOM 5 is a single room in size with fitted carpet and ceiling light, enjoying elevated garden views.
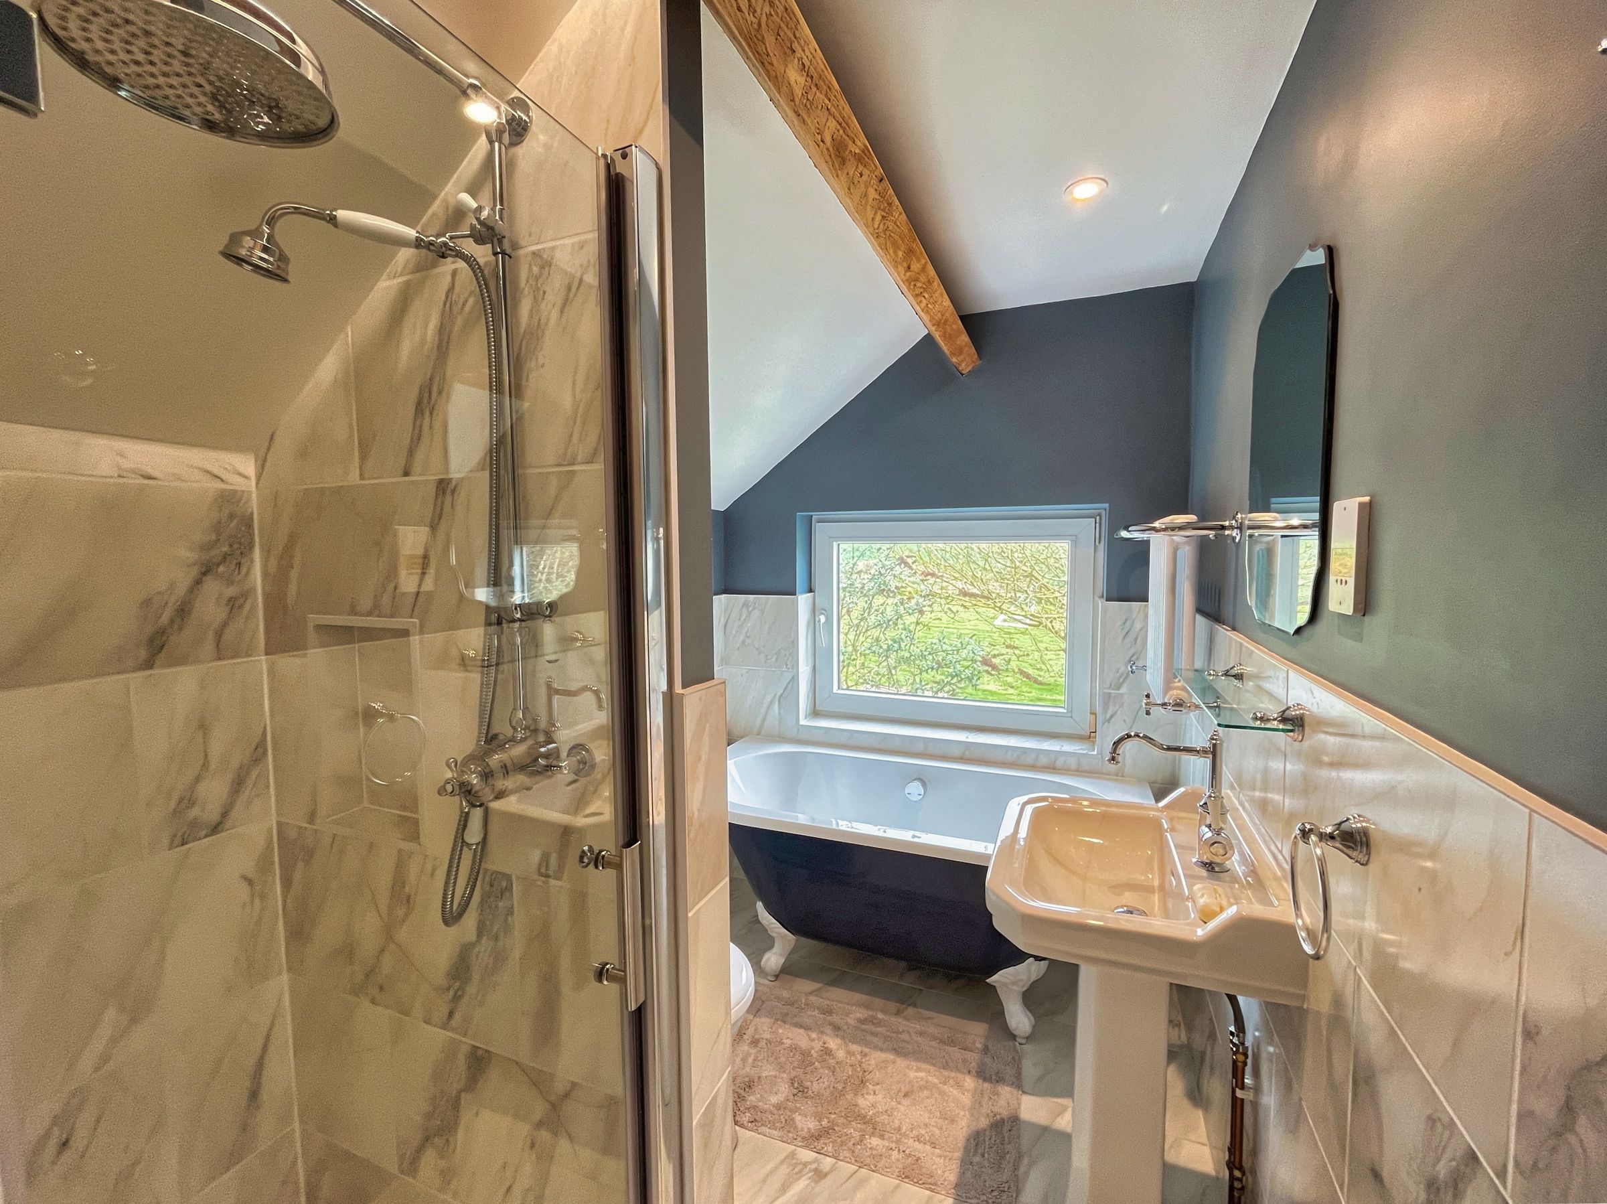
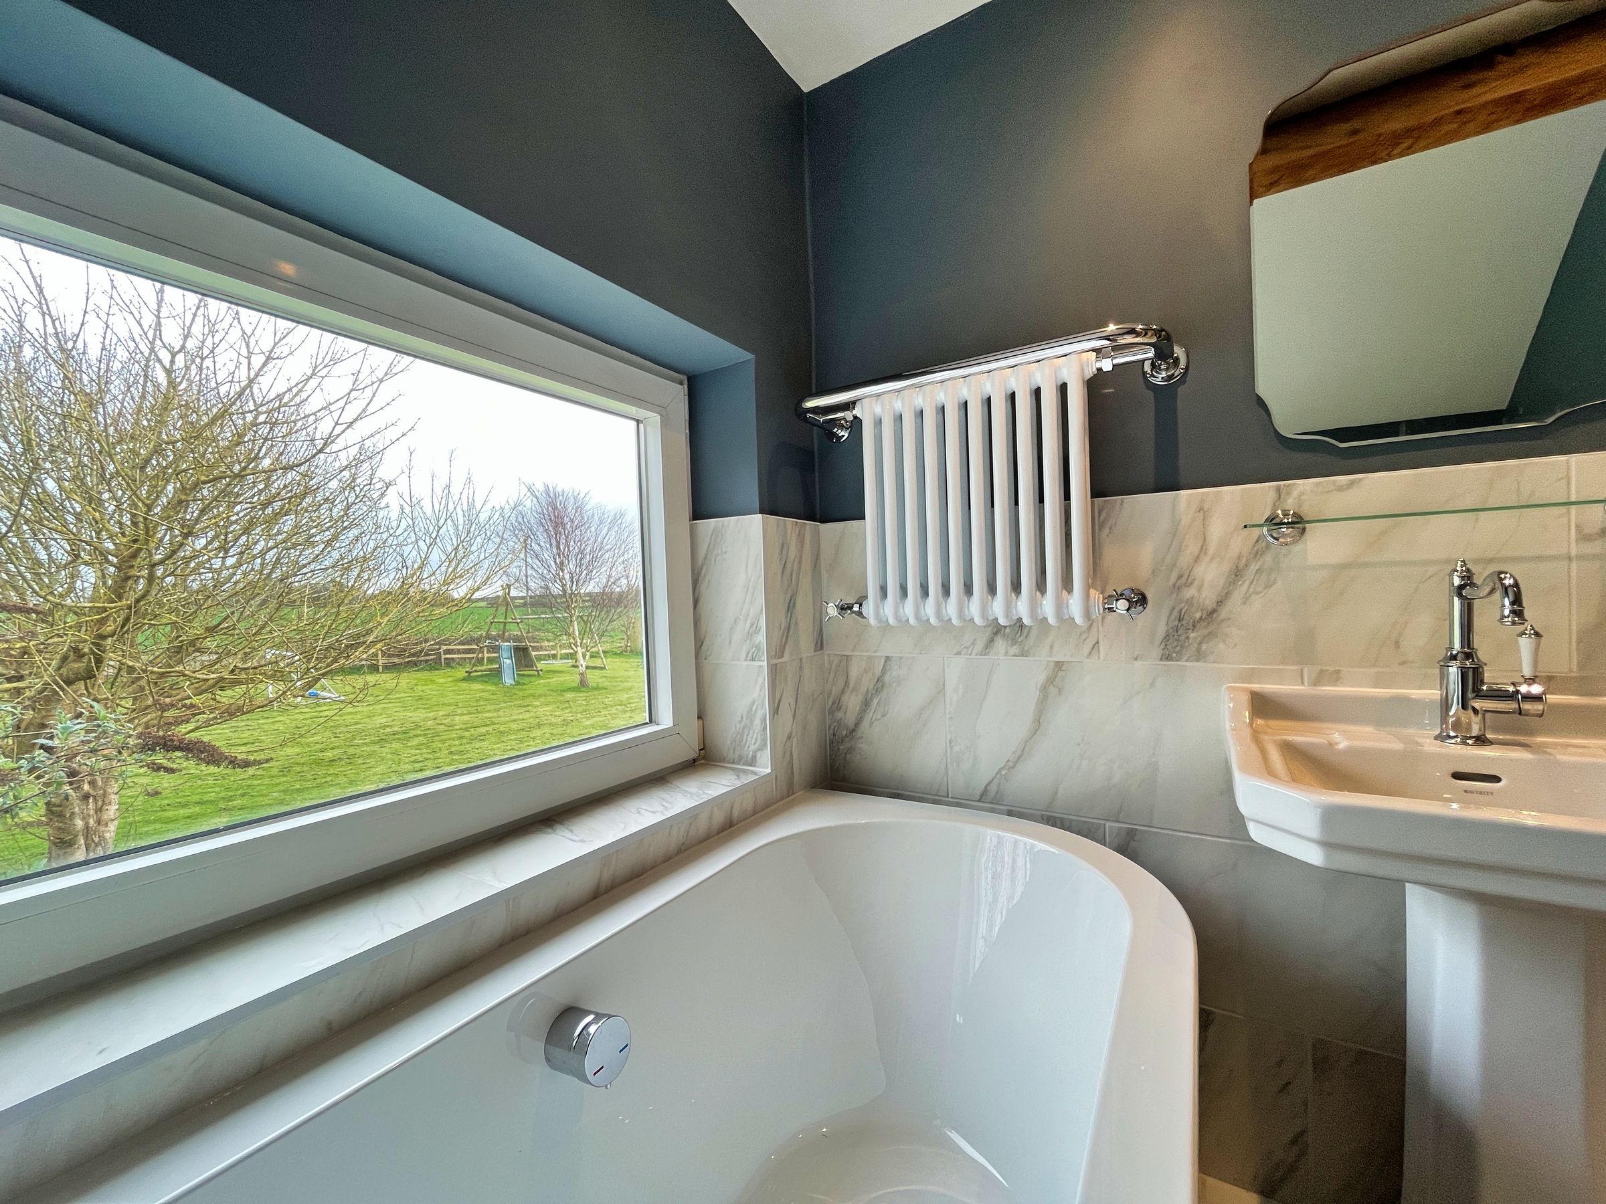
The FAMILY BATHROOM offers all a busy family needs whilst offering a little luxury. A traditionally fitted suite comprises a tiled shower enclosure, pedestal basin with WC opposite and a clawfoot bath sat directly under the window, taking in rolling countryside/coastal views.
Access to a gravelled driveway provides extensive parking for numerous vehicles with access to a detached DOUBLE GARAGE with EV charging port to remain.
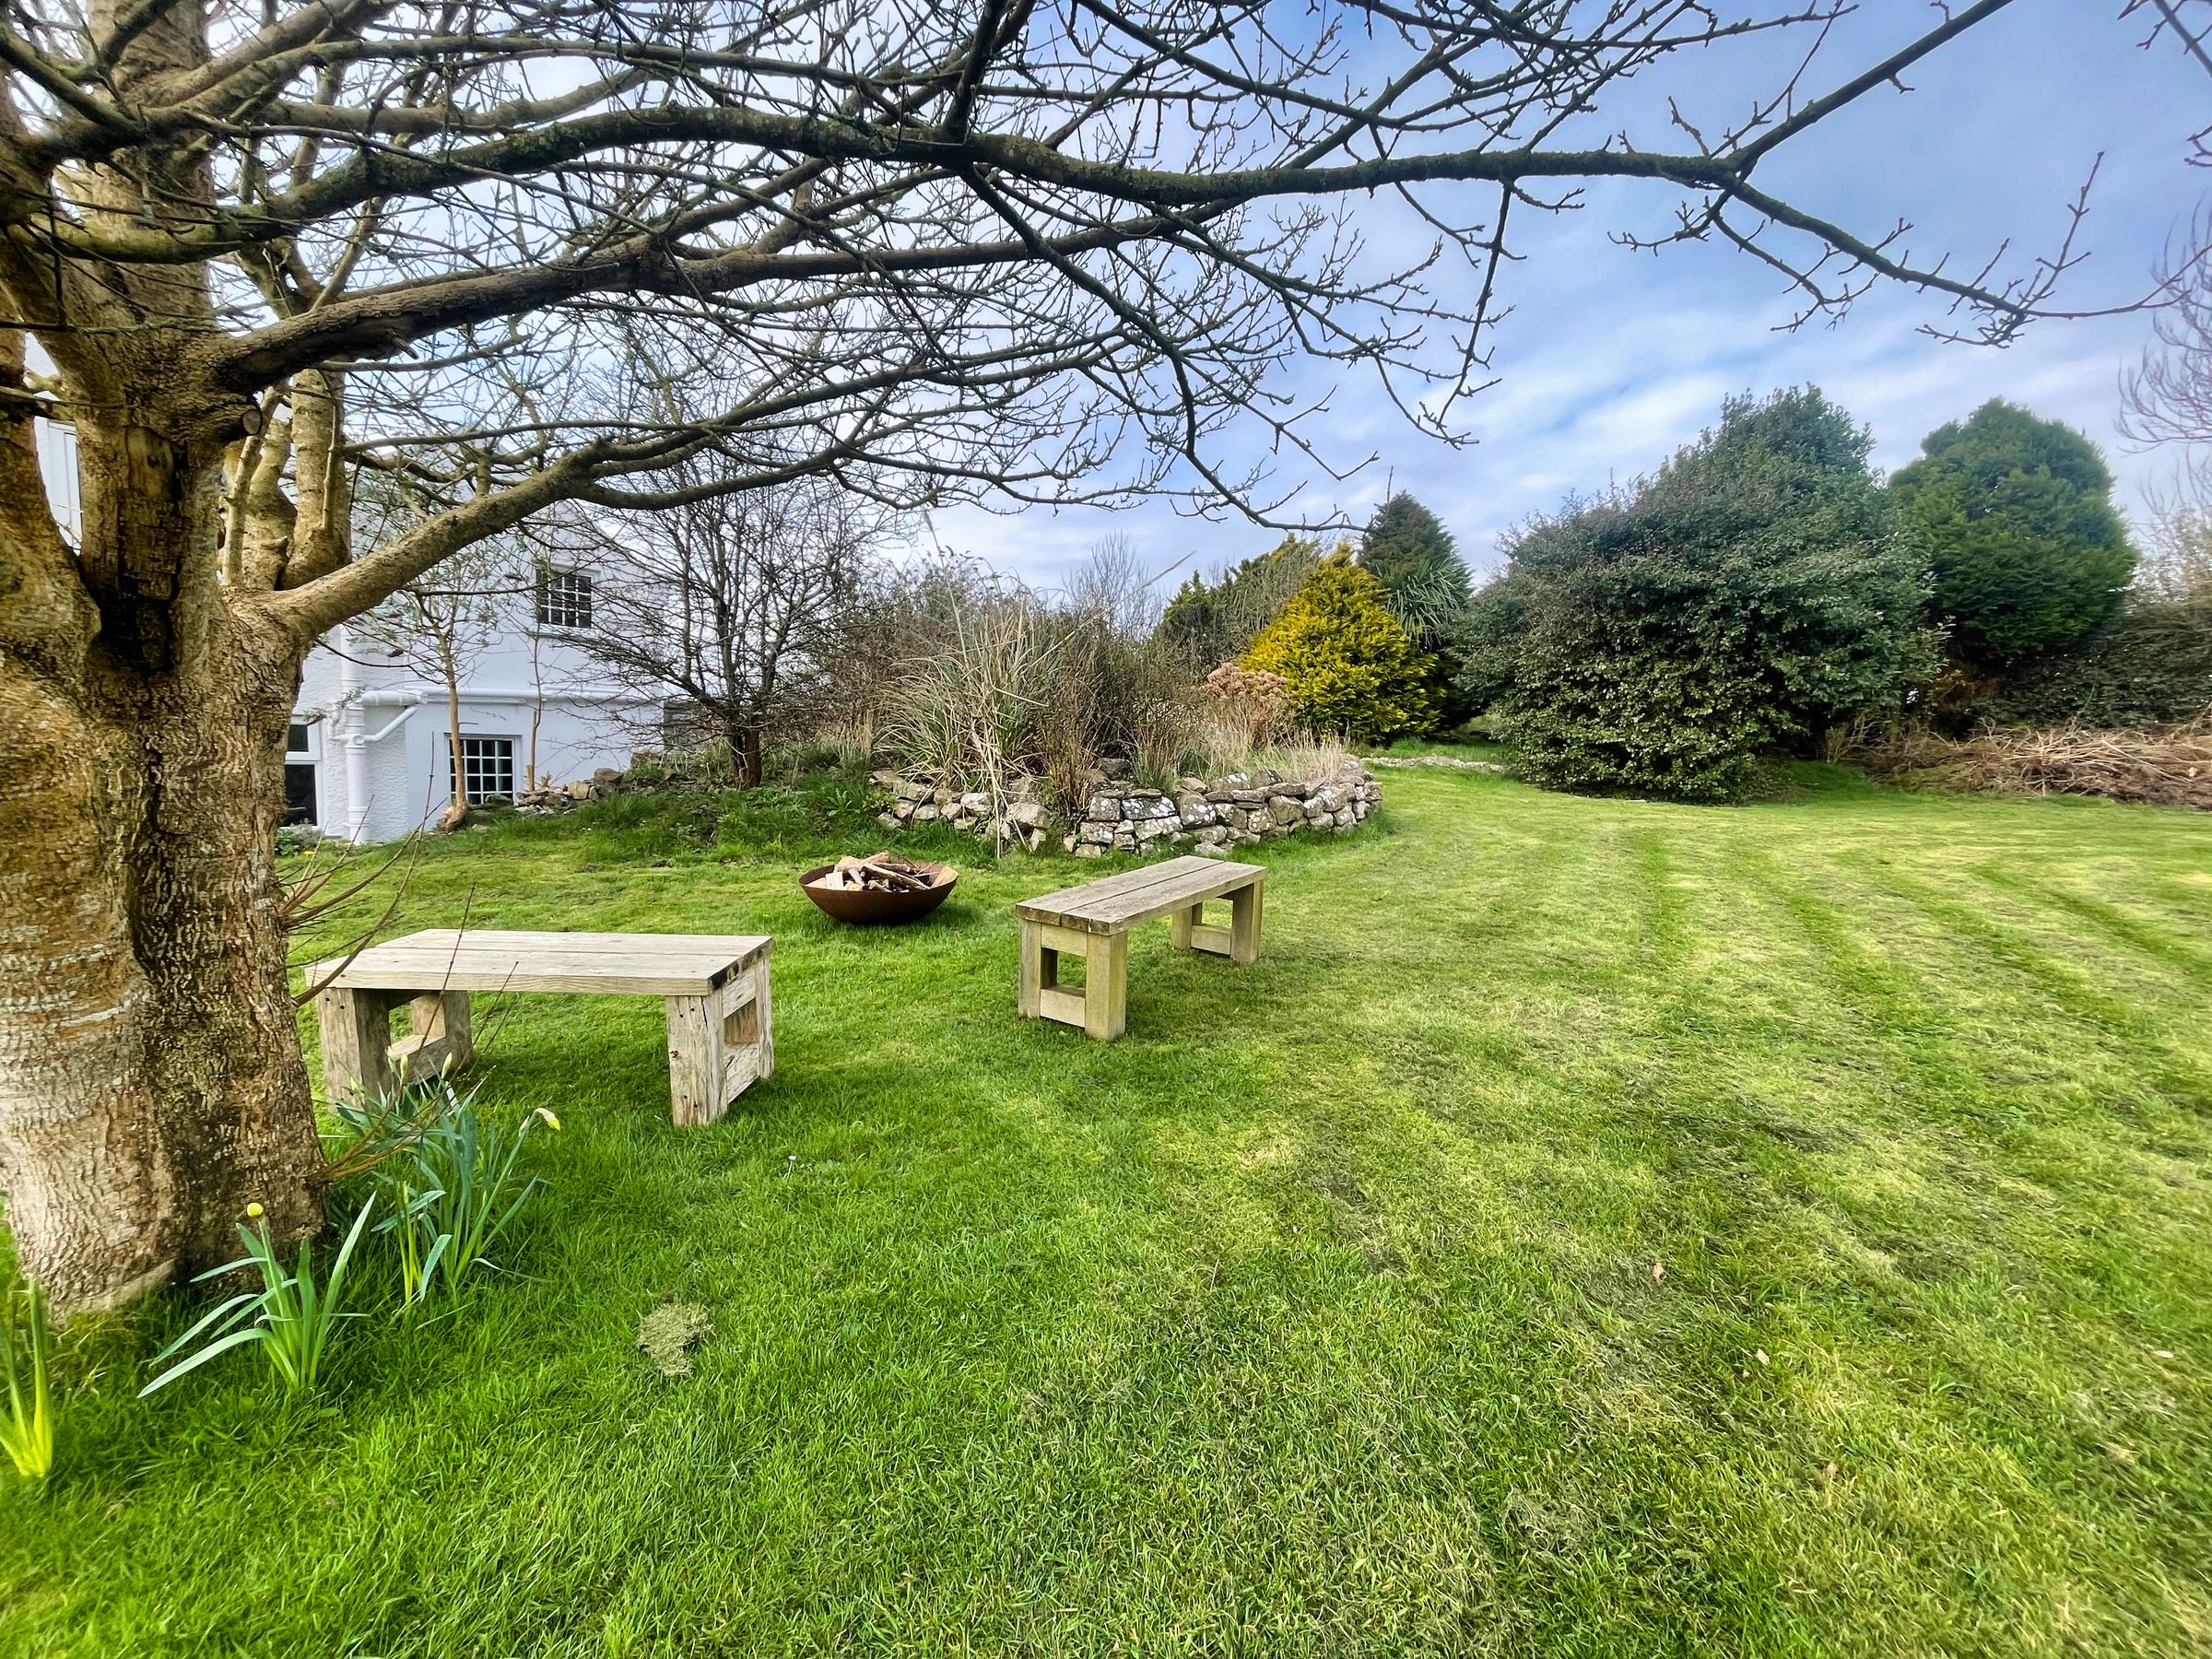
A graduated stepped pathway leads to the front door. A sweeping pathway opens to the large lawned gardens to both sides and rear. A collection of established trees and shrubbery and predominantly level grass lawn provide some secluded seating areas with a mix of open expanse ideal for entertaining and/or play. Countryside views are enjoyed, enhanced further as the property directly adjoins local farmland. In addition, a natural stone wall and beech hedge line screen a lower double gravel driveway with a sizeable GARDEN STORE behind.
Key details
Broadband: up to 1800mbps
7653ft2 plot size
Freehold
Council tax band G
Local authority: Vale of Glamorgan
Additional information
- Energy efficiency (current)
- D (64)
- Energy efficiency (potential)
- B (82)
- Environmental impact (current)
- D (62)
- Environmental impact (potential)
- C (80)
- Is in a conservation area
- No
- Is a listed property
- No
- Construction materials
- Not specified


Near the property
Properties you may like
Disclaimer - These particulars are provided as a guide only and do not form part of any offer or contract. Information is supplied by the seller and is believed to be correct at the time of publication, purchasers should rely on their own inspections and professional advice. All measurements/ floorplans and distances are approximate. Services and appliances have not been tested. Images, CGI and enhanced photographs are for illustration only. Money Laundering Regulations: Purchasers must complete identity and anti-money laundering checks. A mandatory compliance and administration fee of £65 (inclusive of VAT) per property purchase applies. Referral Fees: Herbert R Thomas may receive a fee if a client chooses a recommended mortgage adviser, solicitor or other professional service. Clients are under no obligation to use recommended providers, and any referral arrangement will be disclosed in advance. All negotiations must be conducted through Herbert R Thomas.