Herbert R Thomas
FOR SALE
£649,500
Bally Heigue, Flemingston, The Vale of Glamorgan CF62 4QJ
Detached
5
2
3
Like the look of this property?
We would love to hear from you and arrange a viewing of this property. Get in touch now!
Looking to sell a property?
You can get a free online or in person valuation.
About this property
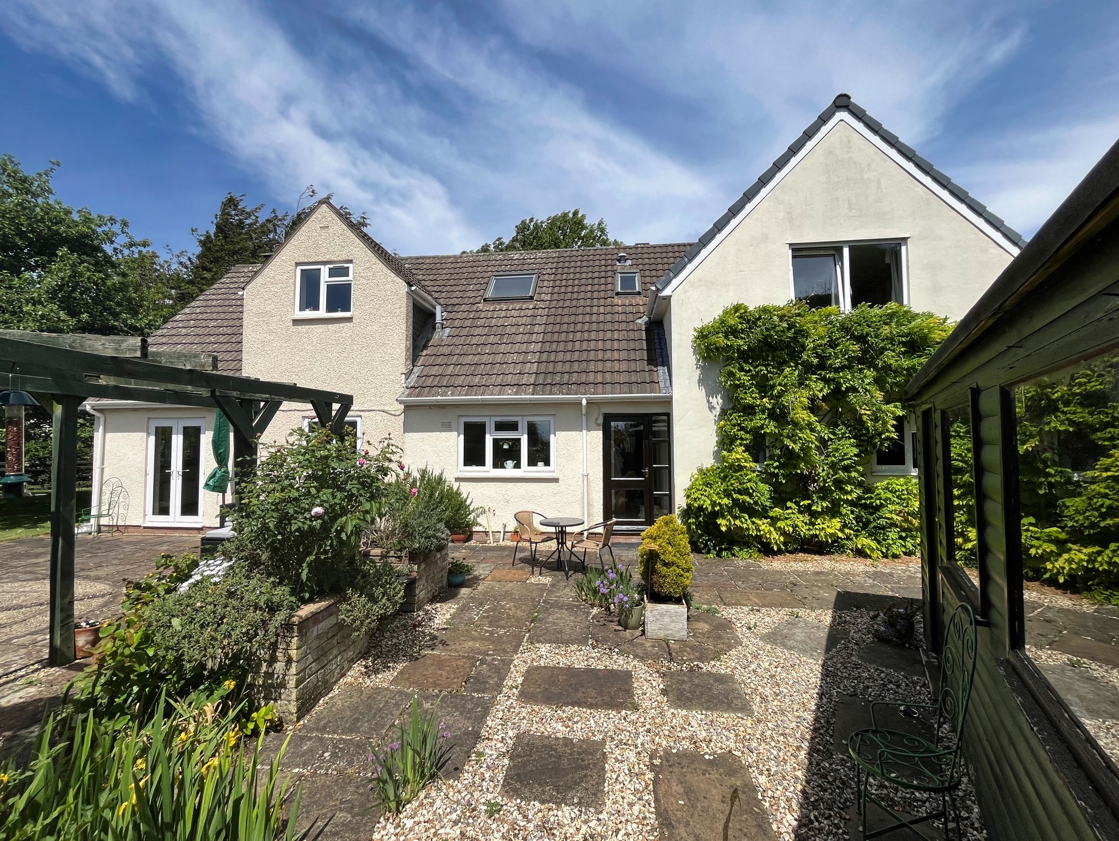
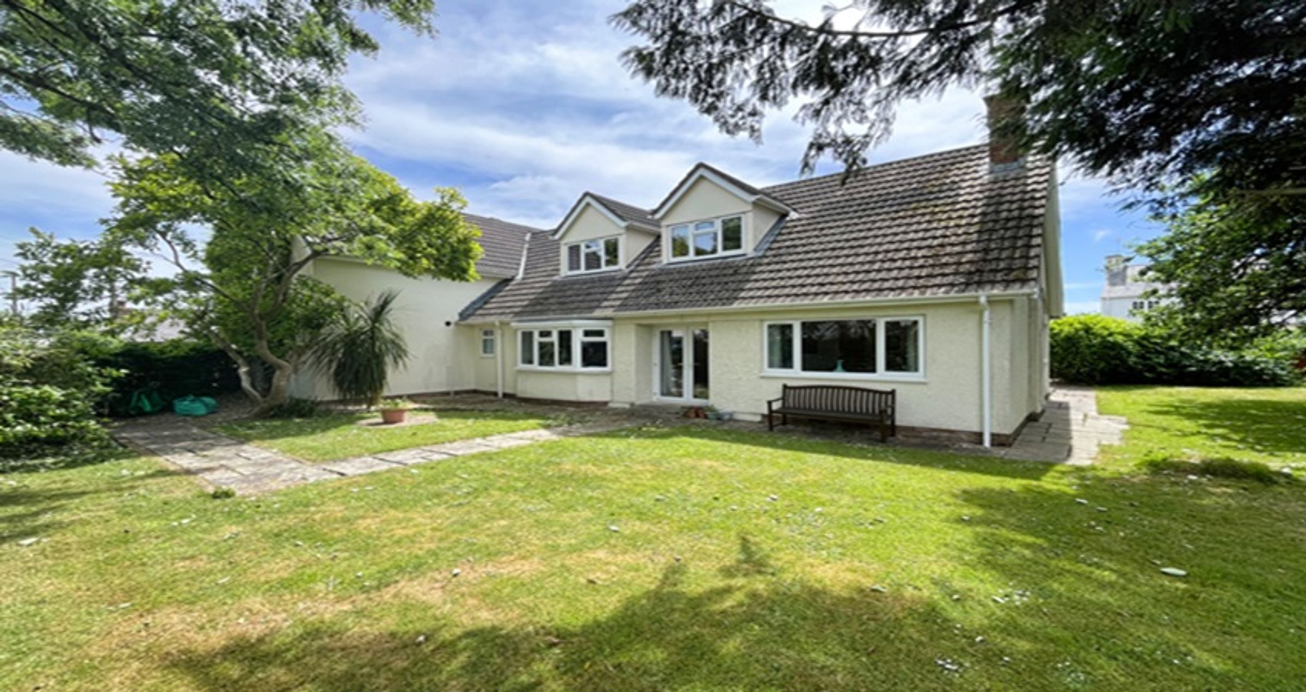
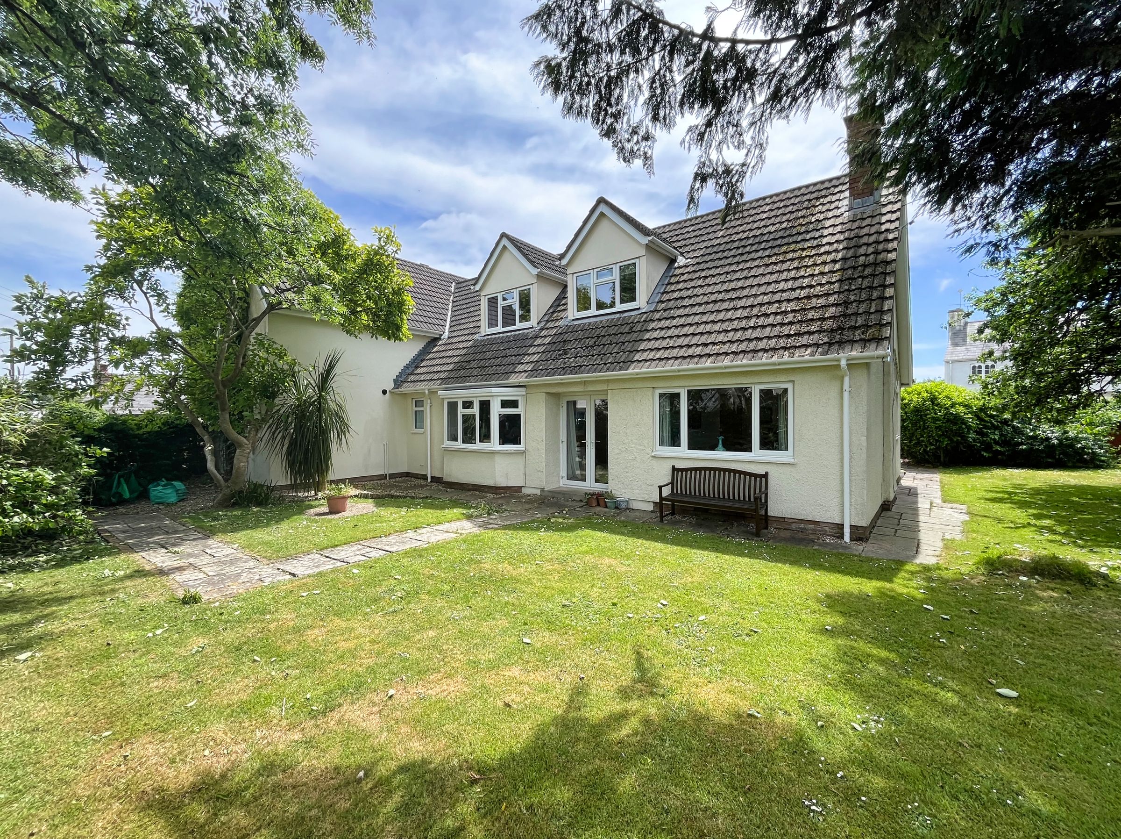
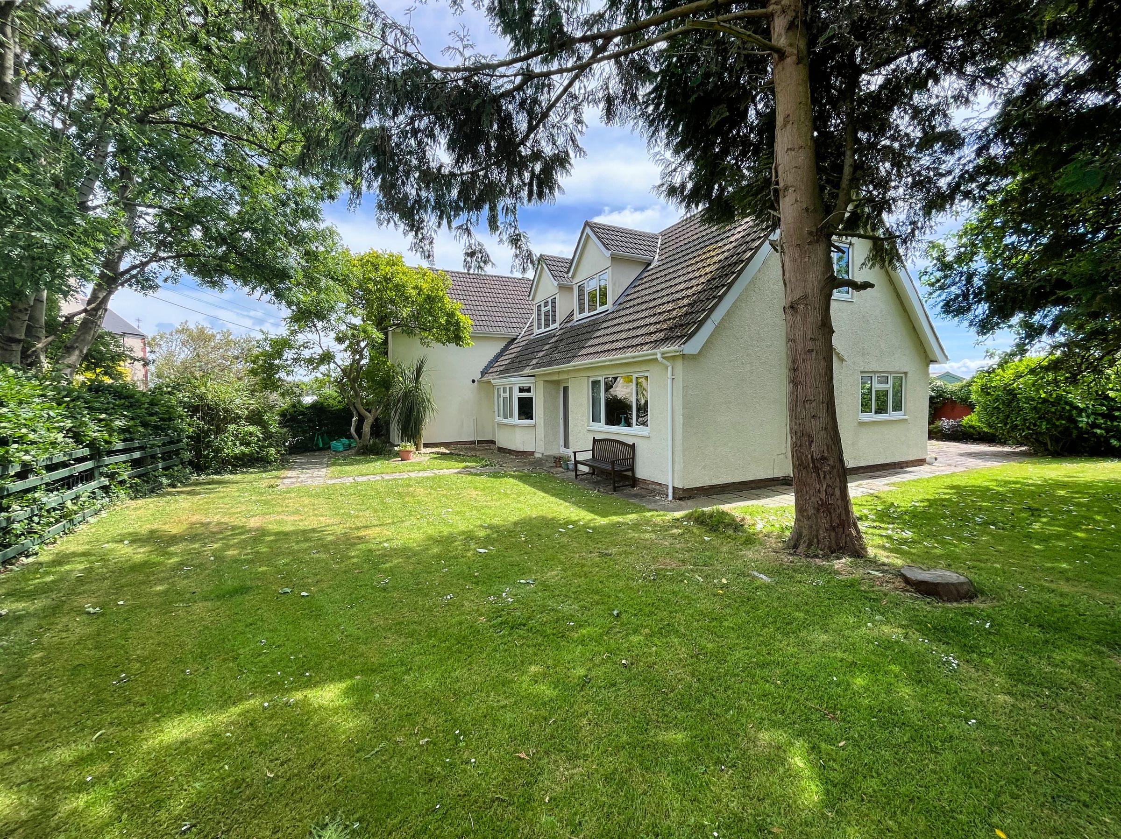
Substantial five-bedroom detached family home set within a generous garden plot, located in a pretty rural Vale village and enjoying excellent access to the surrounding countryside.
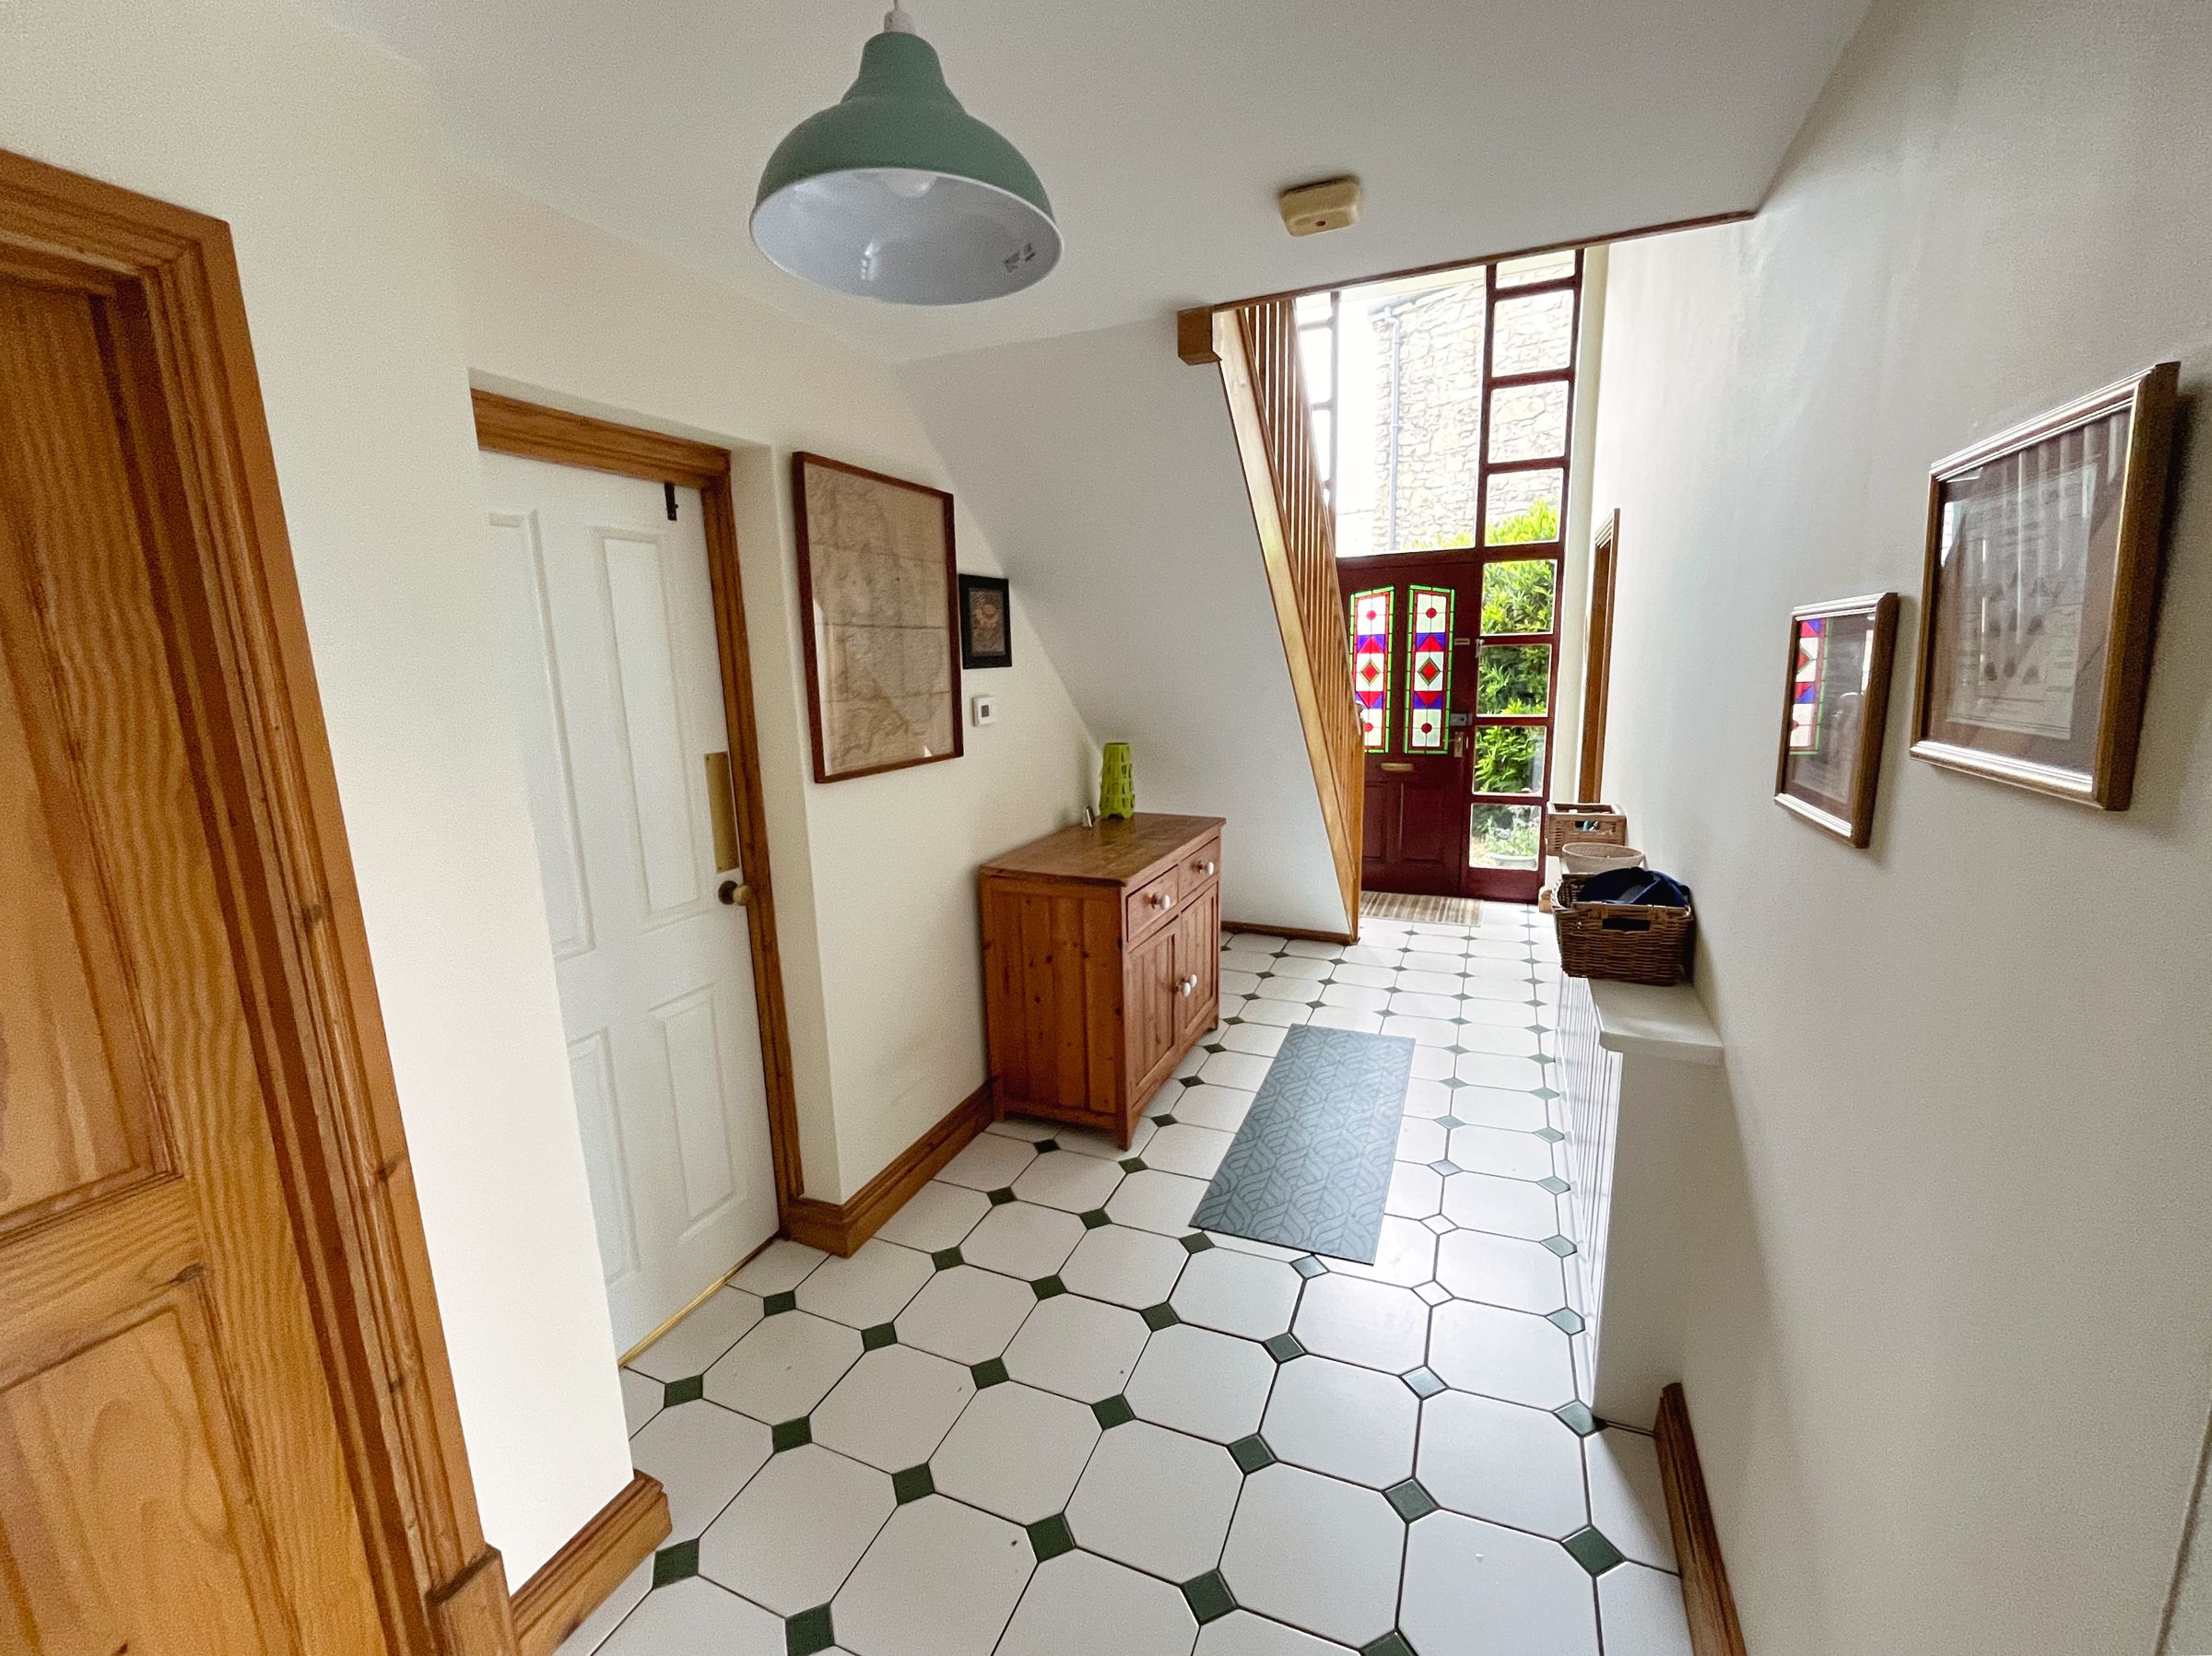
Vaulted portico entrance with timber door and stained-glass panelling, flanked by double-glazed side panels and glazing above, opens into the HALLWAY, featuring a spindle staircase rising to a galleried landing. The CLOAKROOM comprises a white pedestal basin, low-level WC, tiled floor and double-glazed window. The SHOWER ROOM has a fully tiled shower enclosure with electric shower attachment and wash hand basin.
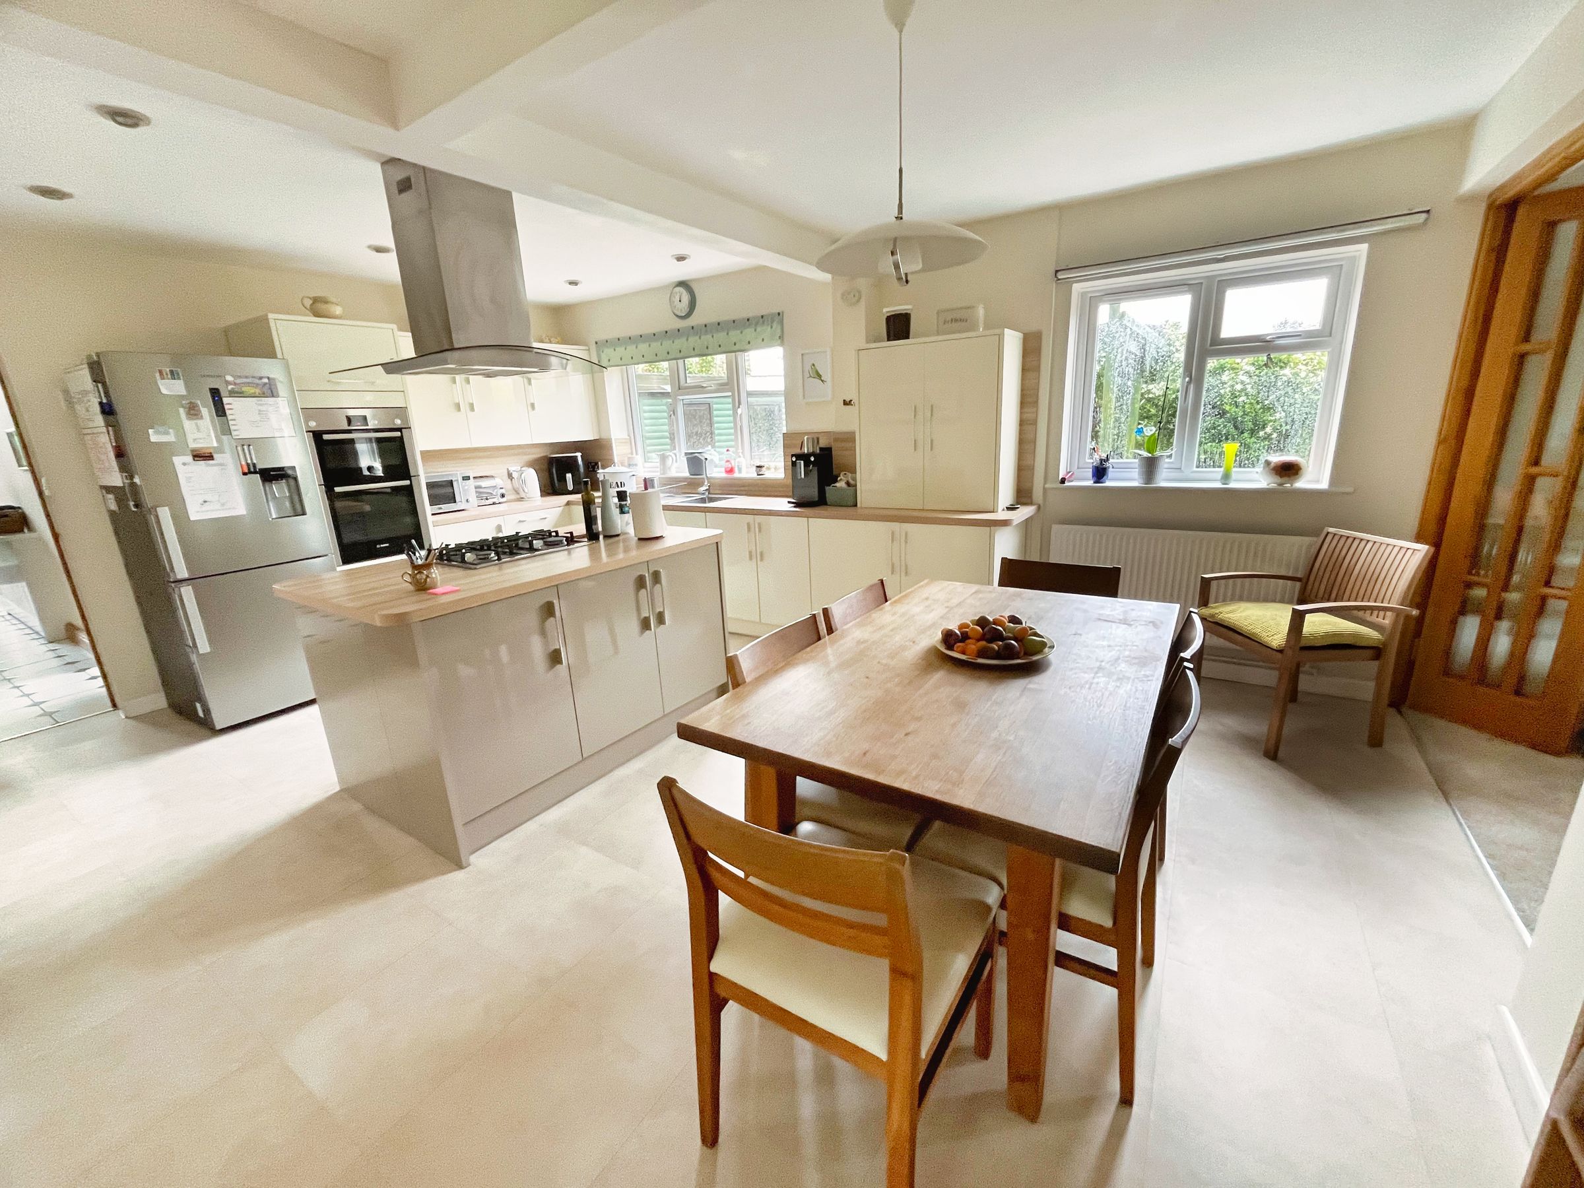
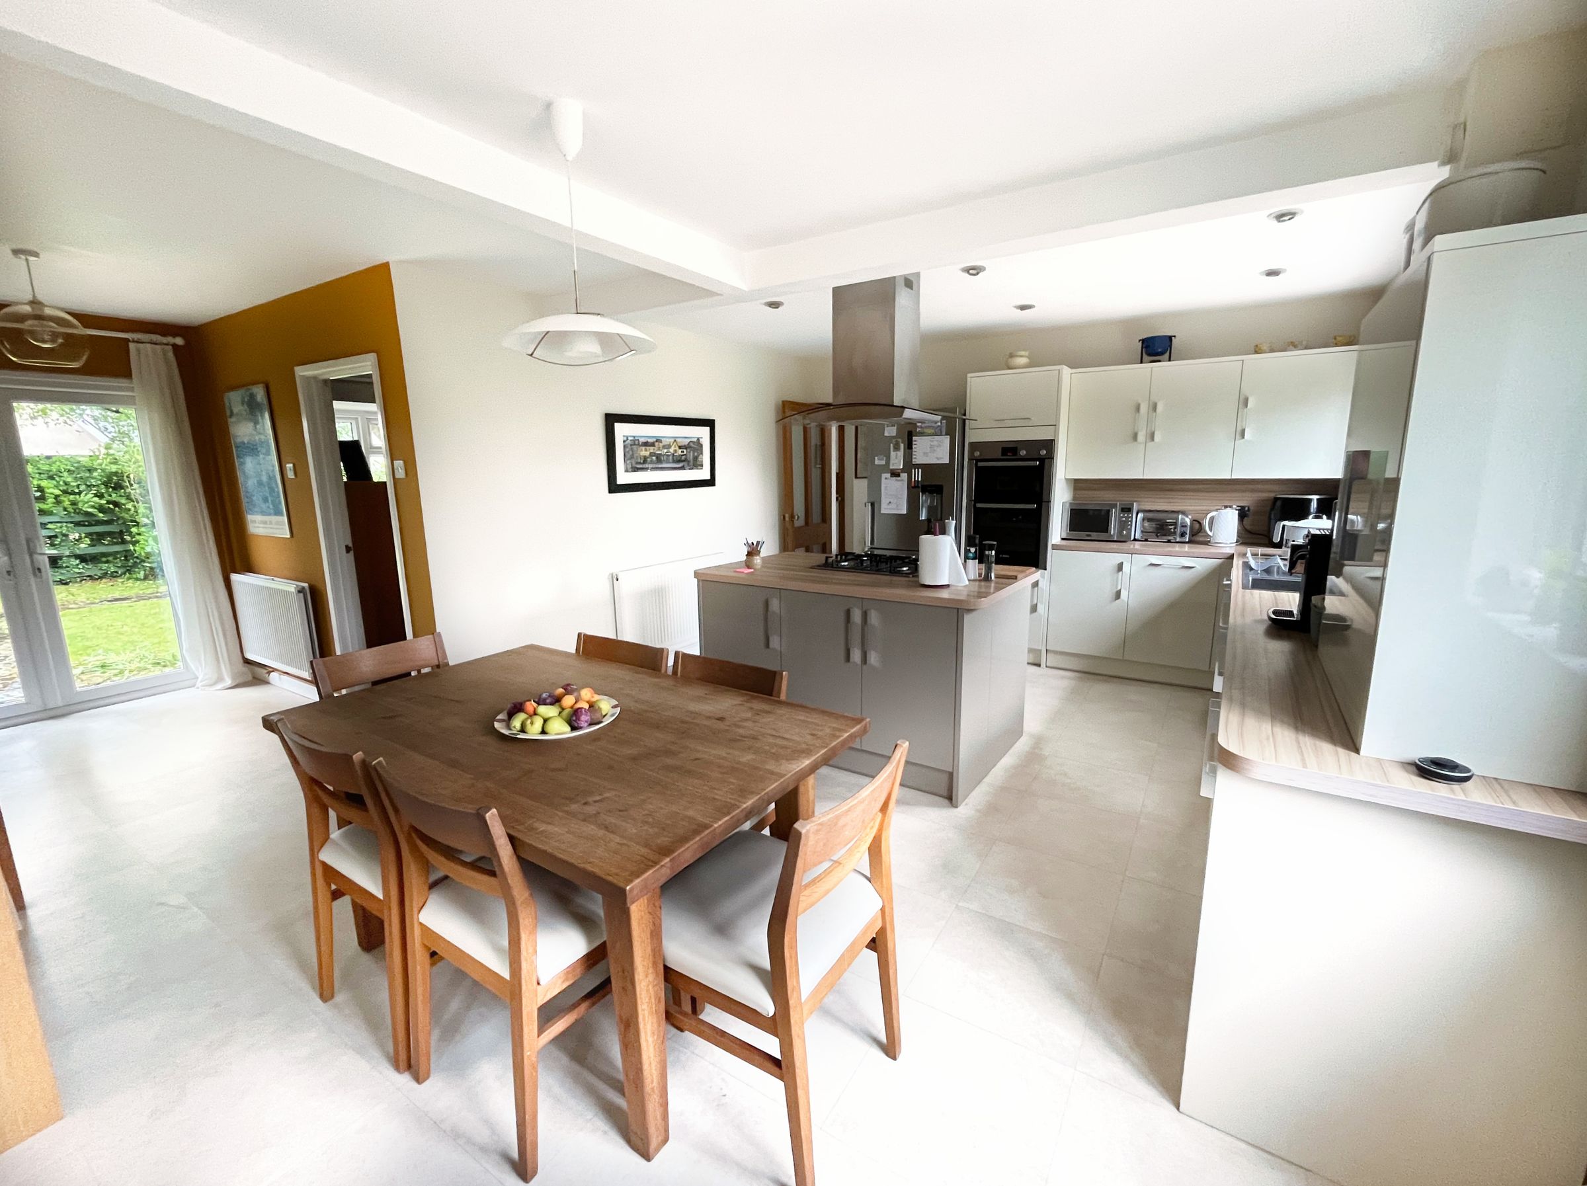
Central L-shaped KITCHEN/DINING ROOM offers an extensive range of cream high-gloss base and wall units with timber-effect worktops, incorporating a one-and-a-half bowl sink and drainer. There is a central island unit and a full range of integrated appliances including twin ovens, dishwasher, gas hob and extractor. The room benefits from a tiled floor, double-glazed windows and French doors opening to the garden.
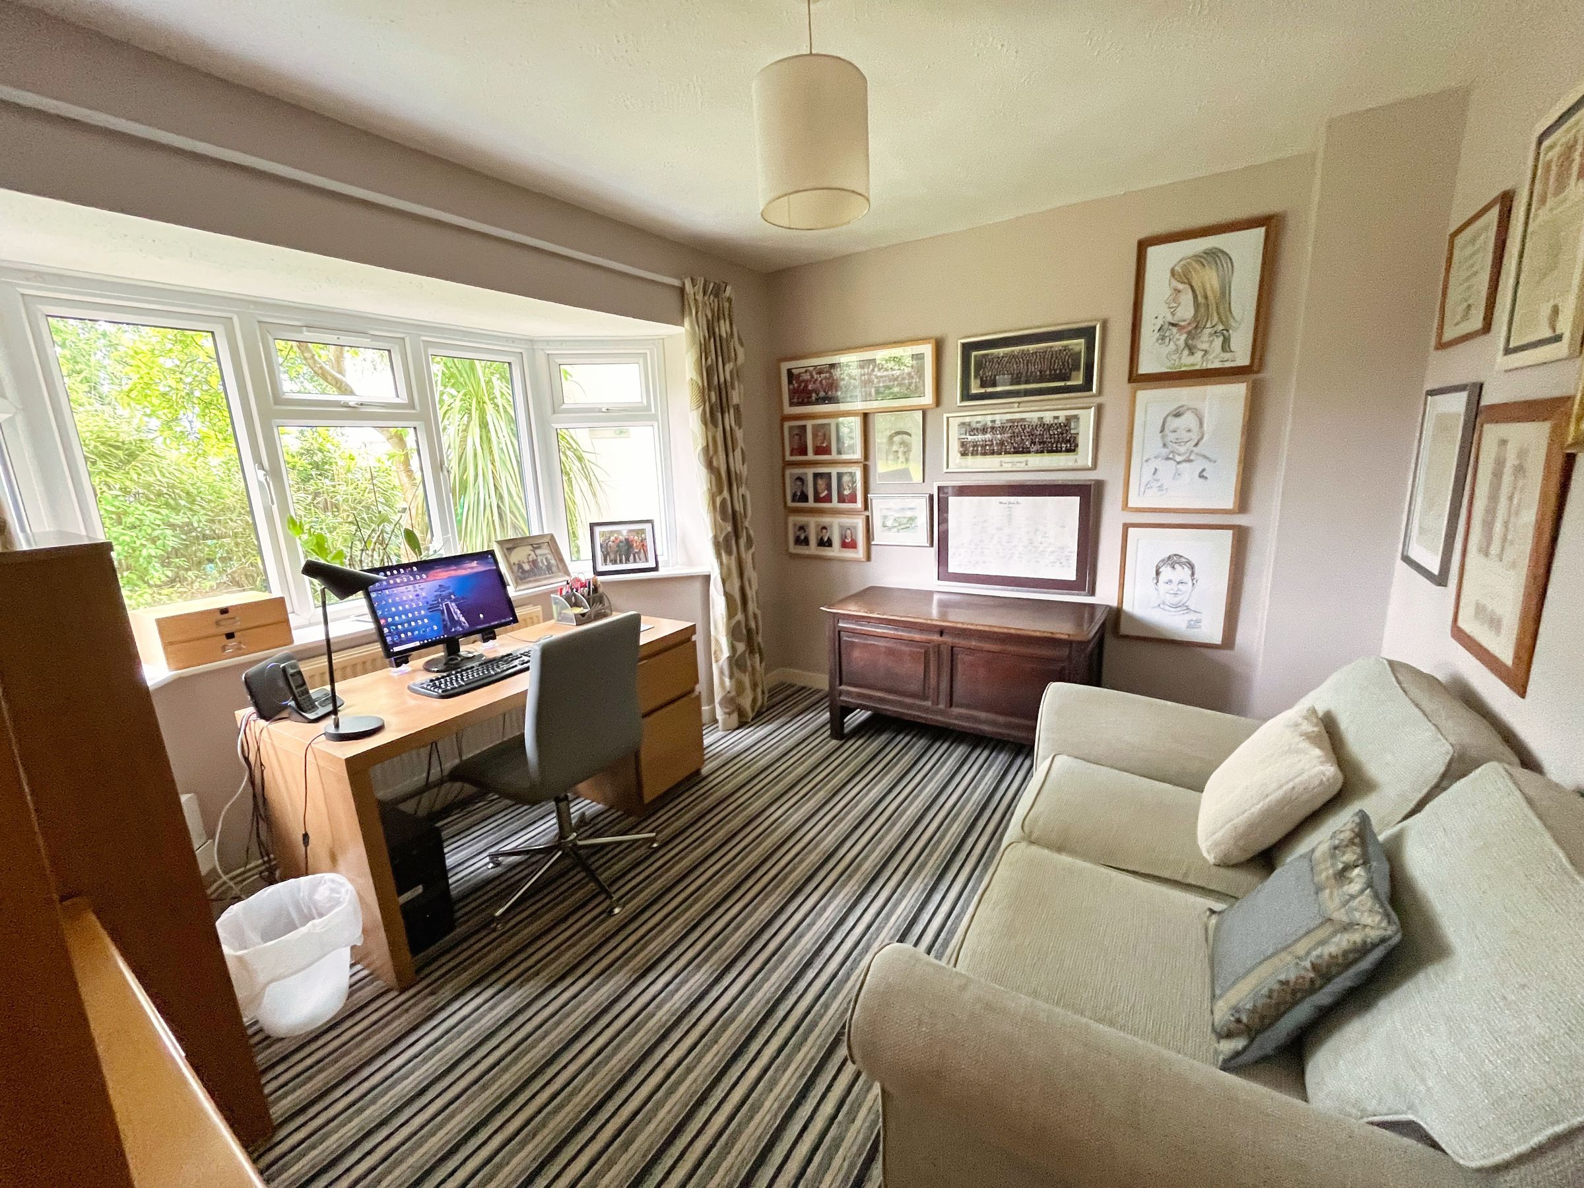
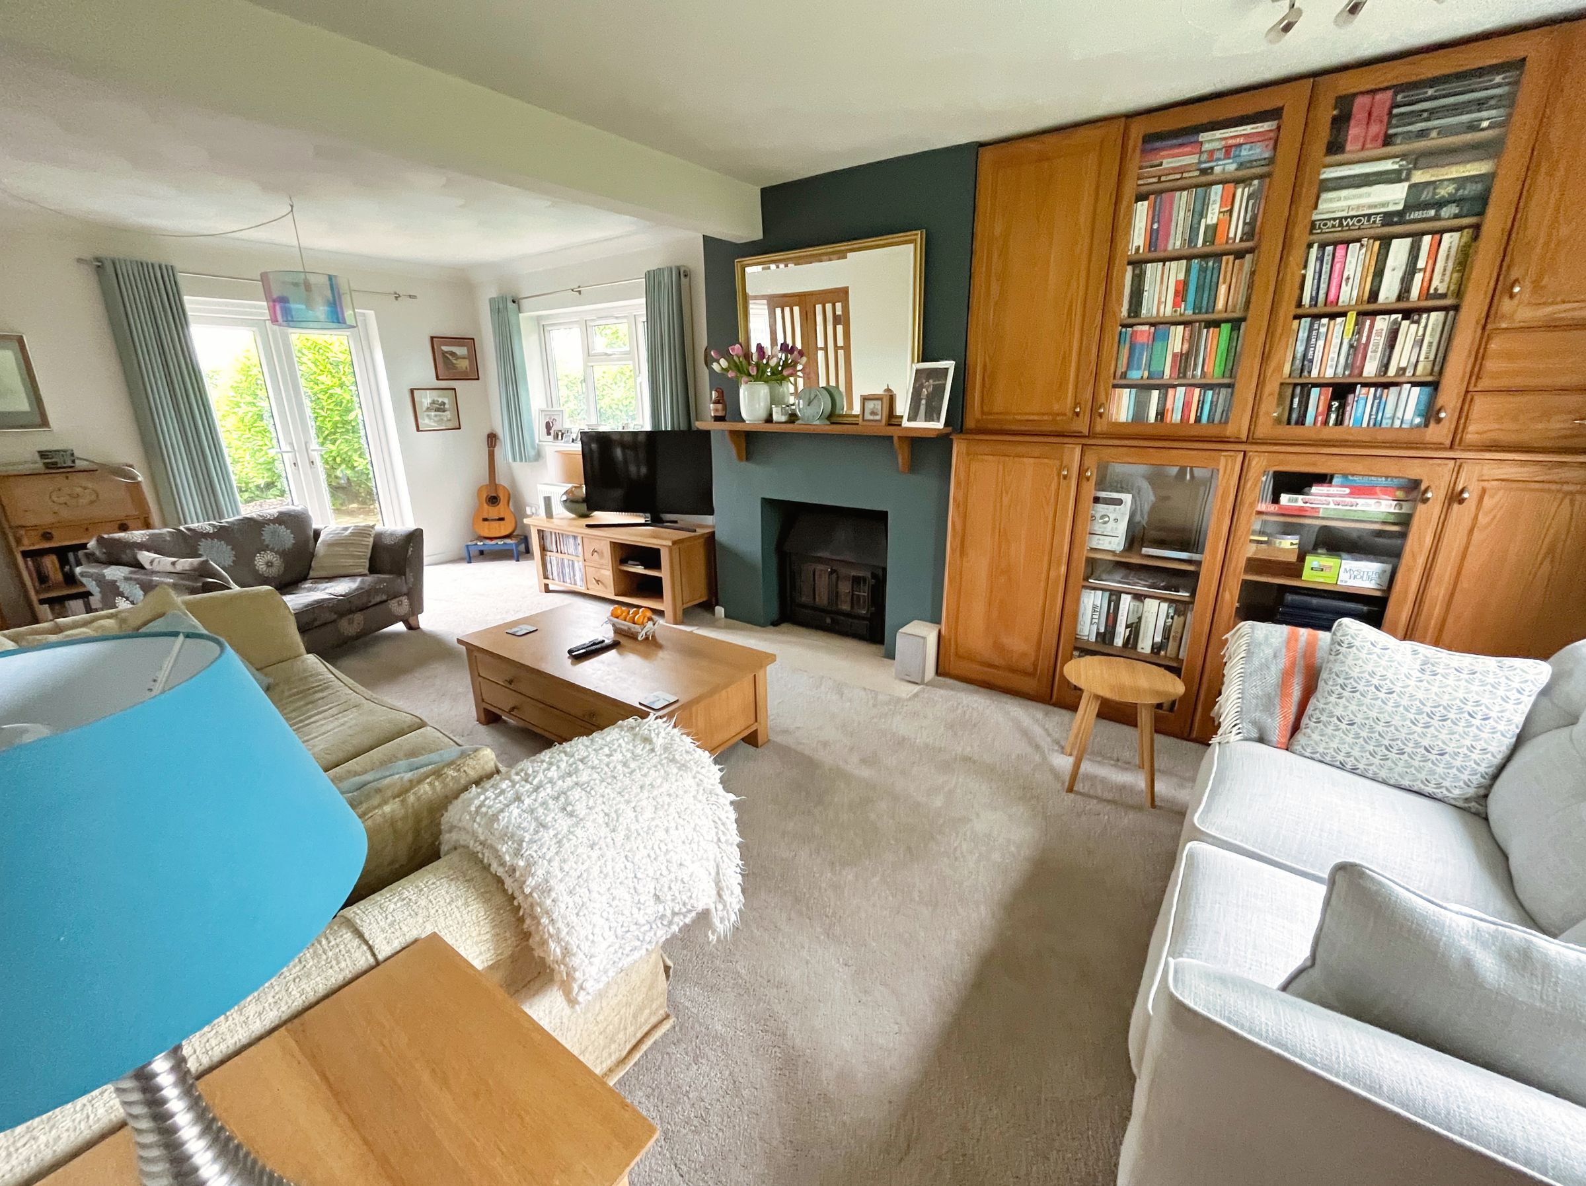
Double doors lead through to the main LIVING ROOM, which features a recessed wood-burning fire with marble hearth and timber mantel, double-glazed windows and French doors, along with extensive built-in fitted cupboards. A large STUDY enjoys a bay window overlooking the garden.
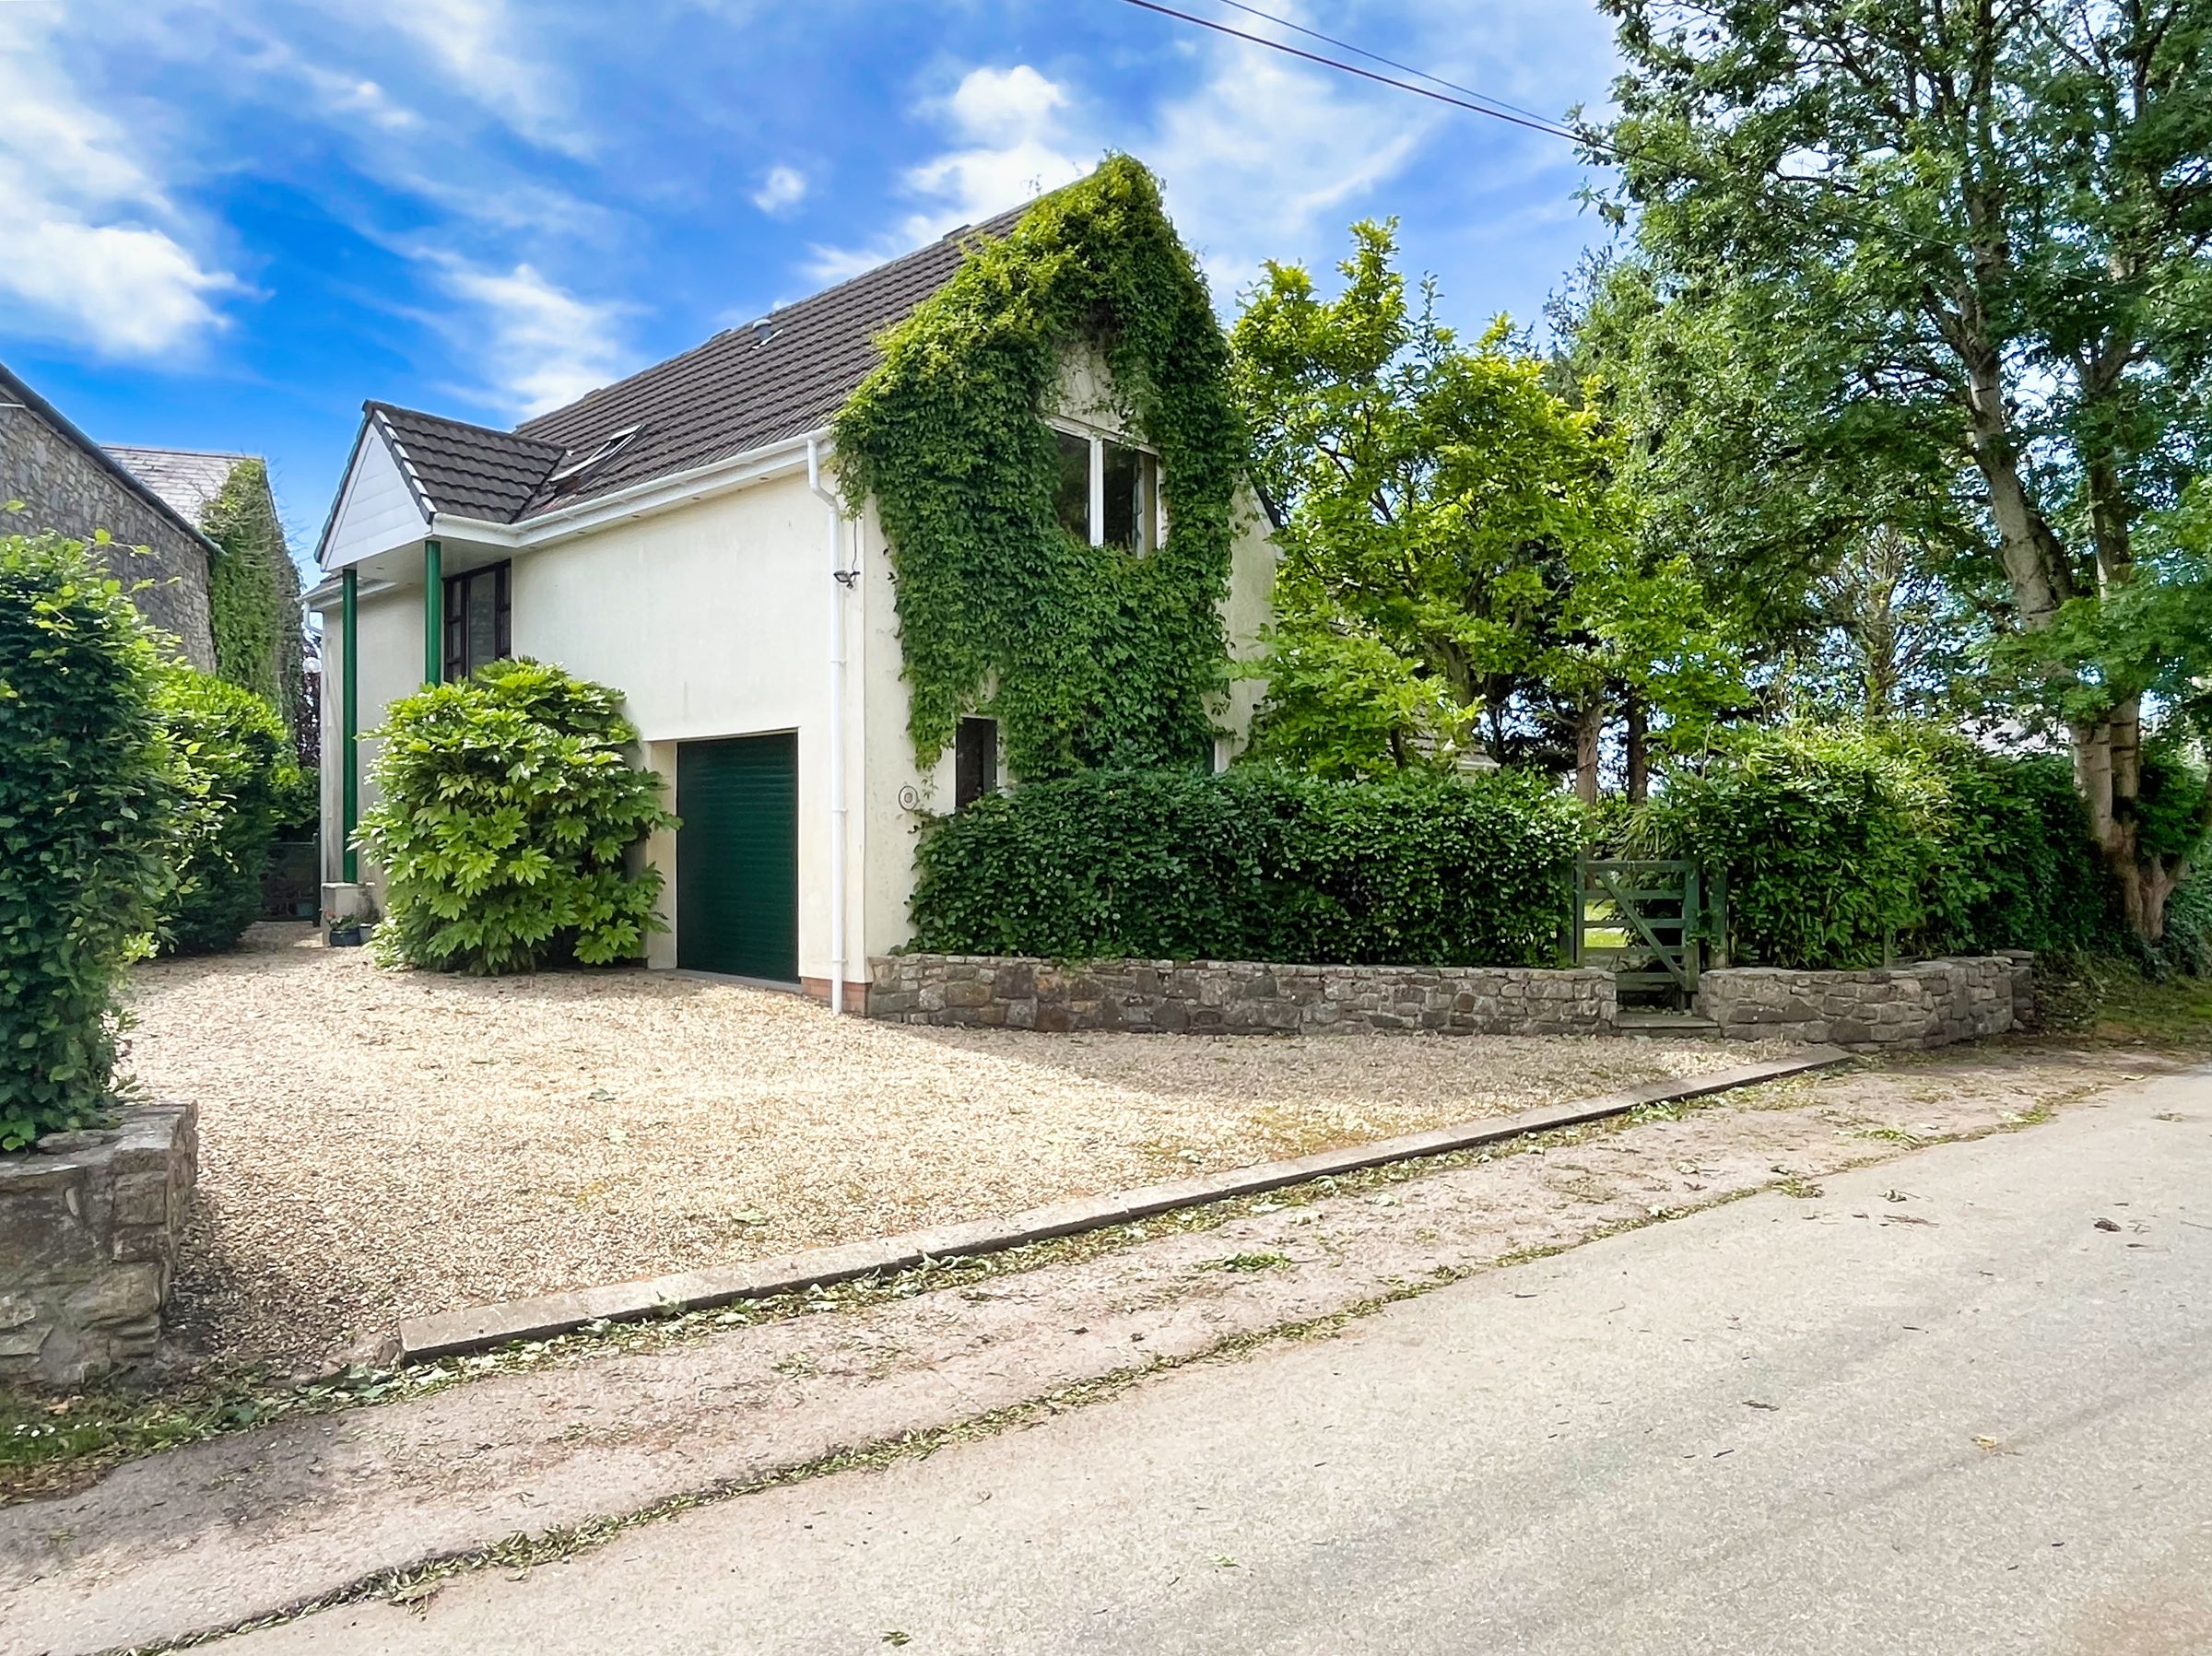
Further doors from the entrance hallway lead to an additional SITTING ROOM, with double-glazed windows to two elevations. The UTILITY ROOM is fitted with a timber worktop, inset porcelain sink, and space and plumbing for both a washing machine and tumble dryer. Access is provided to the integral GARAGE, which has an electric roller door, power, lighting and heating. The property is served by a modern Worcester mains gas high-efficiency combination boiler, fitted in 2020.
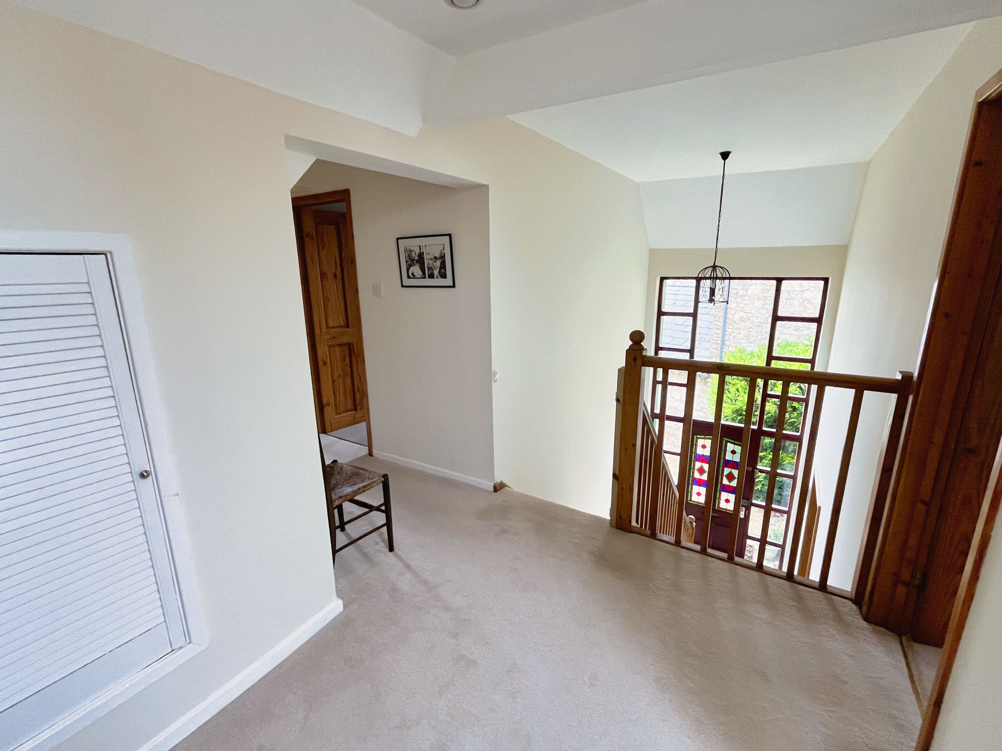
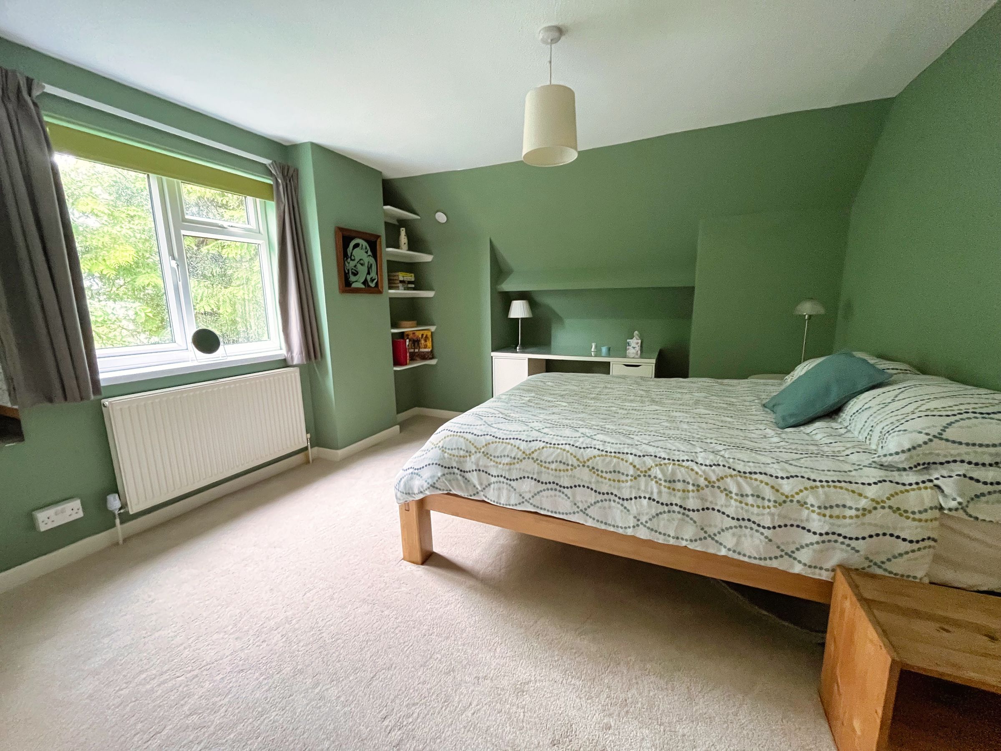
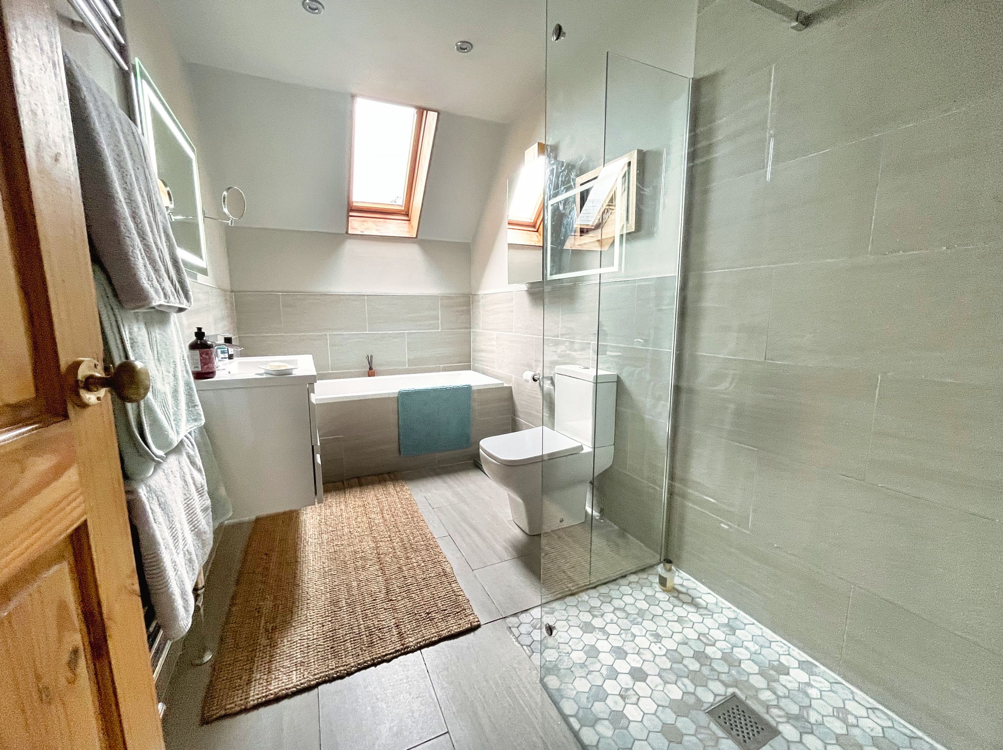
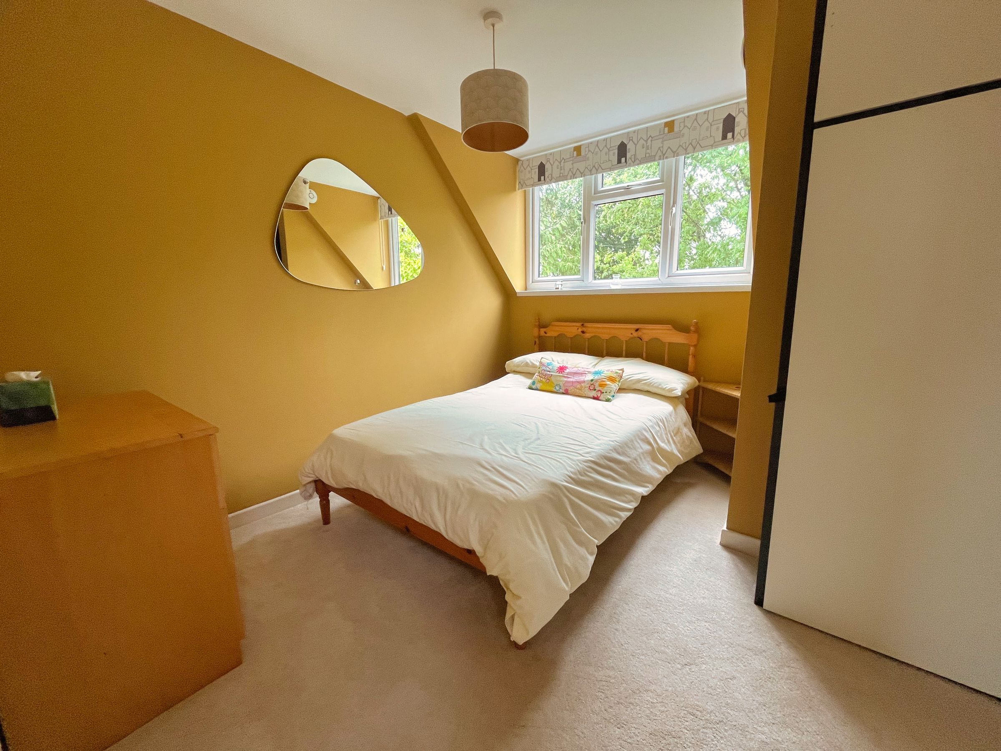
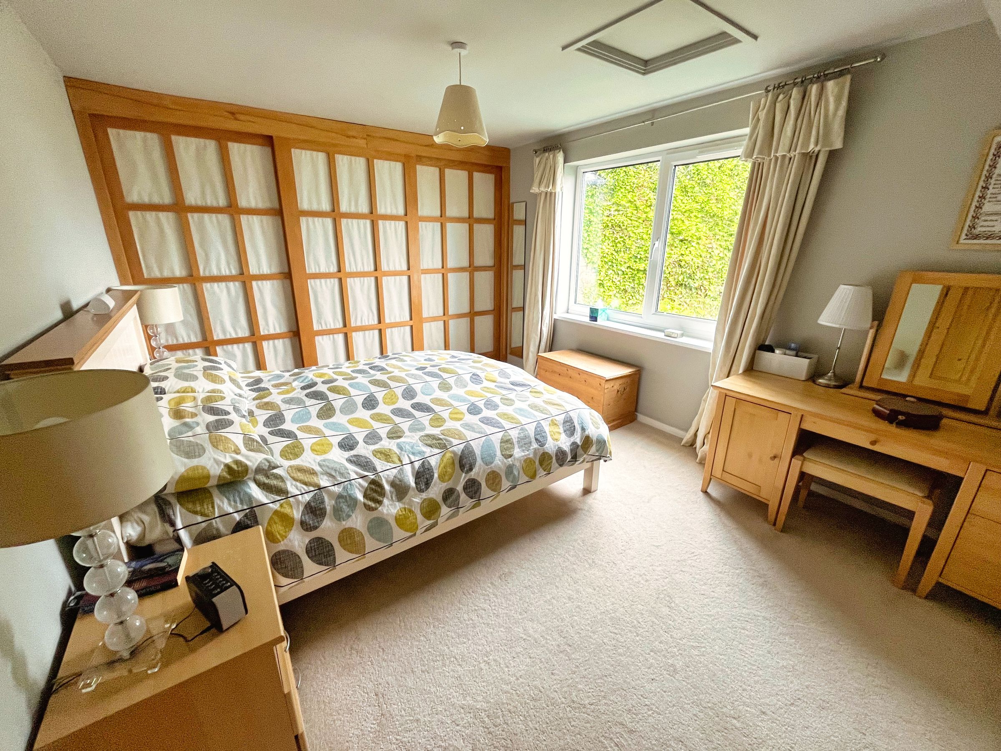
To the first floor, the GALLERIED LANDING is naturally lit by a double-glazed Velux window. BEDROOM ONE is a generous double room with sliding floor-to-ceiling built-in wardrobes and a double-glazed window offering partial rural views. BEDROOM TWO is a substantial double room with a part-pitched ceiling. Adjacent is a BATHROOM fitted with a modern white suite comprising a panelled bath, wash hand basin with vanity drawers, low-level WC, and a walk-in shower with glazed screen and mains shower attachment, complemented by a chrome heated towel rail.
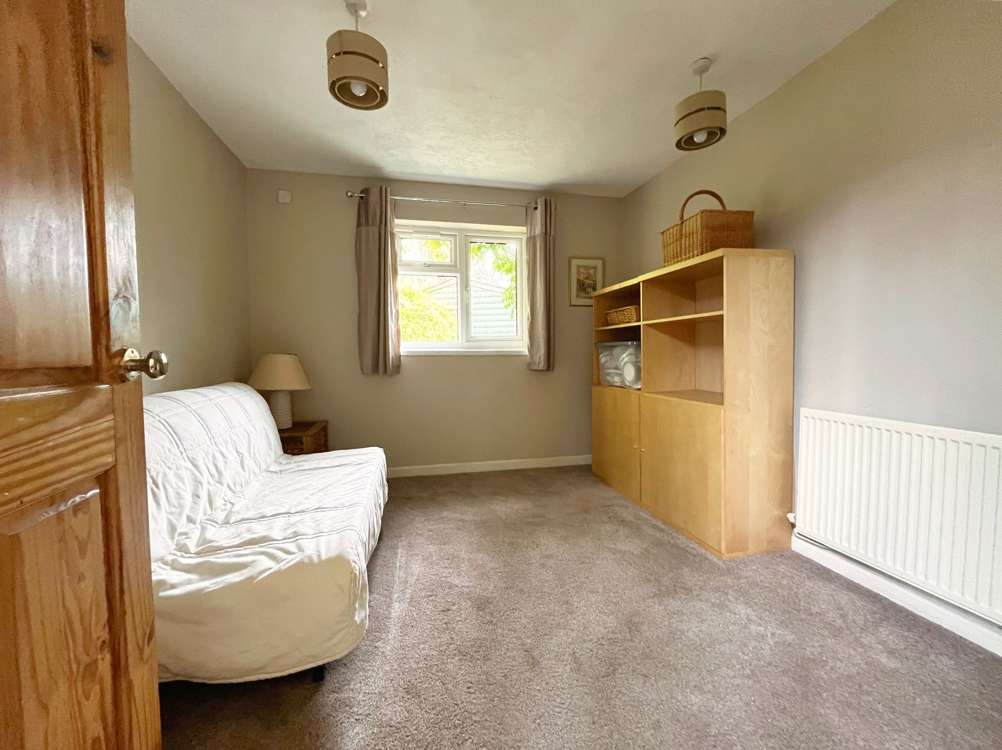
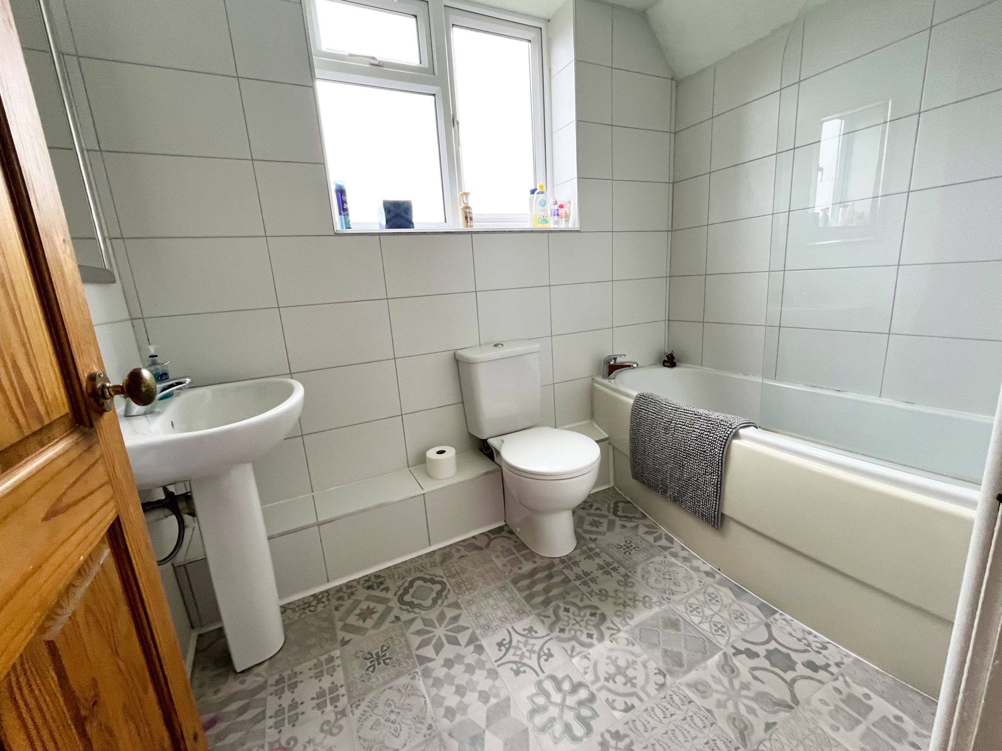

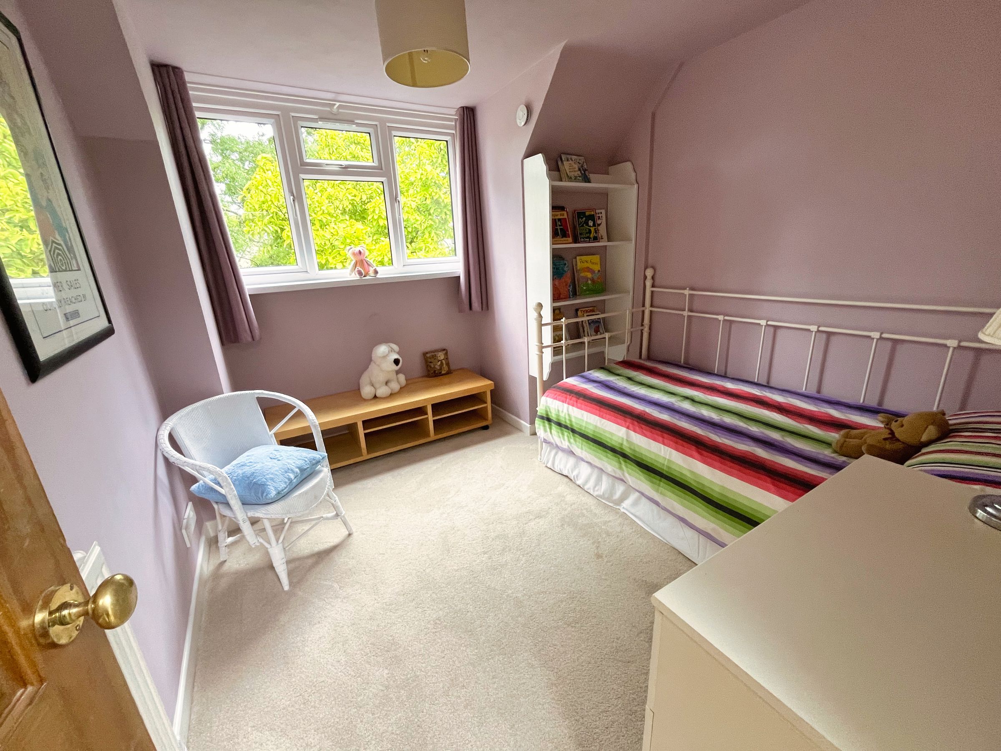
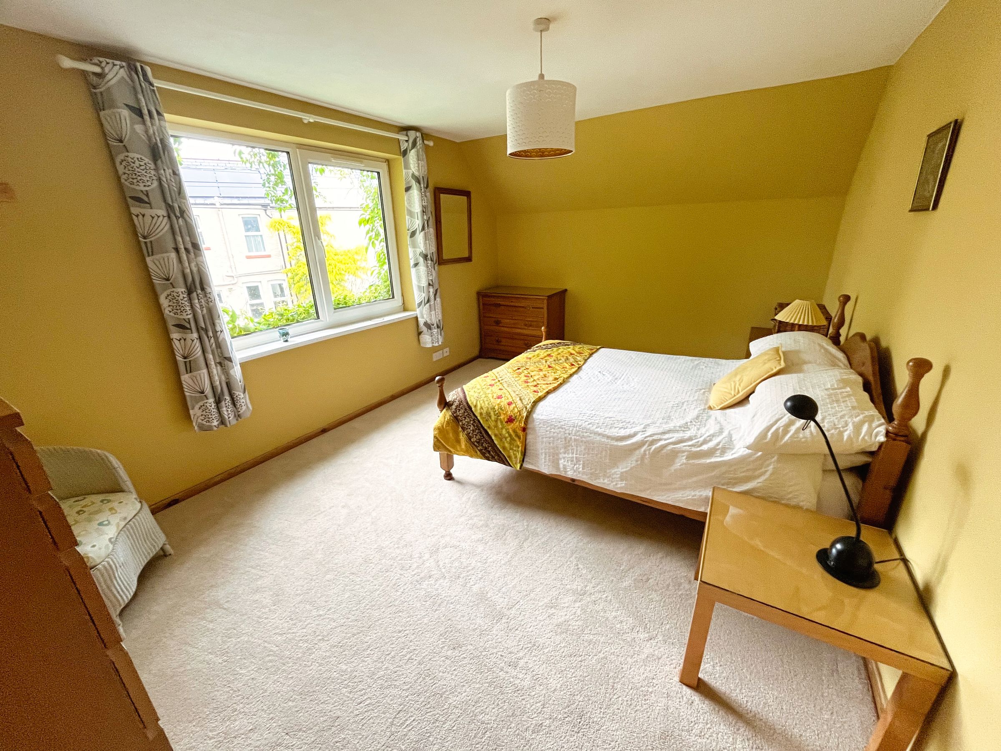
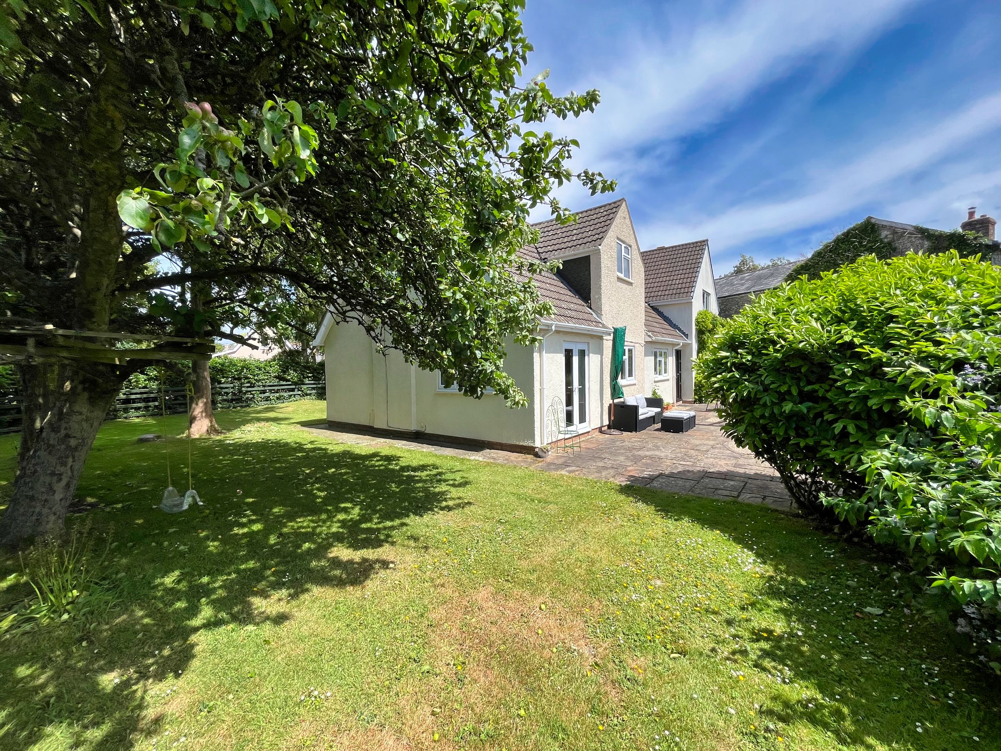
BEDROOMS THREE AND FOUR both benefit from double-glazed windows overlooking the front garden. BEDROOM FIVE is a substantial double room with built-in wardrobes and shelving, enjoying views over a particularly private lawned side garden. A further BATHROOM (2) provides a white suite including a panelled bath with mains shower and glazed shower screen, pedestal basin and low-level WC, tiled-effect vinyl flooring, fully tiled walls and a double-glazed window.
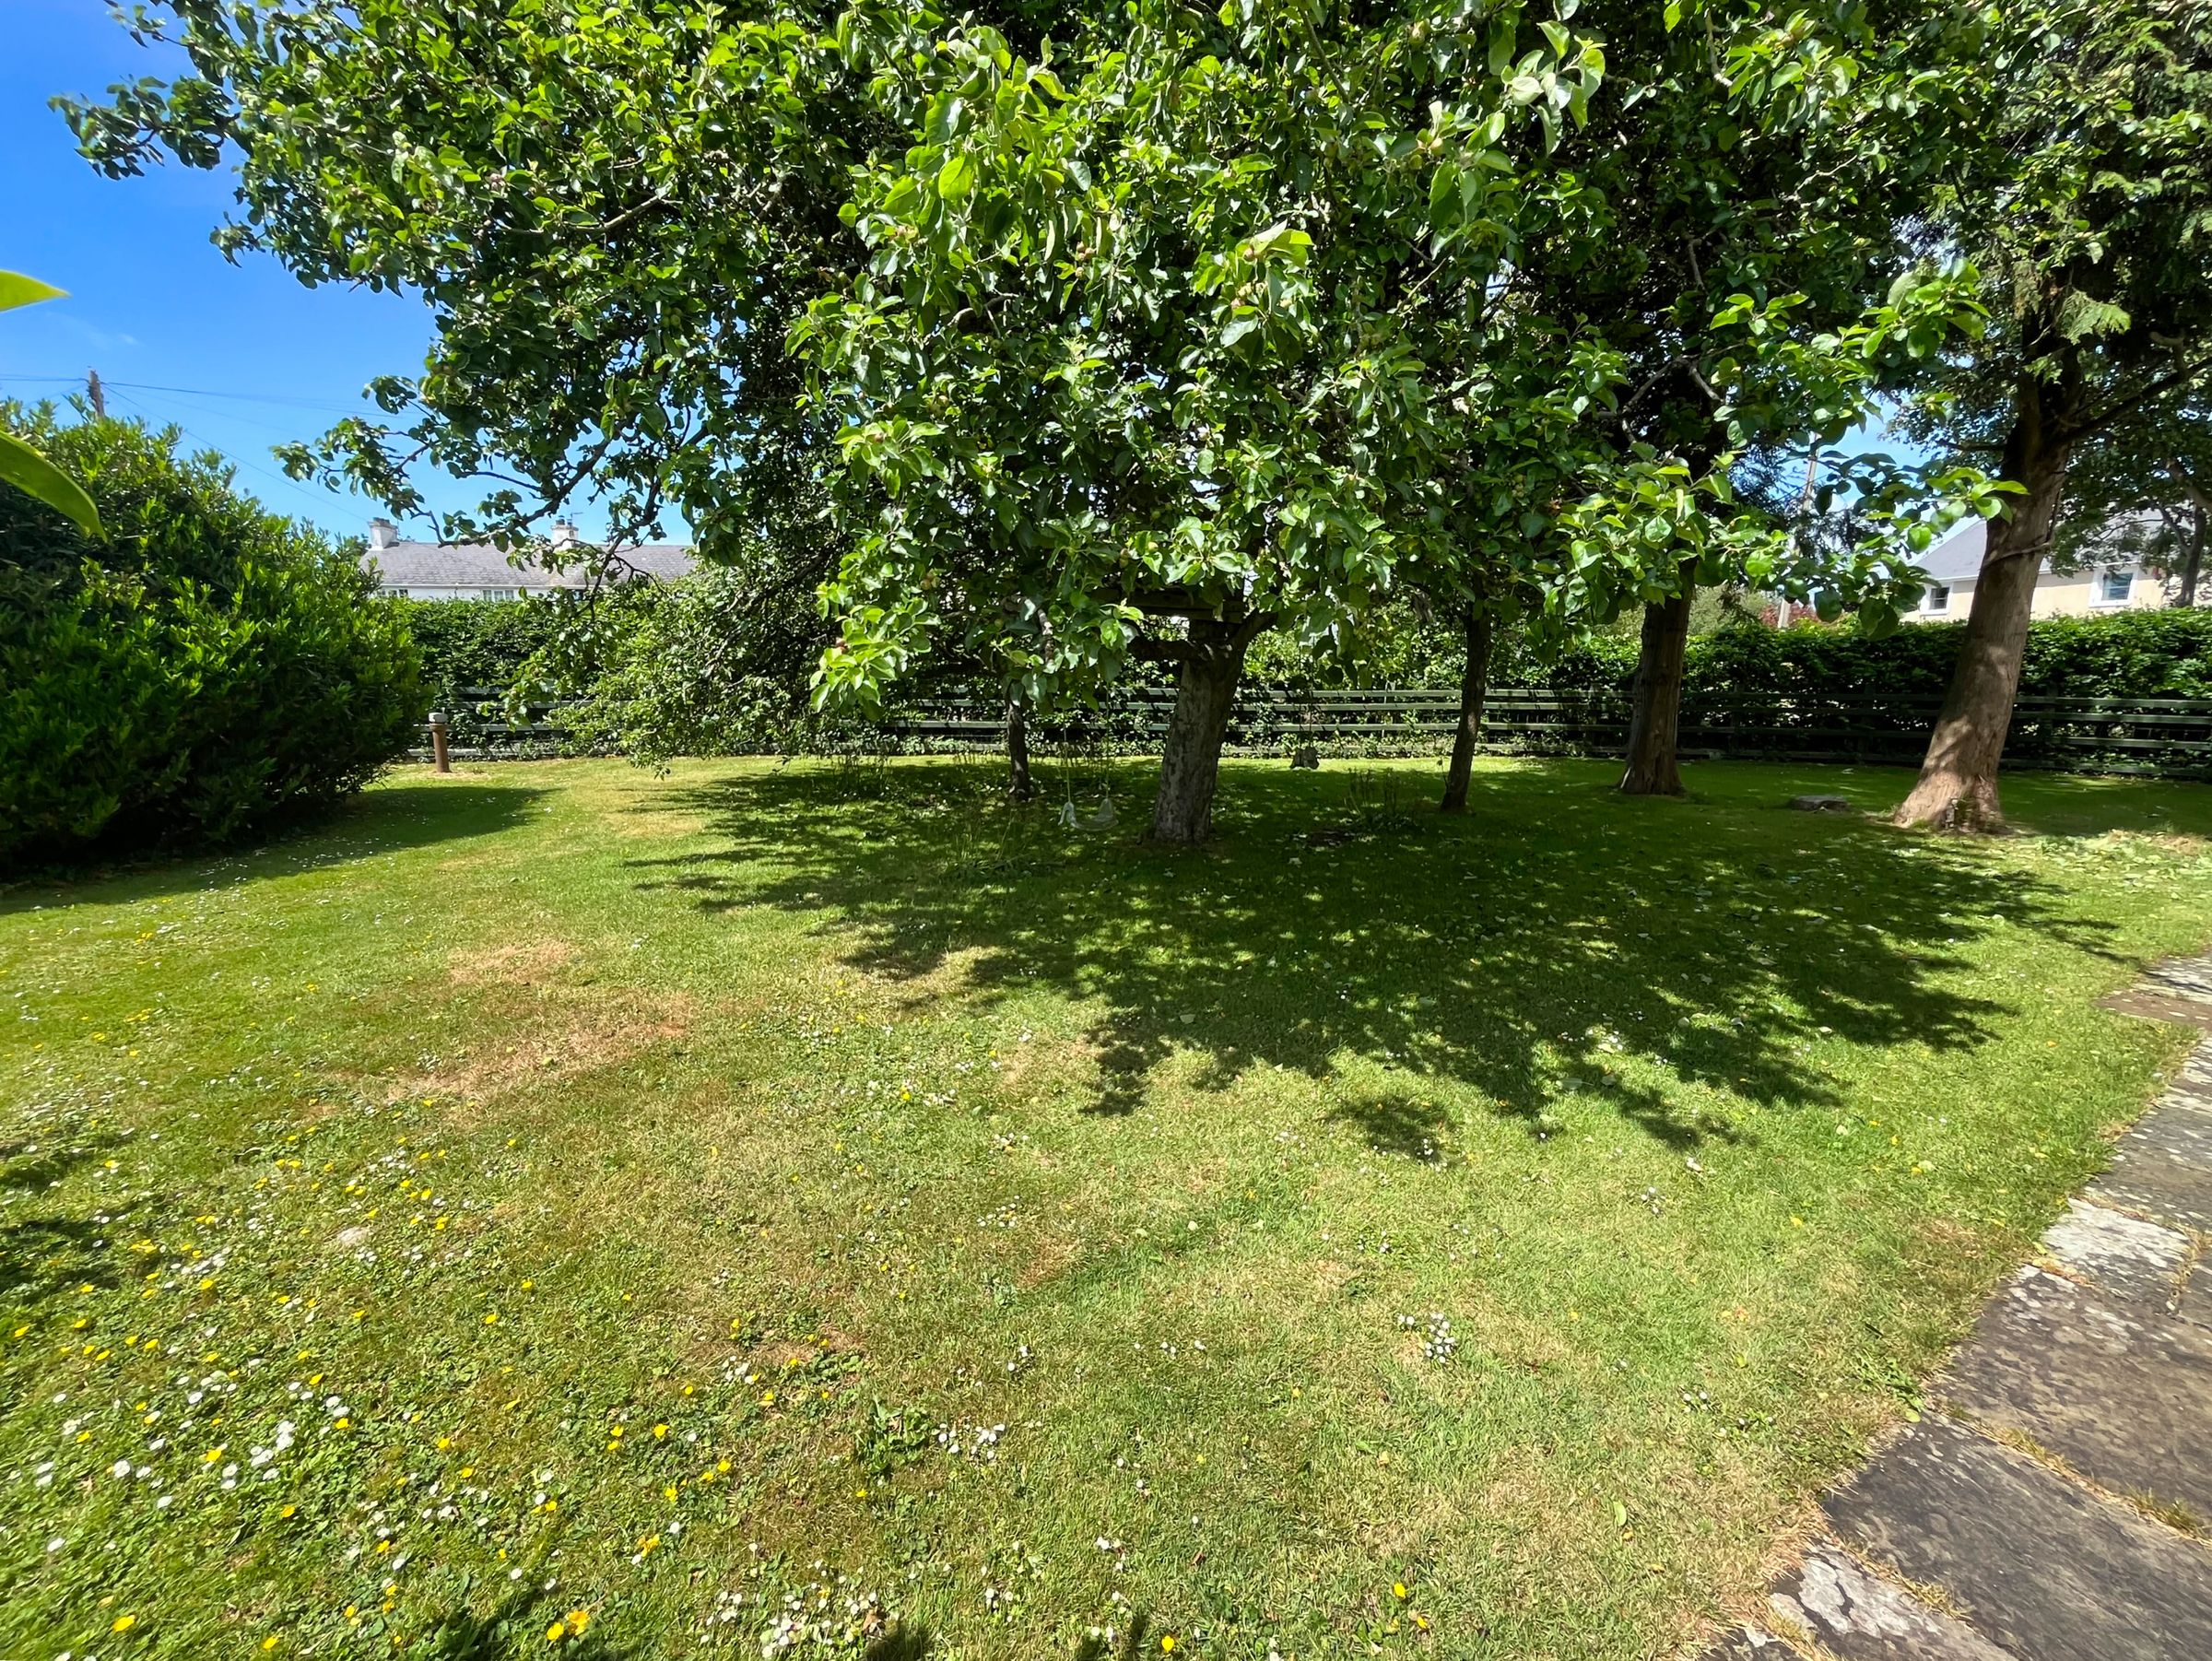
The property is approached via a wide gravelled driveway providing extensive parking and access to the integral garage. A timber gate leads to the lawned front garden, featuring a magnolia tree and a pathway to the kitchen entrance. The lawn continues around the side of the property, bordered by mature trees including two established apple trees. The rear garden is paved and includes a timber pergola, raised beds, and a substantial timber-framed storage shed with adjoining wood store.
Key details
Broadband: up to 1000mbps
9365ft2 plot size
Freehold
Council tax band F
Additional information
Near the property
Rooms and dimensions
Bedroom 1
10' 3" x 15' 8" (3.13m x 4.77m)
Bedroom 3
8' 9" x 9' 7" (2.67m x 2.93m)
Garage
15' 7" x 16' 9" (4.76m x 5.11m)
Kitchen/Diner
18' 3" x 21' 3" (5.57m x 6.48m)
Family Room
8' 8" x 11' 4" (2.64m x 3.45m)
Living Room
11' 6" x 22' 6" (3.51m x 6.85m)
Bedroom 4
10' 6" x 15' 7" (3.19m x 4.74m)
Sitting Room
9' 5" x 10' 4" (2.88m x 3.14m)
Bedroom 2
8' 10" x 10' 1" (2.69m x 3.07m)
Disclaimer - These particulars are provided as a general guide only and do not form part of any contract or offer. While believed to be accurate, they are not guaranteed. Some images may include CGI or digitally enhanced furnishings for illustrative purposes only and are not included in the sale. All negotiations must be conducted through Herbert R Thomas.
Properties you may like

Our services
Useful Information