Herbert R Thomas
FOR SALE
£249,000
Barn One, Llancadle Farm, Llancadle - CF62 3AQ
Detached
Like the look of this property?
We would love to hear from you and arrange a viewing of this property. Get in touch now!
Looking to sell a property?
You can get a free online or in person valuation.
Property features
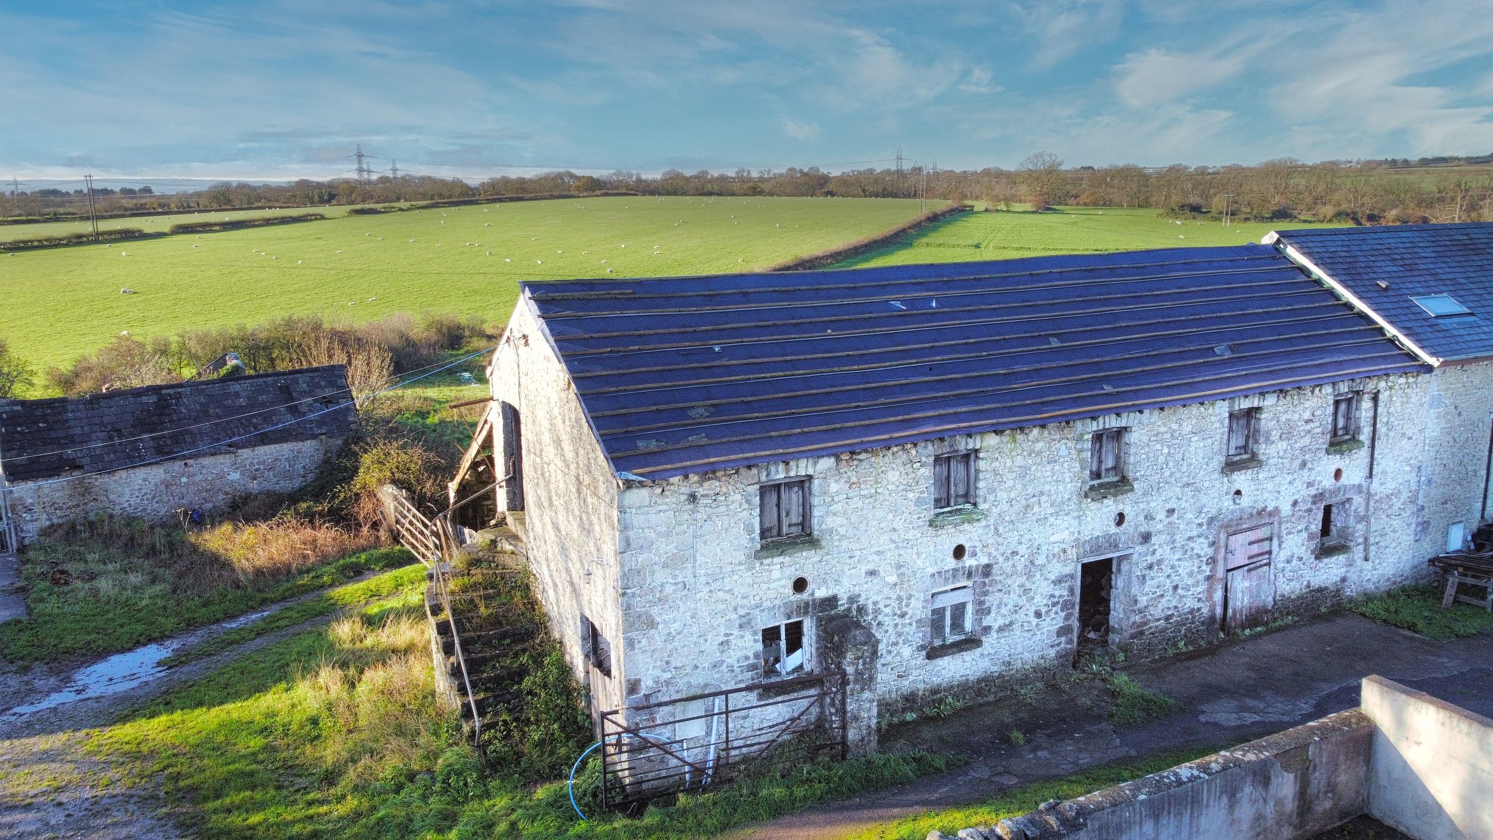
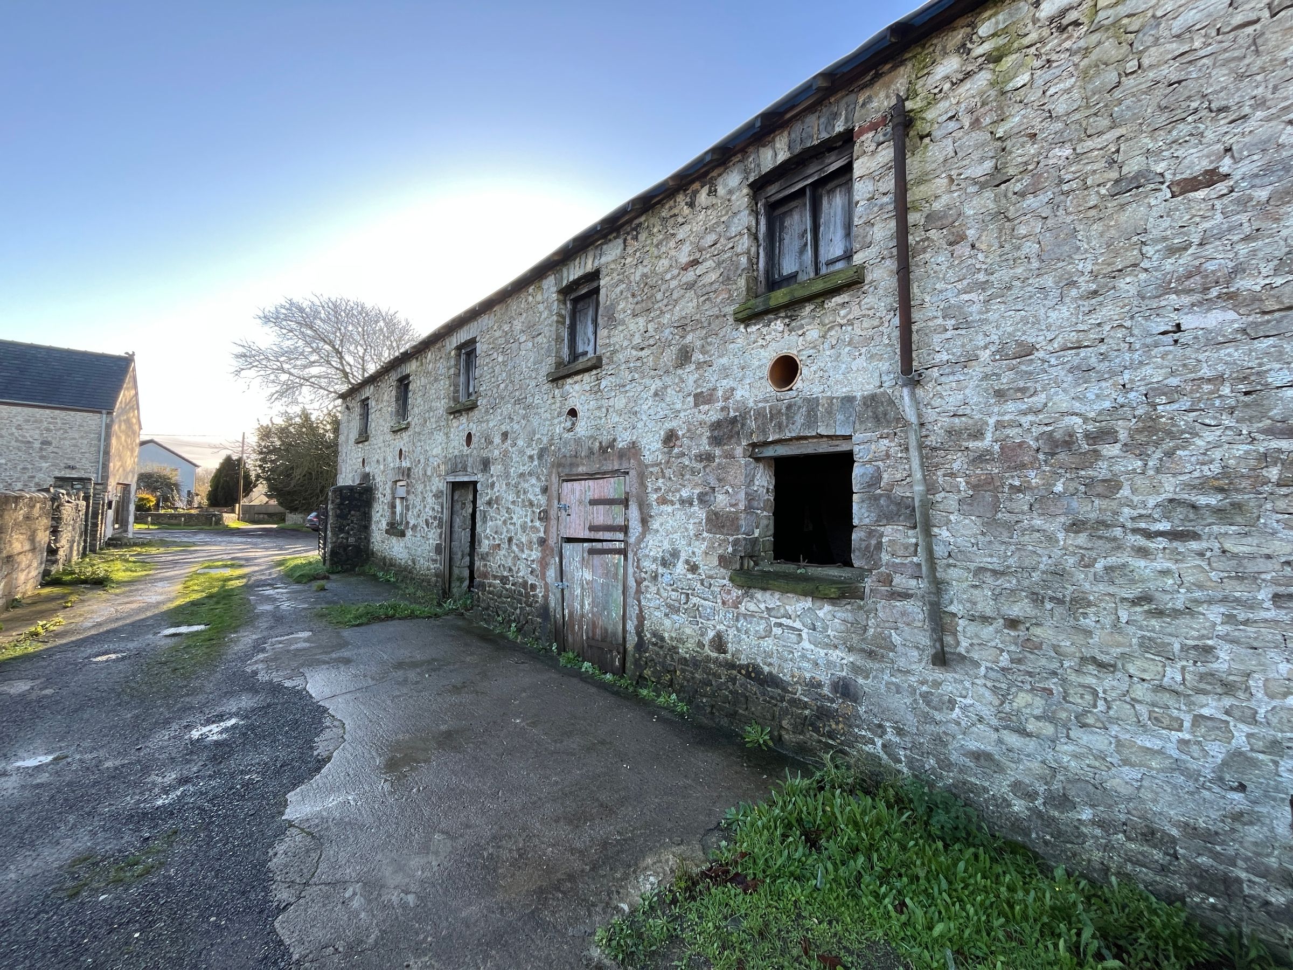
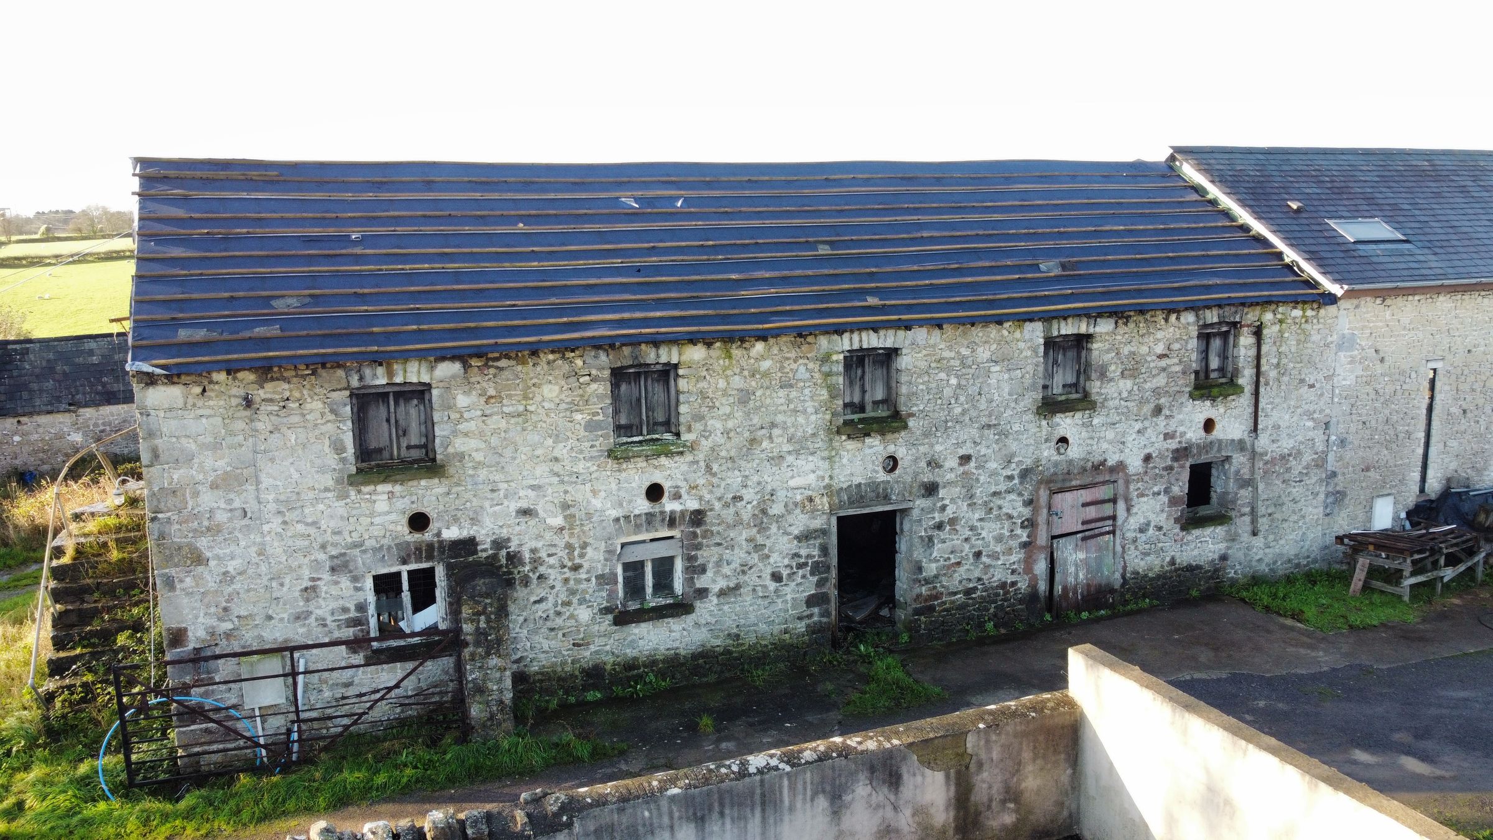
Stone built Vale barn with full planning permission for the constructions of a four bedroom dwelling
Consent allows for the constructions of a property offering hallway, semi-open plan lounge and dining room, separate study, kitchen and utility room
First floor landing, four double bedrooms, two en-suites and principal bathroom
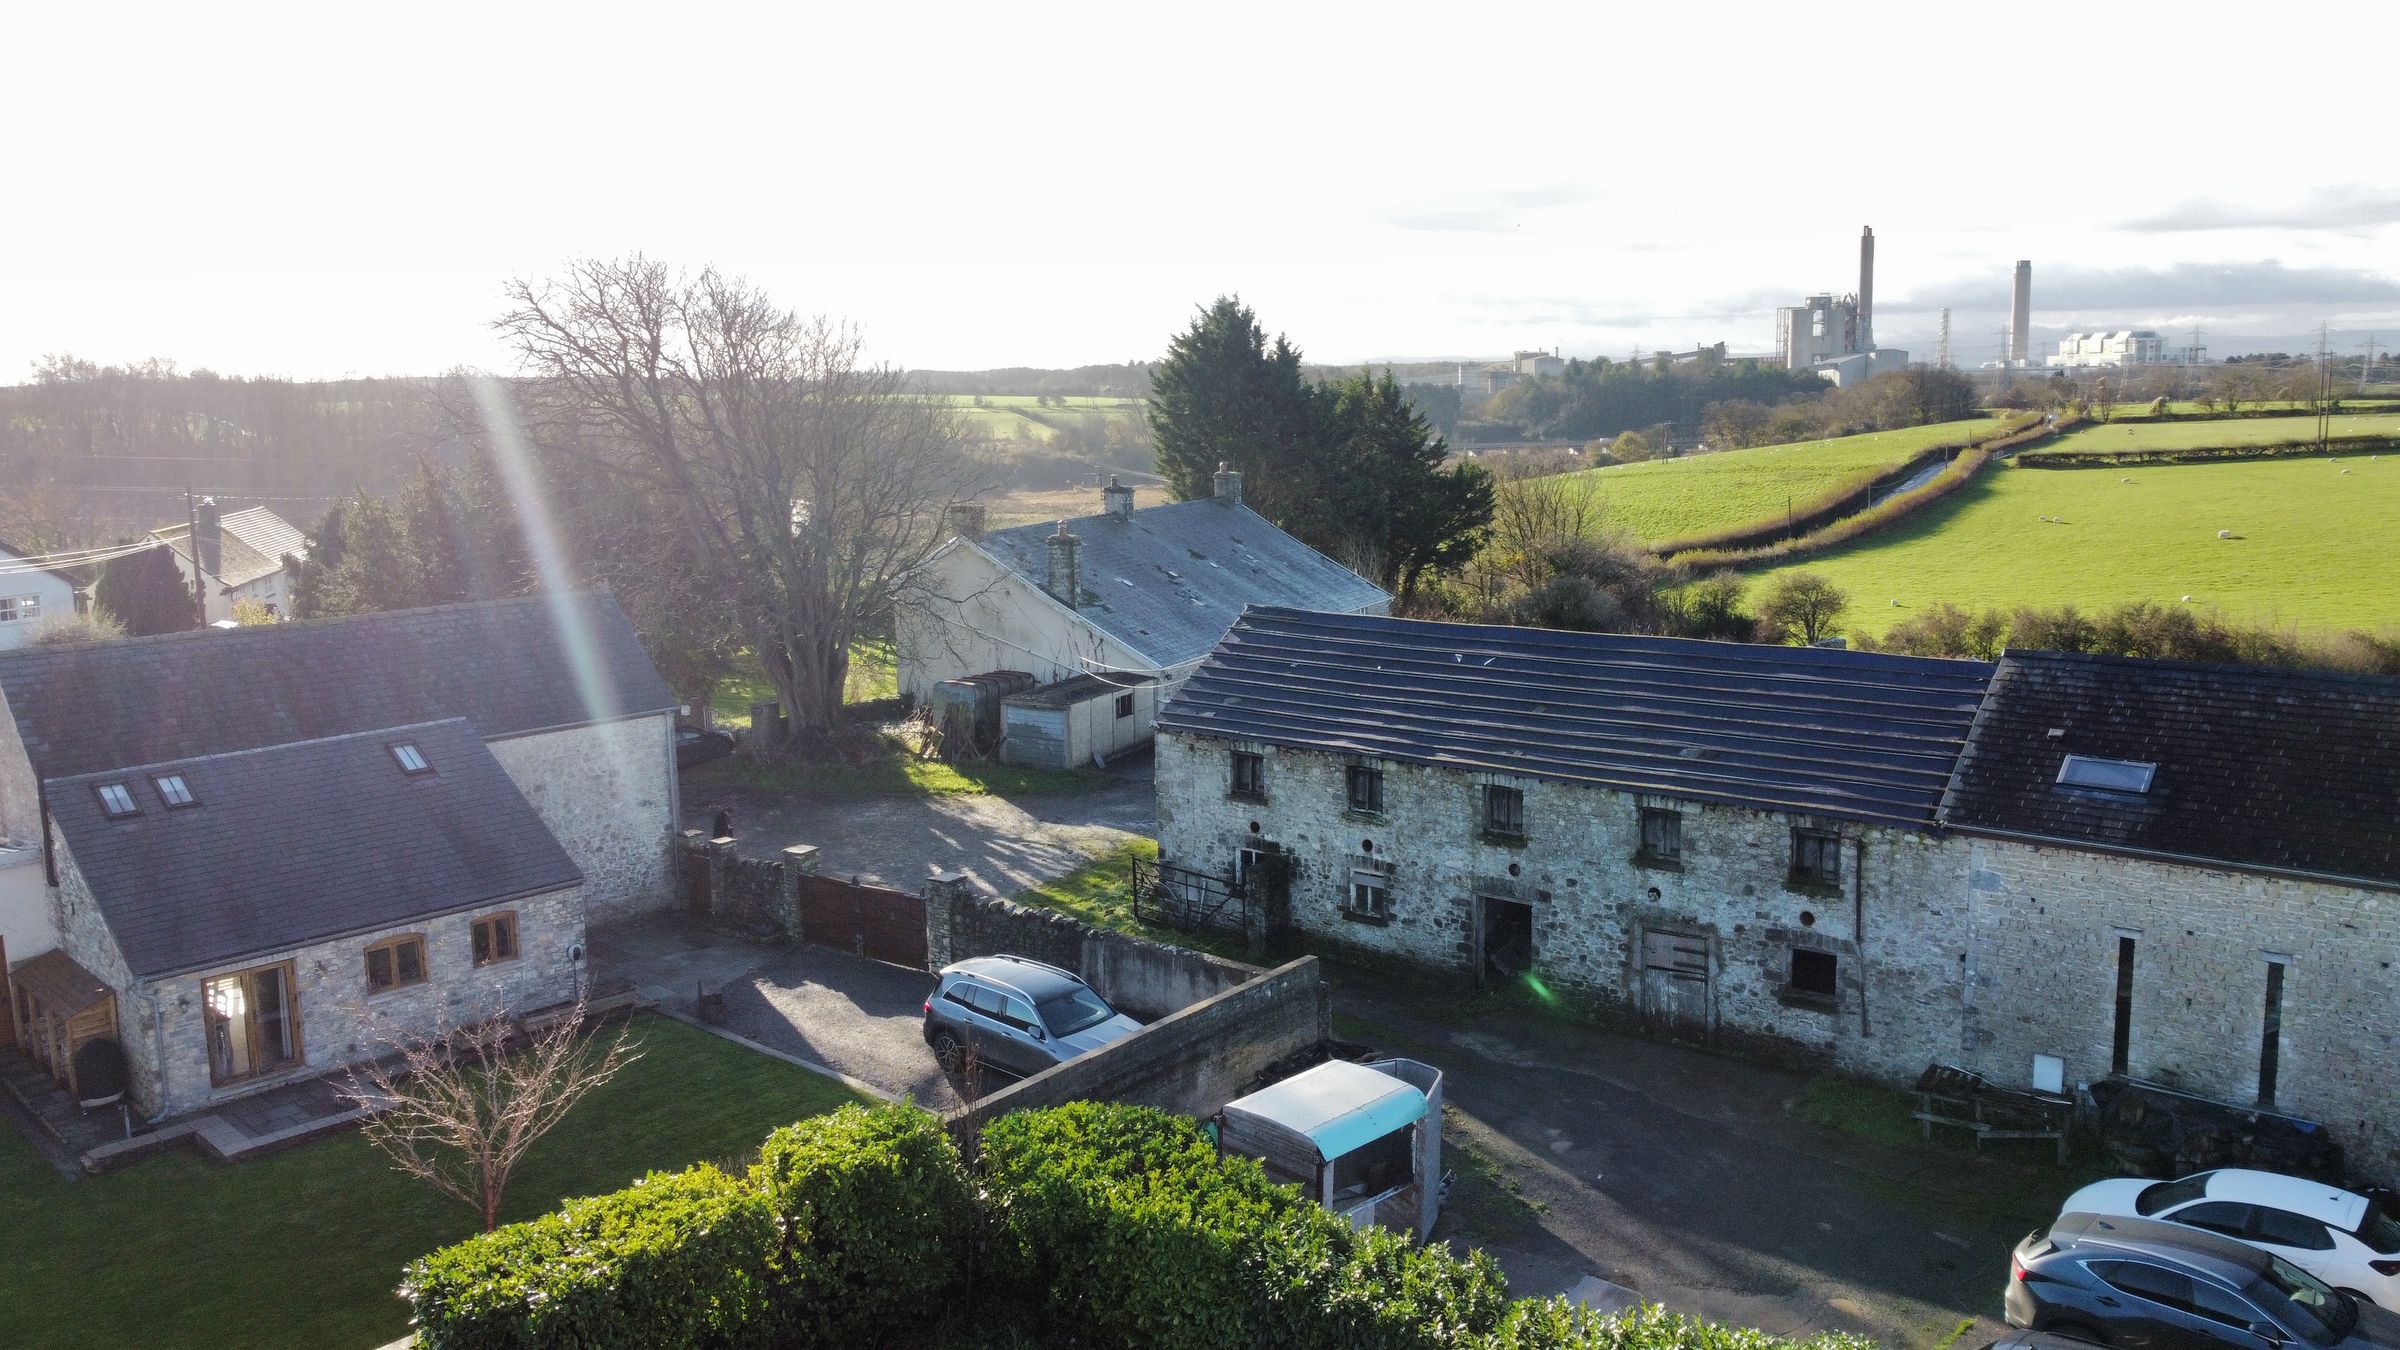
Parking to shared courtyard to front and integral garage
Stone walled, lawned garden with rural views to rear
Secluded position within quiet Vale village
About this property
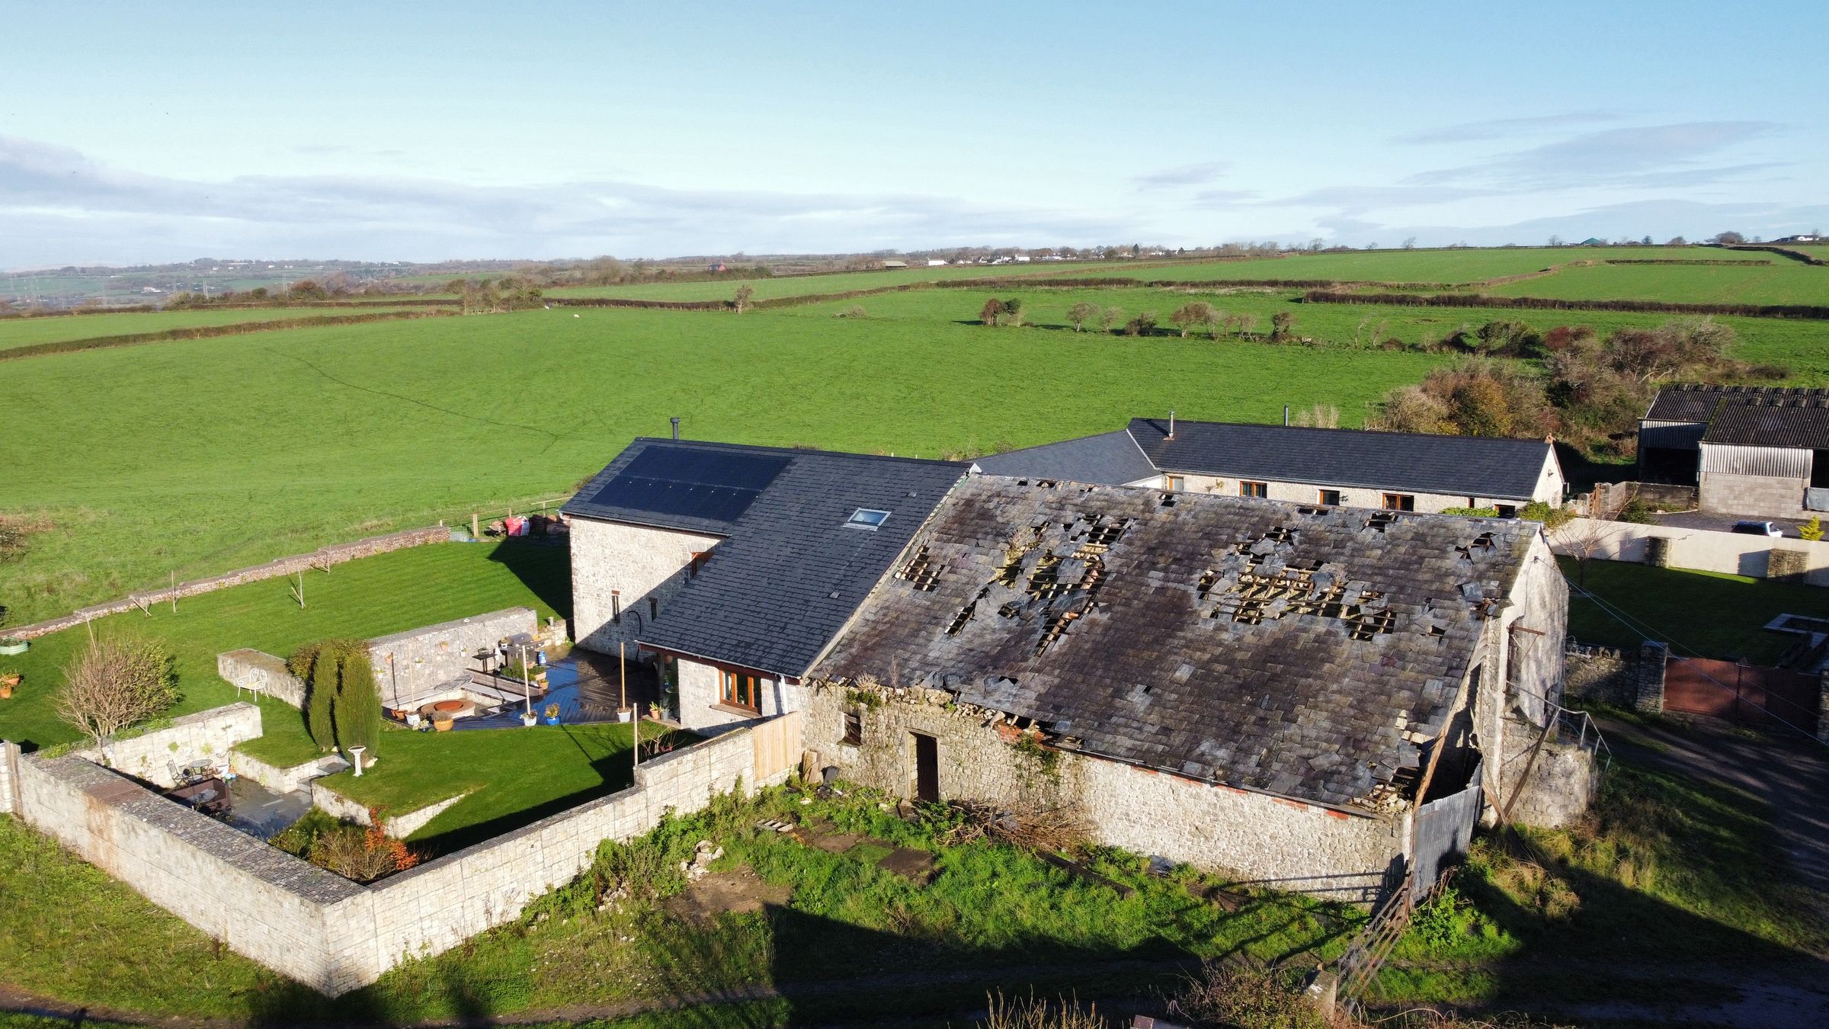
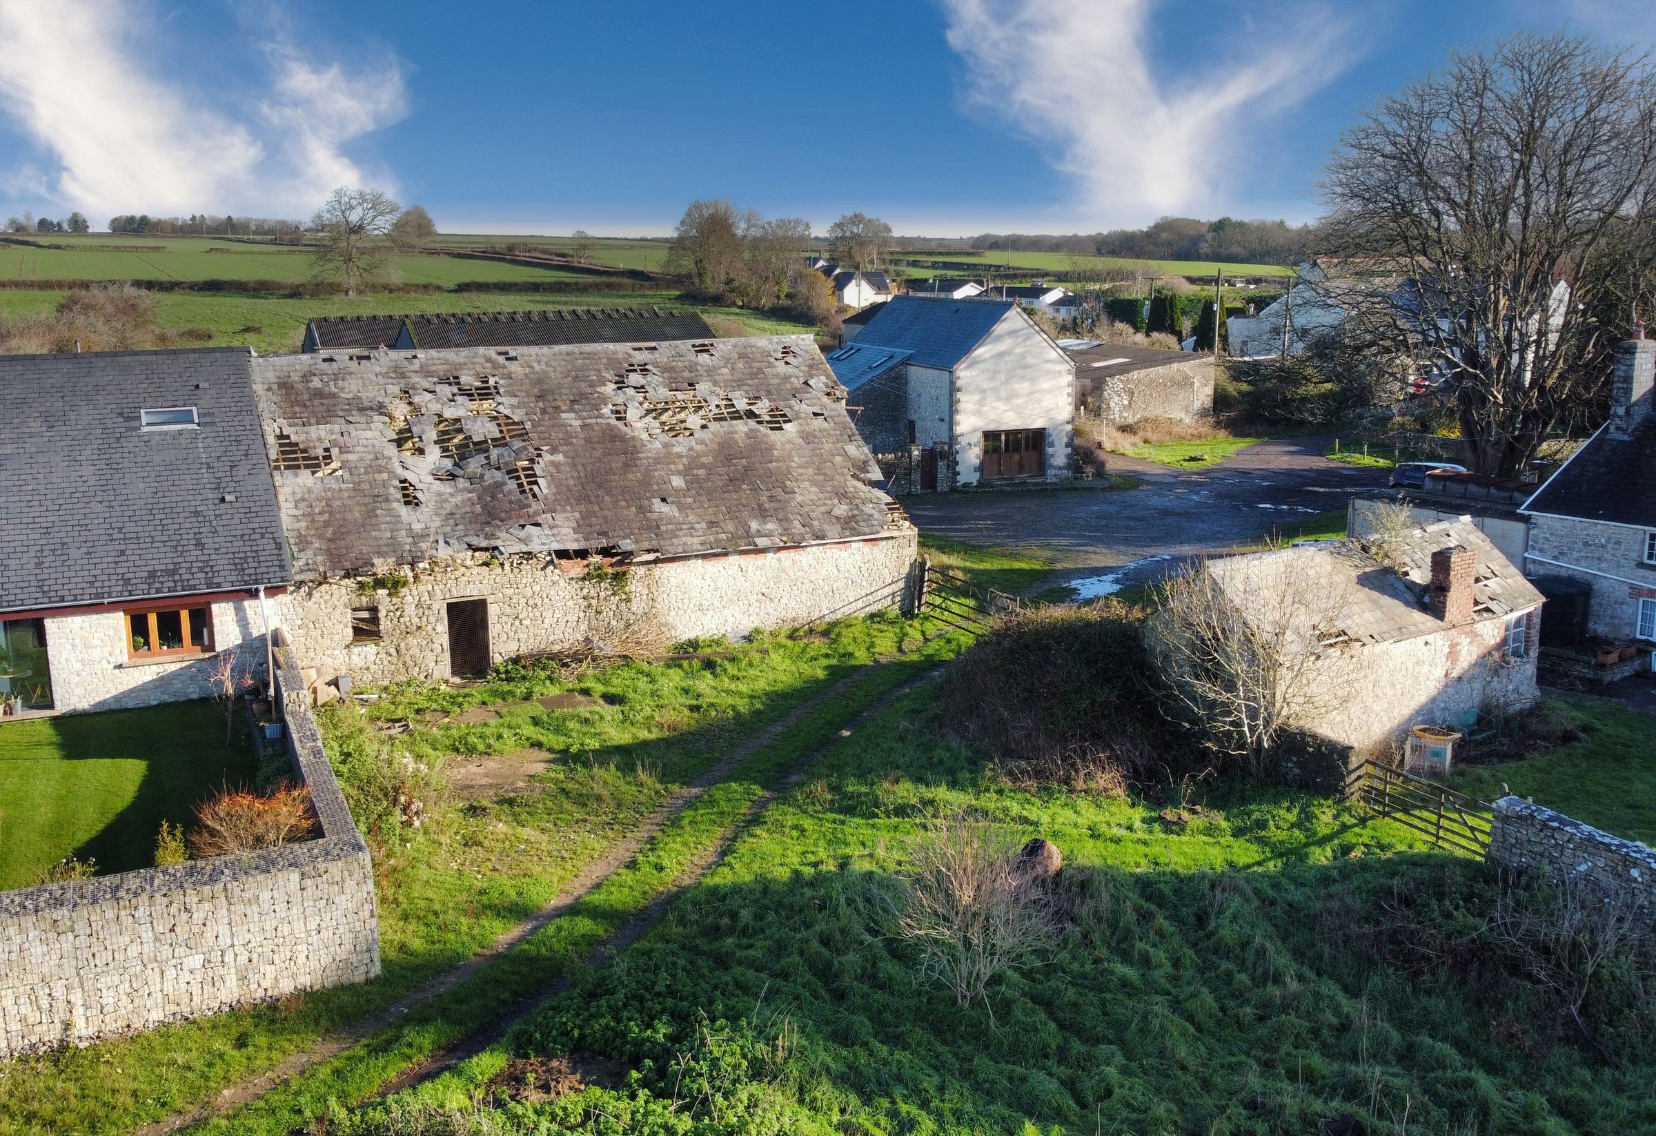
Rare opportunity to purchase a stone-built Vale of Glamorgan barn with full residential consent with full planning permission for the construction of a domestic dwelling providing four bedroom accommodation with two en-suites and a principal bathroom, in a secluded position with far ranging, west facing, rural views to rear.
Llancadle is a small, rural village in the Vale of Glamorgan, ideal for those looking for rural tranquillity, combined with accessibility to Cardiff , Barry, Rhoose and Cardiff Airport.
Full planning permission has been granted, application number 2011/01227/FUL, approved on the 27th of April 2012 for the conversion of a set of barns into four domestic dwelling, three of which have already been converted. The remaining barn is subject to a renewal, application number 2011/01227/1/CD which was approved, decision date 24th of January 2024.
The original consent is subject to 18 conditions (documents available on request) and allows for the construction of a substantial home providing accommodation including ENTRANCE HALL, a large semi open-plan LIVING ROOM and DINING ROOM, separate STUDY and KITCHEN. Rear LOBBY providing access to UTILITY ROOM and integral GARAGE. To the first floor, there are FOUR BEDROOMS, two of which are EN-SUITE and additional BATHROOM.
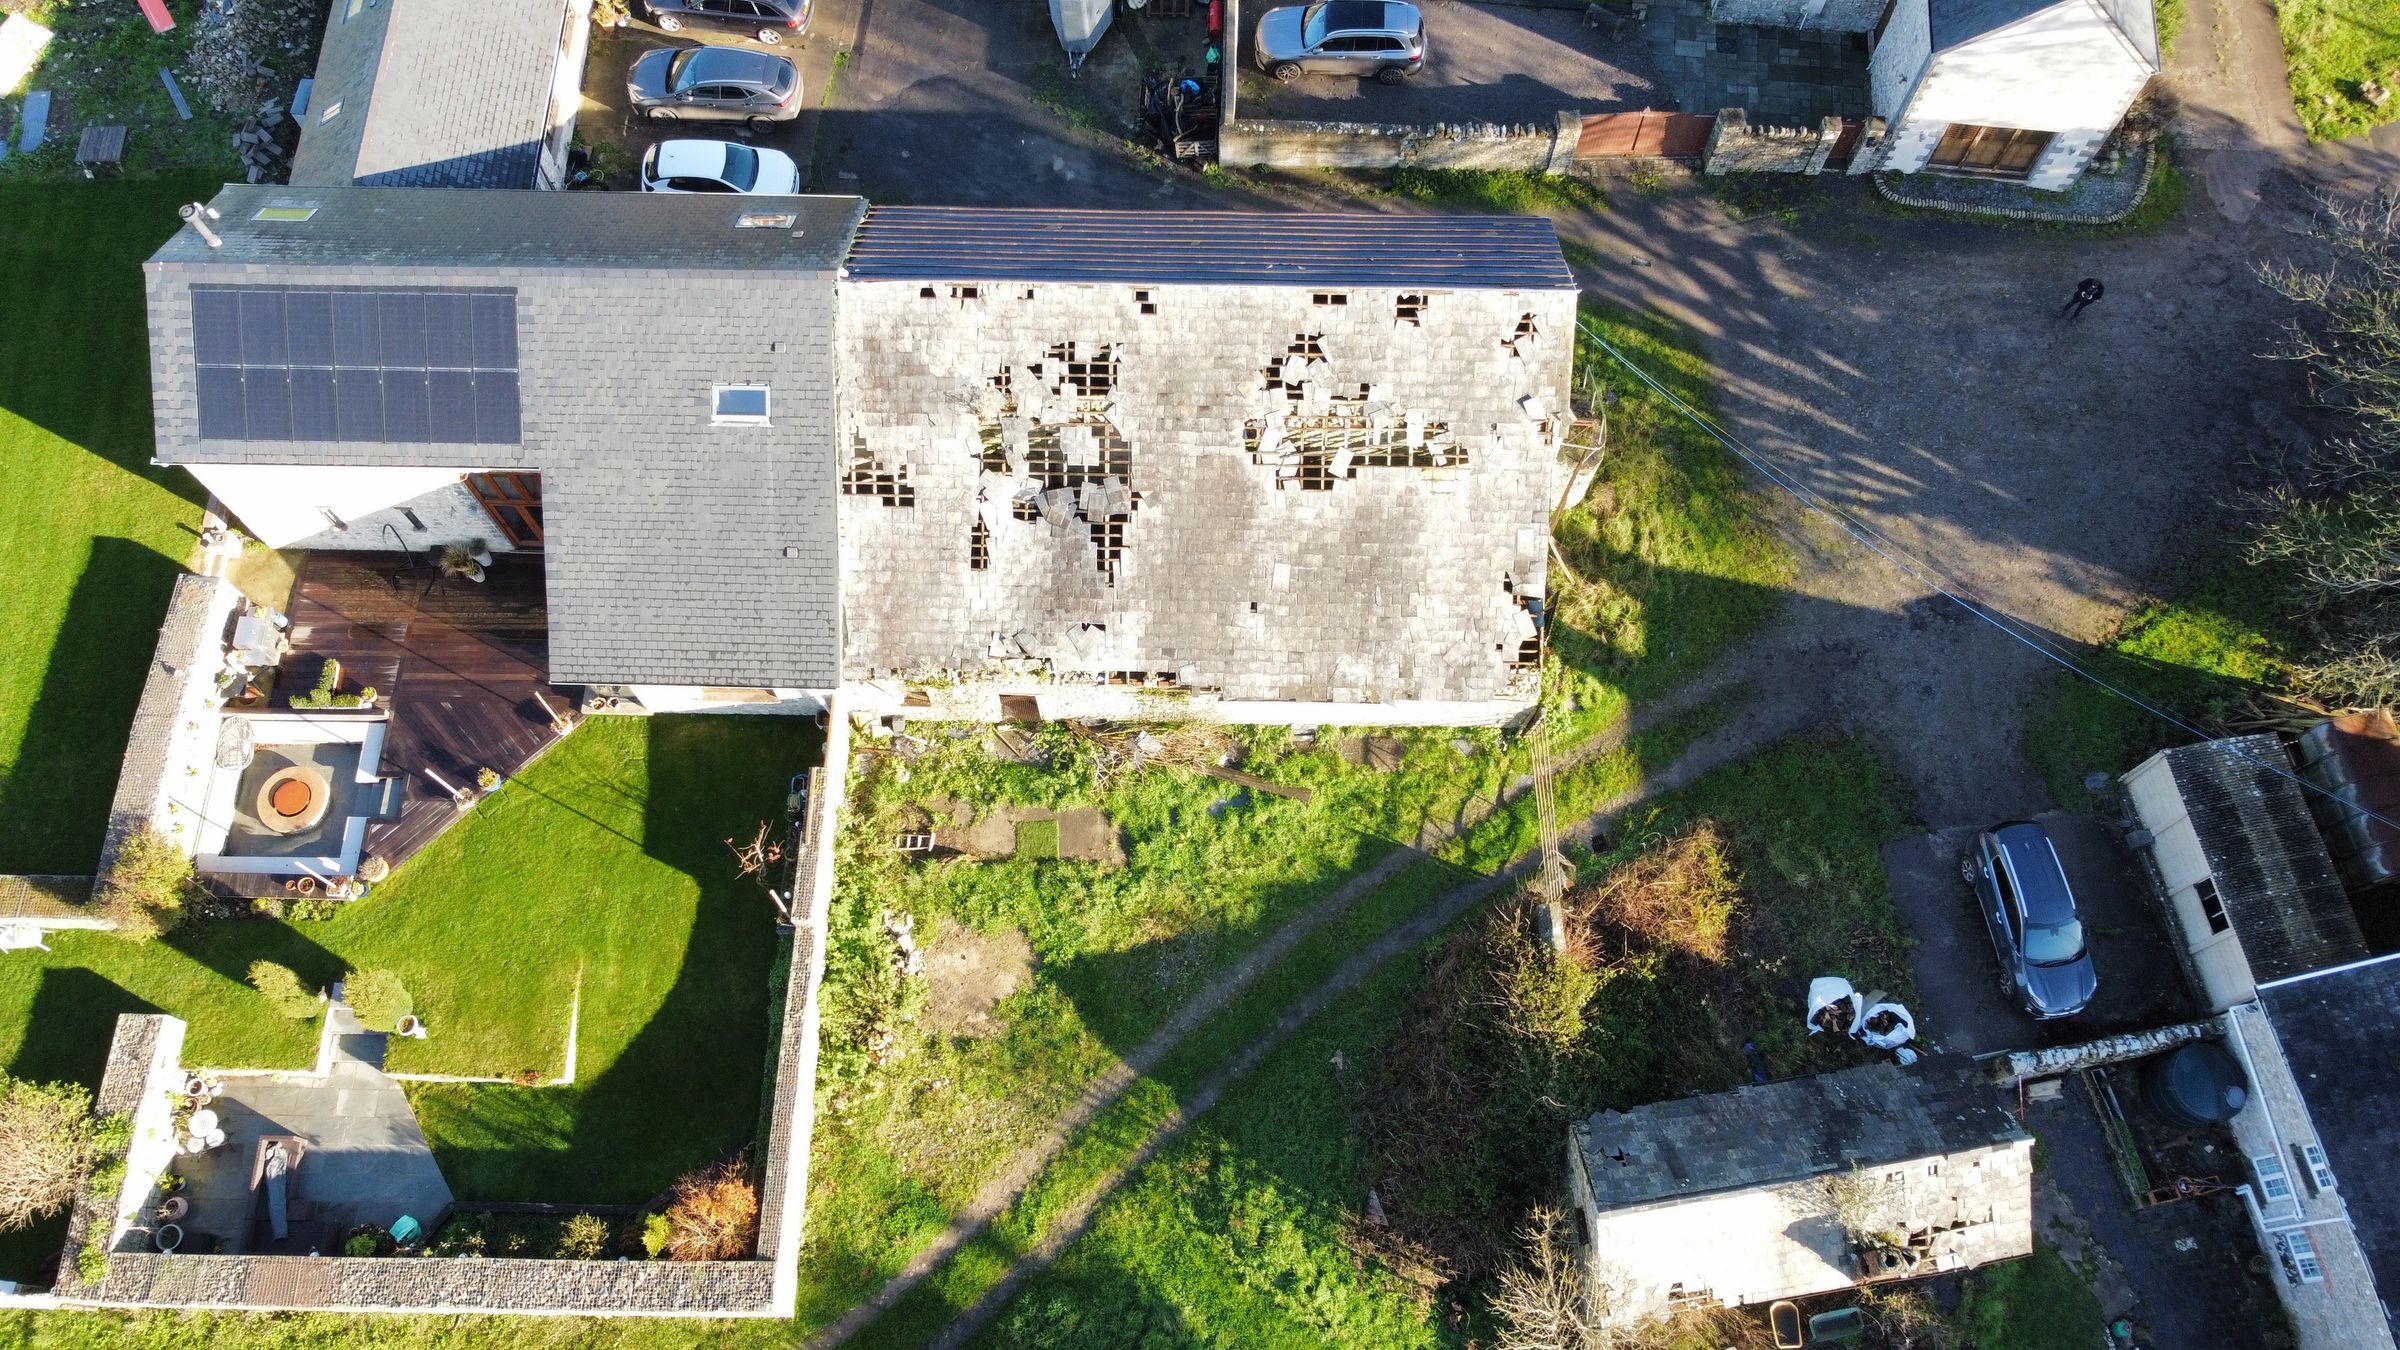
Outside, a portion of the shared front courtyard lies in the ownership of Barn 1 and provides parking. The west facing rear garden enjoys direct rural views and requires a one and a half metre, stone boundary wall as per the condition details in the more recent application.
The site plan shows the boundaries of Barn 1 edged red with a right of way In favour of Barn 2 hatched In blue. Barn 1 with a right of way over the private ground edged yellow.
All remaining contents to be removed by purchaser.
Key details
Broadband: up to 1800mbps
2454ft2 floor area
31269ft2 plot size
Freehold
Additional information
Near the property
Disclaimer - These particulars are provided as a general guide only and do not form part of any contract or offer. While believed to be accurate, they are not guaranteed. Some images may include CGI or digitally enhanced furnishings for illustrative purposes only and are not included in the sale. All negotiations must be conducted through Herbert R Thomas.
Properties you may like

Our services
Useful Information