Like the look of this property?
We would love to hear from you and arrange a viewing of this property. Get in touch now!
Looking to sell a property?
You can get a free online or in person valuation.
Property features
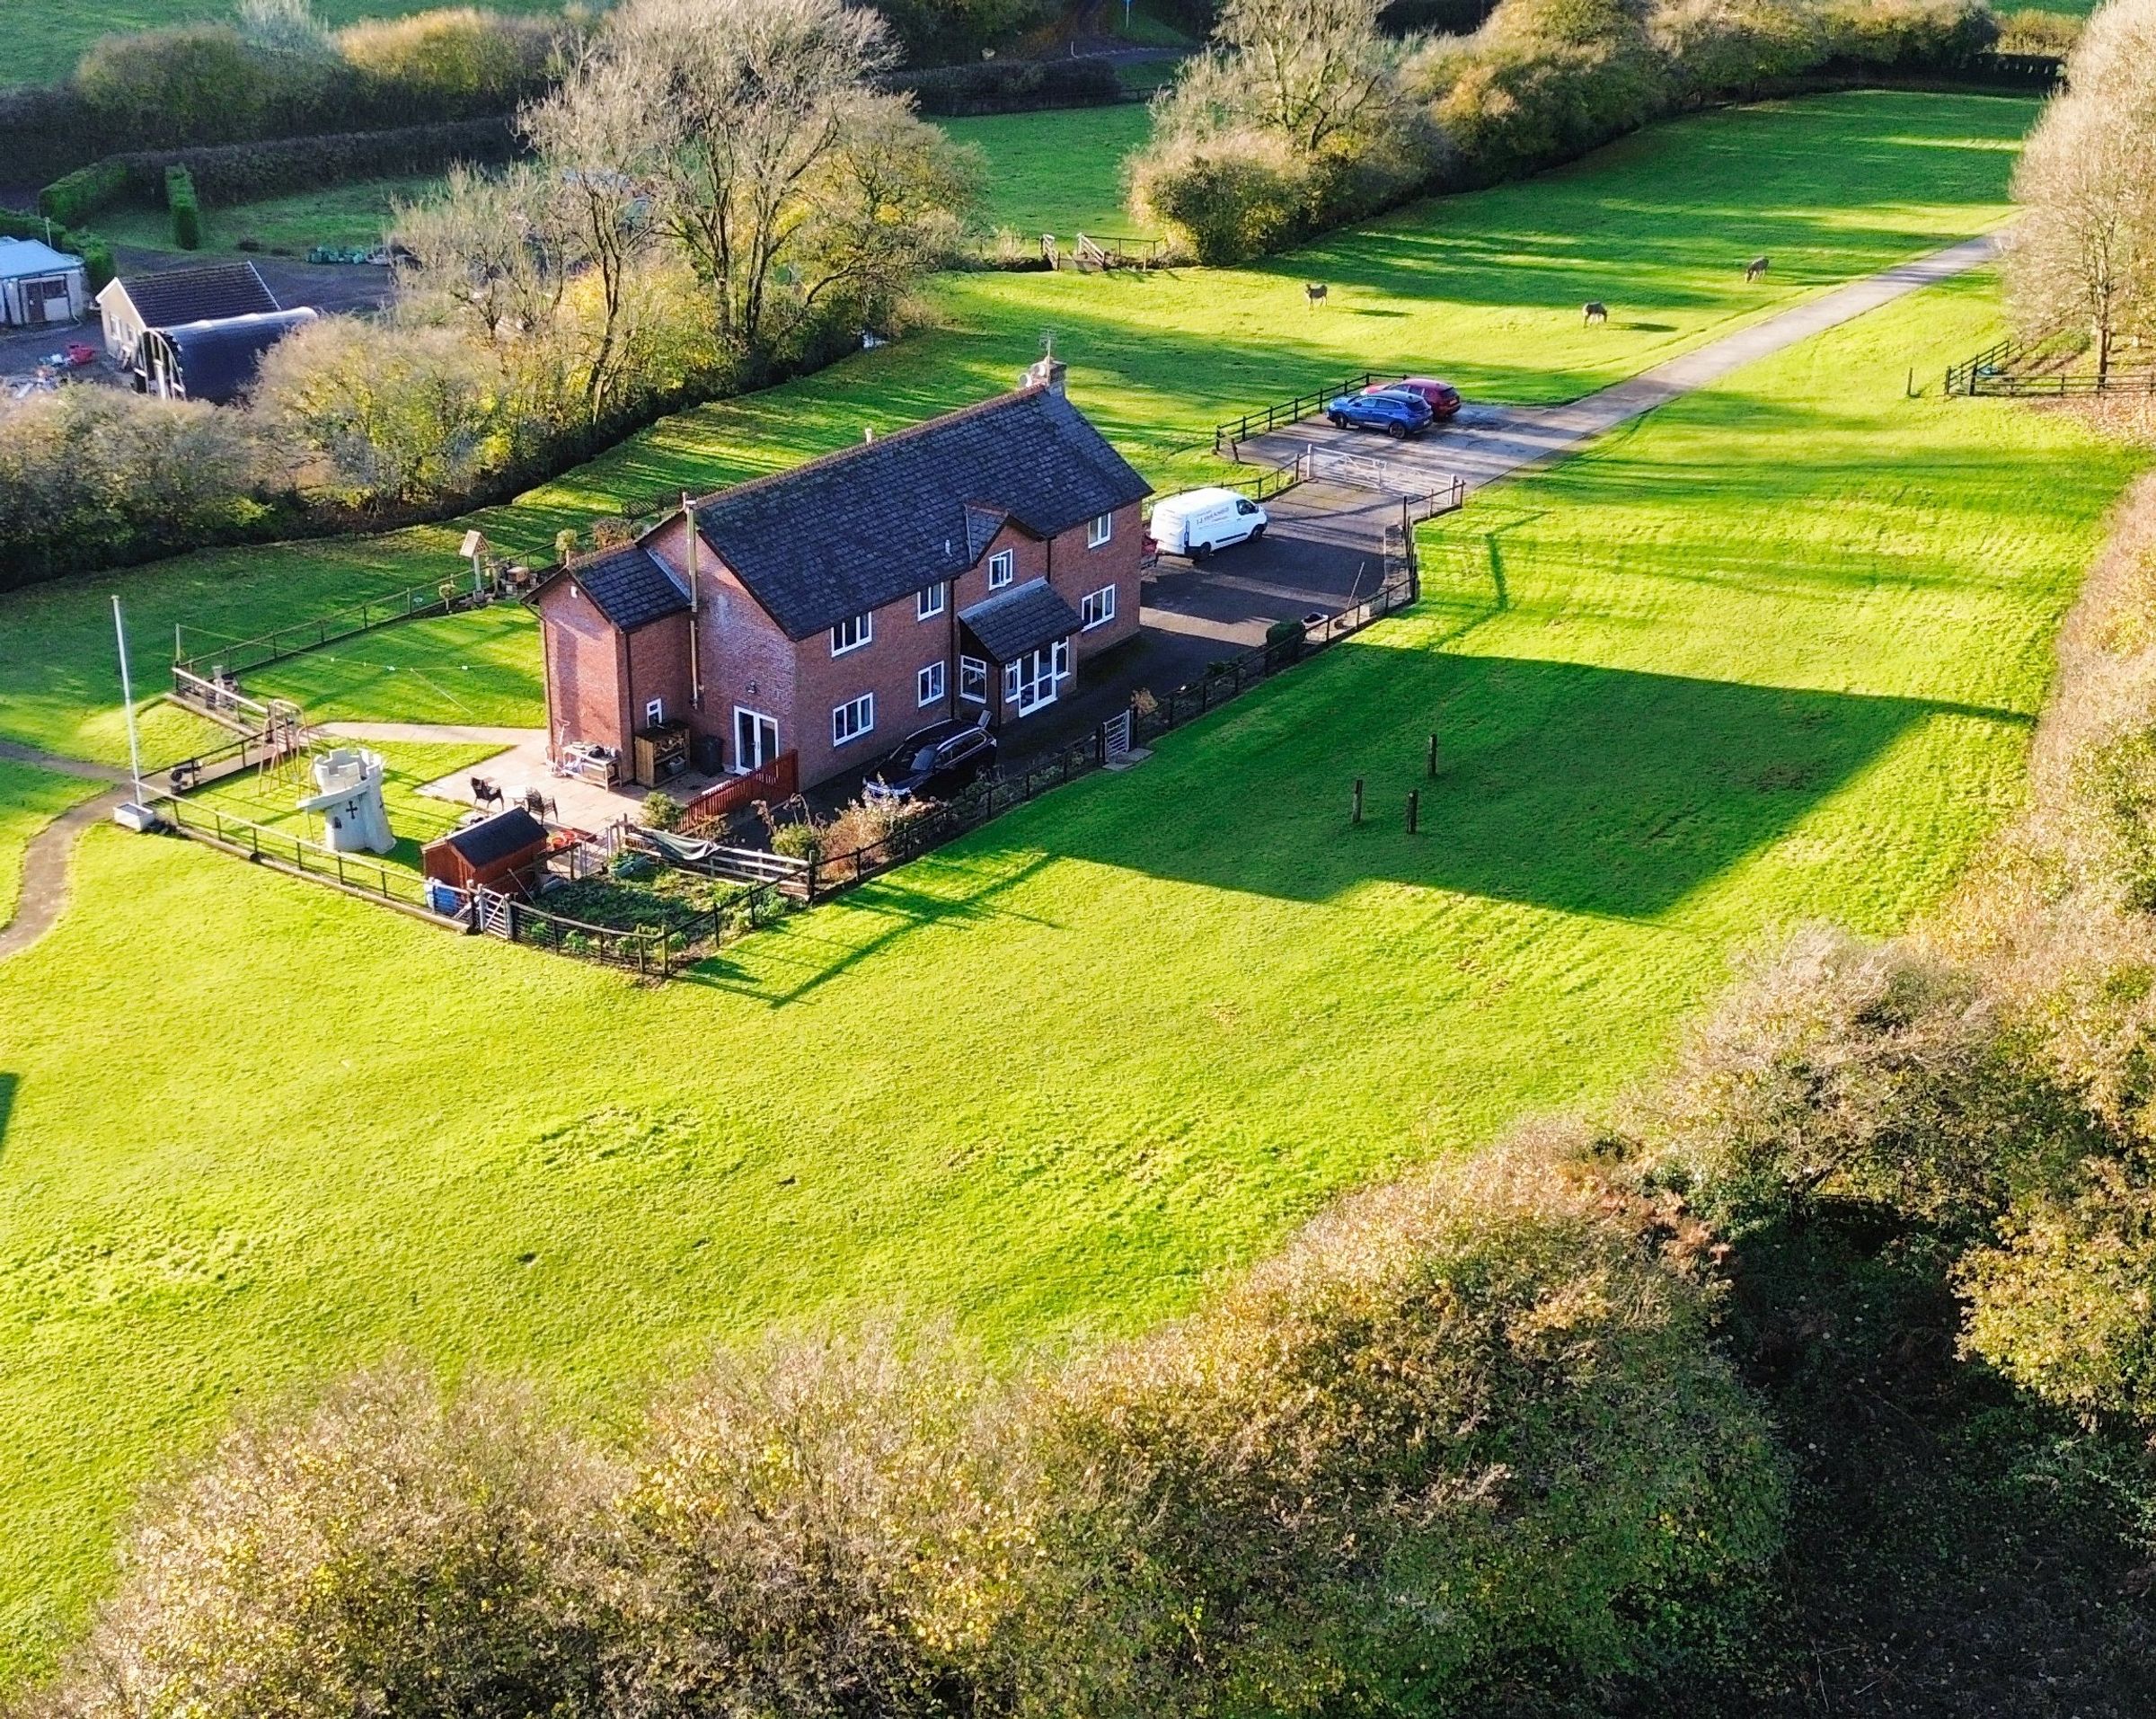
Substantial detached country property in a delightful rural setting
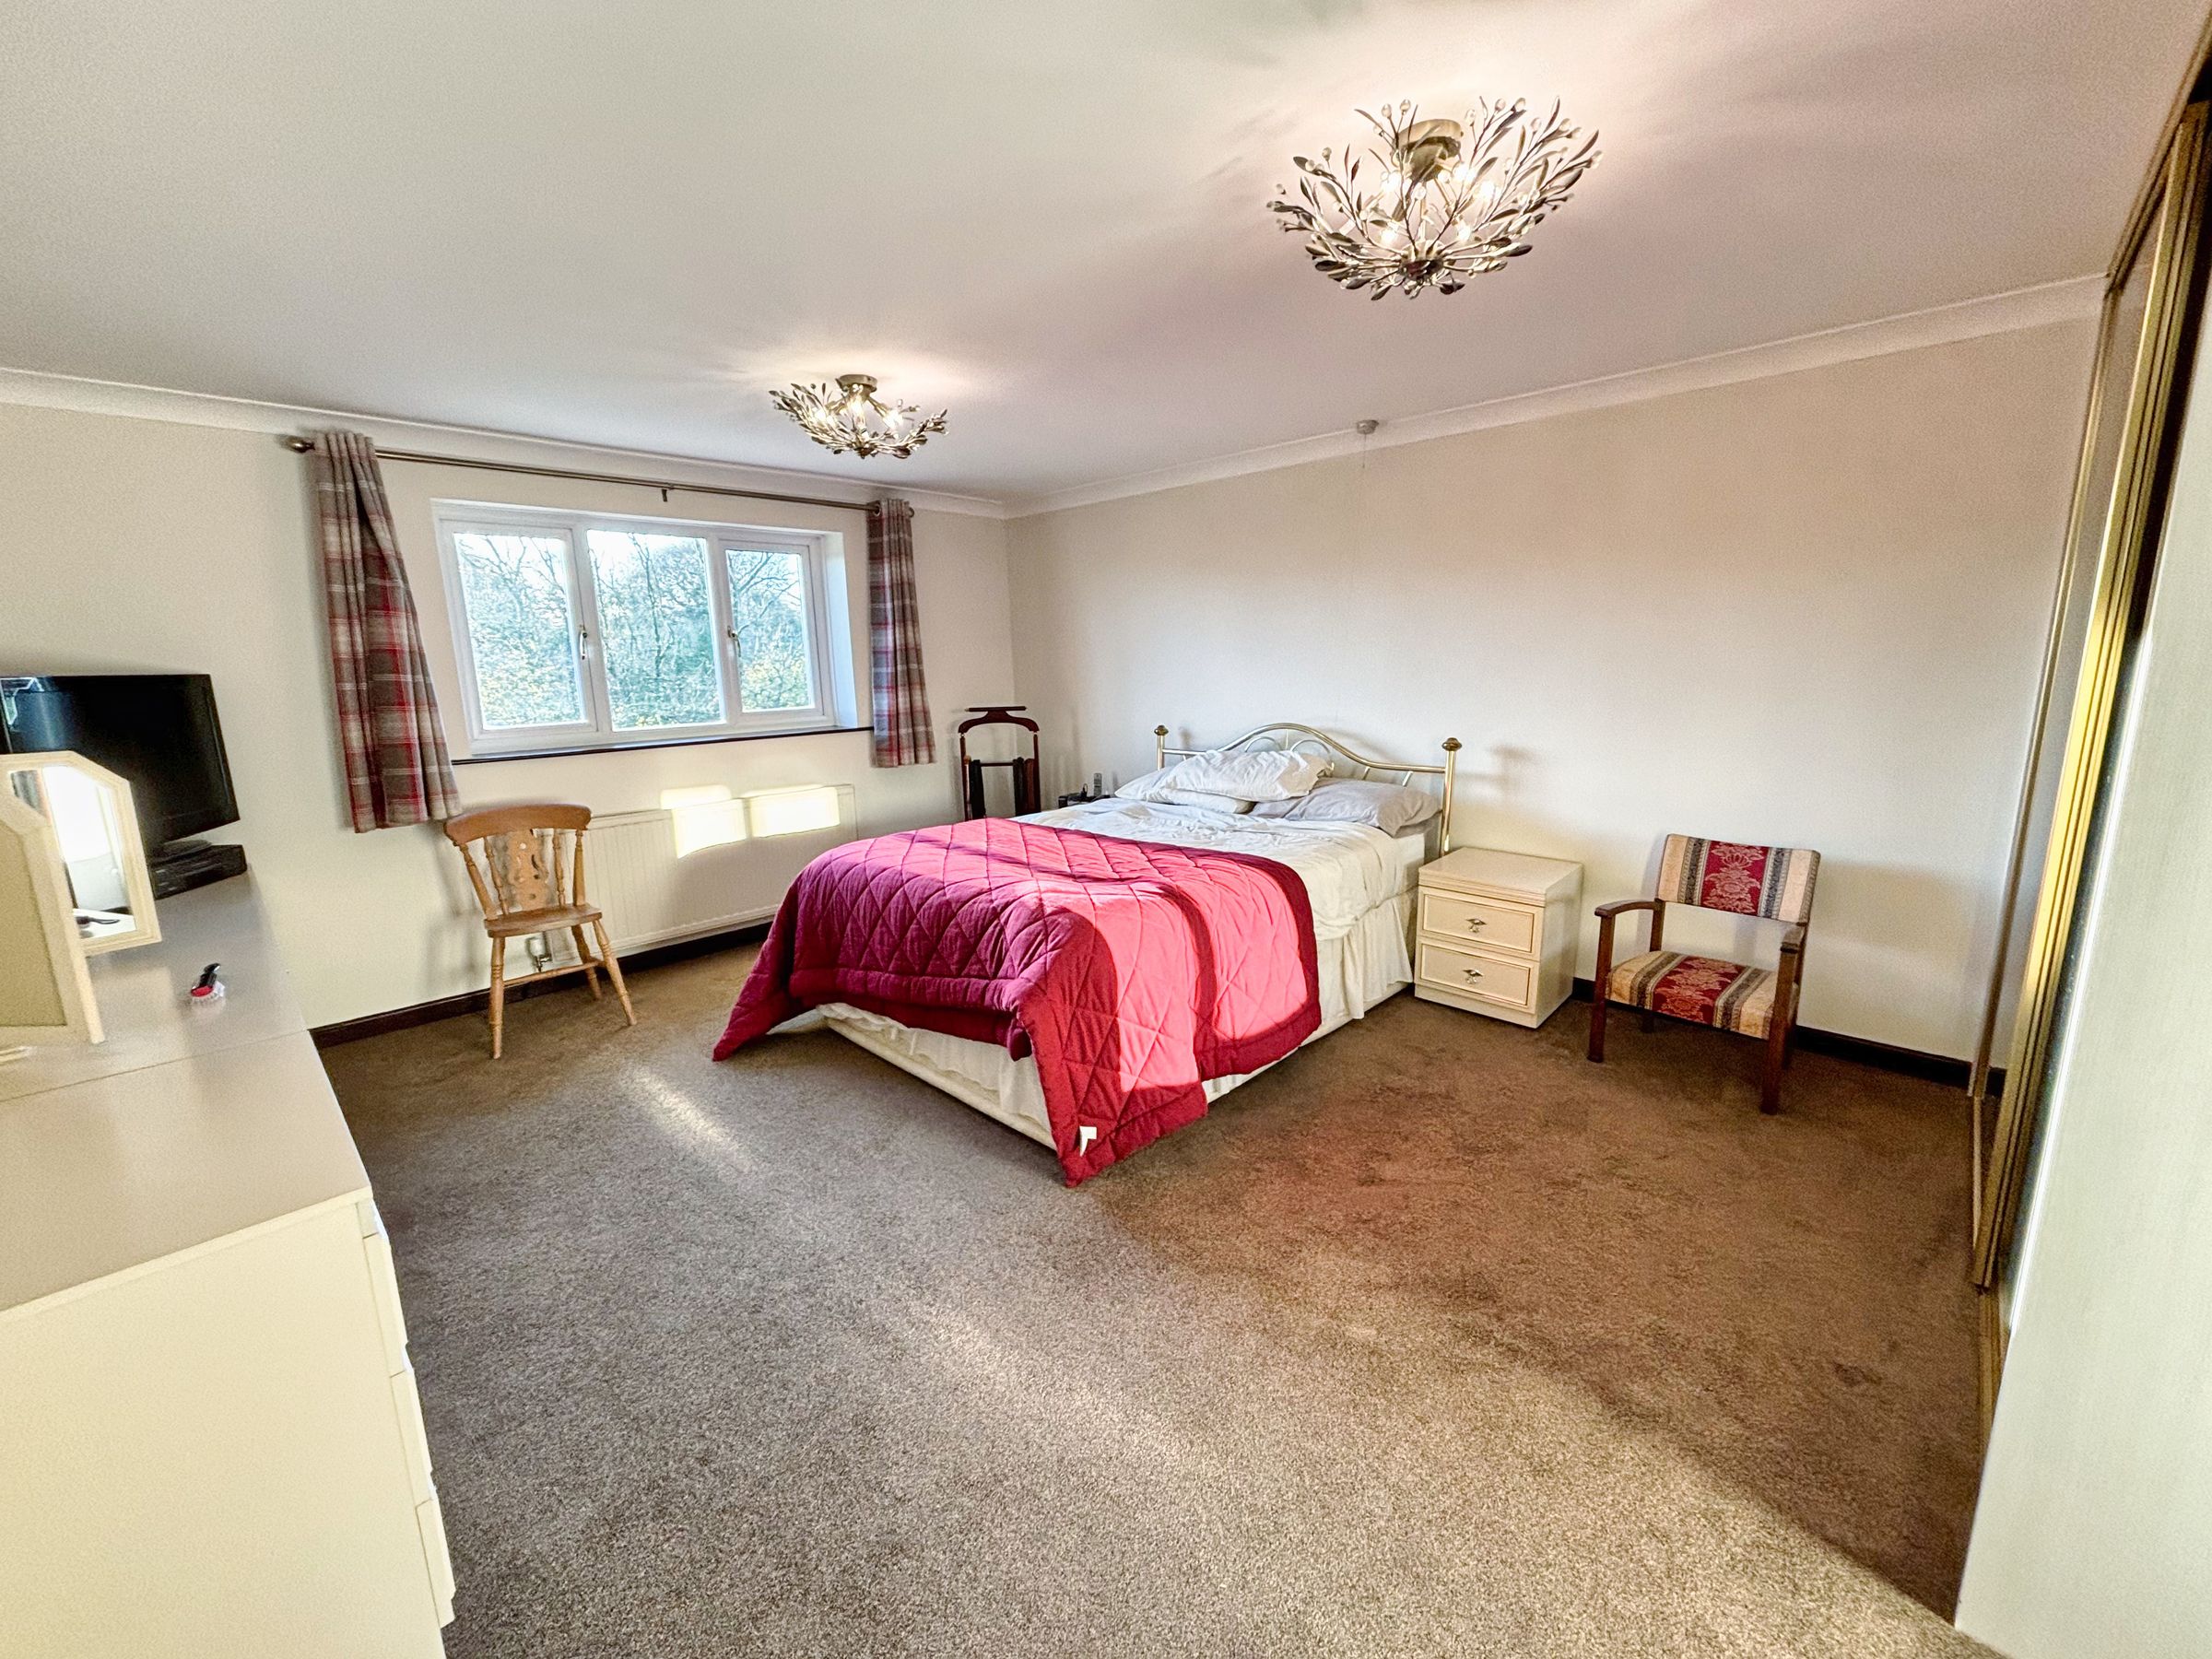
Entrance hall and cloakroom, living room, garden room, dining room, study and sitting room, large kitchen/dining room, laundry room, boot room and ground floor shower room
6 bedrooms, 2 en-suites and family bathroom
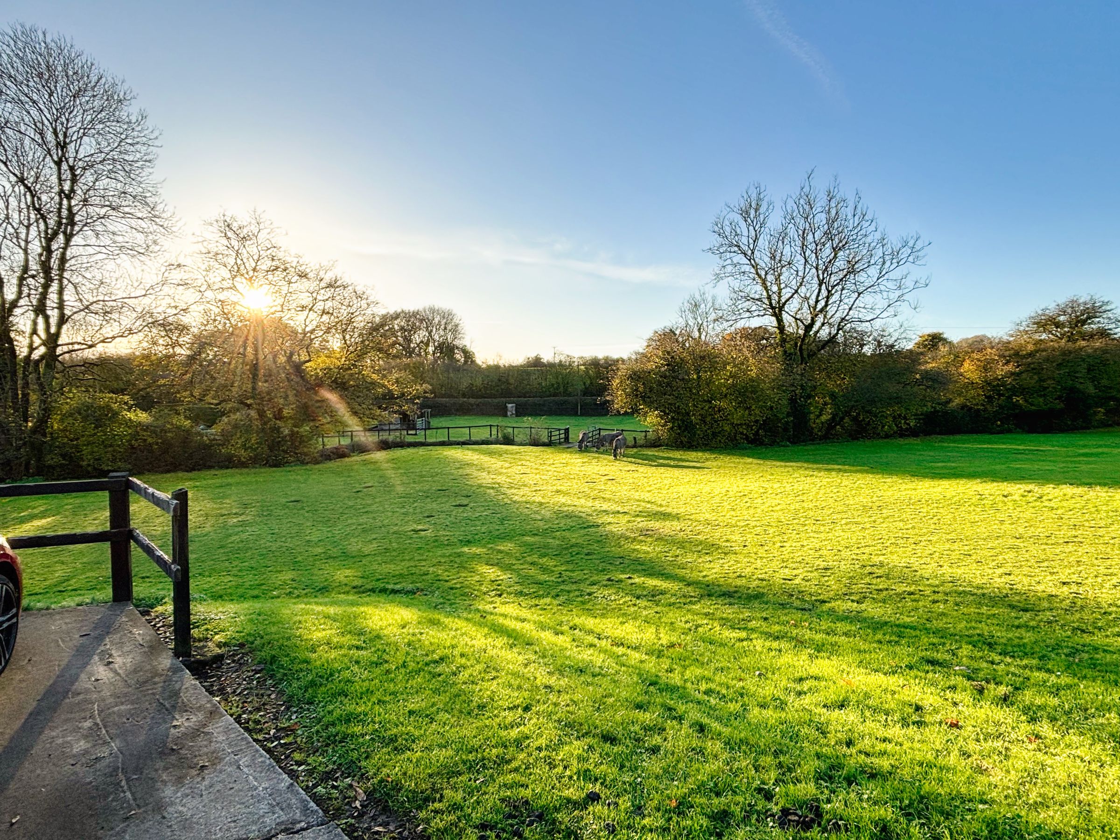
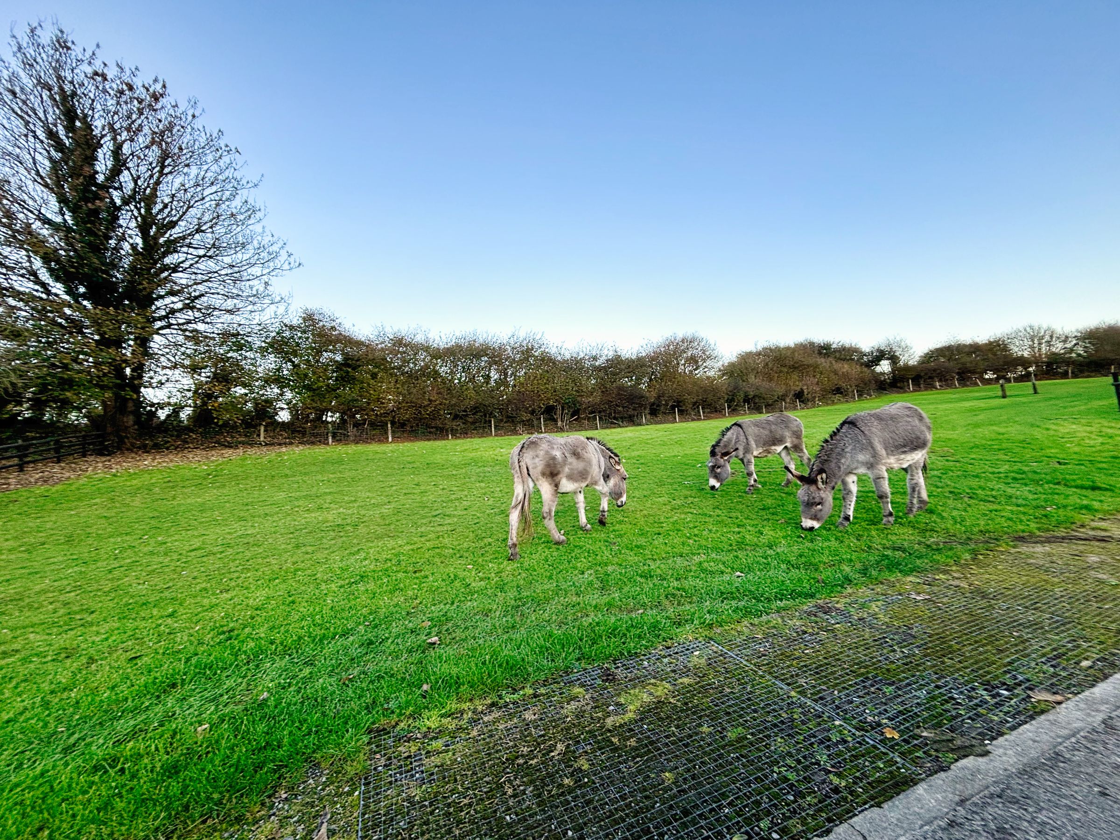
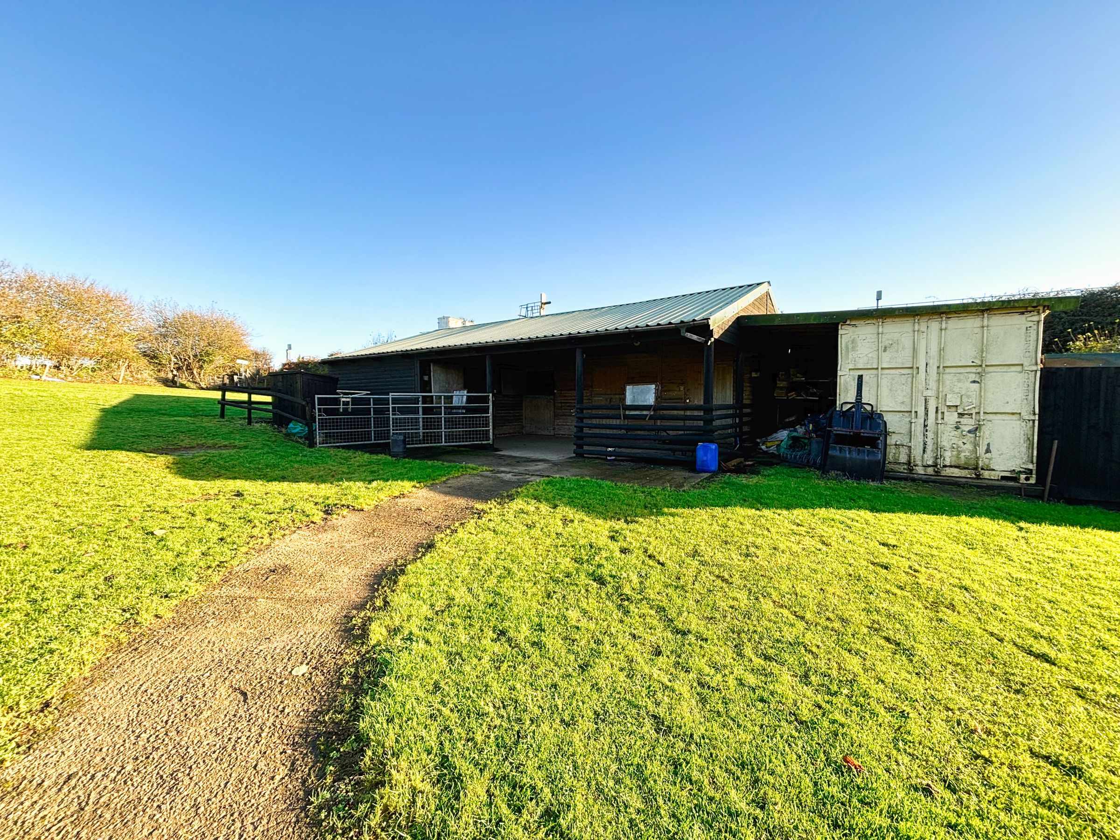
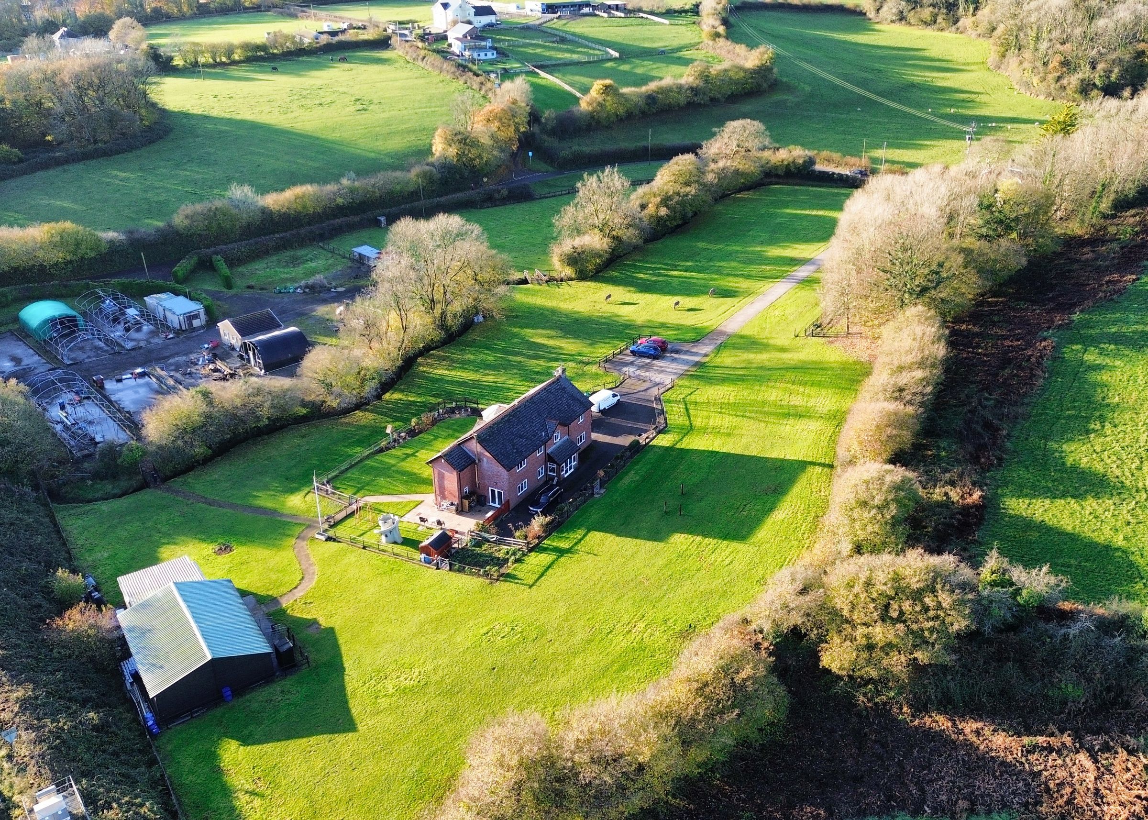
Extensive parking and lawned and paved gardens, lengthy private driveway approach, ideally located surrounded by its own pasture land, timber framed stable block.
Rural yet highly convenient location
About this property
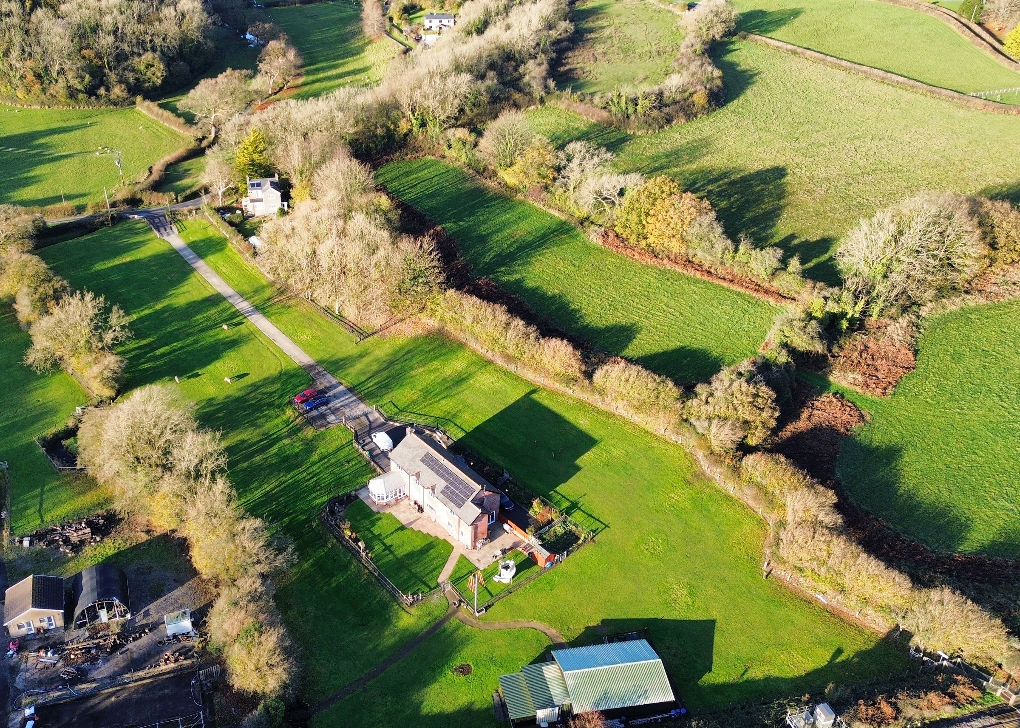
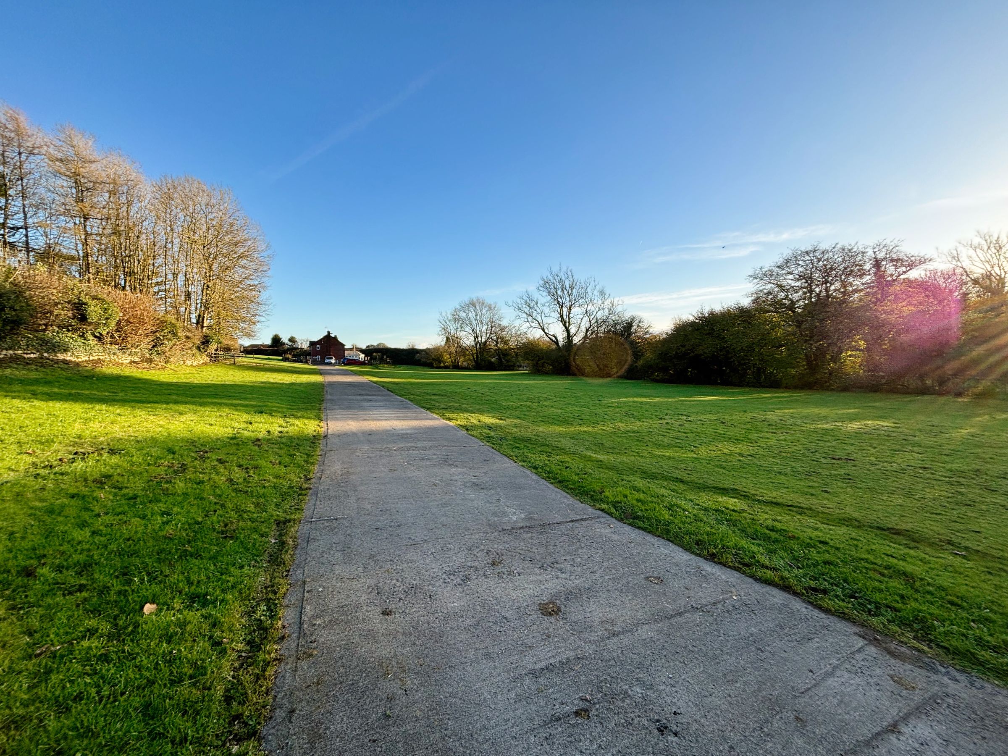
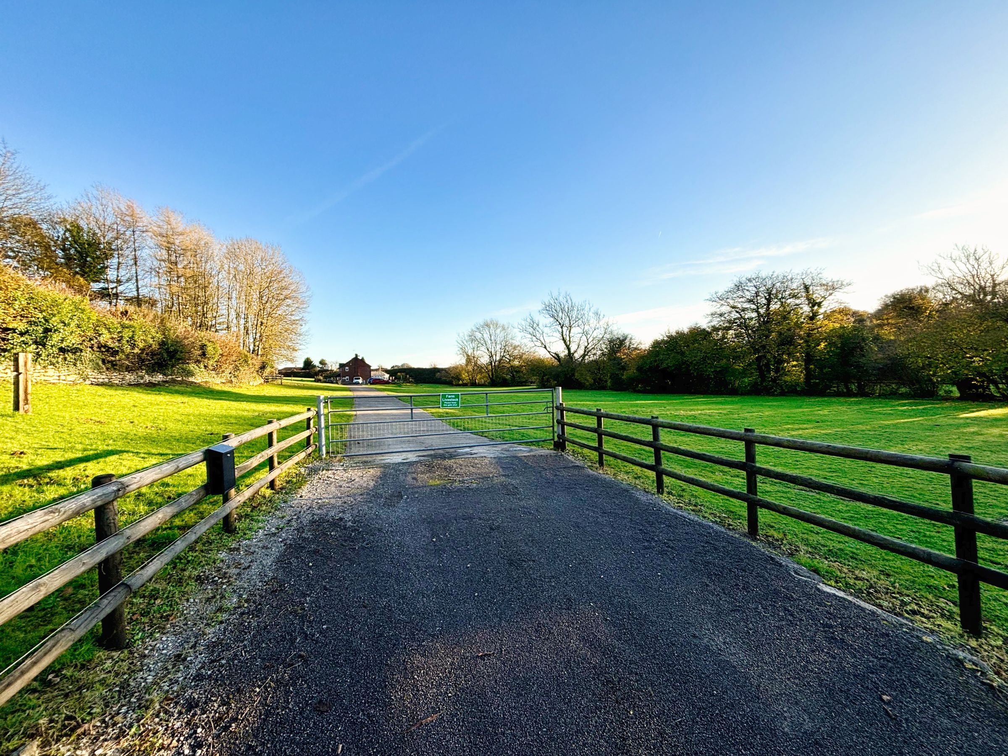
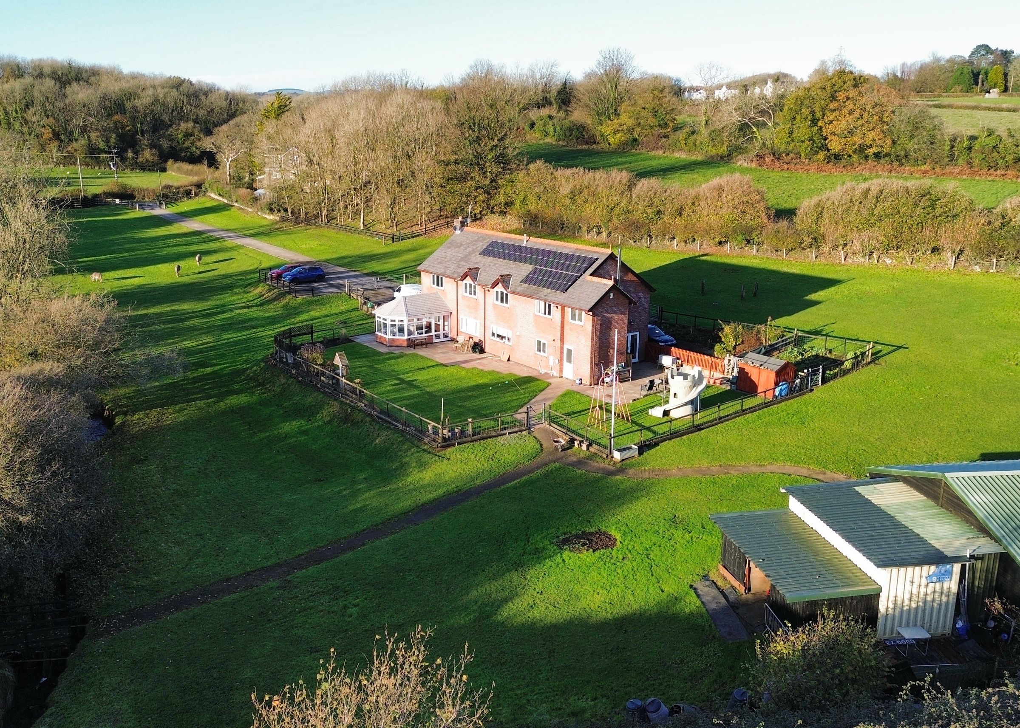
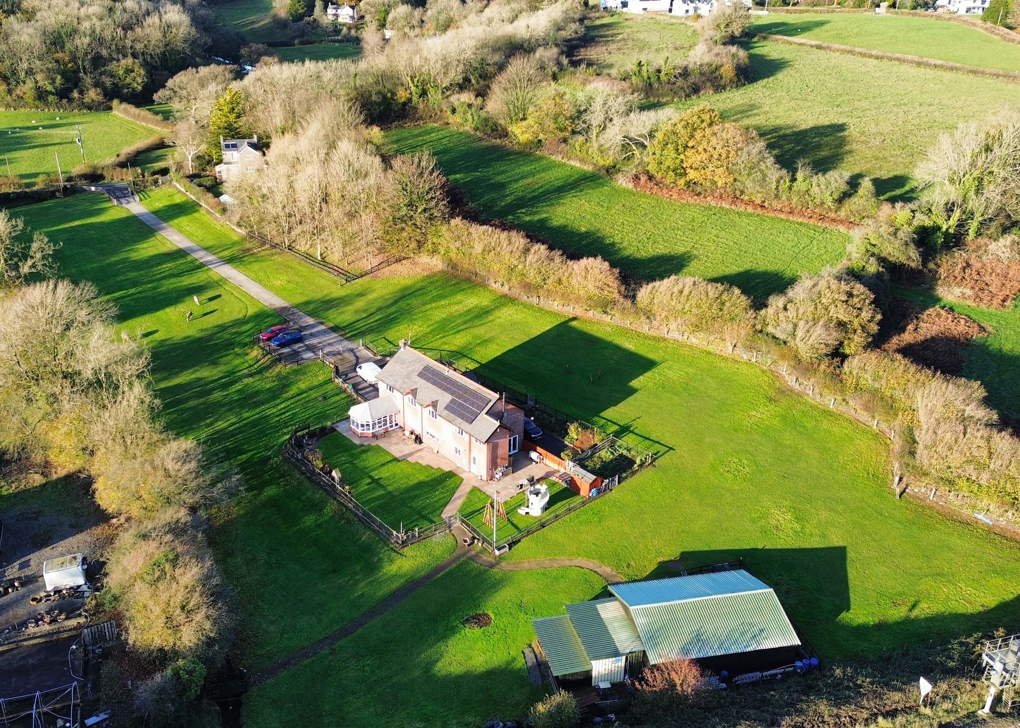
Substantial 6 bedroom detached family house set within approximately 2.79 acres, approached via a long private driveway and enjoying a rural location.
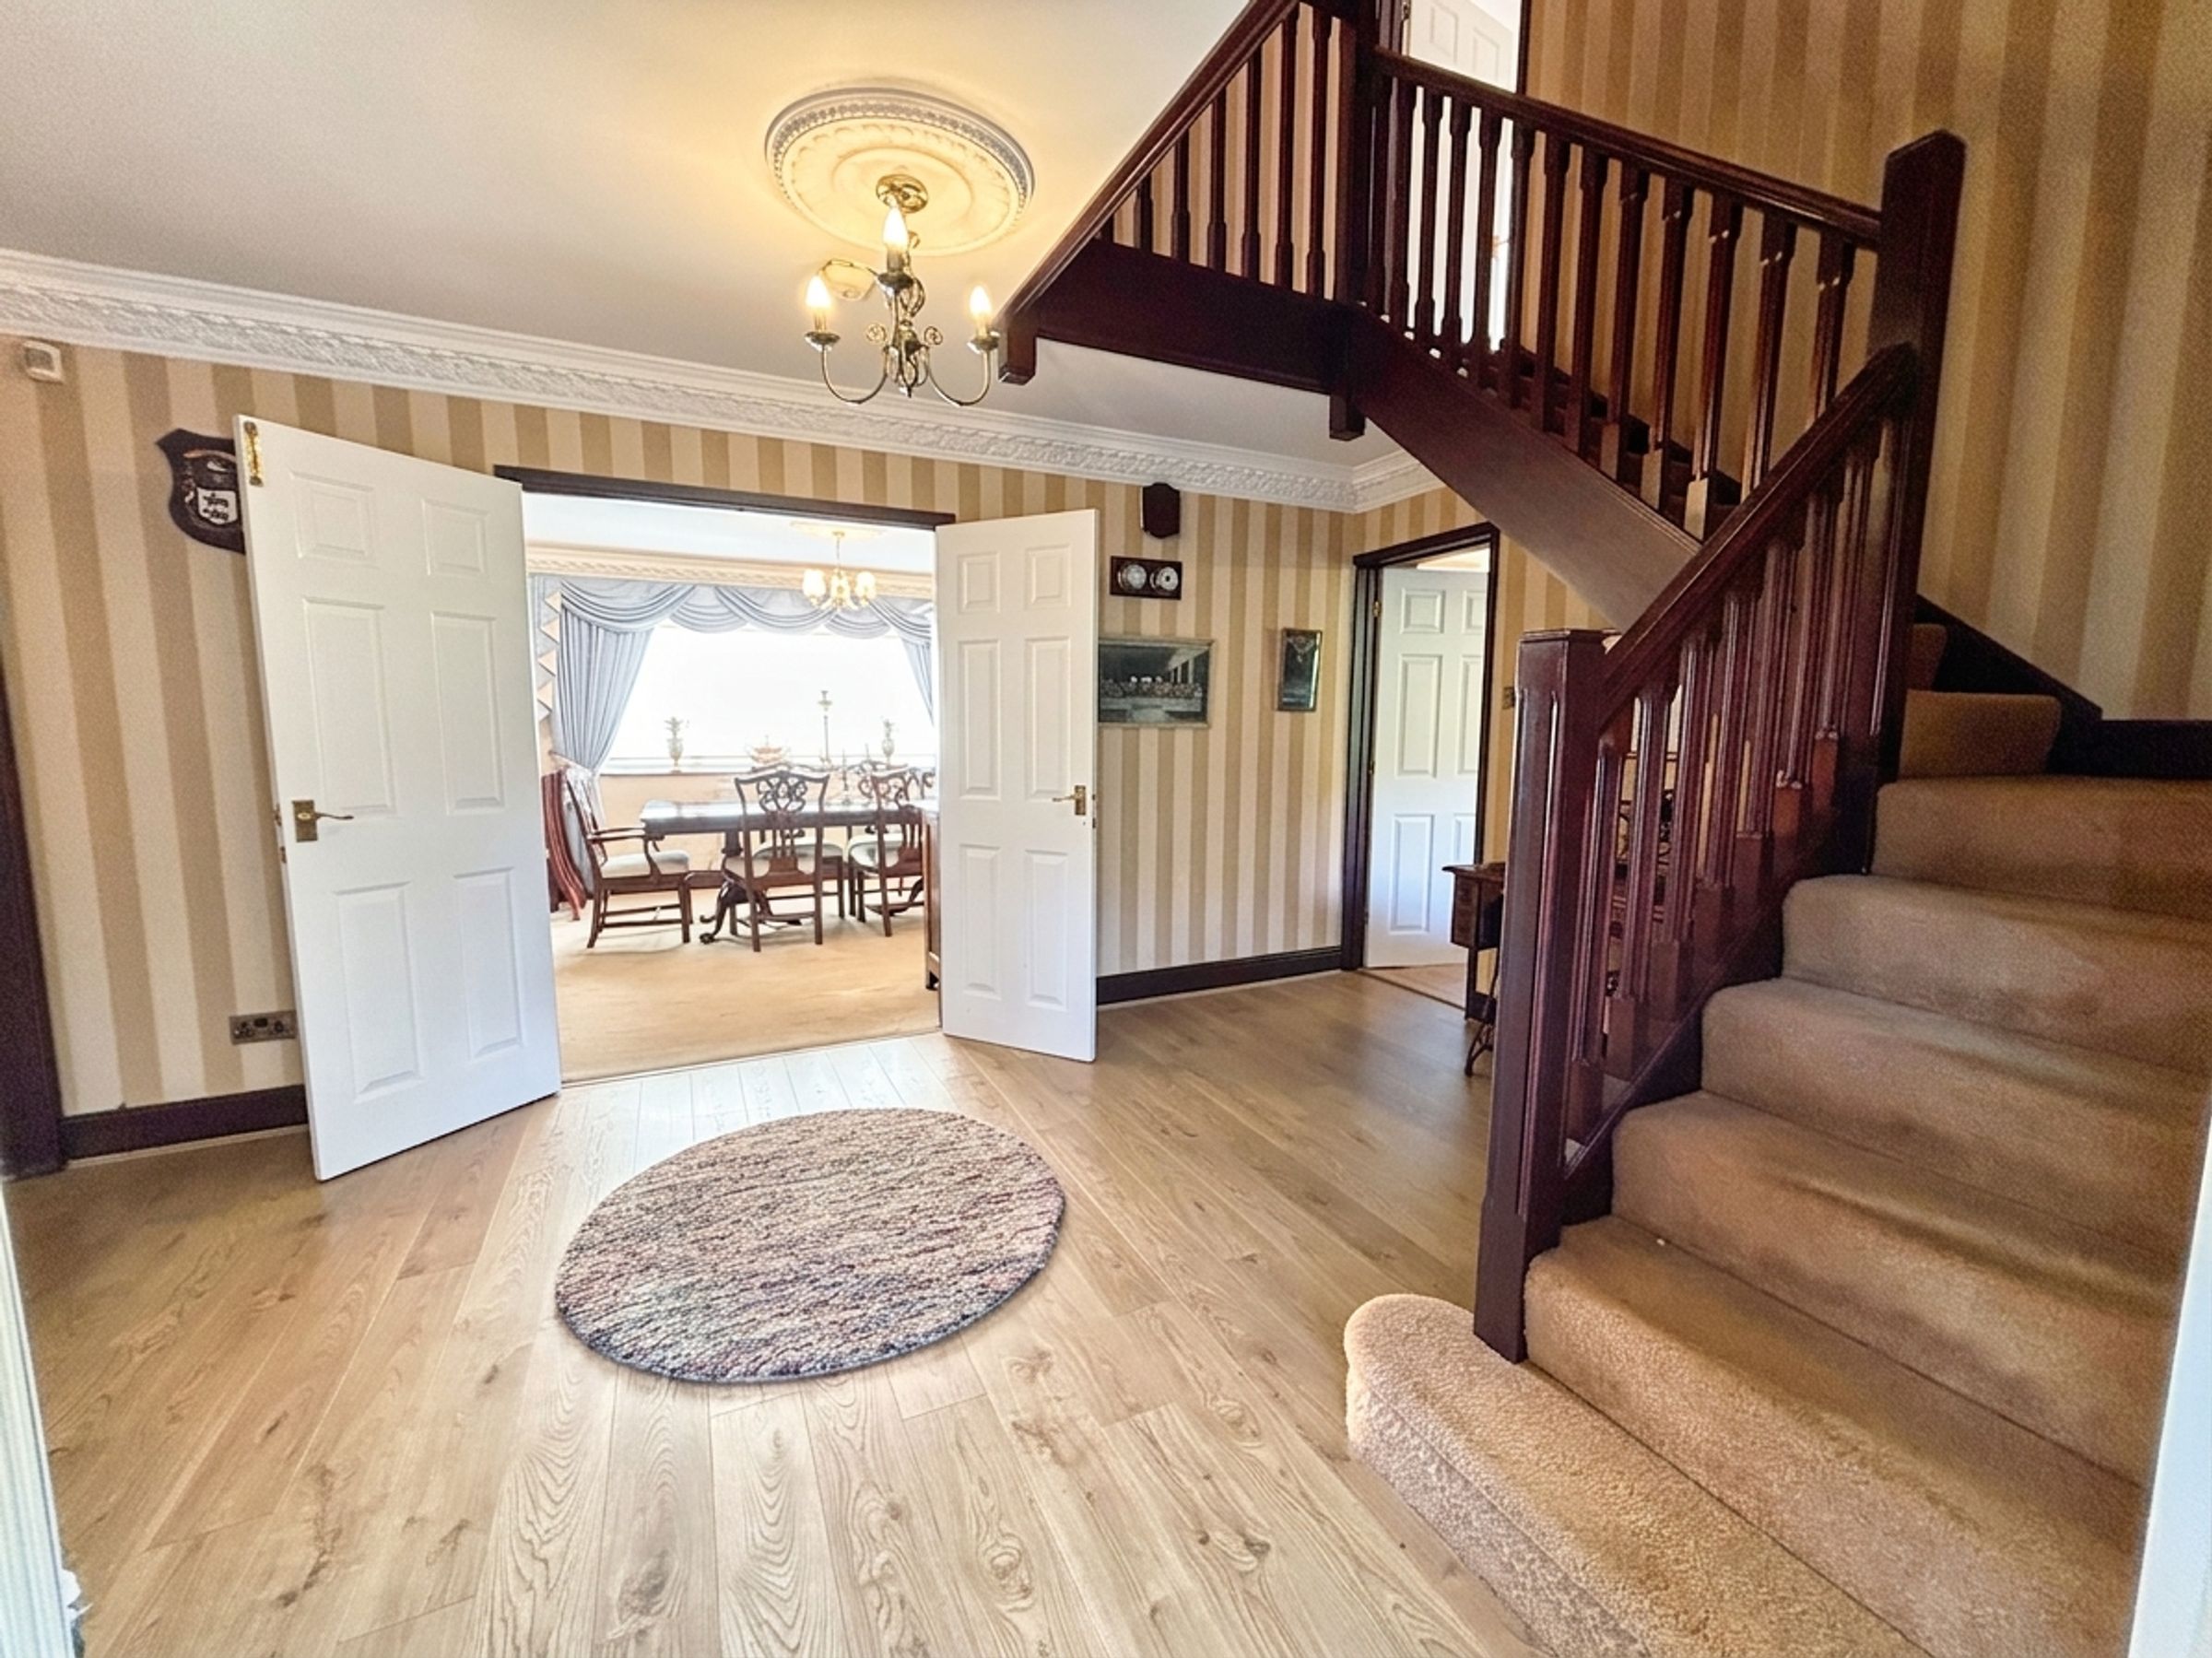
Enclosed ENTRANCE PORCH with UPVC double glazed door leading to a large central HALLWAY with galleried landing and timber effect floor.
CLOAKROOM with white low level WC and wash hand basin, half tiled walls.
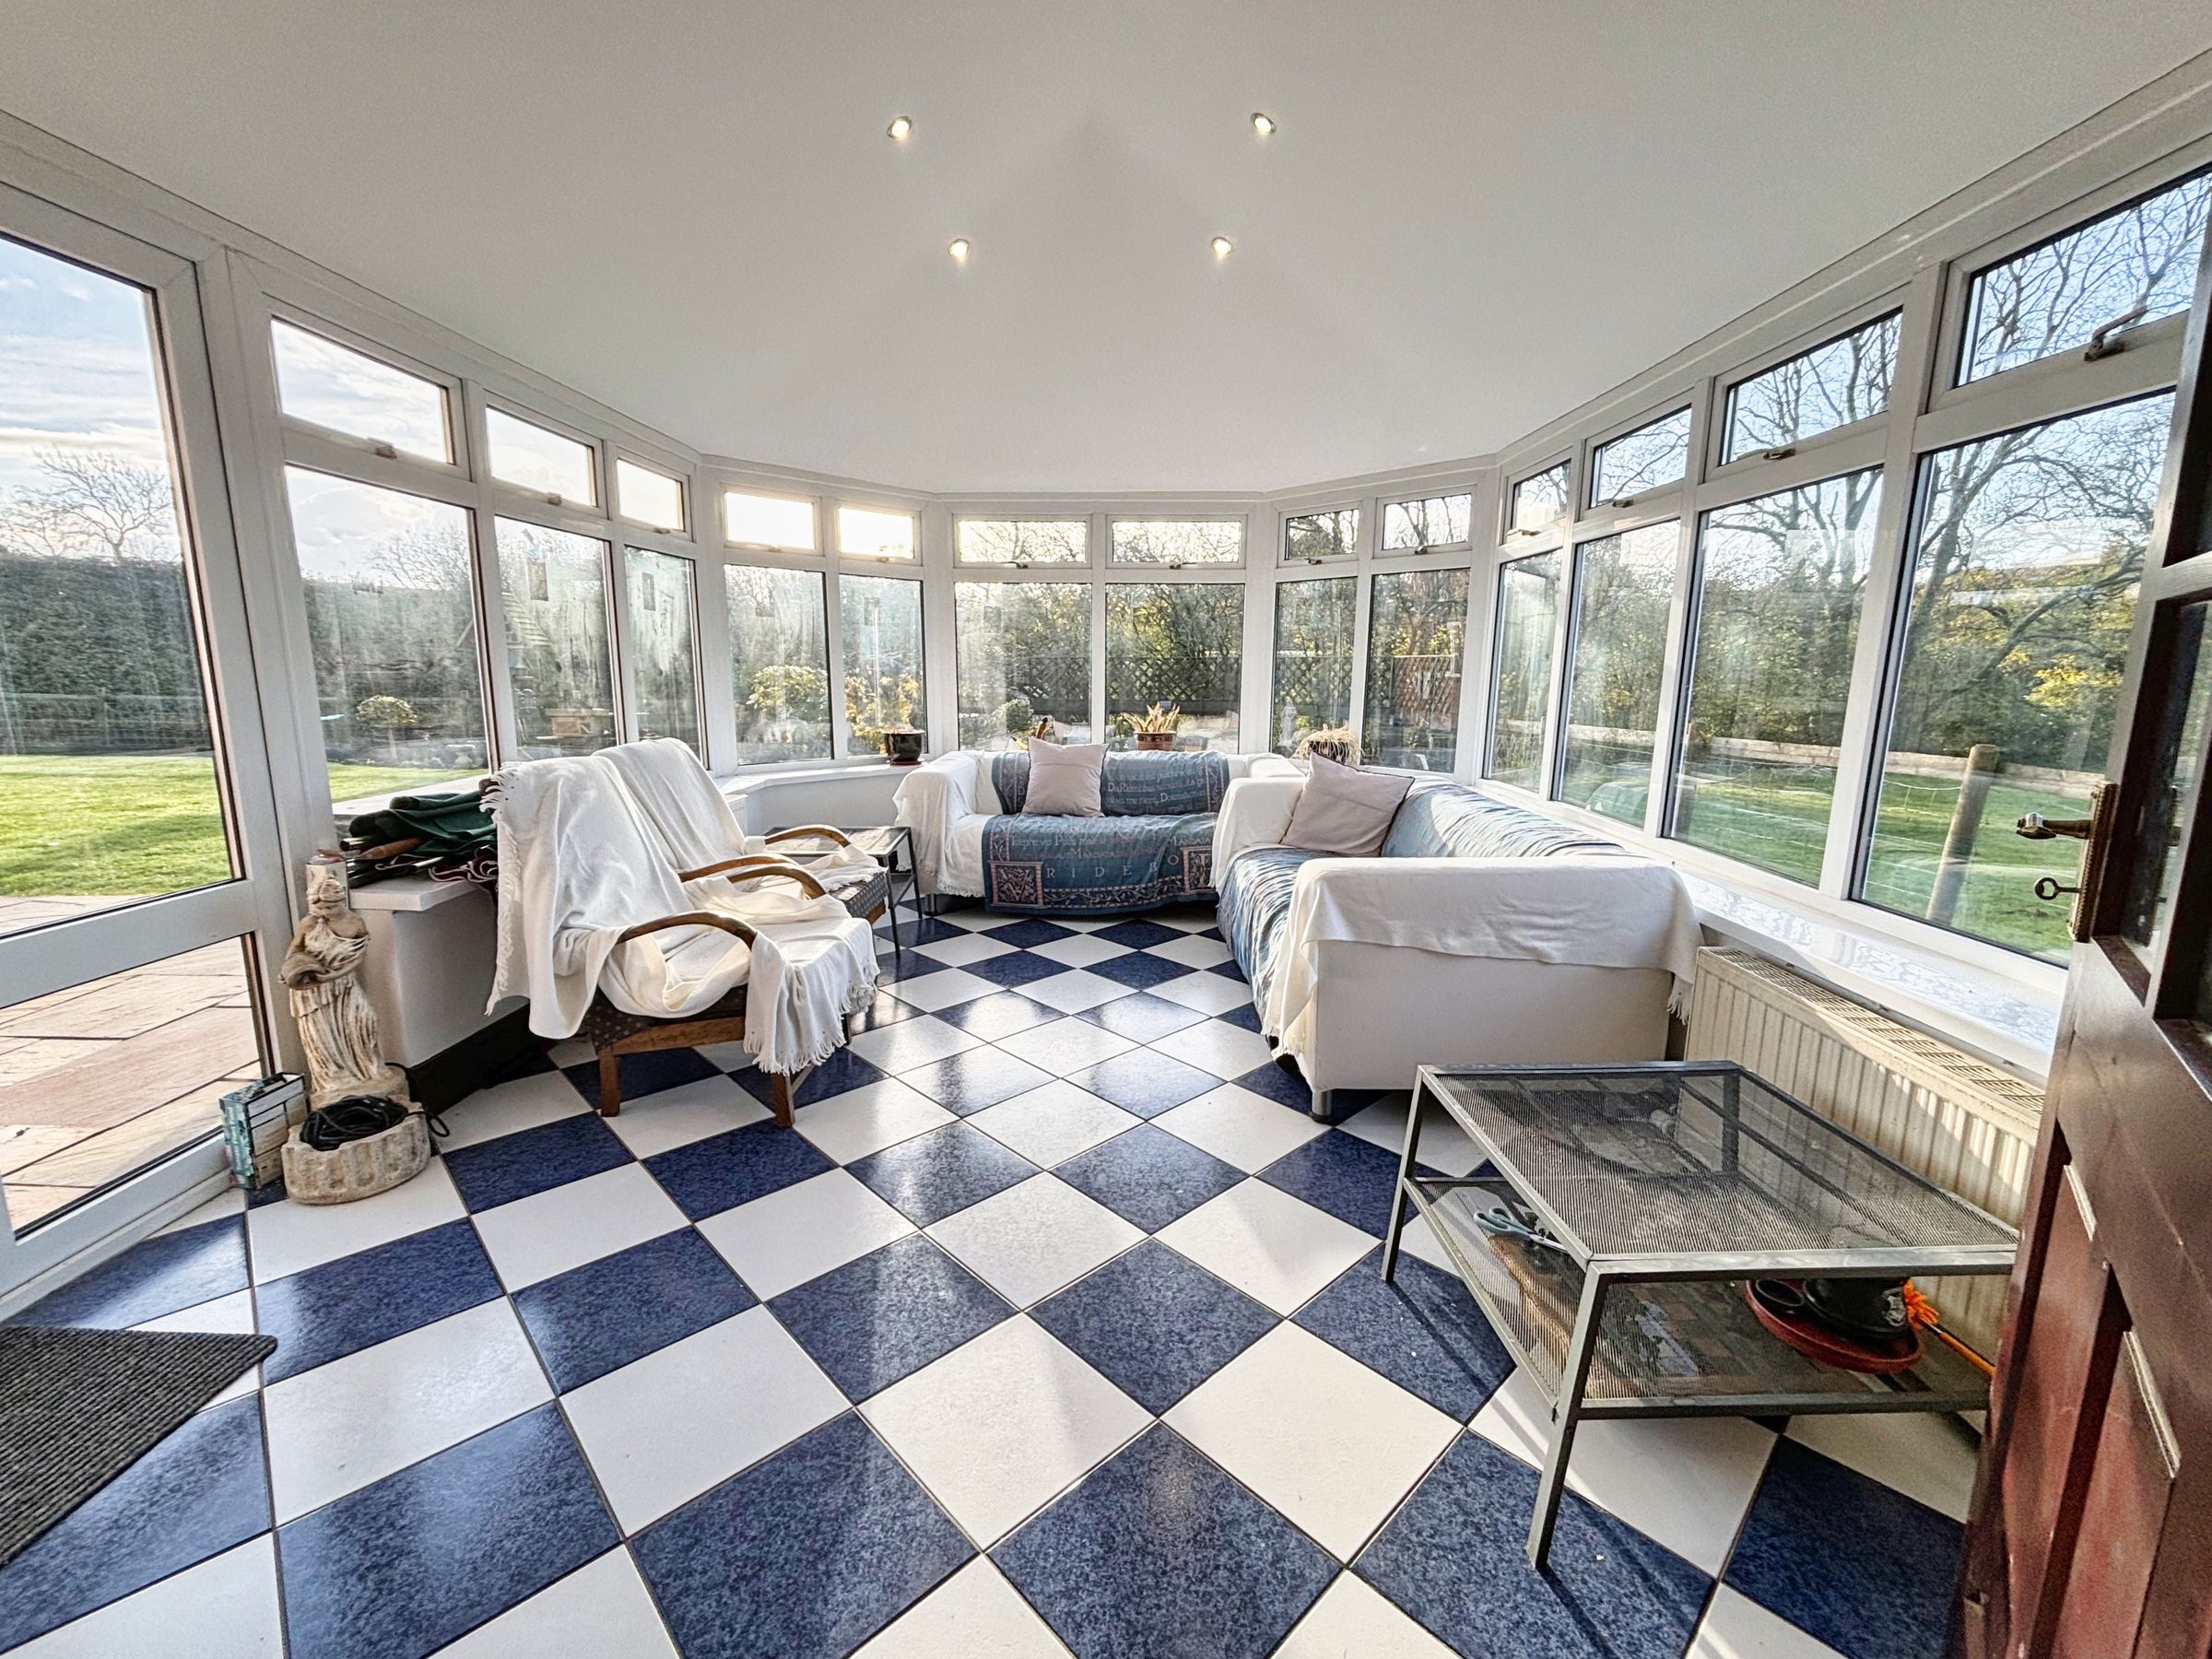
LIVING ROOM with real flame gas fire, cast iron inset and timber surround, windows to front and side, built-in shelving, and half glazed double doors to GARDEN ROOM with tiled floor and French doors to the rear garden.
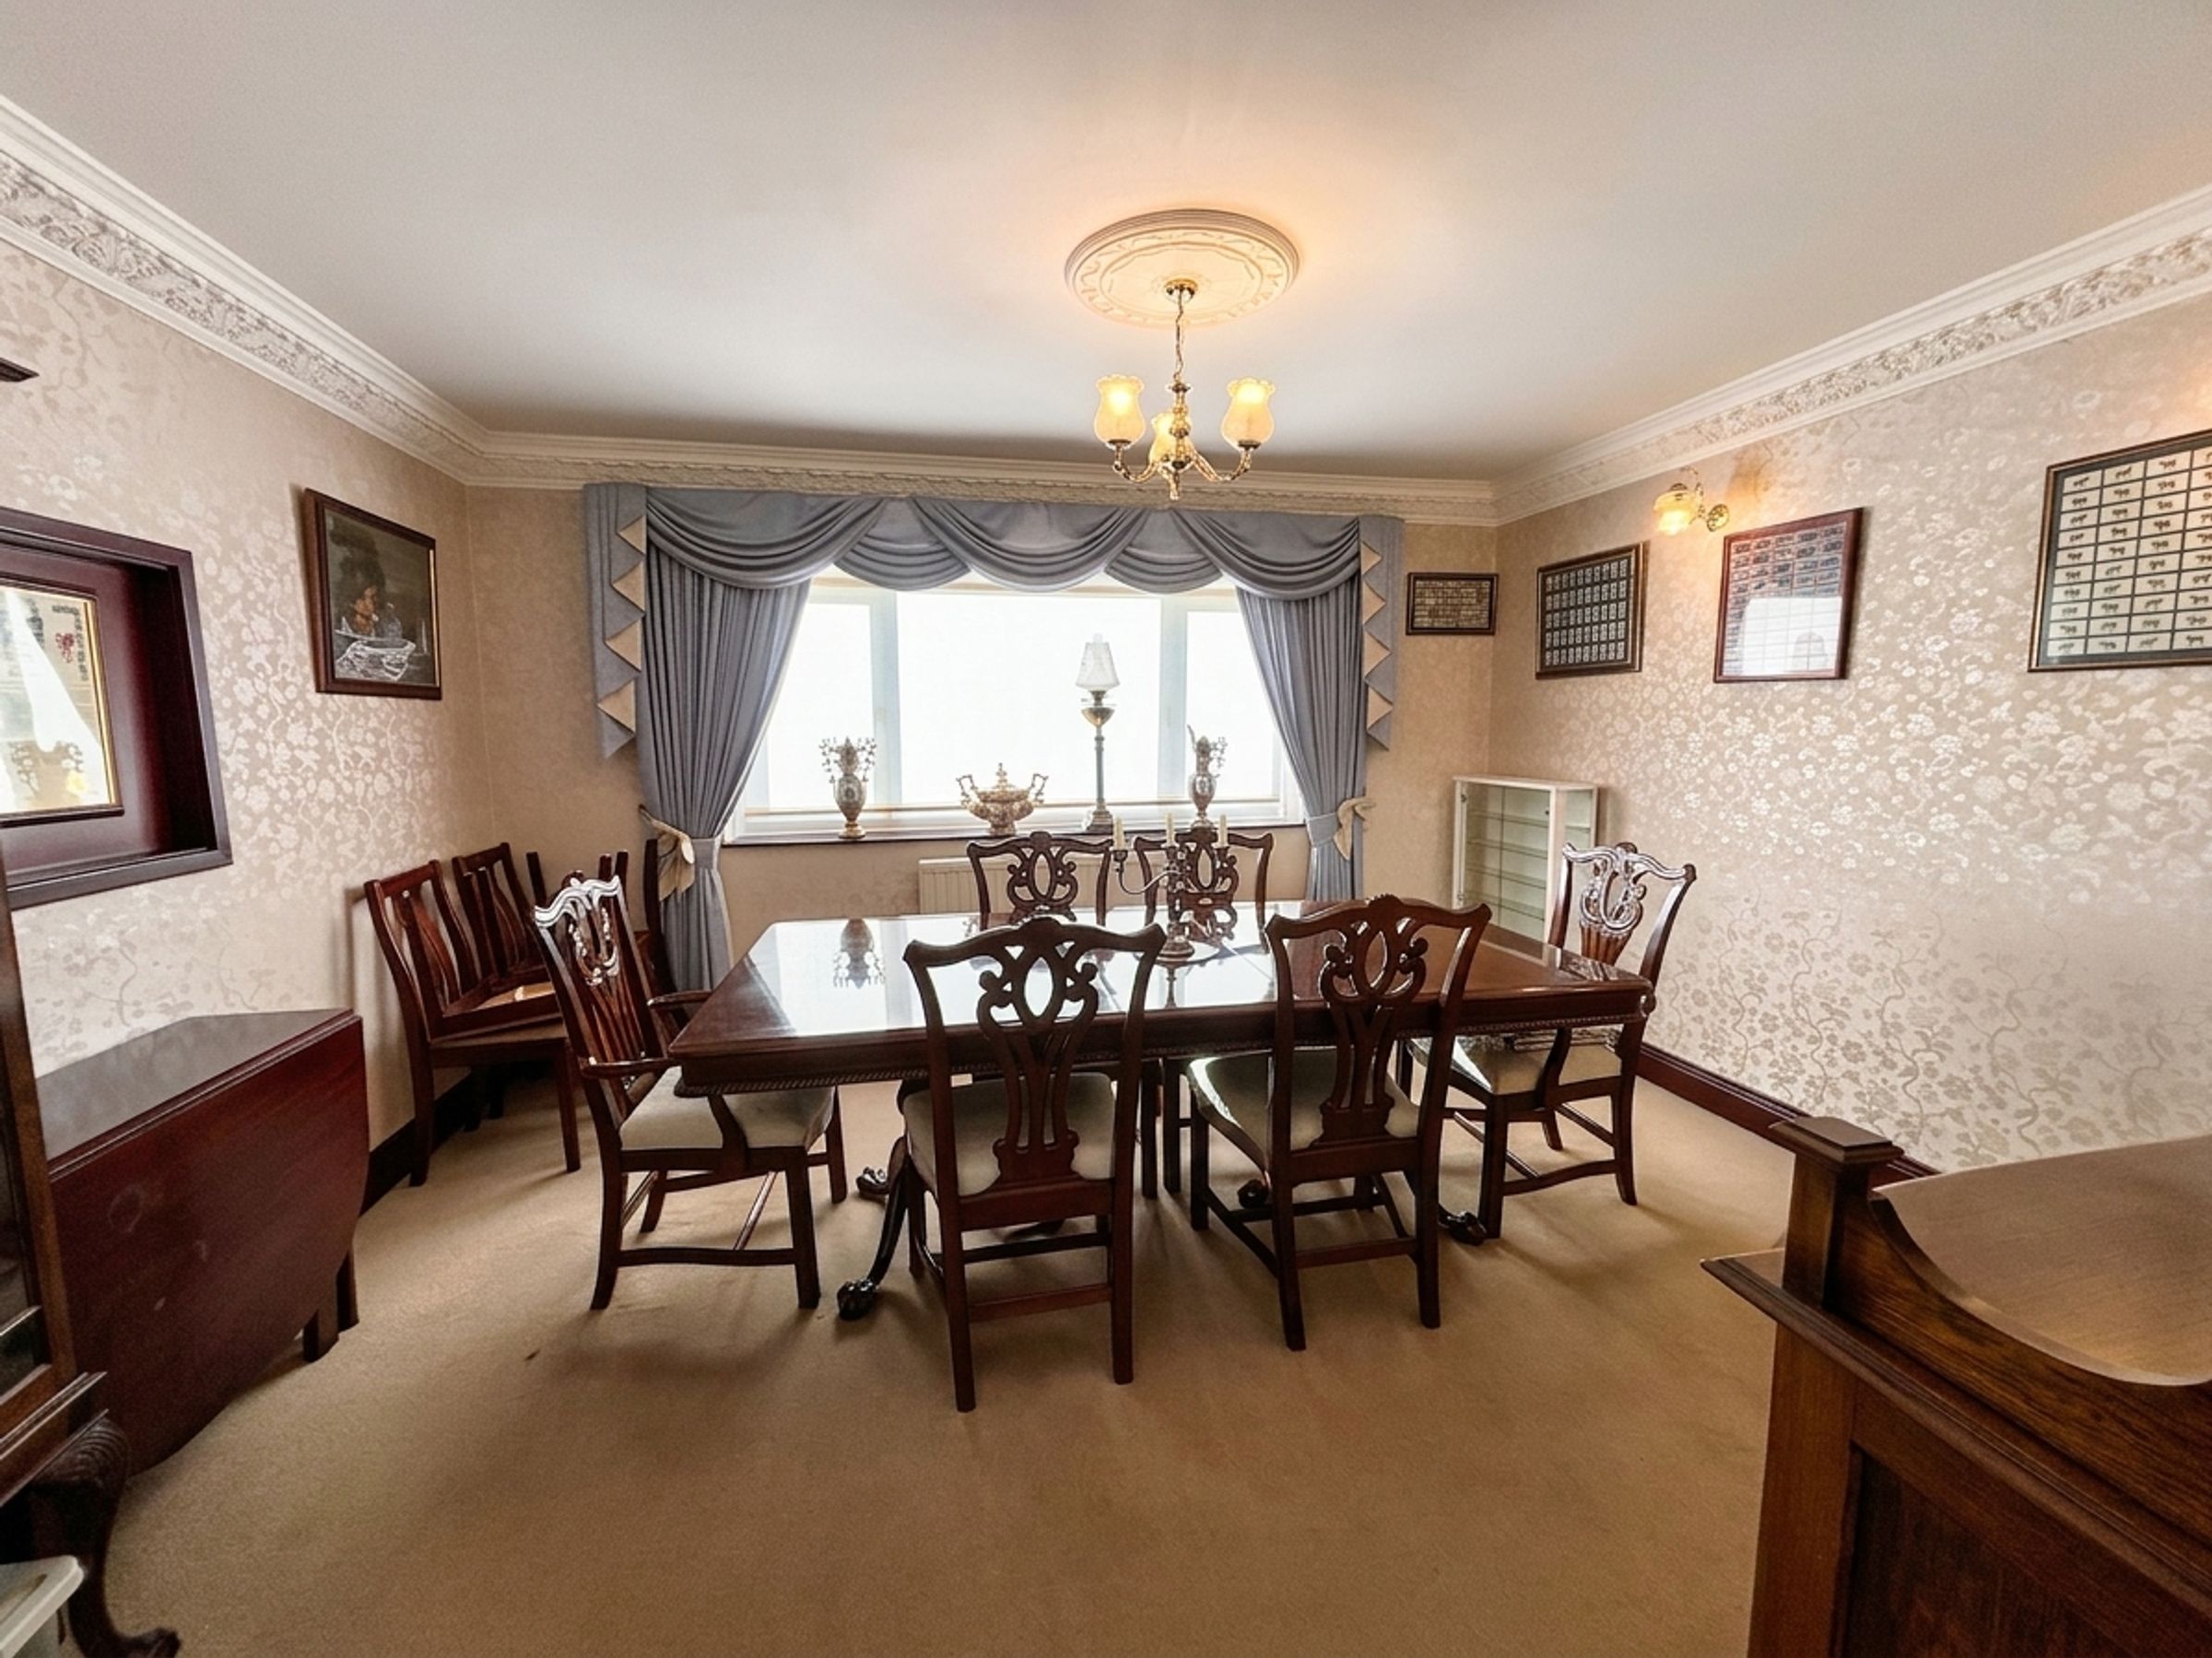
Formal DINING ROOM with double doors to hallway and window to garden.
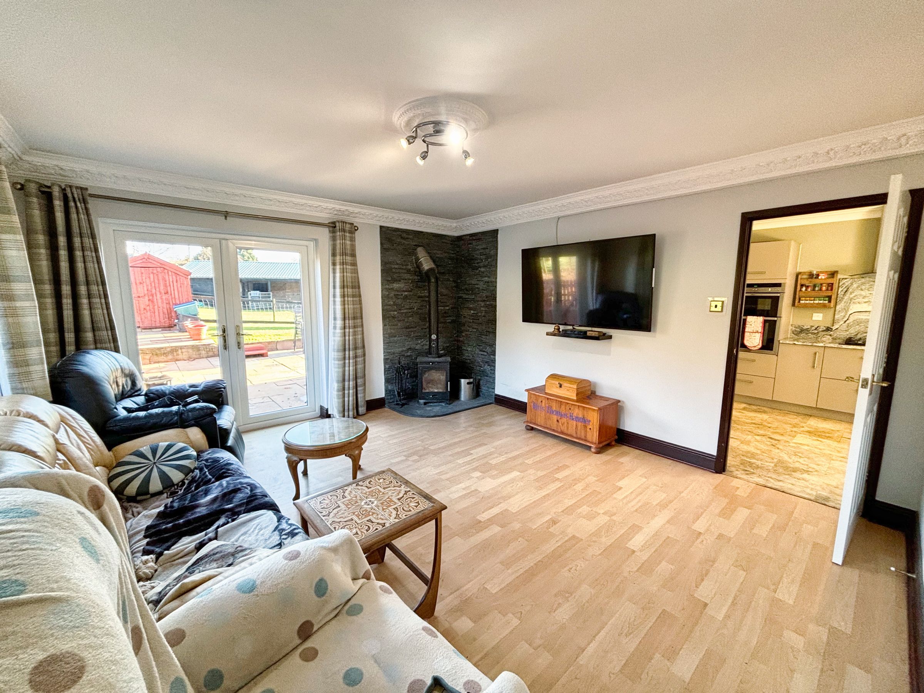
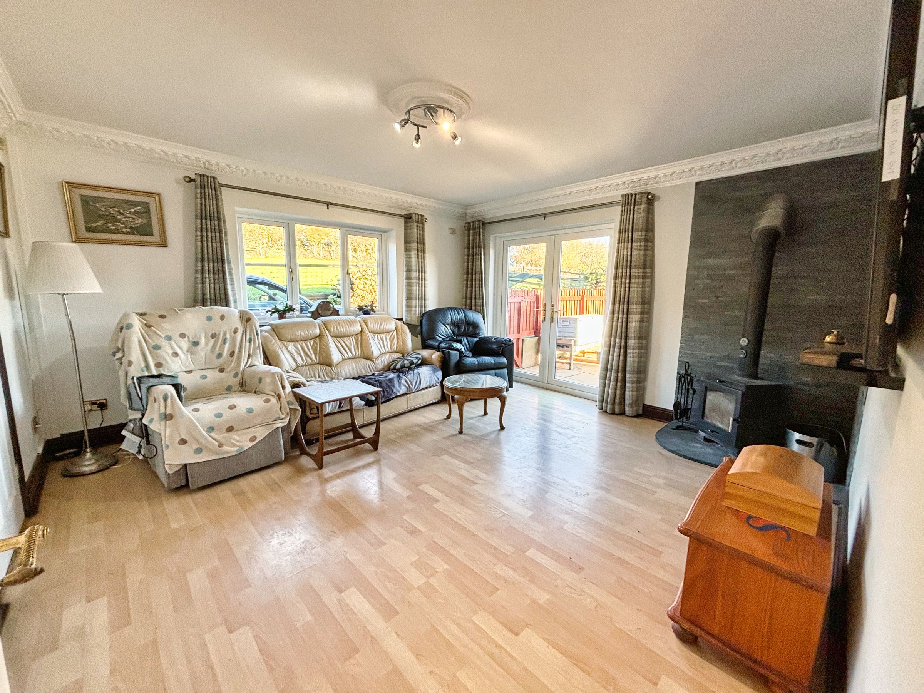
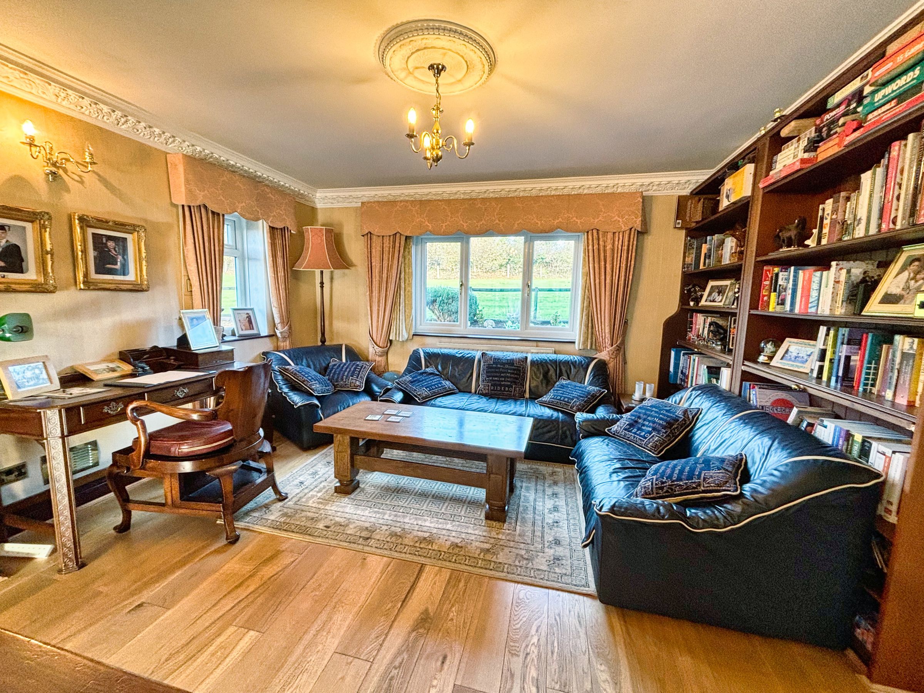
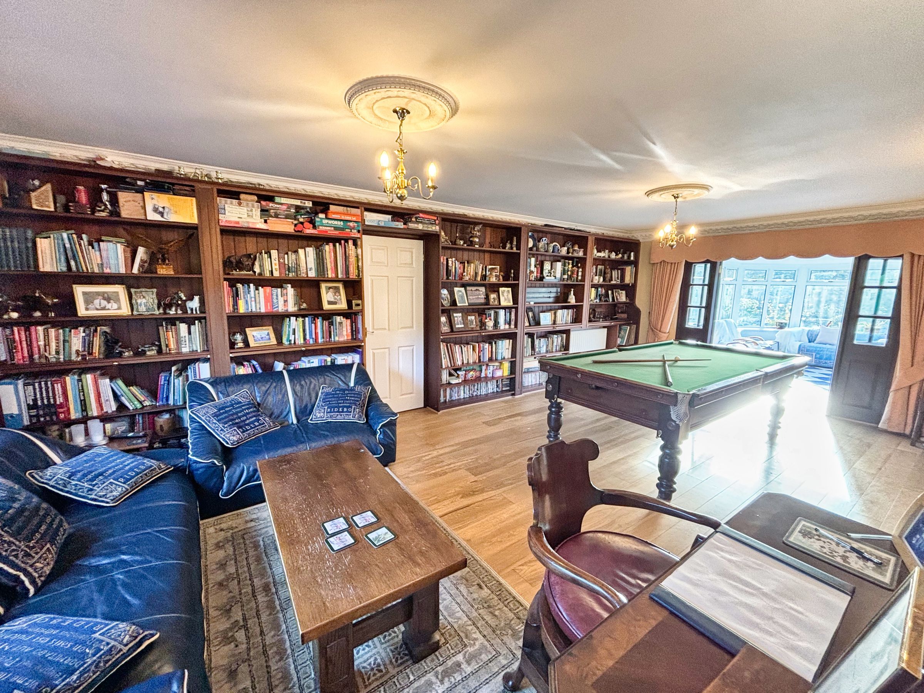
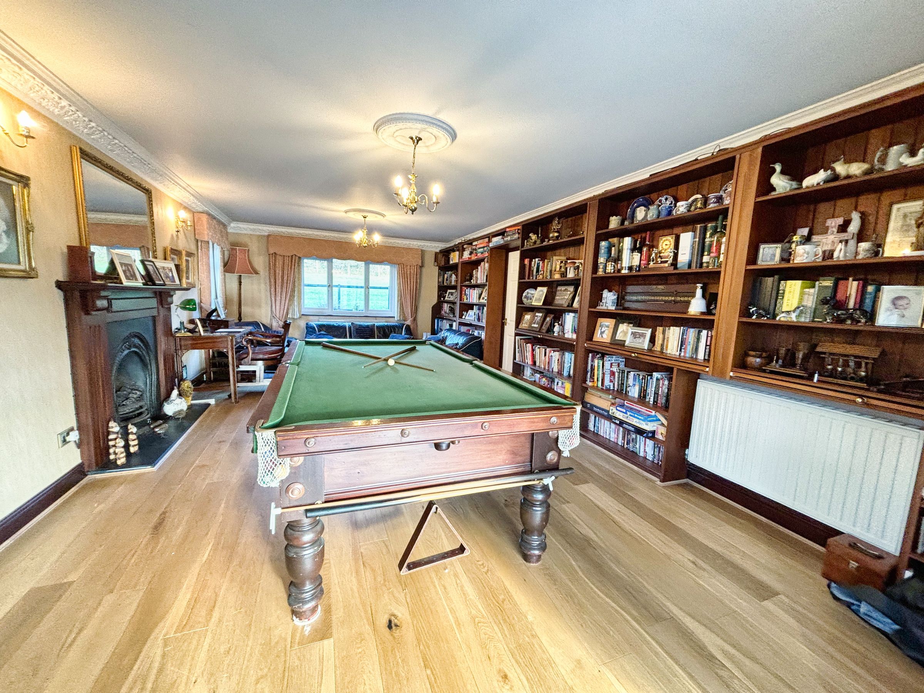
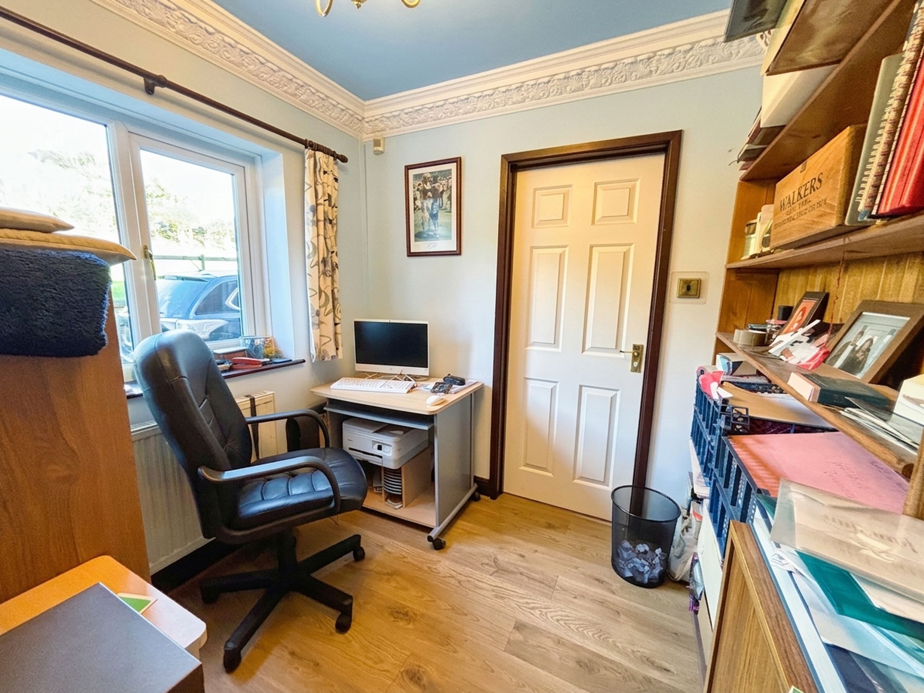
STUDY with connecting door to FAMILY ROOM with windows, French doors and wood burning fire on slate hearth.
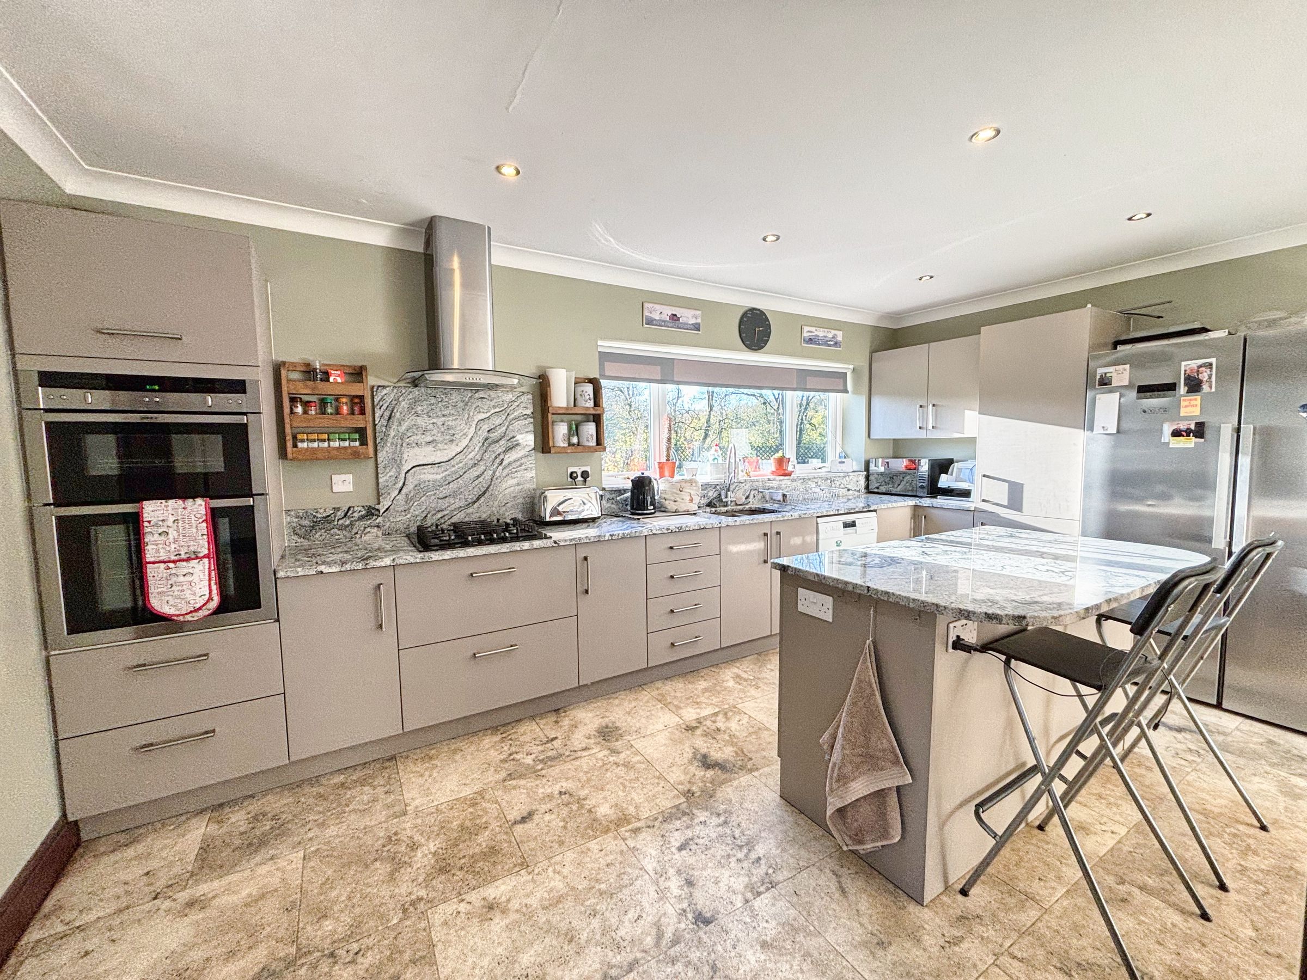
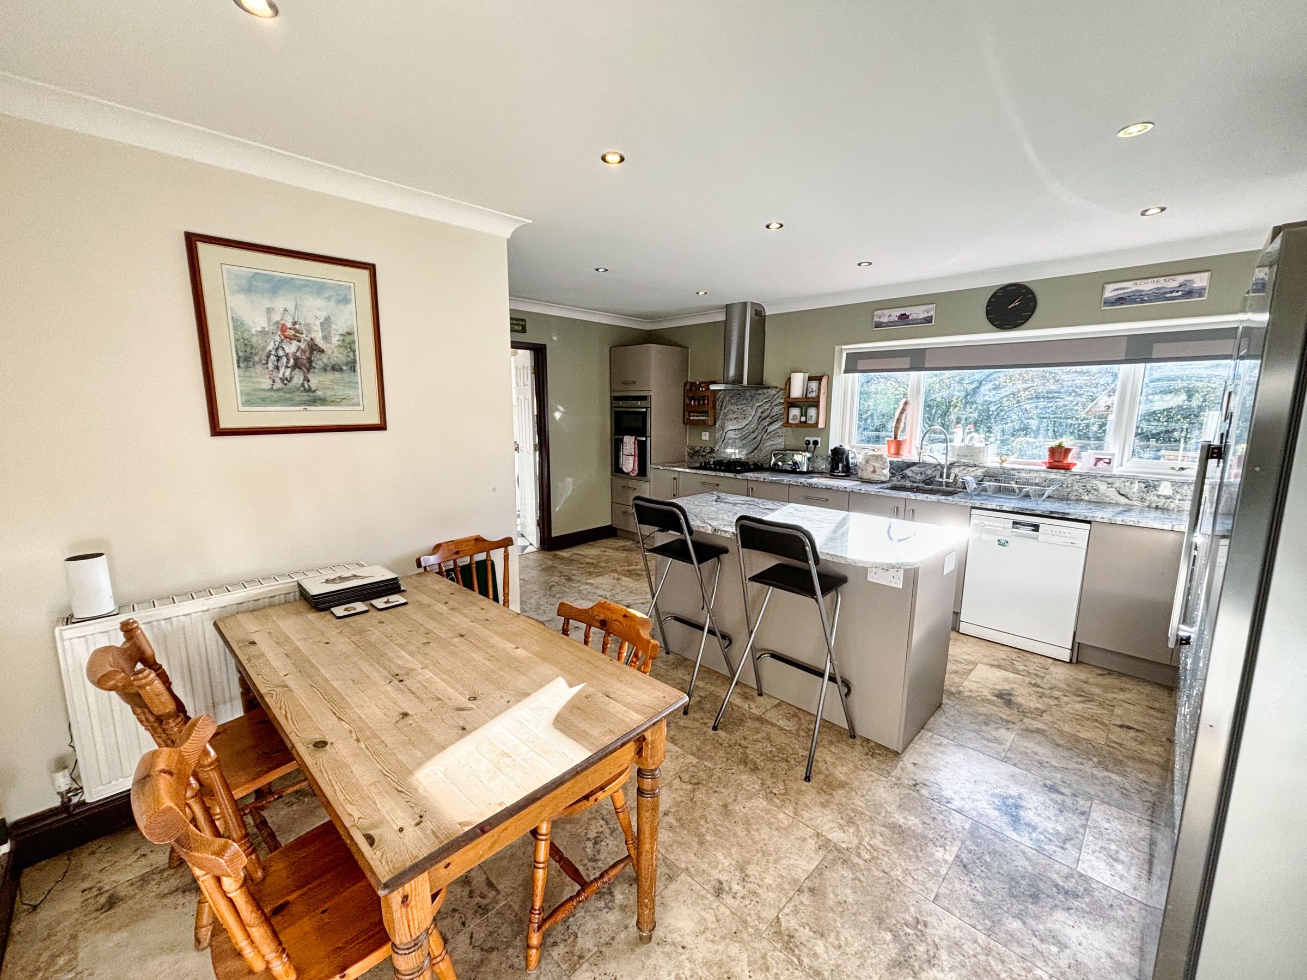
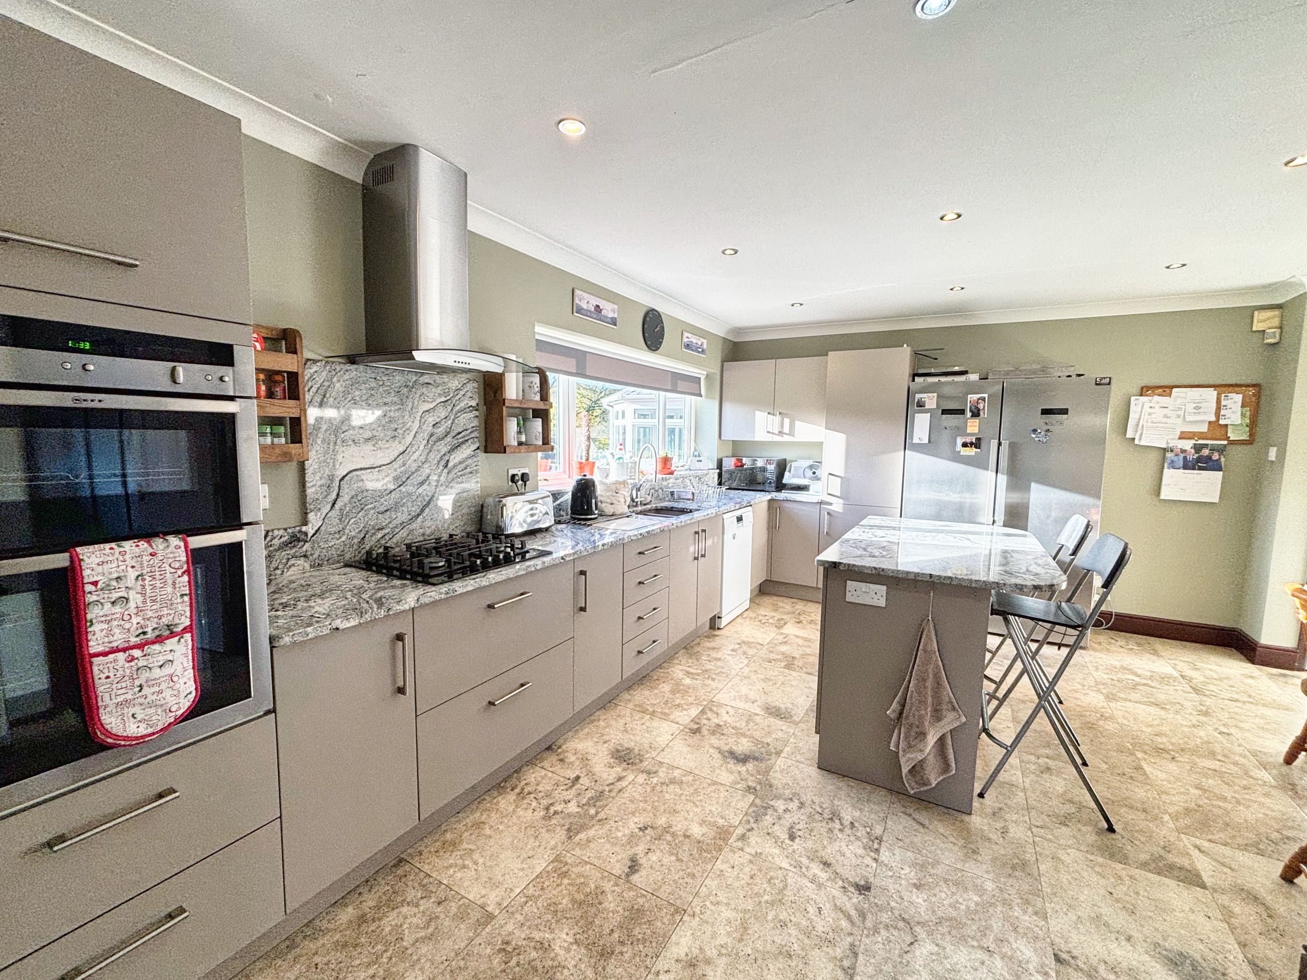
KITCHEN/BREAKFAST ROOM fitted with light grey cupboards, granite worktops, inset one and a half bowl sink, matching island with breakfast bar, integrated double oven, gas hob and extractor, space for American style fridge/freezer and dishwasher, and room for family table.
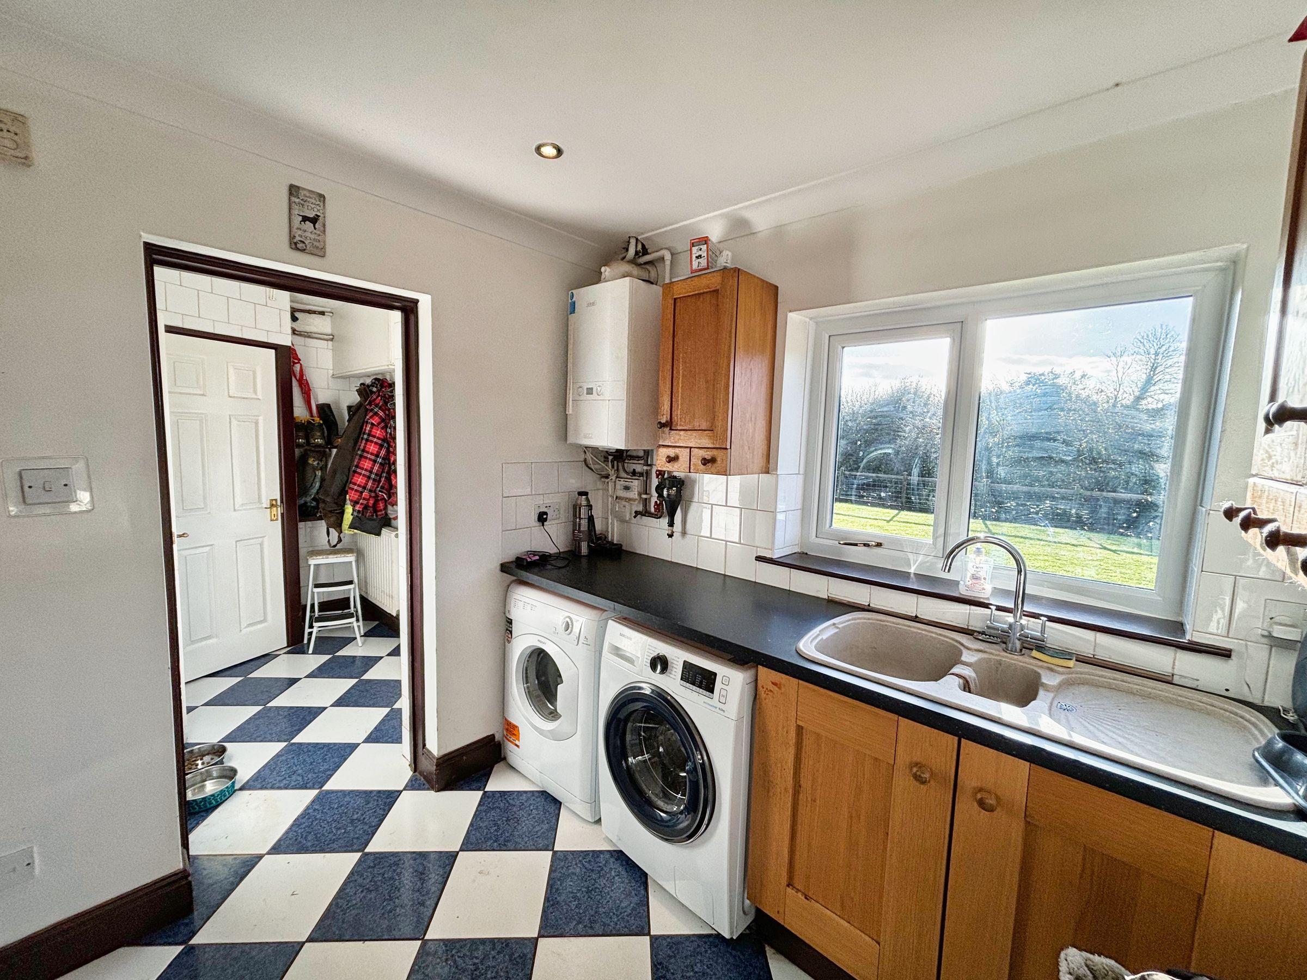
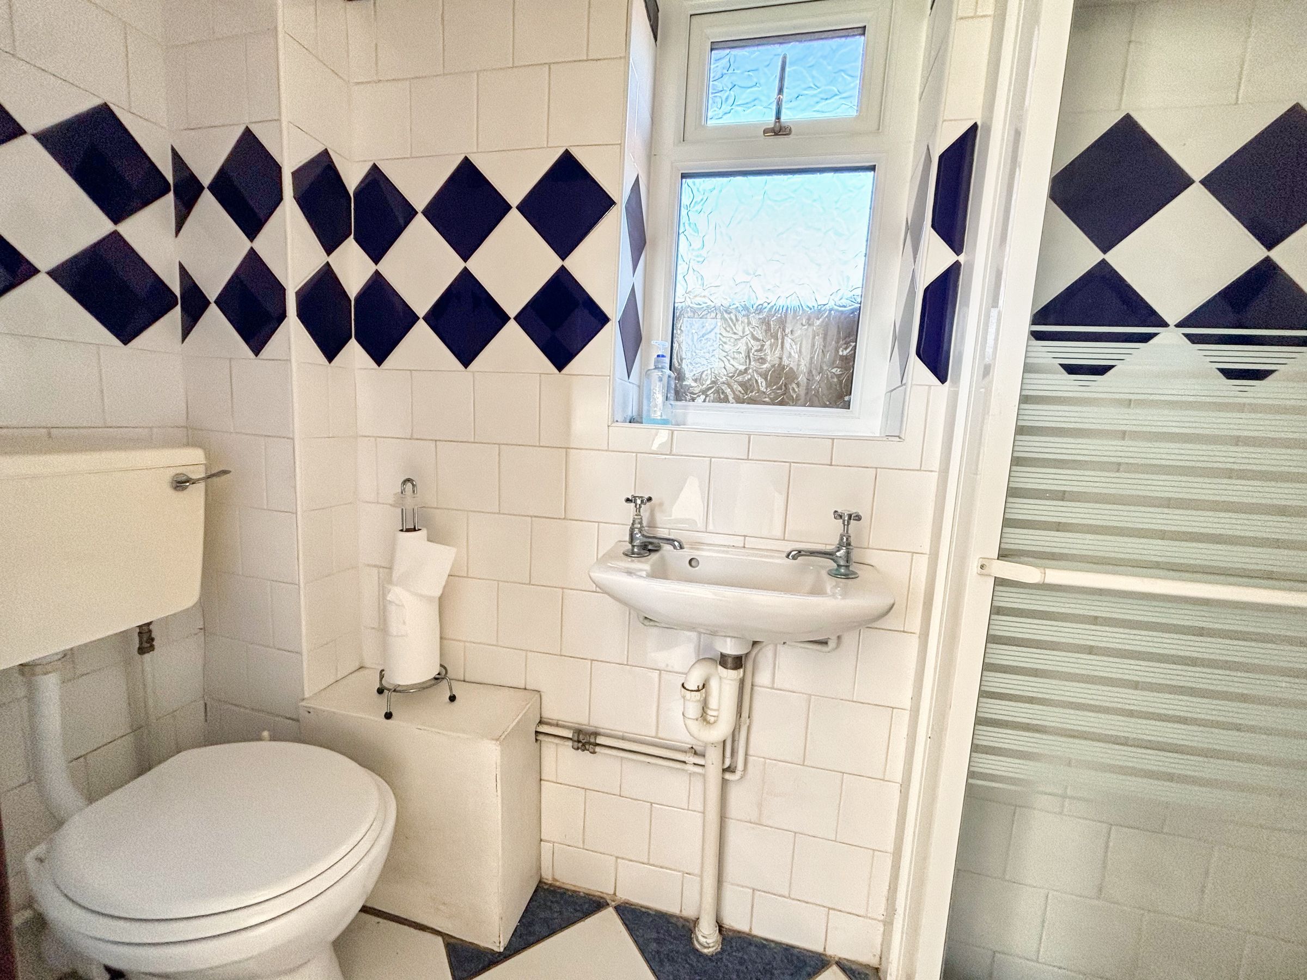
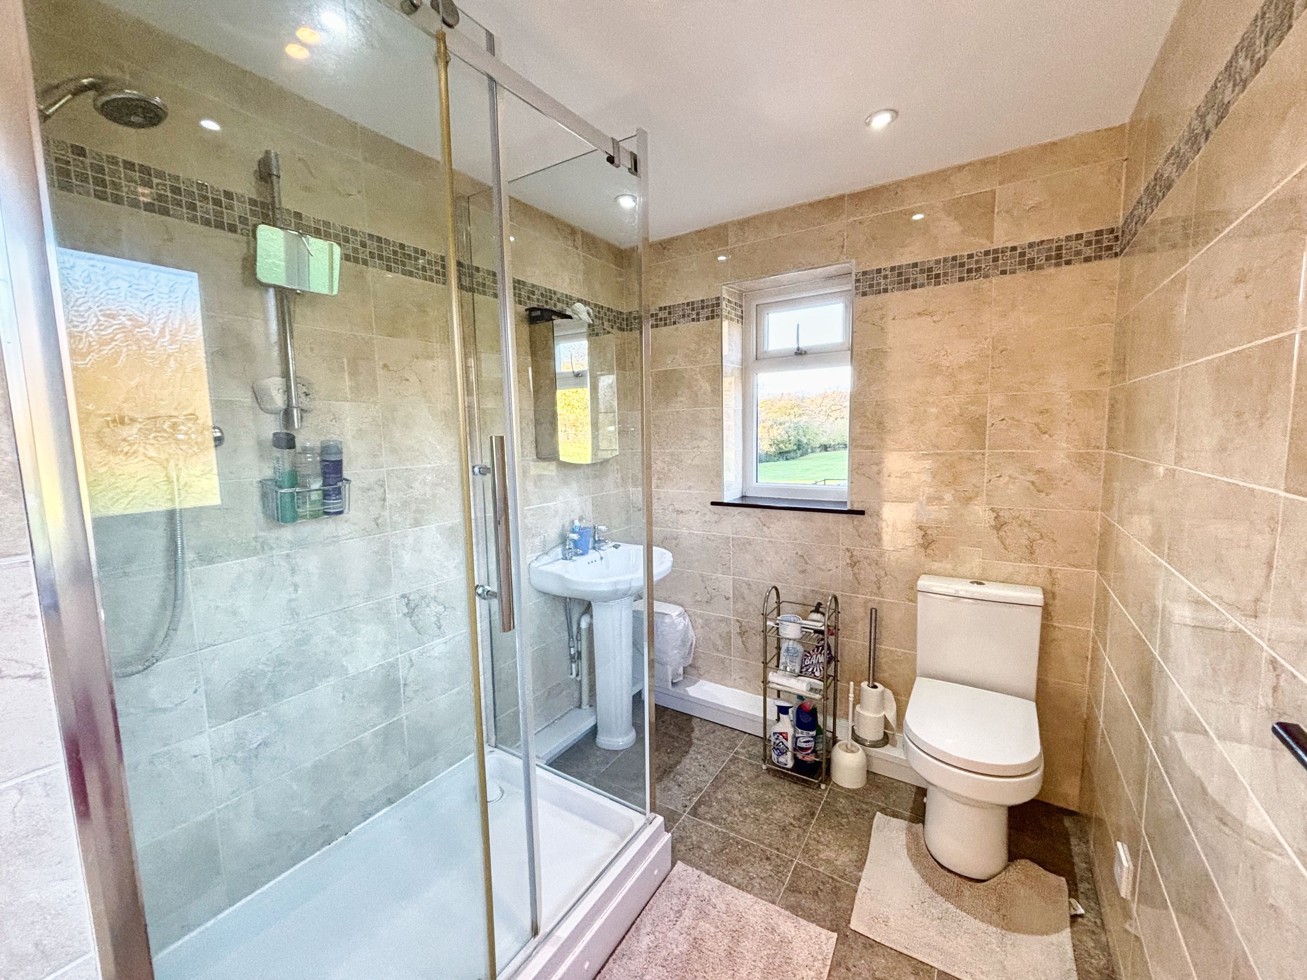
LAUNDRY ROOM with storage cupboards, work surface, one and a half bowl sink, plumbing for washing machine and tumble dryer, and wall mounted ‘Ideal Logic’ boiler, leading to BOOT ROOM with garden access and SHOWER ROOM with WC, wash hand basin and shower cubicle.
Galleried landing with airing cupboard housing pressurised hot water tank and solar panel monitor.
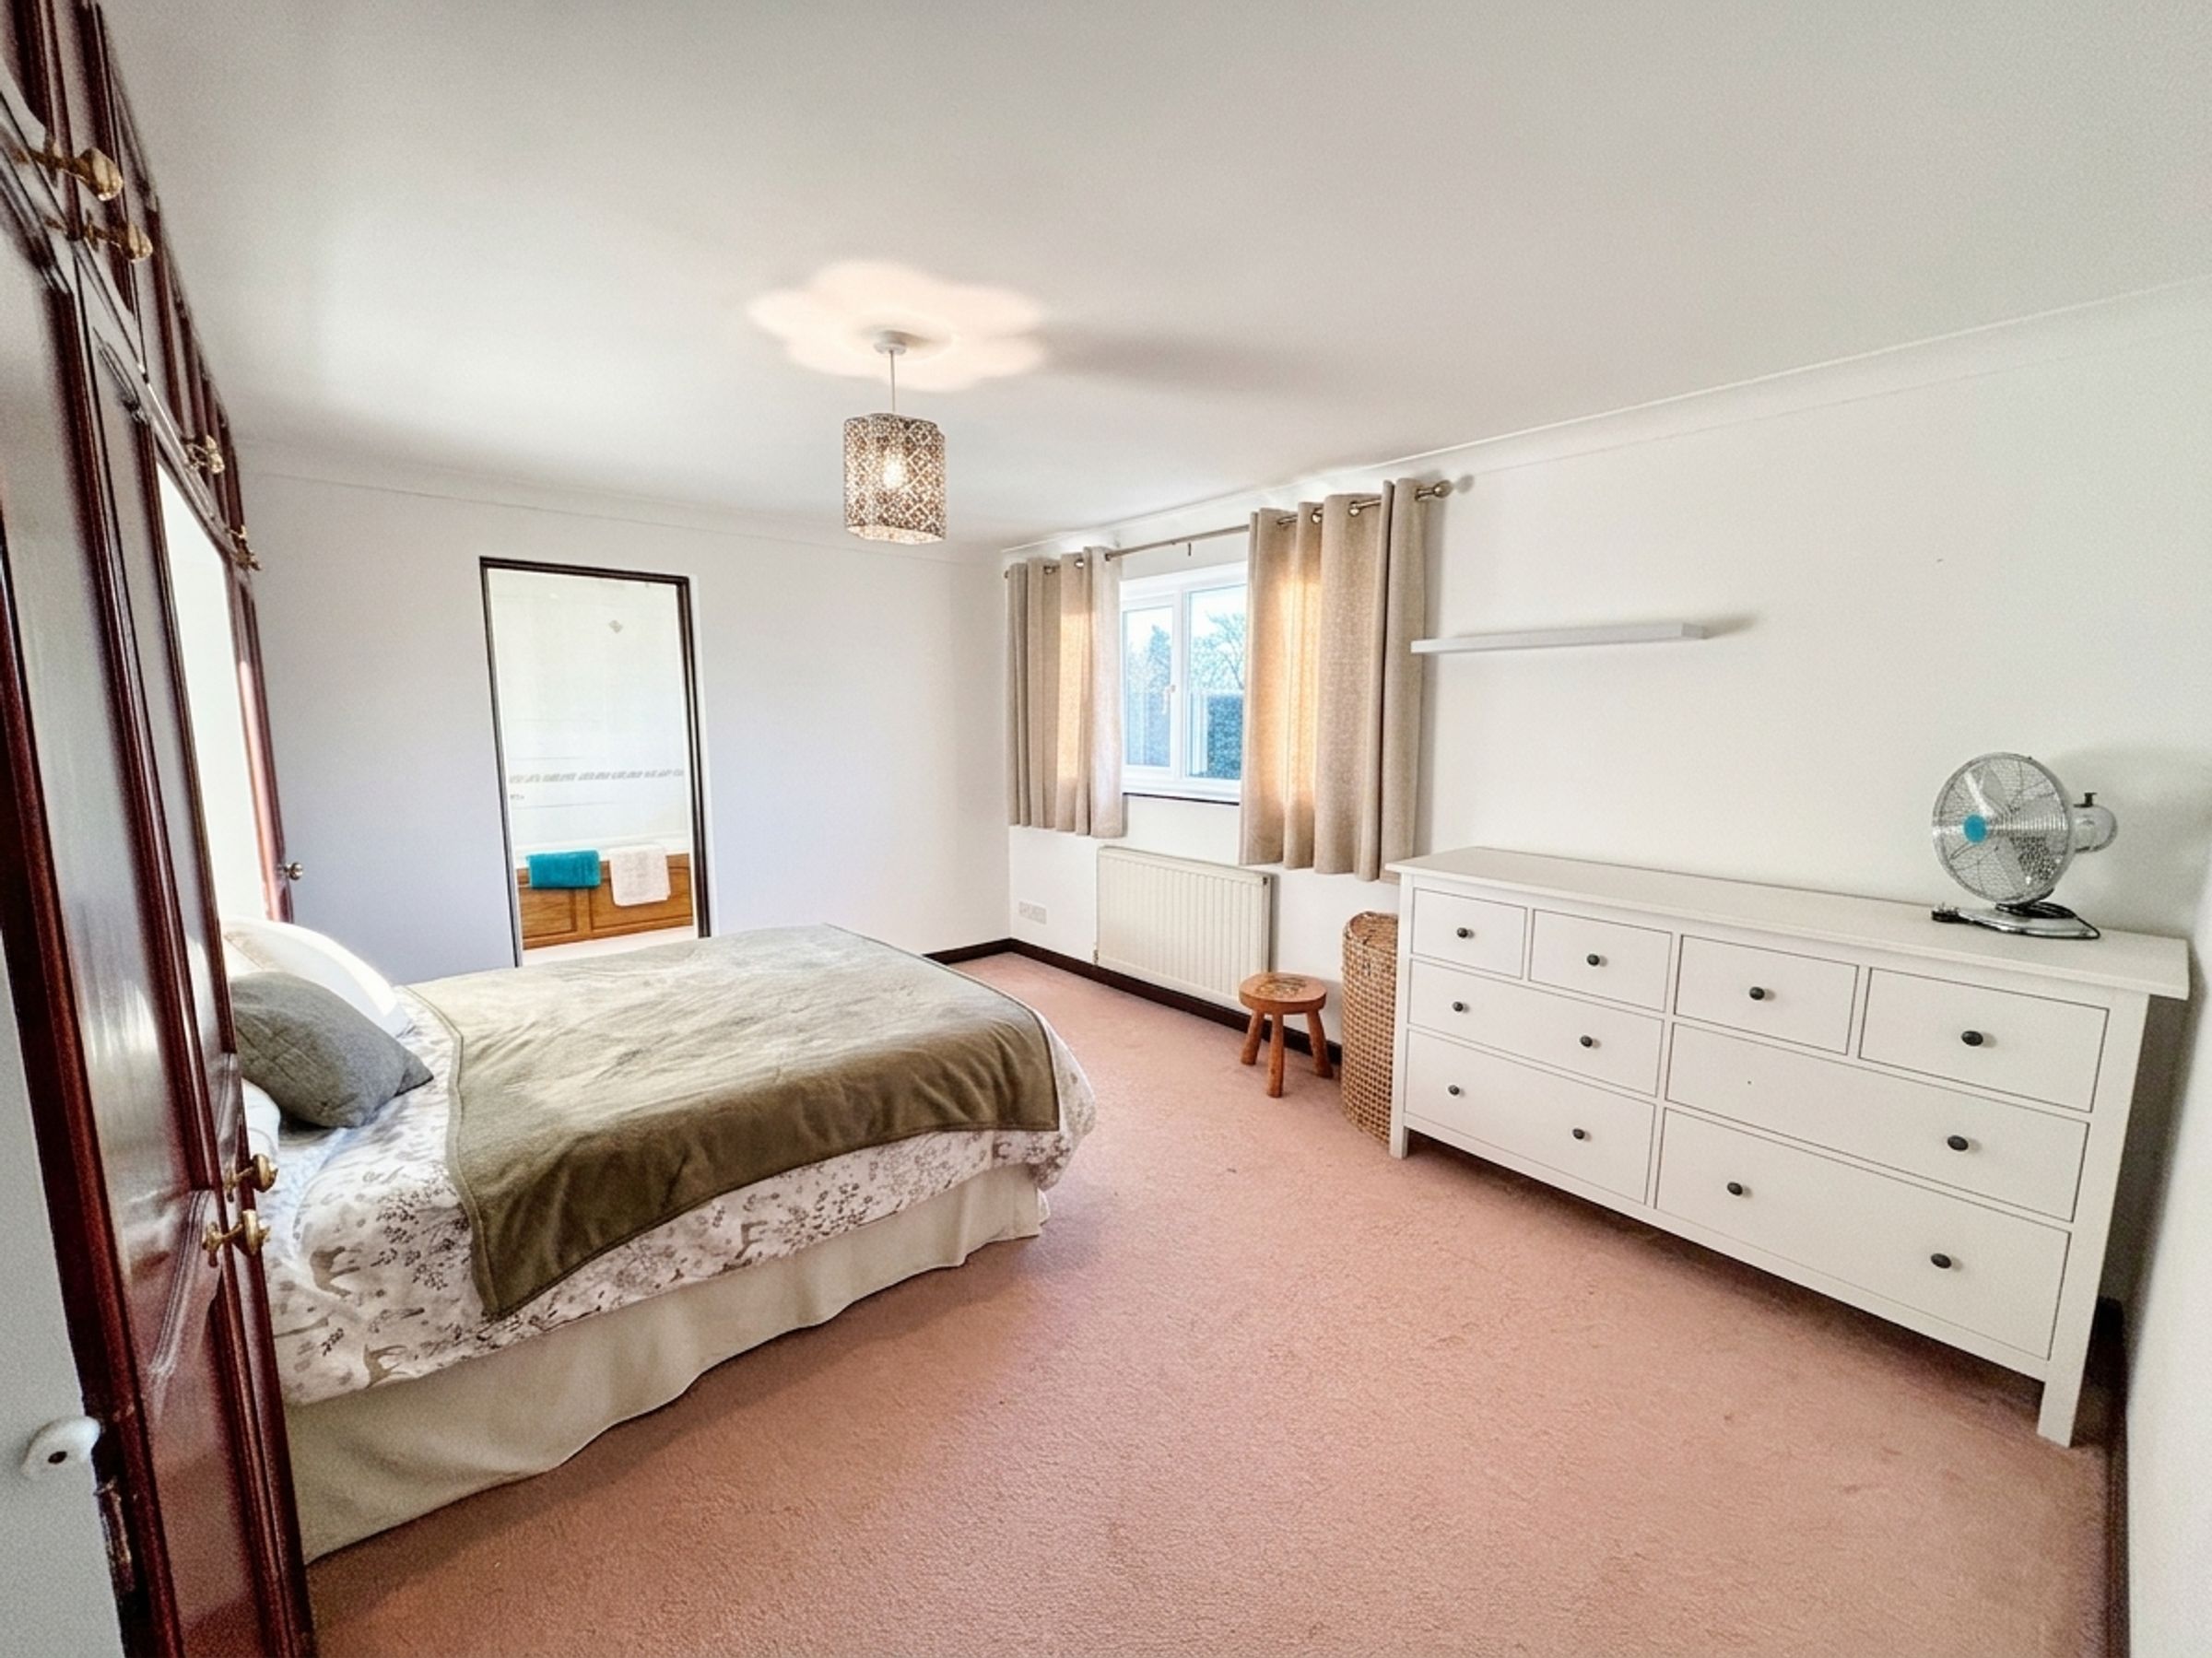
MASTER BEDROOM with built-in mirrored wardrobes and rural views.
EN-SUITE with panelled bath, separate double shower, wash hand basin and WC, fully tiled walls.
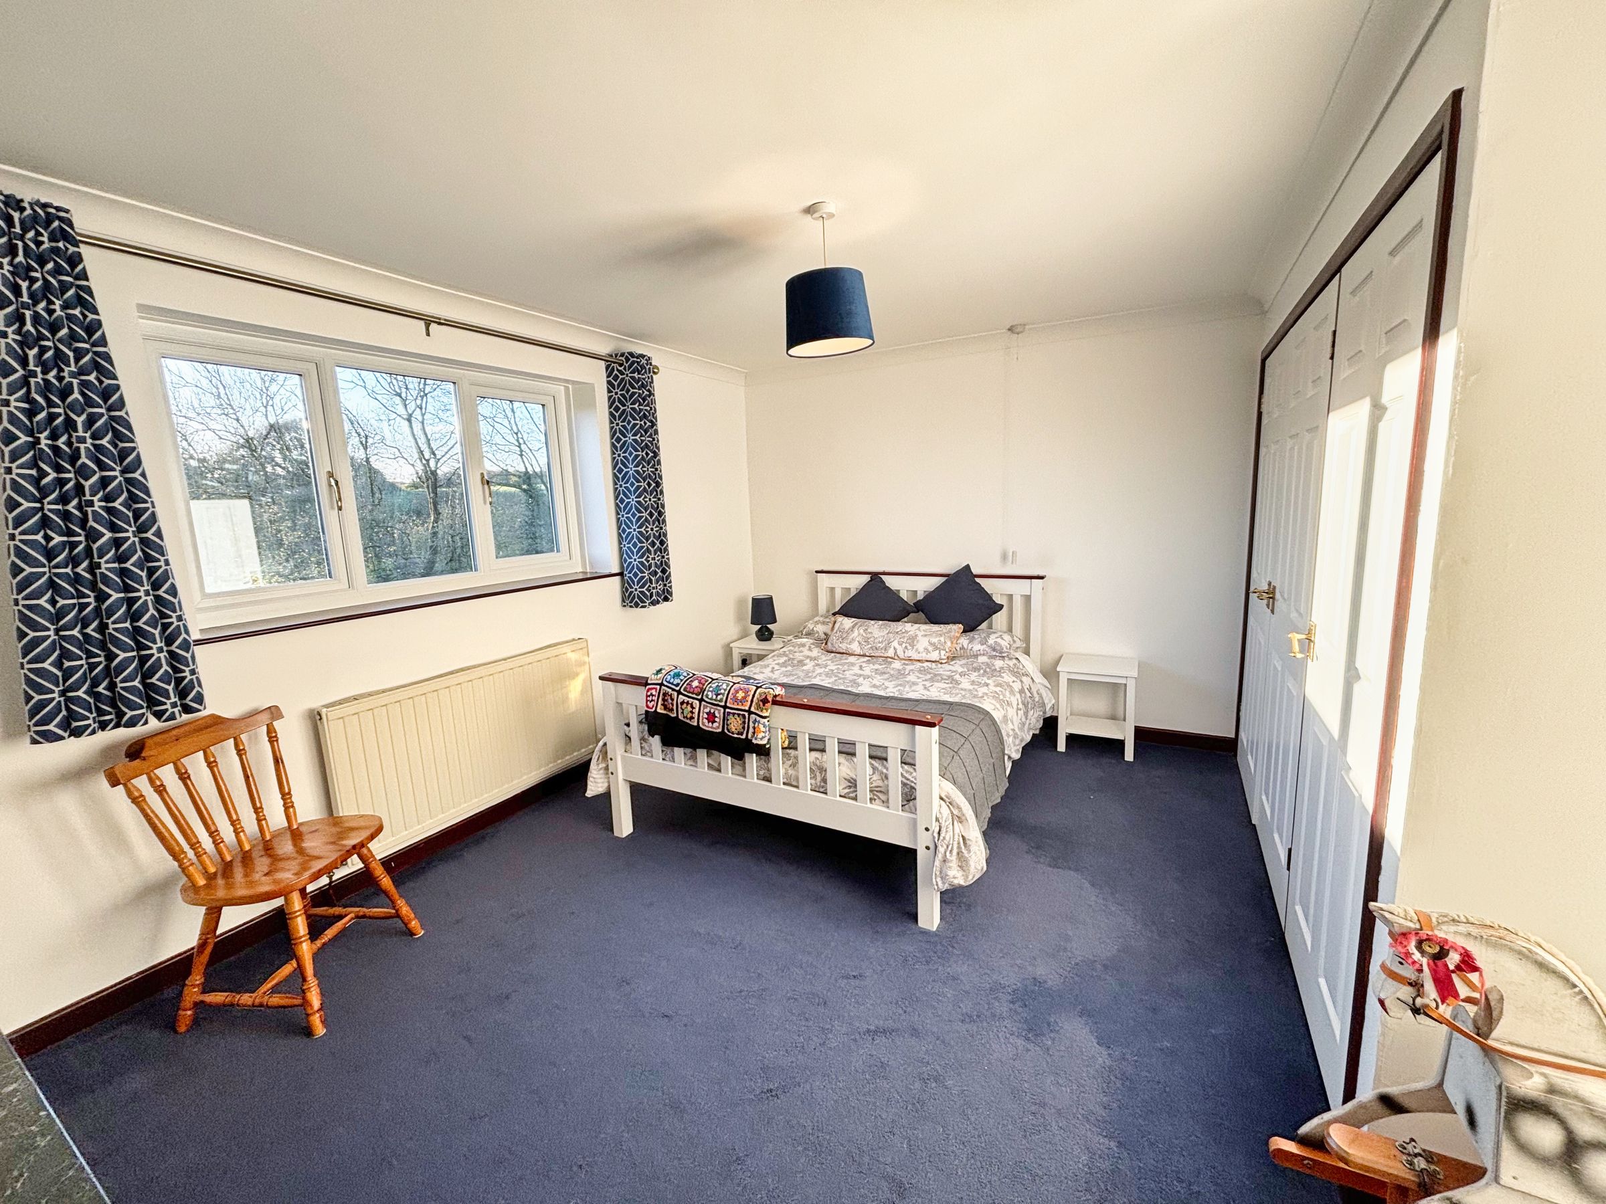
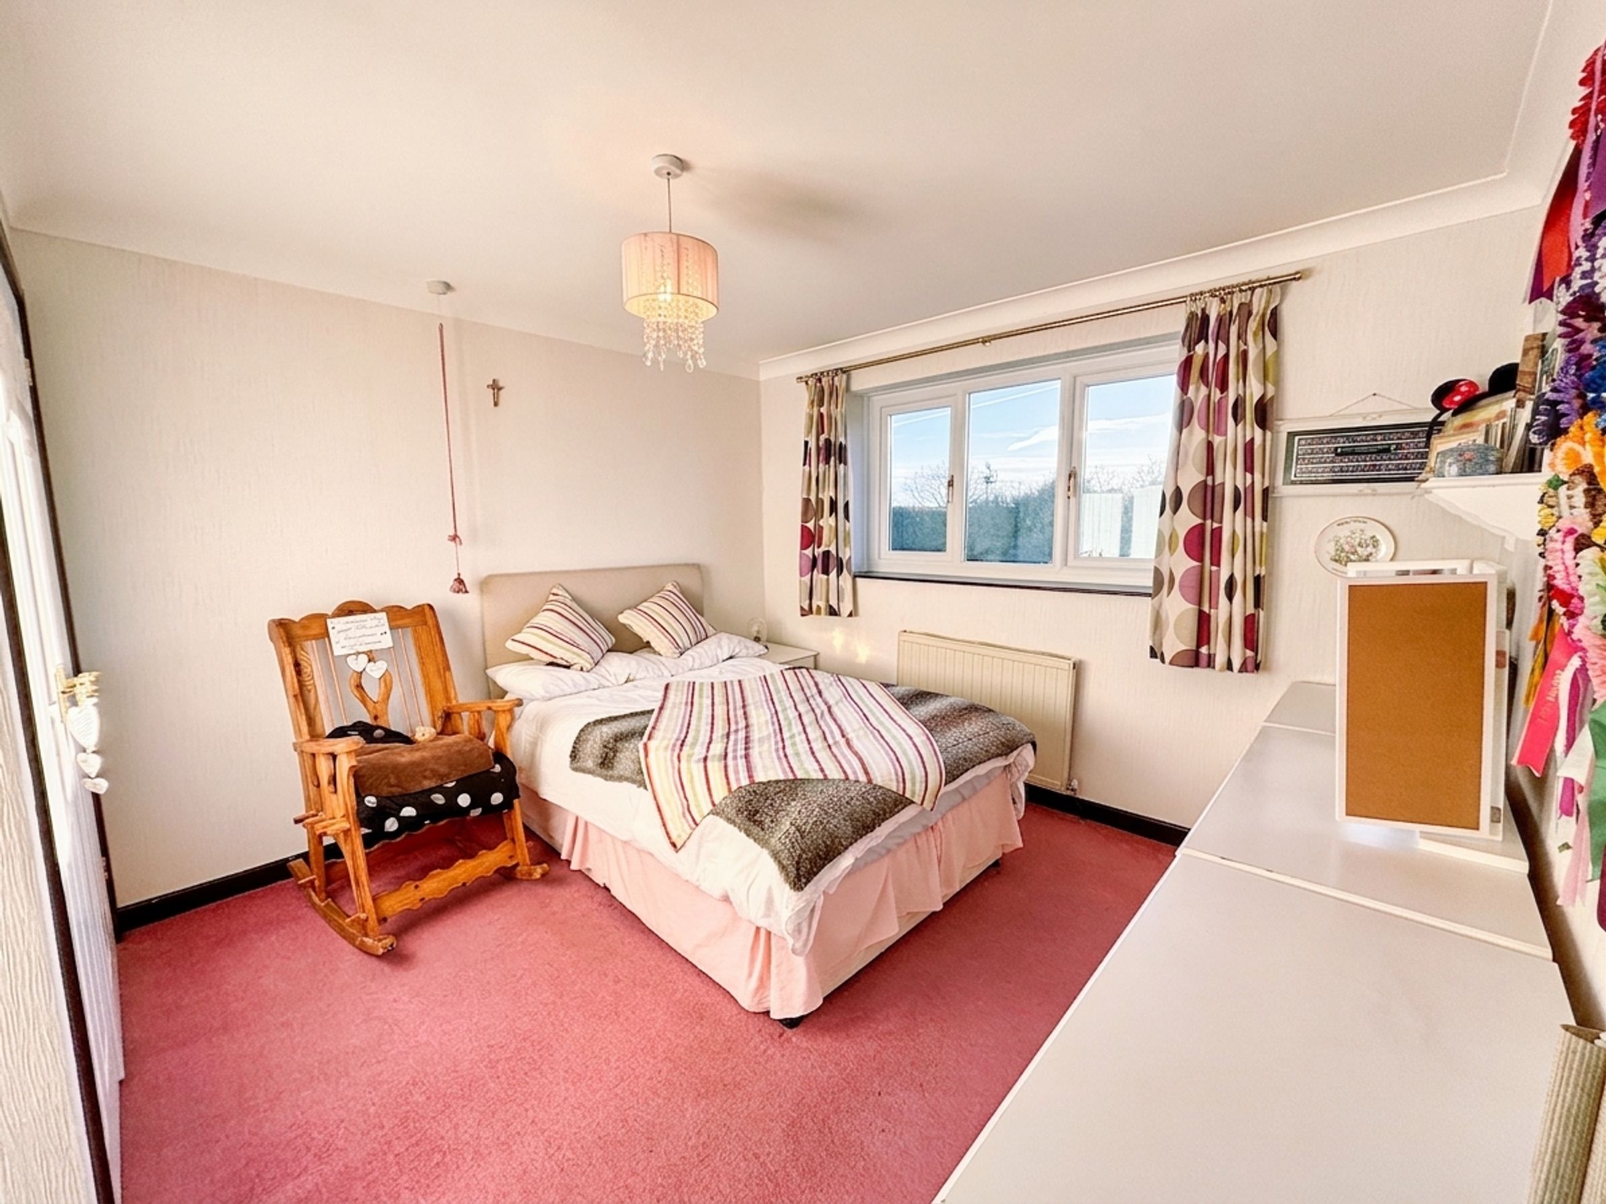
BEDROOMS TWO and THREE are double rooms with built-in wardrobes and rear garden views.
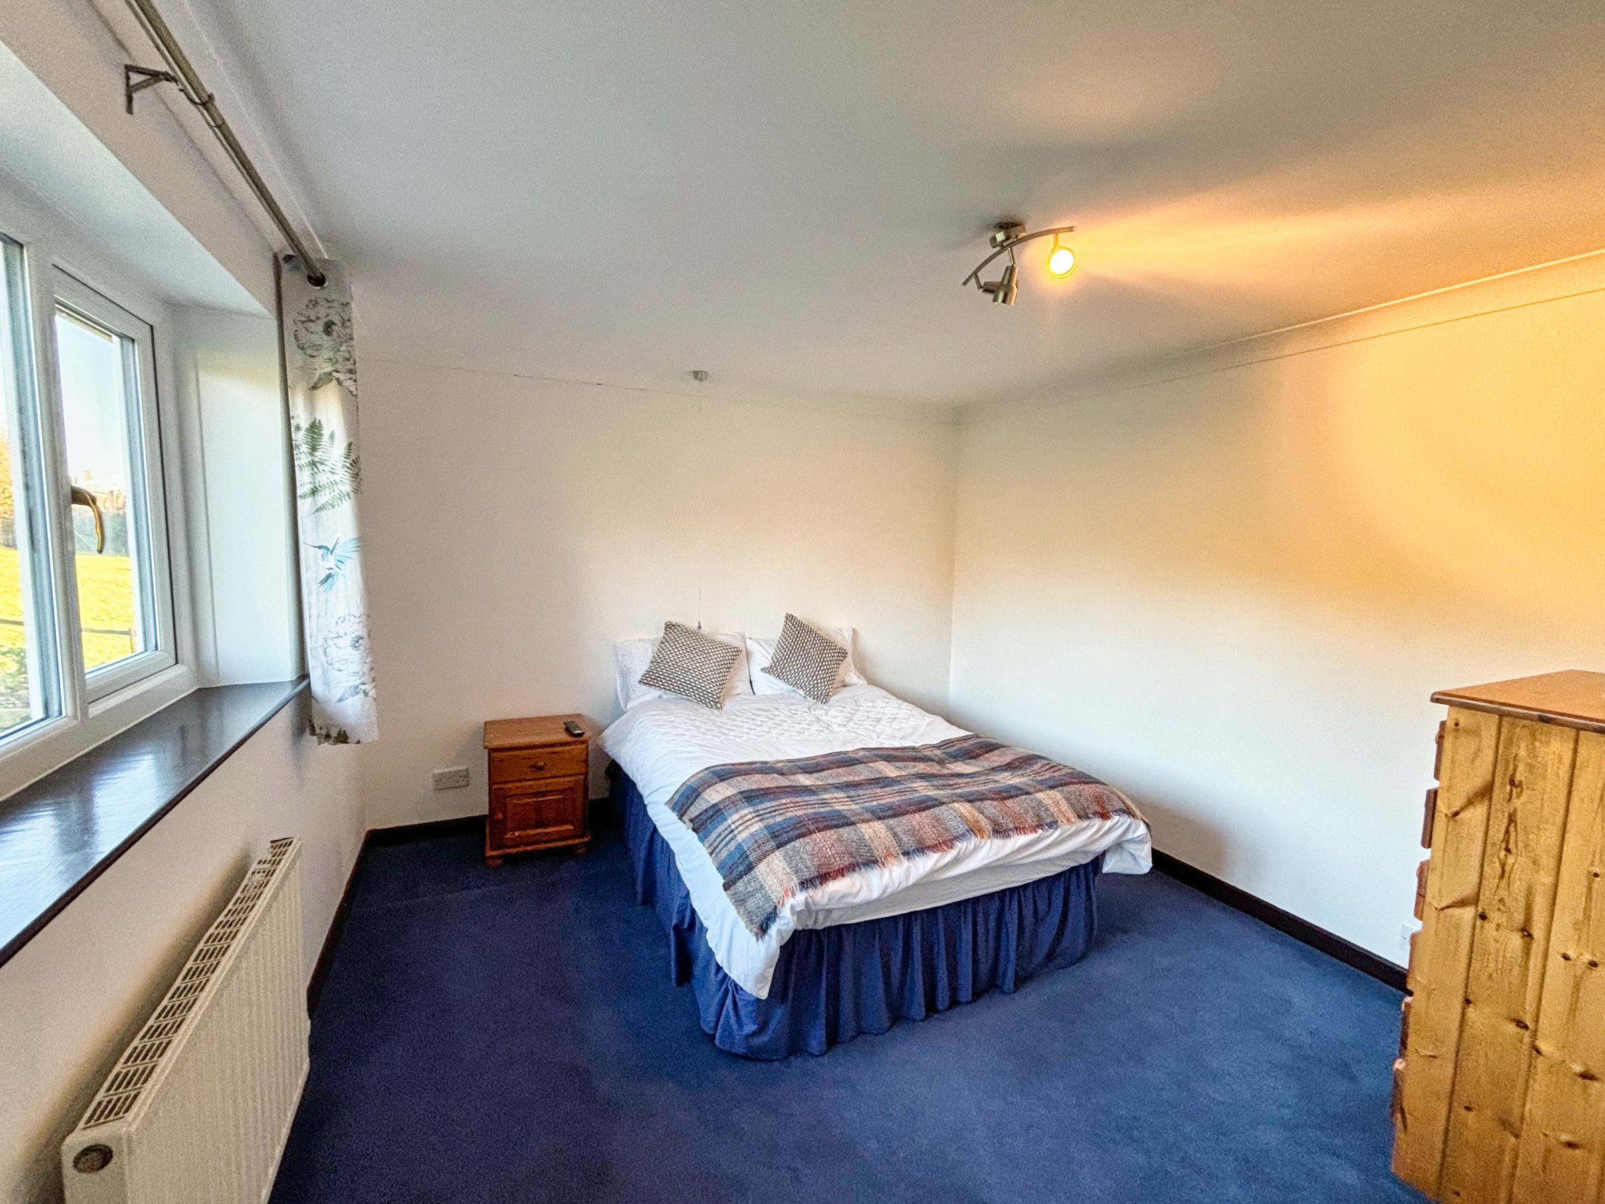
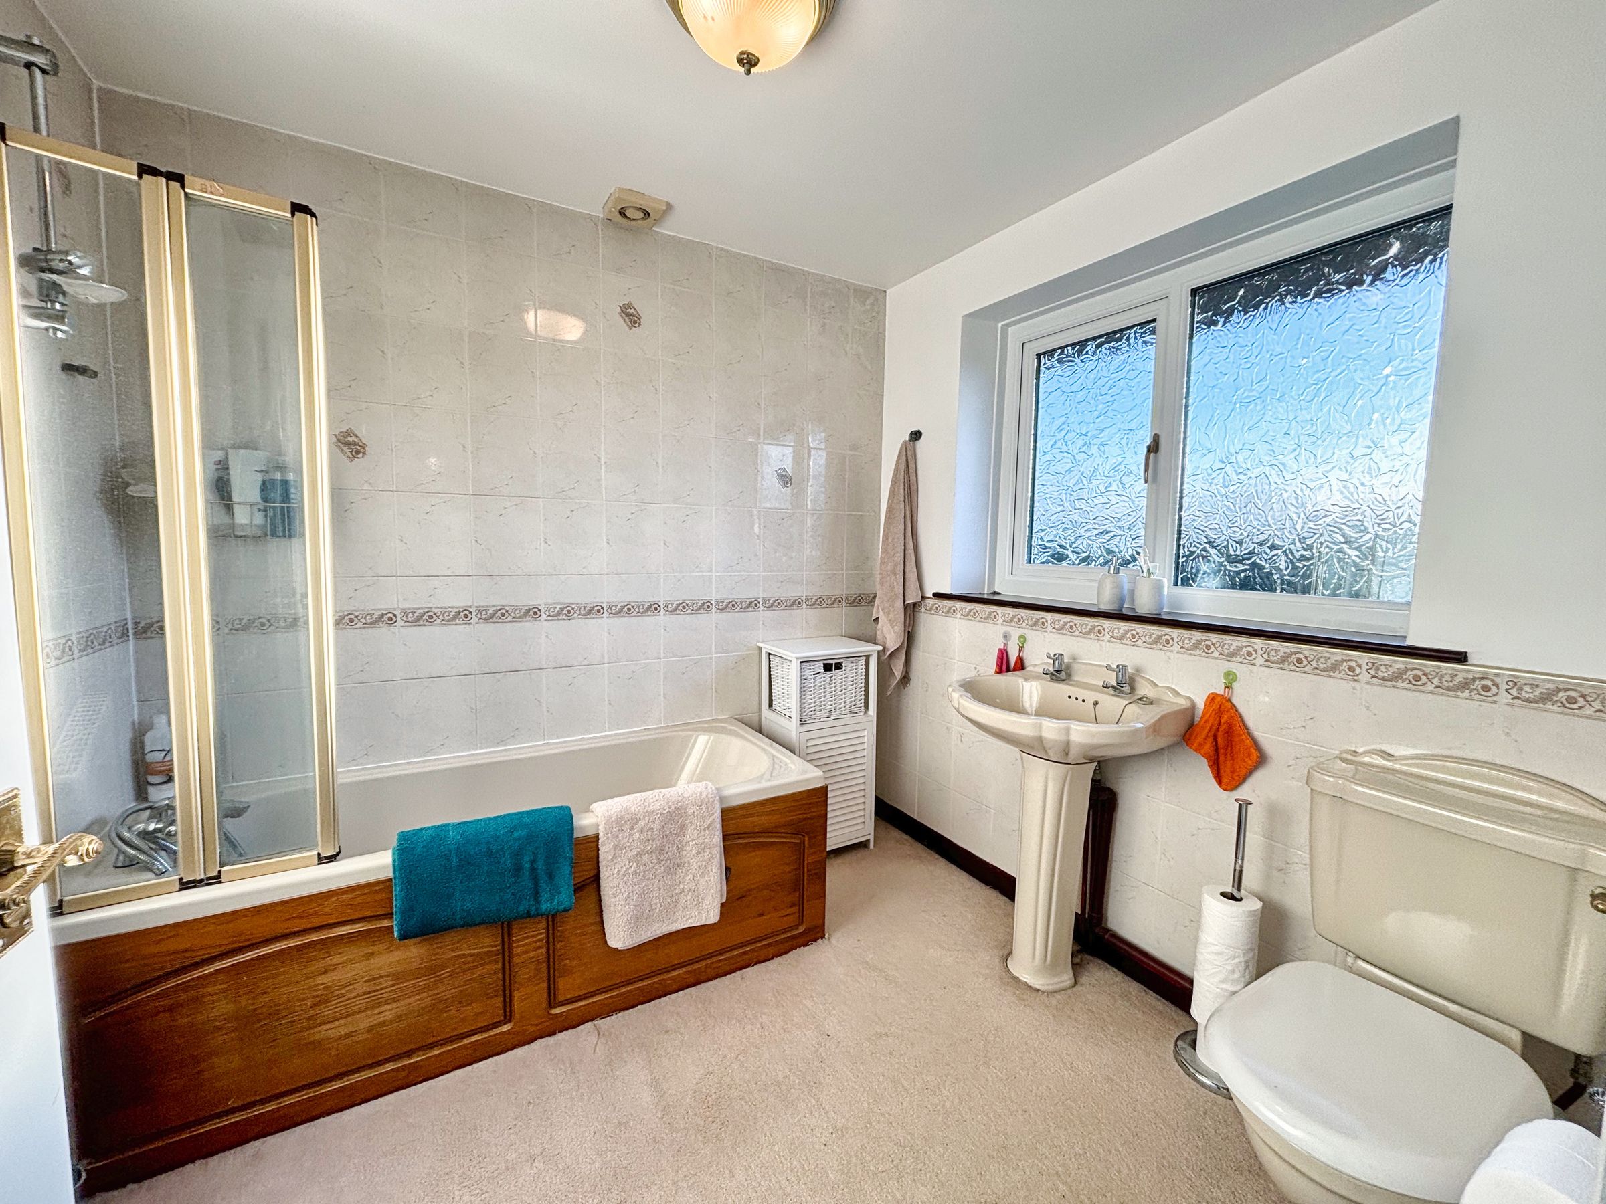
BEDROOM FOUR is a double with built-in wardrobes and EN-SUITE with bath, shower over, wash hand basin and WC.
BEDROOM FIVE is a double with front aspect.
BEDROOM SIX is a single room with potential for additional en-suite.
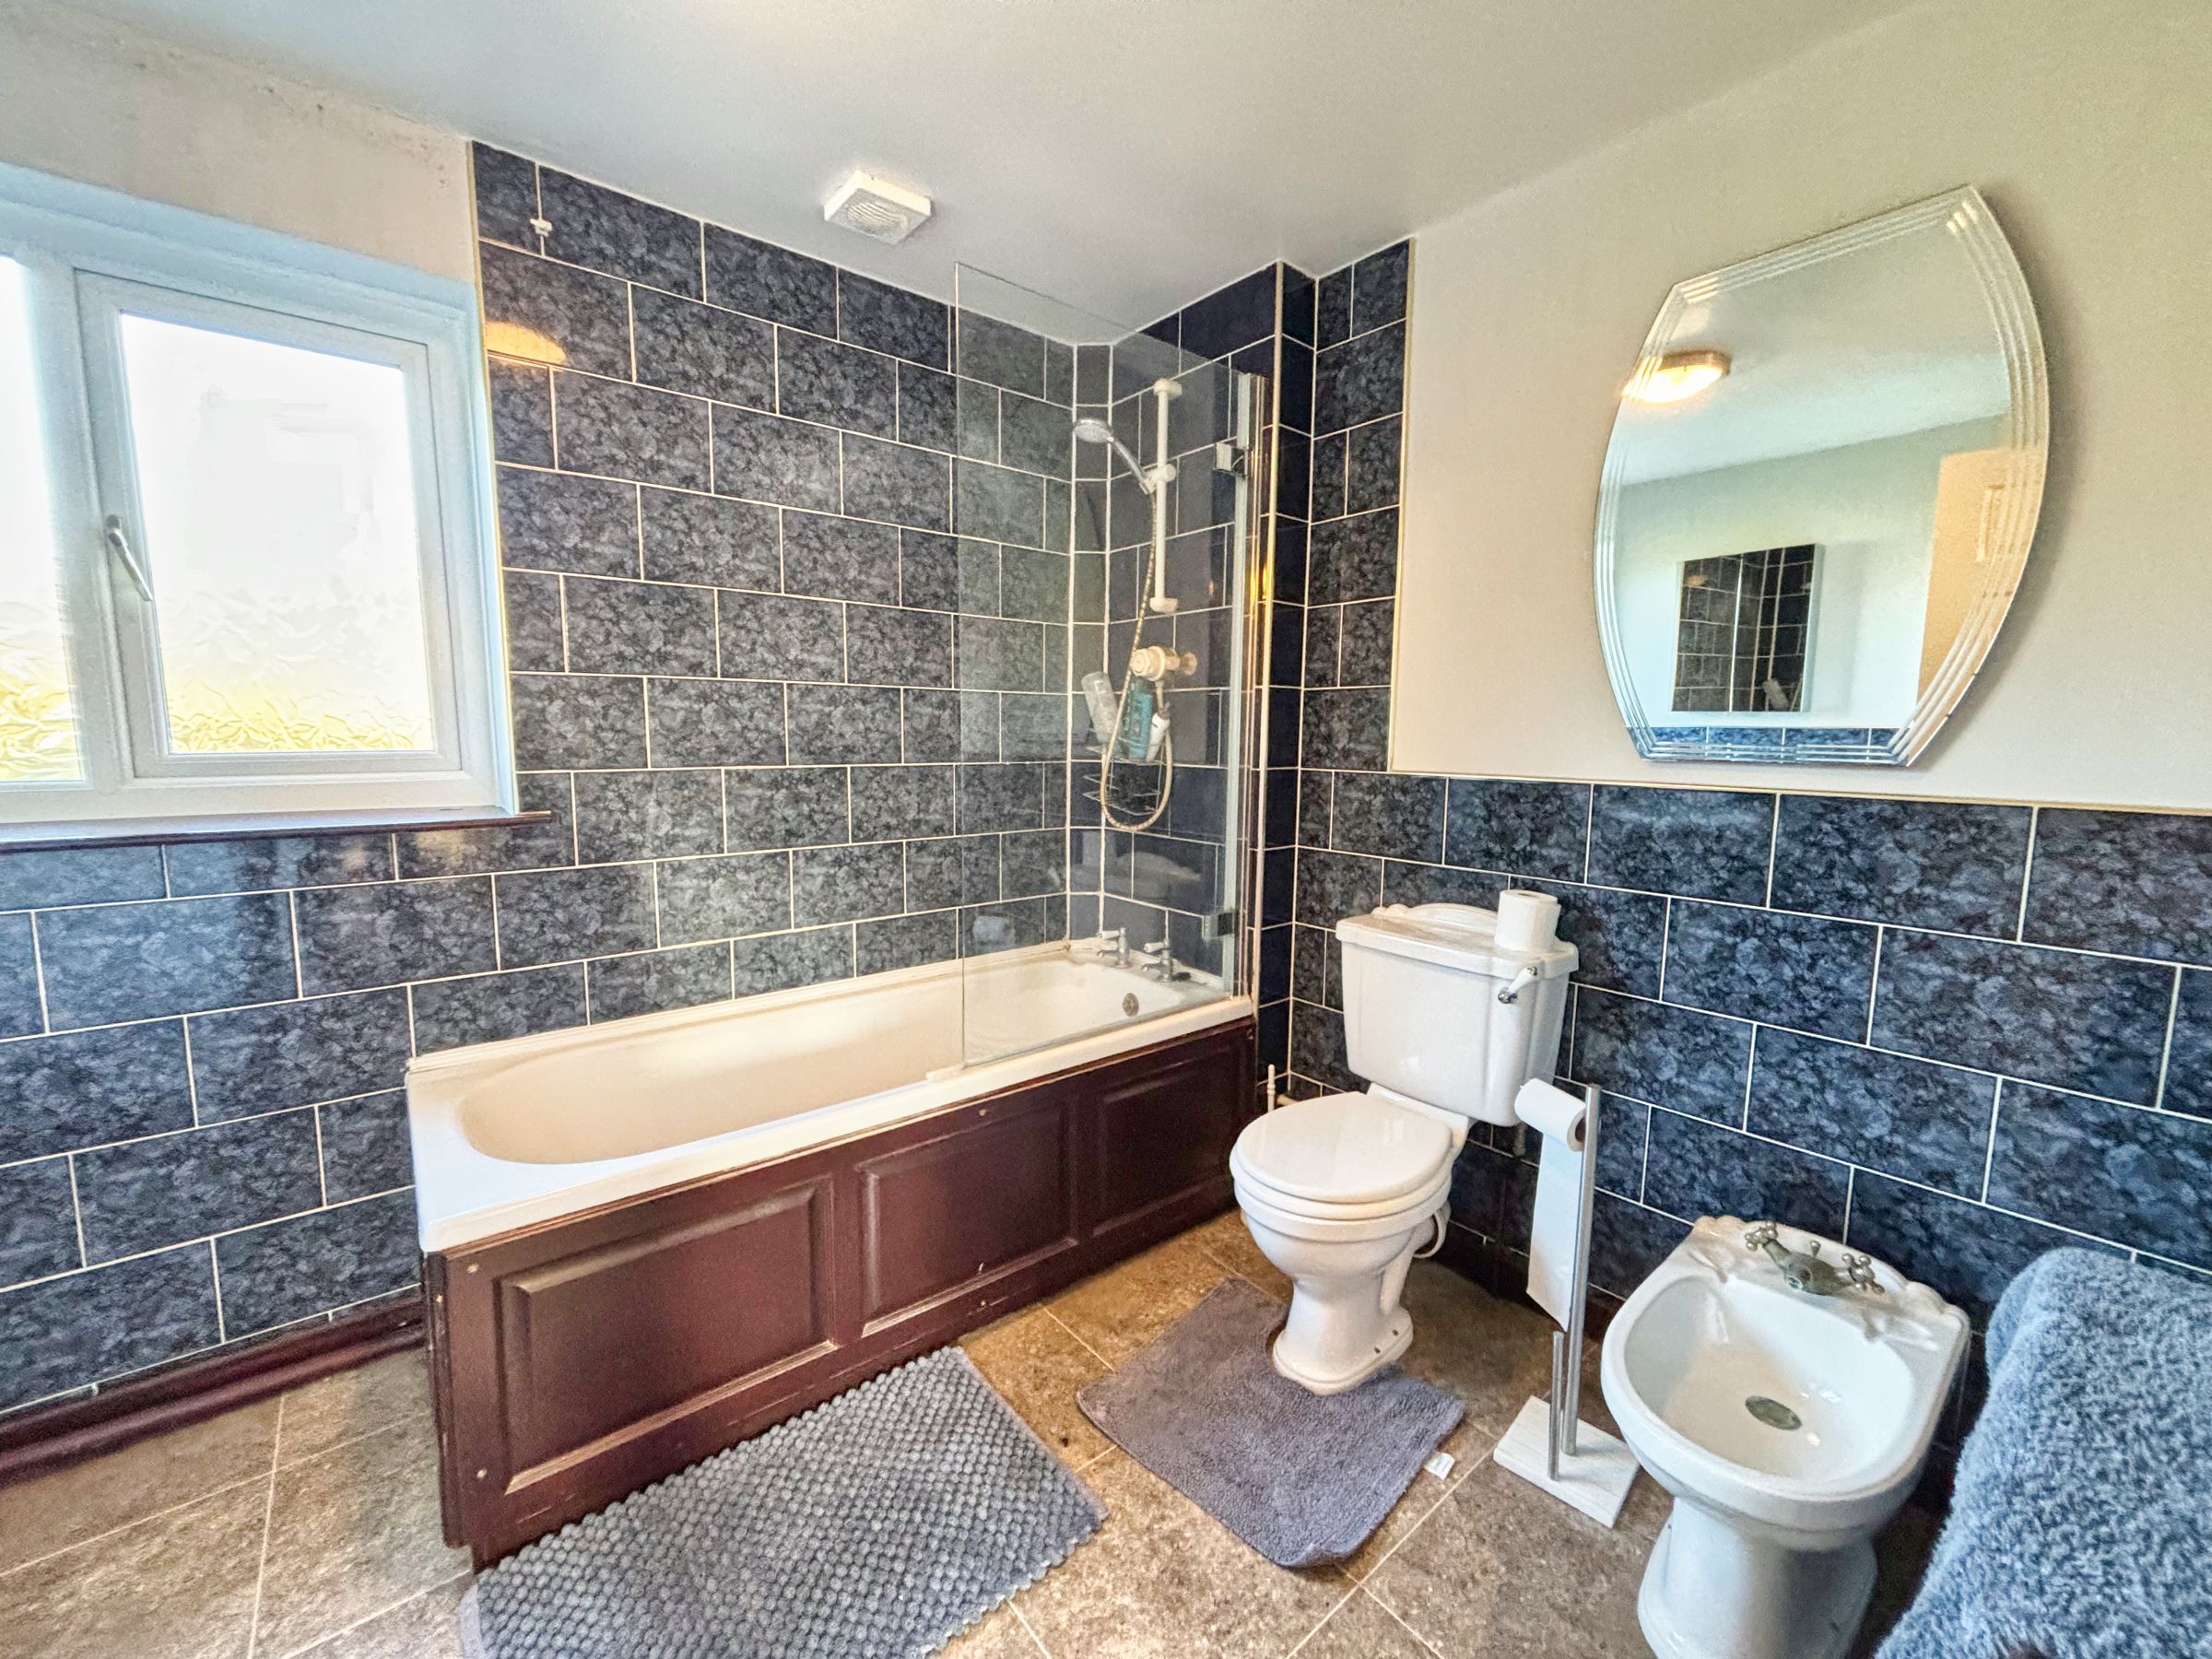
FAMILY BATHROOM with panelled bath, shower and screen, wash hand basin, WC and bidet.
Gated entrance with long driveway across a front field leading to extensive parking and additional gravelled areas, bordered by raised flower and shrub beds.
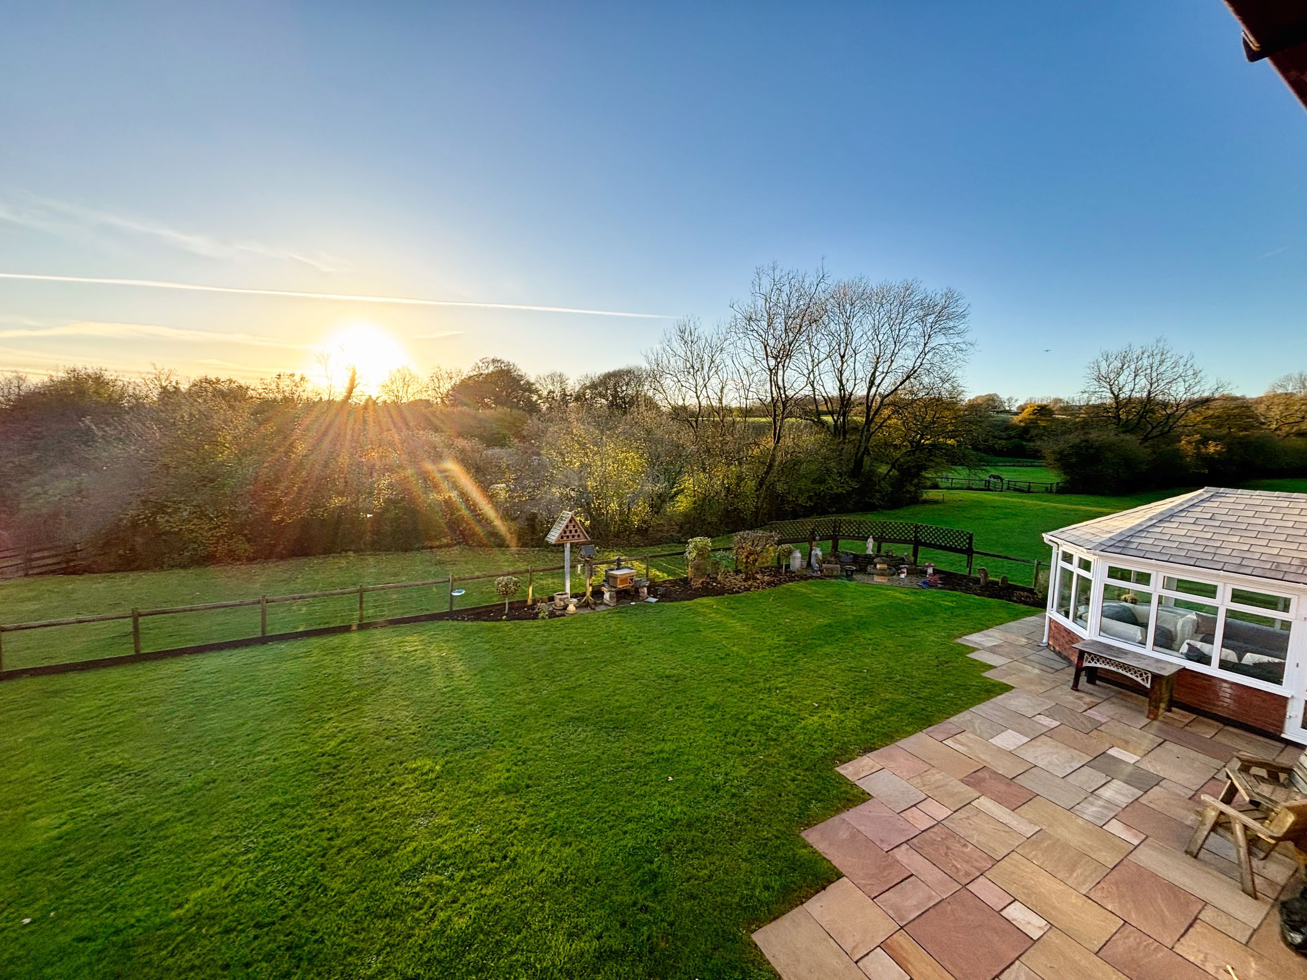
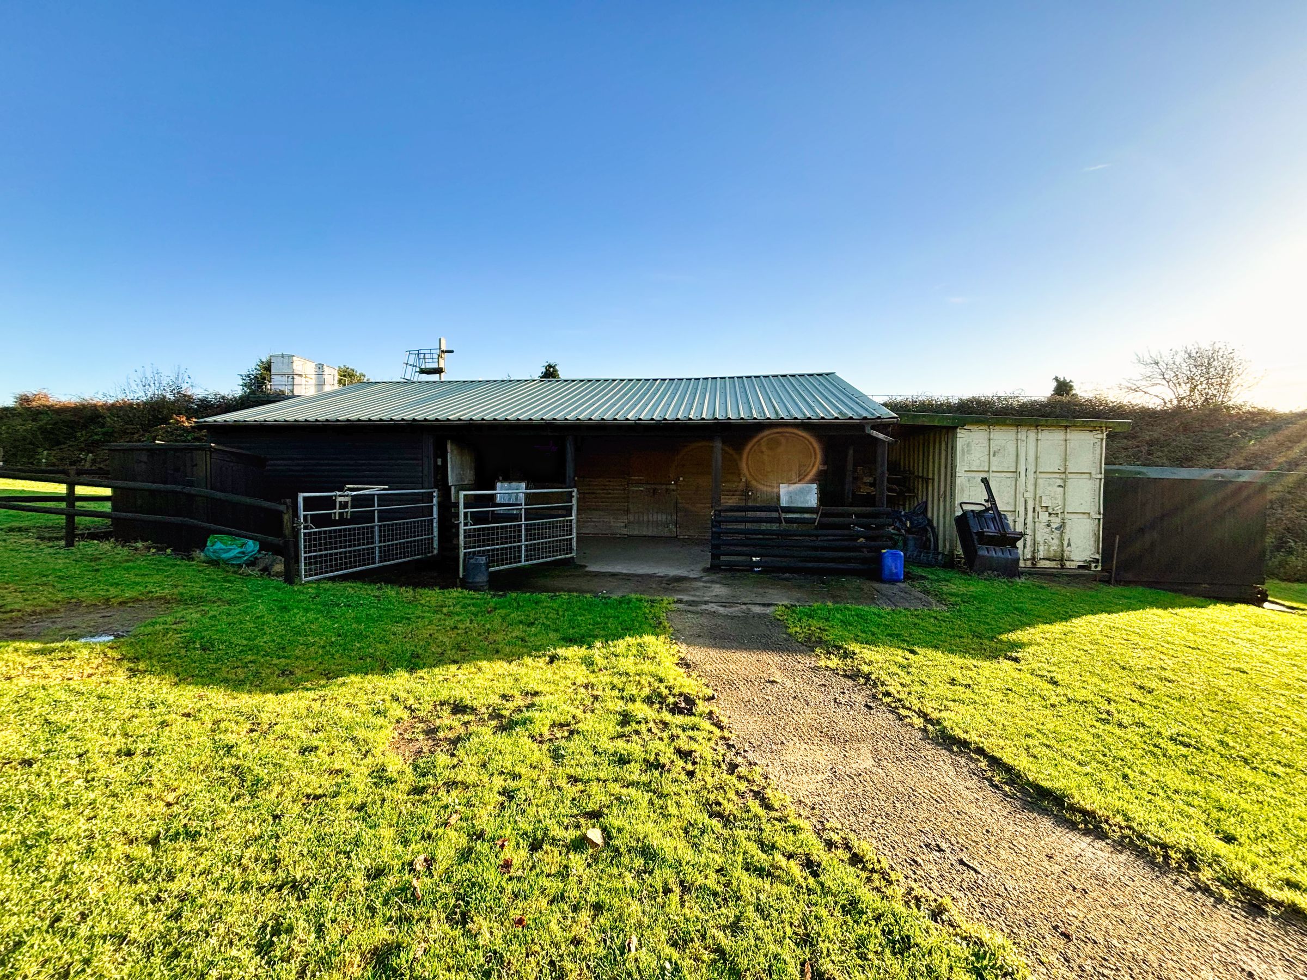
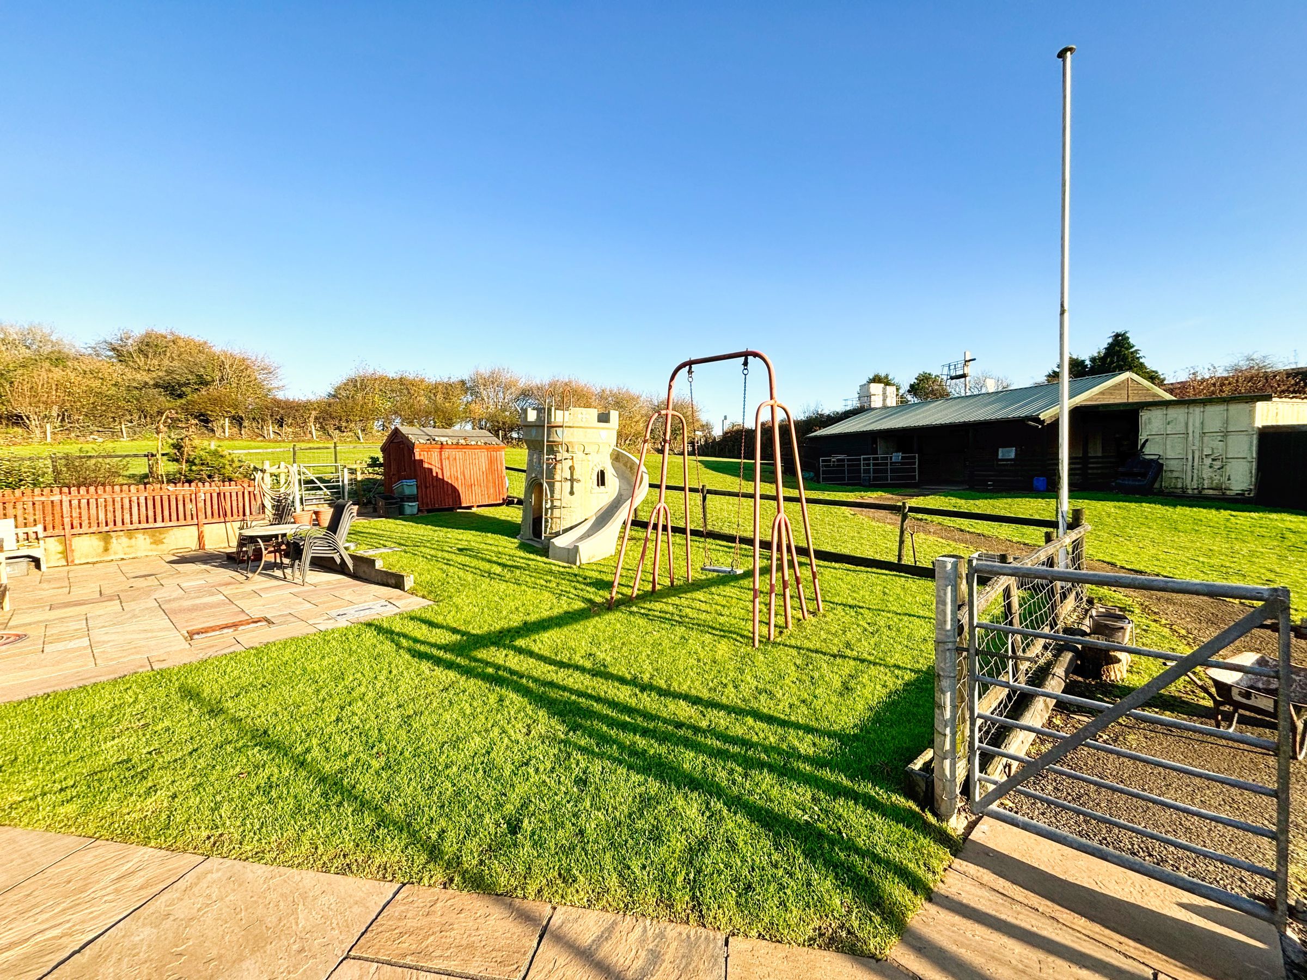
Level rear lawn with sandstone seating area, enclosed vegetable garden, surrounding grazing land and path to TIMBER FRAMED STABLE BLOCK with three loose boxes and tack room.
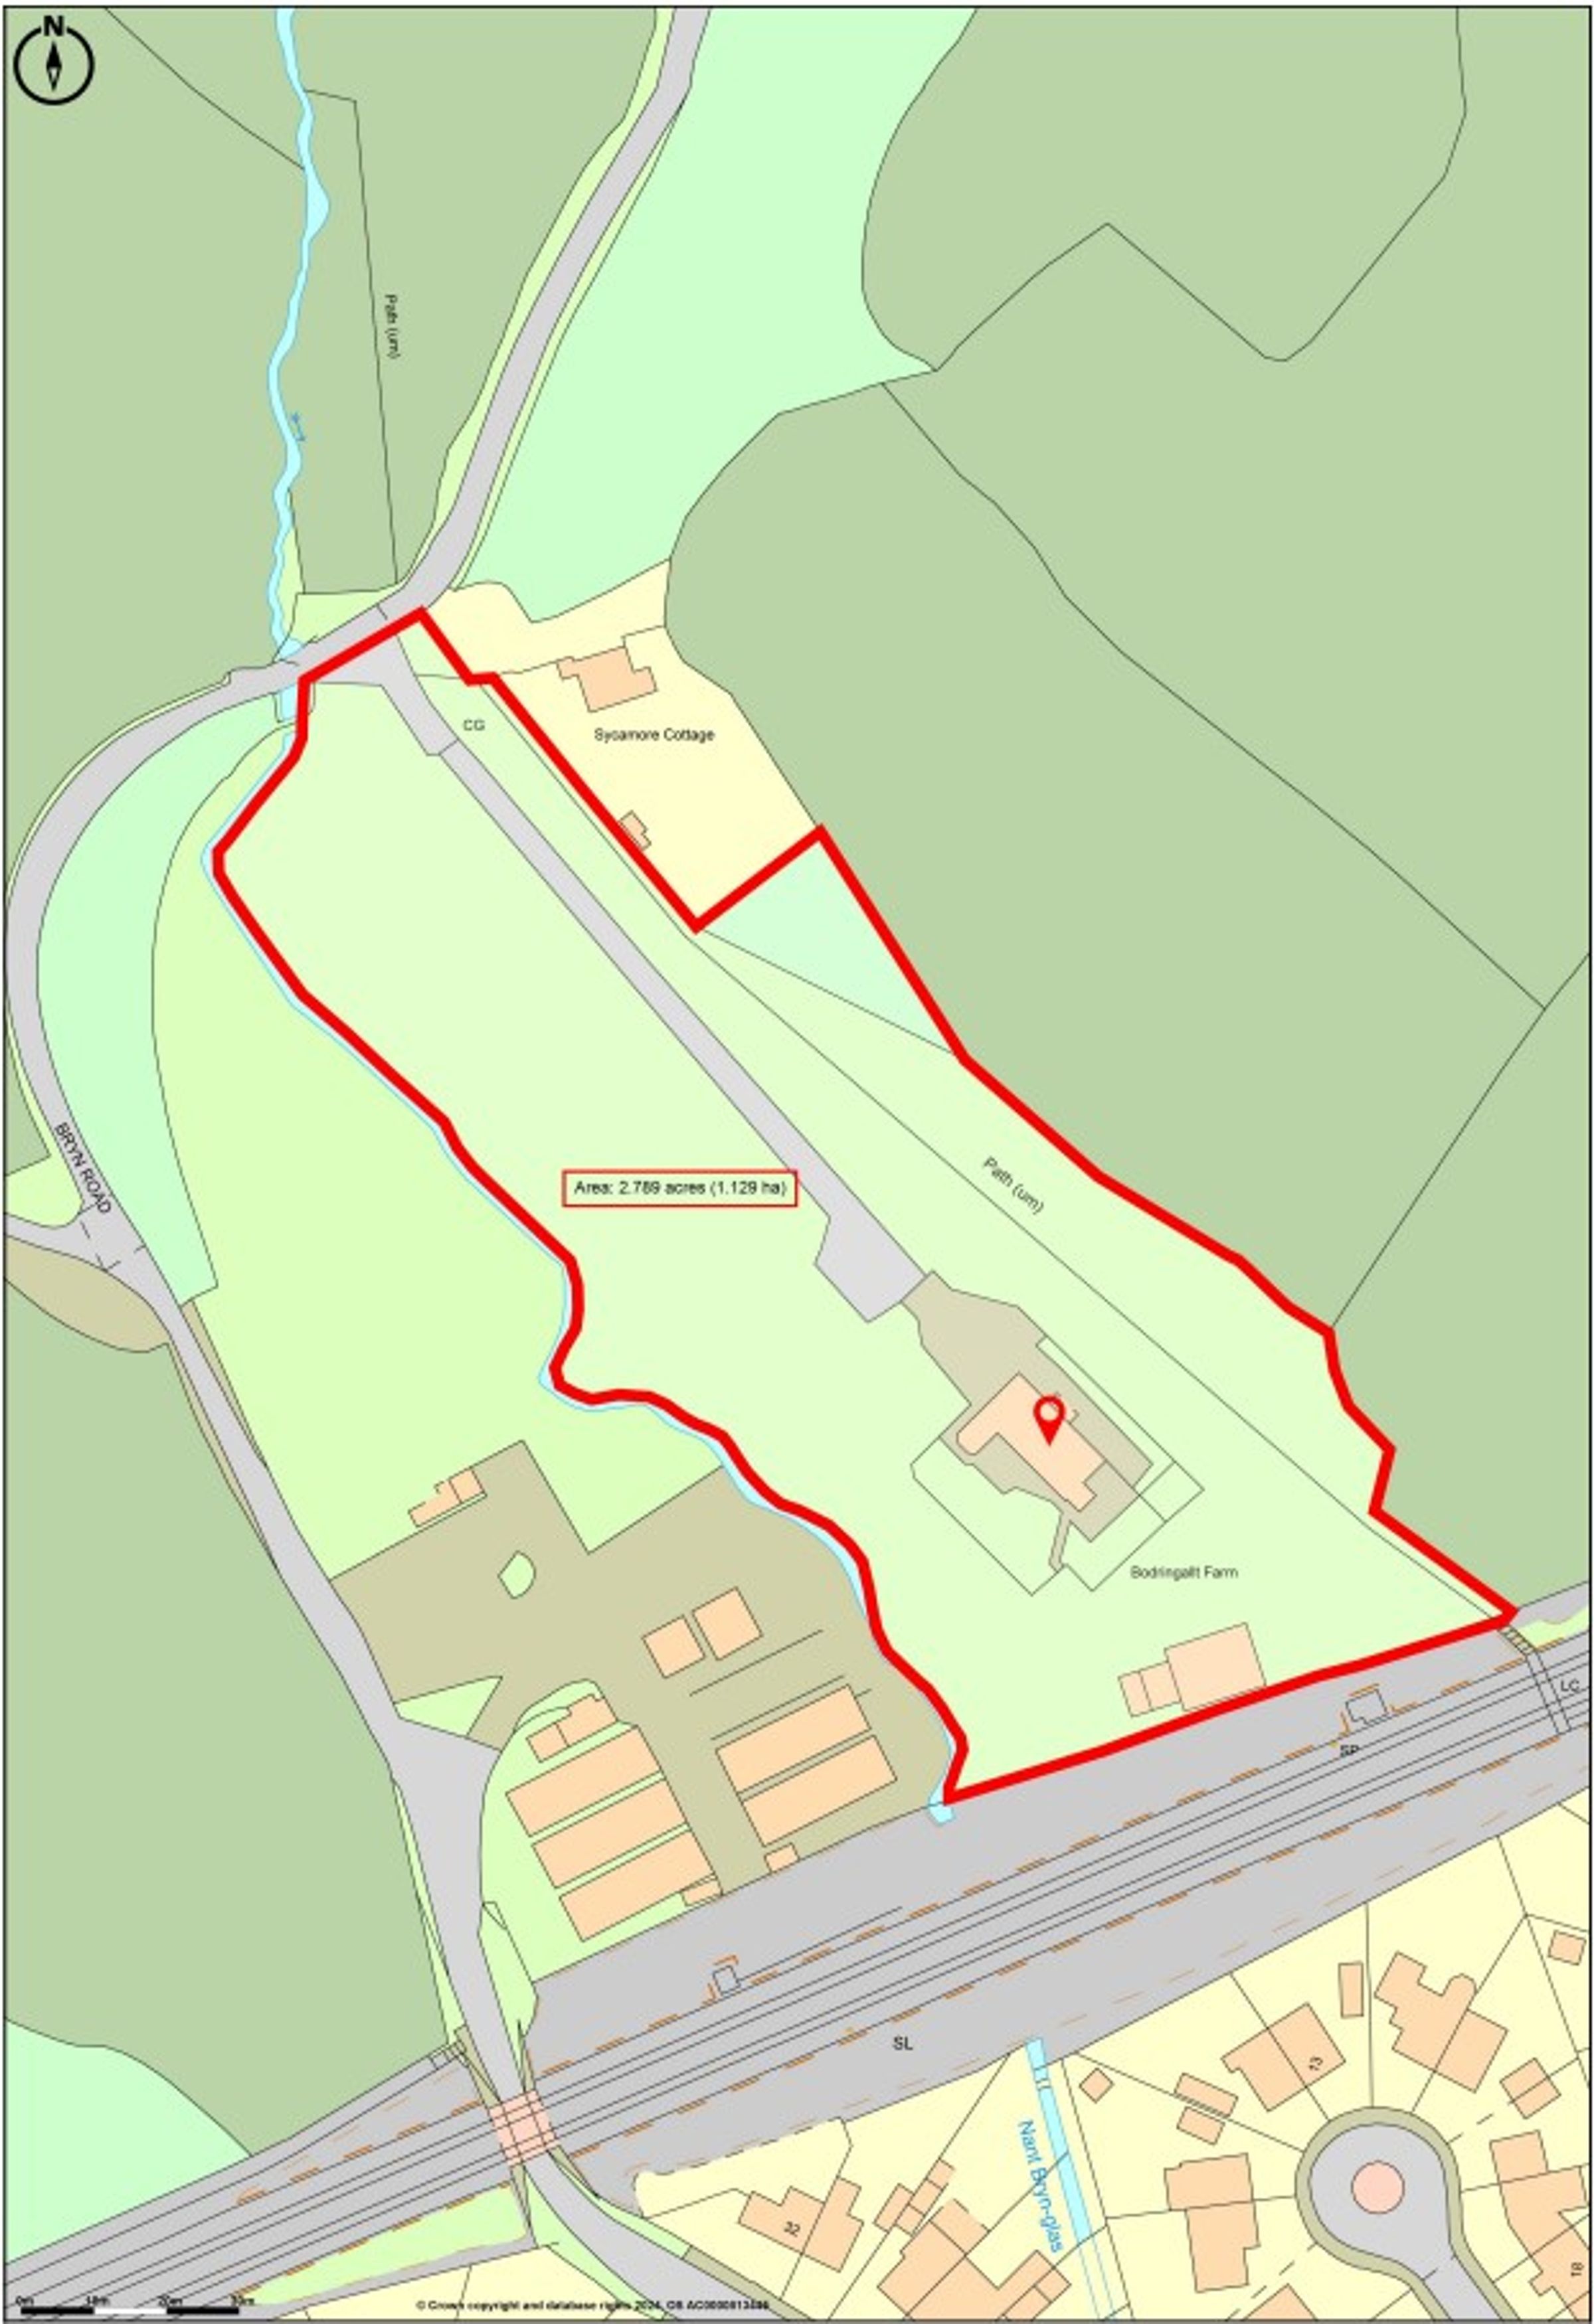
FOOTNOTE: A public footpath runs along the Western boundary (see plan). The property benefits from a 5.67kw solar panel system with 10kw battery storage and provision to sell back to the grid.
Key details
Broadband: up to 1800mbps
2702ft2 floor area
Freehold
Additional information
- Energy efficiency (current)
- B (86)
- Energy efficiency (potential)
- A (97)
- Environmental impact (current)
- C (79)
- Environmental impact (potential)
- B (90)
- Is in a conservation area
- No
- Is a listed property
- No
- Construction materials
- Not specified


Near the property
Properties you may like
Disclaimer - These particulars are provided as a guide only and do not form part of any offer or contract. Information is supplied by the seller and is believed to be correct at the time of publication, purchasers should rely on their own inspections and professional advice. All measurements/ floorplans and distances are approximate. Services and appliances have not been tested. Images, CGI and enhanced photographs are for illustration only. Money Laundering Regulations: Purchasers must complete identity and anti-money laundering checks. A mandatory compliance and administration fee of £65 (inclusive of VAT) per property purchase applies. Referral Fees: Herbert R Thomas may receive a fee if a client chooses a recommended mortgage adviser, solicitor or other professional service. Clients are under no obligation to use recommended providers, and any referral arrangement will be disclosed in advance. All negotiations must be conducted through Herbert R Thomas.