Herbert R Thomas
FOR SALE
£235,000 Guide Price
Bridgend Road, Aberkenfig, CF32
Semi Detached
3
1
2
Like the look of this property?
We would love to hear from you and arrange a viewing of this property. Get in touch now!
Looking to sell a property?
You can get a free online or in person valuation.
Property features
Charming early 1900s three-bedroom semi-detached home
Edge of Aberkenfig Village with excellent transport links
Off-road parking for two to three vehicles via Alma Terrace
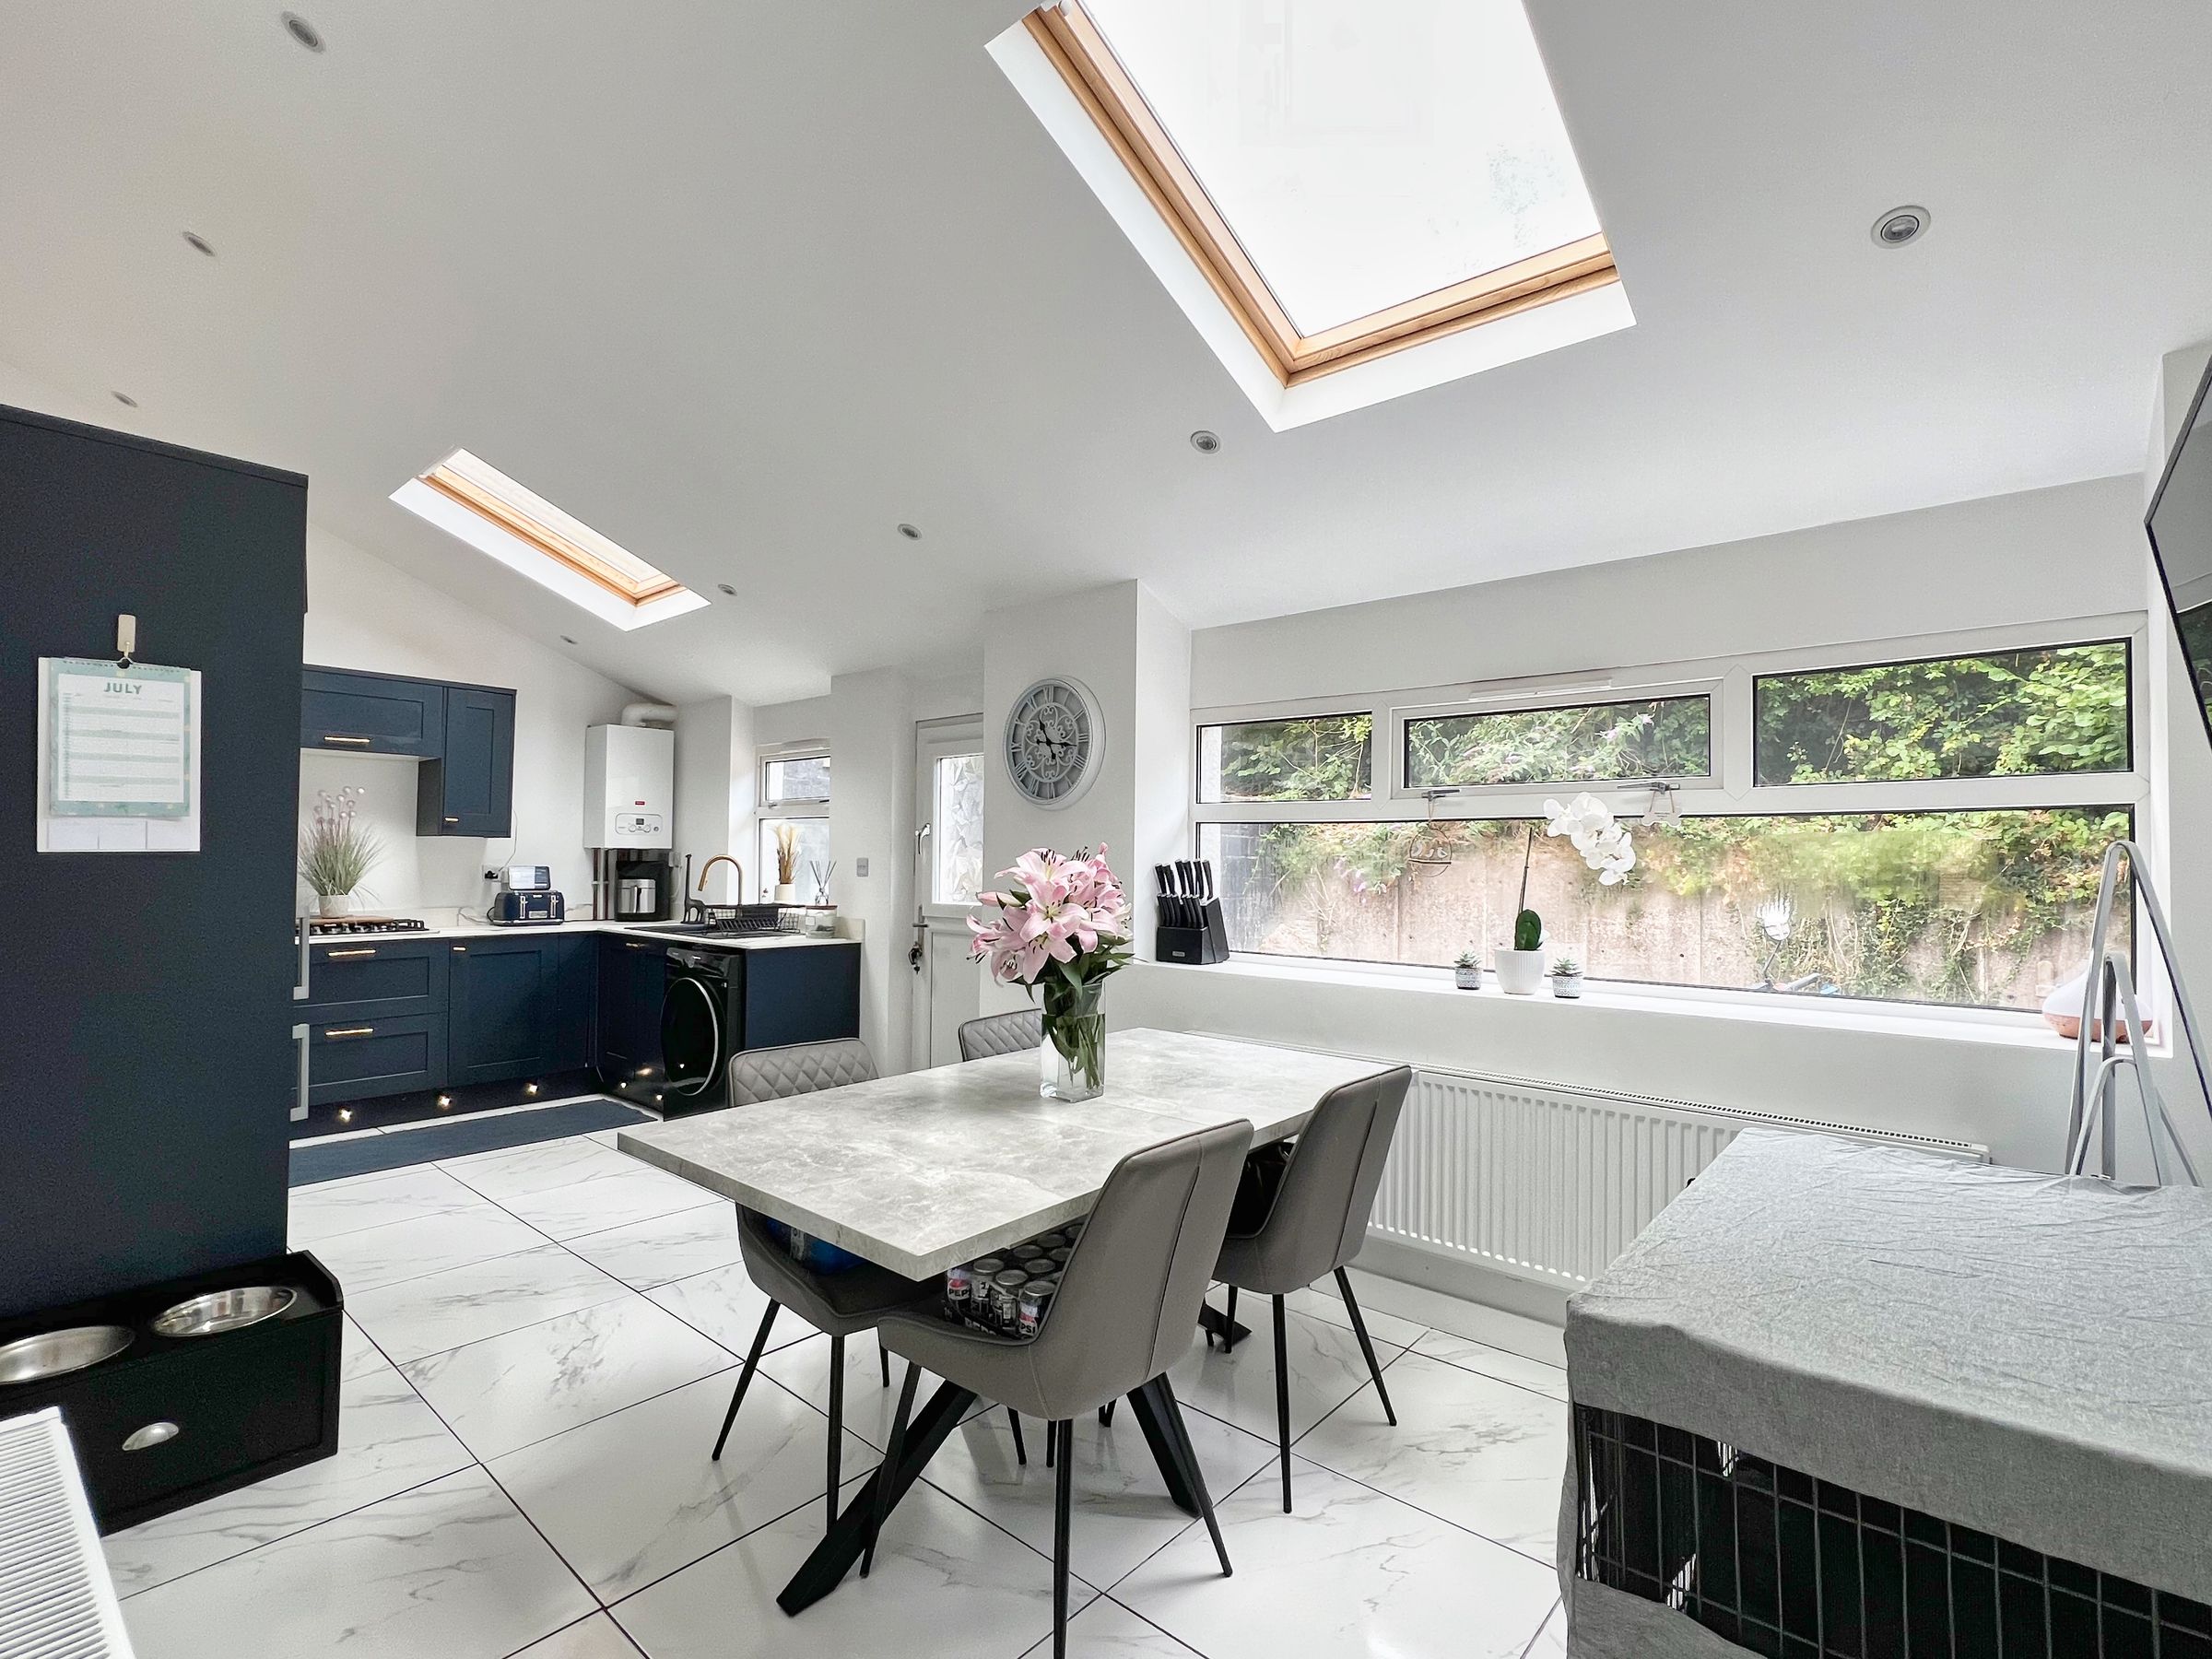
Spacious kitchen/dining room with vaulted ceiling and Velux windows
Two versatile reception rooms
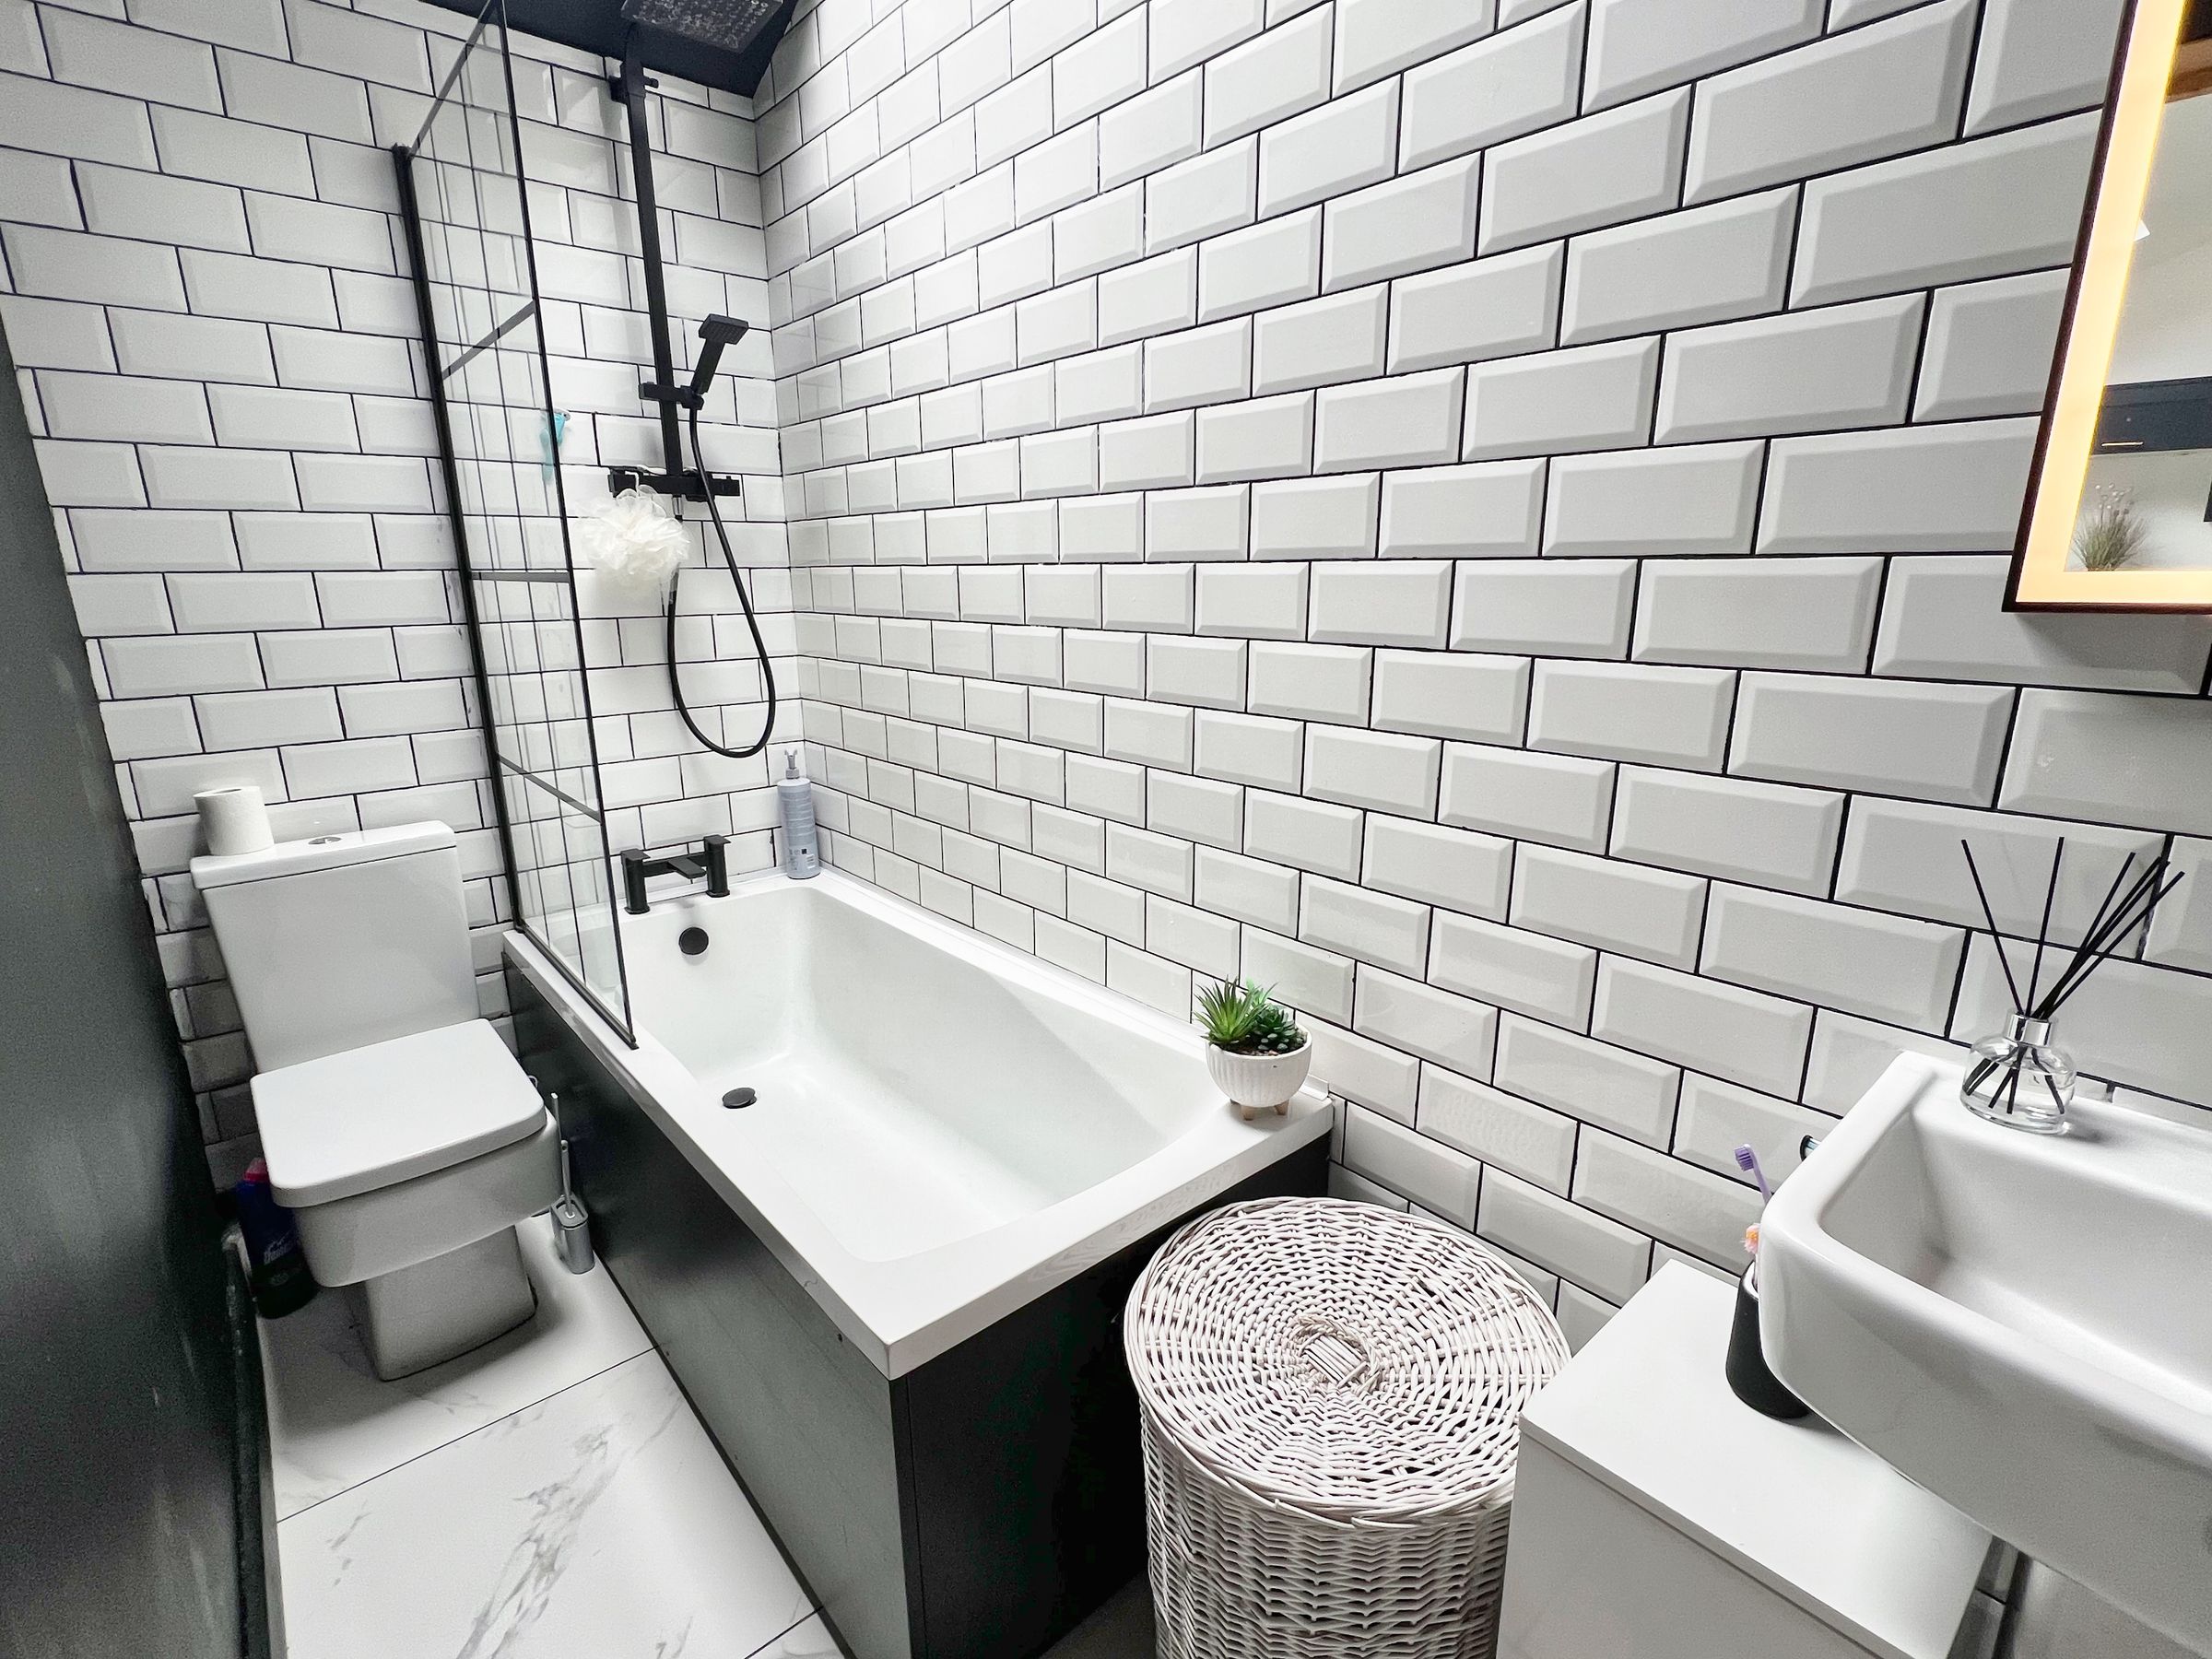
Contemporary family bathroom with rainfall shower
Character features combined with modern finishes
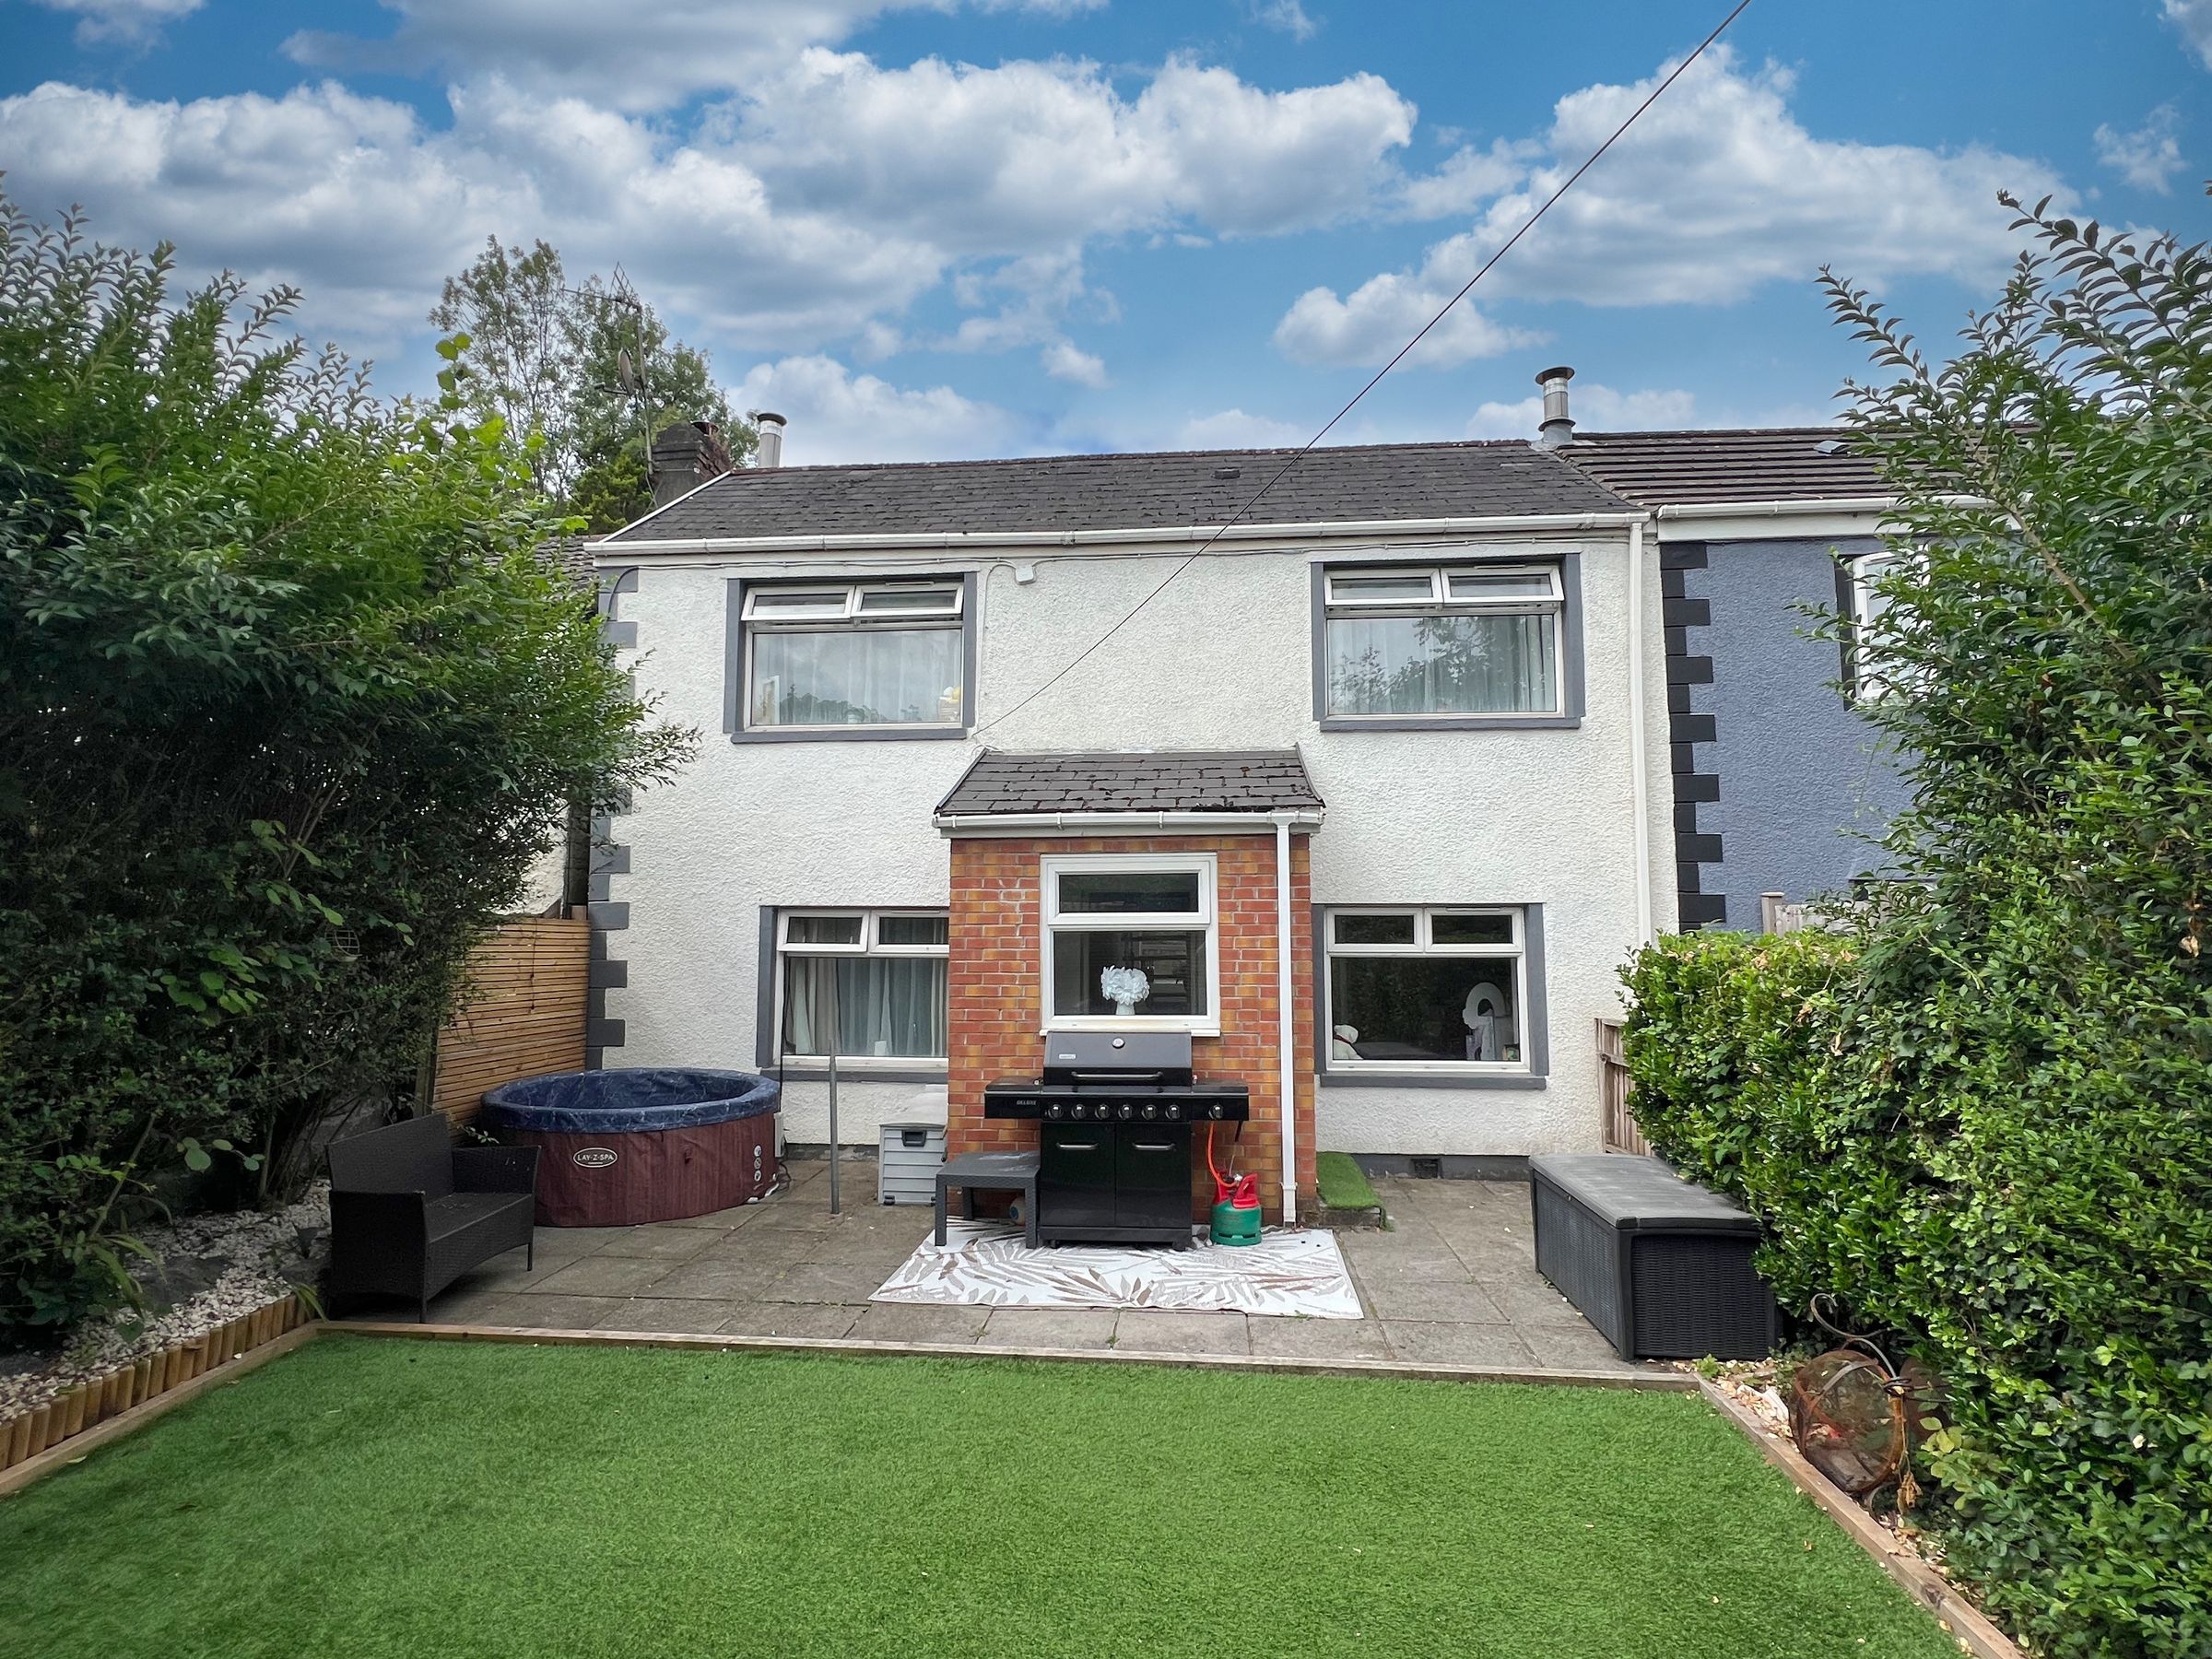
Landscaped garden with decked seating area and covered pergola
Pedestrian access from Bridgend Road and driveway access from Alma Terrace
Within walking distance of village amenities, schools and transport links
About this property
Situated on the edge of Aberkenfig Village, this charming early 1900s three-bedroom semi-detached home perfectly blends character with modern family living. Enjoying excellent transport links while remaining within easy walking distance of local shops, schools and village amenities and is within close proximity to woodland walks directly behind the property, with Pennsylvania Woods and the recently maintained meadow walk. The property benefits from a unique layout, generous living accommodation and off-road parking for two to three vehicles.
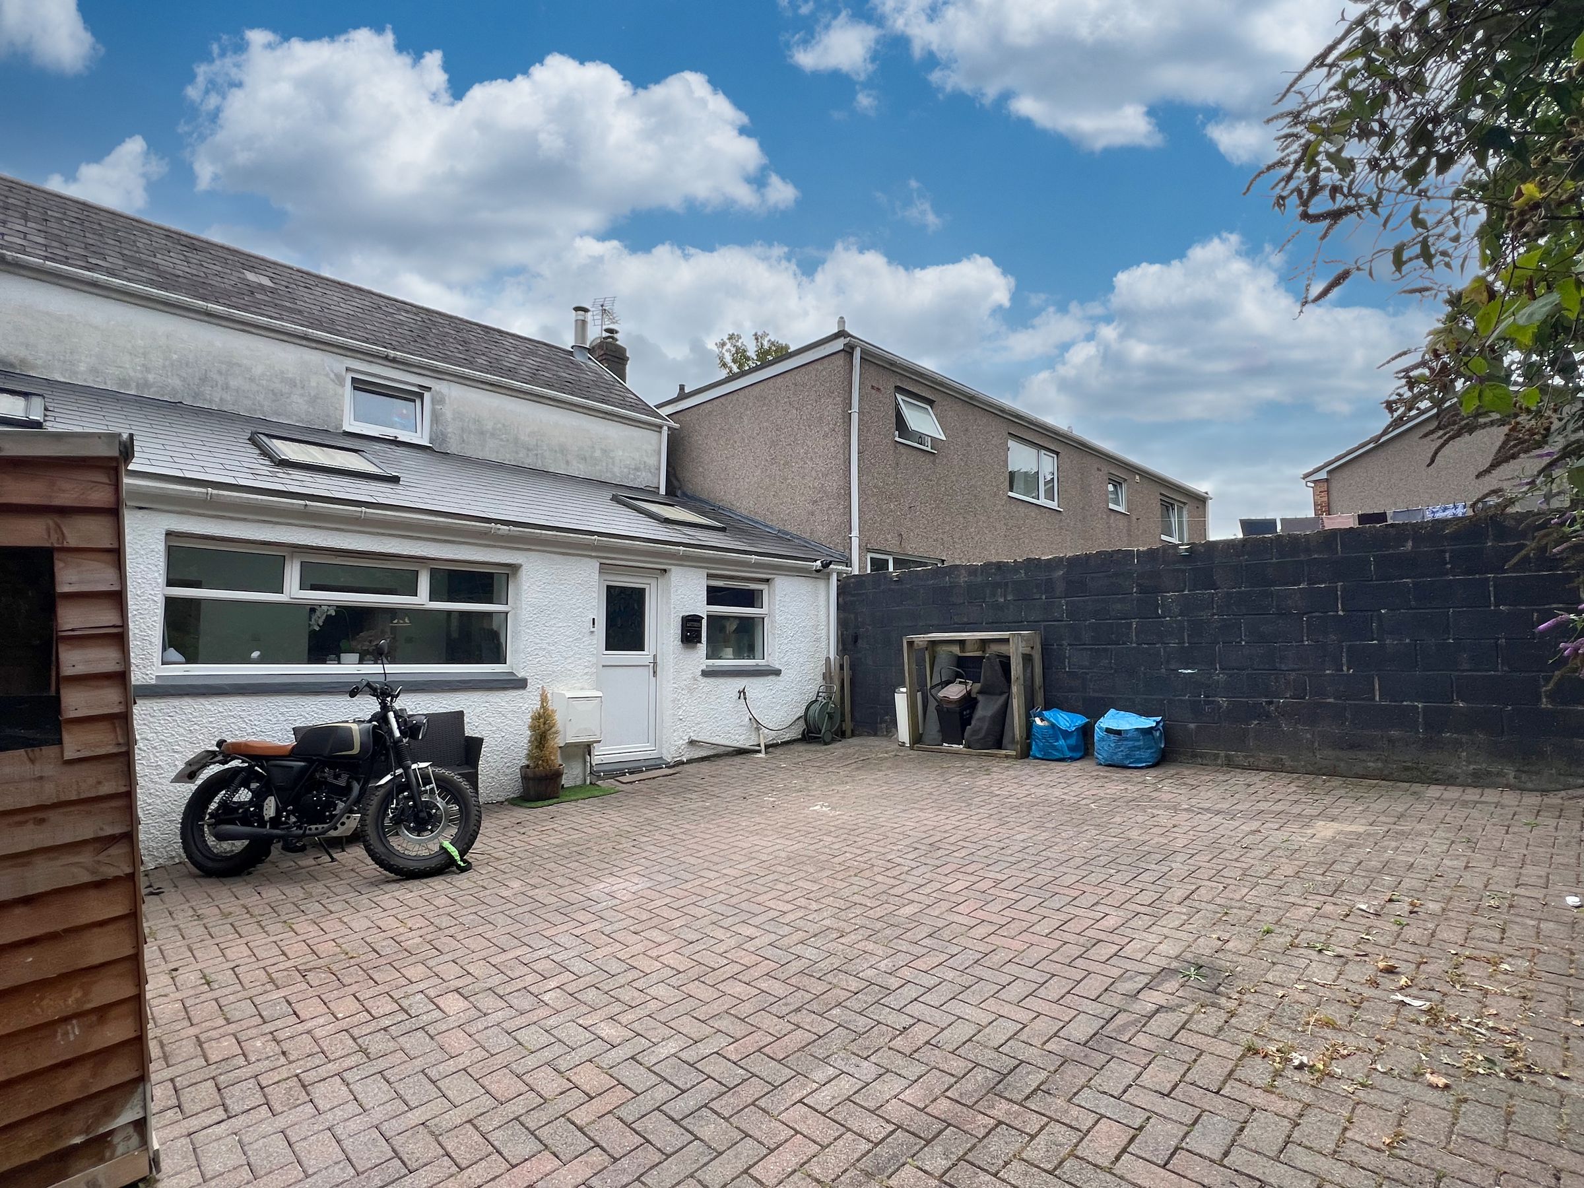
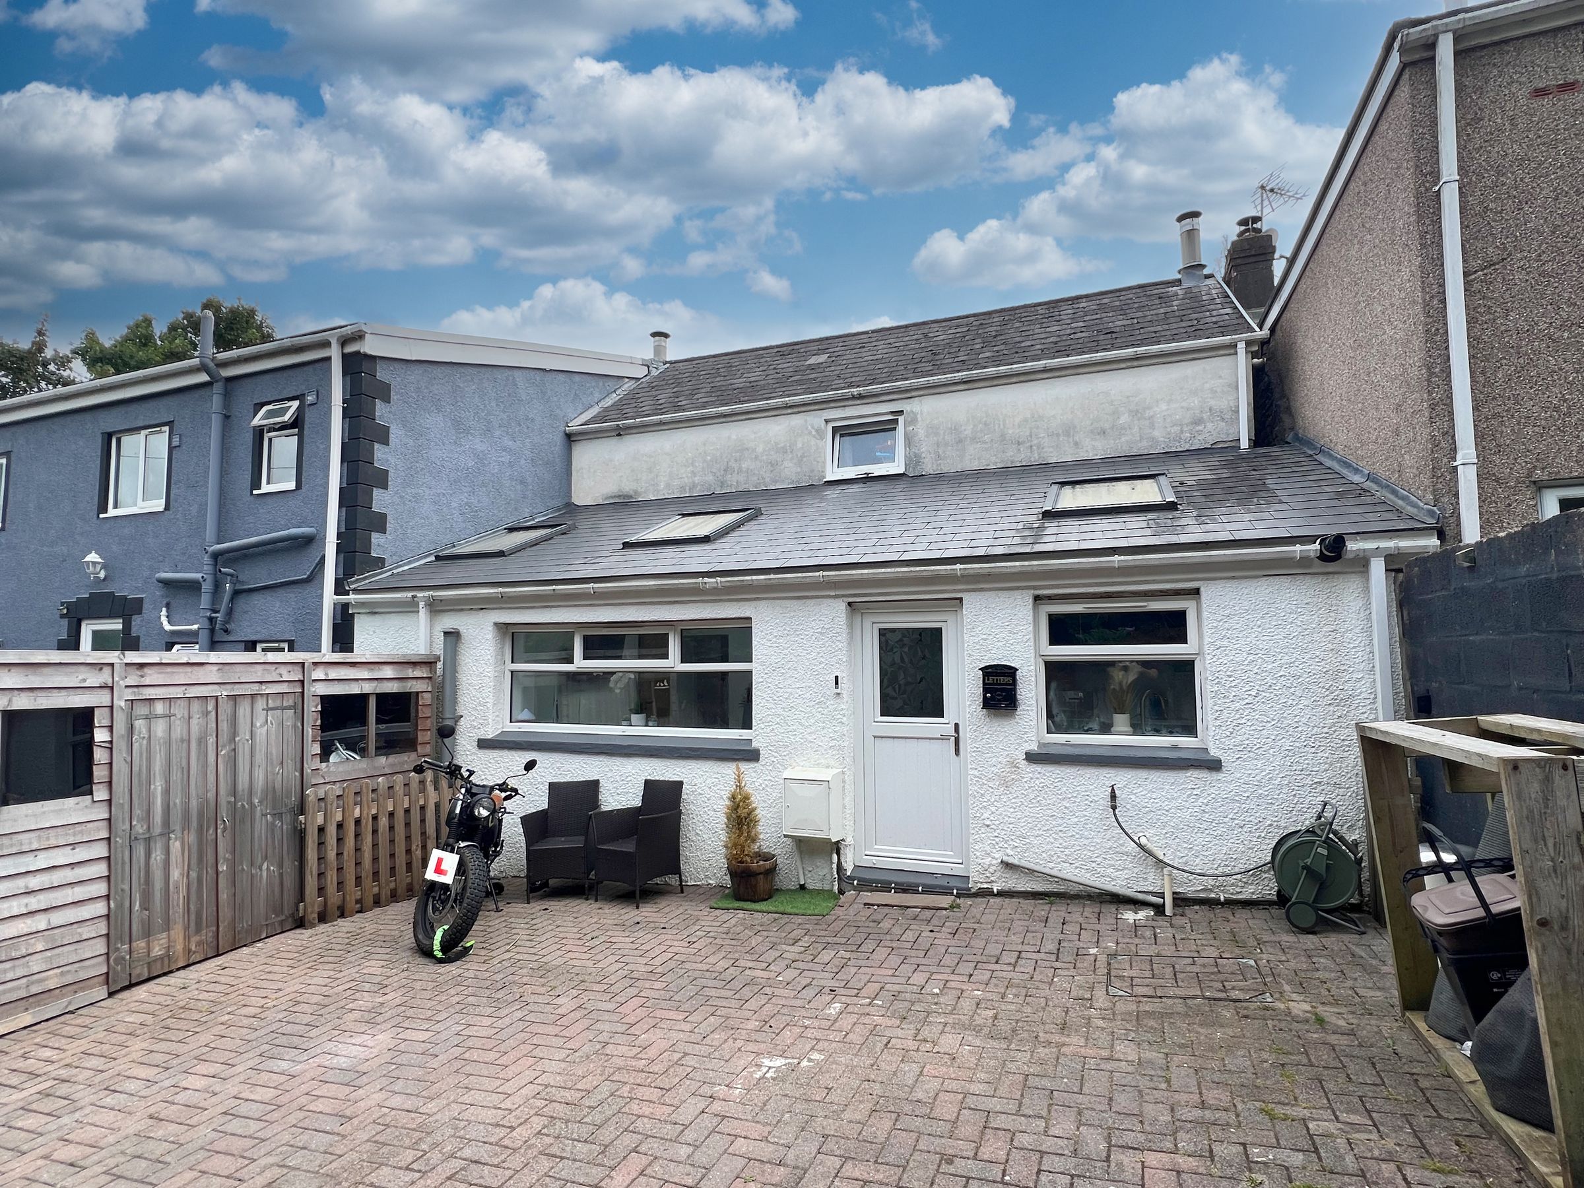
The property is approached via Alma Terrace, where an interlocking brick driveway provides off-road parking for two to three vehicles. A timber gate leads into the enclosed garden and driveway area, with useful storage sheds and an outside tap. Although the original frontage faces Bridgend Road, the current owners make use of the driveway entrance, creating a practical day-to-day access directly into the kitchen.
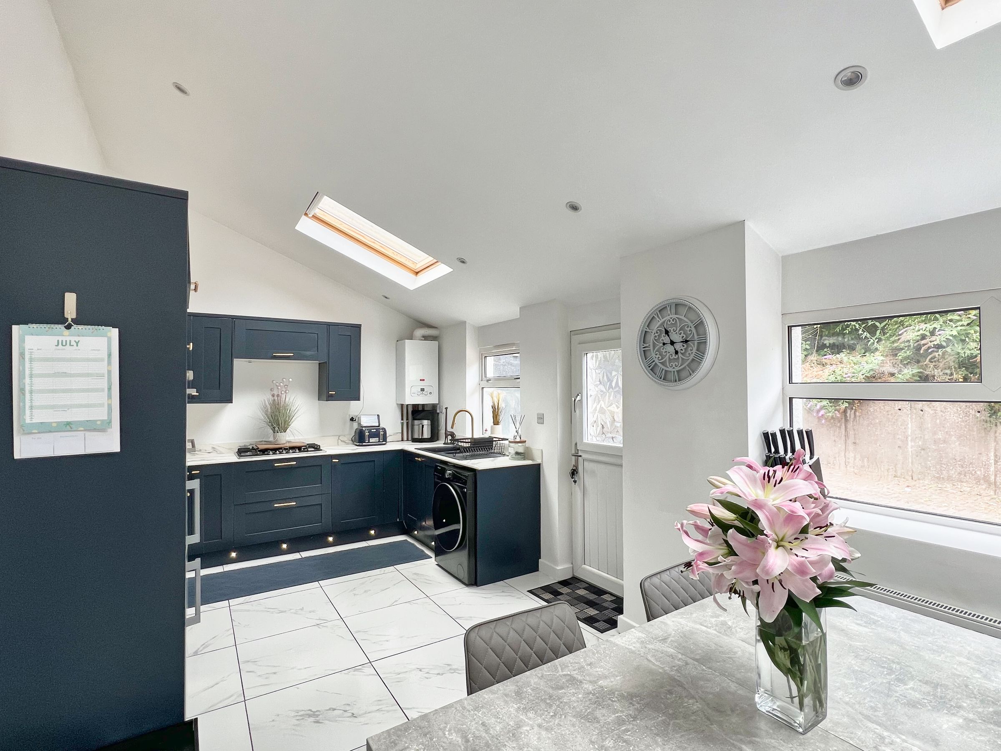
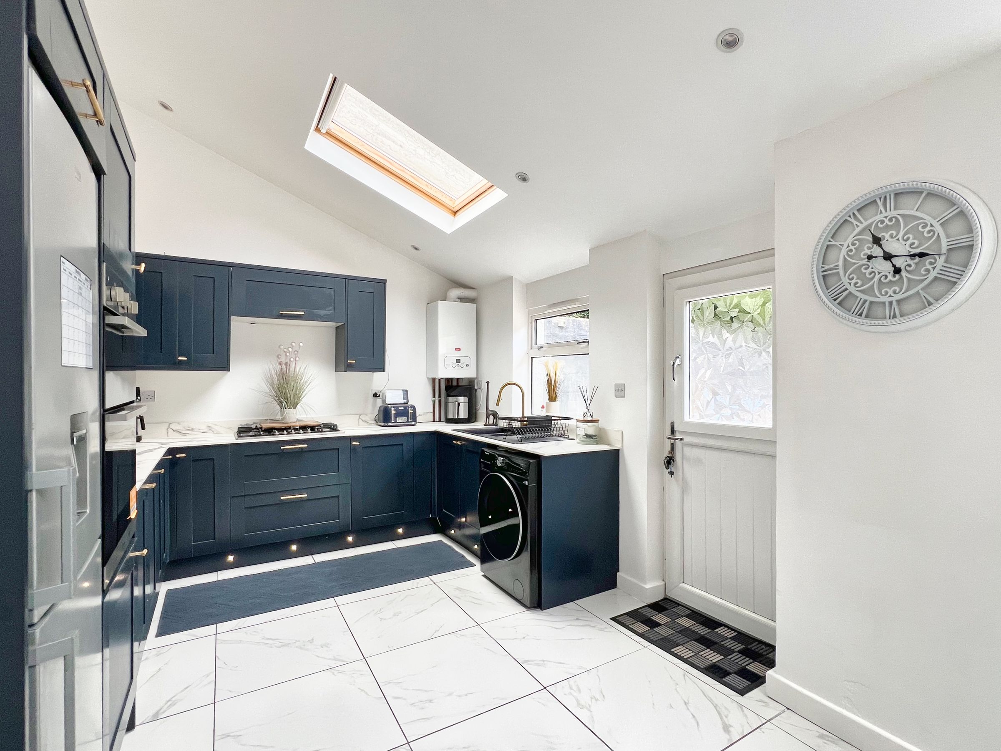
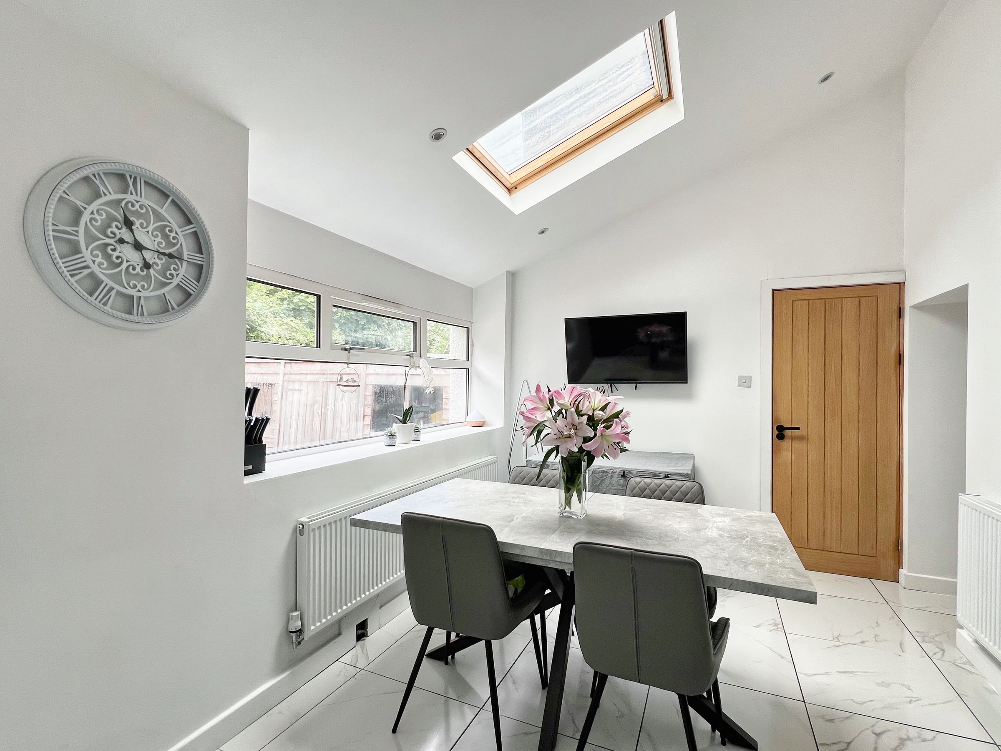
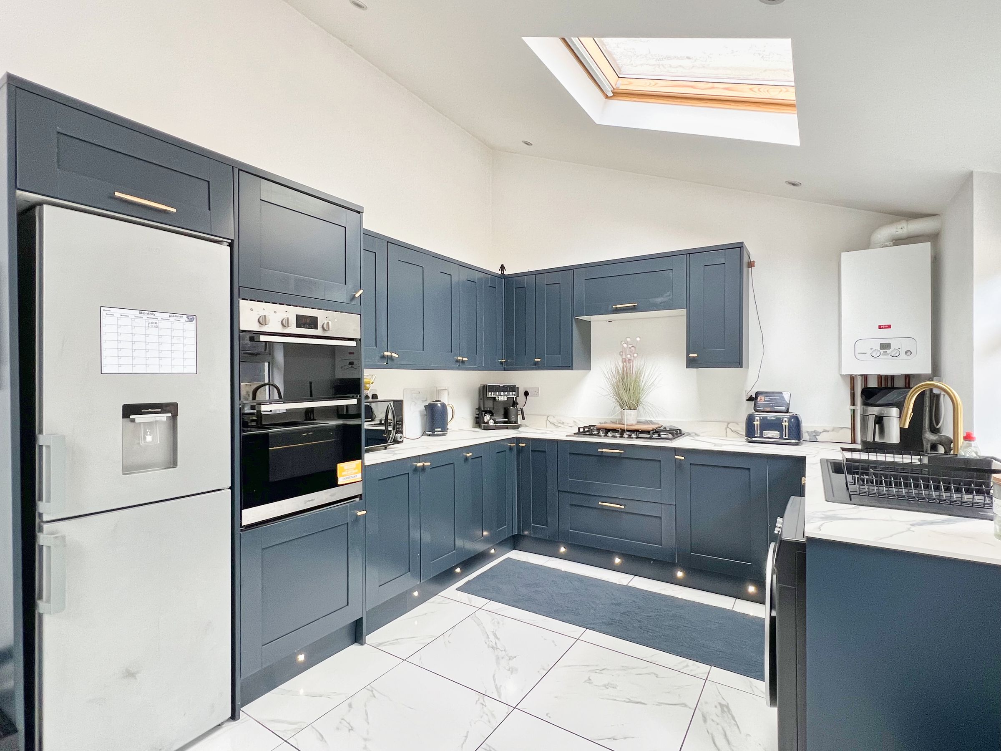
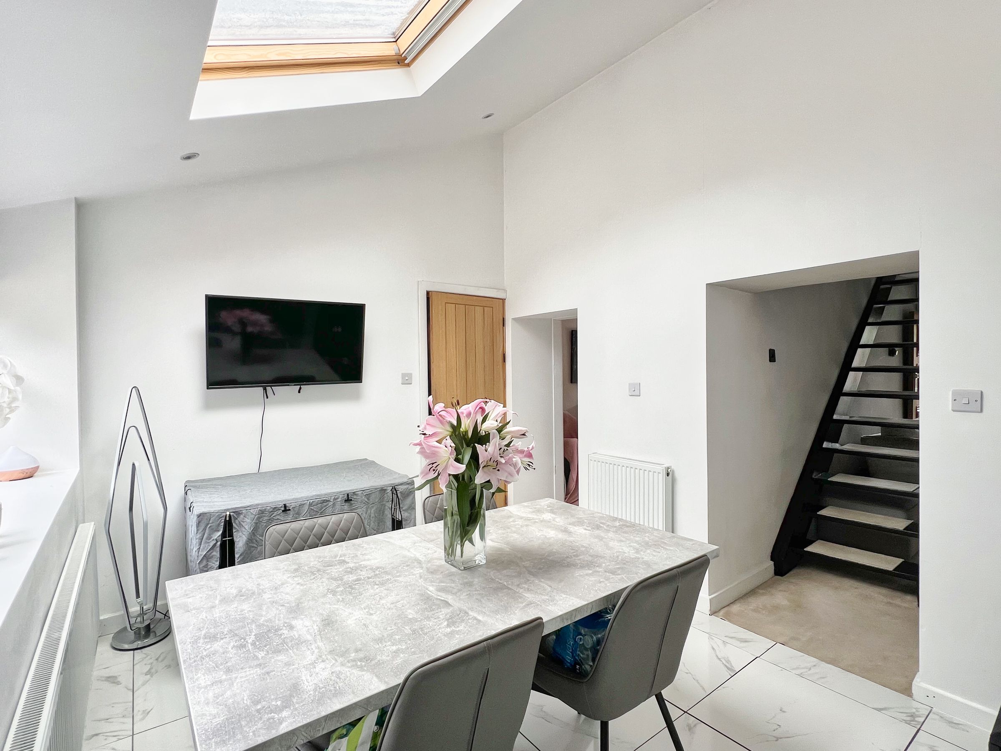
The heart of the home is the impressive kitchen/dining room, a bright and spacious area finished with tiled flooring and a contemporary navy blue fitted kitchen. A comprehensive range of base, wall and drawer units is complemented by matching worktops and upstands, with space for a fridge/freezer and washing machine. There is a 1.5 bowl sink positioned beneath a window overlooking the driveway, a five-burner gas hob, high level double oven and a wall-mounted combi boiler. The room comfortably accommodates a four to six-seater dining table and enjoys an abundance of natural light through a large dining area window, two Velux skylights and a vaulted, skimmed ceiling with inset spotlights. A uPVC stable door provides direct access to the driveway, while openings lead through to both reception rooms and the family bathroom.
The family bathroom is fitted with a three-piece suite comprising a panelled bath with thermostatic rainfall shower over, pedestal wash hand basin and WC. Tiled flooring continues through from the kitchen, complemented by partly tiled walls, a heated towel rail and a vaulted ceiling with inset lighting and a Velux skylight.
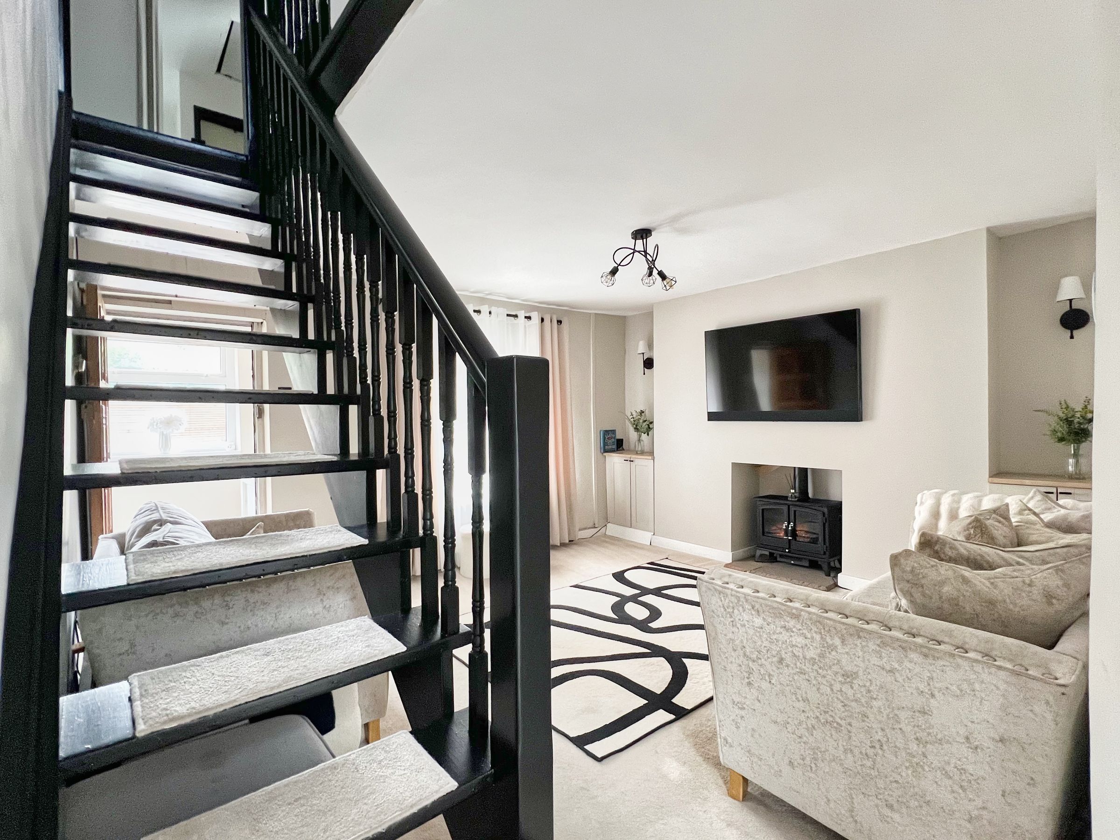
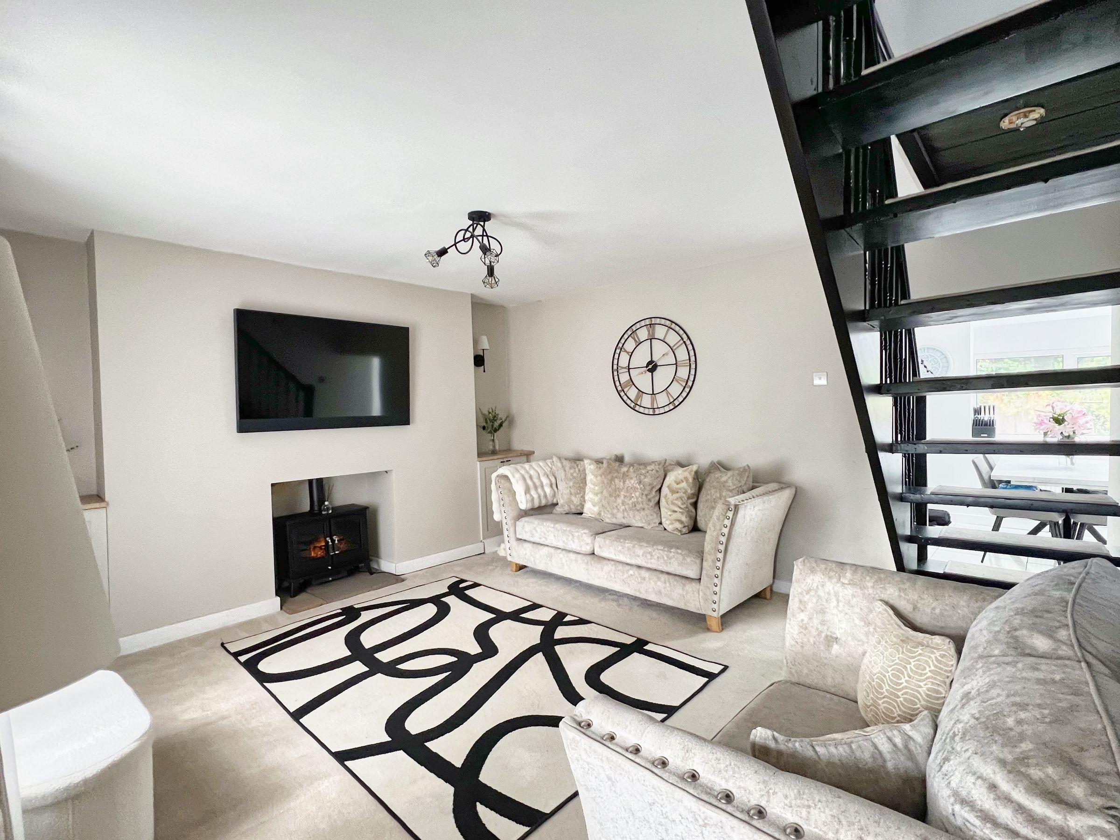
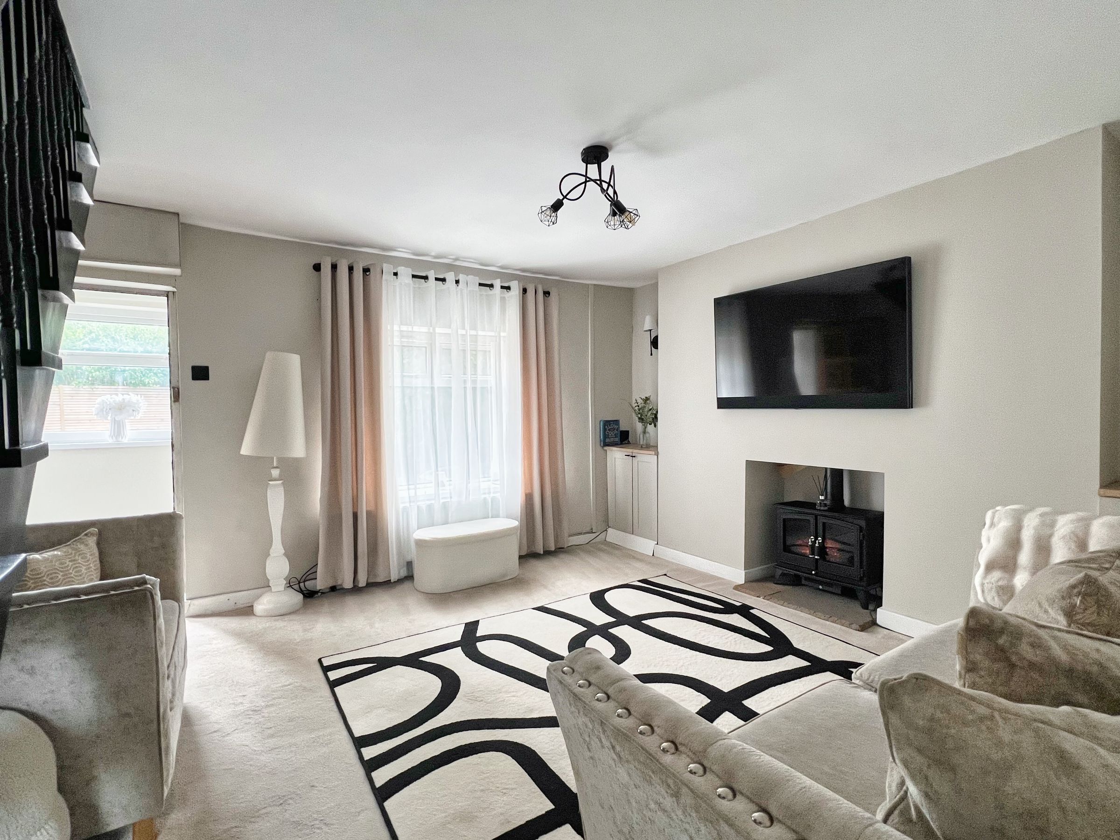
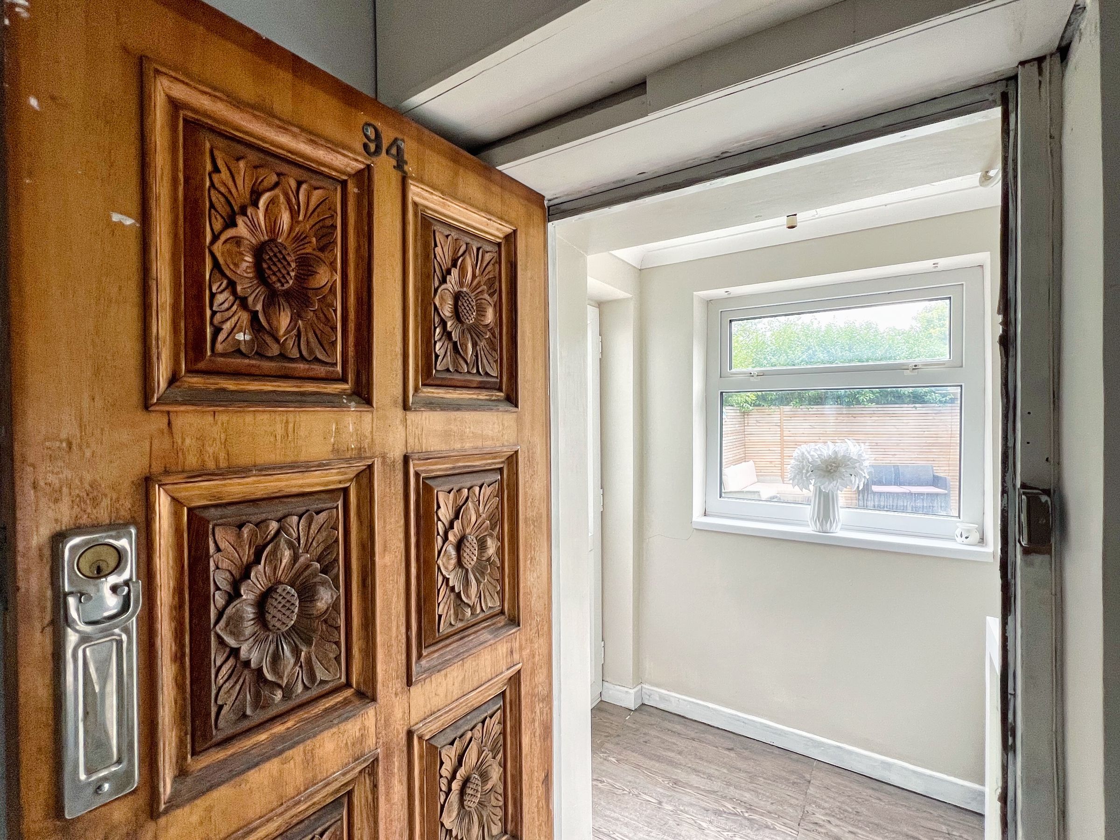
The lounge offers a warm and inviting atmosphere, featuring a window to the front, fitted carpet and an attractive fireplace with a slate hearth and feature electric fire. Built-in storage cupboards sit within the alcoves, each enhanced with wall lighting, while the staircase rises to the first floor and a door leads through to the entrance porch. The porch has a uPVC double glazed door and window which lead out to the garden.
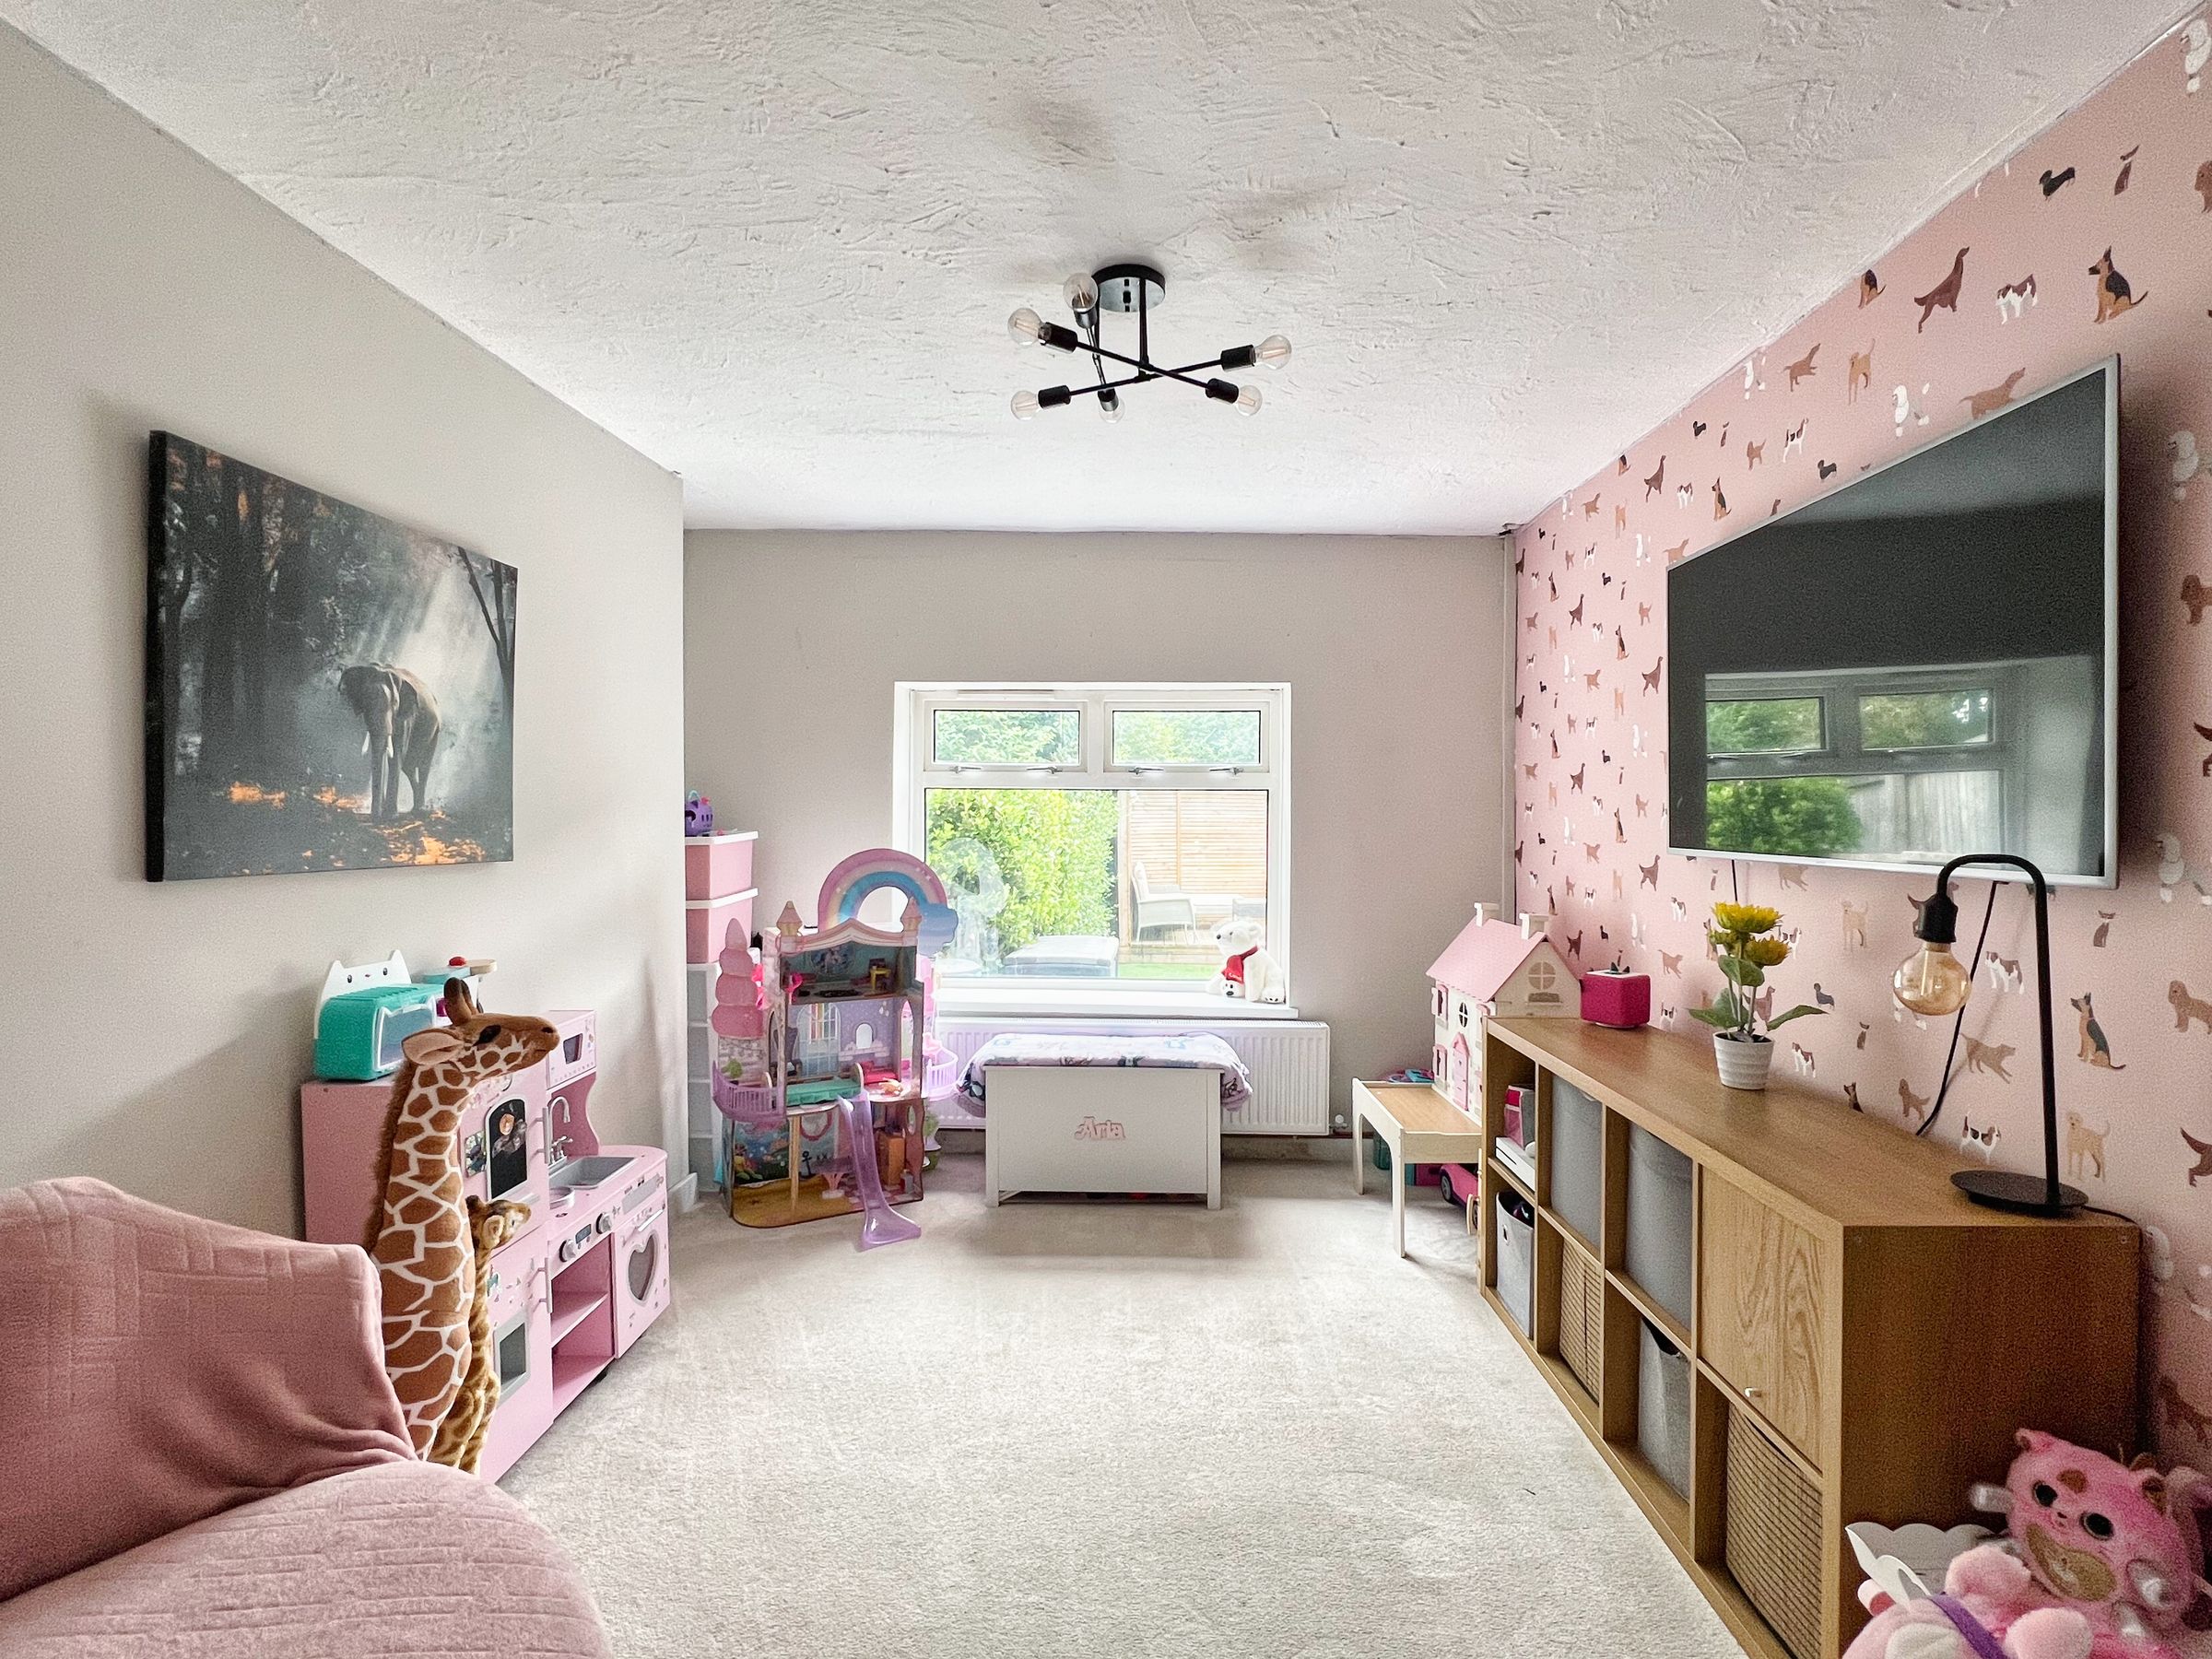
Accessed directly from the kitchen is a second generous reception room, currently utilised as a children's playroom. This versatile space could equally serve as a formal dining room, second sitting room, home office or hobby room, offering excellent flexibility for modern family life.
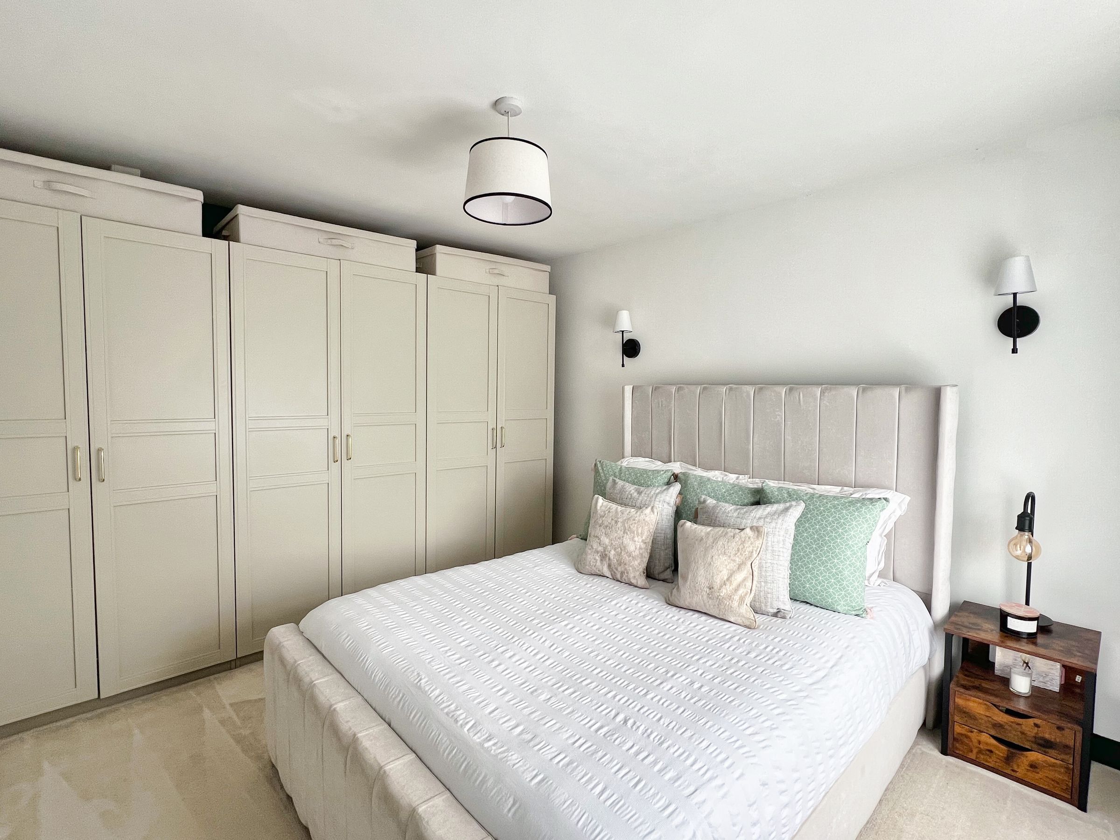
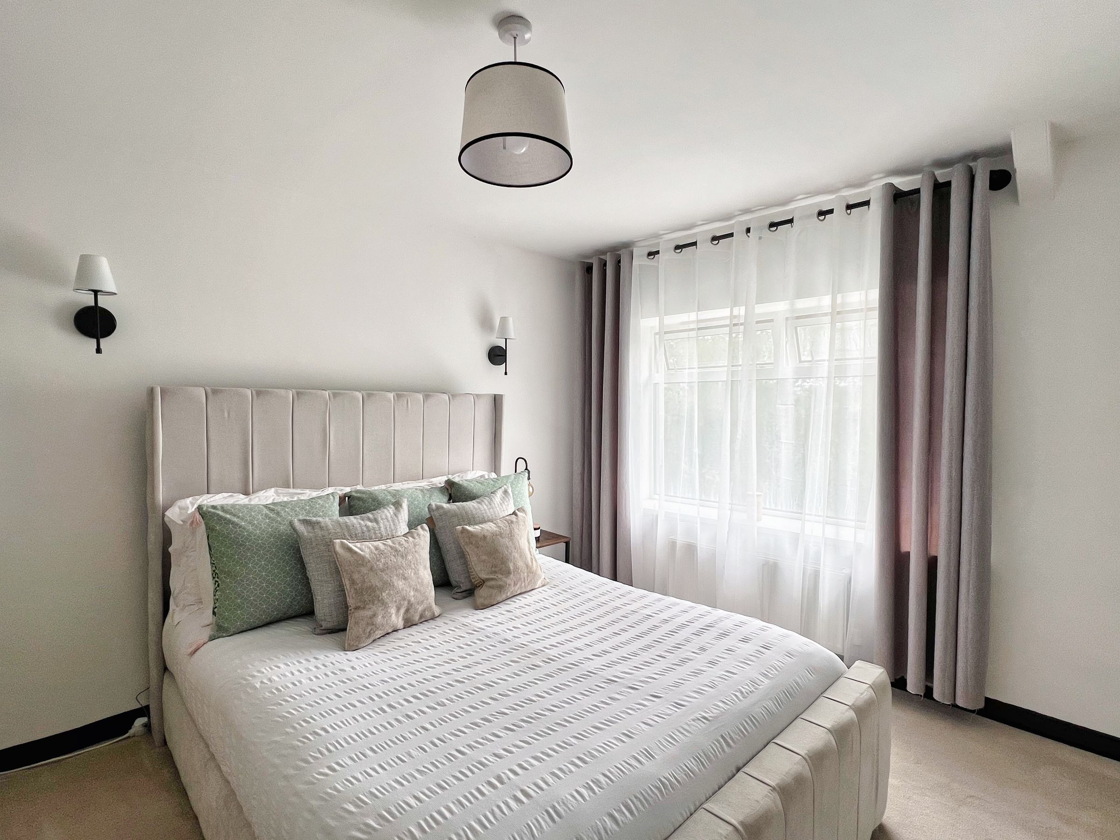
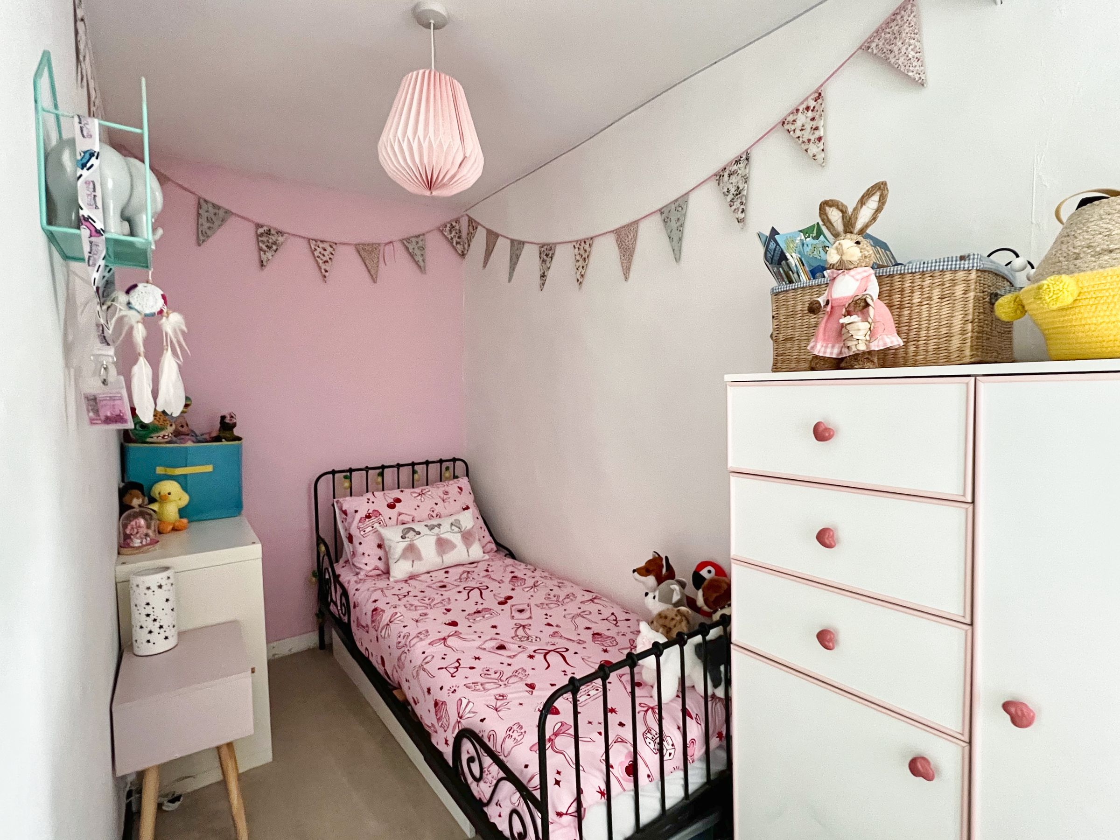
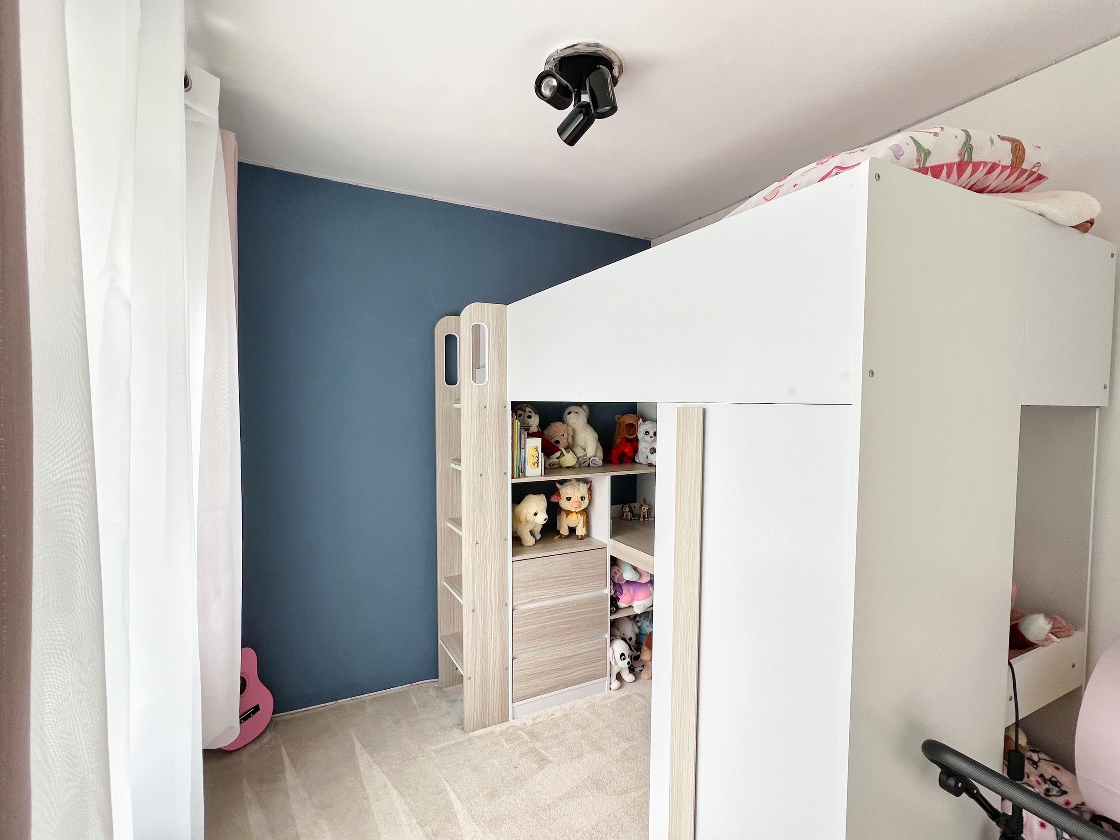
The first-floor landing is accessed via a wooden staircase with carpeted treads and provides access to the loft and all three bedrooms. The main bedroom is a double room overlooking the garden, offering ample space for freestanding wardrobes and additional furniture. Bedroom two is another well-proportioned room, currently arranged with a raised cabin bed but offering a practical square layout. The third bedroom is a comfortable single room with fitted carpet and a window to the side, with an additional internal glazed panel helping to maximise natural light onto the landing.
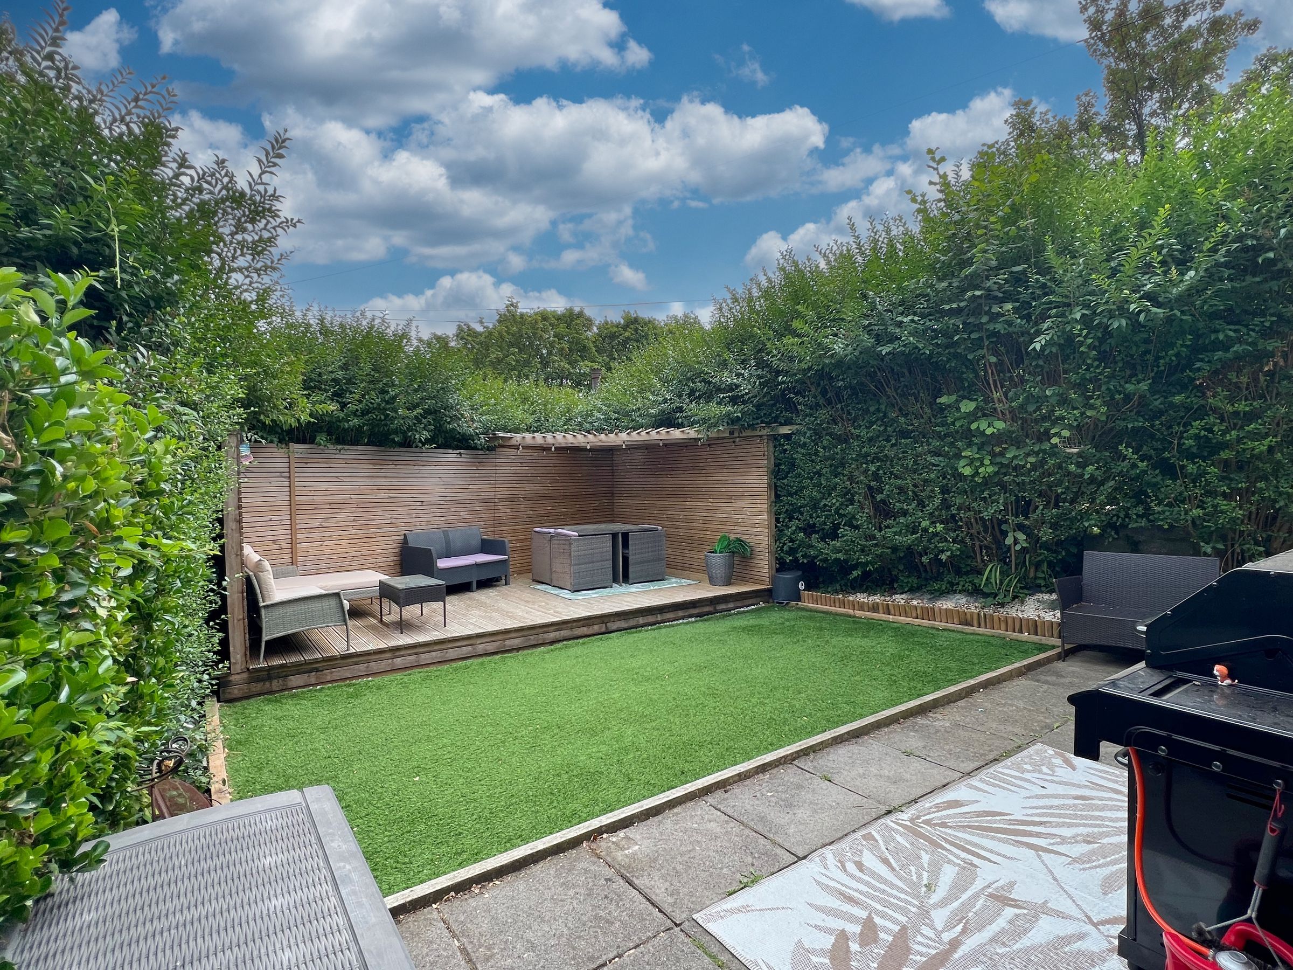
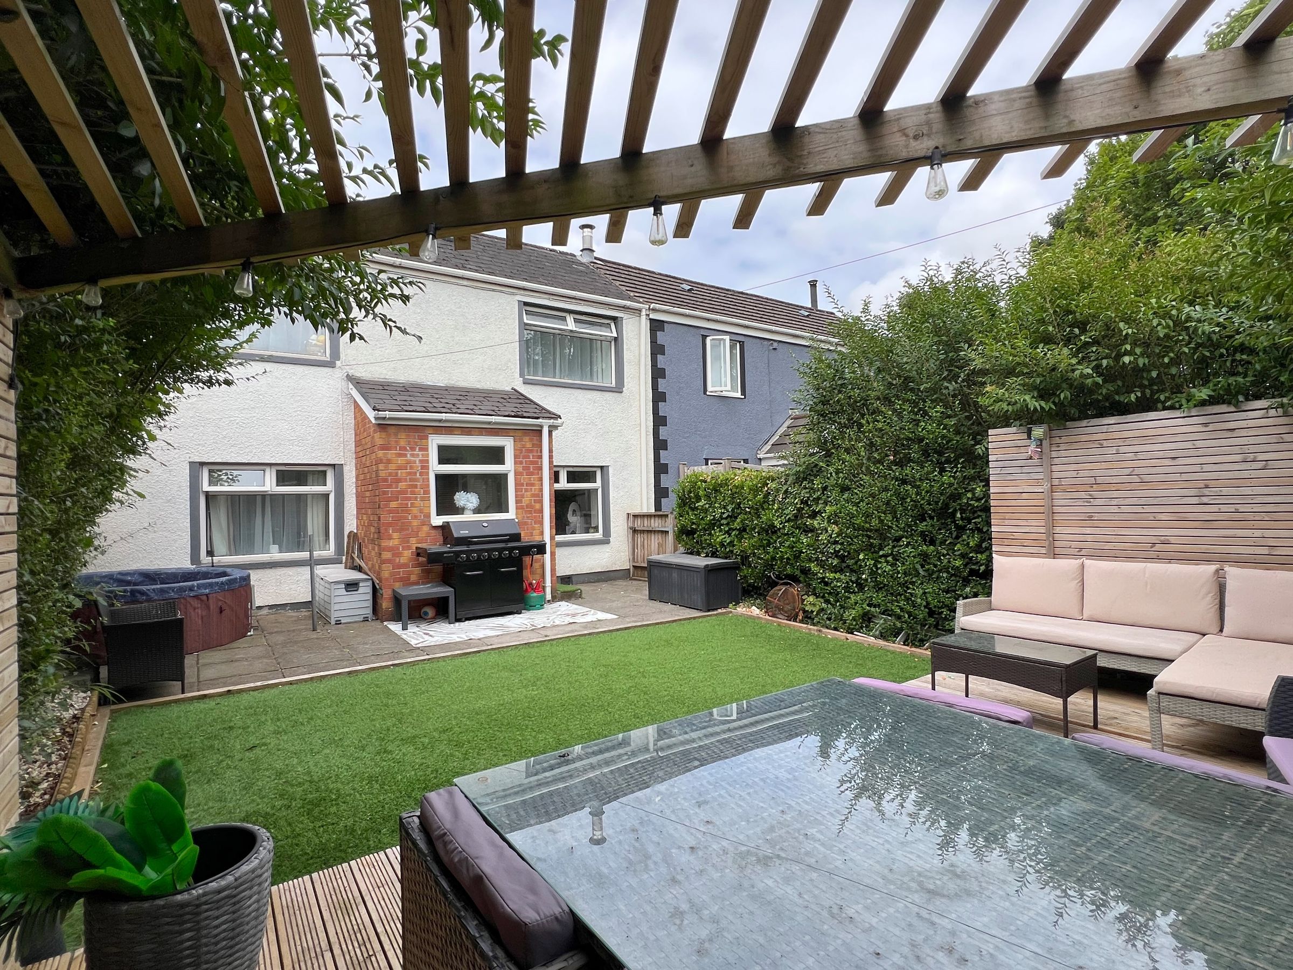
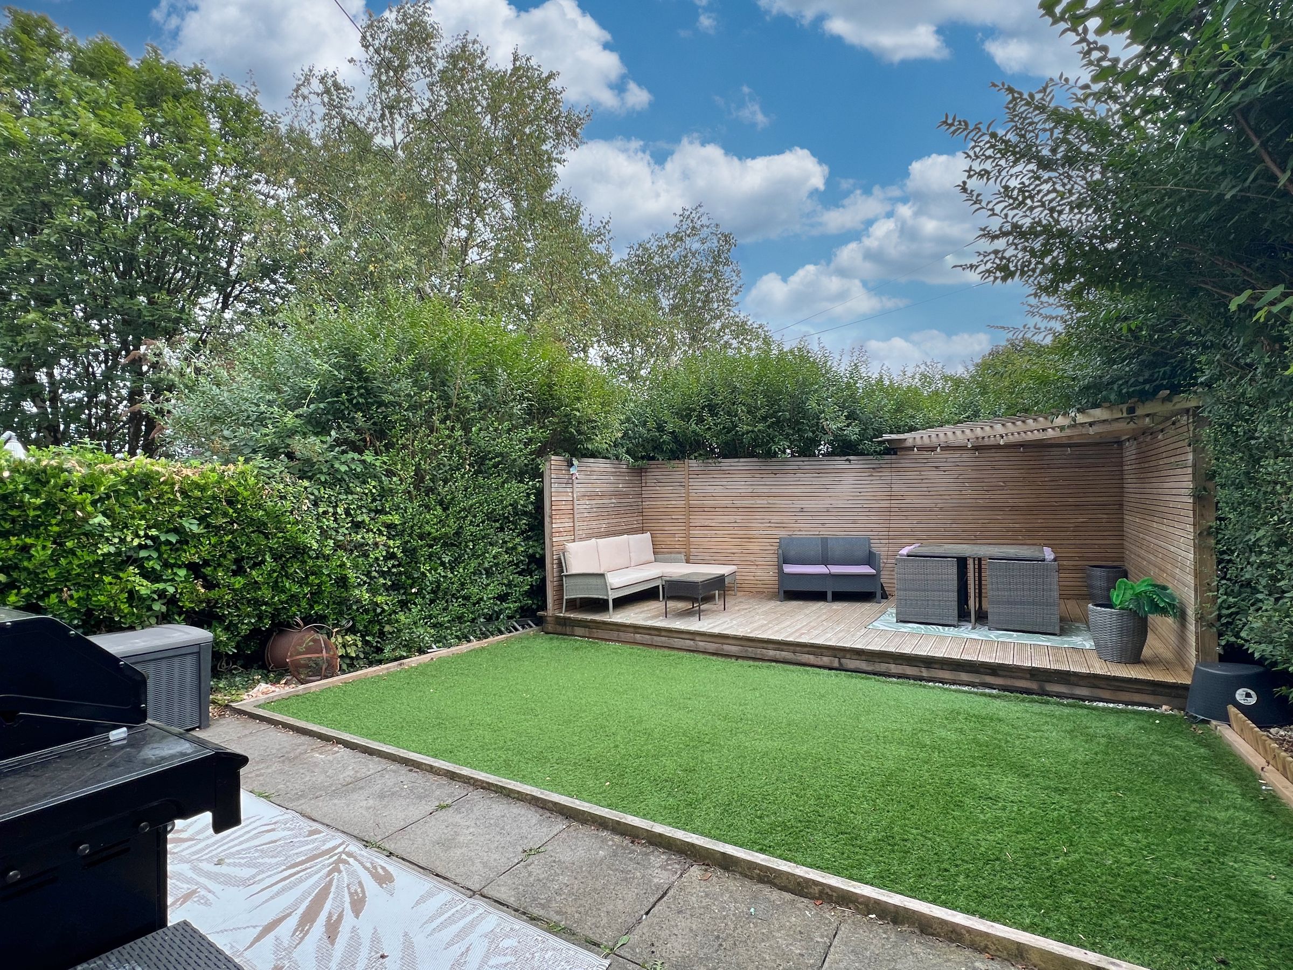
Outside, the property's original front garden now serves as the family's main rear garden, creating a wonderfully private outdoor space. A paved patio leads onto an area of artificial lawn, while an impressive raised deck provides an excellent entertaining area complete with a covered pergola, ideal for outdoor dining and relaxing. Decorative stone chippings, mature trees, established shrubs and natural hedging create a peaceful and secluded setting.
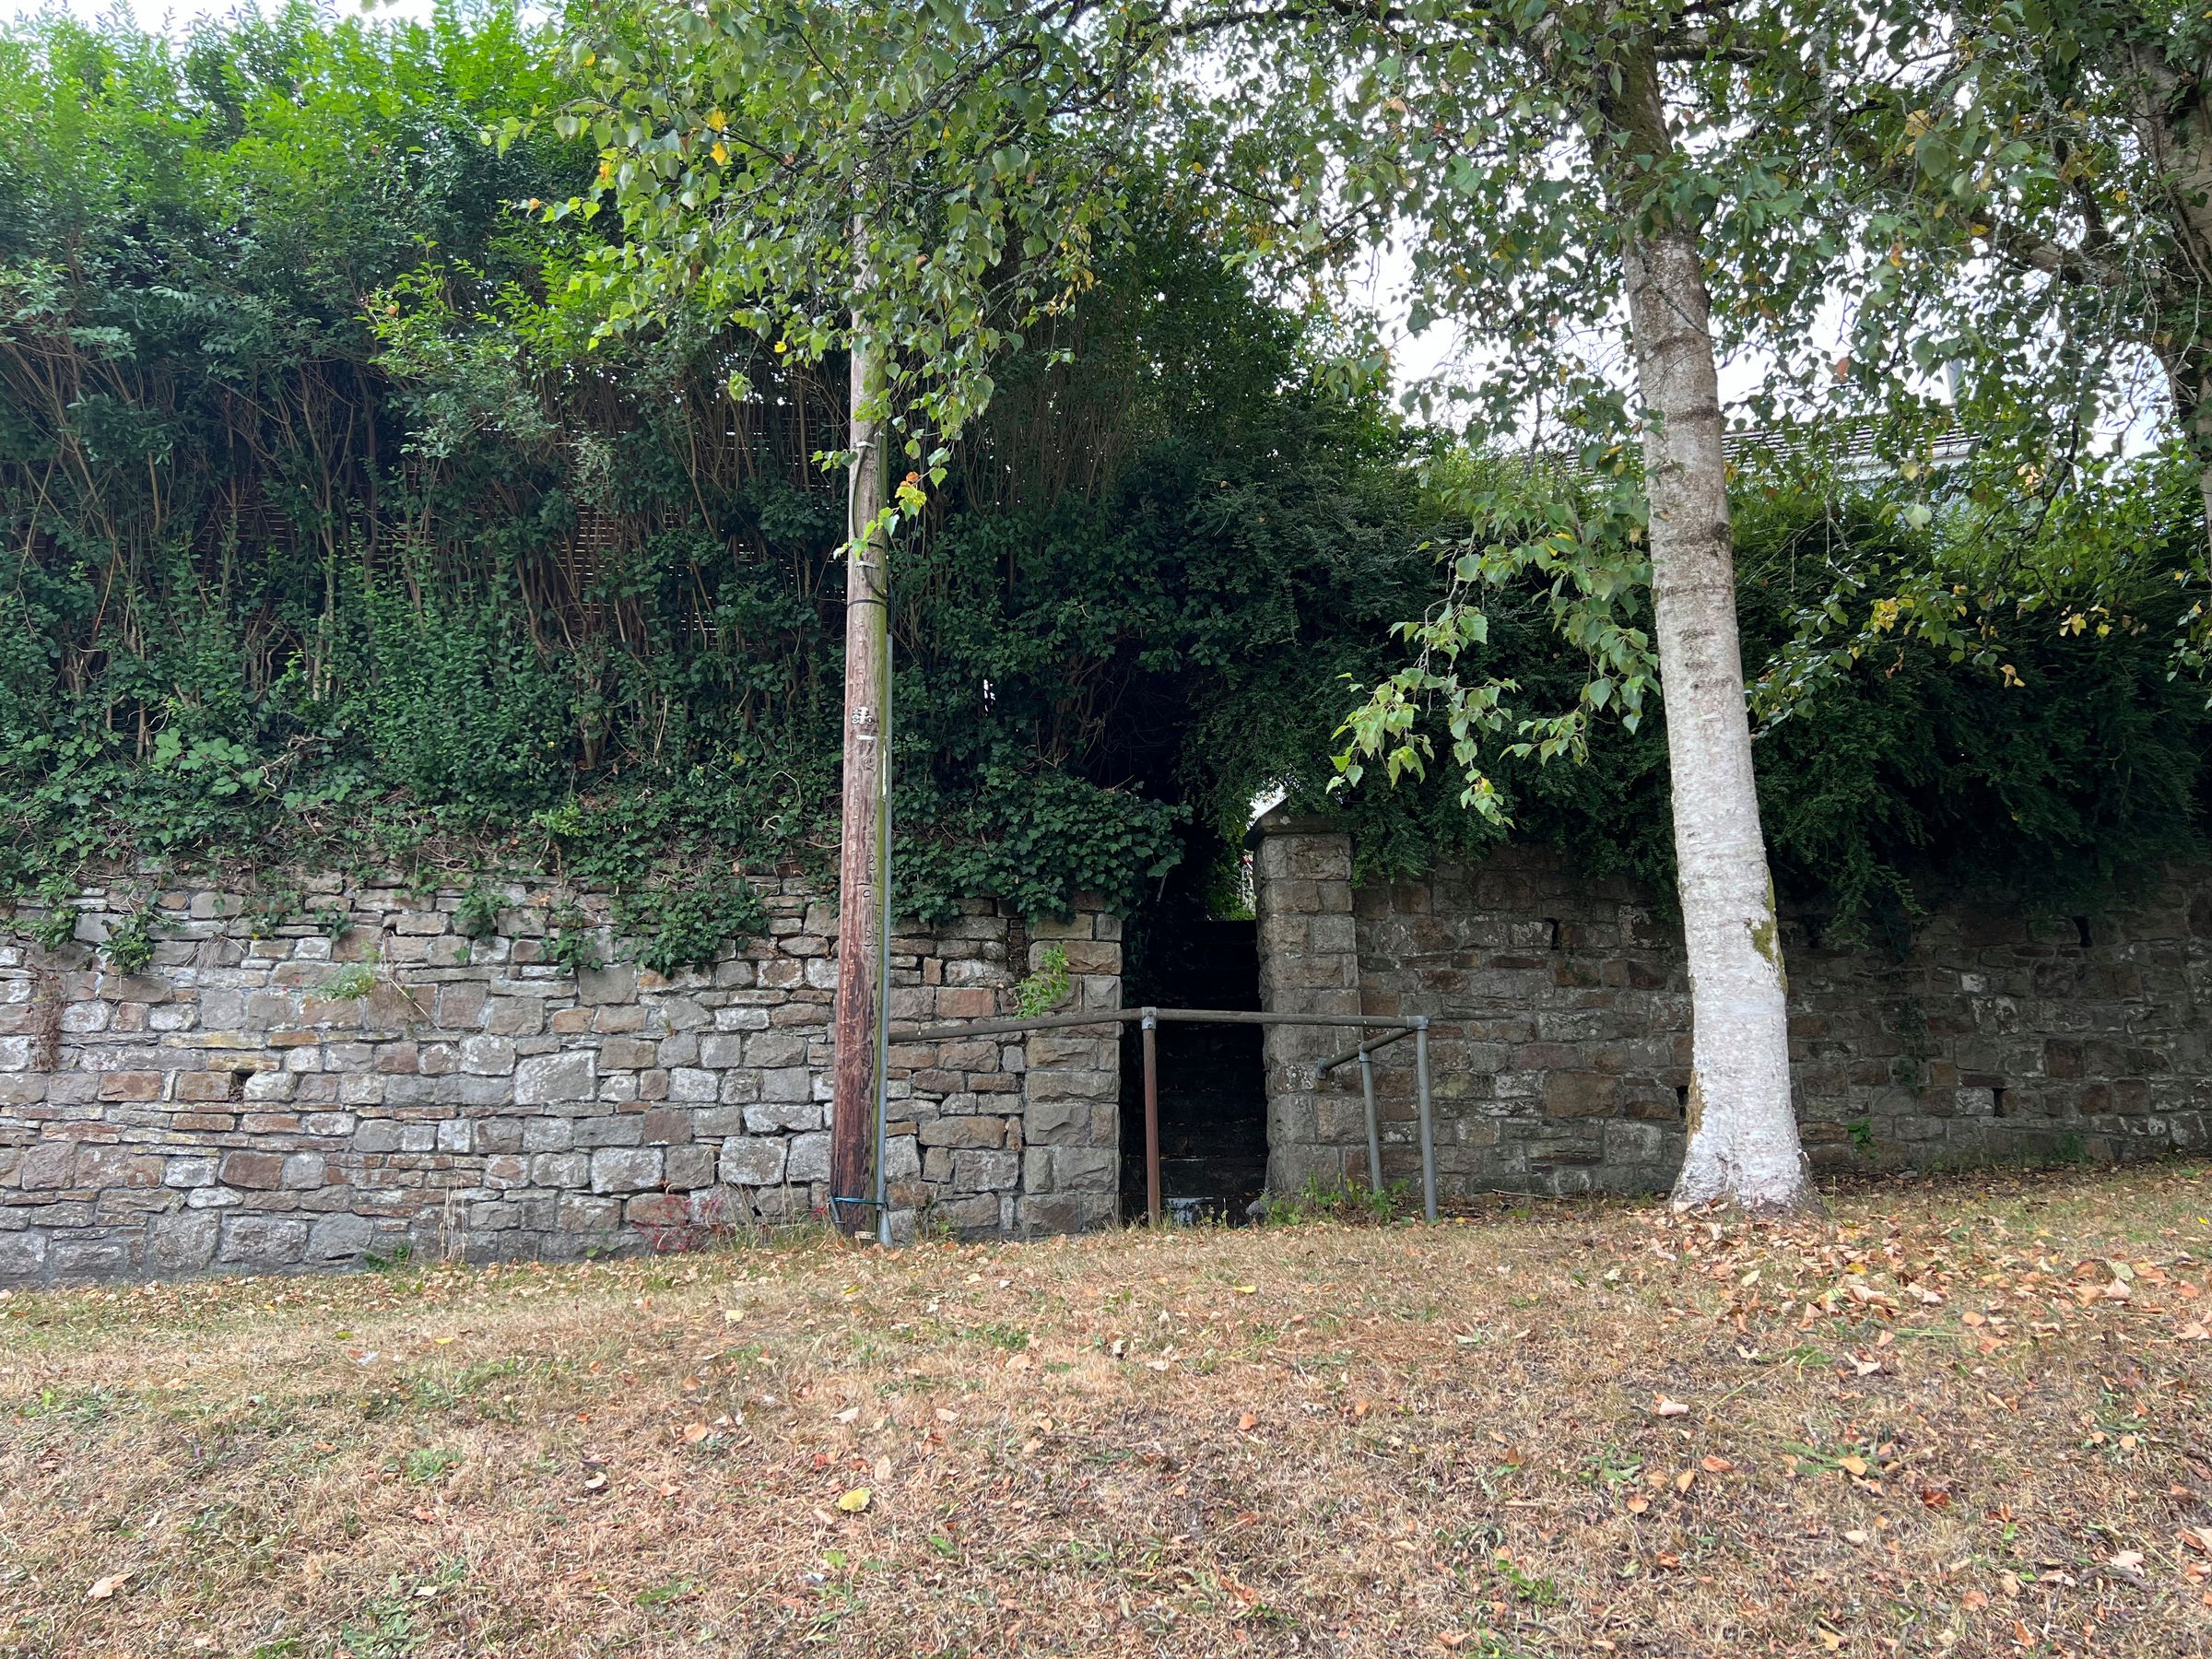
A pedestrian gate provides direct access via Bridgend Road, while vehicular access remains from Alma Terrace to the rear.
Key details
Broadband: up to 10000mbps
915ft2 floor area
2616ft2 plot size
Freehold
Council tax band B
Additional information
Near the property
Disclaimer - These particulars are provided as a general guide only and do not form part of any contract or offer. While believed to be accurate, they are not guaranteed. Some images may include CGI or digitally enhanced furnishings for illustrative purposes only and are not included in the sale. All negotiations must be conducted through Herbert R Thomas.
Properties you may like

Our services
Useful Information