Like the look of this property?
We would love to hear from you and arrange a viewing of this property. Get in touch now!
Looking to sell a property?
You can get a free online or in person valuation.
Property features
Immaculately presented five double bedroom detached family home
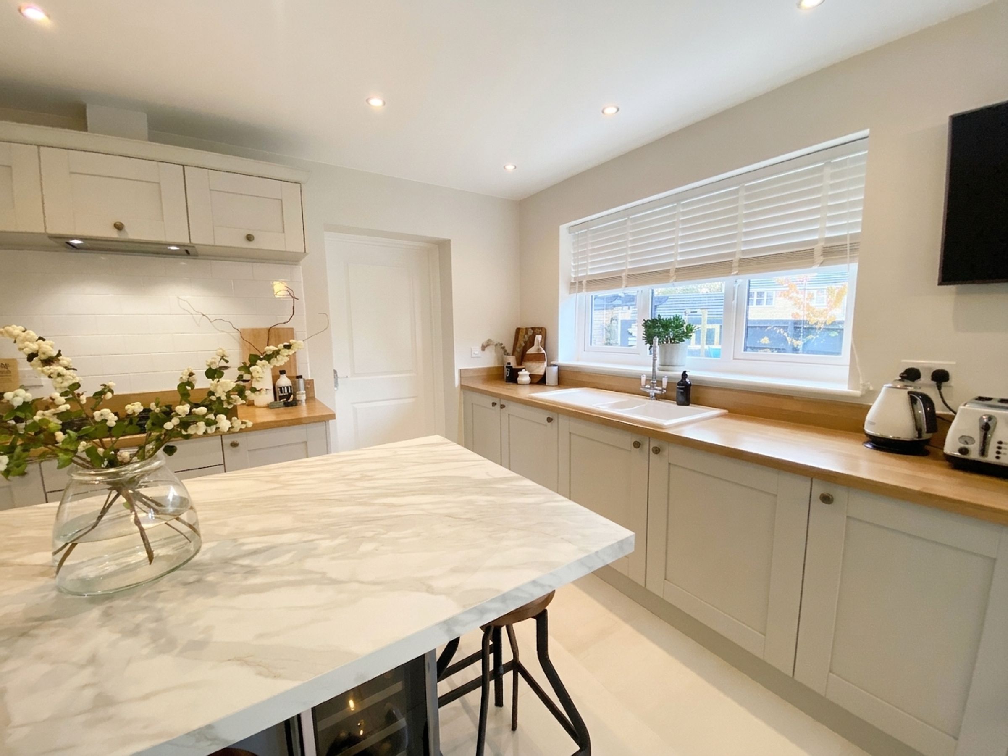
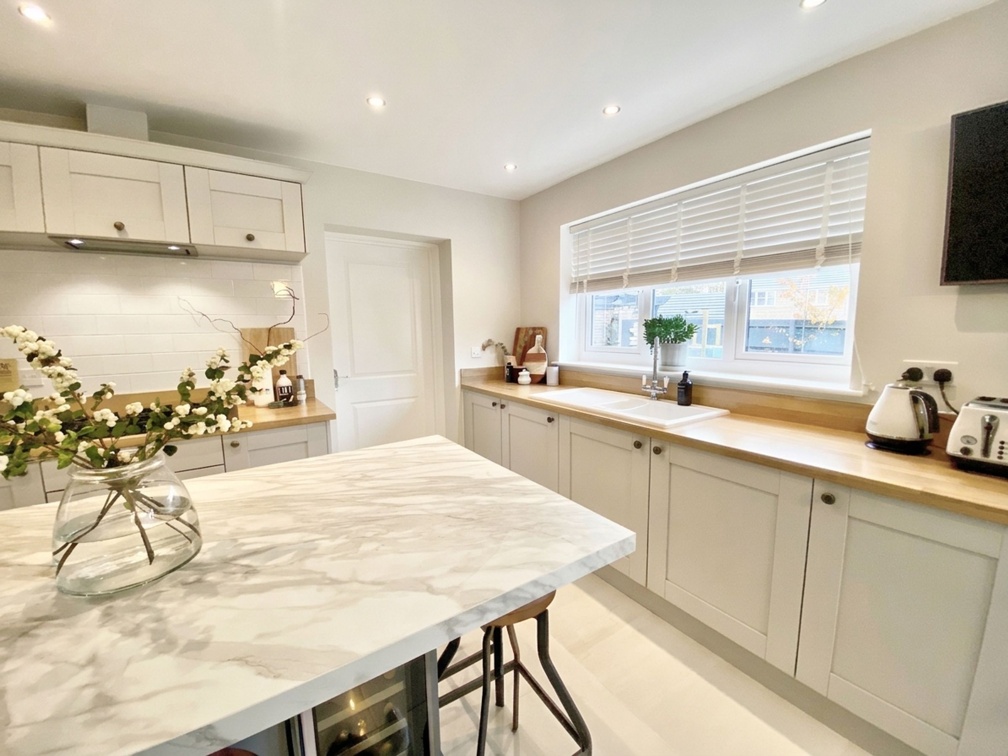
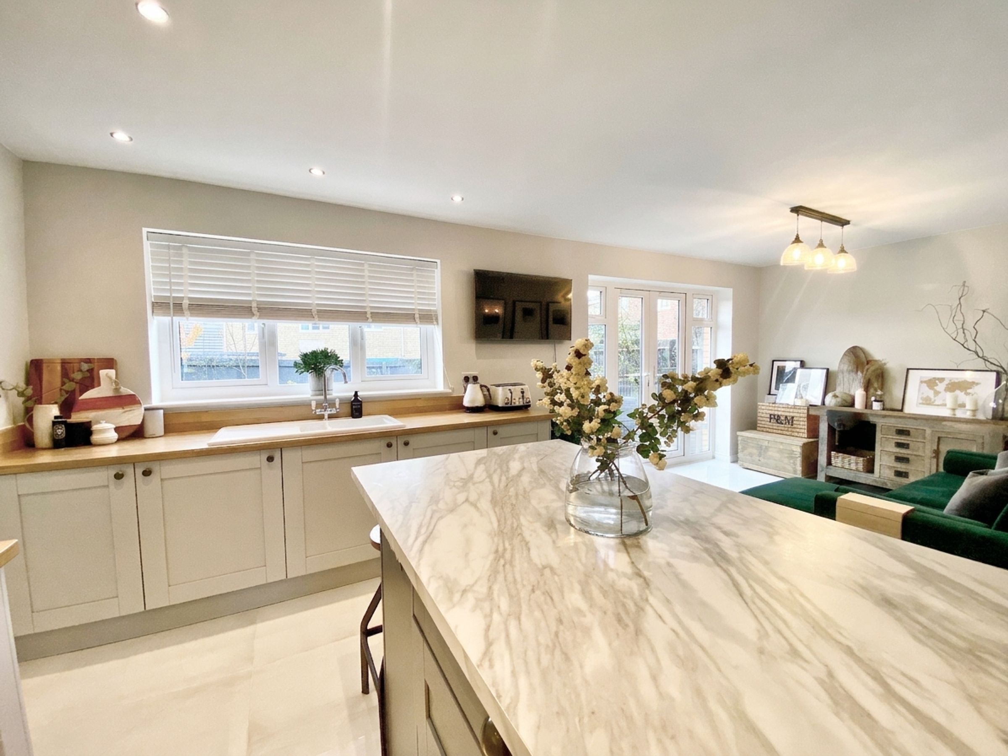
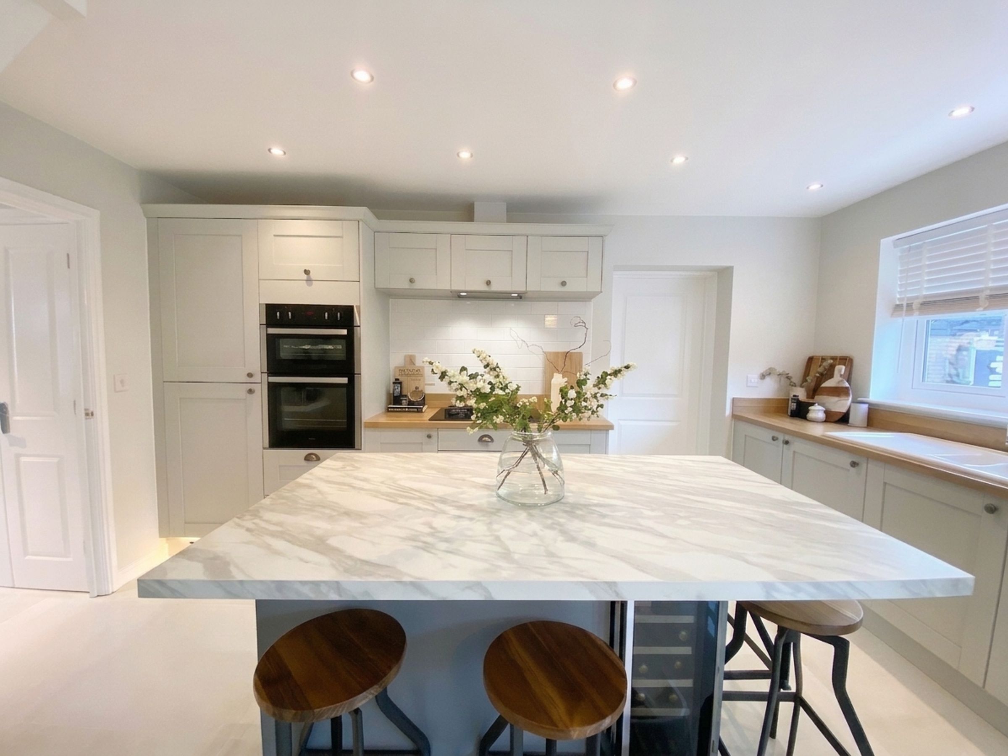
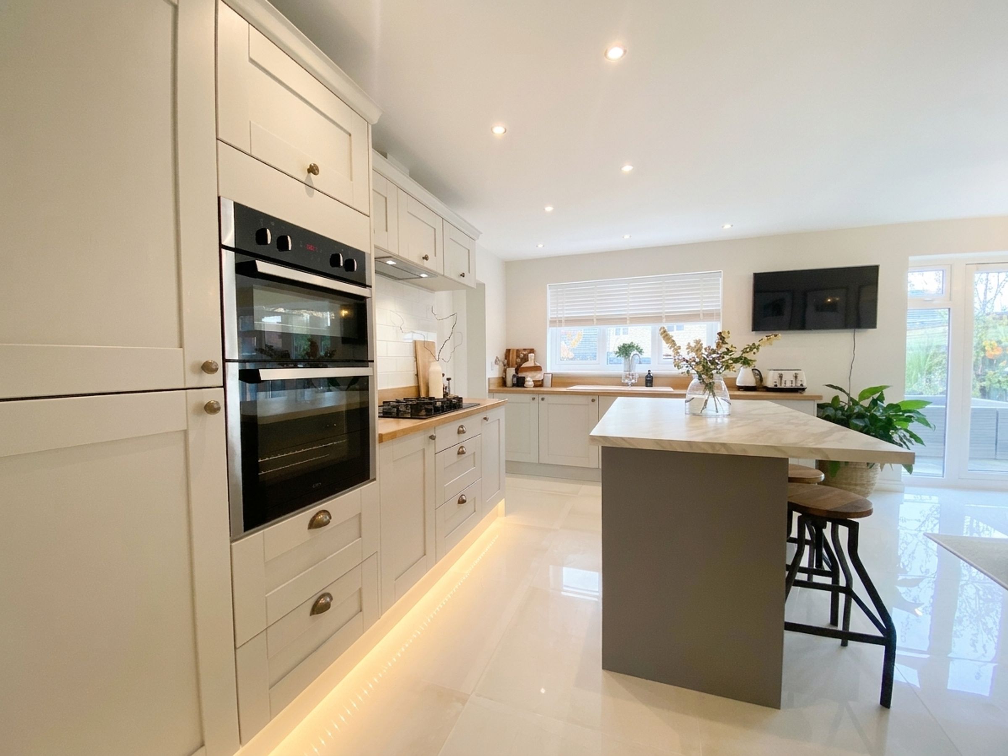
Premium solid wood Sigma 3 kitchen
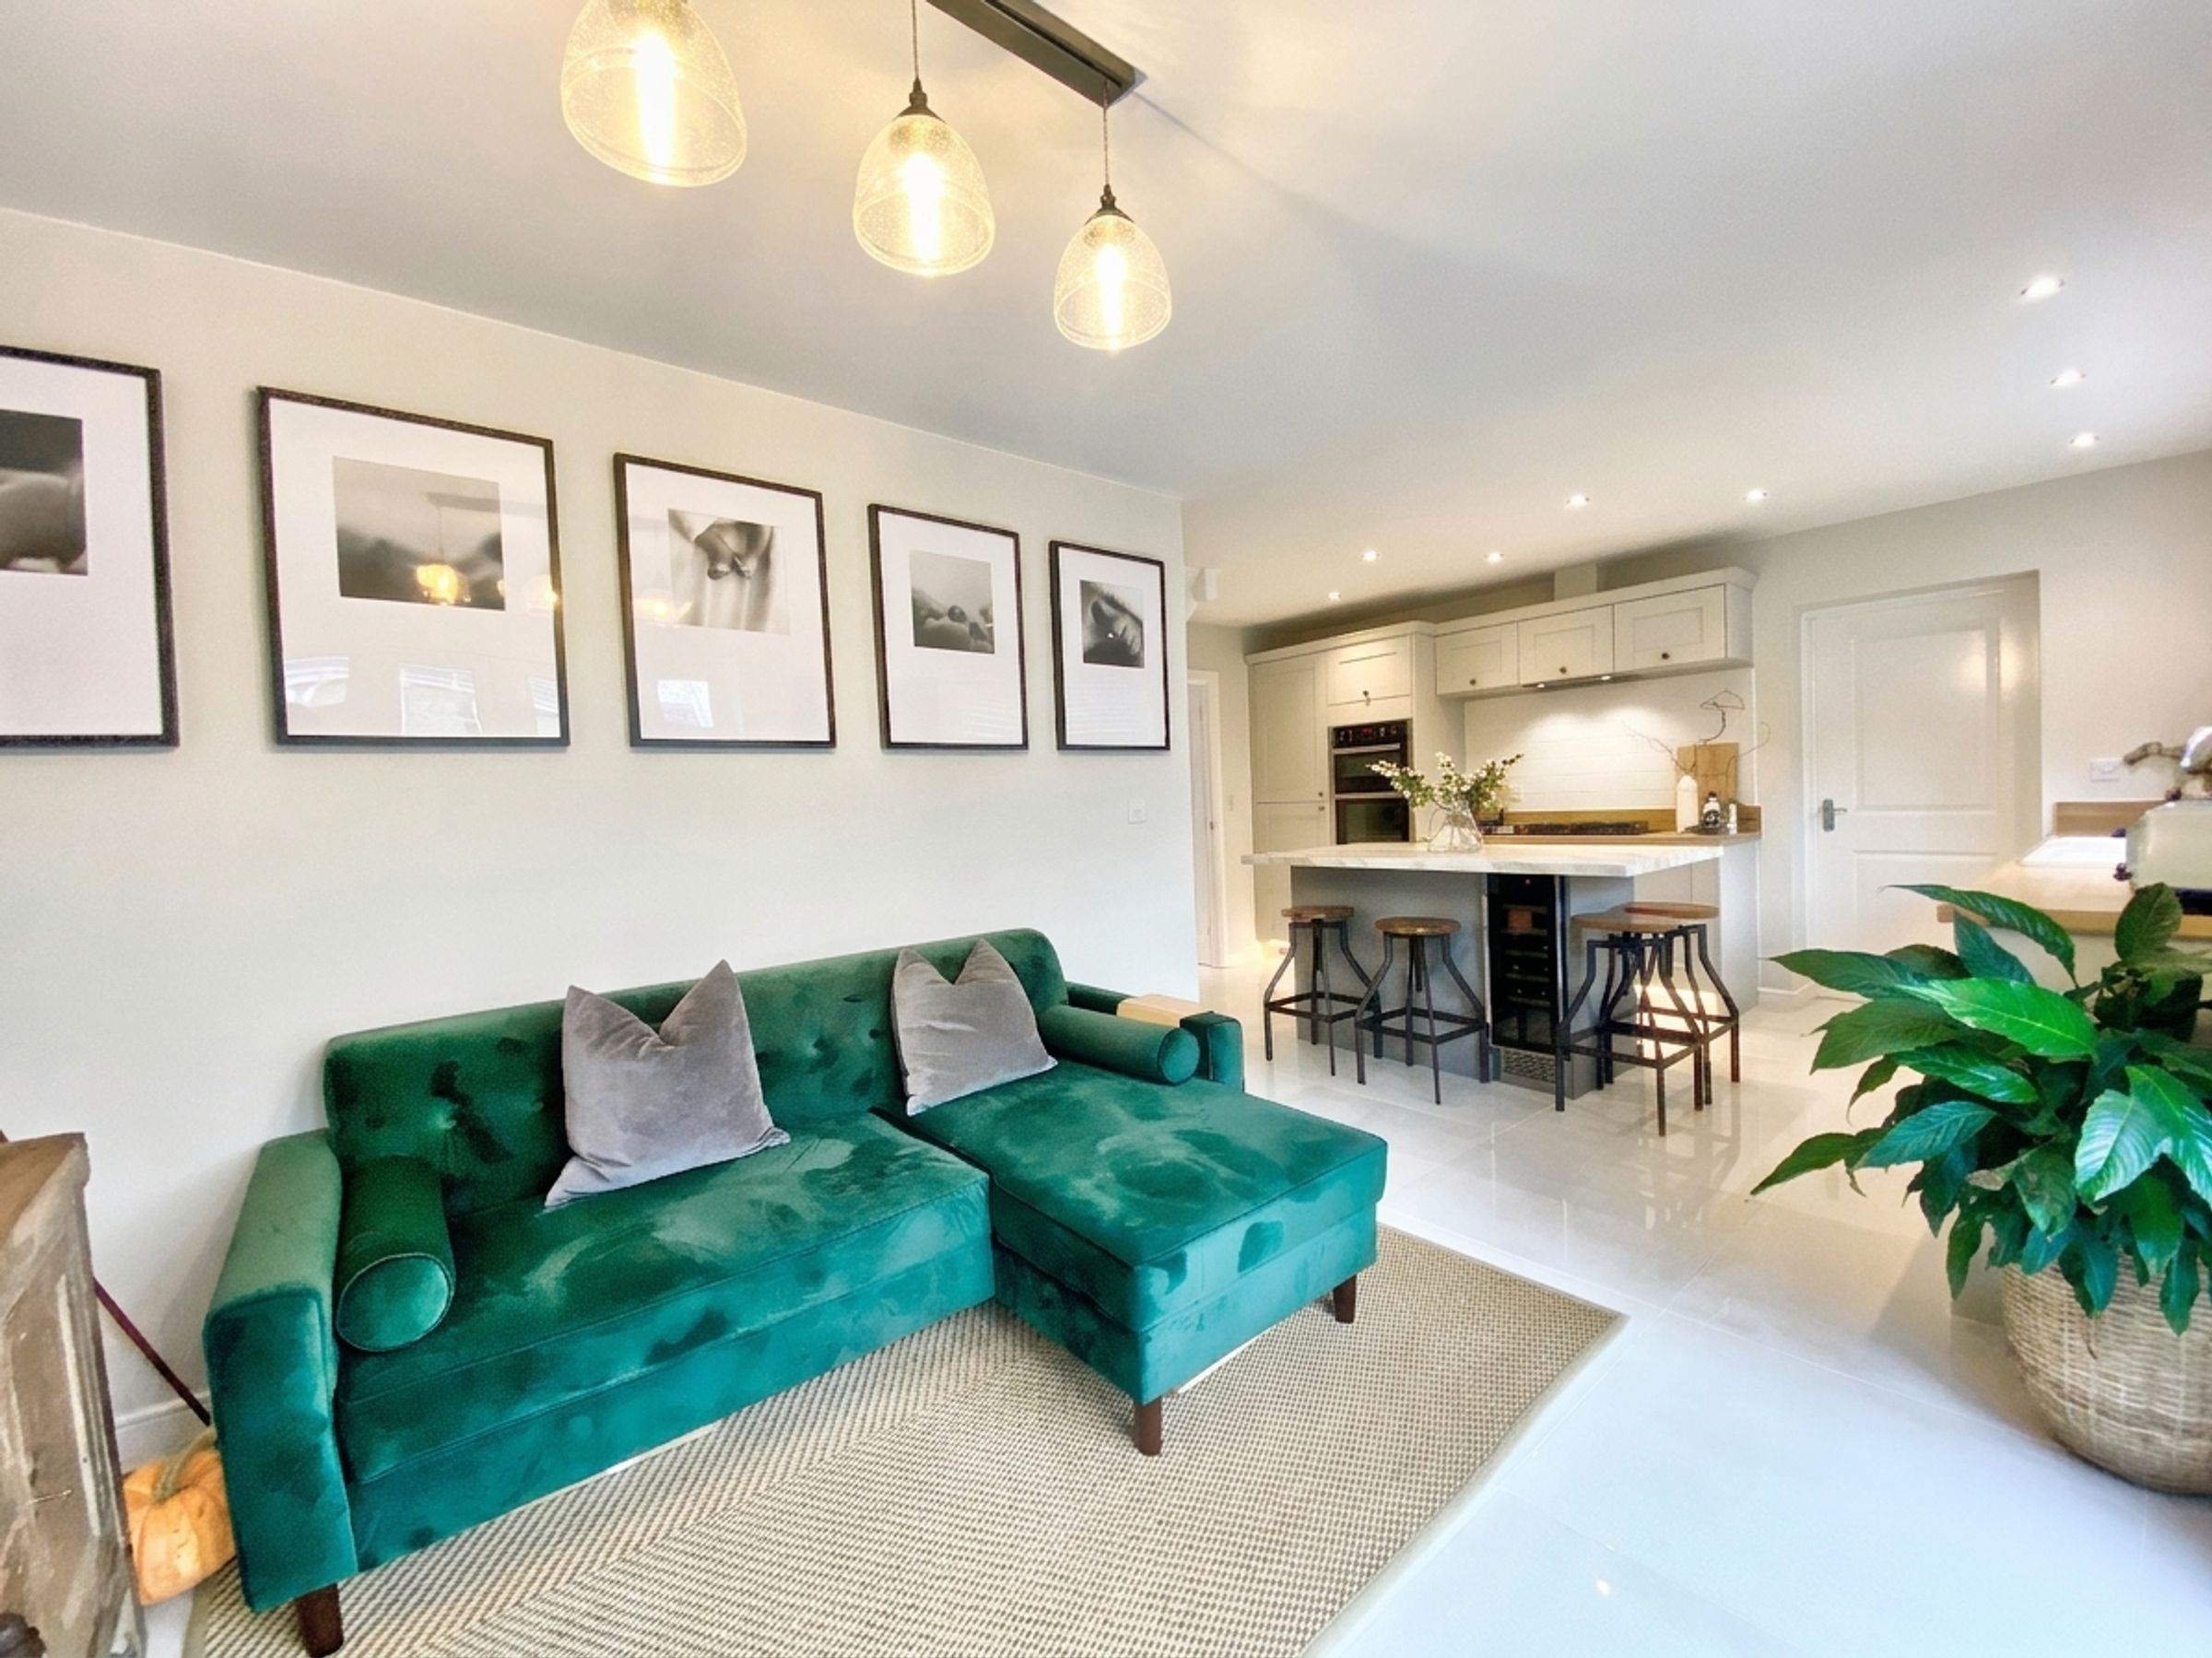
Spacious open-plan kitchen, dining, family room
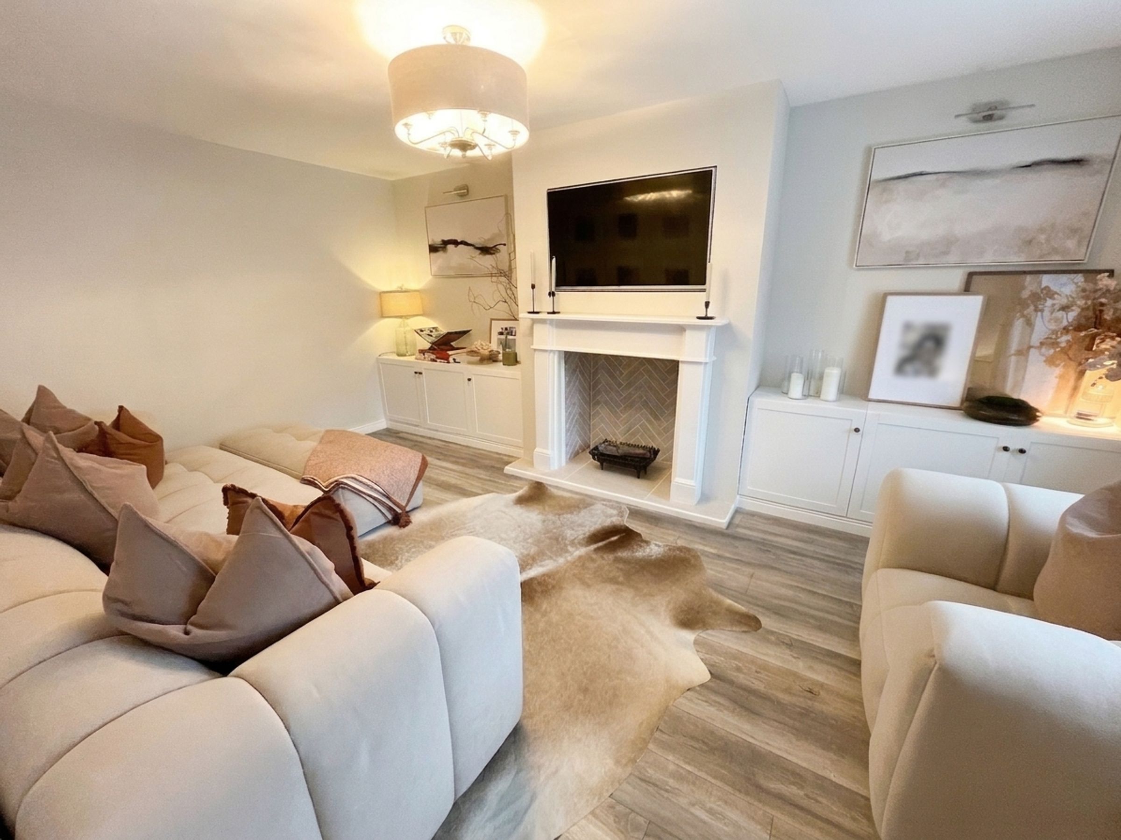
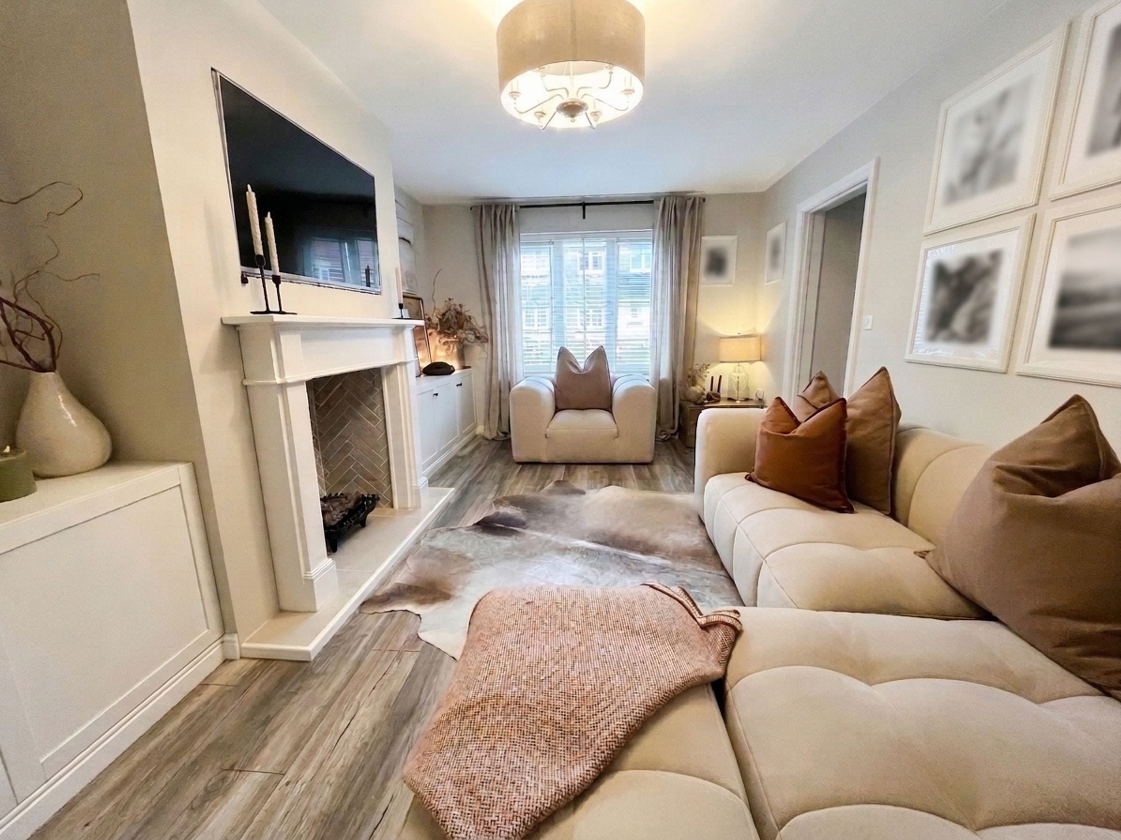
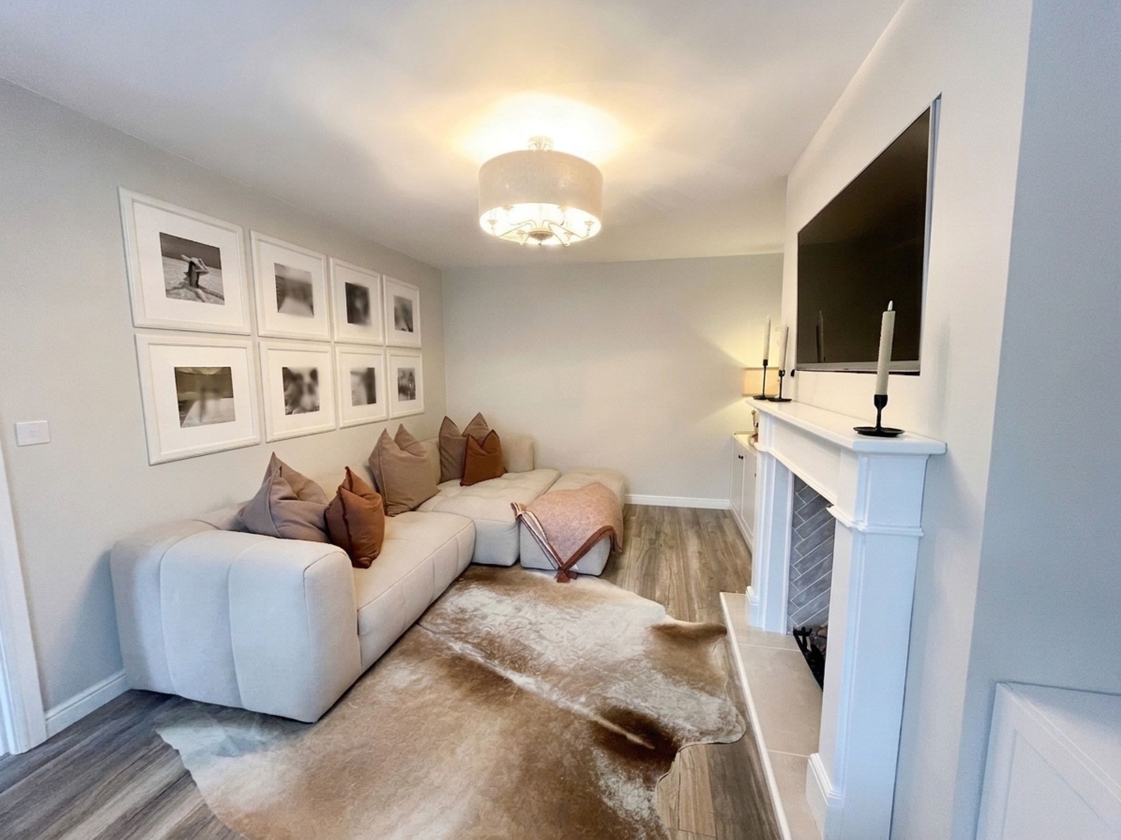
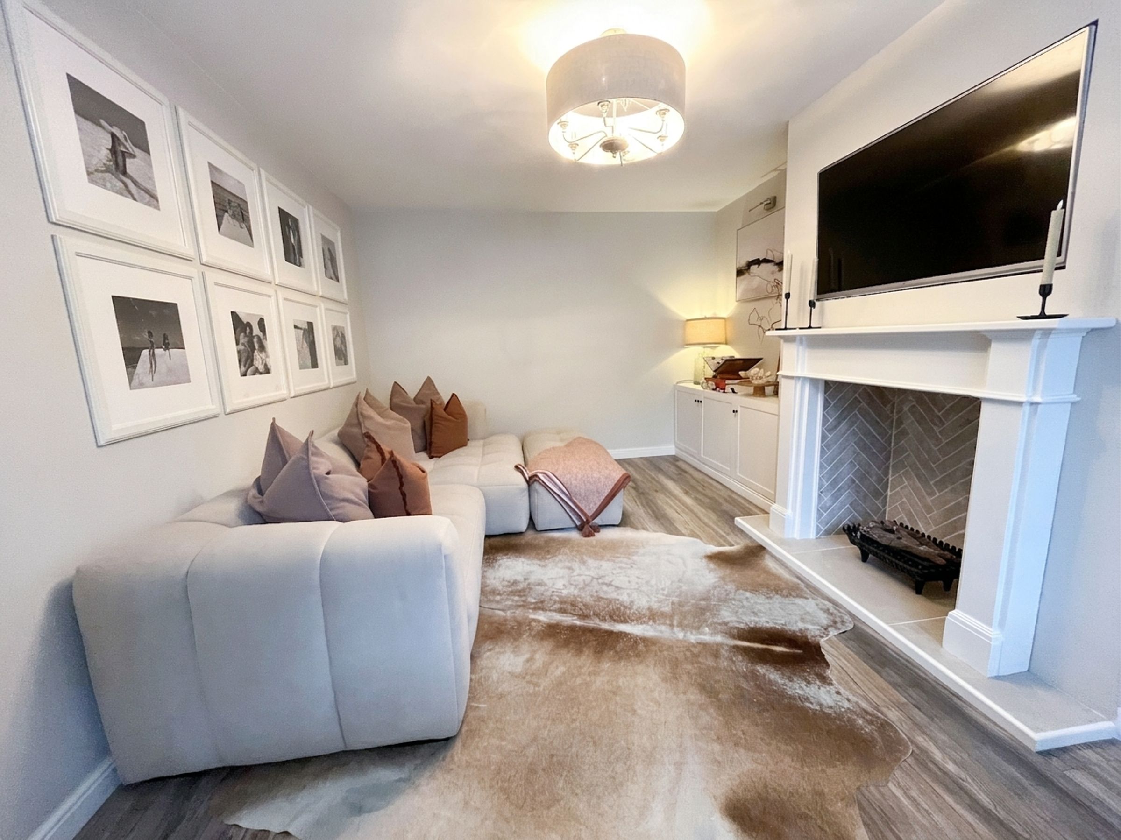
Stylish lounge featuring a contemporary media wall and feature fireplace
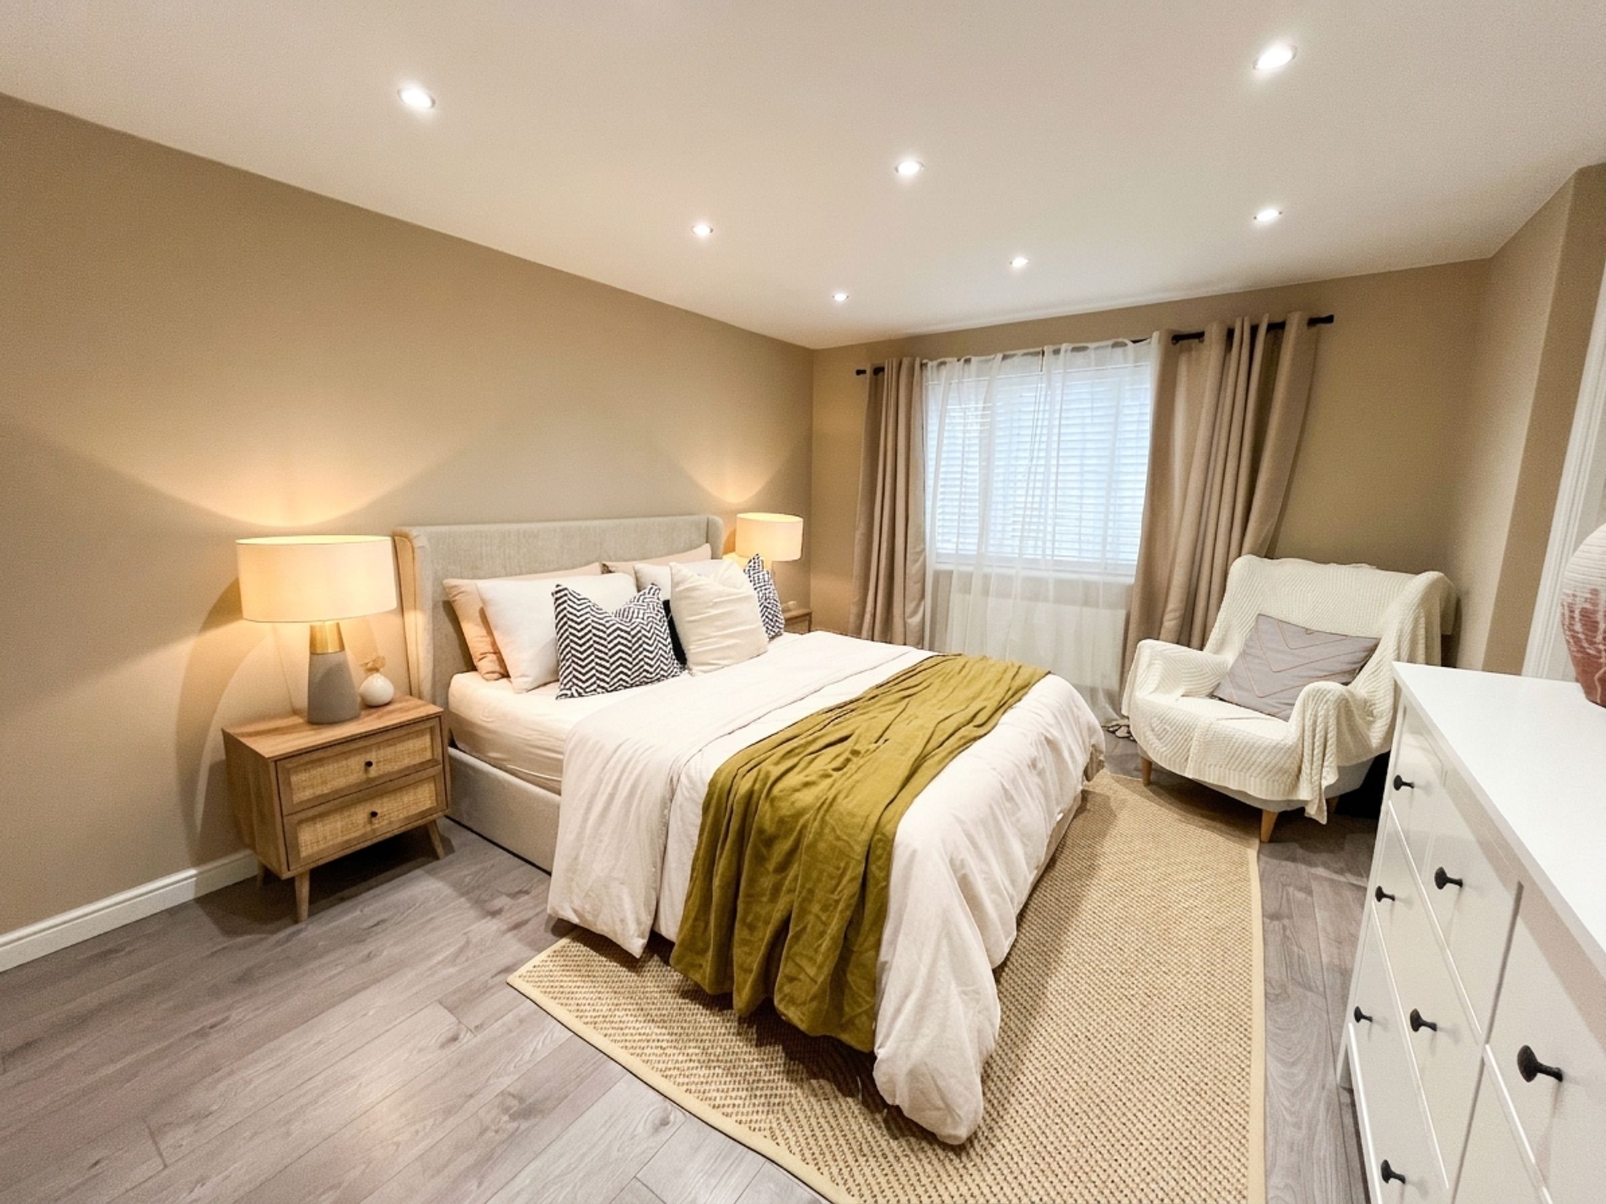
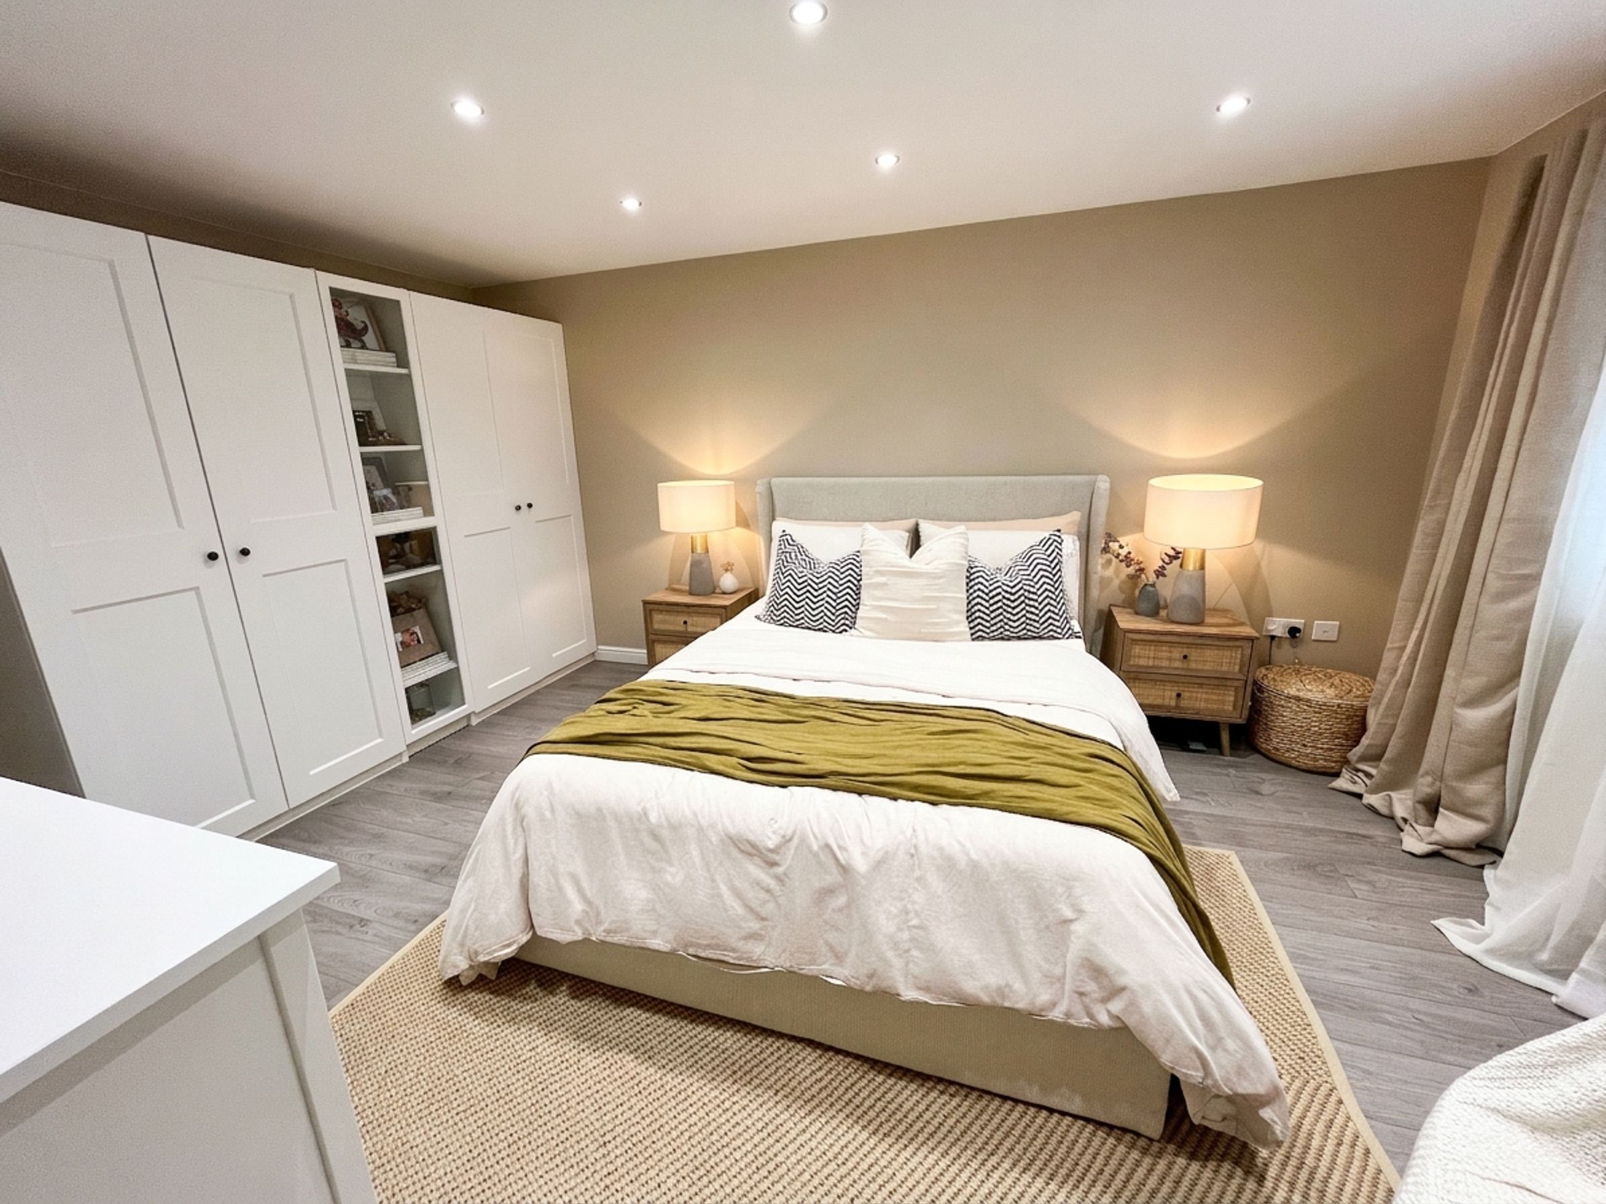
Principal bedroom with fitted wardrobes and luxurious en-suite
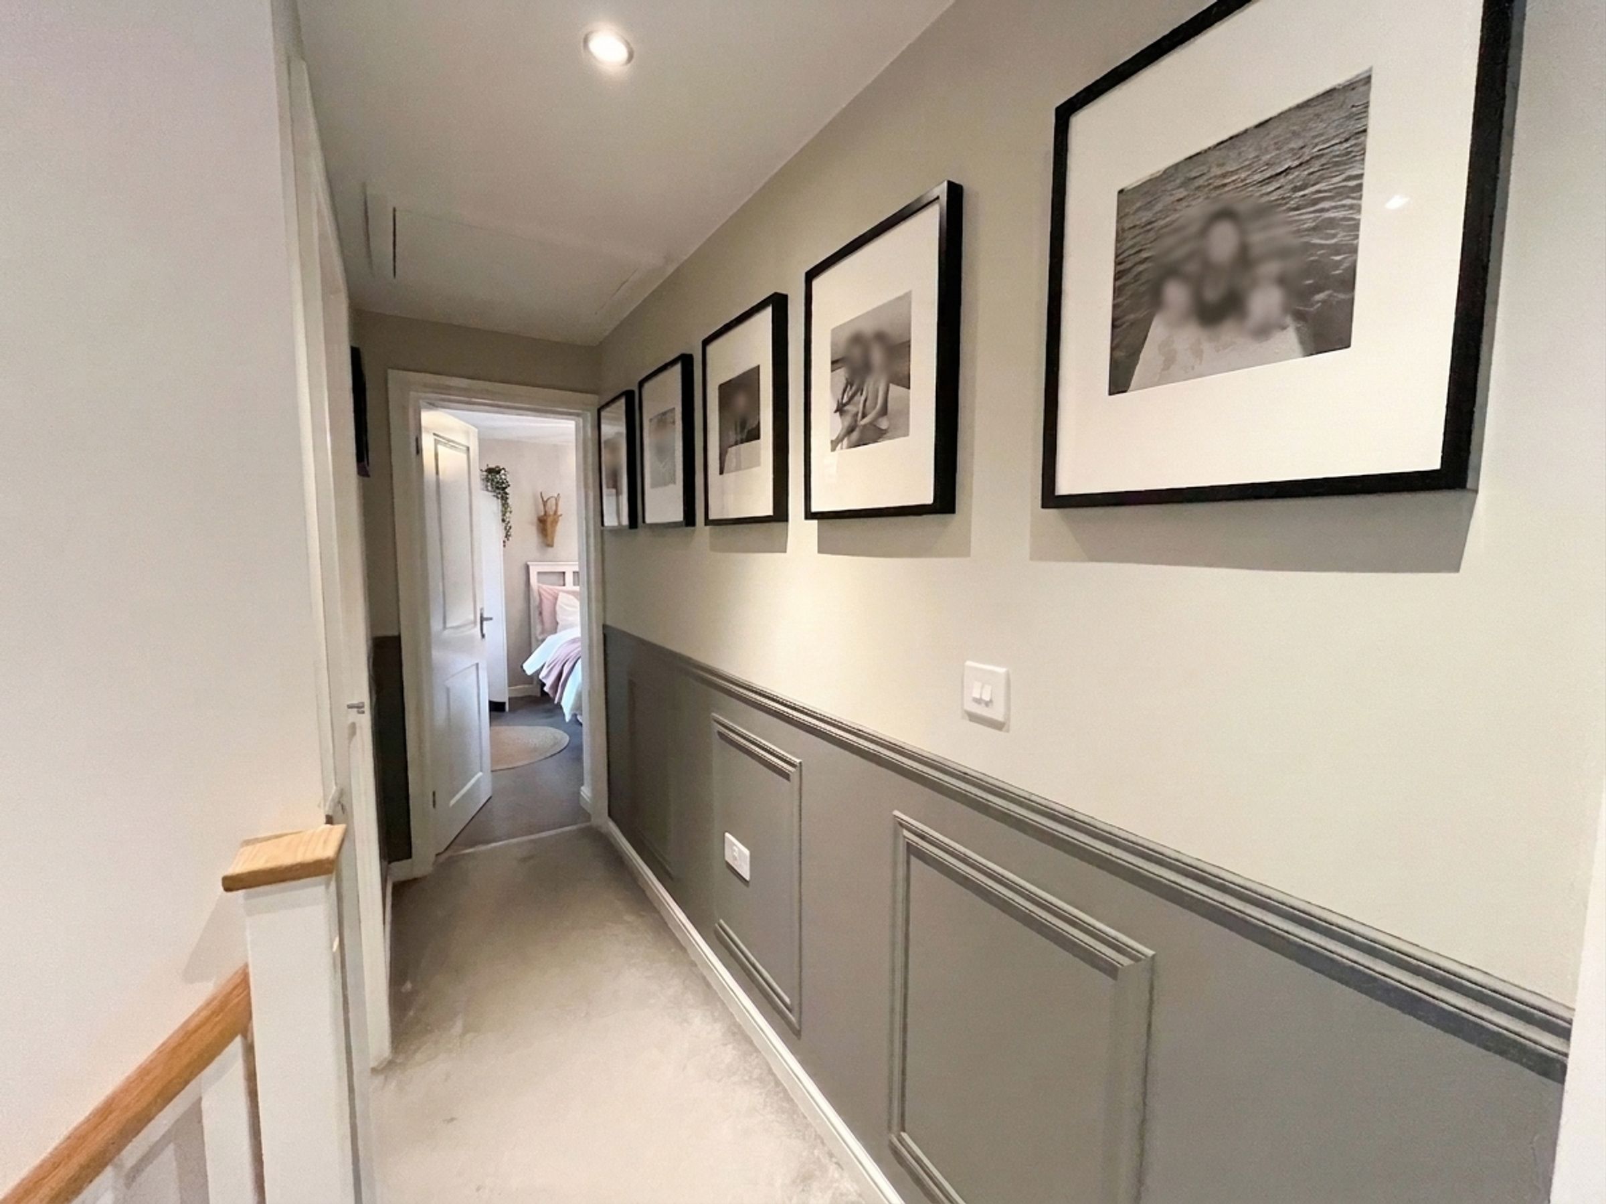
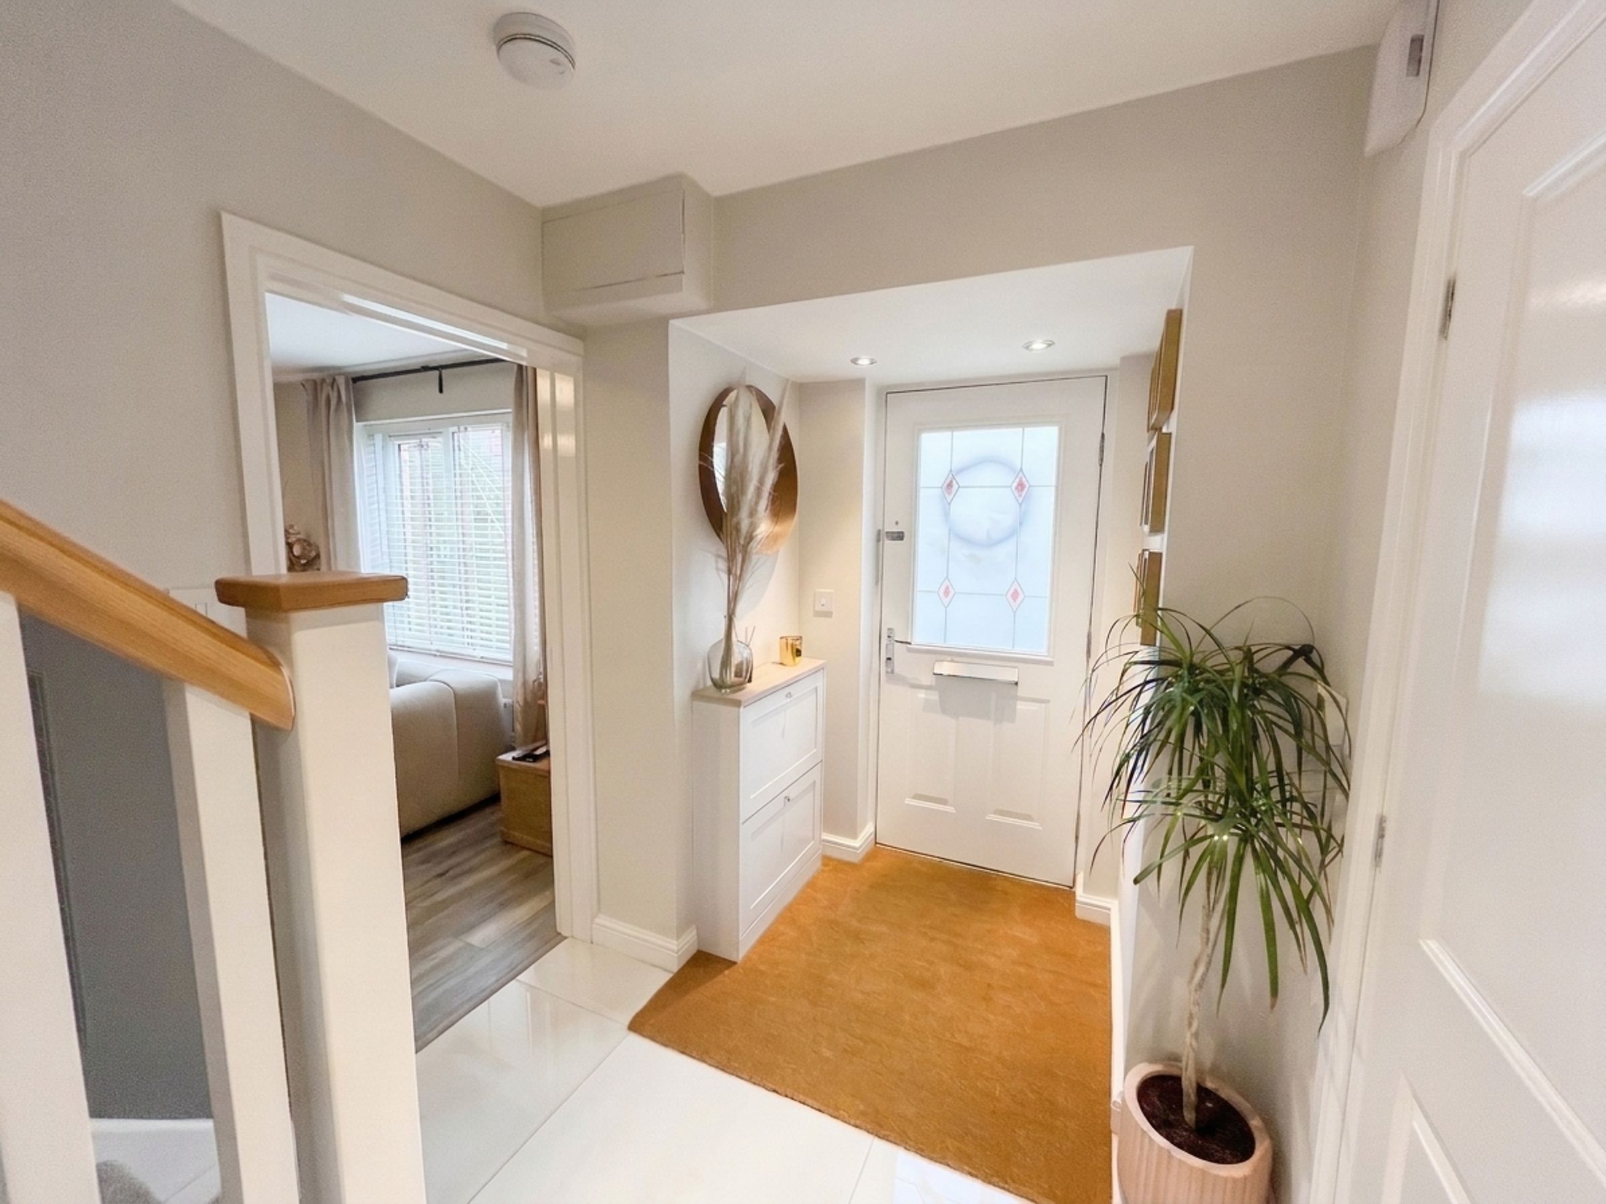
Elegant hallway and cloakroom with decorative wall panelling
About this property
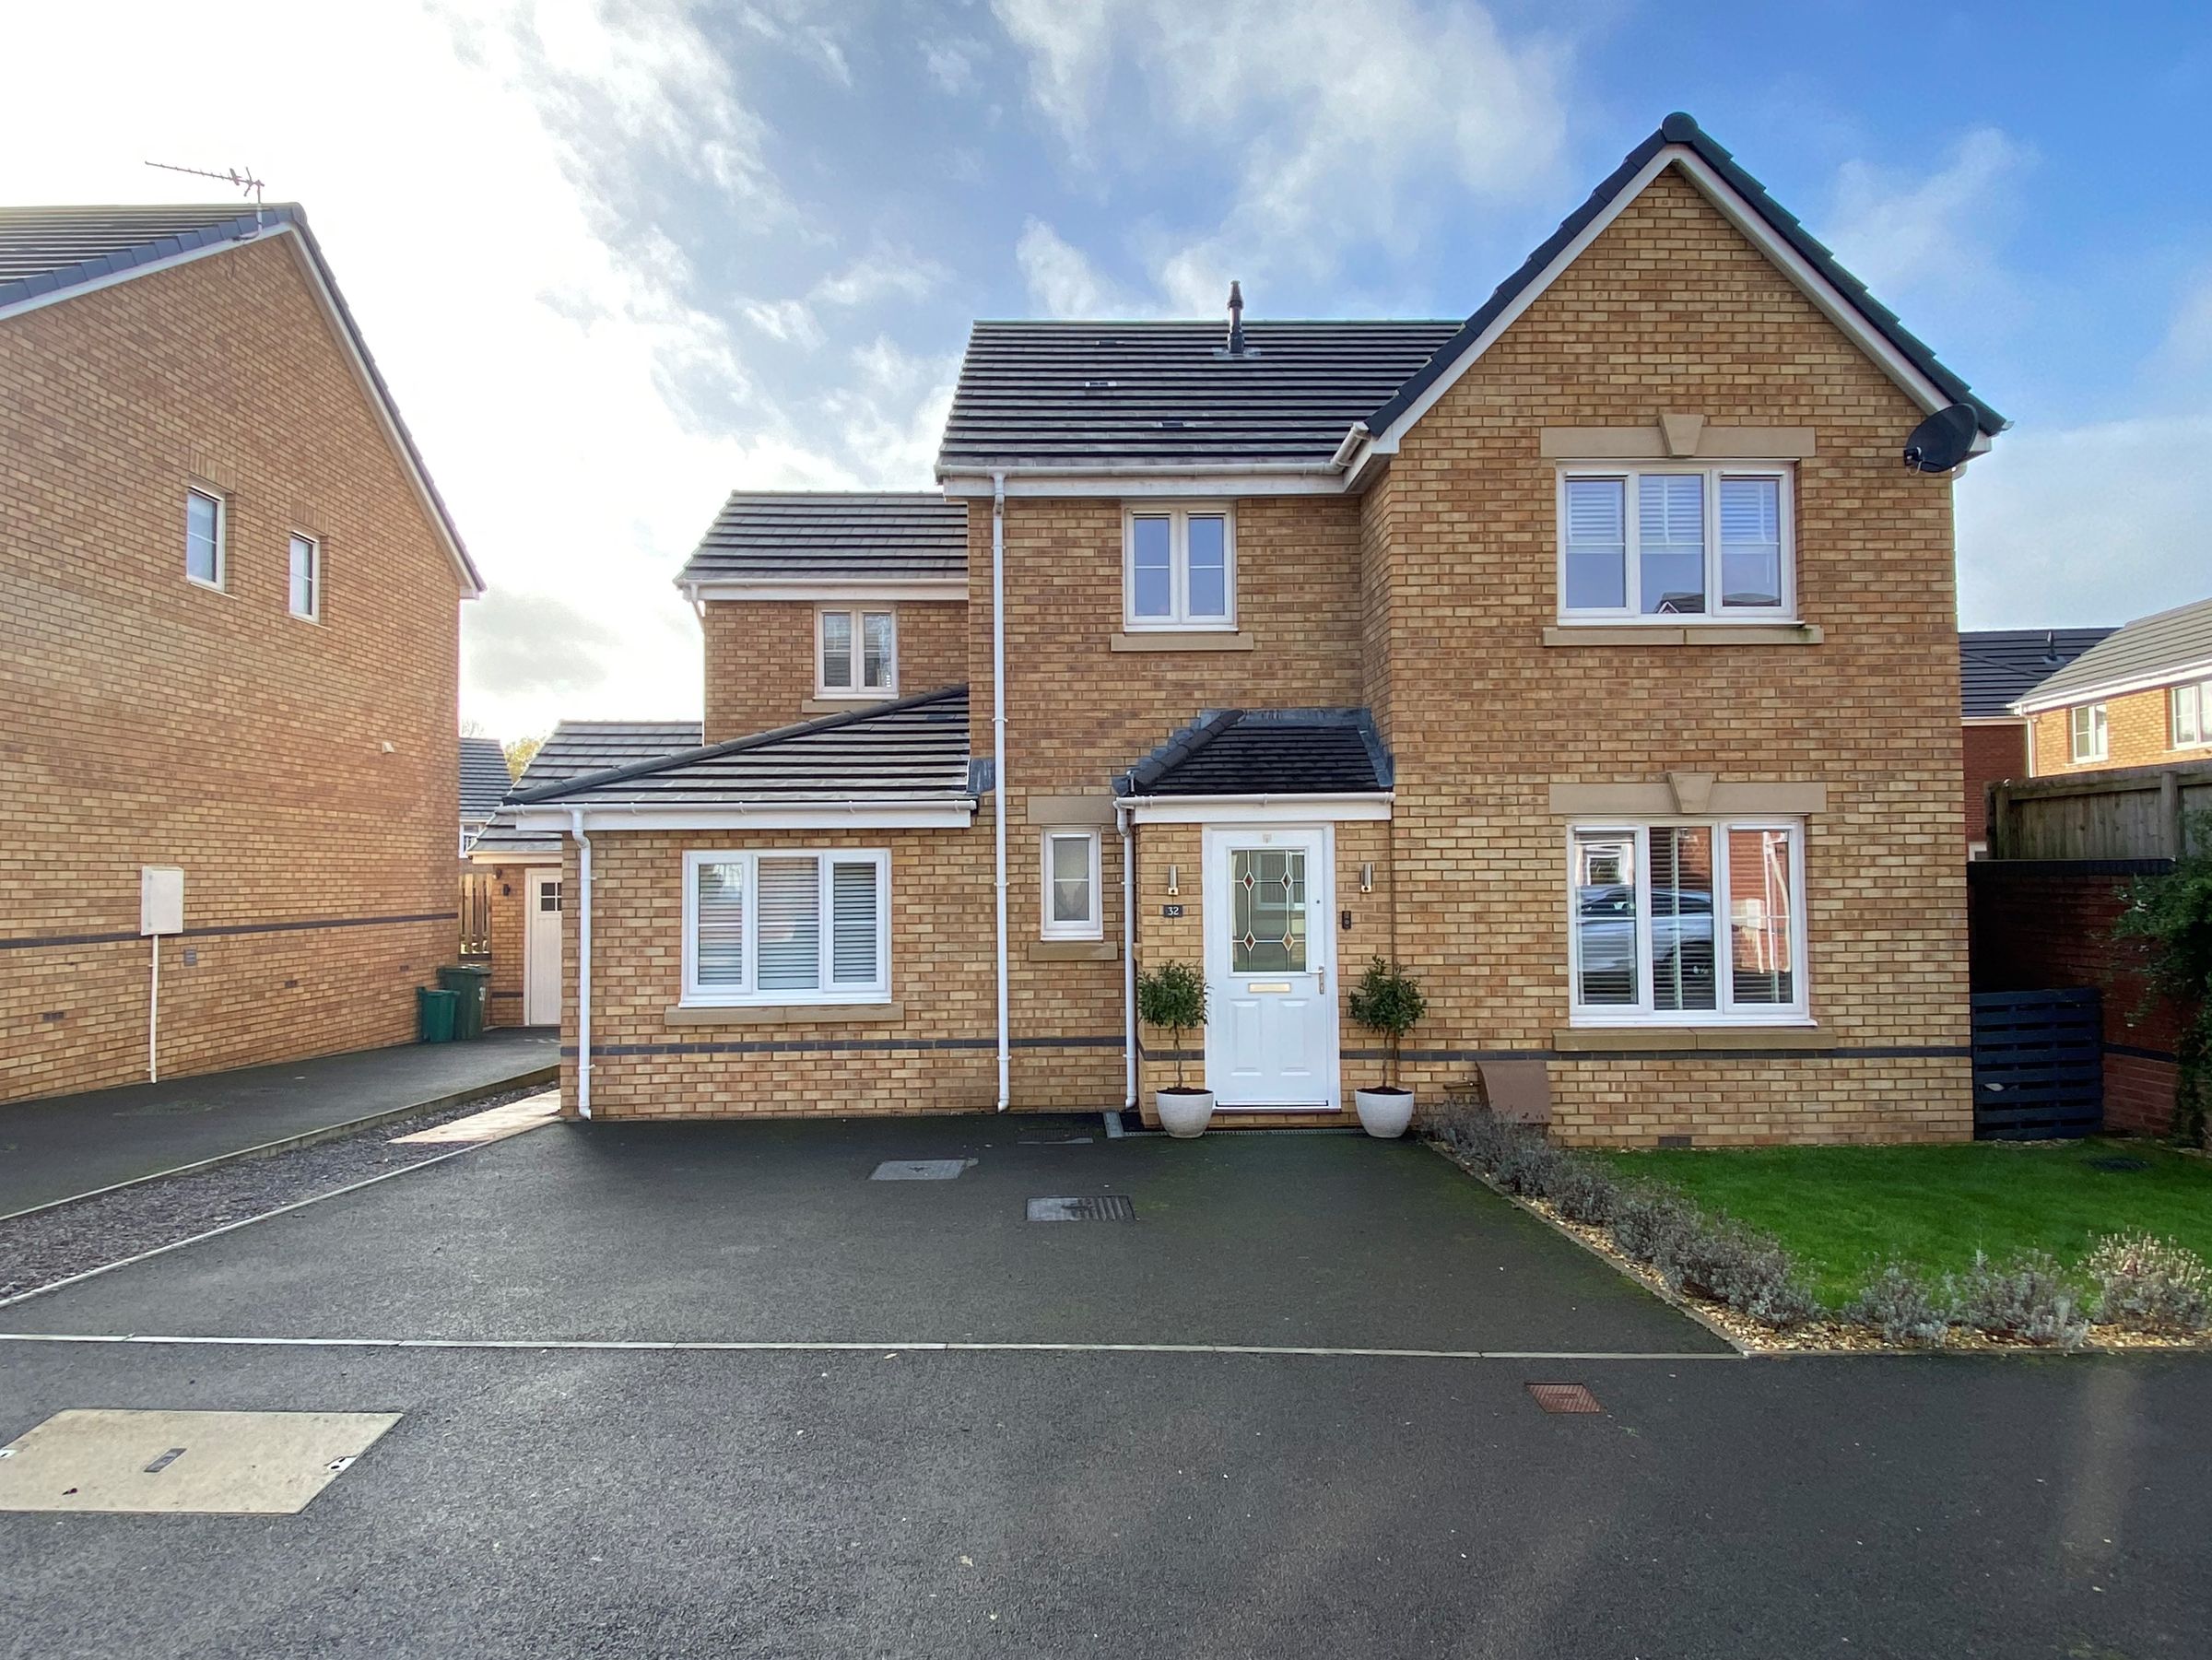
An immaculately presented and thoughtfully reconfigured five double bedroom detached family home, offering stylish and versatile accommodation perfectly suited to modern family living.
Occupying a generous plot with a beautifully landscaped rear garden, this exceptional home is ideally positioned within easy reach of Pontyclun village, highly regarded schools, open green spaces and excellent transport links. Finished to a high standard throughout, the property combines contemporary design, high-quality fixtures and spacious living areas, creating a superb family home ready to move straight into.
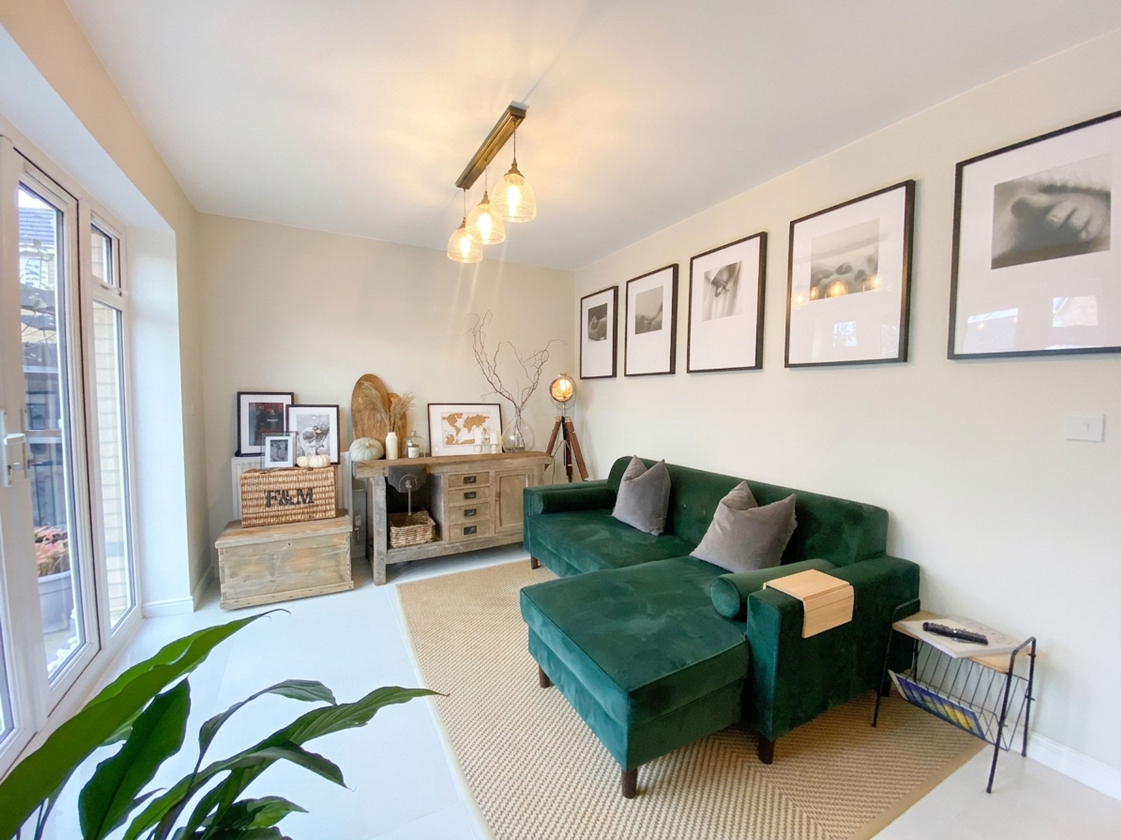
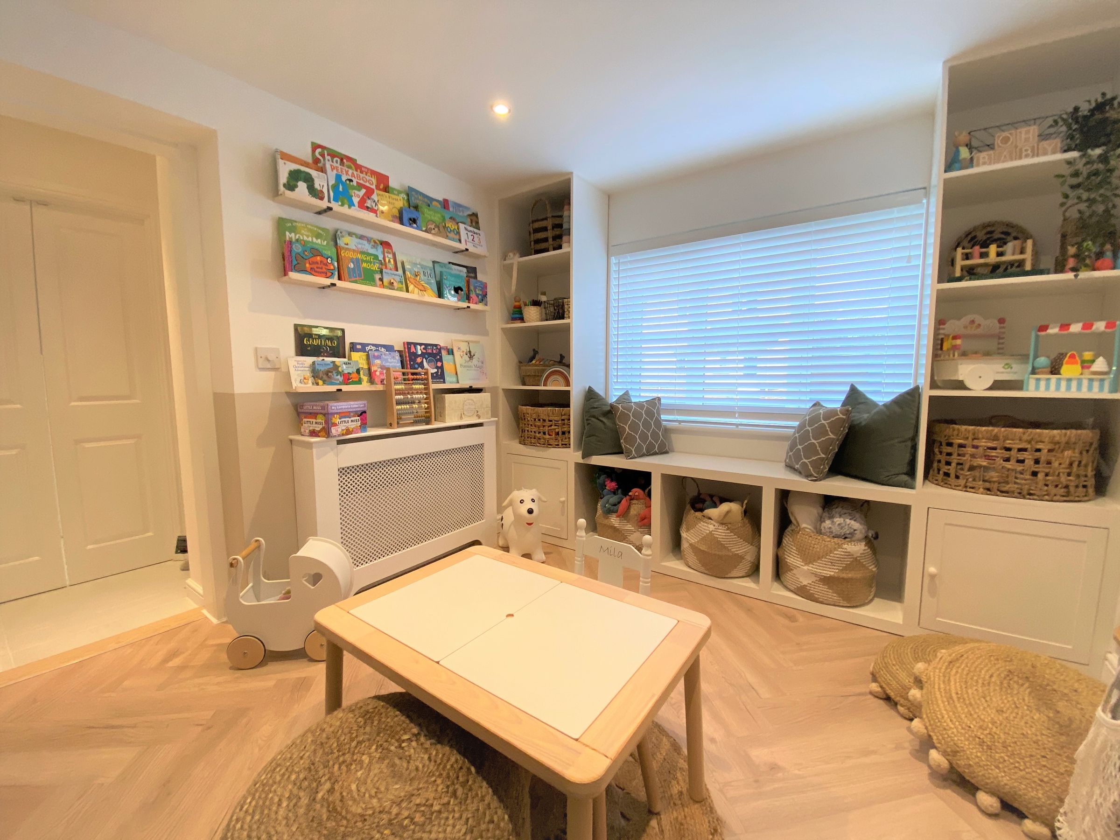
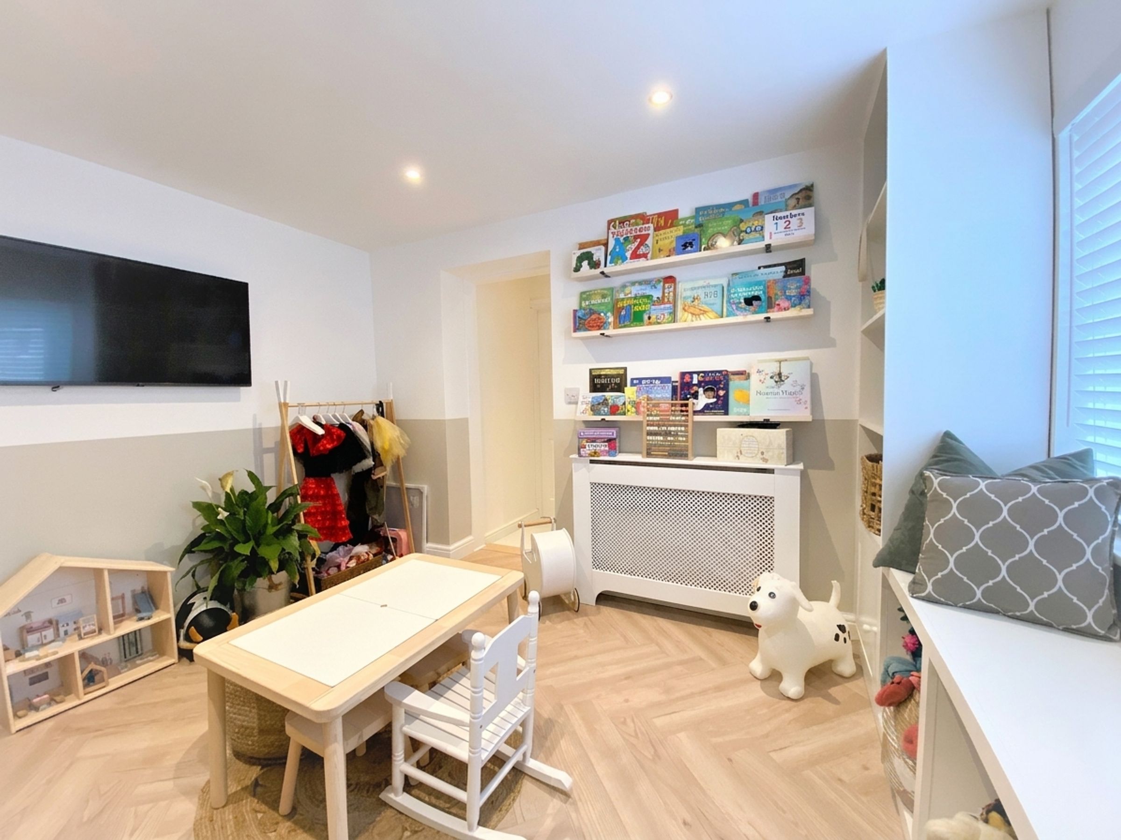
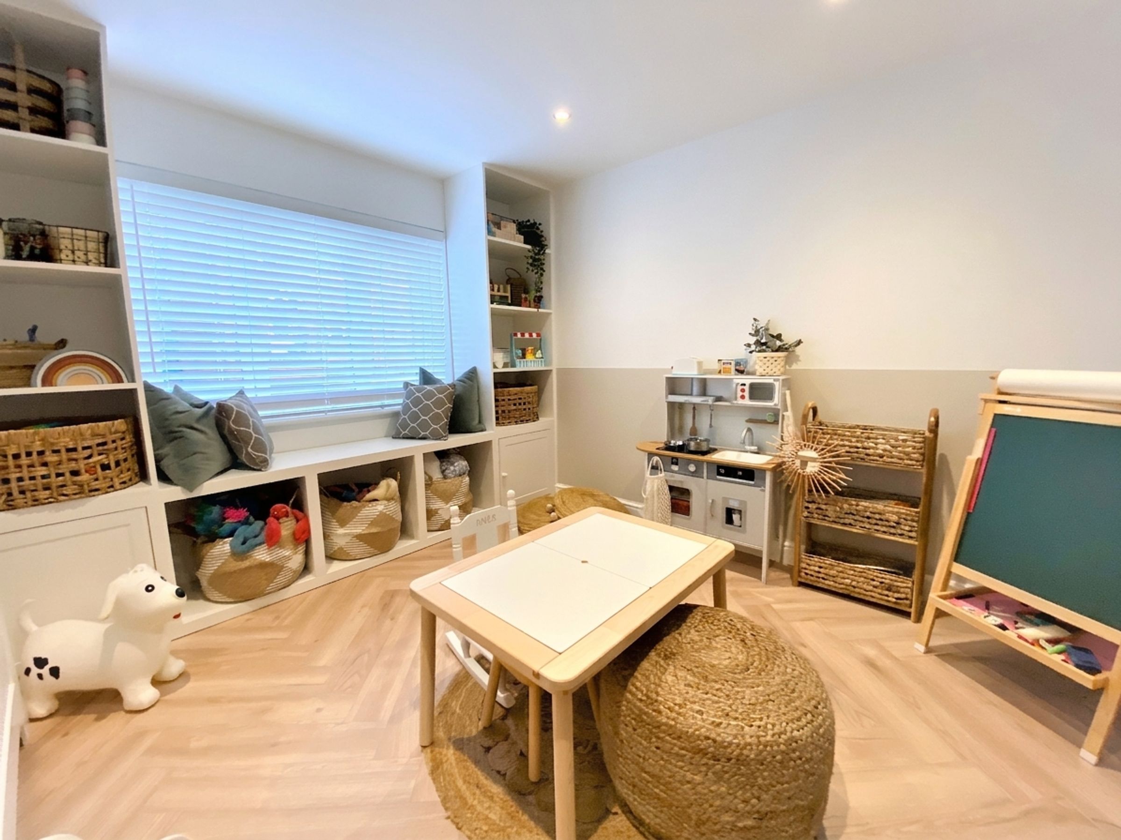
The accommodation has a welcoming entrance HALLWAY featuring elegant wall panelling and porcelain tiled flooring. A stylish CLOAKROOM with feature panelled wall sits just off the hallway. To the front of the property is a beautifully decorated LOUNGE centred around a contemporary media wall and feature fireplace, creating a warm and inviting space to relax. Double doors lead through to a versatile PLAYROOM/FIFTH BEDROOM, ideal as a guest room, home office or additional reception space.
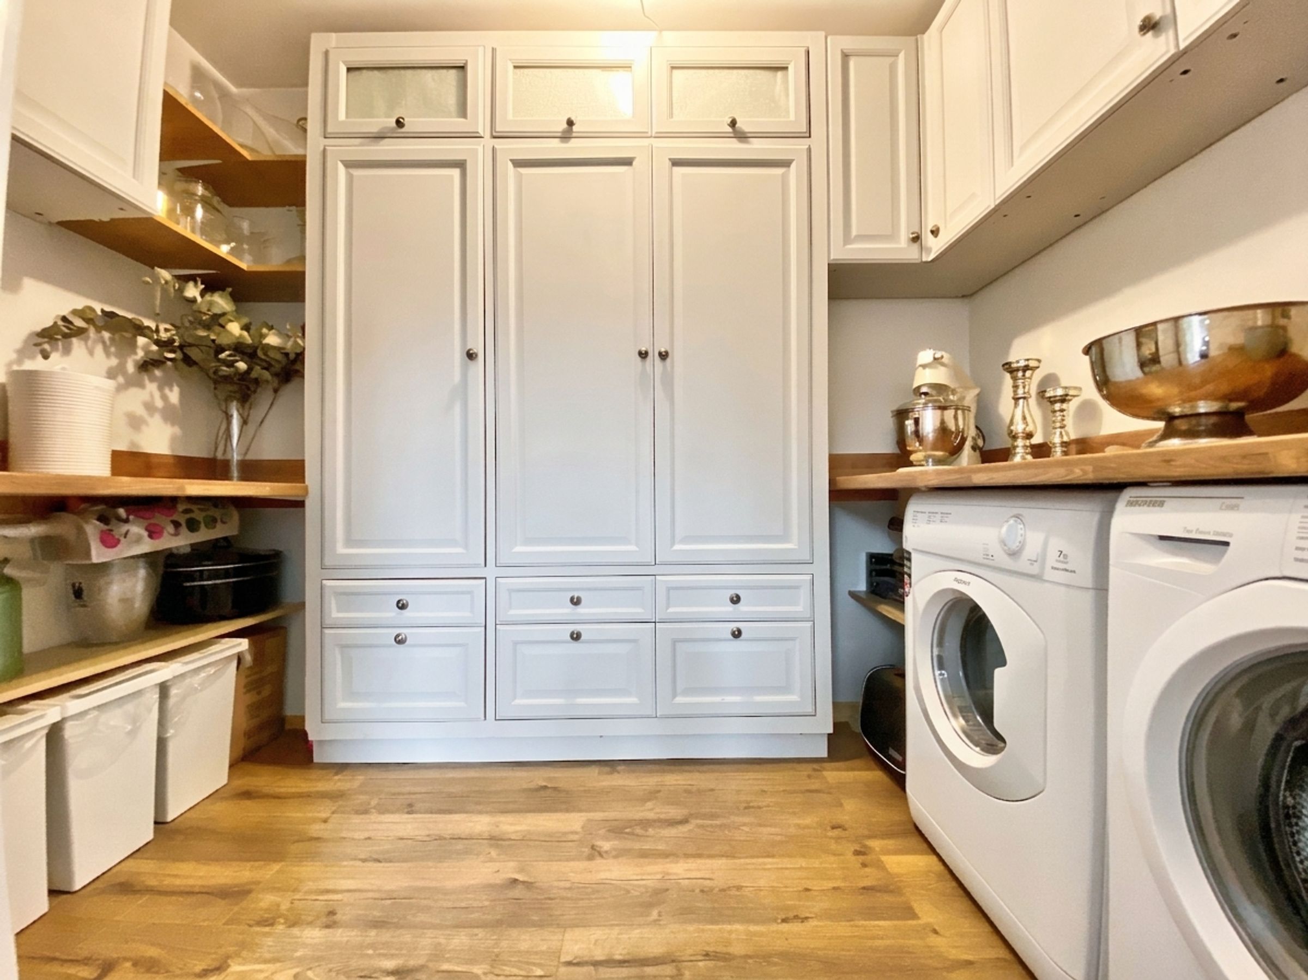
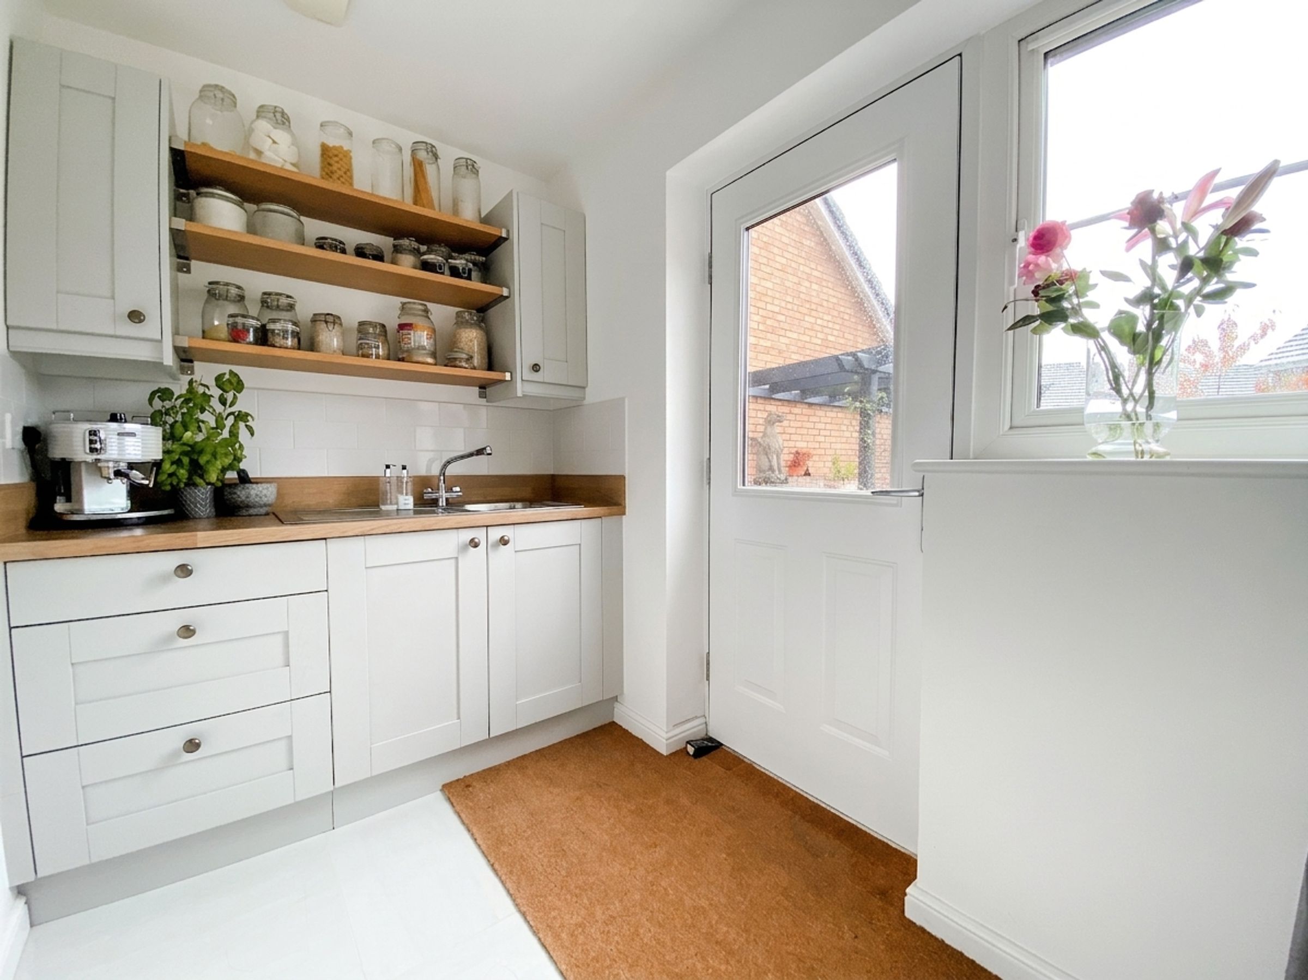
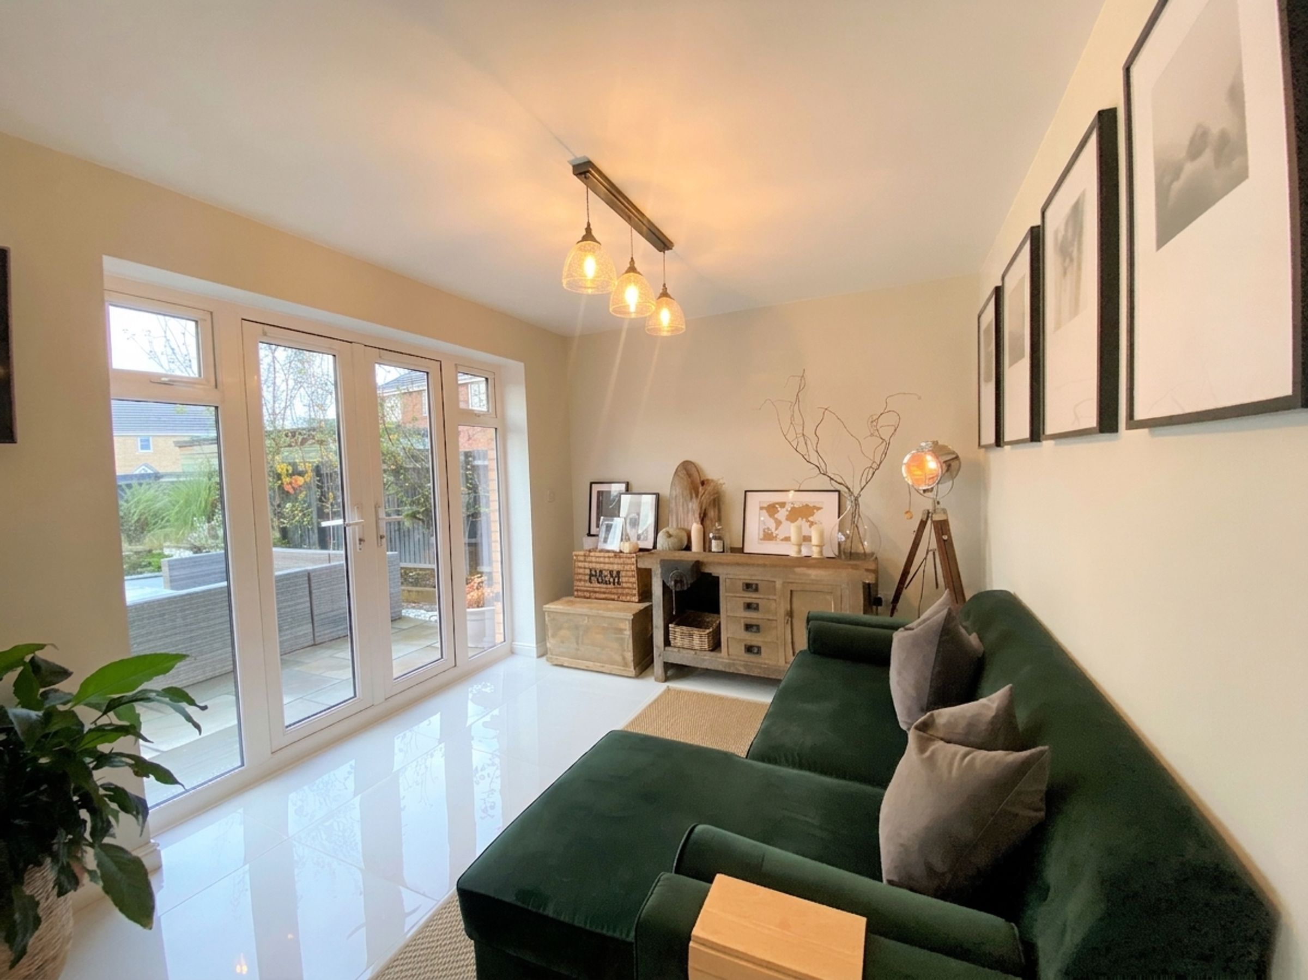
The impressive open-plan KITCHEN/DINING/FAMILY ROOM. Fitted with a premium solid wood Sigma 3 kitchen, the space benefits from extensive cabinetry, wood-effect worktops, a central island with breakfast bar, integrated wine fridge, ceramic sink, boiling water tap and a five-ring glass gas hob. French doors open directly onto the rear garden, allowing the indoor and outdoor spaces to flow seamlessly. A generous PANTRY and separate UTILITY ROOM provide additional storage and practicality.
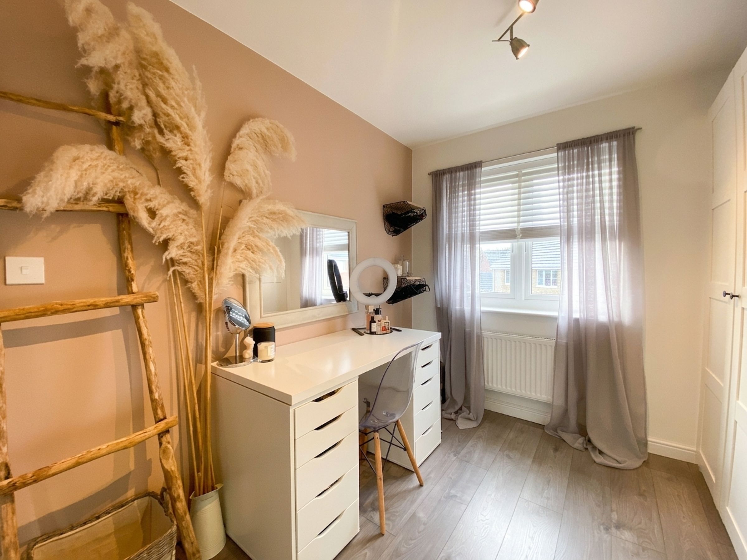
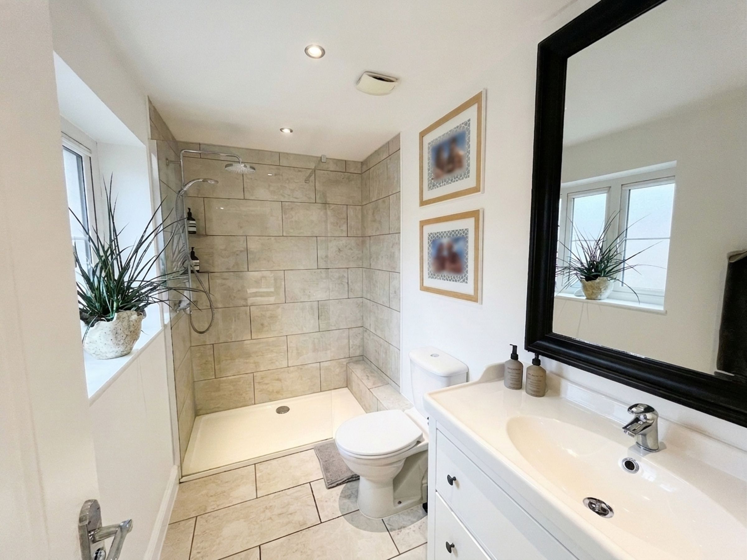
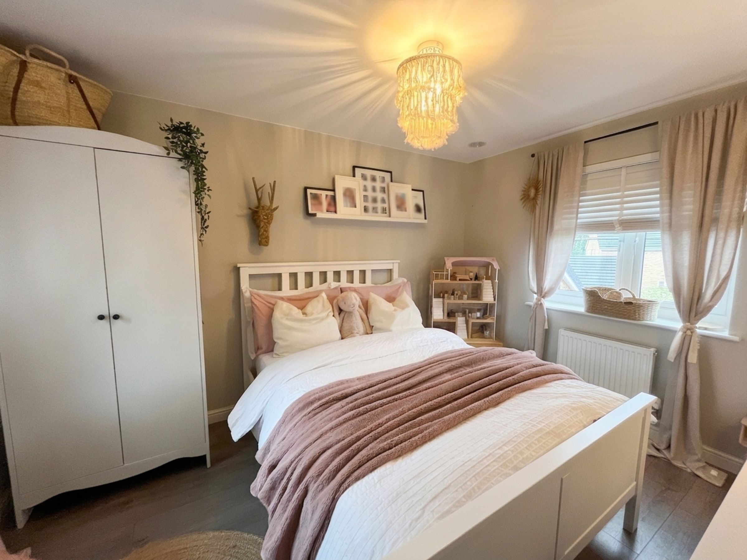
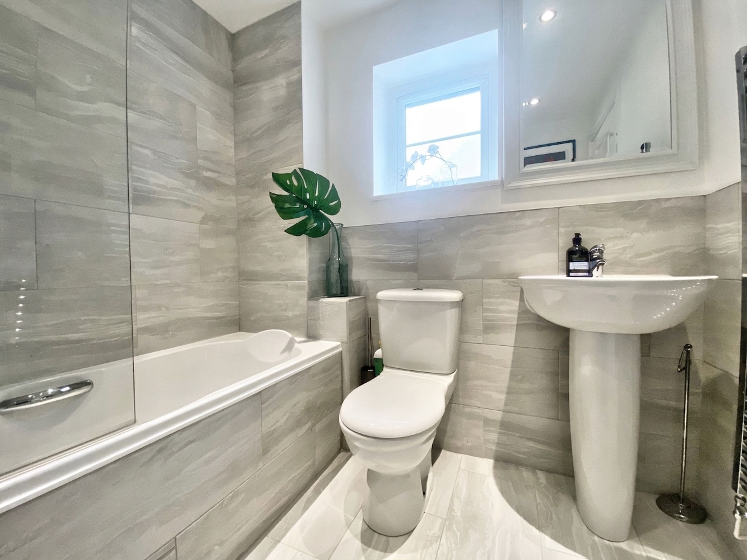
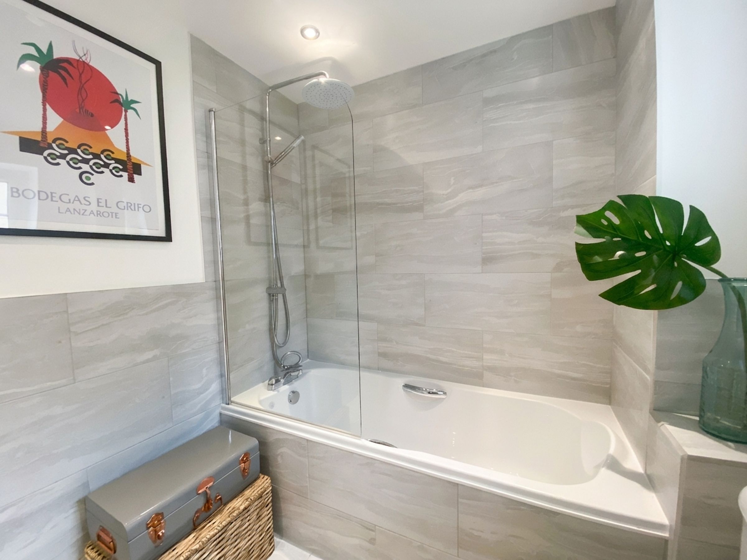
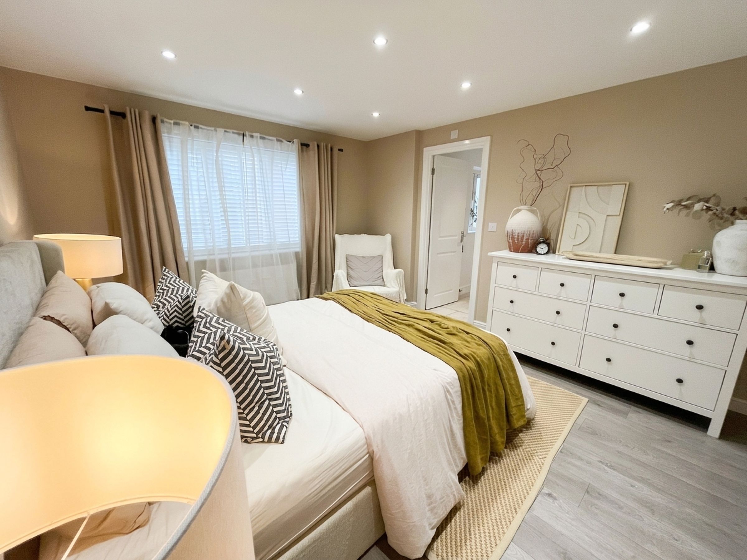
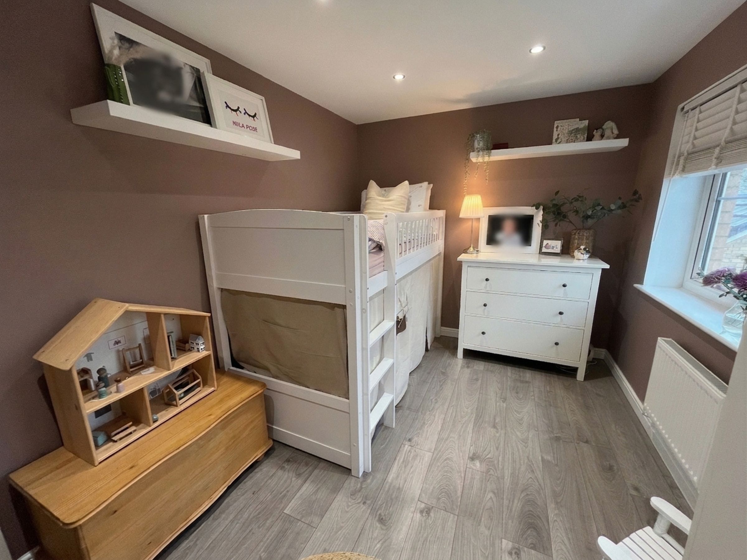
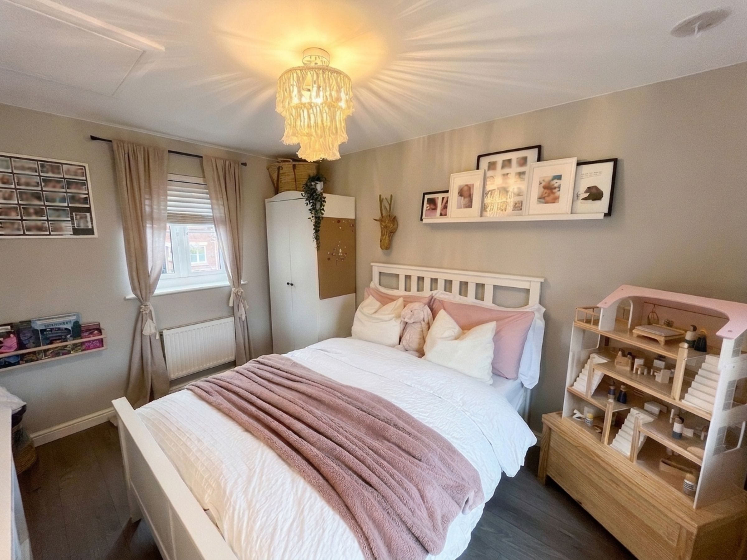
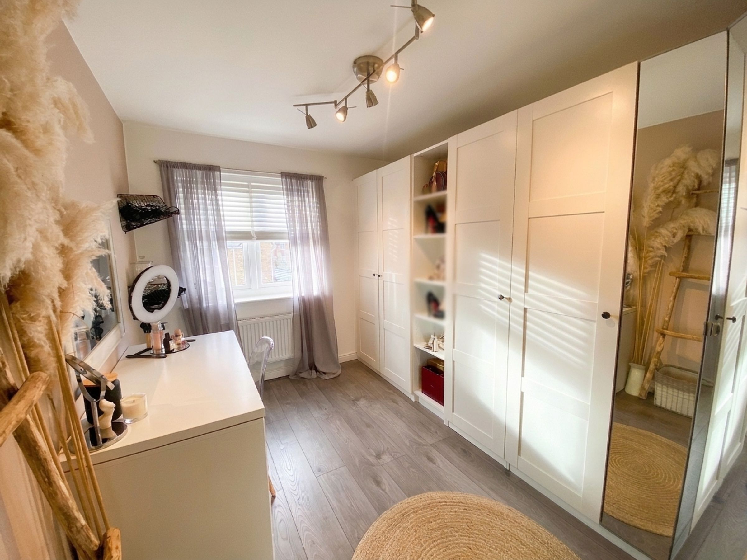
To the first floor are four further double bedrooms, all presented to an excellent decorative standard. The PRINCIPAL BEDROOM benefits from fitted wardrobes and a spacious EN-SUITE SHOWER ROOM finished with attractive stone-effect tiling. BEDROOMS TWO and THREE have been recently redecorated, while BEDROOM FOUR currently serves as a dressing room with fitted wardrobes. A contemporary FAMILY BATHROOM completes the first-floor accommodation.
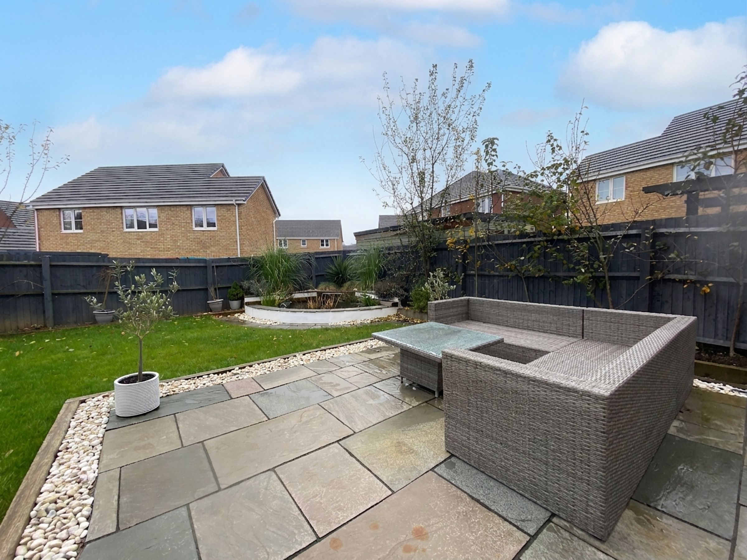
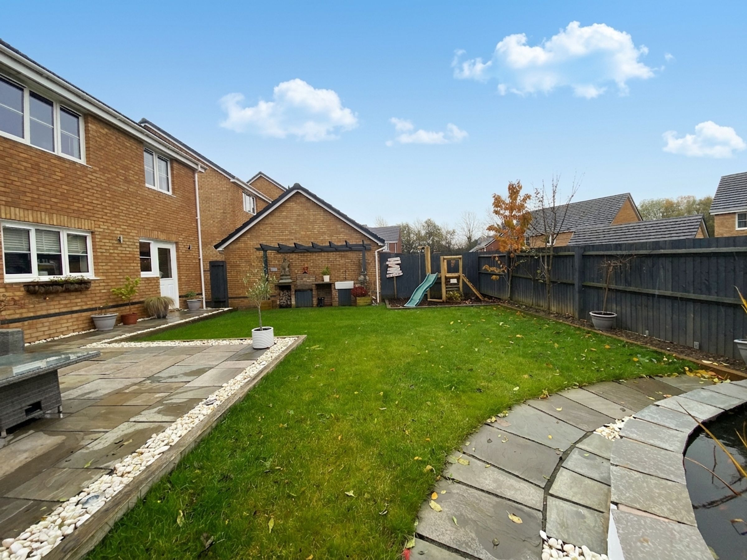
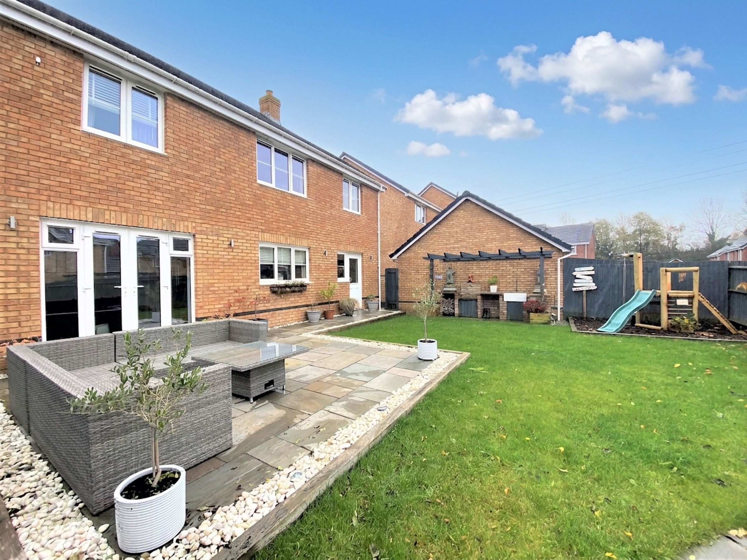
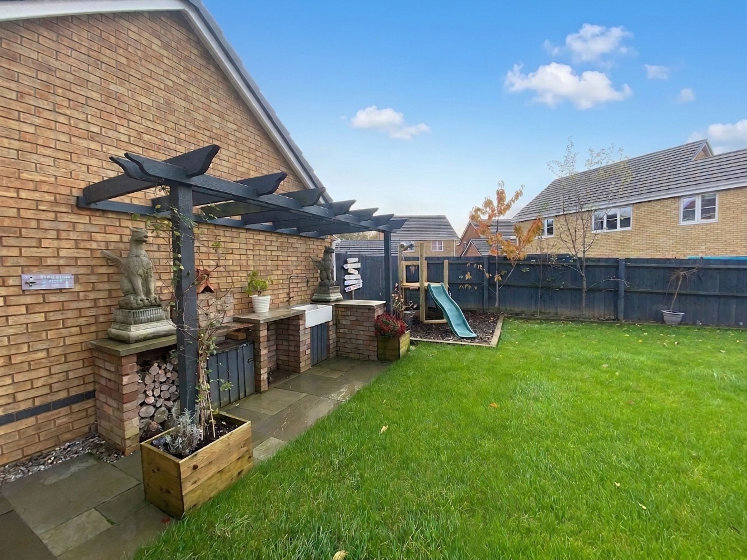
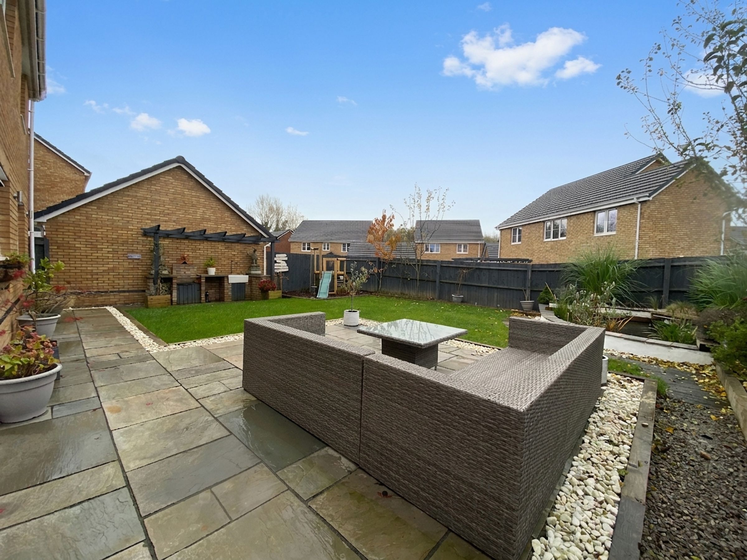
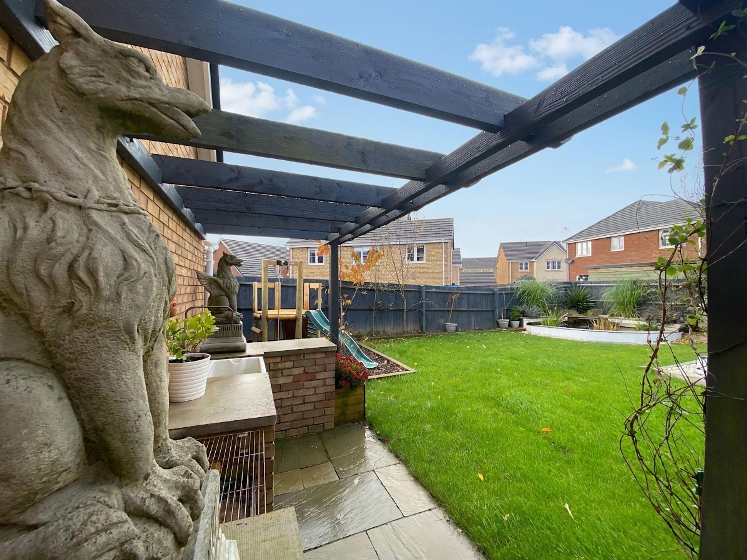
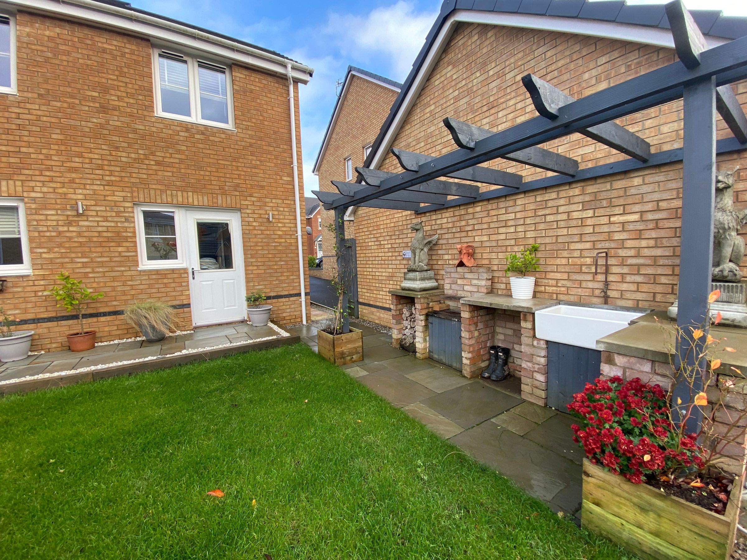
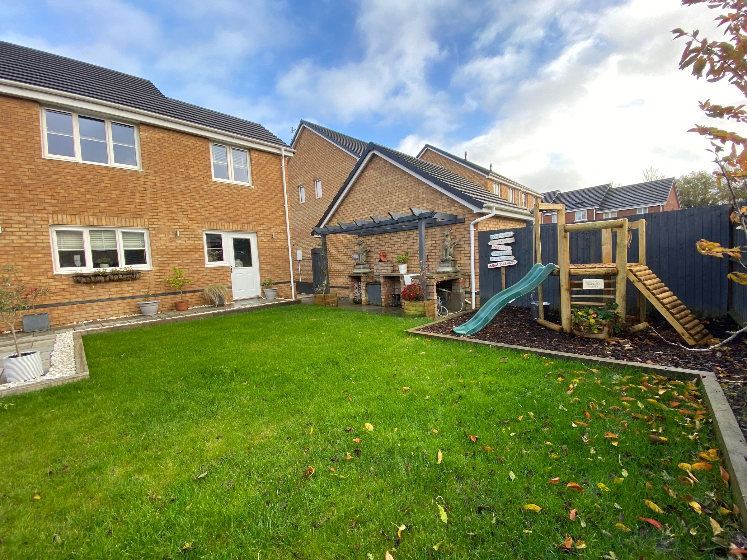
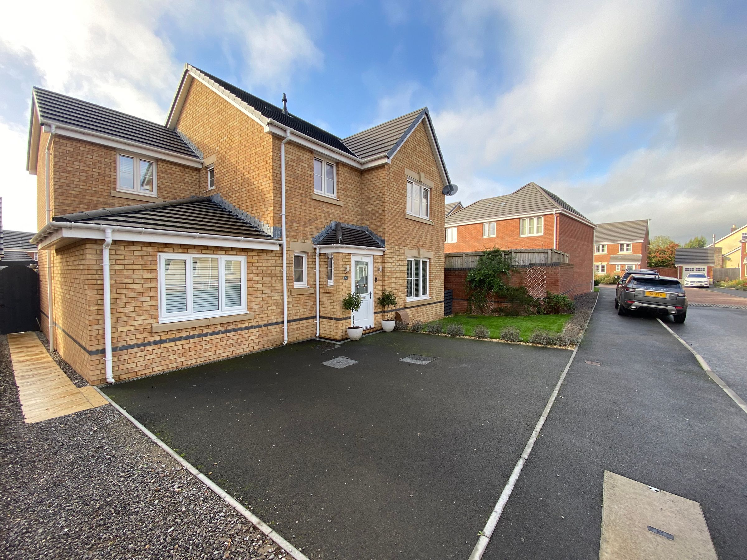
Externally, the property enjoys a DOUBLE-WIDTH DRIVEWAY providing ample off-road parking. The enclosed rear garden has been thoughtfully landscaped to create a wonderful space for both entertaining and family enjoyment, featuring a large Indian sandstone patio, OUTDOOR KITCHEN, lawn, play area and an extensive variety of mature fruit trees alongside established planting and borders.
Key details
Broadband: up to 1800mbps
1270ft2 floor area
54864ft2 plot size
Freehold
Council tax band E
Local authority: Rhondda Cynon Taf
Additional information
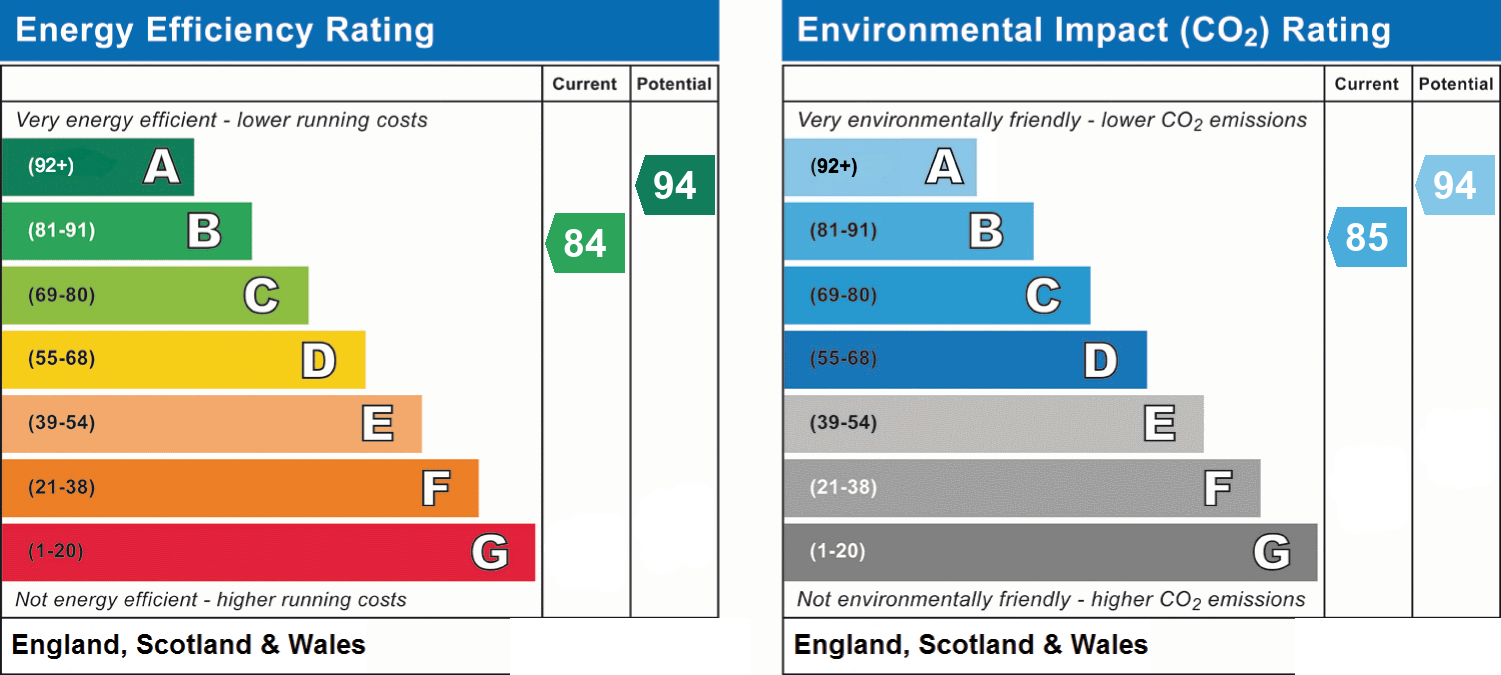
- Energy efficiency (current)
- B (84)
- Energy efficiency (potential)
- A (94)
- Environmental impact (current)
- B (85)
- Environmental impact (potential)
- A (94)
- Is in a conservation area
- No
- Is a listed property
- No
- Construction materials
- Not specified


Near the property
Properties you may like
Disclaimer - These particulars are provided as a guide only and do not form part of any offer or contract. Information is supplied by the seller and is believed to be correct at the time of publication, purchasers should rely on their own inspections and professional advice. All measurements/ floorplans and distances are approximate. Services and appliances have not been tested. Images, CGI and enhanced photographs are for illustration only. Money Laundering Regulations: Purchasers must complete identity and anti-money laundering checks. A mandatory compliance and administration fee of £65 (inclusive of VAT) per property purchase applies. Referral Fees: Herbert R Thomas may receive a fee if a client chooses a recommended mortgage adviser, solicitor or other professional service. Clients are under no obligation to use recommended providers, and any referral arrangement will be disclosed in advance. All negotiations must be conducted through Herbert R Thomas.