Like the look of this property?
We would love to hear from you and arrange a viewing of this property. Get in touch now!
Looking to sell a property?
You can get a free online or in person valuation.
Property features
Large flexible modern detached house.
5/6 bedroom property.
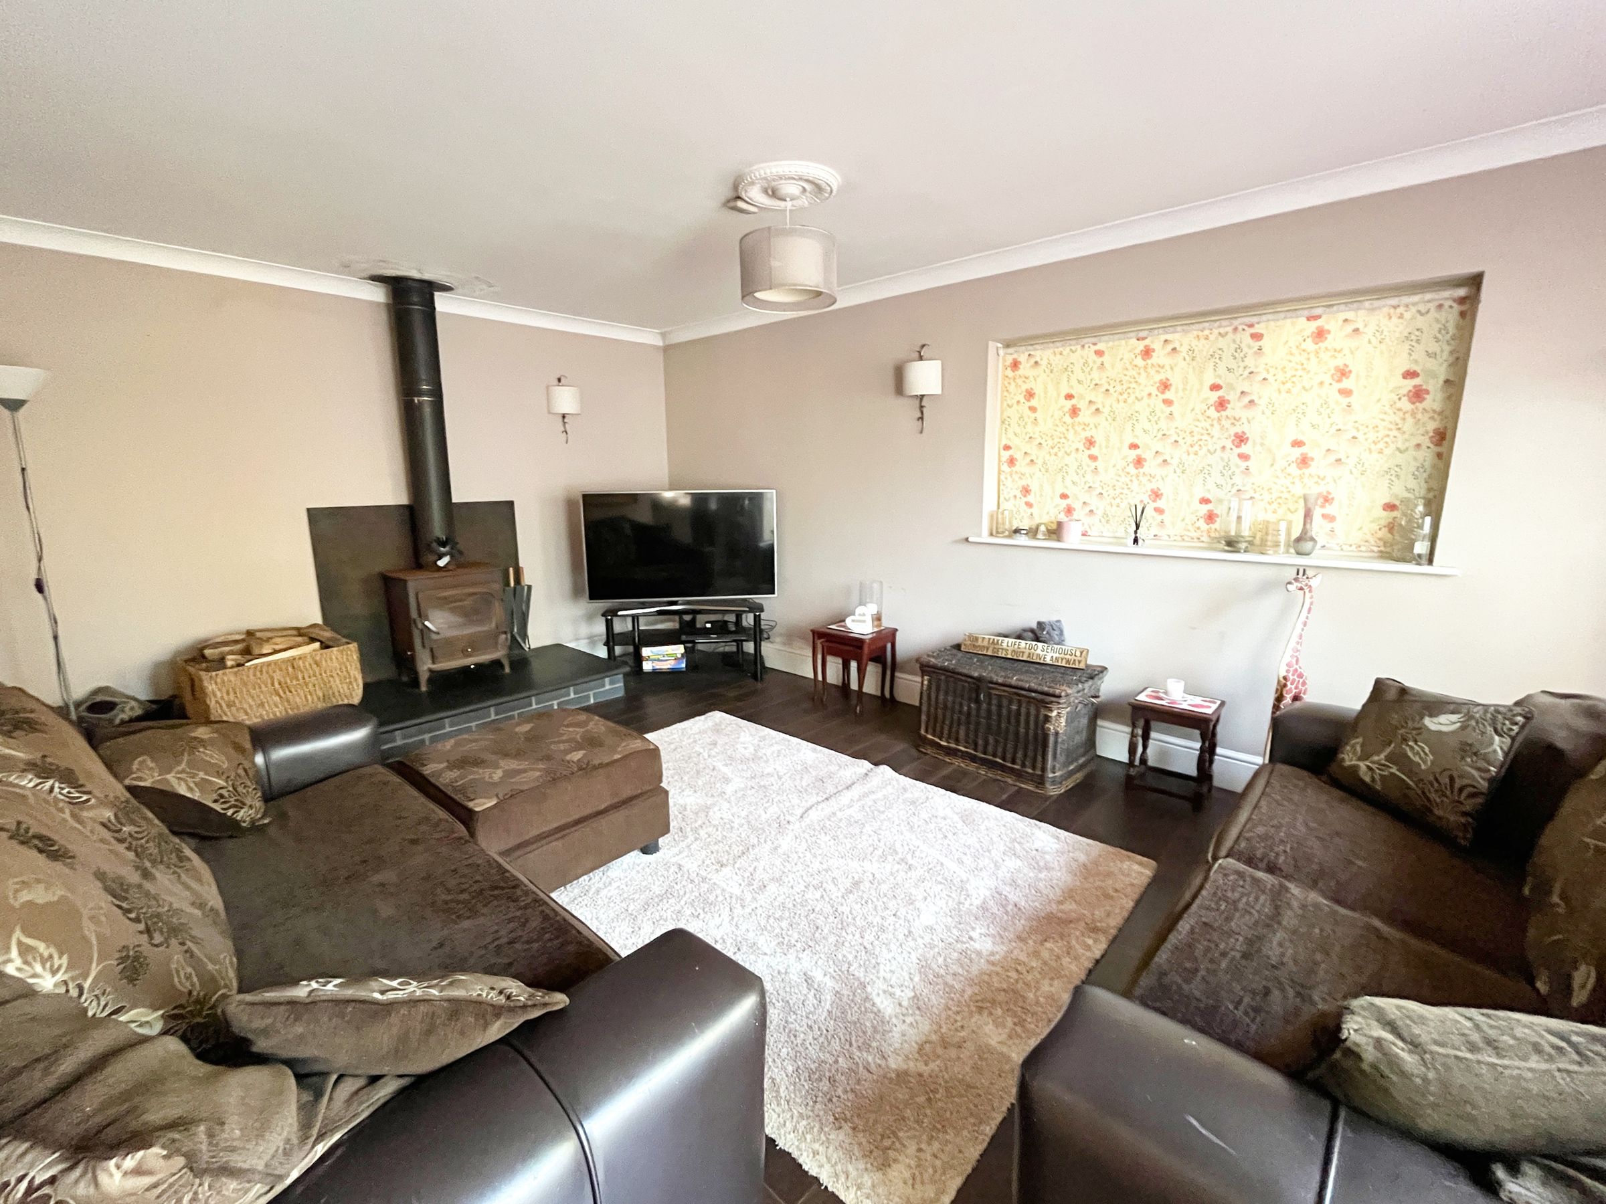
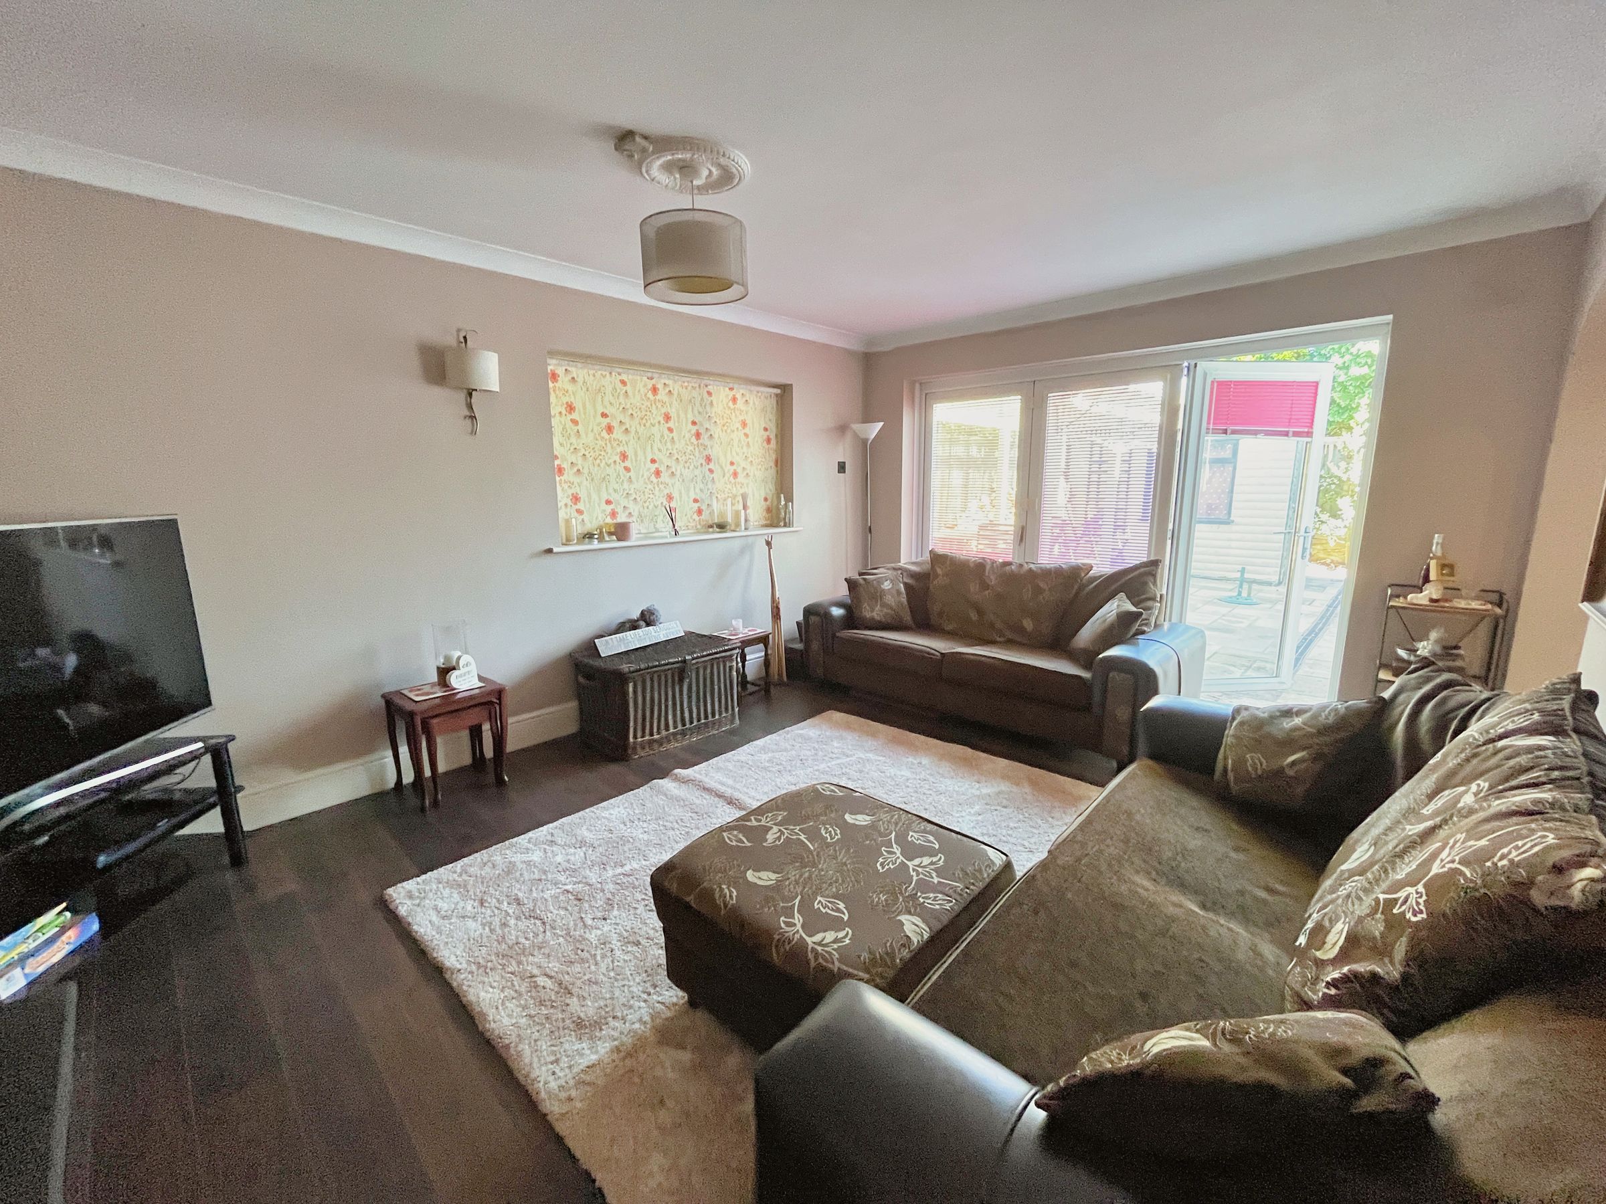
4 reception rooms, family room with wood burner.
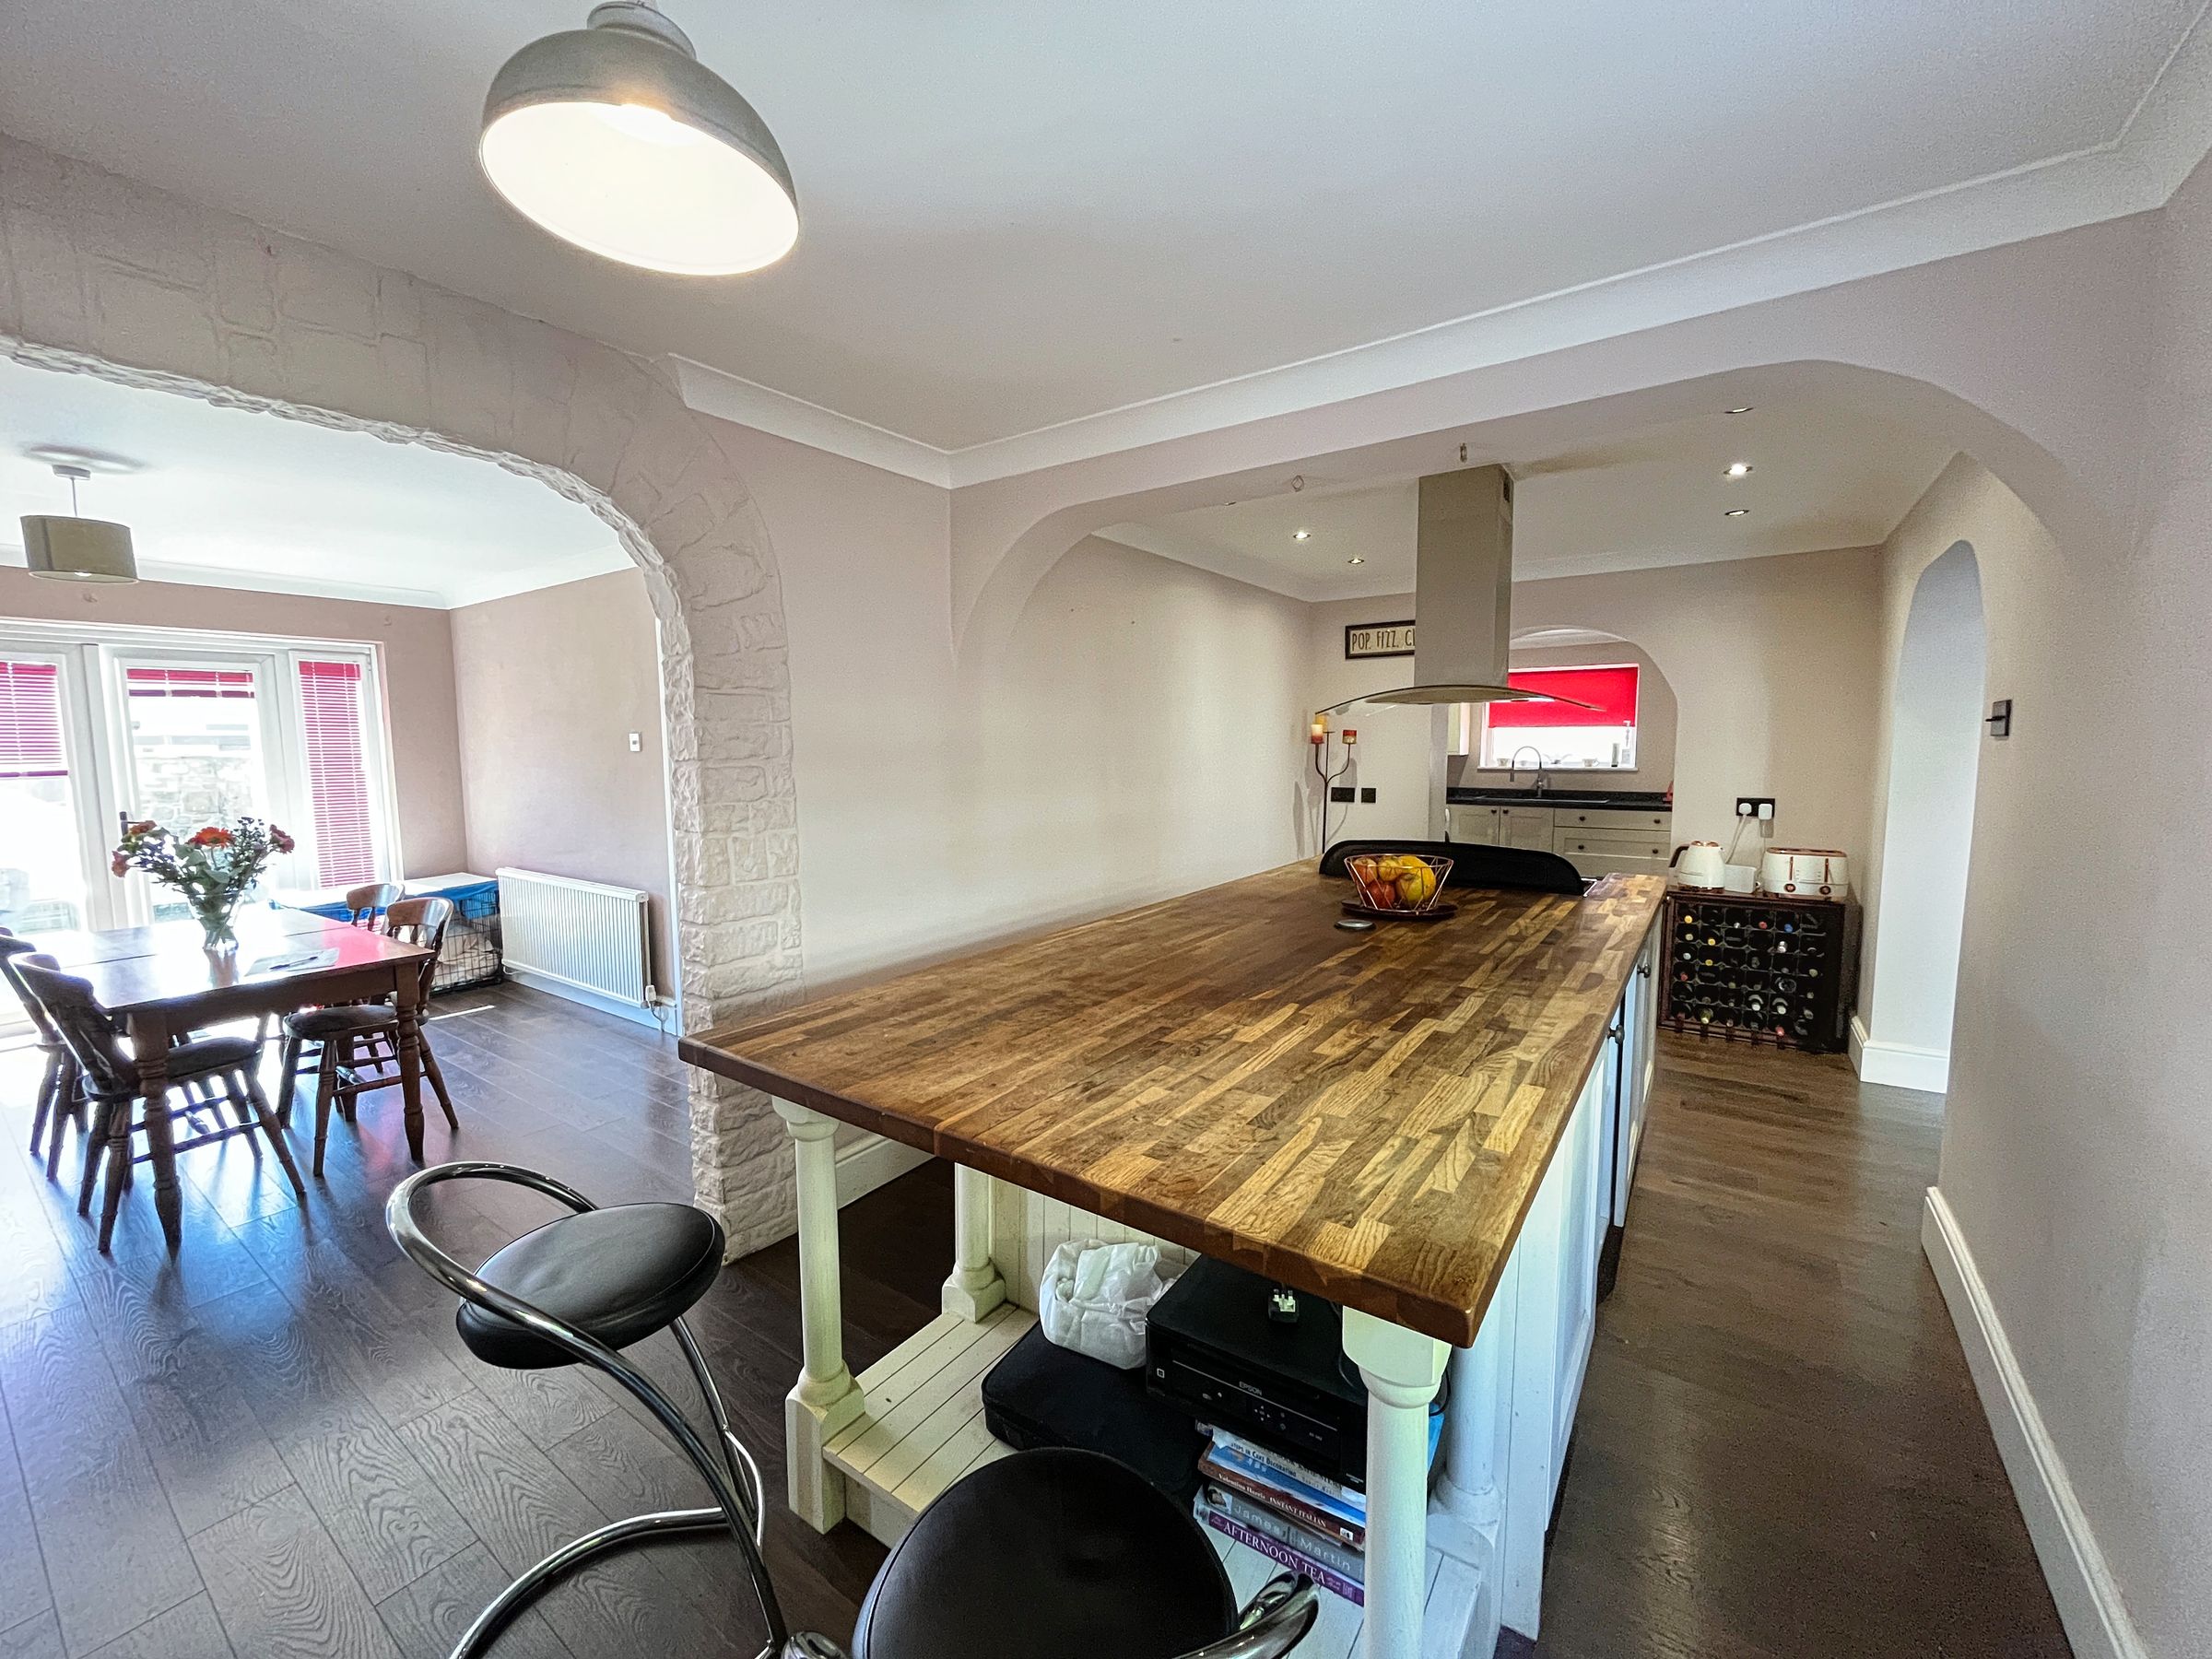
Split kitchen with large Island unit.
Off road parking.
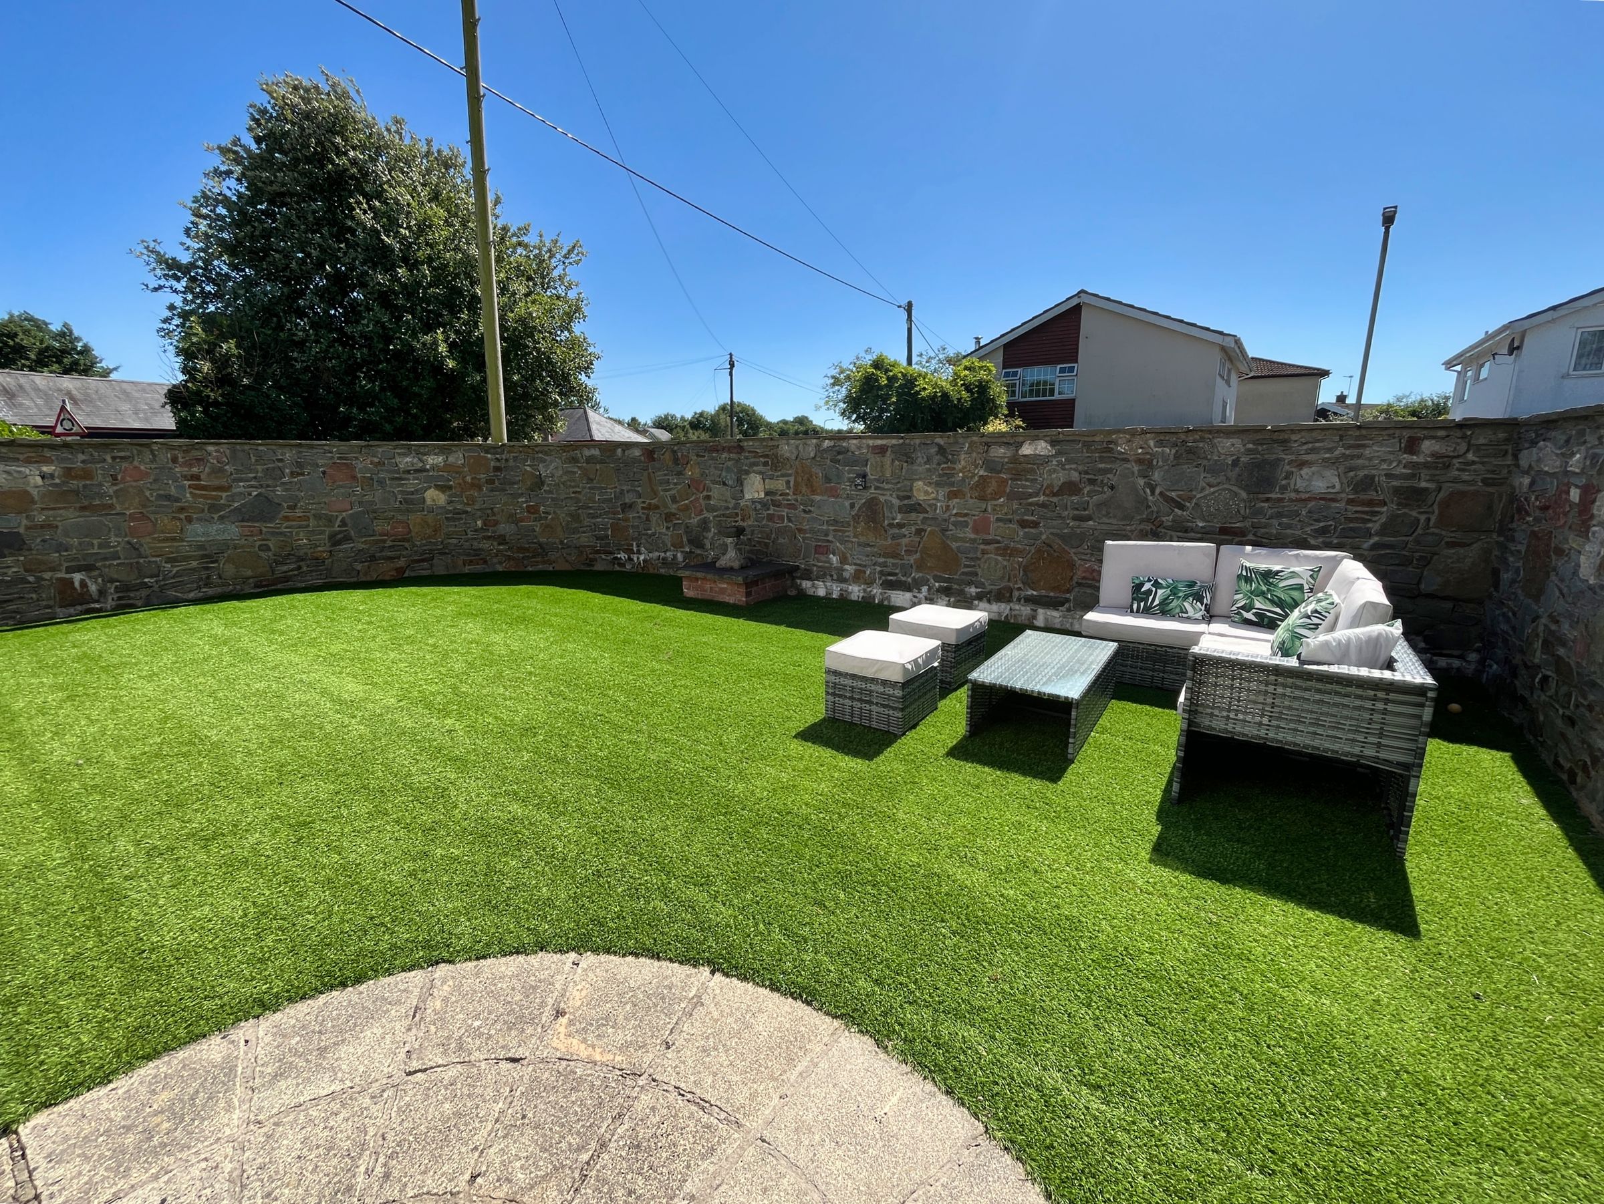
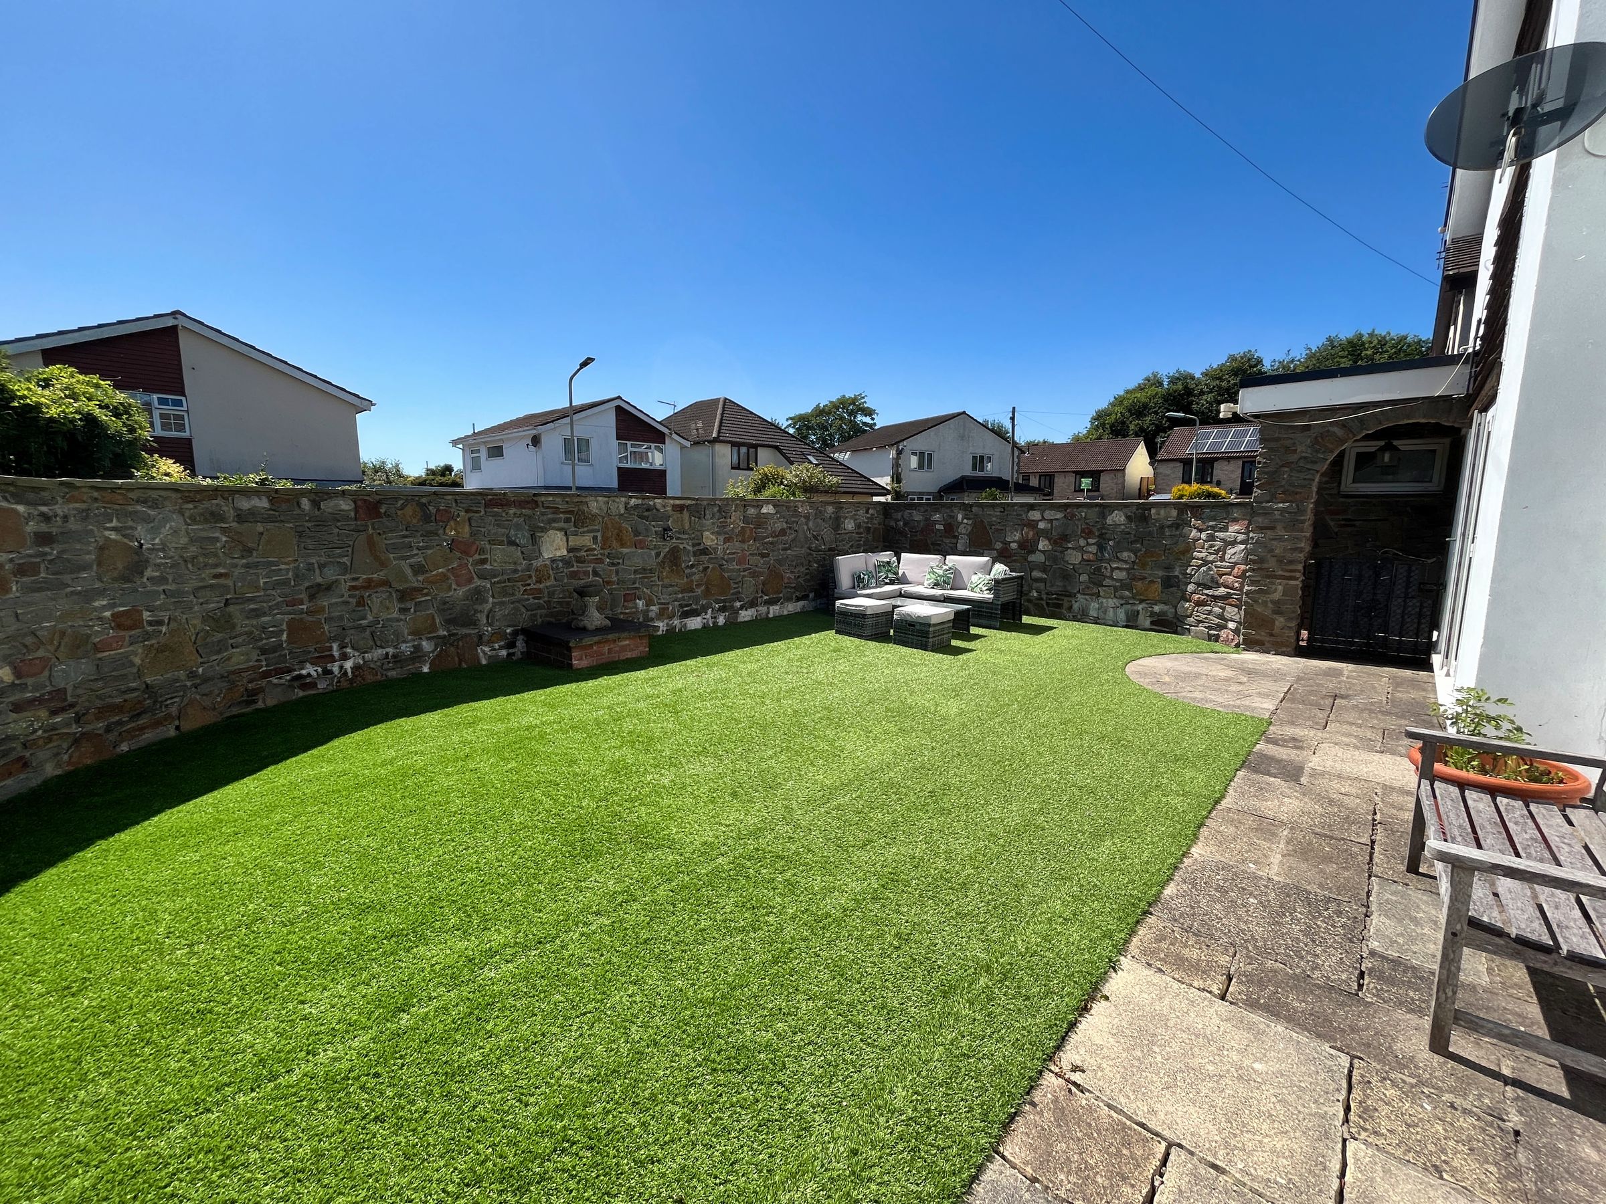
Private low maintenance gardens.
About this property
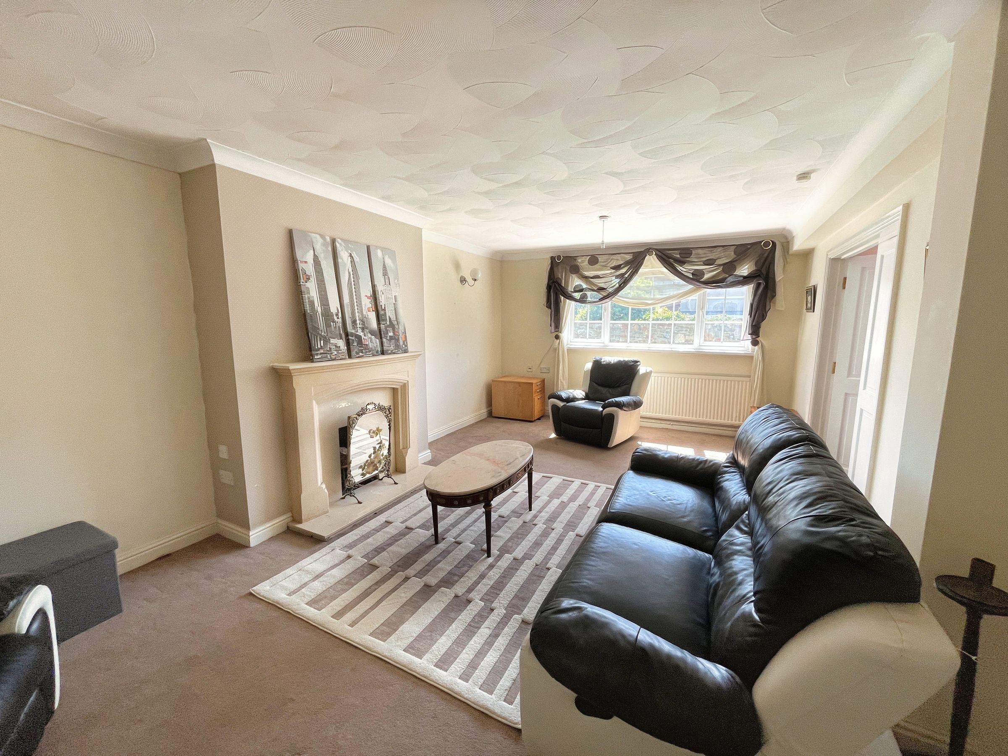
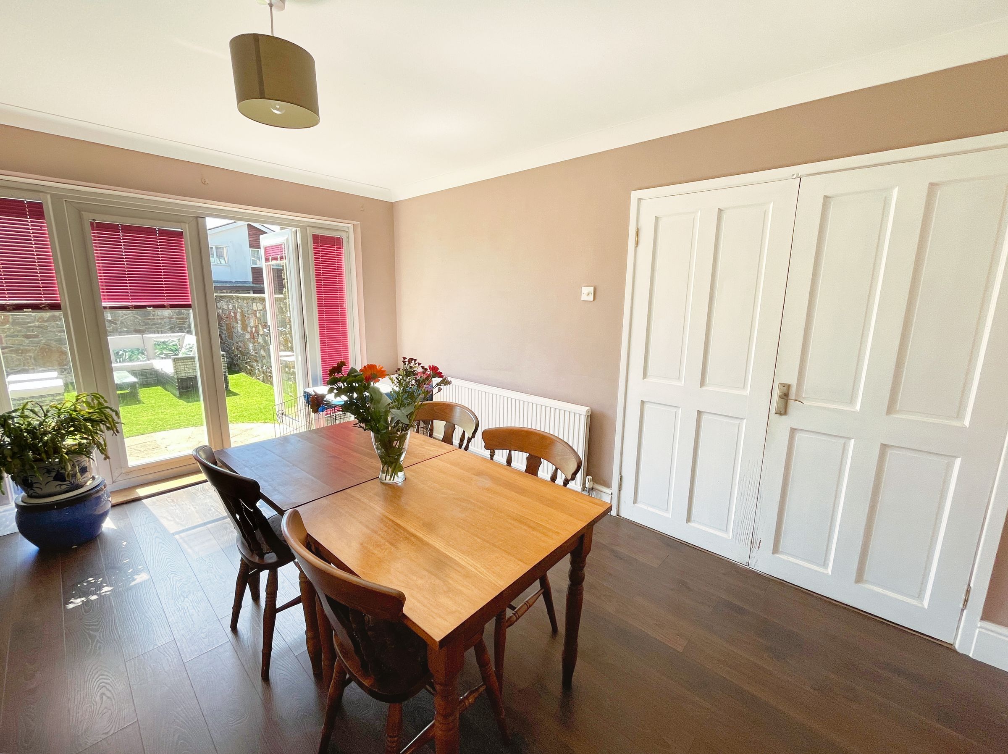
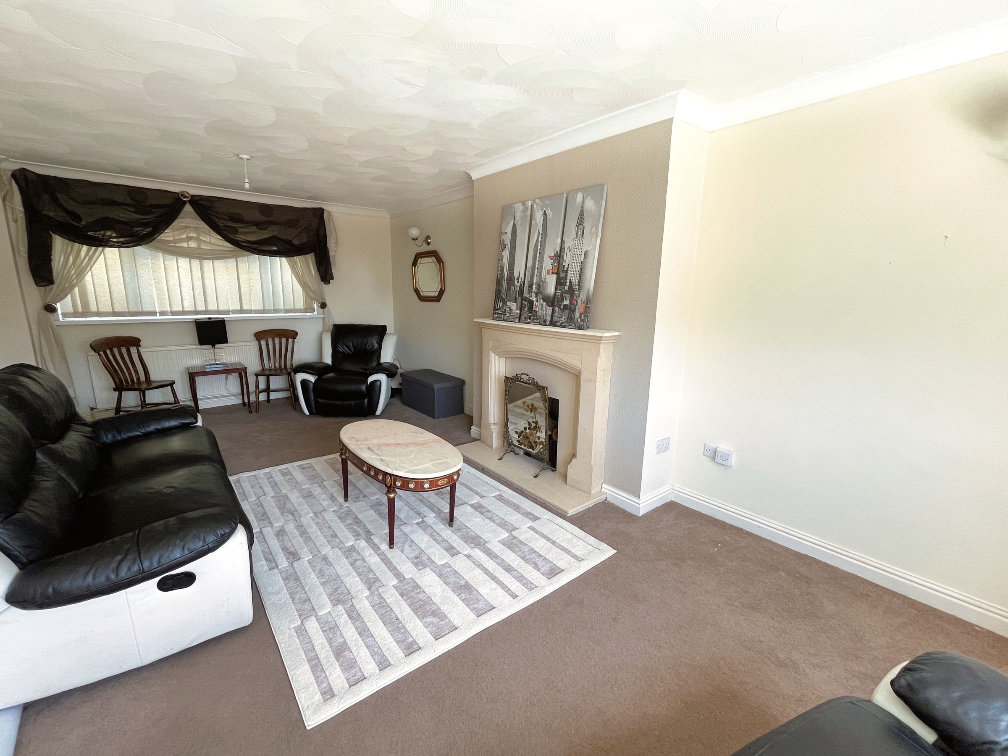
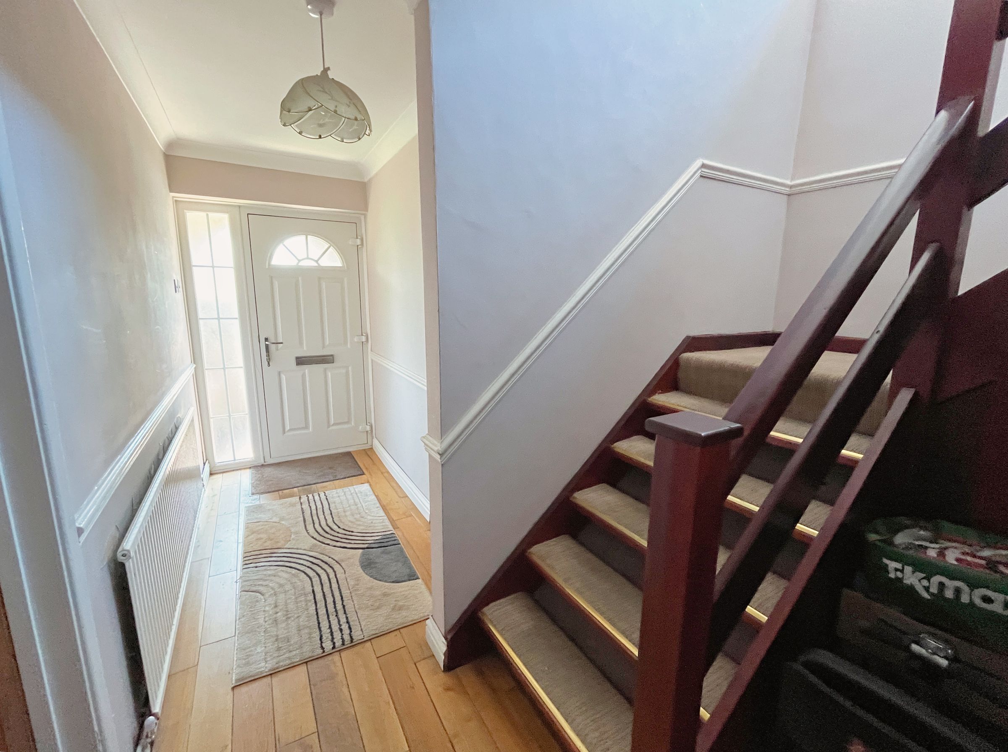
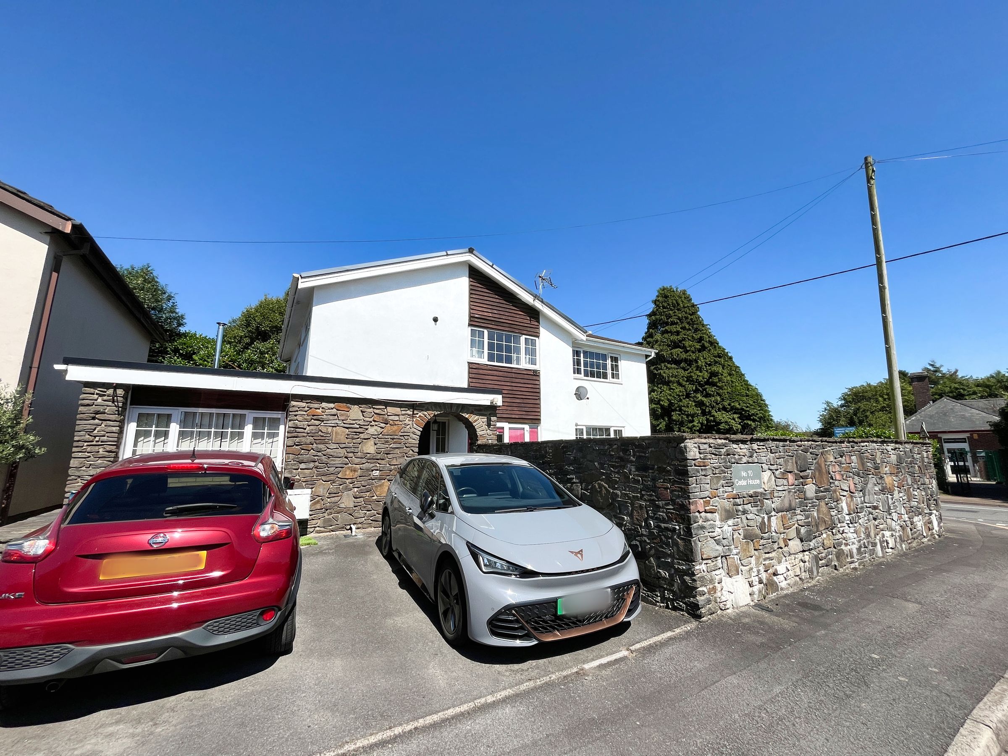
A large detached property in the village of Llanharry, you are greeted by a black composite entrance door into the ENTRANCE HALLWAY featuring wood flooring, dado rail detailing, coving, and a wall-mounted radiator. Double doors lead into the DINING ROOM with a continuation of the wood flooring and feature French doors opening out to the front garden. A generously sized, yet cozy LOUNGE, complete with feature fireplace surround has dual-aspect double-glazed windows overlooking the front and rear gardens, and two radiators.
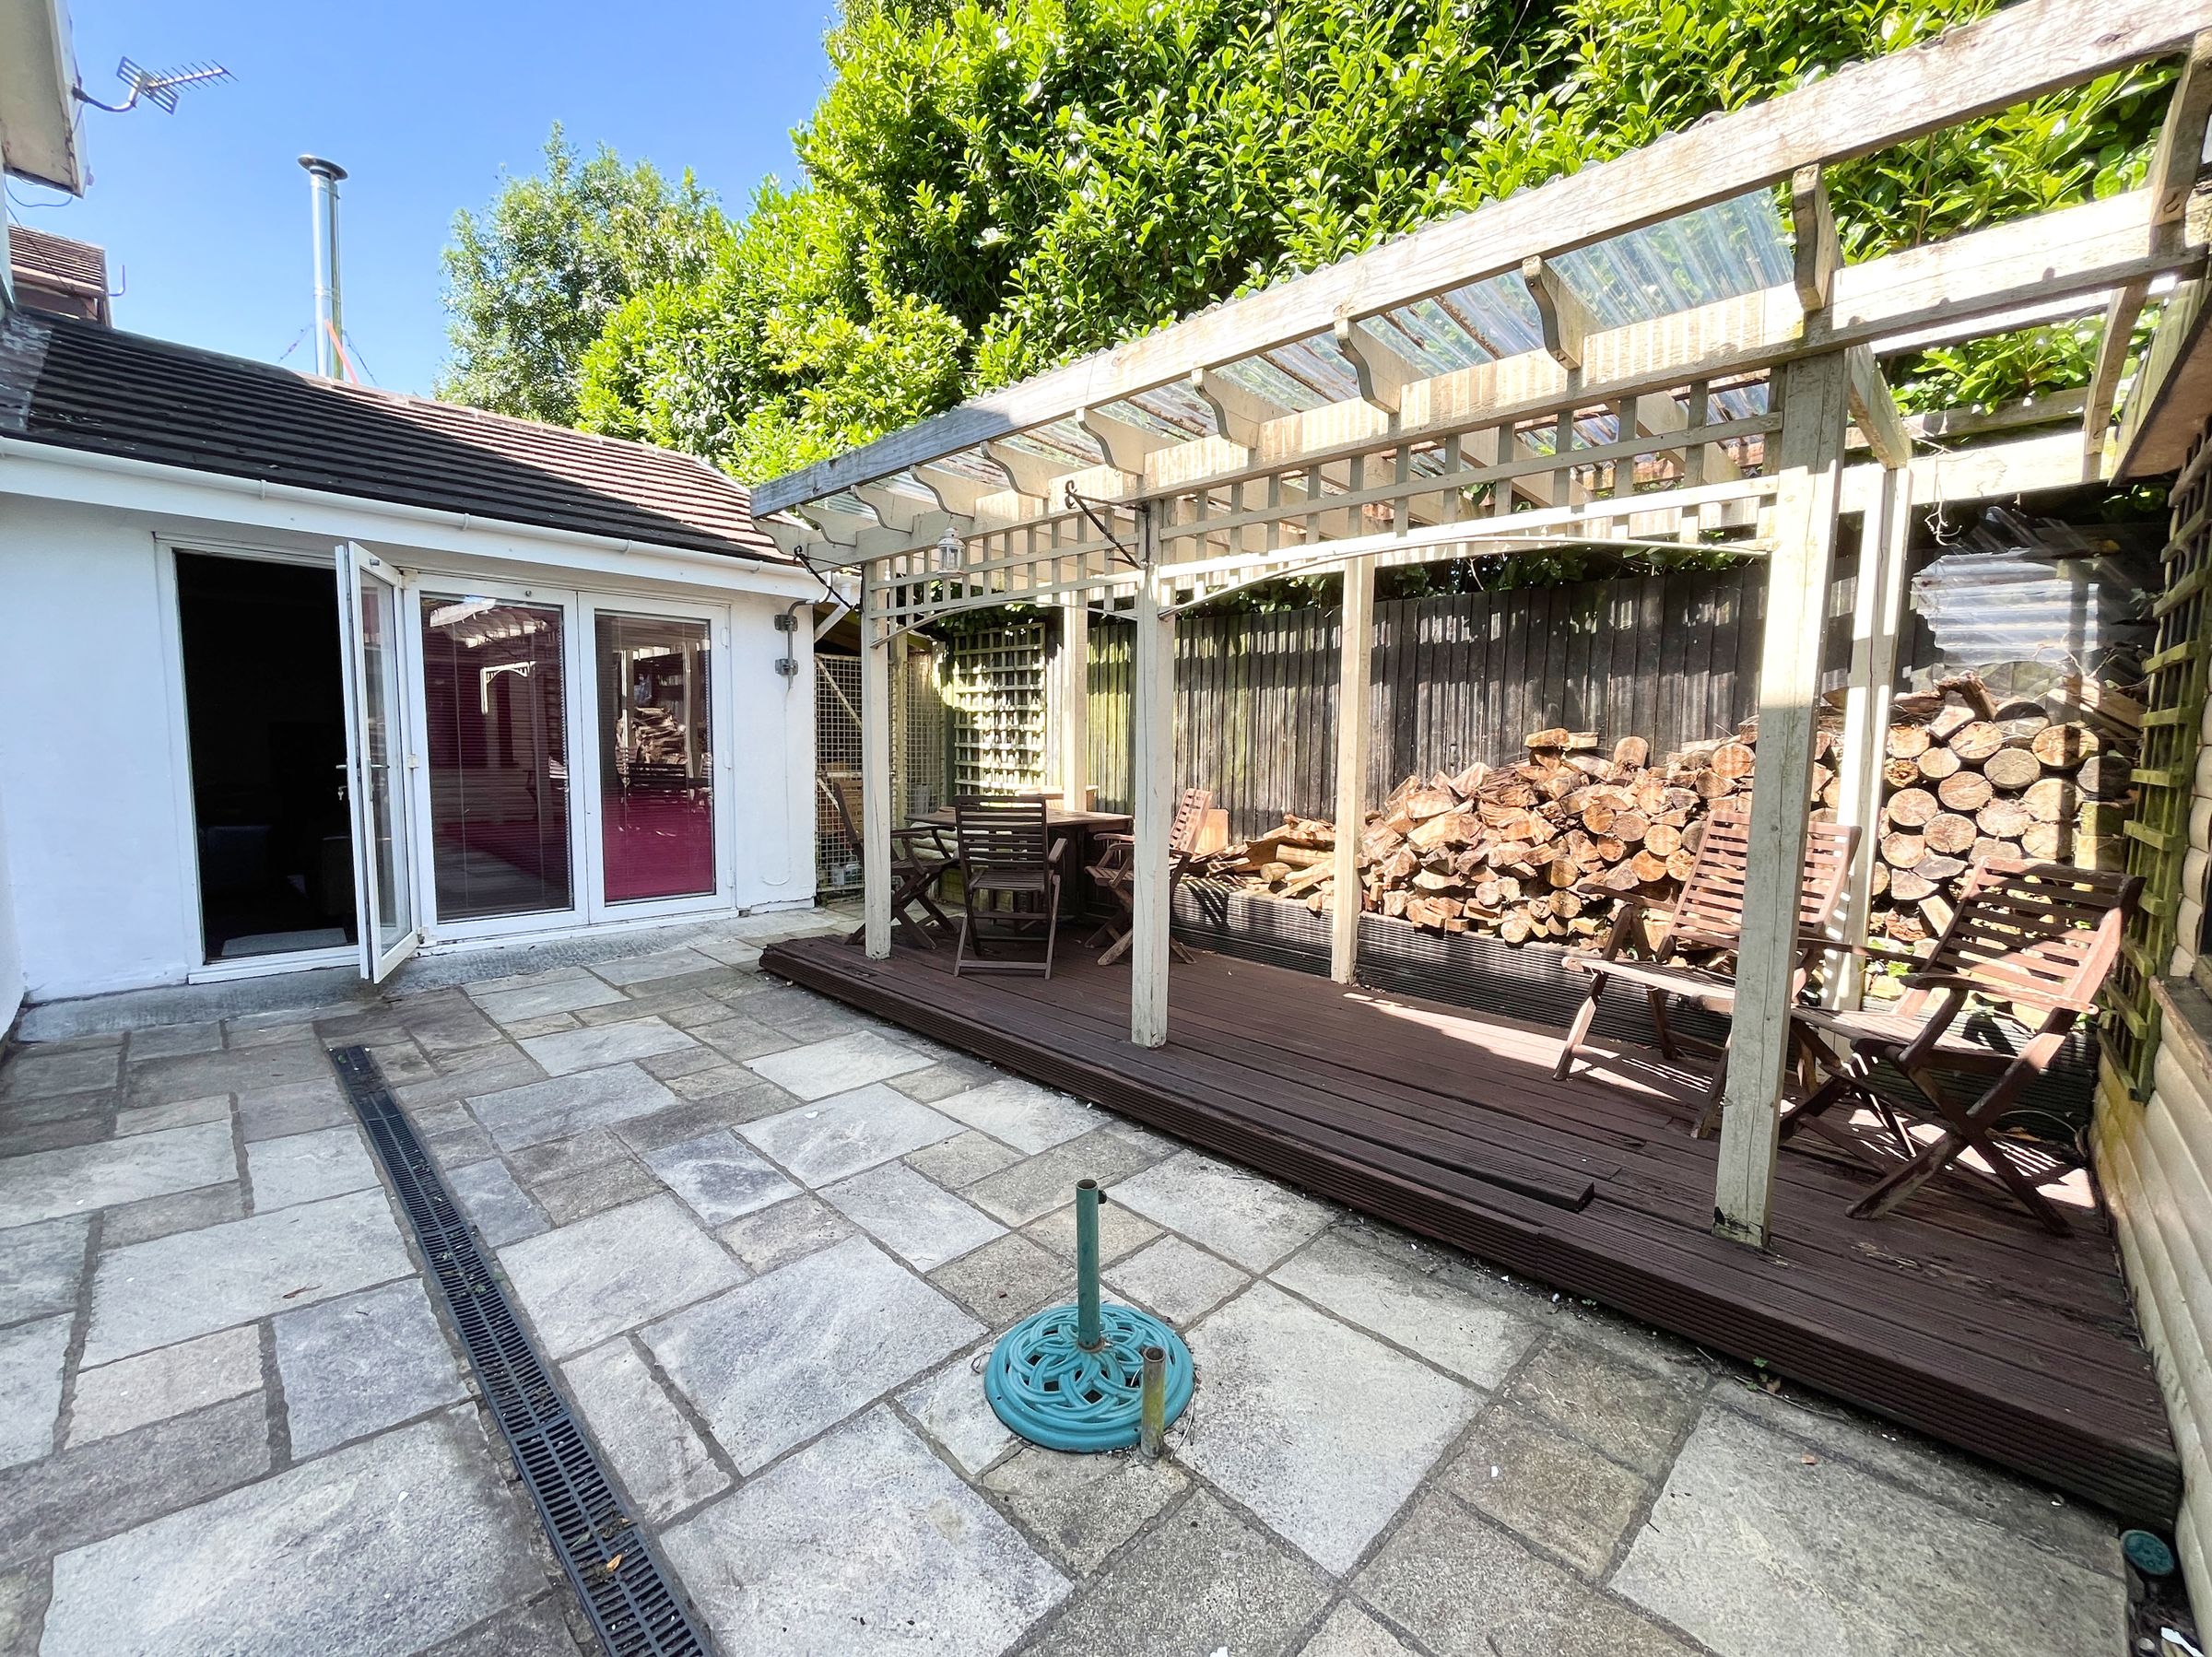
To the rear of the home lies the KITCHEN/ BREAKFAST ROOM, finished with dark wood-effect flooring. A large island takes centre stage, complemented by a gas range cooker with hood over, double fridge freezer, and ample storage cupboards. This space flows into a UTILTY AREA and additional sitting area featuring a log burner and bi-fold doors that lead directly onto the patio; ideal for indoor/outdoor living.
The kitchen/utility area has modern shaker-style cupboards and drawers, black sparkle effect worktops, built-in microwave and space for cooker, a black feature sink, and designated areas for a washing machine and dishwasher.
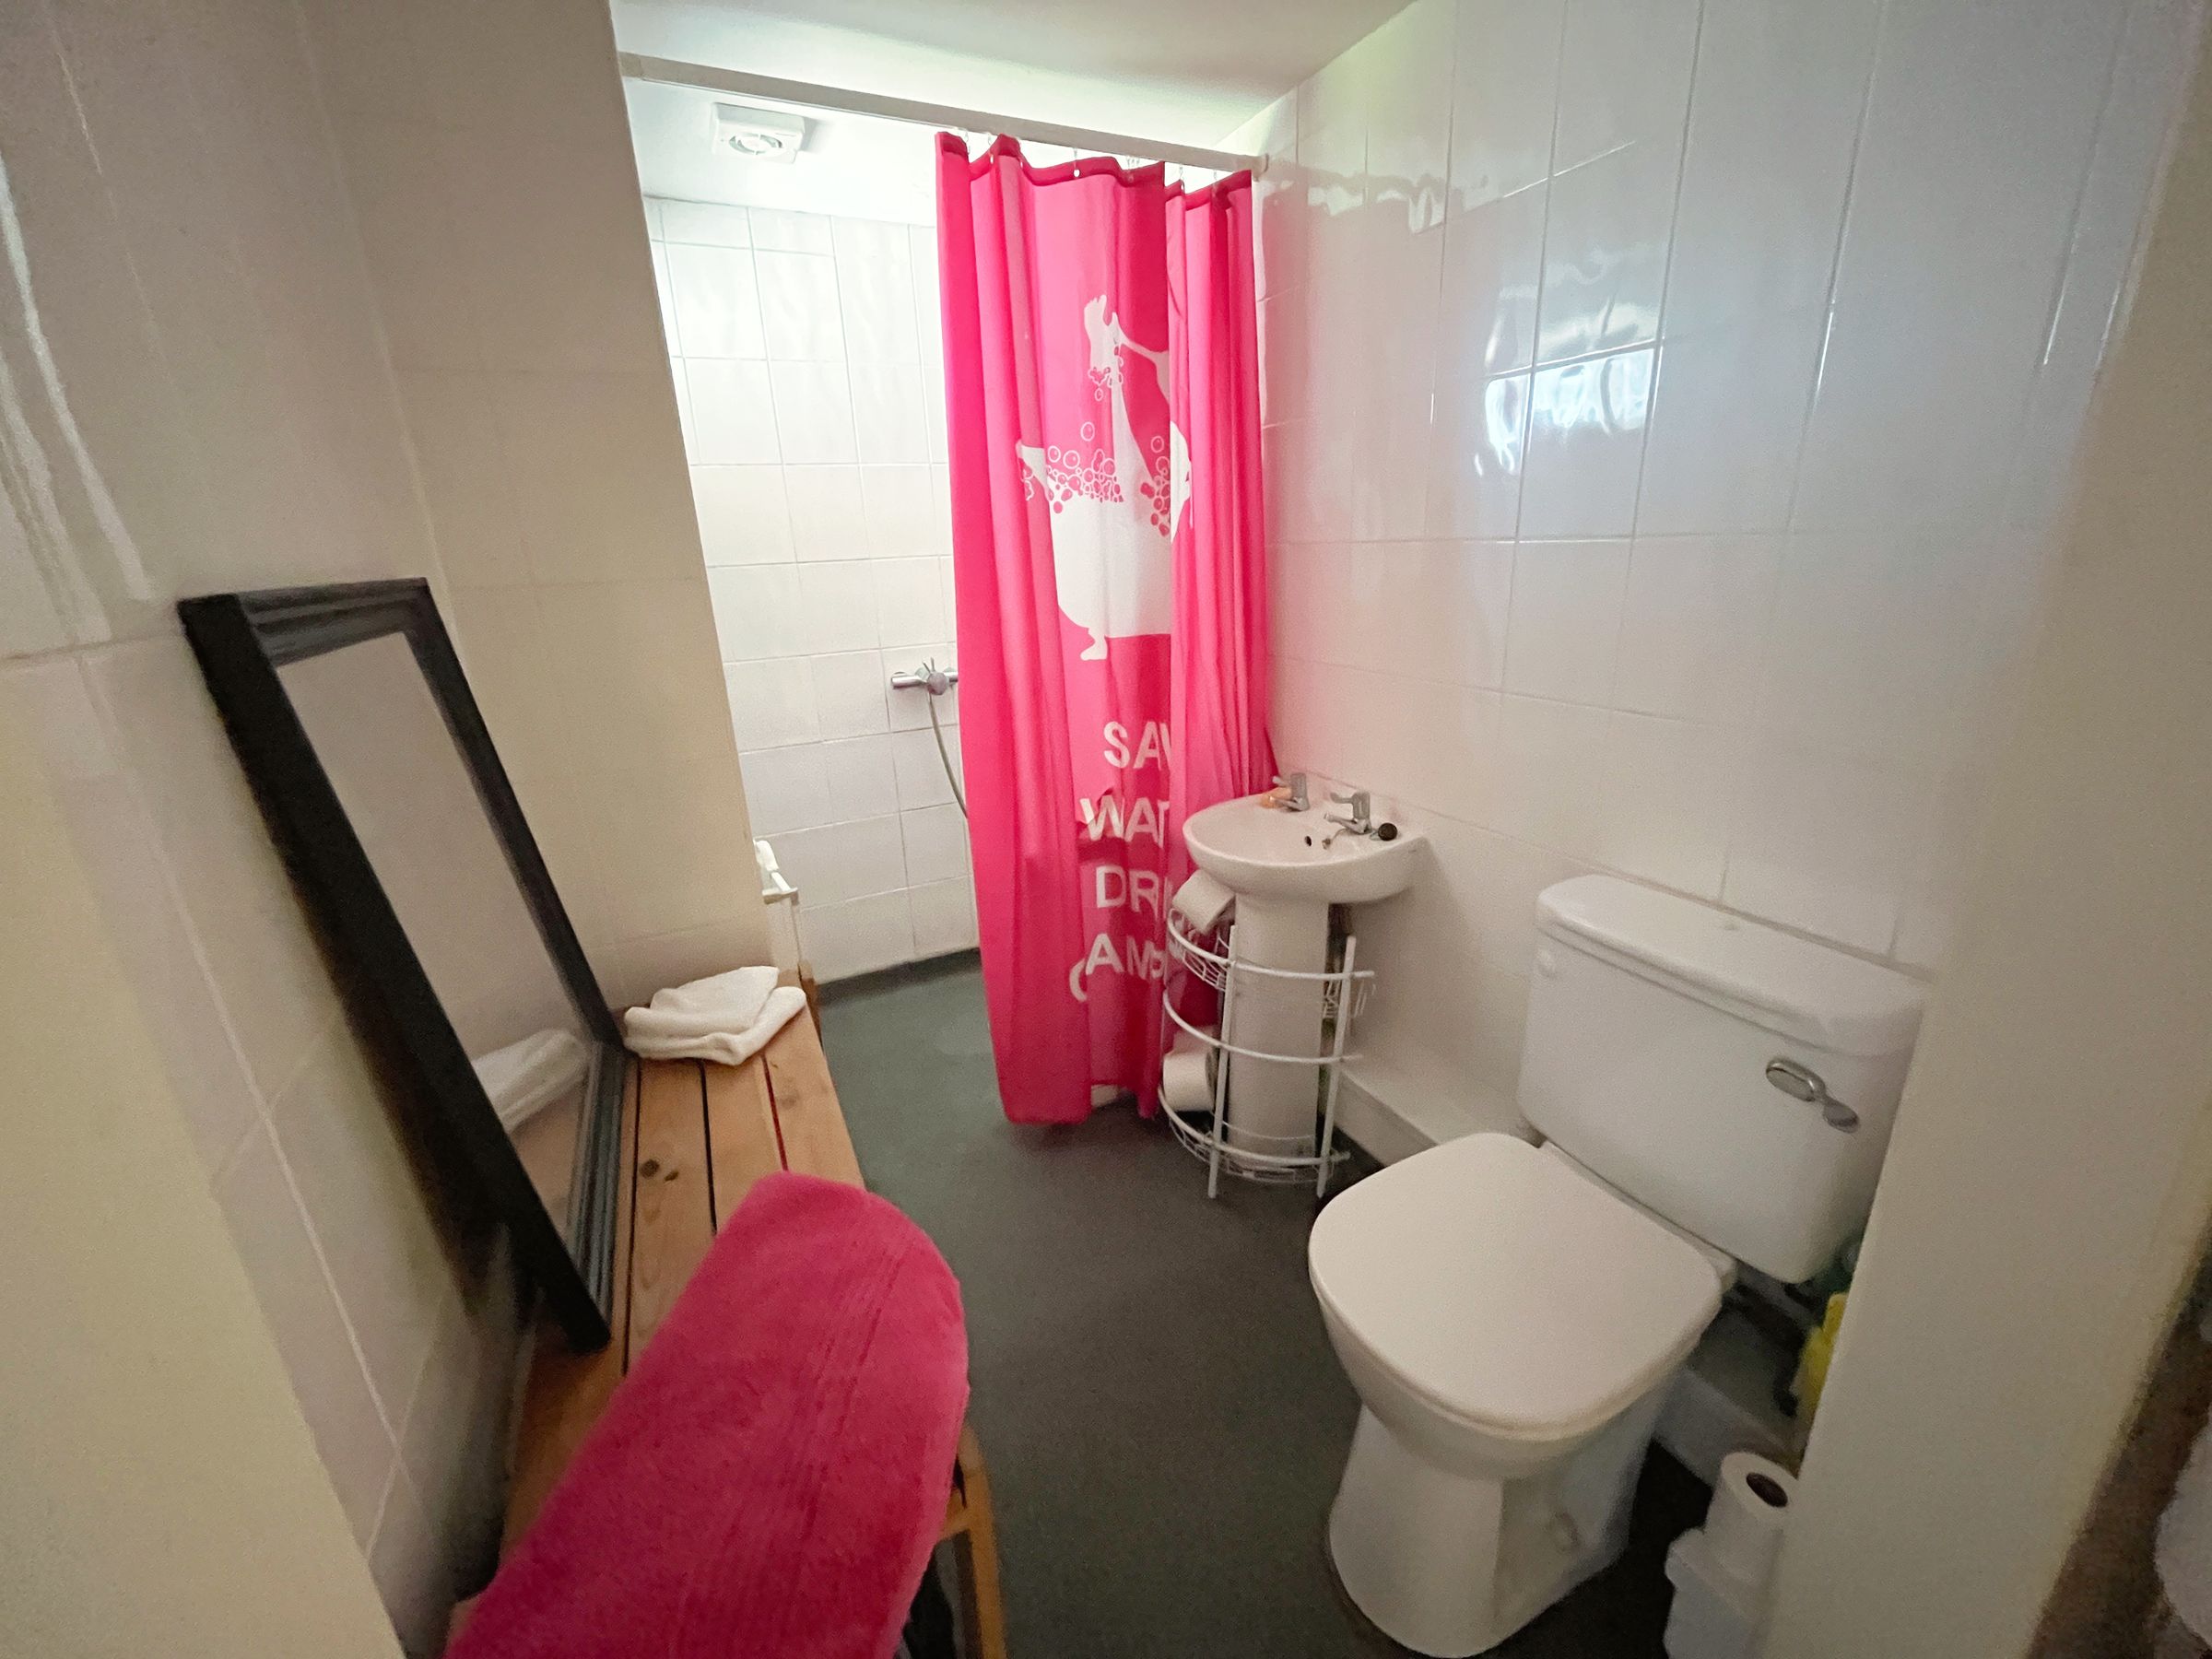
A downstairs BEDROOM (5) has integrated wardrobes and window overlooking the driveway. A WET ROOM is accessed from here, complete with grey speckle, safety flooring, white wall tiles, a frosted Upvc window, toilet, wash basin, and open shower area.
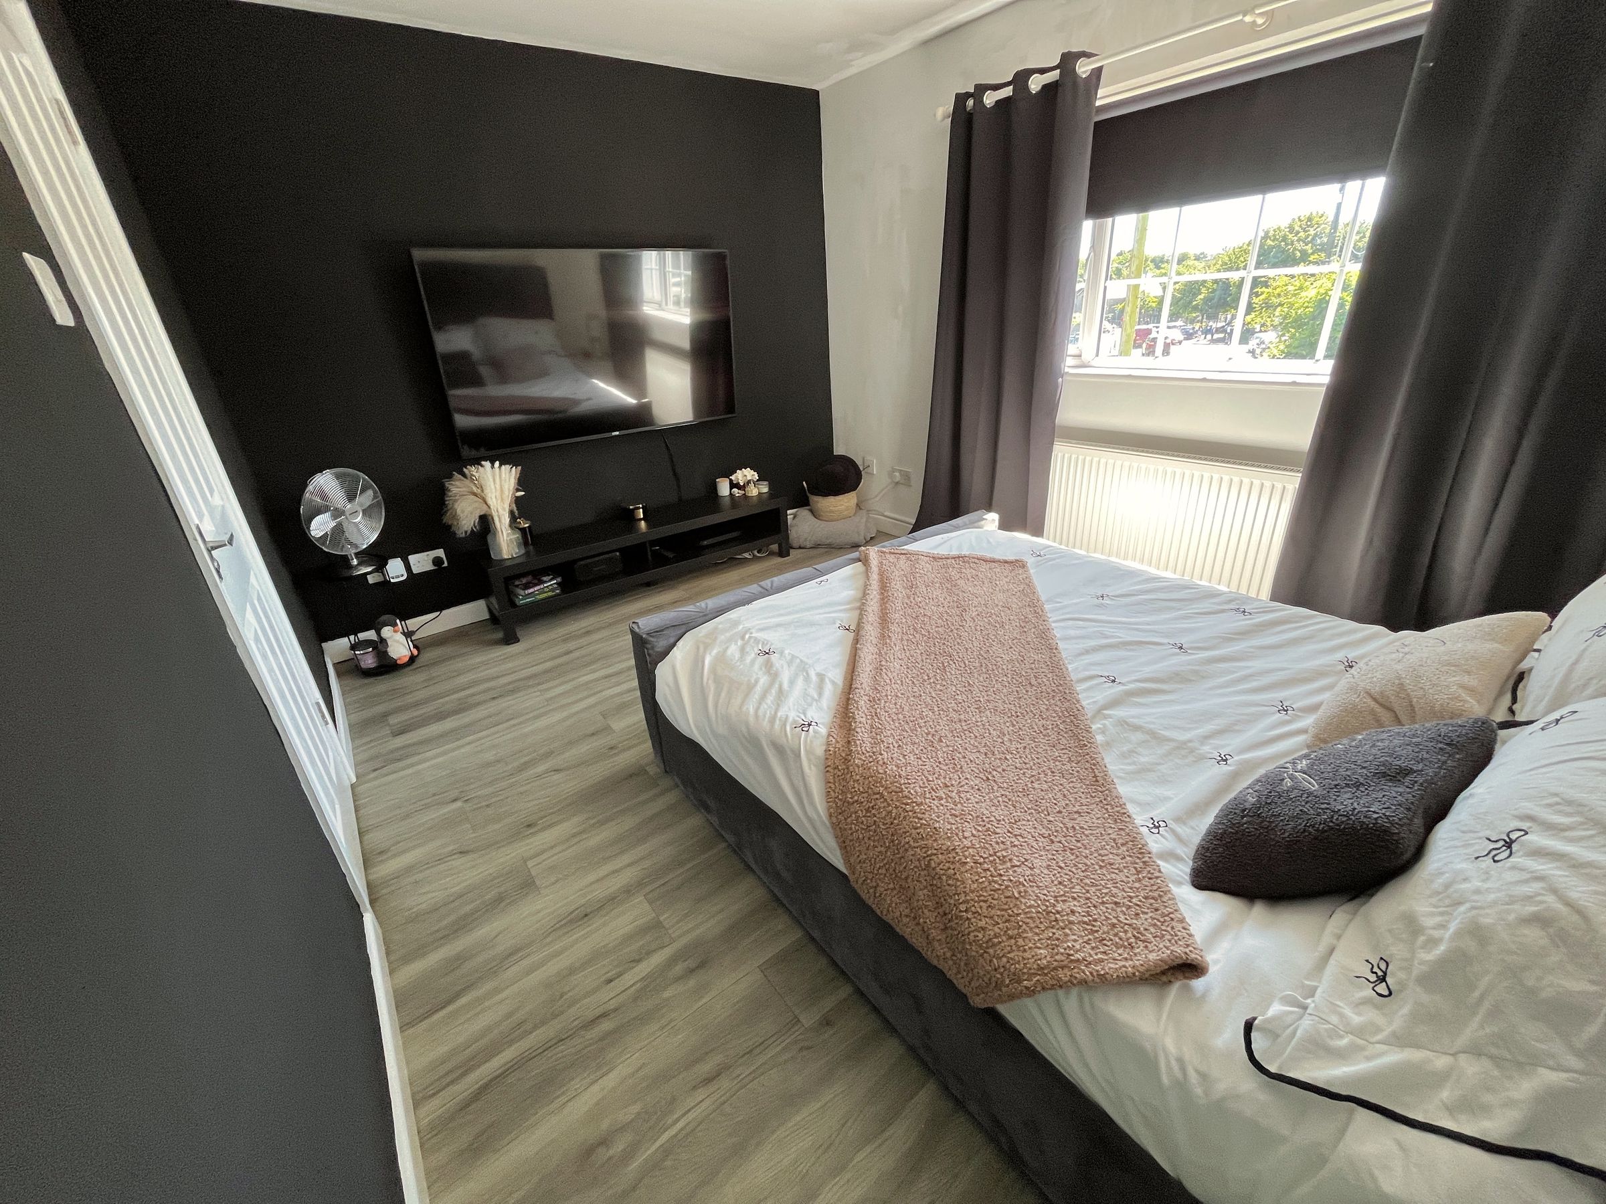
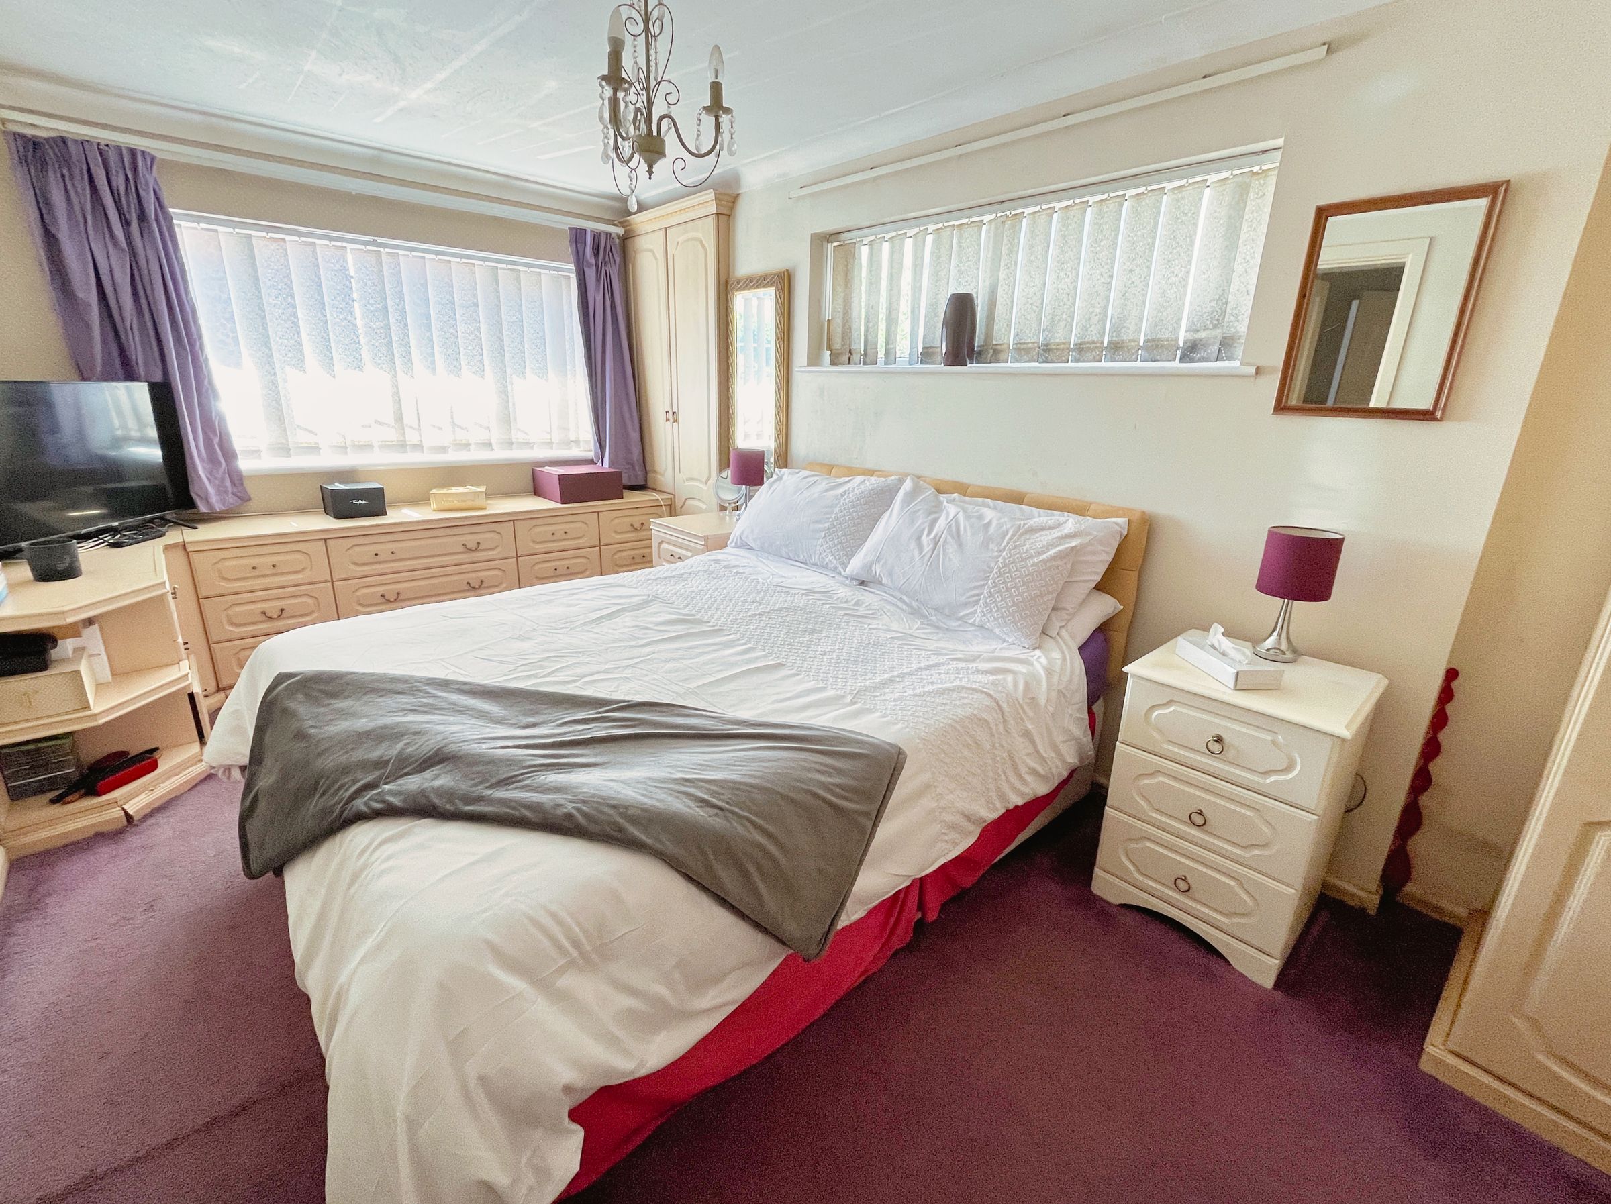
First Floor LANDING offers access to all bedrooms, the loft space via a hatch and a built-in storage cupboard (housing the boiler and additional shelving). BEDROOM ONE is a spacious double room with fitted carpet, neutrally painted walls, a radiator, and a Upvc double-glazed window. BEDROOM TWO is another generous double with laminate flooring, front-facing views through a Upvc window, and access to a private Jack and Jill style EN-SUITE featuring striking black floor tiles, modern panelled walls, spotlights, a corner shower enclosure, modern sink and toilet and towel radiator.
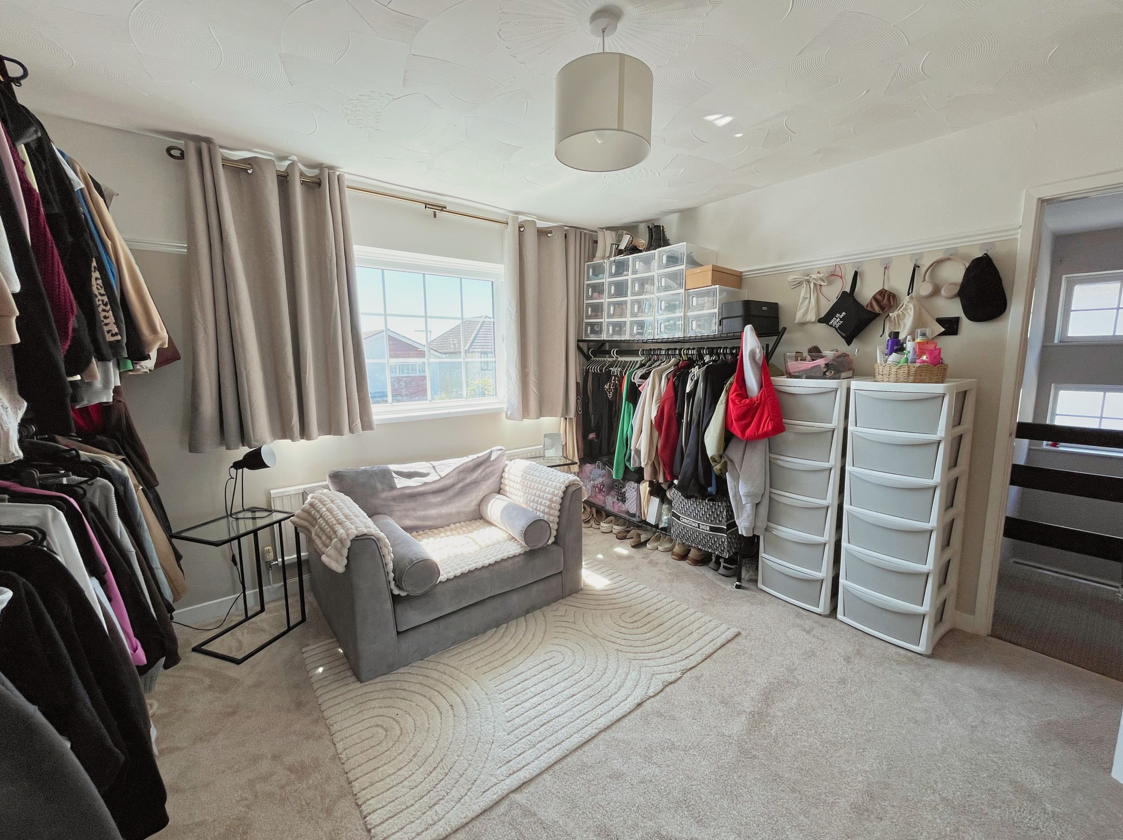
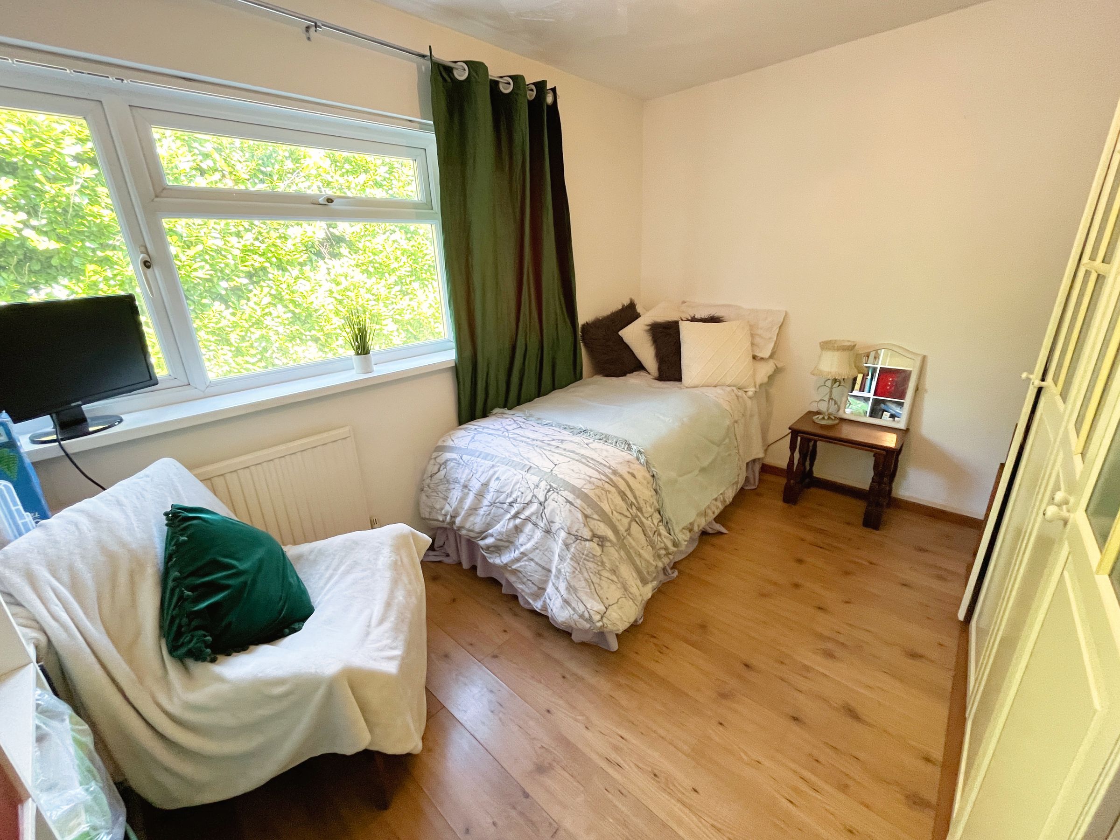
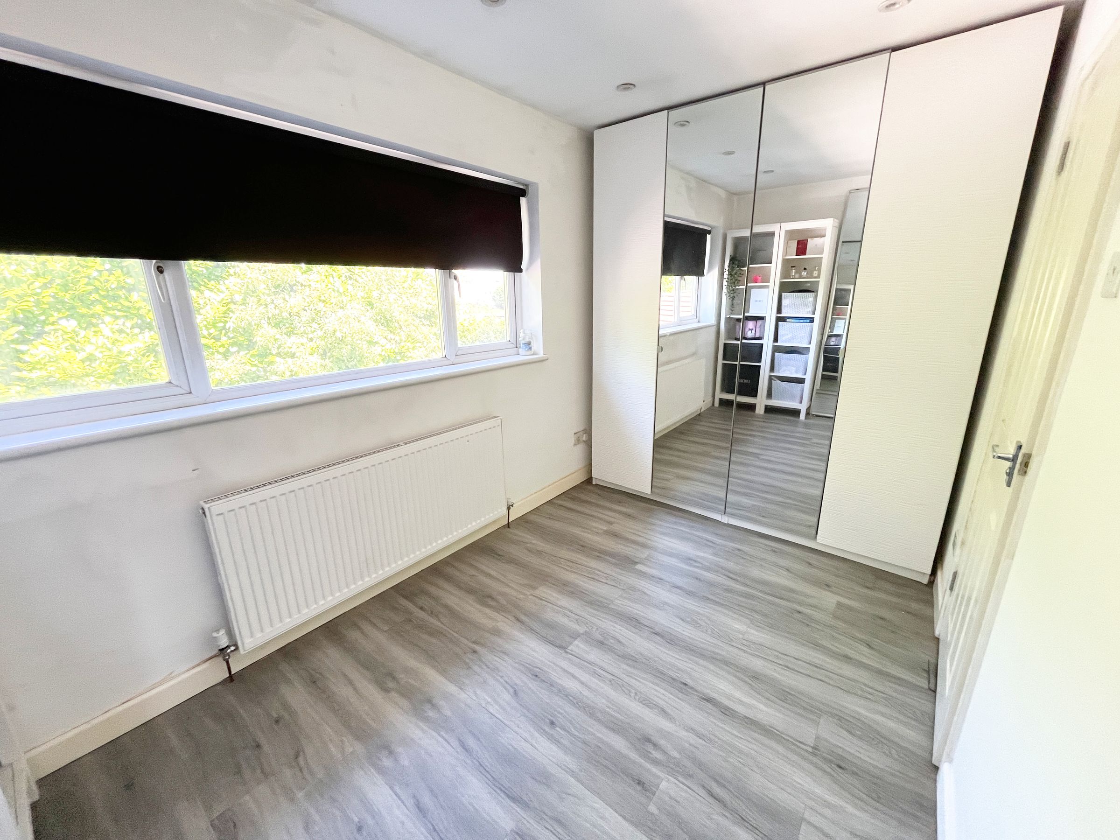
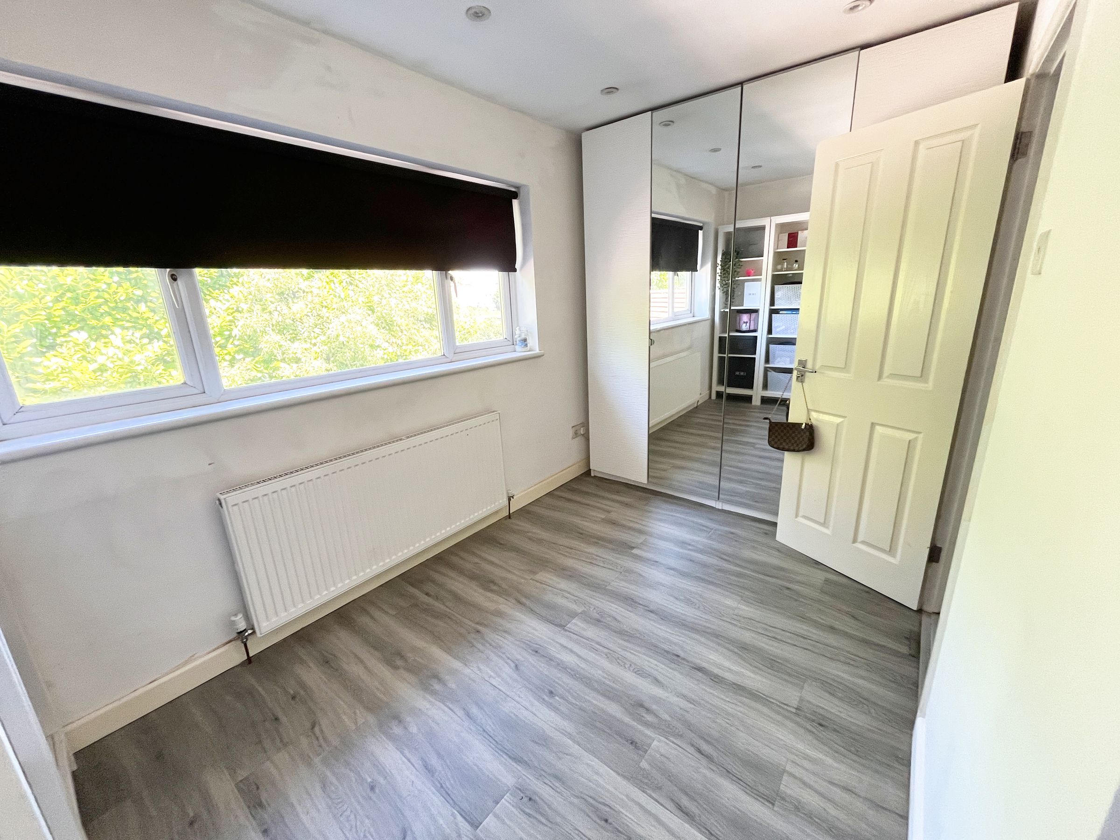
A dedicated DRESSING ROOM adjoins bedroom two, continuing the same laminate flooring with large rear-facing Upvc window. BEDROOM THREE and BEDROOM FOUR enjoy views over the rear garden.
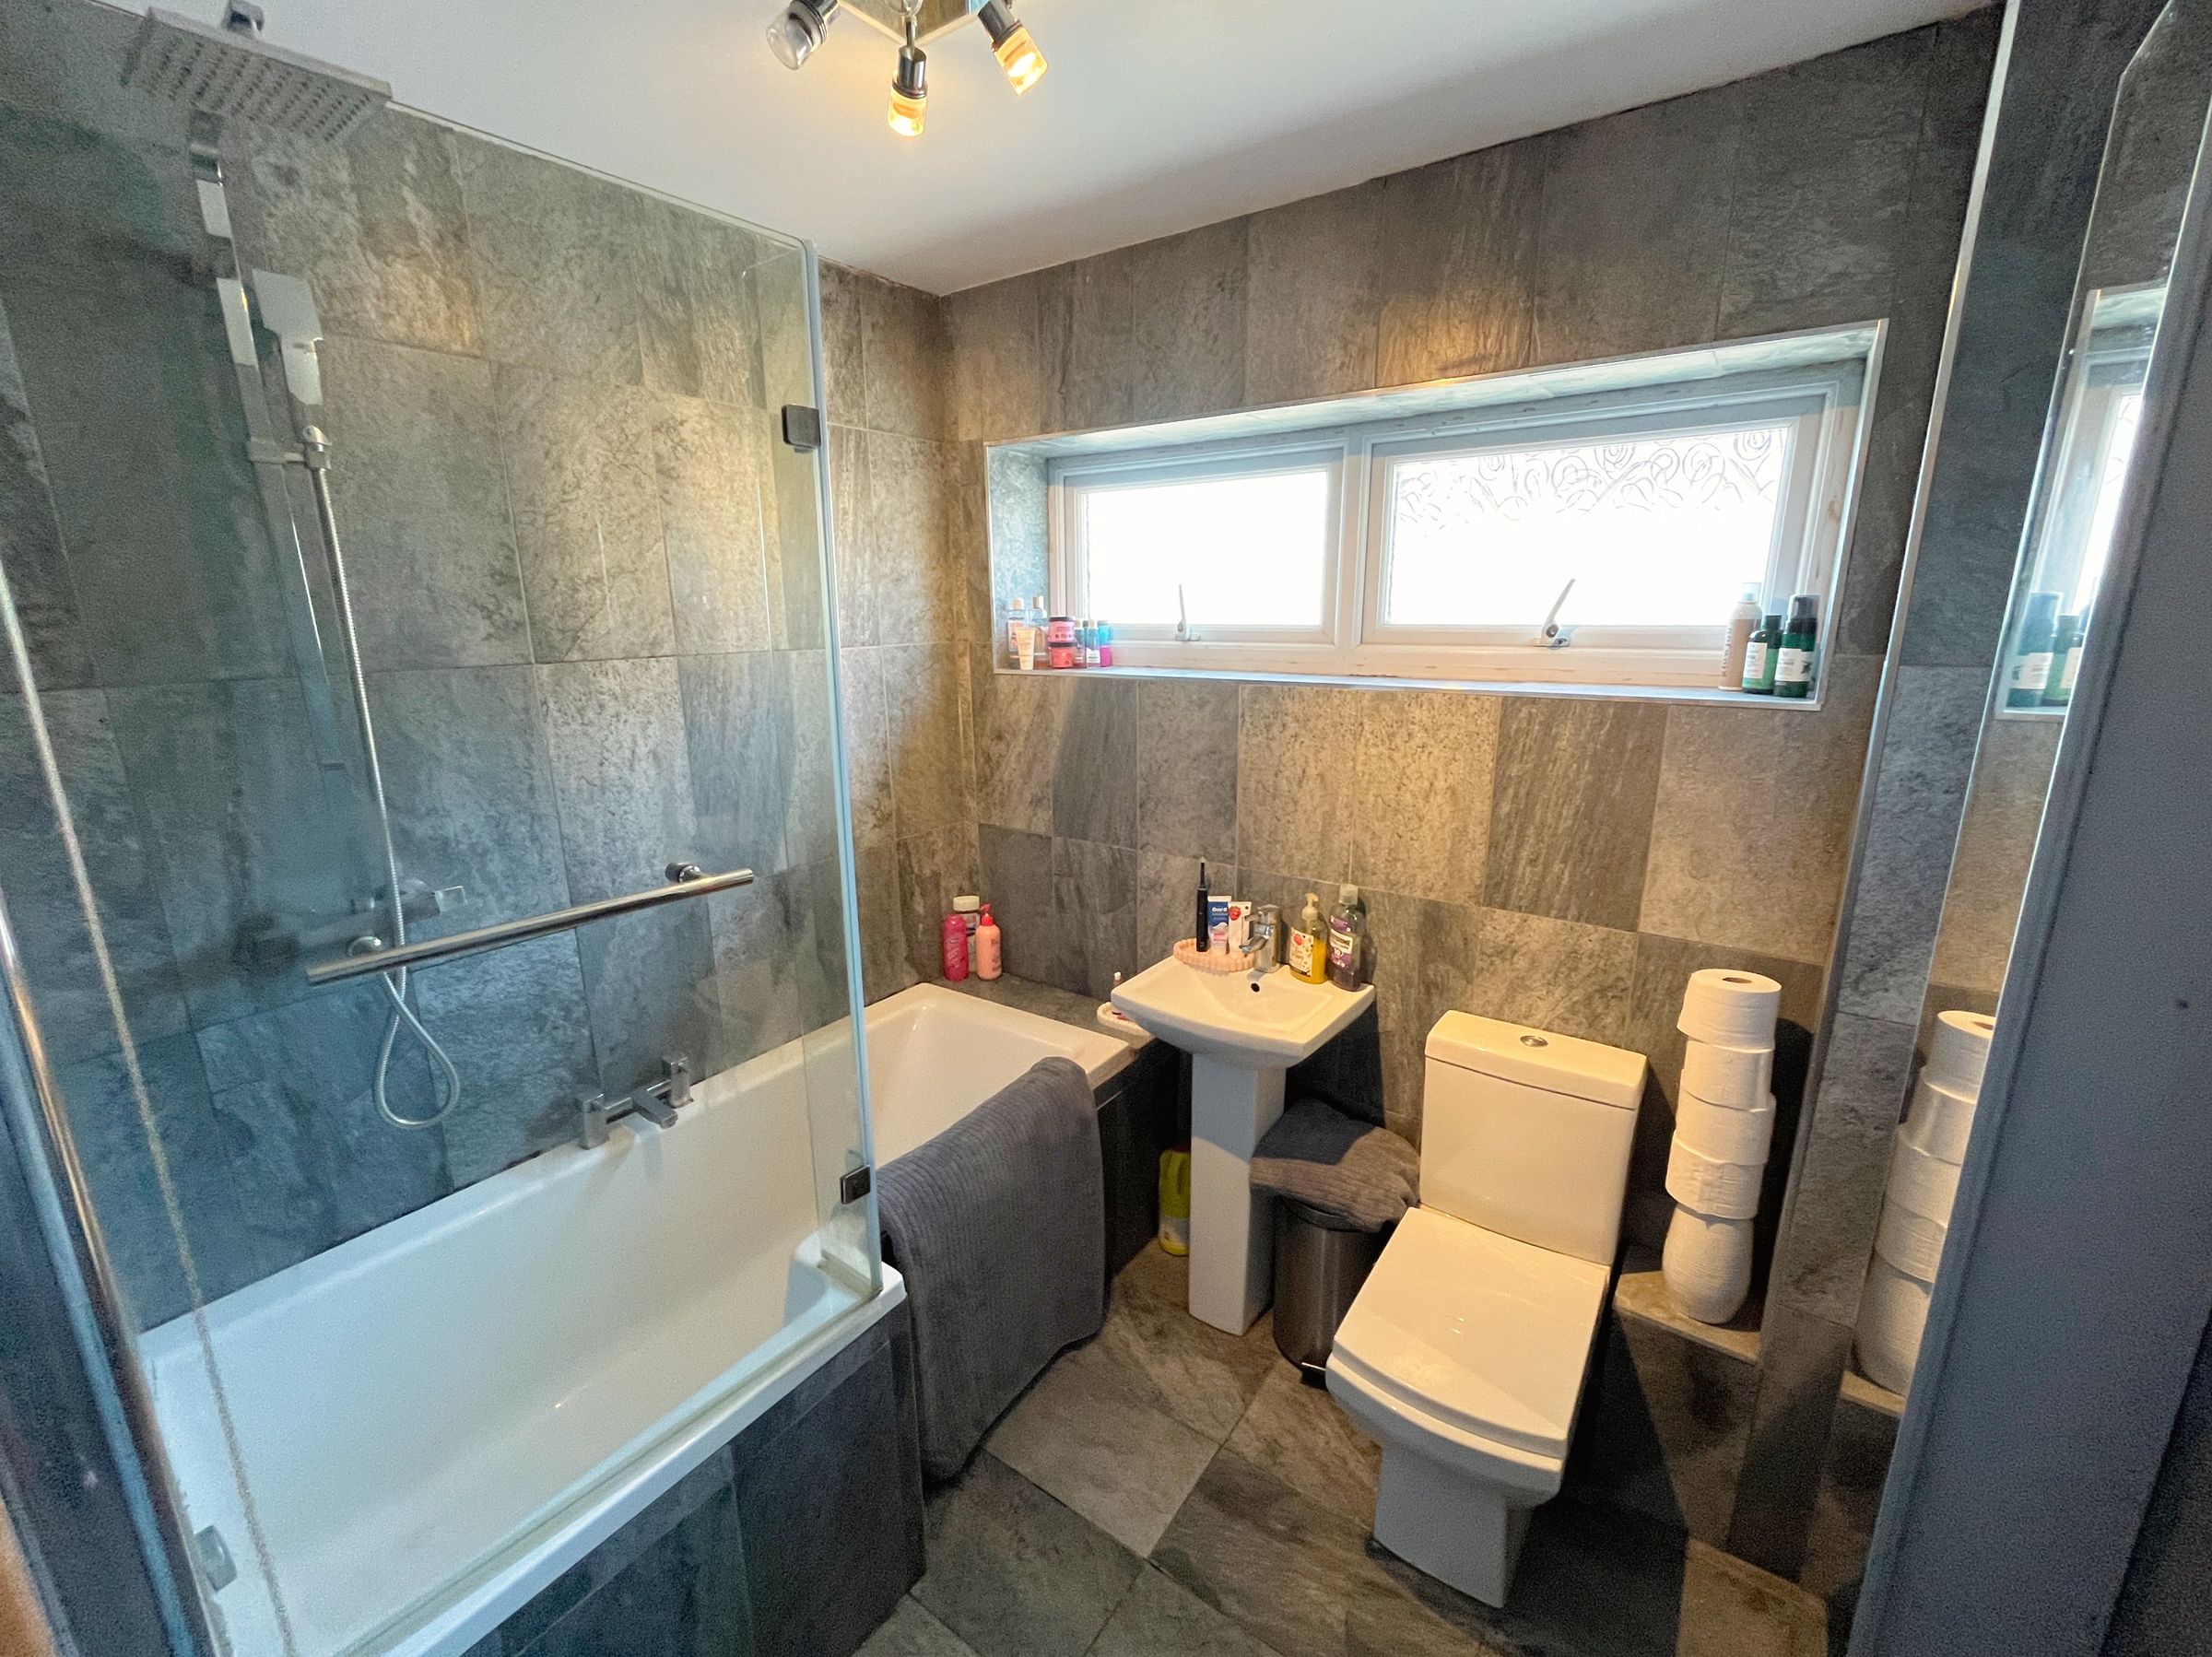
The main FAMILY BATHOOM has grey tiling to floor and walls, an L-shaped bath with waterfall and rinse shower overhead, modern sink and toilet, and an obscure-glazed UPVC window for privacy.
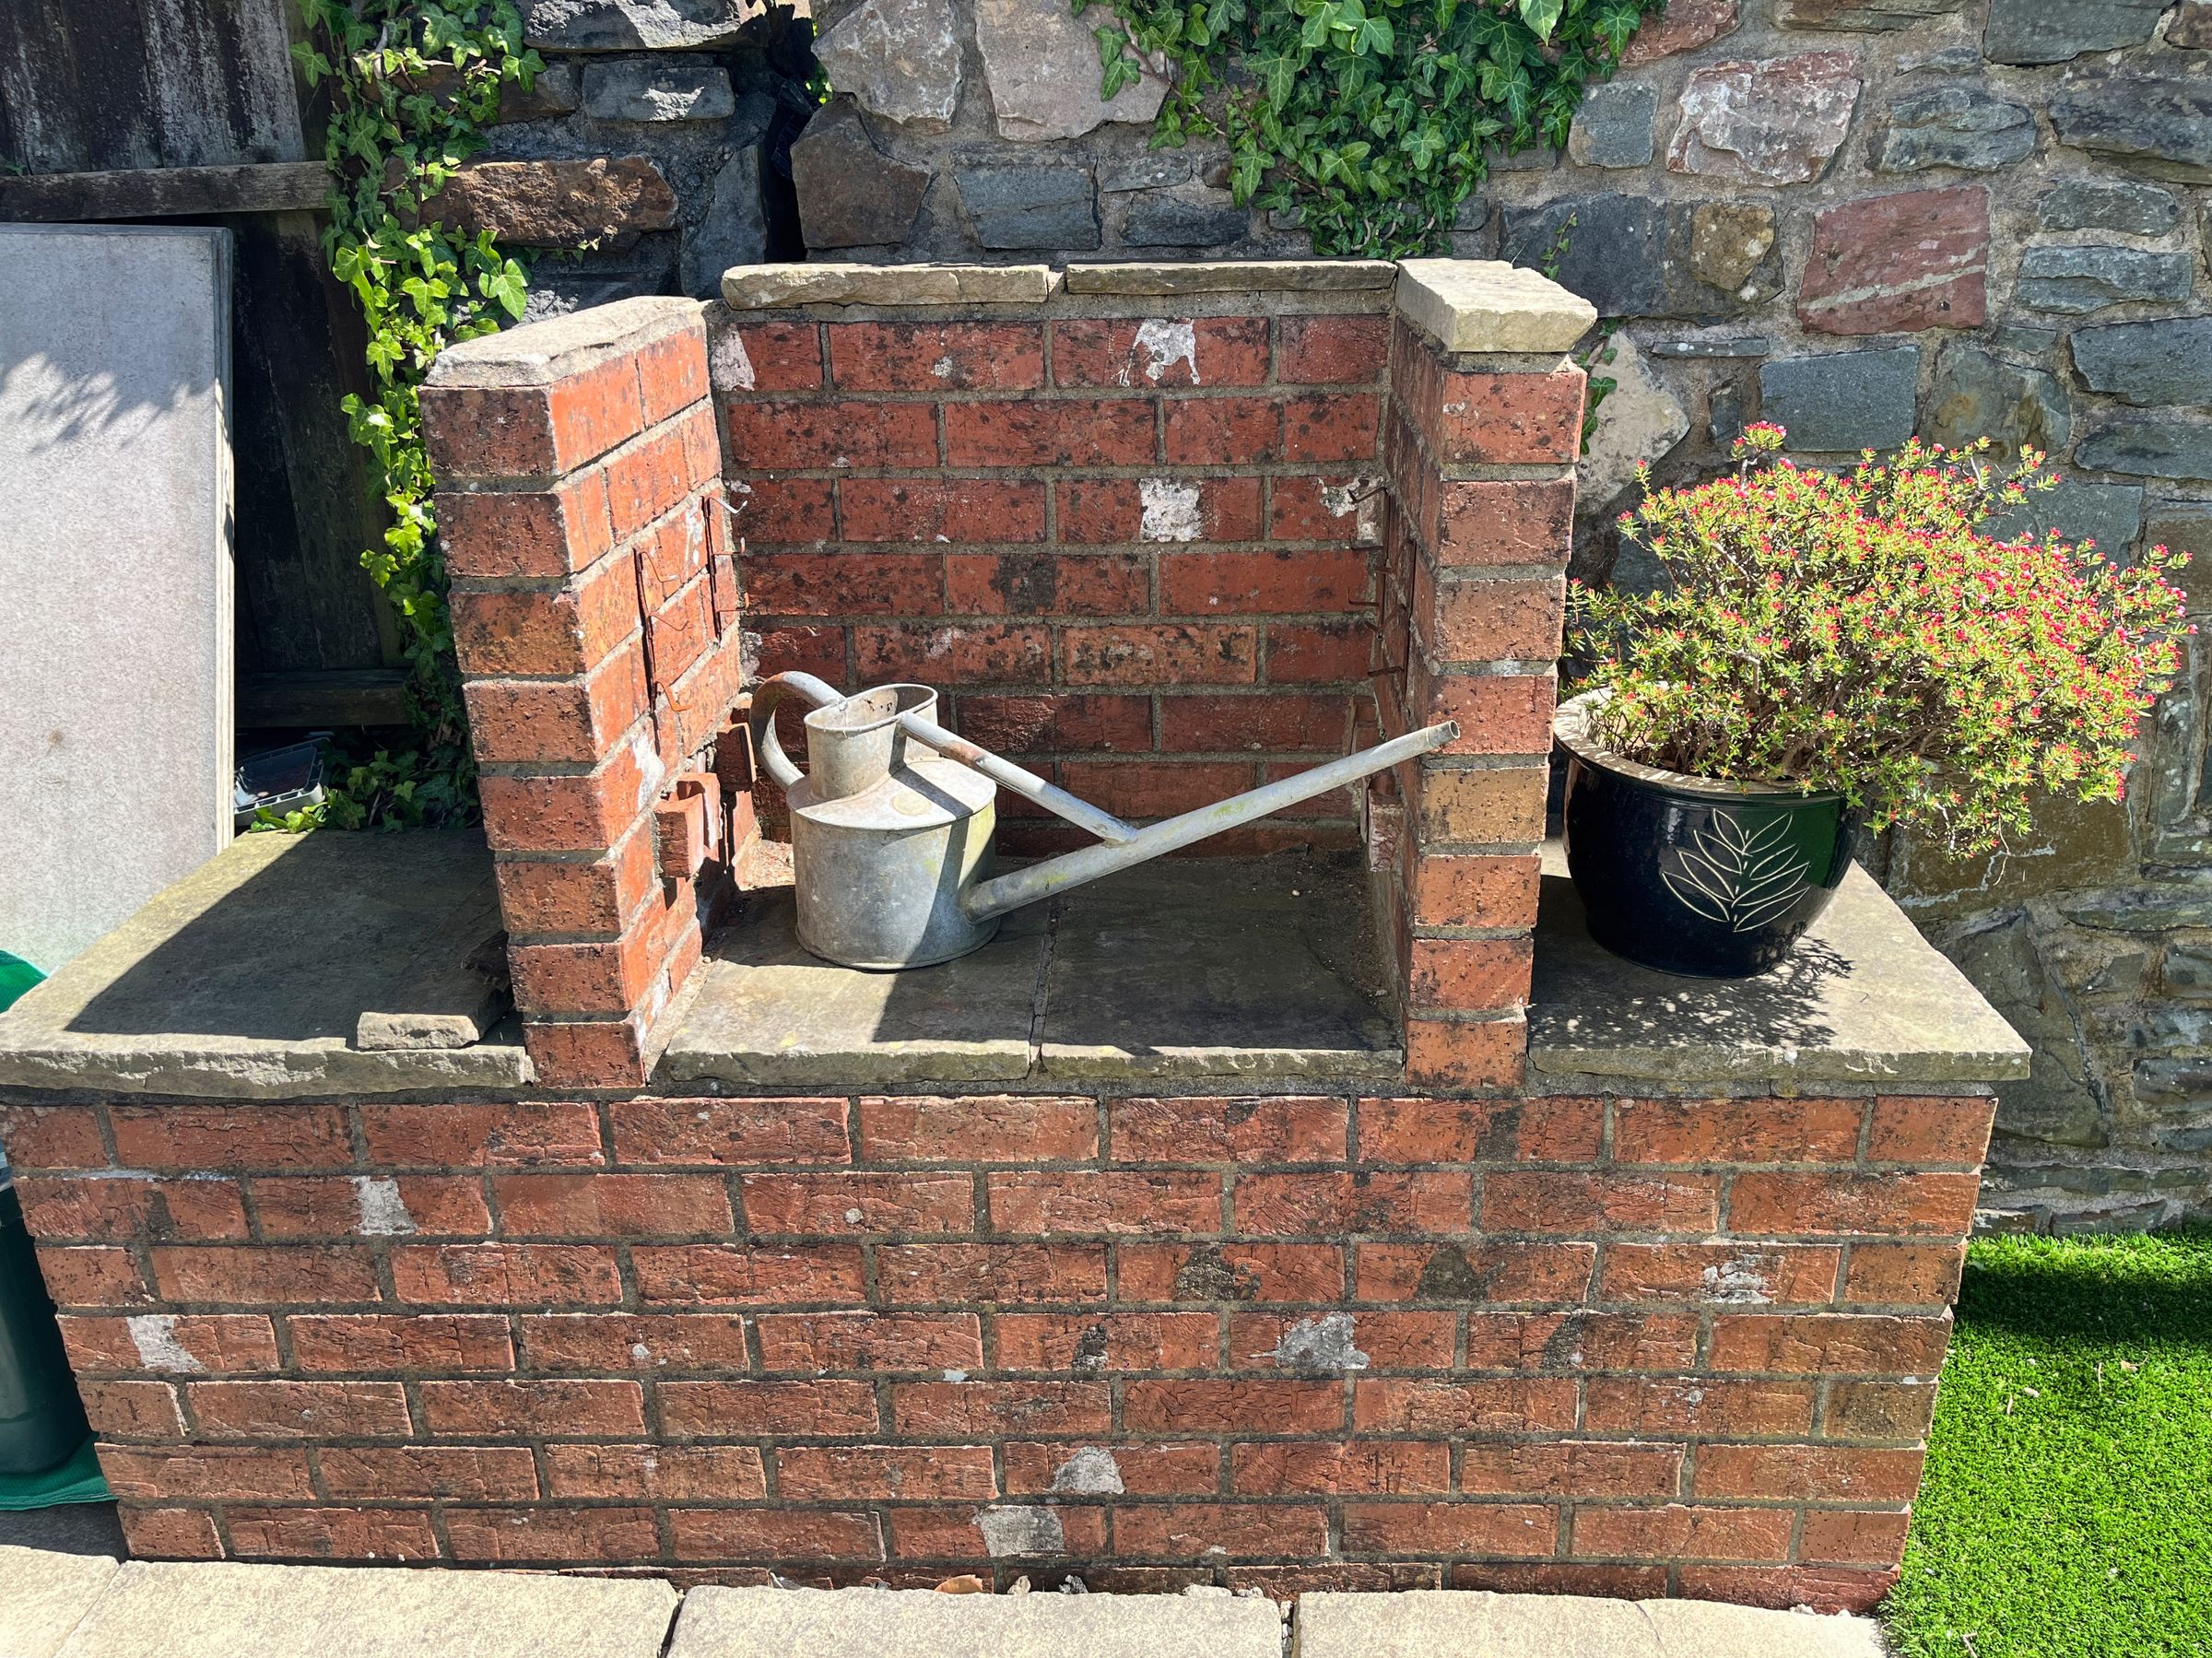
To the rear garden A paved patio and a raised decking area with pergola, leads to side access via a secure gate has an outside tap as well to the front of the property. To the rear of the property, a storage section and external shed.
The front garden features a paved area with artificial lawn and is enclosed with access gates to both front and rear gardens. There is ample off-road parking via a private driveway, comfortably accommodating at least two vehicles side-by-side.
Key details
Broadband: up to 1000mbps
3305ft2 plot size
Freehold
Council tax band E
Local authority: Rhondda Cynon Taff
Additional information
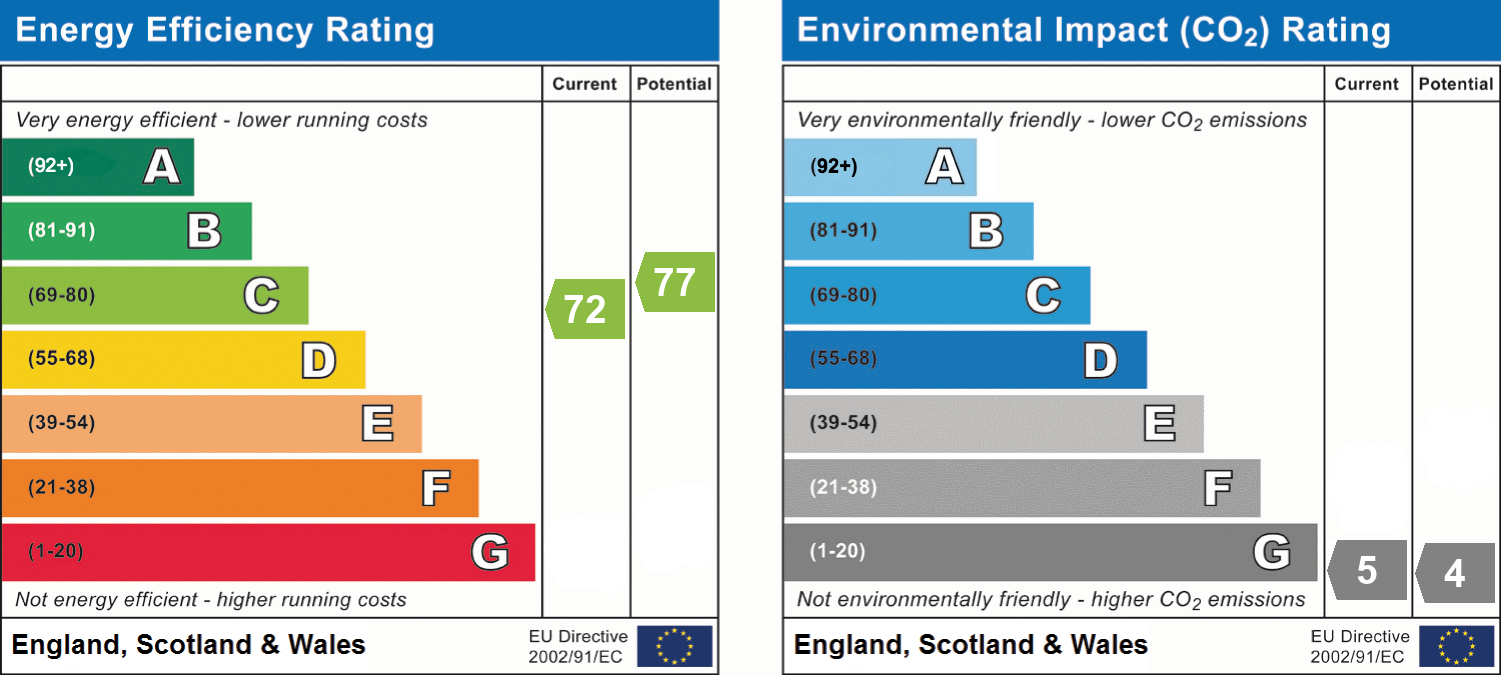
- Energy efficiency (current)
- C (72)
- Energy efficiency (potential)
- C (77)
- Environmental impact (current)
- G (5)
- Environmental impact (potential)
- G (4)
- Is in a conservation area
- No
- Is a listed property
- No
- Construction materials
- Not specified


Near the property
Properties you may like
Disclaimer - These particulars are provided as a guide only and do not form part of any offer or contract. Information is supplied by the seller and is believed to be correct at the time of publication, purchasers should rely on their own inspections and professional advice. All measurements/ floorplans and distances are approximate. Services and appliances have not been tested. Images, CGI and enhanced photographs are for illustration only. Money Laundering Regulations: Purchasers must complete identity and anti-money laundering checks. A mandatory compliance and administration fee of £65 (inclusive of VAT) per property purchase applies. Referral Fees: Herbert R Thomas may receive a fee if a client chooses a recommended mortgage adviser, solicitor or other professional service. Clients are under no obligation to use recommended providers, and any referral arrangement will be disclosed in advance. All negotiations must be conducted through Herbert R Thomas.