Herbert R Thomas
FOR SALE
£730,000 Offers Over
Channel View, Ogmore-By-Sea, CF32
Detached
5
2
4
Like the look of this property?
We would love to hear from you and arrange a viewing of this property. Get in touch now!
Looking to sell a property?
You can get a free online or in person valuation.
Property features
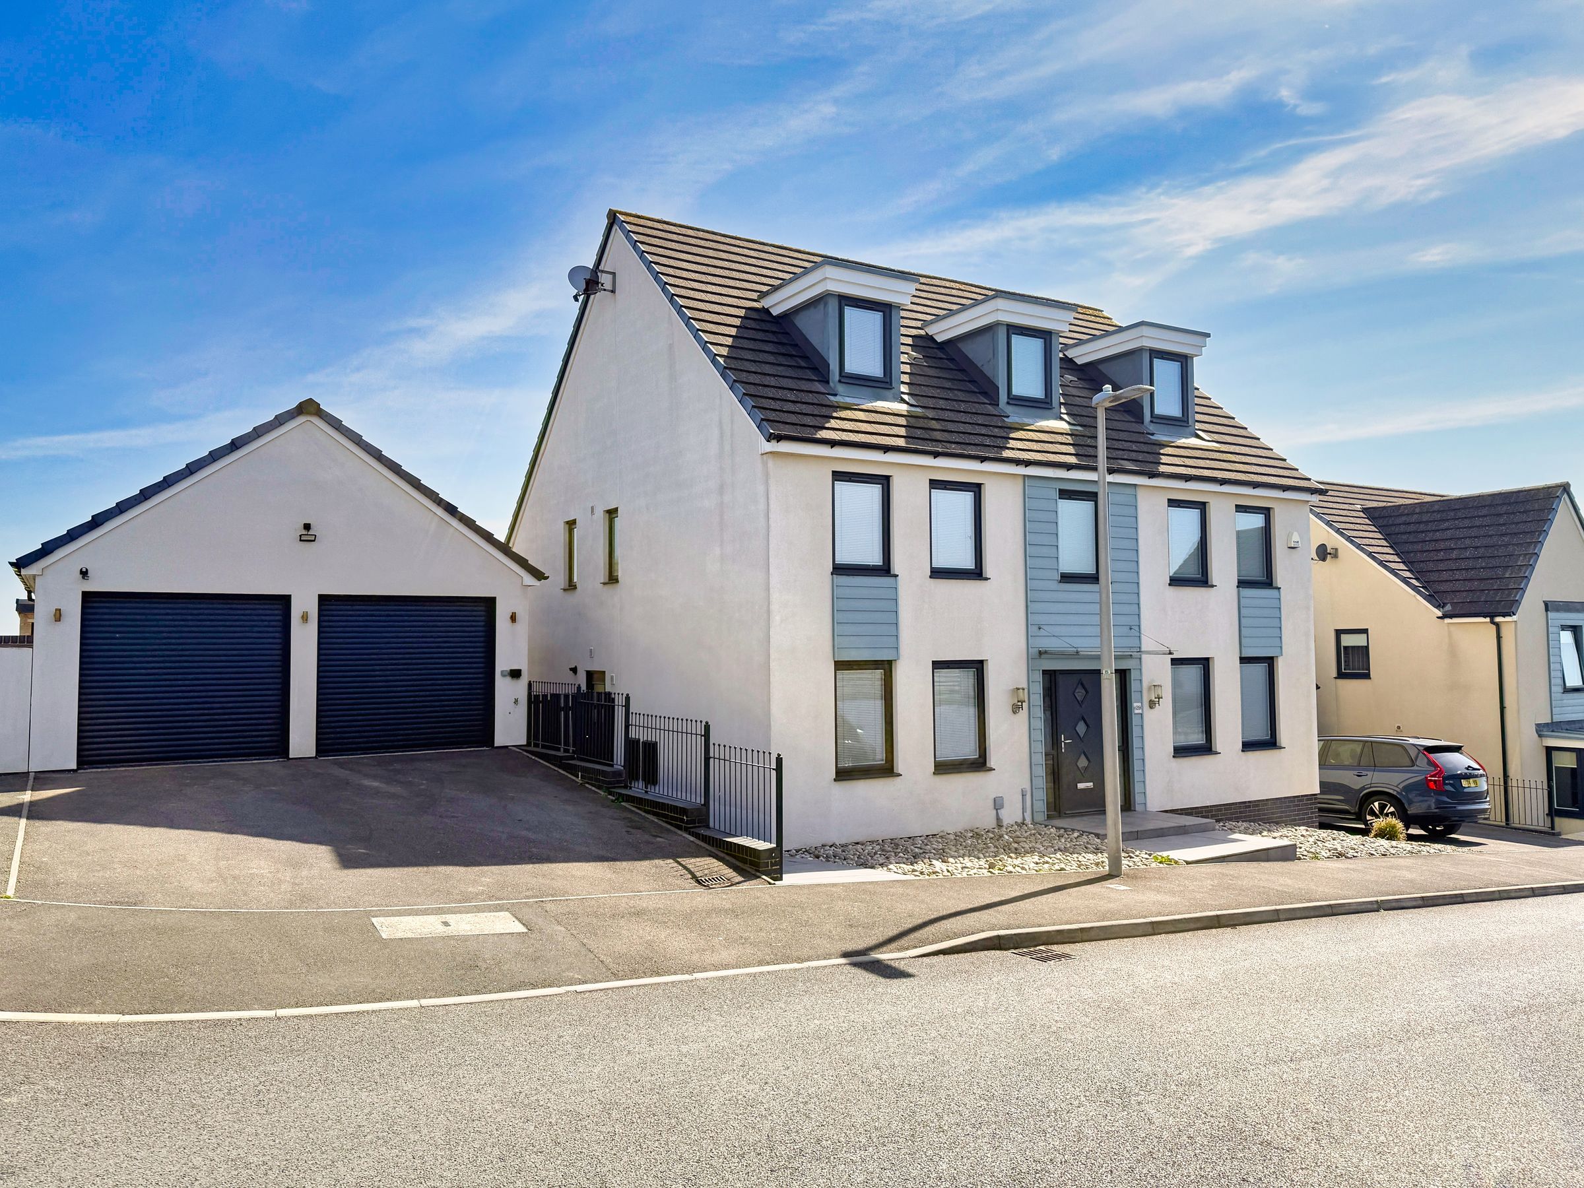
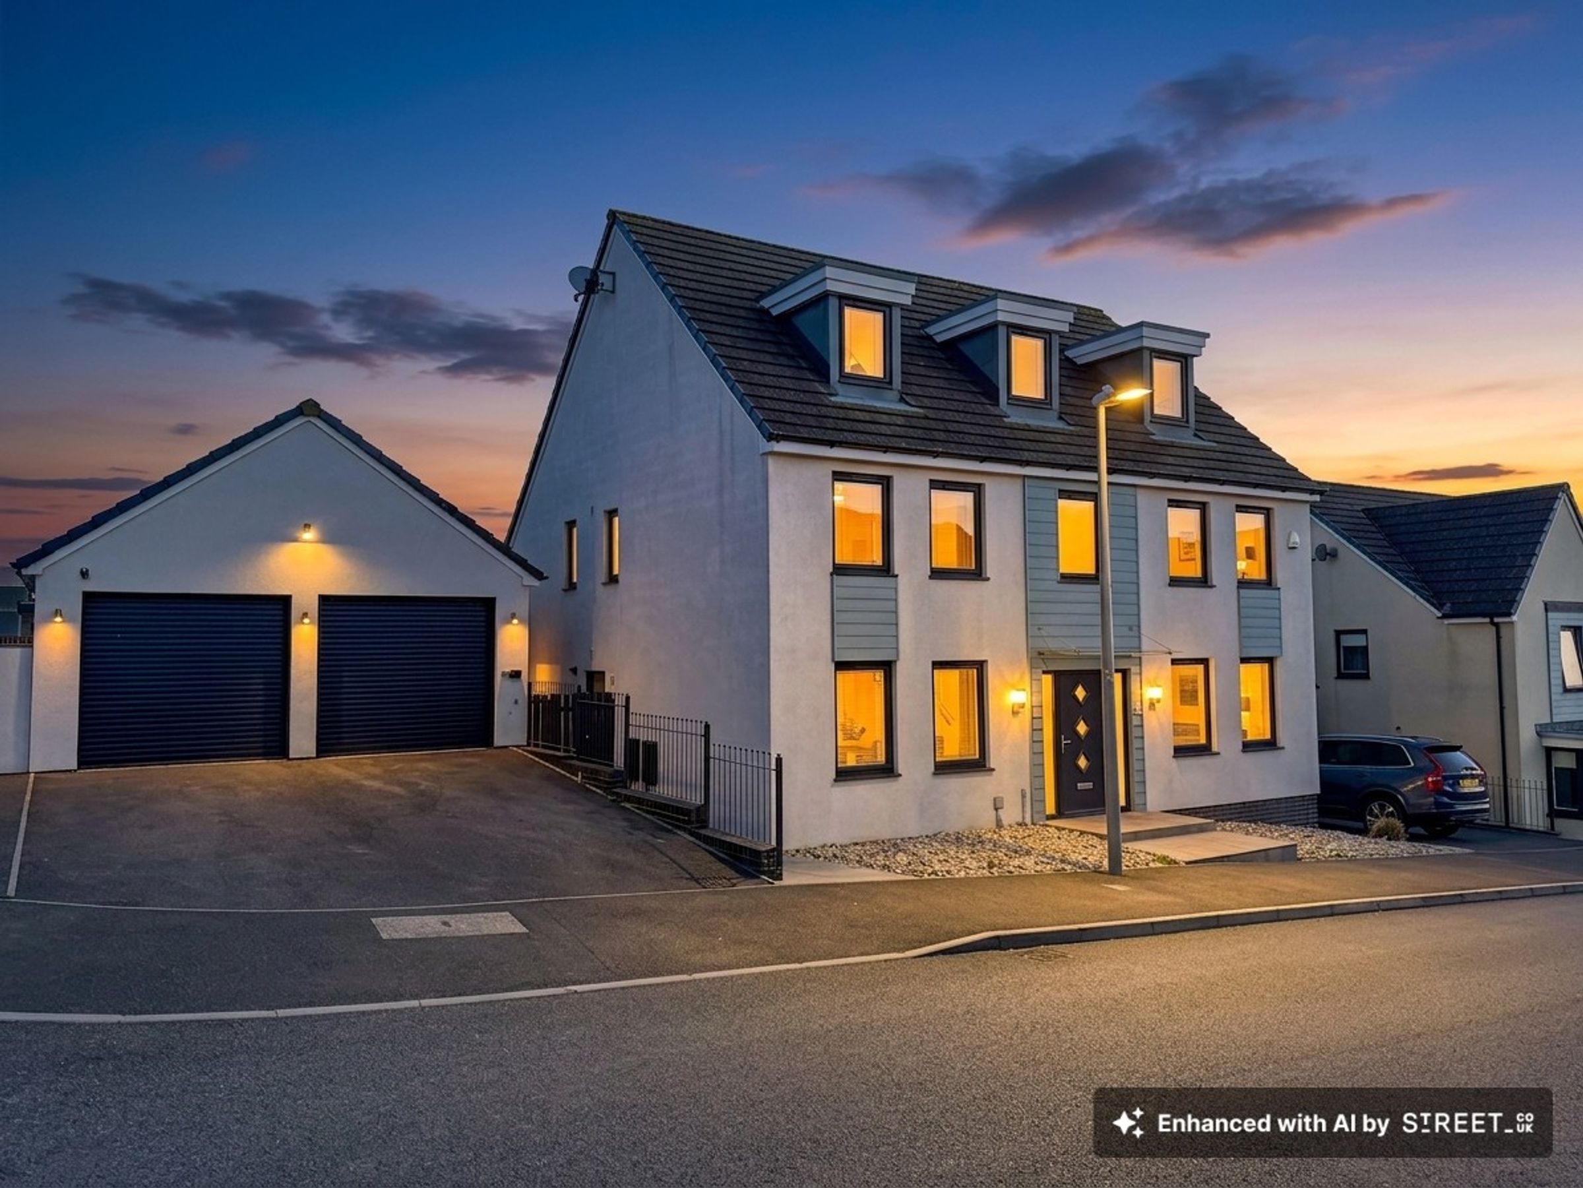
Executive five double-bedroom detached family home
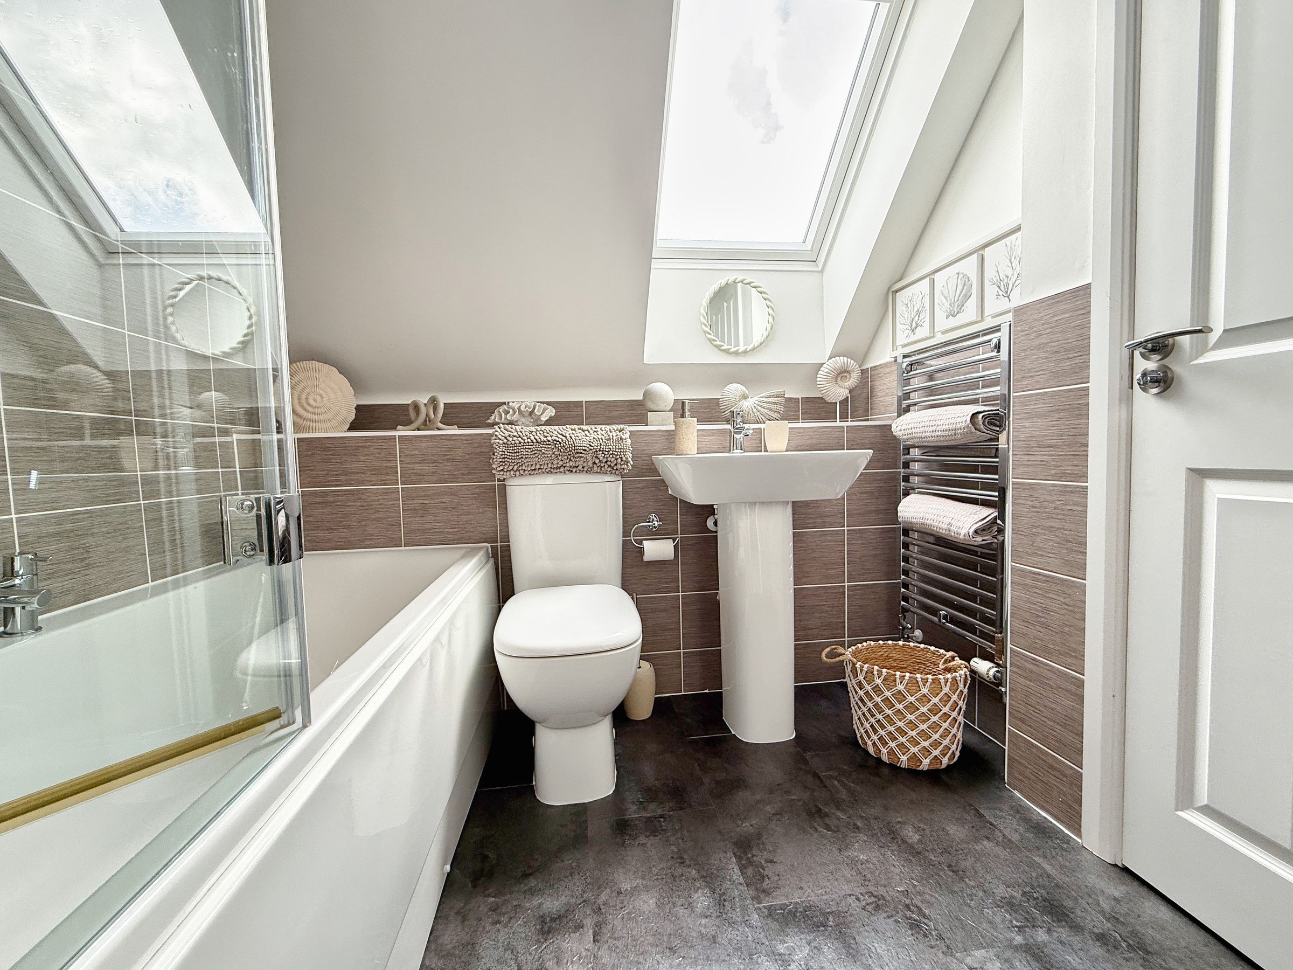
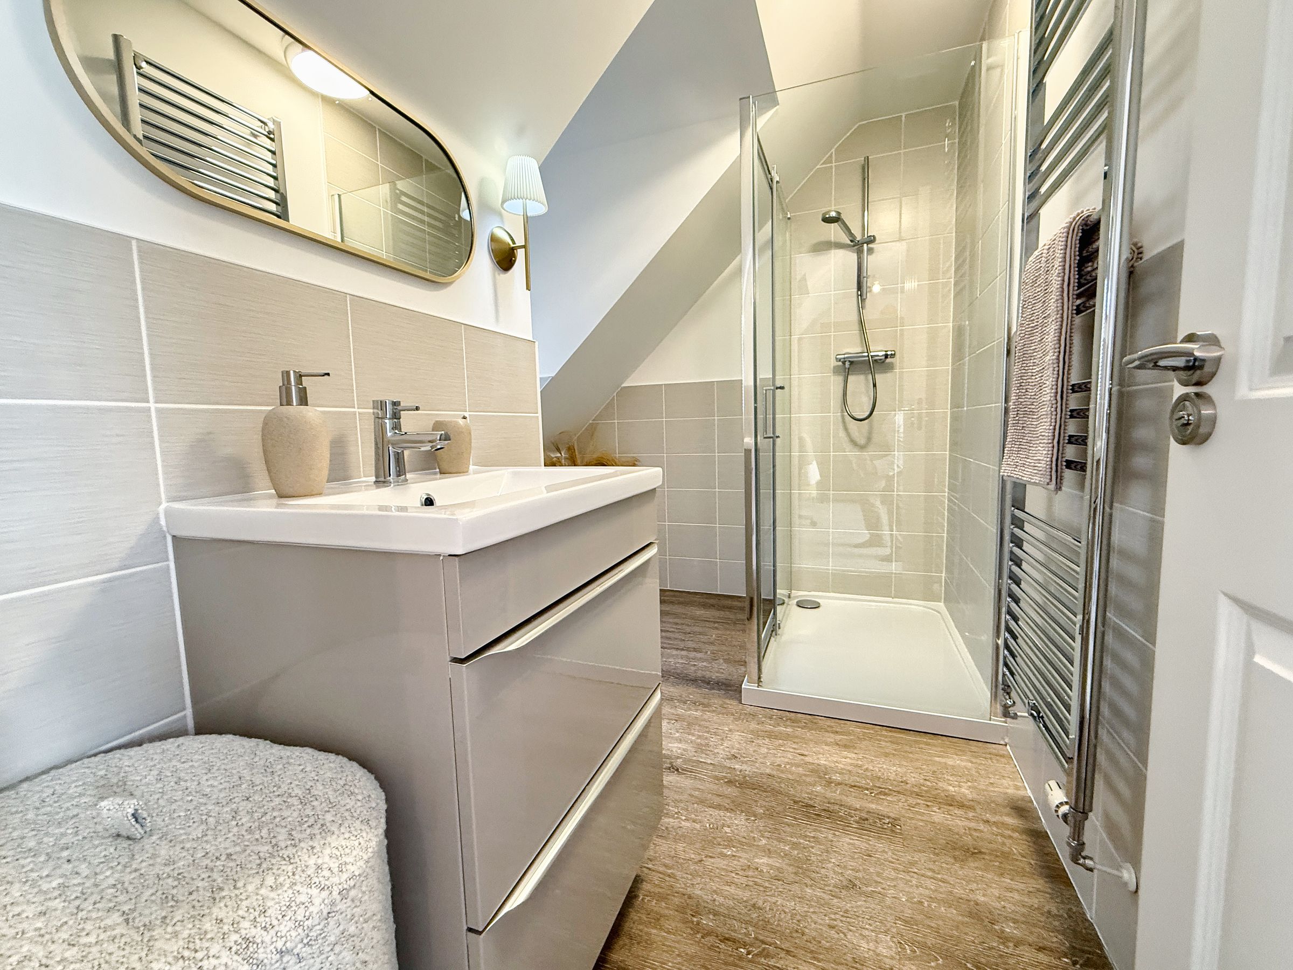
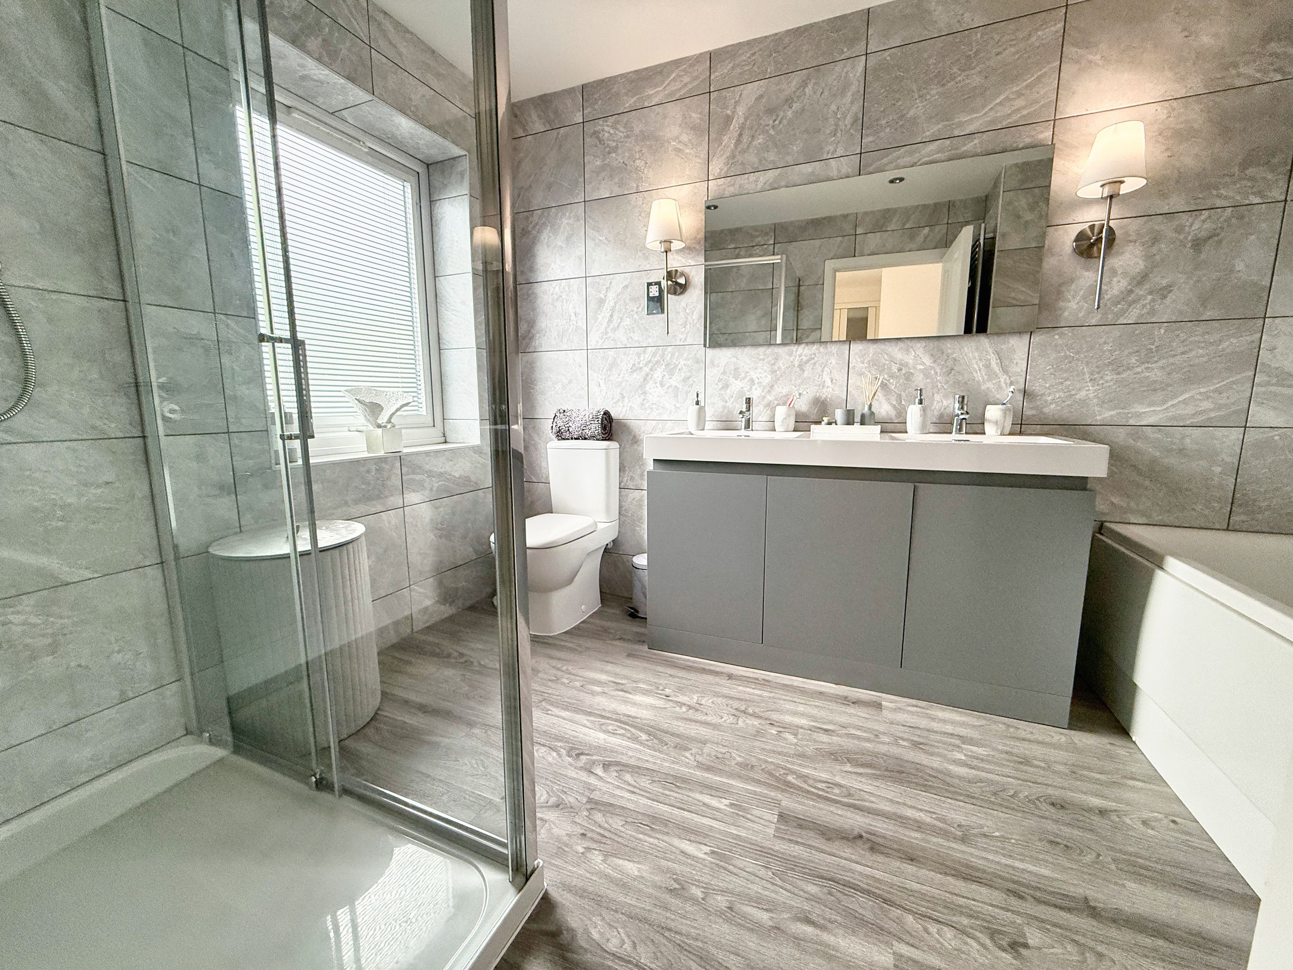
Four bathrooms, including two en suites and a Jack & Jill shower room
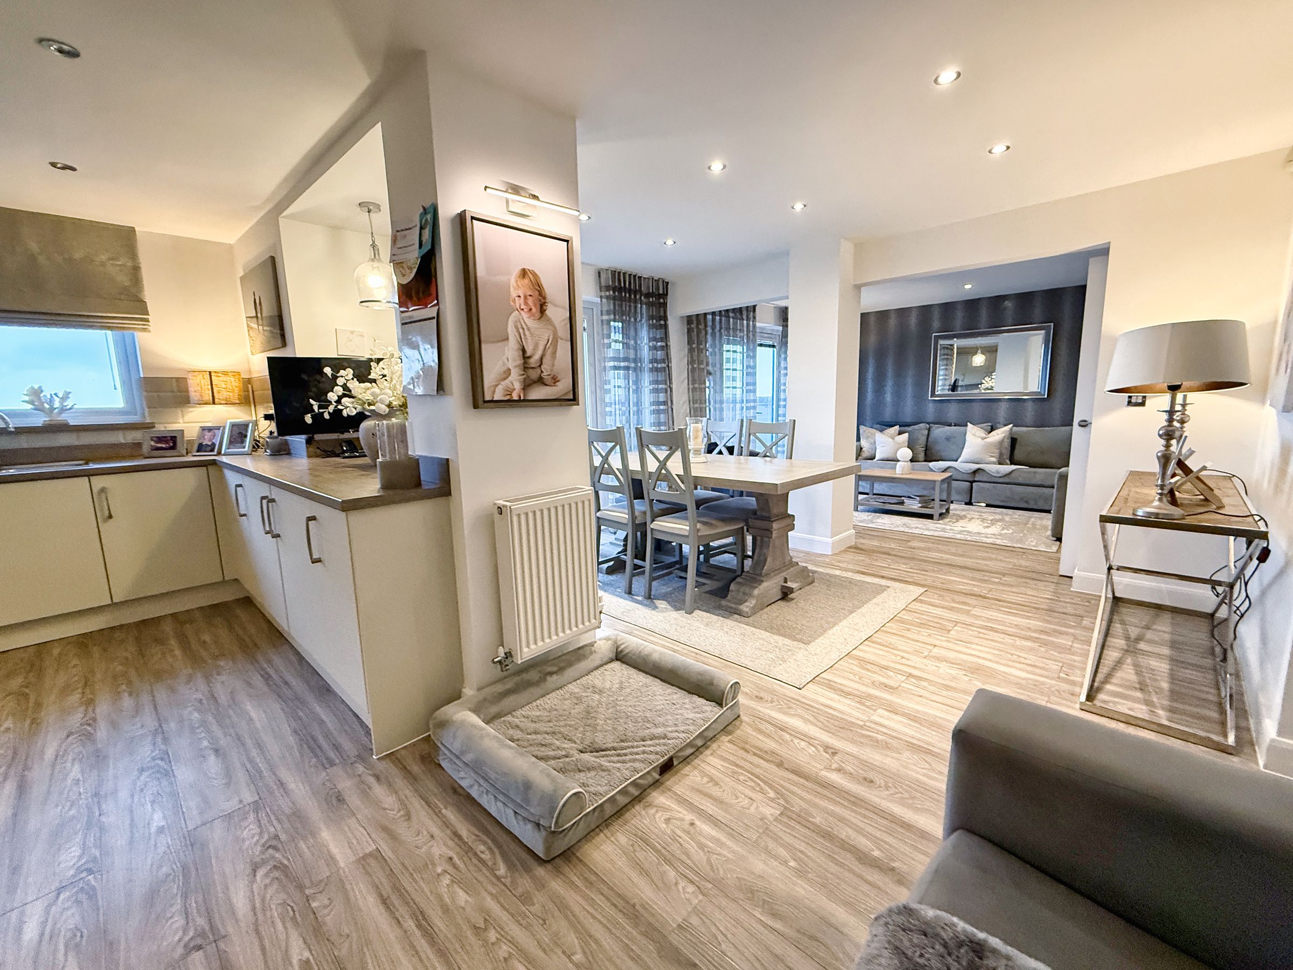
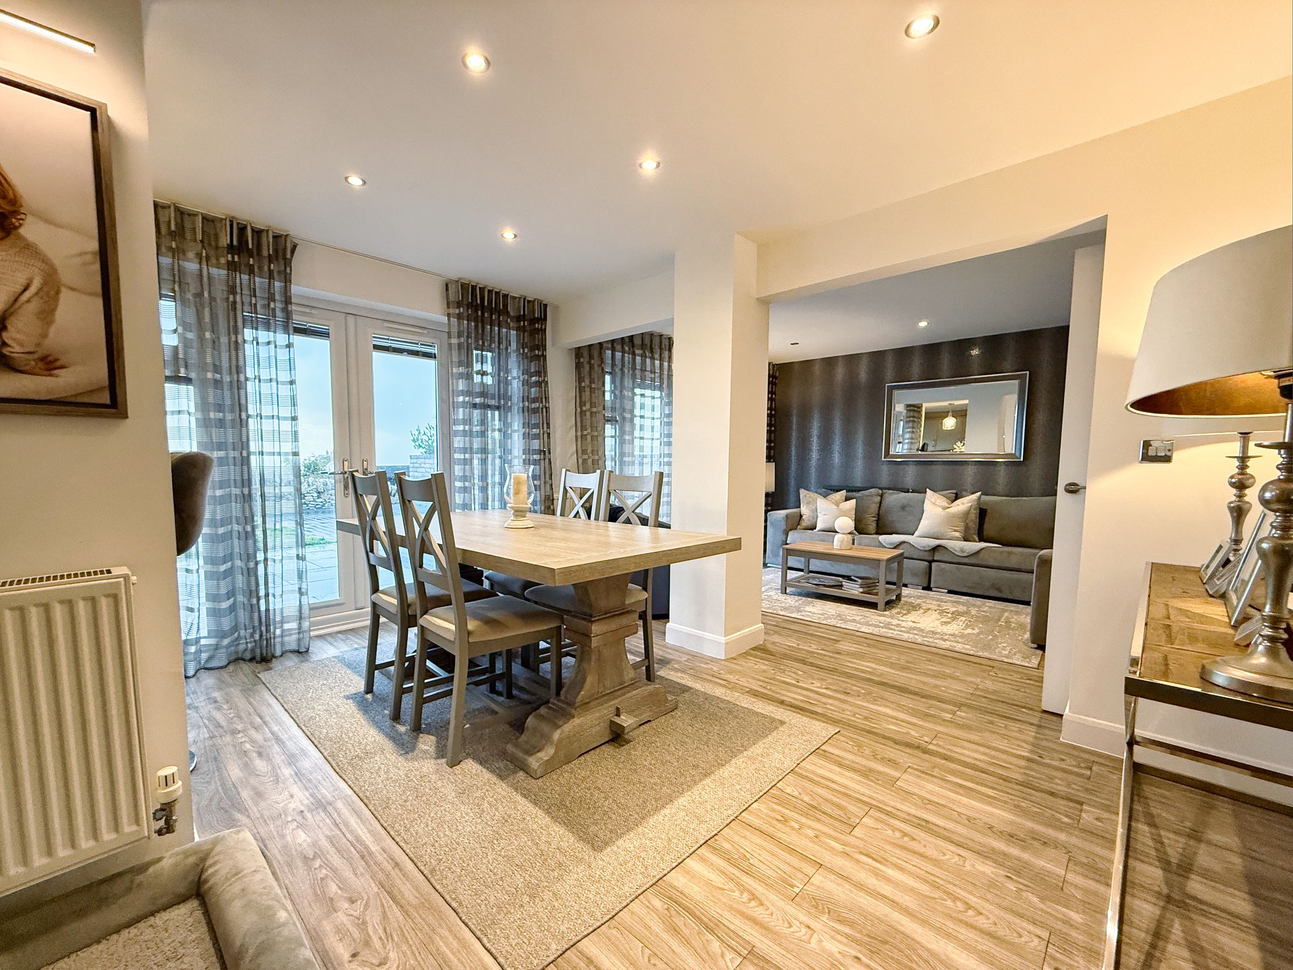
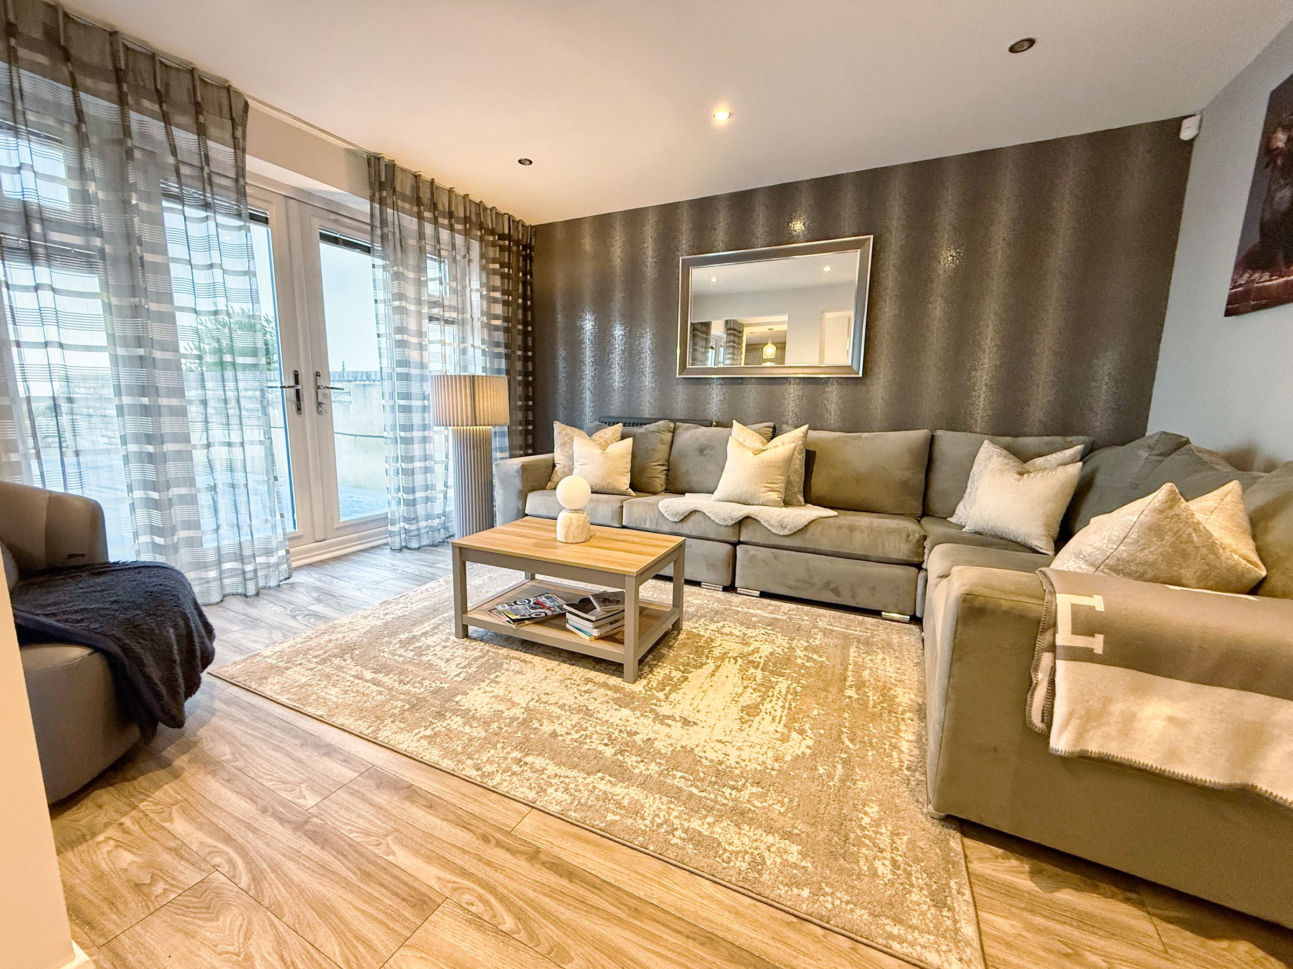
Open-plan layout with bright, connected living spaces
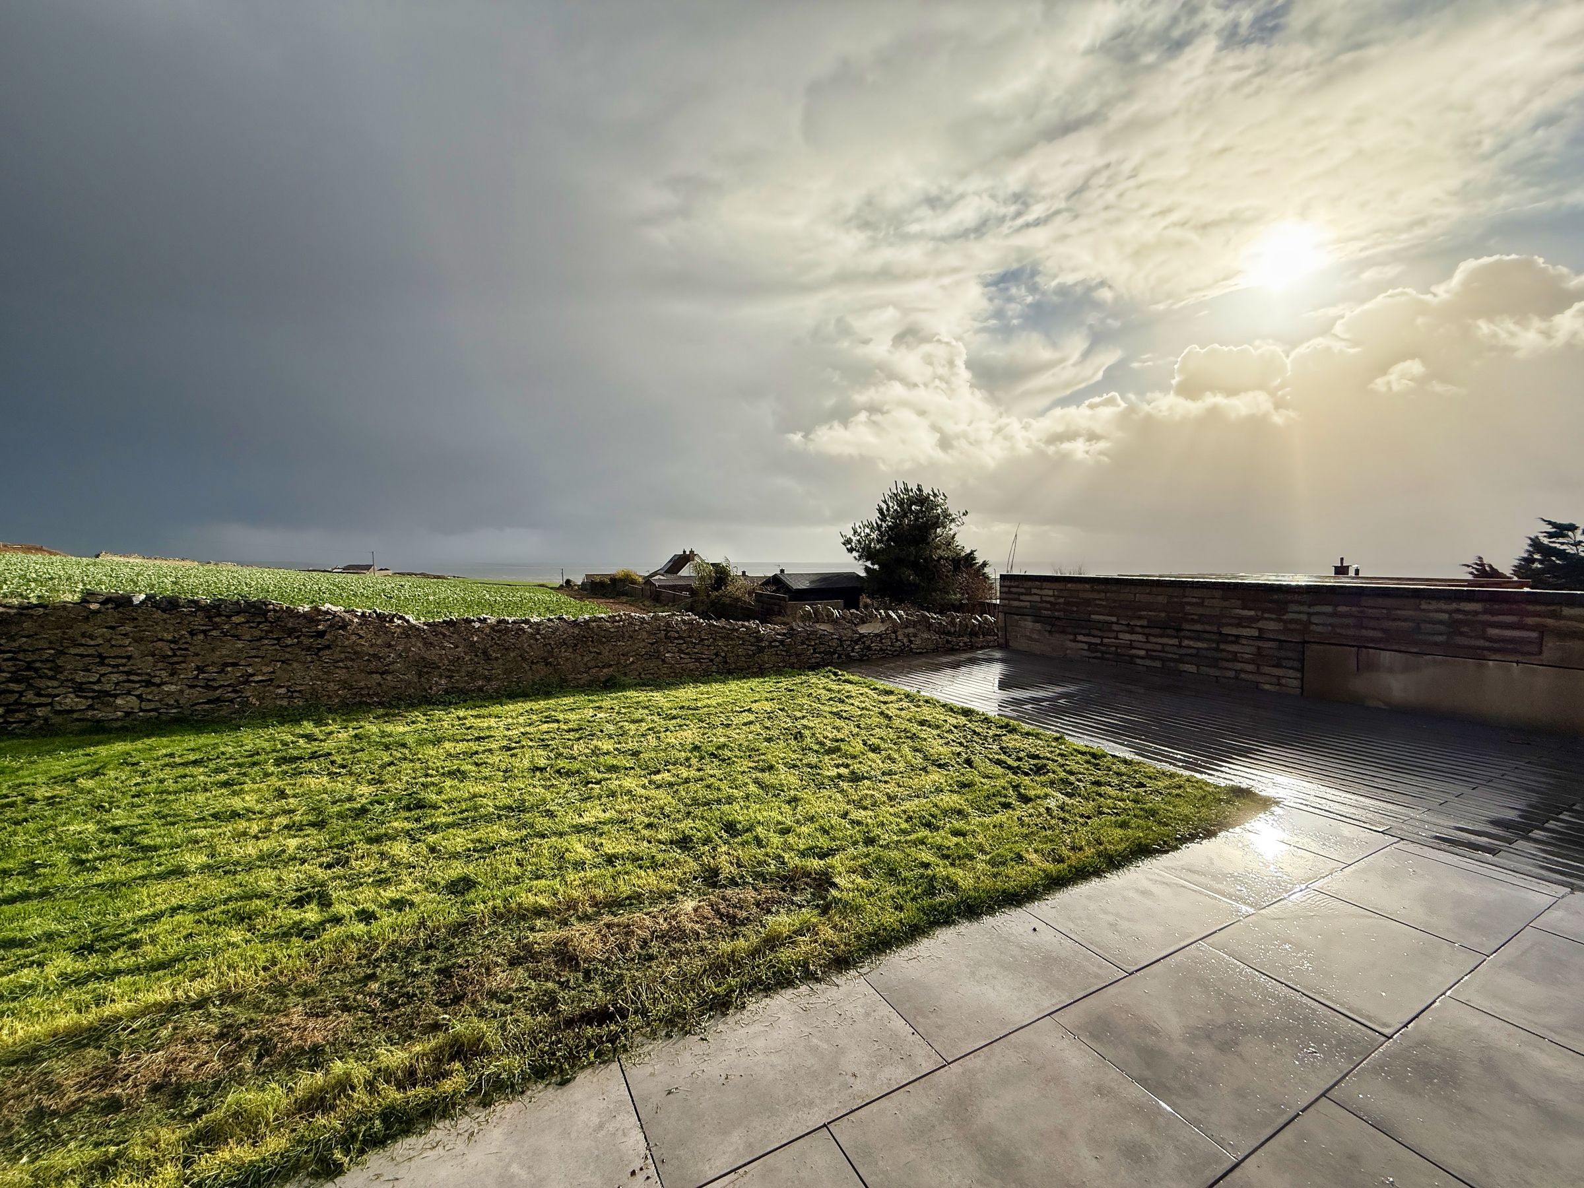
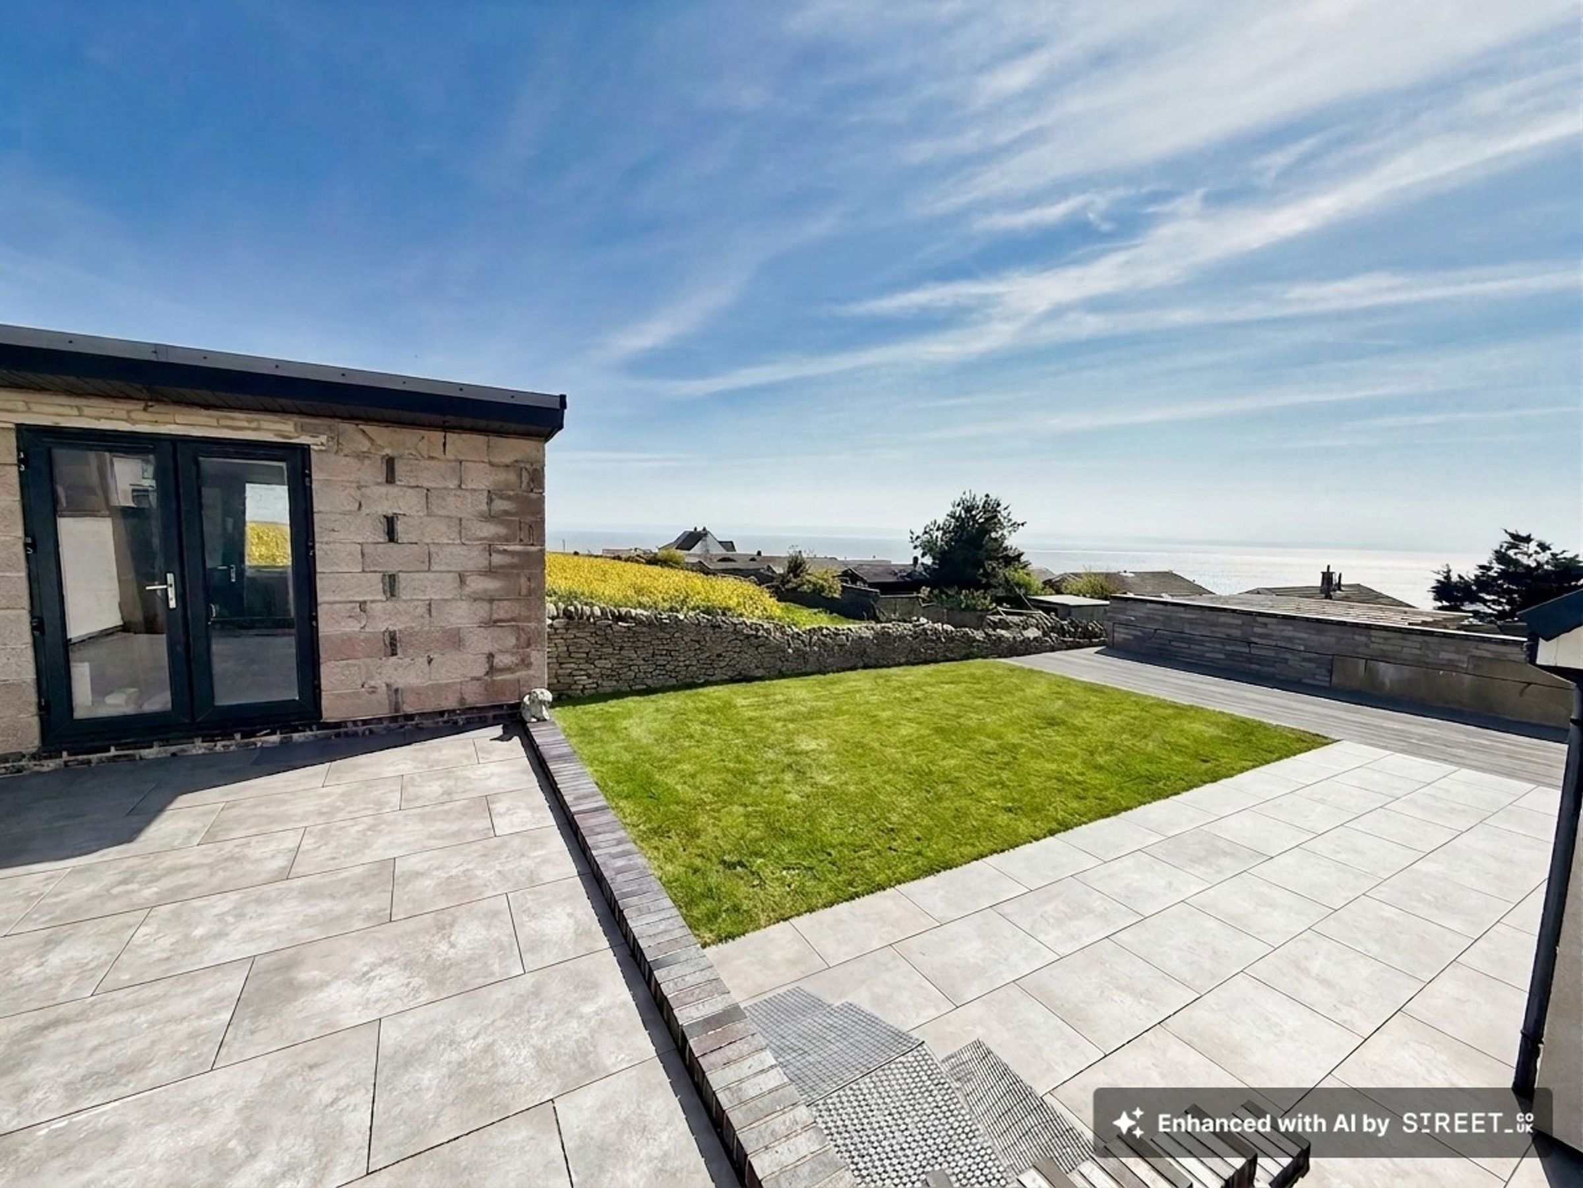
Landscaped gardens with far-reaching countryside and coastal views
Detached double garage and private driveway
Modern cul-de-sac in the sought-after Ogmore-by-Sea village
Close proximity to Hardy’s Bay, shop, and restaurant
Convenient access to Southerndown and Ogmore beaches and heritage coastal paths
Approximately 7 miles from Junction 36 of the M4 | 22 miles from Cardiff | 16 miles from Cardiff Airport
No Ongoing Chain
About this property
For sale with no ongoing chain, Herbert R Thomas are delighted to present to the market this impressive five-bedroom detached home, built by David Wilson Homes in 2016 and occupying an elevated position within a cul-de-sac location in Ogmore-by-Sea. Designed for modern family living, the property offers generous proportions, a flexible layout, and beautiful coastal and countryside views.
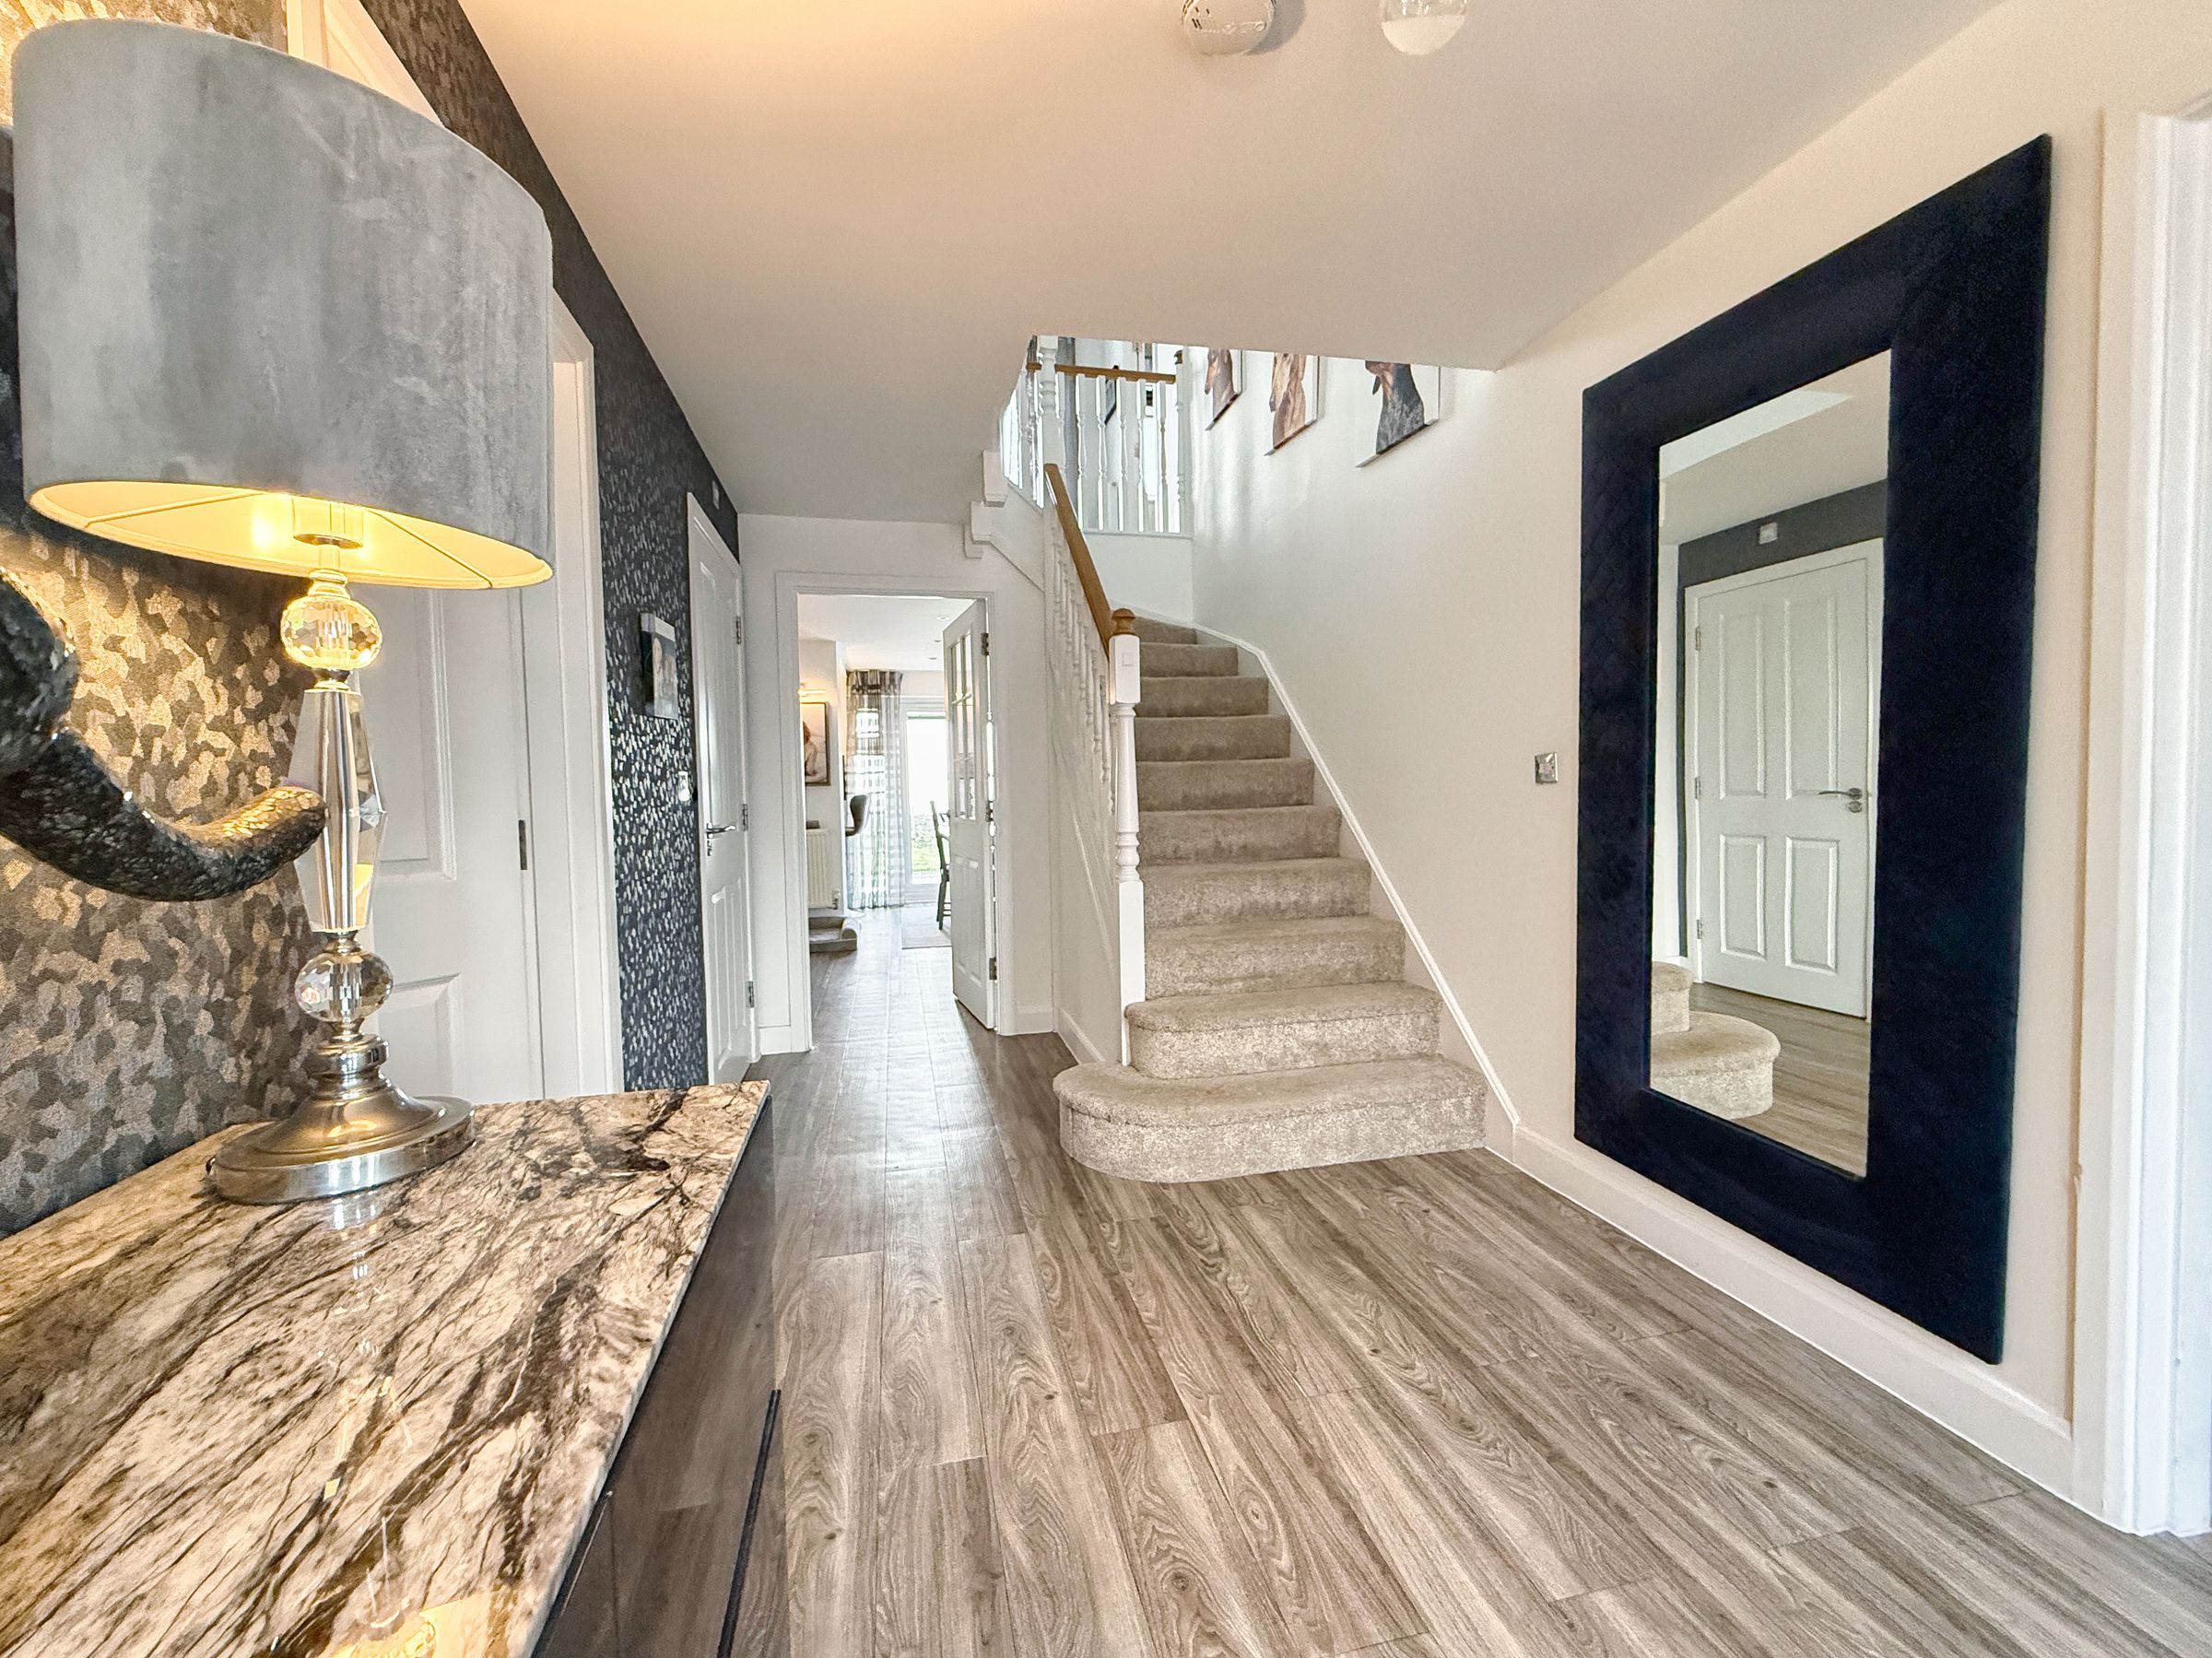
The accommodation is arranged over three floors, beginning with a welcoming hallway featuring a centrally located staircase and doorways leading to the lower floor accommodation.
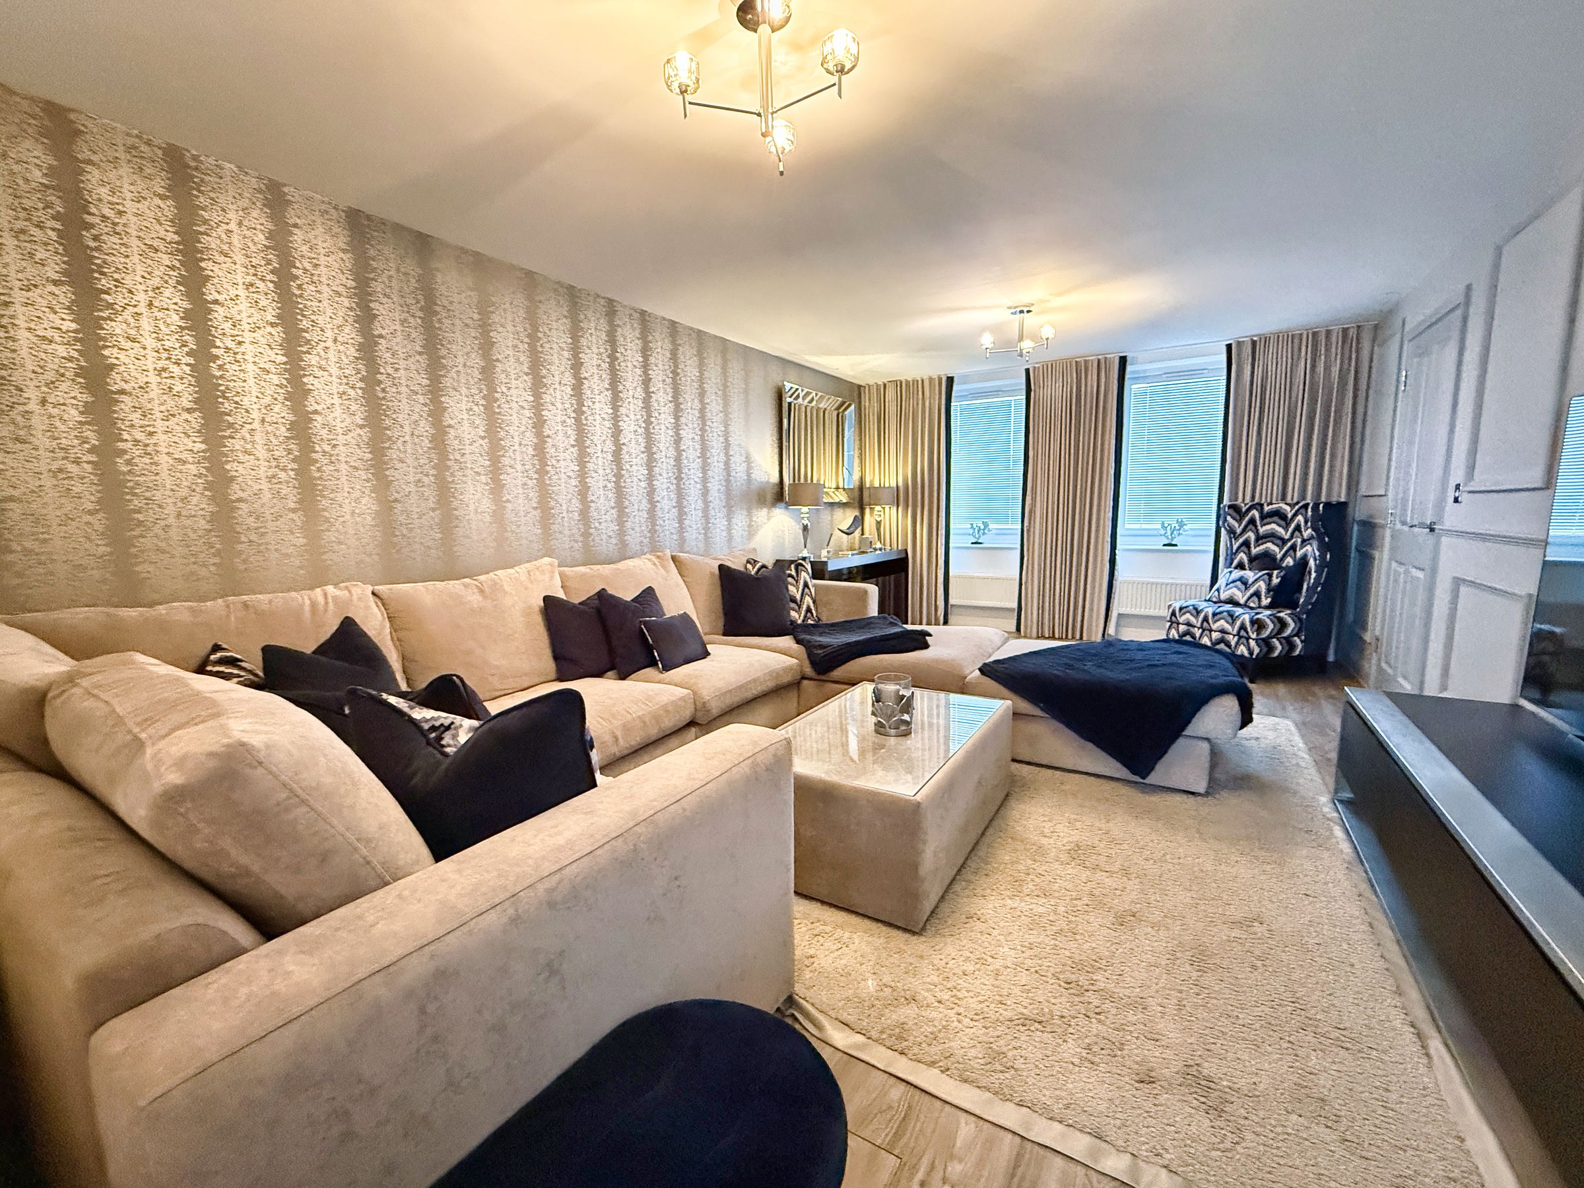
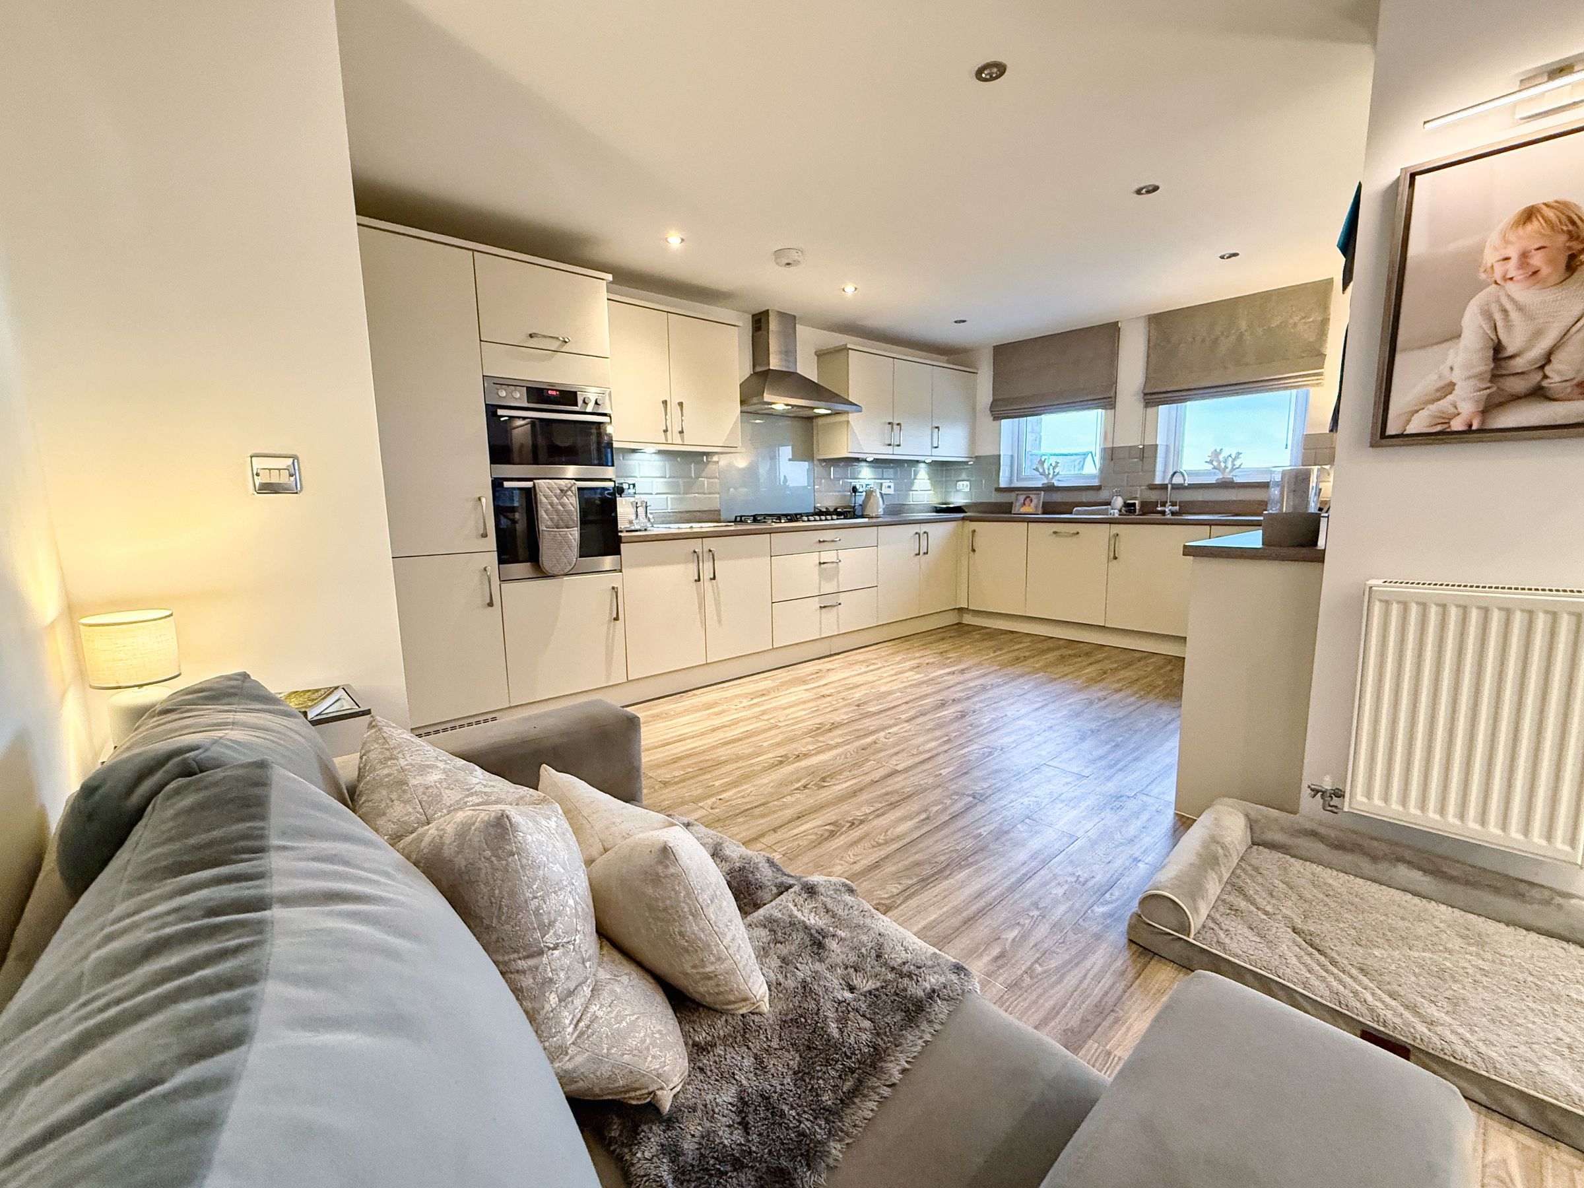
The ground floor includes a study/sitting room, cloakroom, and a large lounge leading into a trio of interlinked open-plan reception areas a dining room, garden room, and a modern kitchen/breakfast room with access to the landscaped rear garden. The kitchen is fitted with integrated appliances including a double oven, dishwasher, fridge freezer, and six-ring gas hob with extractor. A separate utility room provides additional storage and plumbing for appliances, with side access.
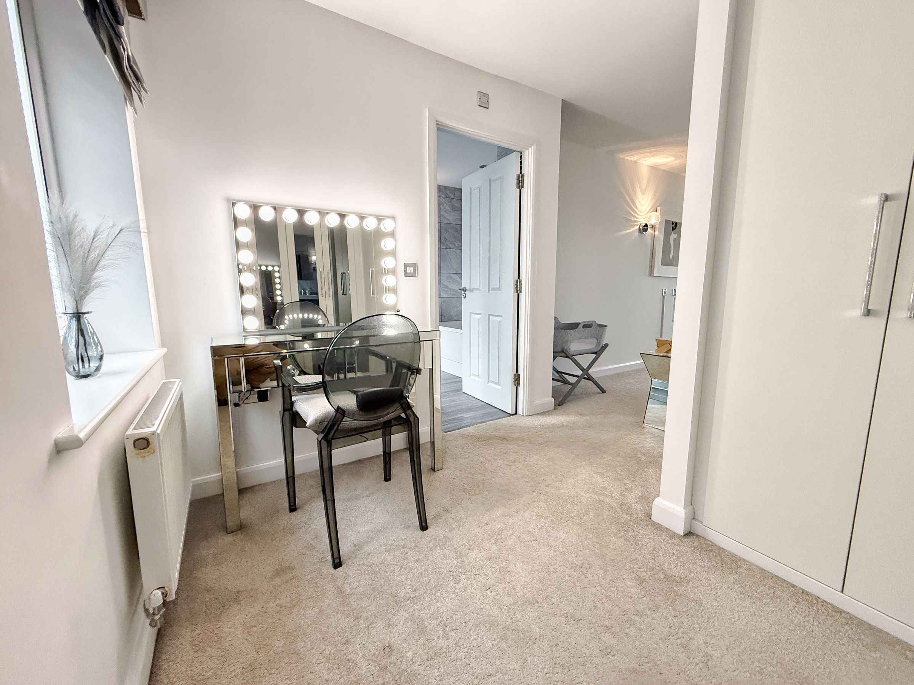
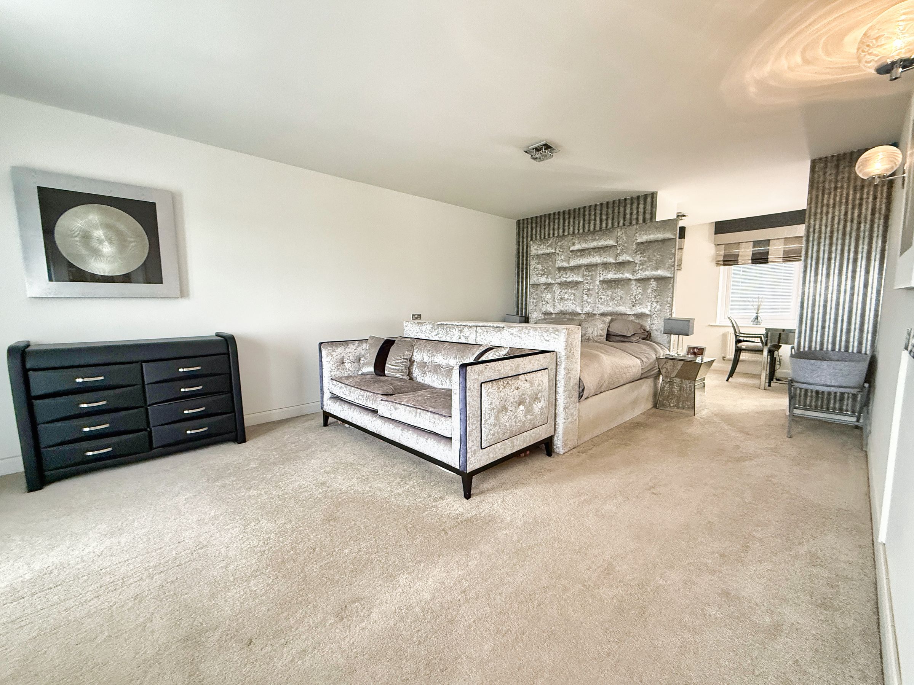
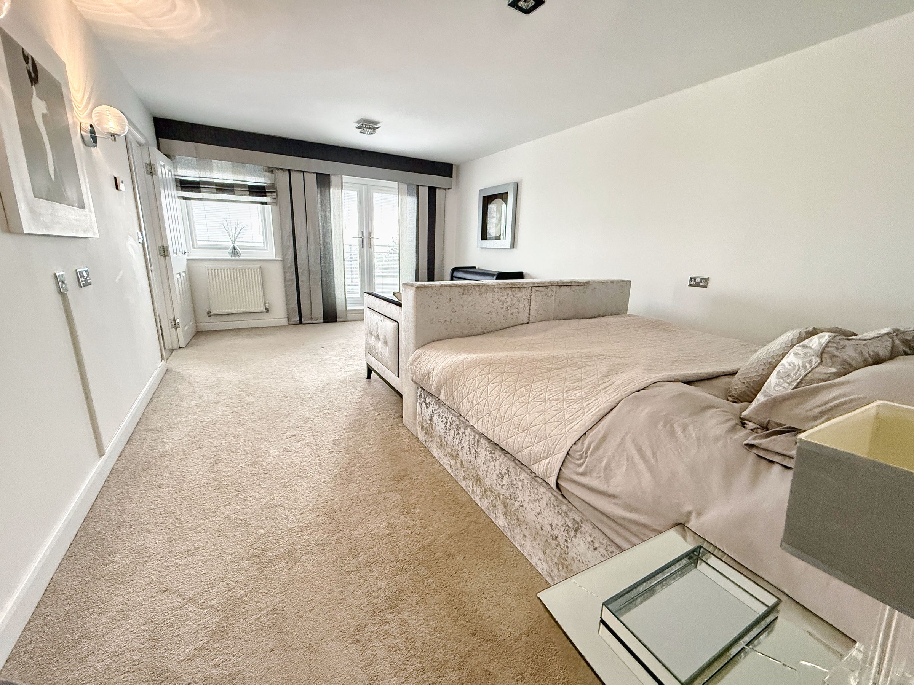
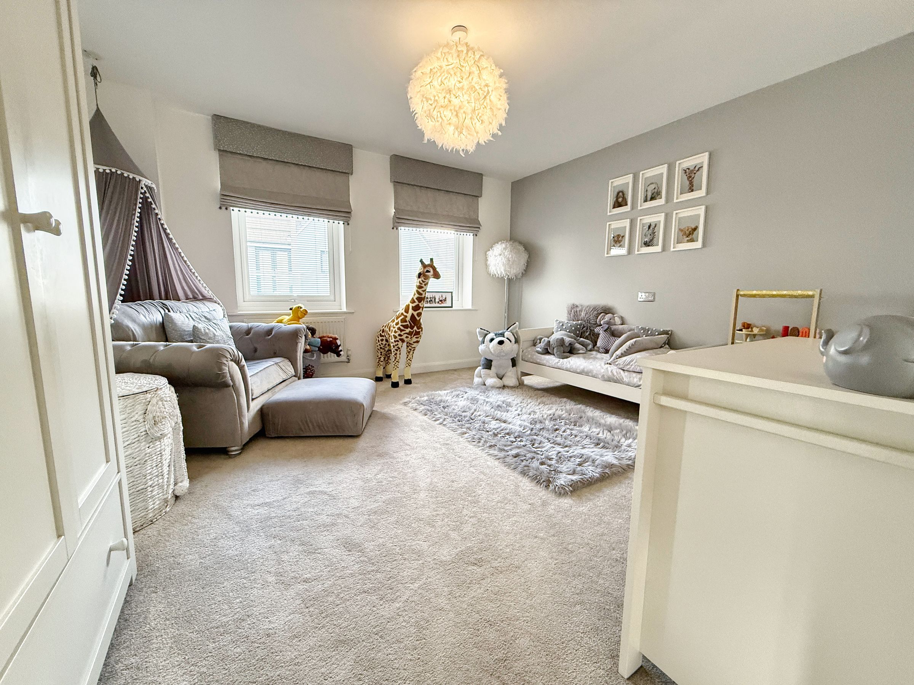
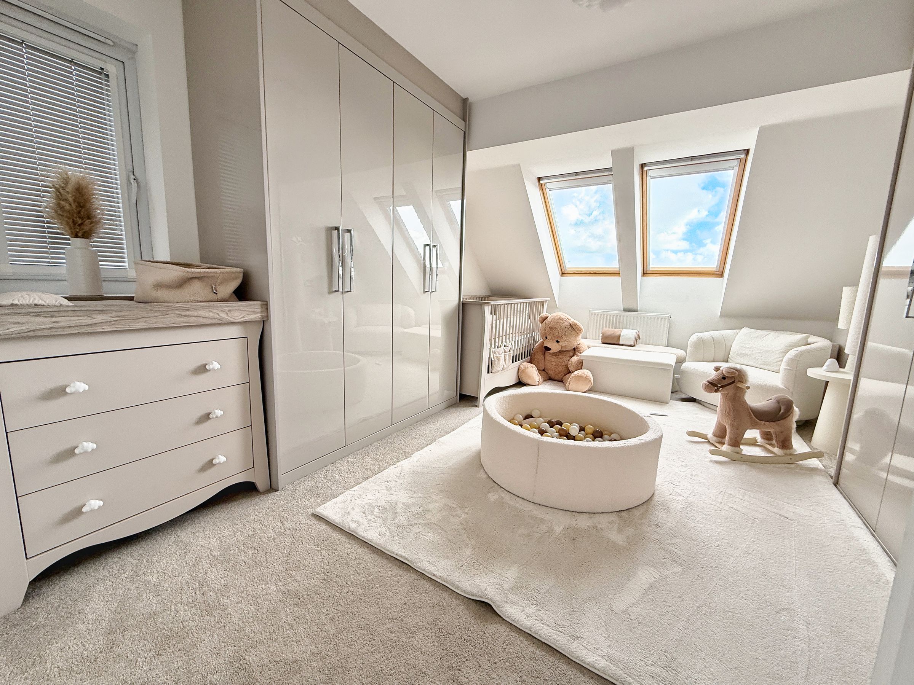
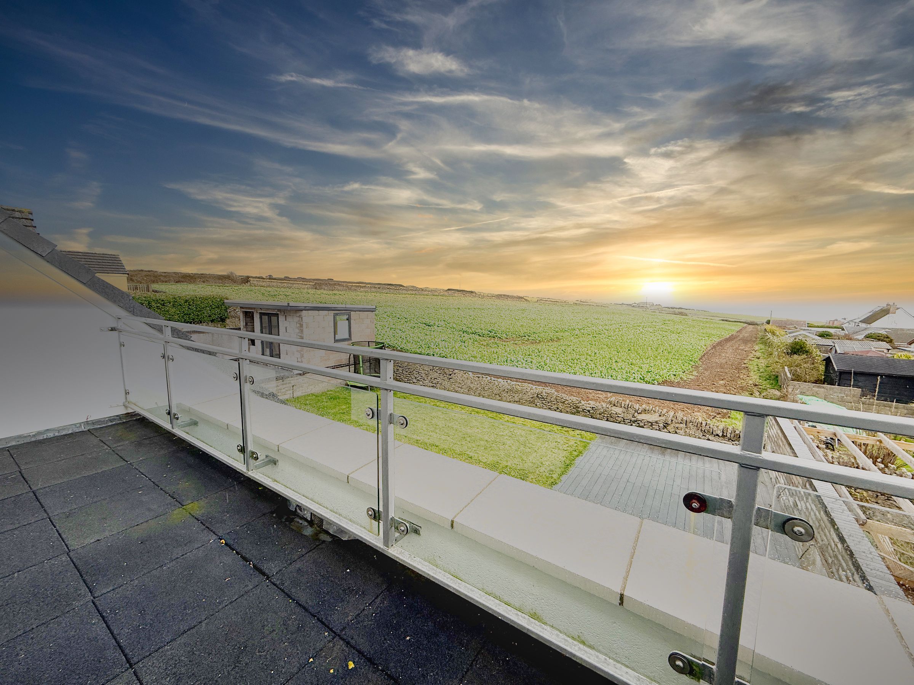
The first floor is centred around a galleried landing with French doors opening onto a balcony that enjoys sweeping views across the coastline and surrounding countryside. The principal bedroom is a generous space, which is open-plan into a dressing area with fitted wardrobes, and gives access to a contemporary en suite with bath and double shower. Two further double bedrooms share a Jack and Jill shower room.
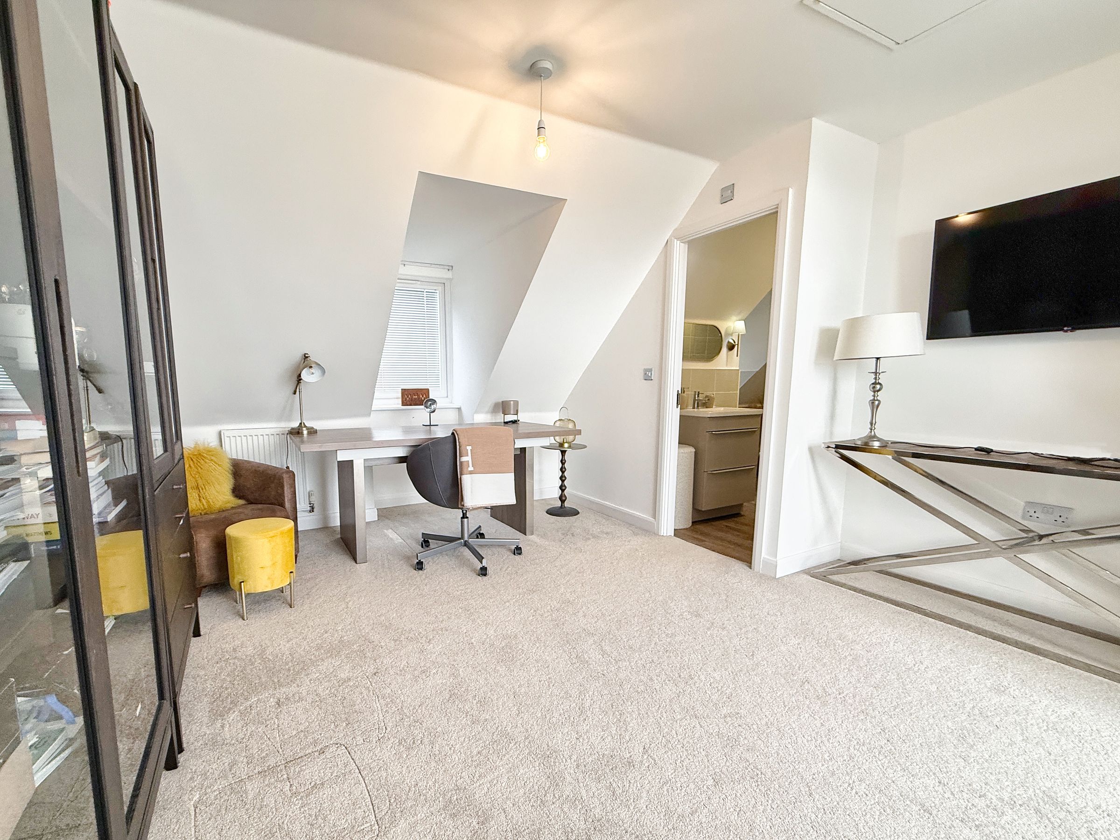
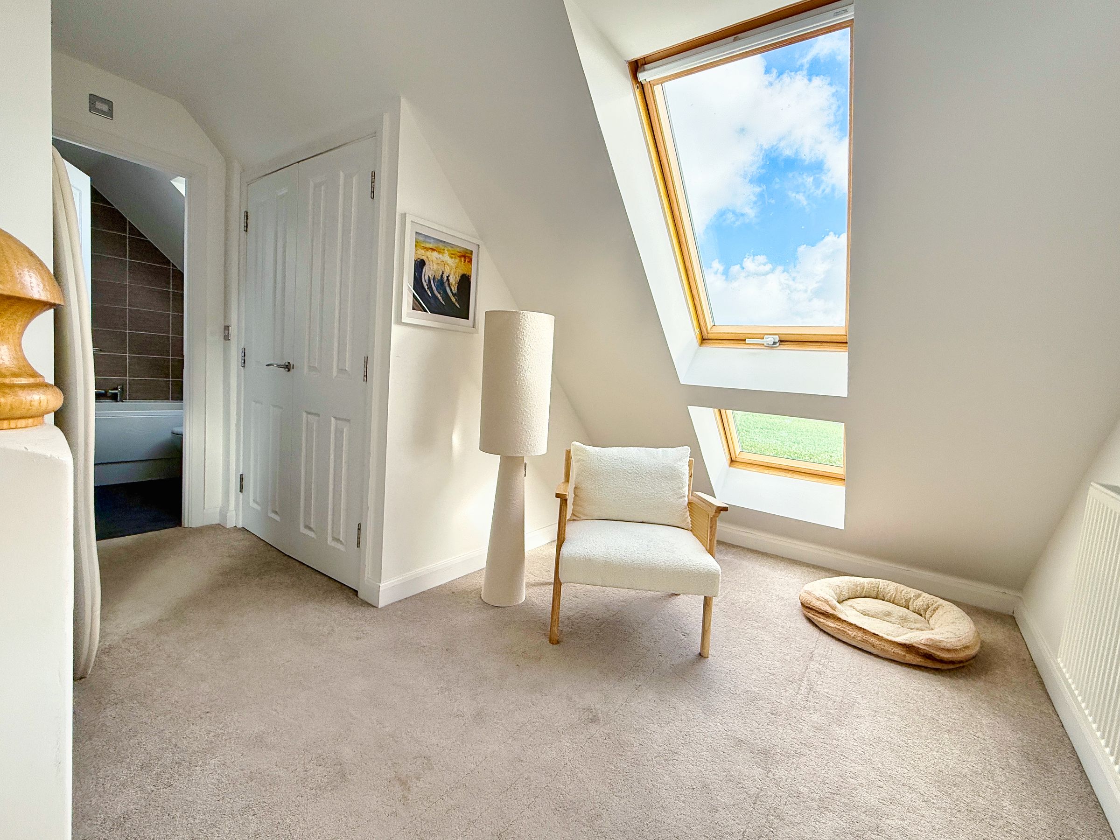
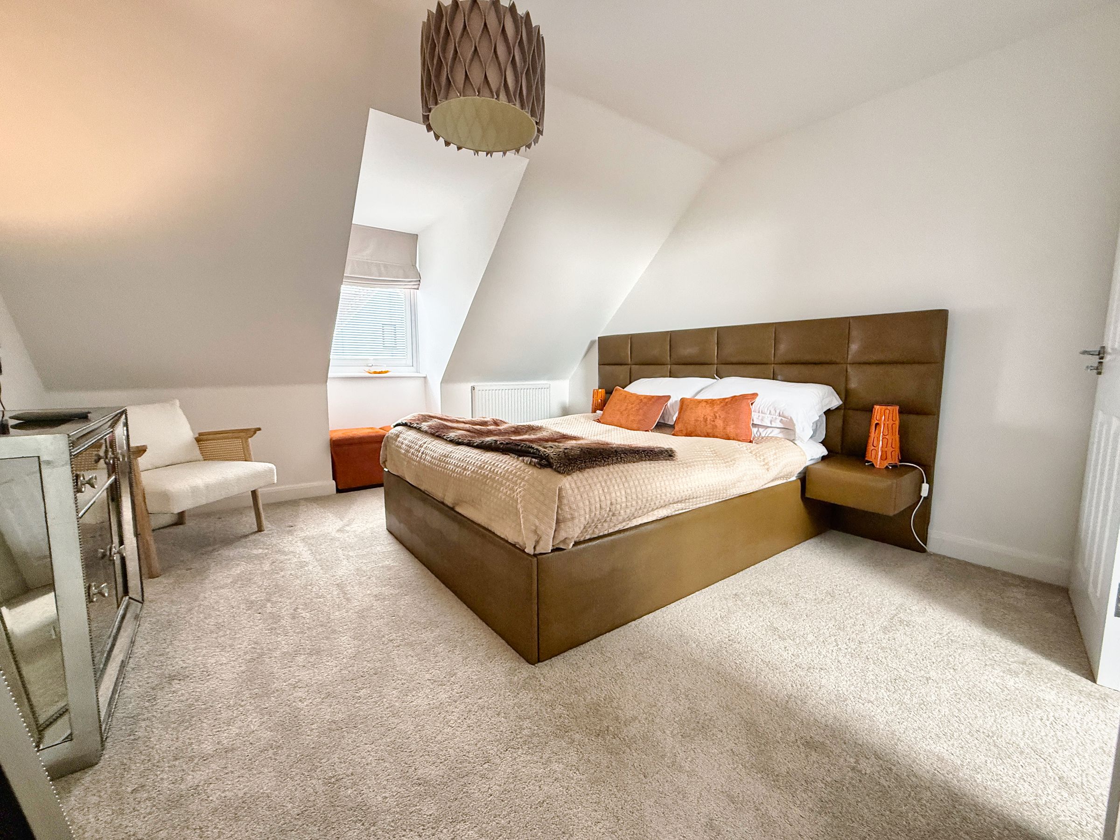
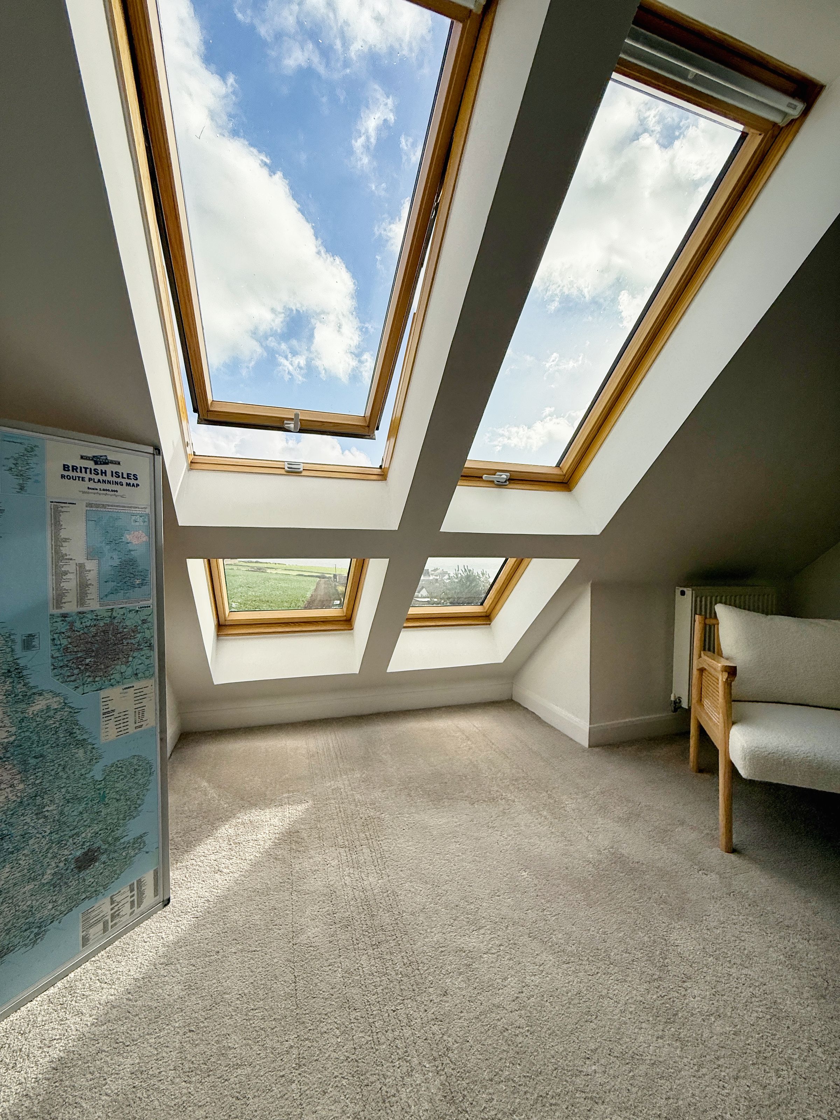
The top floor provides two additional double bedrooms, one benefitting from its own en suite and the other served by a family bathroom. Both rear bedrooms enjoy elevated views extending across the Severn Channel to the north of Devon.
Externally, the property is set within landscaped, low-maintenance gardens designed for outdoor entertaining, featuring composite decking and tiled patio areas backing directly onto fields, with further views over the impressive heritage coast.
Key details
Broadband: up to 1800mbps
4693ft2 plot size
Freehold
Council tax band G
Additional information
Near the property
Disclaimer - These particulars are provided as a general guide only and do not form part of any contract or offer. While believed to be accurate, they are not guaranteed. Some images may include CGI or digitally enhanced furnishings for illustrative purposes only and are not included in the sale. All negotiations must be conducted through Herbert R Thomas.
Properties you may like

Our services
Useful Information