Herbert R Thomas
FOR SALE
£525,000
Chapel Road, Llanharan, CF72
Detached
6
4
5
Like the look of this property?
We would love to hear from you and arrange a viewing of this property. Get in touch now!
Looking to sell a property?
You can get a free online or in person valuation.
About this property
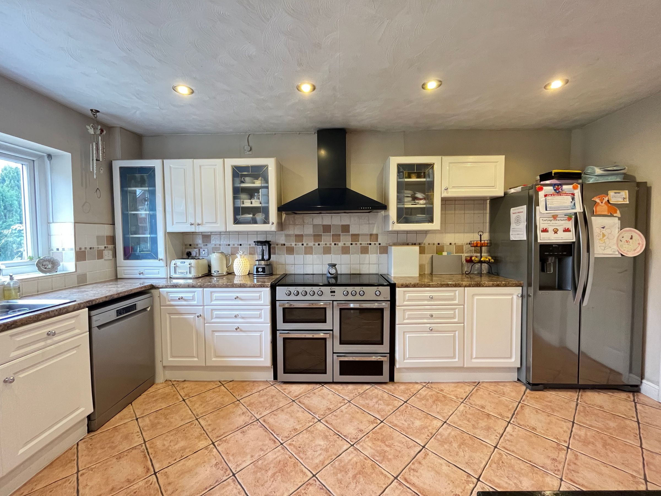
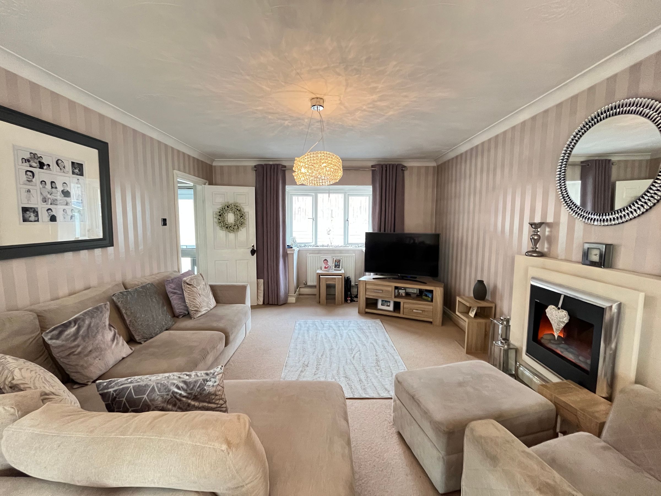
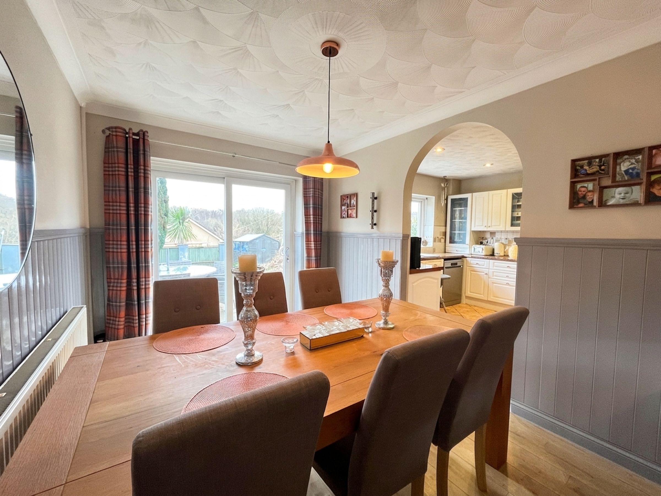
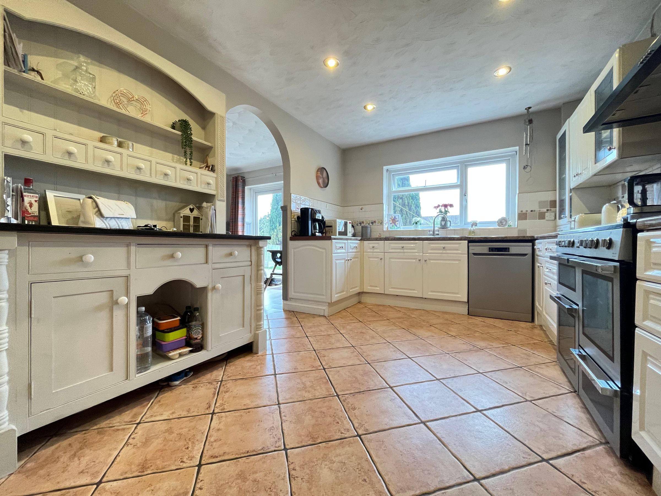
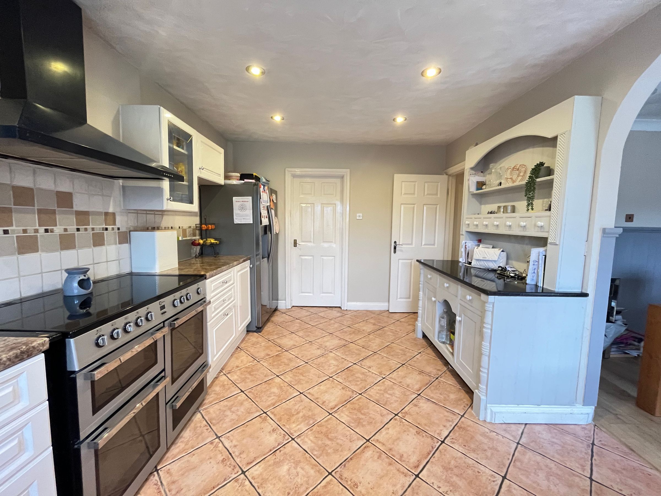
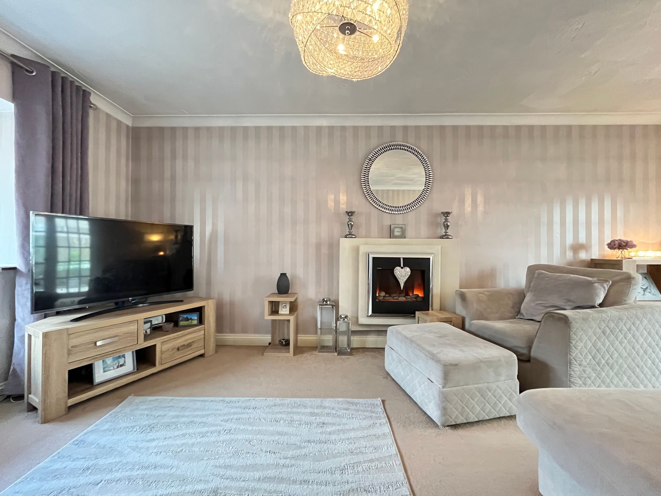
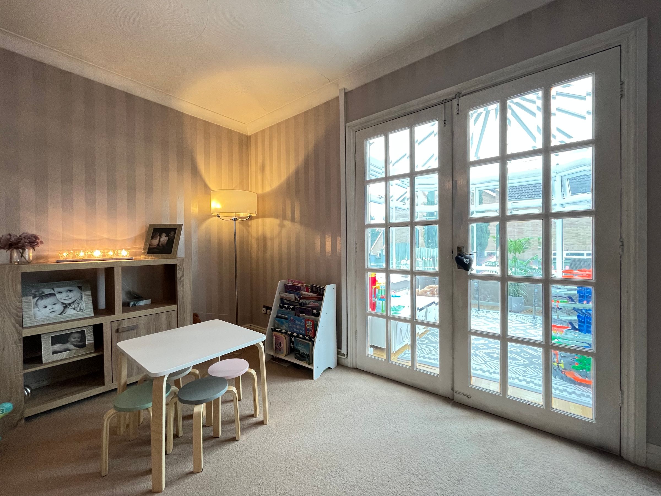
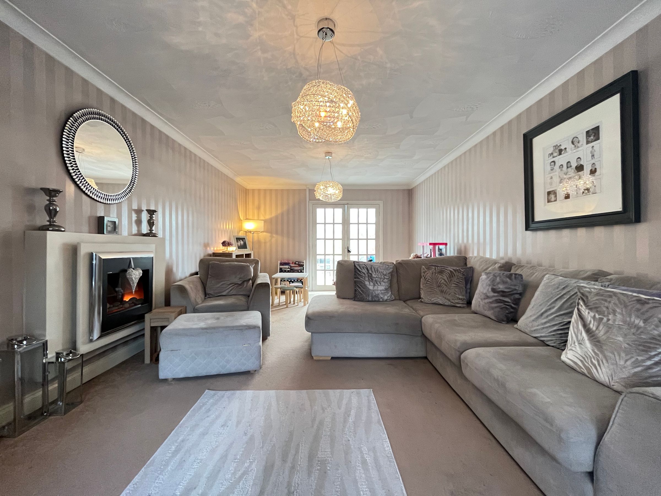
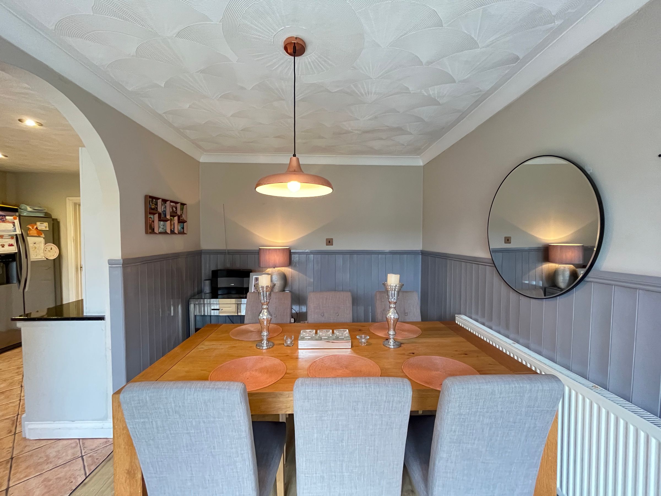

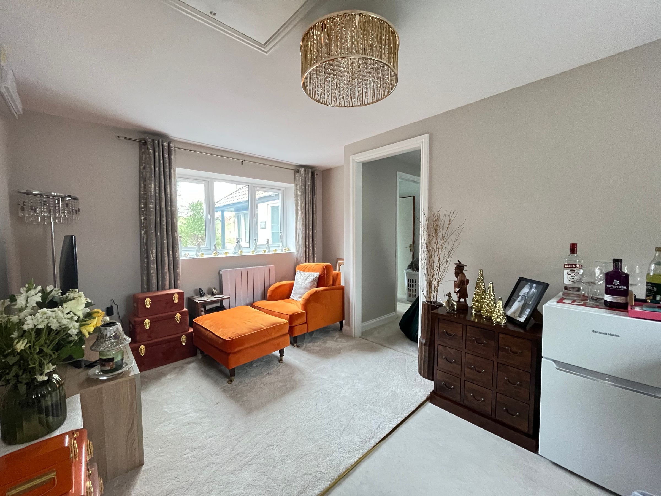
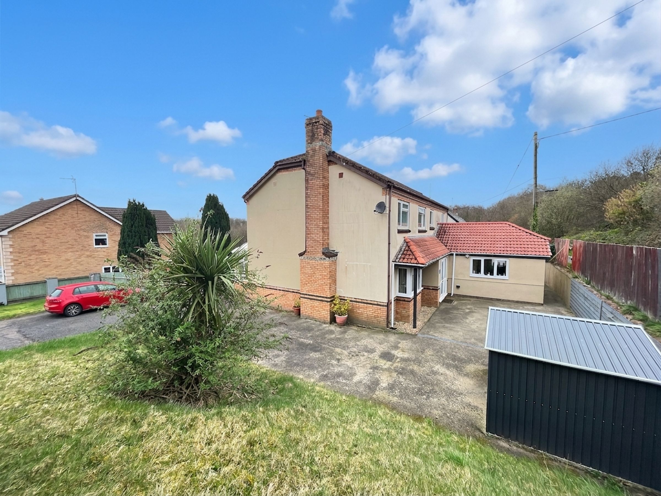
This impressive six-bedroom, four-bathroom detached house is thoughtfully designed to accommodate spacious family living and modern entertaining. With five versatile reception rooms, the property offers a flexible layout that includes multiple inviting living spaces - each enhanced by contemporary fireplaces, elegant lighting fixtures, and generous natural light from large windows and French doors. The heart of the home is a collection of expansive, modern kitchens boasting integrated appliances, a double oven, range cooker, stylish tiled flooring, and abundant cabinetry for effortless meal preparation and entertaining. The open plan dining areas seamlessly connect to the kitchens and benefit from sliding and French doors leading directly to the garden, conservatory, or patio, promoting a harmonious indoor-outdoor flow.
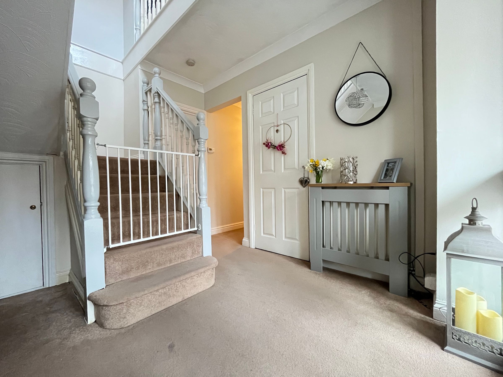
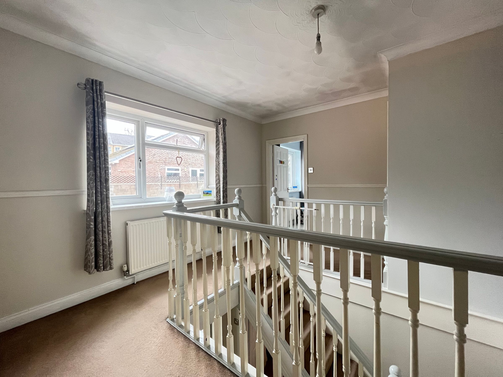
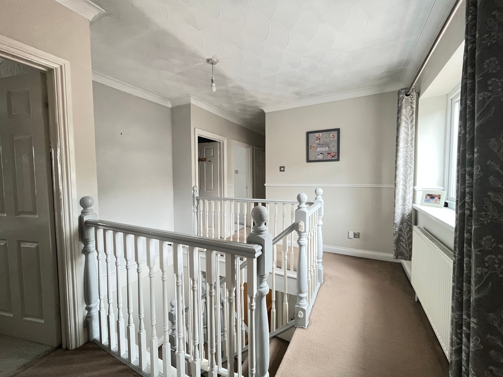
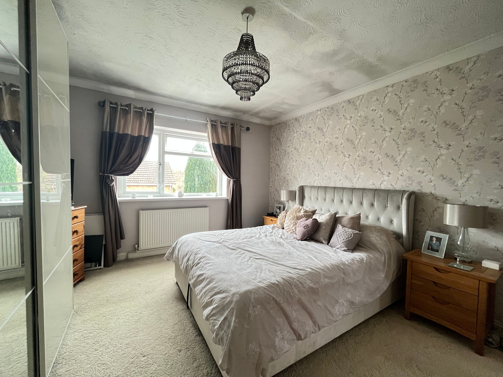
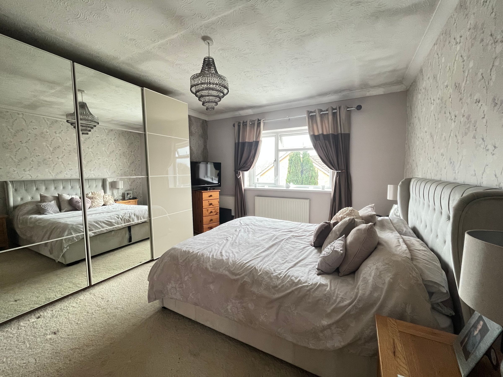
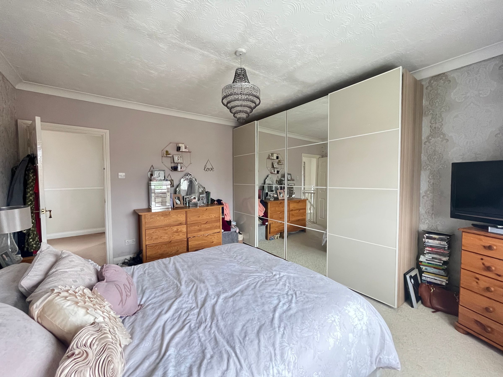
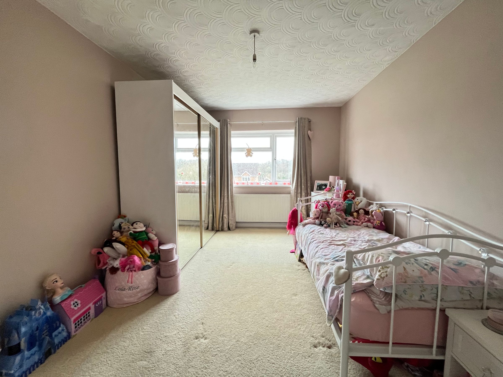
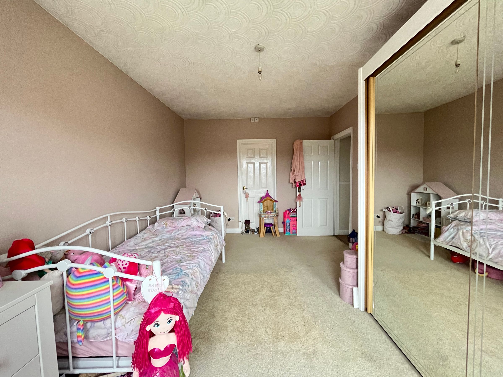
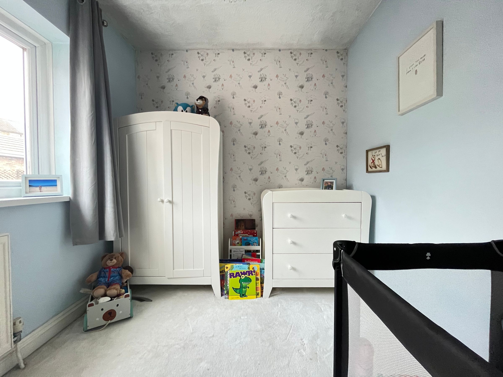
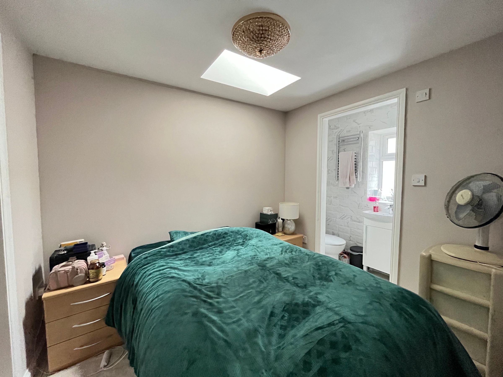
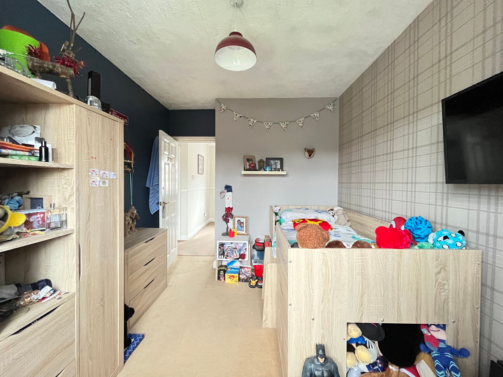
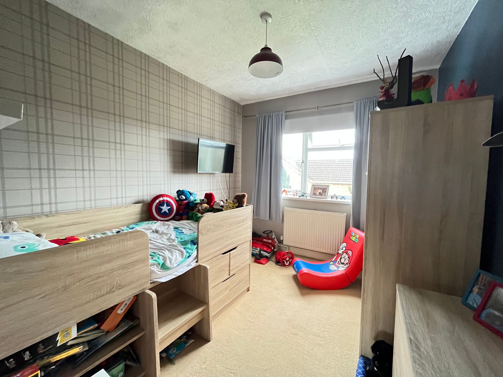
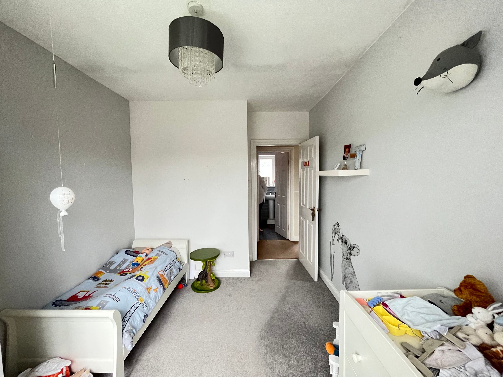
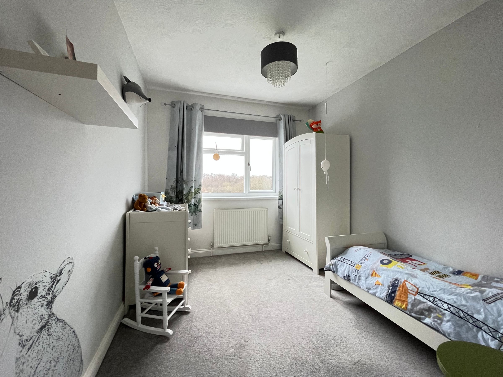
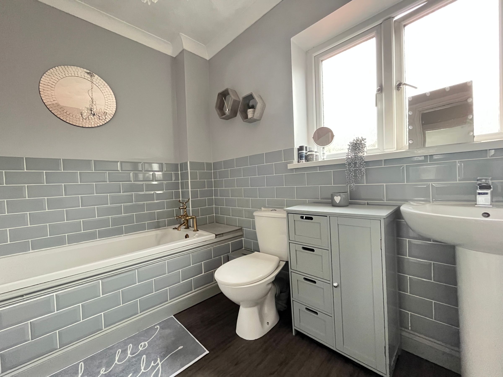
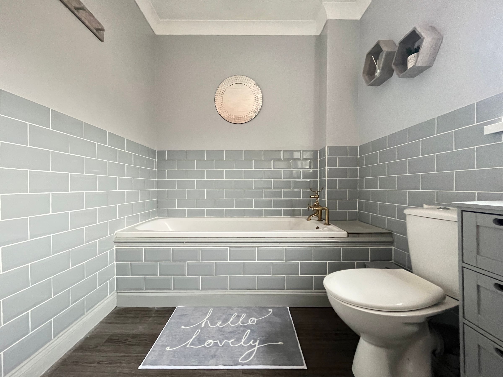
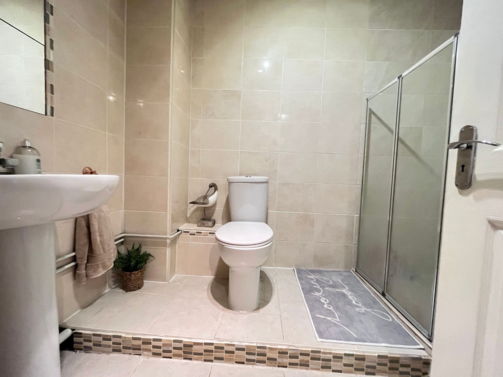
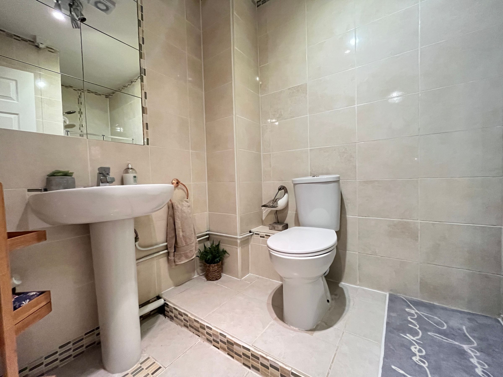
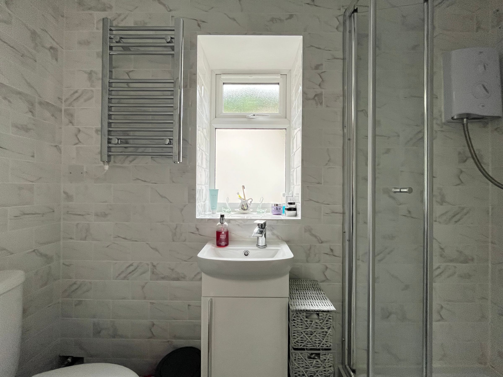
The home’s four bathrooms are finished to a high standard, featuring modern tiling, freestanding and walk-in showers, pedestal sinks, heated towel rails, and elegant fixtures in soothing, neutral palettes. Bedrooms are bright and generously proportioned, with many showcasing built-in mirrored wardrobes, plush carpeting, decorative wallpaper, and statement lighting - ensuring comfort and style throughout. Several bedrooms offer child-friendly designs with integrated storage and playful decor, while a principal bedroom includes the luxury of an en-suite and skylight. The spacious upper landing and welcoming hallway are accentuated by carpeted staircases, decorative radiator covers, and elegant bannisters, creating a sophisticated first impression.
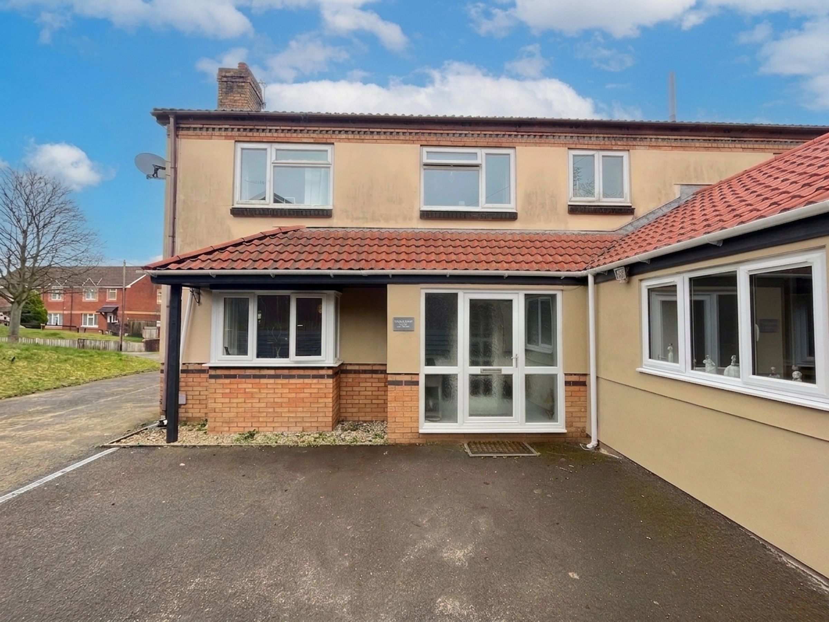
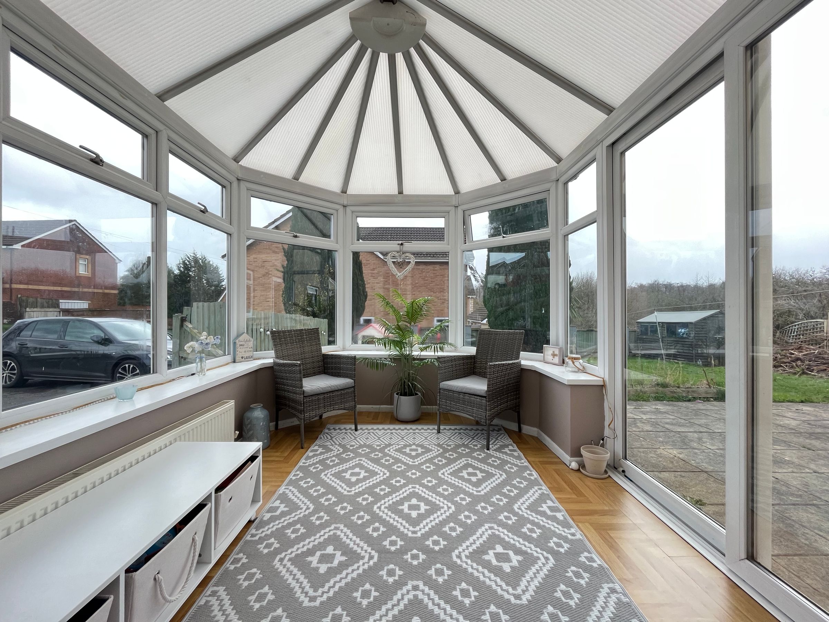
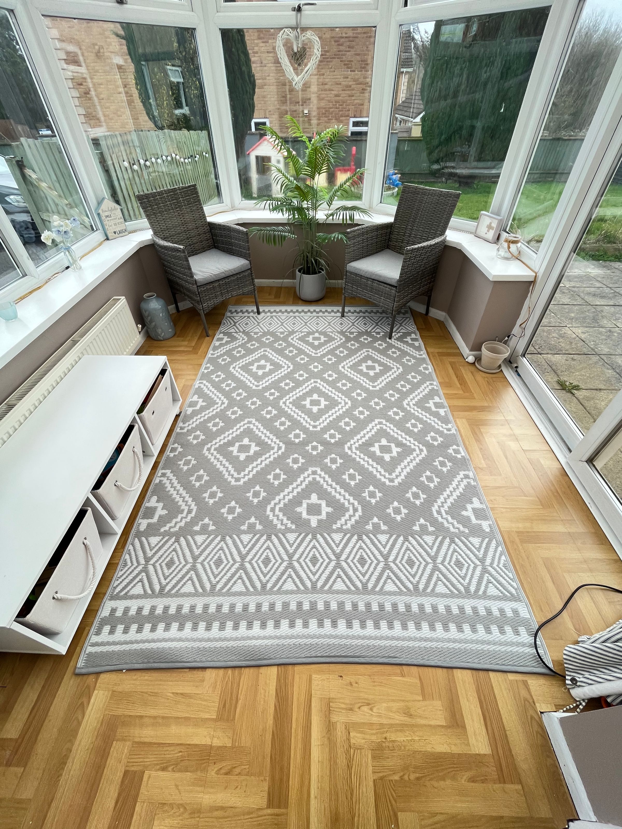
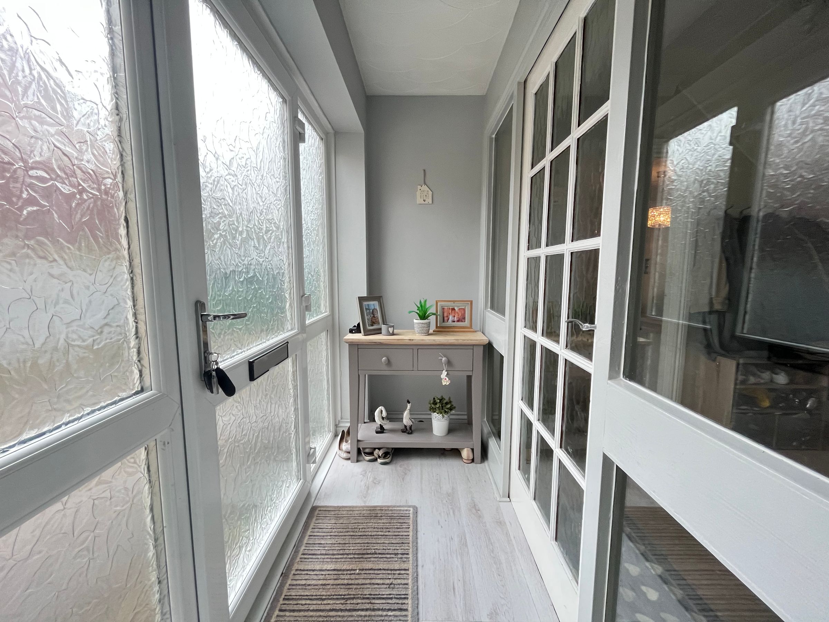
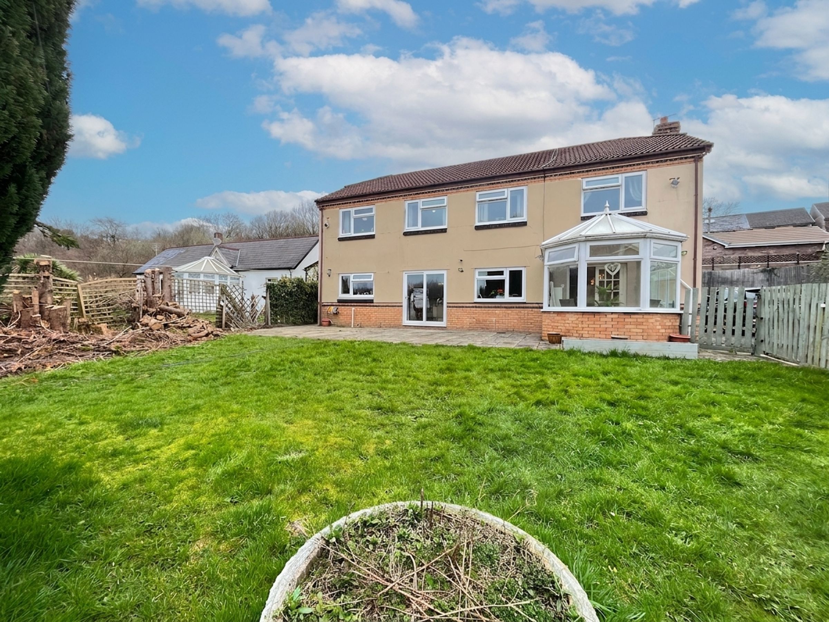
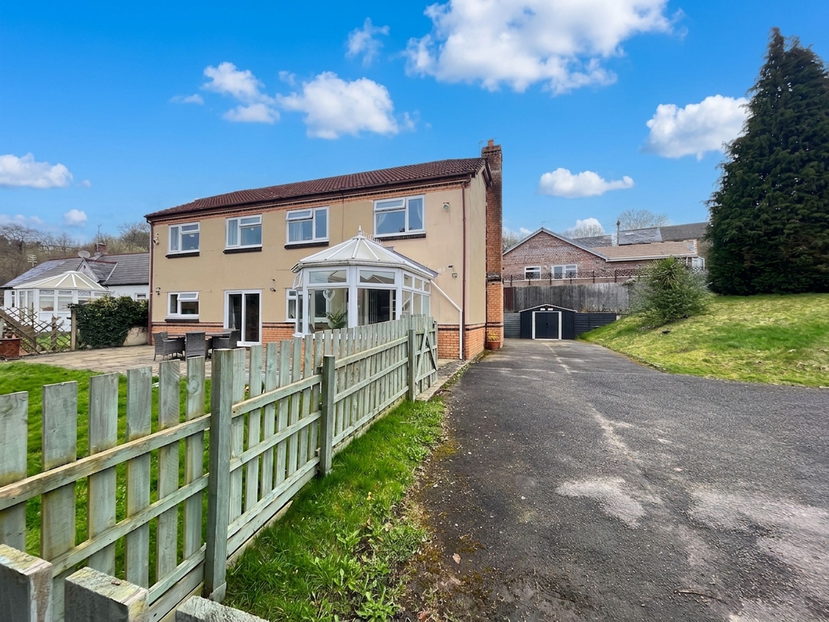
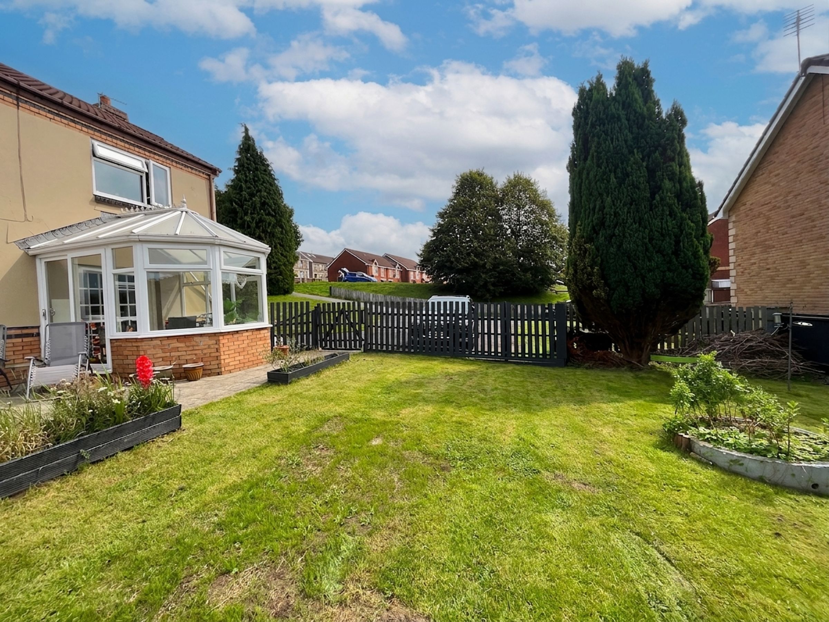
Additional highlights include a bright conservatory with herringbone wood flooring and garden access - ideal for relaxation or entertaining - while multiple French and sliding doors enhance the sense of space and indoor-outdoor connection. The substantial, well-maintained gardens are a standout feature, offering lush lawns, mature shrubbery, and secure fencing - perfect for family activities, outdoor dining on the patio, and safe play areas for children and pets. The property benefits from plentiful off-road parking with a large paved driveway and a detached garage or storage structure. Energy-efficient double glazing, a welcoming front porch, and modern air conditioning further add to the comfort and security of this exceptional family home. With its blend of contemporary finishes, versatile living spaces, and extensive outdoor amenities, this property offers a rare opportunity for luxurious and practical family living.
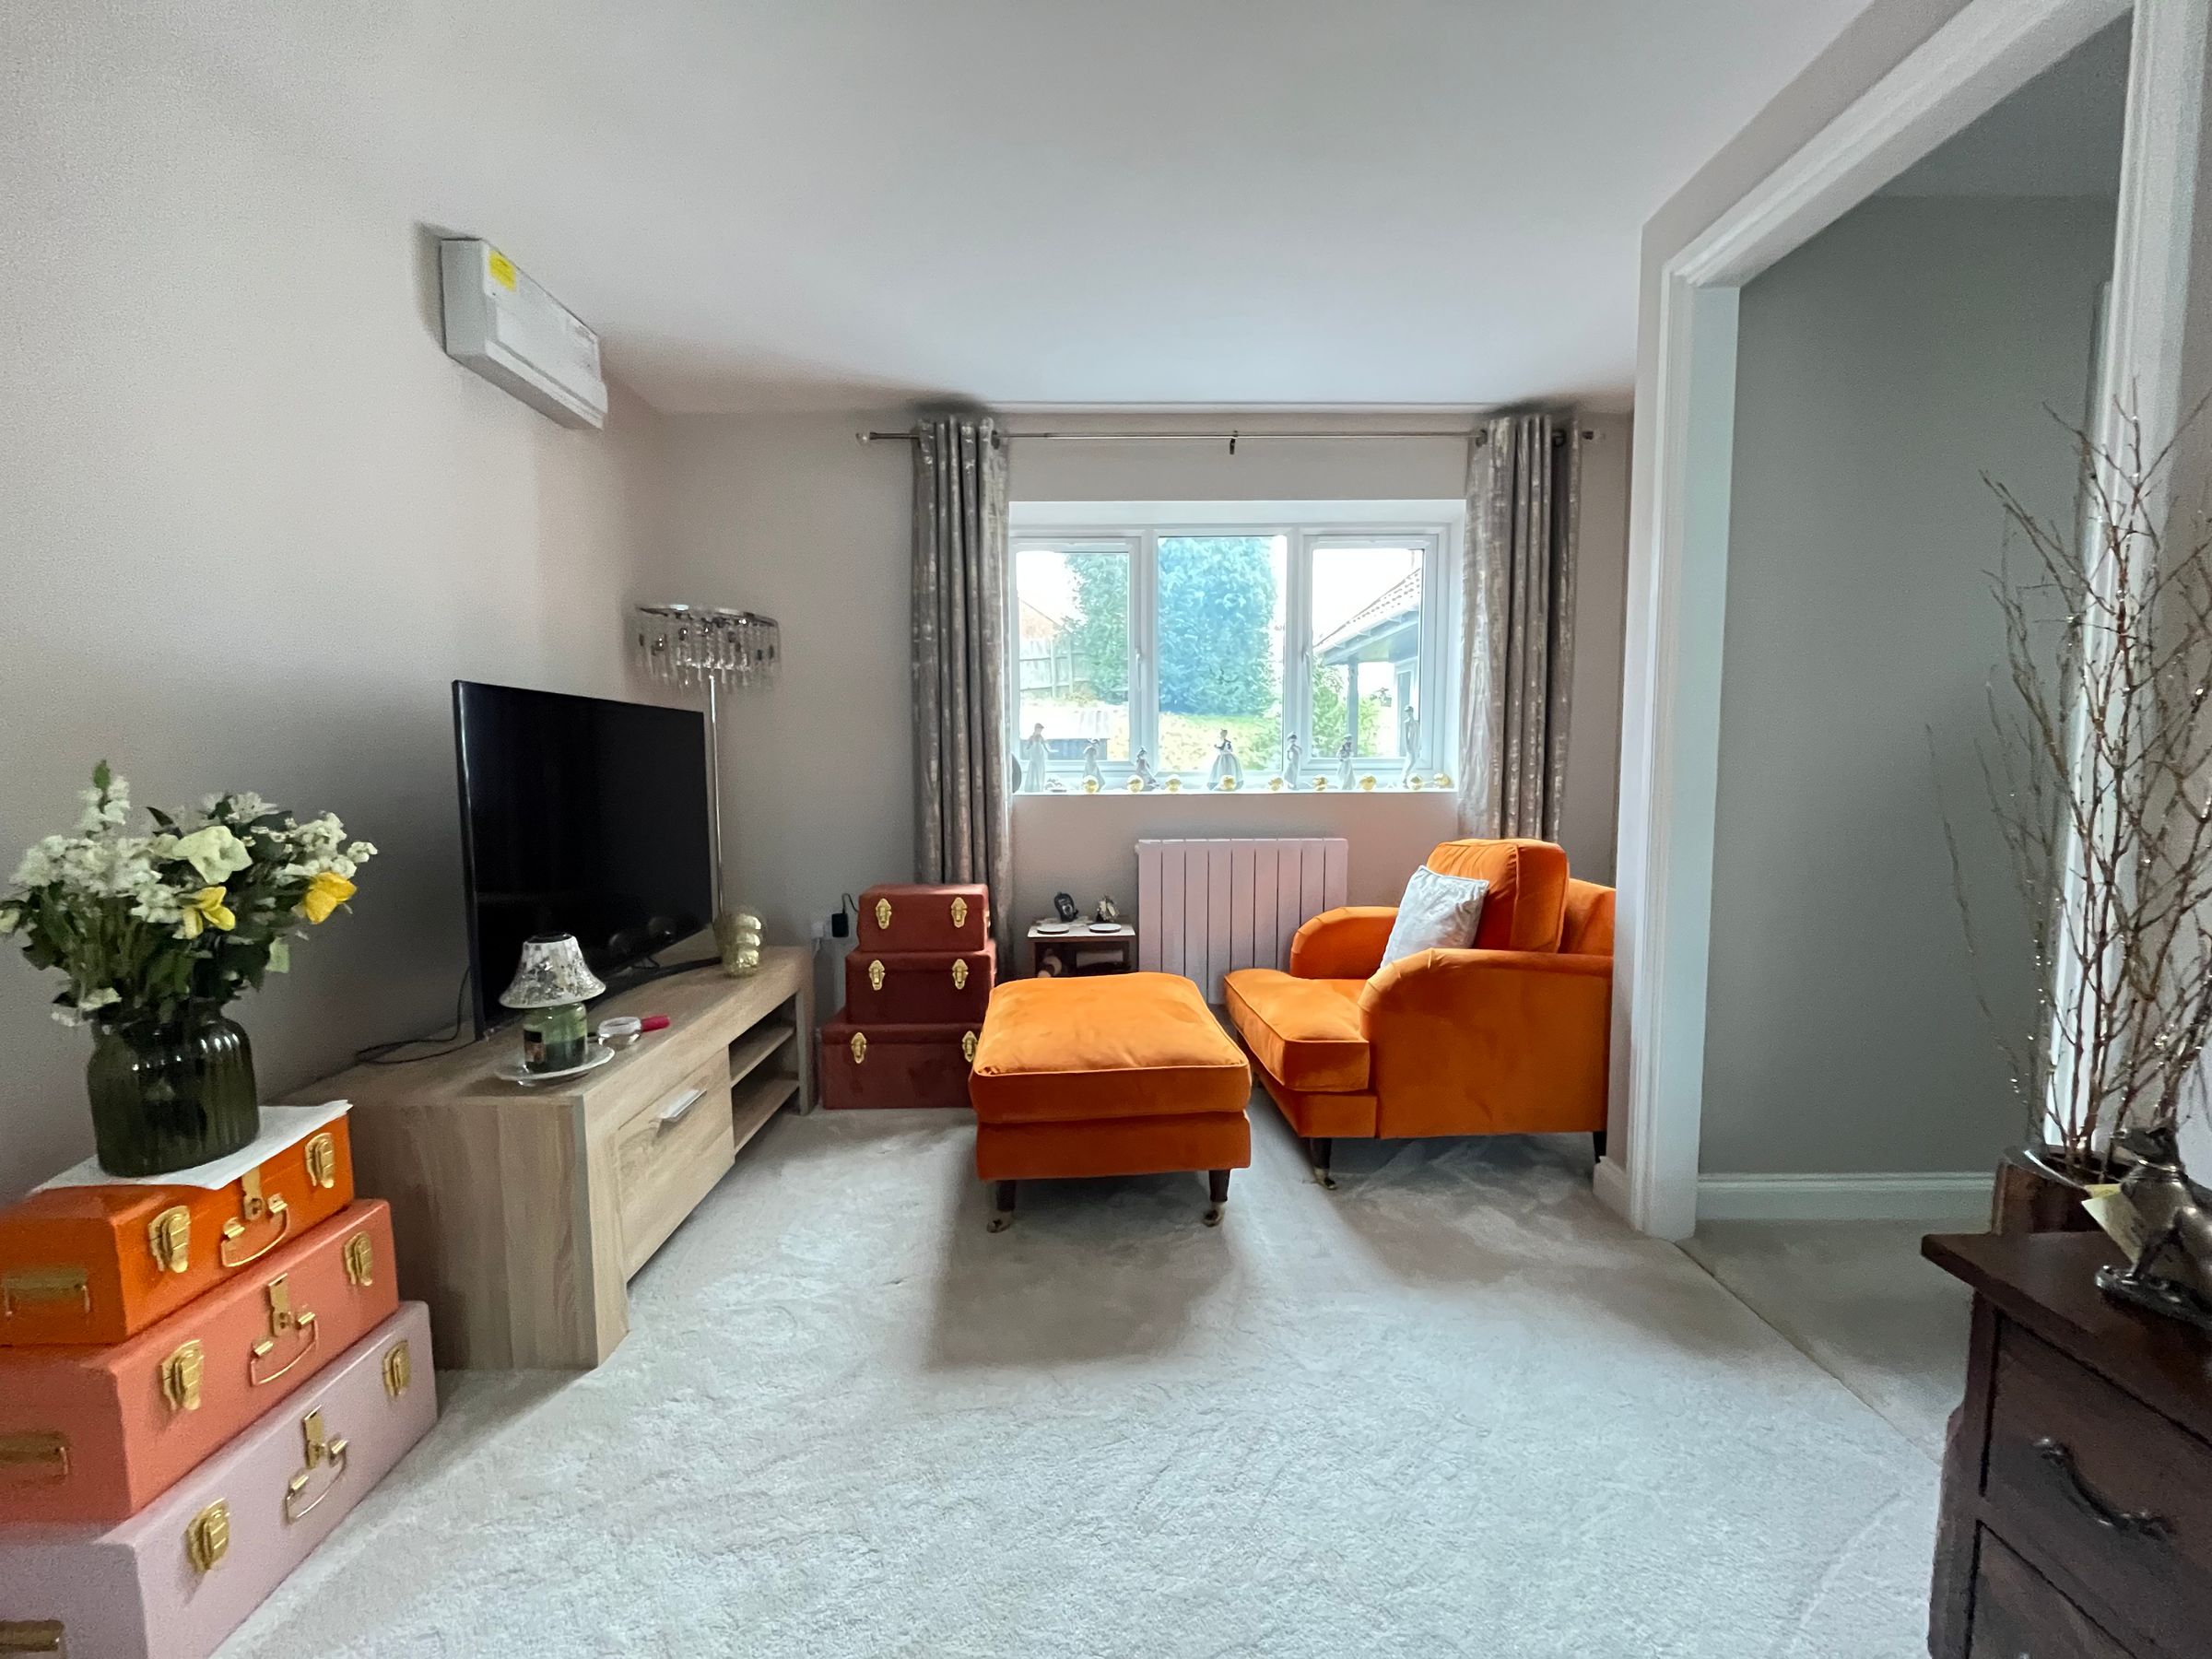
Attached to the side of the property is a self-contained annex, offering versatile additional living accommodation. The annex comprises a comfortable bedroom, a spacious lounge area, and a convenient WC, making it ideal for extended family members, guests, or those seeking a private home office or hobby space. With direct access from the main residence, it provides both independence and practicality while remaining connected to the home.
Key details
Broadband: up to 1800mbps
7266ft2 plot size
Leasehold
Council tax band F
Additional information
Near the property
Rooms and dimensions
Bedroom 5
7' 10" x 8' 10" (2.40m x 2.70m)
Lounge 1
12' 4" x 24' 10" (3.77m x 7.57m)
Bedroom 1
7' 1" x 9' 9" (2.17m x 2.98m)
Bathroom
6' 7" x 8' 10" (2.01m x 2.68m)
Bedroom 4
8' 10" x 12' 2" (2.68m x 3.72m)
Dining Room
8' 10" x 12' 7" (2.68m x 3.83m)
Lounge 2
10' 3" x 14' 9" (3.13m x 4.50m)
Conservatory
8' 1" x 10' 5" (2.47m x 3.18m)
Kitchen
10' 10" x 15' 10" (3.30m x 4.83m)
Bedroom 3
8' 10" x 12' 2" (2.69m x 3.72m)
Bedroom 2
12' 4" x 14' 2" (3.77m x 4.31m)
Disclaimer - These particulars are provided as a general guide only and do not form part of any contract or offer. While believed to be accurate, they are not guaranteed. Some images may include CGI or digitally enhanced furnishings for illustrative purposes only and are not included in the sale. All negotiations must be conducted through Herbert R Thomas.
Properties you may like

Our services
Useful Information