Herbert R Thomas
FOR SALE
£895,000
Cwm Ciddy Farm House, Cwm Ciddy Lane, The Vale of Glamorgan CF62 3NA
Detached
4
2
4
Like the look of this property?
We would love to hear from you and arrange a viewing of this property. Get in touch now!
Looking to sell a property?
You can get a free online or in person valuation.
Property features
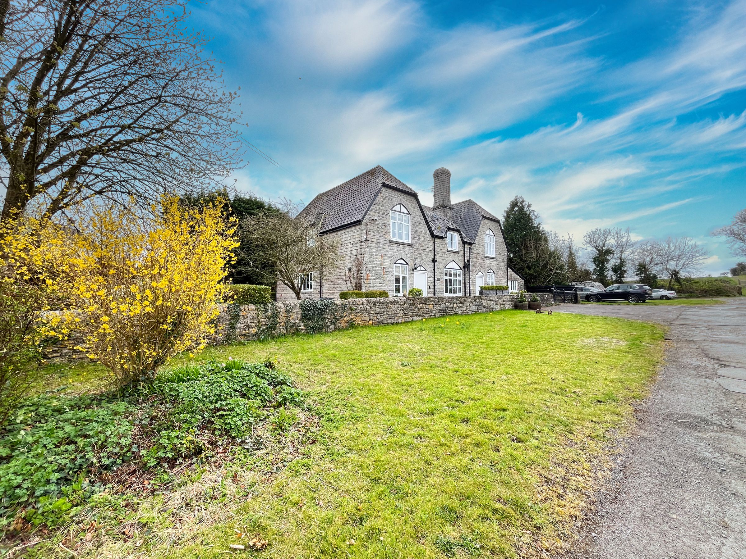
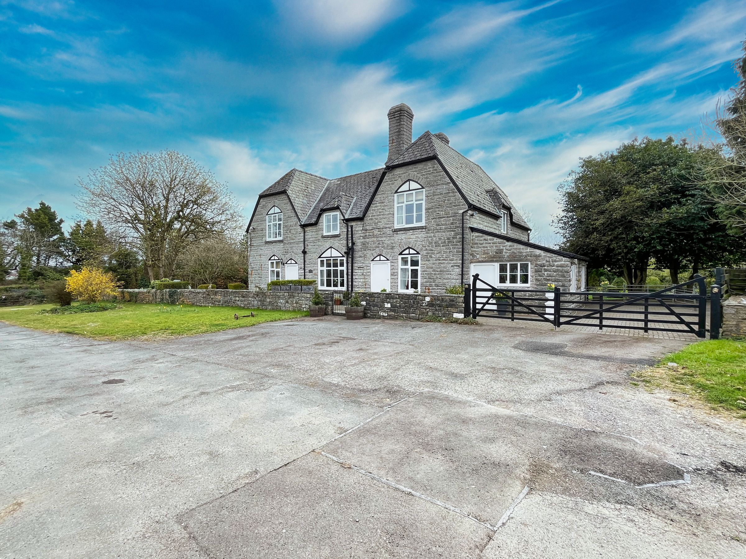
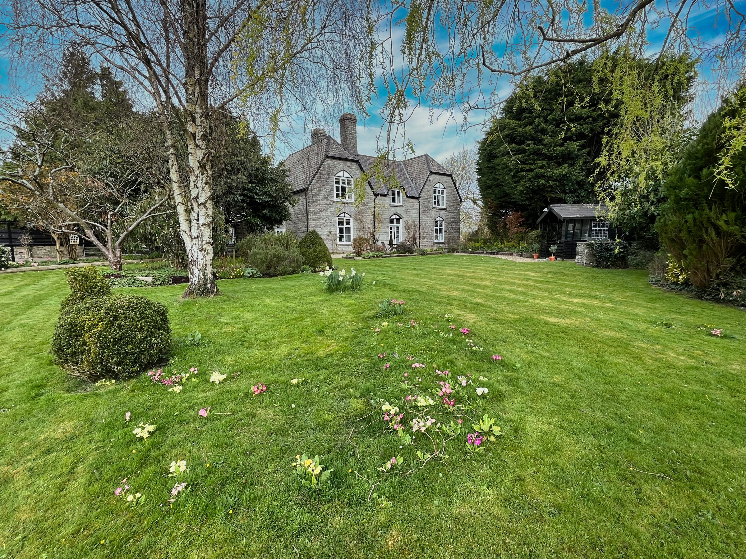
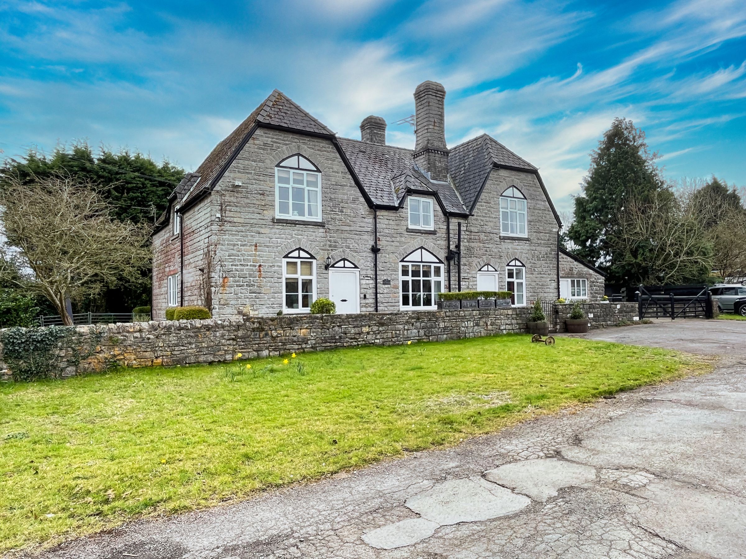
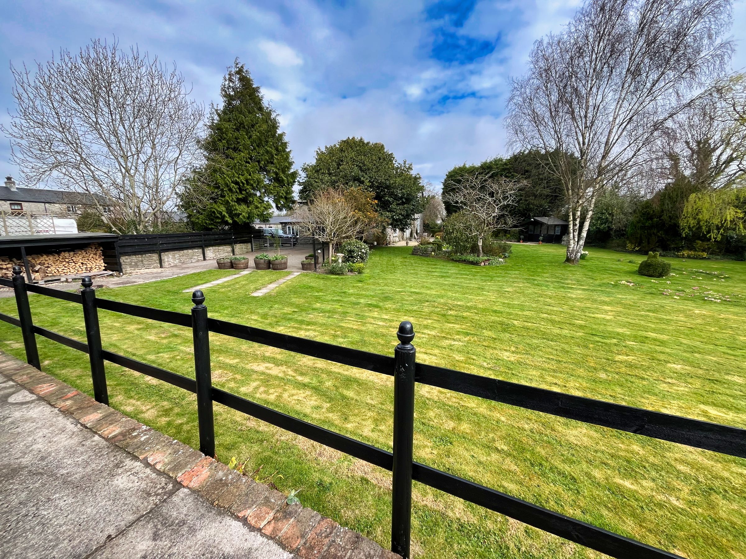
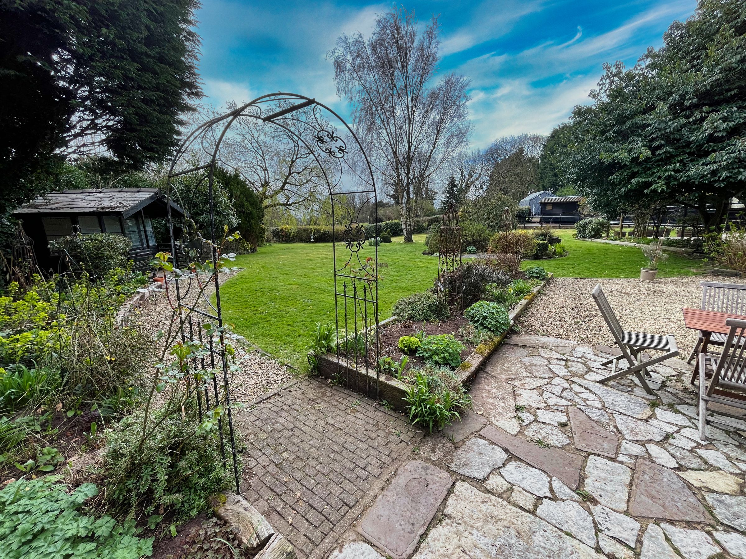
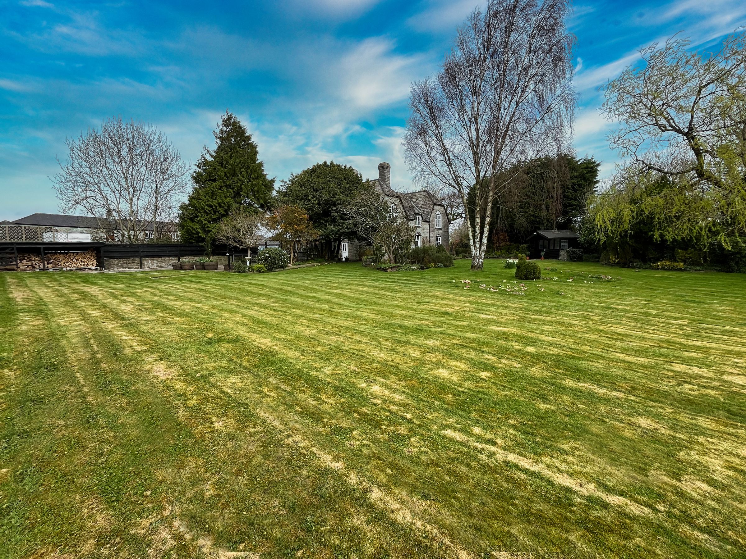
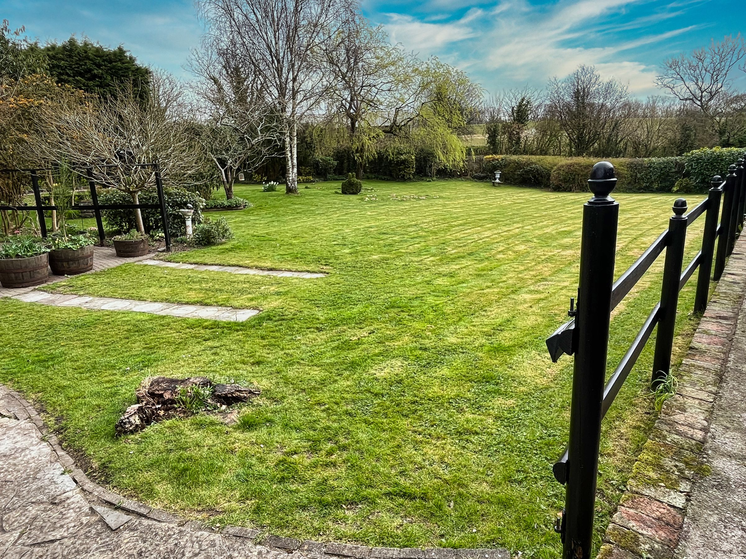
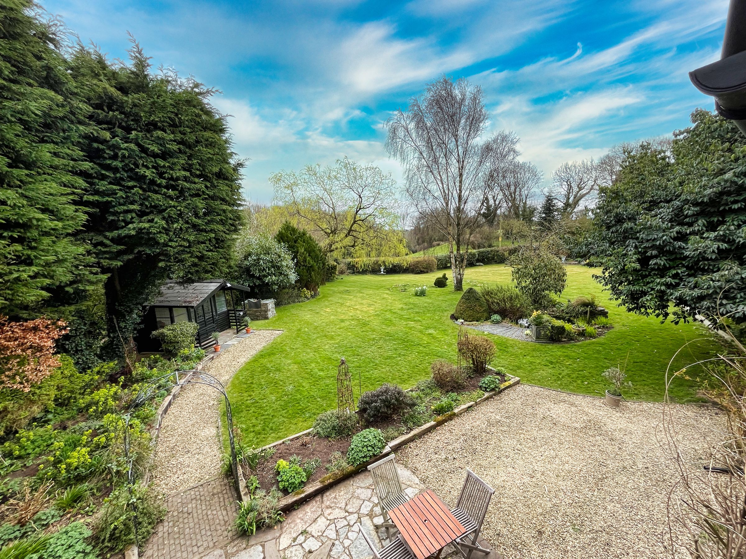
"Chocolate Box" stone-built farmhouse, set in mature gardens of approximately 0.4 acres.
Entrance hall, feature living room, dining room, sitting room and study/boot room, kitchen/breakfast room, combined utility/cloakroom.
Five first floor bedrooms, en-suite shower room and large family bathroom.
Extensive parking, large mature gardens and stable block.
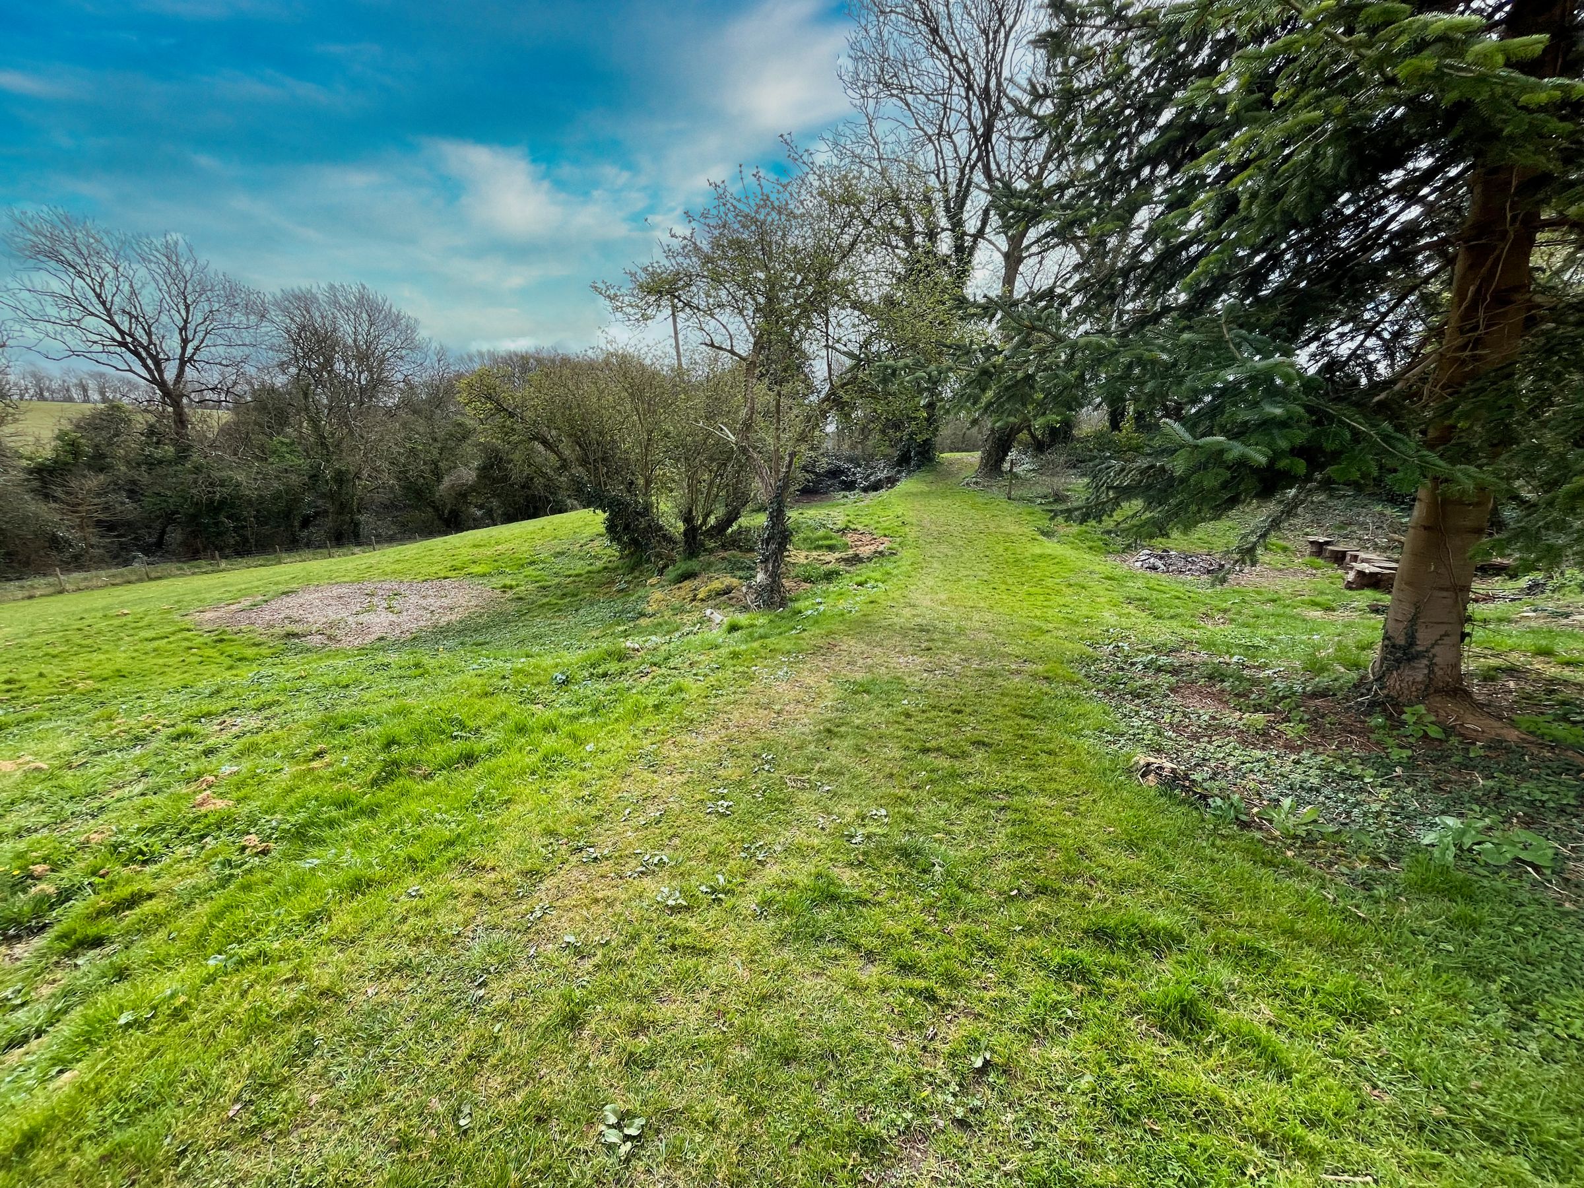
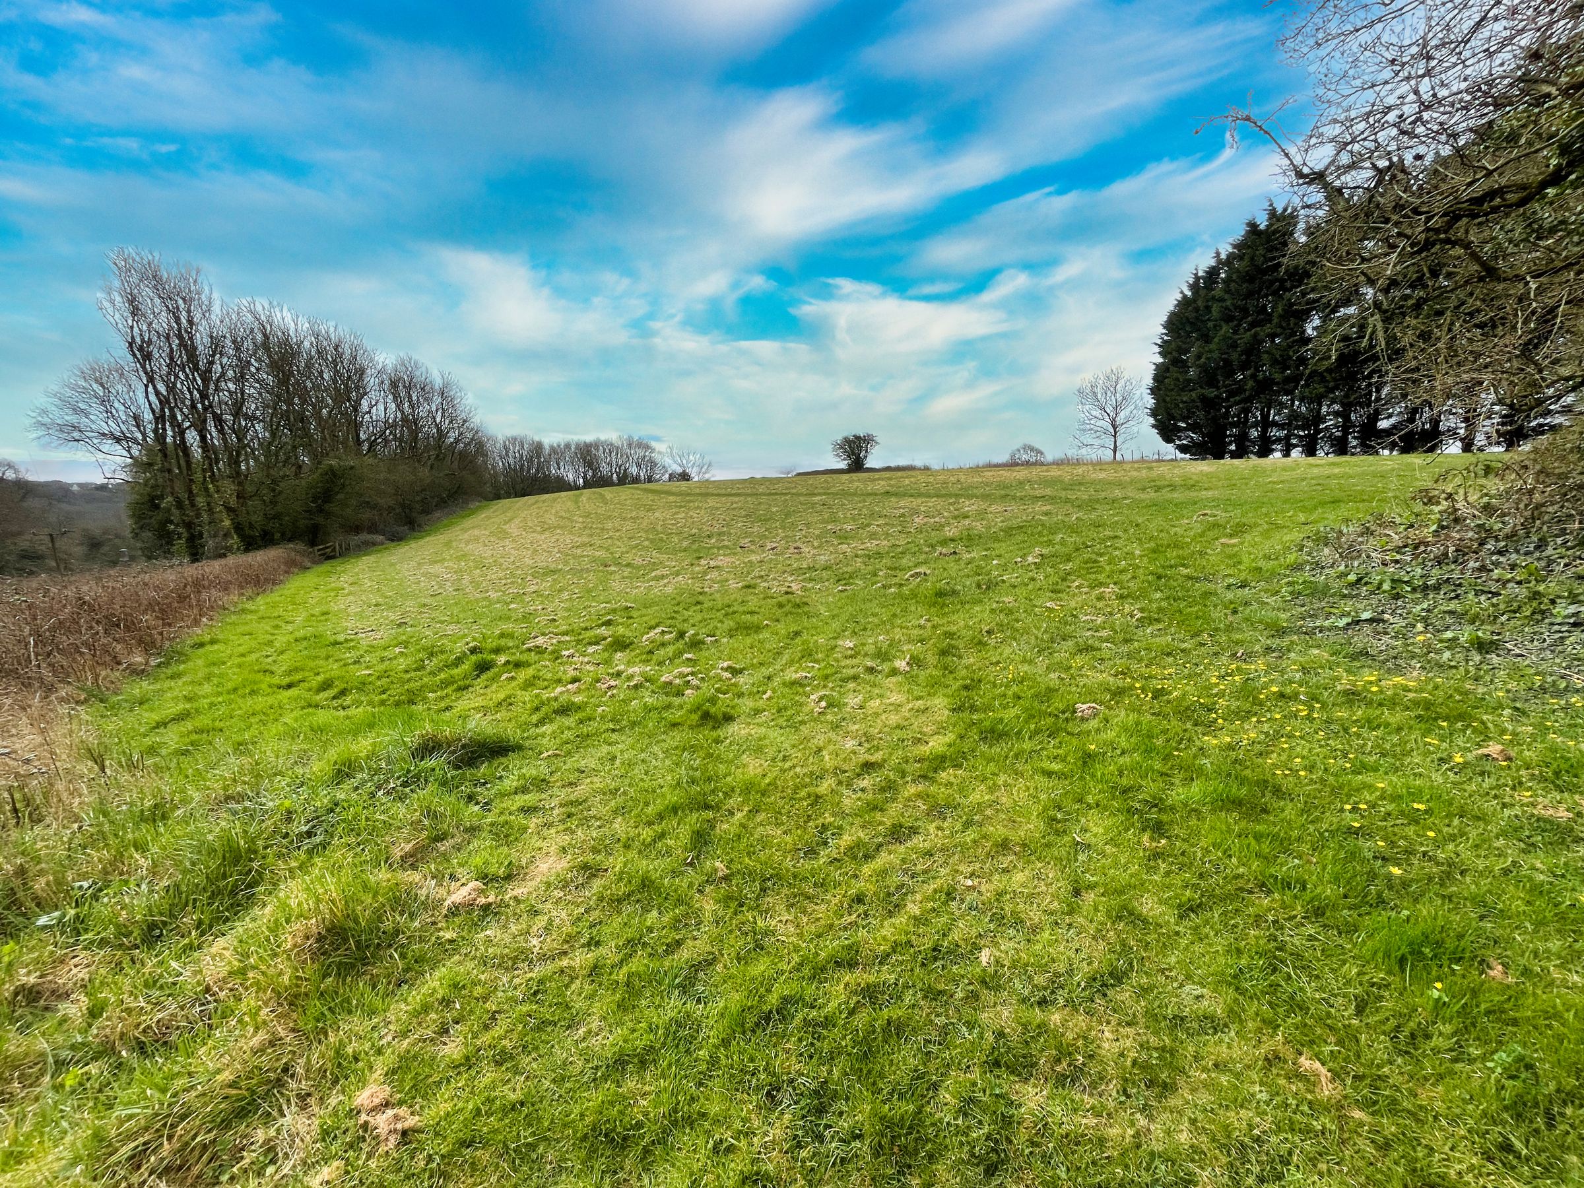
Beautiful rural setting with riding out into Porthkerry park and on to the sea and pebble beach.
Adjoining land available via separate negotiation.
About this property
For sale for the first time in over 50 years, Cwm Ciddy Farmhouse is an imposing and important local residence that originally formed part of the Romilly Estate. Situated on the edge of a wooded valley with direct access into Porthkerry Country Park, this stunning stone built, five bedroom character farm house set in large mature gardens of approximately 0.4 acres, to include stables. Fabulous rural setting with riding/walking access into Porthkerry Park.
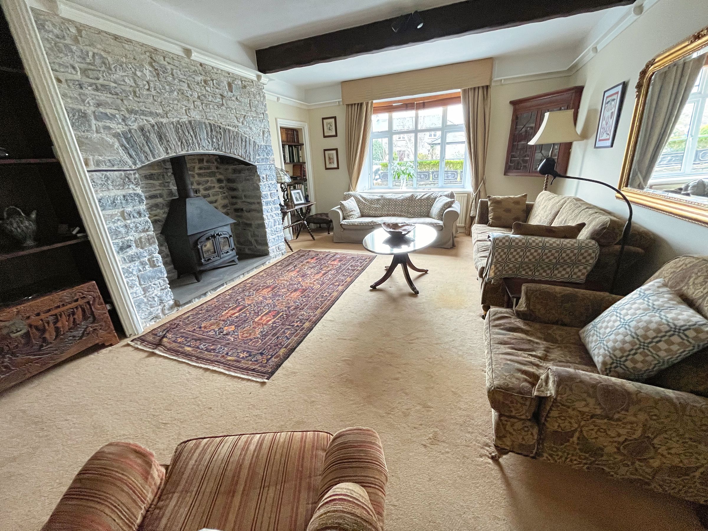
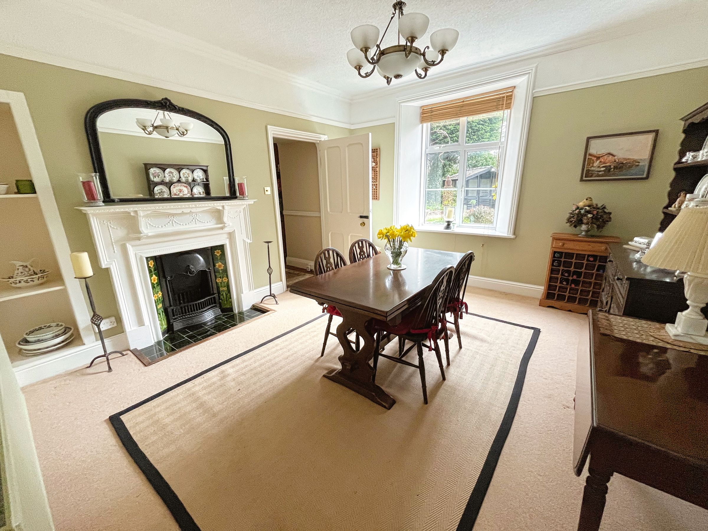
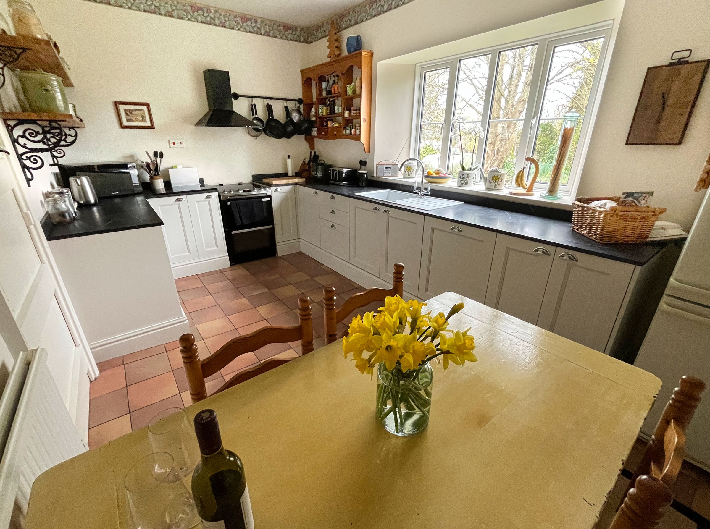
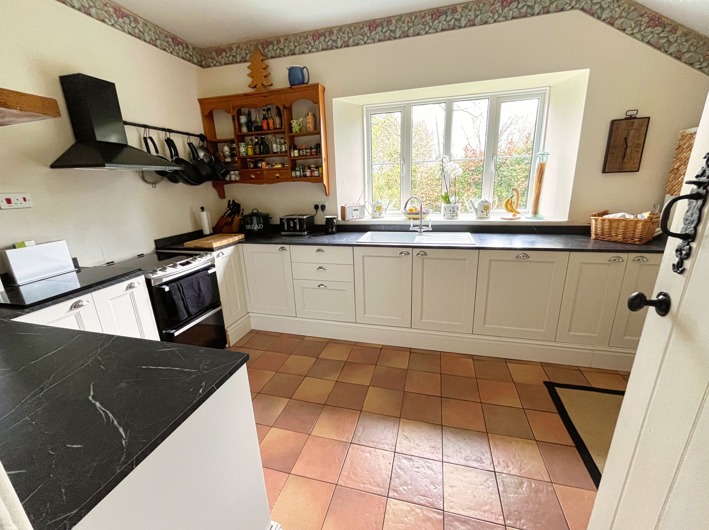
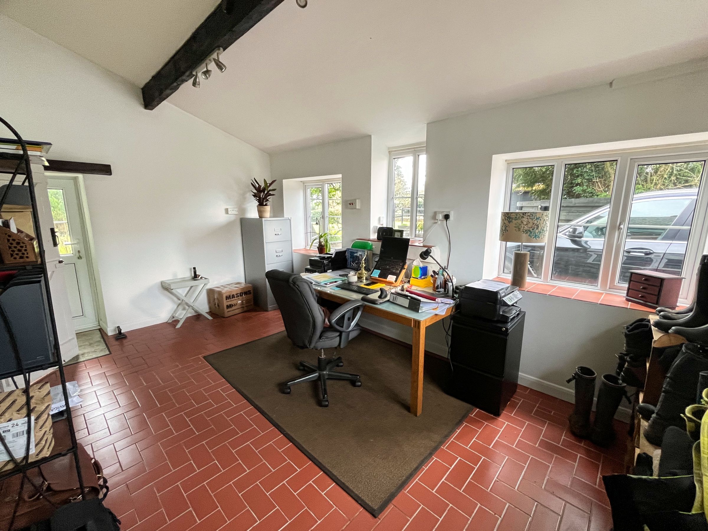
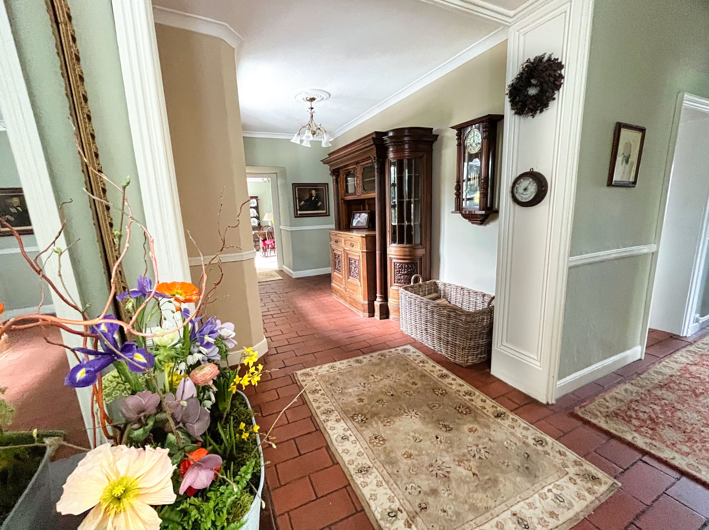
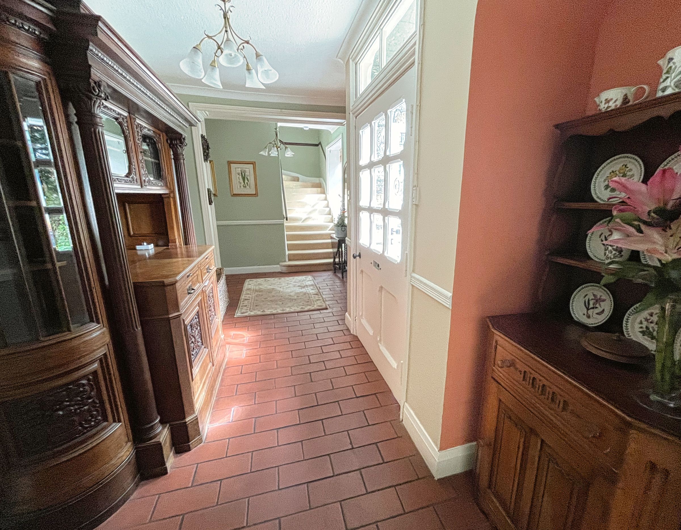
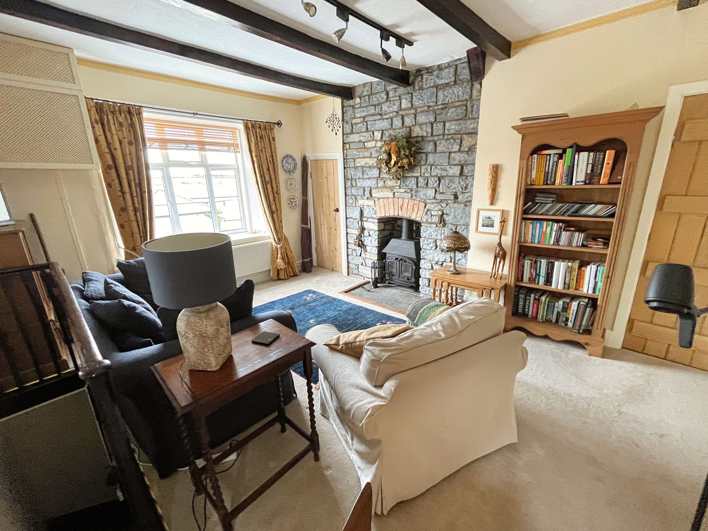
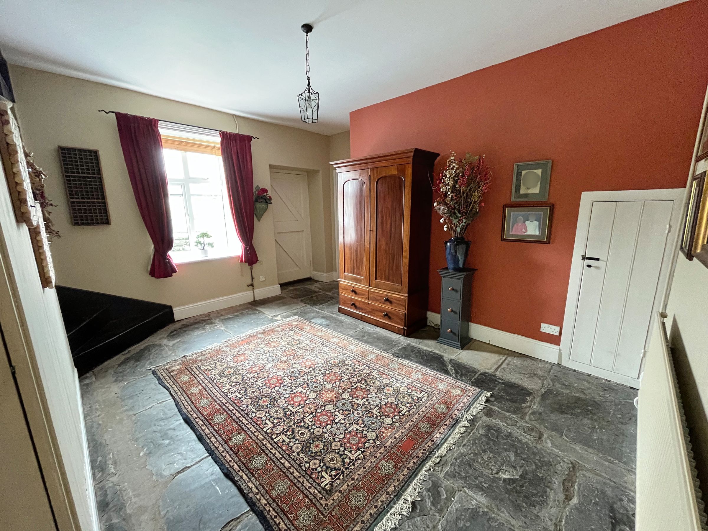
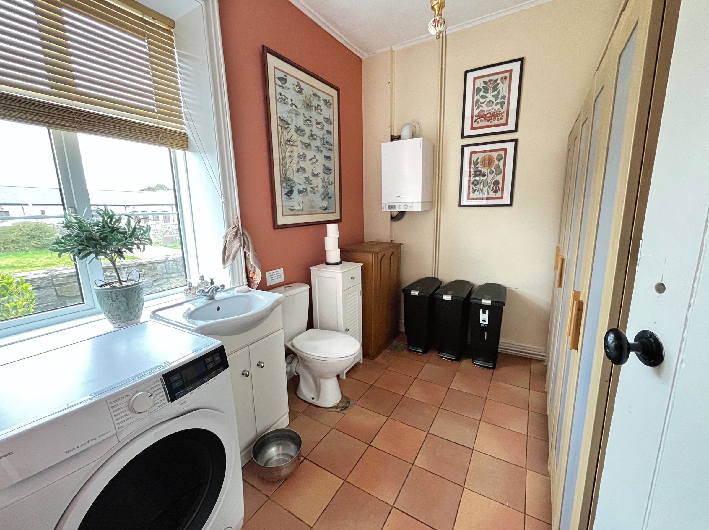
Timber entrance door to PORCHWAY, glazed door to HALLWAY, high ceilings, quarry tiled floor, opening to REAR HALLWAY with easy rising staircase to first floor, large dresser which is to remain, door to garden. LIVING ROOM, beamed ceiling, exposed natural stone chimney breast with recessed 'Villager' wood burning fire, recessed bookcase. DINING ROOM, original fireplace with carved timber surround and mantle, double glazed window to large mature rear garden. SITTING ROOM, door and window to front, secondary staircase to first floor with understairs cupboard and flagstone floor. STUDY/ BOOT ROOM, ceramic tiled floor, double glazed windows to two elevations and doors to front and rear, pitched and beamed ceiling. KITCHEN/ BREAKFAST ROOM with range of 'Shaker' style base cupboards, marble effect worktop and inset sink and drainer, cooker and extractor to remain, built-in dishwasher and space for fridge freezer, ceramic tiled floor and window to side lawn, room for breakfast table. UTILITY ROOM/ CLOAKROOM, white low level WC and wash hand basin with vanity cupboard, space and plumbing for washing machine, wall-mounted LPG fired 'Viesmann' combination boiler.
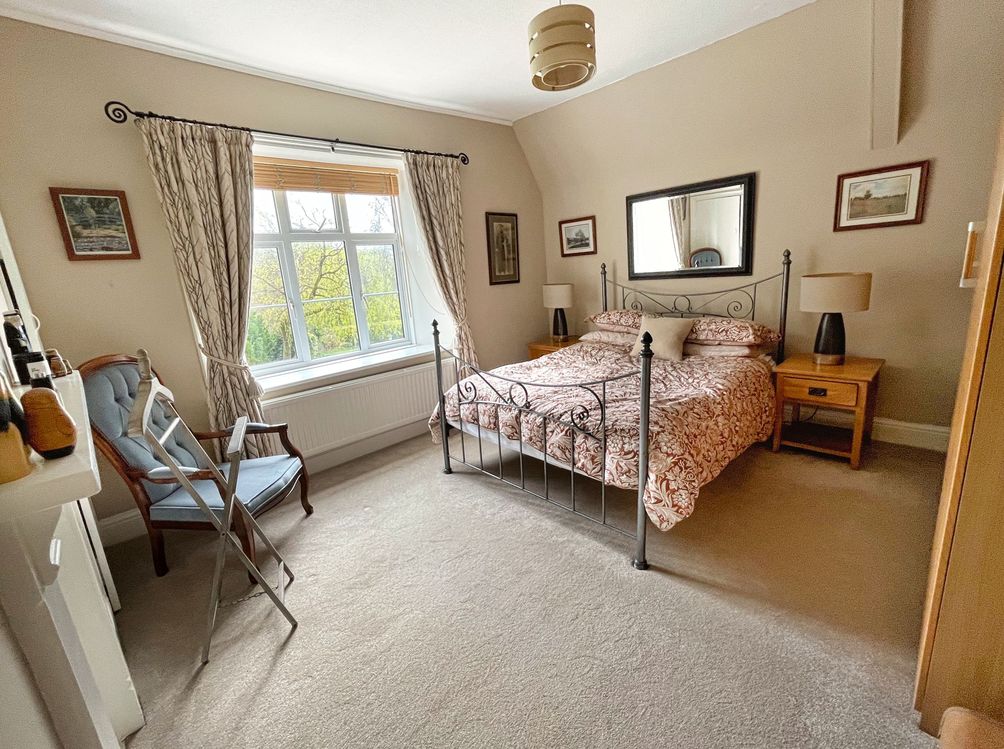
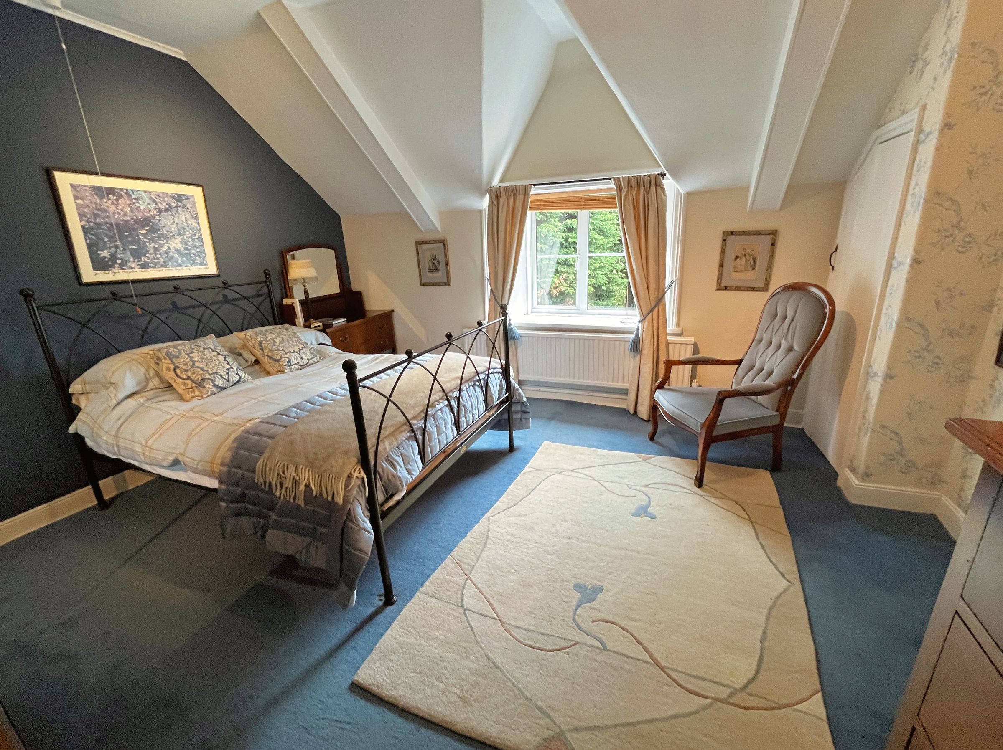
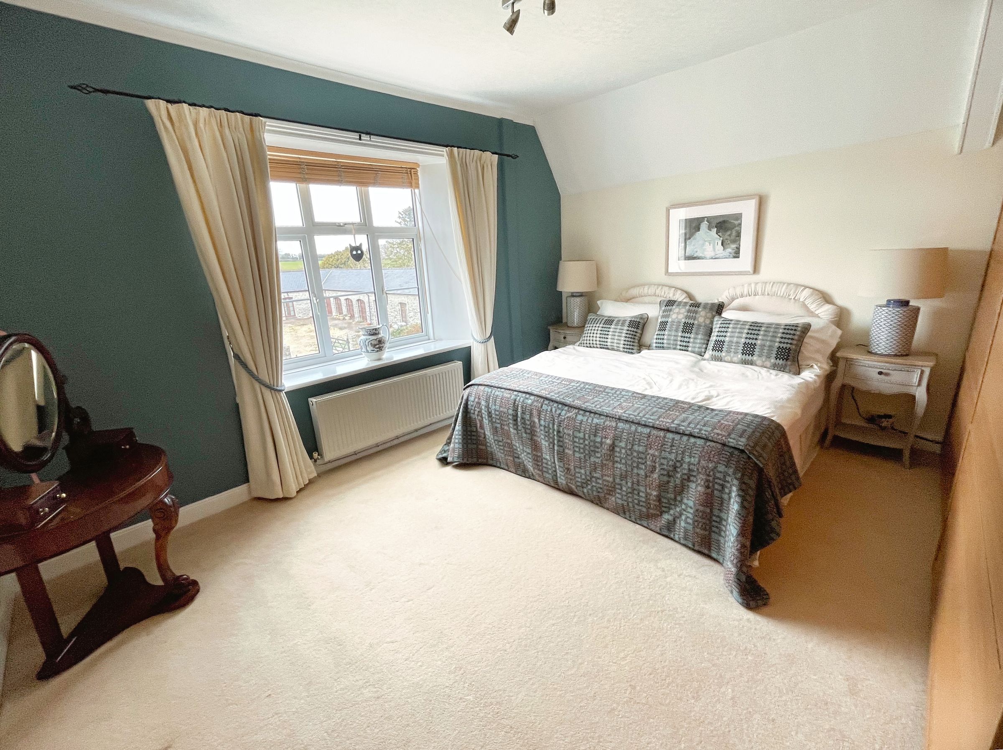
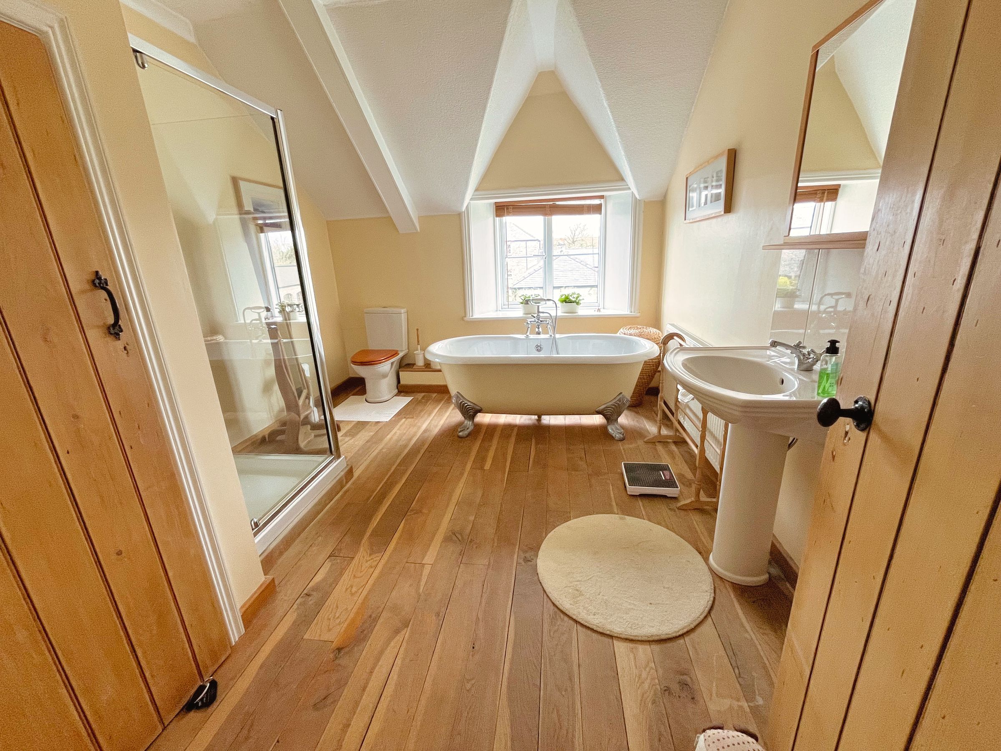
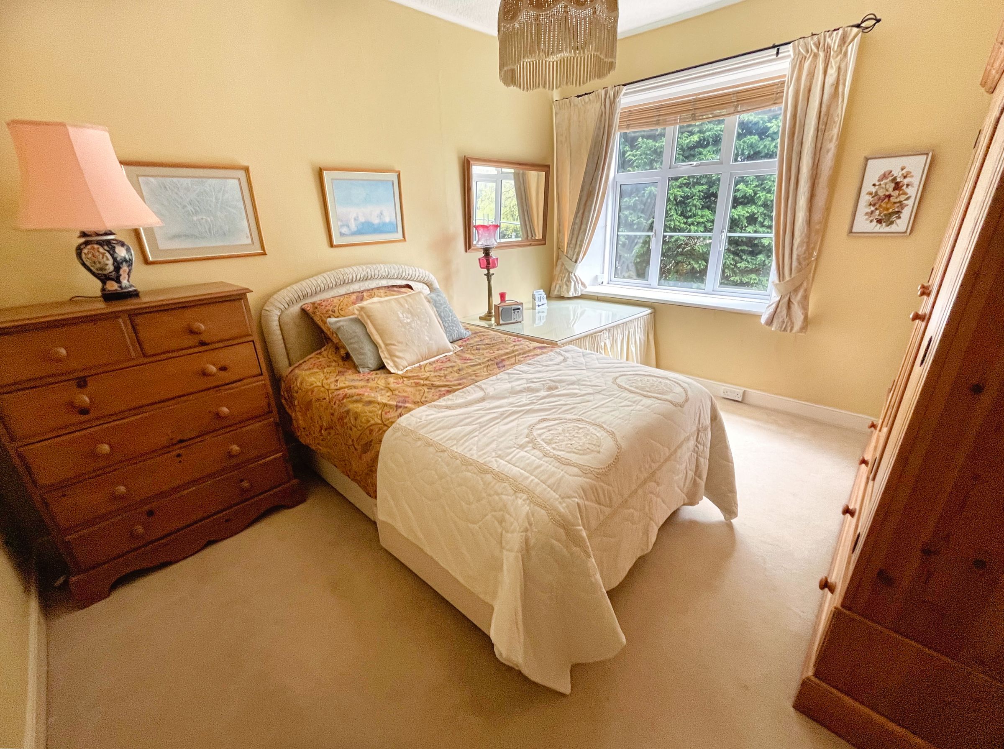
LANDING, window to side, loft hatch and doors to a set of four/ five very pretty bedrooms. BEDROOM ONE, double glazed window to front elevation, set of free-standing wardrobes to remain. EN-SUITE SHOWER ROOM, white pedestal wash hand basin and low level WC, white shower cubicle with glazed entry door, timber floor. Double BEDROOM TWO, original bedroom fireplace, set of free-standing wardrobes to remain, recessed cupboard and double glazed window to rear. BEDROOM THREE, a generous double with mirrored door wardrobes, recessed bedroom fireplace and cupboard. Double BEDROOM FOUR with aspect to rear garden. First floor LIVING ROOM/ BEDROOM FIVE, secondary staircase descending to the sitting room below, double glazed windows to front and side, recessed fireplace and 'Villager' wood burning fire. Large feature BATHROOM, free-standing roll-top, claw foot bath, pedestal wash hand basin, low level and glazed shower enclosure. Deep linen cupboard with lagged hot water tank (which we believe supplements the combination boiler).
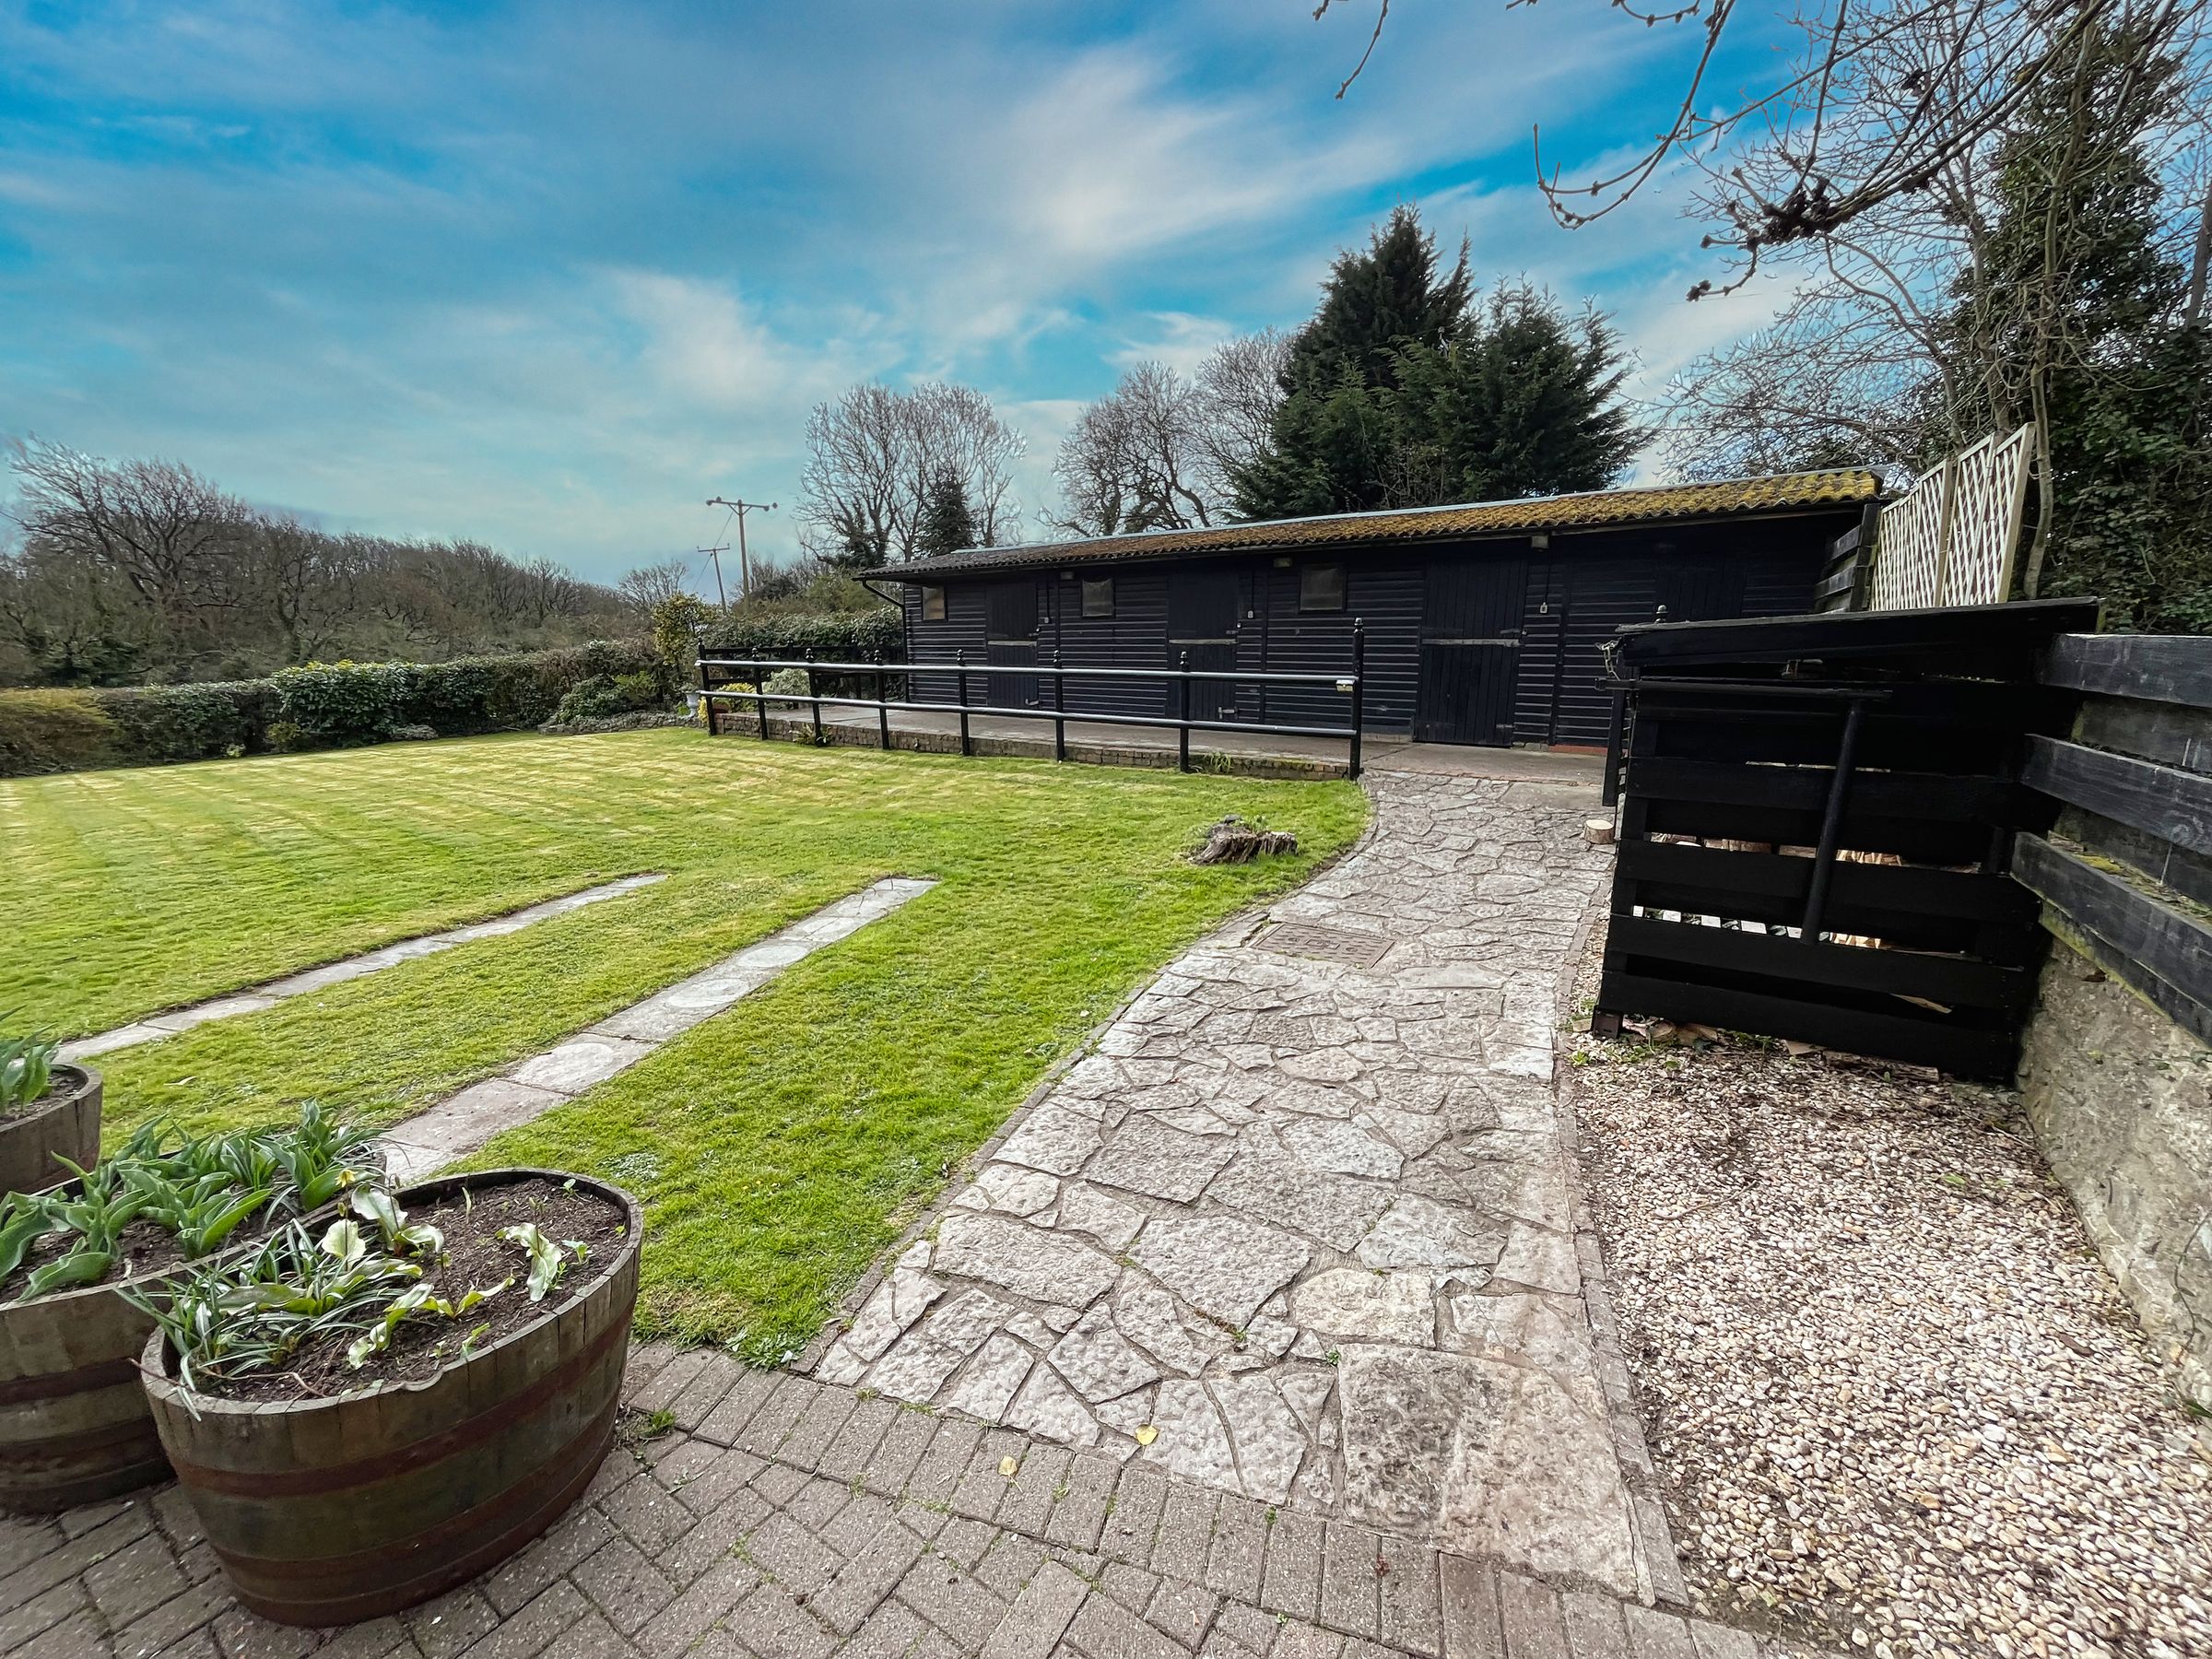
Cwm Ciddy Farmhouse is approached by a private shared driveway. To the front of the property is a shallow, brick pavia forecourt enclosed by a natural stone wall. Timber double gates lead to a driveway which extends to the side of the property, with space to park a number of vehicles. The rear garden is of a particularly generous size and is beautifully planted with mixed borders, shrubbery and mature trees, gravelled and paved sitting areas, shaped lawned and ornamental pond. Timber framed SUMMER HOUSE and side lawn. To the side of the rear garden is a timber framed STABLE BLOCK which includes three loose boxes and a tack room.
The property has both pedestrian and vehicular rights of access into Porthkerry Park. In addition separate field gate access is available.
Key details
Broadband: up to 1800mbps
2413ft2 floor area
8600ft2 plot size
Freehold
Council tax band F
Additional information
Near the property
Disclaimer - These particulars are provided as a general guide only and do not form part of any contract or offer. While believed to be accurate, they are not guaranteed. Some images may include CGI or digitally enhanced furnishings for illustrative purposes only and are not included in the sale. All negotiations must be conducted through Herbert R Thomas.
Properties you may like

Our services
Useful Information