Like the look of this property?
We would love to hear from you and arrange a viewing of this property. Get in touch now!
Looking to sell a property?
You can get a free online or in person valuation.
Property features
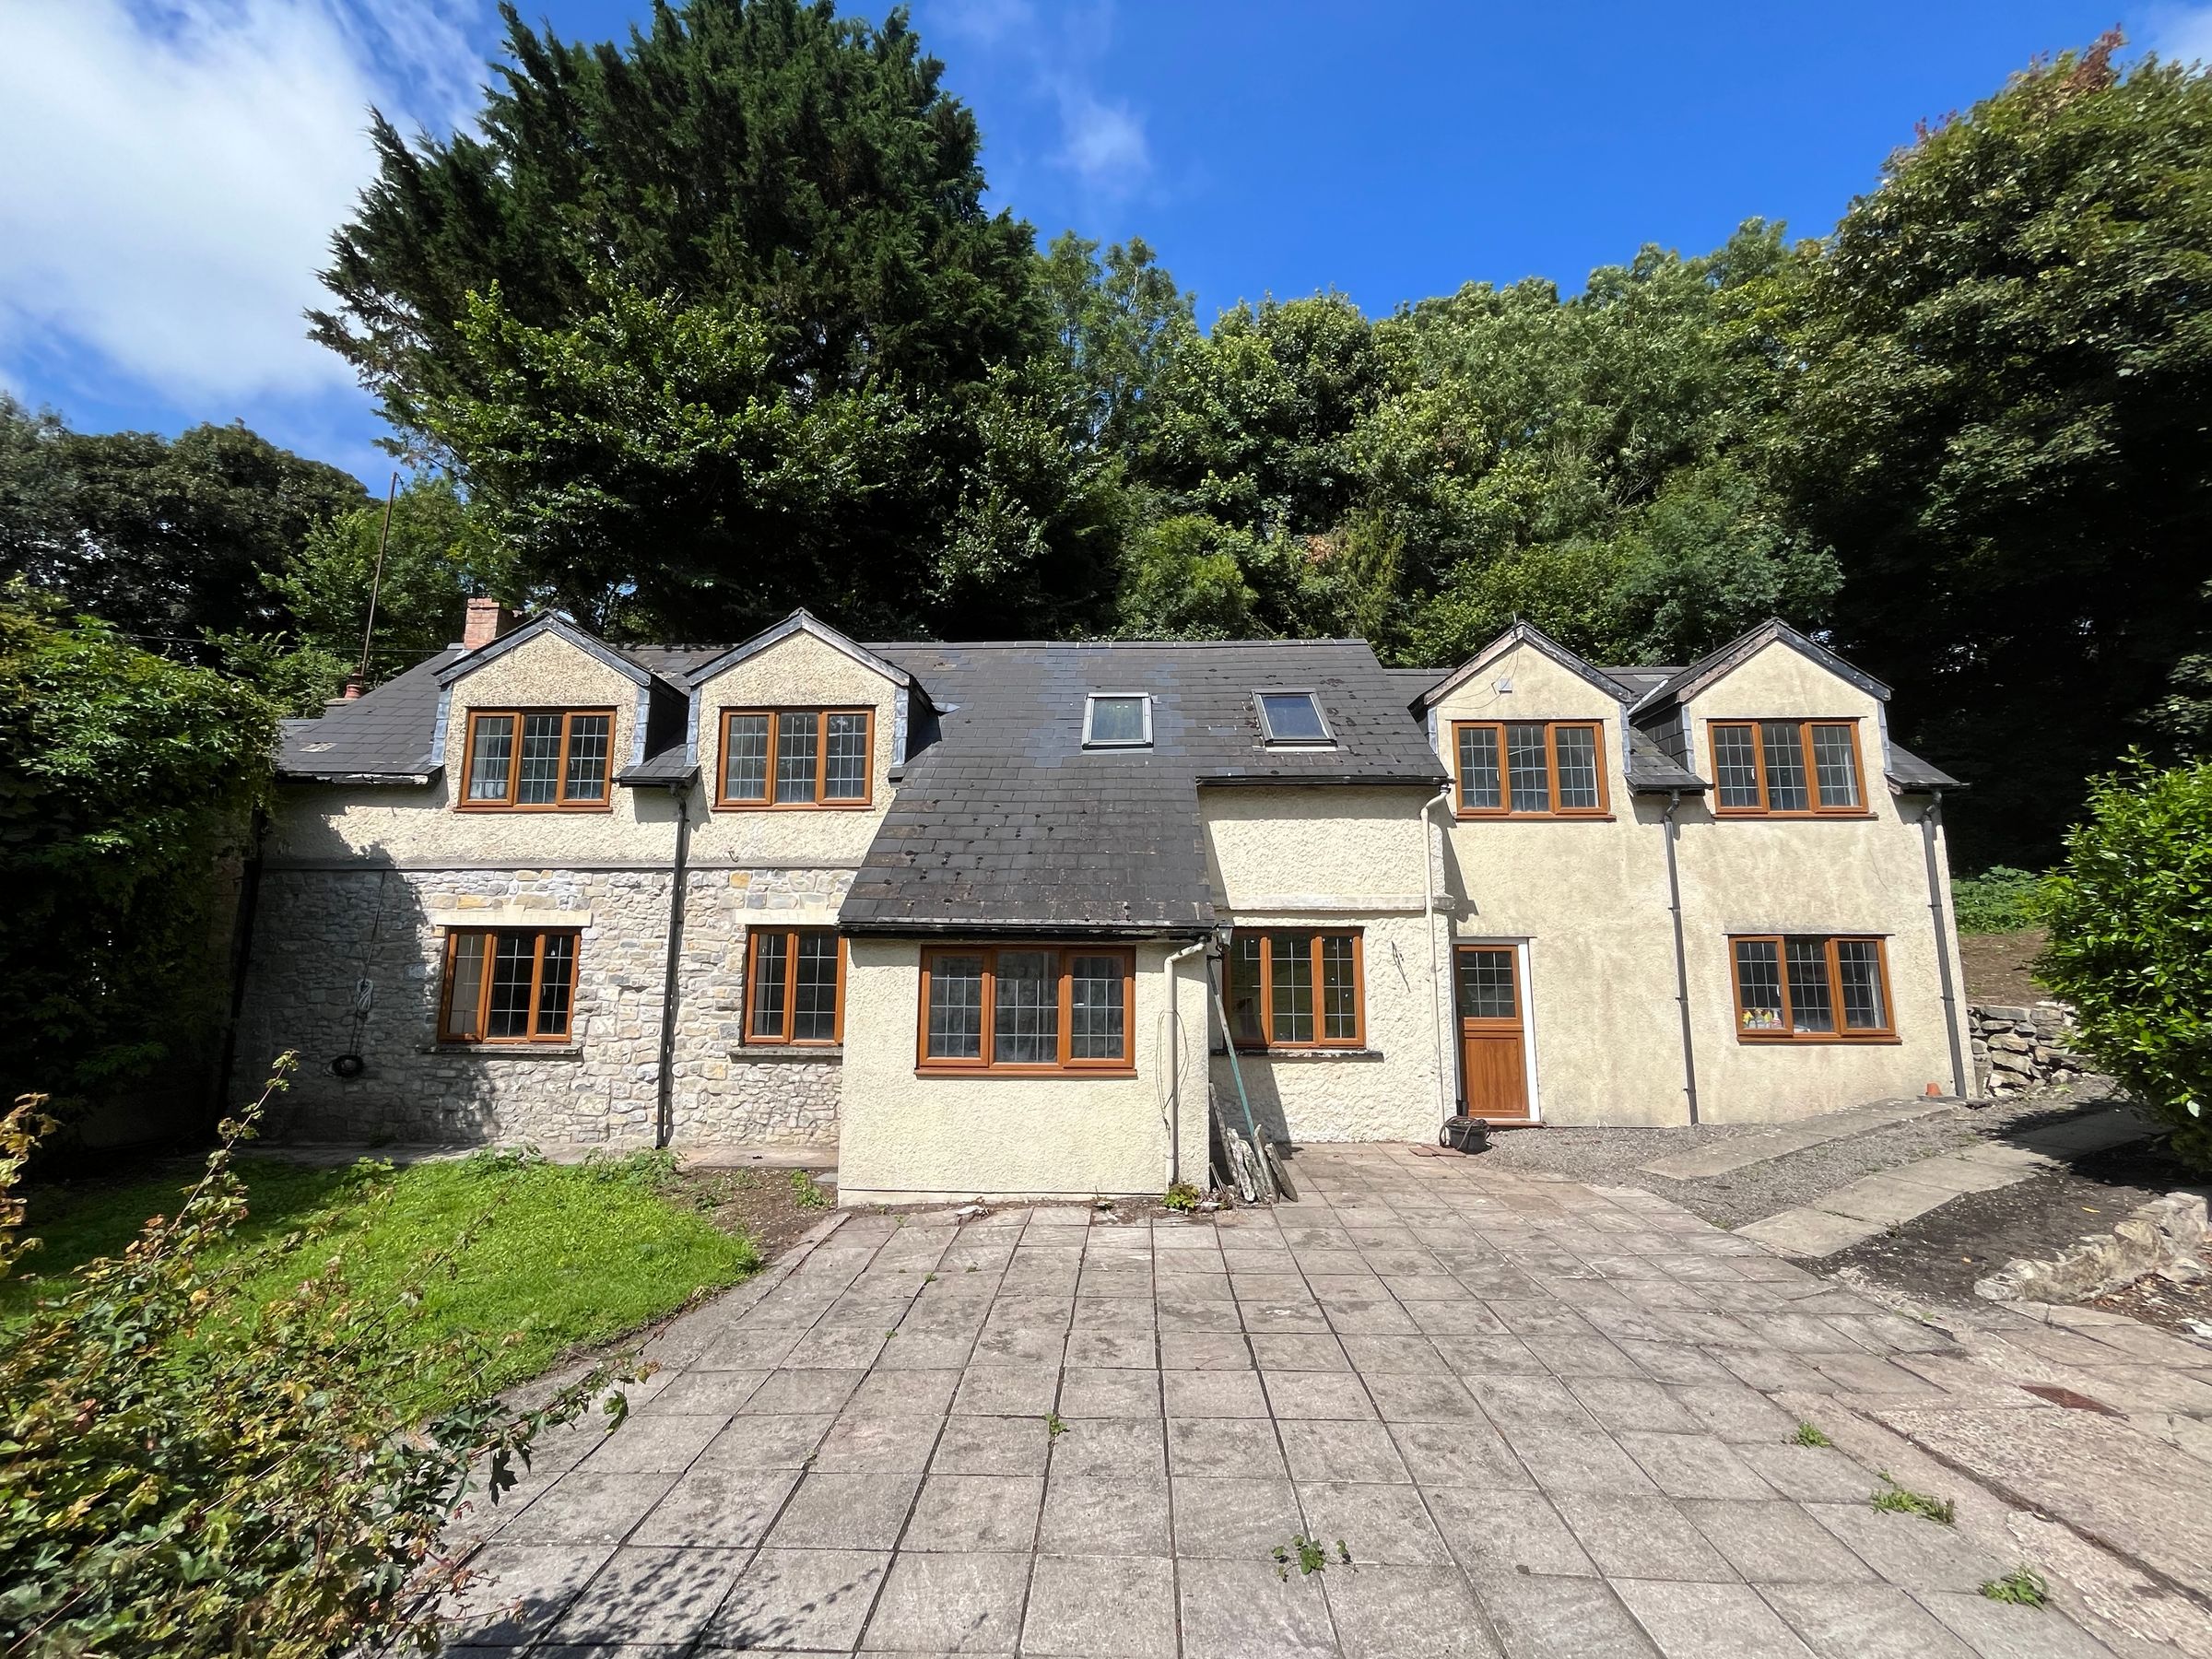
Unique opportunity to purchase a characterful property with high quality flooring and fixtures.
Great scope to add finishing touches.
Front porch, central hallway and cloakroom, lounge with feature fireplace, kitchen dining room and utility room off.
Four bedrooms, 3 en-suites and a family bathroom.
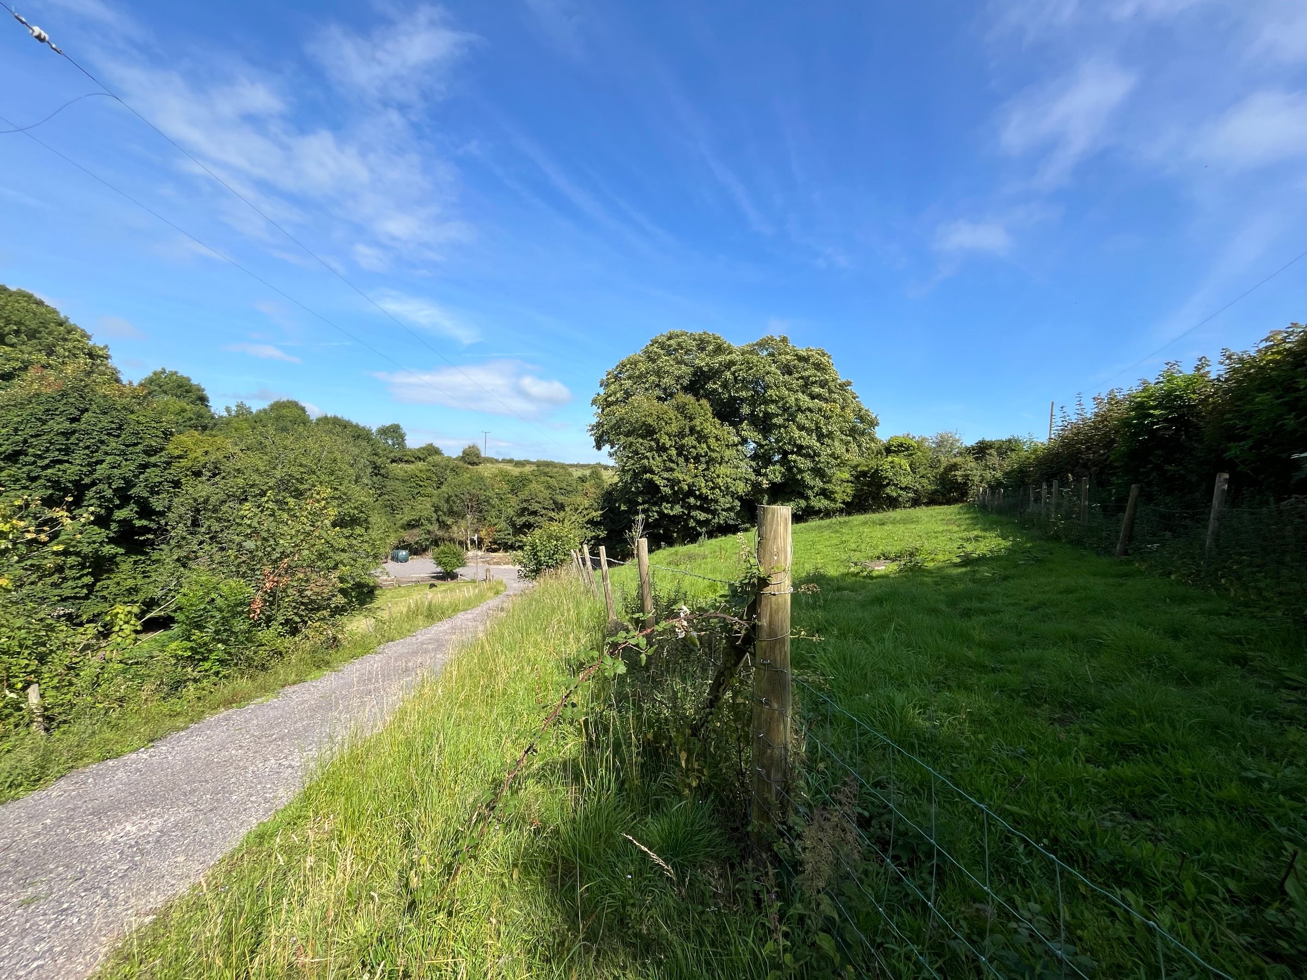
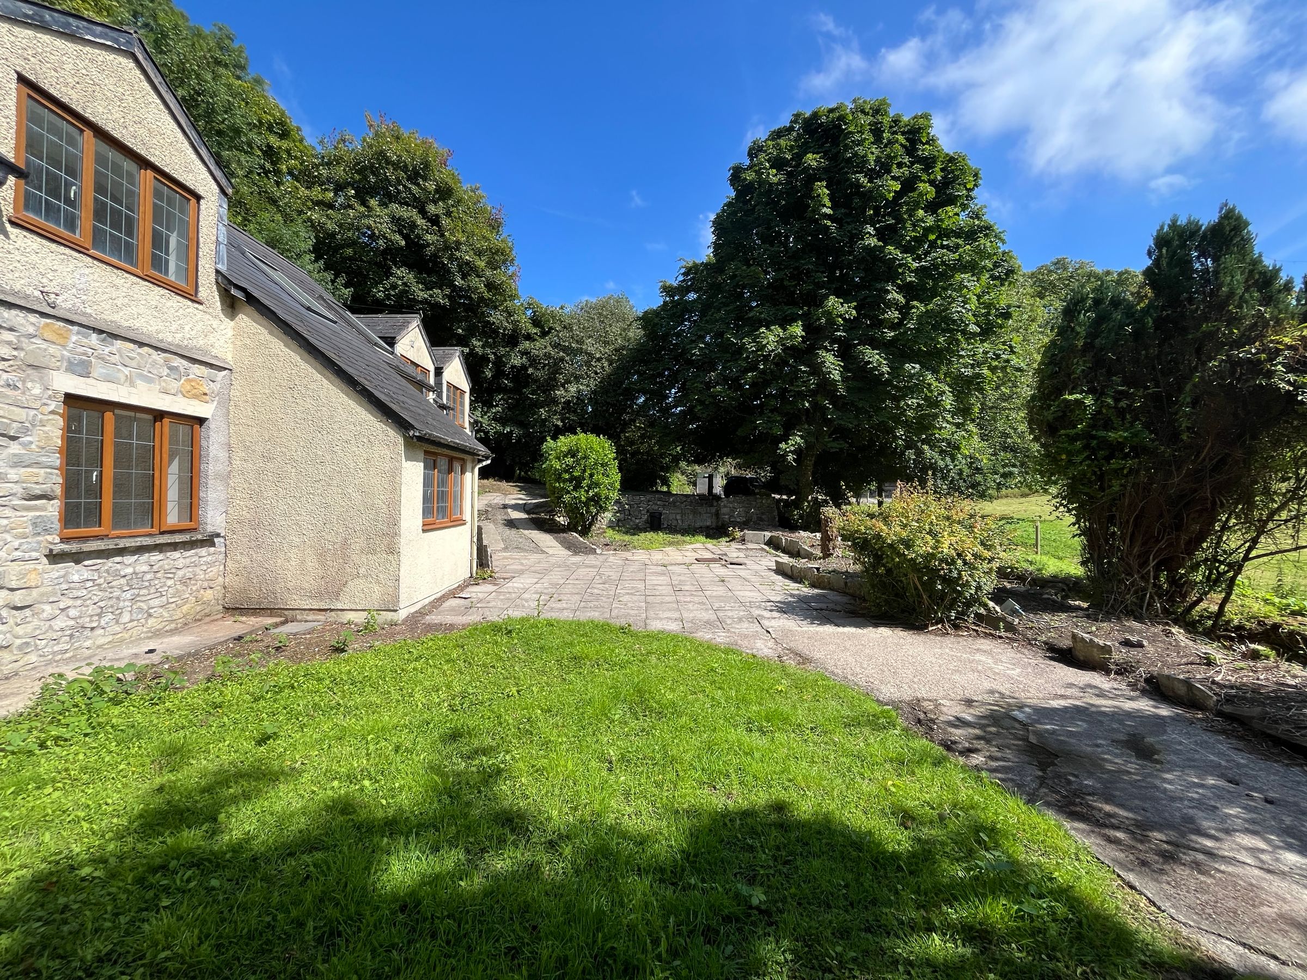
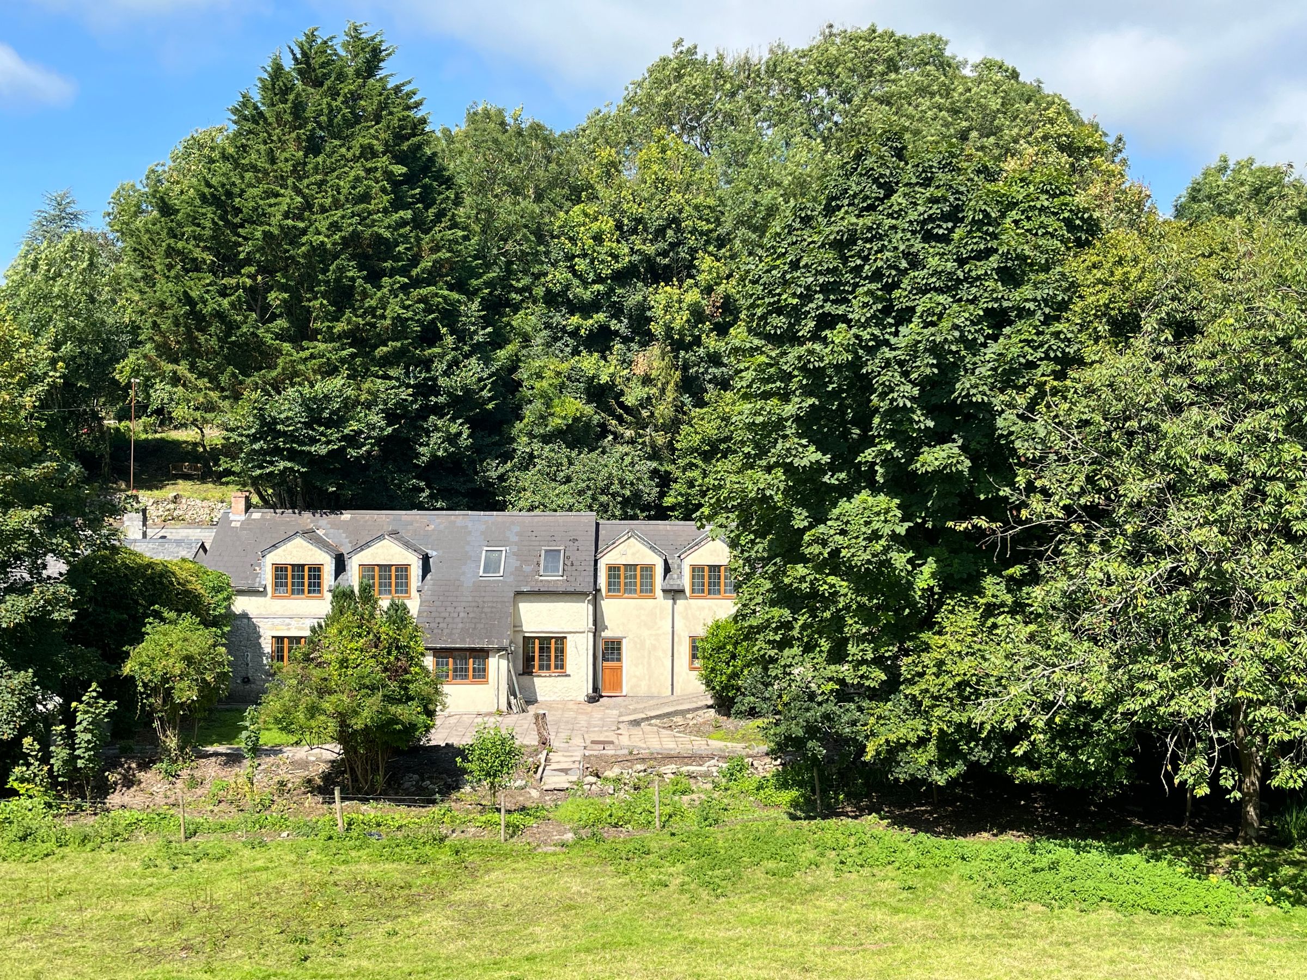
Outside a sweeping gravelled approach driveway splits two paddocks and leads to the side of the property where there is extensive parking and a stable block.
The property and grounds extend to approximately 2.1 acres.
About this property
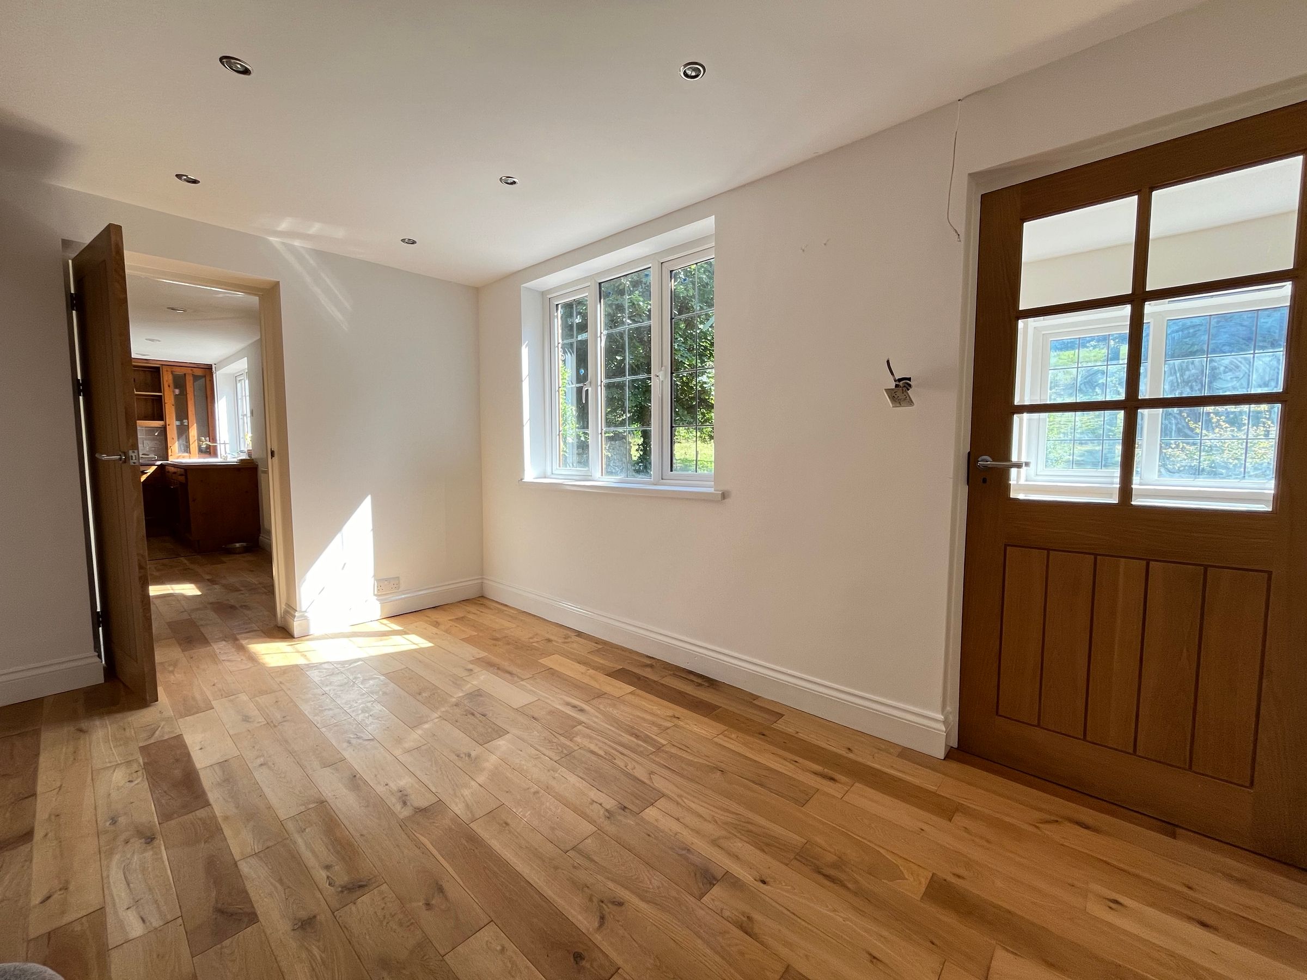
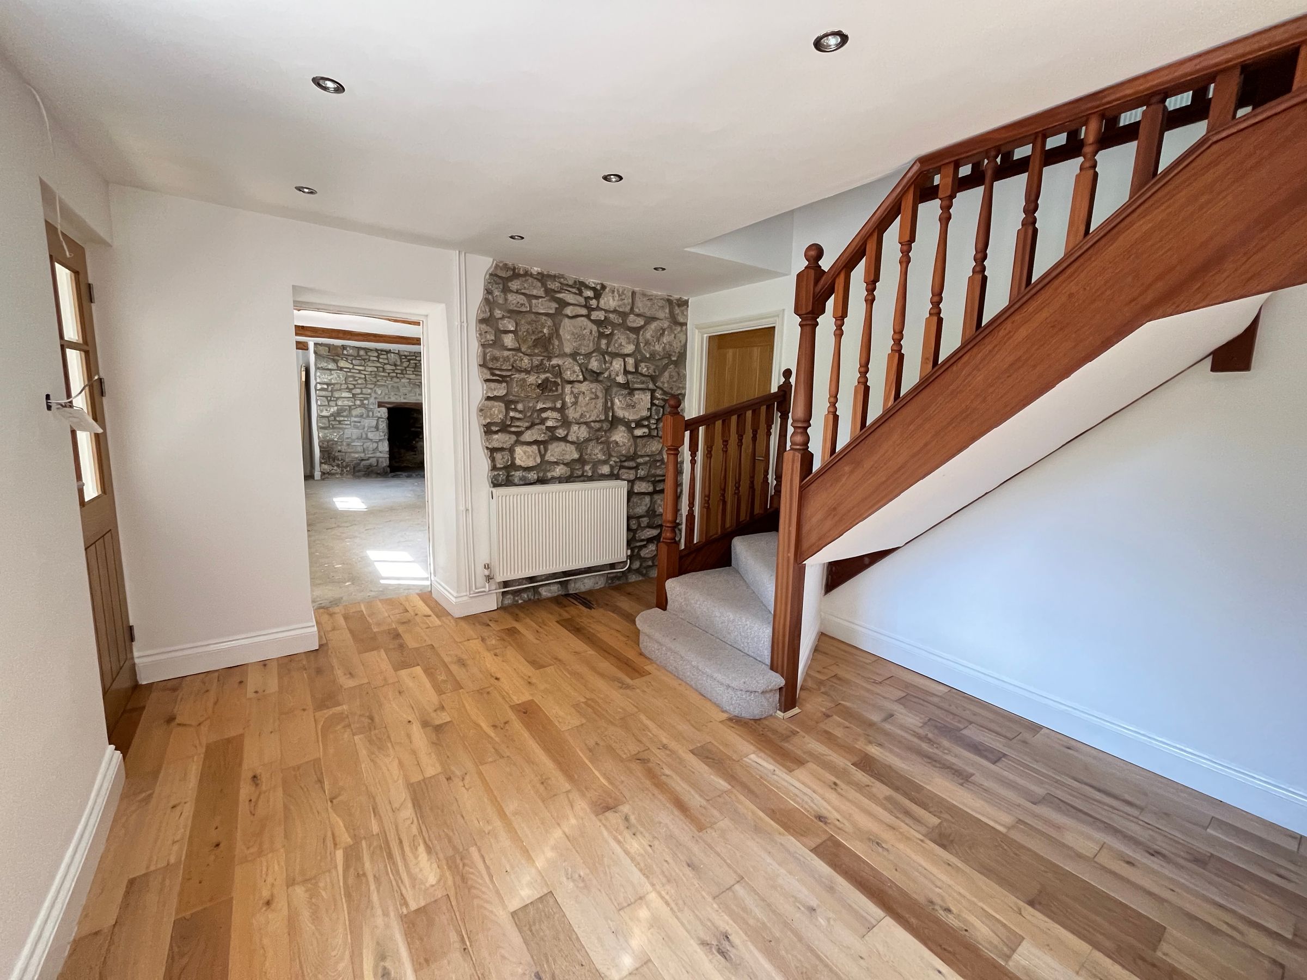
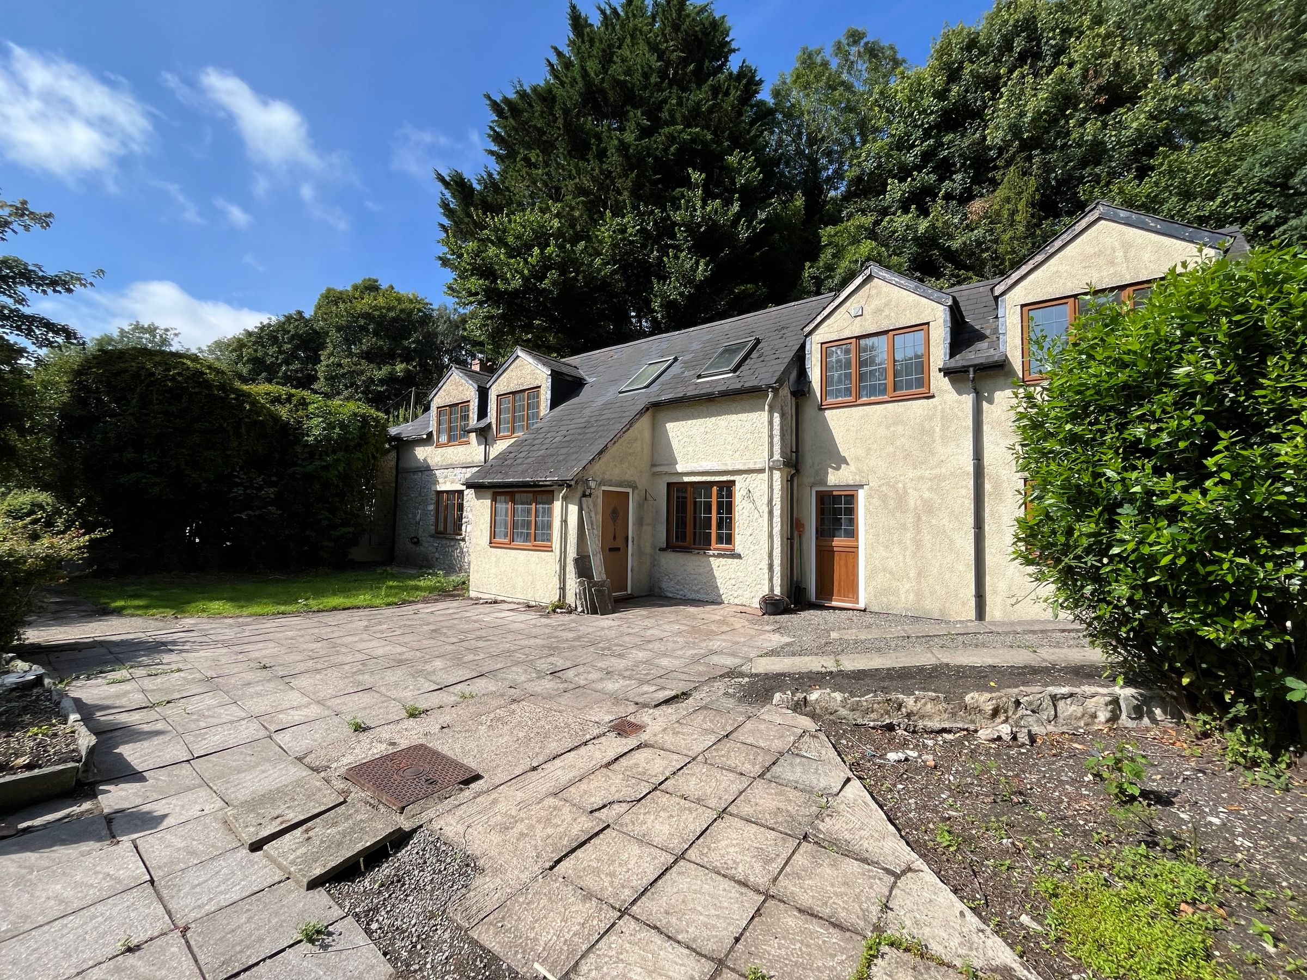
Cottage style composite front door with diamond leaded glass inlay opens to the entrance HALLWAY with quality oak flooring, natural stone accented wall with large window allowing in plenty of natural light.
Door to the centrally positioned INNER HALLWAY, a well-sized space with oak floors, large window to the front and further accommodation extending to both sides. A WC has stylish subway tiling and enjoys natural light with a window to the rear and sliding double doors to cloaks cupboard.
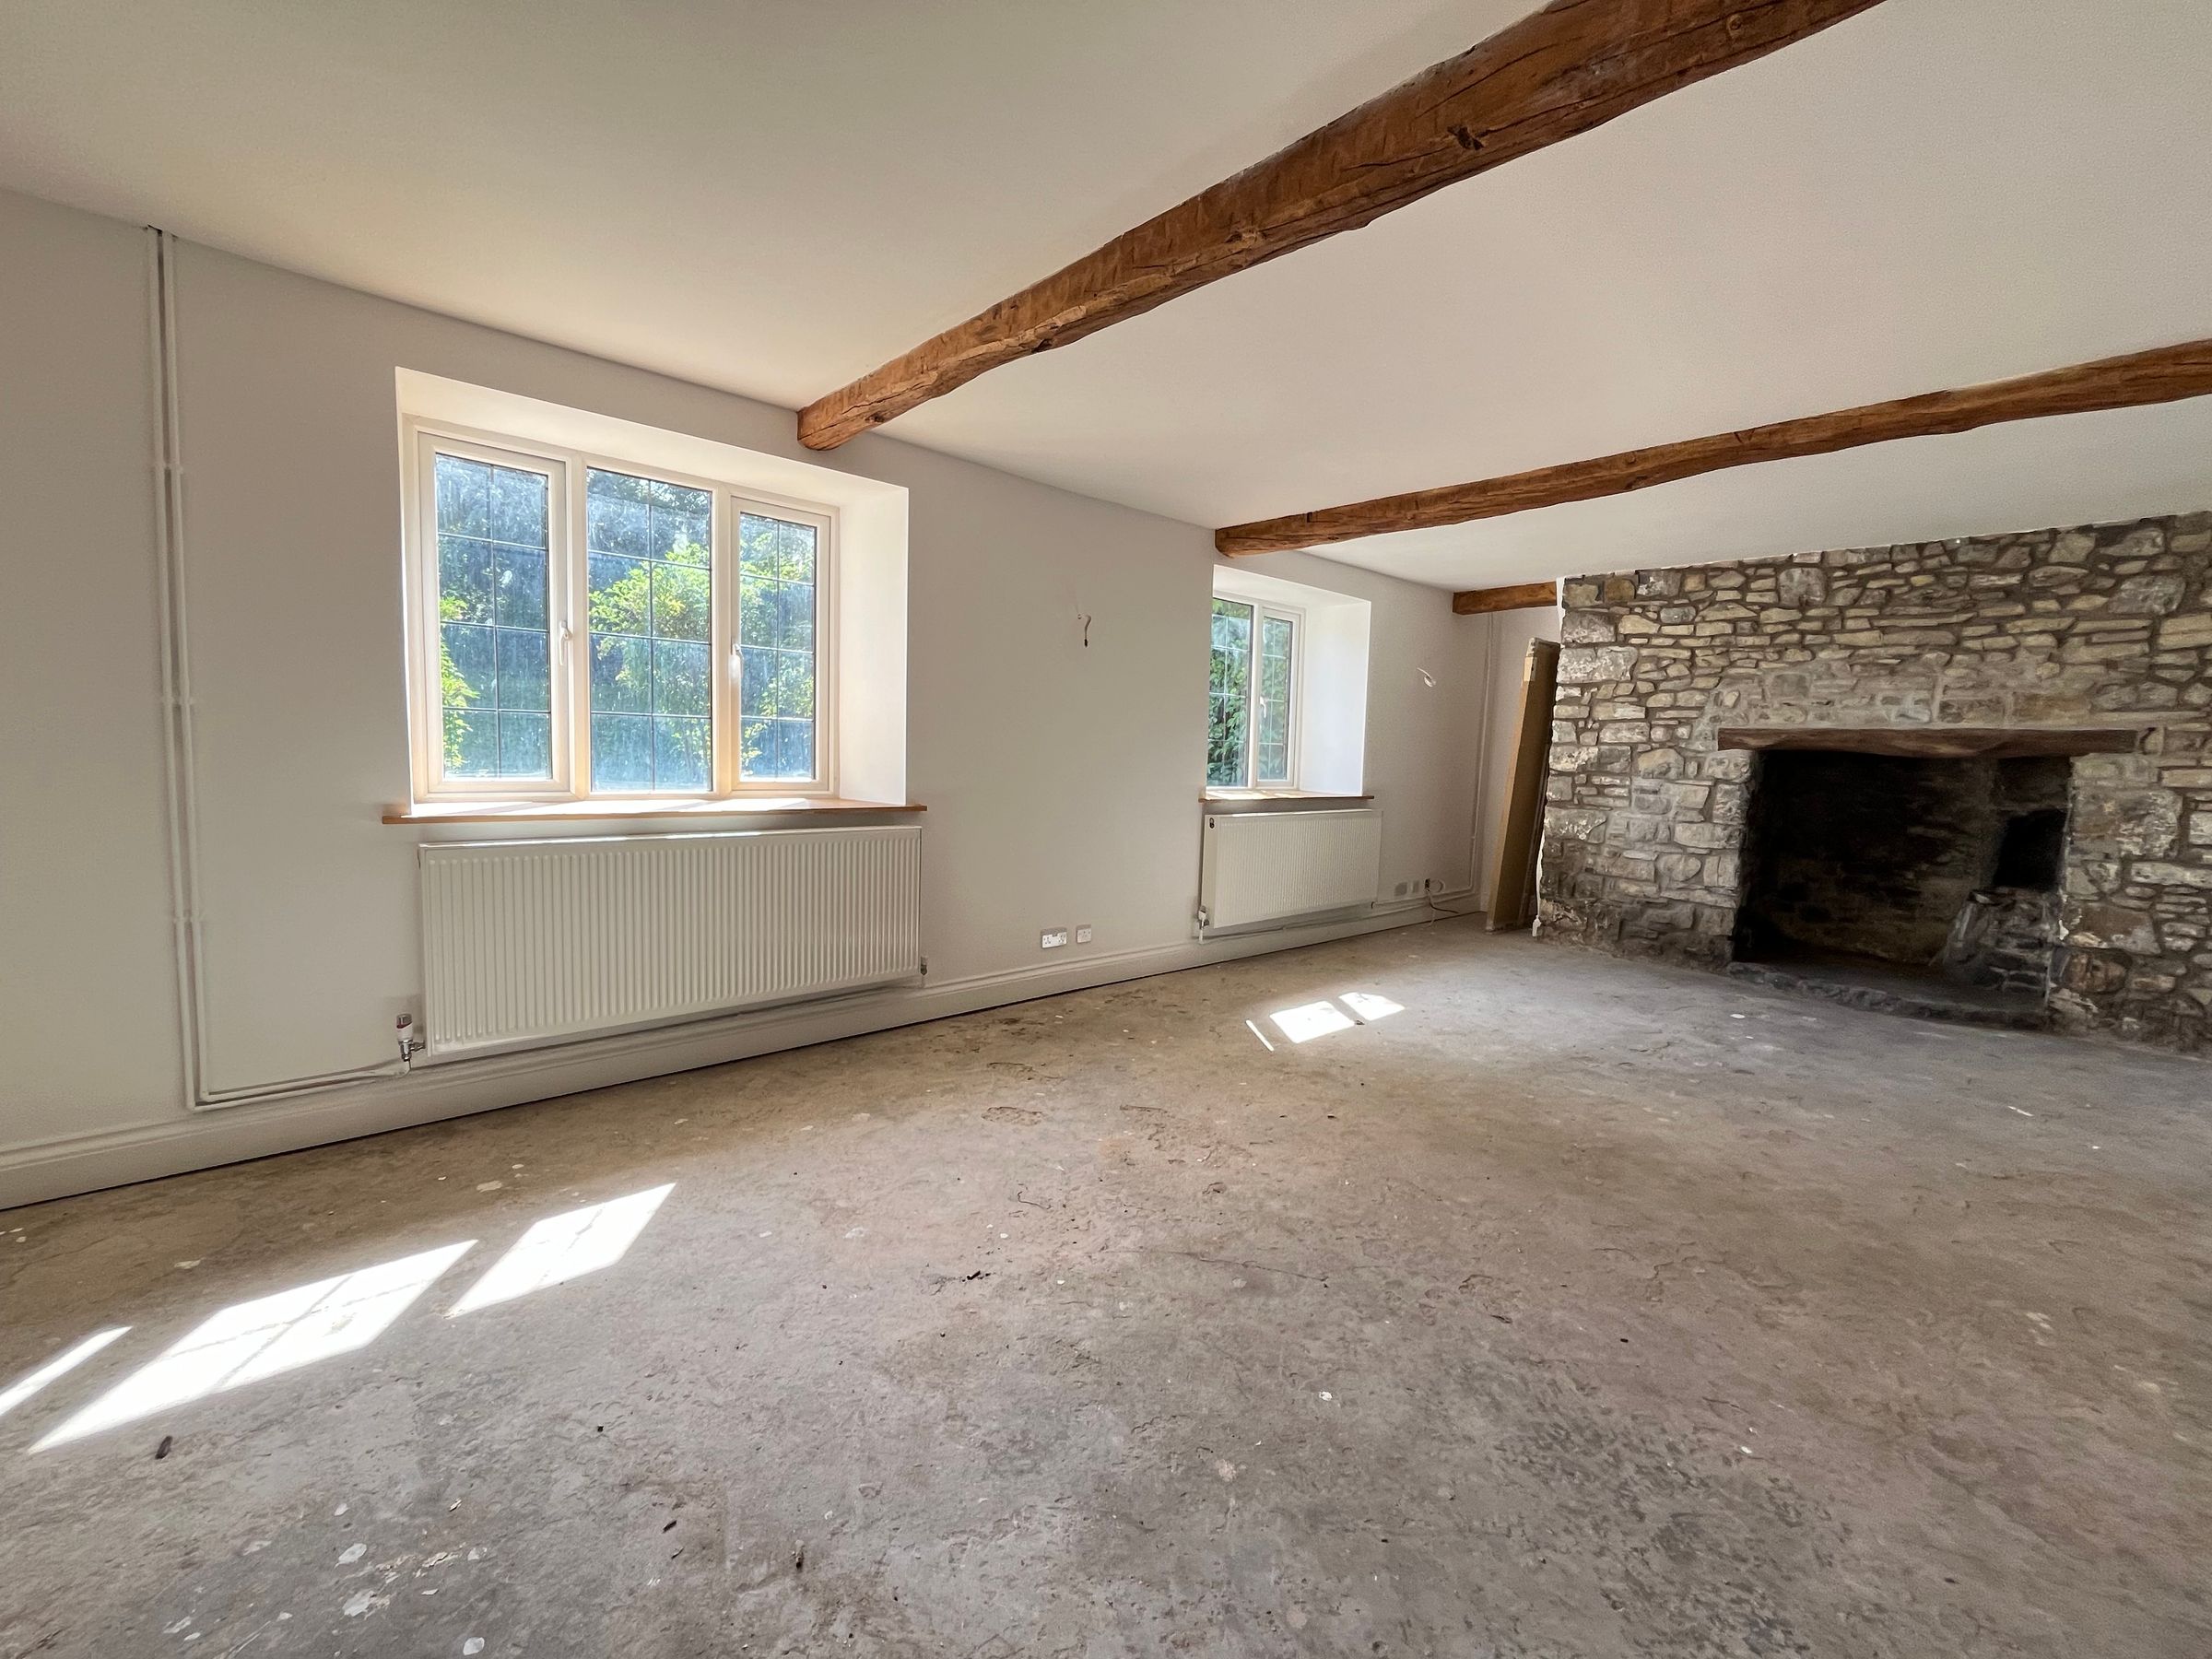
To the left of the hall lies the principal RECEPTION ROOM with two large, front facing, deep sill windows taking in garden and paddock views. A stunning natural stone original fireplace and bread oven with floating mantle provides a fabulous focal point.
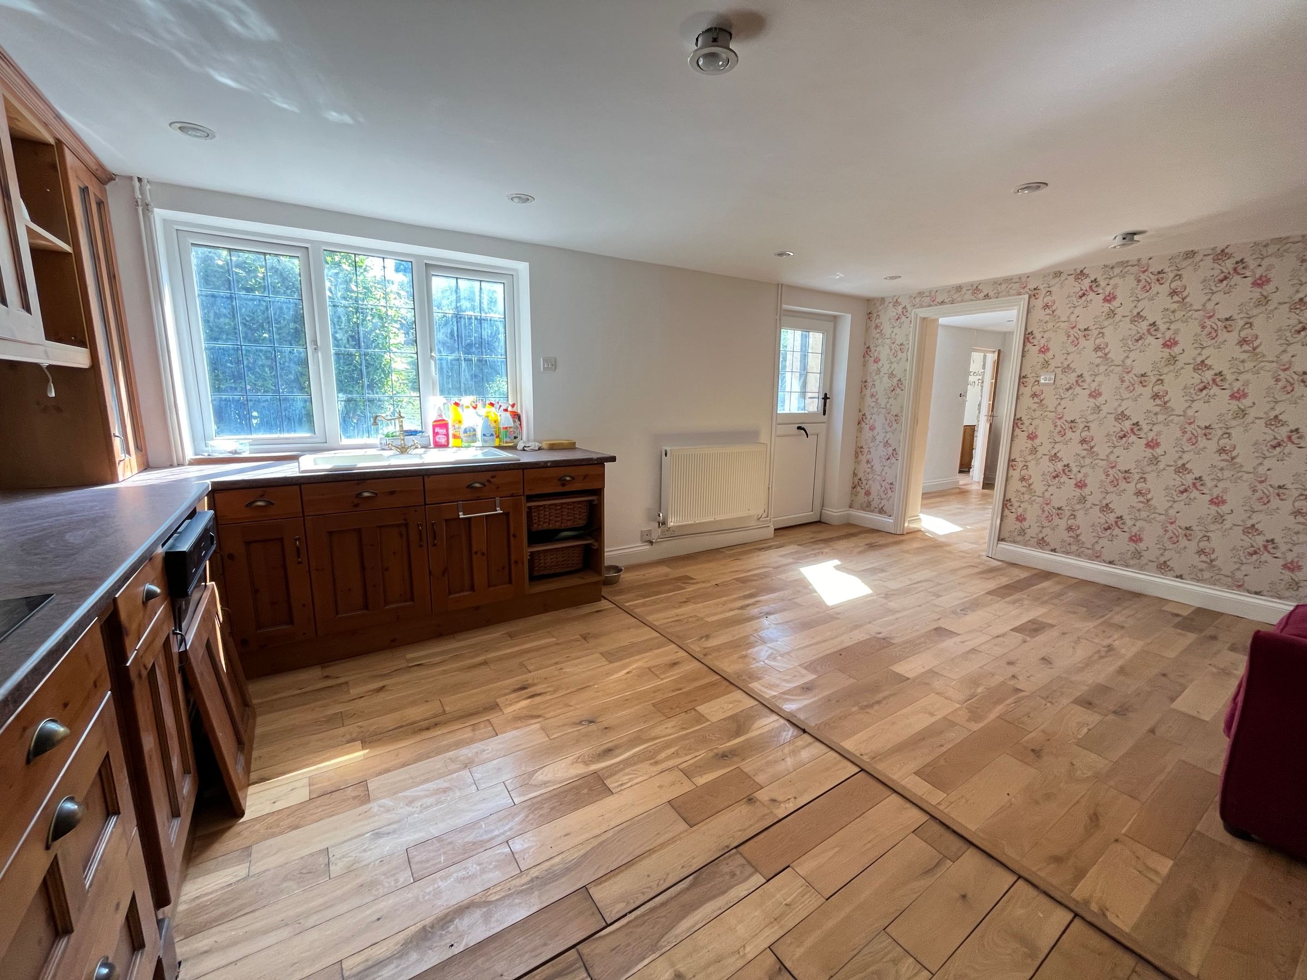
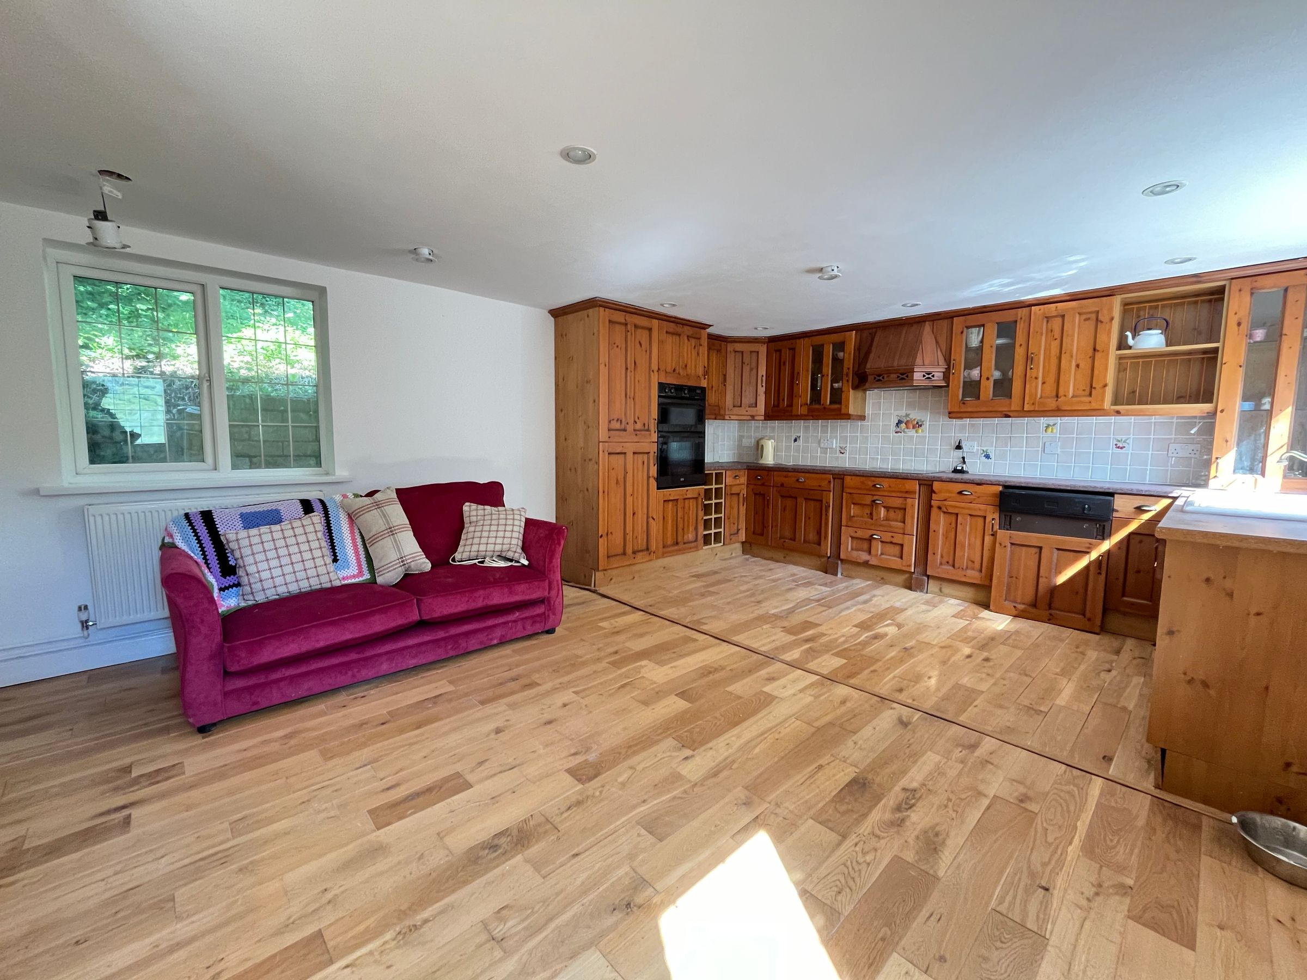
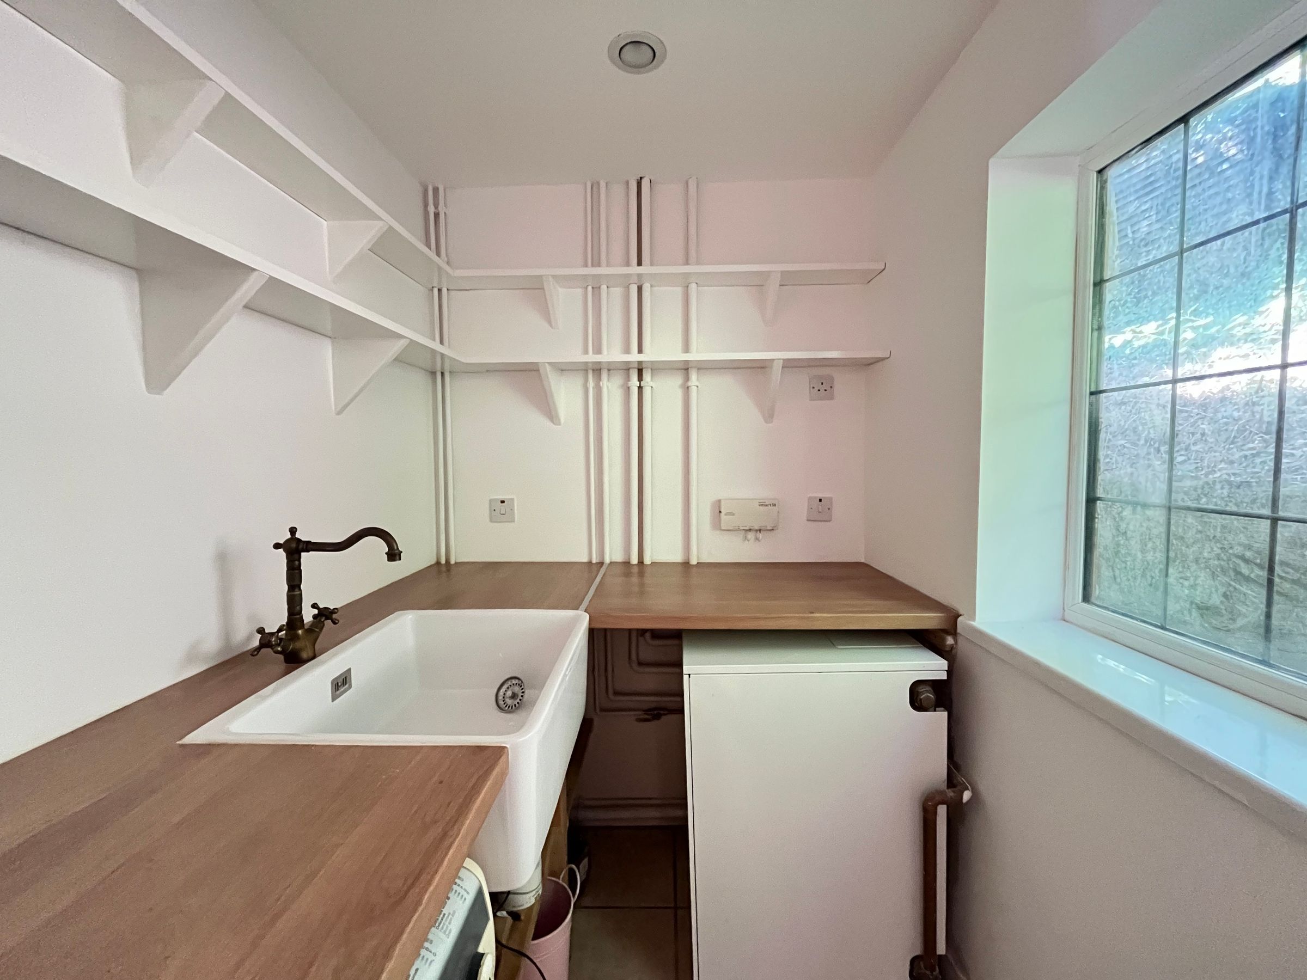
Opposite lies the country style KITCHEN DINING ROOM with a continuation of the oak flooring, wooden cabinetry with induction hob, integrated fridge freezer, dishwasher and ceramic sink with large window to the front elevation over. This dual aspect, sociable room is flooded with natural light and enjoys access to the garden via a stable door. A useful UTILITY ROOM with open shelving, countertop below sink, plumbing provision for white goods and floor mounted oil boiler lies to the rear of the kitchen.
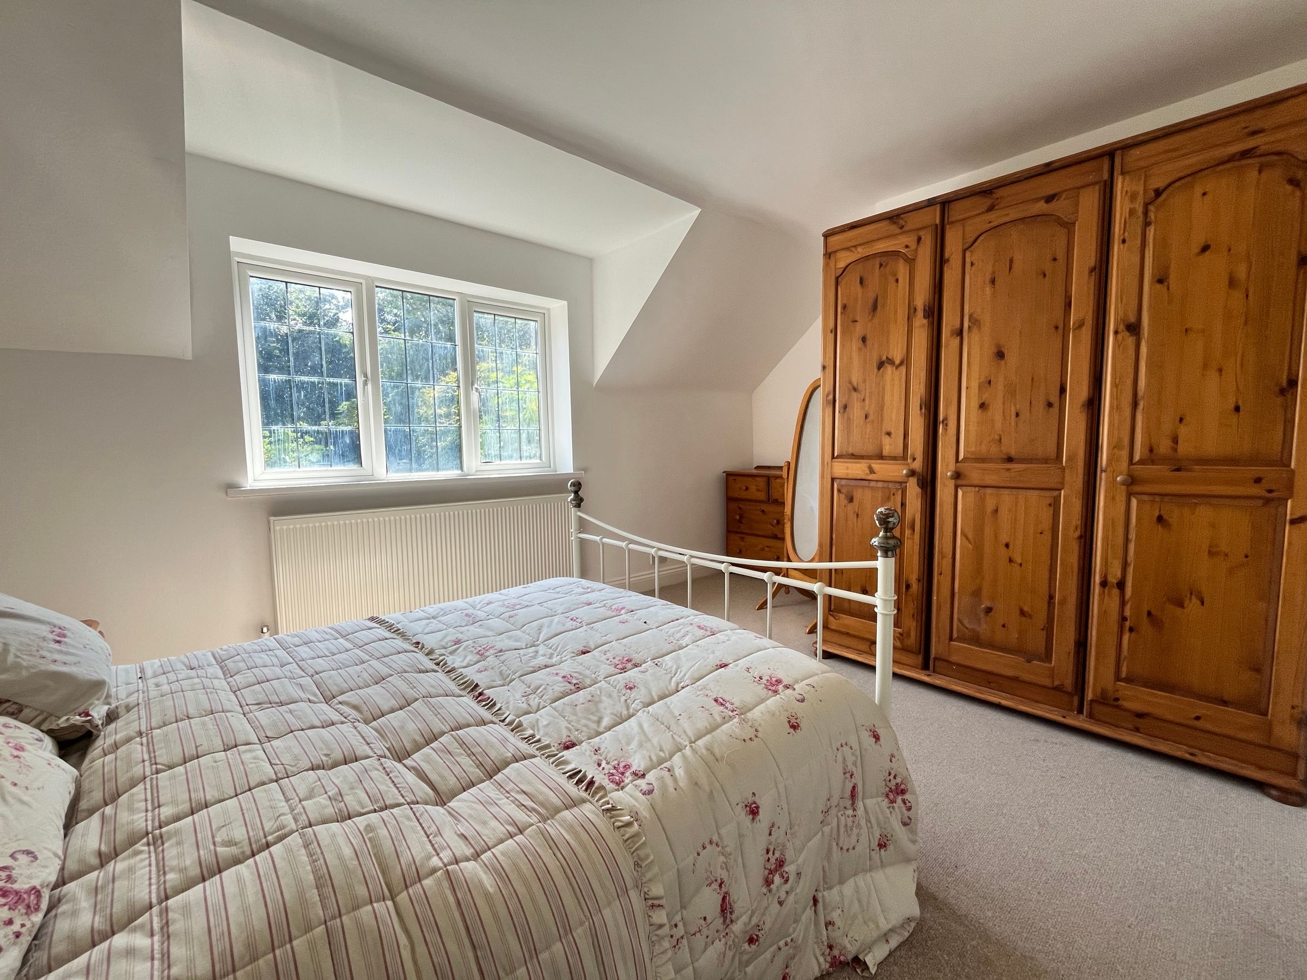
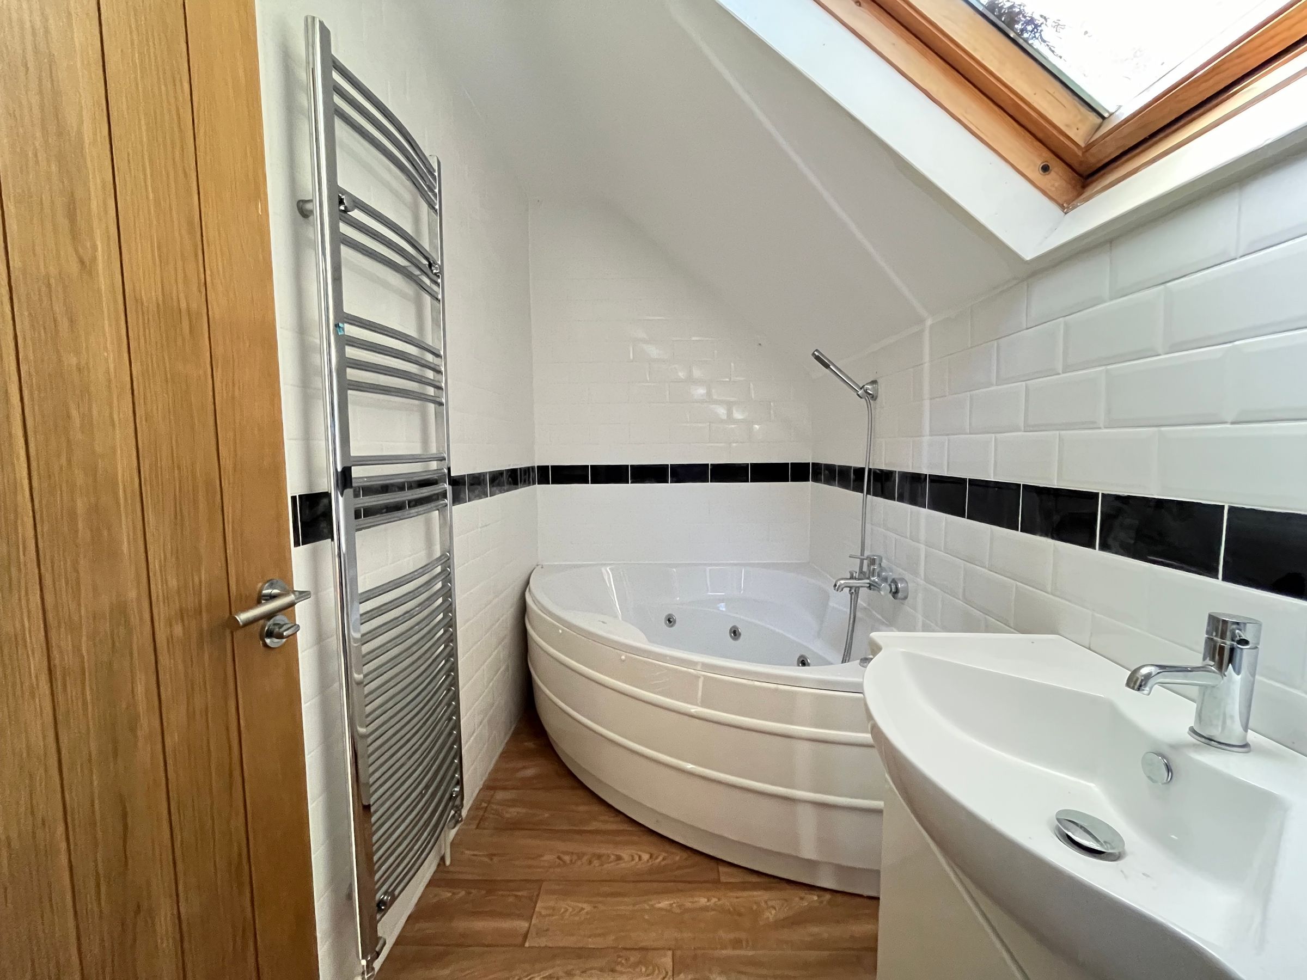
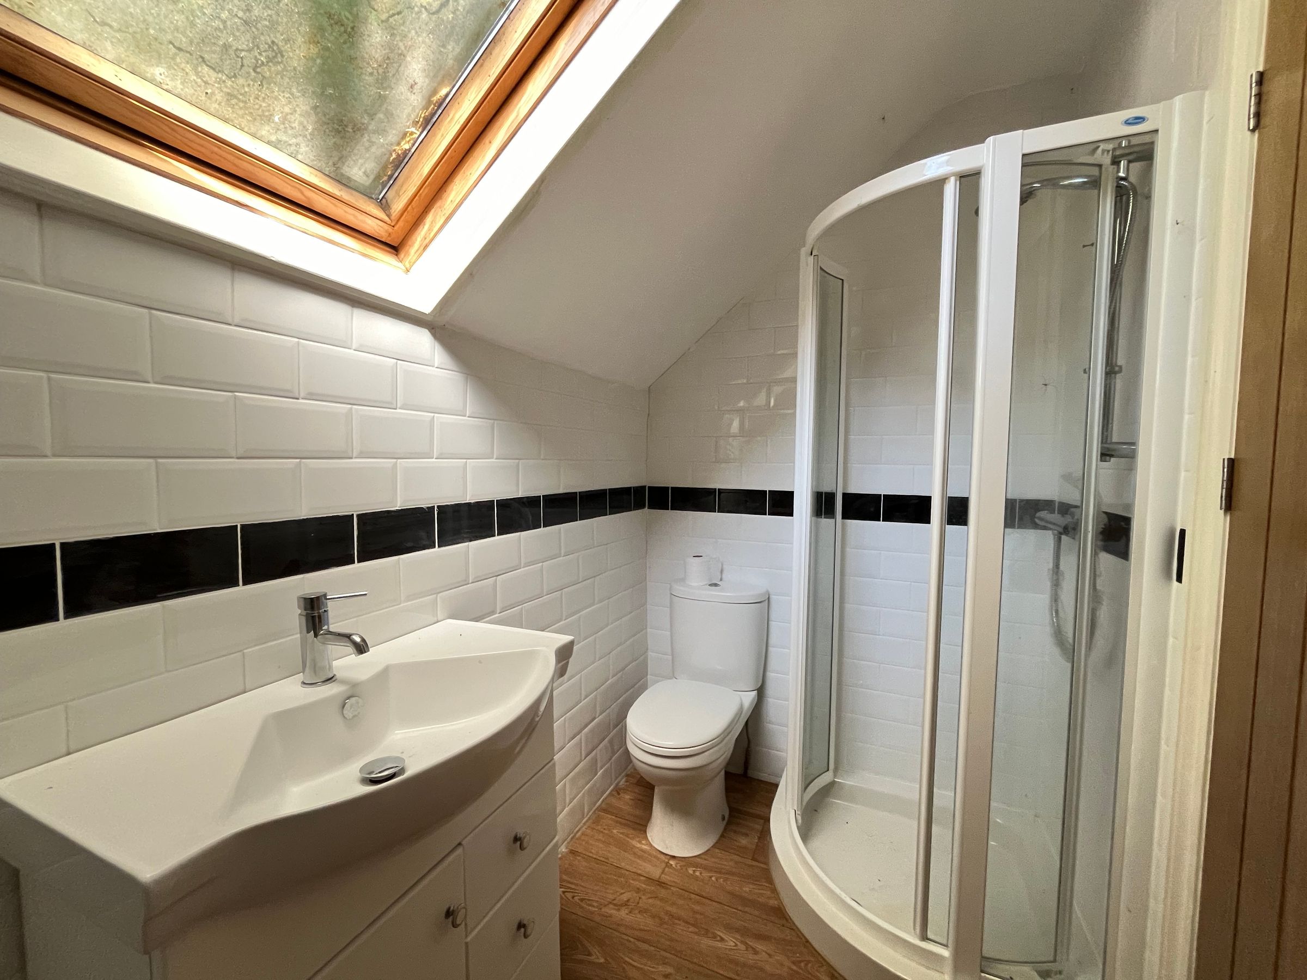
'S' shaped spindle stairs rise to the first floor LANDING with part pitched ceiling adding character, enjoys light from two windows. BEDROOM ONE is a sizable double bedroom and enjoys views over the front garden. The room benefits from a fully tiled EN-SUITE BATHROOM with corner Jacuzzi bath, separate mains fed shower and WC, basin and Velux above.
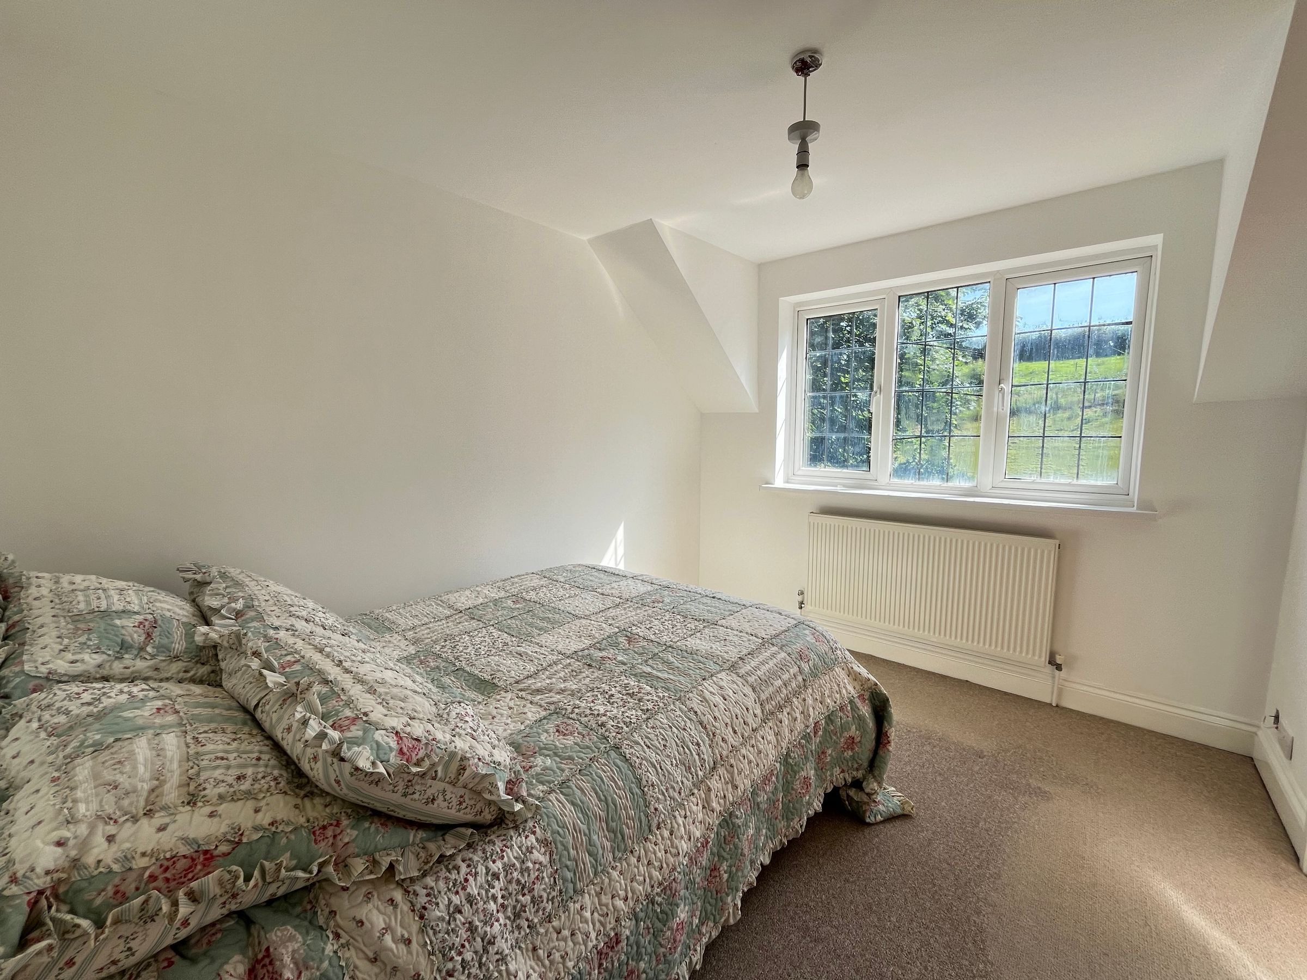
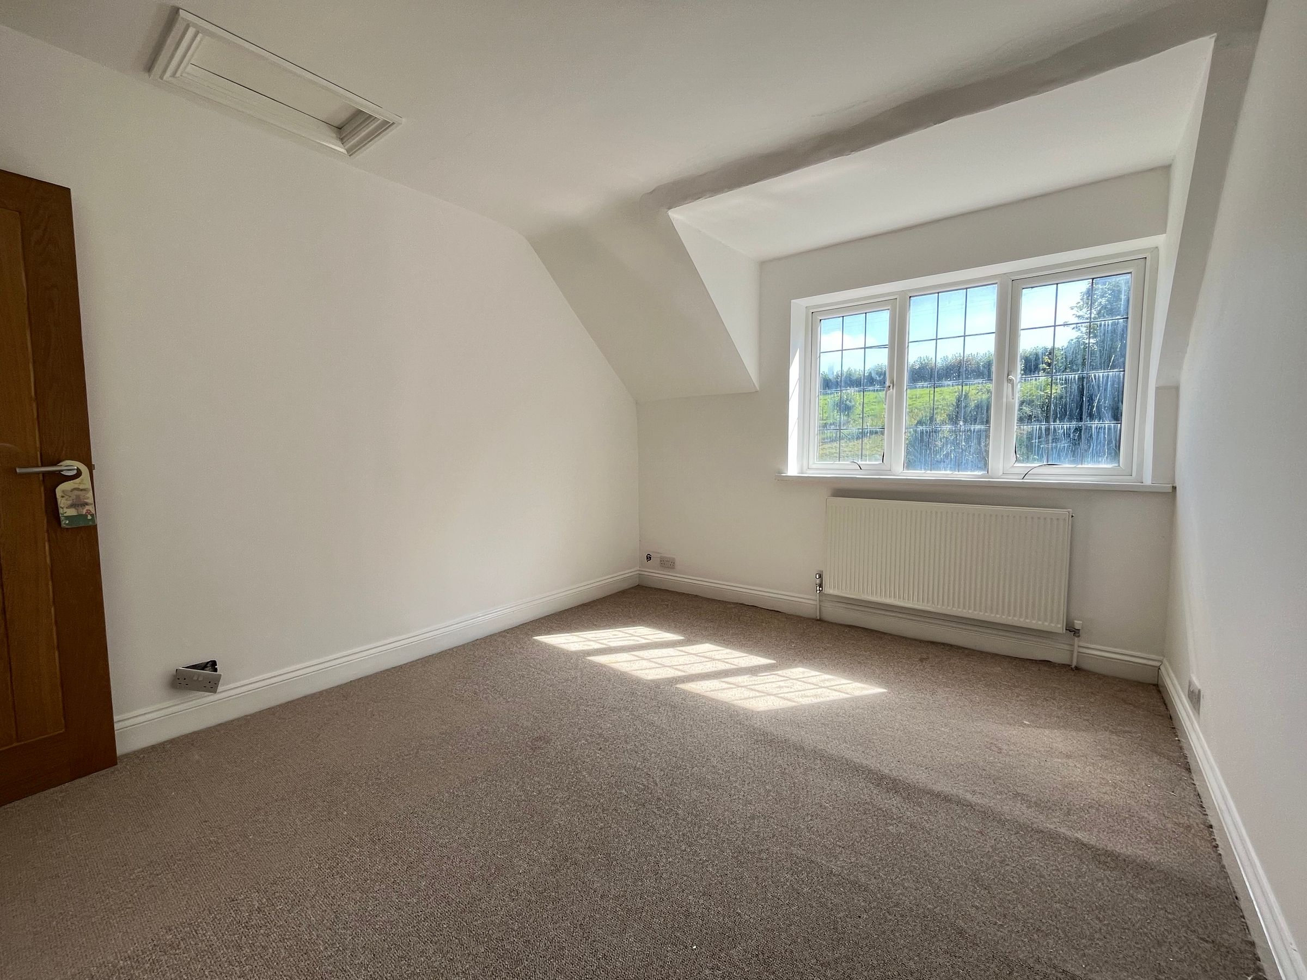
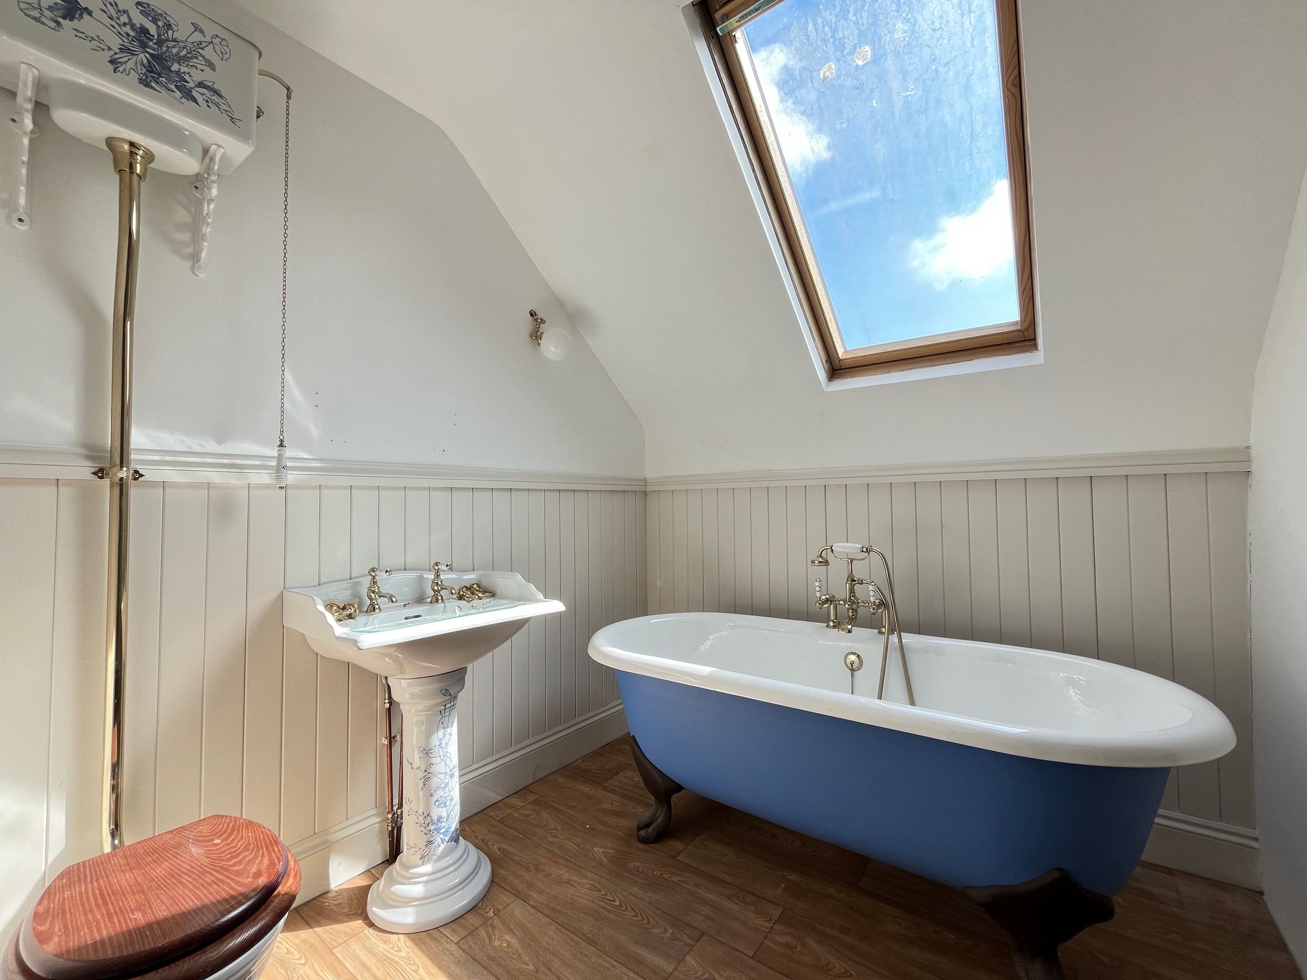
BEDROOM TWO is double room taking in front facing views of the garden. A half-panelled BATHROOM, fitted with an impressive clawfoot freestanding bath with Velux over, has accents of natural stone, highlighted with wall mounted lighting and a heritage style, high cistern toilet and pedestal basin, adding a touch of traditional style.
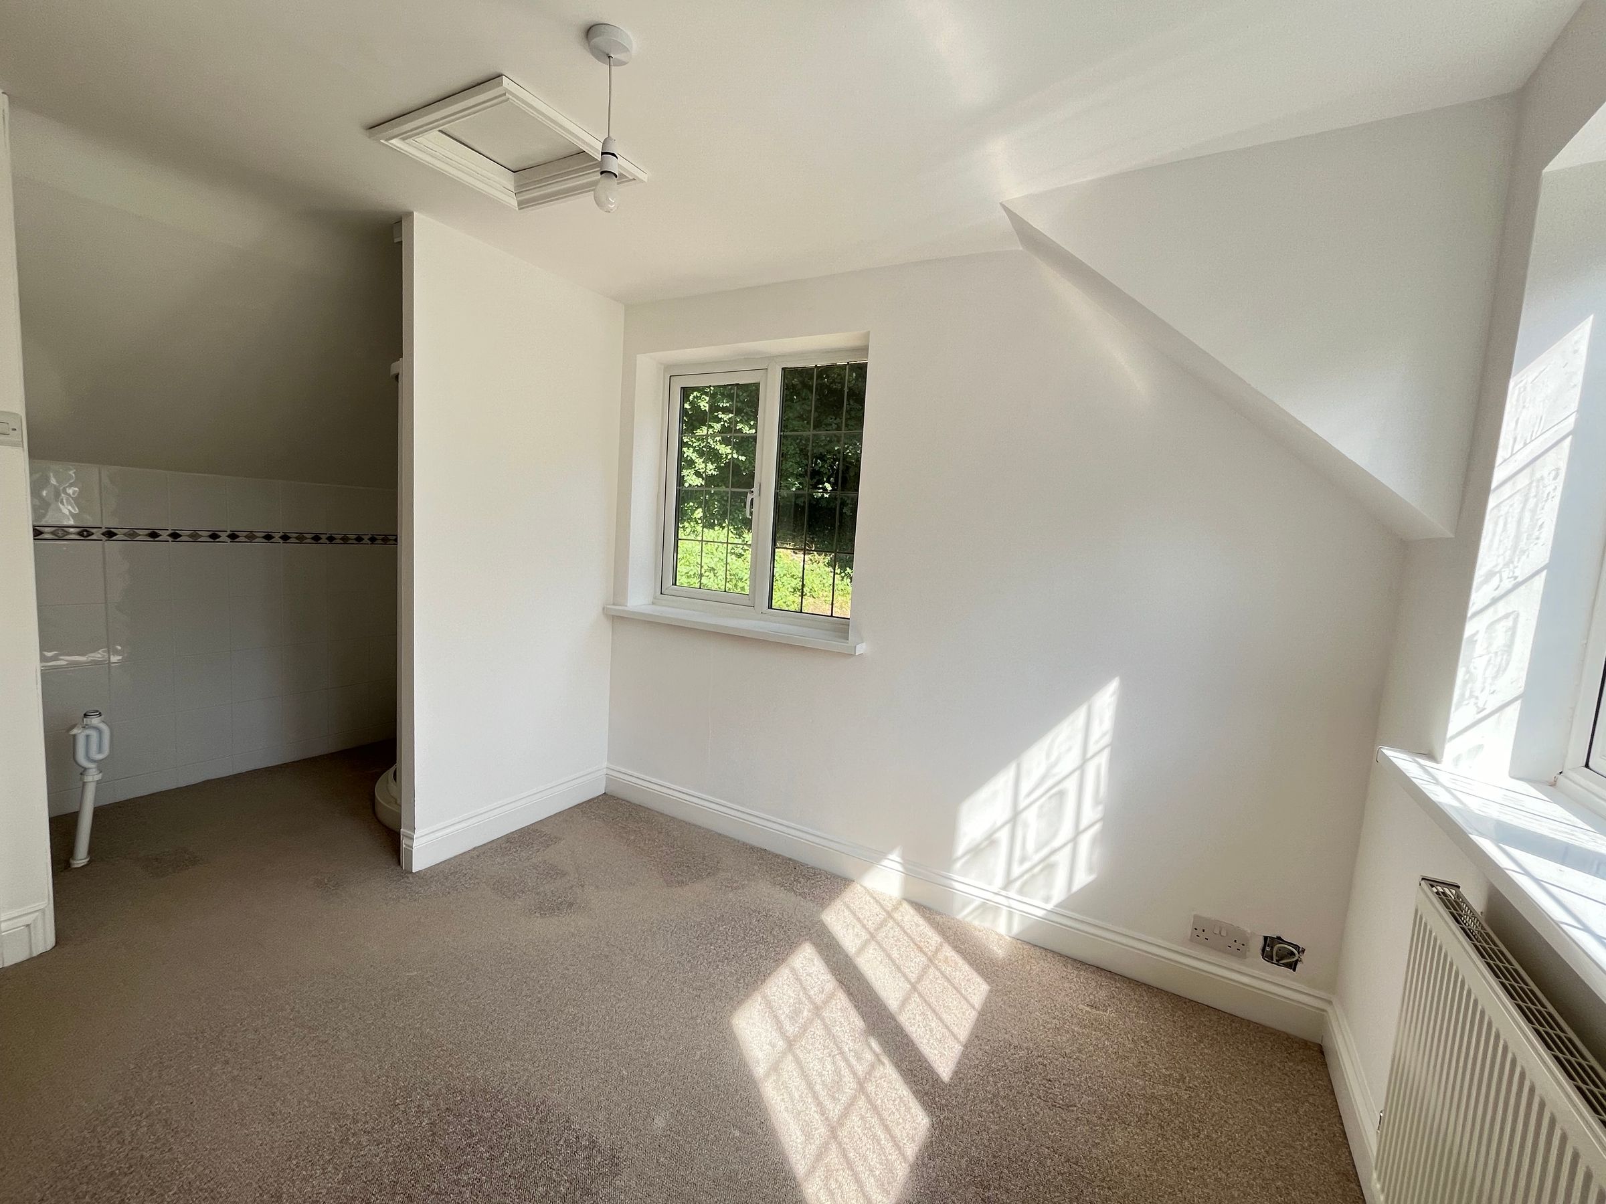
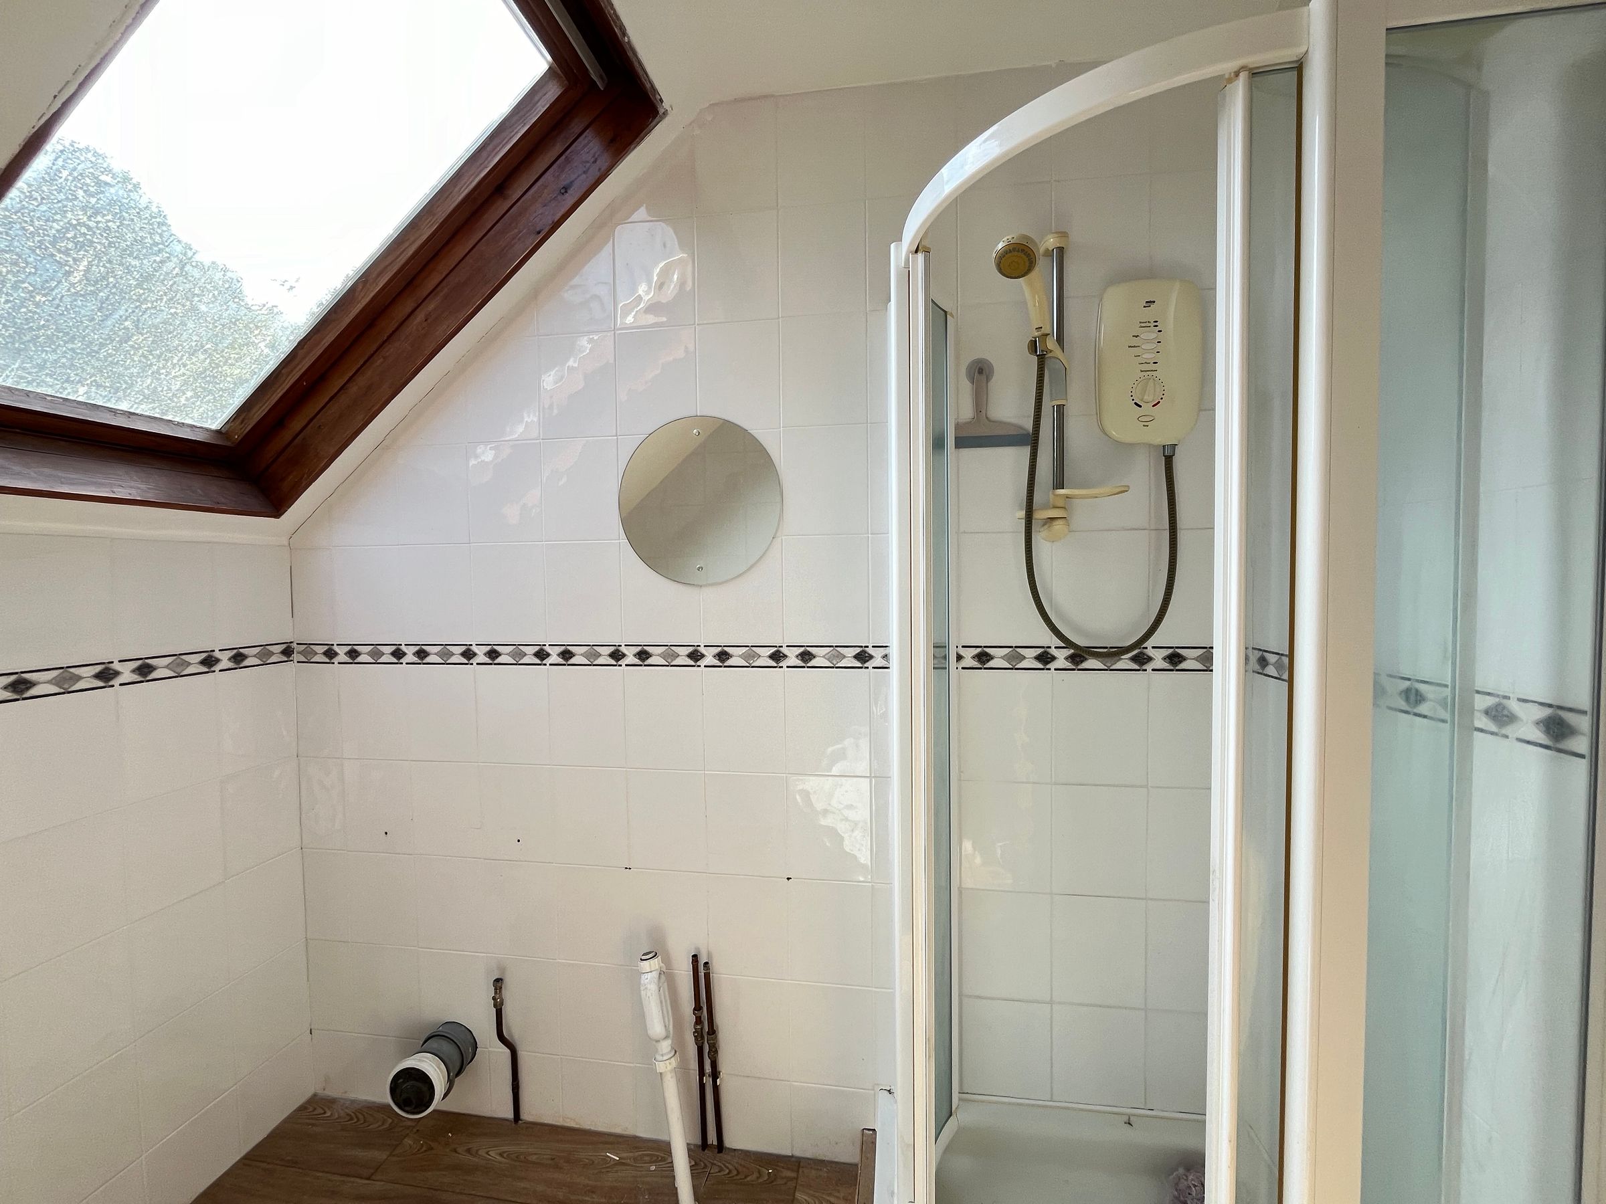
The further two bedrooms complete the accommodation for upstairs. BEDROOM THREE is a double, front facing room with an EN-SUITE comprising fully tiled shower, plumbing provision for toilet and WC. BEDROOM FOUR is a dual aspect double room with a semi-open plan EN-SUITE with an electric fitted corner shower enclosure and provision for WC and toilet.
Timber constructed stabling lies to the turn of the driveway with a defined, post and wire gated yard. Comprising two stables and tack room to the side. The majority of the land lies to the front and side, made up of fenced paddocks with wooded area to the rear totaling approximately 2.1 acres.
Key details
Broadband: up to 4mbps
1478ft2 floor area
15576ft2 plot size
Freehold
Council tax band H
Local authority: The Vale of Glamorgan
Additional information
- Energy efficiency (current)
- E (44)
- Energy efficiency (potential)
- C (80)
- Environmental impact (current)
- F (38)
- Environmental impact (potential)
- C (74)
- Is in a conservation area
- No
- Is a listed property
- No
- Construction materials
- Not specified


Near the property
Properties you may like
Disclaimer - These particulars are provided as a guide only and do not form part of any offer or contract. Information is supplied by the seller and is believed to be correct at the time of publication, purchasers should rely on their own inspections and professional advice. All measurements/ floorplans and distances are approximate. Services and appliances have not been tested. Images, CGI and enhanced photographs are for illustration only. Money Laundering Regulations: Purchasers must complete identity and anti-money laundering checks. A mandatory compliance and administration fee of £65 (inclusive of VAT) per property purchase applies. Referral Fees: Herbert R Thomas may receive a fee if a client chooses a recommended mortgage adviser, solicitor or other professional service. Clients are under no obligation to use recommended providers, and any referral arrangement will be disclosed in advance. All negotiations must be conducted through Herbert R Thomas.