Herbert R Thomas
FOR SALE
£425,000
Cypress Gardens, Porthcawl, CF36
Detached
3
3
3
Like the look of this property?
We would love to hear from you and arrange a viewing of this property. Get in touch now!
Looking to sell a property?
You can get a free online or in person valuation.
Property features
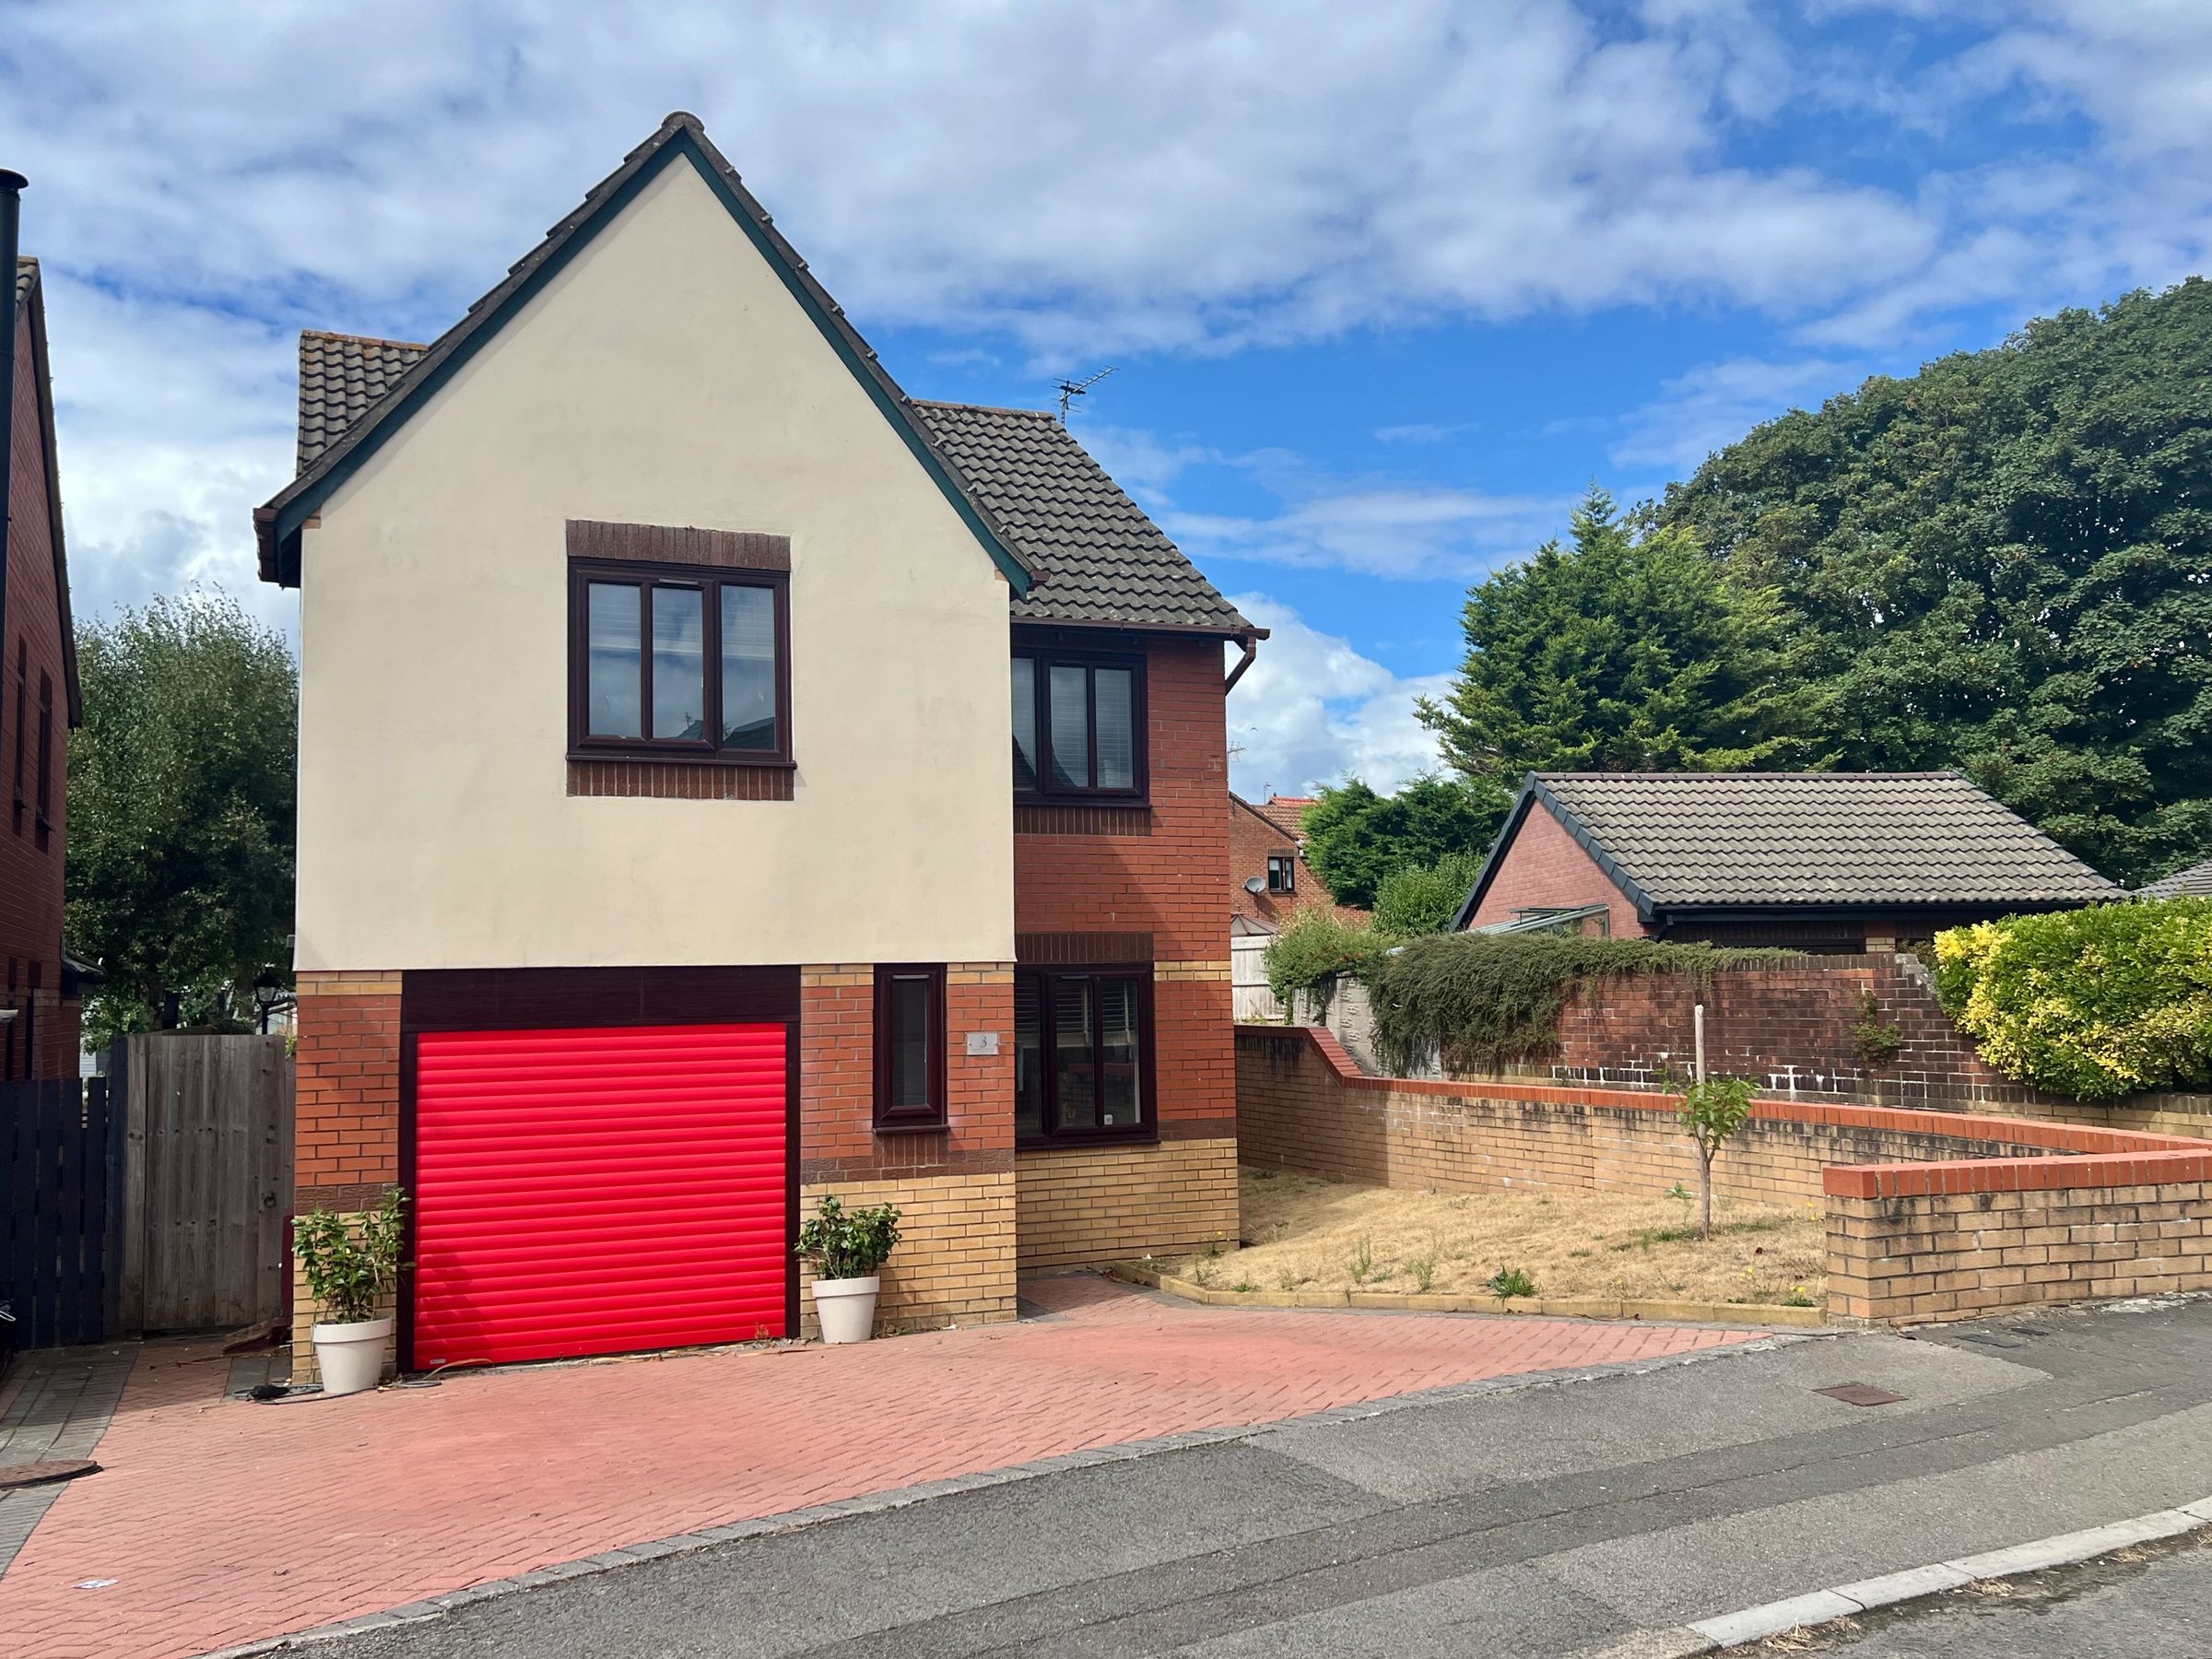
Extended three double bedroom detached home
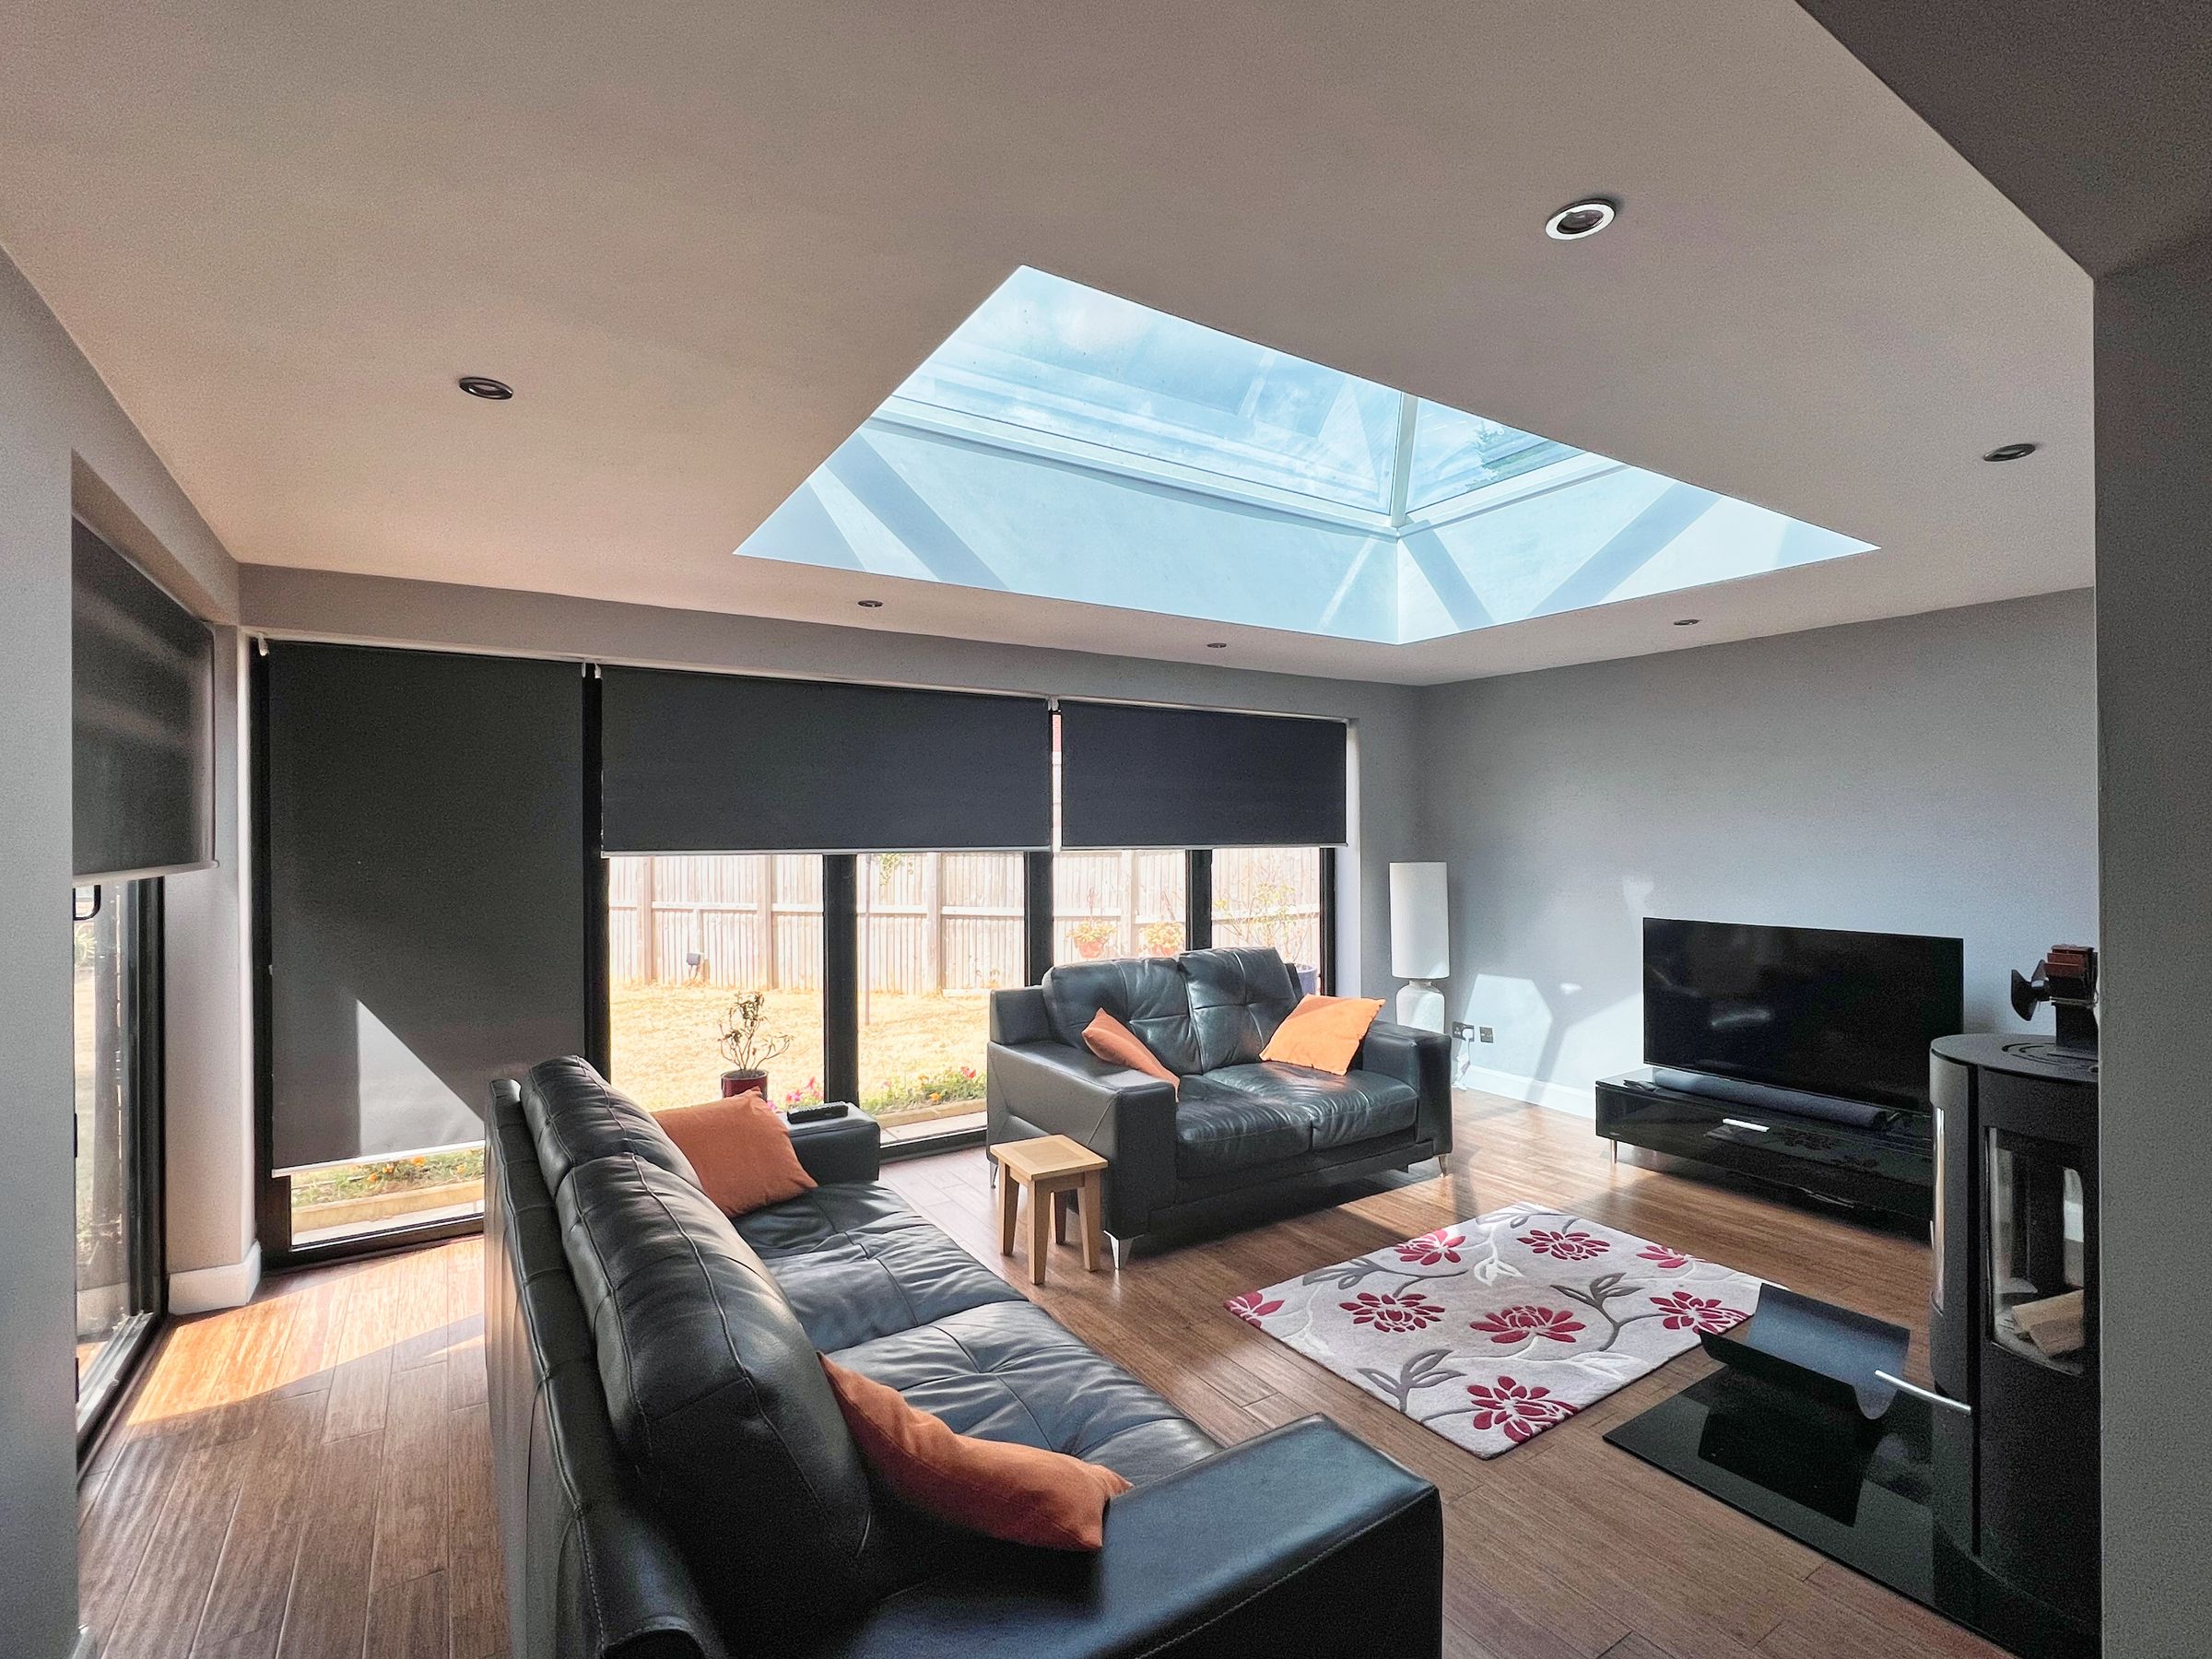
Superb rear sitting/family room with lantern roof and bi-fold doors
Wood-burning stove to the rear extension
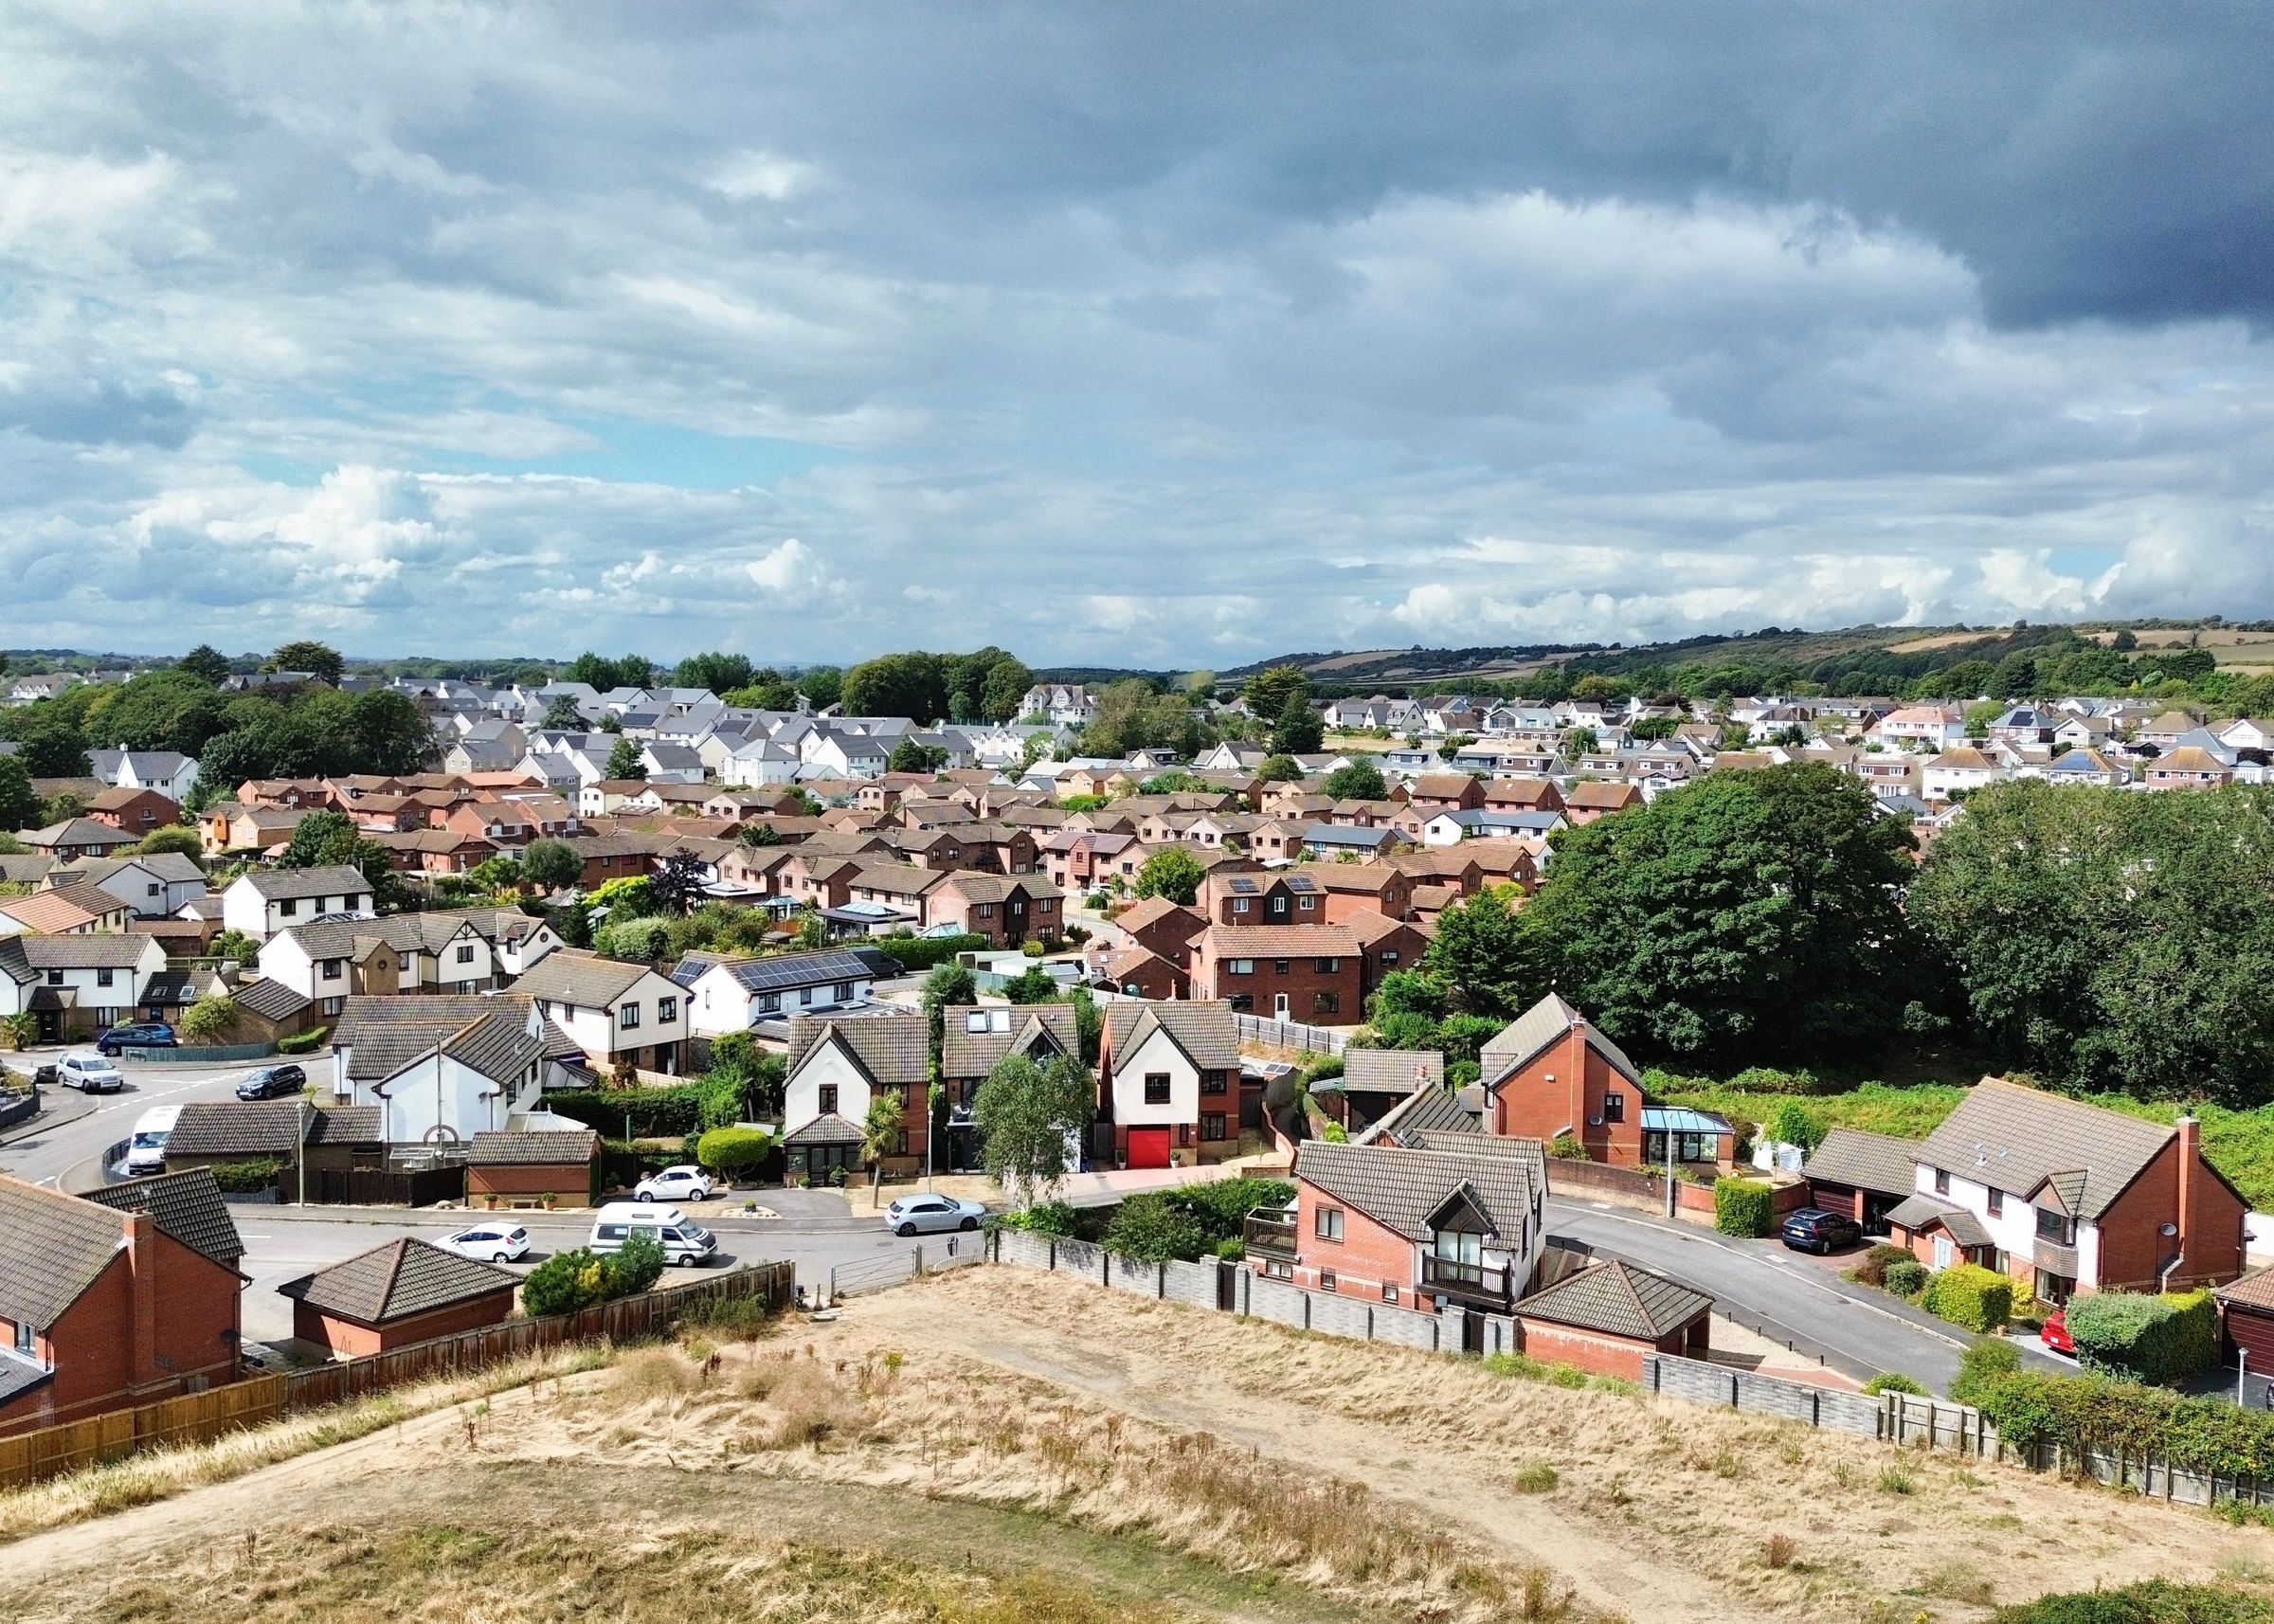
Quiet cul-de-sac position in a sought-after Porthcawl location
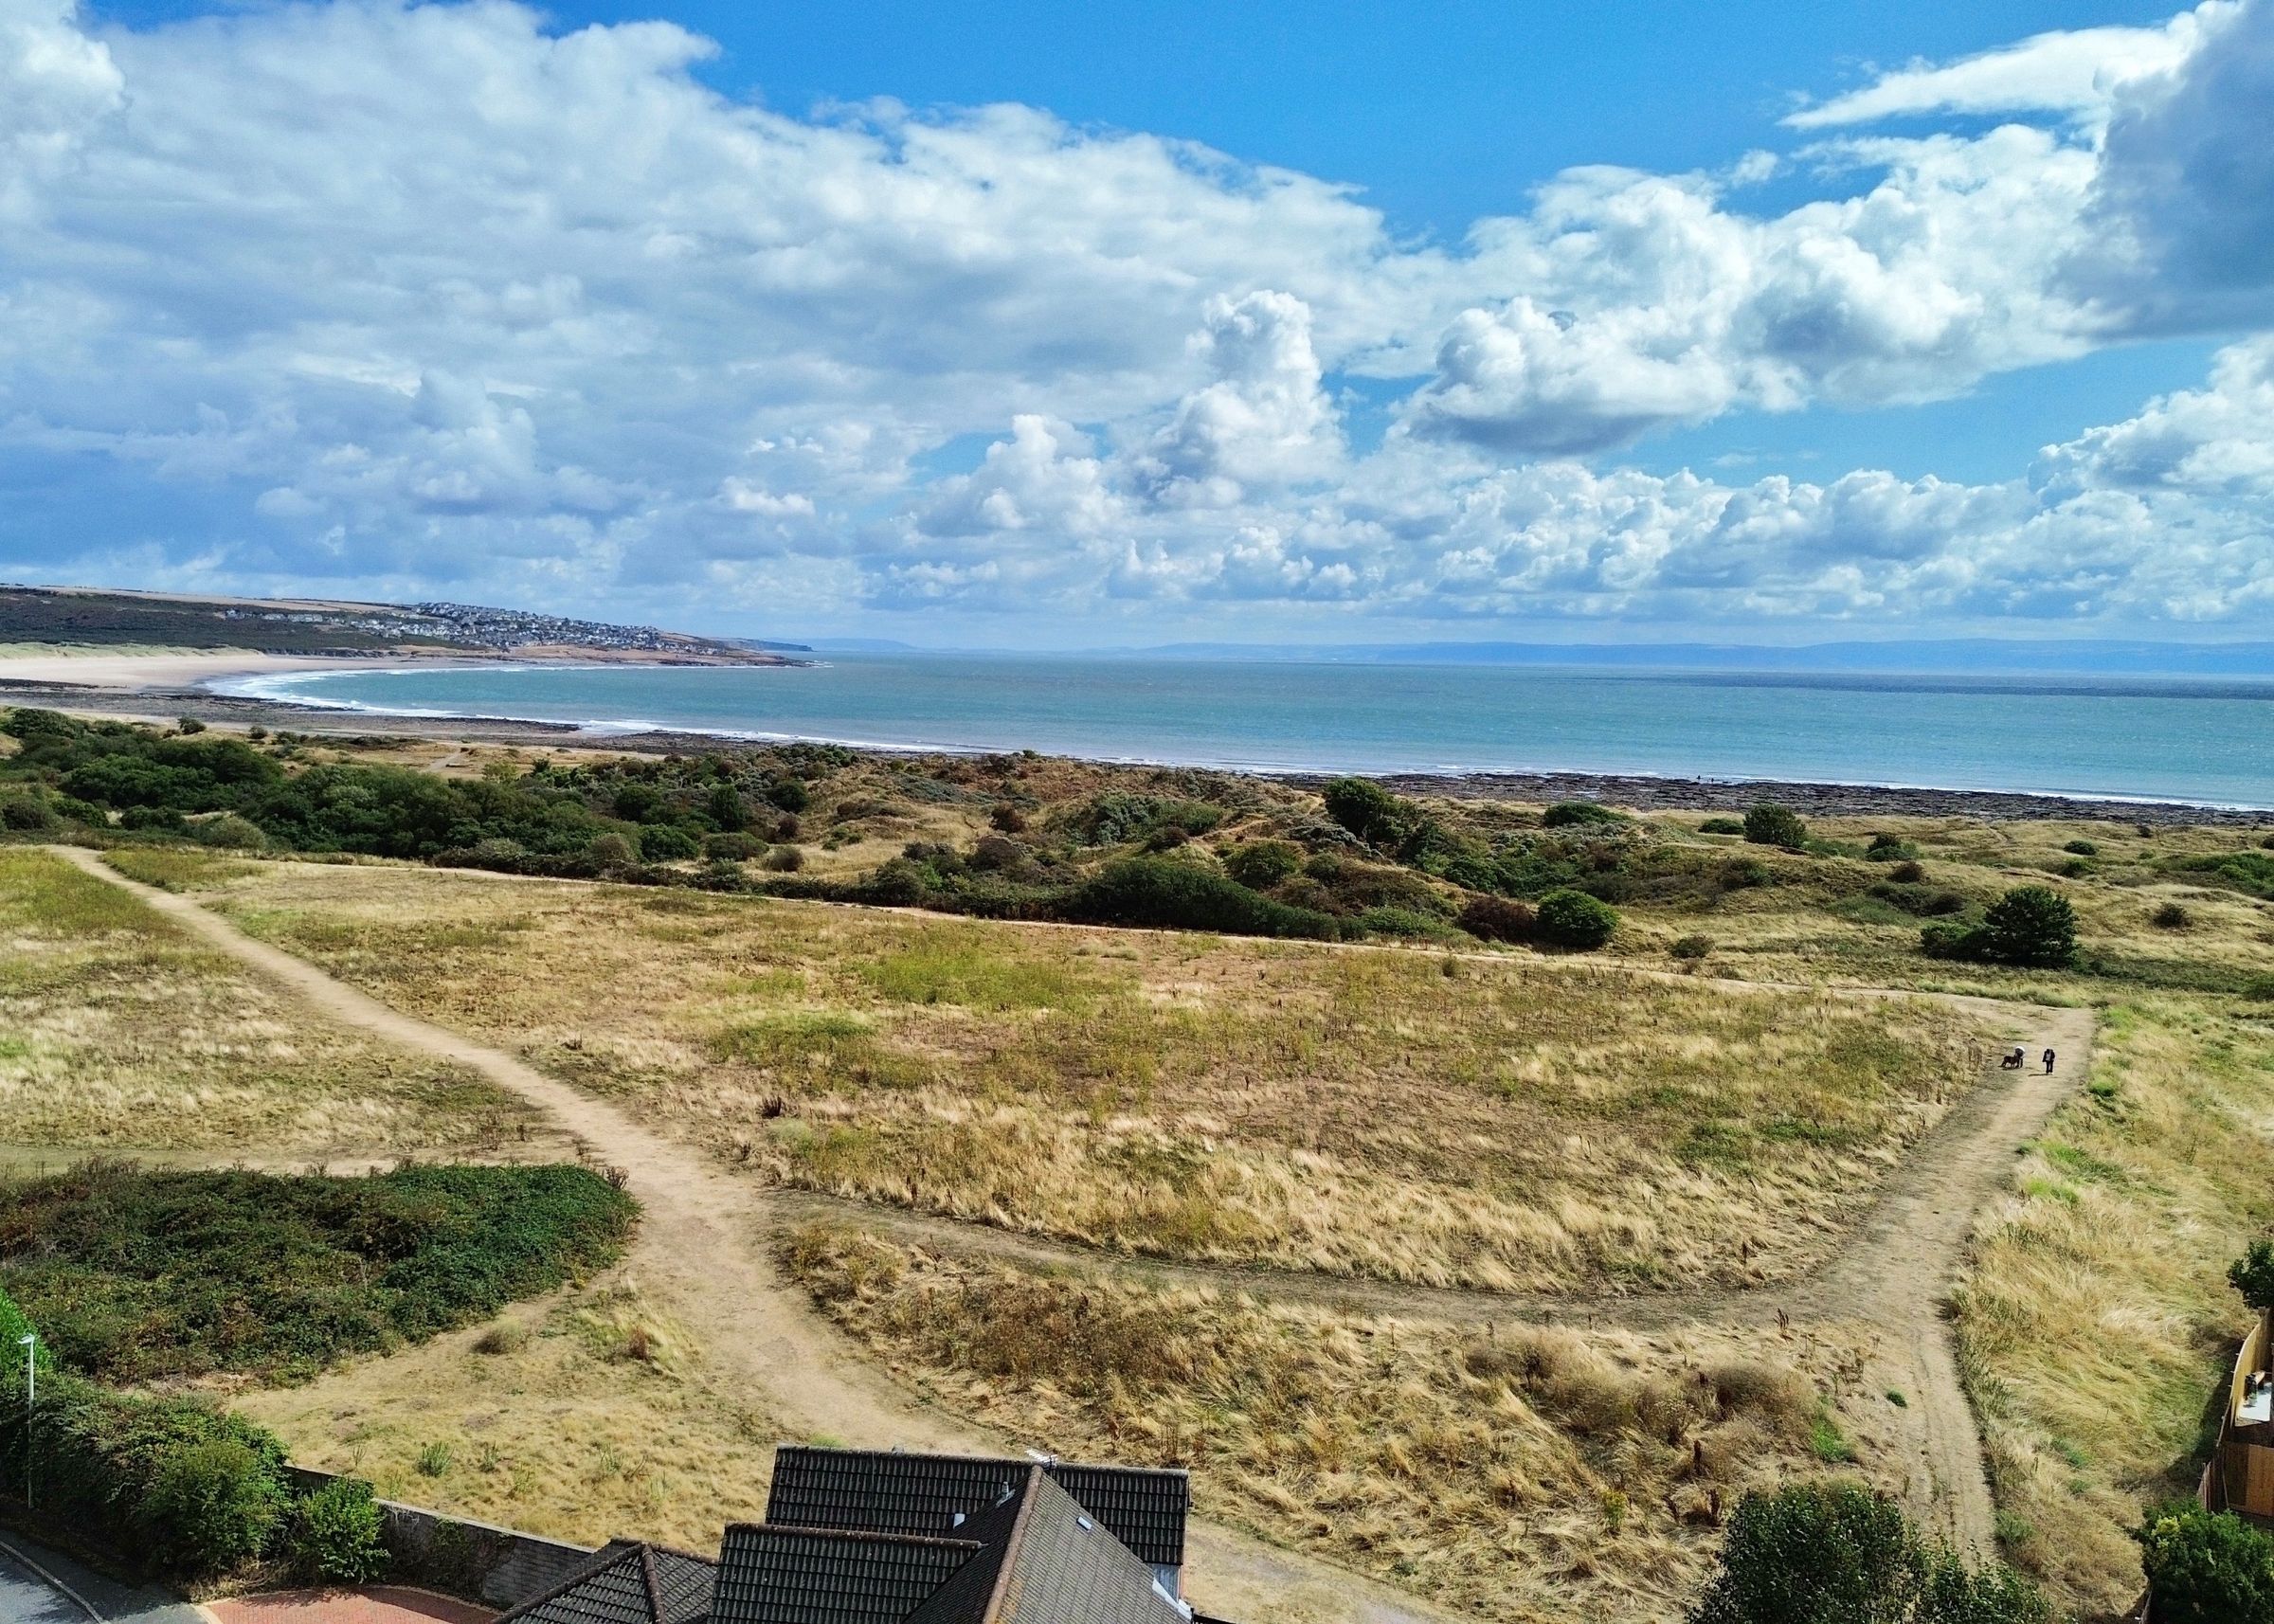
Access to the dunes and footpath towards Newton Beach almost directly opposite
Refitted kitchen with separate utility room and ground floor cloakroom
Main bedroom with en-suite shower room
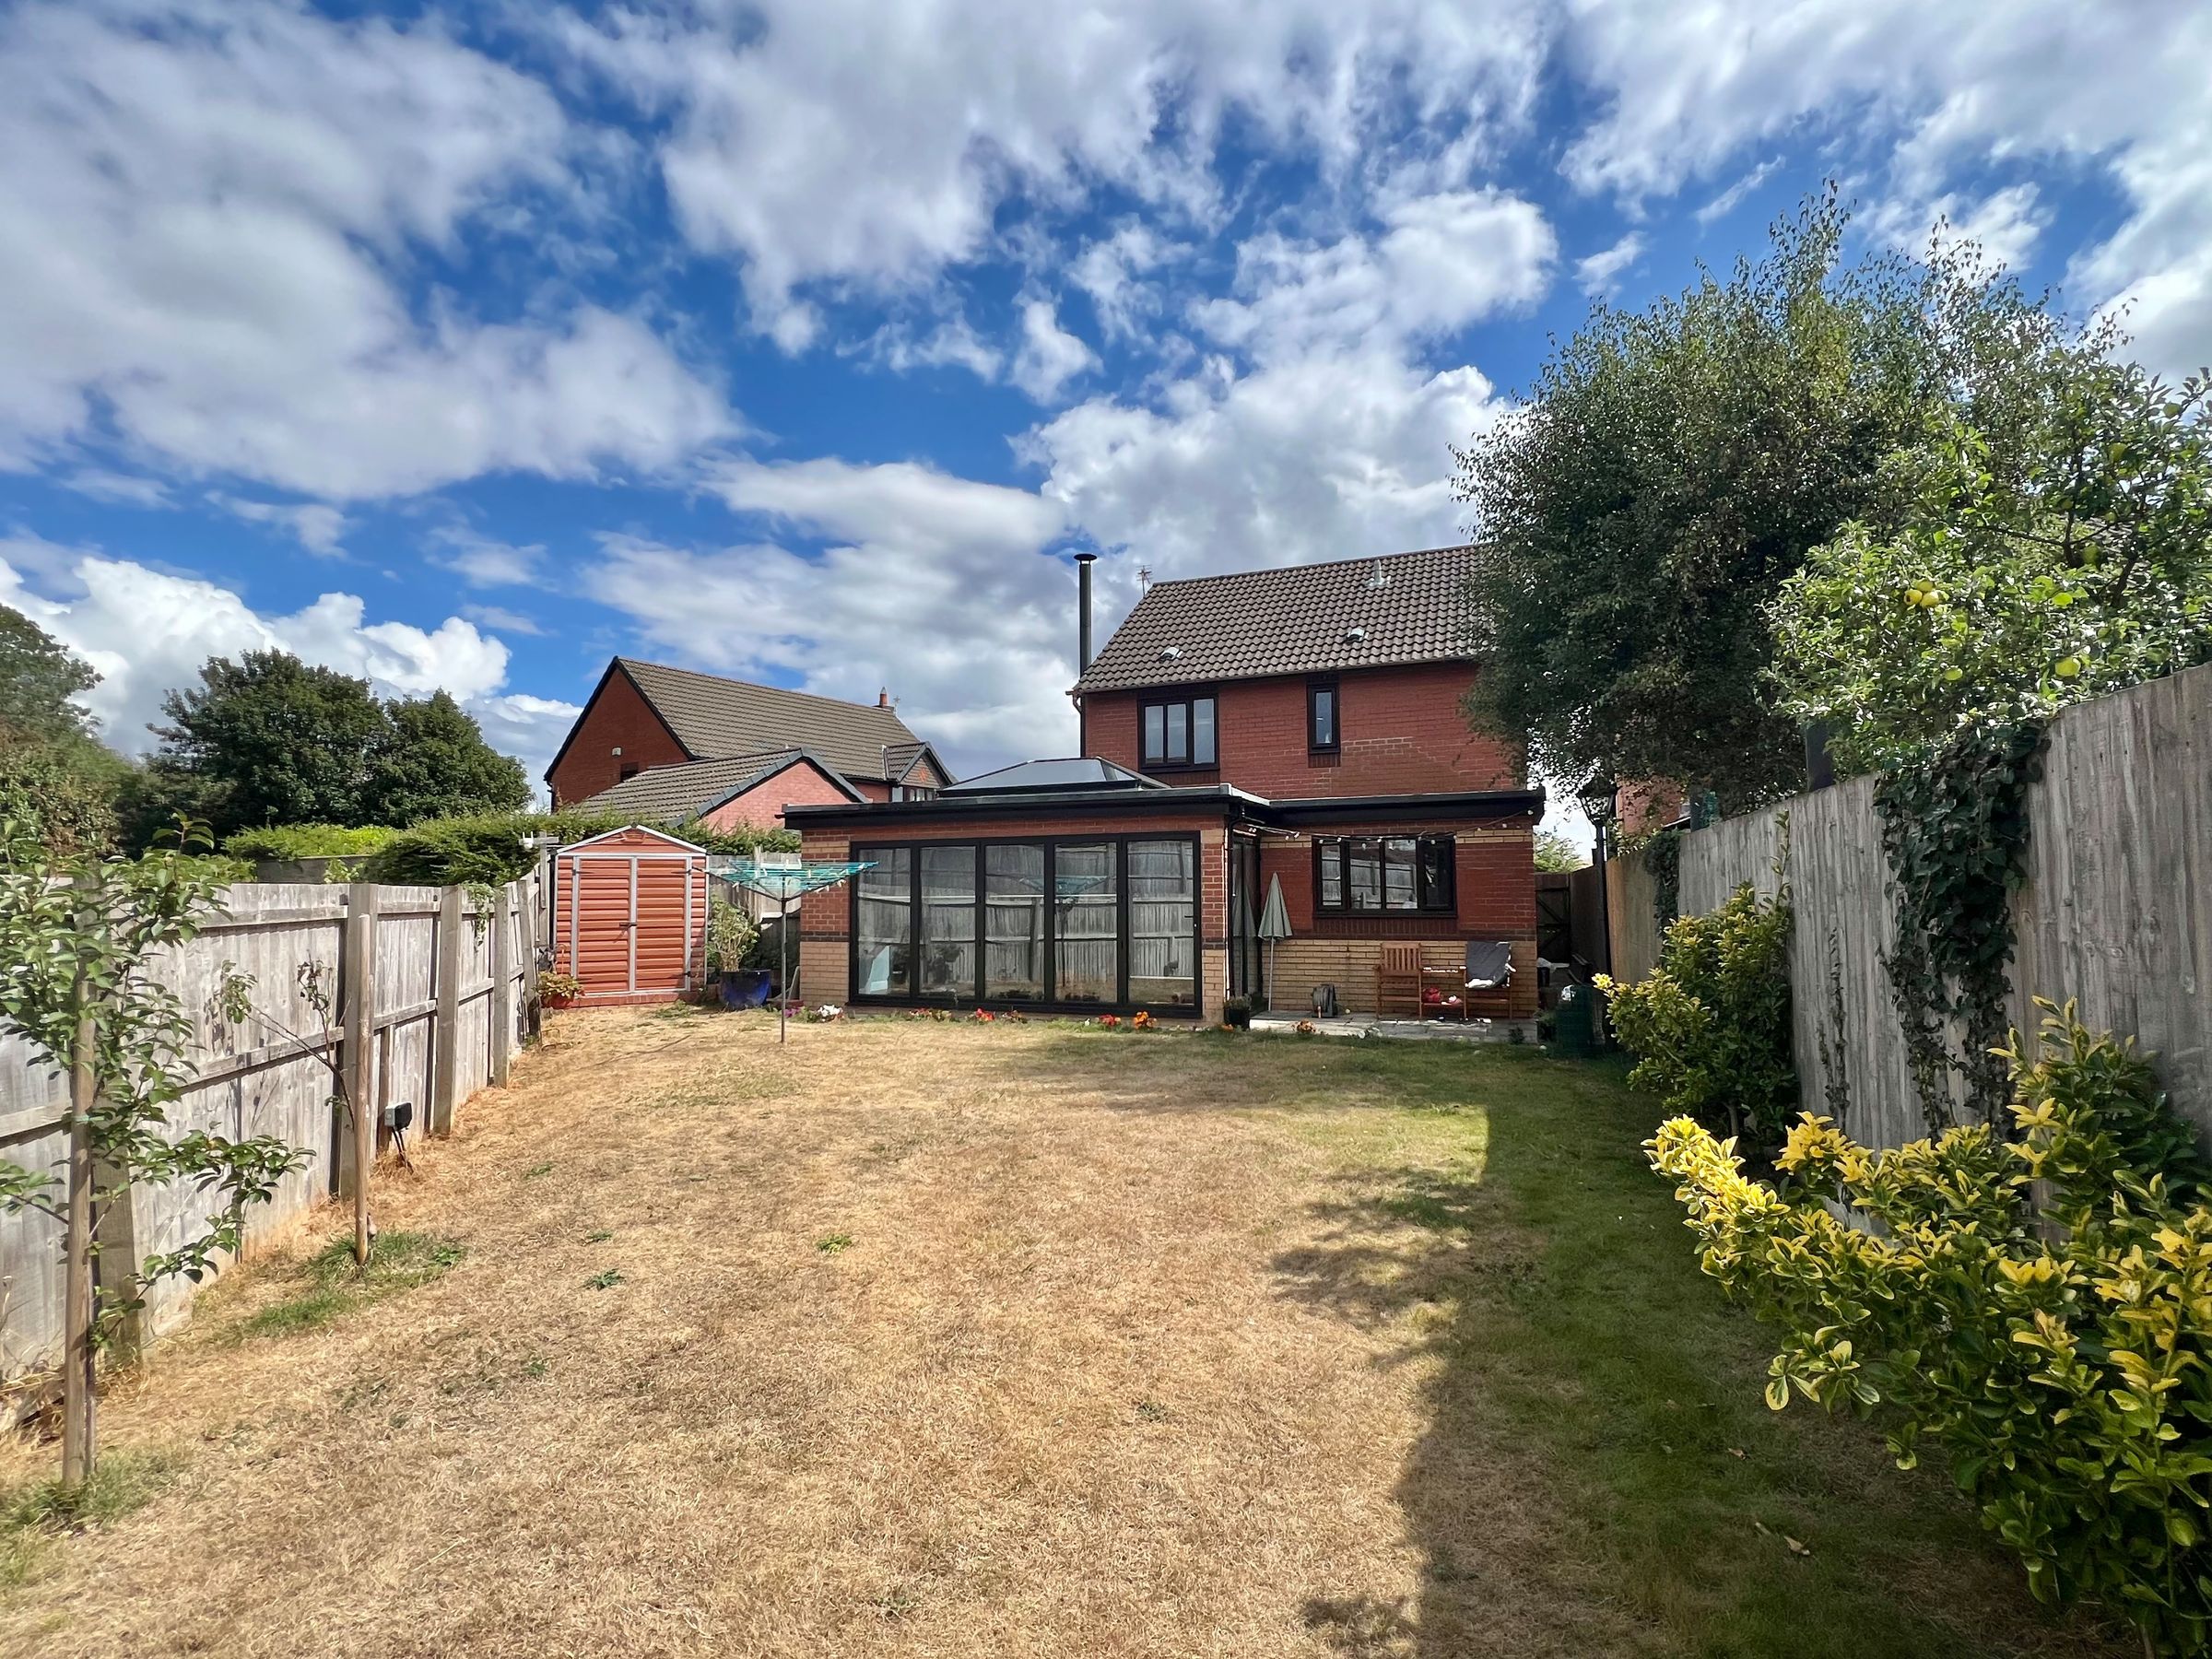
Driveway parking, integral garage and enclosed rear garden
About this property
An extended three double bedroom detached home occupying a quiet cul-de-sac position in a sought-after part of Porthcawl, with access to the dunes and footpath to Newton Beach almost directly opposite. The property has been significantly enhanced by a superb rear extension, creating an impressive additional living space overlooking the garden.
Ground Floor
The property is entered via a composite front door opening into an entrance porch, with a window to the side and laminate flooring continuing through into the lounge.
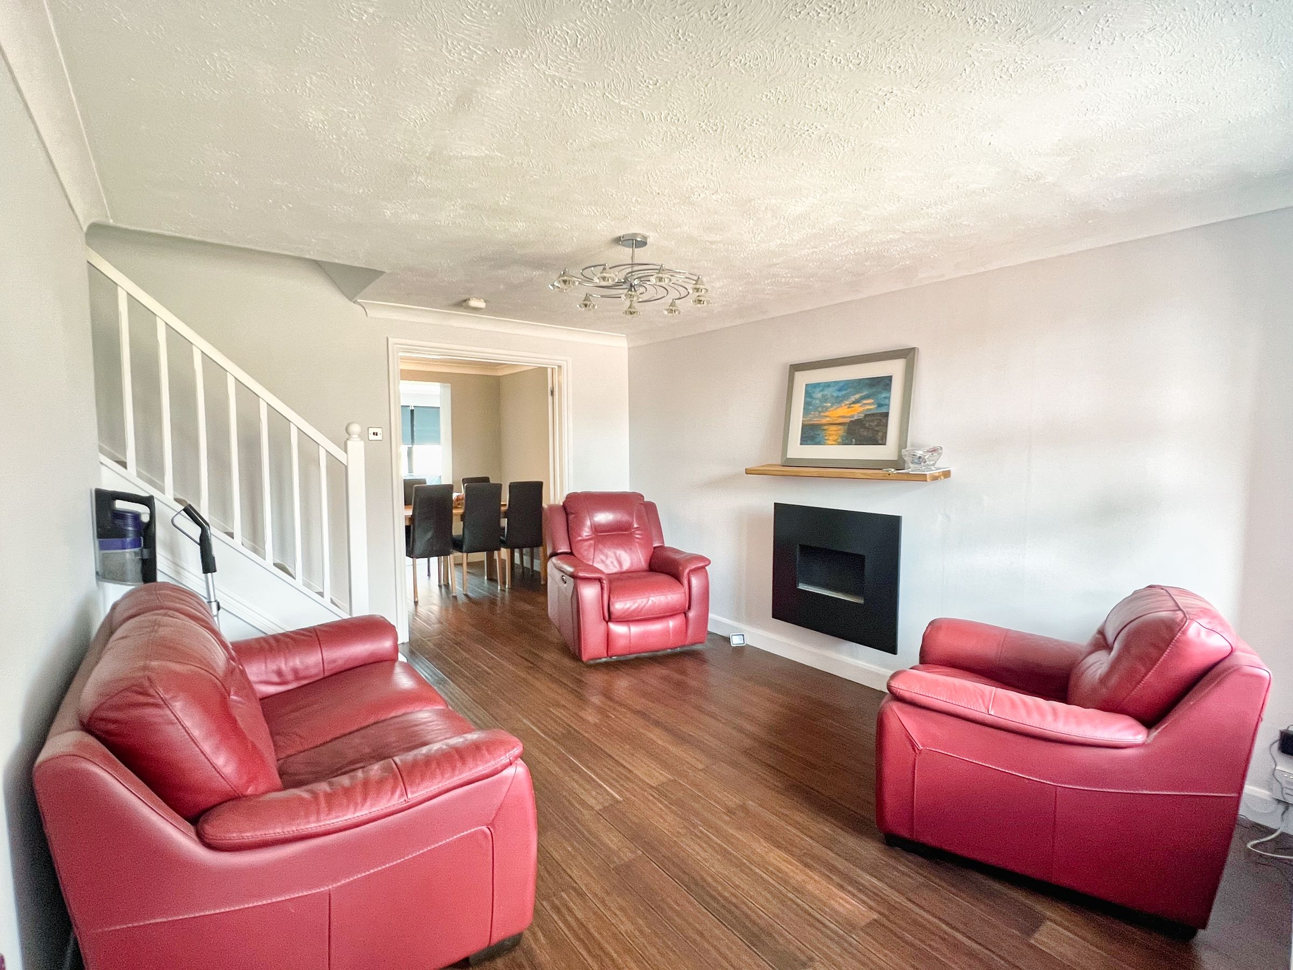
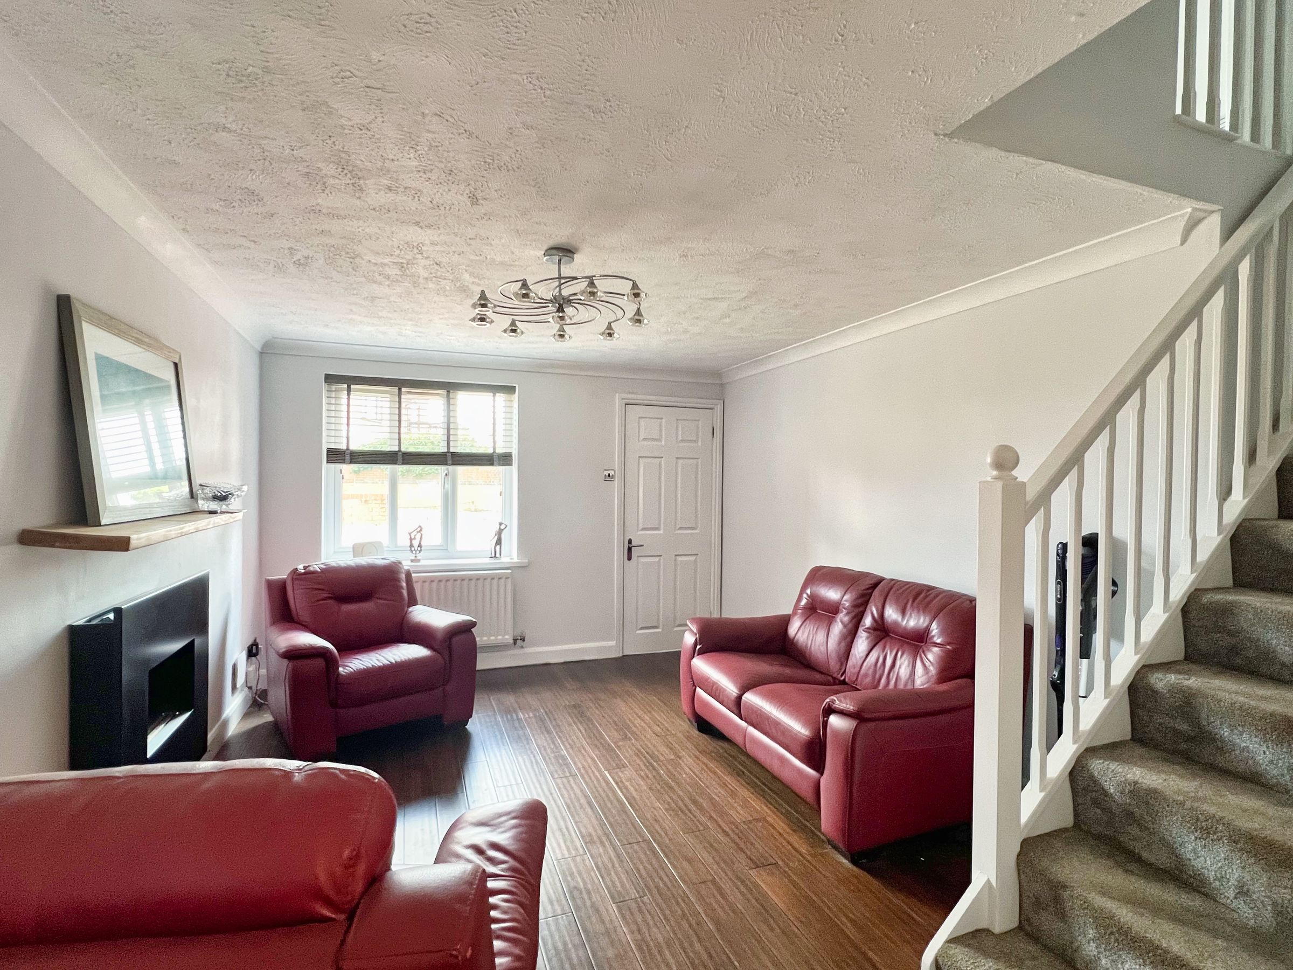
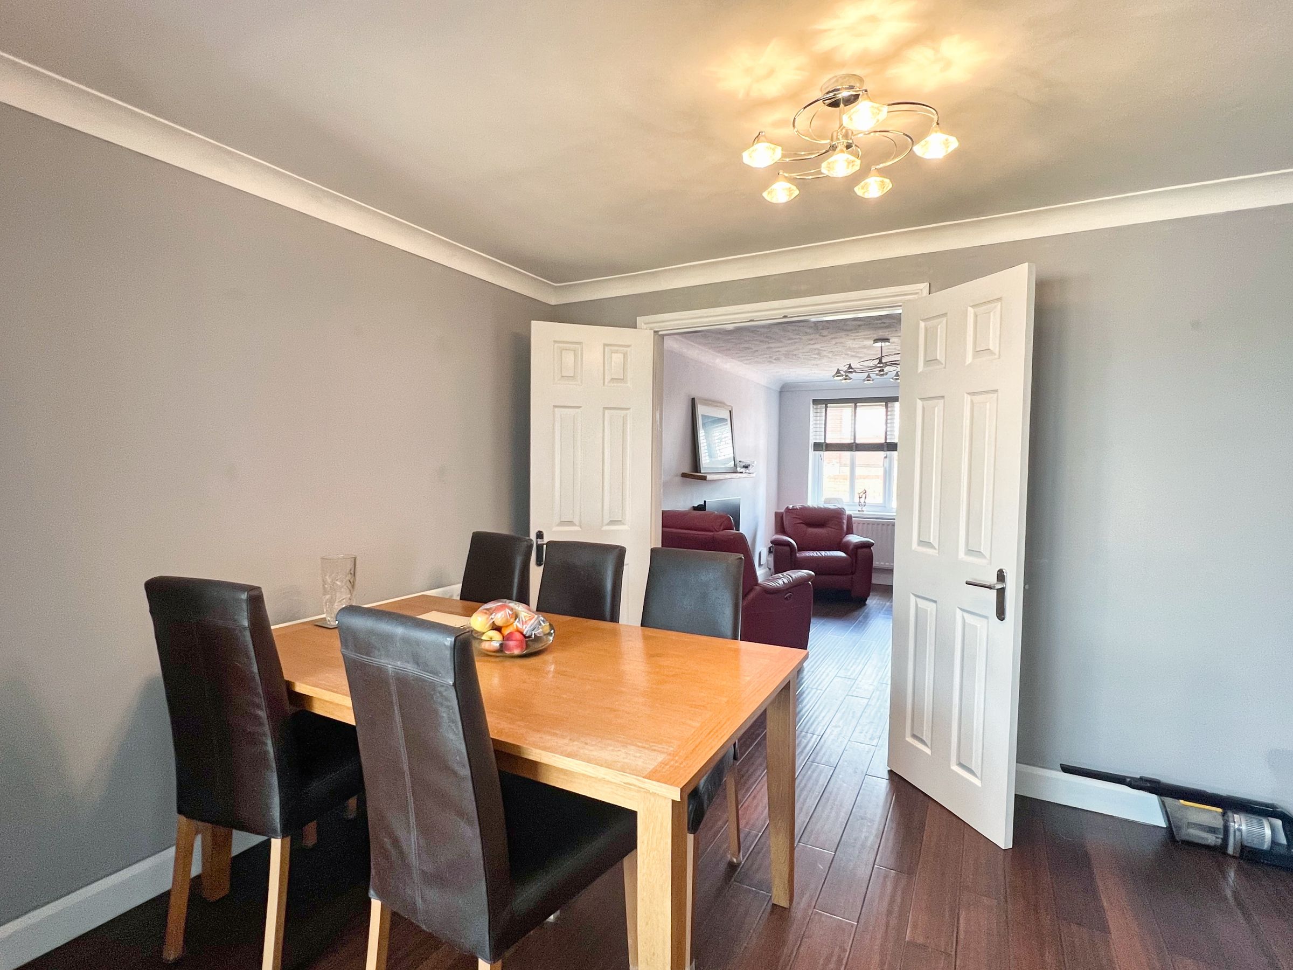
The lounge is a comfortable reception room with a window to the front, a contemporary wall-mounted gas fireplace and staircase rising to the first floor. Double doors open into the dining room, allowing the two spaces to flow together particularly well.
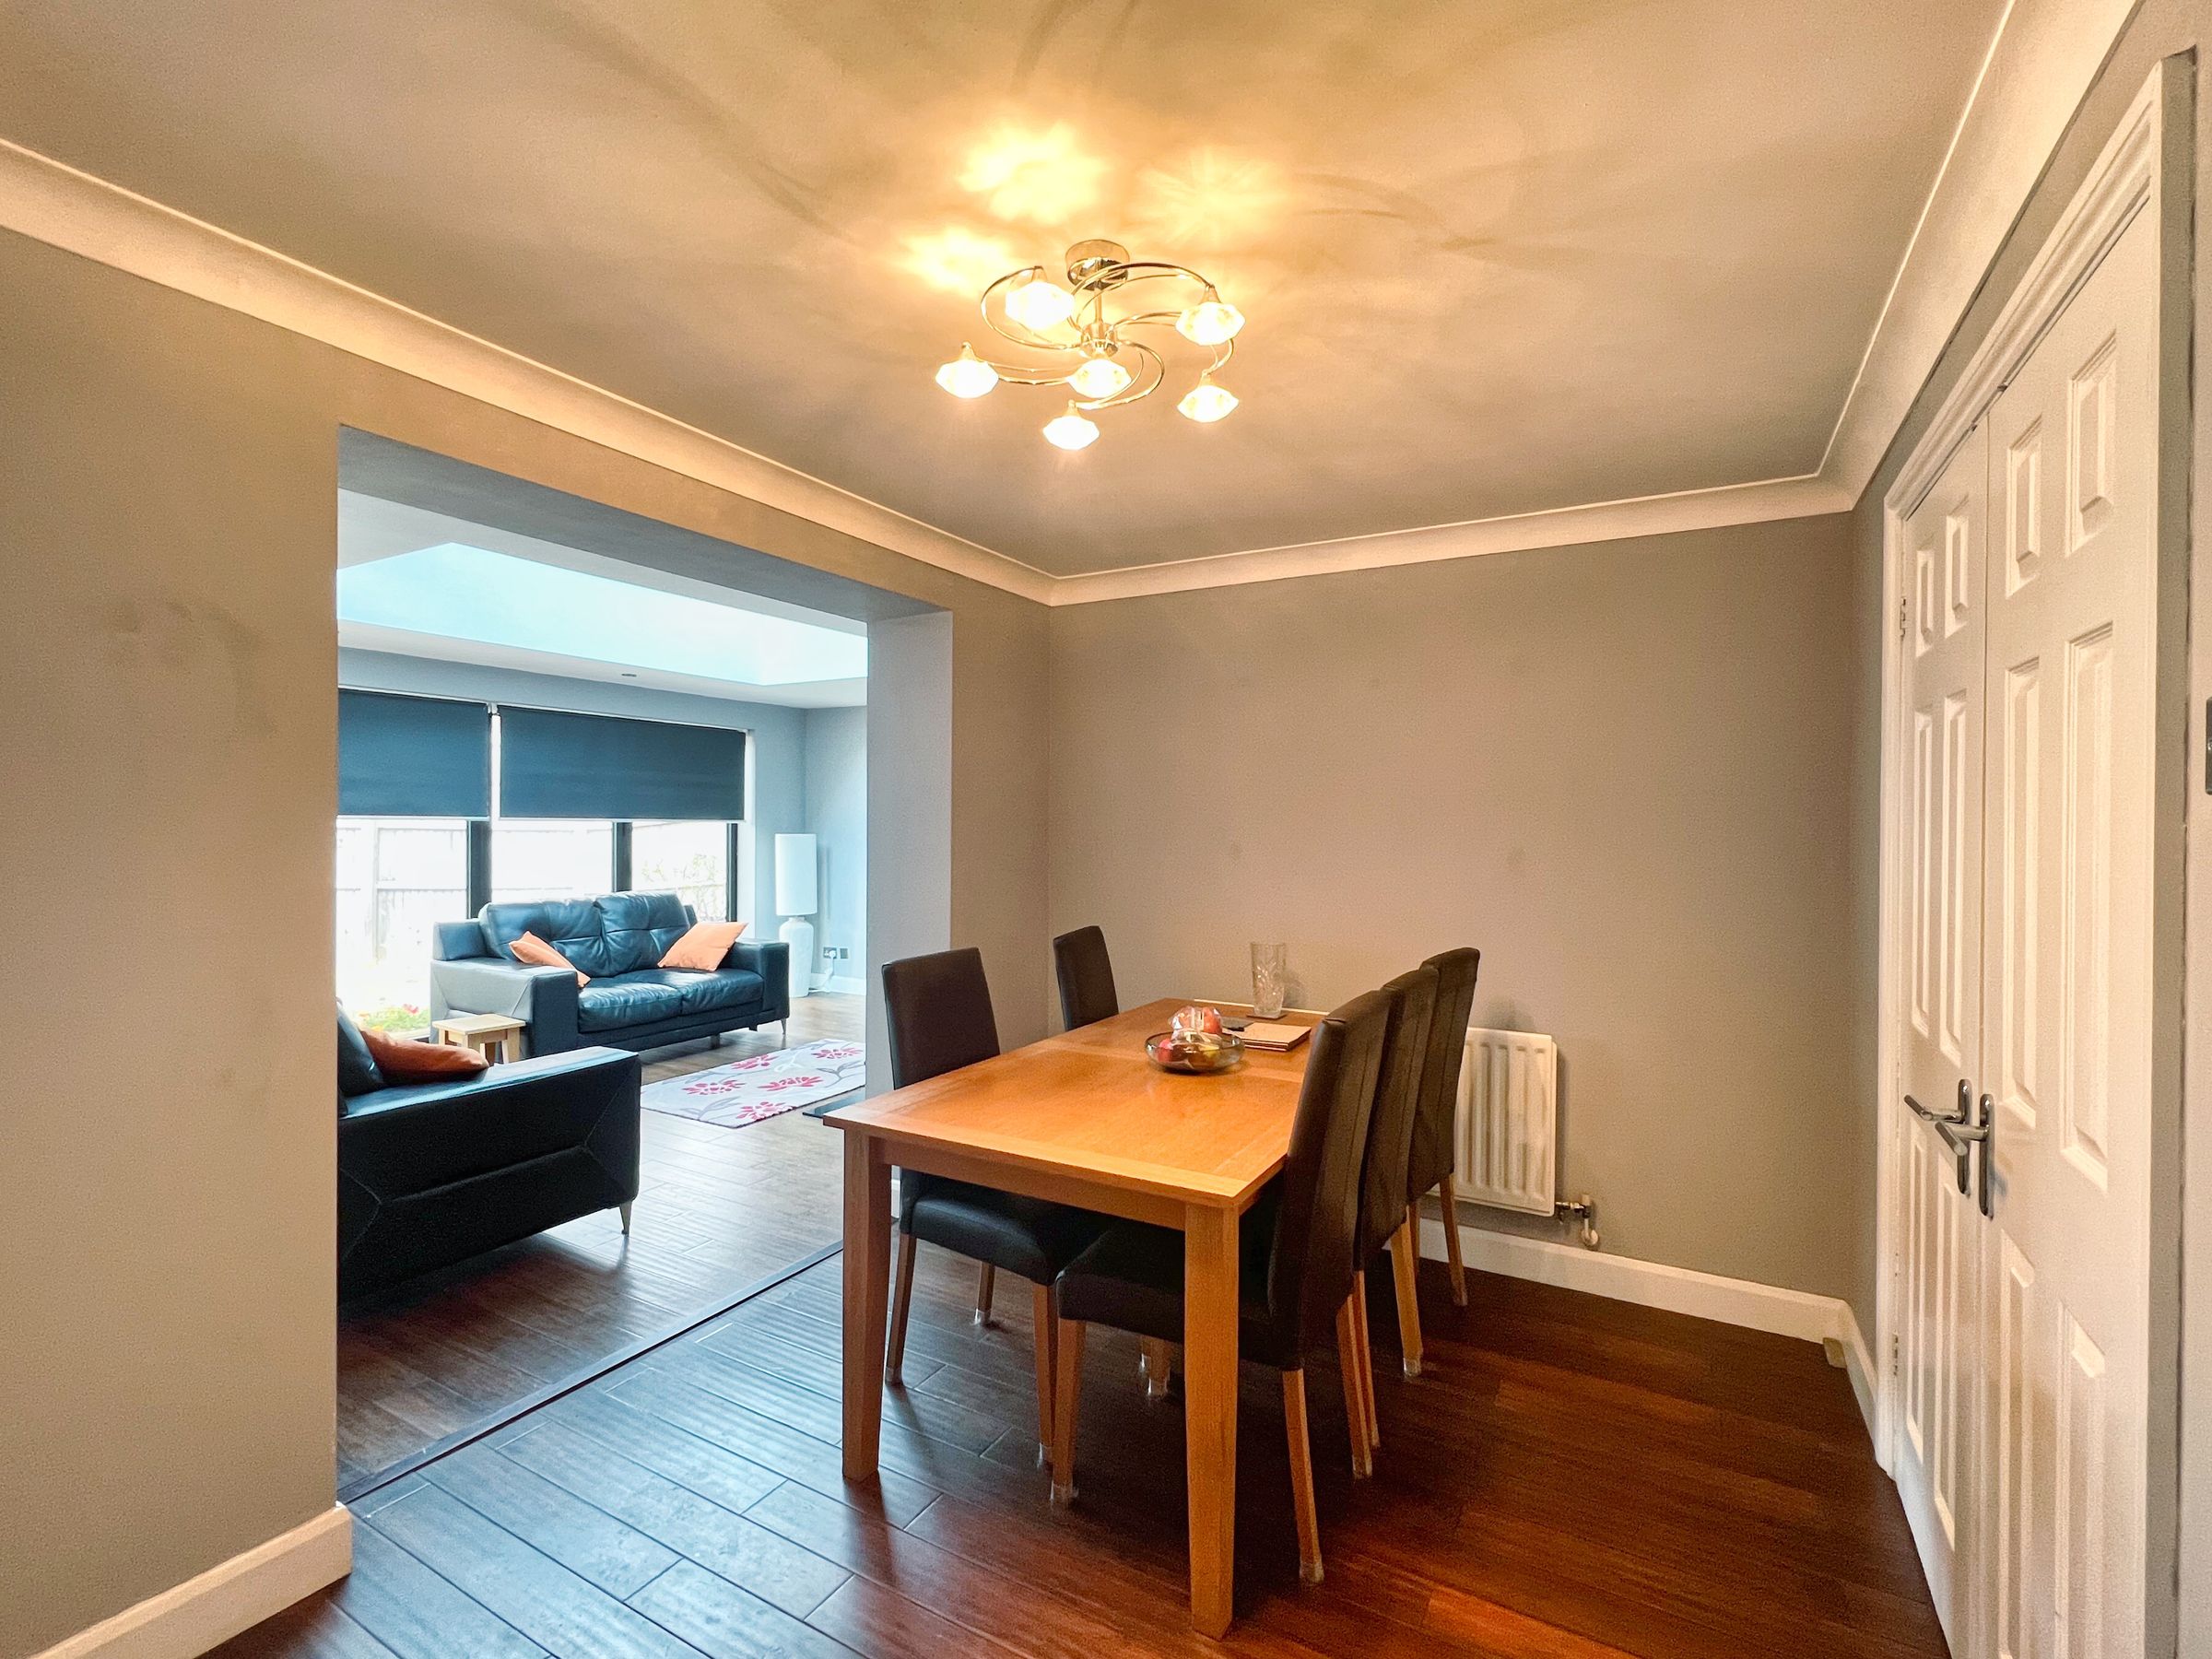
The dining room provides ample space for a family dining table and opens directly into the impressive rear extension, which was added approximately five years ago.
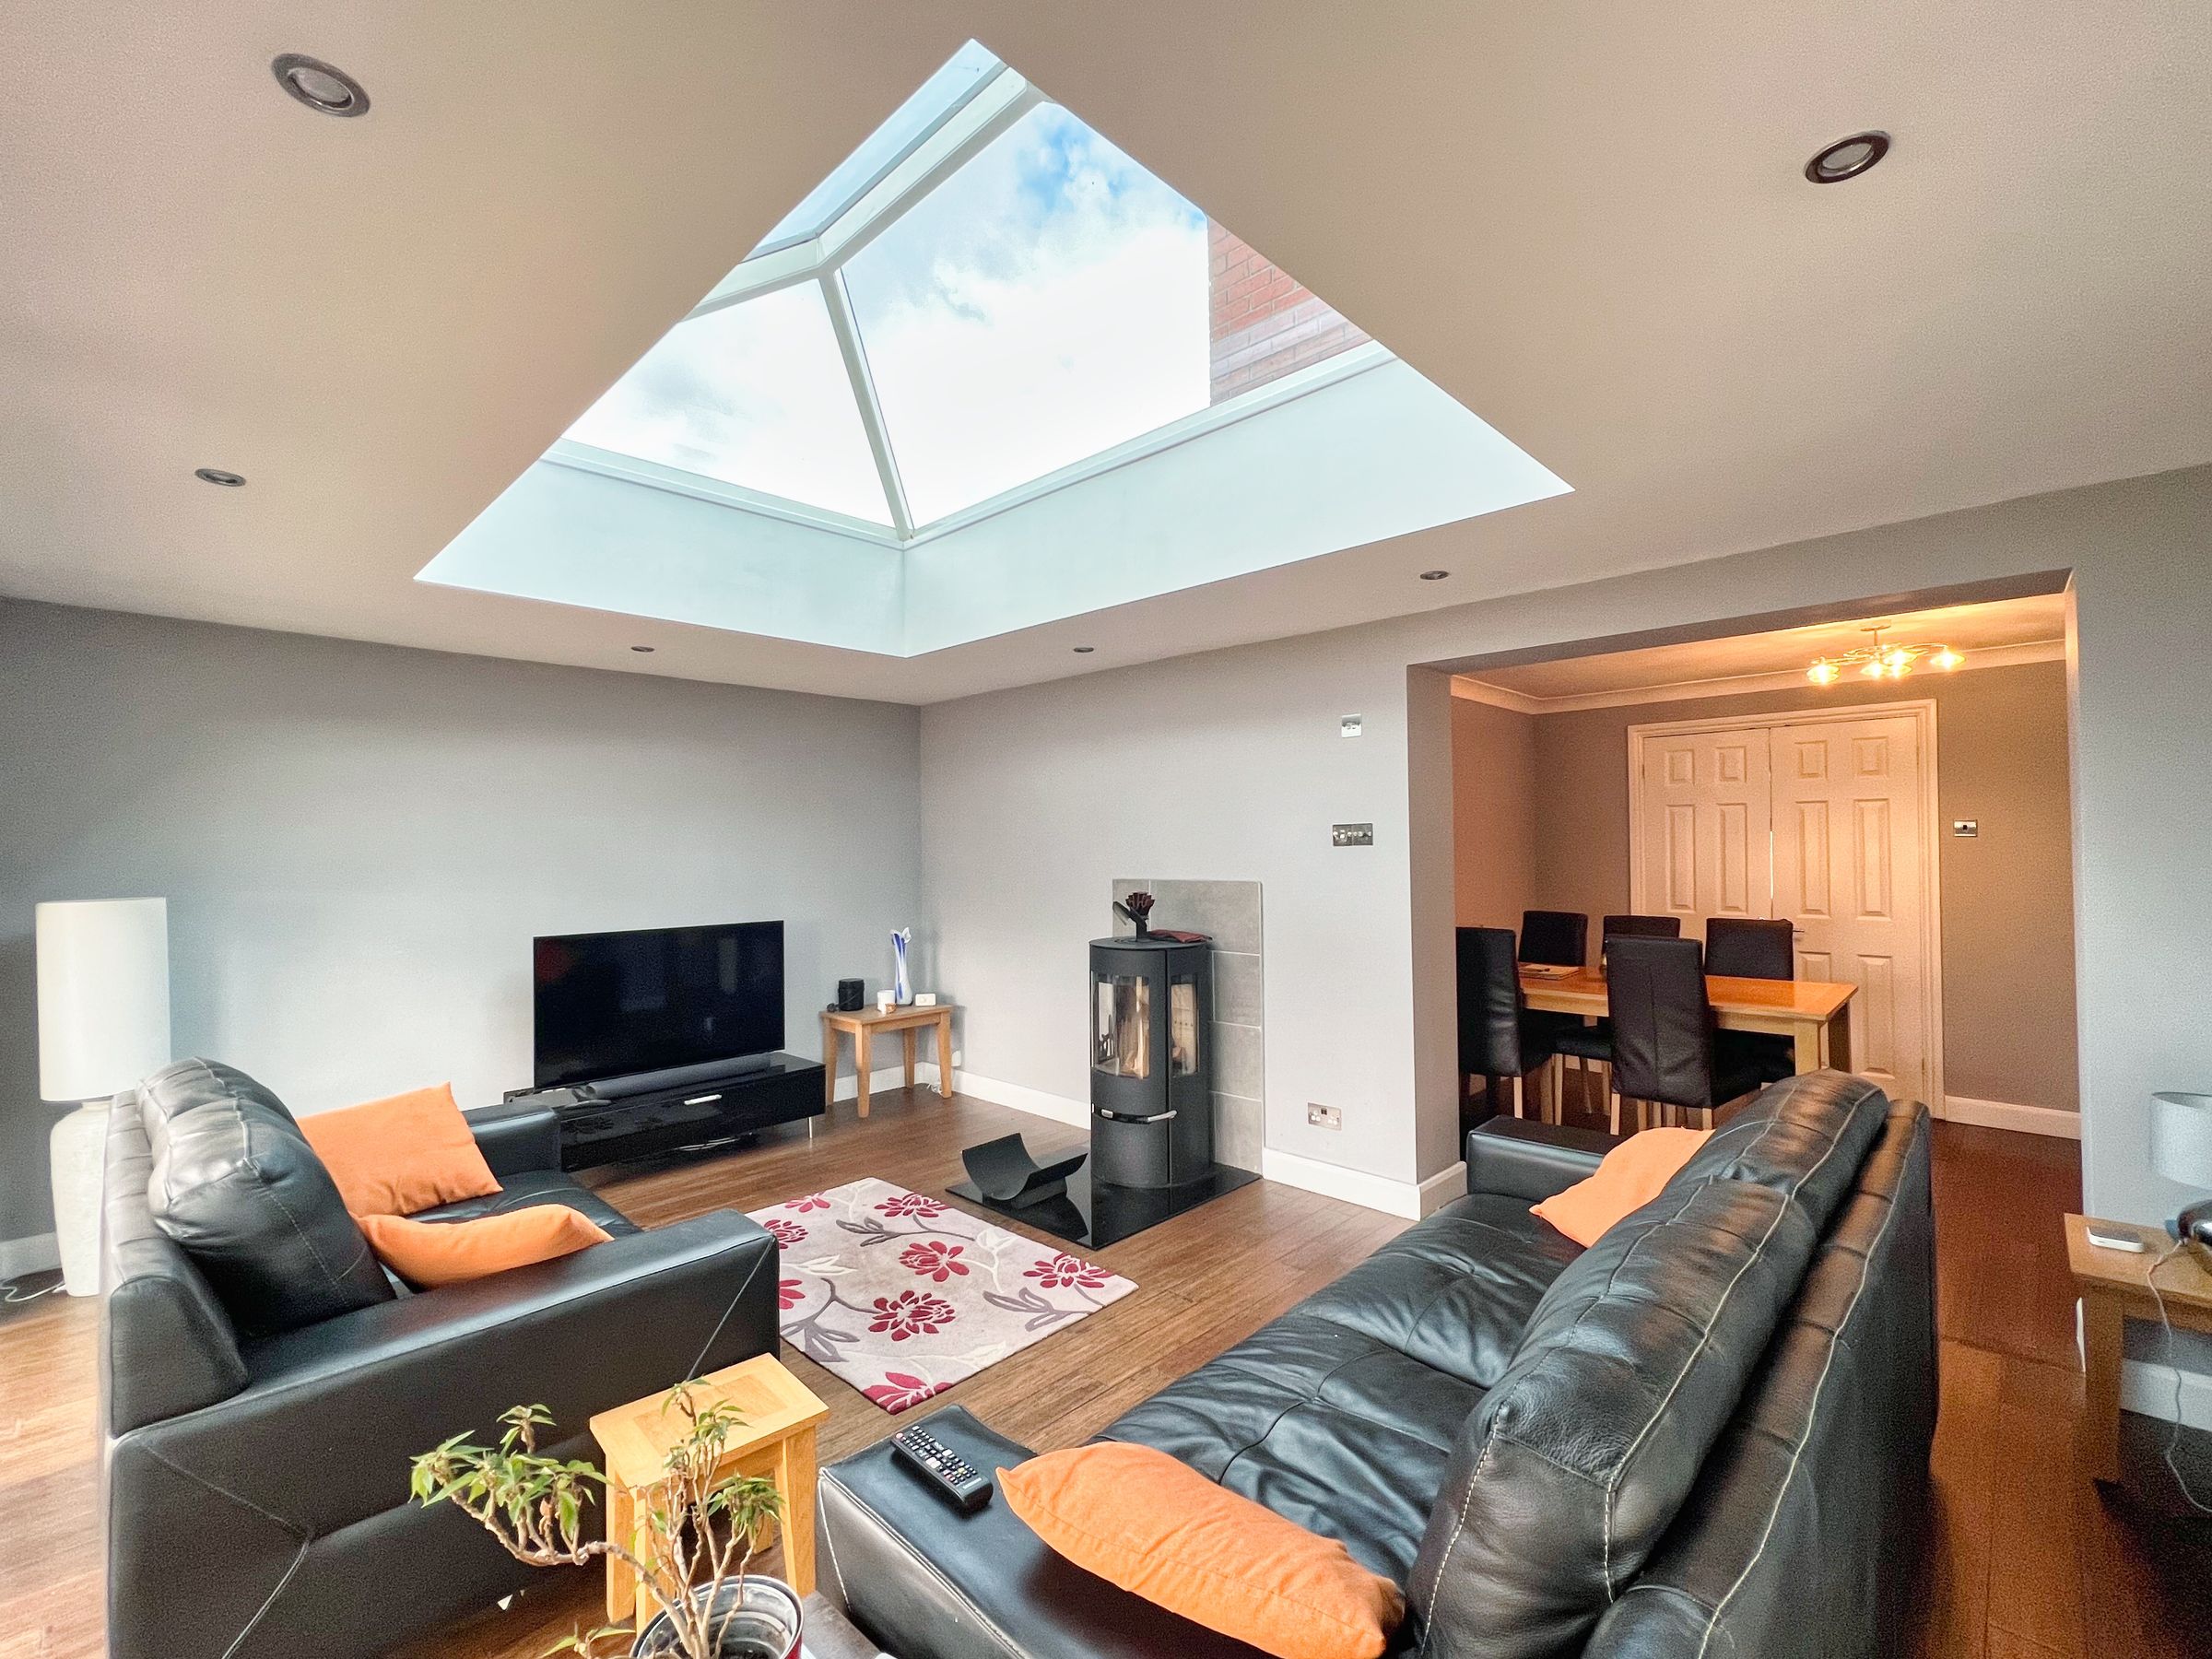
Now used as the principal sitting/family room, the extension is a fantastic addition to the property and creates a bright and spacious everyday living area. A feature lantern roof allows plenty of natural light into the room, complemented by inset ceiling spotlights, a wood-burning stove and bi-folding doors opening onto the side and rear garden.
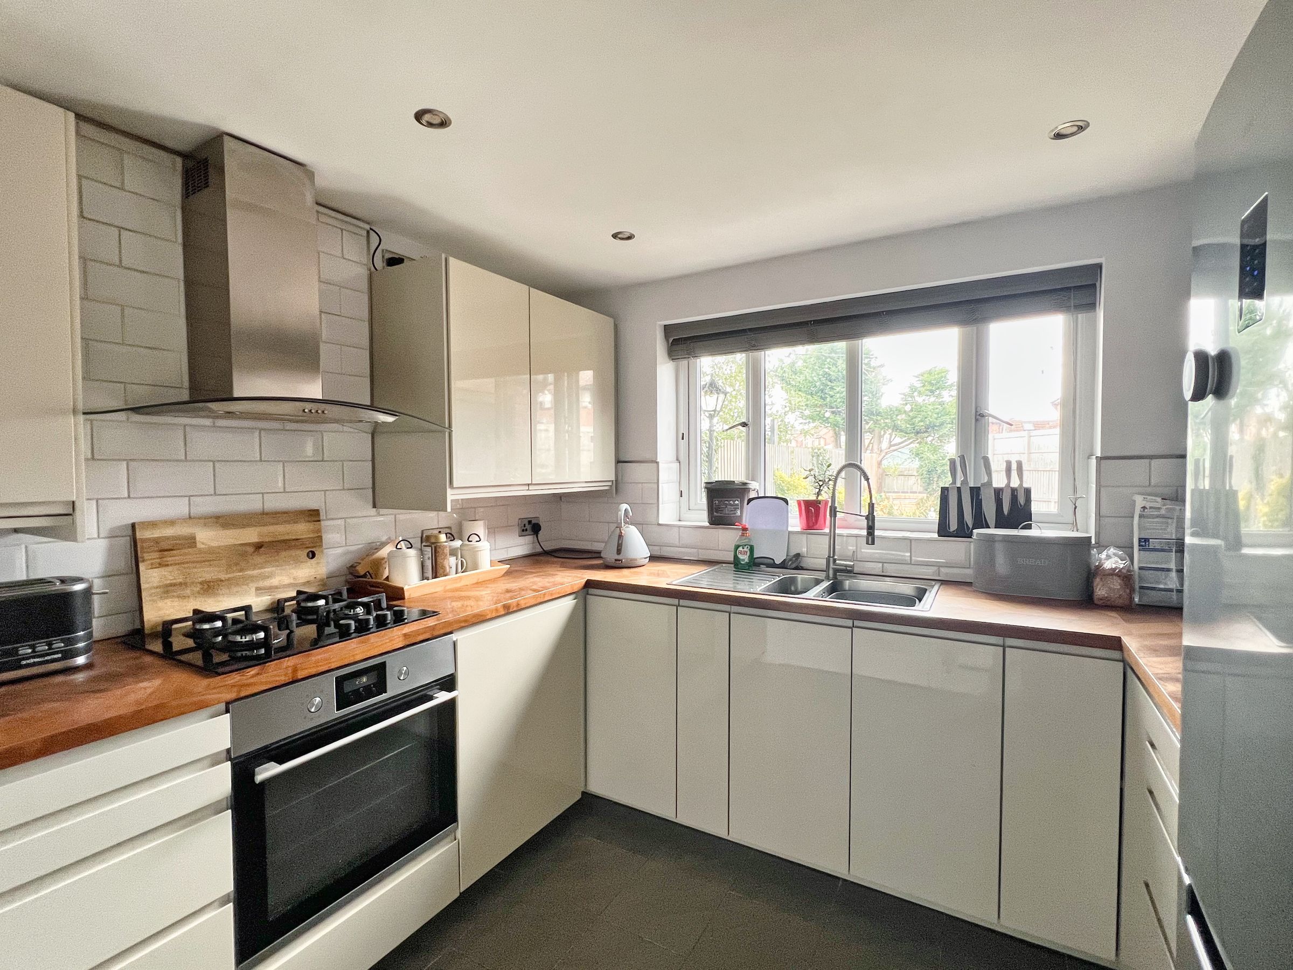
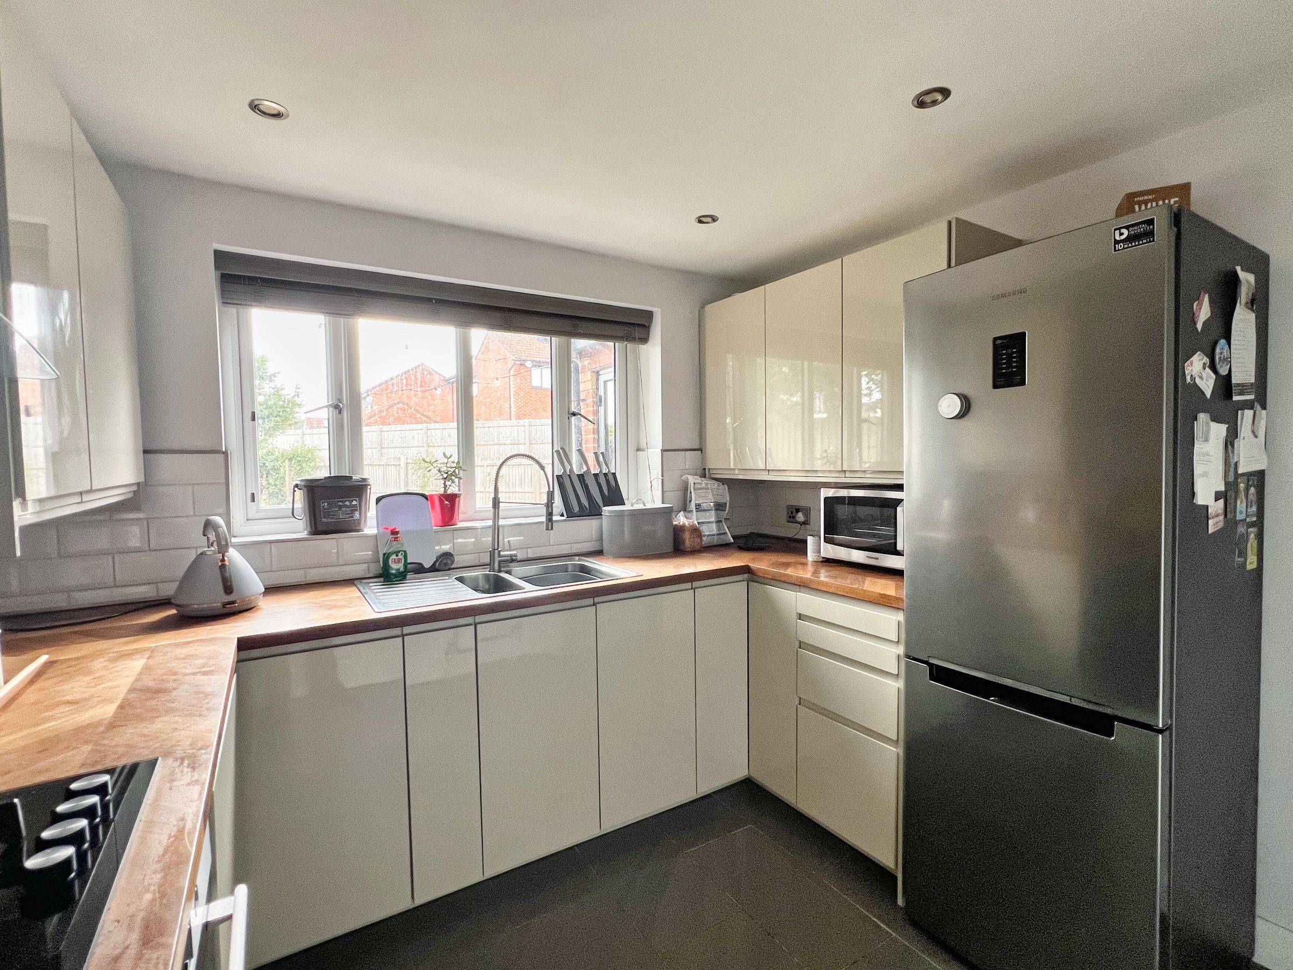
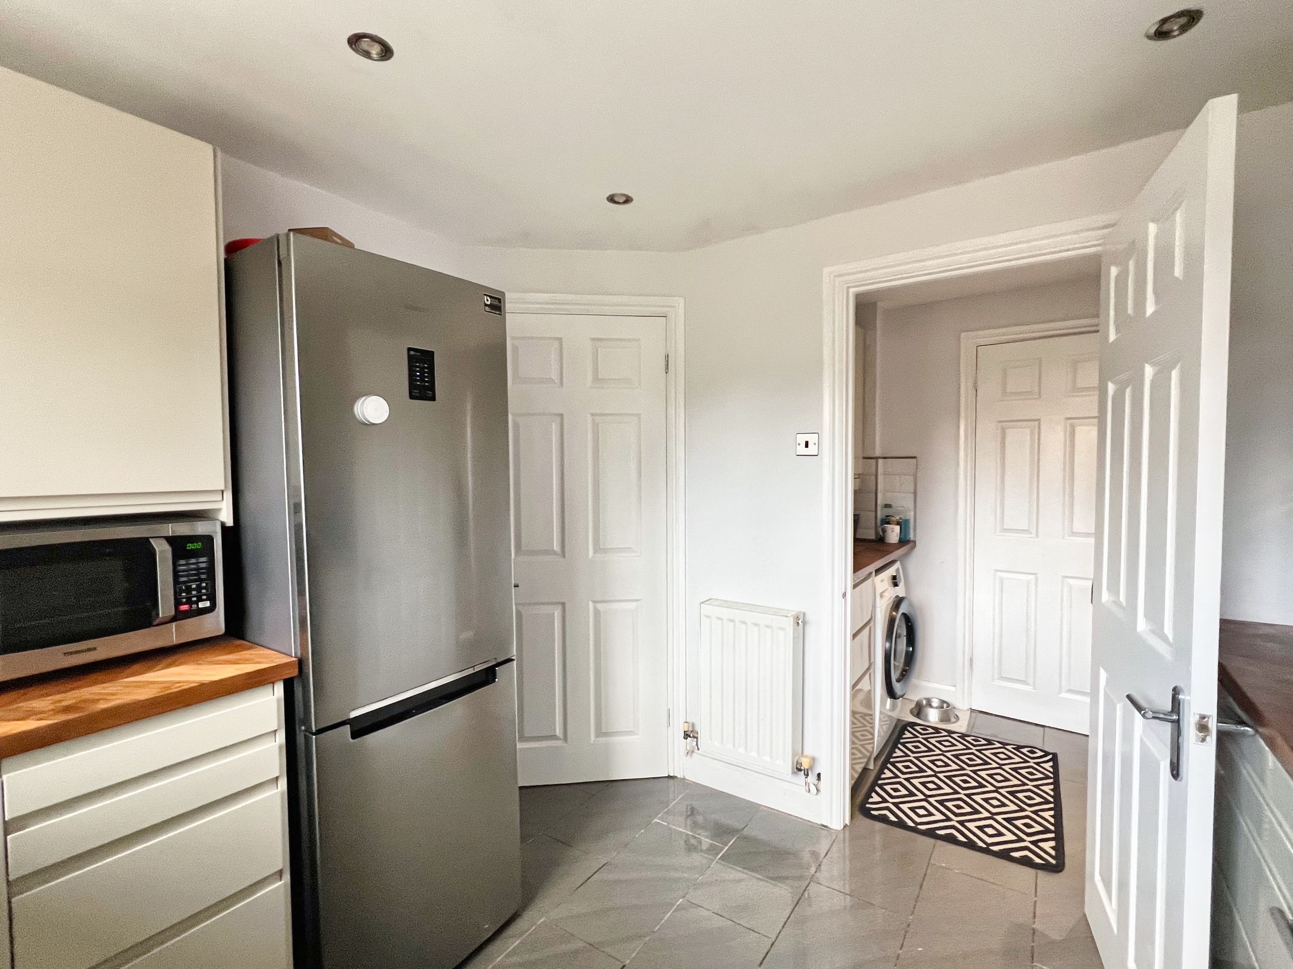
A door from the dining room leads into the kitchen, which has been refitted with a range of cream high-gloss wall, base and drawer units complemented by wood work surfaces and tiled flooring. There is an electric oven with four-ring gas hob, space for a fridge/freezer and a window overlooking the rear garden.
The tiled flooring continues into the adjoining utility room, which has been fitted to match the kitchen with further high-gloss units and complementary work surfaces, together with space and plumbing for a washing machine.
From here there is access to a particularly spacious ground floor cloakroom, fitted with a WC and vanity unit incorporating a wash hand basin. There is a window to the side, tiled flooring and part-tiled walls.
First Floor
The carpeted staircase rises to the first-floor landing, which provides access to the loft and a useful storage cupboard incorporating a heated towel rail, ideal for storing towels and bedding. Doors lead to all bedrooms and family bathroom.
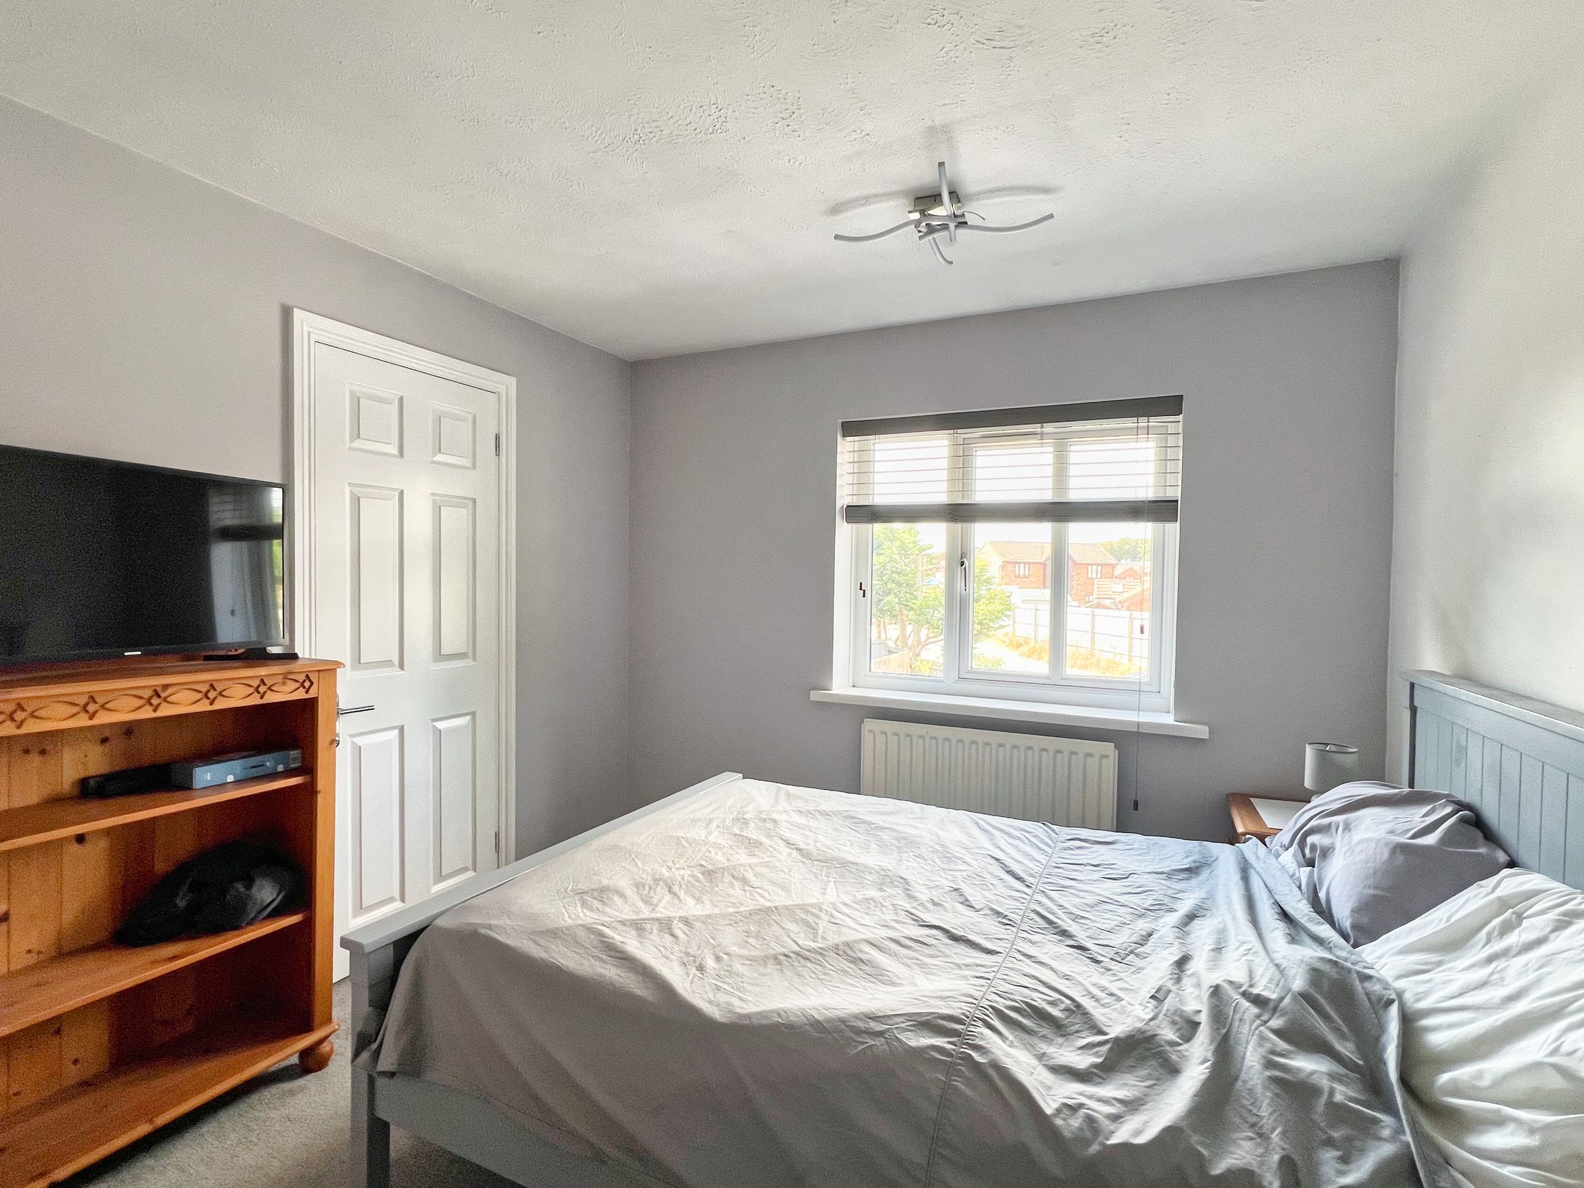
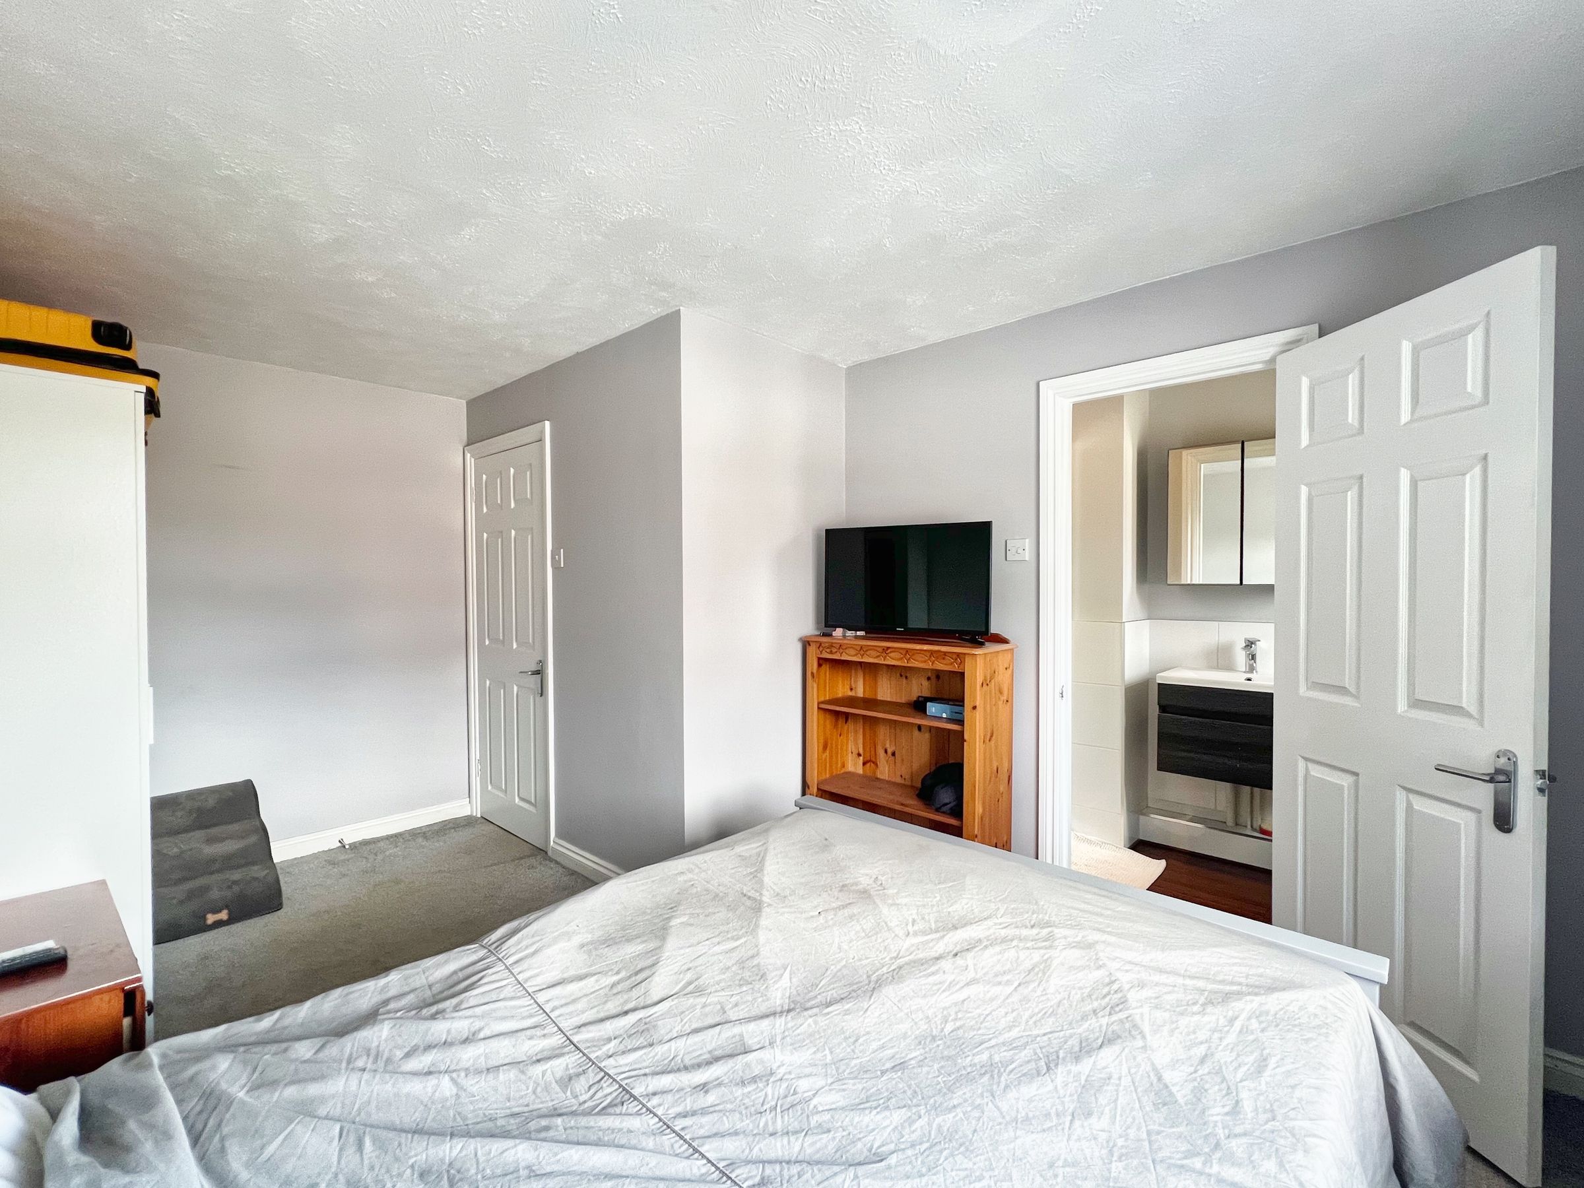
Bedroom One is a spacious L-shaped double bedroom providing plenty of room for a double bed, bedside furniture and freestanding wardrobes. A door leads into the en-suite shower room, fitted with a shower enclosure with thermostatic rainfall shower, vanity wash hand basin and WC, complemented by part-tiled walls and a window.
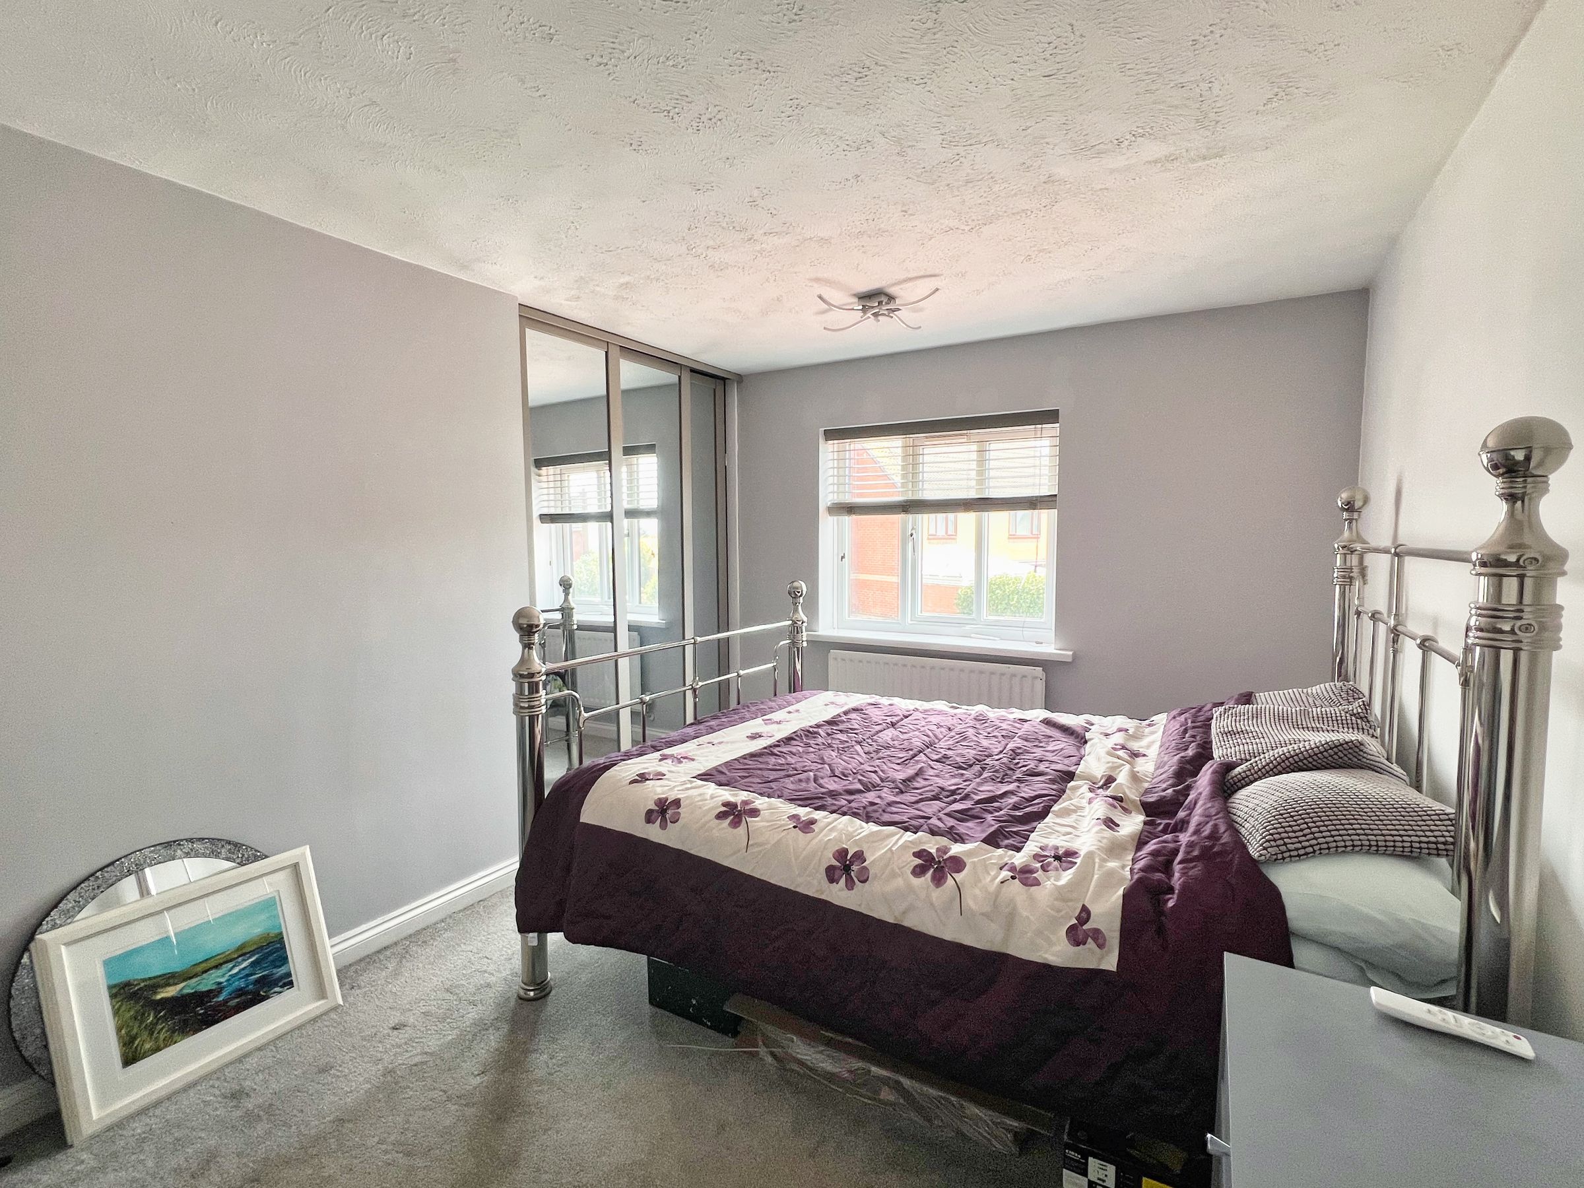
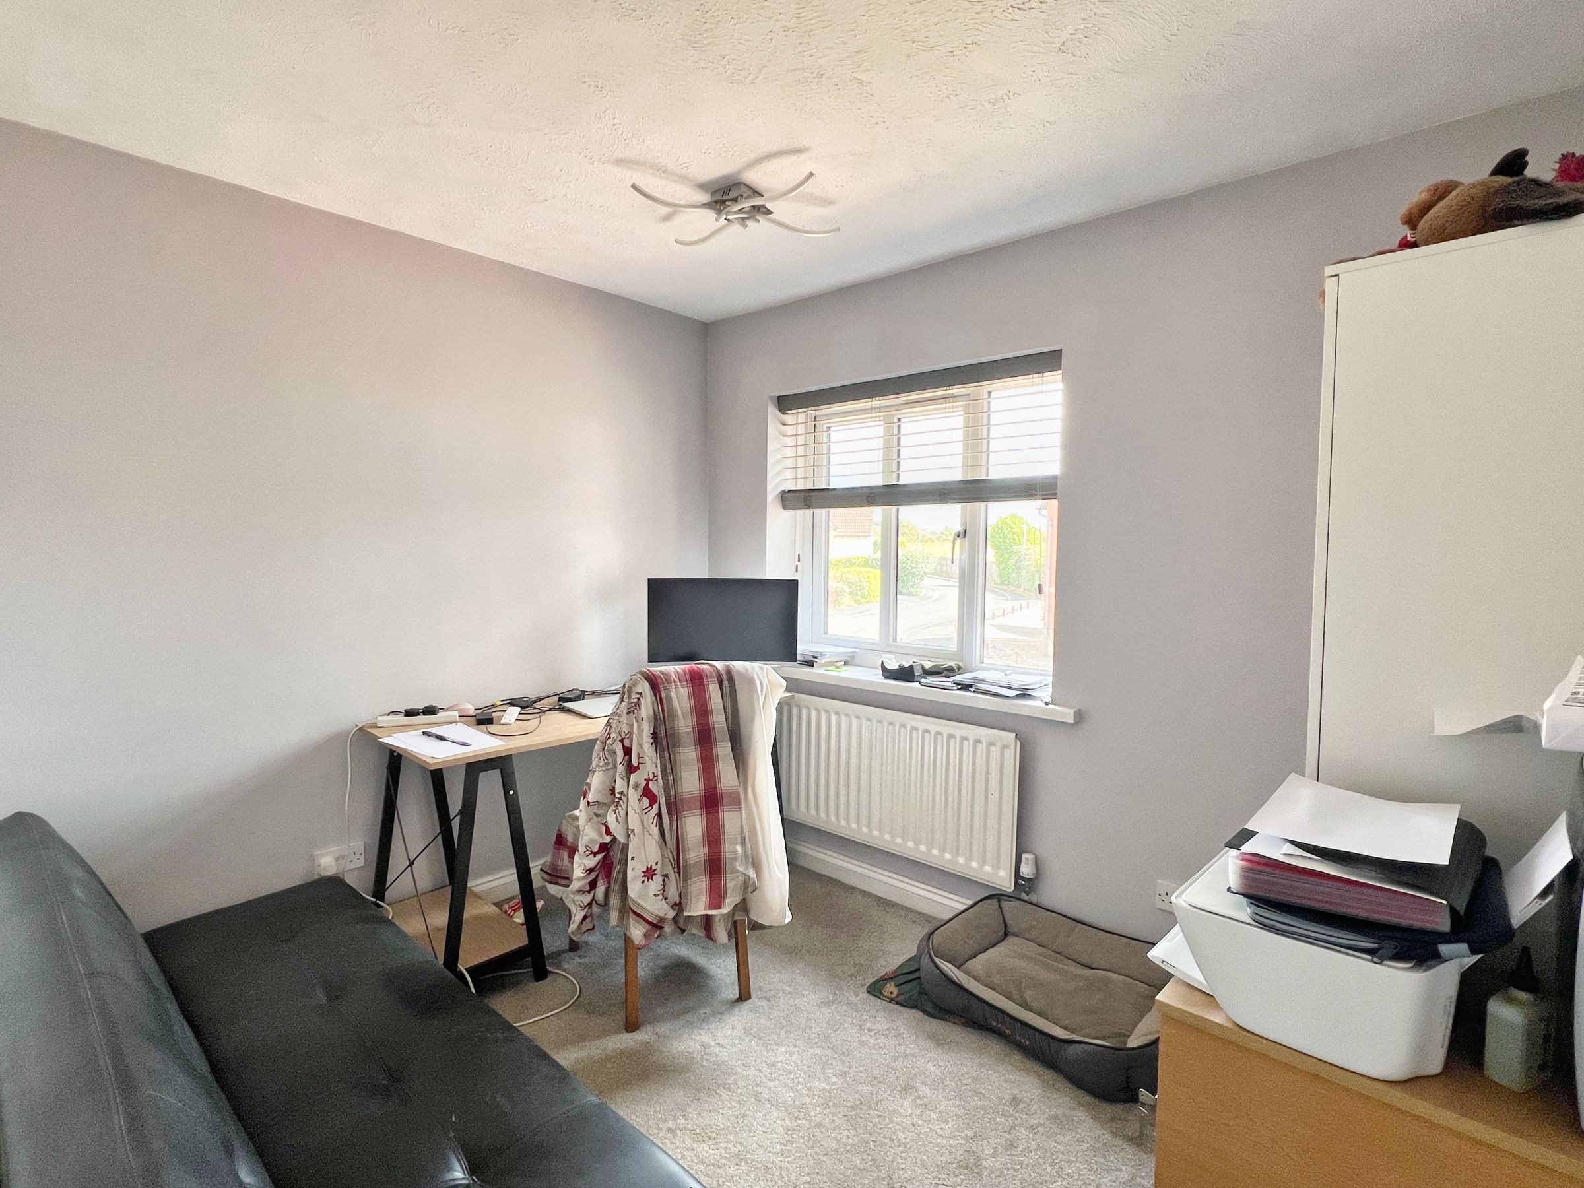
Bedroom Two is another generous double room positioned to the front of the property, enjoying an attractive outlook towards the common and dunes leading to Newton Beach. The room benefits from fitted carpet and sliding mirrored wardrobes.
Bedroom Three is also a double bedroom, again positioned to the front with fitted carpet and views towards the common and dunes.
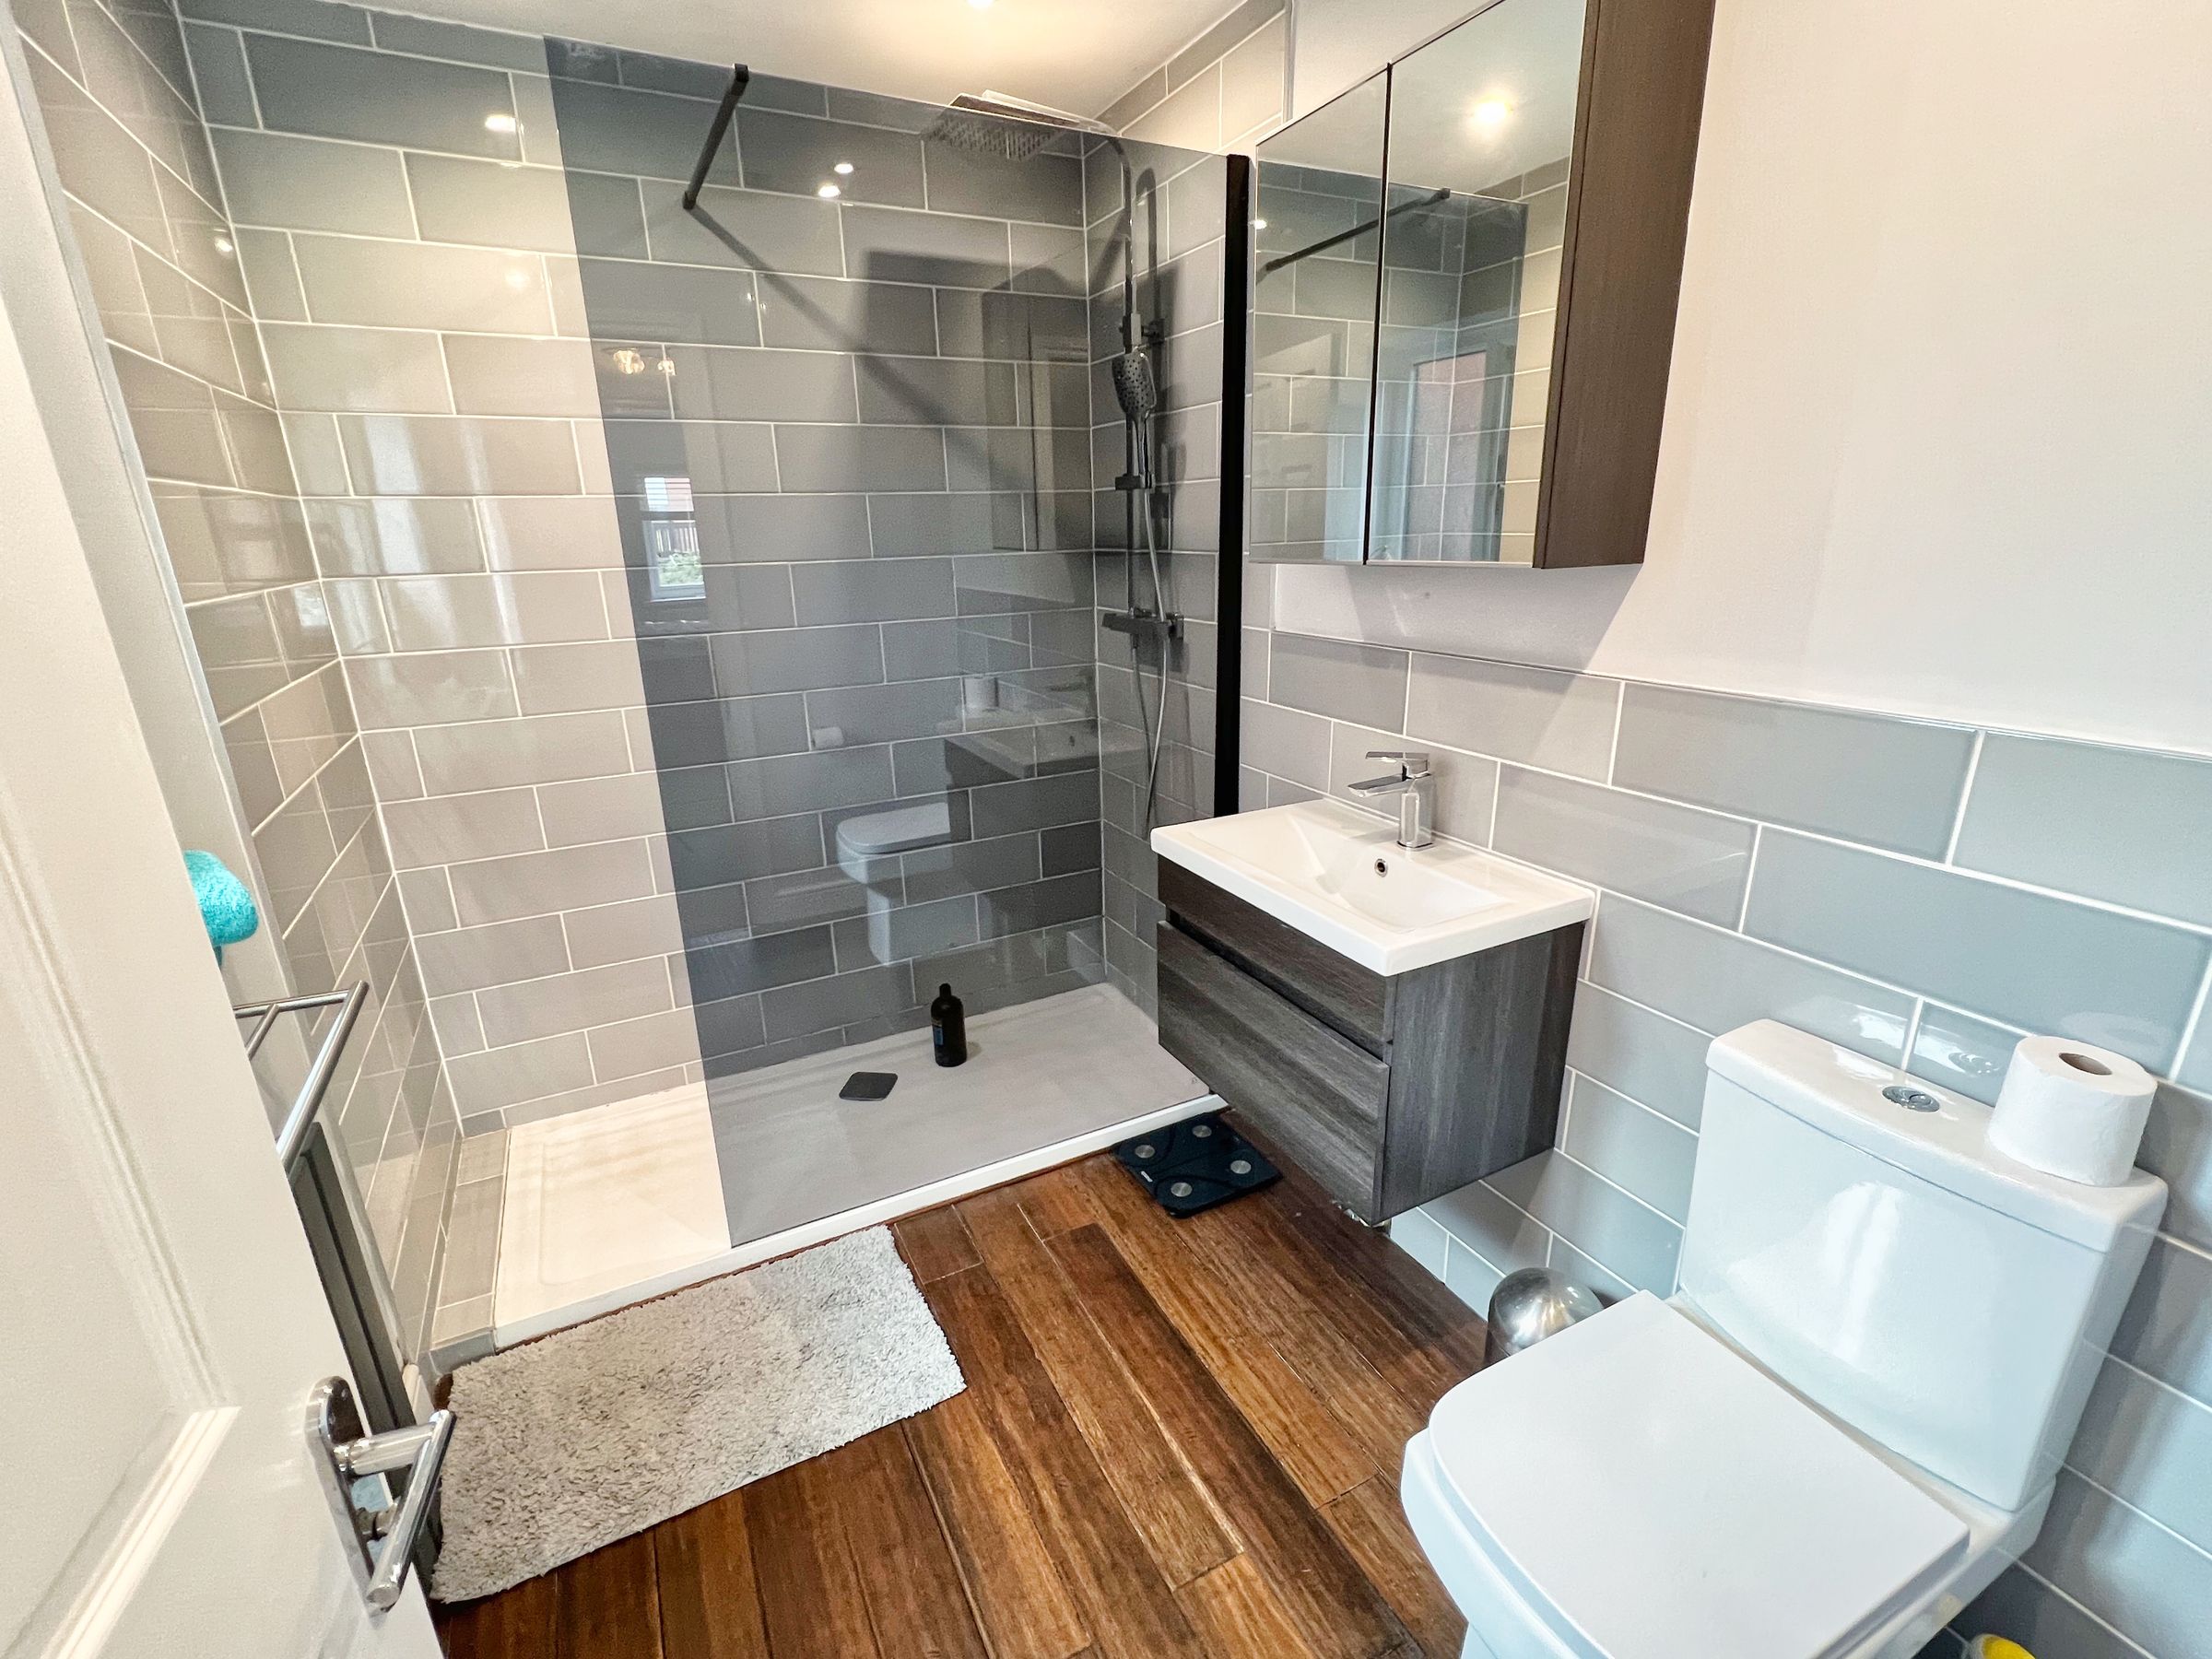
The family bathroom benefits from a large walk in shower with wall hung vanity unit and a WC. The walls are part tiled with a mirrored cabinet and window to the side.
Outside
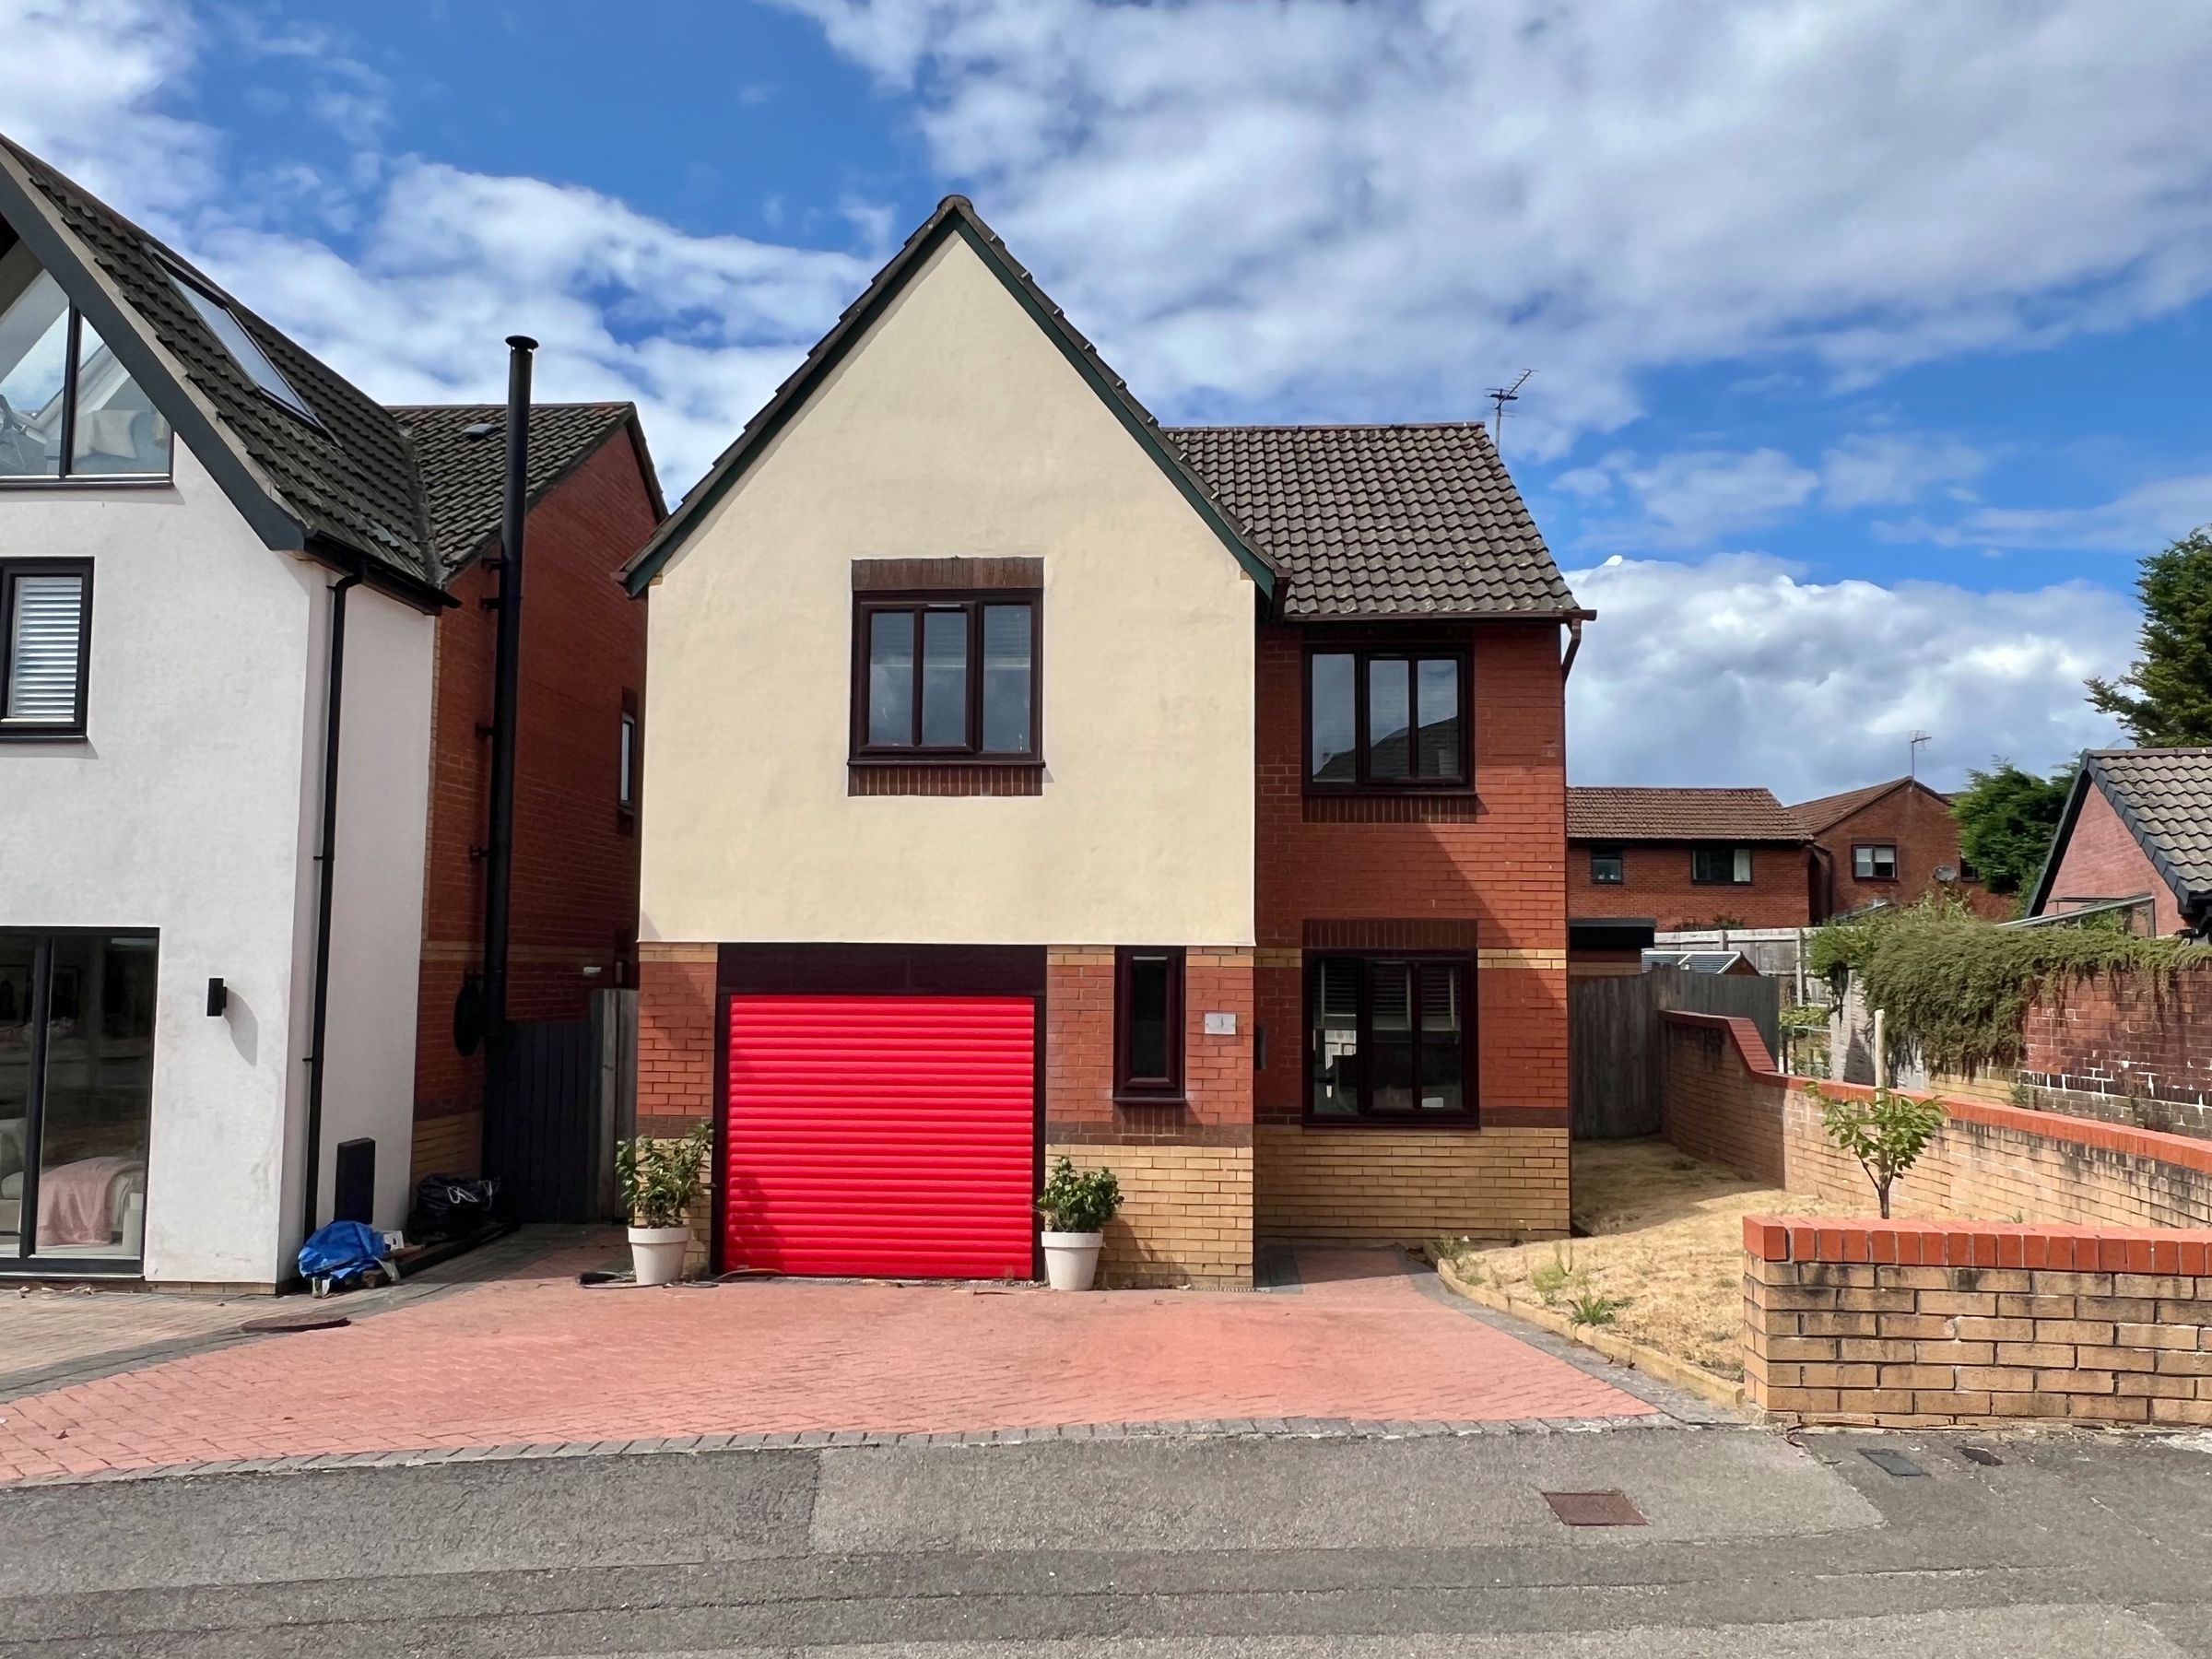
The property is approached via an interlocking brick driveway providing comfortable off-road parking for two vehicles. An adjoining area of front lawn offers potential to create further parking if required.
The driveway leads the to the integral garage, which benefits from an electric roller shutter door. The garage also houses the Glow-worm combination boiler, understood to be approximately 14 years old and serviced annually.
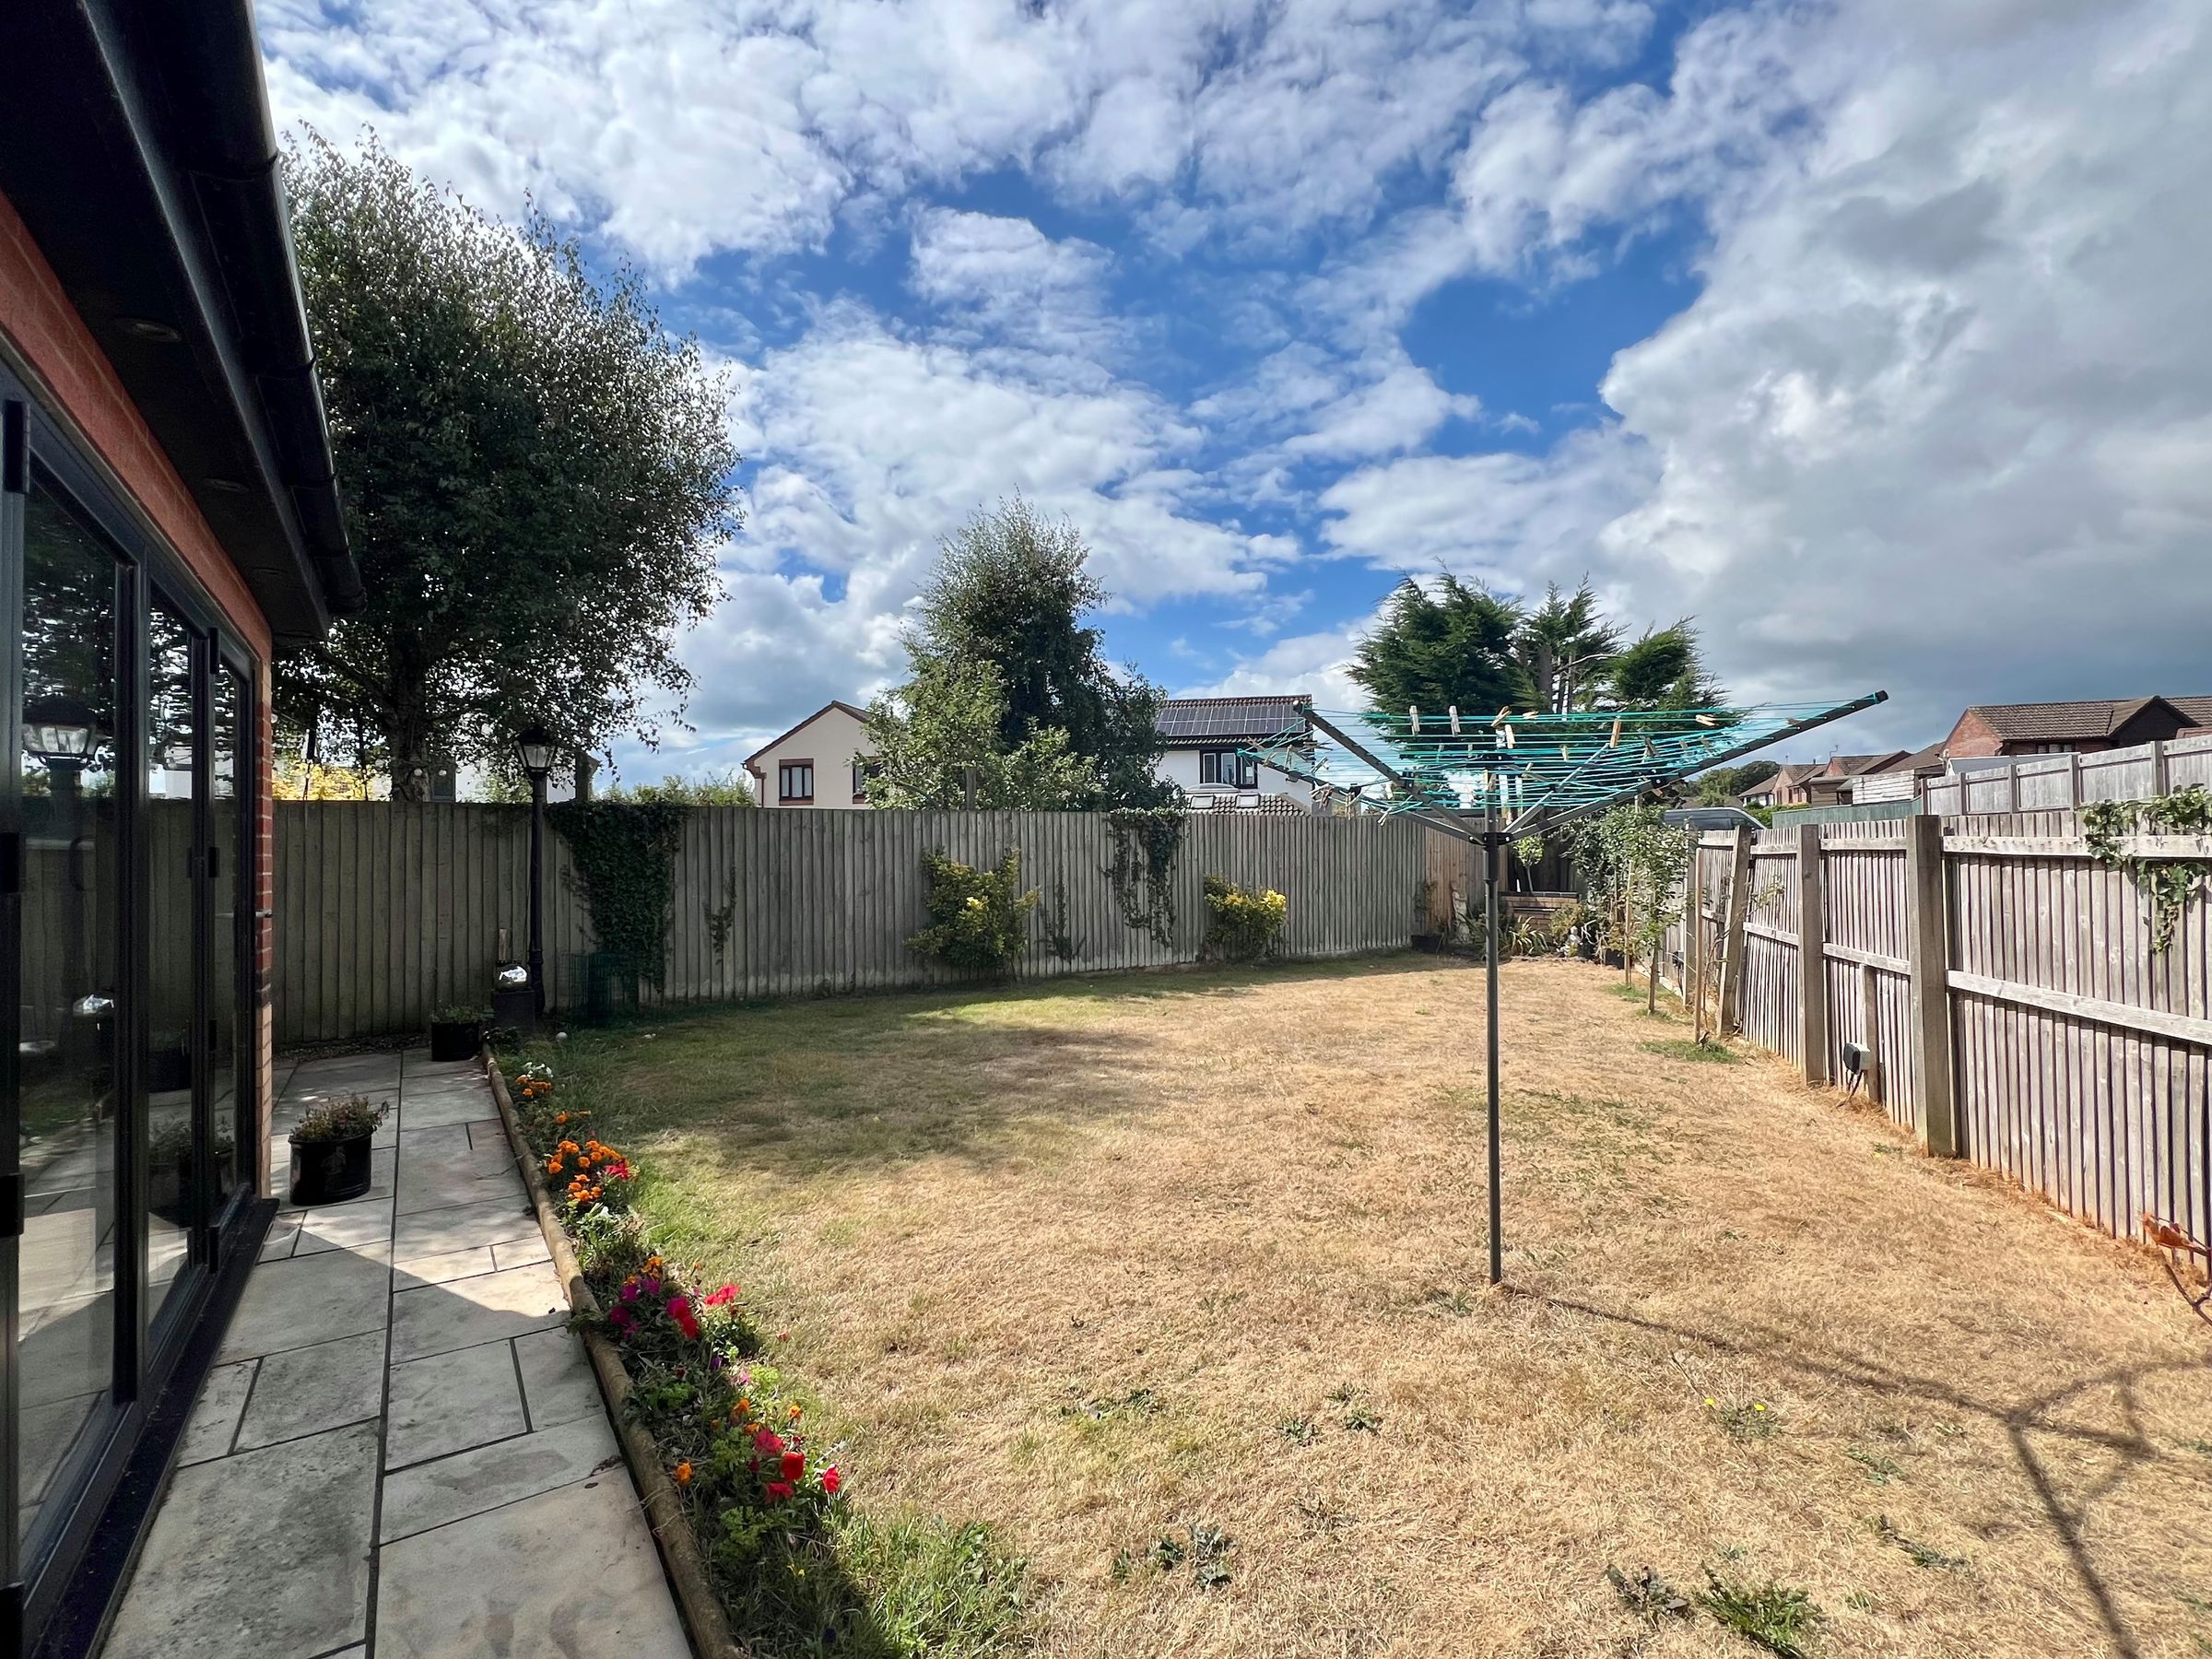
To the rear is an enclosed garden with a patio immediately adjoining the house, providing an ideal space for outdoor seating and entertaining. The remainder is predominantly laid to lawn with established flower borders, shrubs and space for a storage shed. Gated side access connects the front and rear of the property.
The property was built by Wilcon Homes and purchased new by the current owner in 1996, with the rear extension added approximately five years ago.
Key details
Broadband: up to 10000mbps
1119ft2 floor area
3326ft2 plot size
Freehold
Council tax band E
Additional information
Near the property
Disclaimer - These particulars are provided as a general guide only and do not form part of any contract or offer. While believed to be accurate, they are not guaranteed. Some images may include CGI or digitally enhanced furnishings for illustrative purposes only and are not included in the sale. All negotiations must be conducted through Herbert R Thomas.
Properties you may like

Our services
Useful Information