Herbert R Thomas
FOR SALE
£450,000 Offers in Region of
Danycoed, Blackmill, CF35
Detached
5
2
2
Like the look of this property?
We would love to hear from you and arrange a viewing of this property. Get in touch now!
Looking to sell a property?
You can get a free online or in person valuation.
Property features
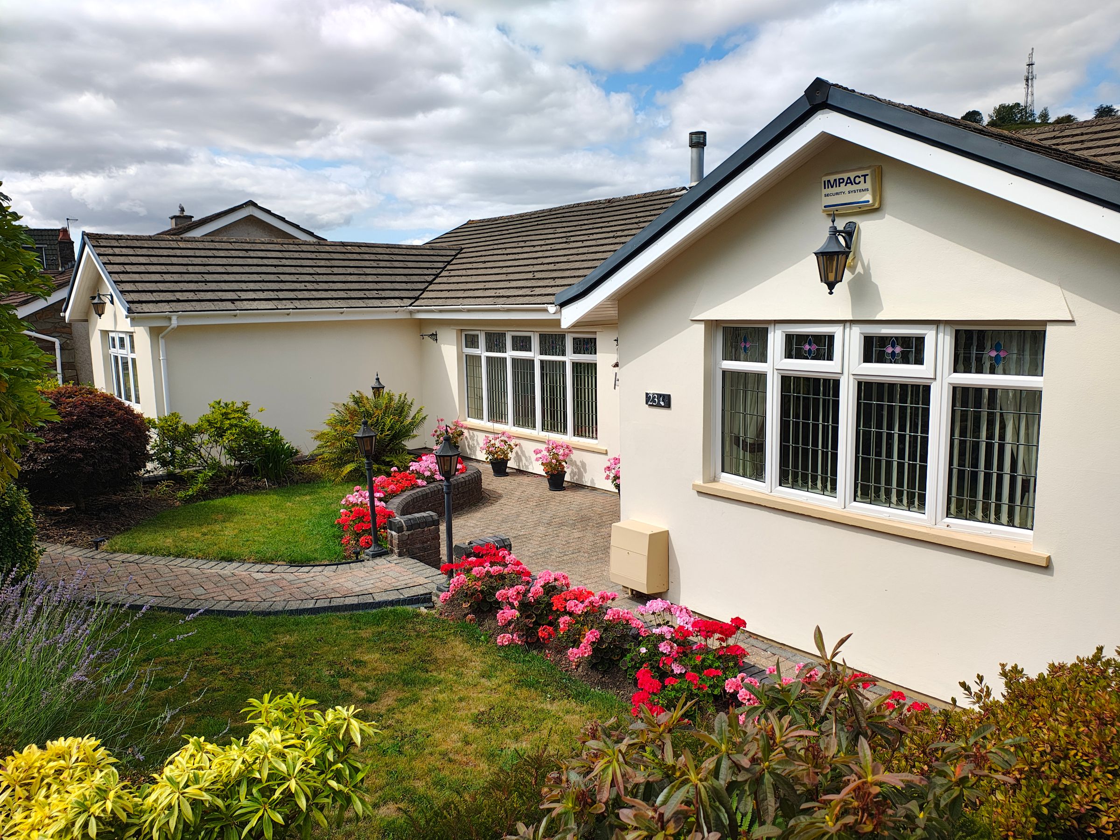
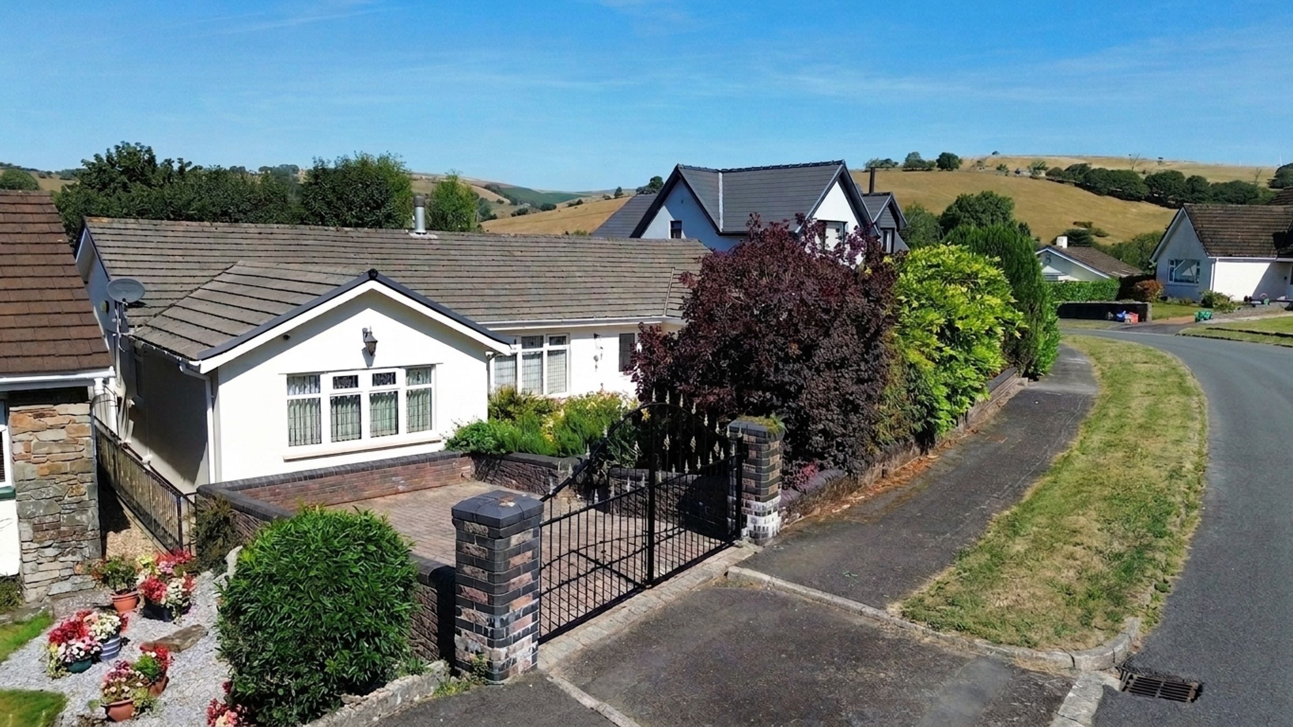
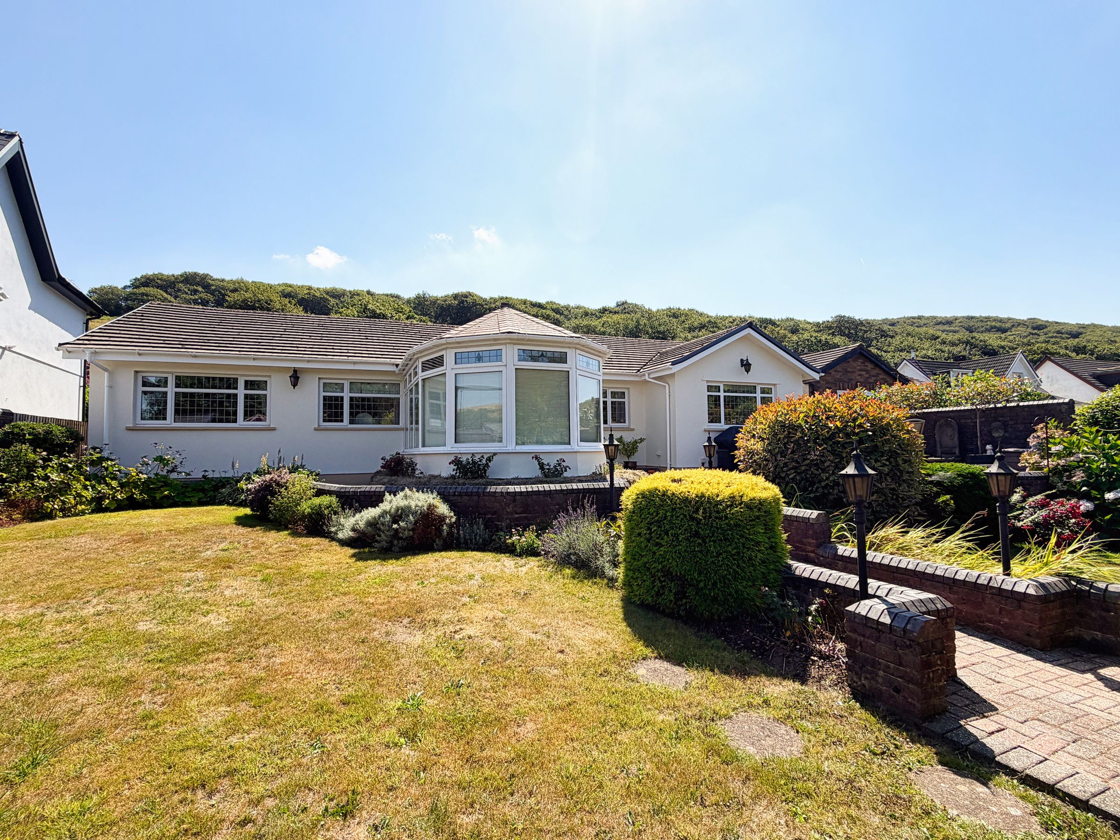
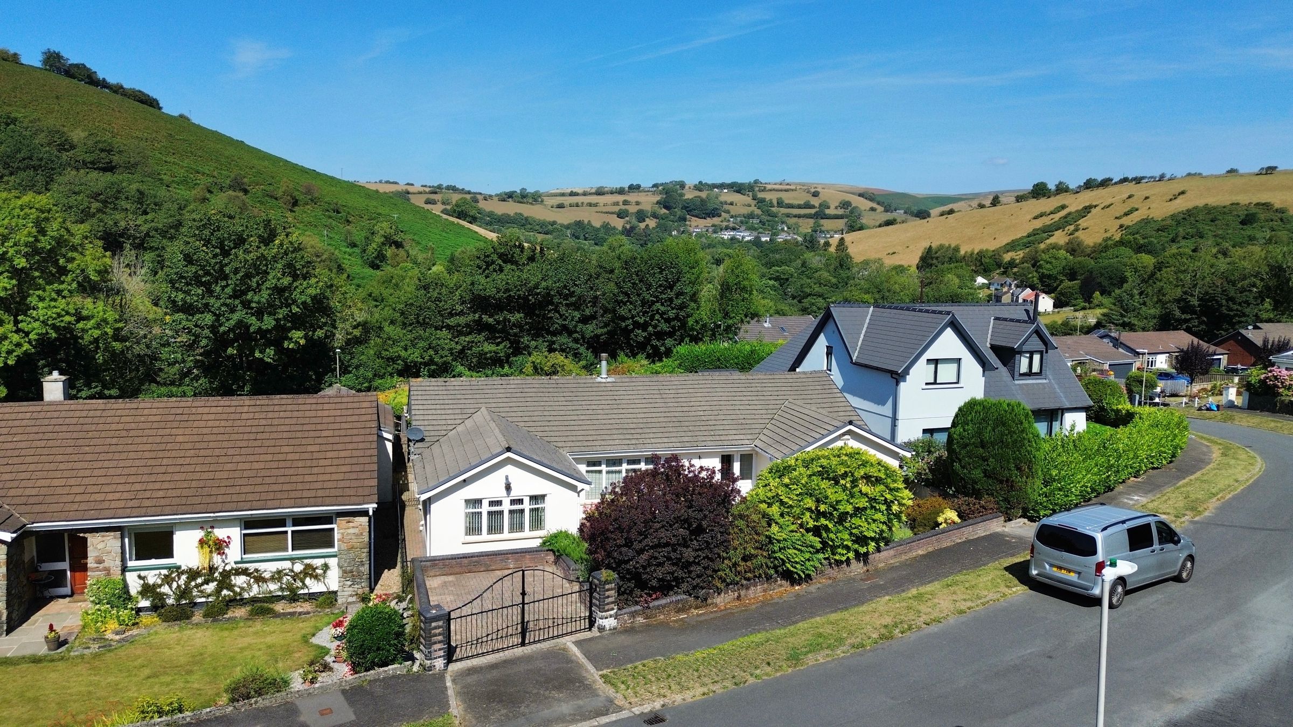
Spacious five-bedroom detached bungalow in a popular Village location
Elevated position enjoying attractive views across the surrounding valley
Generous and versatile single-storey accommodation with two bathrooms
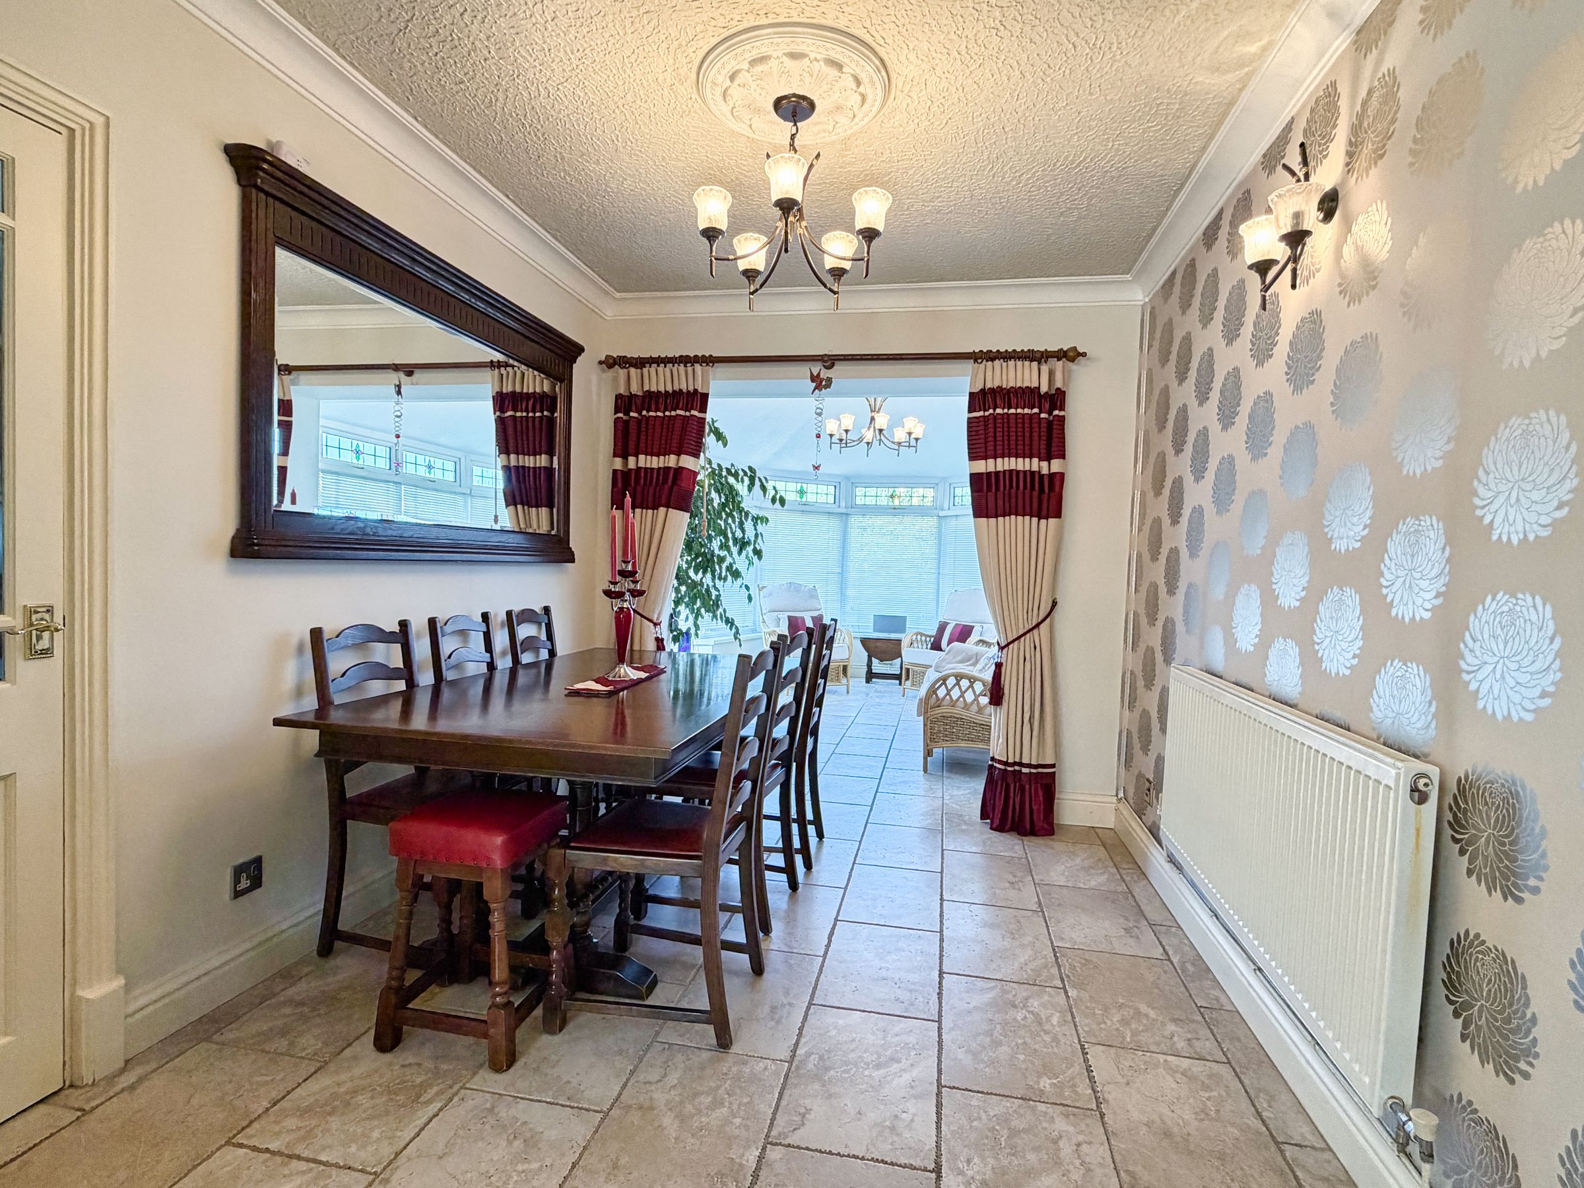
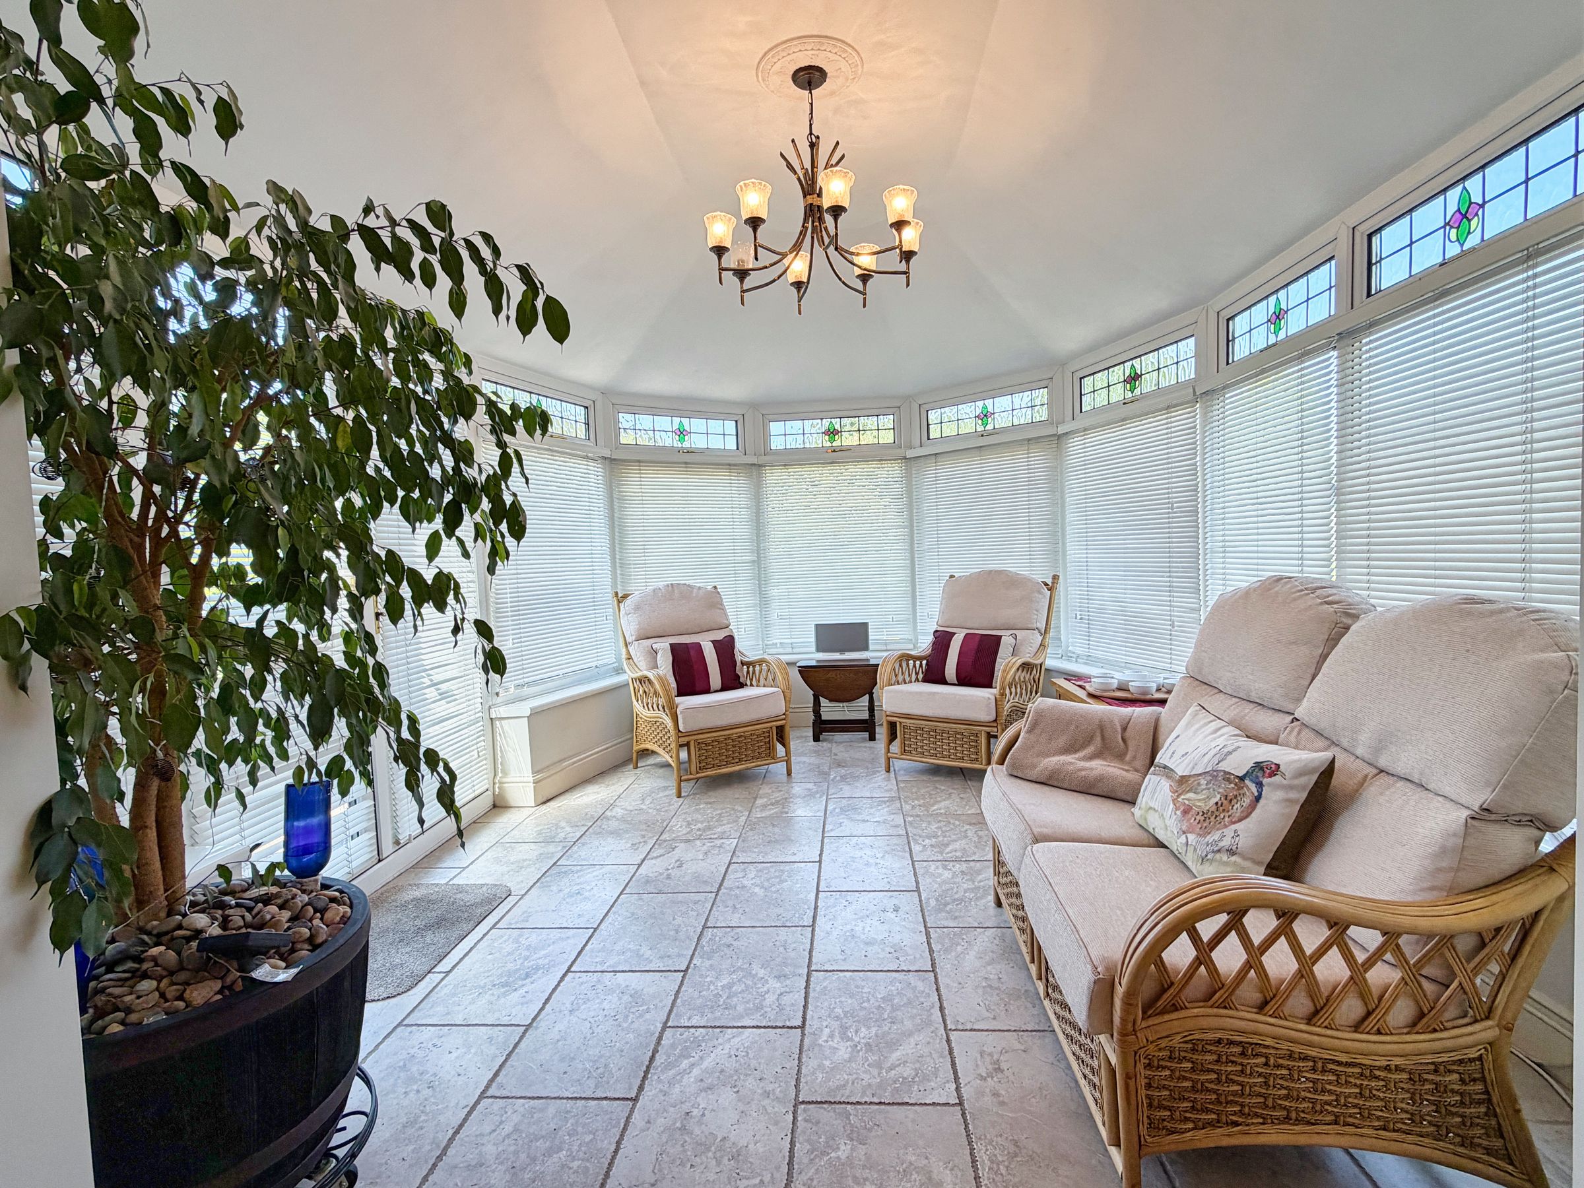
Impressive L-shaped lounge/dining room opening into a spacious conservatory
Five versatile bedrooms including a substantial bedroom with Jack & Jill bathroom
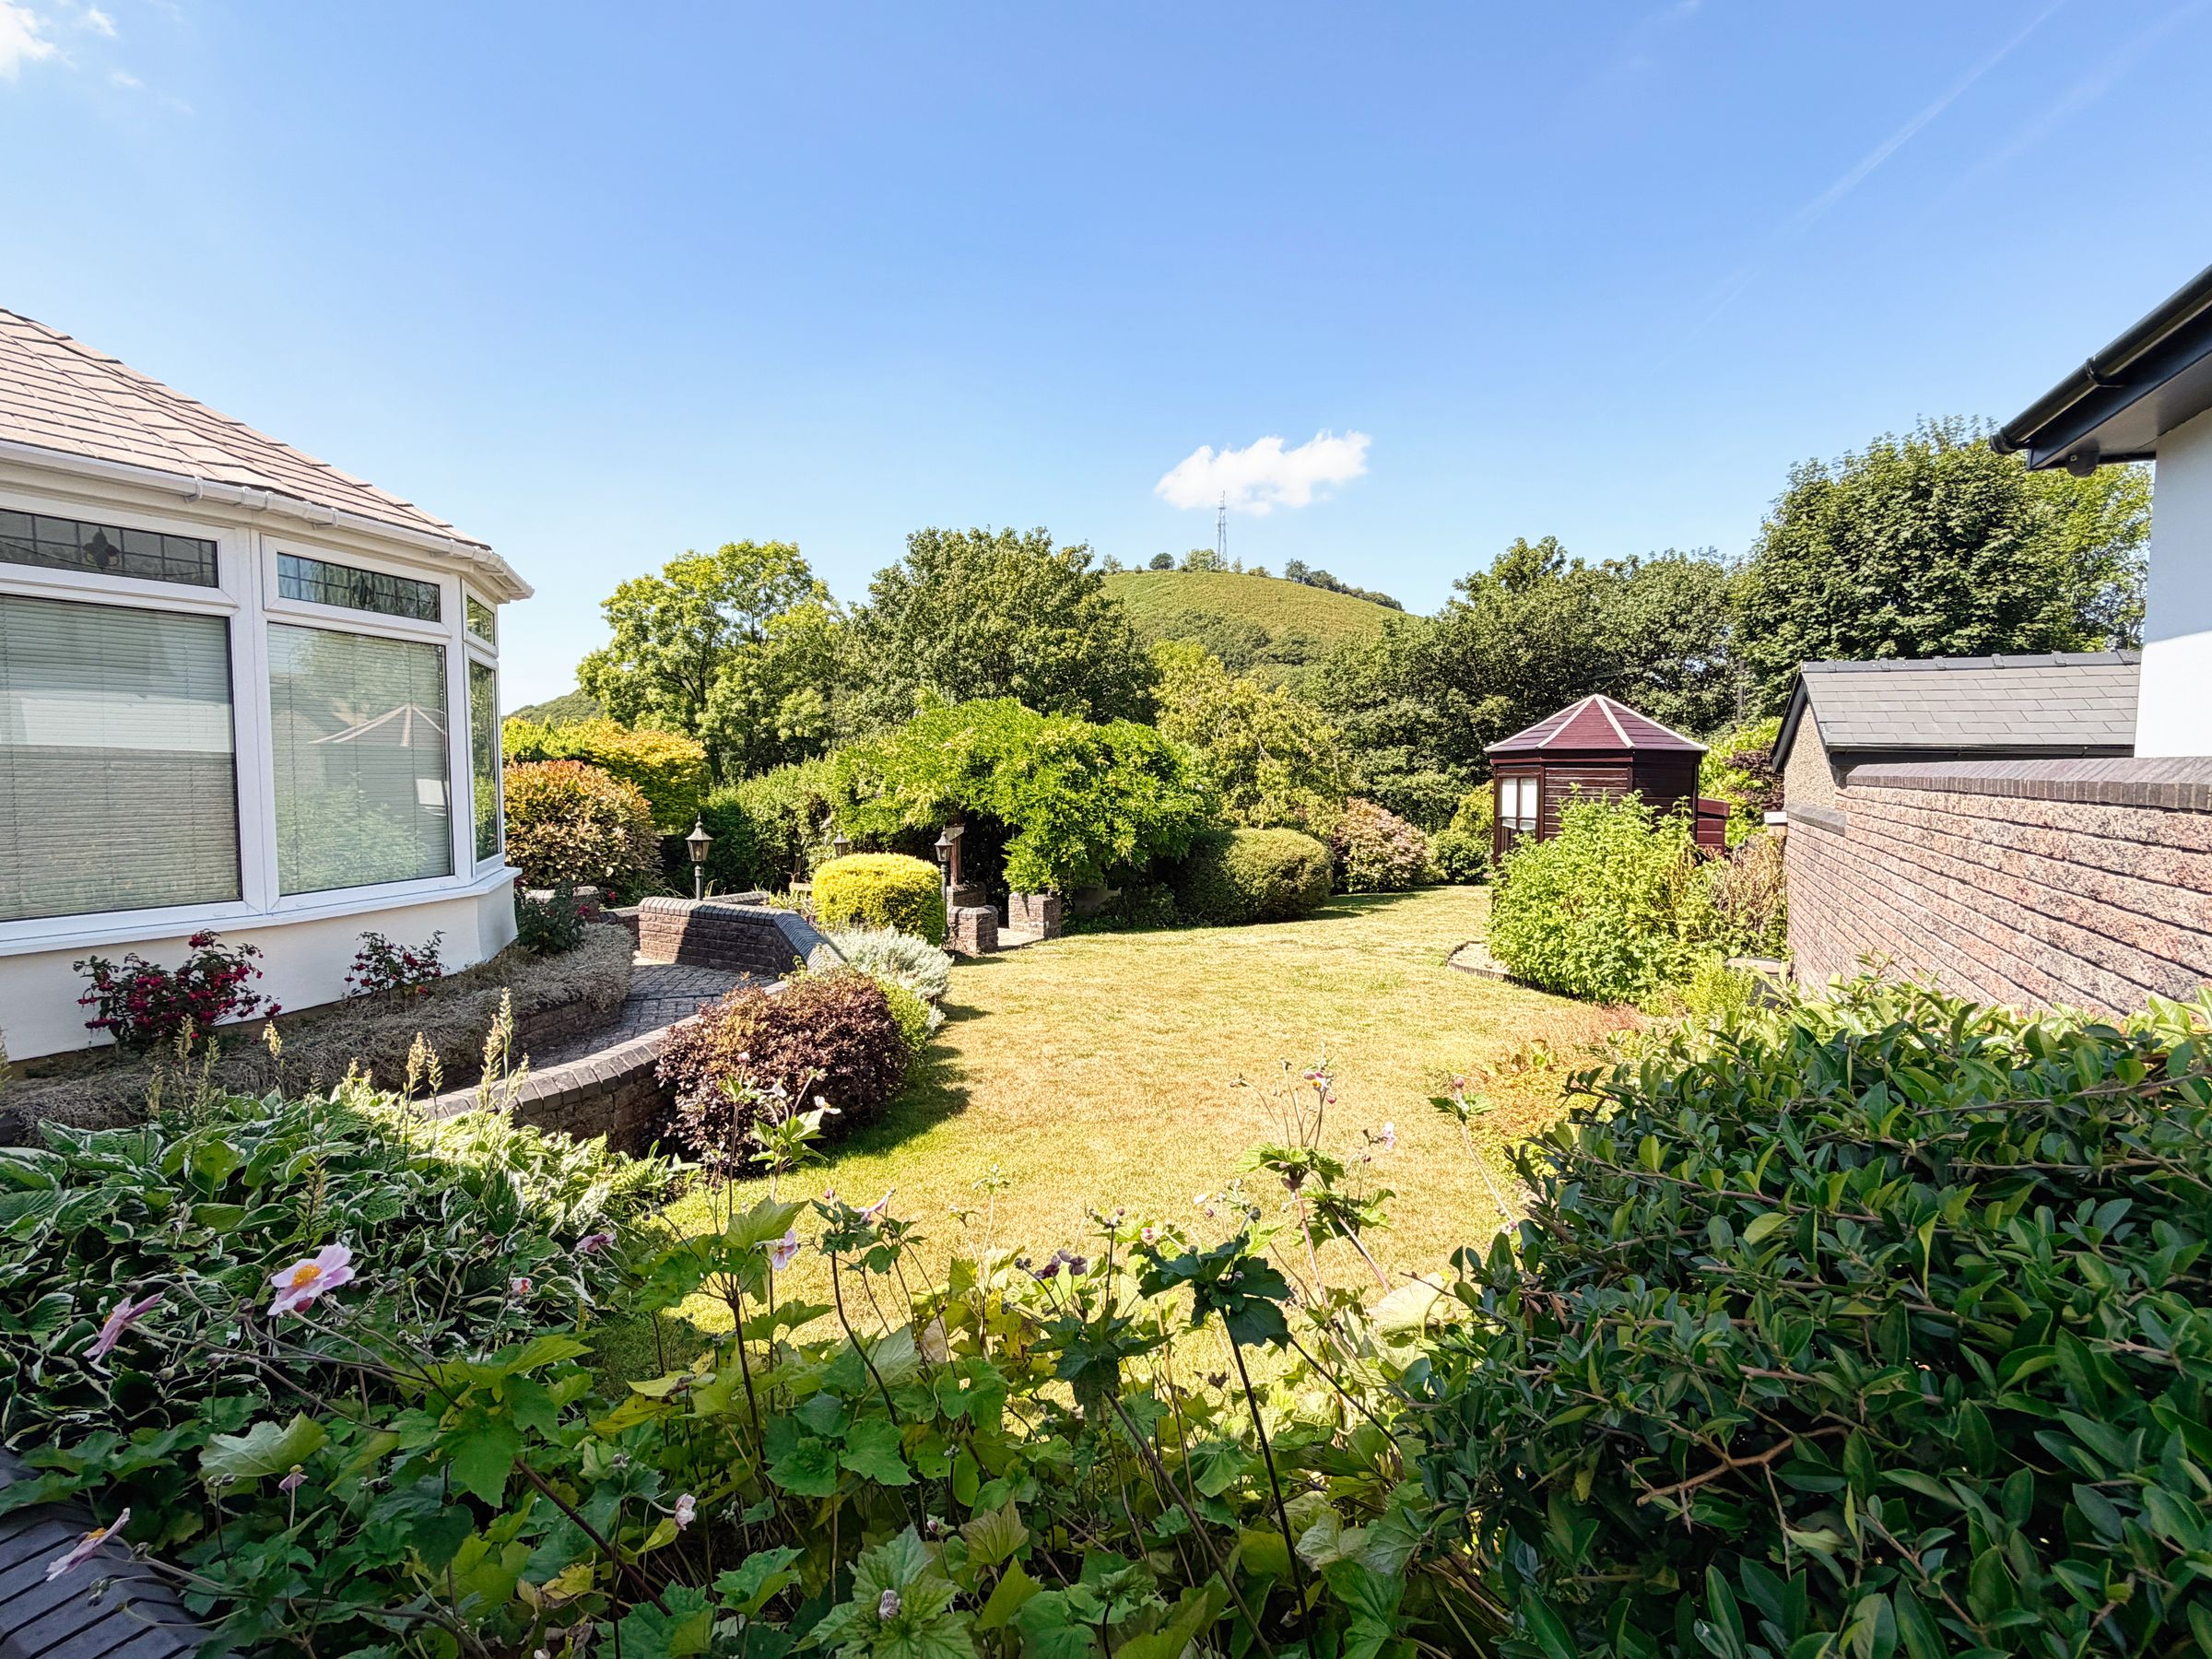
Beautifully established and well-maintained gardens with patio, lawns and summer house
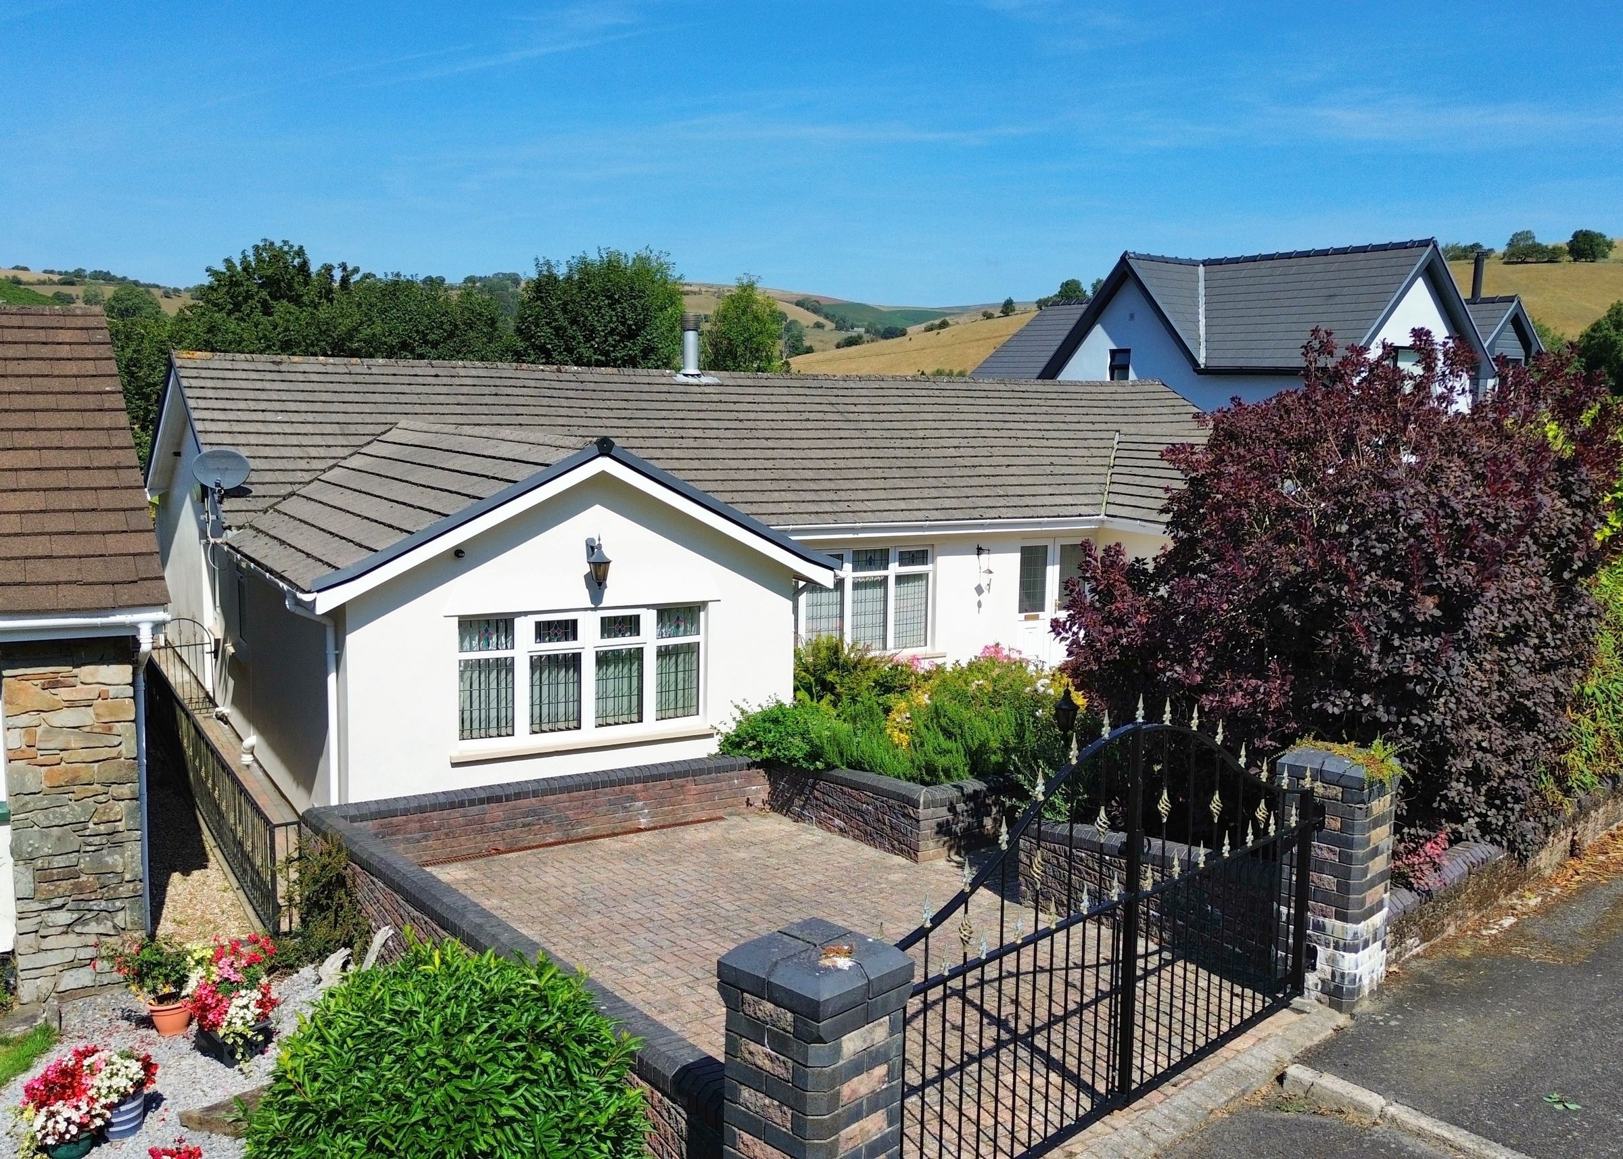
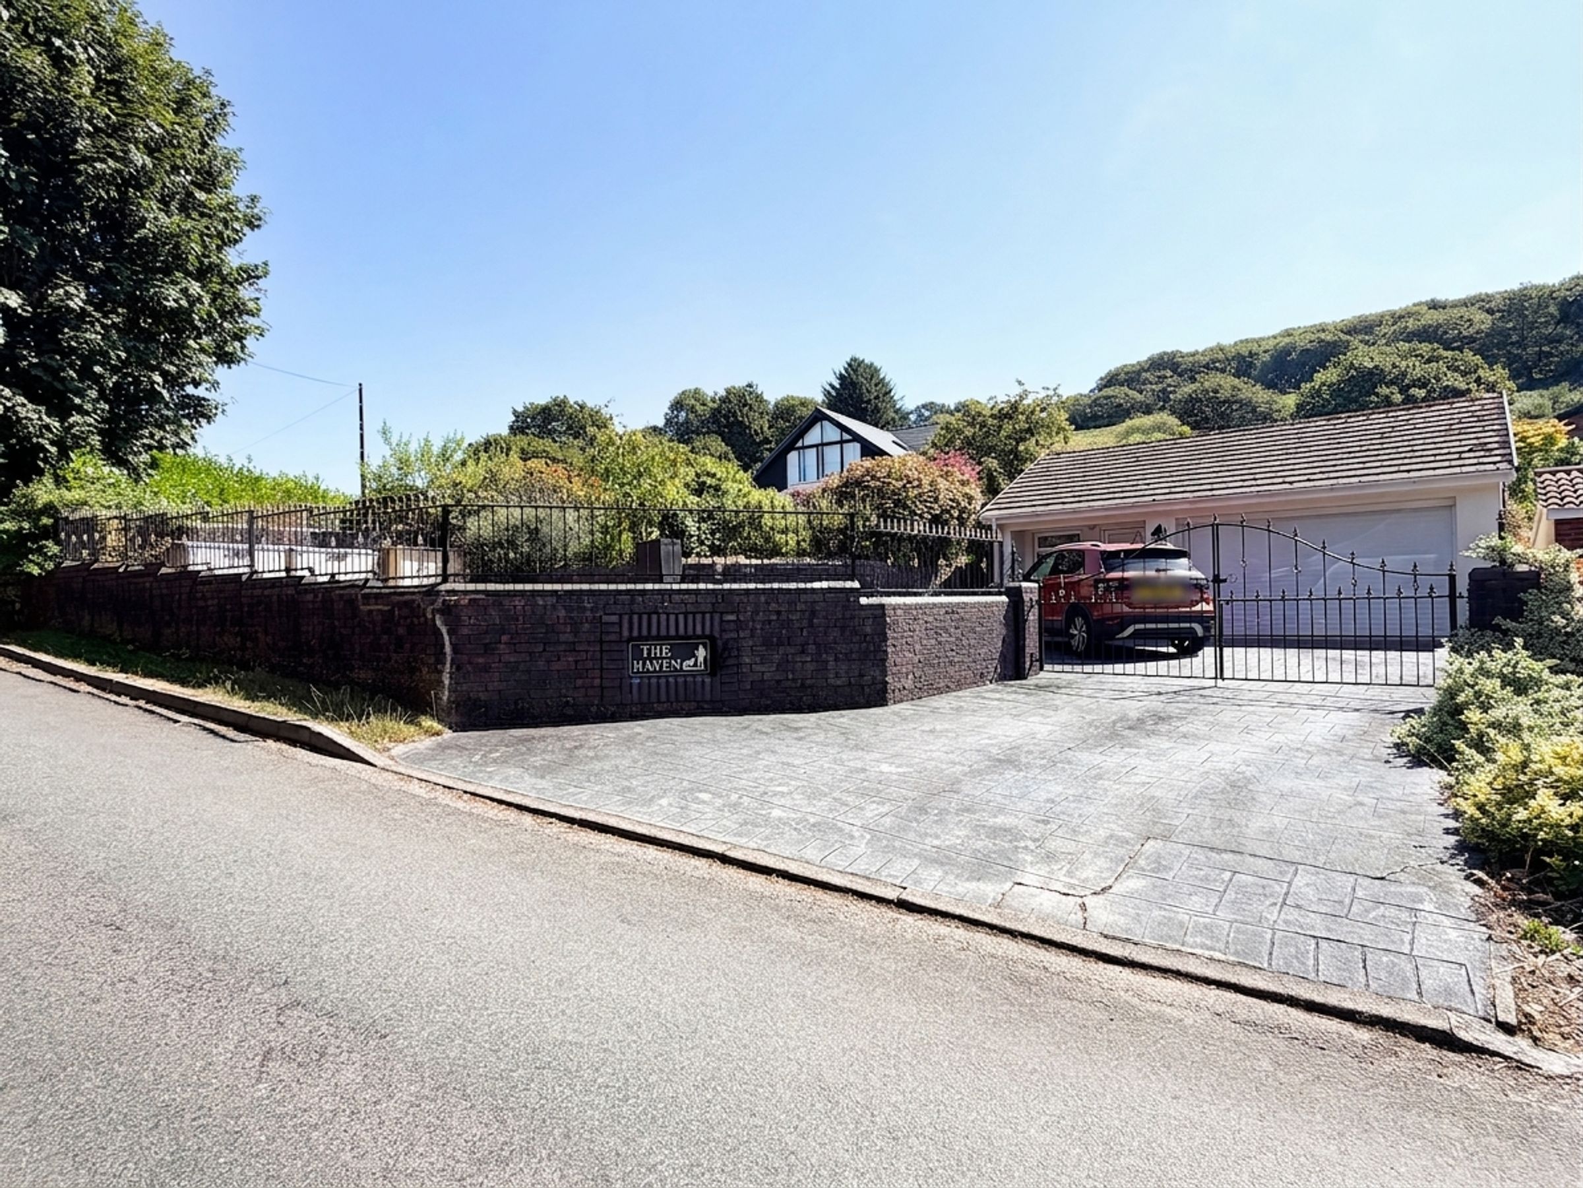
Extensive off-road parking with vehicular access available from both front and rear
Substantial detached garage/outbuilding with electric door, WC and additional room offering excellent home office, gym or annexe potential, subject to consents
About this property
Occupying a substantial and beautifully established plot with elevated views across the surrounding valley, this spacious five-bedroom detached bungalow offers exceptionally versatile accommodation, generous parking to the front and rear and an impressive detached garage/outbuilding.
The property provides an excellent amount of single-storey living space, with five bedrooms complemented by a large L-shaped lounge/dining room, conservatory, centrally positioned kitchen, utility room and two bathrooms.
One of the bedrooms forms part of a former garage conversion and benefits from direct Jack & Jill access to the second bathroom, lending itself particularly well to guests or multi-generational living.
Outside is a real feature of the home, with access and parking available from both the front and rear, beautifully maintained mature gardens and a substantial detached garage with an additional room and WC. This versatile building offers excellent potential for those requiring a home office, gym, hobby space or possible annexe accommodation, subject to any necessary consents.
The property's elevated position provides attractive views across the valley, while the established gardens offer a wonderful degree of privacy and numerous areas from which to sit and enjoy the surroundings.
Accommodation
The property is entered via a double glazed door into an entrance porch, with tiled flooring and side window. A further door with decorative stained-glass panels opens into the spacious and welcoming entrance hallway, finished with attractive wood-block flooring and providing access to the main accommodation.
A bedroom is positioned to the front of the property and is a generous double room with a bow window, laminate flooring and built-in wardrobe. There is ample space for a king-size bed together with additional bedroom furniture.
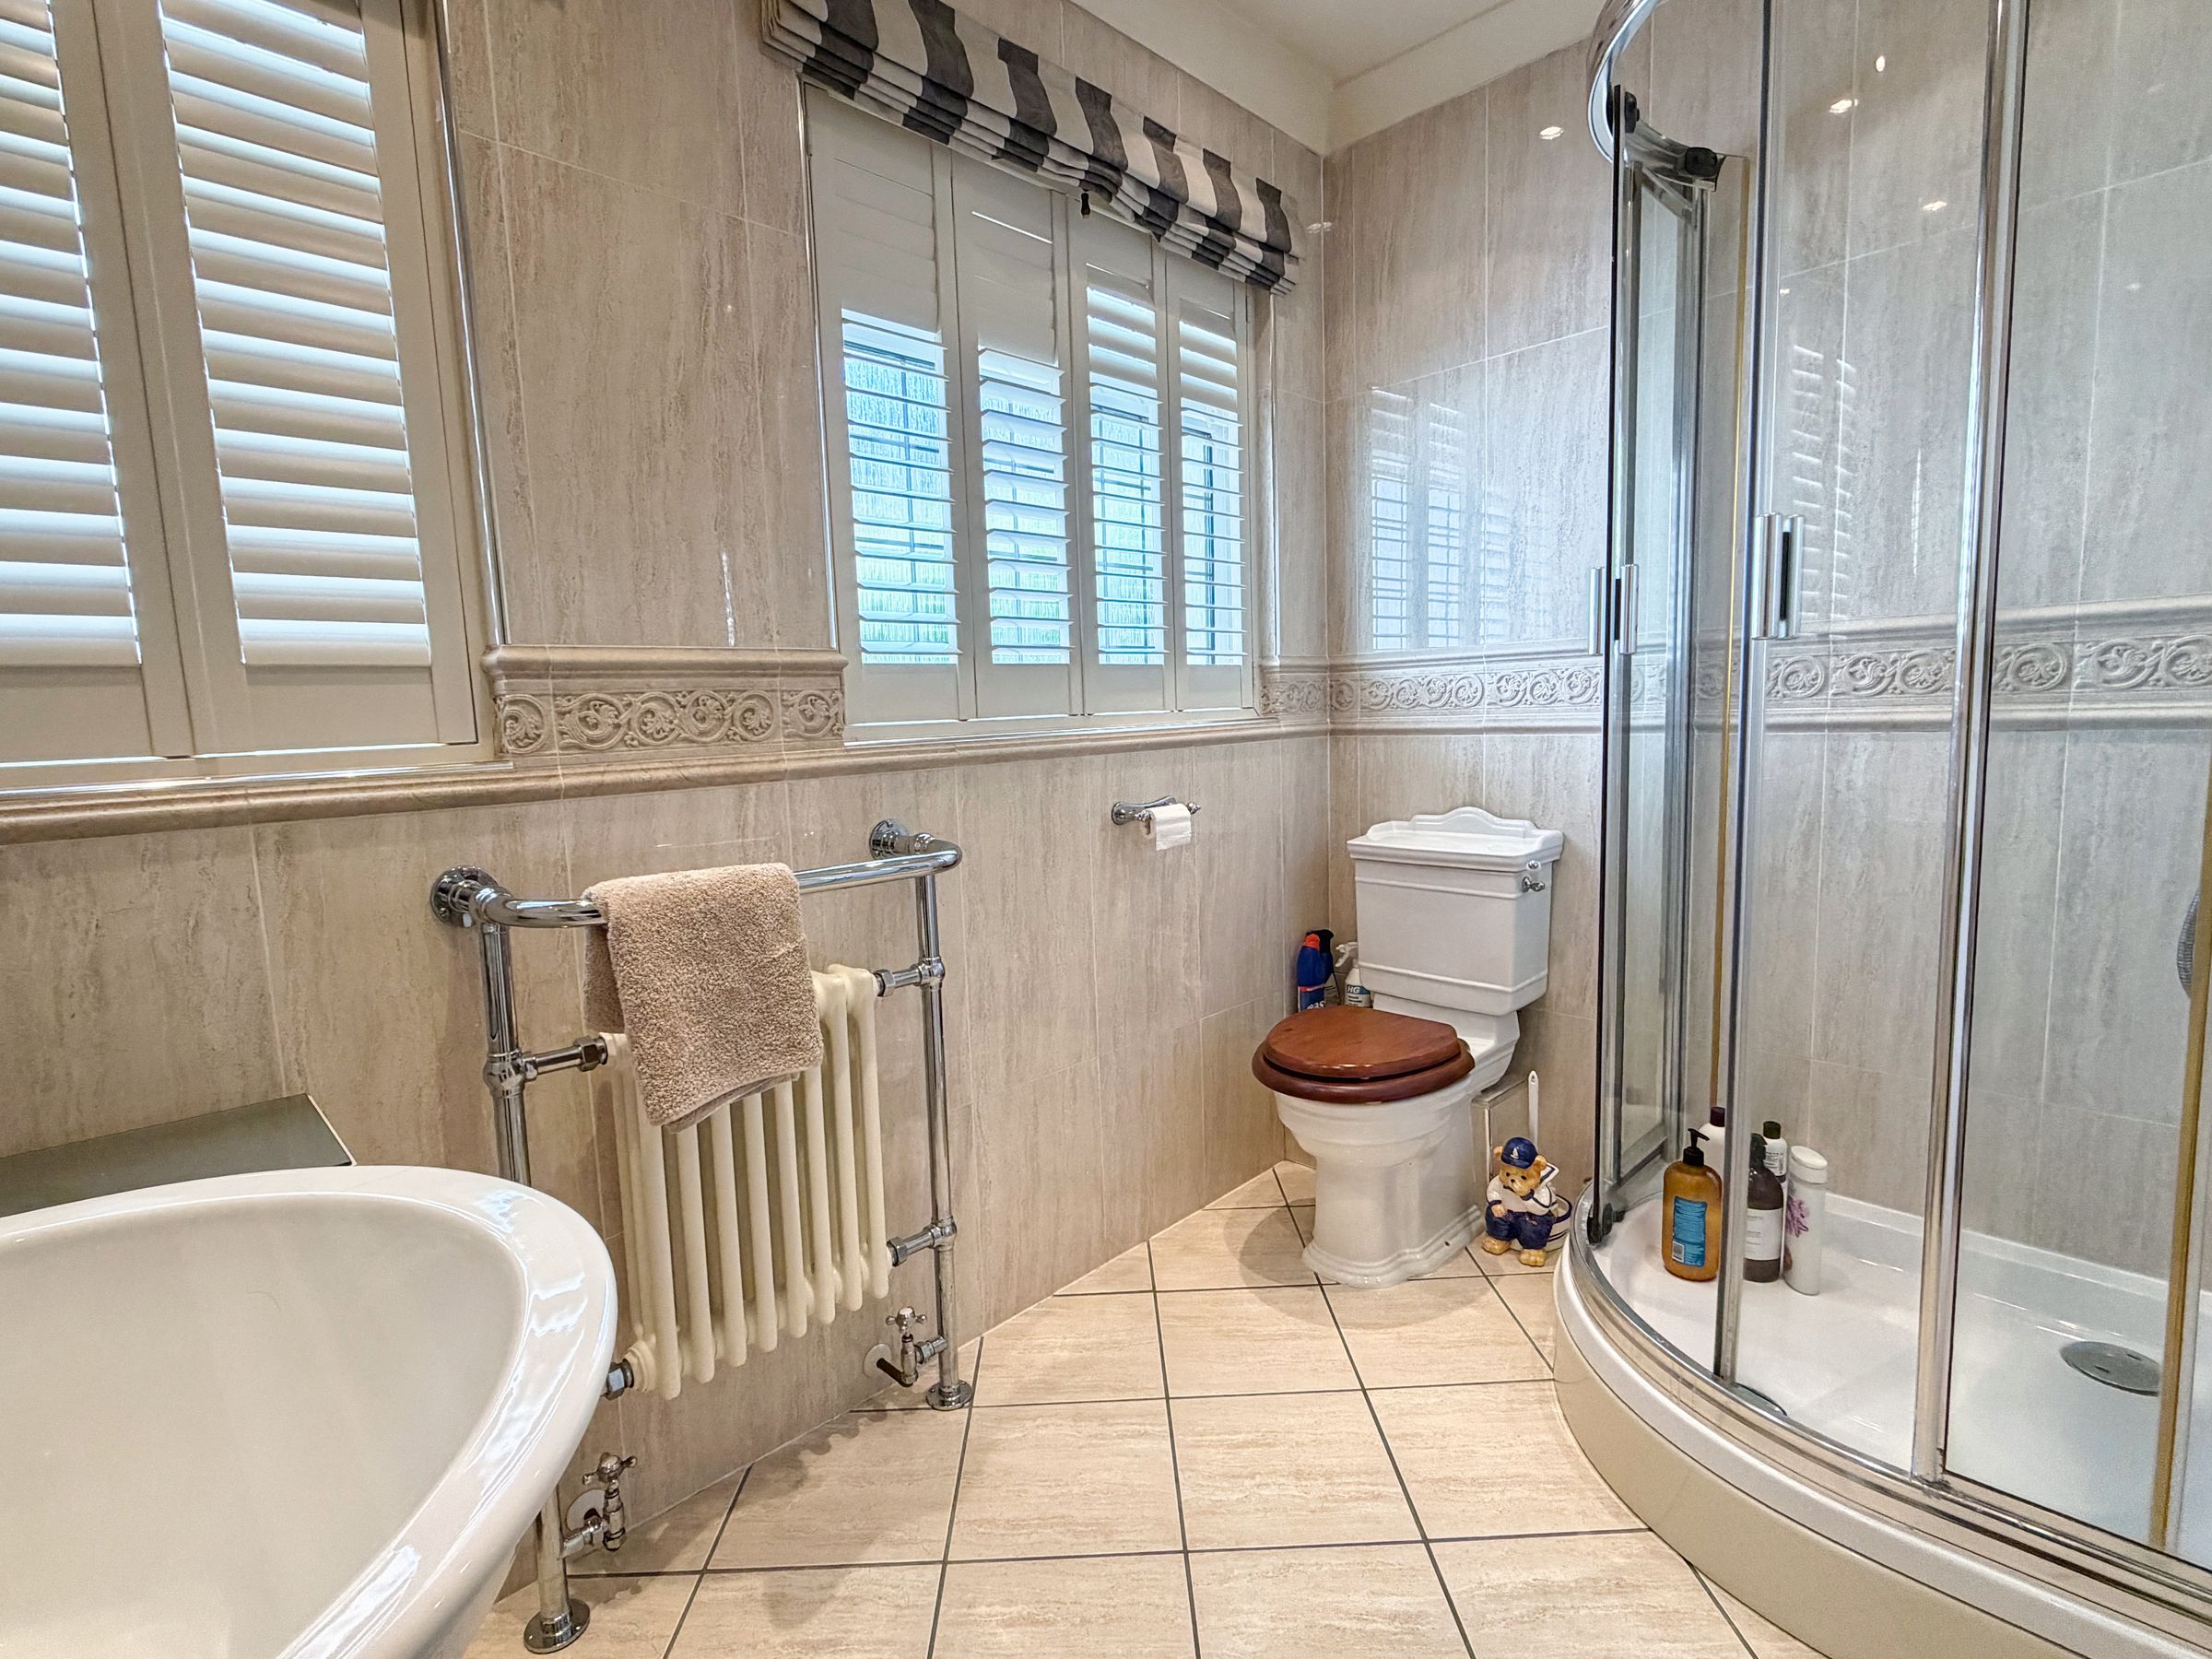
The family shower room has tiled flooring and fully tiled walls, with two windows to the side fitted with French-style shutters. The suite comprises a shower enclosure with thermostatic shower, WC, pedestal wash hand basin and traditional-style radiator.
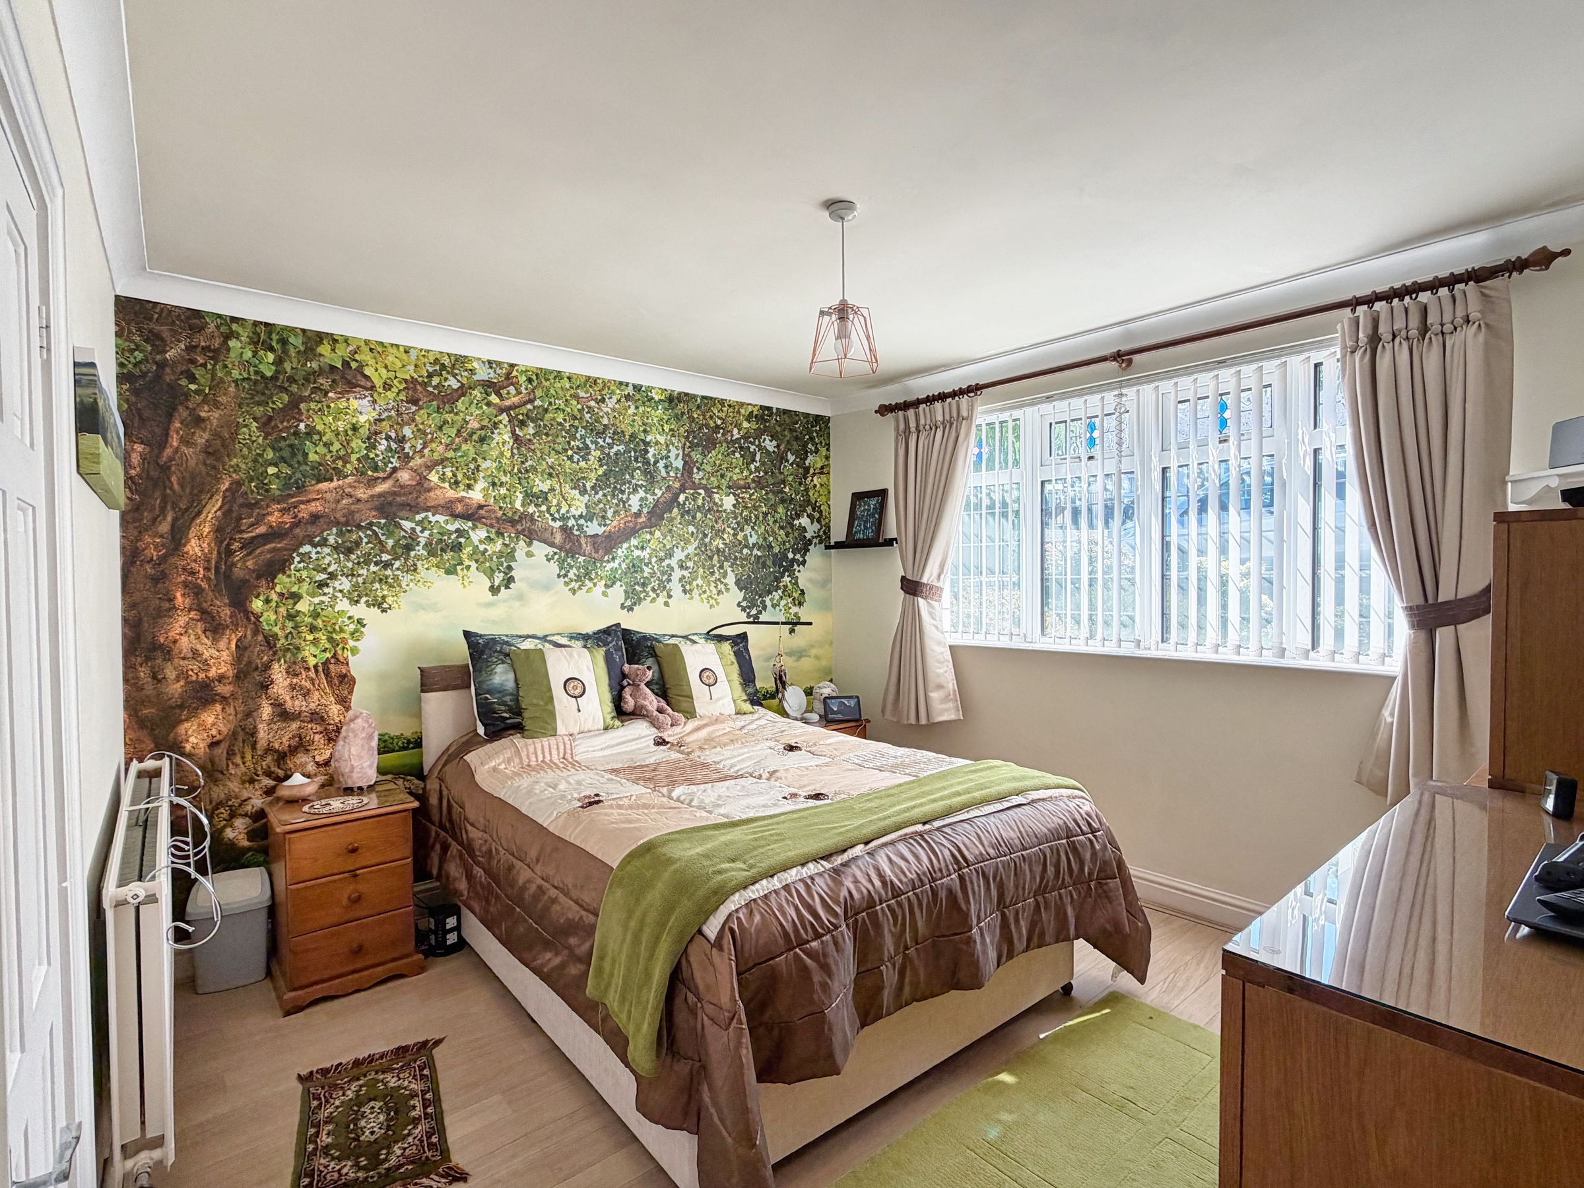
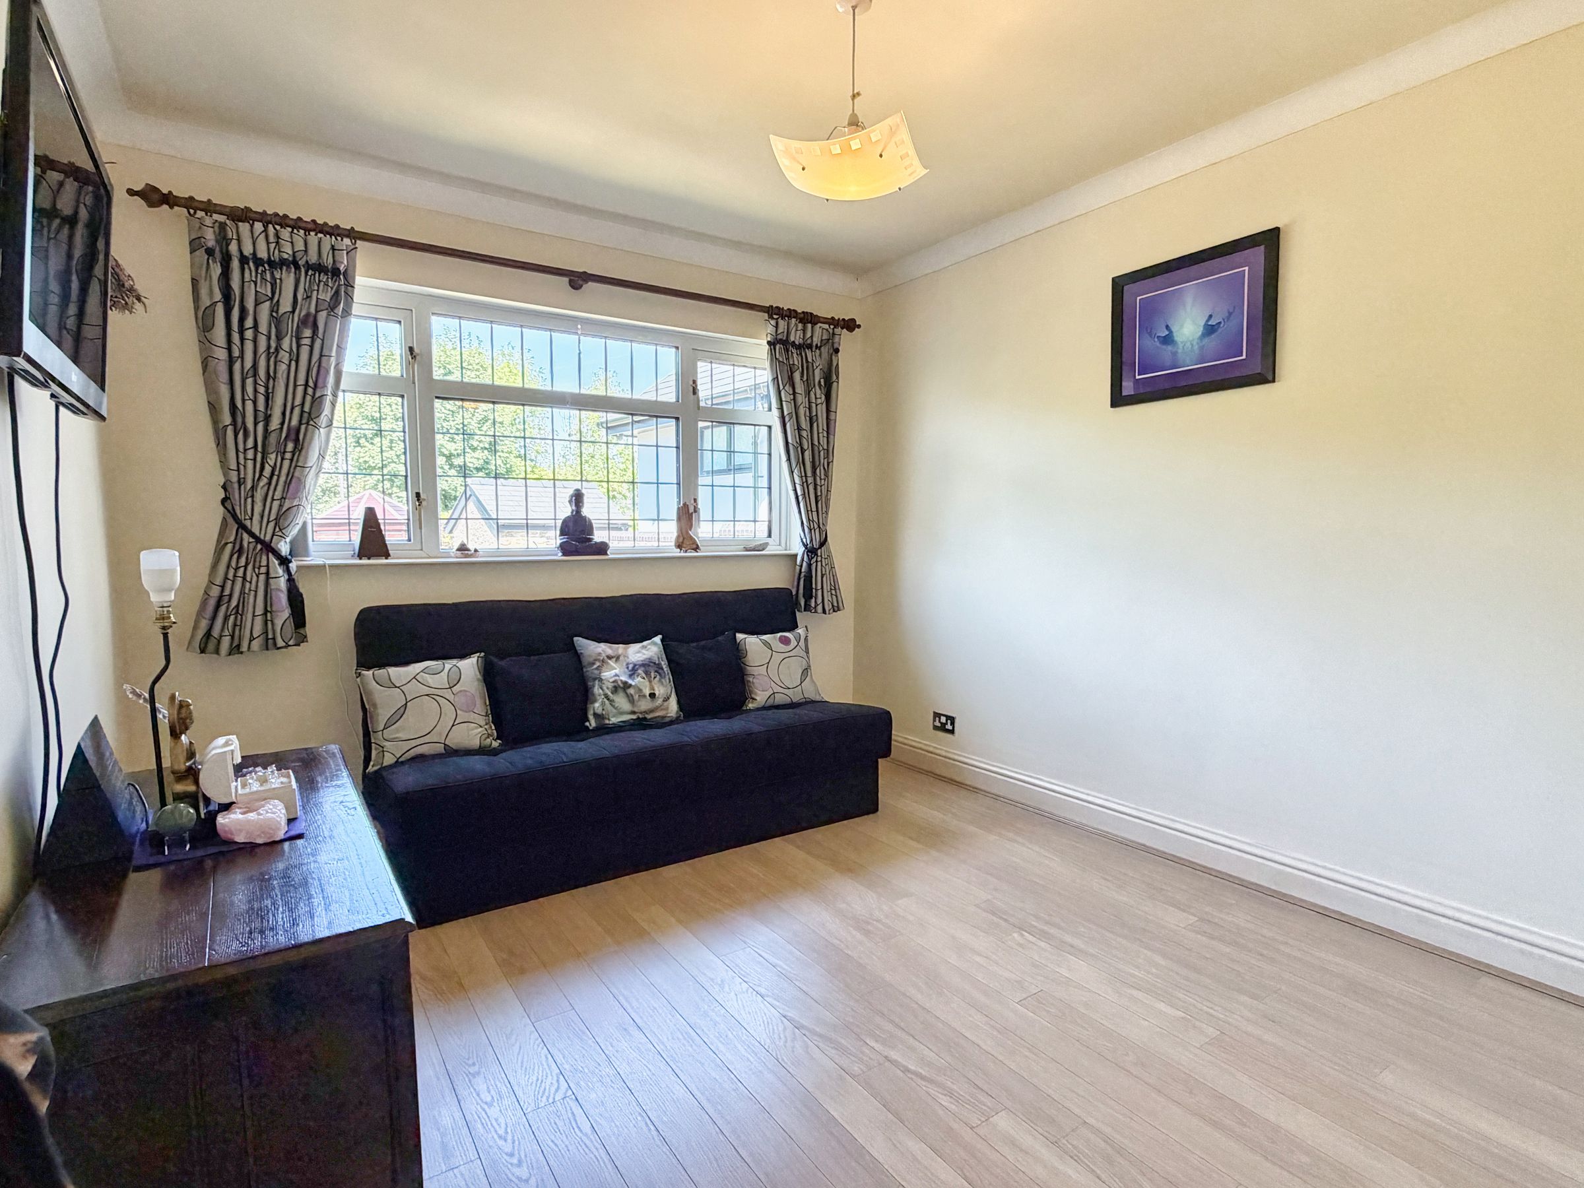
Bedroom two is another double room, currently arranged as an additional sitting room, with laminate flooring and a window overlooking the rear garden.
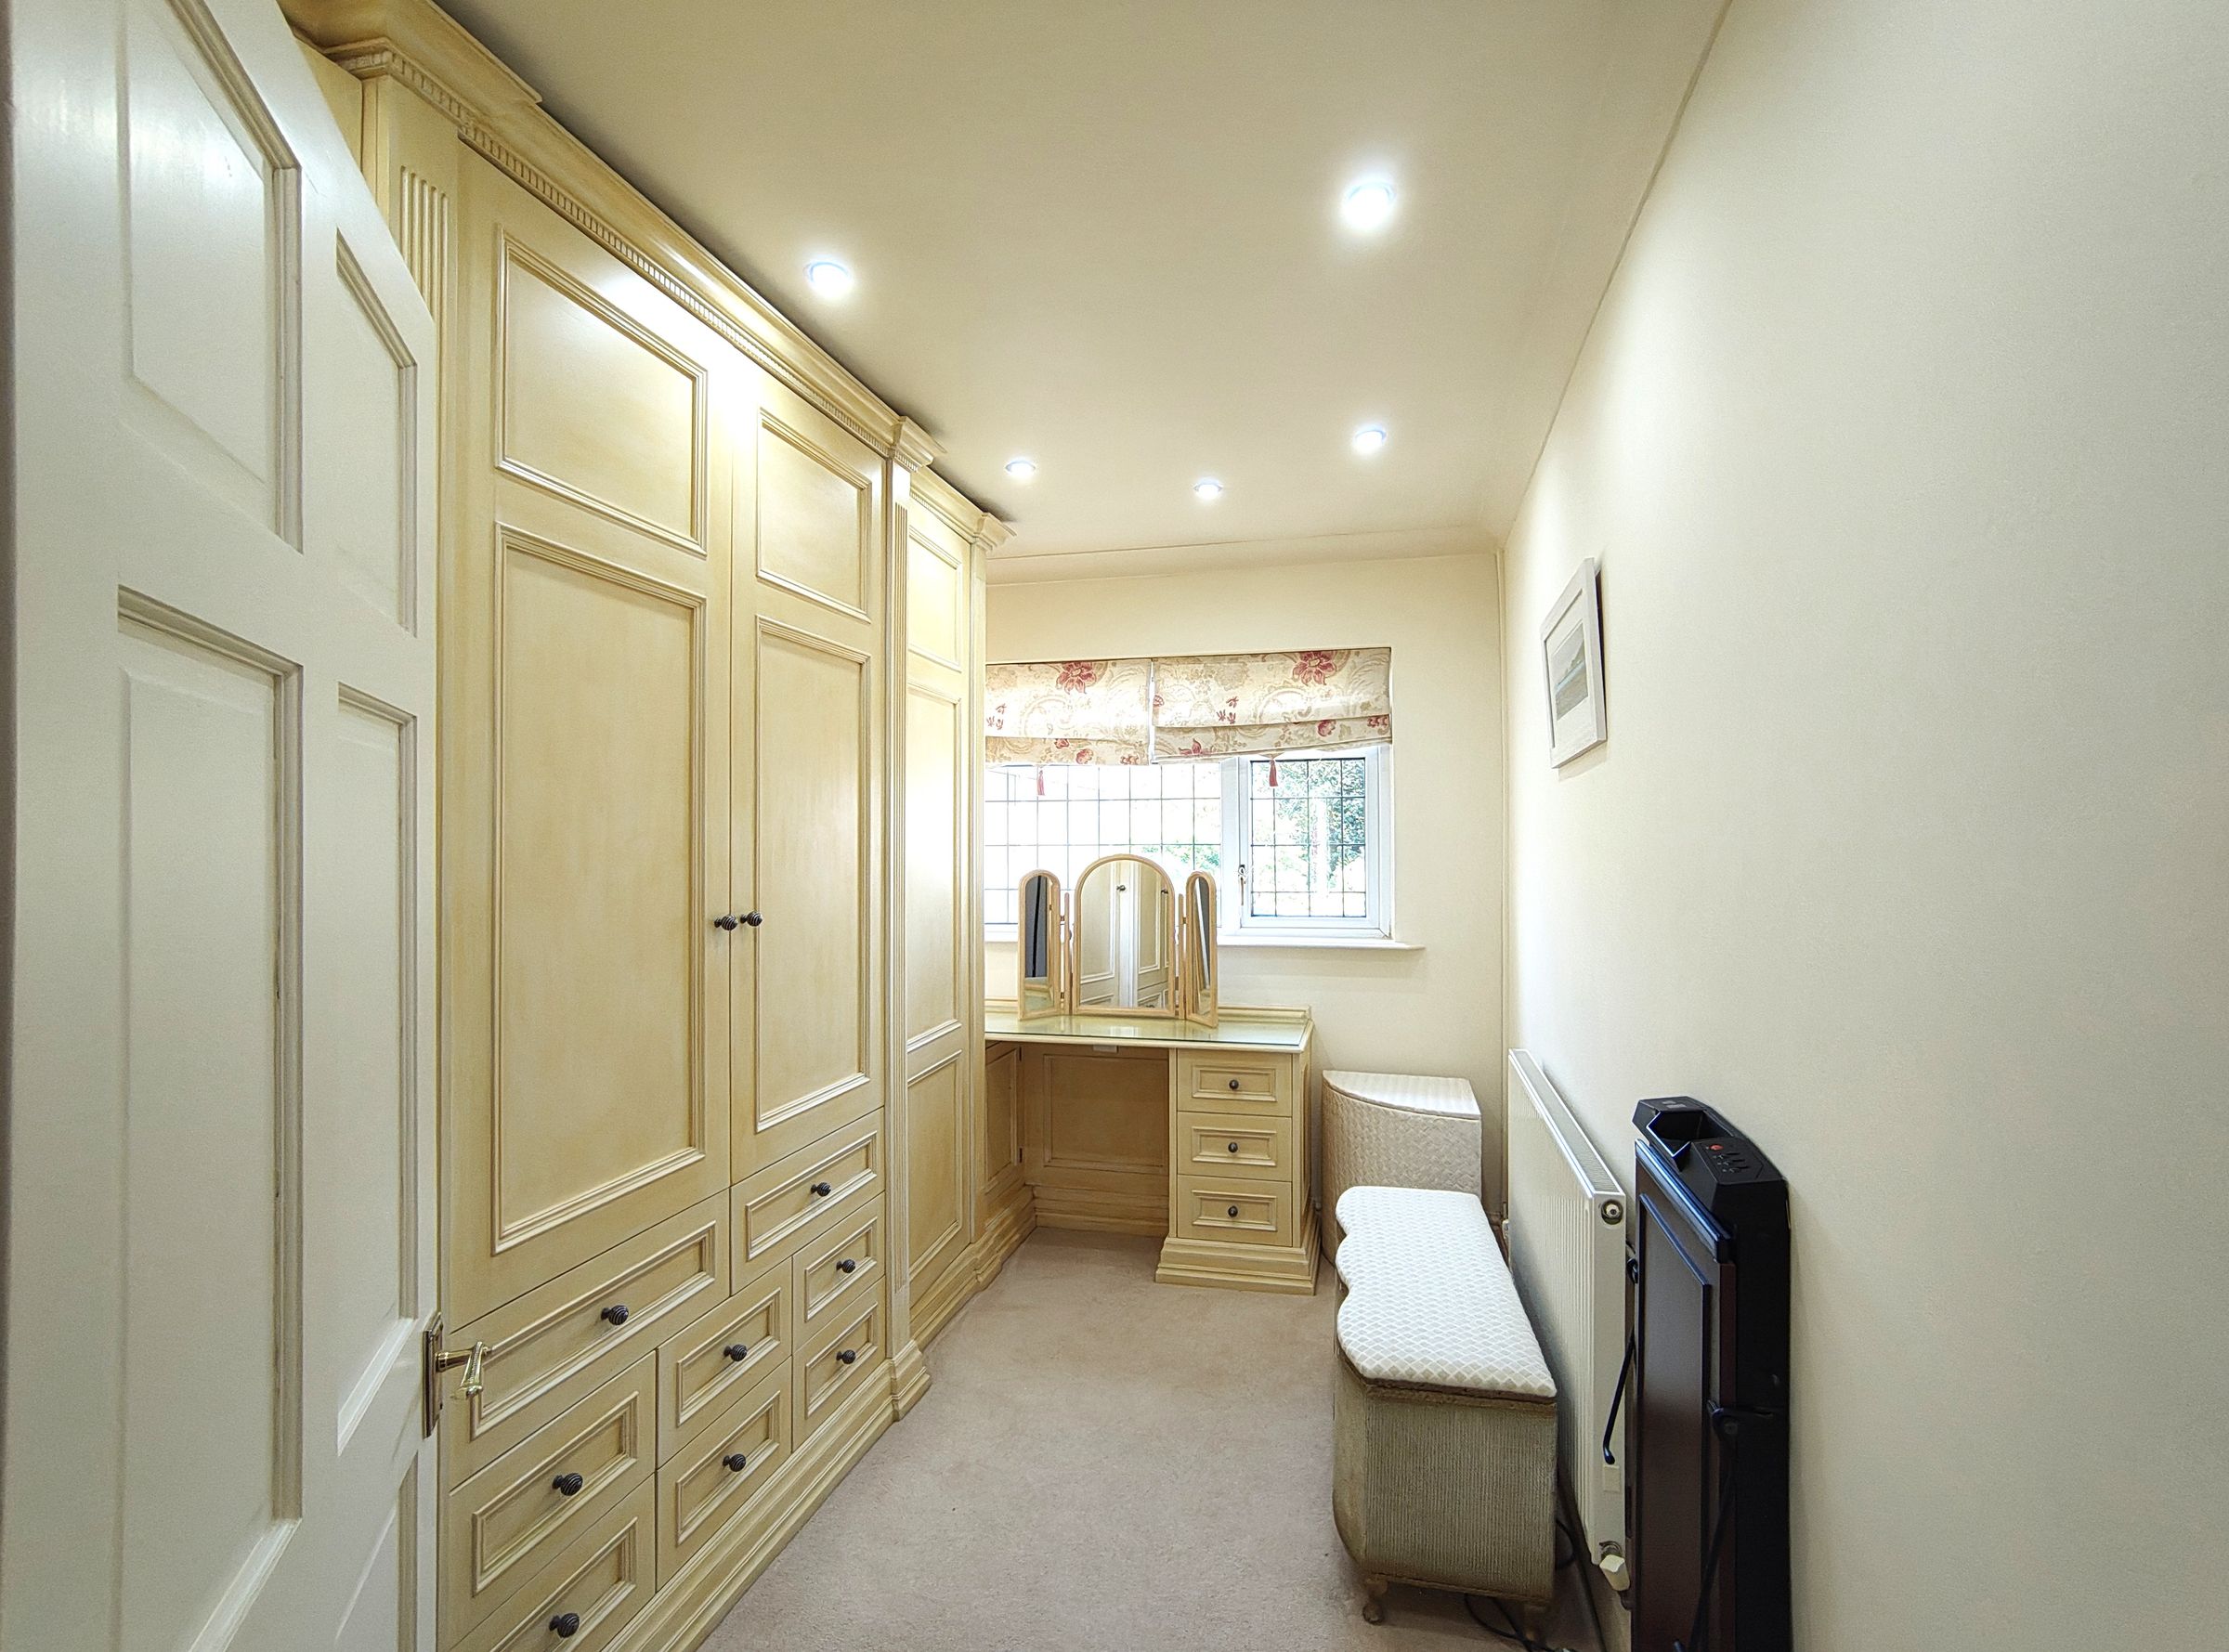
Bedroom three is currently utilised as a dressing room and has been comprehensively fitted with an array of built-in wardrobes and storage cupboards, together with a fitted vanity area. There is fitted carpet and a window overlooking the rear garden.
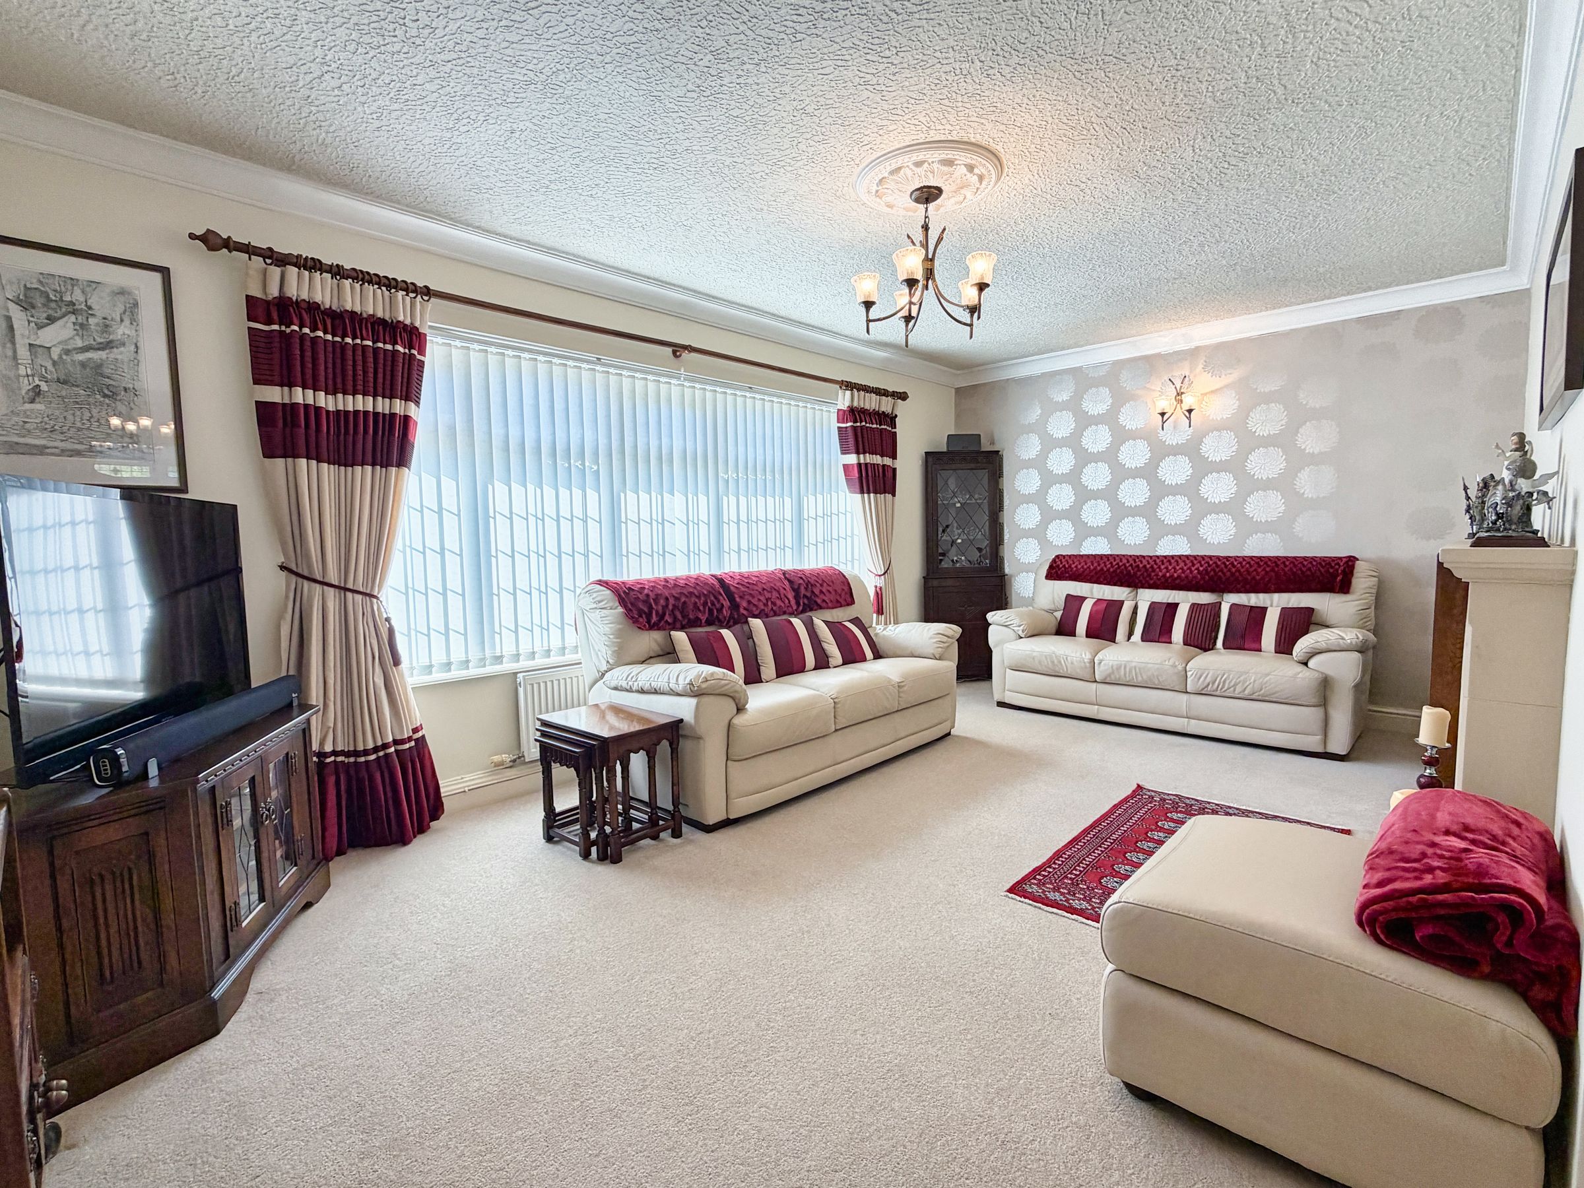
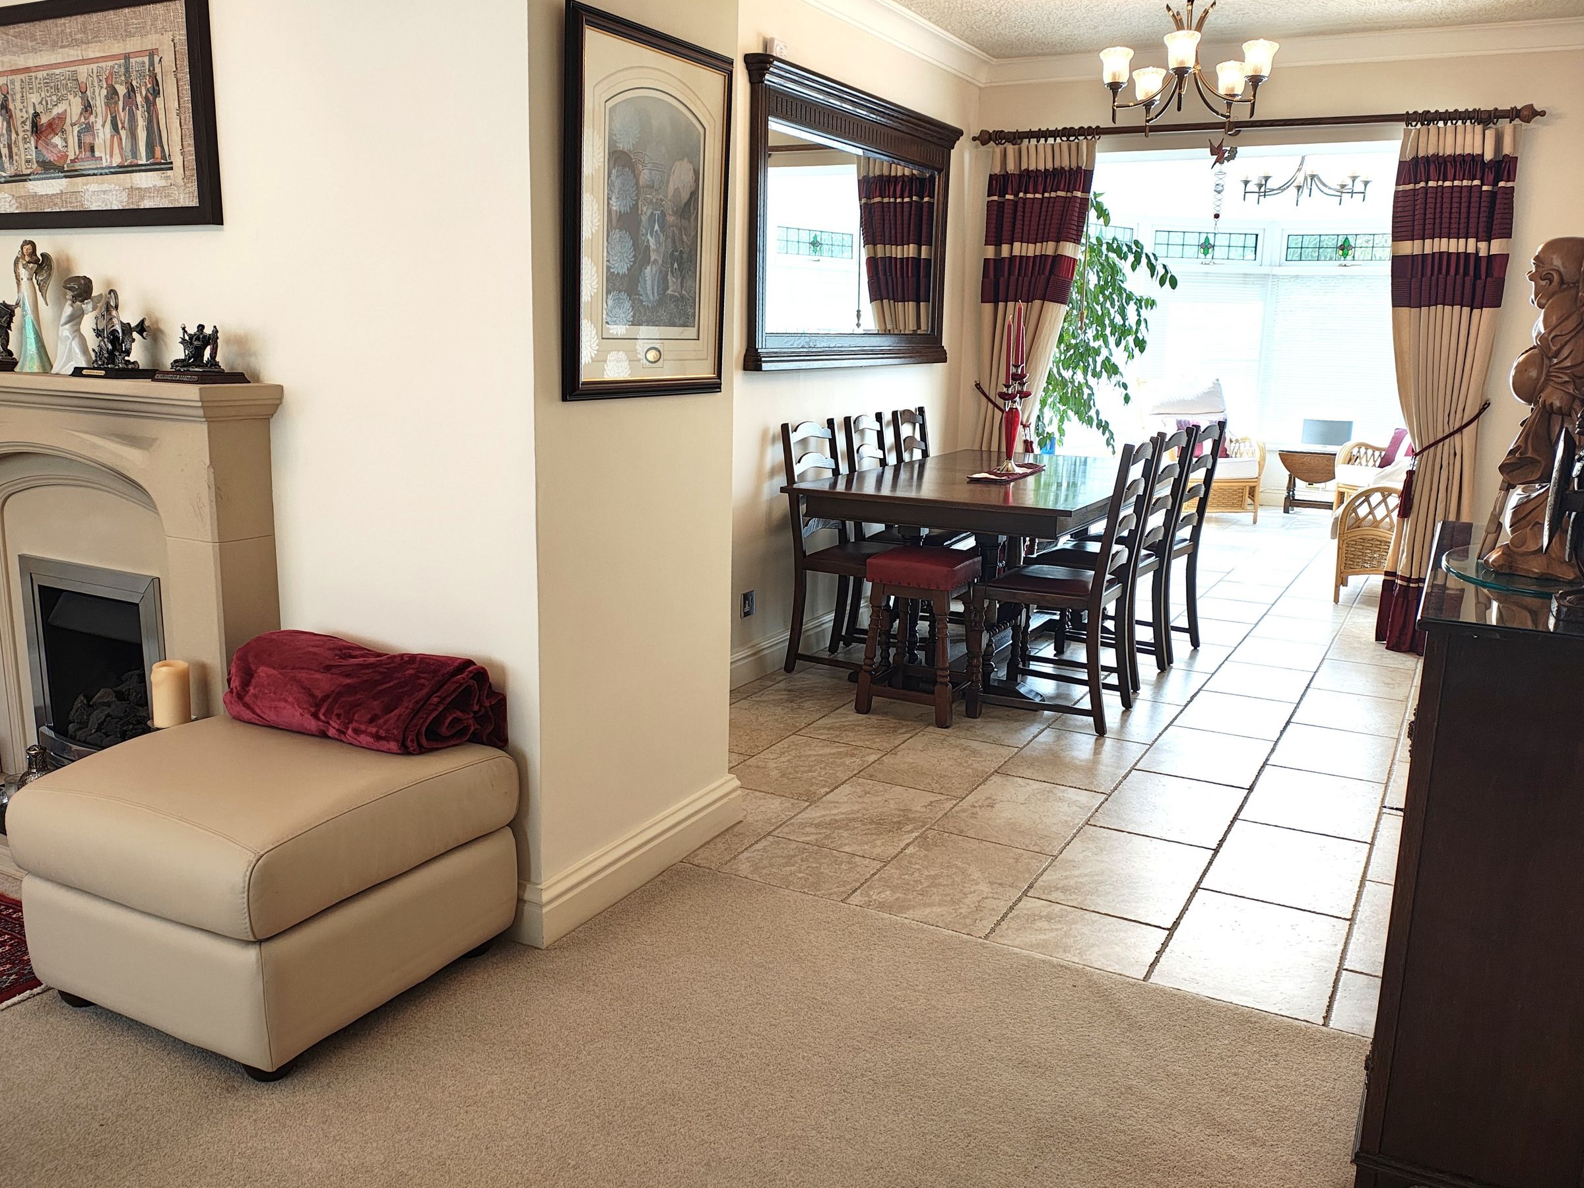
The impressive lounge/dining room provides a particularly generous L-shaped reception space. The lounge area has fitted carpet, a large bay window to the front and a feature fireplace incorporating a gas fire, with plenty of room for a variety of freestanding furniture.
The adjoining dining area has tiled flooring and comfortably accommodates a six-to-eight-seater dining table. From here, a door leads into the kitchen while a wide opening provides access to the conservatory.
Positioned overlooking the rear garden, the conservatory provides an excellent additional reception space with tiled flooring continuing from the dining area, dwarf walls, decorative stained-glass detailing, radiators, power and lighting. French doors open directly onto the patio and gardens.
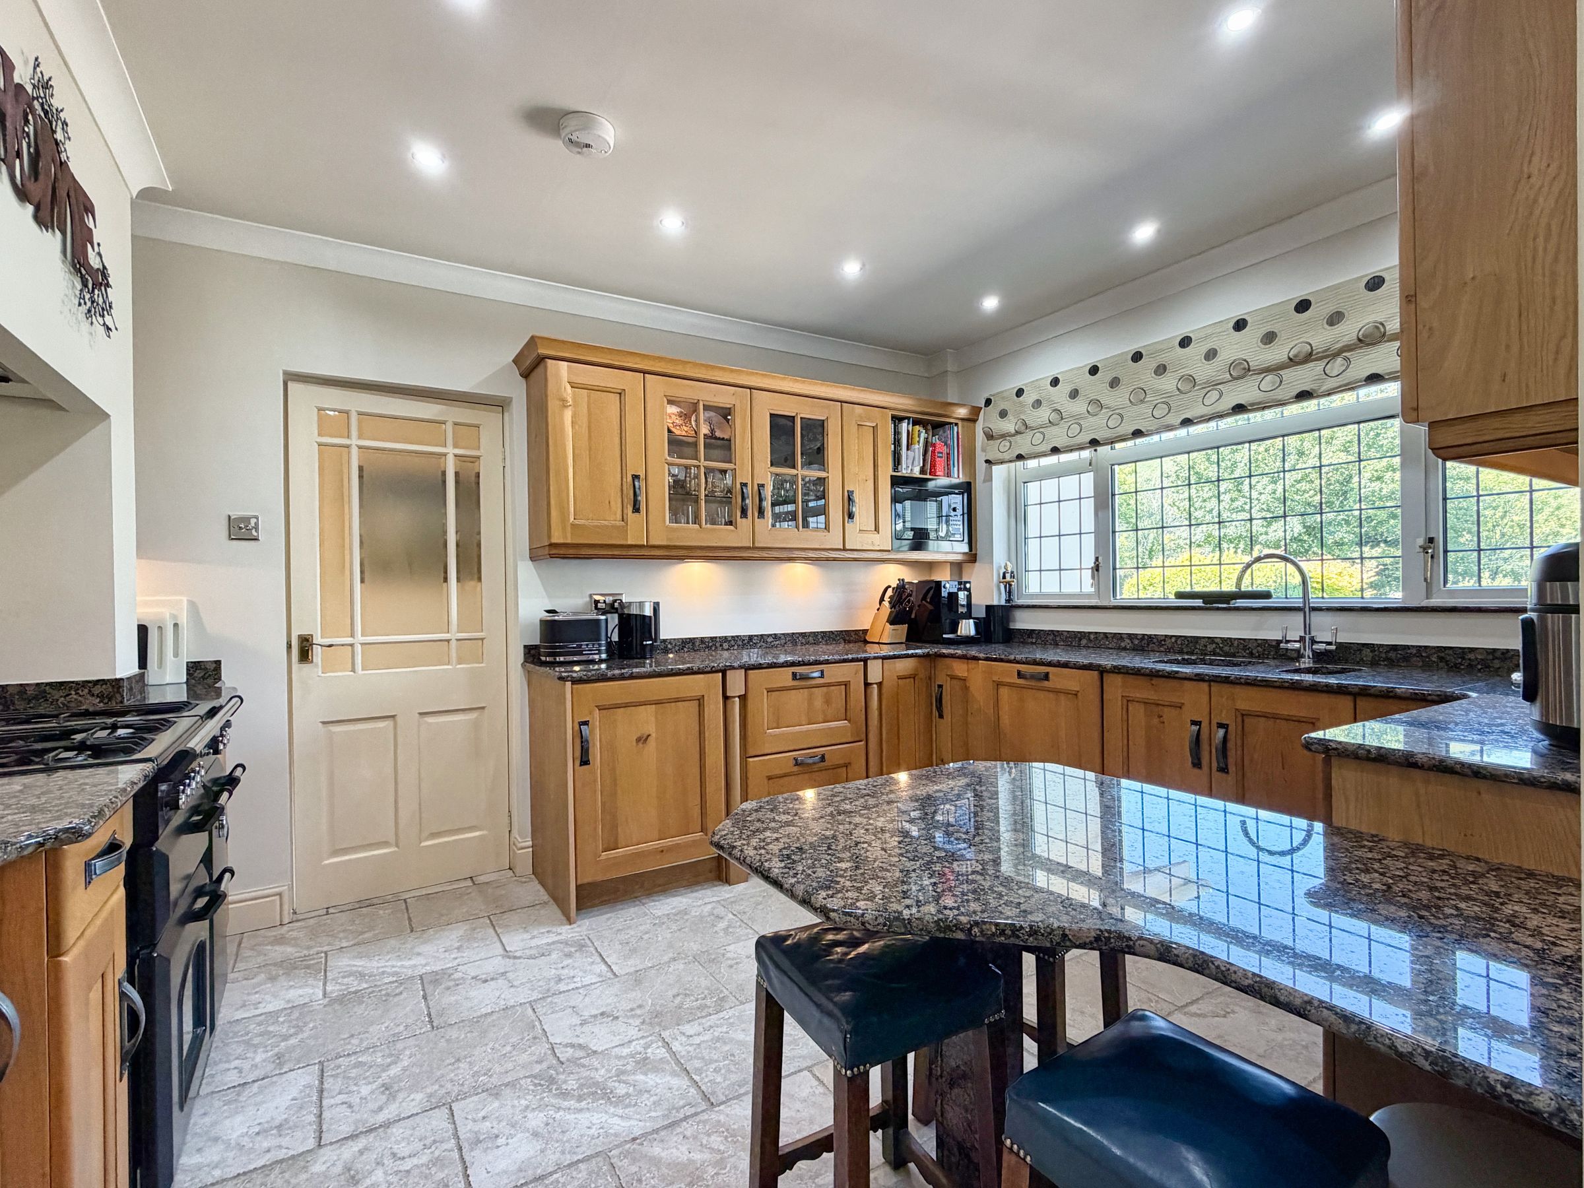
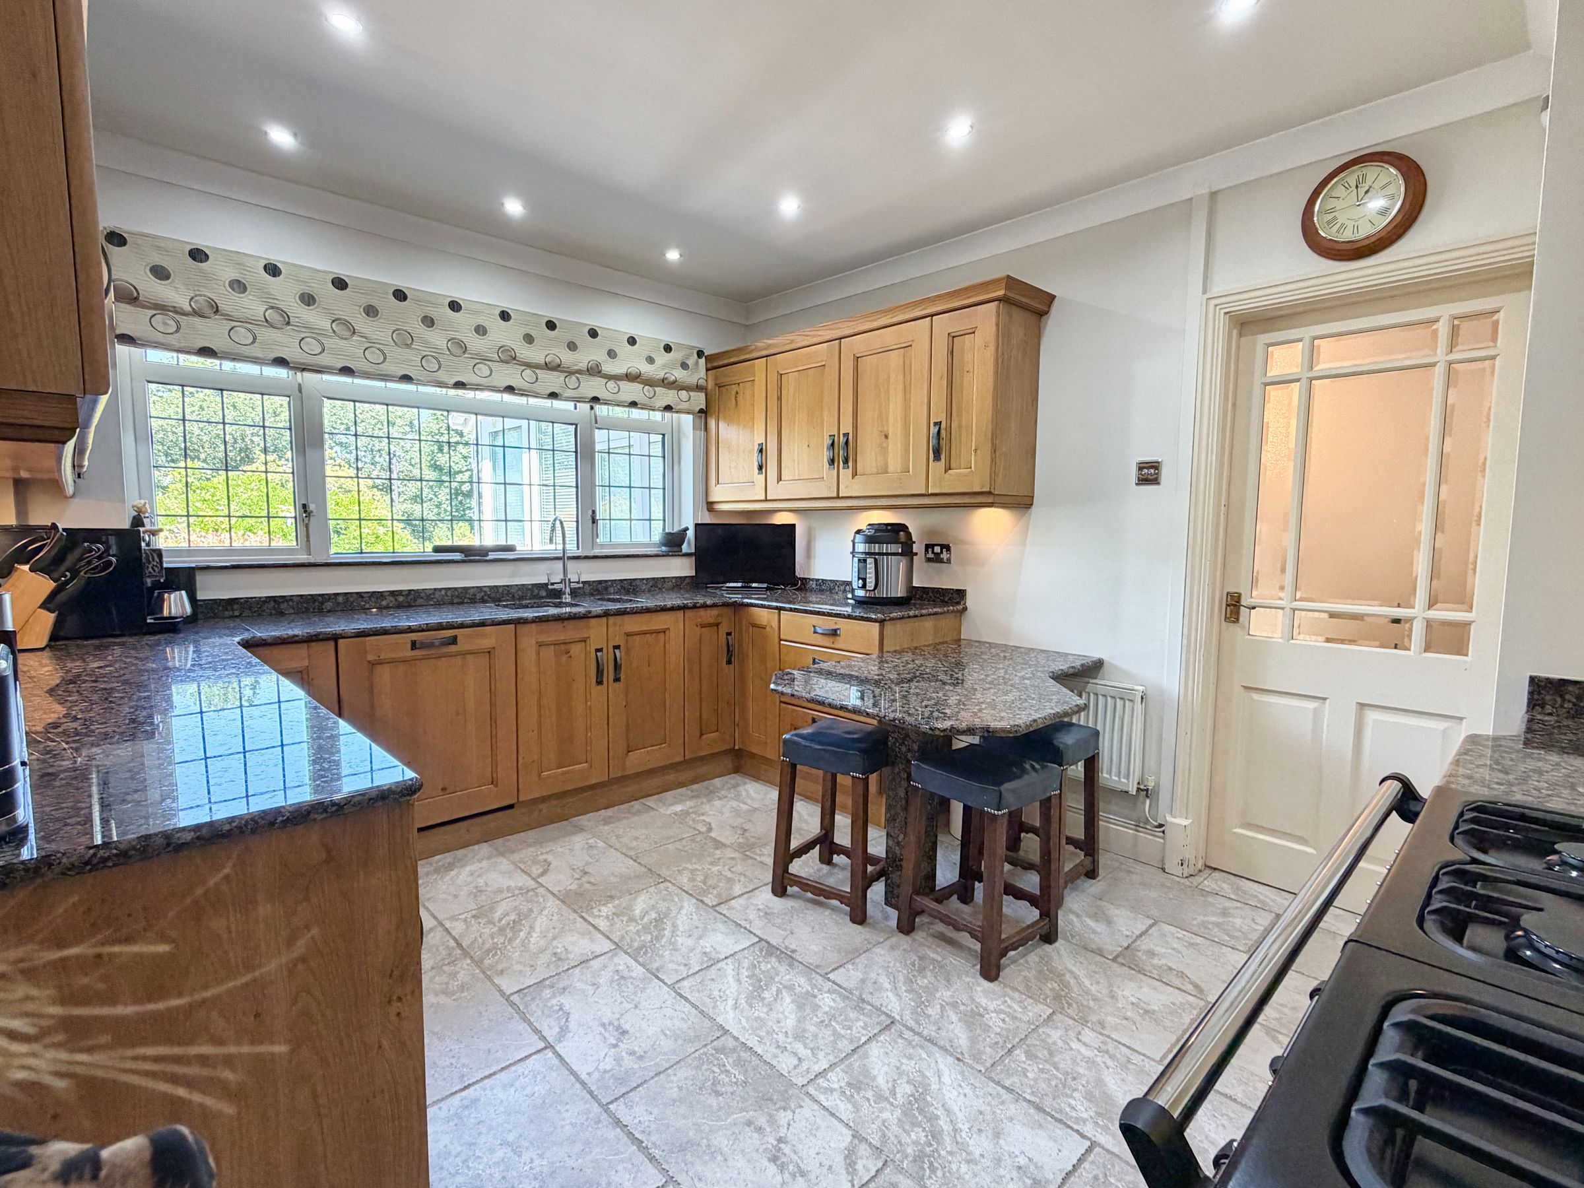
The kitchen sits centrally within the bungalow and is fitted with an extensive range of wooden base, wall, drawer and display units complemented by granite work surfaces and a breakfast bar. Features include an inset 1.5 bowl sink unit, integrated microwave, dishwasher and fridge, together with space for a Rangemaster-style range cooker. There is tiled flooring, inset spotlighting and a window overlooking the garden.
A doorway leads from the kitchen into an additional hallway serving the remainder of the accommodation.
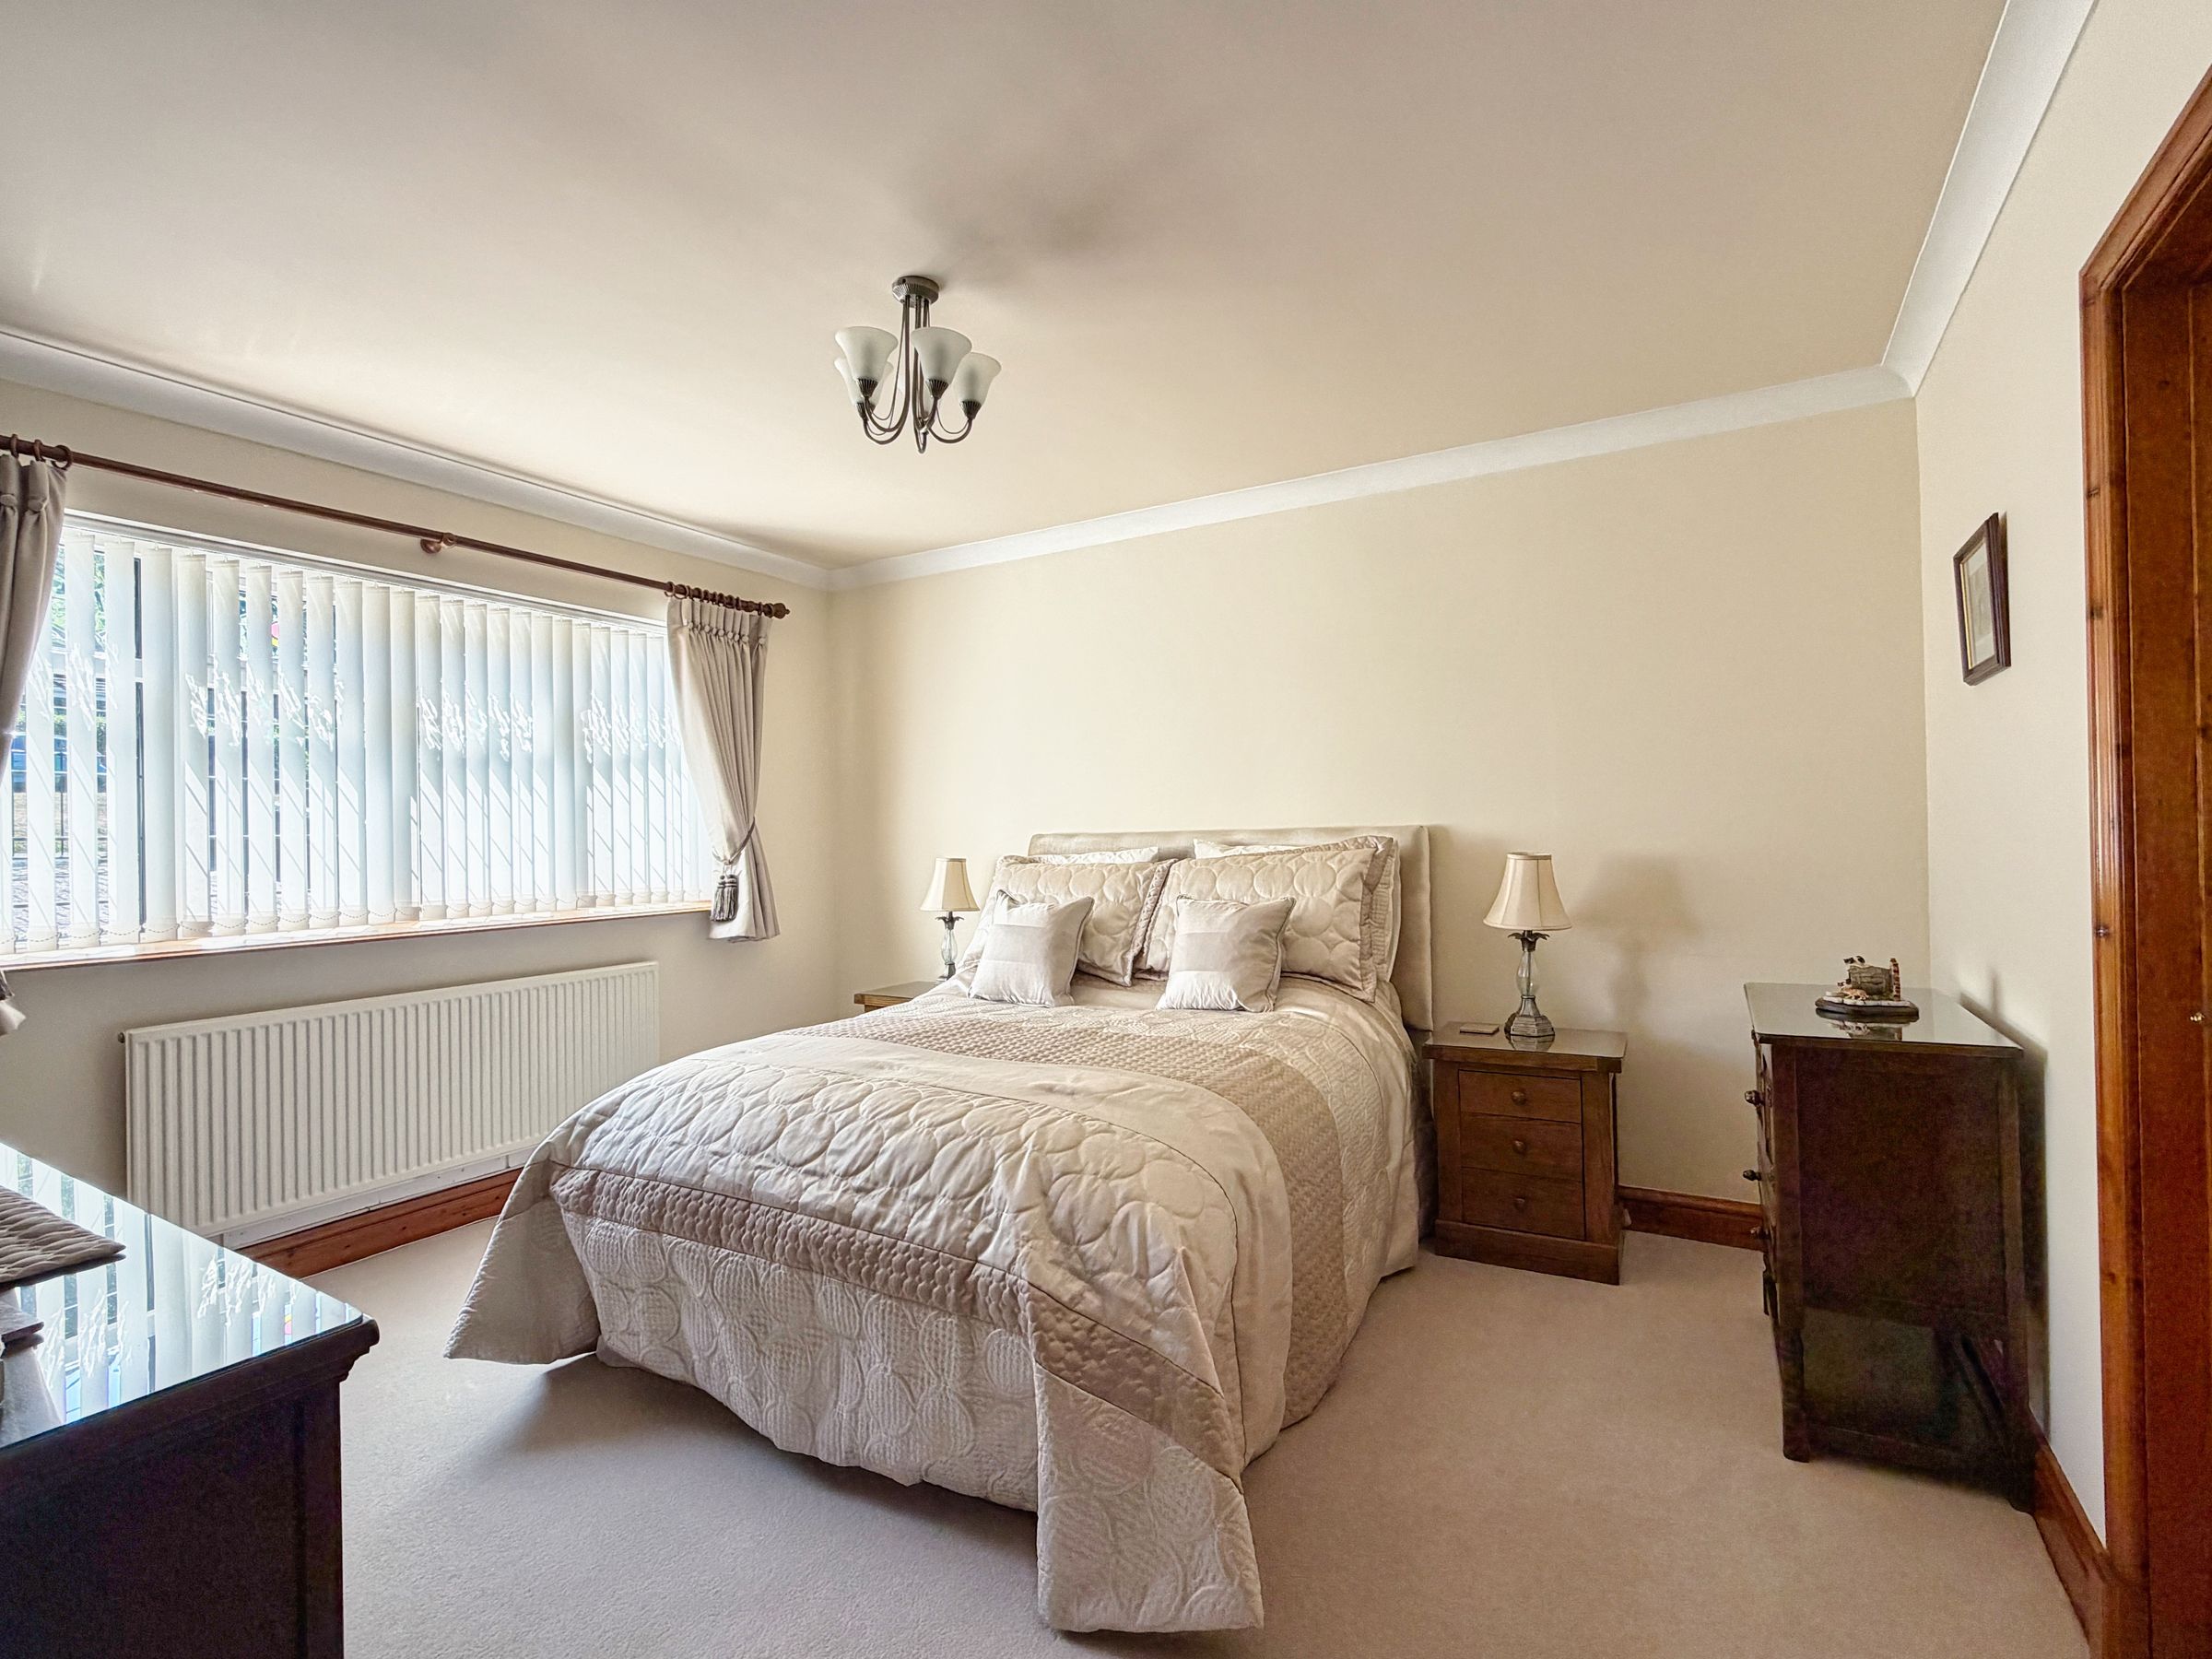
A bedroom has been created in place of the former garage and provides a substantial sized bedroom with fitted carpet. Potentially, the main bedroom of the property with space for a king size bed and additional furniture, a door leads directly into the second bathroom, creating a useful Jack & Jill arrangement, with the bathroom also independently accessible from the hallway.
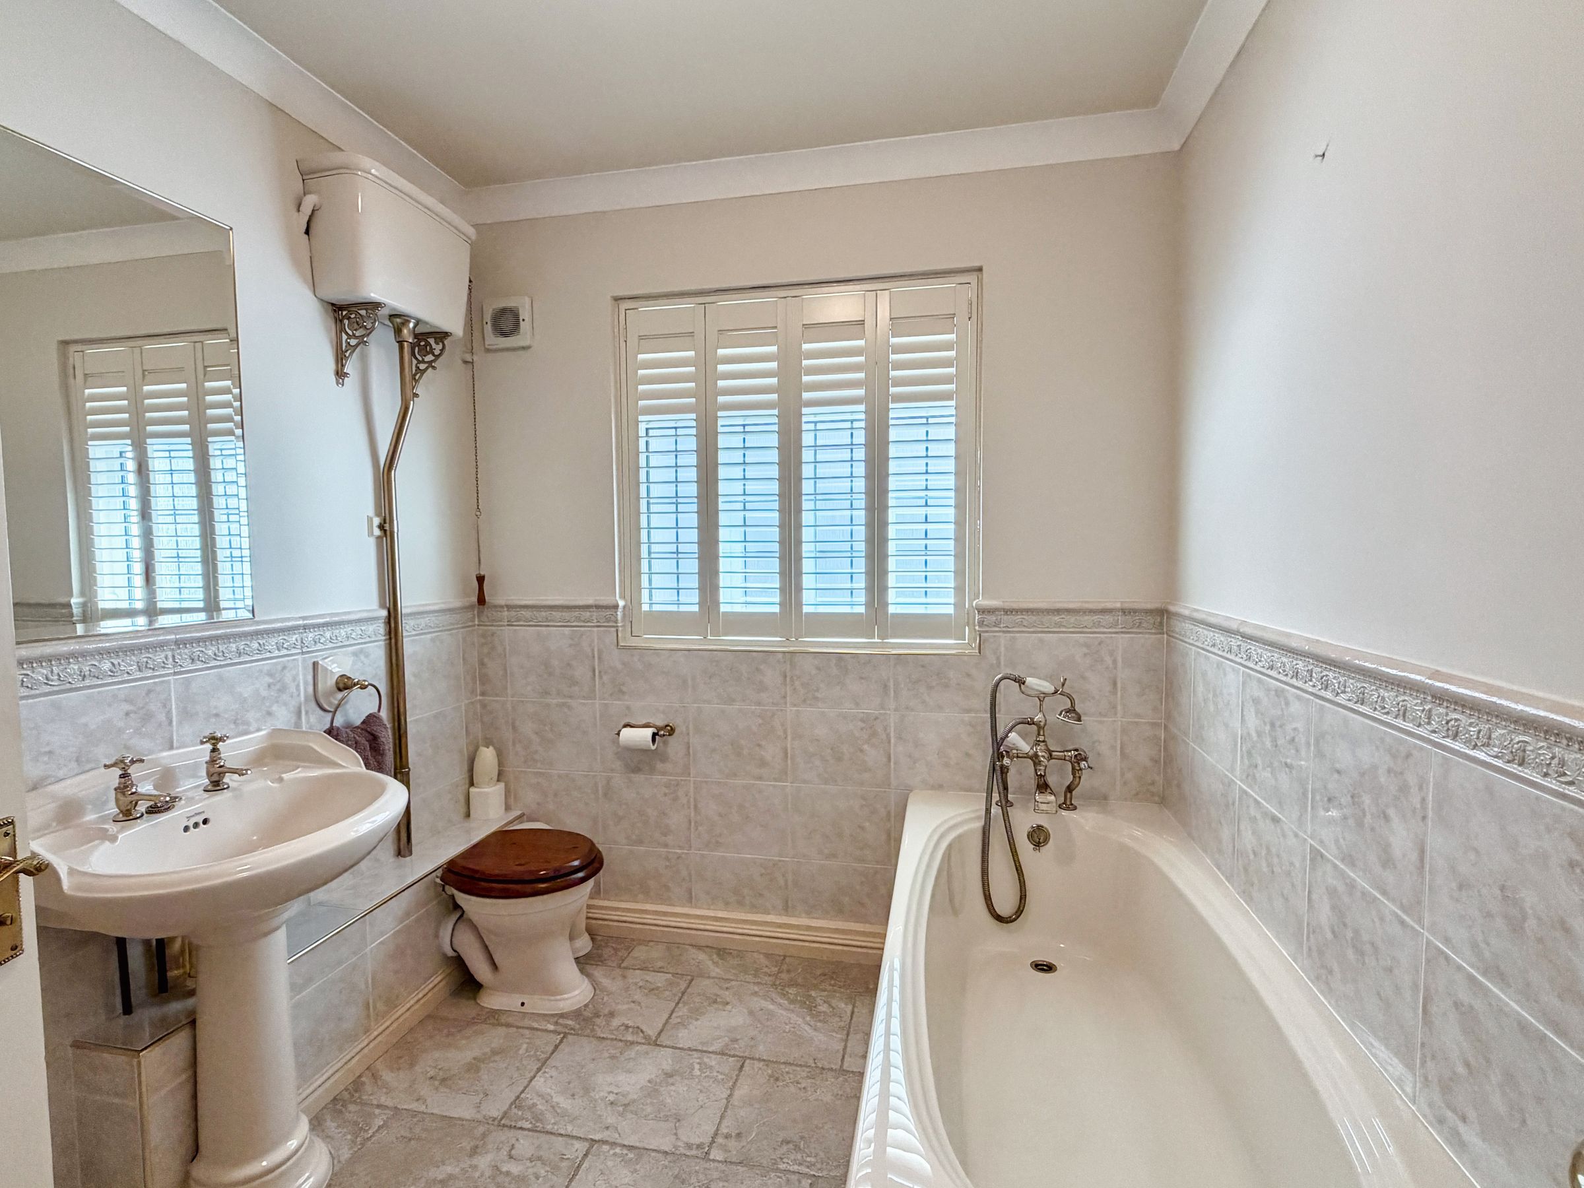
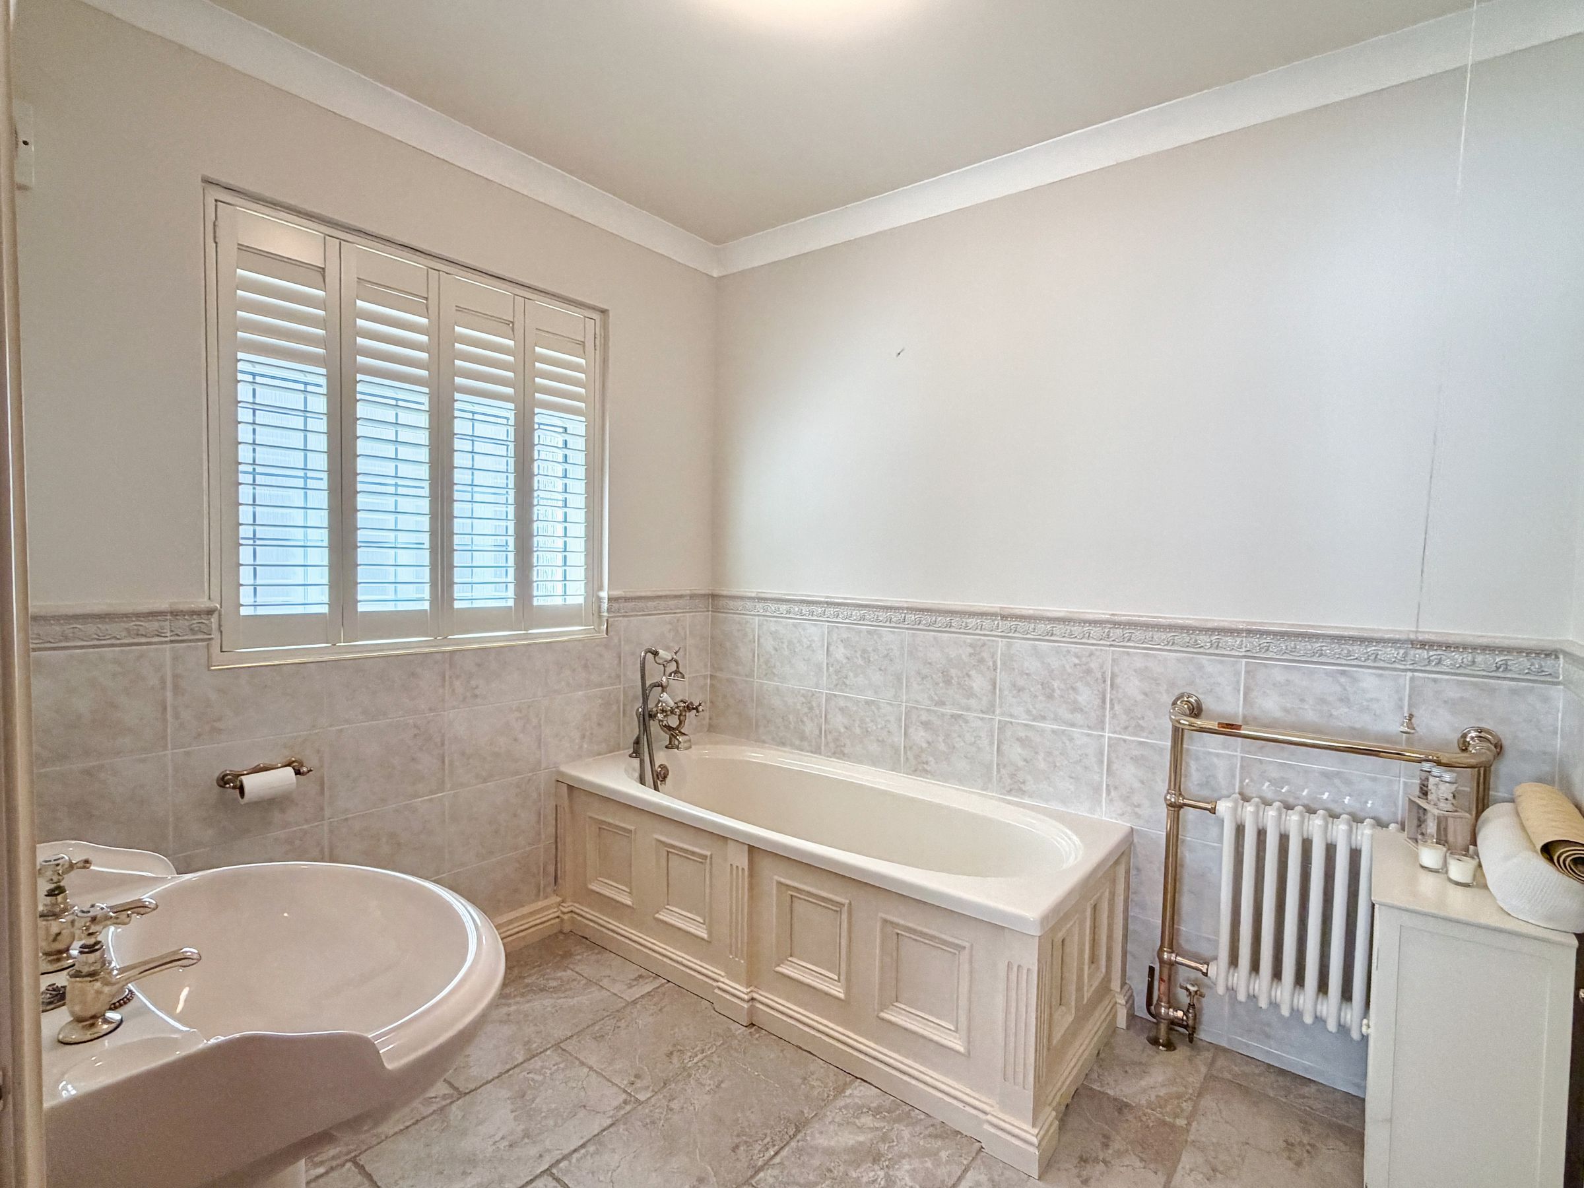
The second bathroom comprises a panelled bath, WC with high- level cistern and pedestal wash hand basin, complemented by part-tiled walls and a traditional-style radiator. A side window is fitted with French-style shutters.
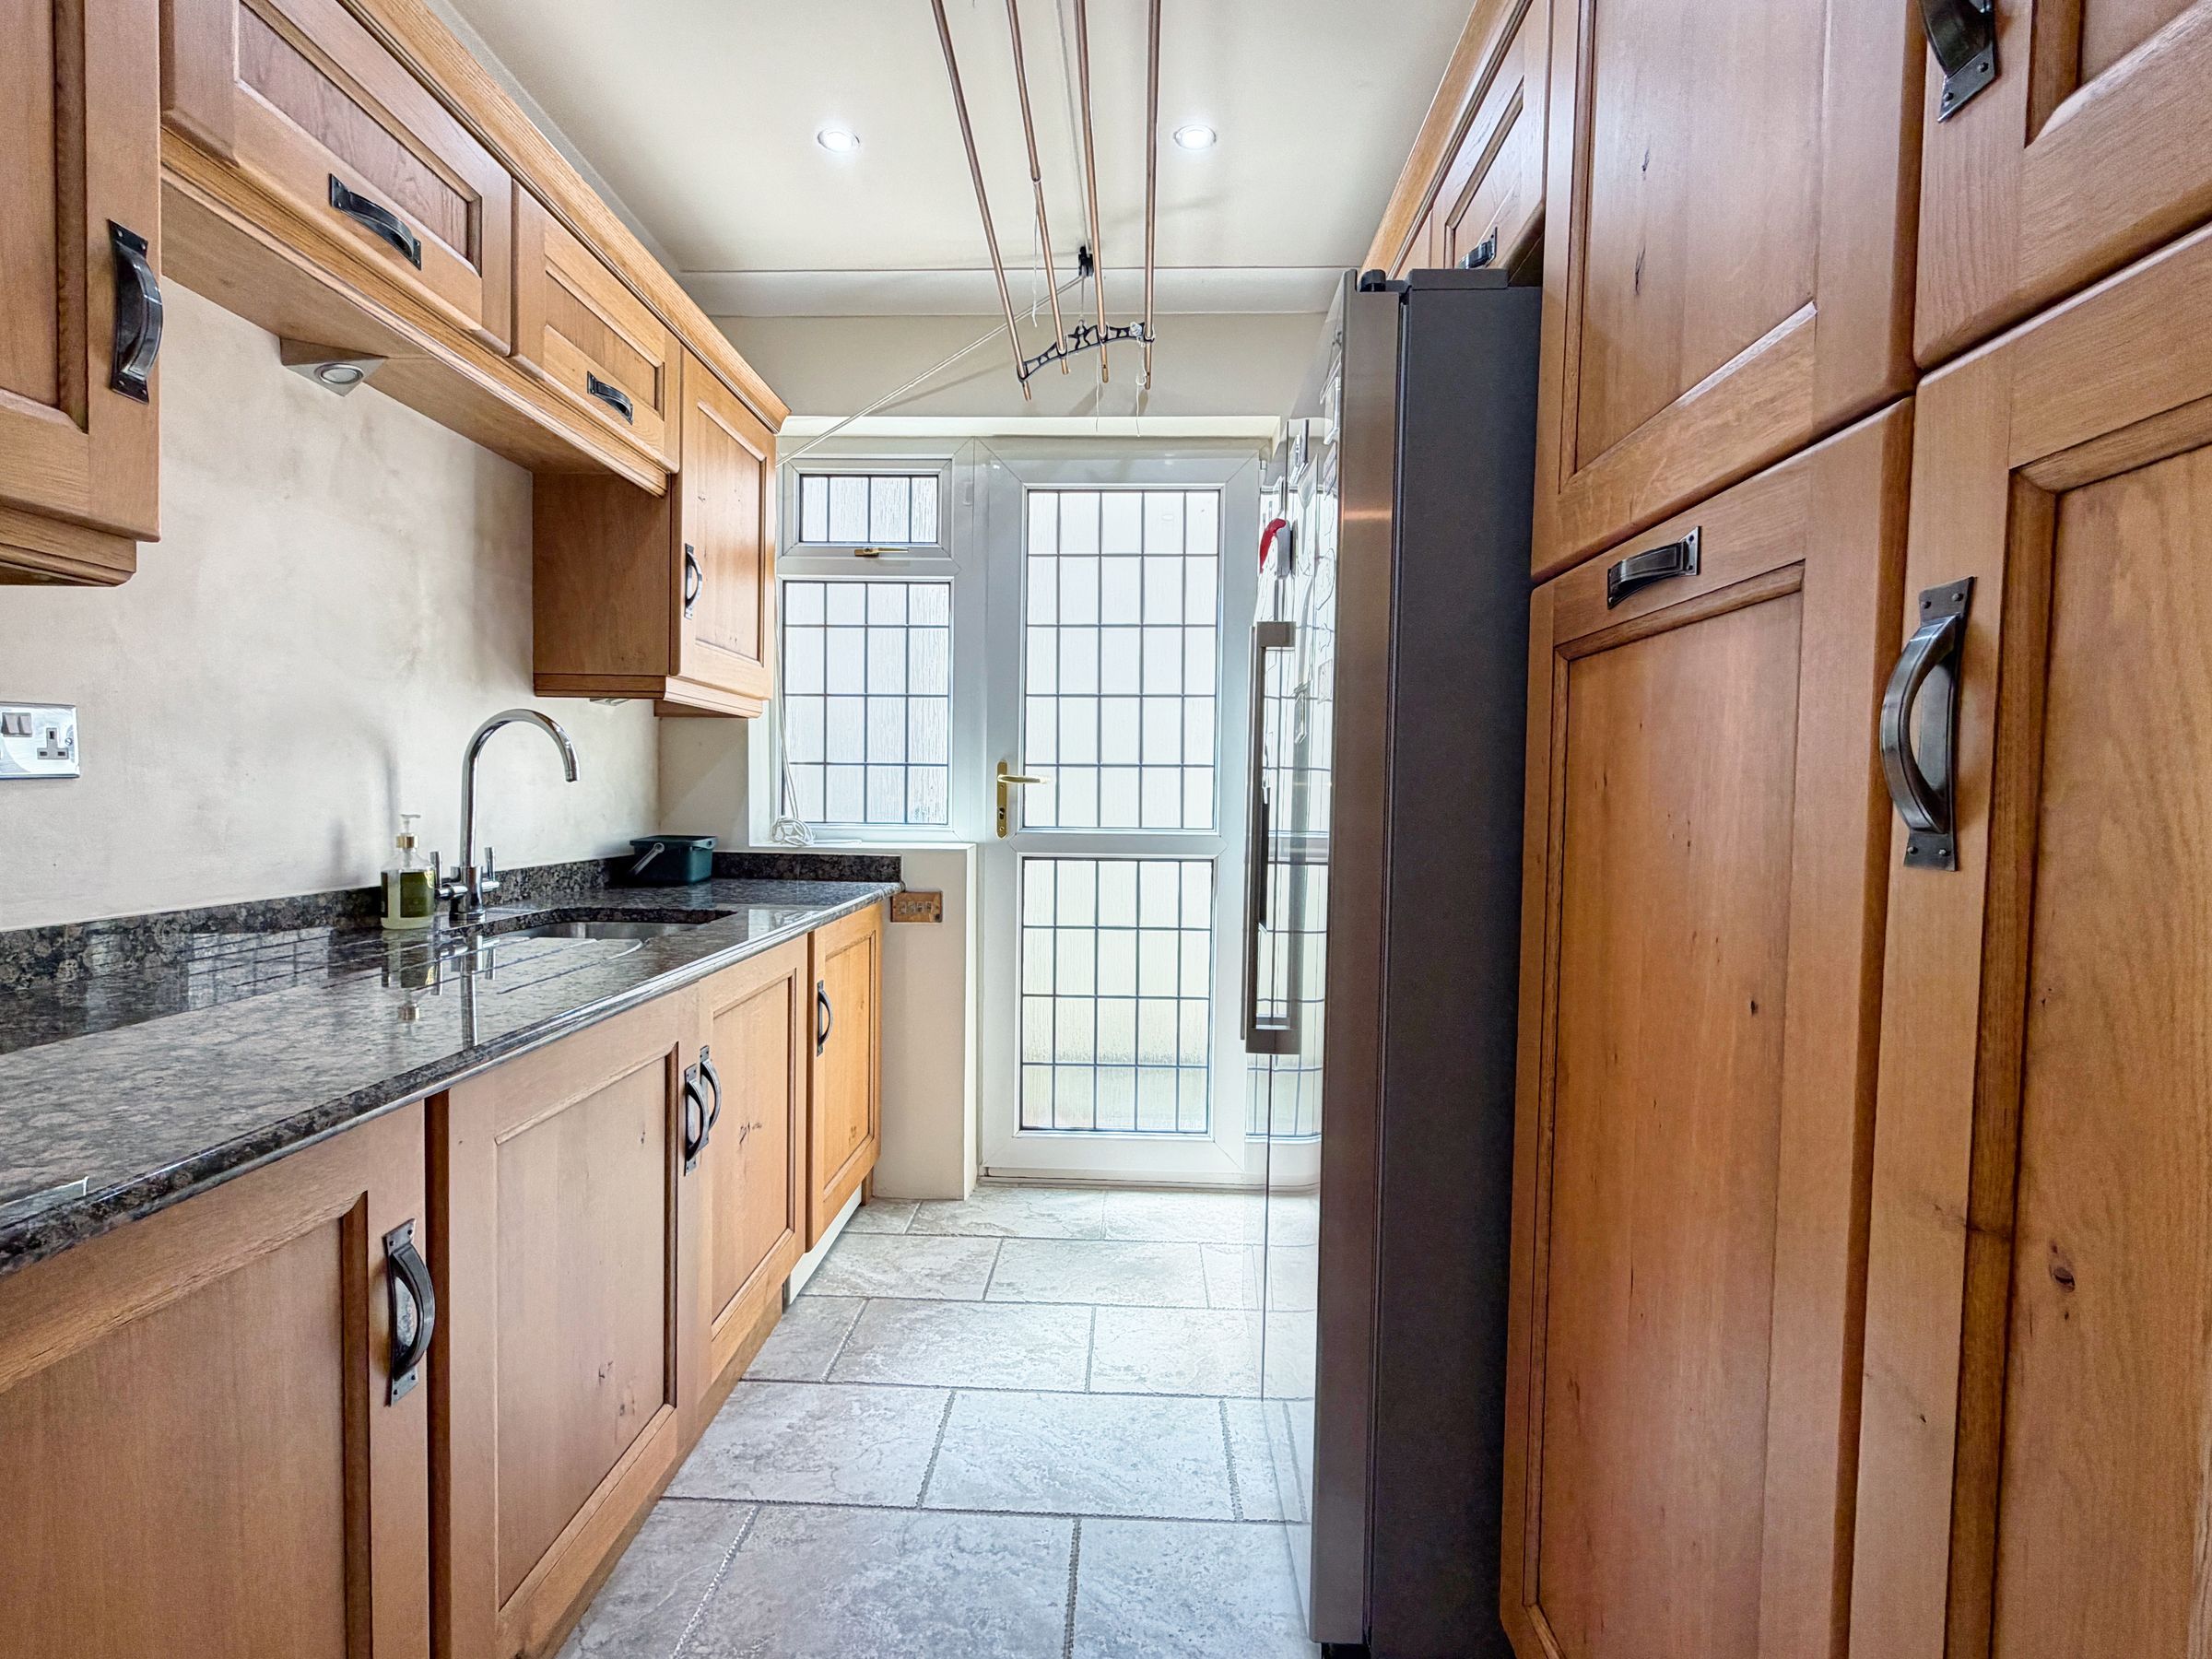
The utility room provides excellent additional storage and appliance space, with an extensive range of fitted units, granite work surfaces and inset sink. Integrated appliances include a washing machine, tumble dryer and wine cooler, with further space for an American-style fridge/freezer. A door provides external access.
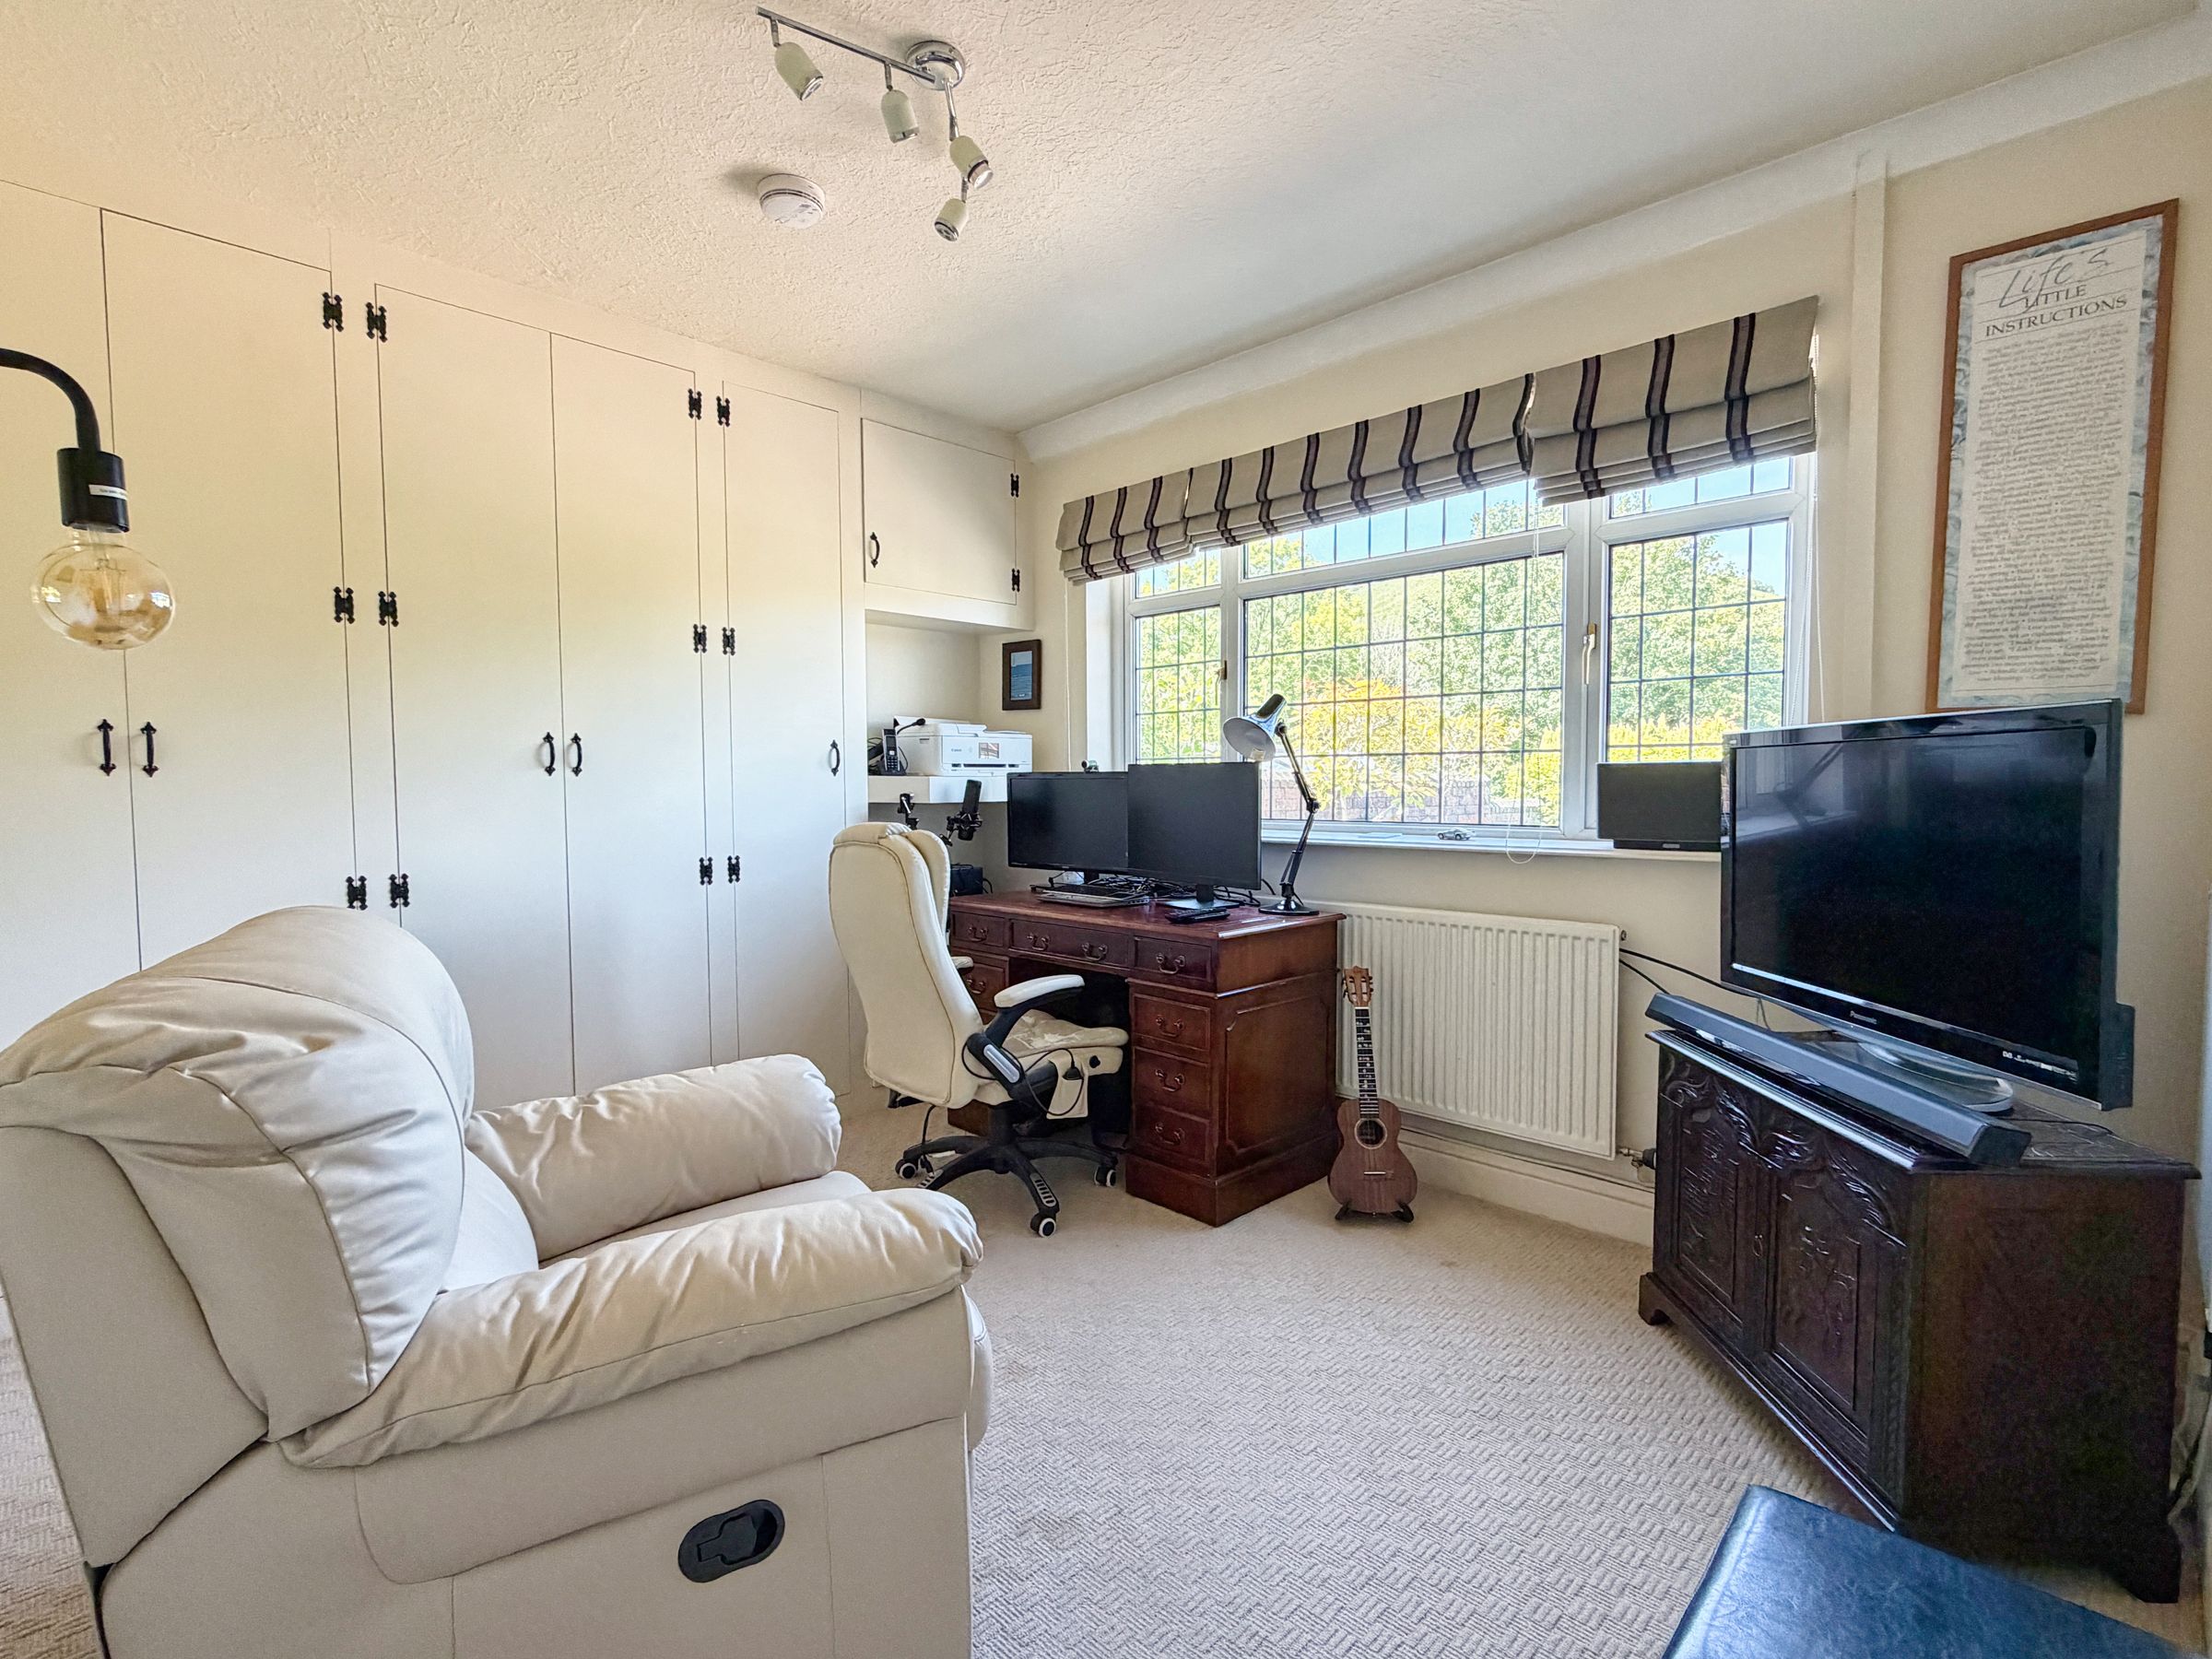
Completing the accommodation is bedroom five, another double room currently utilised as a home office. The room has fitted carpet, a window overlooking the rear garden and an excellent range of built-in storage cupboards and wardrobes with hanging space.
Outside
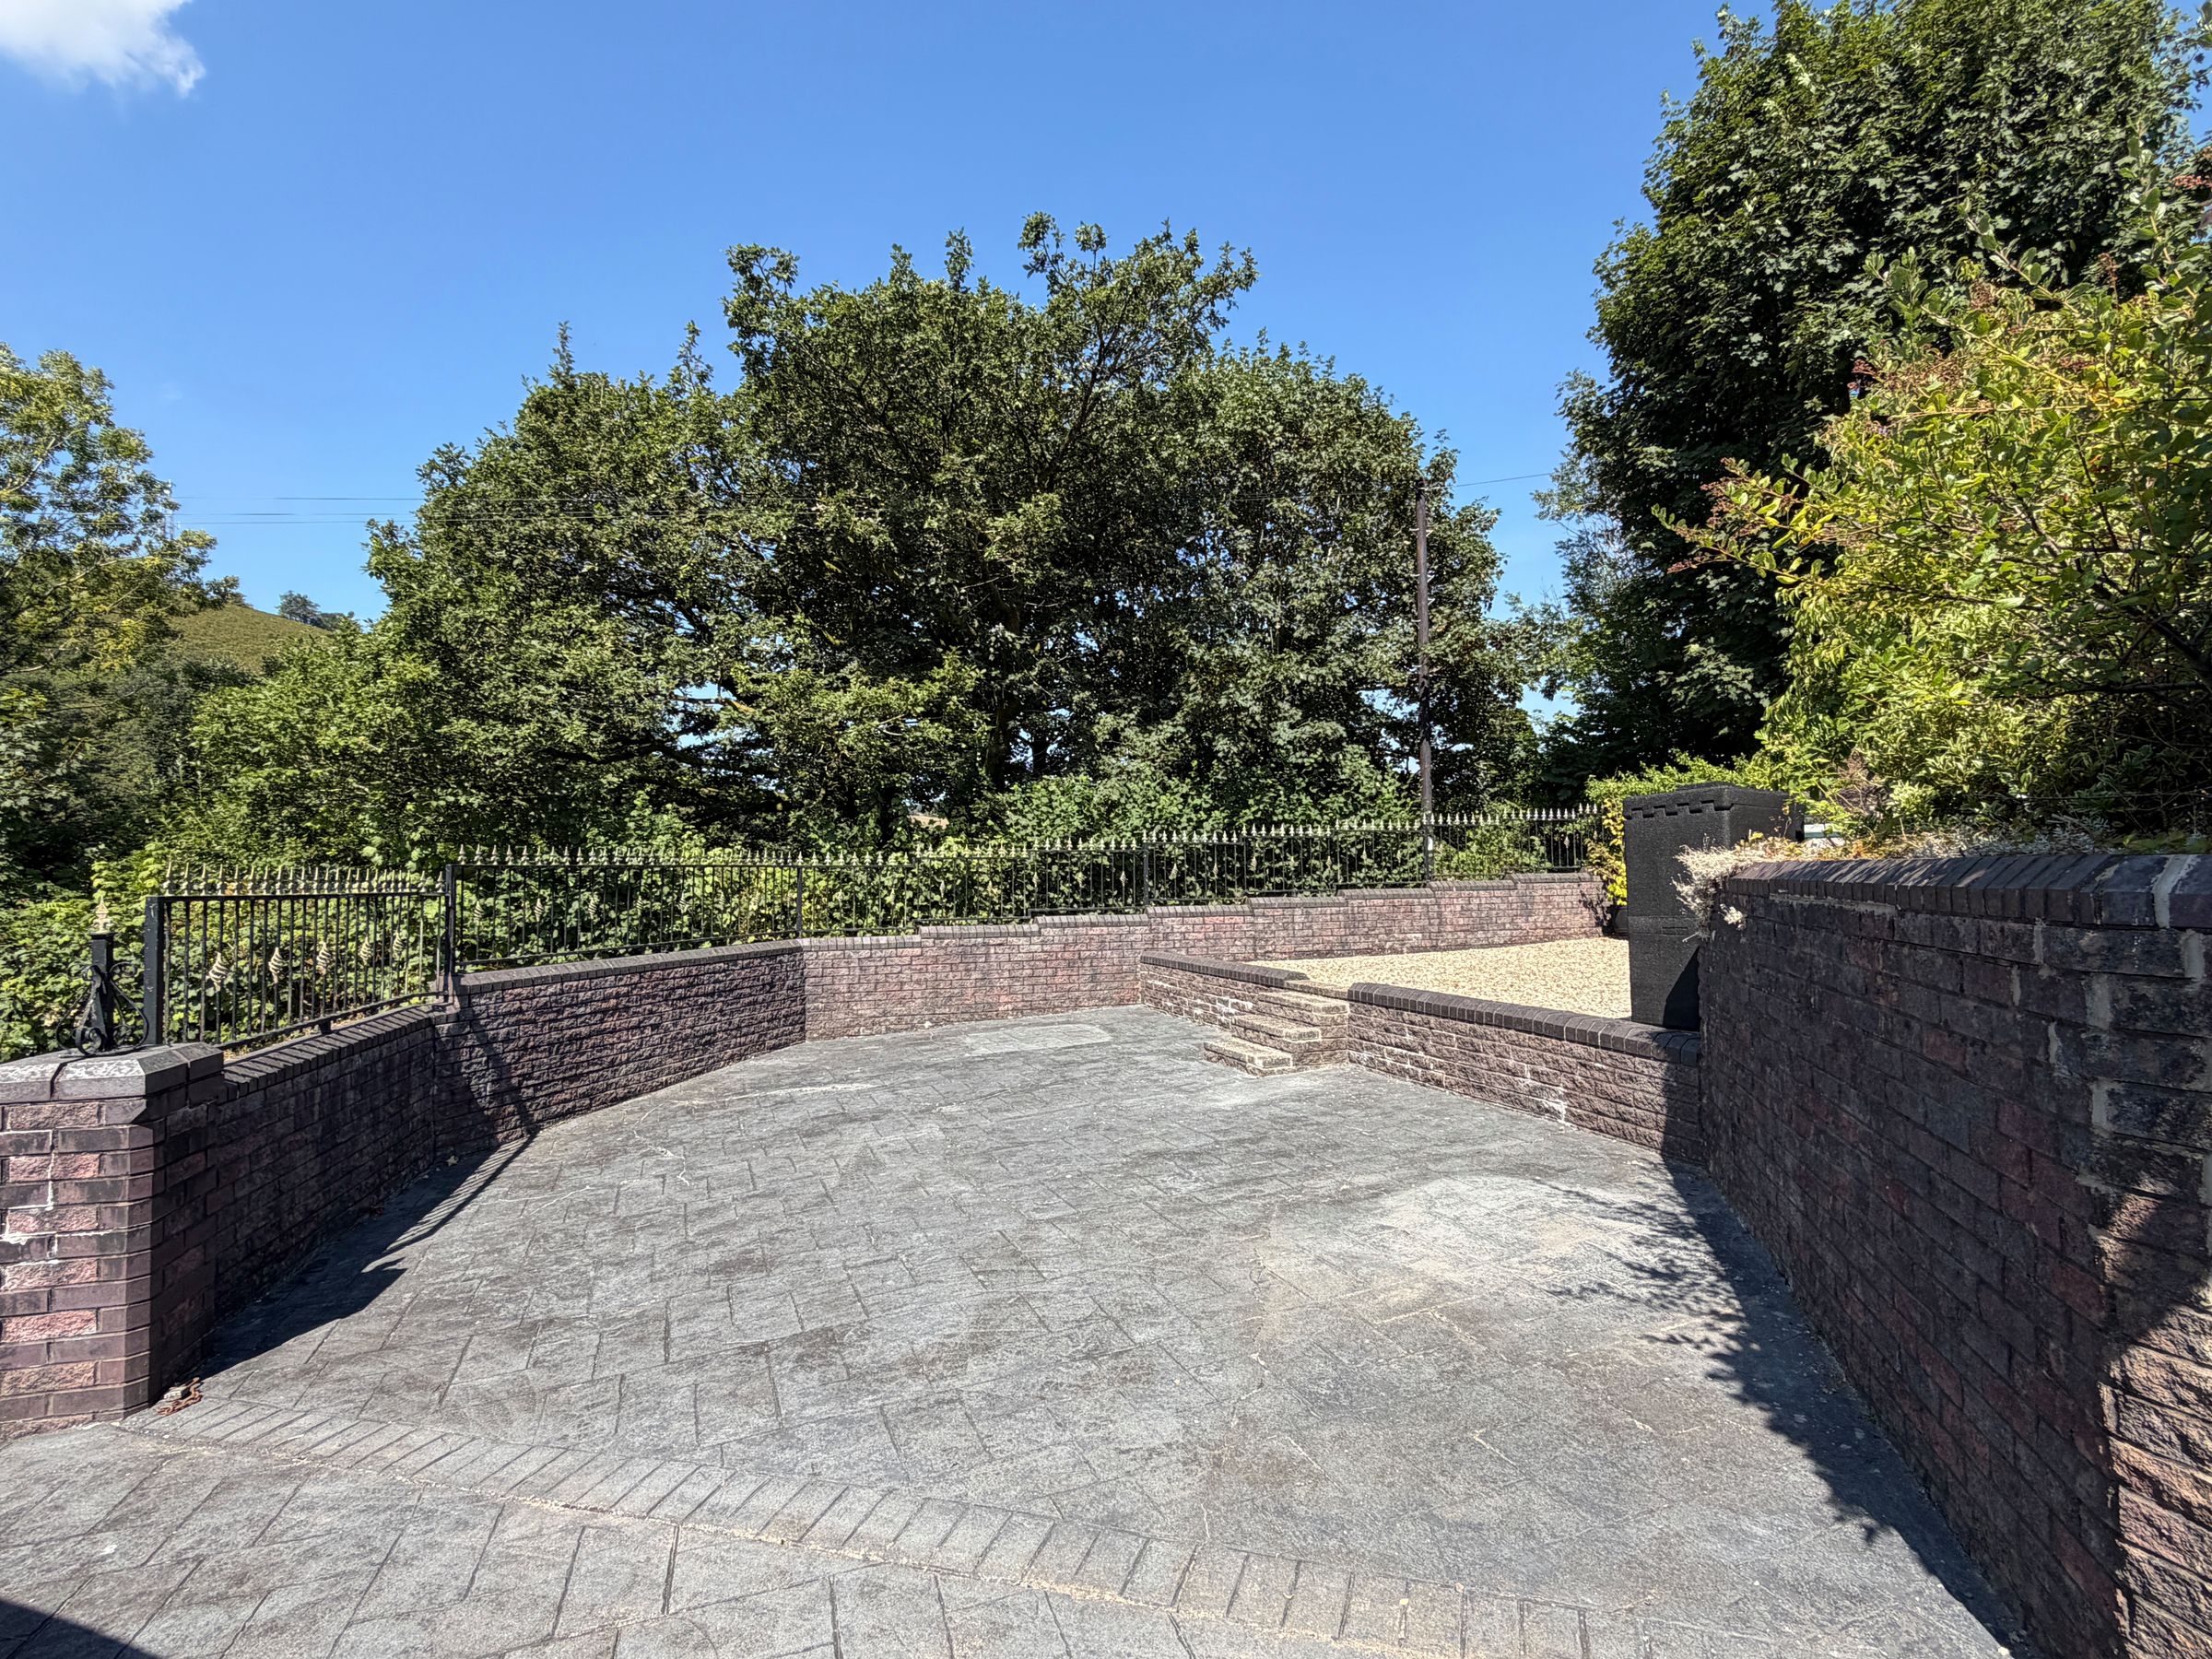
23 Danycoed occupies a substantial plot with vehicular access and parking from both the front and rear. A driveway to the front provides off-road parking, while further gated access from the lane behind the property leads to a generous rear parking area and the detached garage. Collectively, there is excellent parking provision for several vehicles.
The detached garage/outbuilding is an impressive and particularly versatile addition. The main garage has an electric roller shutter door, tiled flooring, rear window and pedestrian access.
An internal WC has tiled flooring continuing from the garage and is fitted with a WC and wash hand basin.
Adjoining the garage is a separate carpeted room with a rear window together with a uPVC entrance door and window to the front. This provides considerable flexibility and could make an excellent home office, gym, studio or hobby room, with further potential for annexe-style accommodation subject to any necessary planning and building regulation requirements.
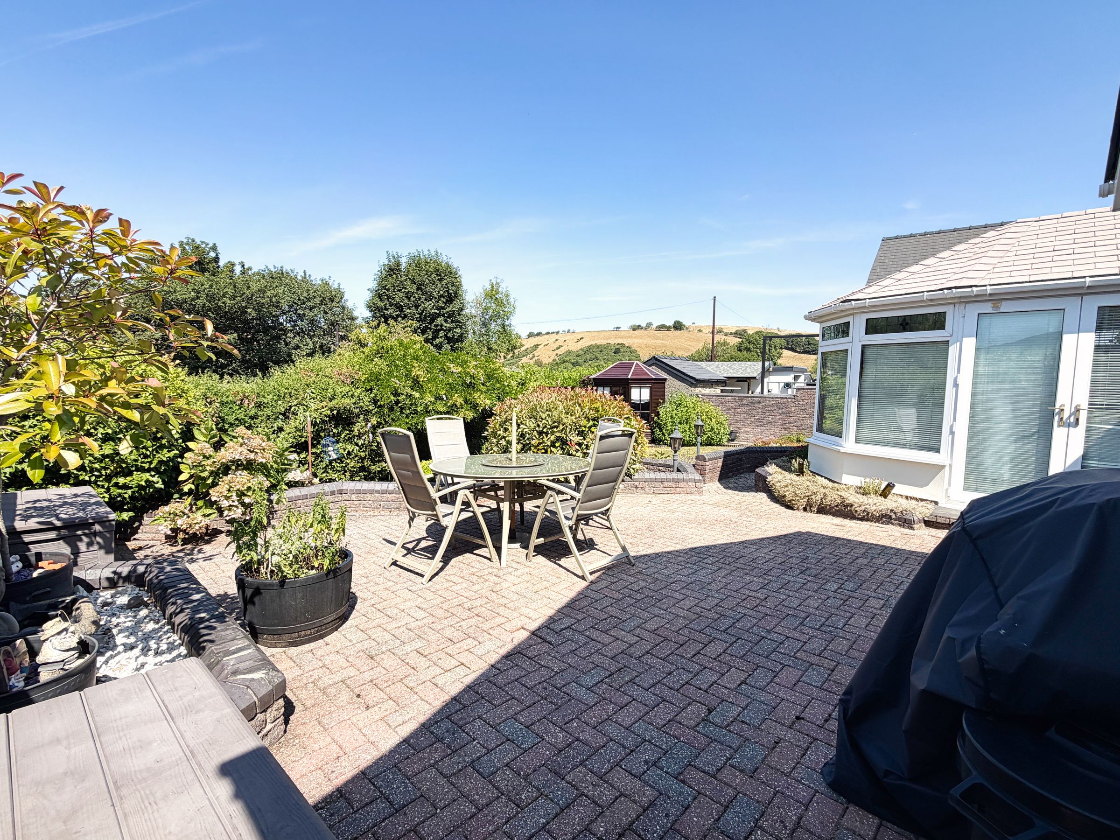
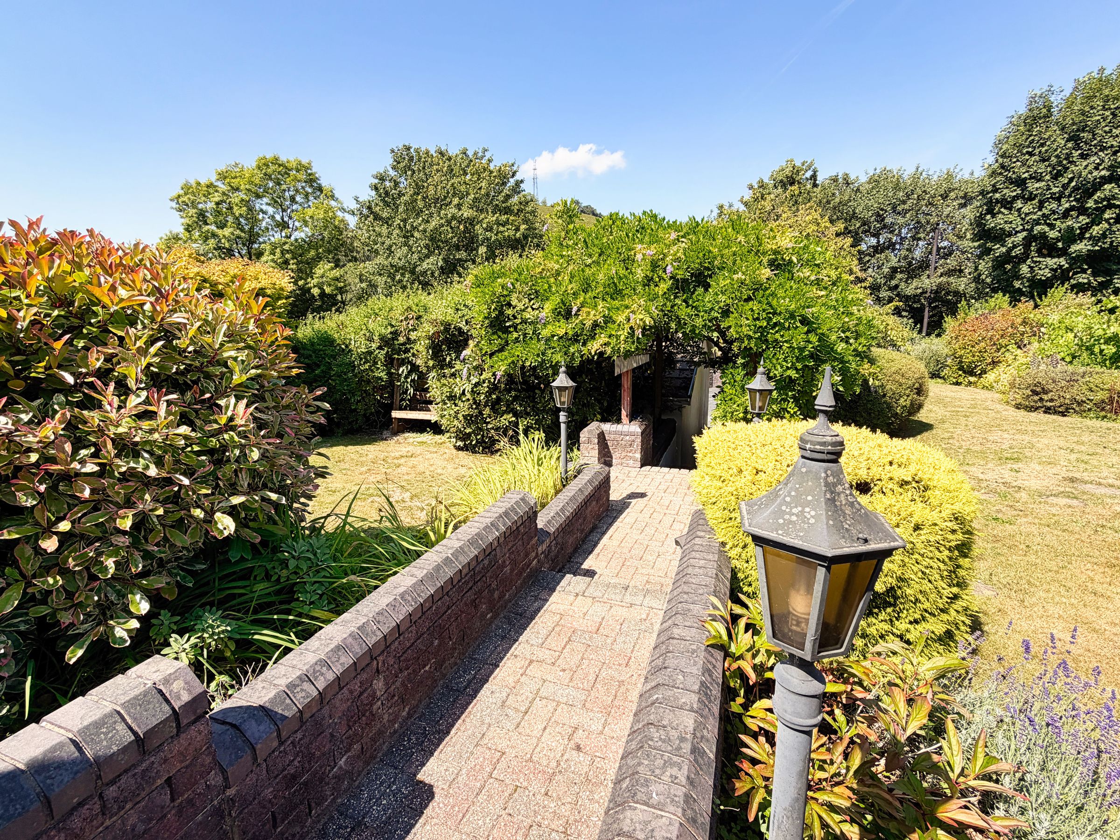
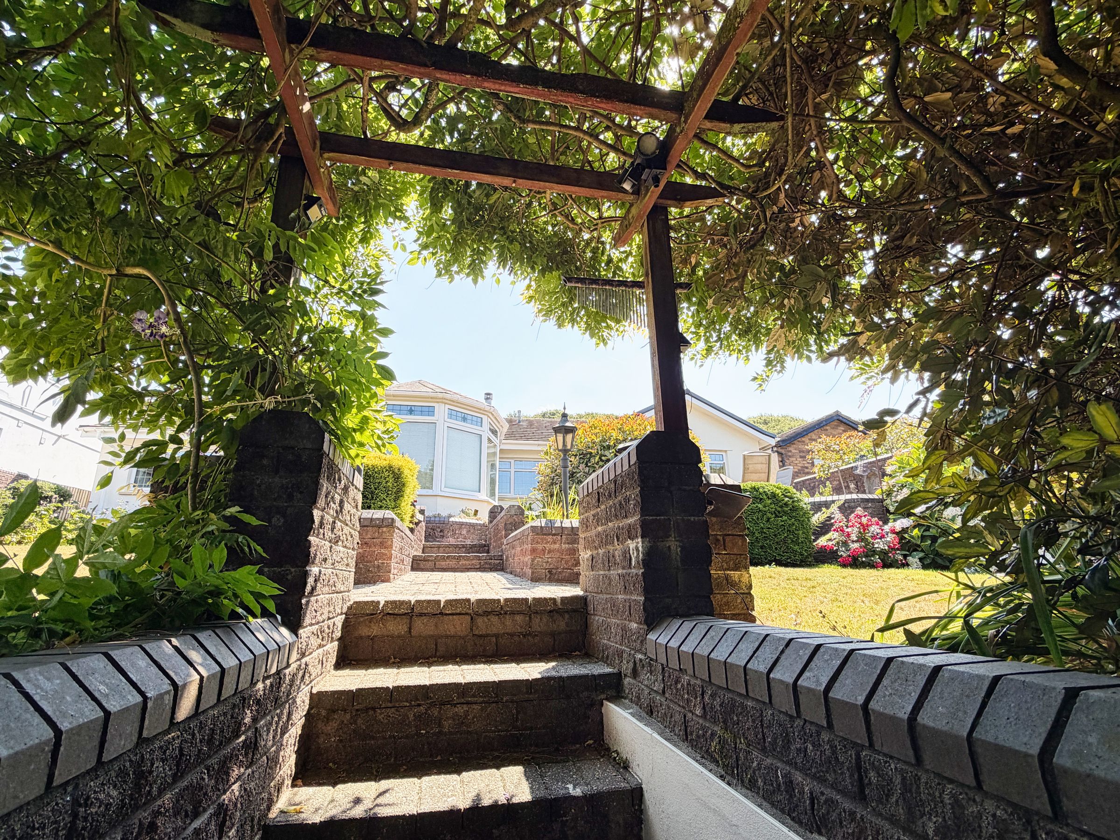
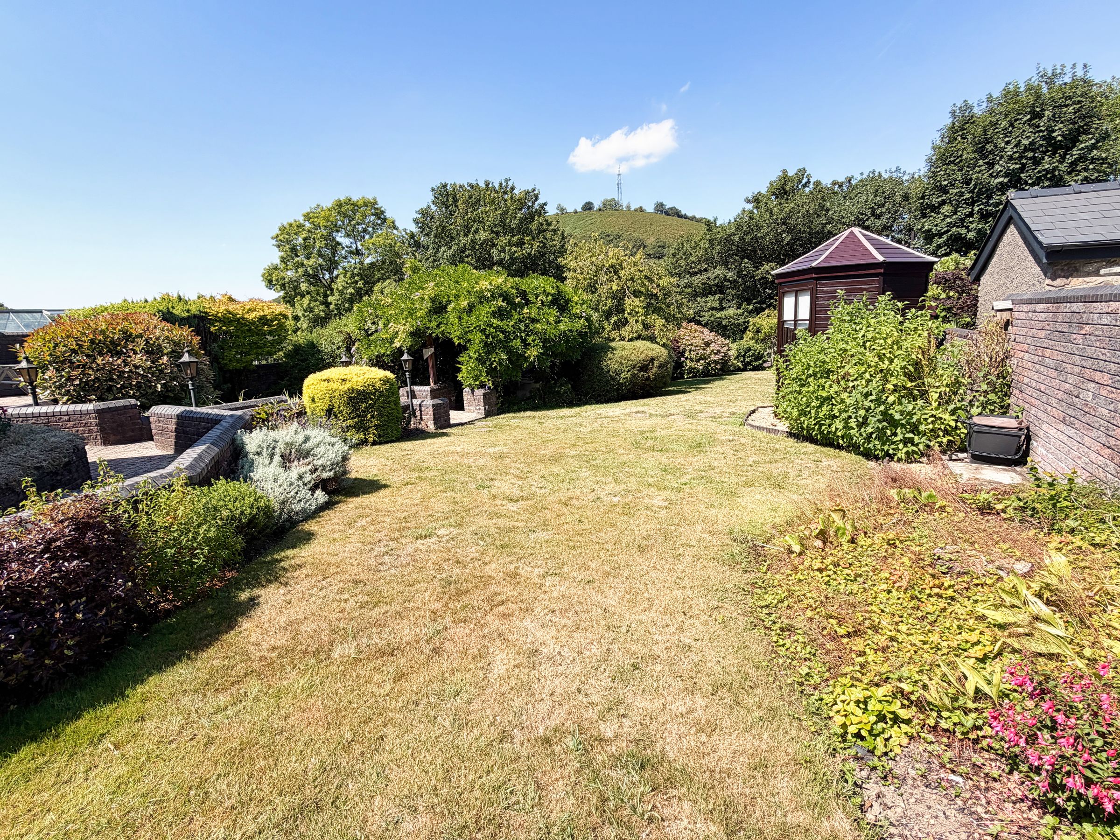
The rear garden is a particular highlight of the property and has been beautifully established and maintained. Immediately adjoining the conservatory is a patio seating area, creating an ideal spot for outdoor dining and entertaining.
Pathways extend around both sides of the conservatory, with raised planted beds and mature borders leading into the main garden. Areas of lawn are surrounded by an abundance of established shrubs and planting, while a central pathway and steps lead through the garden towards the garage and rear access.
The elevated position offers attractive views across the surrounding valley, while the maturity of the planting creates numerous private areas throughout the garden. A wooden summer house and useful storage areas complete this impressive outside space.
Key details
Broadband: up to 62mbps
1324ft2 floor area
9871ft2 plot size
Freehold
Council tax band F
Additional information
Near the property
Disclaimer - These particulars are provided as a general guide only and do not form part of any contract or offer. While believed to be accurate, they are not guaranteed. Some images may include CGI or digitally enhanced furnishings for illustrative purposes only and are not included in the sale. All negotiations must be conducted through Herbert R Thomas.
Properties you may like

Our services
Useful Information