Like the look of this property?
We would love to hear from you and arrange a viewing of this property. Get in touch now!
Looking to sell a property?
You can get a free online or in person valuation.
Property features
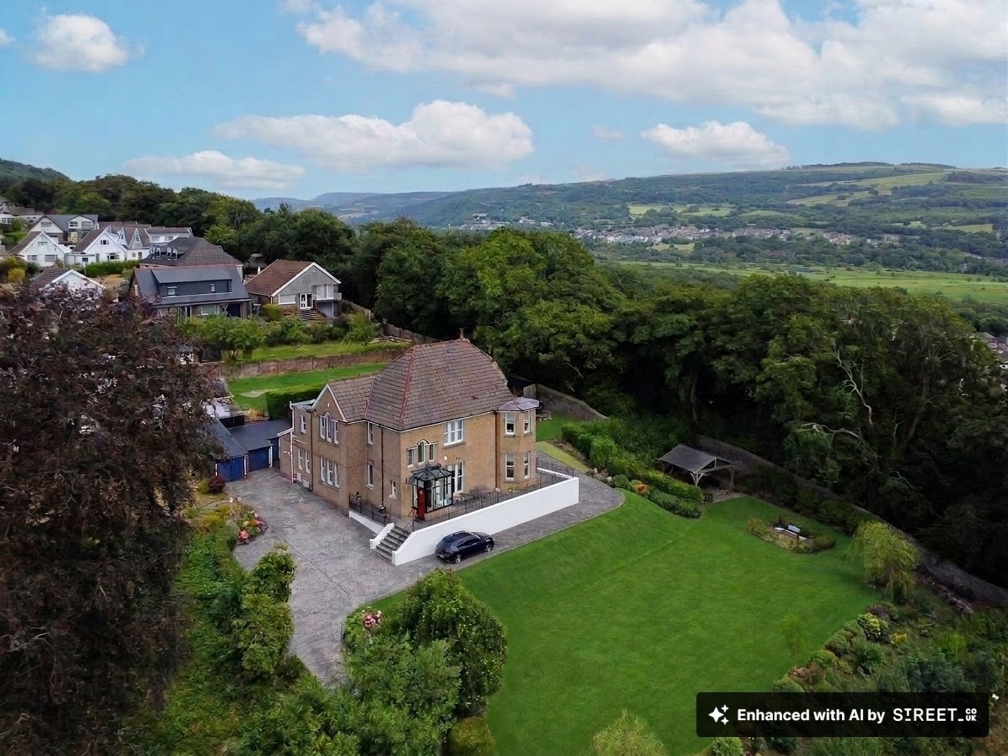
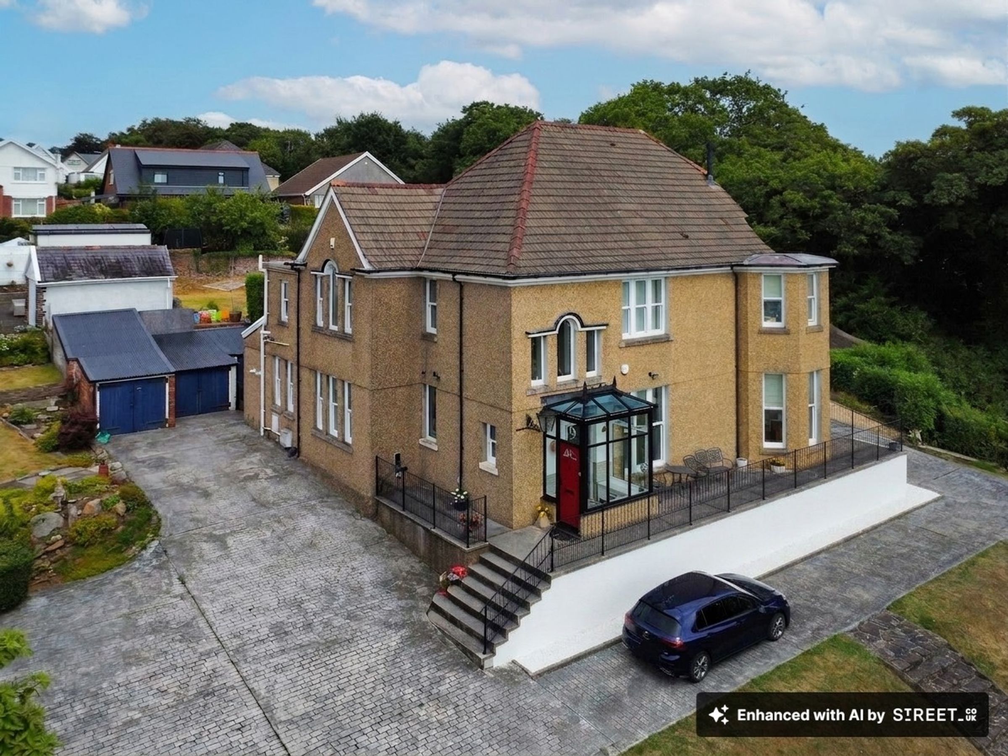
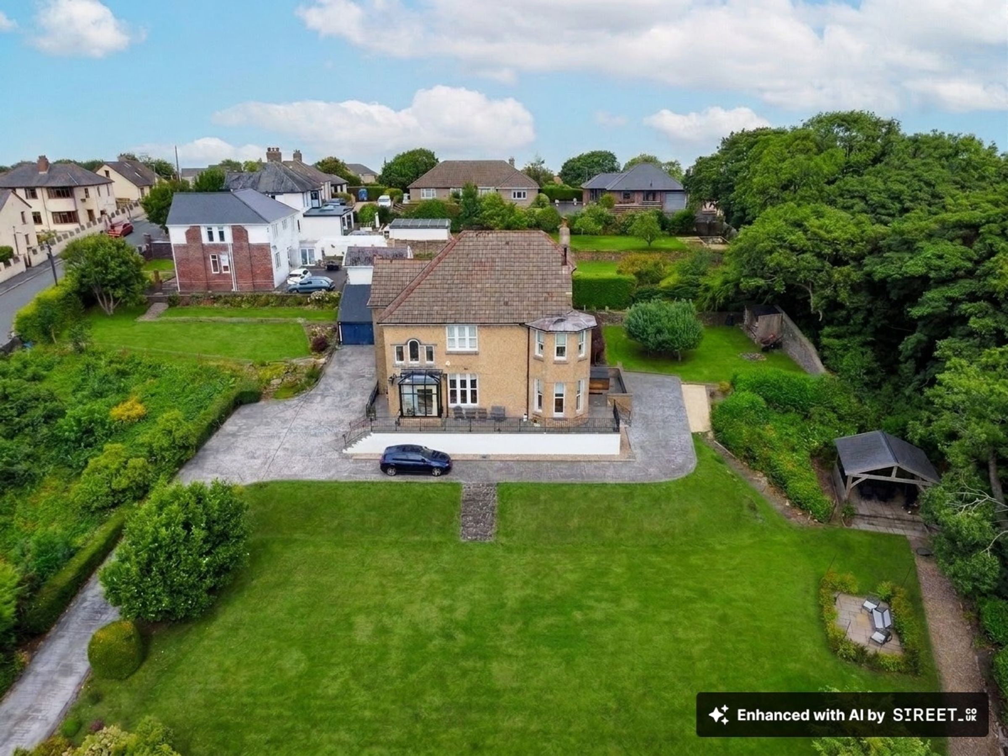
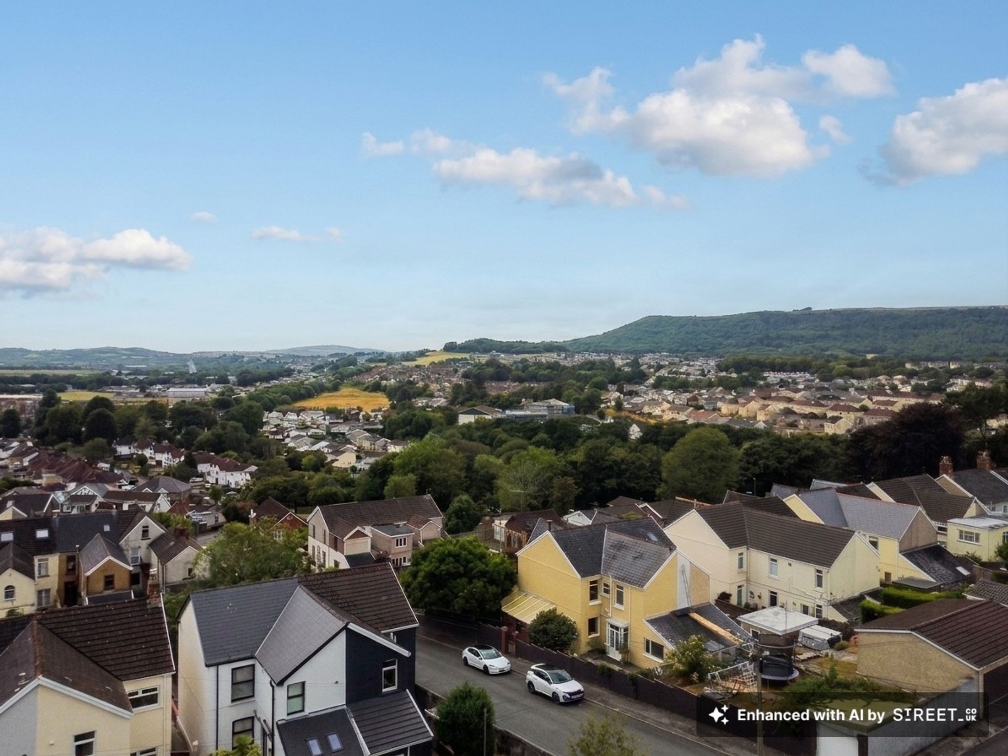
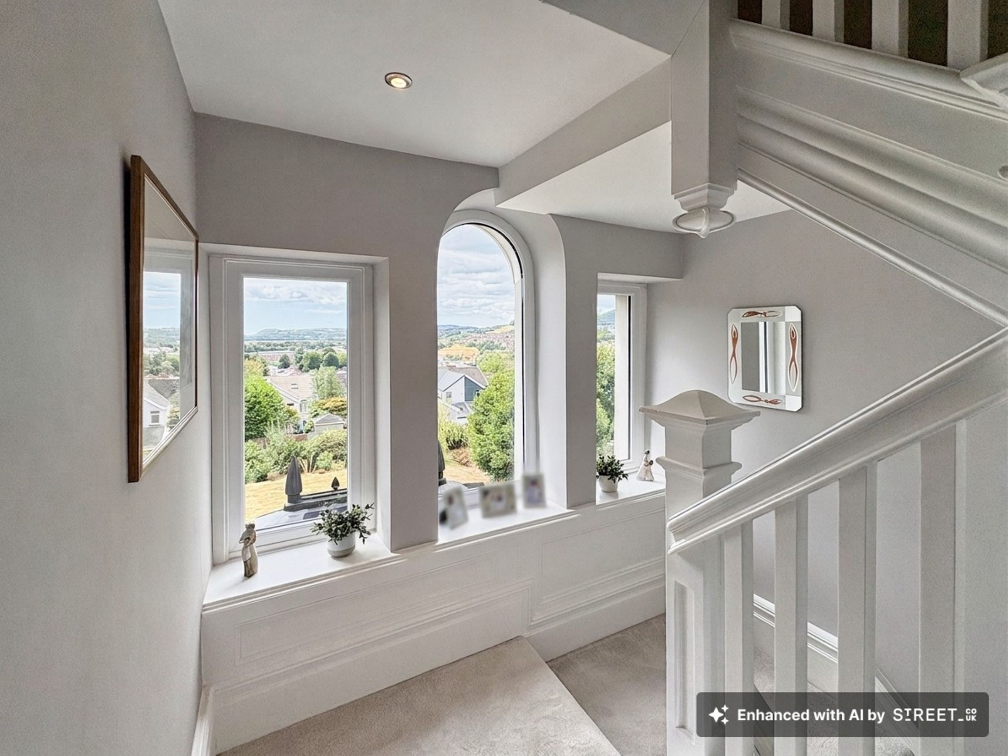
5 Bedroom detached property with spectacular views
Large private plot with a driveway for multiple cars
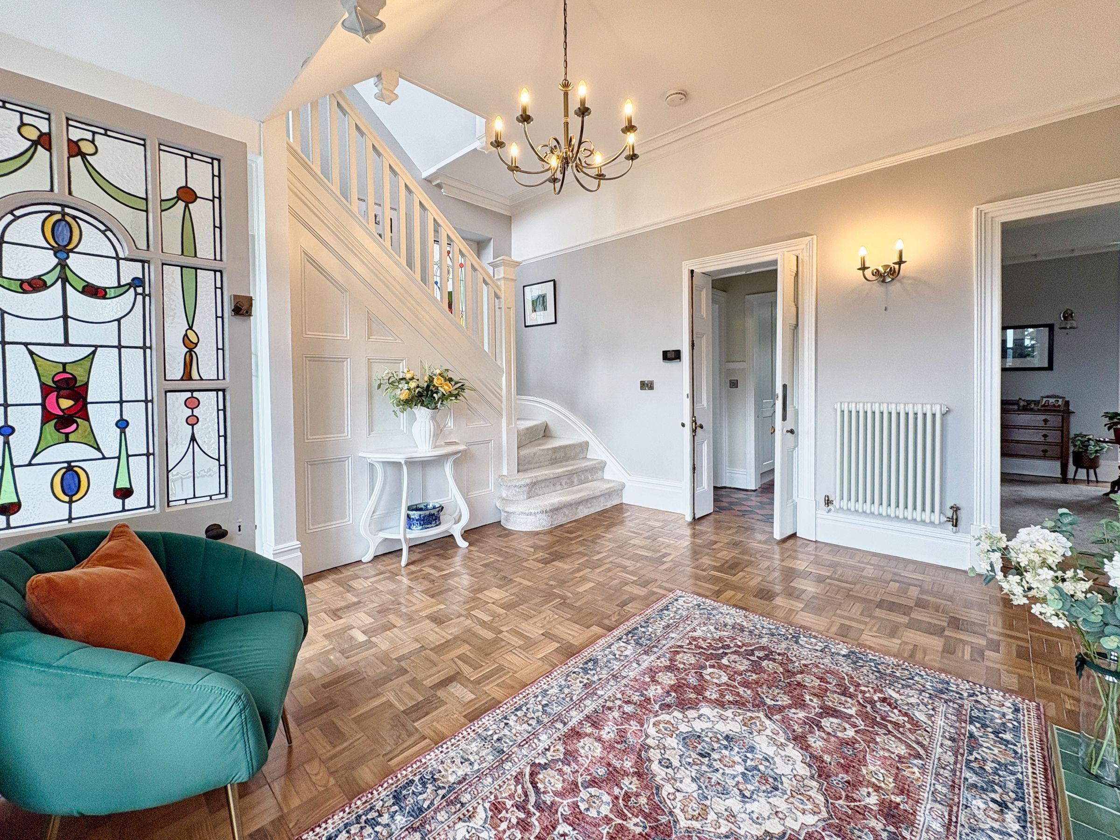
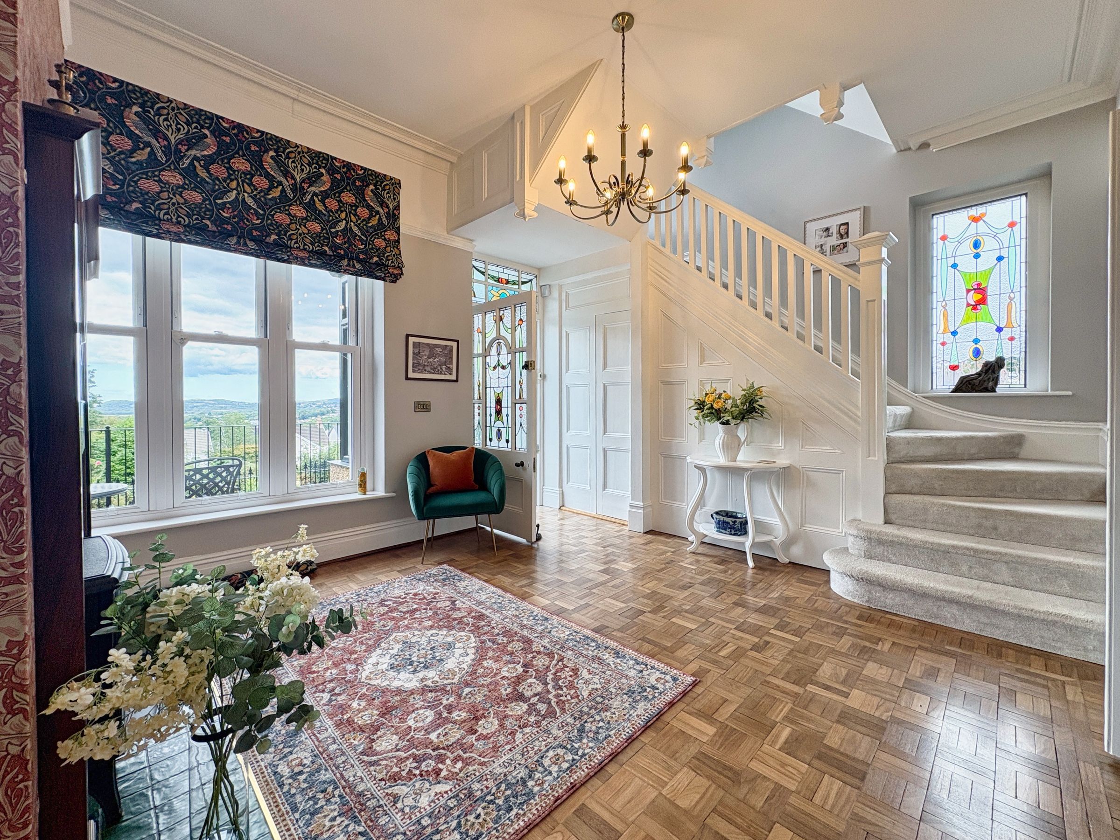
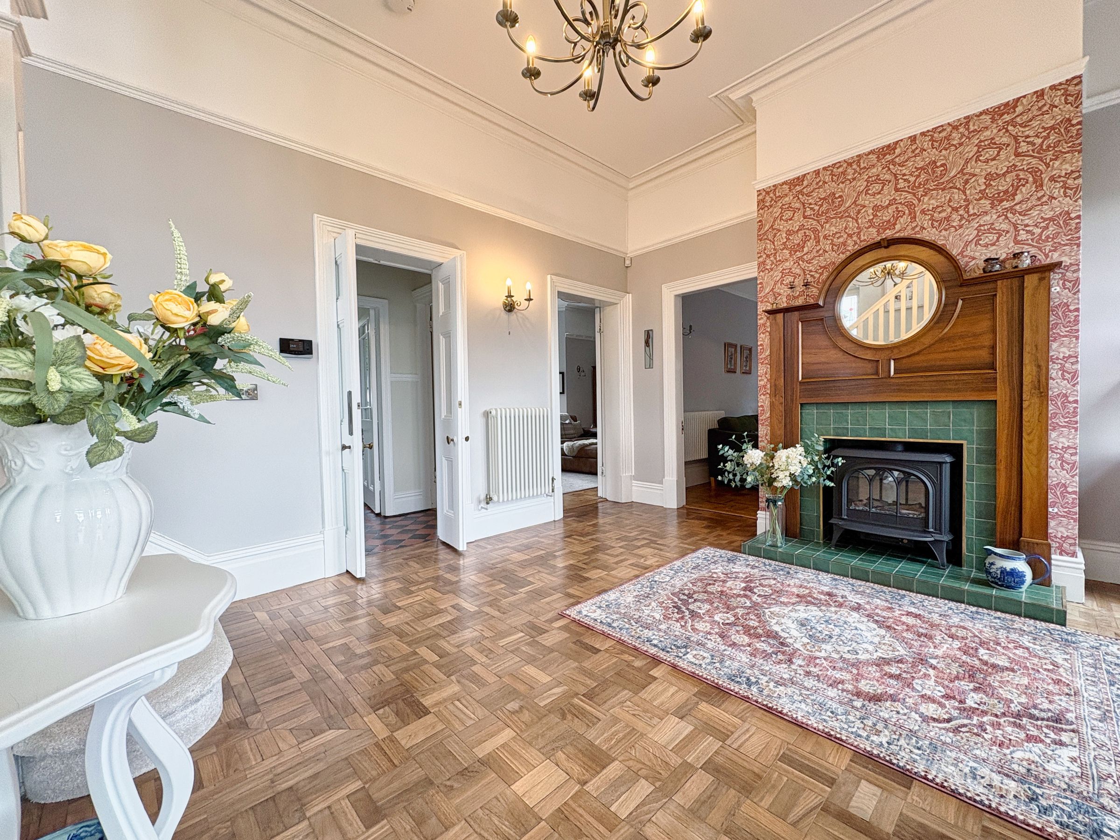
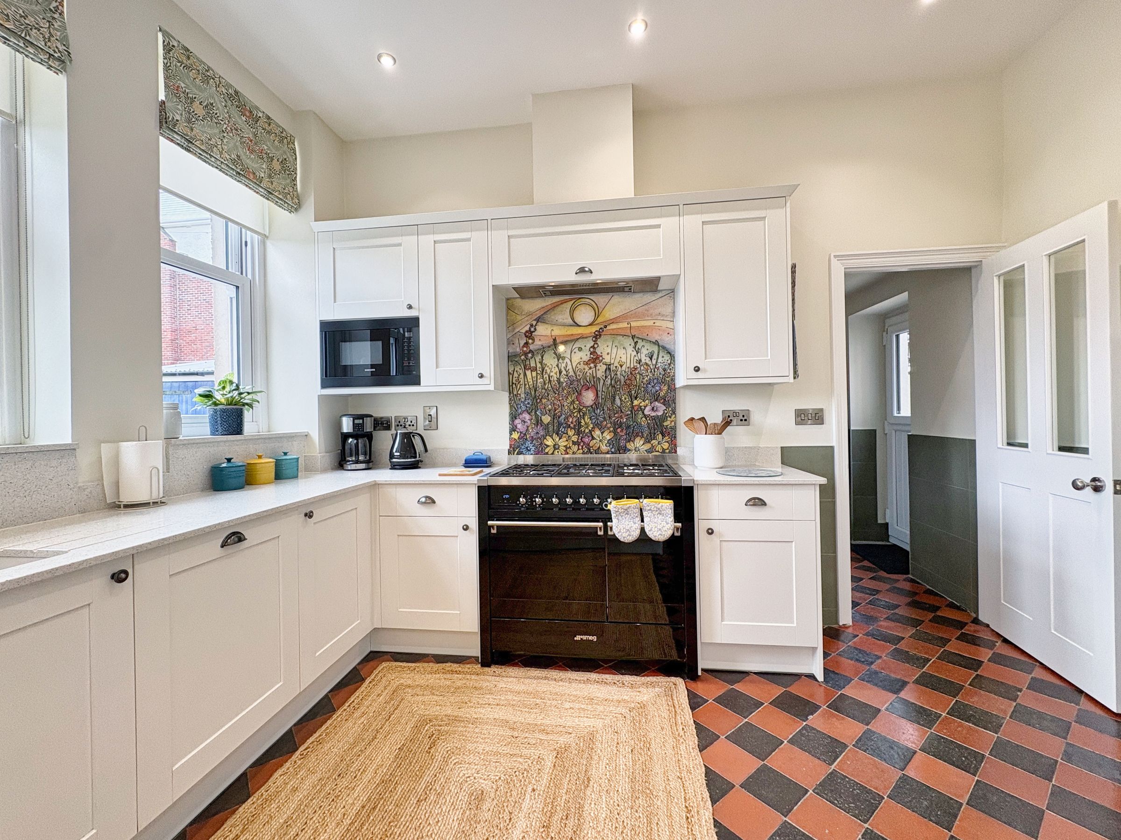
Original Features restored to the ground floor
Sympathetically renovated throughout
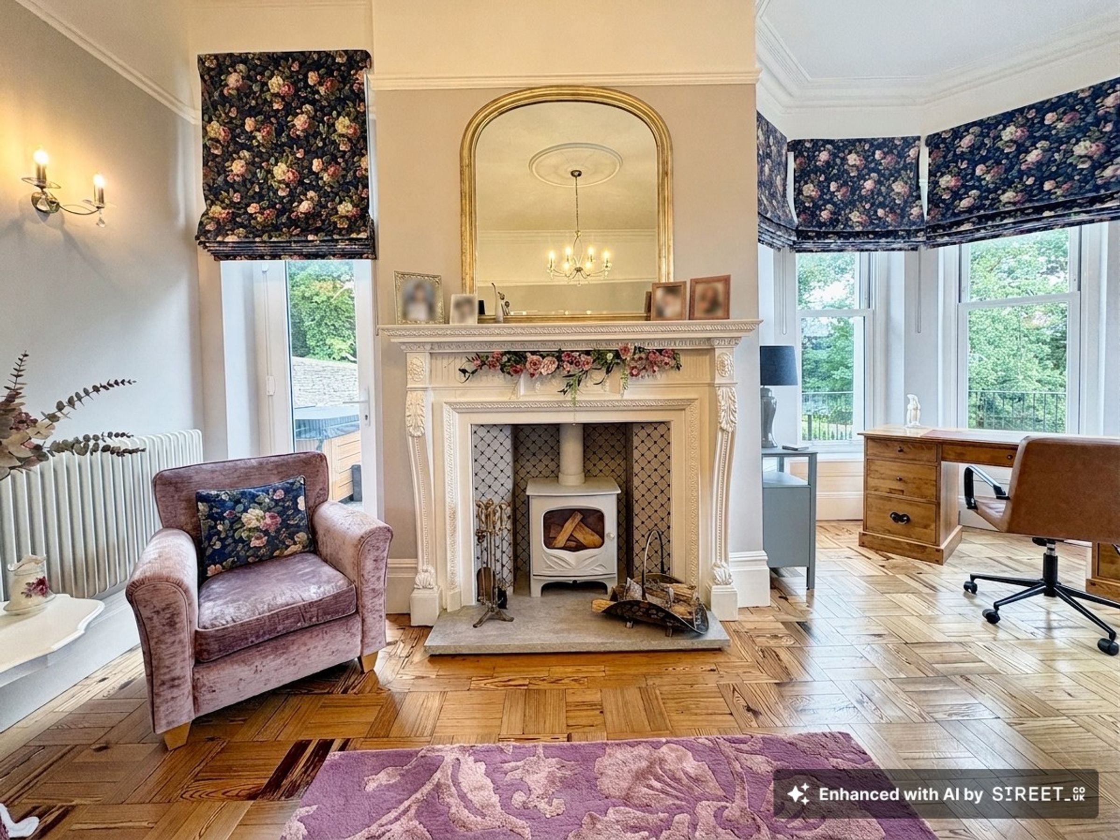
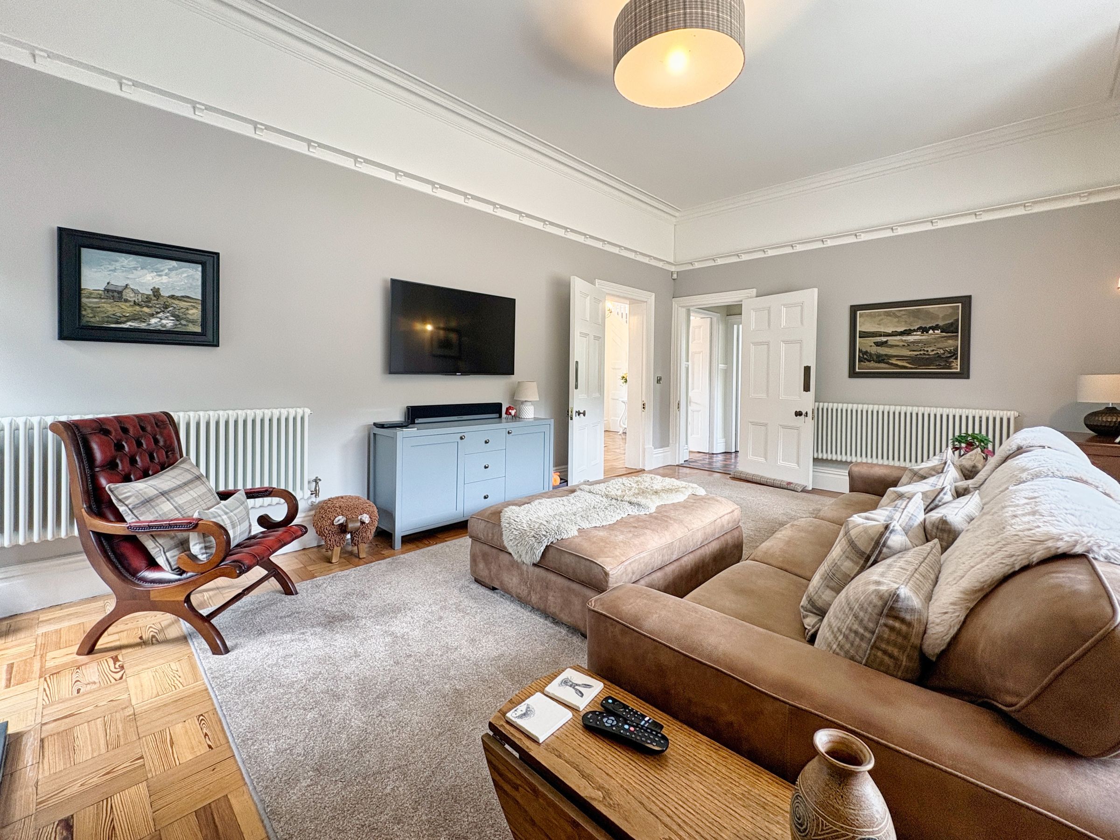
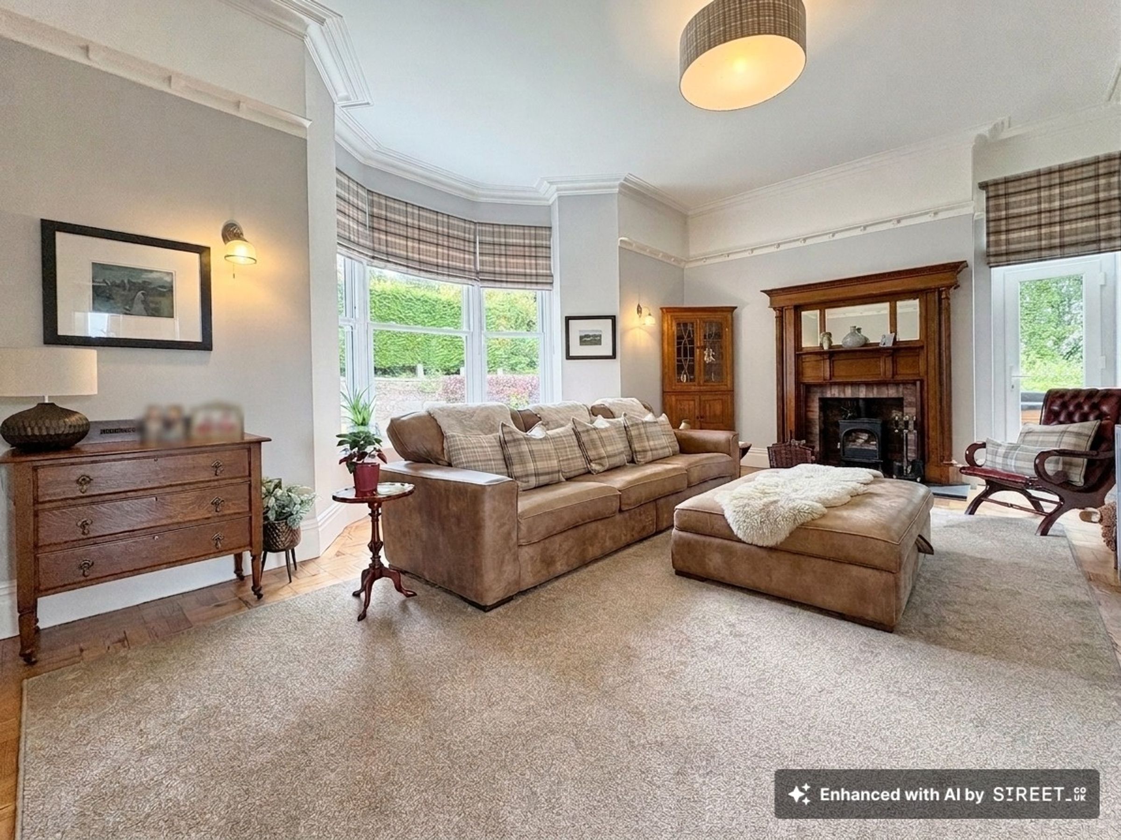
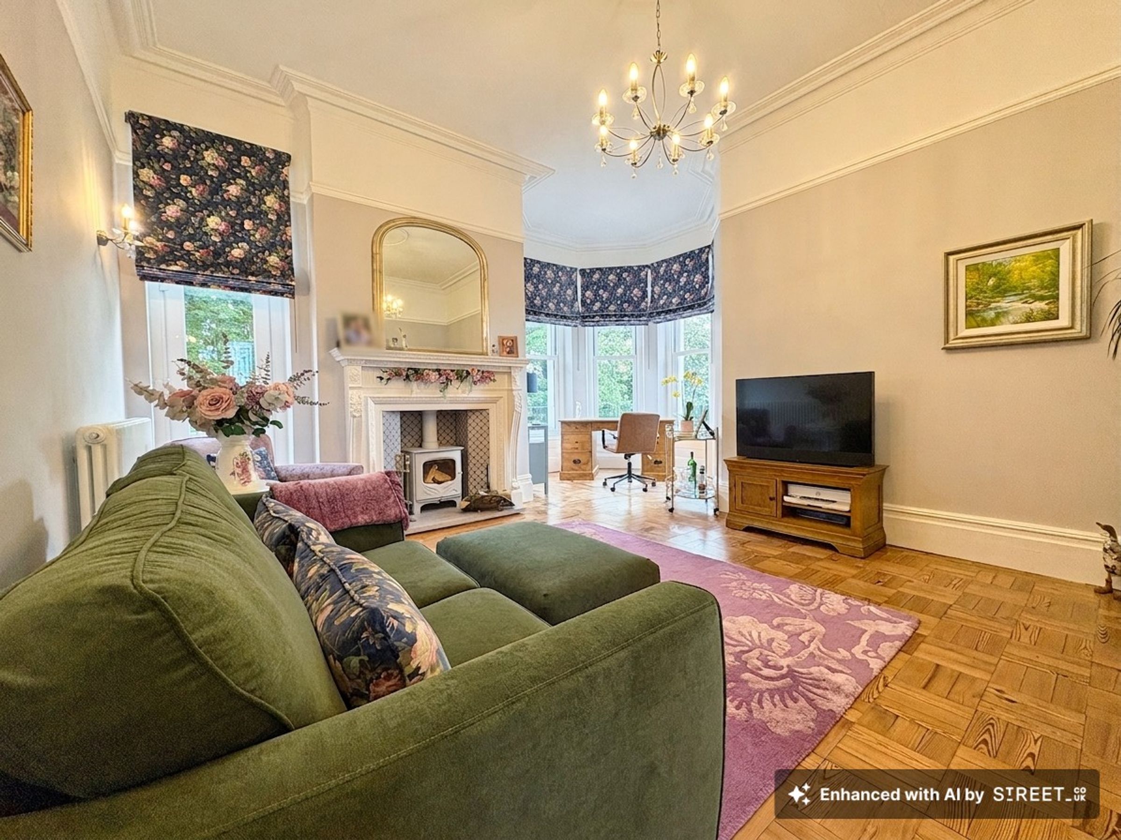
Two reception rooms with Wood burners
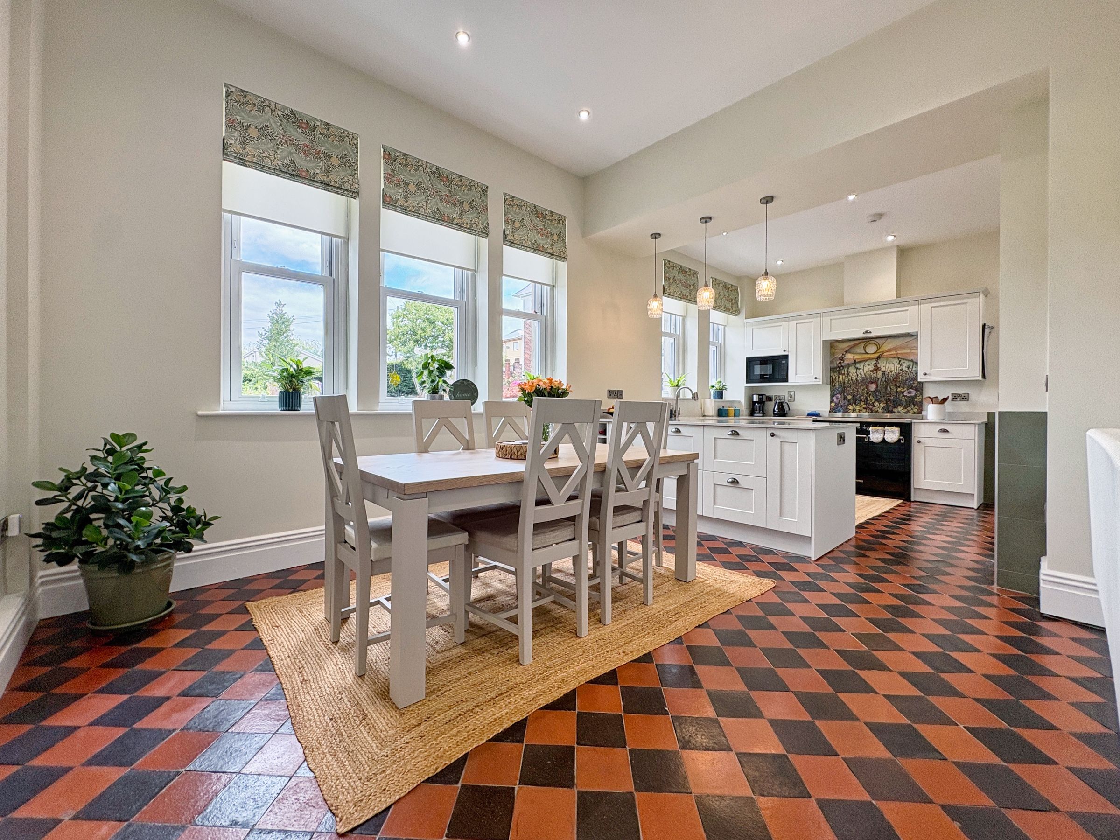
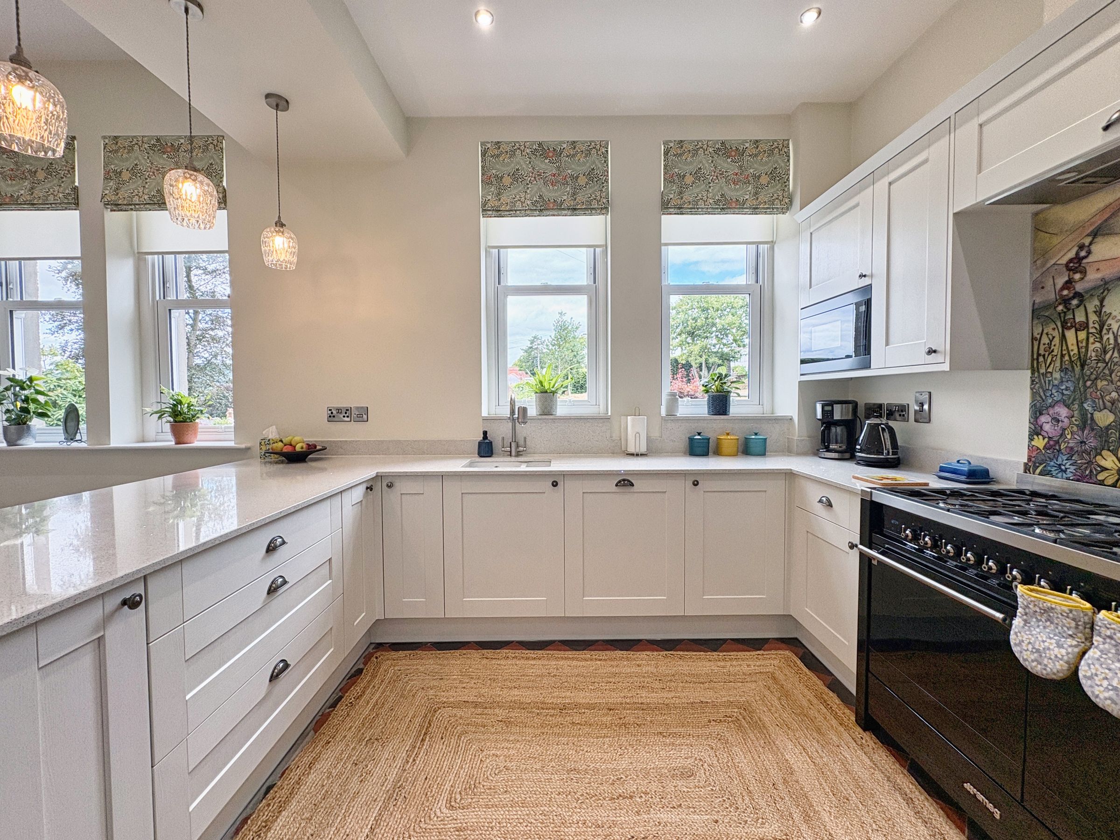
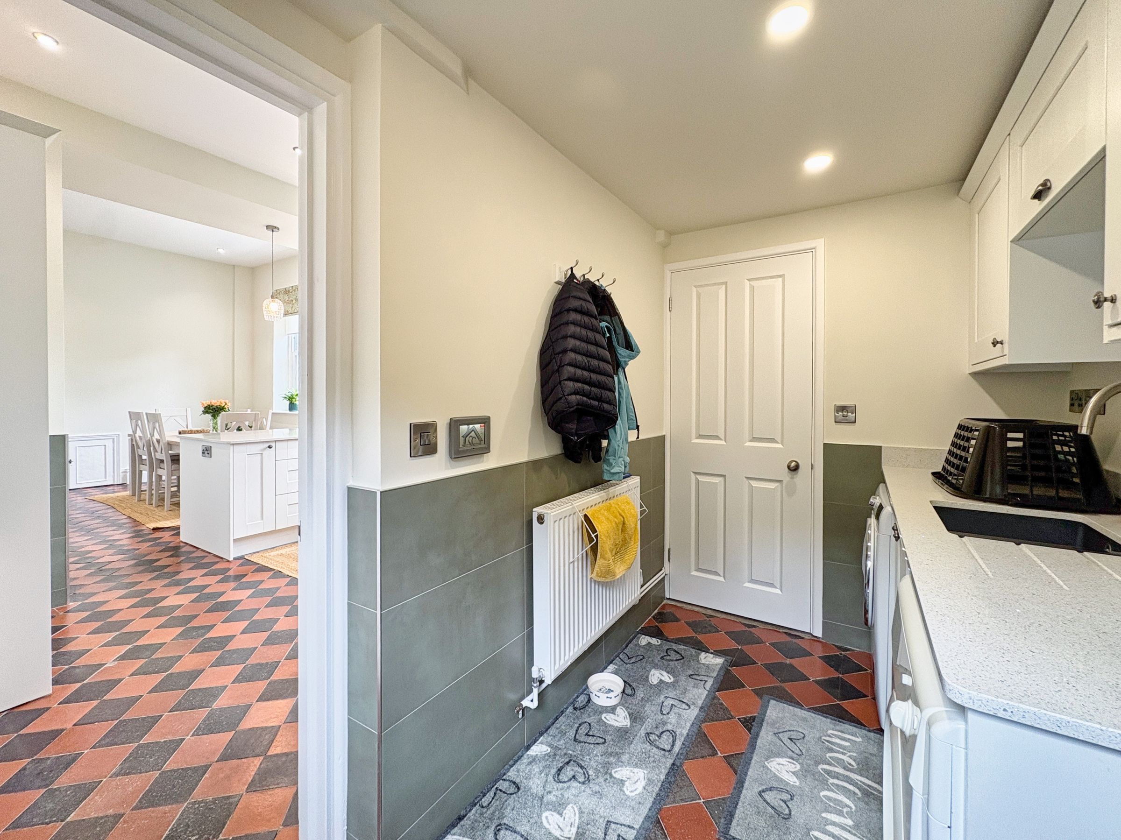
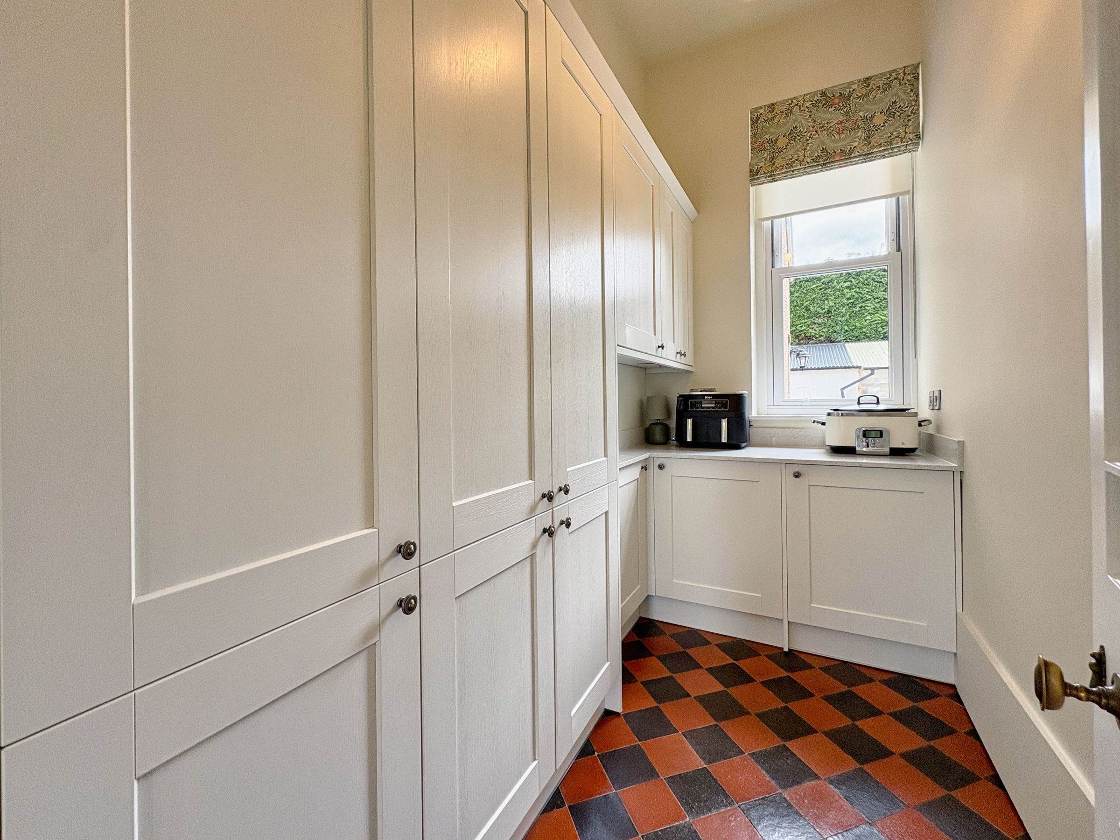
Kitchen/Diner, a separate utility room and a pantry
About this property
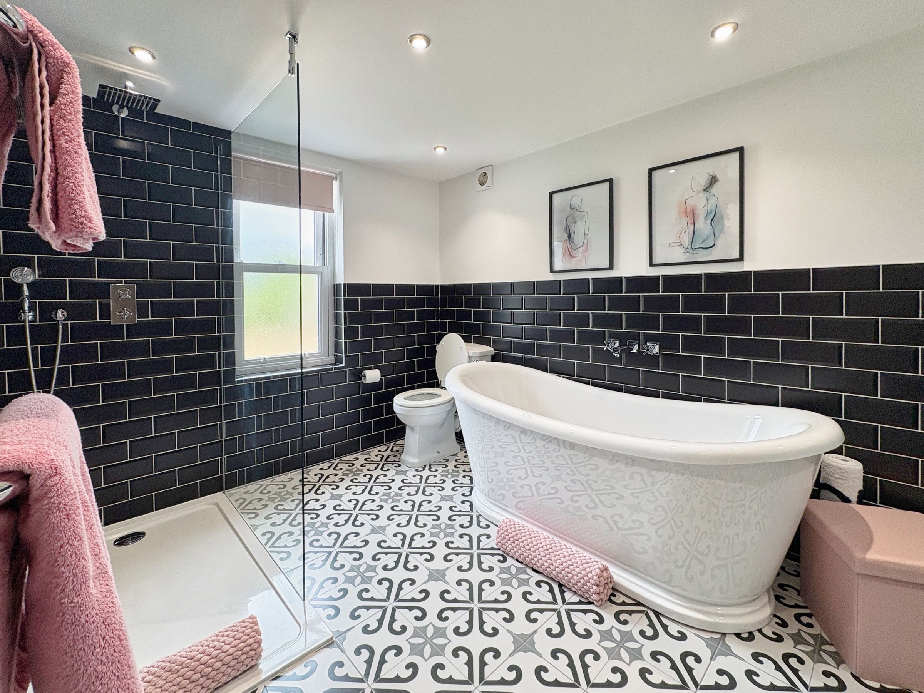
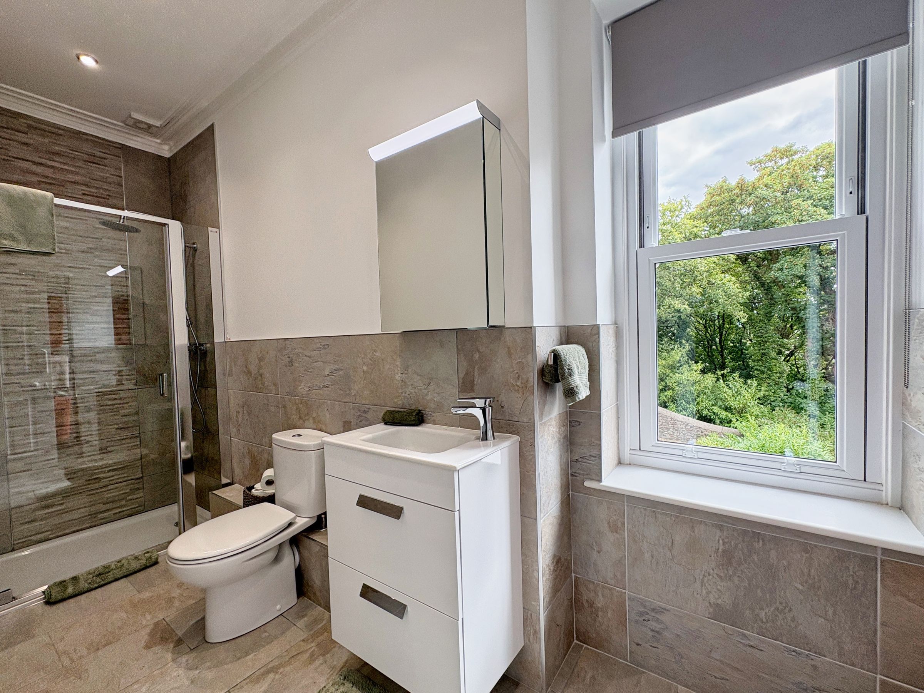
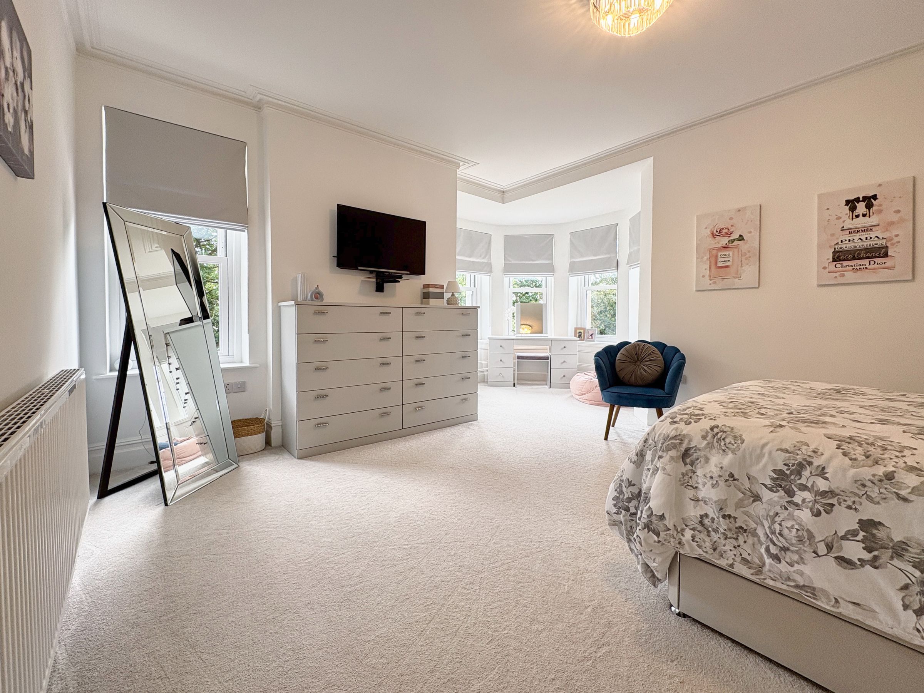
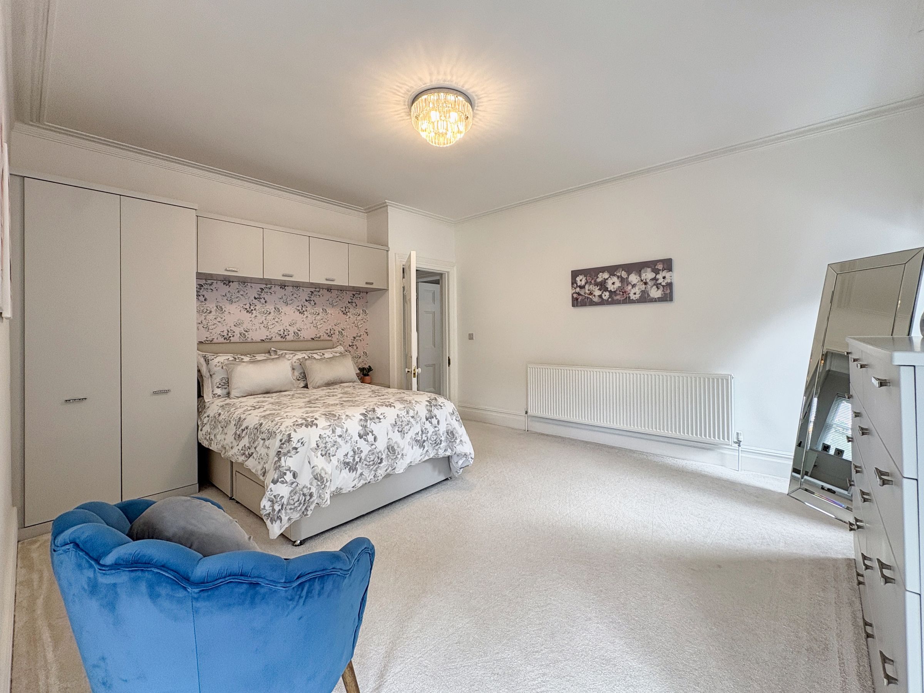
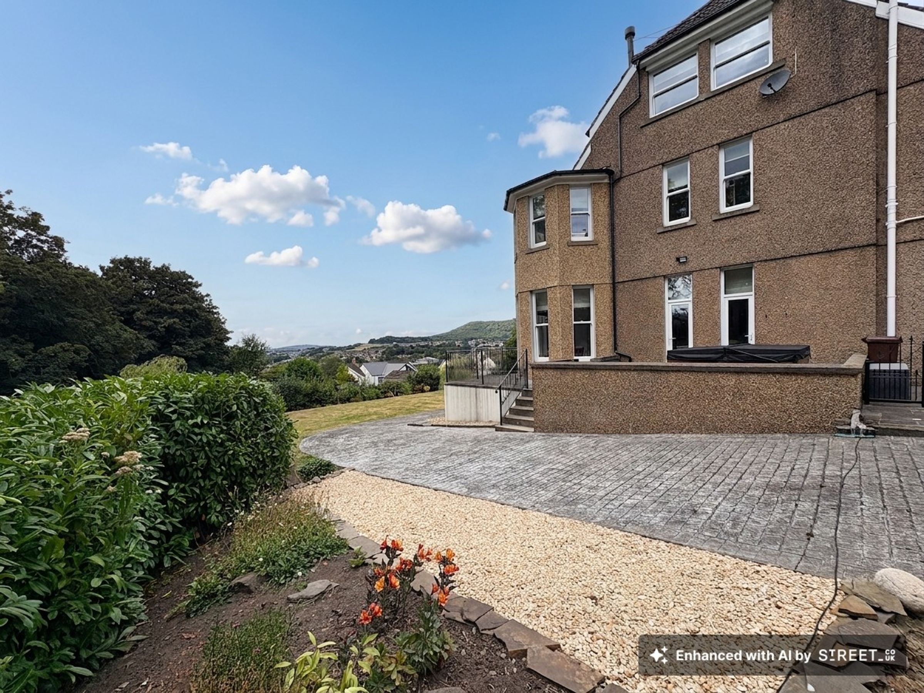
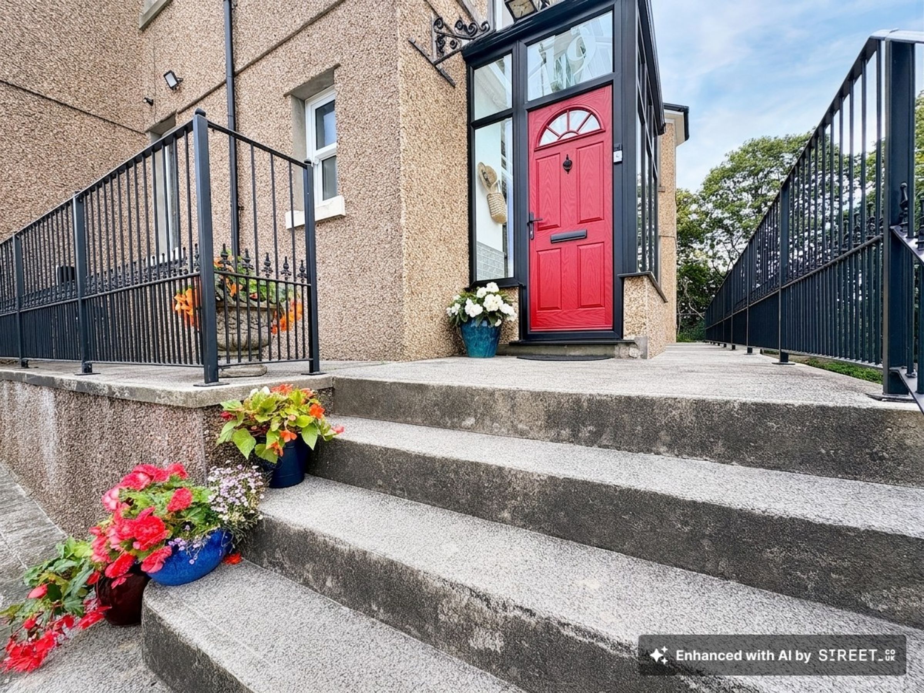
This exceptional five bedroom detached house presents an impressive blend of period charm and contemporary comfort, occupying a generous private plot with a driveway providing ample parking for multiple vehicles. The property has been meticulously renovated throughout to a high standard, with original features thoughtfully restored on the ground floor, creating a warm and inviting atmosphere that is both stylish and timeless.
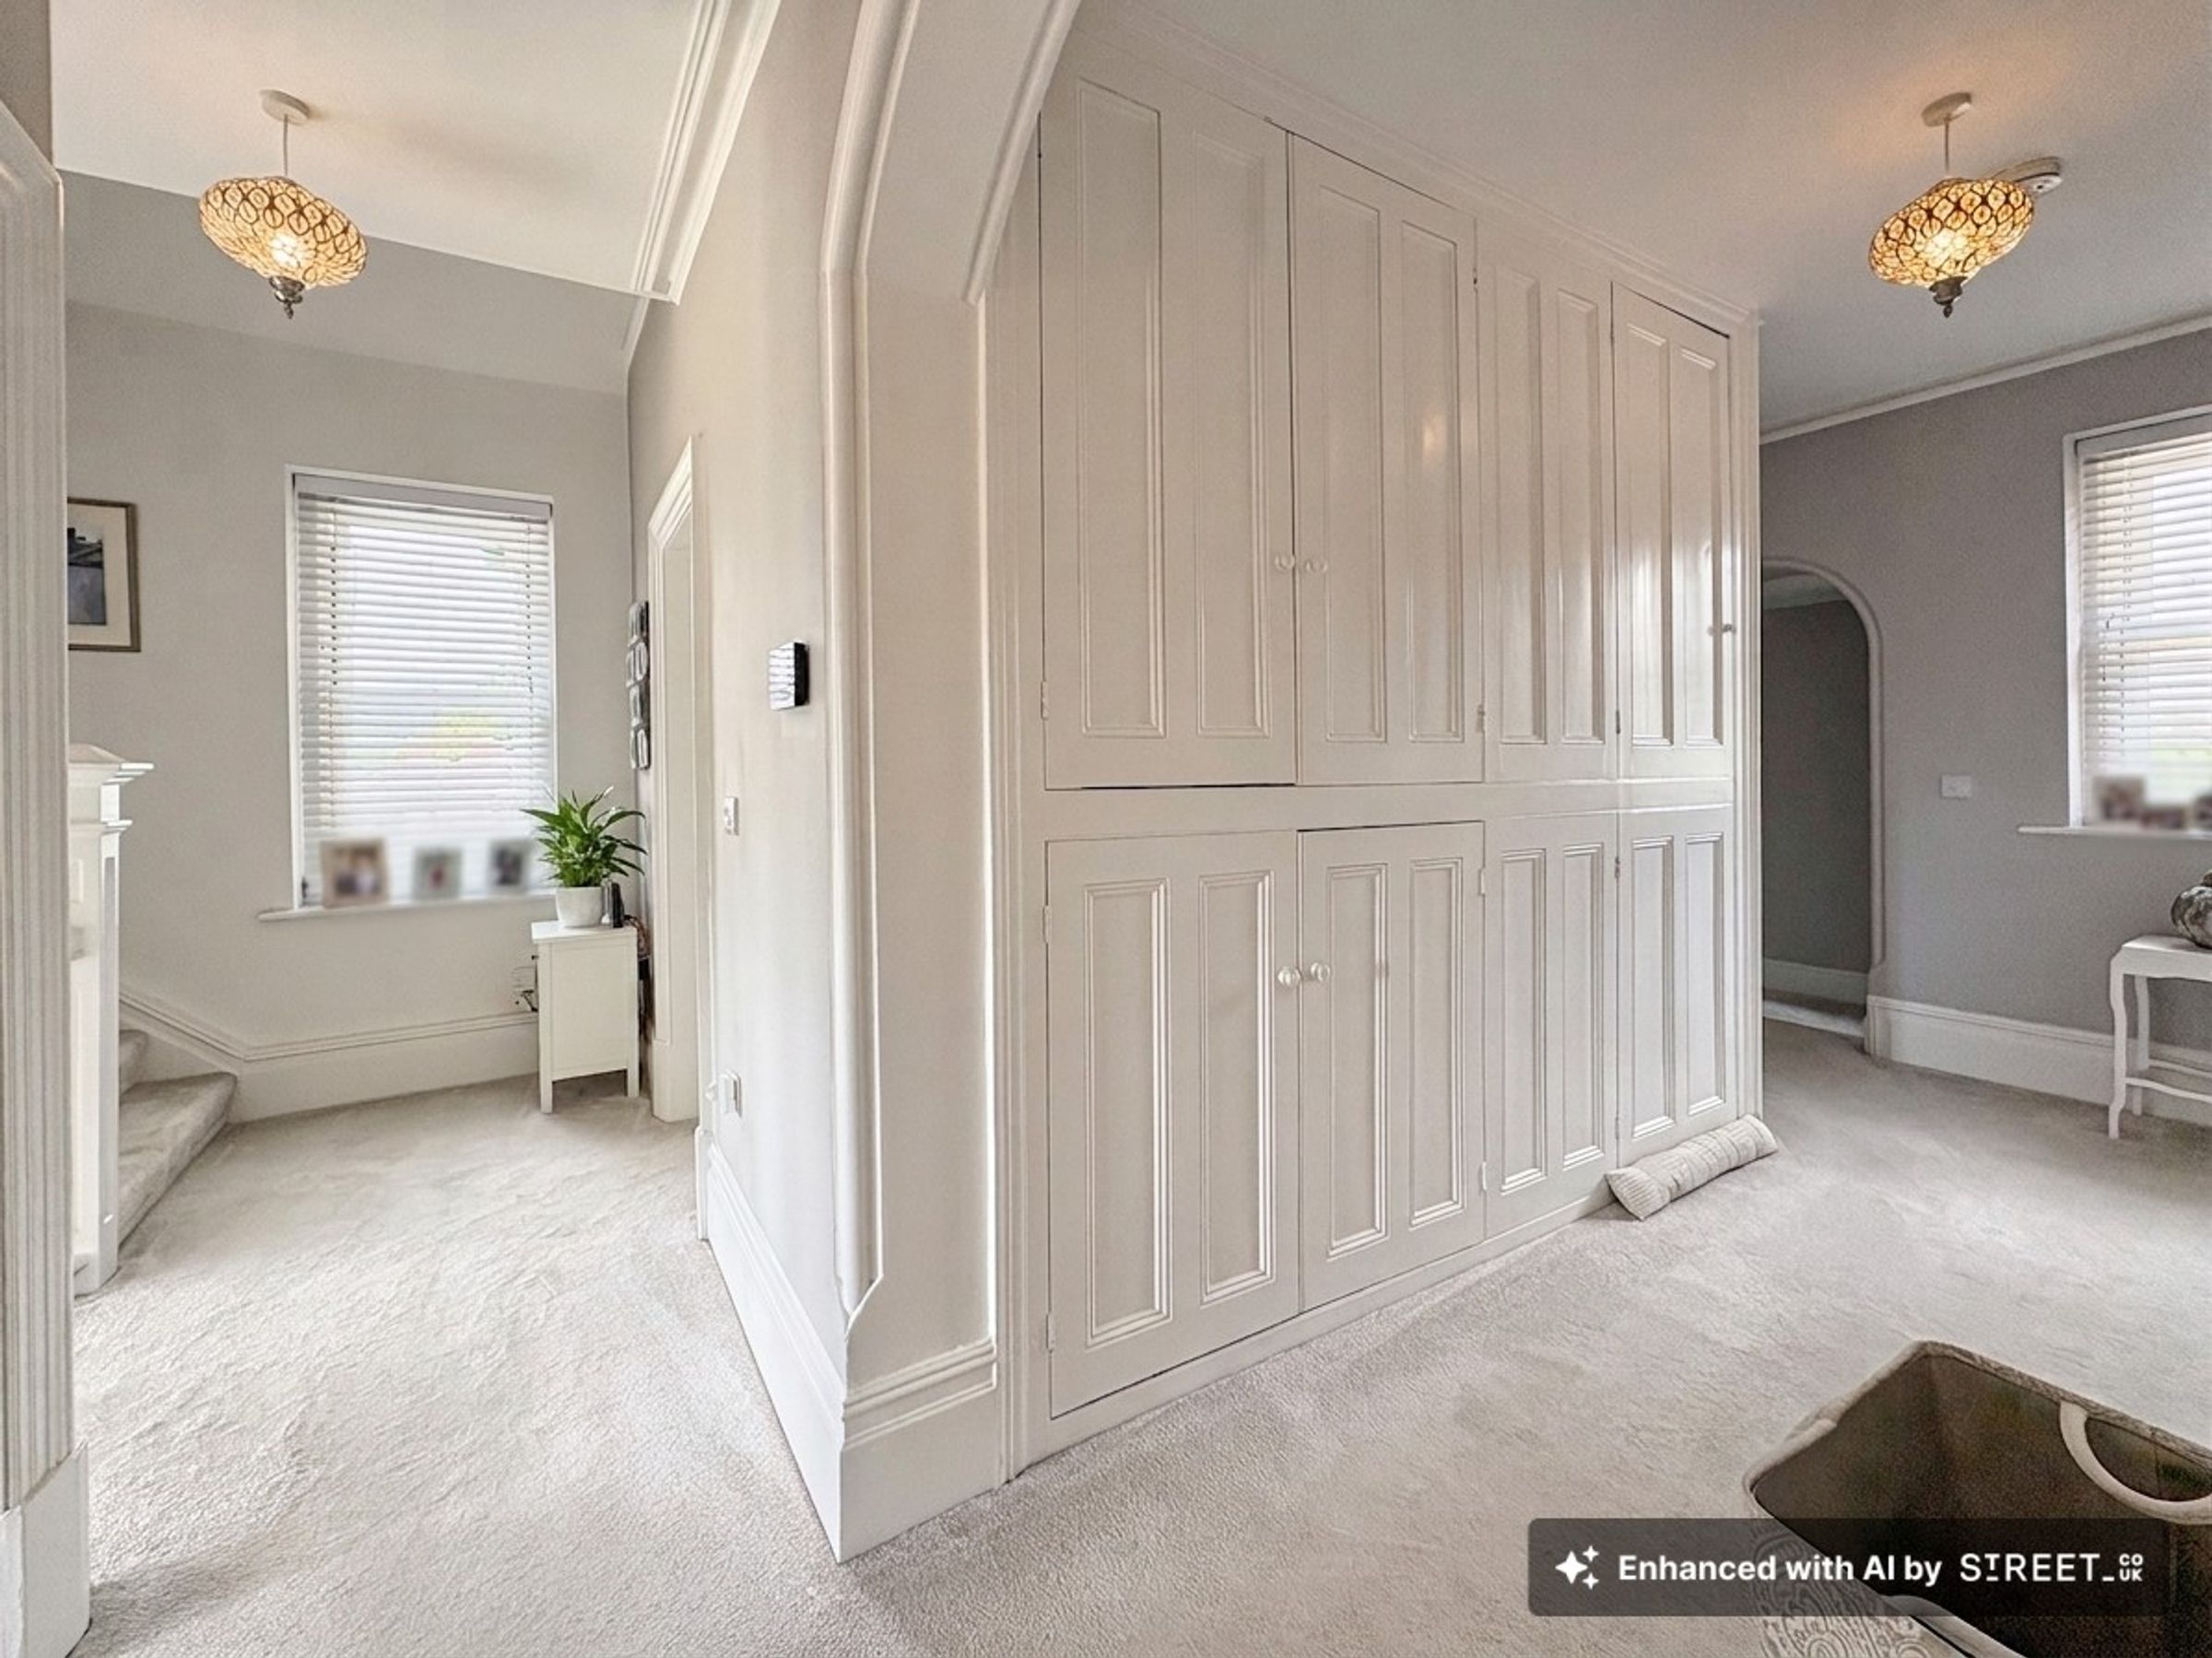
Upon entering, you are welcomed into a large hallway filled with natural light. The hall leads to two elegant reception rooms, each enhanced by wood burners (perfect for cosy evenings with family or guests). The heart of the home is the spacious kitchen/diner, designed for both every-day living and entertaining, which is complemented by a separate utility room and a practical pantry, offering an abundance of storage and workspace.
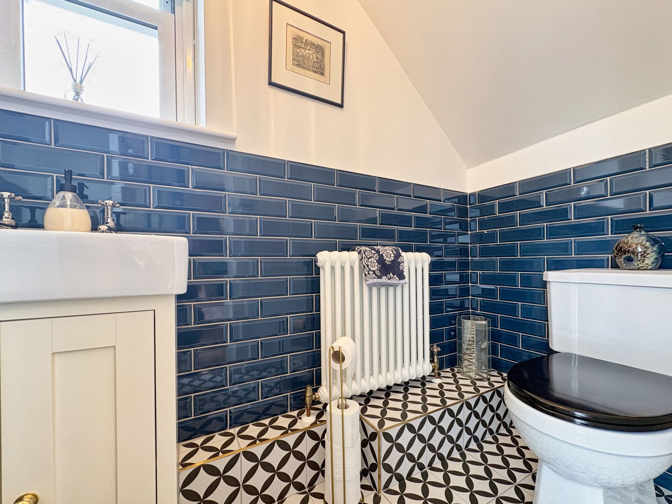
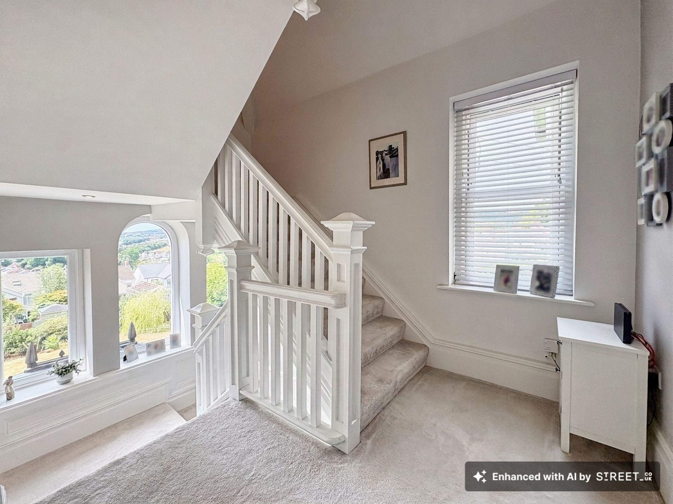
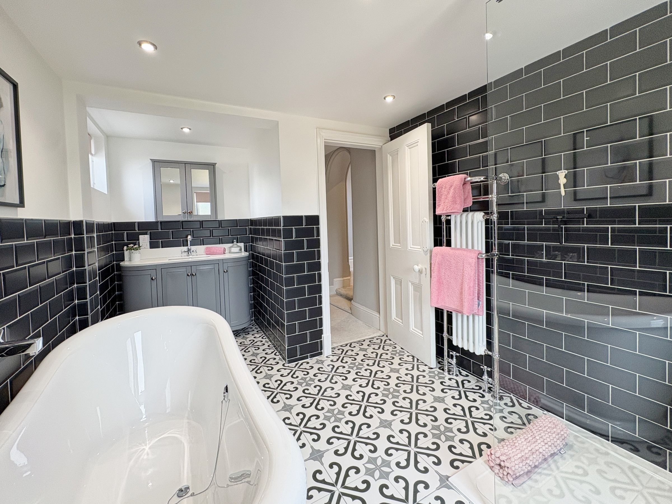
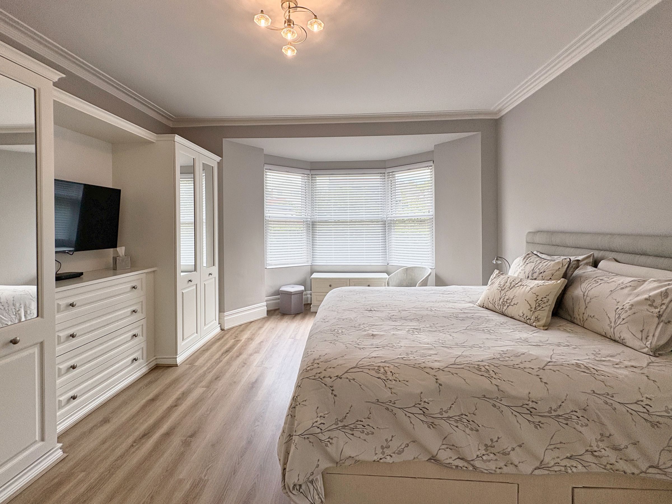
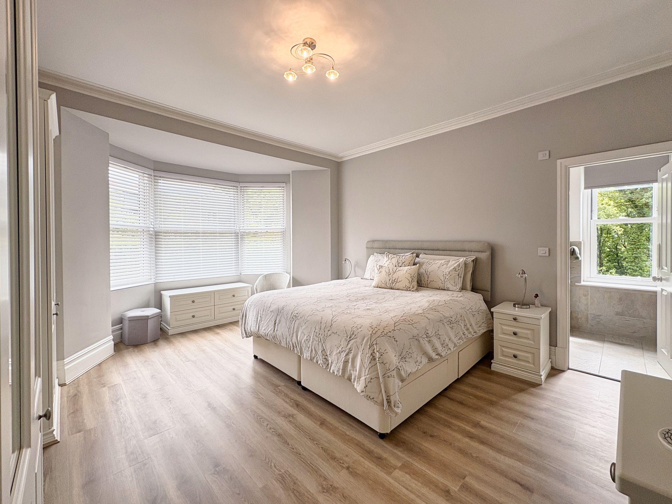
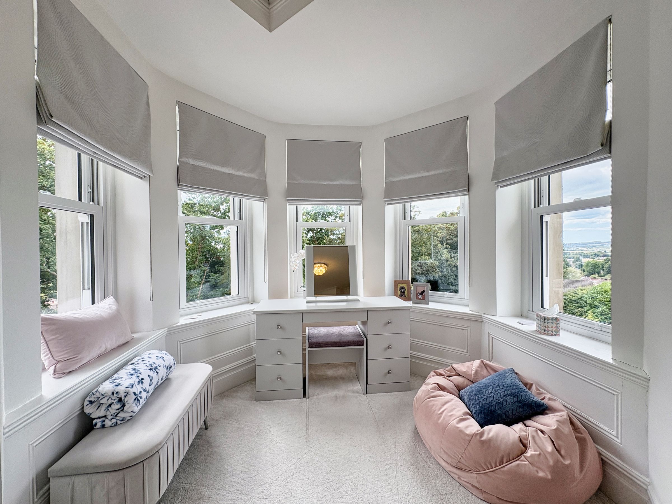
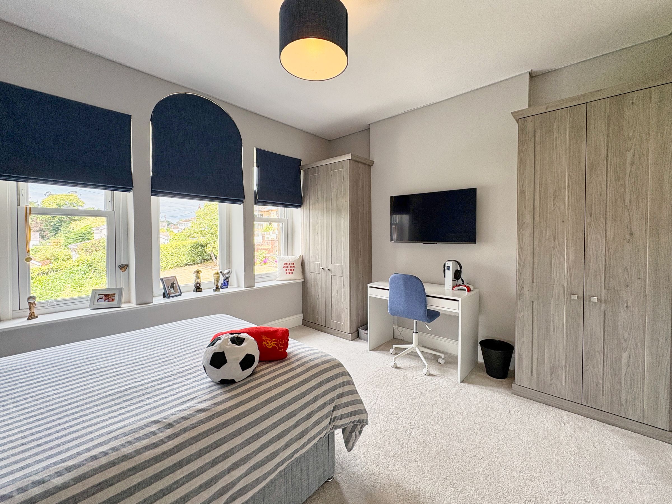
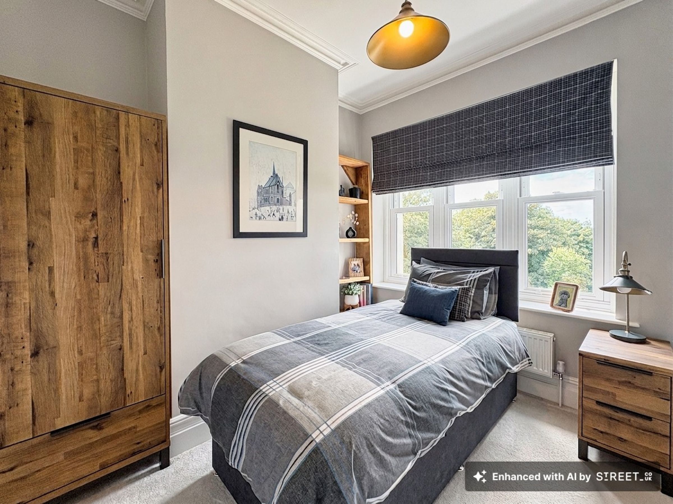
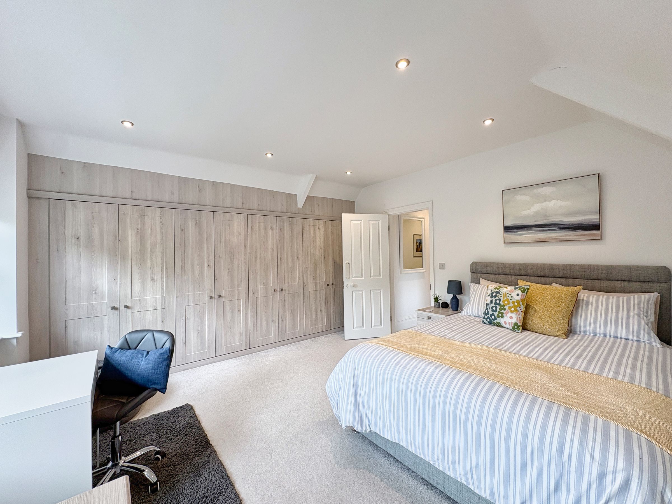
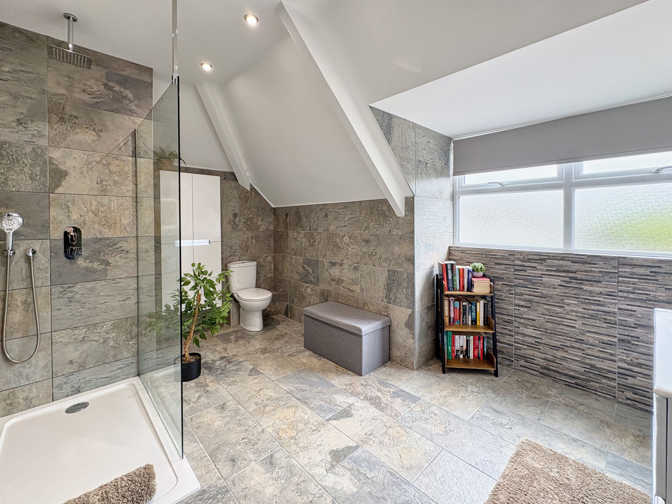
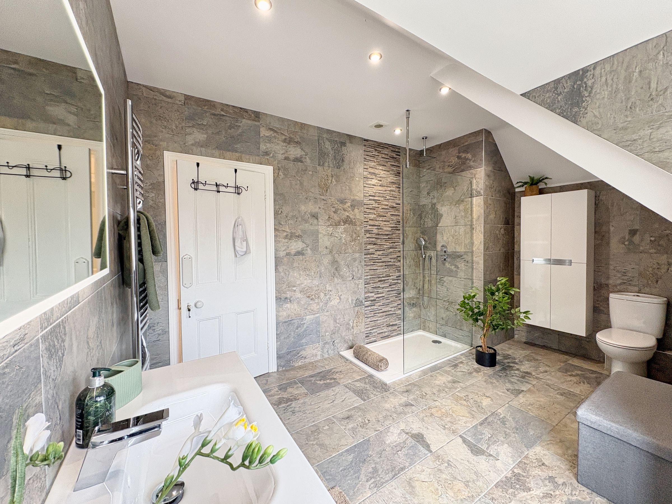
The ground floor also benefits from a convenient WC, while the first floor hosts a beautifully appointed family bathroom and an impressive master suite featuring its own en-suite shower room. Four bedrooms are arranged across the first floor, each offering generous proportions and spectacular views, making them ideal for family members or guests.
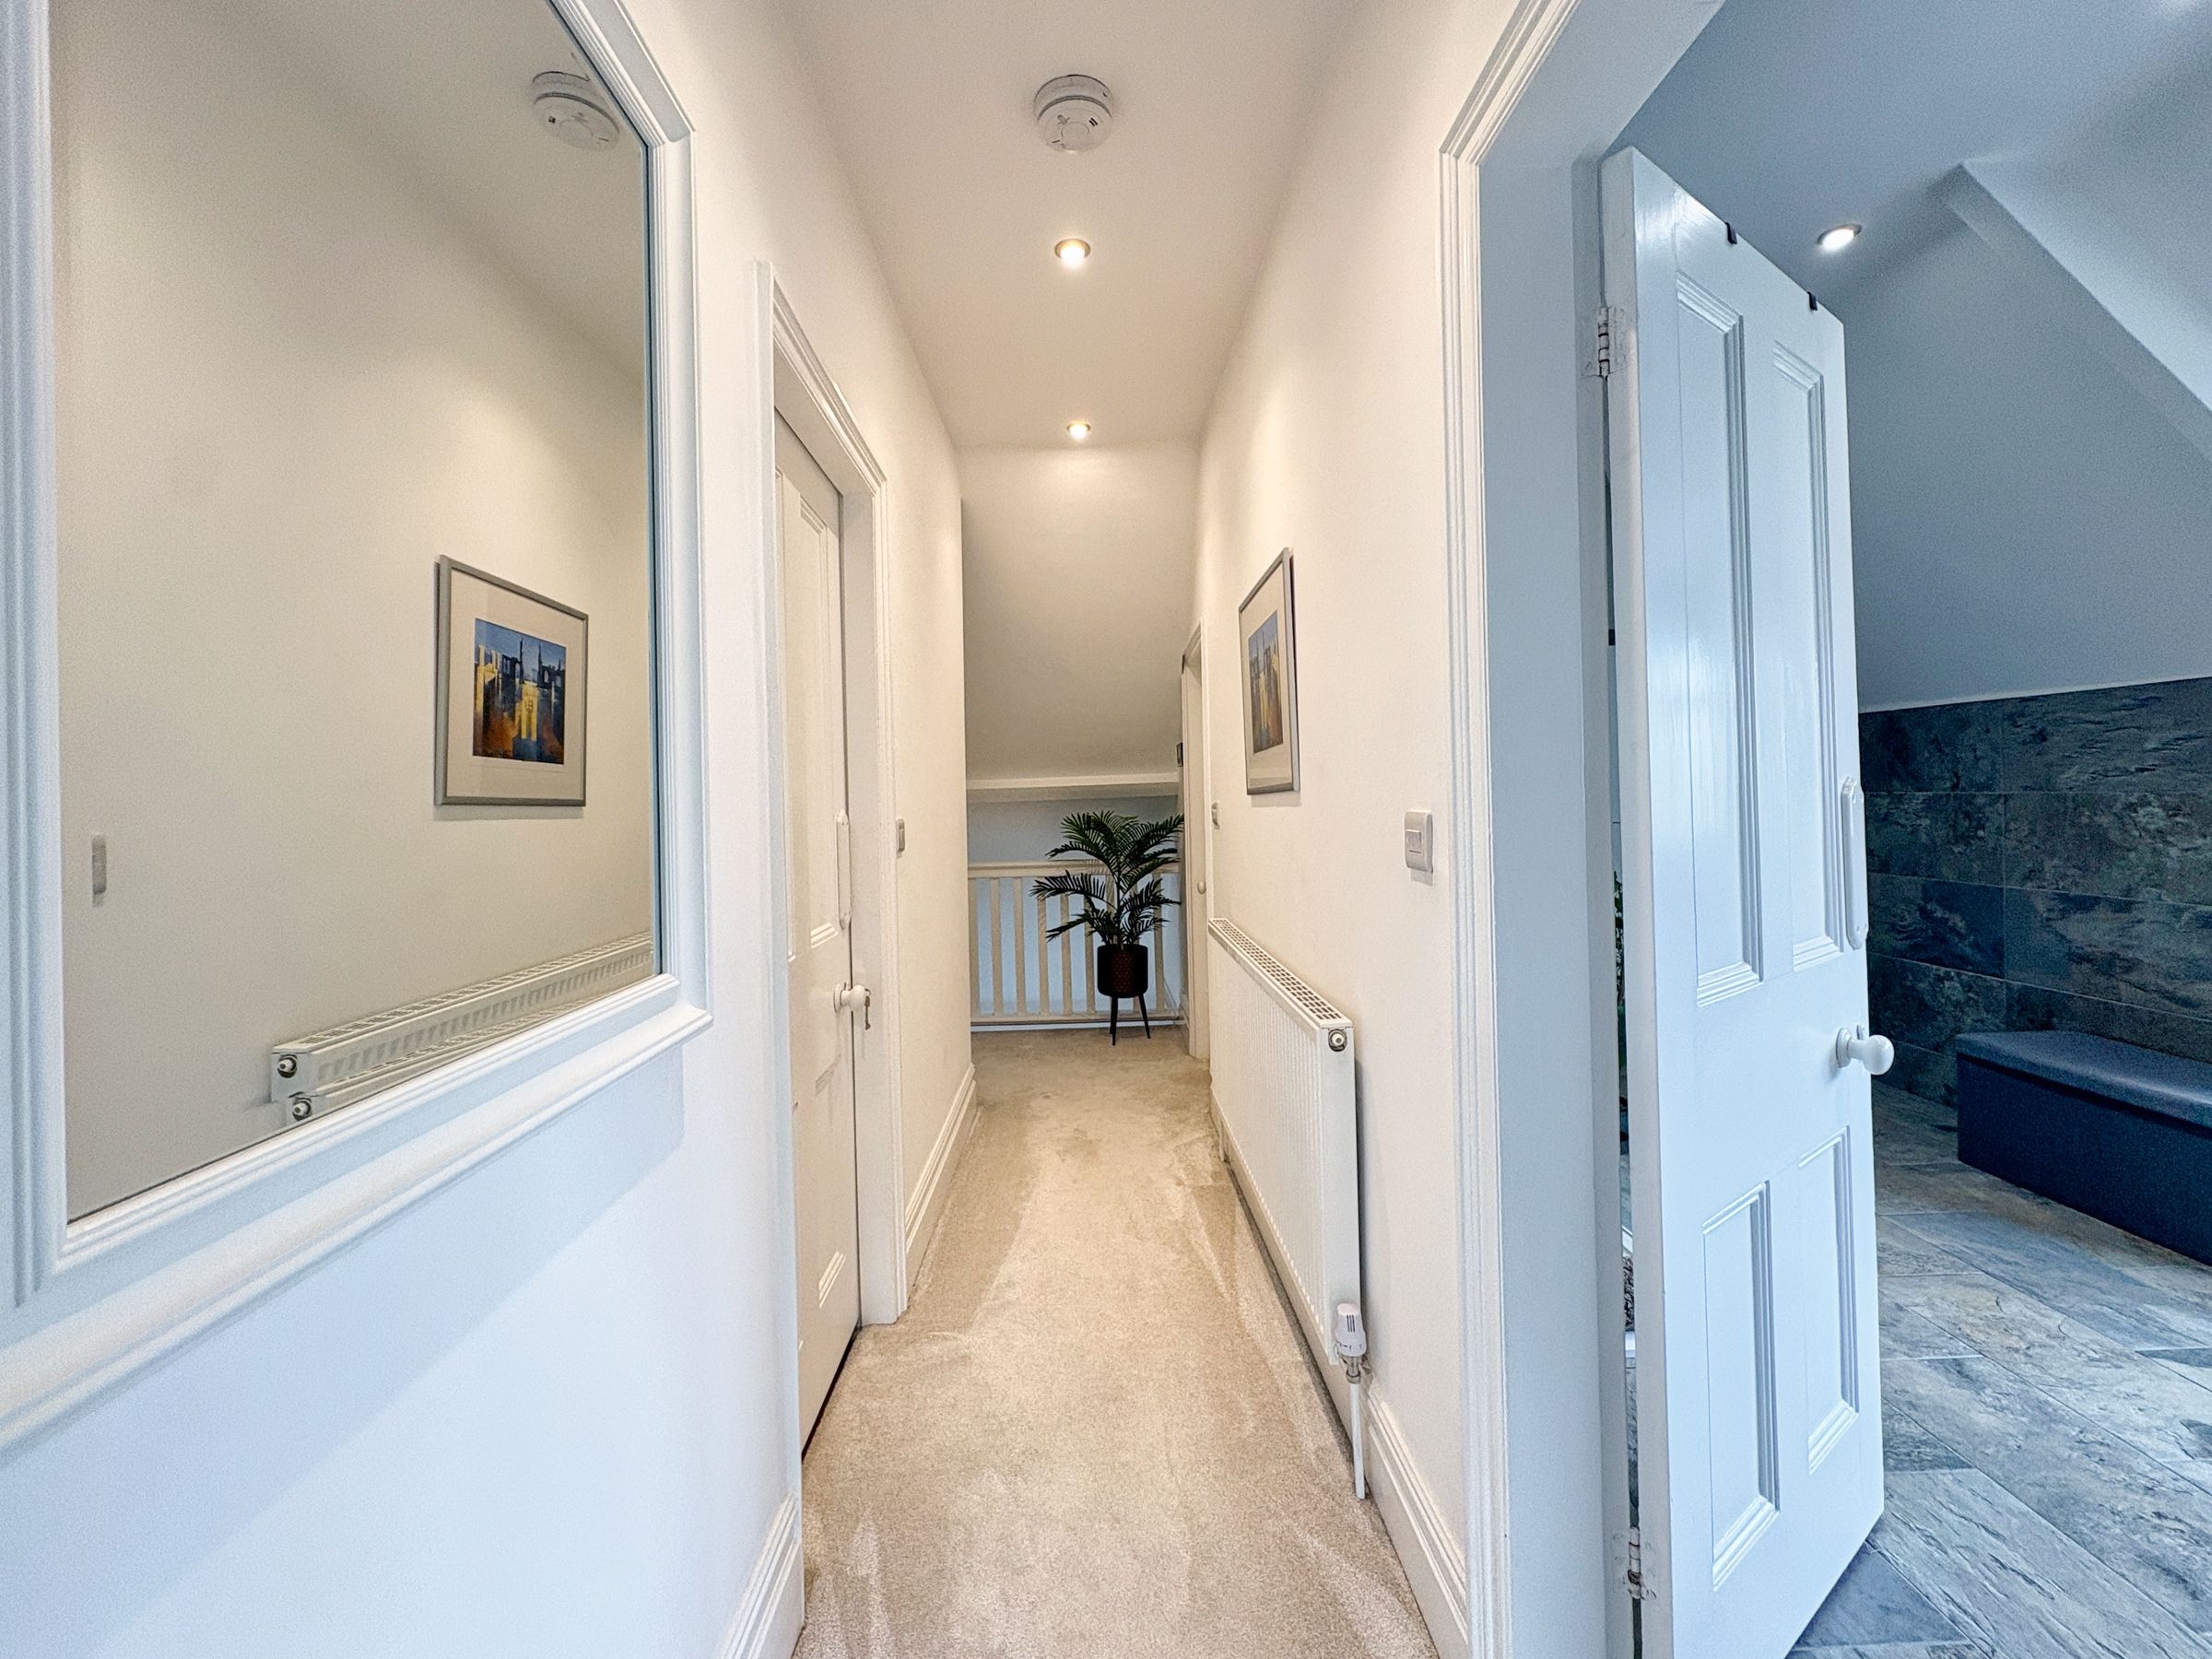
The second floor adds further versatility, with a separate family bathroom, a well-proportioned bedroom, and additional storage space (perfect for use as a guest suite, home office, or teenager’s retreat). Throughout the property, attention to detail is evident in every aspect of the renovation, from the restored period features to the high quality fixtures and fittings, ensuring a seamless blend of character and modern convenience.
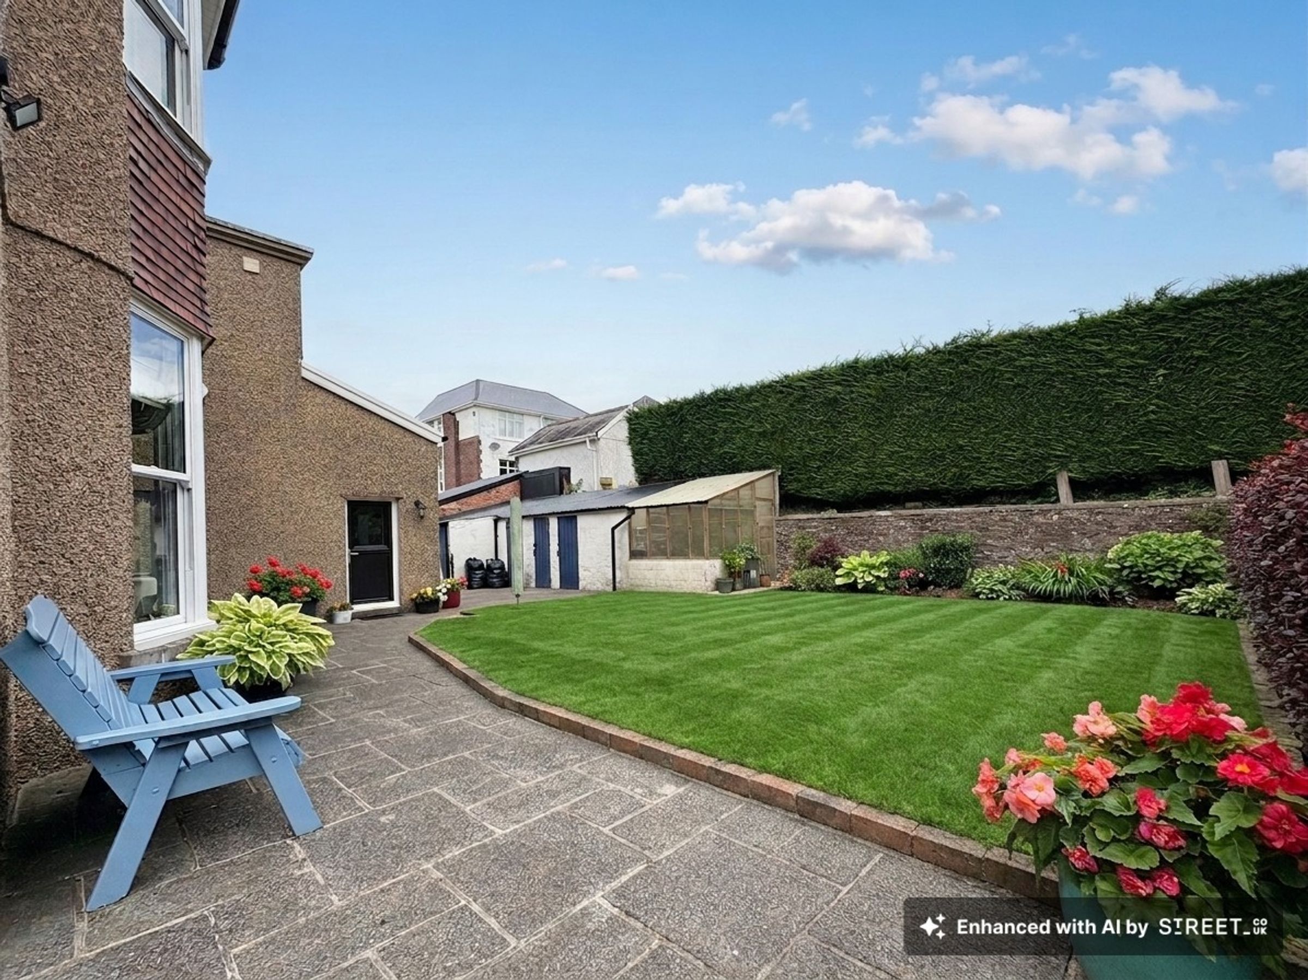
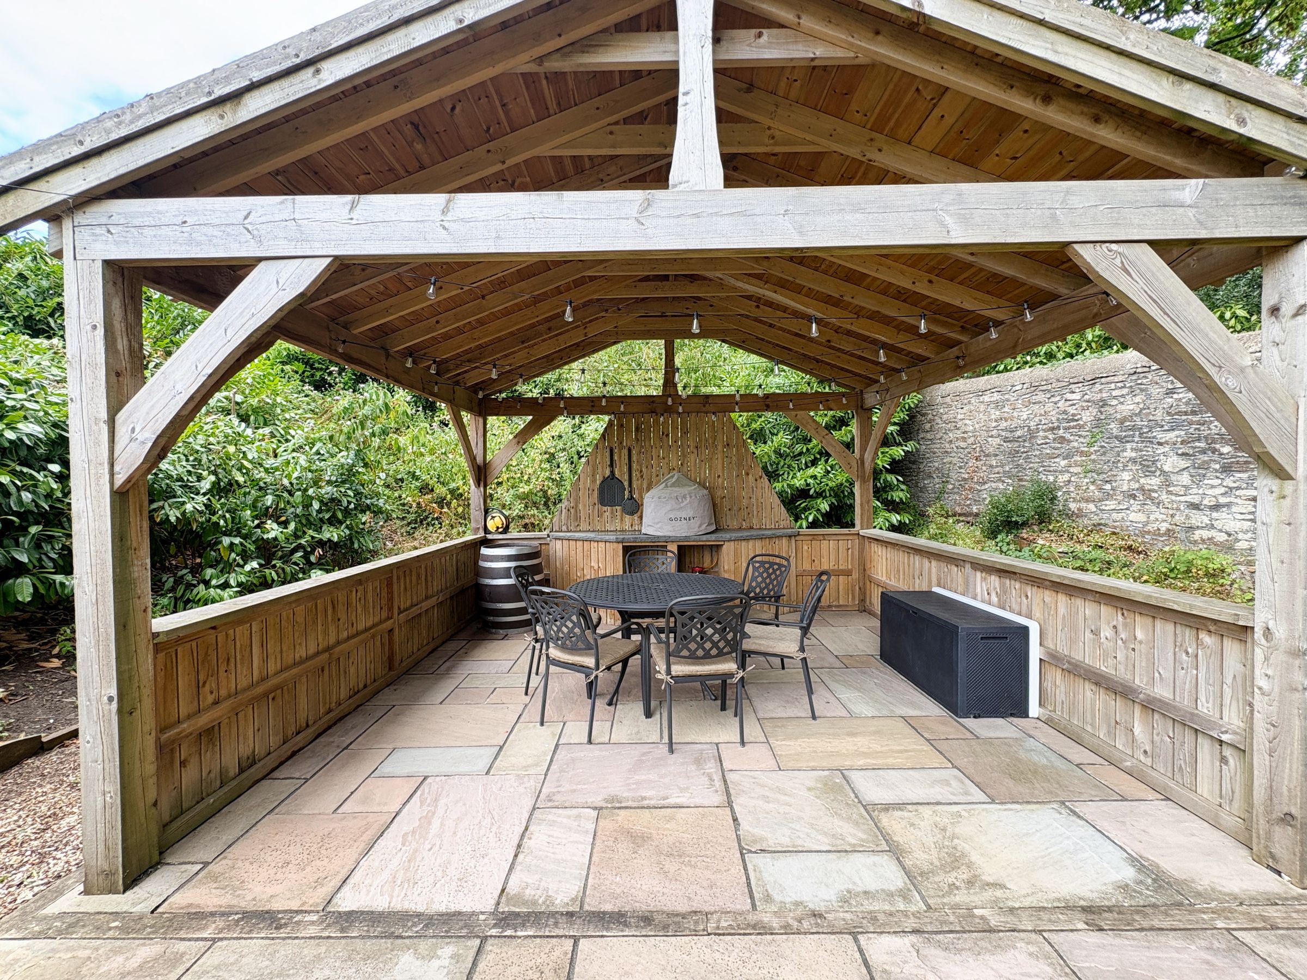
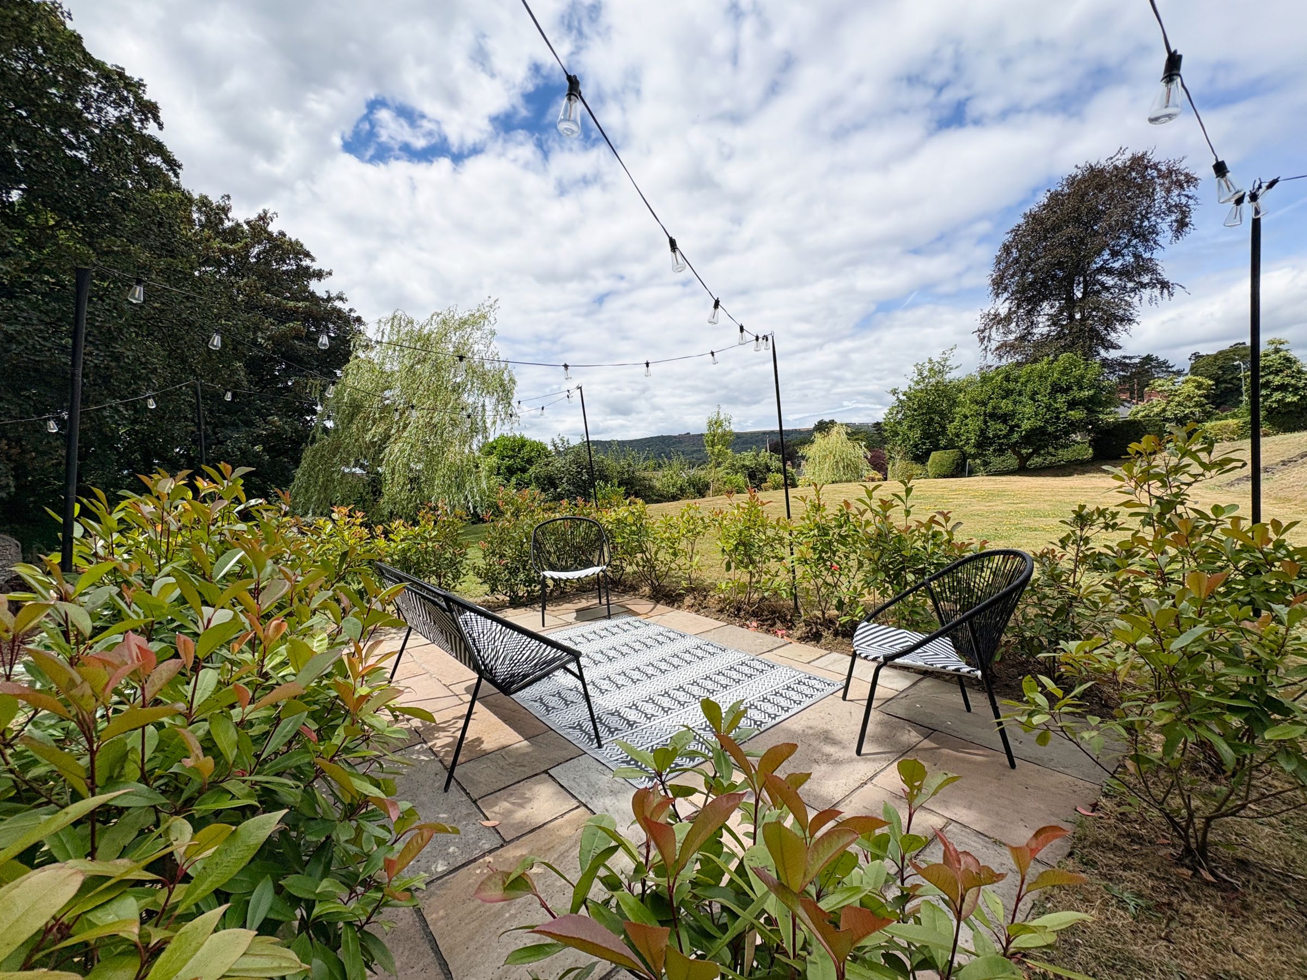
Externally, the property benefits from a large lawned garden and mature shrubs which wrap around this beautiful home. There are sheds for extra storage and plenty of seating area to enjoy through the summer periods and all year around.
With its spacious layout, flexible accommodation, and breathtaking outlook, this home is perfectly suited to those seeking a unique property that offers both luxury and practicality.
Key details
Broadband: up to 1000mbps
7137ft2 floor area
36361ft2 plot size
Freehold
Council tax band G
Additional information
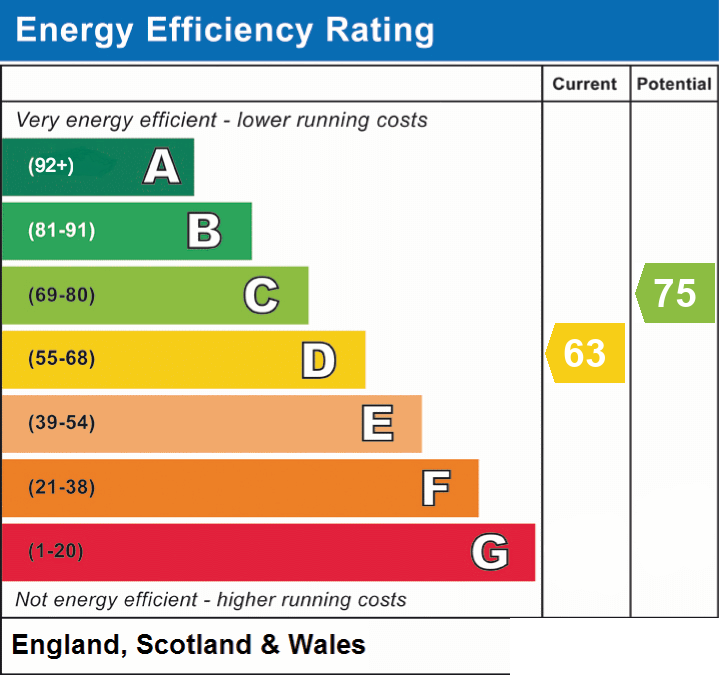
- Energy efficiency (current)
- D (63)
- Energy efficiency (potential)
- C (75)
- Is in a conservation area
- No
- Is a listed property
- No
- Construction materials
- Not specified


Near the property
Properties you may like
Disclaimer - Important Notice: These particulars are provided as a general guide only and do not form part of any offer or contract. Whilst Herbert R Thomas has taken reasonable care in preparing them, the information has been provided by the seller and other sources and is believed to be materially correct at the time of publication. Prospective purchasers should satisfy themselves as to the accuracy of all information by inspection and through their own legal and professional advisers. All measurements, floorplans and distances are approximate. Services, appliances and installations have not been tested. Images, CGI and digitally enhanced photographs are for illustrative purposes only and may not represent the property's current condition or items included within the sale. Money Laundering Regulations: Purchasers will be required to complete identity and anti-money laundering checks. A mandatory £65 (inclusive of VAT) compliance and administration fee per property purchase applies. Referral Fees: Herbert R Thomas may receive a referral fee where a client chooses to use a recommended mortgage adviser, solicitor or other professional service. You are under no obligation to use any recommended provider, and details of any referral arrangement will be disclosed before you commit to using the service. All negotiations must be conducted through Herbert R Thomas.