Like the look of this property?
We would love to hear from you and arrange a viewing of this property. Get in touch now!
Looking to sell a property?
You can get a free online or in person valuation.
Property features
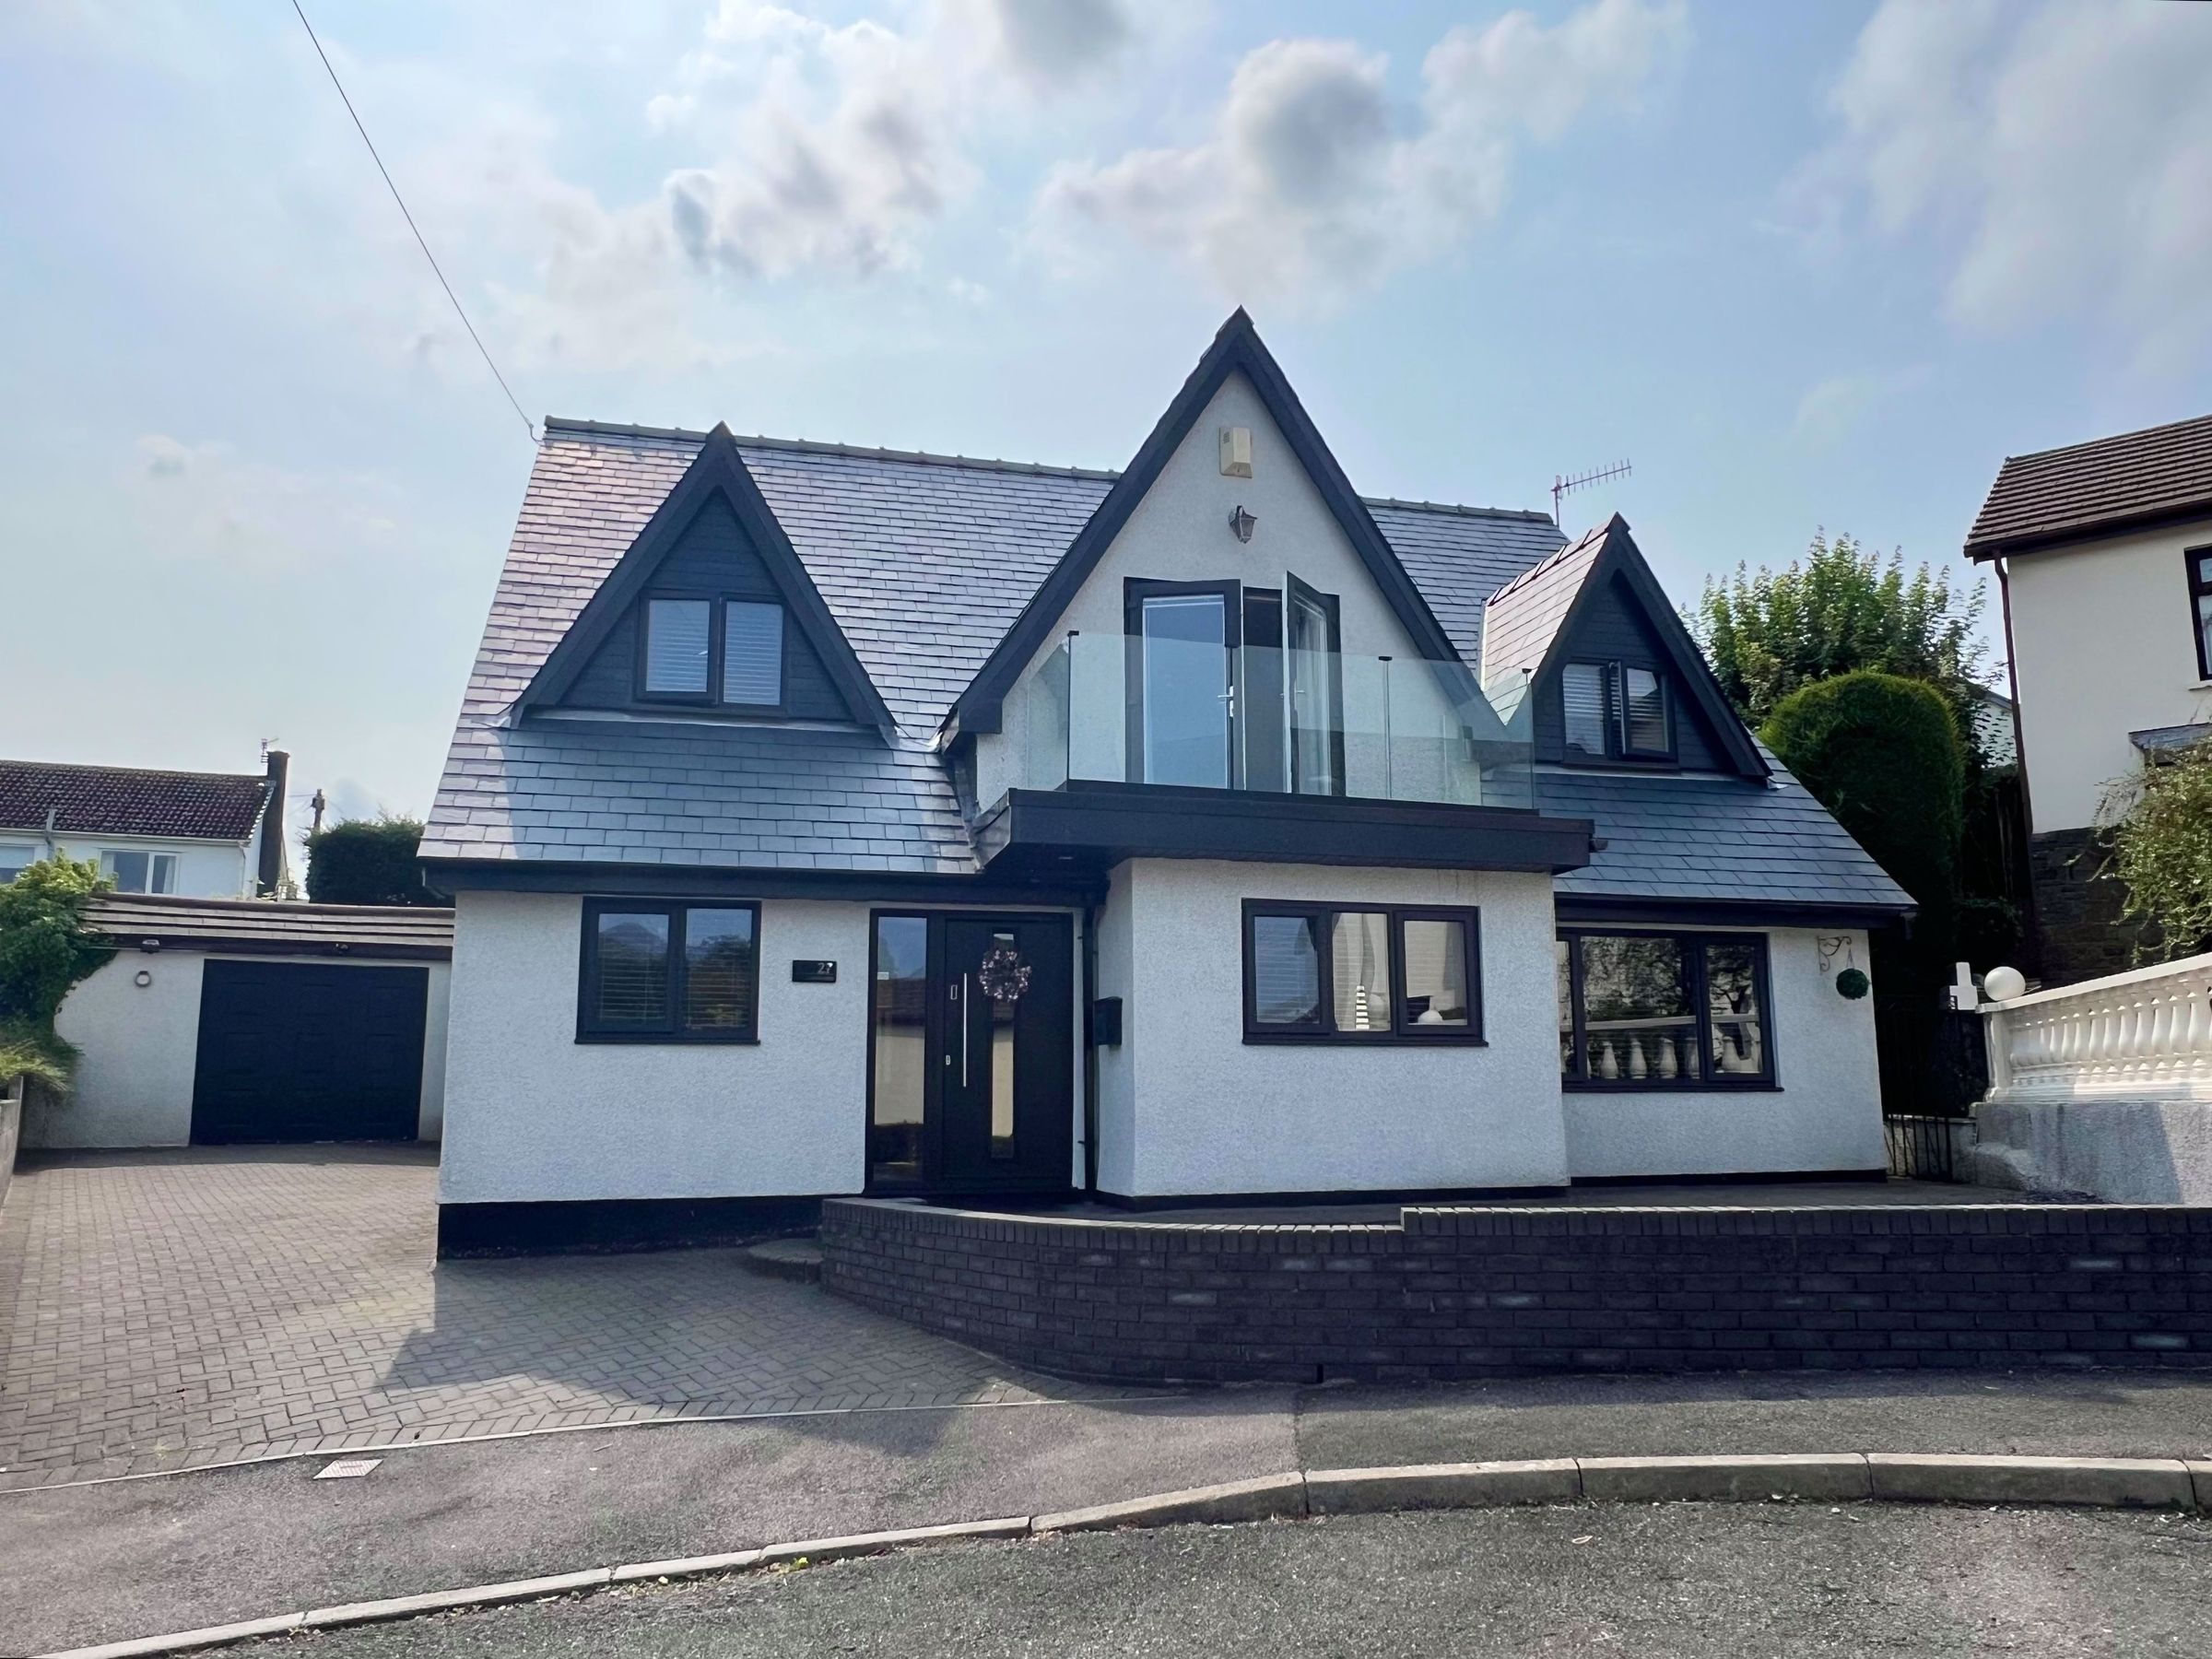
Beautiful Four-Bedroom Detached Home
New modern slate roof
Sought after cul de sac location
Bespoke Lounge Features
Flexible Ground Floor Layout
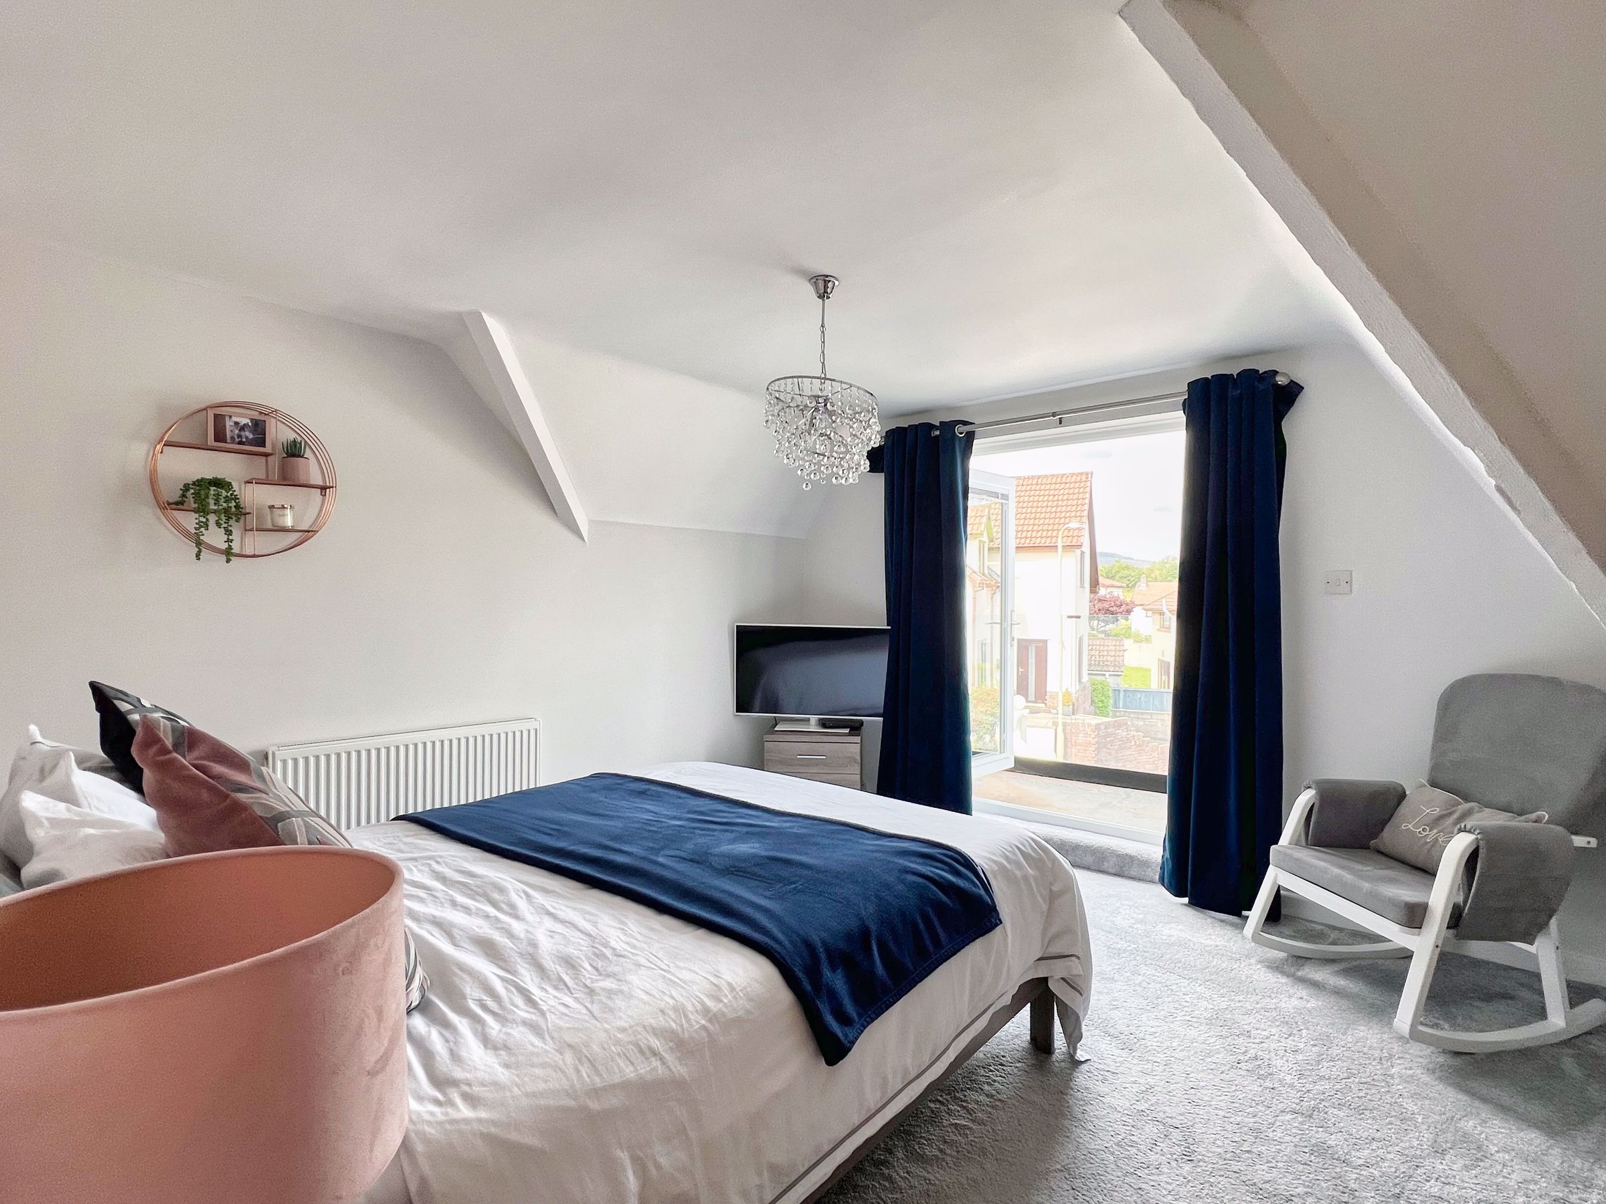
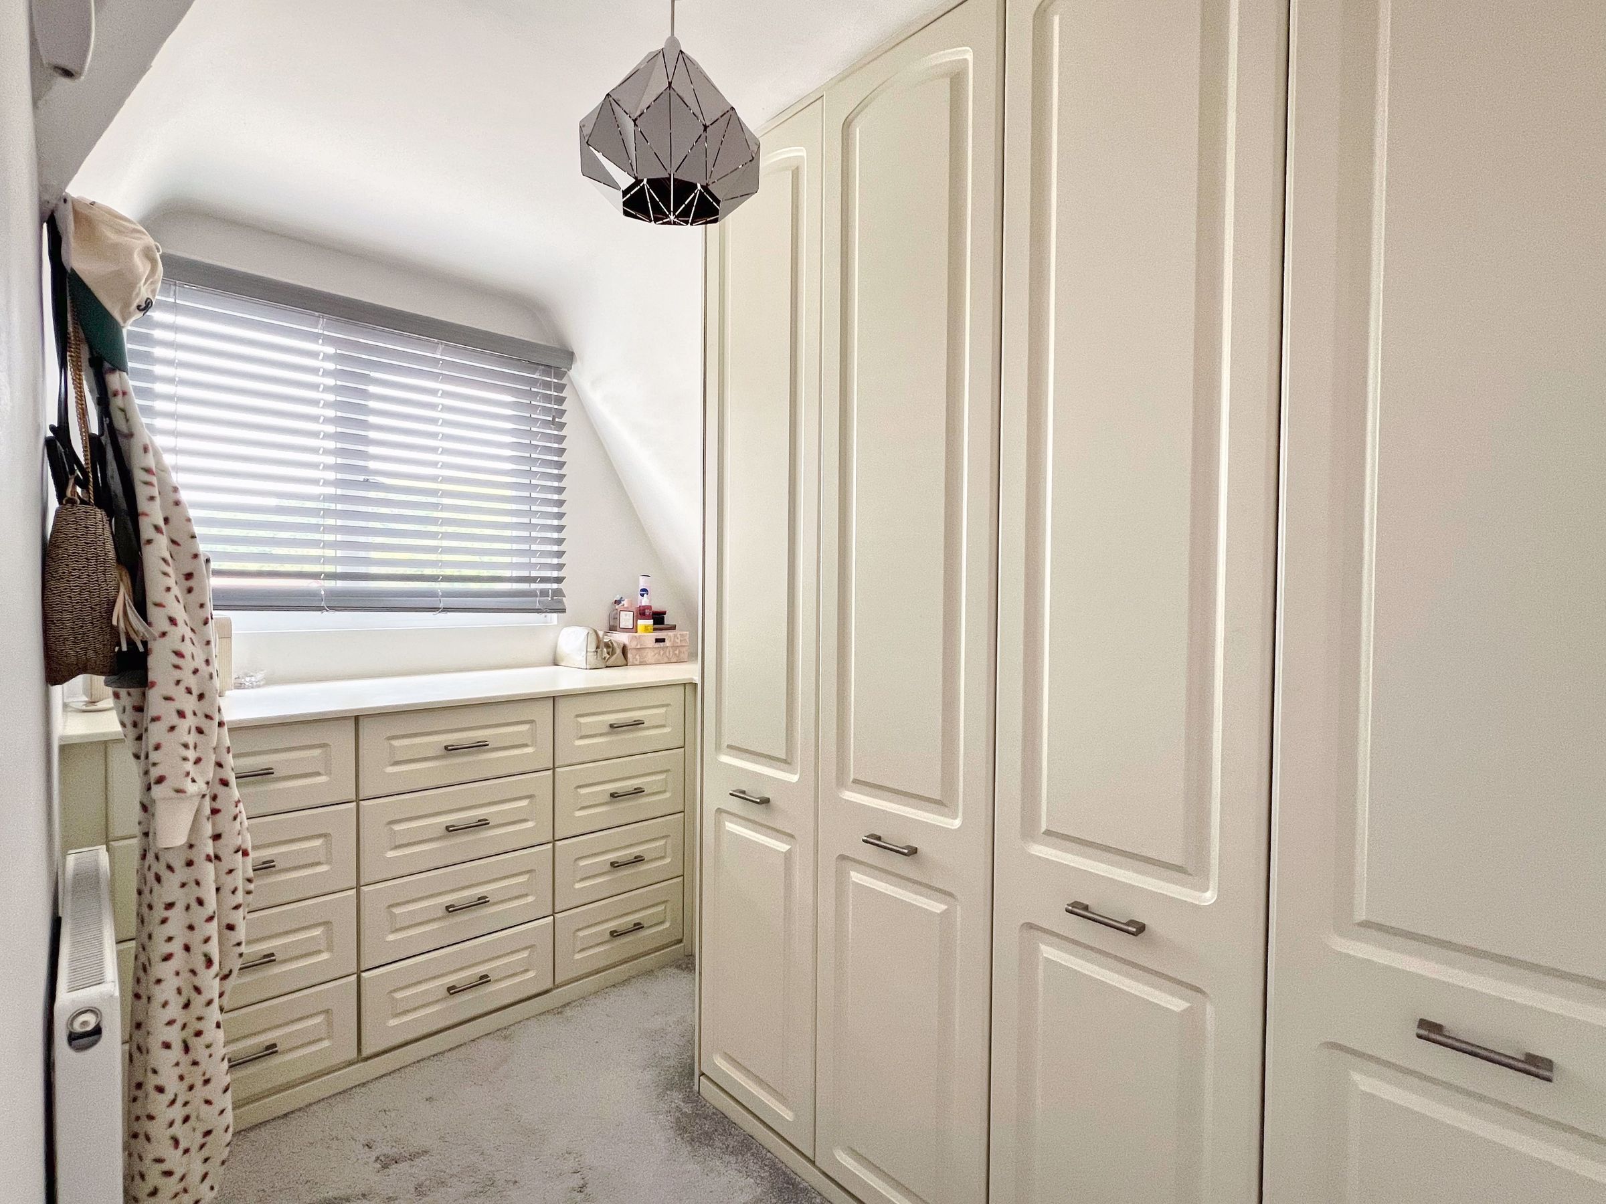
Main Bedroom with balcony & dressing room
About this property
This spacious four bedroom detached property offers an impressive and versatile layout, ideal for modern living.
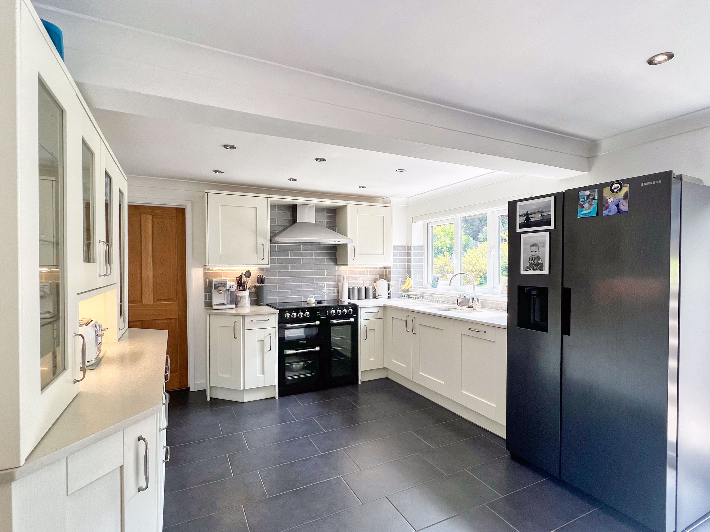
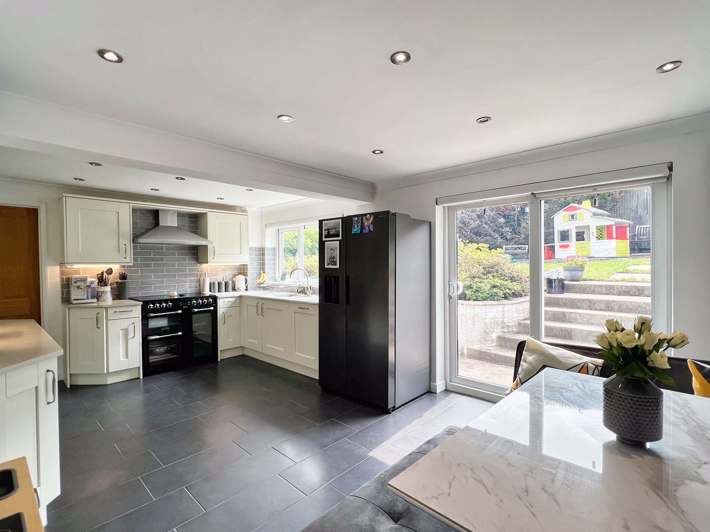
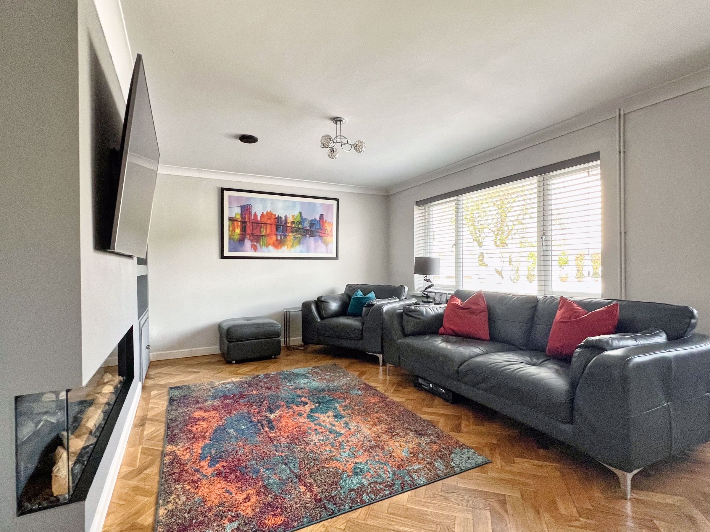
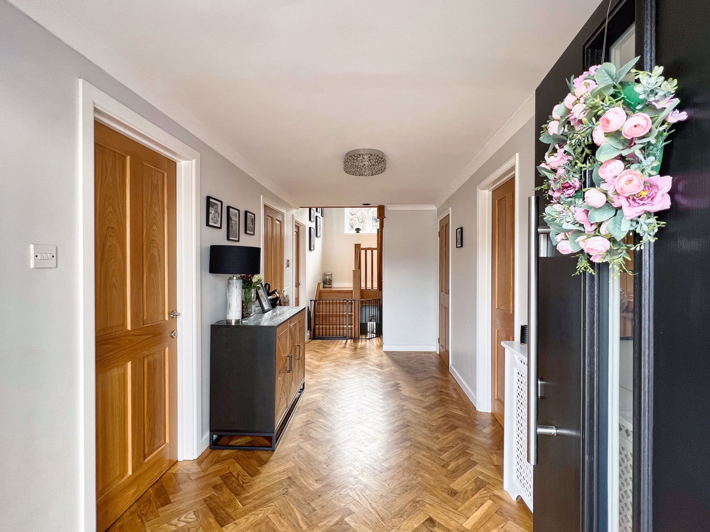
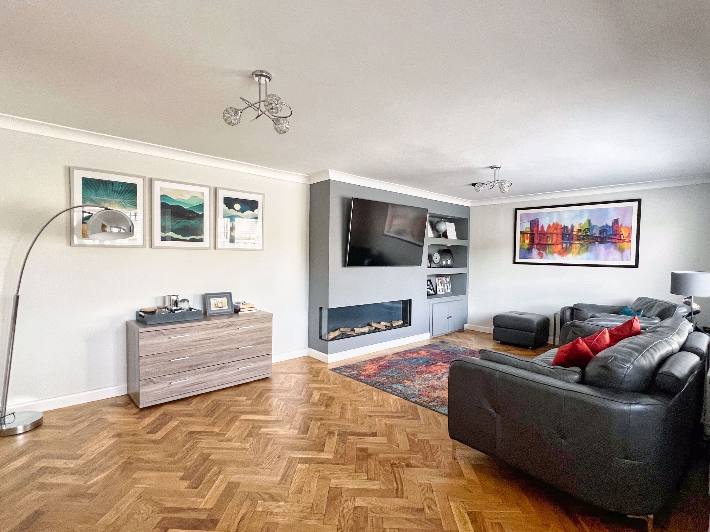
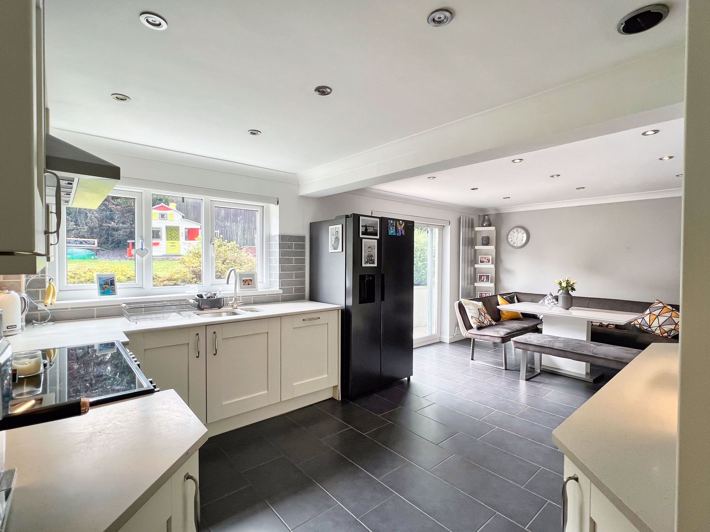
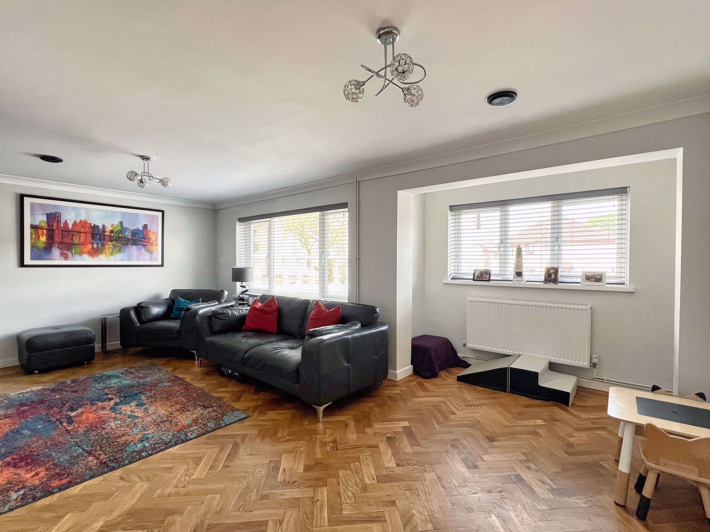
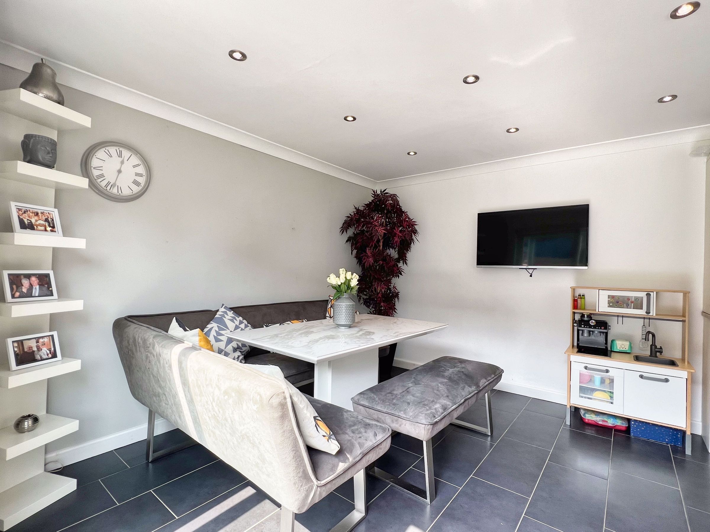
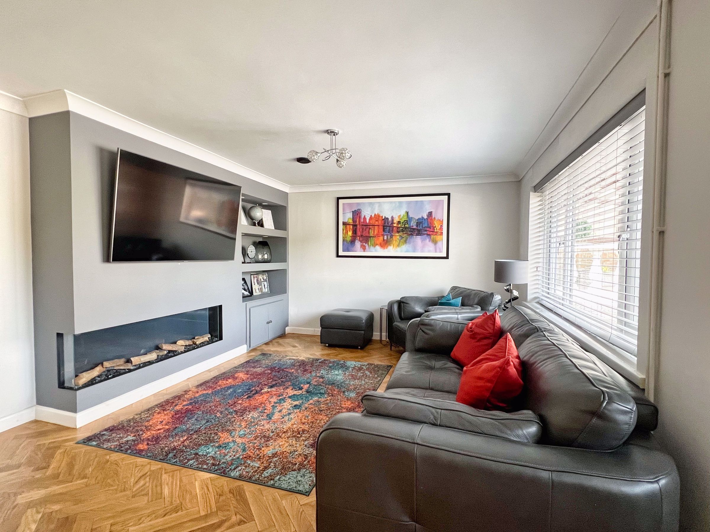
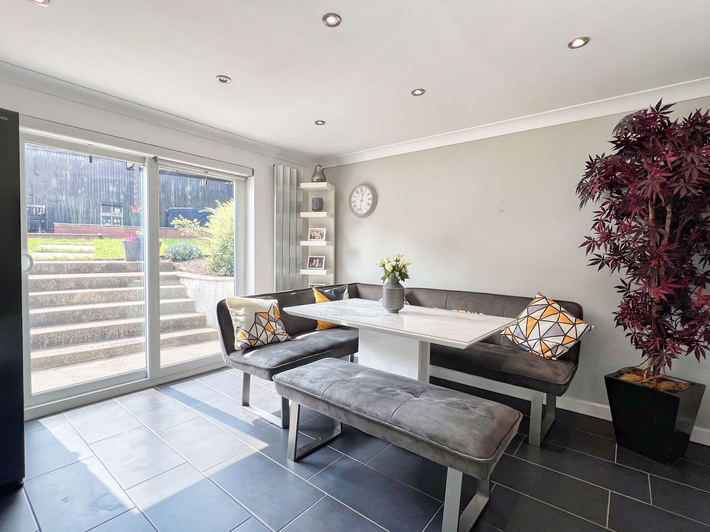
Step inside to a spacious and inviting entrance hall that sets the tone for the rest of the property. The stylish lounge features a bespoke built-in media wall with feature fire. The open-plan kitchen/diner is ideal for entertaining, with sliding patio doors leading out to the rear garden.
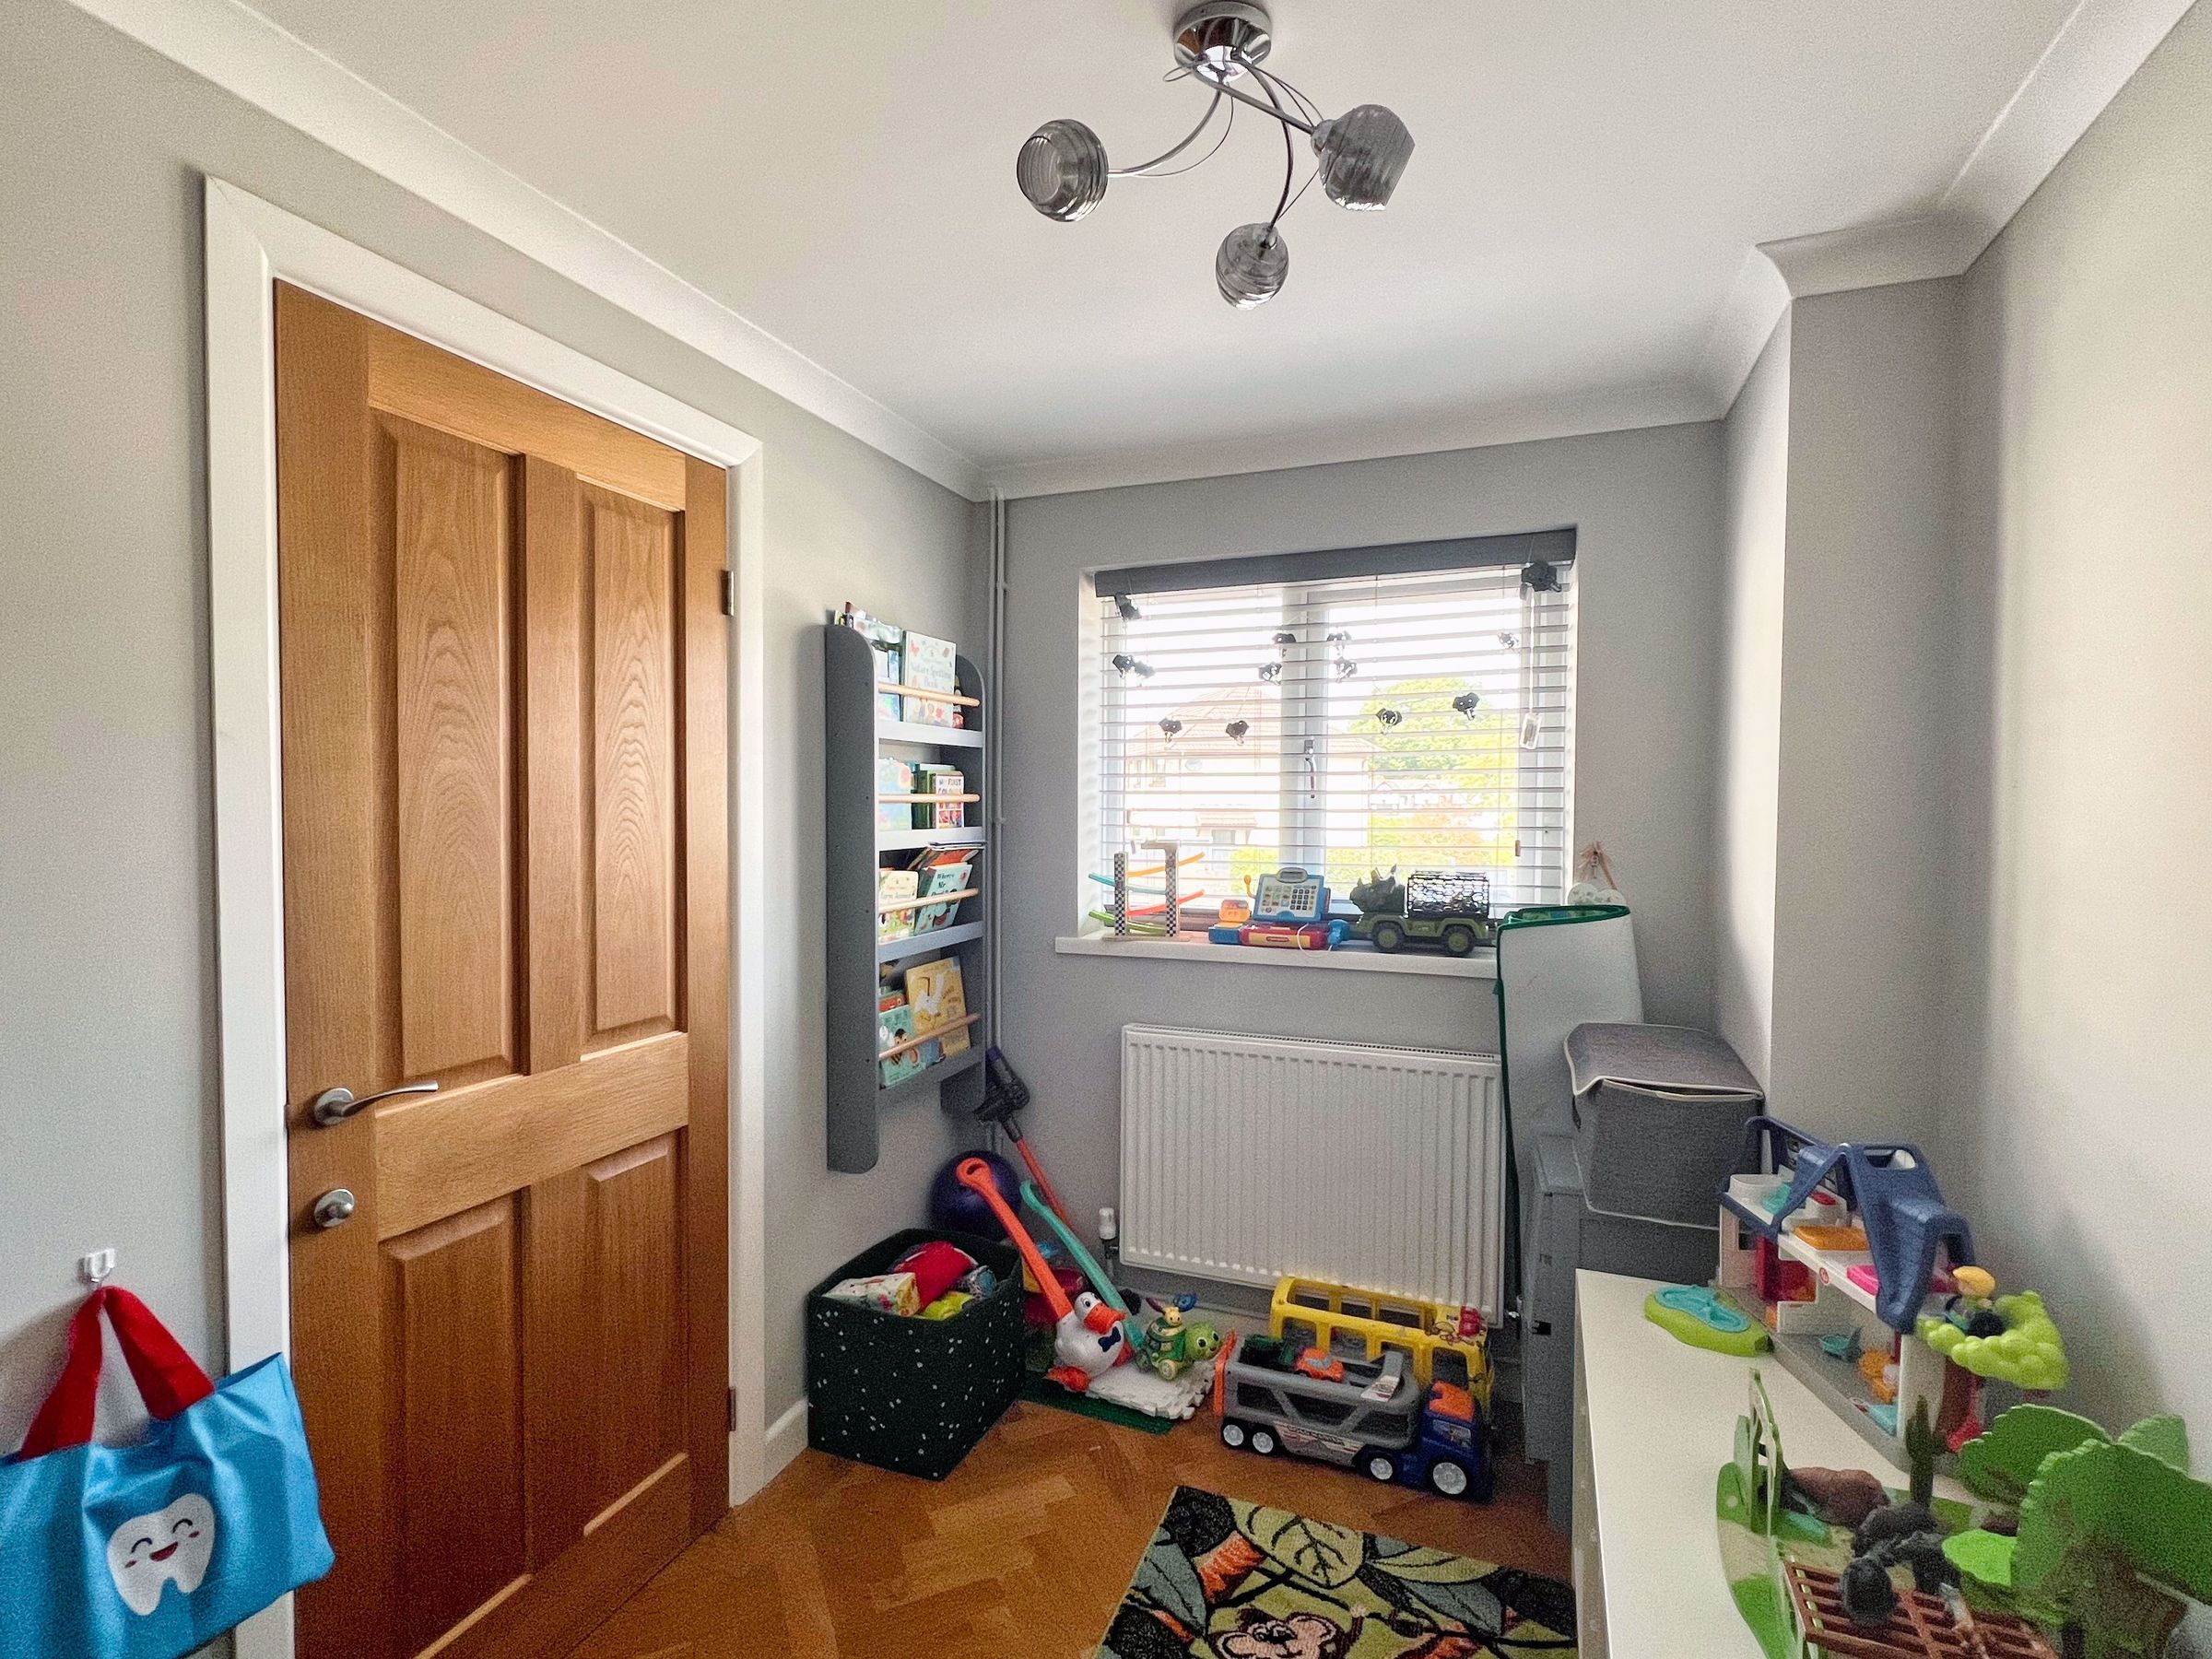
A separate study, currently used as a playroom, adds flexible living space, while a ground floor shower room and a practical utility room complete the ground level.
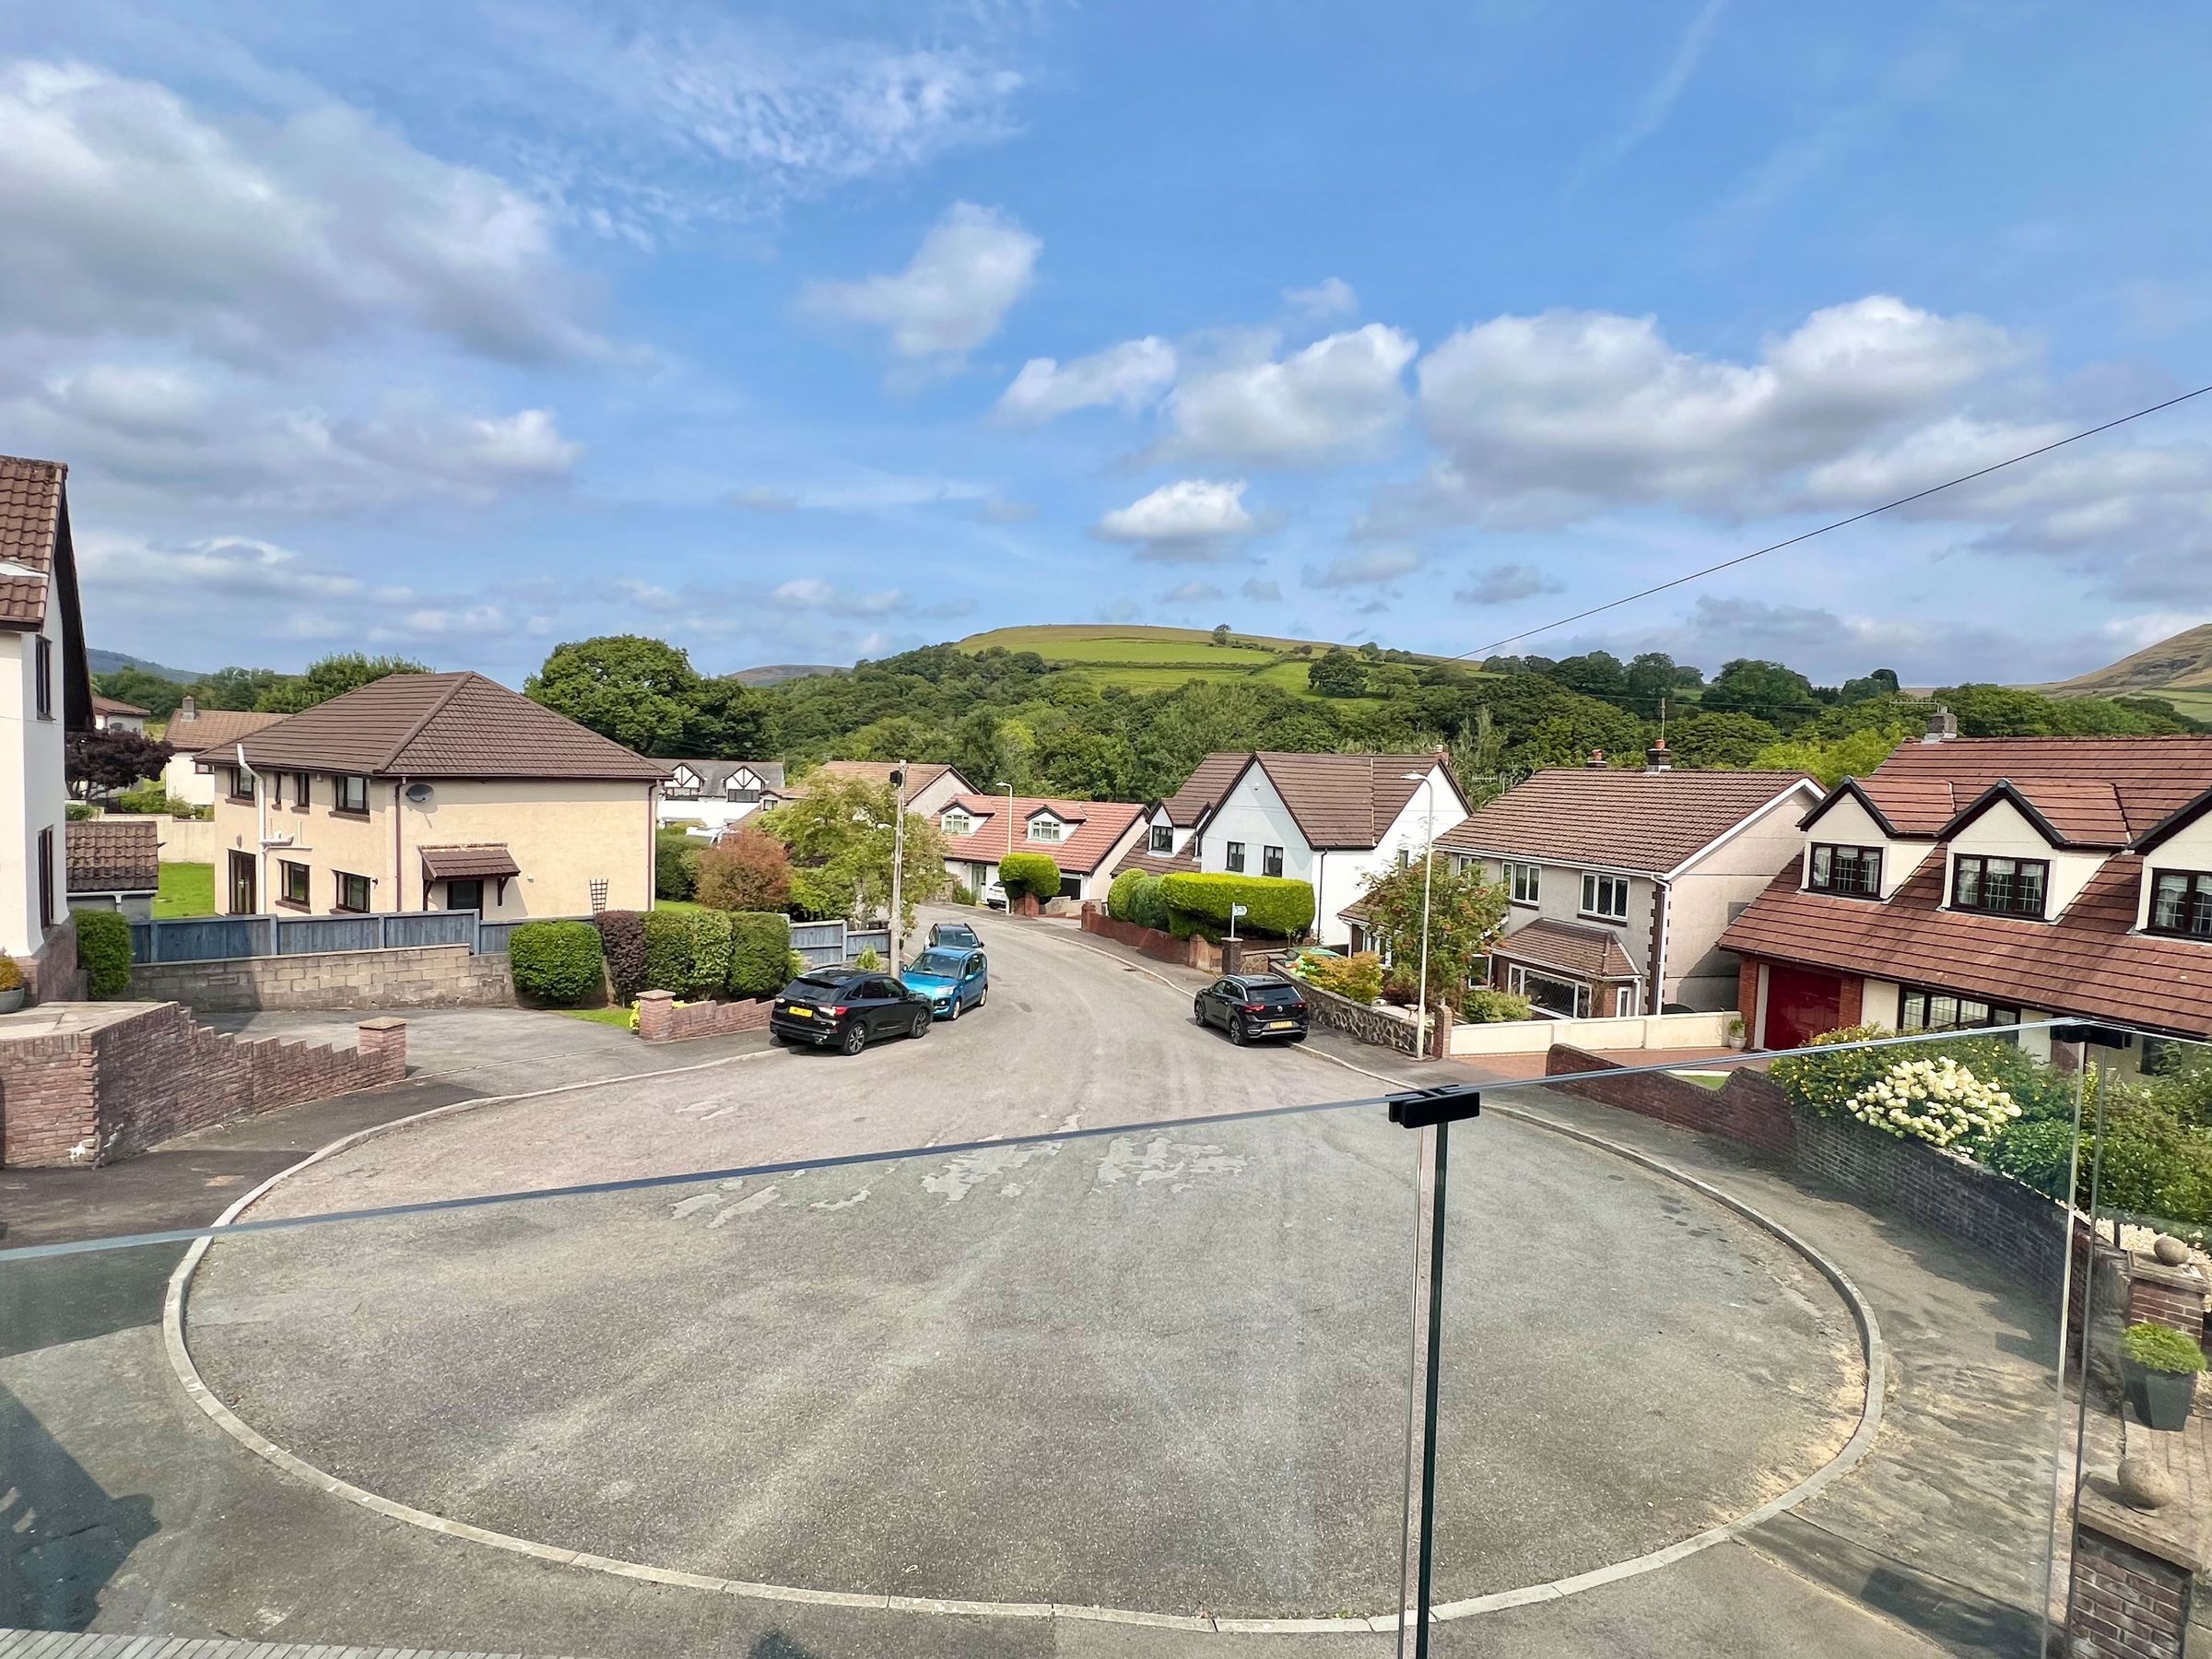
To the first floor, you’ll find four well-proportioned bedrooms, including a stunning main bedroom with its own private balcony offering scenic views of the Darren Mountain and a separate dressing area.
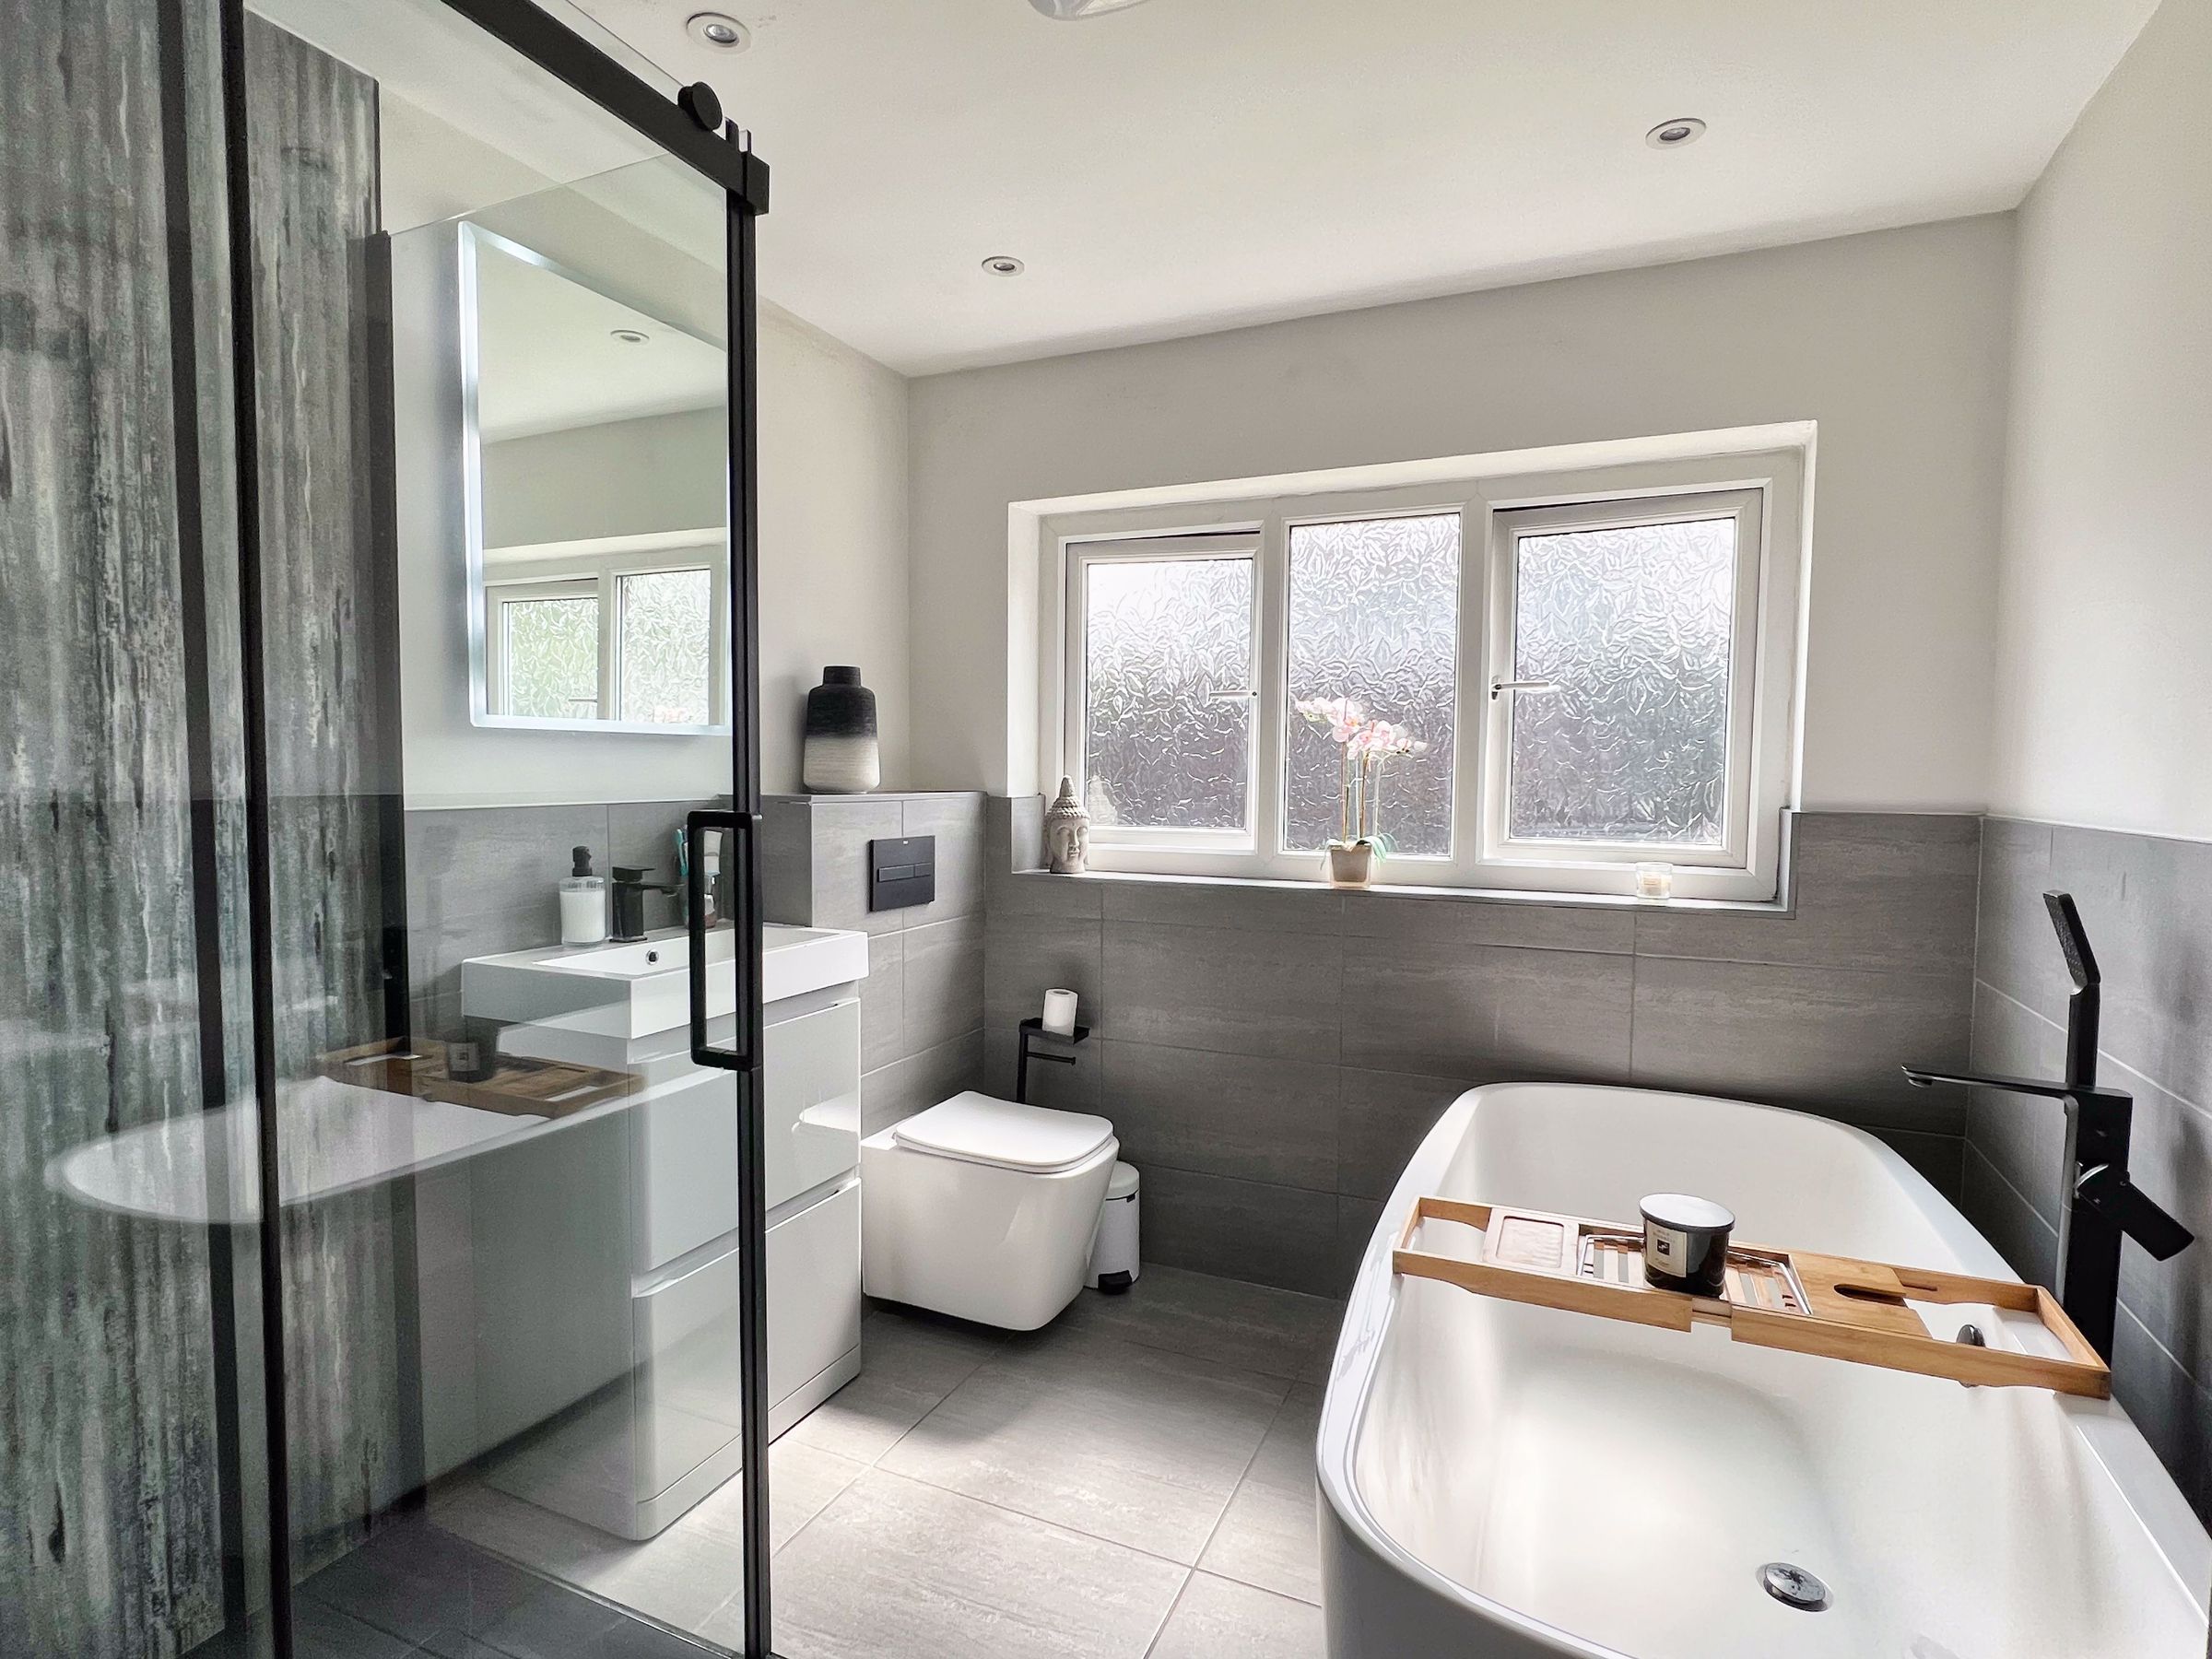
A sleek, four-piece family bathroom with freestanding bath and walk in shower adds a touch of luxury.
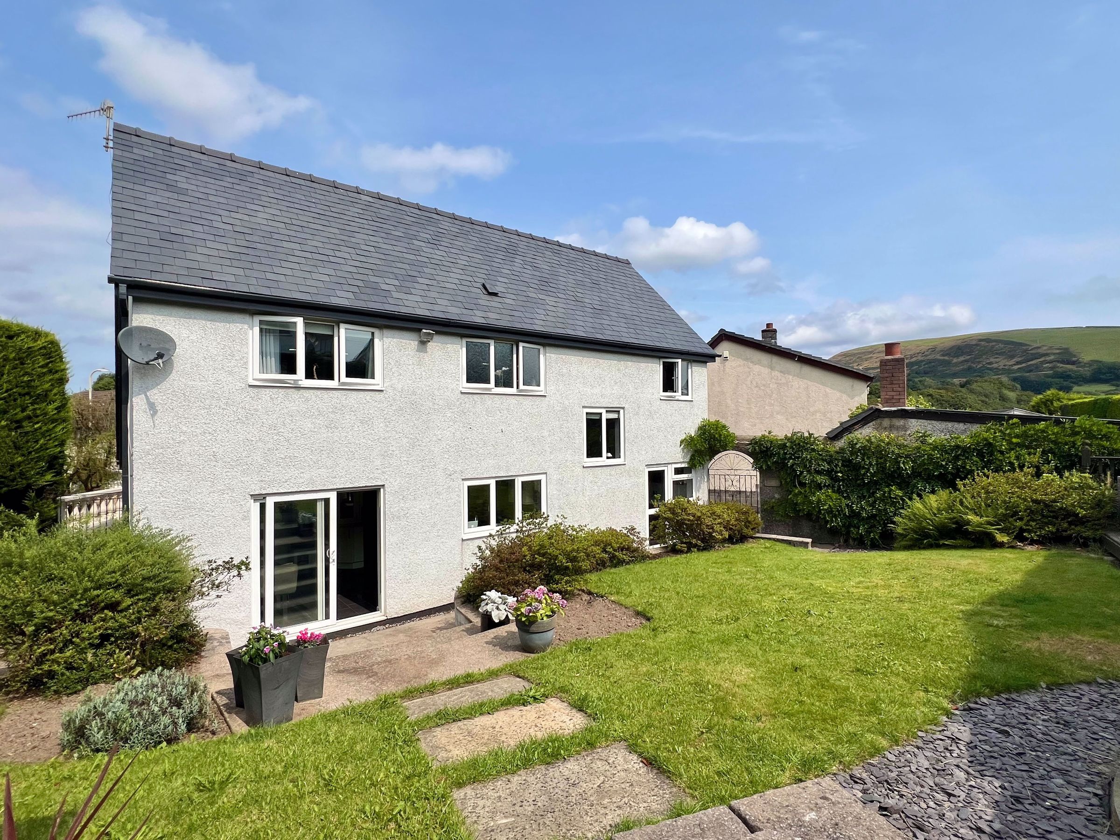
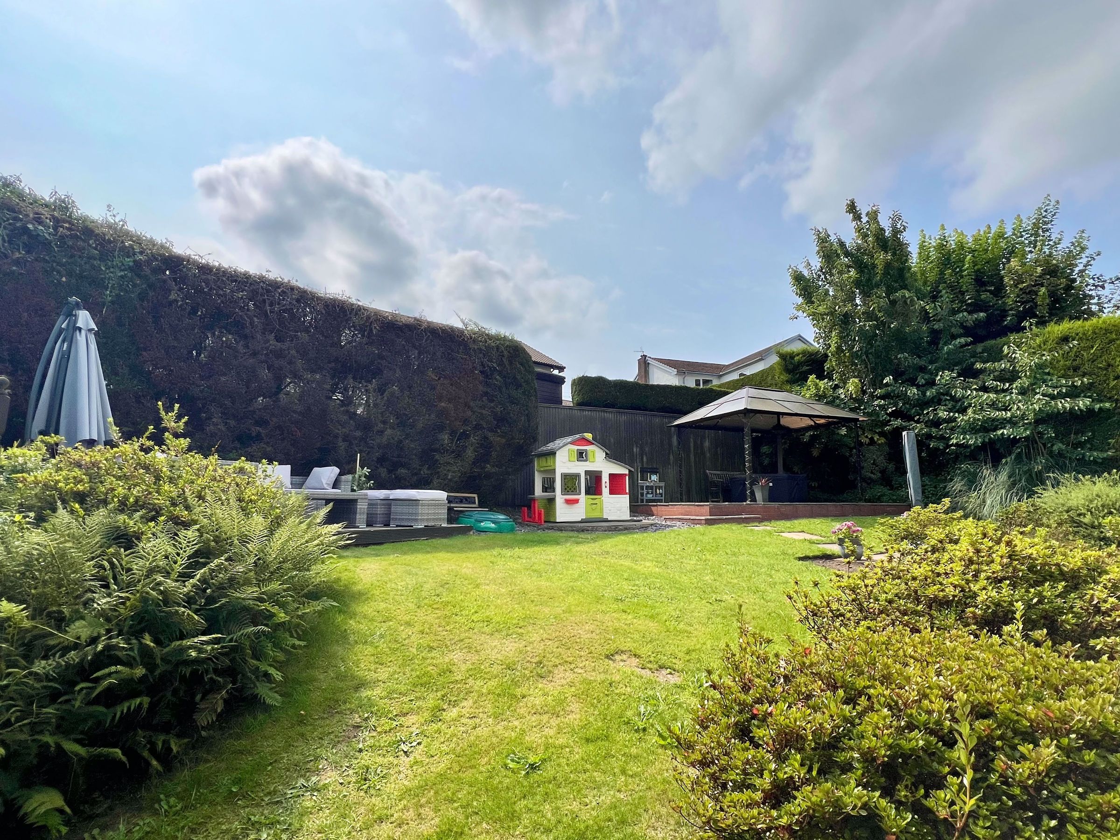
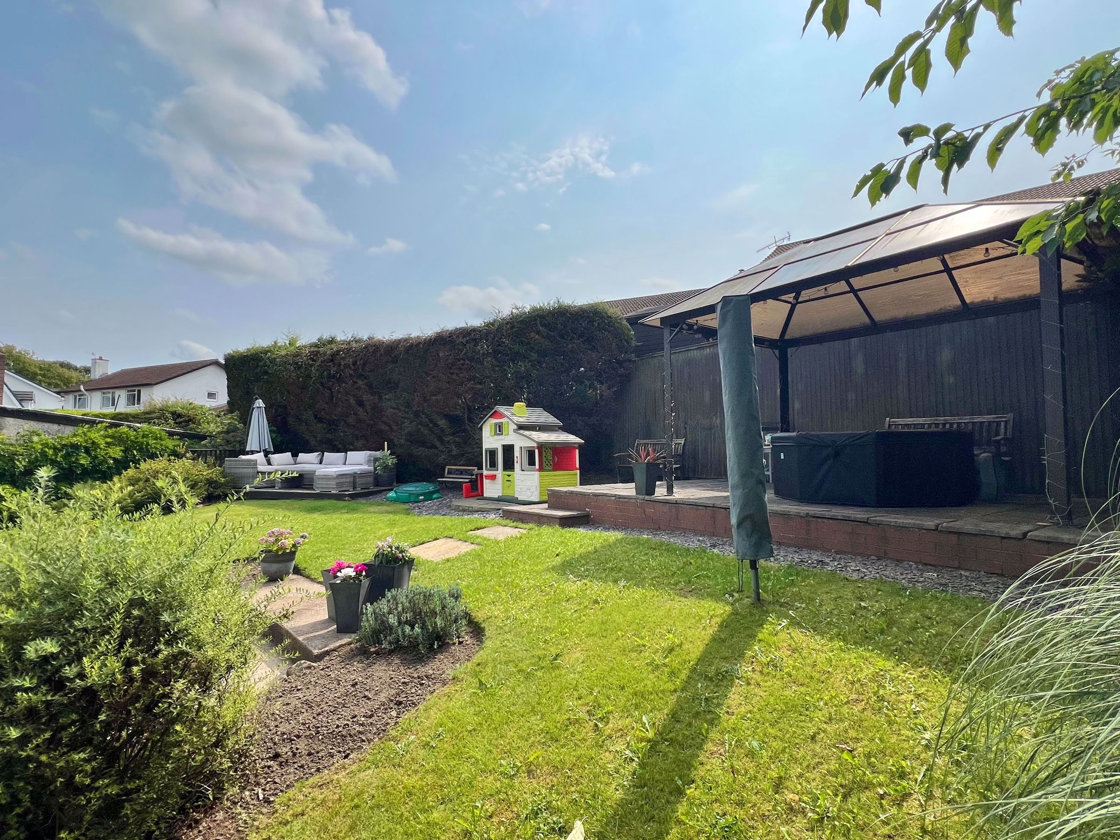
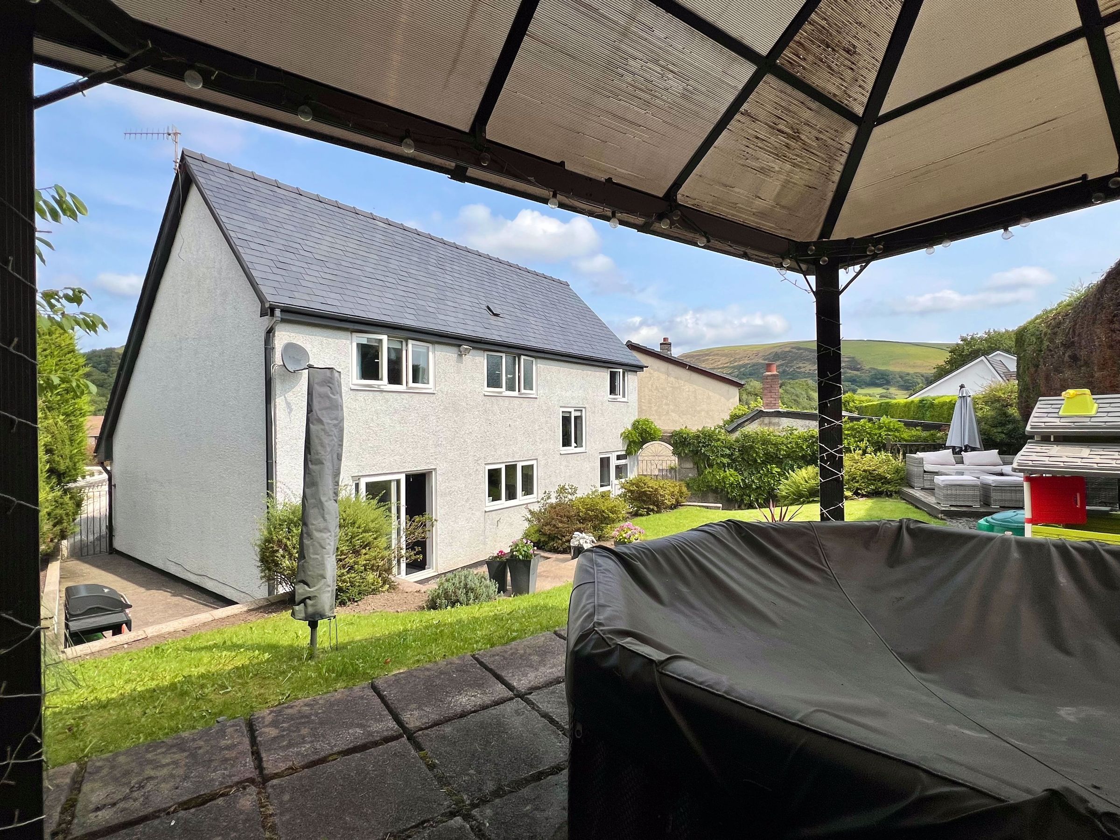
Externally, the property boasts driveway parking, a larger-than-average garage with power and lighting, and a private, beautifully maintained rear garden bordered by mature trees and hedging.
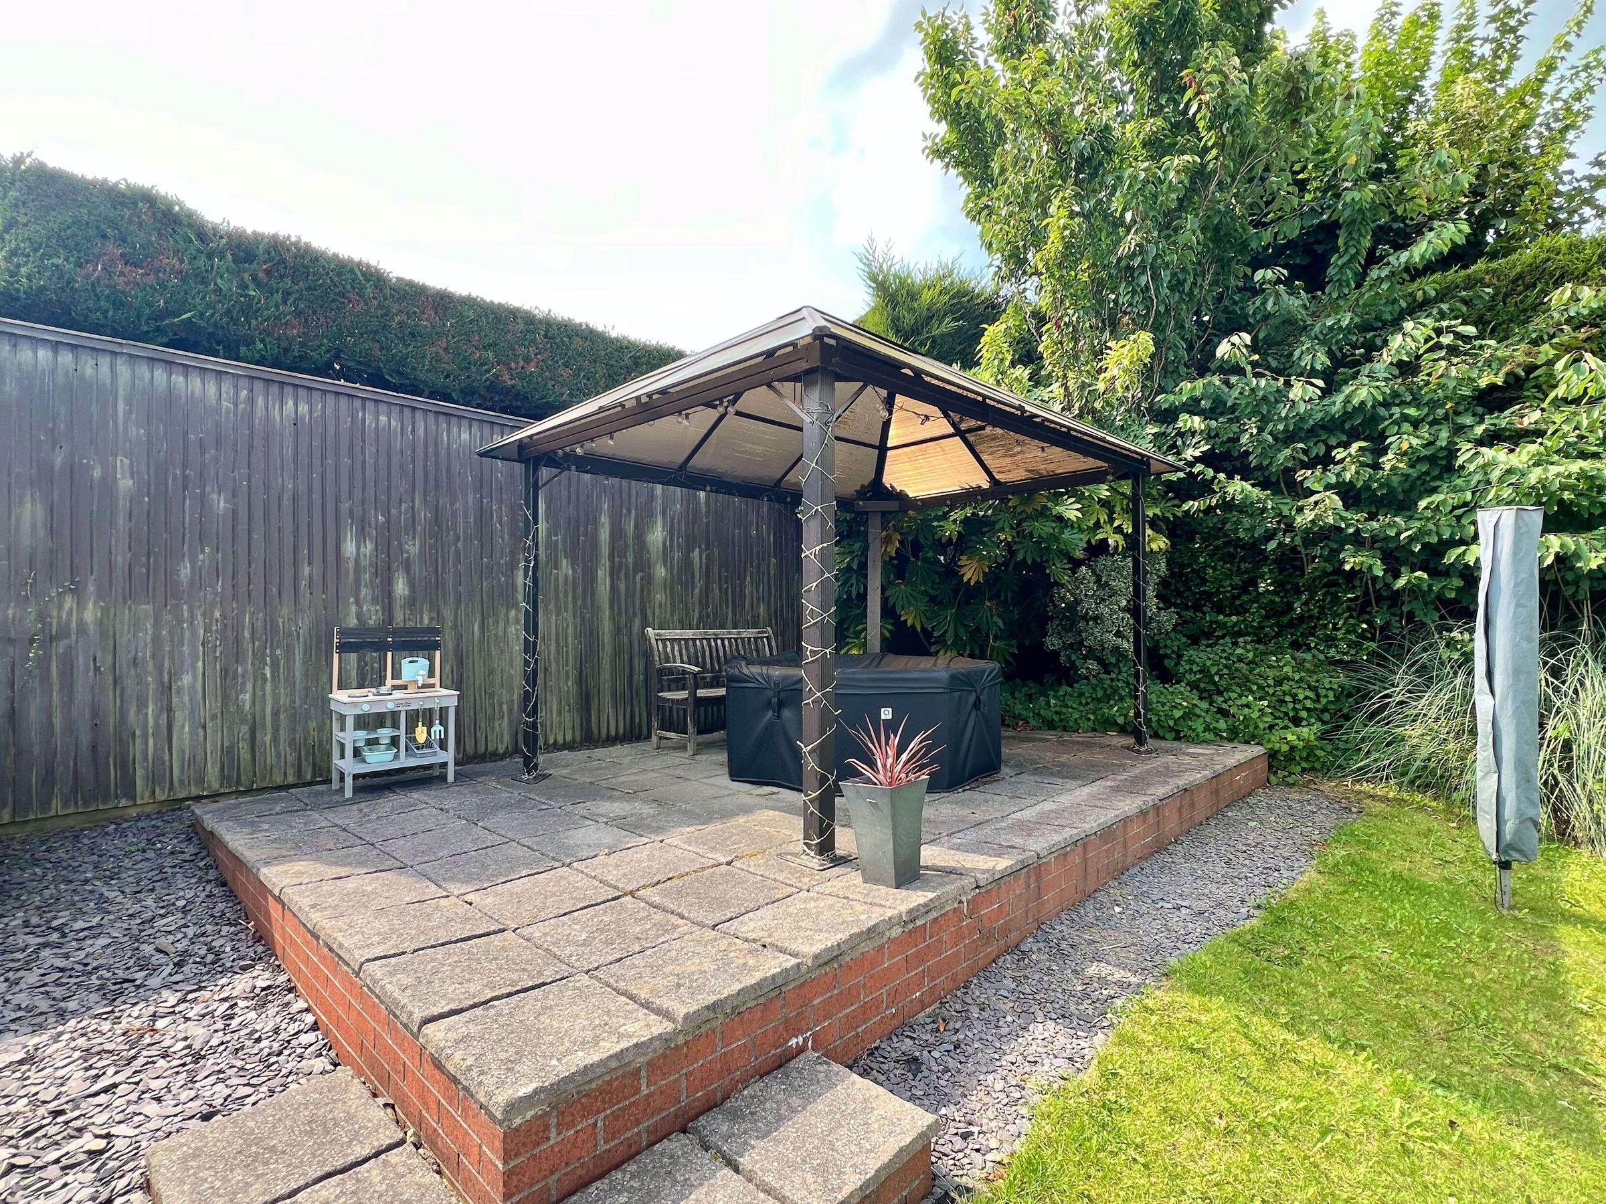
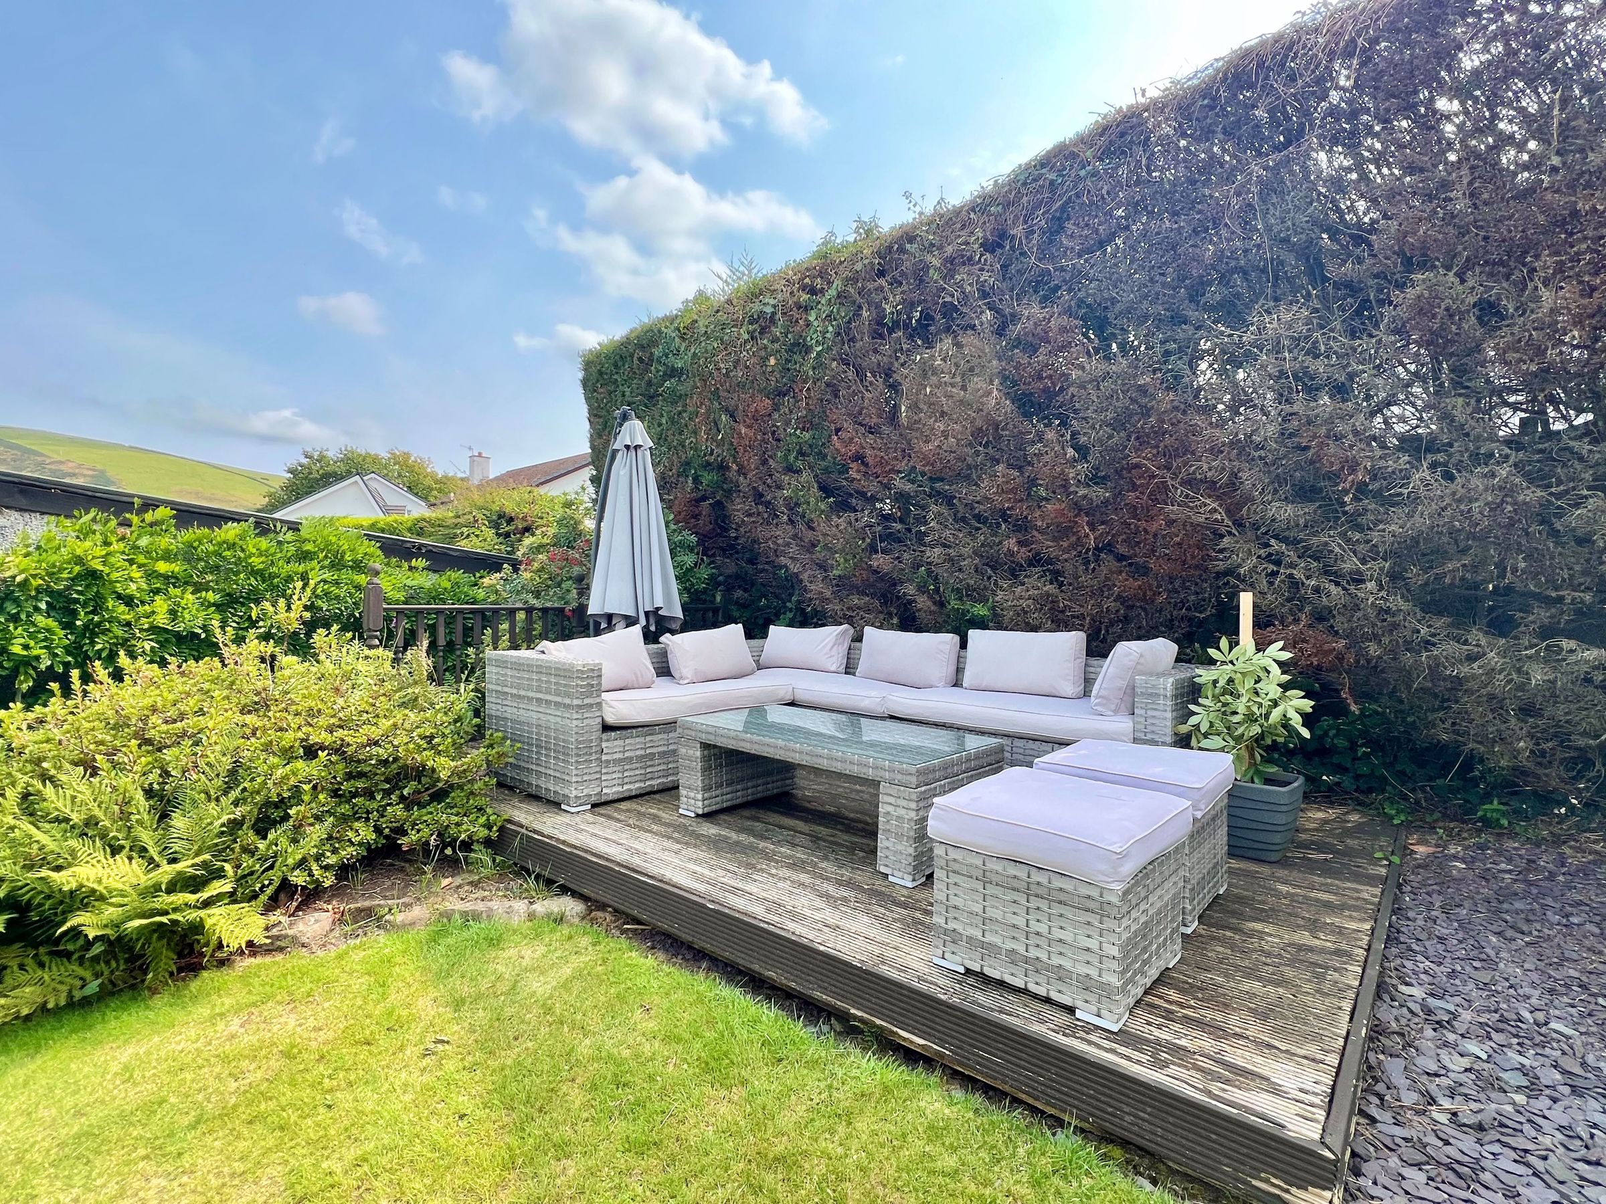
Enjoy outdoor living with a covered hot tub area and a decked seating space—perfect for relaxing or entertaining guests.
A composite front door with glass side screen opens into a generous entrance hall featuring attractive wooden block flooring that continues through to the lounge and study.
The hallway provides access to the lounge, kitchen/diner, study, cloakroom/WC, and utility room, and includes a staircase to the first floor with a handy under-stairs storage cupboard.
The spacious lounge boasts a built-in media wall with an inset fire, shelving, and storage, complemented by two front-facing windows. The study, also located at the front, is currently used as a playroom.
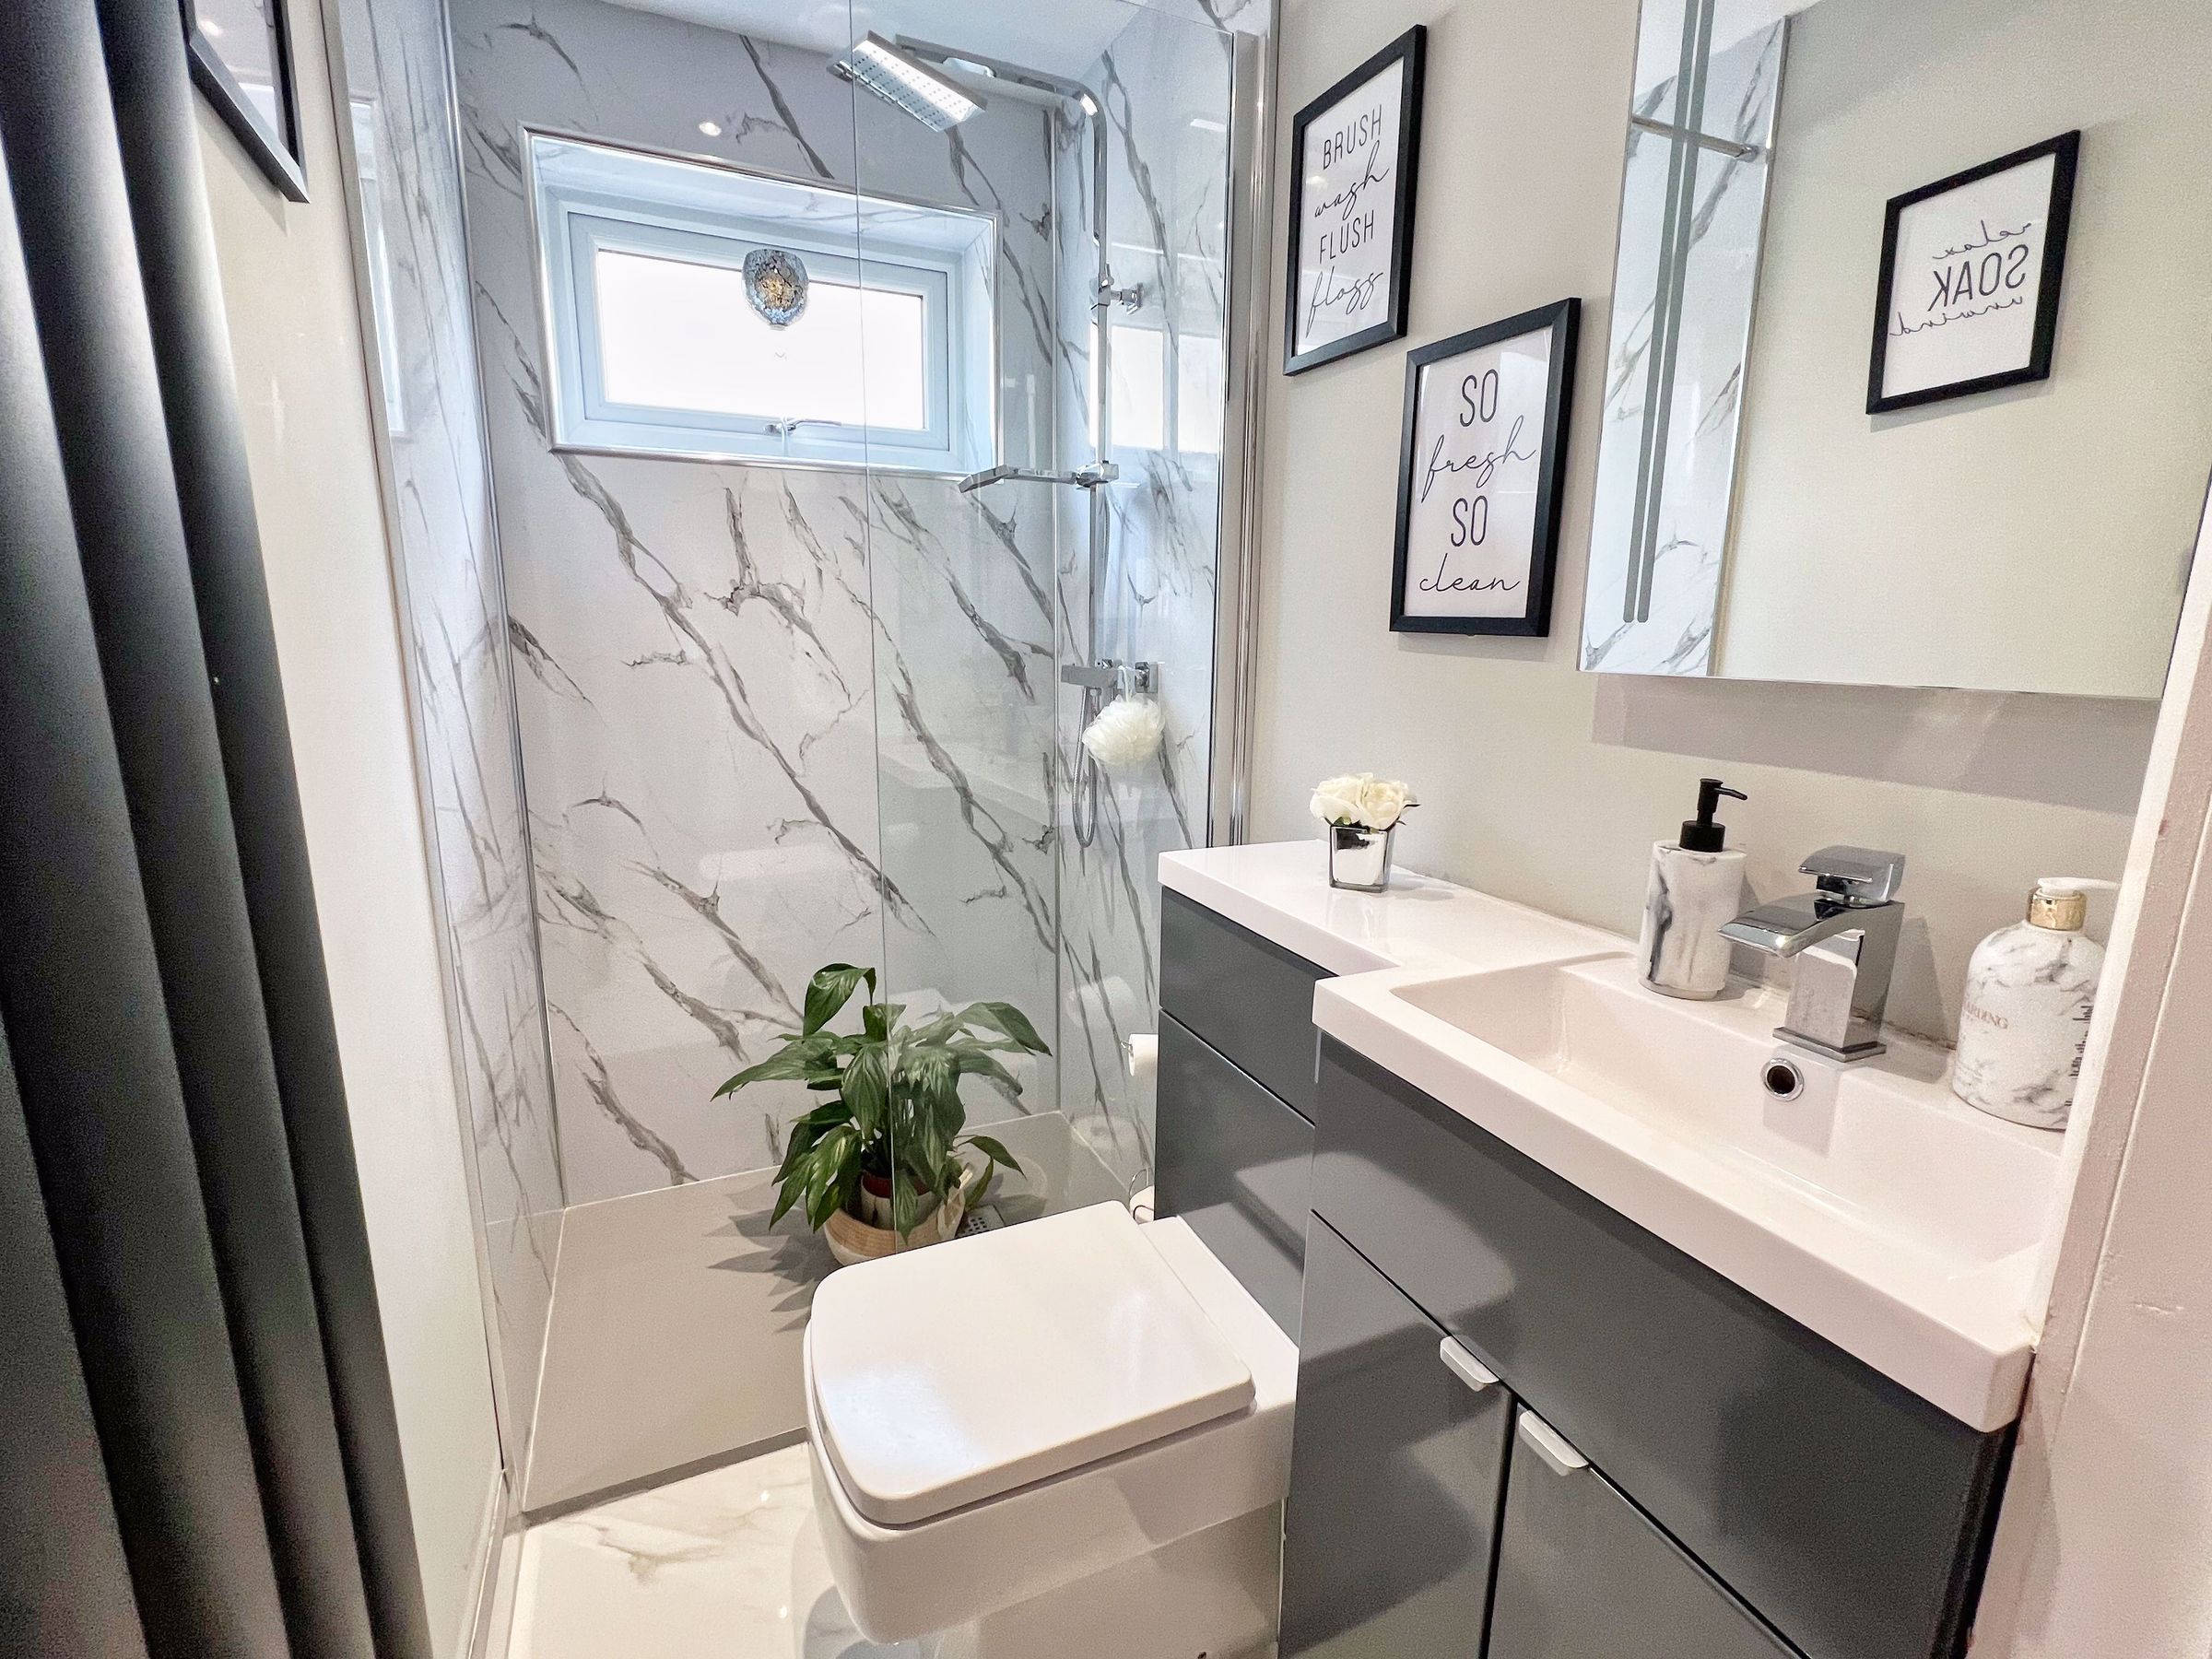
There is a stylish downstairs shower room, complete with a walk-in thermostatic rainfall shower, combination toilet and sink unit with built-in storage, vertical radiator, tiled flooring, and a side window.
The kitchen/diner is a fantastic space with a rear window and sliding patio doors opening onto the garden.
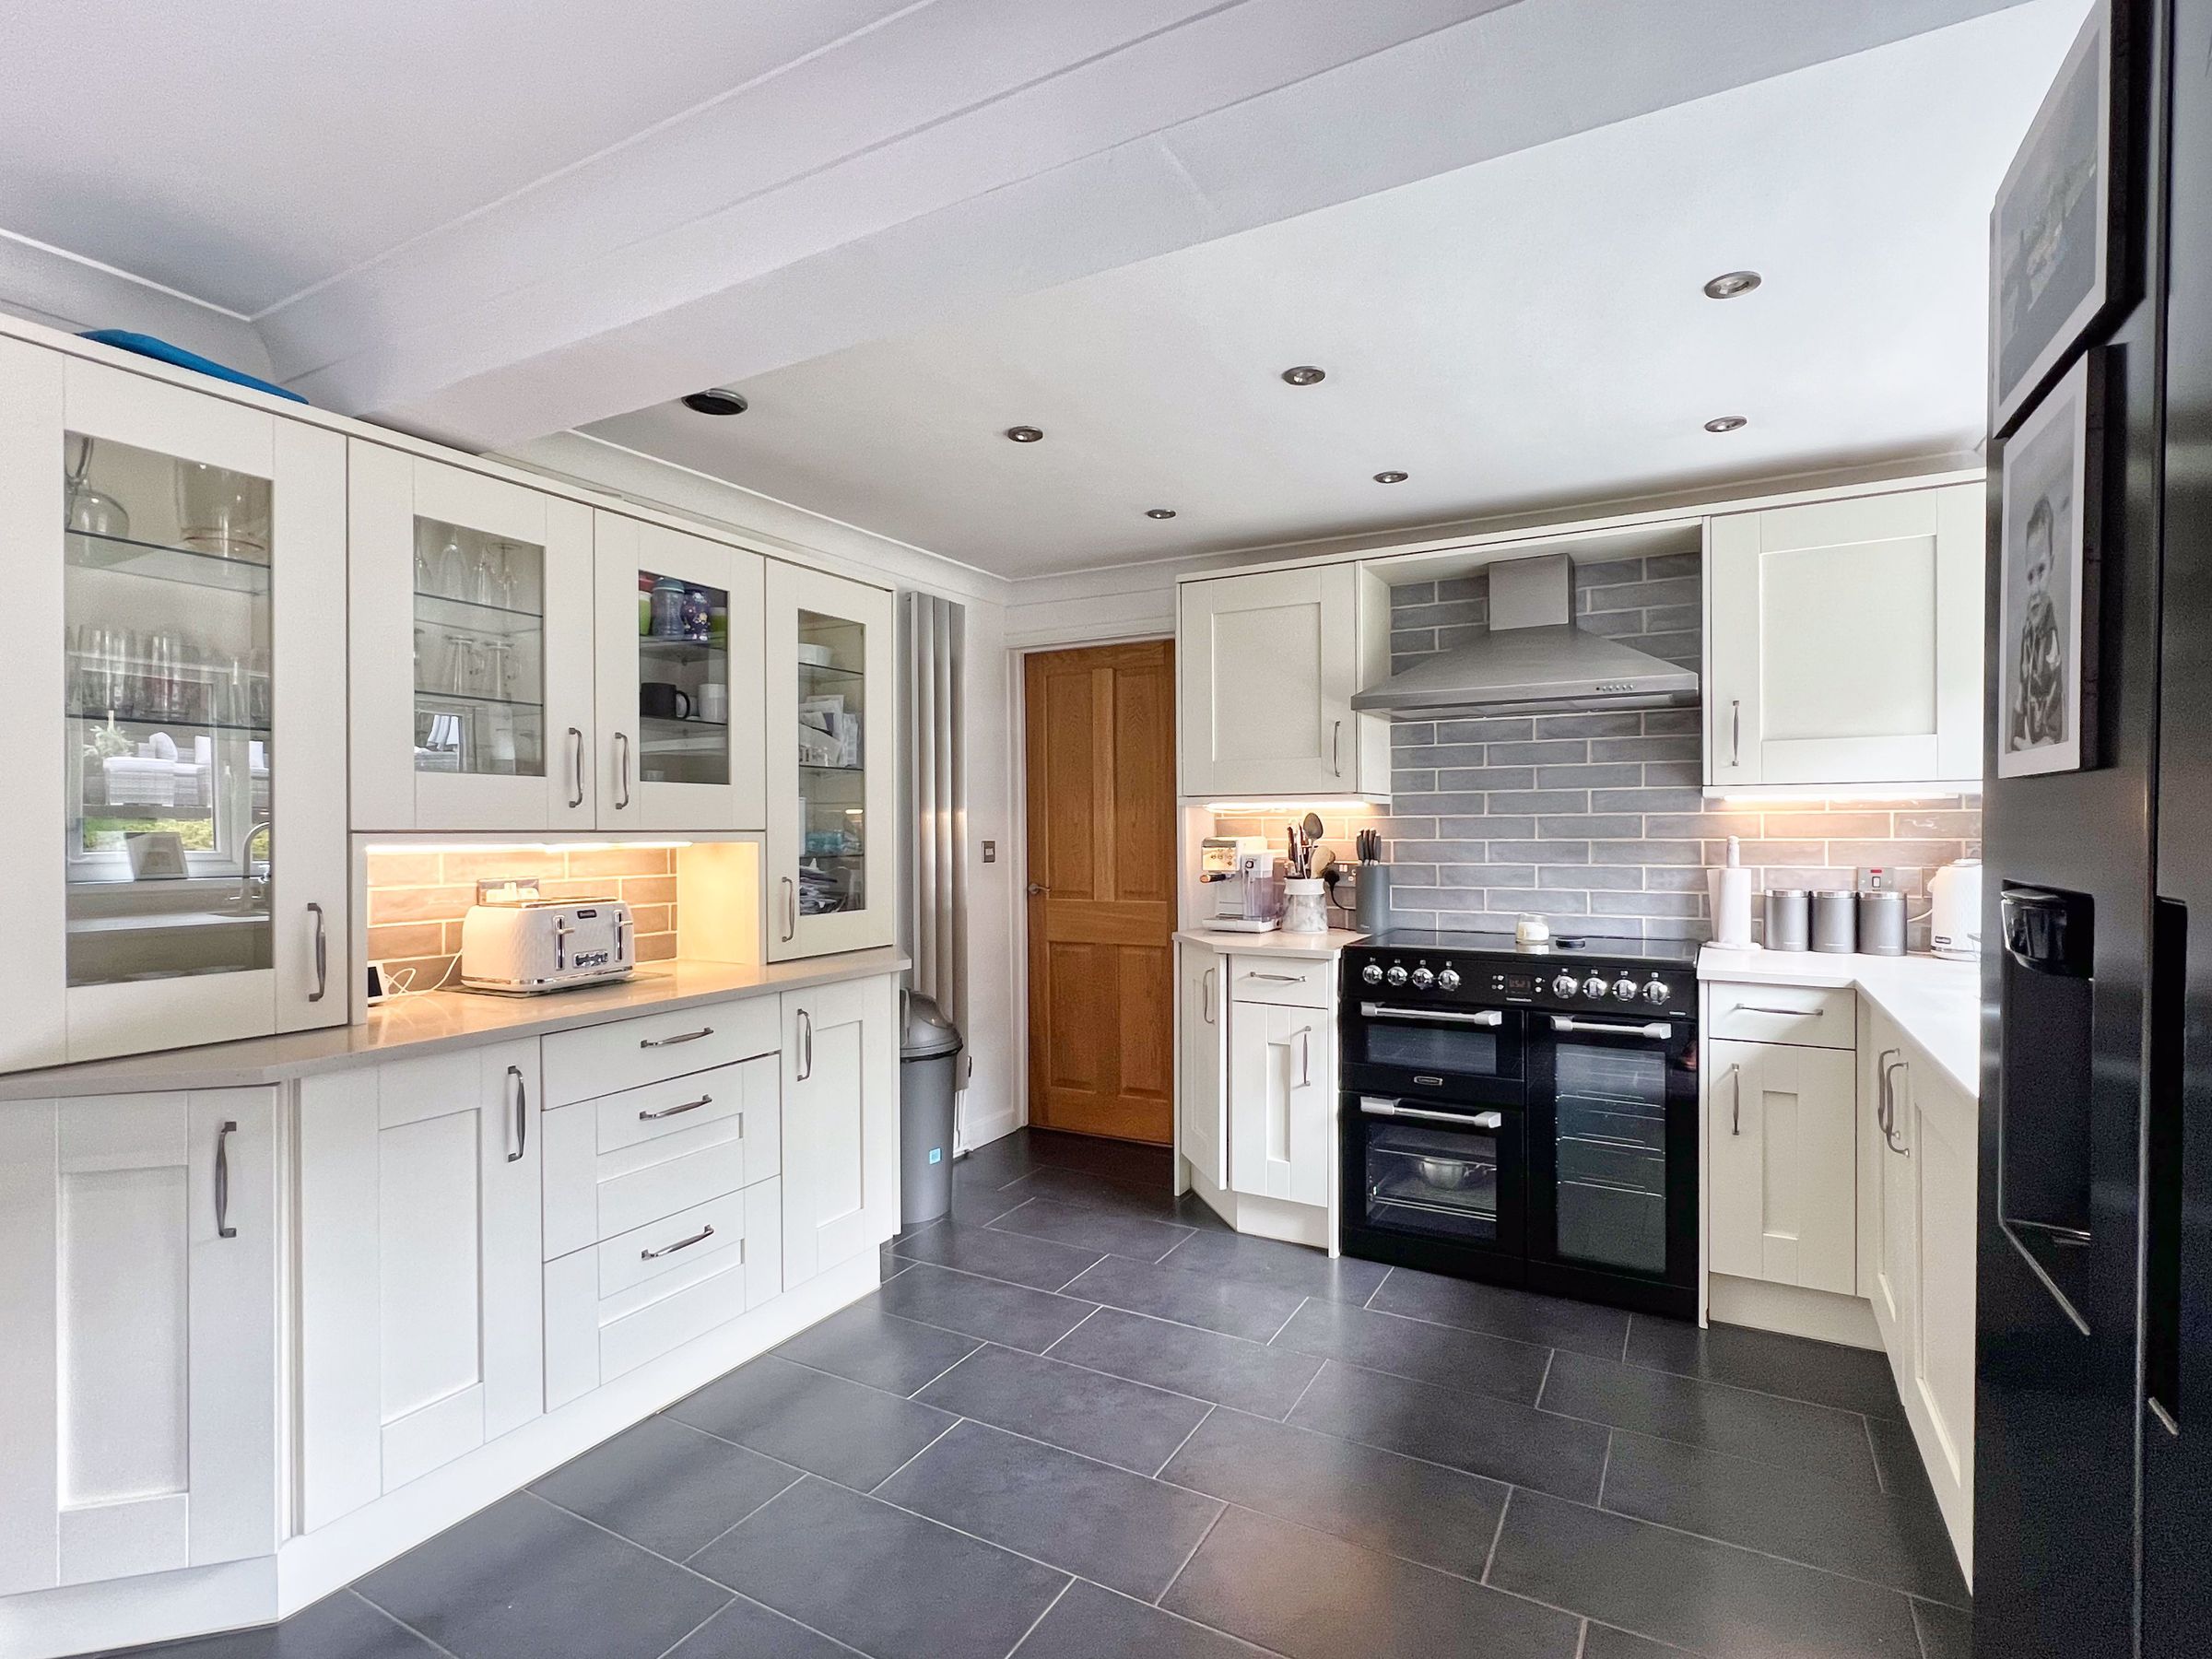
Beautifully designed, the kitchen offers a range of base, wall, drawer, and display units with under counter lighting and granite work surfaces. The walls are part-tiled, there is a 1.5 bowl sink unit and space for a range cooker with extractor above, American fridge/freezer, and integrated dishwasher.
The dining section has ample room for a family-sized dining table.
The separate utility room is fitted with matching base, wall, and drawer units, laminate work surfaces, plumbing and space for a washing machine and tumble dryer, tiled flooring, and a door and window leading out to the garden. A wall hung combi boiler is concealed out of sight.
A wooden staircase leads to the first floor. The landing is carpeted with a window overlooking the garden and doors to all four bedrooms and the family bathroom.
A loft hatch can be found on the landing which benefits from a loft ladder.
The main bedroom is positioned at the front of the property, a double room with the luxury of French doors opening onto a balcony with views of the Darren. The roof is partially pitched and there is a separate dressing area fitted with a range of wardrobes allowing plenty of hanging and storage space.
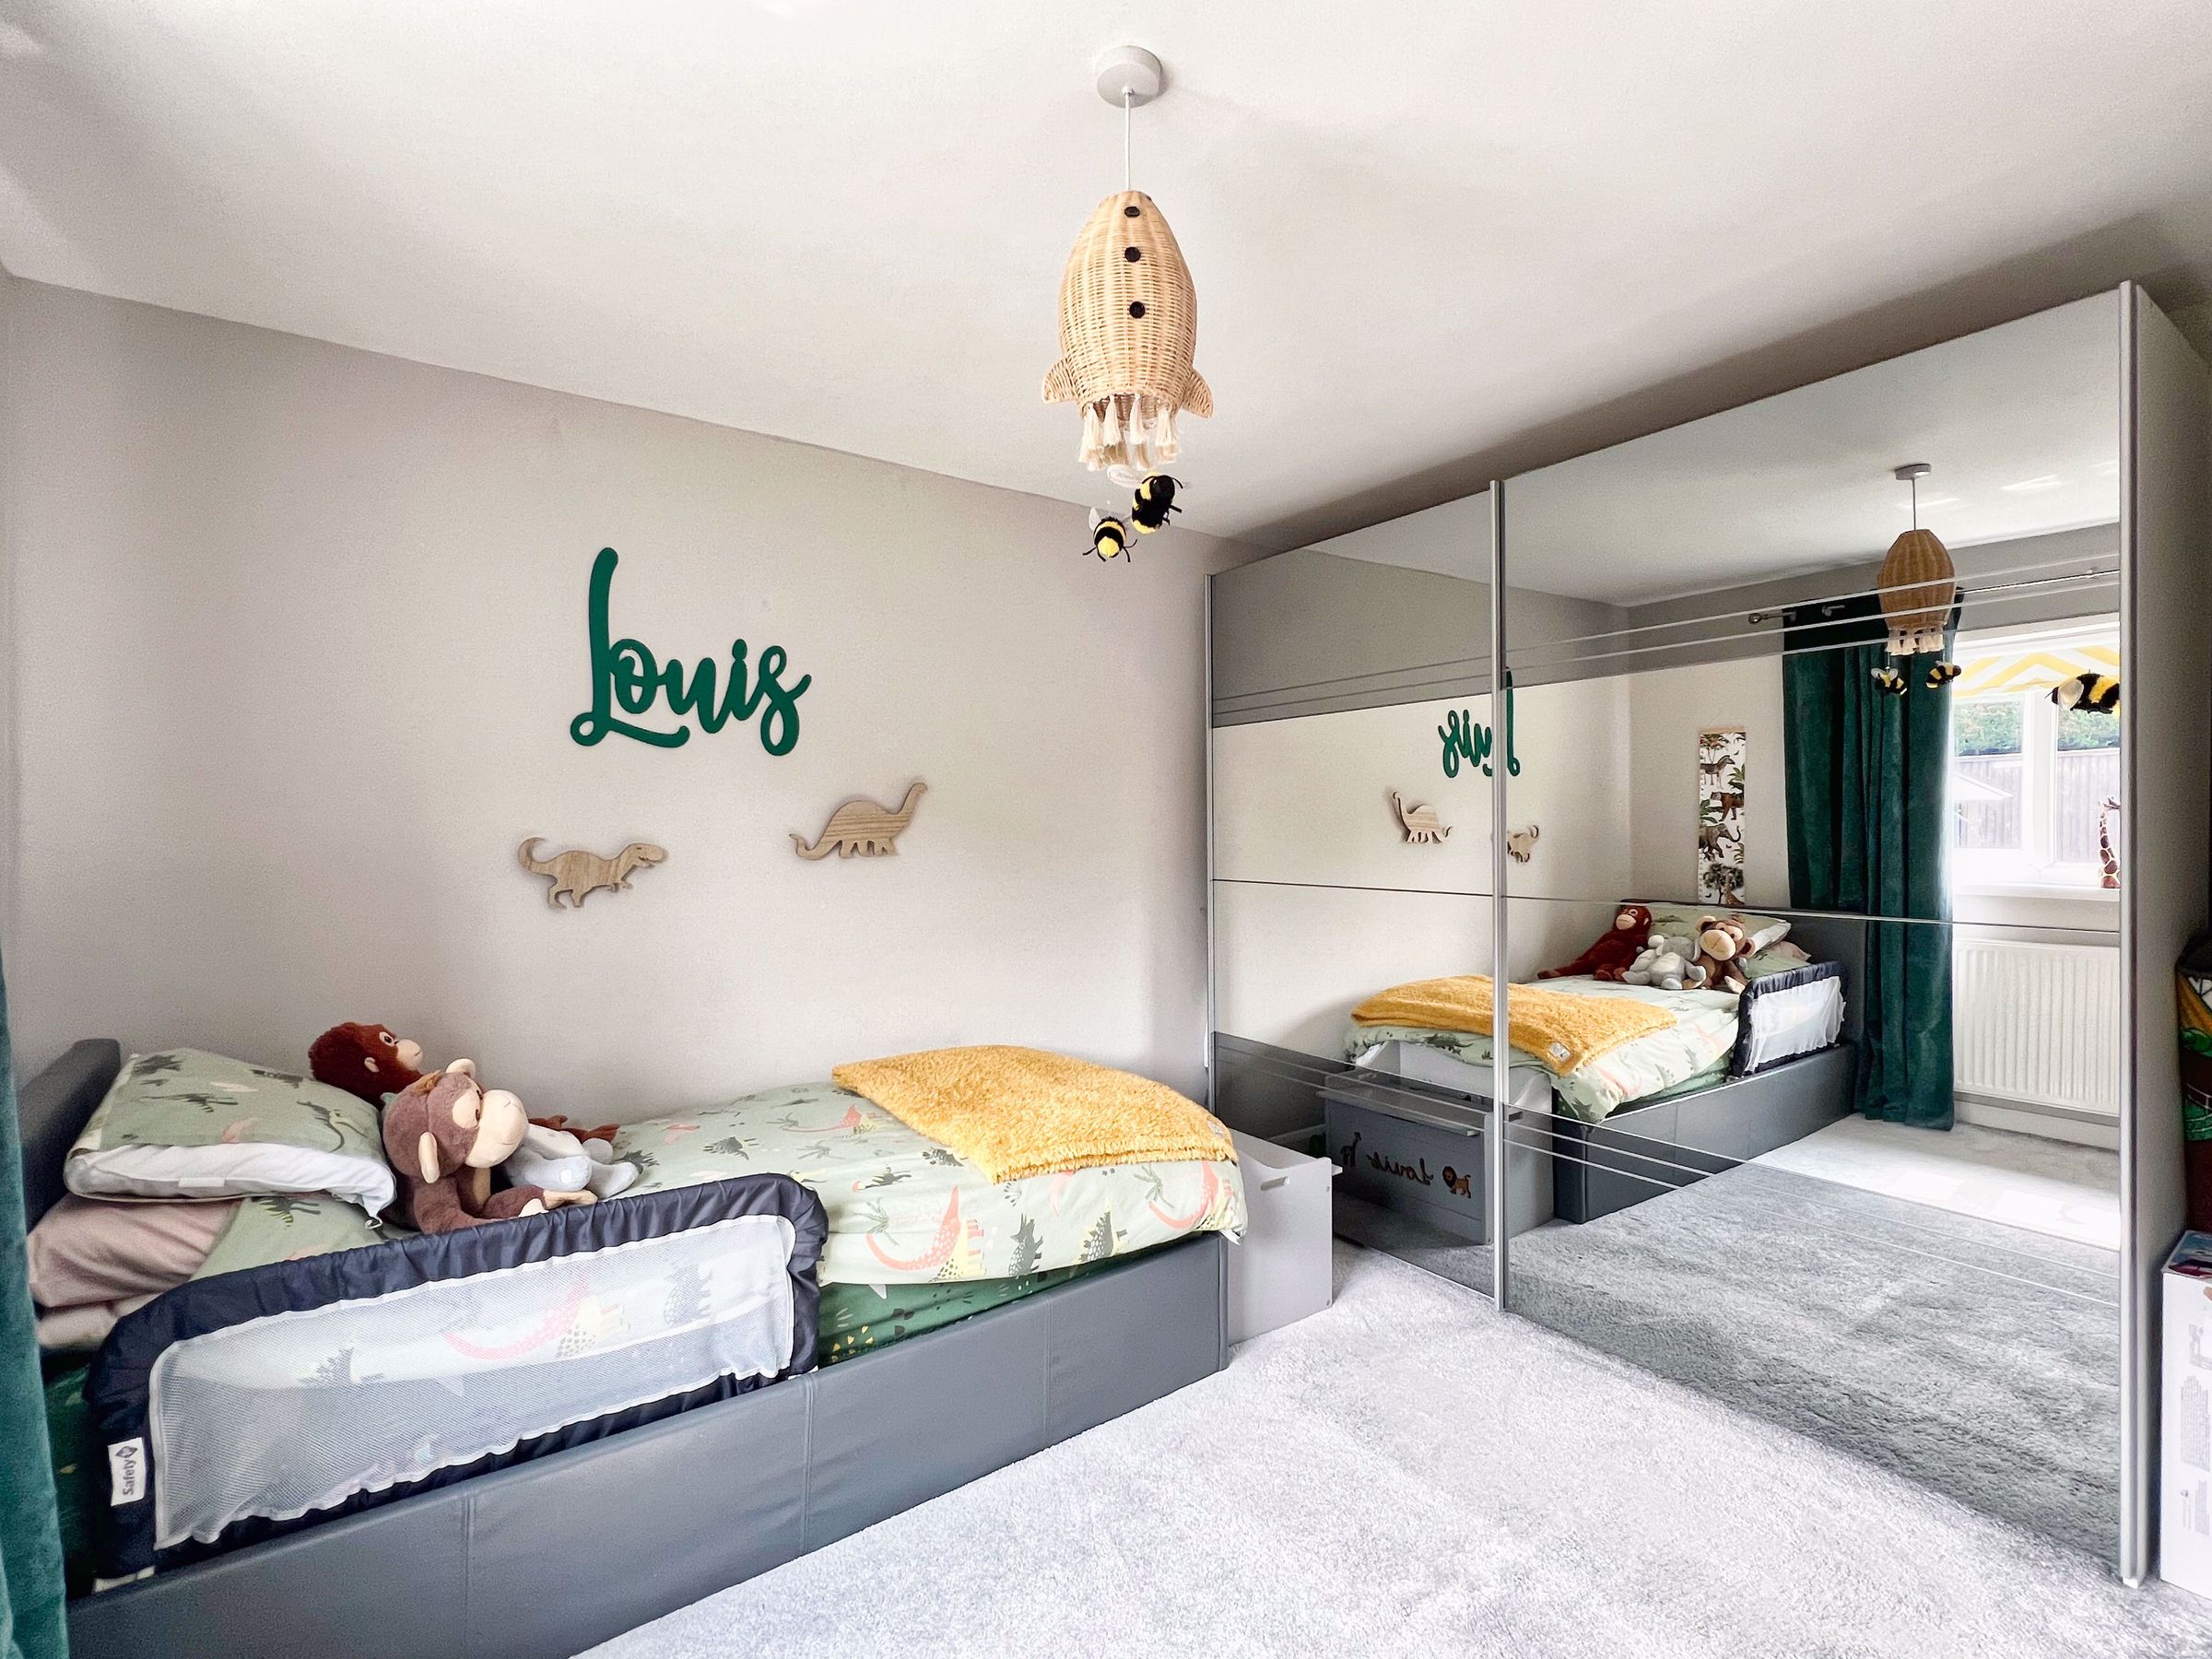
Bedroom two is another double room to the rear overlooking the garden. The bedroom has fitted carpet and a range of fitted wardrobes.
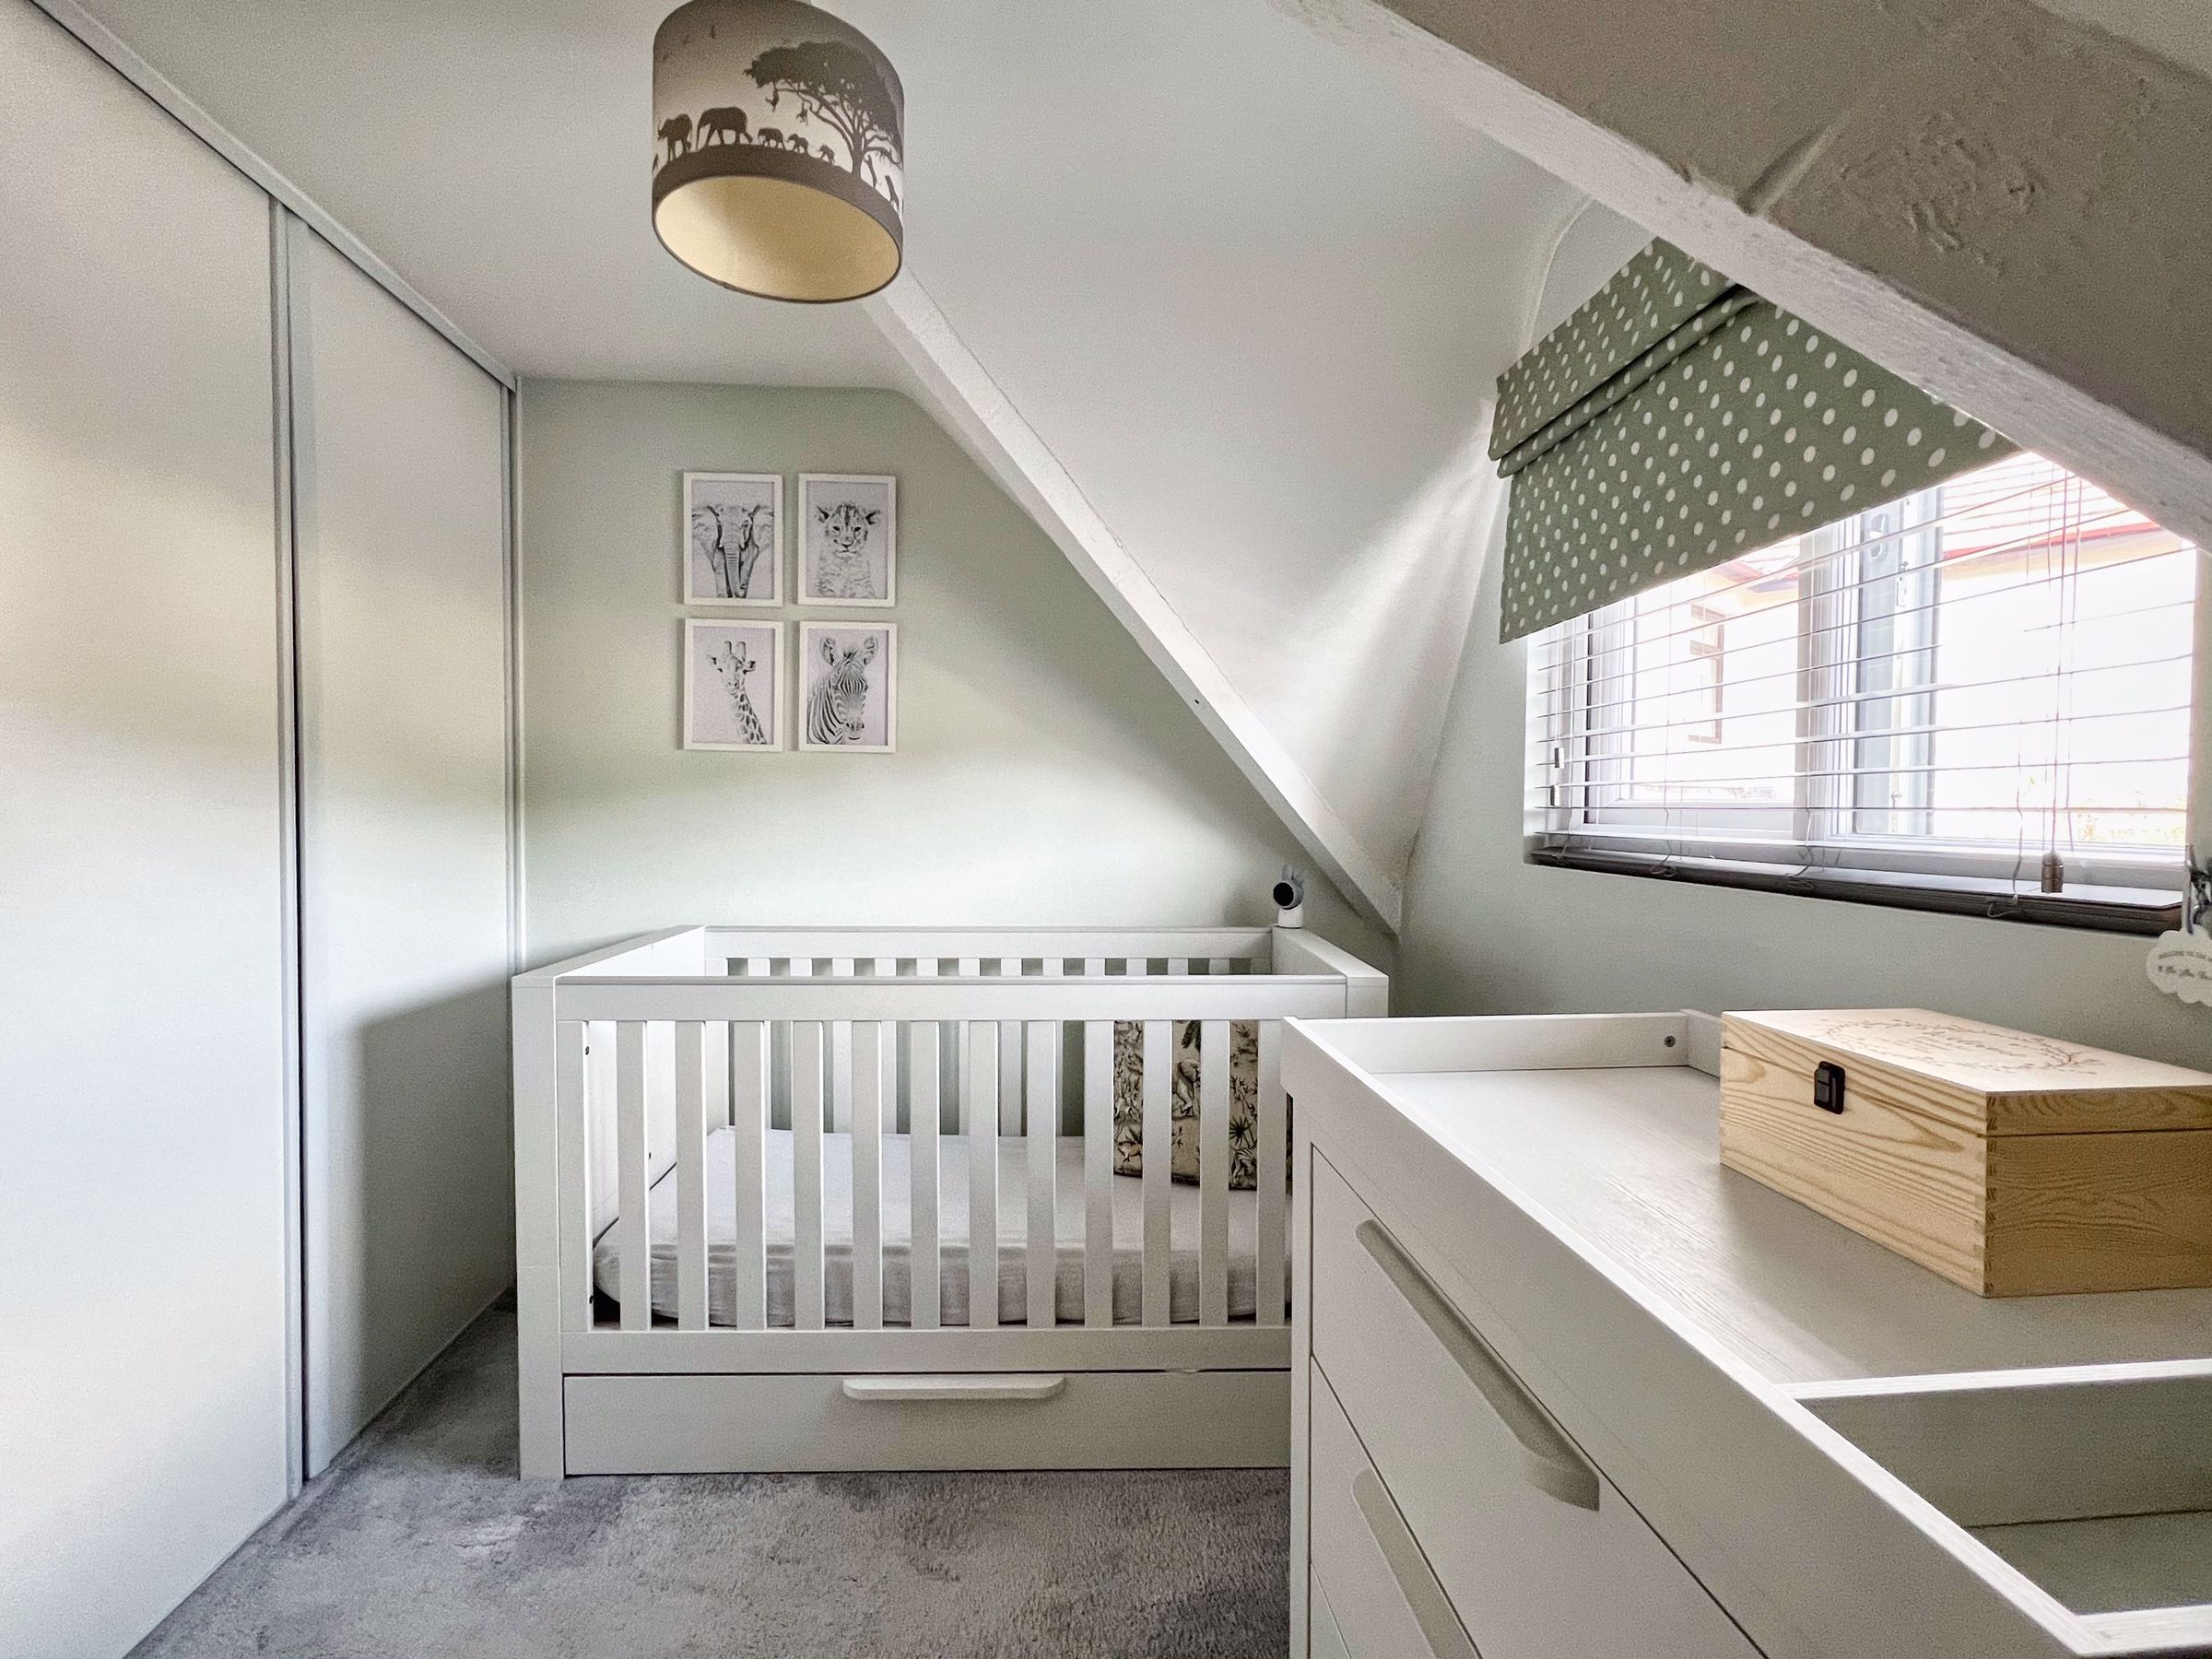
Bedroom three has a part pitched roof with window to the front and an array of fitted wardrobes.
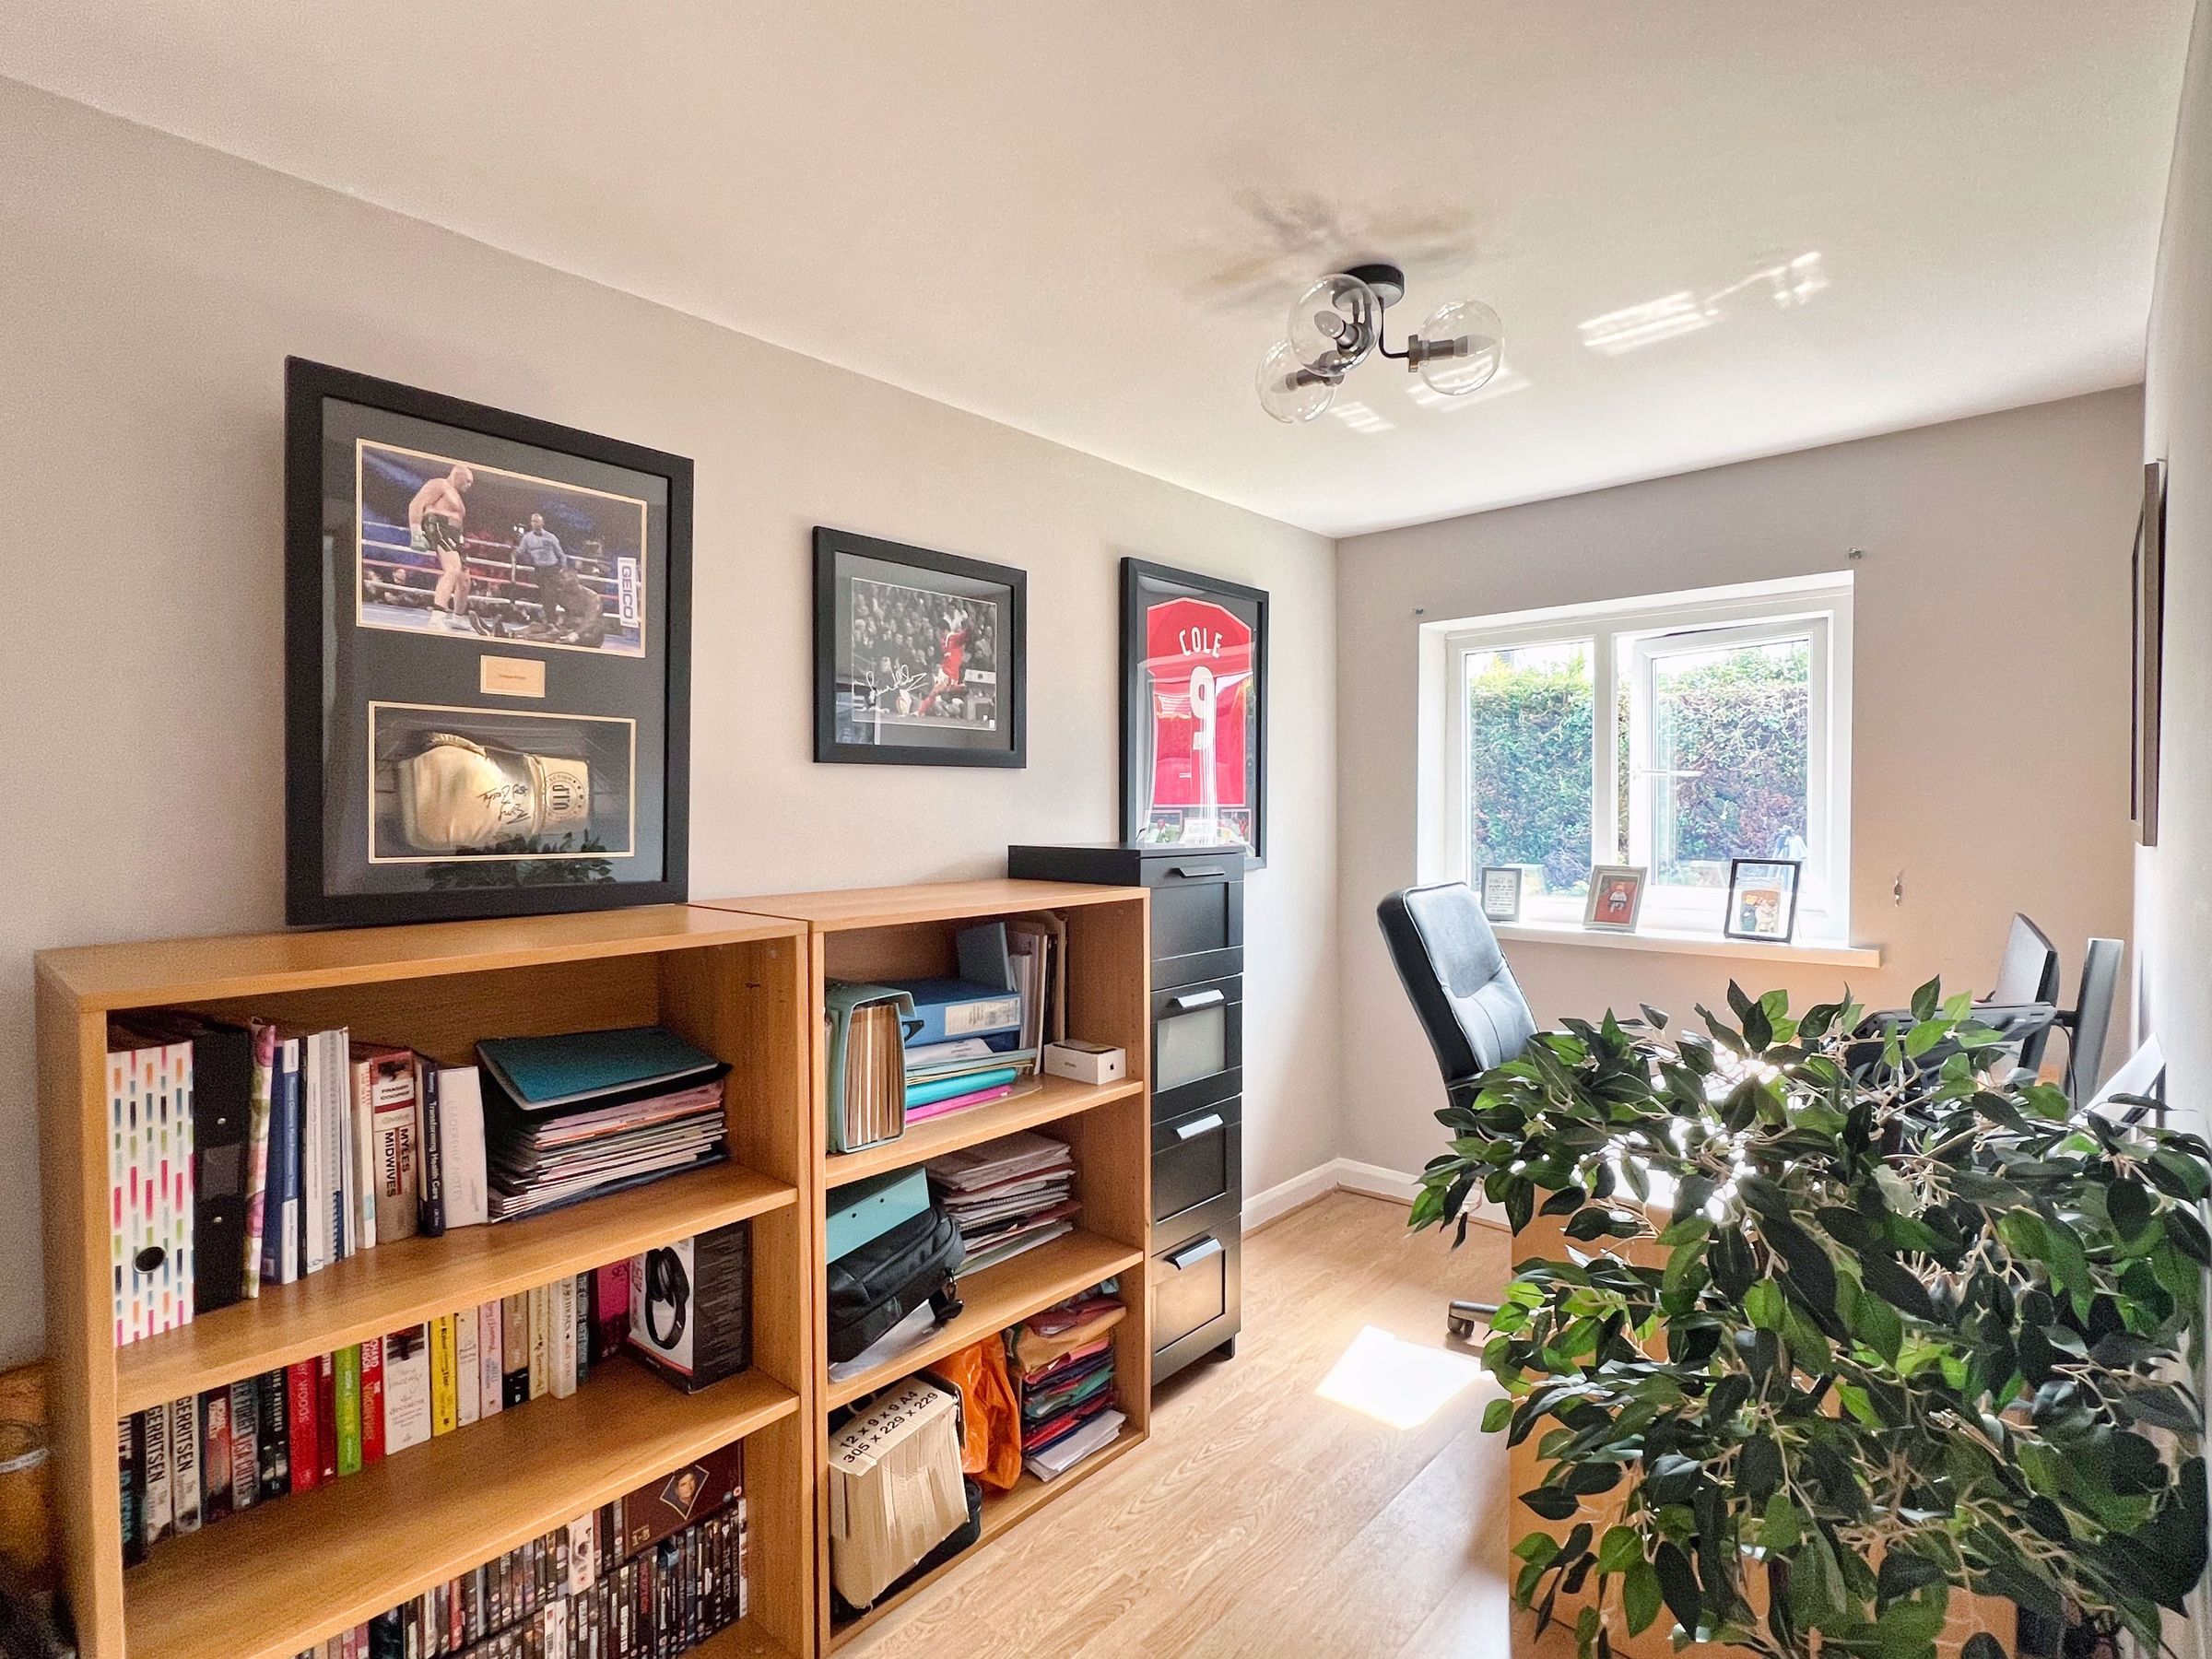
Bedroom four is a small double room with window to the rear. The room is currently used as a home office.
The family bathroom is a beautifully designed room with a four piece suite comprising a freestanding bath, walk in shower cubicle, vanity unit with wash hand basin and a WC. The walls are partially tiled, there is tiled flooring and a window to the rear
The generously sized garden sits on a private plot with steps leading up to the garden which is laid to lawn and surrounded by raised flowerbeds. There is a covered patio area which has a hot tub with outside sockets and decked area with seating surrounded by natural hedge and trees. There is access to both sides of the property.
Key details
Broadband: up to 1800mbps
1604ft2 floor area
5016ft2 plot size
Freehold
Council tax band E
Additional information
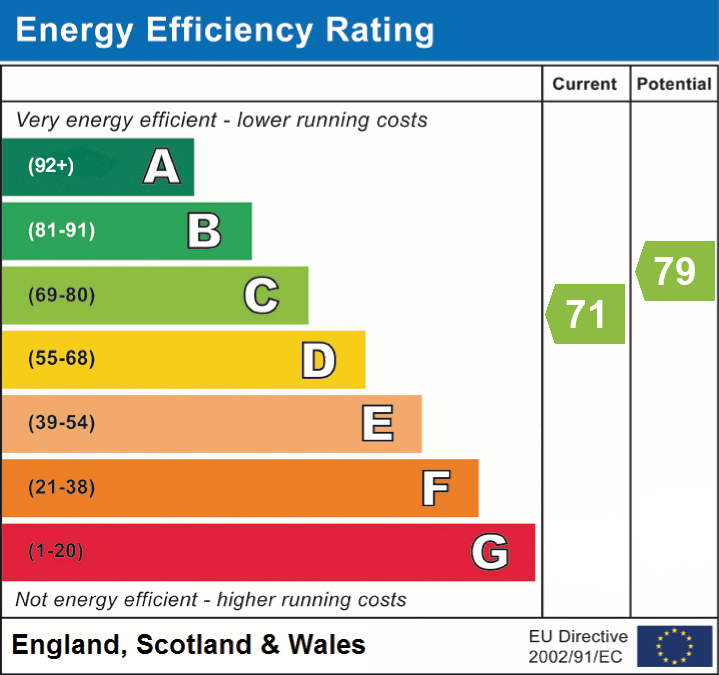
- Energy efficiency (current)
- C (71)
- Energy efficiency (potential)
- C (79)
- Is in a conservation area
- No
- Is a listed property
- No
- Construction materials
- Brick and block


Near the property
Properties you may like
Disclaimer - Important Notice: These particulars are provided as a general guide only and do not form part of any offer or contract. Whilst Herbert R Thomas has taken reasonable care in preparing them, the information has been provided by the seller and other sources and is believed to be materially correct at the time of publication. Prospective purchasers should satisfy themselves as to the accuracy of all information by inspection and through their own legal and professional advisers. All measurements, floorplans and distances are approximate. Services, appliances and installations have not been tested. Images, CGI and digitally enhanced photographs are for illustrative purposes only and may not represent the property's current condition or items included within the sale. Money Laundering Regulations: Purchasers will be required to complete identity and anti-money laundering checks. A mandatory £65 (inclusive of VAT) compliance and administration fee per property purchase applies. Referral Fees: Herbert R Thomas may receive a referral fee where a client chooses to use a recommended mortgage adviser, solicitor or other professional service. You are under no obligation to use any recommended provider, and details of any referral arrangement will be disclosed before you commit to using the service. All negotiations must be conducted through Herbert R Thomas.