Herbert R Thomas
FOR SALE
£775,000
Fairways, 8 Tyla Rhosyr, Cowbridge, The Vale of Glamorgan, CF71 7AU
Detached
4
3
3
Like the look of this property?
We would love to hear from you and arrange a viewing of this property. Get in touch now!
Looking to sell a property?
You can get a free online or in person valuation.
Property features
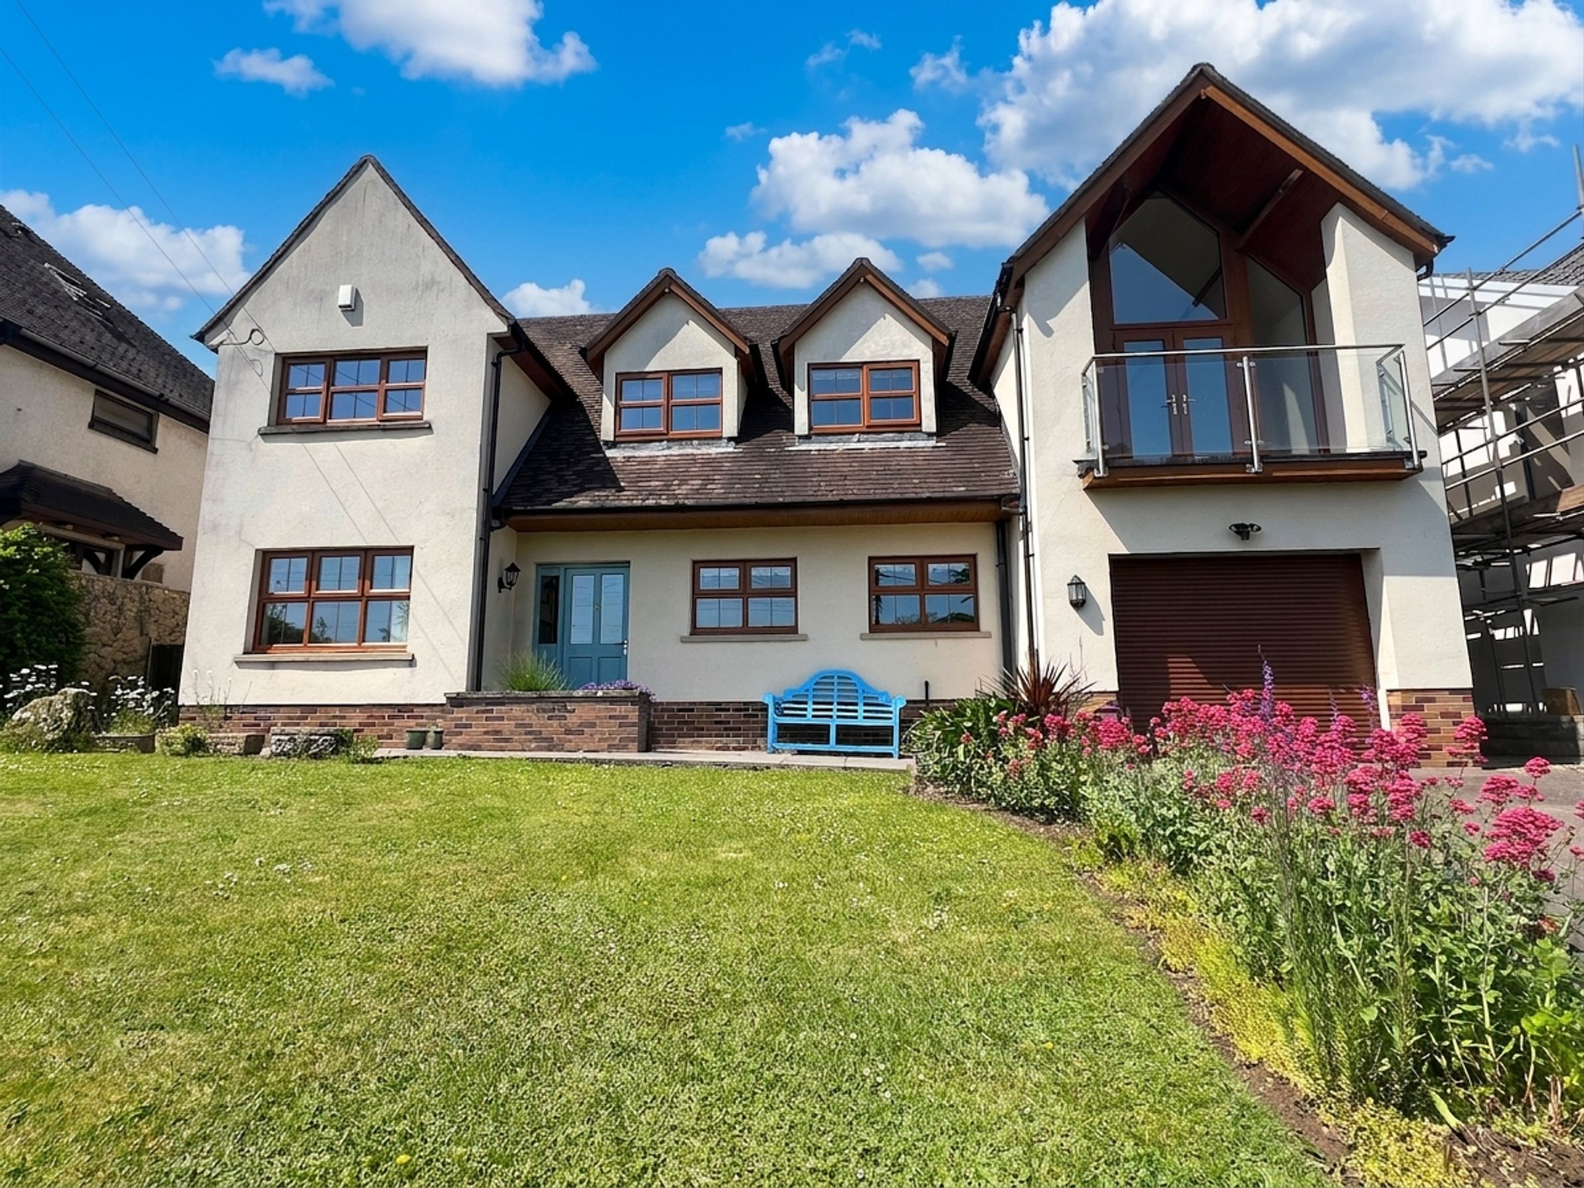
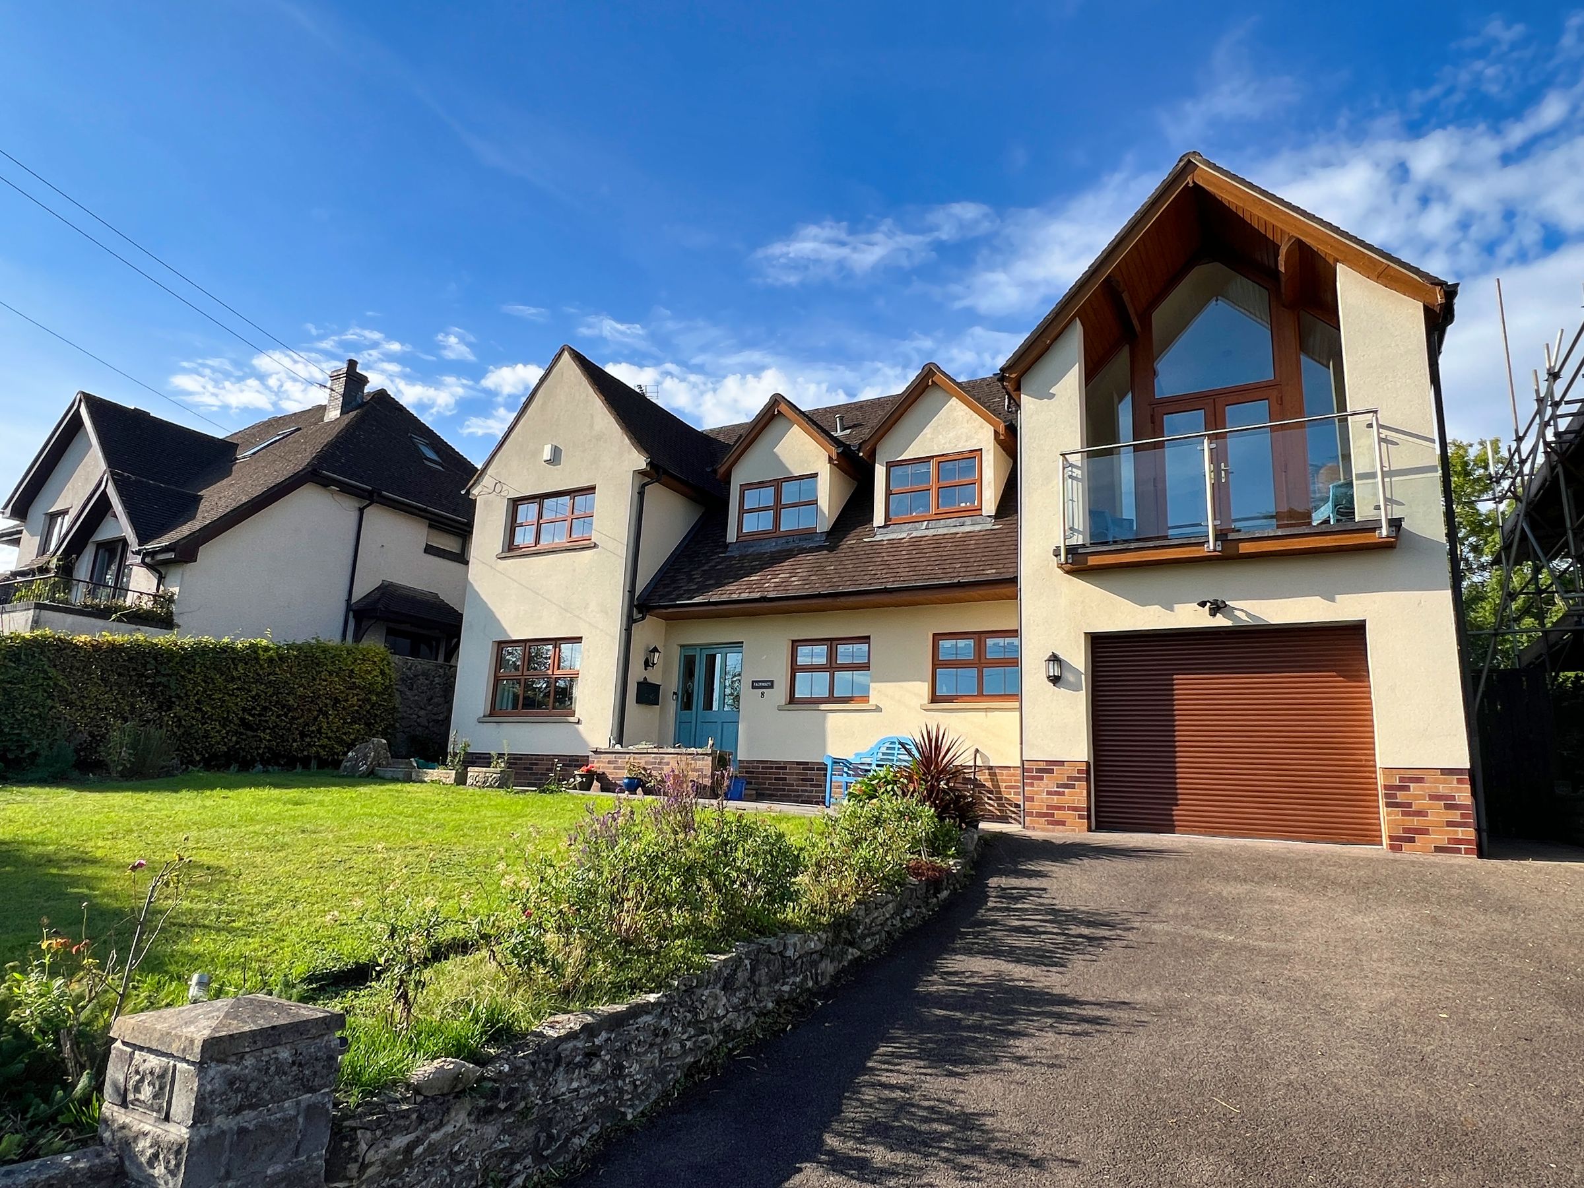
Beautifully presented and maintained four double bedroom detached family home.
Walking distance to Cowbridge town centre.
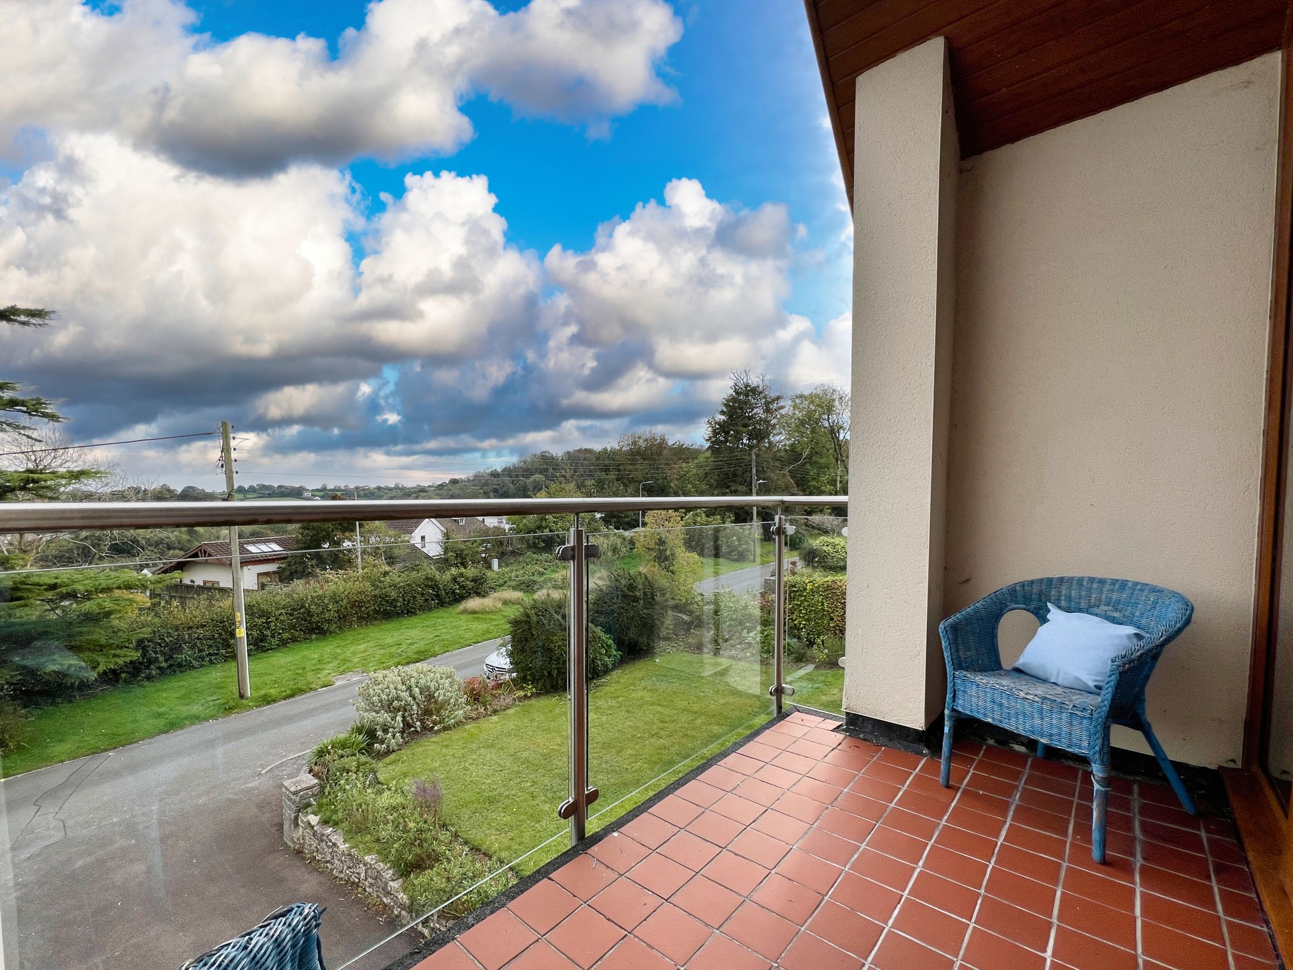
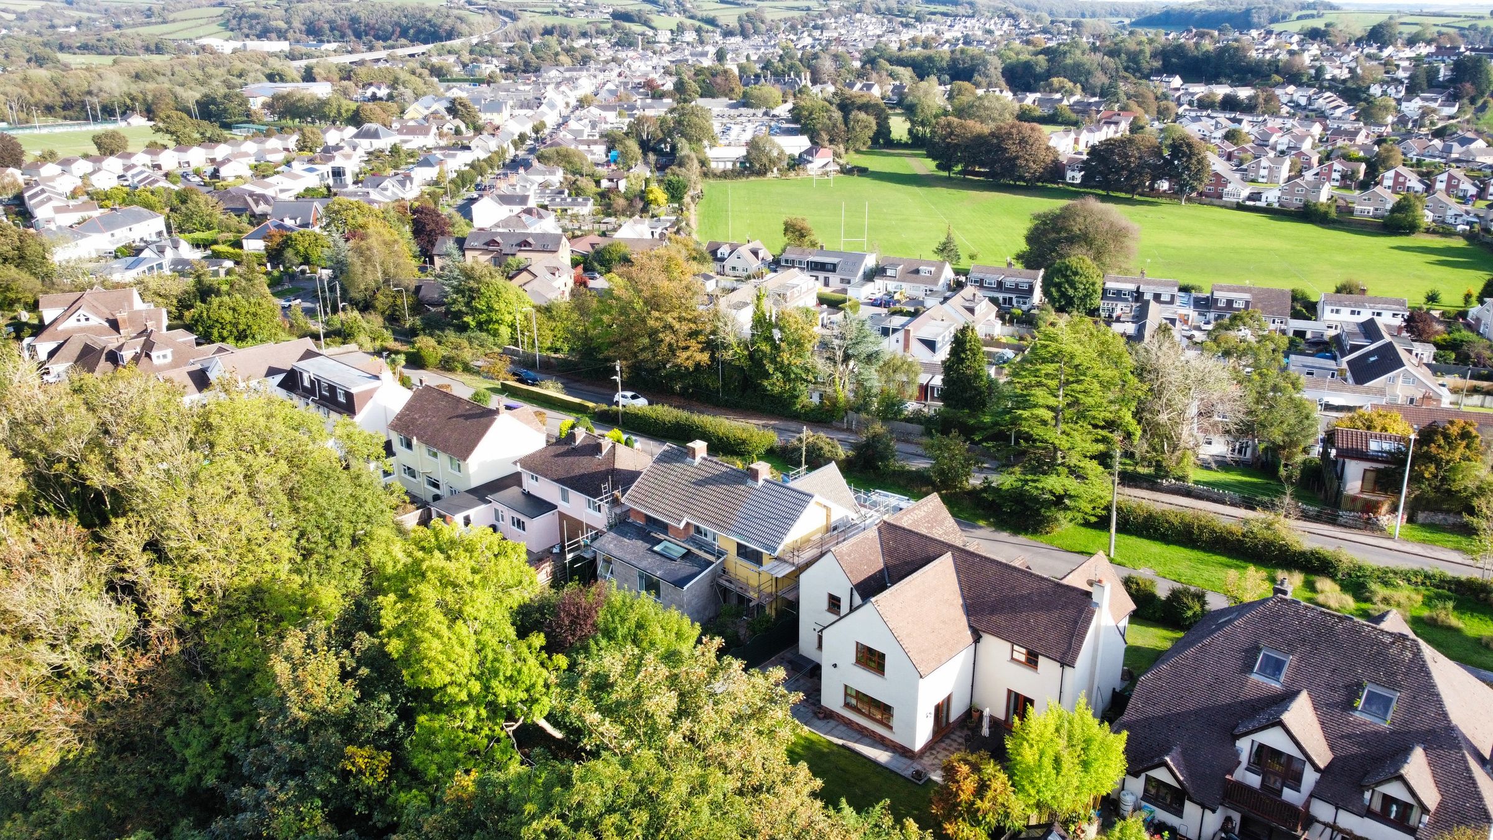
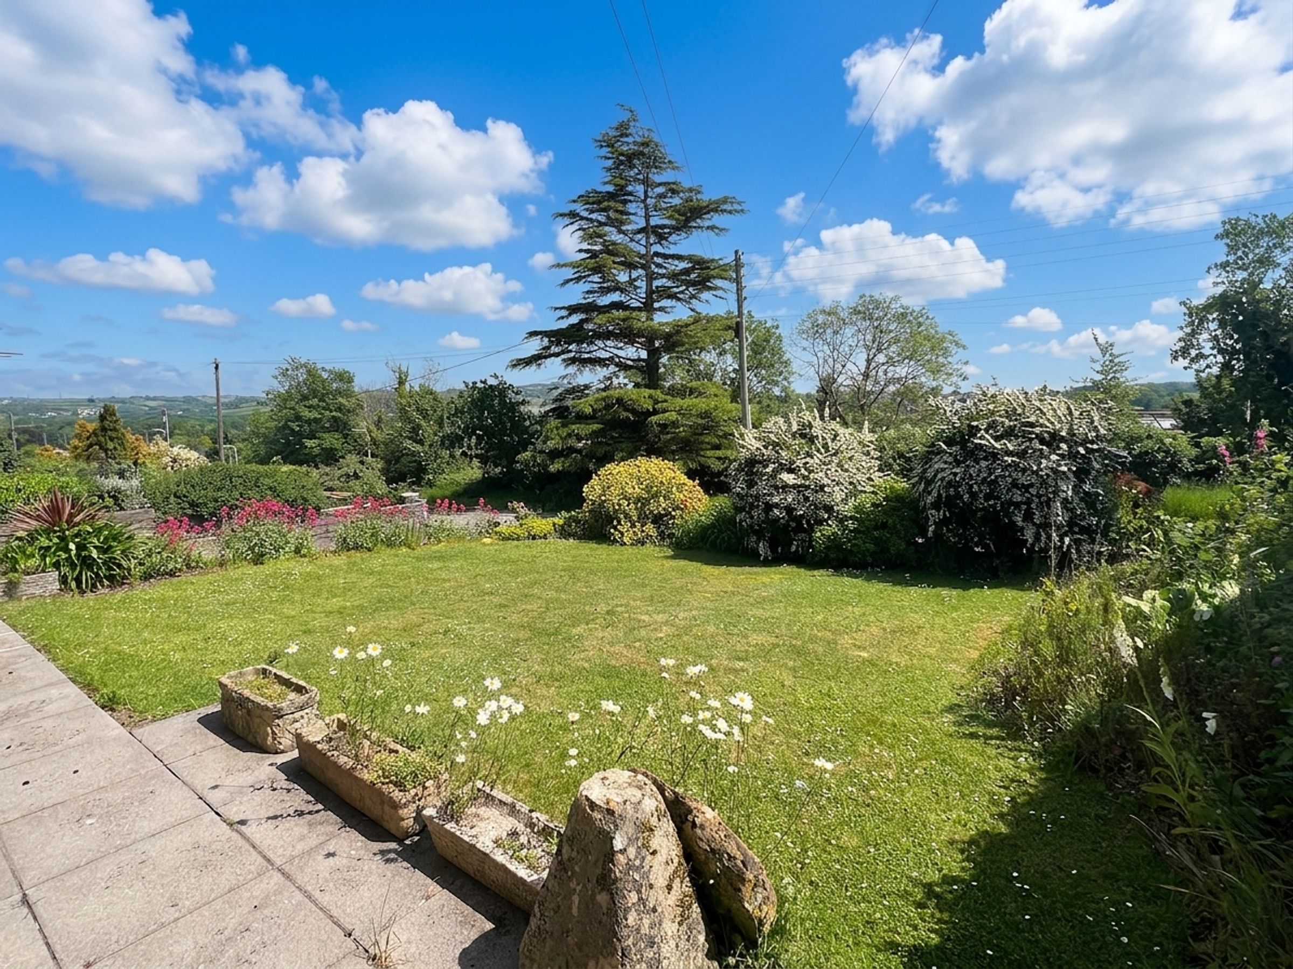
Elevated position, enjoying far reaching views over the town and Llanblethian.
Sought after cul-de-sac location.
Two reception rooms plus kitchen/breakfast room.
Utility room, ground floor cloakroom and integral garage.
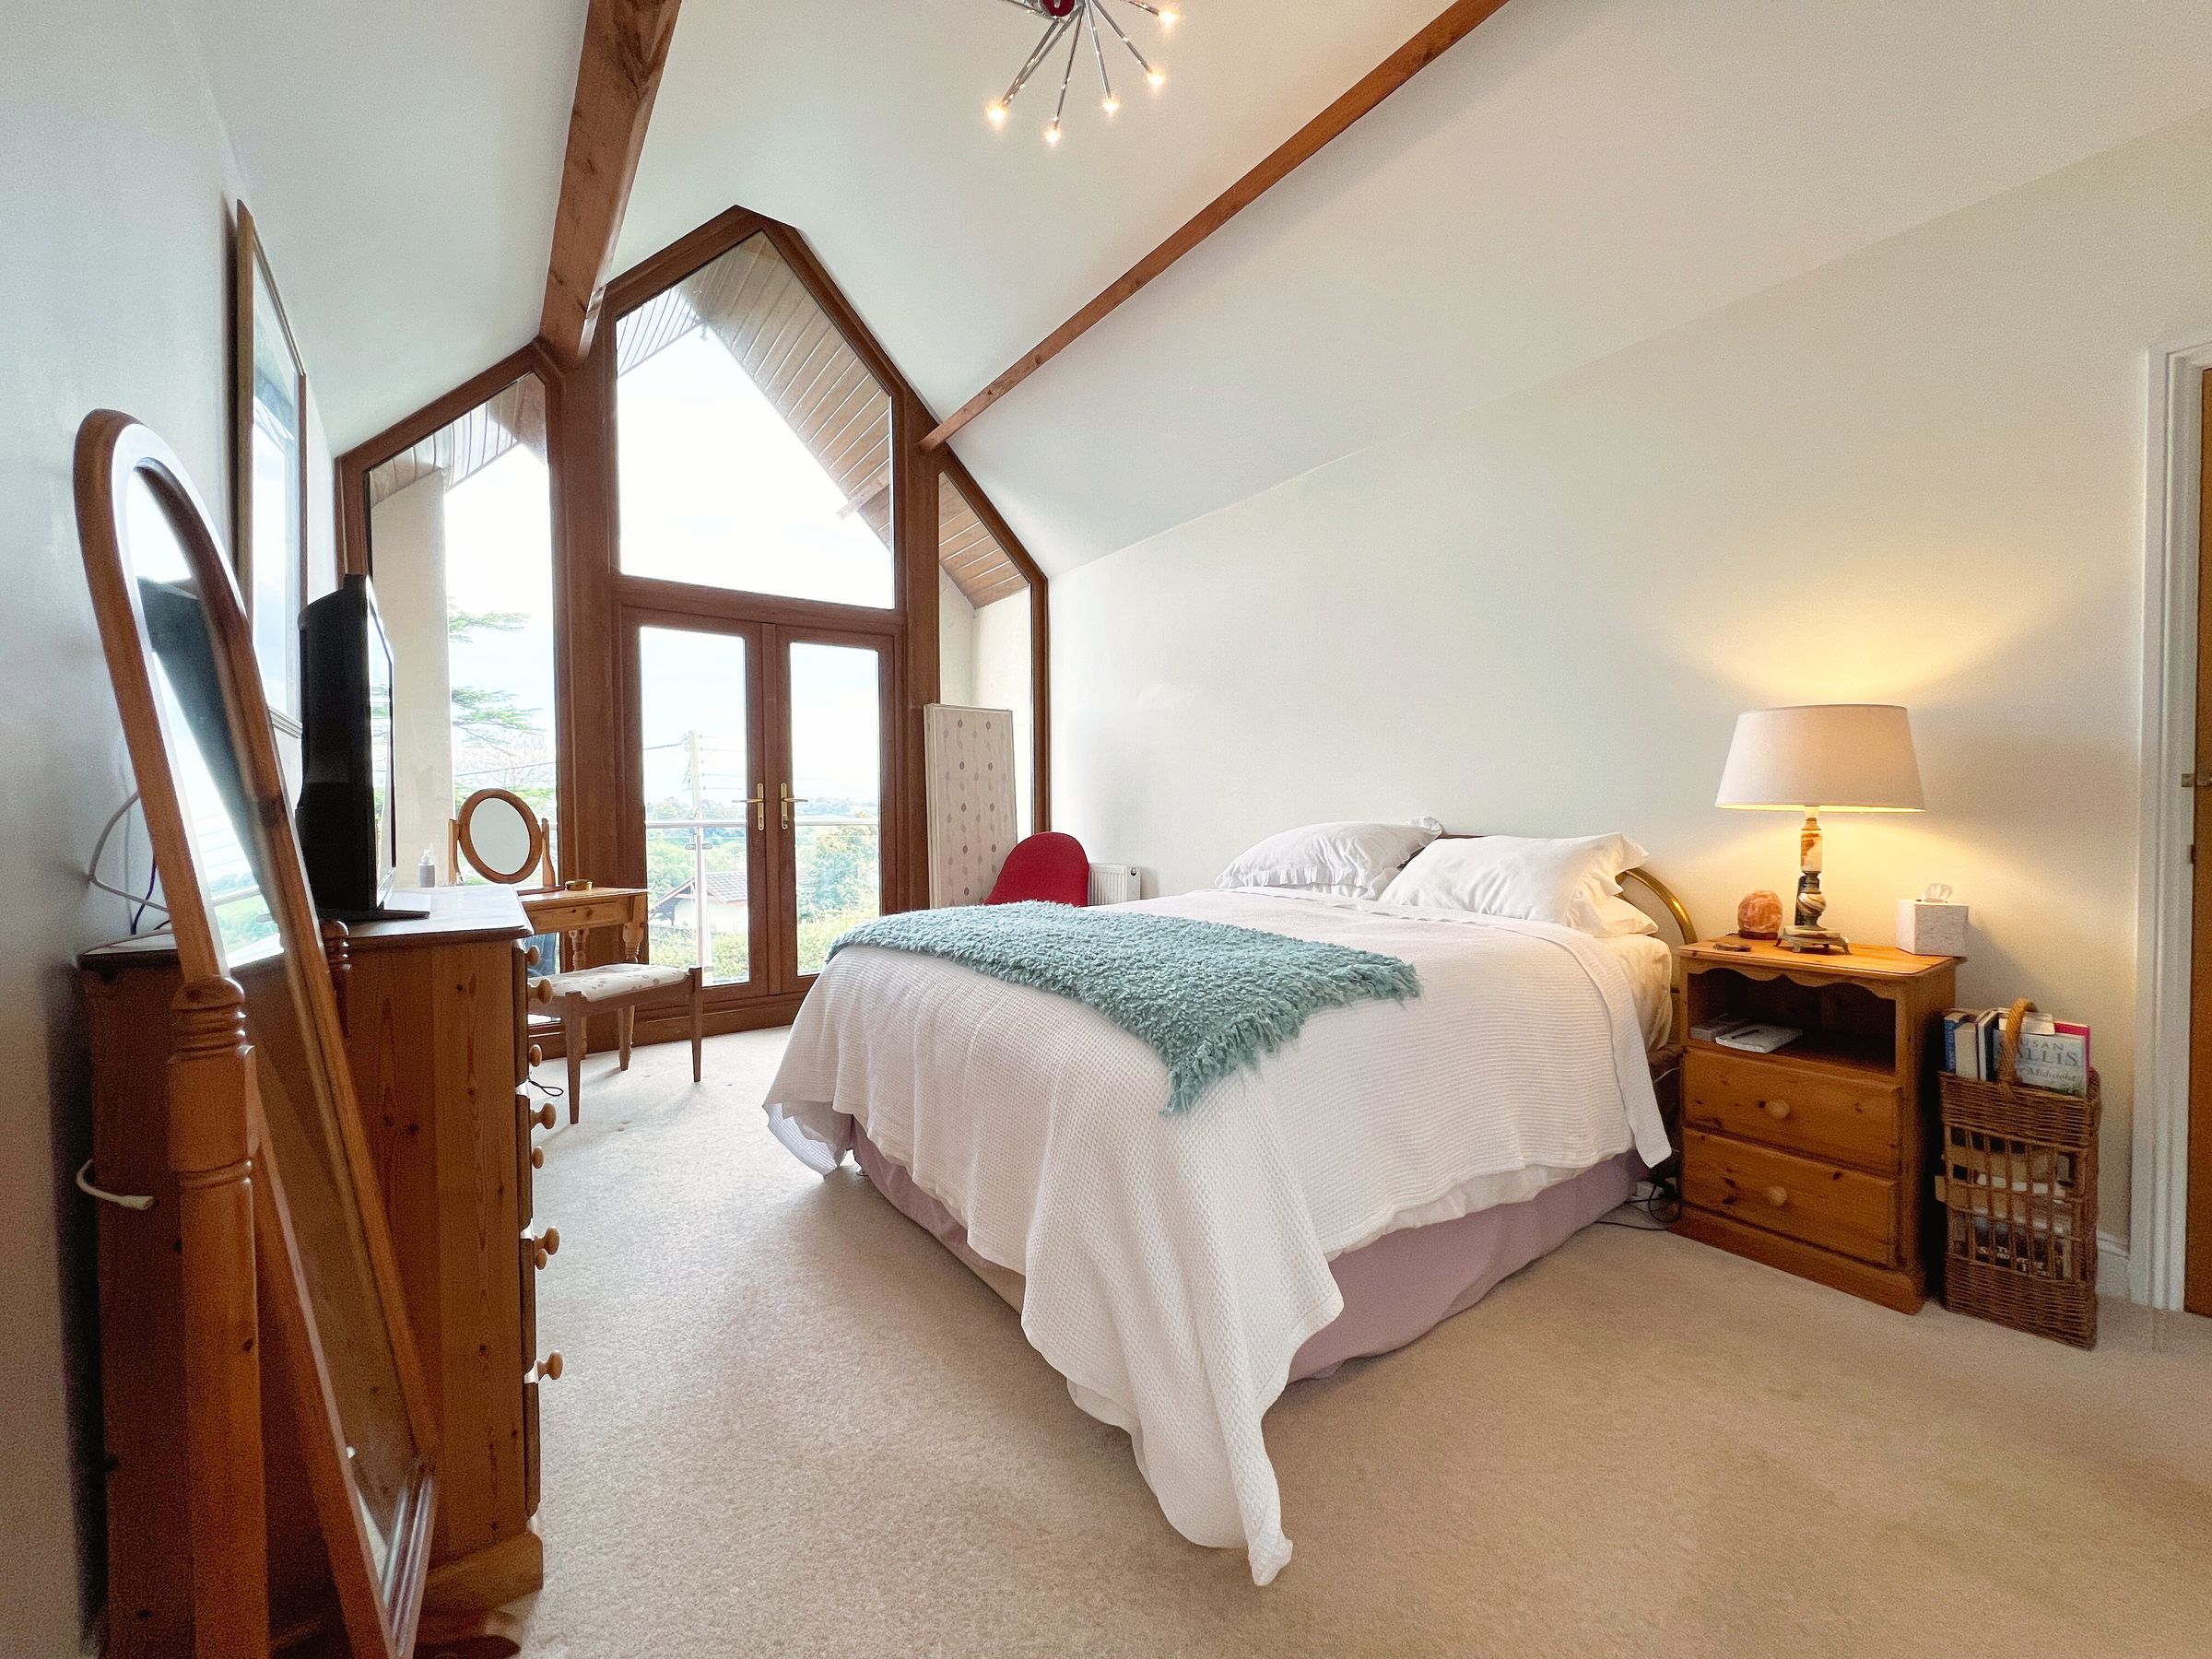
Impressive principal bedroom suite with high vaulted ceiling and fully glazed apex to enjoy the views.
Bedroom two with its own ensuite shower room.
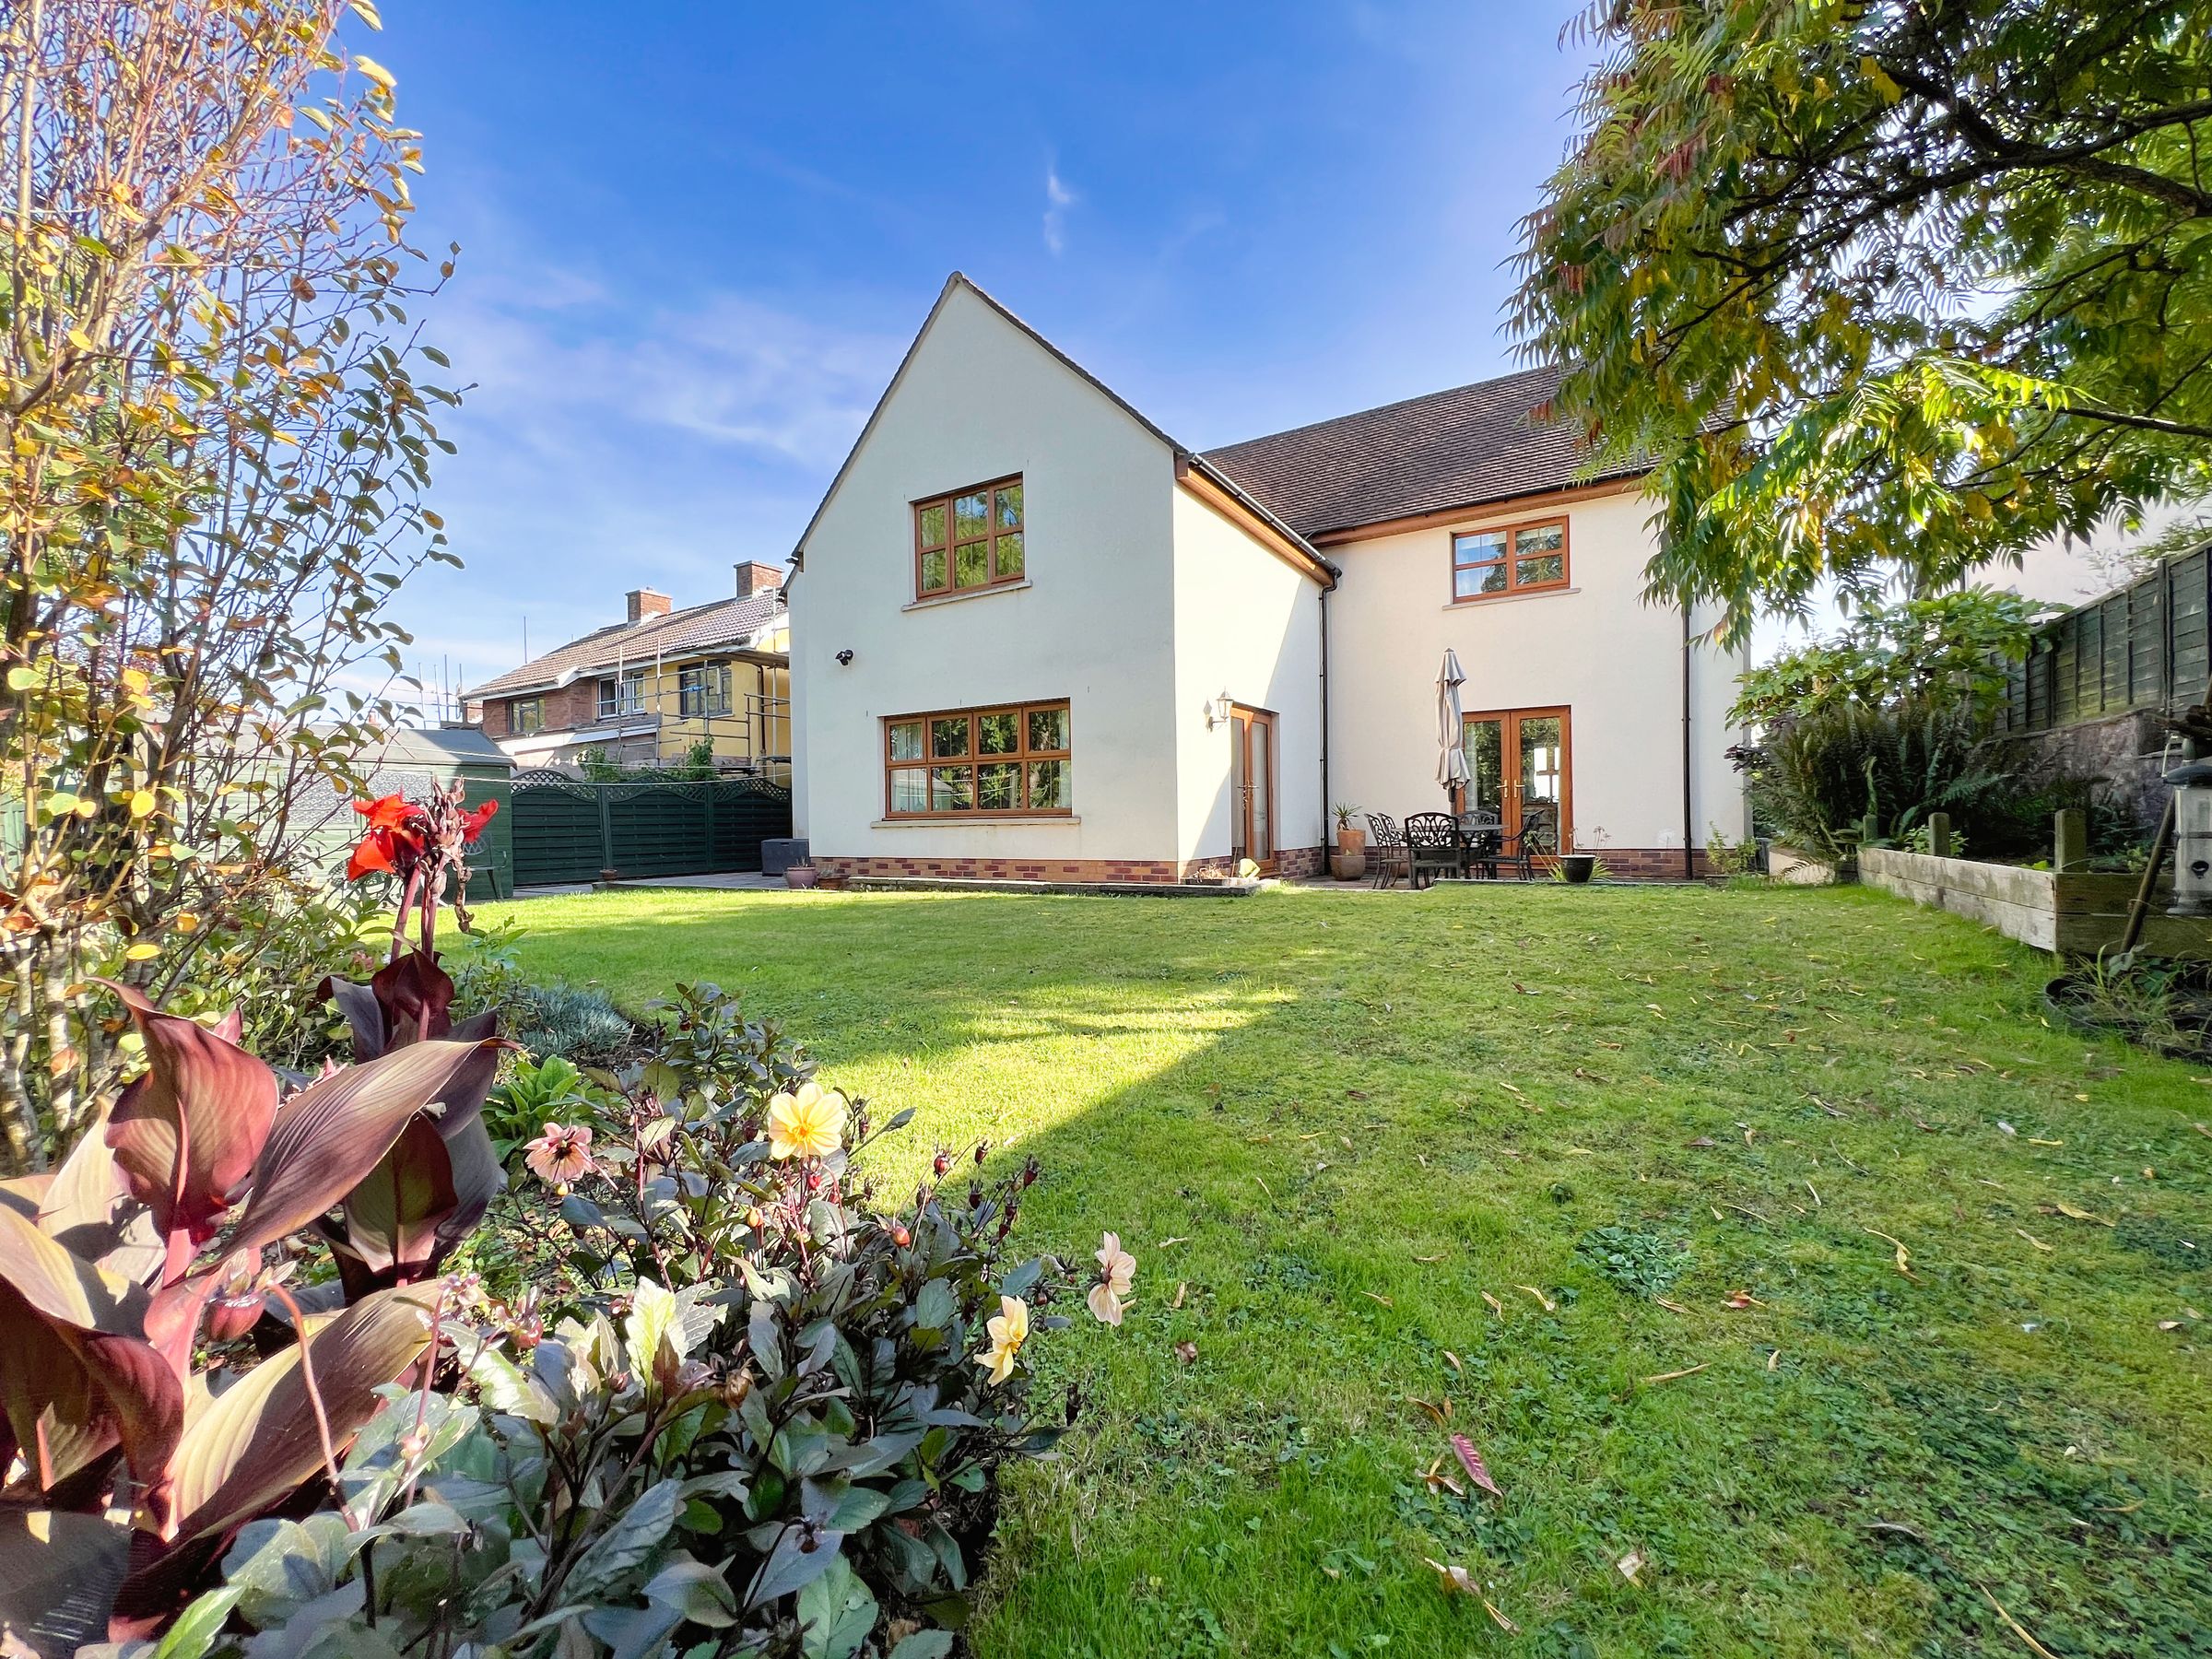
Landscape gardens to front and rear. Integral garage and off-road parking for several vehicles.
Sold with vacant possession and no upward chain
About this property
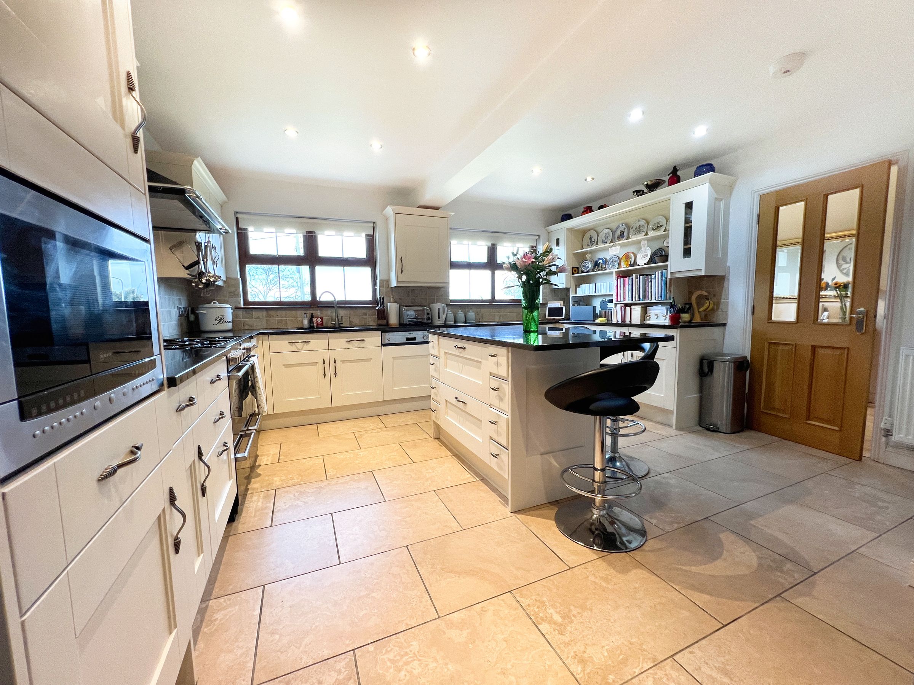
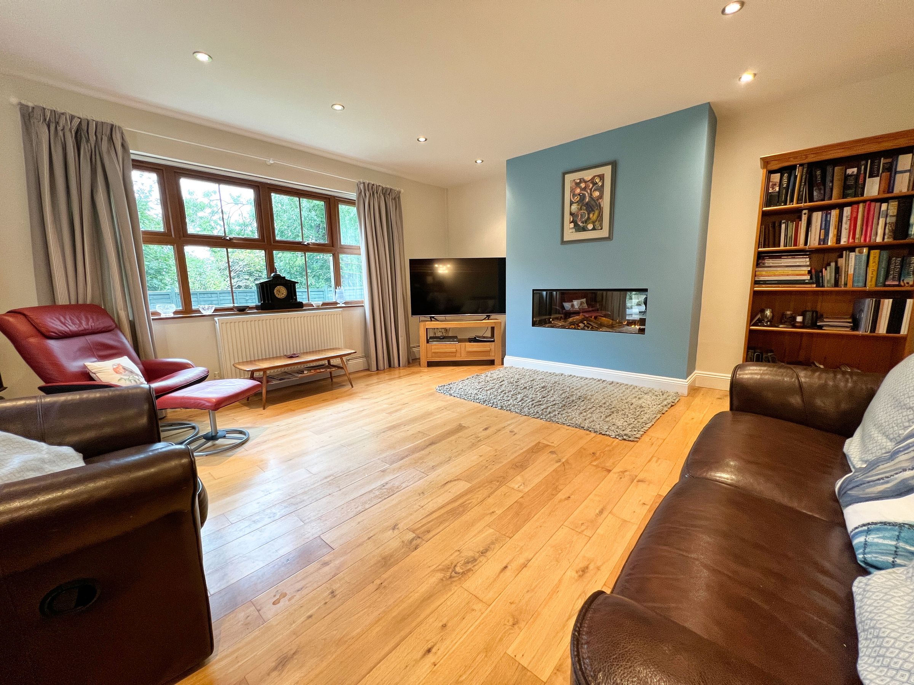
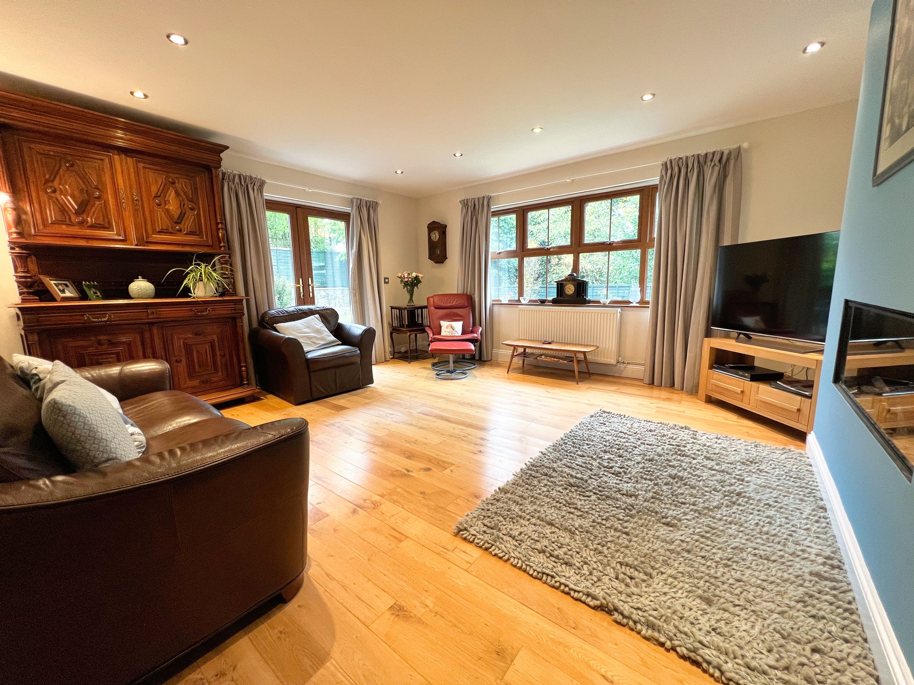
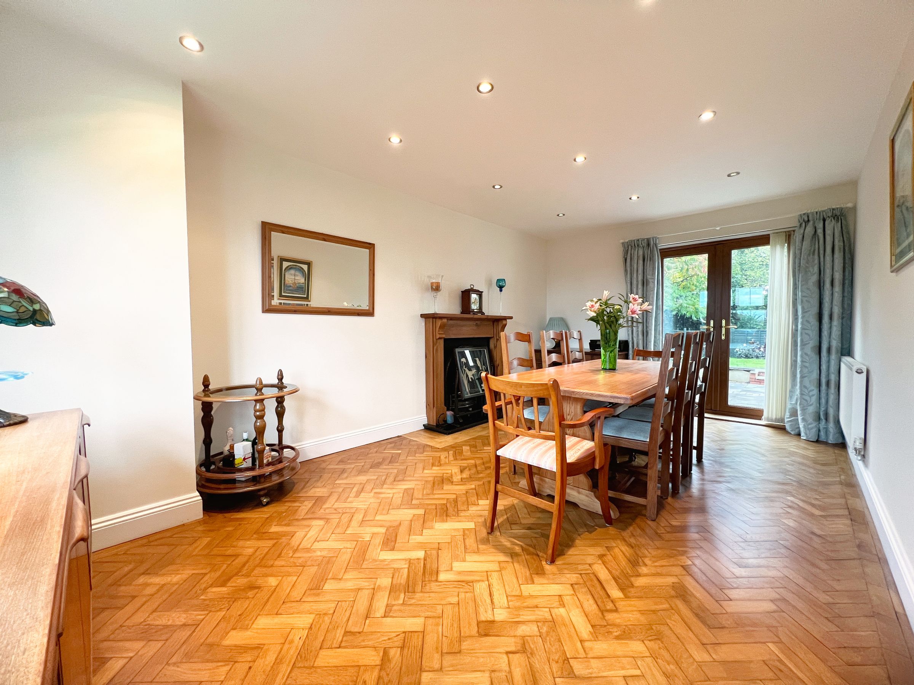
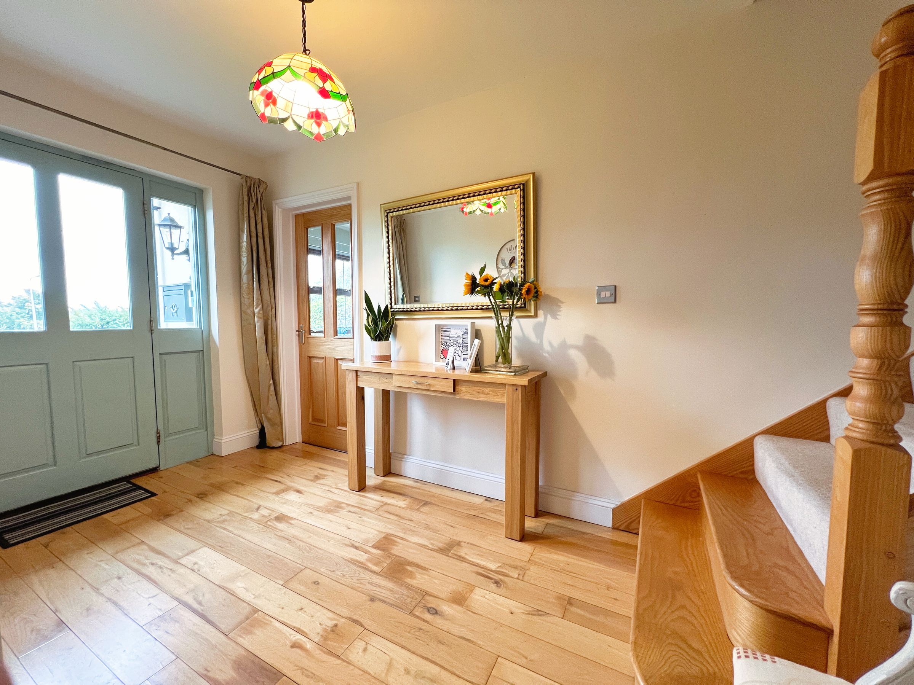
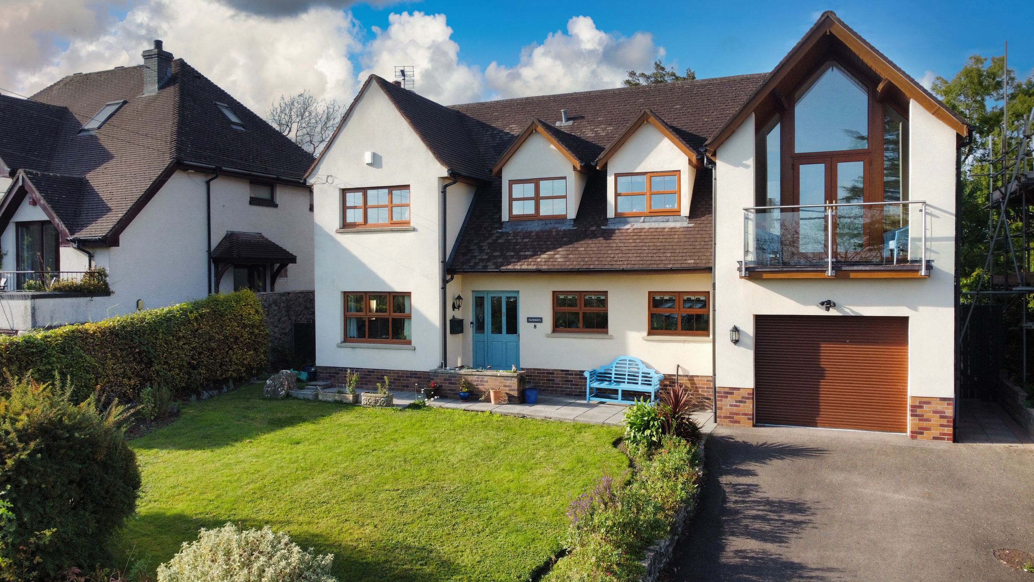
Situated in a highly sought after cul-de-sac, within walking distance to the town centre and enjoying far reaching views over Cowbridge, Llanblethian and the surrounding countryside is this impressive, individual four double bedroom detached family home. The beautifully presented accommodation comprises: An ENTRANCE HALL, stairs rising to the first-floor accommodation and engineered oak wood flooring. The DINING ROOM with window to front enjoys views over Cowbridge and Llanblethian and also has French doors leading into the rear garden. A gas, real flame fire is set in an ornate fireplace with black granite hearth and wooden surround and mantle. The KITCHEN with two windows to front, offers an extensive range of fitted base, wall-mounted and island units with black granite works surfaces with splashback tiling over. Integrated dishwasher and microwave oven. Integrated oven and hob, space for range cooker with fitted cooker hood above. Space for American style fridge/freezer. Door into useful under stairs cloaks storage cupboard. A part-glazed door leads from the kitchen into the LOUNGE enjoying views and access to the rear garden. French doors to side lead onto the patio. The lounge has engineered oak wood flooring plus a contemporary electric real flame fire. A SIDE HALLWAY off the kitchen has a part-glazed pedestrian door to side and a continuation of the same ceramic tile flooring as the kitchen, utility room and ground floor cloakroom. The UTILITY ROOM with window to rear has fitted base and wall mounted units with space and plumbing below a roll top worksurface for an automatic washing machine and tumble dryer. The CLOAKROOM, also with window to rear, has a white two-piece suite and splashback tiling to dado height.
The INTEGRAL GARAGE with electric roller shutter door to front has a fitted range of base and wall-mounted units. It benefits from power and lighting and houses, the Worcester gas fired central heating boiler.
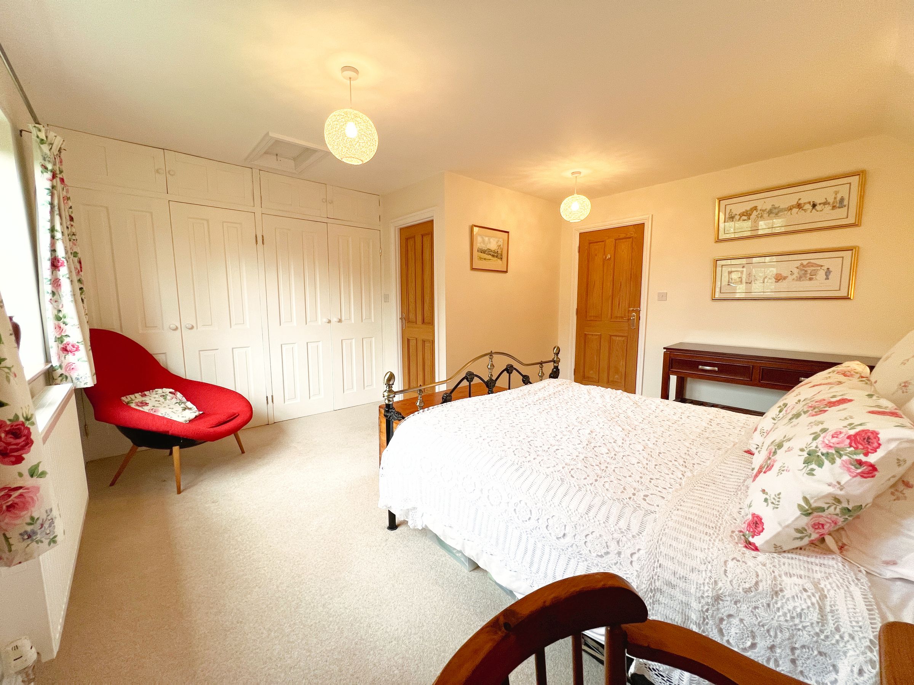
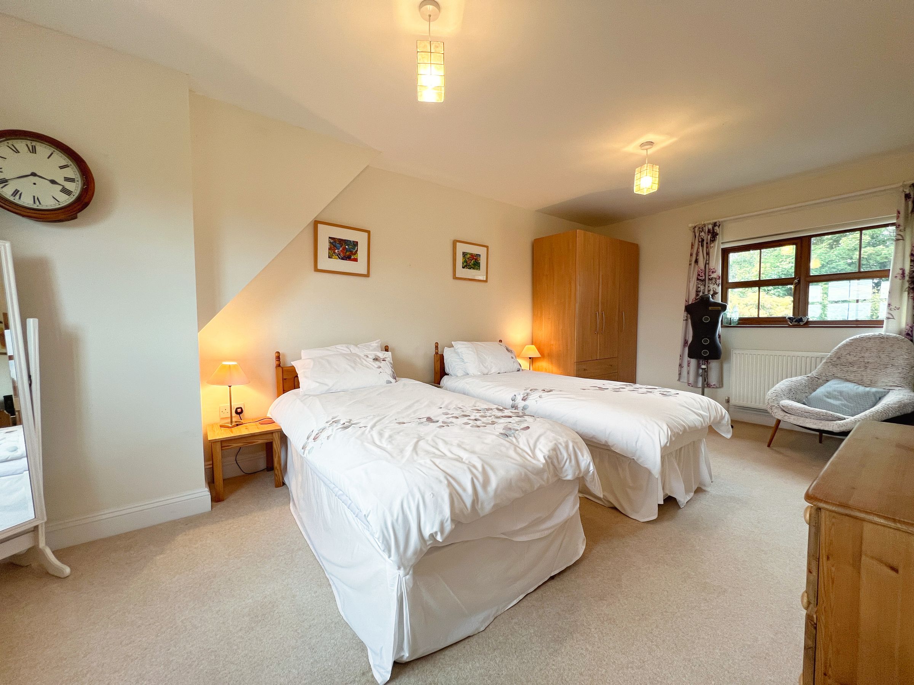
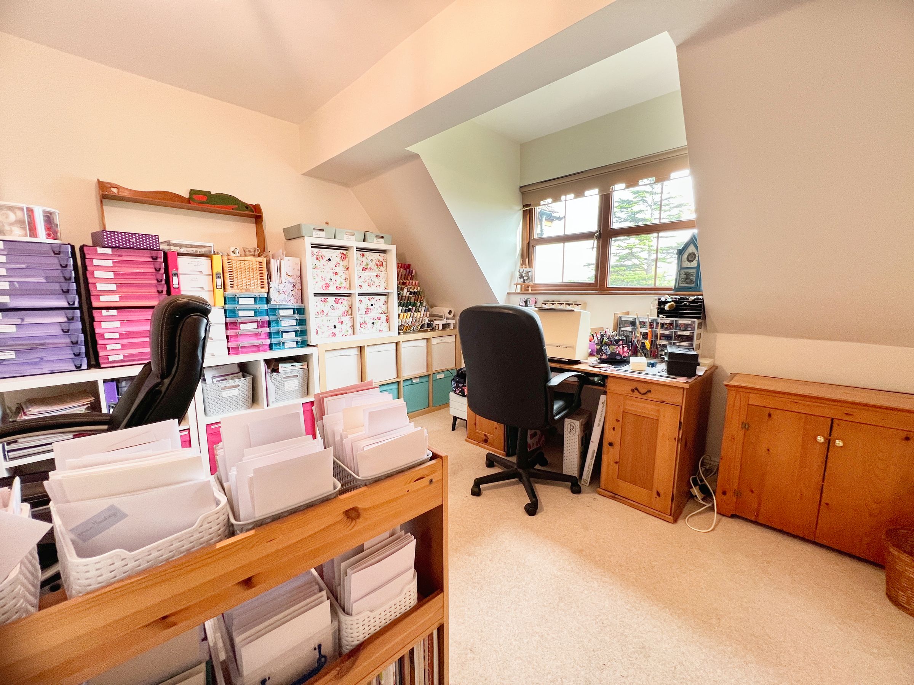
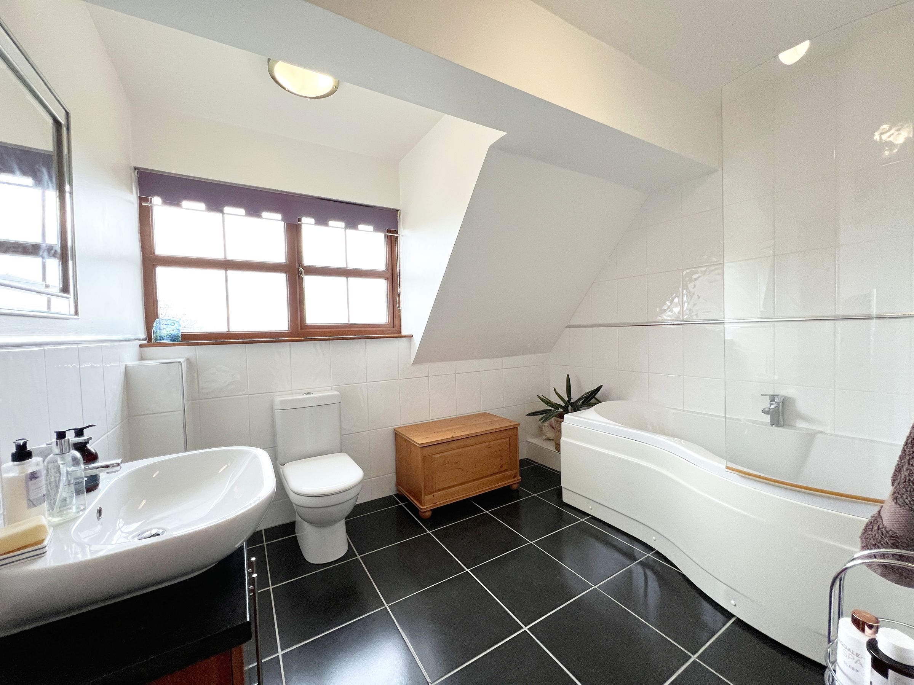
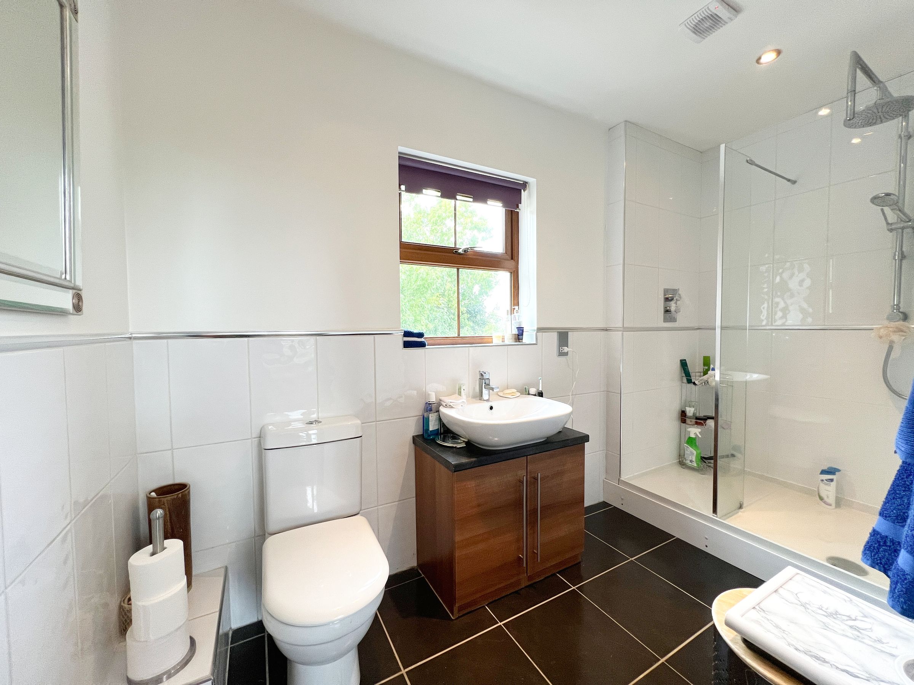
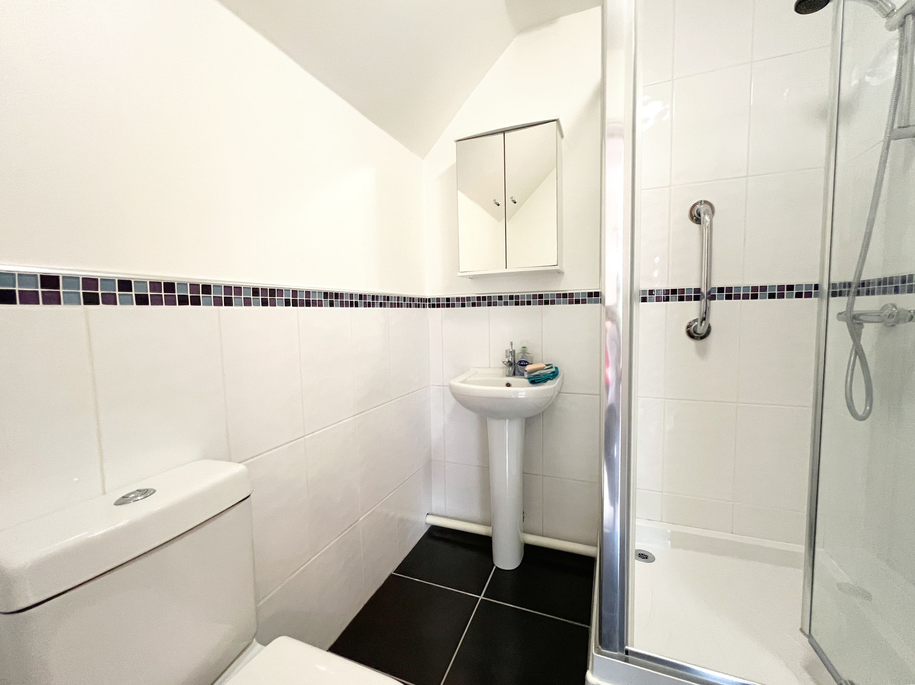
The spacious first floor LANDING, gives access to the bedroom accommodation and has a loft inspection point. The impressive PRINCIPAL BEDROOM SUITE with high vaulted ceiling with visible roofing timbers is flooded with light from the French doors and glazed apex, which enjoys far reaching views over Cowbridge and leads onto an enclosed, covered, balcony boarded by stainless steel and glass balustrade. The bedroom benefits from a built-in range of wardrobe furniture plus an EN-SUITE SHOWER ROOM housing a white three-piece suite including fully tiled double shower cubicle with rainfall and handheld shower fitted. BEDROOM TWO with window to rear enjoys views of the garden and the neighbouring copse of trees. It benefits from a built-in range of wardrobe furniture plus an EN-SUITE SHOWER ROOM housing a white three-piece suite with mains power shower within the shower cubicle. BEDROOM THREE is a large dual aspect double bedroom with windows to front and rear. BEDROOM FOUR is another double bedroom with window to front, currently used as a craft room. The FAMILY BATHROOM has a white three-piece suite which includes a panelled bath with mains power shower over.
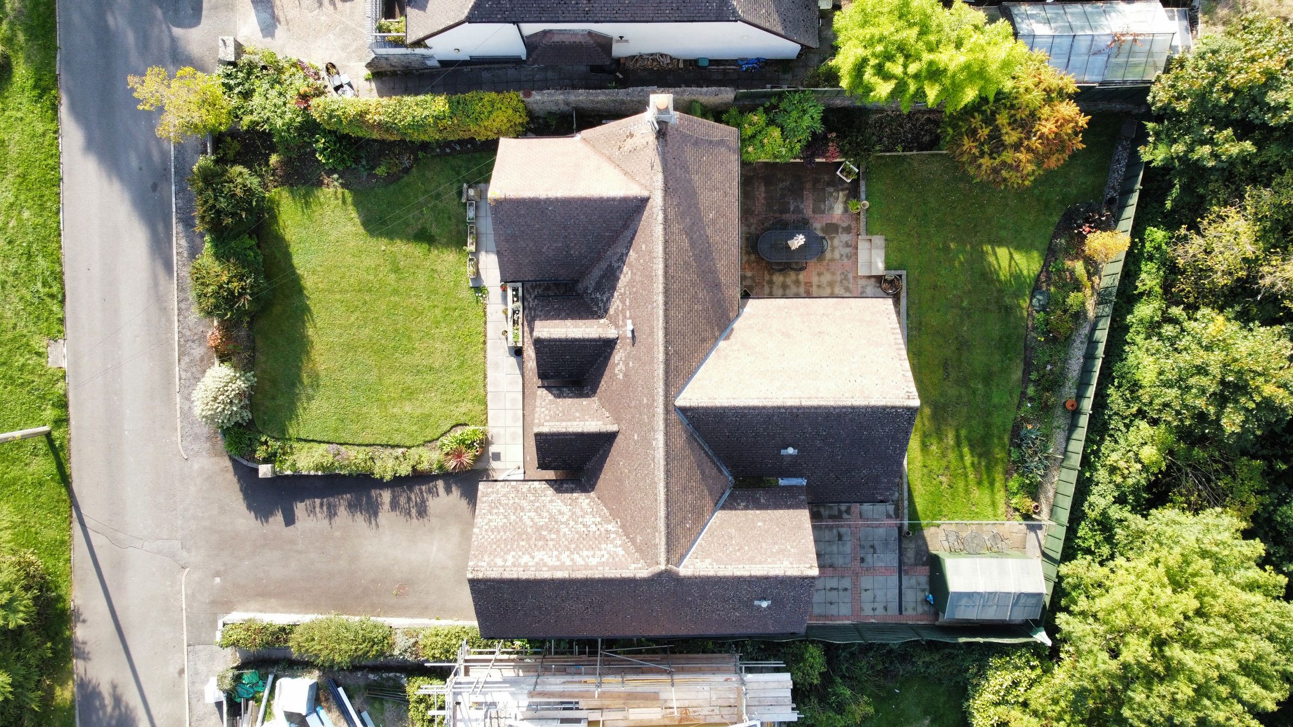
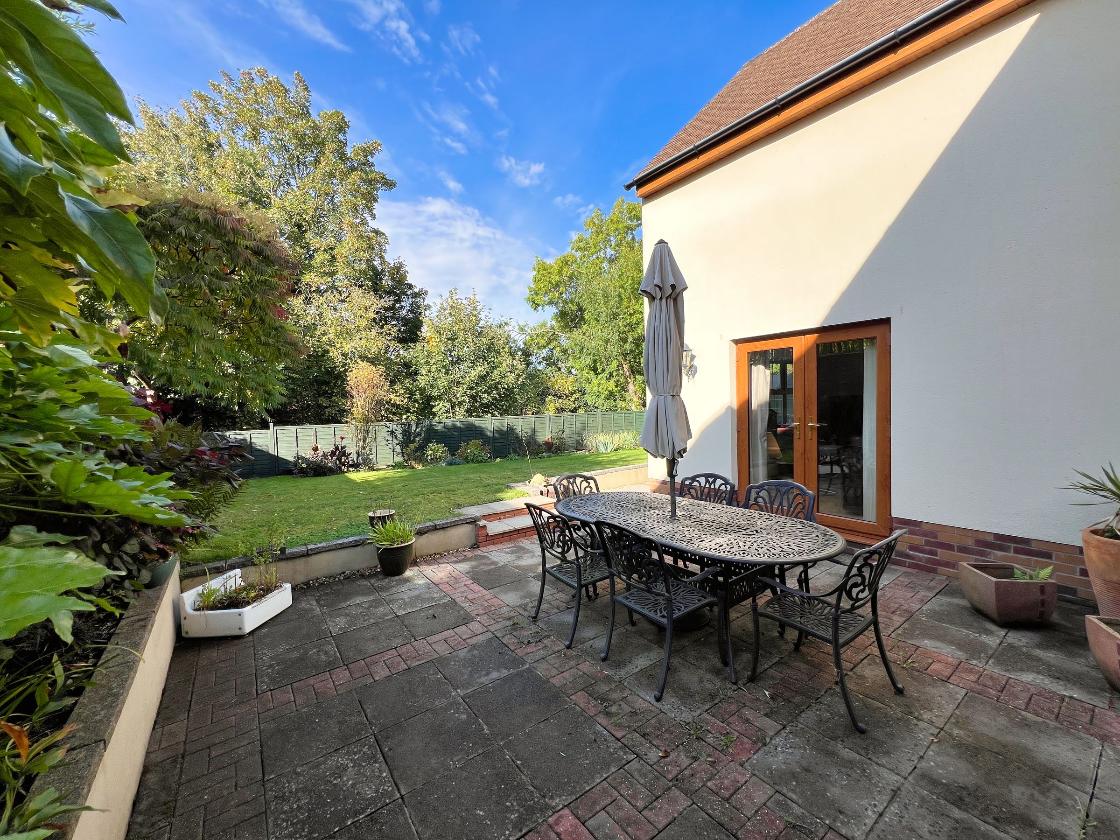
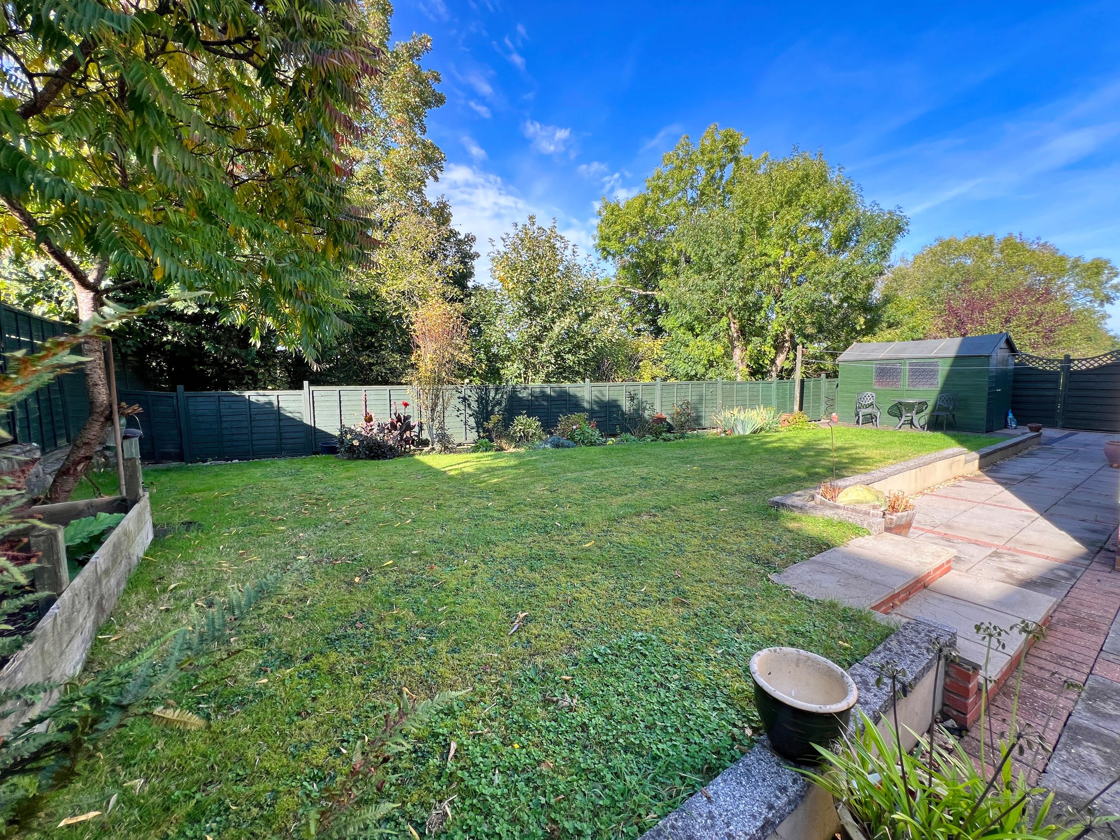
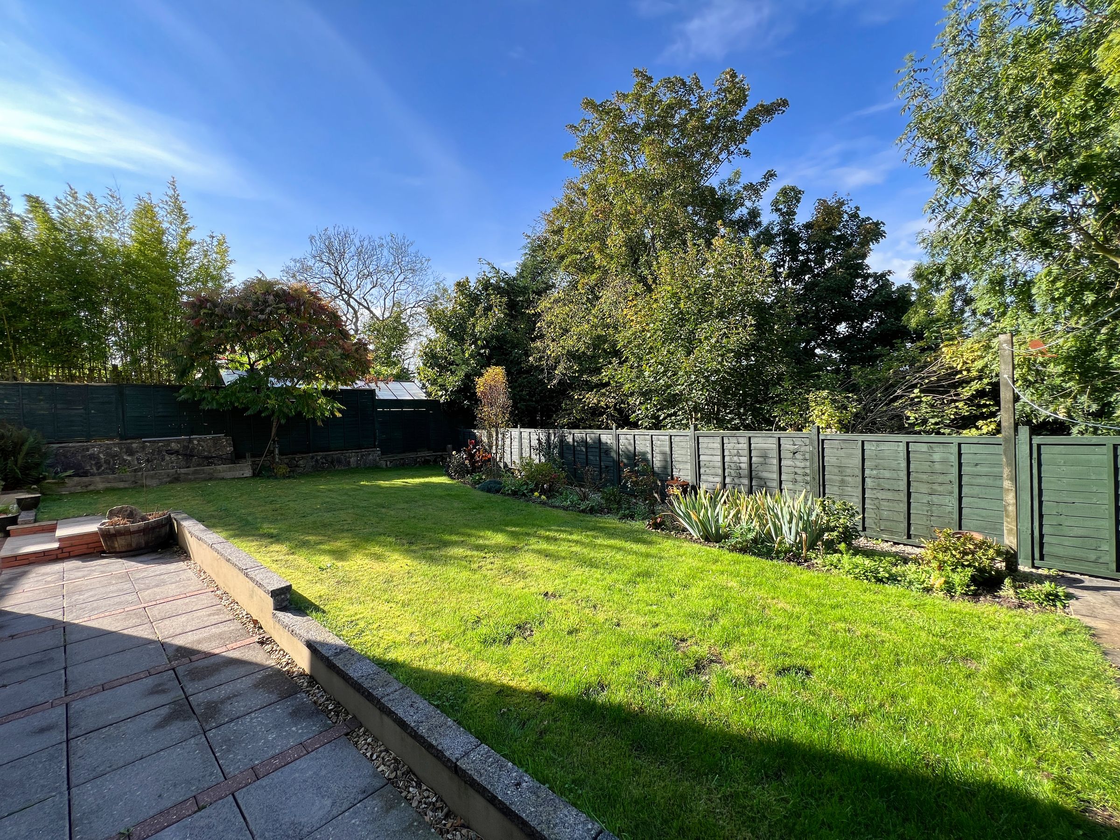
Outside, to the front of the property is a lawned garden bordered by shrubs and flowers. A paved driveway offers off road parking for several vehicles ahead of the integral GARAGE. A flagstone laid pathway lead to the front door. To the rear, the enclosed landscaped garden has a paved patio which extends from the dining room and lounge out onto a lawned garden. The garden is bordered by overlap wood fencing and a copse of trees along the rear boundary. Within the garden is a timber framed garden shed.
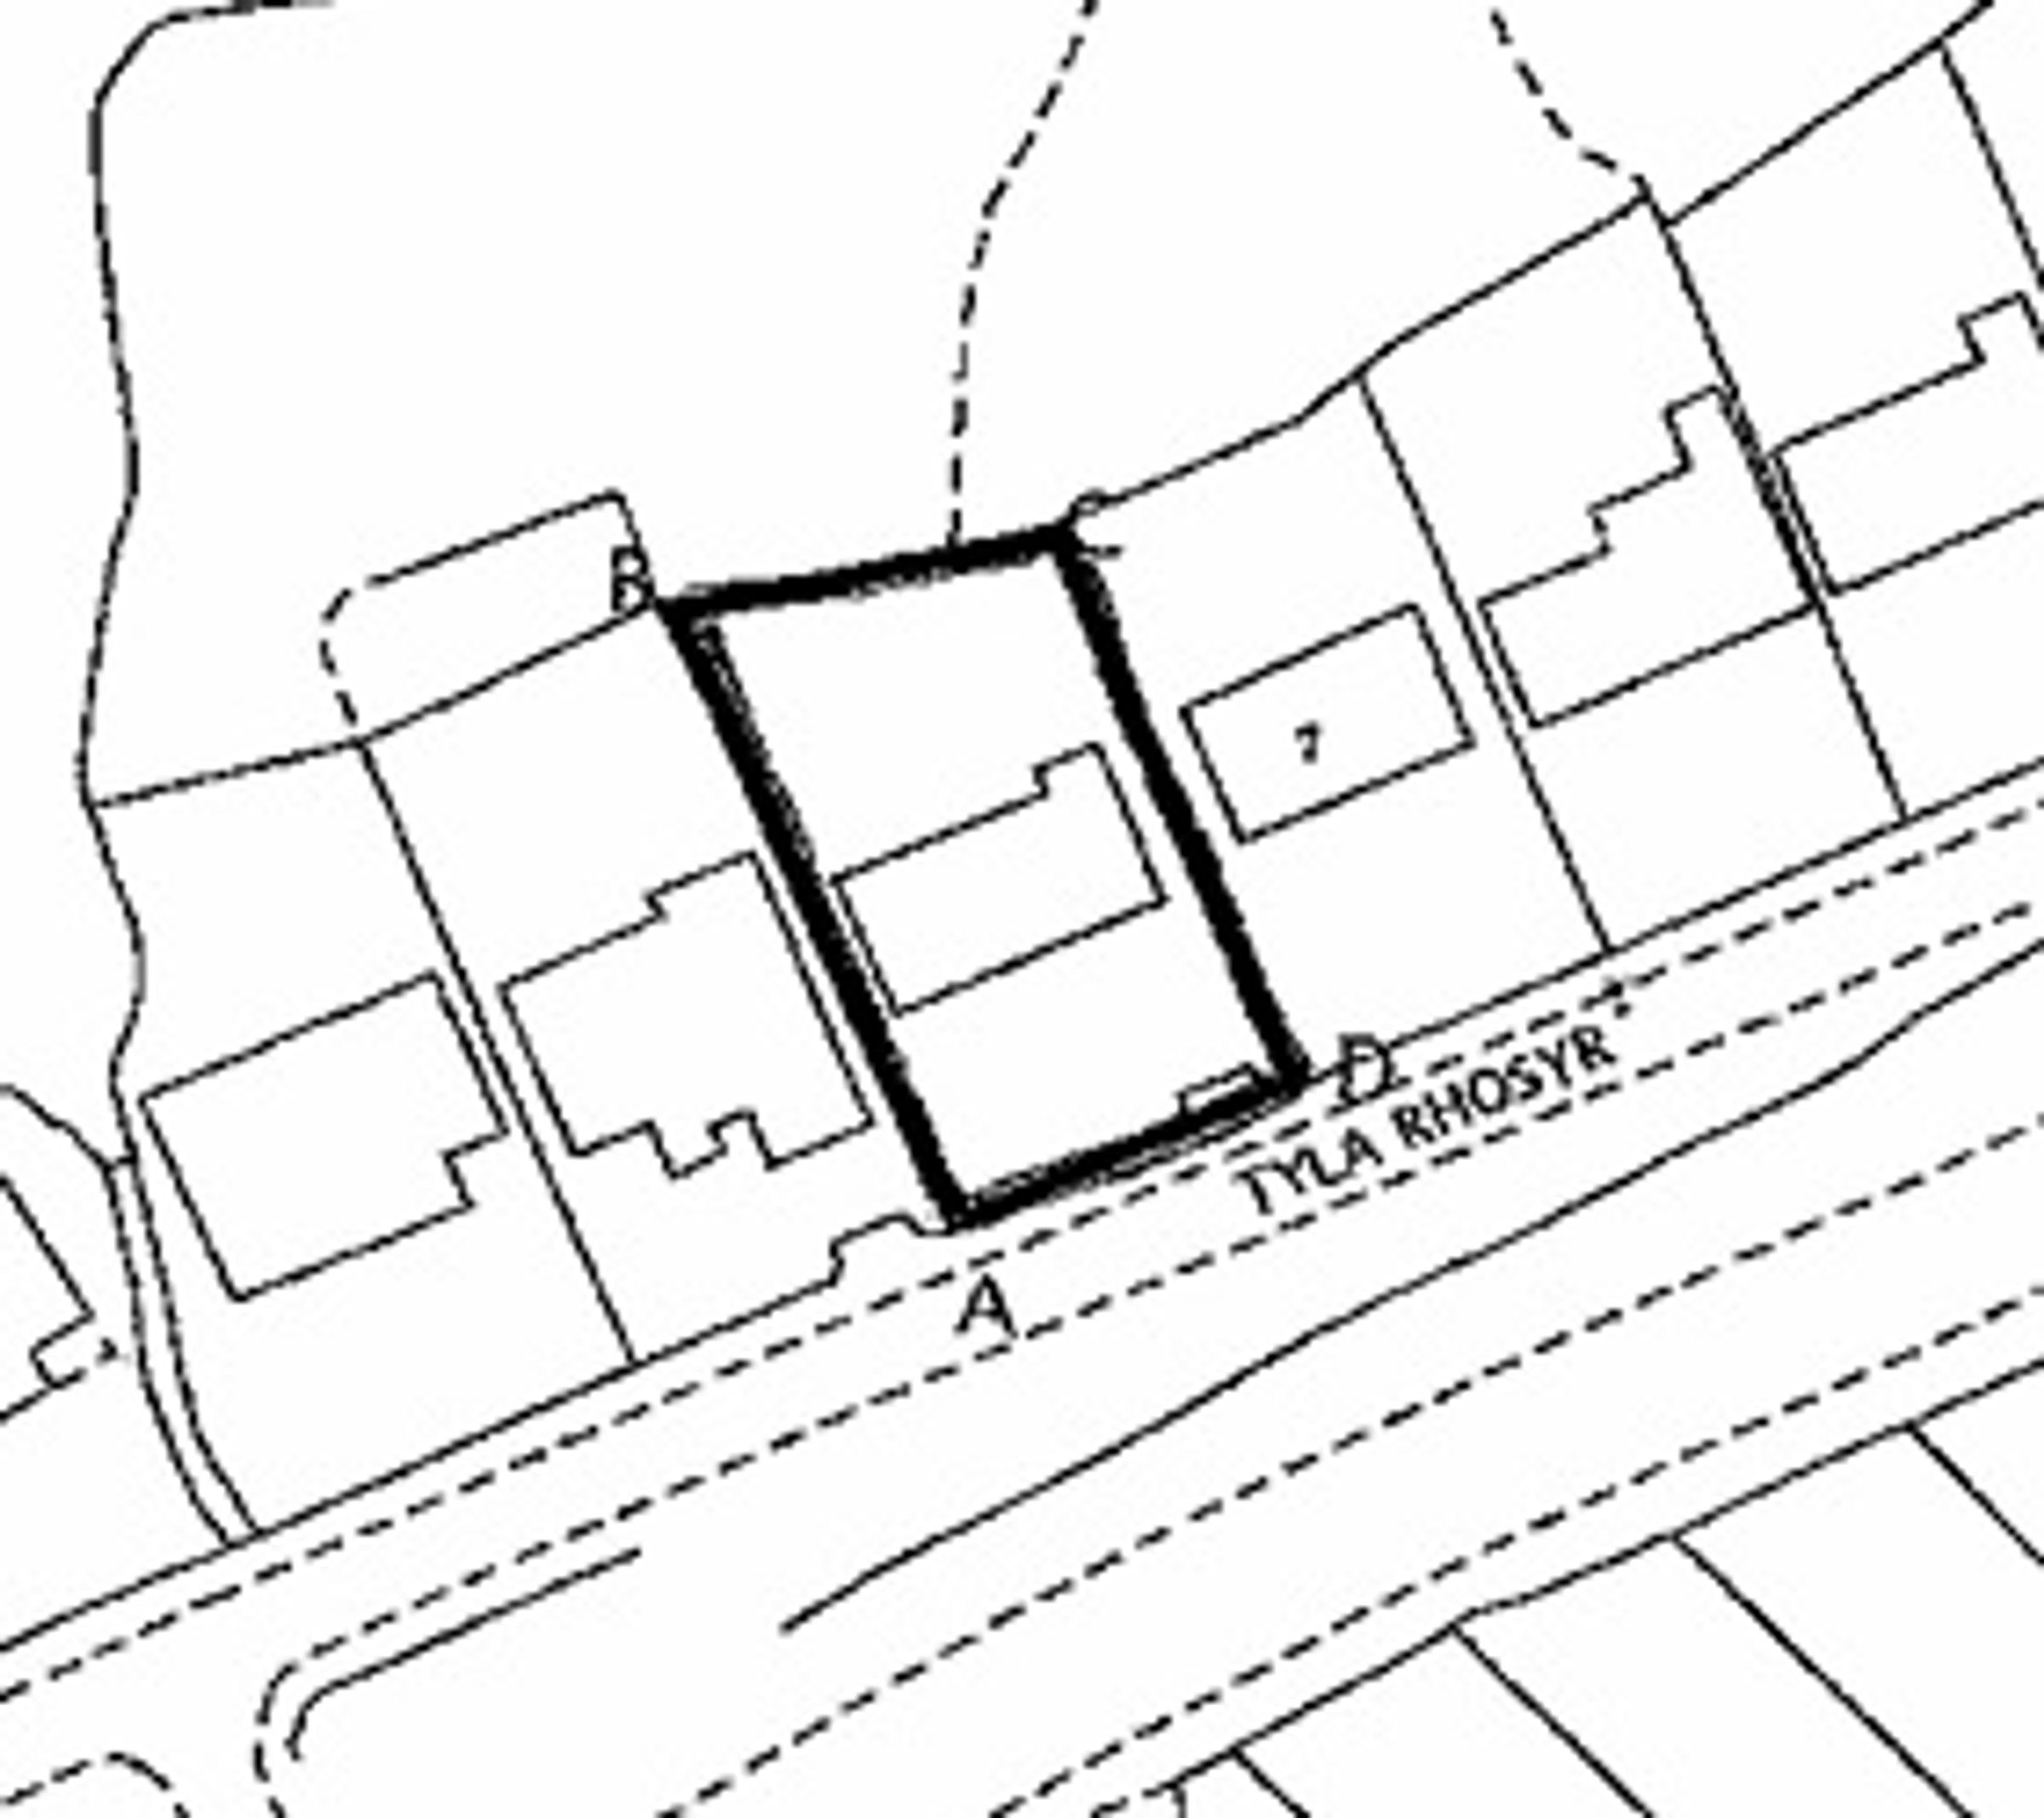
Tyla Rhosyr is an un-adopted road. Maintenance of this road is the responsibility of the residents.
Key details
Broadband: up to 80mbps
1925ft2 floor area
5716ft2 plot size
Freehold
Council tax band H
Additional information
Near the property
Disclaimer - These particulars are provided as a general guide only and do not form part of any contract or offer. While believed to be accurate, they are not guaranteed. Some images may include CGI or digitally enhanced furnishings for illustrative purposes only and are not included in the sale. All negotiations must be conducted through Herbert R Thomas.
Properties you may like

Our services
Useful Information