Like the look of this property?
We would love to hear from you and arrange a viewing of this property. Get in touch now!
Looking to sell a property?
You can get a free online or in person valuation.
Property features
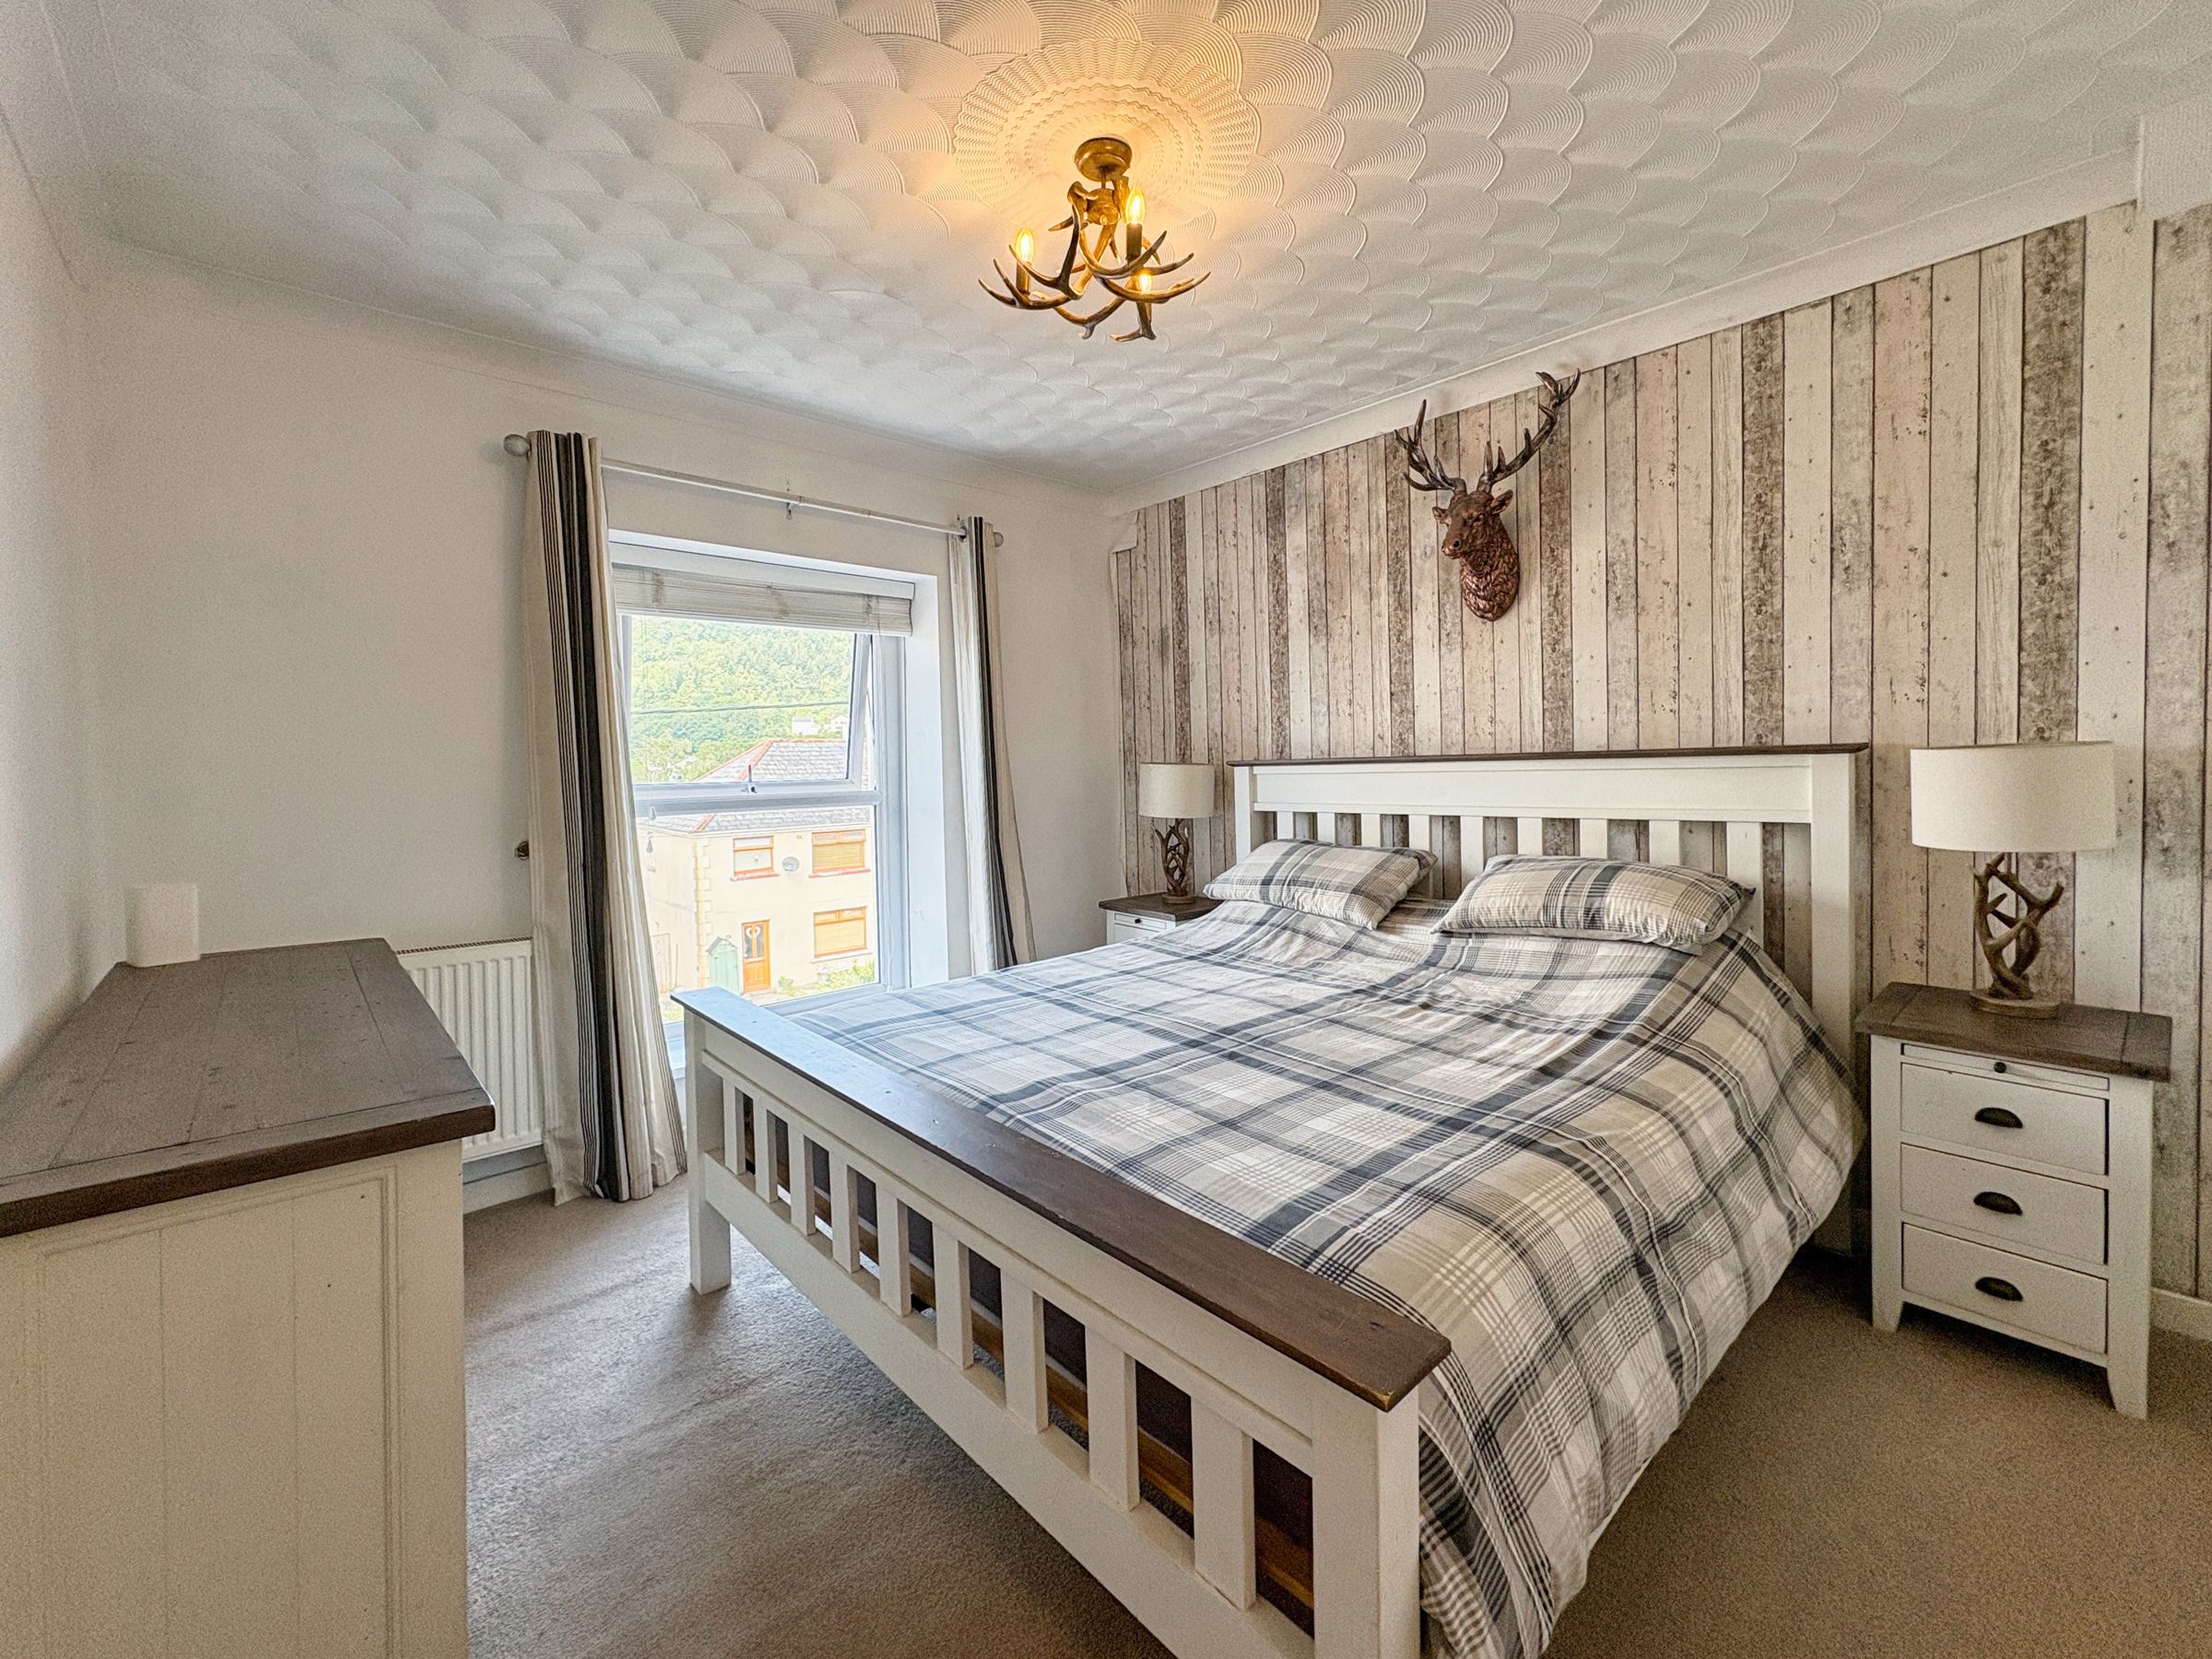
Four double bedrooms - Main with en-suite
Garage to the bottom with an electric car charging point
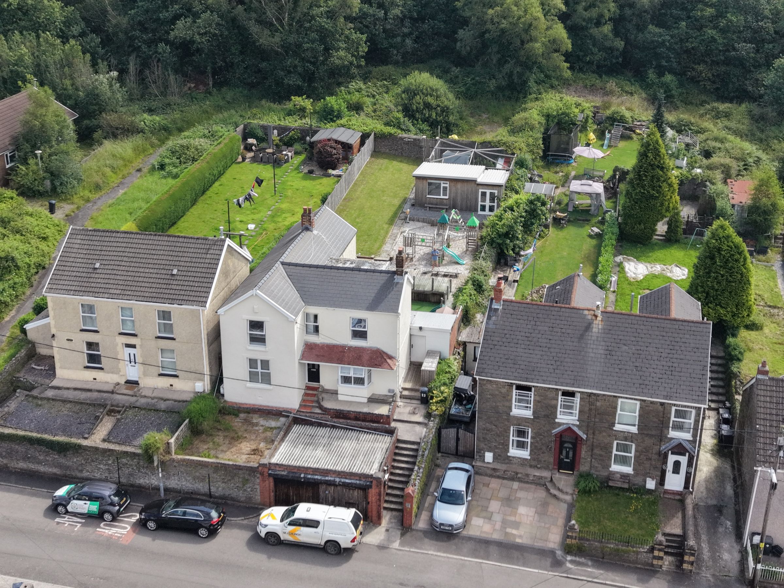
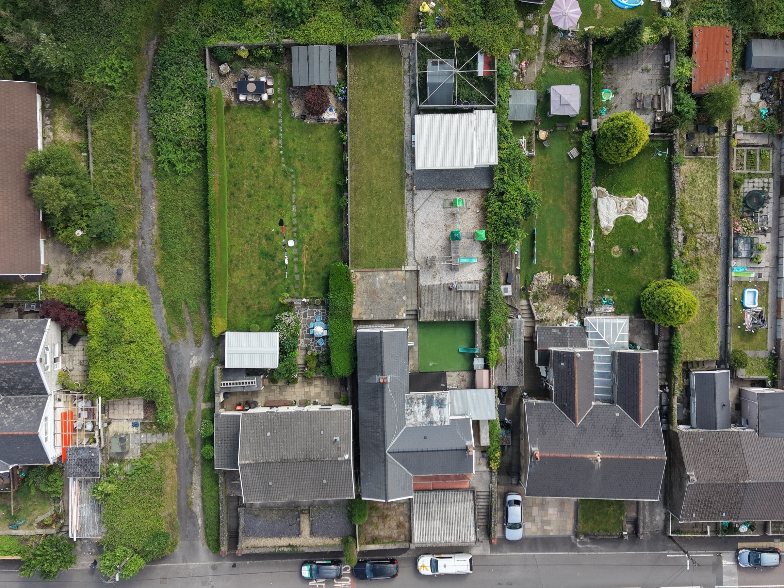
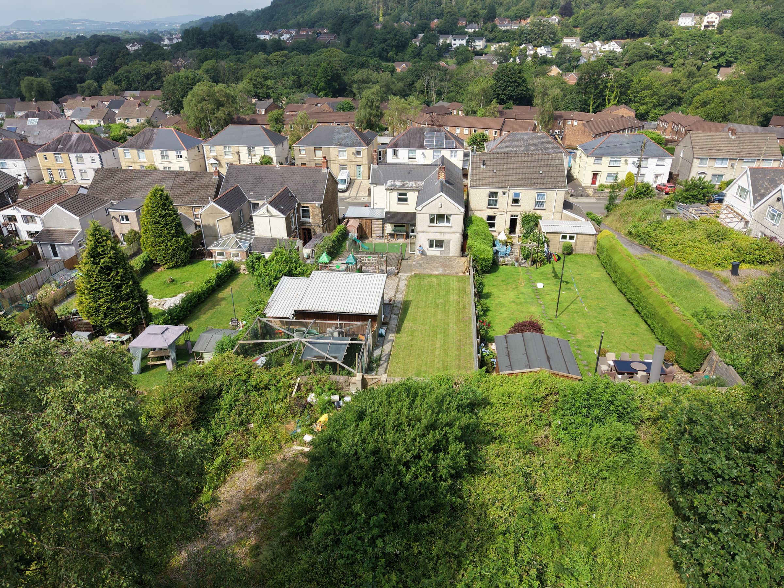
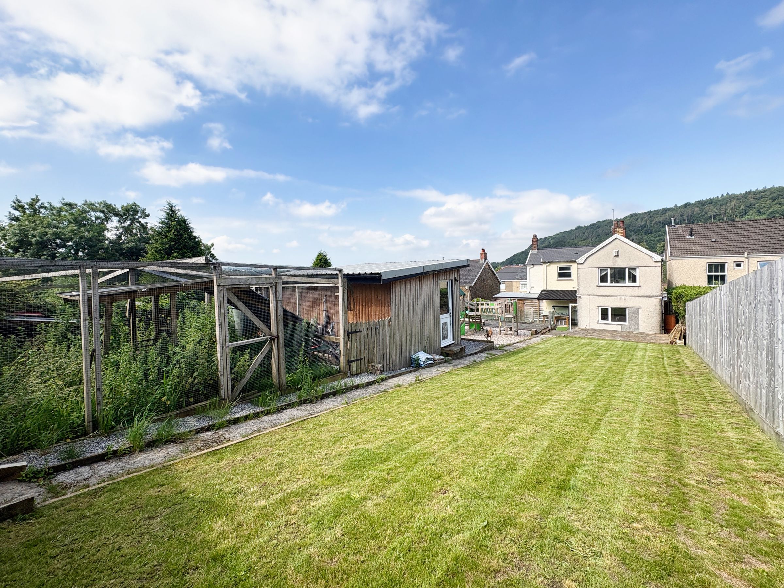
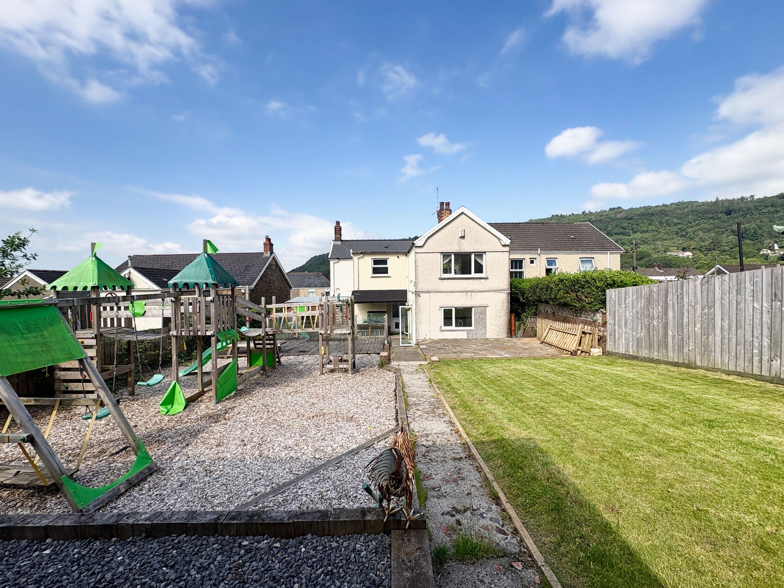
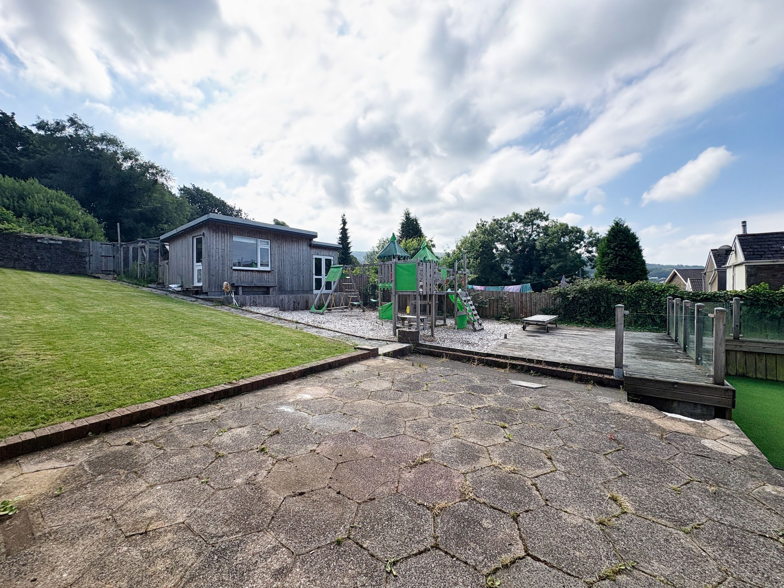
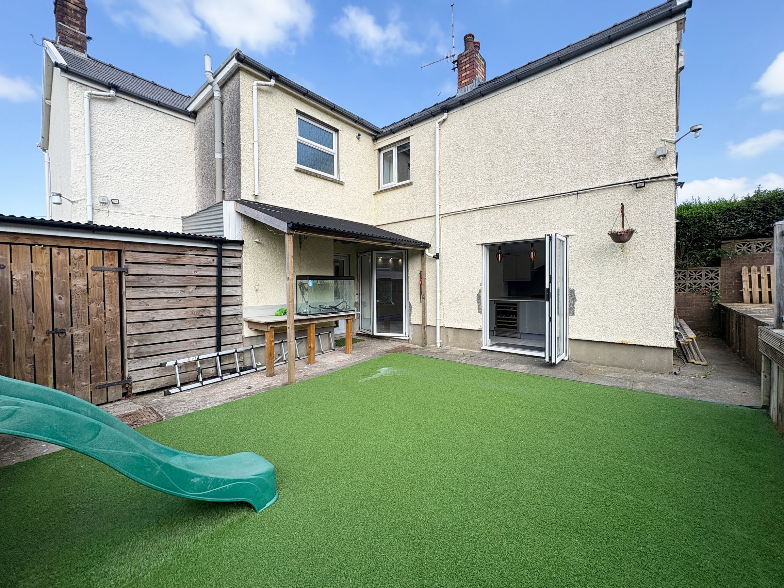
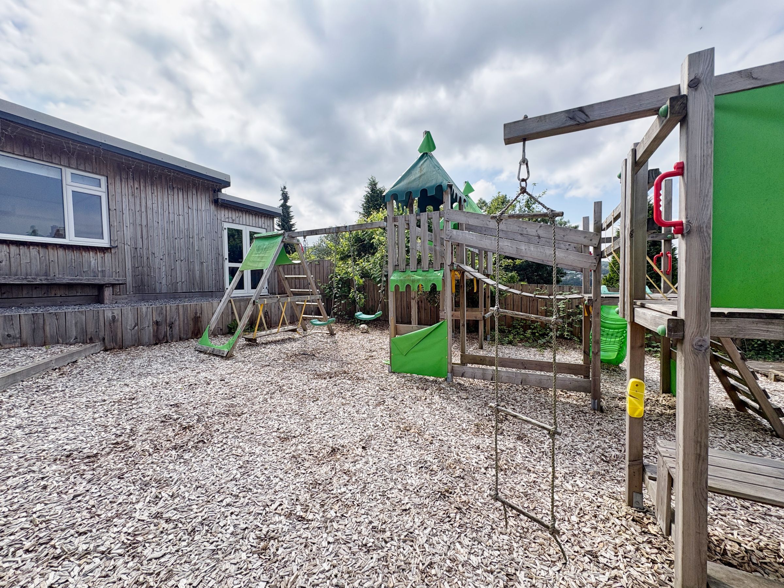
Large rear garden - decking, patio and a lawned area - vendors created a children's area with a climbing frame and slide
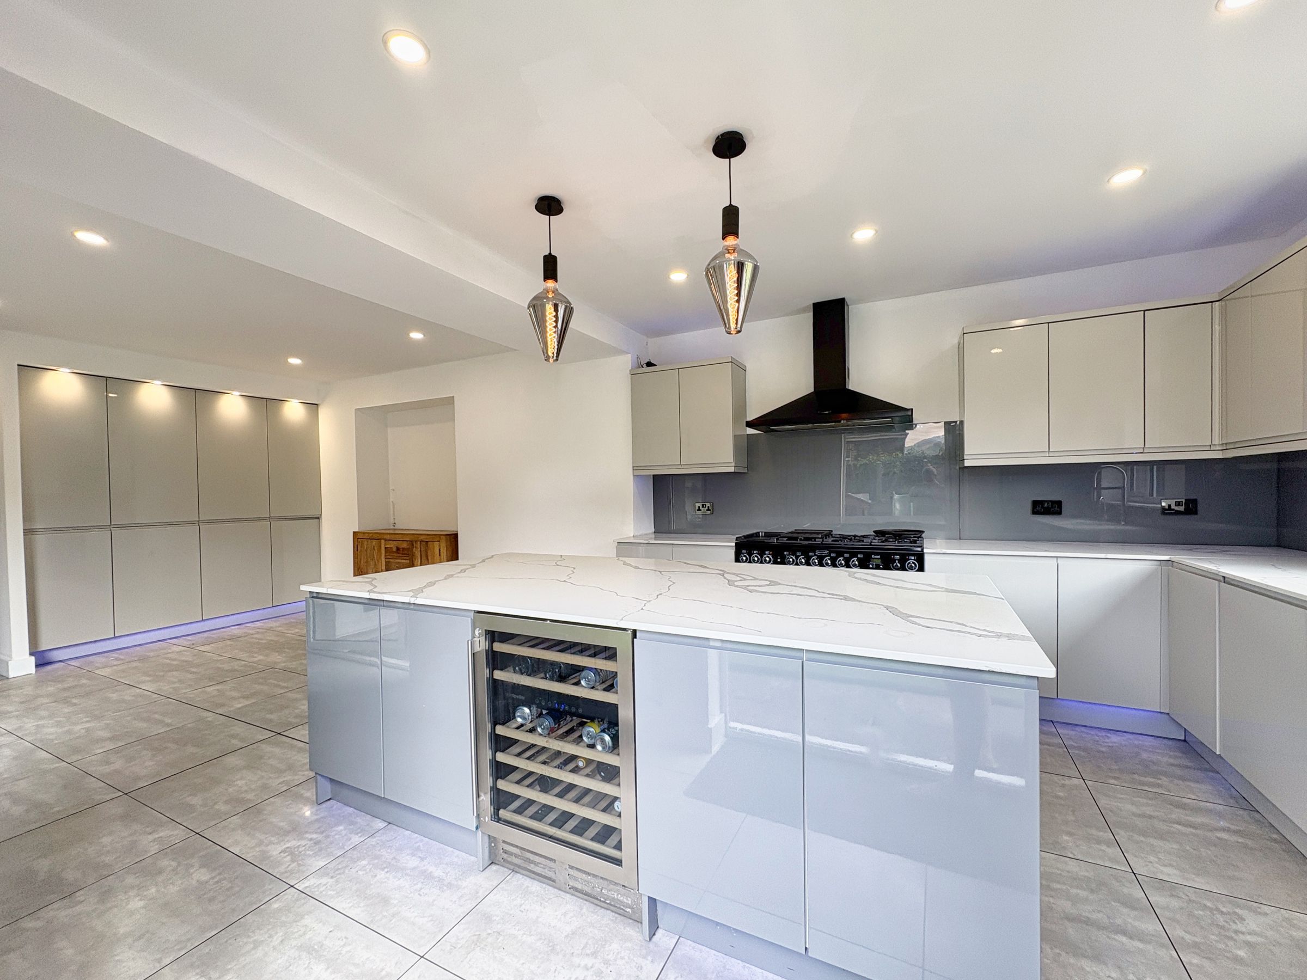
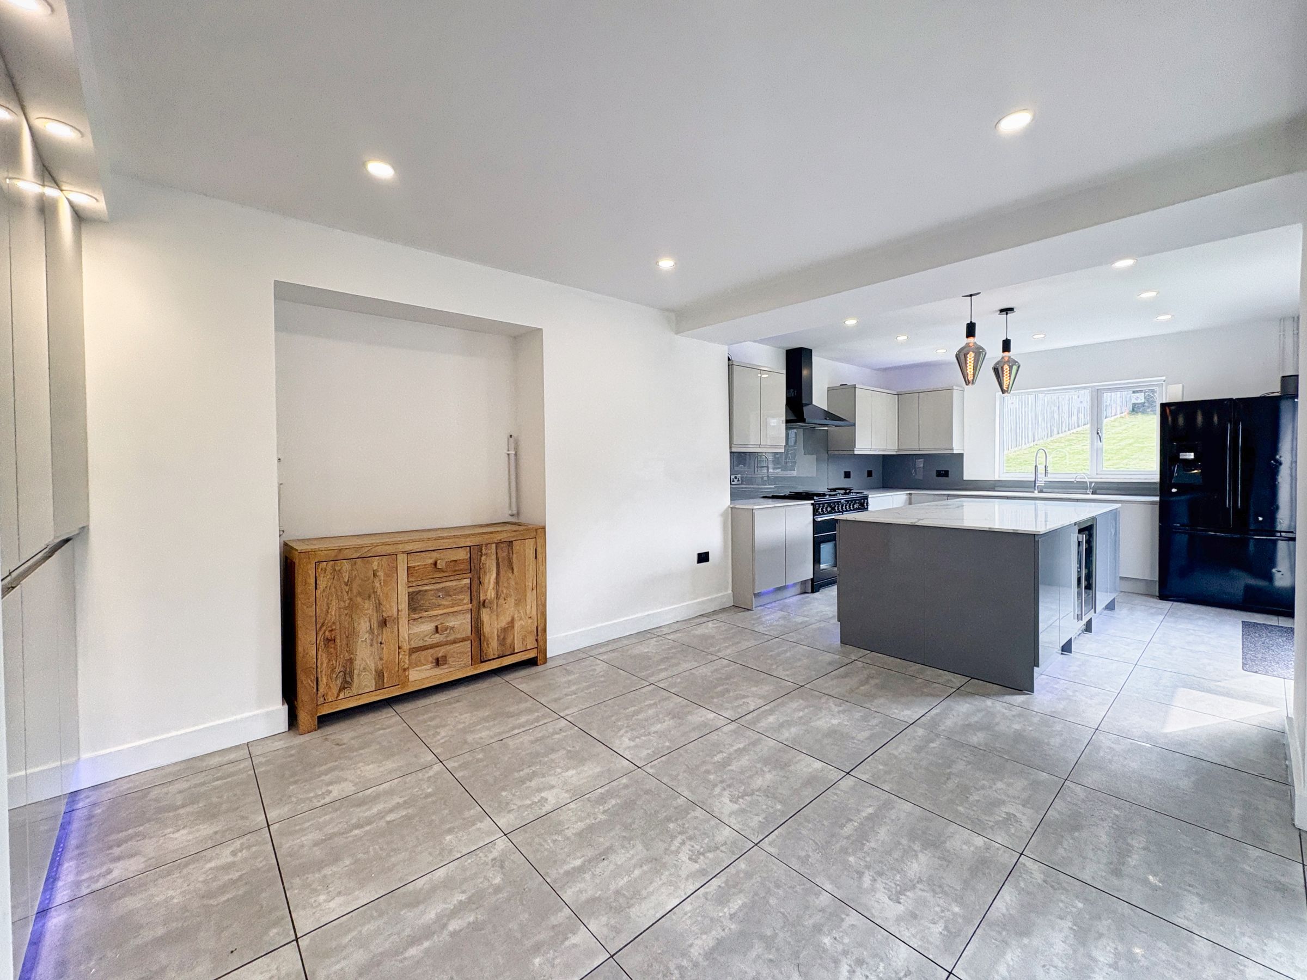
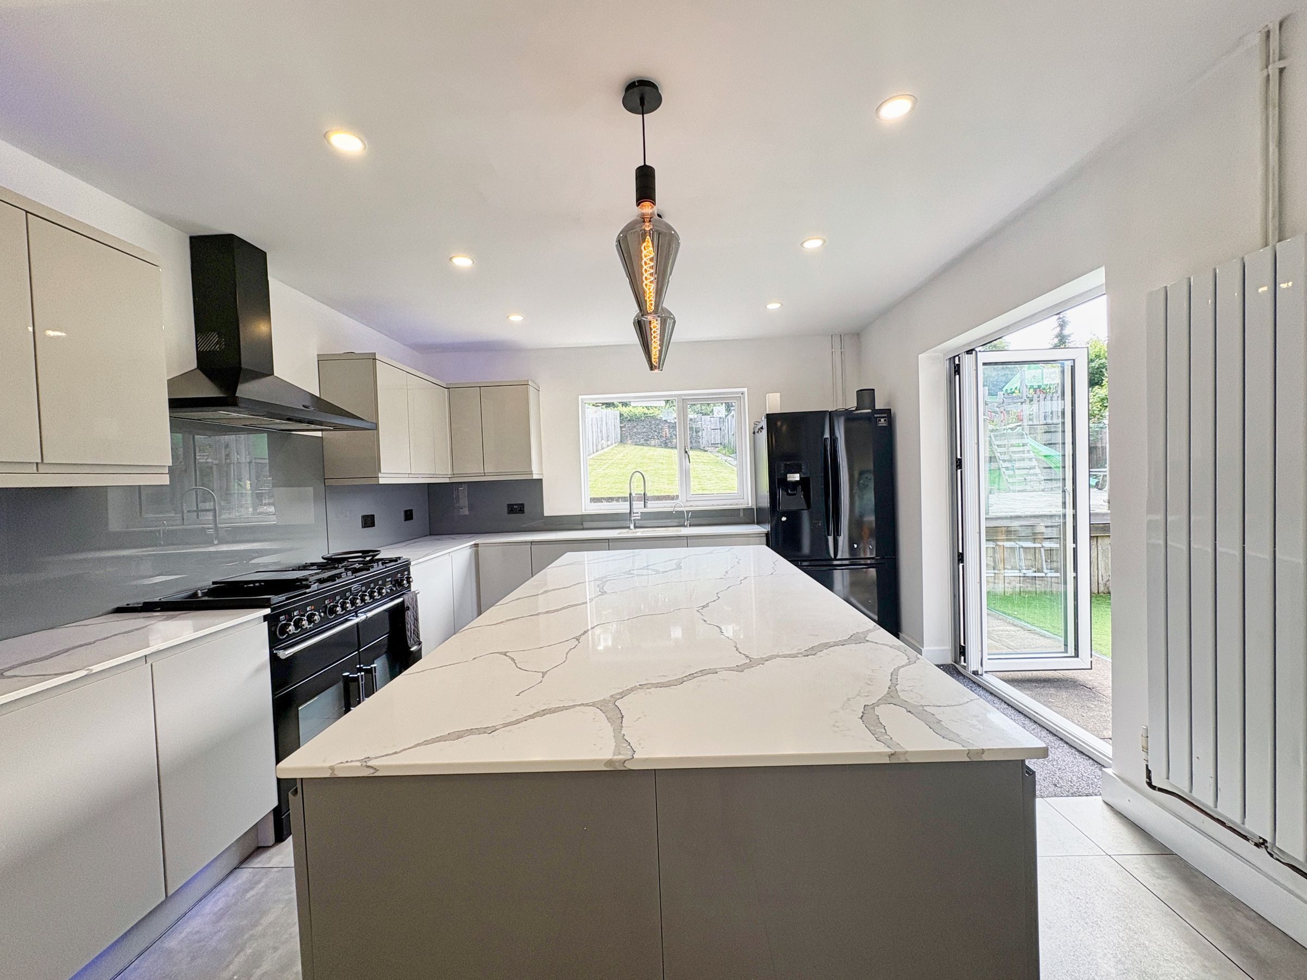
New kitchen with integrated wine cooler - freestanding fridge/freezer and cooker with remain
No on going chain
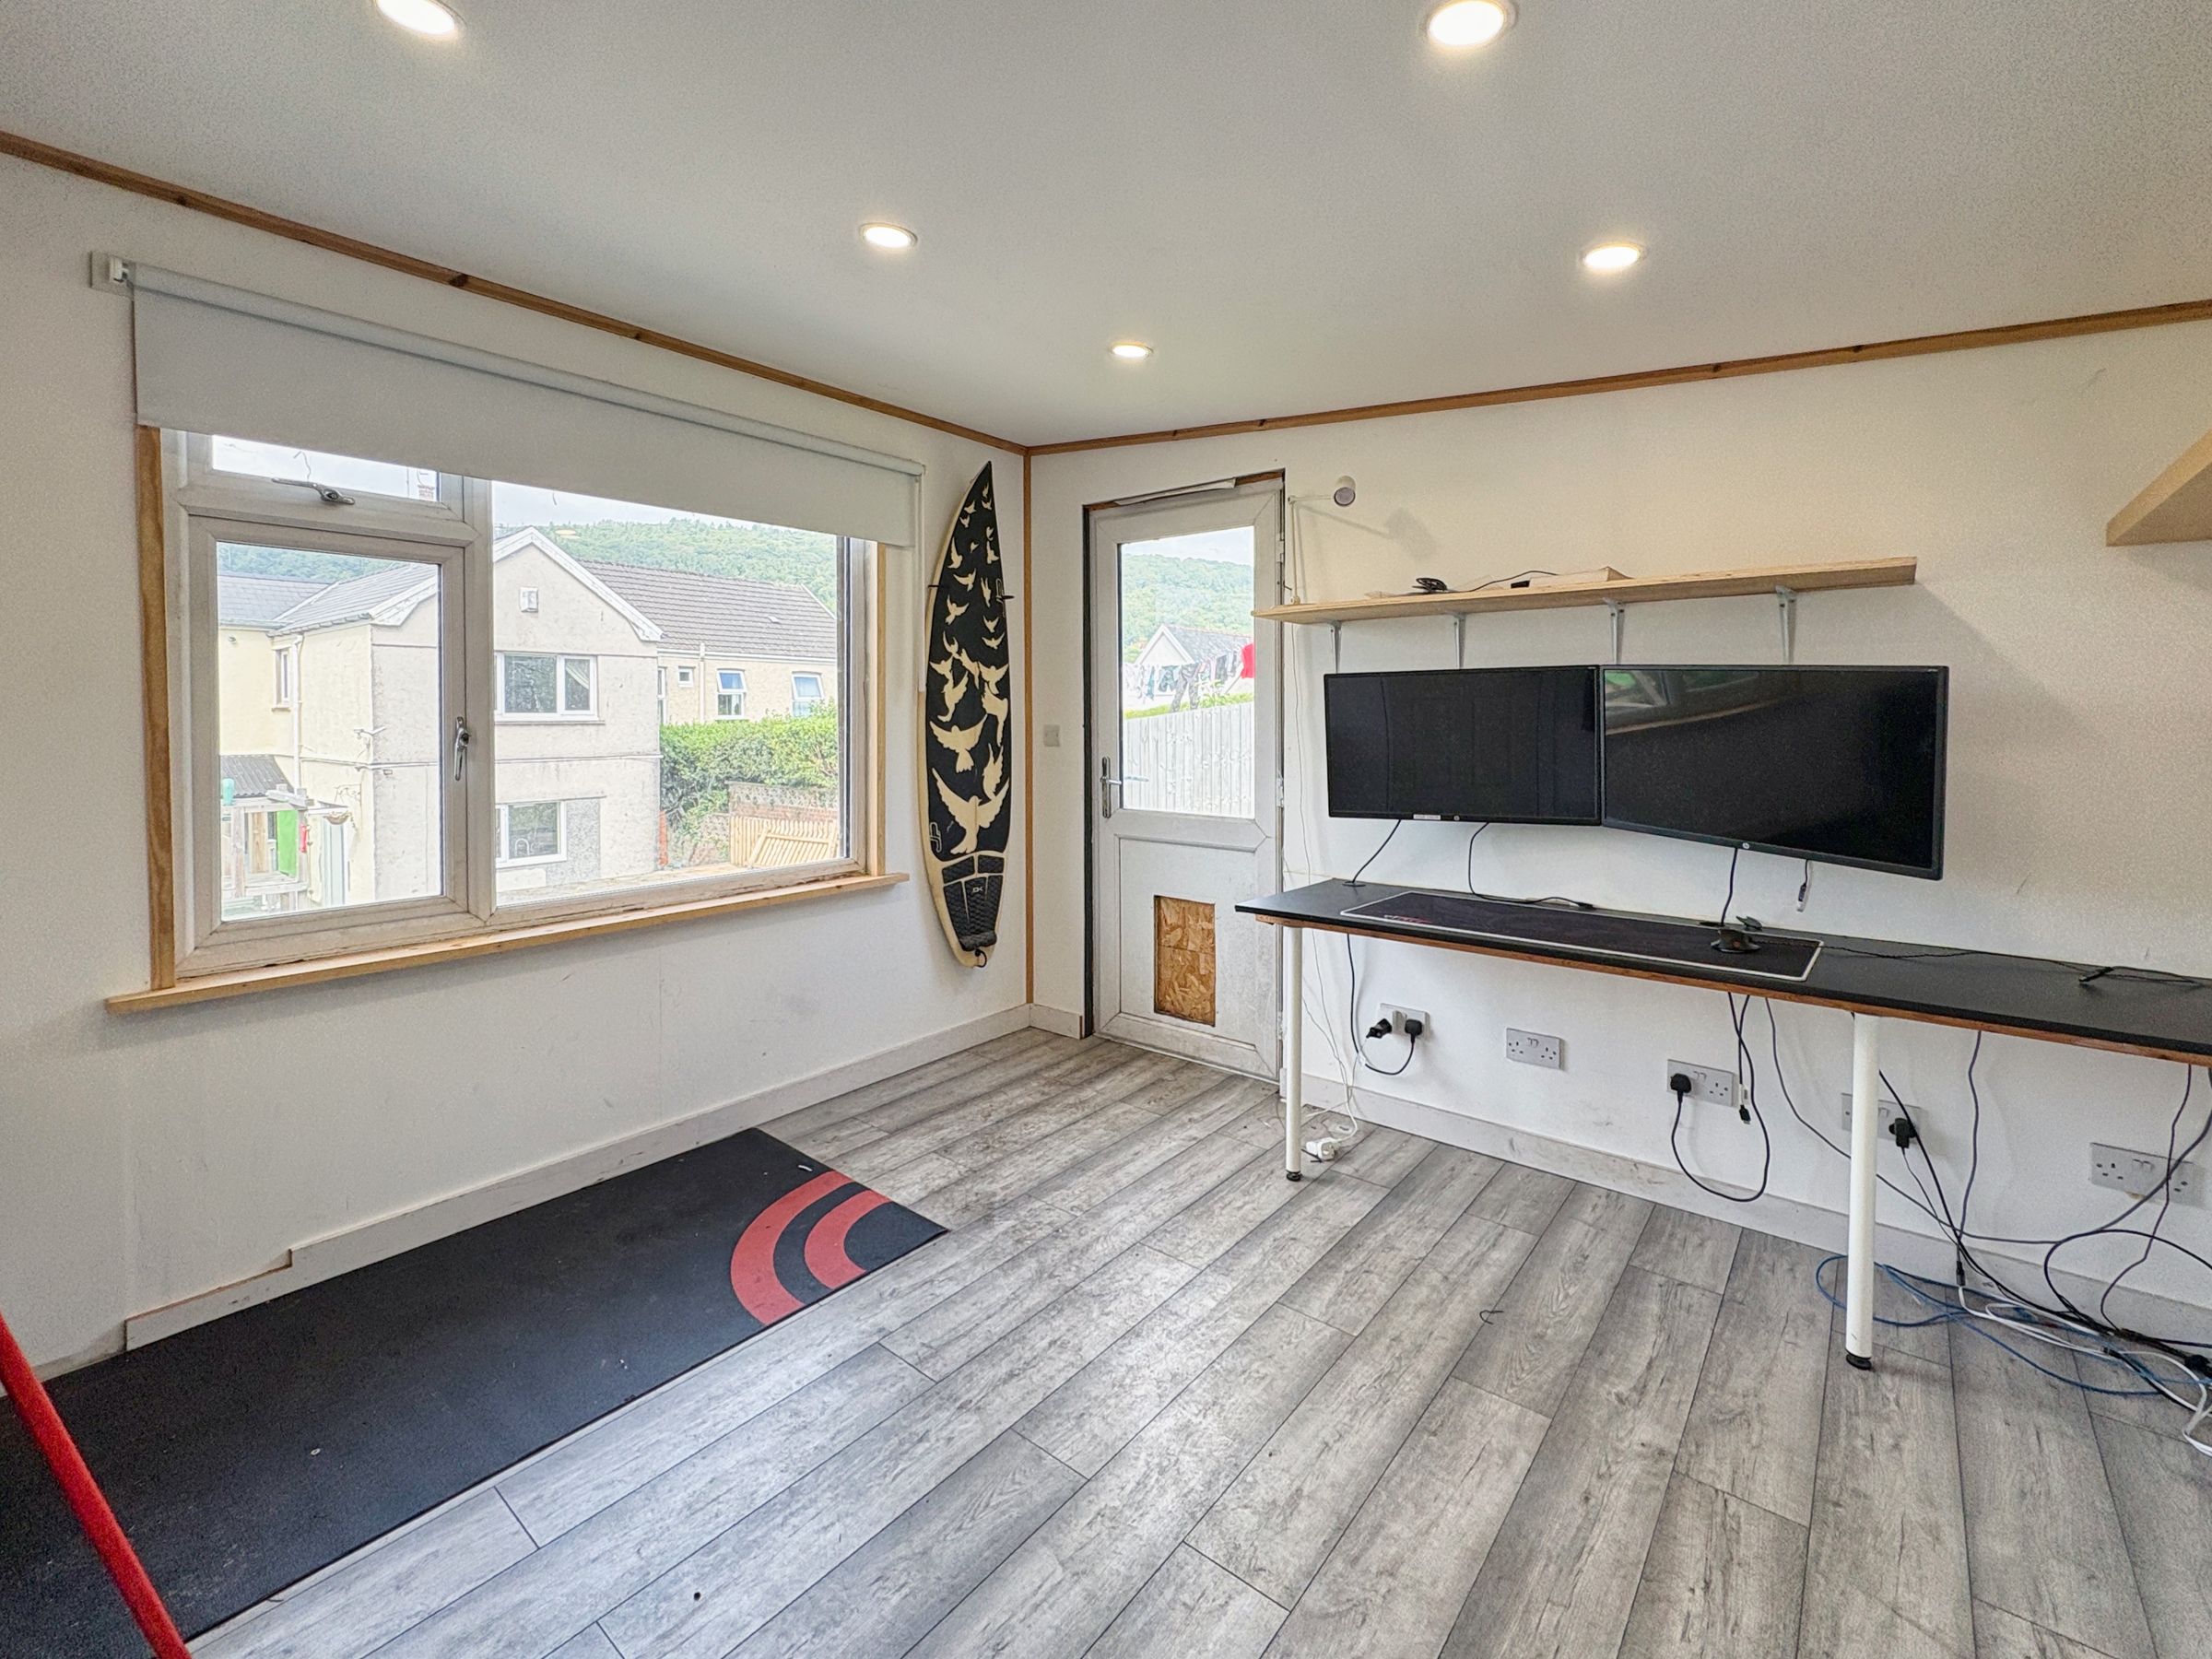
Two reception rooms - one is currently used as a home office
About this property
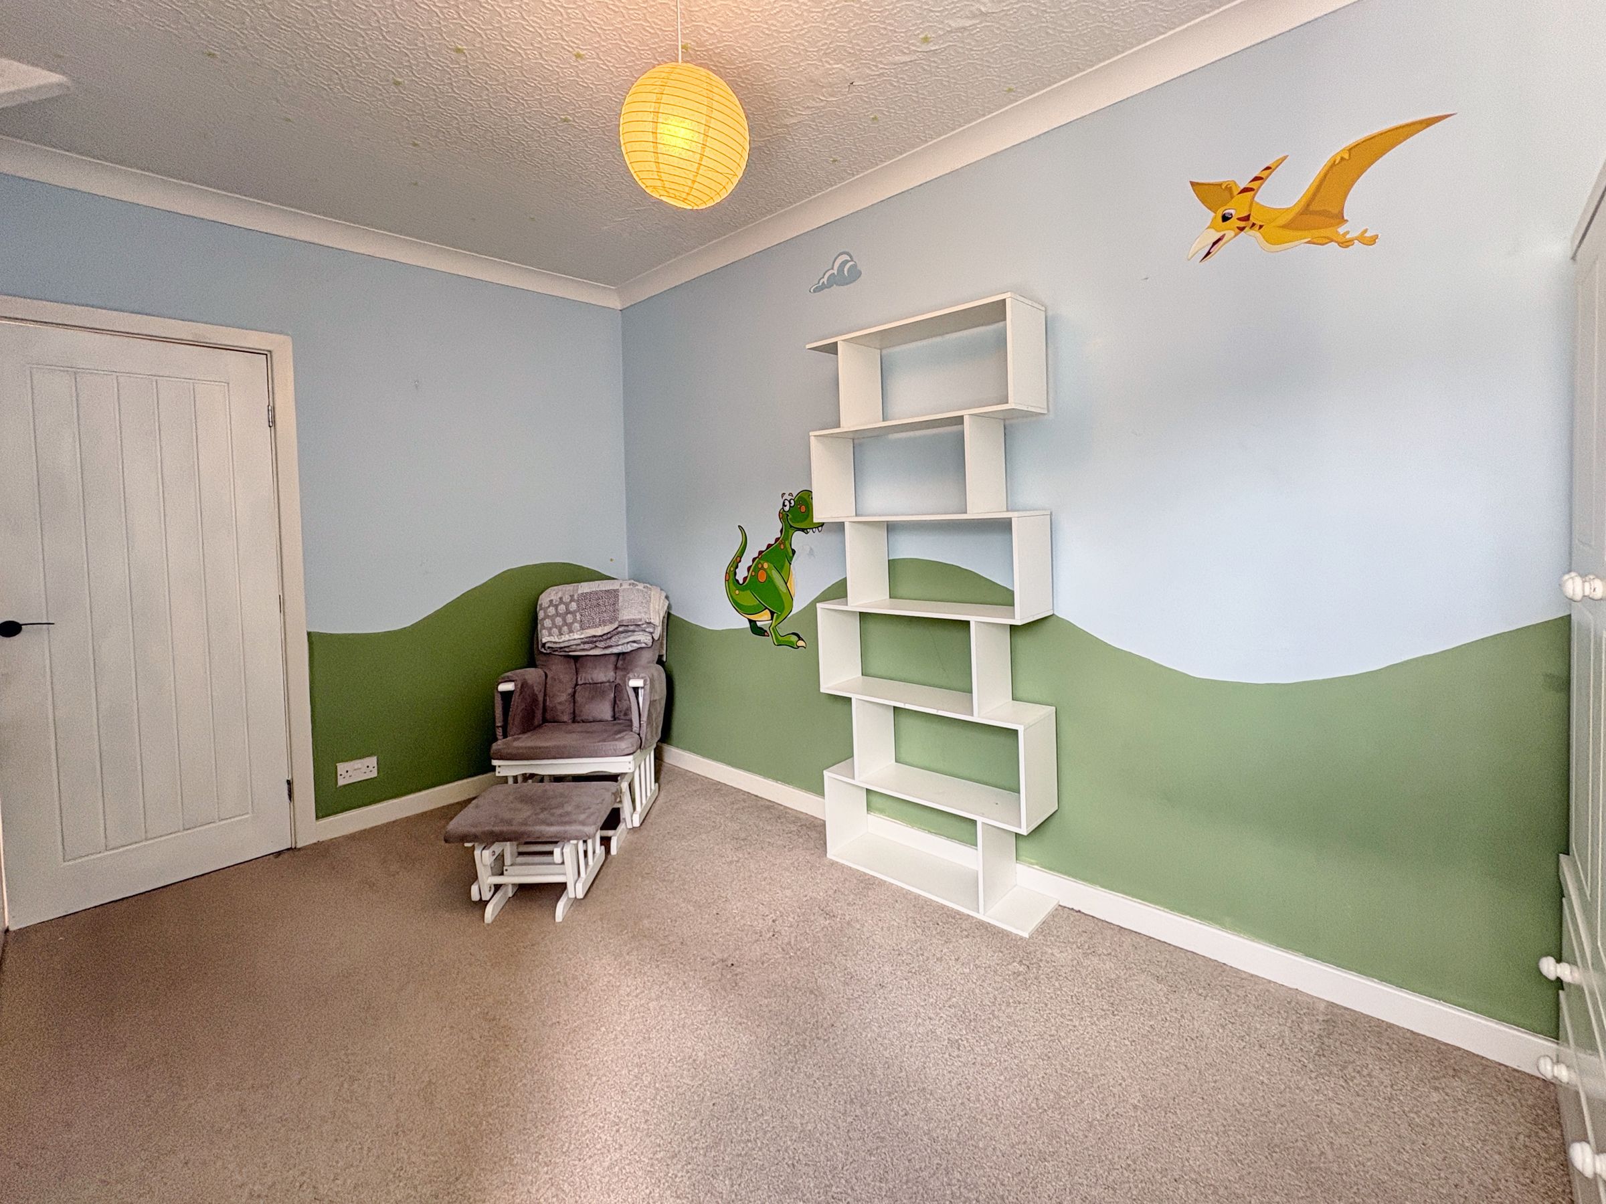
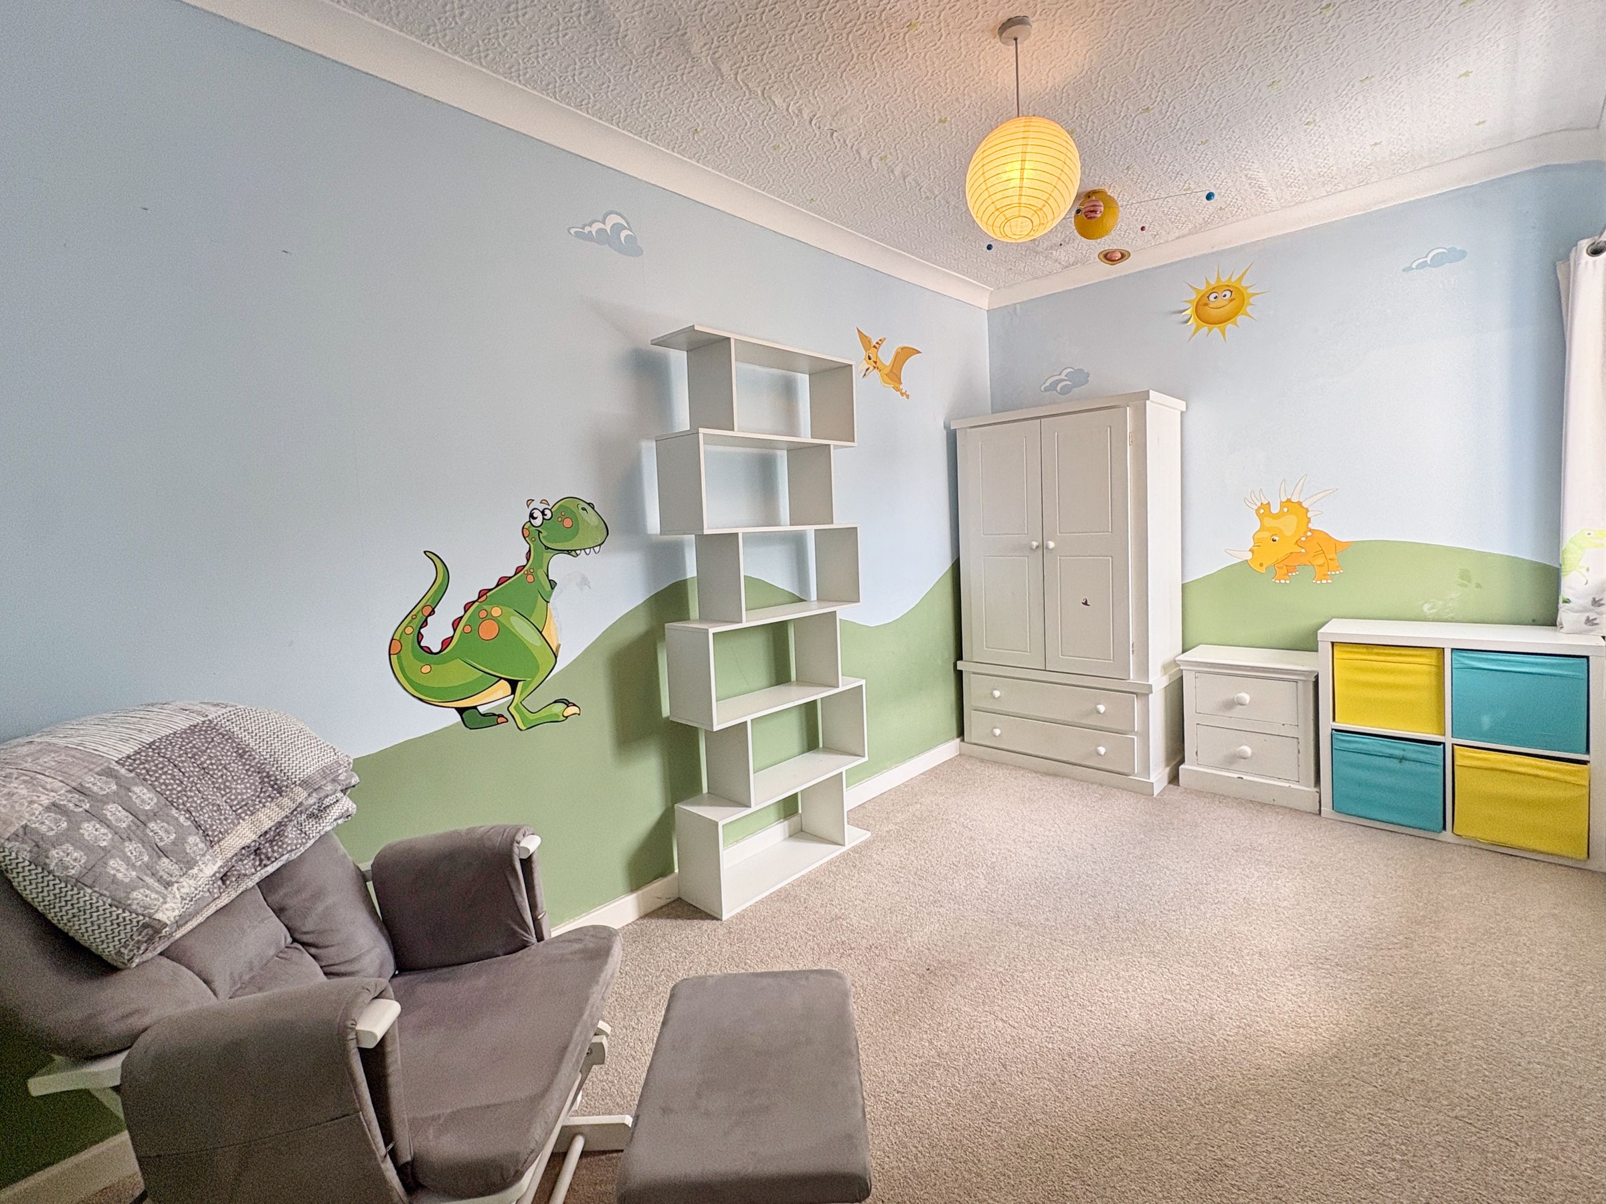
This impressive four bedroom detached house presents an exceptional opportunity for families seeking a spacious and modern home, offered with no ongoing chain for a straightforward purchase.
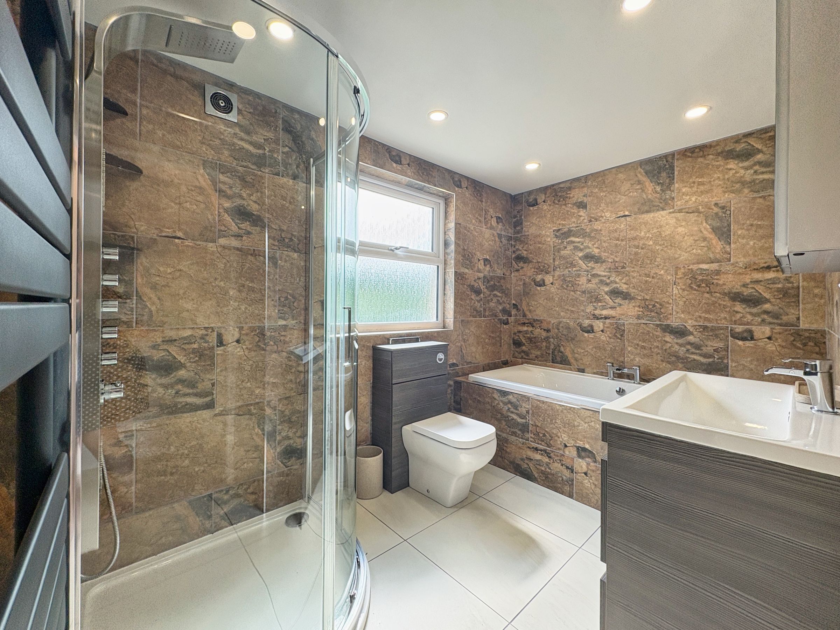
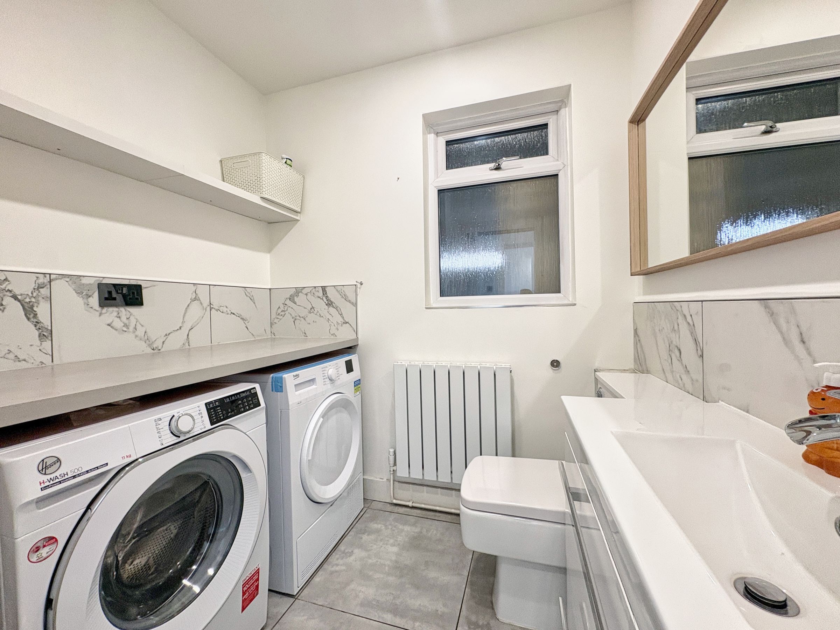
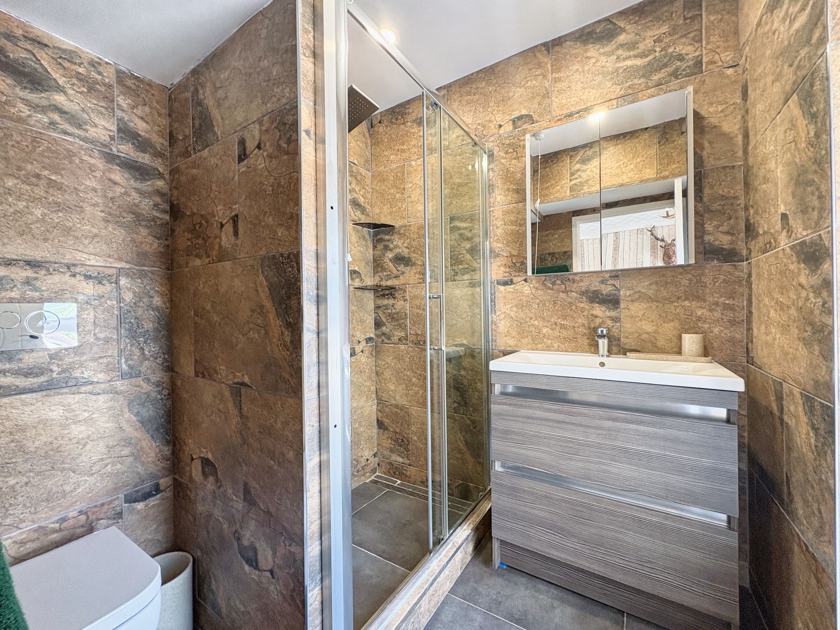
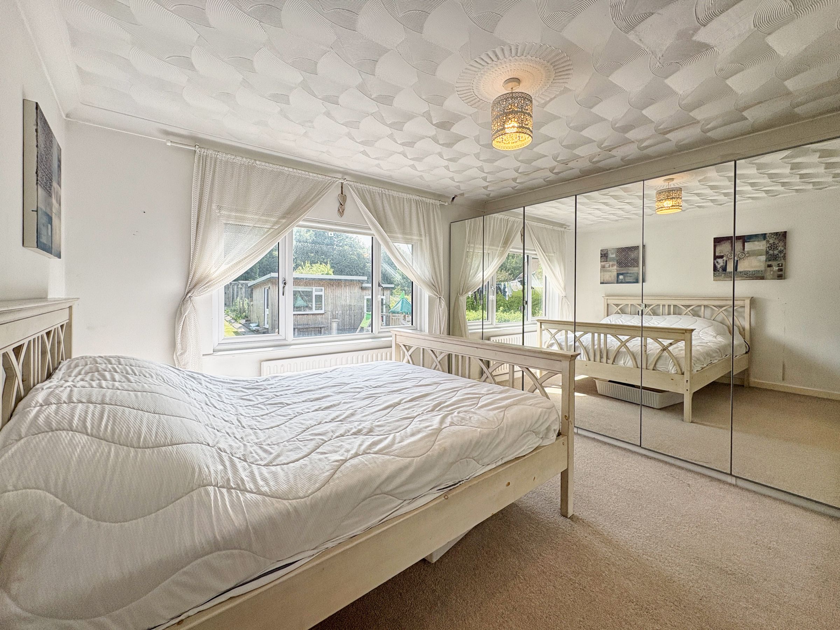
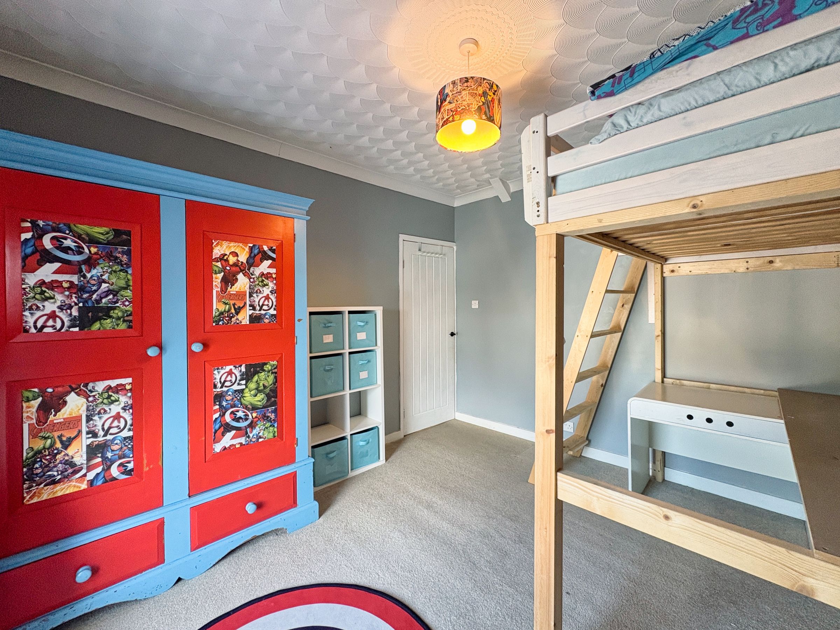
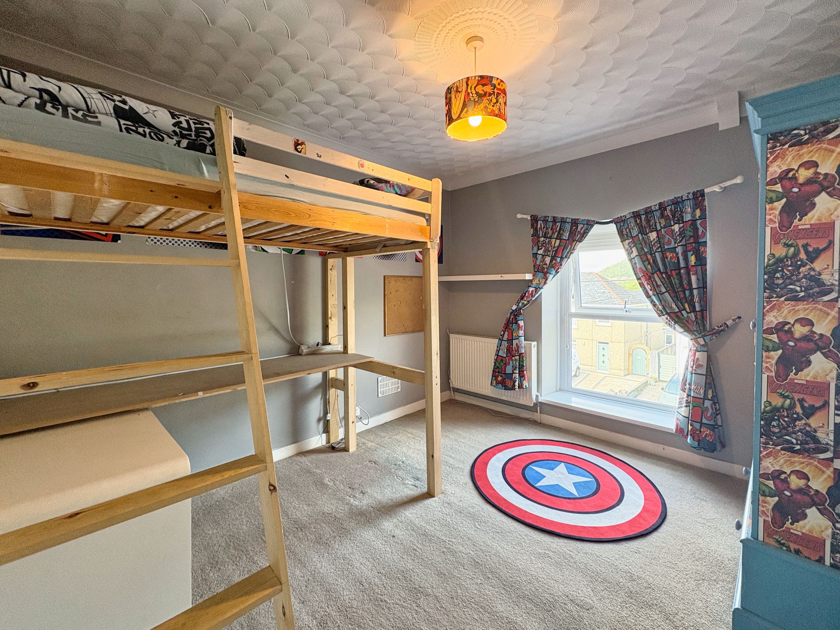
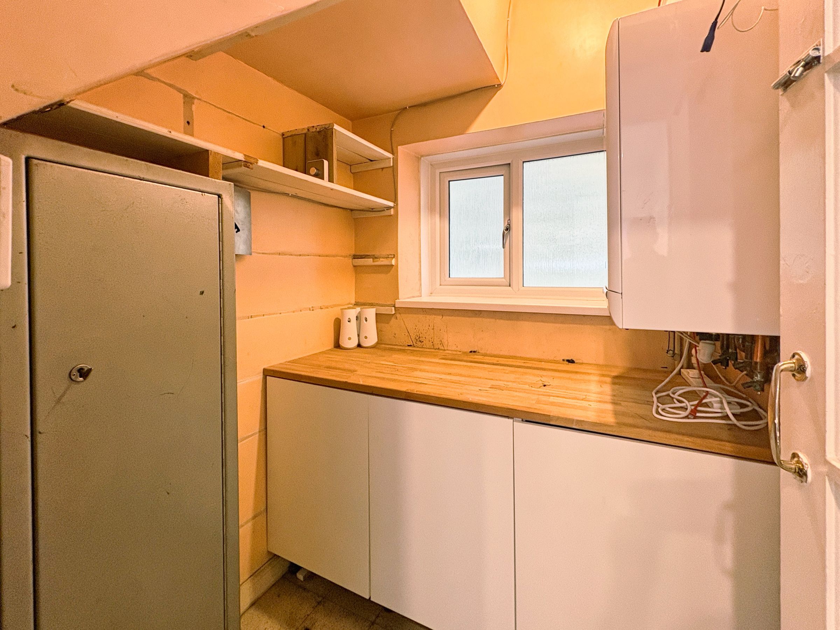
The property features four generously sized double bedrooms, with the master bedroom benefitting from a contemporary en-suite shower room. The main family bathroom is well-appointed, offering both style and practicality. The heart of the home is the newly fitted kitchen, which boasts sleek cabinetry, integrated appliances including a wine cooler, dishwasher and ample workspace and storage. A freestanding fridge/freezer and rangemaster cooker are included, providing added convenience. The adjacent utility room offers additional storage and laundry facilities, while a downstairs WC enhances every-day functionality.
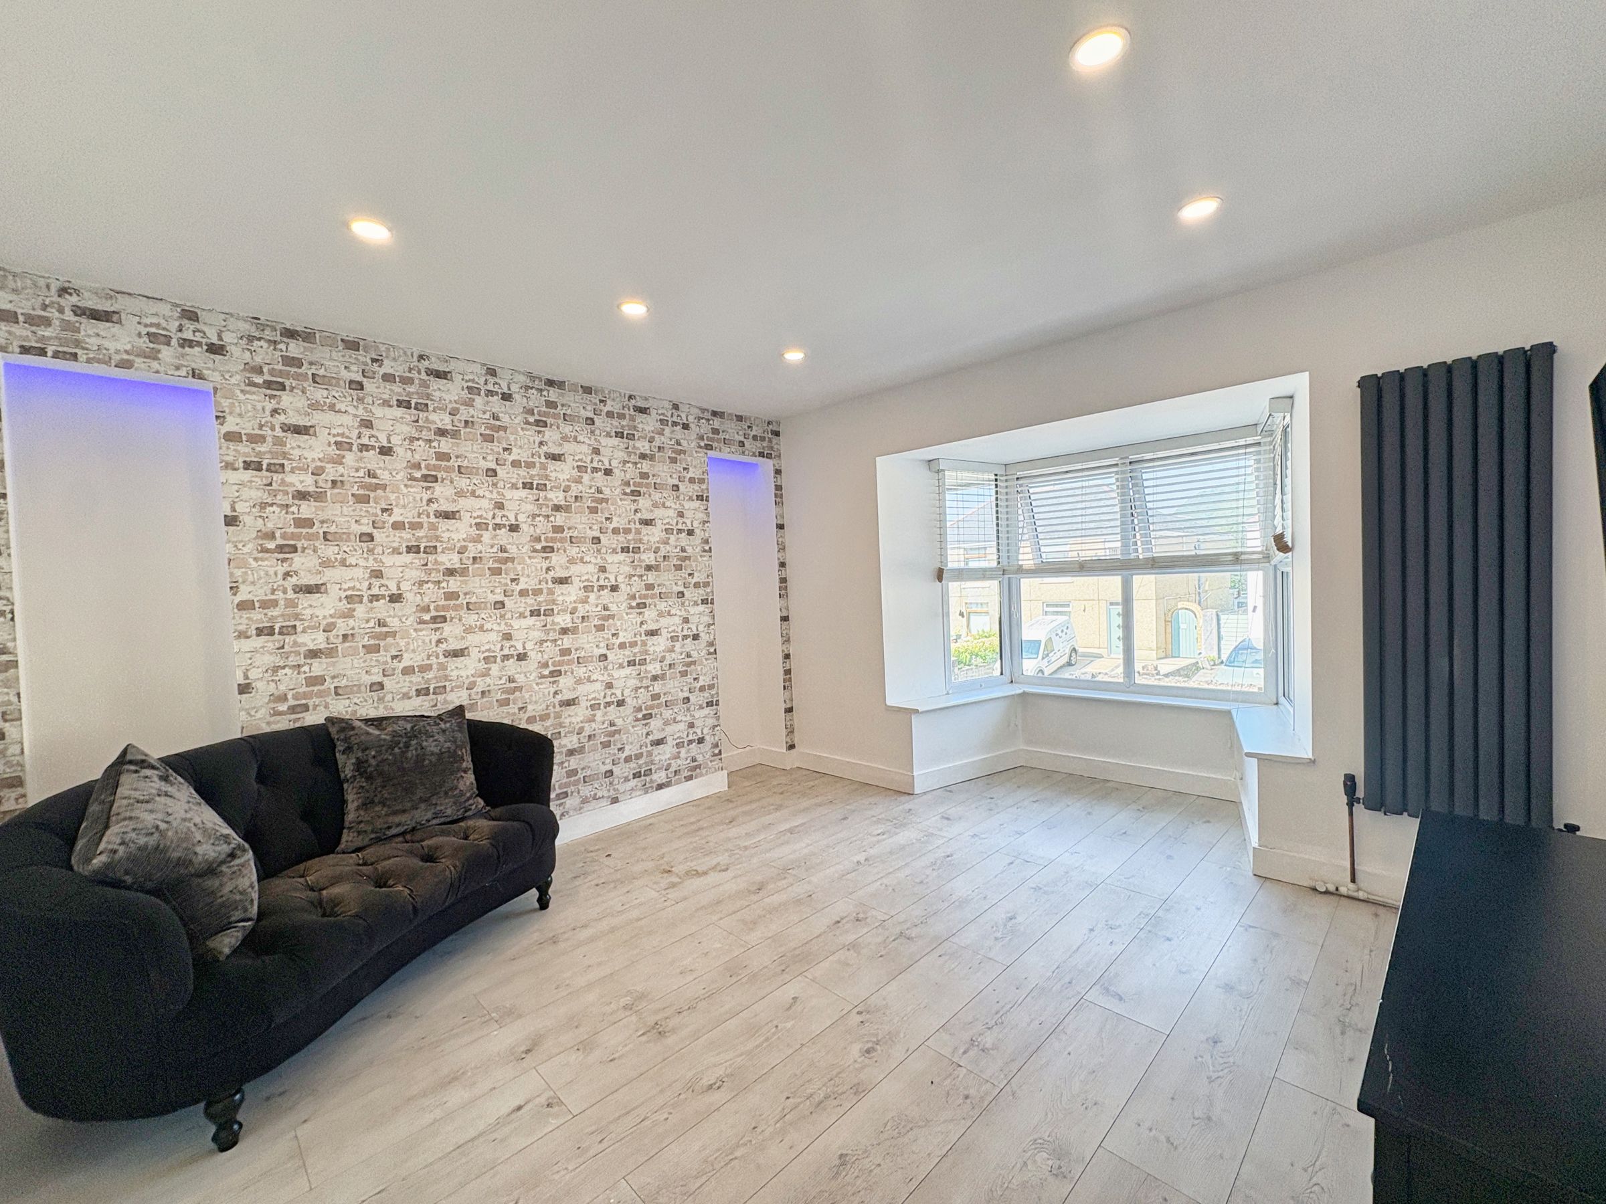
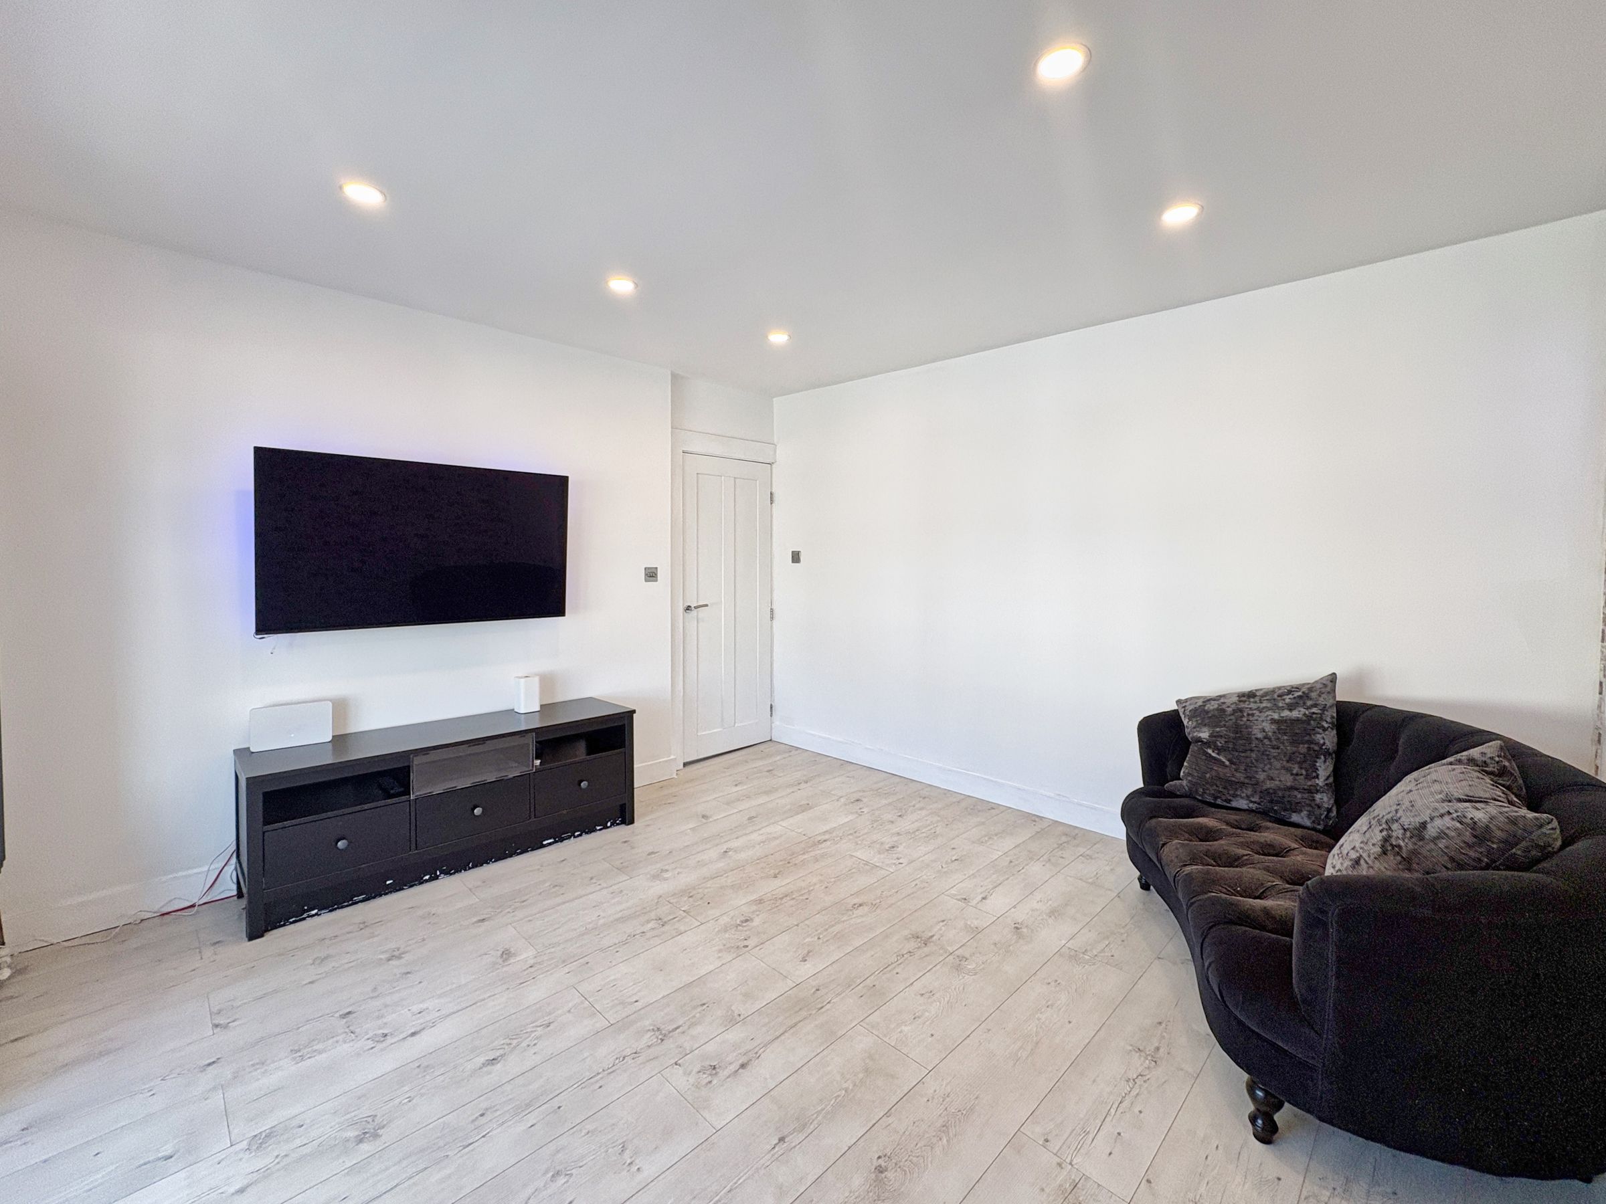
Two versatile reception rooms provide flexible living space, with one currently arranged as a home office, ideal for remote working or study. The spacious lounge is perfect for relaxing or entertaining guests.
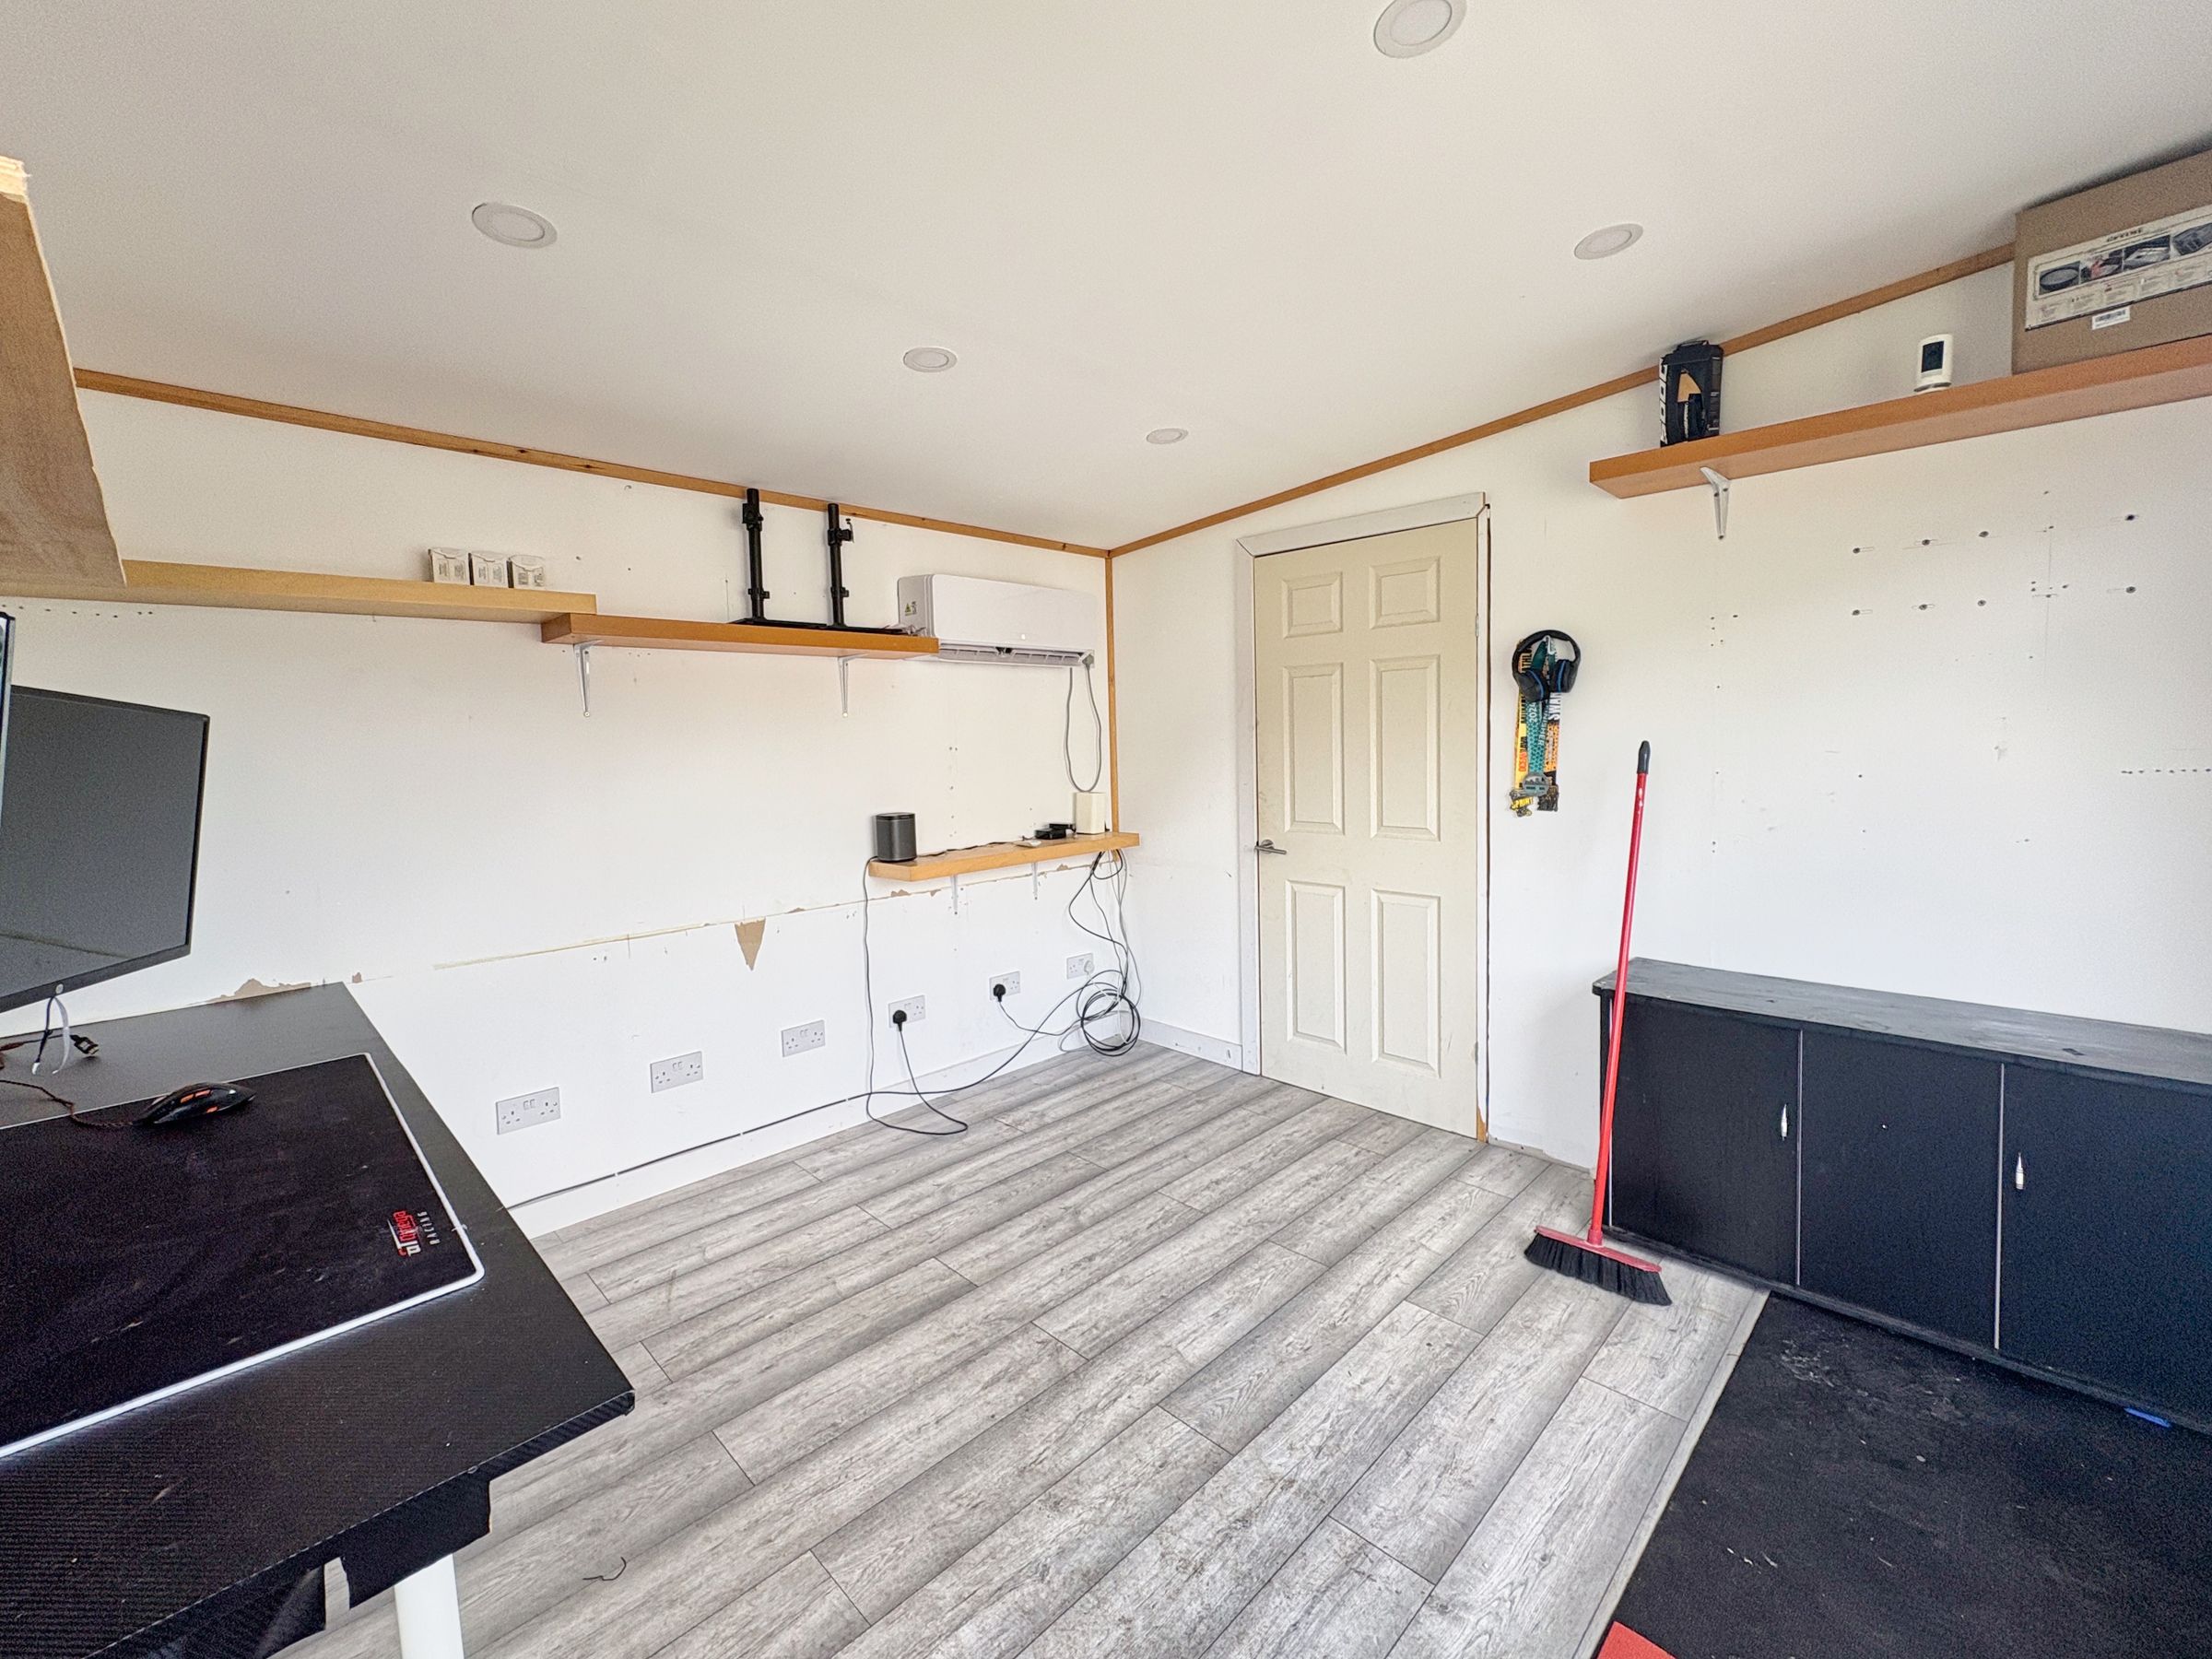
The property also includes a garage , equipped with an electric car charging point, catering to modern needs. The summer house, positioned at the rear of the garden, is a standout feature, complete with an air conditioning unit, power, and WiFi connectivity, making it an ideal retreat for a home gym, studio, or entertaining space.
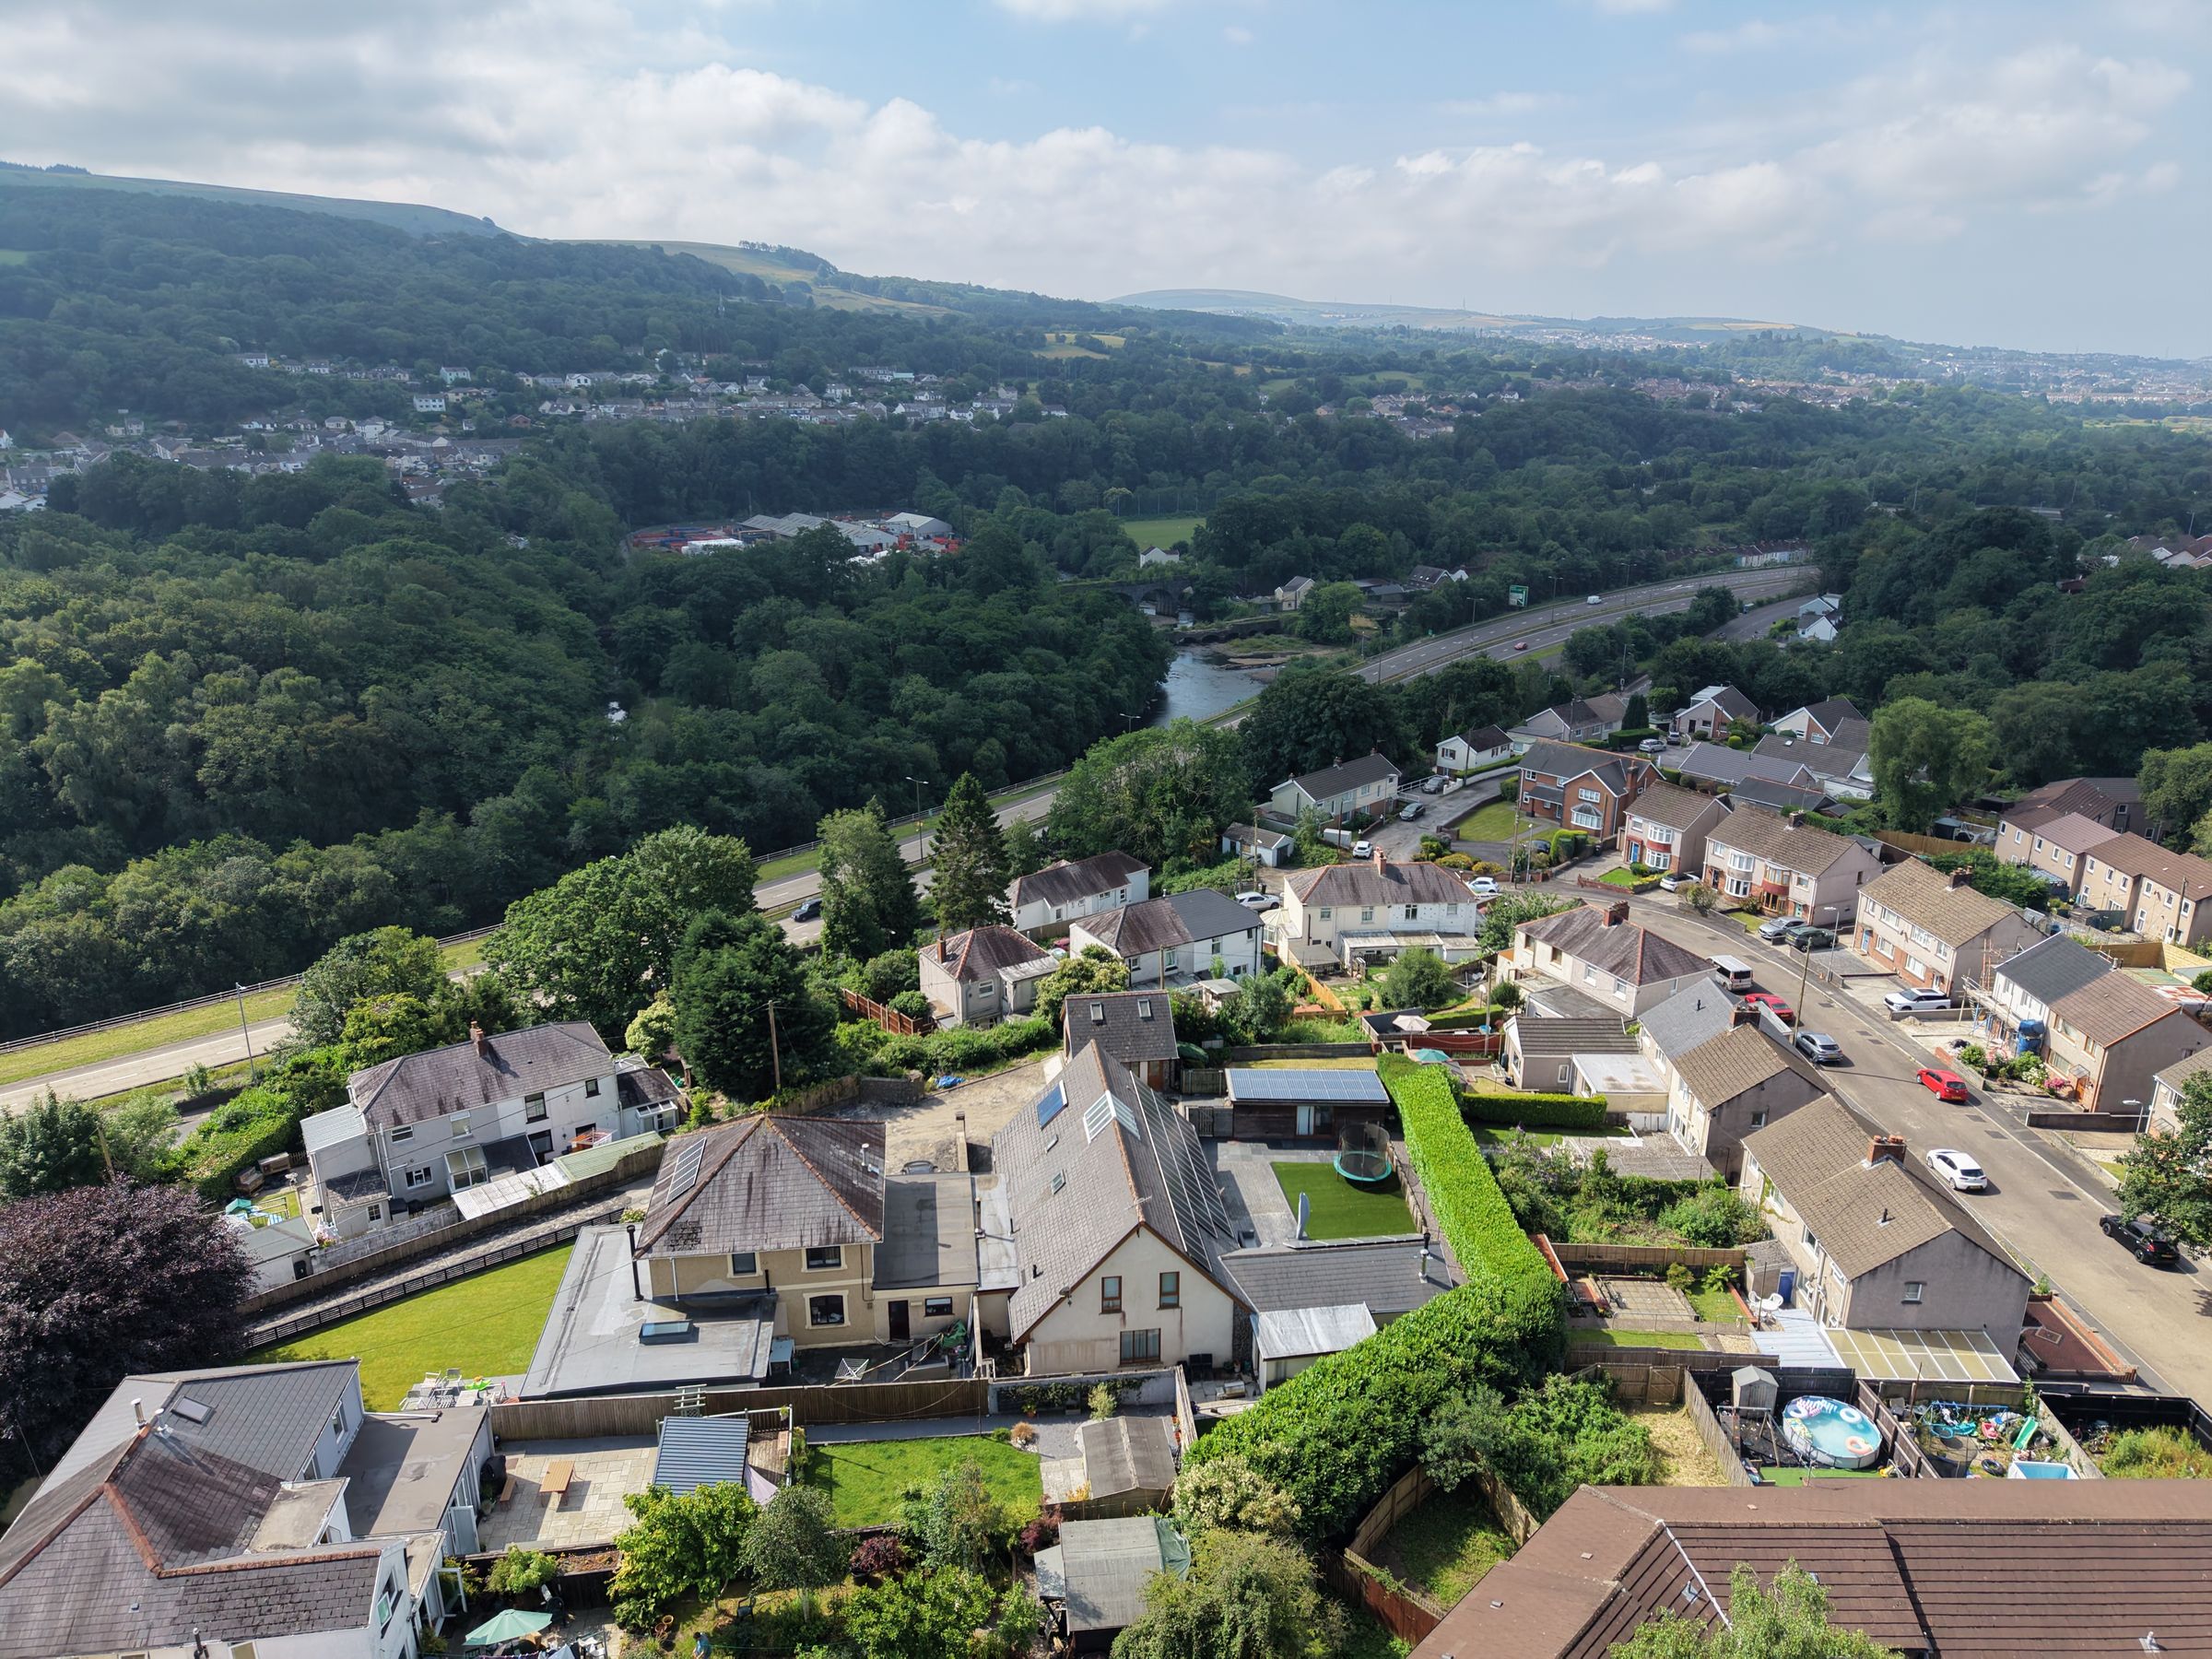
The rear garden is thoughtfully landscaped and includes a decked seating area, a patio for outdoor dining, and a lawned play area where the current vendors have created a dedicated children’s zone with a climbing frame and slide (perfect for young families).
Throughout, the property is presented in excellent decorative order, offering light-filled rooms and a welcoming ambience. This home is ideally suited to buyers seeking a move-in ready property with modern comforts, generous proportions, and thoughtful family-friendly features.
Key details
Broadband: up to 1800mbps
1636ft2 floor area
6684ft2 plot size
Freehold
Council tax band E
Additional information
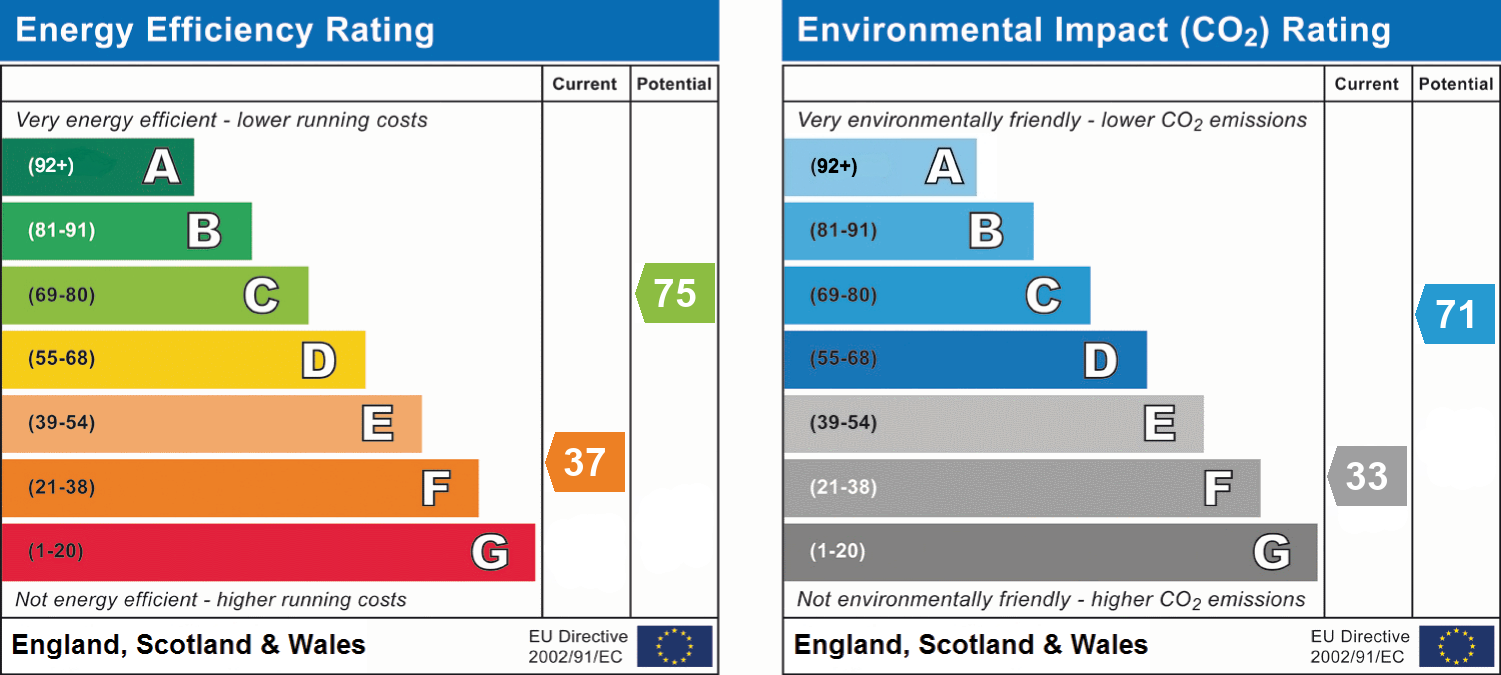
- Energy efficiency (current)
- F (37)
- Energy efficiency (potential)
- C (75)
- Environmental impact (current)
- F (33)
- Environmental impact (potential)
- C (71)
- Is in a conservation area
- No
- Is a listed property
- No
- Construction materials
- Not specified


Near the property
Properties you may like
Disclaimer - Important Notice: These particulars are provided as a general guide only and do not form part of any offer or contract. Whilst Herbert R Thomas has taken reasonable care in preparing them, the information has been provided by the seller and other sources and is believed to be materially correct at the time of publication. Prospective purchasers should satisfy themselves as to the accuracy of all information by inspection and through their own legal and professional advisers. All measurements, floorplans and distances are approximate. Services, appliances and installations have not been tested. Images, CGI and digitally enhanced photographs are for illustrative purposes only and may not represent the property's current condition or items included within the sale. Money Laundering Regulations: Purchasers will be required to complete identity and anti-money laundering checks. A mandatory £65 (inclusive of VAT) compliance and administration fee per property purchase applies. Referral Fees: Herbert R Thomas may receive a referral fee where a client chooses to use a recommended mortgage adviser, solicitor or other professional service. You are under no obligation to use any recommended provider, and details of any referral arrangement will be disclosed before you commit to using the service. All negotiations must be conducted through Herbert R Thomas.