Like the look of this property?
We would love to hear from you and arrange a viewing of this property. Get in touch now!
Looking to sell a property?
You can get a free online or in person valuation.
Property features
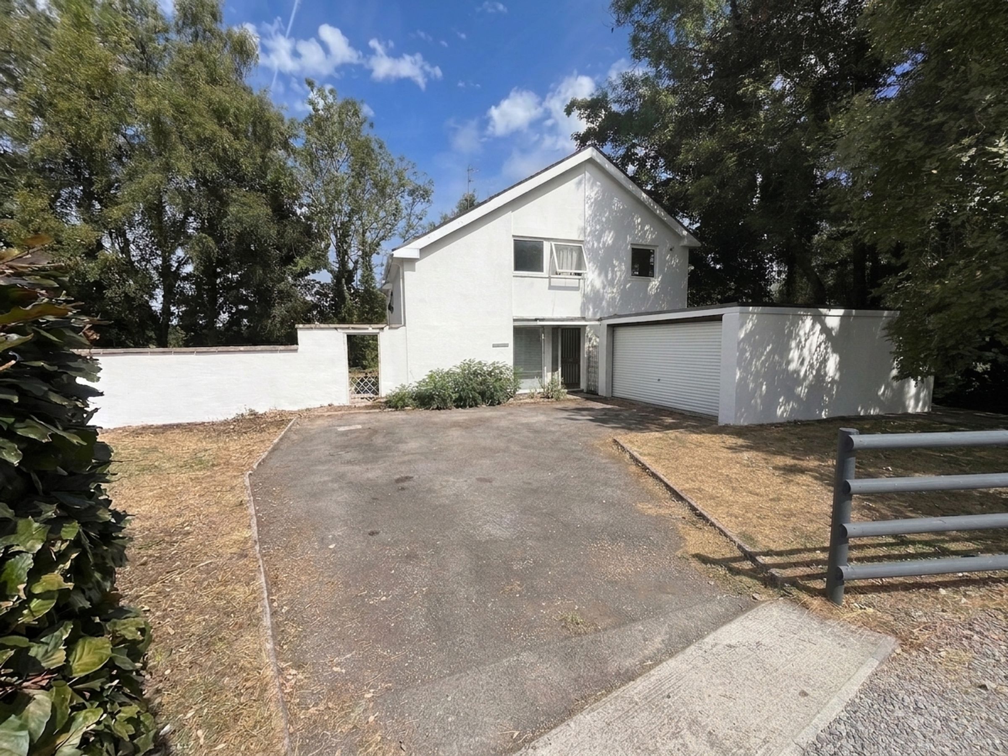
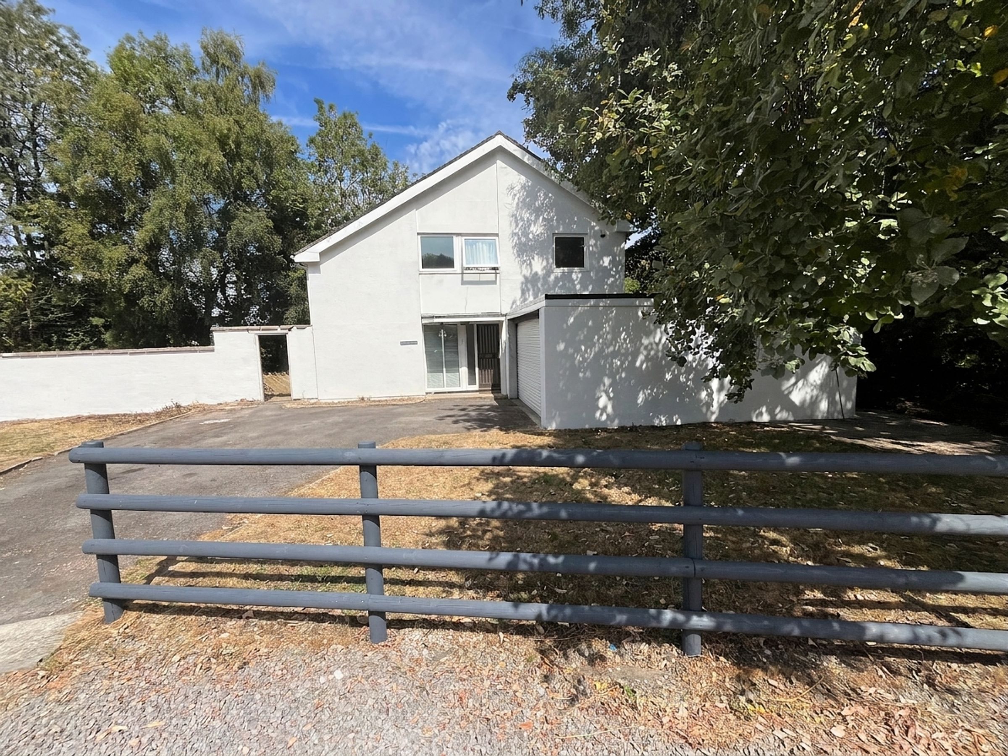
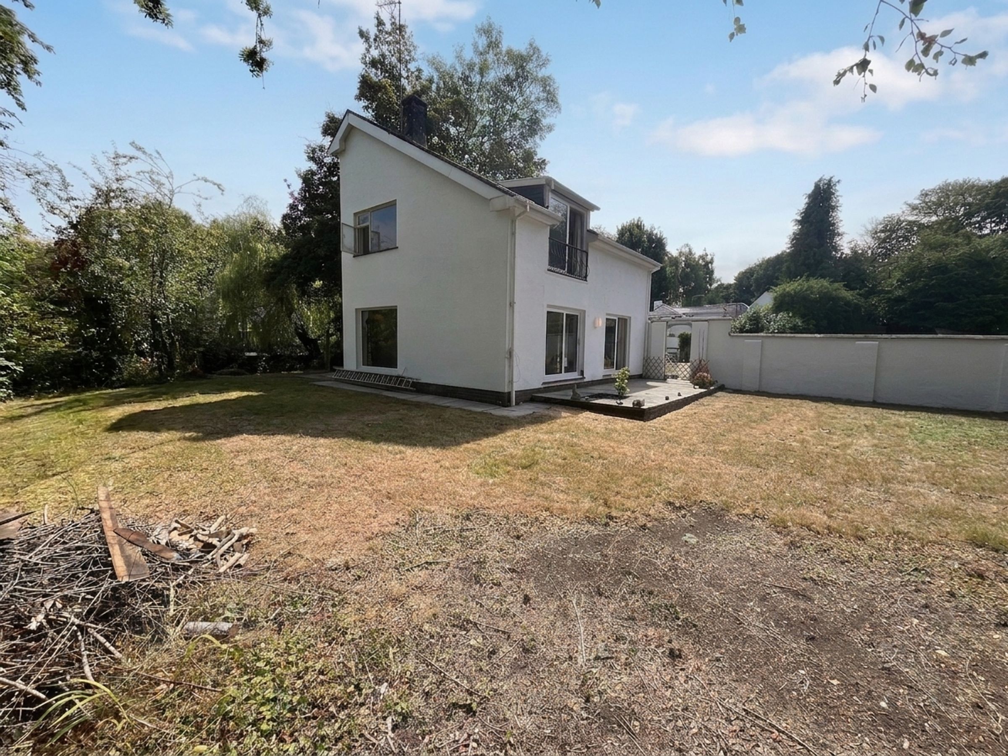
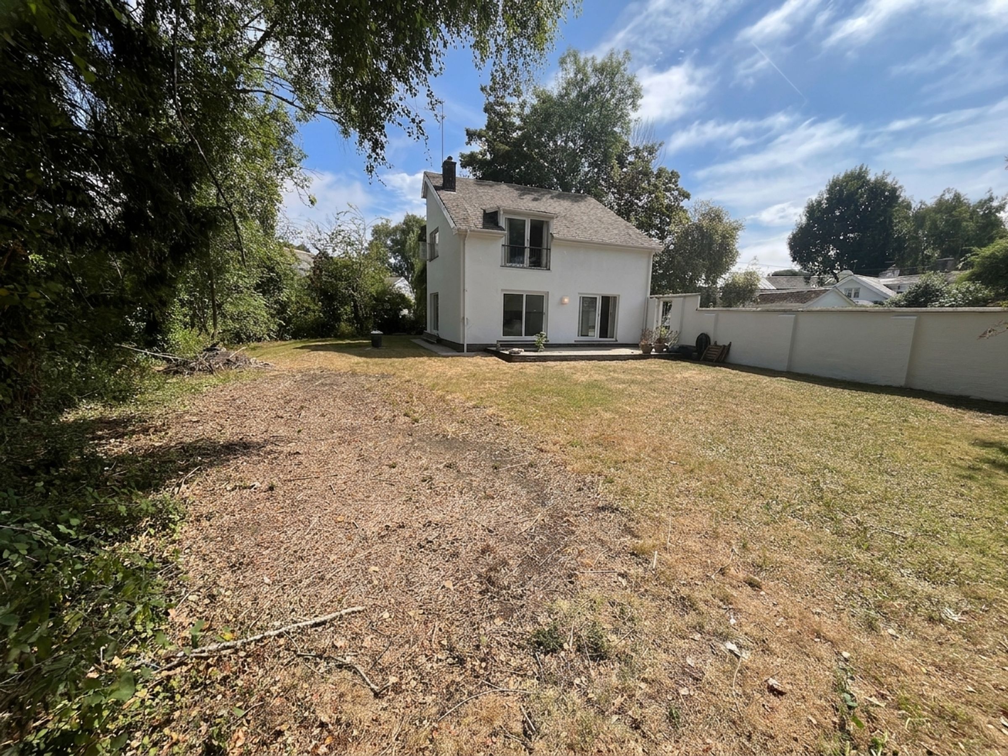
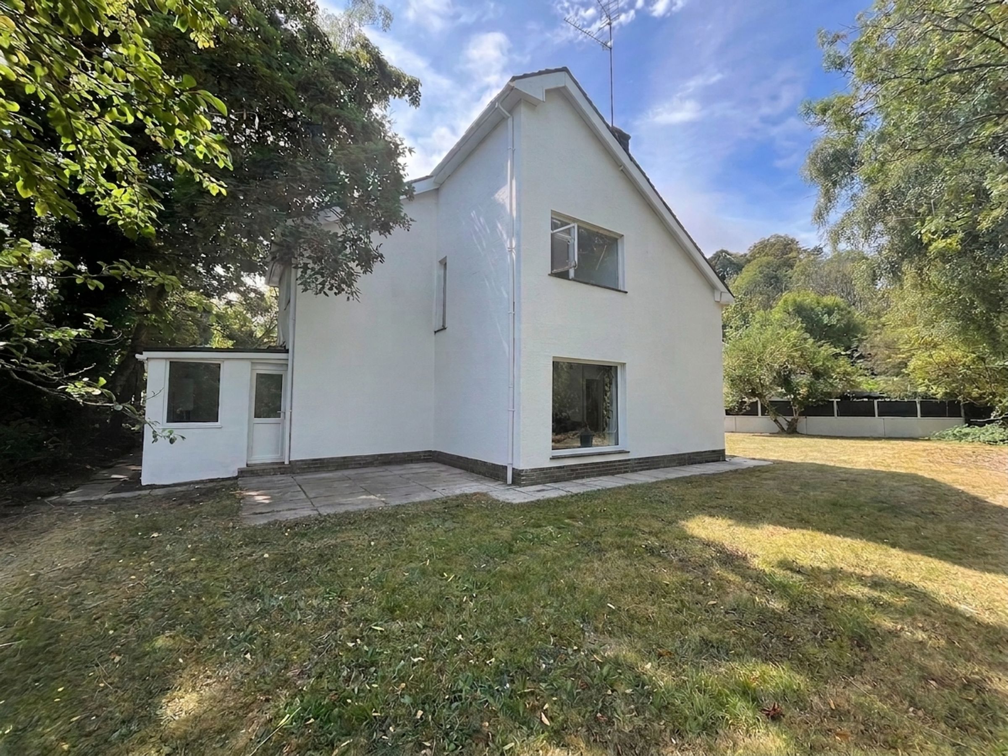
Detached 1960s-built family home situated in a highly sought-after residential location close to Cowbridge.
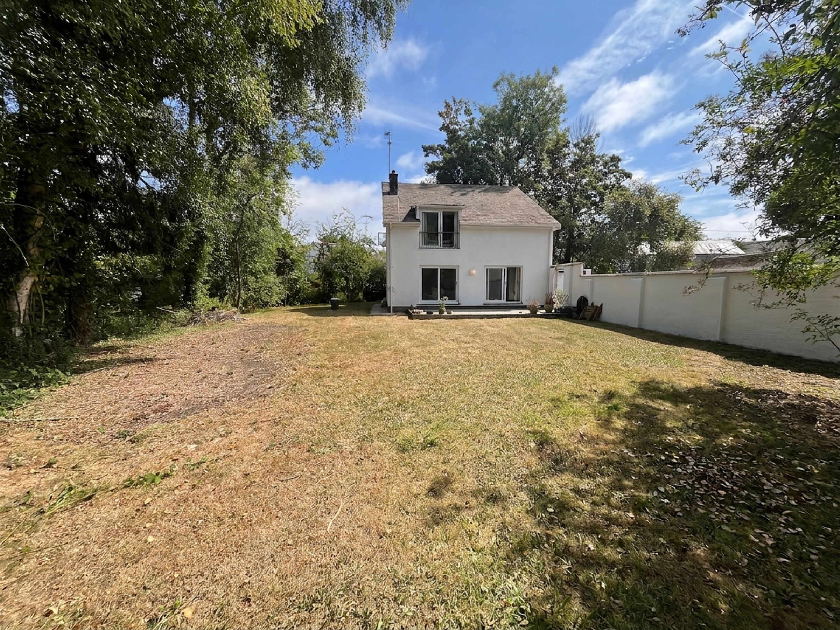
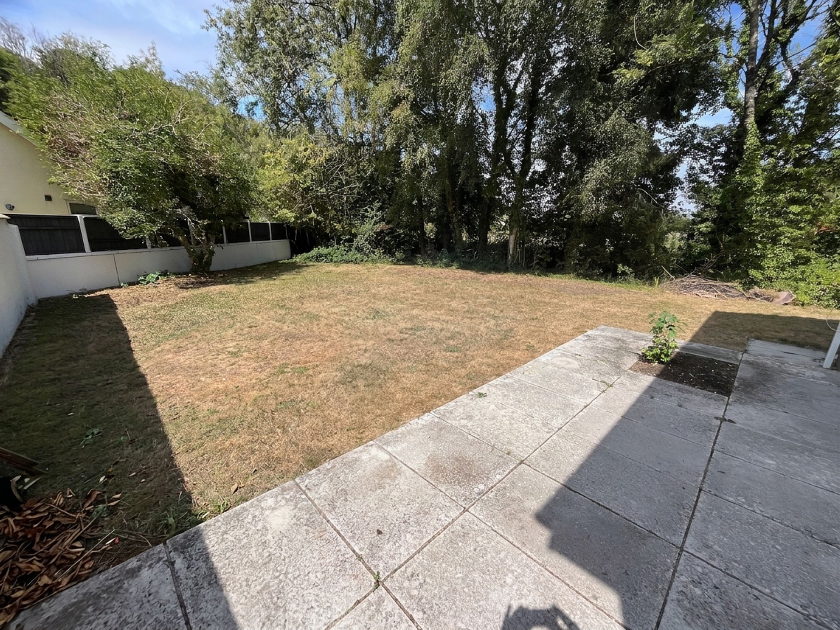
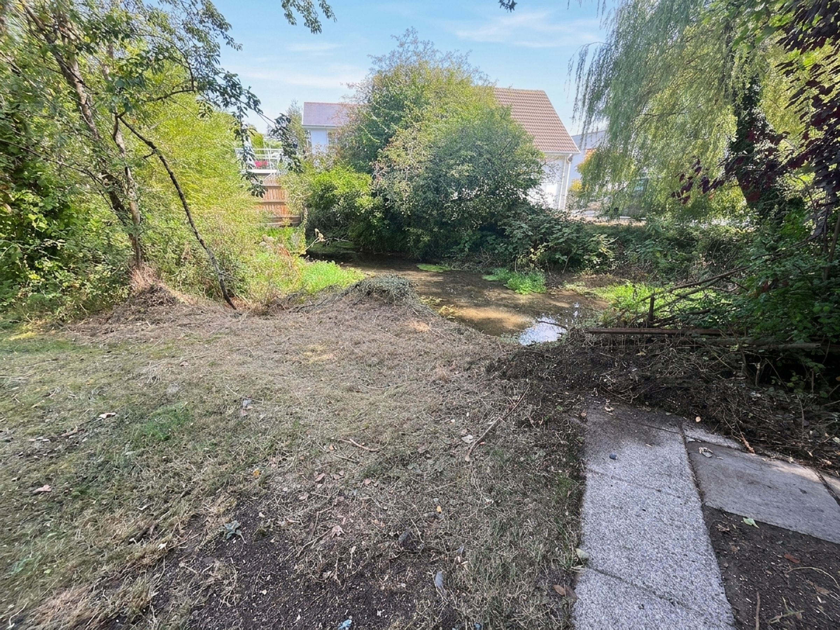
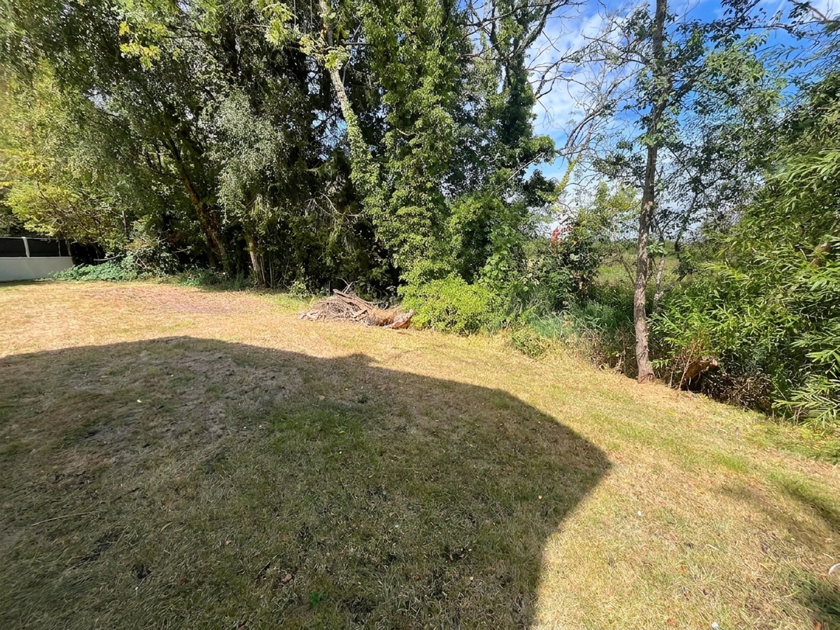
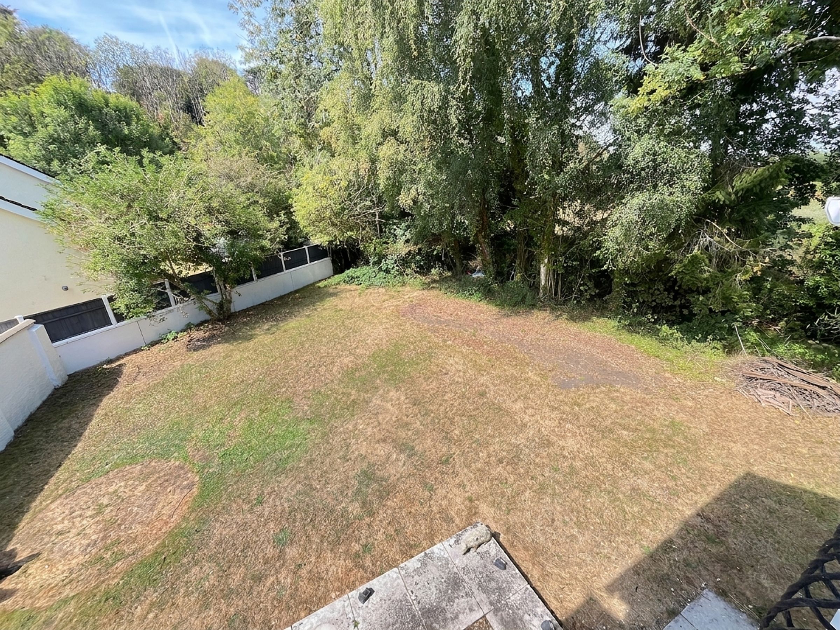
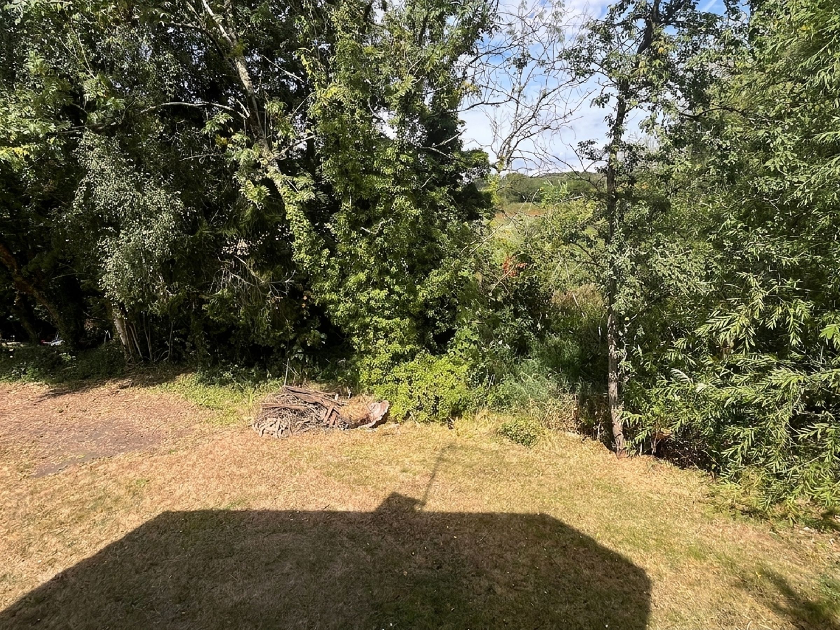
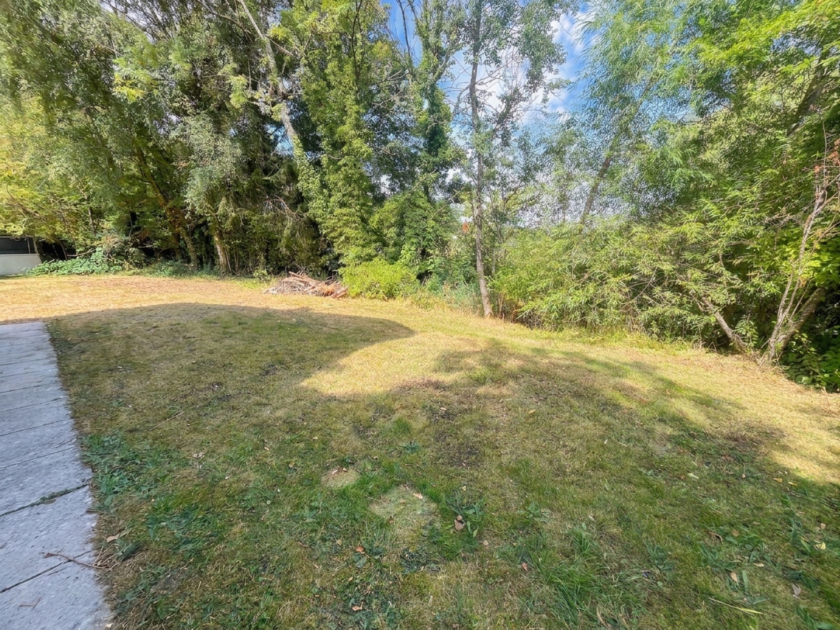
Large, private garden plot with extensive lawned areas, patio seating and a picturesque brook bordering the grounds.
Walking distance to Cowbridge town centre, its excellent amenities, schools and services.
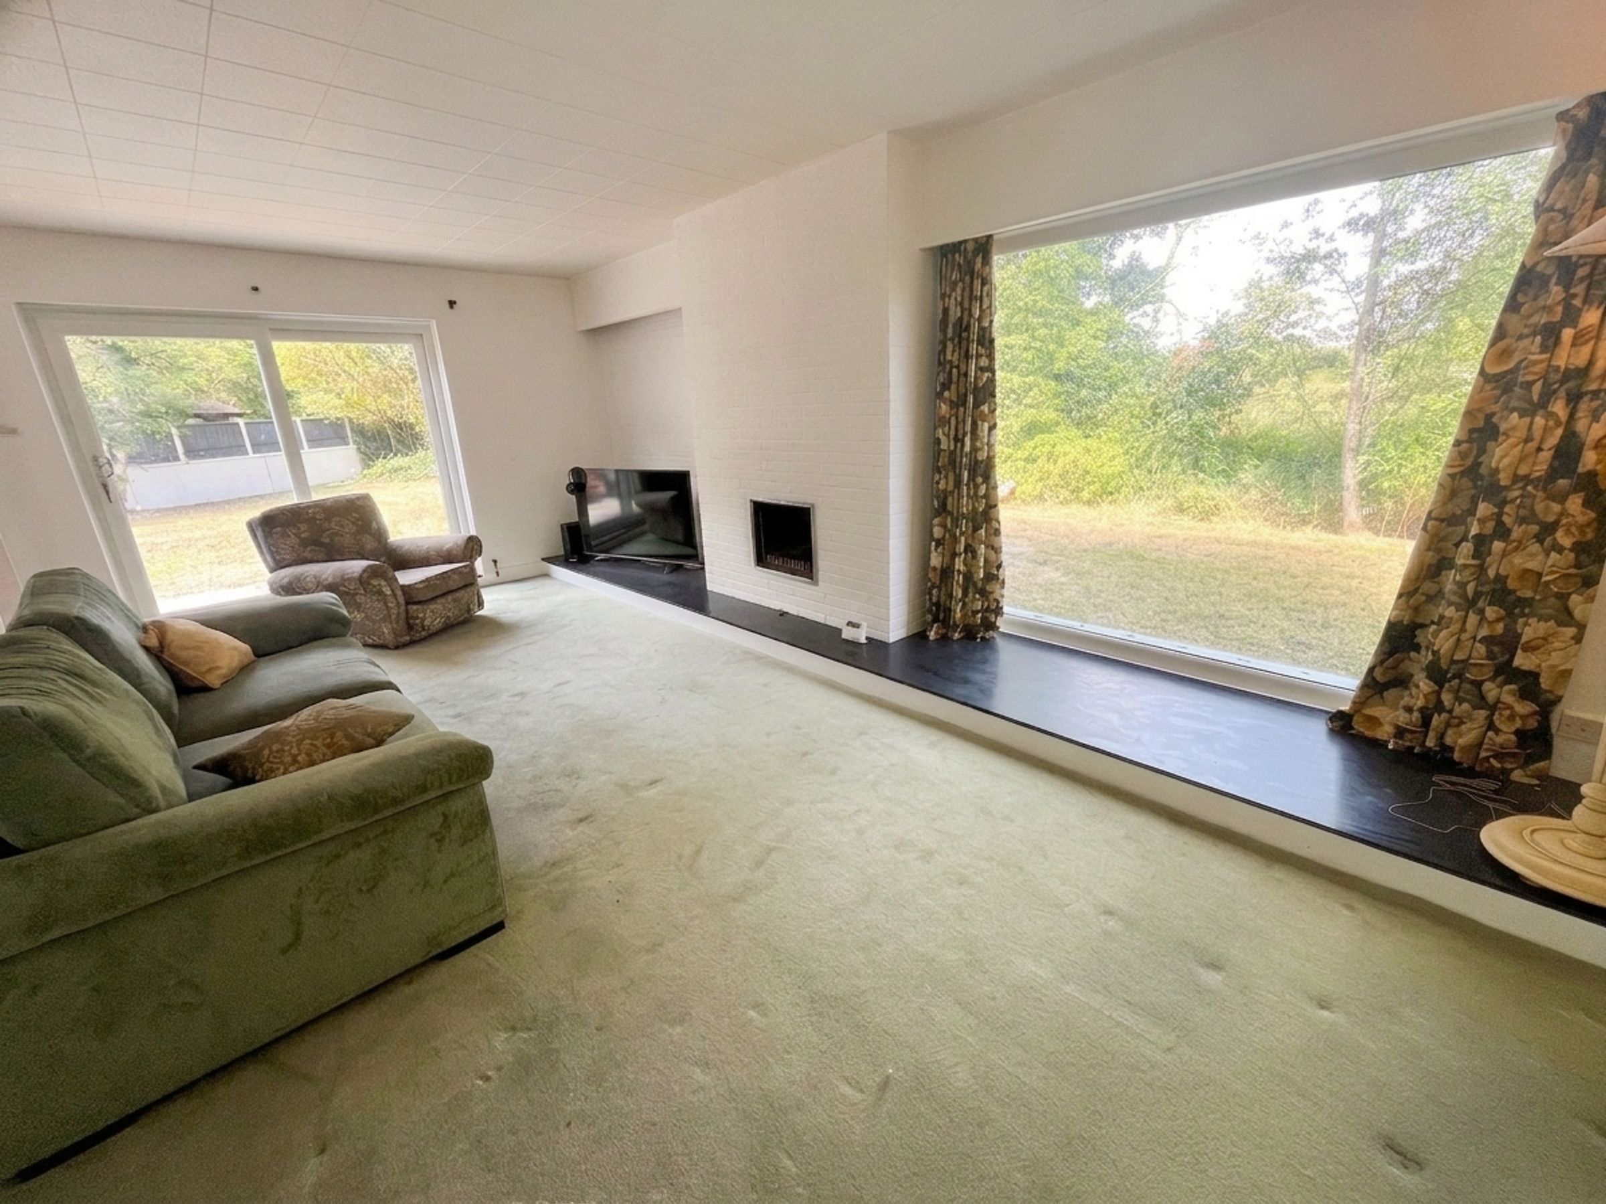
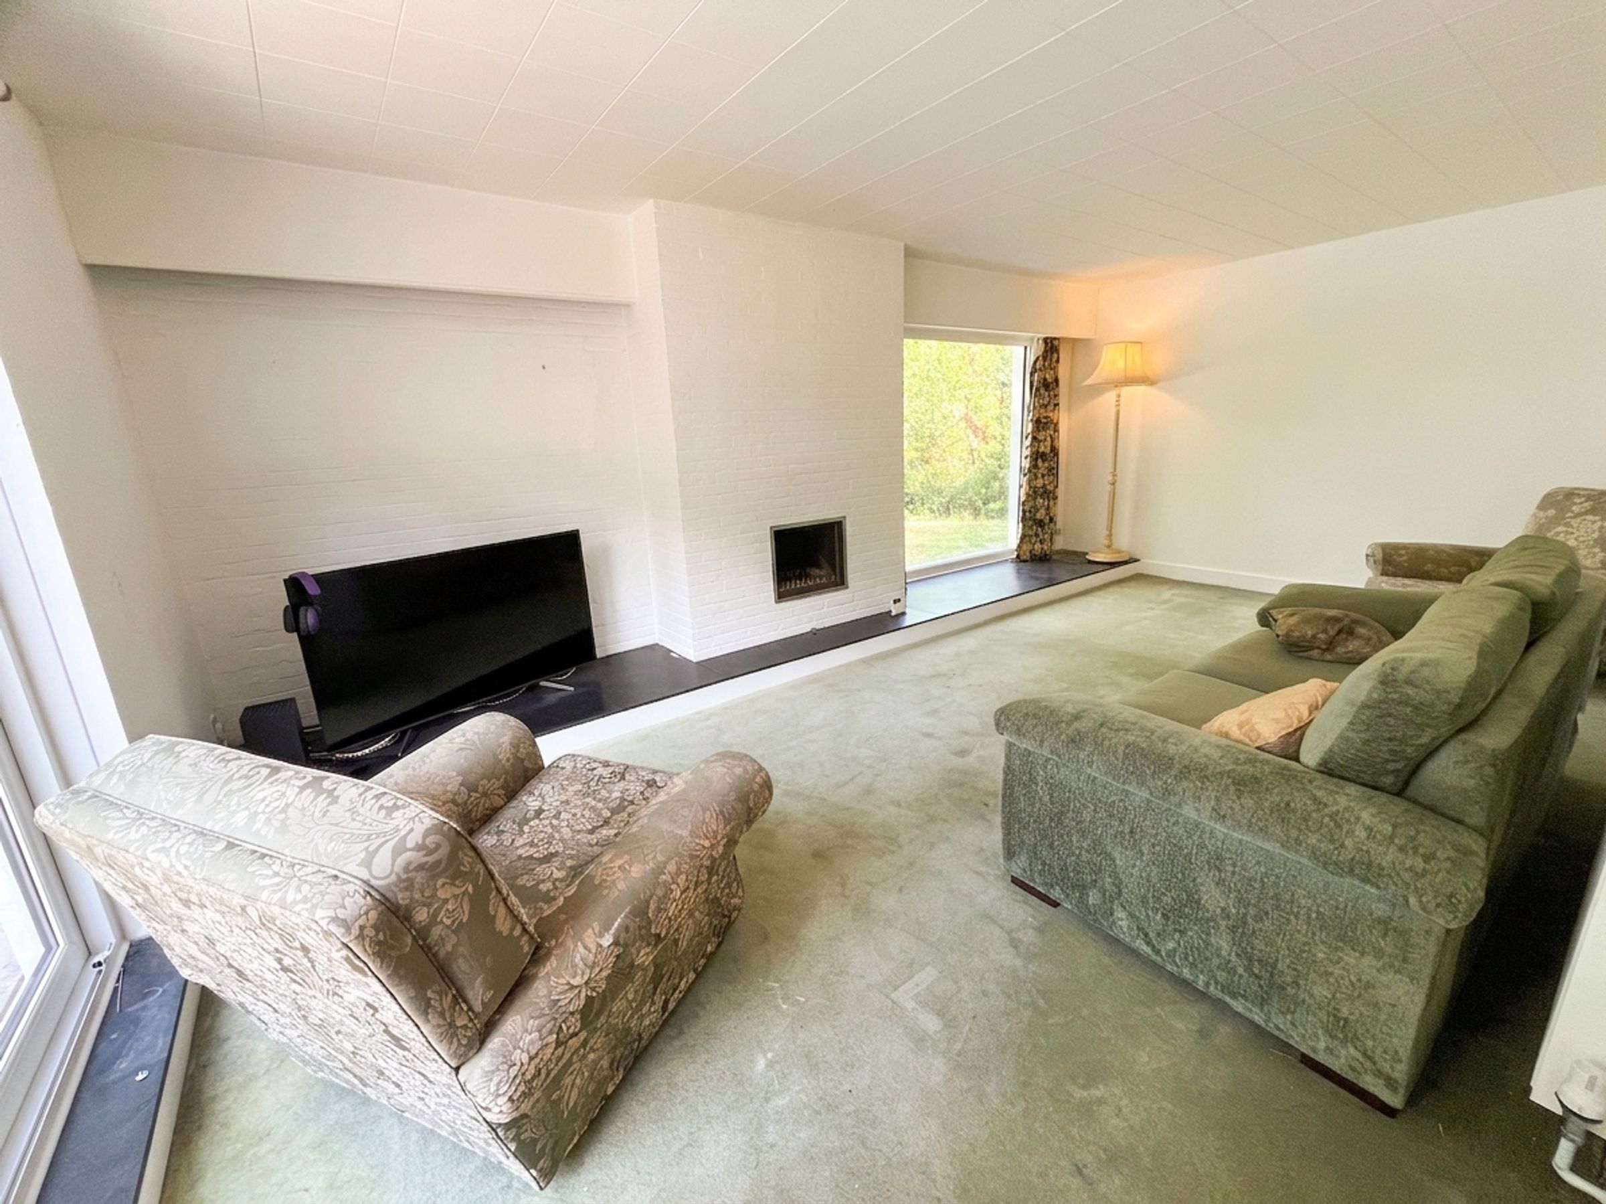
Spacious living room featuring a character fireplace set within a colour-washed brick chimney breast and dual aspects to the garden.
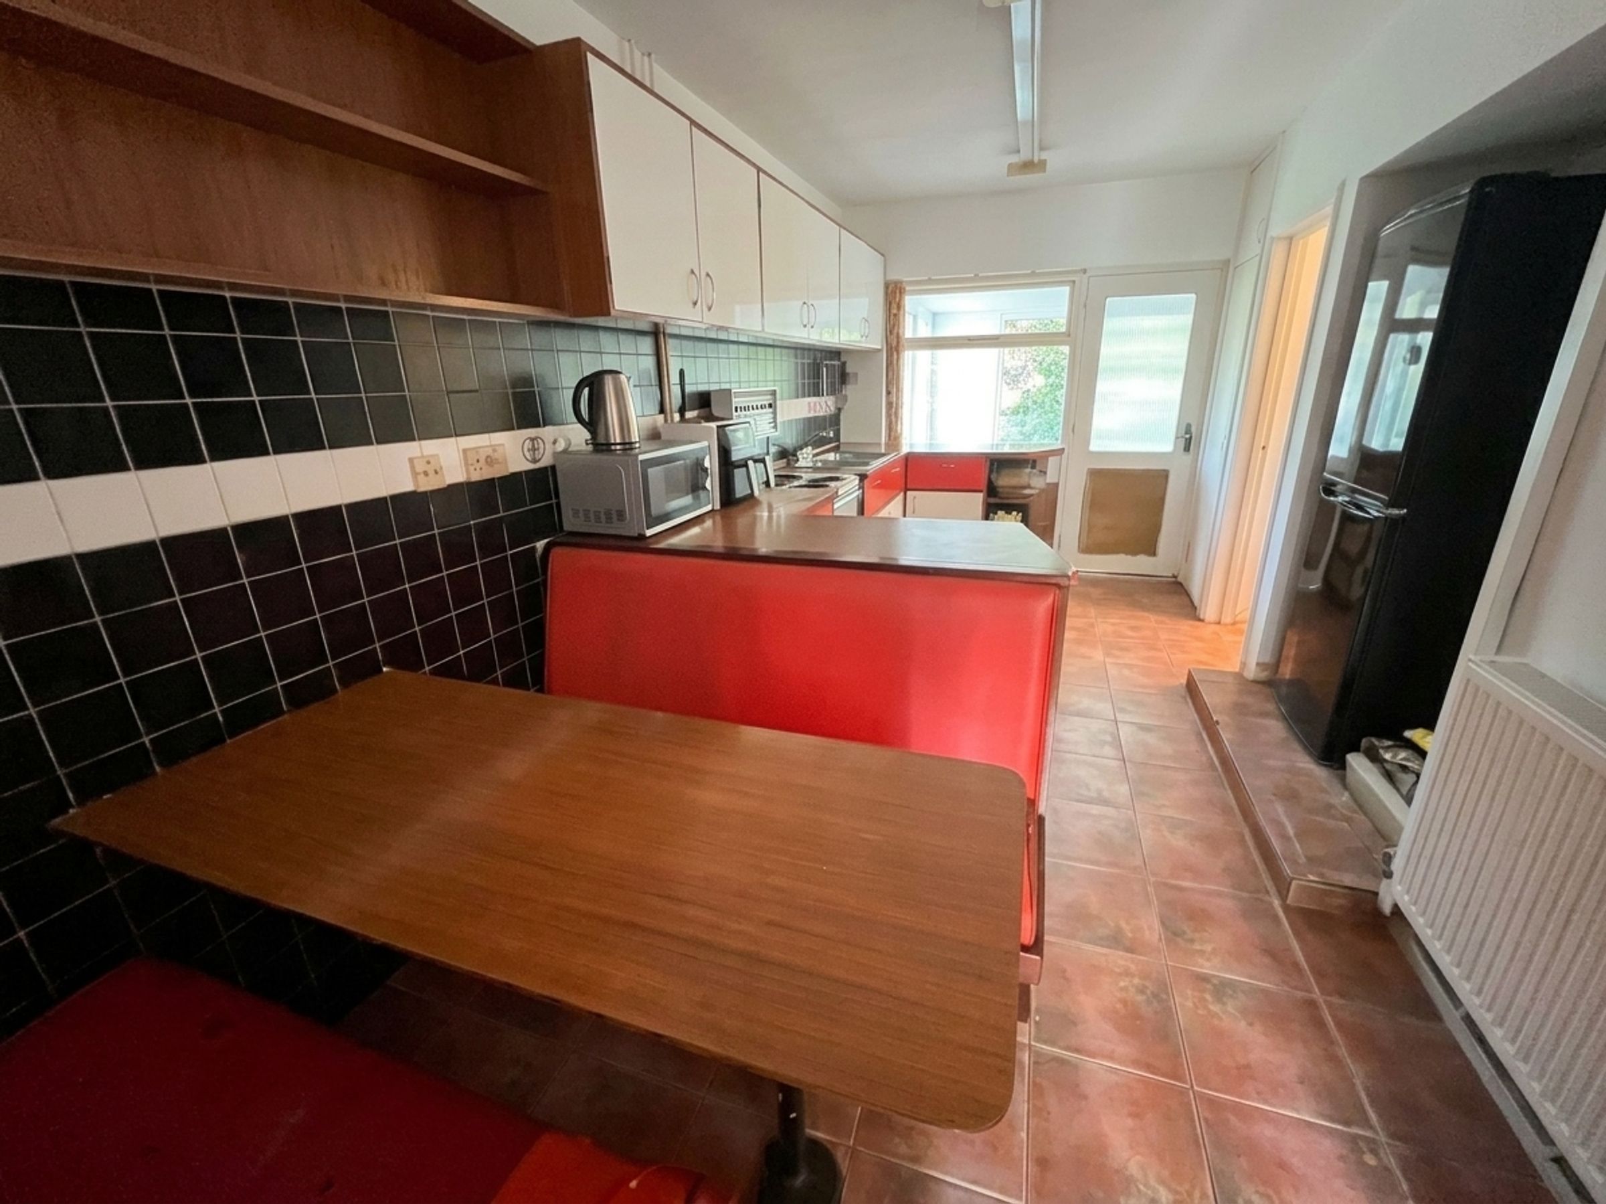
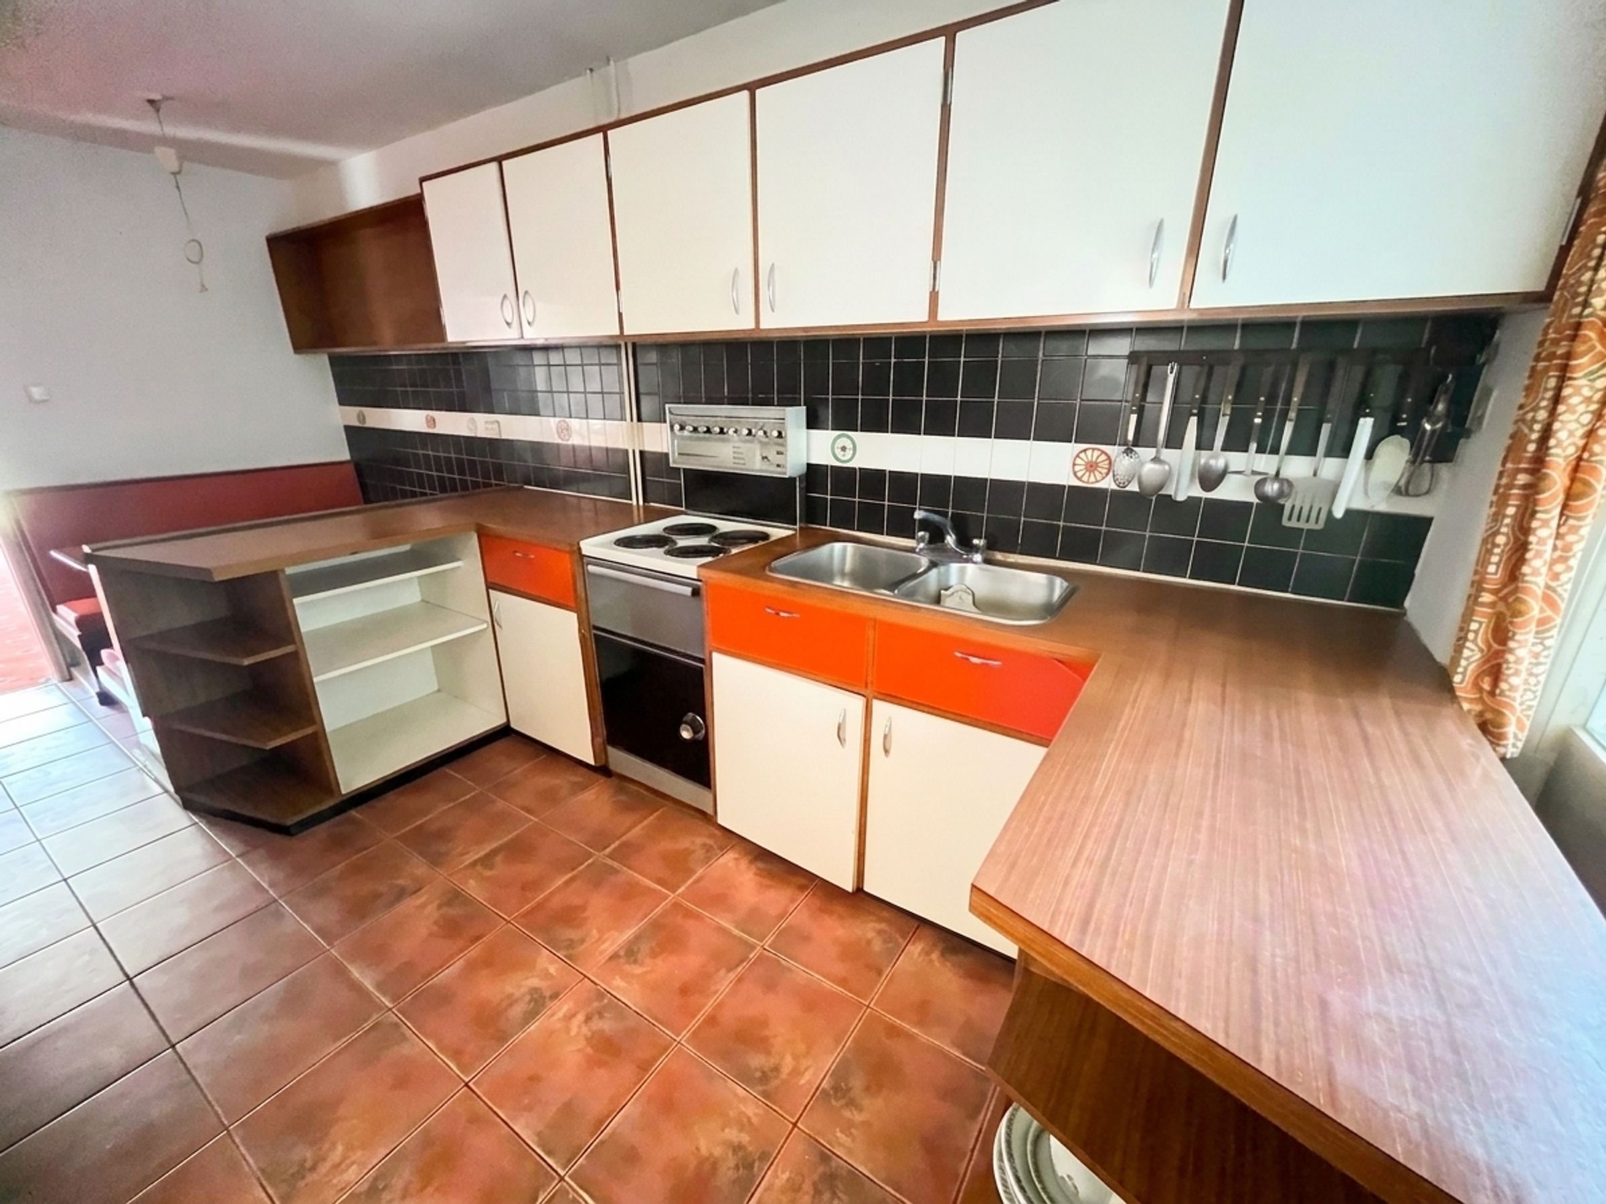
Generous kitchen/breakfast room with dining area, built-in pantry and useful adjoining utility room. Ground floor cloakroom.
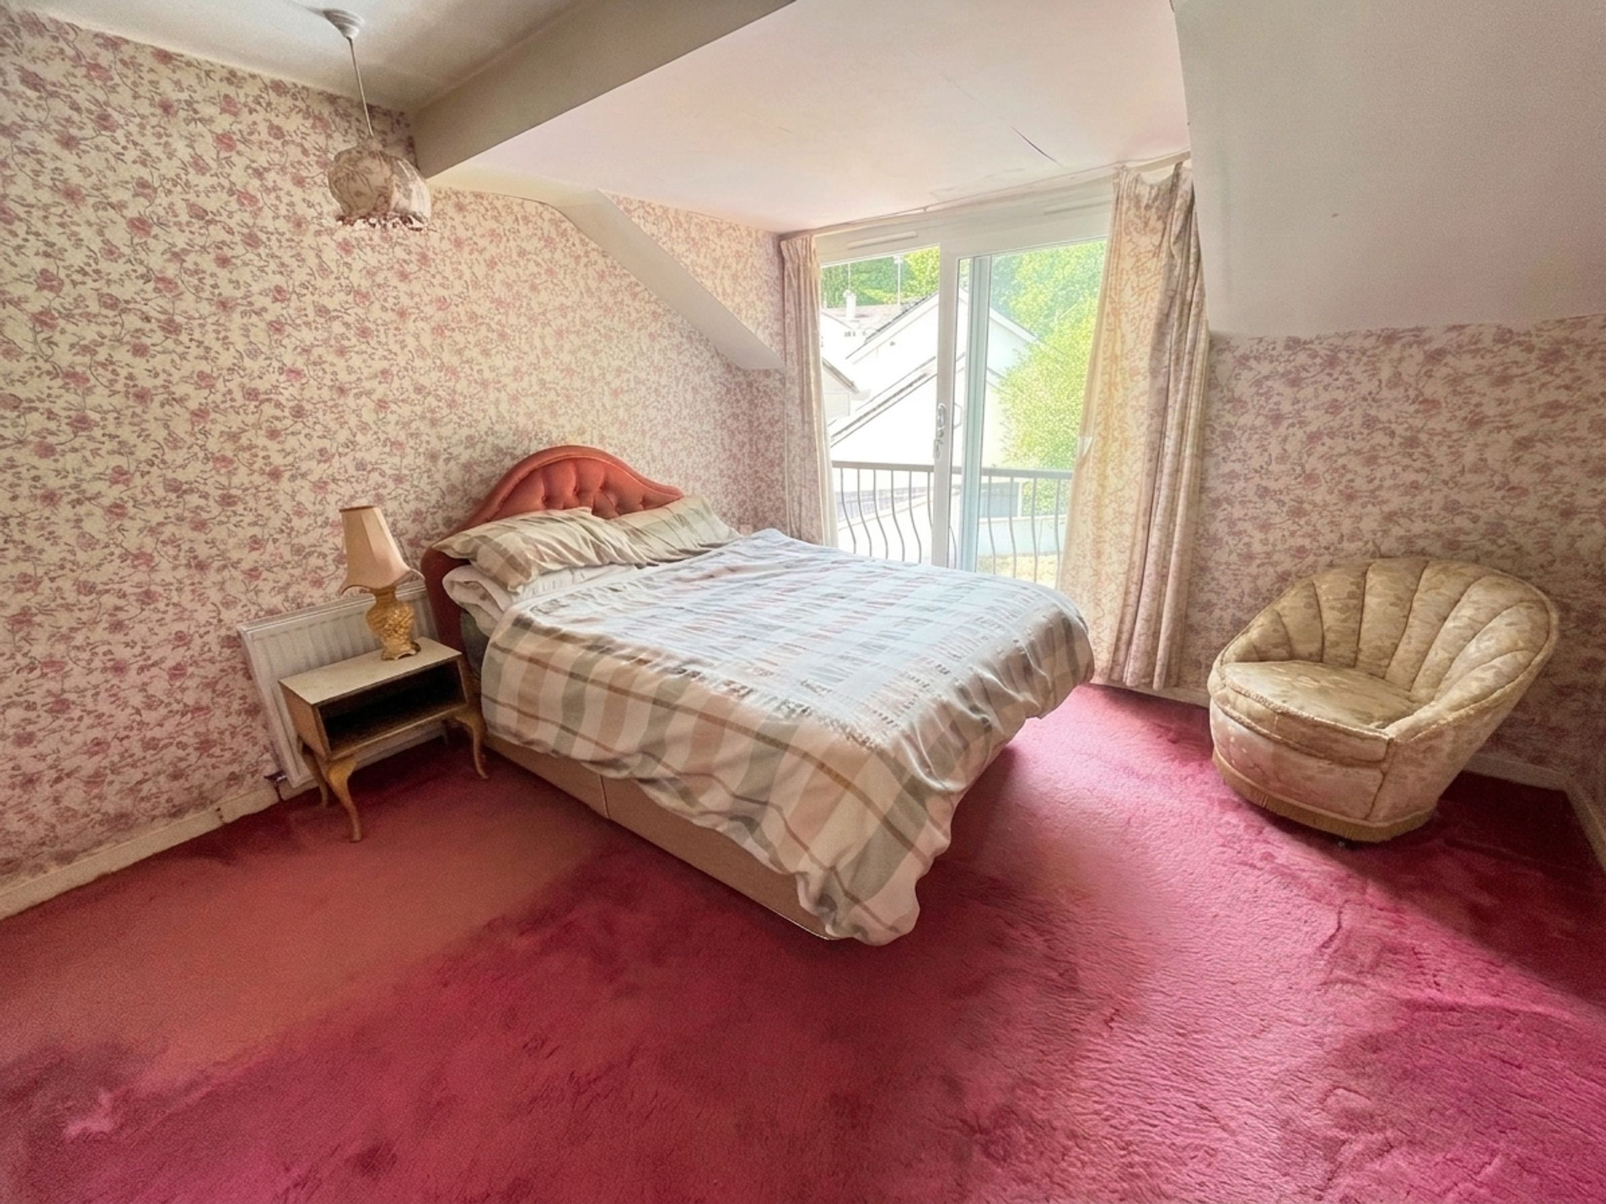
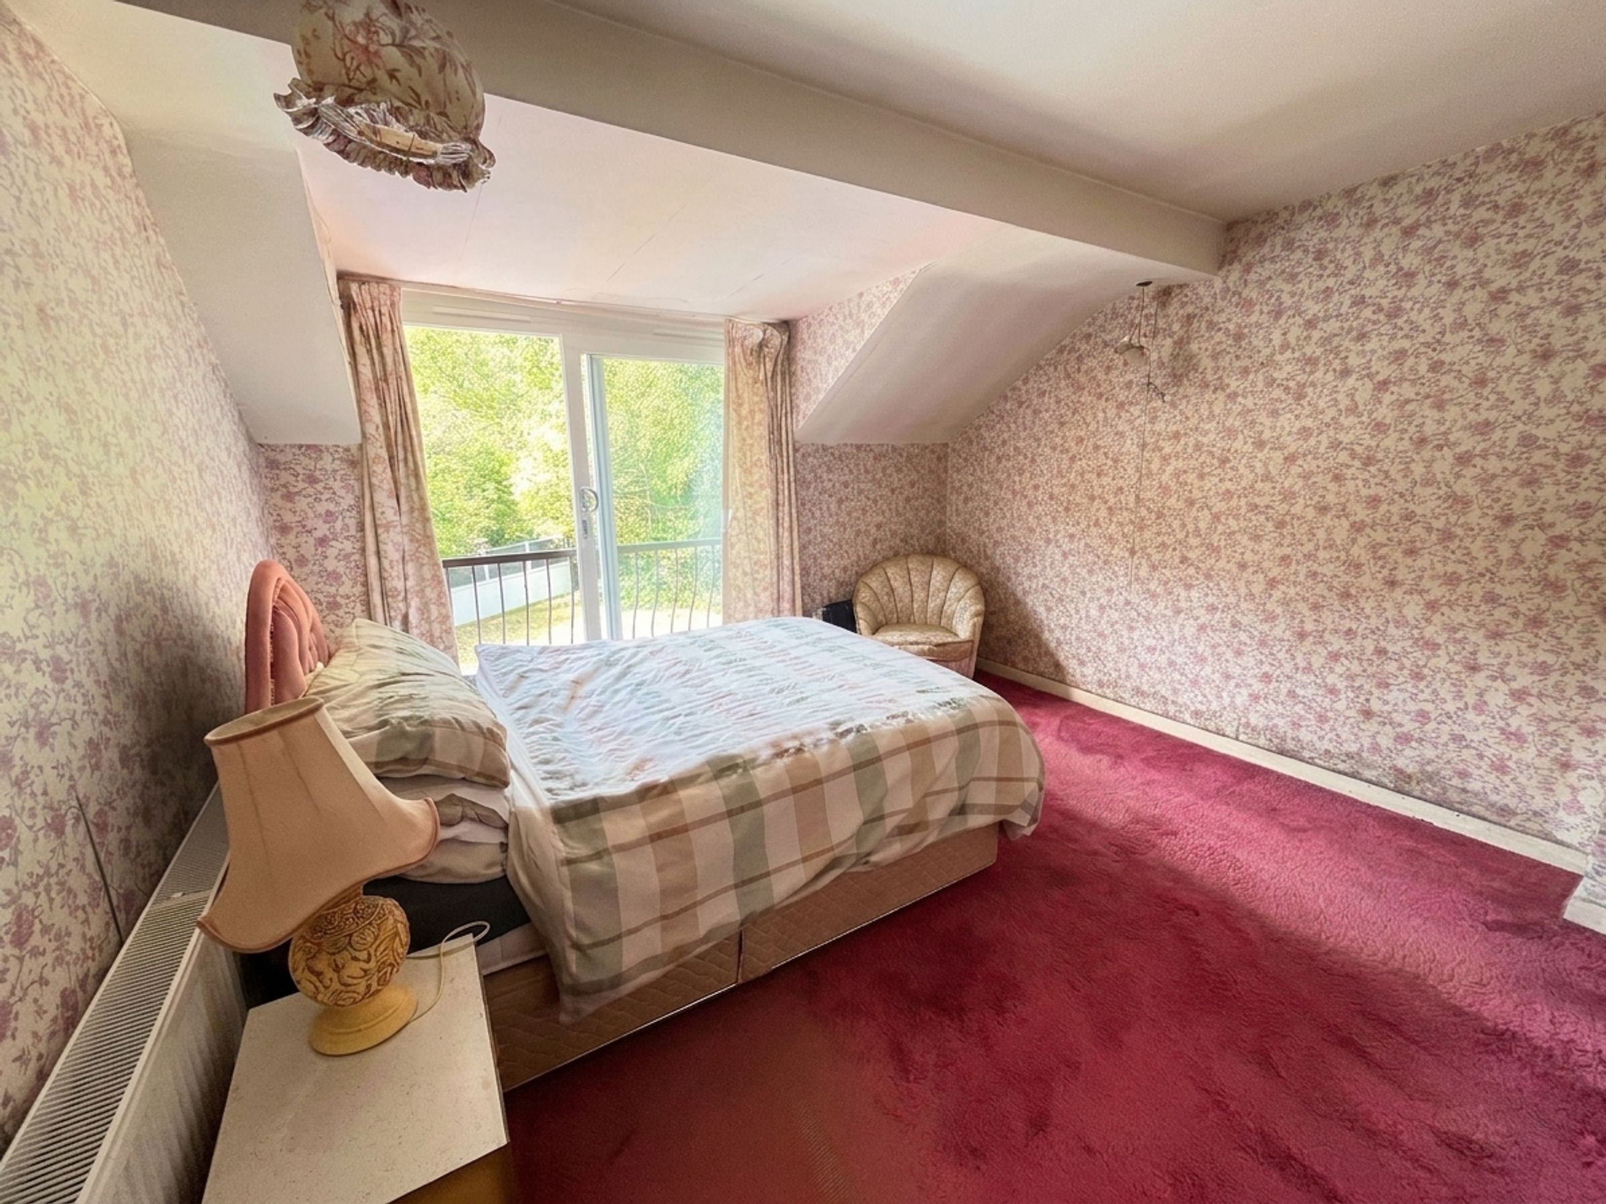
Four bedrooms, including a principal bedroom with sliding patio doors opening onto a wrought iron Juliet balcony. Family bathroom.
About this property
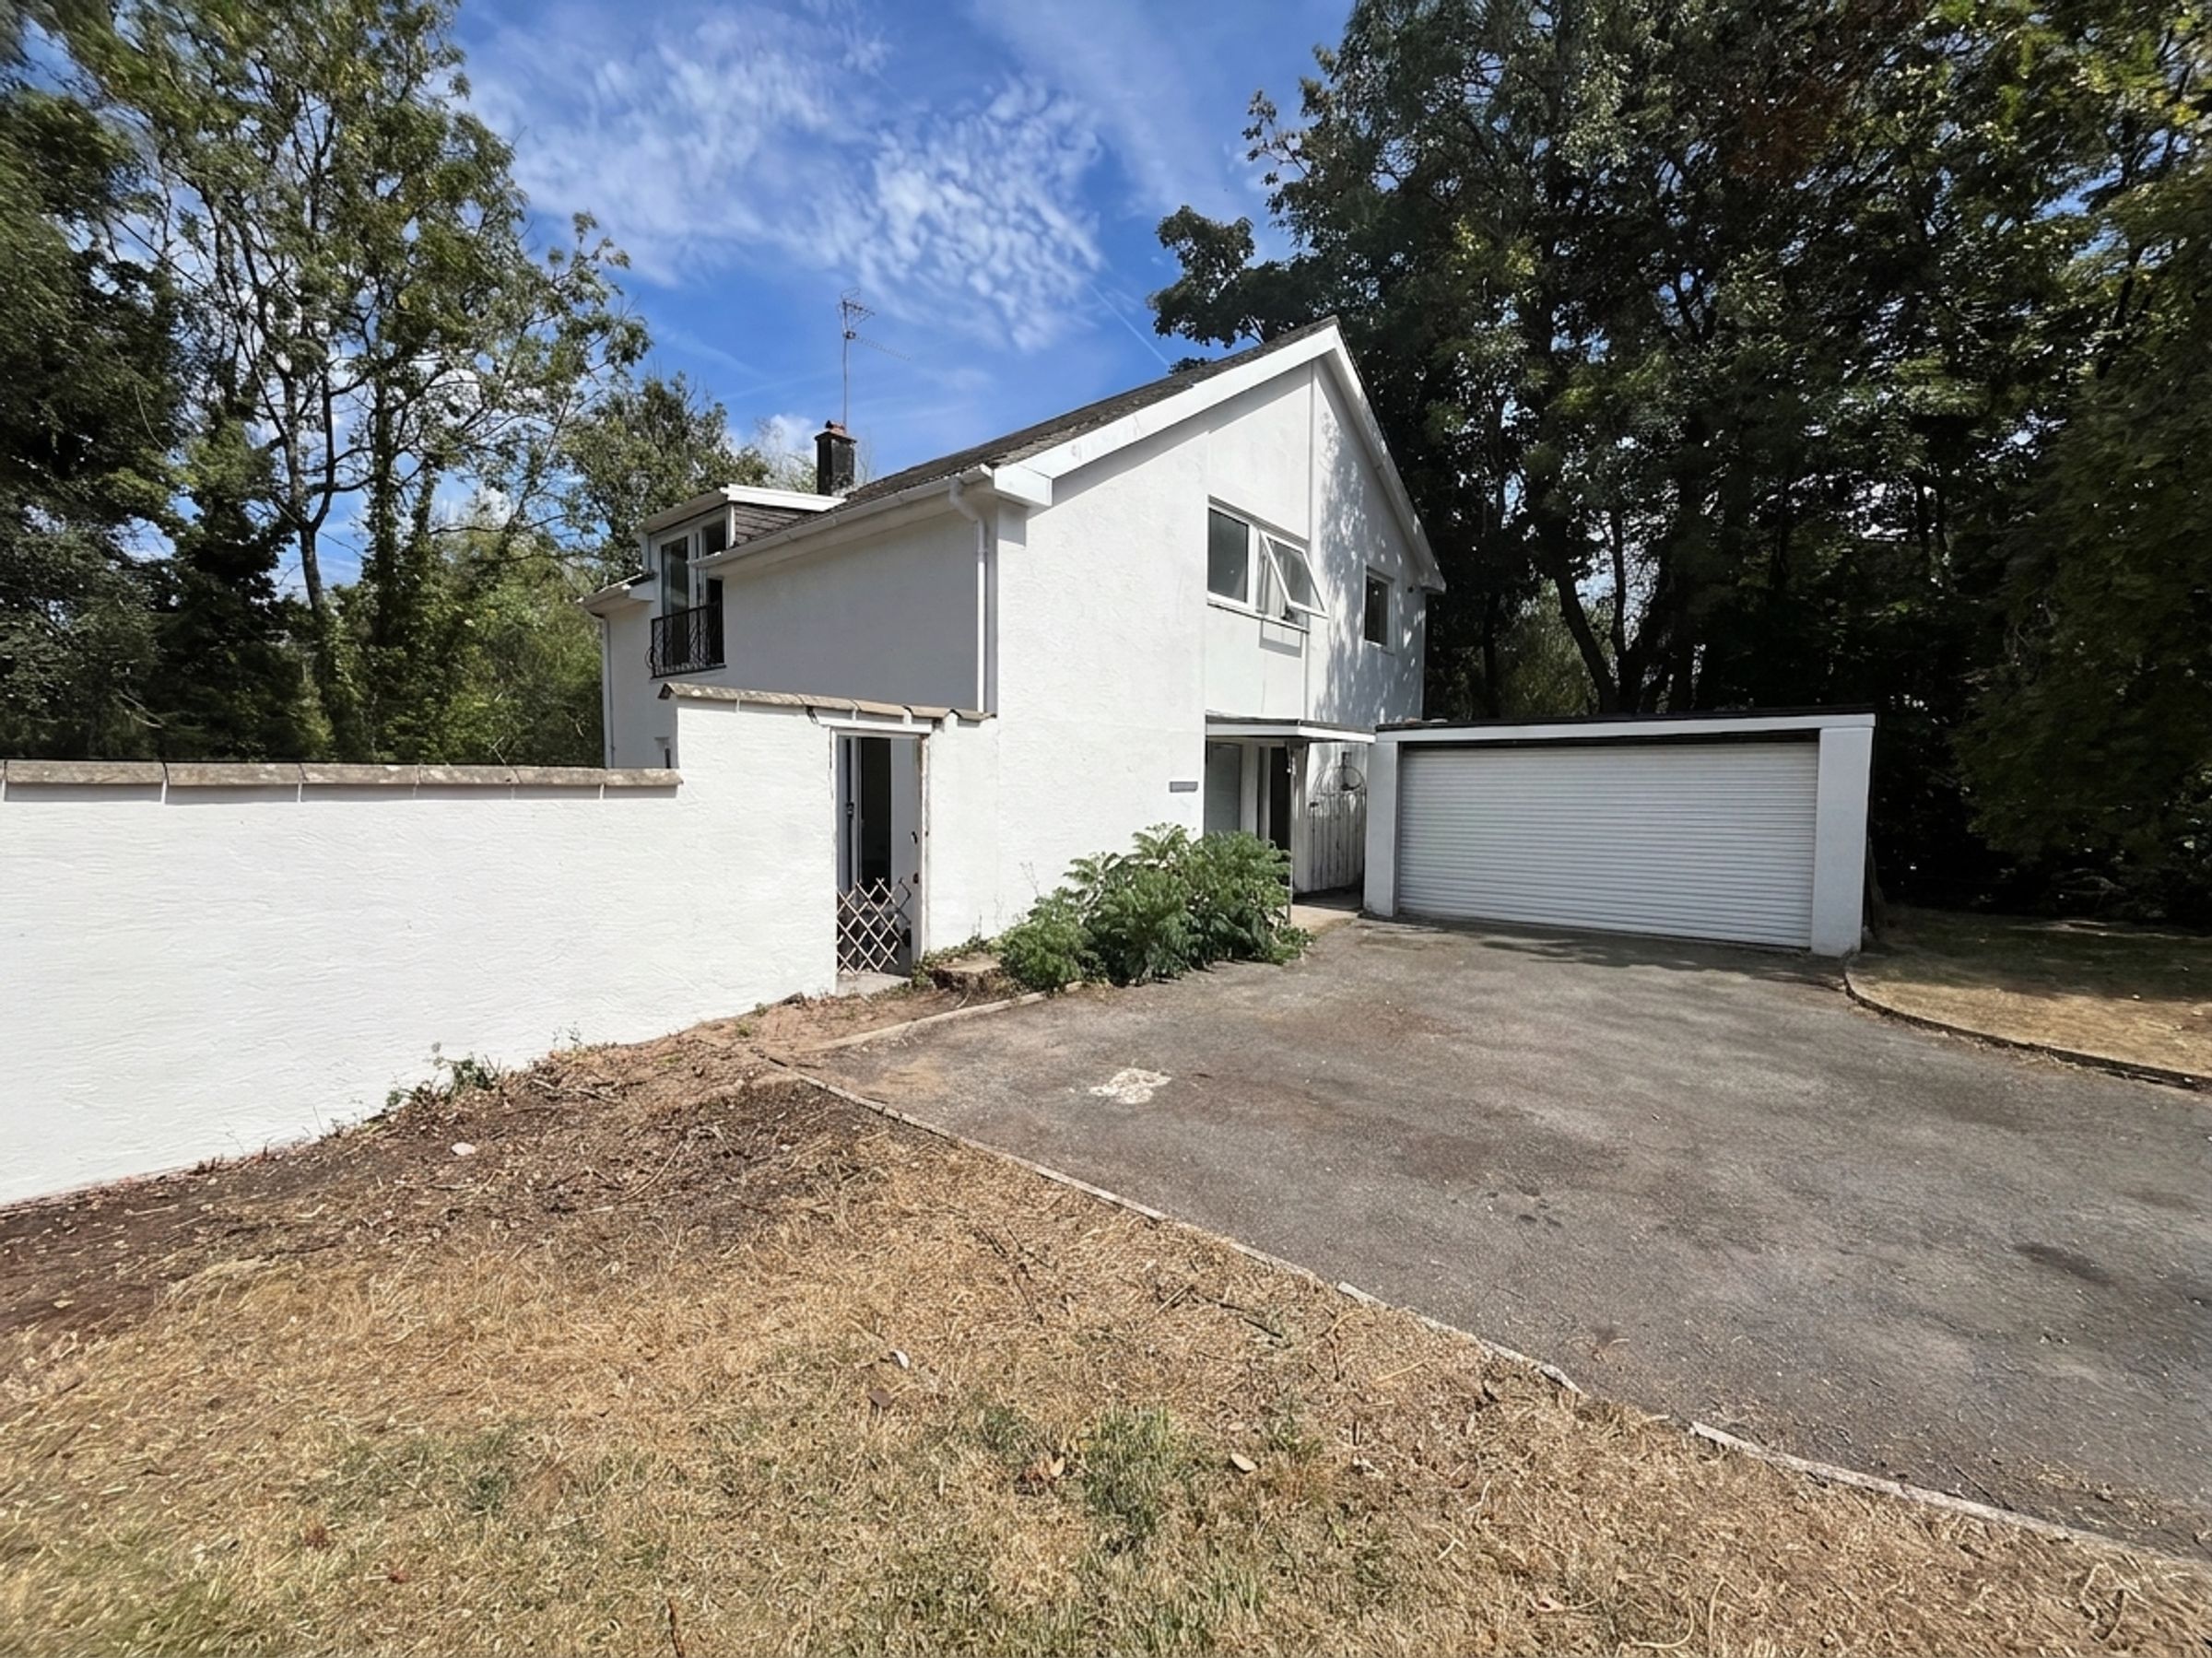
A detached family home, built in 1962 designed by Architect Bob Turpin and built by R.T Contractors, situated in a highly sought-after location within Llanblethian, on the edge of Cowbridge. Occupying a generous garden plot, the property now requires modernisation and general improvement, offering excellent potential to create a superb family residence.
Enjoying a lovely secluded setting, the property lies within walking distance of the market town of Cowbridge and its wide range of amenities, including shops, restaurants, schools and leisure facilities.
A glazed ENTRANCE DOOR opens into the RECEPTION HALLWAY with ceramic tiled flooring and access to a CLOAKROOM fitted with a white low-level WC and tiled floor.
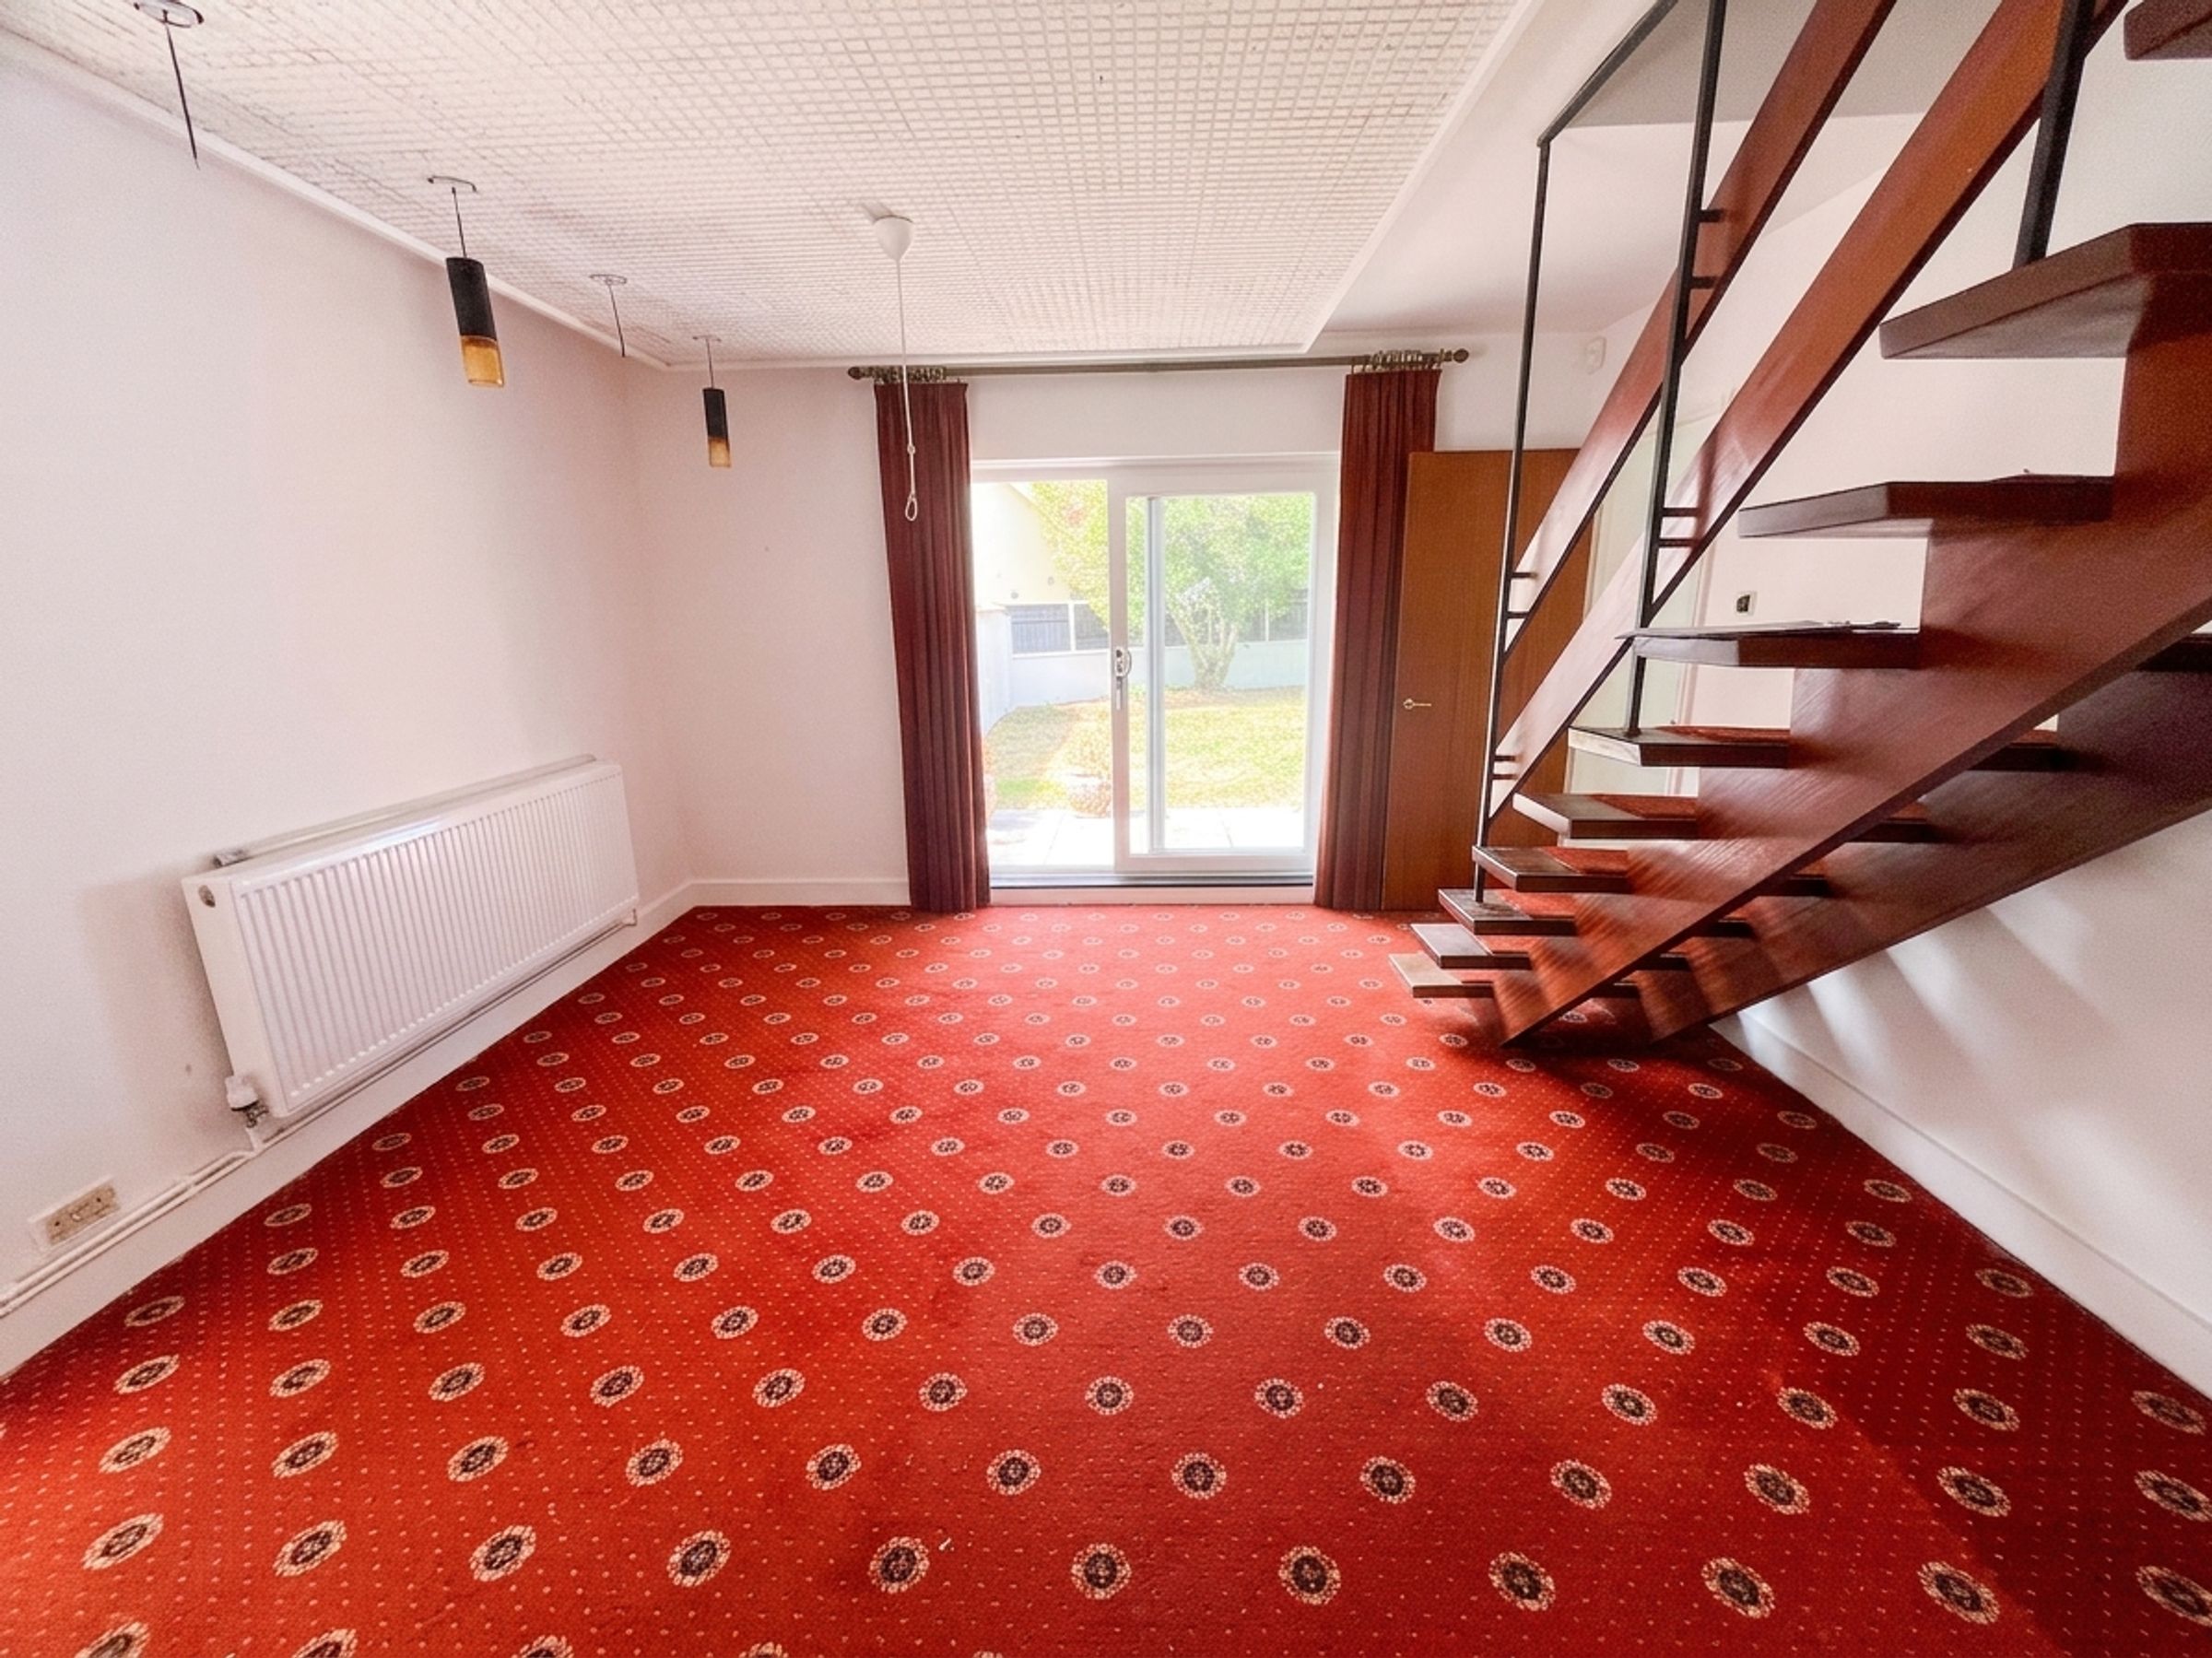
The DINING ROOM enjoys a double-glazed window with polished slate sills and sliding patio doors opening onto the garden. An open-tread staircase leads to the first-floor accommodation, while a connecting door opens into the living room.
The spacious LIVING ROOM features a working fireplace set within a colour-washed brick chimney breast. A full-height double-glazed window with polished slate sills, overlooks the rear garden pond with wildlife inc egrit, kingfisher and heron, while a patio door provides access to the side garden.
The KITCHEN/BREAKFAST ROOM retains its original fitted kitchen and incorporates base and wall-mounted cupboards, a double stainless-steel sink unit, and a dining area with fitted table and bench seating. Additional storage is provided by a built-in pantry and shelved storeroom. A connecting door and internal window lead through to the UTILITY ROOM.
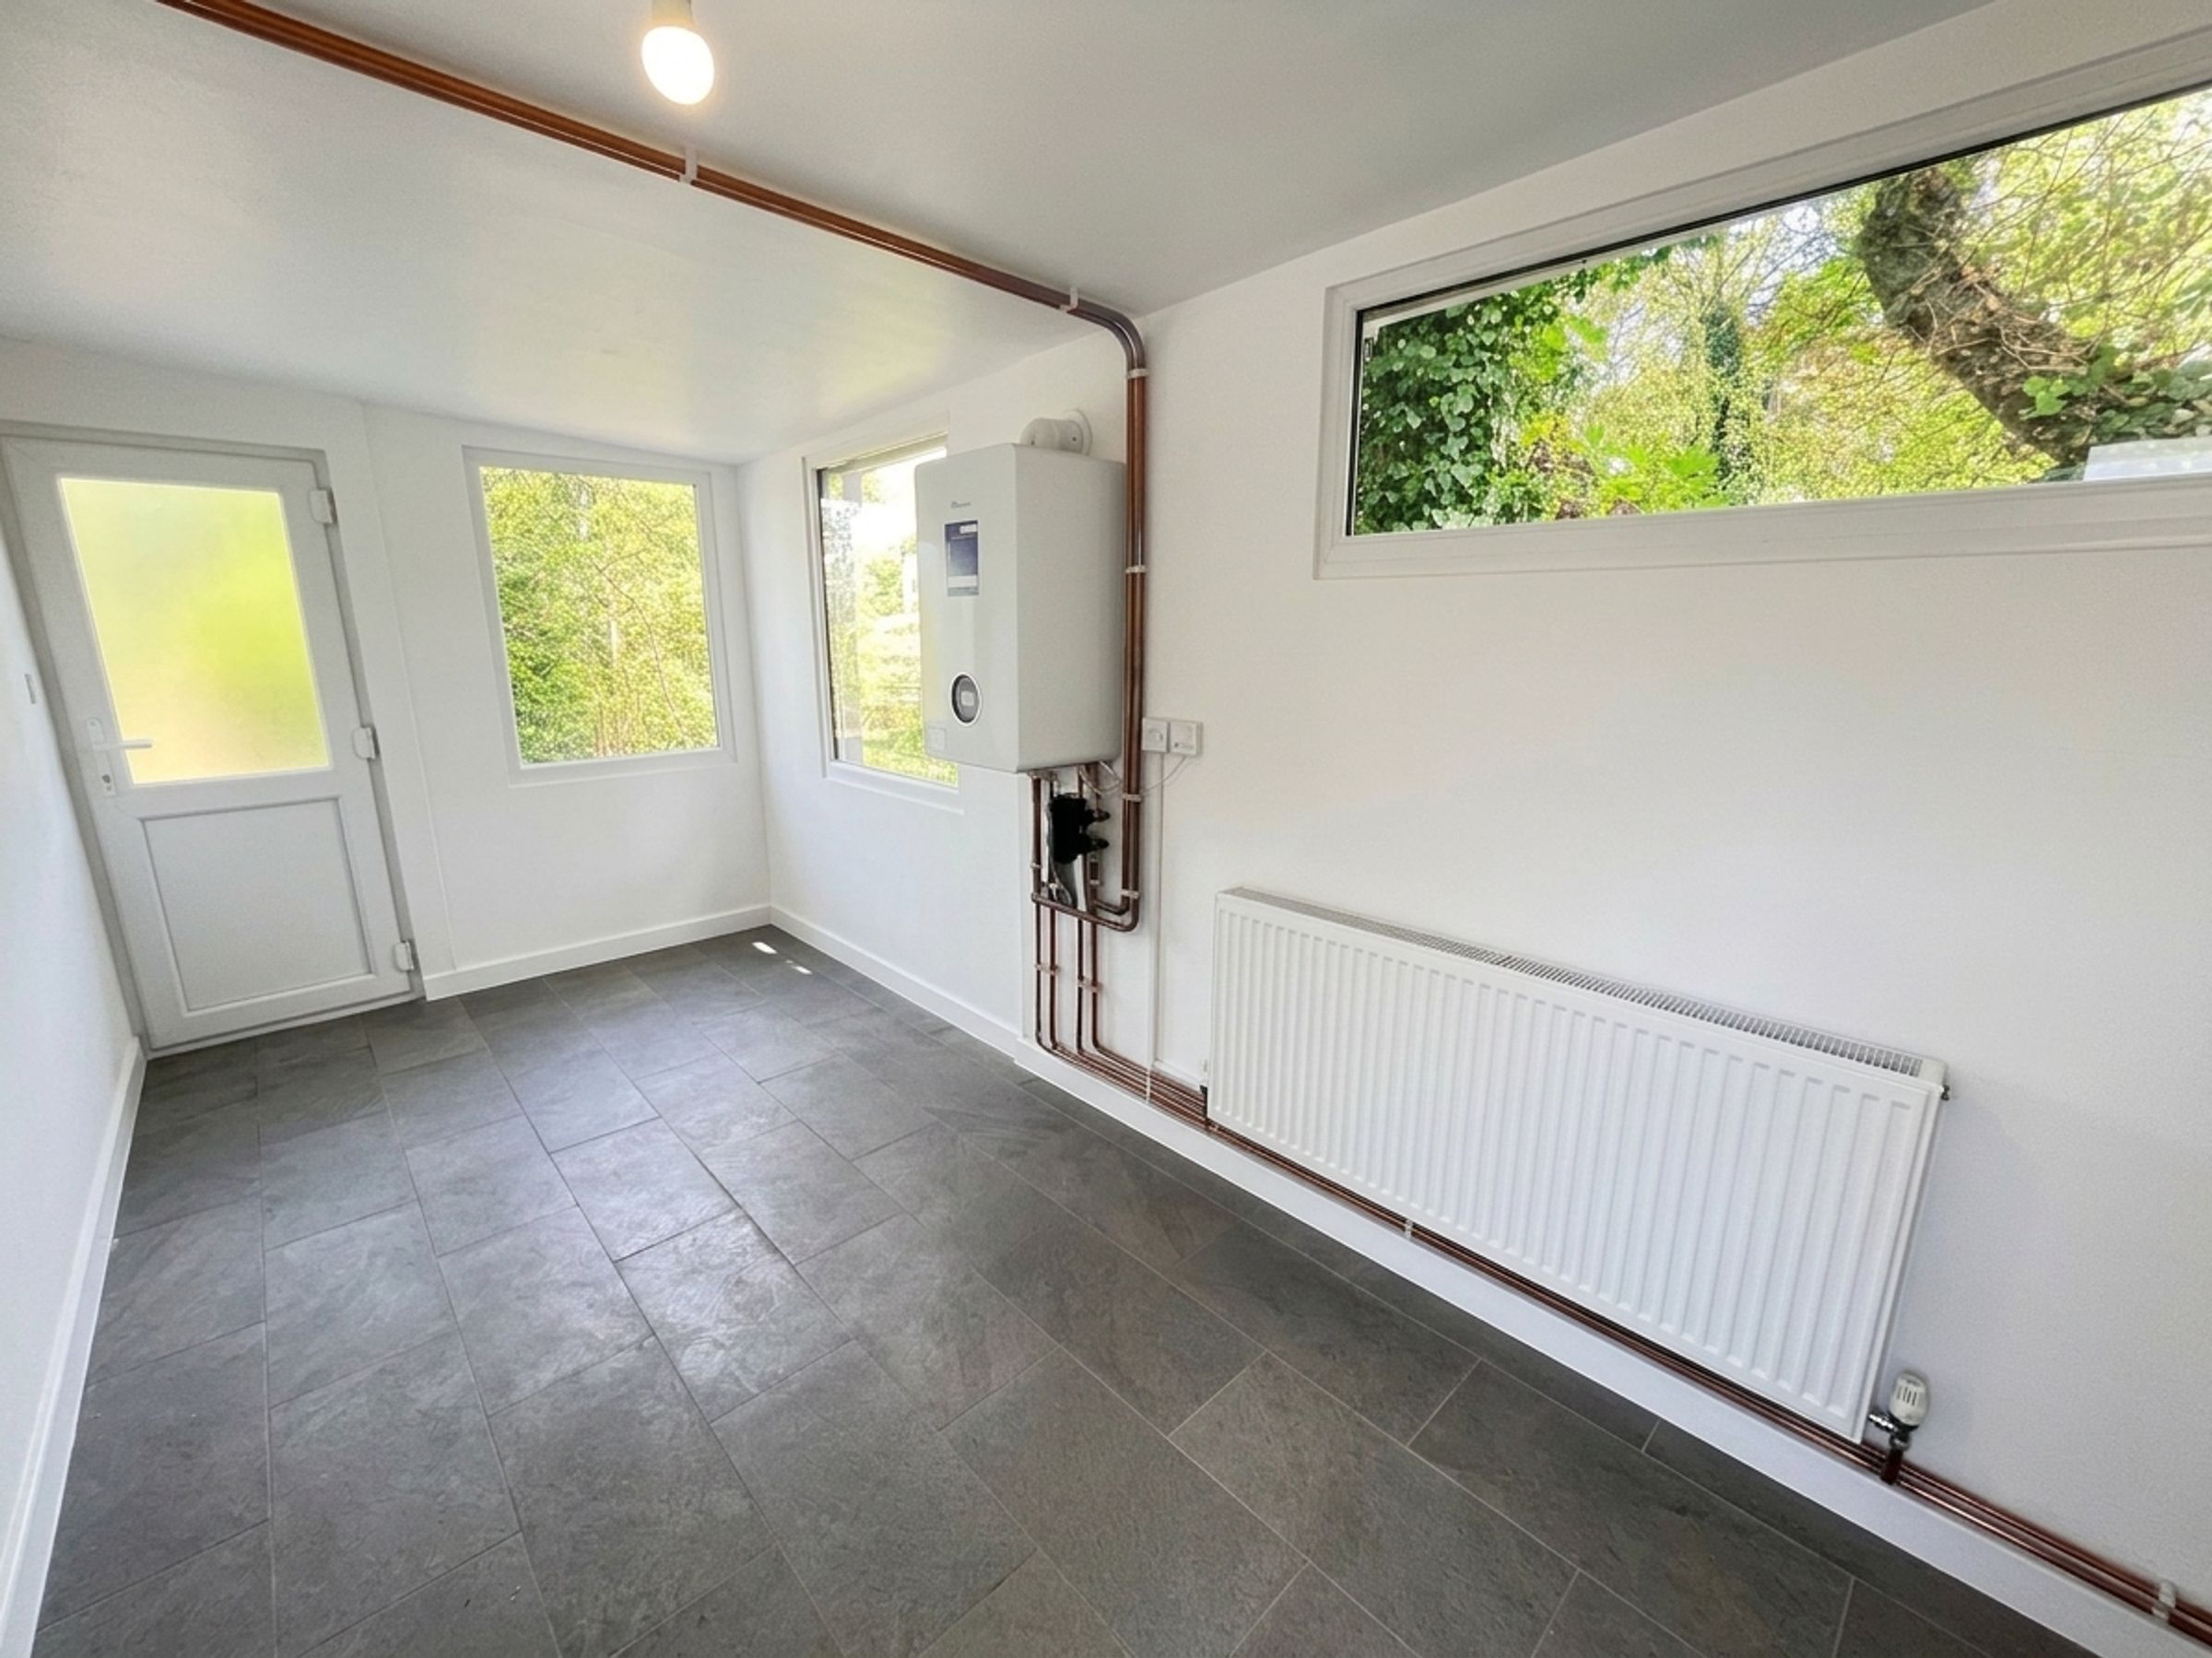
The UTILITY ROOM benefits from tiled flooring, a modern wall-mounted Worcester gas-fired boiler, double-glazed windows, a door opening to the garden, and an internal door leading to the garage.
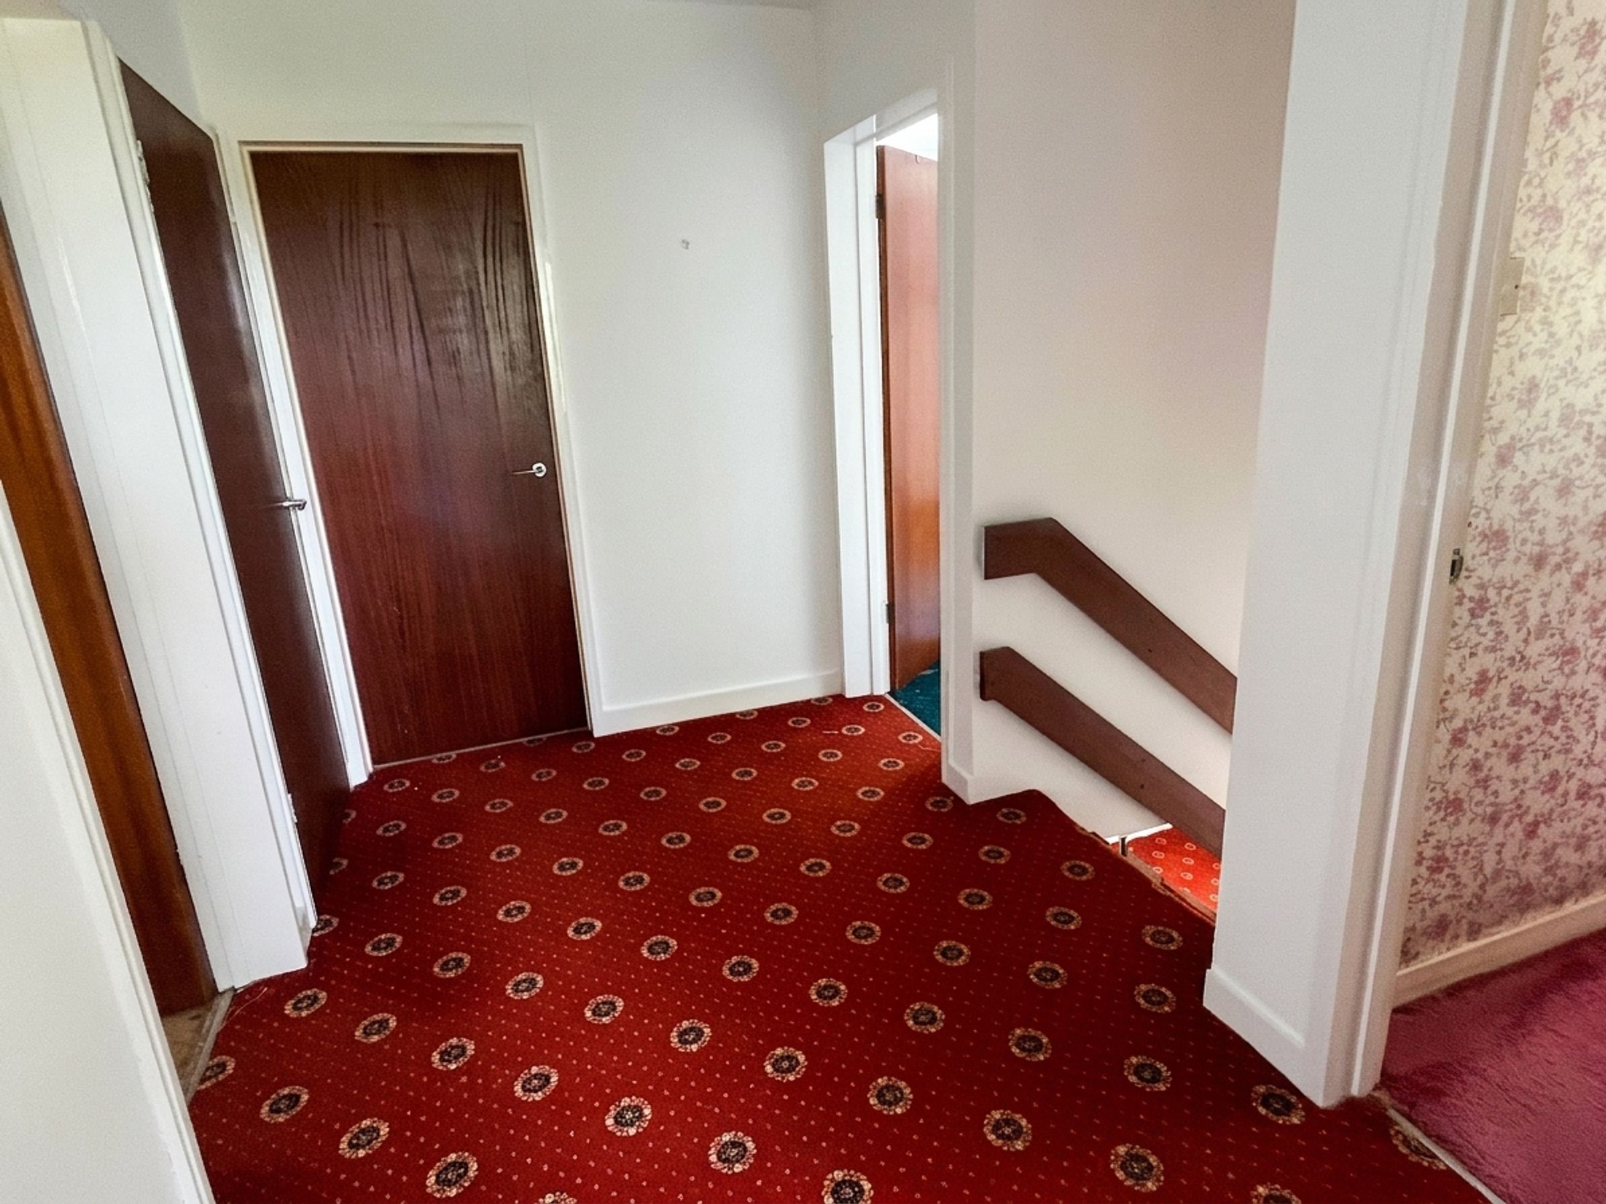
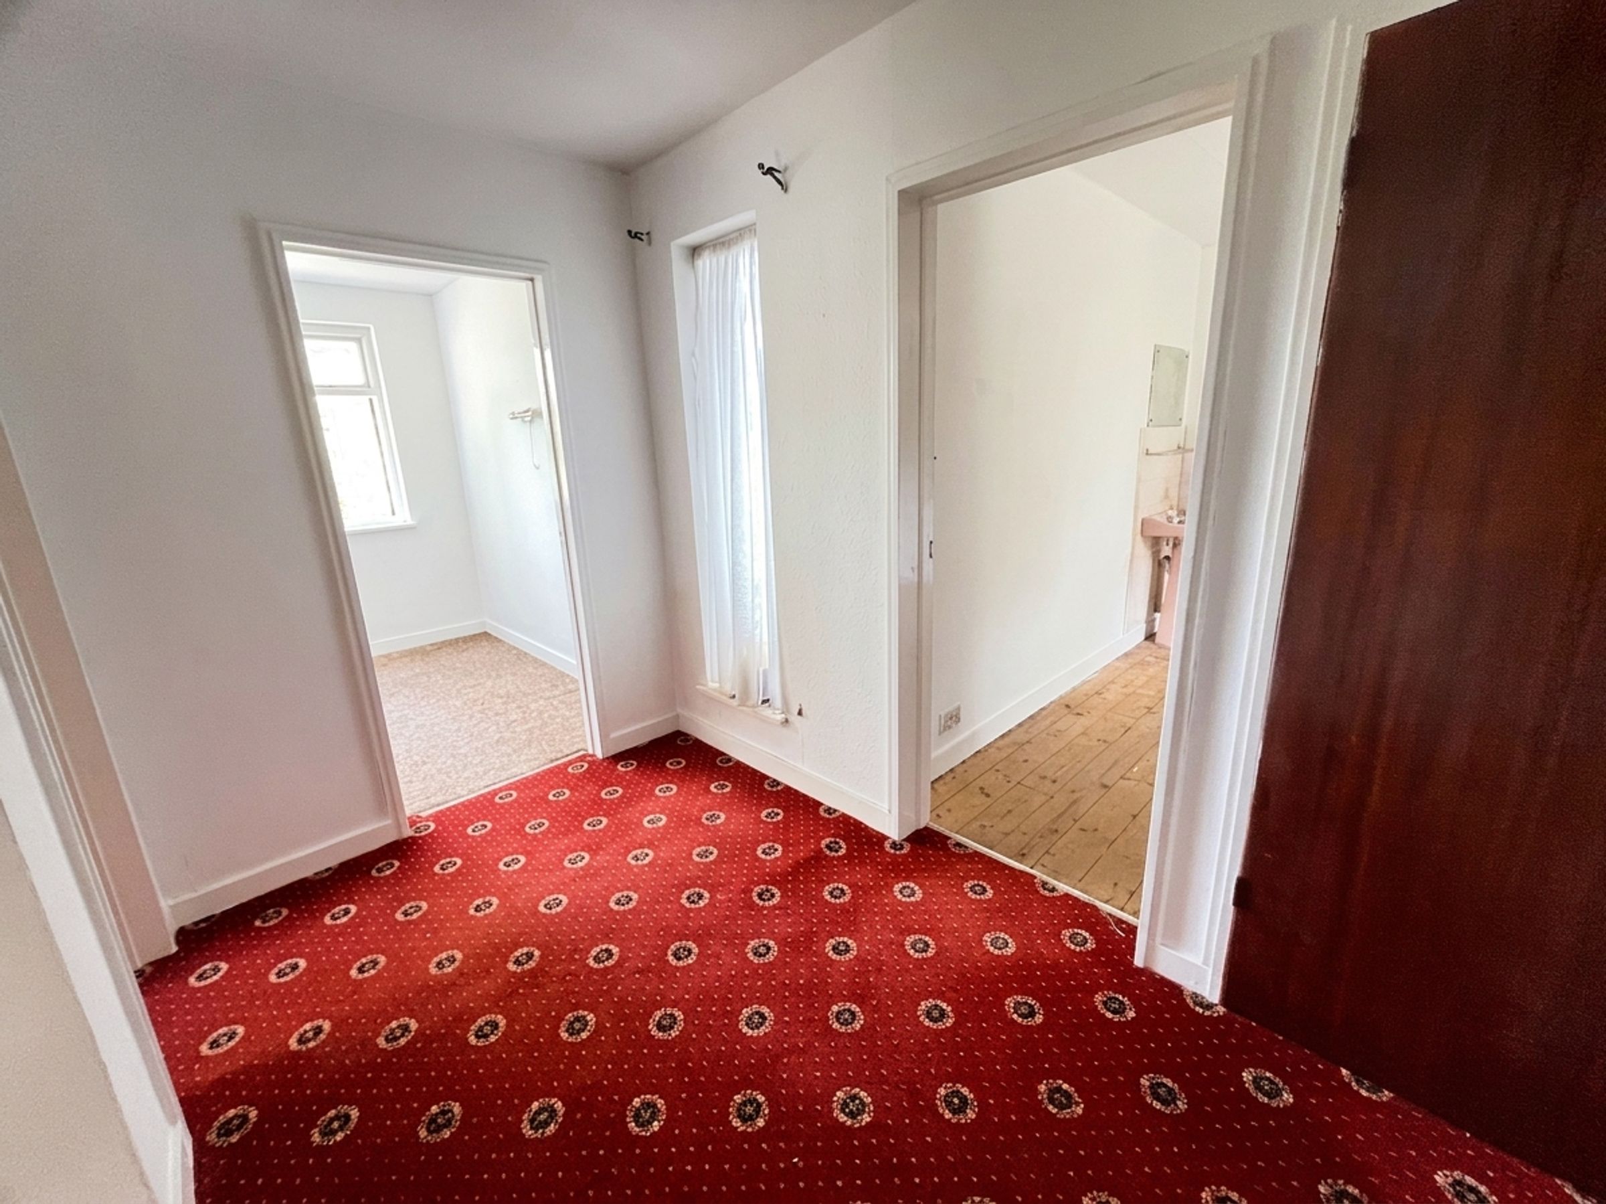
The first-floor LANDING includes access to a useful storage cupboard.
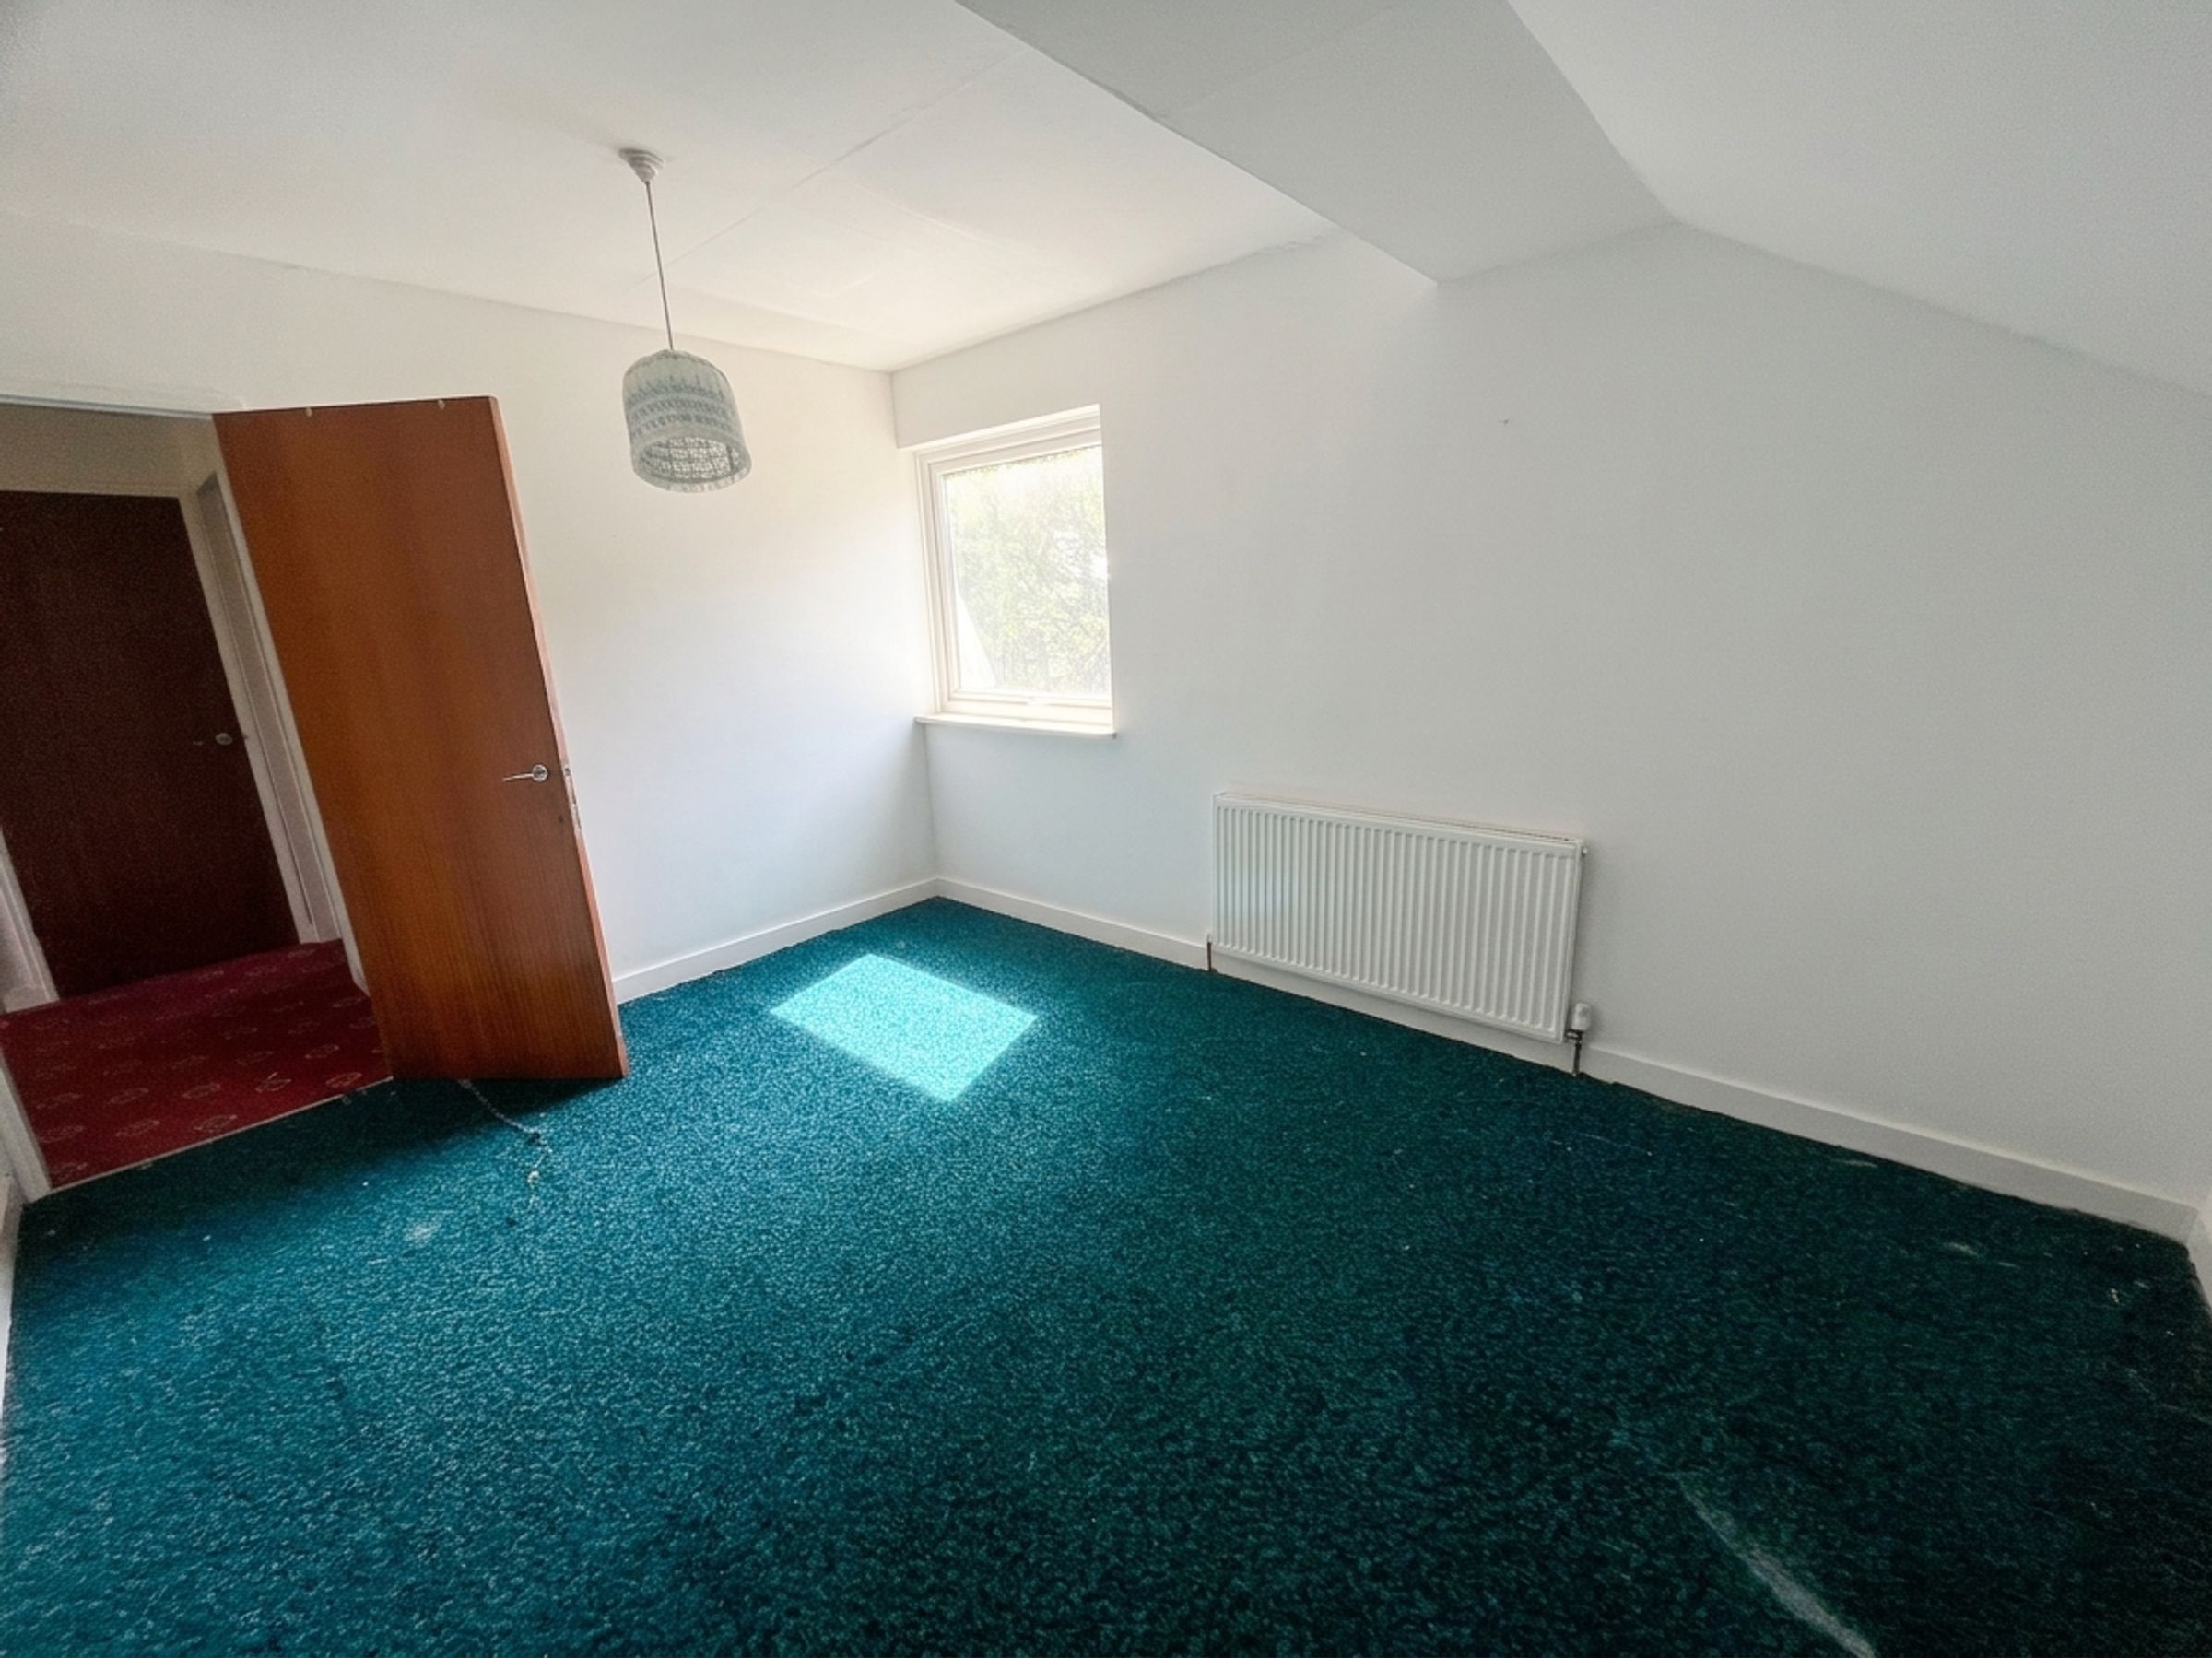
BEDROOM ONE is a double bedroom with partially pitched ceiling, double-glazed sliding patio doors and a wrought-iron Juliet balcony overlooking the side garden.
BEDROOM TWO is a double bedroom with a uPVC double-glazed window to the front elevation and a large walk-in wardrobe/storage cupboard.
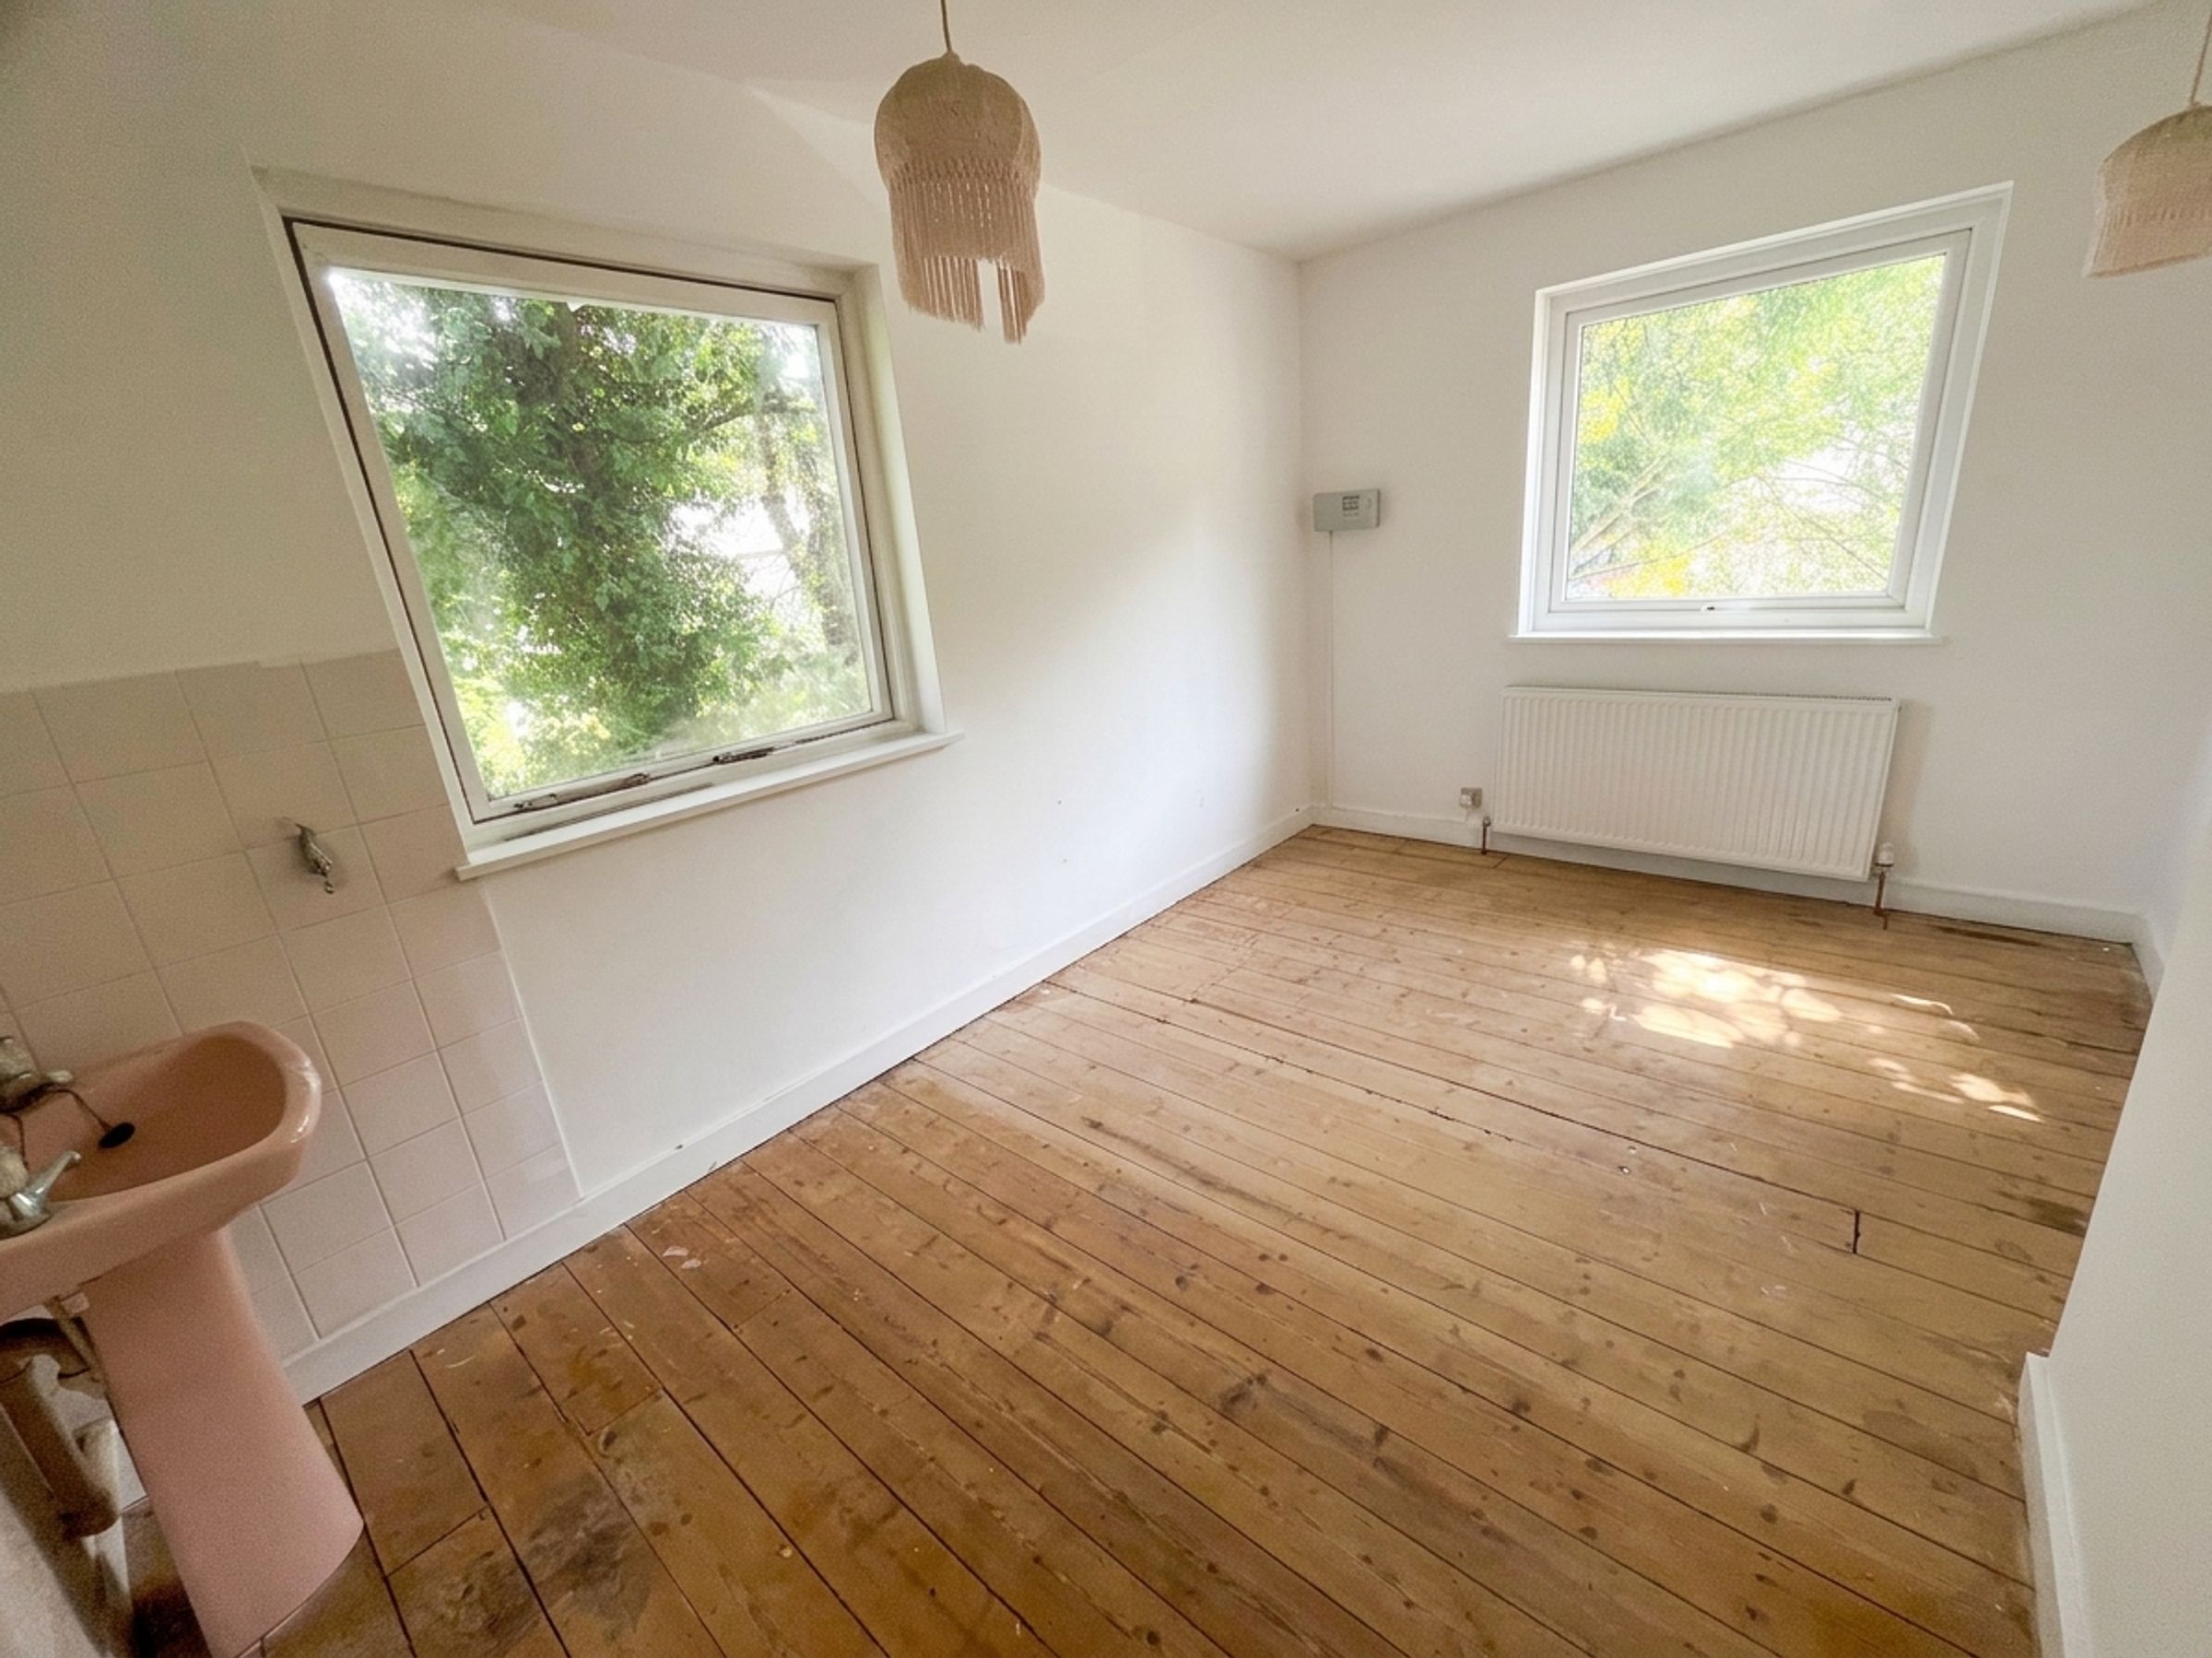
BEDROOM THREE is a further double bedroom with windows to both the front and side elevations and a coloured pedestal wash hand basin with tiled splashback.
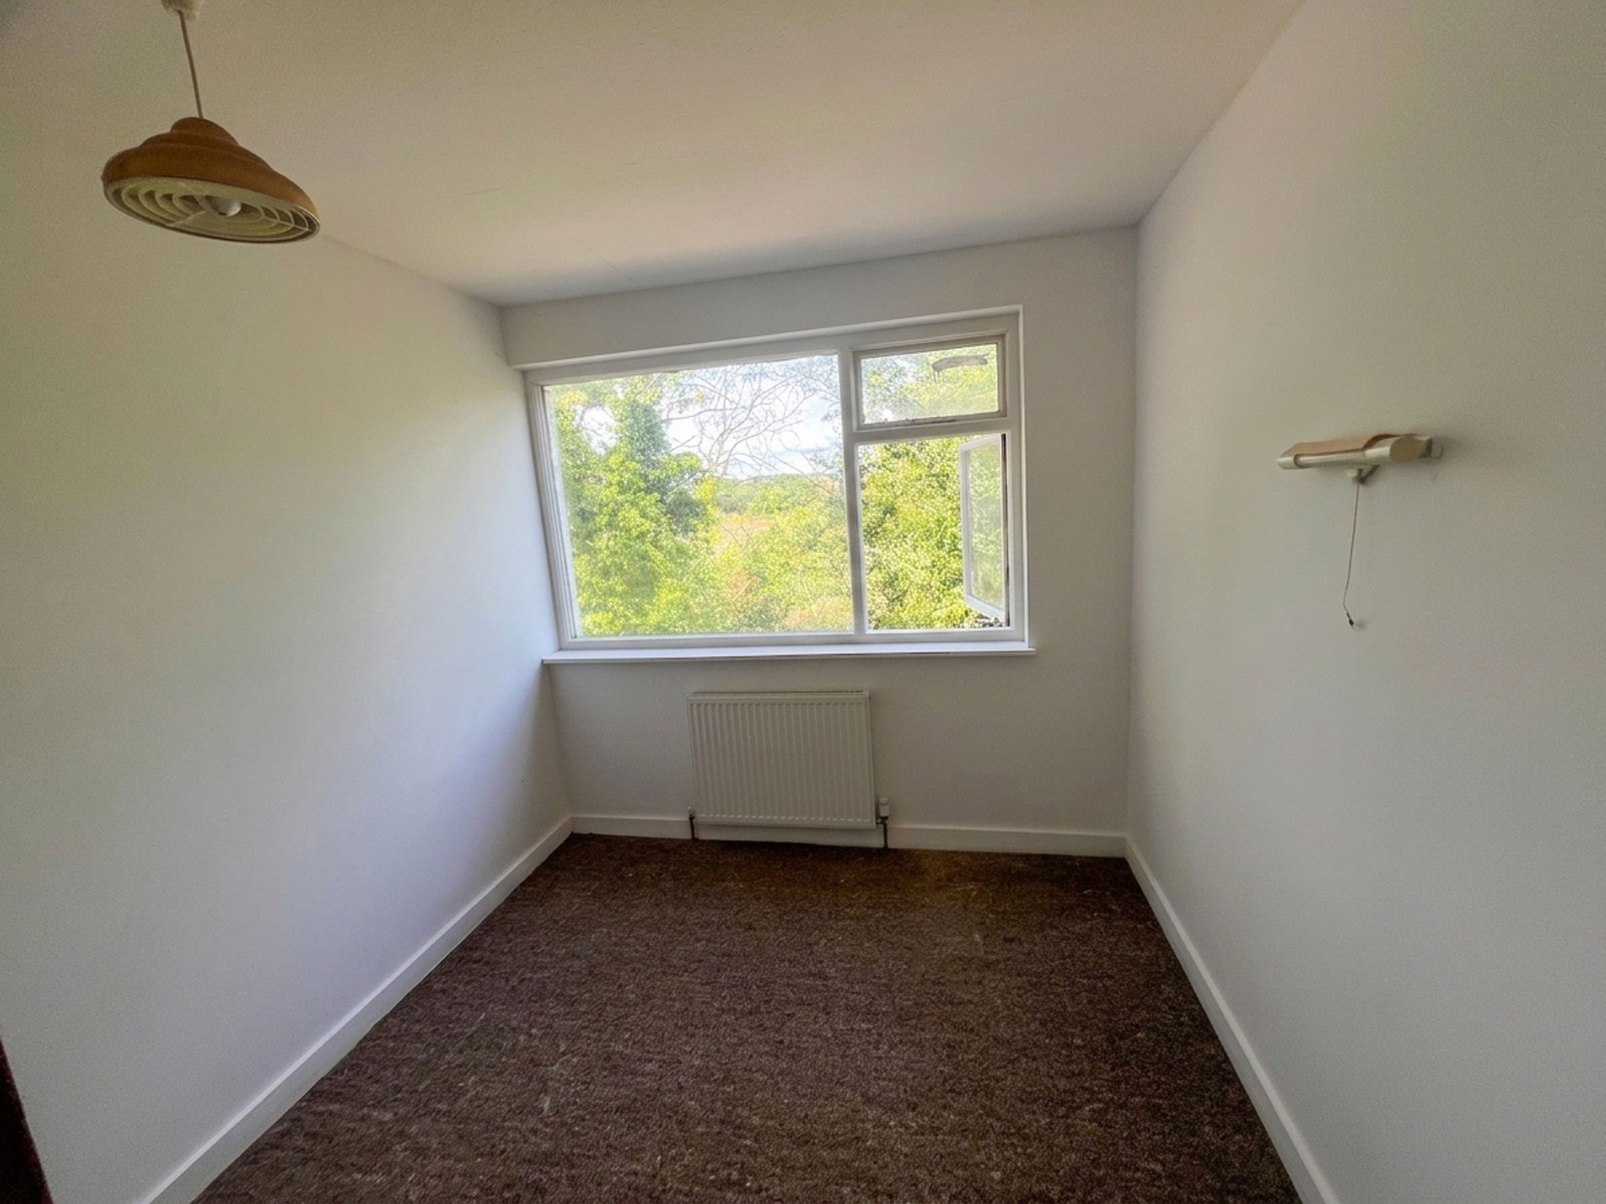
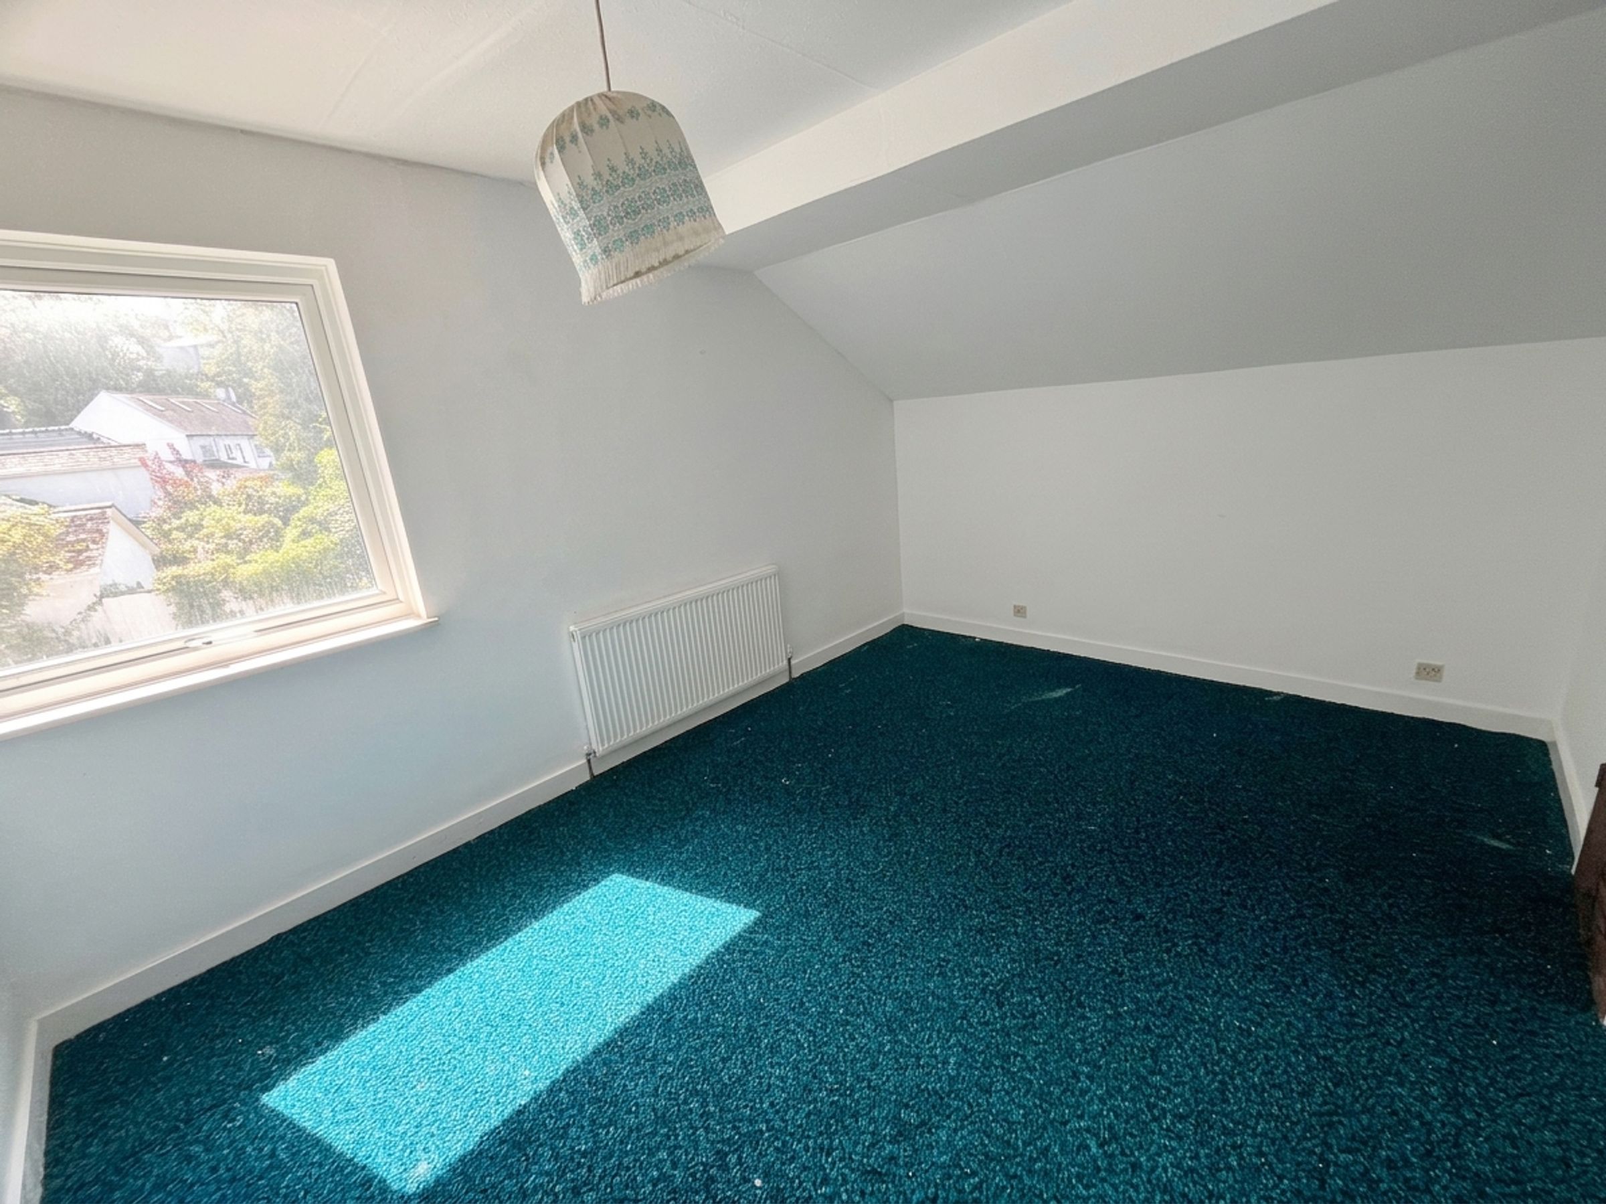
BEDROOM FOUR enjoys views over the rear garden and attractive aspects across the River Thaw towards meadow land beyond.
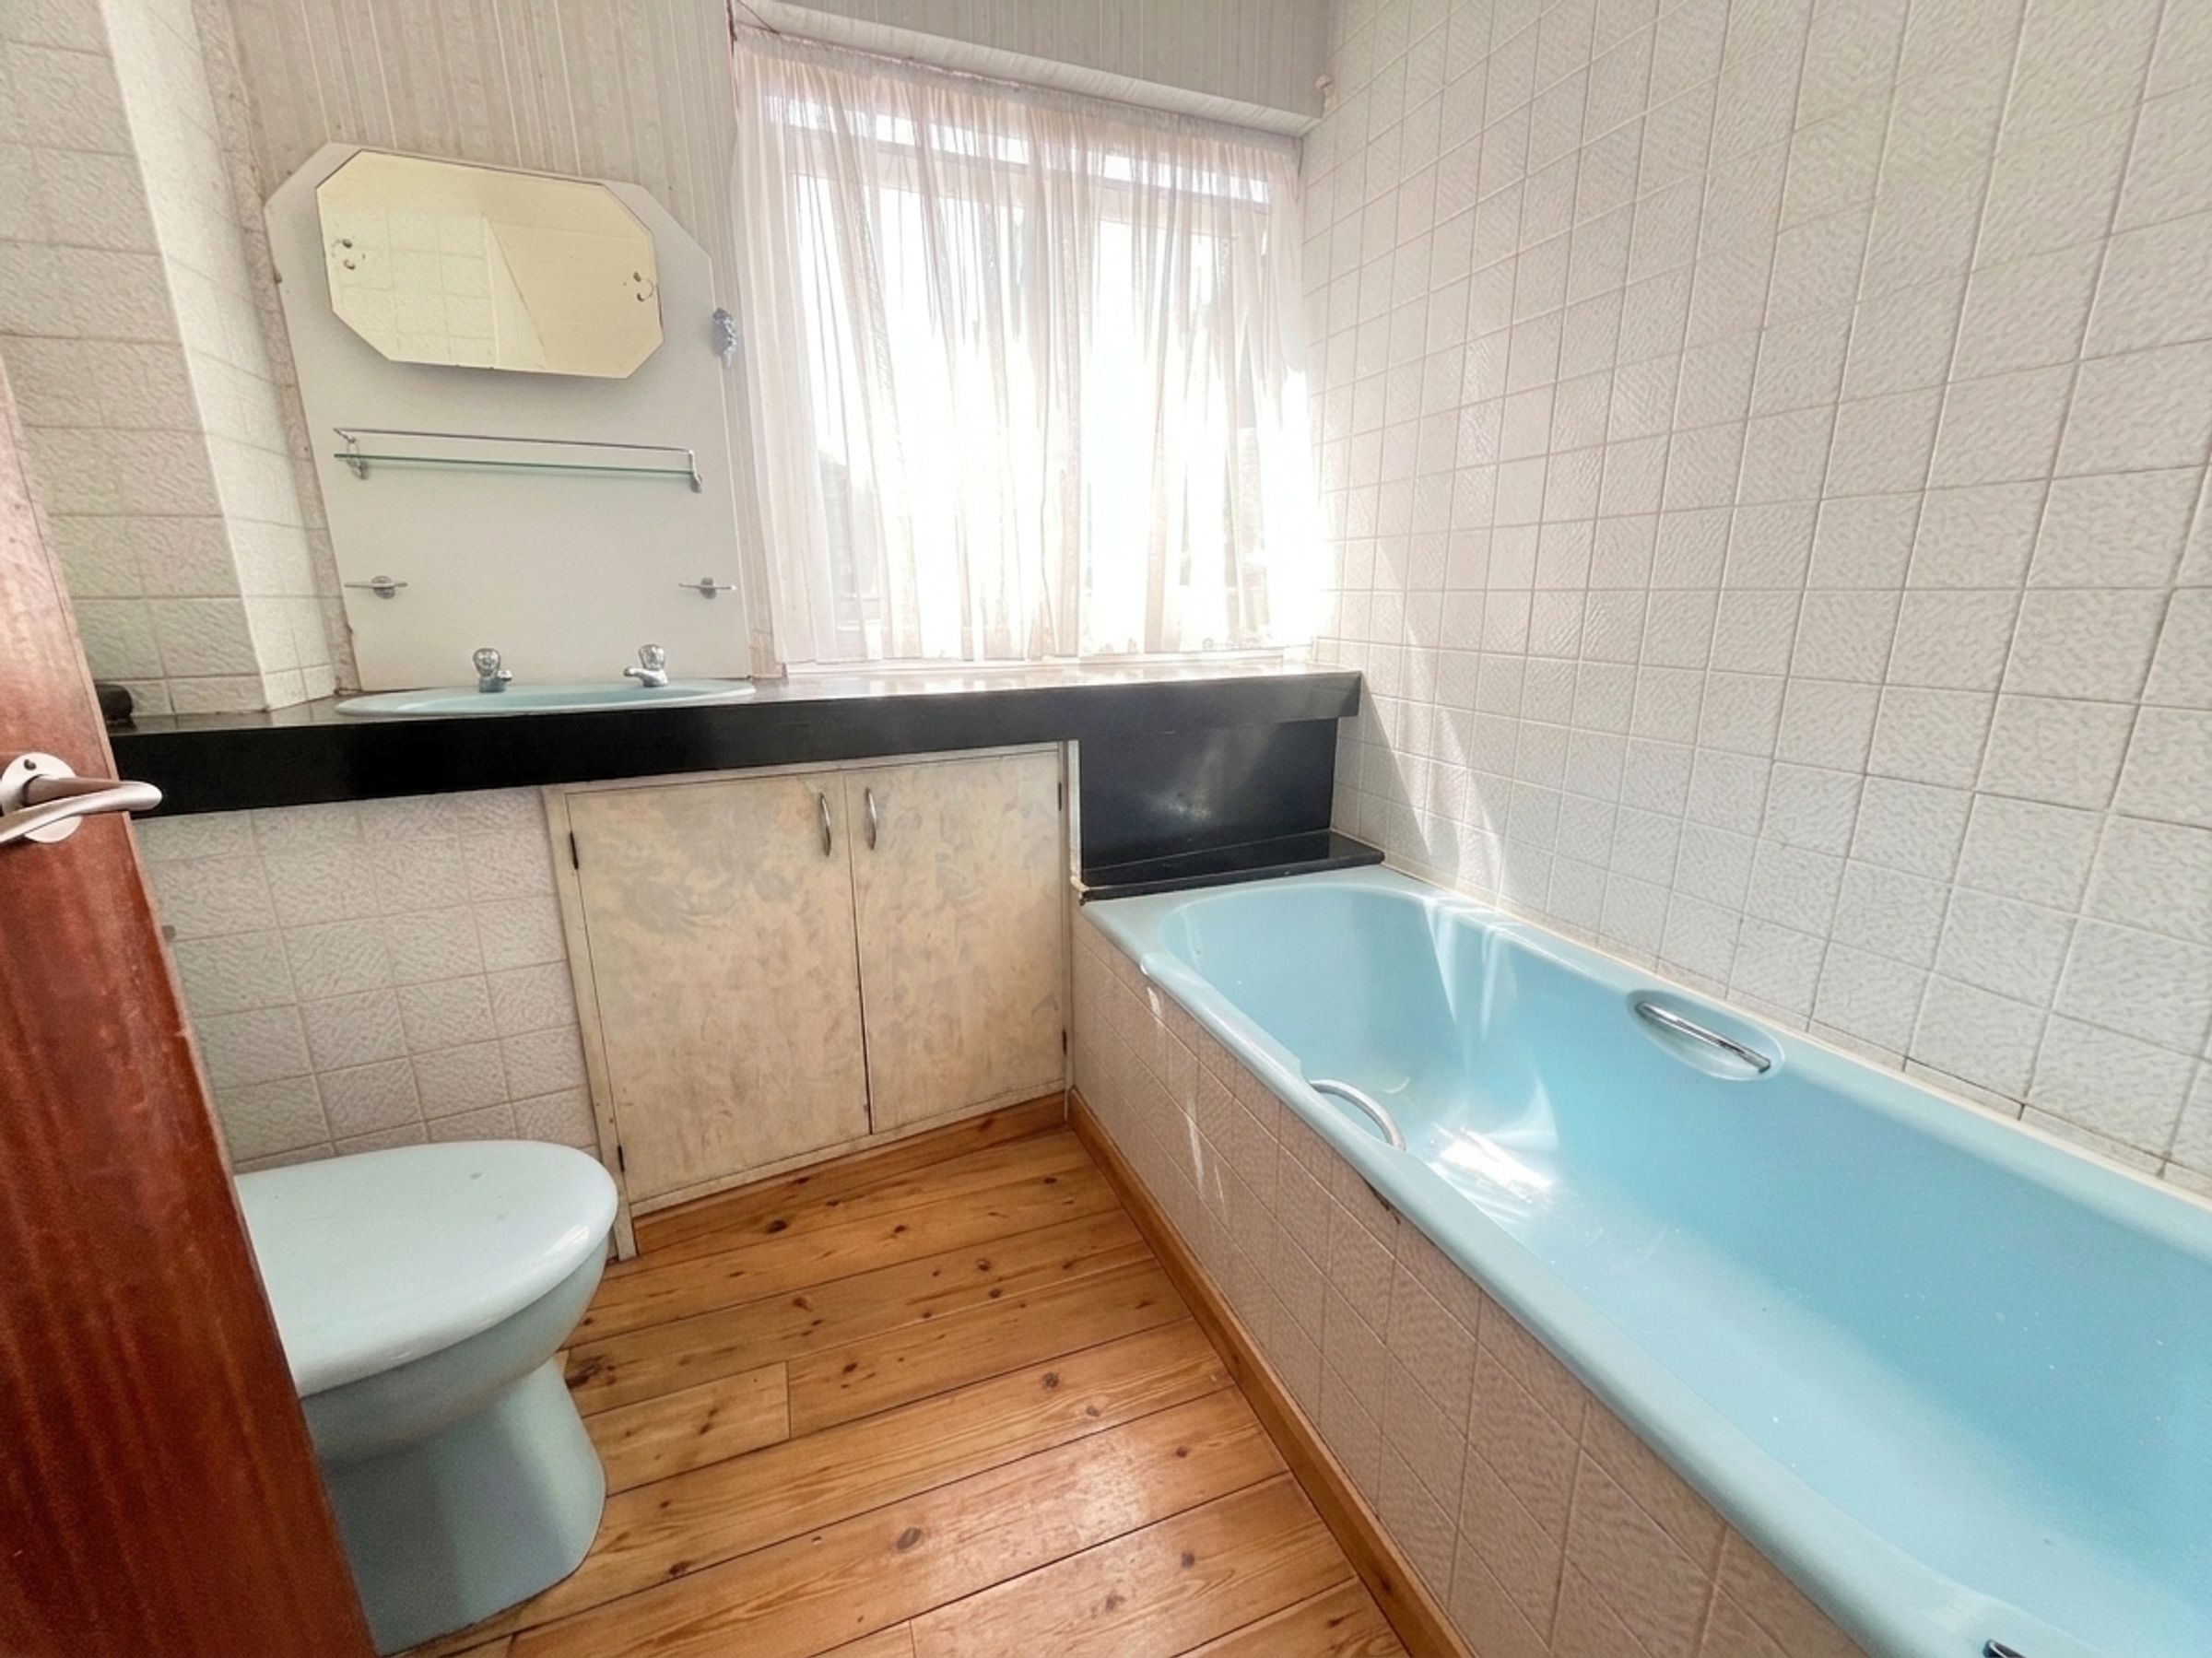
The FAMILY BATHROOM is fitted with its original coloured three-piece suite comprising panelled bath, low-level WC and wash hand basin set within a melamine worktop with vanity cupboard beneath.
Tarmaced driveway with parking for four cars, flanked by lawns gives access to DOUBLE GARAGE with electrically operated roller doors.
The property benefits from a large, level side garden laid predominantly to lawn with a paved patio area. The garden is bordered by a small brook, creating an attractive and secluded setting.
The lawn extends to the rear of the property, where a paved pathway continues around the rear of the garage and returns to the driveway.
Key details
Broadband: up to 39mbps
1938ft2 floor area
Freehold
Council tax band H
Local authority: Vale Of Glamorgan
Additional information
An EPC is not currently available for this property. Please contact us here or call us on 01446 772911 for more information.
Has flood defences
No
Has there been any flooding within the last five years?
No
- Construction materials
- Not specified
Electric supply
National Grid
Water supply
Direct mains water
Sewerage
Standard UK domestic
Heating supply
Central heating (gas)
Fastest broadband speed available
Superfast
39mbps
Mobile coverage

EE
Coverage
Poor

O2
Coverage
Average

Three
Coverage
Good

Vodafone
Coverage
Average
Near the property
Schools
Transport
Properties you may like
Disclaimer - These particulars are provided as a guide only and do not form part of any offer or contract. Information is supplied by the seller and is believed to be correct at the time of publication, purchasers should rely on their own inspections and professional advice. All measurements/ floorplans and distances are approximate. Services and appliances have not been tested. Images, CGI and enhanced photographs are for illustration only. Money Laundering Regulations: Purchasers must complete identity and anti-money laundering checks. A mandatory compliance and administration fee of £65 (inclusive of VAT) per property purchase applies. Referral Fees: Herbert R Thomas may receive a fee if a client chooses a recommended mortgage adviser, solicitor or other professional service. Clients are under no obligation to use recommended providers, and any referral arrangement will be disclosed in advance. All negotiations must be conducted through Herbert R Thomas.