Like the look of this property?
We would love to hear from you and arrange a viewing of this property. Get in touch now!
Looking to sell a property?
You can get a free online or in person valuation.
Property features
Self-build home presented in very good condition throughout.
Four bedrooms, including a principal suite with en-suite shower room.
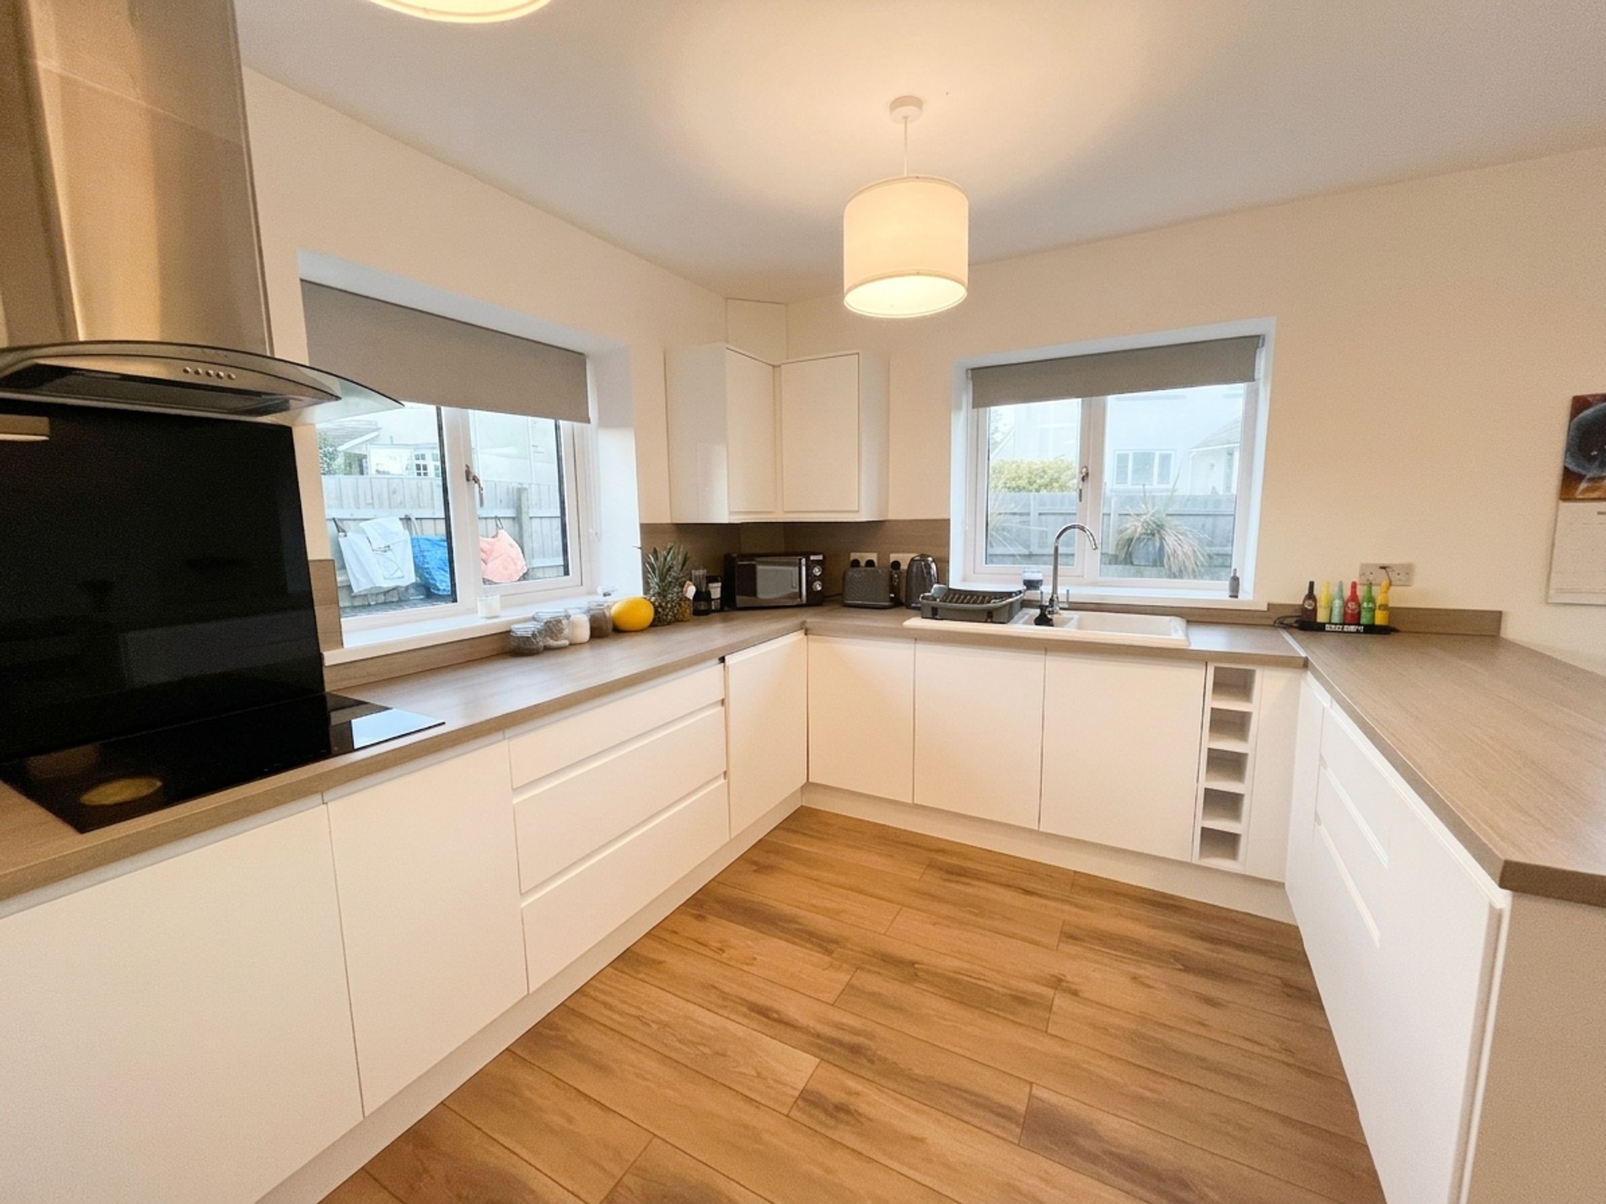
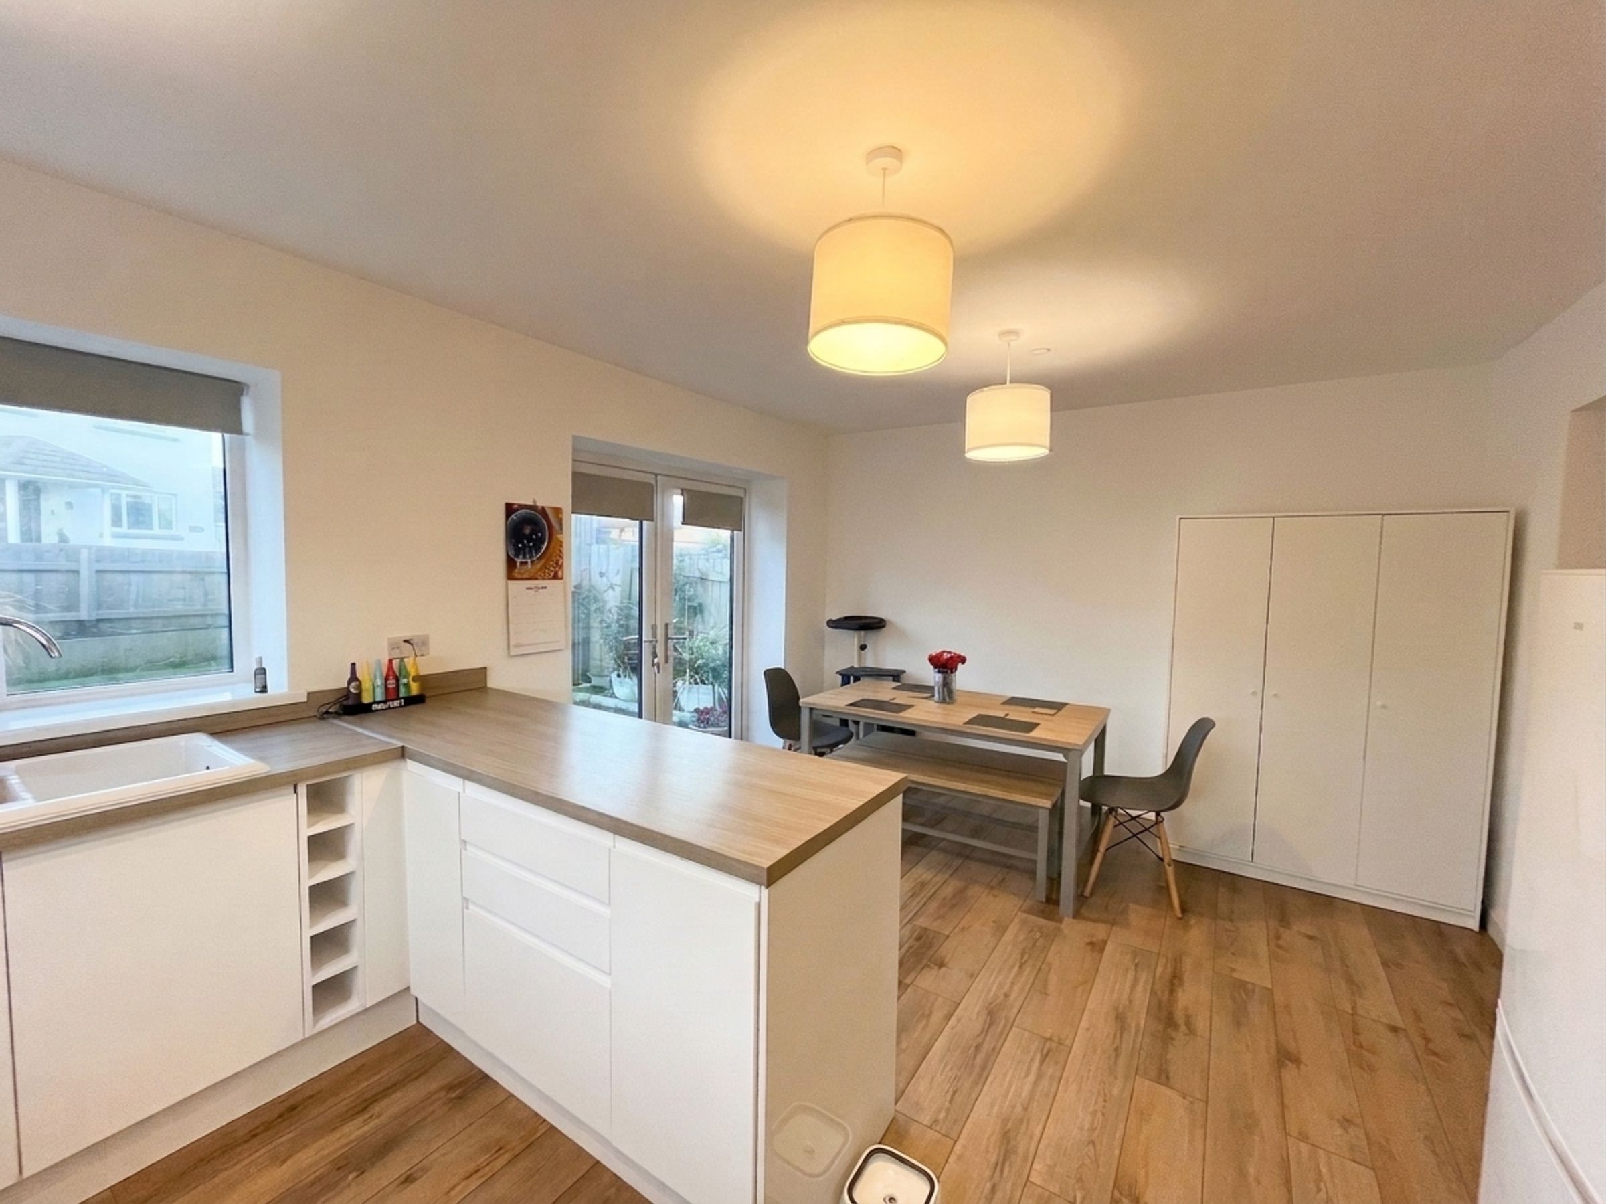
Contemporary kitchen/dining room with integrated Lamona appliances.
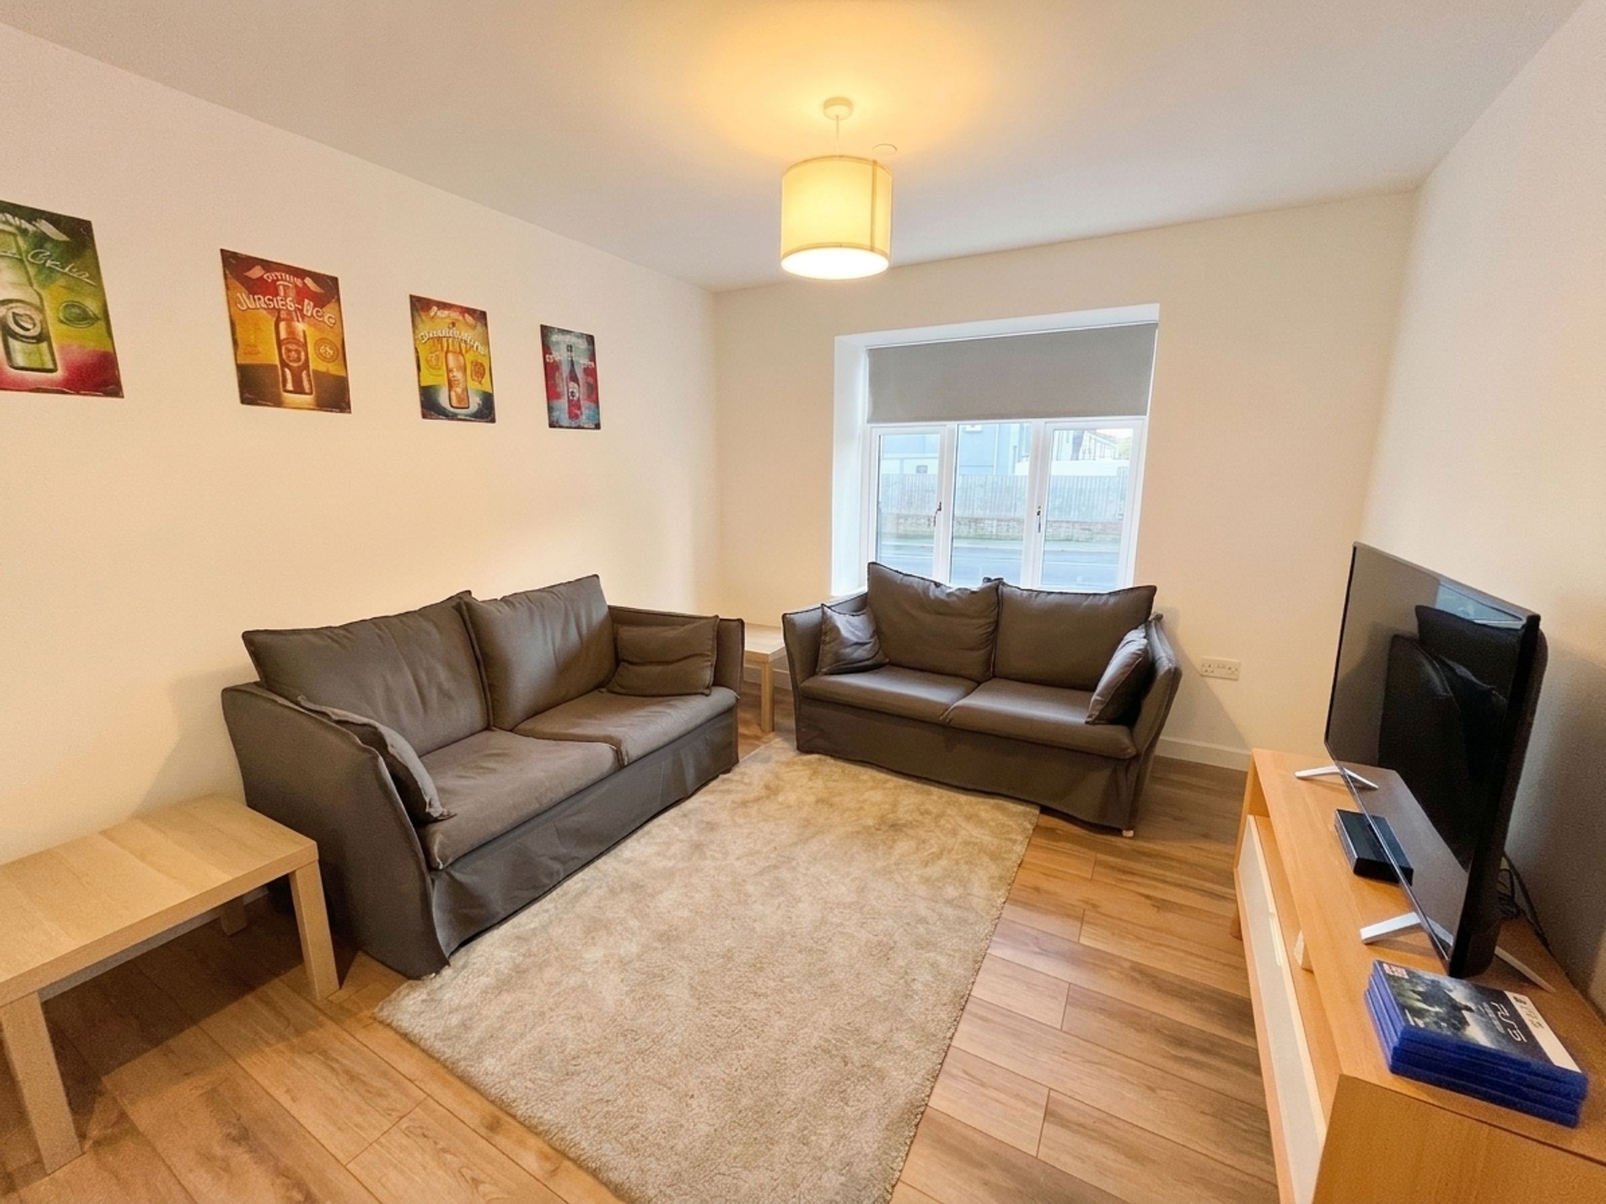
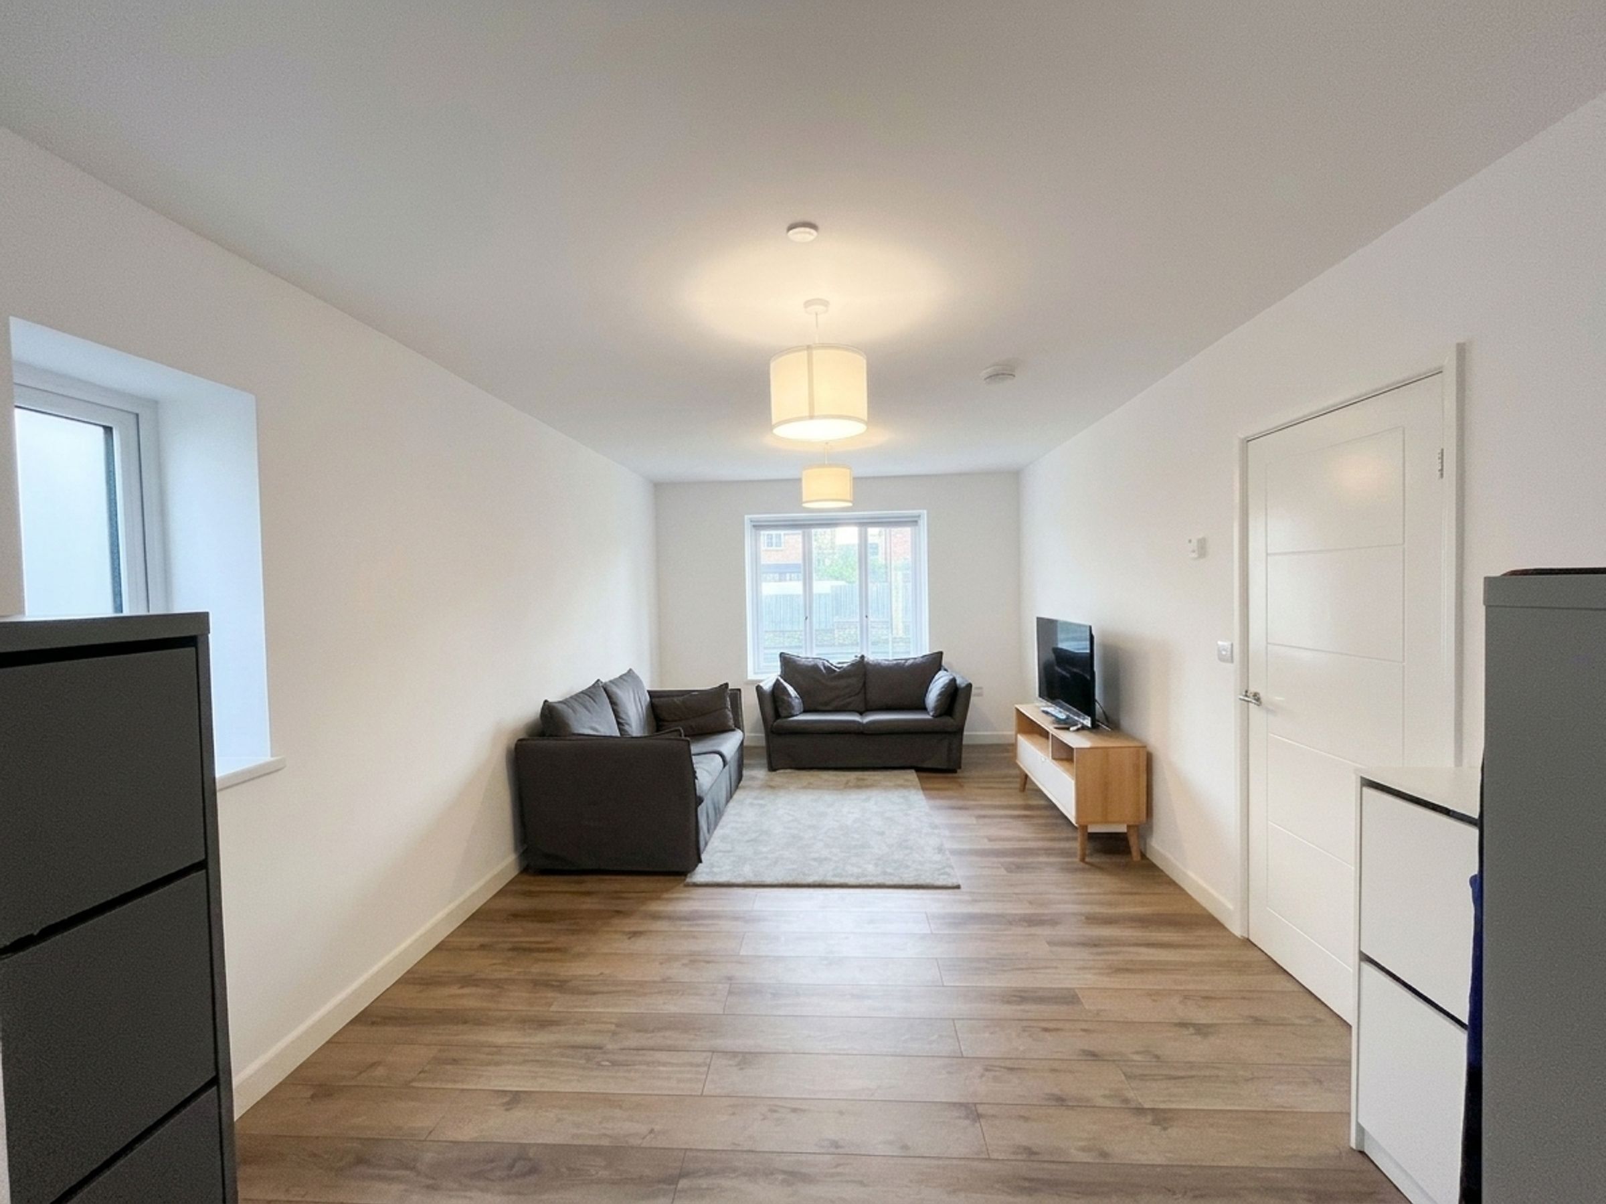
Spacious lounge
Underfloor heating throughout the entire ground floor.
Family bathroom with rainfall shower and high-quality fittings.
About this property
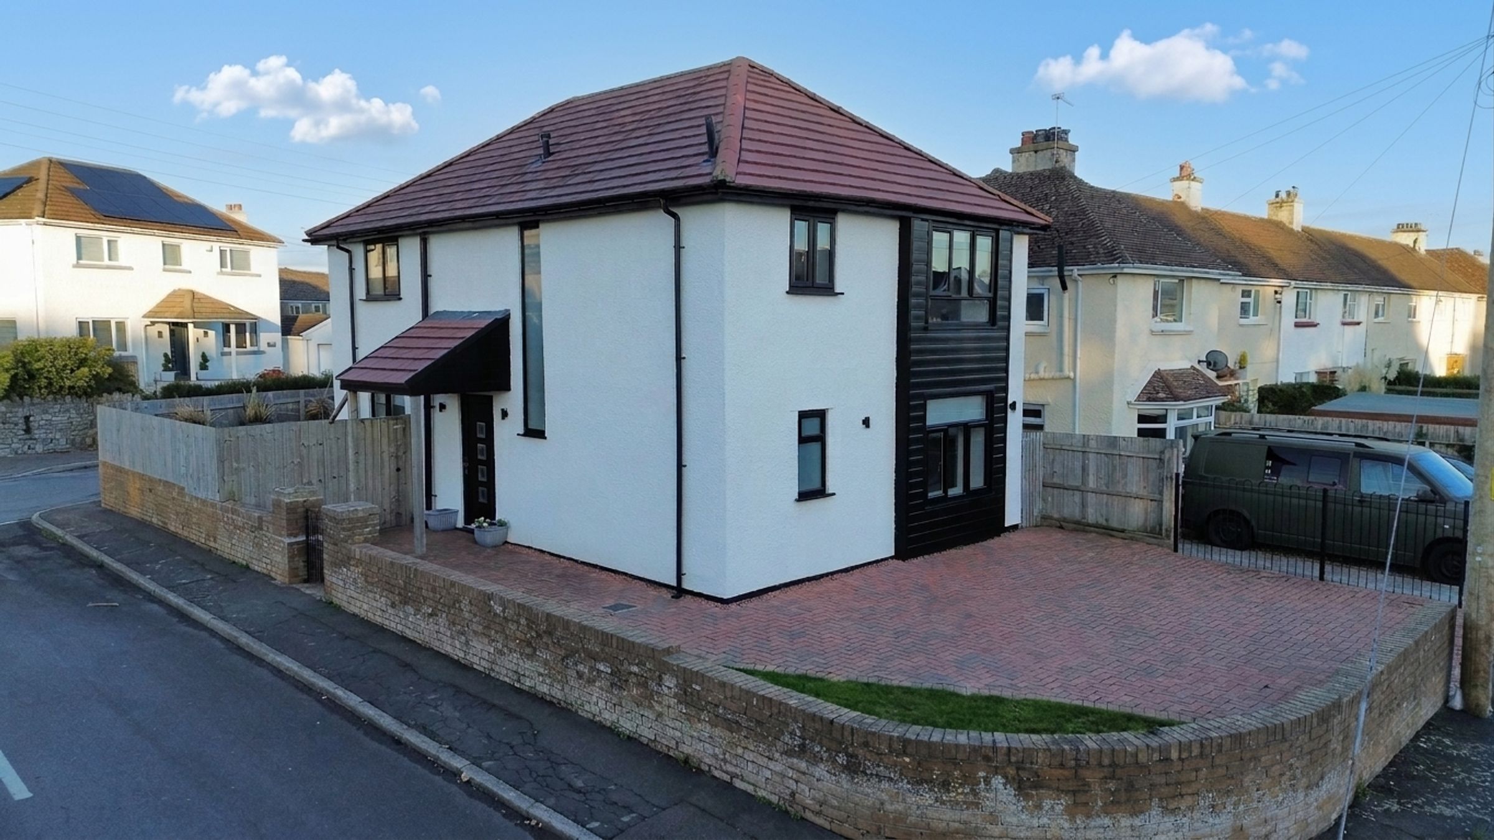
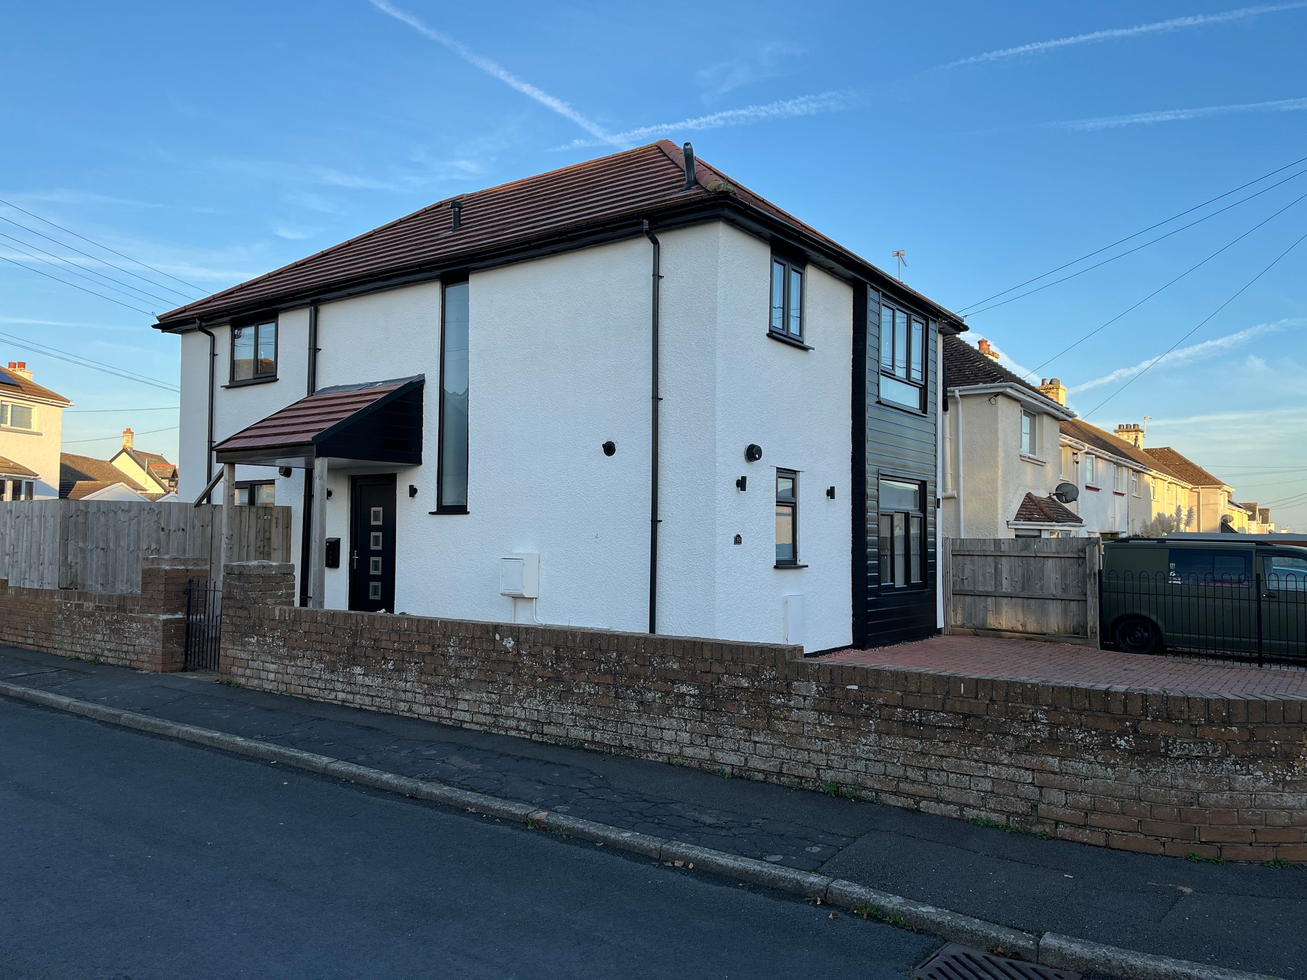
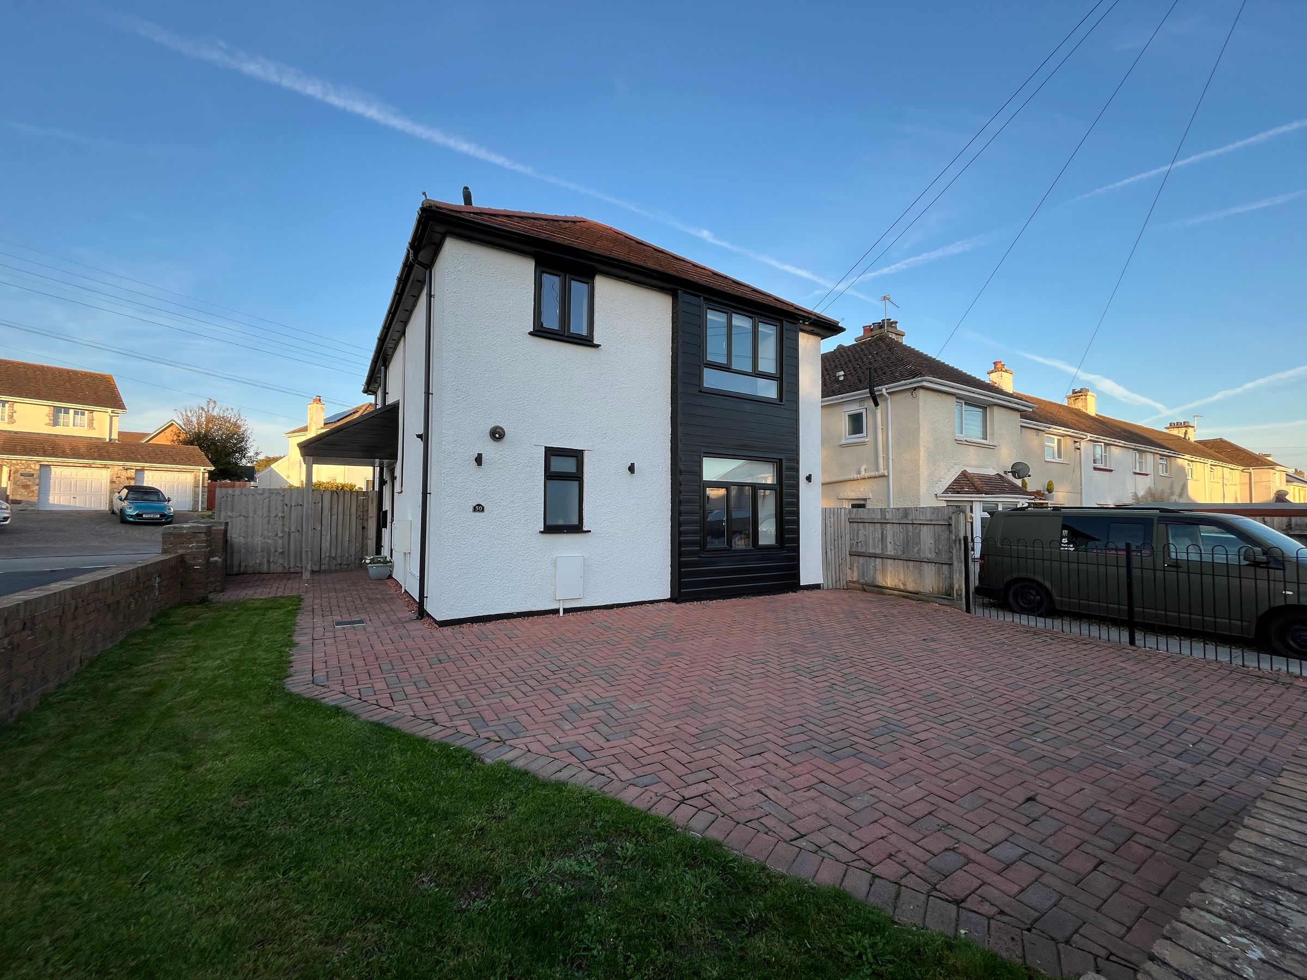
Occupying a great position within the village of St Athan, this self-build home offers accommodation. Thoughtfully designed with modern family living at its heart, the property combines spacious rooms, and energy-efficient features. With underfloor heating to the ground floor, an oak and glass staircase, generous living space, and a modern style kitchen dining room opening onto the garden.
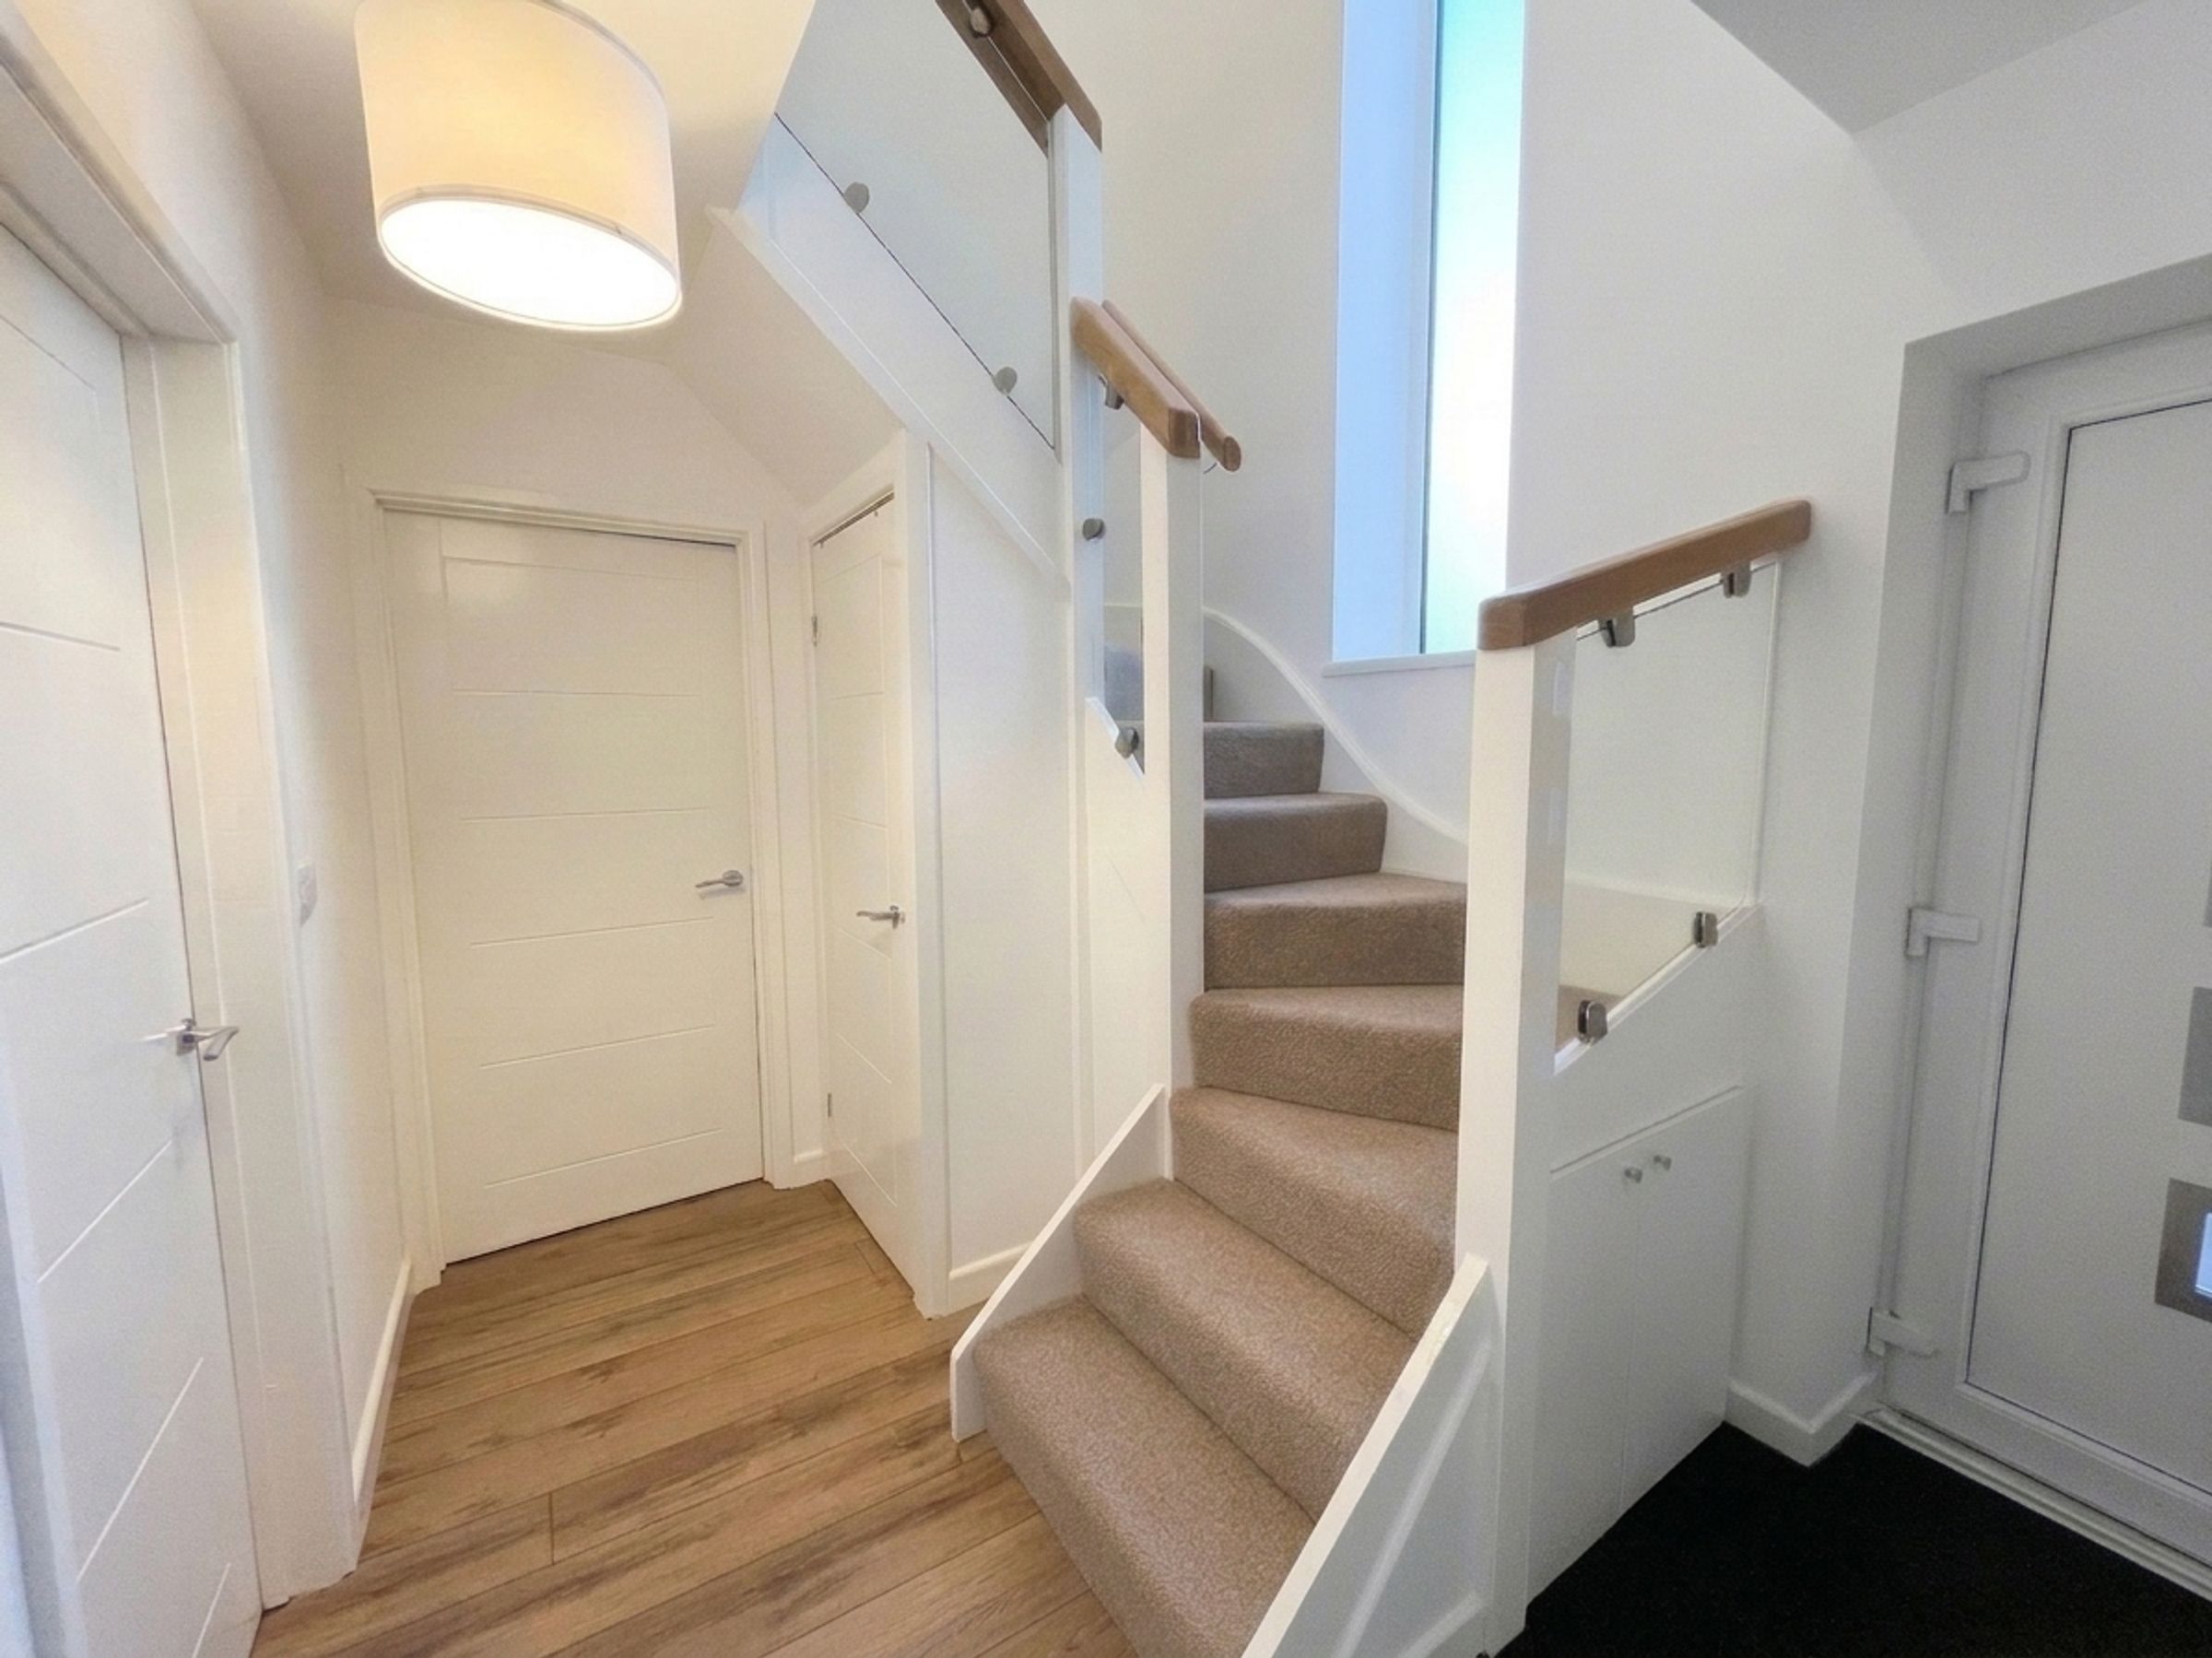
Entering the property via a contemporary UPVC front door with glazed inserts, you are welcomed into a spacious entrance HALLWAY featuring attractive laminate flooring, useful understairs storage, and access to the ground-floor accommodation. Underfloor heating extends throughout the entire ground floor.
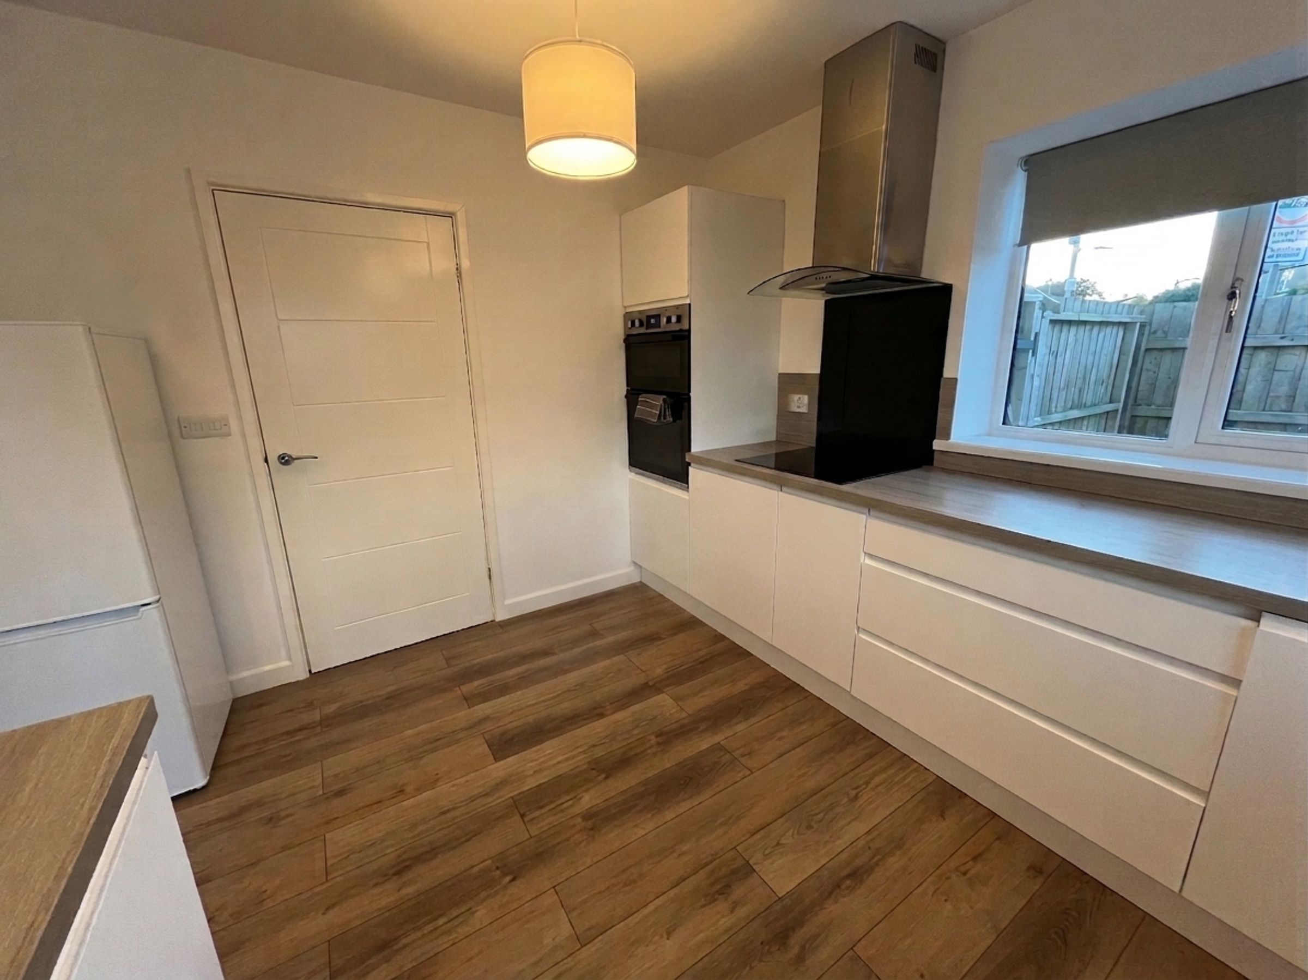
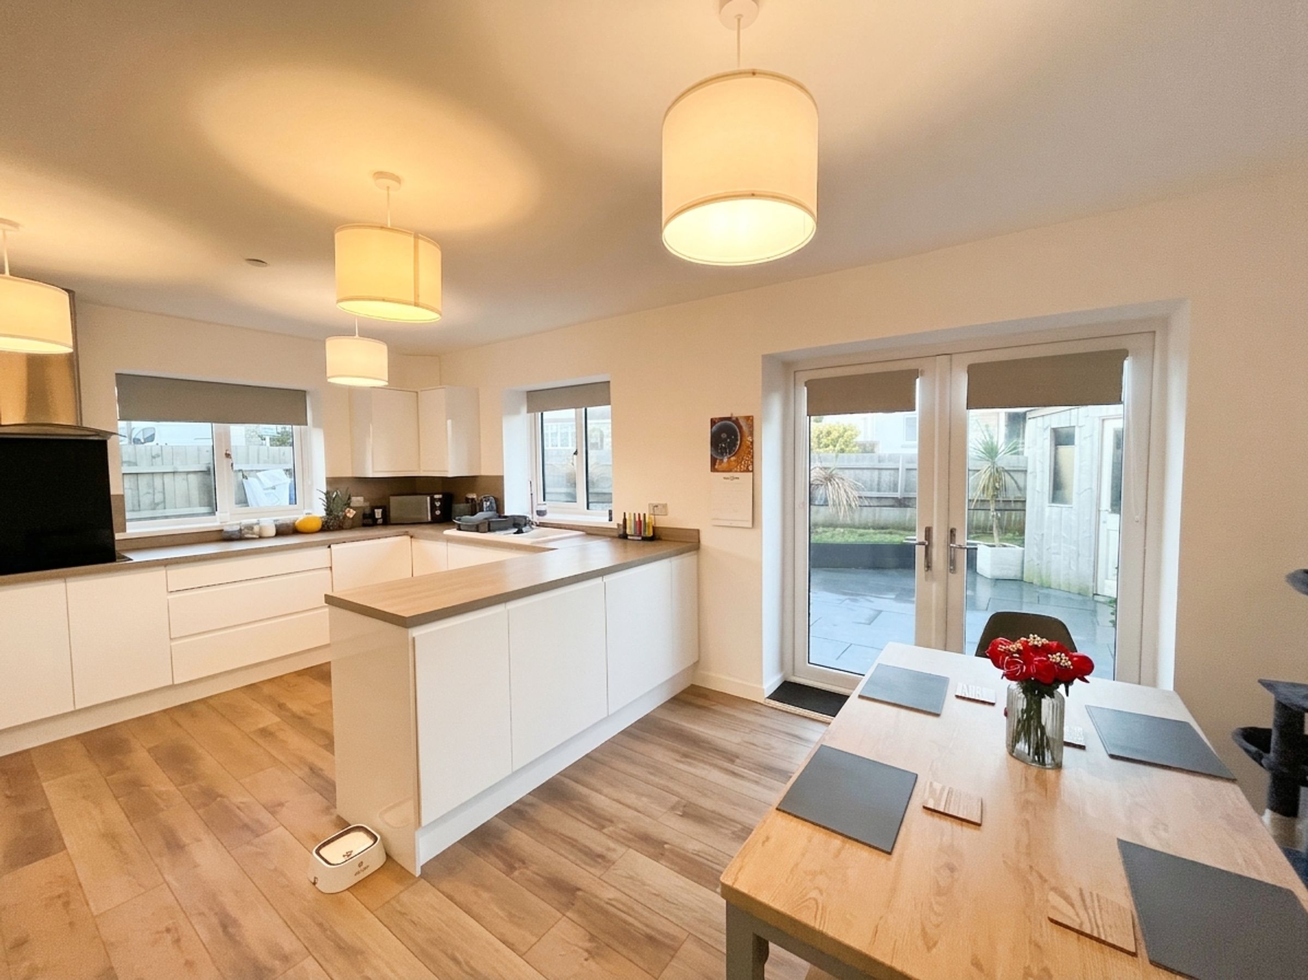
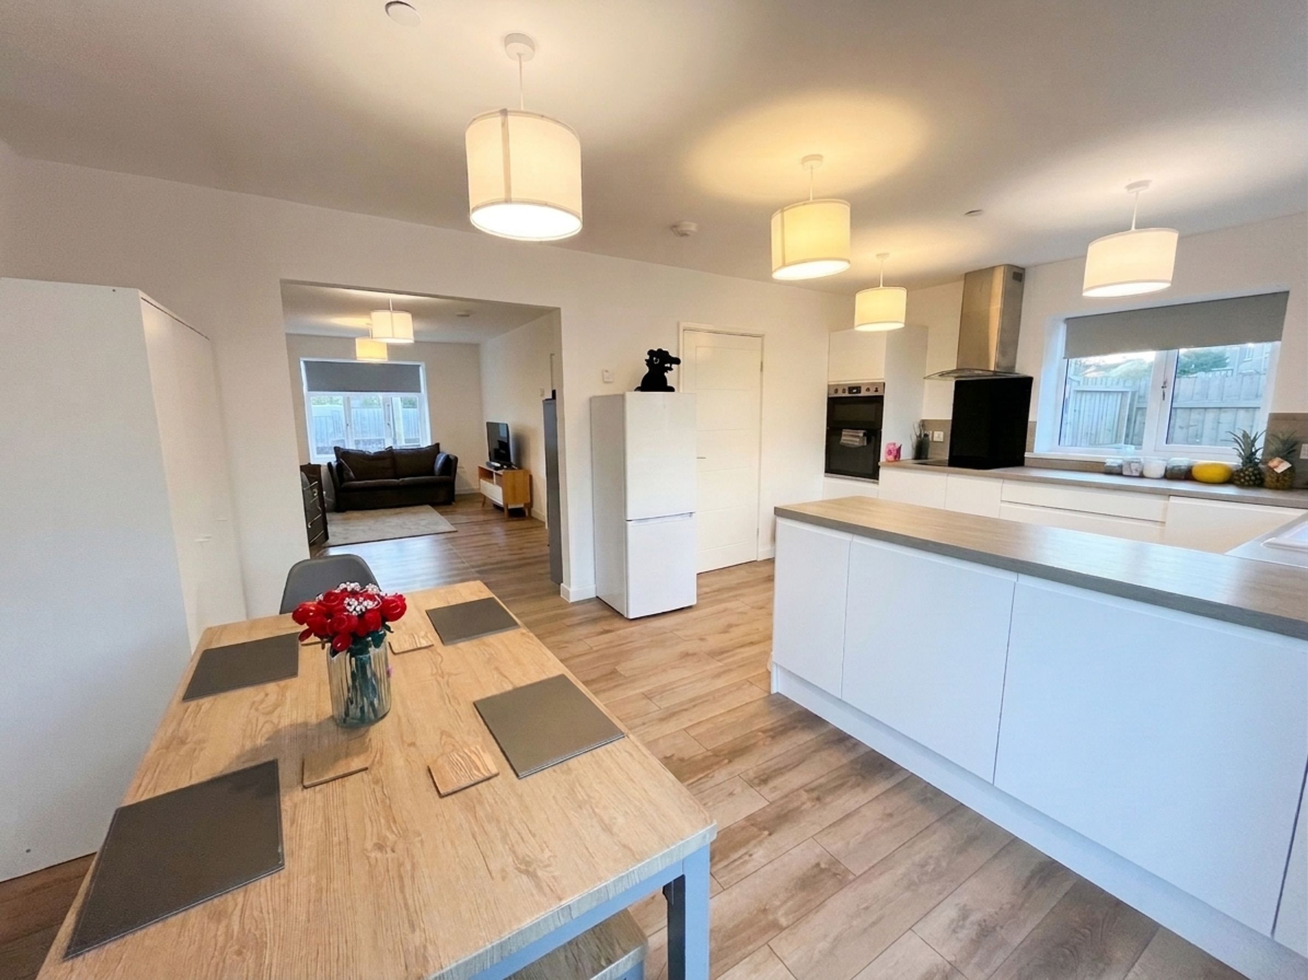
The contemporary KITCHEN/DINING ROOM, thoughtfully appointed with a range of contemporary white units complemented by contrasting grey worktops. Integrated appliances include a Lamona oven and grill, electric hob with extractor canopy, dishwasher, and ceramic sink with mixer tap. Twin UPVC double-glazed windows enjoy views over the garden, whilst French doors from the dining area provide access to the rear outdoor space.
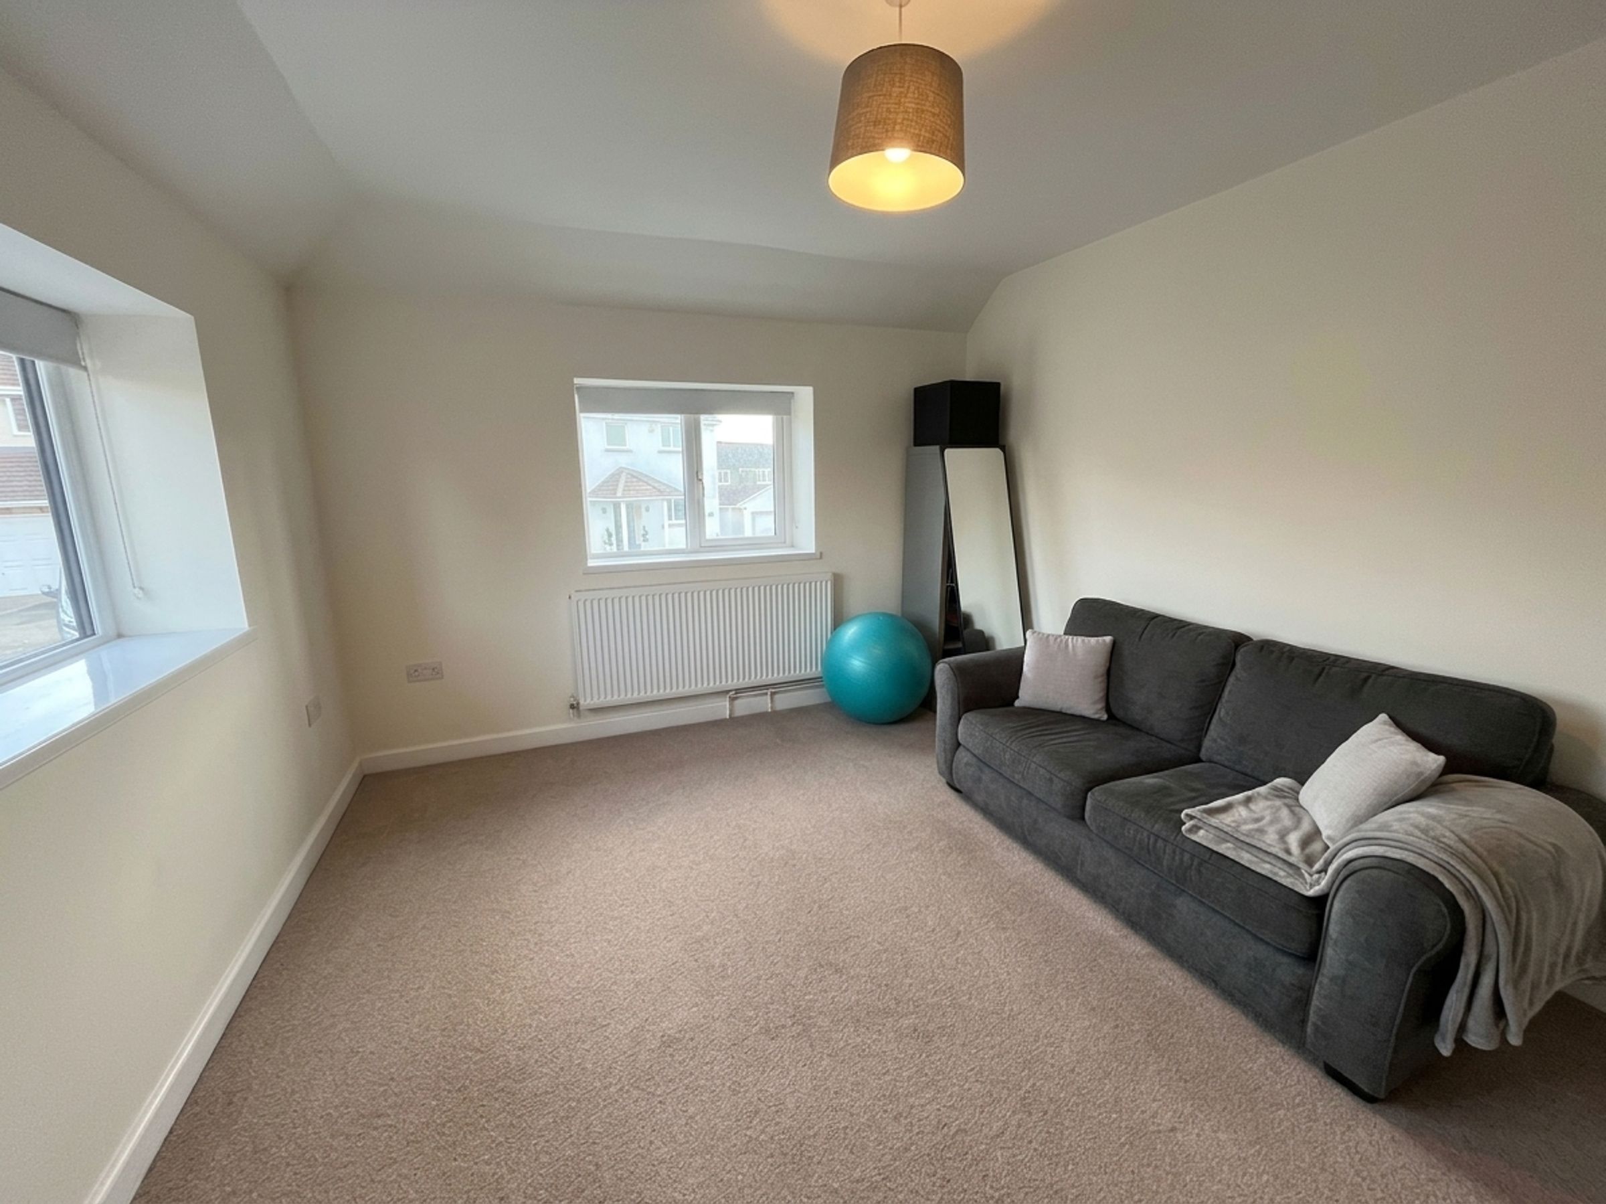
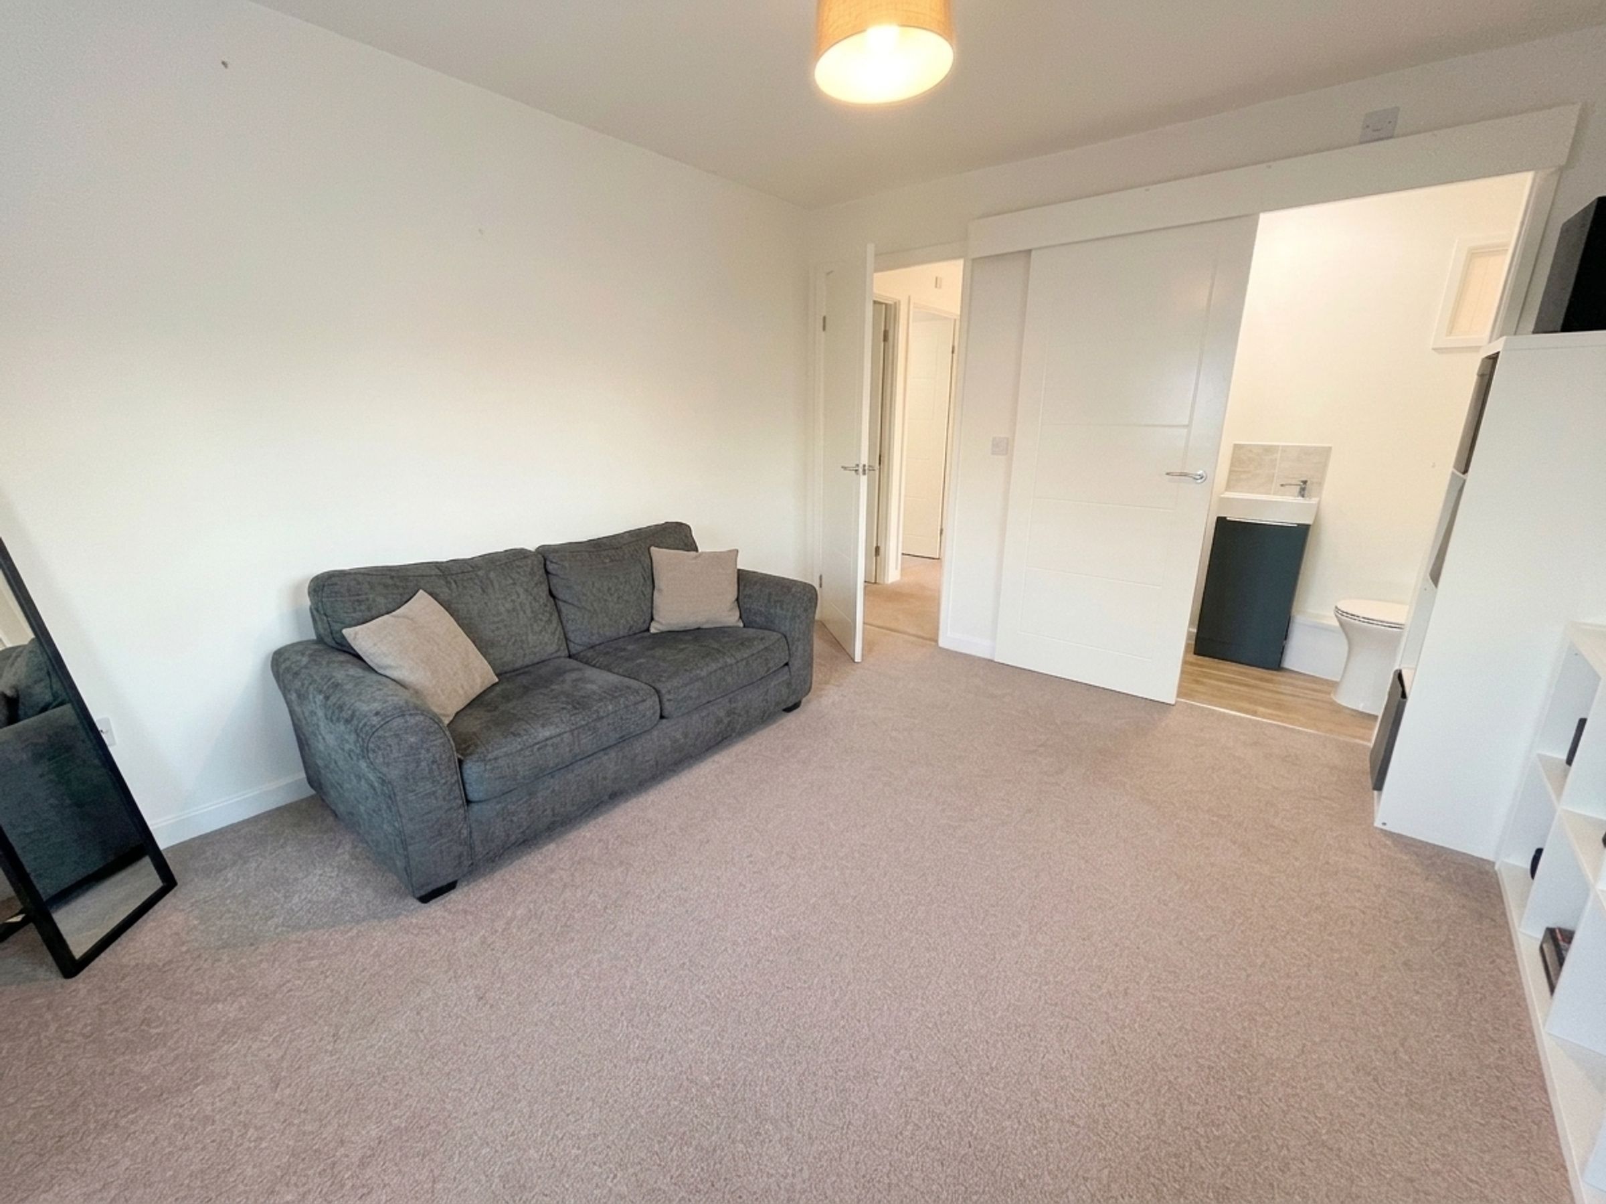
Leading from the dining area is the spacious LOUNGE, enjoying natural light from windows overlooking the front aspect and driveway.
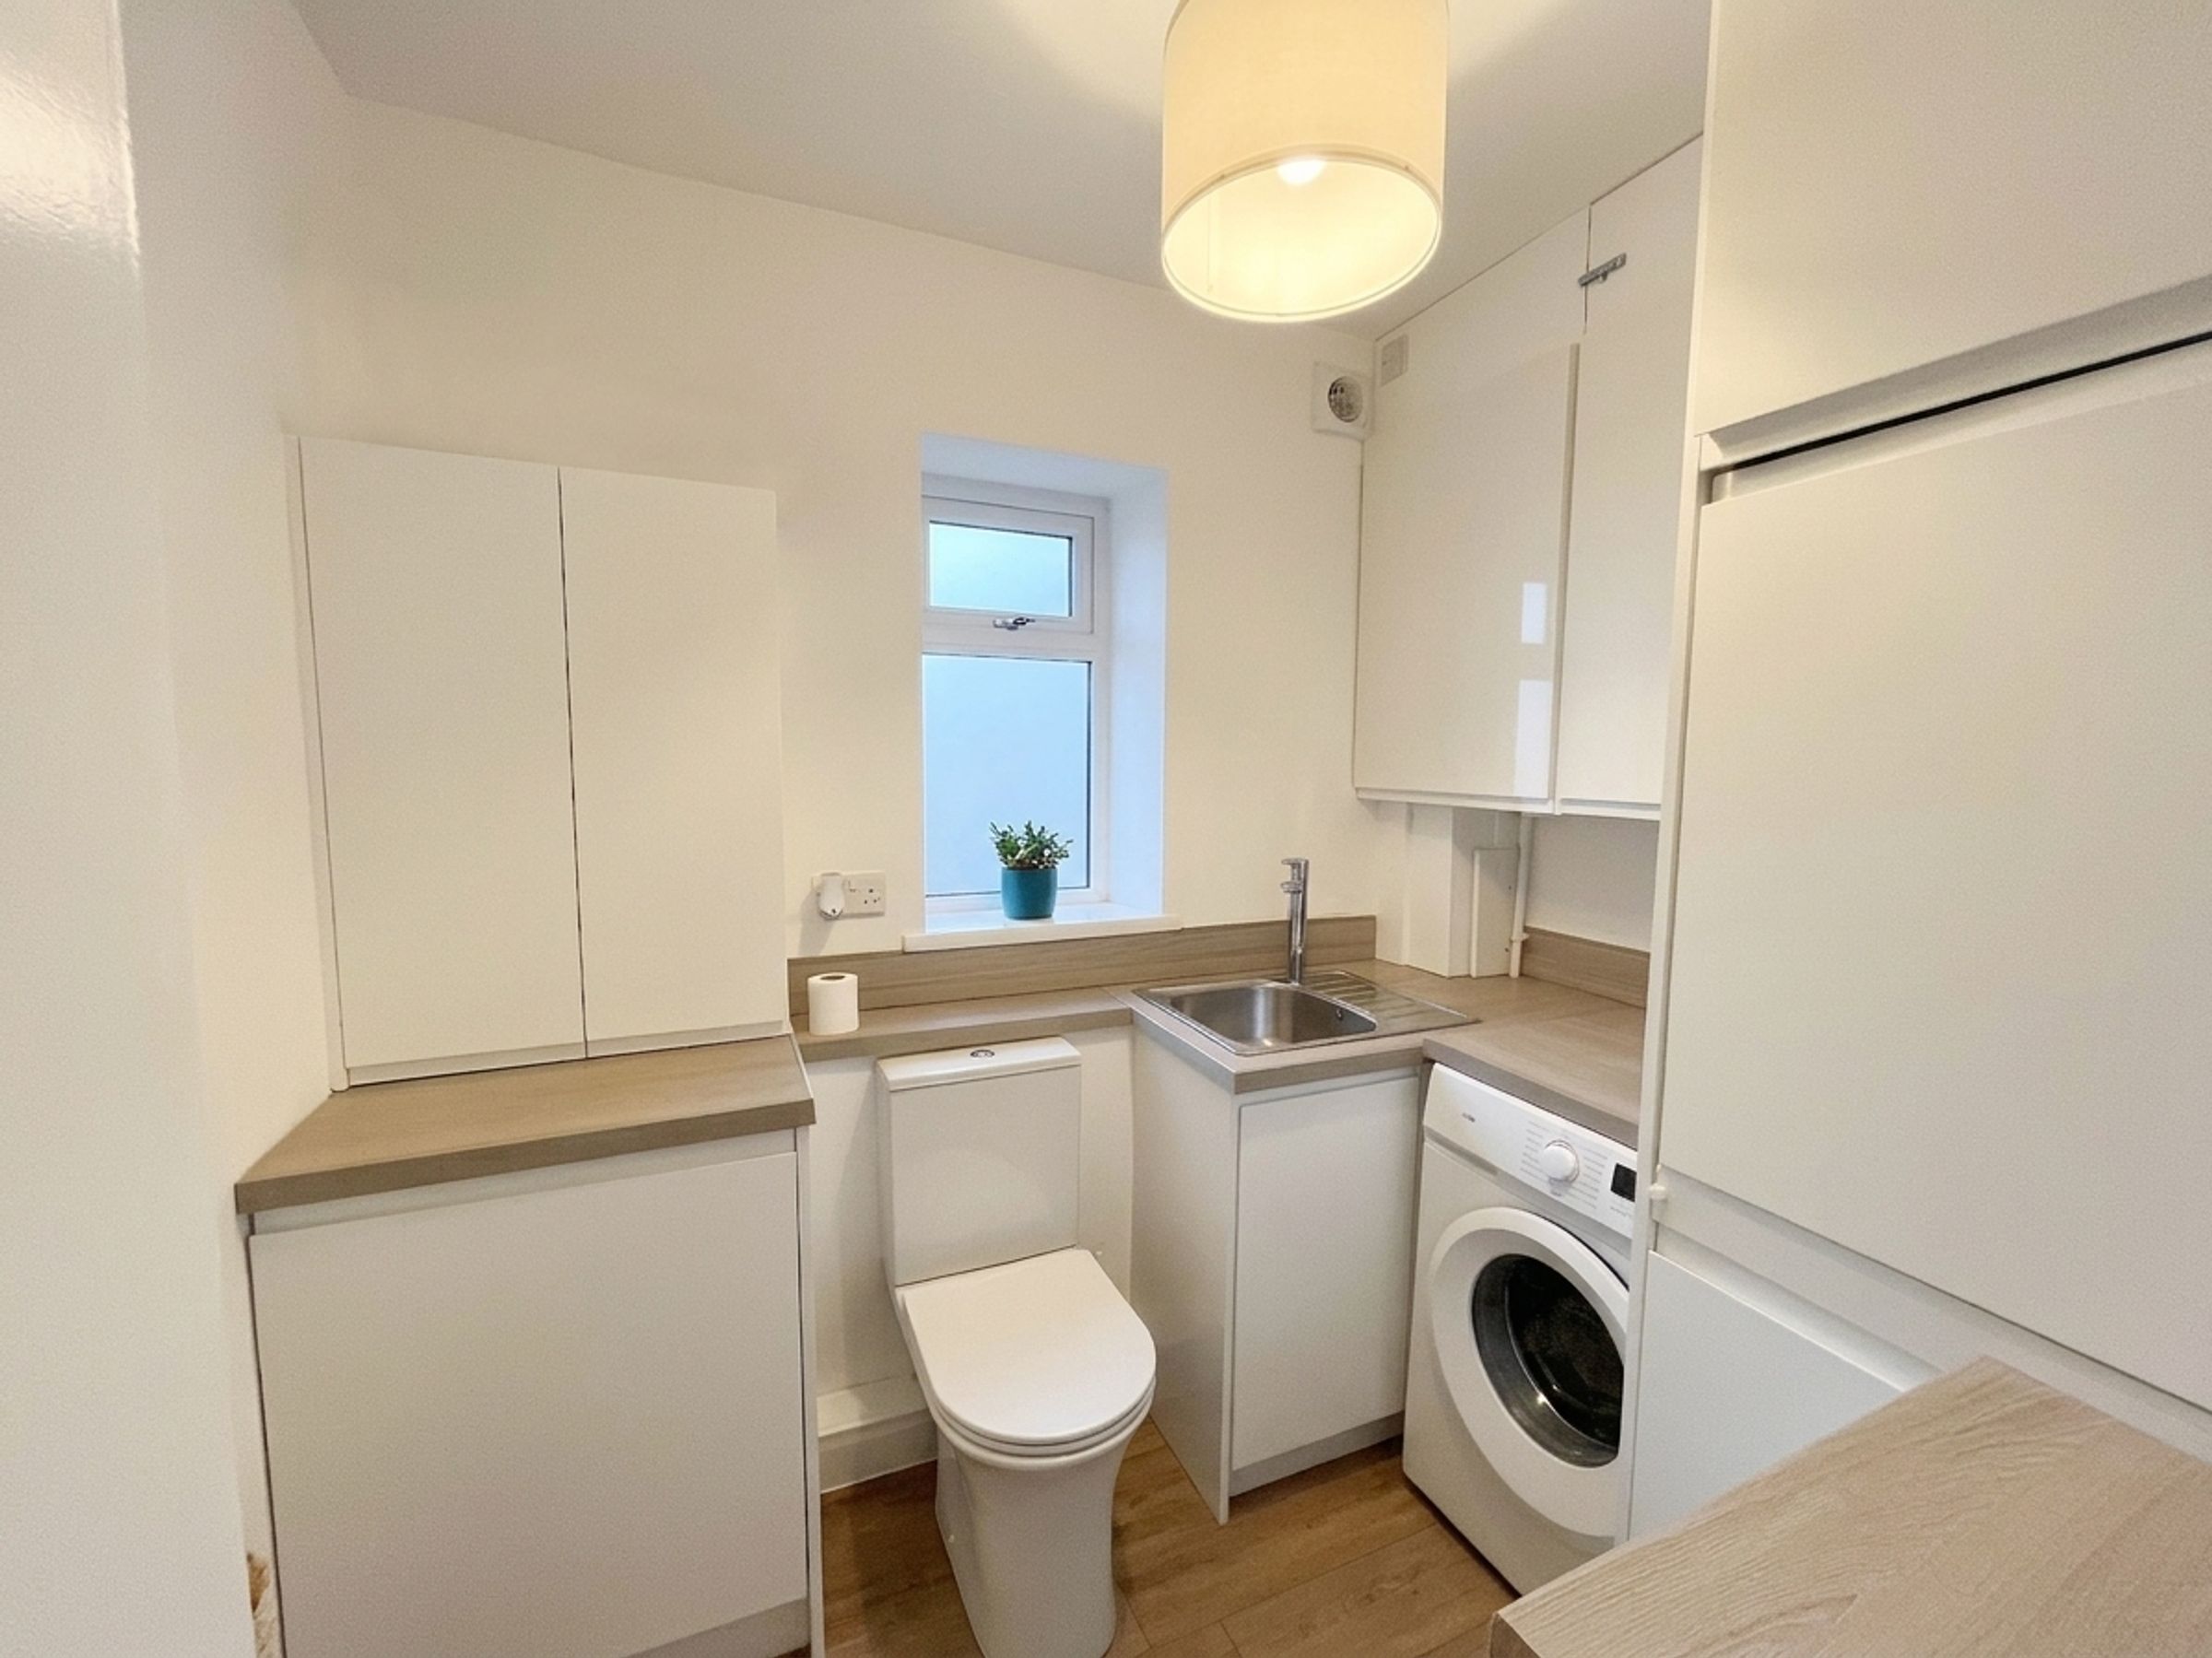
Completing the ground floor is a practical UTILITY ROOM/WC, fitted with a white suite including a low-level WC with push-button flush, stainless steel sink with mixer tap, plumbing and space for a washing machine, storage cupboards, and a double-glazed window, plus the storage tank.
To the first floor, a striking oak-effect staircase with contemporary glass balustrades, enhanced by a large frosted window that floods the LANDING with natural light. The landing itself benefits from a large vertical radiator, fitted carpeting, and loft access.
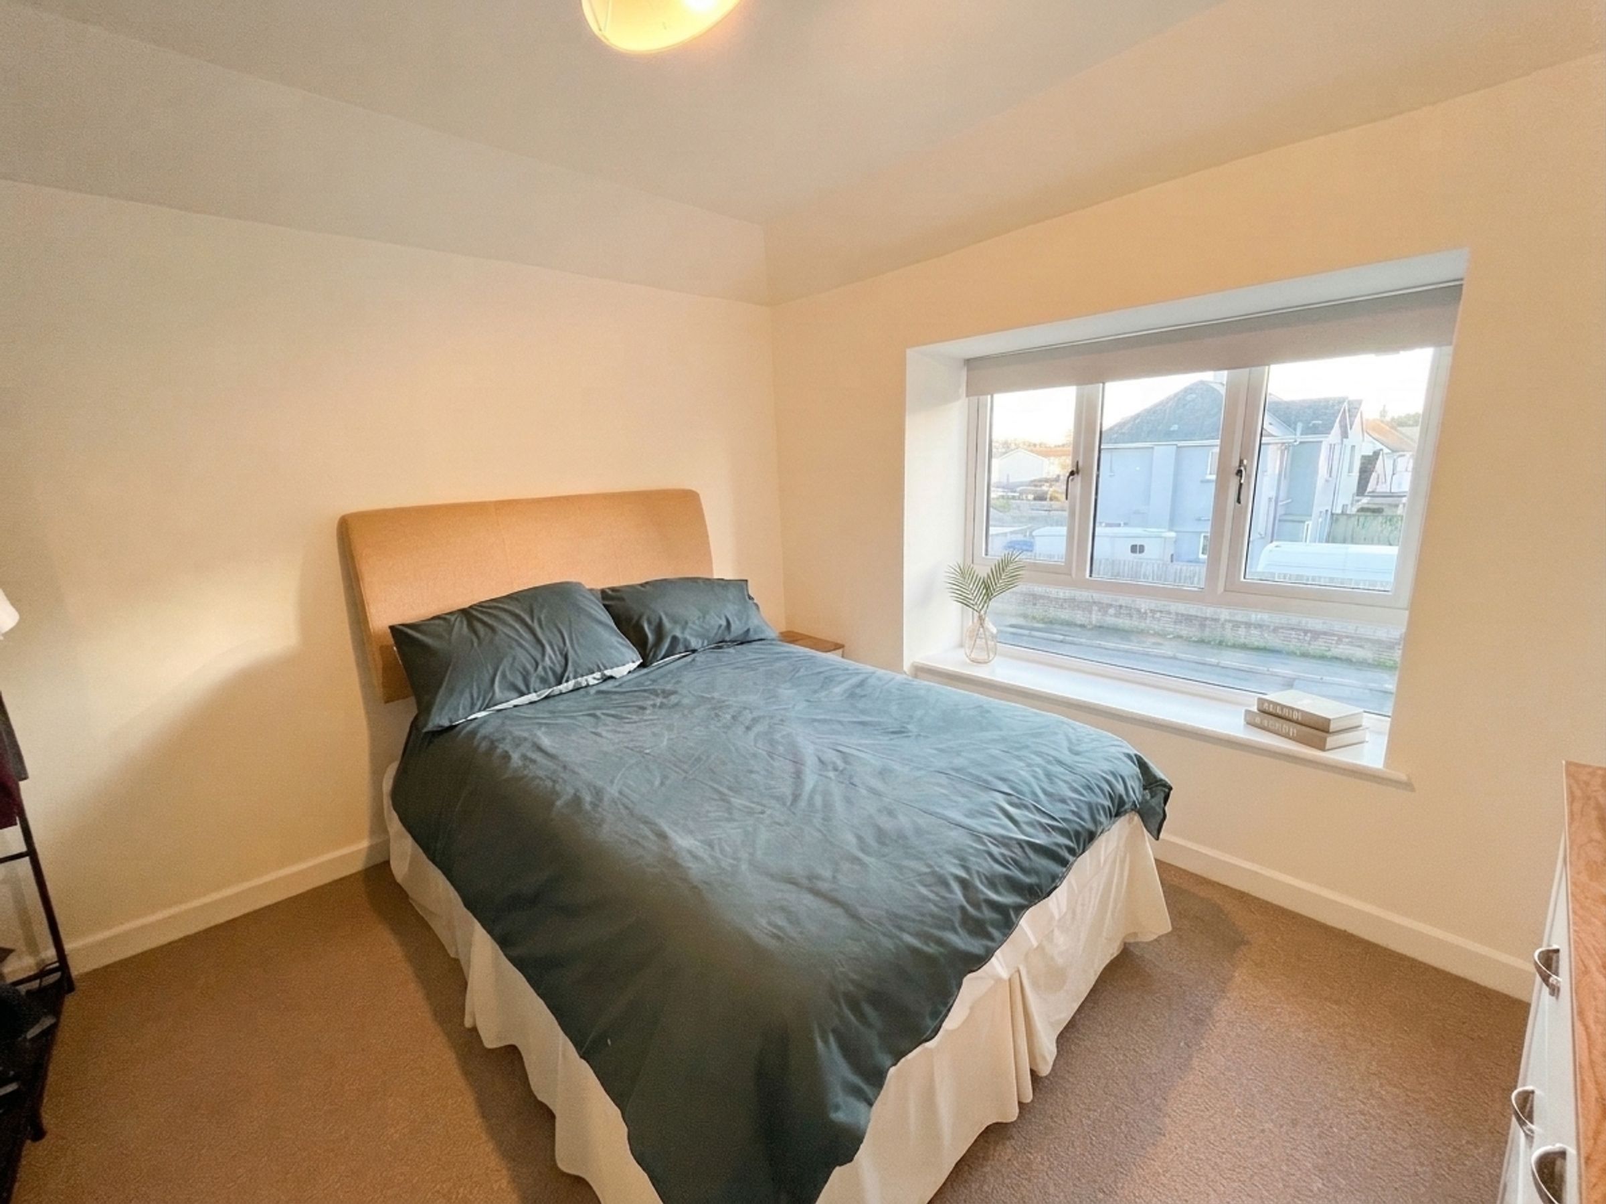
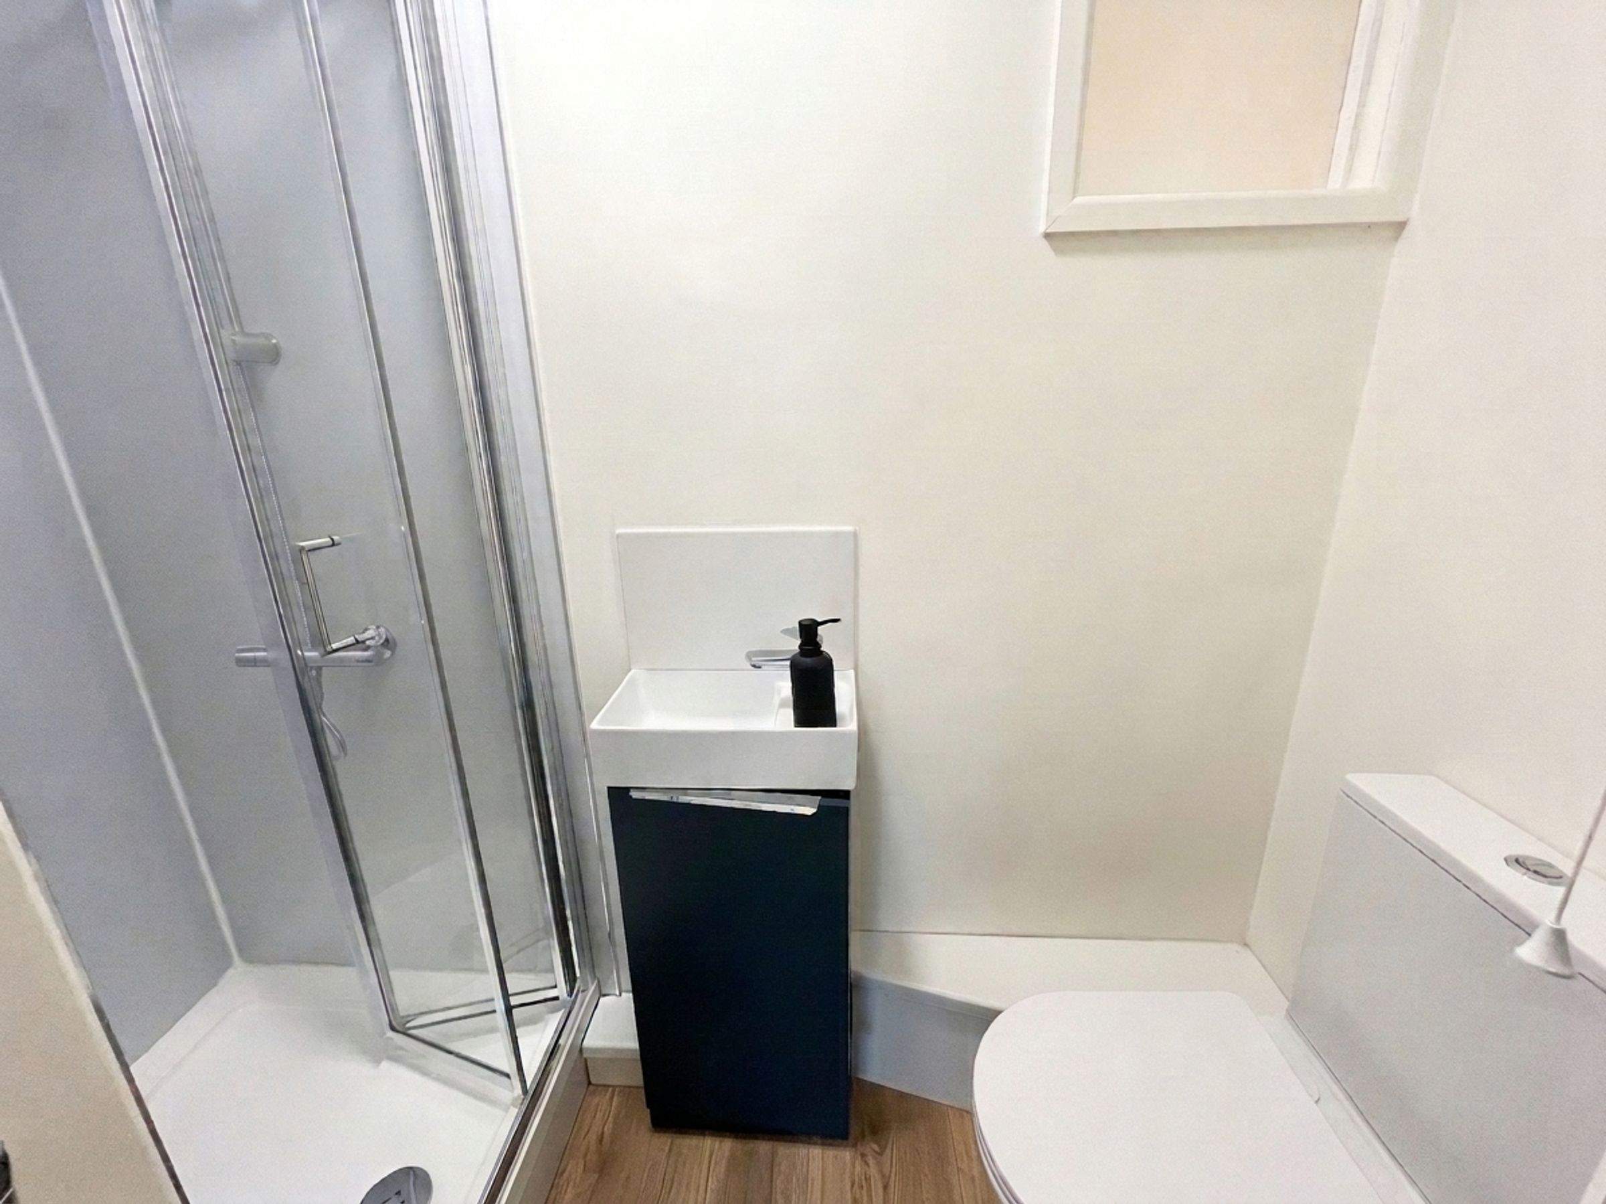
The PRINCIPAL BEDROOM is a generously proportioned double room enjoying dual-aspect windows overlooking the side and rear. The room further benefits from a stylish EN-SUITE SHOWER ROOM incorporating a modern suite with vanity storage and enclosed shower cubicle.
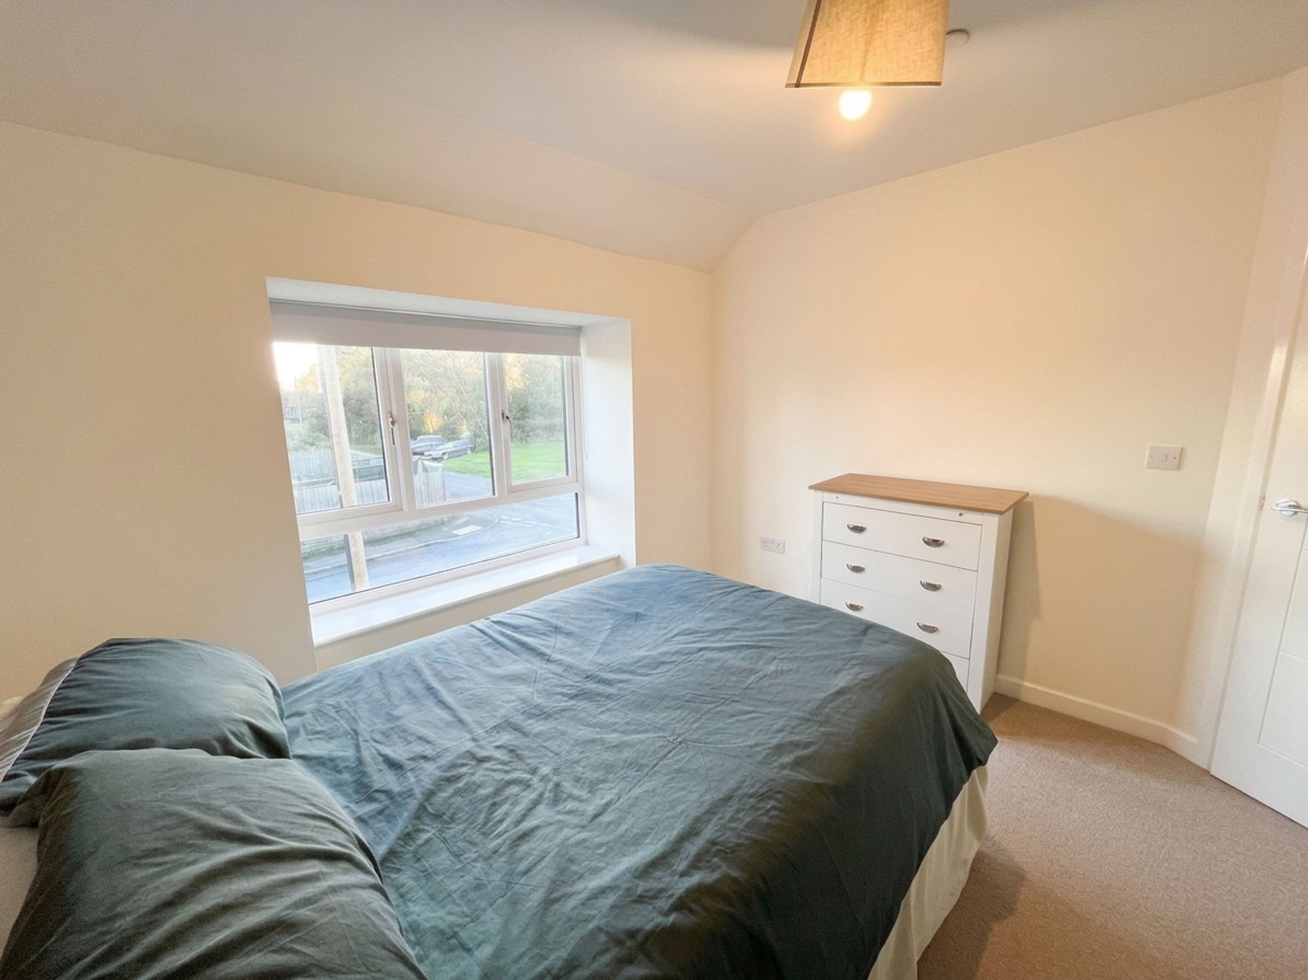
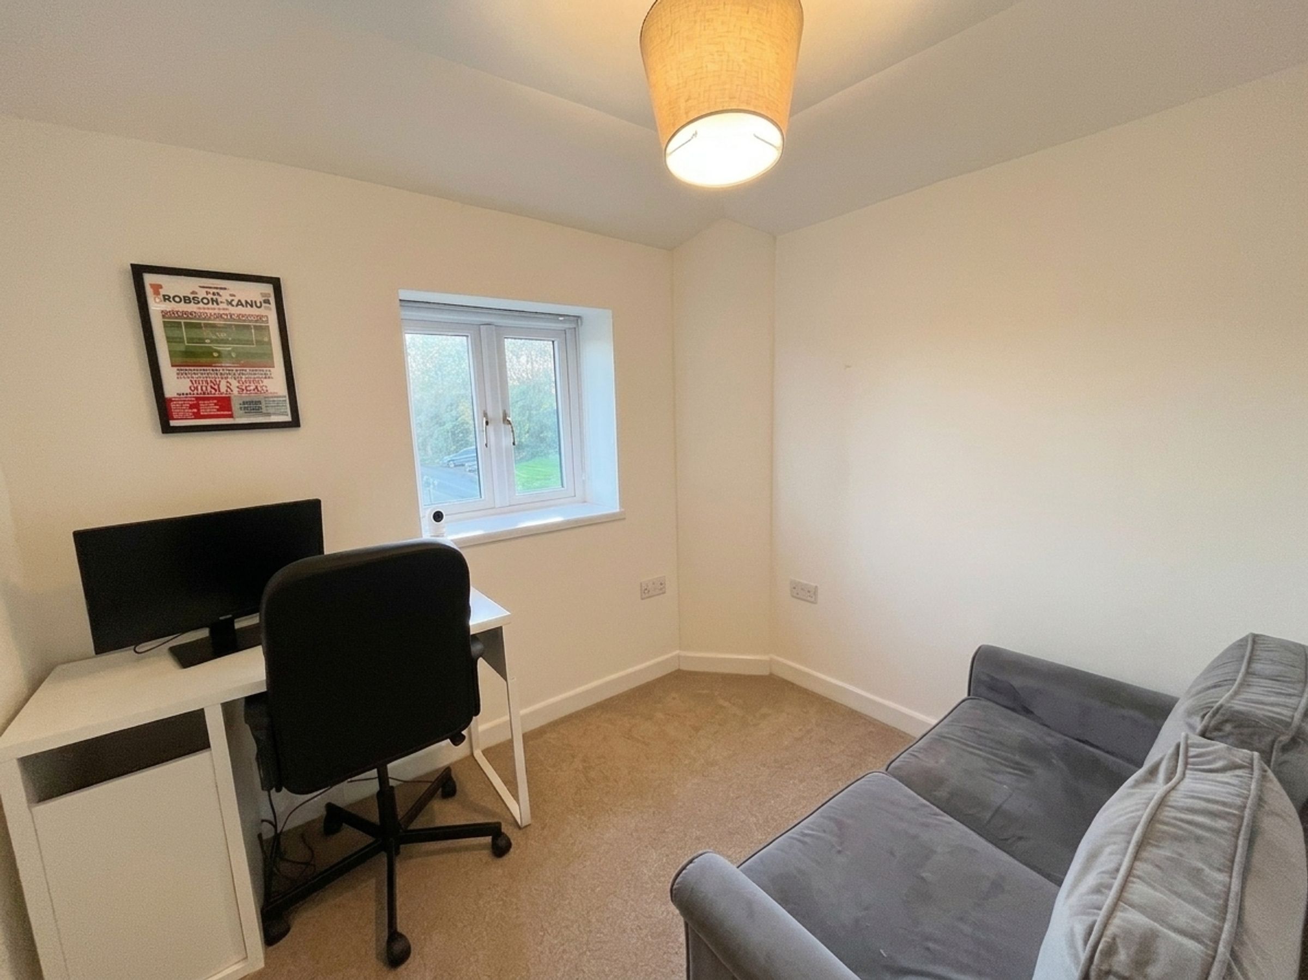
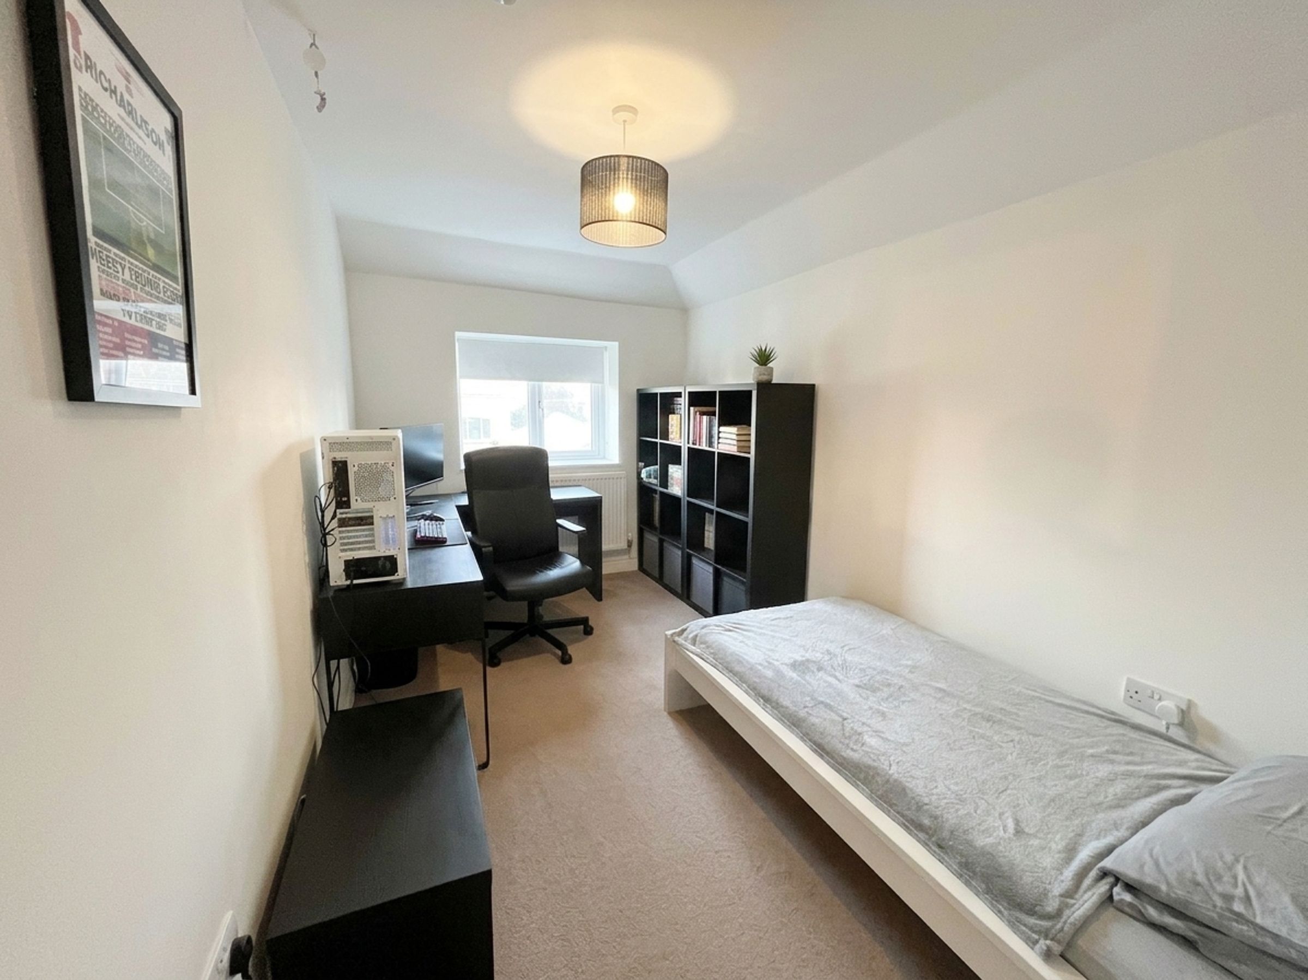
BEDROOM TWO is another spacious double bedroom positioned to the rear of the property, whilst remaining BEDROOM THREE a double, which overlooks the front of the property and BEDROOM FOUR offer versatile accommodation ideal for family living, guest bedrooms, a nursery, or home office space.
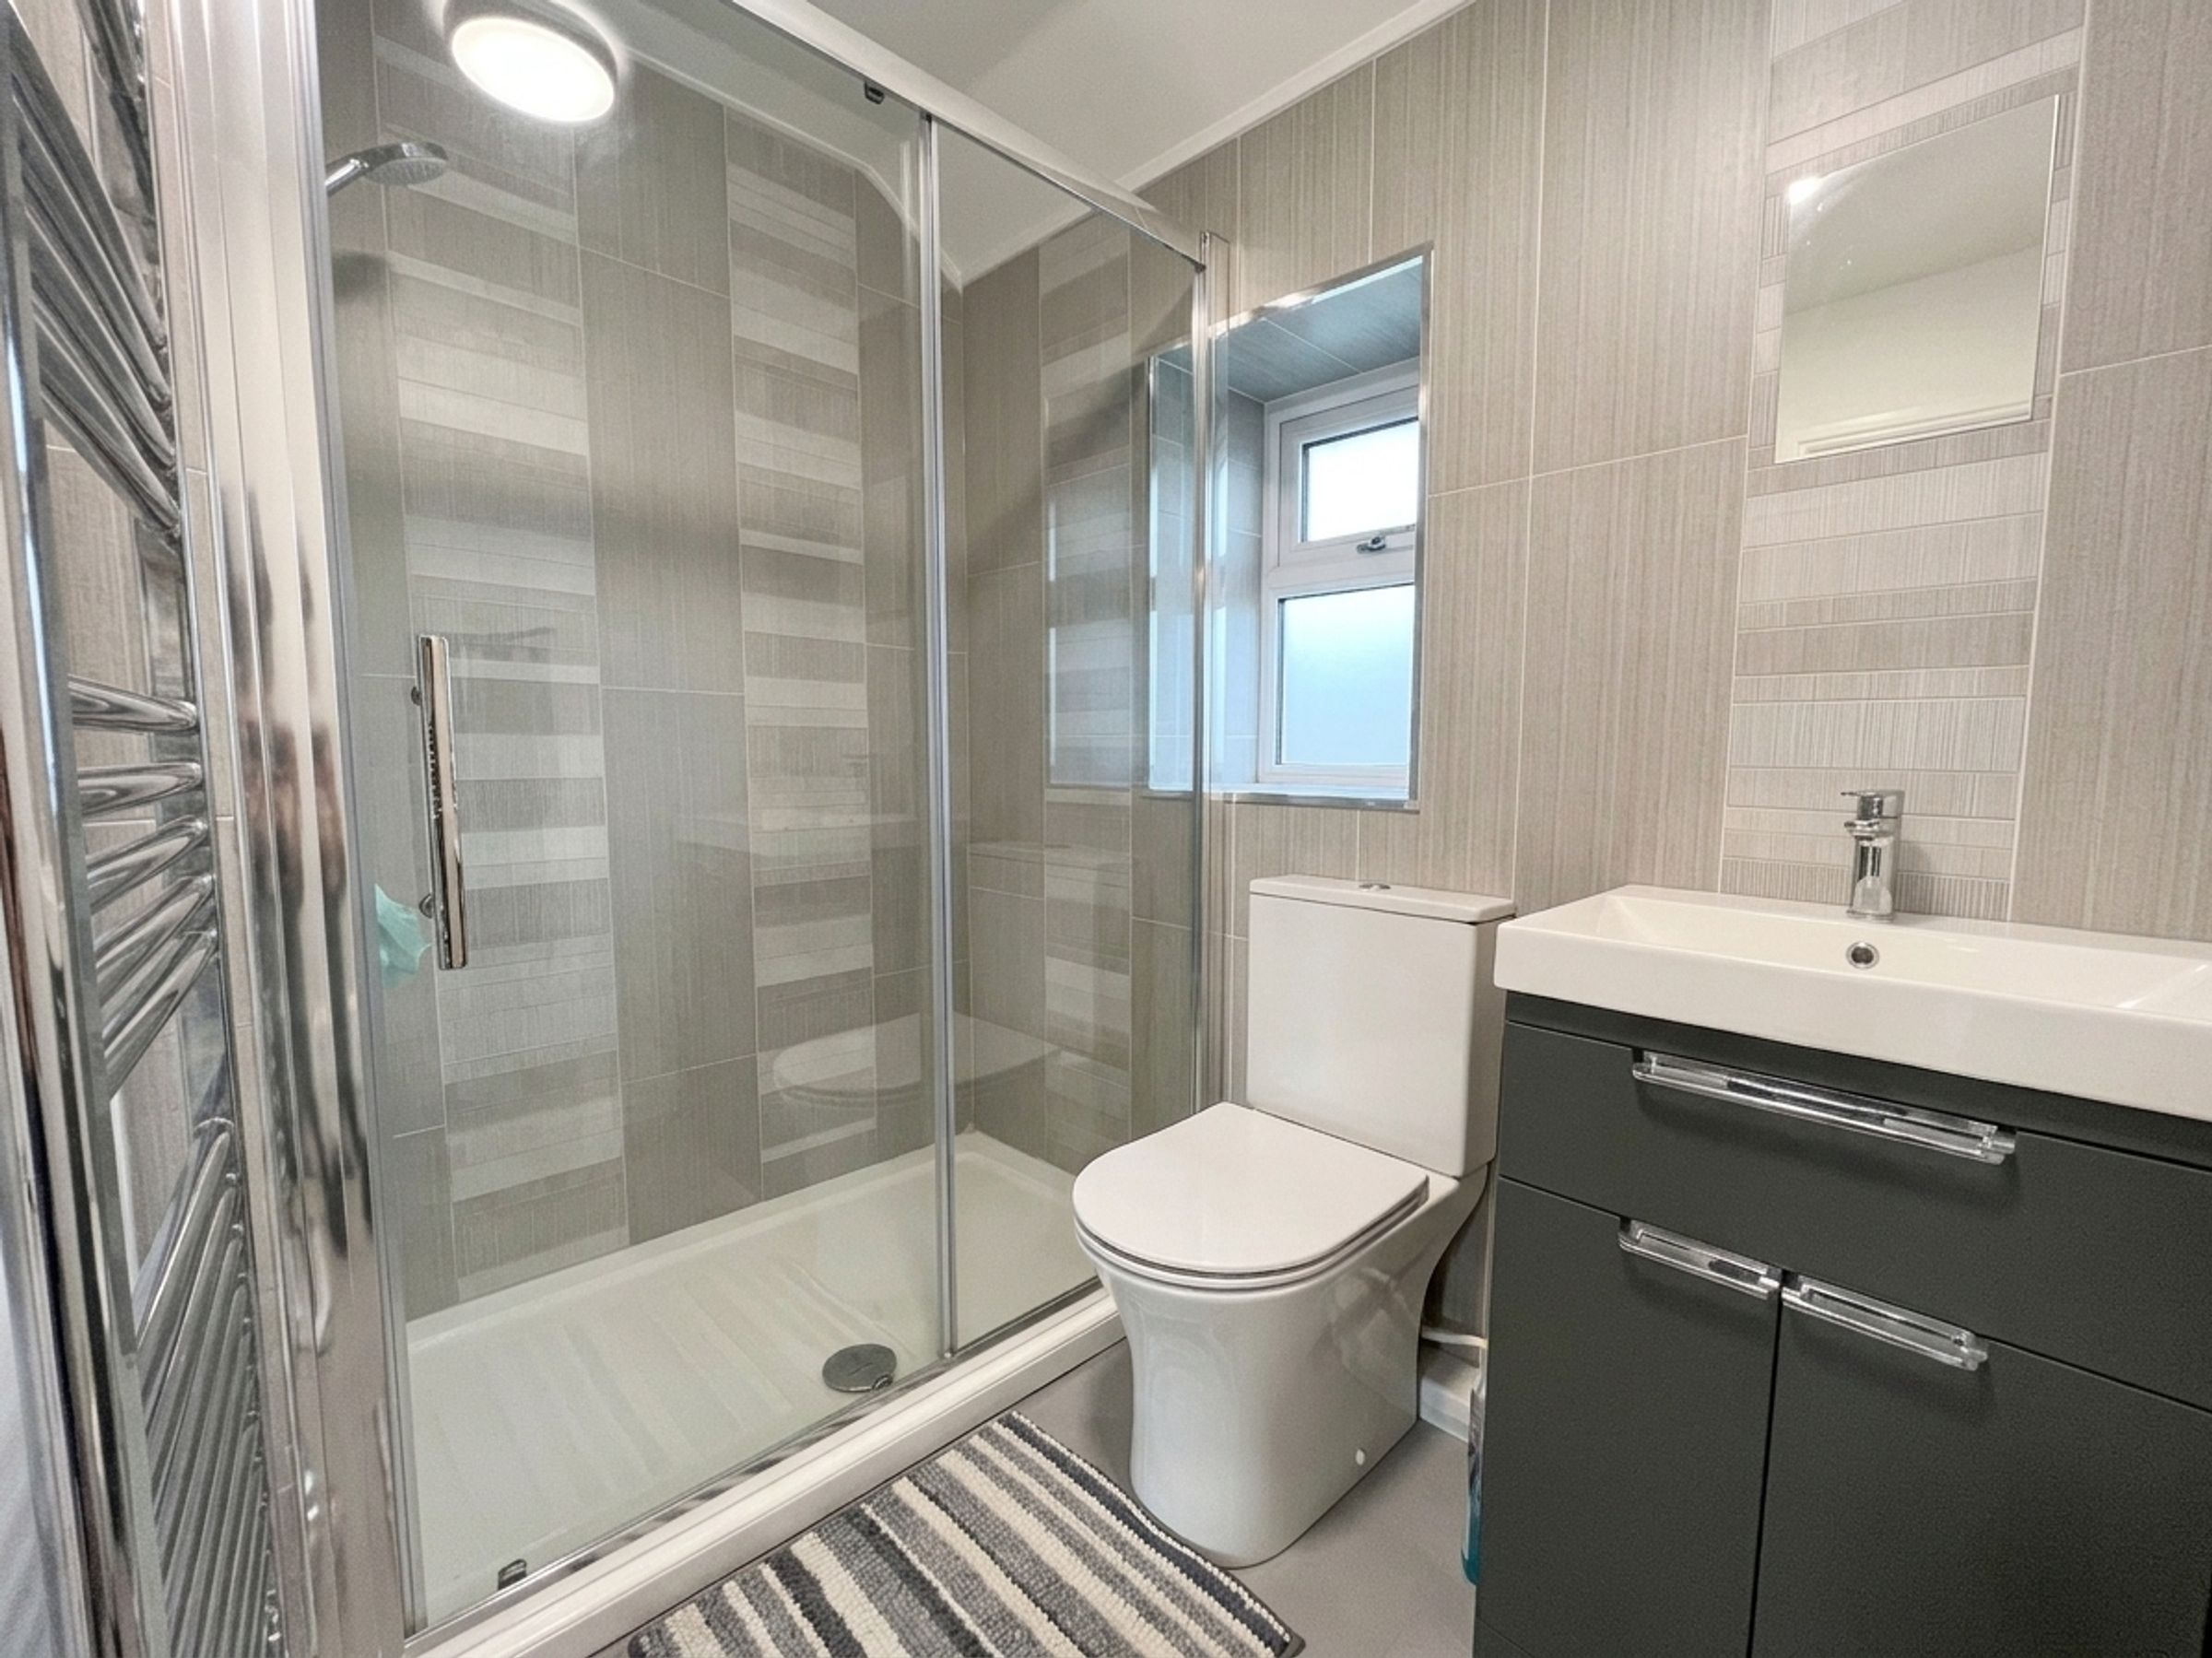
The FAMILY BATHROOM has been finished to an high standard and comprises an enclosed walk-in style shower with glass sliding screen, rainfall and handheld shower fittings, attractive grey tiled splashbacks, vanity wash hand basin with storage beneath, low-level WC, heated towel radiator, and frosted double-glazed window.
All rooms are fitted with wet sprinkler system.
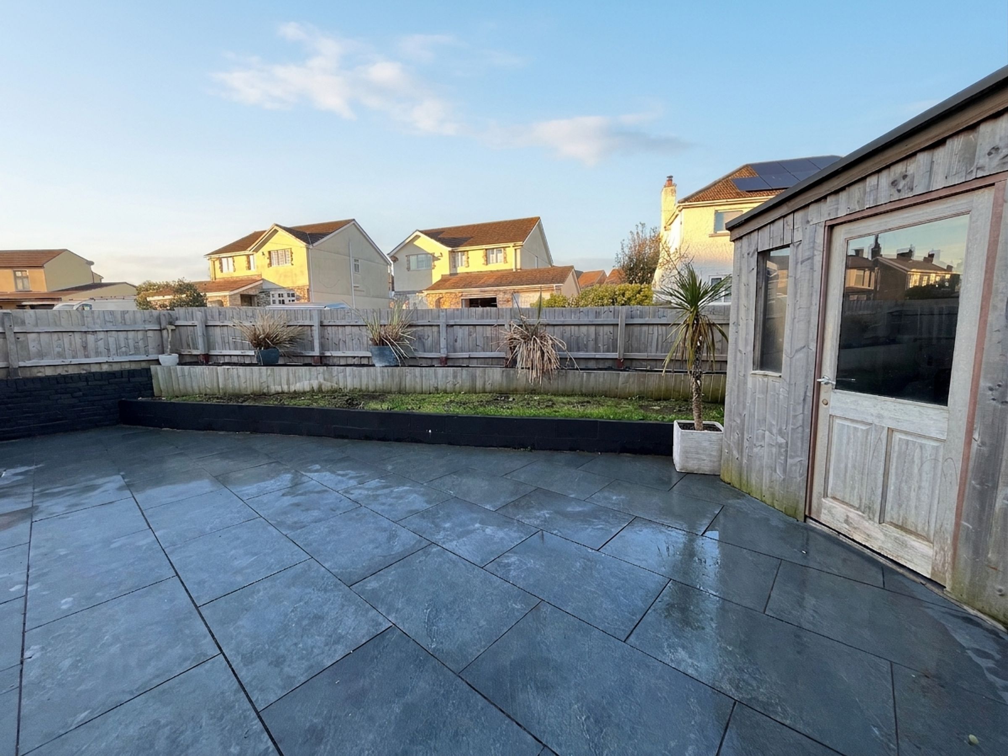
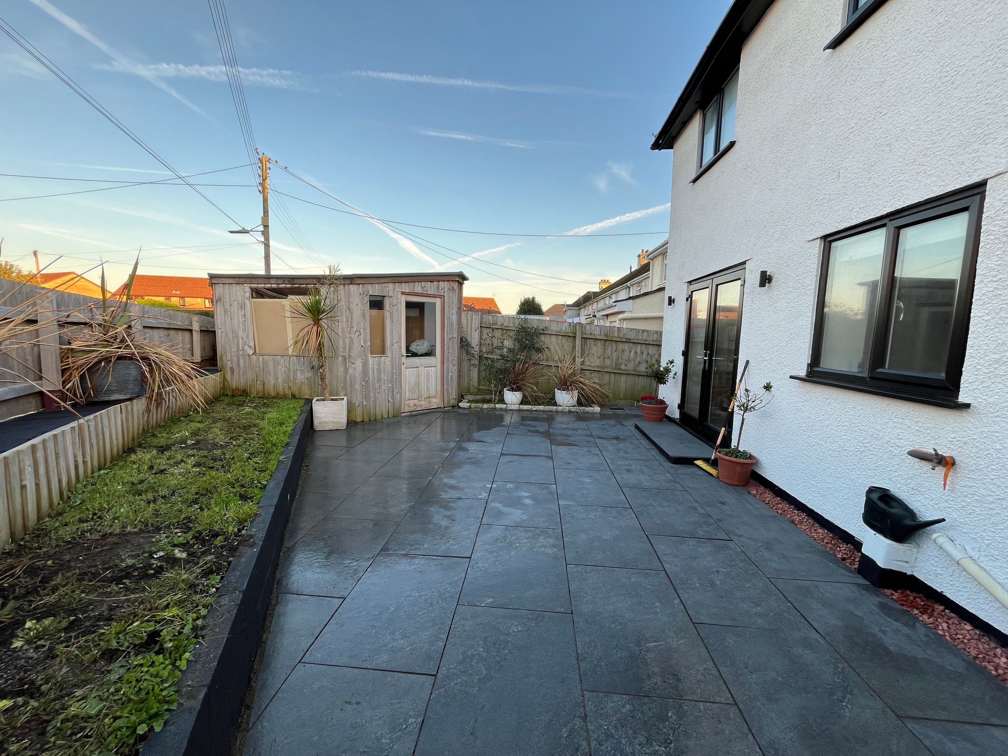
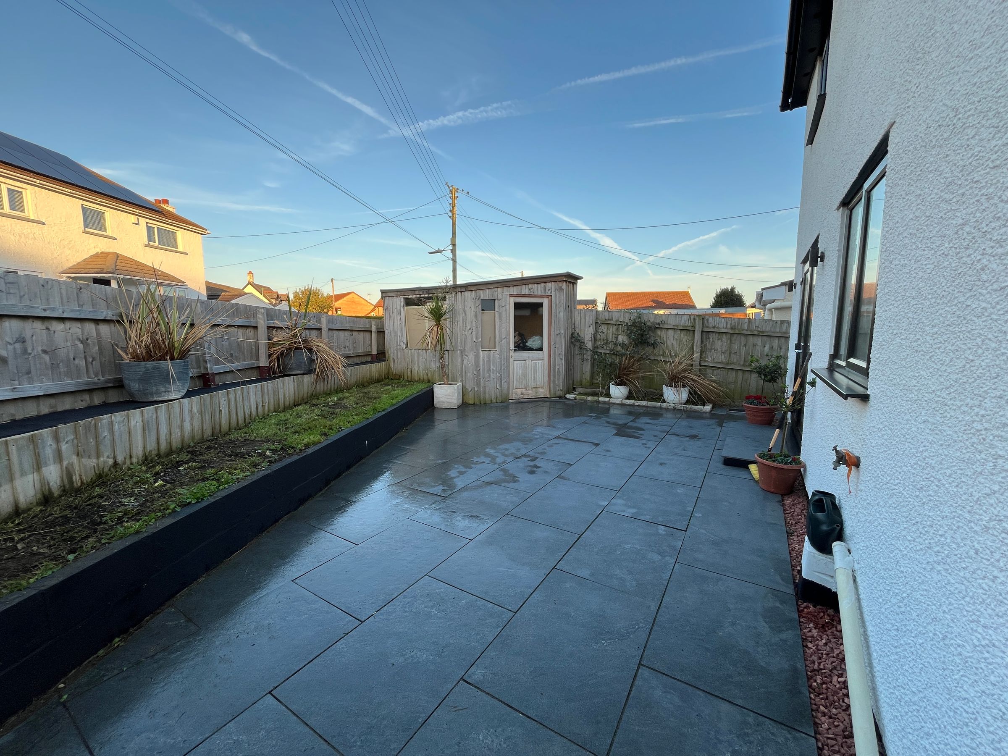
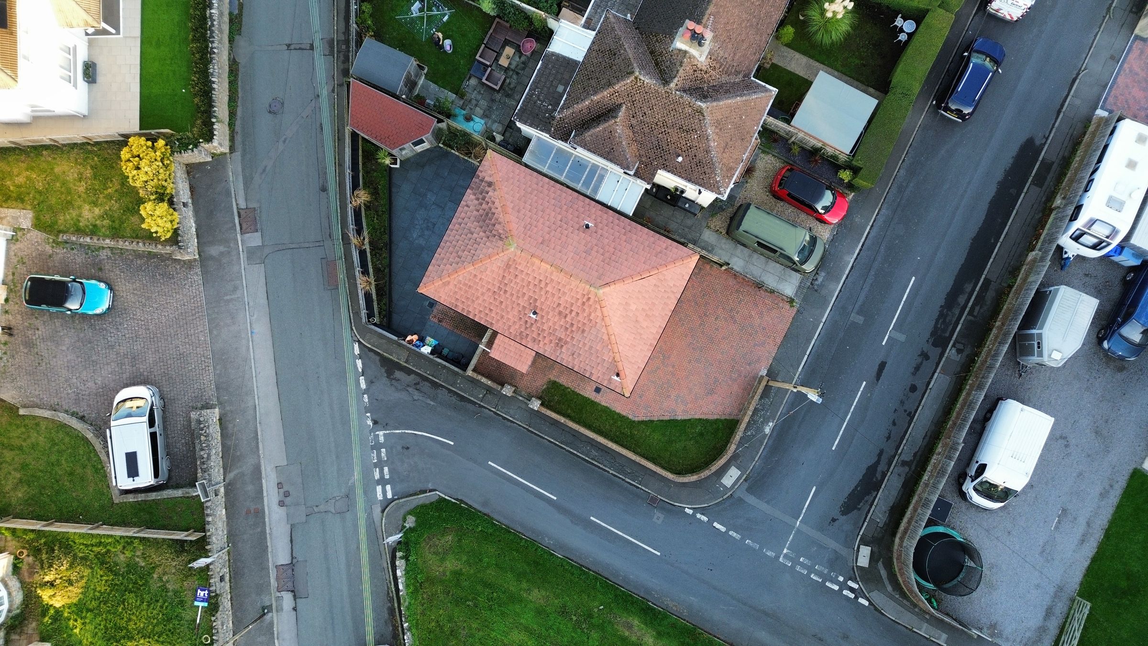
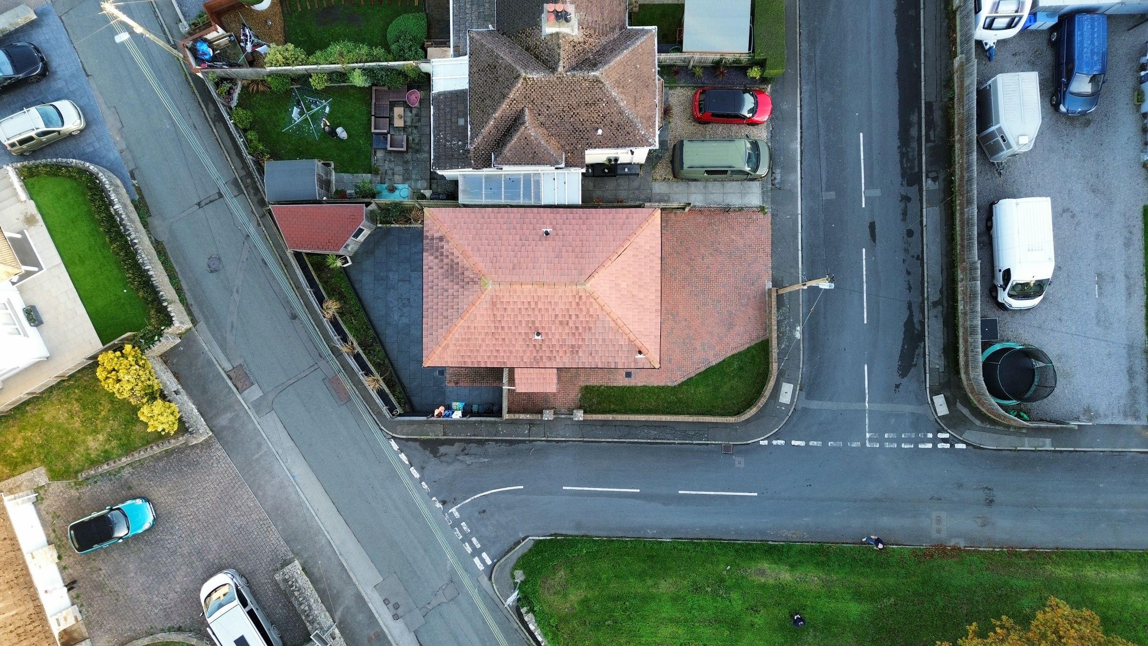
Externally, the property has DRIVEWAY PARKING and the added benefit of a dedicated 30-amp electric point ready for vehicle charging point, an enclosed rear garden laid mostly to patio with side gate leading to the front door.
Key details
958ft2 floor area
3574ft2 plot size
Freehold
Council tax band C
Local authority: Vale Of Glamorgan
Additional information
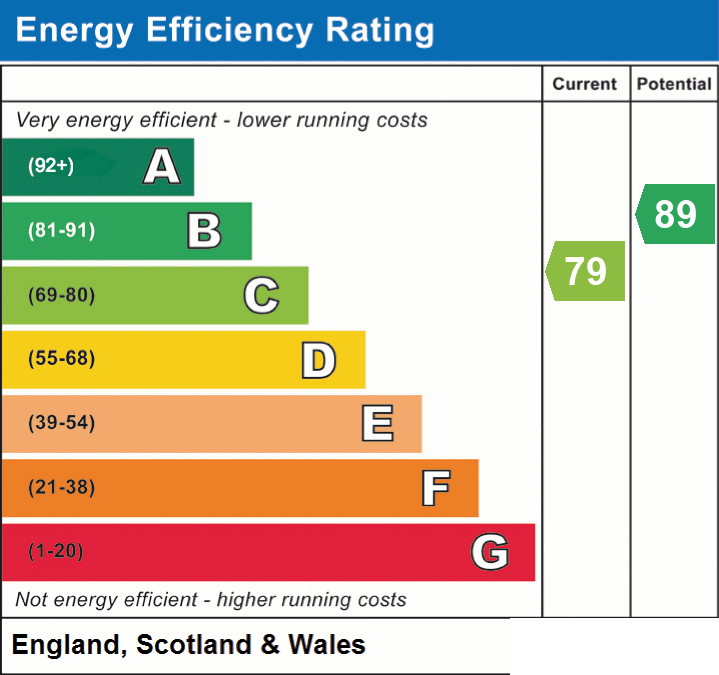
- Energy efficiency (current)
- C (79)
- Energy efficiency (potential)
- B (89)
- Is in a conservation area
- No
- Is a listed property
- No
- Construction materials
- Not specified
Near the property
Properties you may like
Disclaimer - These particulars are provided as a guide only and do not form part of any offer or contract. Information is supplied by the seller and is believed to be correct at the time of publication, purchasers should rely on their own inspections and professional advice. All measurements/ floorplans and distances are approximate. Services and appliances have not been tested. Images, CGI and enhanced photographs are for illustration only. Money Laundering Regulations: Purchasers must complete identity and anti-money laundering checks. A mandatory compliance and administration fee of £65 (inclusive of VAT) per property purchase applies. Referral Fees: Herbert R Thomas may receive a fee if a client chooses a recommended mortgage adviser, solicitor or other professional service. Clients are under no obligation to use recommended providers, and any referral arrangement will be disclosed in advance. All negotiations must be conducted through Herbert R Thomas.