Like the look of this property?
We would love to hear from you and arrange a viewing of this property. Get in touch now!
Looking to sell a property?
You can get a free online or in person valuation.
Property features
Award winning, modern, bespoke detached property.
Offered to the market for the first time since its construction.
Light and airy accommodation throughout.
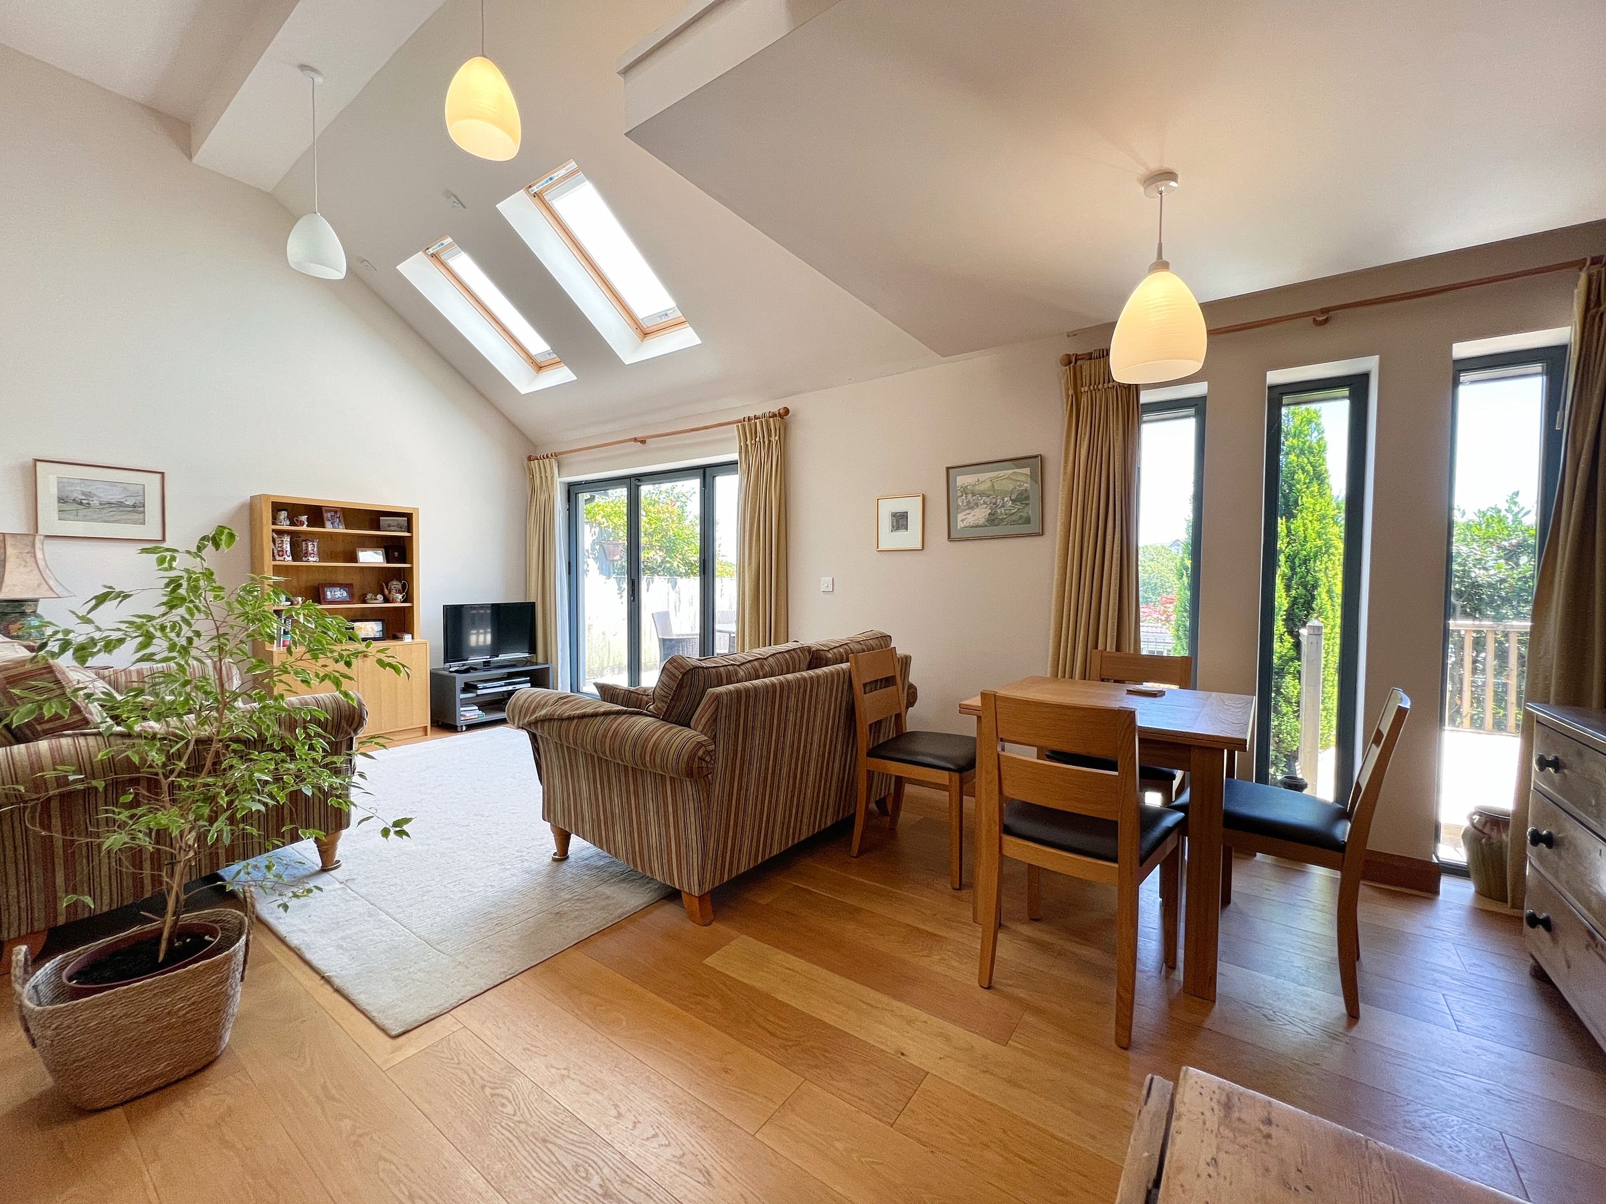
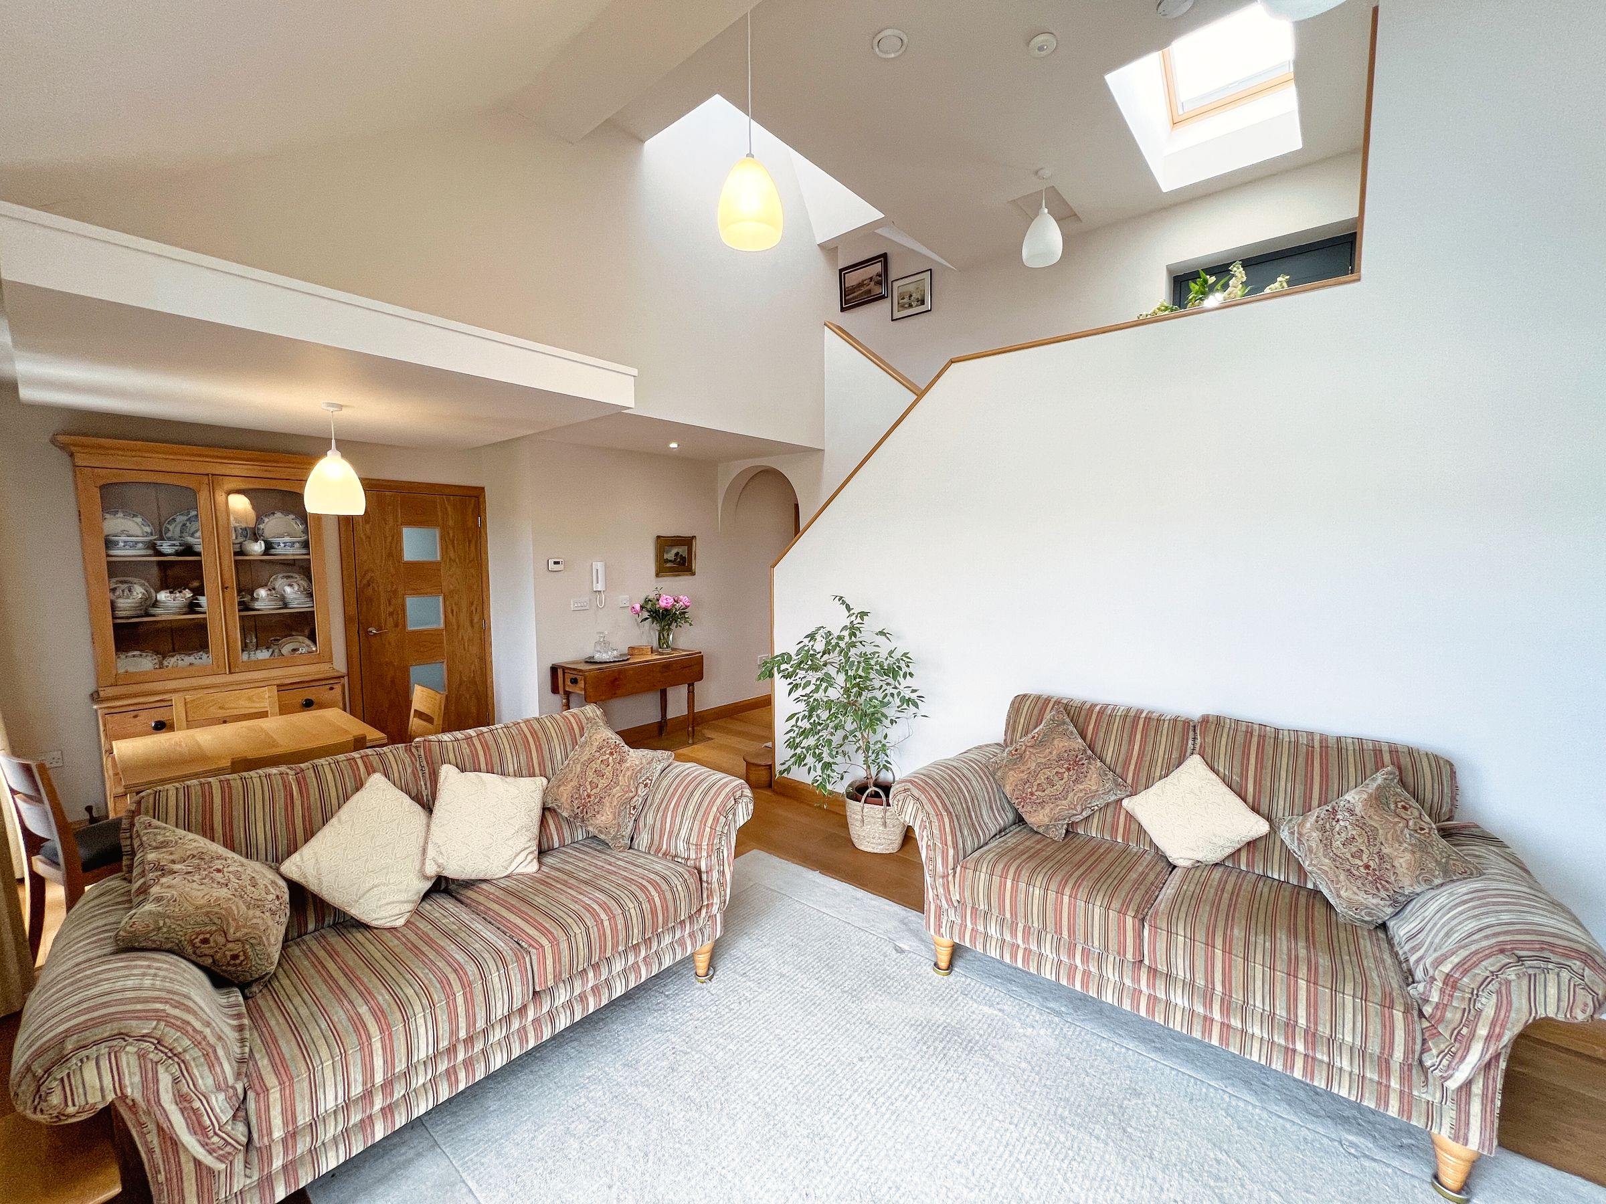
Lounge/dining room with double height ceiling.
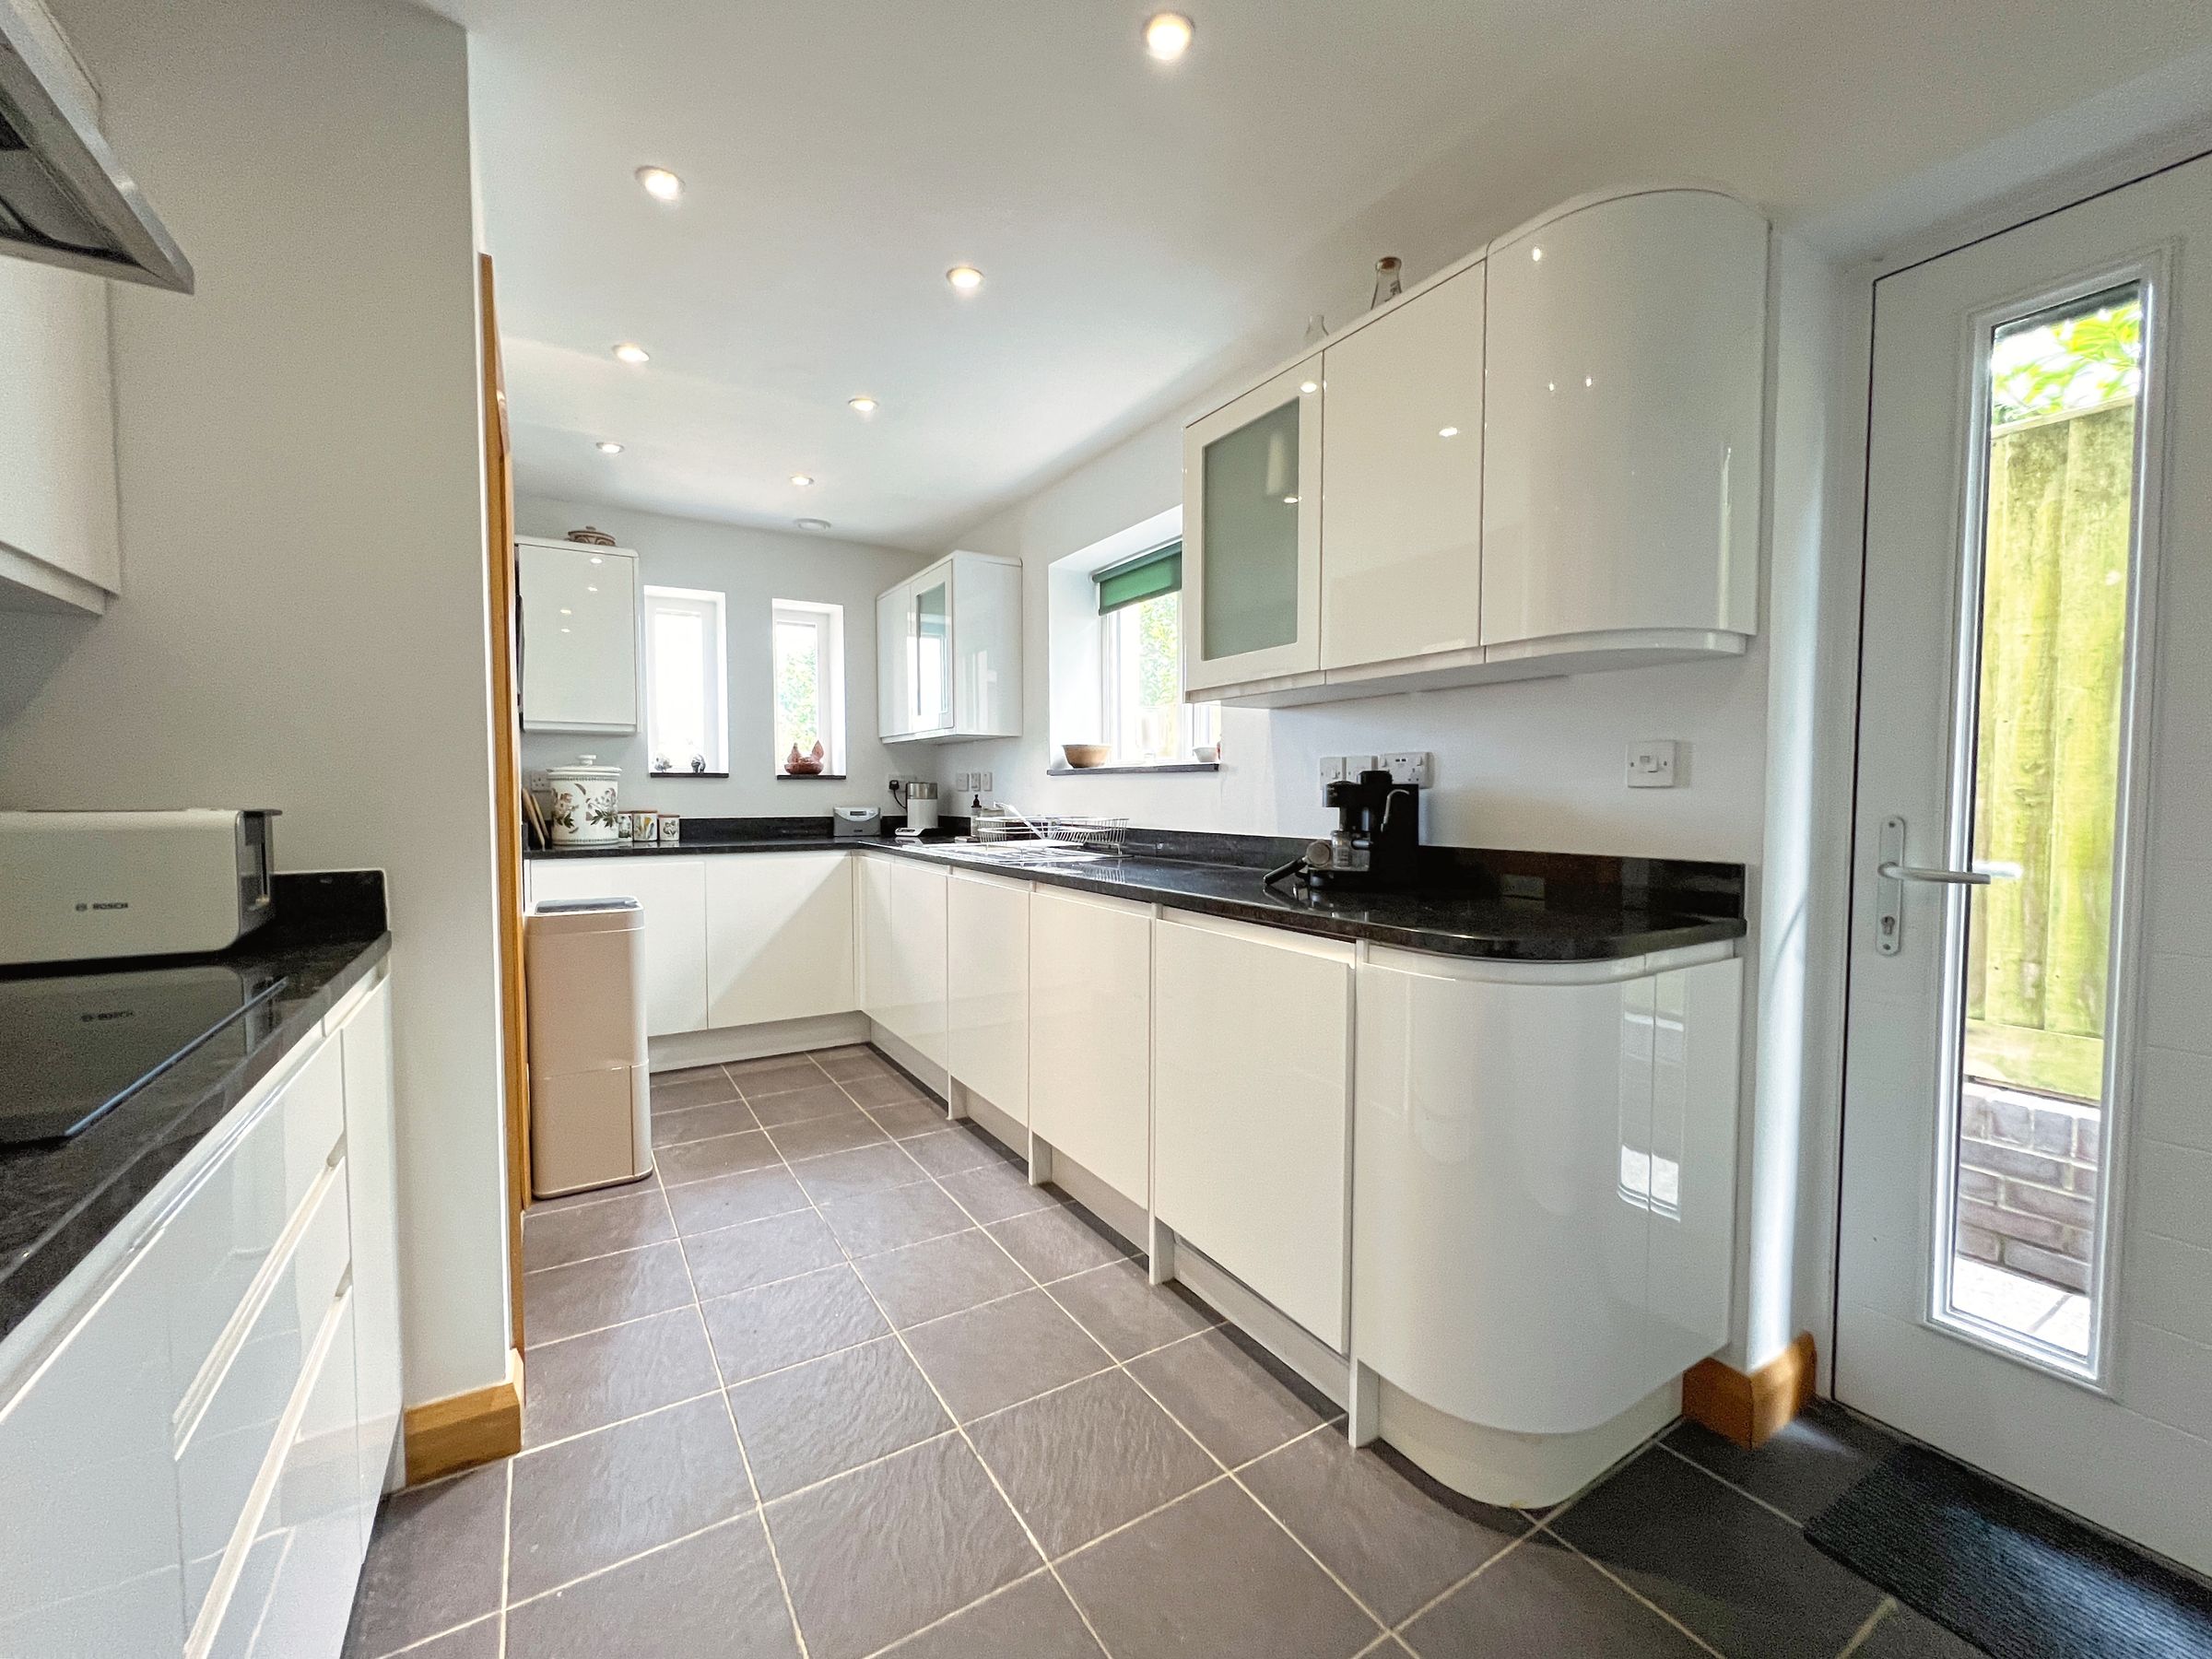
Fitted kitchen with range of integrated appliances.
Three bedrooms, family bathroom, shower room and separate cloakroom.
About this property
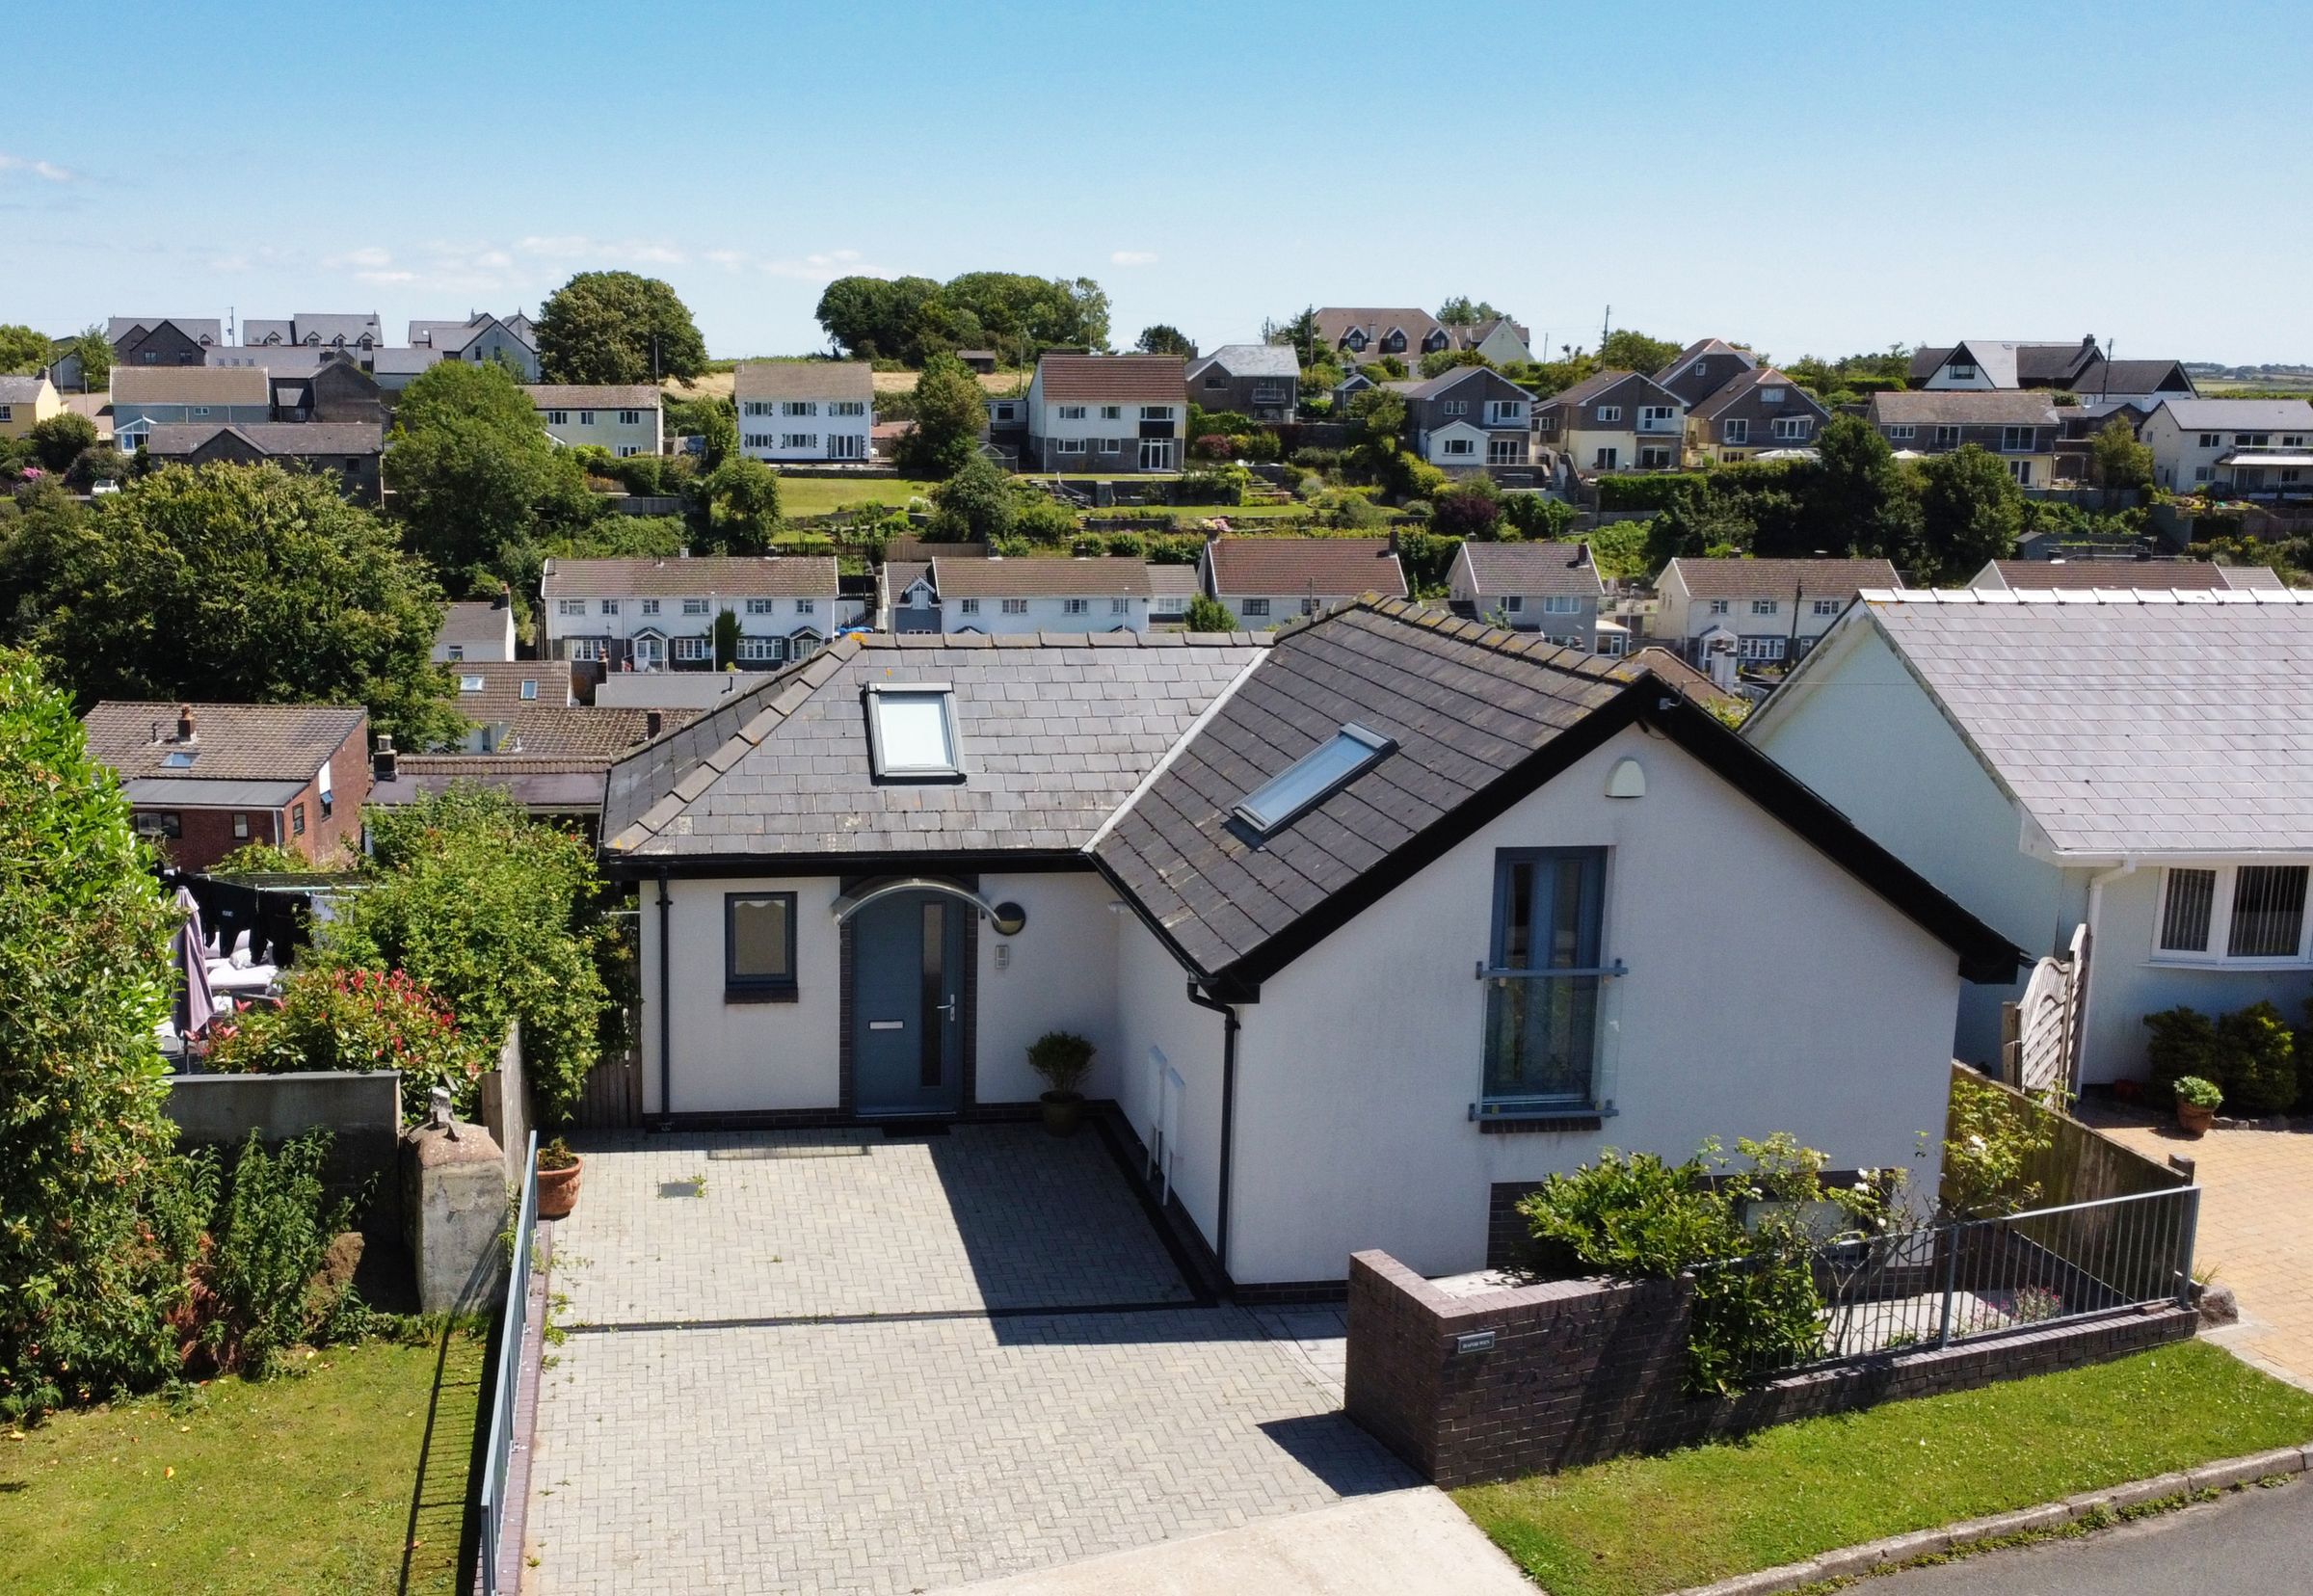
Situated in an elevated position within St Brides Major, lies this modern bespoke detached property.
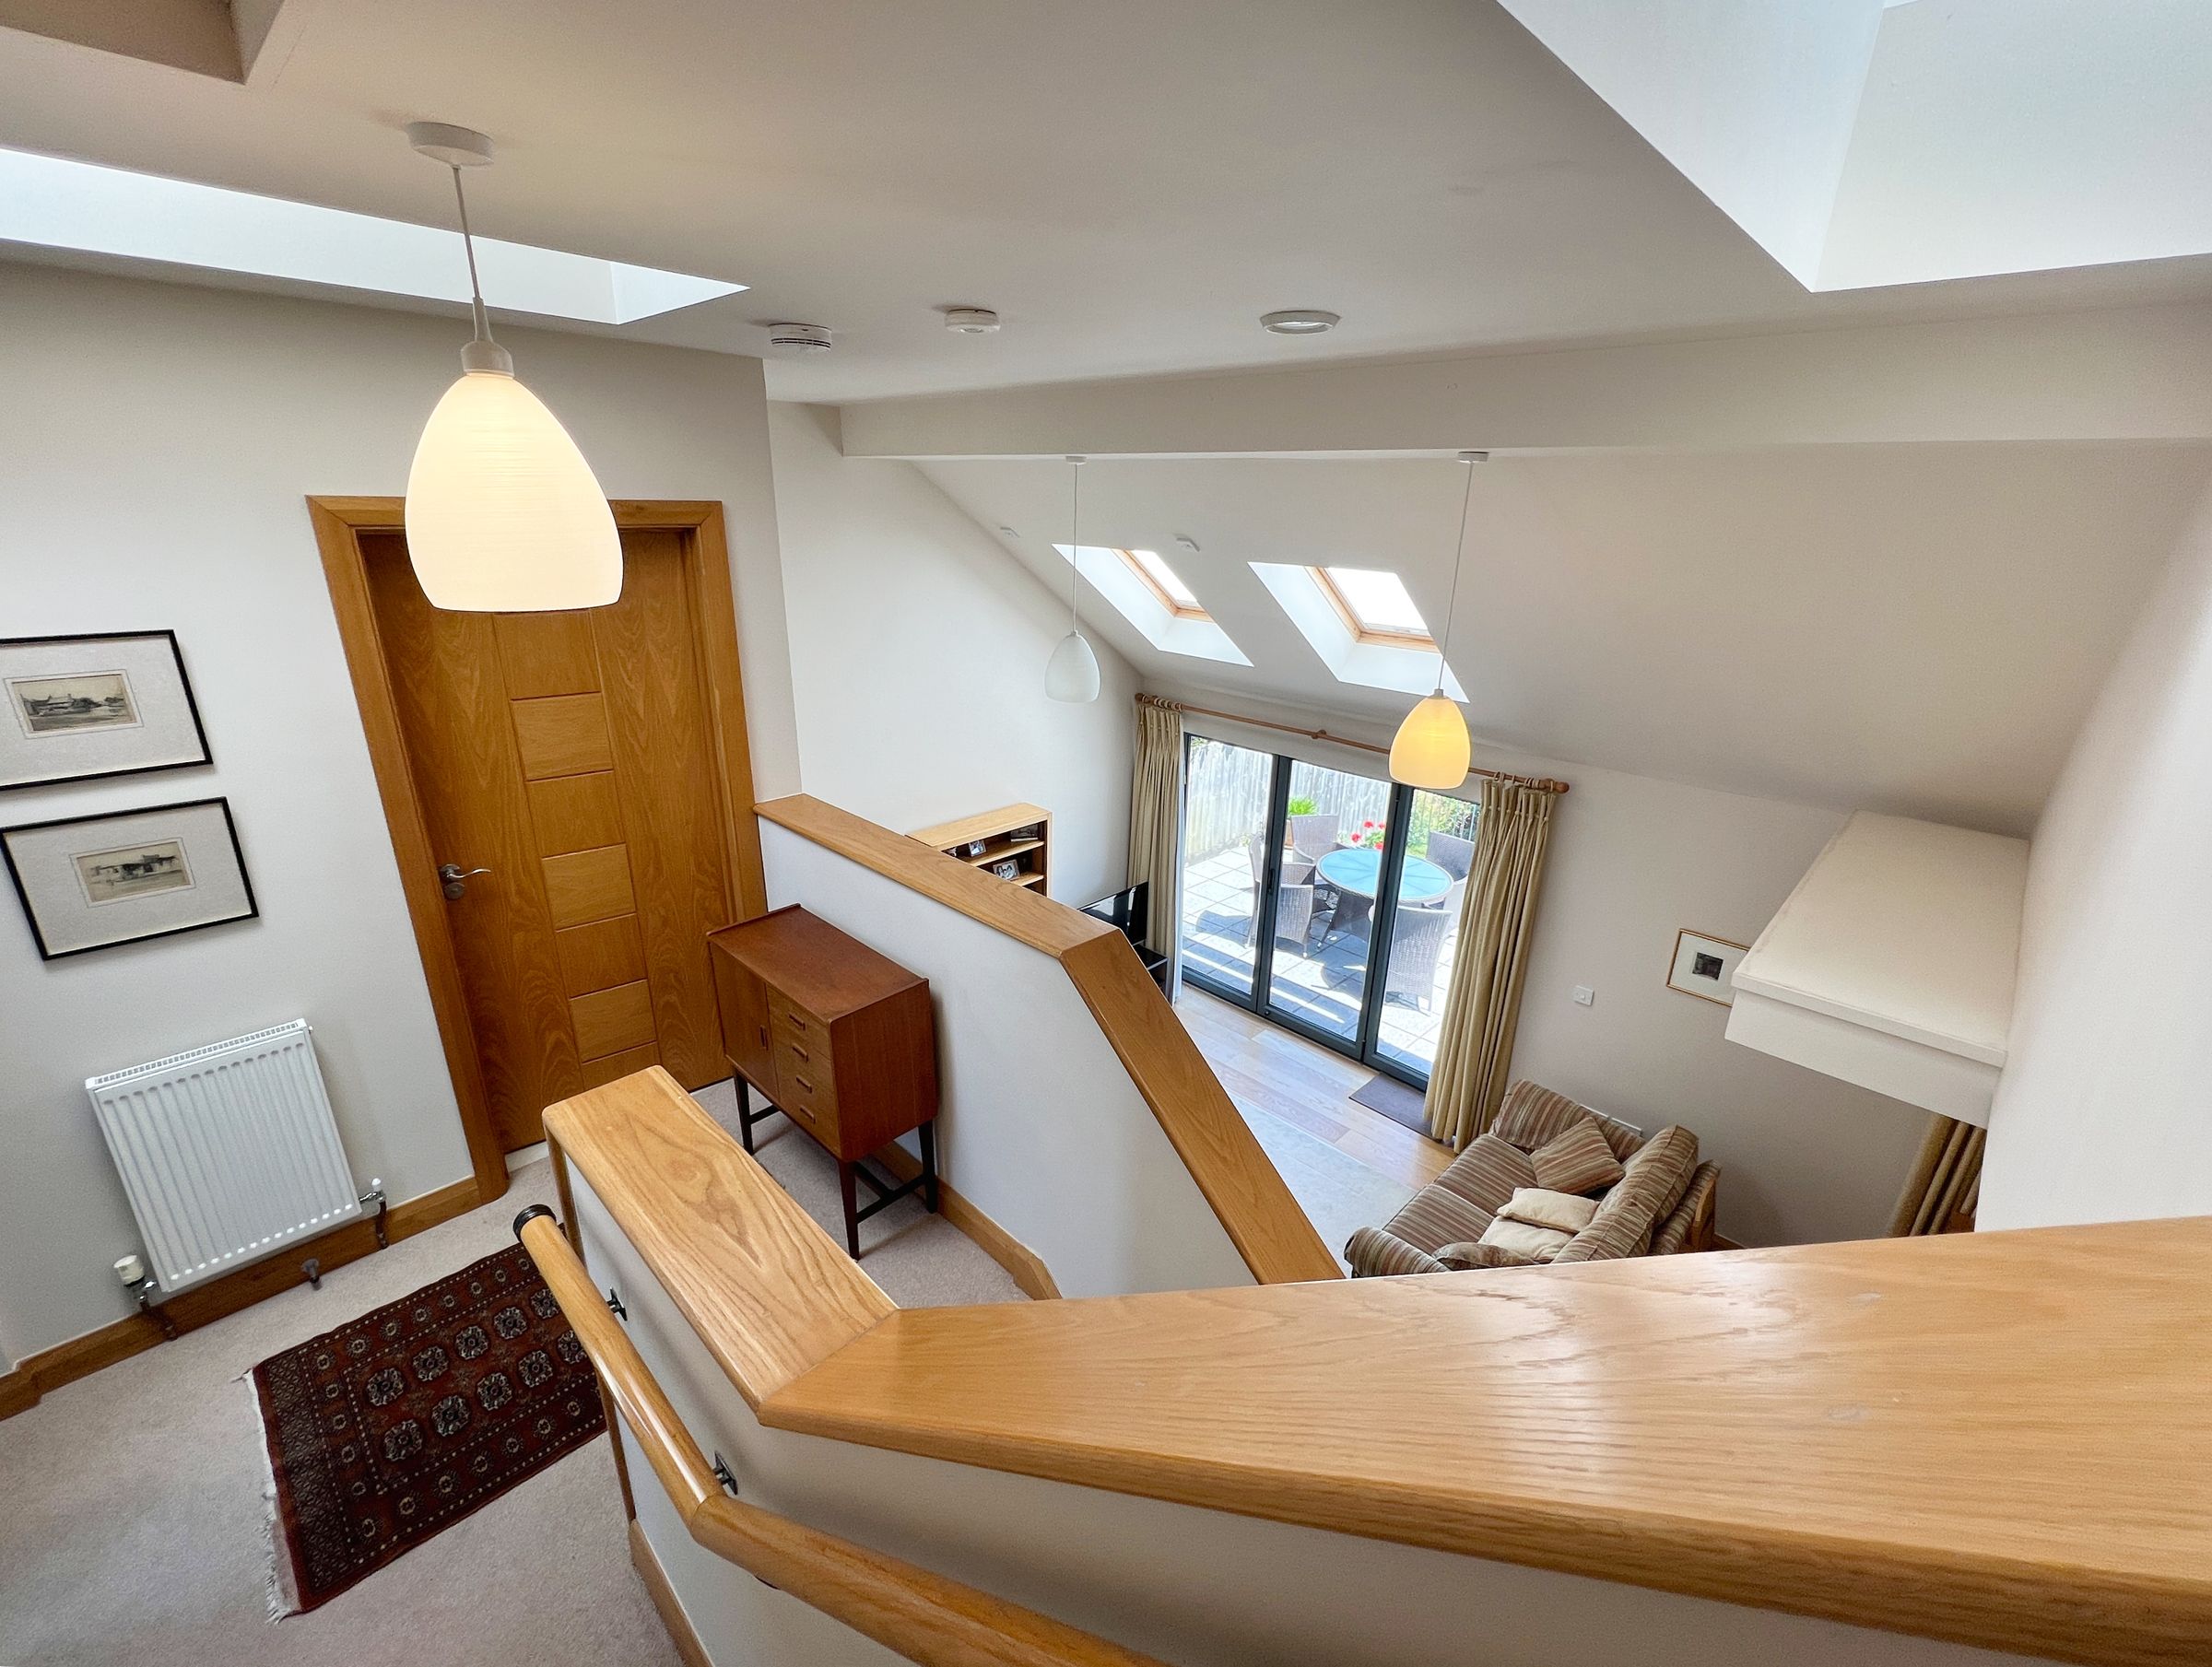
The property offers light and airy accommodation with many architectural features, including a gallery half landing overlooking the lounge/dining room.
This award winning property offers split-level accommodation.
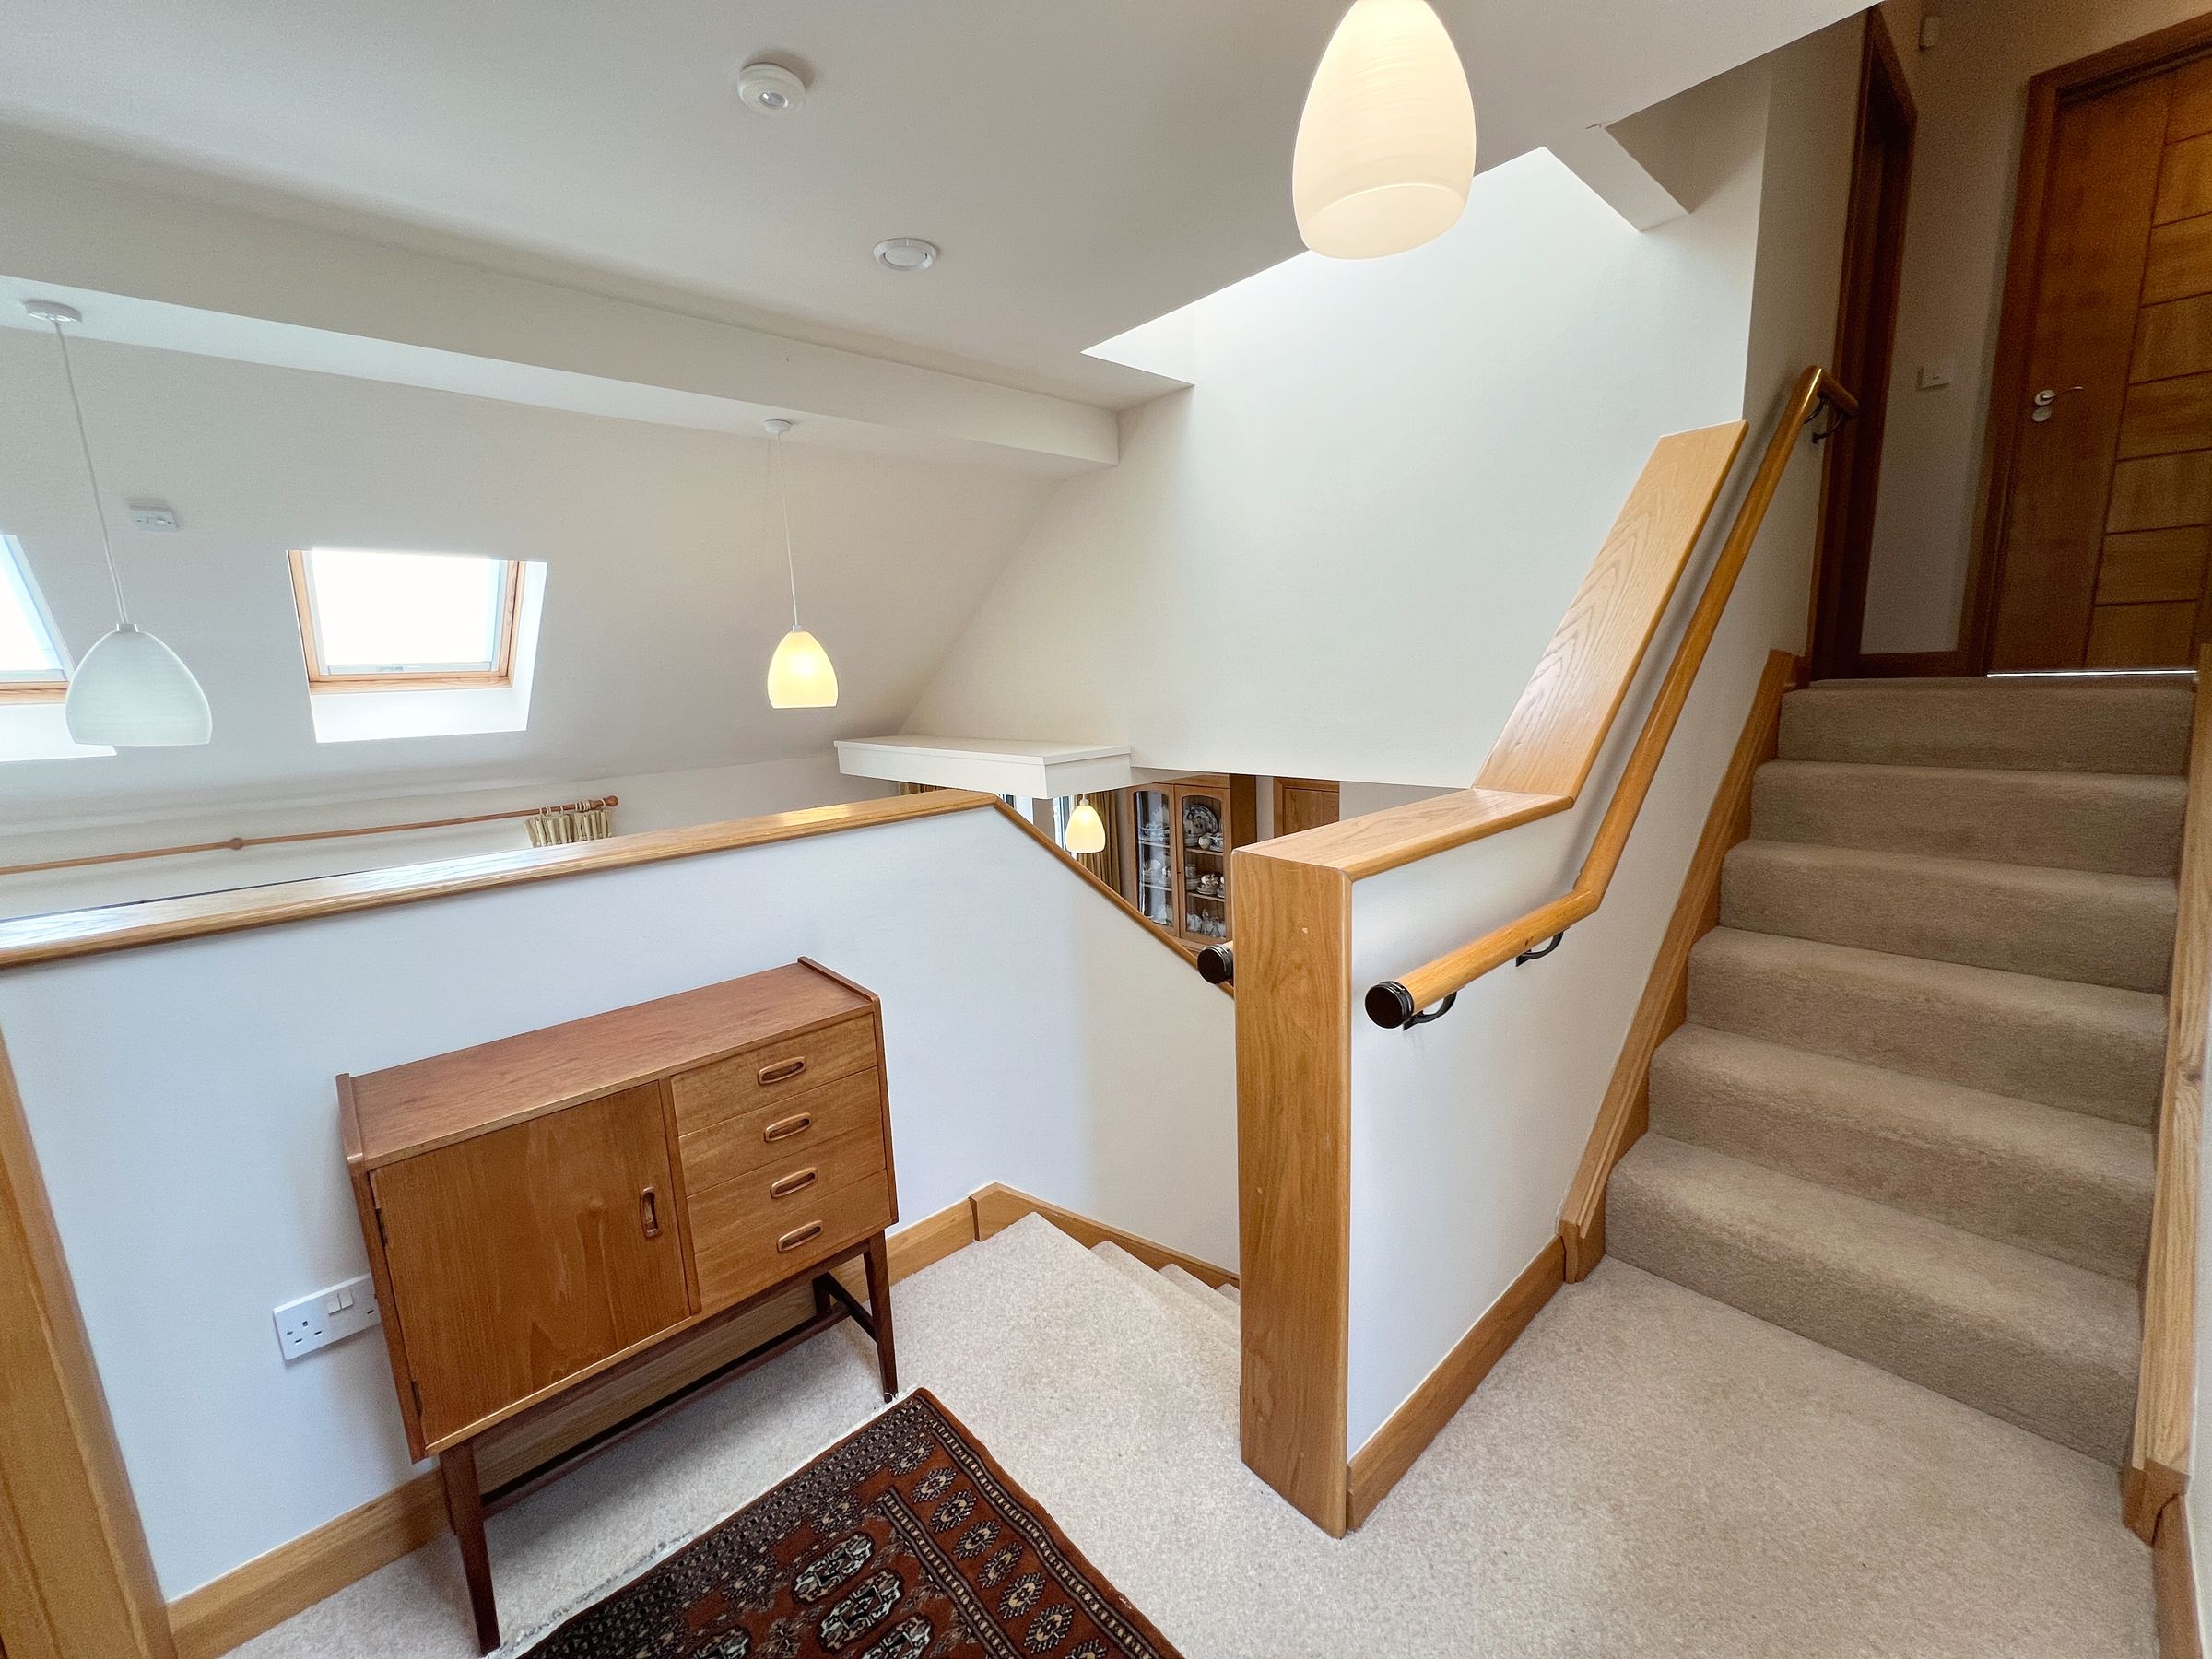
The ENTRANCE HALL situated on the half landing has stairs rising to the first floor and stairs descending to the ground floor. It overlooks the open plan lounge/dining room. Off the entrance hall is a CLOAKROOM housing a white two-piece suite.
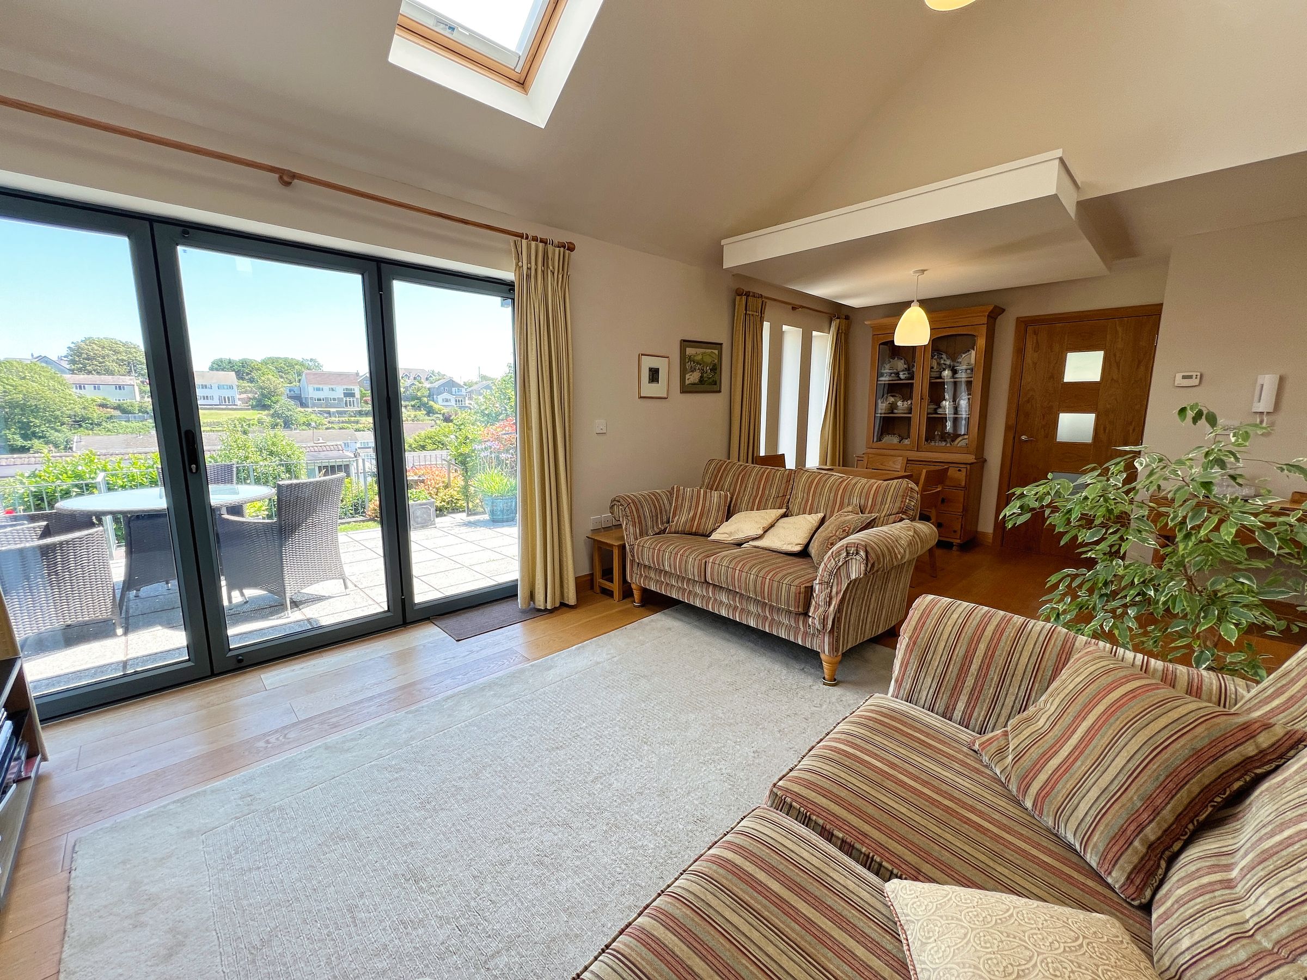
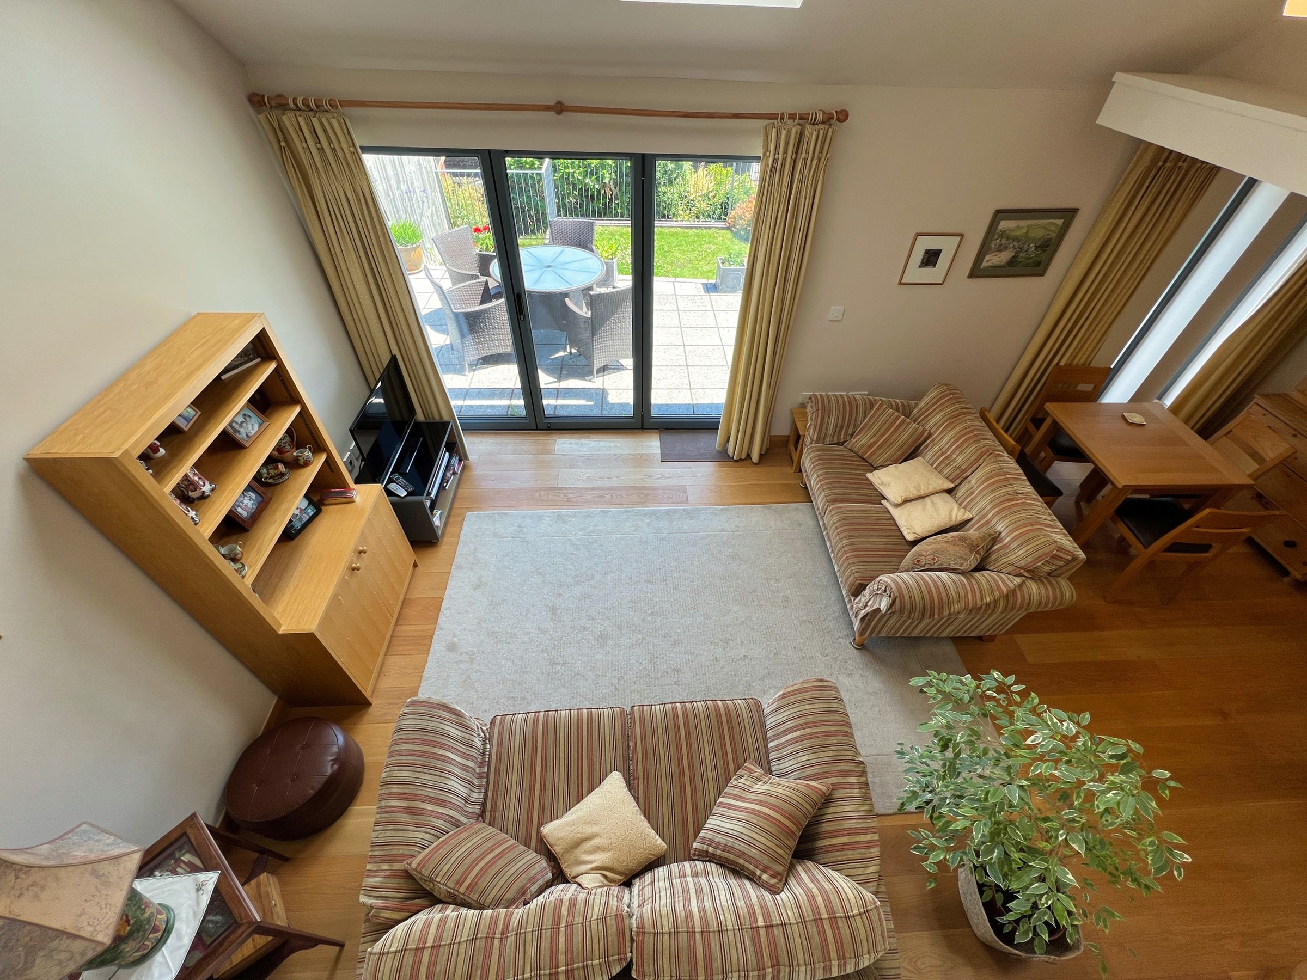
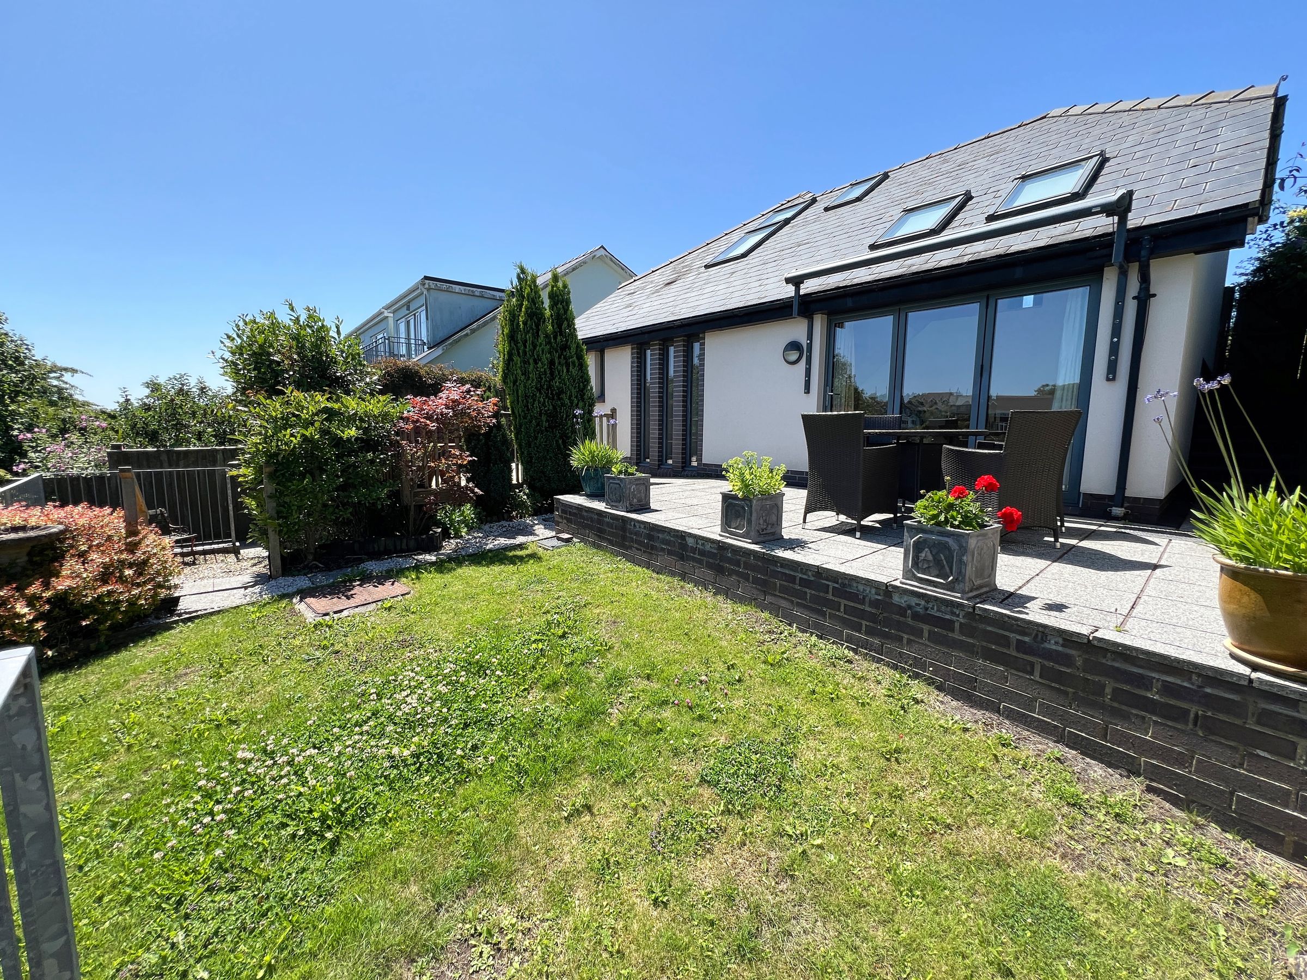
On the ground floor, the LOUNGE/DINING ROOM has bi-fold doors and three tall feature windows enjoying views and access into the rear garden. The room also has two Velux skylights. The room benefits from underfloor heating below wood floors.
The dual aspect KITCHEN has an extensive range of white high gloss handleless base, wall mounted and larder units, with black granite work surfaces and splashback. Integrated Bosch double oven, halogen hob with cooker hood over. Lamona dishwasher, washing machine, tumble dryer and fridge/freezer. The room has ceramic tile flooring.
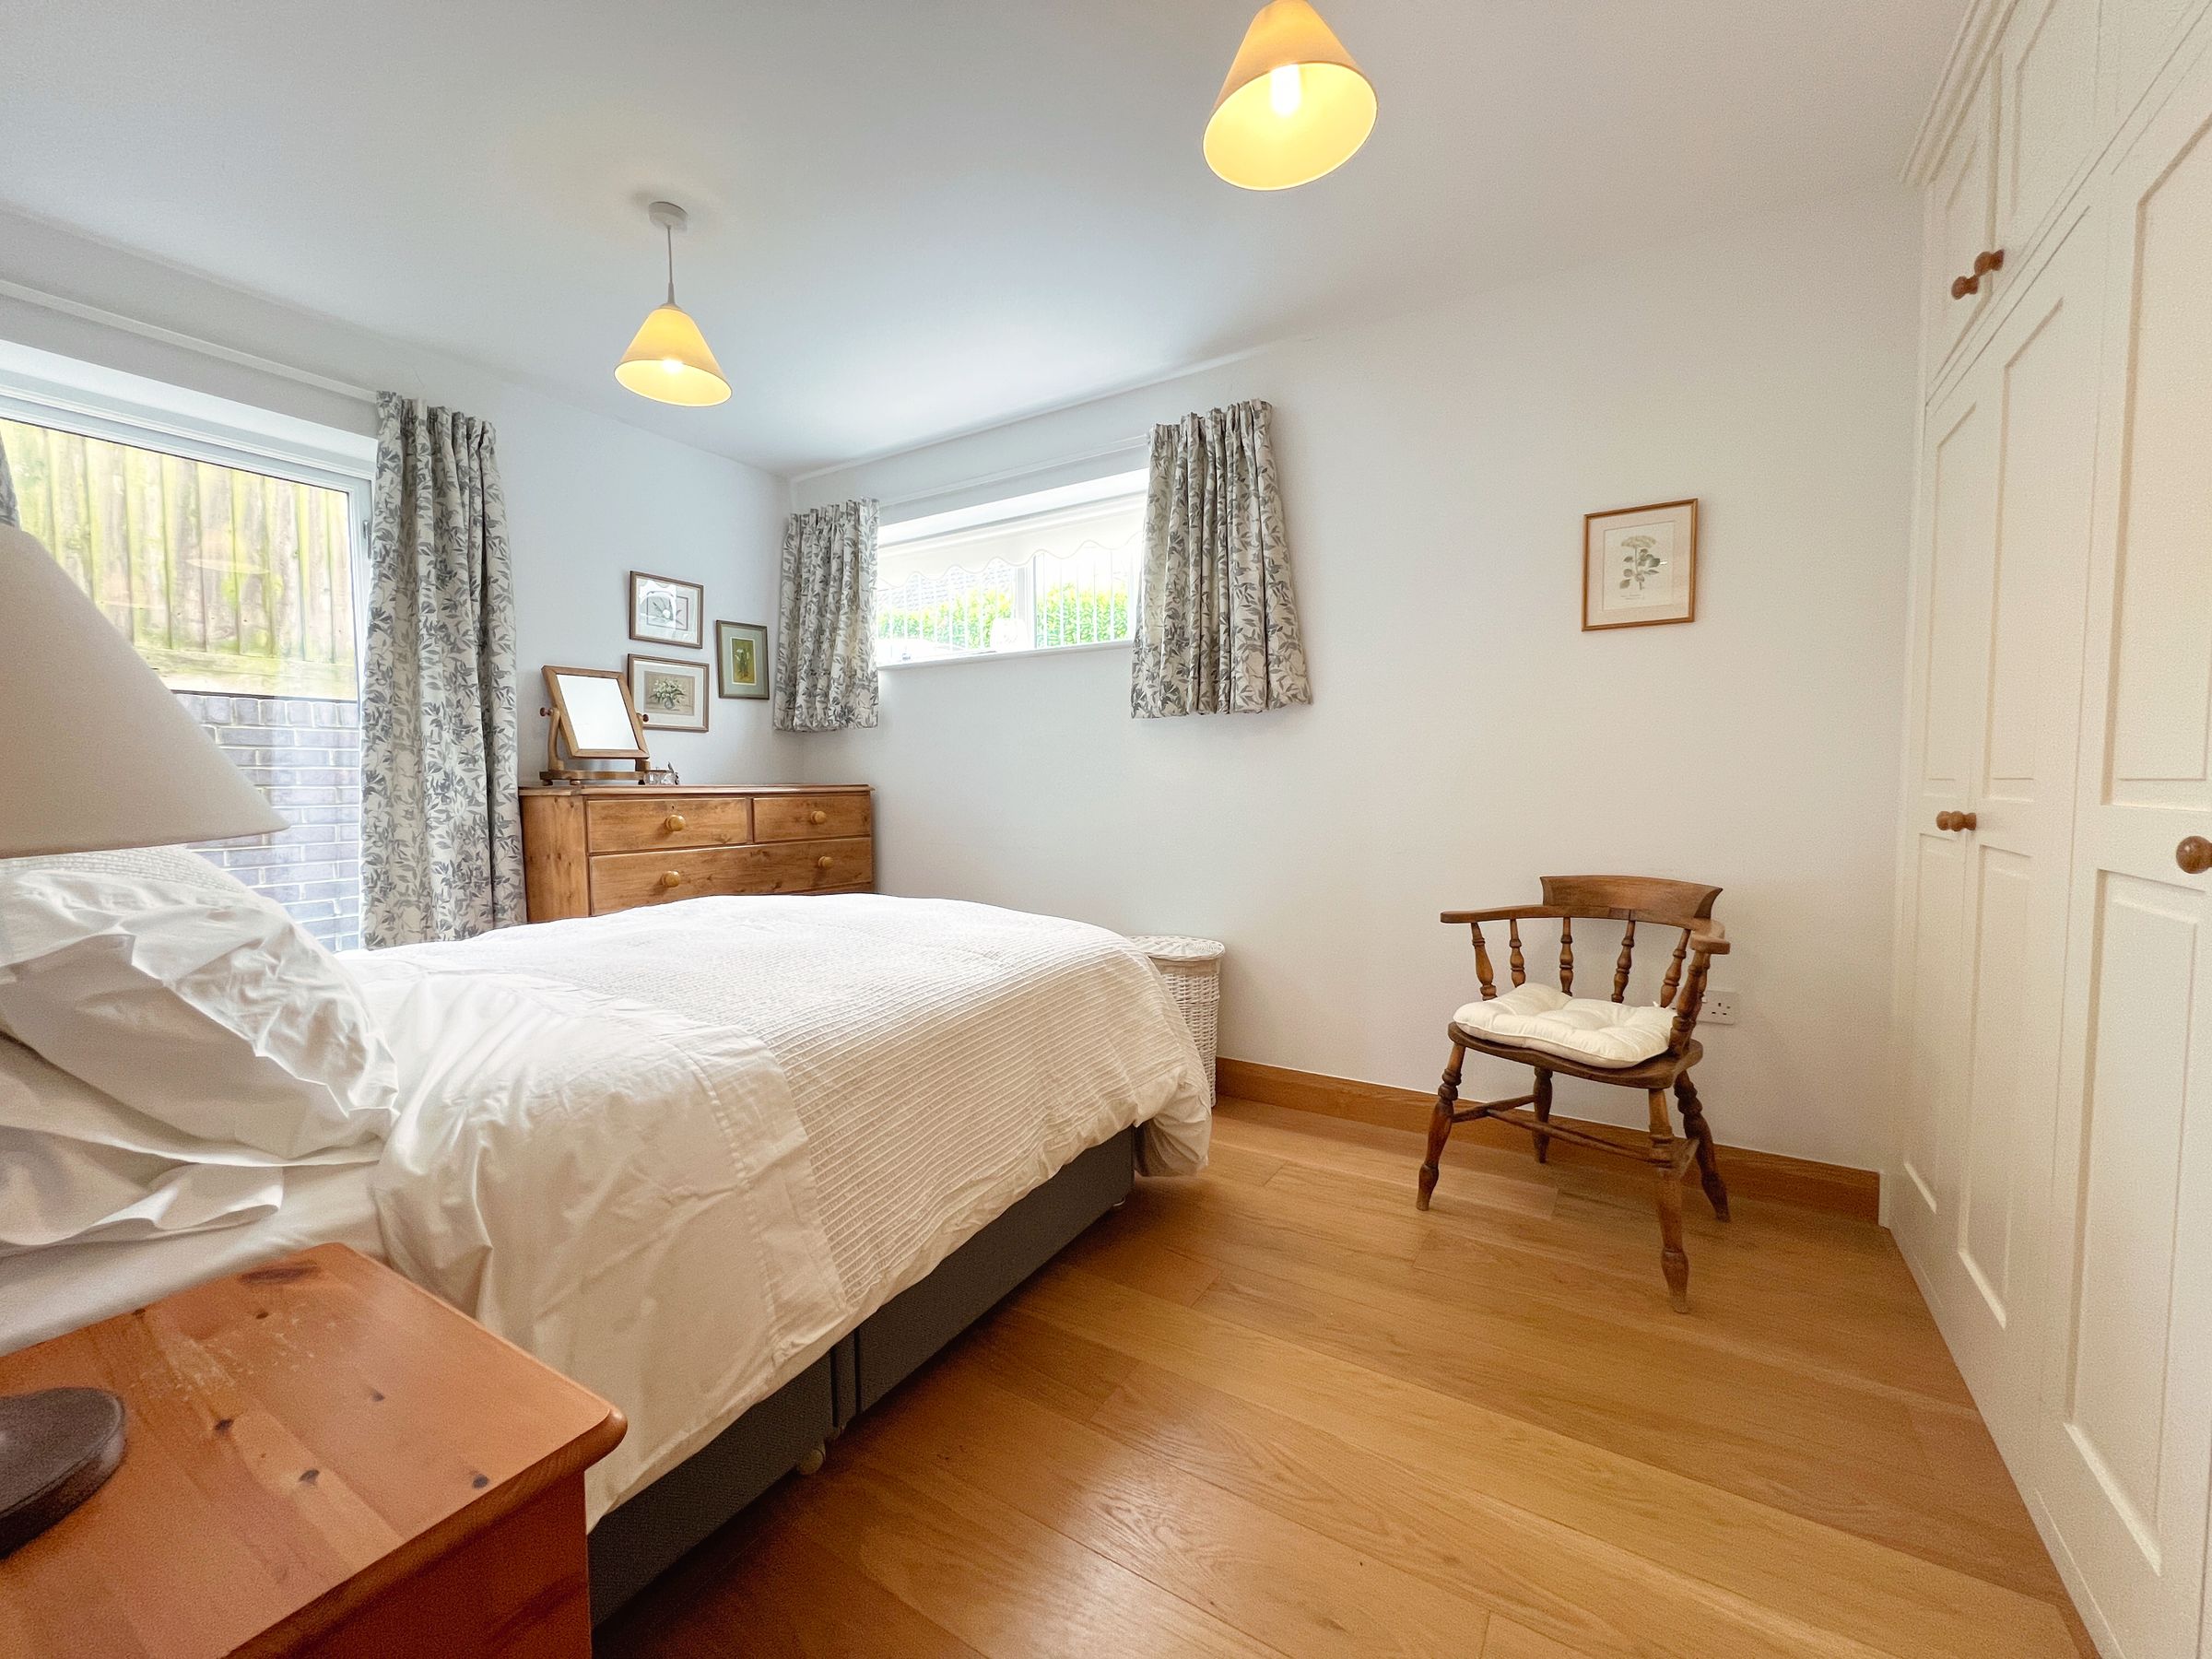
BEDROOM ONE is located on the ground floor. It has a high level window to front, plus glass panel door to side. It has a continuation of the same oak flooring as the lounge/dining room and benefits from a full bank of wardrobes and cupboards built by a local joinery.
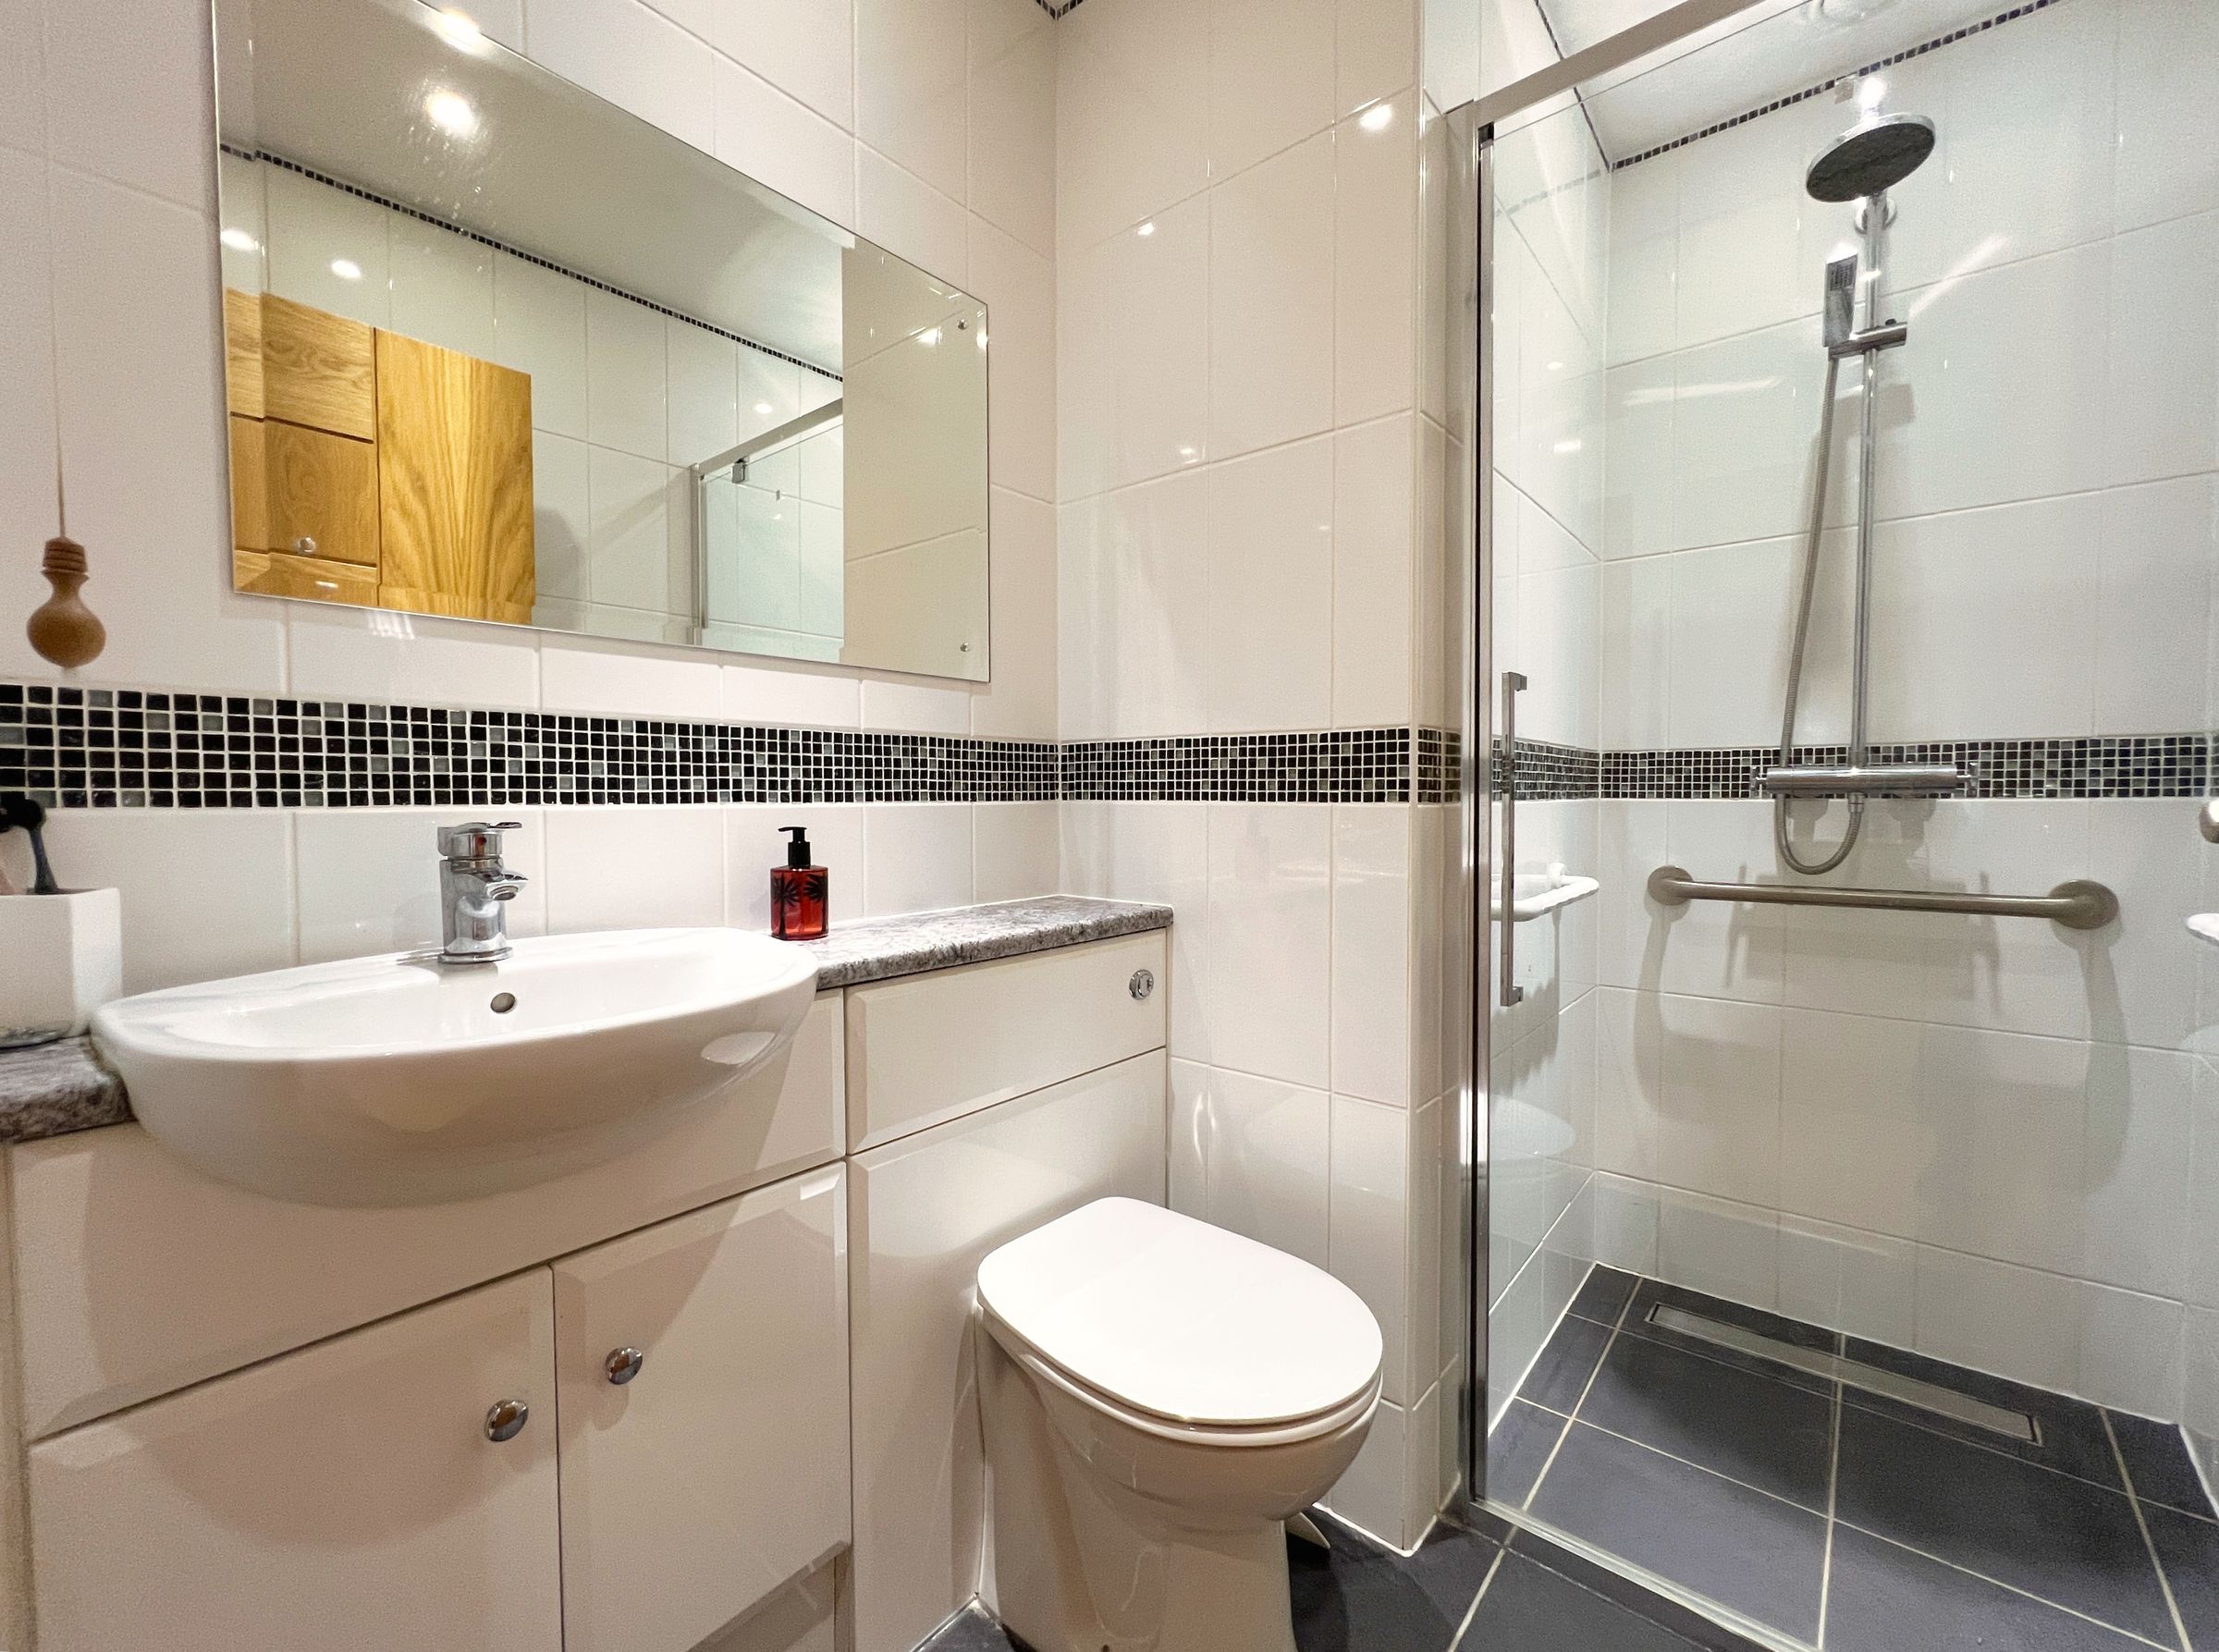
WET ROOM has a low-level WC with built-in cistern, wash handbasin with storage below and a mains power shower within the shower area and full tiling to floor and walls.
A full height cupboard houses the boiler, plus a further under-stairs storage cupboard.
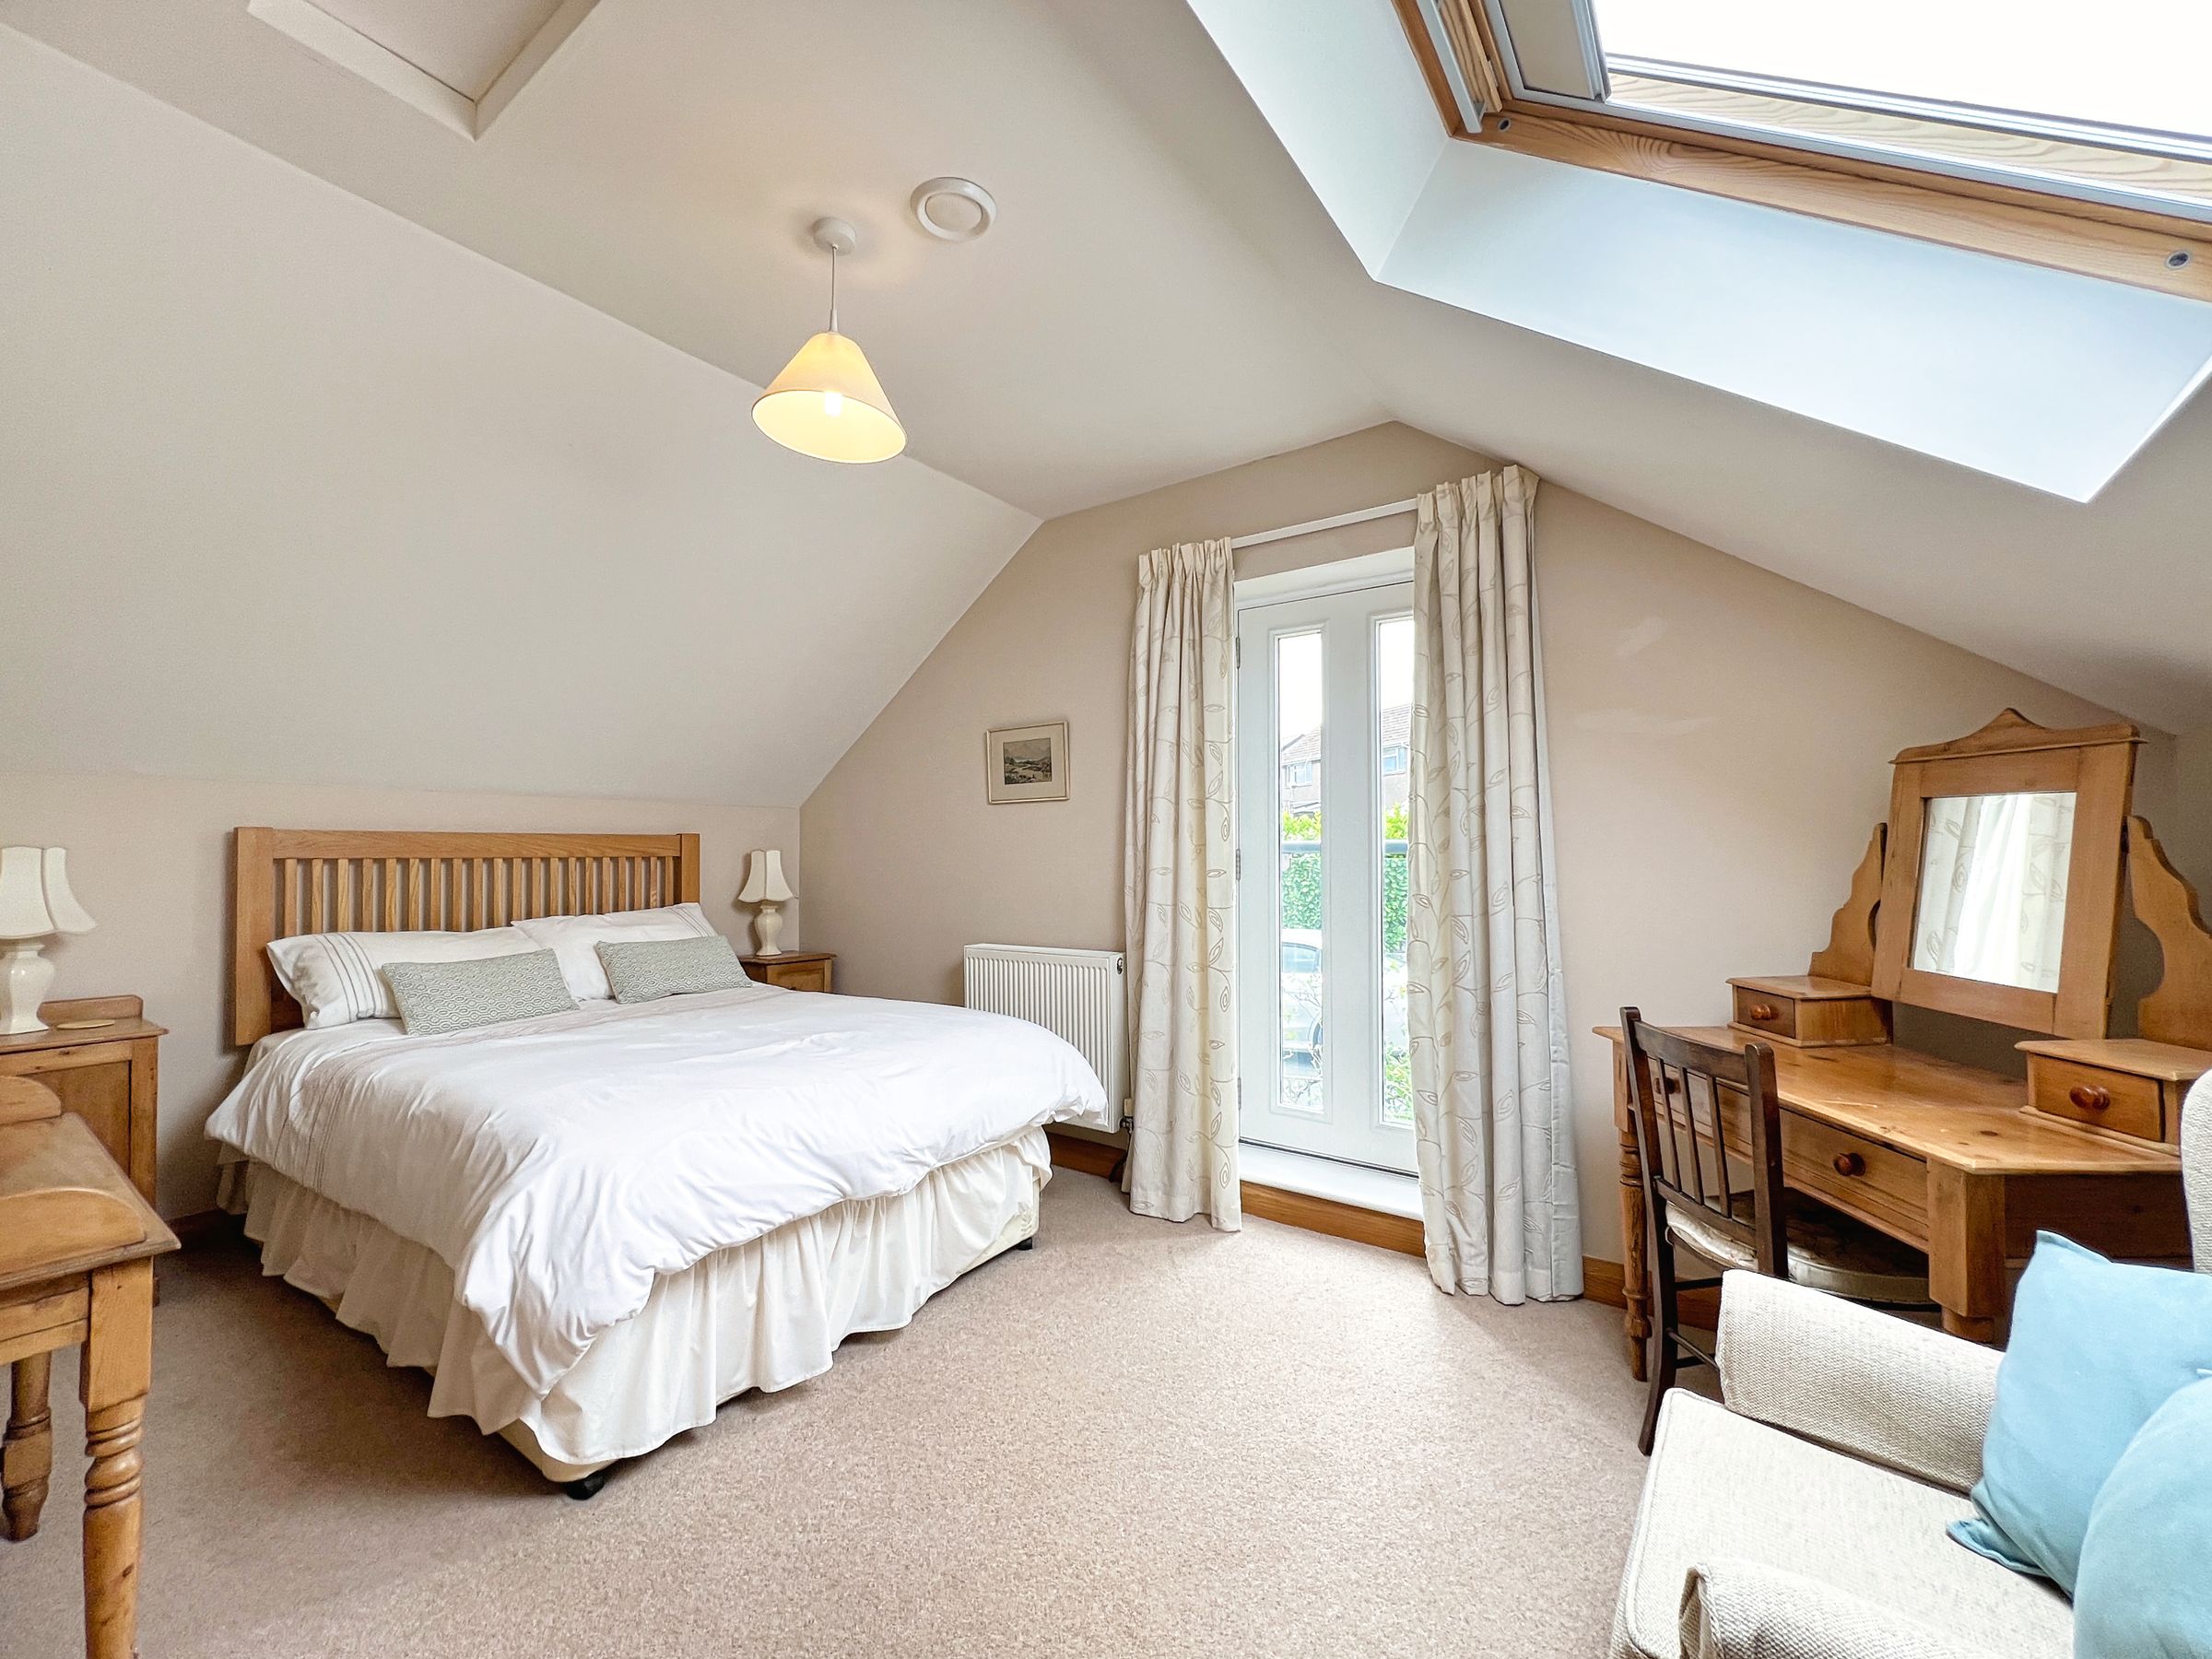
The first floor LANDING with airing cupboard housing hot water tank, which is dual heated from the gas boiler and hot water solar panels located on the roof. The landing gives access to two further bedrooms. BEDROOM TWO with glazed door leading to a Juliet style balcony to front, also has a skylight to side.
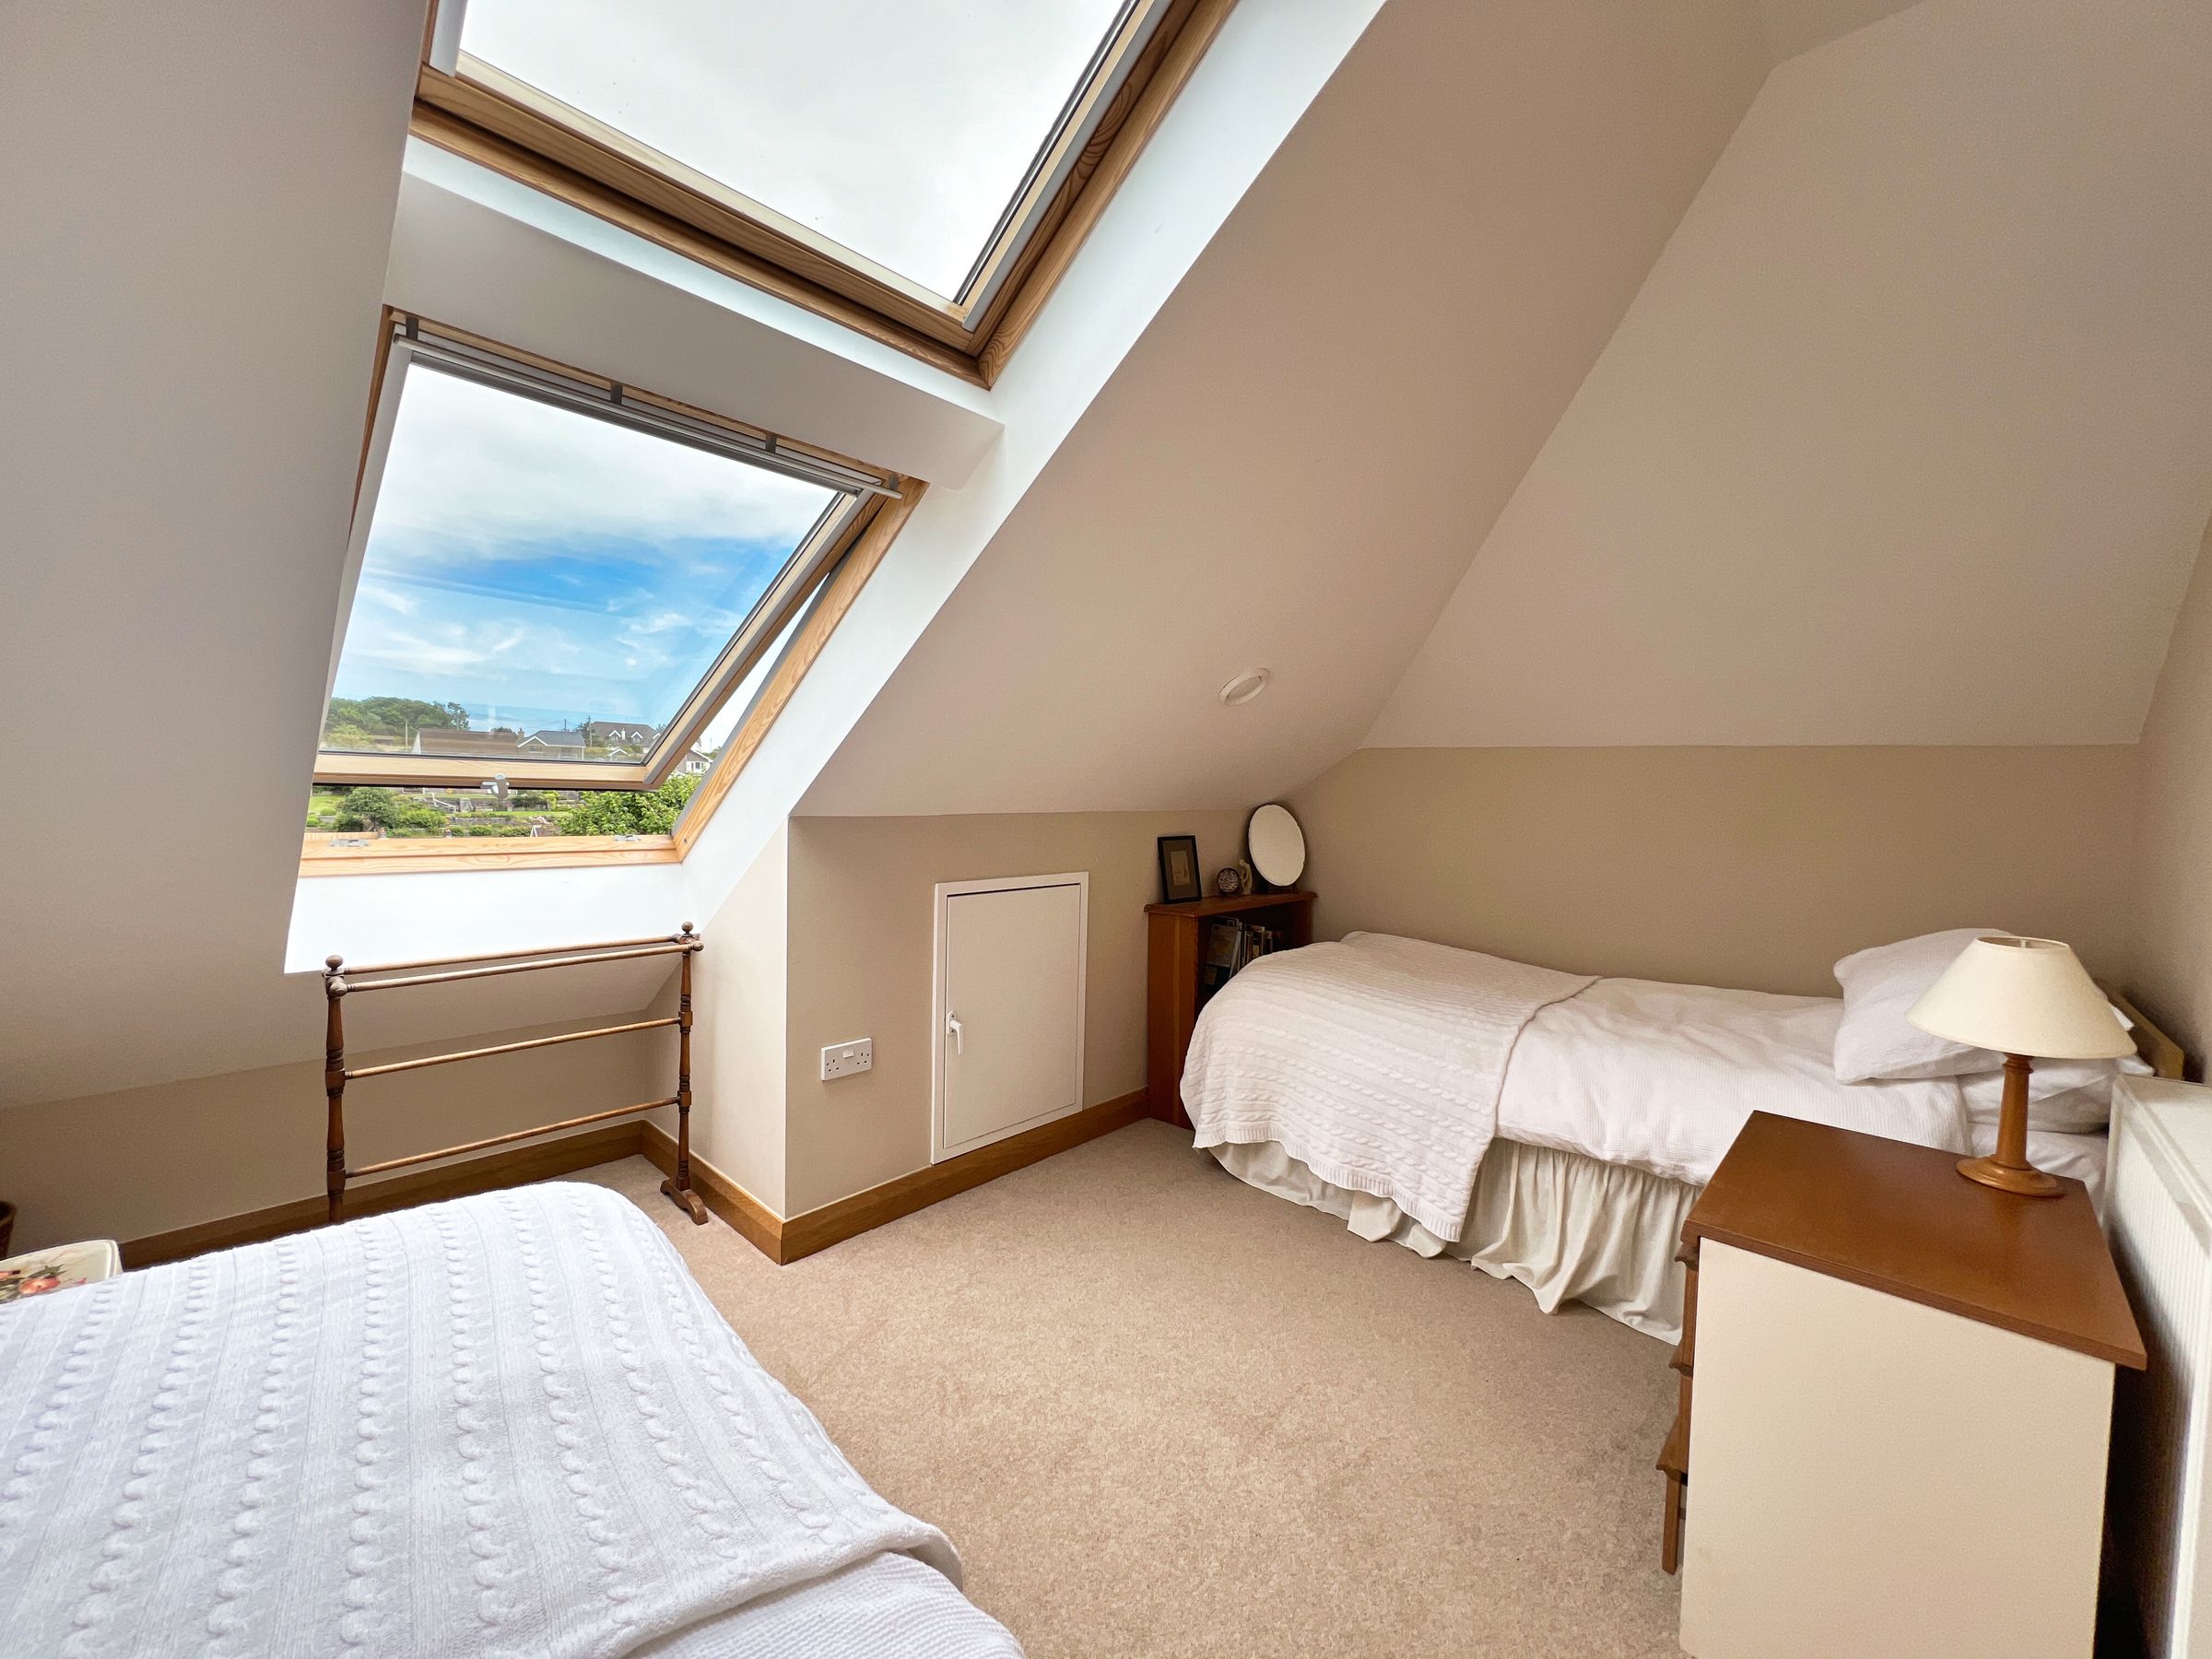
BEDROOM THREE has two Velux skylights to rear enjoying far reaching views over the village and countryside beyond.
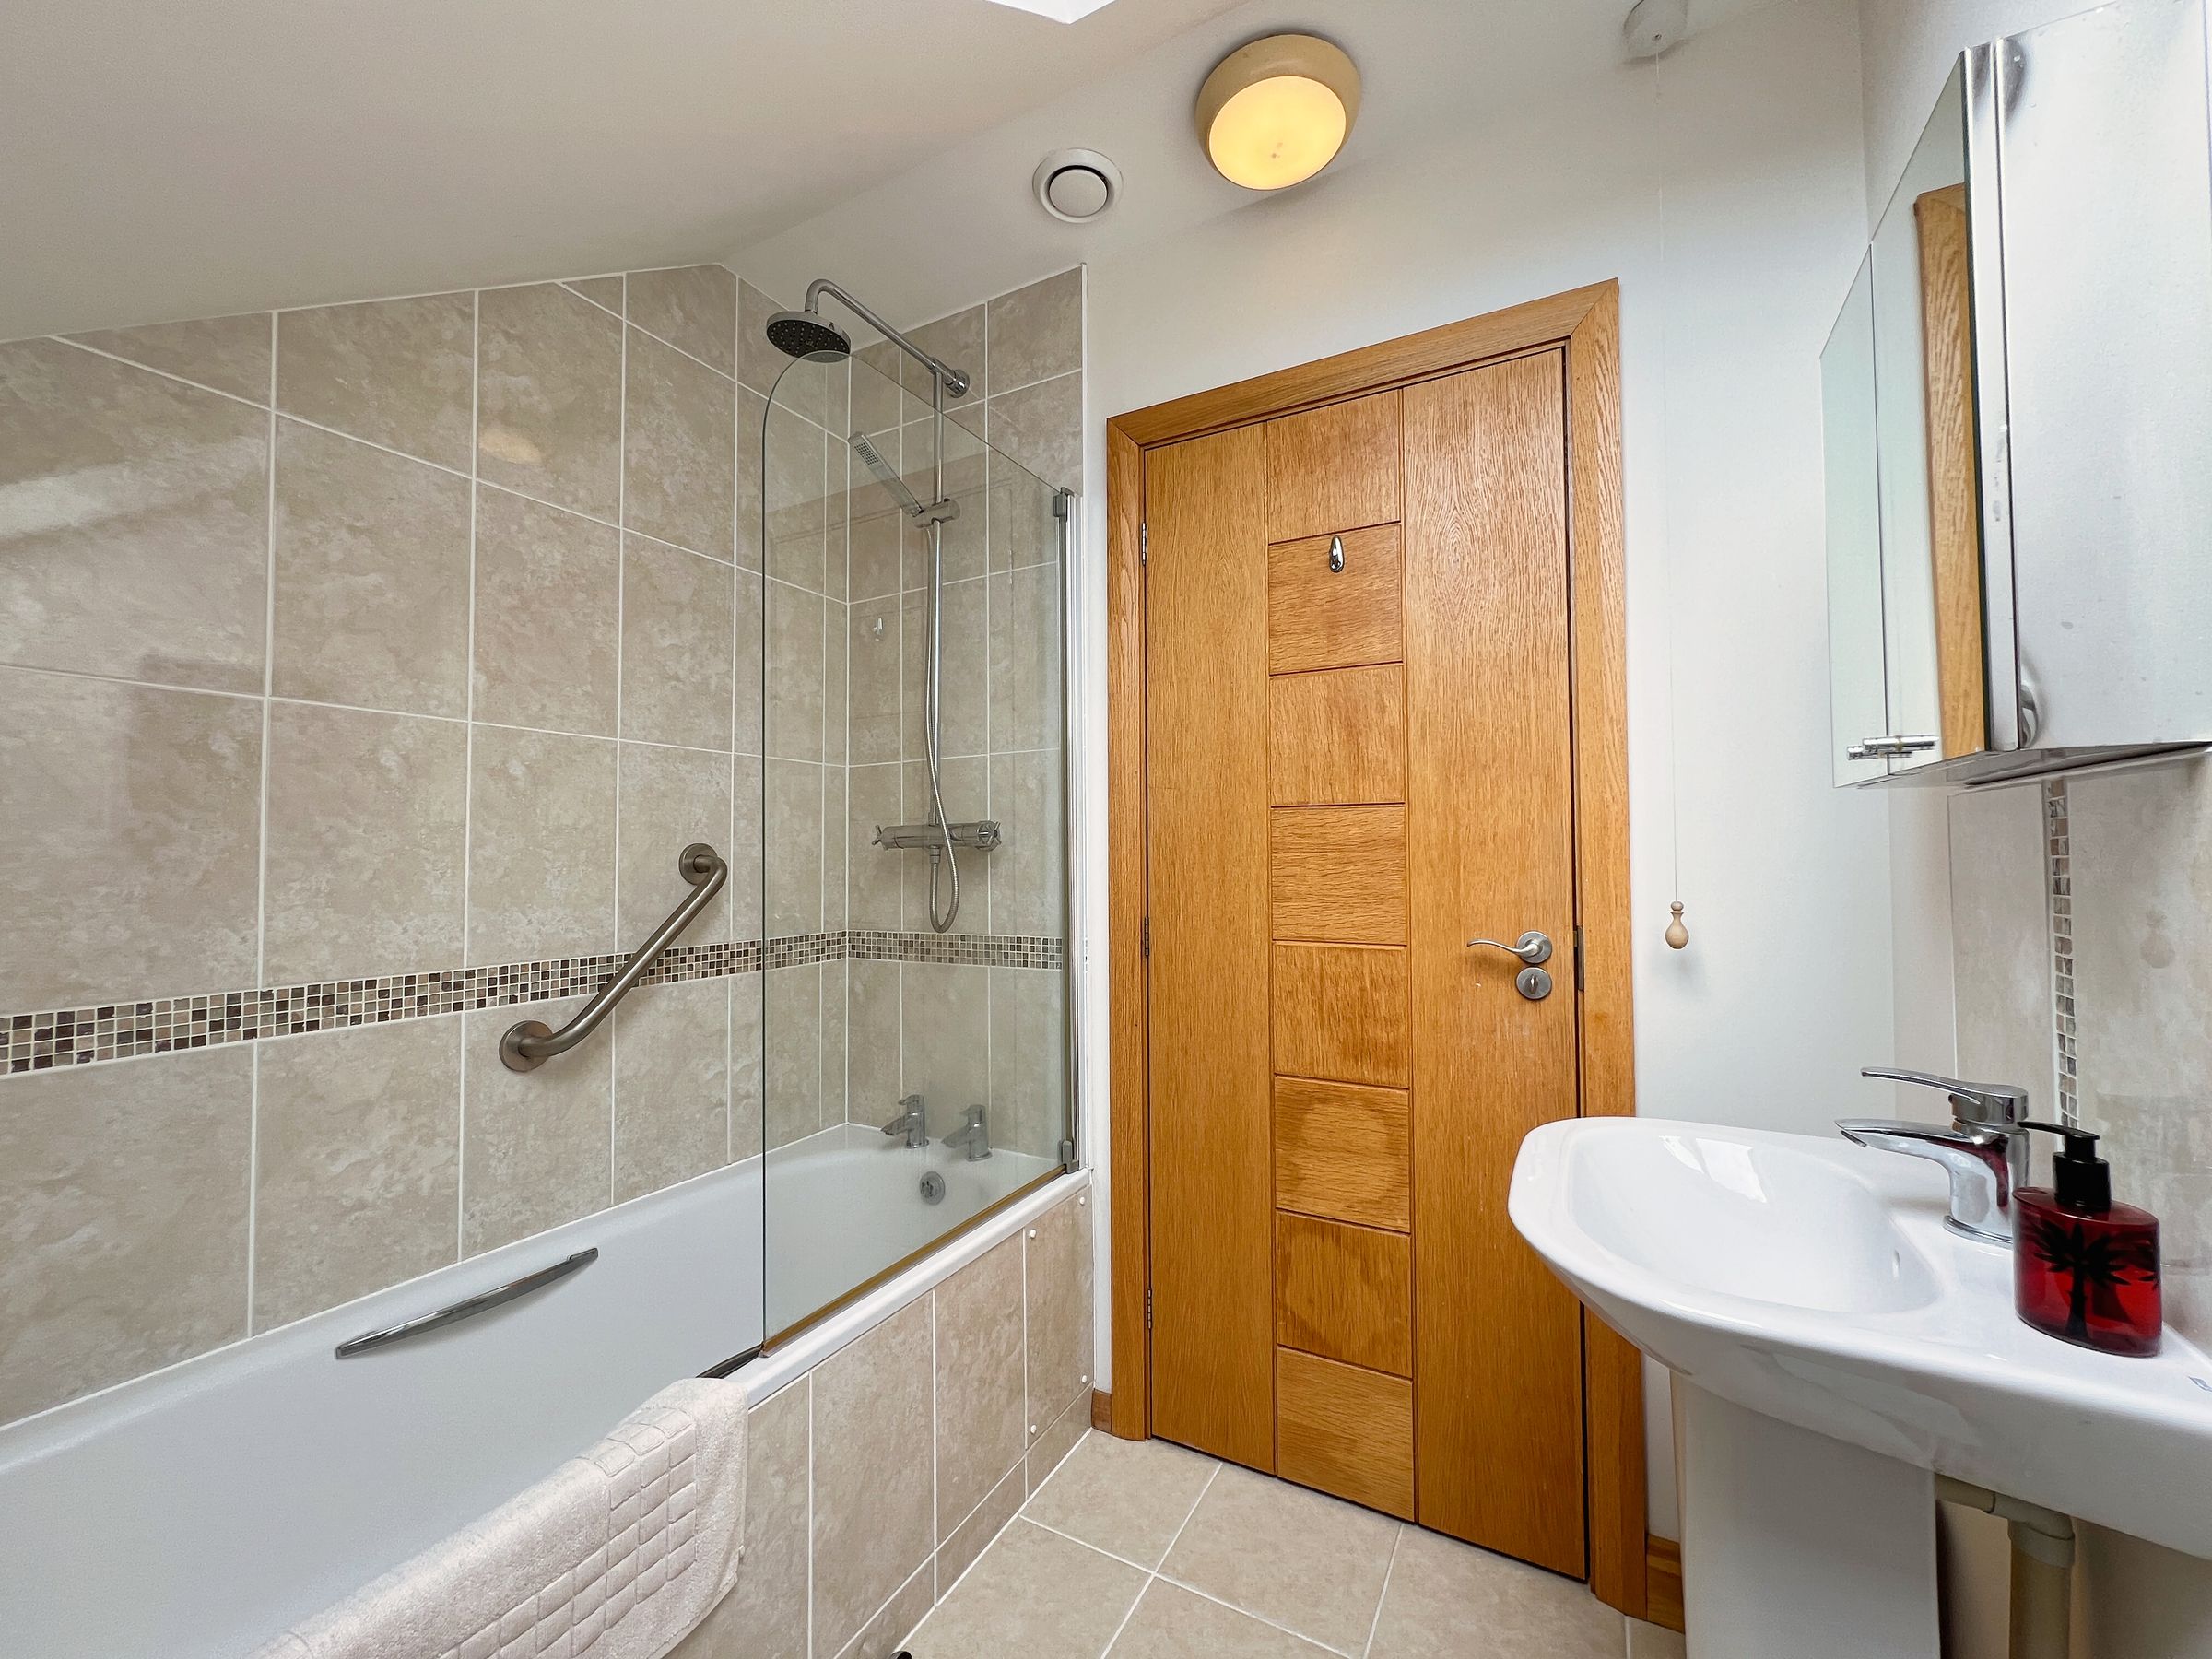
The FAMILY BATHROOM has a skylight to side. It has a white three-piece suite including panel bath with mains power shower over, low level WC and pedestal wash and basin.
Outside to the front of the property is a driveway offering parking space for two vehicles.
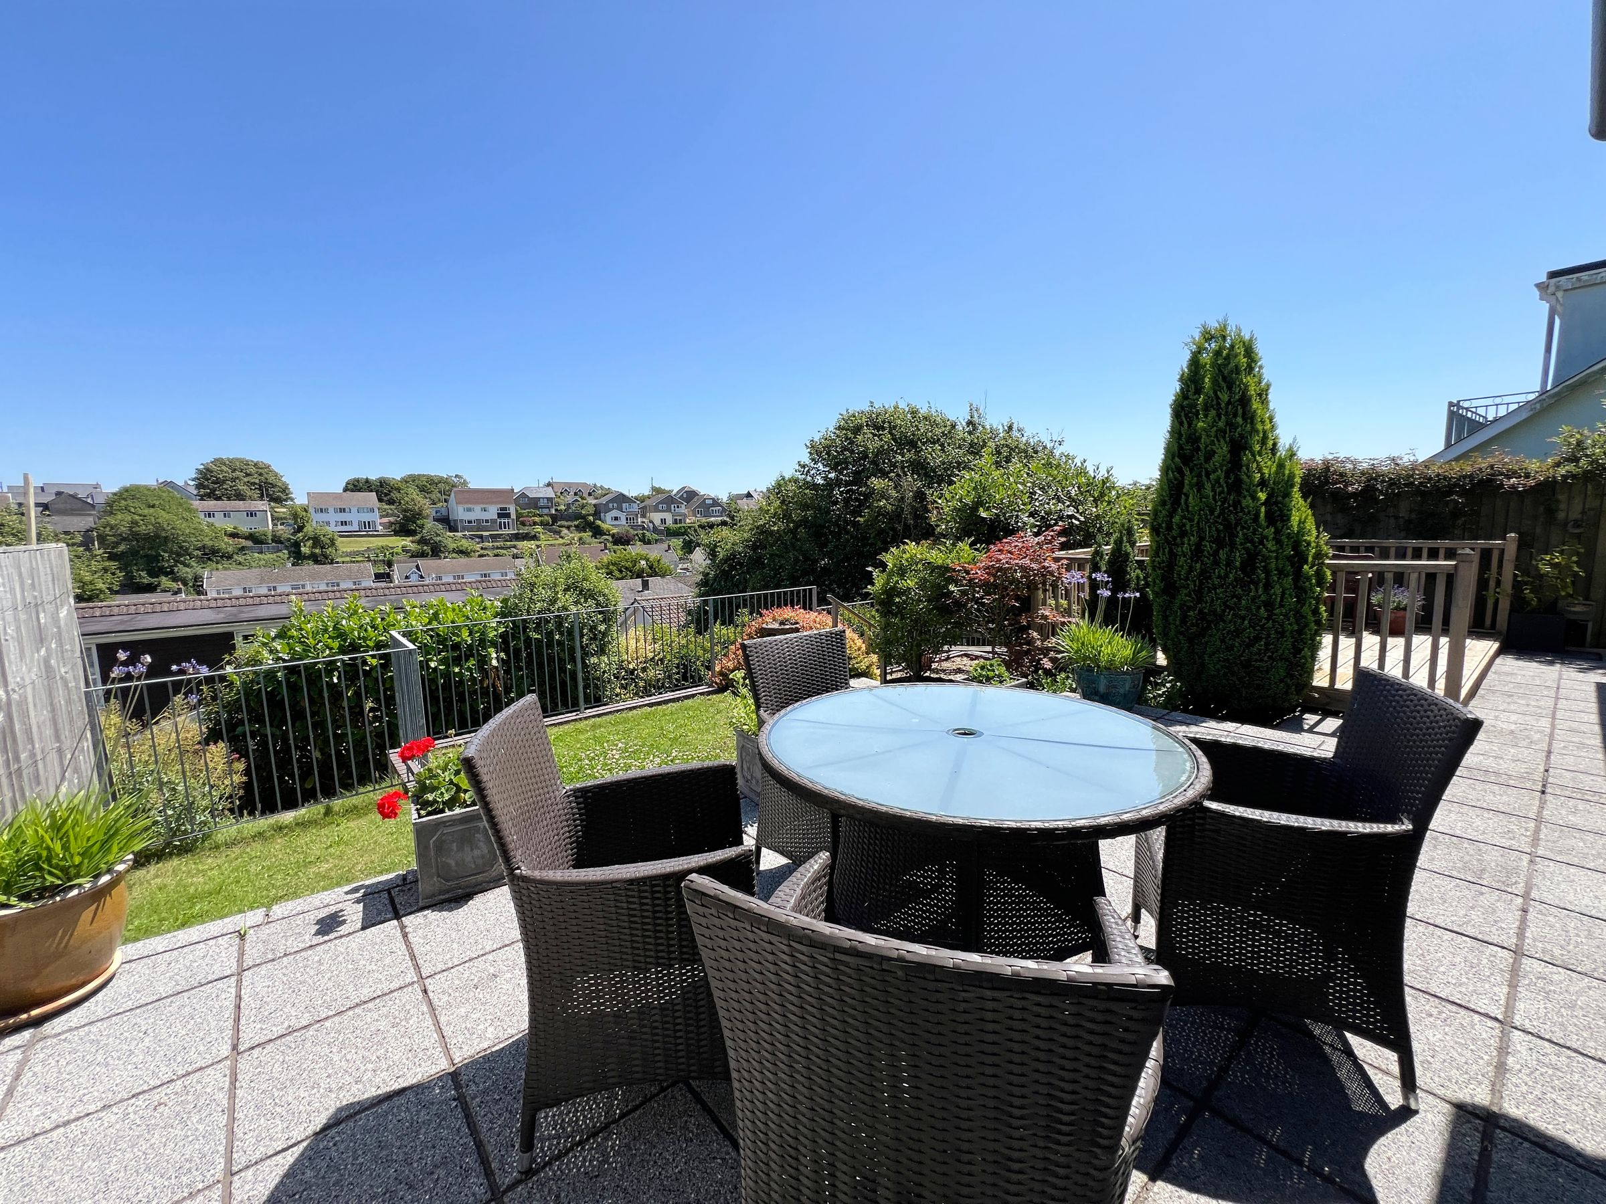
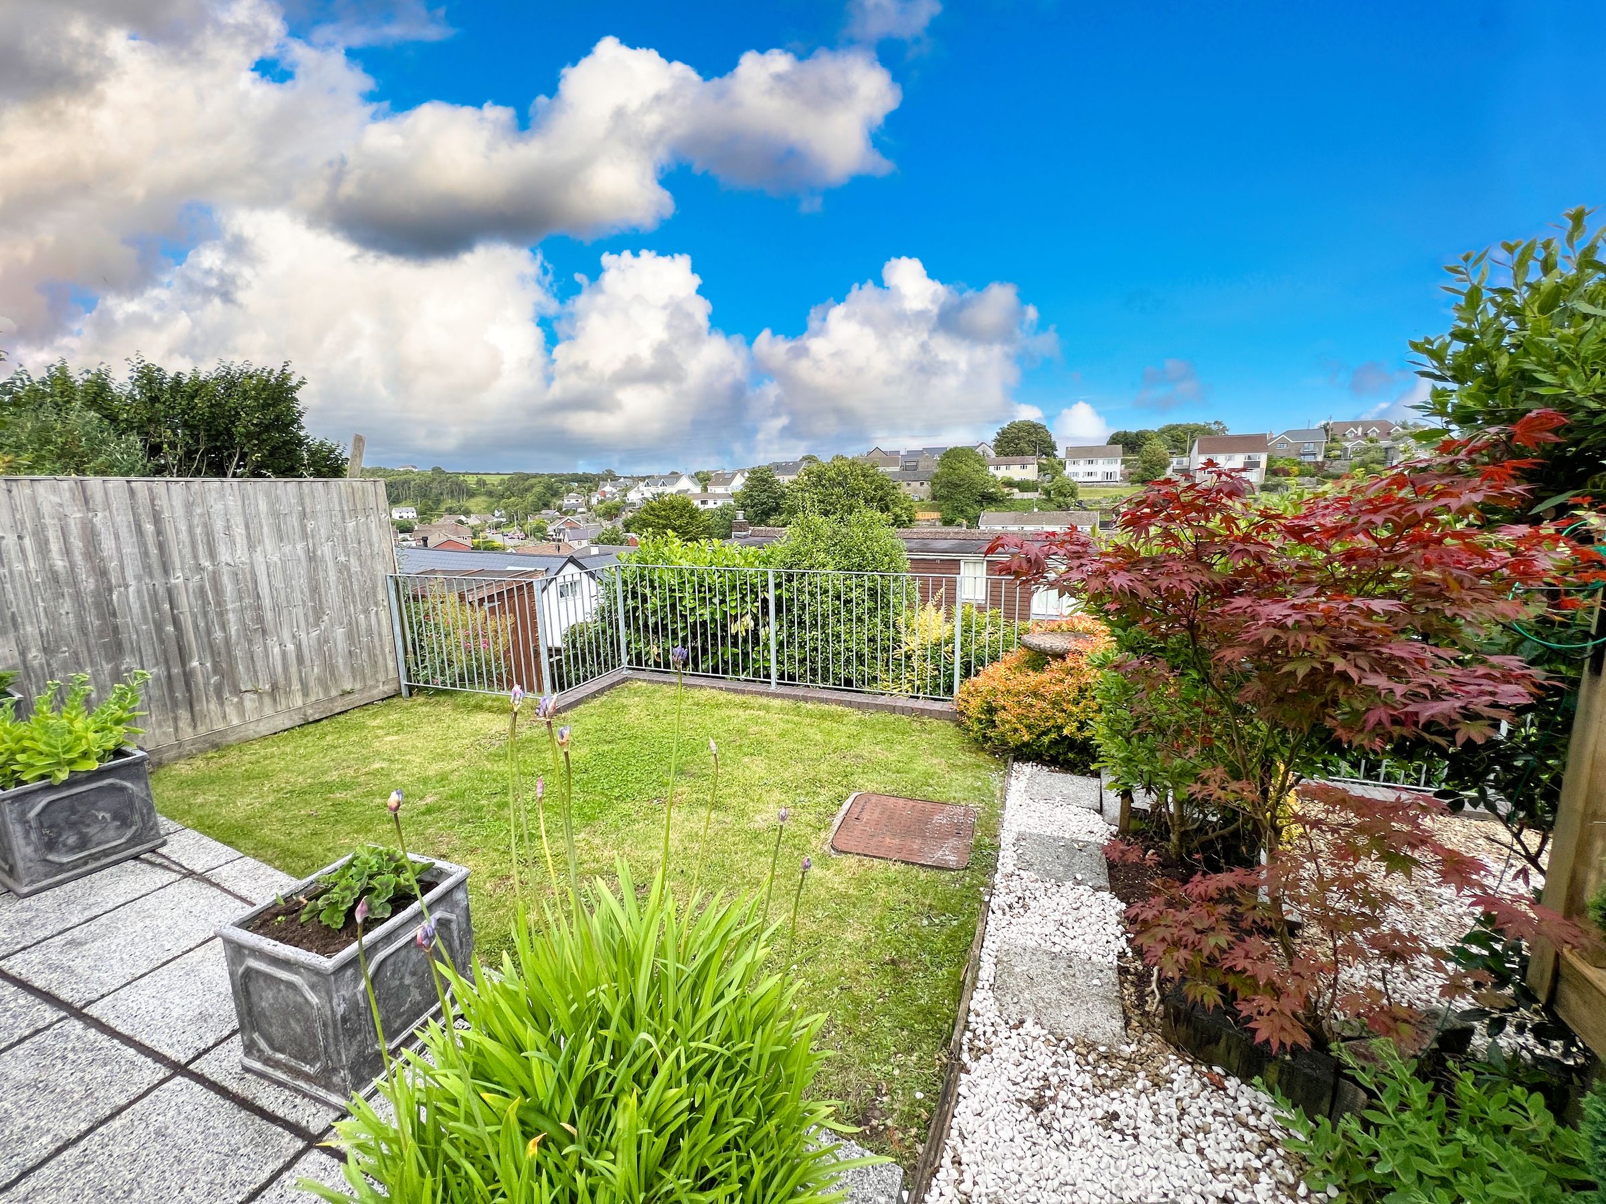
To the rear is an enclosed terraced garden, which has a flagstone laid patio extending from the bifold doors within the lounge. Steps lead down to a lawn, boarded by wrought iron railings with further steps leading to a gravelled sitting area. The garden has a mature range of plants and trees and enjoys views over the village.
Key details
Broadband: up to 1800mbps
1022ft2 floor area
2508ft2 plot size
Freehold
Council tax band F
Local authority: The Vale of Glamorgan
Additional information
- Energy efficiency (current)
- C (77)
- Energy efficiency (potential)
- C (80)
- Environmental impact (current)
- C (77)
- Environmental impact (potential)
- C (76)
- Is in a conservation area
- No
- Is a listed property
- No
- Construction materials
- Not specified


Near the property
Properties you may like
Disclaimer - These particulars are provided as a guide only and do not form part of any offer or contract. Information is supplied by the seller and is believed to be correct at the time of publication, purchasers should rely on their own inspections and professional advice. All measurements/ floorplans and distances are approximate. Services and appliances have not been tested. Images, CGI and enhanced photographs are for illustration only. Money Laundering Regulations: Purchasers must complete identity and anti-money laundering checks. A mandatory compliance and administration fee of £65 (inclusive of VAT) per property purchase applies. Referral Fees: Herbert R Thomas may receive a fee if a client chooses a recommended mortgage adviser, solicitor or other professional service. Clients are under no obligation to use recommended providers, and any referral arrangement will be disclosed in advance. All negotiations must be conducted through Herbert R Thomas.