Herbert R Thomas
FOR SALE
£390,000 Guide Price
Heol Eglwys, Pen-Y-Fai, CF31
Semi Detached
3
Like the look of this property?
We would love to hear from you and arrange a viewing of this property. Get in touch now!
Looking to sell a property?
You can get a free online or in person valuation.
Property features
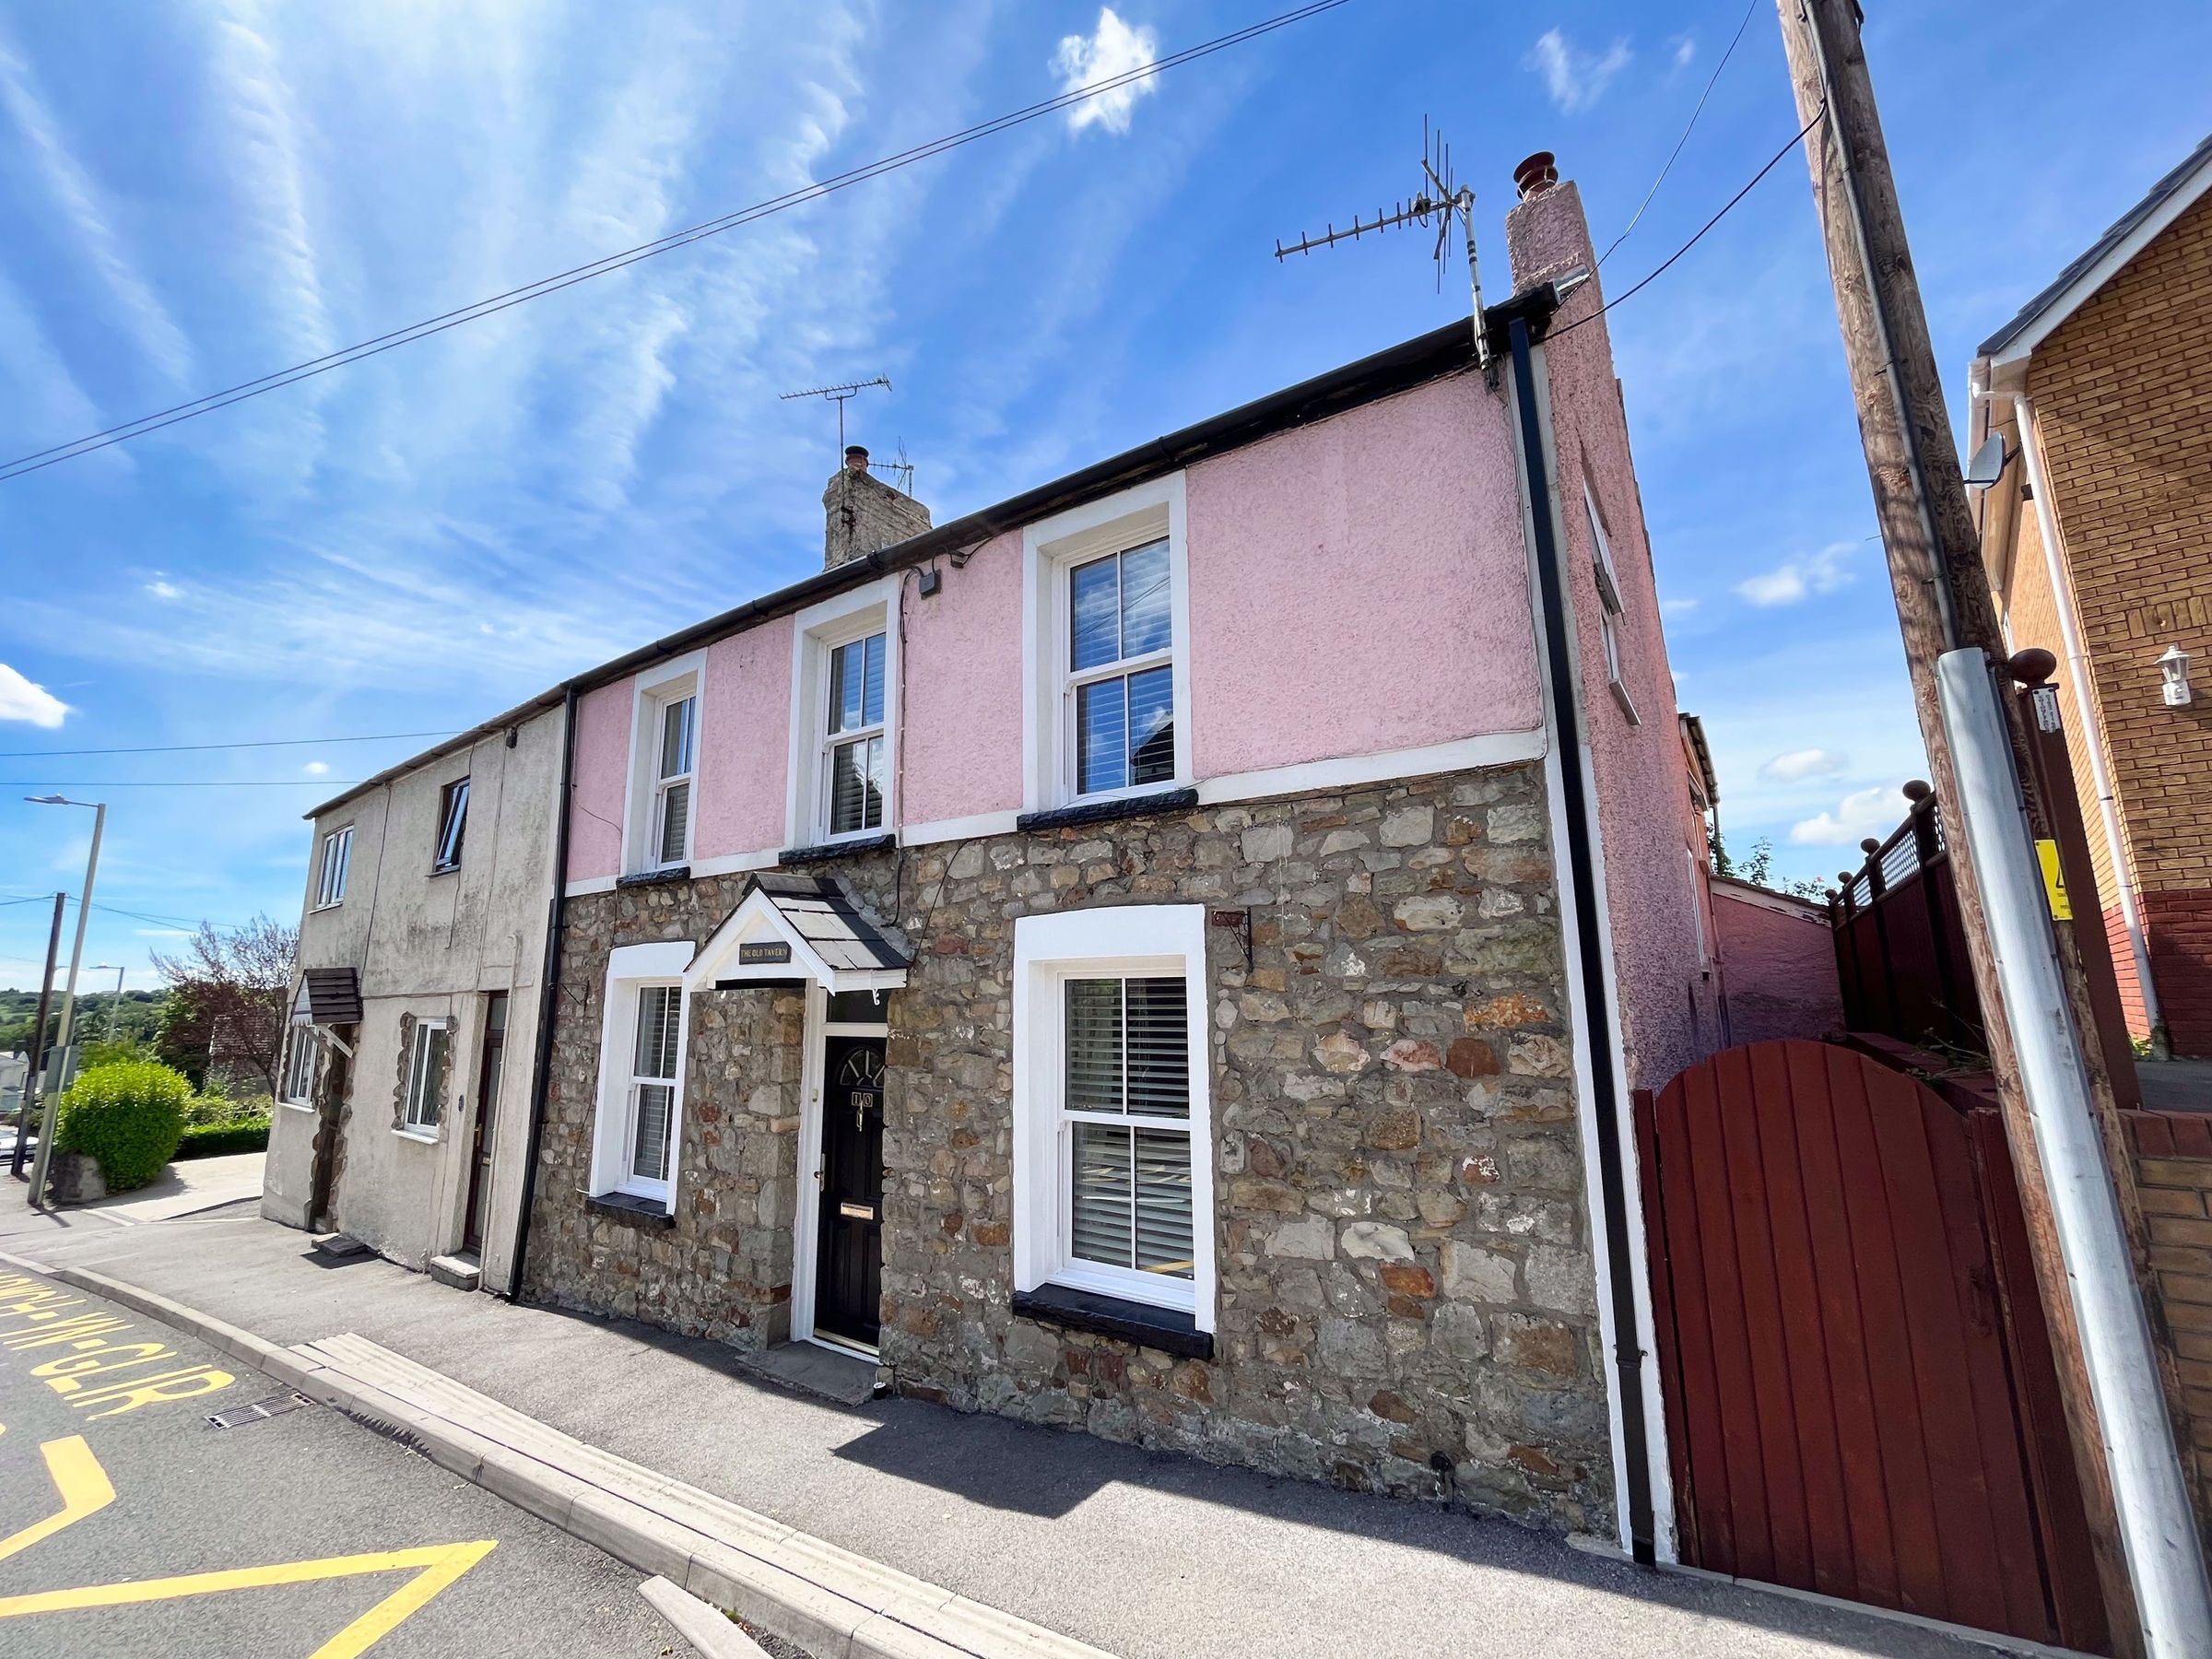
Modernised cottage with original features
Sought after Pen Y Fai Village
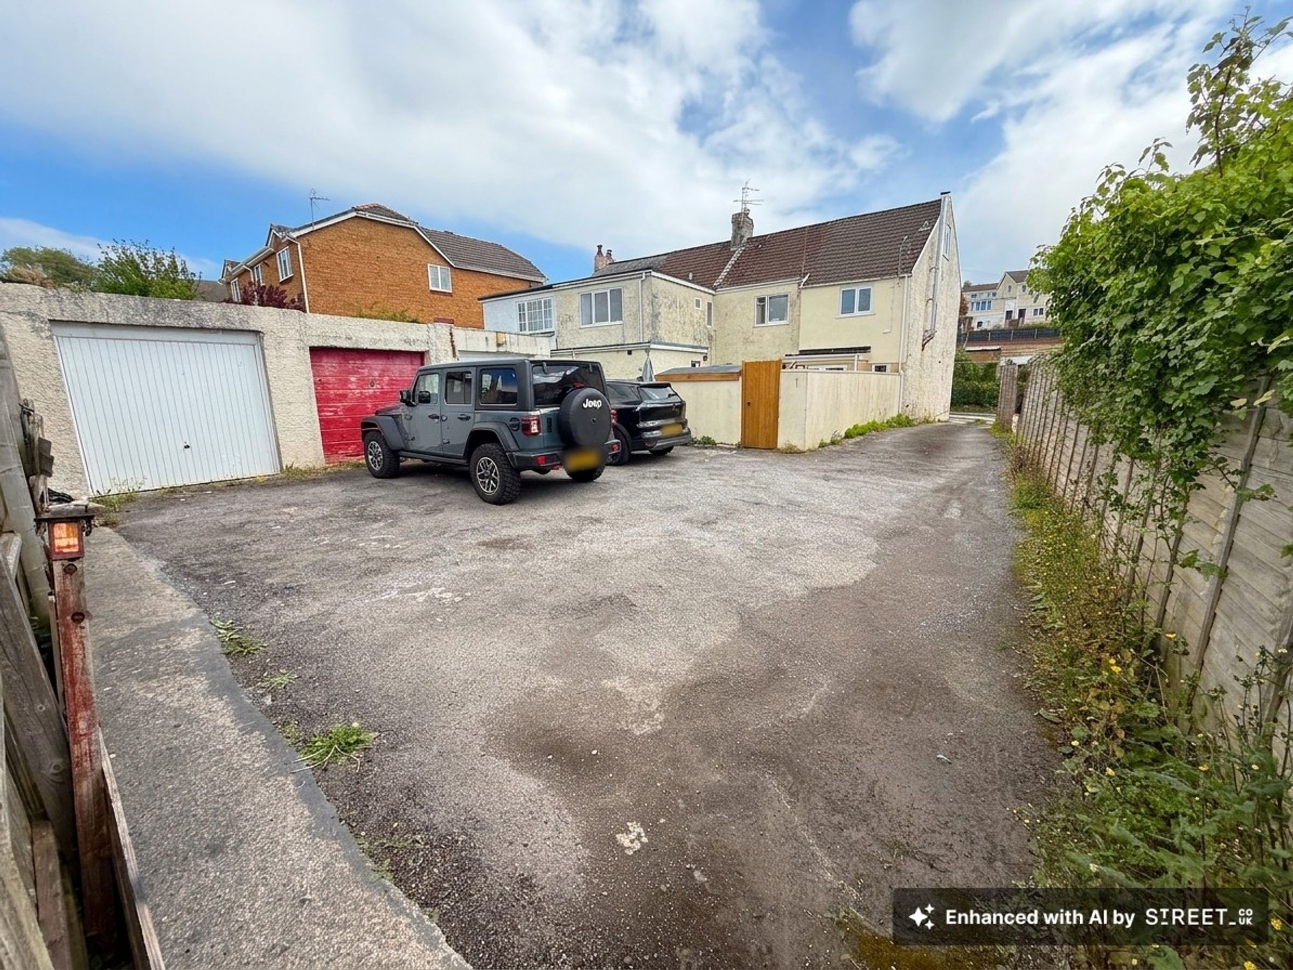
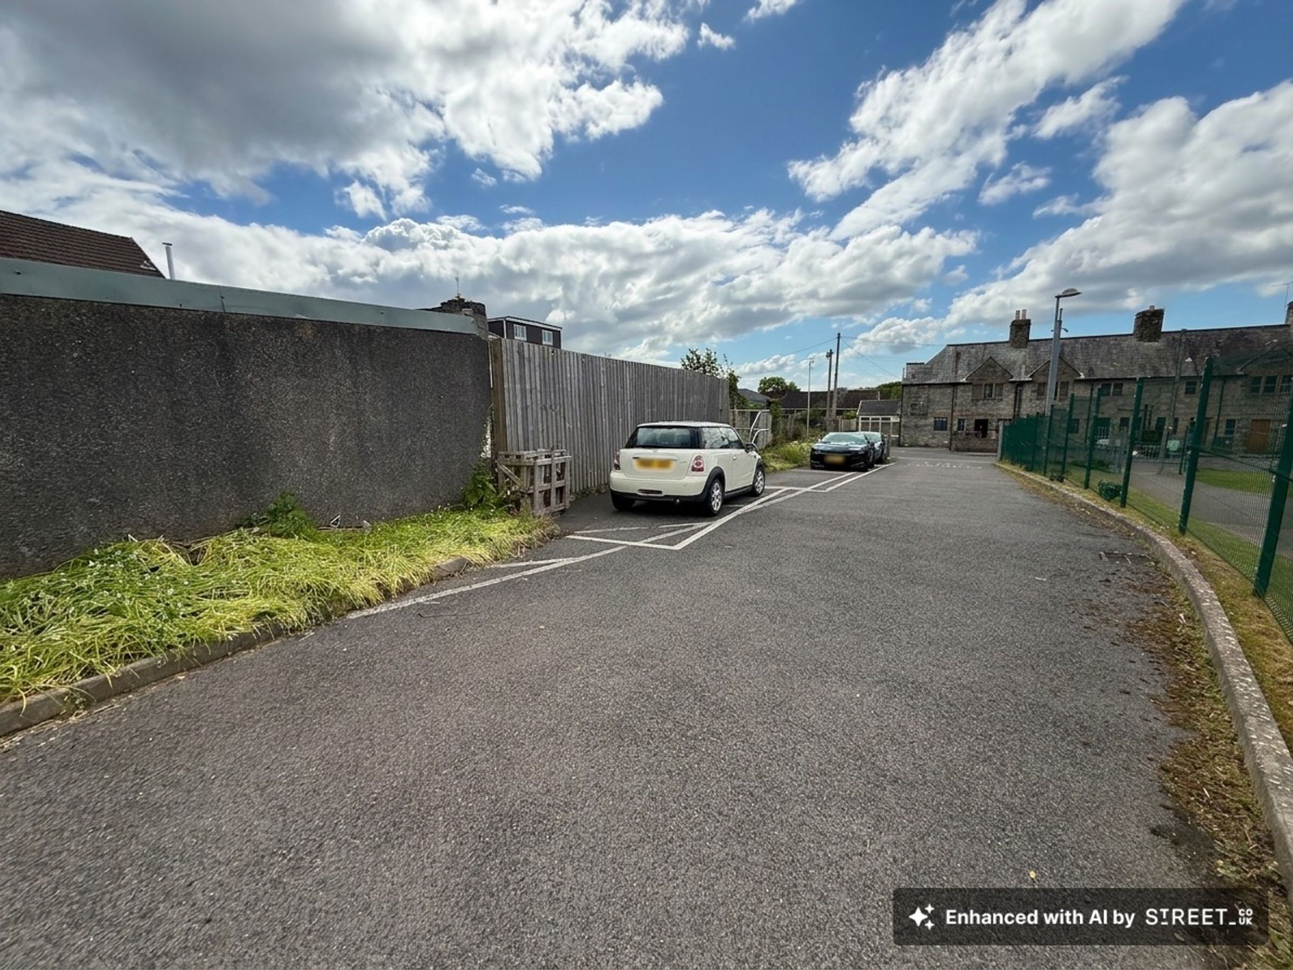
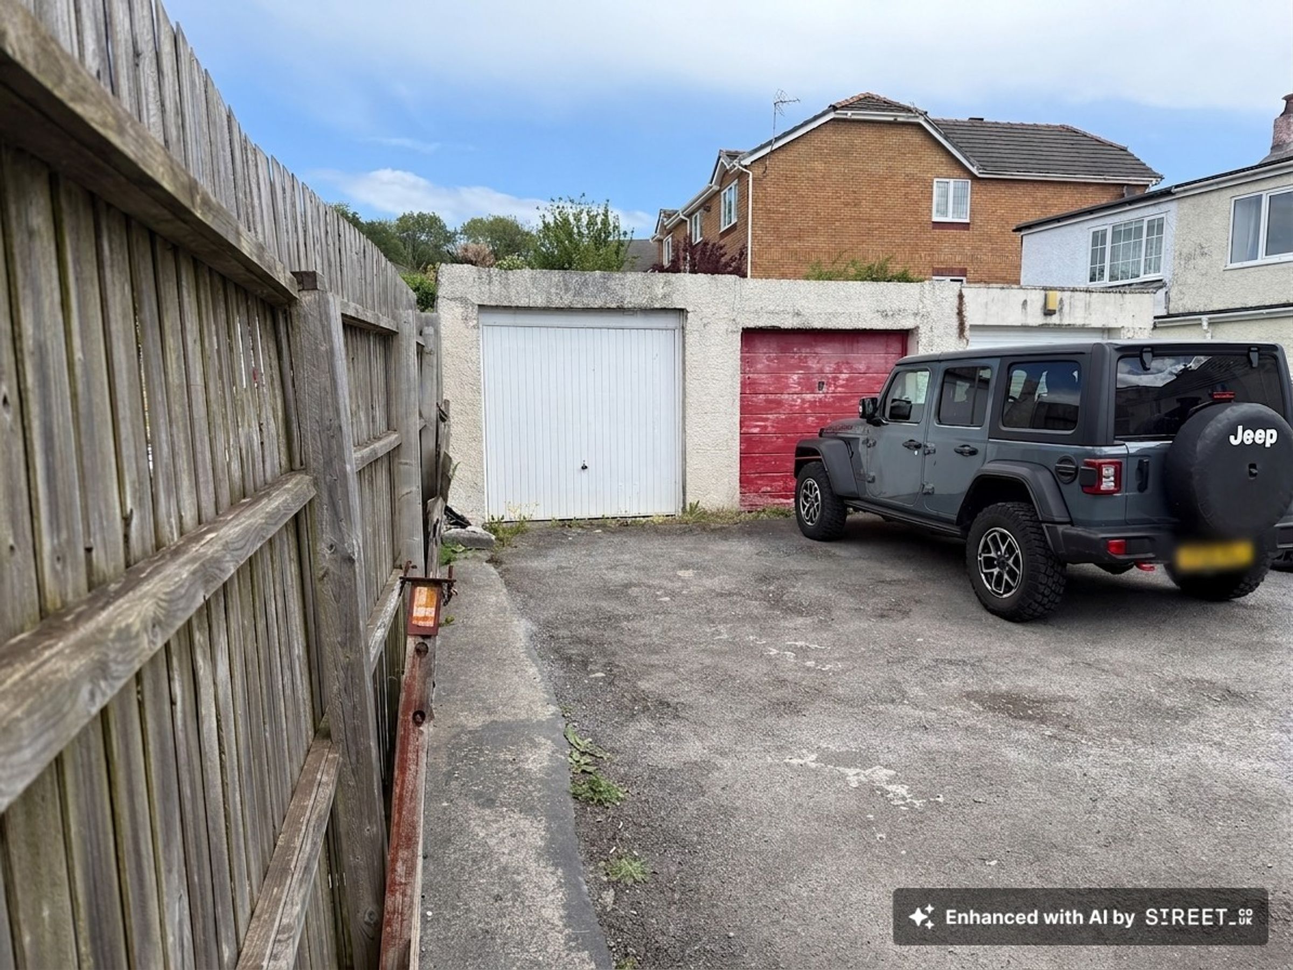
Three off-road parking bays and garage offering easy and uninterrupted access at the rear of the property
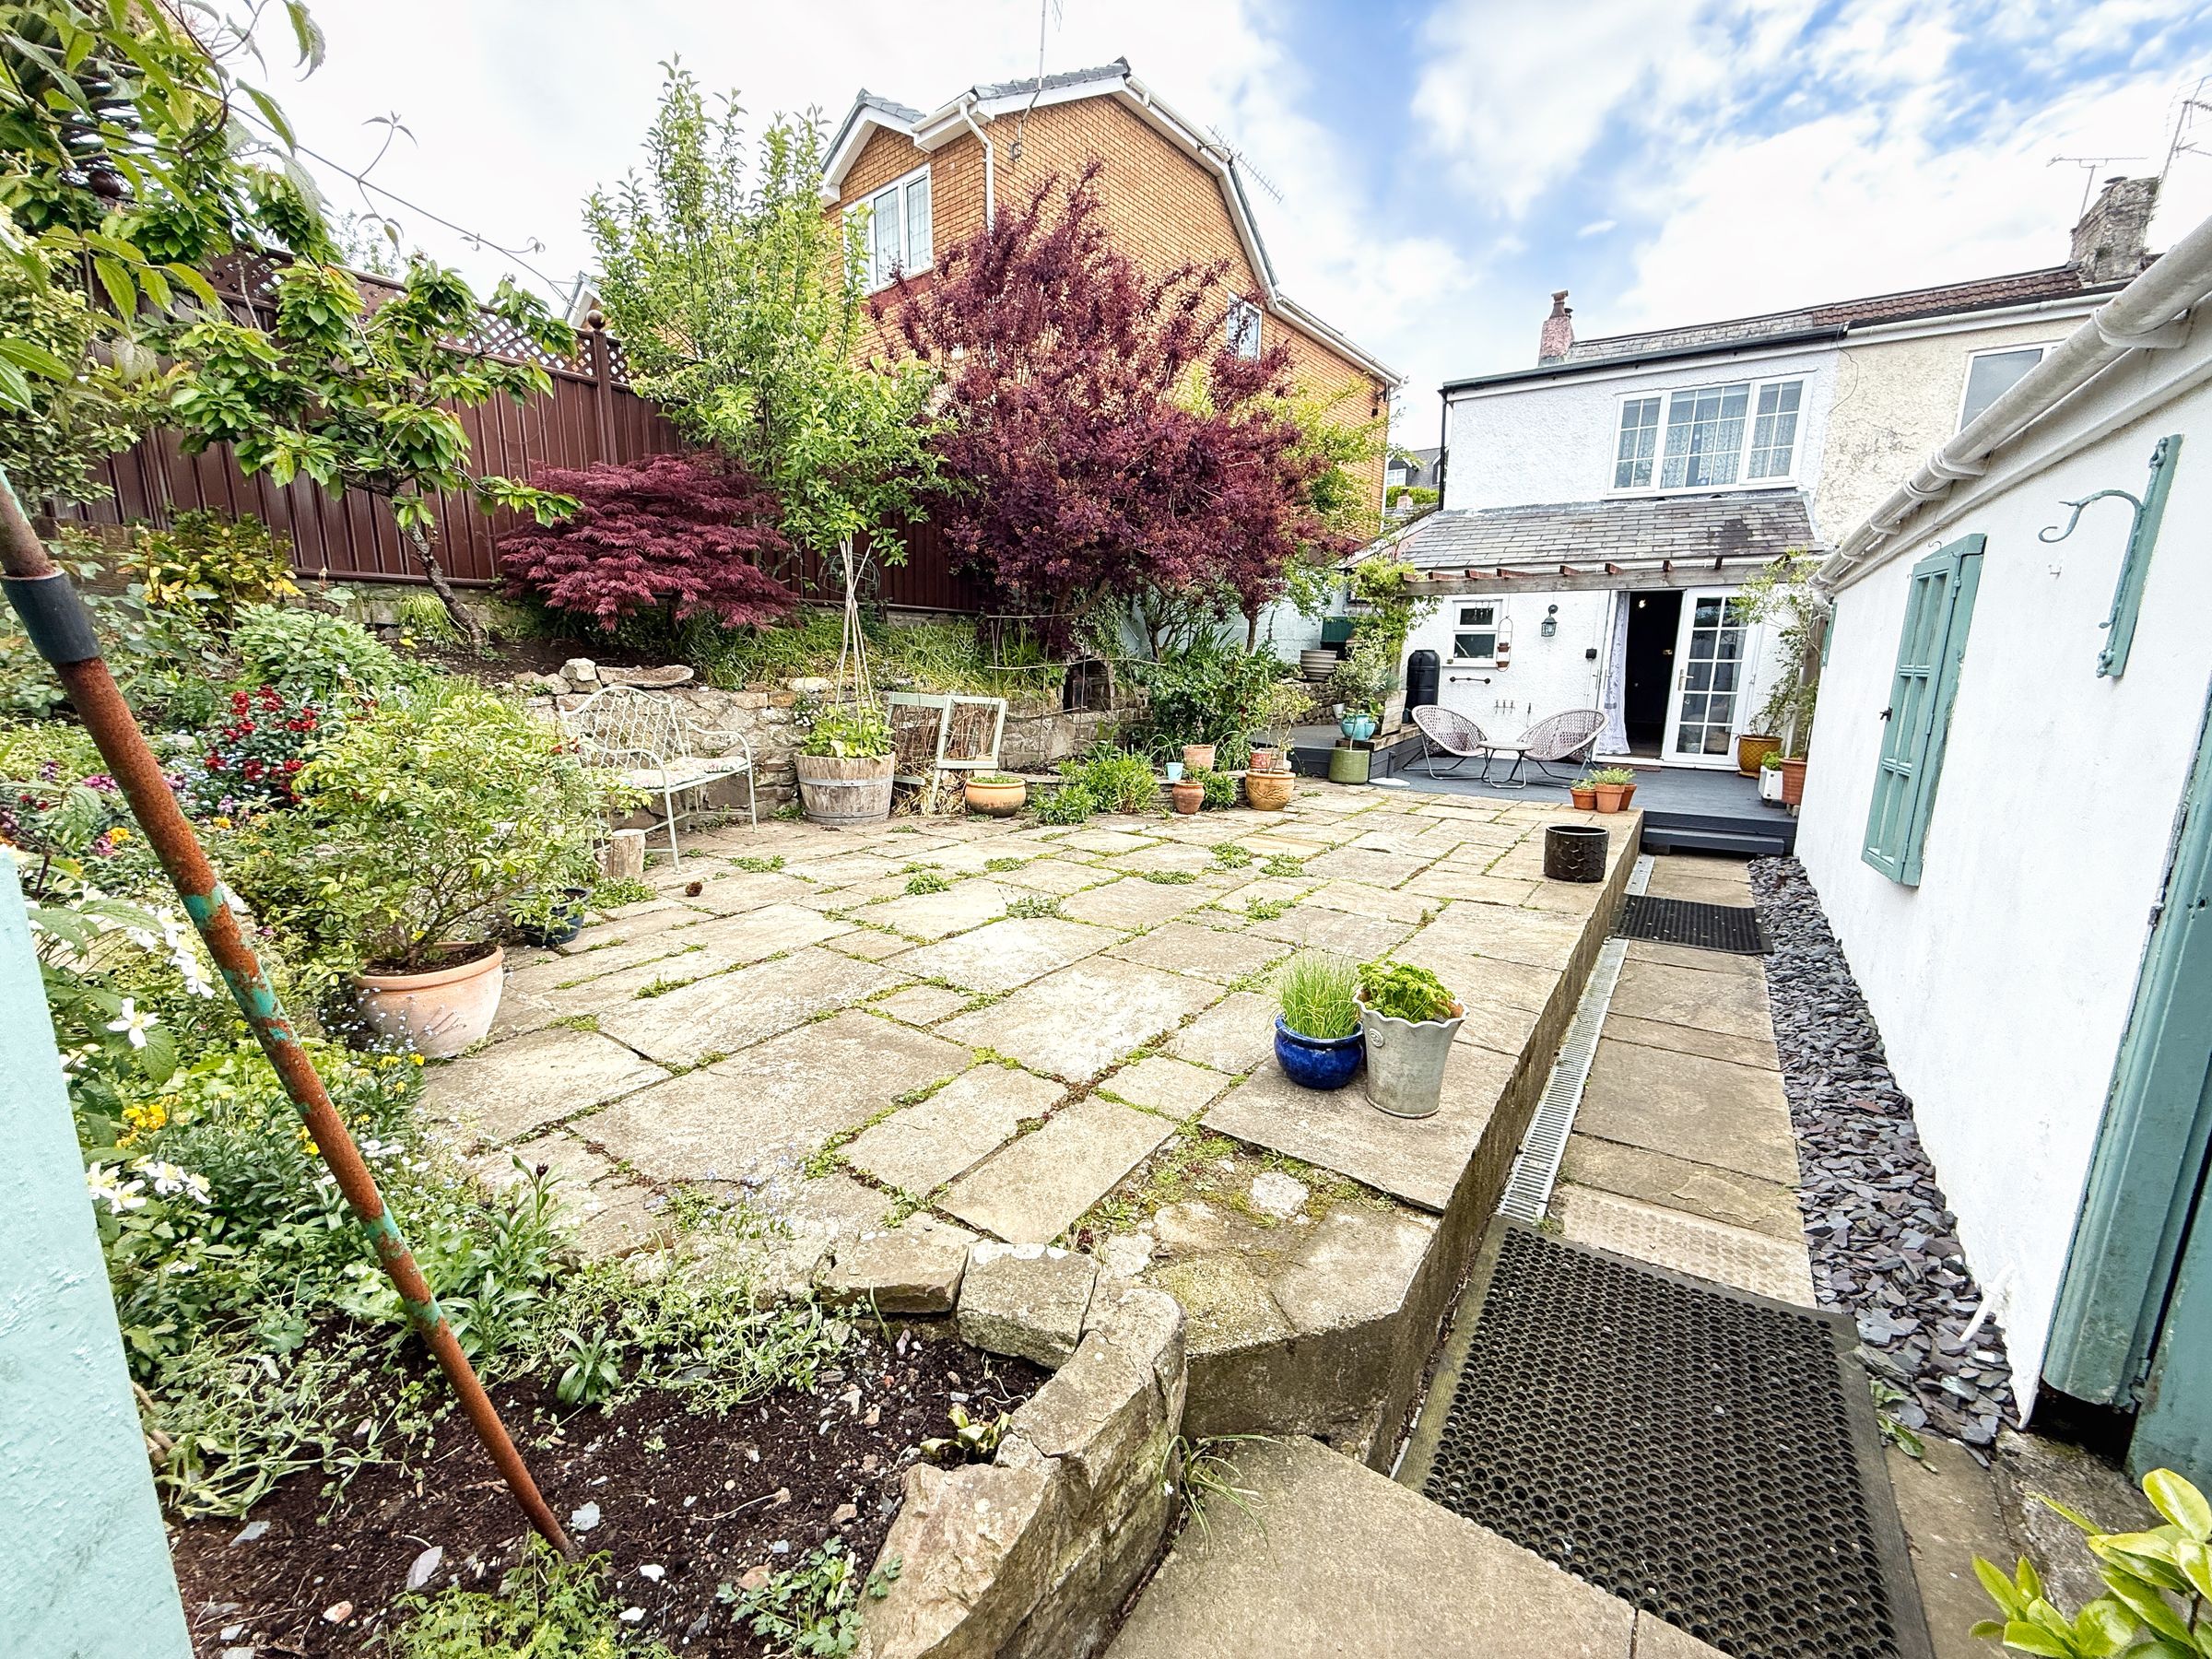
Landscaped garden
Three bedrooms and three reception rooms
Downstairs WC and utility spaces
Immaculate condition
Two log burners
17th century character property
Viewings are highly recommended
About this property
Located in the desirable Pen Y Fai Village is this stunning picturesque cottage dating back to the 16th Century with a rich history within the village. formerly a Tavern the property is close to local school, amenities, Bridgend Town Centre and junction 36 of the M4.
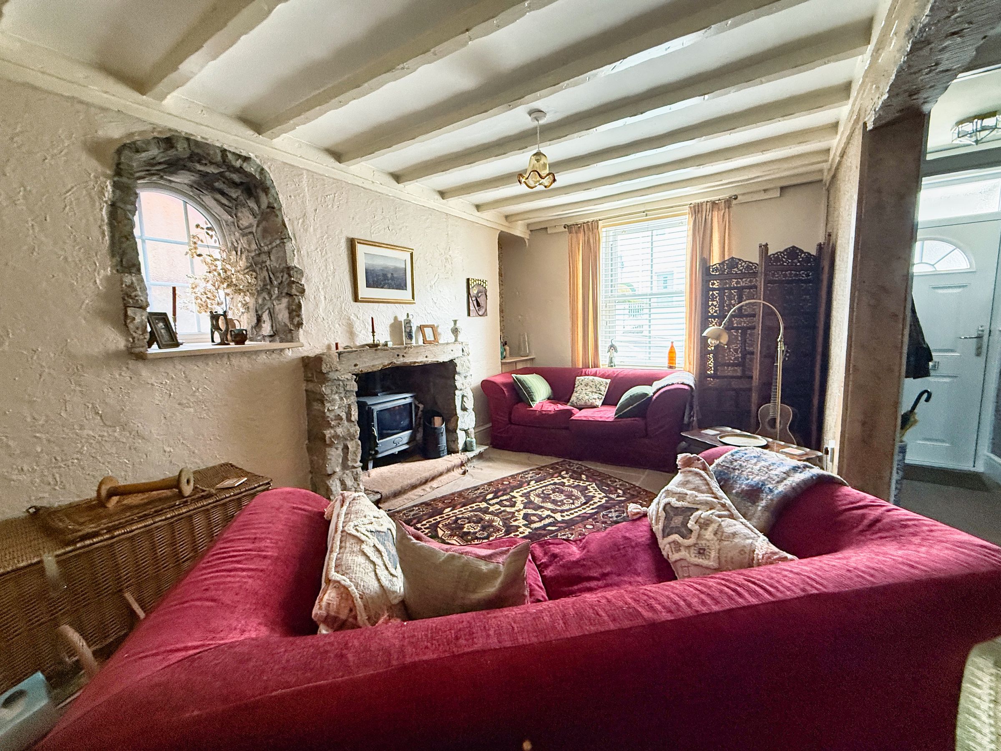
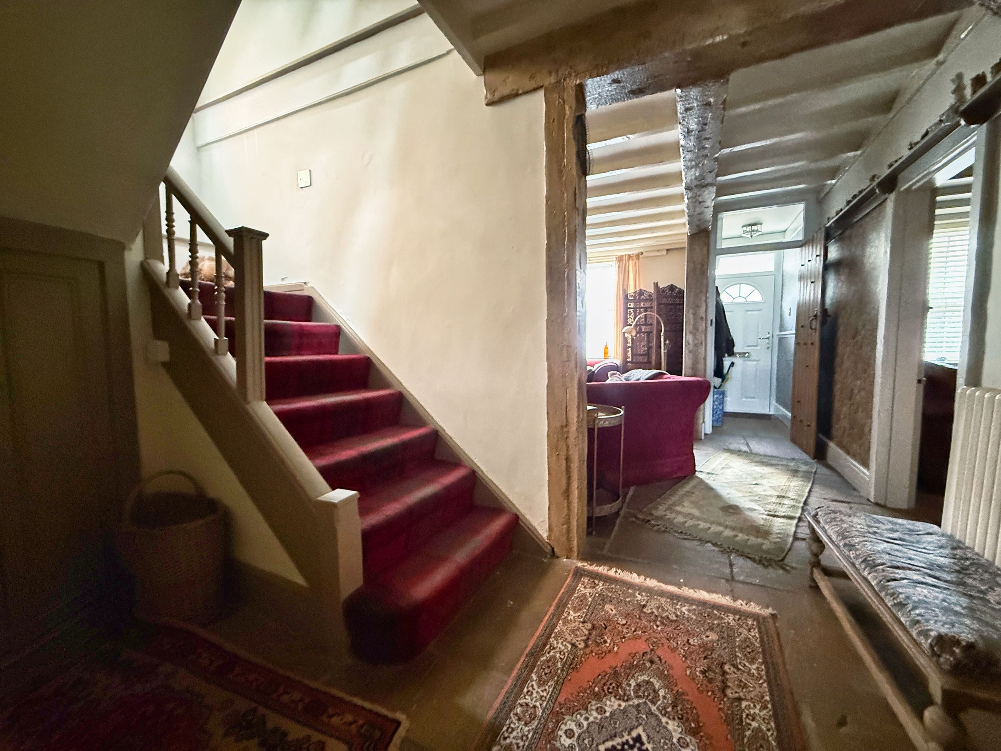
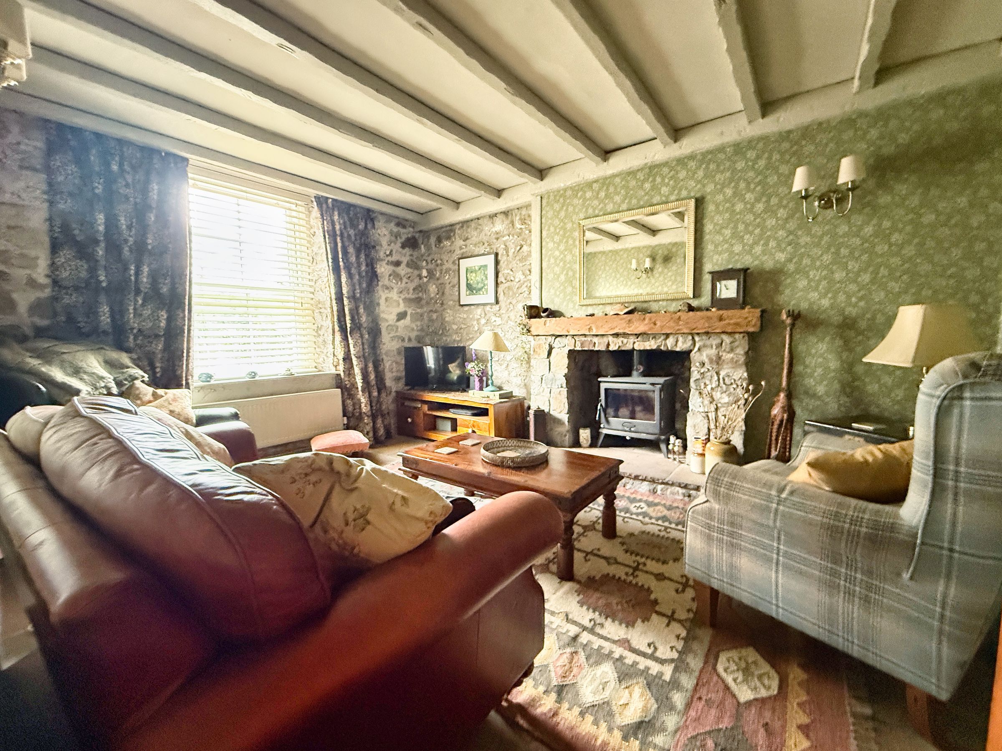
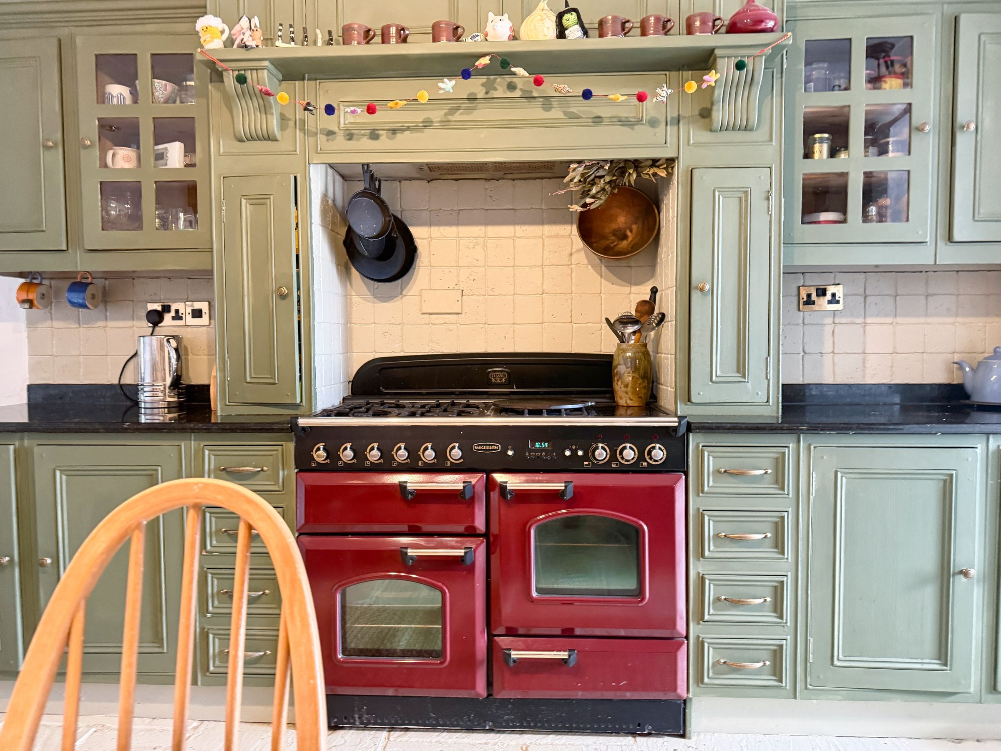
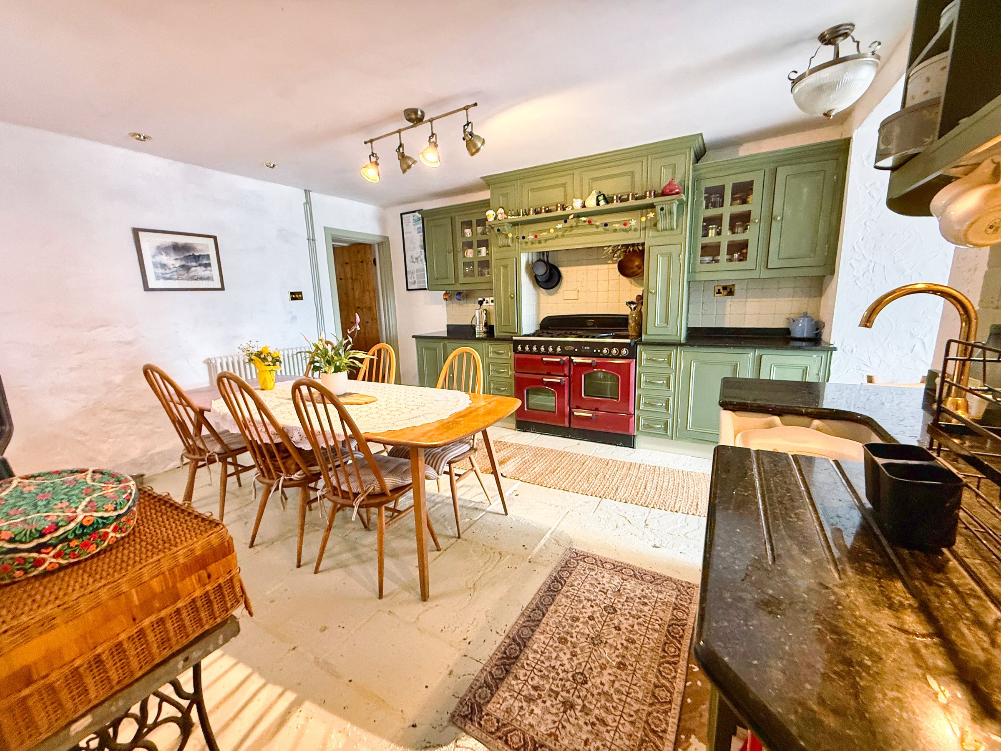
The property is entered via a partly glazed composite door into an entrance hallway with flagstone flooring, dado rail and solid pine door to the sitting room. The sitting room has the same continuation of flagstone flooring, an obscure double glazed window to side, a UPVc double glazed window to front, an open stone fireplace with a log burner, staircase to the first floor landing and doorways to the kitchen/breakfast room, lounge and useful under stairs storage cupboard. The lounge has a large double glazed window to front with exposed stonewall, ceiling beams, stone fireplace with flagstone hearth with multi fuel log burner and a continuation of flagstone flooring rounding off the second of the two front warm cosy reception rooms the cottage has to offer. The kitchen/breakfast room has been fitted with a bespoke solid pine kitchen with granite worktop space over. There are tiled splashbacks, ceramic Butler sink unit, flagstone flooring and archway to sun room and archway to the utility room. The utility room has space for a range of white goods. The sunroom has panel glazed double doors to the the garden and is an open plan to the utility area which houses the combination style boiler, has plumbing for an automatic washing machine and doorway to WC. The WC has been fitted with a two piece suite comprising; corner sink and low-level WC. There is flagstone flooring and an obscure glazed window to rear.
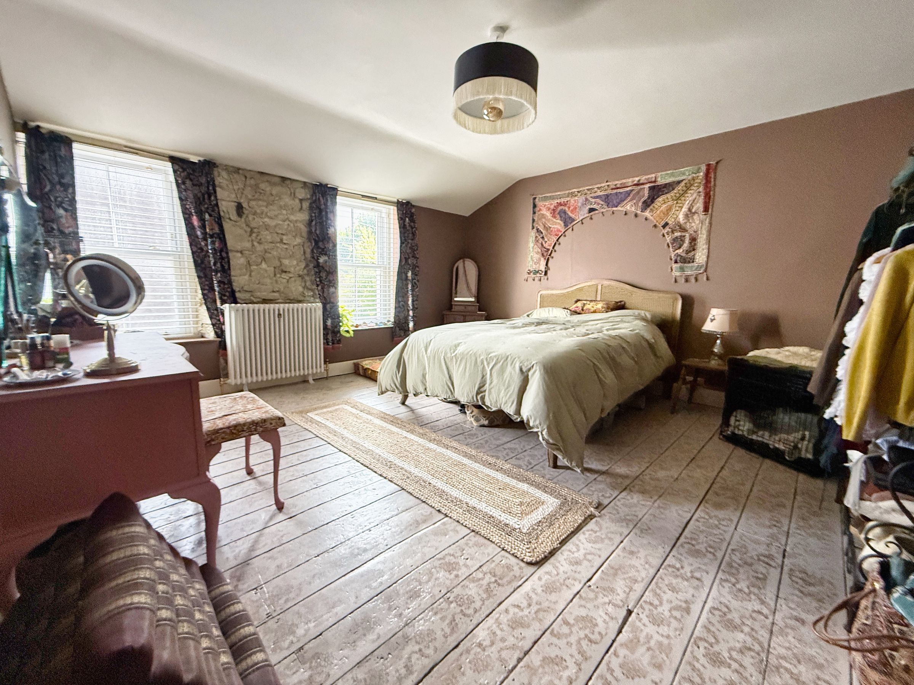
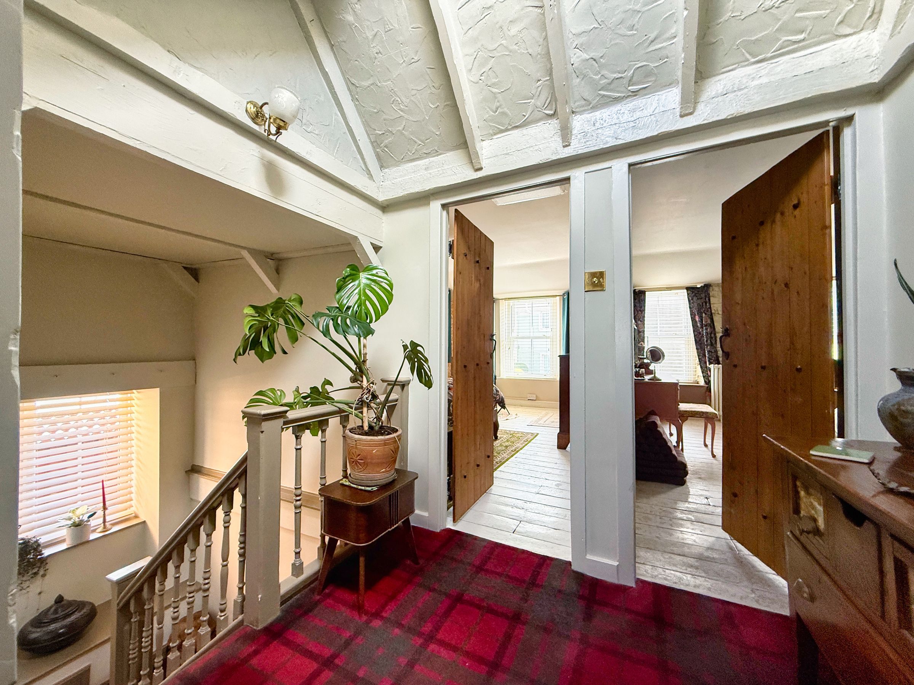
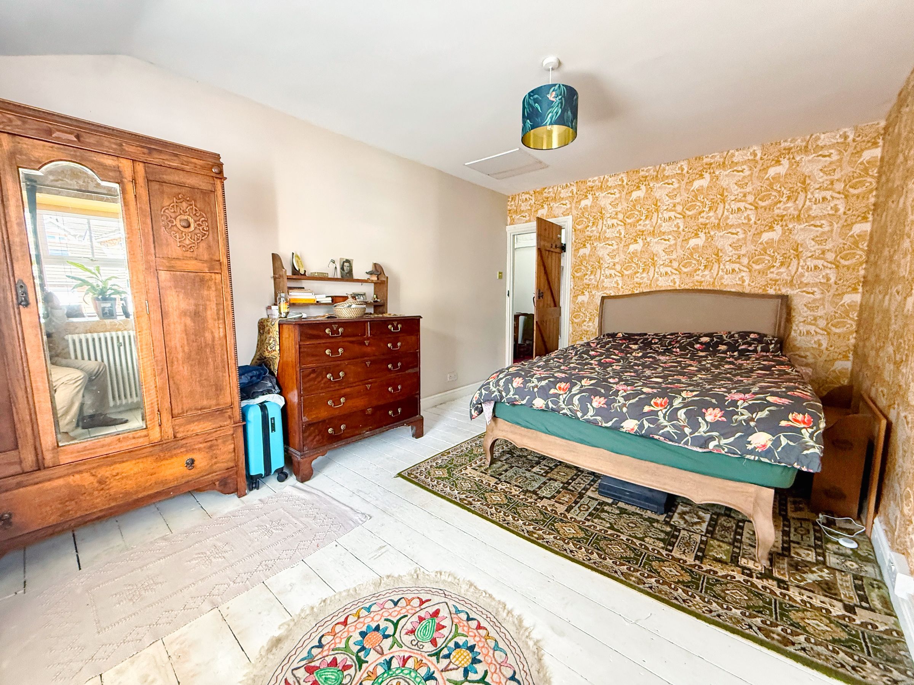
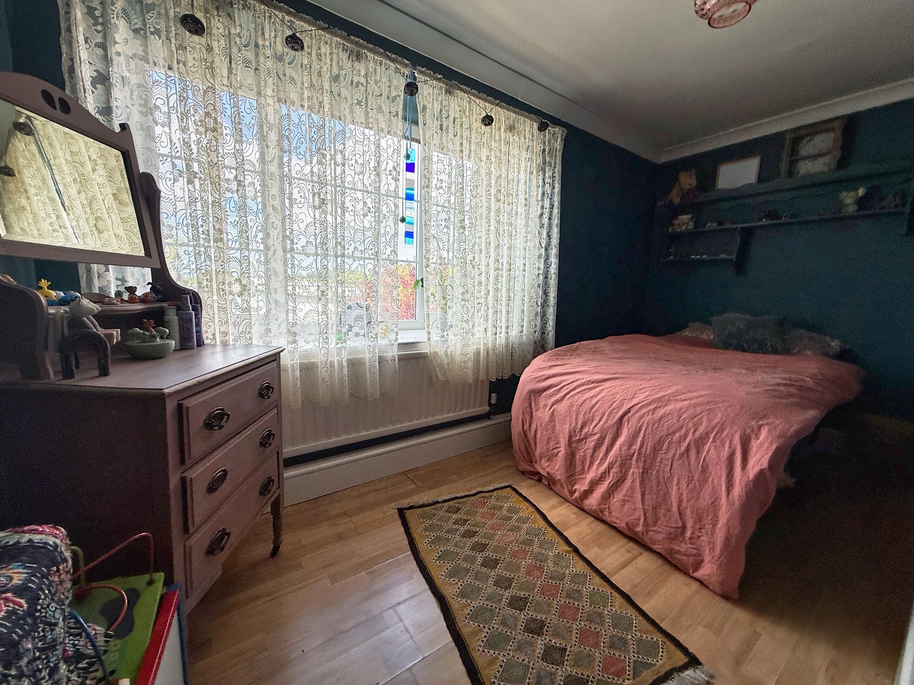
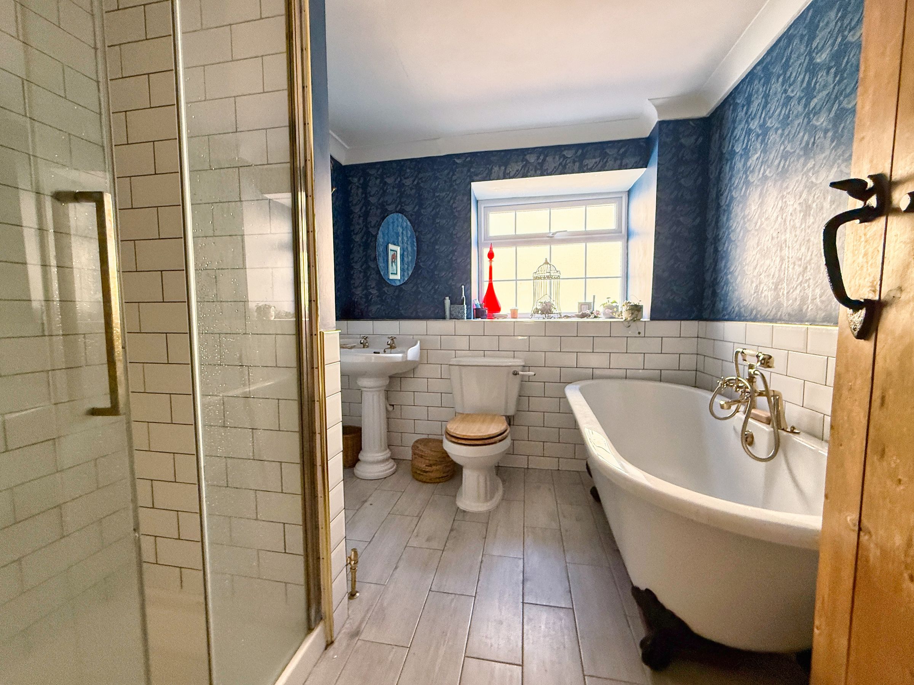
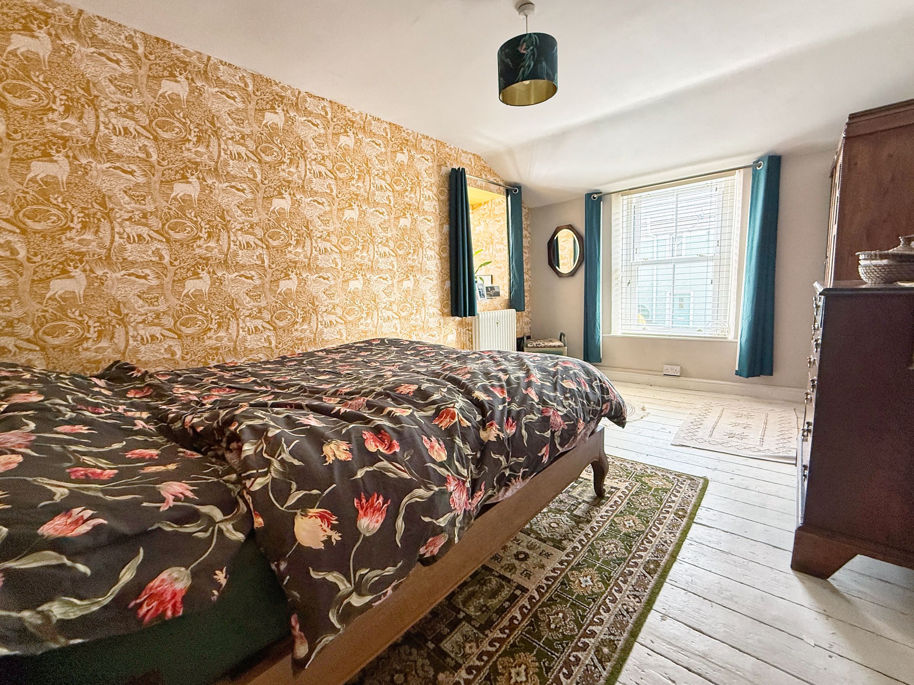
To the first floor there is a vaulted landing with exposed beams, double glazed Velux windows and doorways to all bedrooms and the family bathroom. Bedroom three has a PVCu double glazed window to rear with views over the garden, coving ceilings and laminated flooring. Bedroom two has PVCu double glazed windows front and side and exposed painted floorboards. The master bedroom has two double glazed UPVc windows to front, sloping ceiling and exposed painted floorboards. The family bathroom has been fitted with a four piece suite compromising; pedestal wash hand basin, low-level WC, free standing, roll top bath and built-in double shower cubicle. There is half height tiling to walls and fully tiled walls to wet areas of the shower.
Outside to the rear of the property is a westerly facing, enclosed, stunning garden. This features a flagstone patio, timber decking from the sunroom and a pathway leading to an external garage door. Through the rear gate of the property there are two allocated, off-road parking bays with rear lane access. There is also access through a separate gate leading to the garage.
Viewings are highly recommended.
Key details
Broadband: up to 1800mbps
1572ft2 floor area
2465ft2 plot size
Freehold
Council tax band D
Additional information
Near the property
Disclaimer - These particulars are provided as a general guide only and do not form part of any contract or offer. While believed to be accurate, they are not guaranteed. Some images may include CGI or digitally enhanced furnishings for illustrative purposes only and are not included in the sale. All negotiations must be conducted through Herbert R Thomas.
Properties you may like

Our services
Useful Information