






Like the look of this property?
We would love to hear from you and arrange a viewing of this property. Get in touch now!
Looking to sell a property?
You can get a free online or in person valuation.
Property features
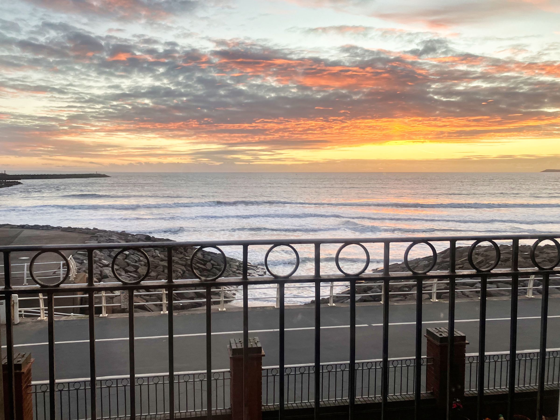
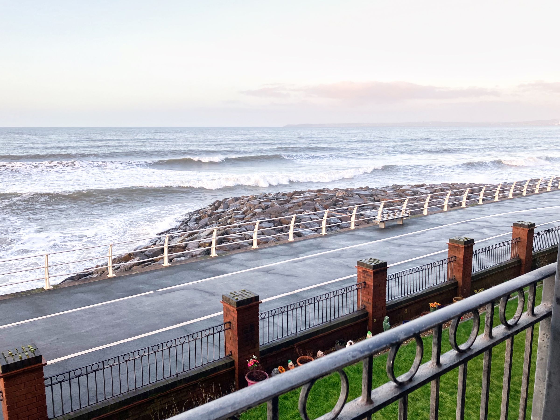
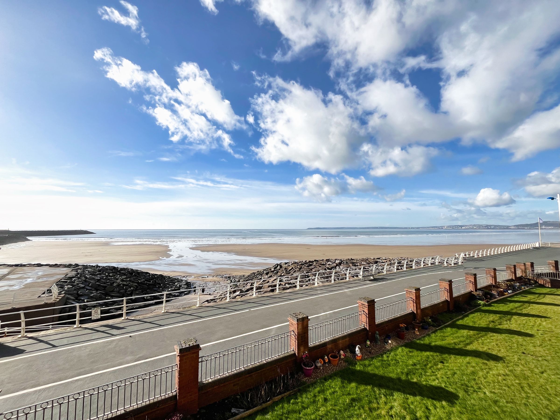
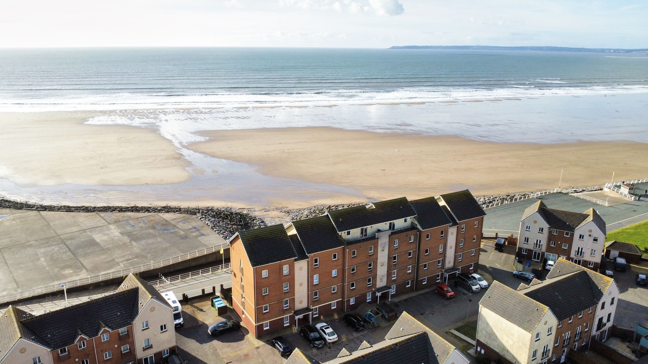
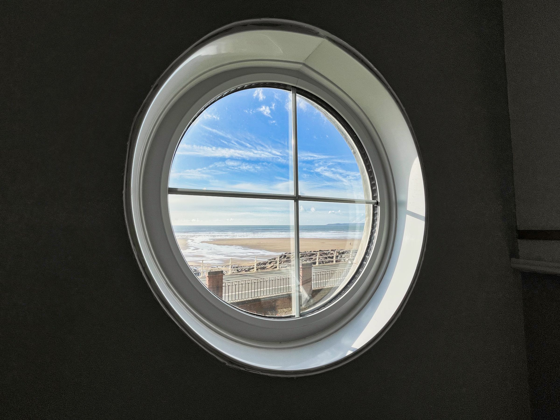
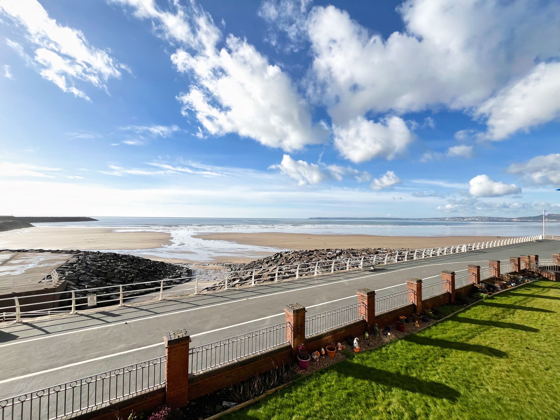
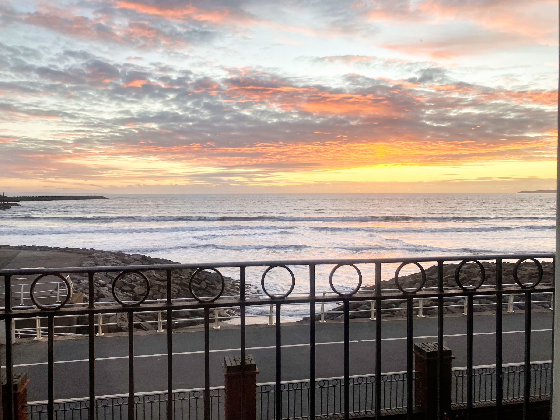
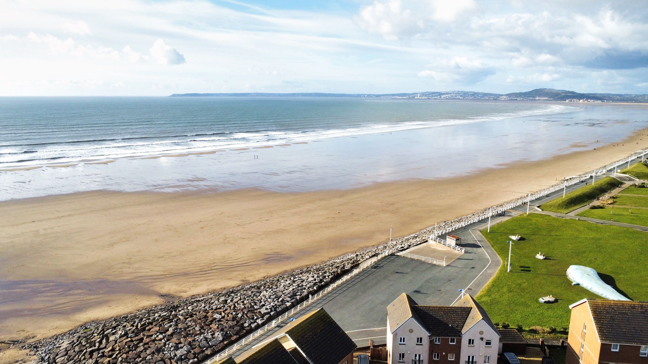
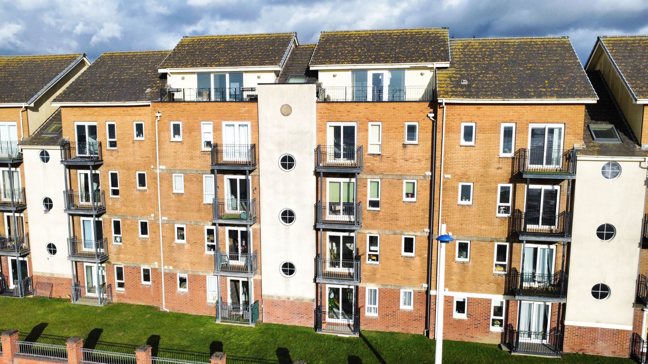
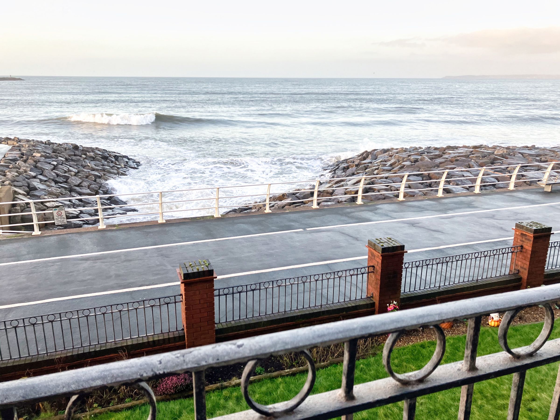
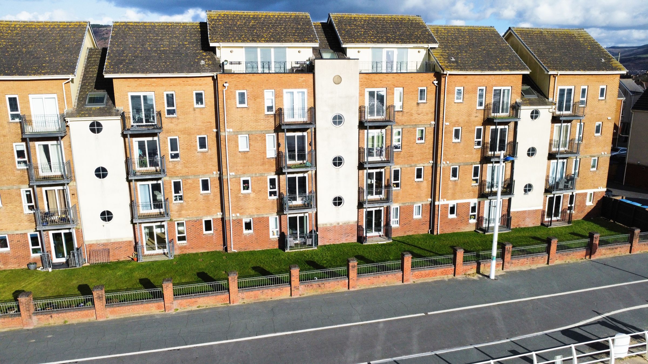
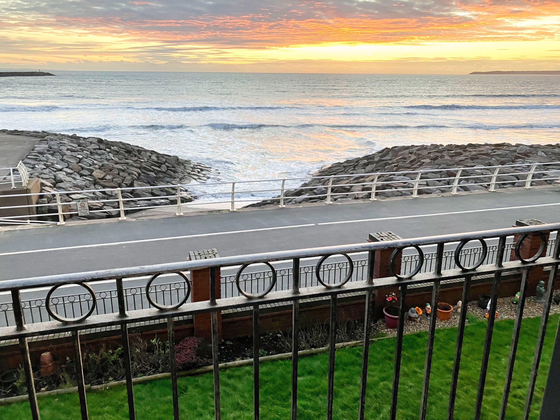
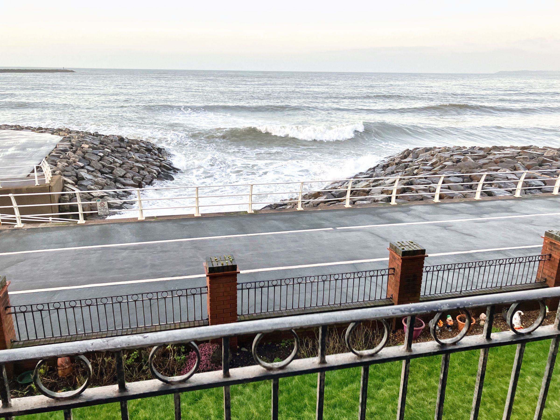
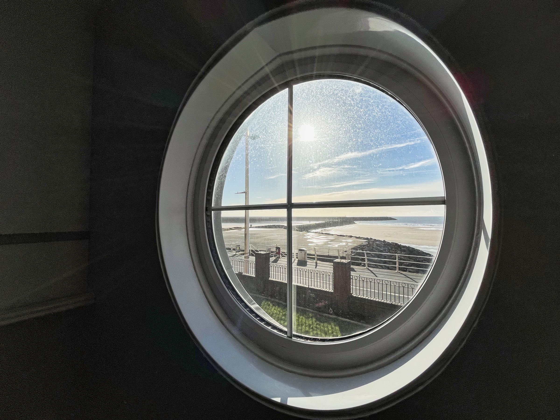
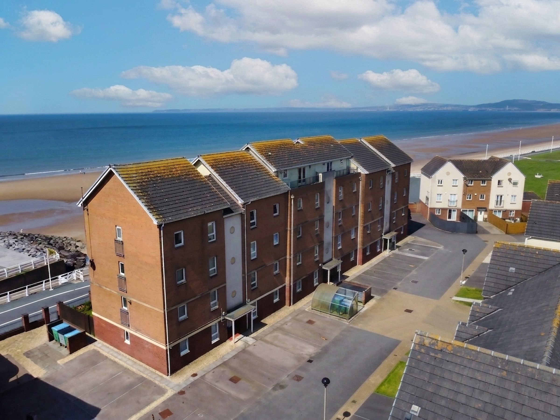
Fully refurbished beach front apartment
First storey accommodation with private balcony
Available to purchase with no ongoing chain
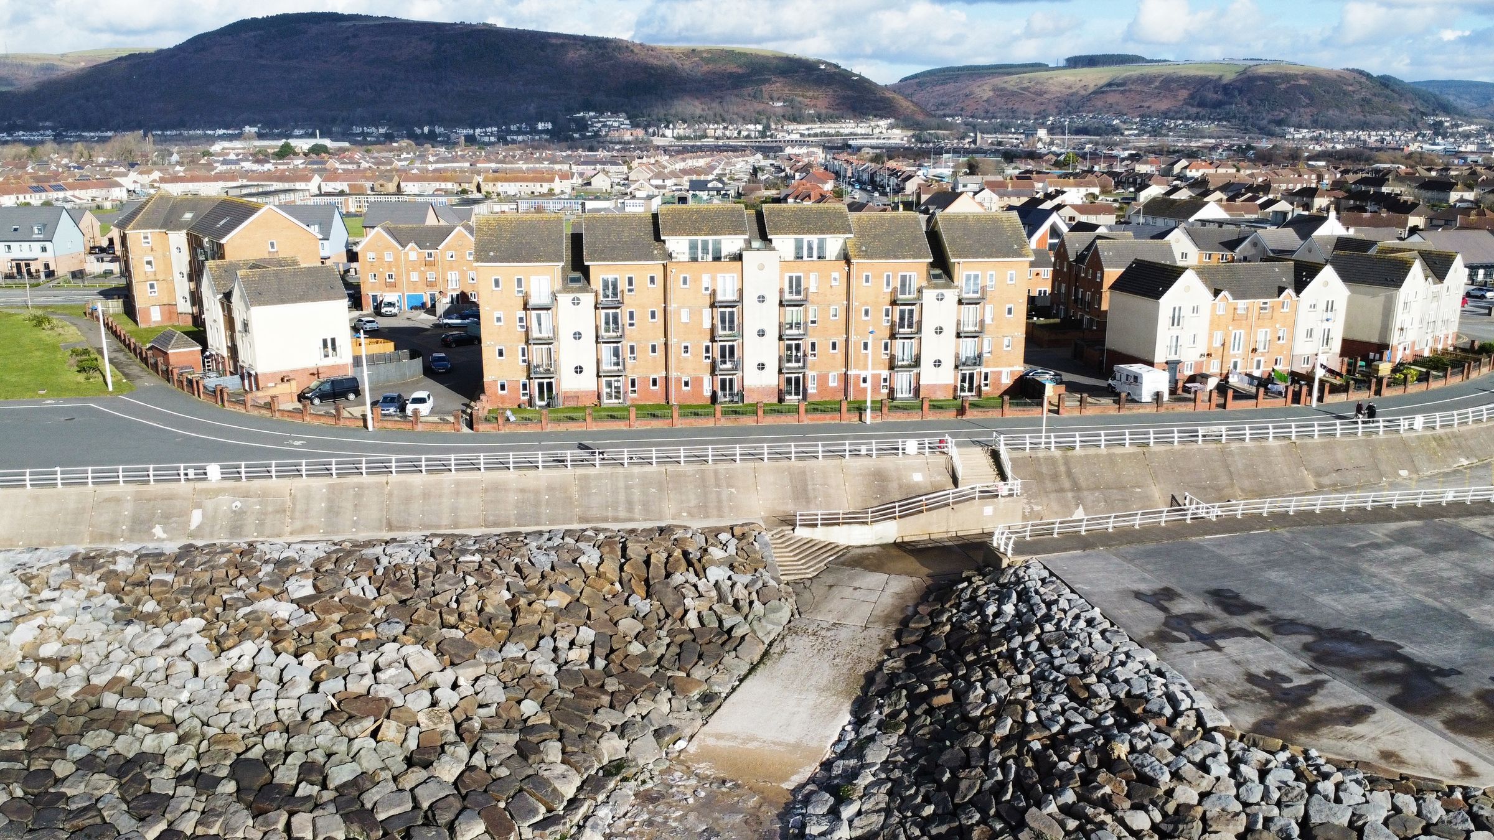
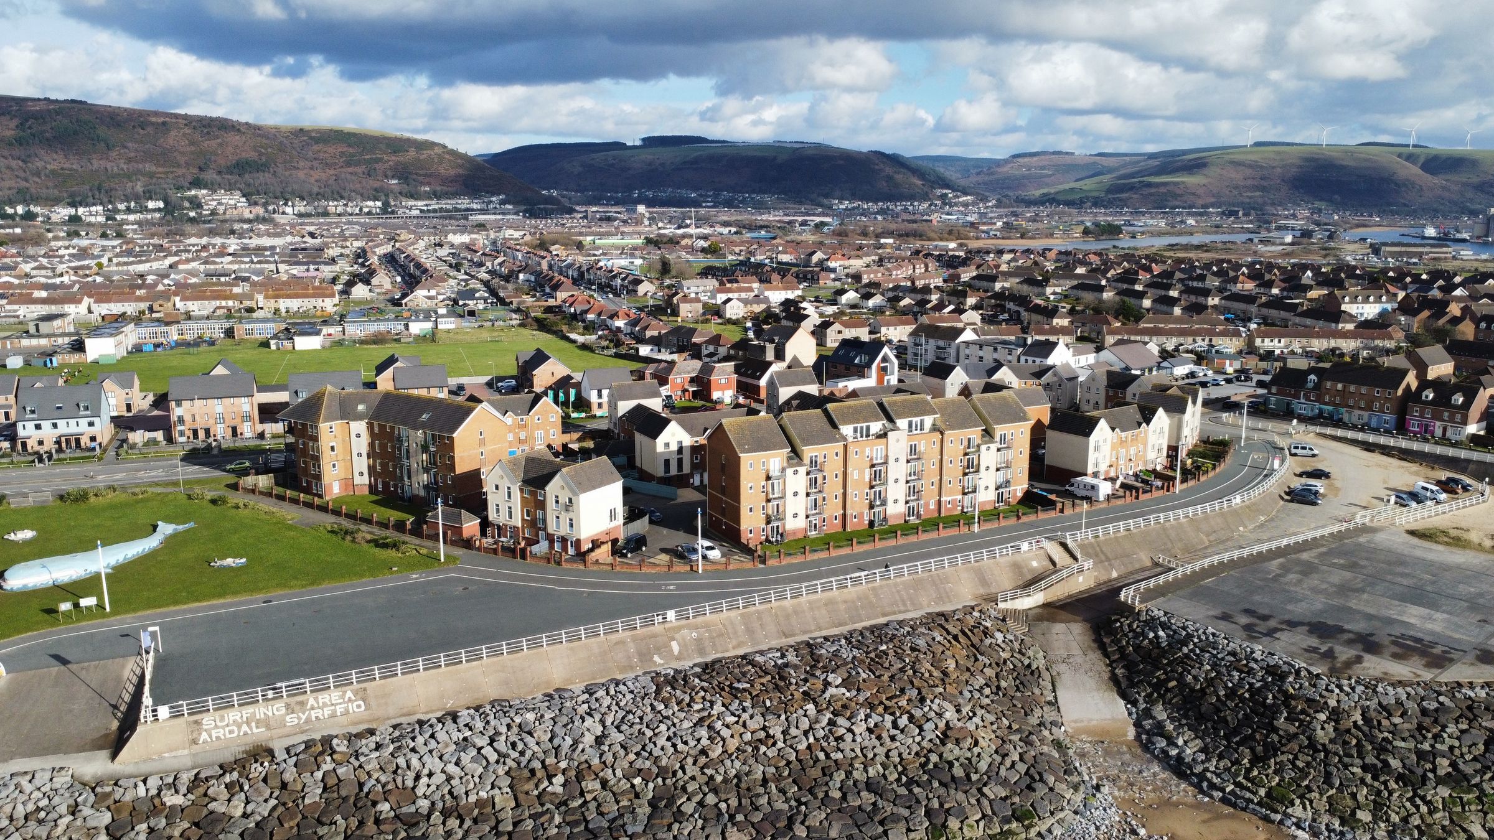
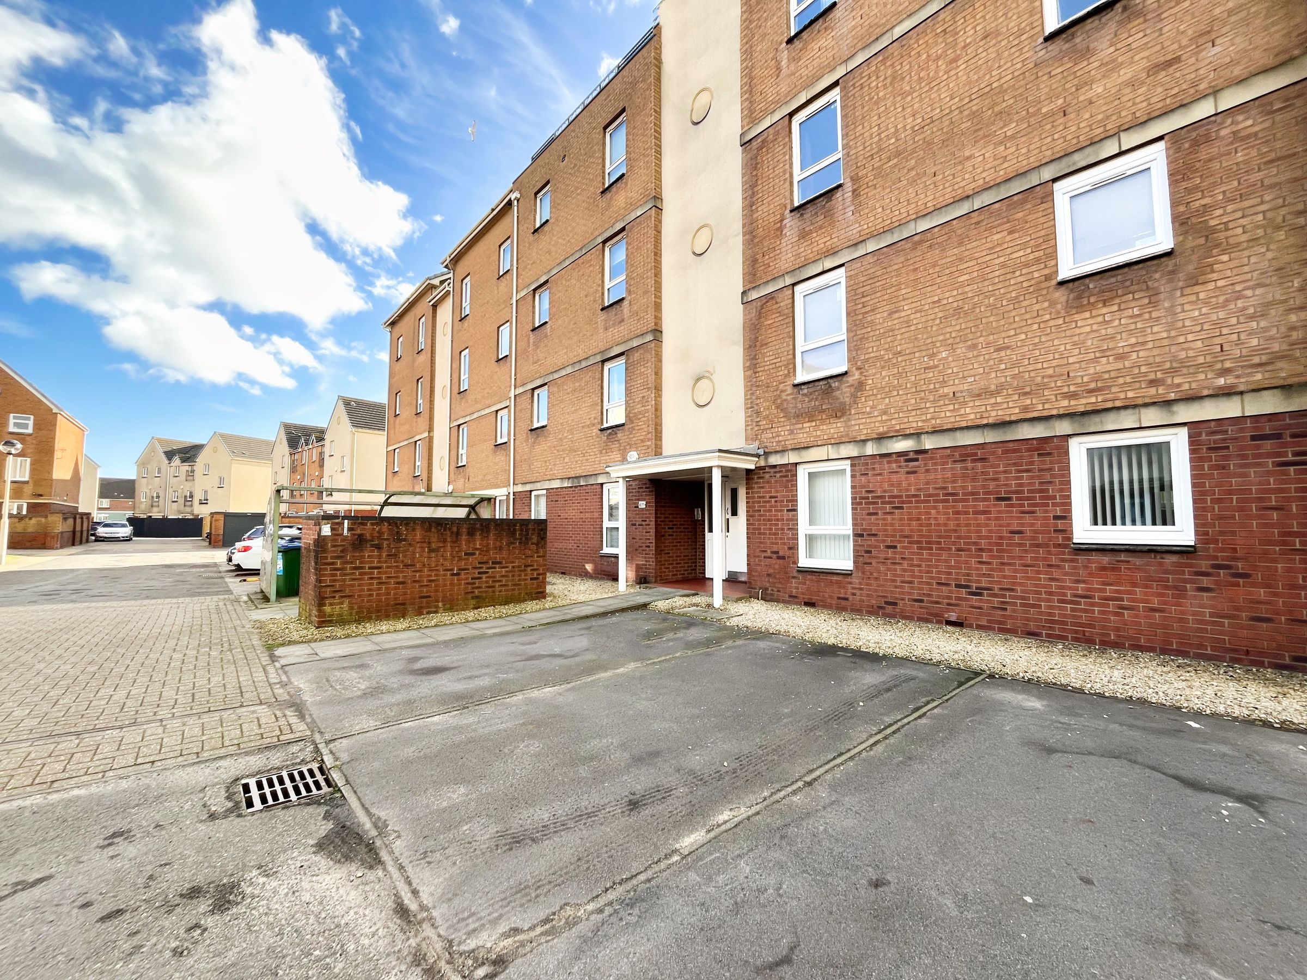
Positioned within a quiet residential complex close to an abundance of local amenities
Convenient commuter access to the M4 motorway and Port Talbot mainline train station
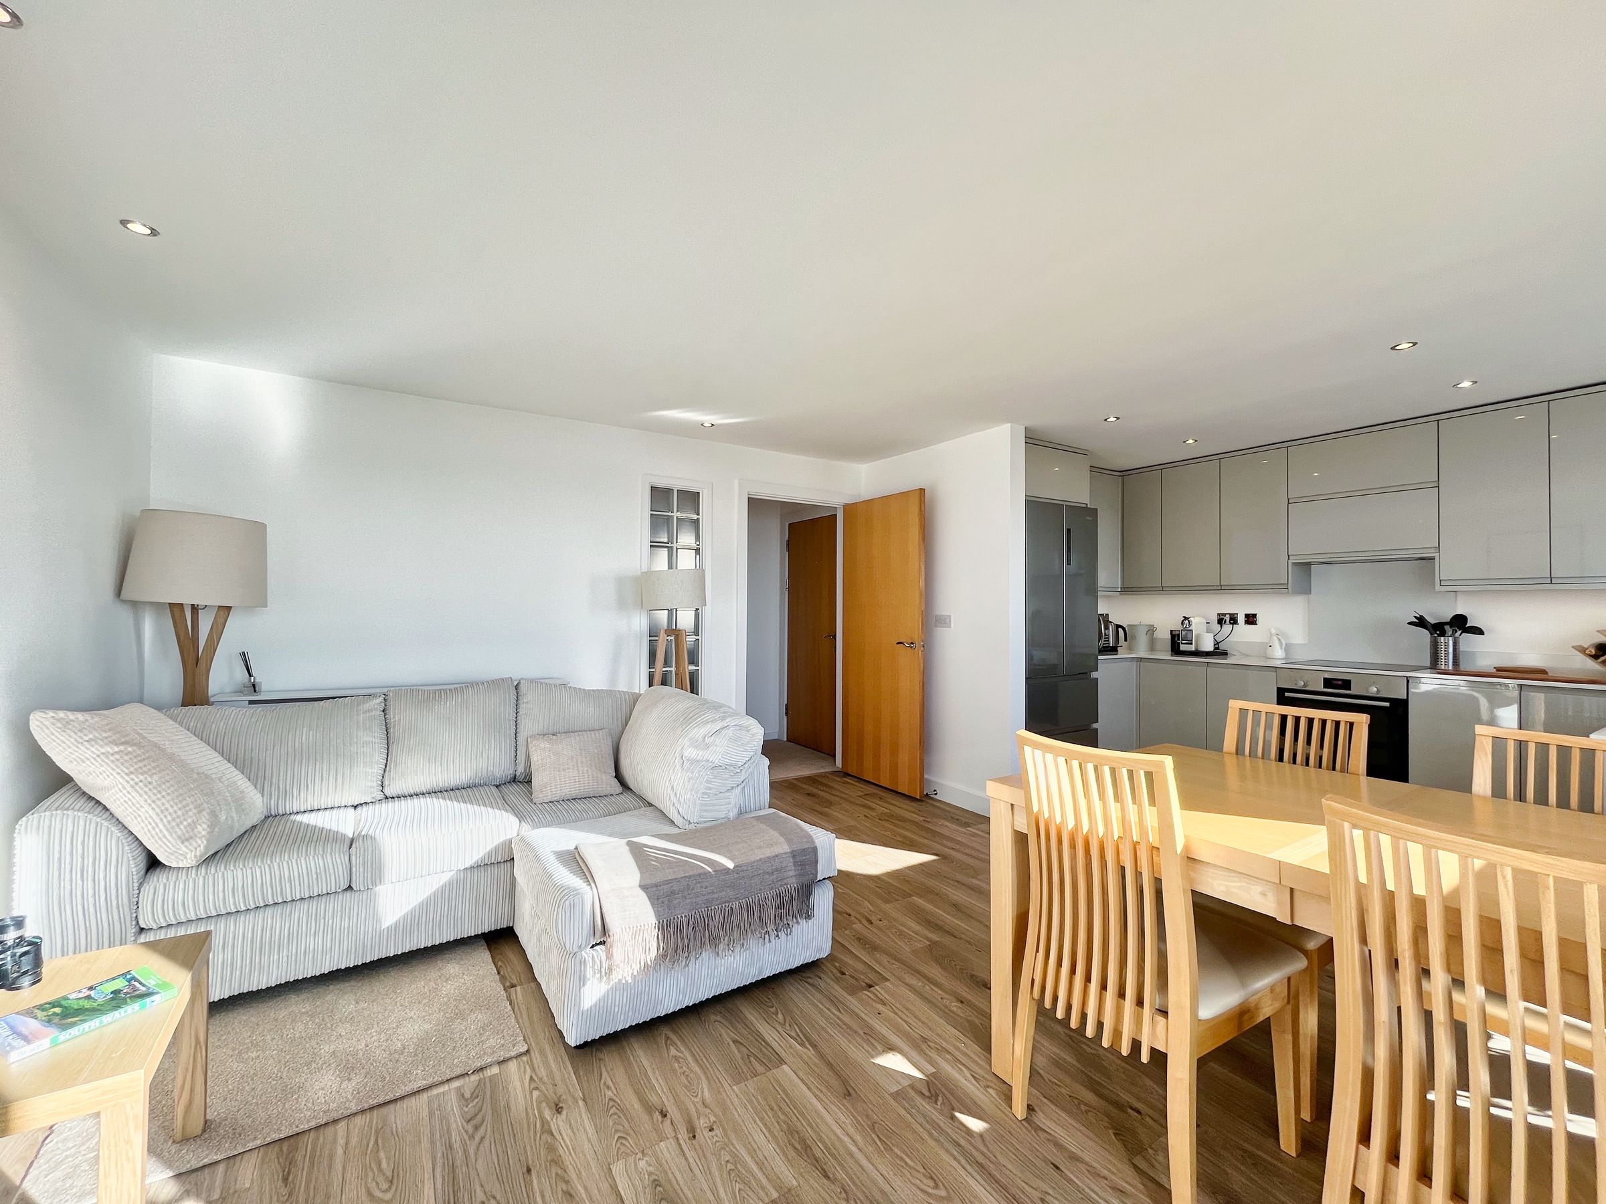
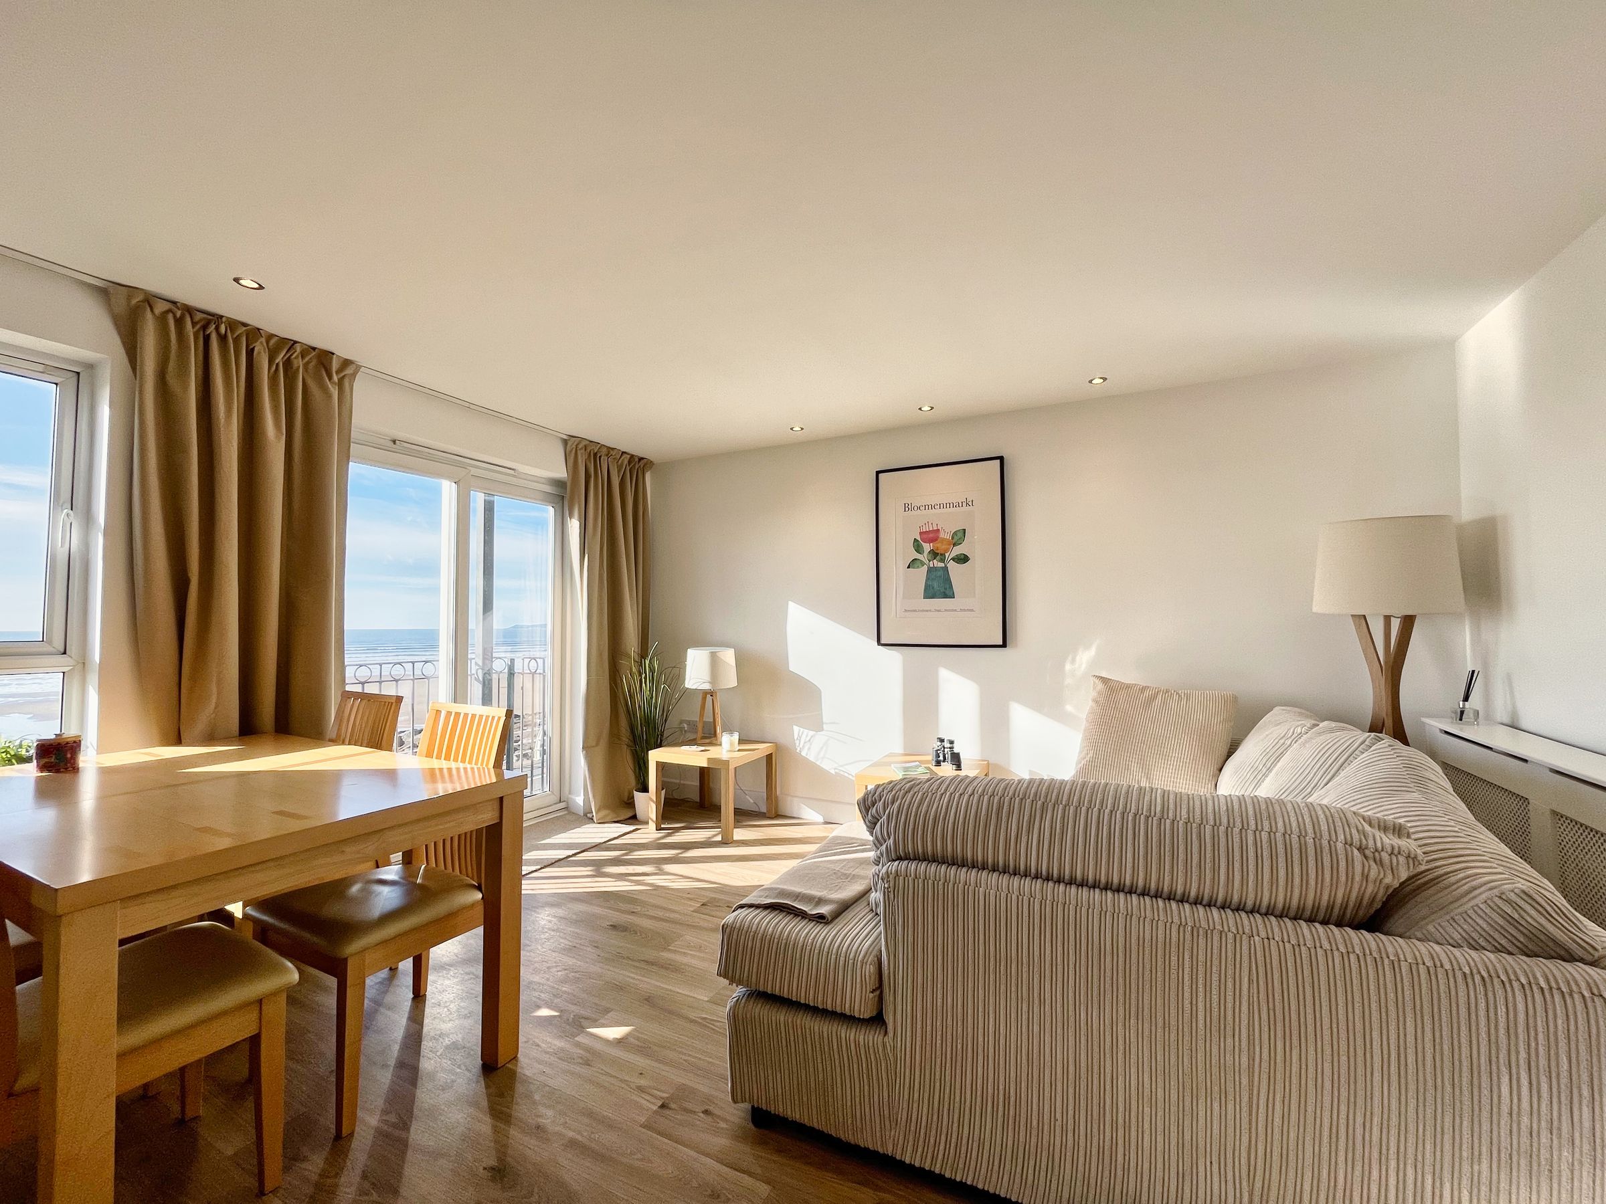
Spacious open plan kitchen/dining/living area plus two double bedrooms
About this property
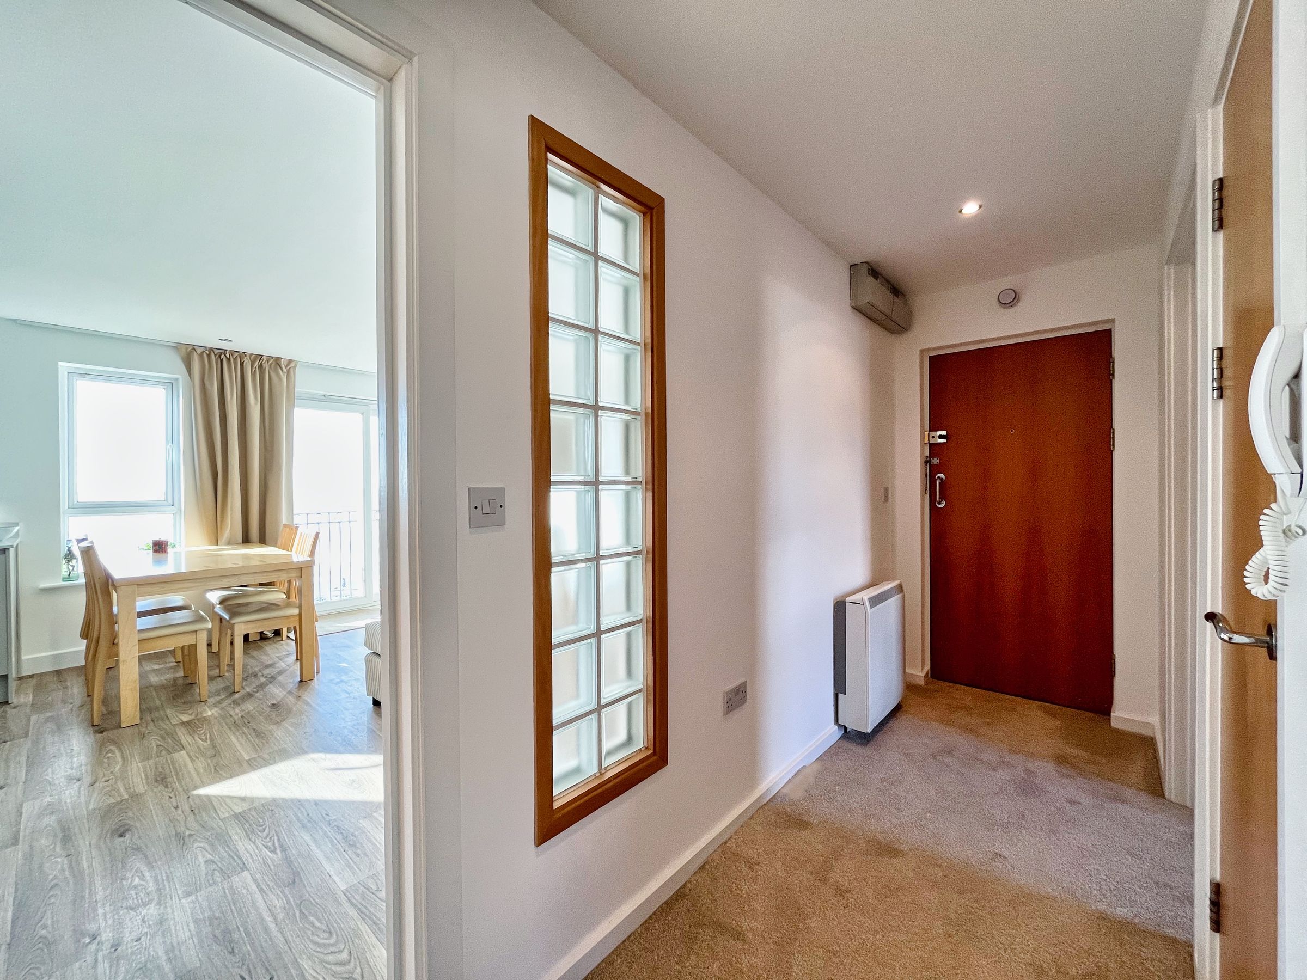
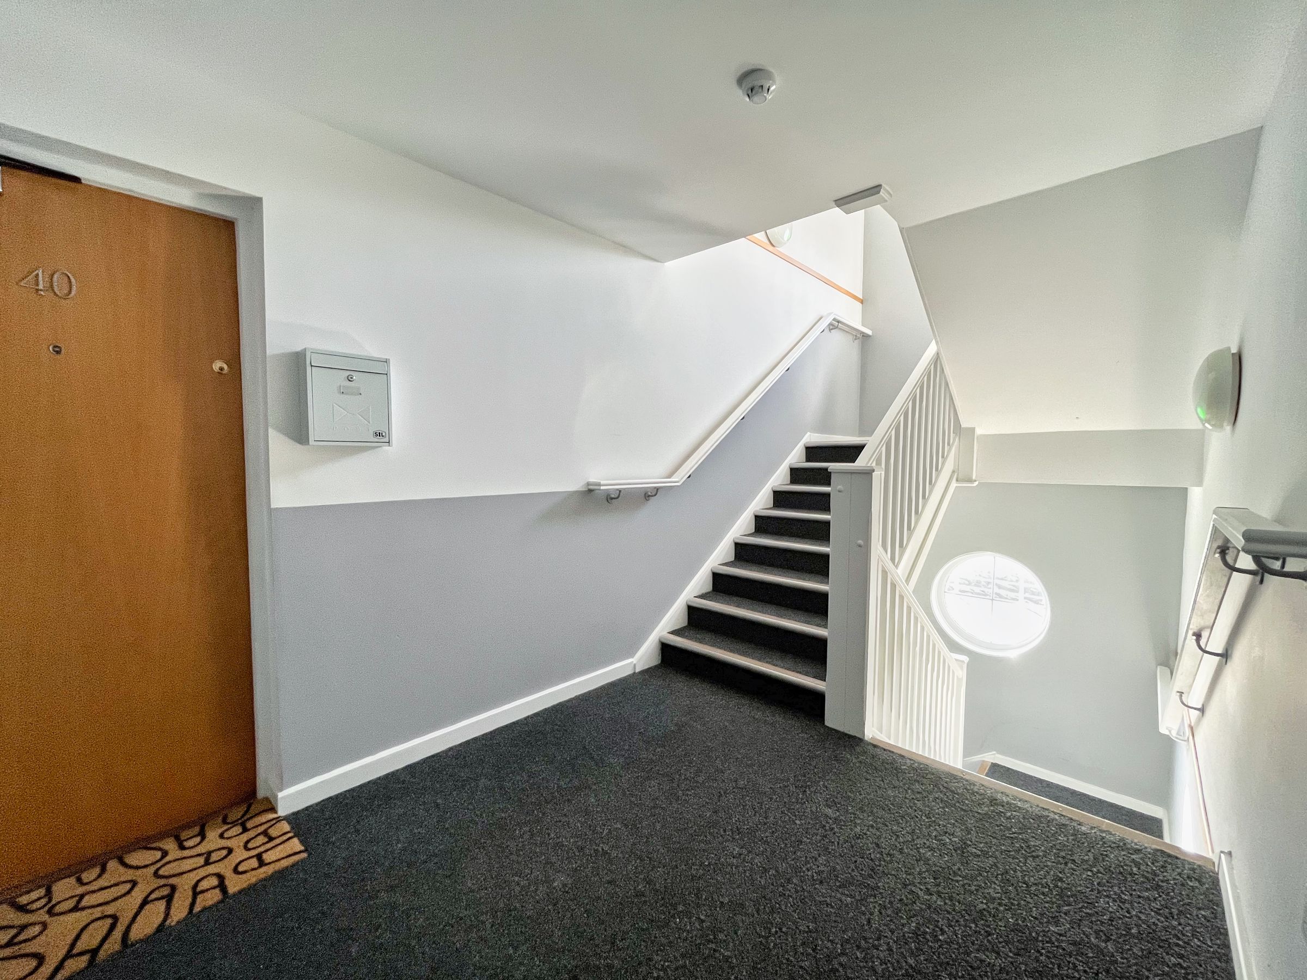
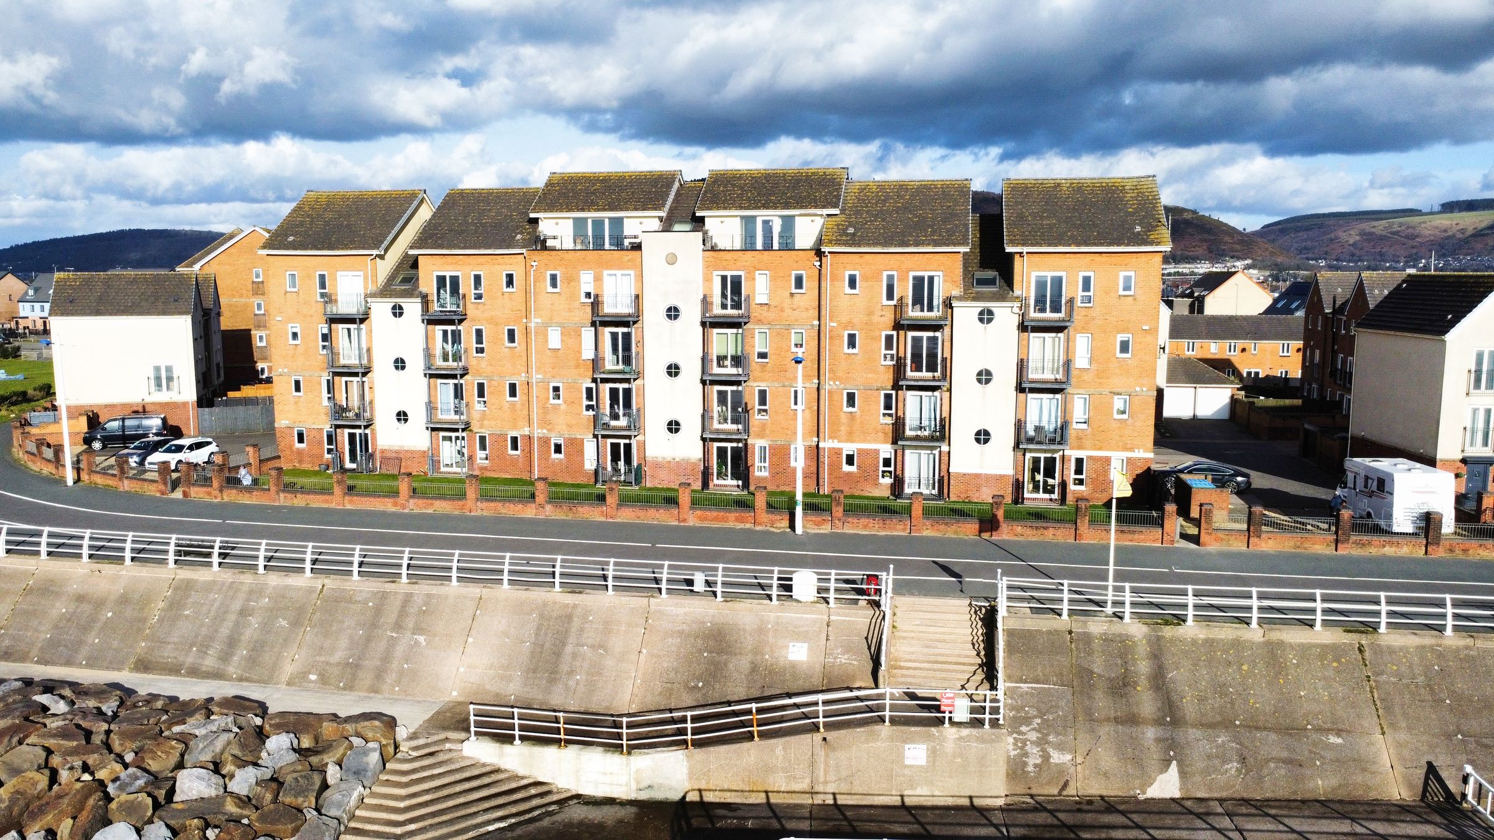
The property is situated within a purpose built apartment block on the first floor. Upon entering the apartment, a wide central hallway provides access to all the living, bedroom and bathroom accommodation. The hallway features newly fitted carpet flooring, with a glass block window to the side, allowing natural light from the living area into the space.
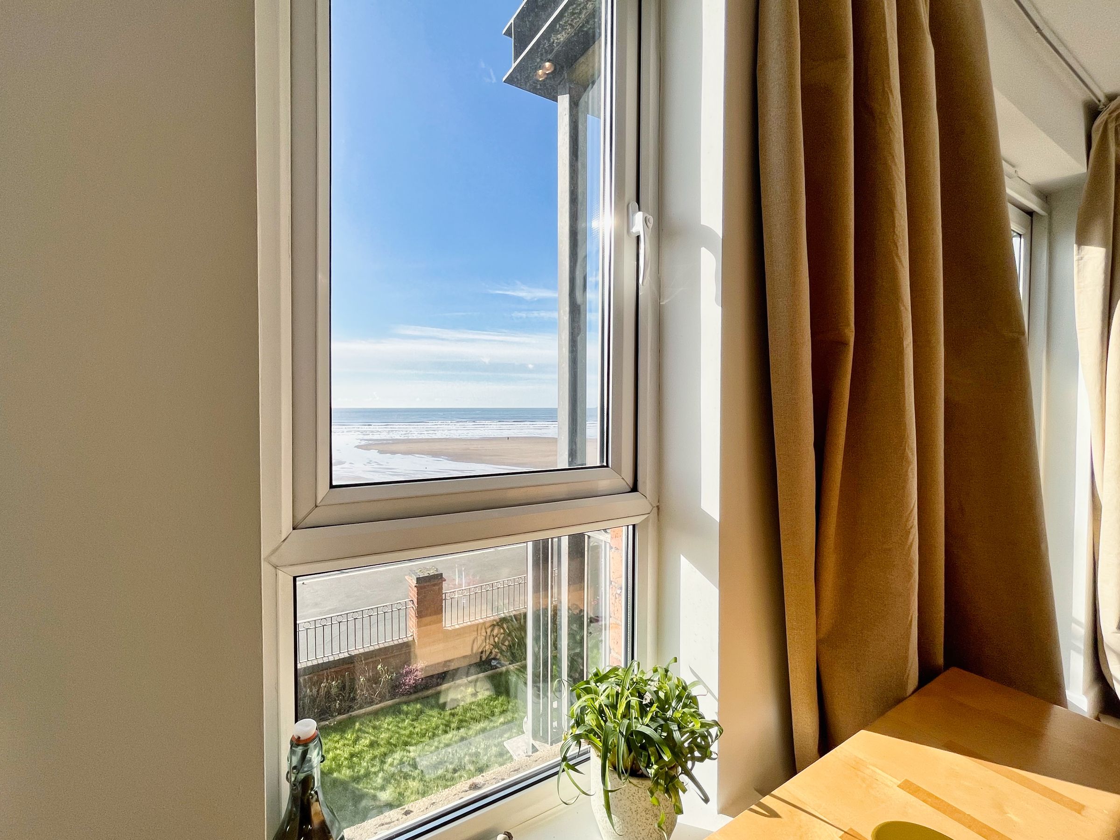
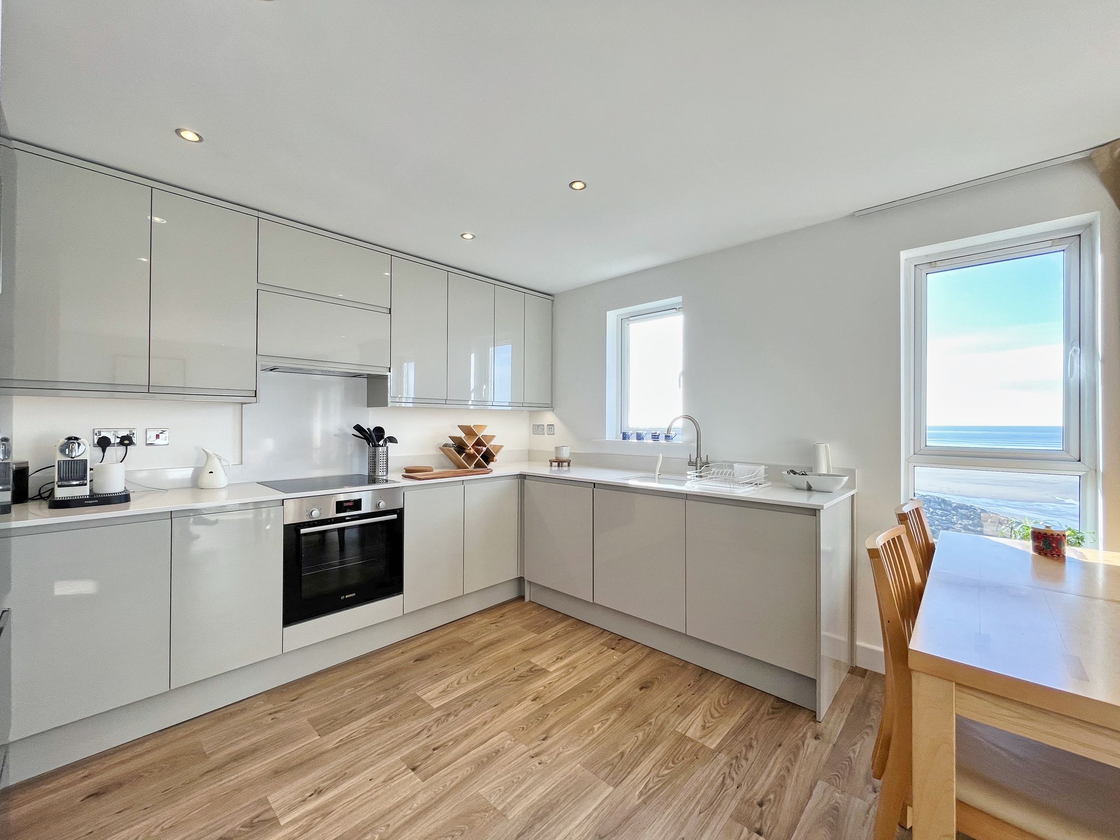
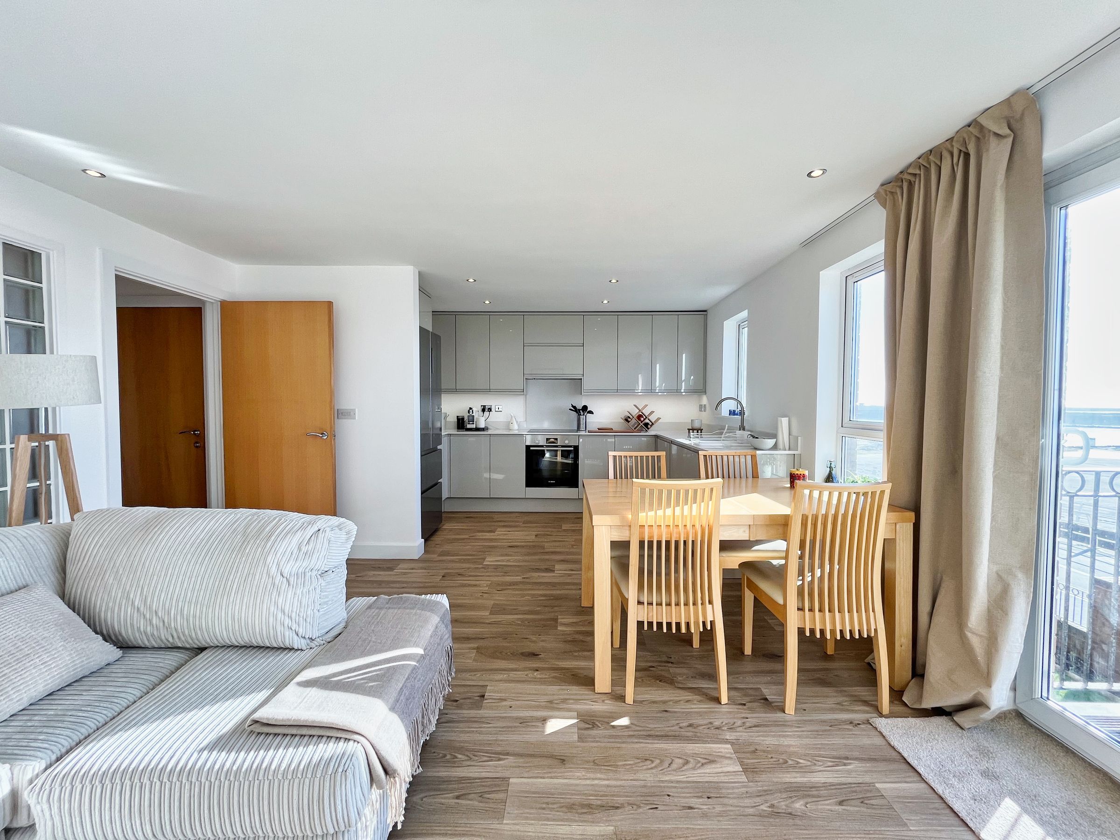
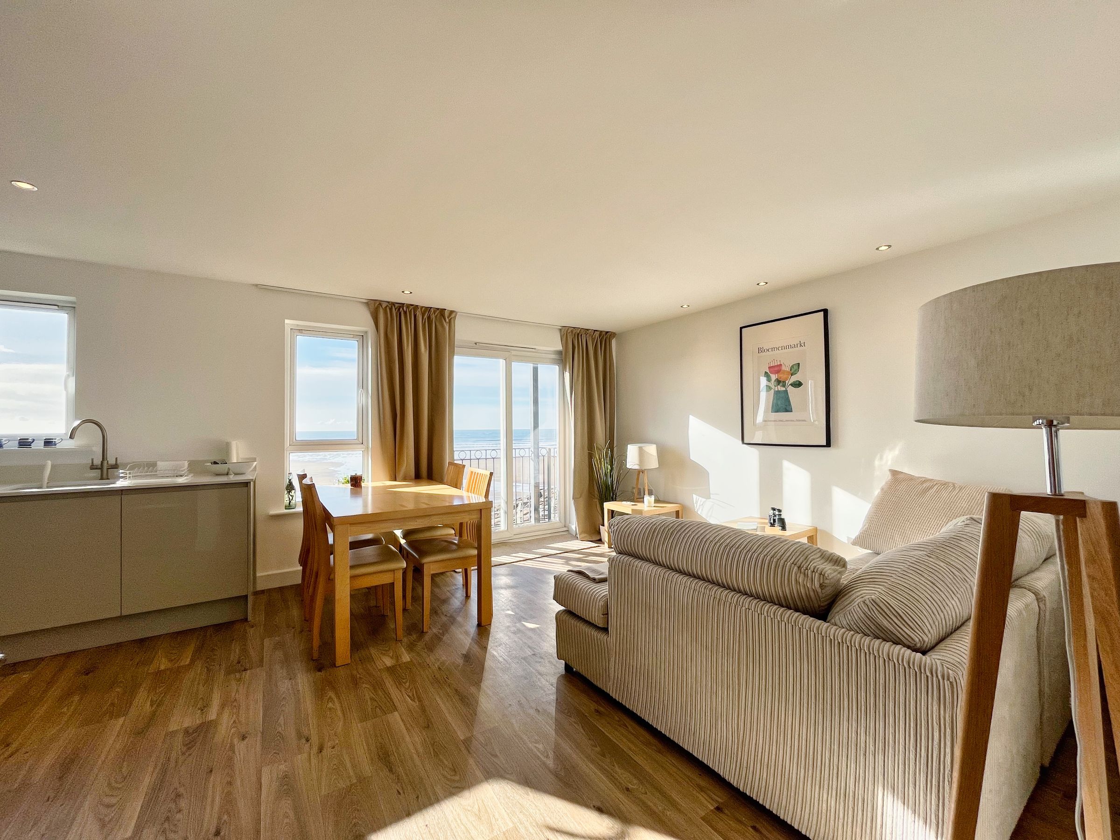
The impressive open plan living, dining and kitchen area is flooded with natural light from a set of UPVC double glazed sliding patio doors to the front, with two further UPVC double glazed windows within the kitchen and dining areas. The room features laminate wood flooring throughout the shared space and benefits from recessed ceiling spotlights.
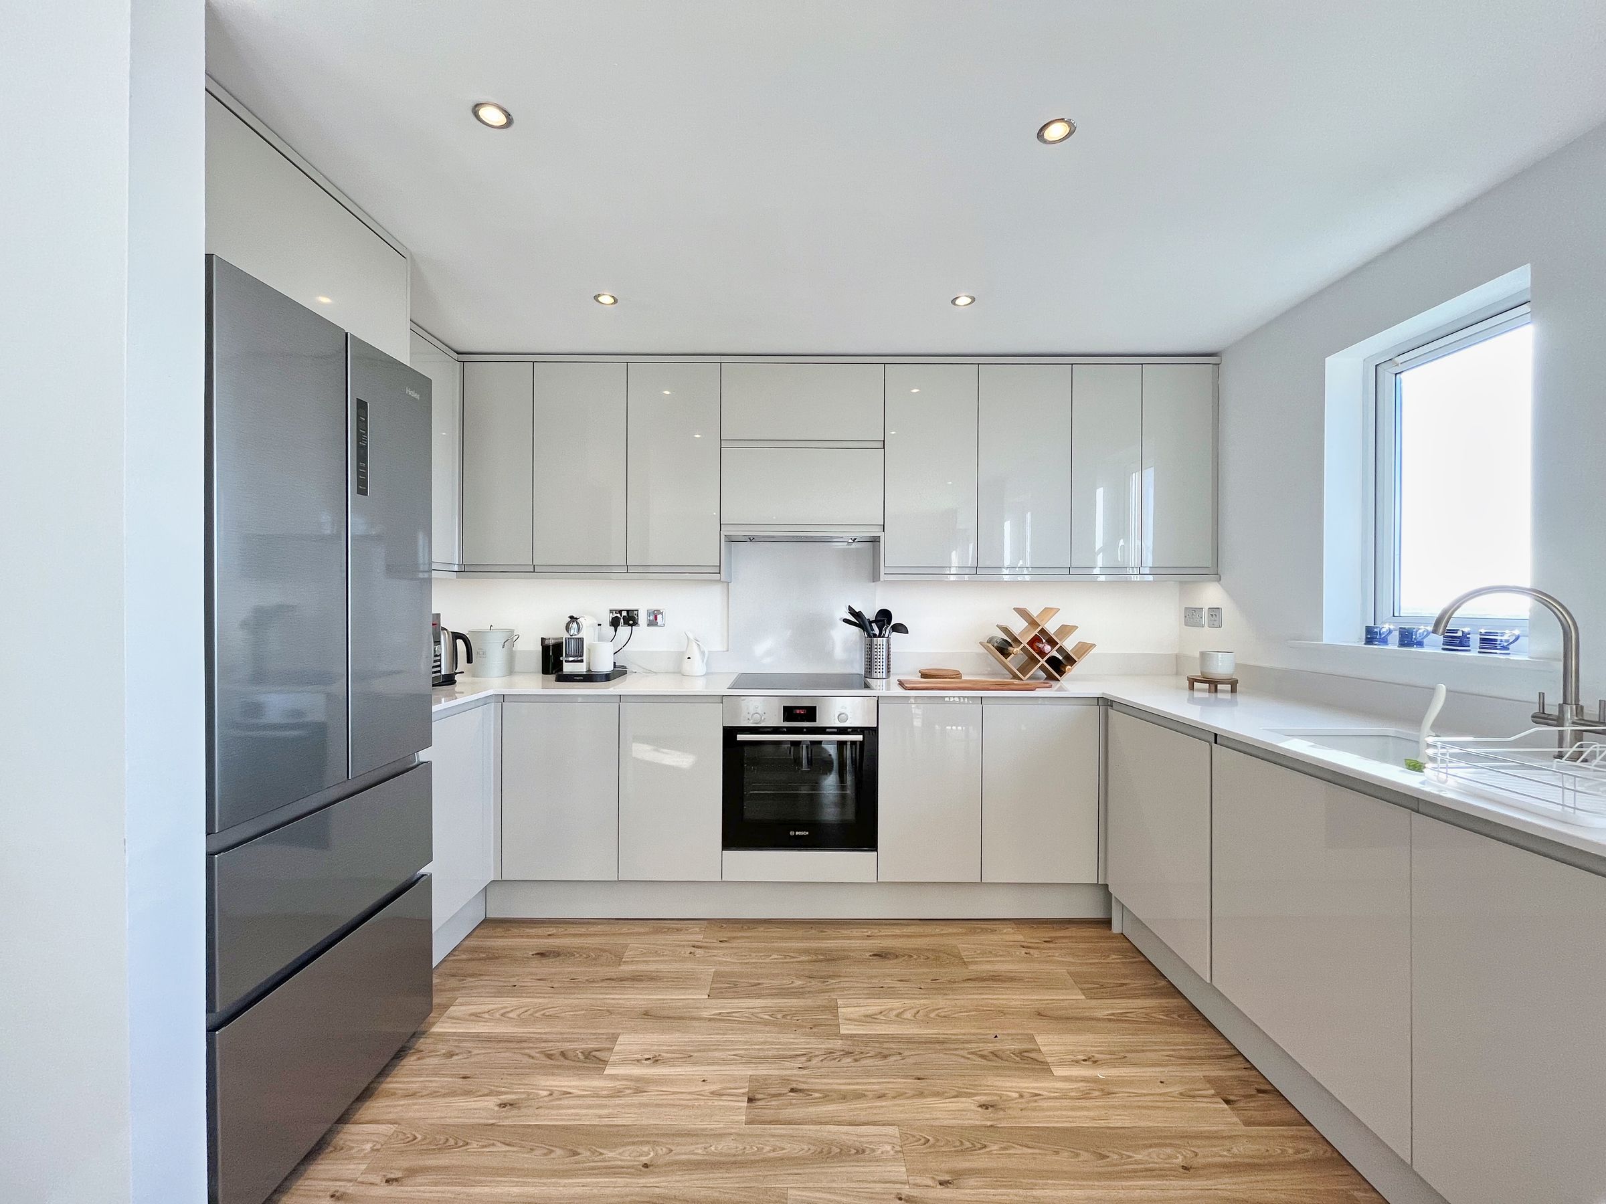
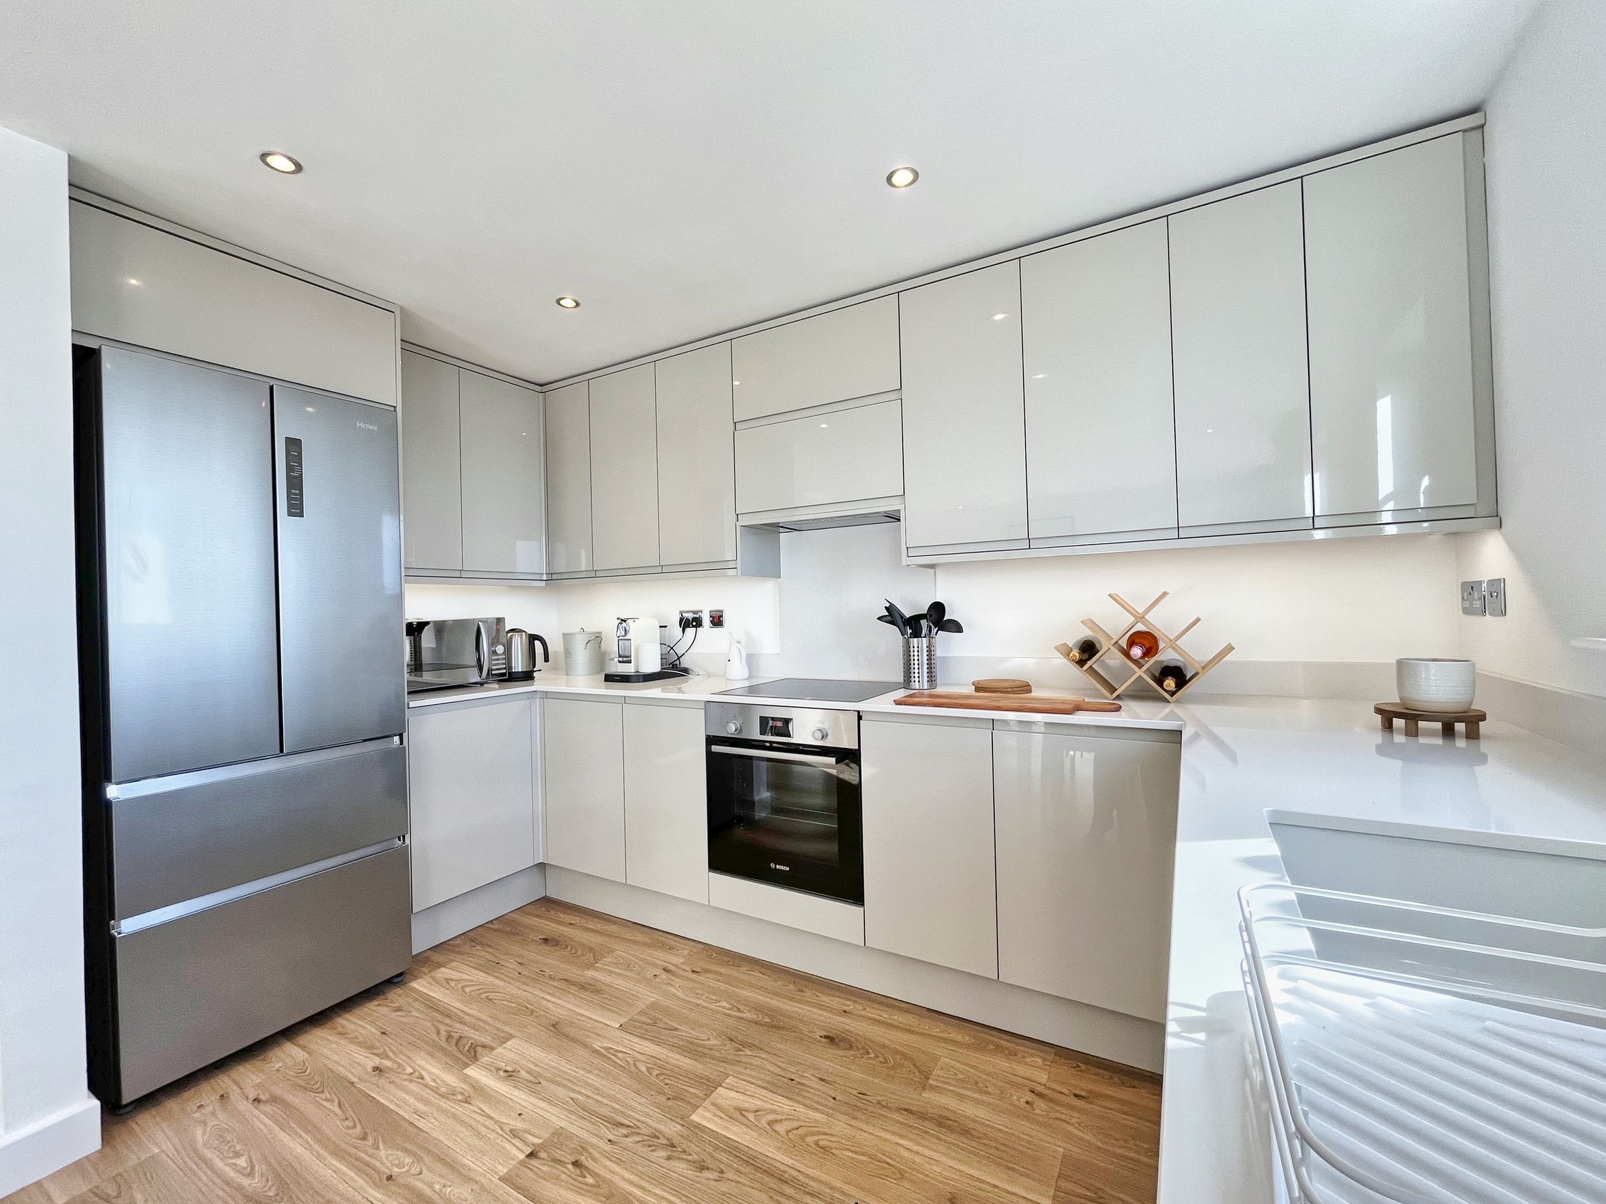
The kitchen has been newly upgraded and now features a contemporary range of high gloss fitted base and wall mounted units, with integrated appliances to include; dishwasher, washing machine and an electric oven with four burner induction hob. There is a ceramic sink unit positioned below the front window and space has been created to fitted a large America style fridge/freezer.
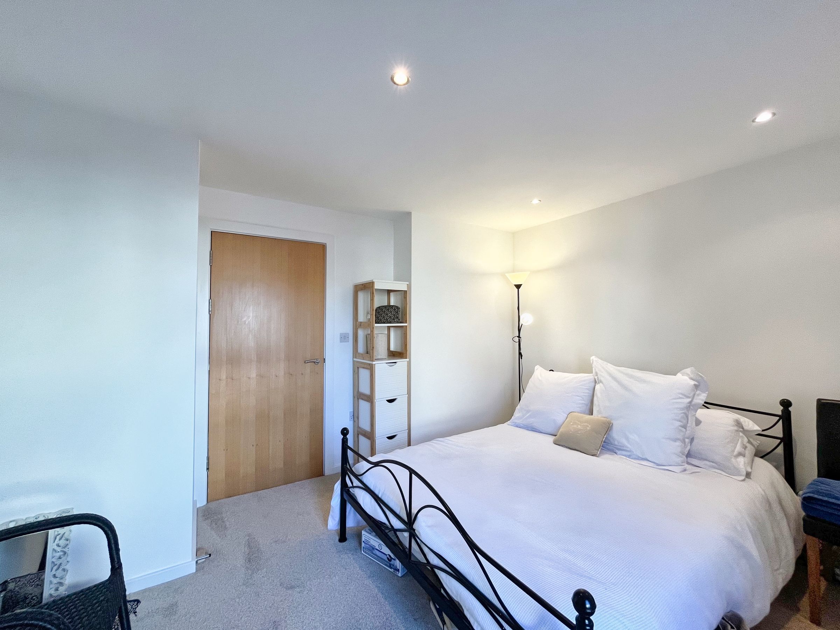
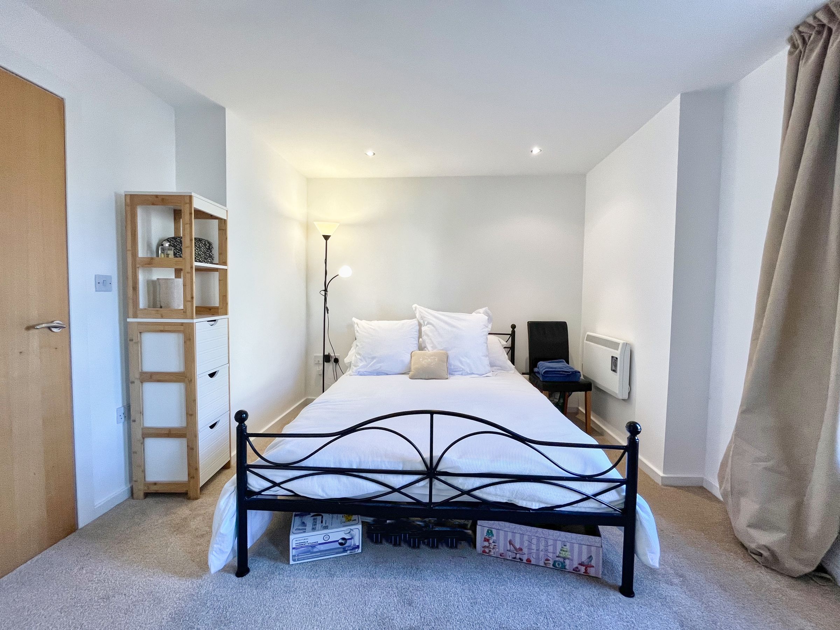
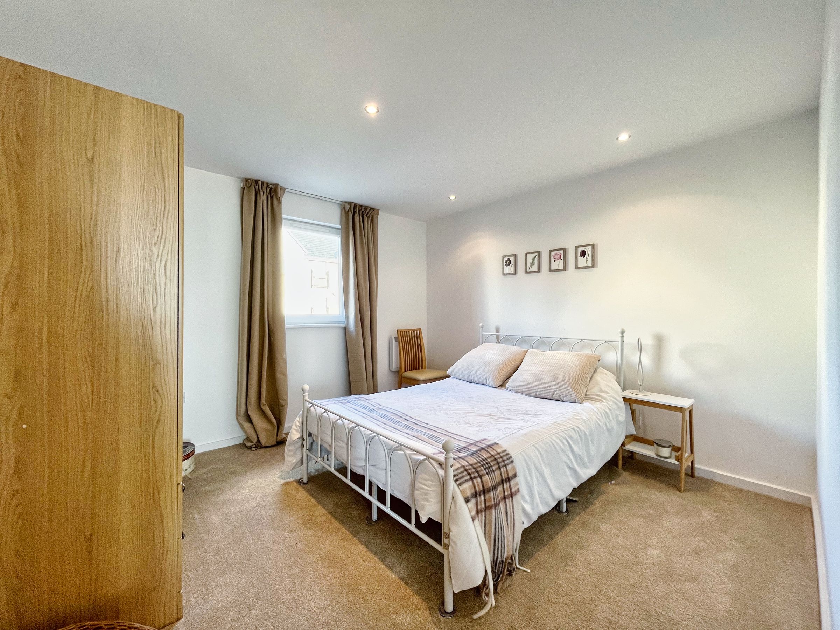
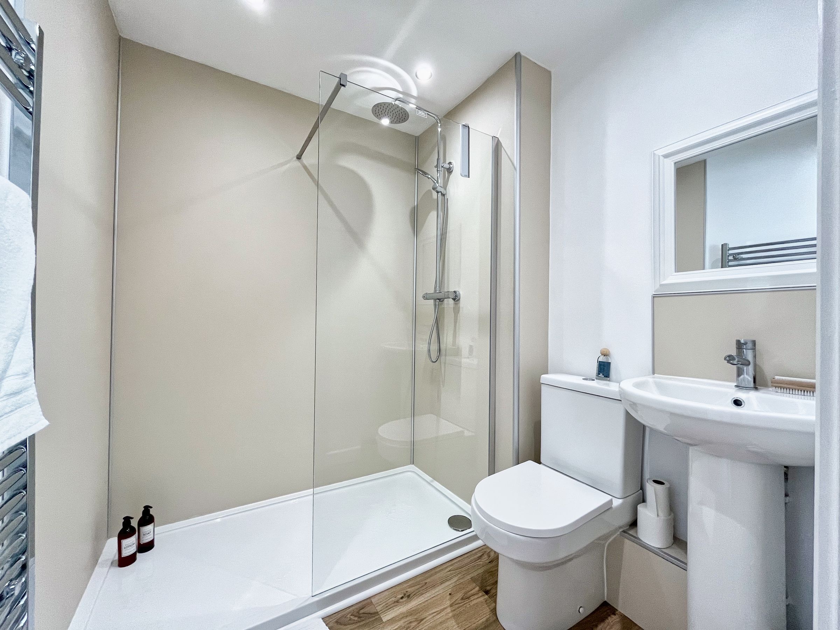
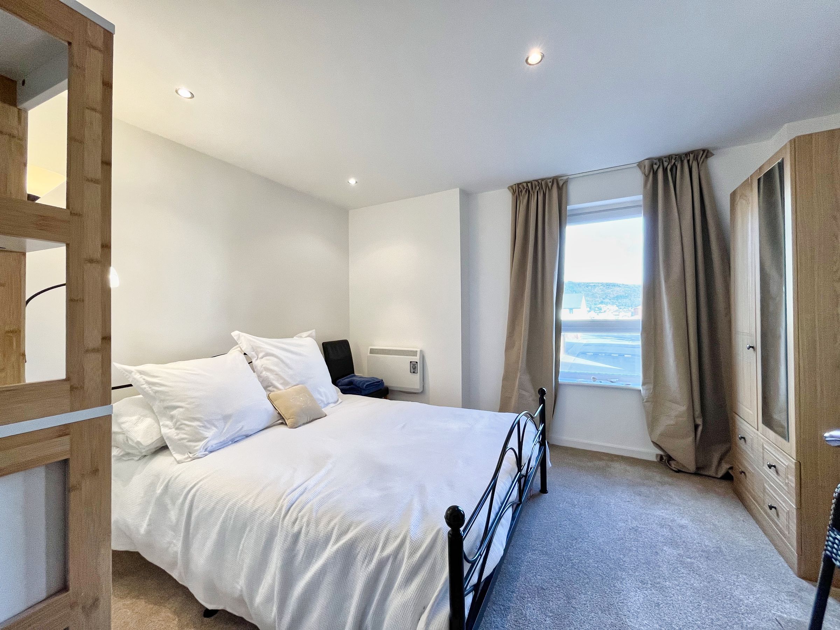
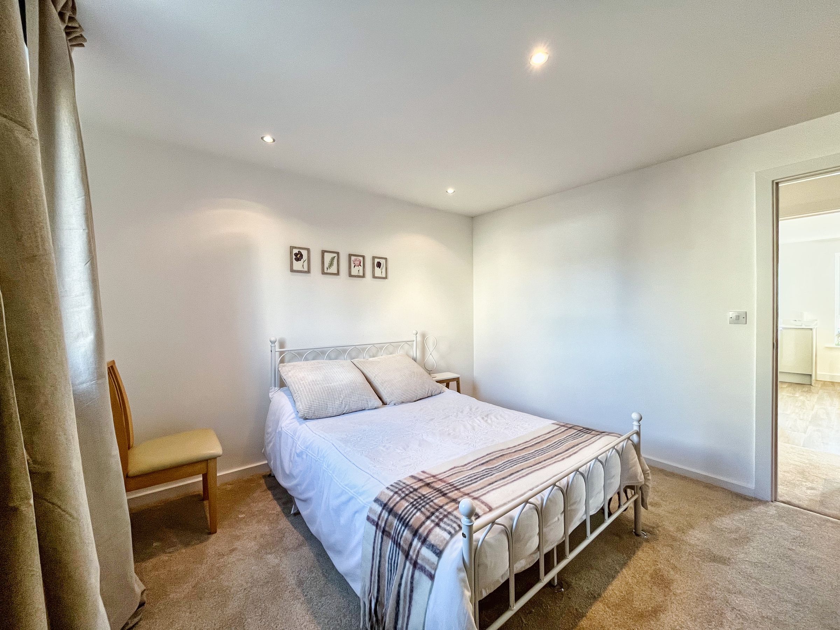
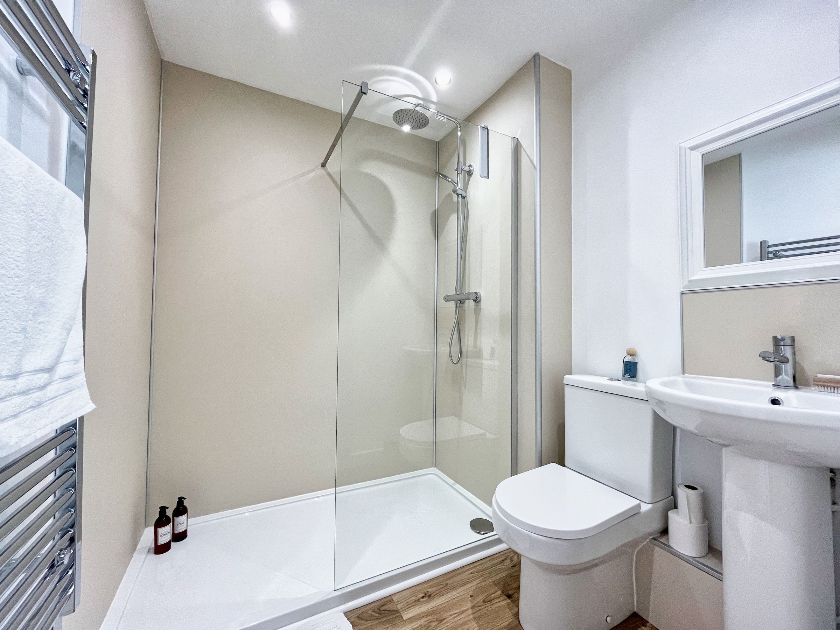
The two double bedrooms have been freshly redecorated and now offer newly fitted carpet flooring. Both of the bedrooms benefit from a UPVC double glazed window to the rear, feature recessed ceiling spotlights and share the use of the stylish fitted shower room. The shower room has been fitted with a modern white three piece suite to include; double shower cubicle with a mains fitted shower and rainfall showerhead, pedestal wash hand basin and low level WC. The room also features wood effect laminate following, respatex panelling to all wet areas, recessed ceiling spotlights and a wall mounted chrome heated towel rail. The apartment complex is positioned in a development of similar styled units and houses. It comes with an allocated parking bay for one car and provides direct access to the popular Aberavon promenade.
Key details
Broadband: up to 10000mbps
1572ft2 plot size
Leasehold
Council tax band C
Additional information
- Energy efficiency (current)
- B (85)
- Energy efficiency (potential)
- B (87)
- Environmental impact (current)
- C (79)
- Environmental impact (potential)
- B (81)
- Is in a conservation area
- No
- Is a listed property
- No
- Construction materials
- Not specified


Near the property
Properties you may like
Disclaimer - Important Notice: These particulars are provided as a general guide only and do not form part of any offer or contract. Whilst Herbert R Thomas has taken reasonable care in preparing them, the information has been provided by the seller and other sources and is believed to be materially correct at the time of publication. Prospective purchasers should satisfy themselves as to the accuracy of all information by inspection and through their own legal and professional advisers. All measurements, floorplans and distances are approximate. Services, appliances and installations have not been tested. Images, CGI and digitally enhanced photographs are for illustrative purposes only and may not represent the property's current condition or items included within the sale. Money Laundering Regulations: Purchasers will be required to complete identity and anti-money laundering checks. A mandatory £65 (inclusive of VAT) compliance and administration fee per property purchase applies. Referral Fees: Herbert R Thomas may receive a referral fee where a client chooses to use a recommended mortgage adviser, solicitor or other professional service. You are under no obligation to use any recommended provider, and details of any referral arrangement will be disclosed before you commit to using the service. All negotiations must be conducted through Herbert R Thomas.