Like the look of this property?
We would love to hear from you and arrange a viewing of this property. Get in touch now!
Looking to sell a property?
You can get a free online or in person valuation.
Property features
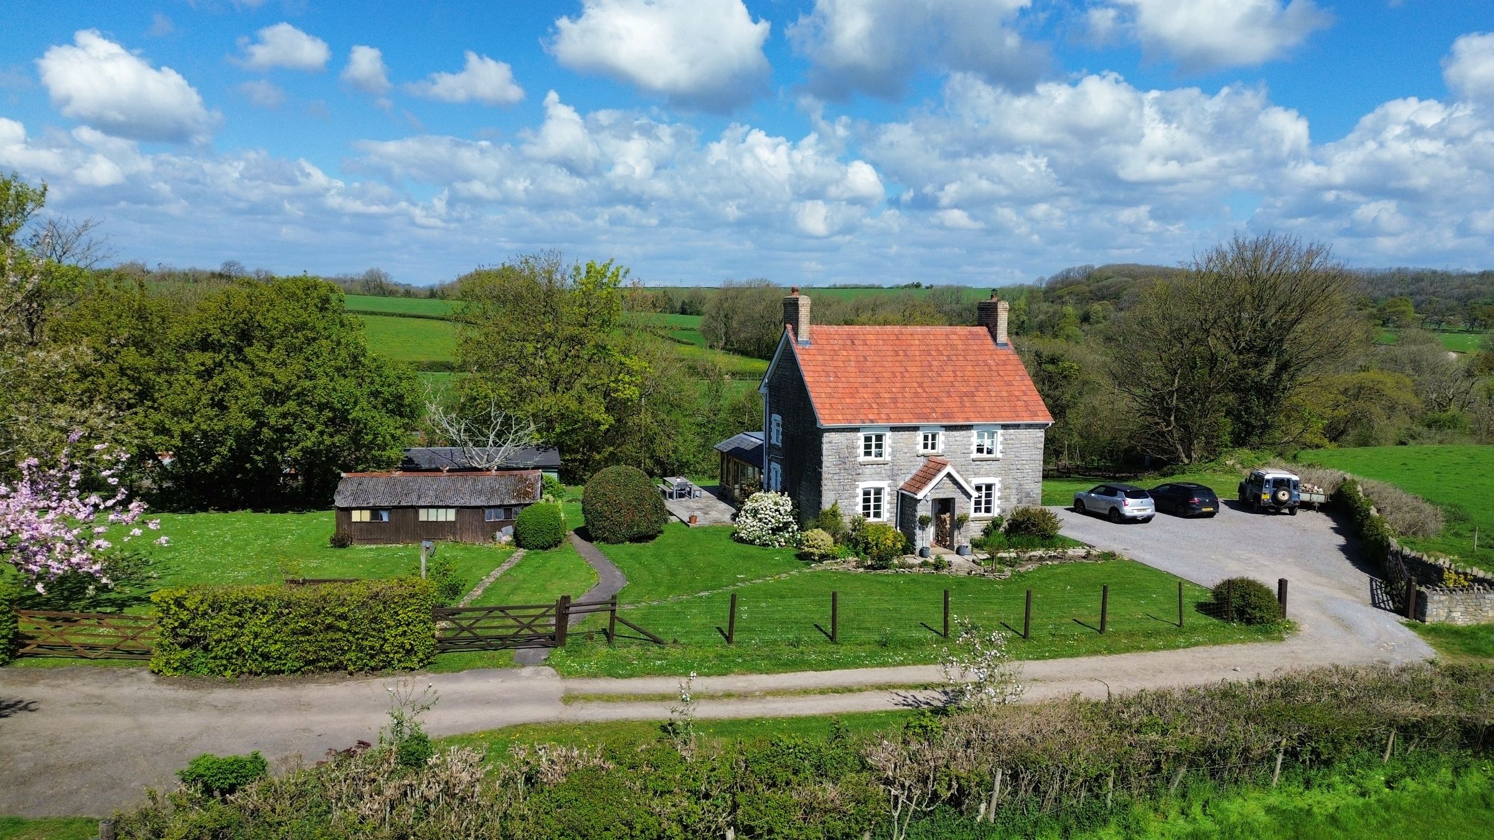
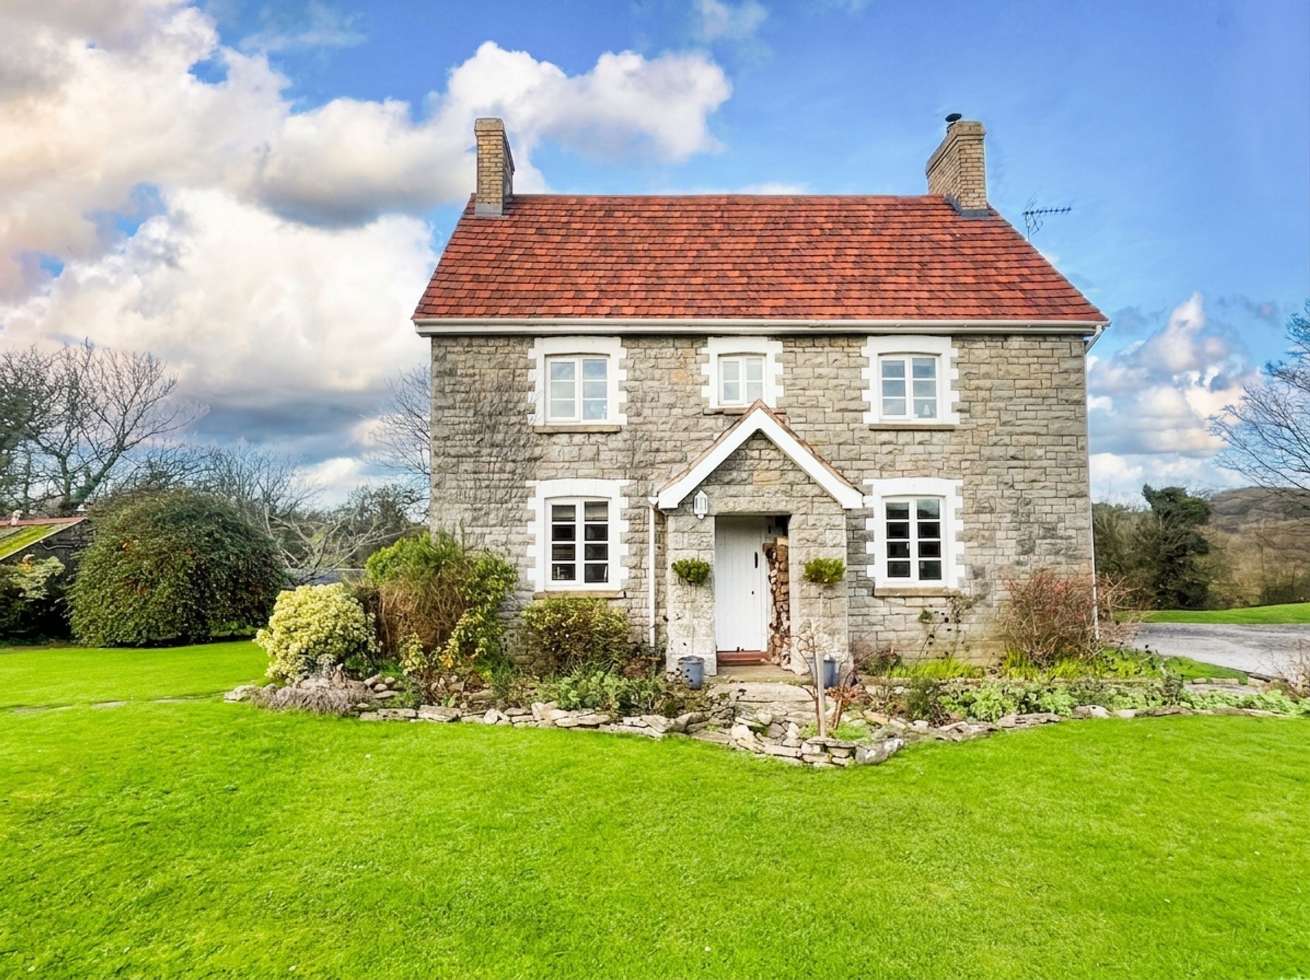
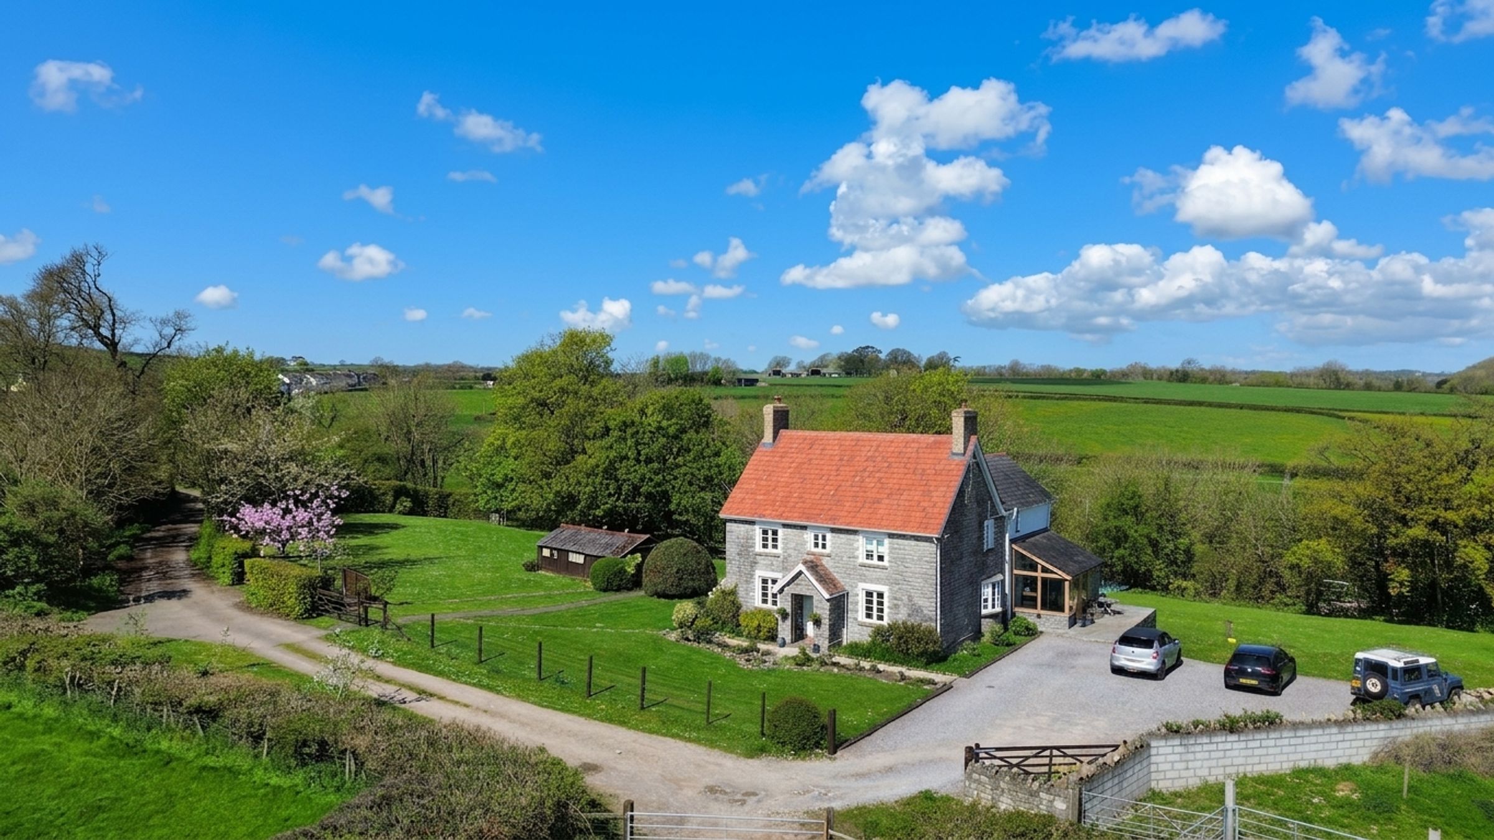
Delightful stone built extended family home in a stunning location.
Good order throughout, combining period charm and features with modern conveniences.
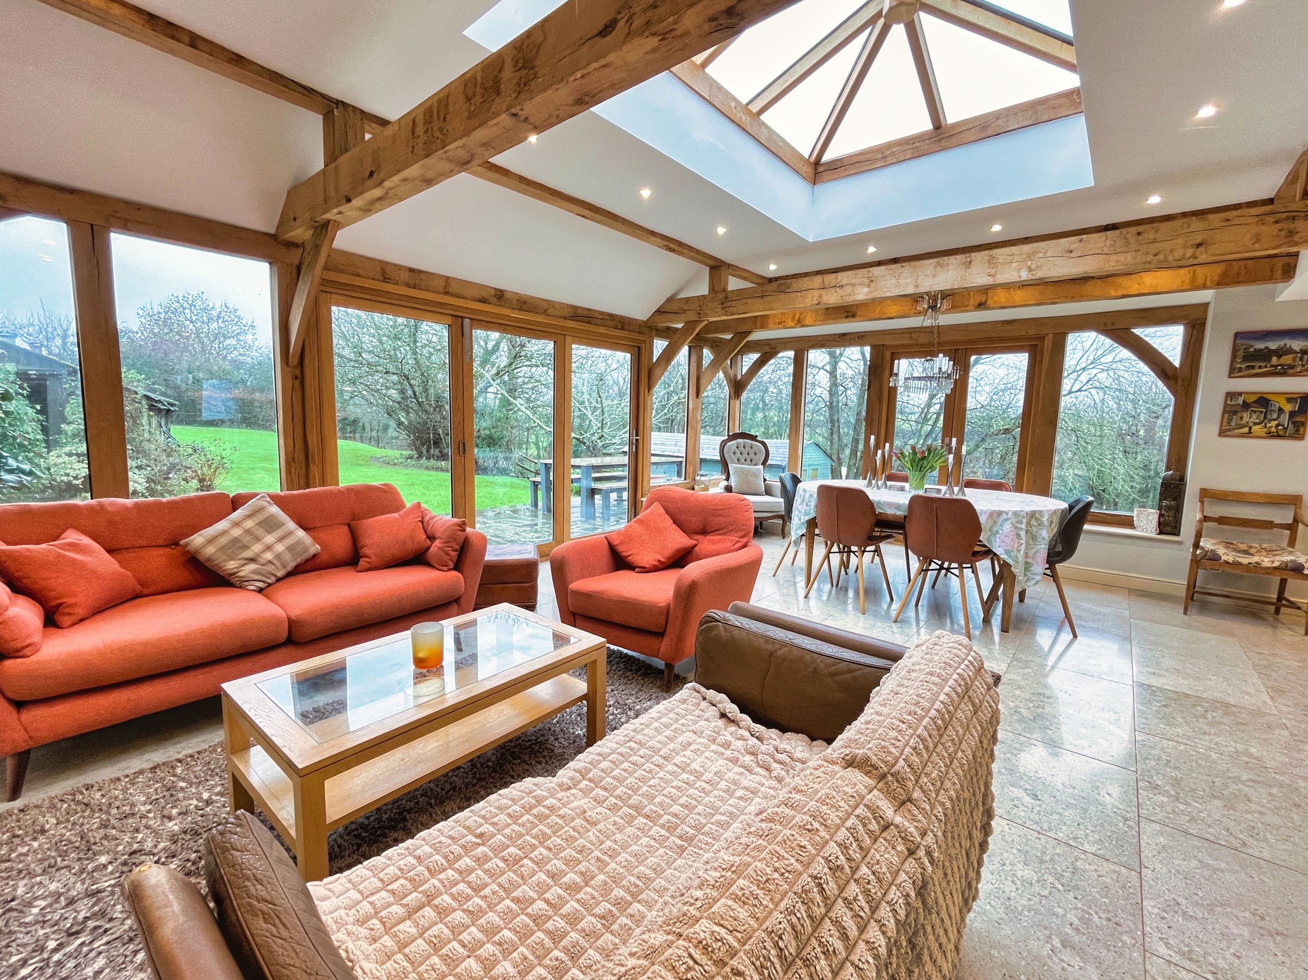
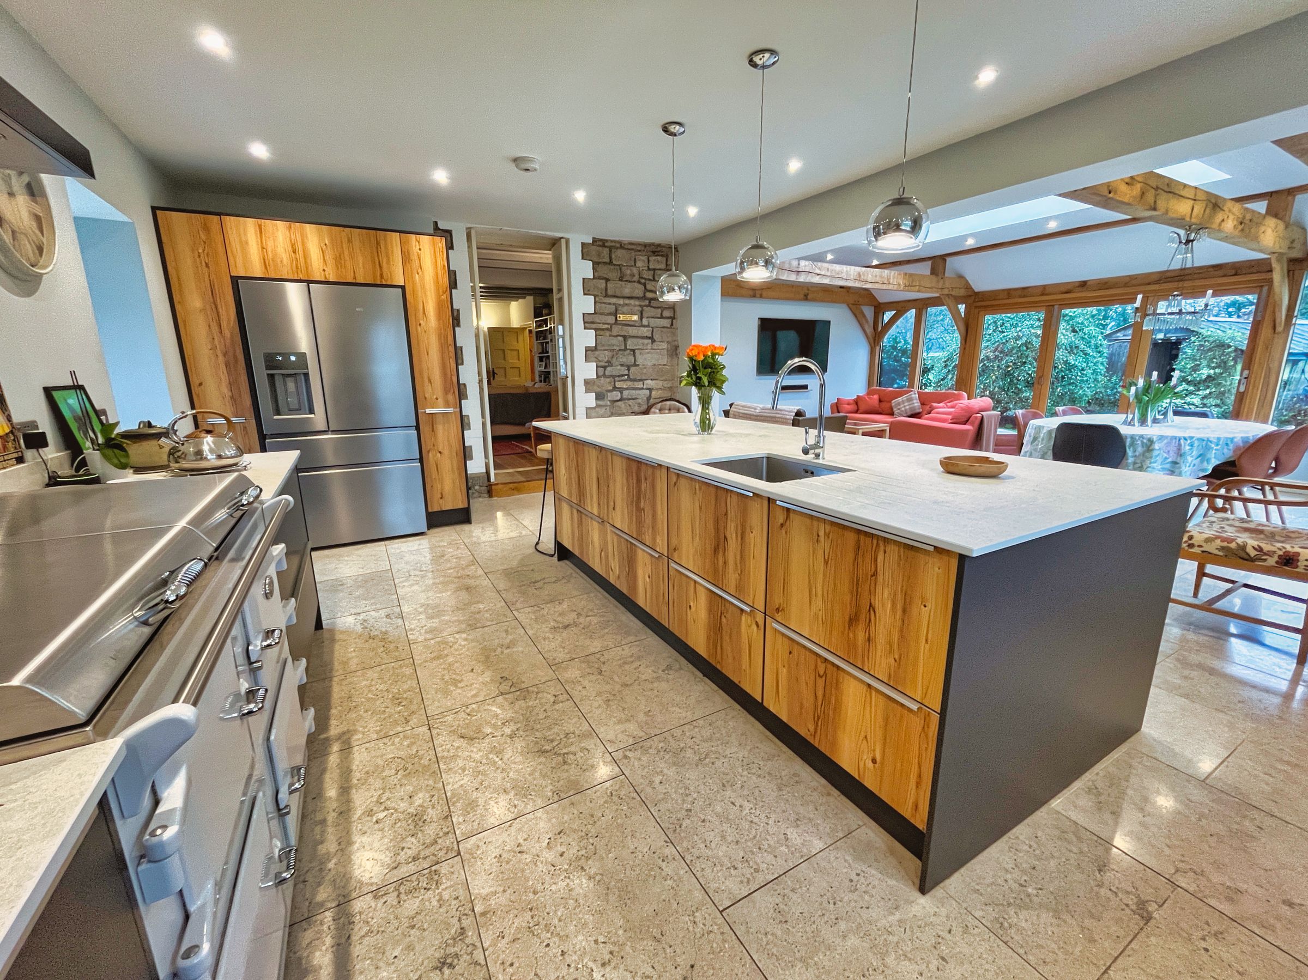
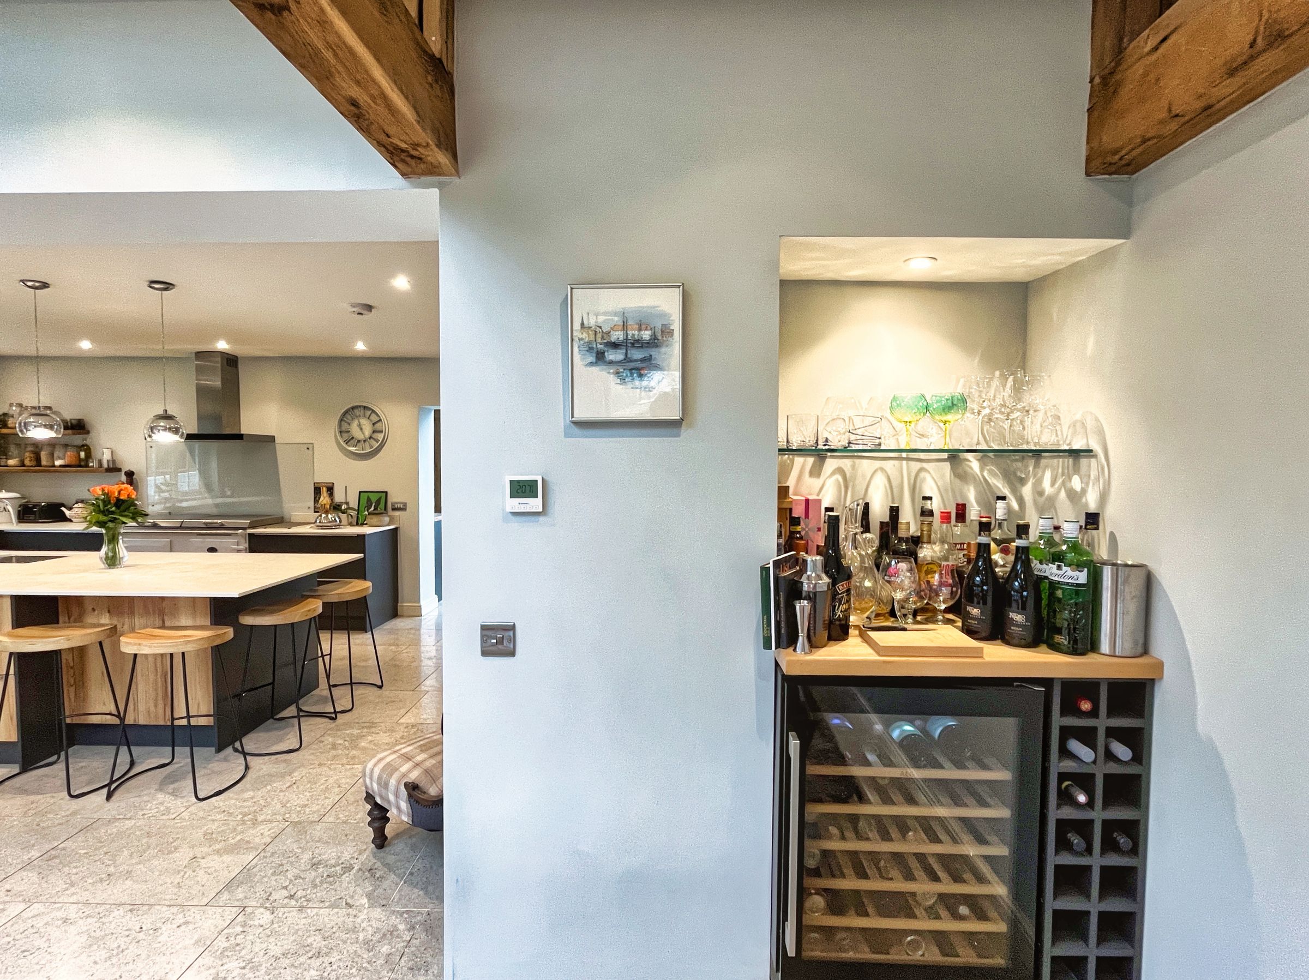
Luxurious, contemporary, kitchen open plan to an oak framed living/dining space.
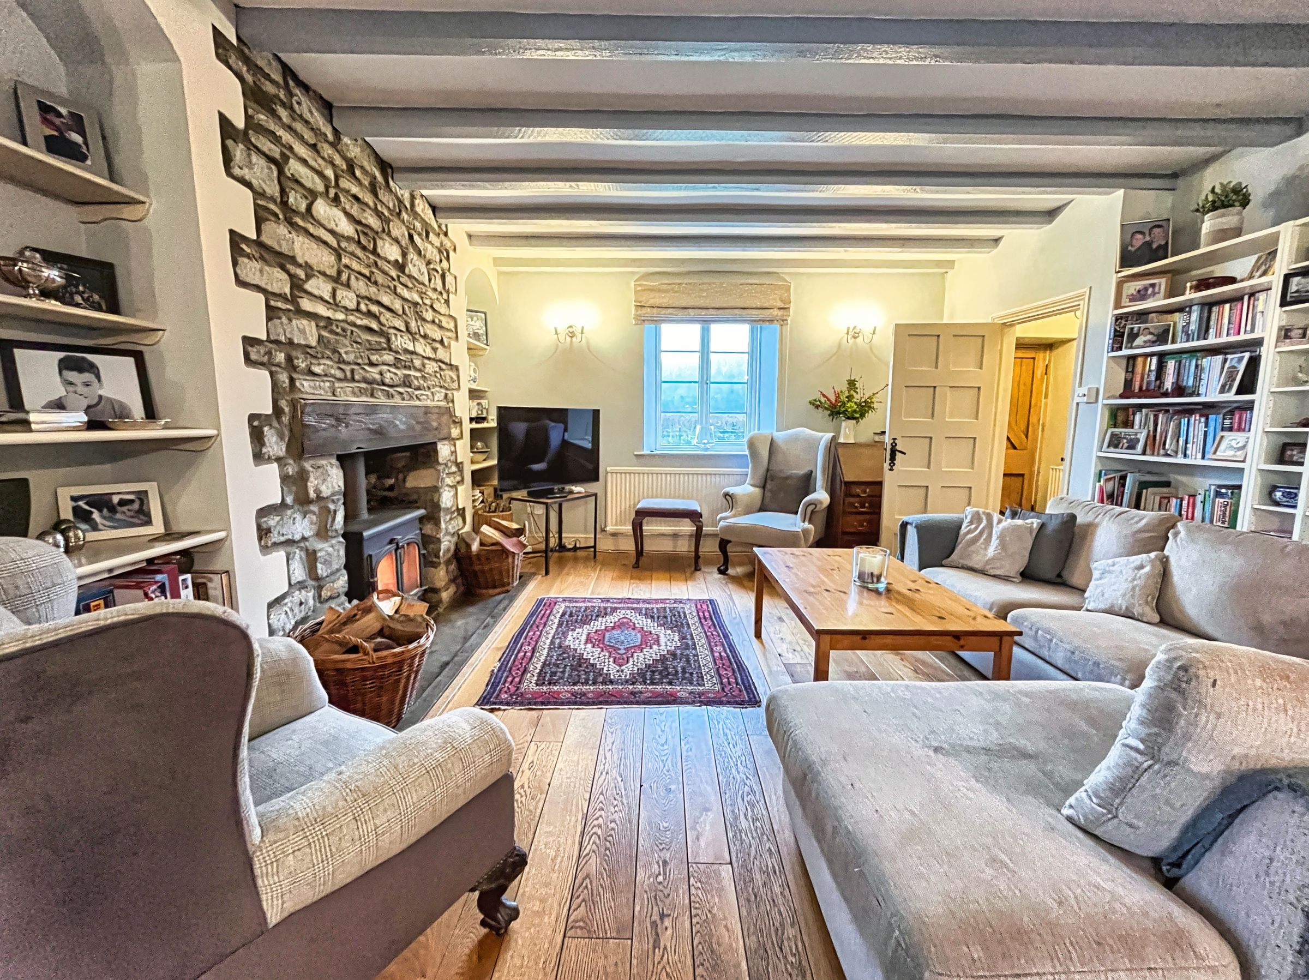
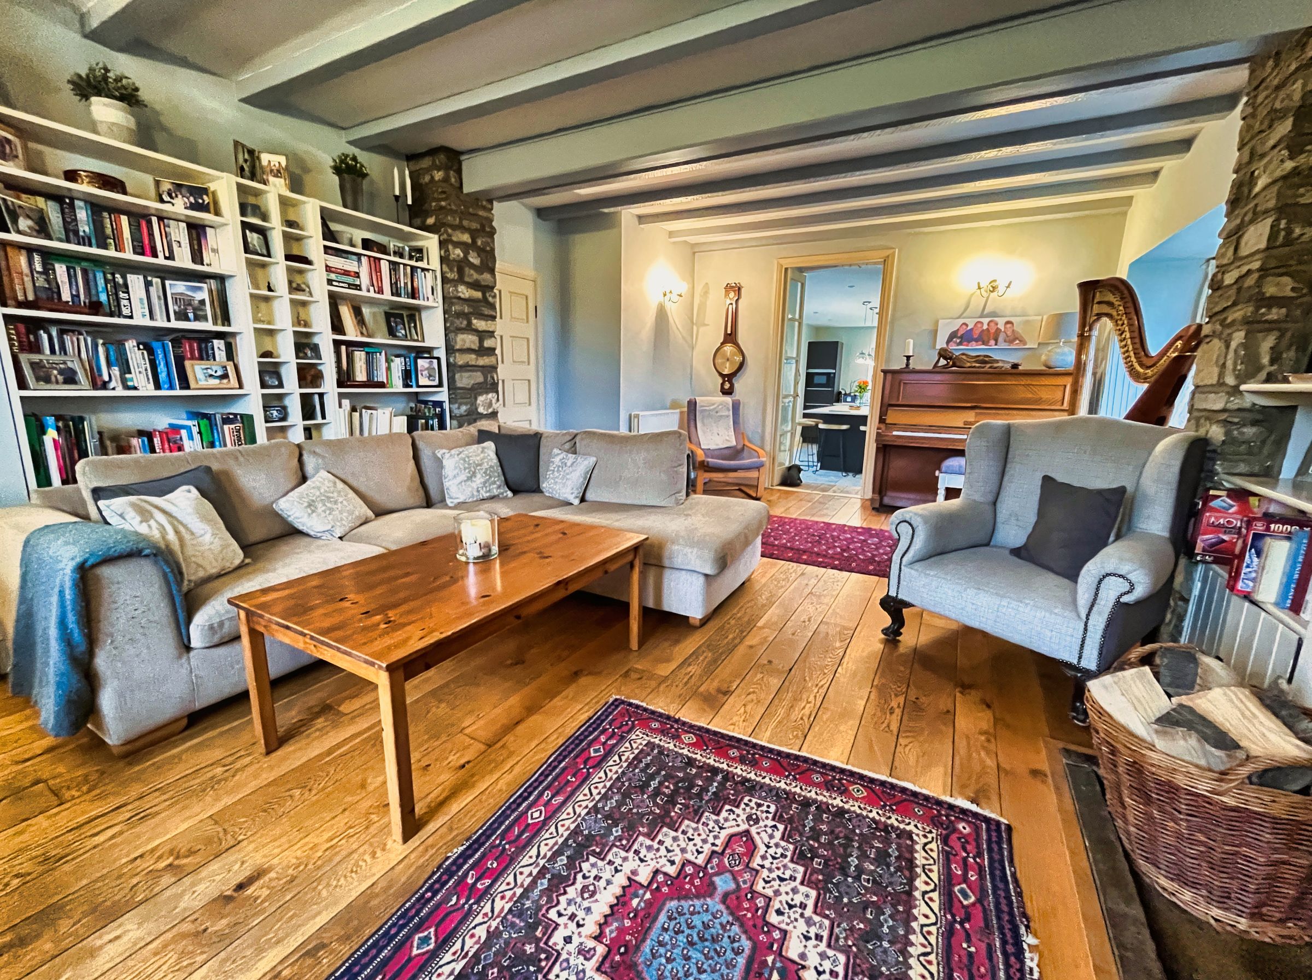
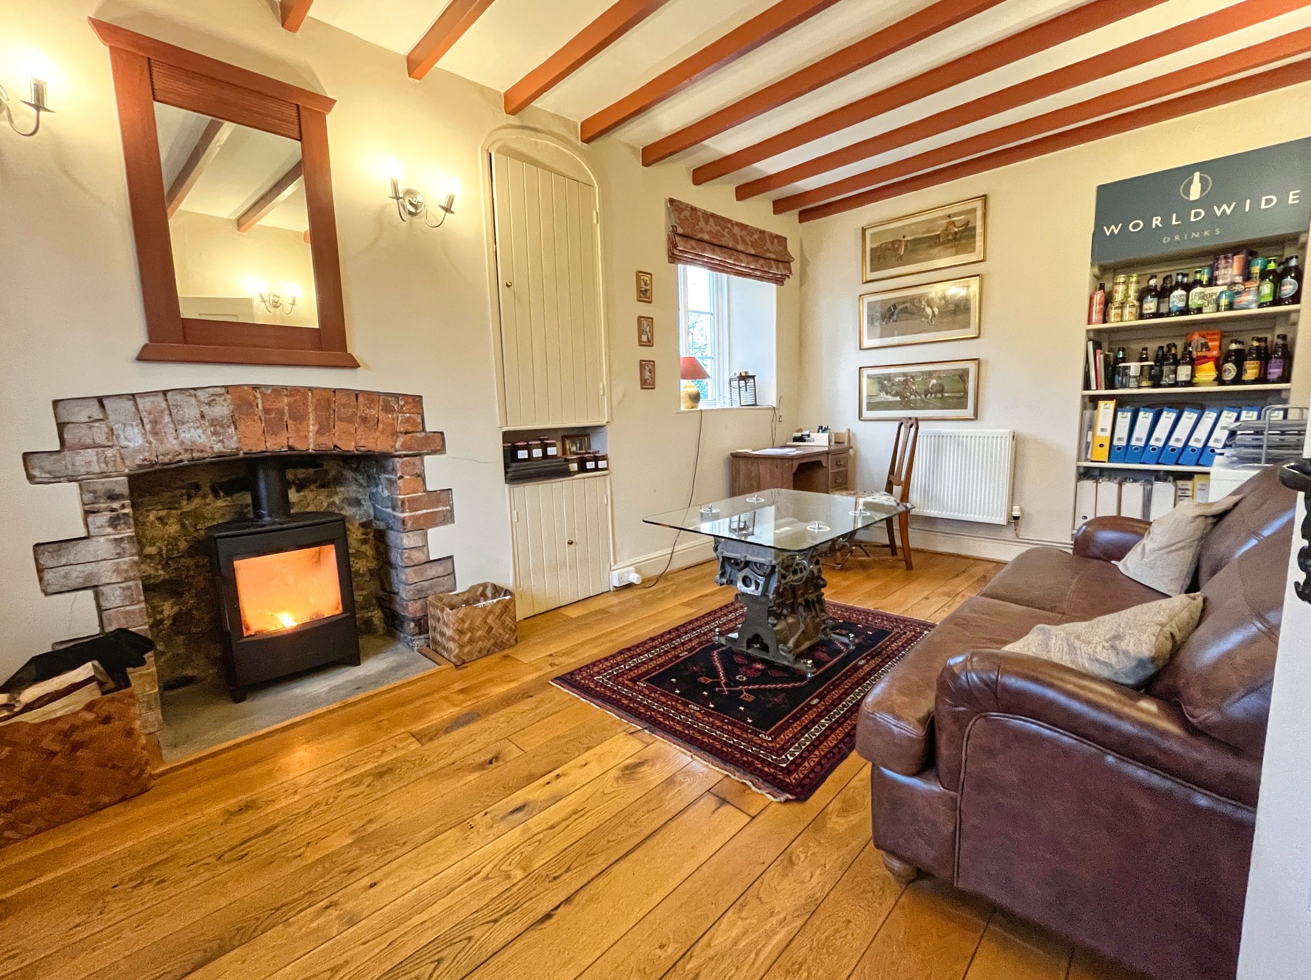
Large lounge and second reception room both with woodburning fires.
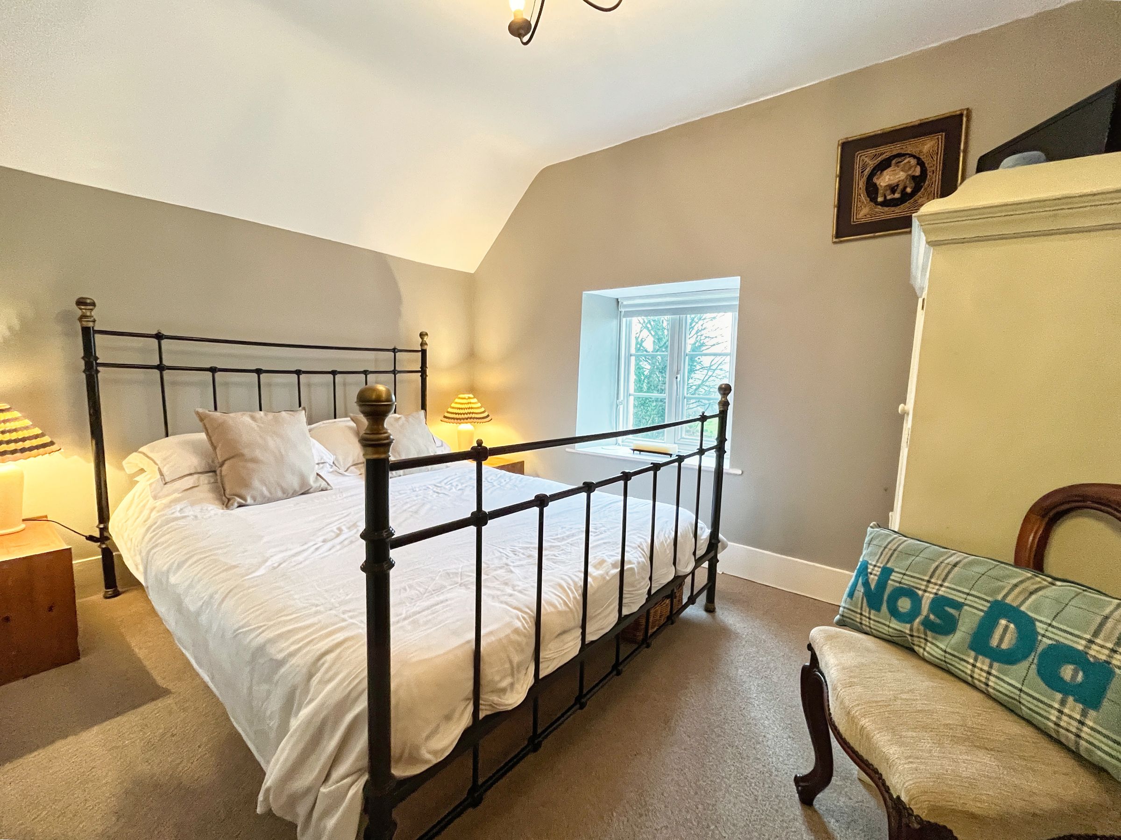
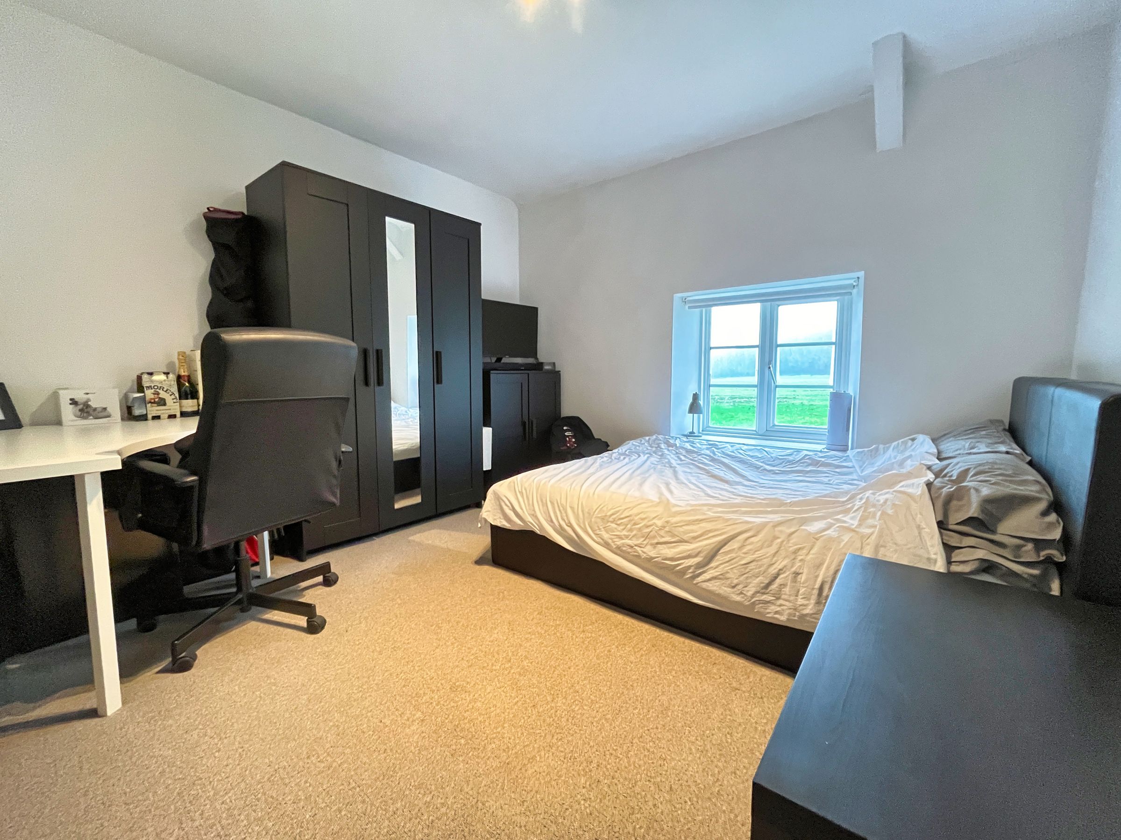
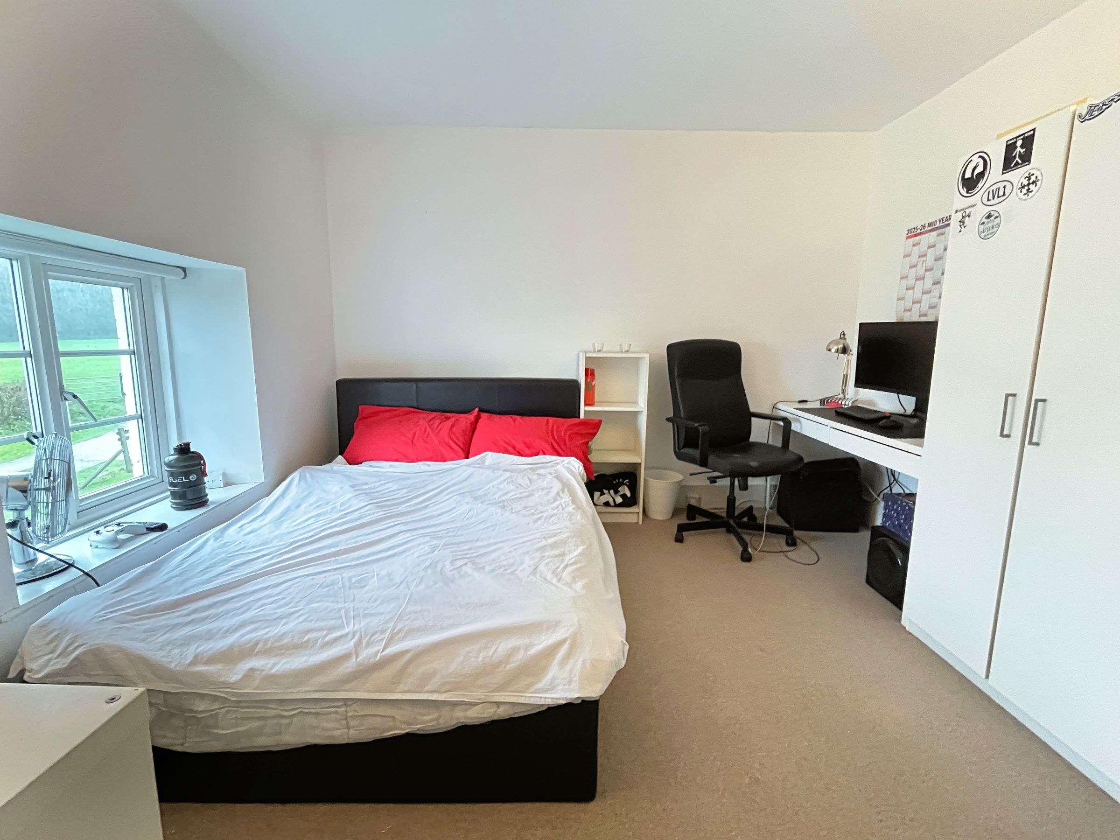
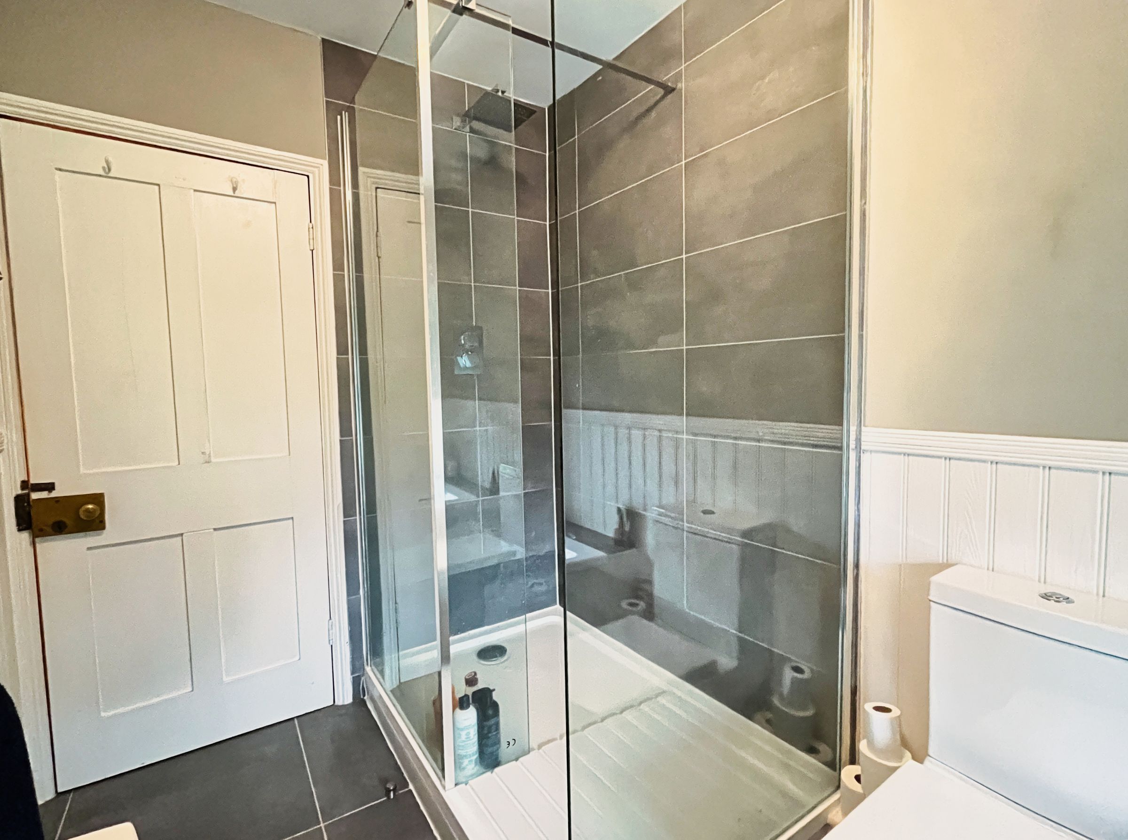
Four double bedrooms, large ensuite shower room and family bathroom.
Extensive parking and out buildings.
About this property
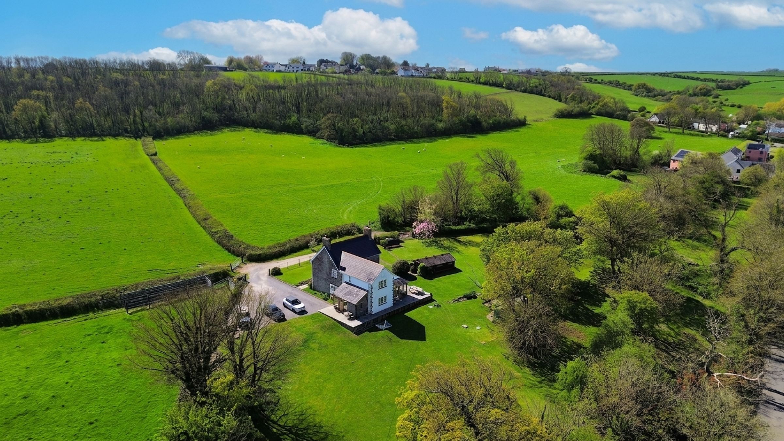
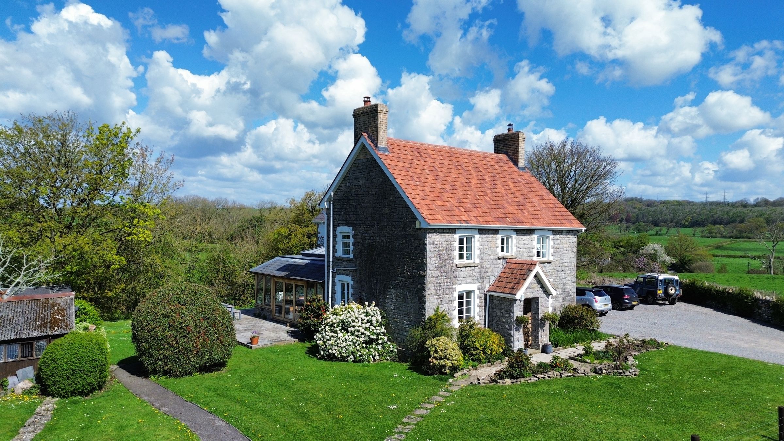
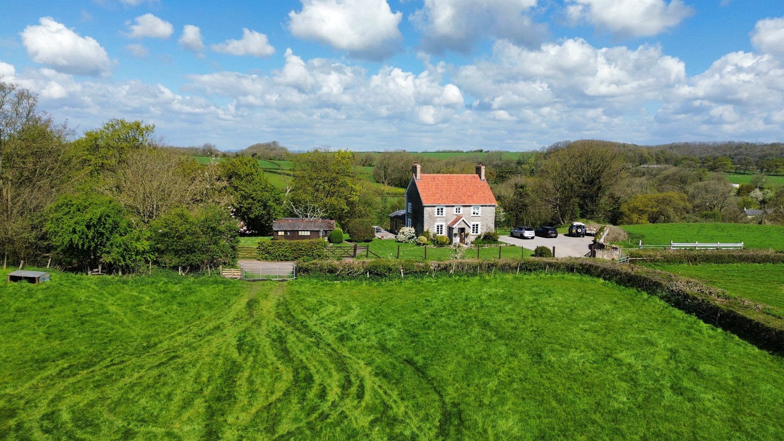
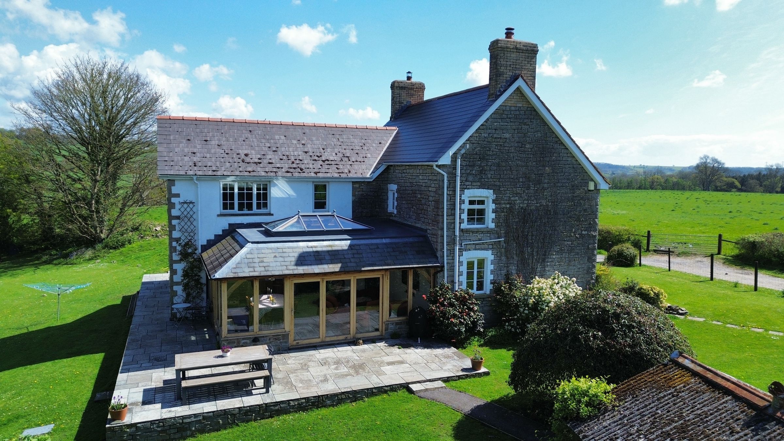
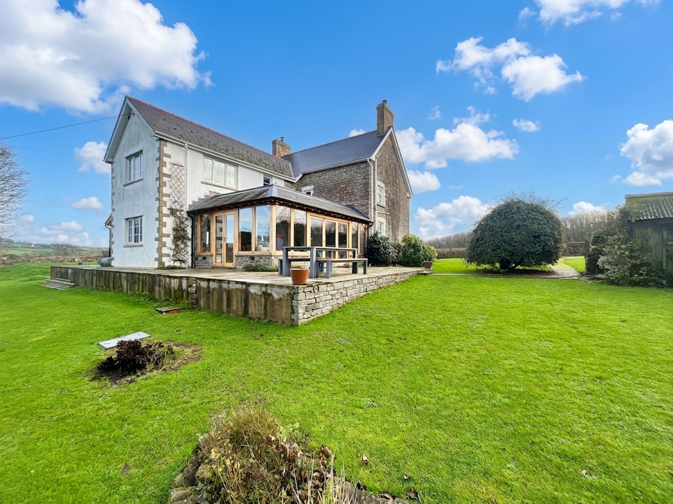
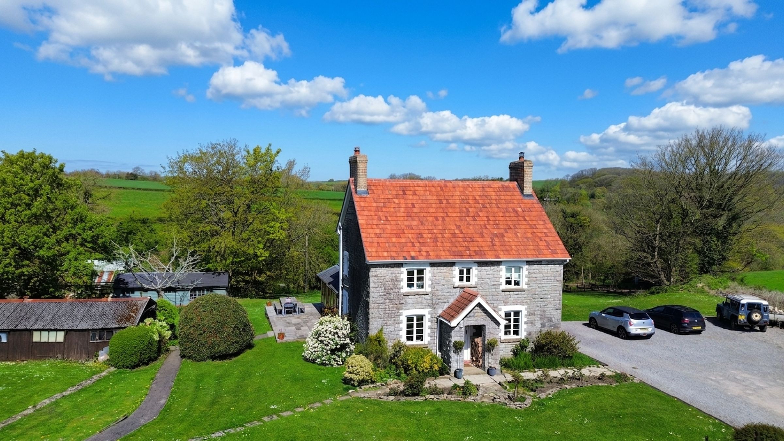
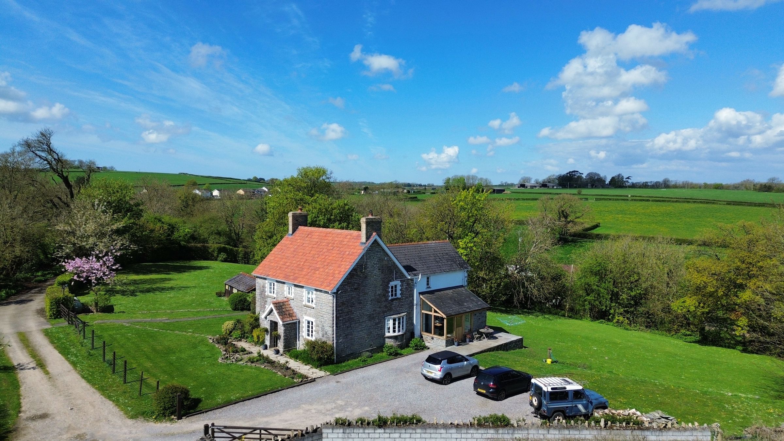
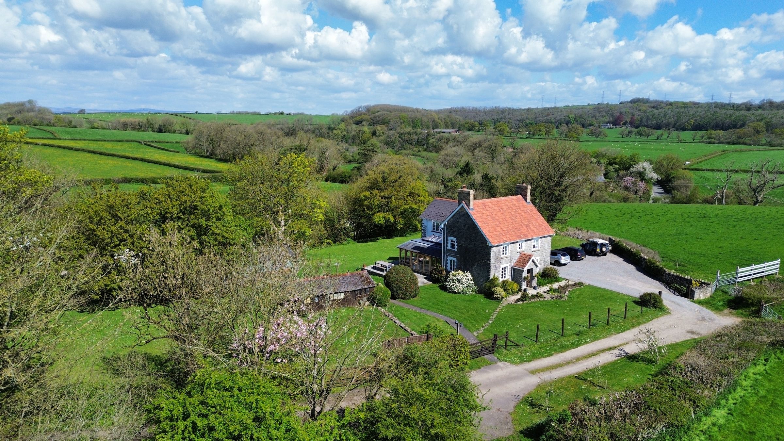
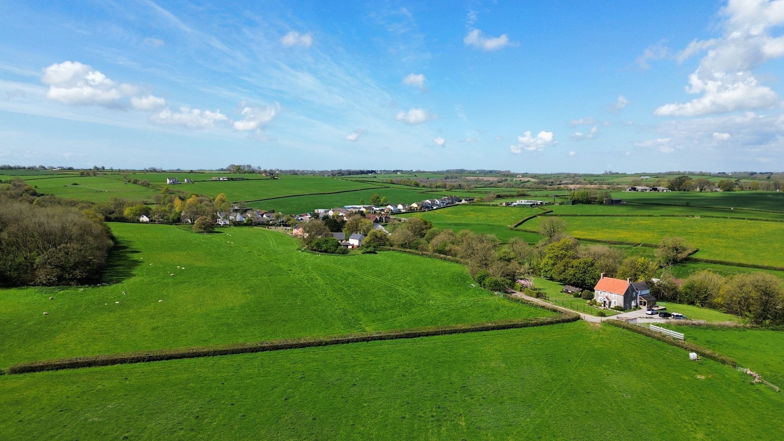
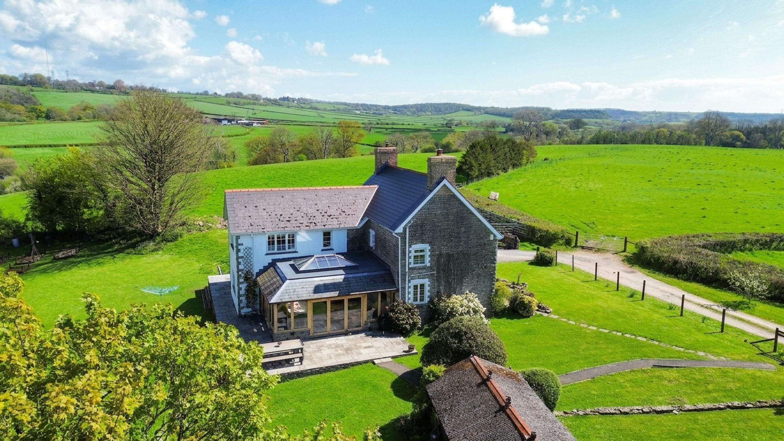
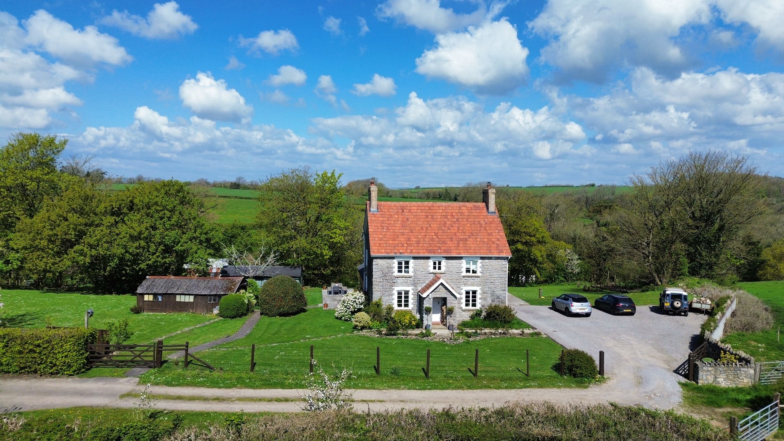
Keepers Lodge is located at the end of a private driveway, a short distance from the village of St Mary Church and the well-regarded primary school of Llanfair in the adjoining hamlet of The Herbert’s. The highly regarded market town of Cowbridge is just a short drive away, offering excellent schools, a thriving high street, library, leisure centre, and other amenities. Beautiful stone built early Victorian 4 double bedroom character house of great charm with a particularly outstanding open planned oak framed orangery, all set in mature grounds extending to approximately two acres with fabulous far ranging rural views. All within a convenient driving distance of the popular market town of Cowbridge.
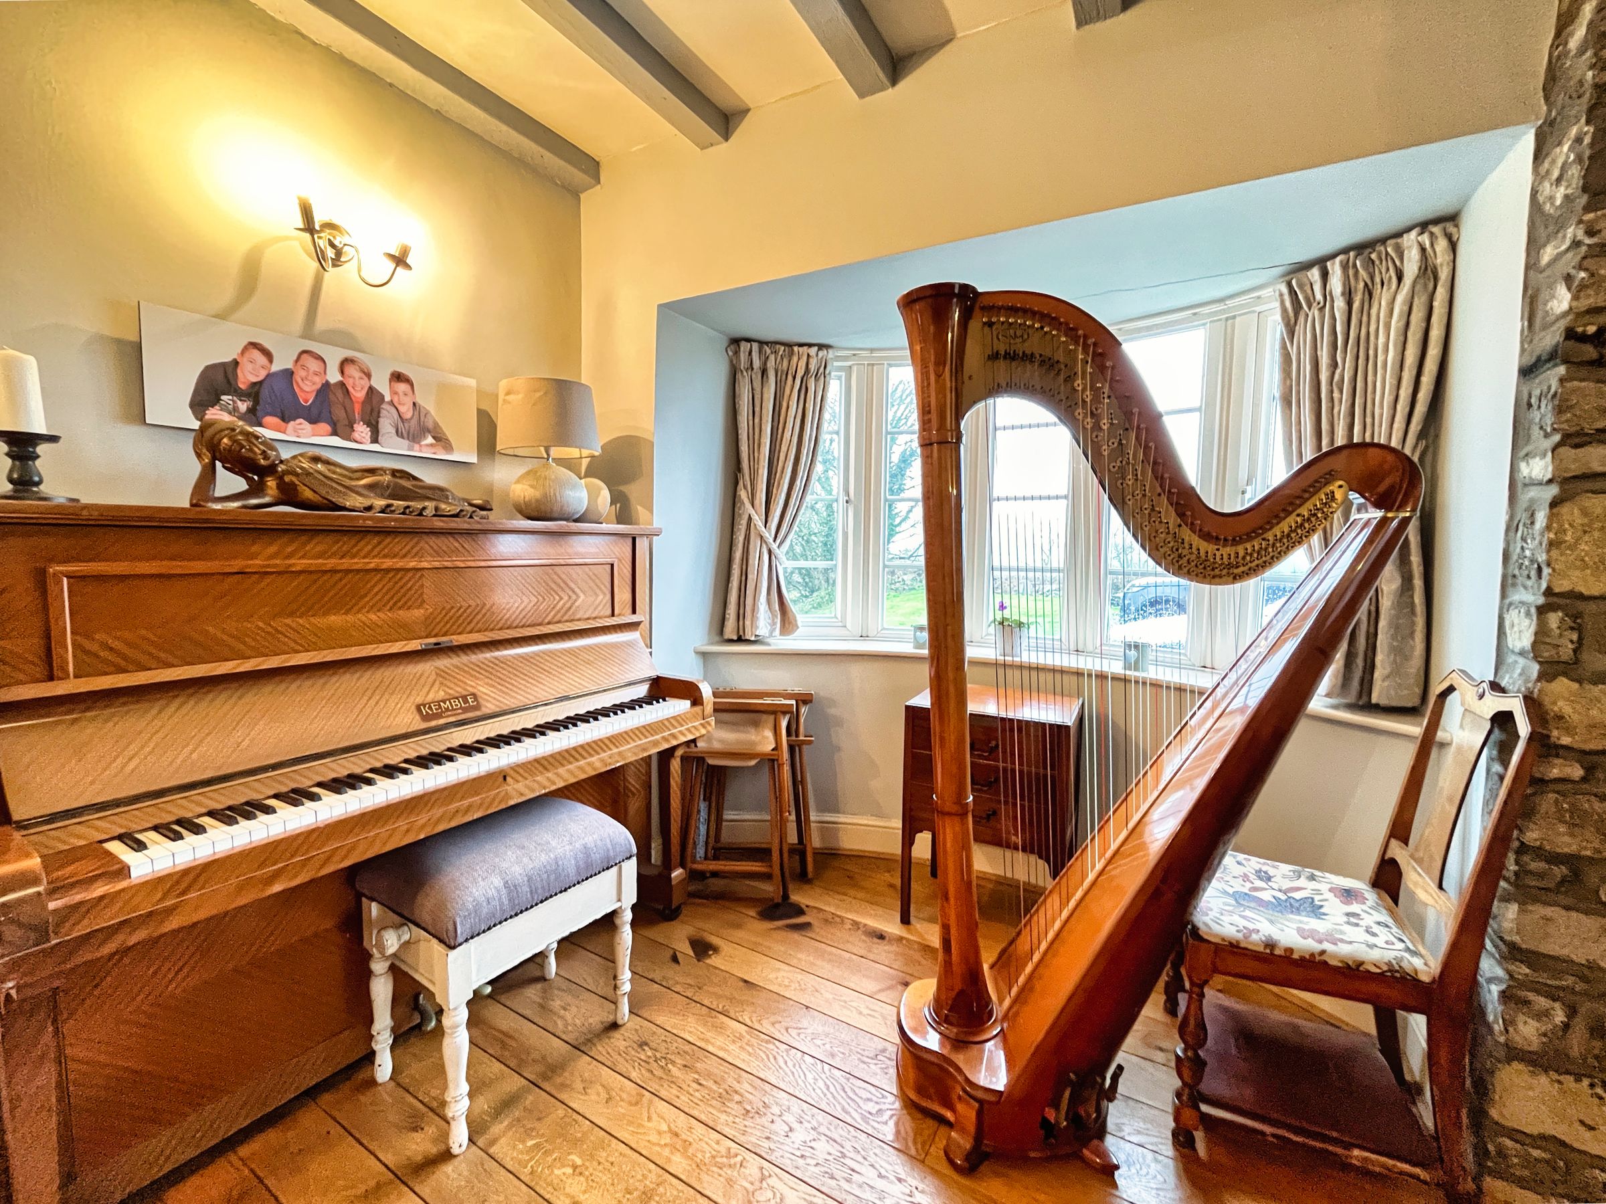
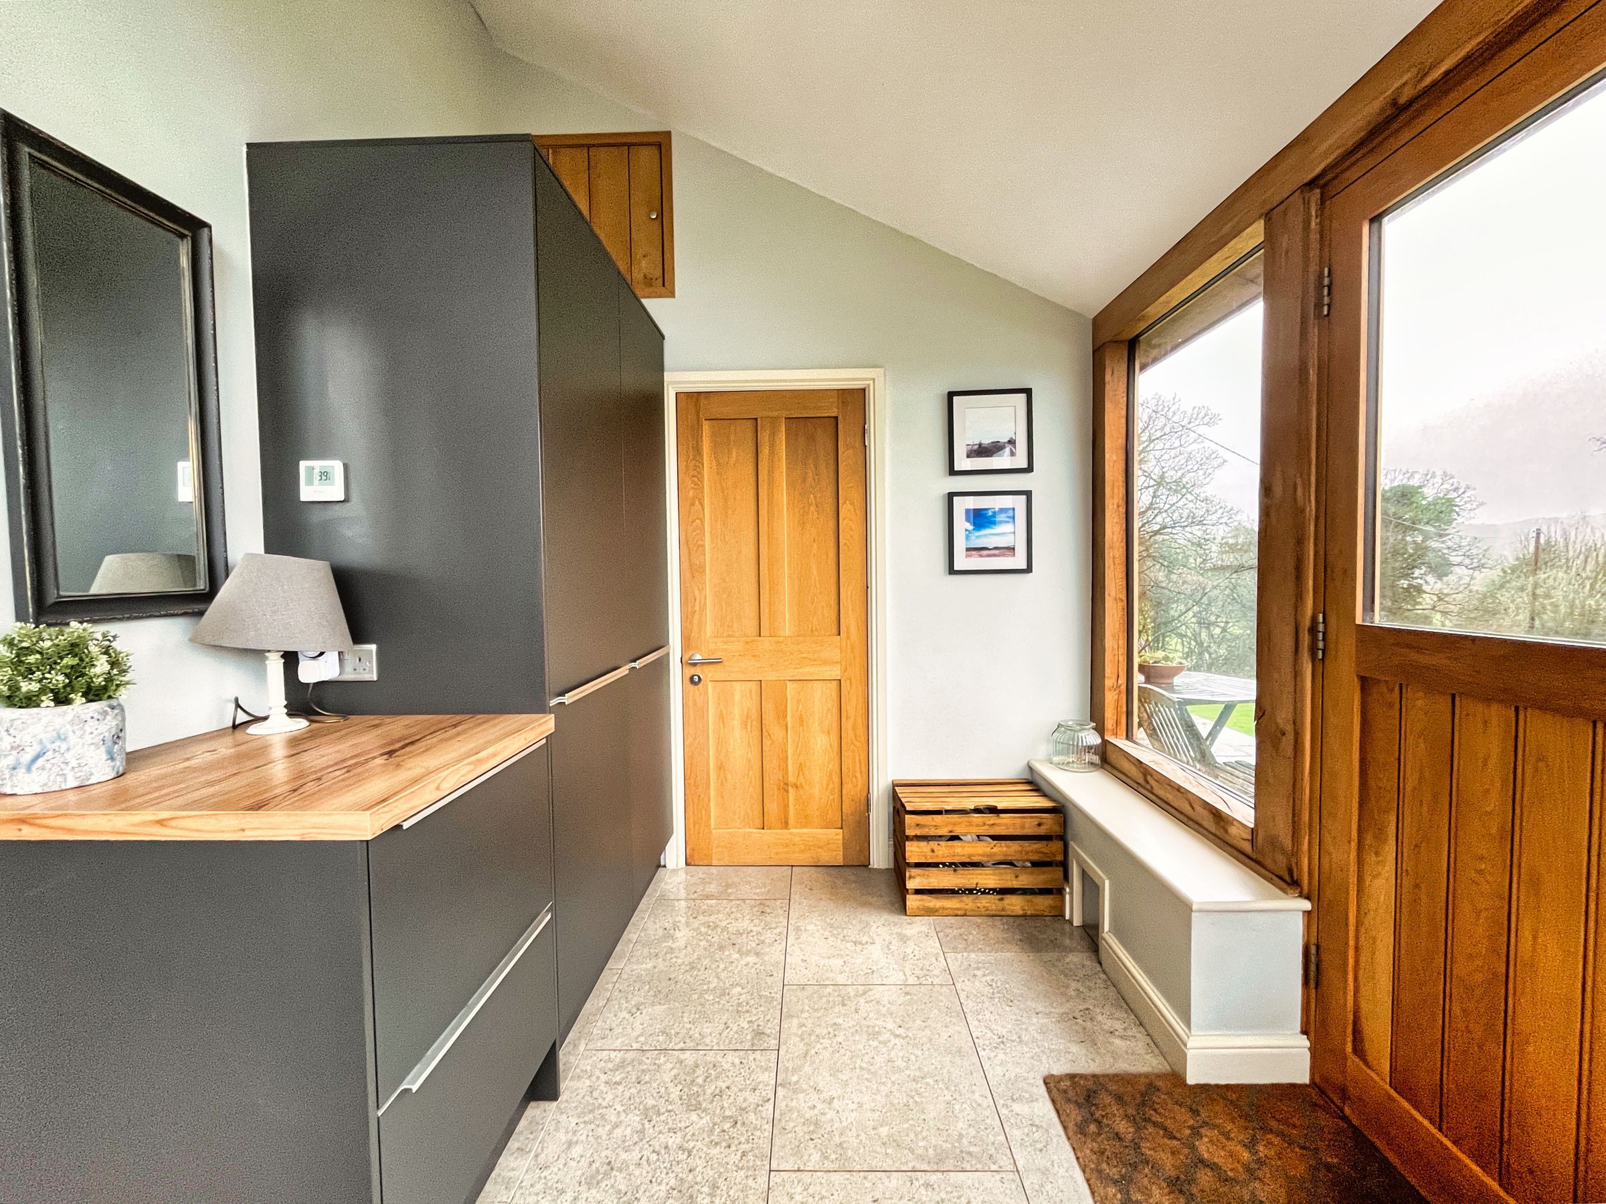
The original braced ENTRANCE HALL with flagstone floor leads to the LIVING ROOM, a very comfortable space featuring a double-glazed window to the front elevation and a bay window to the side, beautiful oak flooring, beamed ceiling, and recessed fireplace with natural stone chimney breast. There is a separate SITTING ROOM / STUDY with oak flooring, recessed wood-burning fire, double-glazed windows to the front and side elevations, recessed cupboards, and display shelving. A fabulous open-plan LIVING KITCHEN combines a large kitchen area with a range of fitted cupboards, ‘Dekton’ countertops, and a matching island unit with breakfast bar, pendant lighting, and recessed stainless steel sink with mixer tap. The kitchen includes a luxury white and stainless steel ‘Everhot’ electric cooking range, built-in AEG fridge freezer, microwave, and twin dishwashers. A double-glazed window overlooks the rear garden, complemented by exposed natural stonework and a wide opening to a stunning OAK-FRAMED ORANGERY with lantern section, double-glazed windows, French doors, and bifold doors to the garden—all set on a porcelain tiled floor. Access leads to the SIDE HALL / BOOT ROOM, with matching porcelain tiled floor, fitted cupboards, oak-framed double-glazed windows, and a door to the parking area. A further door opens to the CLOAKROOM / LAUNDRY ROOM, featuring a white low-level WC and hand basin, oak block countertop with basket drawers, space and plumbing for a washing machine, and a wall-mounted Worcester LPG-fired combination boiler.
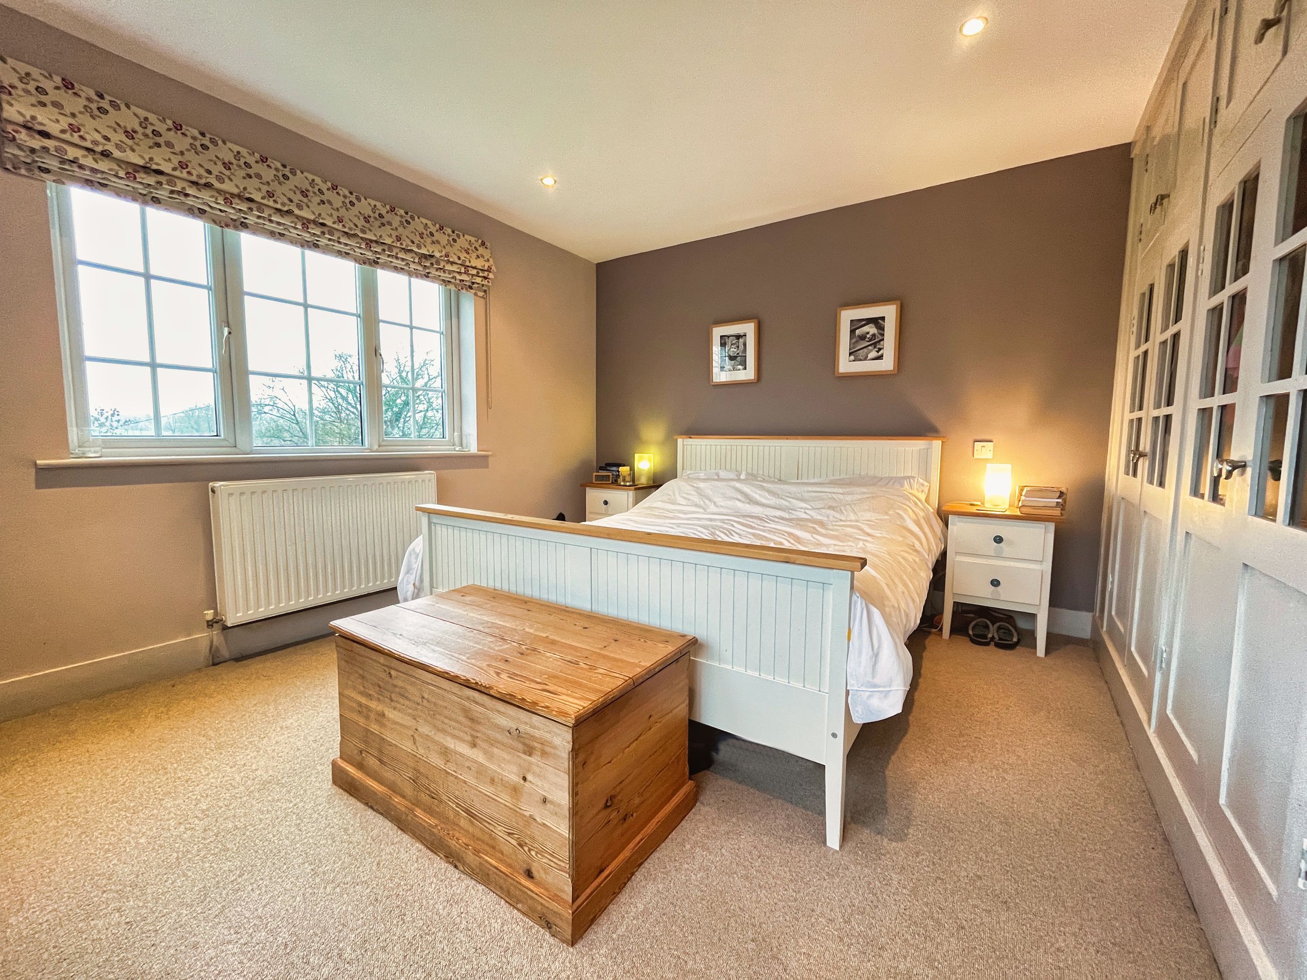
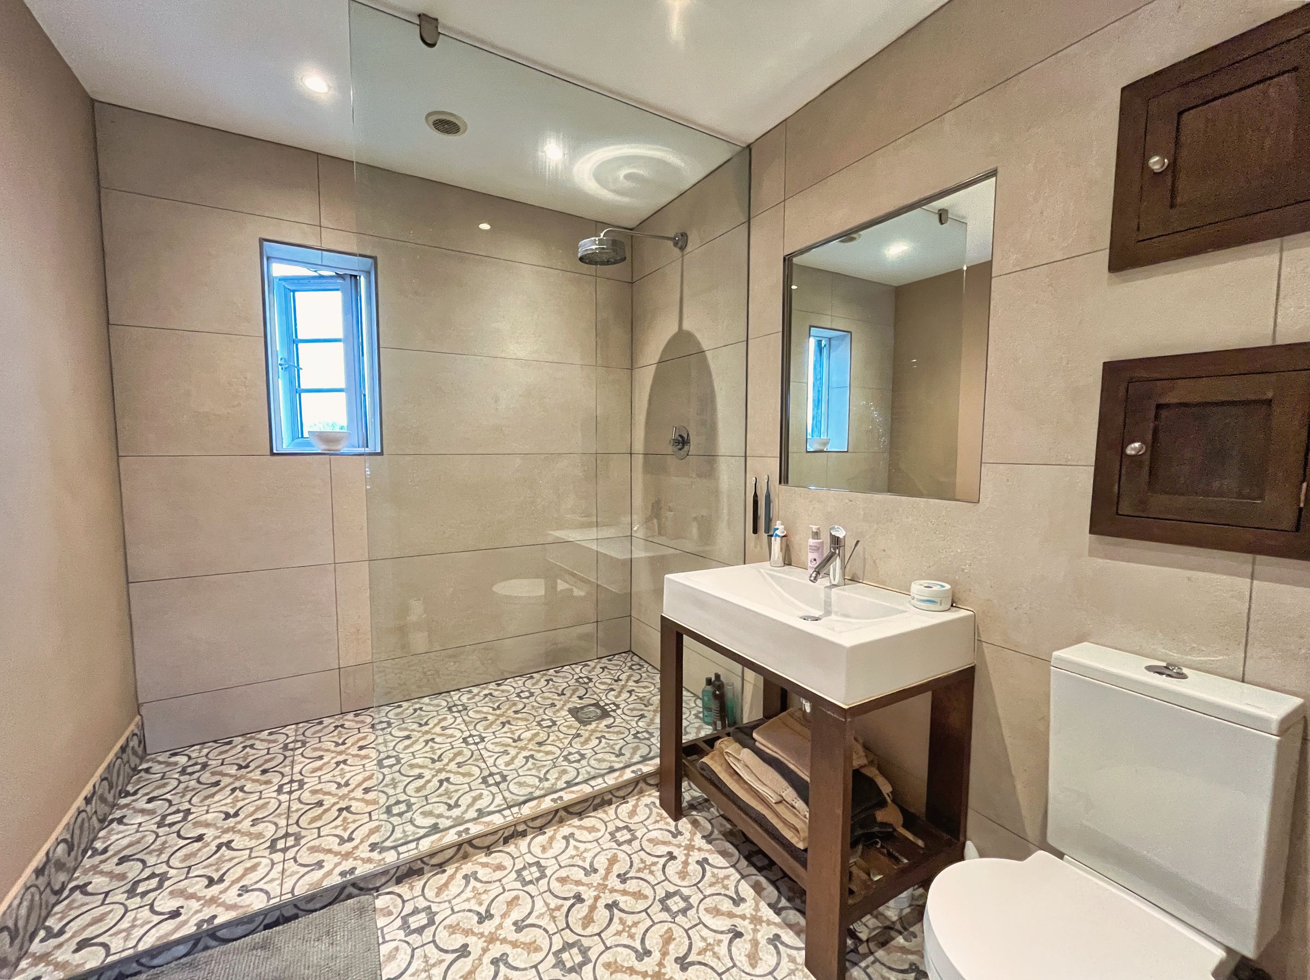
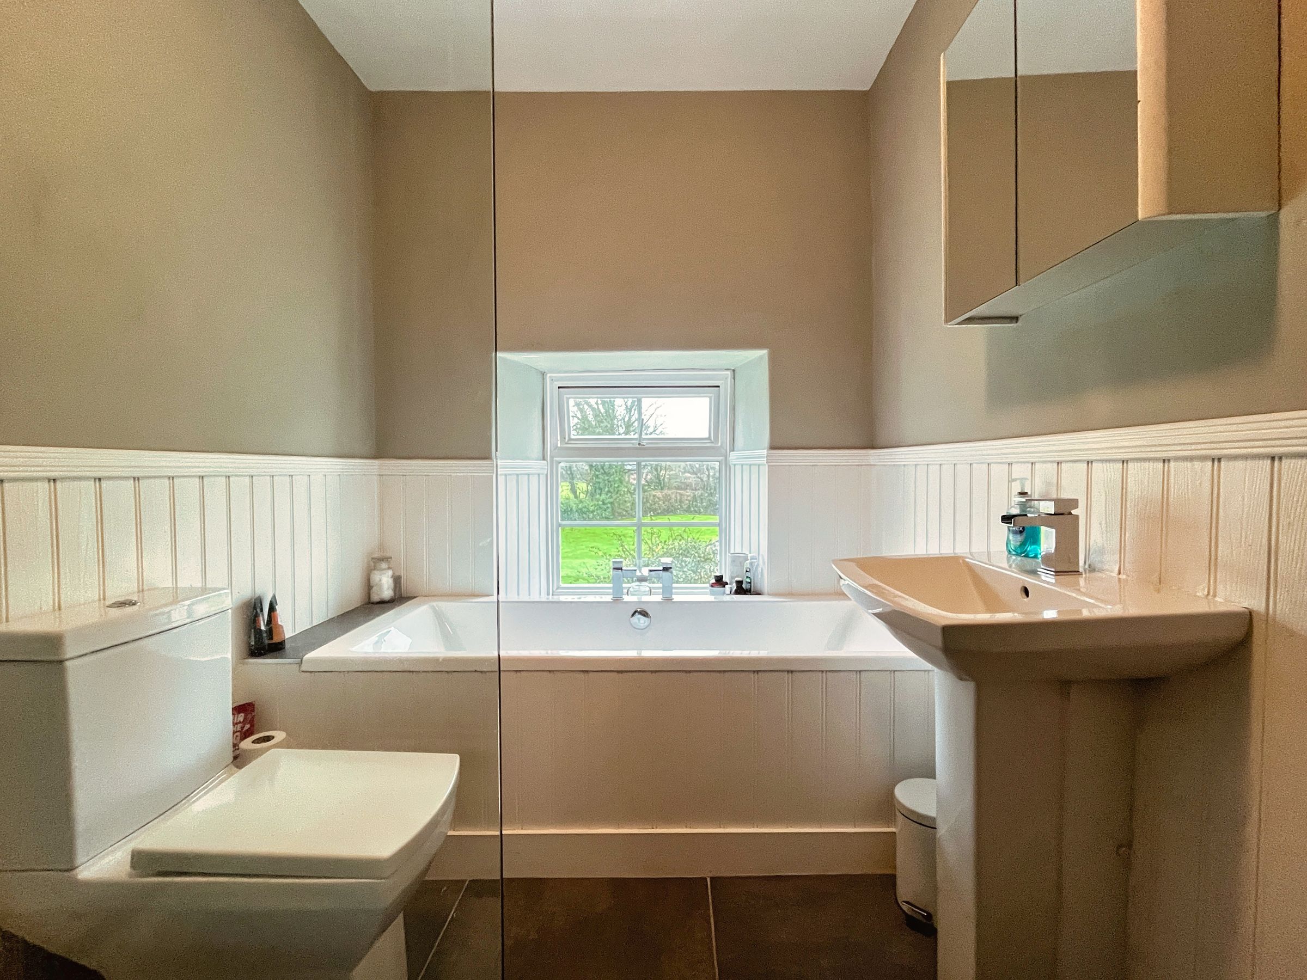
On the LANDING, there is a loft hatch to a fully boarded attic, a double-glazed window, and doors to the PRINCIPAL BEDROOM, which includes fitted wardrobes and double-glazed windows enjoying views over the grounds and surrounding countryside. The large ENSUITE SHOWER ROOM boasts patterned tiled floors, a fully tiled walk-in shower area with fixed glazed screen and main shower attachment, a wash hand basin on a timber stand, low-level WC, chrome heated towel rail, and double-glazed window. BEDROOM TWO has two windows to the front, enjoying beautiful rural views. BEDROOM THREE also faces the front, BEDROOM FOUR is a smaller double with part-pitched ceiling and a double-glazed window to the side elevation. The FAMILY BATHROOM features a white suite including a double-ended bath, pedestal hand basin, low-level WC, and a fully tiled walk-in shower with glazed screen and mains shower attachment. Panelling to the lower walls, a chrome heated towel rail, and a double-glazed window to the garden complete the space.
Outside: Keepers Lodge is approached via a shared private driveway with full rights of access, leading to a substantial gravel parking area to the side of the house (with lapsed consent to create a three-bay garage with a studio room above).
Substantial lawned gardens extend to the side and rear of the property, featuring mature trees, raised vegetable beds, and a set of useful timber-framed storage outbuildings. Beyond the garden lies a paddock, also included in the sale, across which a public footpath runs. The grounds in total extend to approximately 2 acres. An adjacent block of pastureland extending to approximately 9 acres is available by separate negotiation.
Key details
Broadband: up to 30mbps
200ft2 floor area
91968ft2 plot size
Freehold
Council tax band H
Local authority: The Vale of Glamorgan
Additional information
- Energy efficiency (current)
- E (41)
- Energy efficiency (potential)
- C (78)
- Environmental impact (current)
- D (60)
- Environmental impact (potential)
- B (90)
- Is in a conservation area
- No
- Is a listed property
- No
- Construction materials
- Not specified


Near the property
Properties you may like
Disclaimer - These particulars are provided as a guide only and do not form part of any offer or contract. Information is supplied by the seller and is believed to be correct at the time of publication, purchasers should rely on their own inspections and professional advice. All measurements/ floorplans and distances are approximate. Services and appliances have not been tested. Images, CGI and enhanced photographs are for illustration only. Money Laundering Regulations: Purchasers must complete identity and anti-money laundering checks. A mandatory compliance and administration fee of £65 (inclusive of VAT) per property purchase applies. Referral Fees: Herbert R Thomas may receive a fee if a client chooses a recommended mortgage adviser, solicitor or other professional service. Clients are under no obligation to use recommended providers, and any referral arrangement will be disclosed in advance. All negotiations must be conducted through Herbert R Thomas.