Like the look of this property?
We would love to hear from you and arrange a viewing of this property. Get in touch now!
Looking to sell a property?
You can get a free online or in person valuation.
Property features
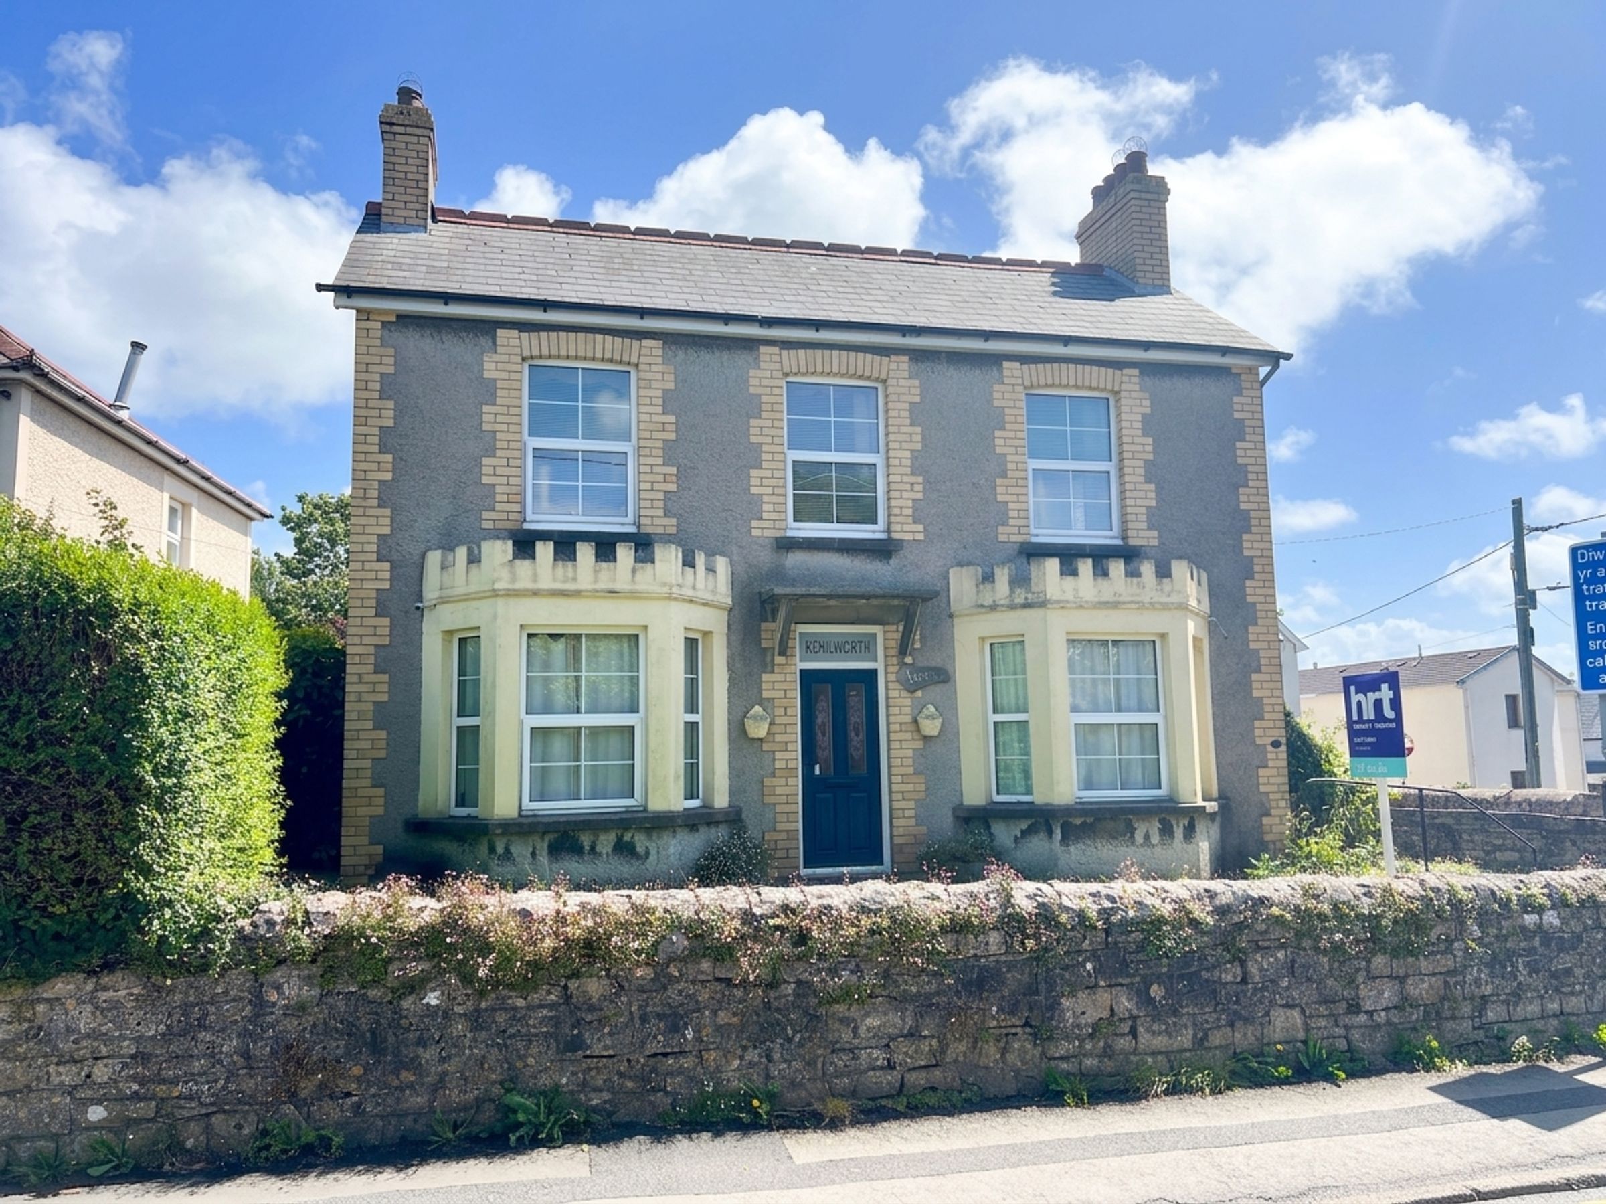
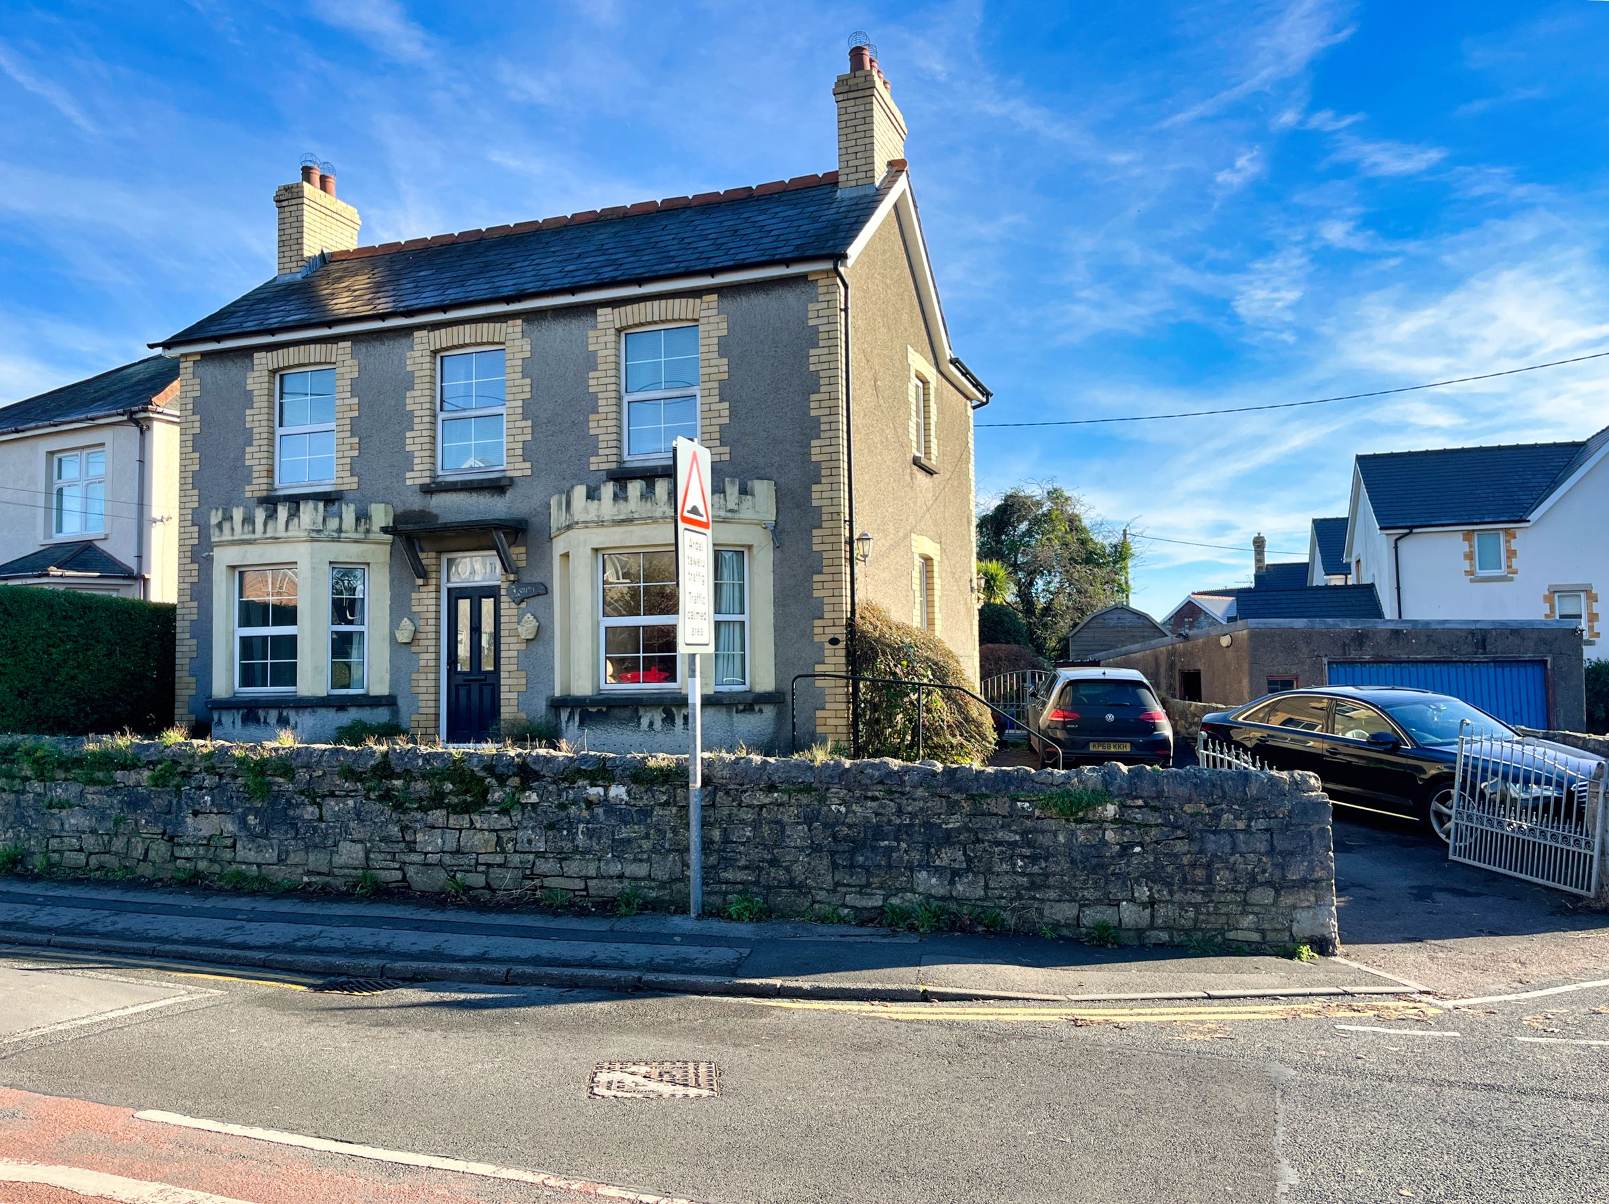
Double bay-fronted period home with many original features originally built circa 1905.
Located centrally in Llantwit Major town with all amenities easily reached.
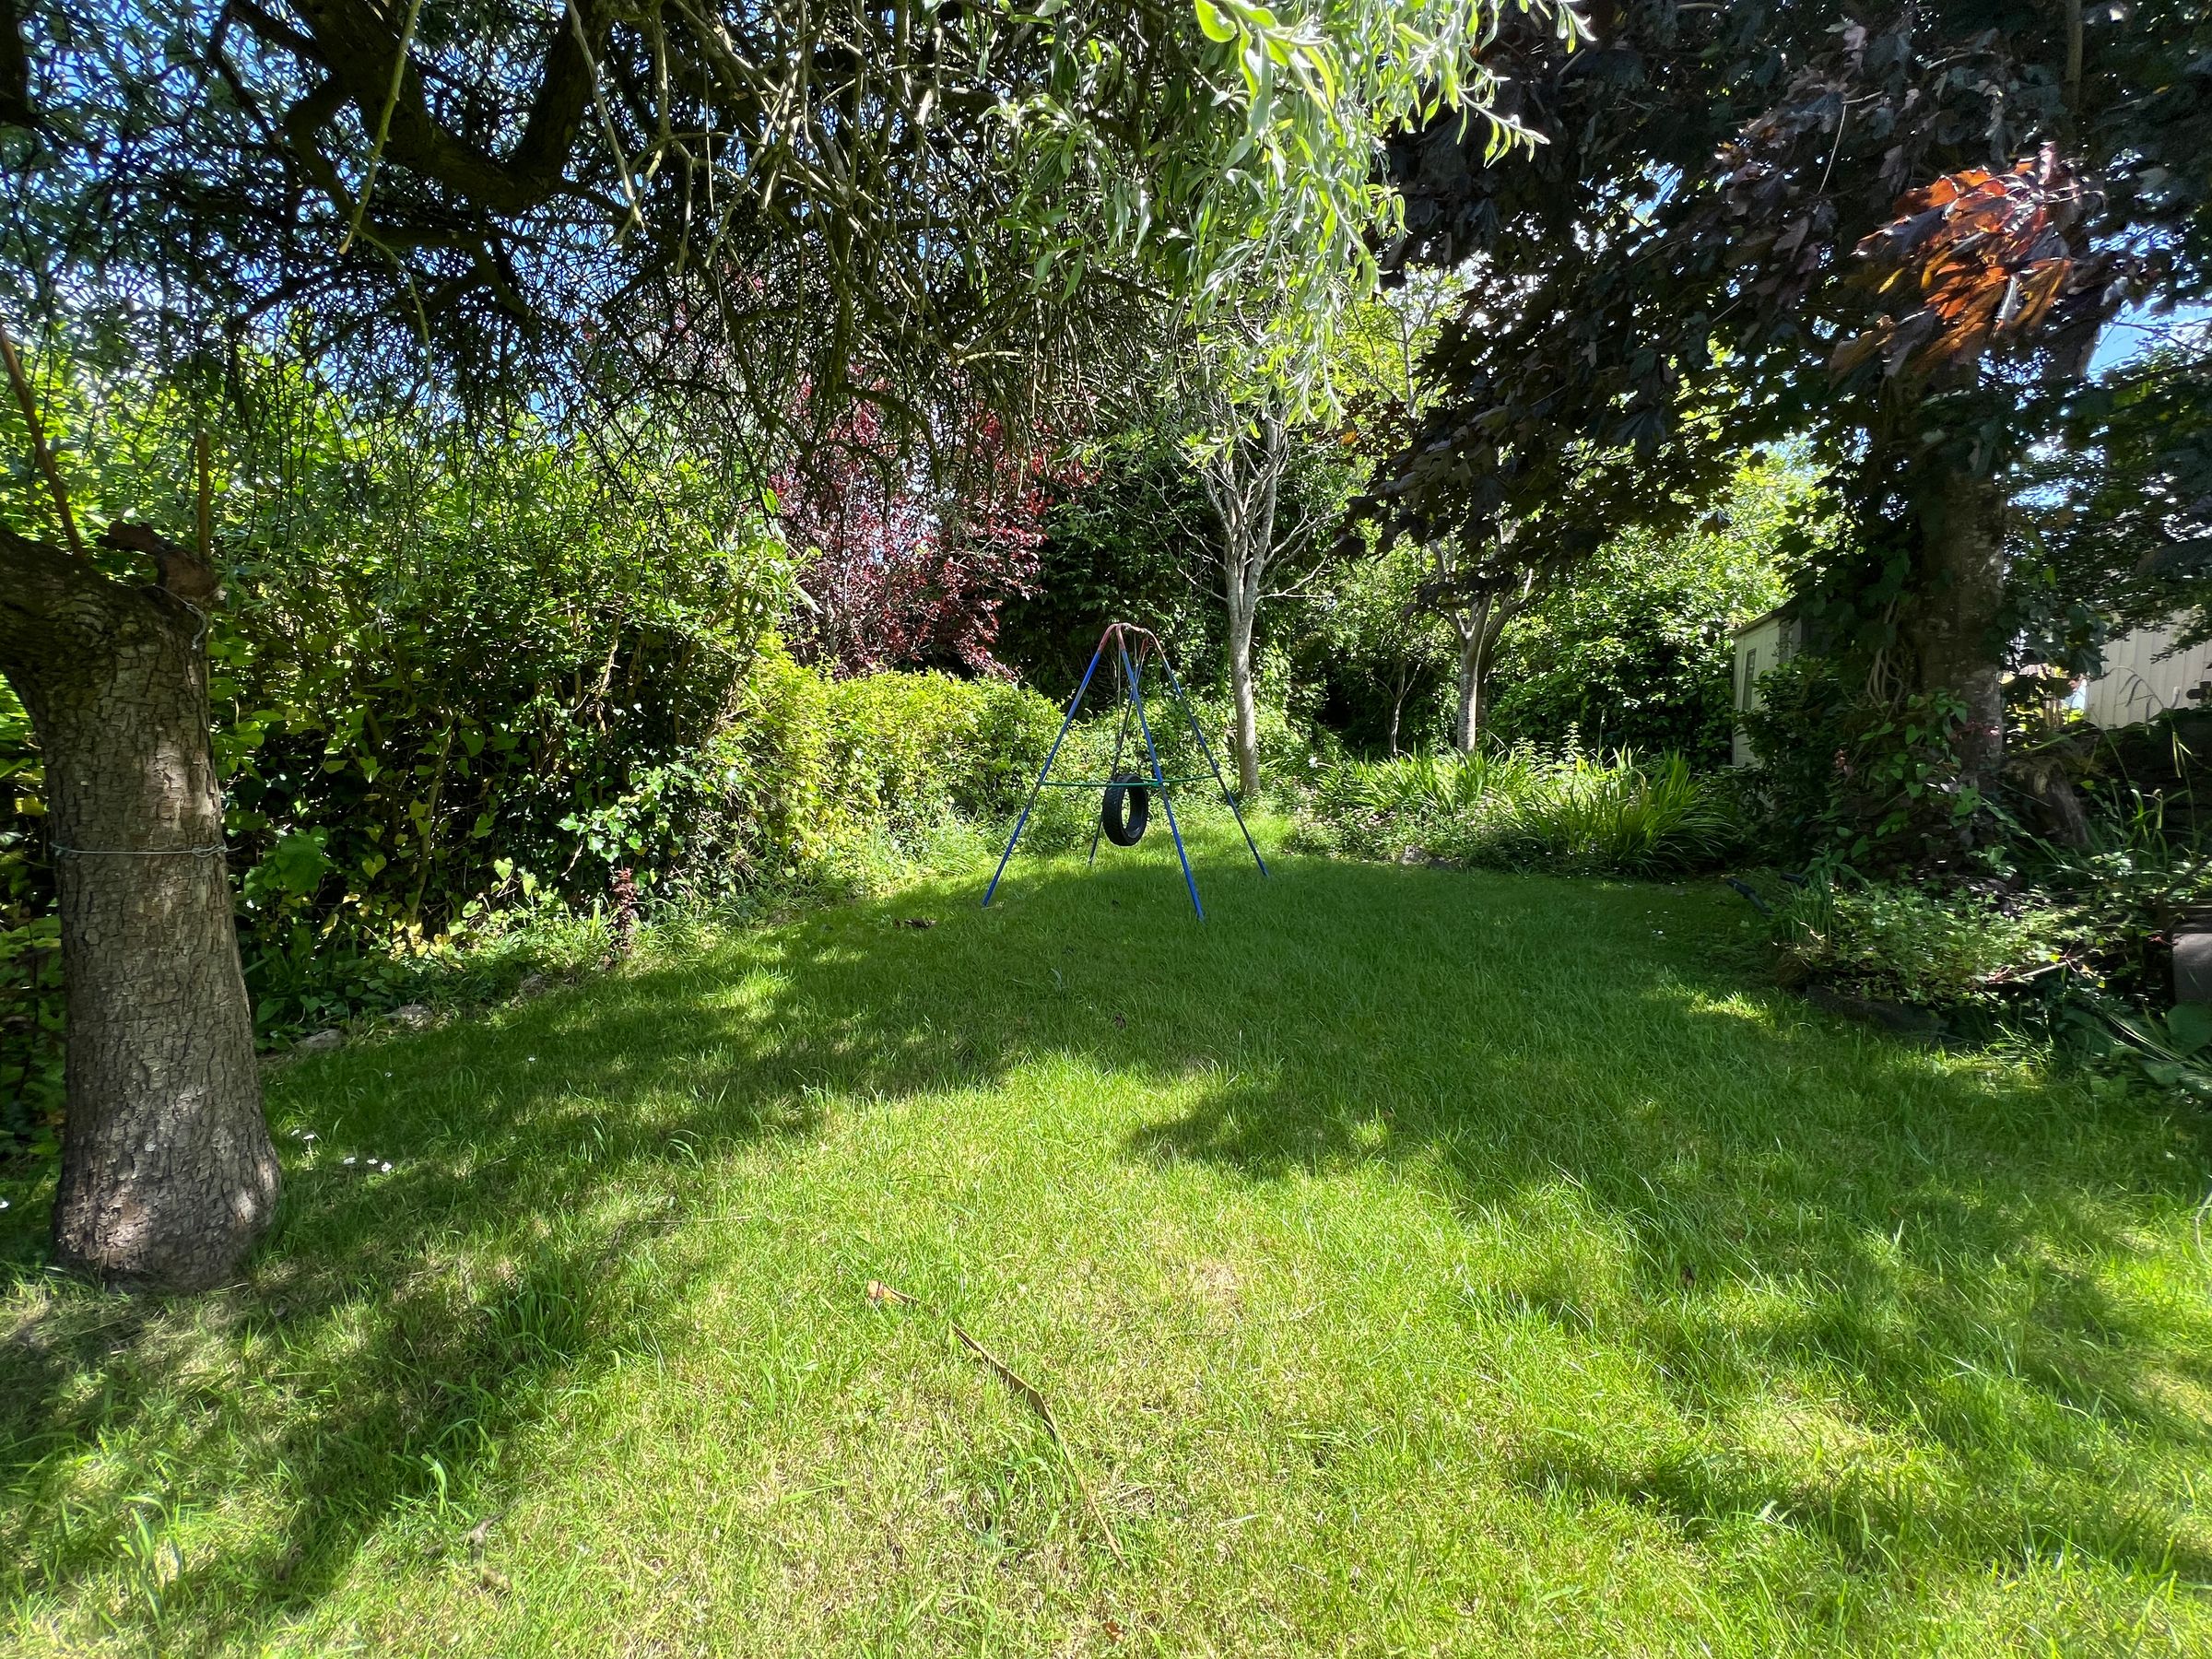
Generous garden plot.
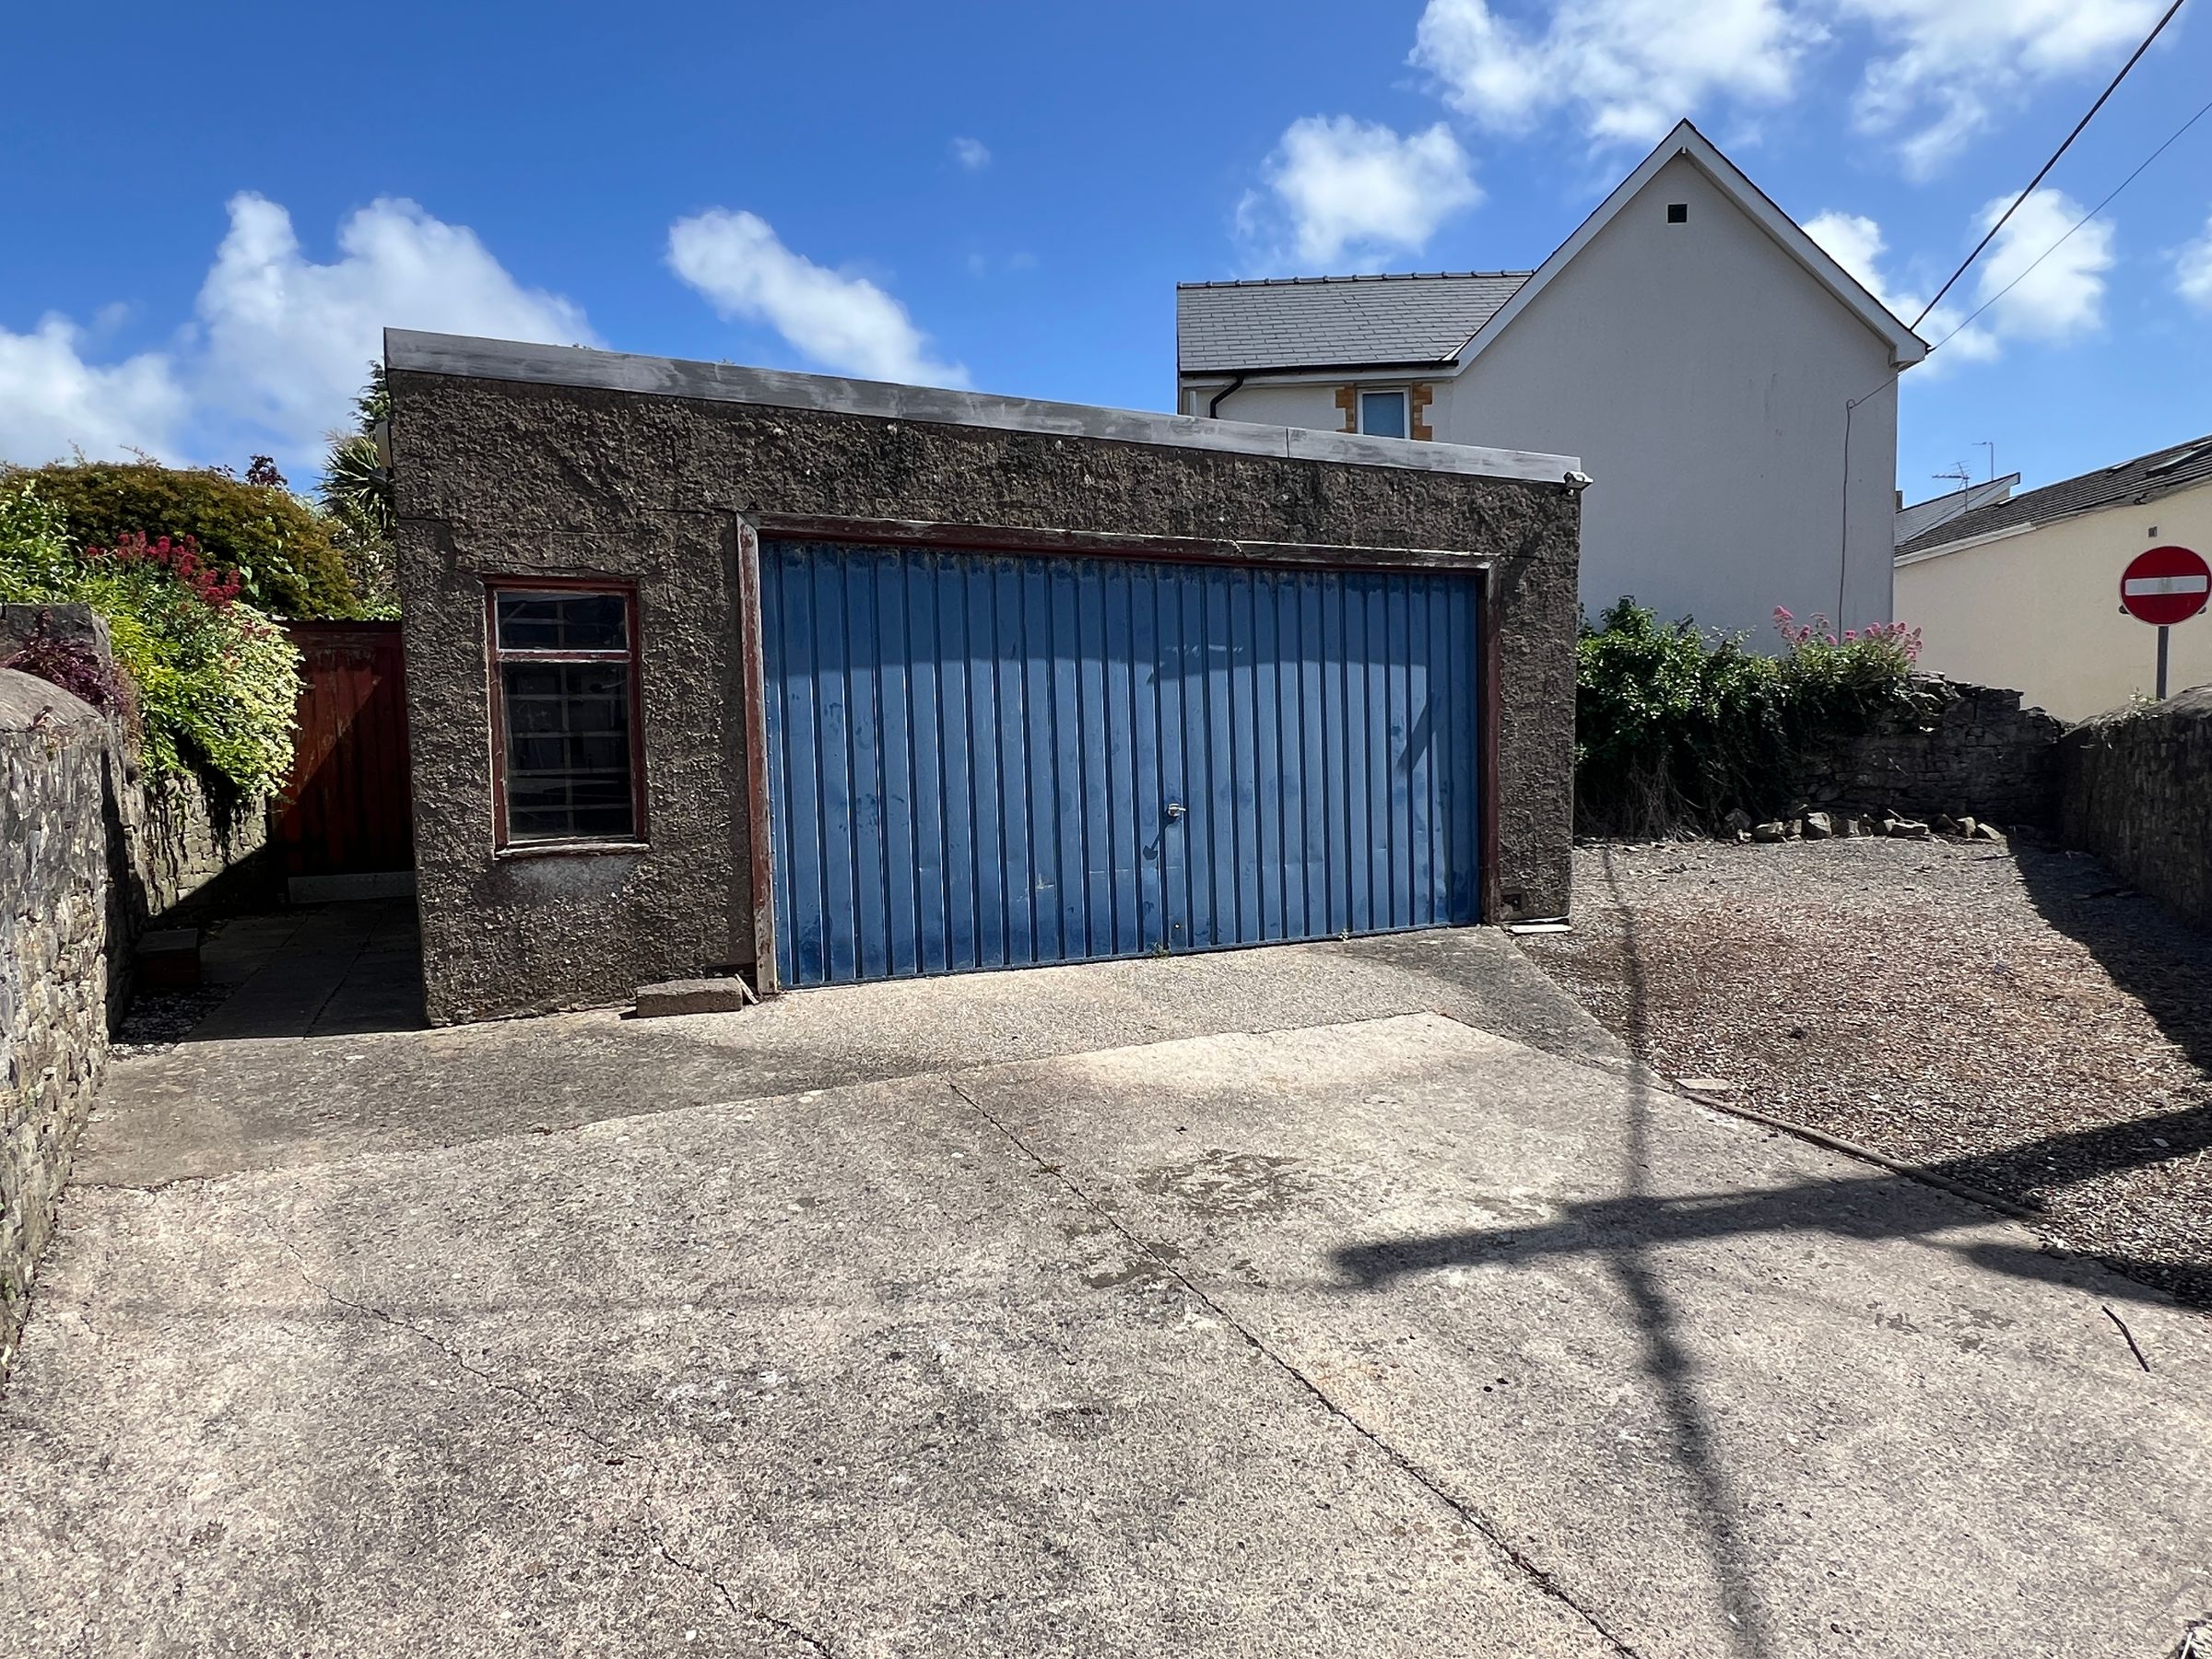
Extensive parking and double garage.
Scope to extend and enhance further with relevant permissions obtained.
Historic, positive pre-planning application to develop the site further.
About this property
Part-glazed front door opens to the central HALLWAY with timber style flooring, pendant ceiling light and original newel post and spindle stairs rising to the first floor with useful storage under.
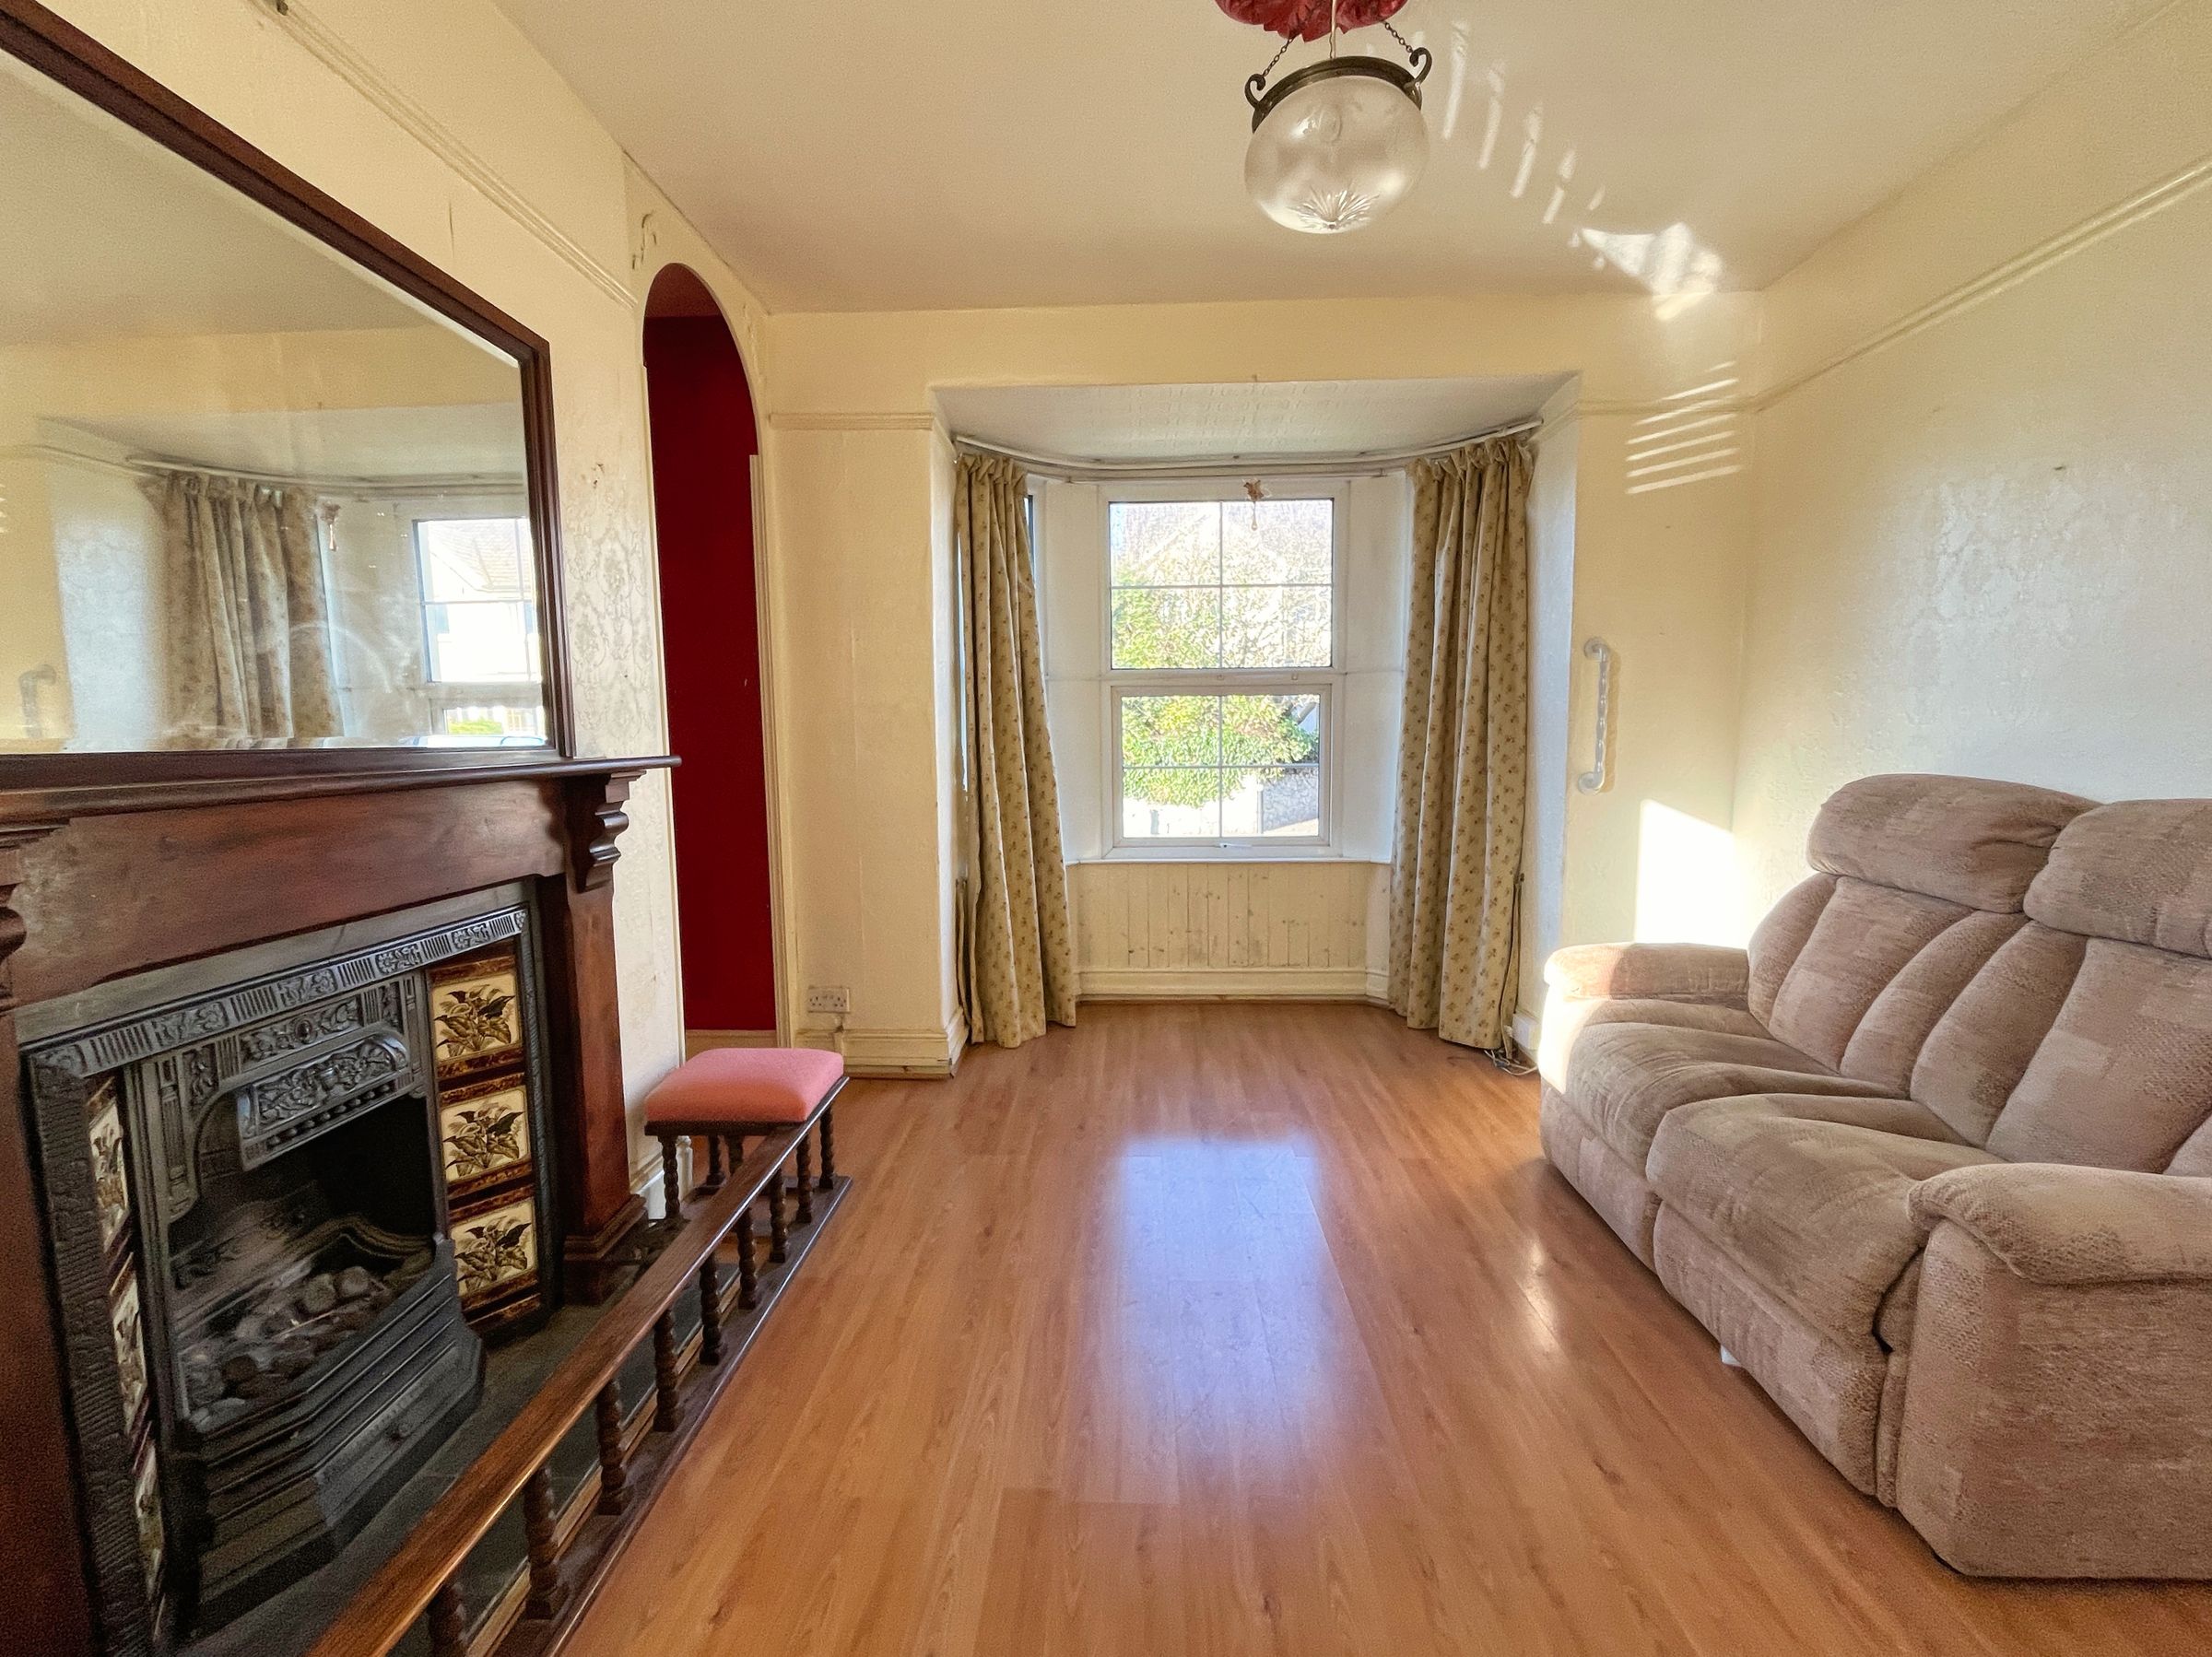
Two bay-fronted reception rooms with a generous ceiling height lie either side of the hall.
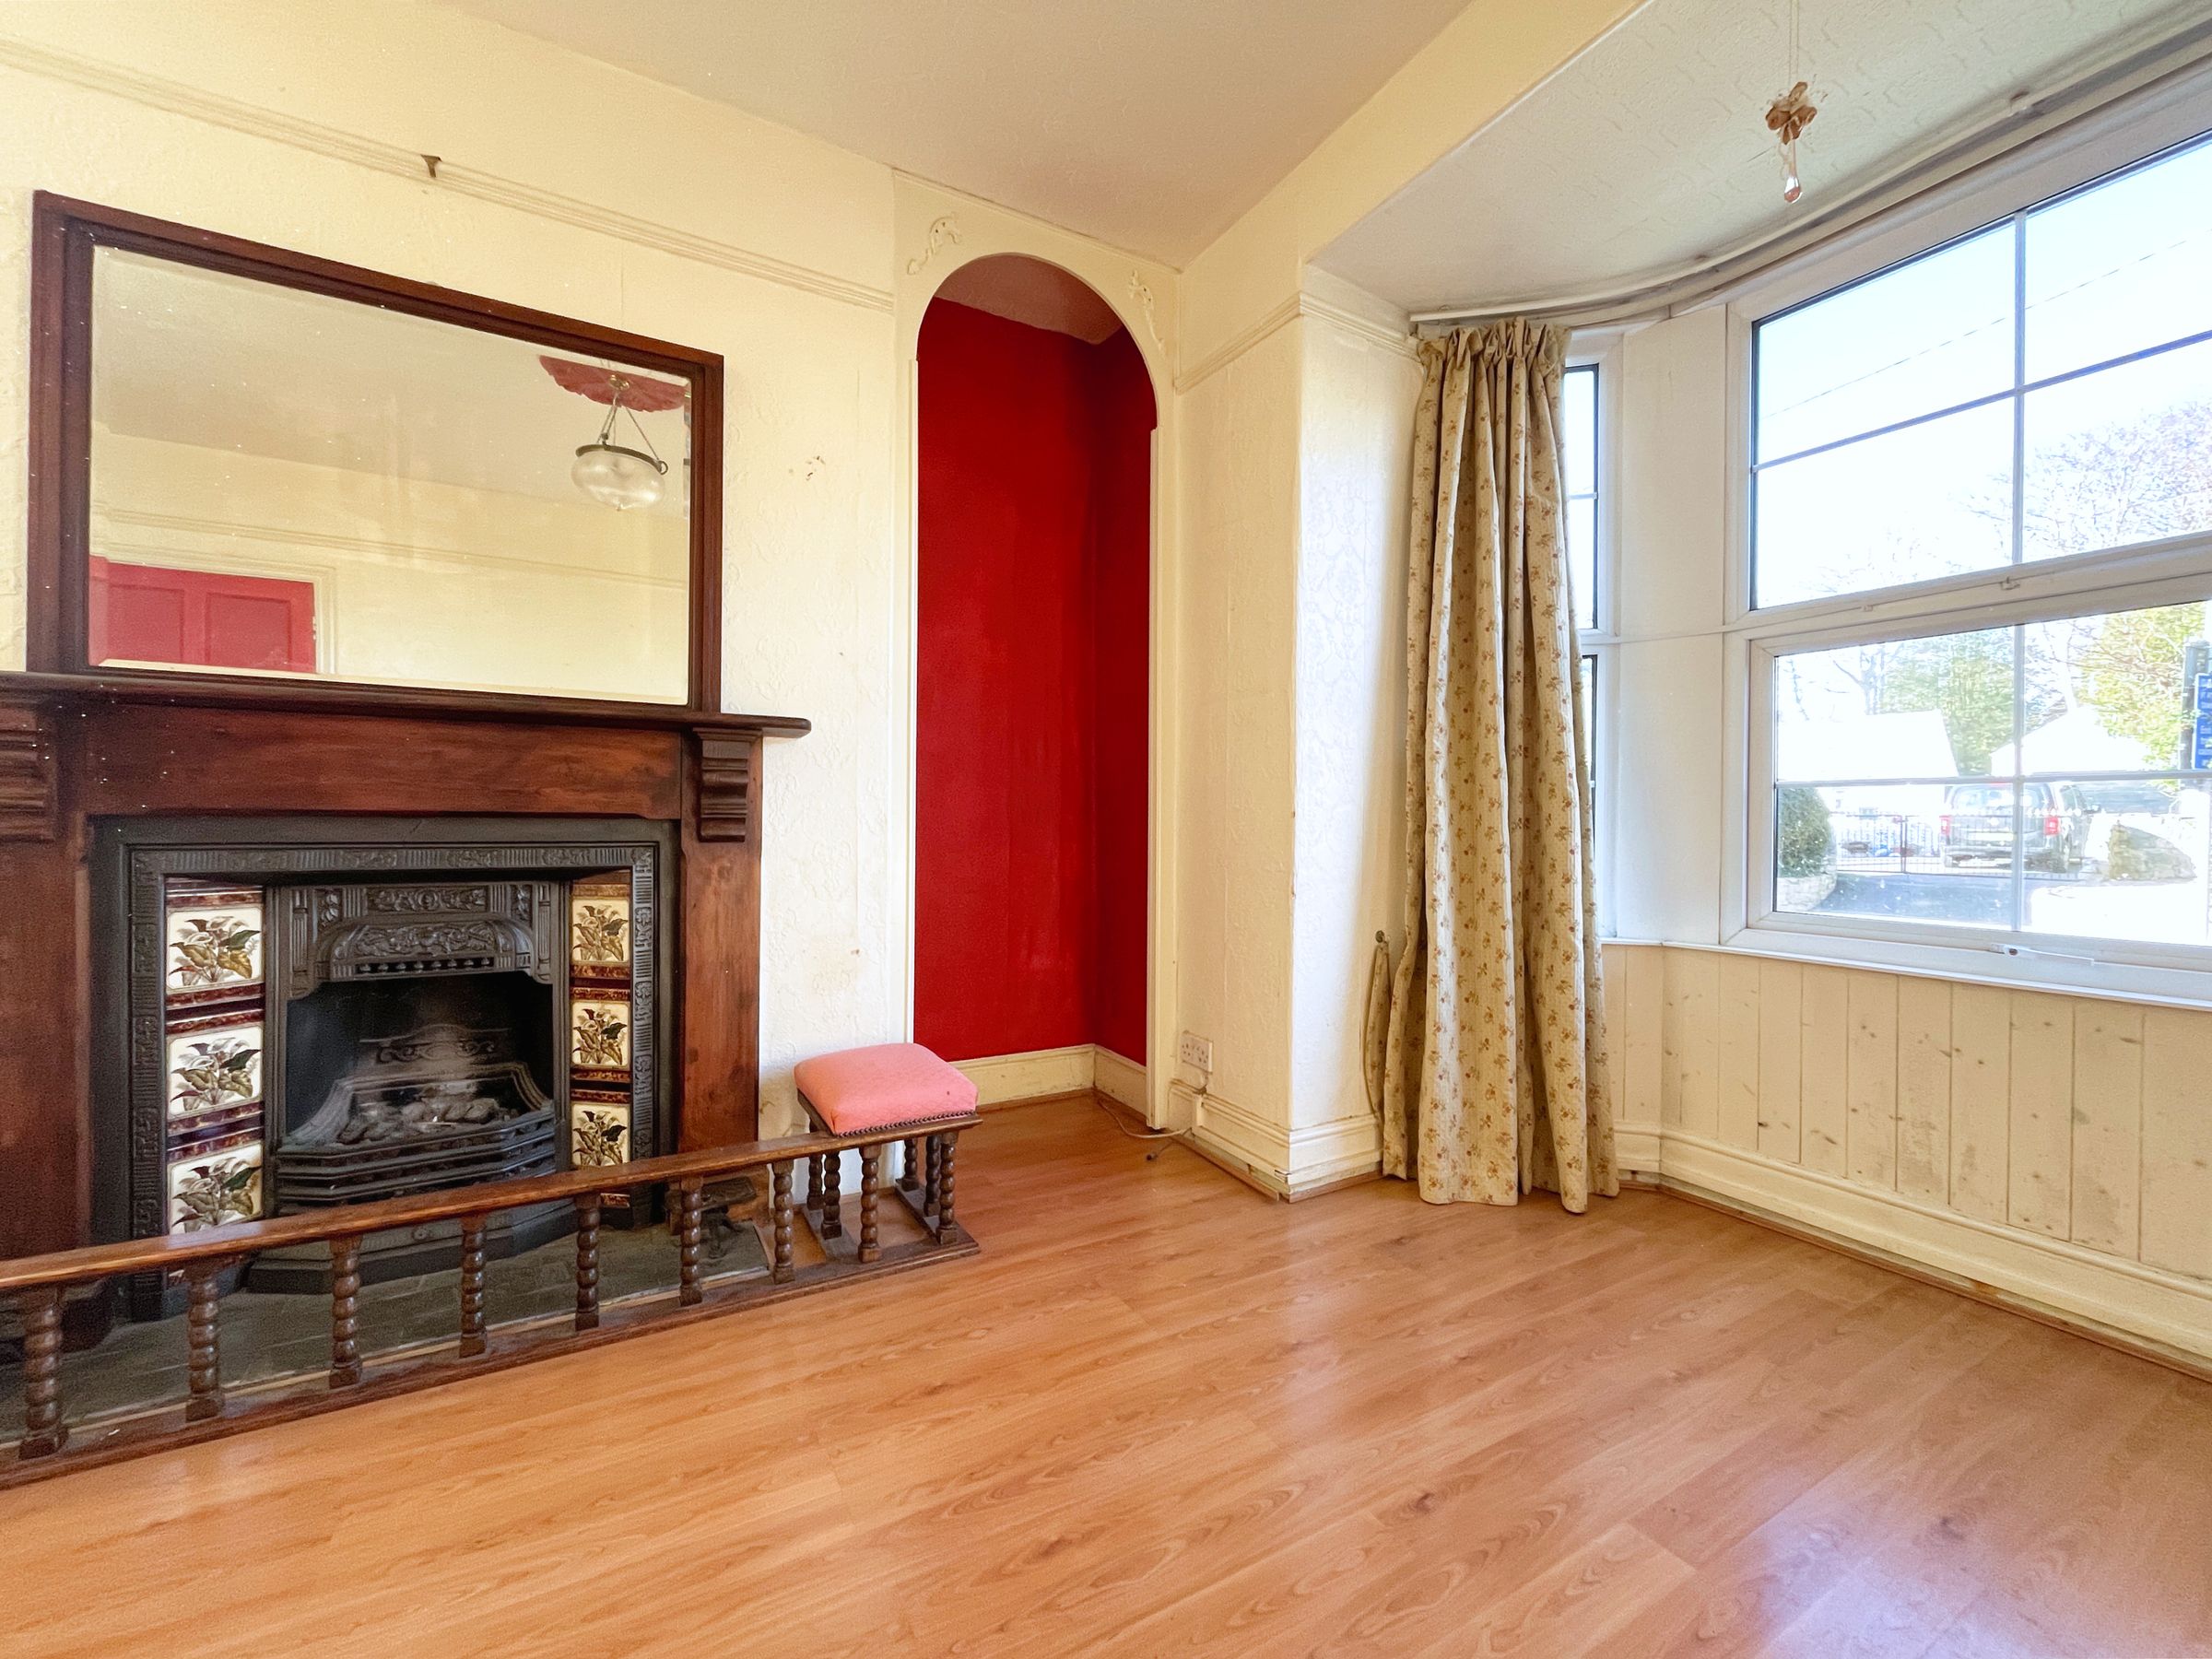
To the left is a well balanced and light SITTING ROOM that enjoys a dual aspect with large bay window to the front and a side window. A feature fireplace with decorative tiled and timber mantle.
Opposite is the bay fronted LIVING ROOM with an abundance of light drawn in from a side window and the large front bay. In addition, a central fireplace with tiled hearth and timber surround provides a lovely feature.
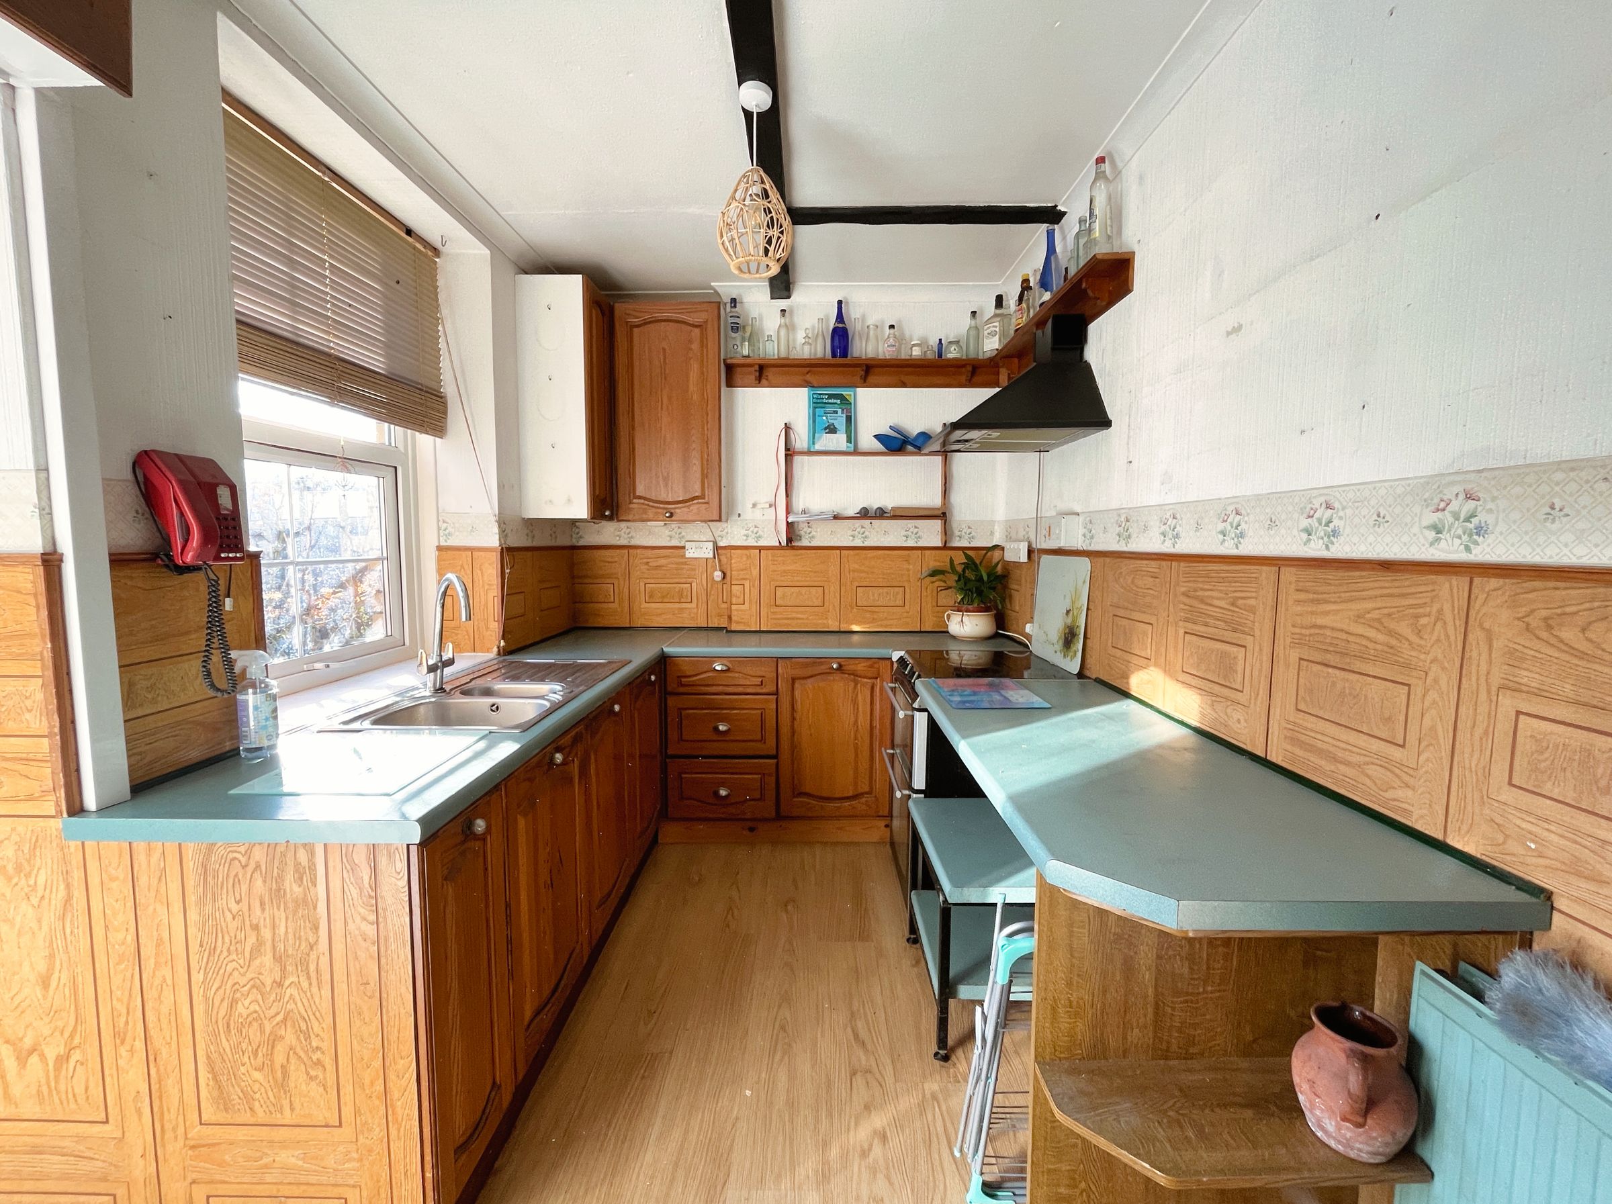
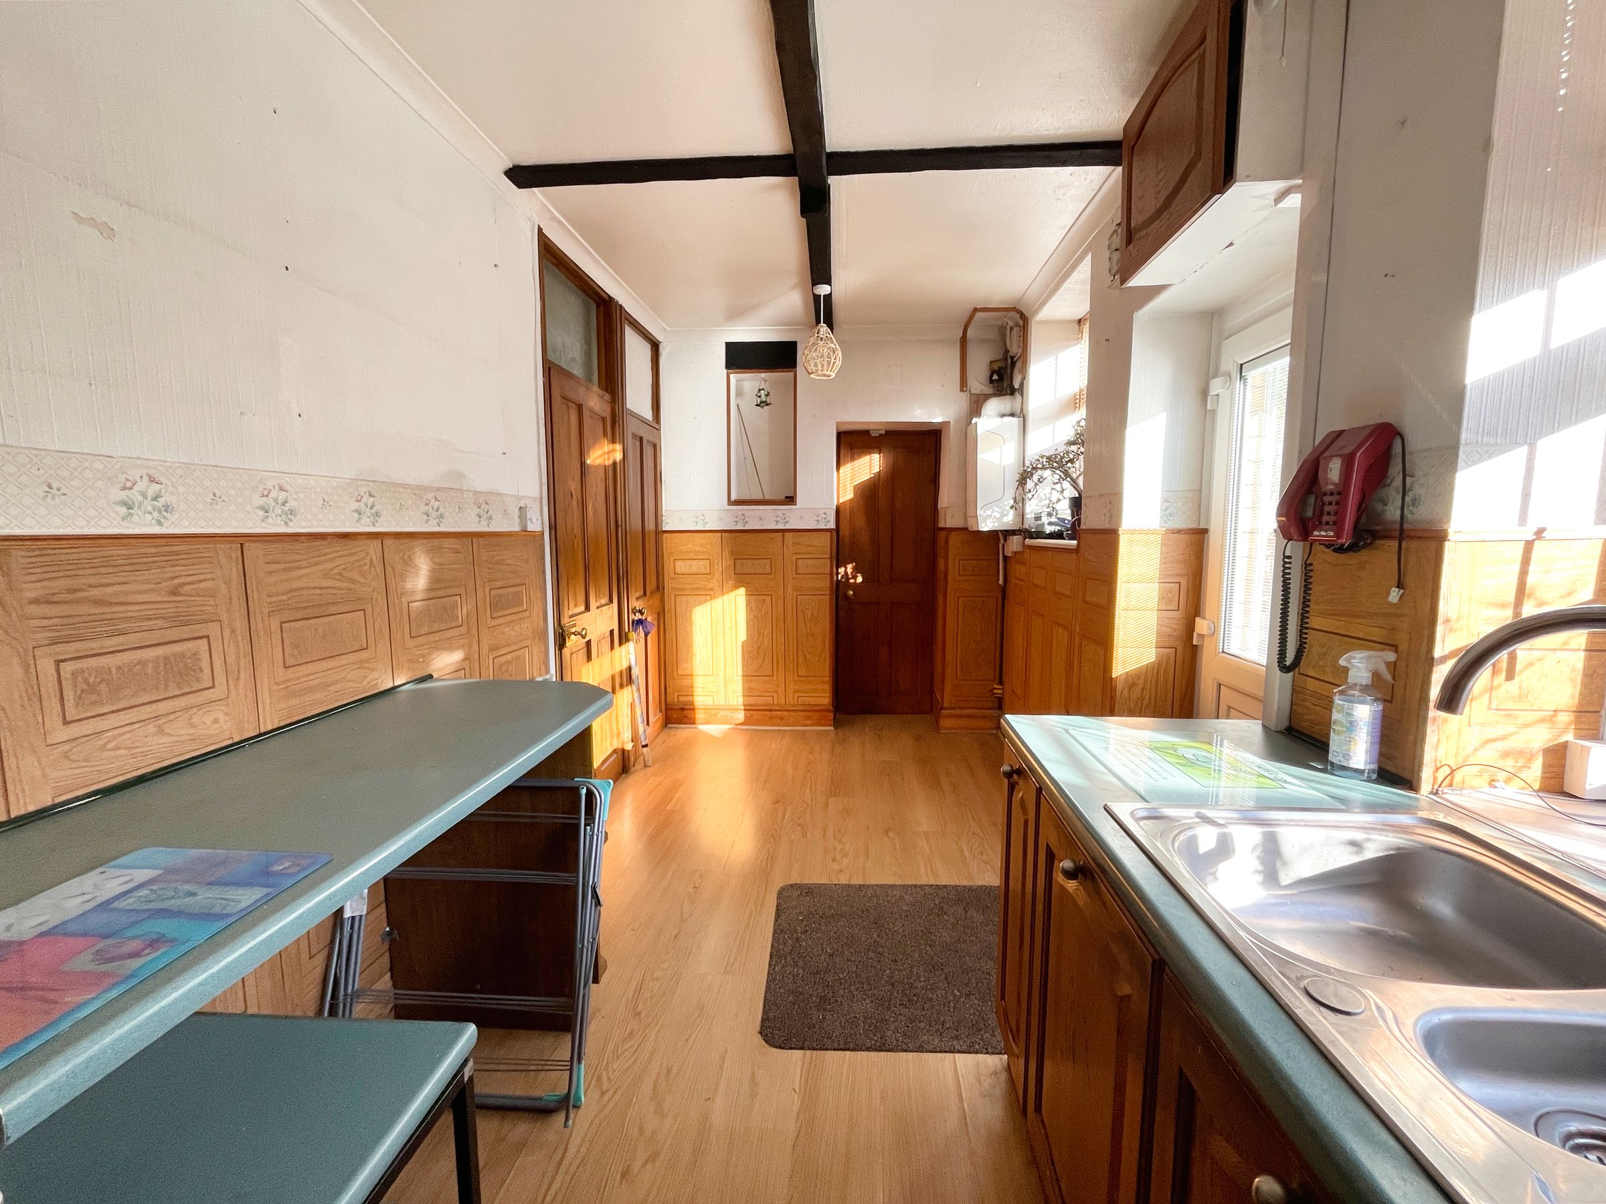
To the rear lies and panelled KITCHEN/DINER with a run of traditional units and laminate countertop with inset sink and freestanding oven/hob and grill. Windows to both the kitchen and dining area frame the rear garden beautifully whilst bringing in plenty of light to the space. A glazed door connects to the rear garden. A very useful PANTRY style cupboard offers good storage.
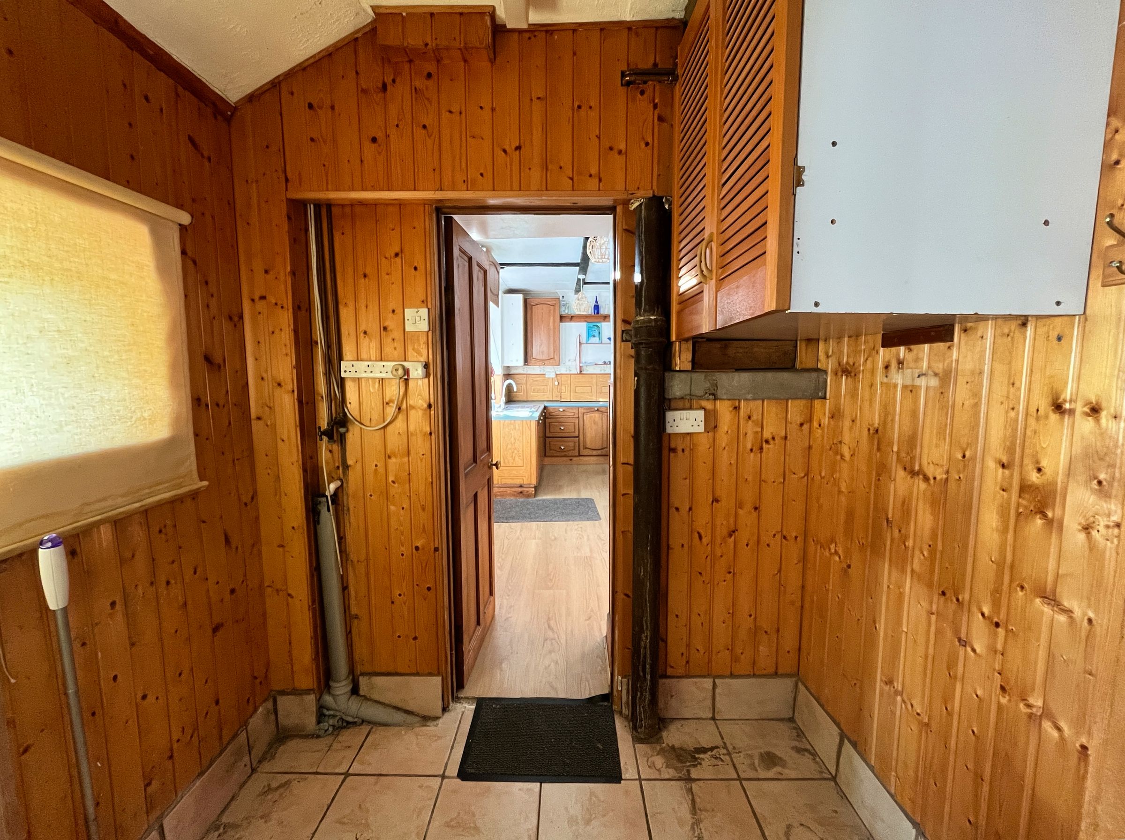
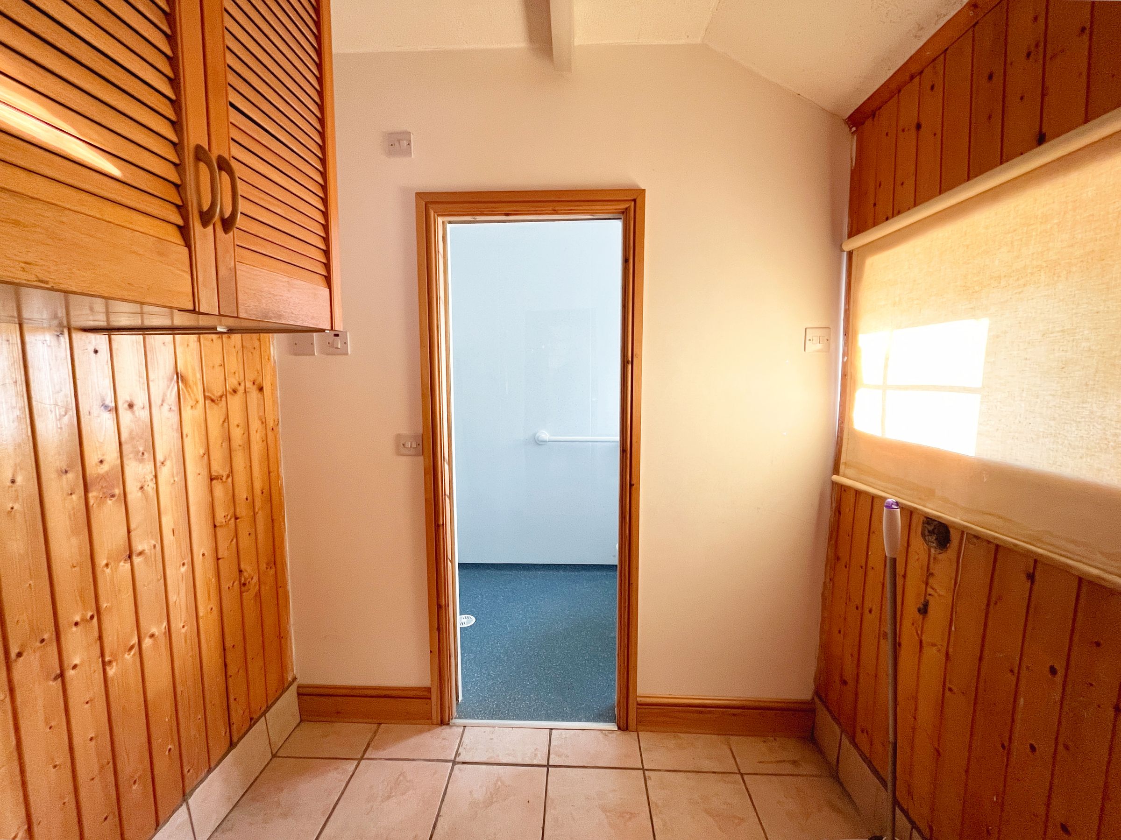
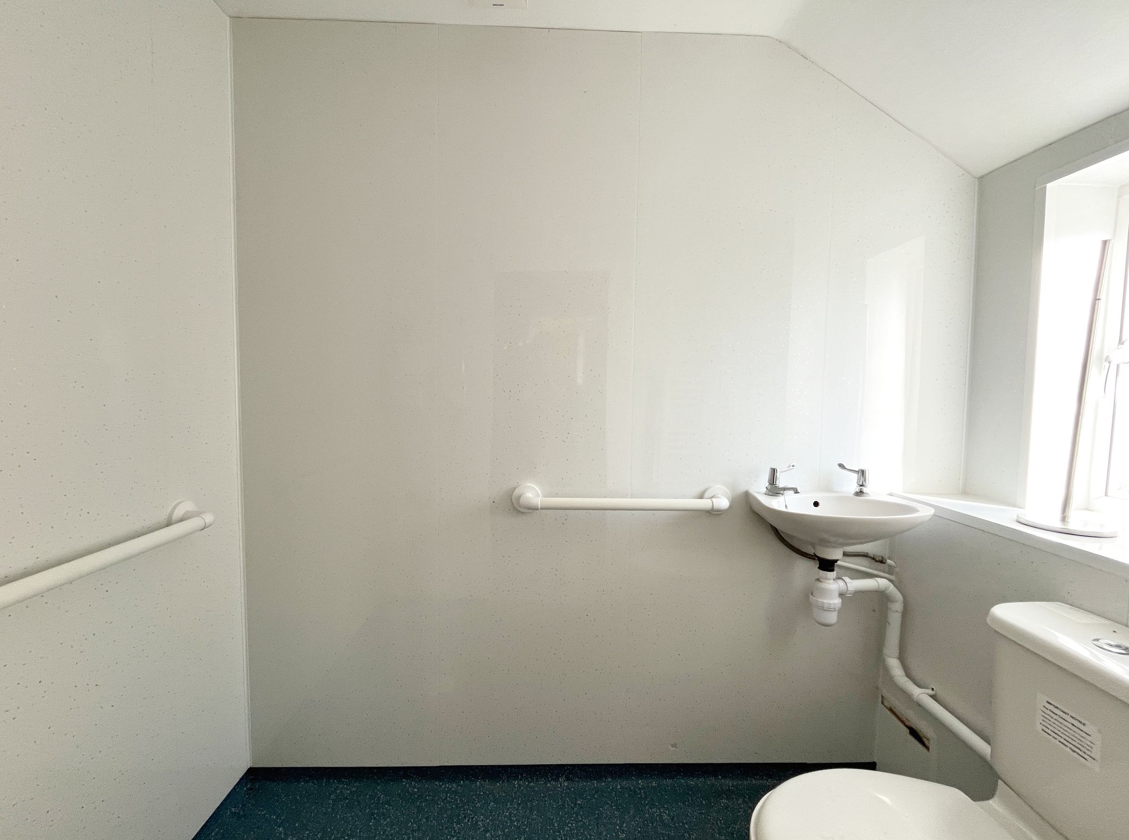
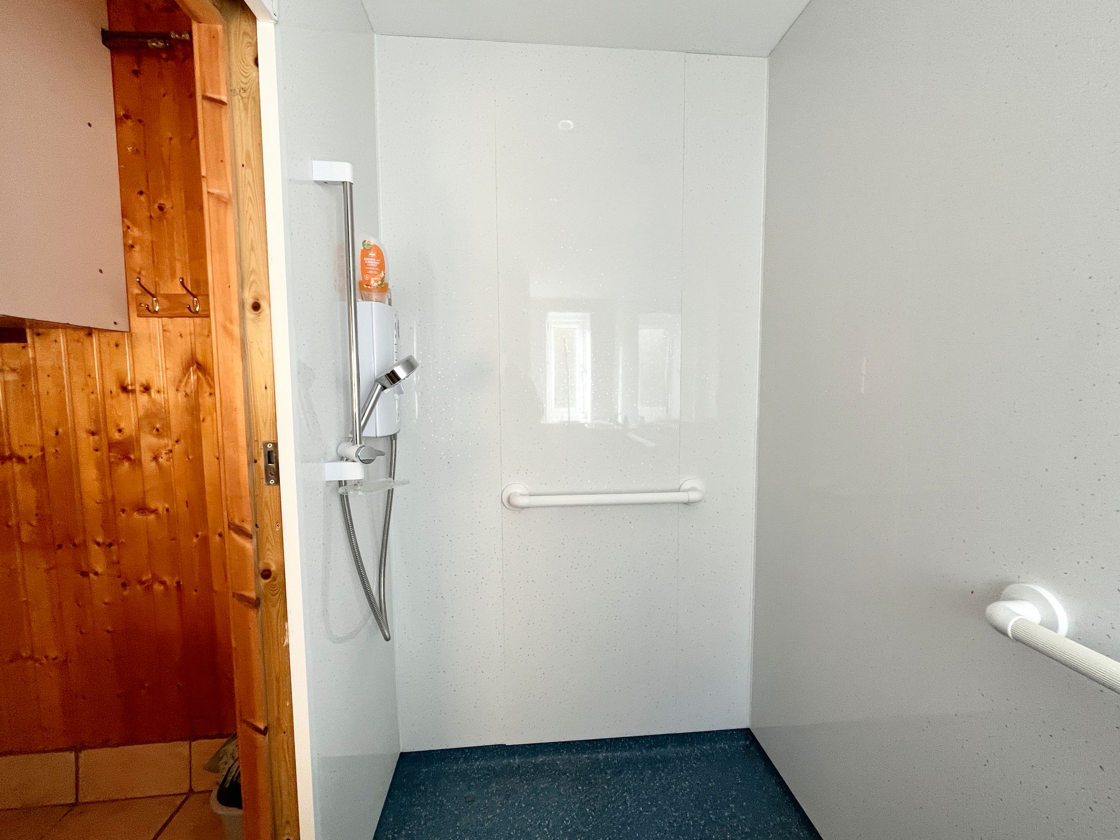
Beyond he kitchen lies a panelled UTILITY ROOM with high level wall-mounted cupboards and window to the rear elevation. A three piece WET ROOM with modern fitted WC, sink to the side and shower opposite and frosted window to the back.
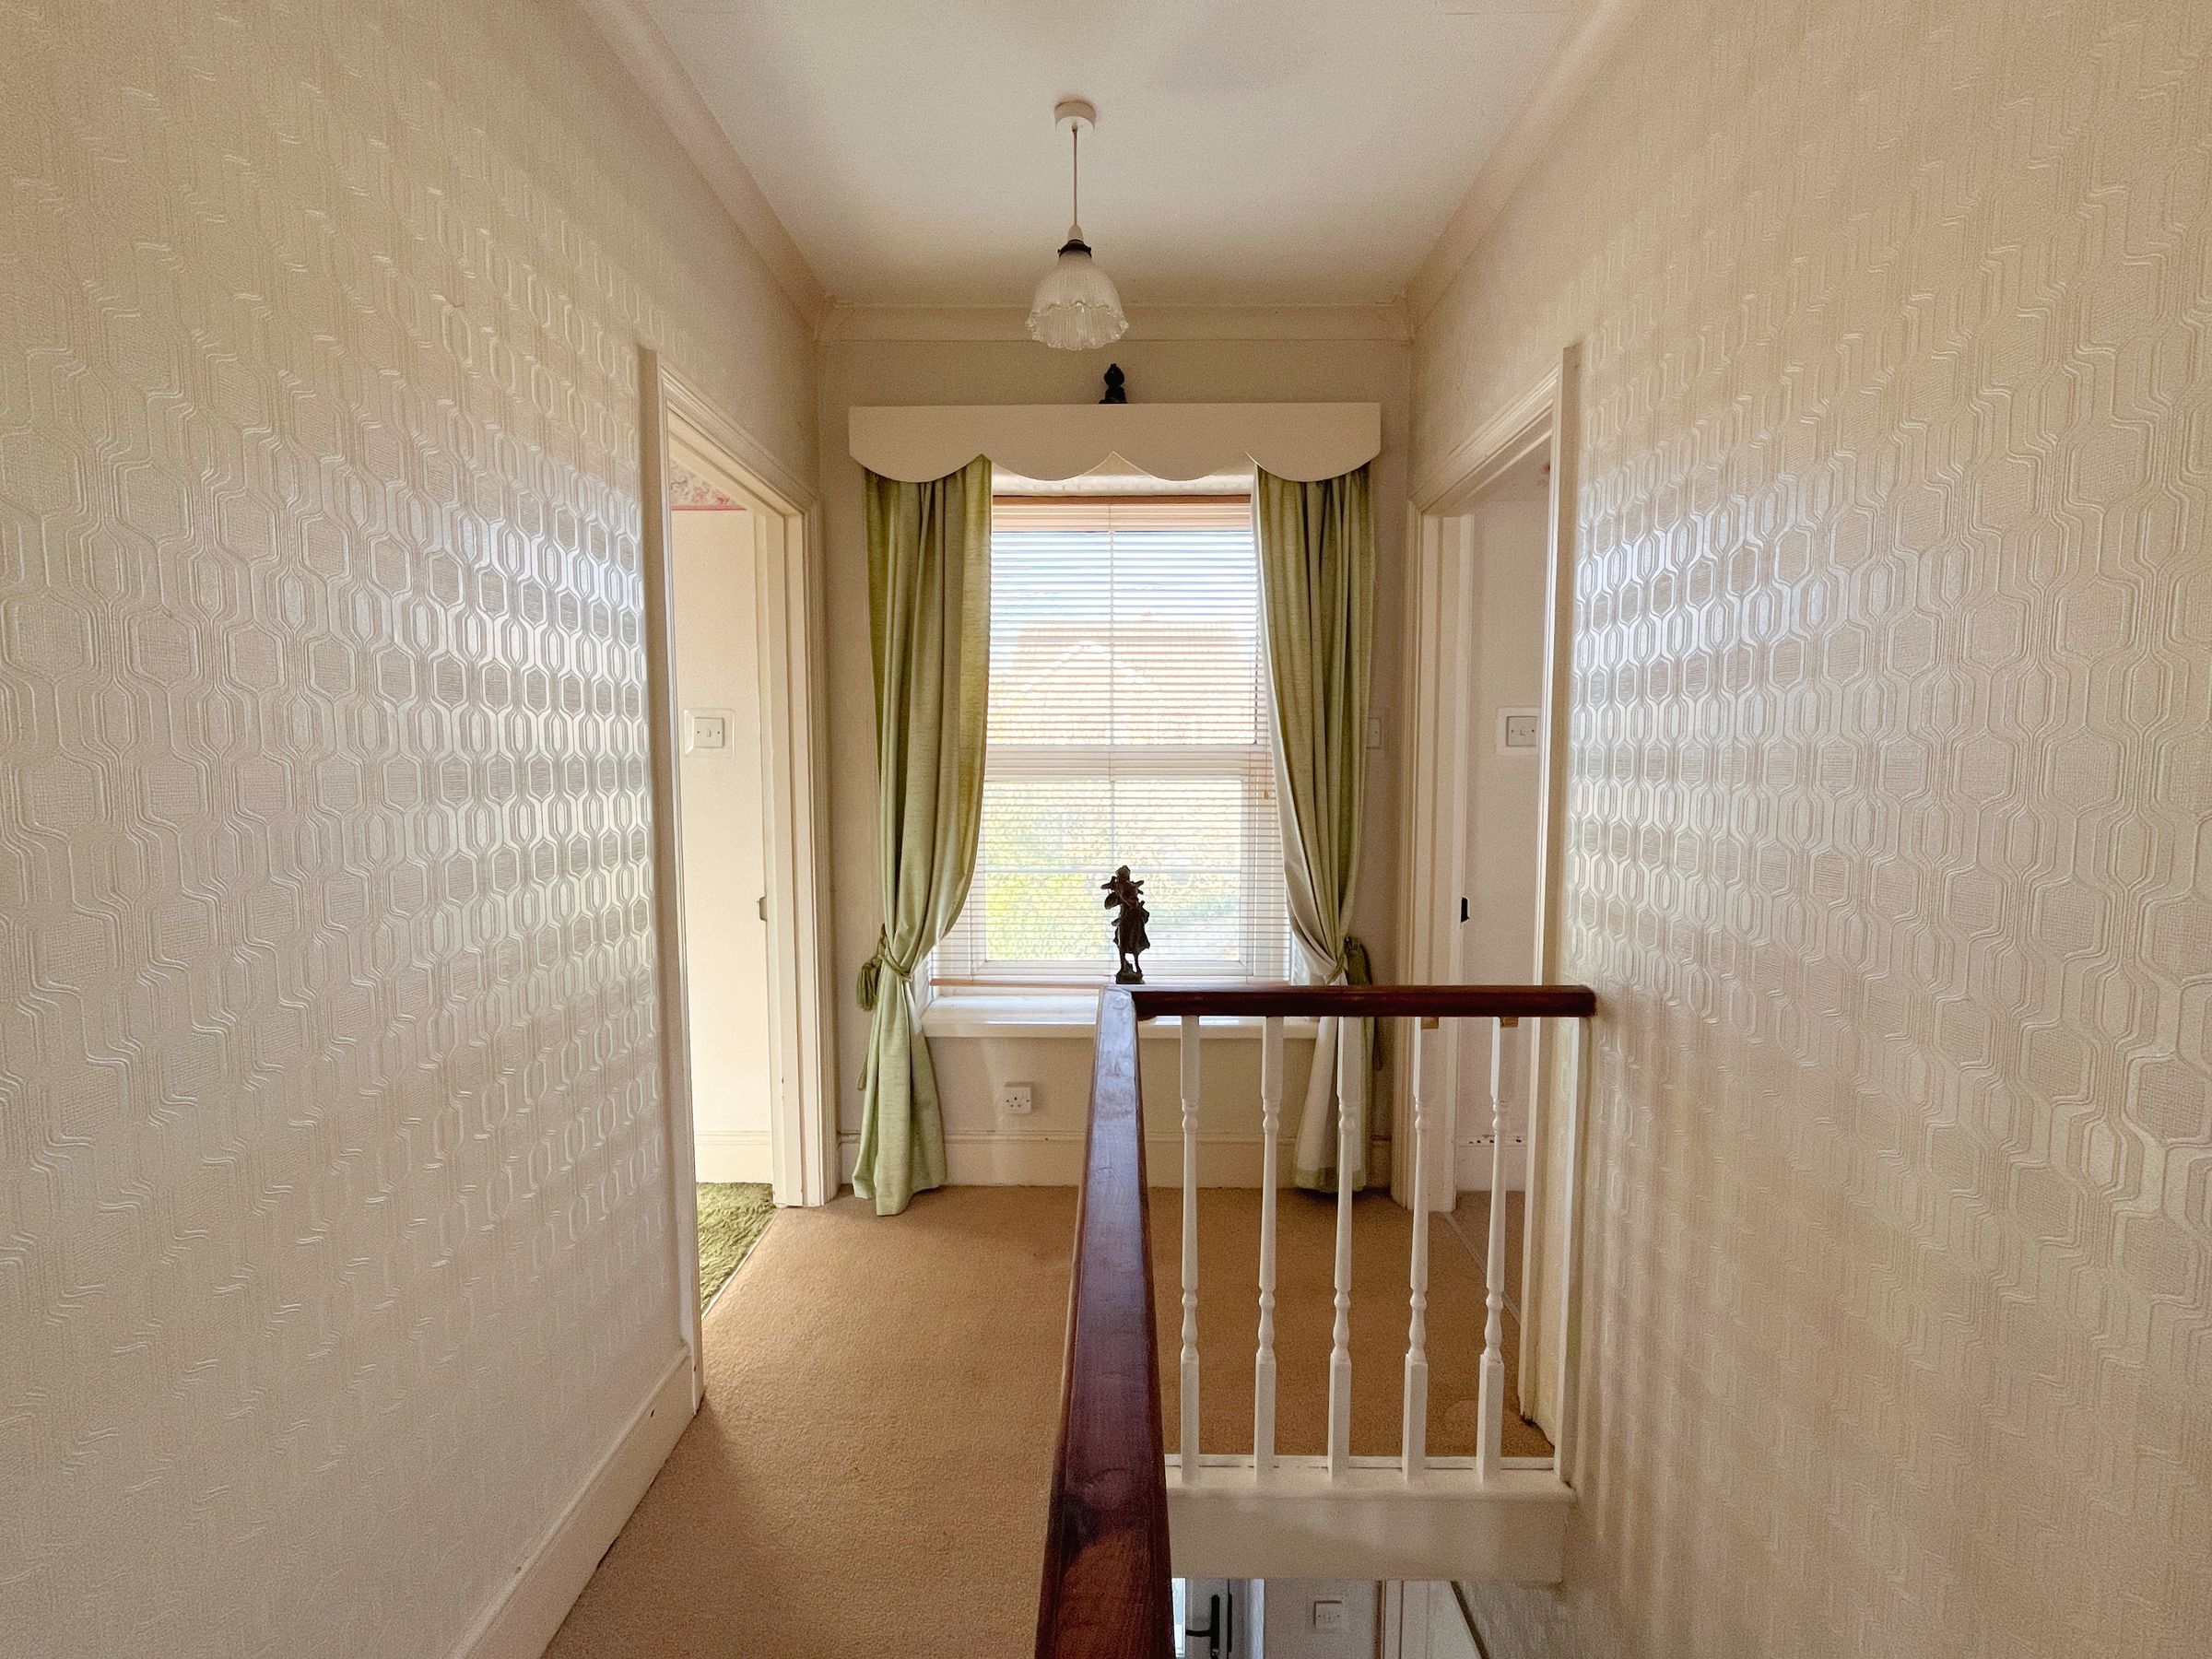
Upstairs, off a spacious carpeted LANDING are three double bedrooms and family bathroom.
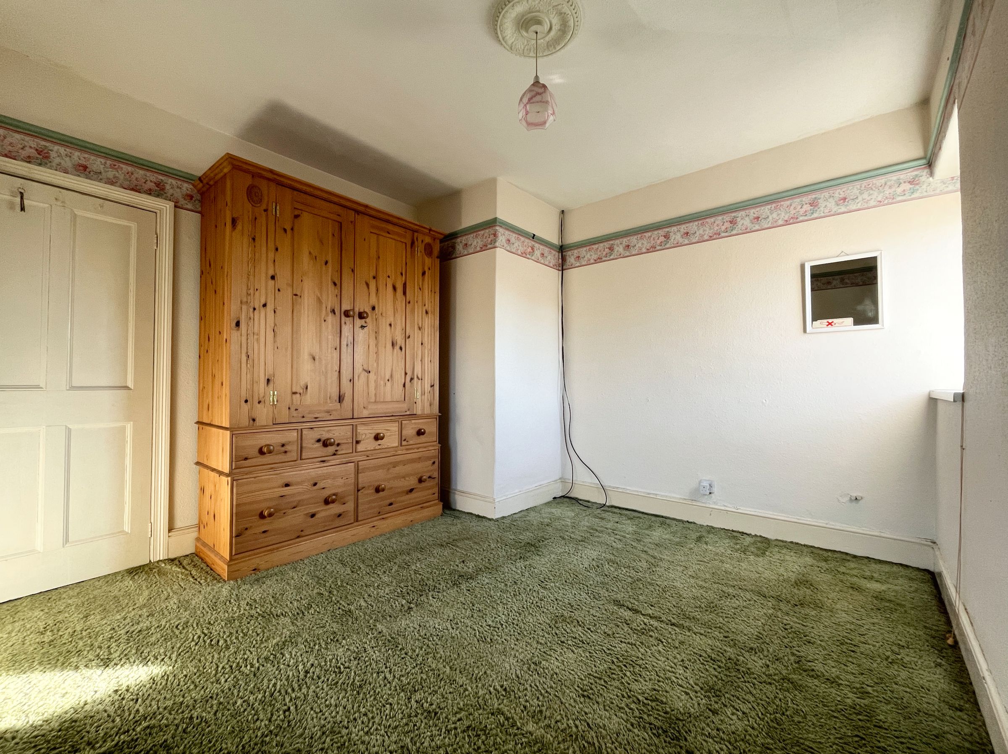
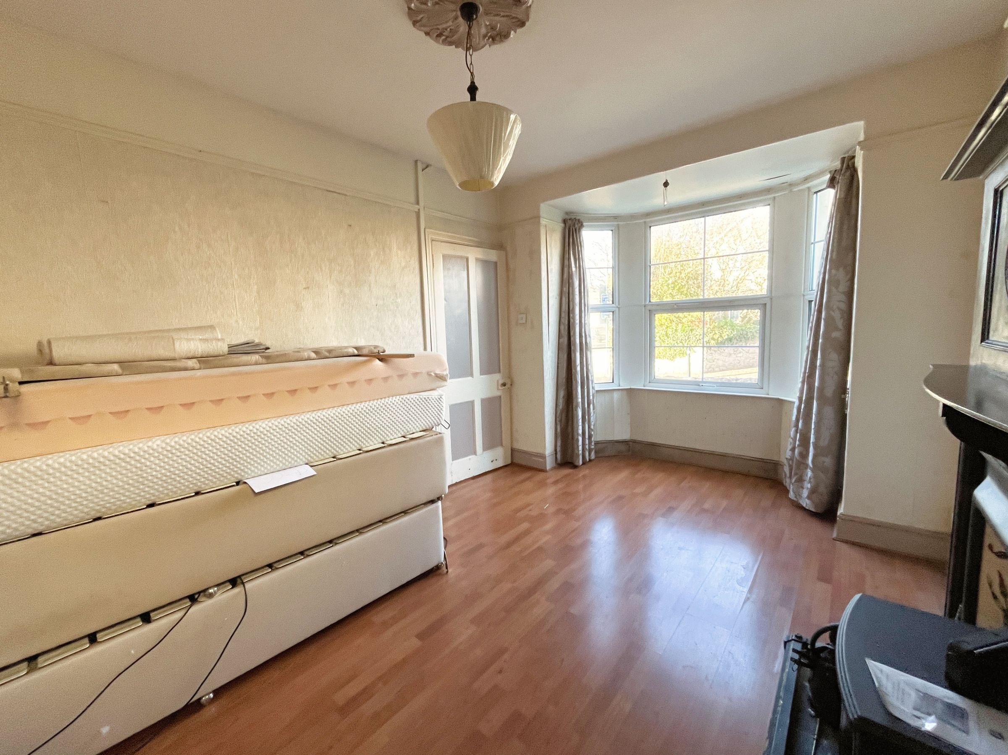
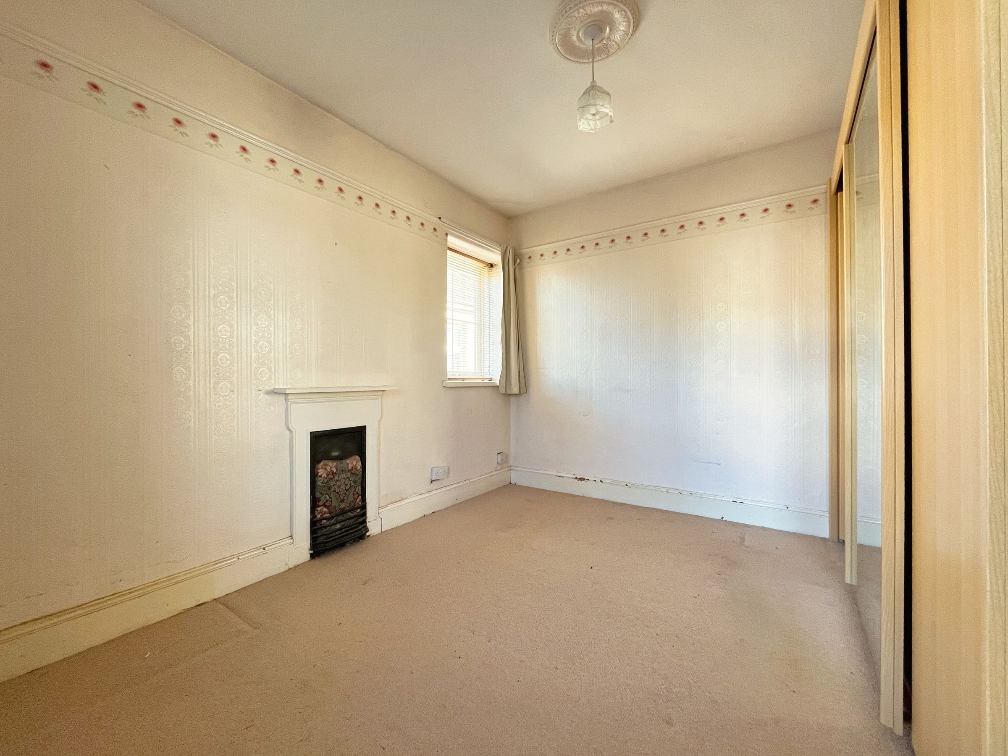
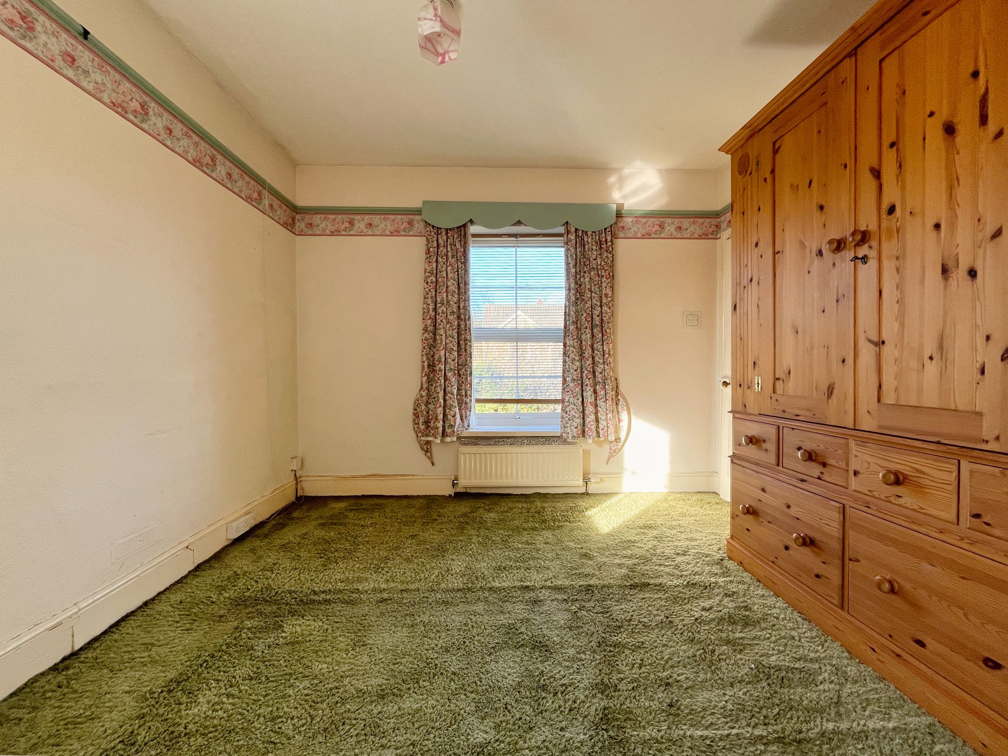
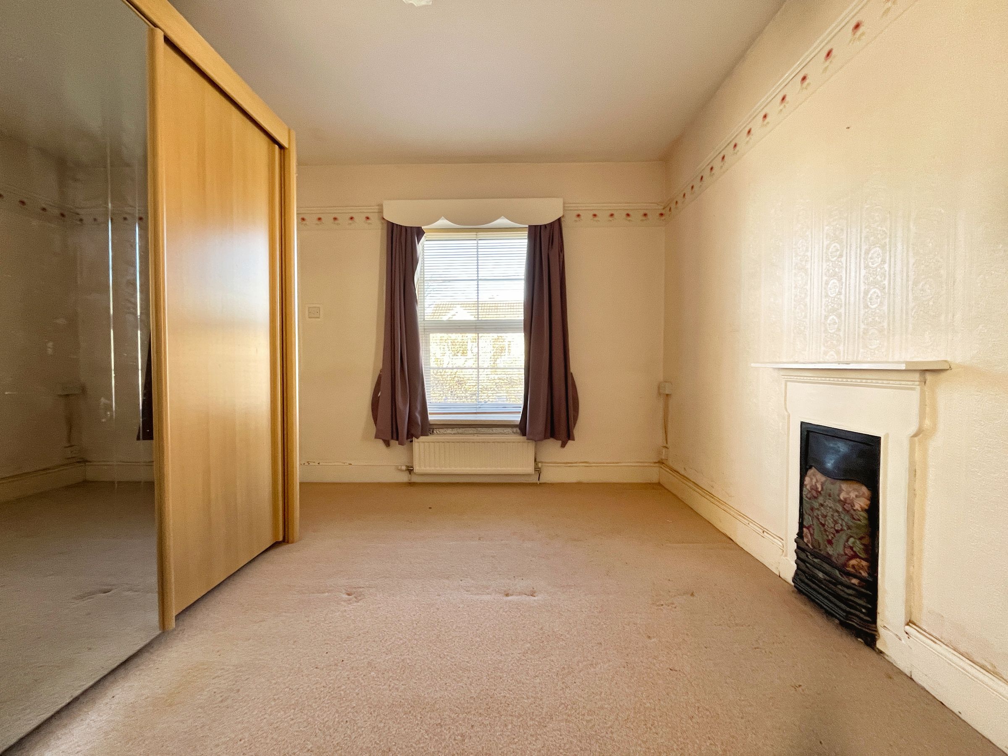
To the front of the property lies BEDROOMS ONE & TWO, both double aspect and generous doubles in size with fitted carpet, pendant ceiling lights, uPVC sash windows to the front elevation. Bedroom two has an original fireplace and a triple wardrobe to remain.
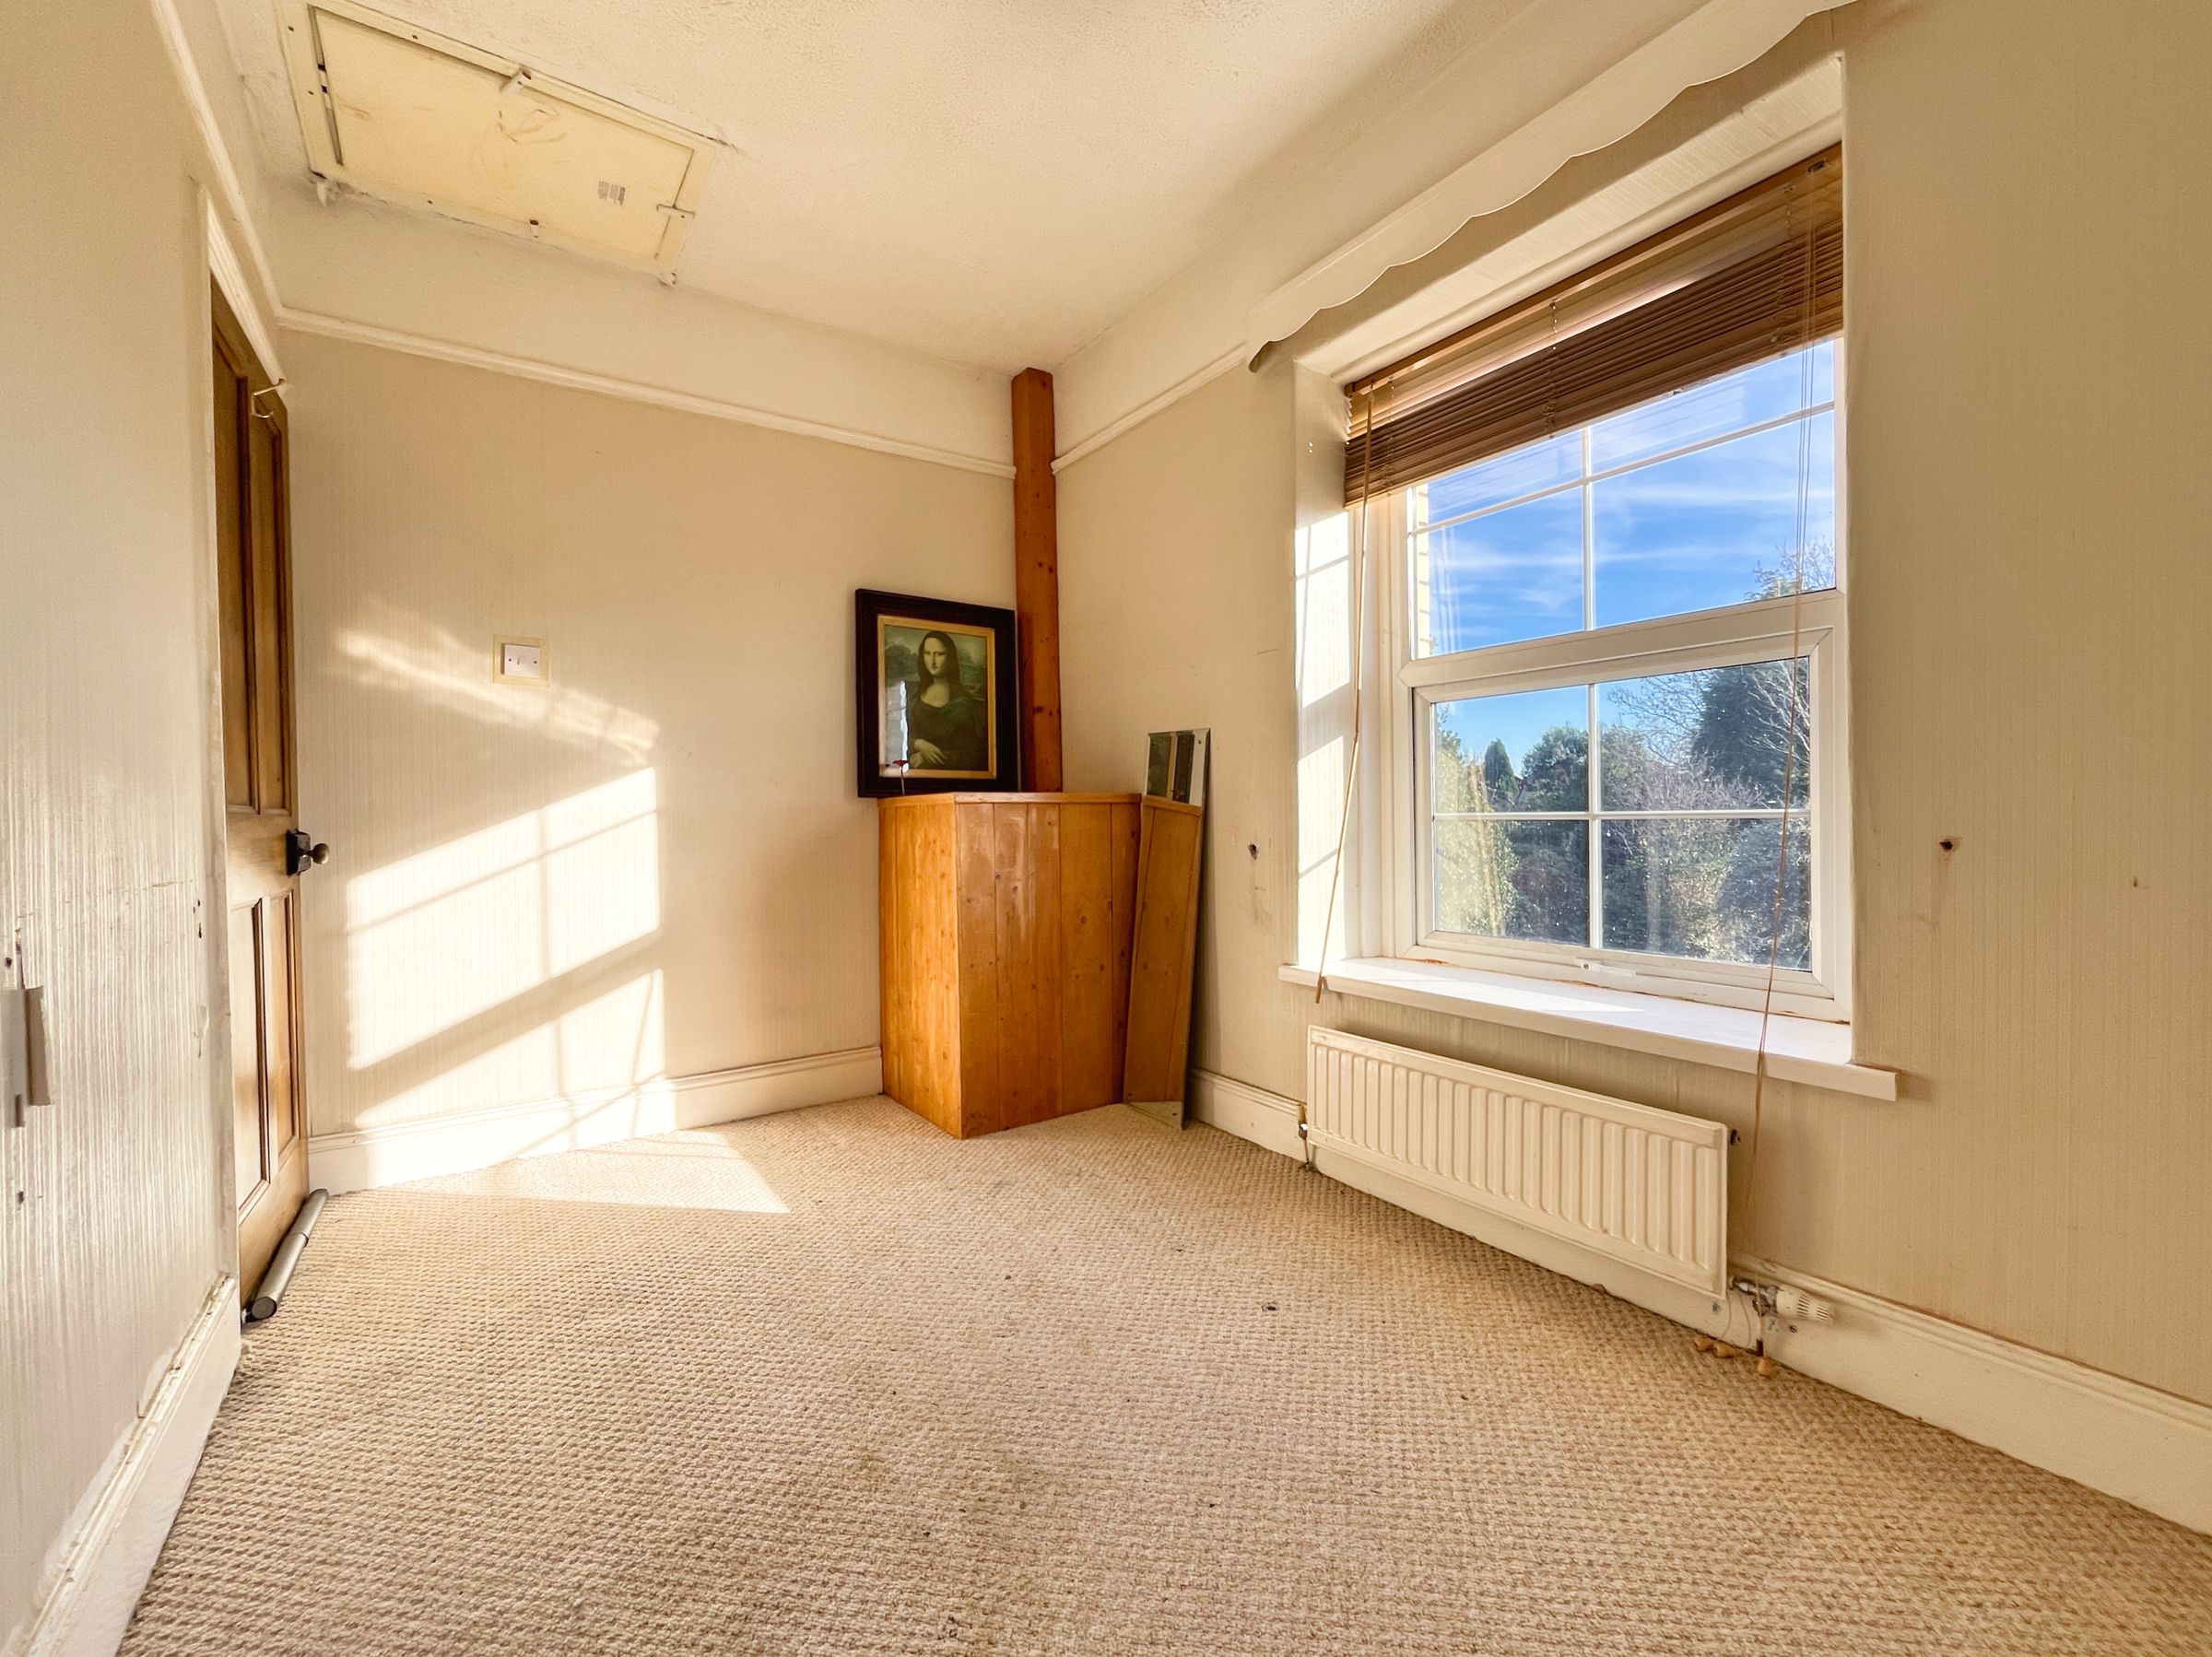
BEDROOM THREE is a compact double bedroom with carpet laid, attic hatch to ceiling and a sash window taking in elevated views over the garden.
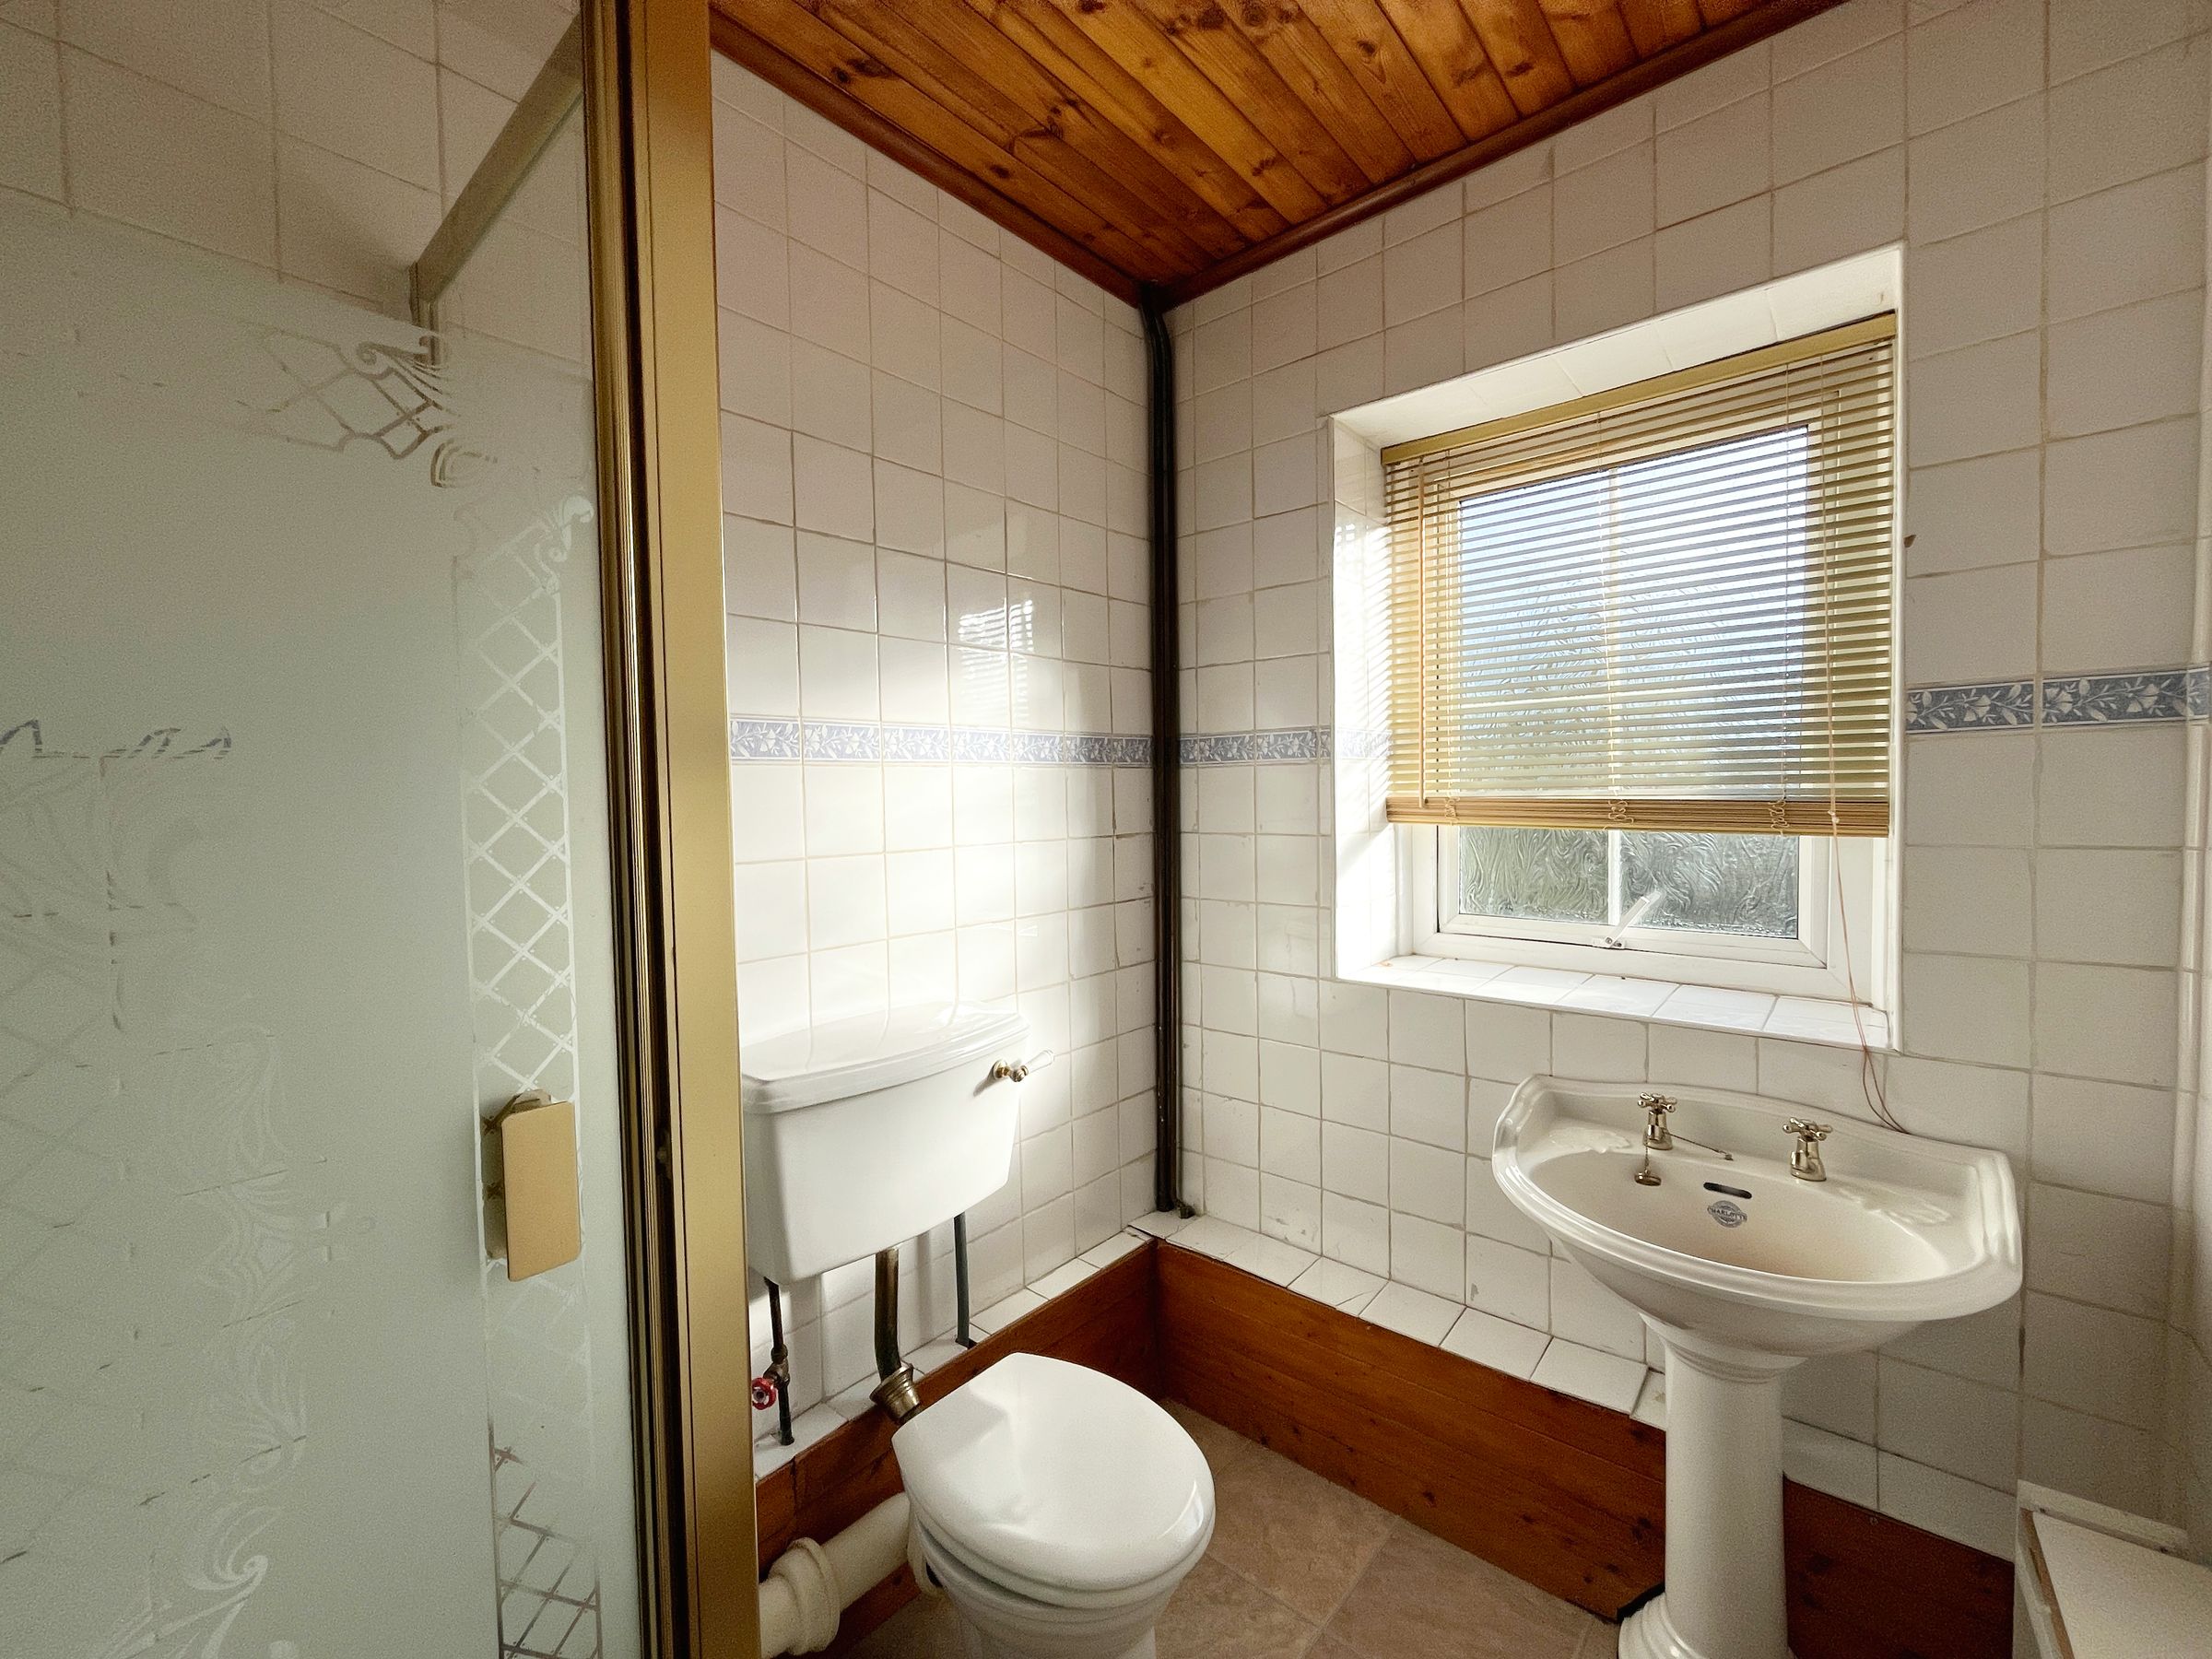
A traditionally designed, fully tiled SHOWER ROOM comprises a corner shower enclosure (mains fed) with pedestal wash hand basin and complimenting WC and frosted window to the rear elevation.
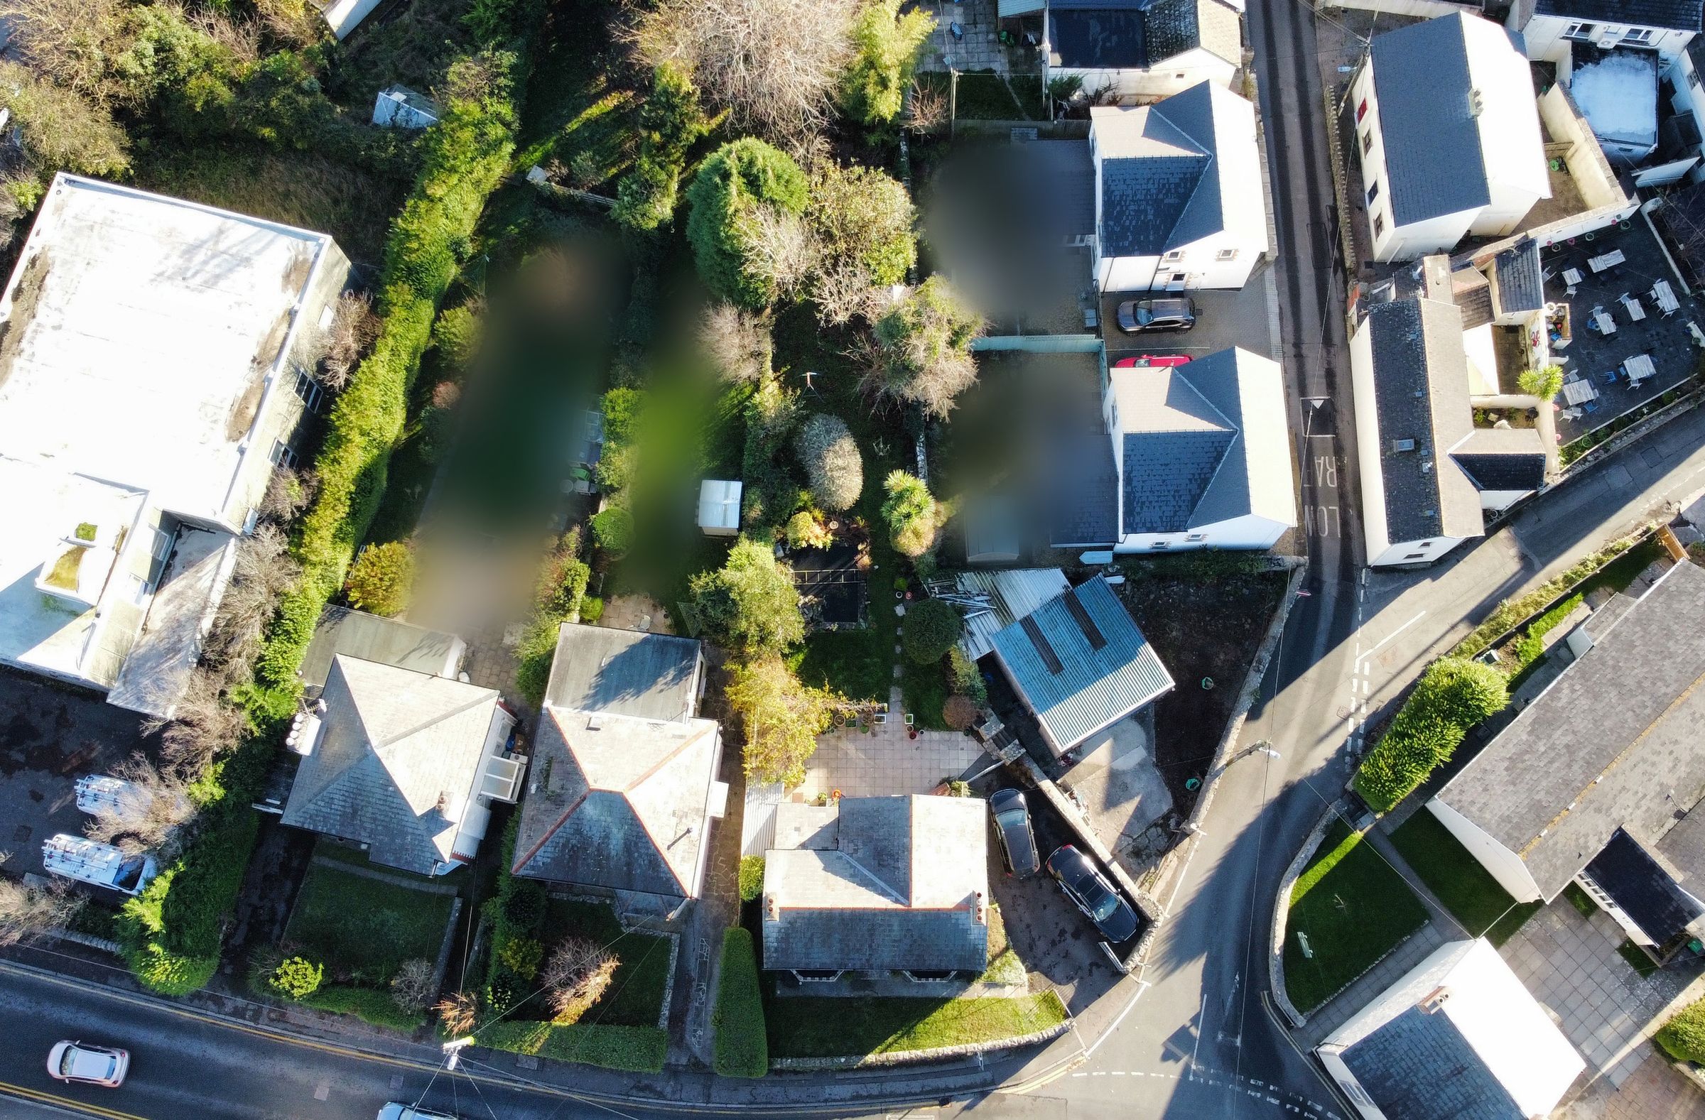
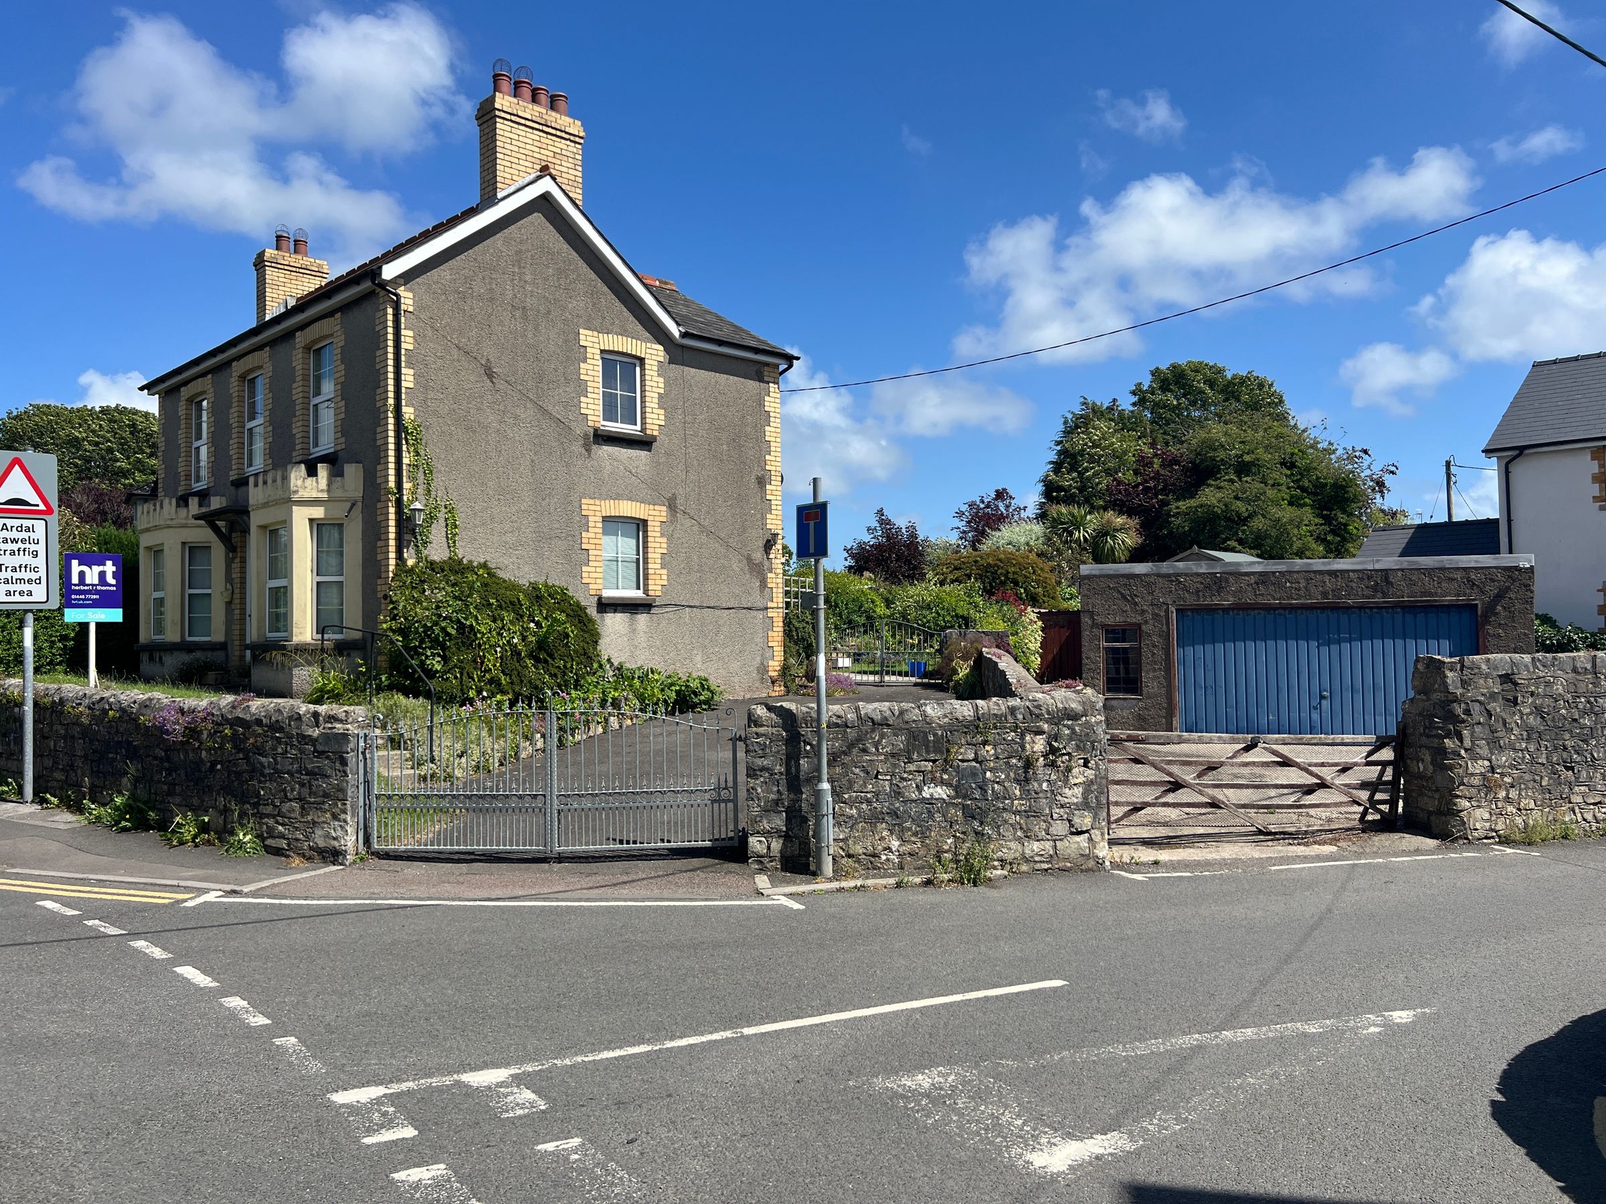
A double gated entrance opens to a side driveway that can accommodate three vehicles with a pathway and lawn leading to the front door.
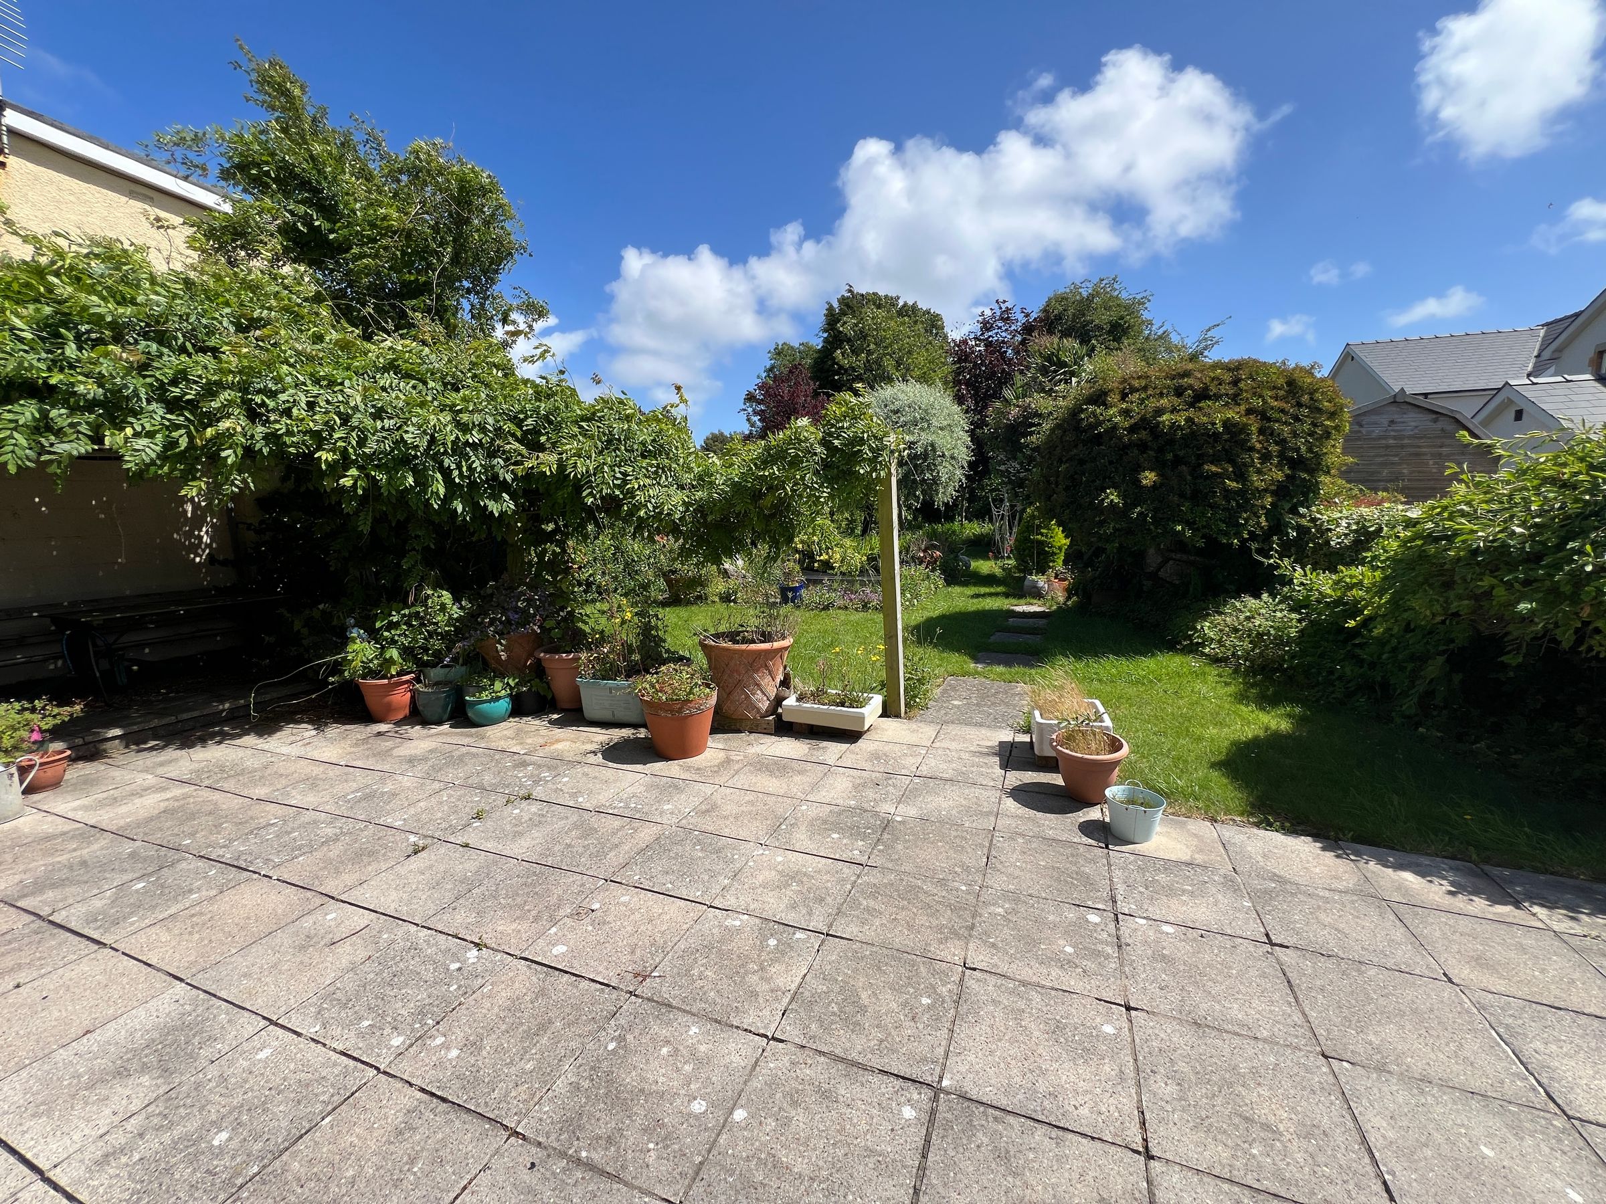
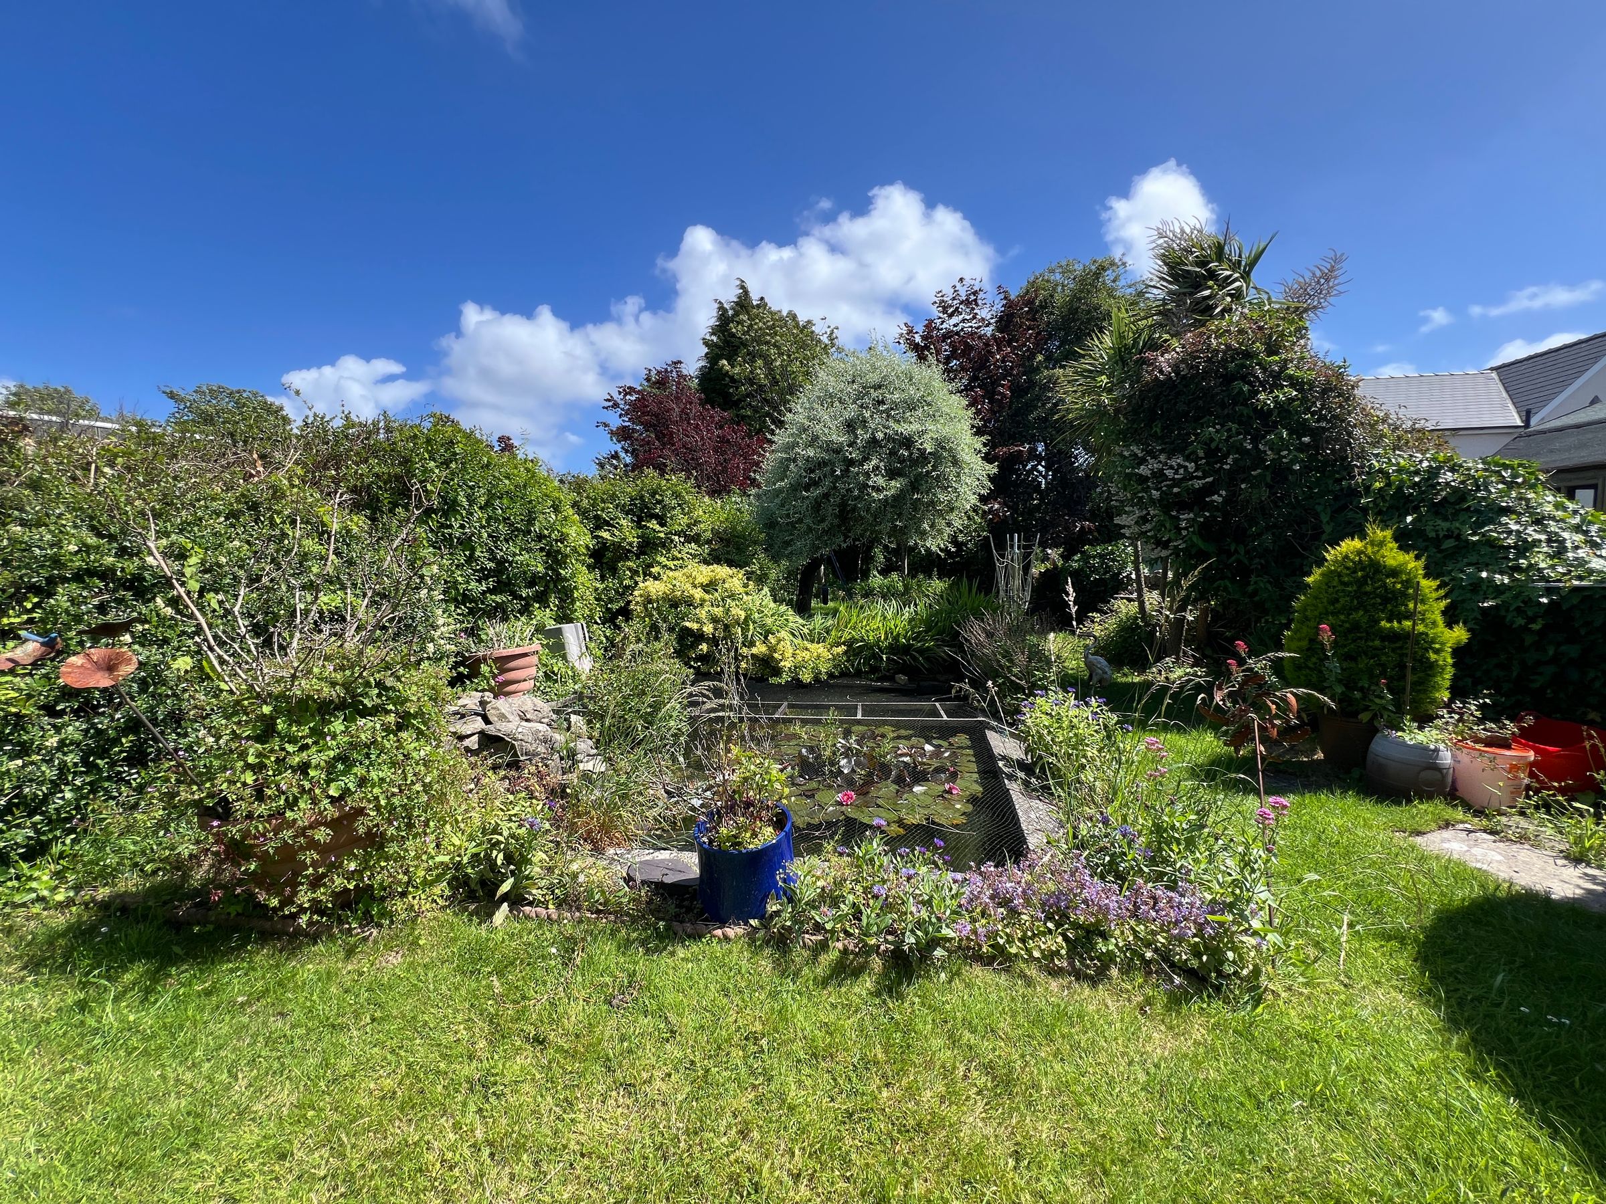
Side access leads to the established rear garden with seating area and pergola taking in pleasant garden and pond views.
Beyond the garden extends to a large laid lawn with planted borders, numerous fruit trees offering a great sense of privacy.
Kenilworth benefits from a separately accessed natural stone walled double garage and forecourt with gated access and steps connecting to the house.
Historically a positive pre-planning conversation with the Vale of Glamorgan planning office was had to develop the garage and forecourt further. Potential to develop the site could be possible subject to the relevant permissions obtained.
Key details
Broadband: up to 1000mbps
865ft2 floor area
7610ft2 plot size
Freehold
Council tax band E
Local authority: The Vale of Glamorgan
Additional information
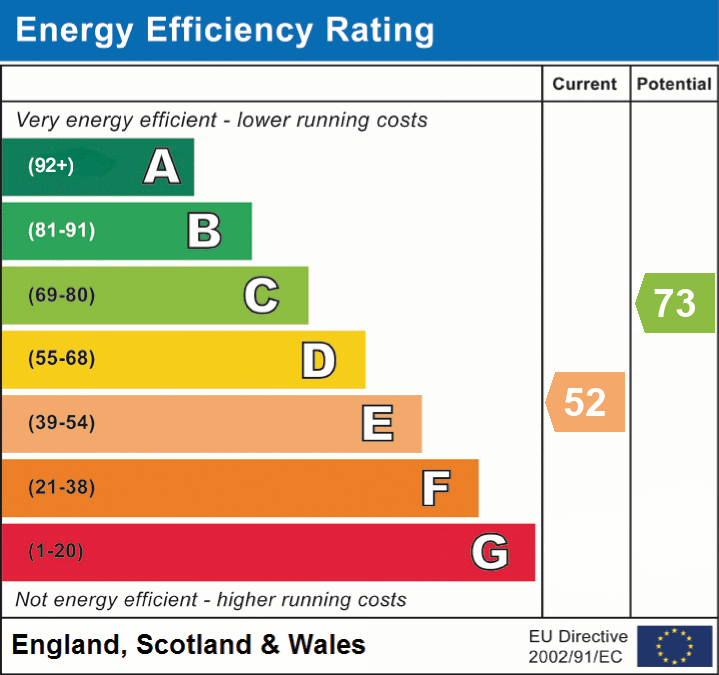
- Energy efficiency (current)
- E (52)
- Energy efficiency (potential)
- C (73)
- Is in a conservation area
- No
- Is a listed property
- No
- Construction materials
- Not specified


Near the property
Properties you may like
Disclaimer - These particulars are provided as a guide only and do not form part of any offer or contract. Information is supplied by the seller and is believed to be correct at the time of publication, purchasers should rely on their own inspections and professional advice. All measurements/ floorplans and distances are approximate. Services and appliances have not been tested. Images, CGI and enhanced photographs are for illustration only. Money Laundering Regulations: Purchasers must complete identity and anti-money laundering checks. A mandatory compliance and administration fee of £65 (inclusive of VAT) per property purchase applies. Referral Fees: Herbert R Thomas may receive a fee if a client chooses a recommended mortgage adviser, solicitor or other professional service. Clients are under no obligation to use recommended providers, and any referral arrangement will be disclosed in advance. All negotiations must be conducted through Herbert R Thomas.