Herbert R Thomas
FOR SALE
£318,000
Kimlar, Main Road, Cross Inn, CF72 8AZ
Semi Detached
4
2
2
Like the look of this property?
We would love to hear from you and arrange a viewing of this property. Get in touch now!
Looking to sell a property?
You can get a free online or in person valuation.
Property features
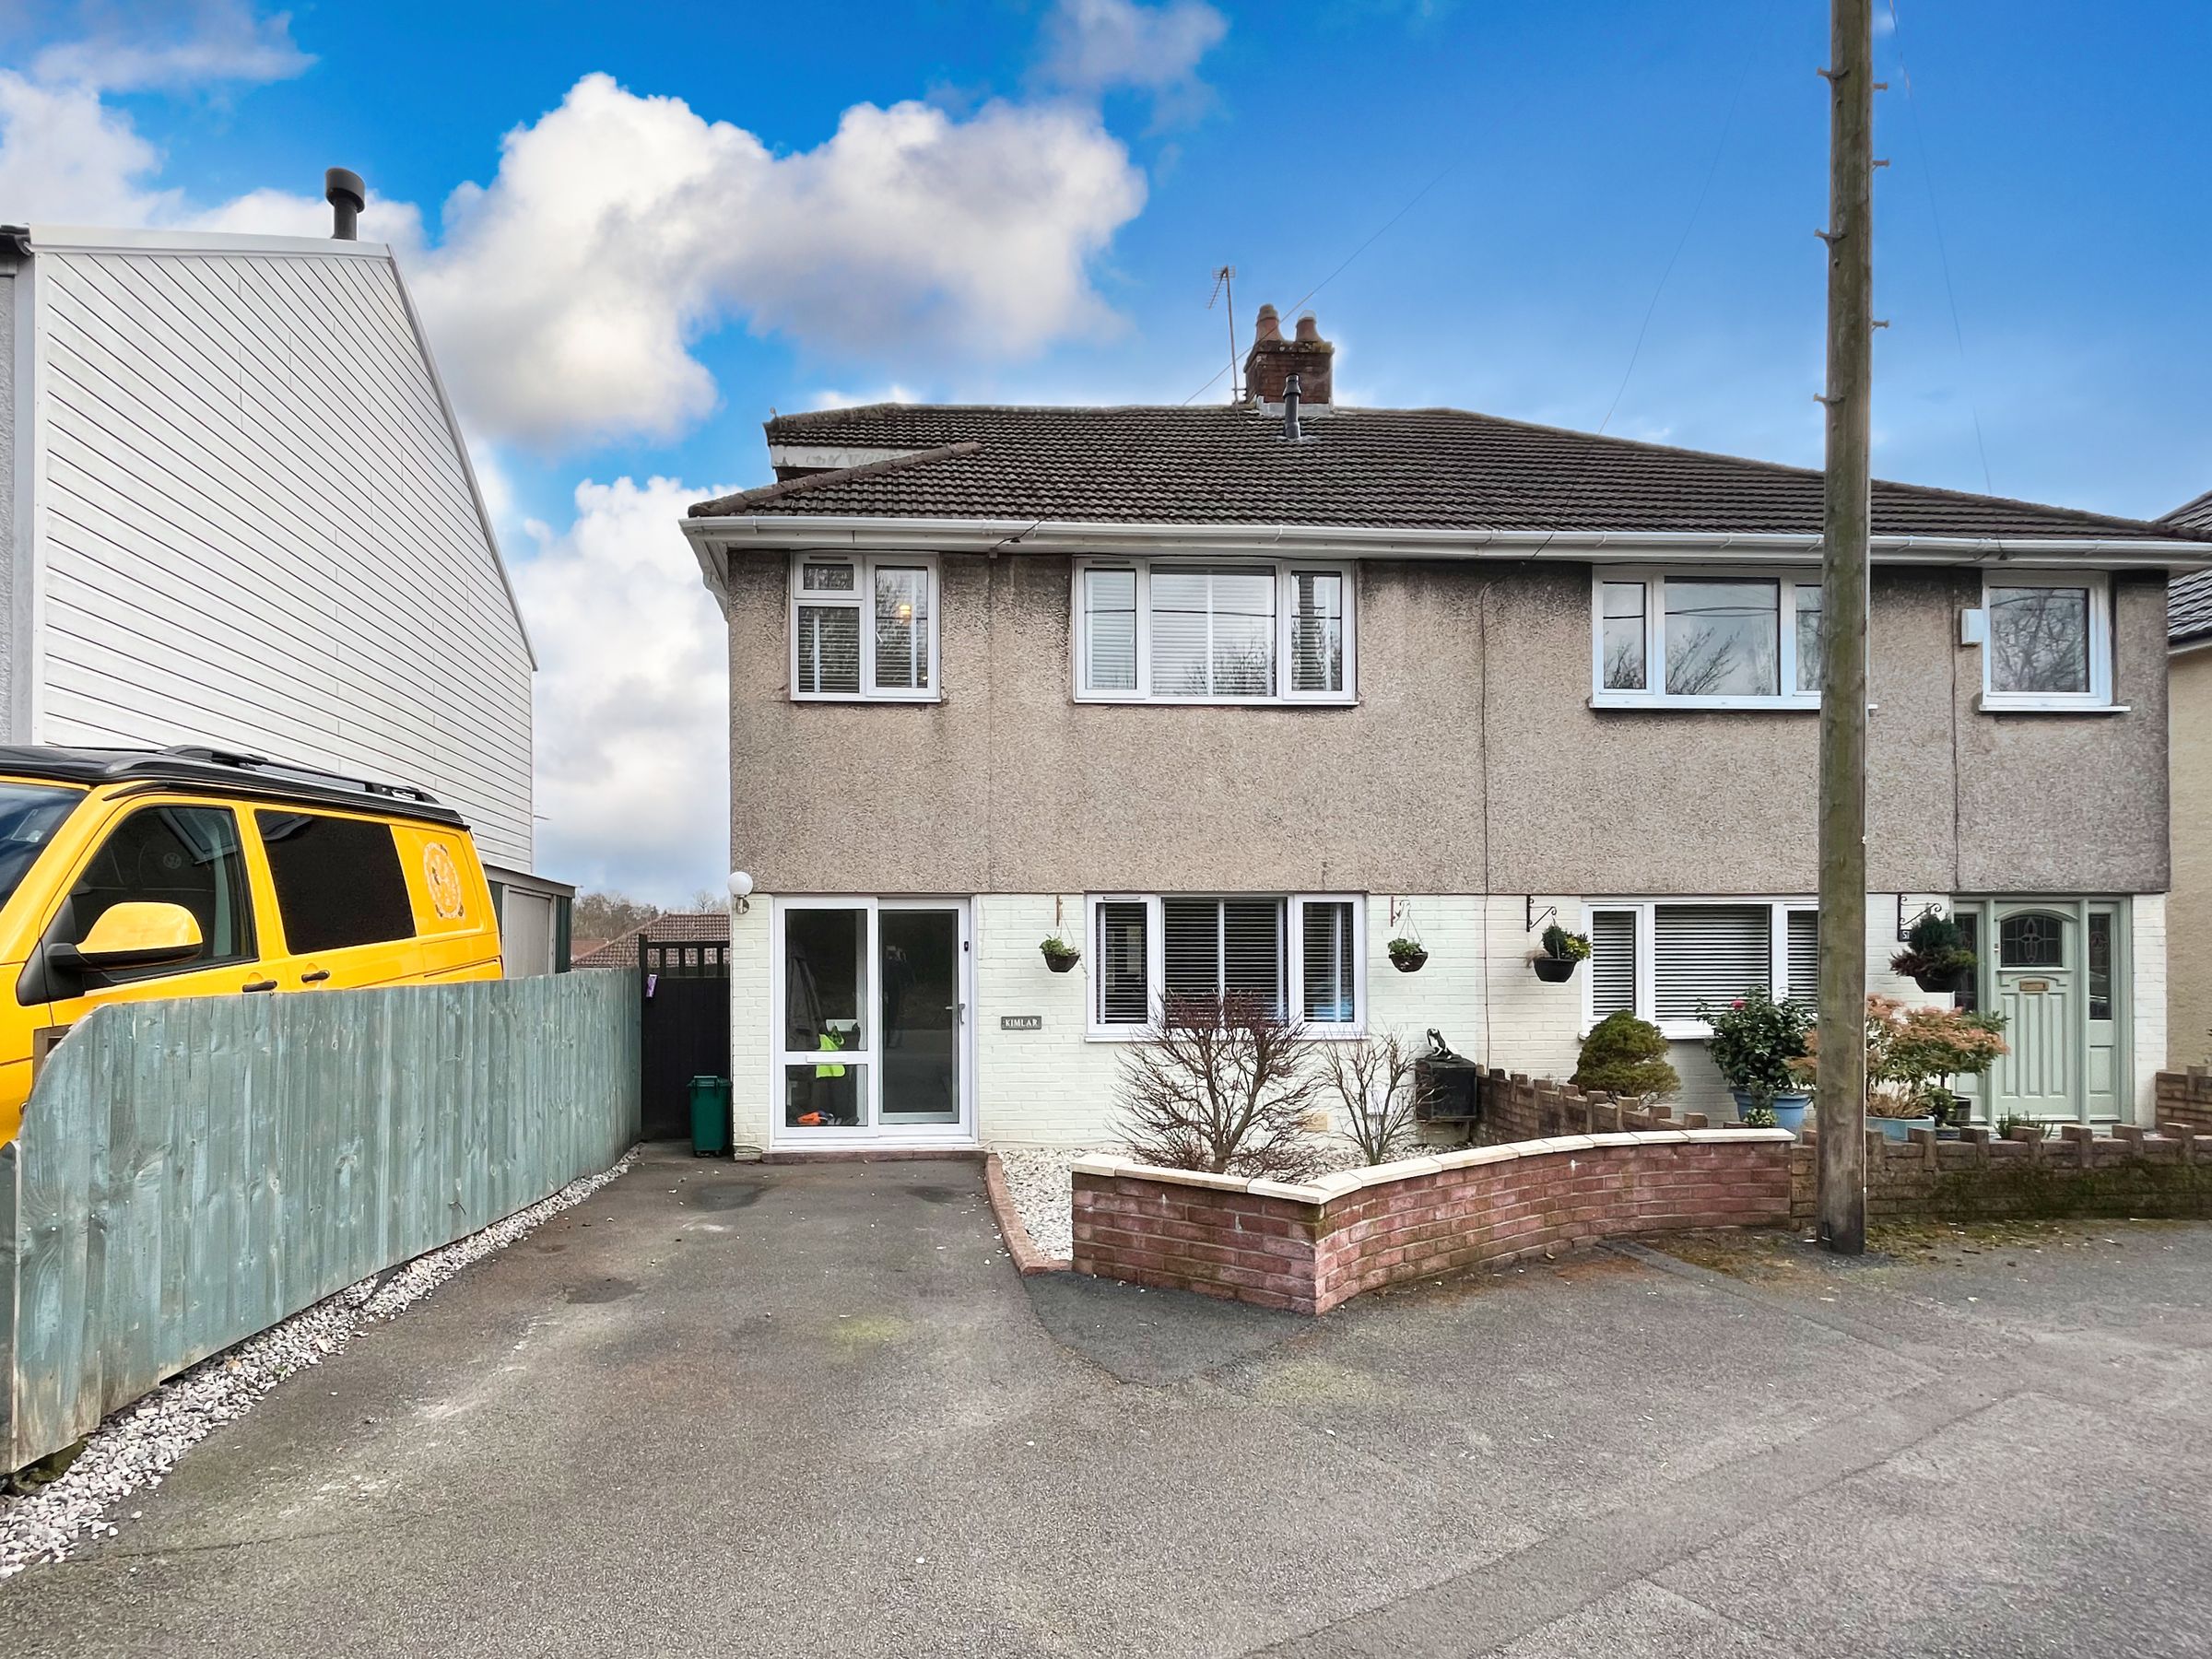
Large four-bedroom home.
Beautifully presented accommodation throughout.
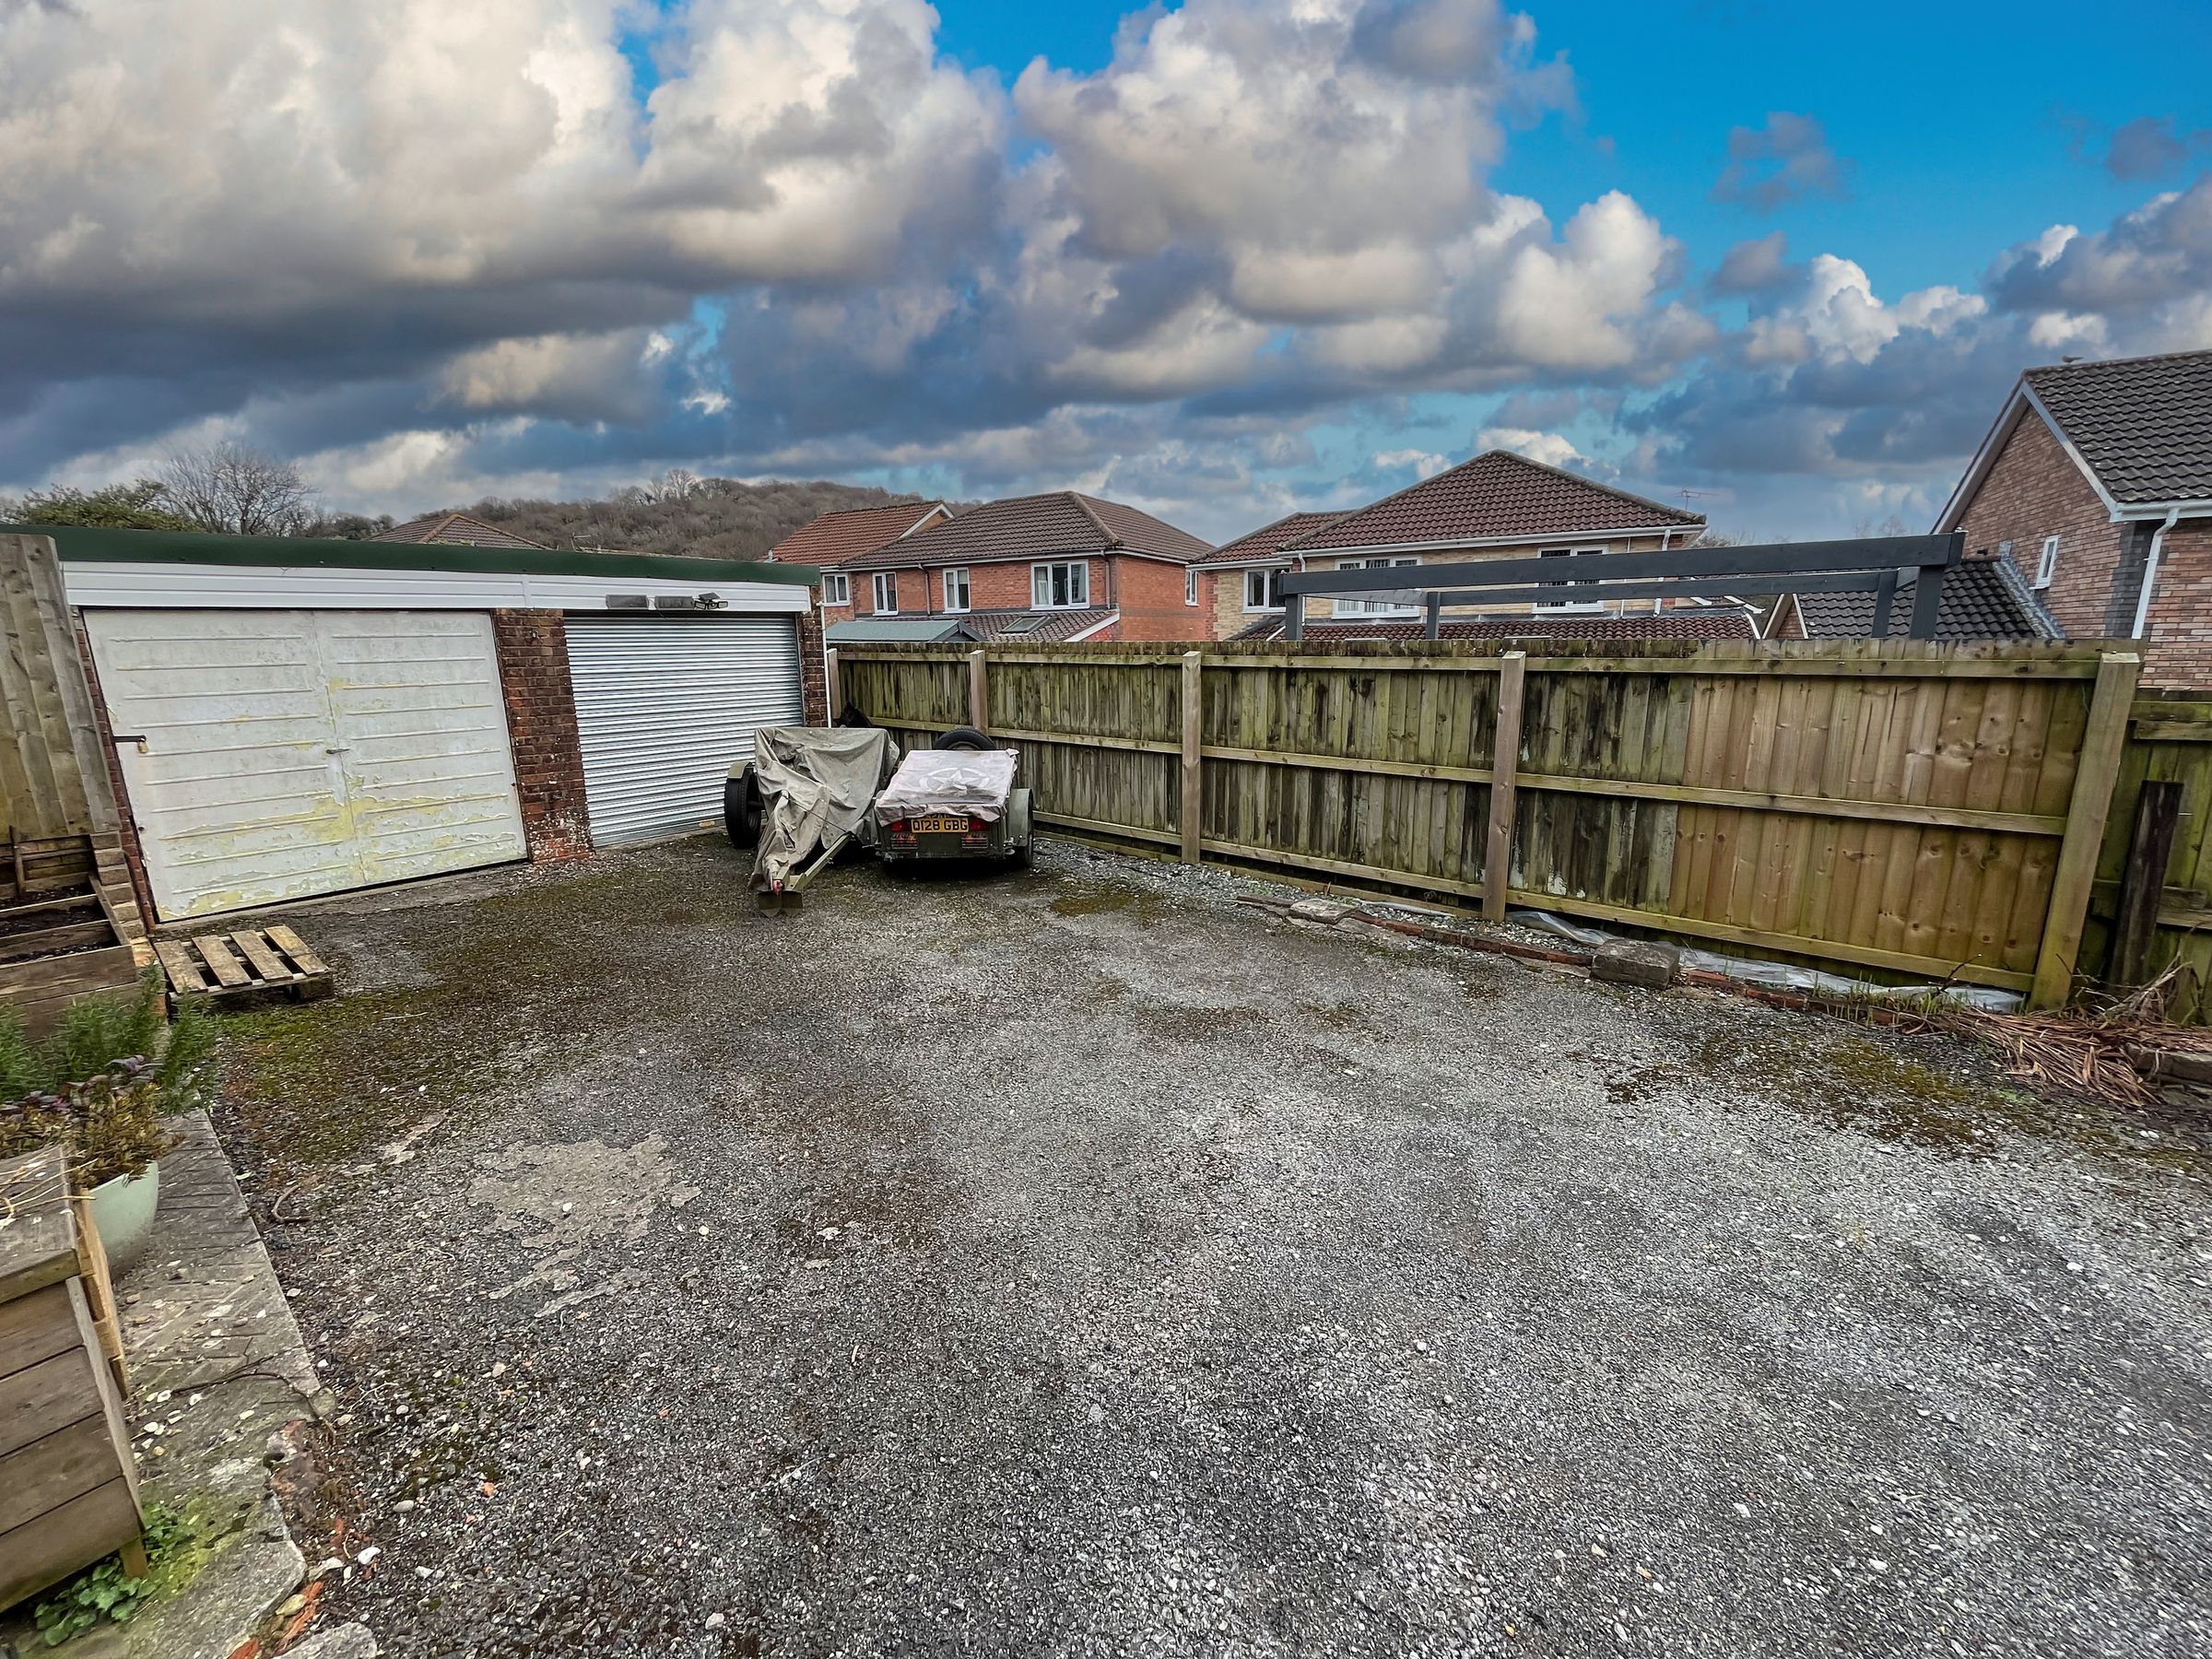
Off Road Park to front and rear.
Modern fitted bathroom.
Convenient location, to M4 and local amenities.
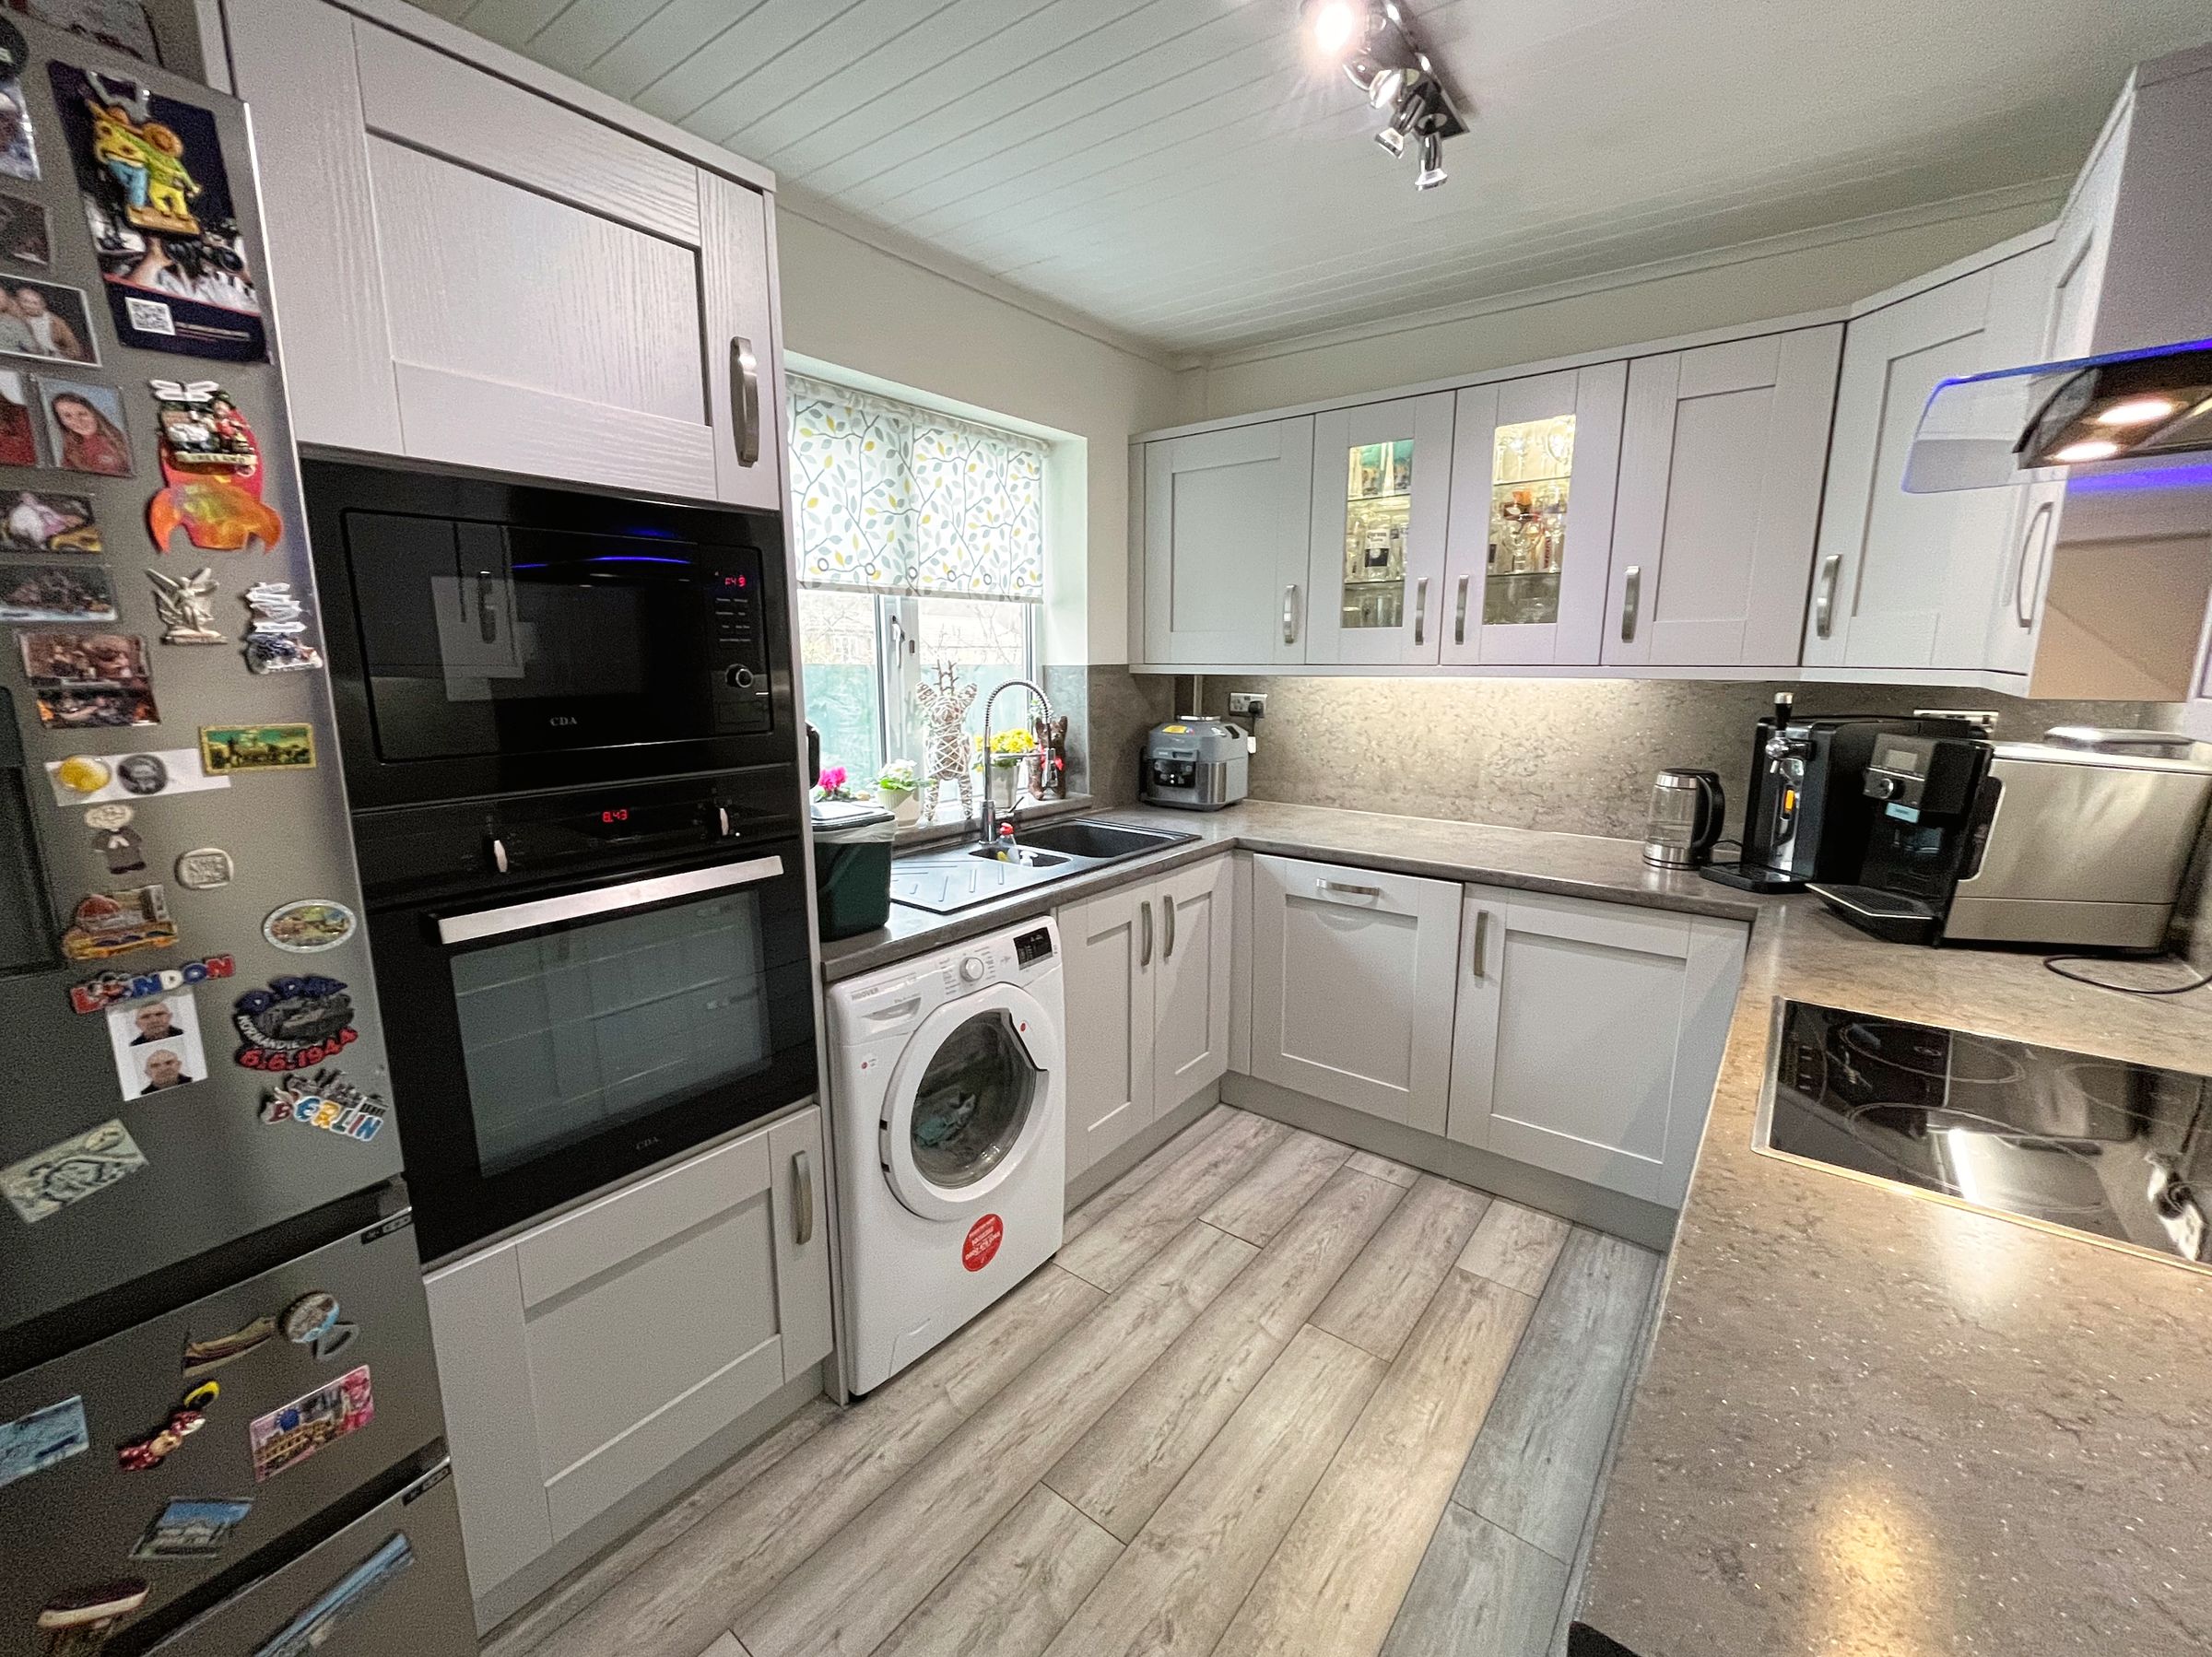
Shaker style kitchen.
Spacious family home.
Lounge/dining room with separate kitchen off.
Viewings recommended.
About this property
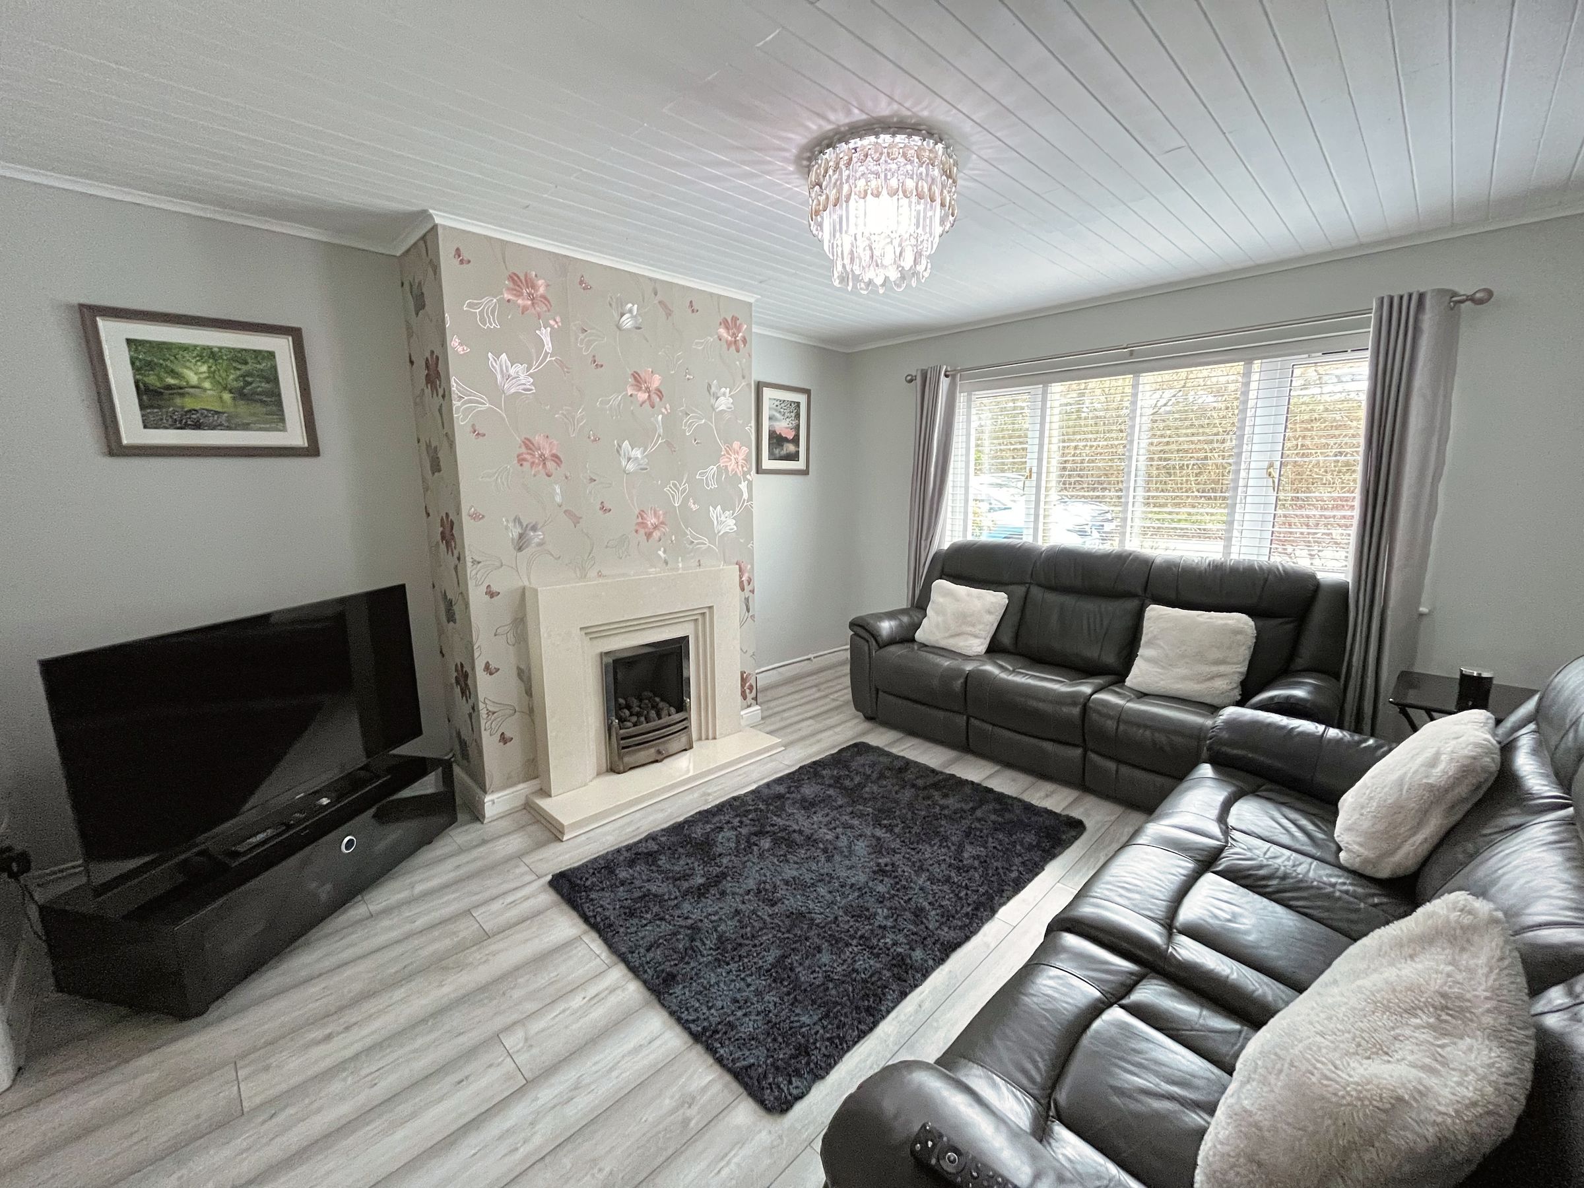
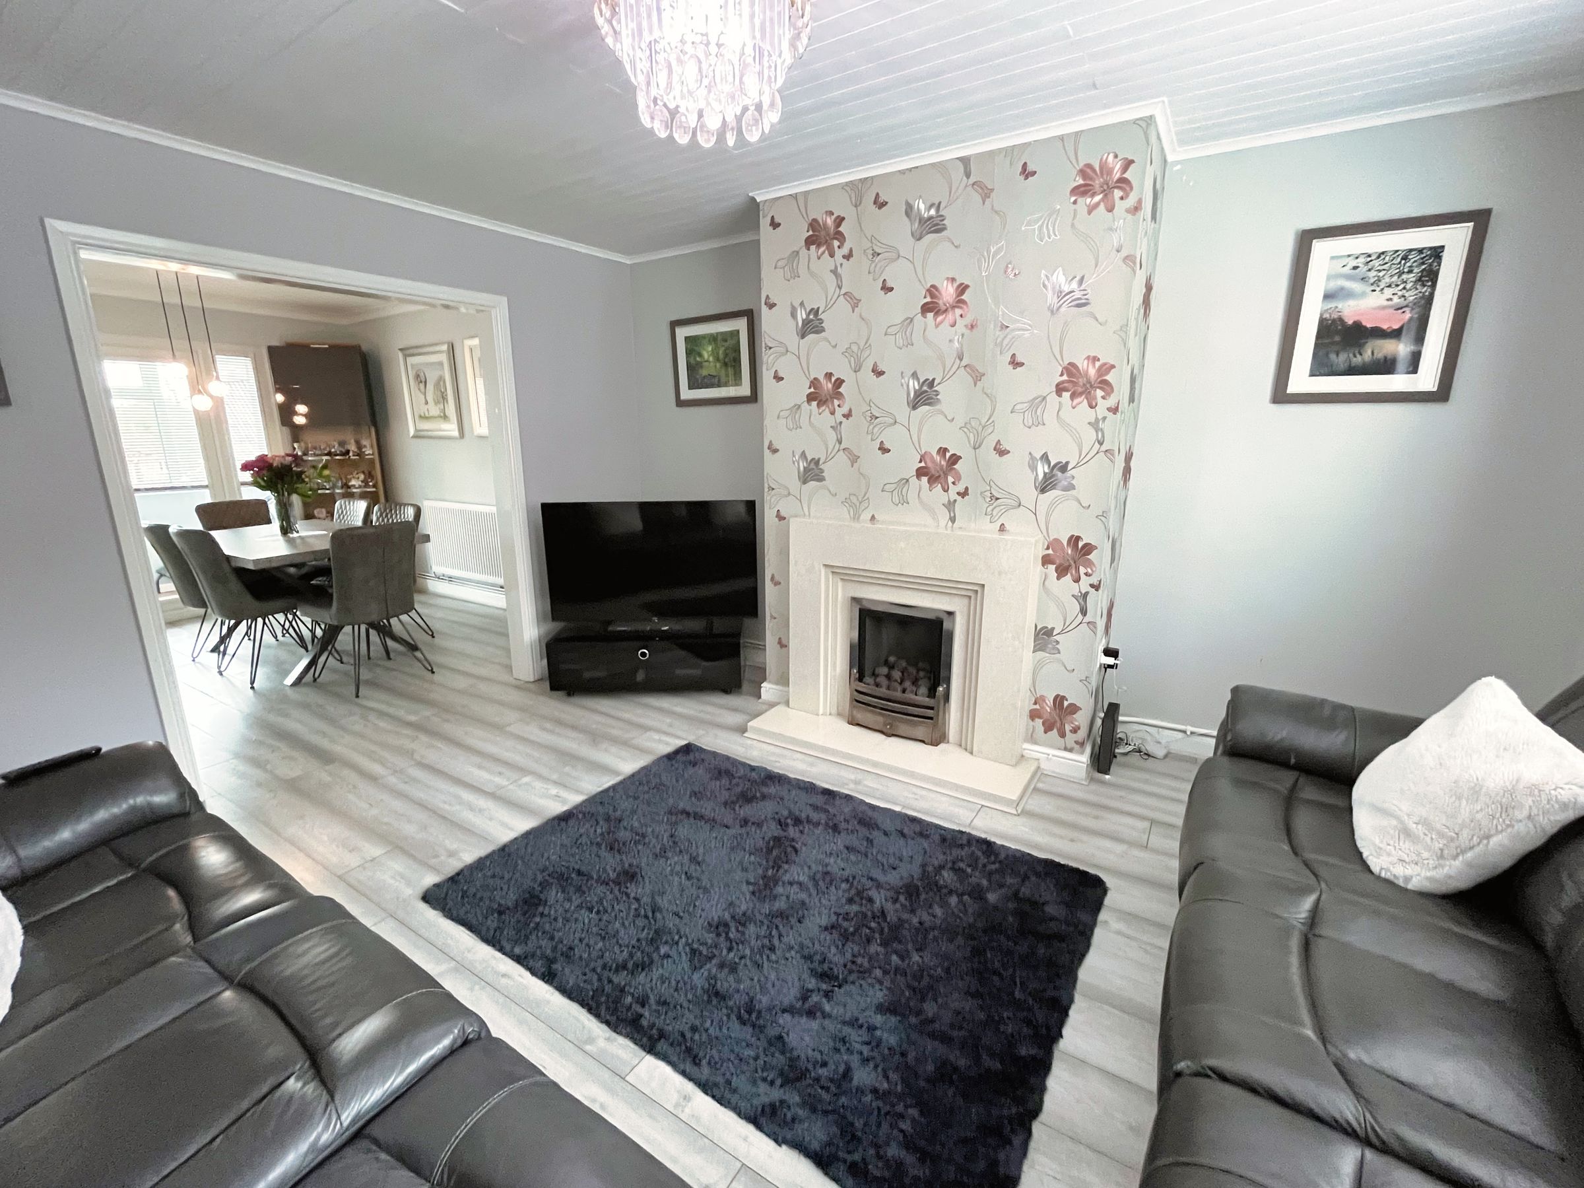
Upon entering, a UPVC sliding door leads into a practical porch area; ideal for coats and shoe storage. A second Upvc frosted glass door opens into the main HALLWAY, featuring stylish grey wooden laminate flooring, crisp white-painted walls and ceiling. The hallway provides access to the staircase, understairs storage, and the main living areas. The LOUNGE is a bright and spacious area, accessed via a wooden glazed door. It boasts a continuation of the sleek laminate flooring, modern painted walls, and a feature fireplace with a gas fire. A large double-glazed Upvc window with fitted blinds allows natural light to flood the room.
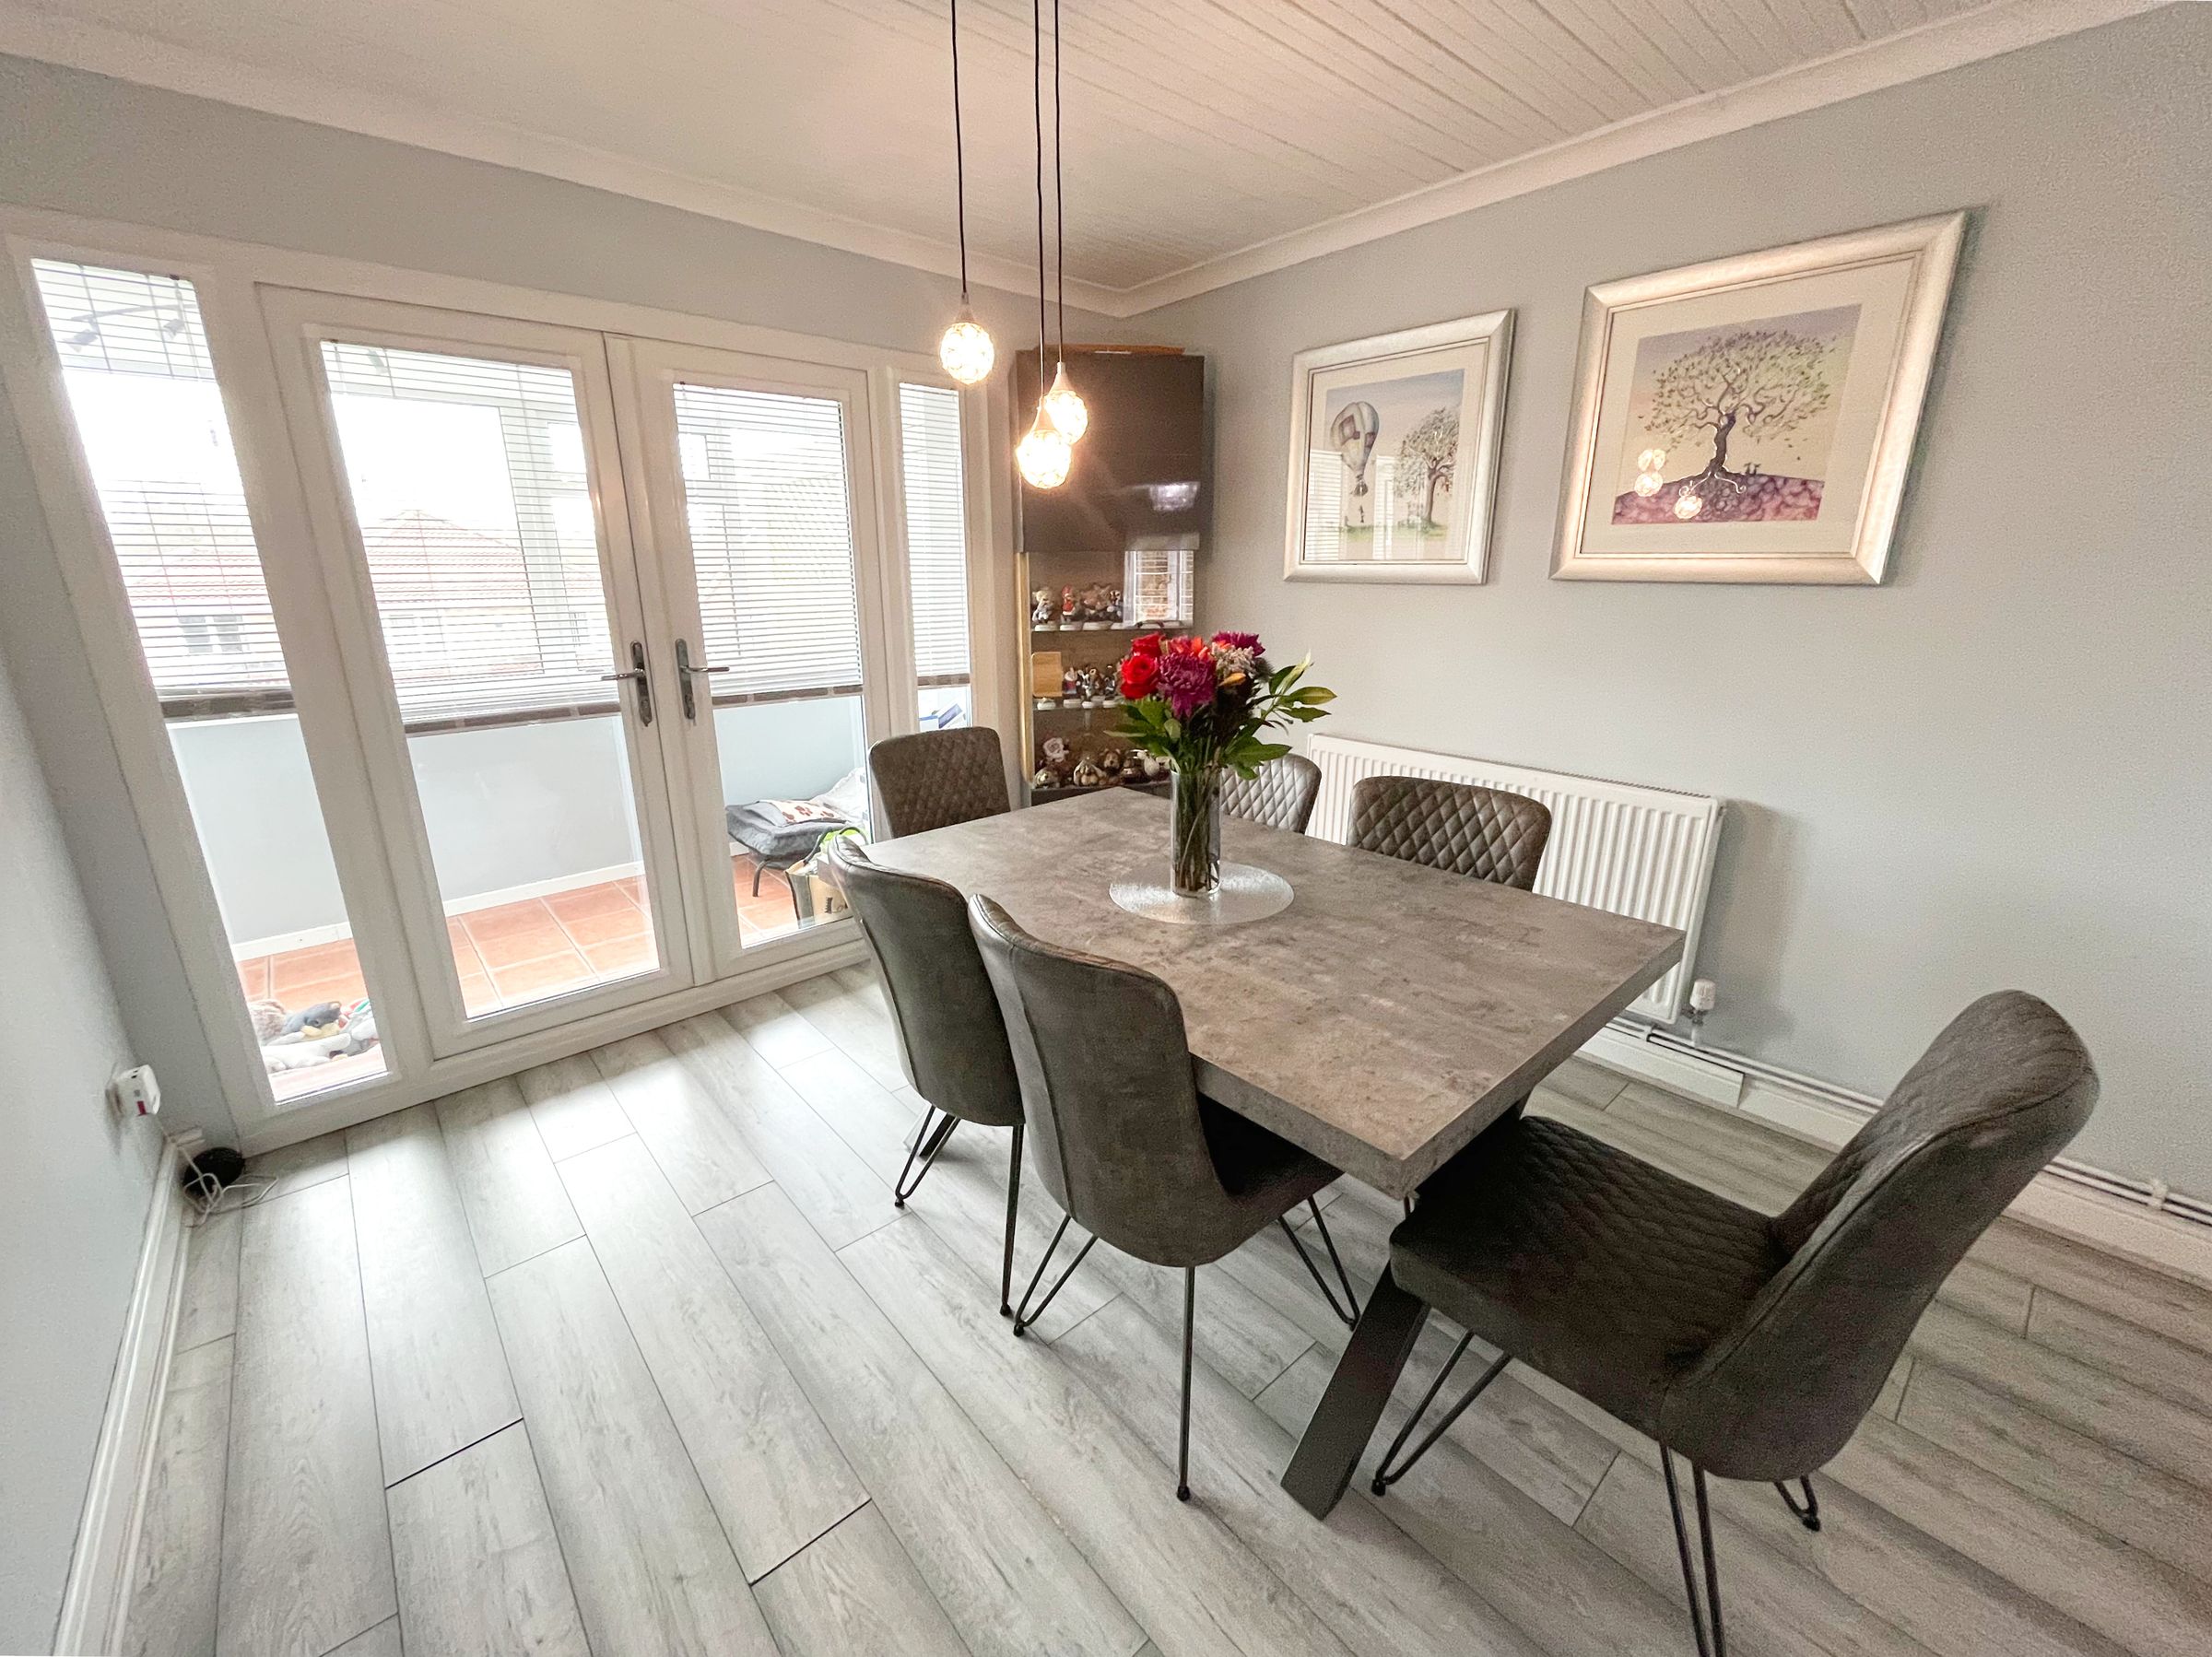
Leading from the lounge, the DINING ROOM offers a seamless flow with matching flooring and decor. Double-glazed Upvc doors with fitted blinds open into a small UTILITY/ STORAGE area, which features a tiled floor and Upvc windows. A Upvc door provides convenient access to the rear garden. The KITCHEN is a great, modern space, fitted with a contemporary 'Shaker' style design complemented by stylish metal handles. It features a high-quality 'Neff' induction hob, an integrated oven and microwave, space for a freestanding fridge freezer, and an integrated dishwasher. Additionally, there is a designated area for a washing machine. A double-glazed Upvc window and modern light fittings complete this well-equipped space.
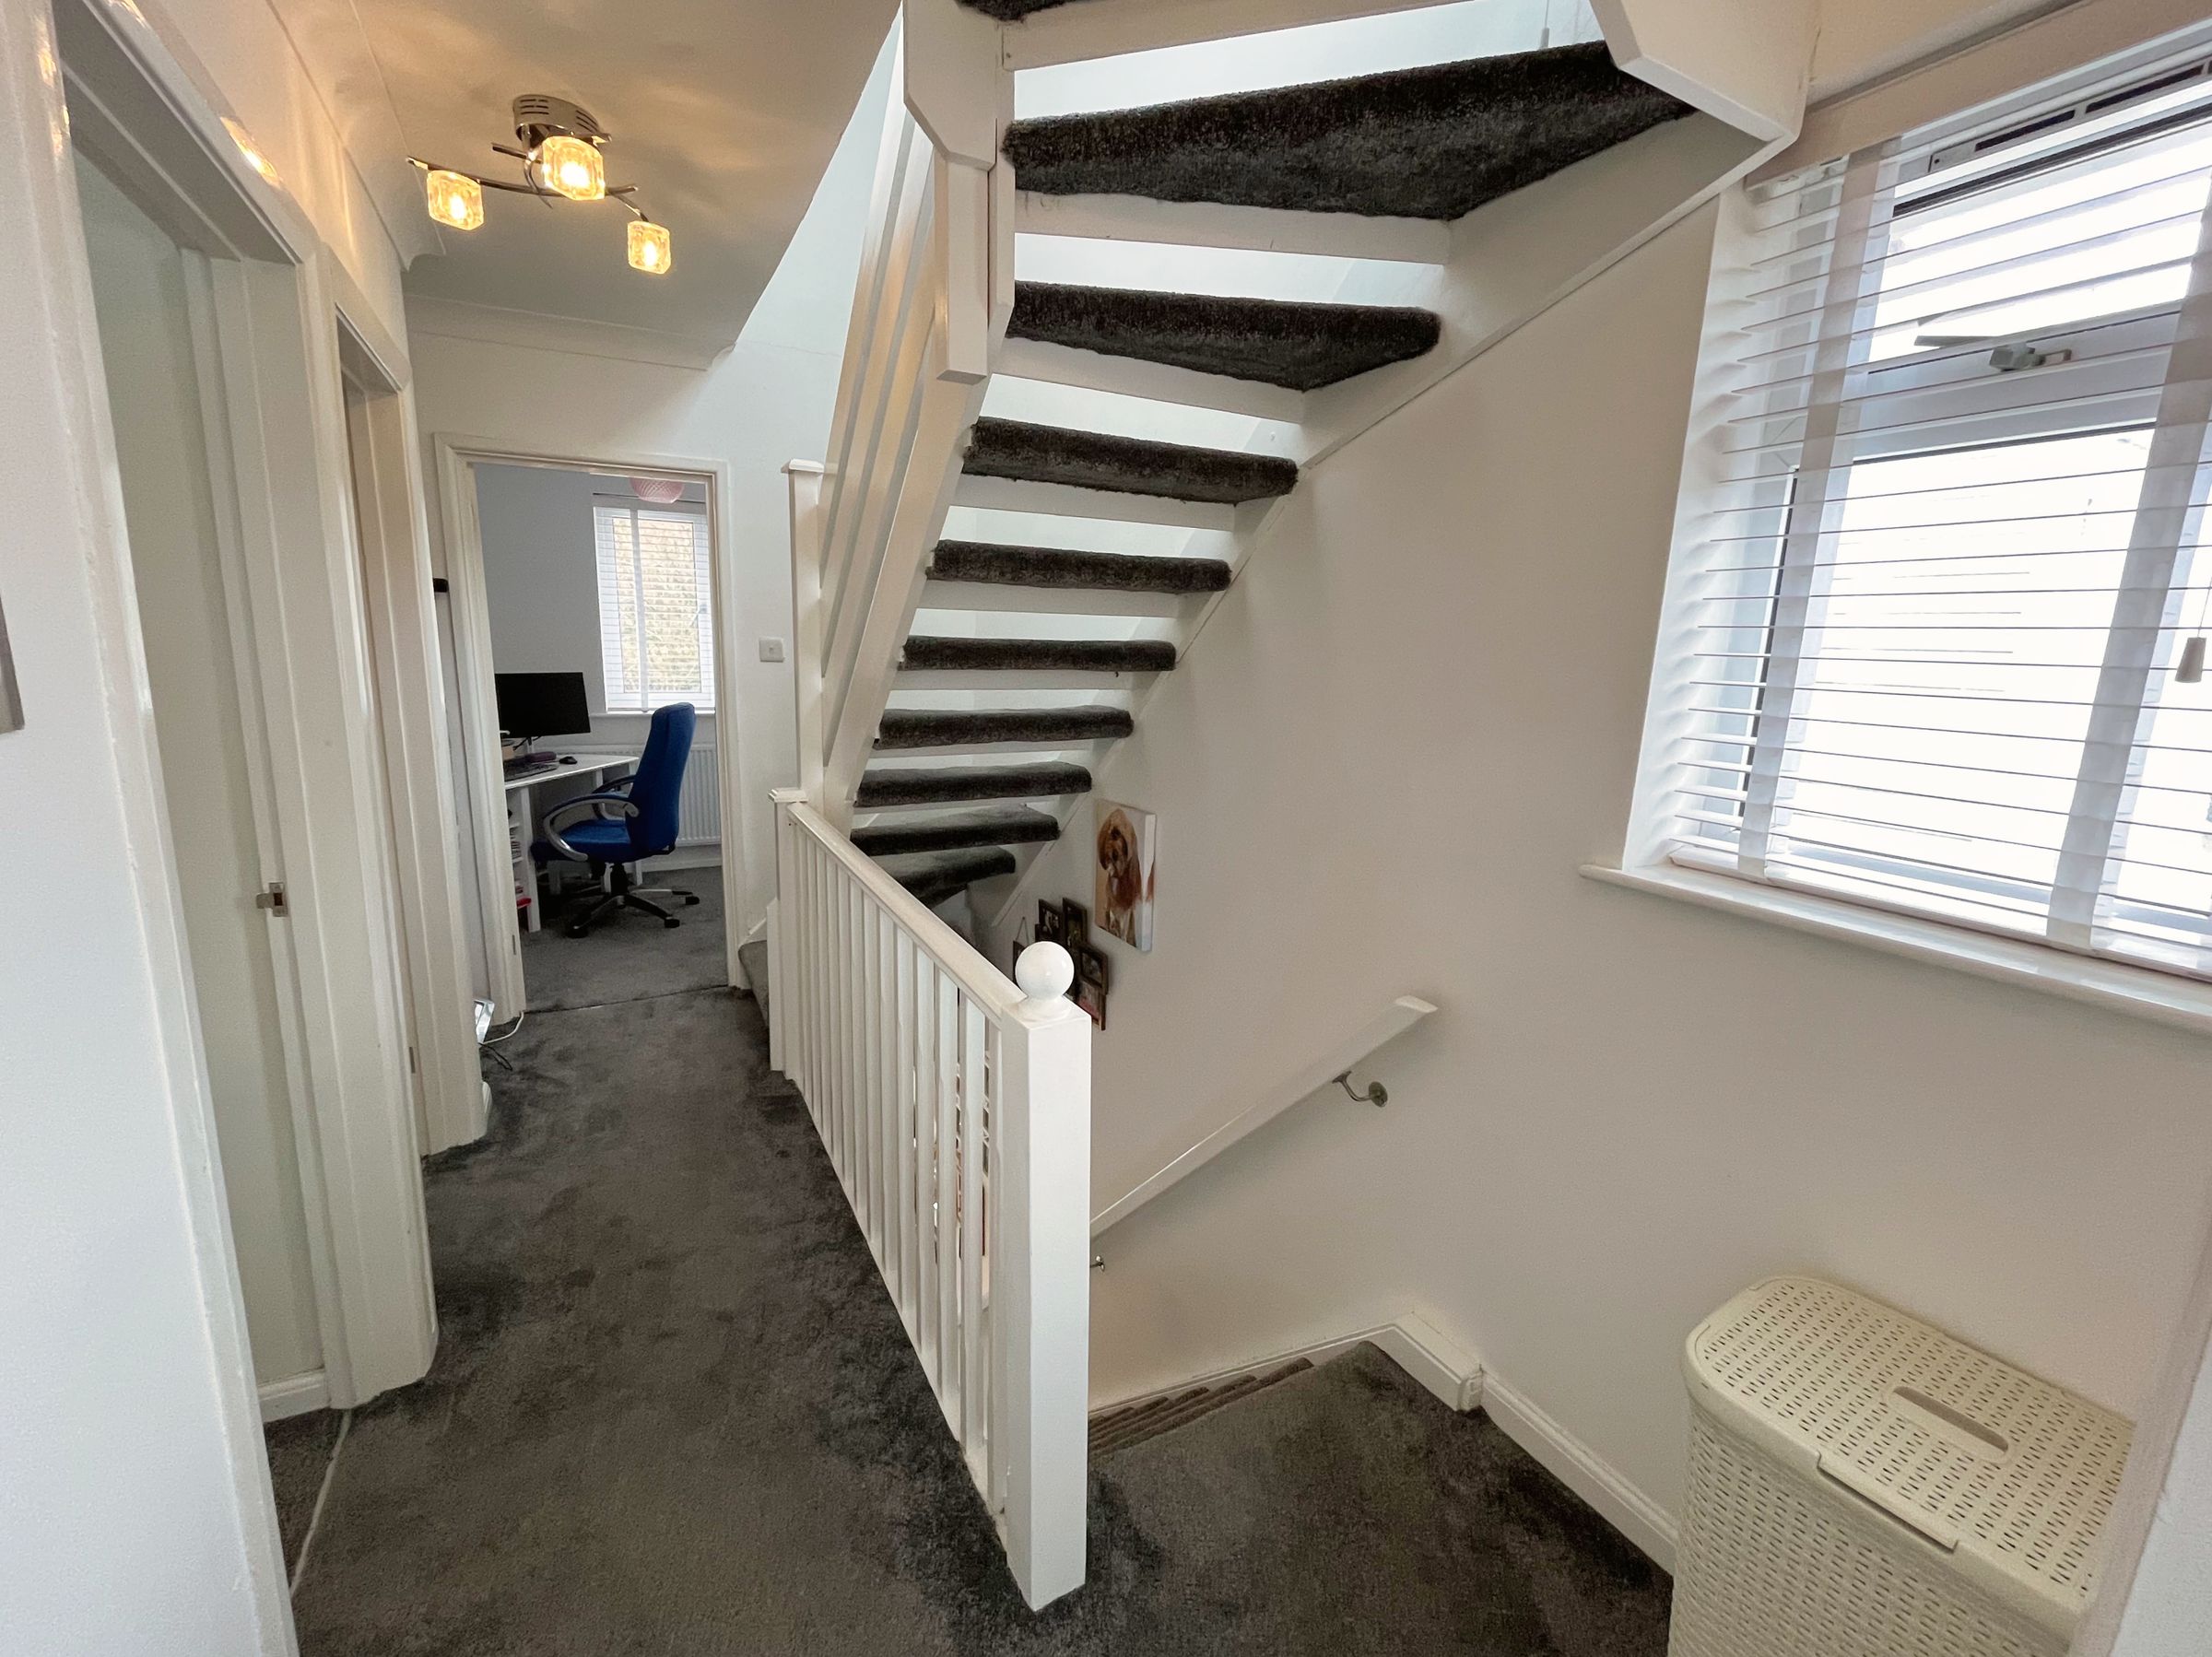
First floor staircase fitted with a soft grey carpet leads to the first floor LANDING which features modern, white painted walls and stylish light fittings.
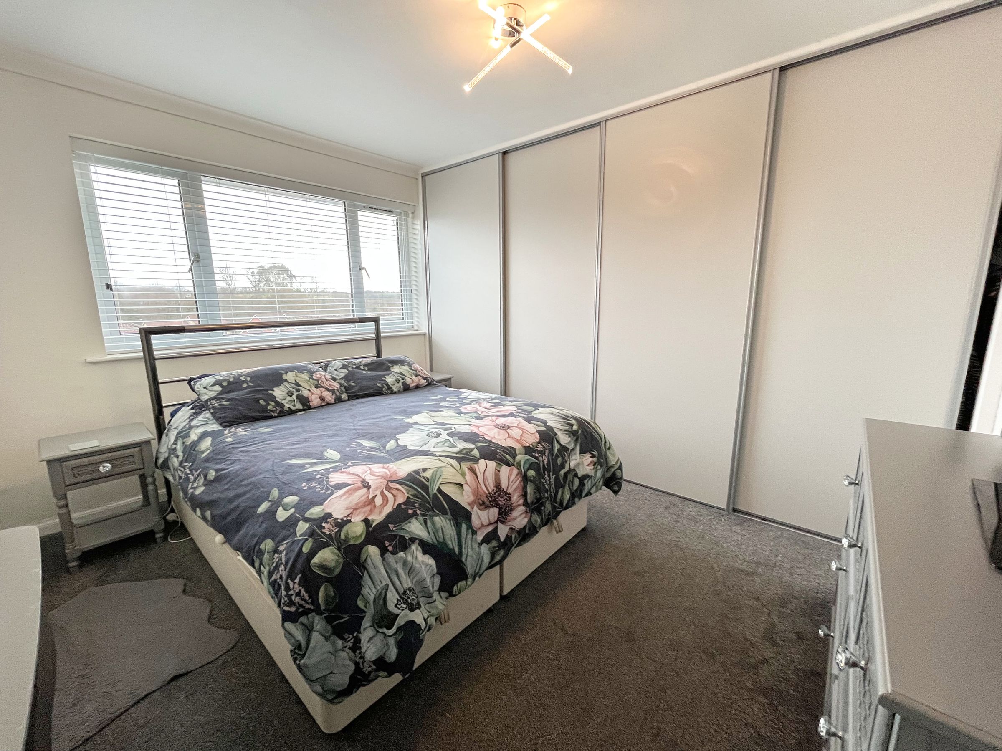
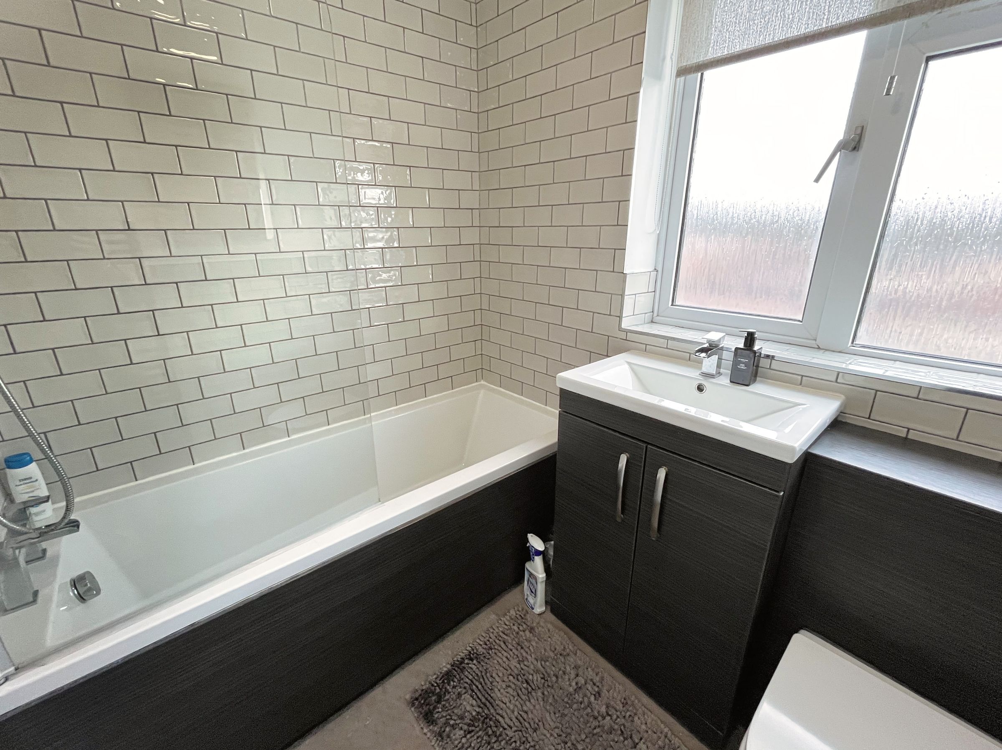
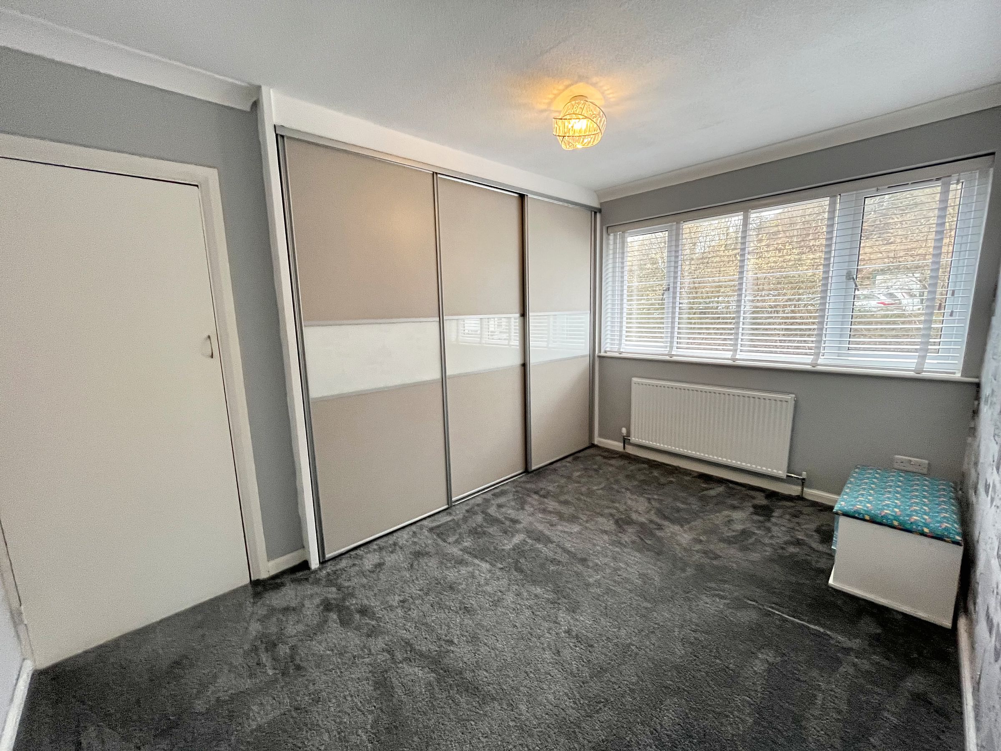
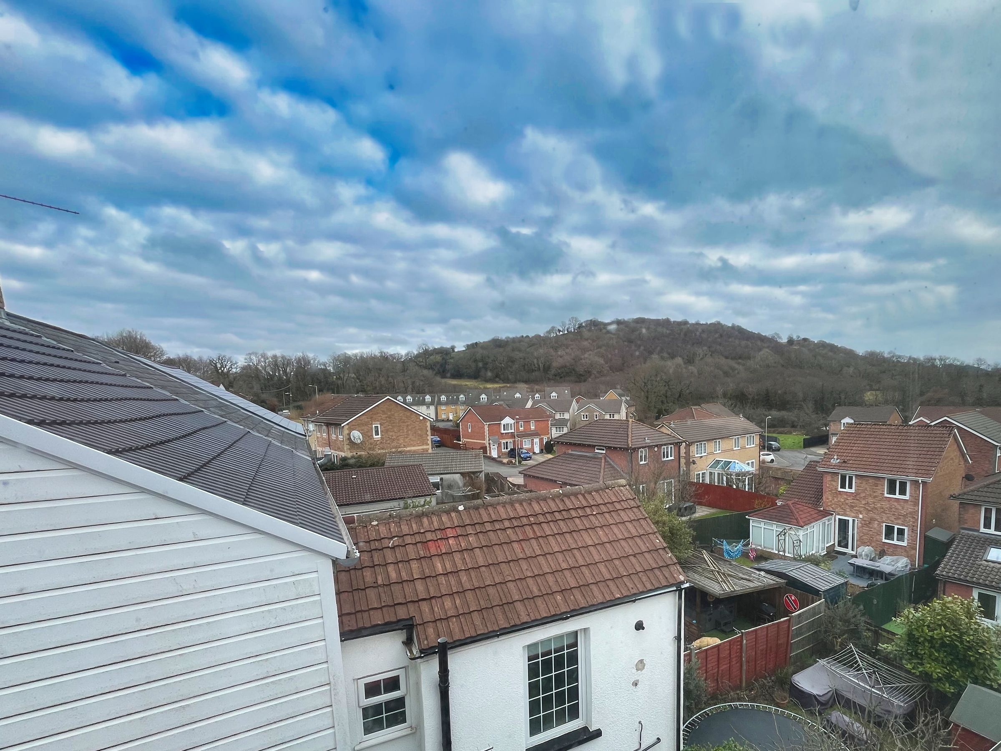
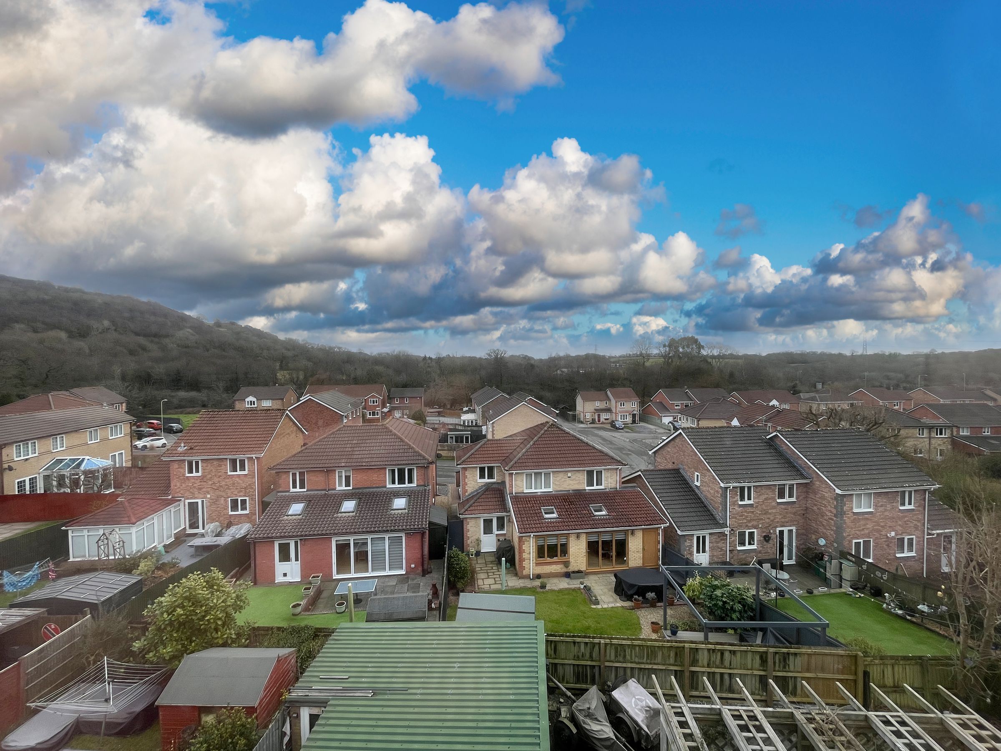
A contemporary BATHROOM, features an integrated bath with modern tap fittings, a waterfall shower, WC and a basin with fitted cupboards and a black modern towel rail. The spacious PRINCIPLE BEDROOM features a grey fitted carpet, modern white painted walls, and built-in sliding wardrobes in a sleek grey finish. A Upvc window offers delightful views across the surrounding area. BEDROOM TWO features grey carpets, grey-painted walls, and a Upvc window with fitted blinds. A built-in sliding door cupboard houses the 'Worcester' boiler.
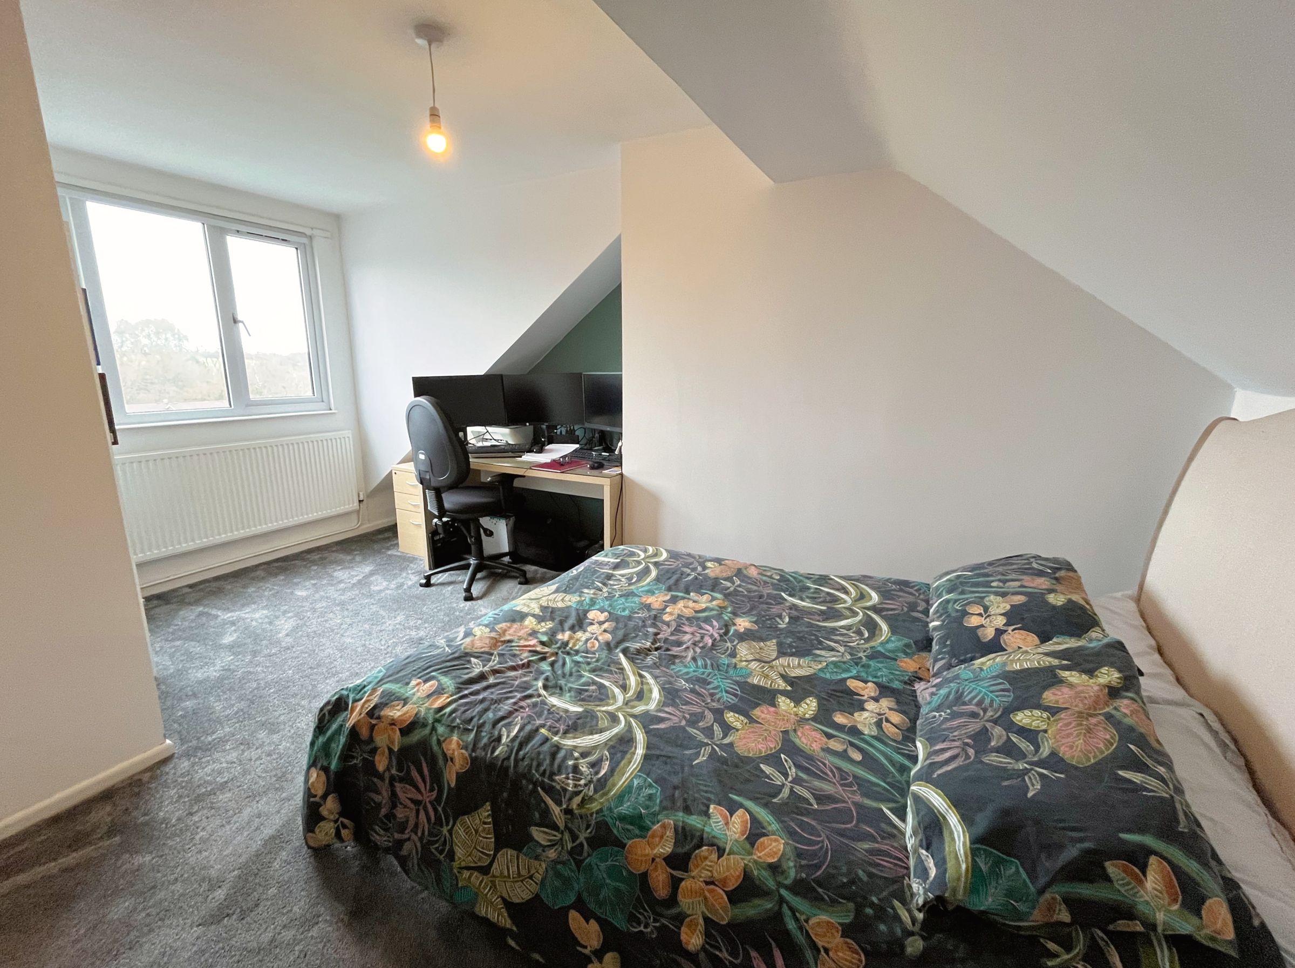
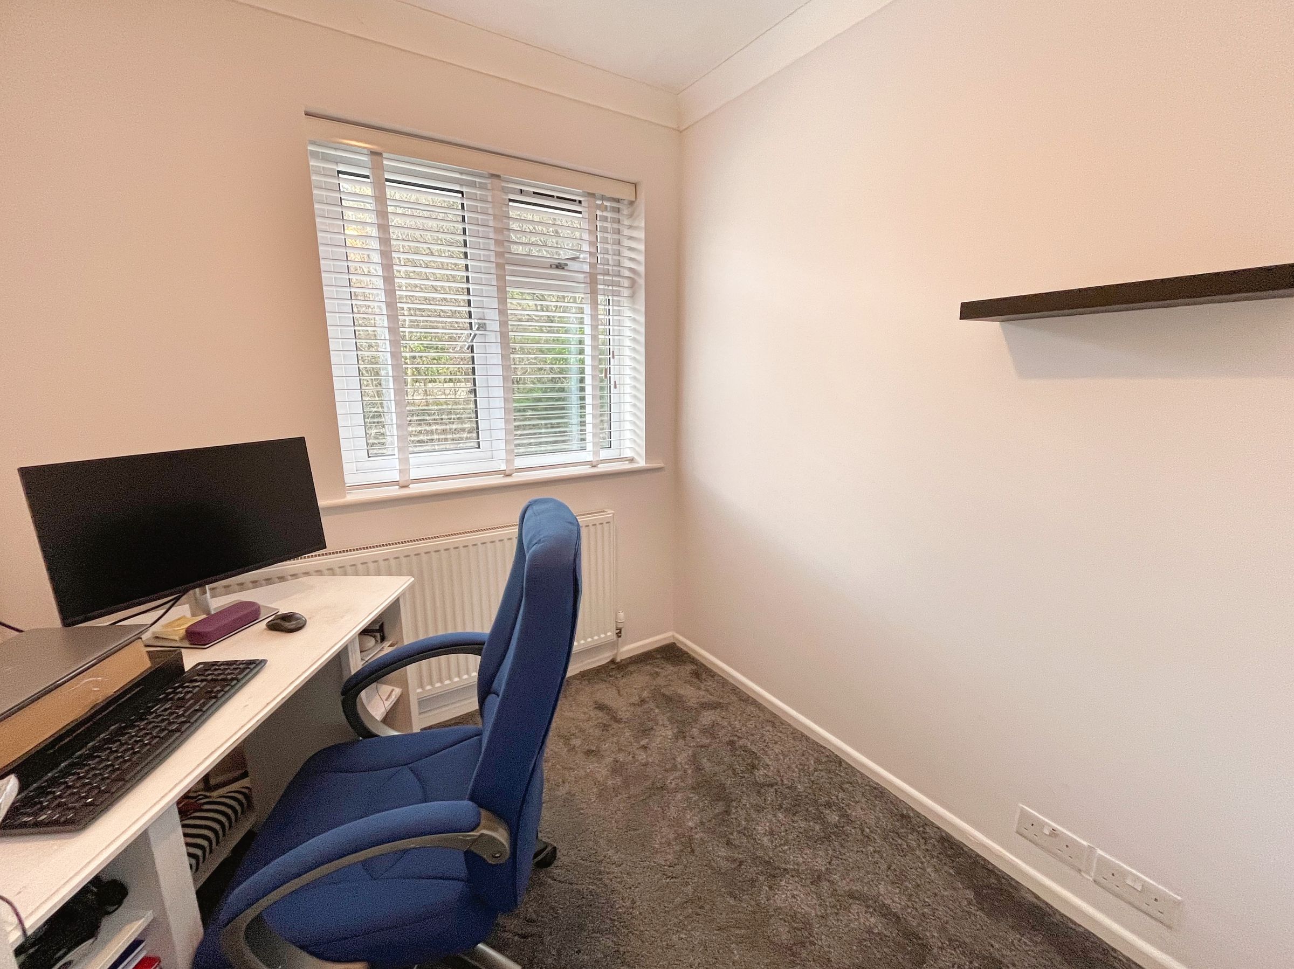
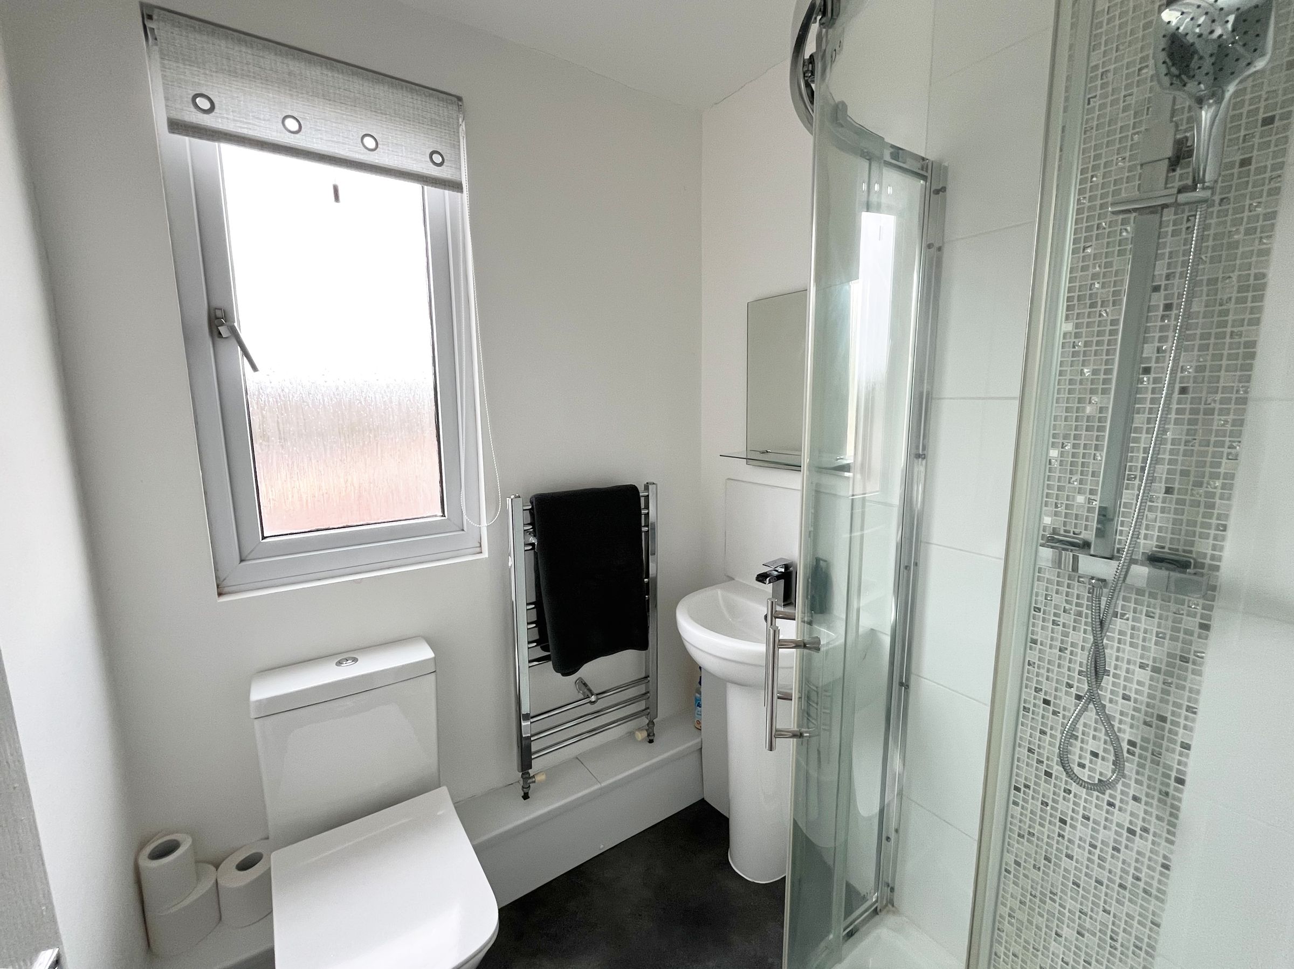
A further staircase leads to the second floor, which is also carpeted and benefits from a double glazed Upvc window with fitted blinds. BEDROOM THREE/ OFFICE, a well-sized double room with space for an office desk and storage. The room includes a double-glazed Upvc window and access to a convenient EN-SUITE SHOWER ROOM fitted with a modern WC, compact wash hand basin, chrome towel rail, and a contemporary shower with a waterfall and rinse function. BEDROOM FOUR is currently used as an office; this room continues the homes modern aesthetic with grey fitted carpet, white-painted walls, a double-glazed Upvc window and fitted blinds.
To the front of the property, there is a small enclosed gravel garden, dedicated parking area and GARAGE.
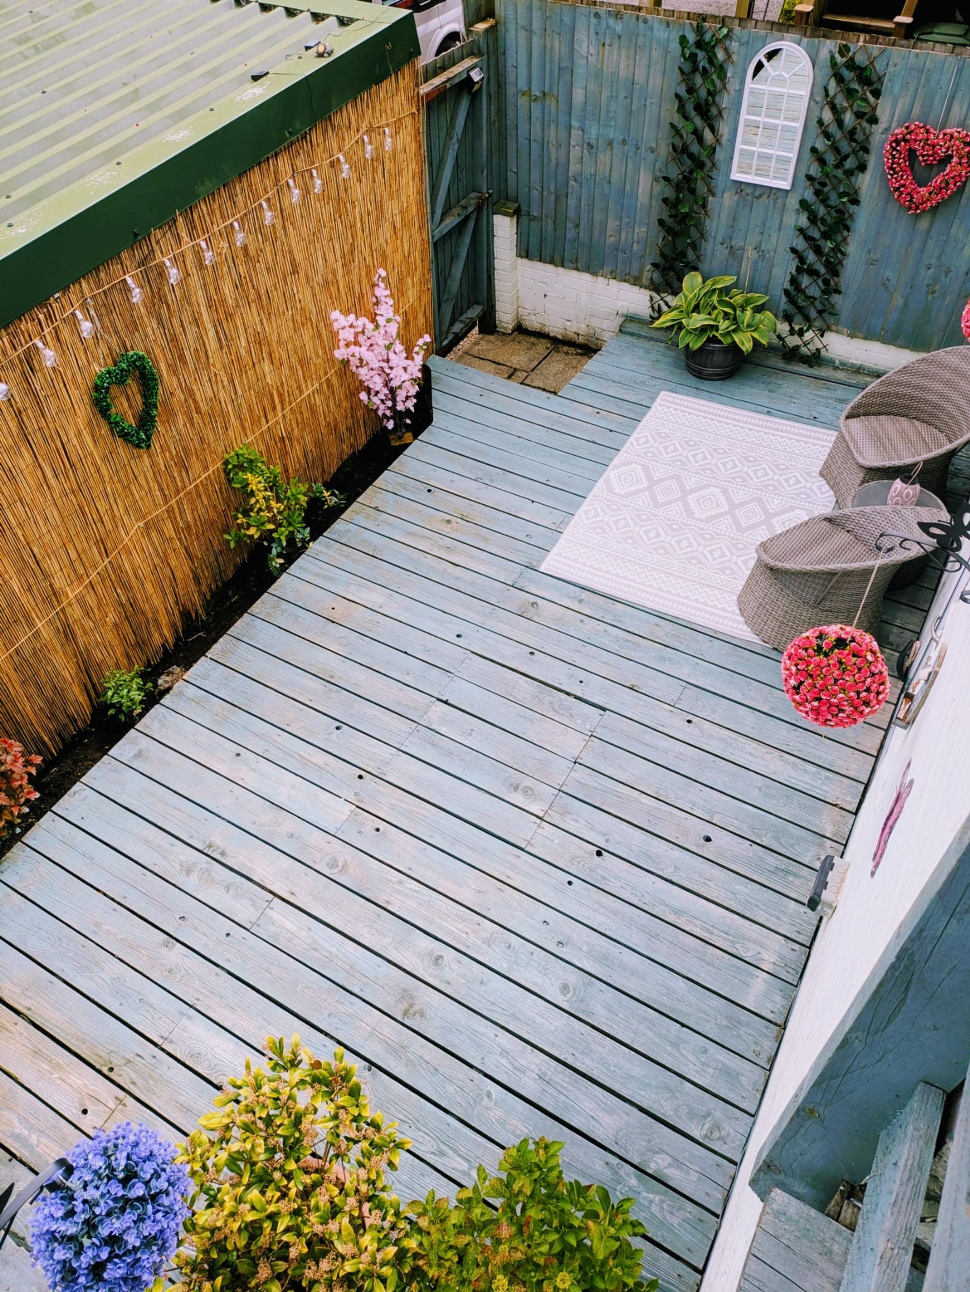
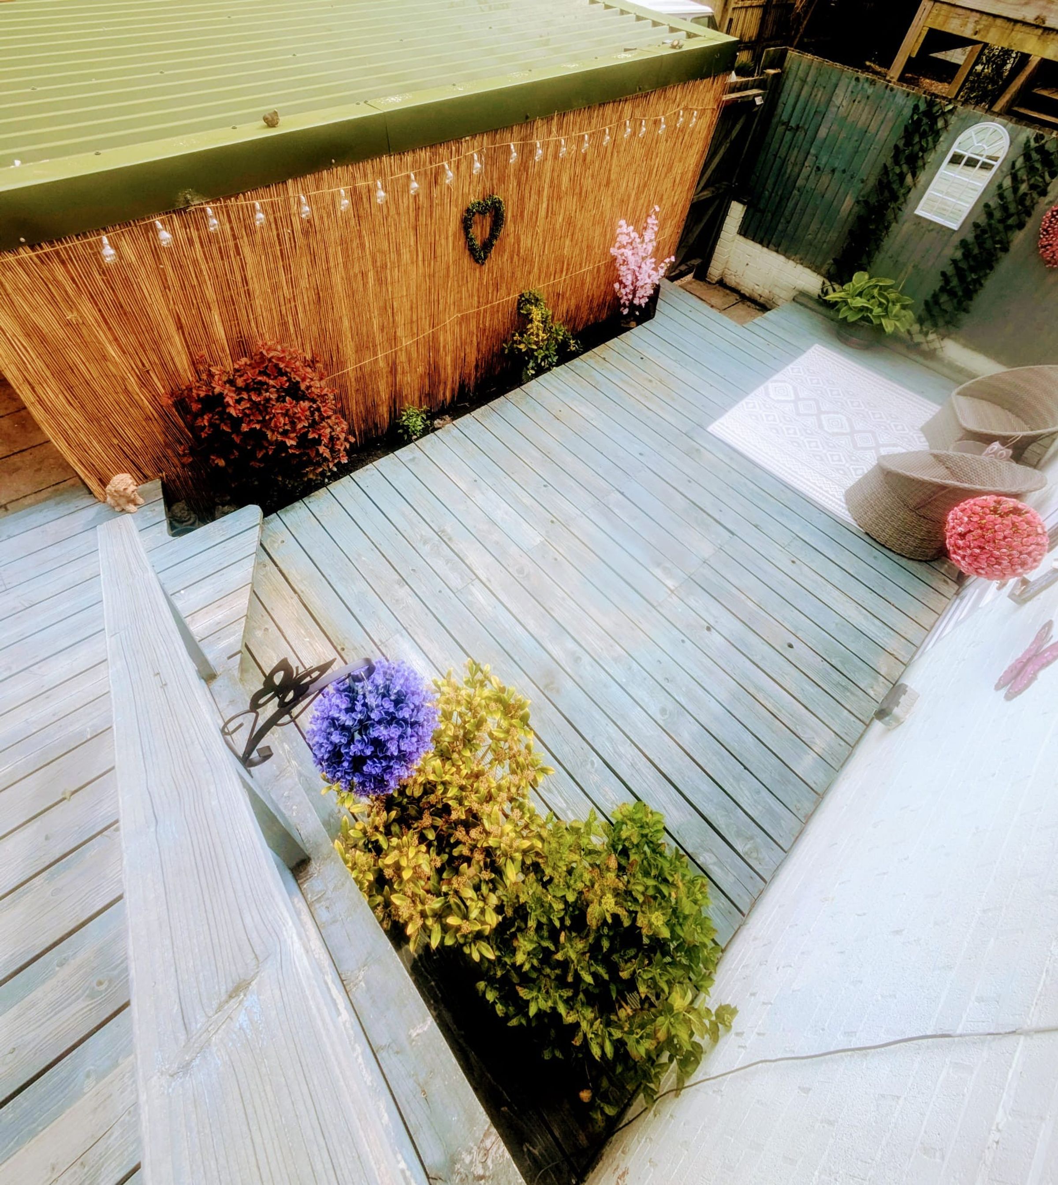
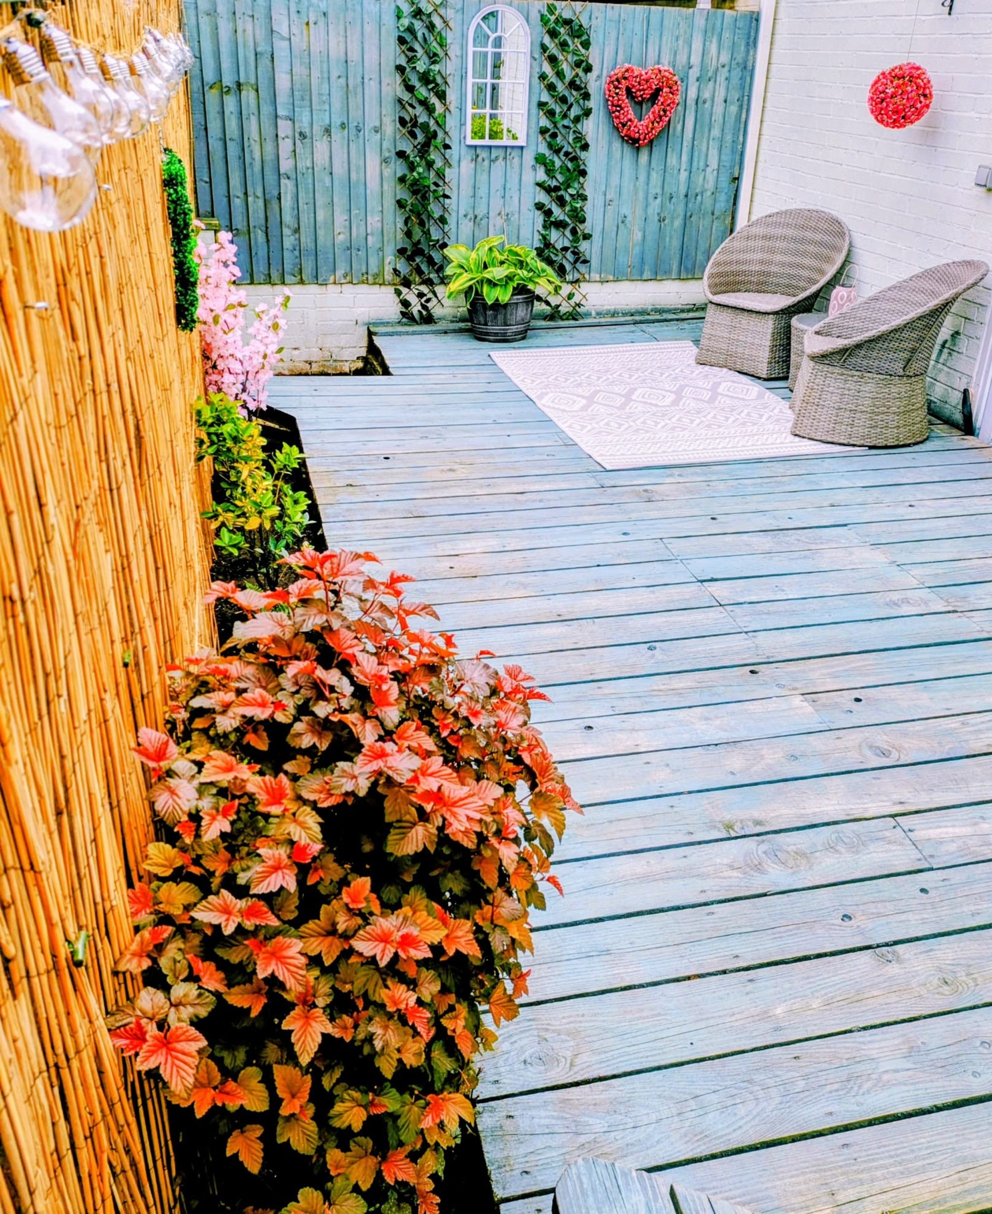
The rear garden is thoughtfully designed with steps leading to a decked area.
Key details
Broadband: up to 1800mbps
1278ft2 floor area
2099ft2 plot size
Freehold
Council tax band C
Additional information
Near the property
Disclaimer - These particulars are provided as a general guide only and do not form part of any contract or offer. While believed to be accurate, they are not guaranteed. Some images may include CGI or digitally enhanced furnishings for illustrative purposes only and are not included in the sale. All negotiations must be conducted through Herbert R Thomas.
Properties you may like

Our services
Useful Information