Like the look of this property?
We would love to hear from you and arrange a viewing of this property. Get in touch now!
Looking to sell a property?
You can get a free online or in person valuation.
Property features
Substantial detached family home in a sought-after Cowbridge location
Three generous double bedrooms
Potential to reinstate a fourth bedroom or create an en suite
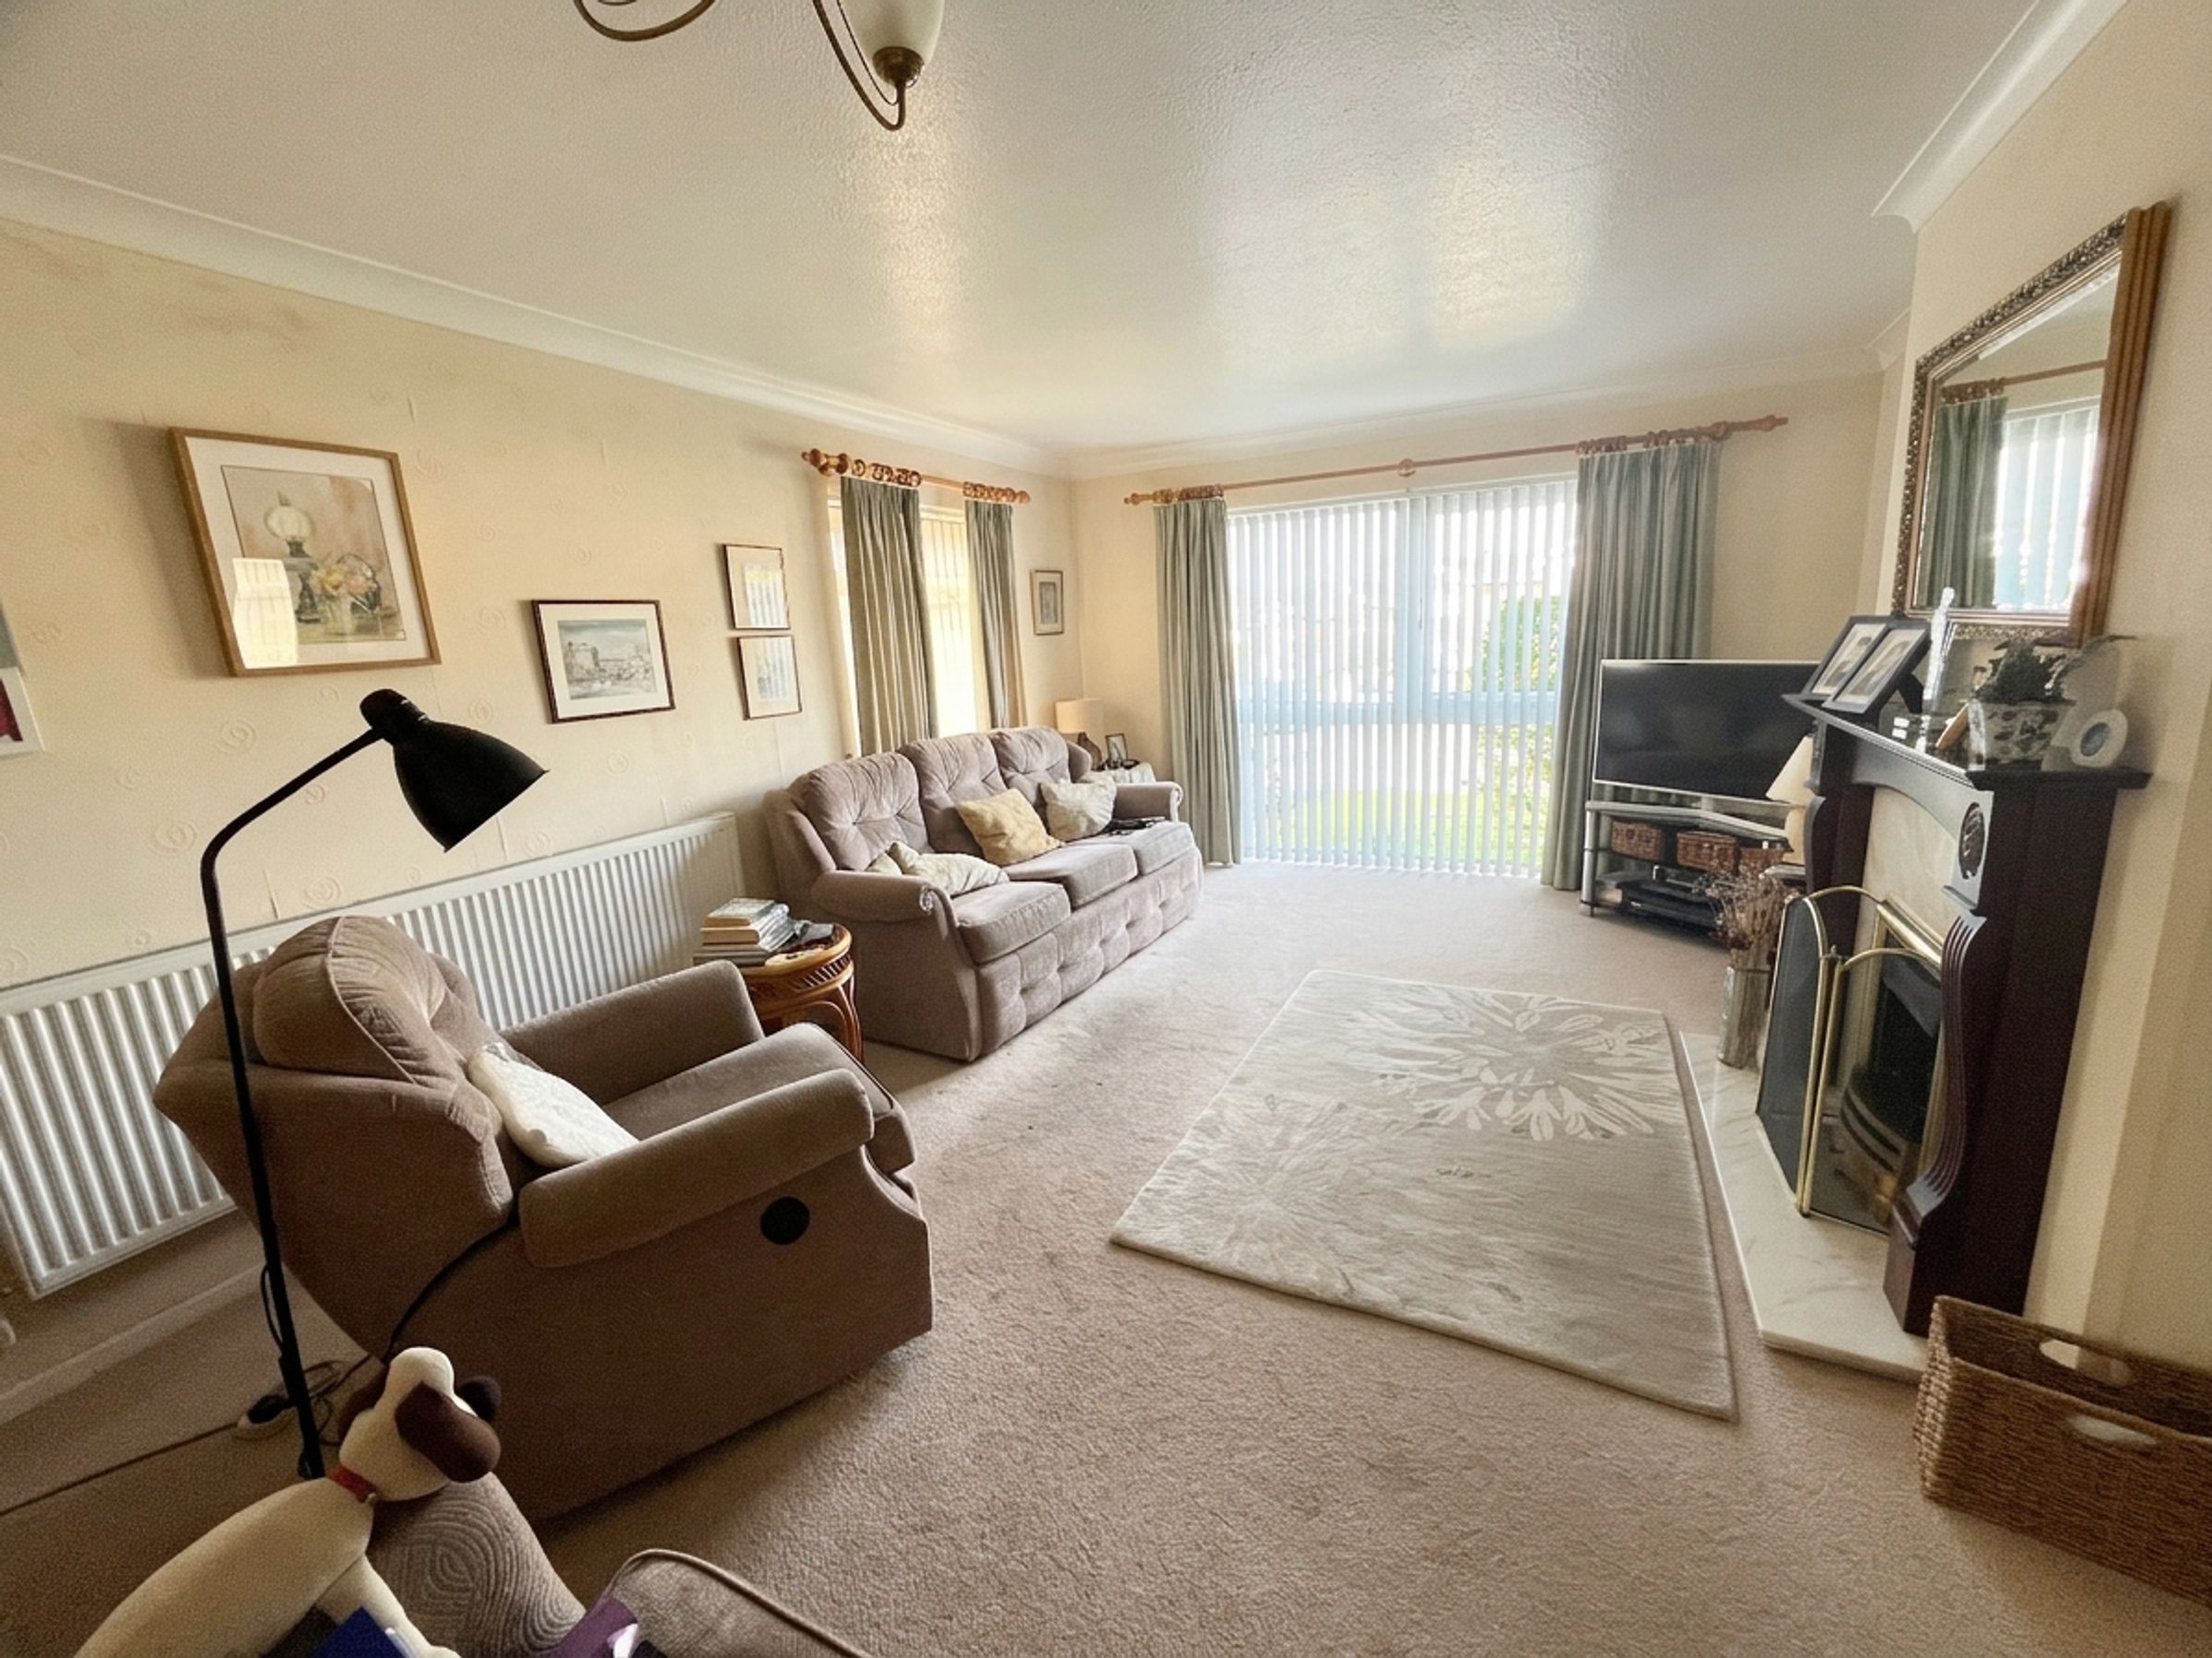
Spacious living room with feature fireplace
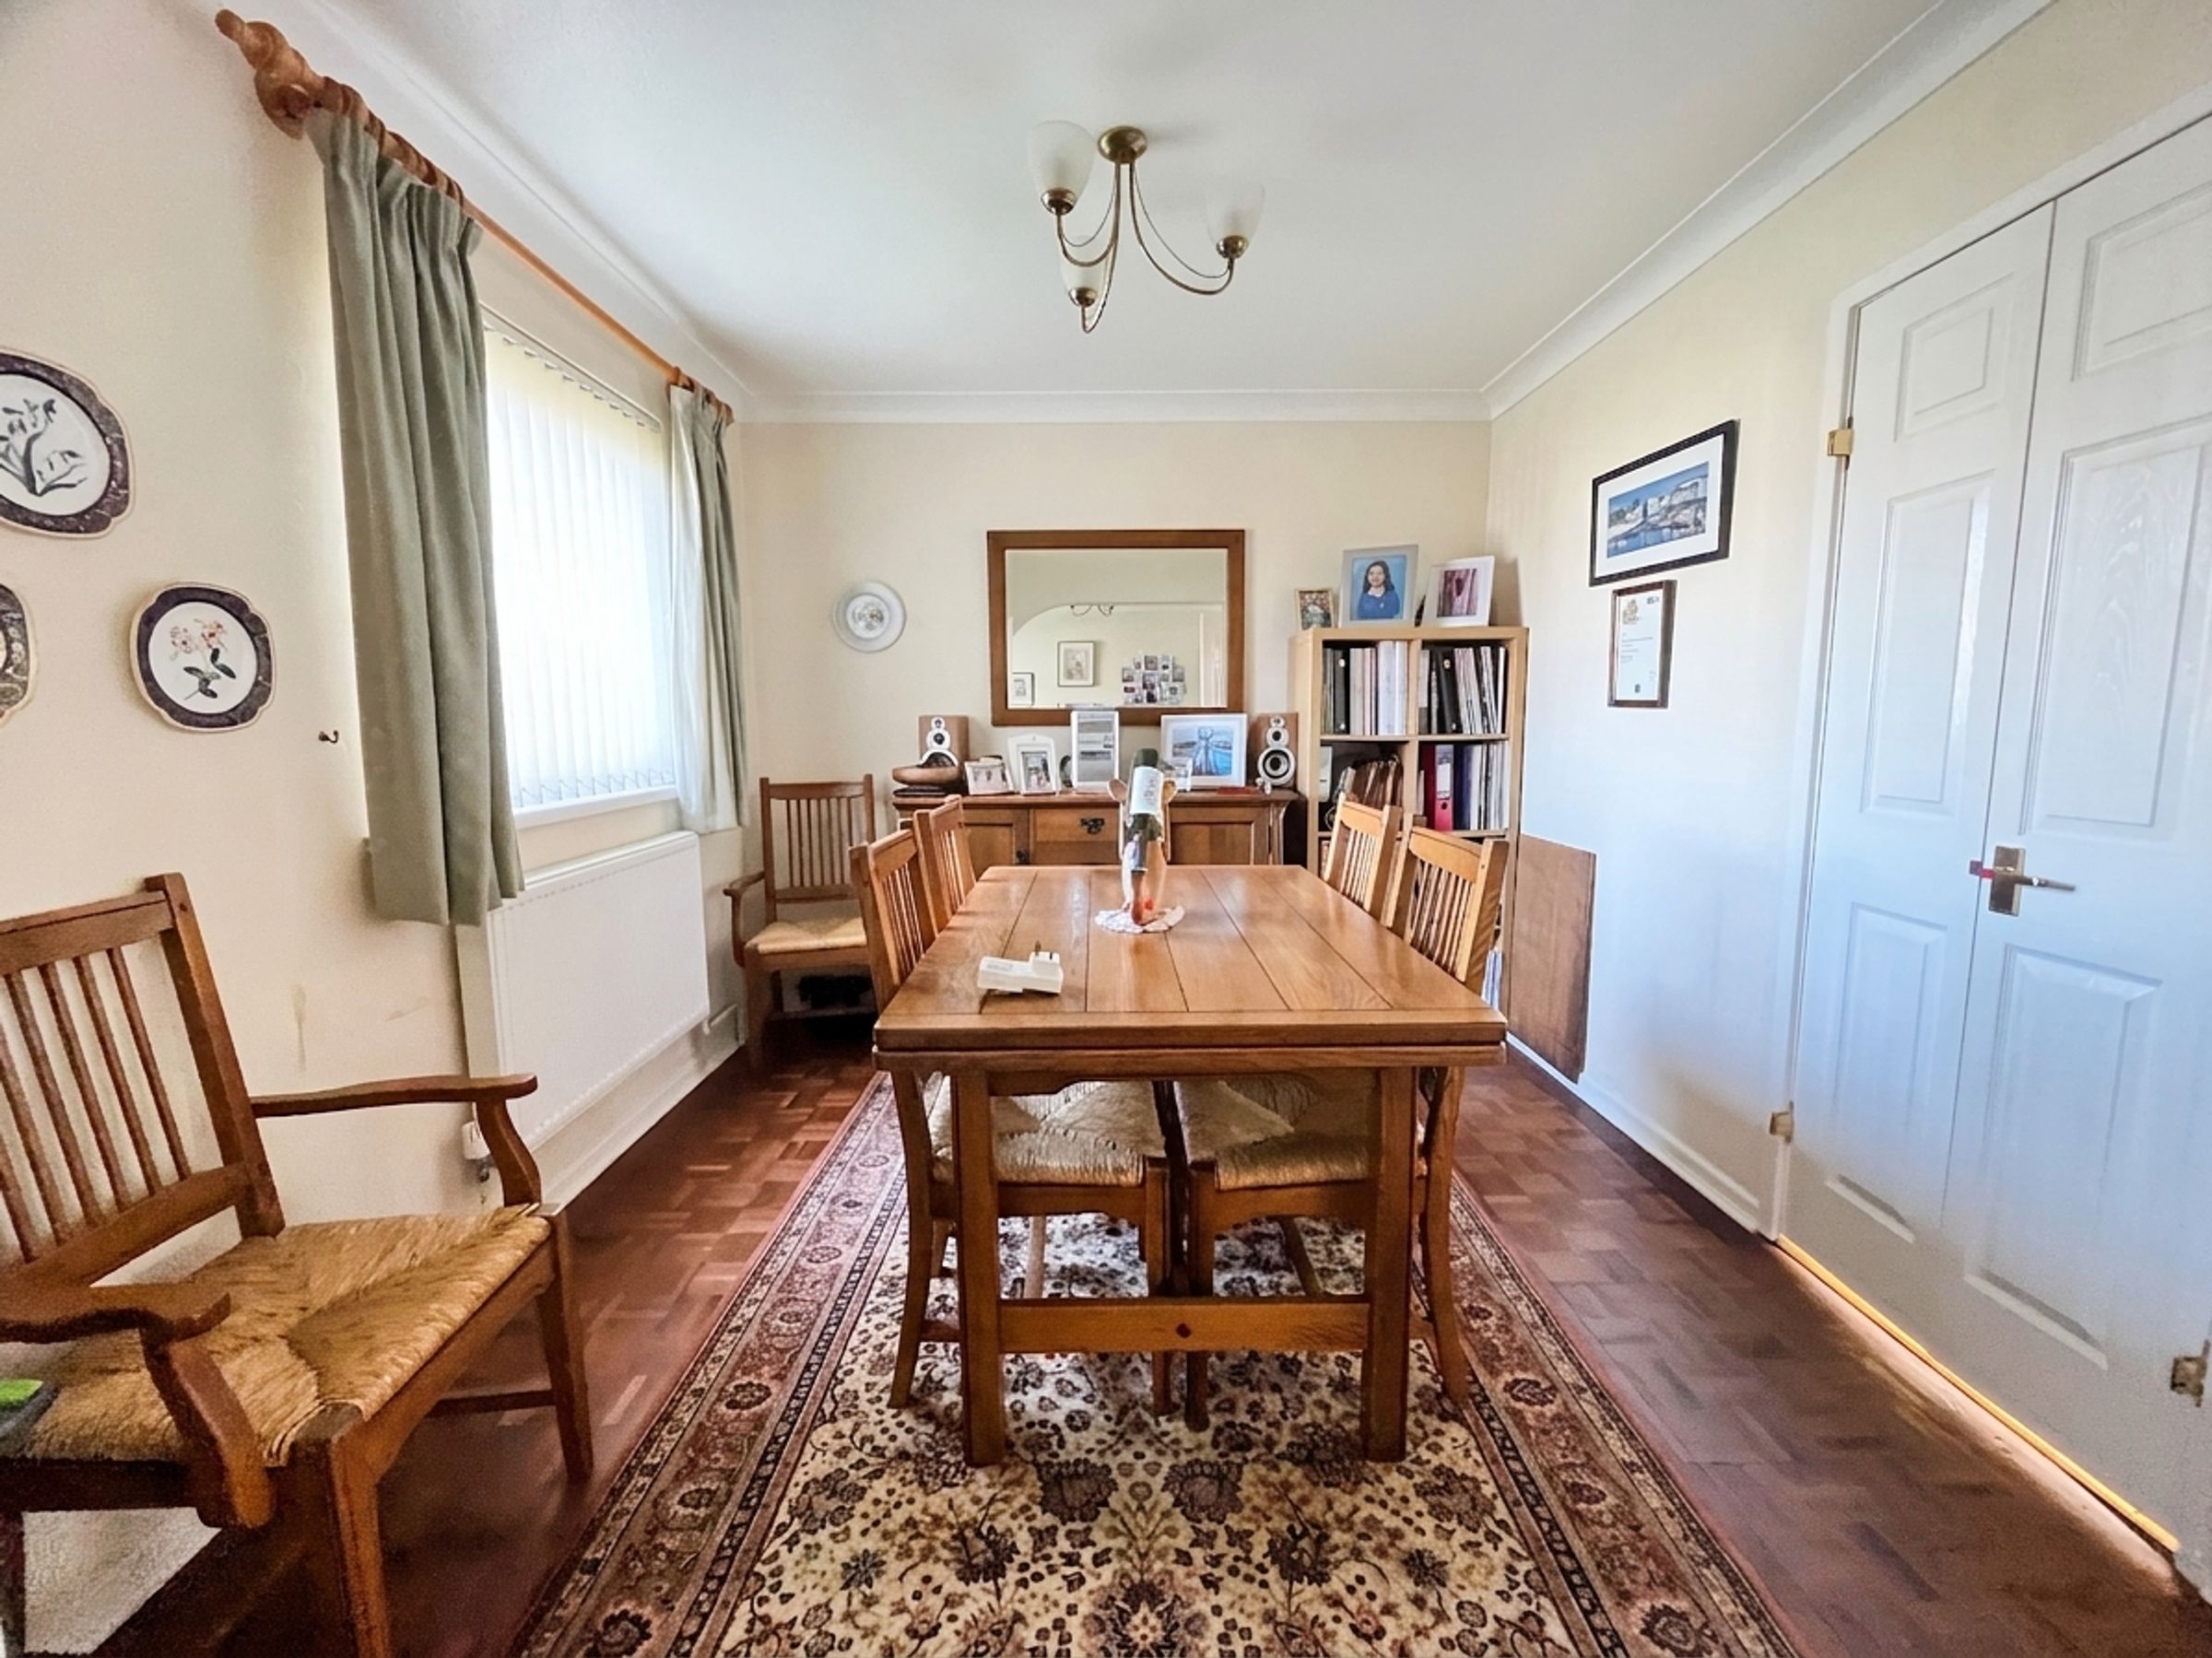
Separate dining room with parquet flooring
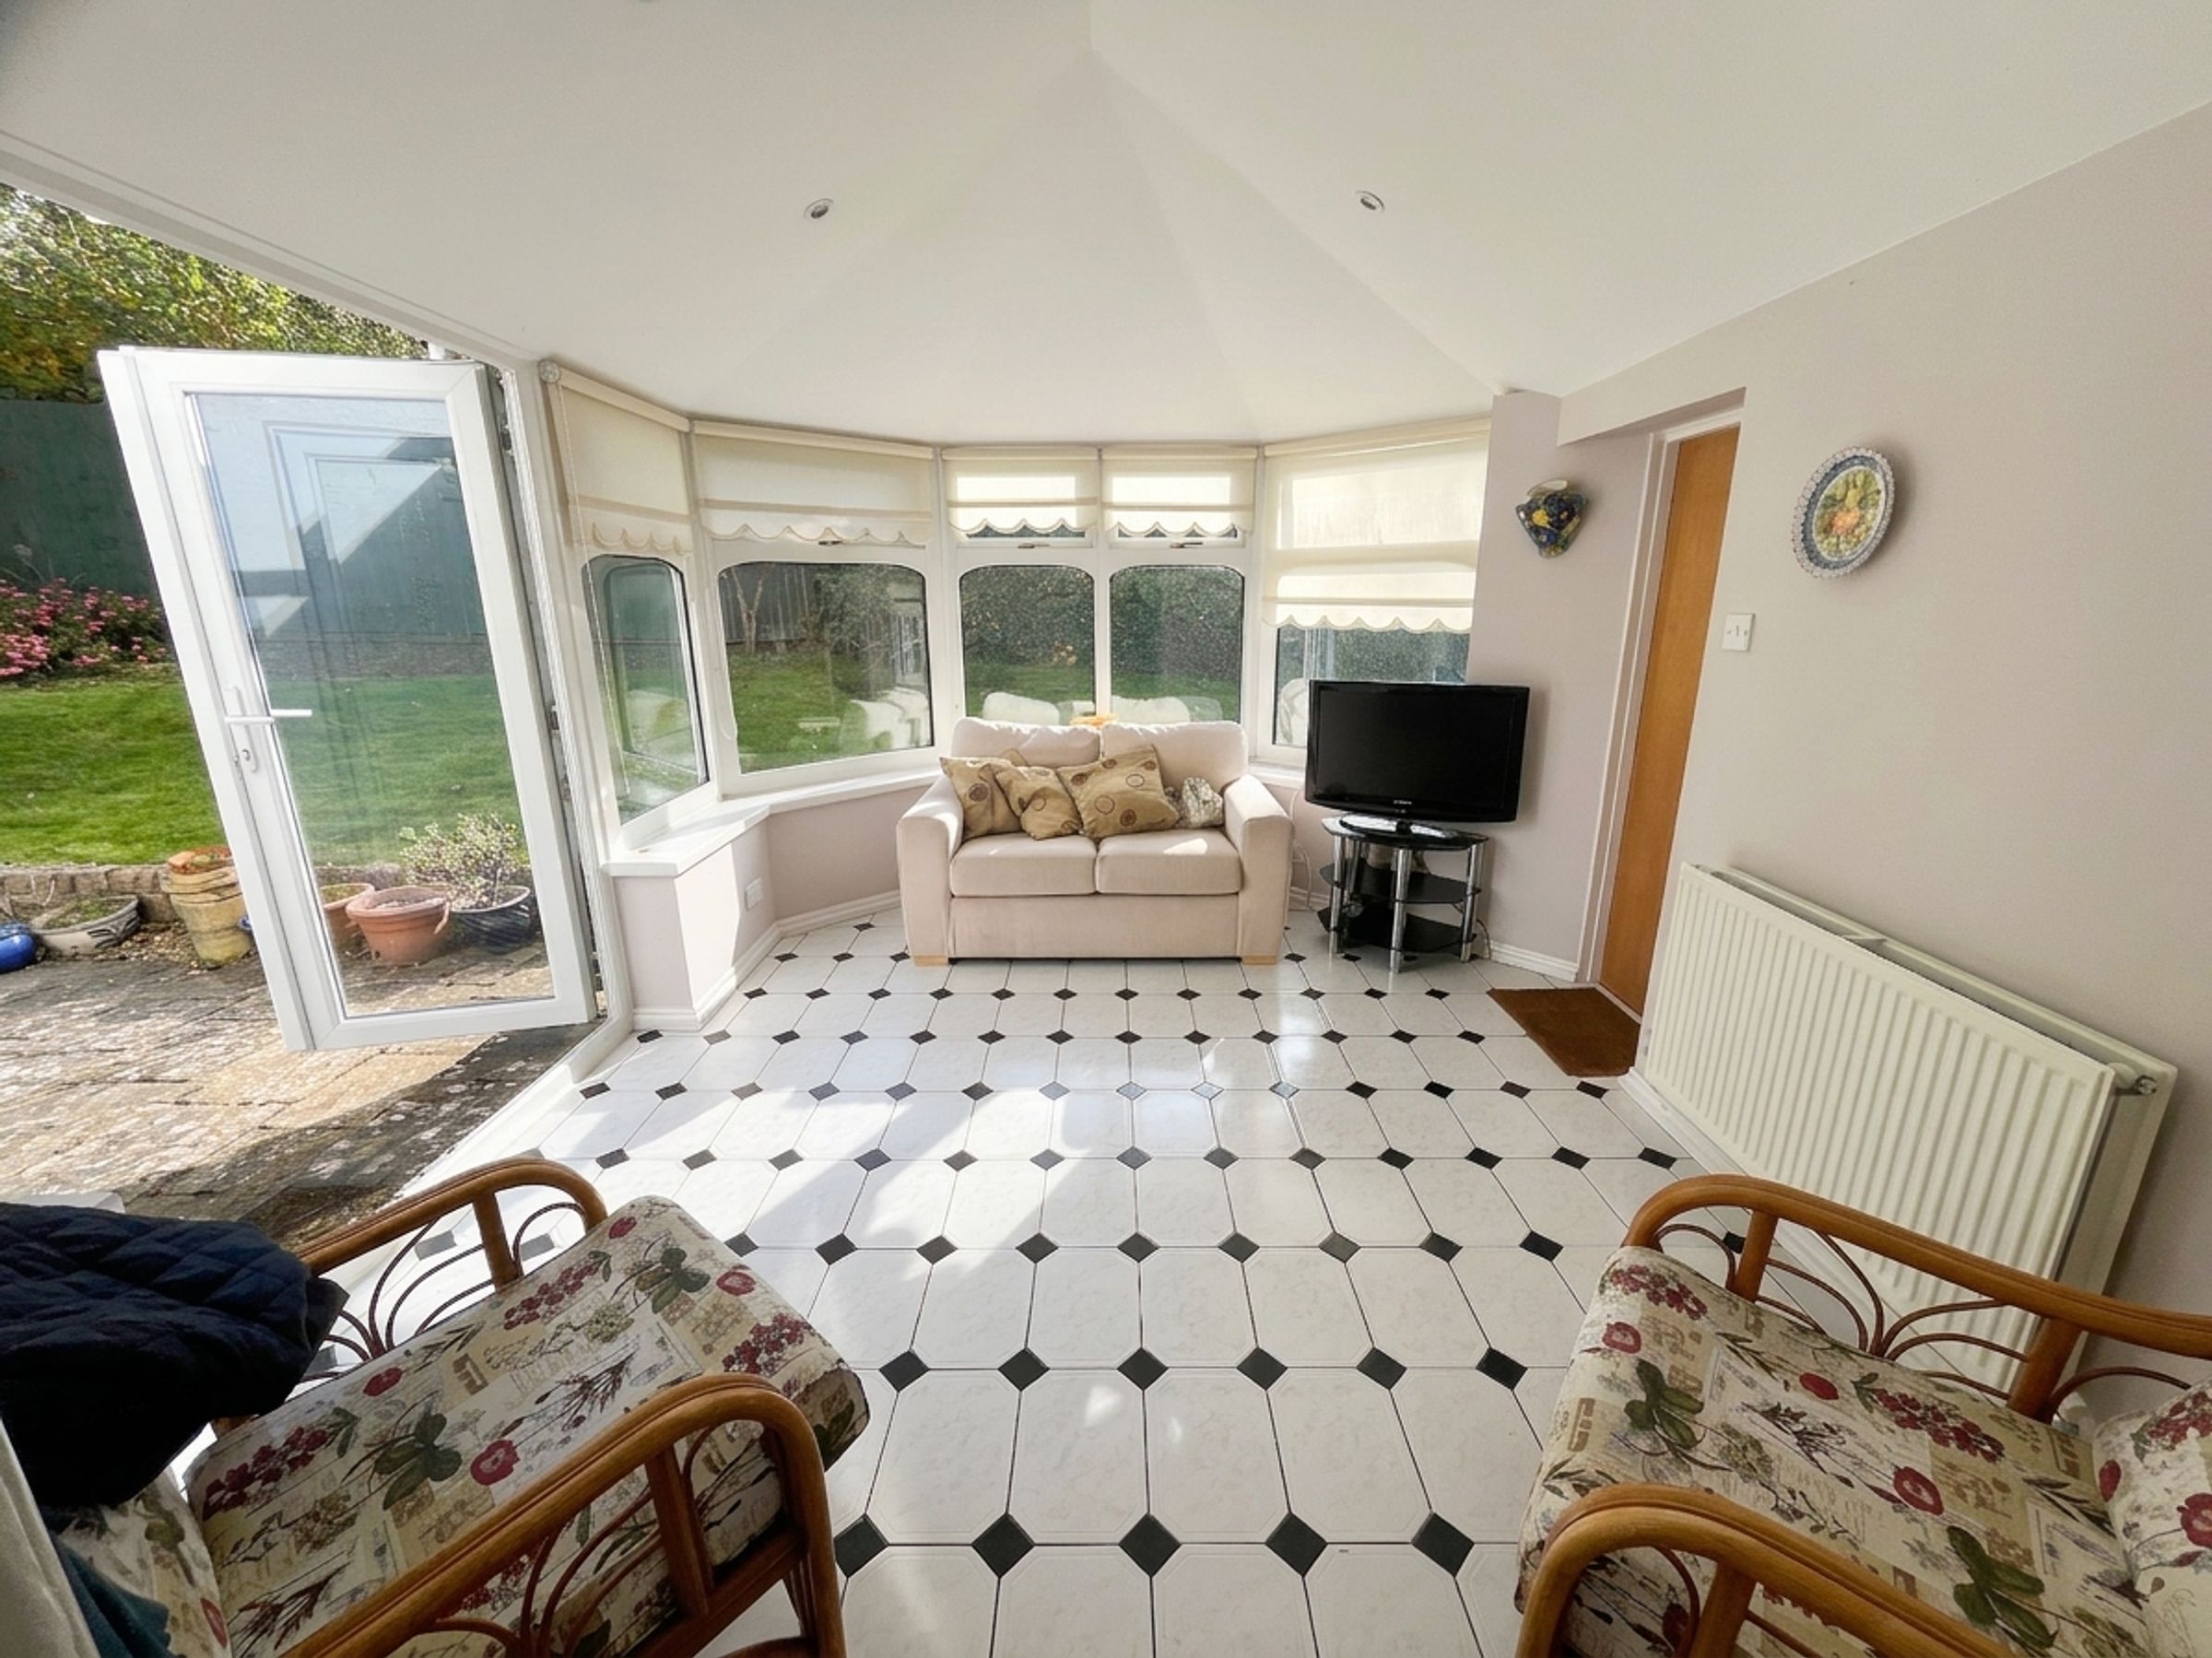
Bright garden room with French doors to the rear garden
About this property
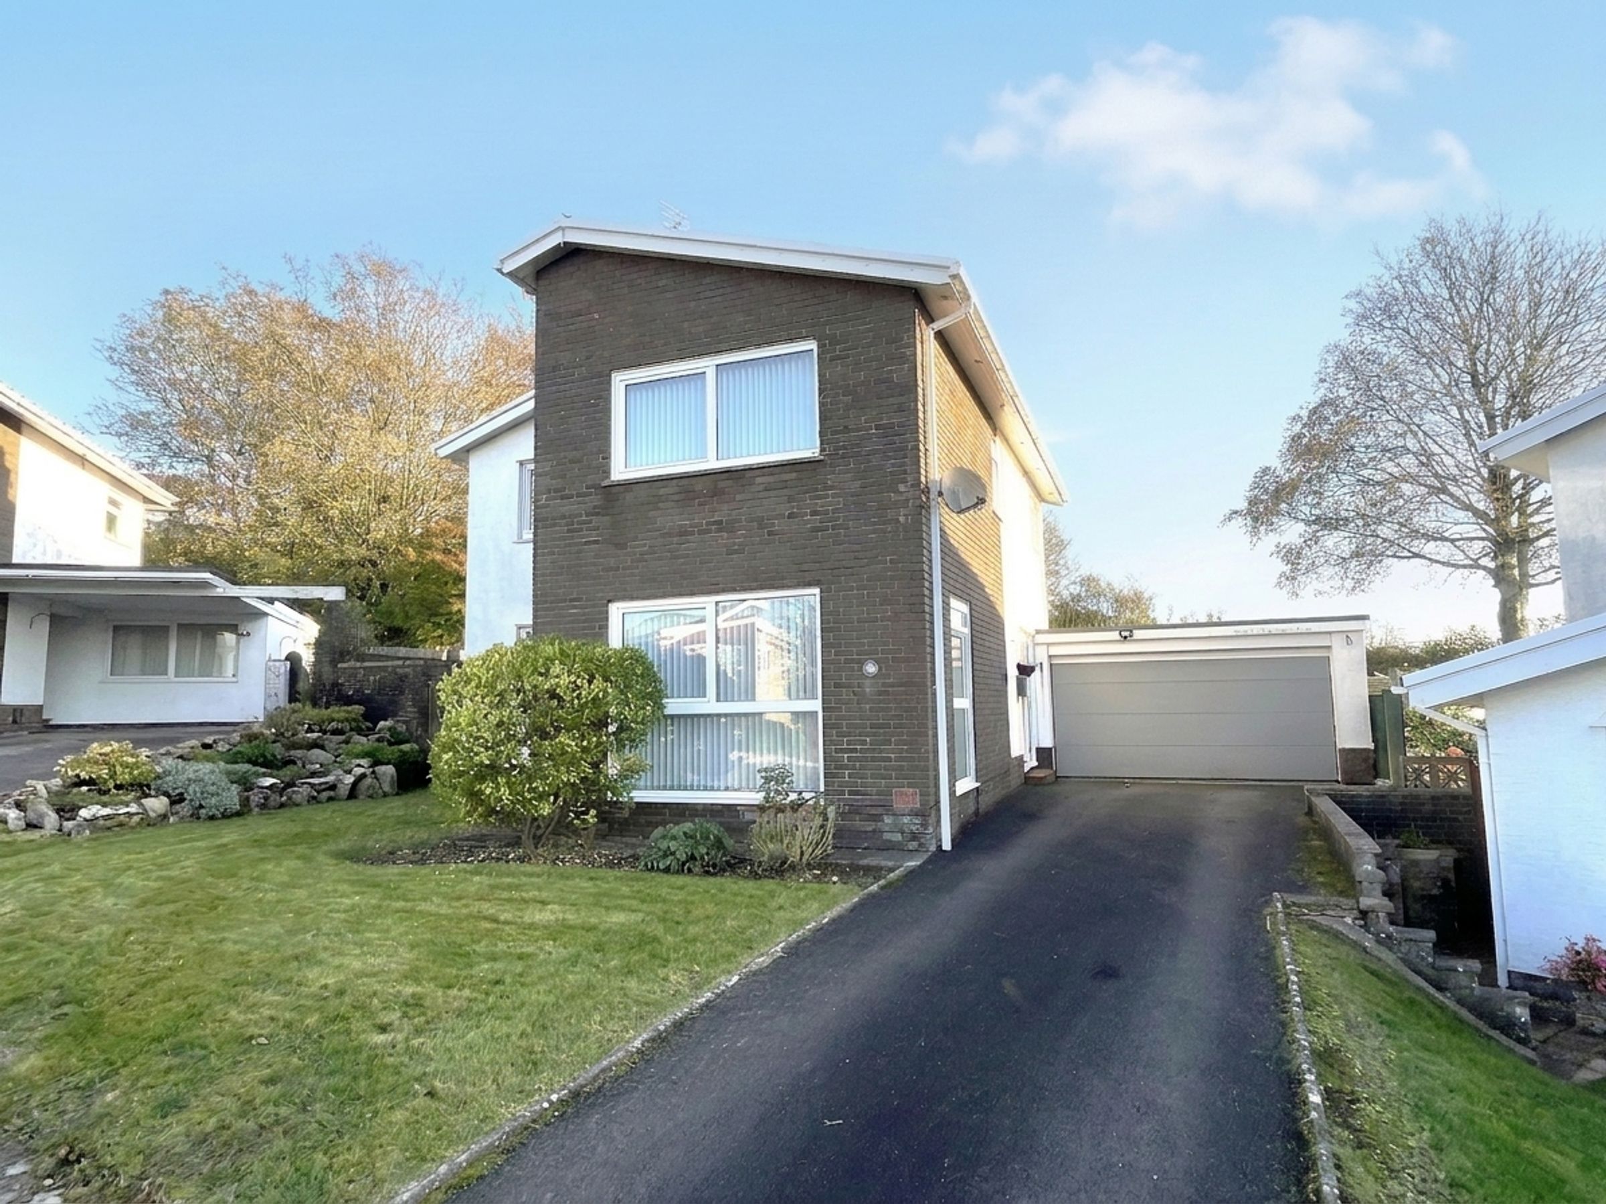
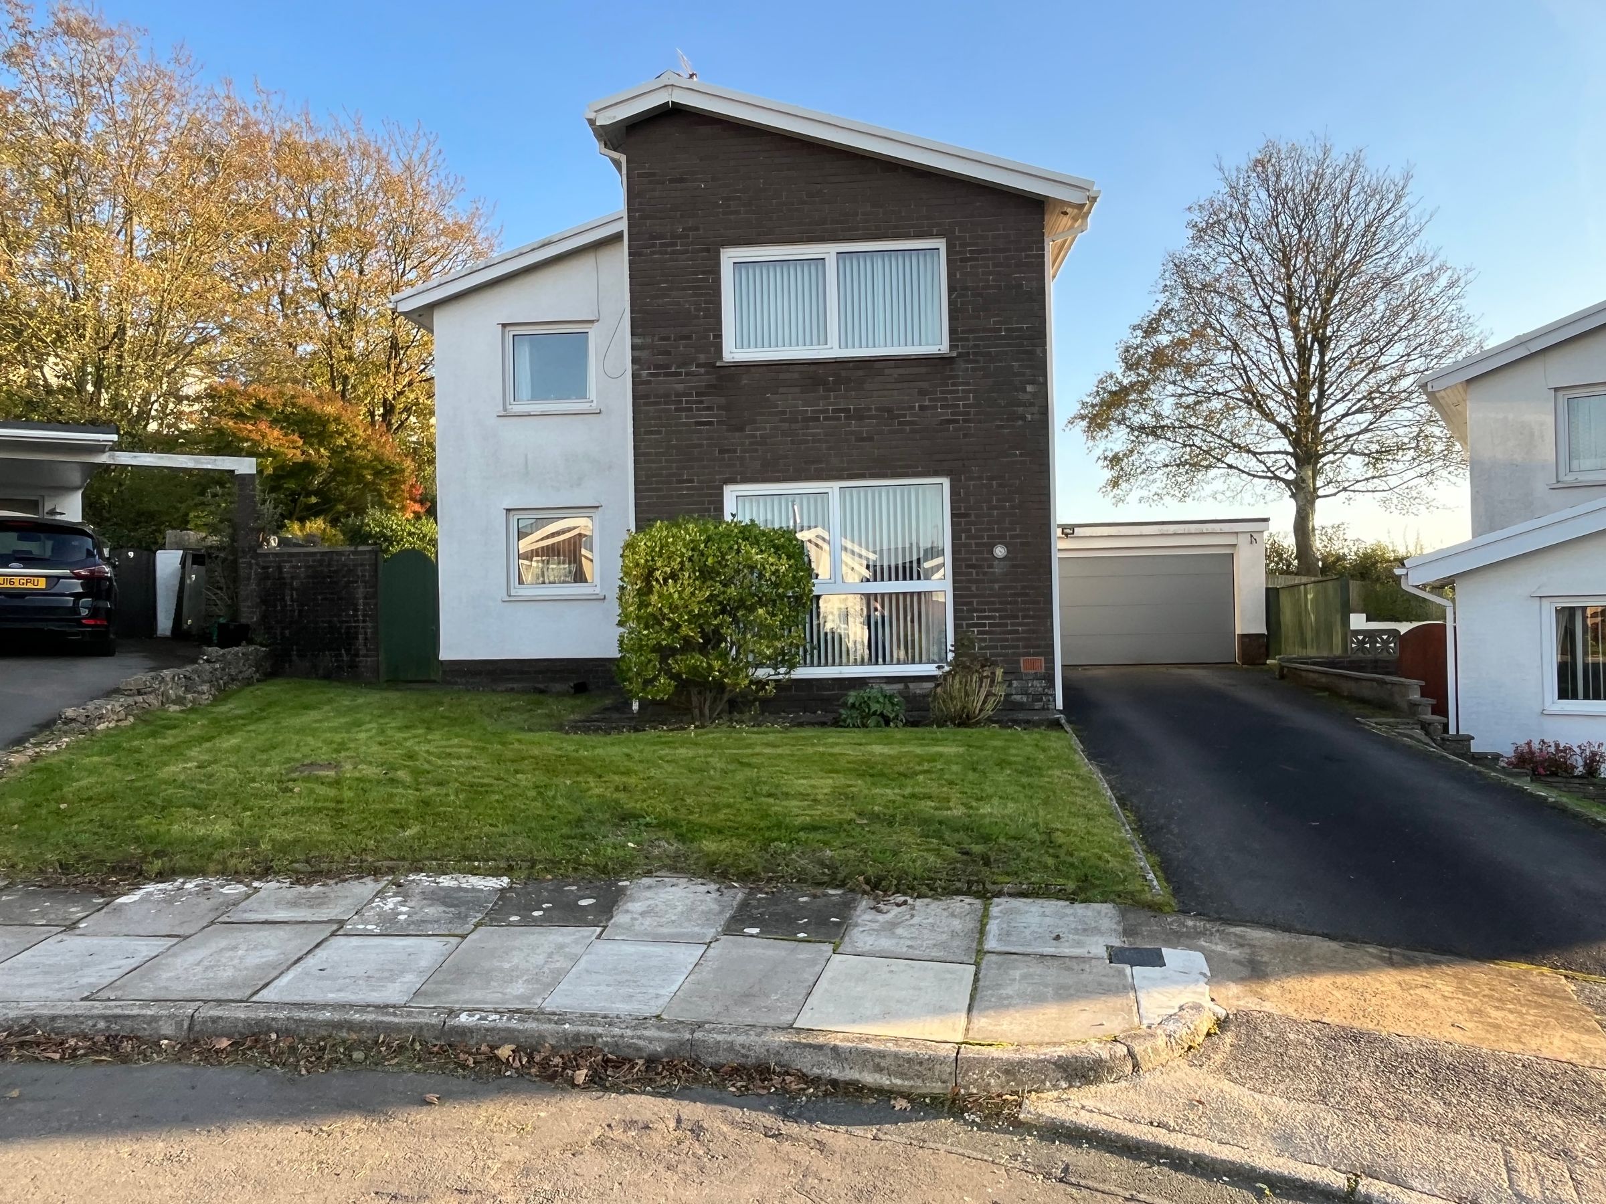
A substantial detached three-bedroom family home offering spacious and versatile accommodation, with potential to create a fourth bedroom, excellent parking and garaging, a private rear garden and convenient walking access to Cowbridge town centre.
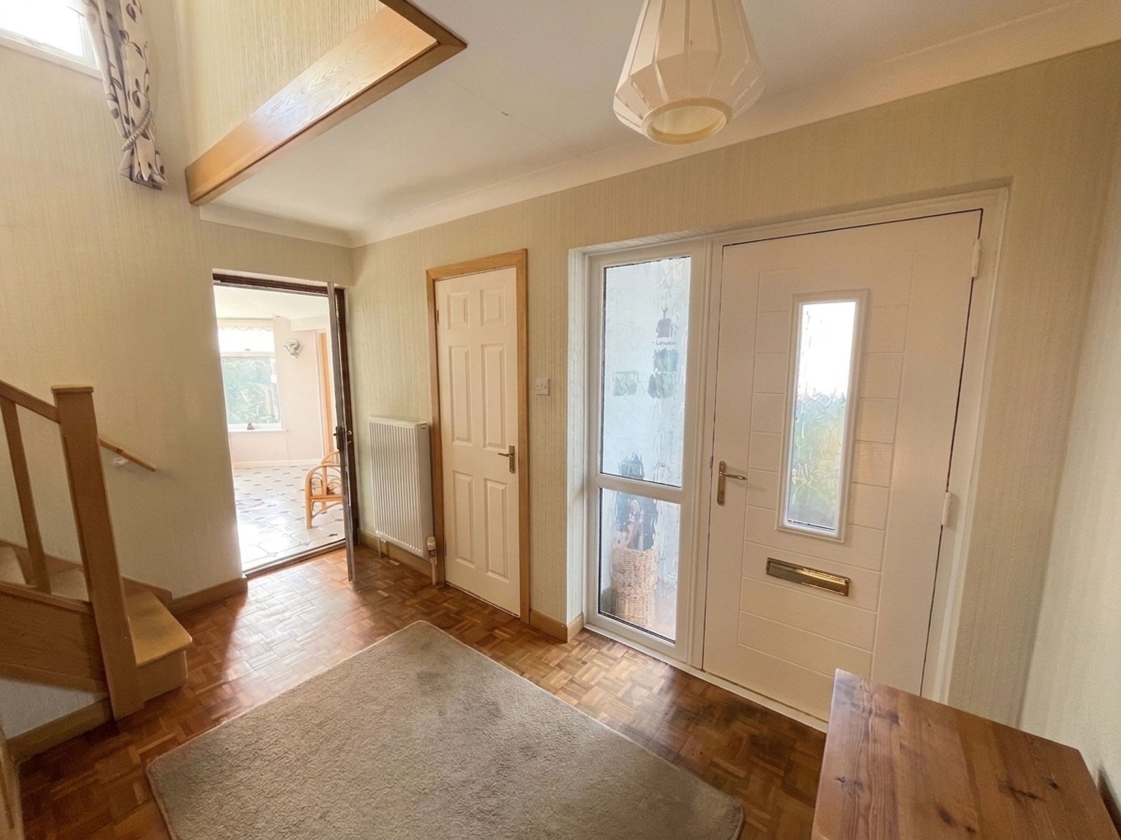
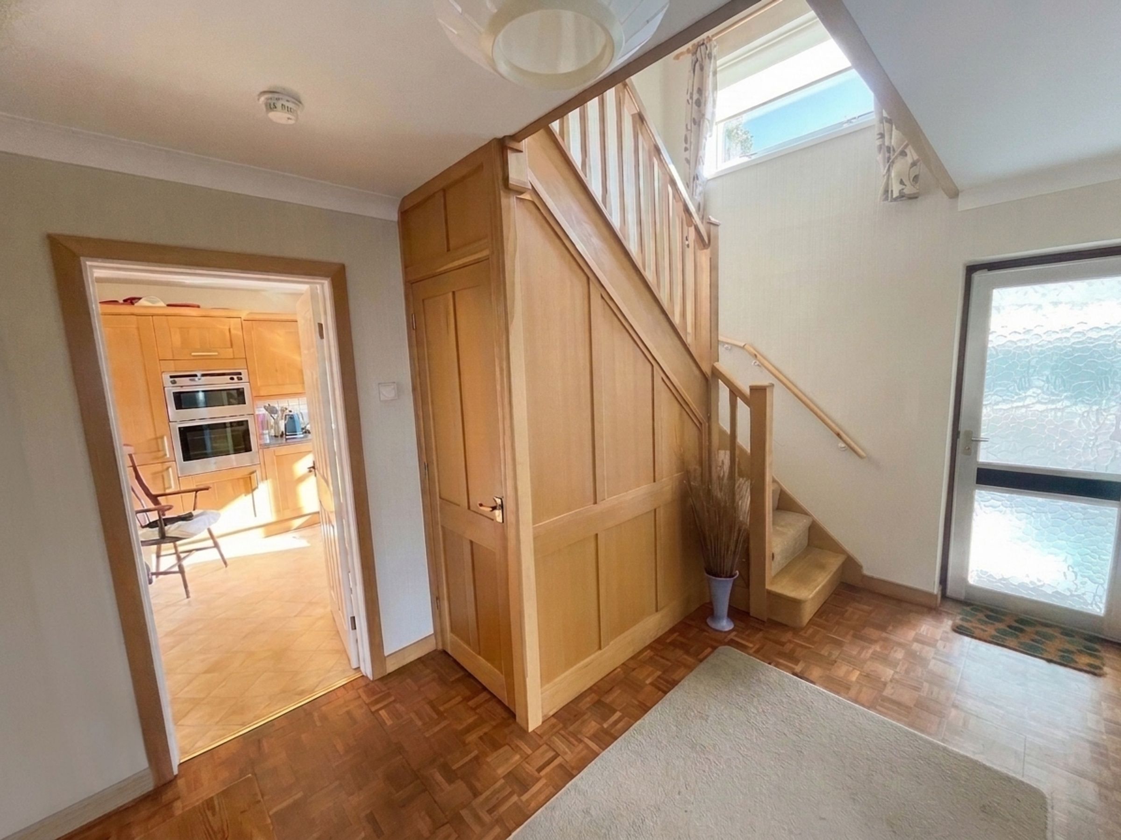
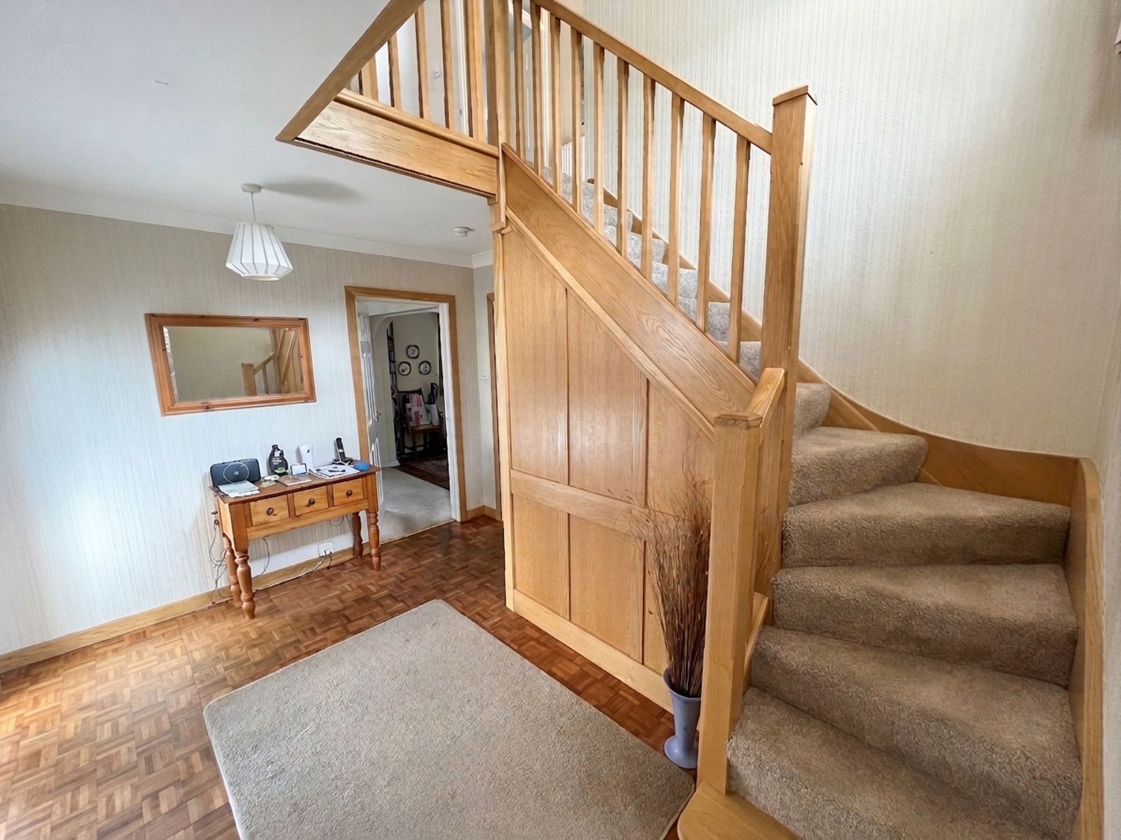
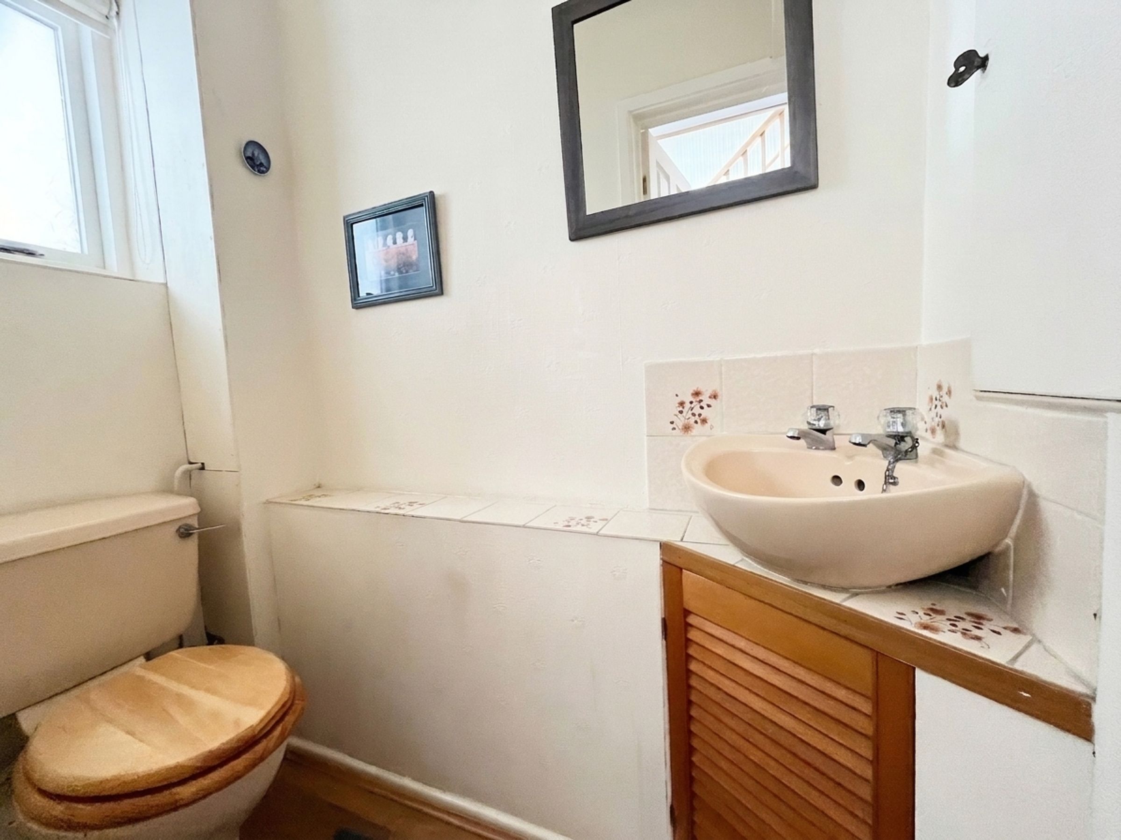
Entered via an enclosed porch with quarry tiled flooring, the property opens into a welcoming central HALLWAY featuring attractive parquet flooring, an oak quarter-turn spindle staircase and useful understairs storage. A CLOAKROOM/WC serves the ground floor.
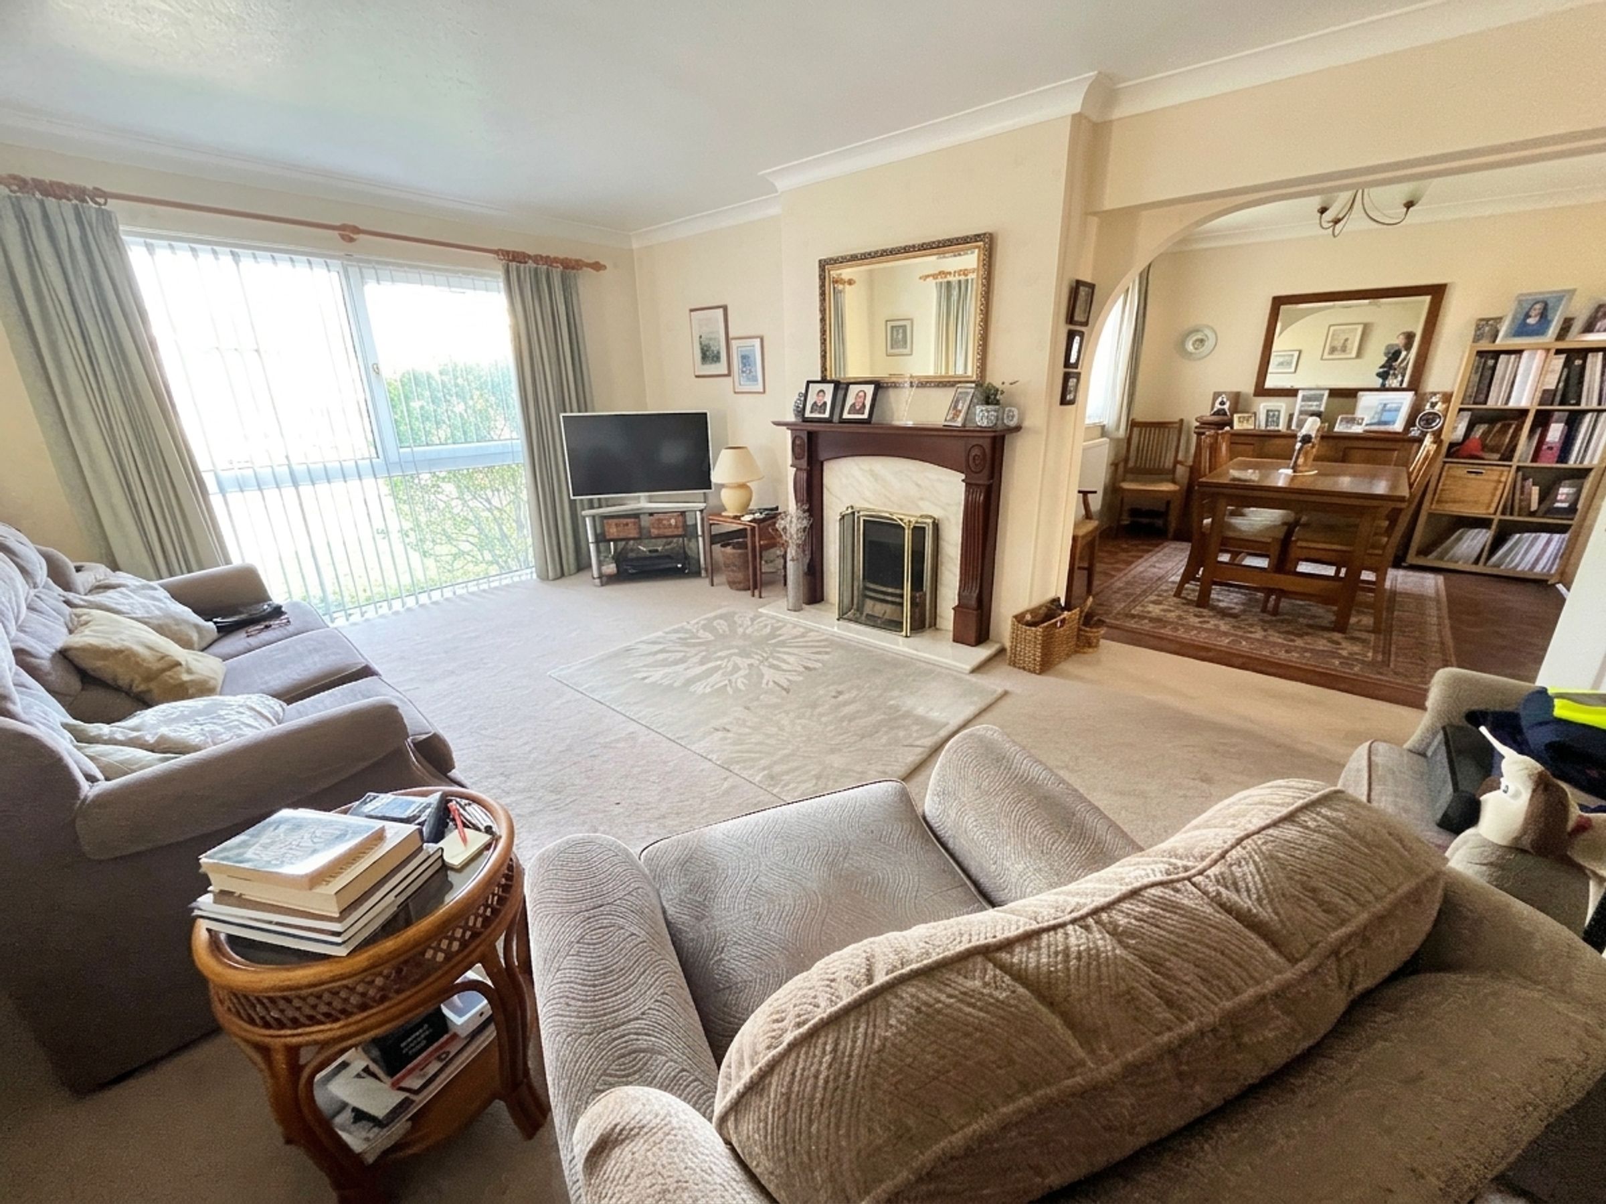
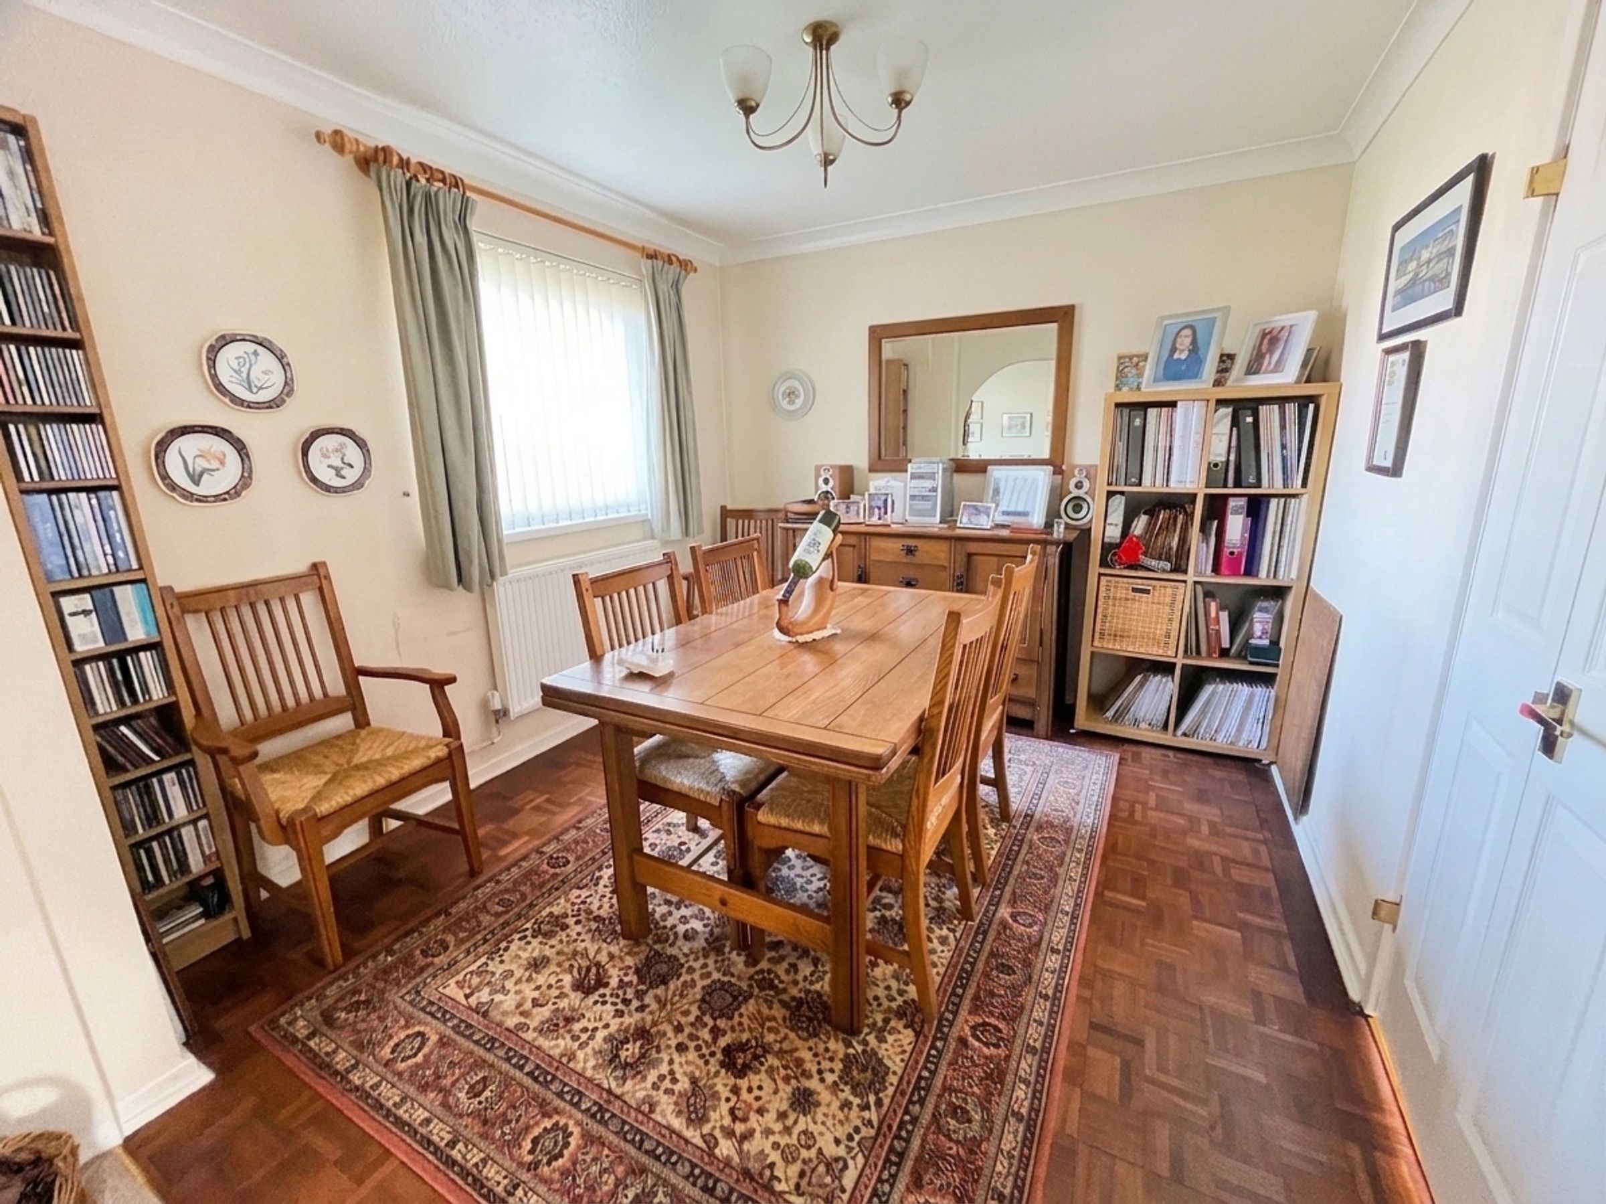
The generous PRINCIPAL RECEPTION ROOM enjoys an abundance of natural light through full-height windows to the front and side elevations and features a gas fire with marble inset and hearth, complemented by a carved timber surround. A wide archway leads through to the DINING ROOM, which also benefits from parquet flooring and pleasant frontage views.
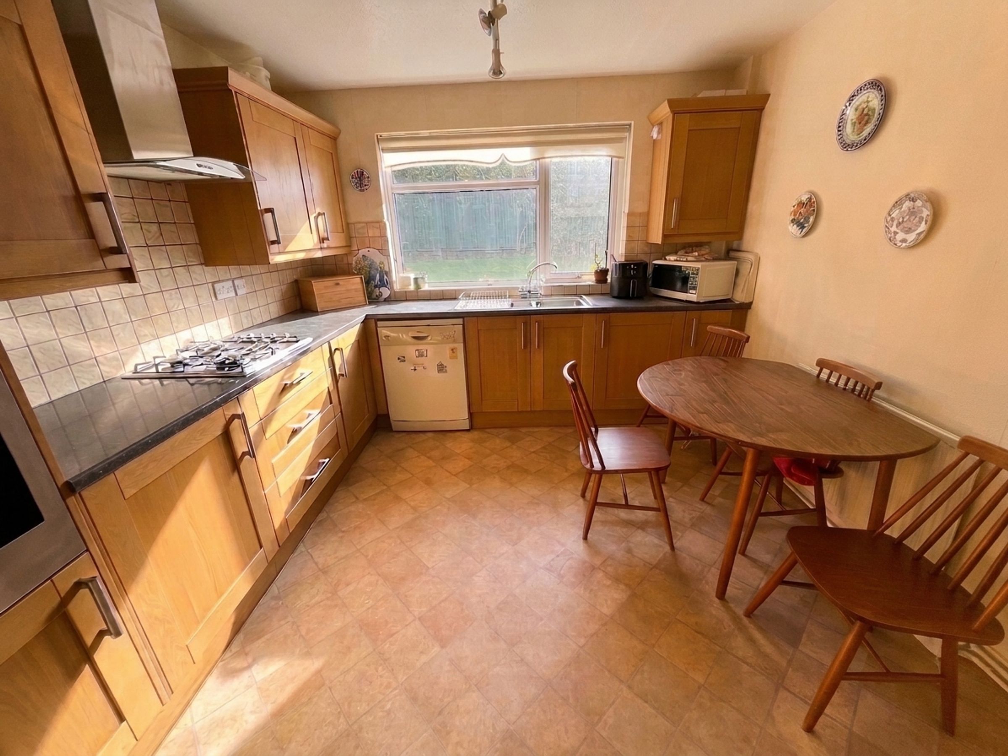
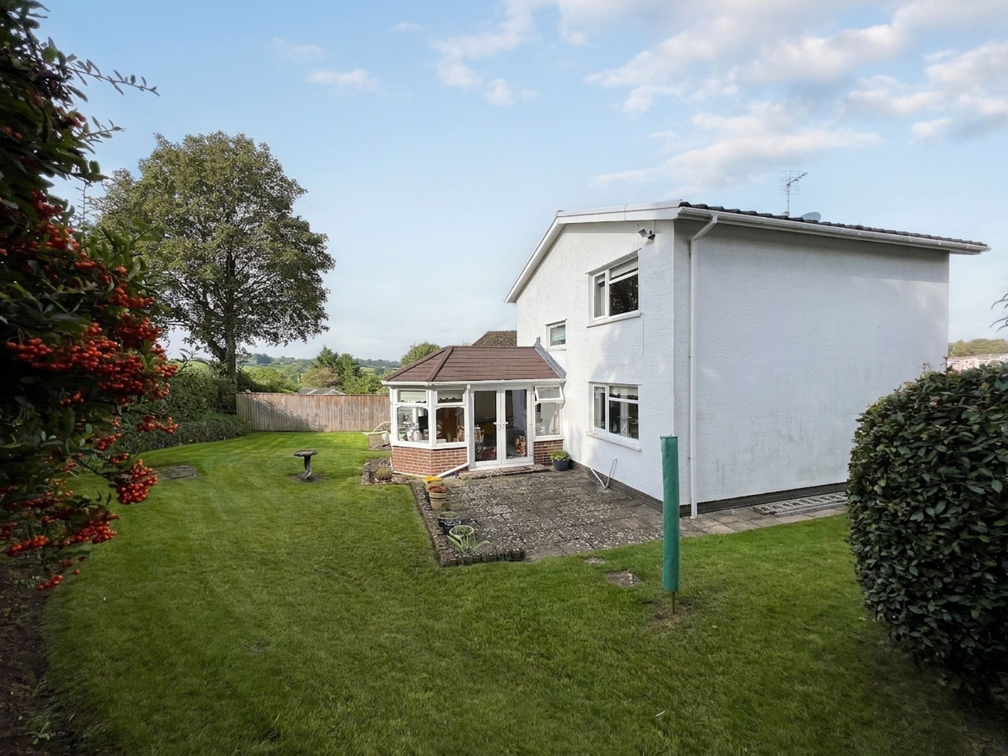
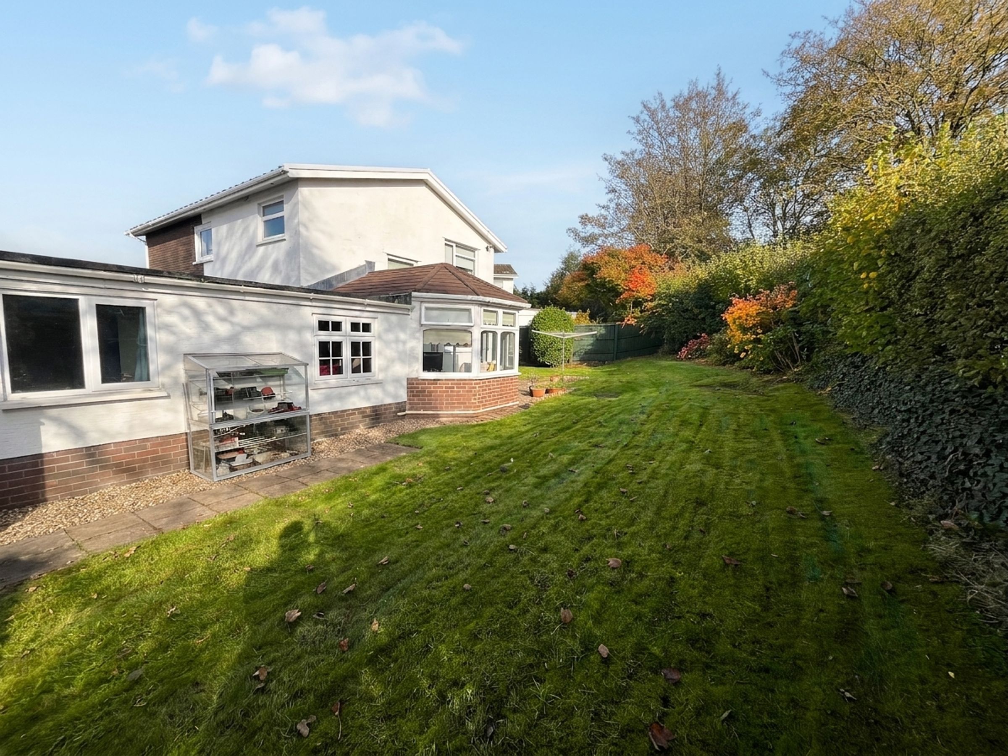
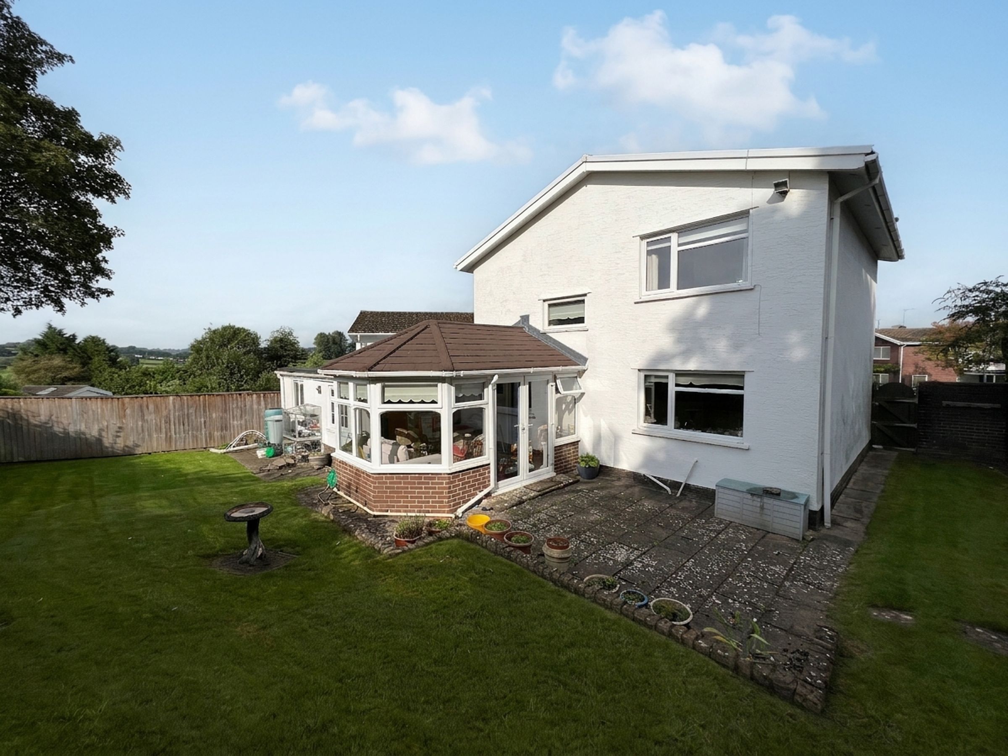
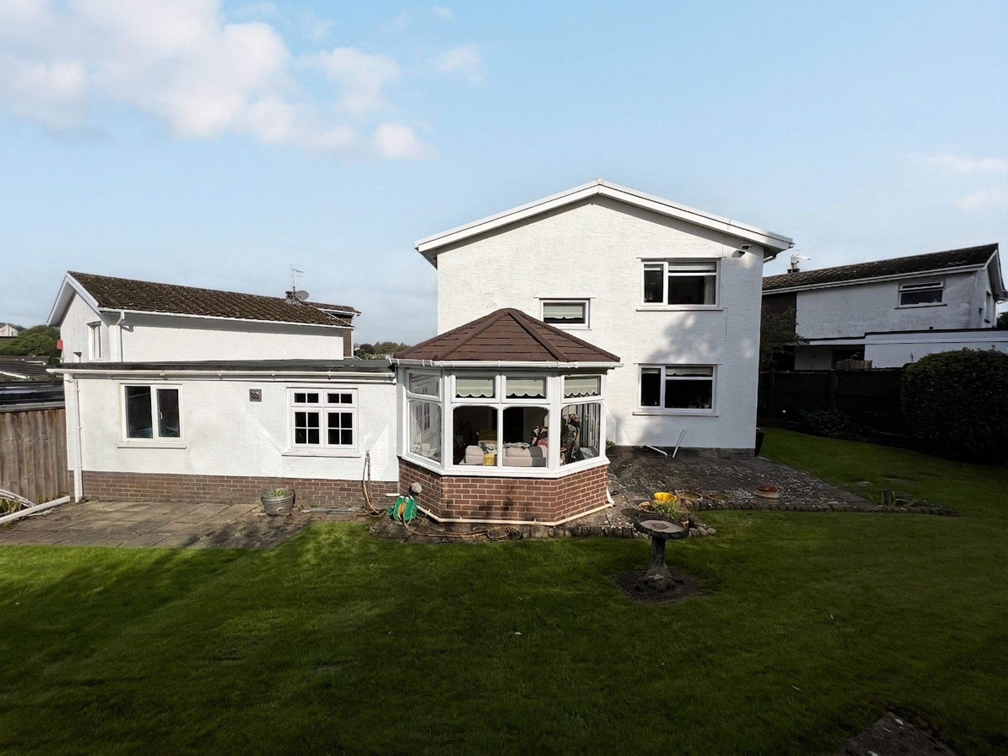
To the rear of the property is a delightful GARDEN ROOM with ceramic tiled flooring, insulated pitched roof, double-glazed windows and French doors opening directly onto the garden. The KITCHEN/BREAKFAST ROOM is fitted with a modern range of shaker-style wall and base units with complementary work surfaces and incorporates a stainless steel sink, double oven, gas hob, extractor hood and integrated under-counter fridge. There is additional space and plumbing for a dishwasher together with an internal connection to the dining room.
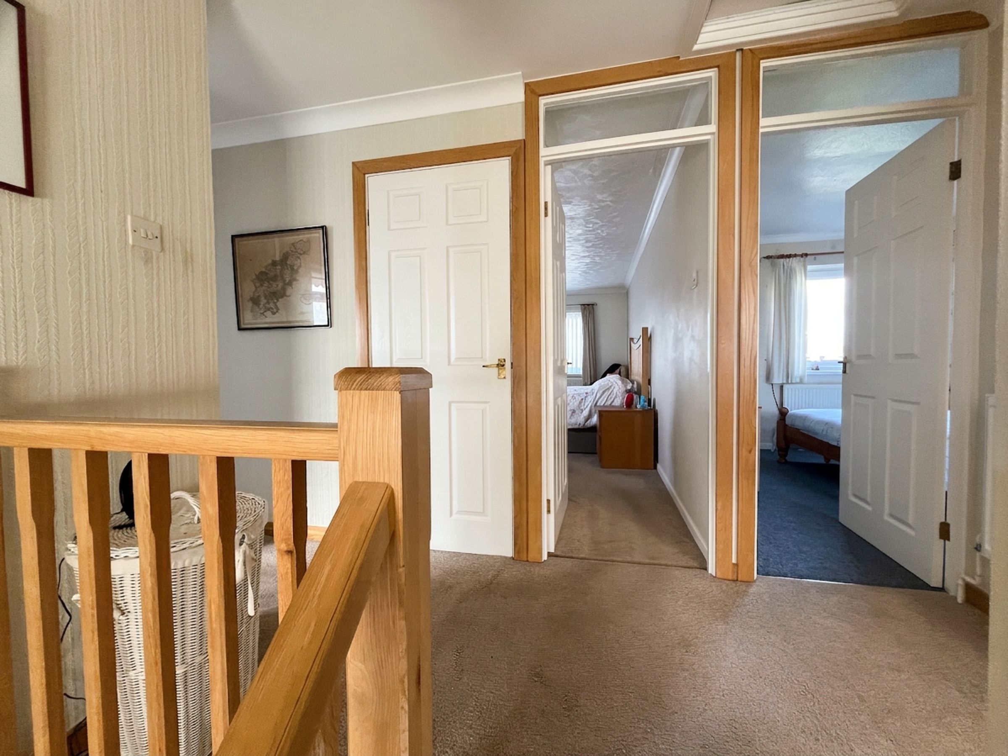
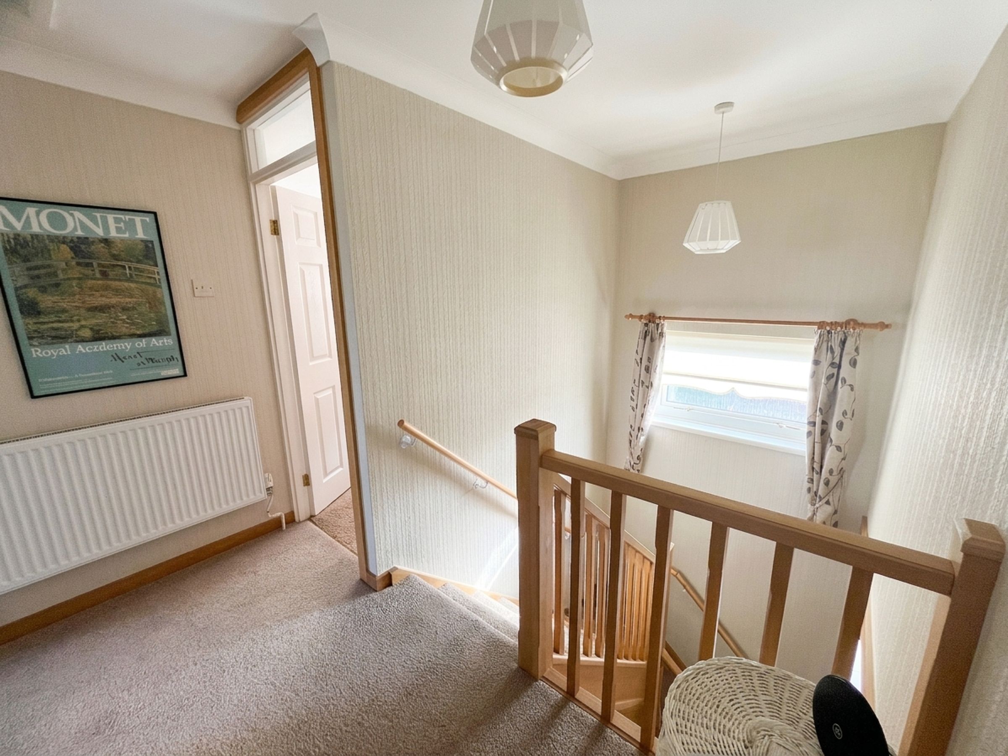
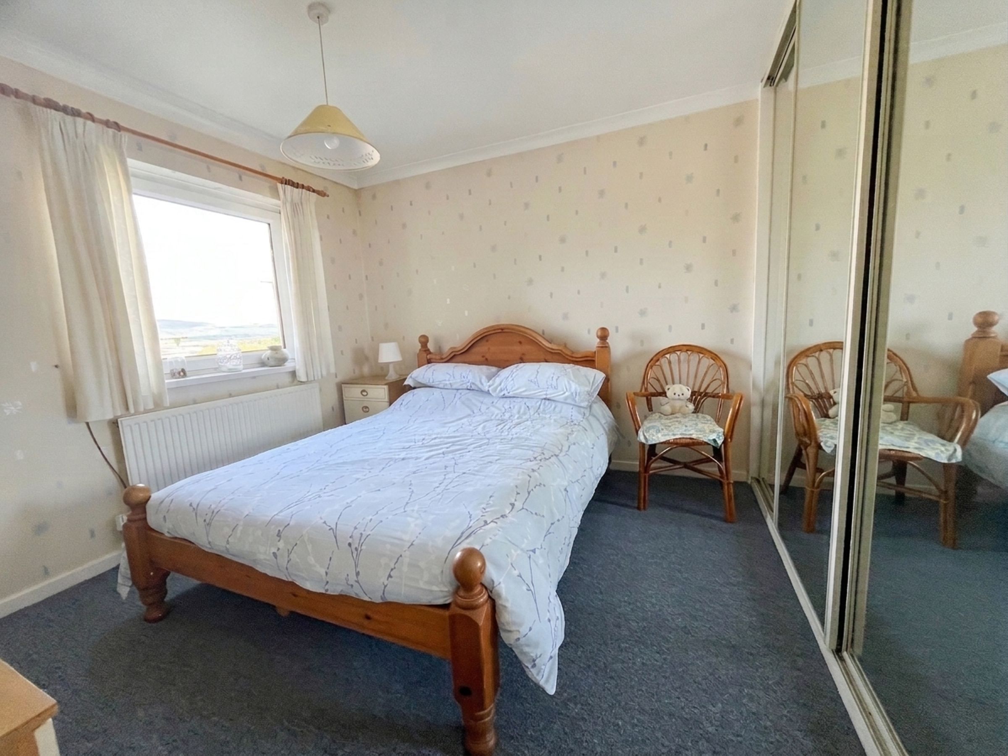
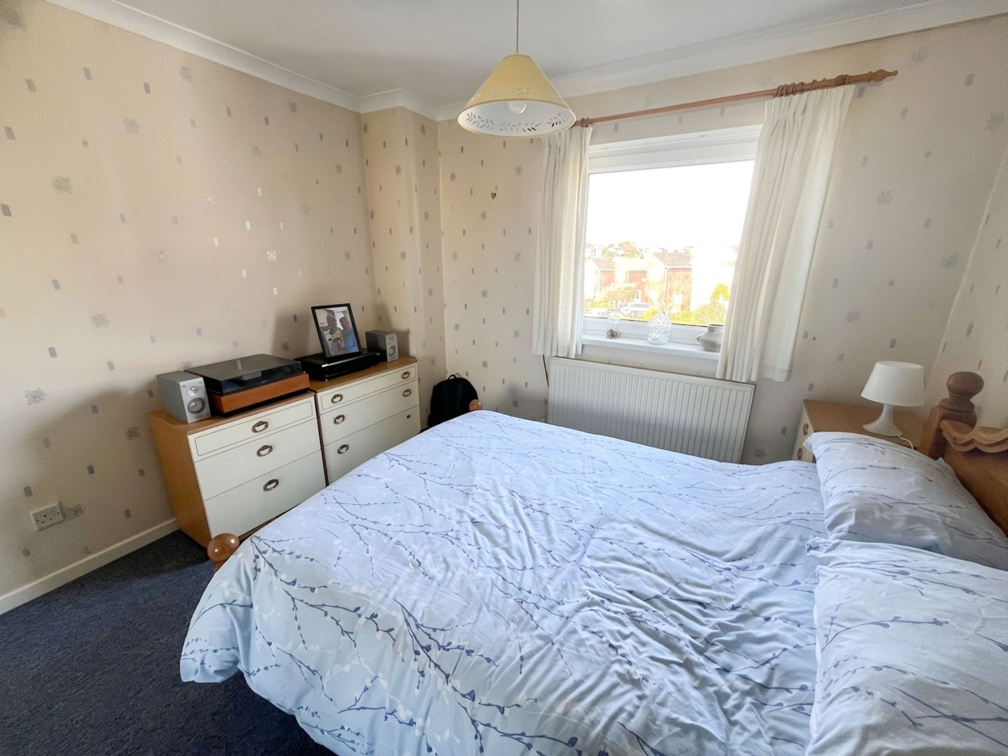
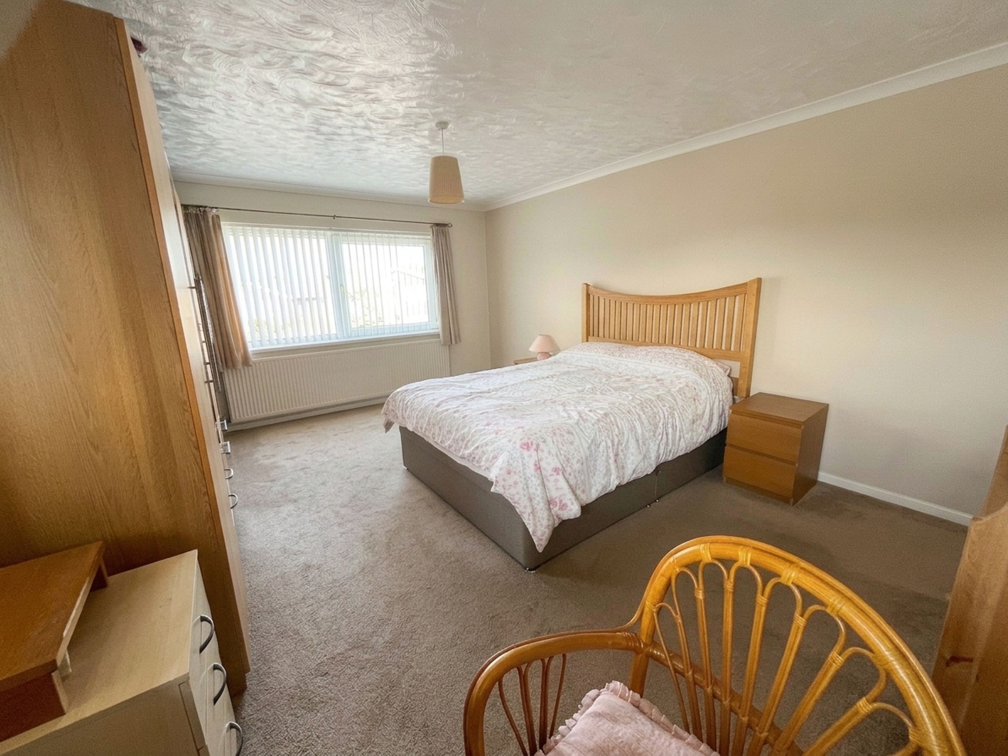
To the first floor, a galleried LANDING leads to three well-proportioned bedrooms and the family bathroom. The PRINCIPAL BEDROOM is an exceptionally spacious double room with windows to both front and side elevations. Previously configured as two separate bedrooms, the room offers scope to be divided once again or alternatively to accommodate the creation of an en suite facility. BEDROOM TWO benefits from fitted mirrored wardrobes, while BEDROOM THREE also enjoys an excellent range of fitted storage.
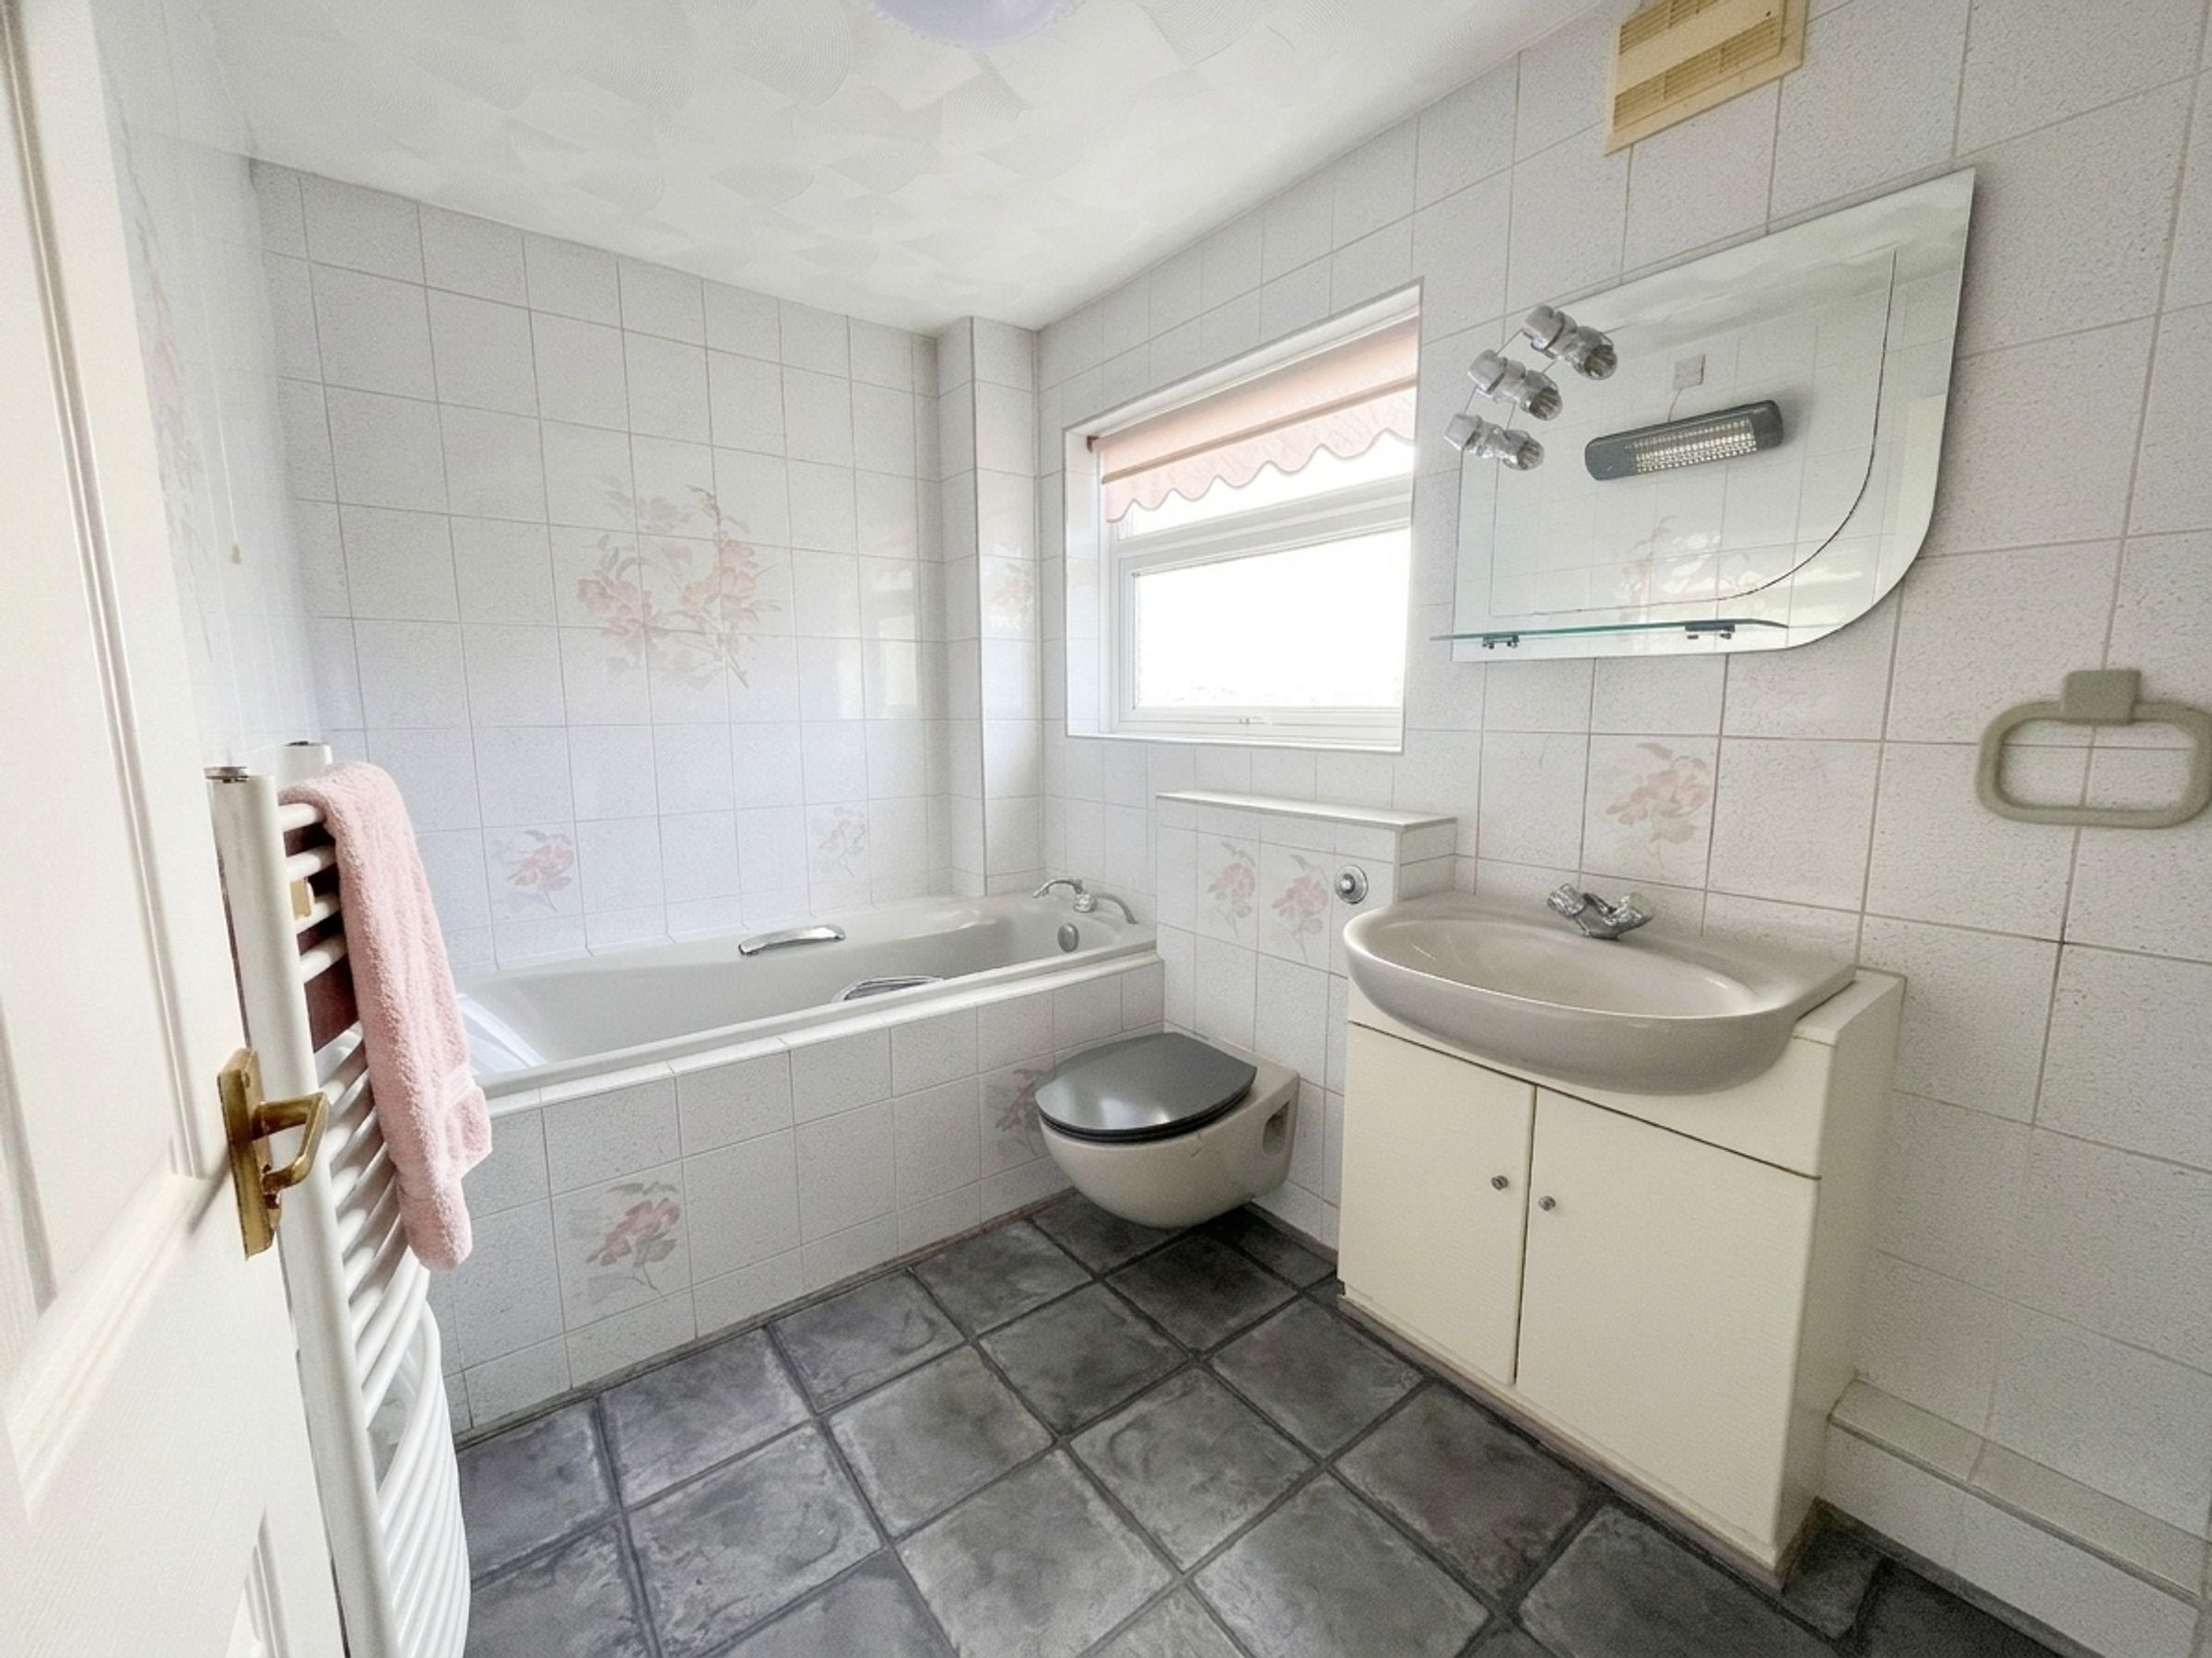
The FAMILY BATHROOM comprises a panel bath, wash hand basin with vanity storage, concealed-cistern WC, separate shower enclosure with mains-fed shower, heated towel rail and fully tiled walls.
Externally, the property enjoys a lawned front garden with established shrub borders and a tarmac driveway providing off-road parking for two vehicles. The attached GARAGE benefits from an electric up-and-over door, power, lighting and water supply and has been partially divided to create a useful STORAGE/UTILITY AREA with fitted cupboards, shelving and plumbing for a washing machine.
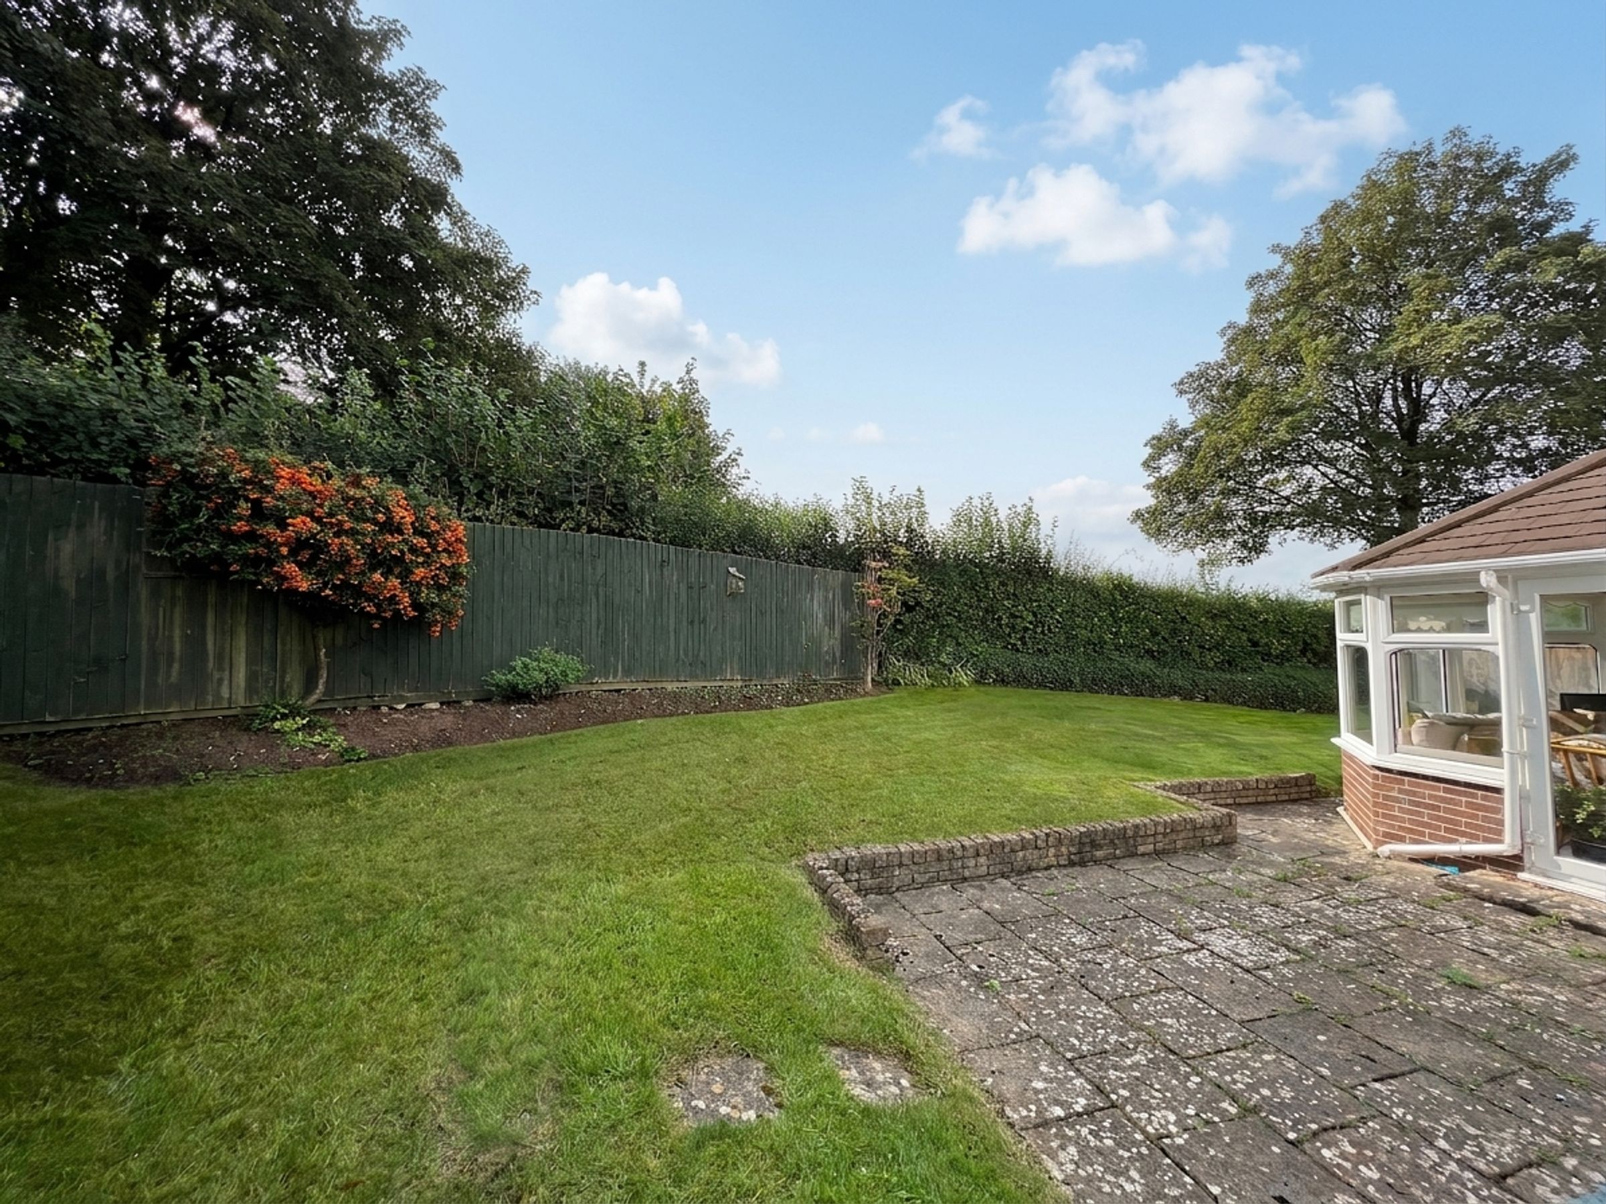
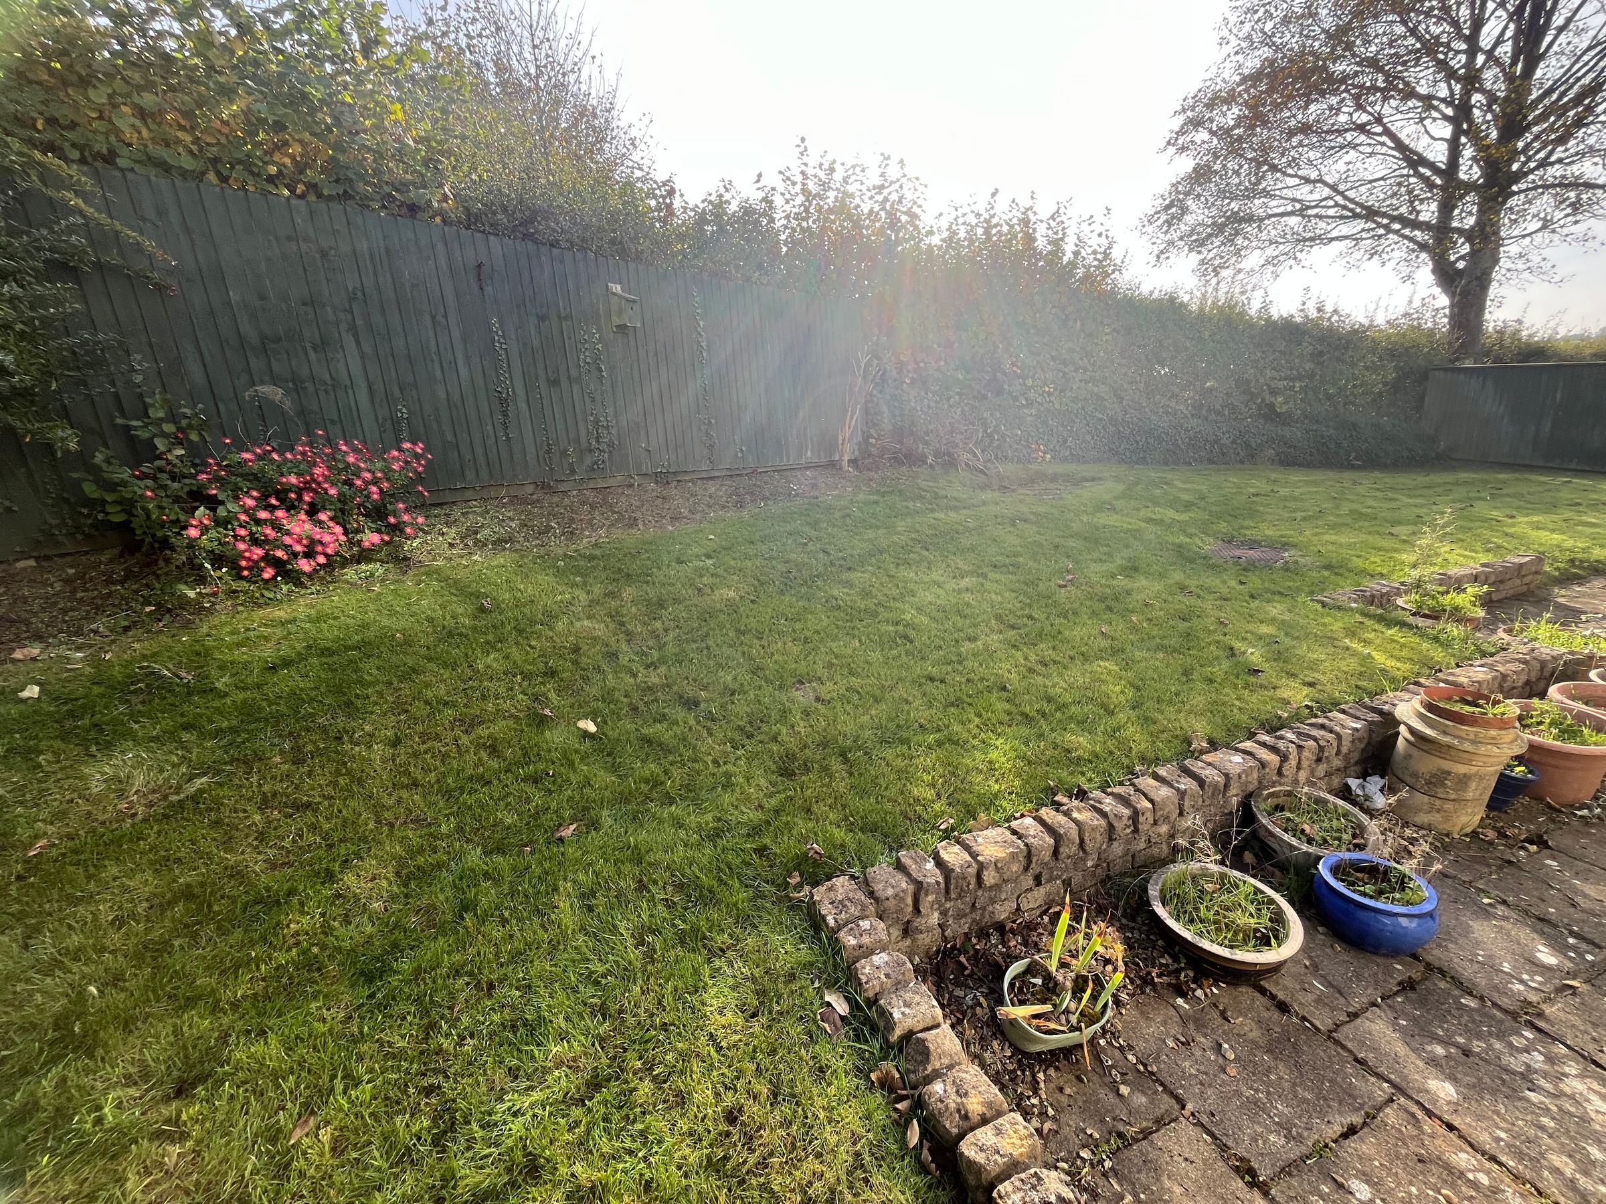
The wide rear garden is laid predominantly to lawn and features a paved seating area, ideal for outdoor entertaining, together with distant rural views. A gated side pathway provides convenient access between the front and rear gardens.
Key details
Broadband: up to 516mbps
1389ft2 floor area
4510ft2 plot size
Freehold
Council tax band F
Local authority: Vale Of Glamorgan
Additional information
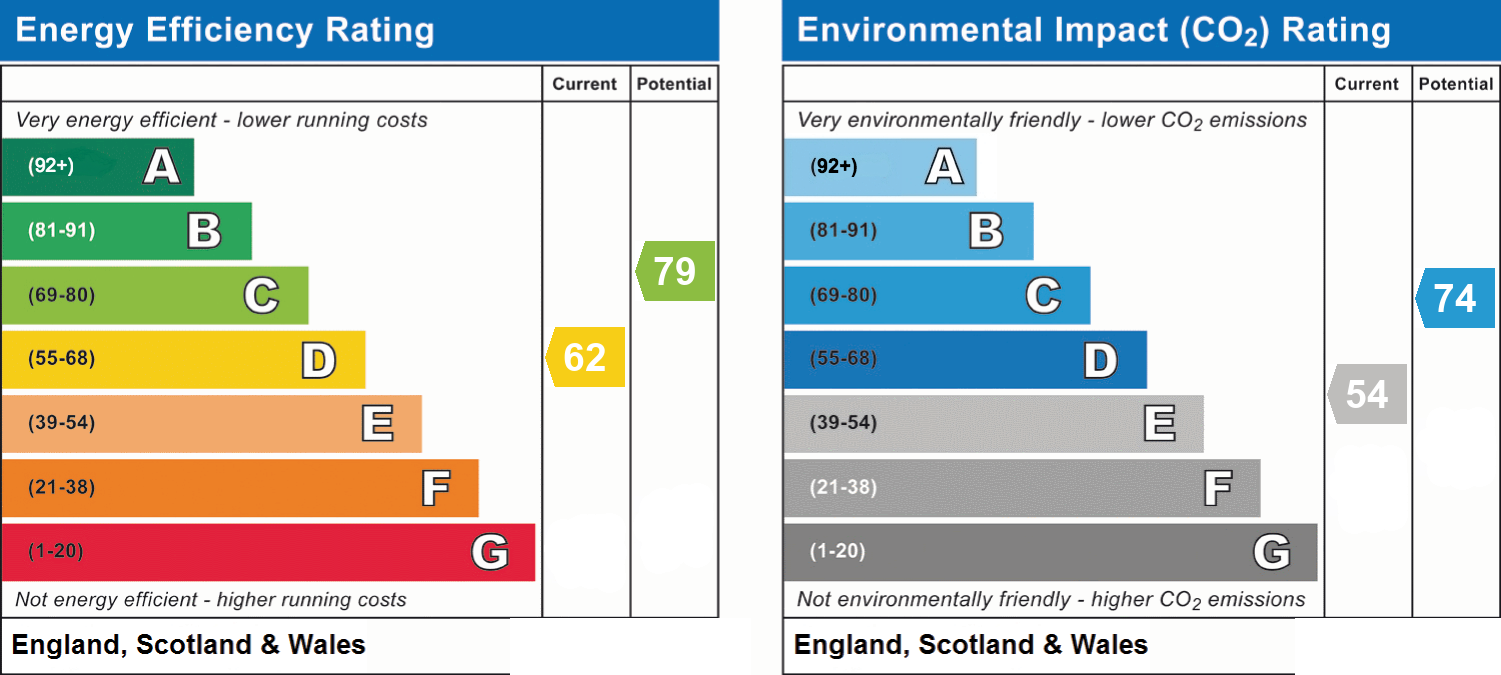
- Energy efficiency (current)
- D (62)
- Energy efficiency (potential)
- C (79)
- Environmental impact (current)
- E (54)
- Environmental impact (potential)
- C (74)
- Is in a conservation area
- No
- Is a listed property
- No
- Construction materials
- Not specified


Near the property
Properties you may like
Disclaimer - These particulars are provided as a guide only and do not form part of any offer or contract. Information is supplied by the seller and is believed to be correct at the time of publication, purchasers should rely on their own inspections and professional advice. All measurements/ floorplans and distances are approximate. Services and appliances have not been tested. Images, CGI and enhanced photographs are for illustration only. Money Laundering Regulations: Purchasers must complete identity and anti-money laundering checks. A mandatory compliance and administration fee of £65 (inclusive of VAT) per property purchase applies. Referral Fees: Herbert R Thomas may receive a fee if a client chooses a recommended mortgage adviser, solicitor or other professional service. Clients are under no obligation to use recommended providers, and any referral arrangement will be disclosed in advance. All negotiations must be conducted through Herbert R Thomas.