Like the look of this property?
We would love to hear from you and arrange a viewing of this property. Get in touch now!
Looking to sell a property?
You can get a free online or in person valuation.
Property features
New to the market since its construction in 2012
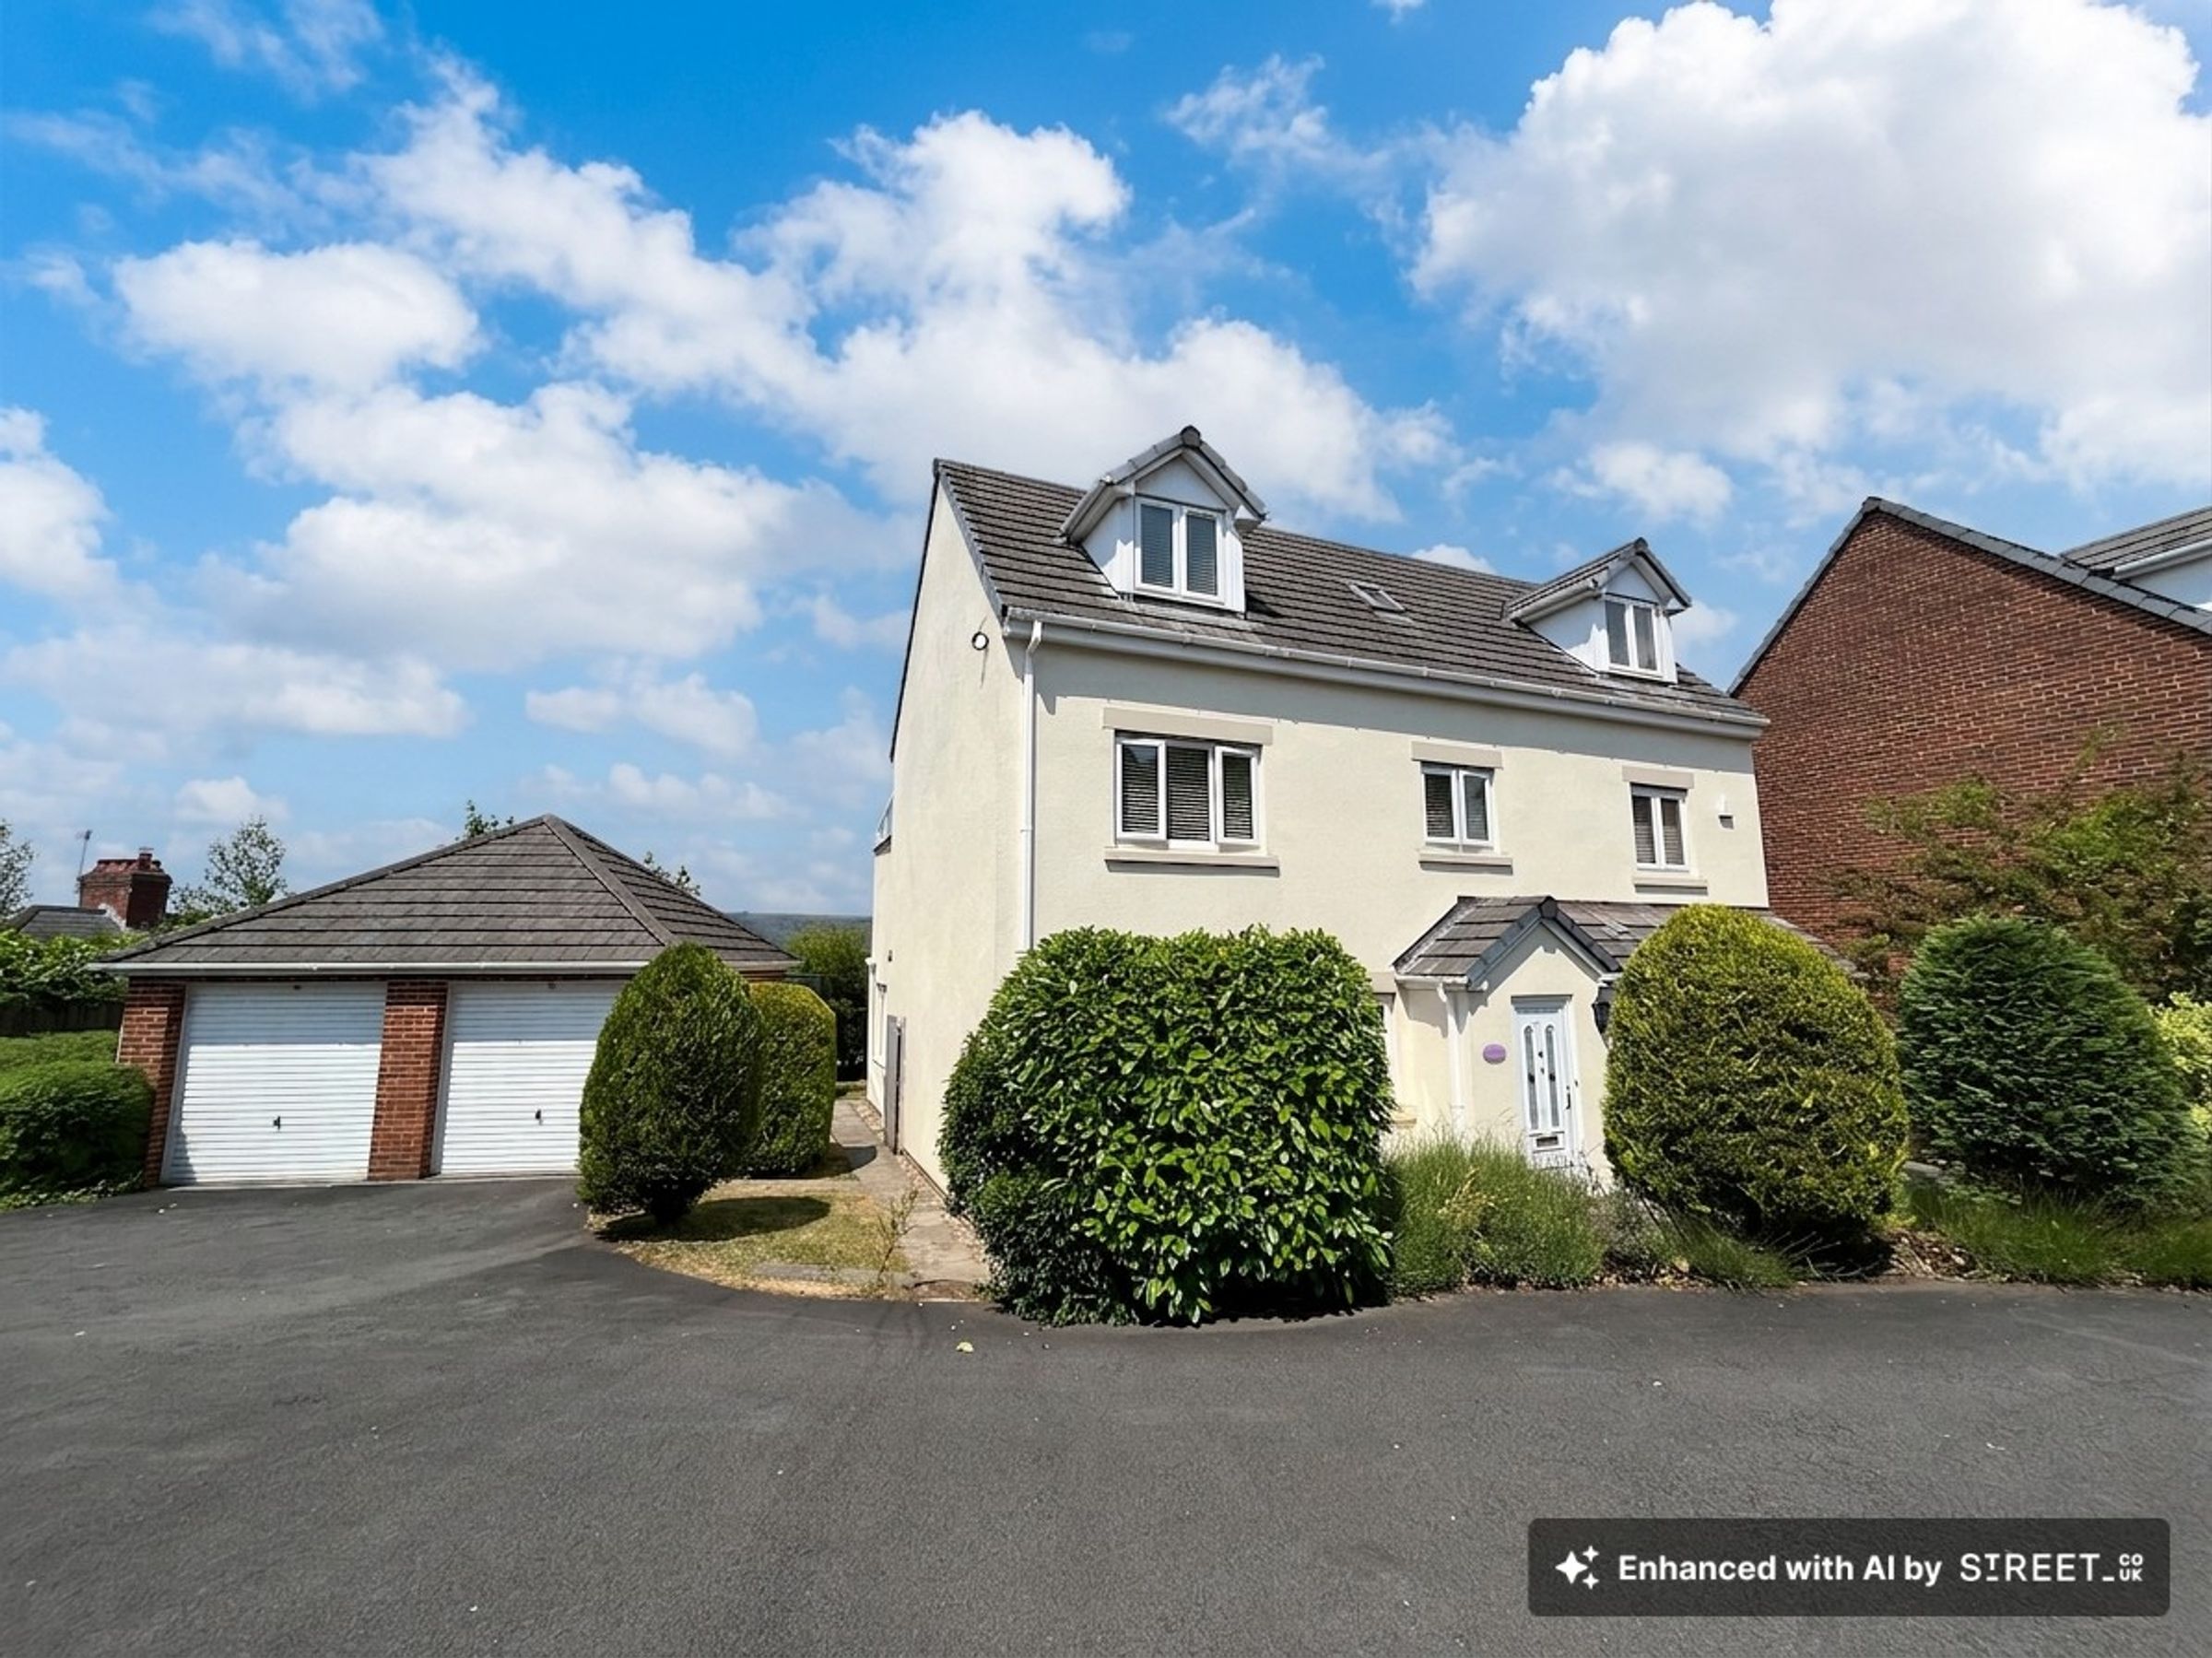
A substantially sized five/six bedroom detached town house
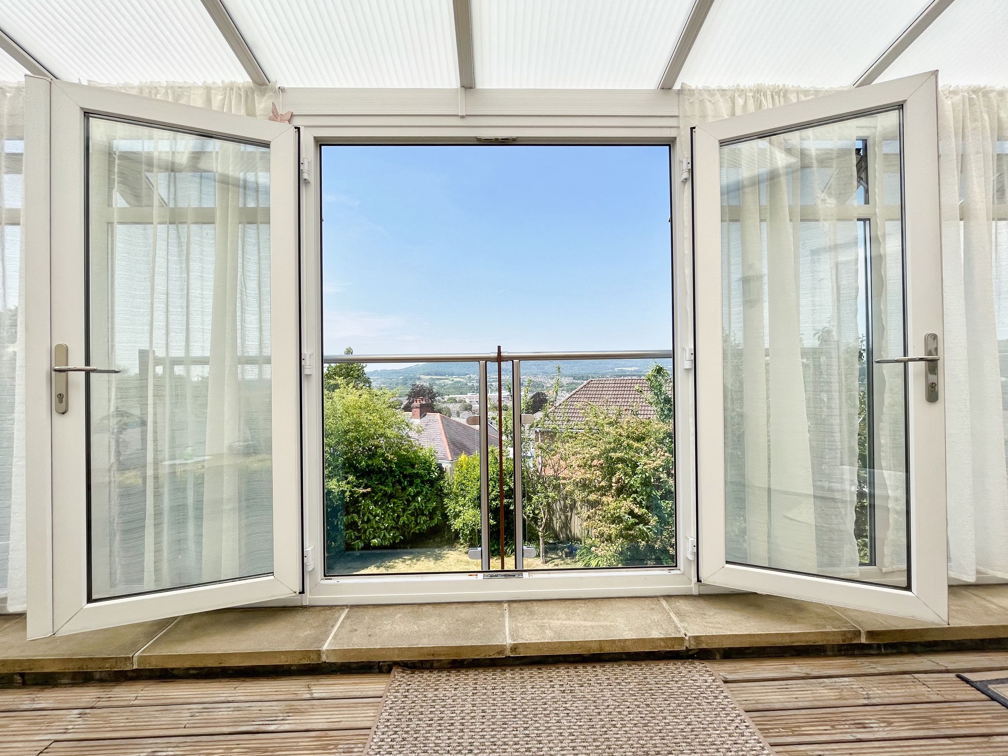
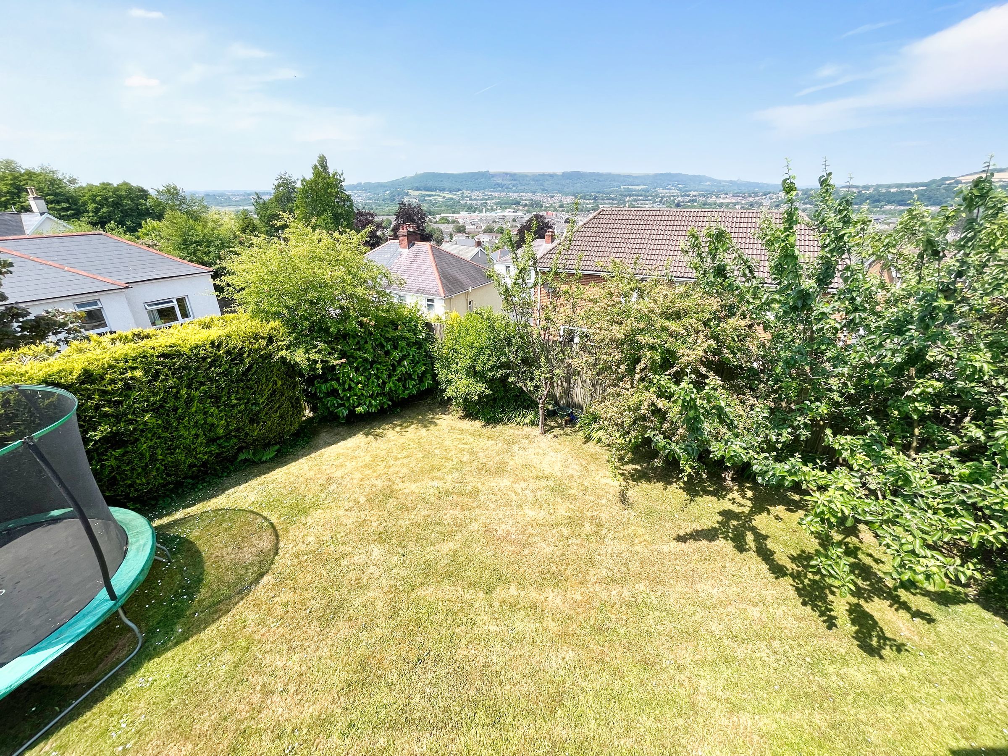
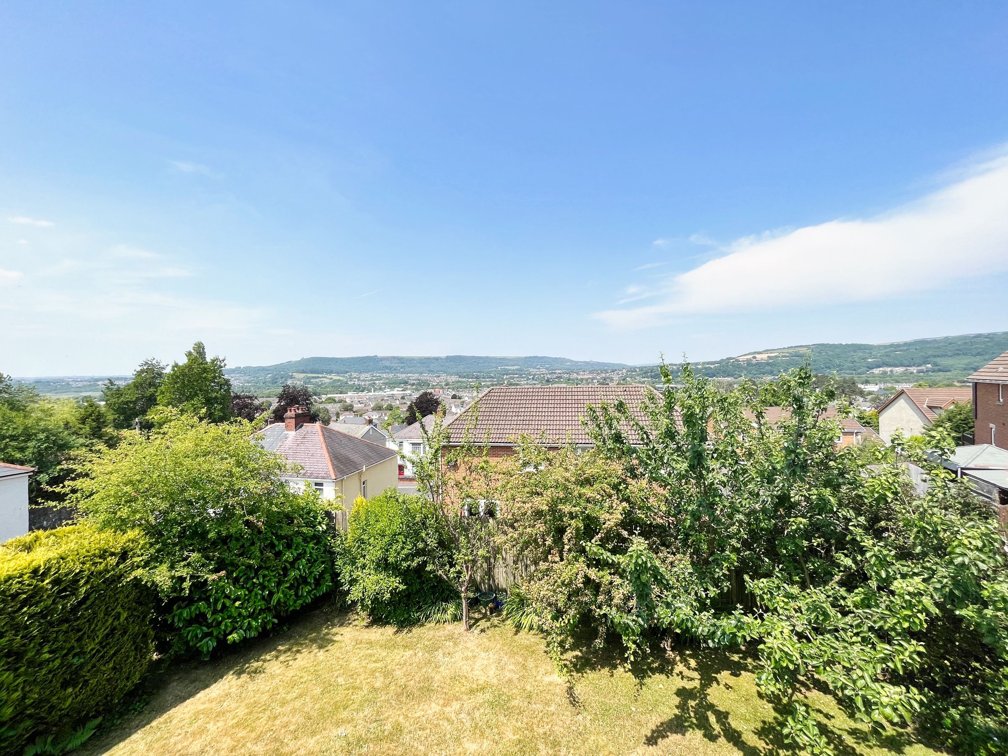
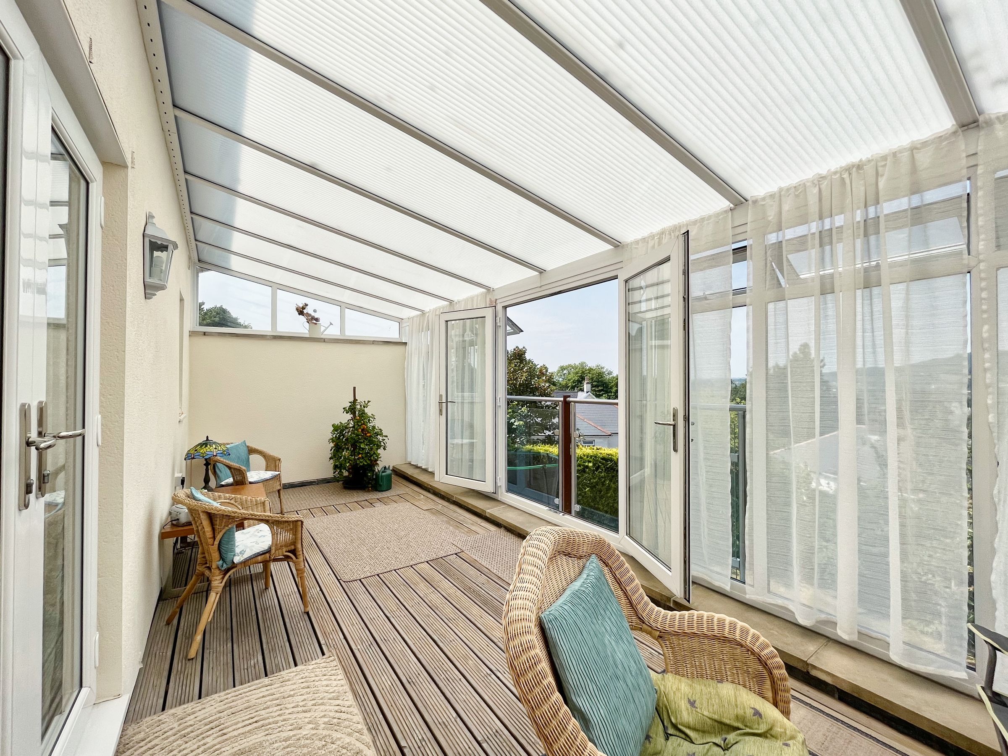
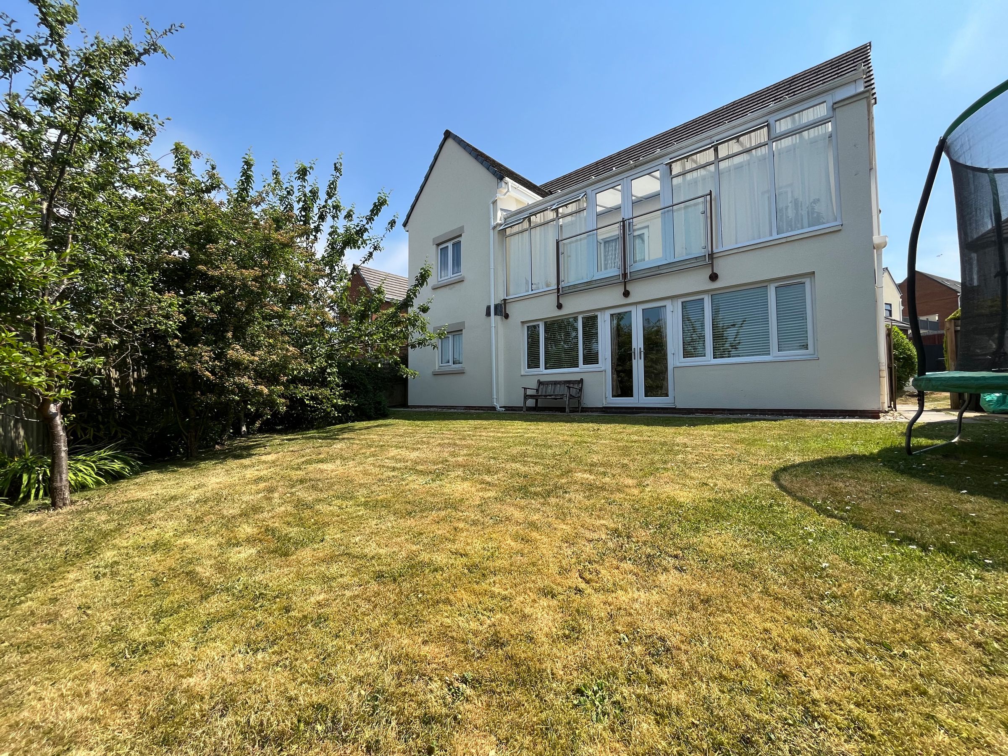
First floor conservatory extension enjoying far ranging views over Neath town and beyond
Within walking distance to local amenities, reputable schools and Neath town centre
Nestled within the the unique development of Cimla Court
Versatile accommodation spread over three storeys
About this property
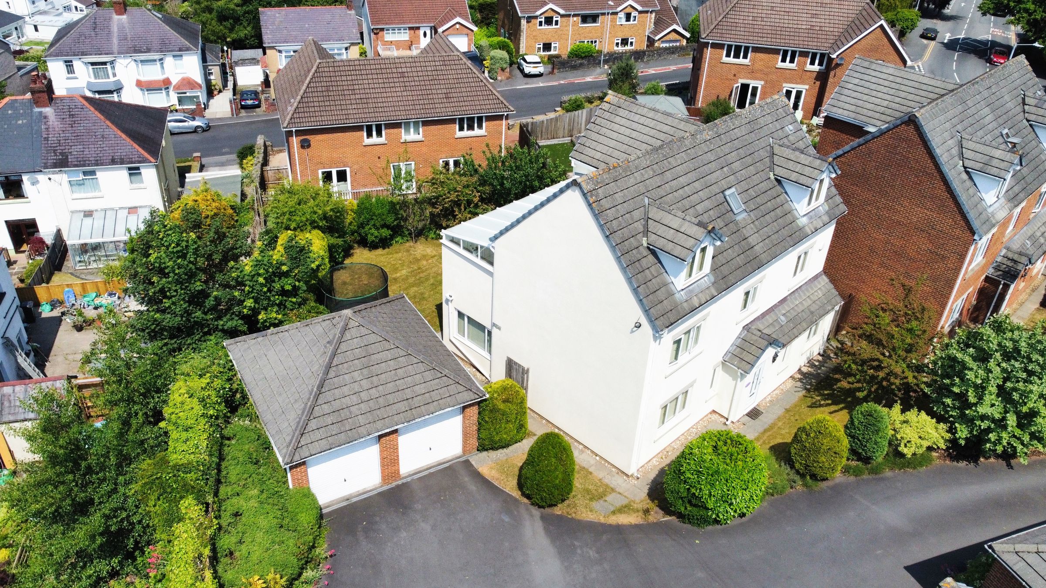
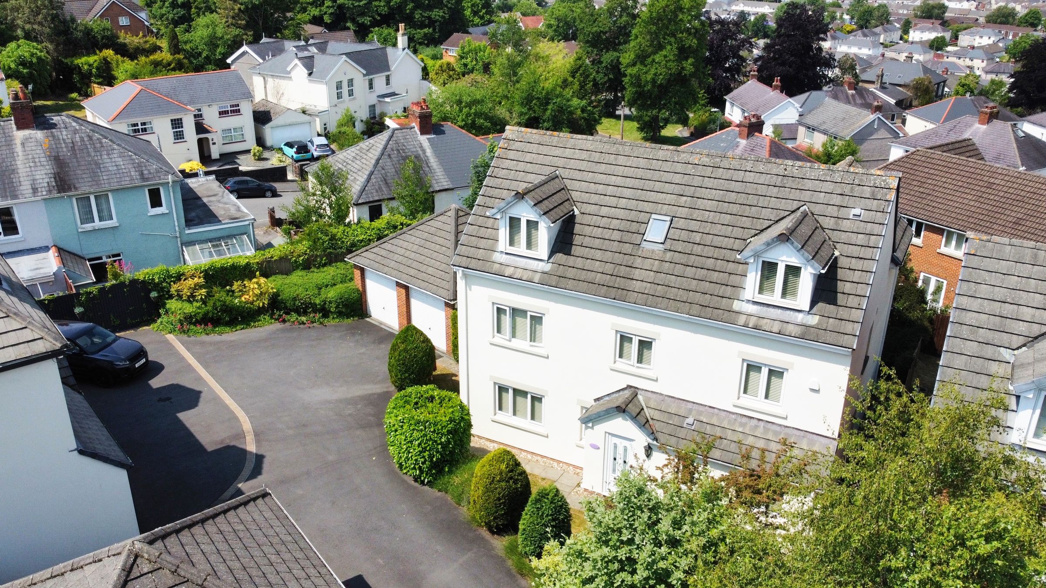
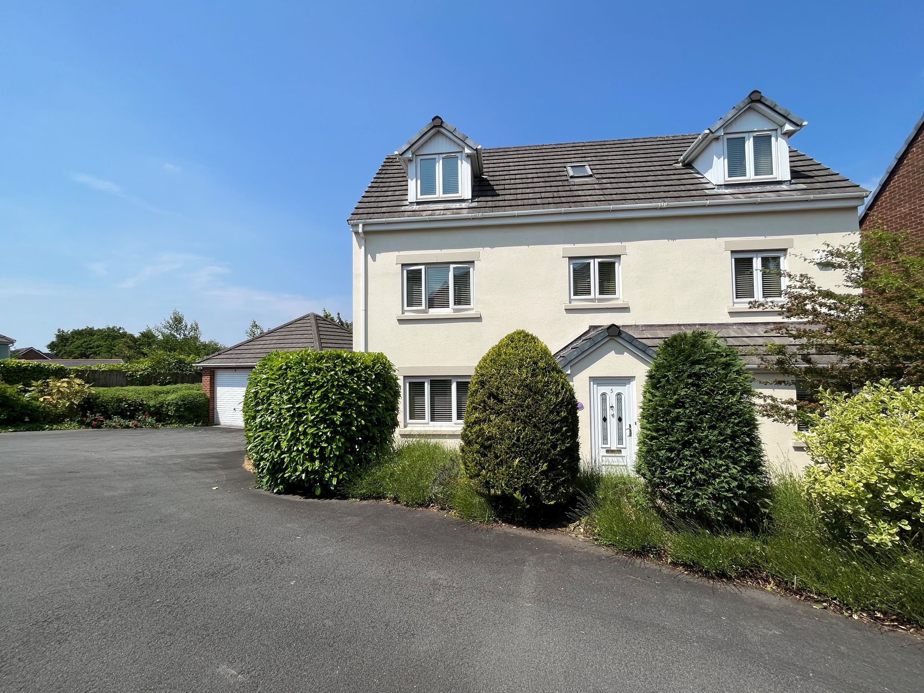
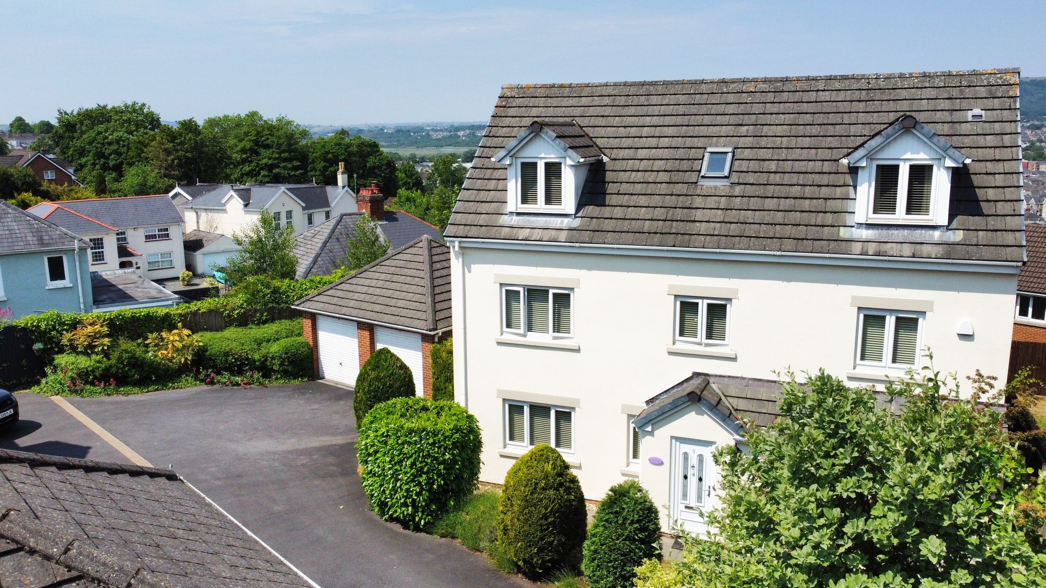
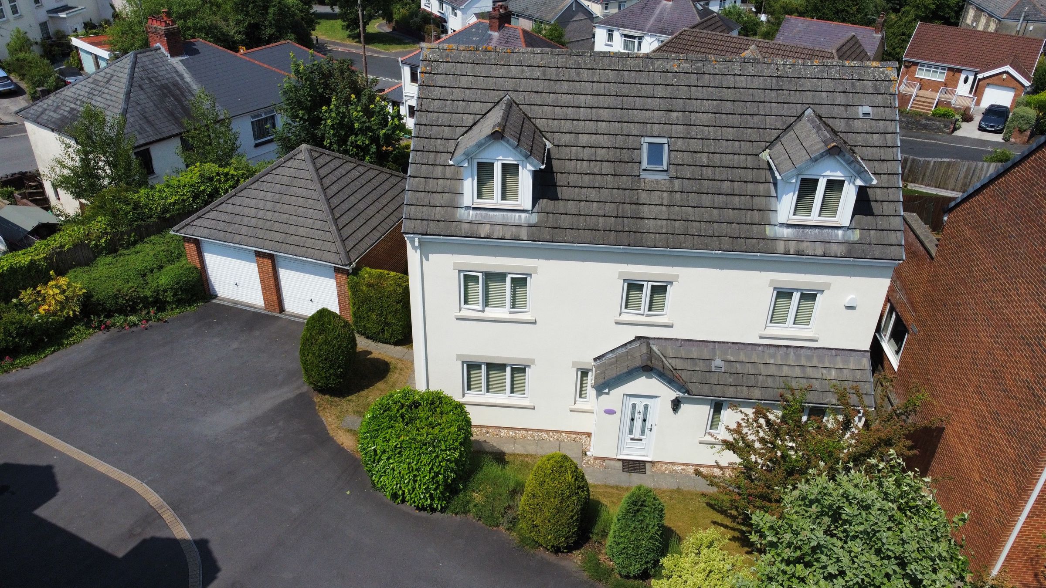
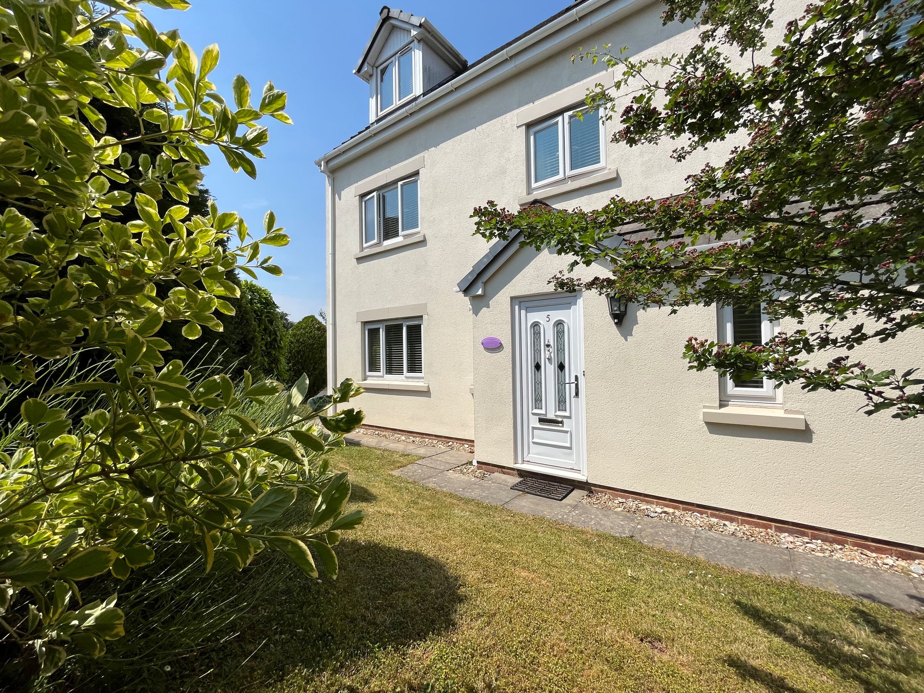
Positioned at the head of private cul-de-sac on a unique development of only four executive detached properties, is the impressive three story detached ‘Lavender House’. New to the market since its construction in 2012, Lavender House is a spacious family home offering versatile accommodation for a large or growing family. Conveniently situated towards the lower end of Cimla Road, the location of Cimla Court allows for an easy walk into Neath town centre as well as direct access into Gnoll Country Park just a short stroll away.
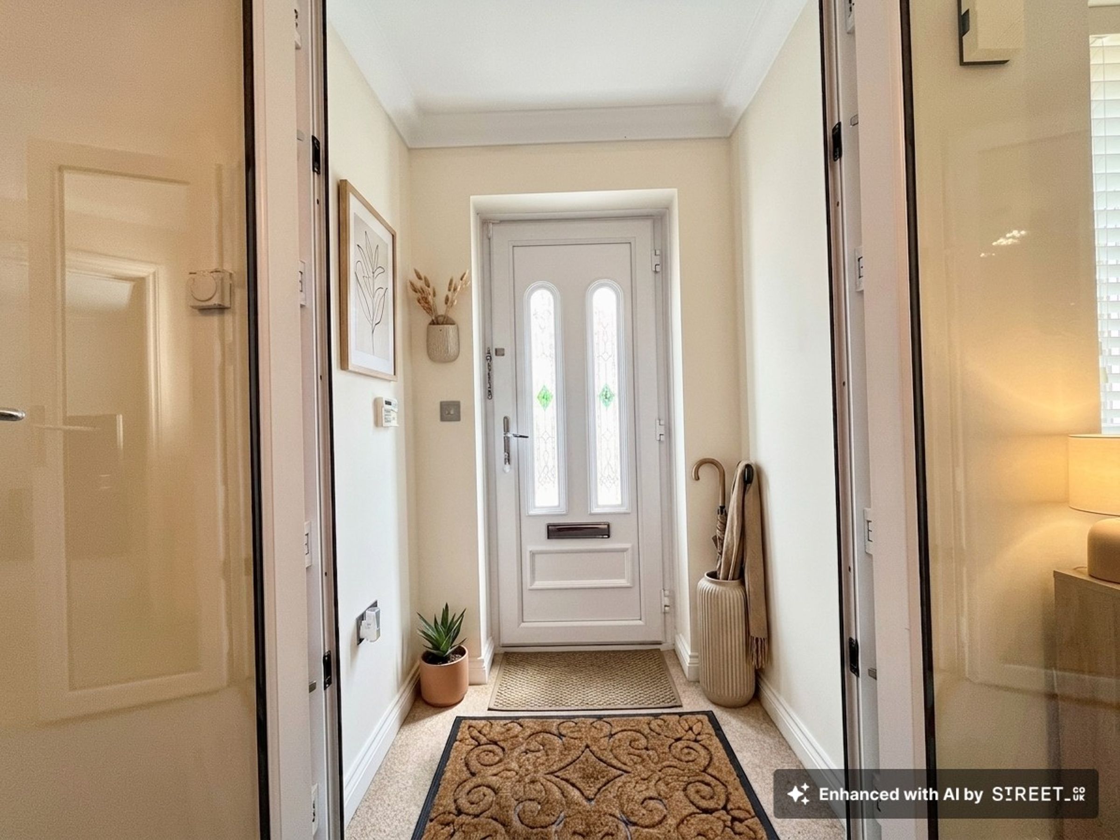
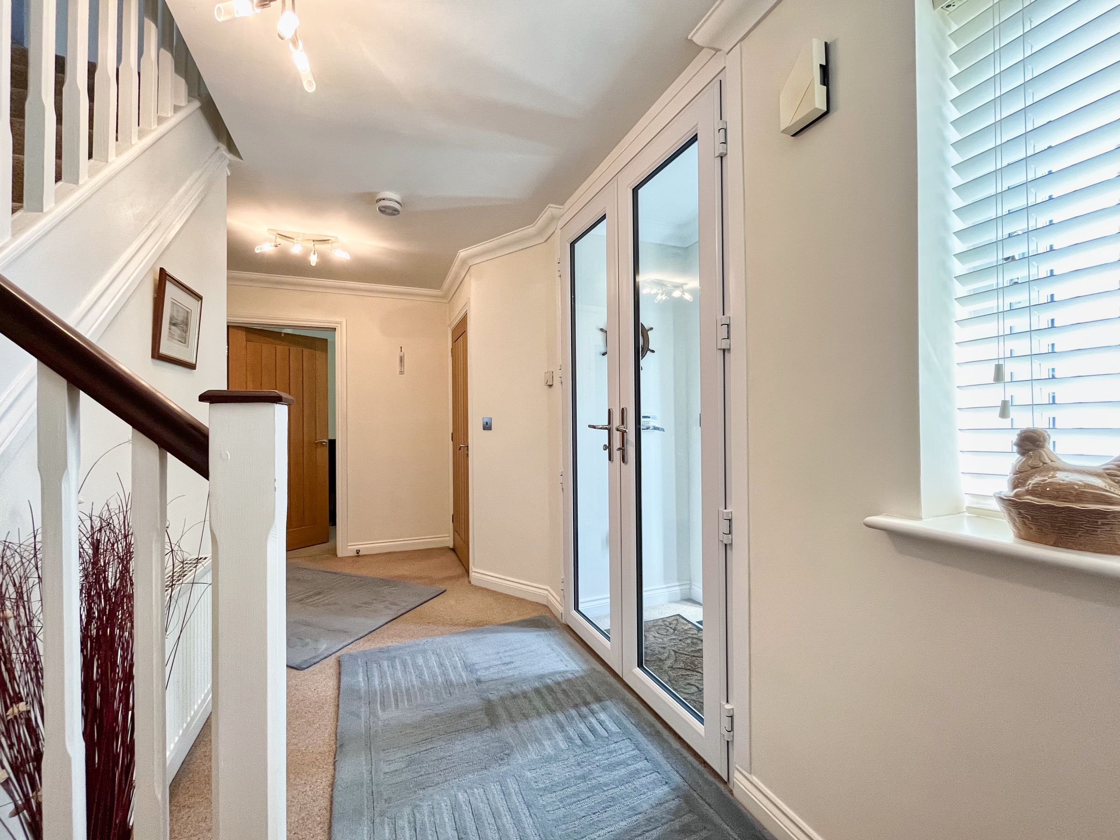
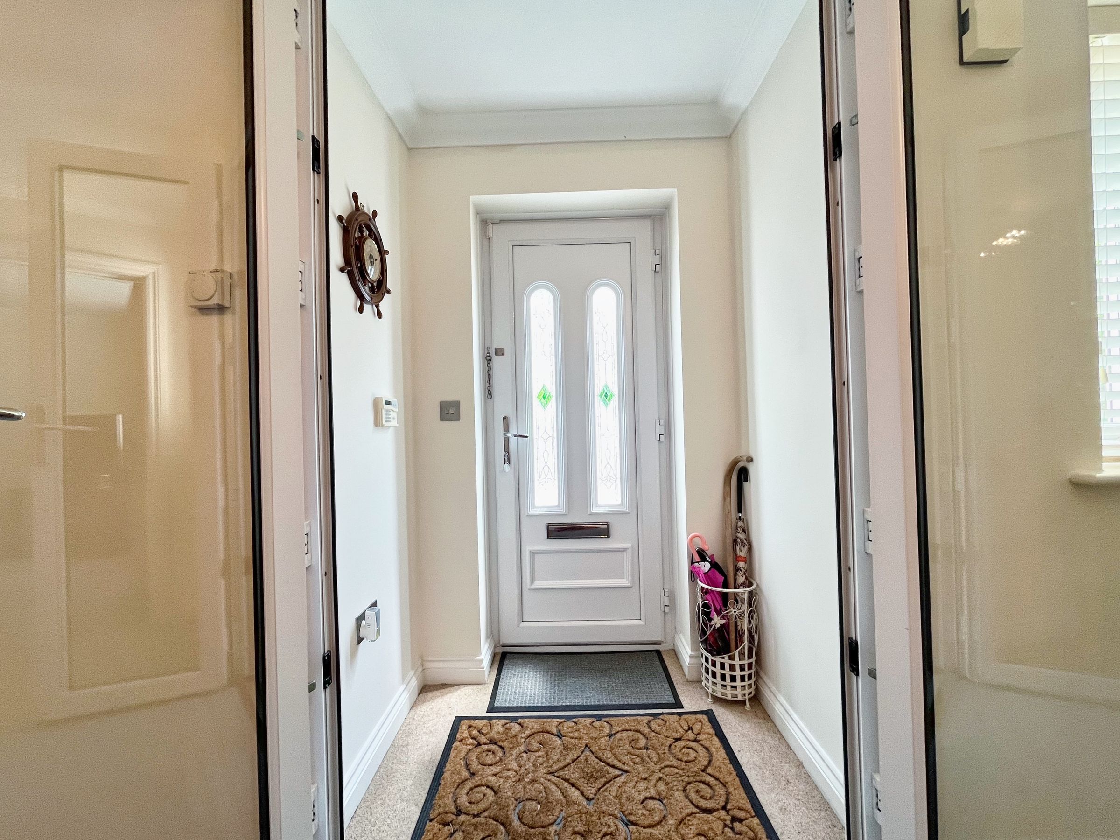
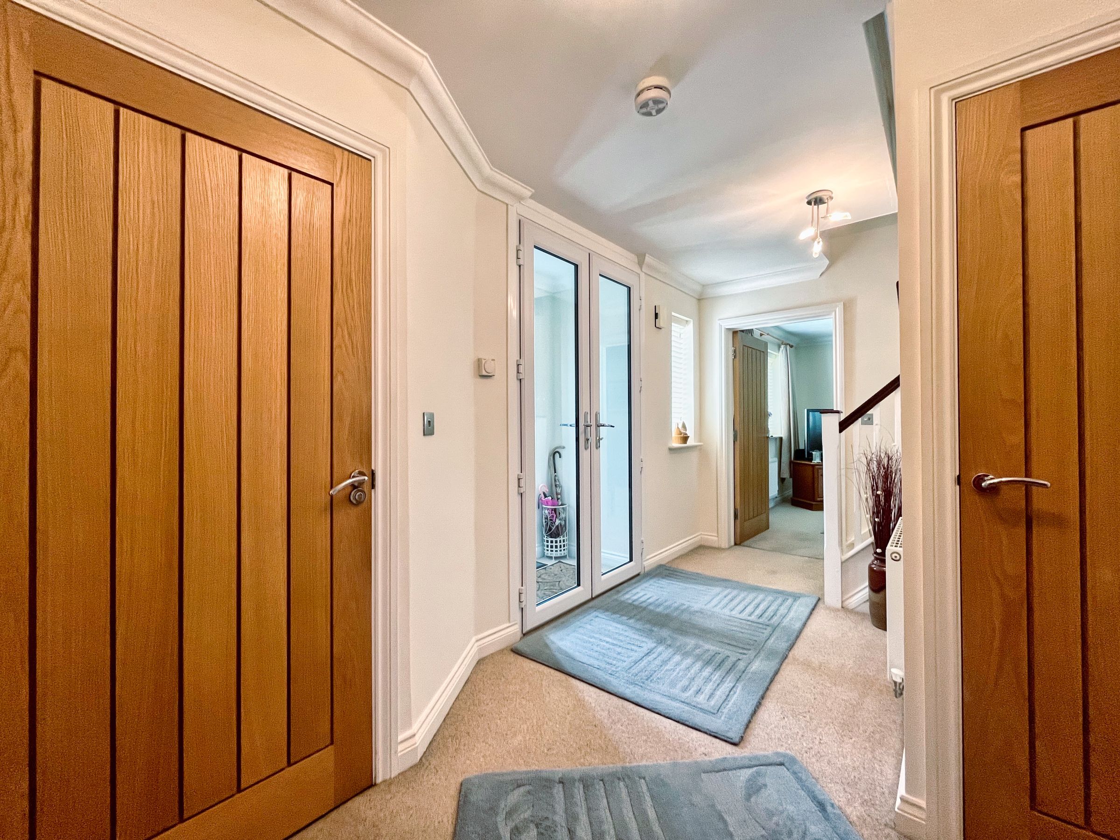
The property is entered via a UPVC and glazed panel door into the entrance porch, with a further set of patio doors opening into the entrance hallway. The entrance hallway is a bright and inviting space, with solid oak doorways leading to the majority of the ground floor accommodation along with a staircase rising to the first floor accommodation.
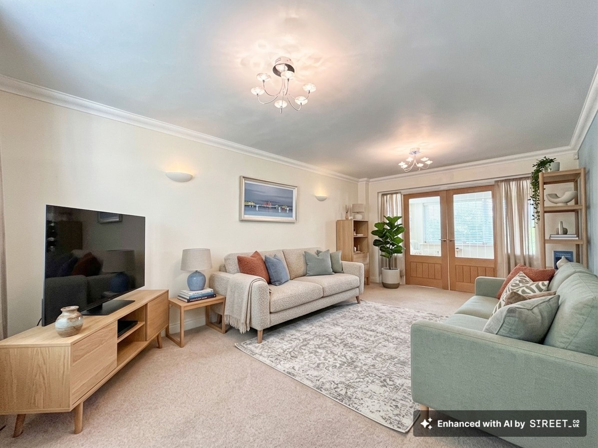
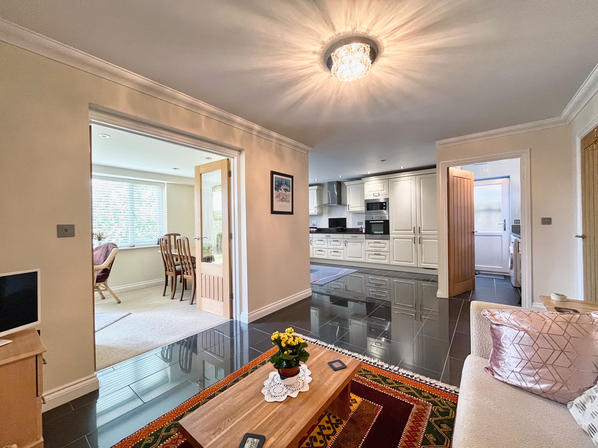
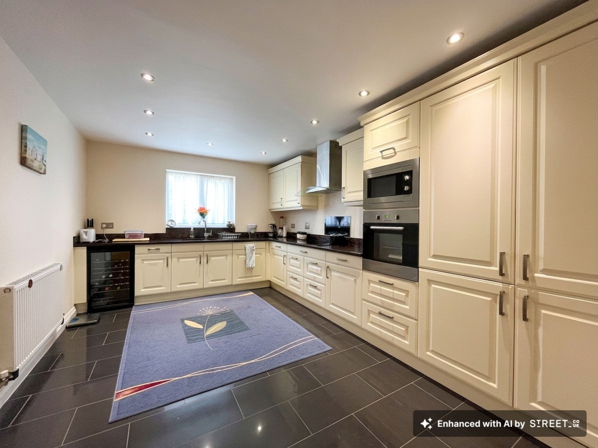
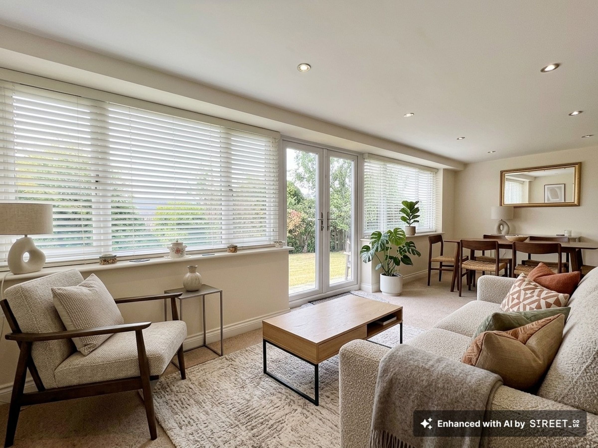
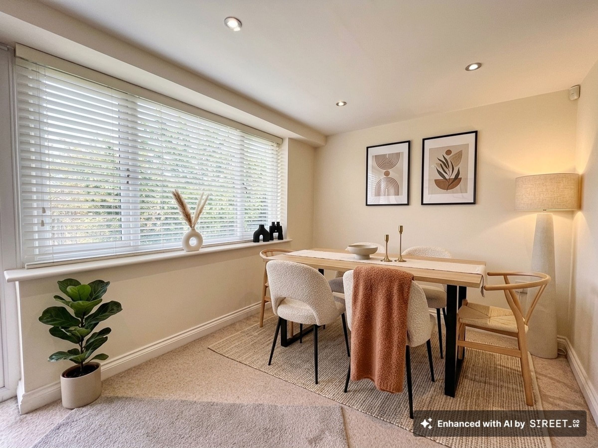
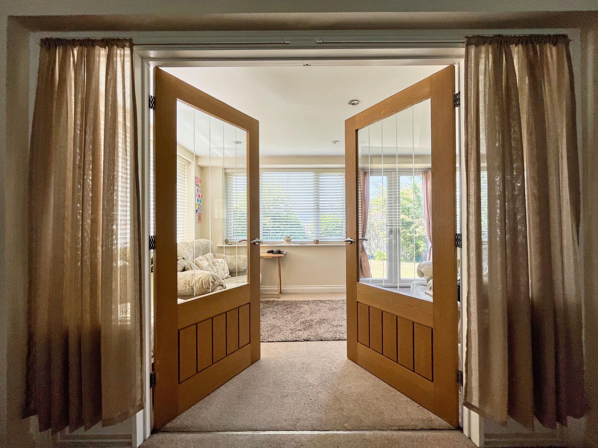
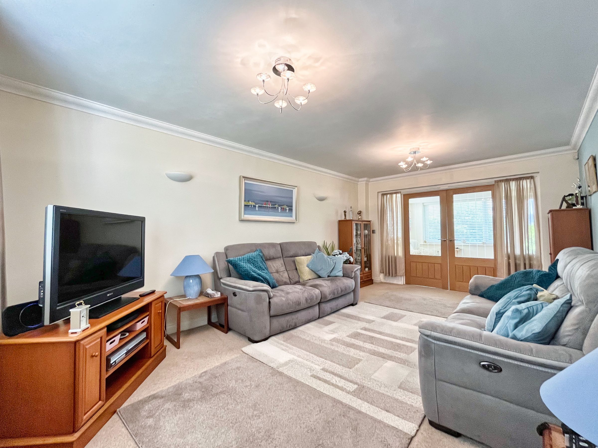
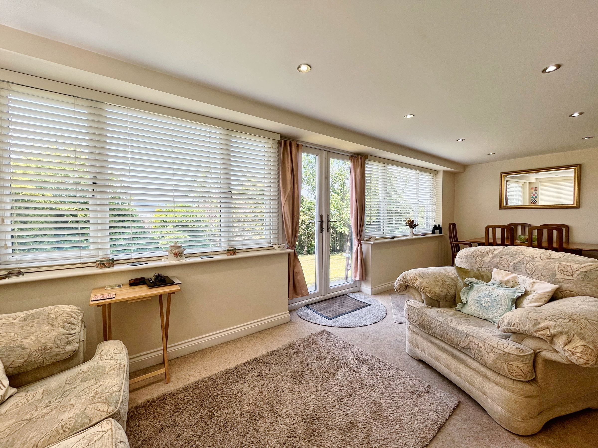
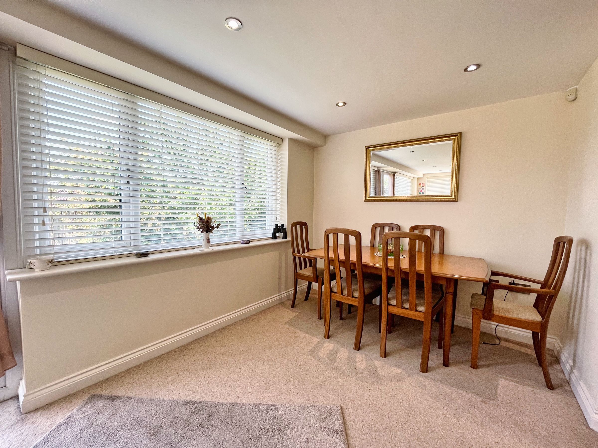
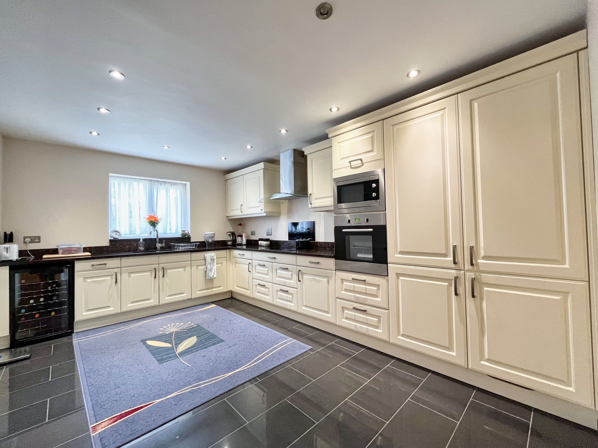
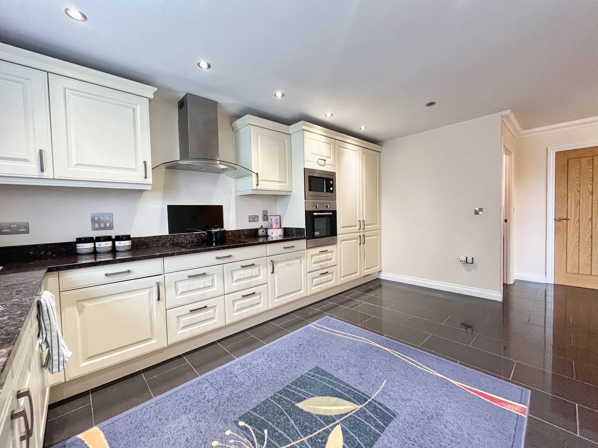
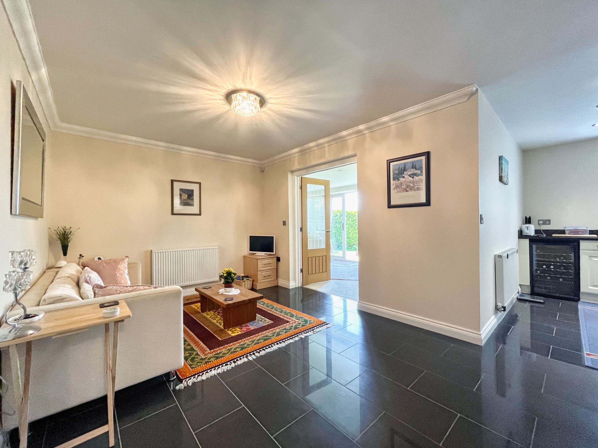
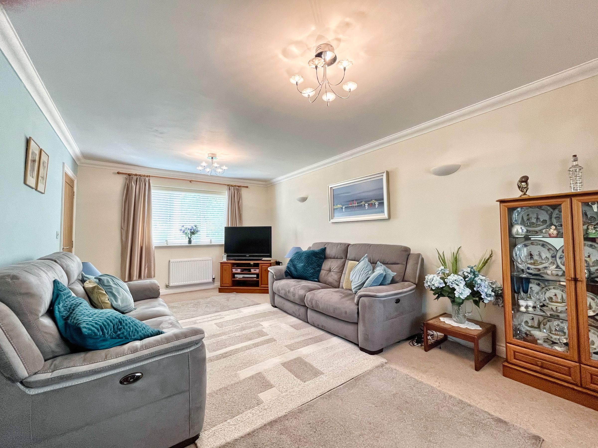
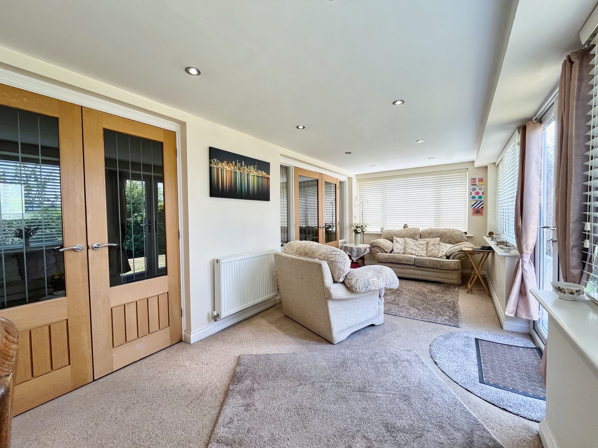
The lounge is located to the left hand side of the hallway. The spacious room offers a large window to the front enjoying views of the garden and a set of oak and glazed panel double doors to the rear of the room lead into the sun room. The sun room benefits from both a side and rear windows along the full width of the room, with a set of glazed patio doors between the windows providing light, access and views of the rear garden. To one side of the sunroom the current vendors use the space as an additional seating area off the lounge with the remaining area of the sunroom currently housing a large dining table and chairs. A further set of oak and glazed panel double doors off the sunroom leads into the impressive sized kitchen/dining/living area. The kitchen has been fitted with a matching range of contemporary base, larder and wall mounted cream units with a contrasting black laminated worksurface over. Within the kitchen there is an integrated dishwasher, a four burner induction hob with extractor hood over, integrated eye level oven and microwave, integrated fridge and freezer and a built in wine cooler. There is a window to the rear enjoying views of the garden and a built in sink unit below with a swan neck mixer tap. A doorway off the the kitchen/dining/space leads into a useful utility room, with a pedestrian door to one side allowing access out and a modern fitted Baxi boiler.
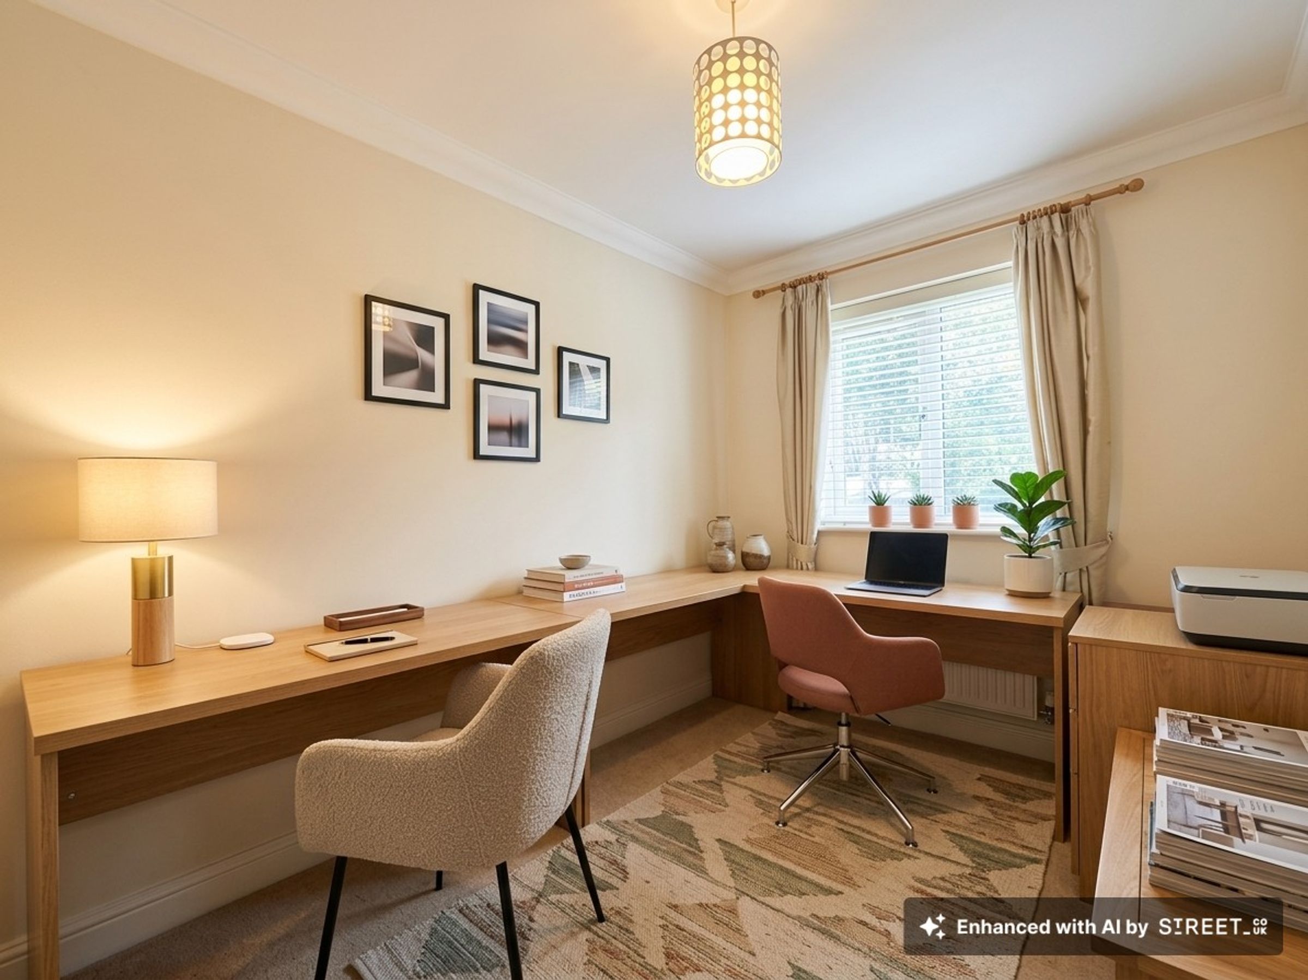
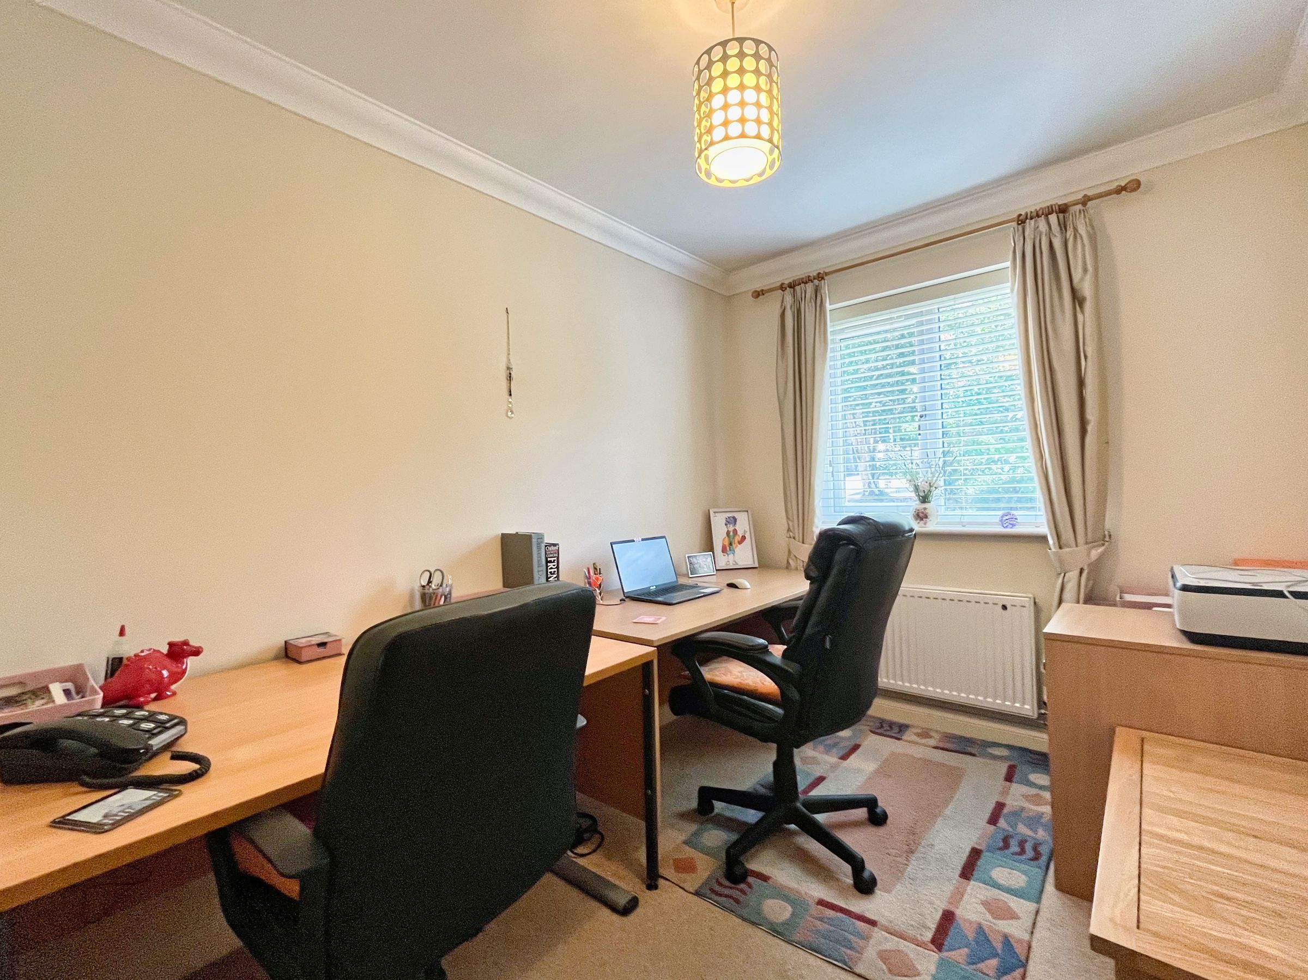
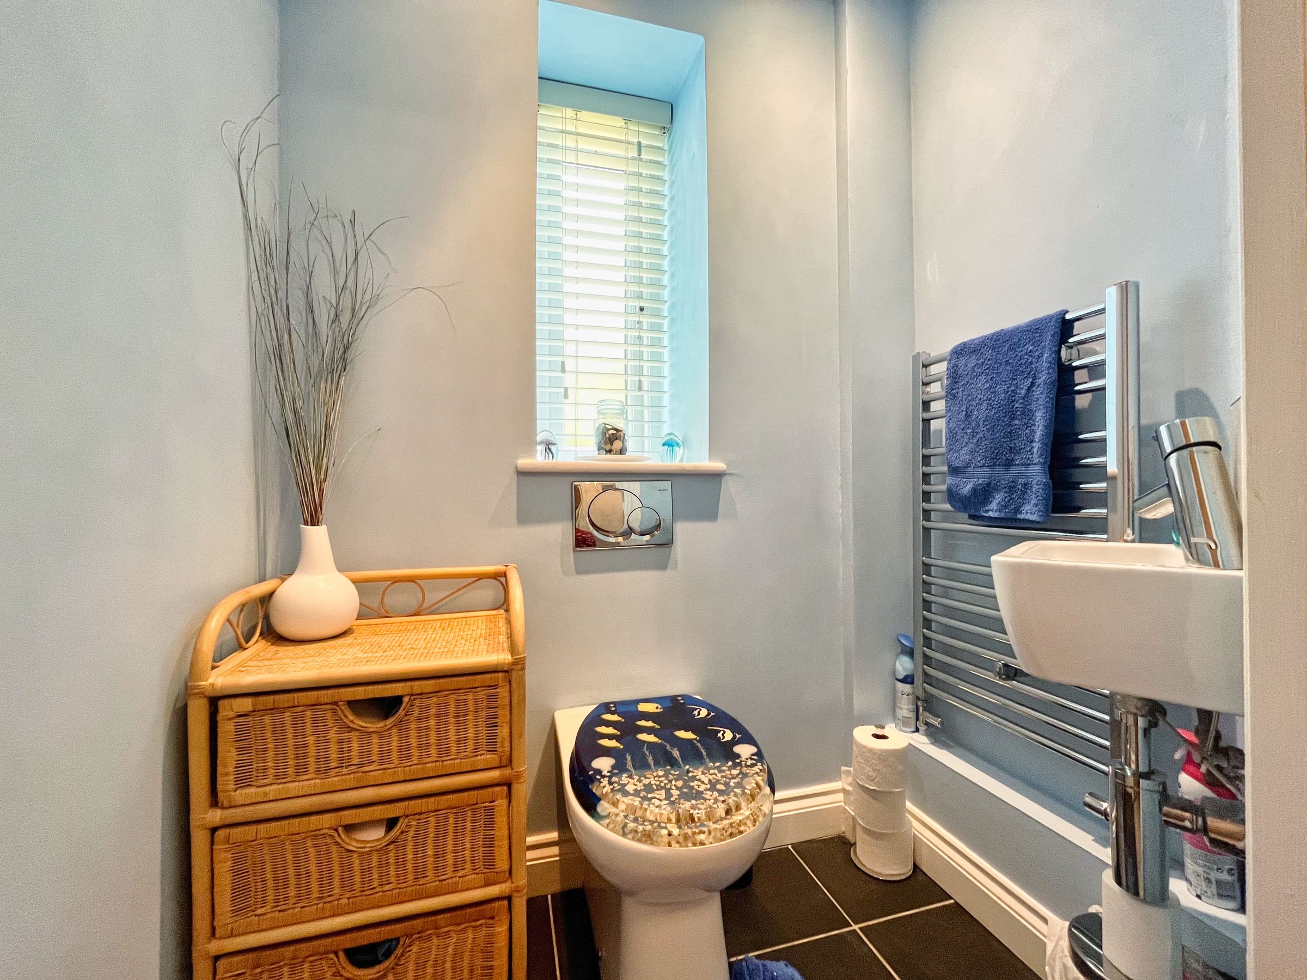
Back off the hallway there is access into a third reception room, currently used as a home office space with a window to the front and a doorway leading into the ground floor cloakroom.
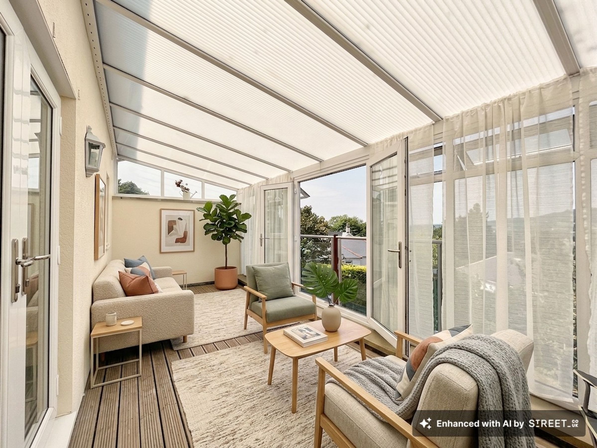
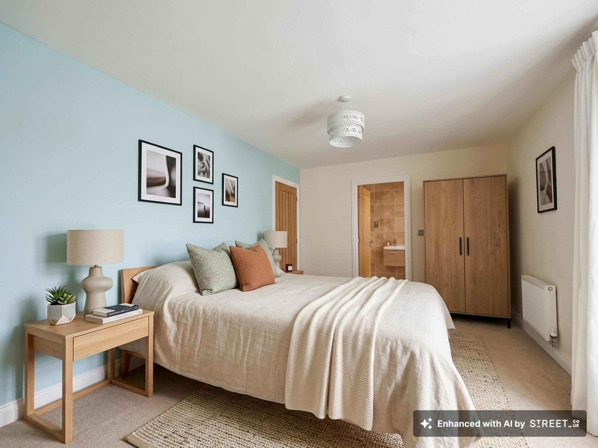
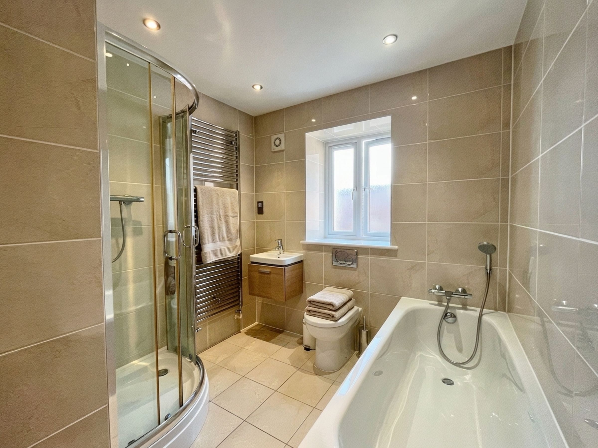
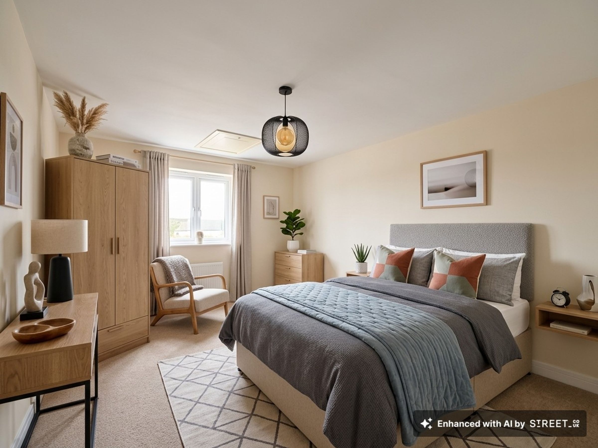
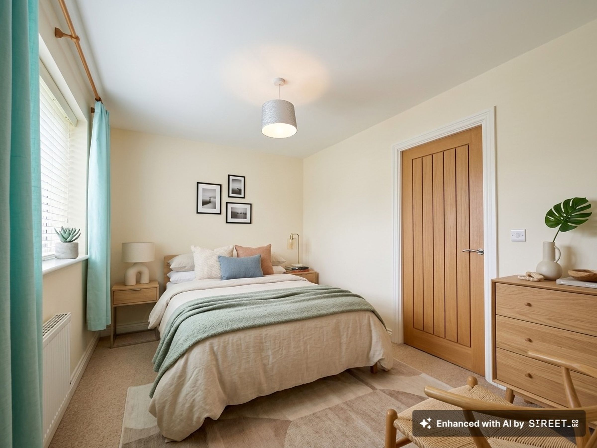
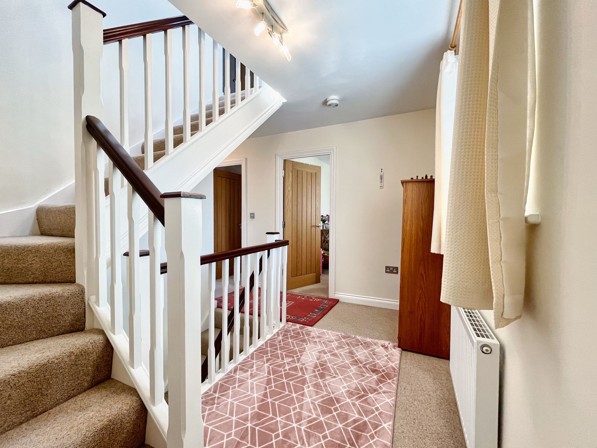
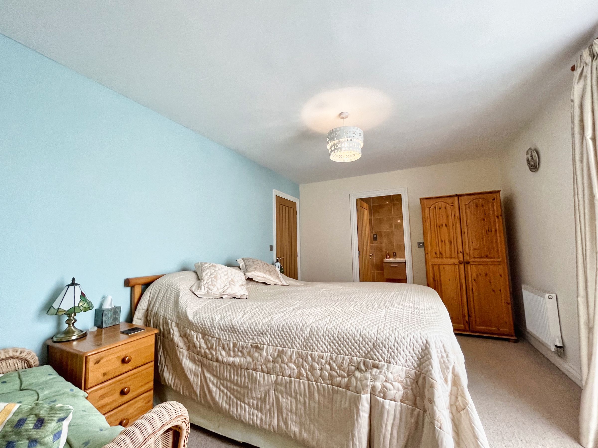
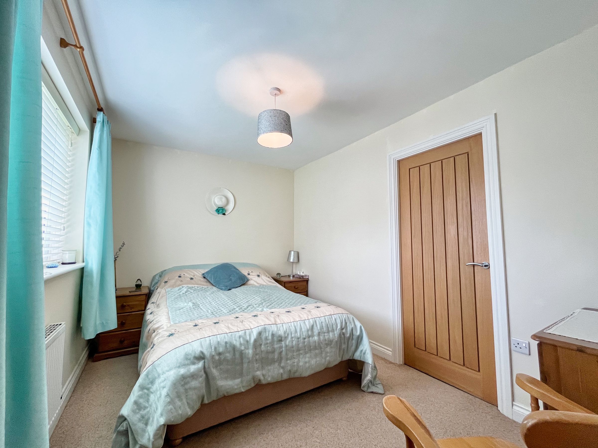
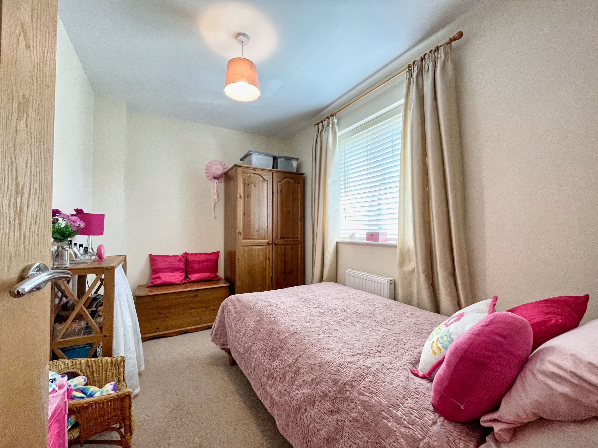
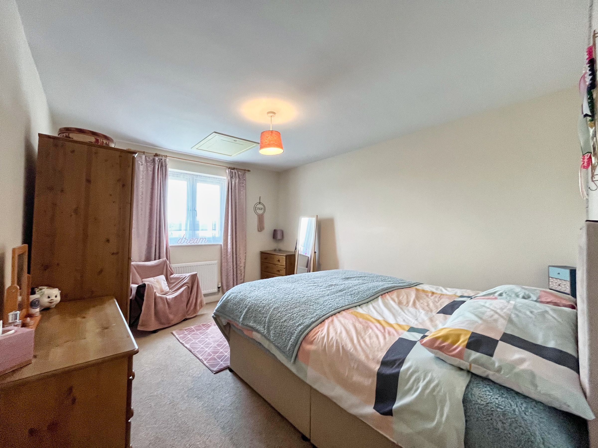
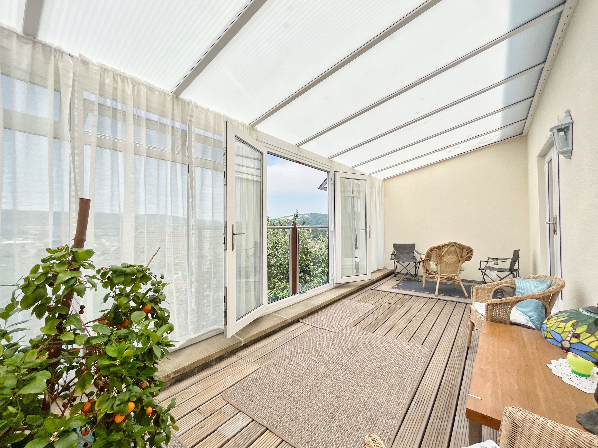
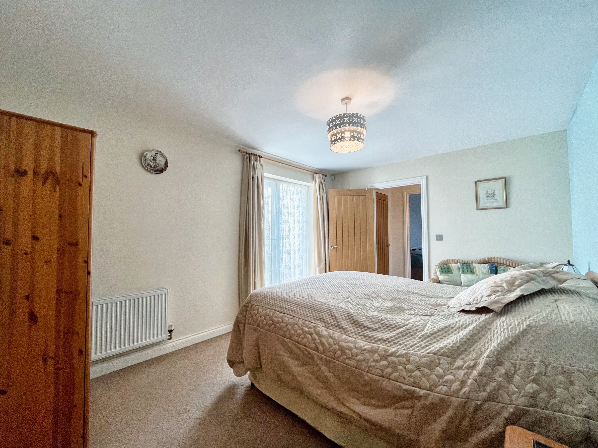
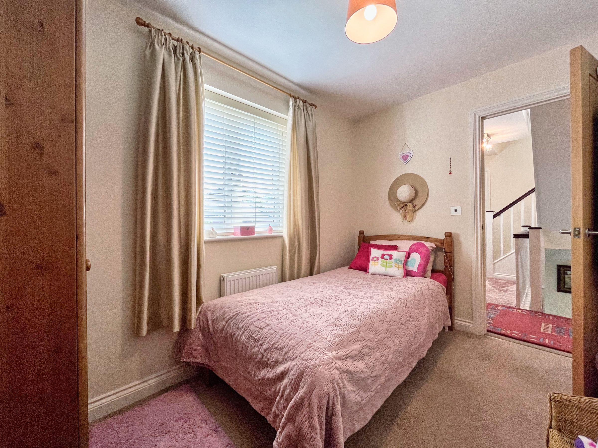
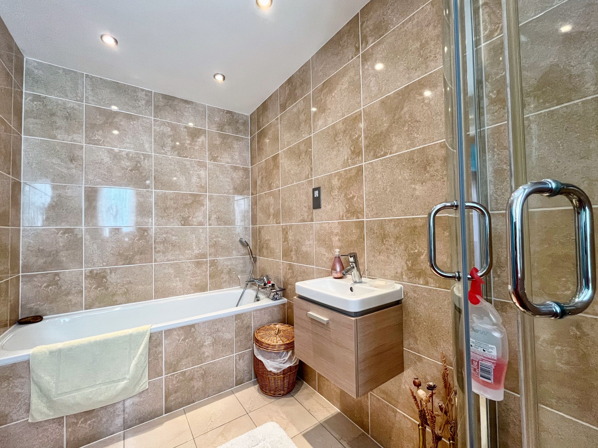
To the first floor the landing area gives access to three/four bedrooms and the family bathroom. The Master bedroom is a bright and spacious double bedroom with its own private en-suite bathroom. The bathroom has been fitted with a white four piece suite comprising; panel bath, vanity wash hand basin with storage below, low level WC and a corner curved glazed shower cubicle. There is full height tiling to all walls, tiled flooring and an obscure glazed window to the rear. Back off the bedroom a set of patio doors opens out onto the unique conservatory extension. Previously an open balcony, the vendors adapted the space to create a large first floor conservatory, with a further set of patio doors opening inwards and providing far ranging panoramic views over Neath. A glass balustrade has been kept in place for safety and to also ensure an uninterrupted view of the garden below. Finally back off the bedroom a further doorway next to the en-suite leads into a walk in dressing room, nursery or another double sized bedroom, with a window to the front and it’s own doorway leading back onto the landing area. On this floor are two further bedrooms, one is a generous sized double bedroom and the other is a comfortable sized double bedroom. They share access of the family bathroom which has fitted similarly to the en-suite master bathroom.
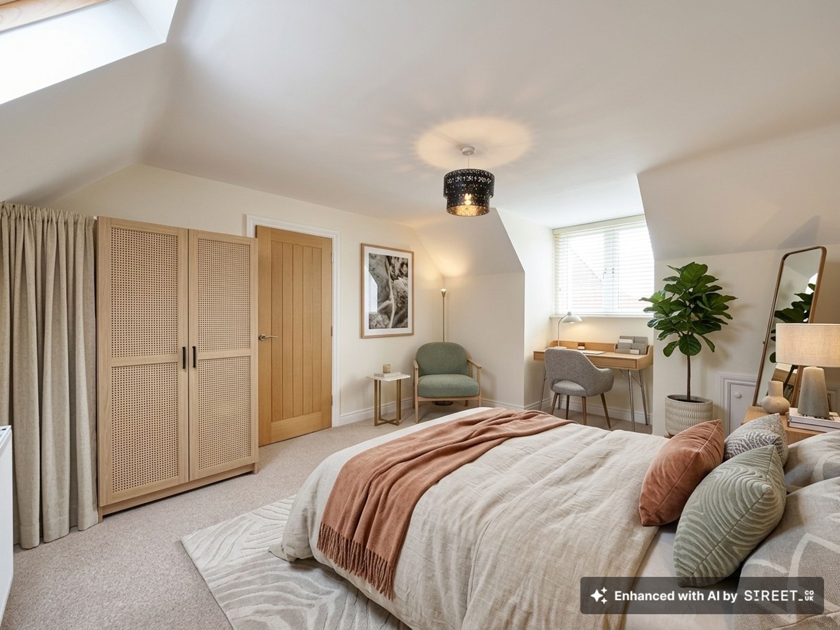
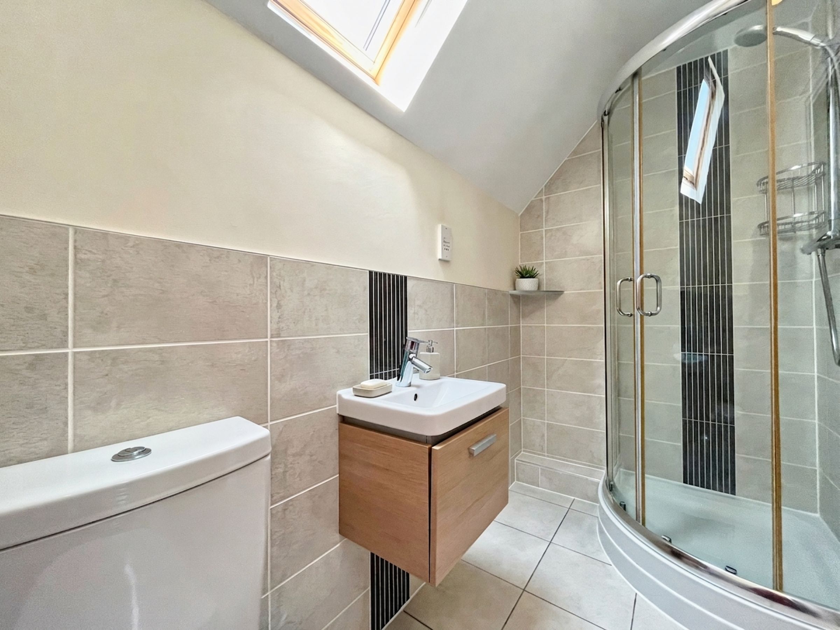
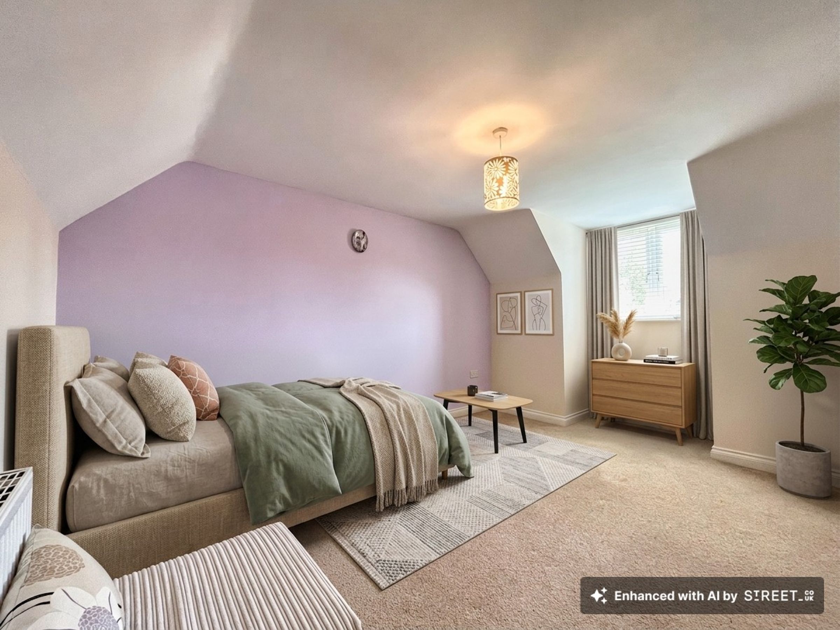
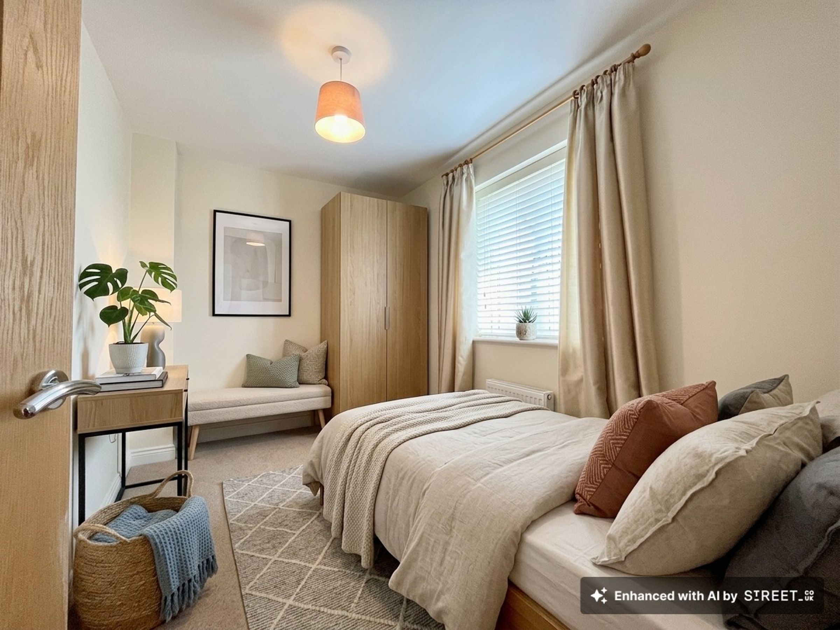
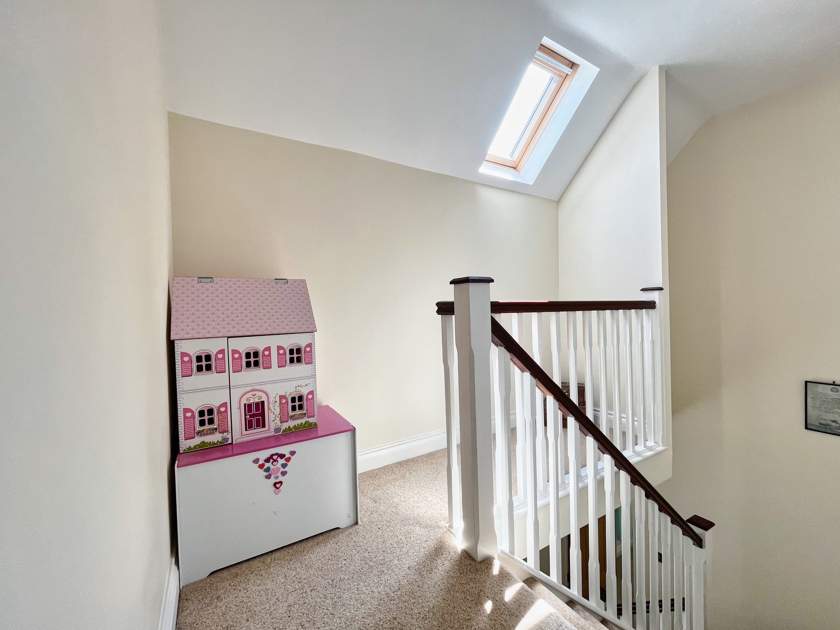
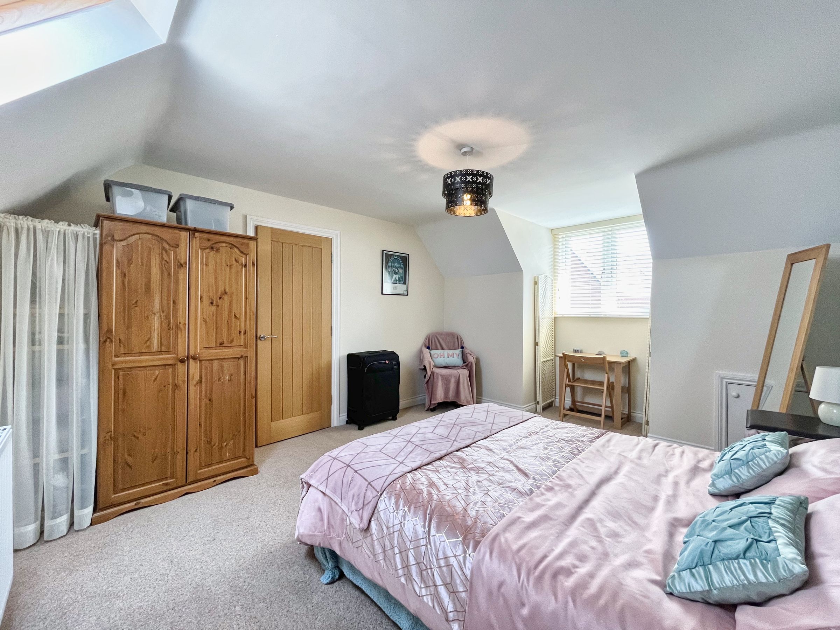
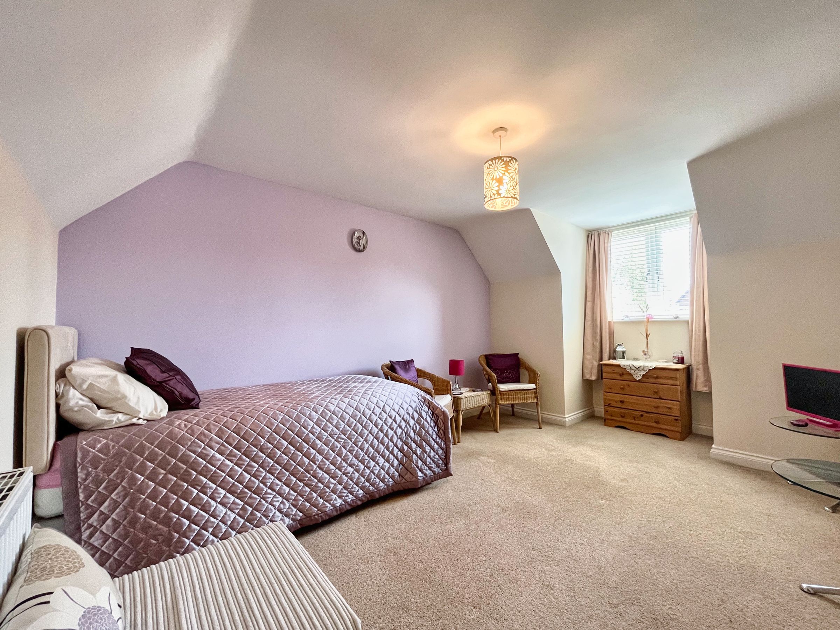
The staircase off the landing continues further onto the second floor, where there are two remaining good sized double bedrooms, each sharing access to the second floor shower room. The shower room features a velux style window and has been fitted with a three piece suite comprising; corner glazed shower cubicle, low level WC and a vanity wash hand basin.
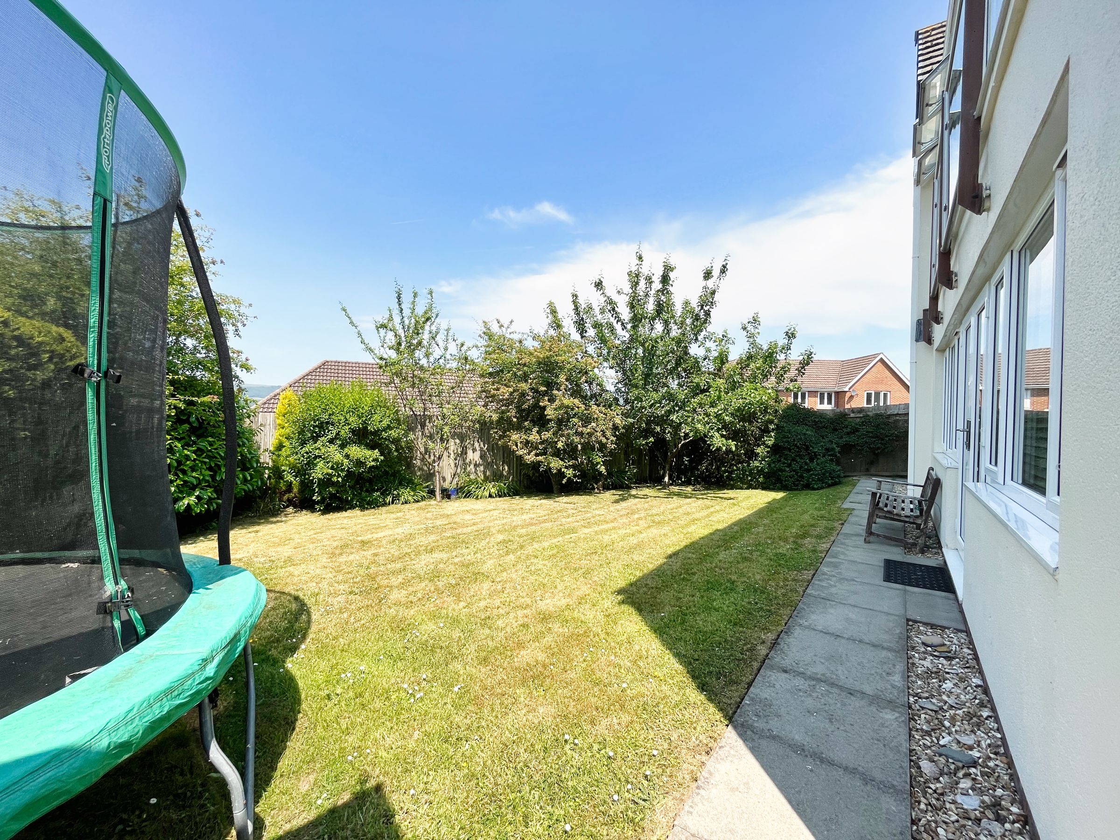
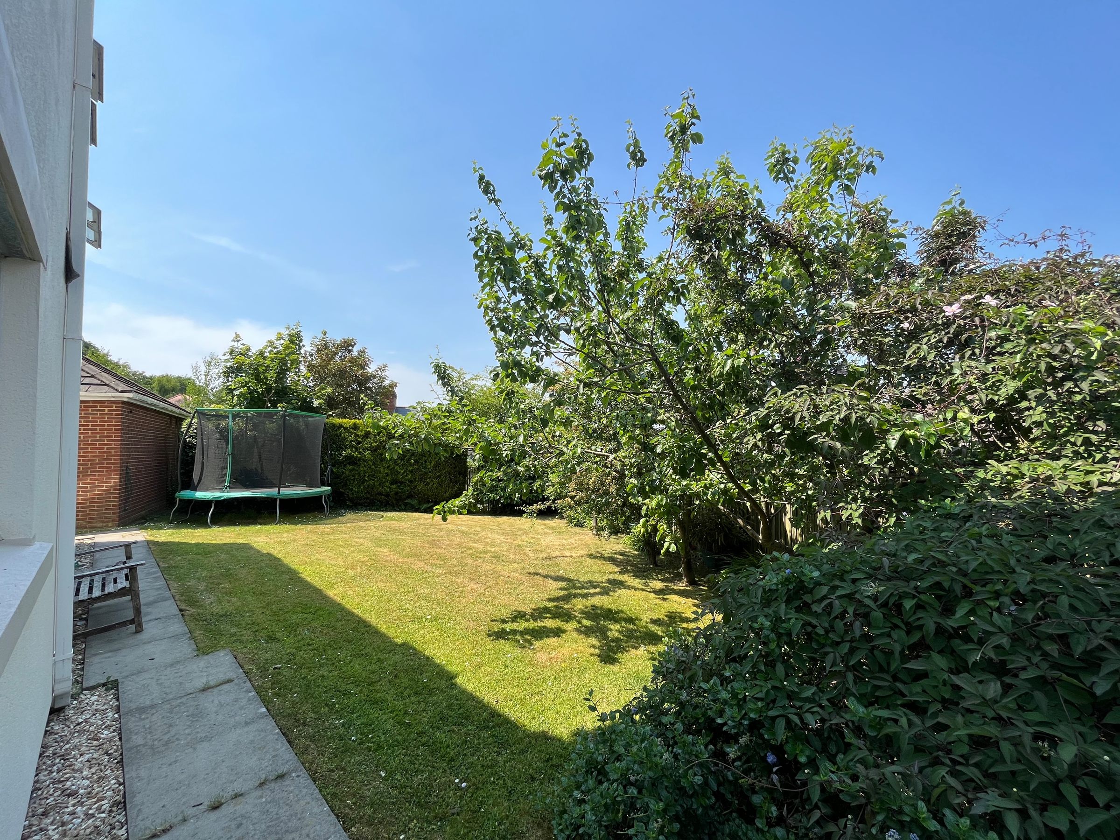
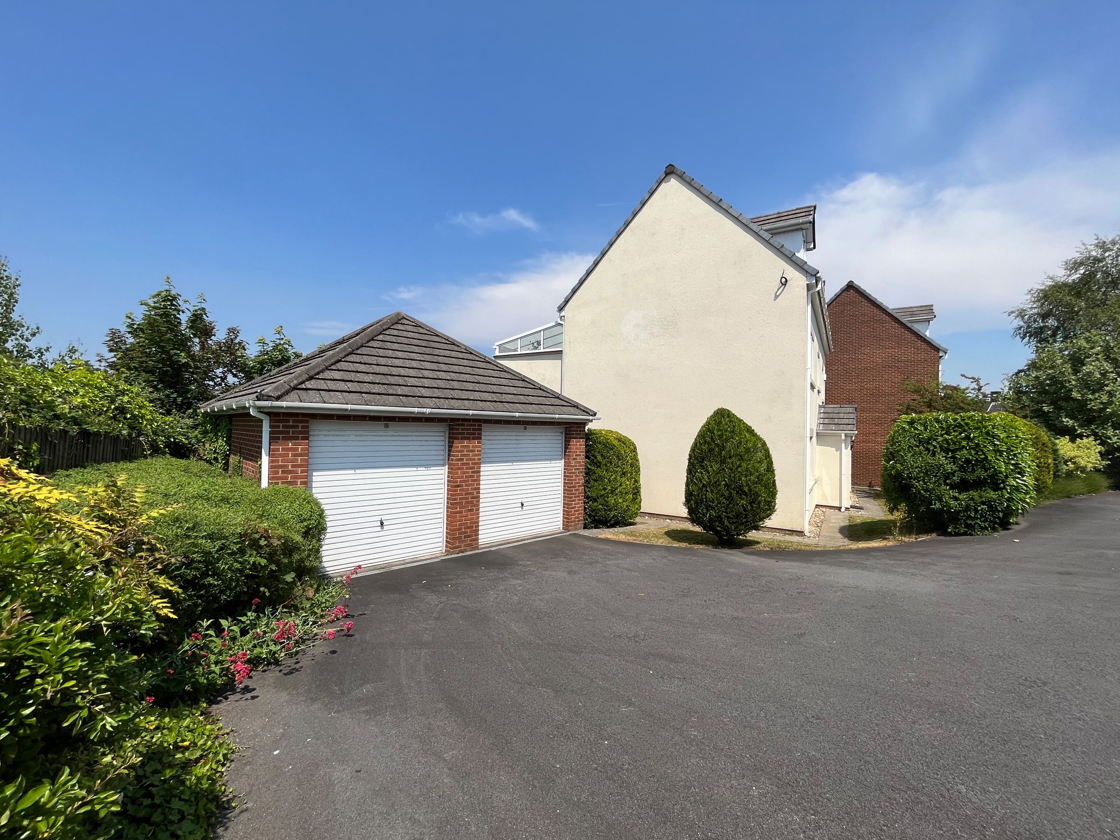
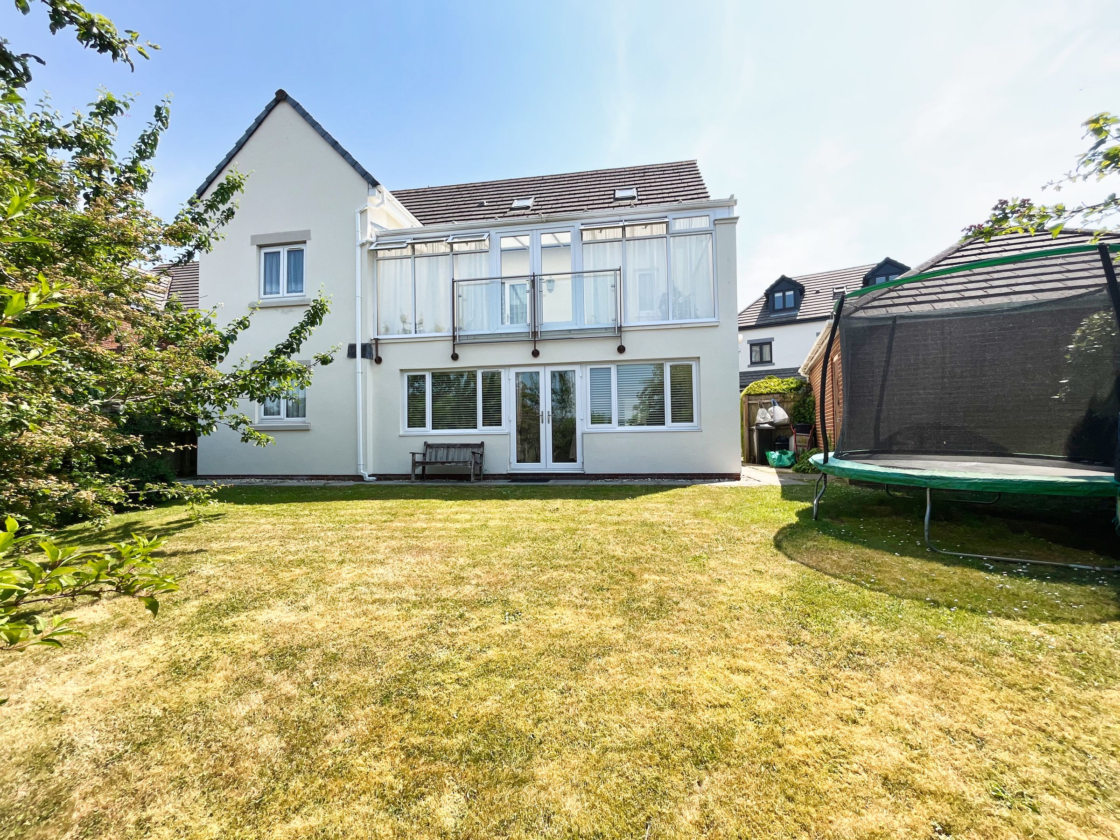
Outside to the front of the property, a private shared driveway leads to a generous driveway allowing for off road parking ahead of the detached double garage. The garage has traditional up and over garage doors, with a further pedestrian door towards the rear providing access into the rear garden. The double garage is a large open space with no separating wall between the two parking areas and it further benefits from power supply and a pitched roof offering extra storage. The immaculately maintained frontage of the property mainly consists of lawn space, bordered by trees and mature shrubs. The low maintenance rear garden can be accessed from either side of the property via two tall wooden gates with a paved pathway leading to the enclosed garden area. The garden is mainly laid to lawn and bordered by an assortment of trees and mature hedgerows, making this outside space very safe and private to enjoy.
Key details
Broadband: up to 1800mbps
7438ft2 plot size
Freehold
Council tax band G
Local authority: Neath Port Talbot
Additional information
- Energy efficiency (current)
- C (80)
- Energy efficiency (potential)
- B (85)
- Environmental impact (current)
- C (77)
- Environmental impact (potential)
- B (81)
- Is in a conservation area
- No
- Is a listed property
- No
- Construction materials
- Not specified


Near the property
Properties you may like
Disclaimer - Important Notice: These particulars are provided as a general guide only and do not form part of any offer or contract. Whilst Herbert R Thomas has taken reasonable care in preparing them, the information has been provided by the seller and other sources and is believed to be materially correct at the time of publication. Prospective purchasers should satisfy themselves as to the accuracy of all information by inspection and through their own legal and professional advisers. All measurements, floorplans and distances are approximate. Services, appliances and installations have not been tested. Images, CGI and digitally enhanced photographs are for illustrative purposes only and may not represent the property's current condition or items included within the sale. Money Laundering Regulations: Purchasers will be required to complete identity and anti-money laundering checks. A mandatory £65 (inclusive of VAT) compliance and administration fee per property purchase applies. Referral Fees: Herbert R Thomas may receive a referral fee where a client chooses to use a recommended mortgage adviser, solicitor or other professional service. You are under no obligation to use any recommended provider, and details of any referral arrangement will be disclosed before you commit to using the service. All negotiations must be conducted through Herbert R Thomas.