Like the look of this property?
We would love to hear from you and arrange a viewing of this property. Get in touch now!
Looking to sell a property?
You can get a free online or in person valuation.
Property features
Sought after, convenient location
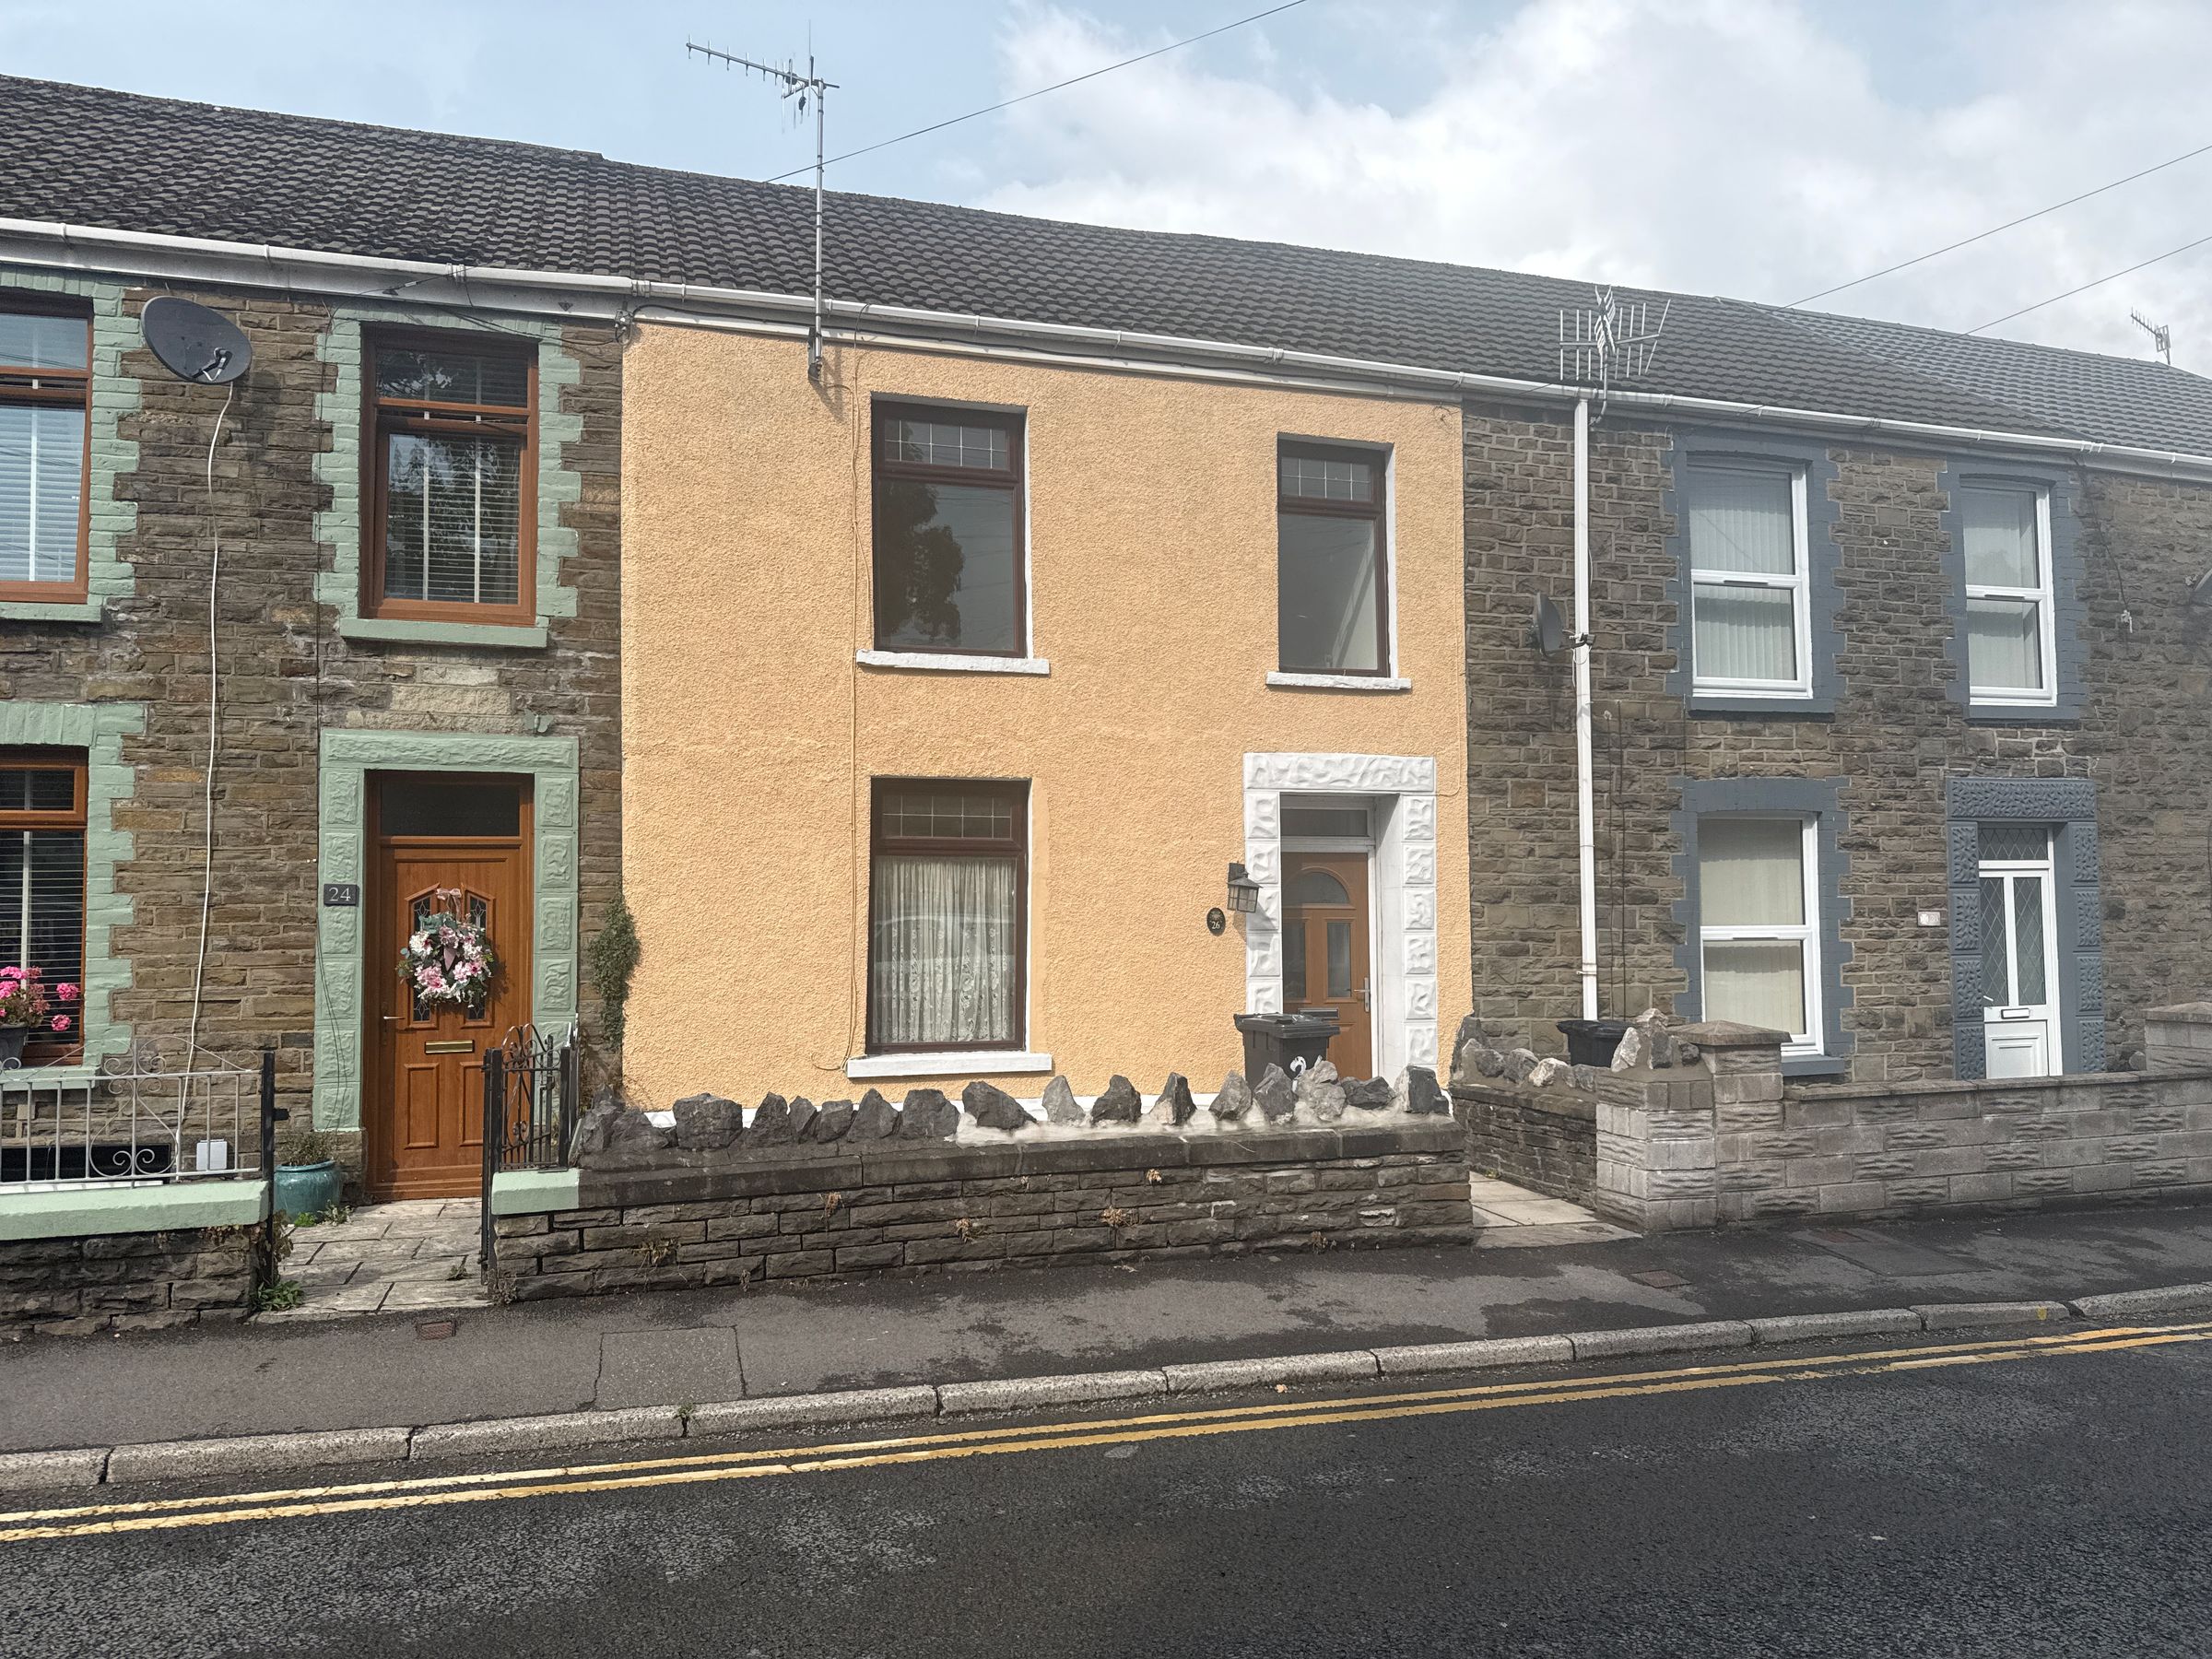
Three bedroom mid terrace
Two reception rooms
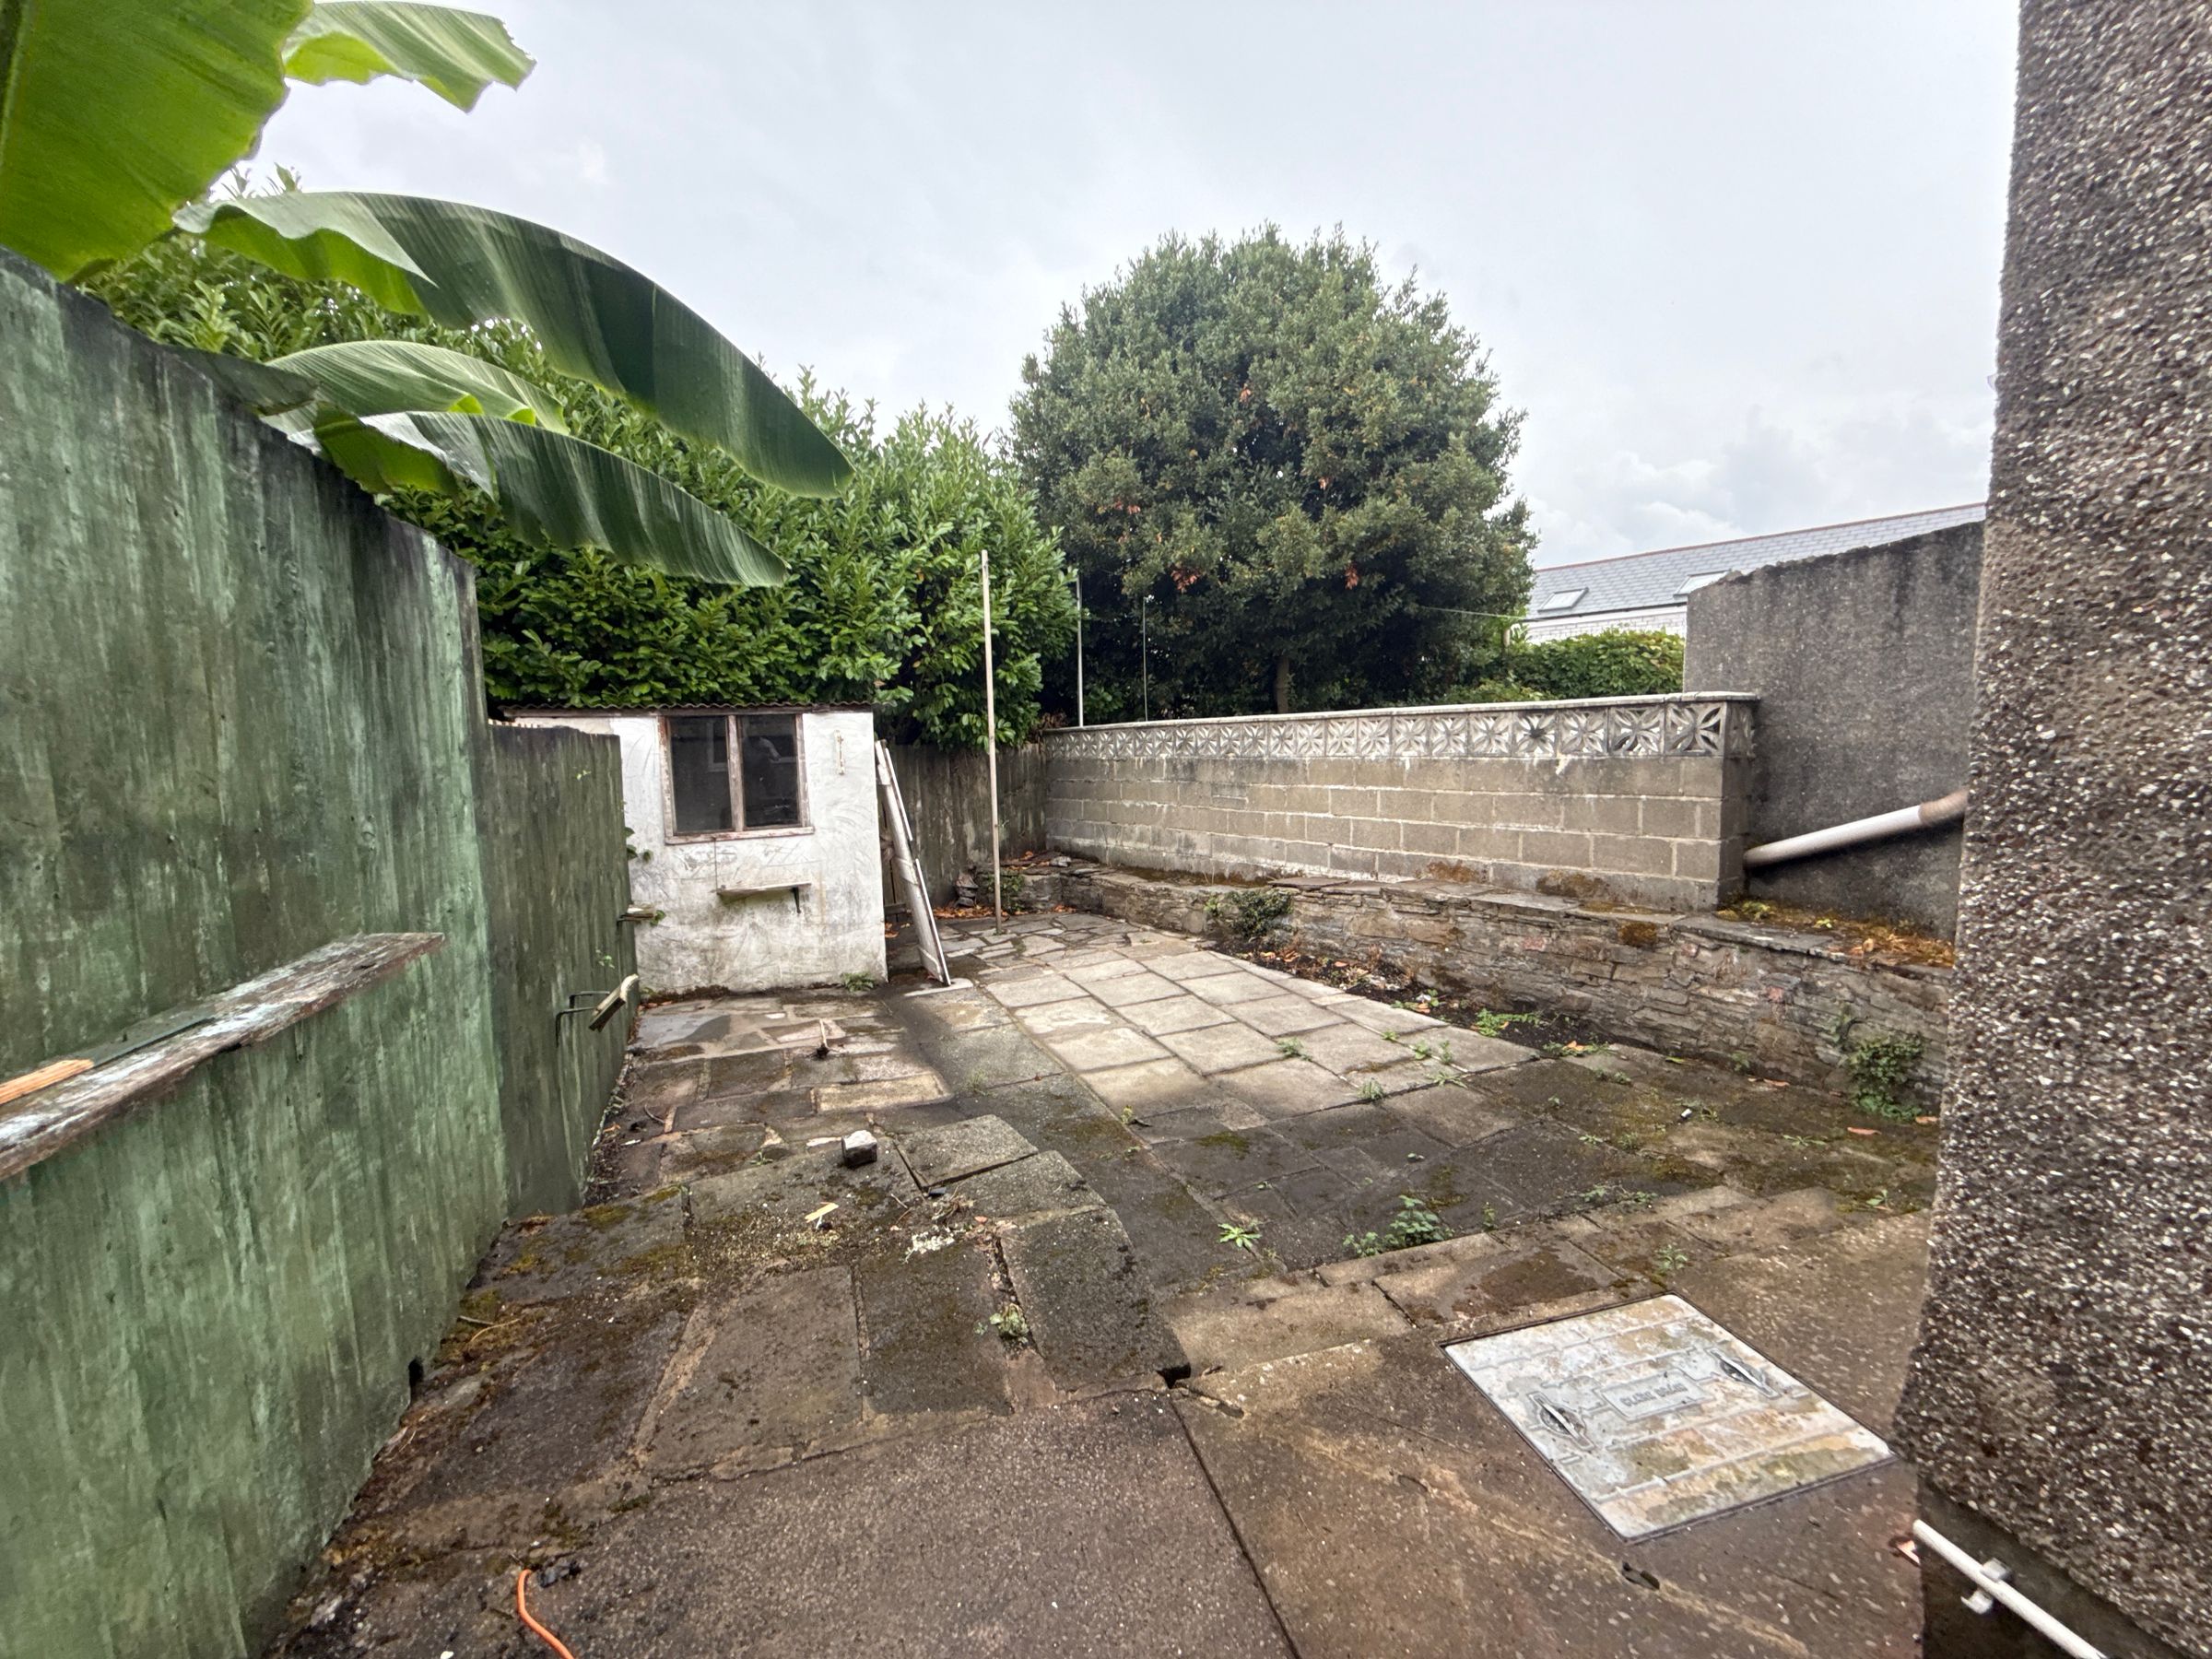
Rear Garden
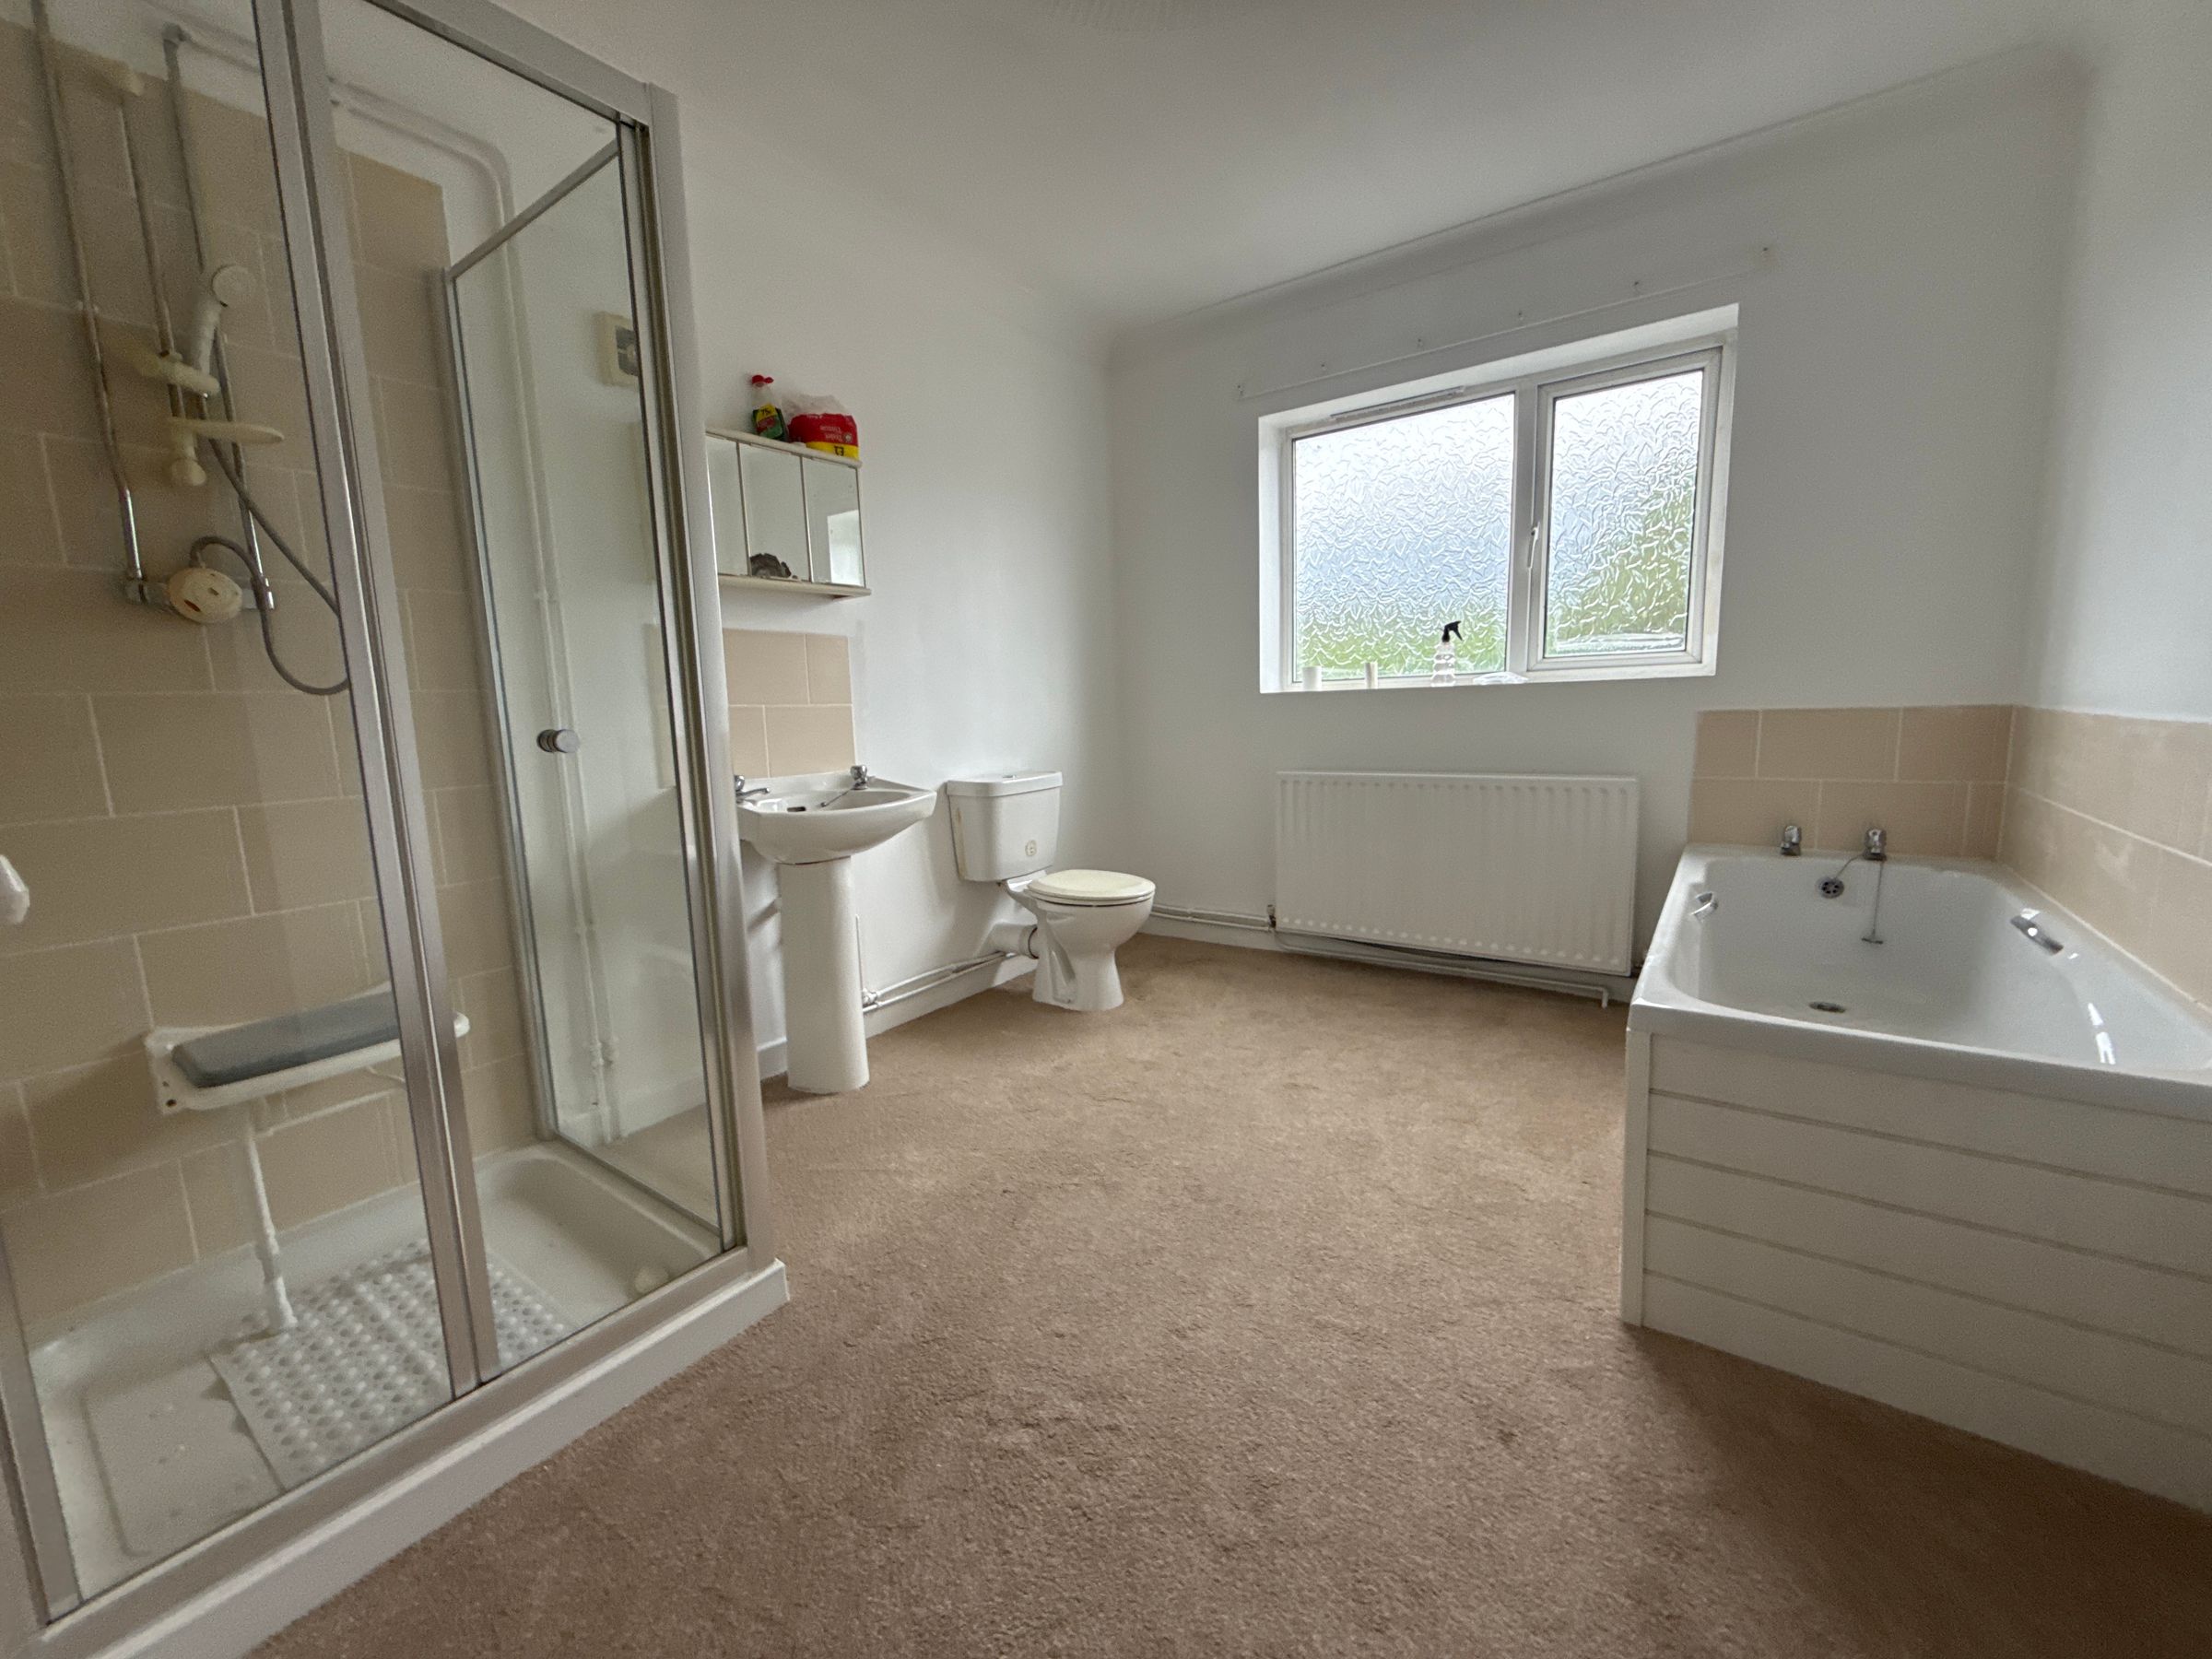
Generous bathroom
About this property
The outside space is equally impressive, with a paved rear garden that offers a private and low-maintenance retreat. Mature trees and greenery create a leafy outlook, enhancing the sense of seclusion and tranquillity while providing an attractive backdrop for alfresco dining or outdoor relaxation. The garden is perfectly suited for those who value outdoor living without the demands of extensive upkeep, making it ideal for busy professionals or families. With its combination of well-presented interiors and inviting outdoor space, this property promises a comfortable and flexible lifestyle in a desirable setting, within easy reach of local amenities, schools, and transport links.
Key details
Broadband: up to 1800mbps
1119ft2 floor area
2648ft2 plot size
Freehold
Council tax band B
Additional information
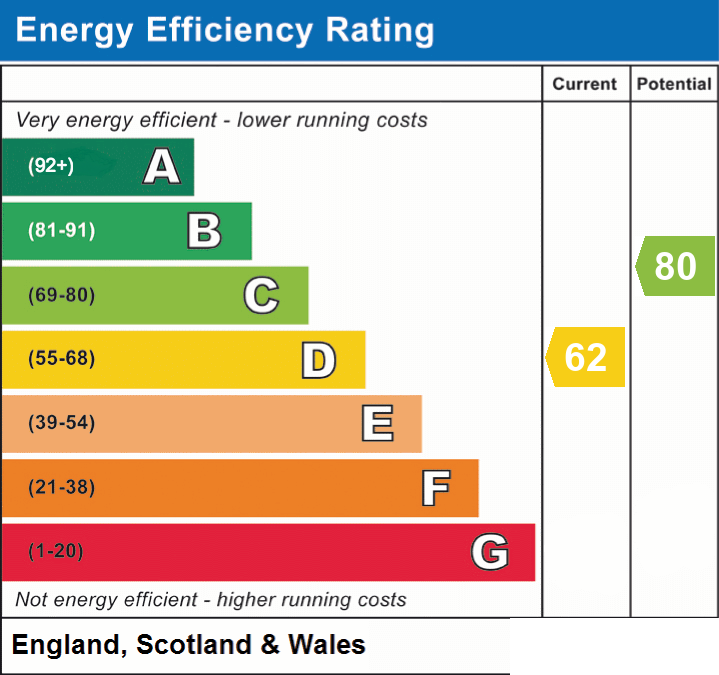
- Energy efficiency (current)
- D (62)
- Energy efficiency (potential)
- C (80)
- Is in a conservation area
- No
- Is a listed property
- No
- Construction materials
- Not specified


Near the property
Rooms and dimensions
Entrance hall
entrance hall with access to reception and lounge
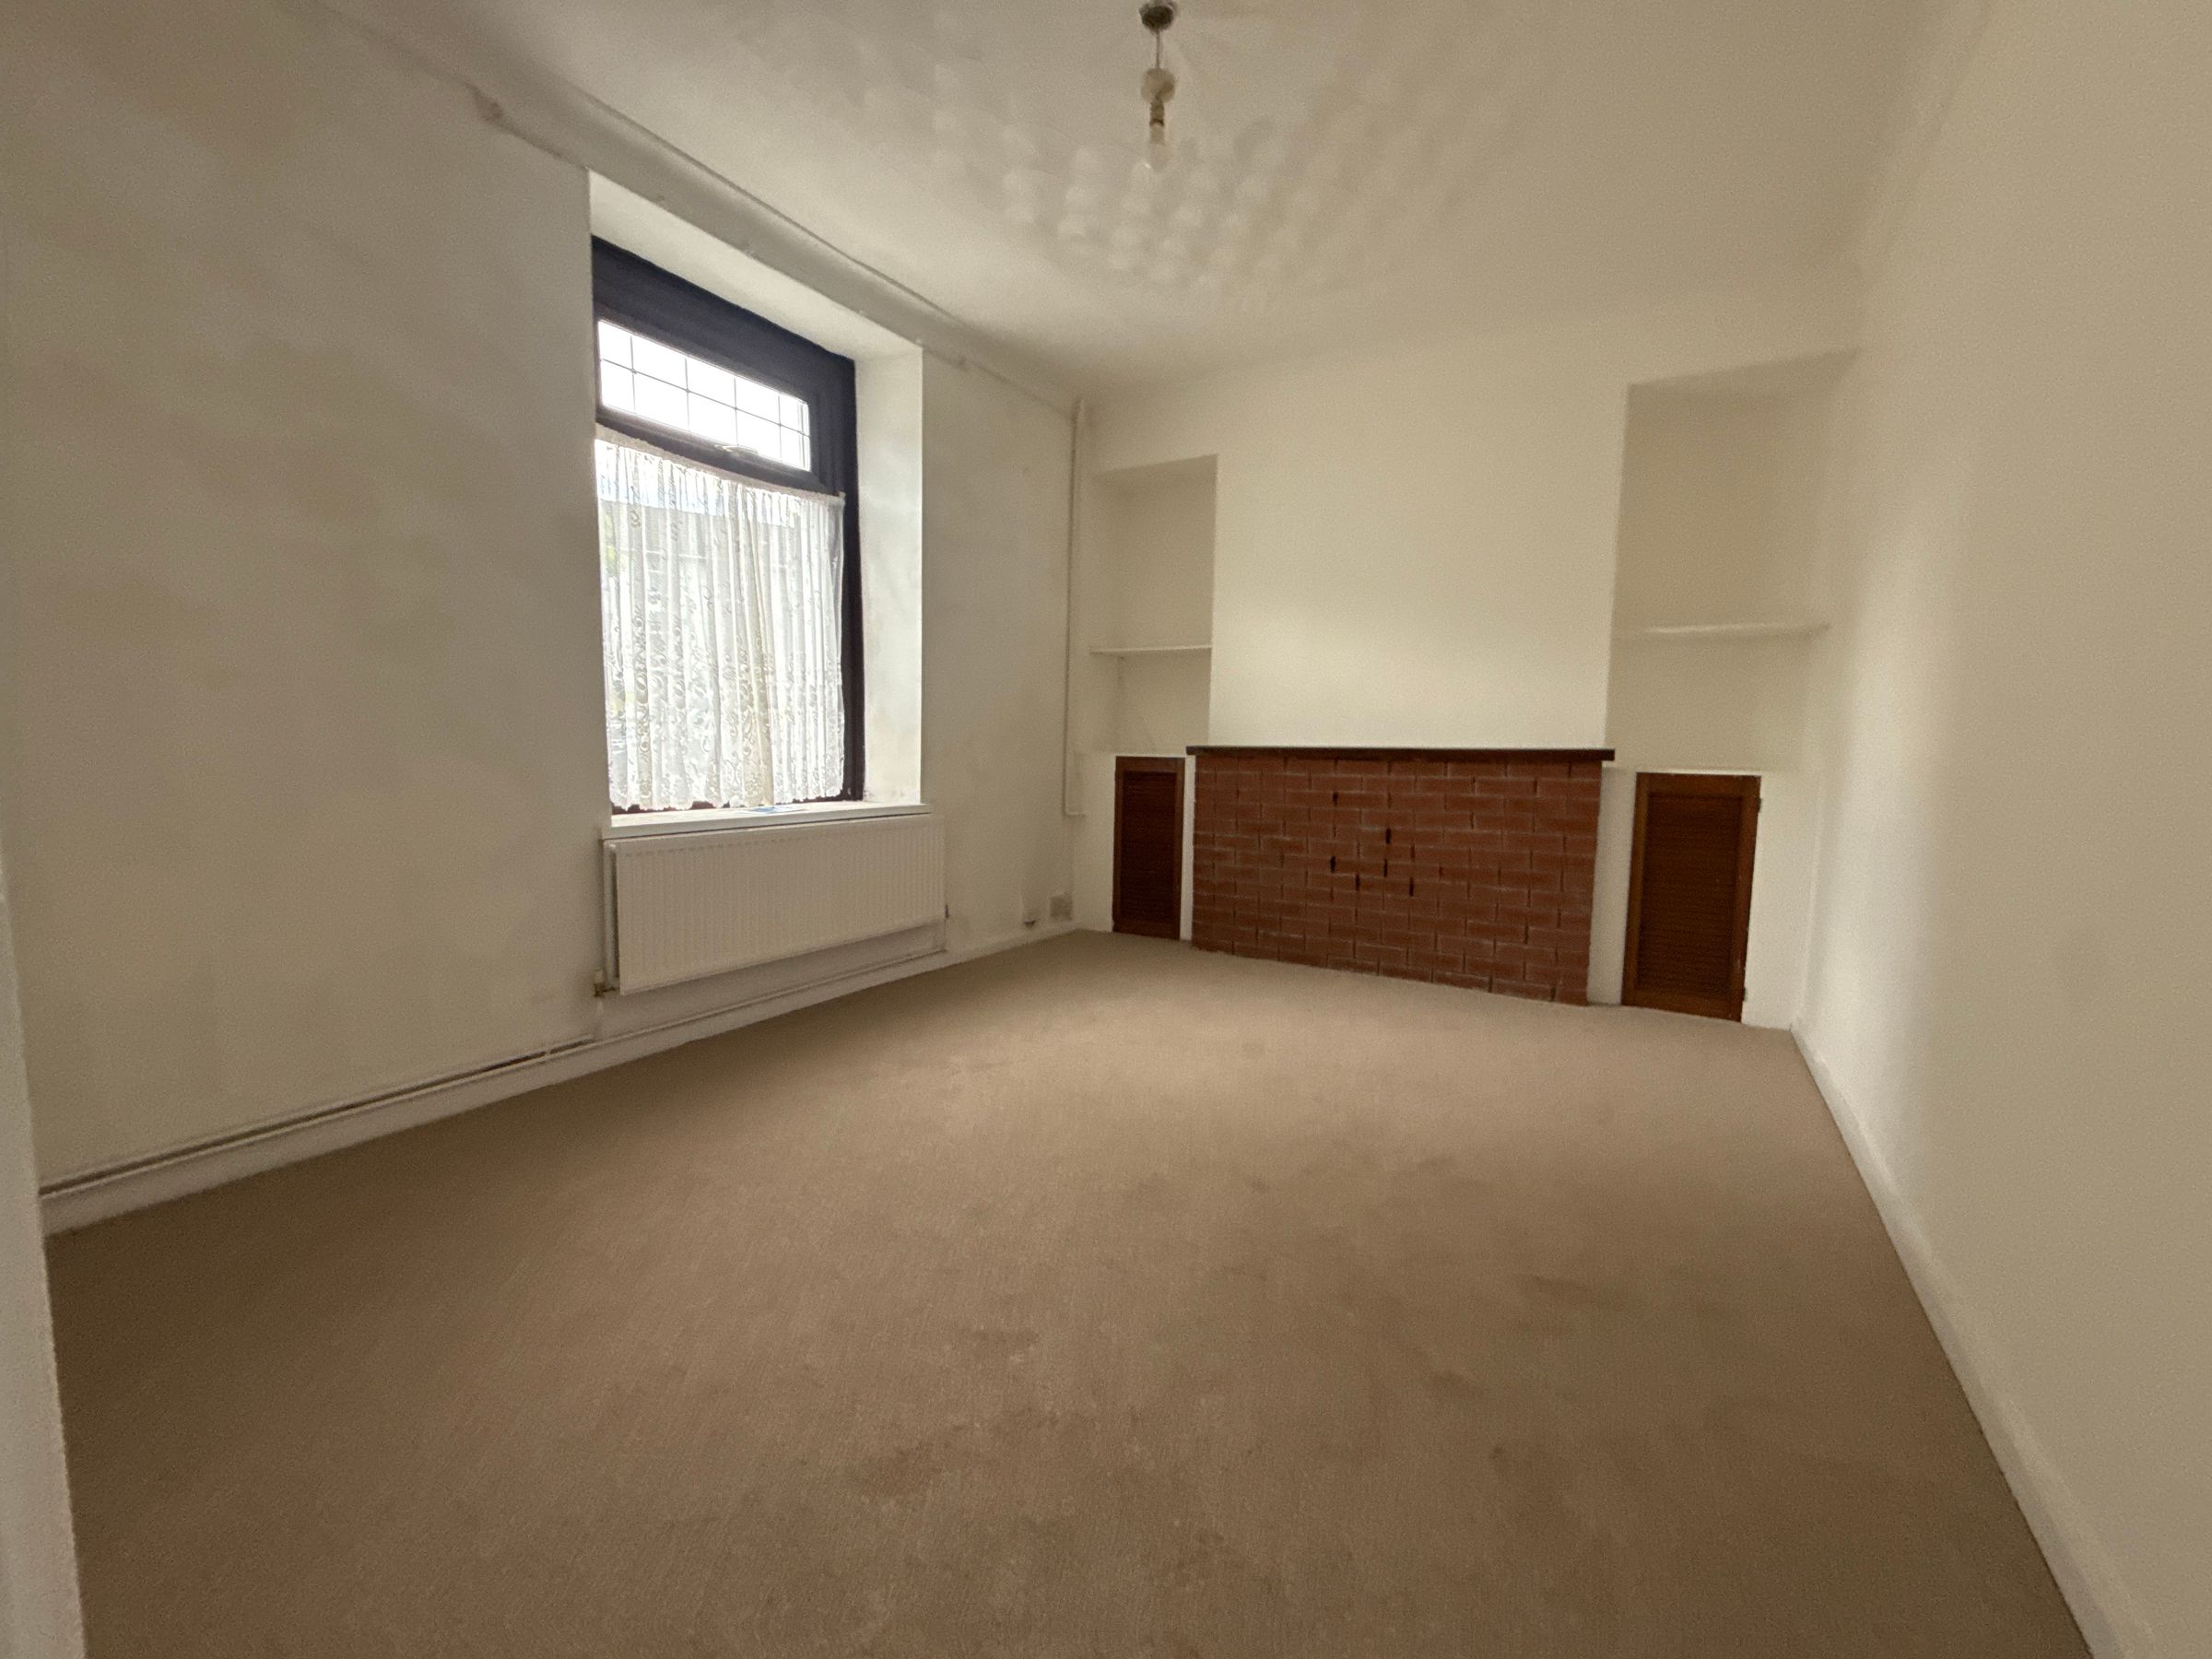
Reception
9' 0" x 12' 0" (2.74m x 3.66m)
Pvcu Double glazed window to front
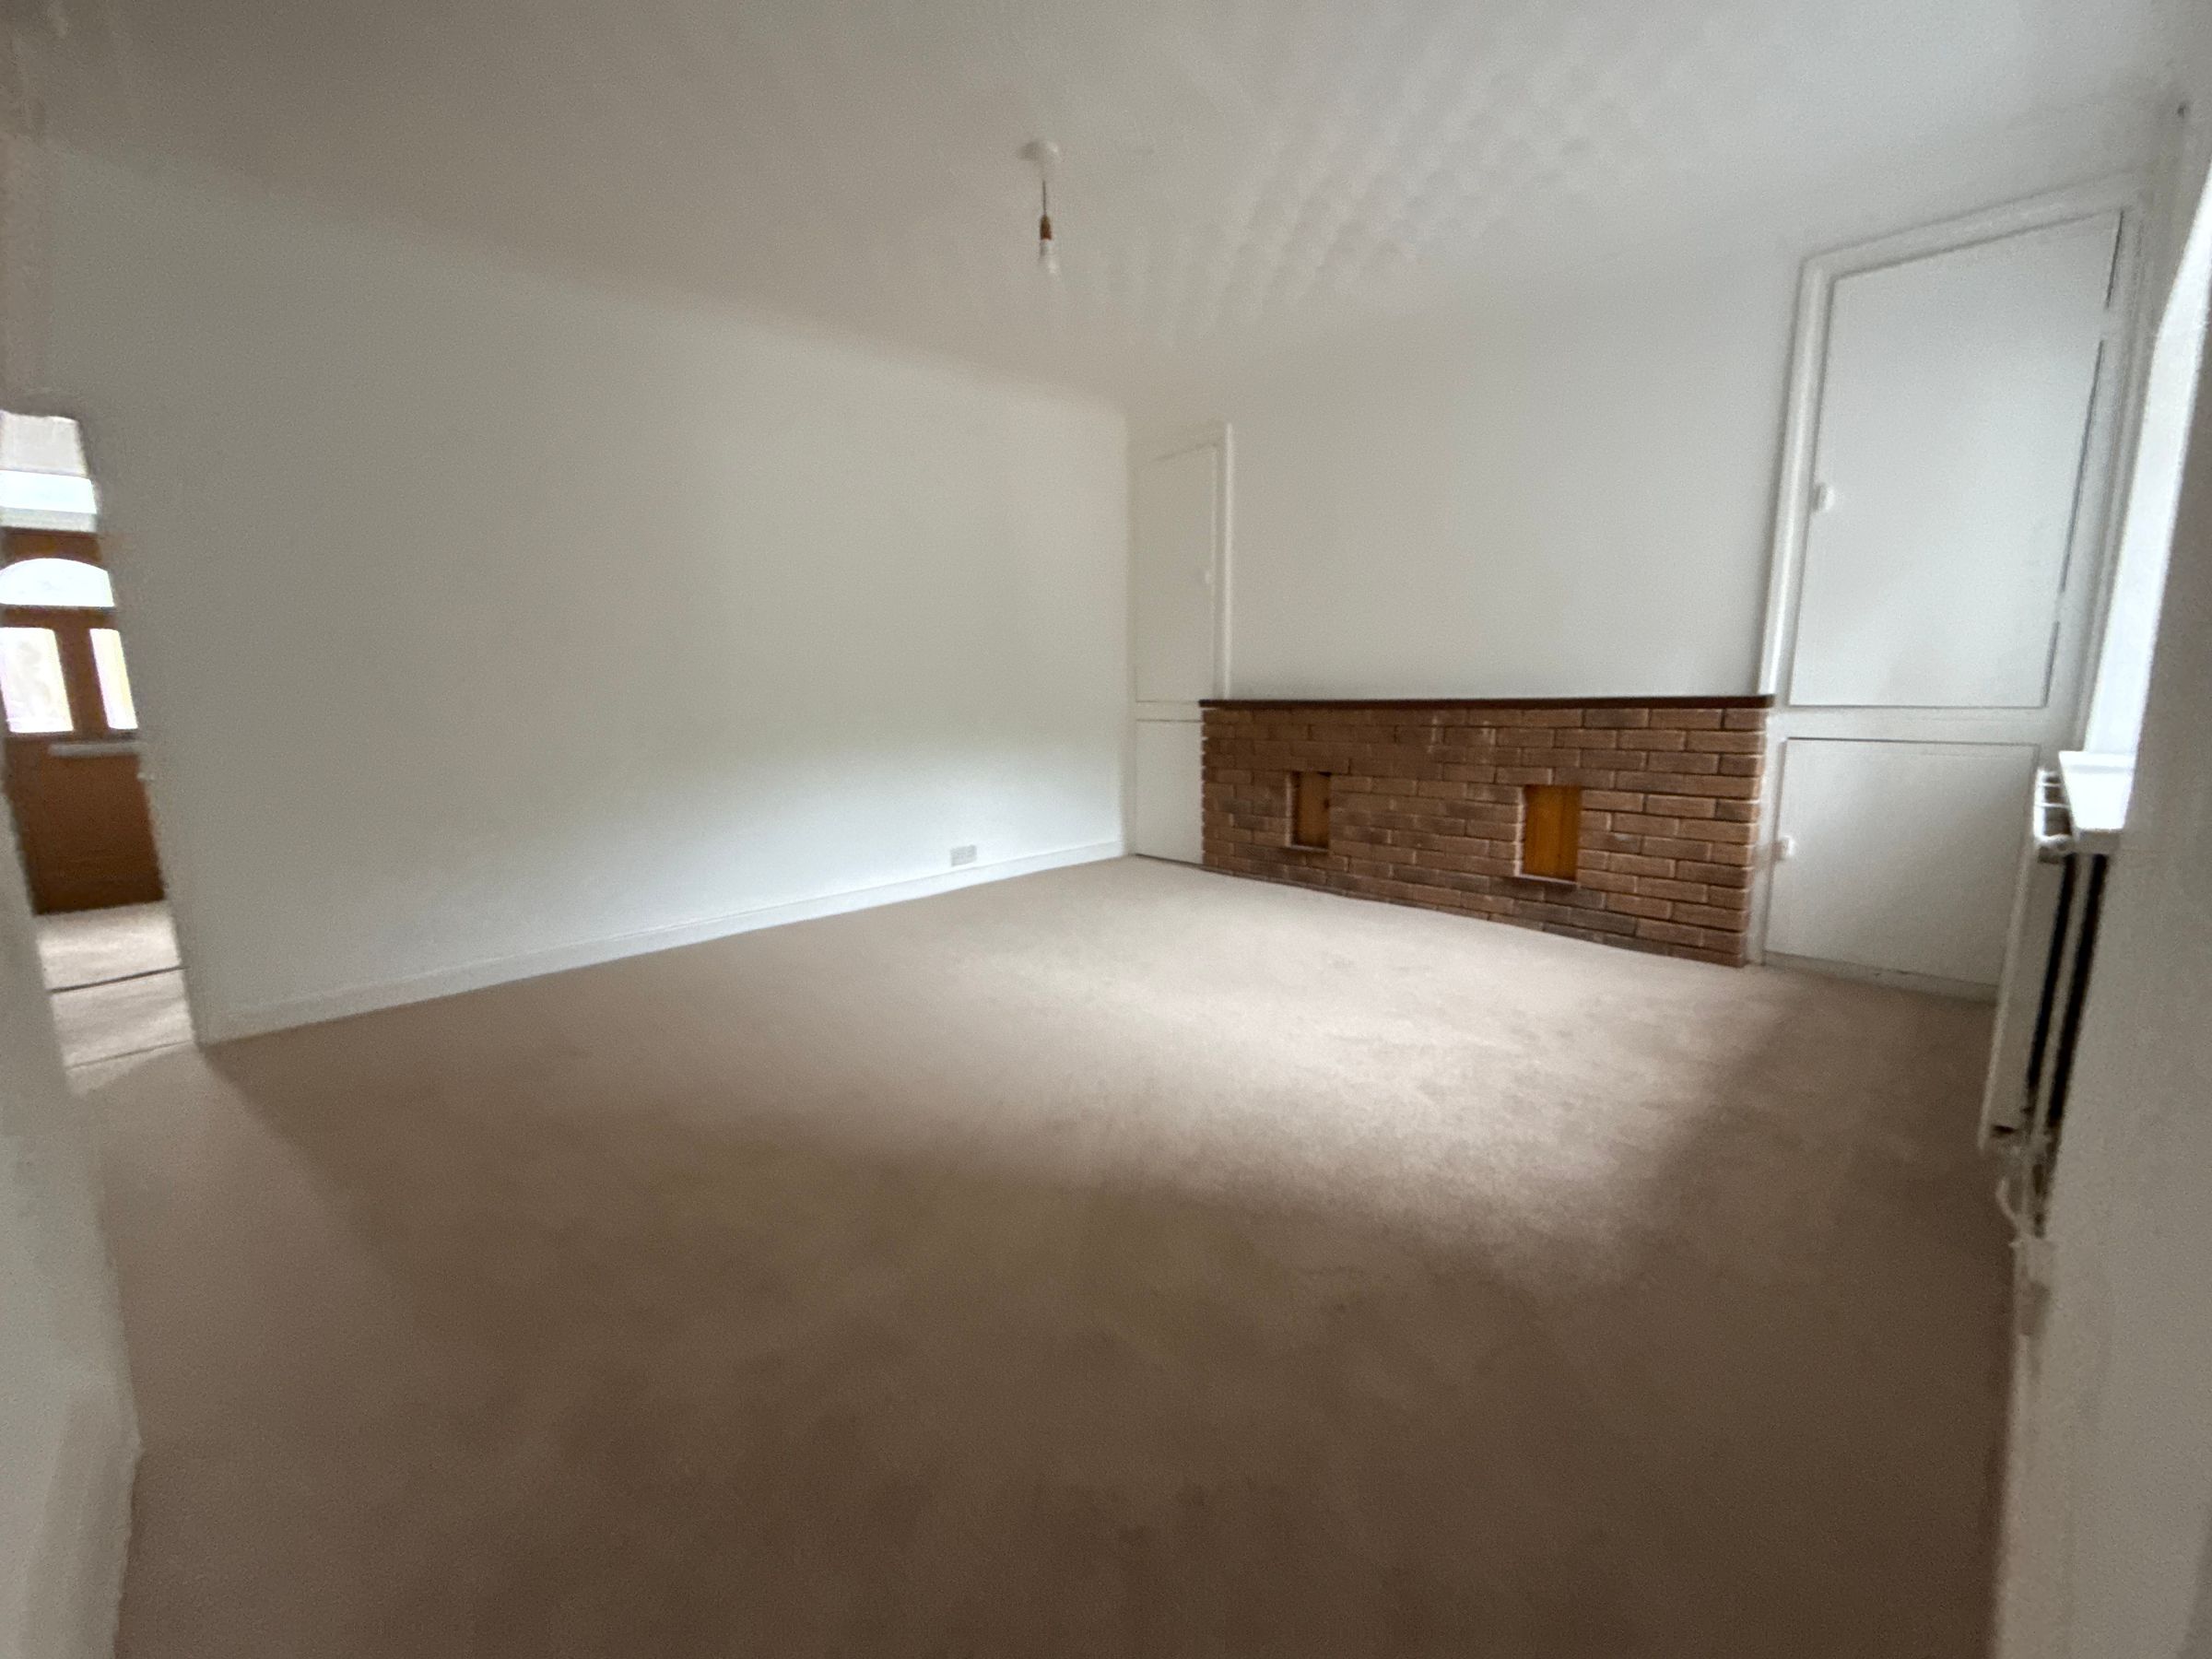
Lounge
15' 0" x 12' 0" (4.57m x 3.66m)
Generously proportioned with access to the kitchen and a PVCu double glazed window to rear.
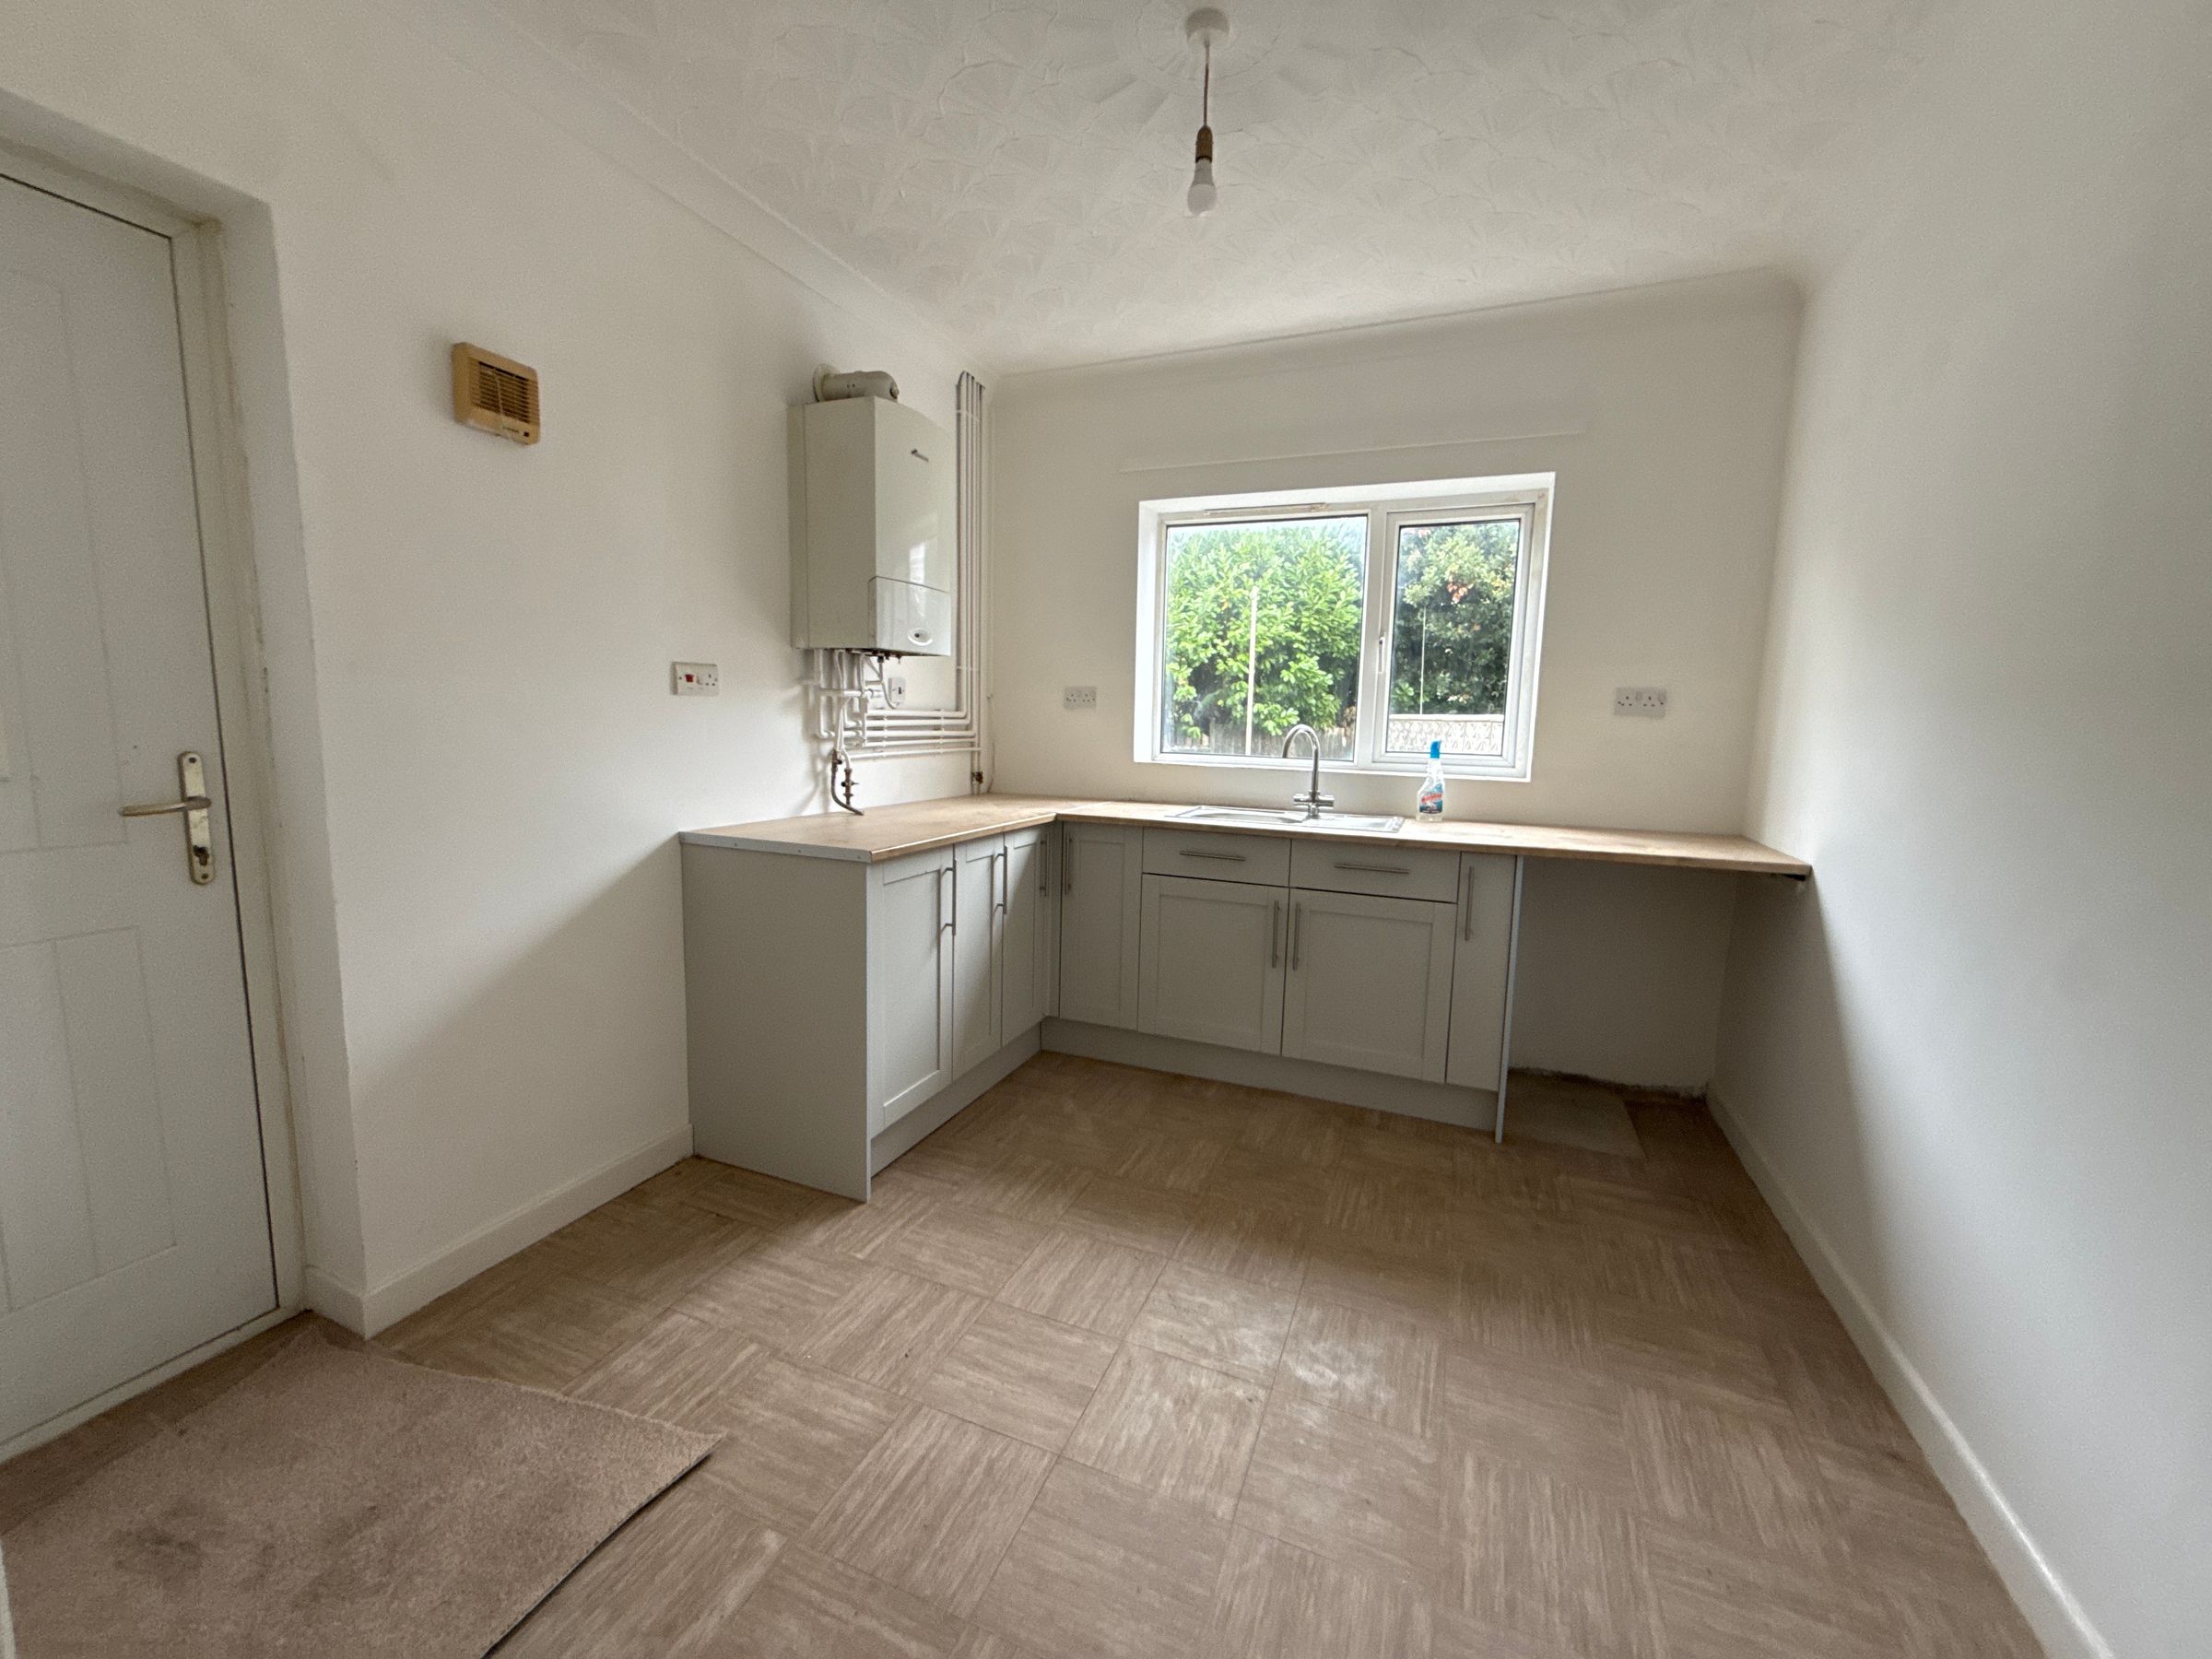
KItchen
8' 0" x 10' 0" (2.44m x 3.05m)
Recently refitted with base units - sinf unit and plumbing for appliance It has a PVCu door and window to rear and vinyl flooring
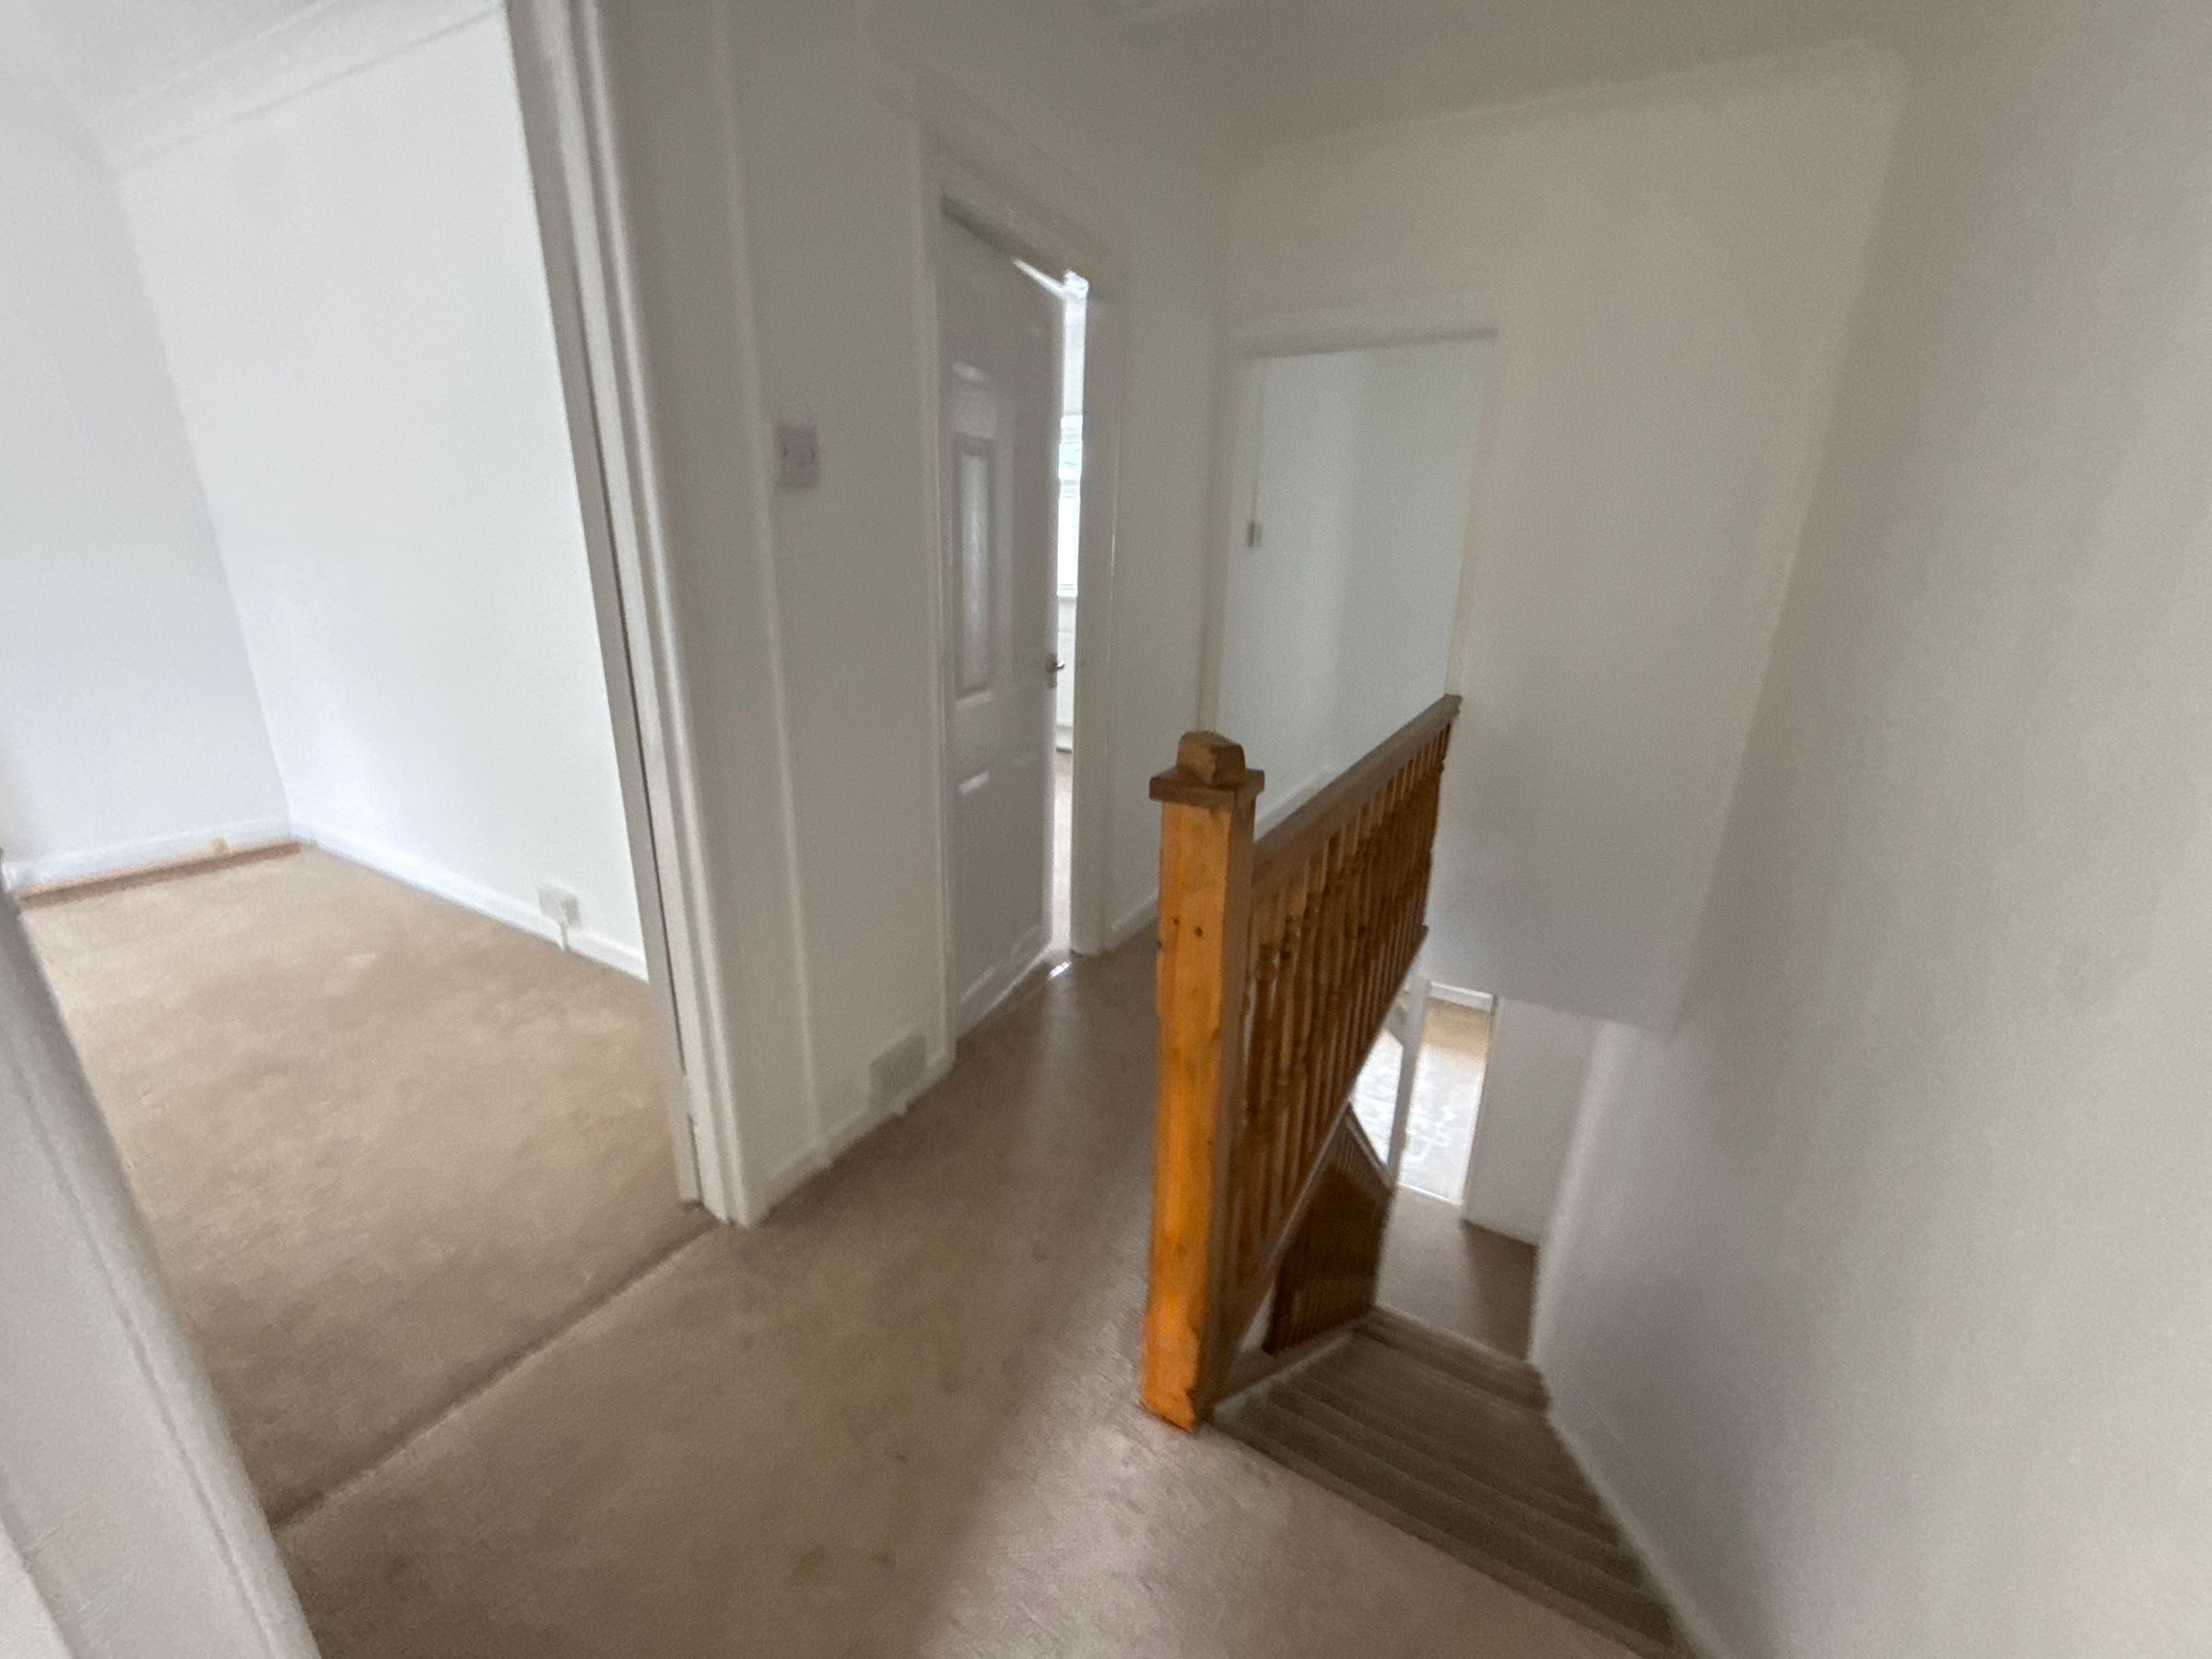
Landing
8' 0" x 10' 0" (2.44m x 3.05m)
Access to all rooms and family bathroom
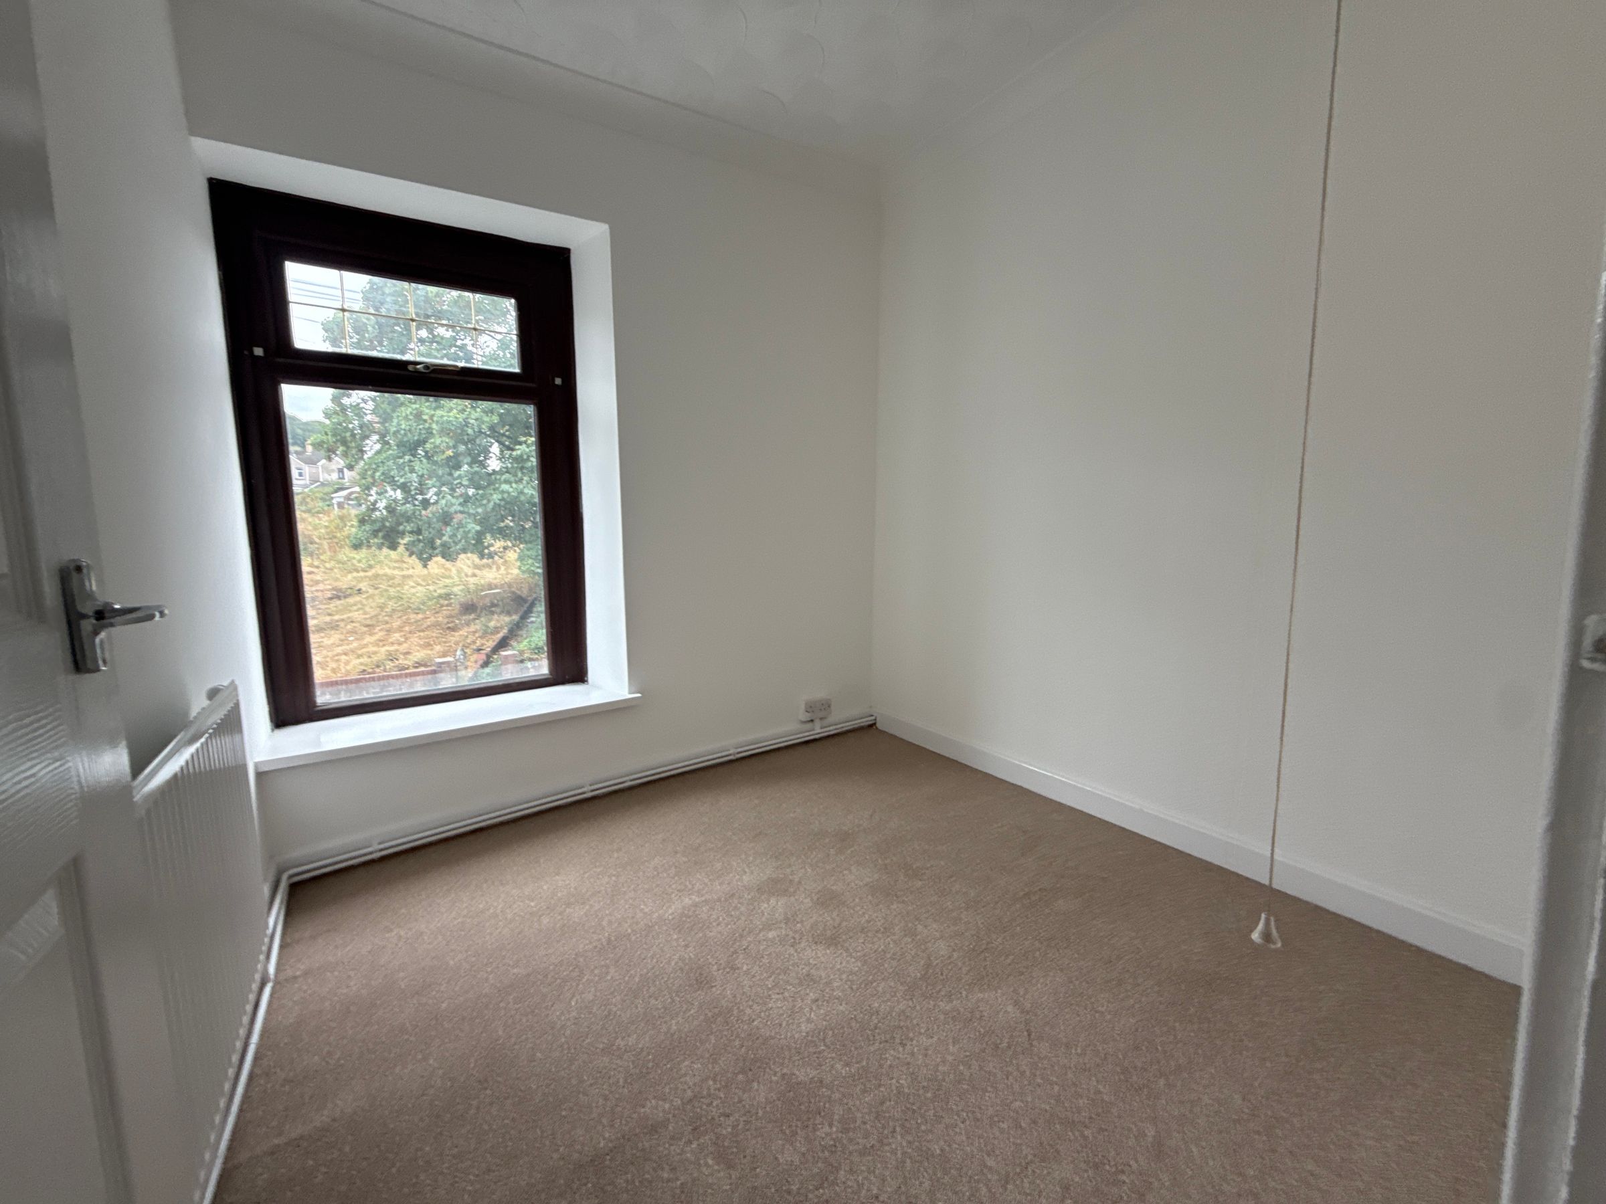
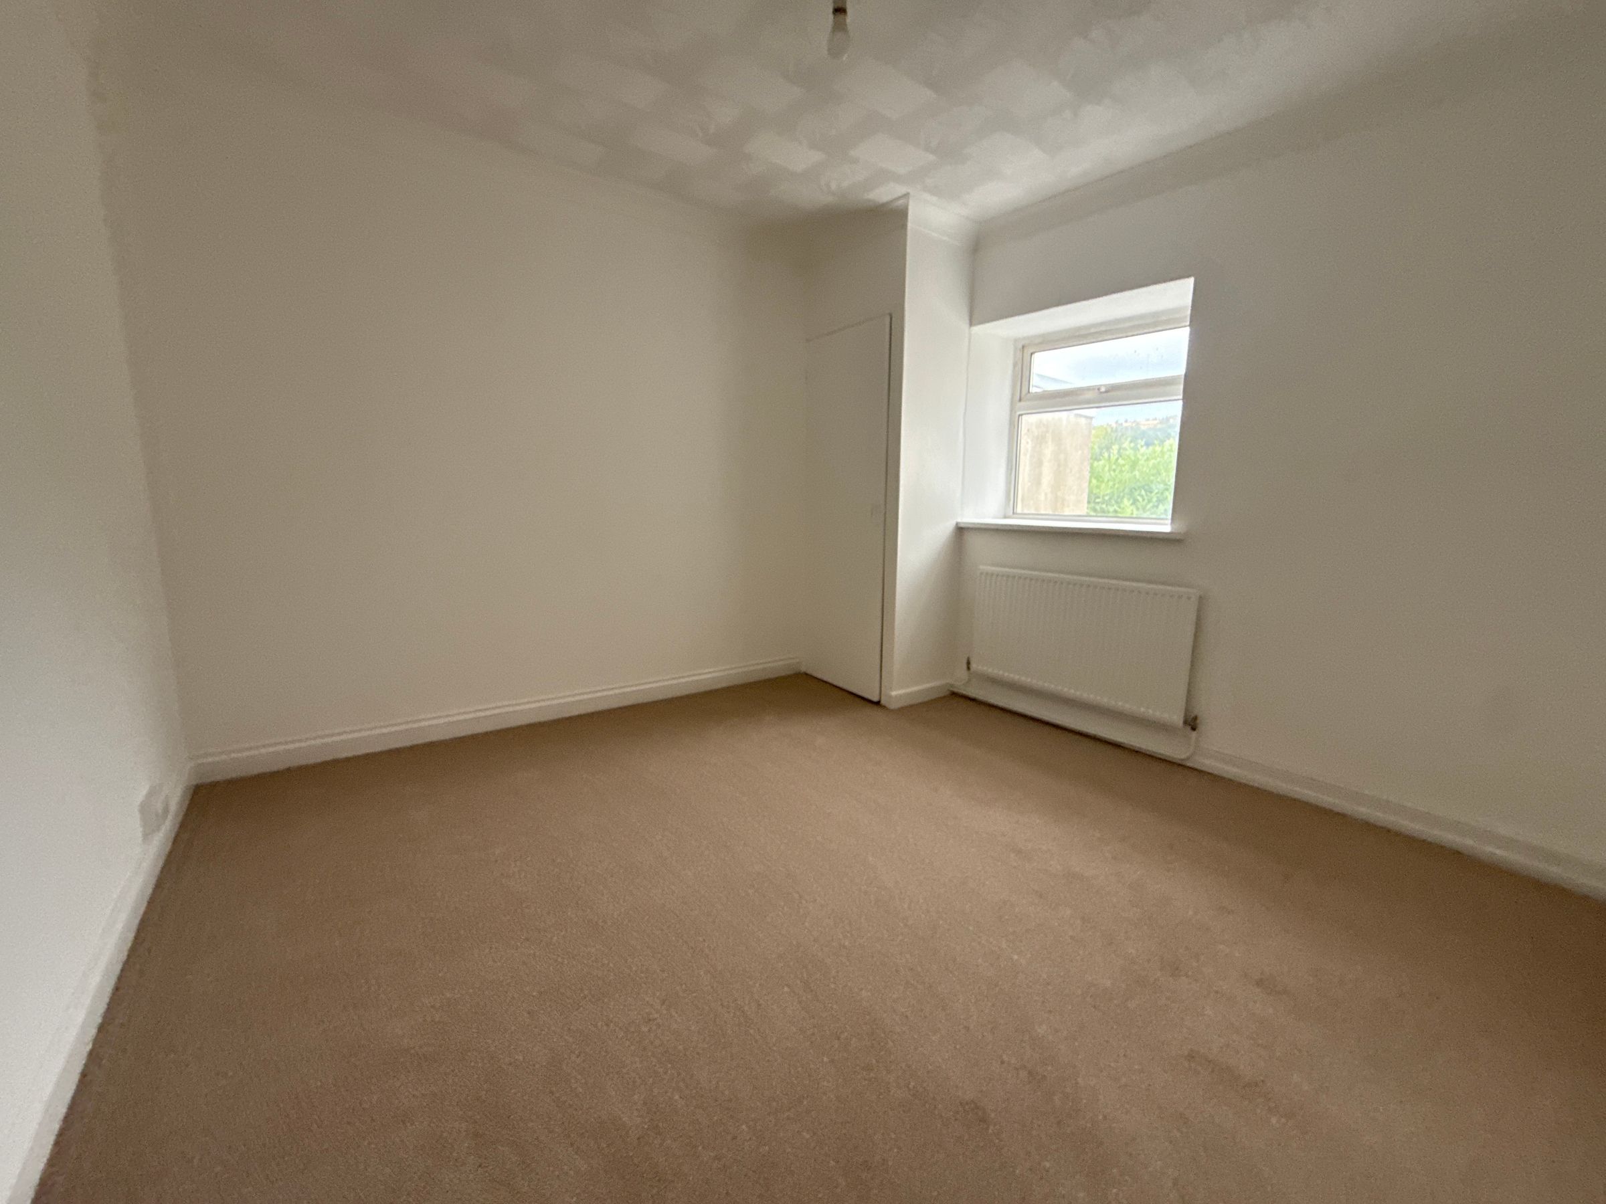
Bedroom 3
7' 0" x 7' 0" (2.13m x 2.13m)
PVCu double glazed window to front.
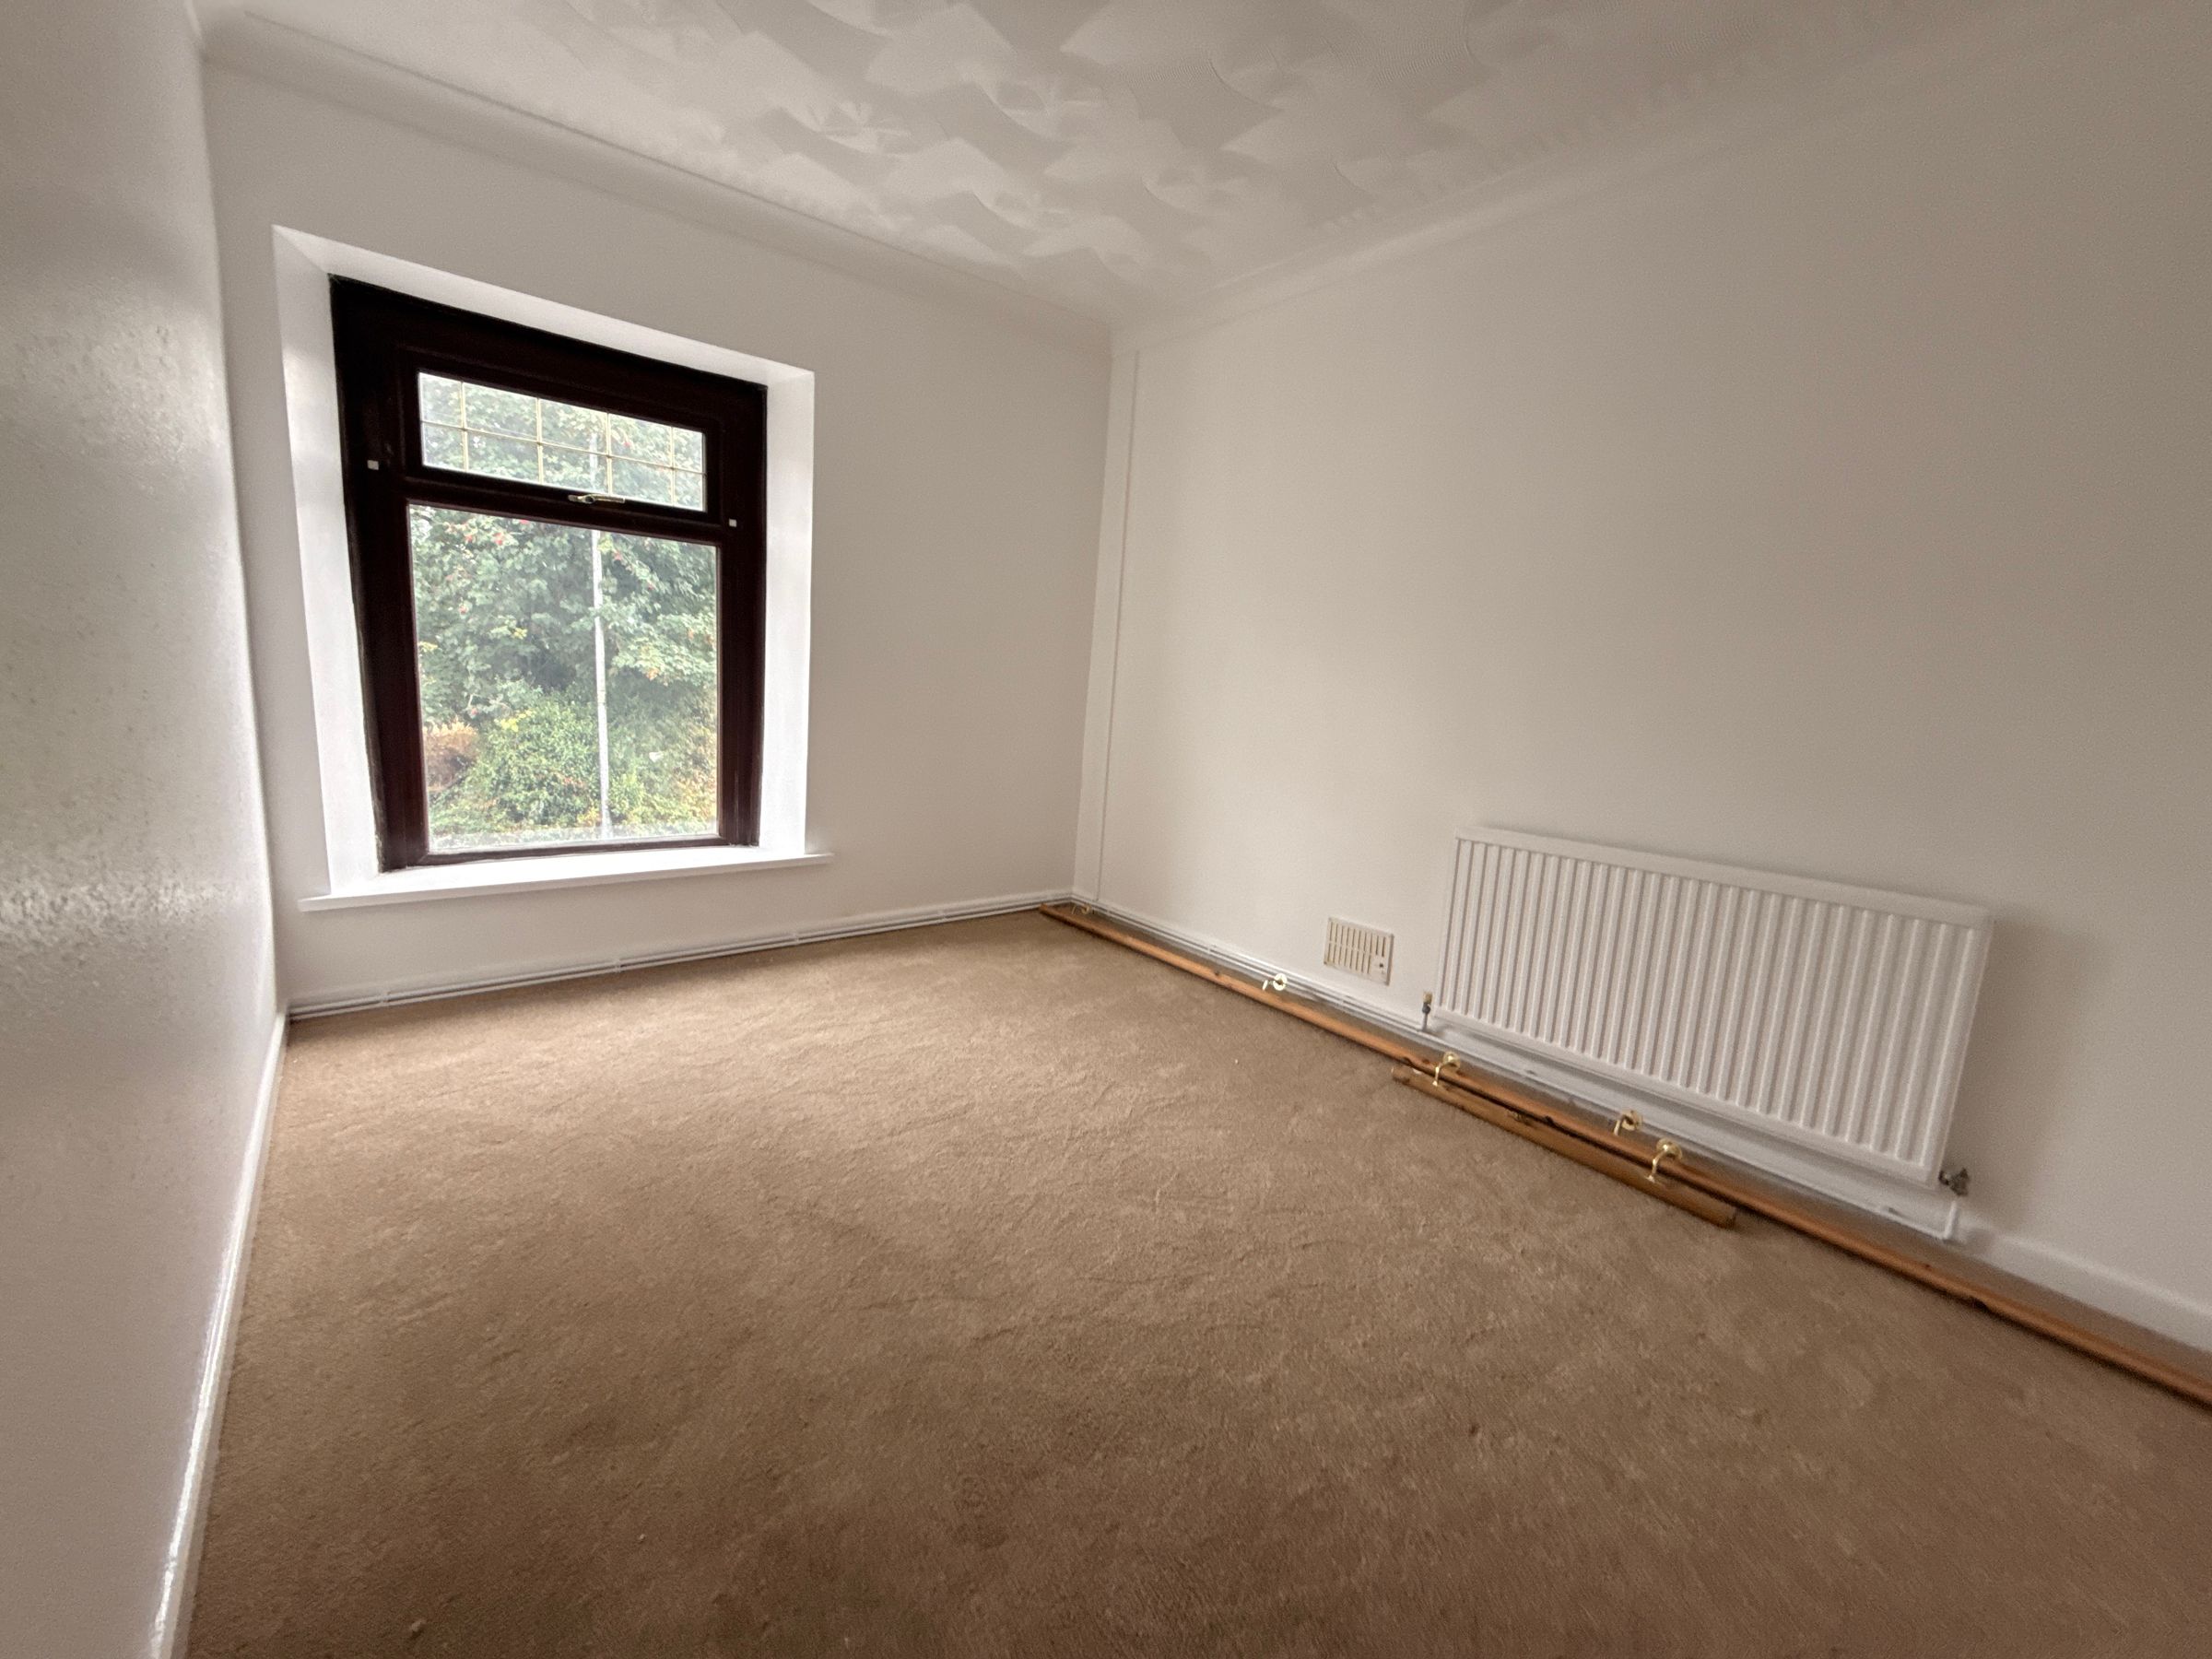
Bedroom 2
10' 0" x 11' 0" (3.05m x 3.35m)
PVCu double glazed window to front
Principal bedroom
10' 0" x 10' 0" (3.05m x 3.05m)
PVCu double glazed window to rear
Properties you may like
Disclaimer - Important Notice: These particulars are provided as a general guide only and do not form part of any offer or contract. Whilst Herbert R Thomas has taken reasonable care in preparing them, the information has been provided by the seller and other sources and is believed to be materially correct at the time of publication. Prospective purchasers should satisfy themselves as to the accuracy of all information by inspection and through their own legal and professional advisers. All measurements, floorplans and distances are approximate. Services, appliances and installations have not been tested. Images, CGI and digitally enhanced photographs are for illustrative purposes only and may not represent the property's current condition or items included within the sale. Money Laundering Regulations: Purchasers will be required to complete identity and anti-money laundering checks. A mandatory £65 (inclusive of VAT) compliance and administration fee per property purchase applies. Referral Fees: Herbert R Thomas may receive a referral fee where a client chooses to use a recommended mortgage adviser, solicitor or other professional service. You are under no obligation to use any recommended provider, and details of any referral arrangement will be disclosed before you commit to using the service. All negotiations must be conducted through Herbert R Thomas.