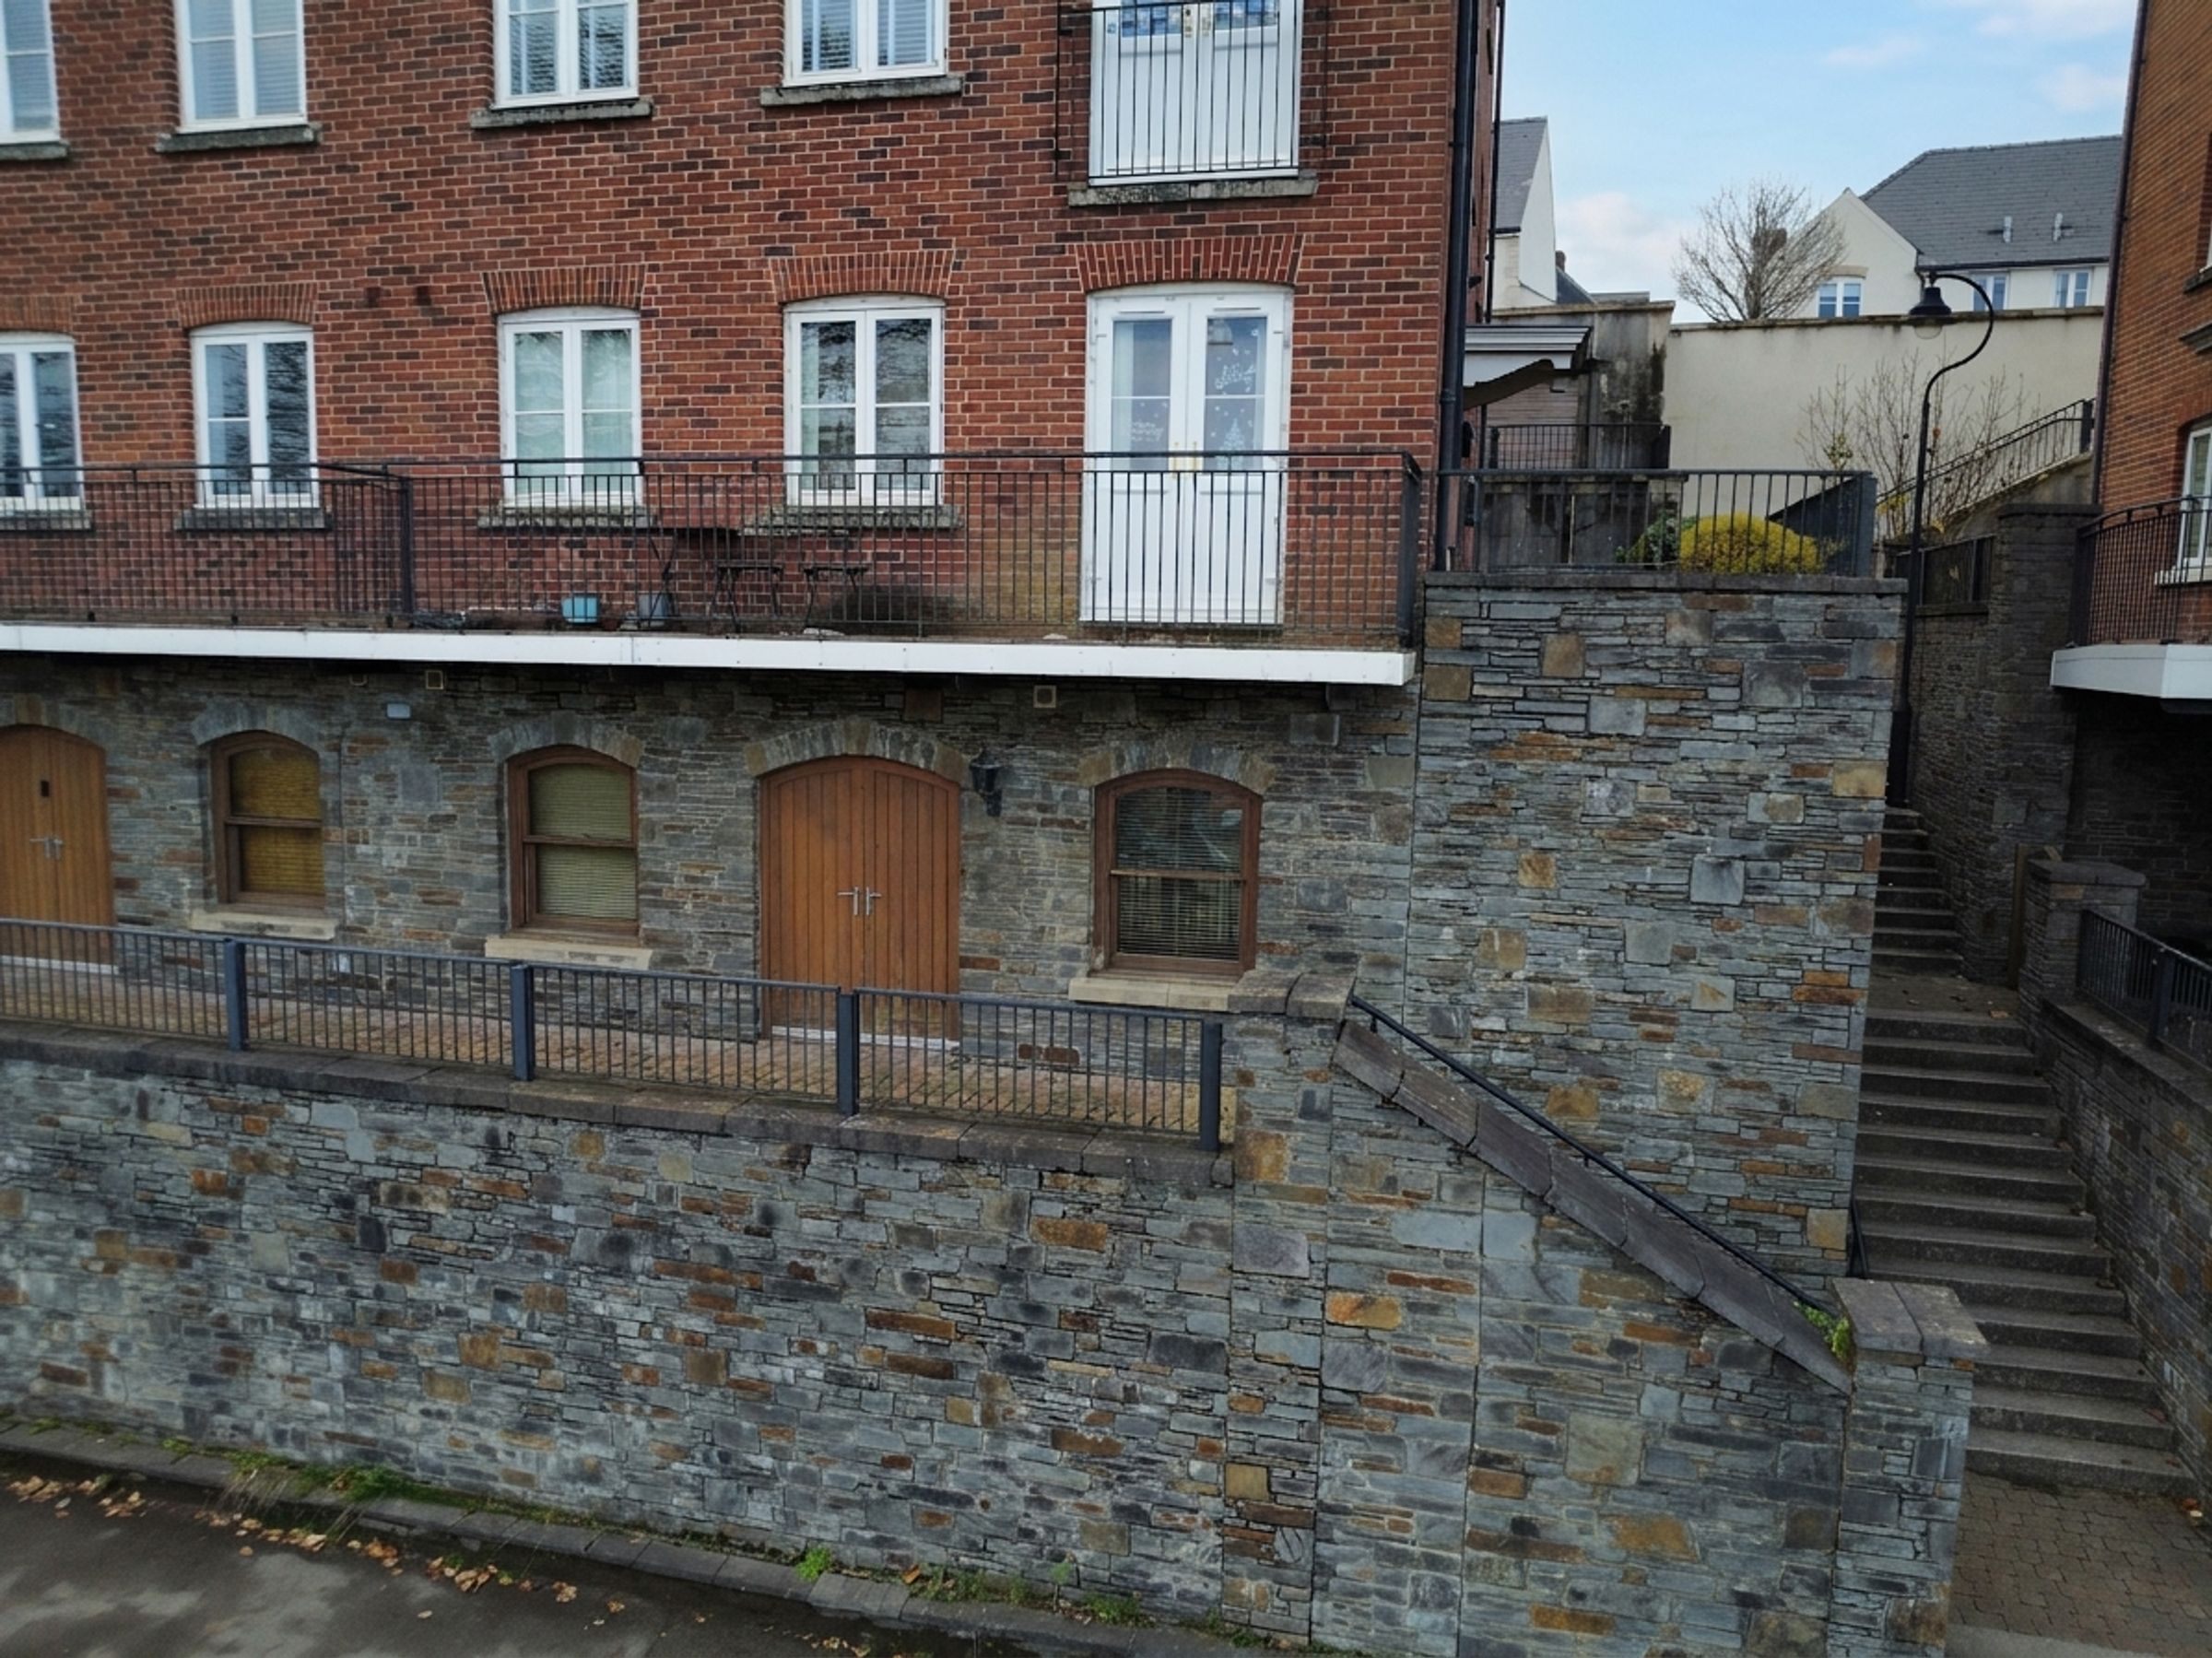
Like the look of this property?
We would love to hear from you and arrange a viewing of this property. Get in touch now!
Looking to sell a property?
You can get a free online or in person valuation.
Property features
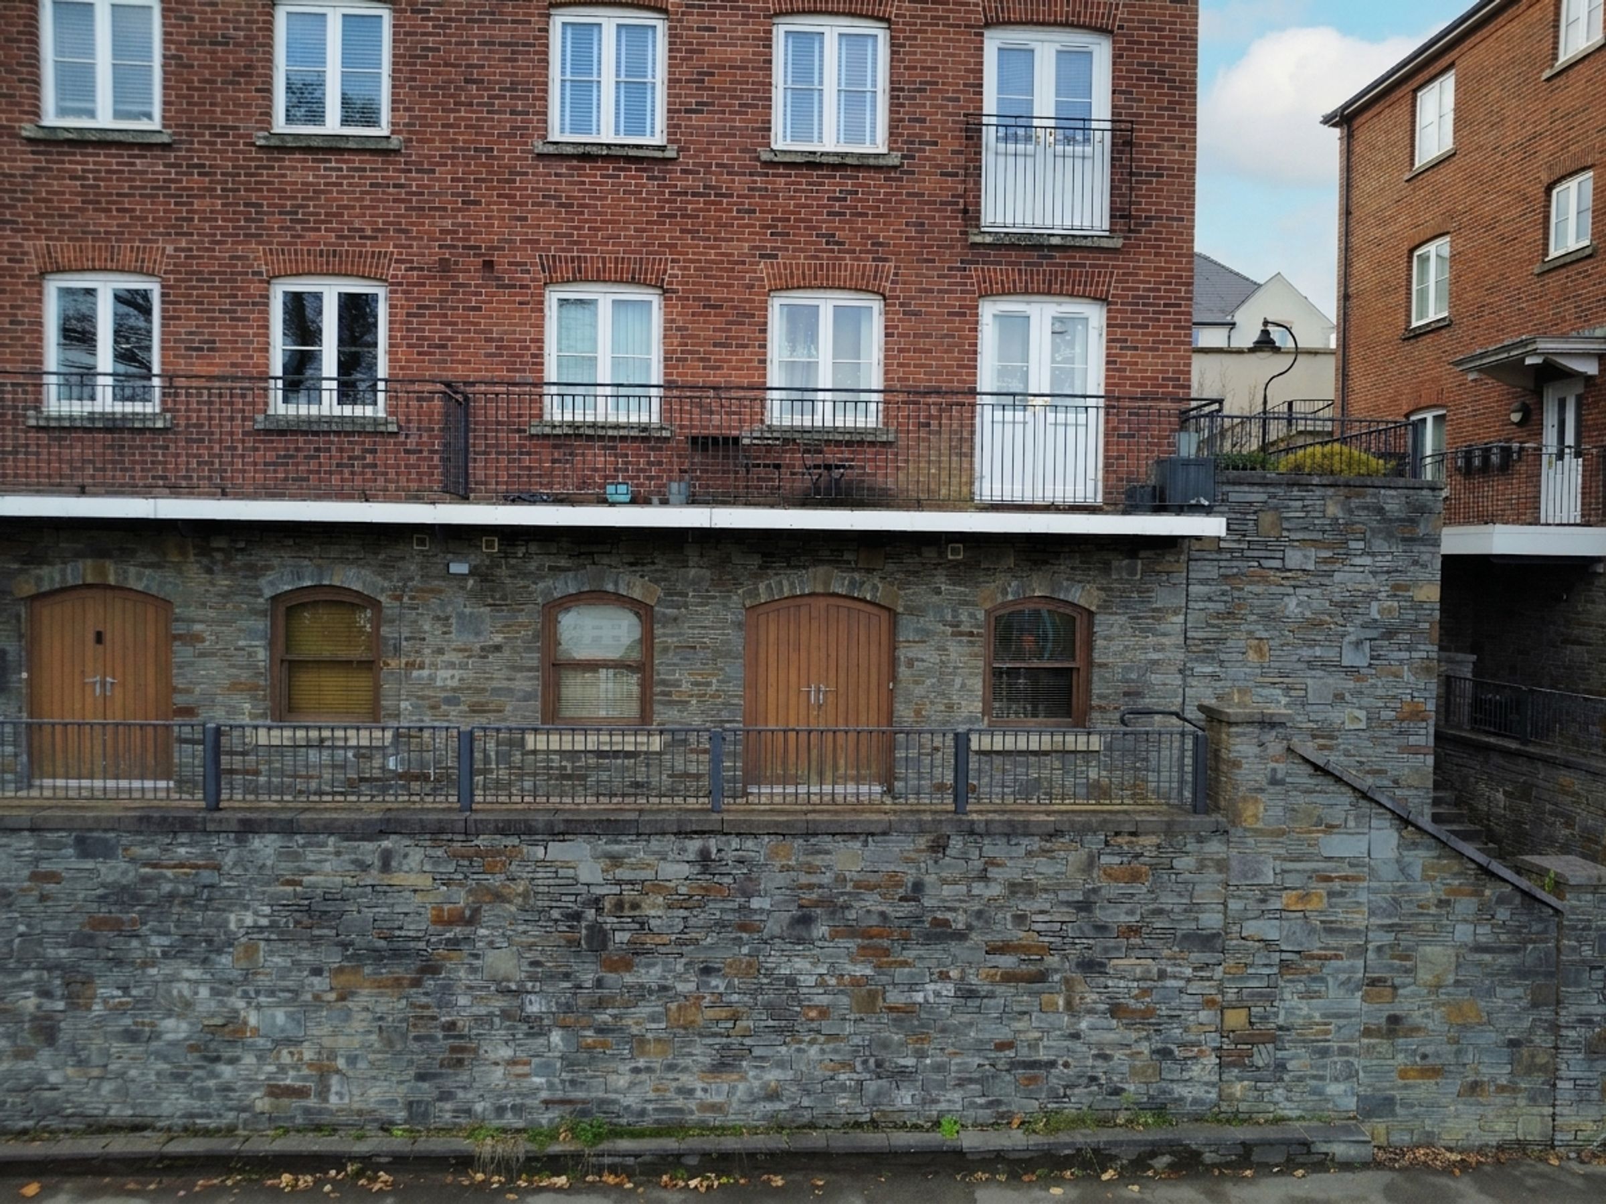
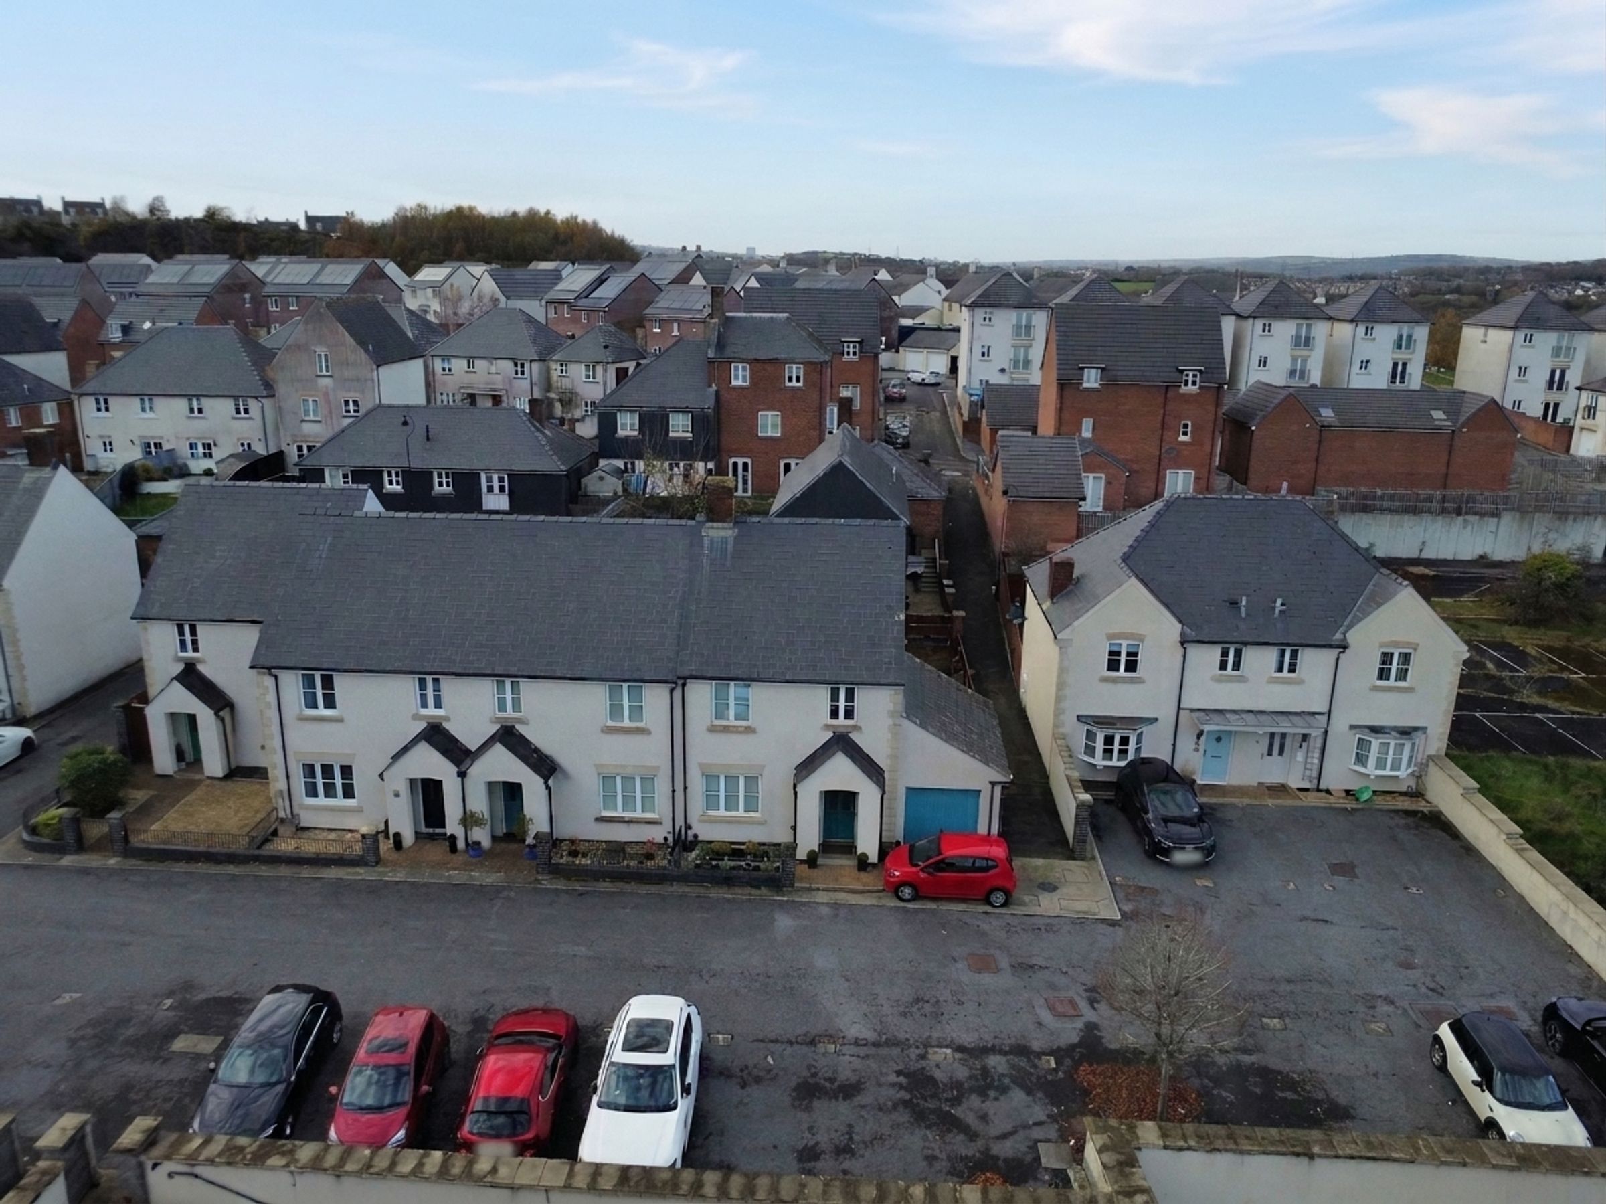
Car park to rear for residents
About this property
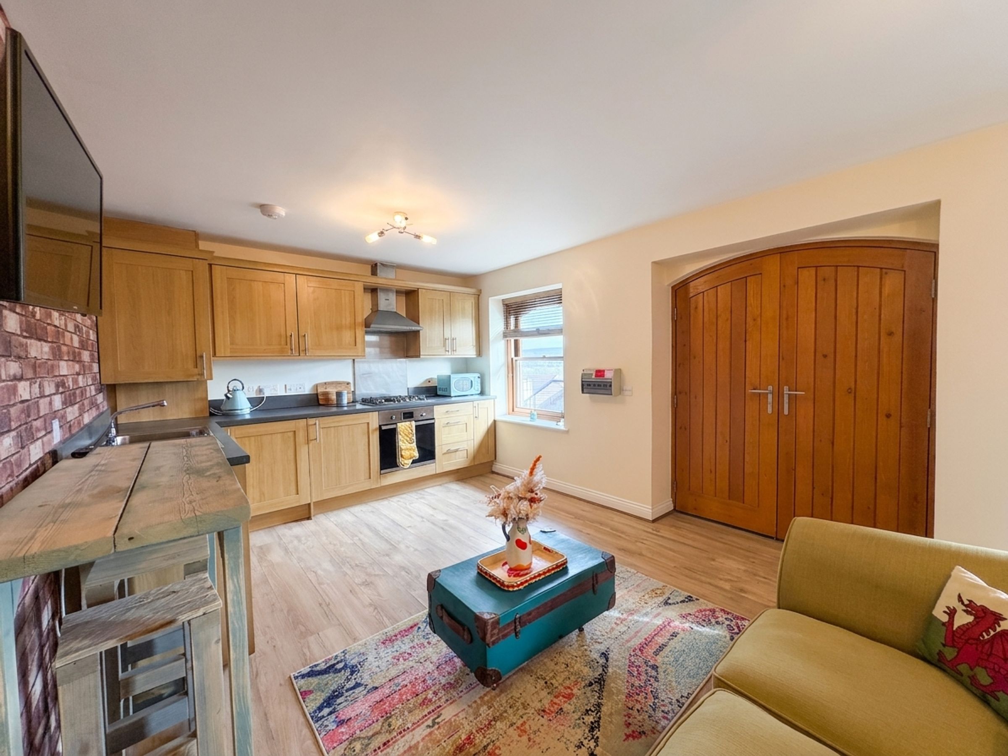
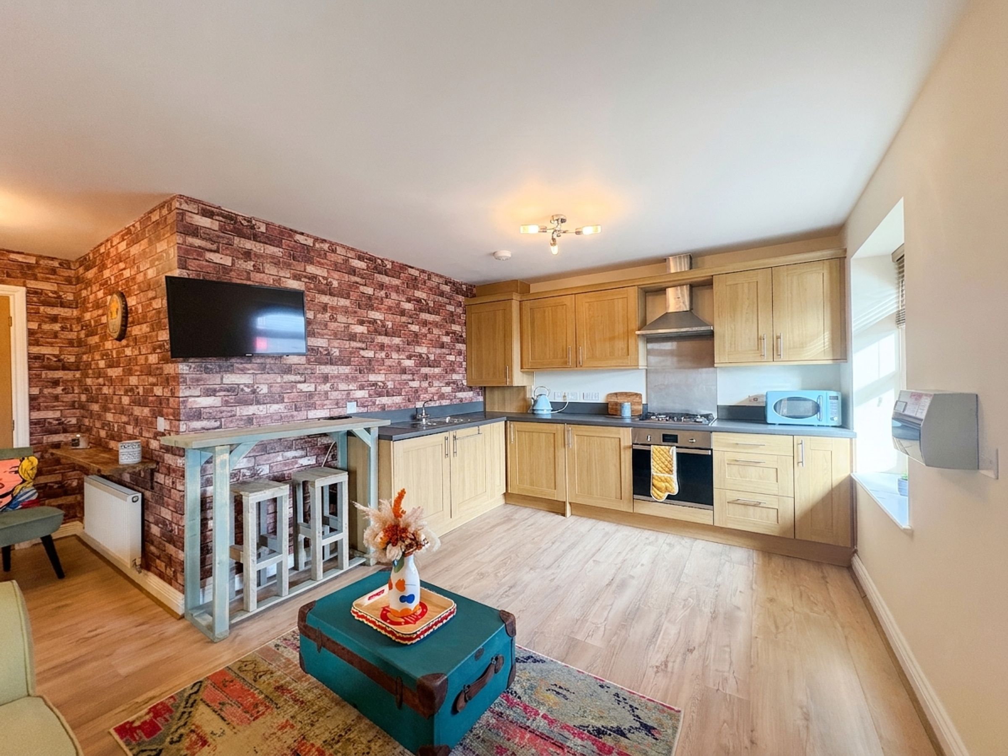
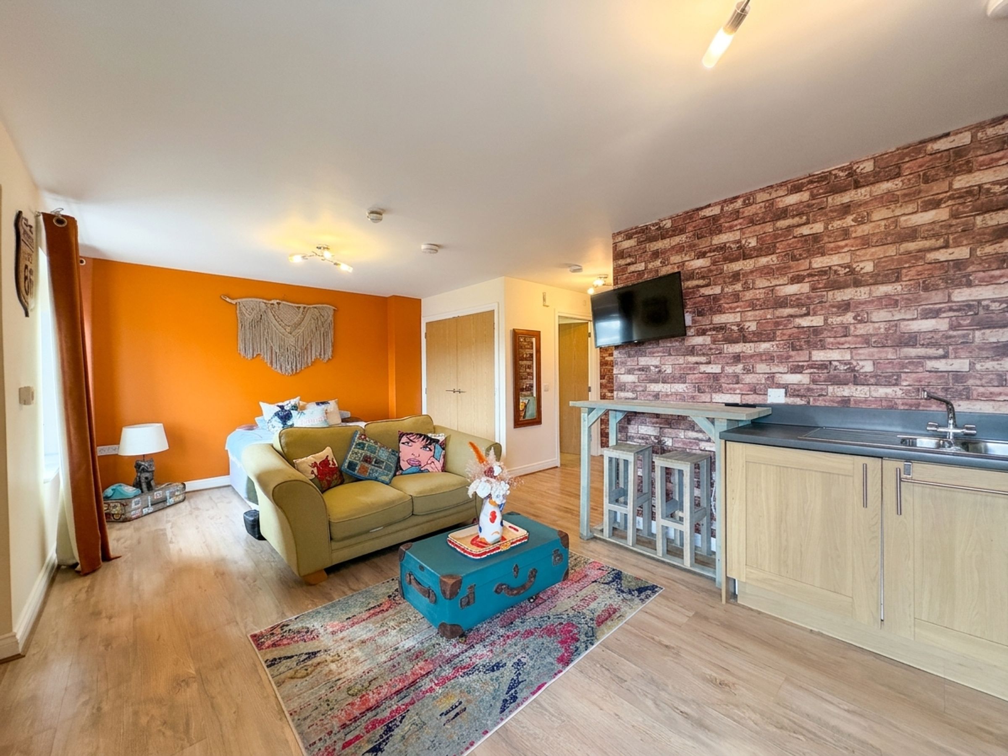
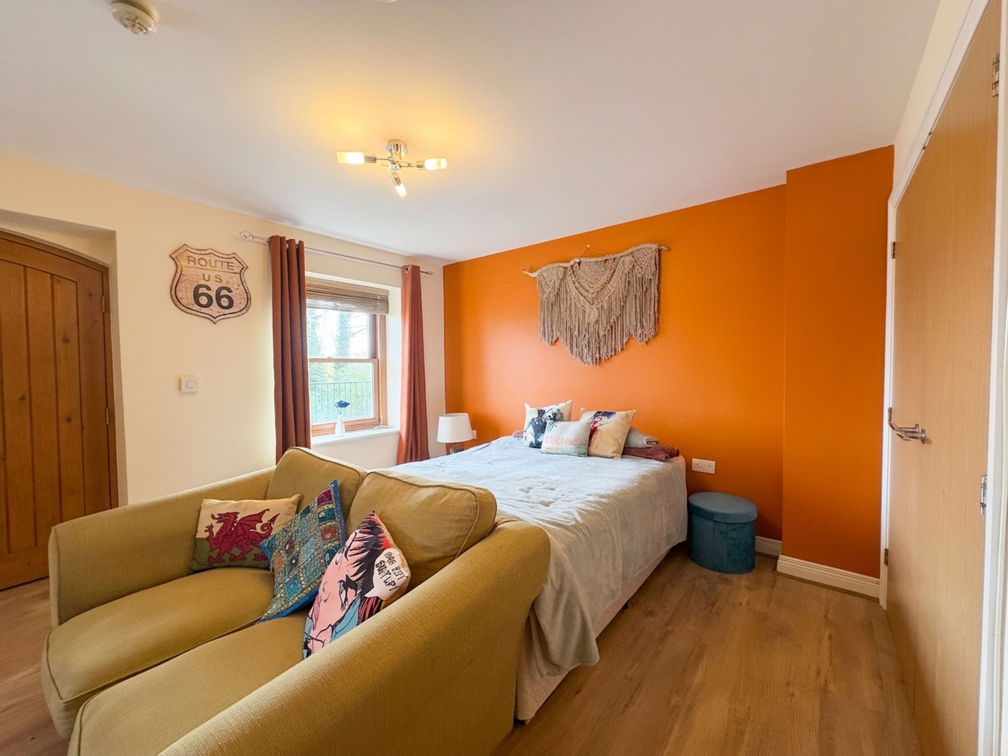
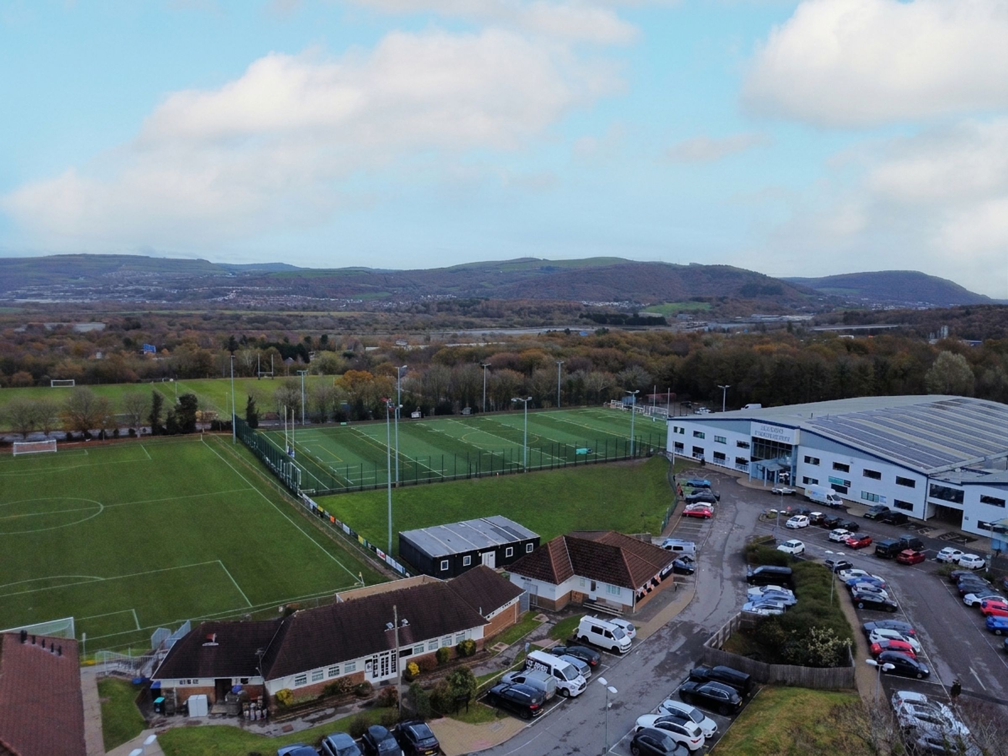
This one bedroom studio offers an open-plan studio layout, with distinct living and sleeping areas, a fitted kitchen and a separate bathroom. The accommodation includes one reception area, providing space to relax alongside the sleeping area, where there is room for a sofa. A window brings natural light into the room and overlooks greenery and the Academy of Sport , while wood-effect flooring creates a cohesive finish throughout the main living space.
The kitchen is fitted with wood-effect cabinetry, offering ample cupboard storage and worktop space for everyday cooking. A built-in oven, gas hob and extractor hood complete the cooking area. The open arrangement brings the kitchen, living and sleeping areas together in a versatile setting, while retaining distinct spaces for different activities. A built-in double-door cupboard adds useful storage, helping to keep the room organised.
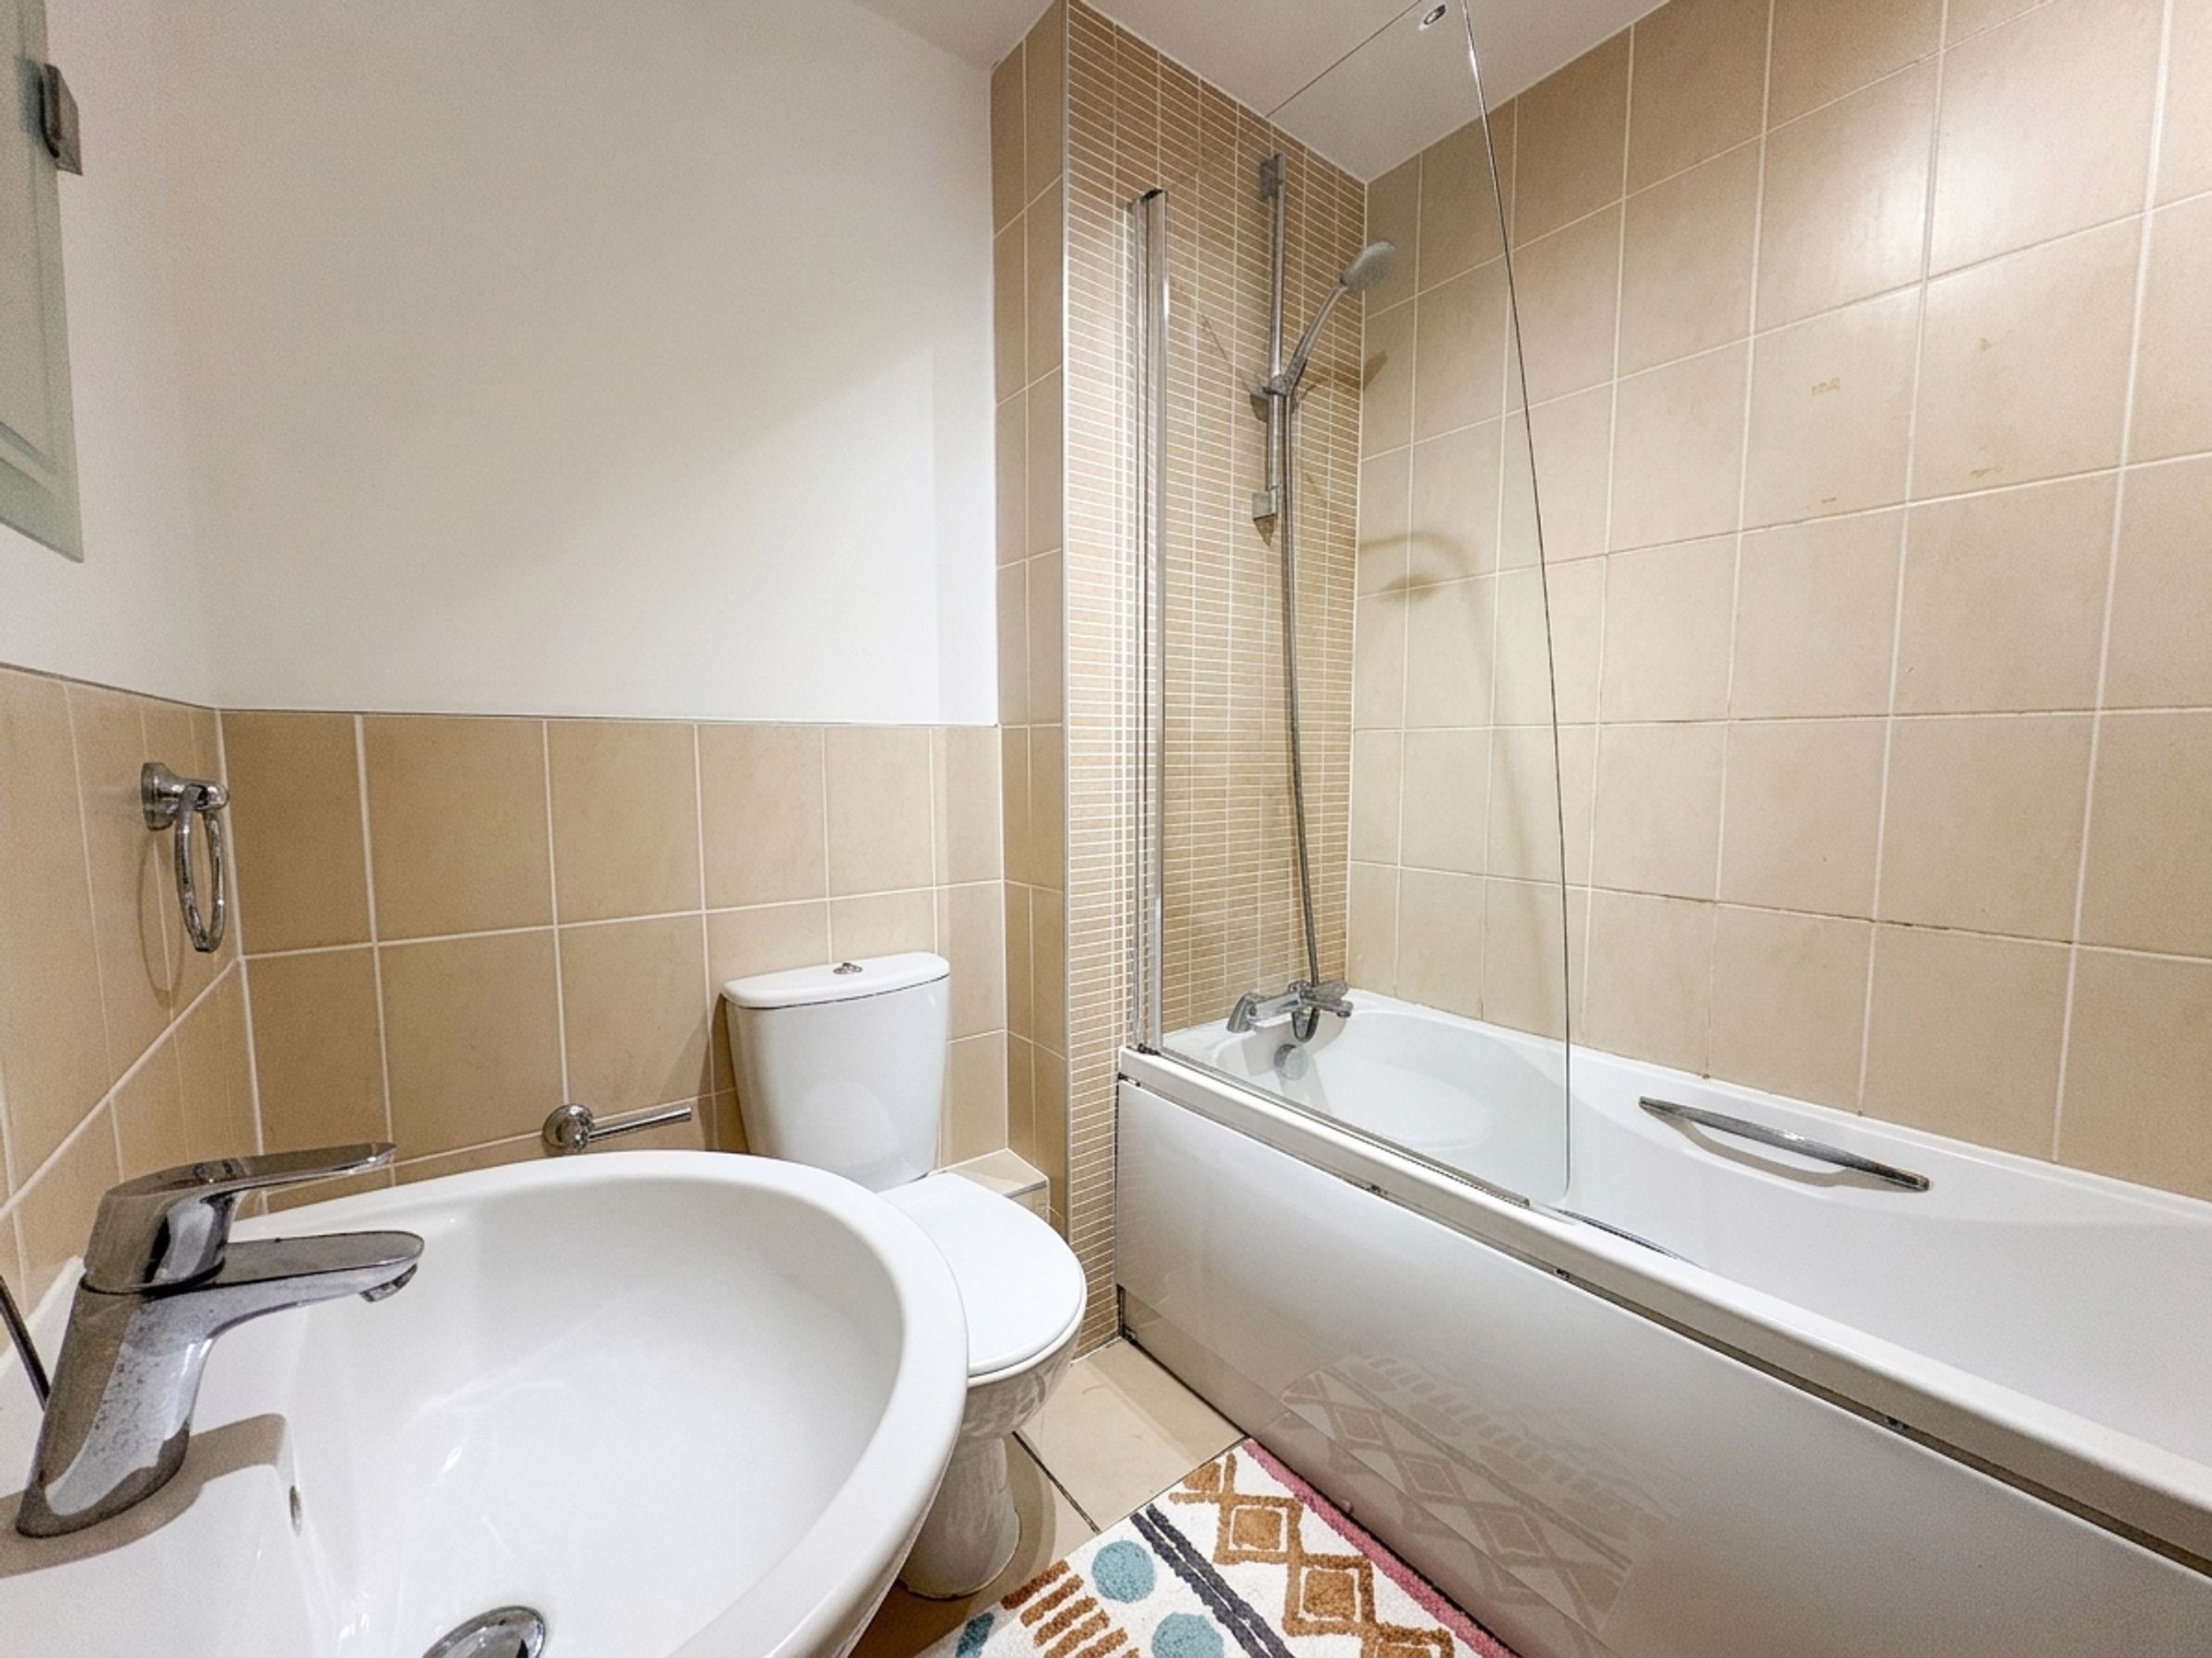
The flat also benefits from a bathroom, fitted with a white suite that includes a bath, an overhead shower and a glass screen.
The combination of fitted storage, cooking facilities and a flexible living and sleeping area makes effective use of the studio layout. Natural light from the window adds to the welcoming feel, and the outlook towards greenery provides a pleasant aspect.
Key details
Broadband: up to 1000mbps
334ft2 floor area
861ft2 plot size
Leasehold
Council tax band B
Additional information
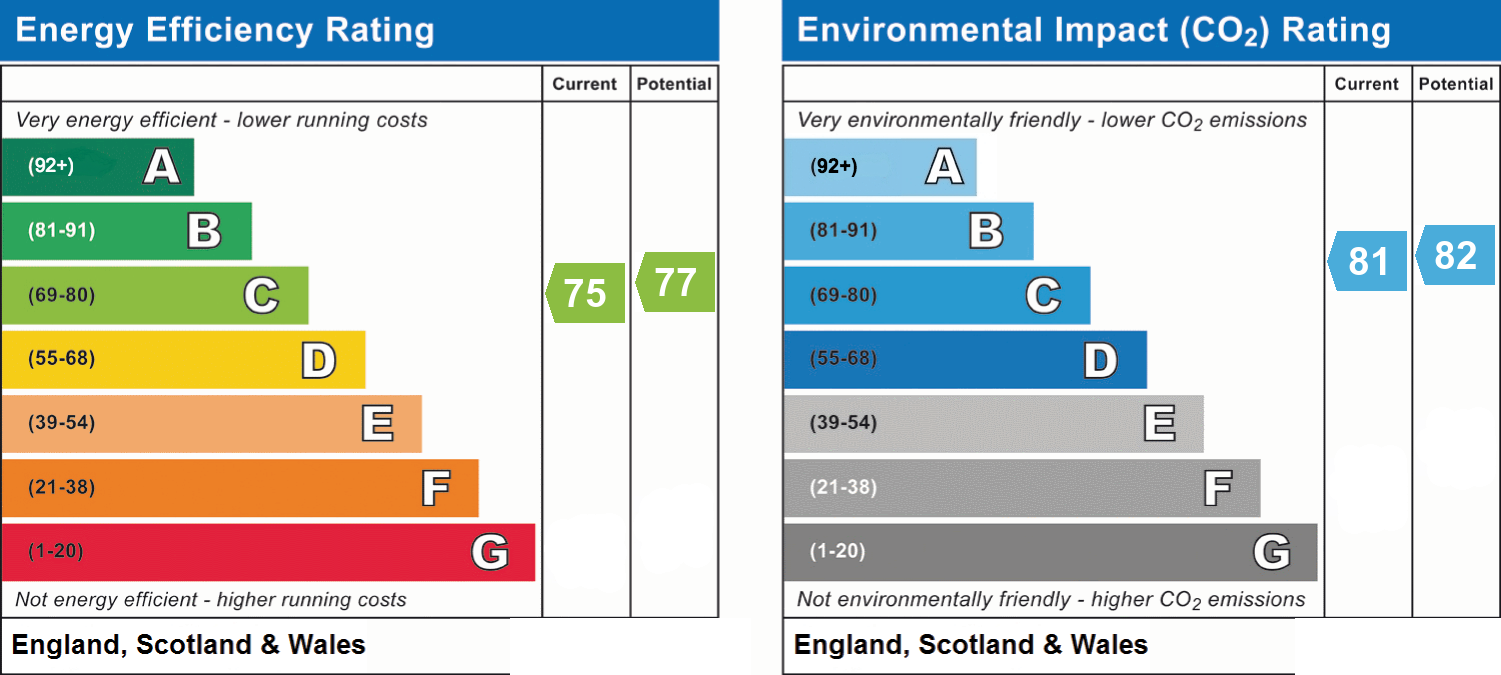
- Energy efficiency (current)
- C (75)
- Energy efficiency (potential)
- C (77)
- Environmental impact (current)
- B (81)
- Environmental impact (potential)
- B (82)
- Is in a conservation area
- No
- Is a listed property
- No
- Construction materials
- Not specified


Near the property
Properties you may like
Disclaimer - Important Notice: These particulars are provided as a general guide only and do not form part of any offer or contract. Whilst Herbert R Thomas has taken reasonable care in preparing them, the information has been provided by the seller and other sources and is believed to be materially correct at the time of publication. Prospective purchasers should satisfy themselves as to the accuracy of all information by inspection and through their own legal and professional advisers. All measurements, floorplans and distances are approximate. Services, appliances and installations have not been tested. Images, CGI and digitally enhanced photographs are for illustrative purposes only and may not represent the property's current condition or items included within the sale. Money Laundering Regulations: Purchasers will be required to complete identity and anti-money laundering checks. A mandatory £65 (inclusive of VAT) compliance and administration fee per property purchase applies. Referral Fees: Herbert R Thomas may receive a referral fee where a client chooses to use a recommended mortgage adviser, solicitor or other professional service. You are under no obligation to use any recommended provider, and details of any referral arrangement will be disclosed before you commit to using the service. All negotiations must be conducted through Herbert R Thomas.