Herbert R Thomas
FOR SALE
£545,000 Guide Price
Merthyr Mawr Road, Bridgend, CF31
Detached
4
2
3
Like the look of this property?
We would love to hear from you and arrange a viewing of this property. Get in touch now!
Looking to sell a property?
You can get a free online or in person valuation.
Property features
Impressive four bedroom Grade II detached property
Sought after location off Merthyr Mawr Road
Three reception rooms
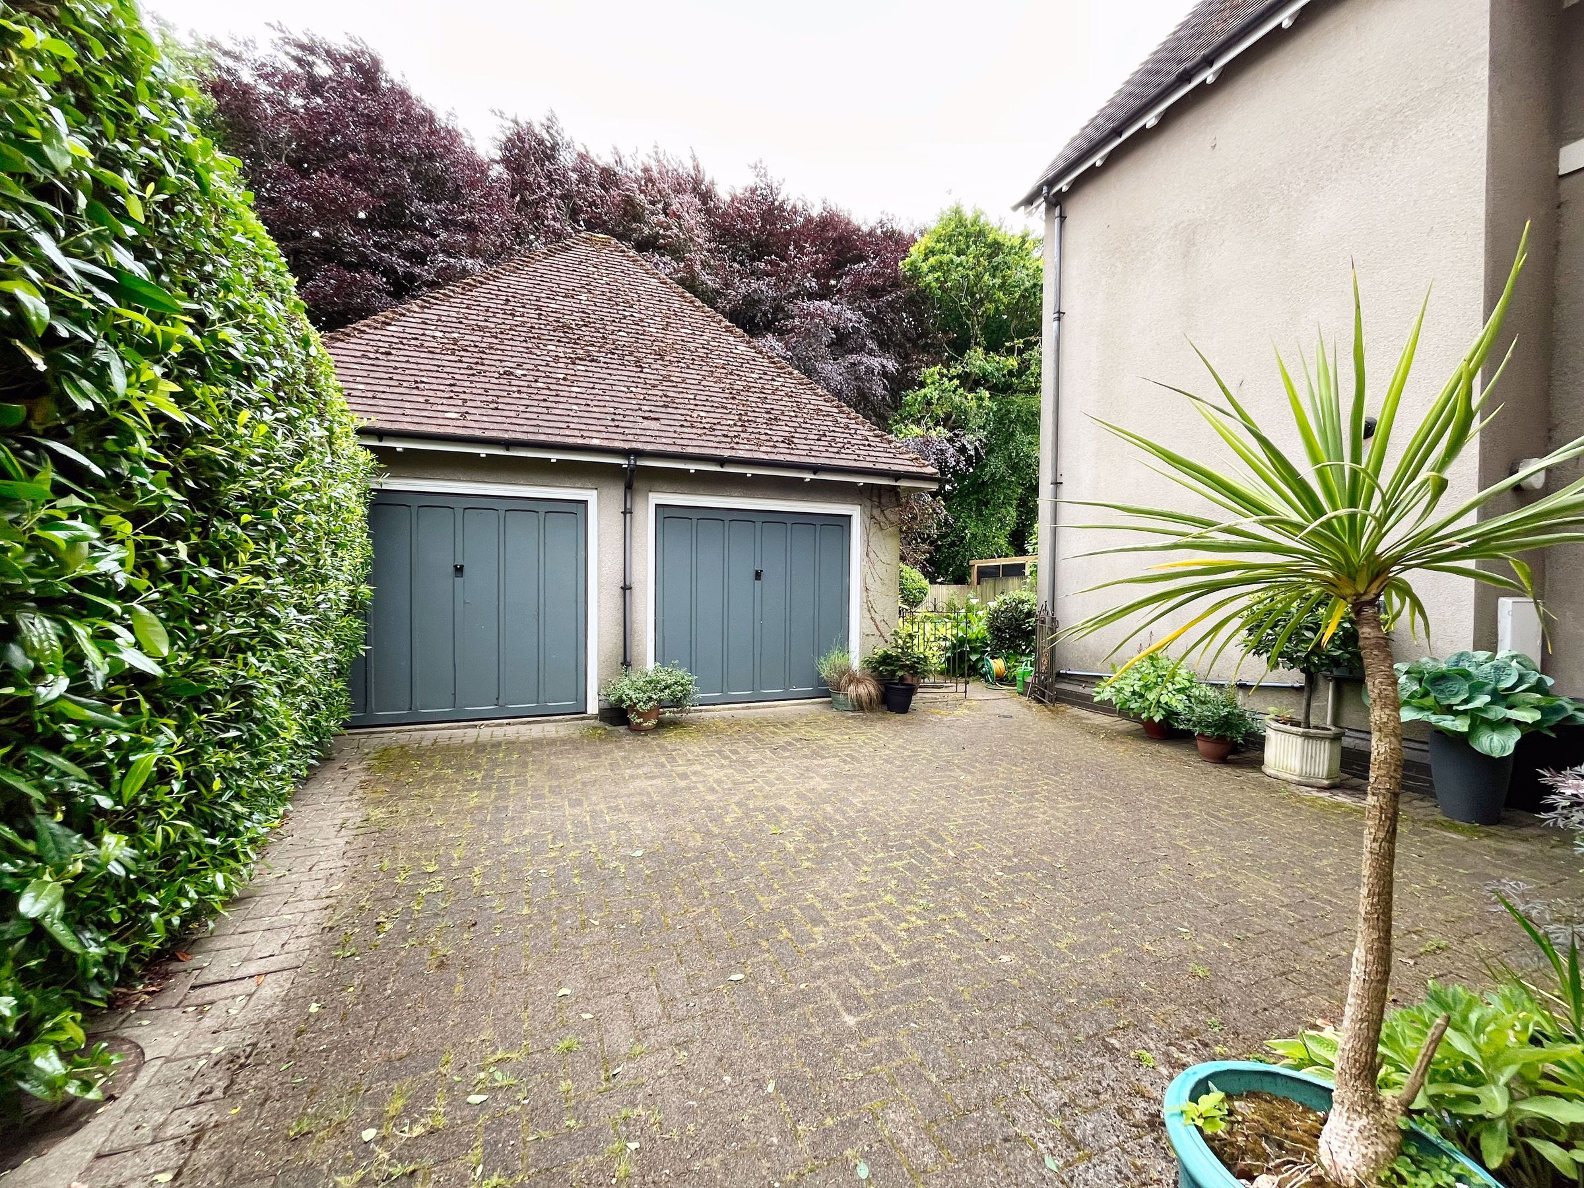
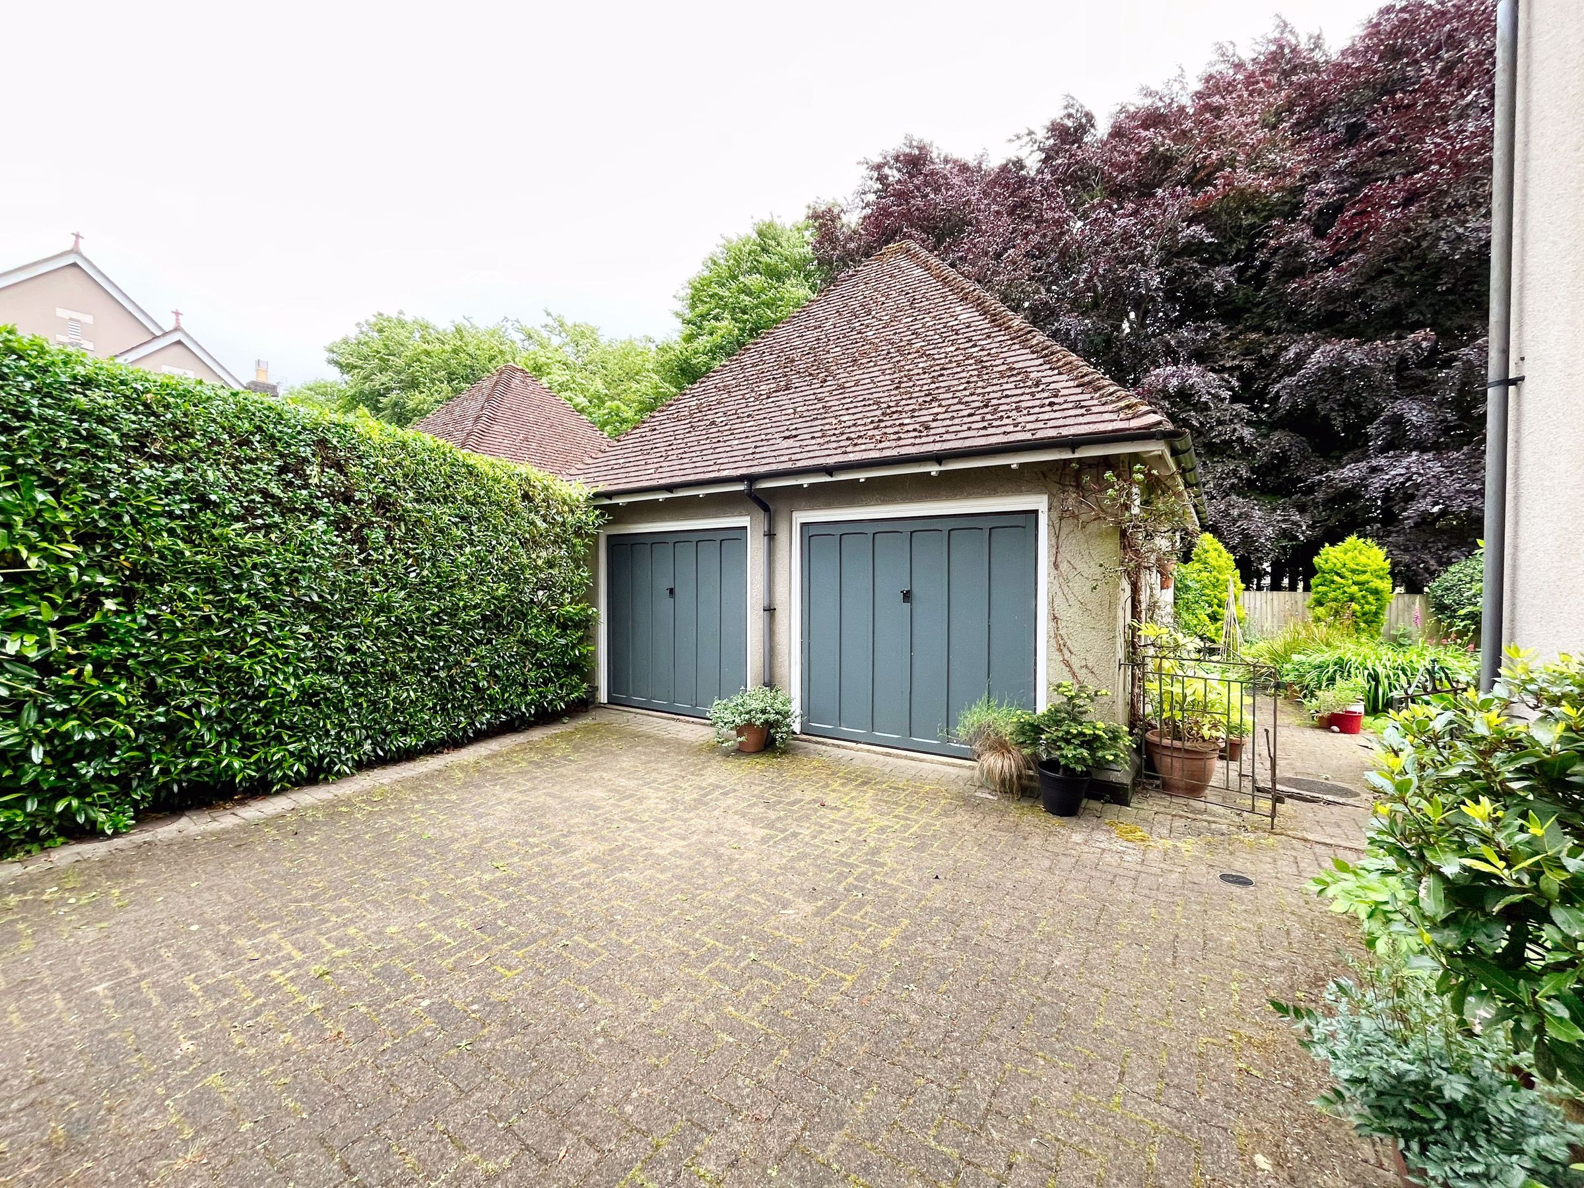
Detached double garage
Ample driveway parking
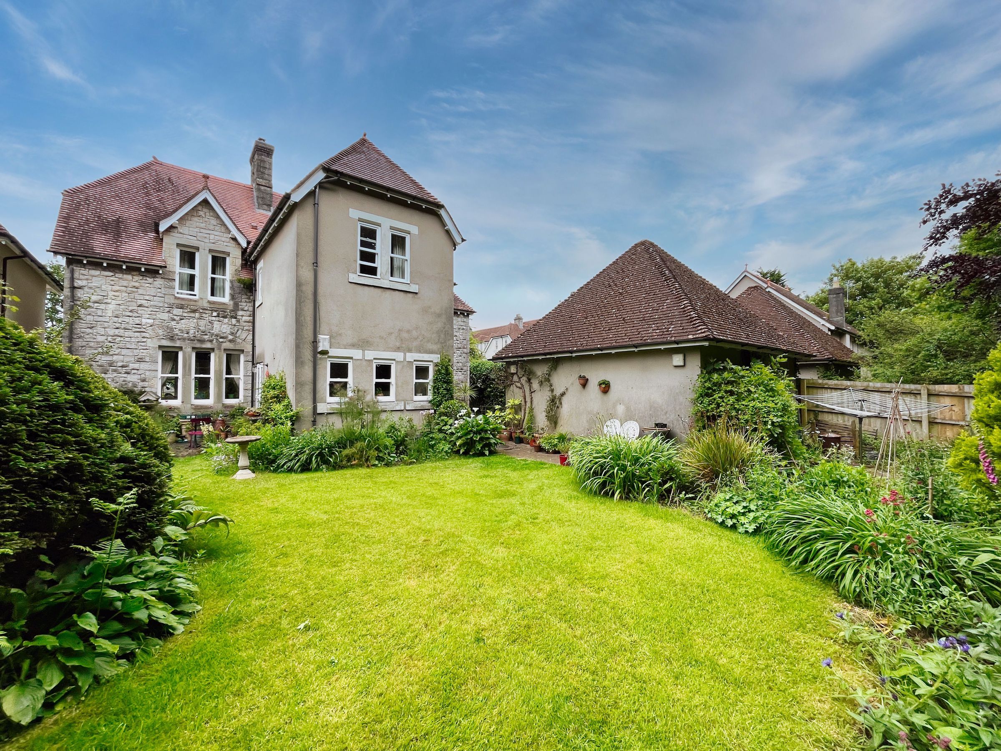
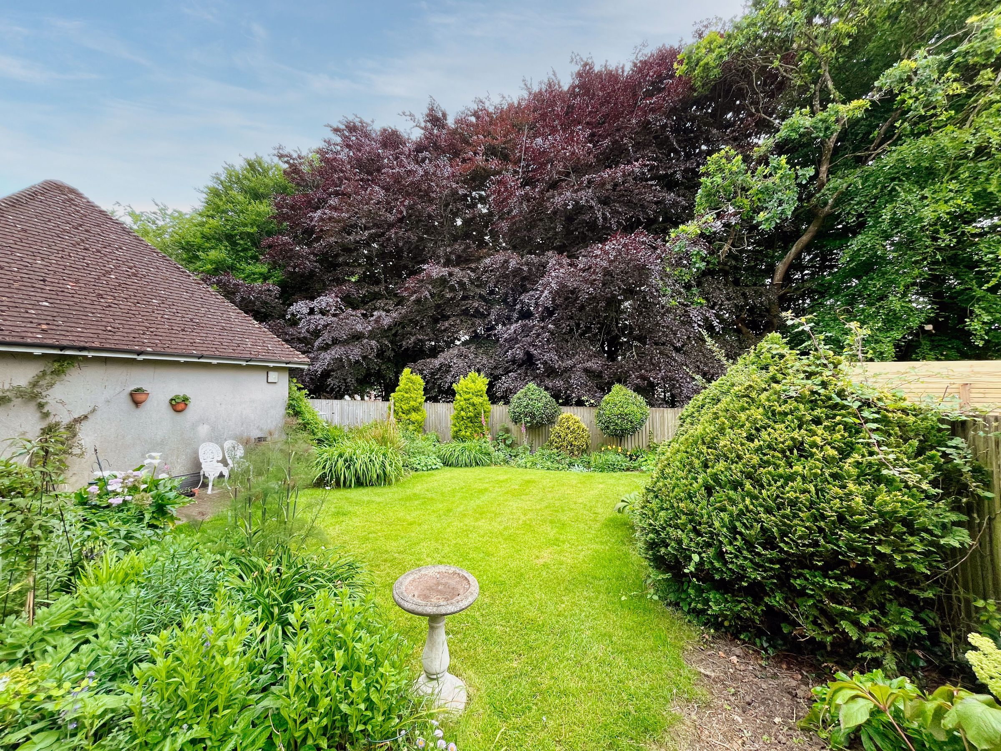
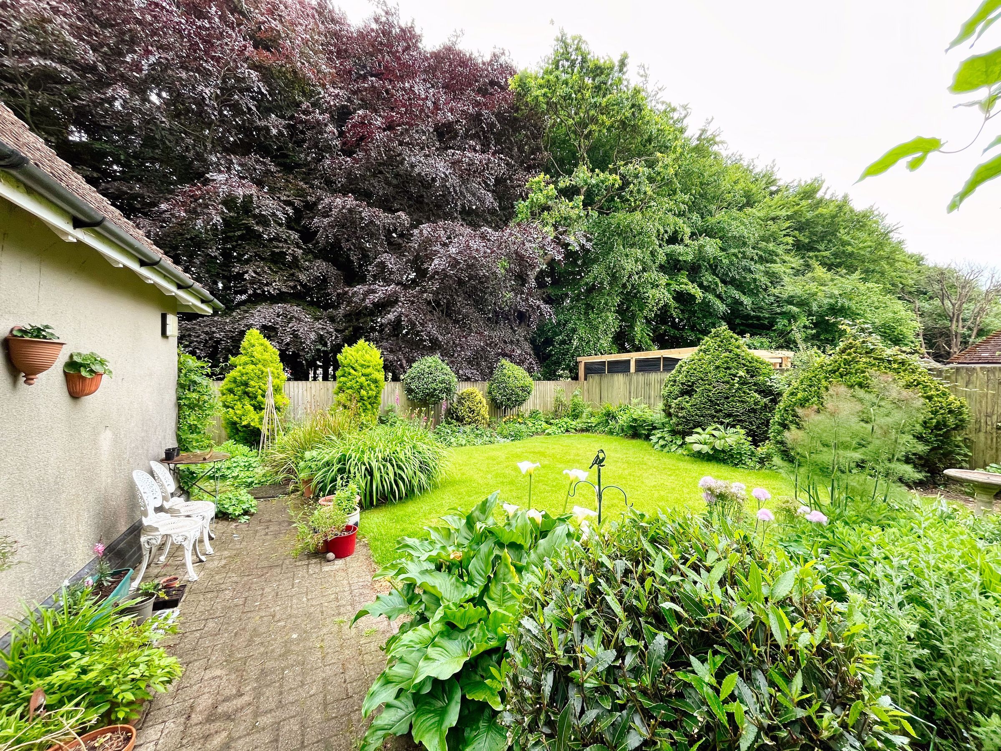
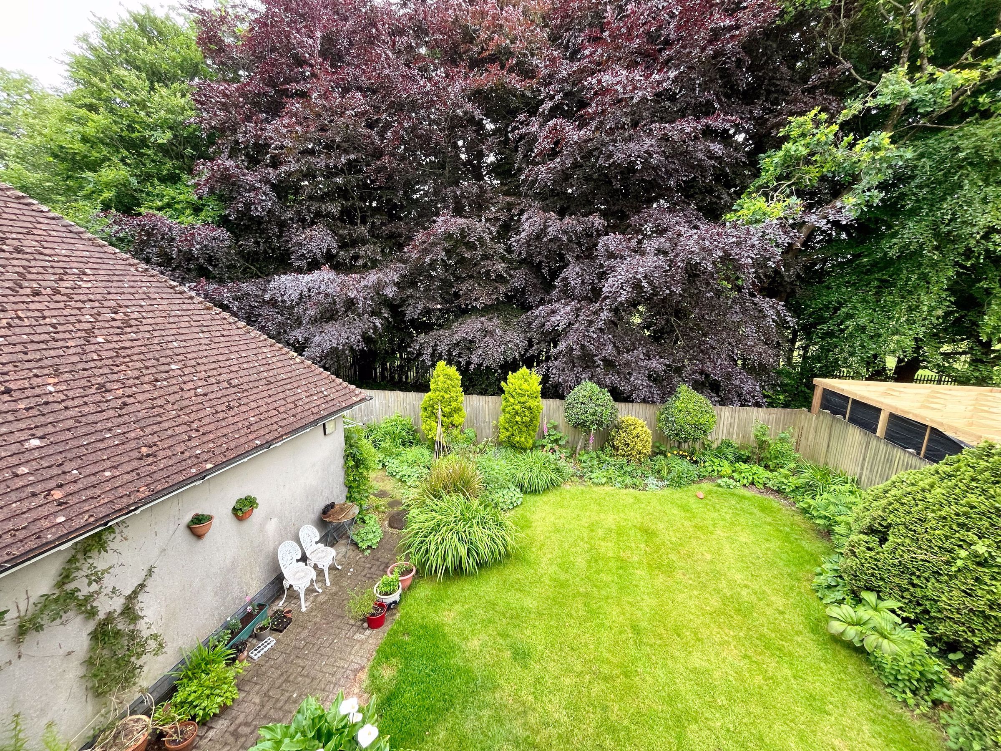
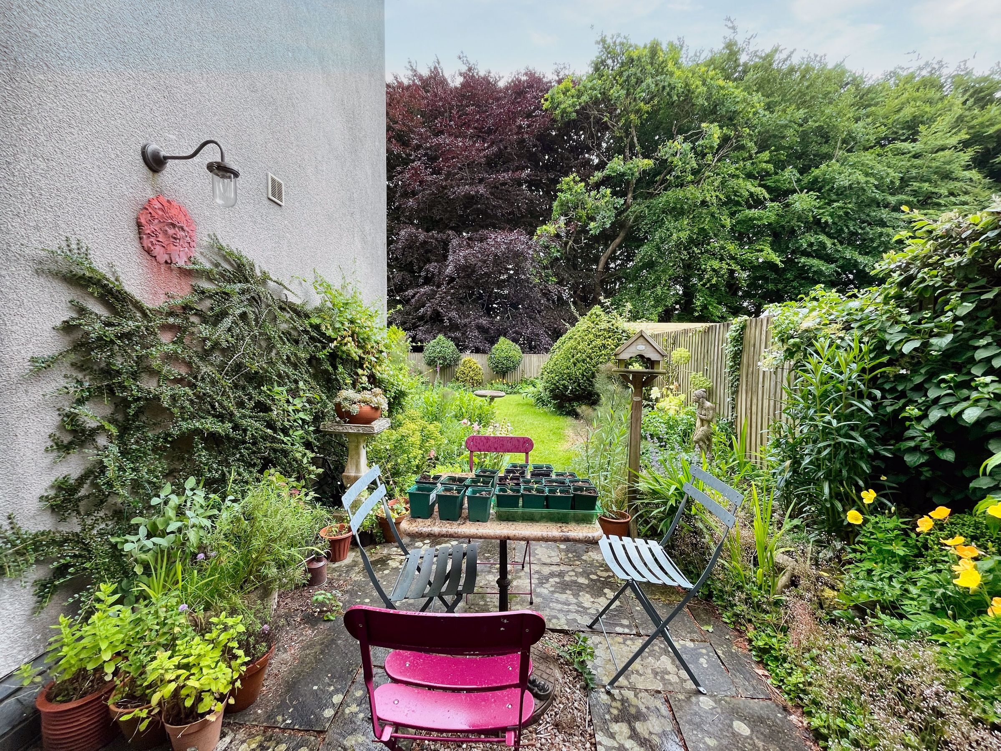
Enclosed rear garden
Viewings highly recommended
About this property
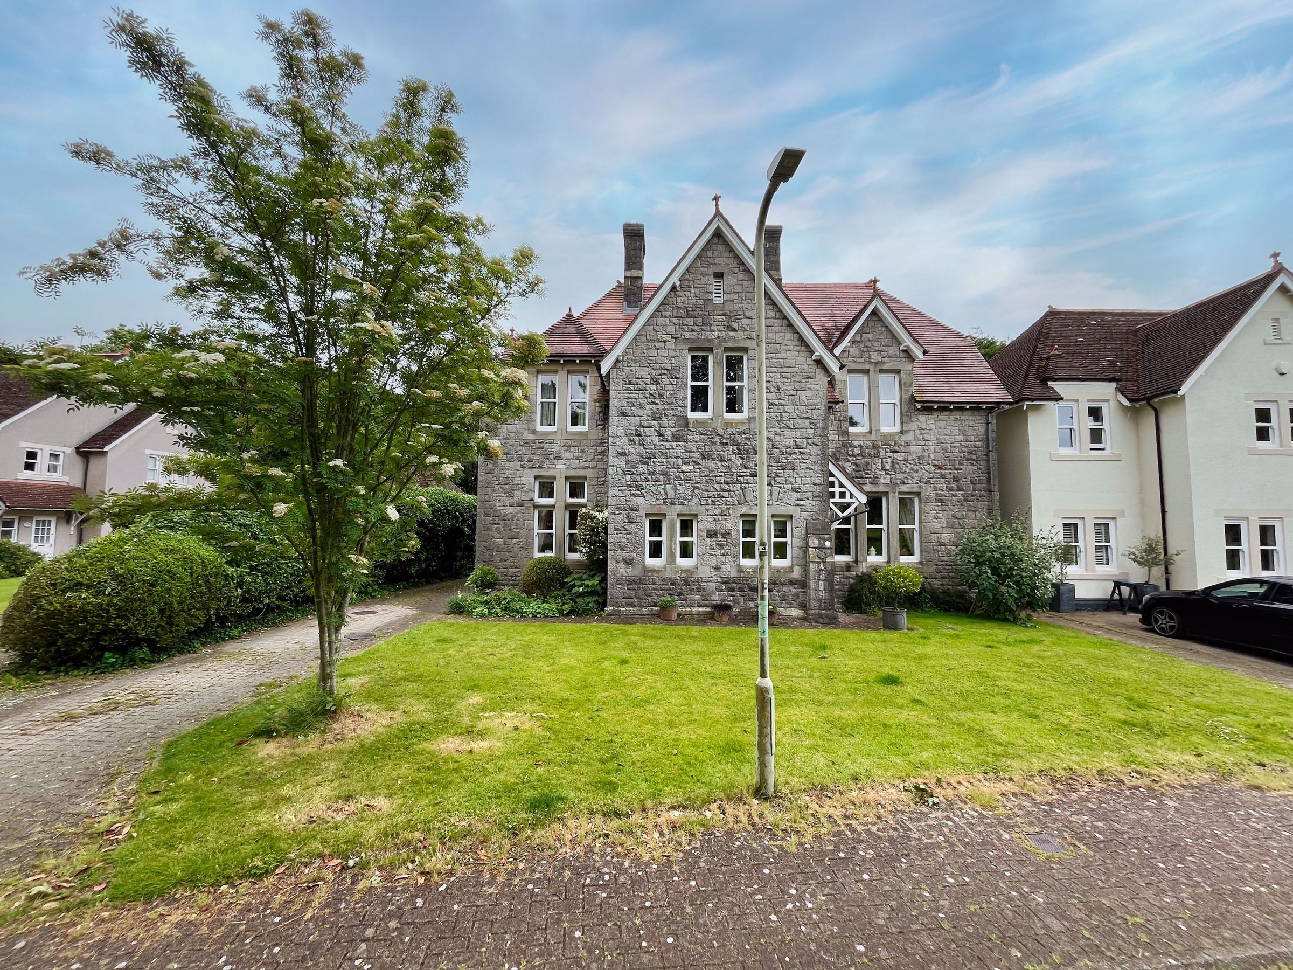
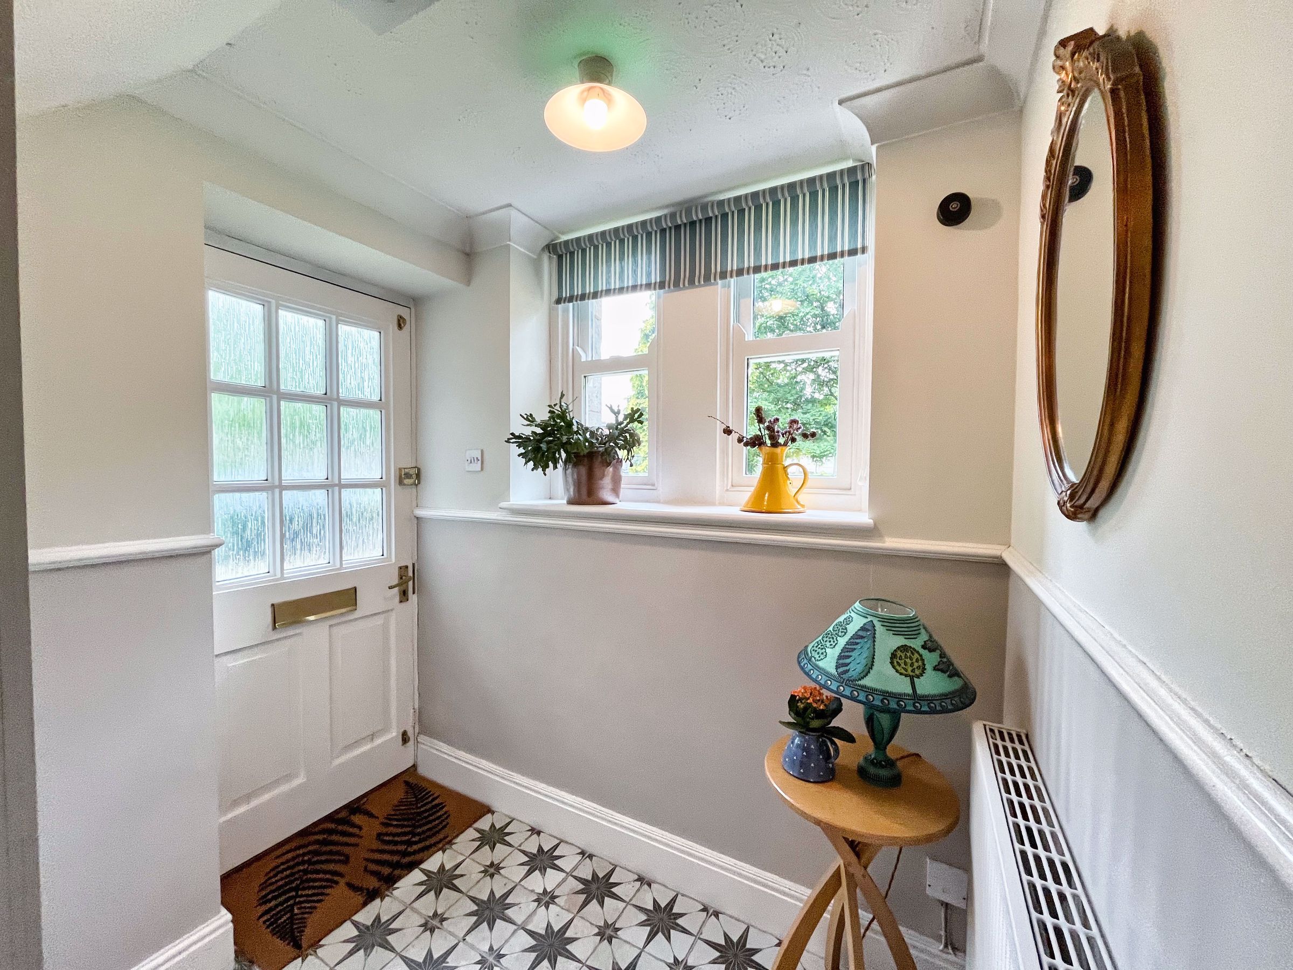
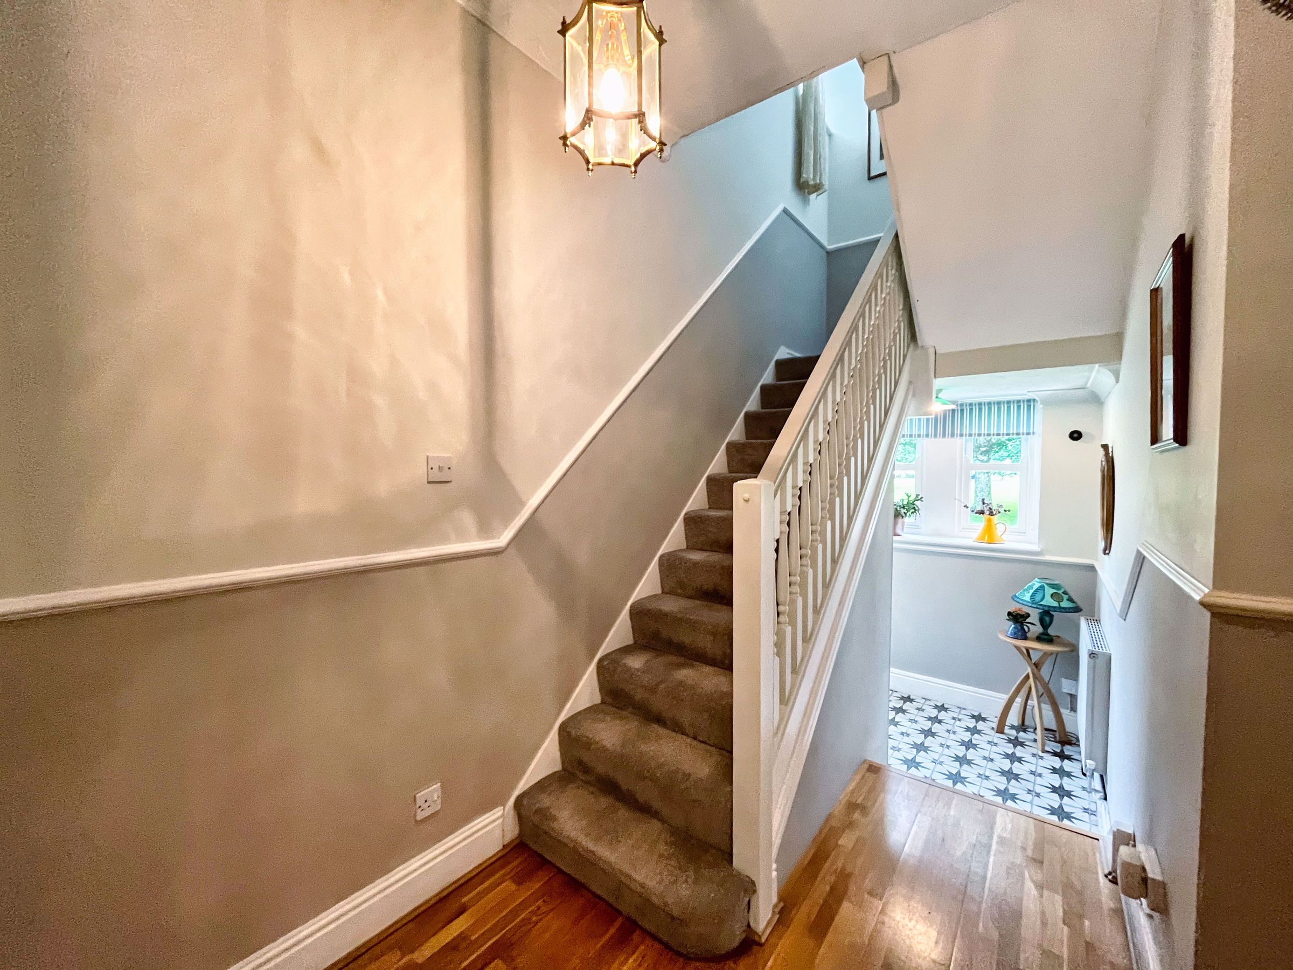
Situated in the sought-after Preswylfa Court, just off Merthyr Mawr Road is this beautiful Grade II listed, four bedroom detached property overlooking an open green. The stone fronted home lies within walking distance of Newbridge playing fields, the local Schools and Bridgend Town Centre. There are multiple reception rooms, two bathrooms and a detached double garage with driveway parking. The property is entered via a wooden door into an entrance hallway with twin sash windows to the front, a staircase rising to first floor landing, tall ceiling heights and doorways leading off to the downstairs receptions.
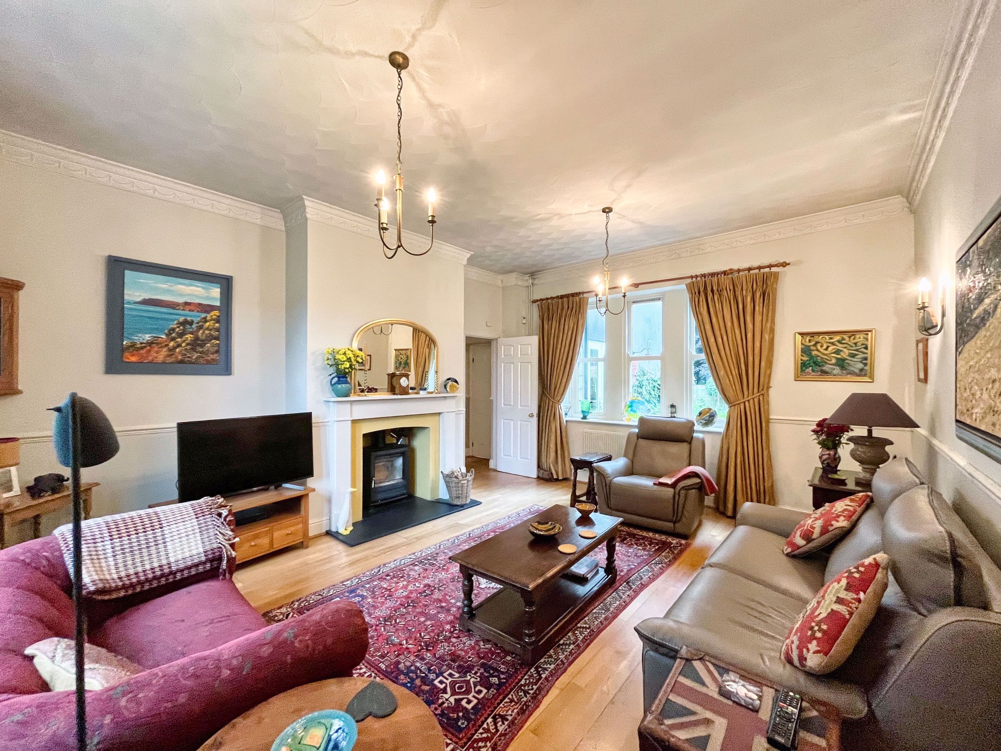
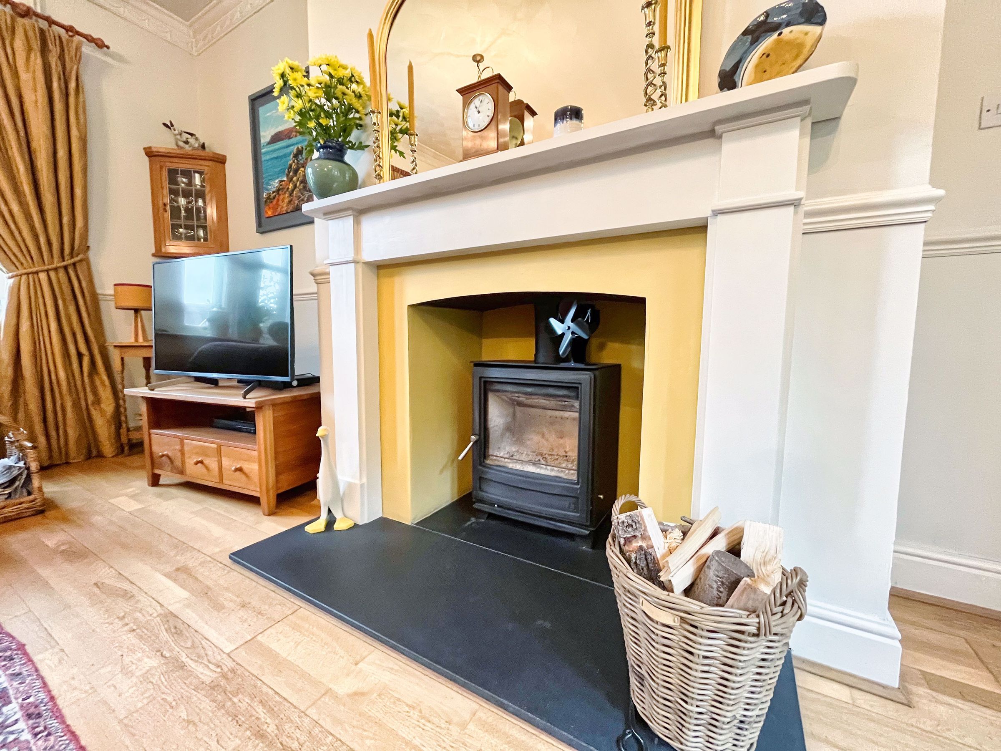
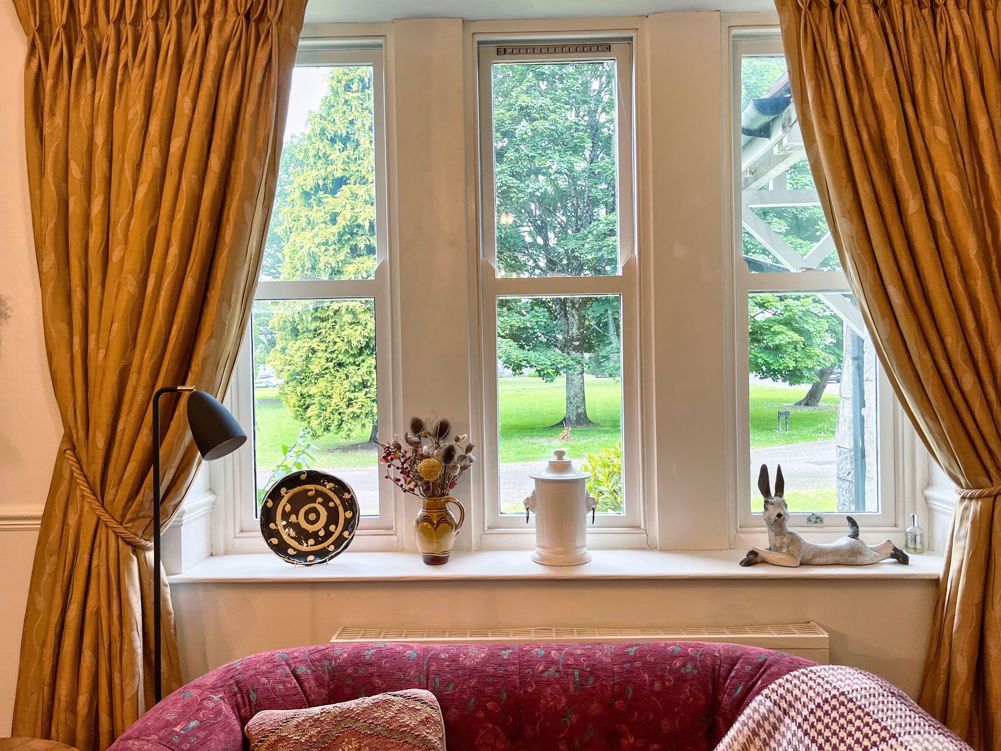
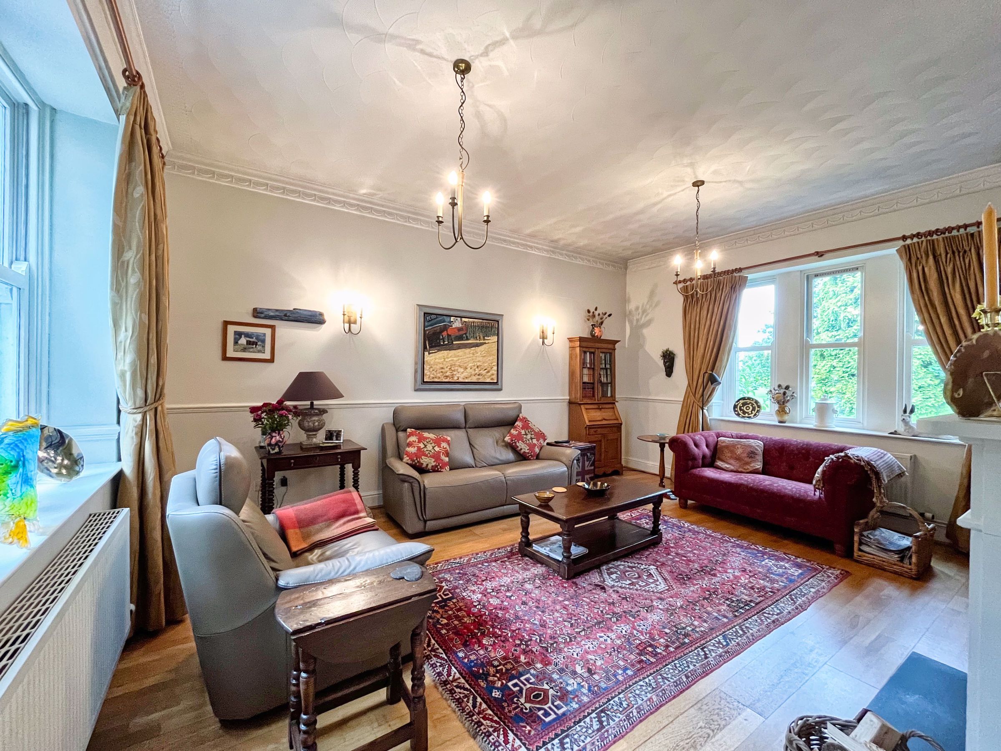
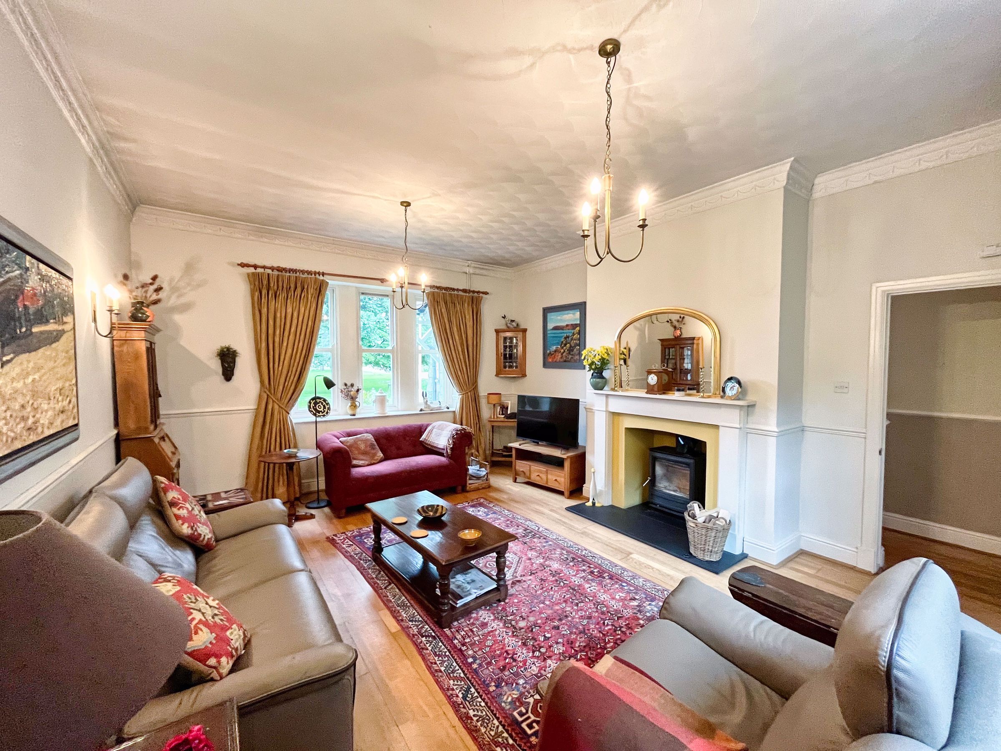
The lounge is a well-proportioned space with dual aspect sash windows to the front and rear, coving to tall artex ceilings and features a multi-fuel log burner.
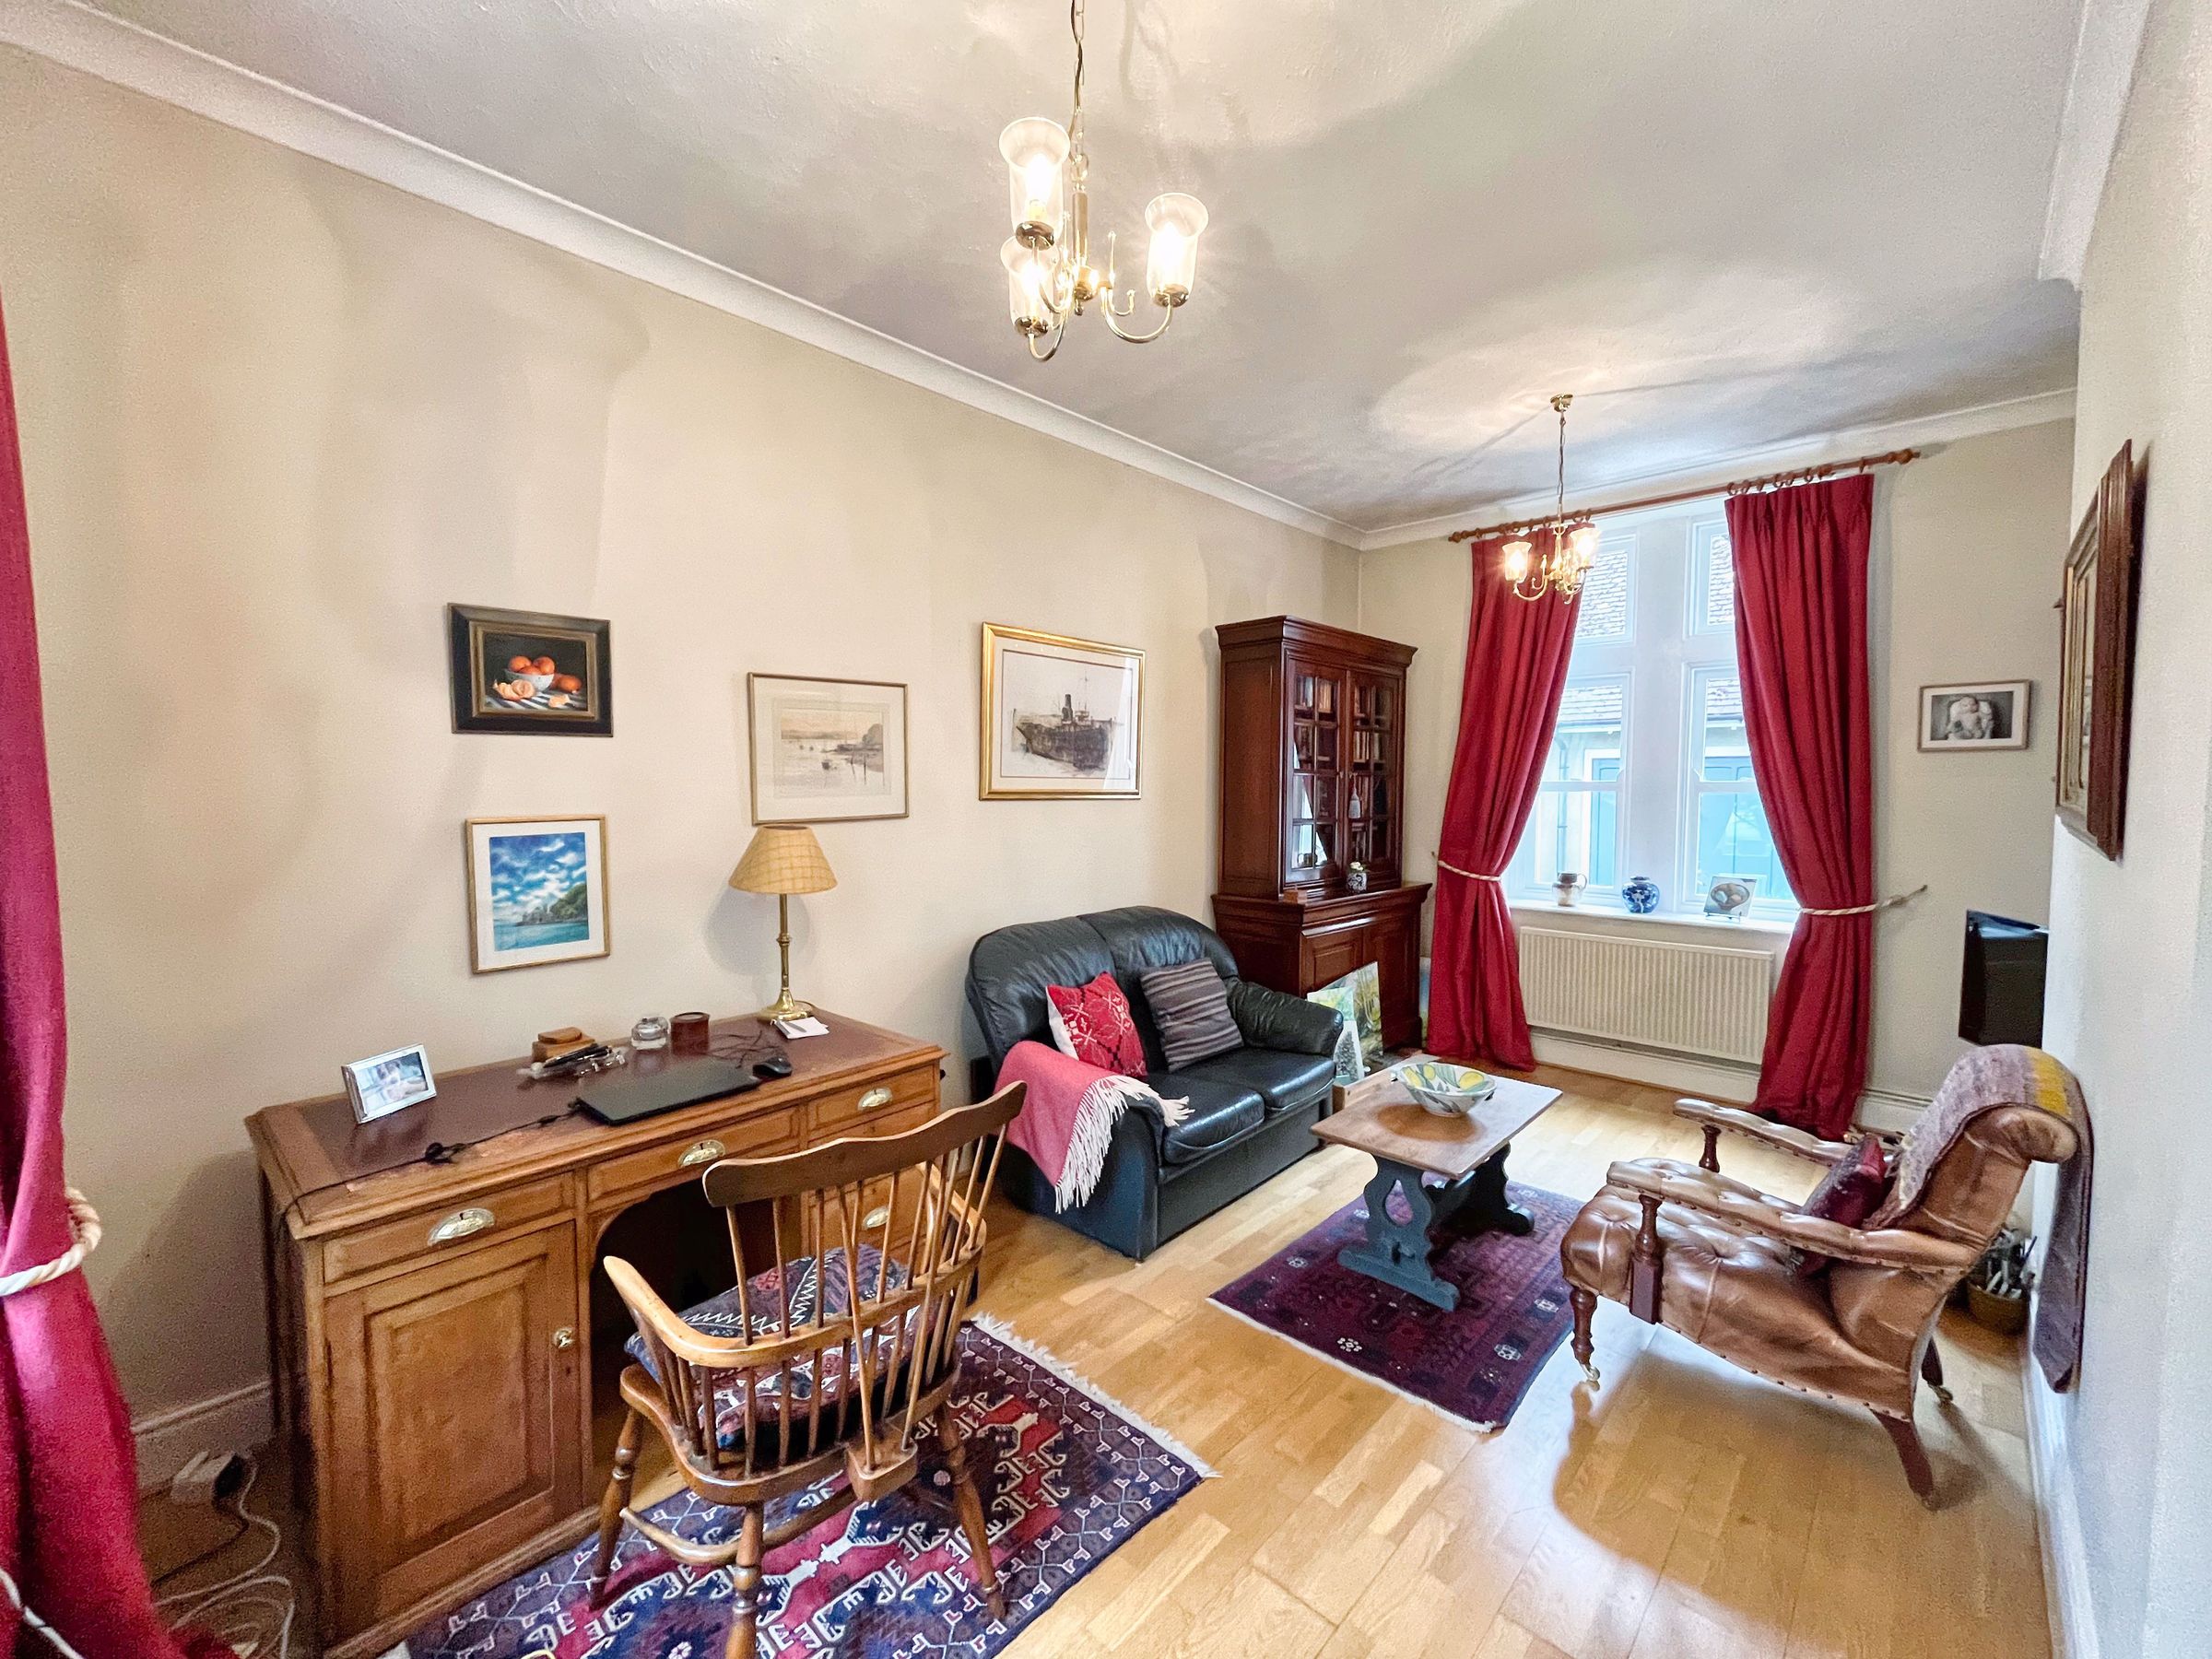
The sitting room has dual aspect sash windows to the front and rear, coving to ceiling and engineered oak flooring.
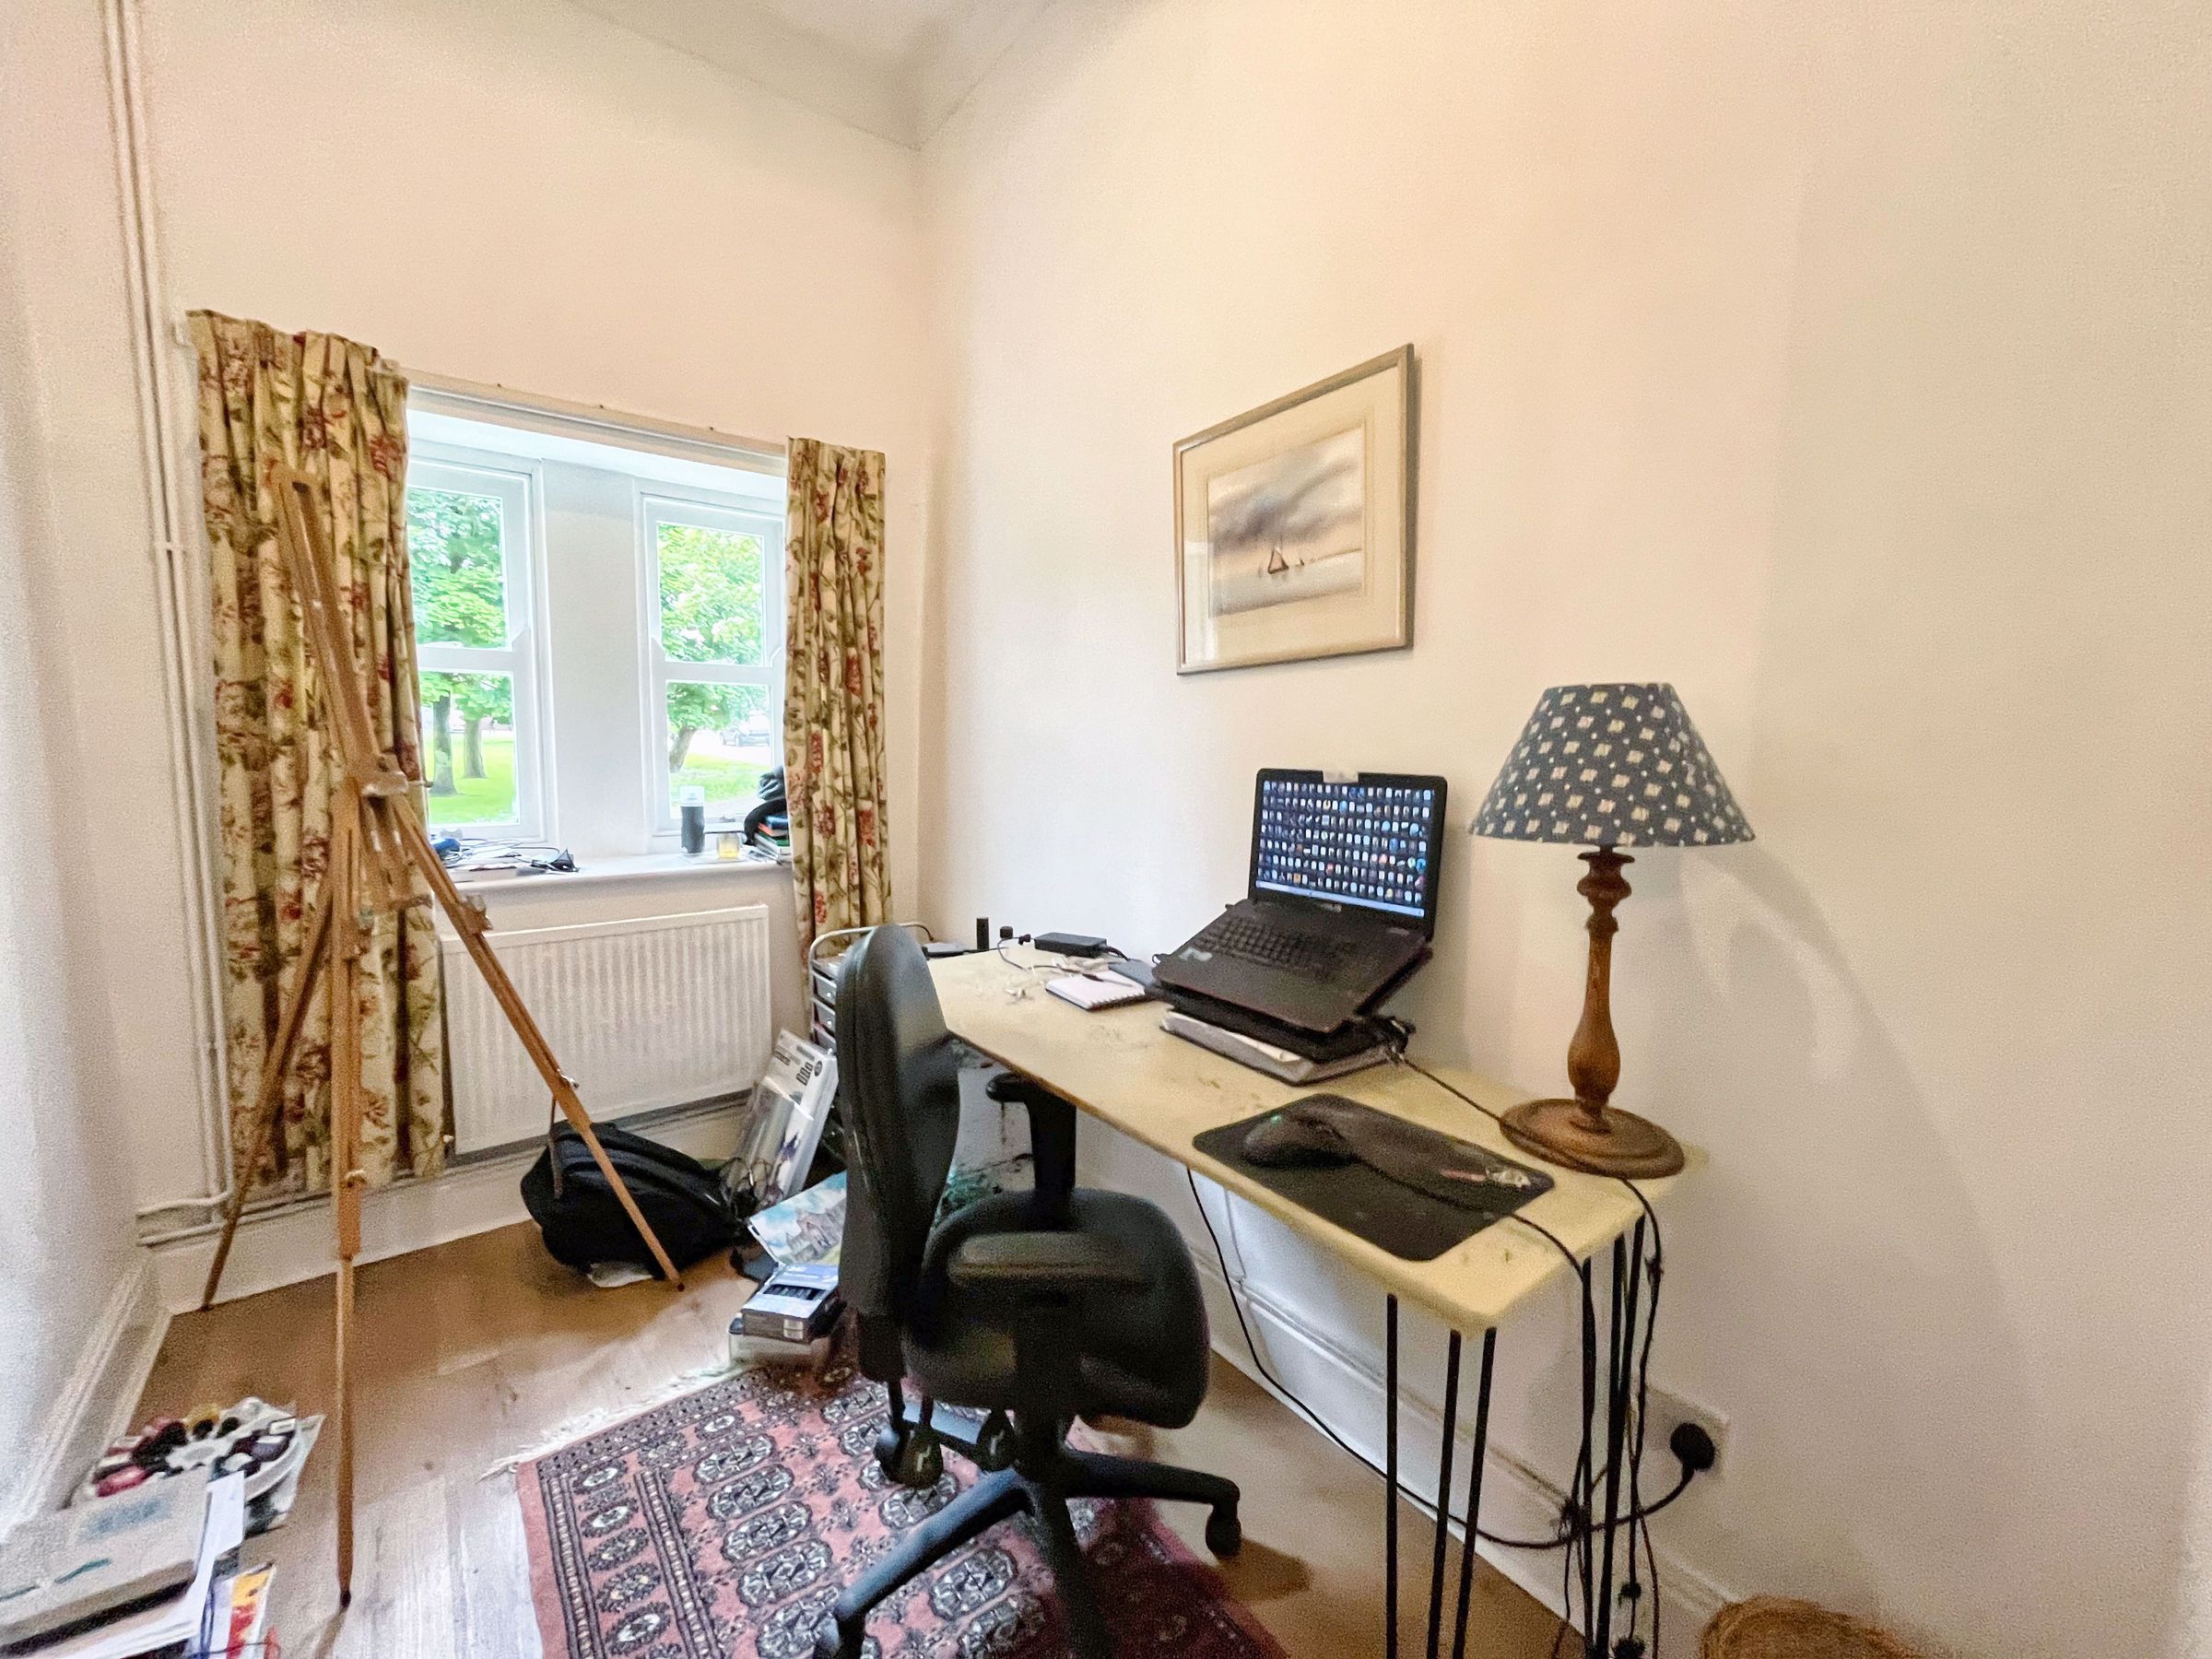
The study is a compact space with twin windows to the front and coving to ceiling.
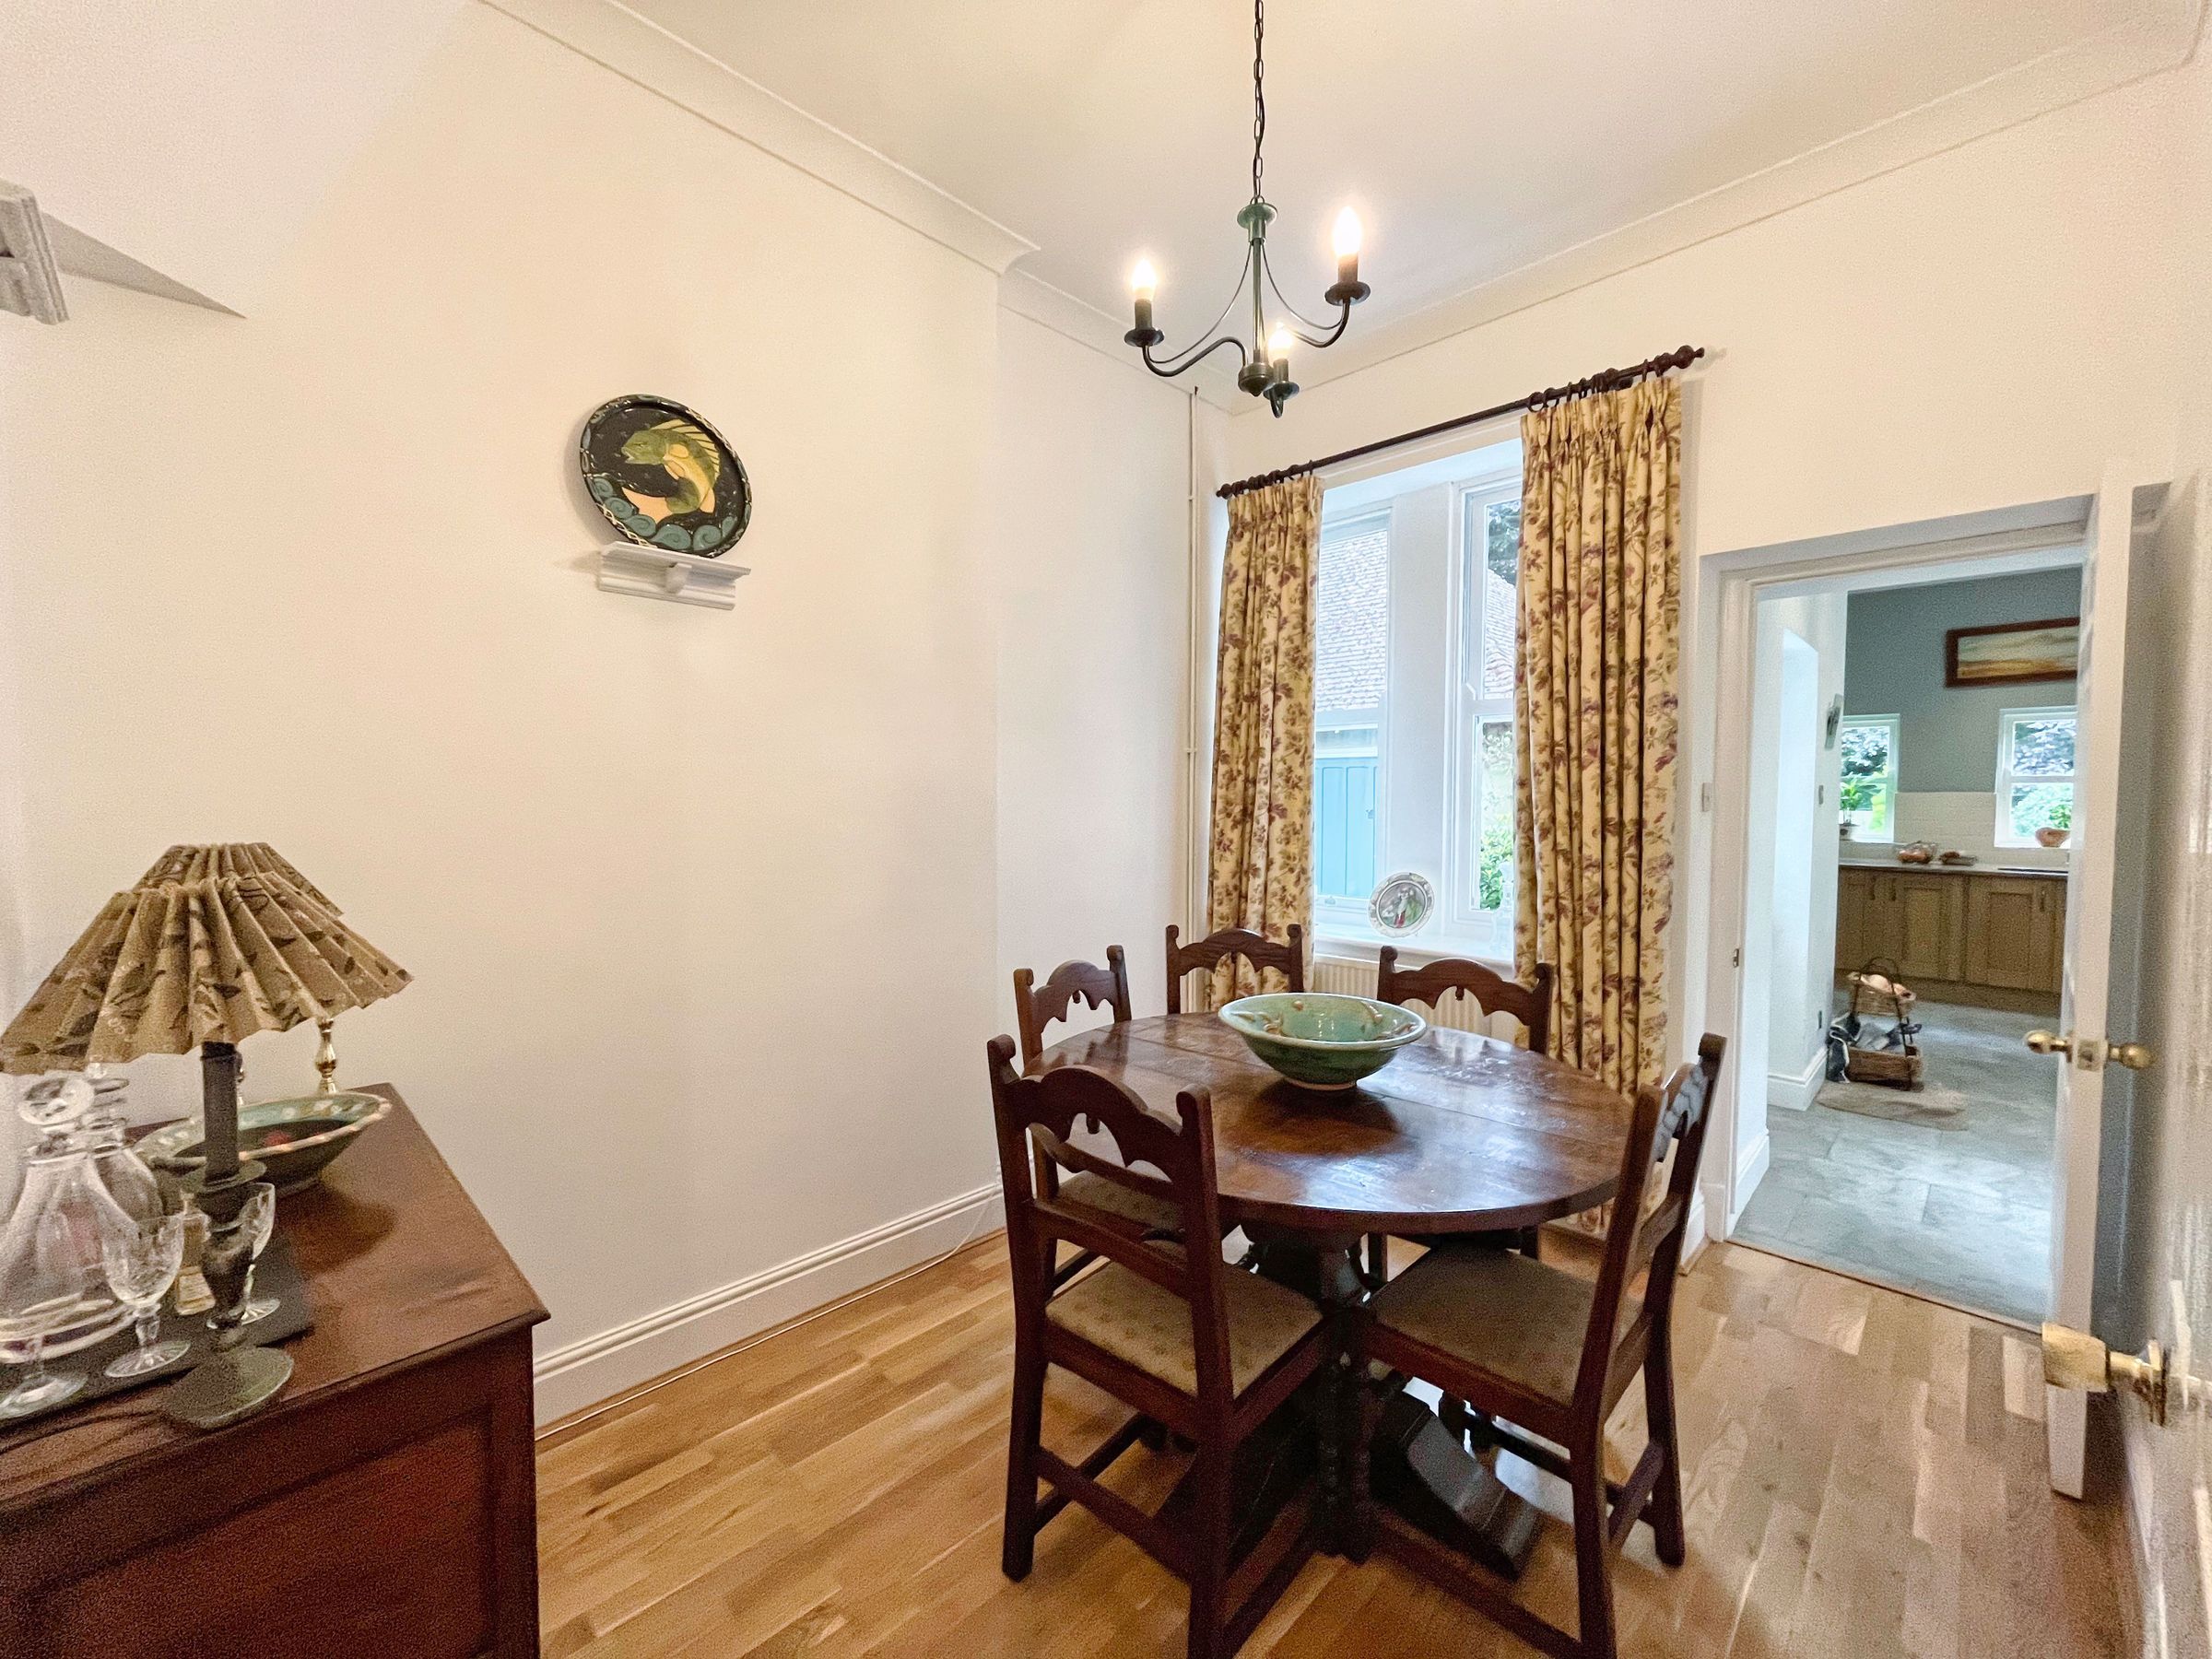
The dining space has a continuation of the engineered oak flooring and twin sash windows to the rear.
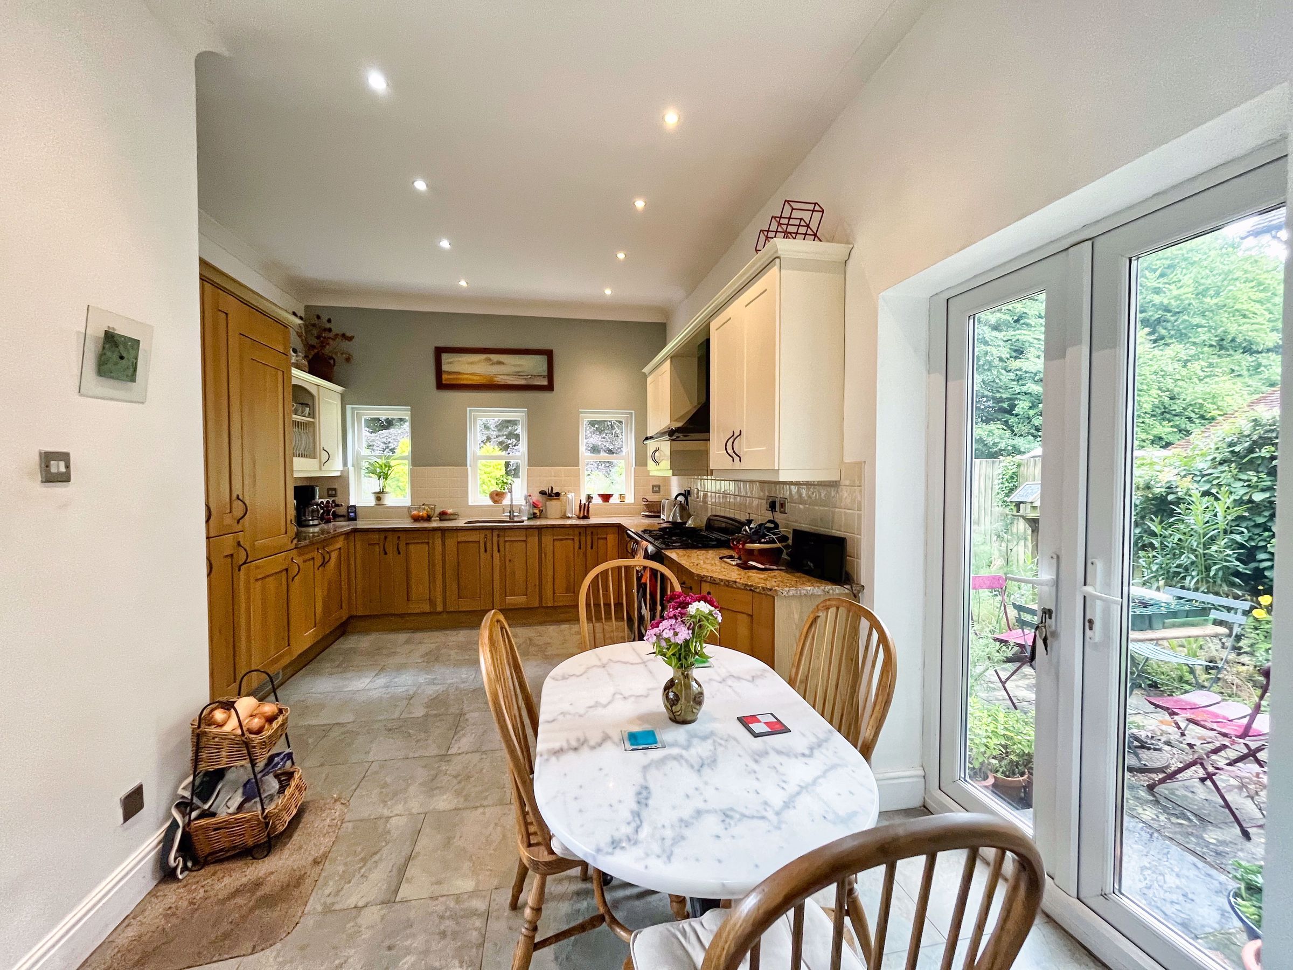
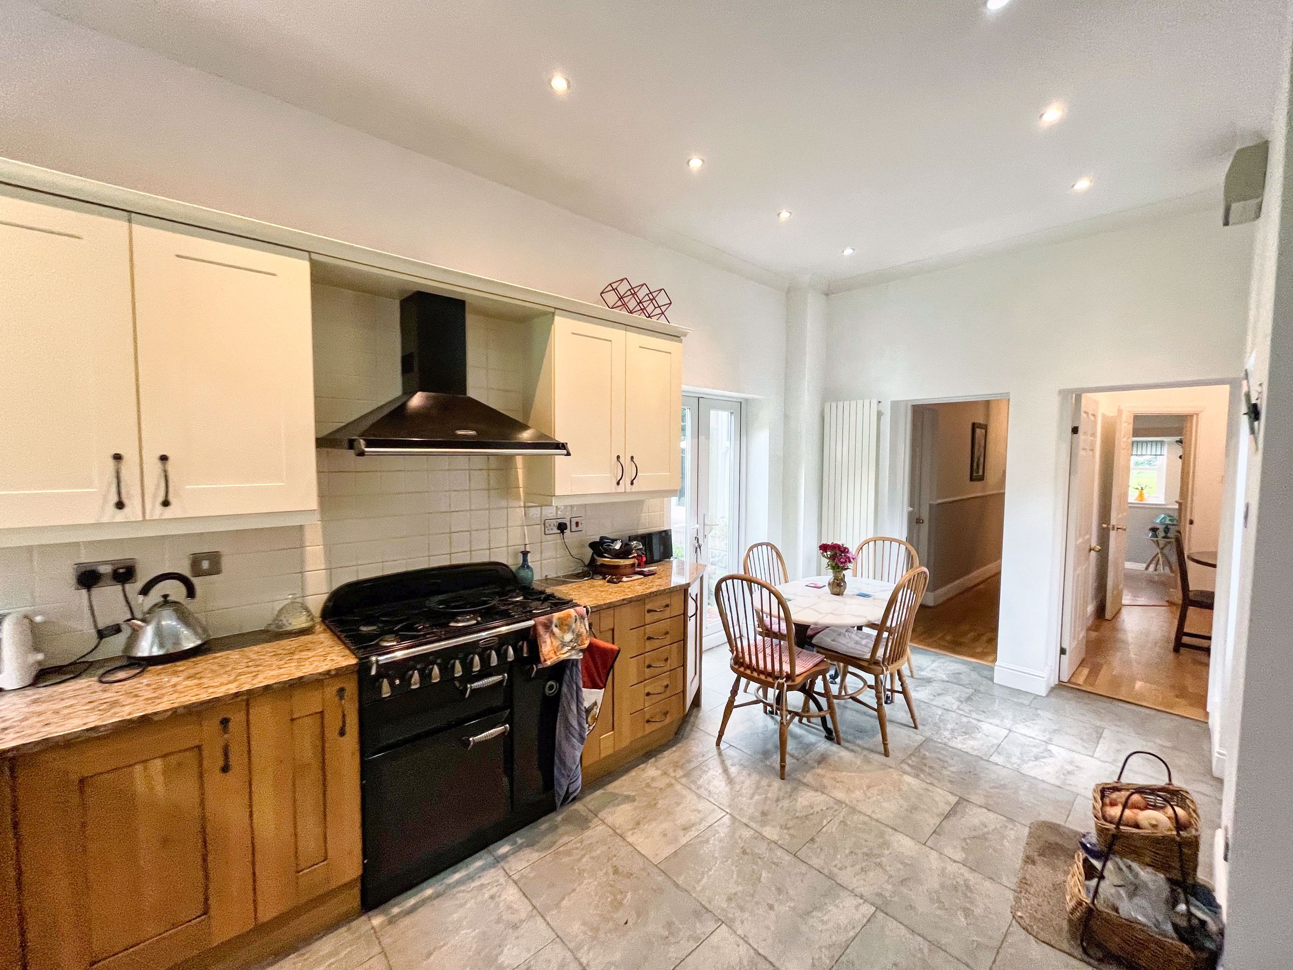
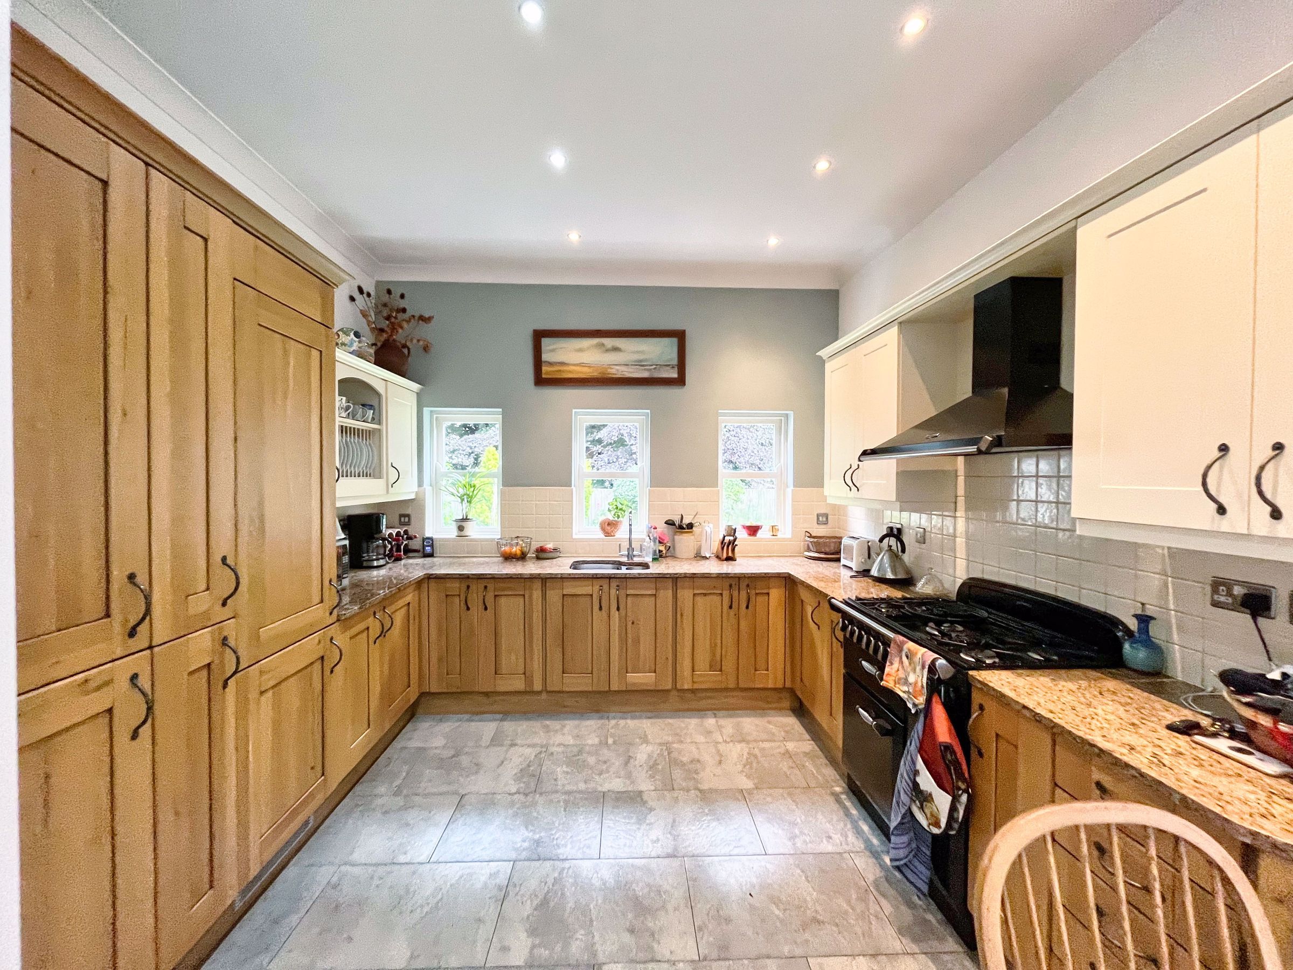
There is a further doorway leading through to a large kitchen/breakfast room which is fitted with a matching range of solid wood base and eye level units with granite workspace over. There is space for a range cooker, a built-in one and a half bowl sink unit with bevelled edge draining board and a swan neck mixer tap. There is an integrated fridge freezer and concealed space for a dishwasher and washing machine. There is tiled flooring, coving to ceiling, recessed spotlights, sash windows to the rear, French doors to the side and a further doorway leading out to the garden.
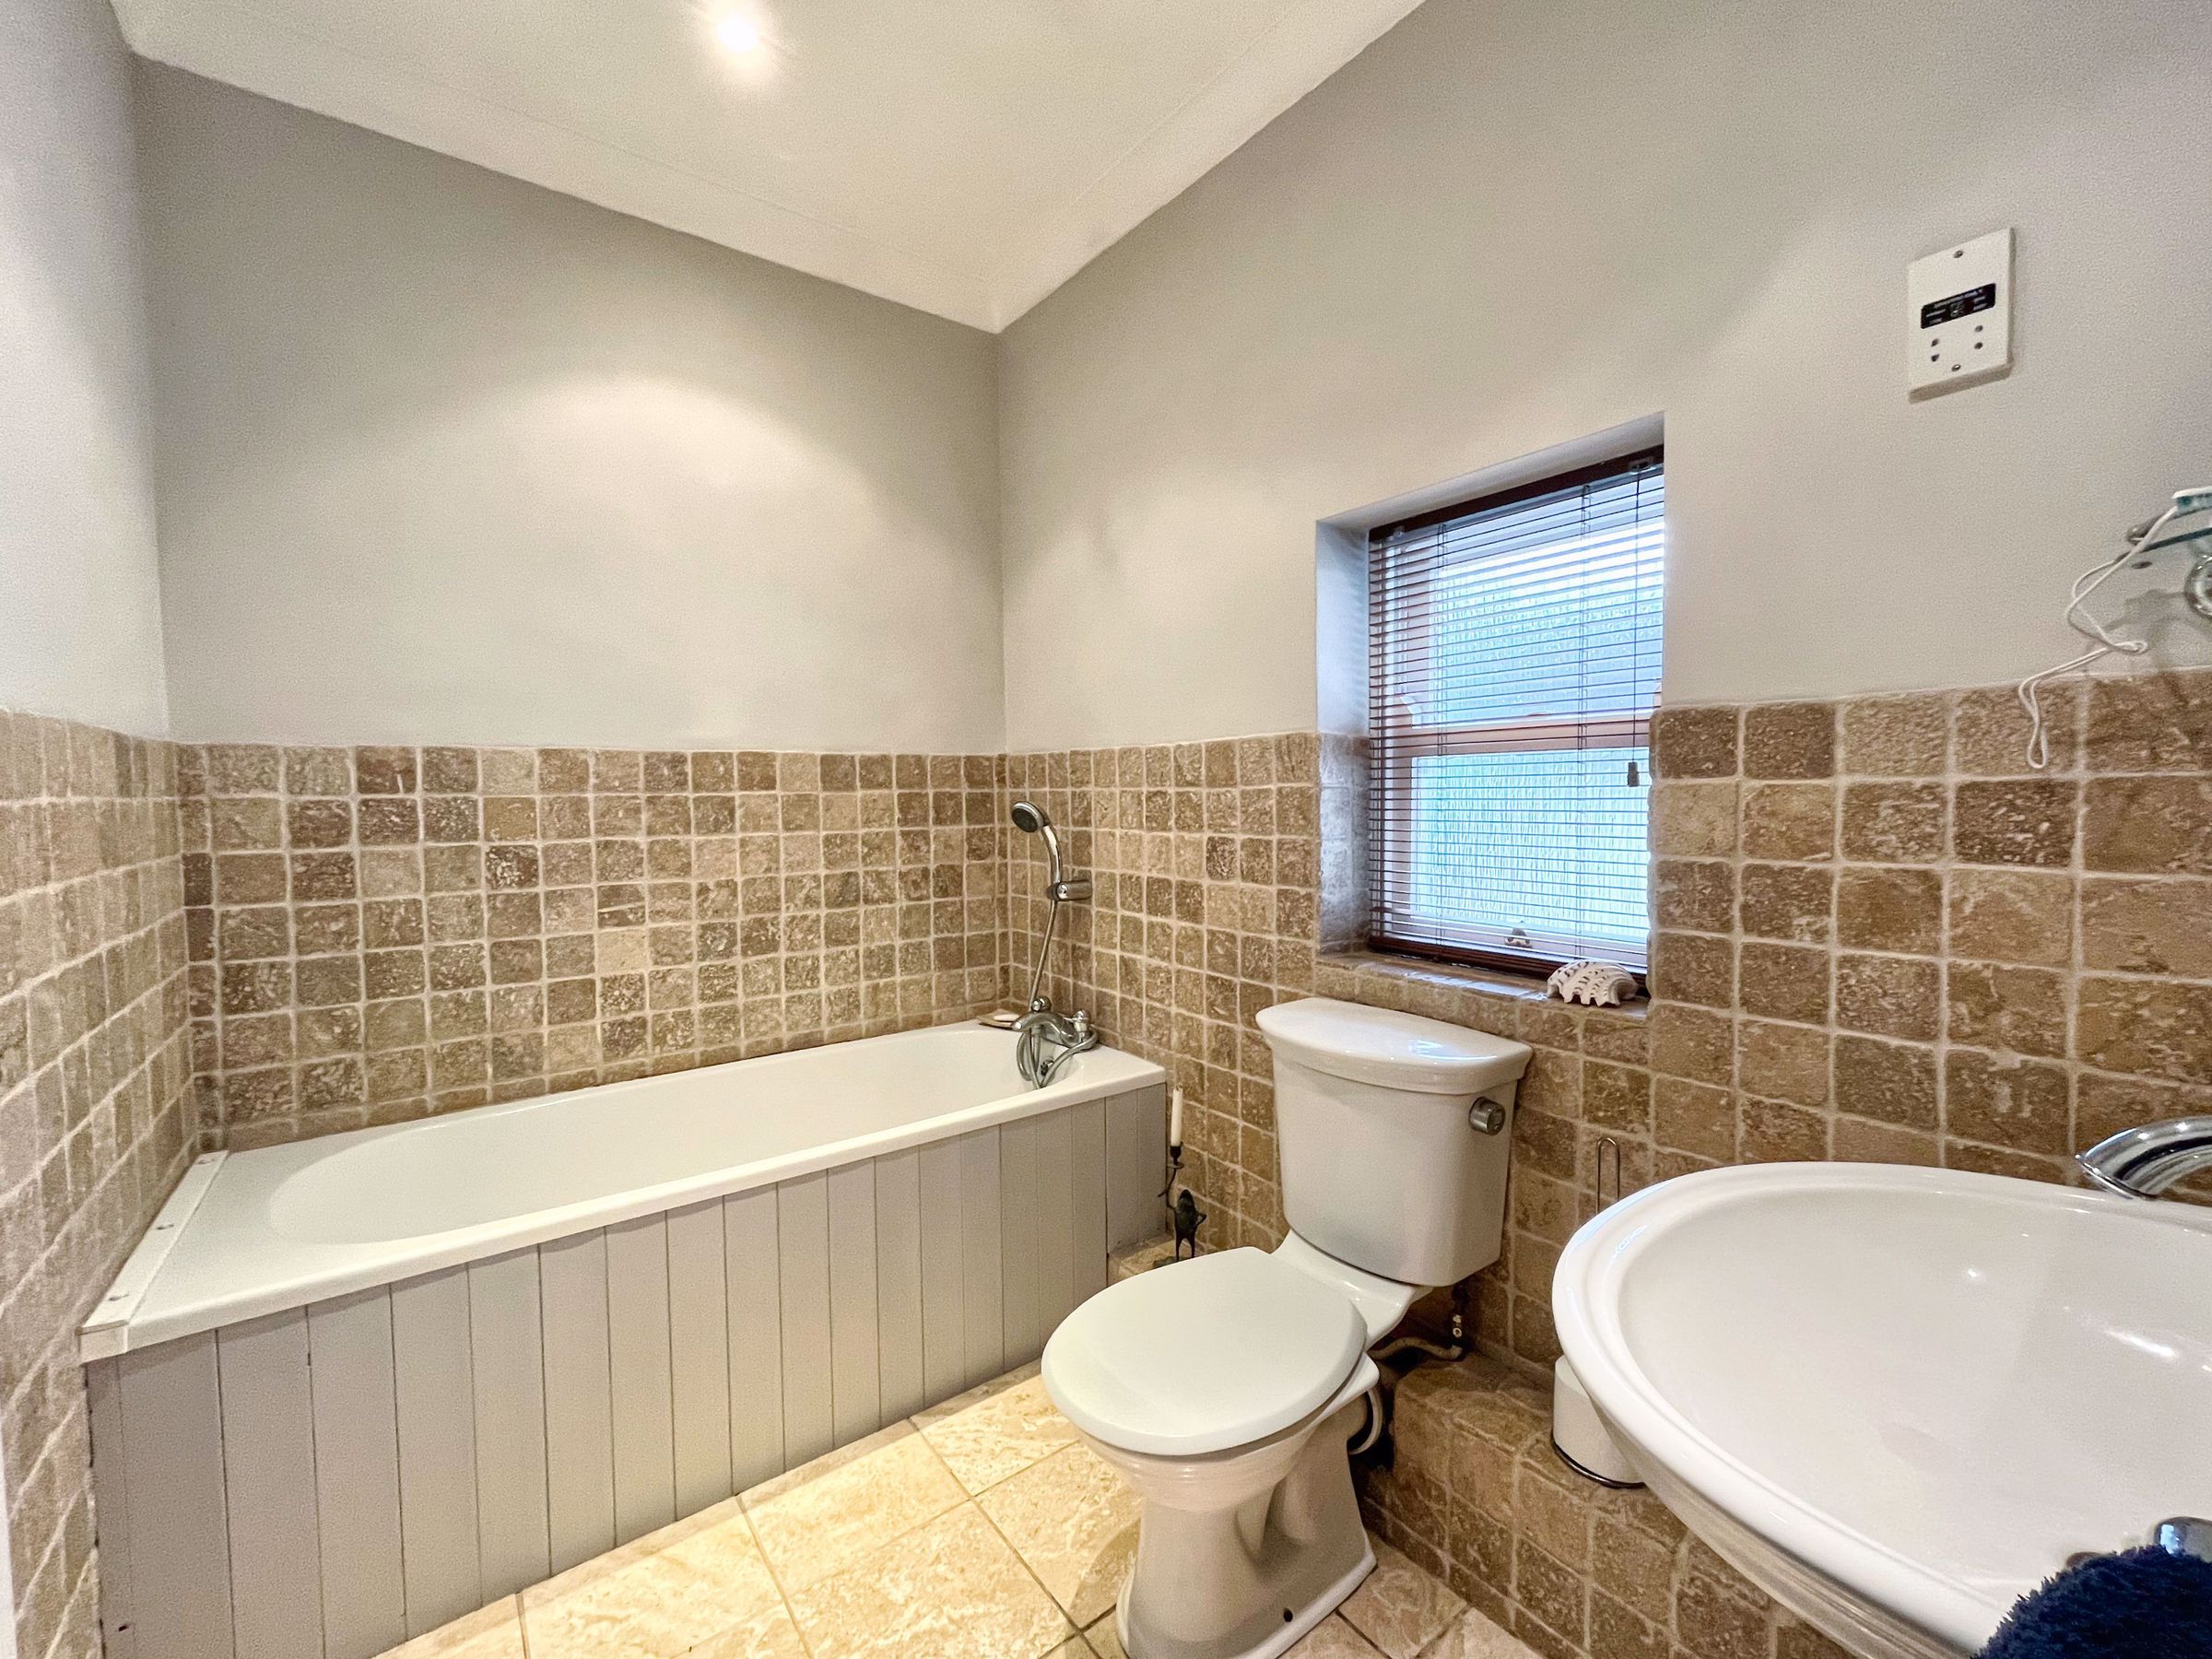
Upstairs, to the first floor, the landing has a loft inspection point, a door to an airing cupboard housing a hot water tank and further doorways leading to all bedrooms and the family bathroom.
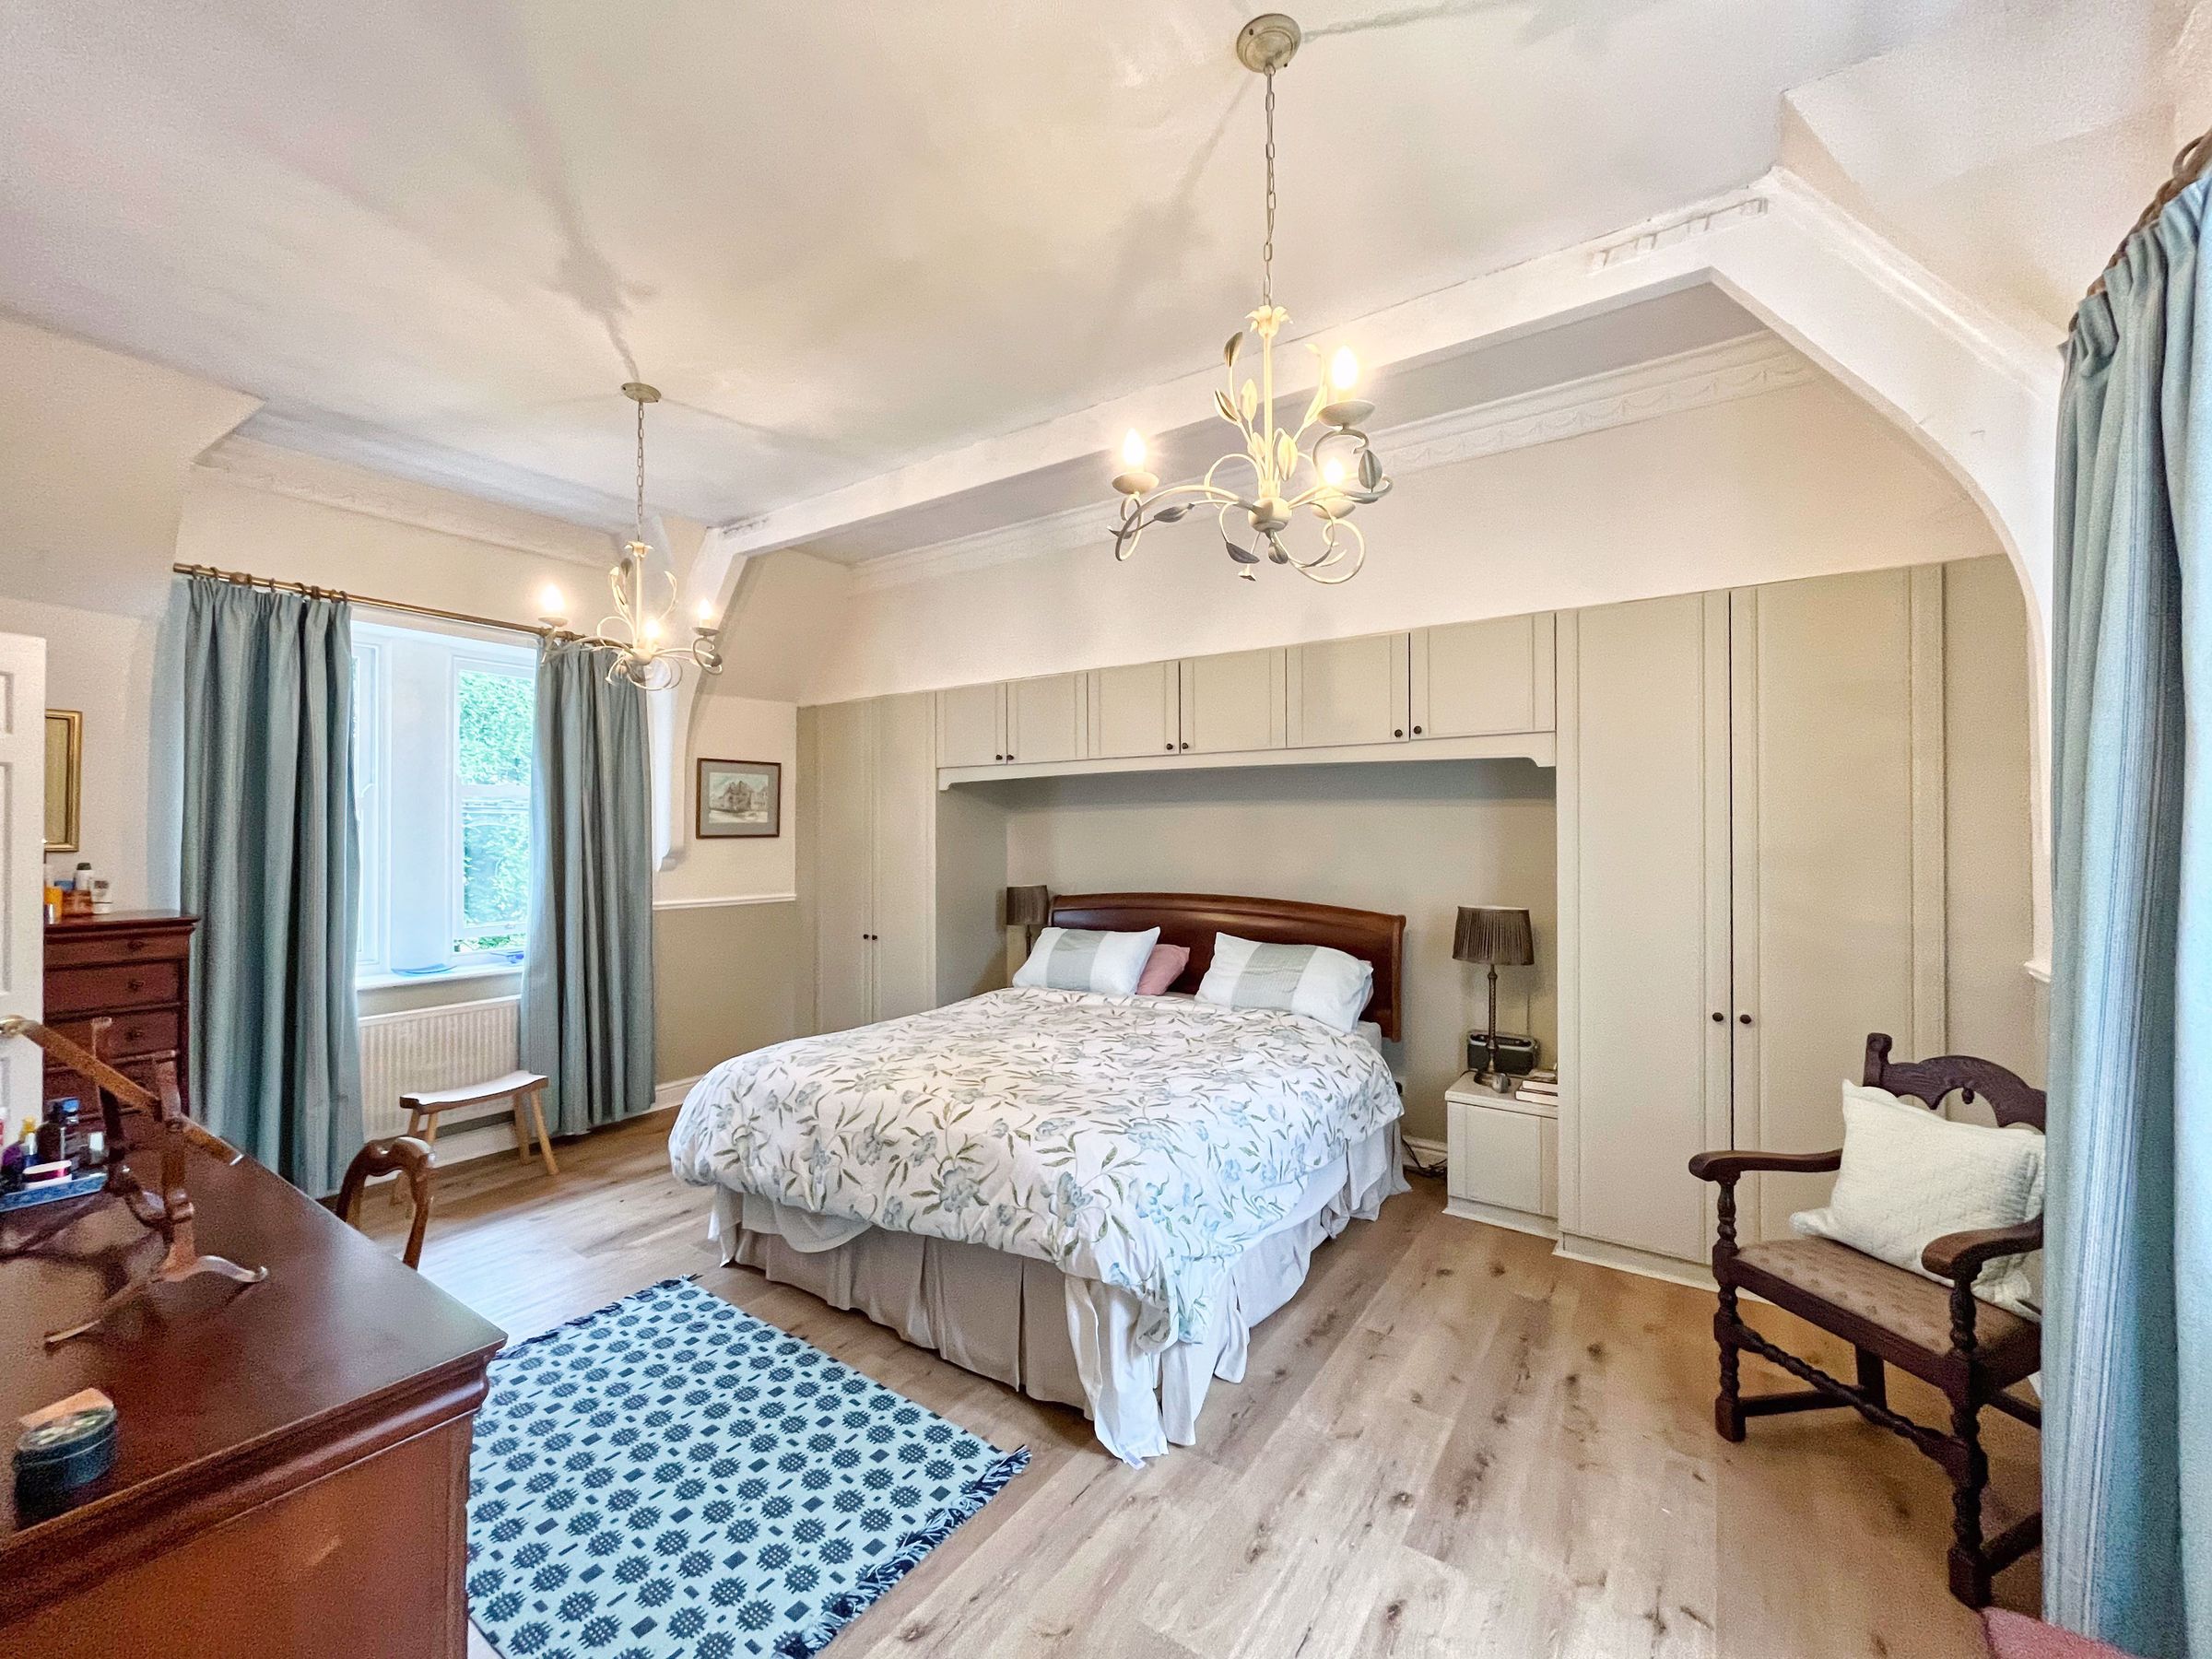
The master bedroom is impressive double room with dual aspect windows to the front and rear, built-in wardrobes with overhead storage and a further doorway leading through to an en-suite shower room.
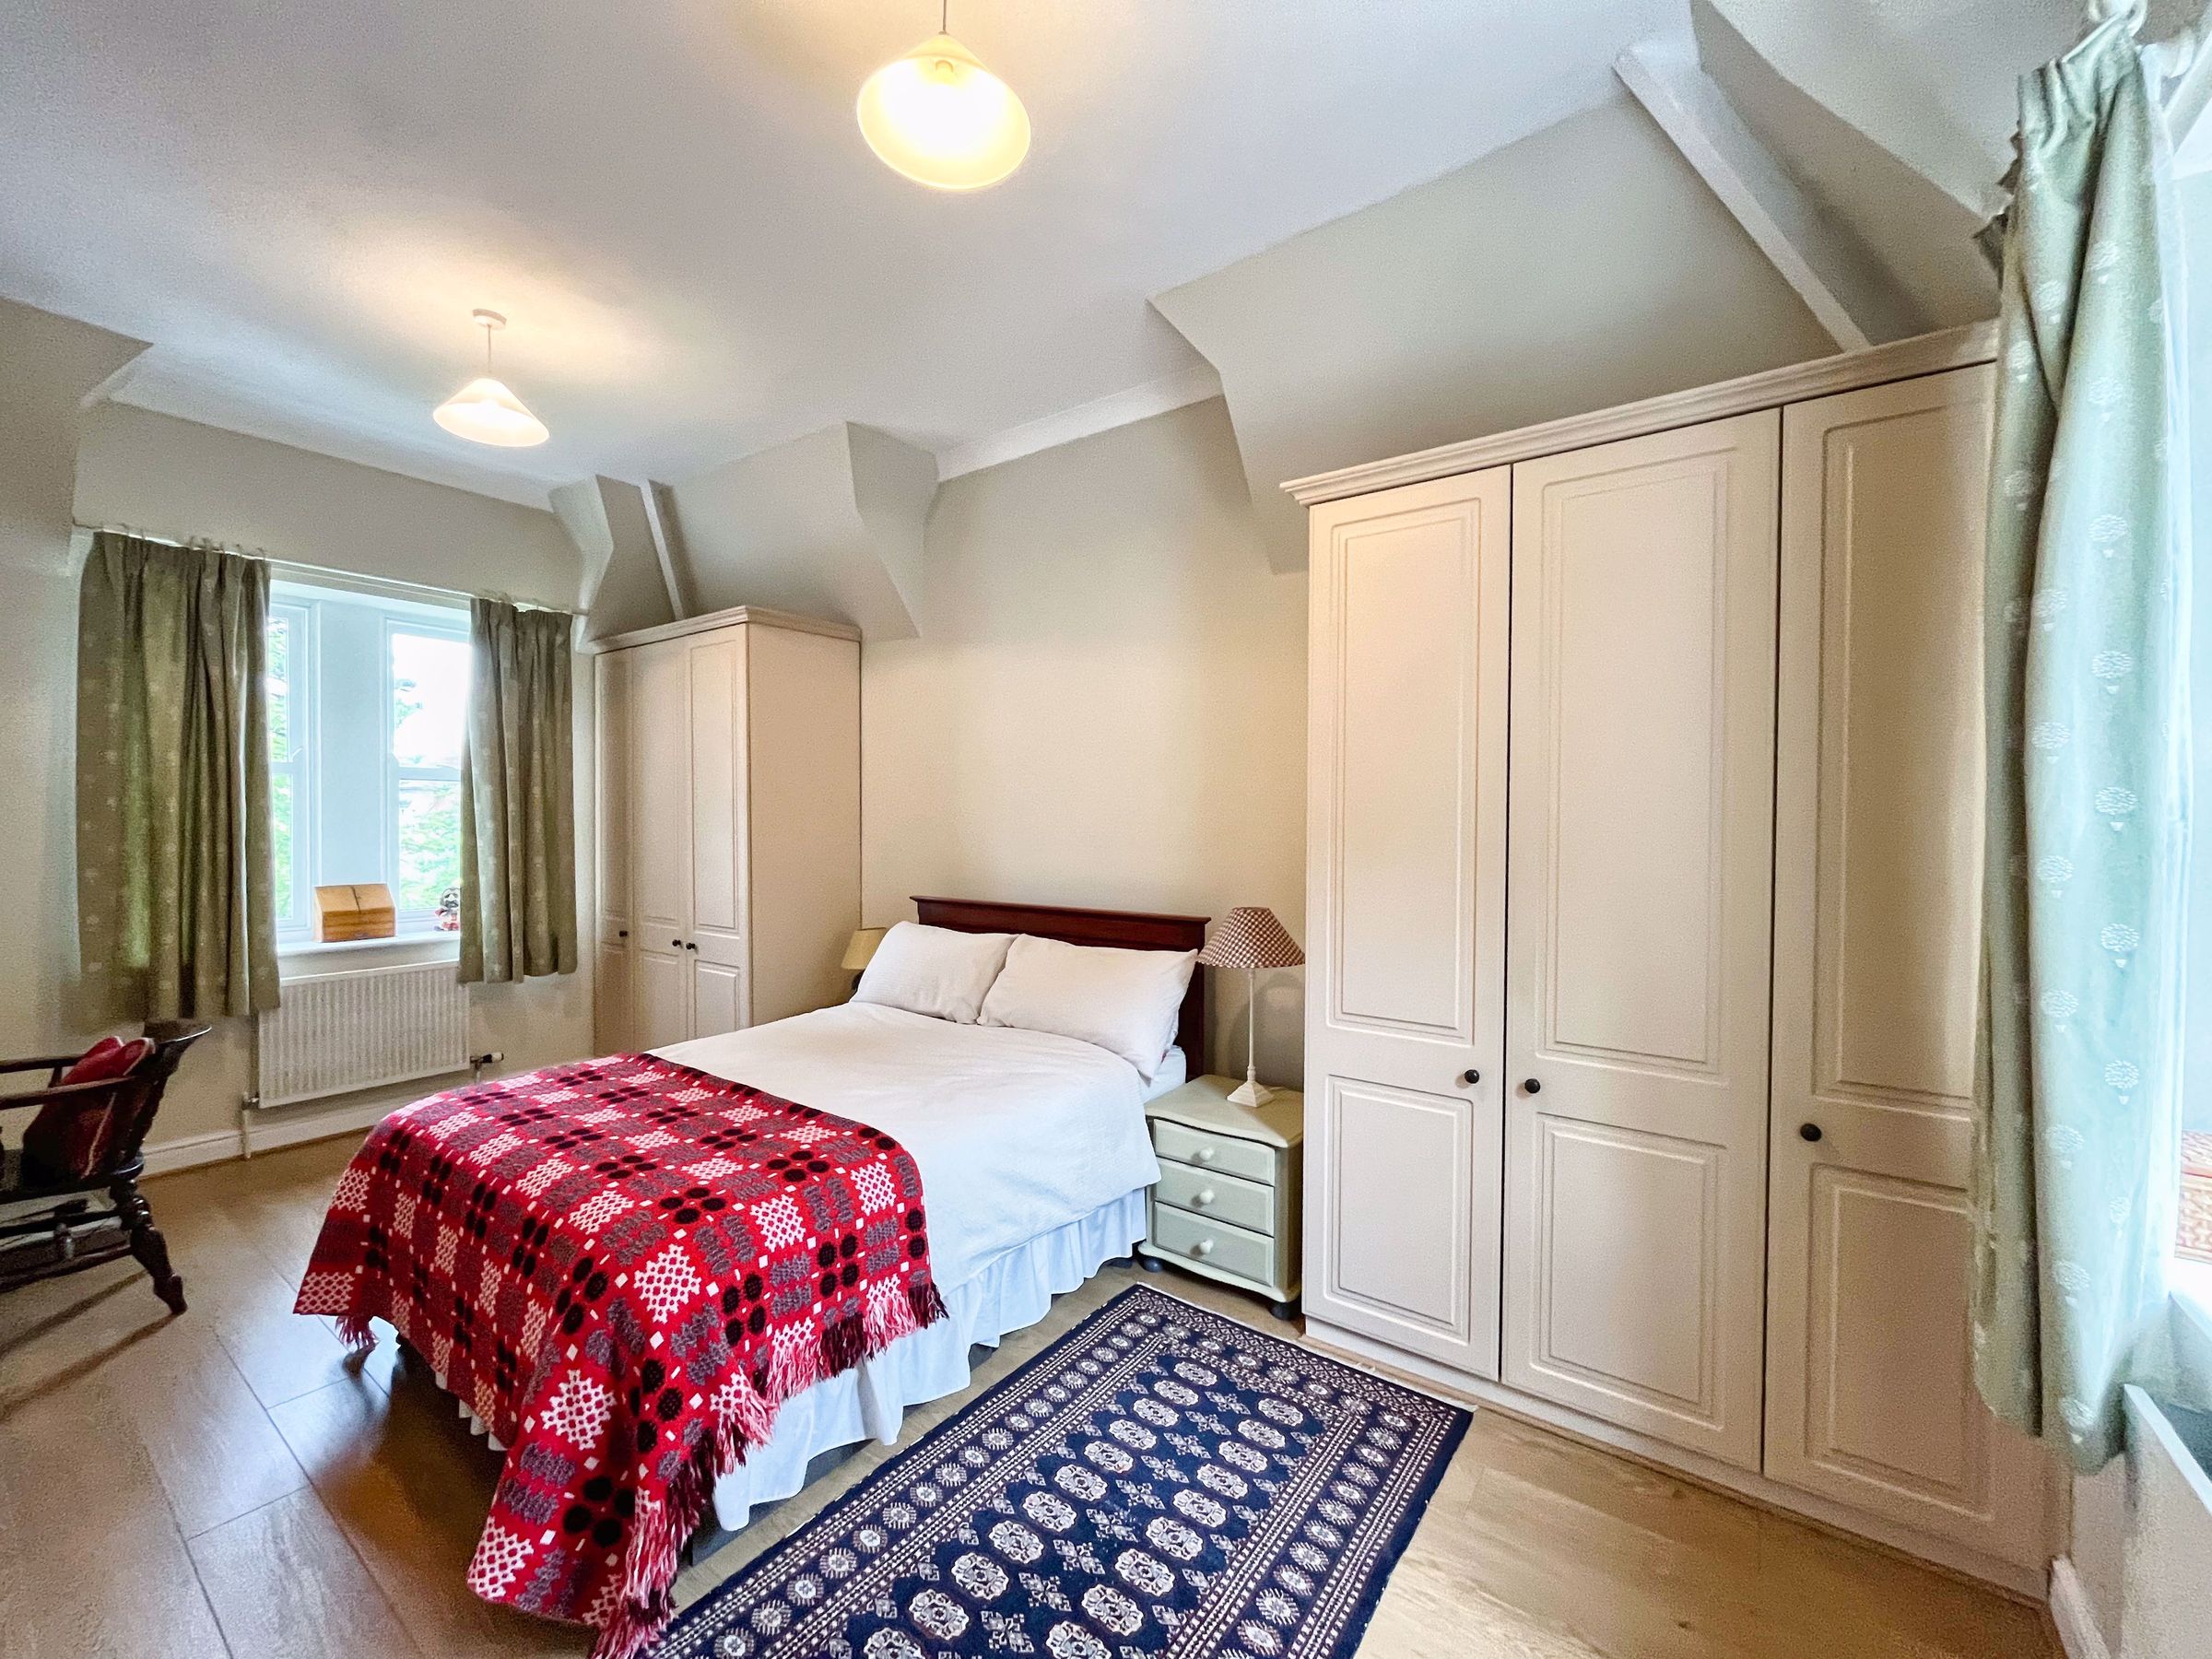
The second bedroom is another impressive double room with dual aspect sash windows to the front and rear and built-in storage cupboards.
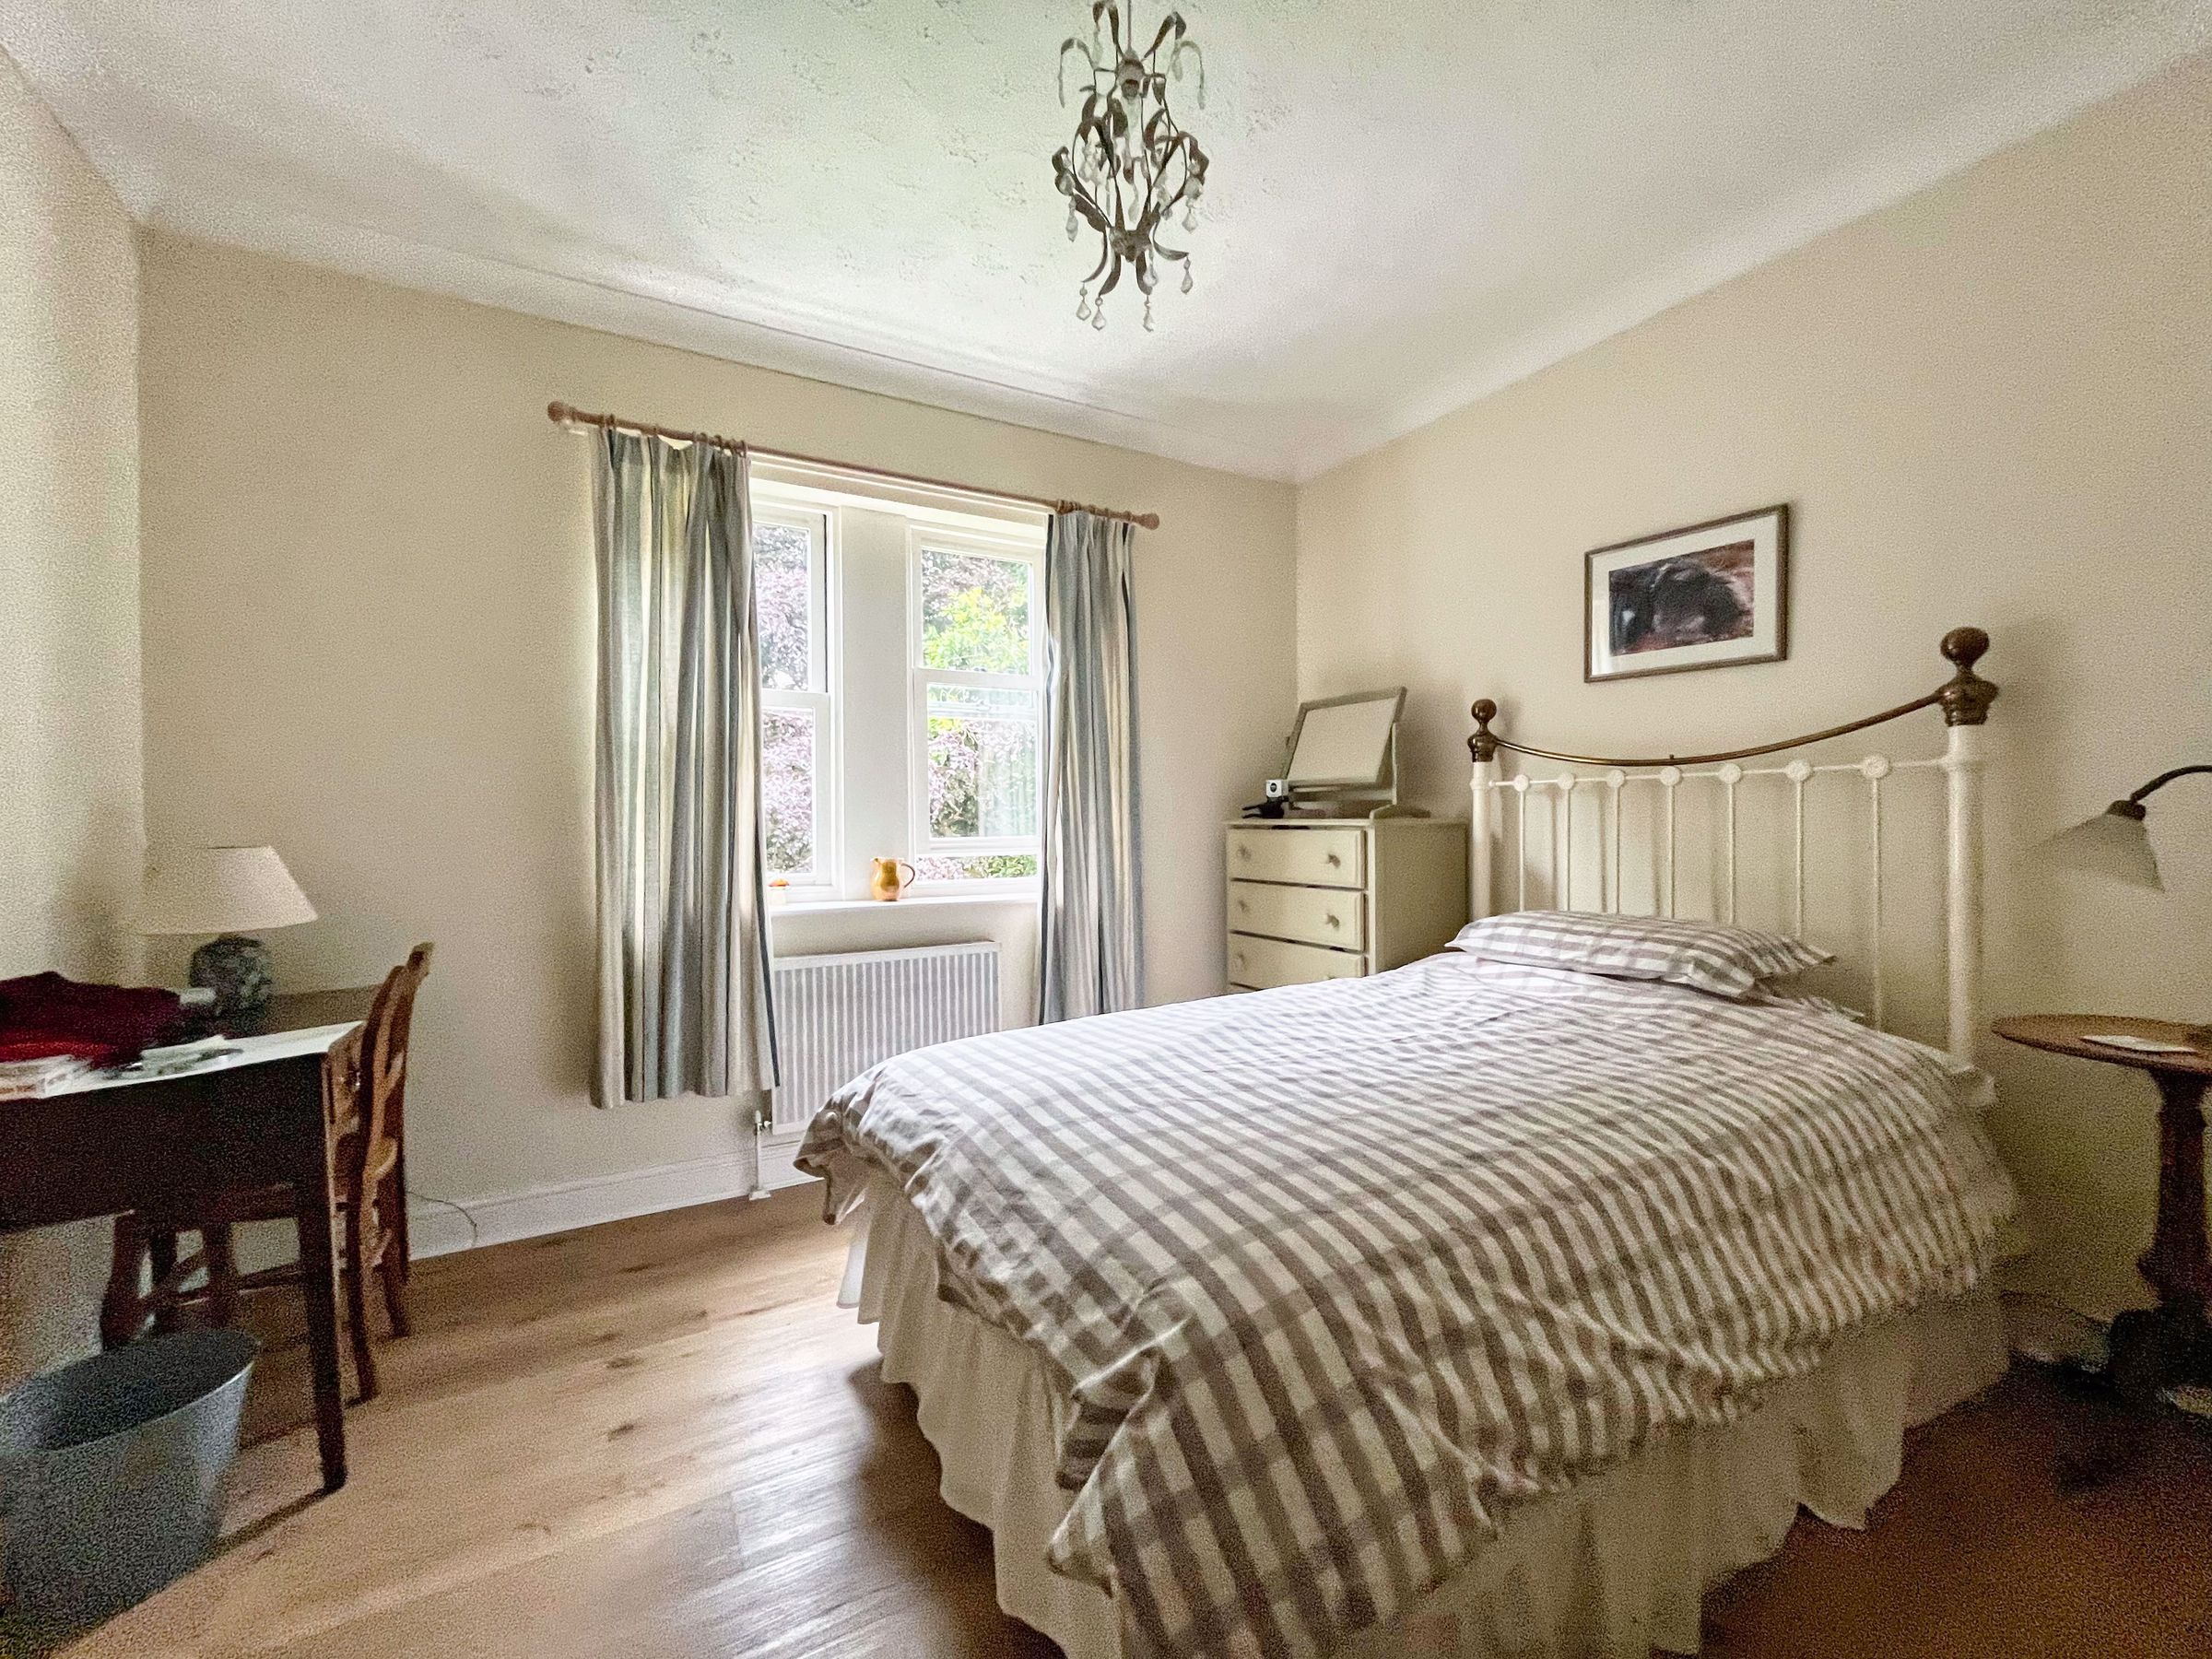
The rear bedroom has twin sash windows to the front and coving to the ceiling.
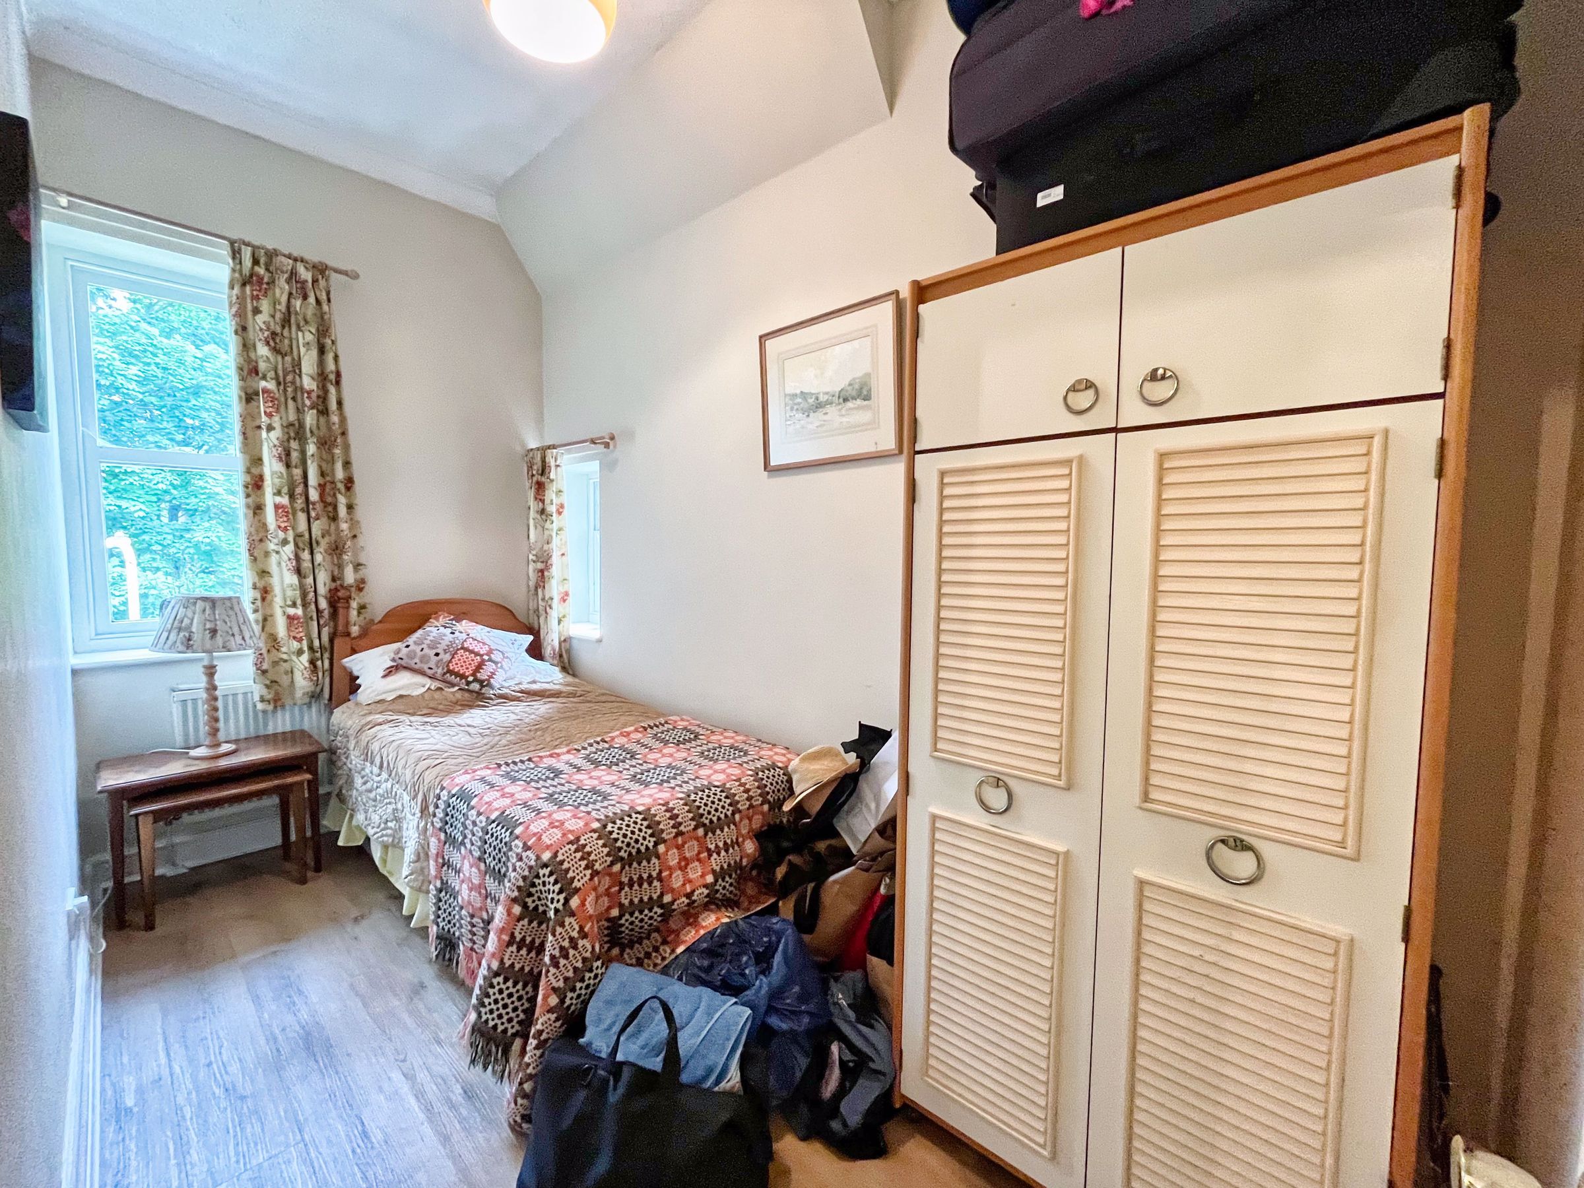
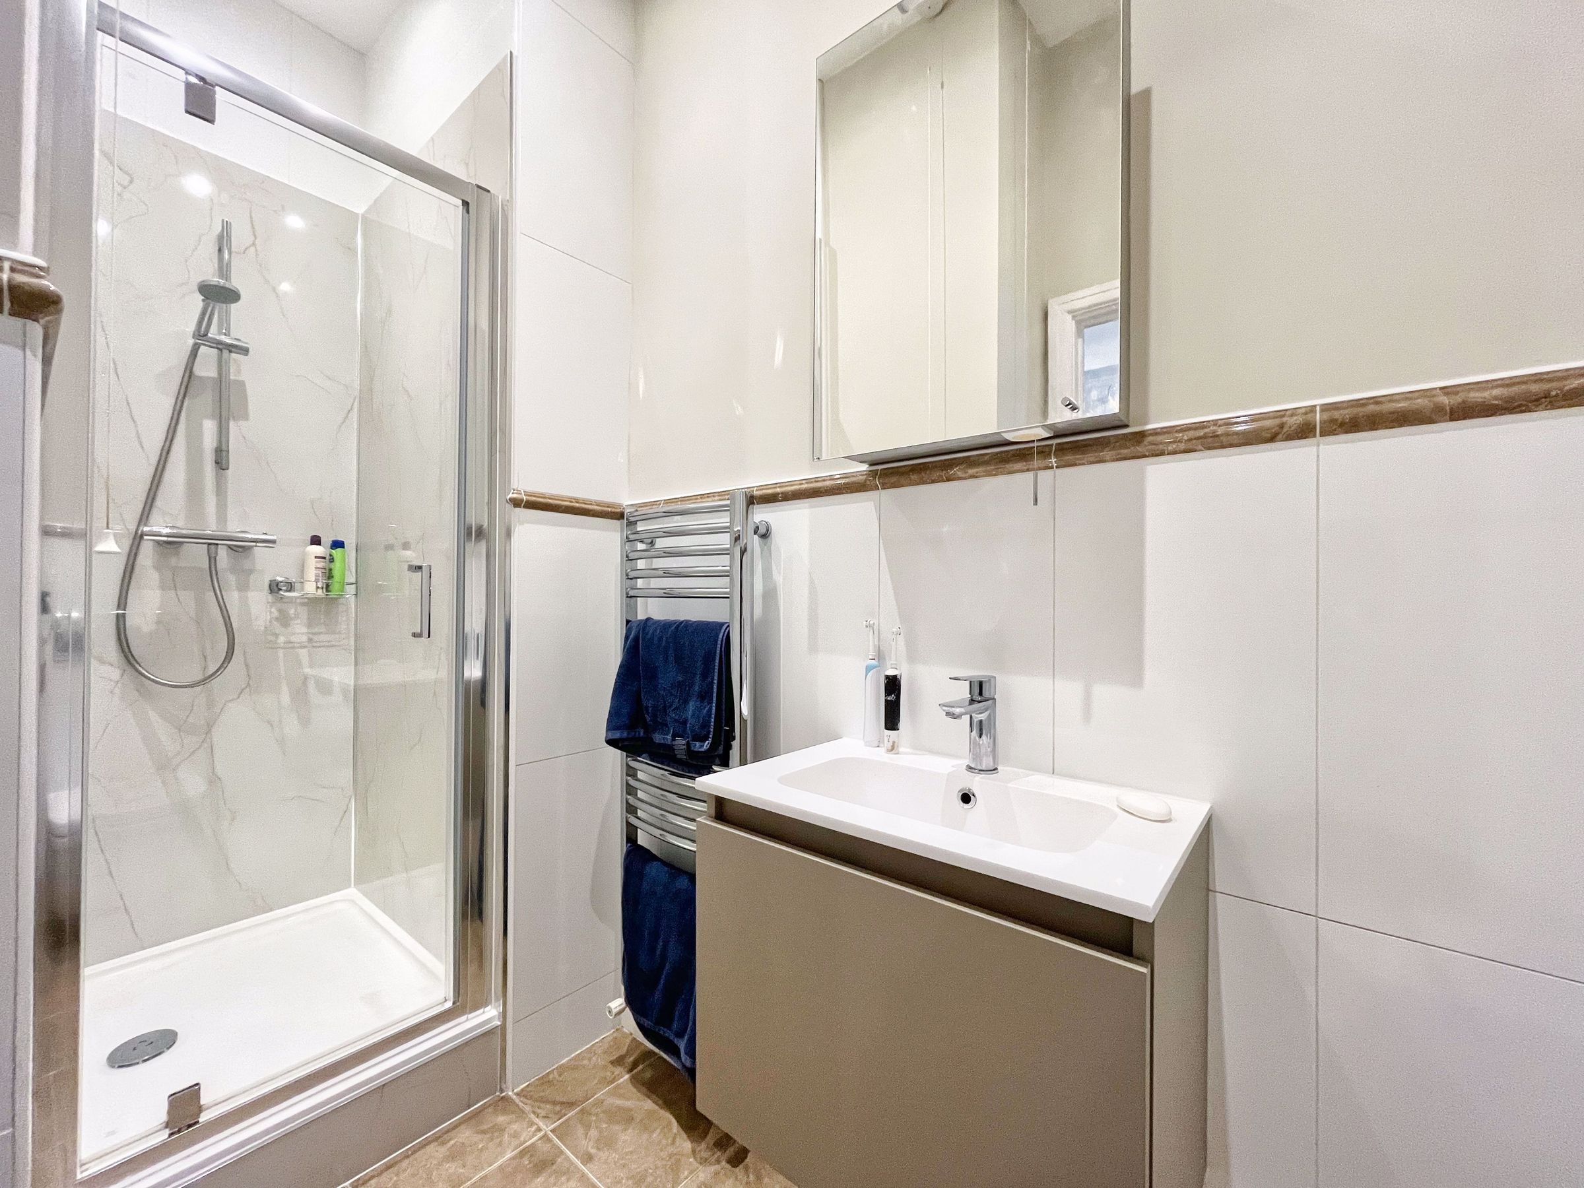
Bedroom four is a single room with dual aspect windows to the front and side. The shower room is fitted with a three piece suite comprising: shower cubicle, vanity unit wash hand basin and close coupled wc. There is tiling to the wet areas, tiled flooring, ceiling extractor fan and recessed spotlights.
Key details
Broadband: up to 1800mbps
5694ft2 plot size
Freehold
Council tax band G
Additional information
Near the property
Disclaimer - These particulars are provided as a general guide only and do not form part of any contract or offer. While believed to be accurate, they are not guaranteed. Some images may include CGI or digitally enhanced furnishings for illustrative purposes only and are not included in the sale. All negotiations must be conducted through Herbert R Thomas.
Properties you may like

Our services
Useful Information