Like the look of this property?
We would love to hear from you and arrange a viewing of this property. Get in touch now!
Looking to sell a property?
You can get a free online or in person valuation.
Property features
Garage and Workshop
About this property
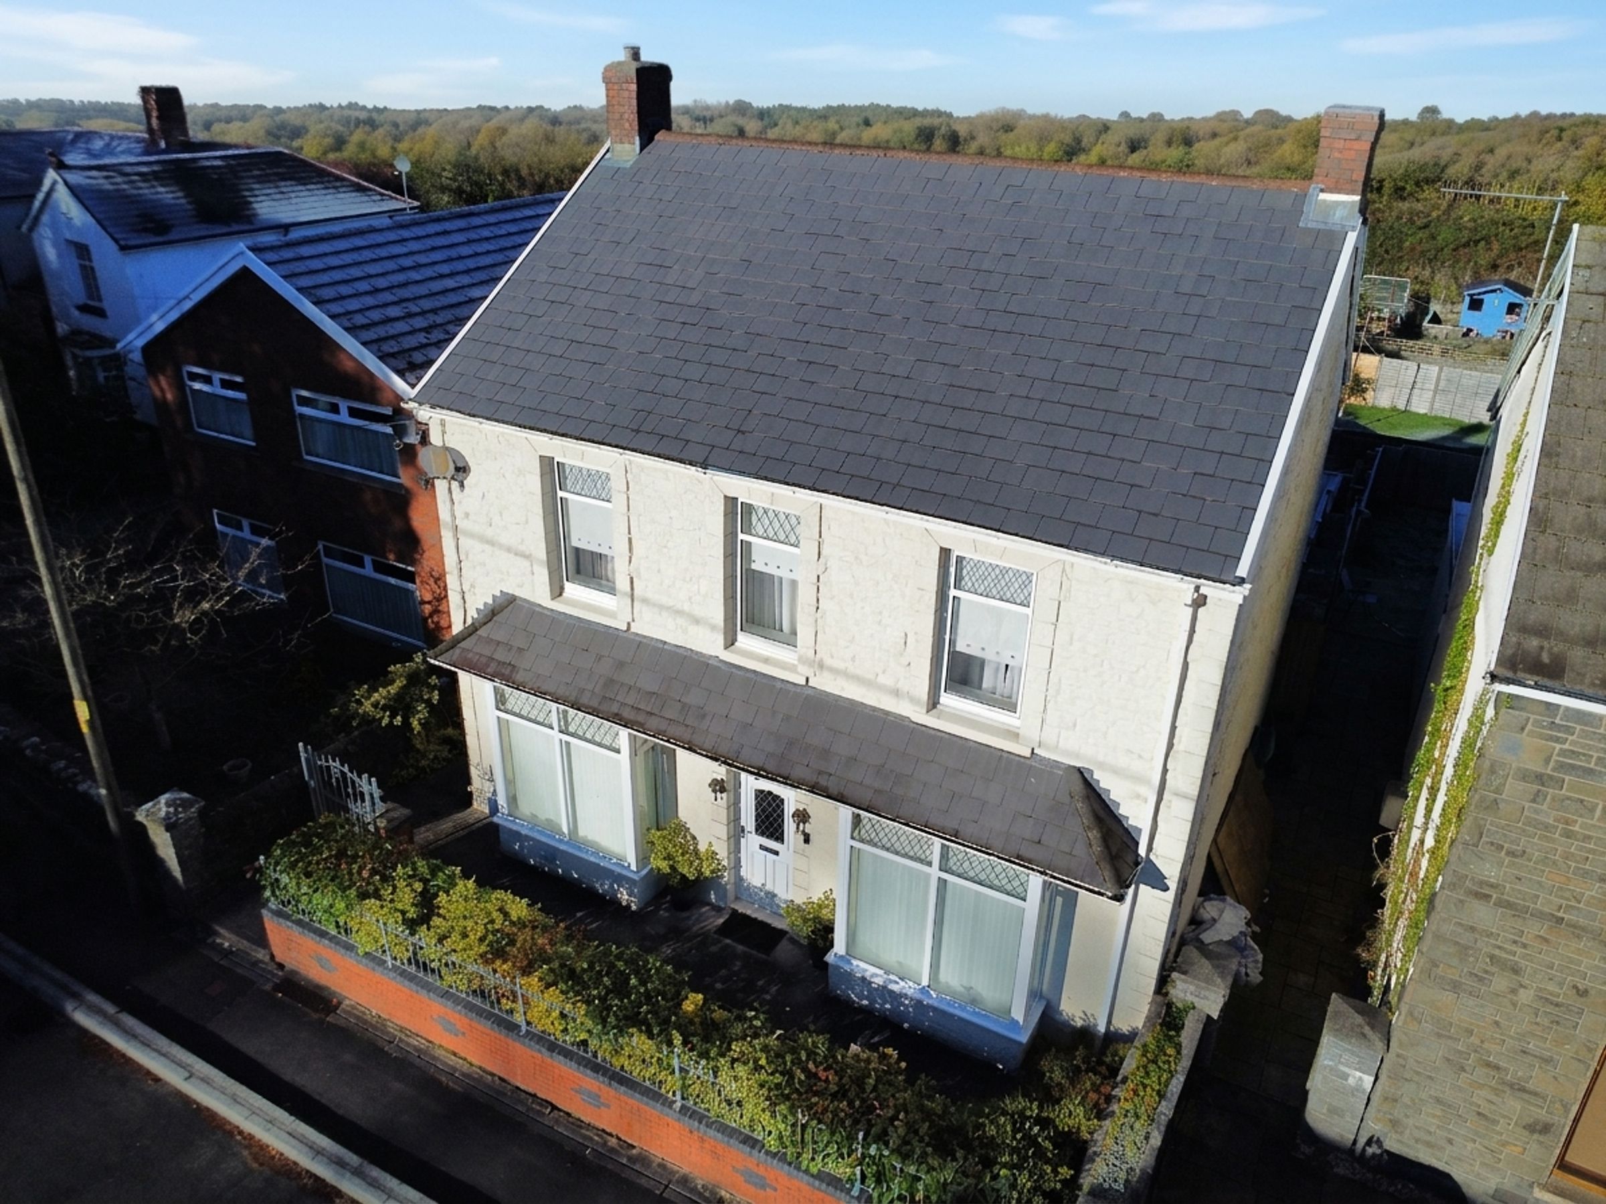
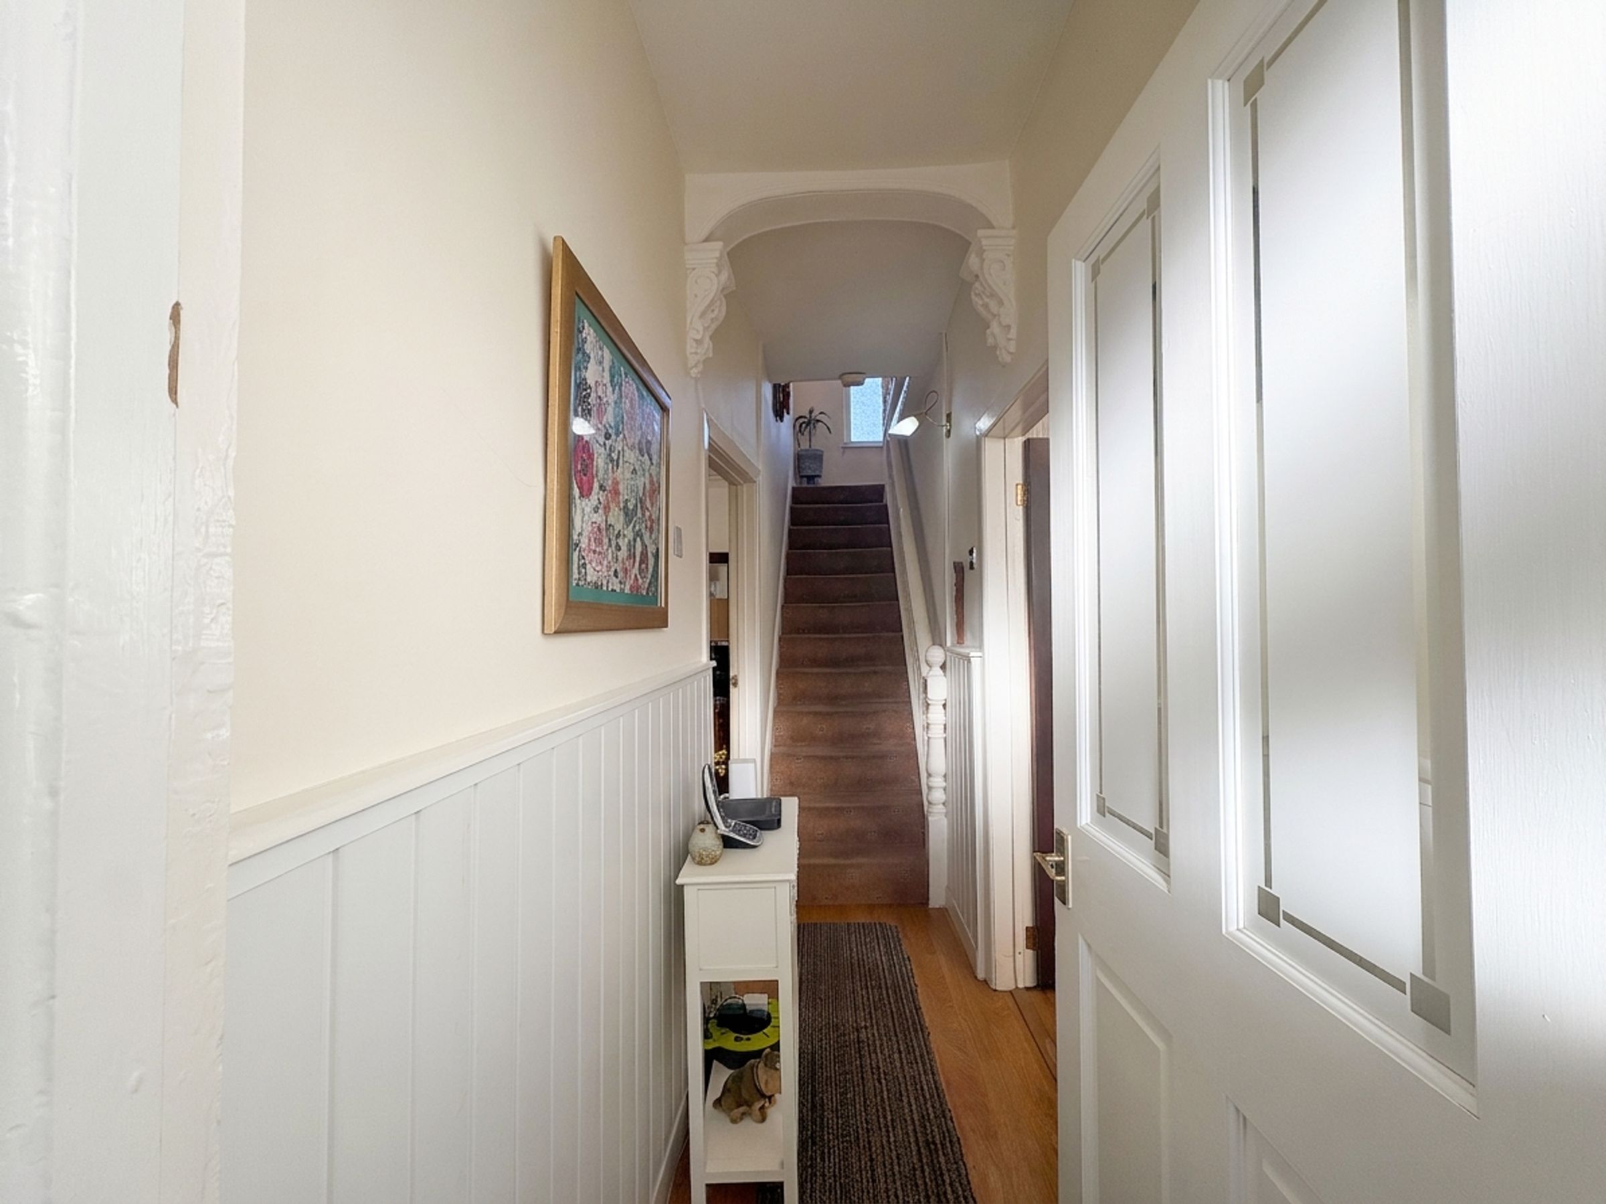
This traditional detached house offers three bedrooms, one bathroom and two reception rooms, combining characterful details with practical living space. The double-fronted exterior features two prominent bay windows, decorative leaded glazing and a sheltered entrance. Inside, a welcoming hallway introduces the home with half-height wall panelling, an ornate arch and wood-effect flooring.
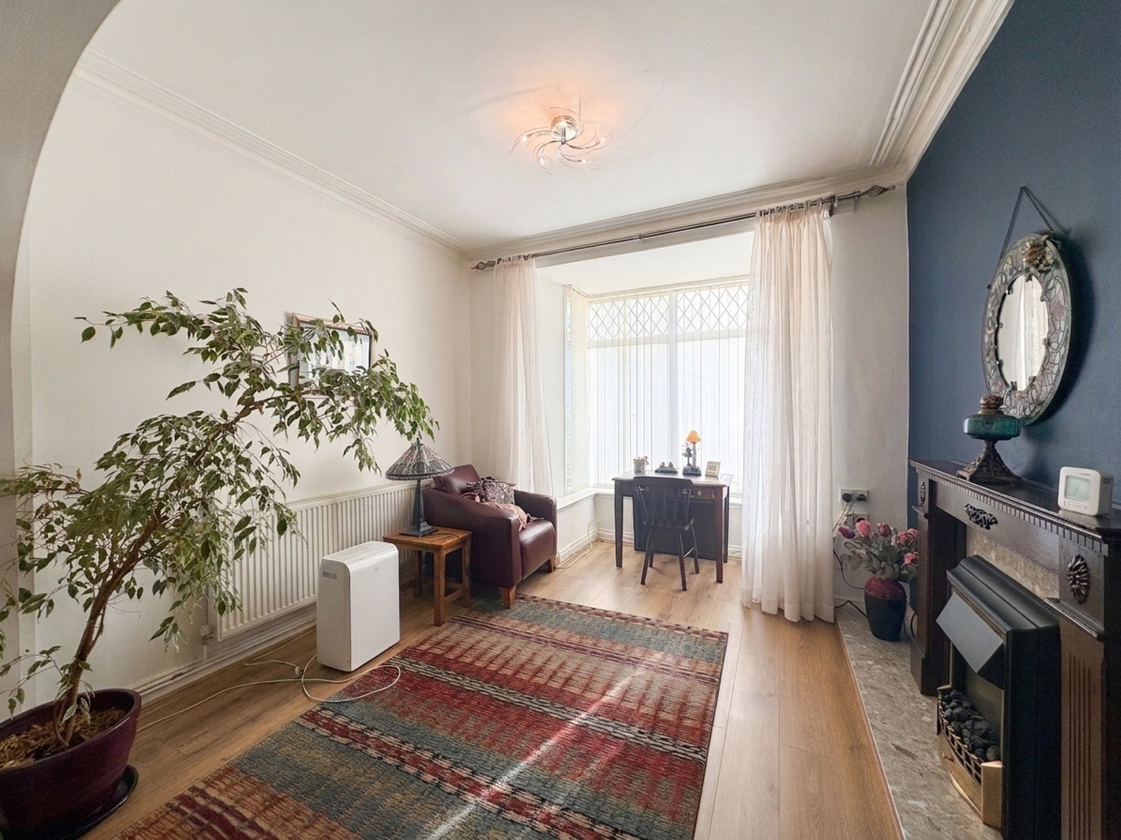
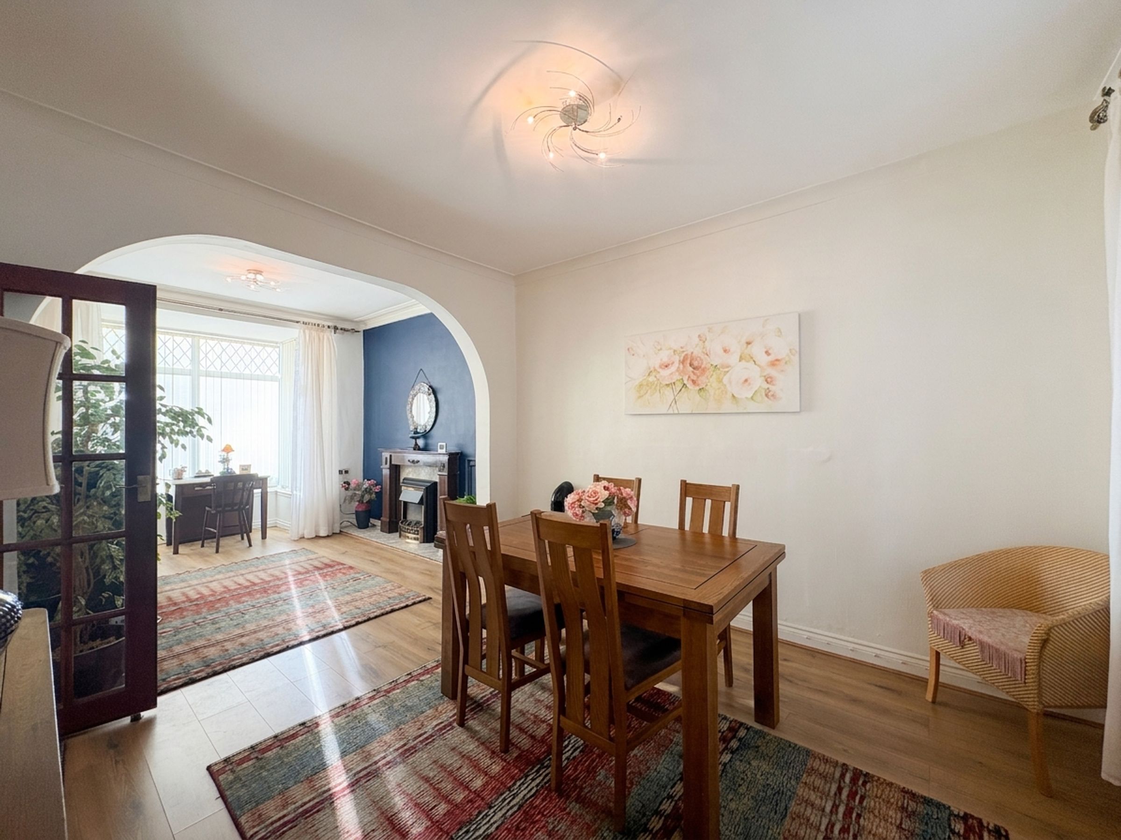
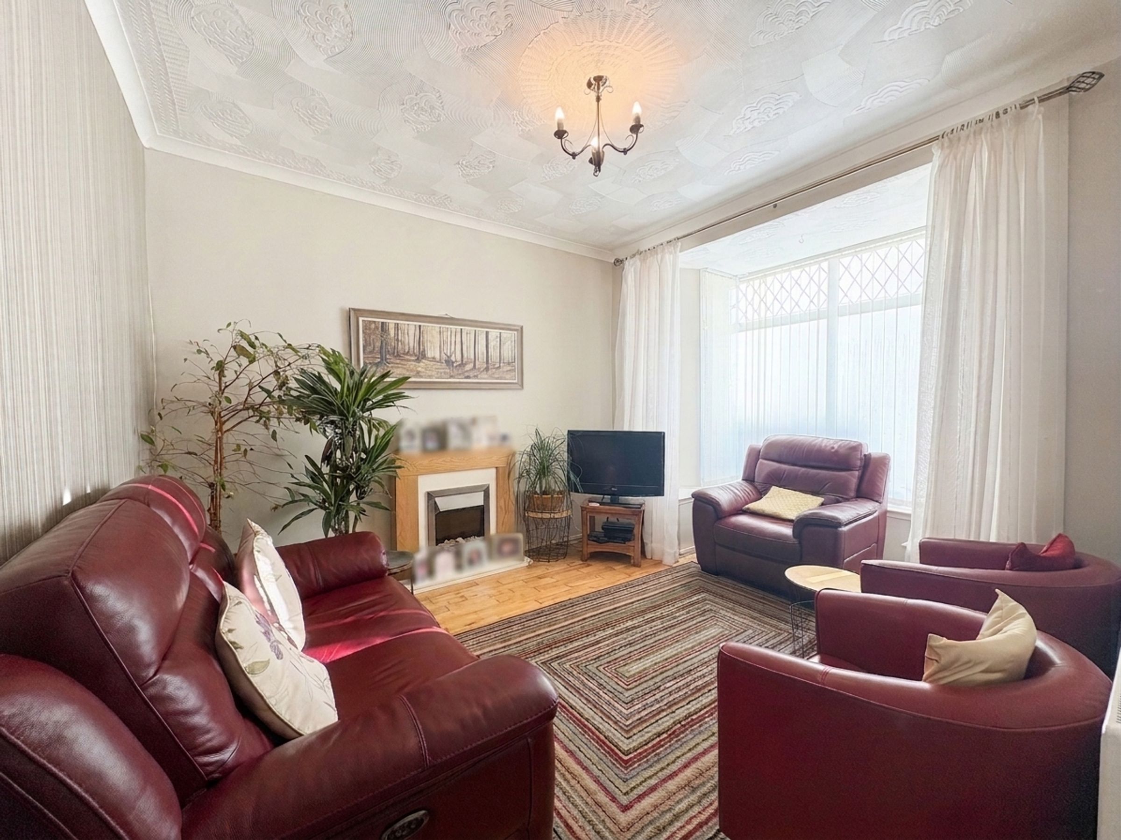
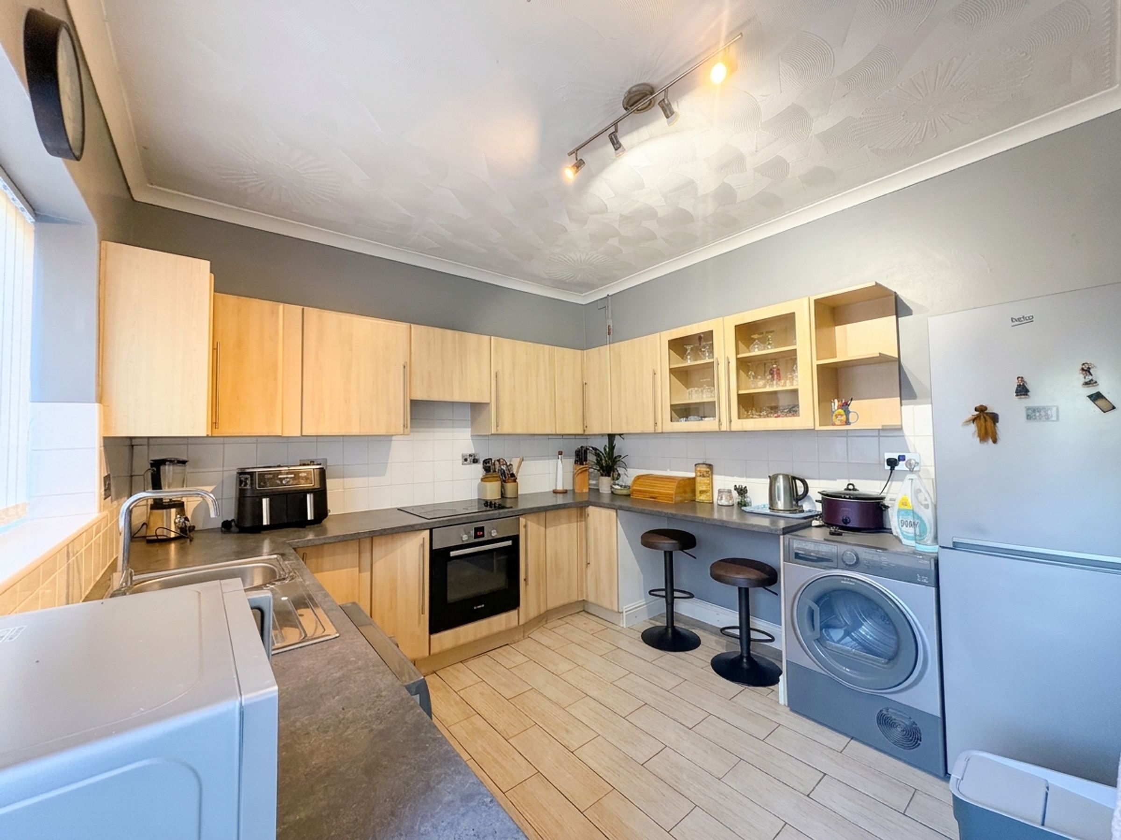
The lounge and dining room are linked by a wide archway, creating a sociable arrangement while retaining distinct spaces for relaxing and entertaining. A large bay window brings natural light into the lounge, where a feature fireplace provides a focal point. The second reception room has been used as a sitting room , but can be versatile. The fitted kitchen offers generous worktop space and a range of wall and base cupboards, together with a built-in oven and electric hob.
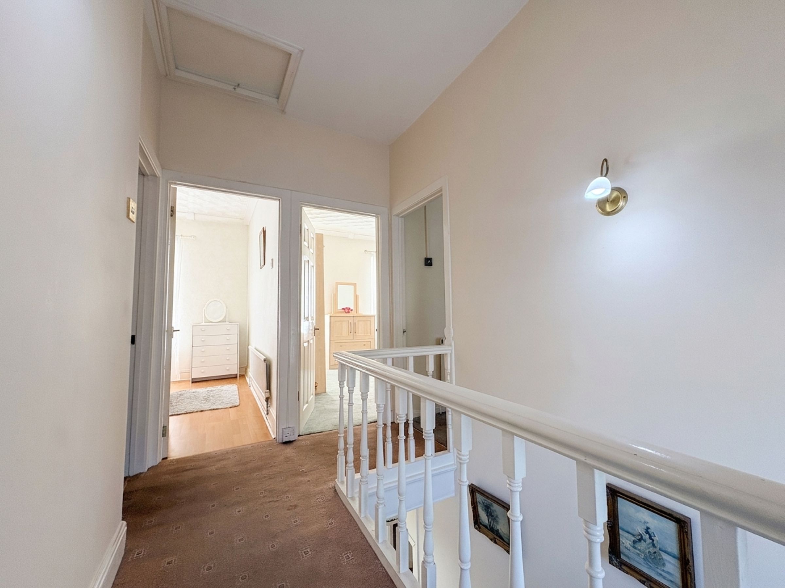
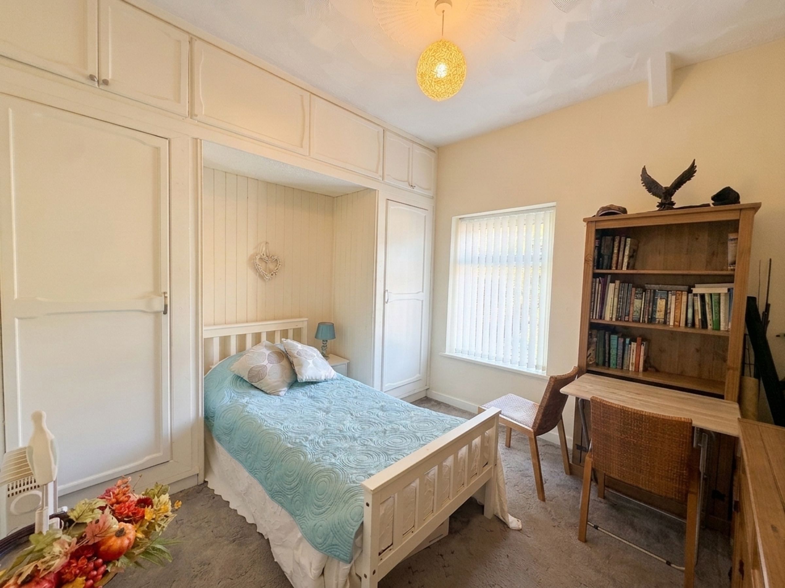
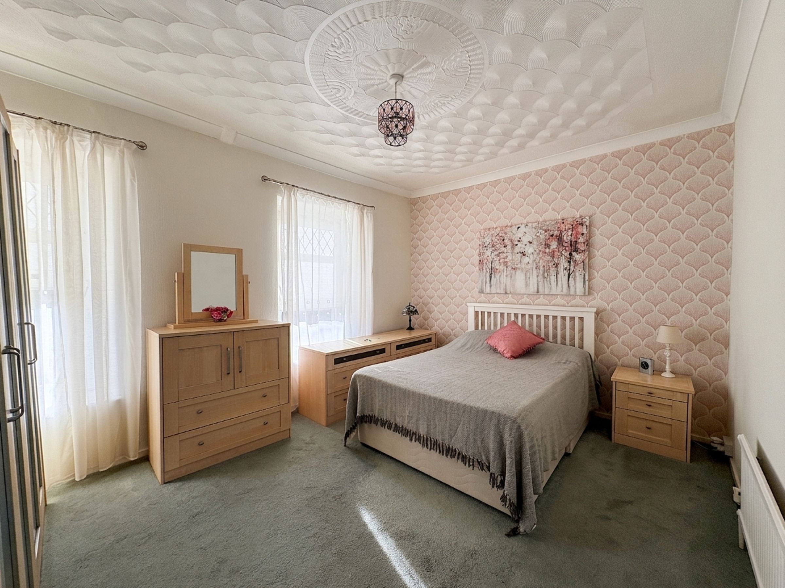
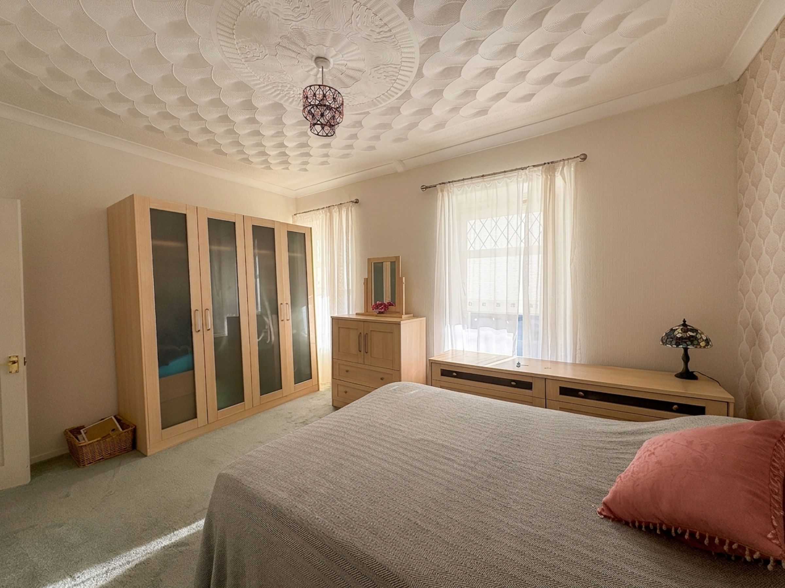
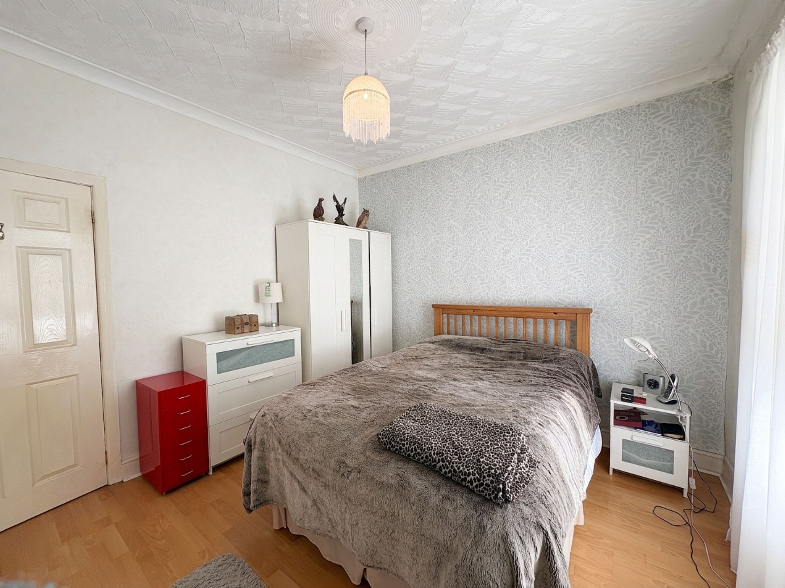
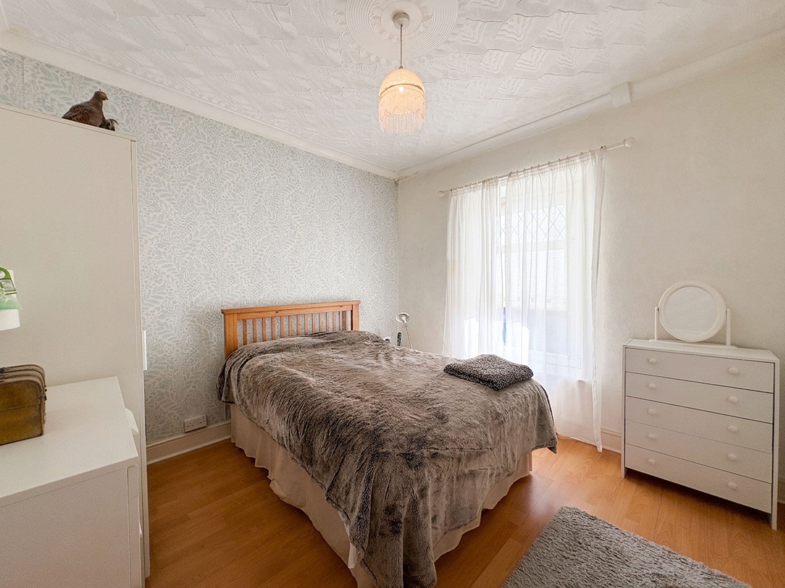
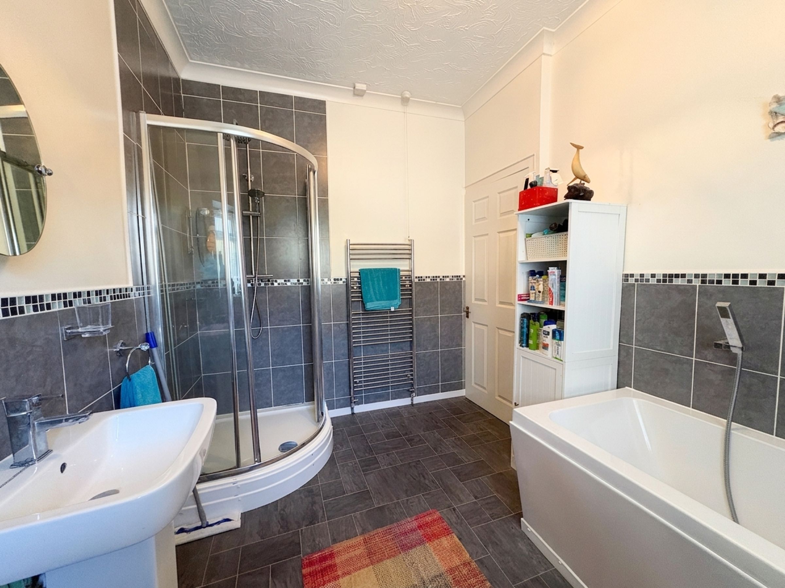
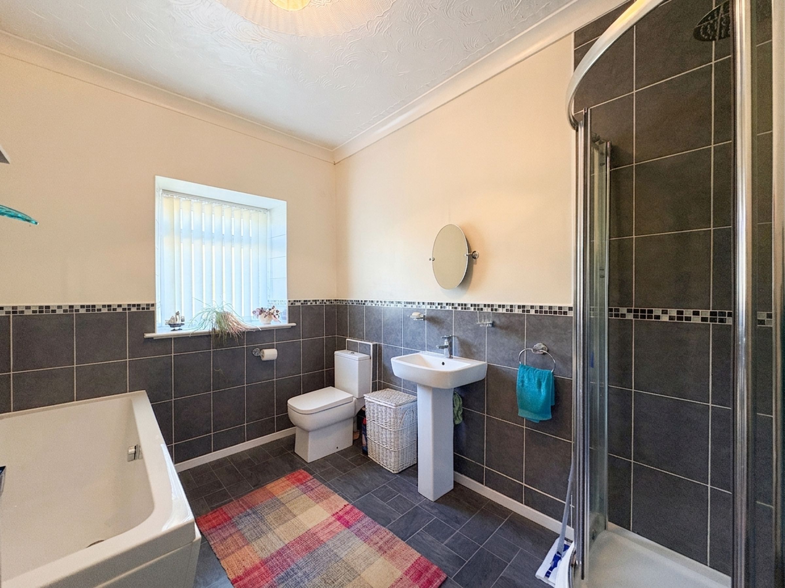
Upstairs, the bedrooms include two doubles with room for freestanding furniture, and a further bedroom with fitted wardrobes and overhead cupboards framing a recessed bed area. The spacious bathroom has a separate bath and curved glass shower enclosure, complemented by a white suite, dark tiling and a decorative mosaic border.
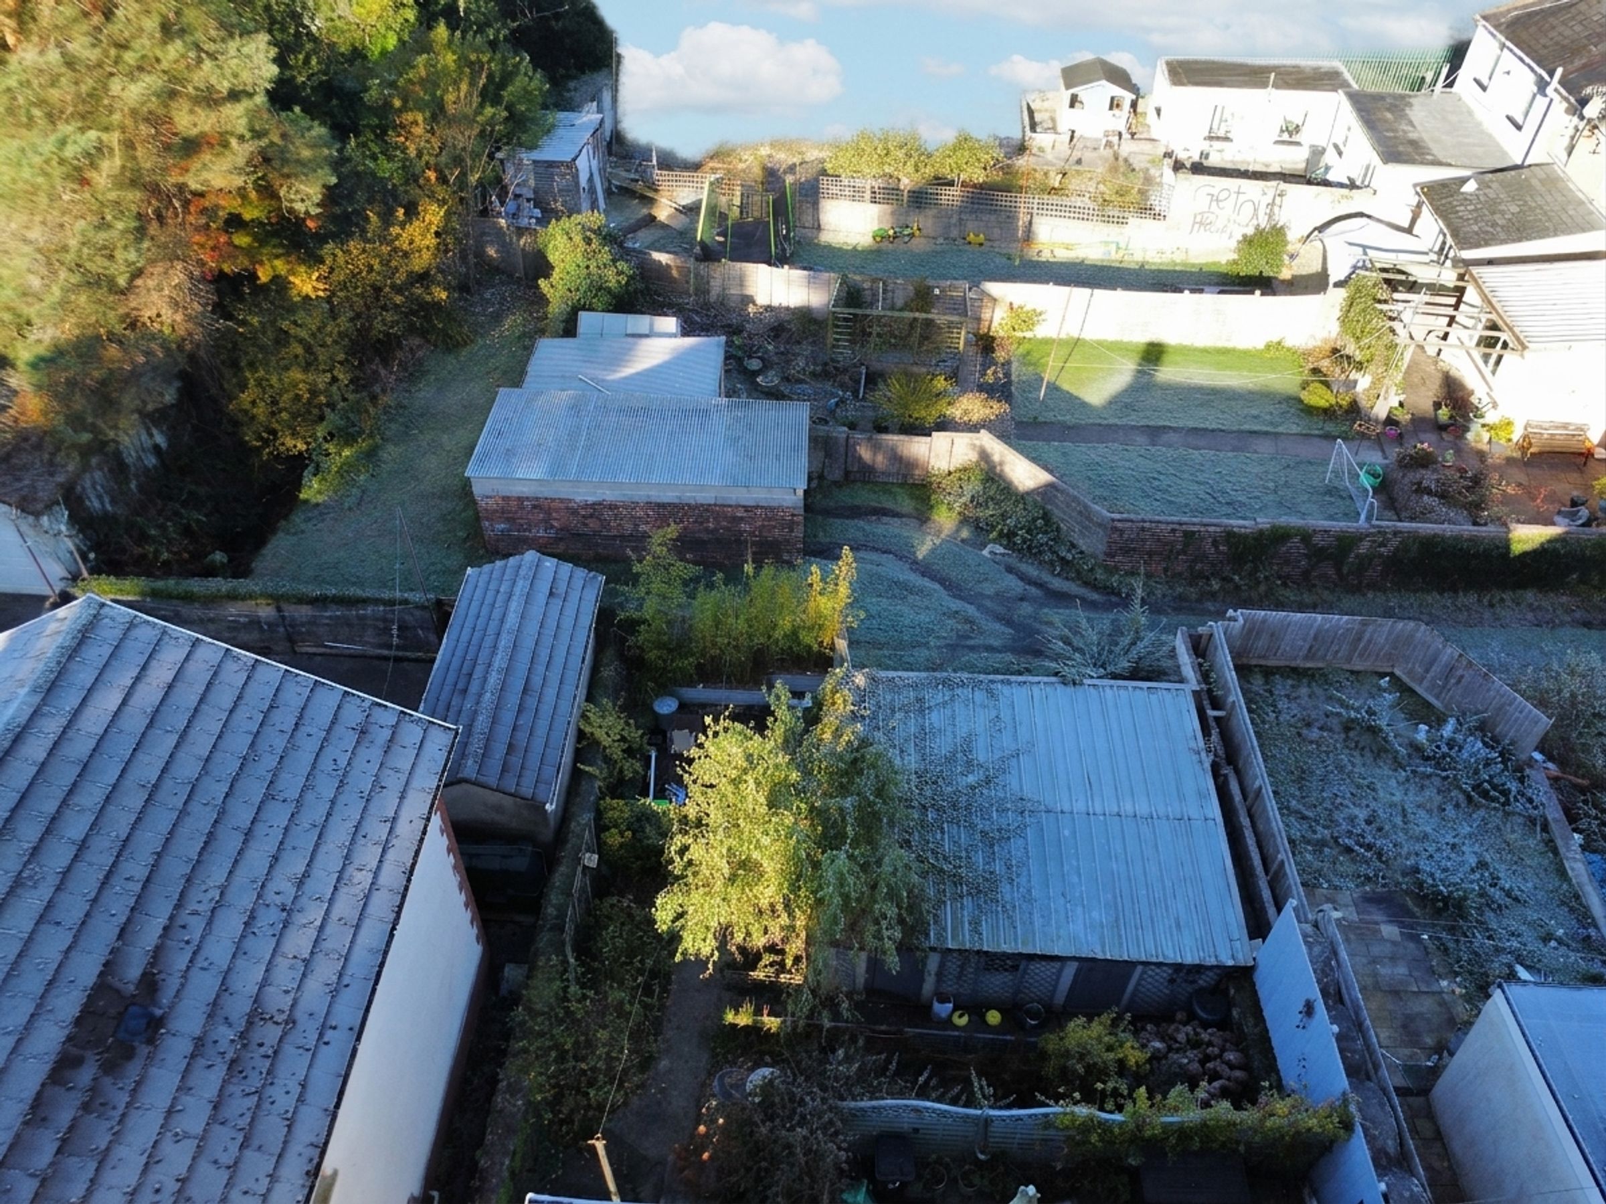
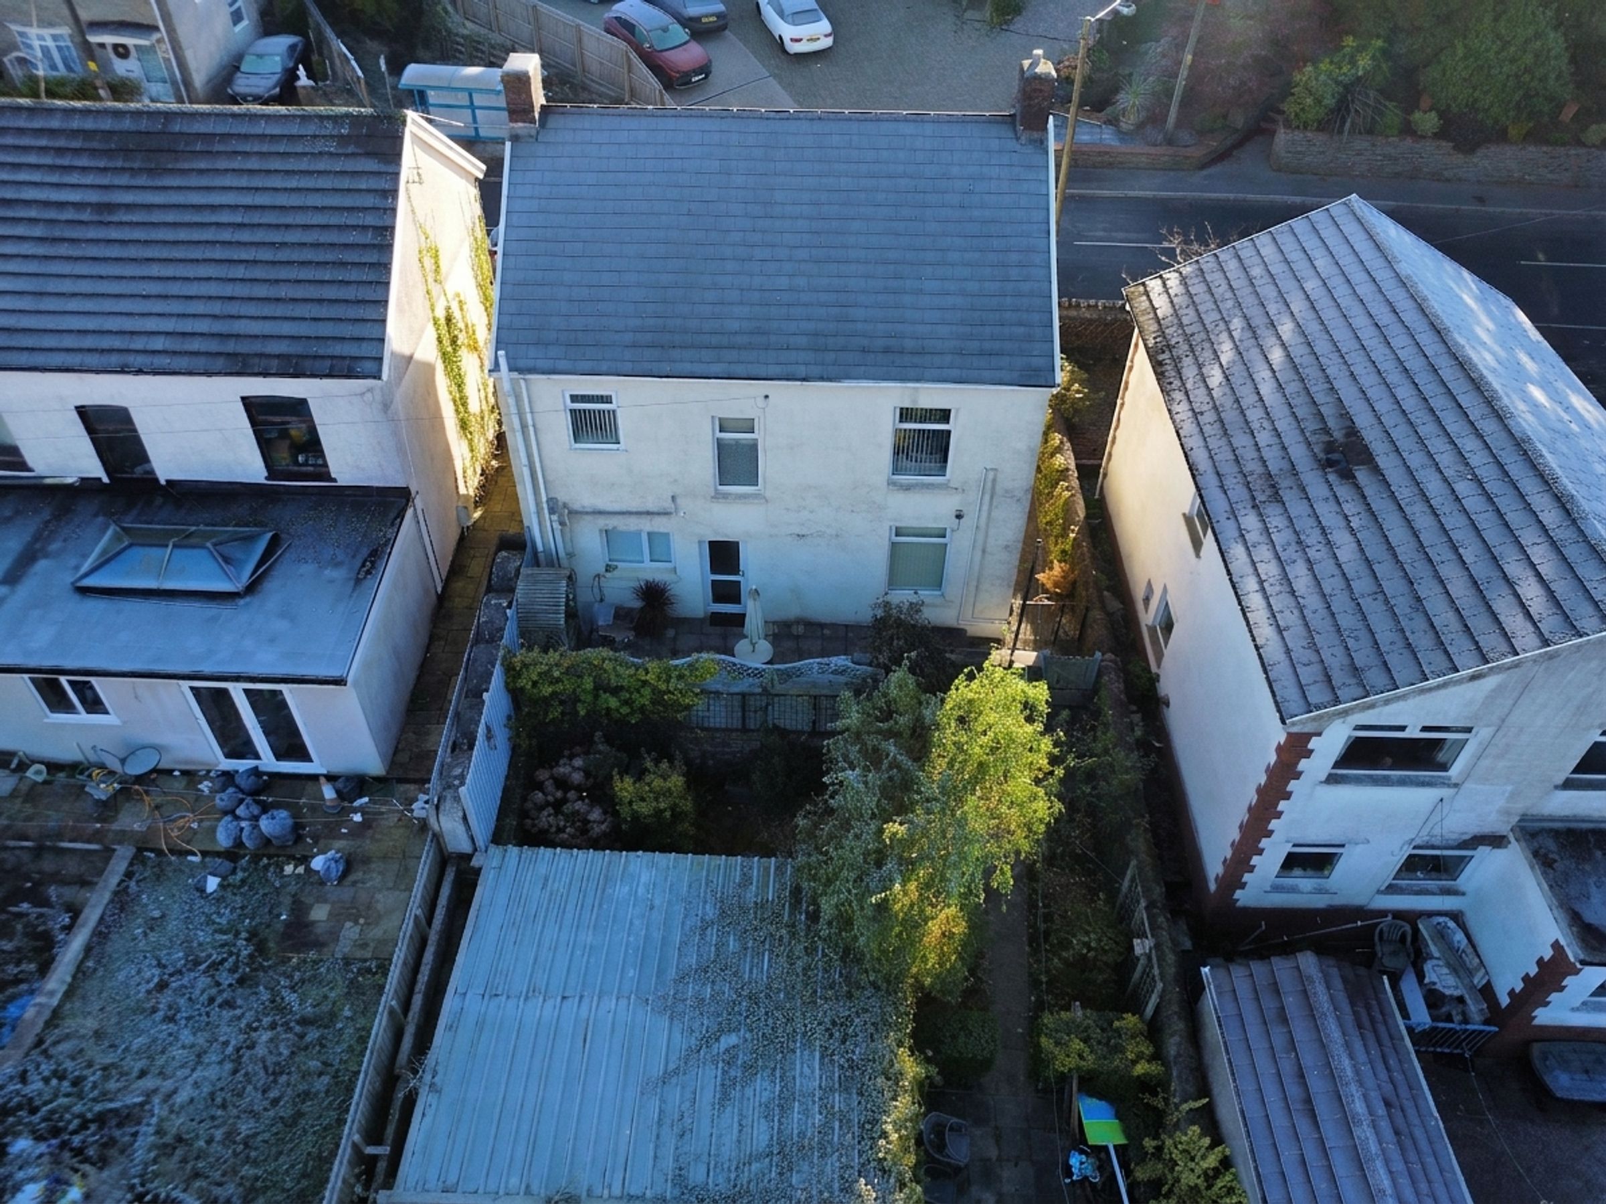
The property’s established gardens add to its appeal, with mature planting framing the front approach and an enclosed rear garden offering space to enjoy the outdoors. A rear door opens directly onto a paved patio, providing a convenient setting for outdoor seating, while pathways lead through the leafy garden. Gated side access adds a practical connection to the outside space. The property also benefits from a garage and workshop.
Outside, established shrubs, ornamental railings and a gated pedestrian approach complement the painted frontage, with a wooded hillside providing an attractive backdrop. Together, the accommodation offers flexible areas for dining, working and unwinding.
Key details
Broadband: up to 9mbps
1141ft2 floor area
2637ft2 plot size
Freehold
Council tax band D
Additional information
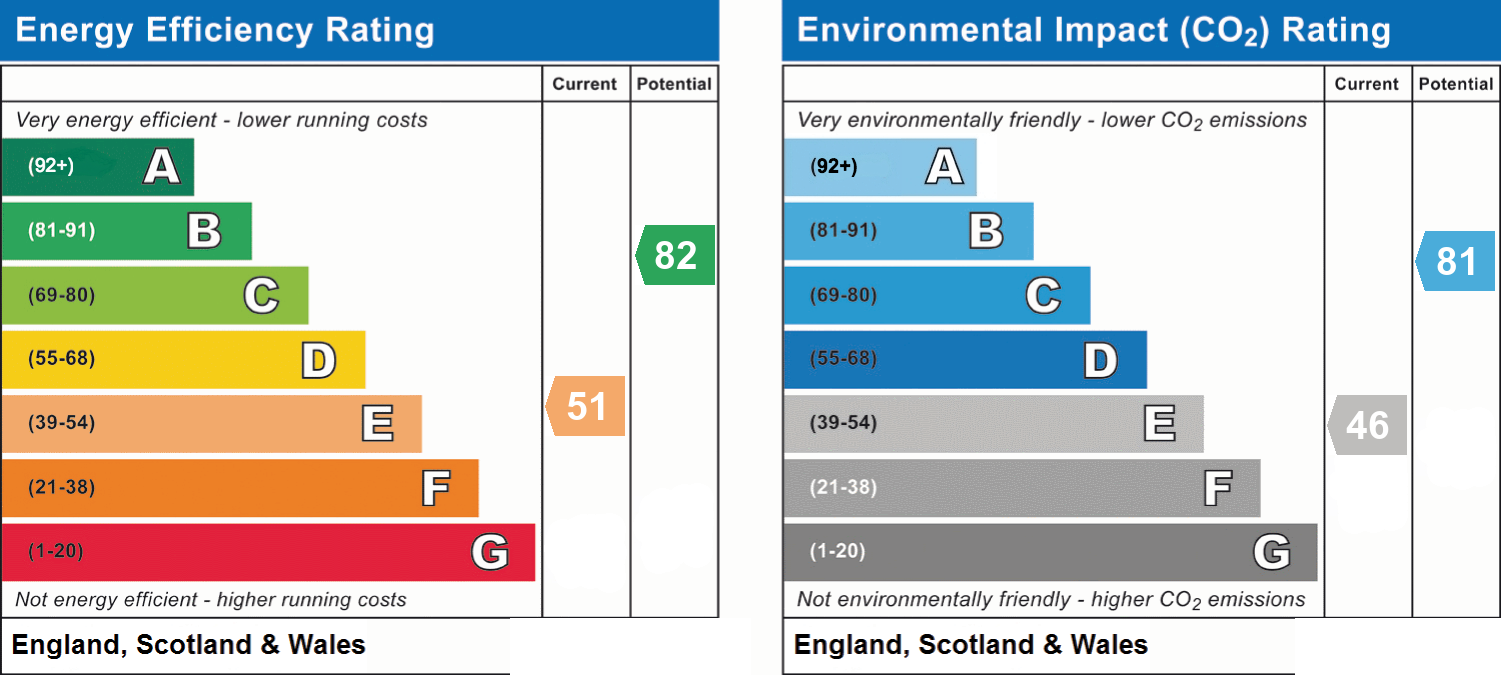
- Energy efficiency (current)
- E (51)
- Energy efficiency (potential)
- B (82)
- Environmental impact (current)
- E (46)
- Environmental impact (potential)
- B (81)
- Is in a conservation area
- No
- Is a listed property
- No
- Construction materials
- Not specified


Near the property
Properties you may like
Disclaimer - Important Notice: These particulars are provided as a general guide only and do not form part of any offer or contract. Whilst Herbert R Thomas has taken reasonable care in preparing them, the information has been provided by the seller and other sources and is believed to be materially correct at the time of publication. Prospective purchasers should satisfy themselves as to the accuracy of all information by inspection and through their own legal and professional advisers. All measurements, floorplans and distances are approximate. Services, appliances and installations have not been tested. Images, CGI and digitally enhanced photographs are for illustrative purposes only and may not represent the property's current condition or items included within the sale. Money Laundering Regulations: Purchasers will be required to complete identity and anti-money laundering checks. A mandatory £65 (inclusive of VAT) compliance and administration fee per property purchase applies. Referral Fees: Herbert R Thomas may receive a referral fee where a client chooses to use a recommended mortgage adviser, solicitor or other professional service. You are under no obligation to use any recommended provider, and details of any referral arrangement will be disclosed before you commit to using the service. All negotiations must be conducted through Herbert R Thomas.