Herbert R Thomas
FOR SALE
£332,950 Guide Price
Park Court Road, Bridgend, CF31
Detached
4
1
1
Like the look of this property?
We would love to hear from you and arrange a viewing of this property. Get in touch now!
Looking to sell a property?
You can get a free online or in person valuation.
Property features
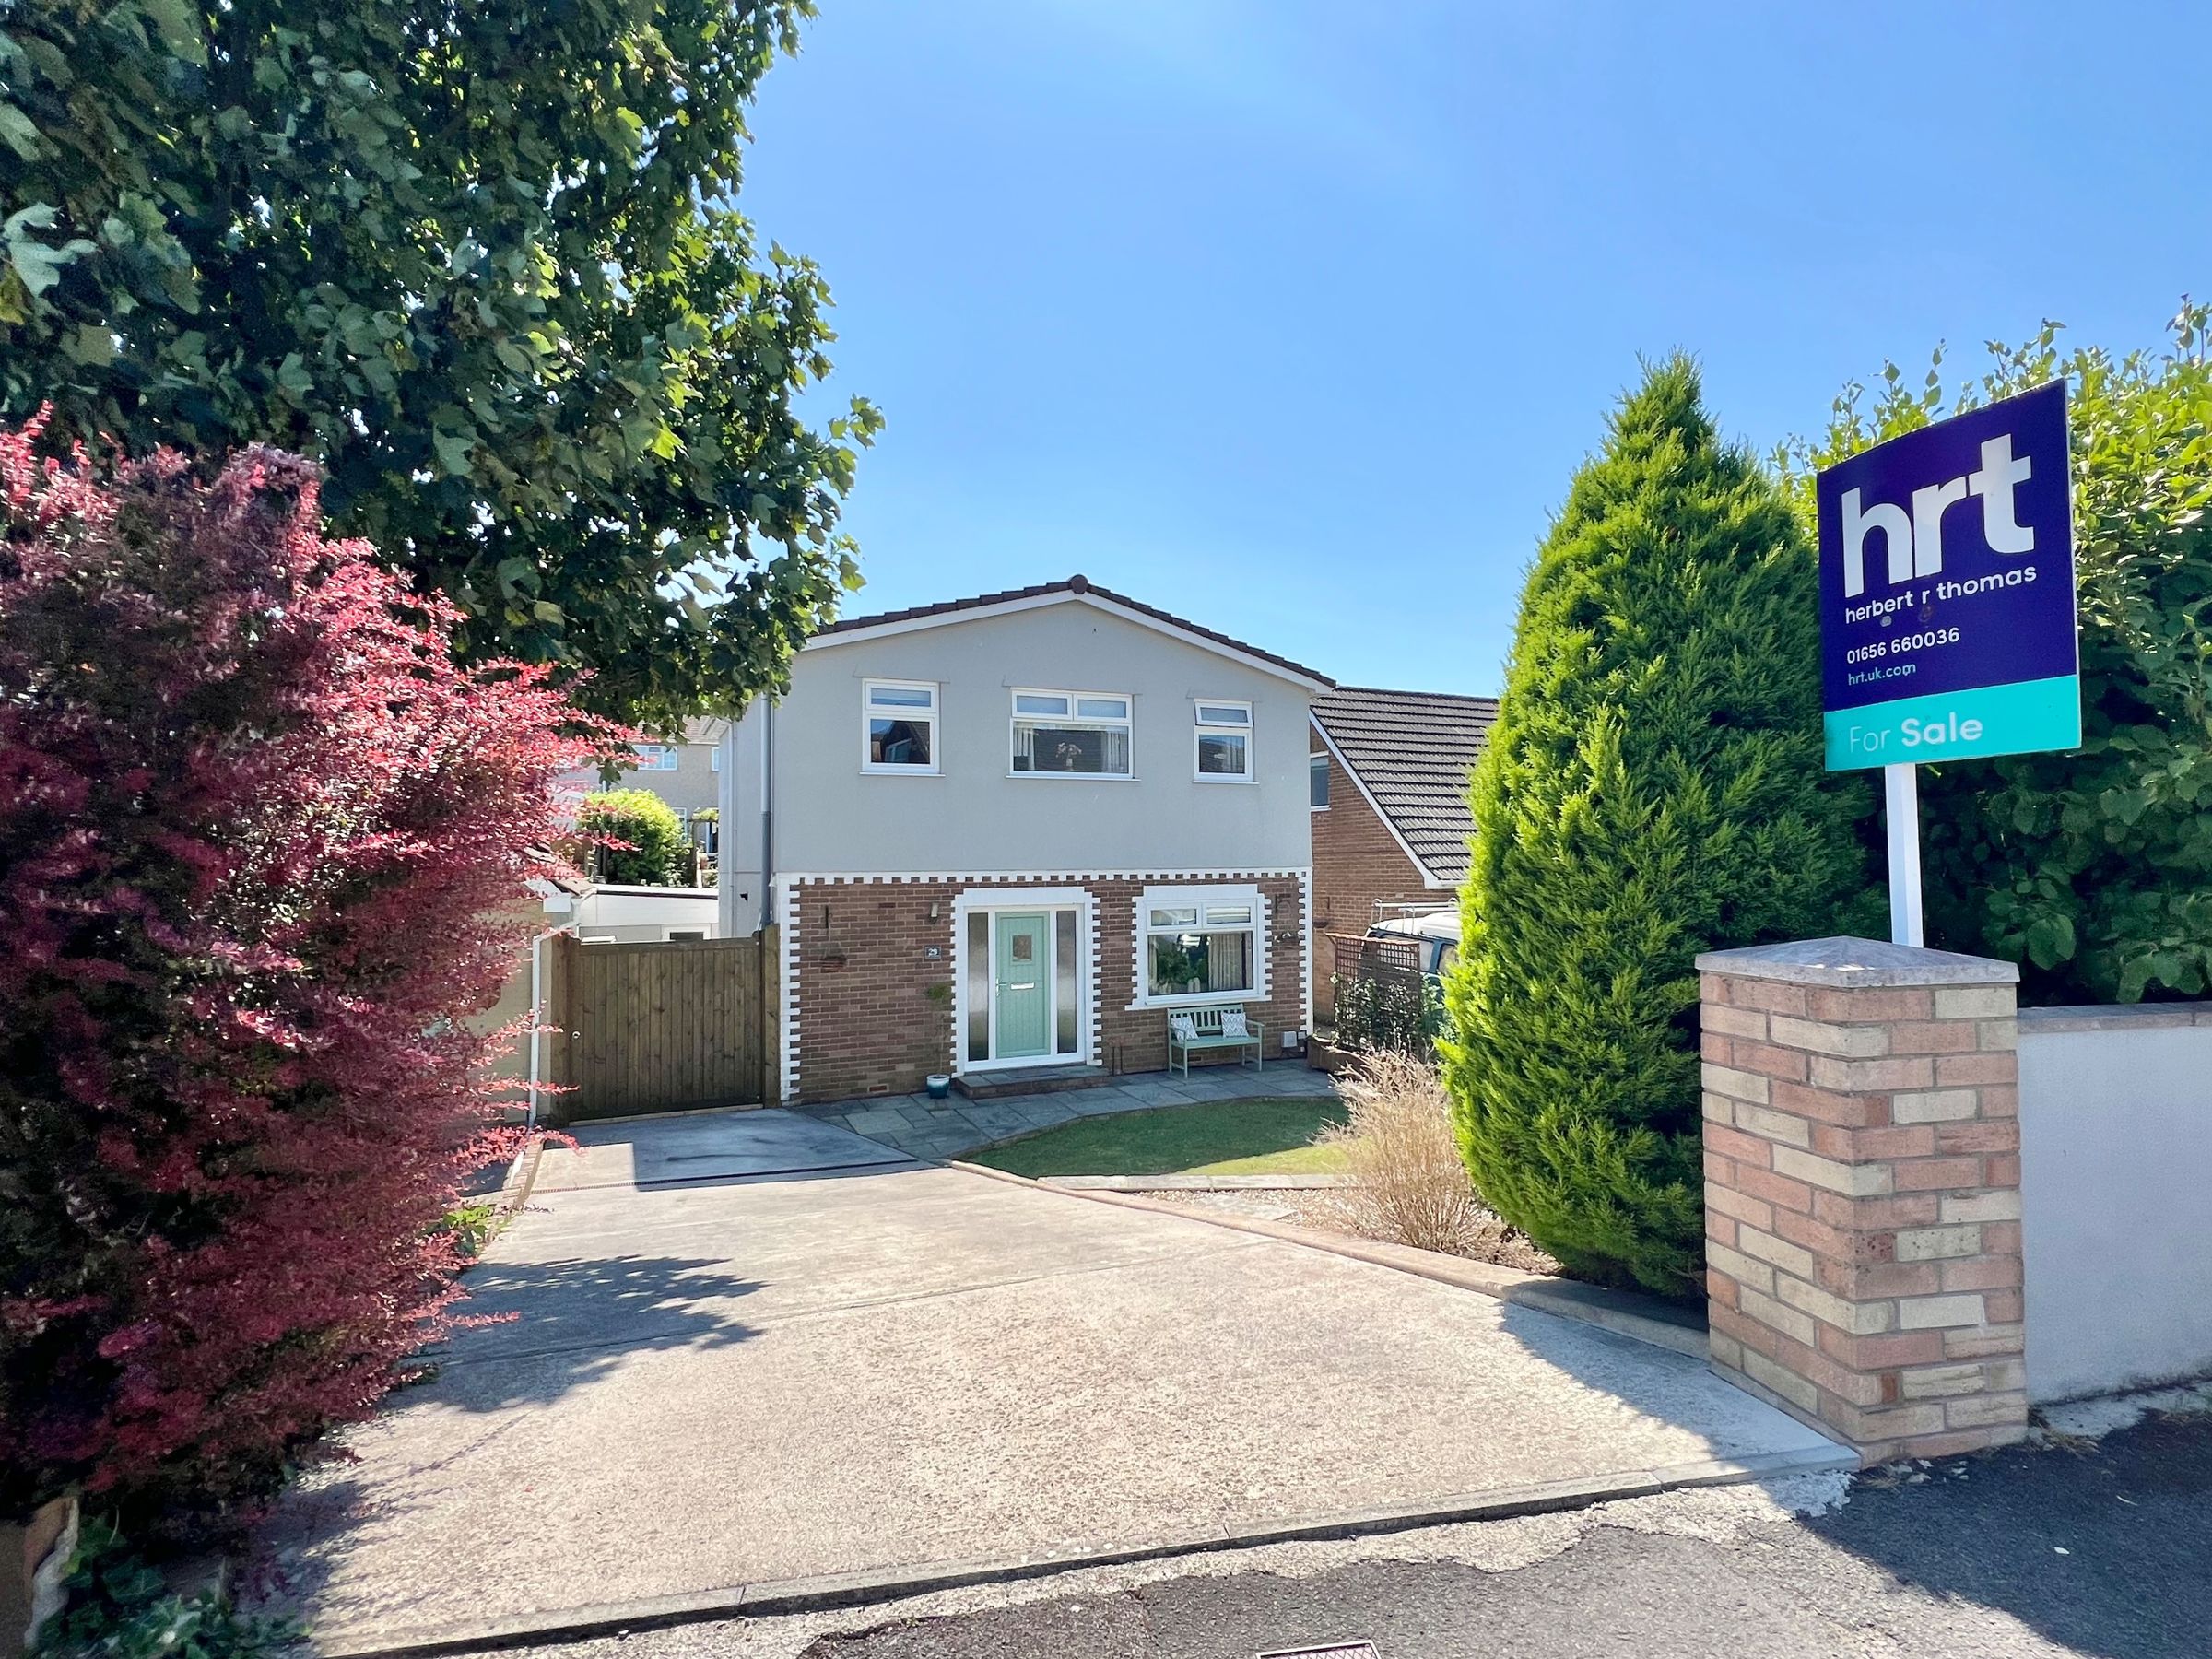
Four bedroom detached home
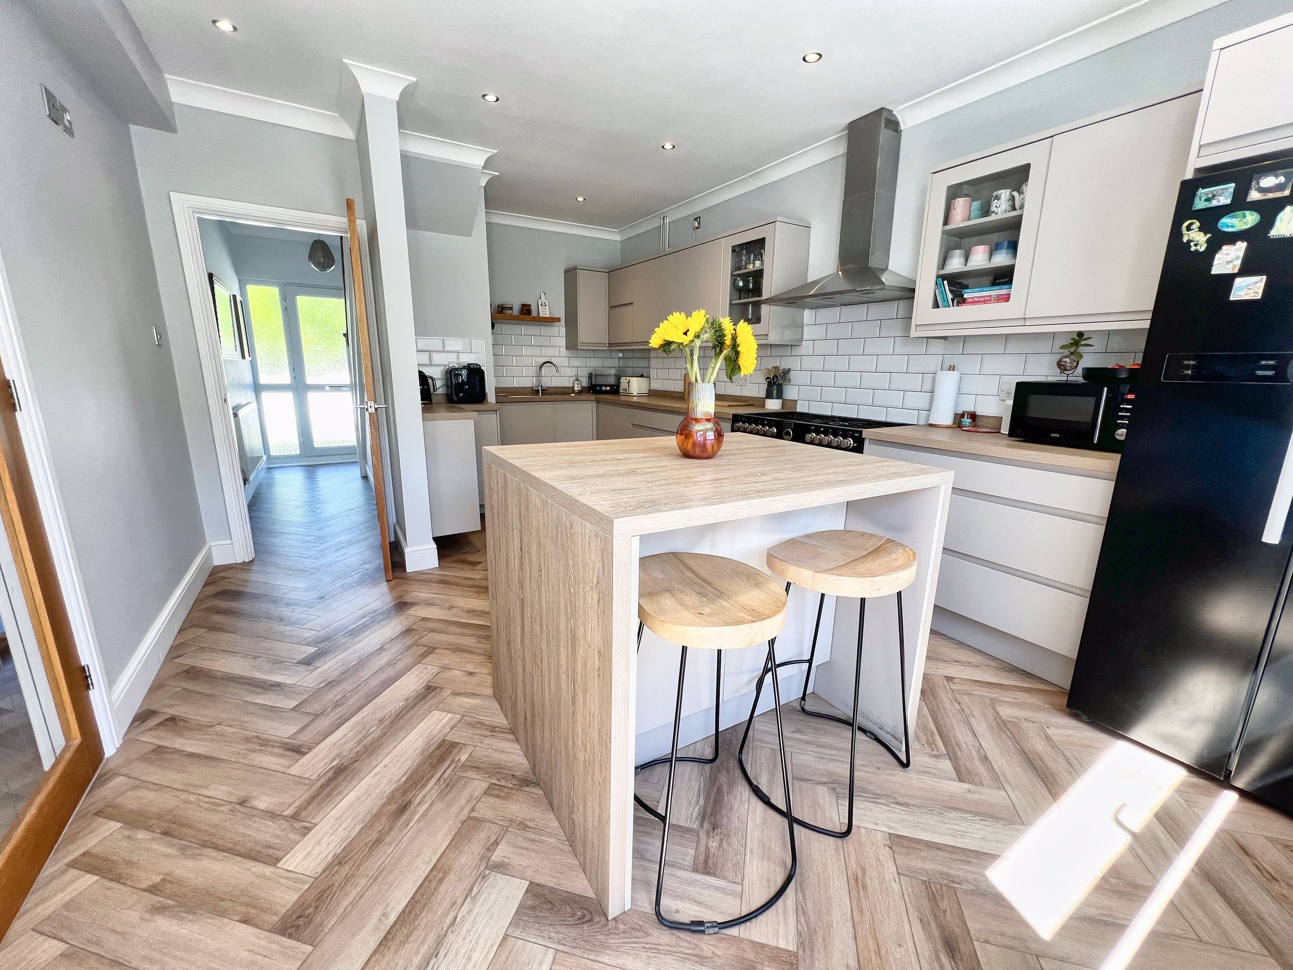
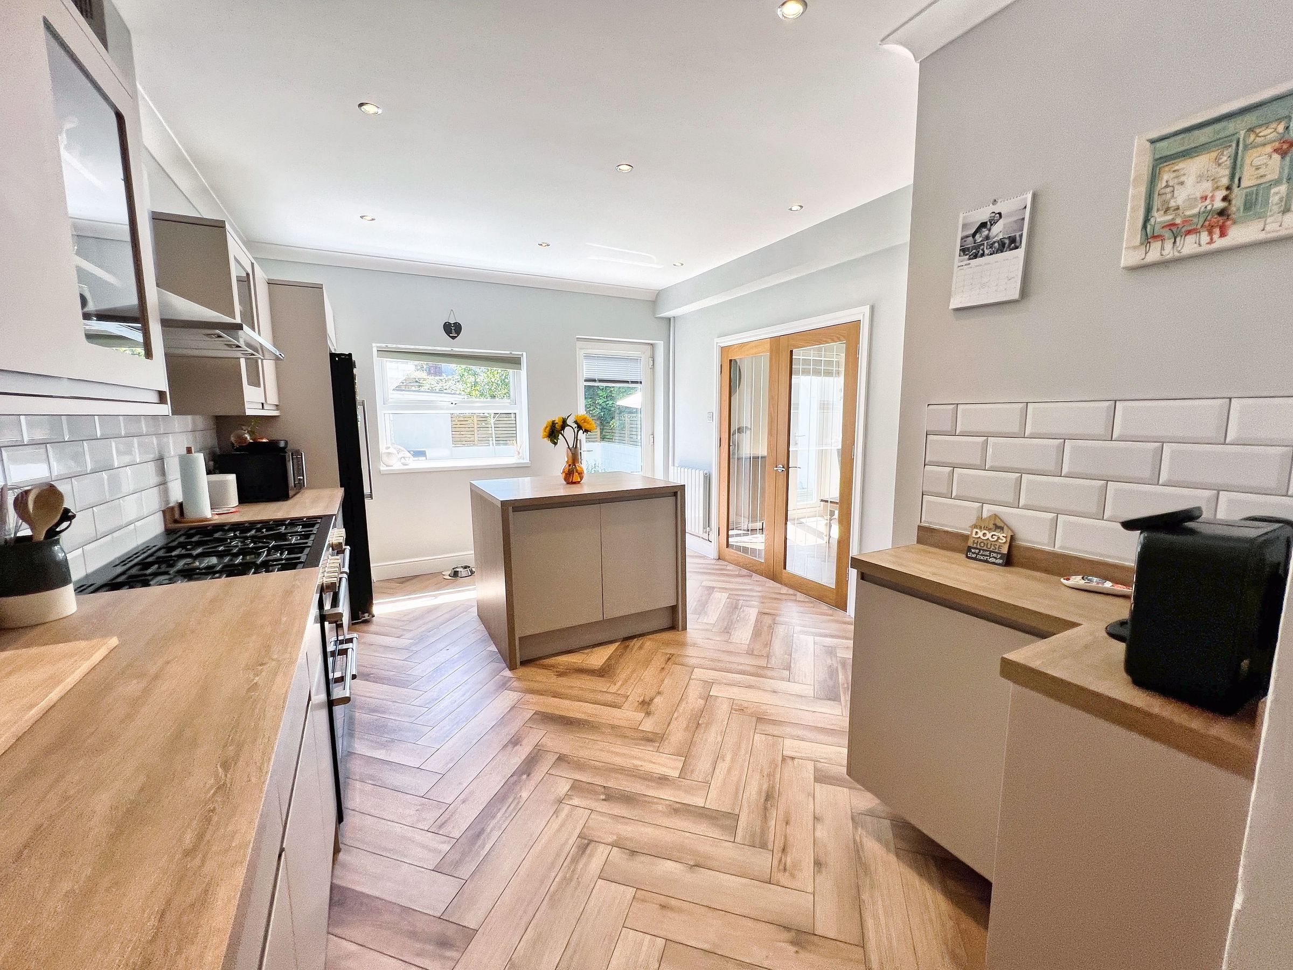
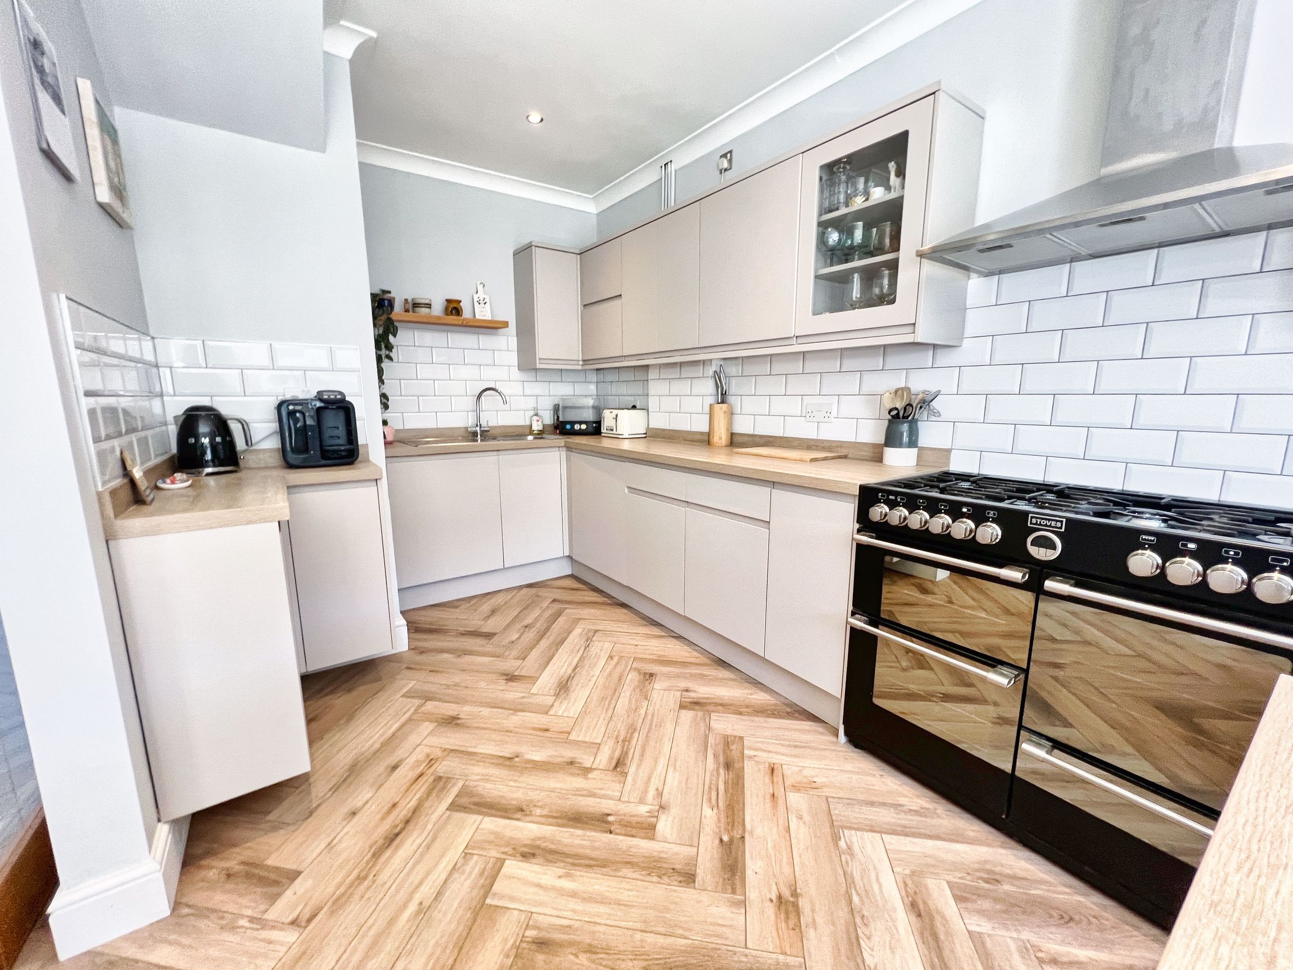
Contemporary fitted kitchen and bathroom
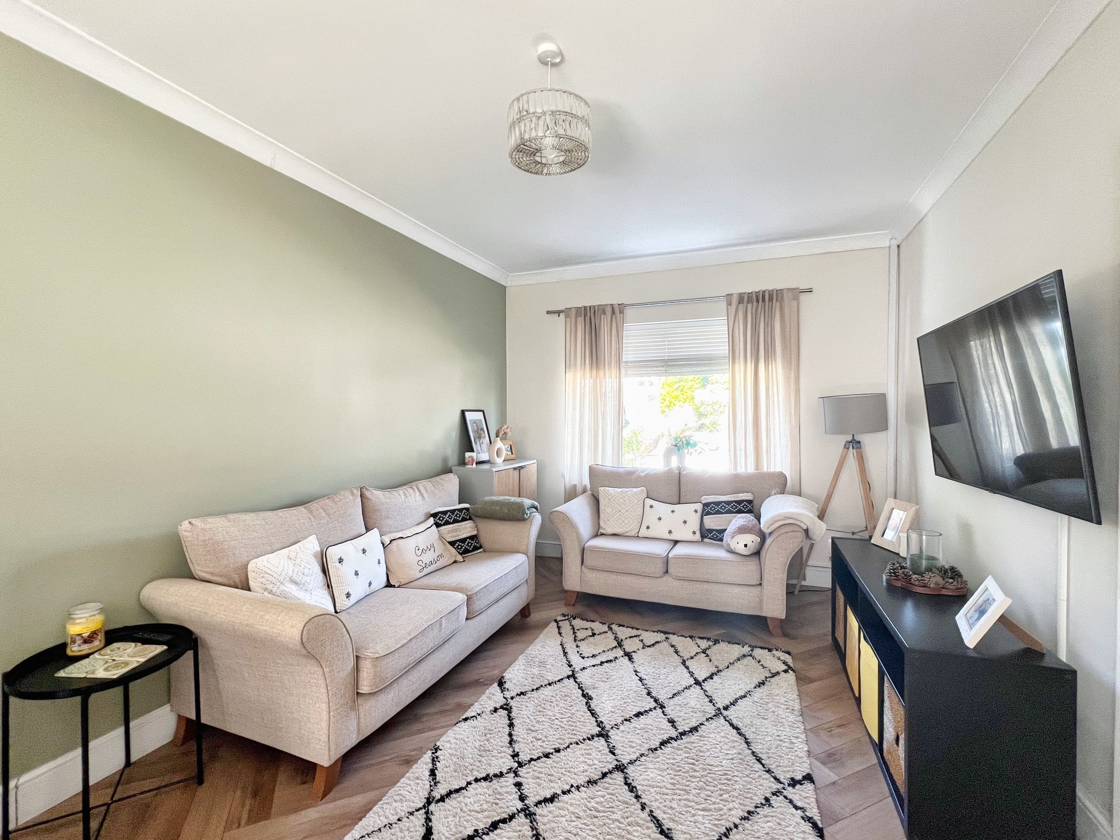
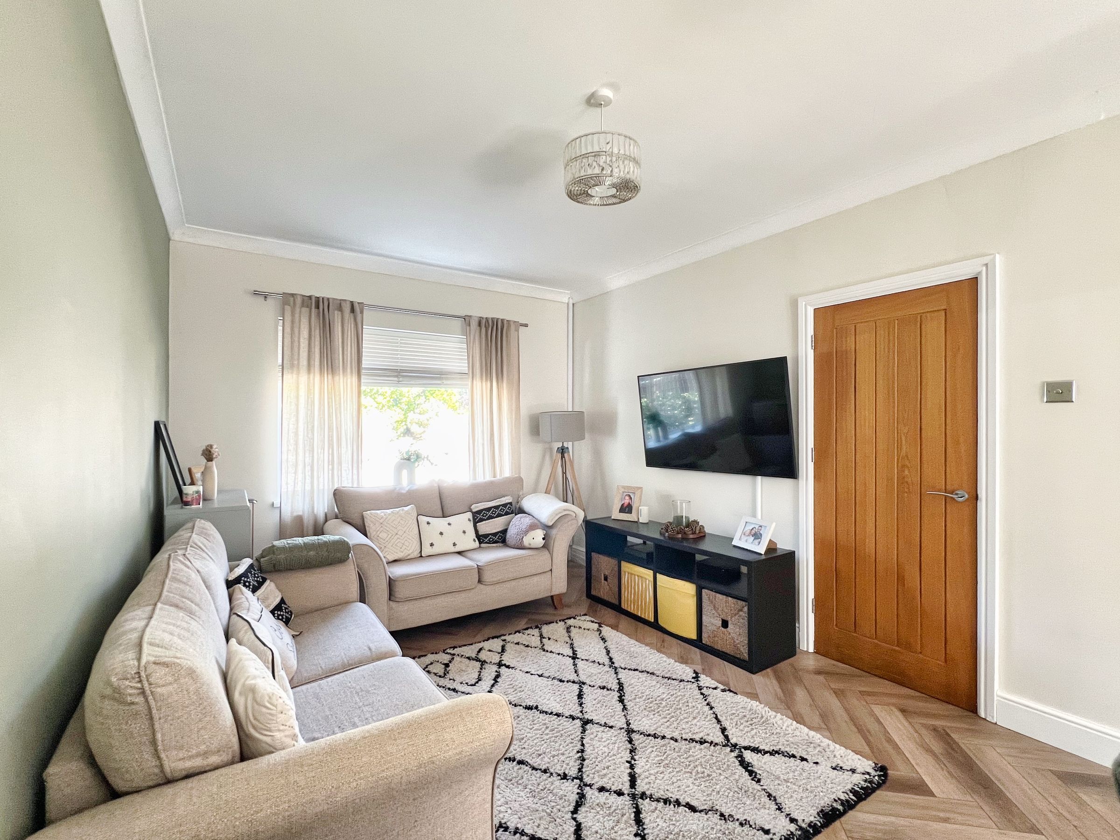
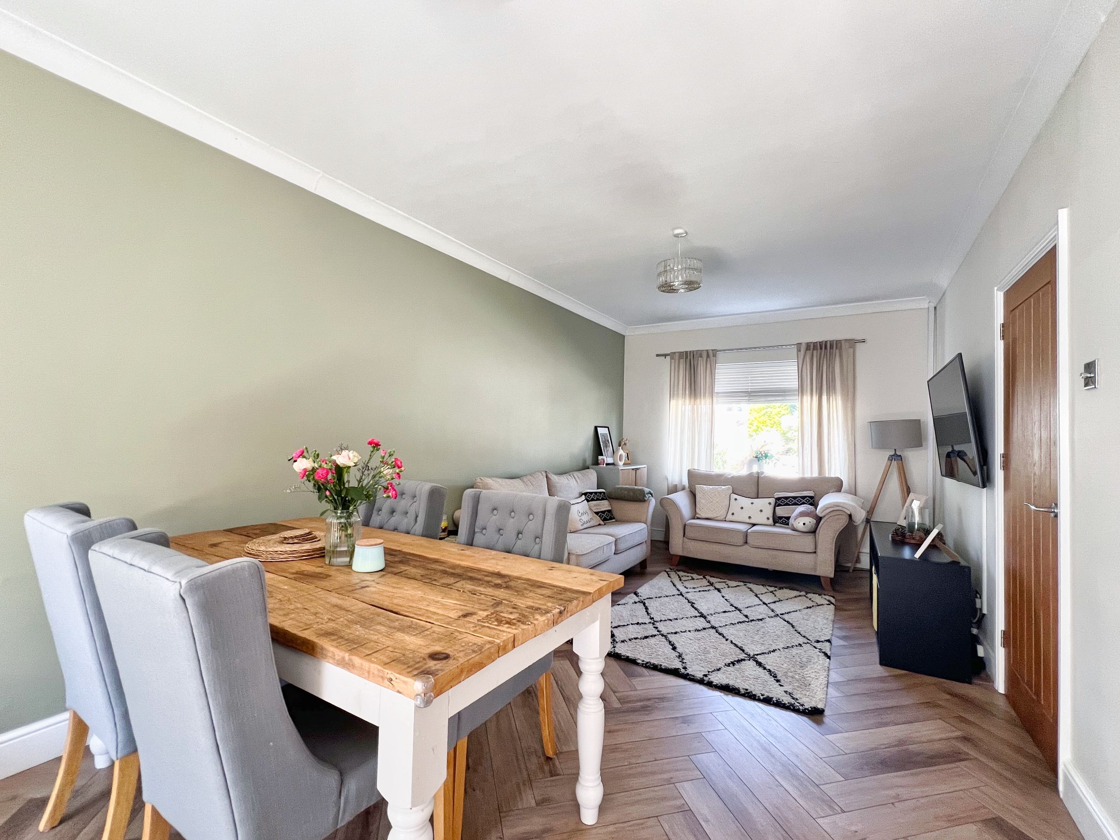
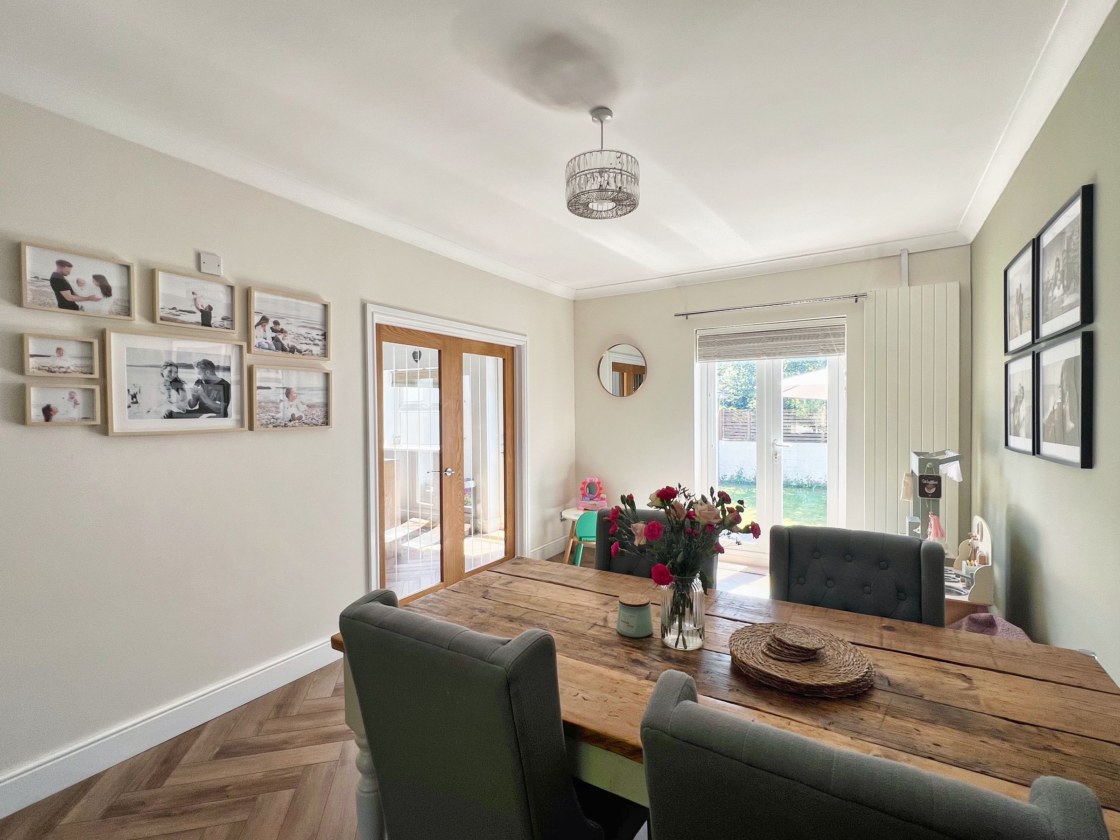
Large open-plan lounge/dining room
Main bedroom with generous built-in wardrobes
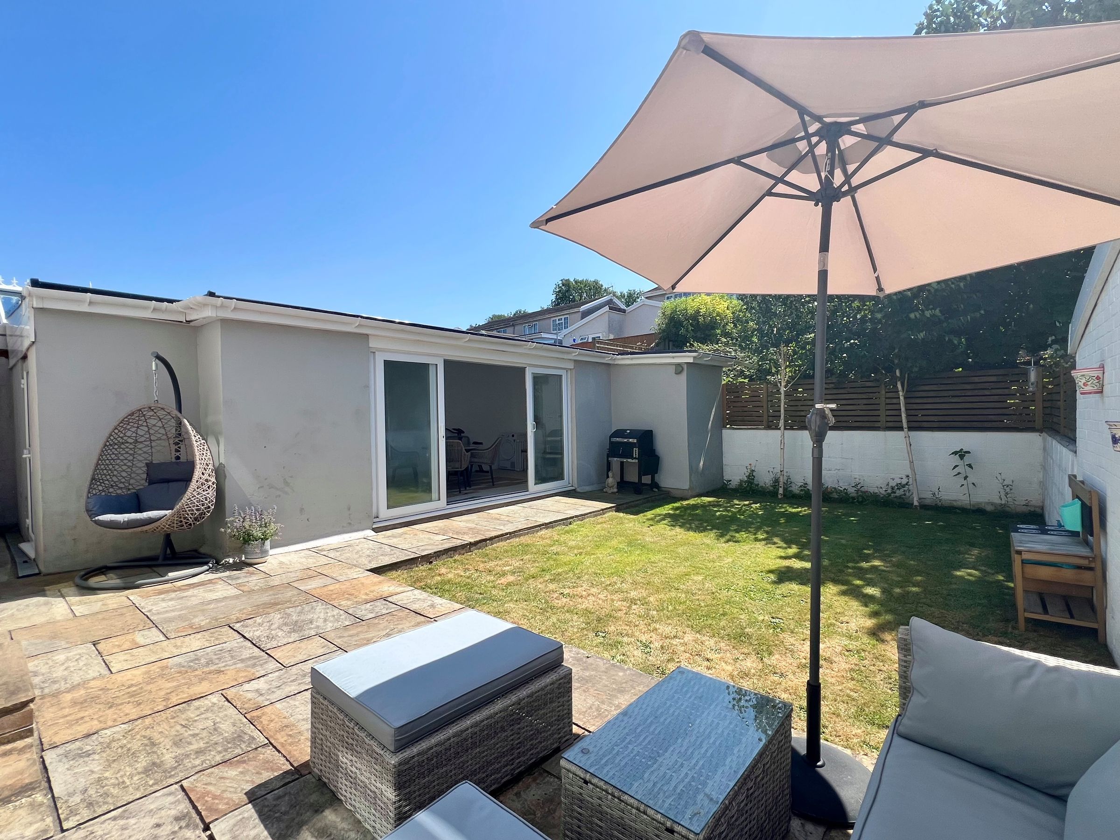
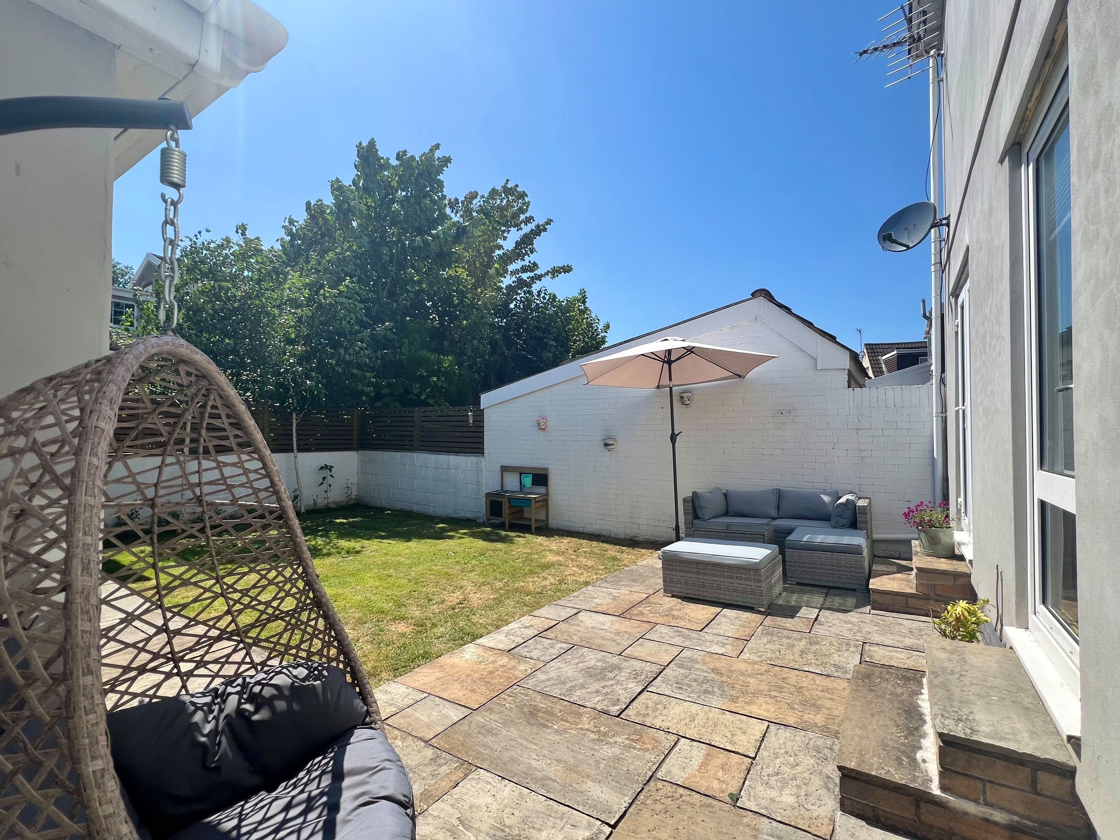
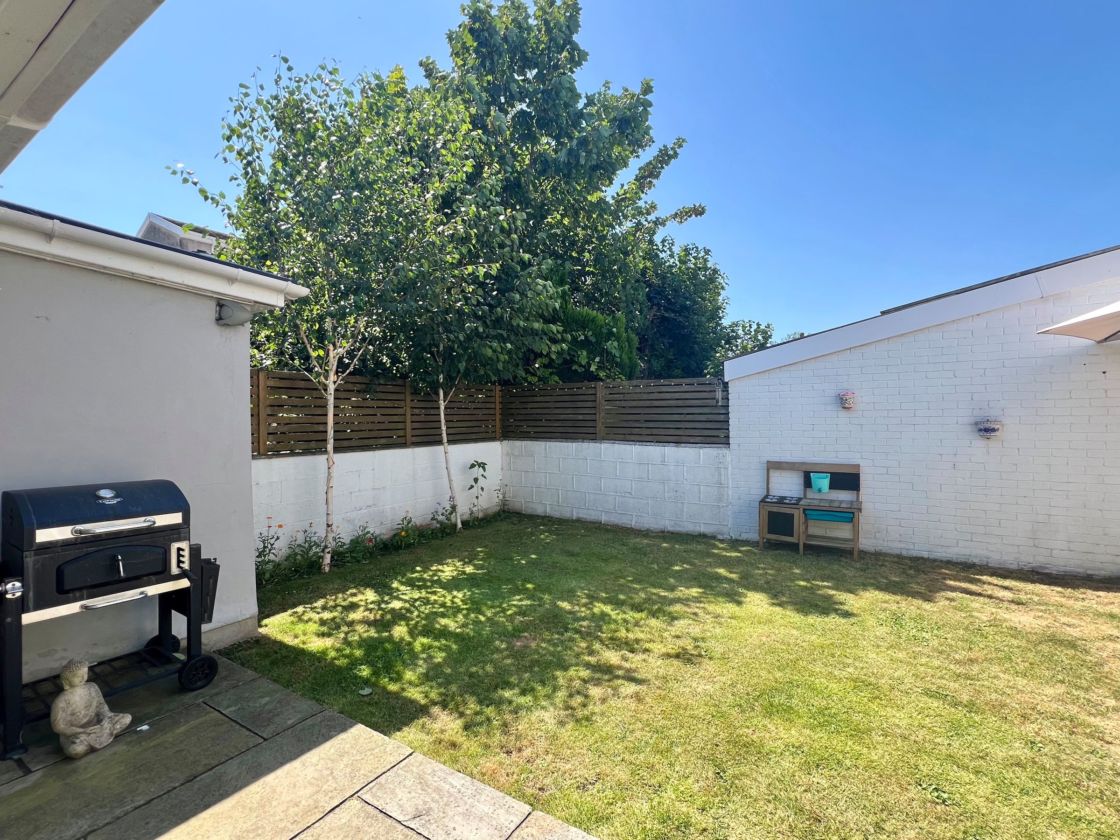
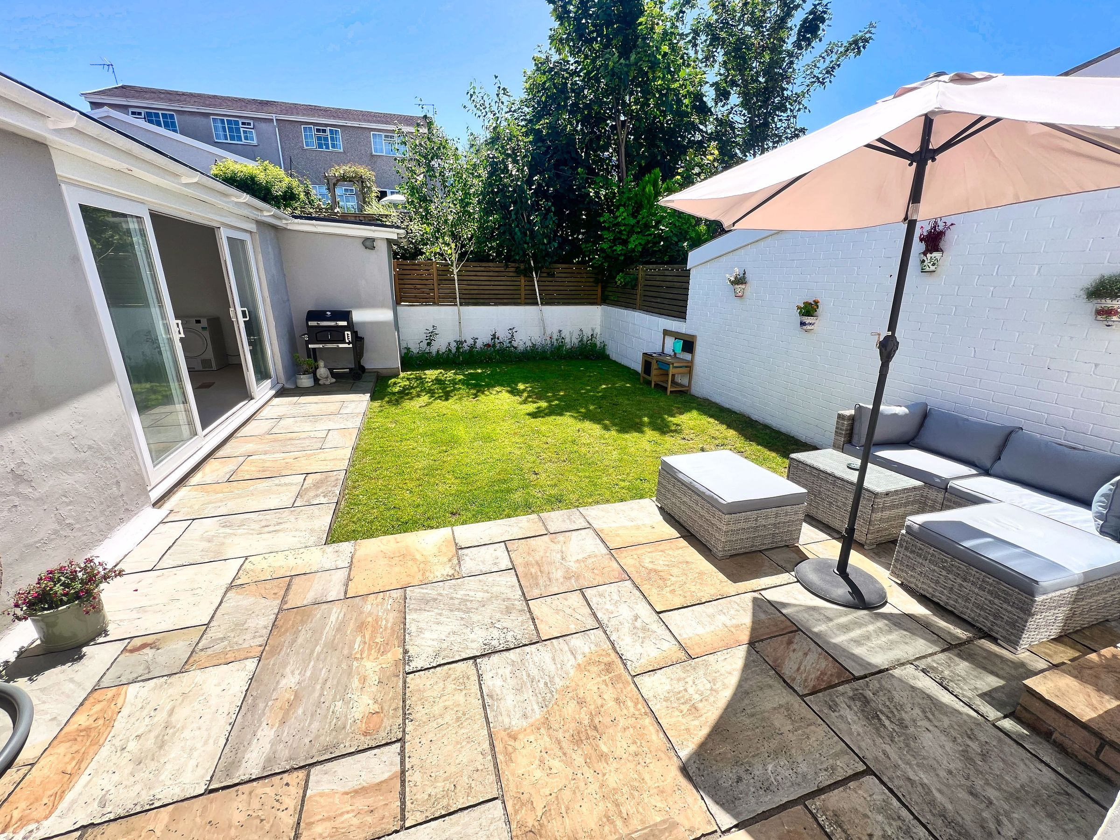
South-facing rear garden
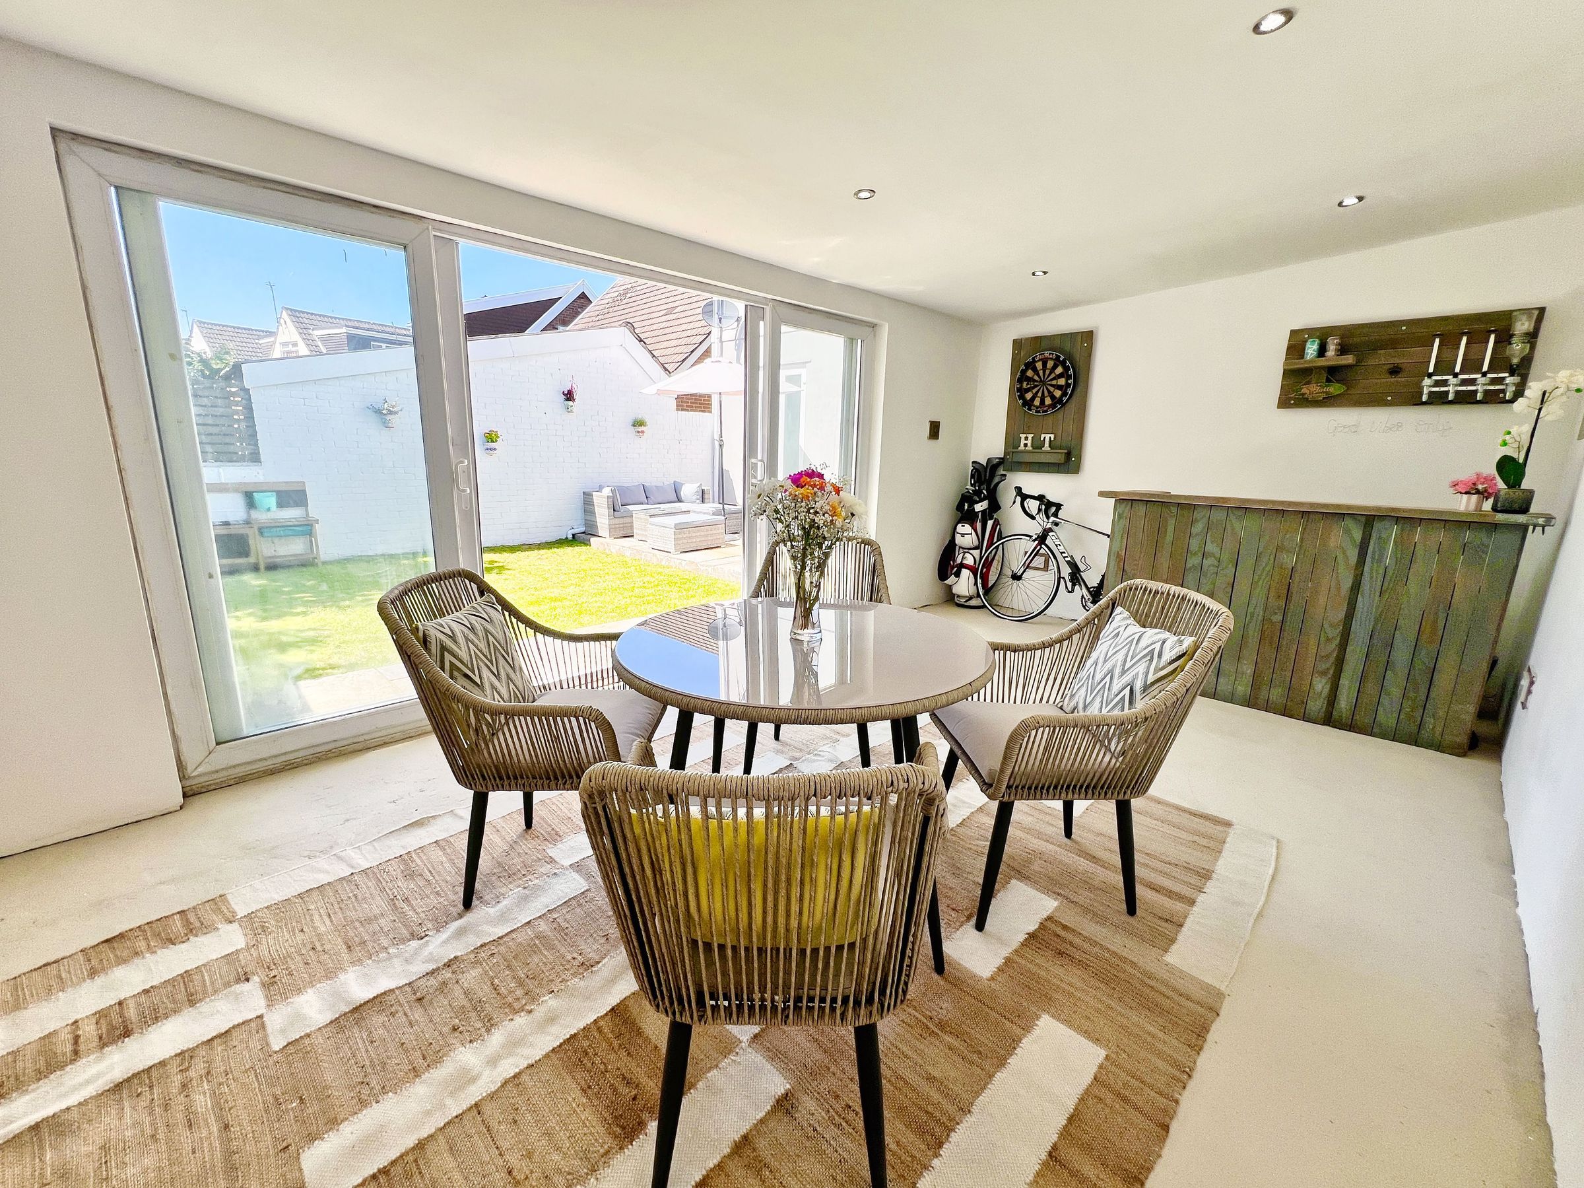
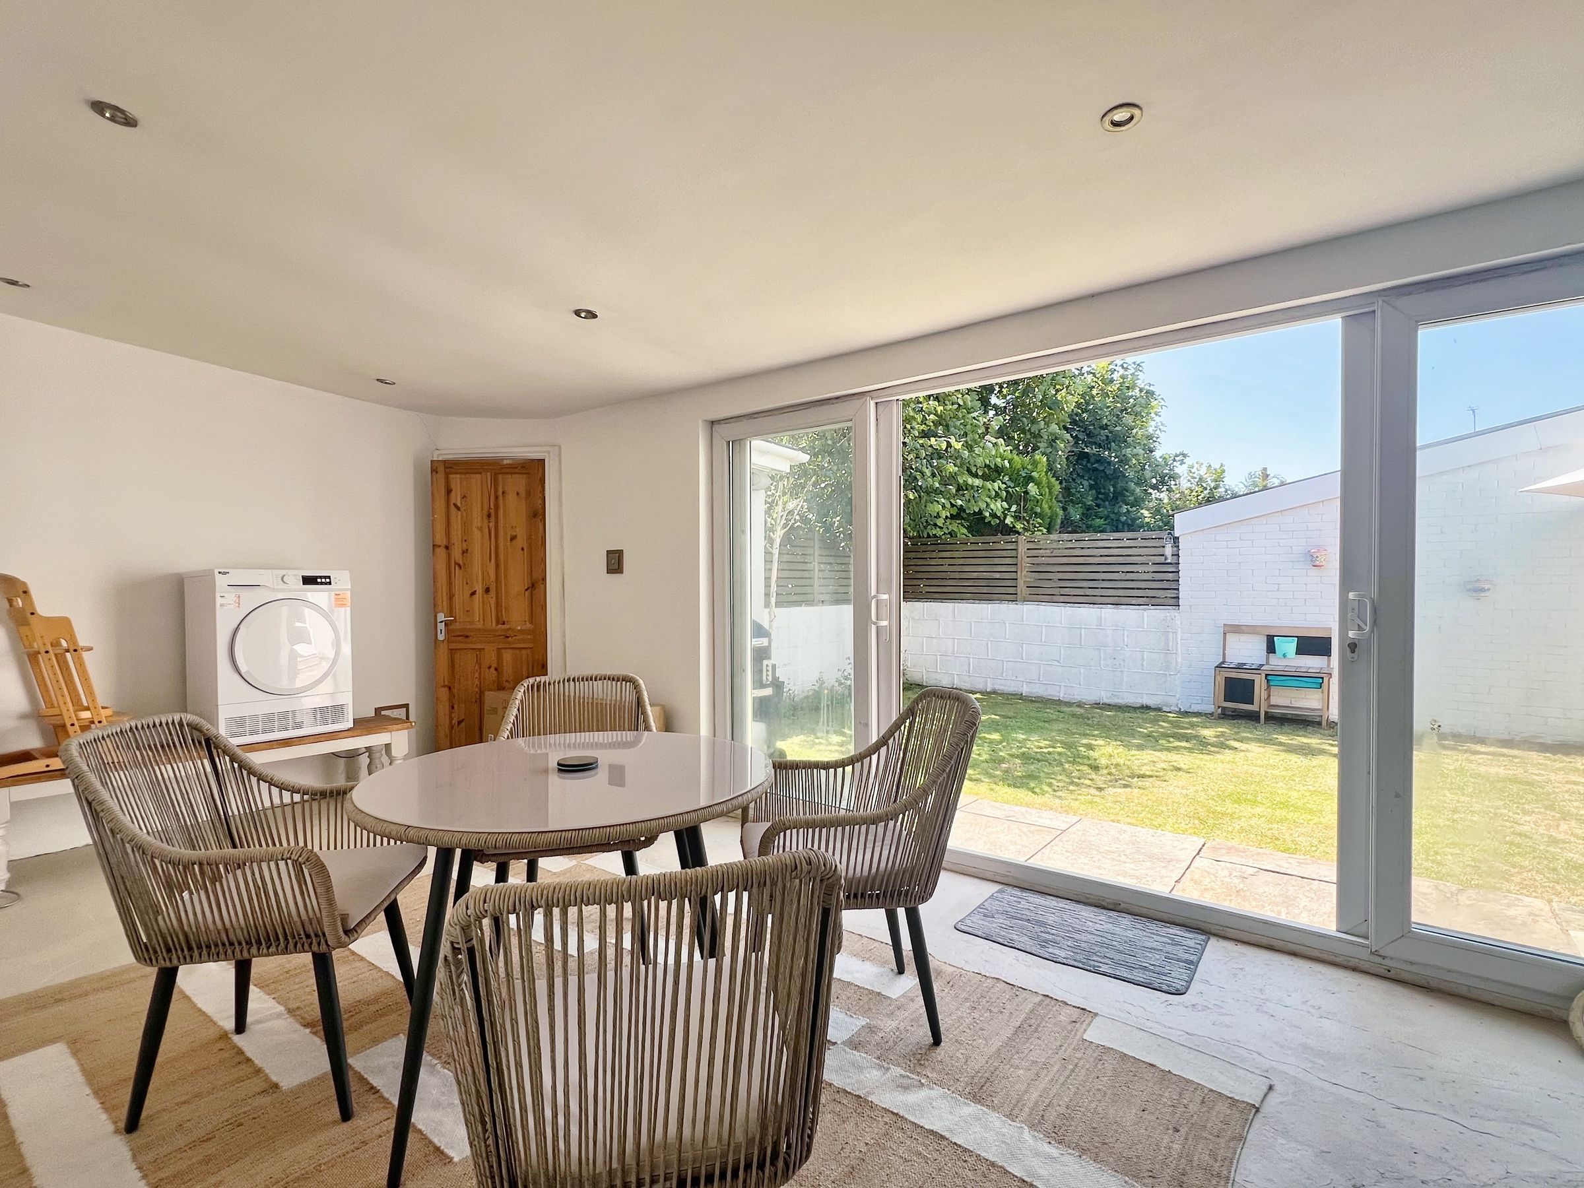
Garden room/summer house with power and lighting
Generous off-road parking
New boiler fitted August 2026
Sought-after residential location close to Newbridge Fields and Bridgend town centre
Viewing highly recommended
About this property
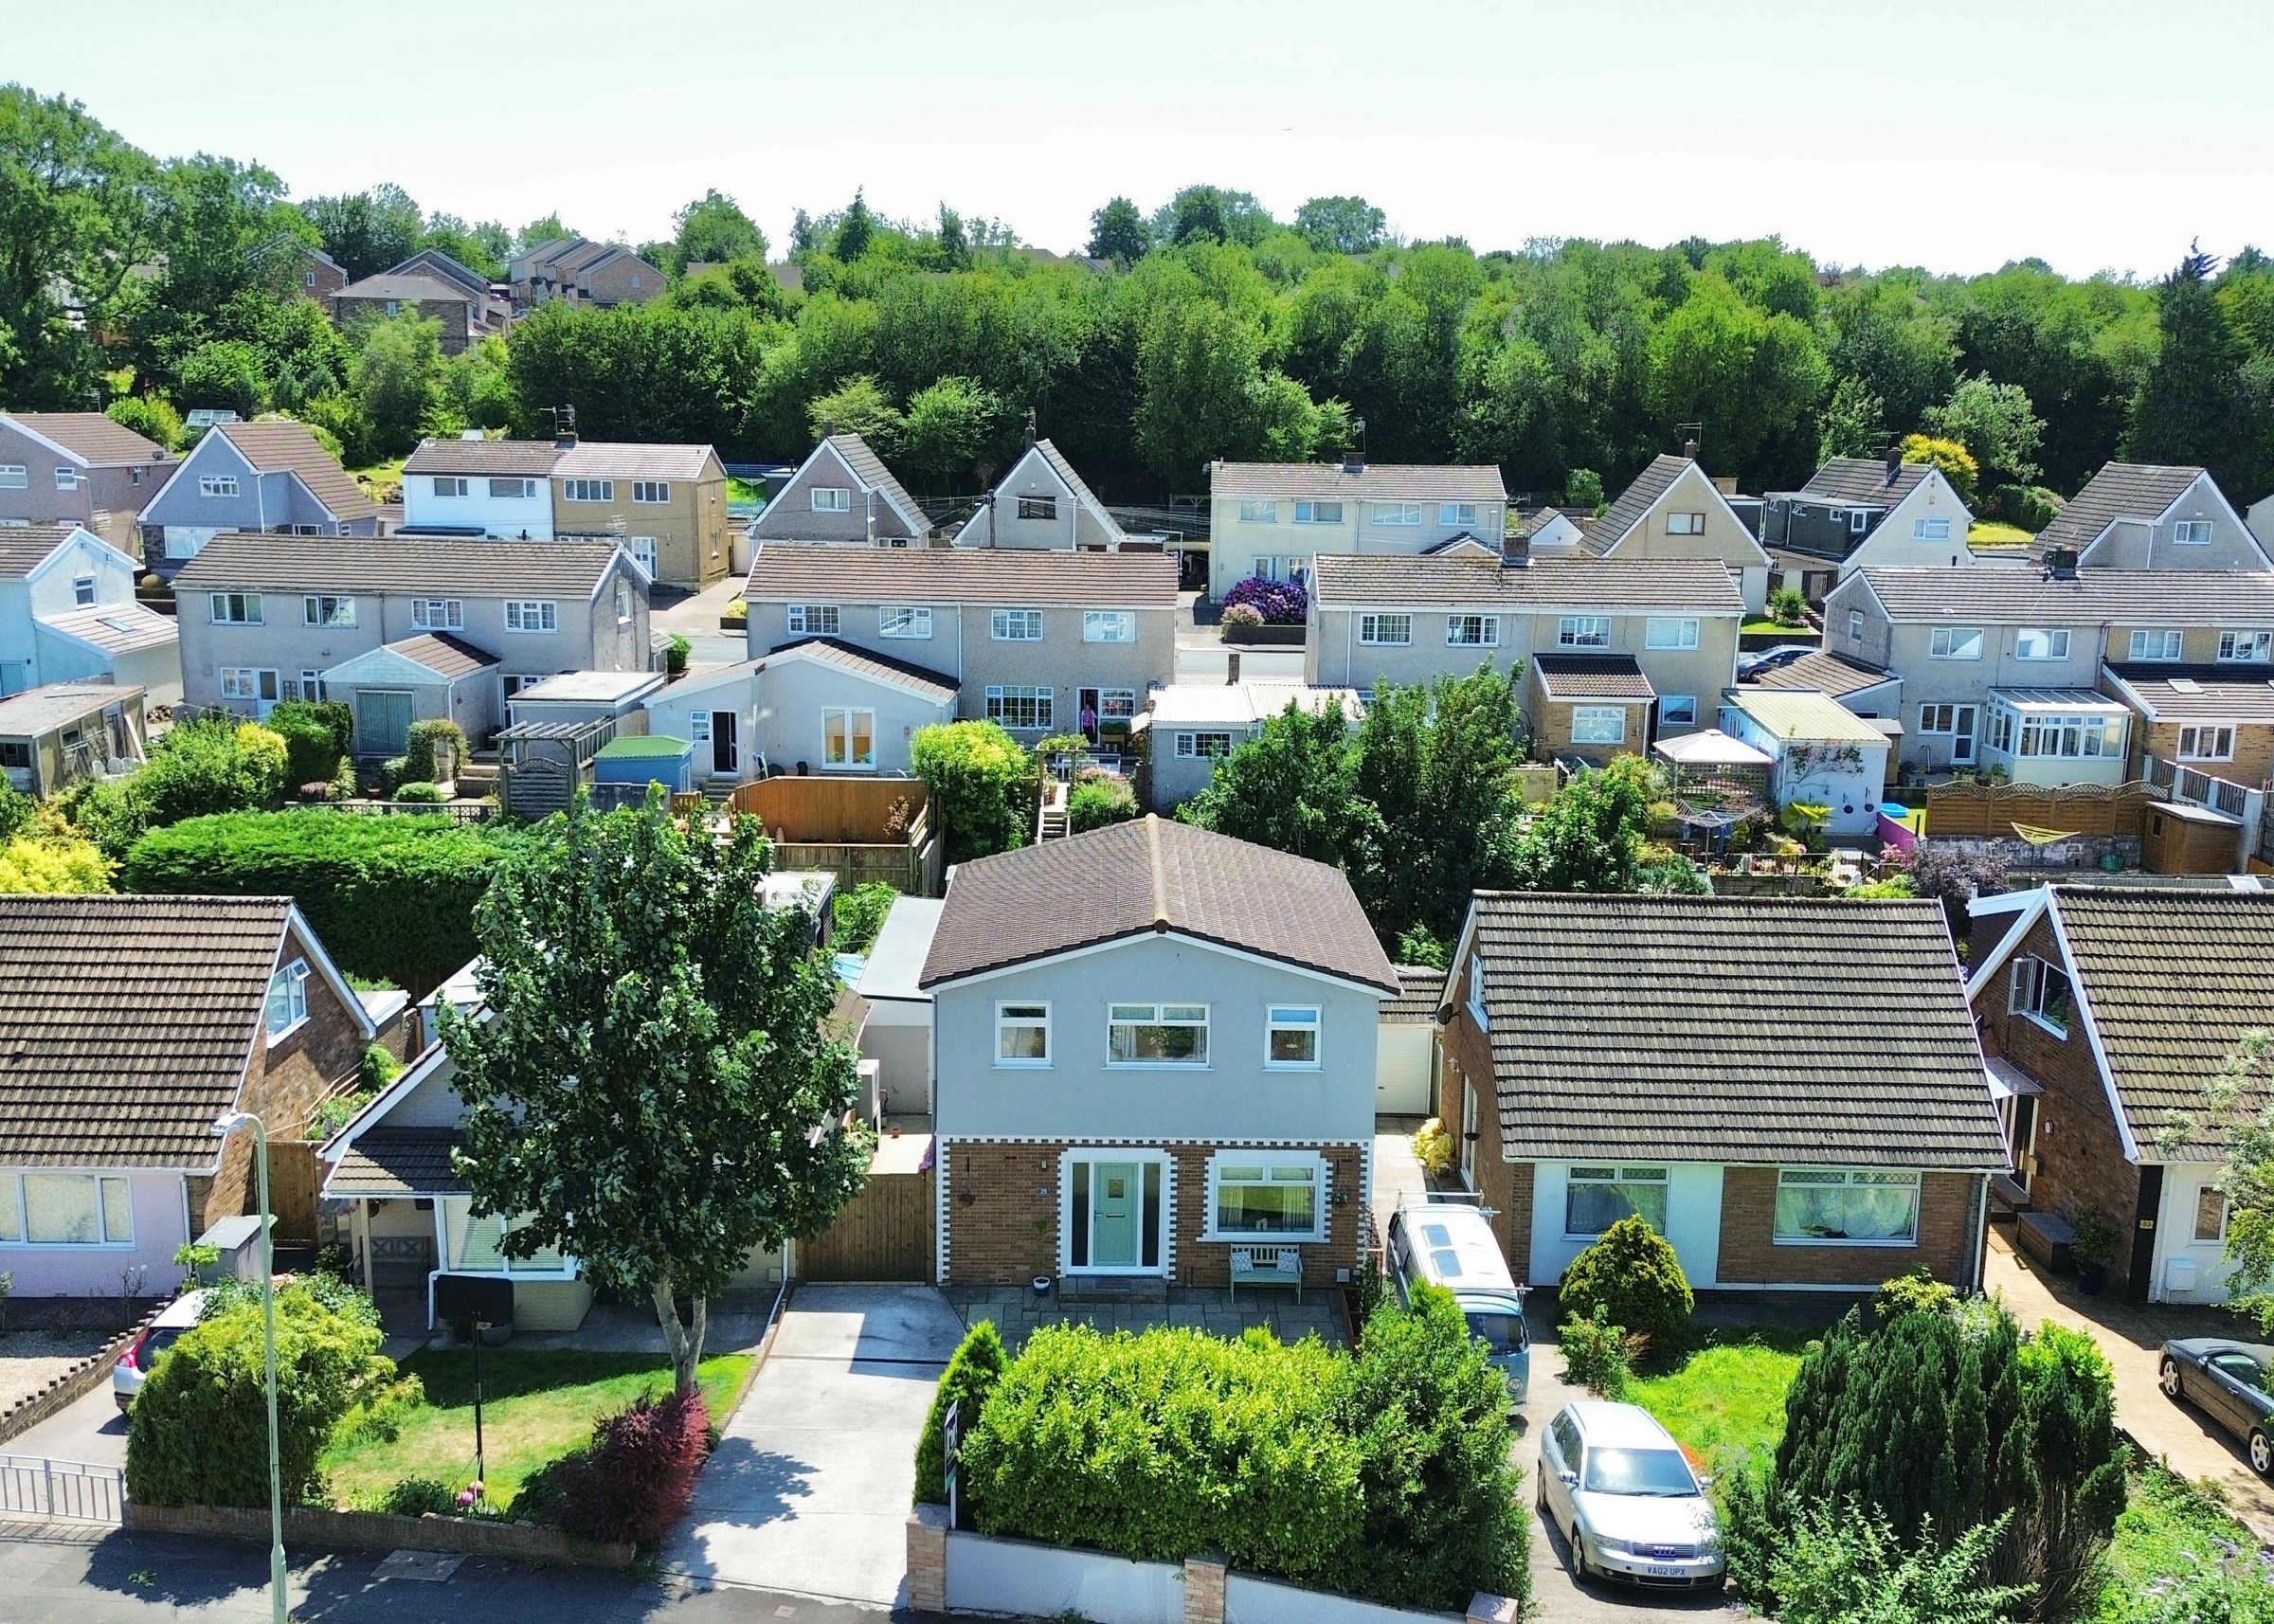
Situated just moments from Newbridge Fields and Bridgend town centre, this beautifully presented four-bedroom detached home offers spacious and contemporary family living in a highly convenient location. Featuring a bright open-plan lounge/diner, a modern kitchen/breakfast room, a ground floor bathroom and four well-proportioned bedrooms, the property is perfectly suited to modern family life. Outside, the South-facing rear garden provides an excellent space for entertaining and relaxing, complete with a versatile summer house, while a generous driveway offers ample off-road parking. Ideally positioned for local schools, shops, transport links and excellent commuter access, this is a fantastic family home that must be viewed to be fully appreciated.
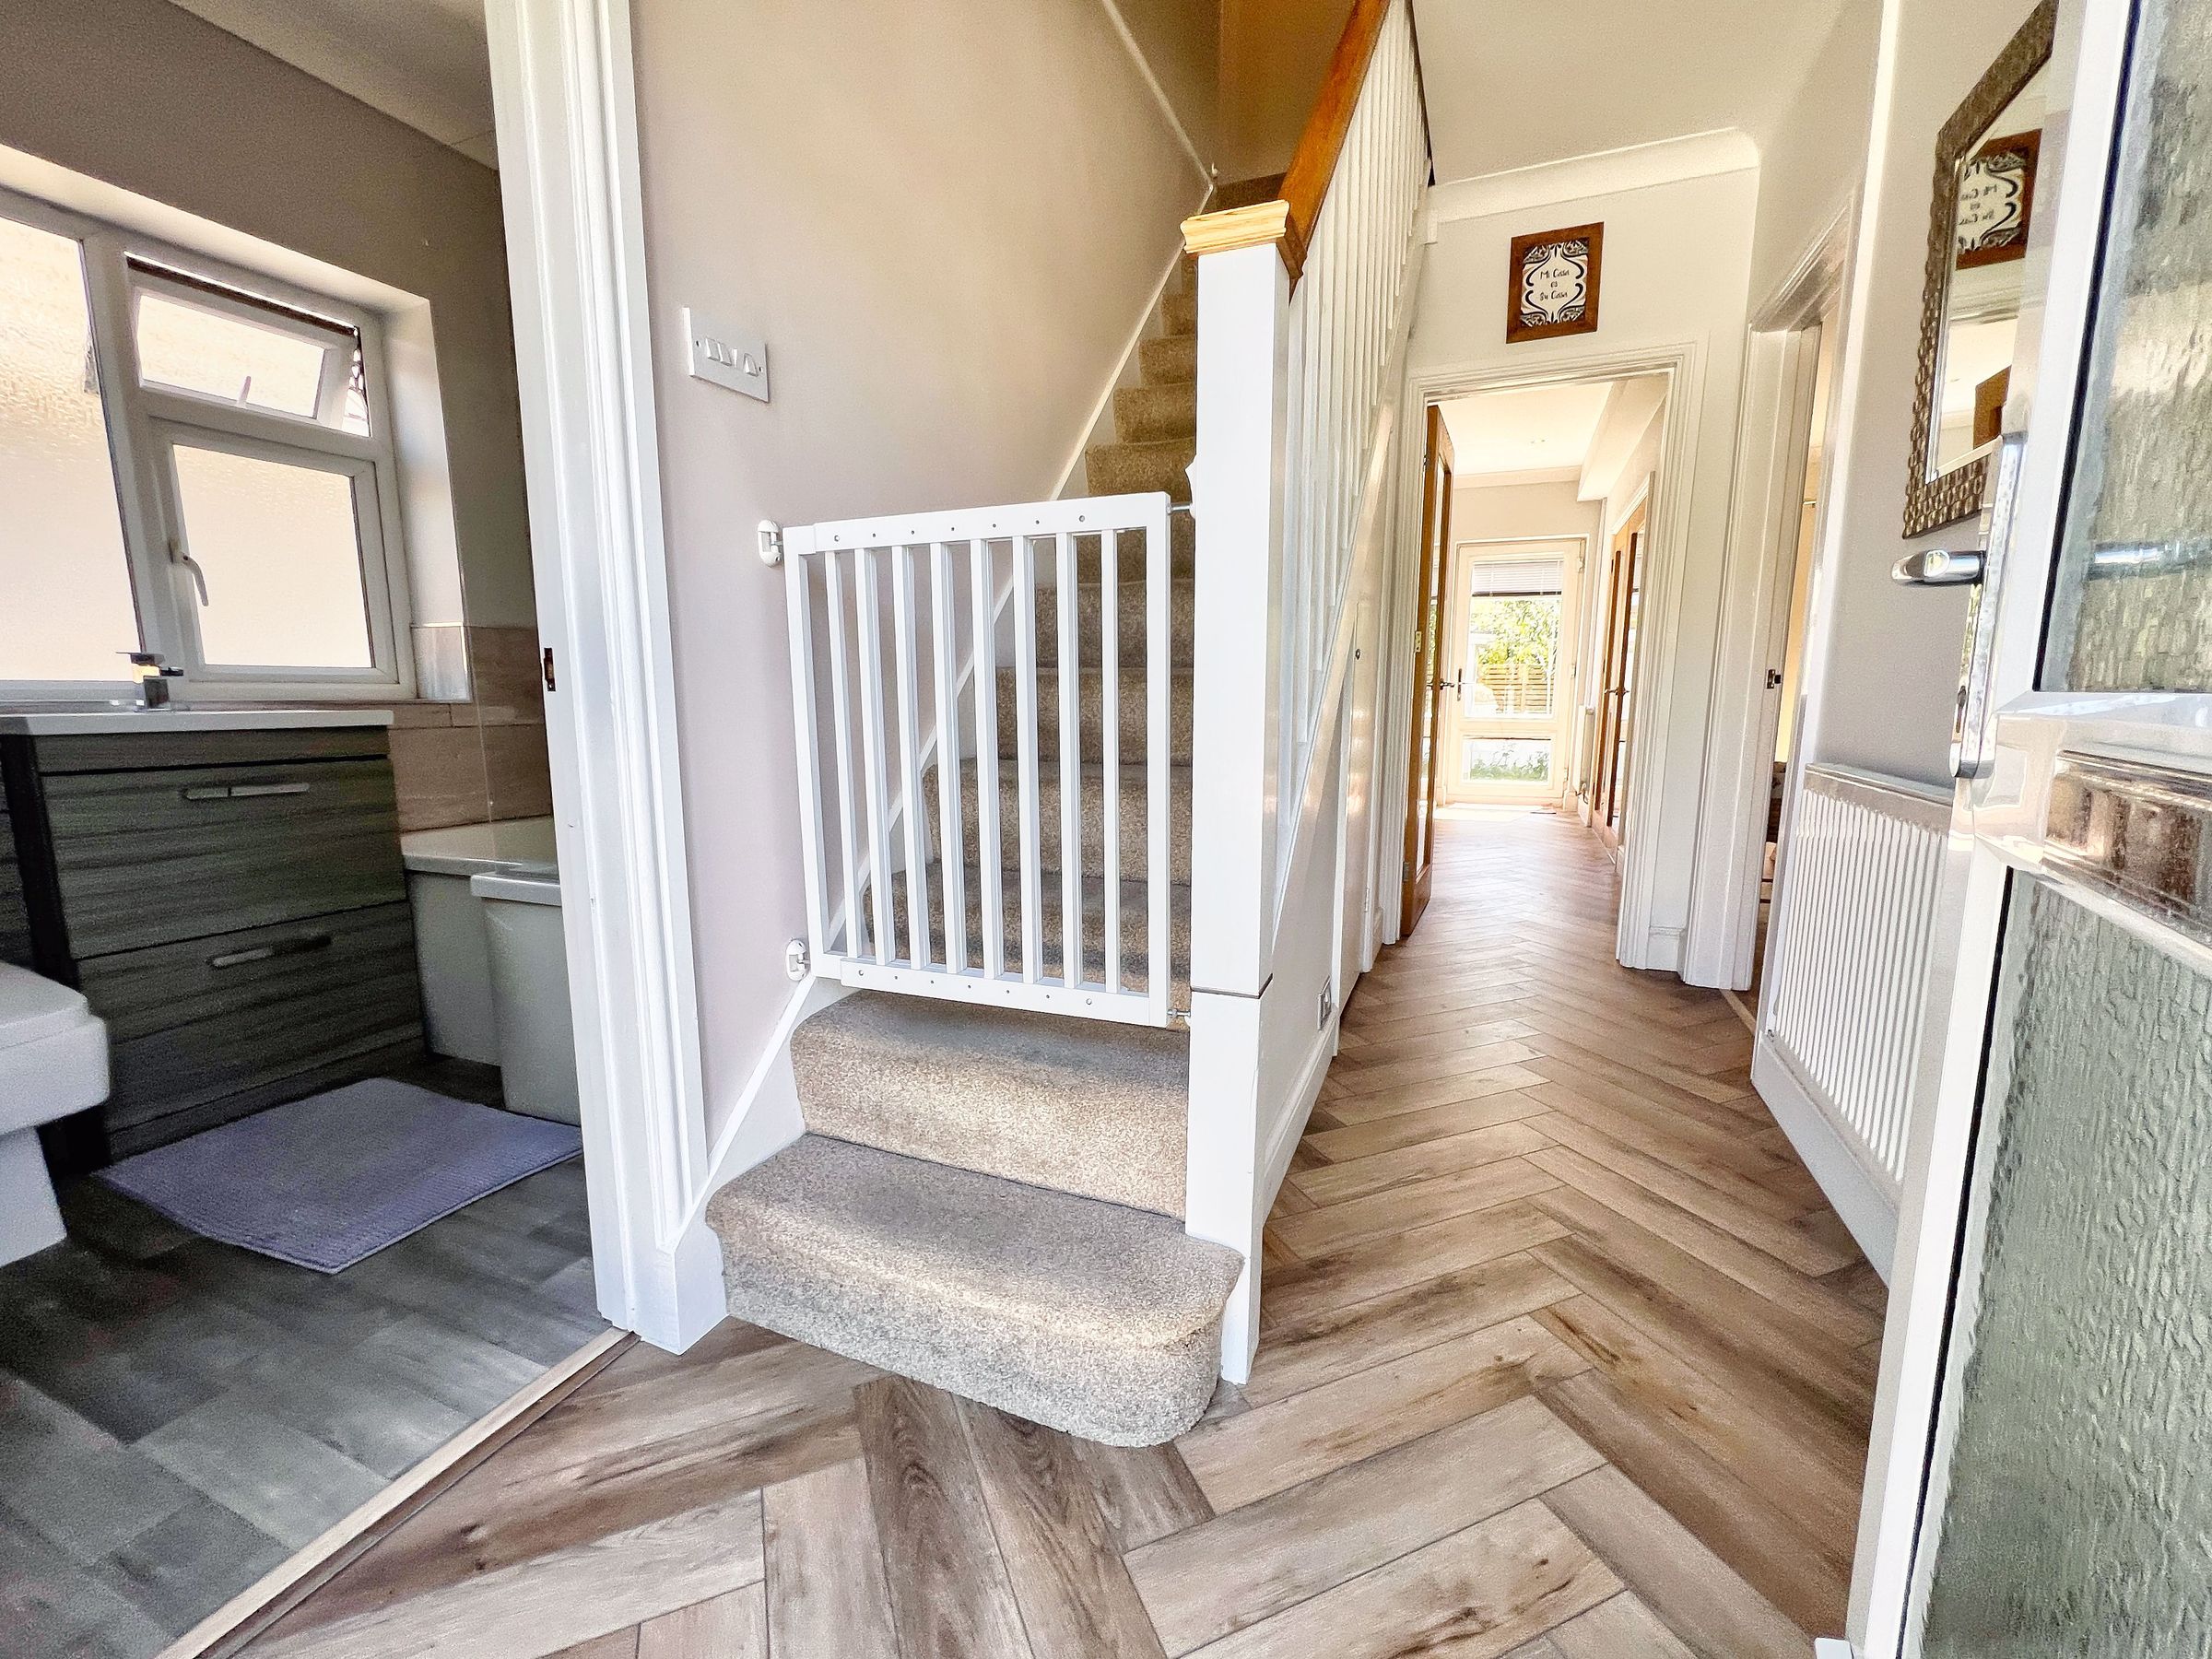
Entered via a PVCu double glazed door, the entrance hallway features a staircase rising to the first-floor landing and doors leading off to the downstairs bathroom, kitchen/breakfast room, and lounge/diner.
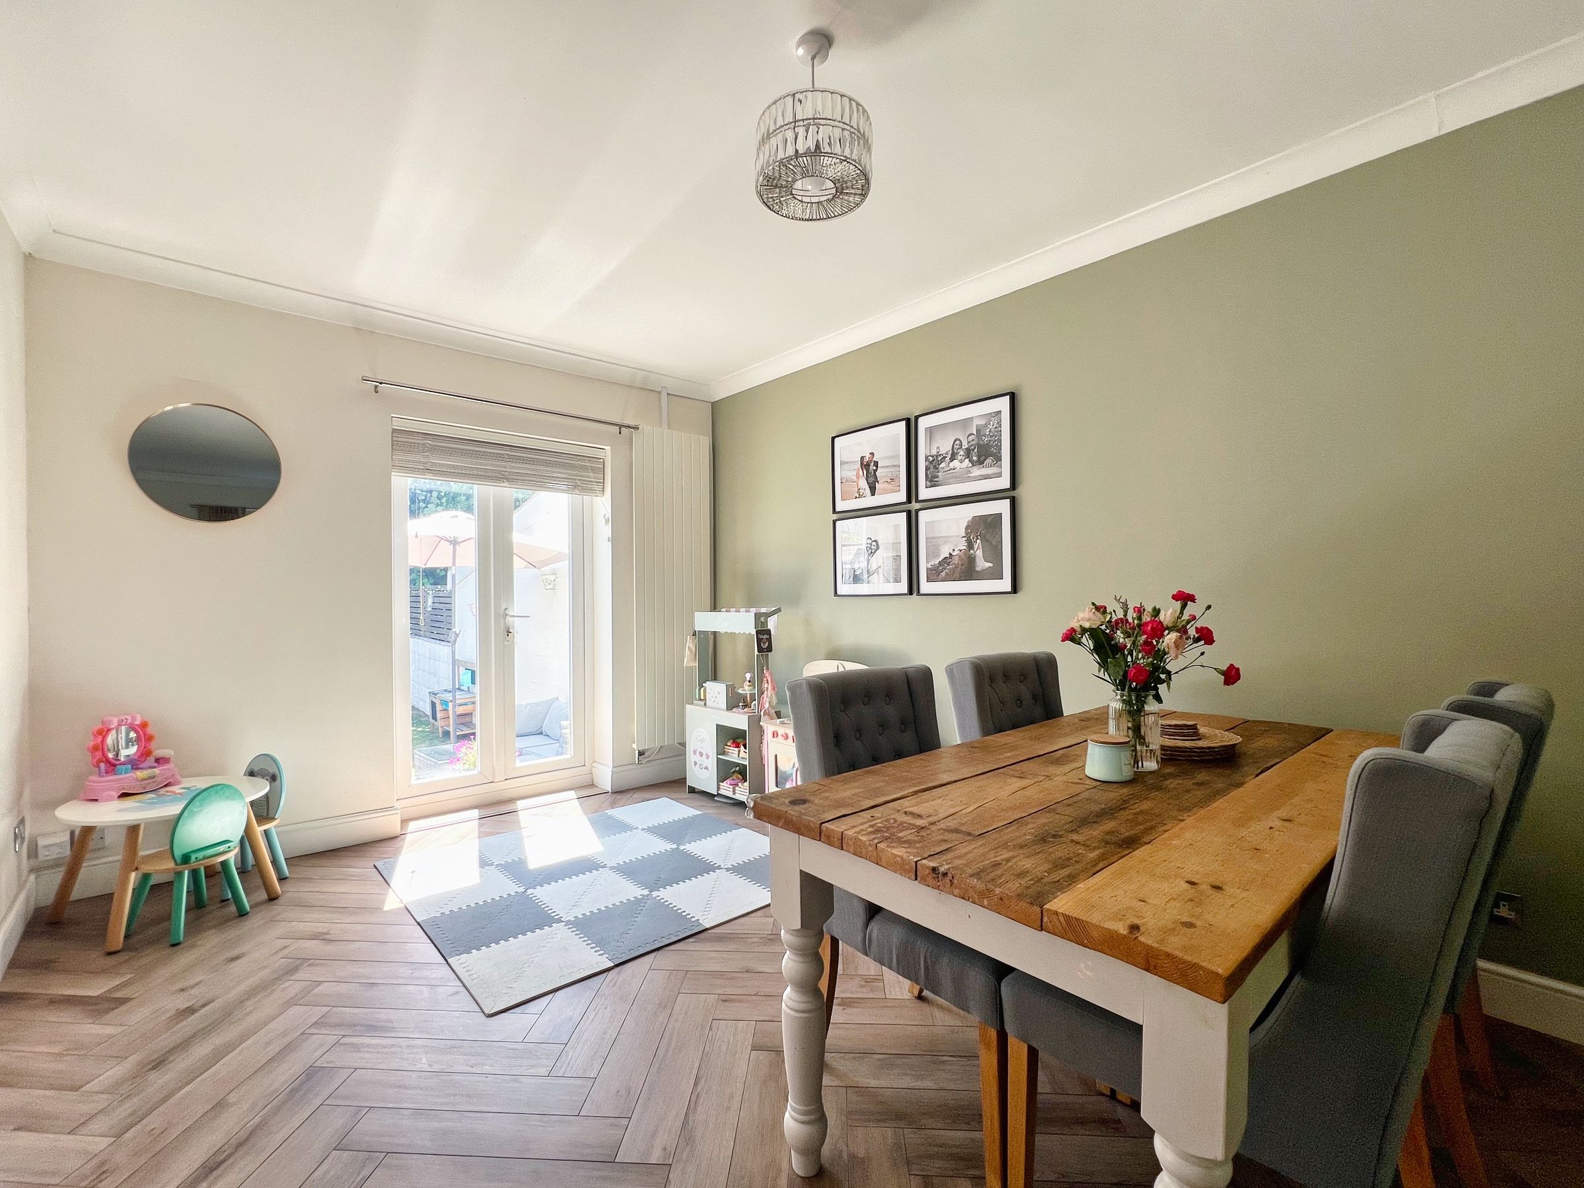
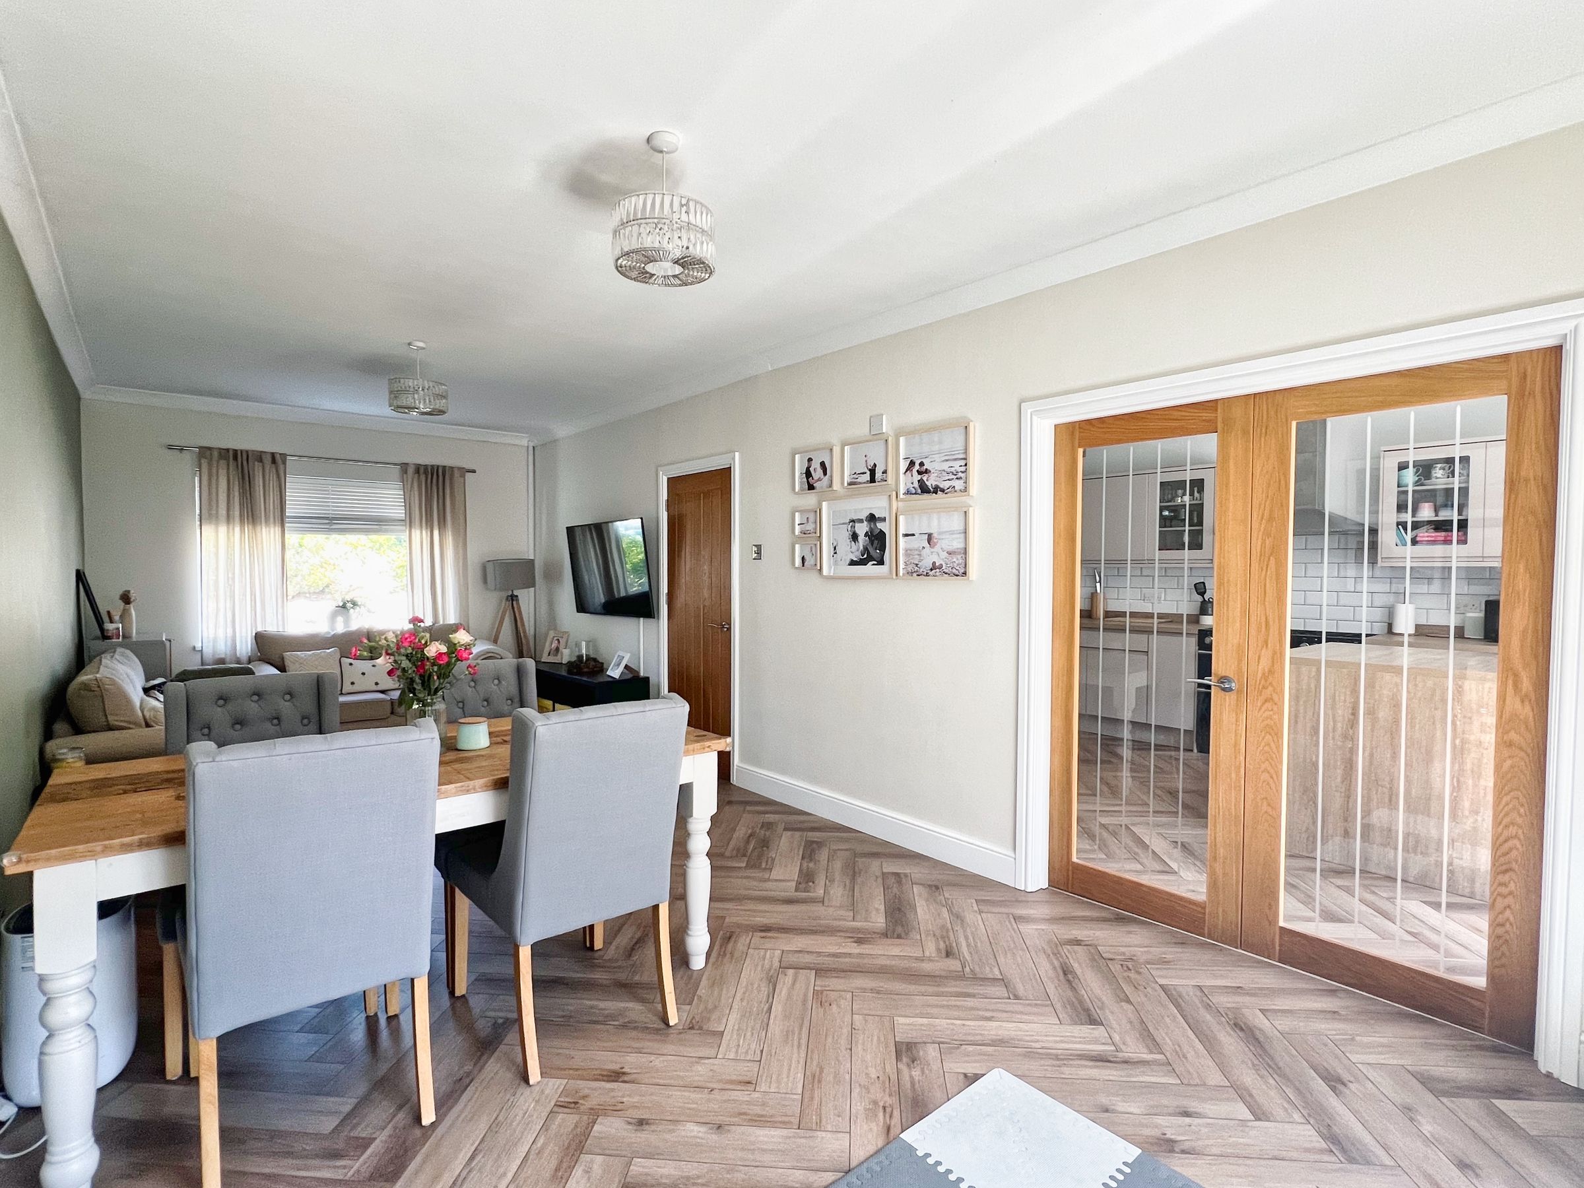
The lounge/diner spans the full depth of the property, enjoying excellent natural light through a PVCu double glazed window to the front and French doors to the rear leading out to the south-facing garden. There is coving to the ceiling and large double doors opening into the kitchen creating a fantastic open-plan feel, ideal for entertaining and family life.
The kitchen/breakfast room has been fitted with a contemporary range of base and eye-level units with worktop surfaces over. Integrated appliances include a washing machine and dishwasher, and there is space for an American-style fridge/freezer and a range cooker. Features include a stainless steel extractor hood, stainless steel sink unit with swan neck mixer tap, recessed spotlights, and a PVCu double glazed door and window overlooking the rear garden.
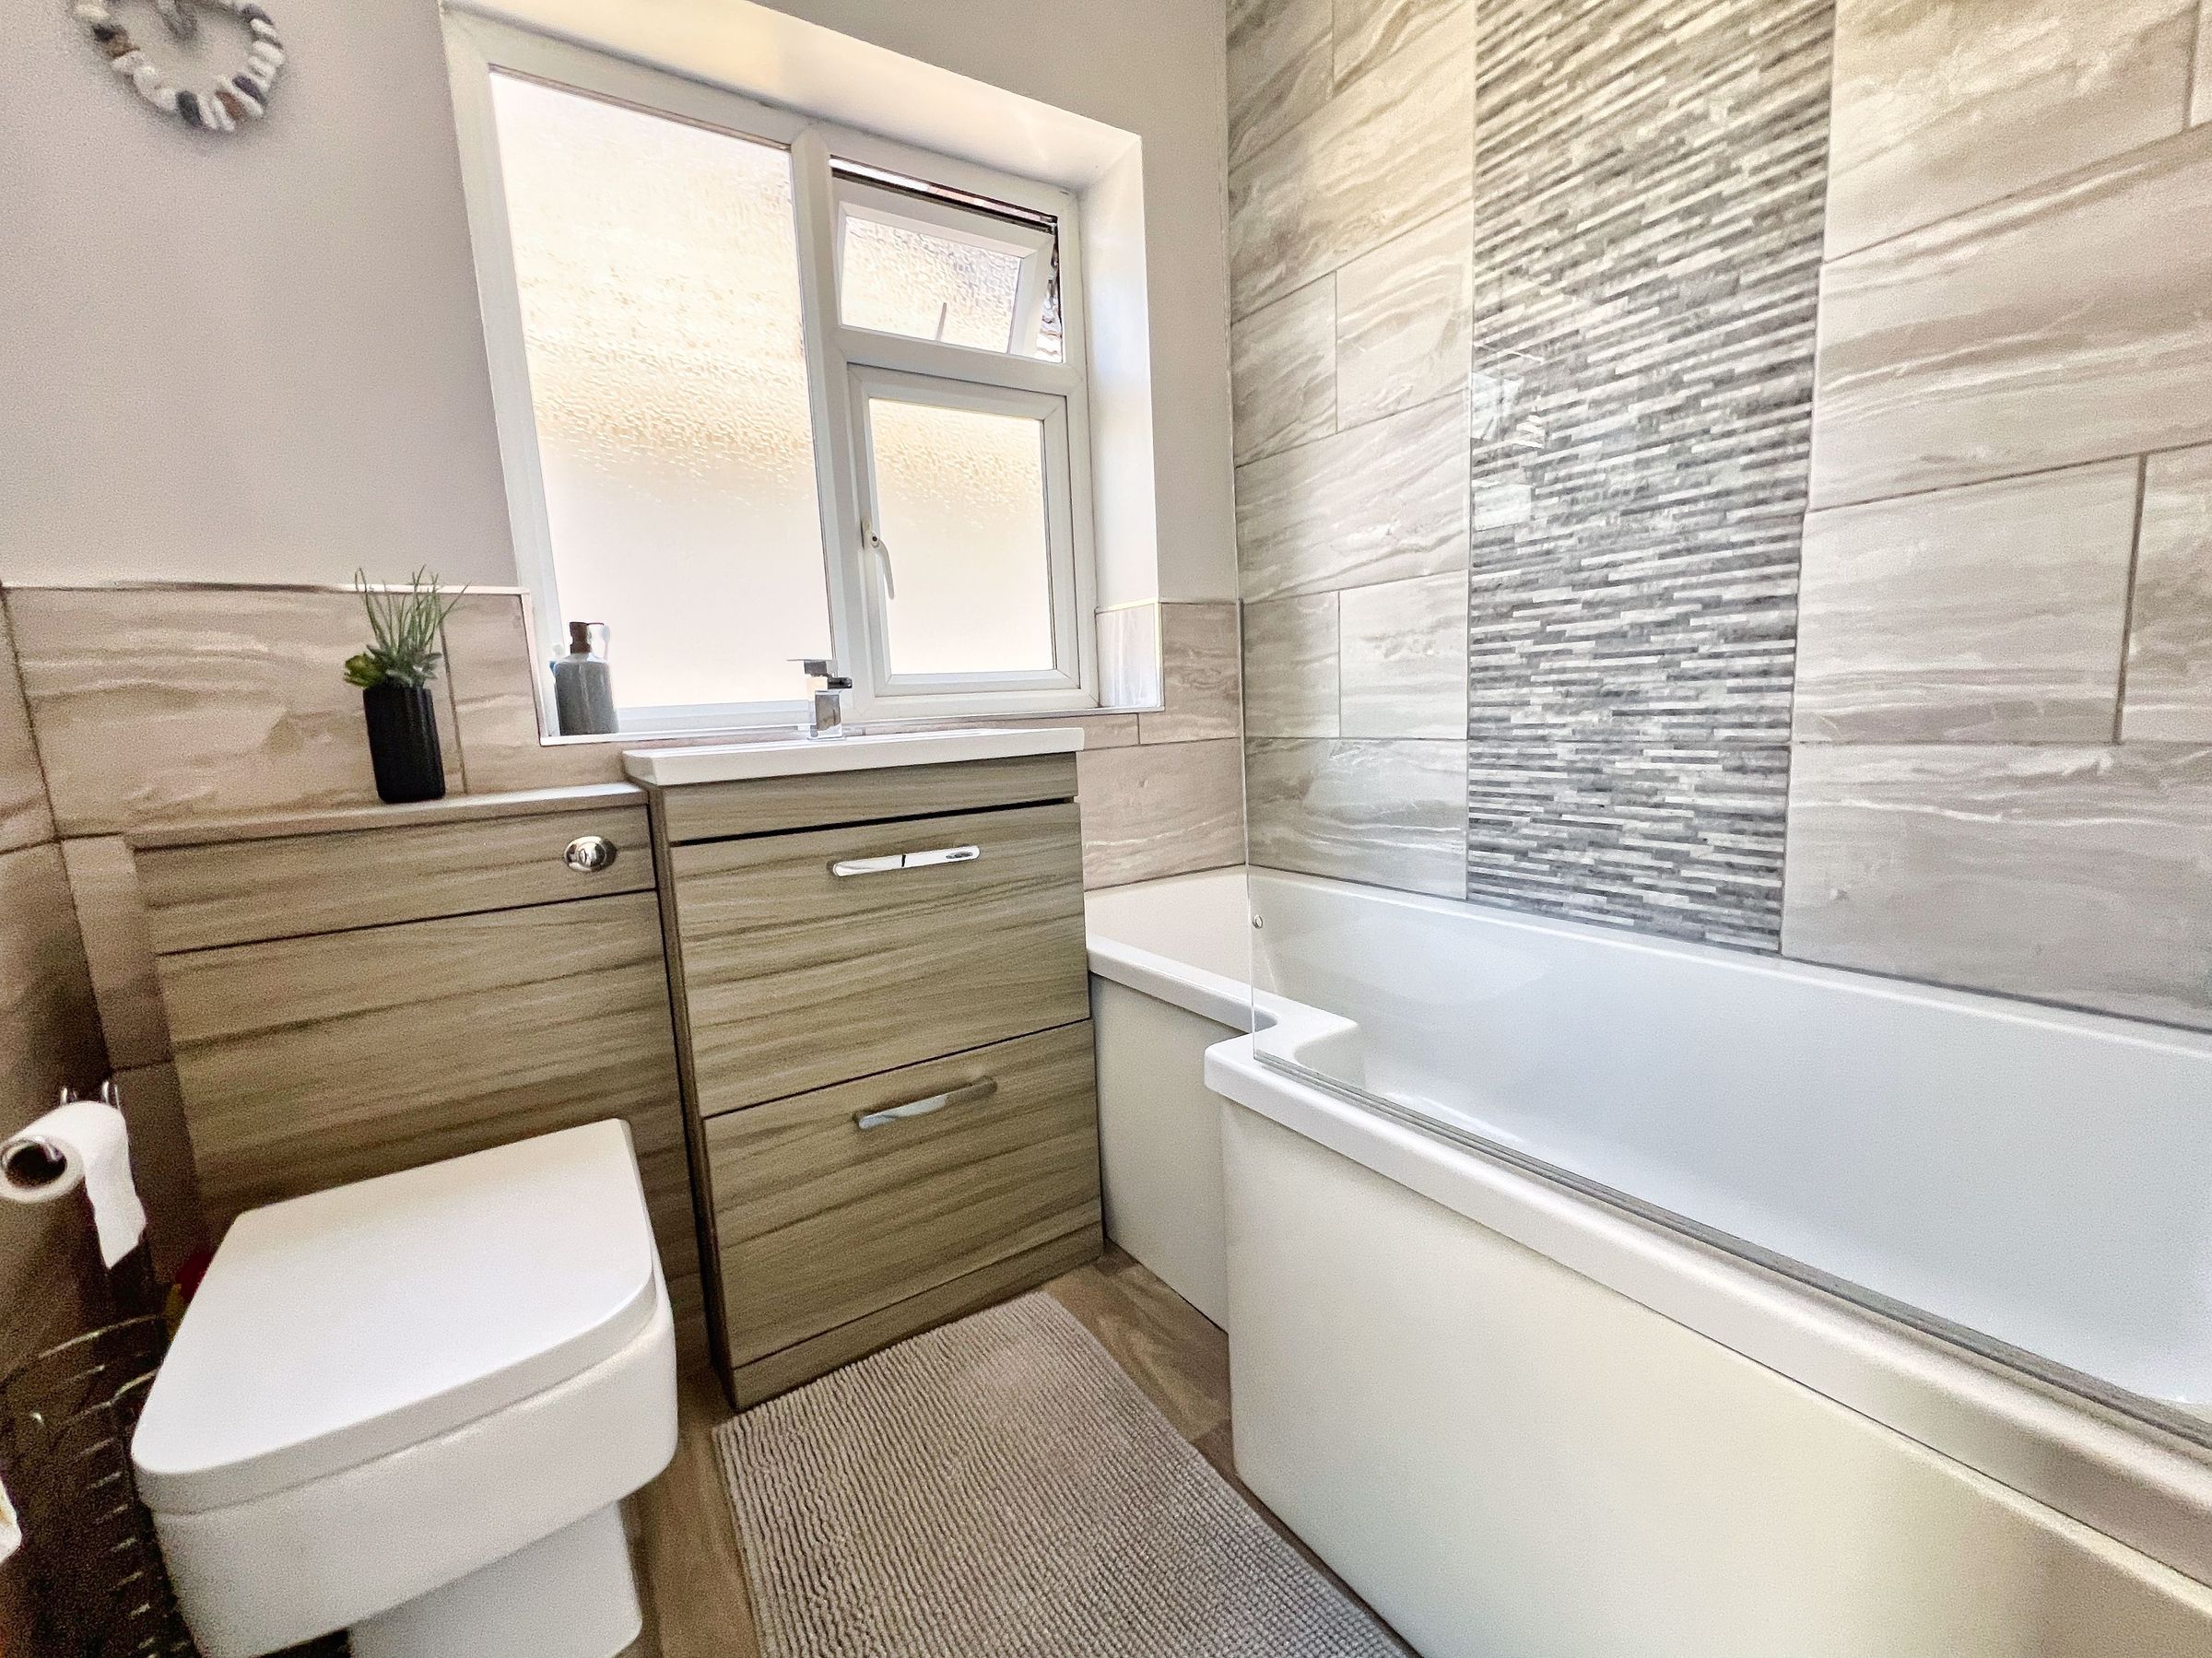
The downstairs bathroom is fitted with a modern three-piece suite comprising a P-shaped bath with shower over, vanity wash hand basin, and close coupled WC. There is tiling to the wet areas and an obscure PVCu double glazed window to the side elevation.
First Floor
Upstairs, the landing provides access to all four bedrooms.
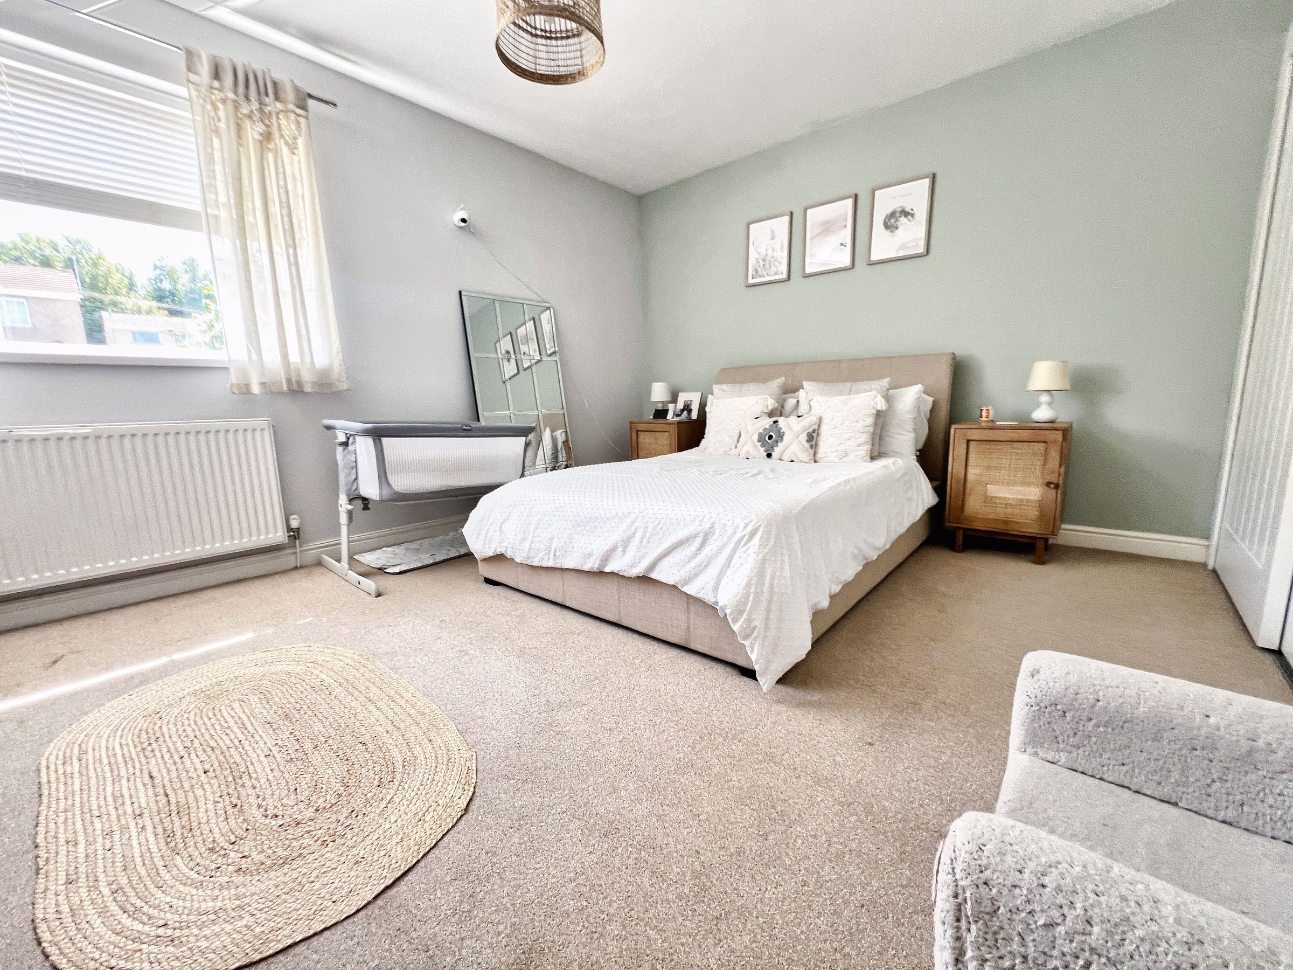
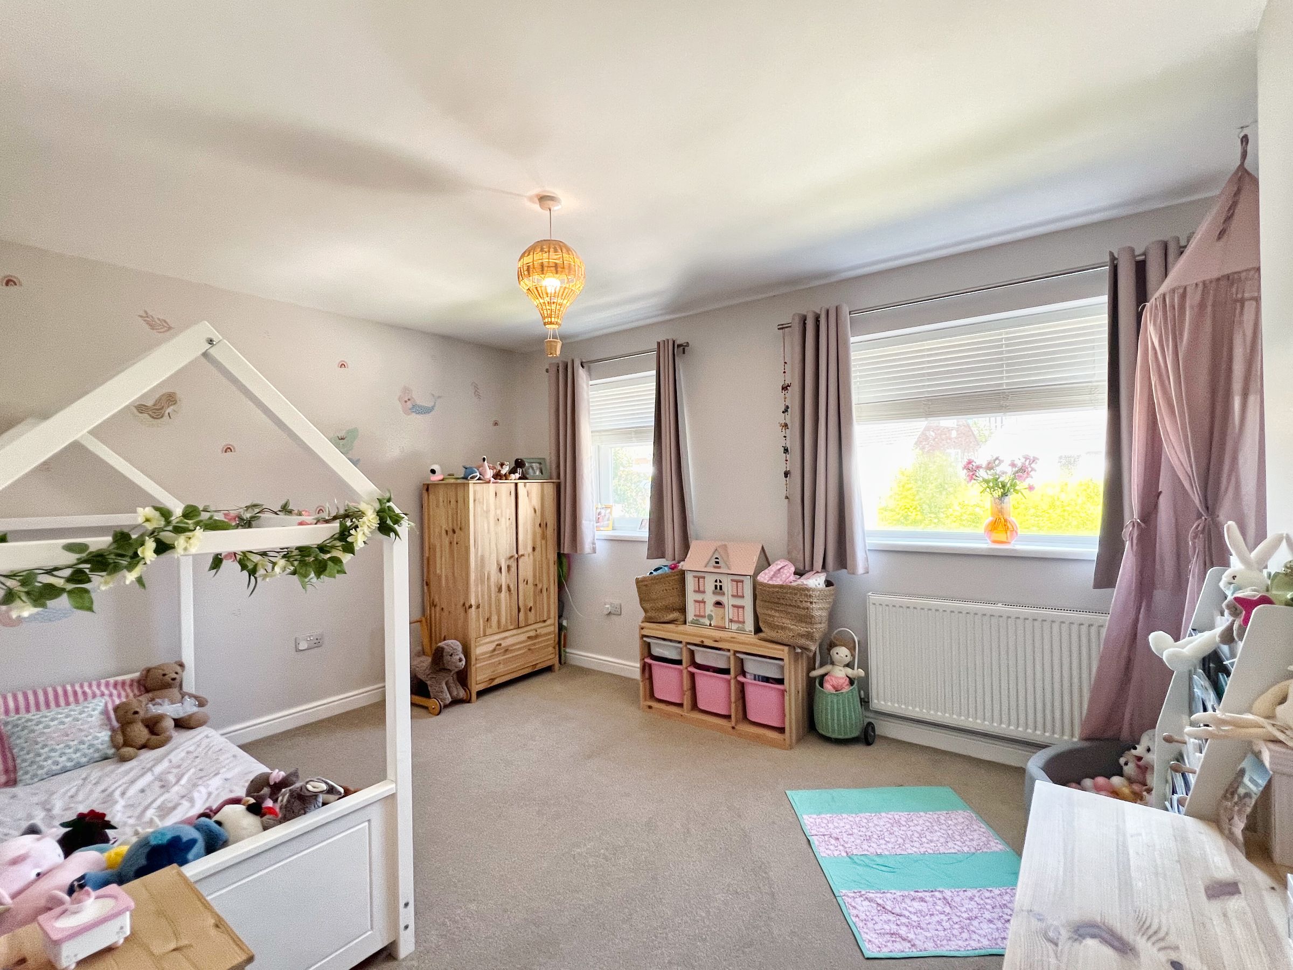

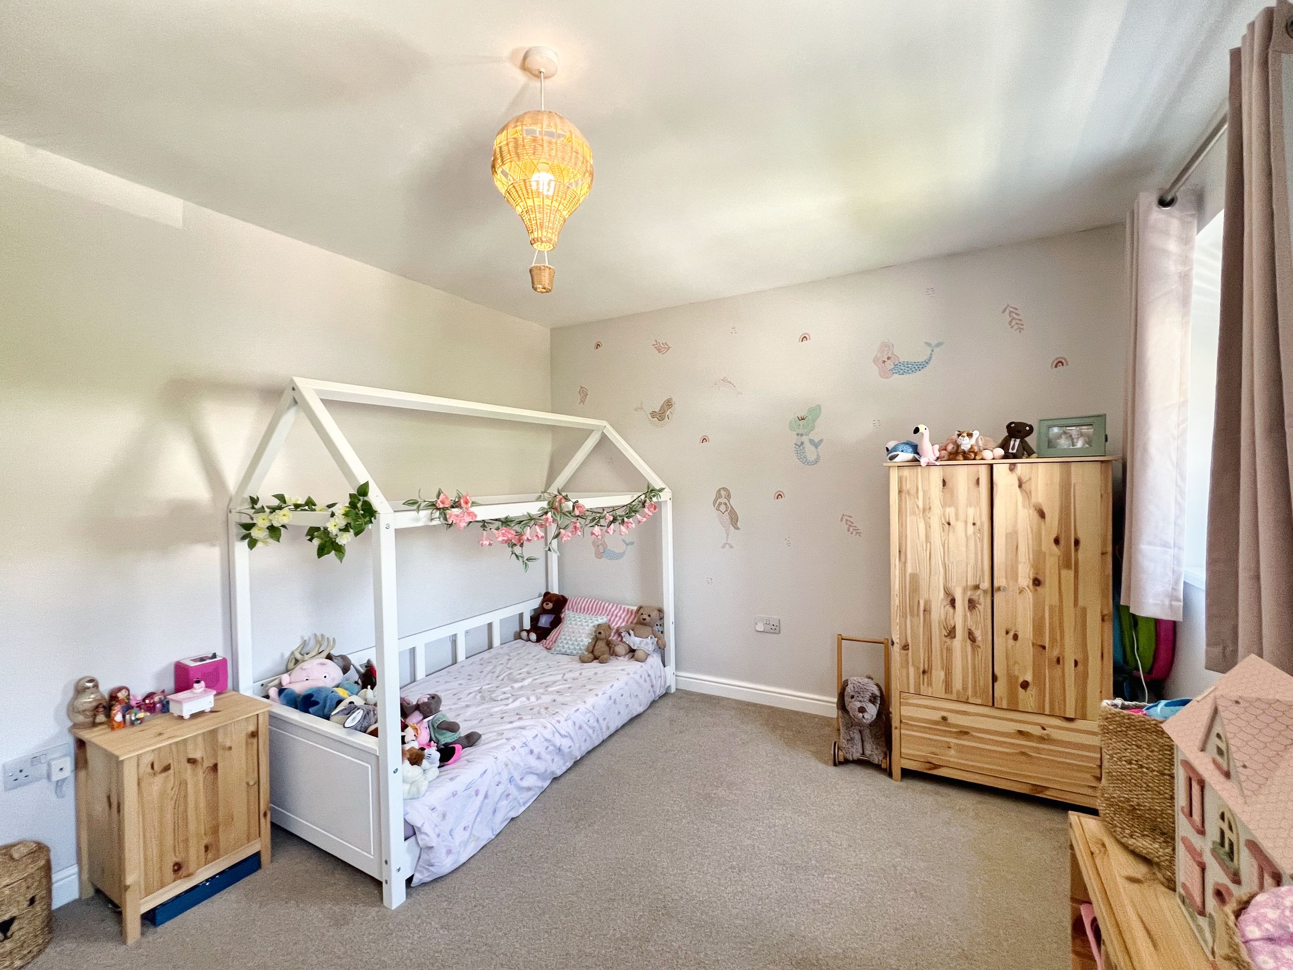
The master bedroom is located to the rear of the property, overlooking the southerly facing rear garden. It is a generous-sized room featuring spacious built-in wardrobes and offers ample space for further bedroom furniture.
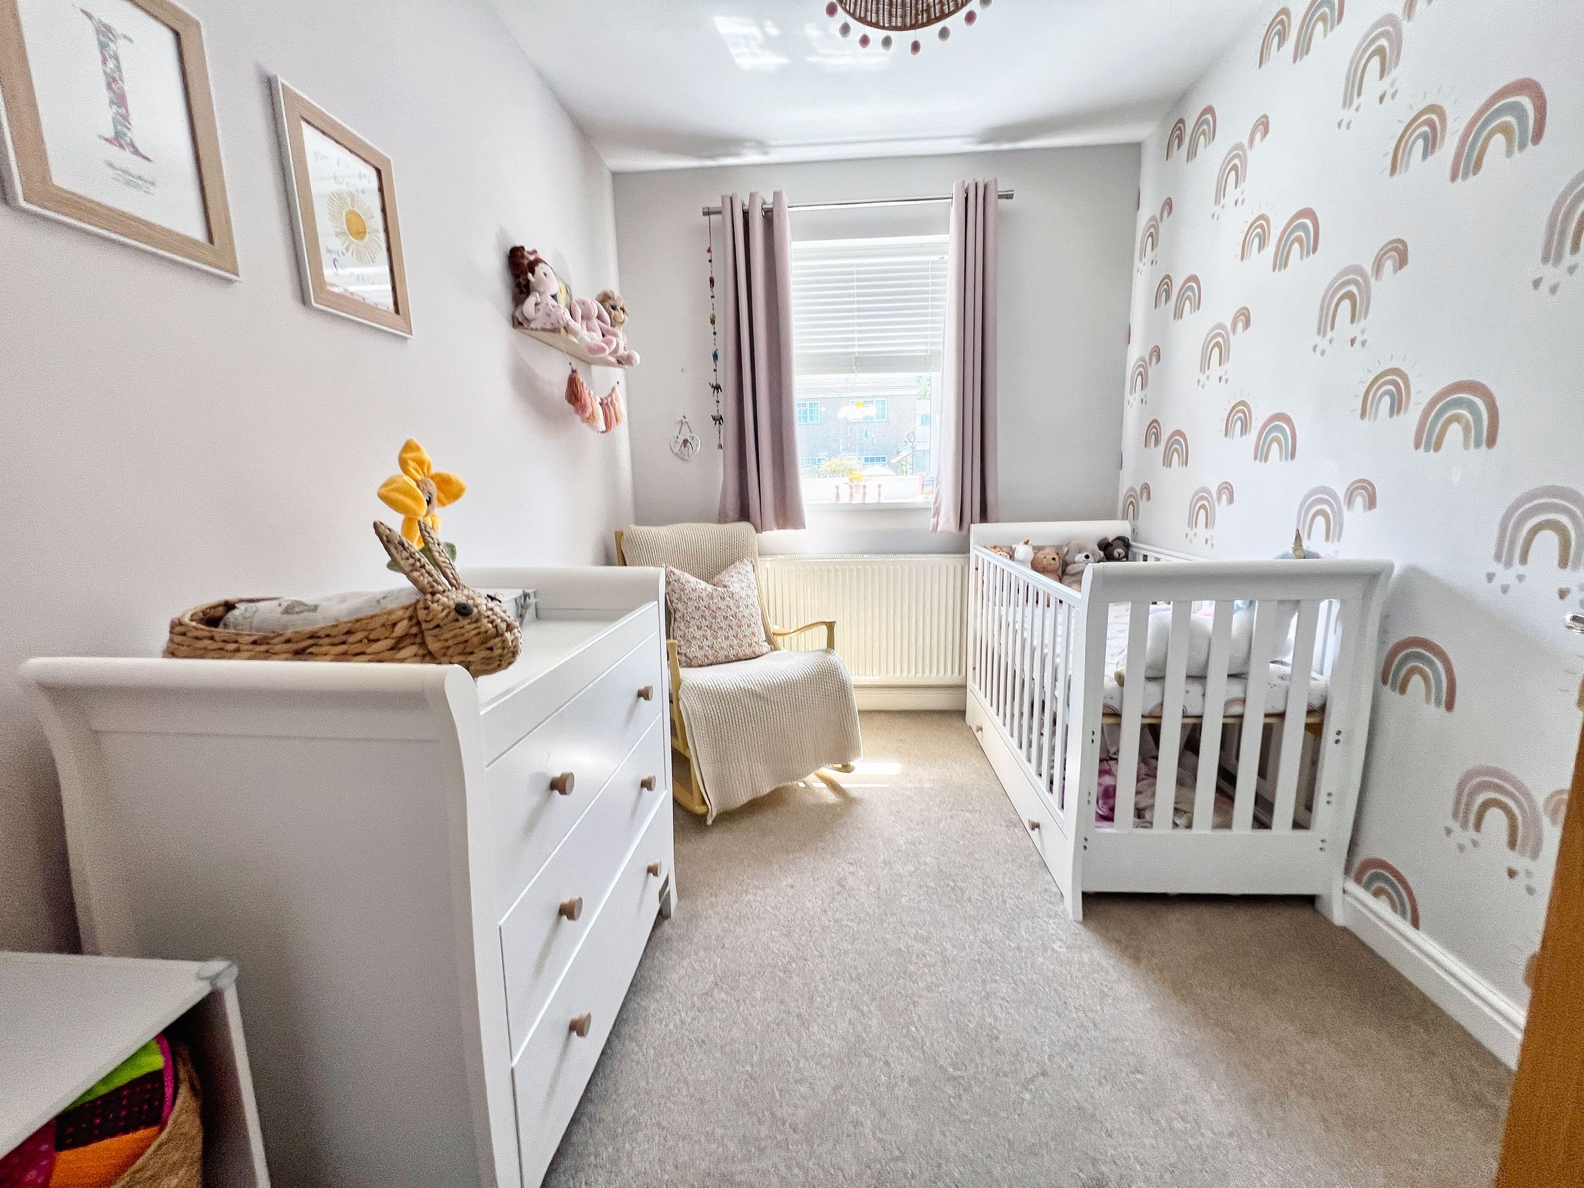
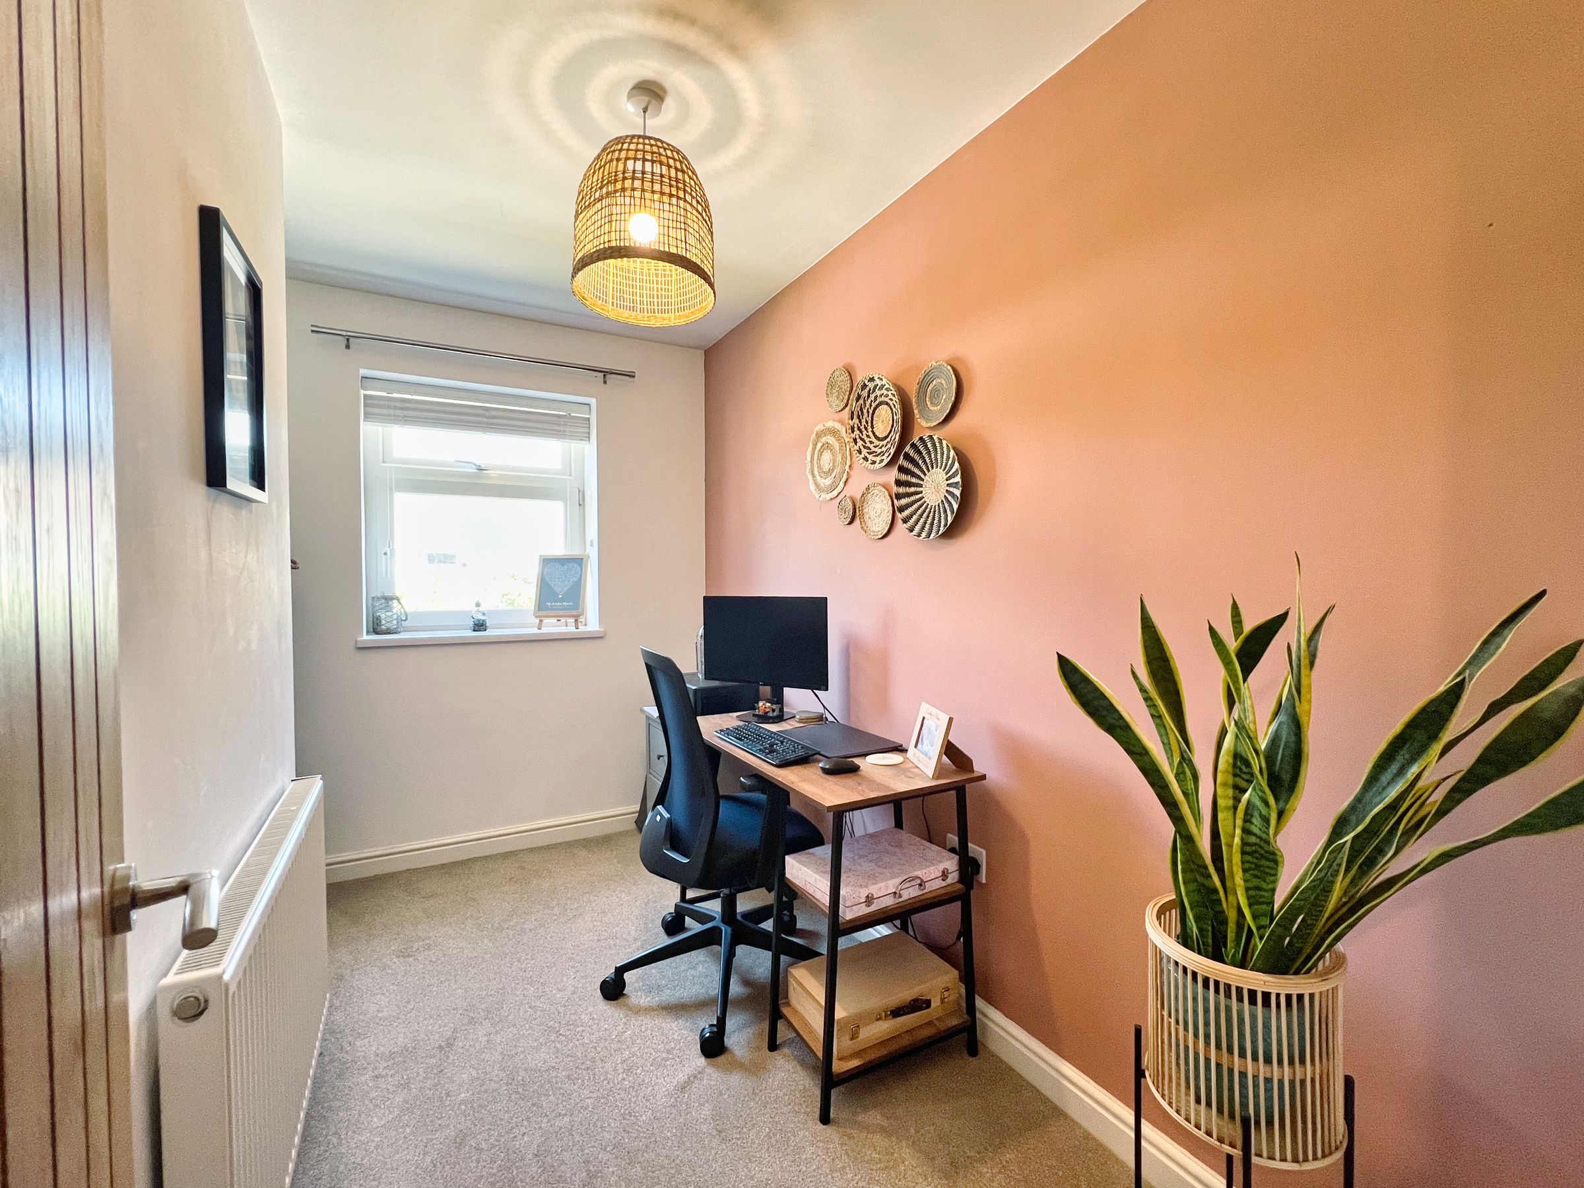
Two further bedrooms are positioned at the front of the property, while another overlooks the rear garden. Each room benefits from PVCu double glazed windows providing natural light.
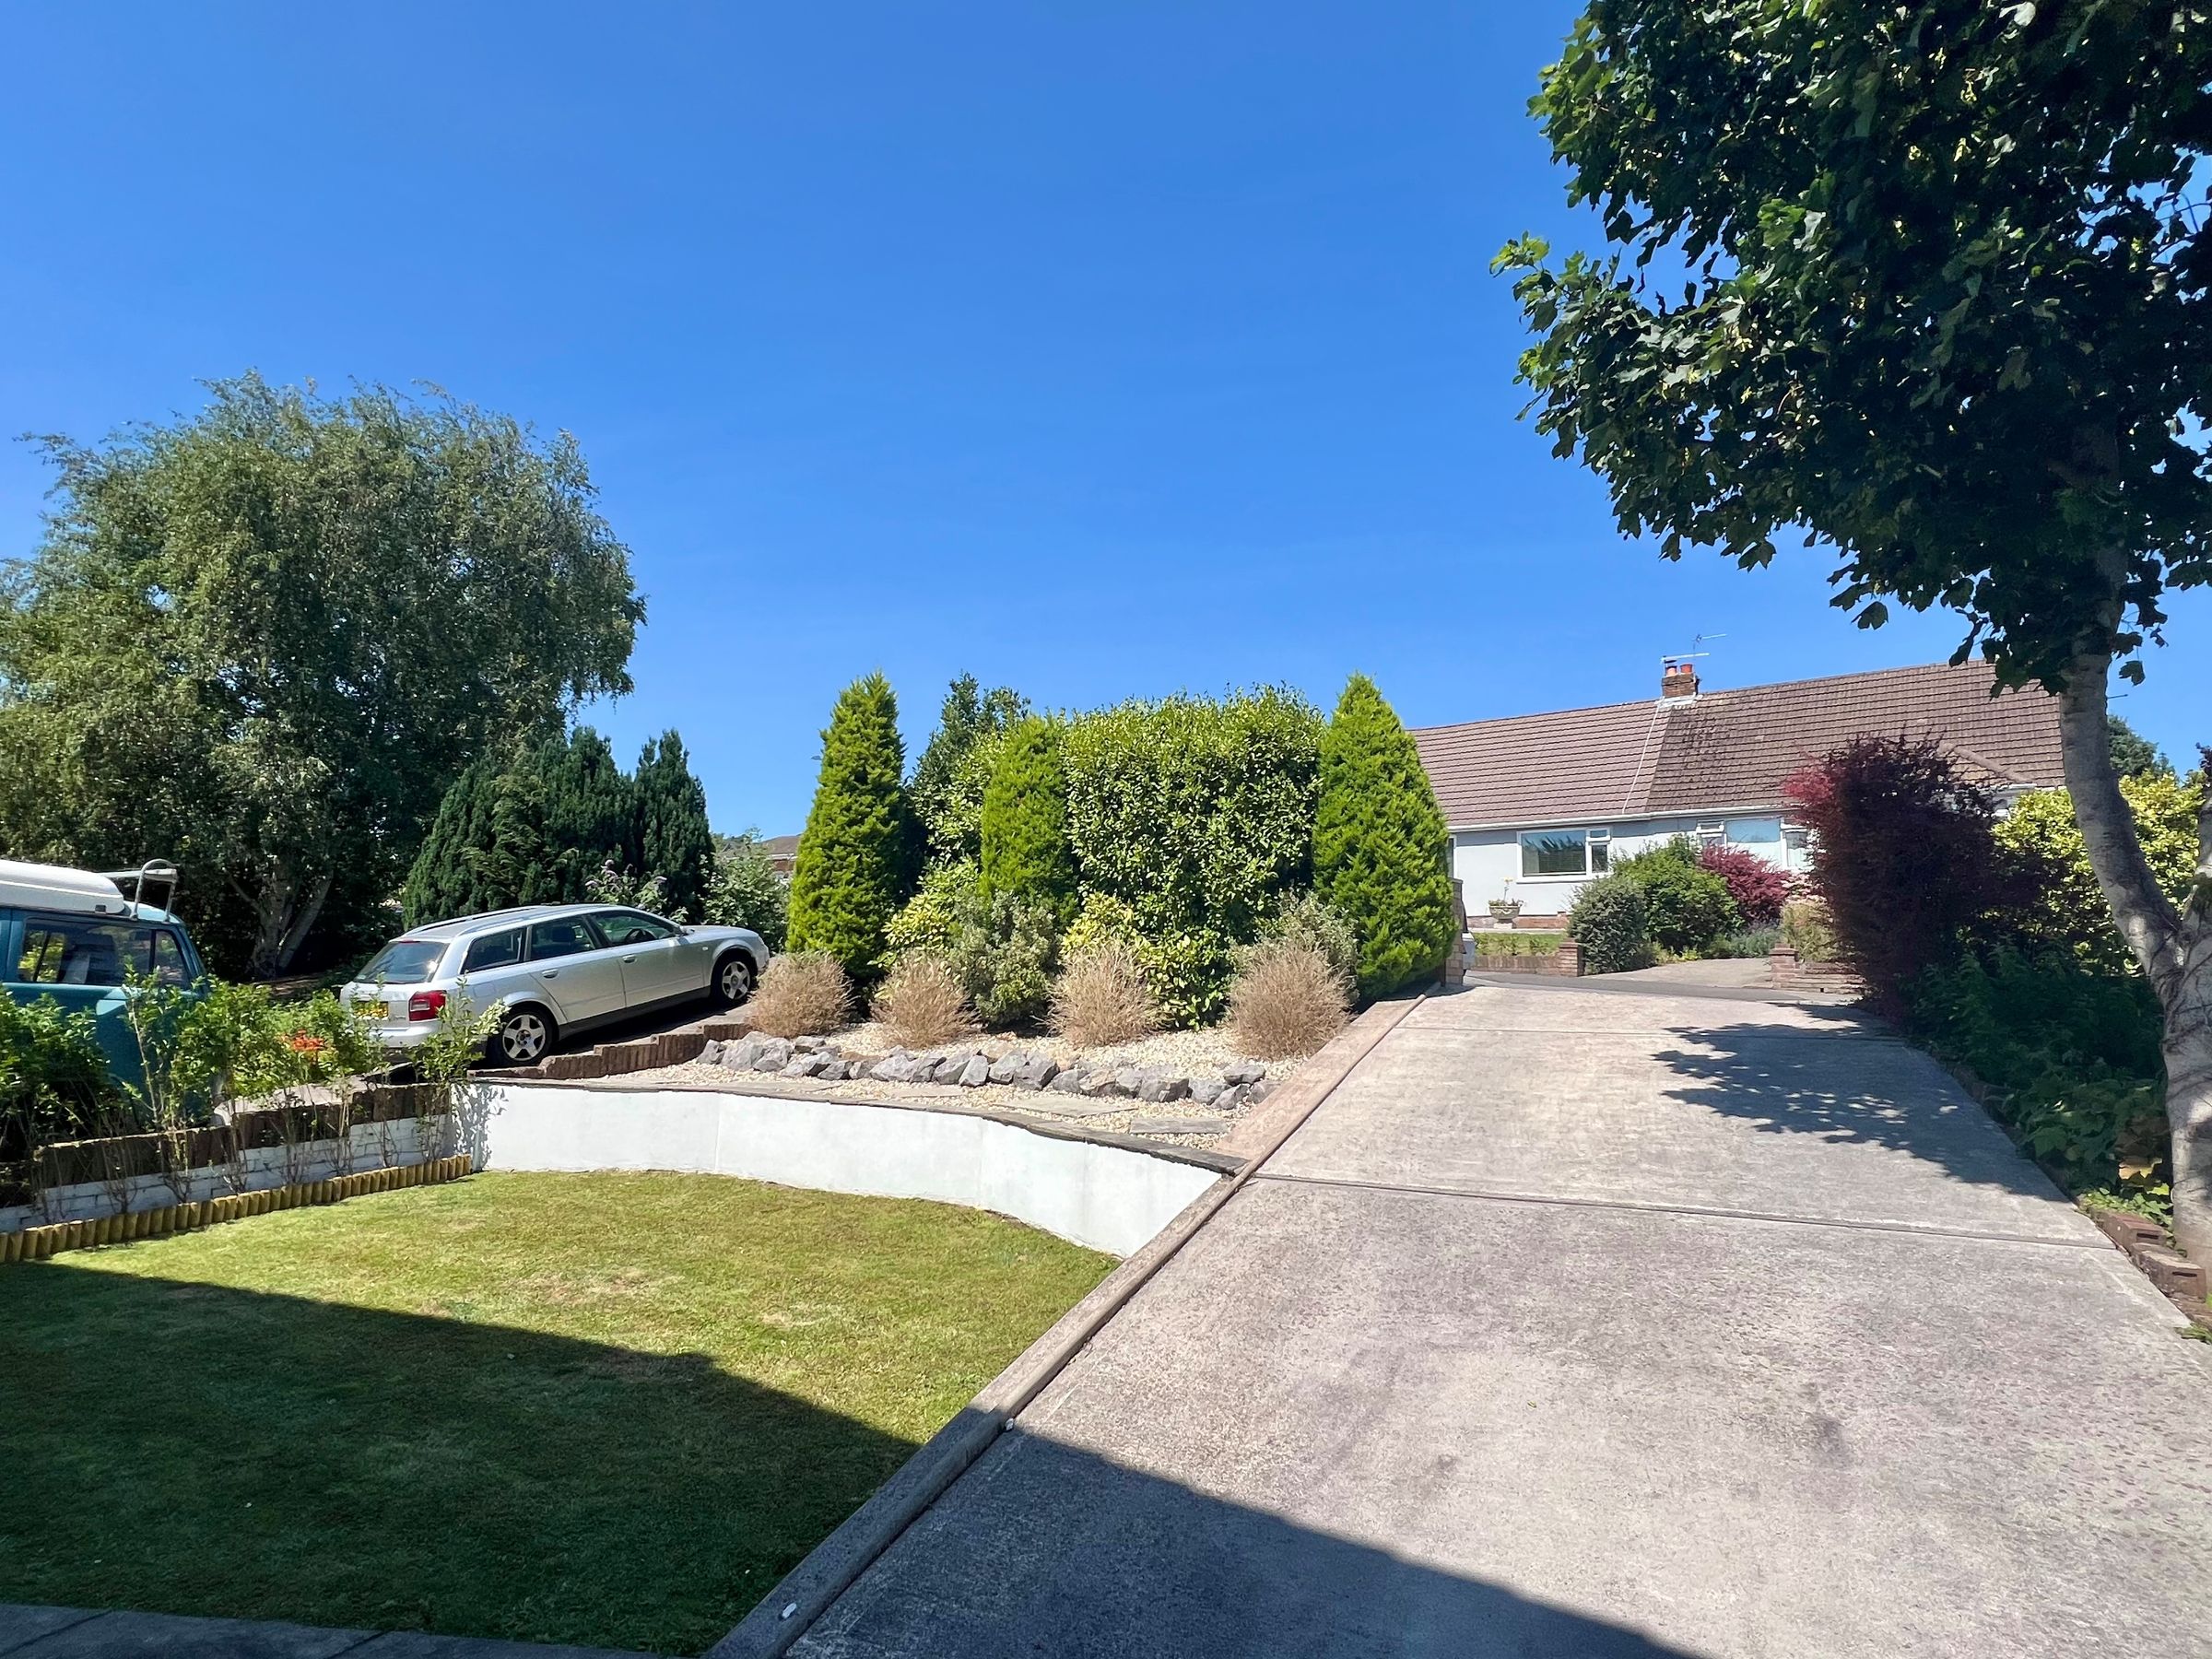
Outside, to the front of the property is a tiered garden laid mainly to lawn, bordered by mature hedgerow providing privacy. A generous driveway offers ample off-road parking for multiple vehicles.
Material information exists about this property which could affect your decision to view or proceed. In line with the Consumer Protection from Unfair Trading Regulations 2008, please contact our office for full details before making any transactional decisions.
Key details
Broadband: up to 1800mbps
3444ft2 plot size
Freehold
Council tax band D
Additional information
Near the property
Disclaimer - These particulars are provided as a general guide only and do not form part of any contract or offer. While believed to be accurate, they are not guaranteed. Some images may include CGI or digitally enhanced furnishings for illustrative purposes only and are not included in the sale. All negotiations must be conducted through Herbert R Thomas.
Properties you may like

Our services
Useful Information