Herbert R Thomas
FOR SALE
£184,950
Picton Street, Kenfig Hill, CF33
Semi Detached
3
1
1
Like the look of this property?
We would love to hear from you and arrange a viewing of this property. Get in touch now!
Looking to sell a property?
You can get a free online or in person valuation.
Property features
Three generous double bedrooms
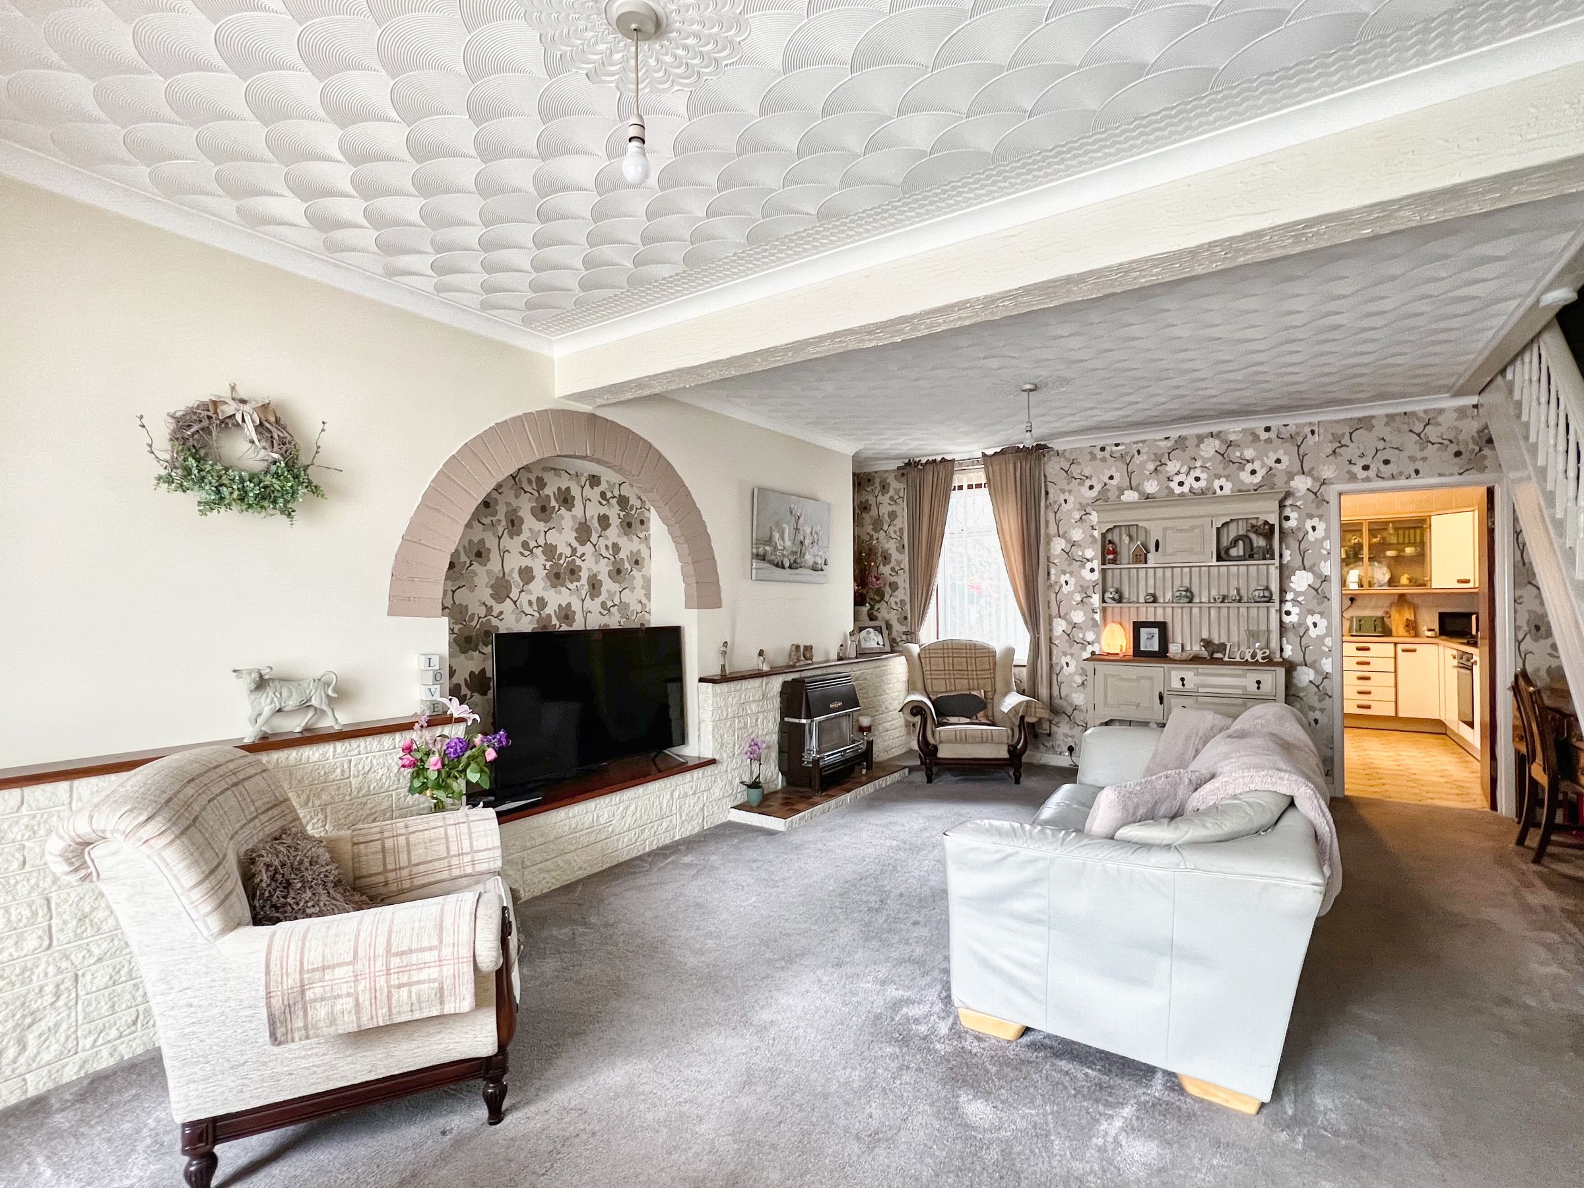
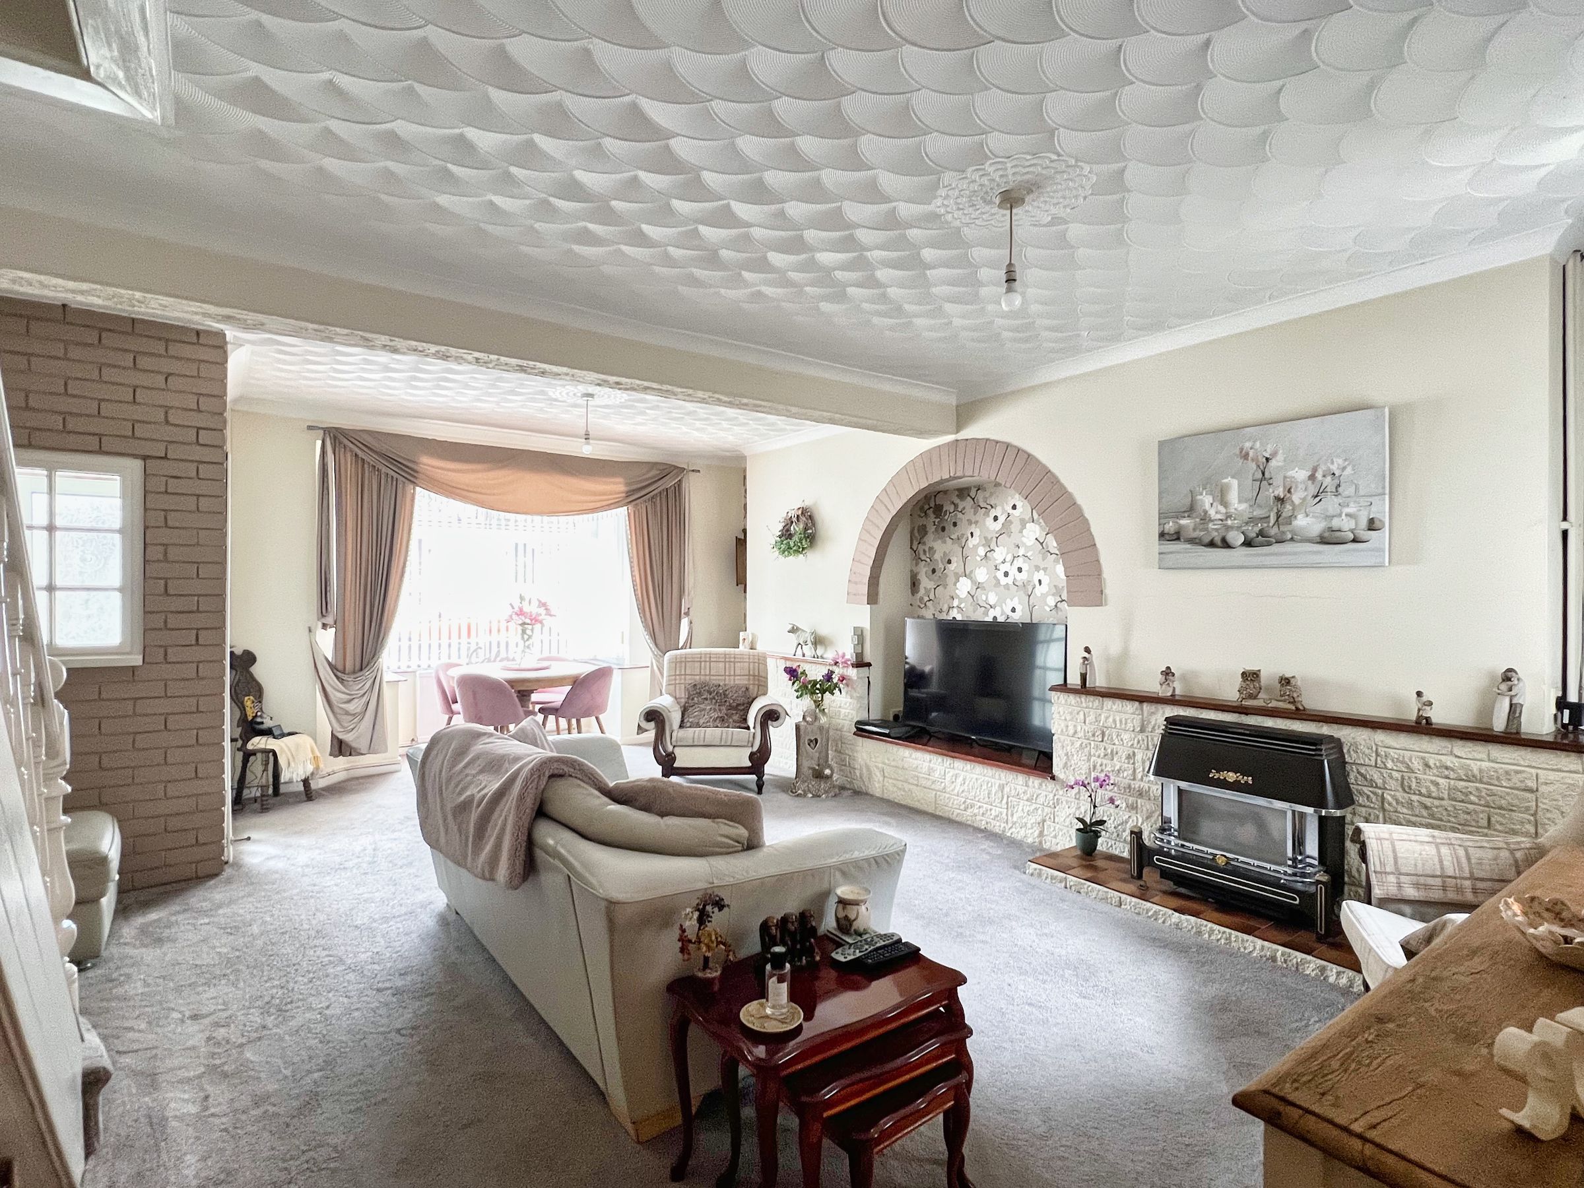
Spacious lounge/dining room with feature brick fireplace
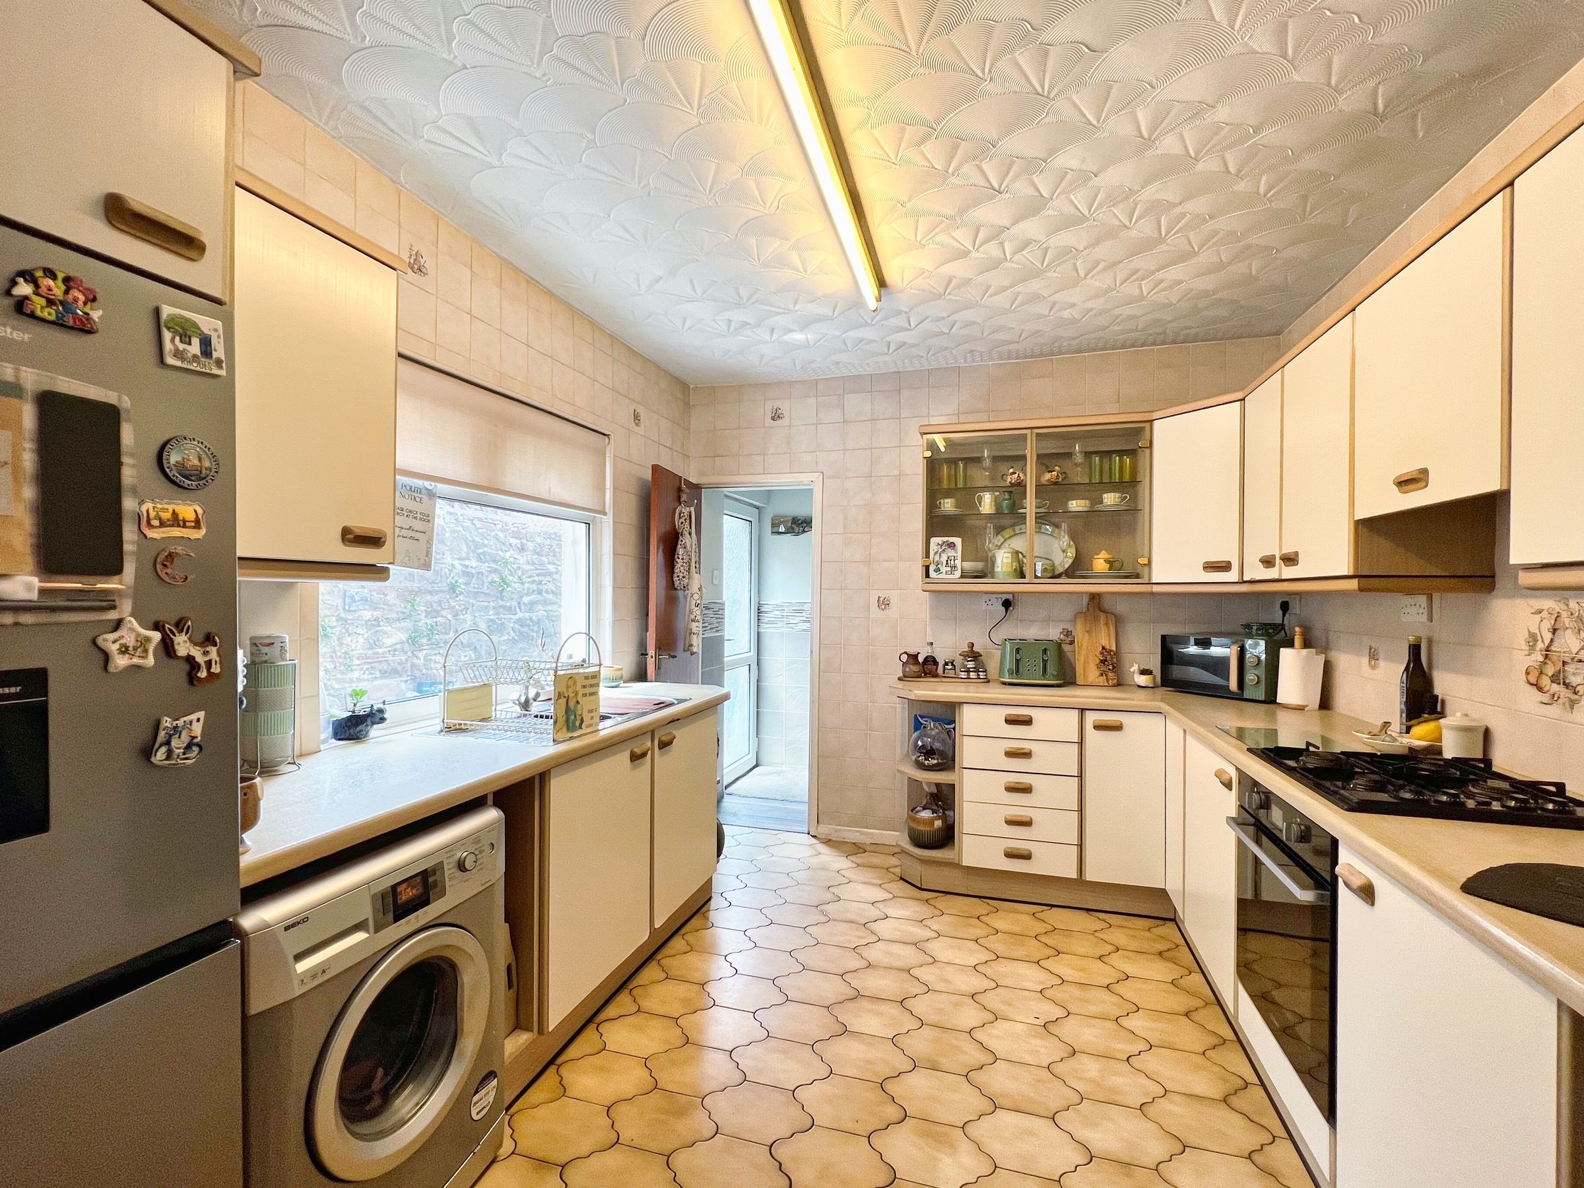
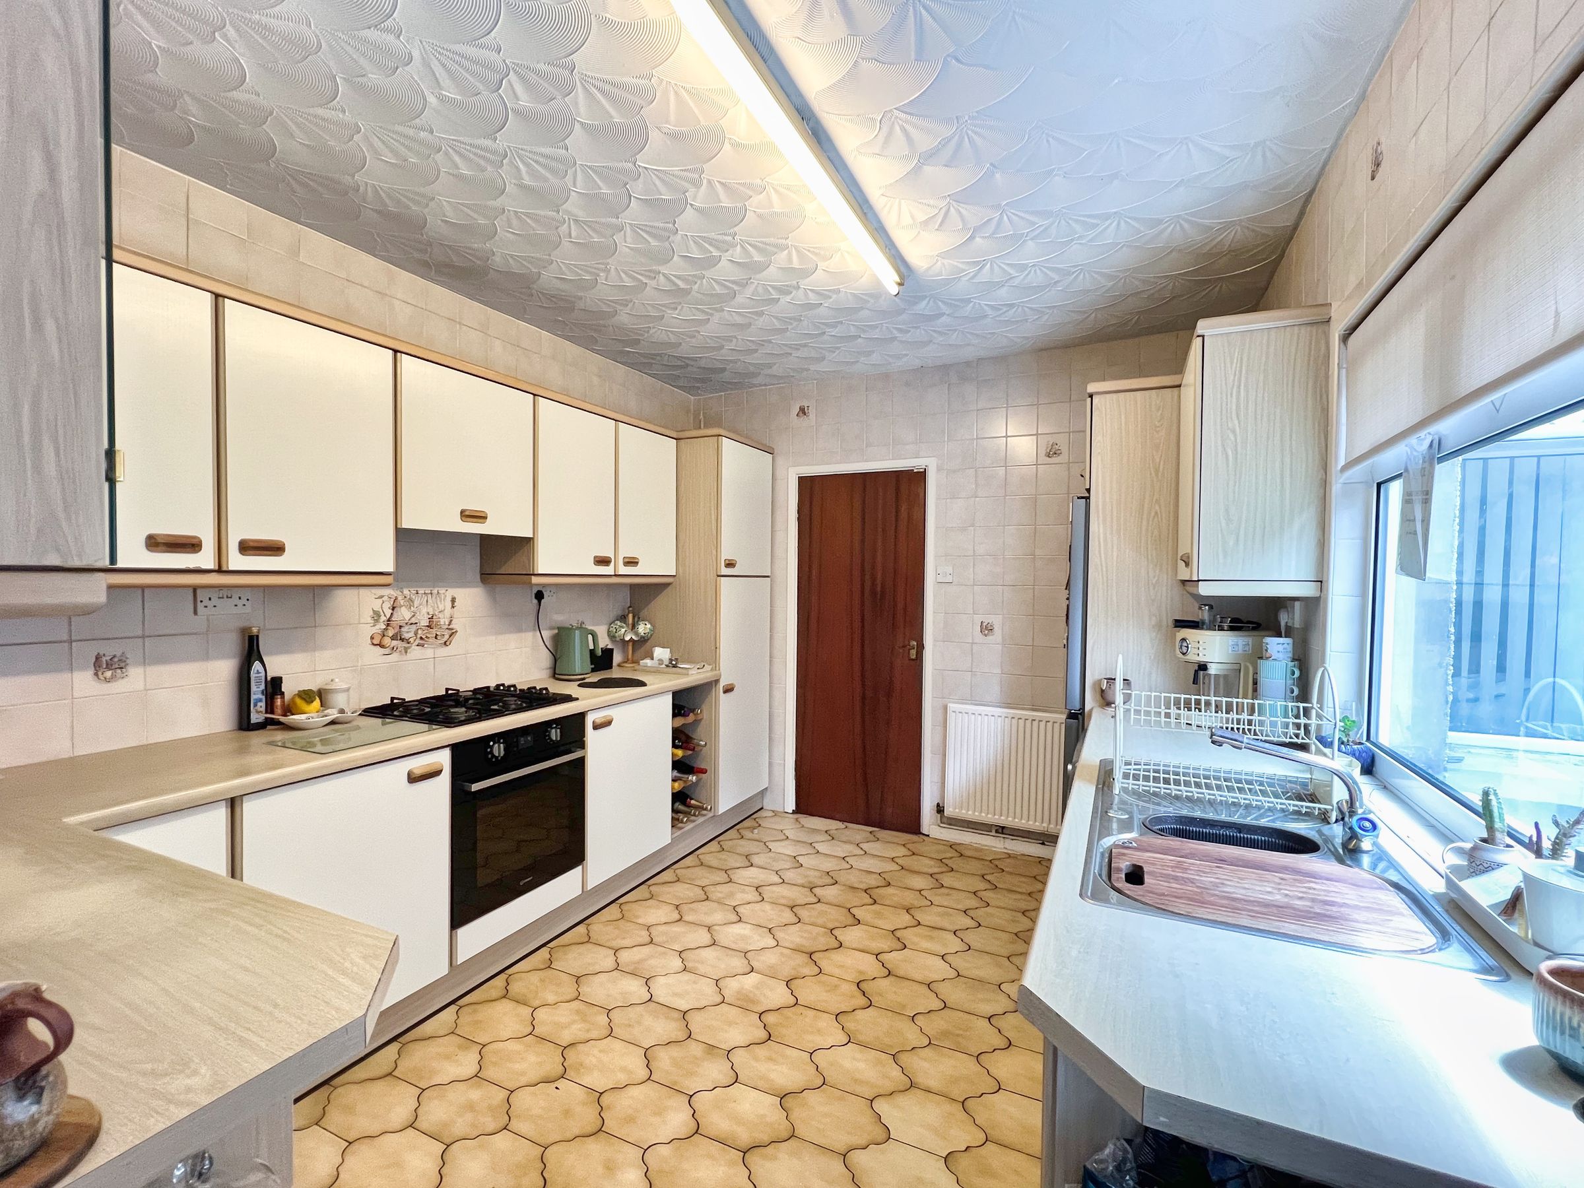
Generous fitted kitchen
Re-fitted ground floor family bathroom
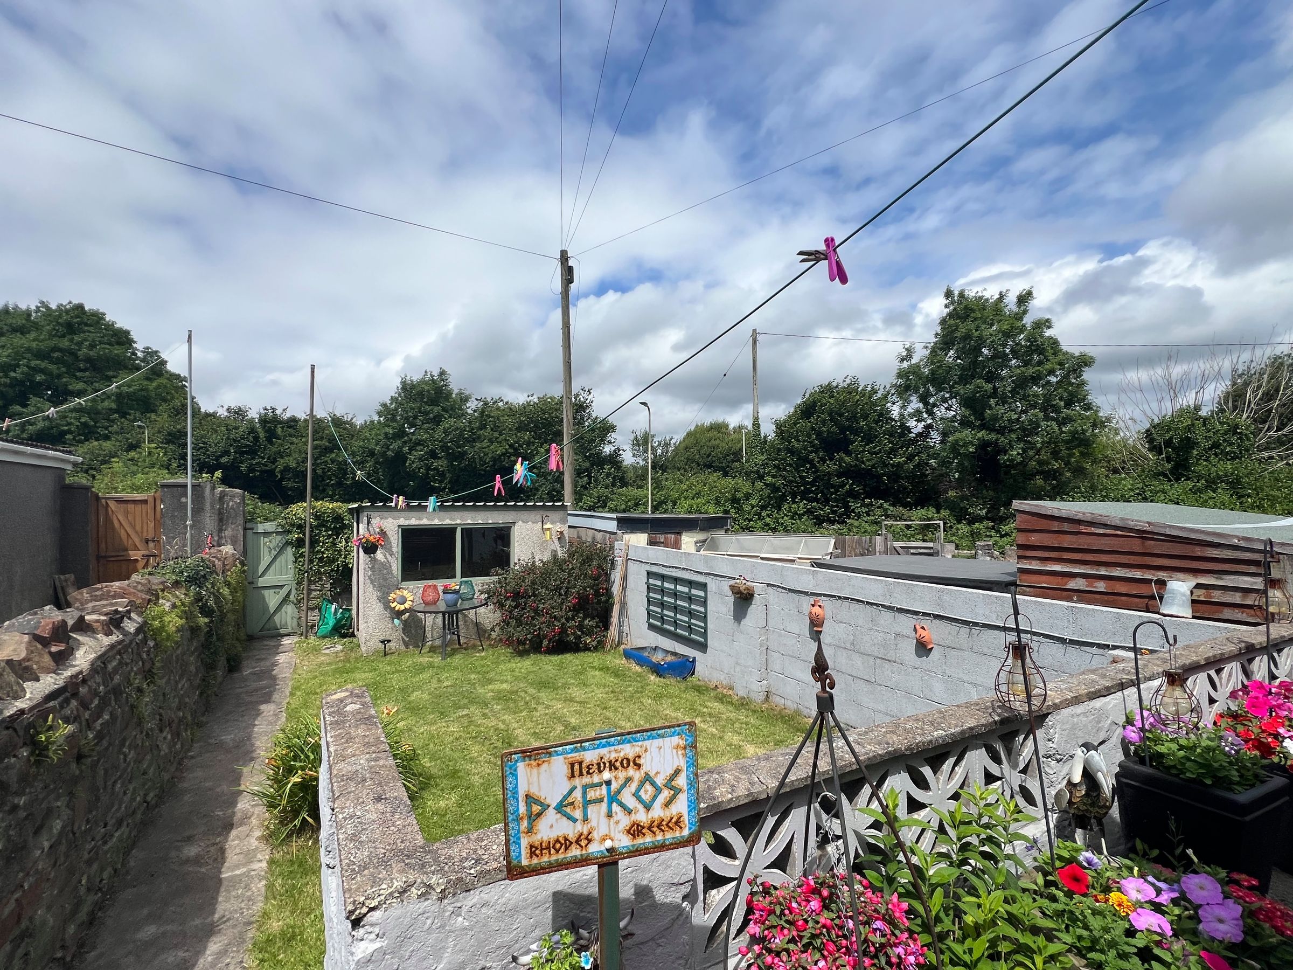
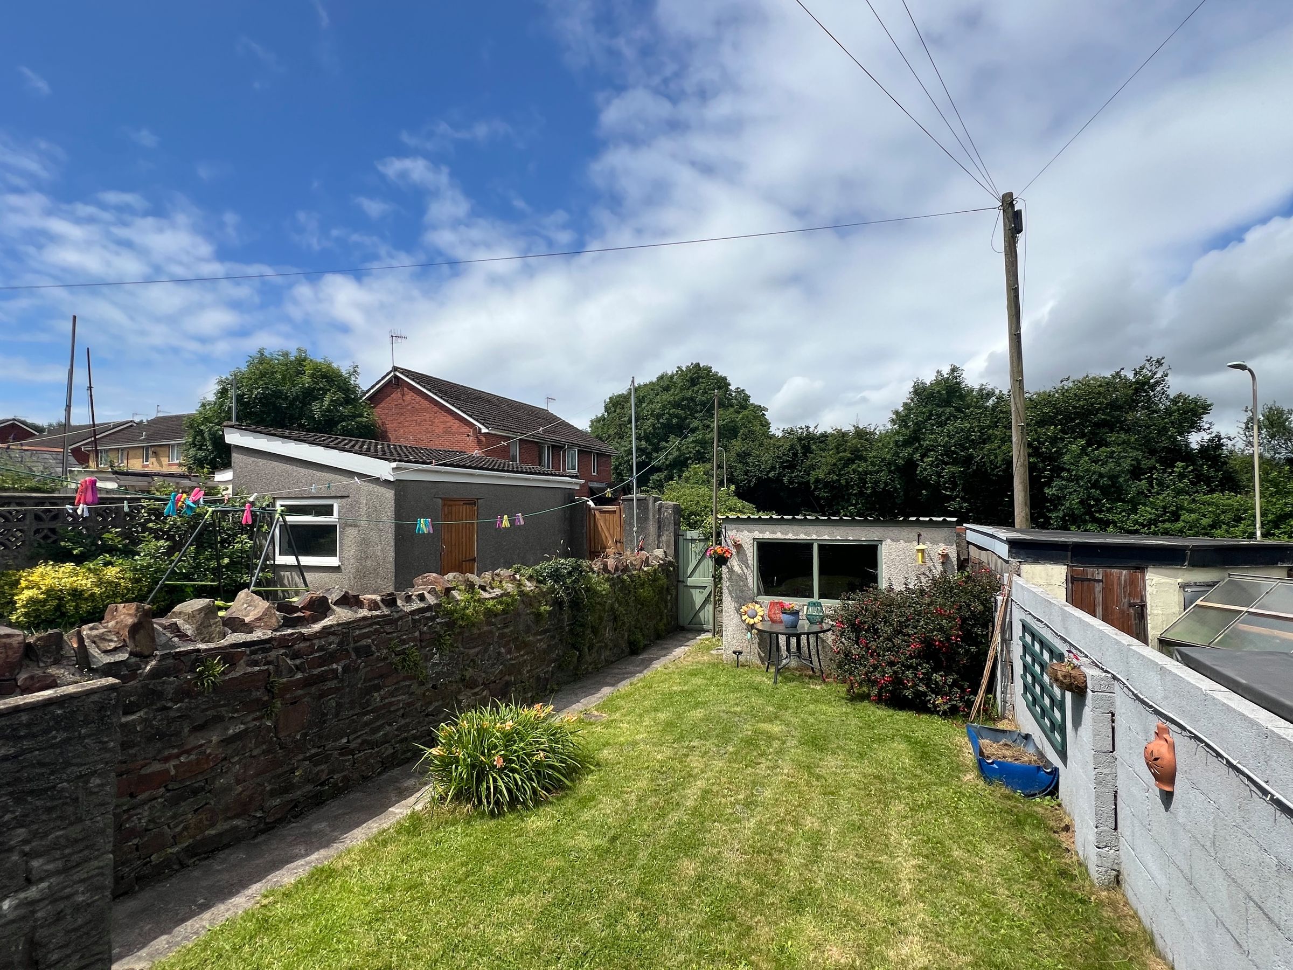
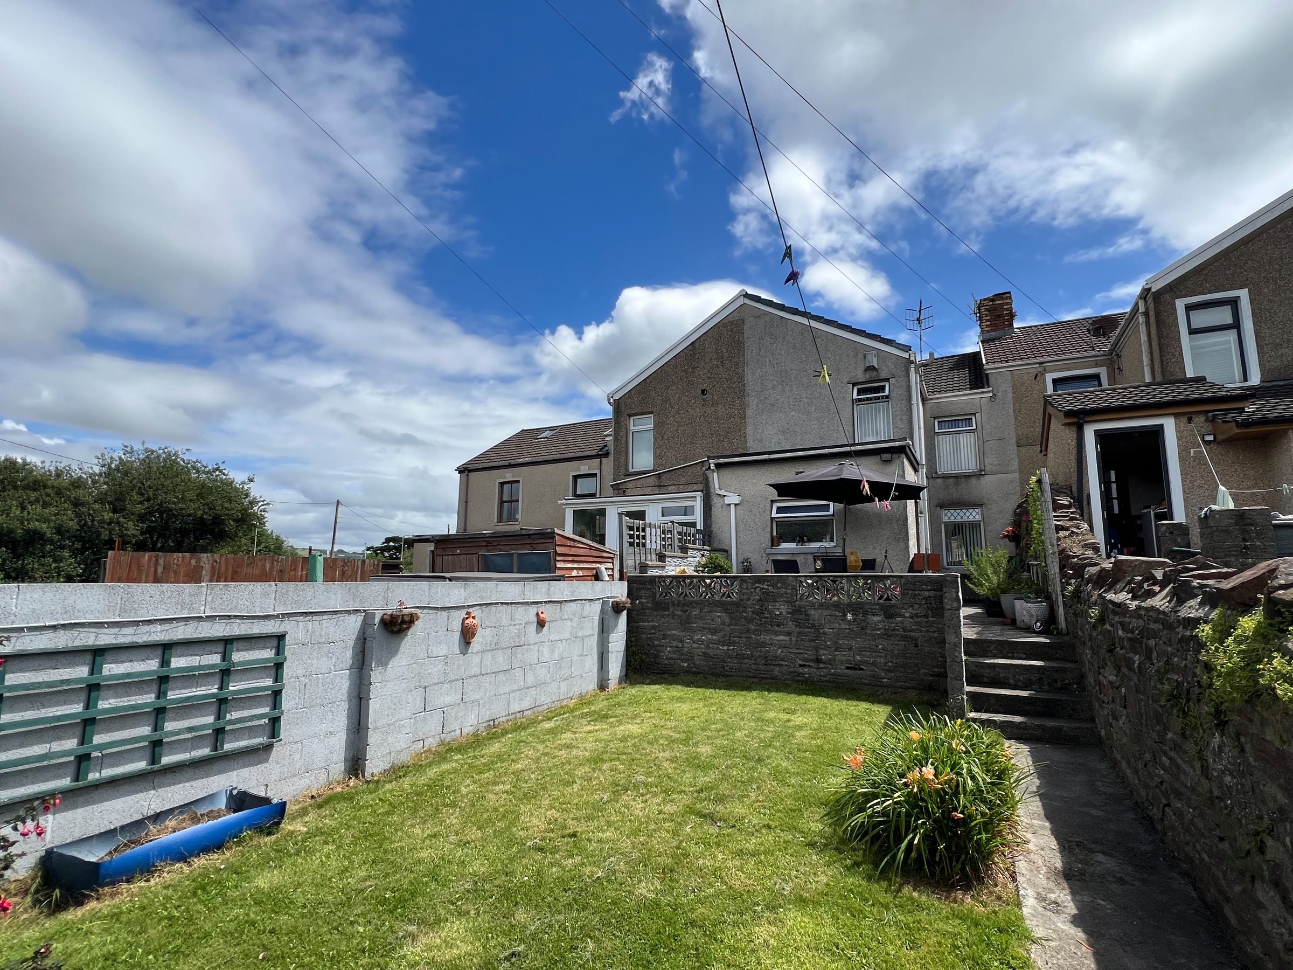
Enclosed rear garden with patio, lawn and rear lane access
Brick-built external storage outbuilding
Popular Kenfig Hill location close to schools and amenities
Excellent access to Junction 37 of the M4 Motorway
About this property
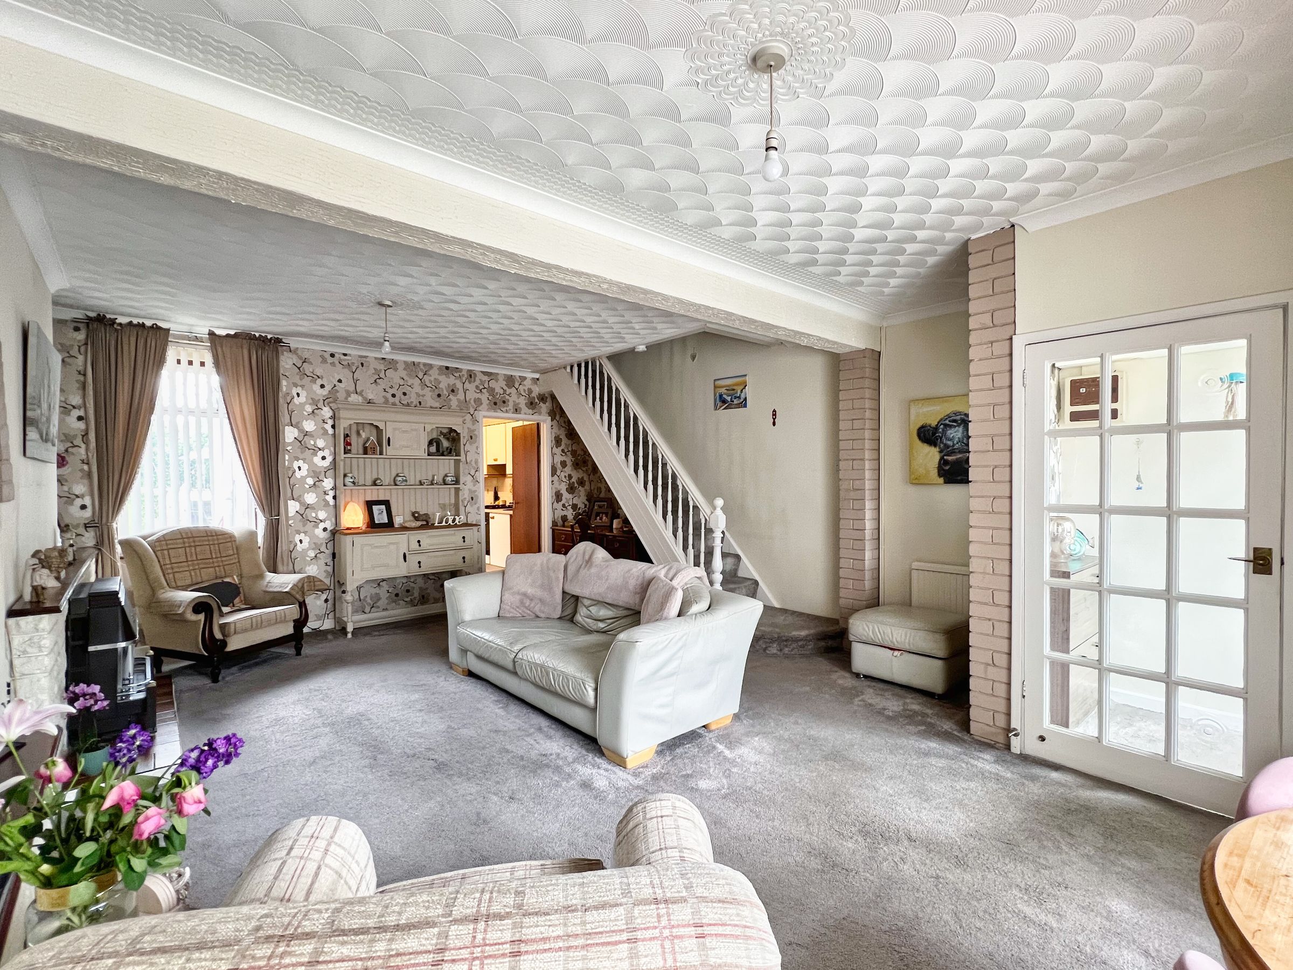
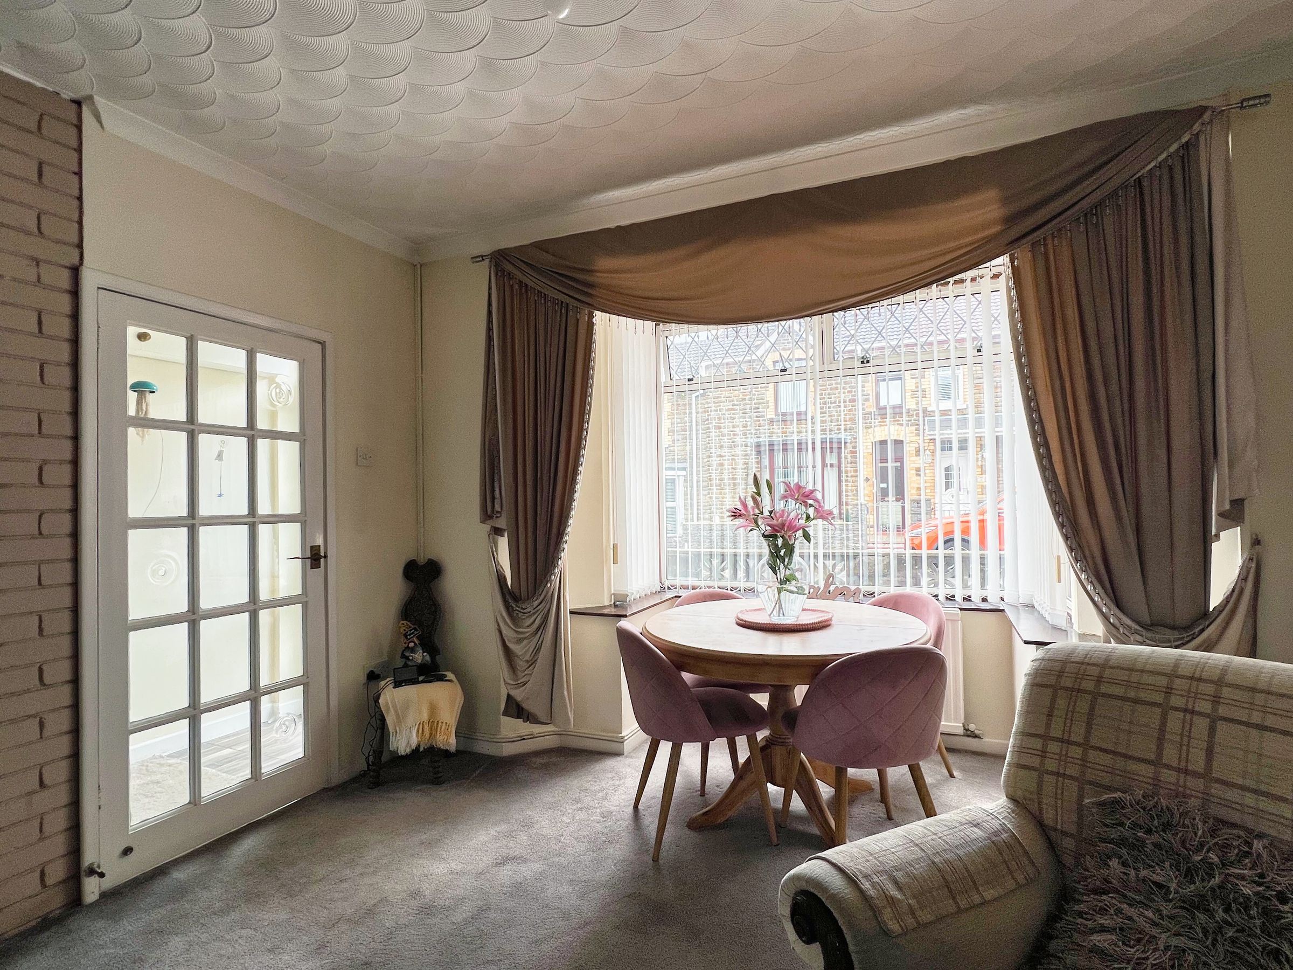
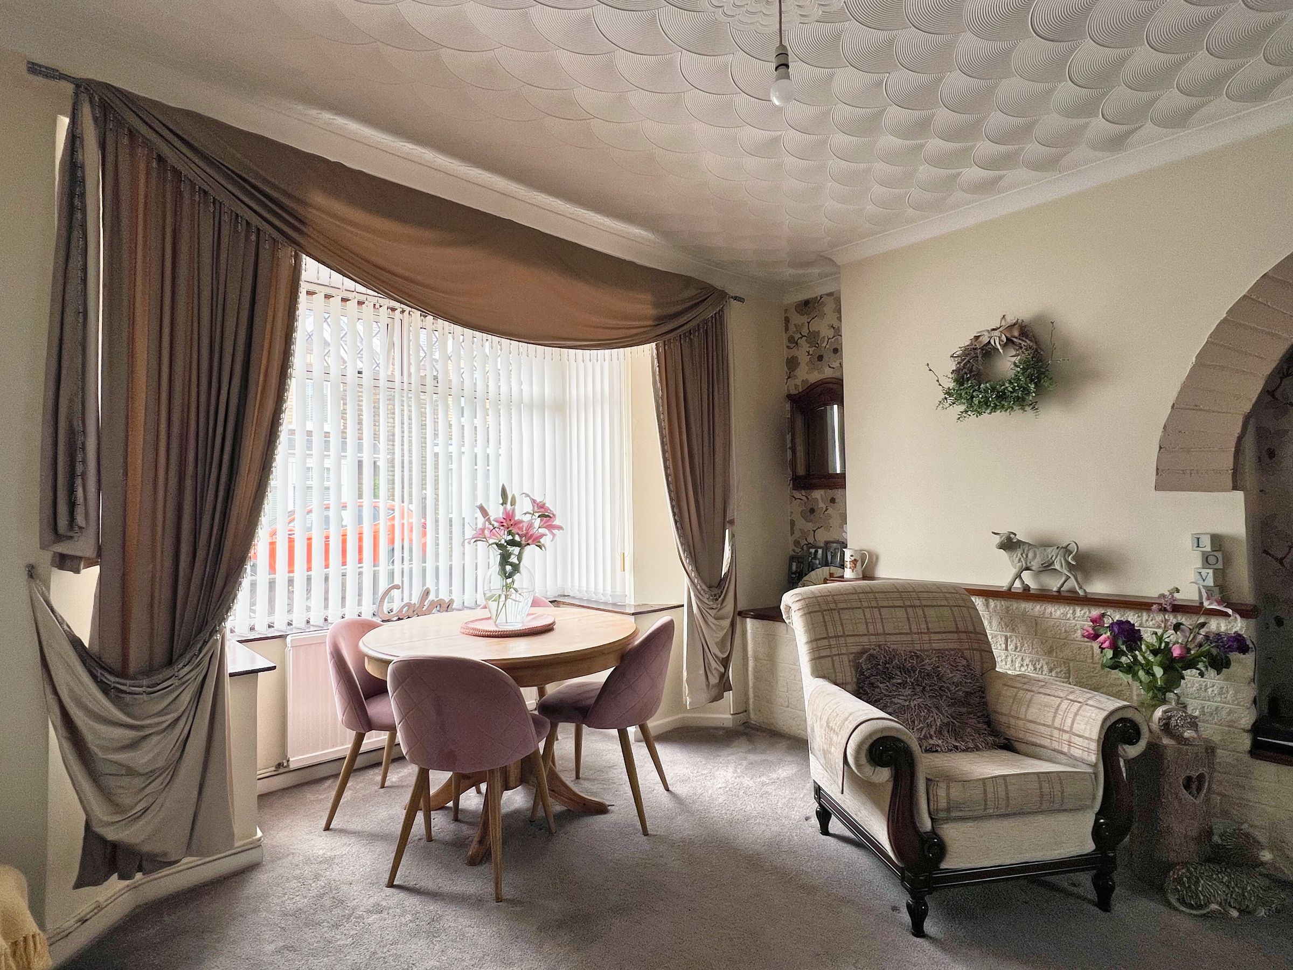
The property is entered via a double glazed door into an entrance porch with tiled flooring and a window overlooking the lounge. A glazed wooden door opens into the impressive lounge/dining room, a spacious dual-aspect reception room featuring a box bay window to the front and a window overlooking the rear garden. There is ample space for both lounge and dining furniture, fitted carpet, stairs leading to the first floor with an open under-stairs area, and a feature brick-built fireplace incorporating shelving, a TV recess and a gas fire with back boiler.
A door leads through to the kitchen, fitted with a range of base, wall and drawer units complemented by work surfaces. There is space for a fridge/freezer and washing machine, a 1.5 bowl sink unit, electric oven with gas hob, wine rack, display cabinet, part tiled walls, tiled flooring and a window to the side.
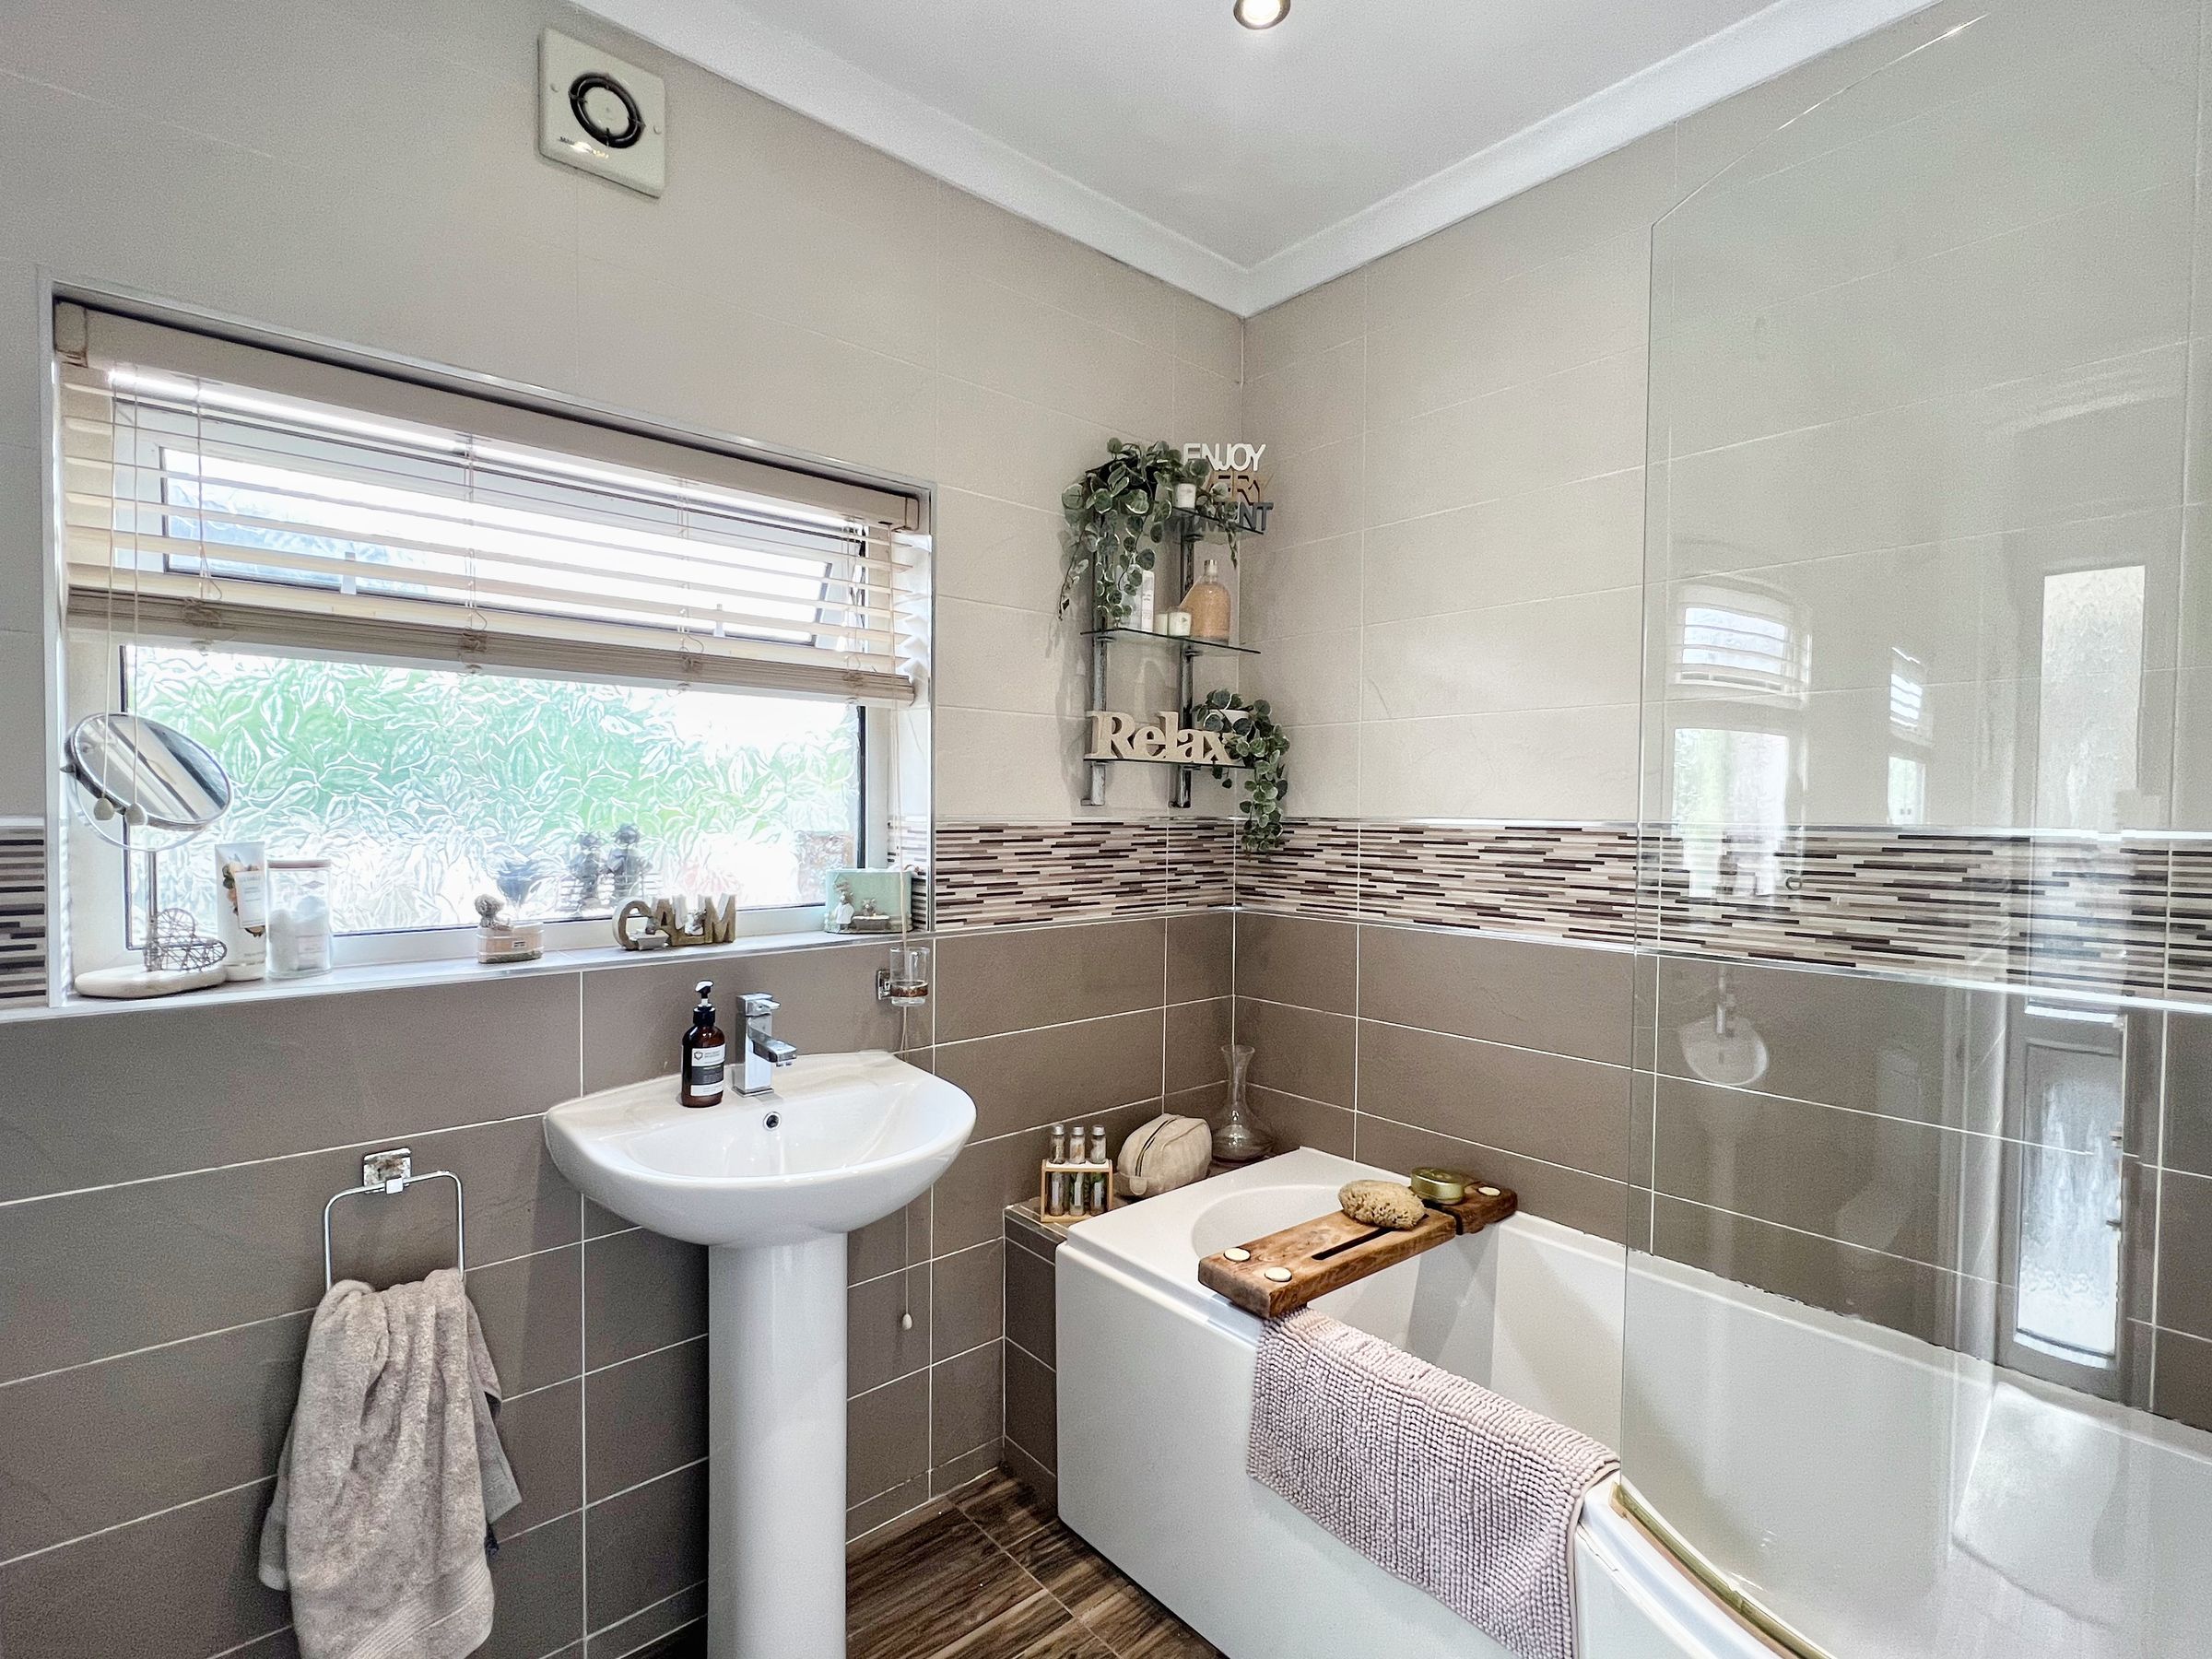
Beyond the kitchen is a rear passageway with tiled flooring, a double glazed door providing access to the rear garden and access to the family bathroom. The bathroom is generously proportioned and comprises a P-shaped bath with electric shower over, pedestal wash hand basin, WC, heated chrome towel radiator, fully tiled walls and a window to the side.
The staircase rises to a carpeted landing with loft access and doors leading to all three bedrooms.
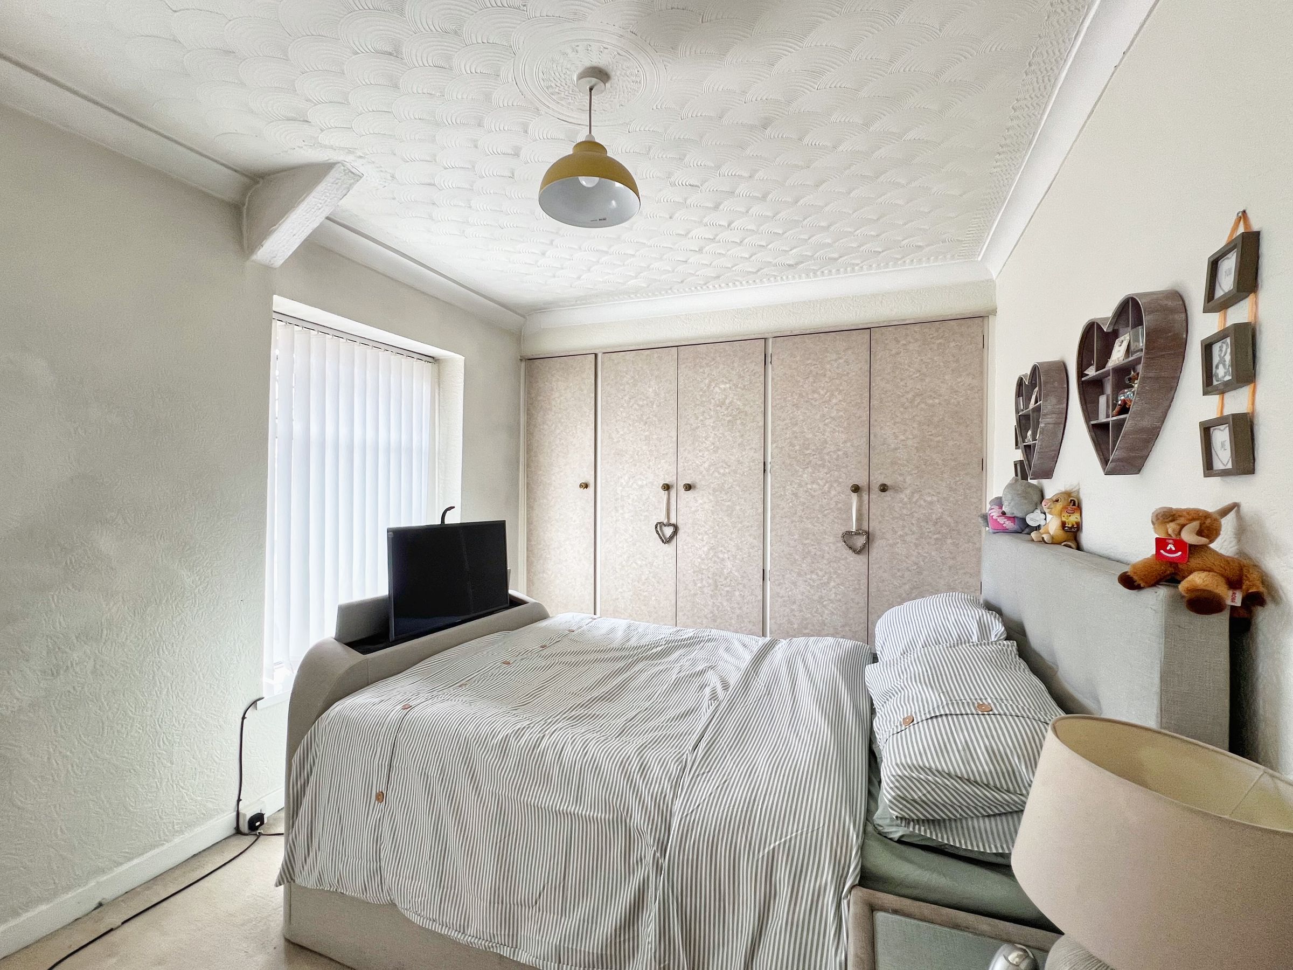
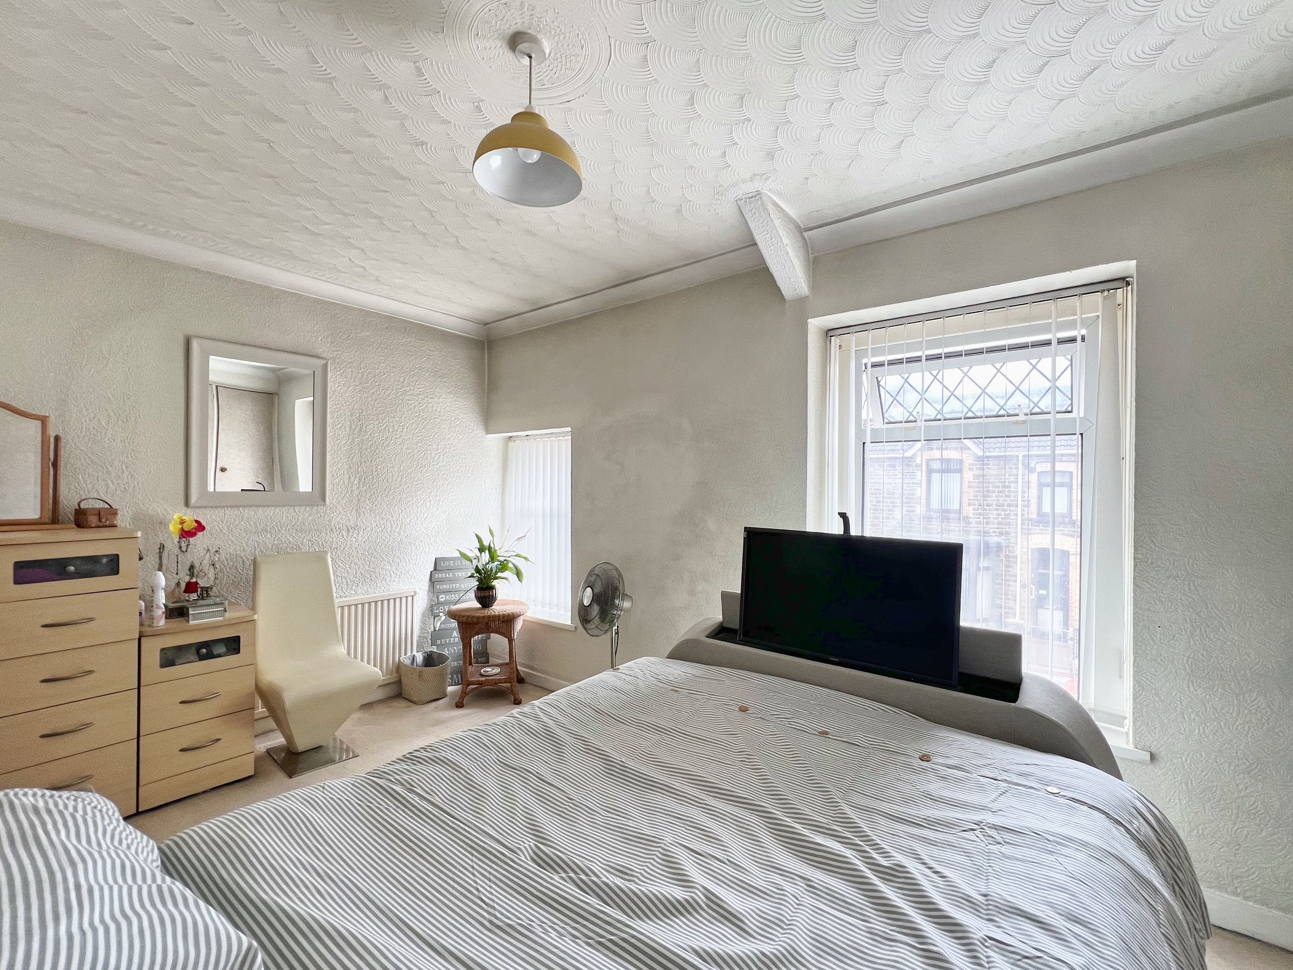
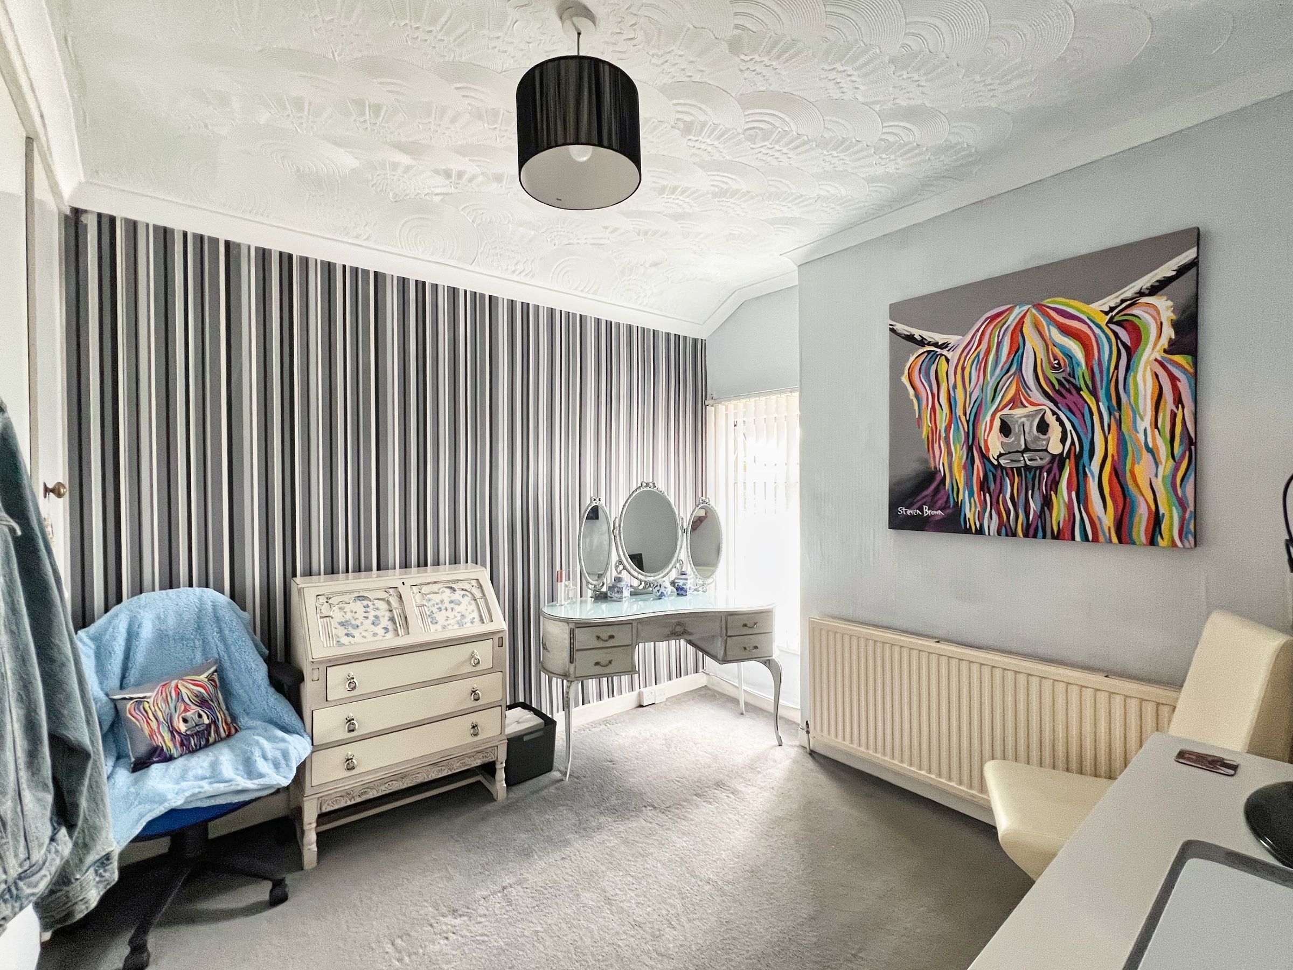
The main bedroom spans the full width of the property and enjoys two windows to the front, creating a bright and spacious double bedroom. It benefits from fitted wardrobes providing excellent hanging and storage space.
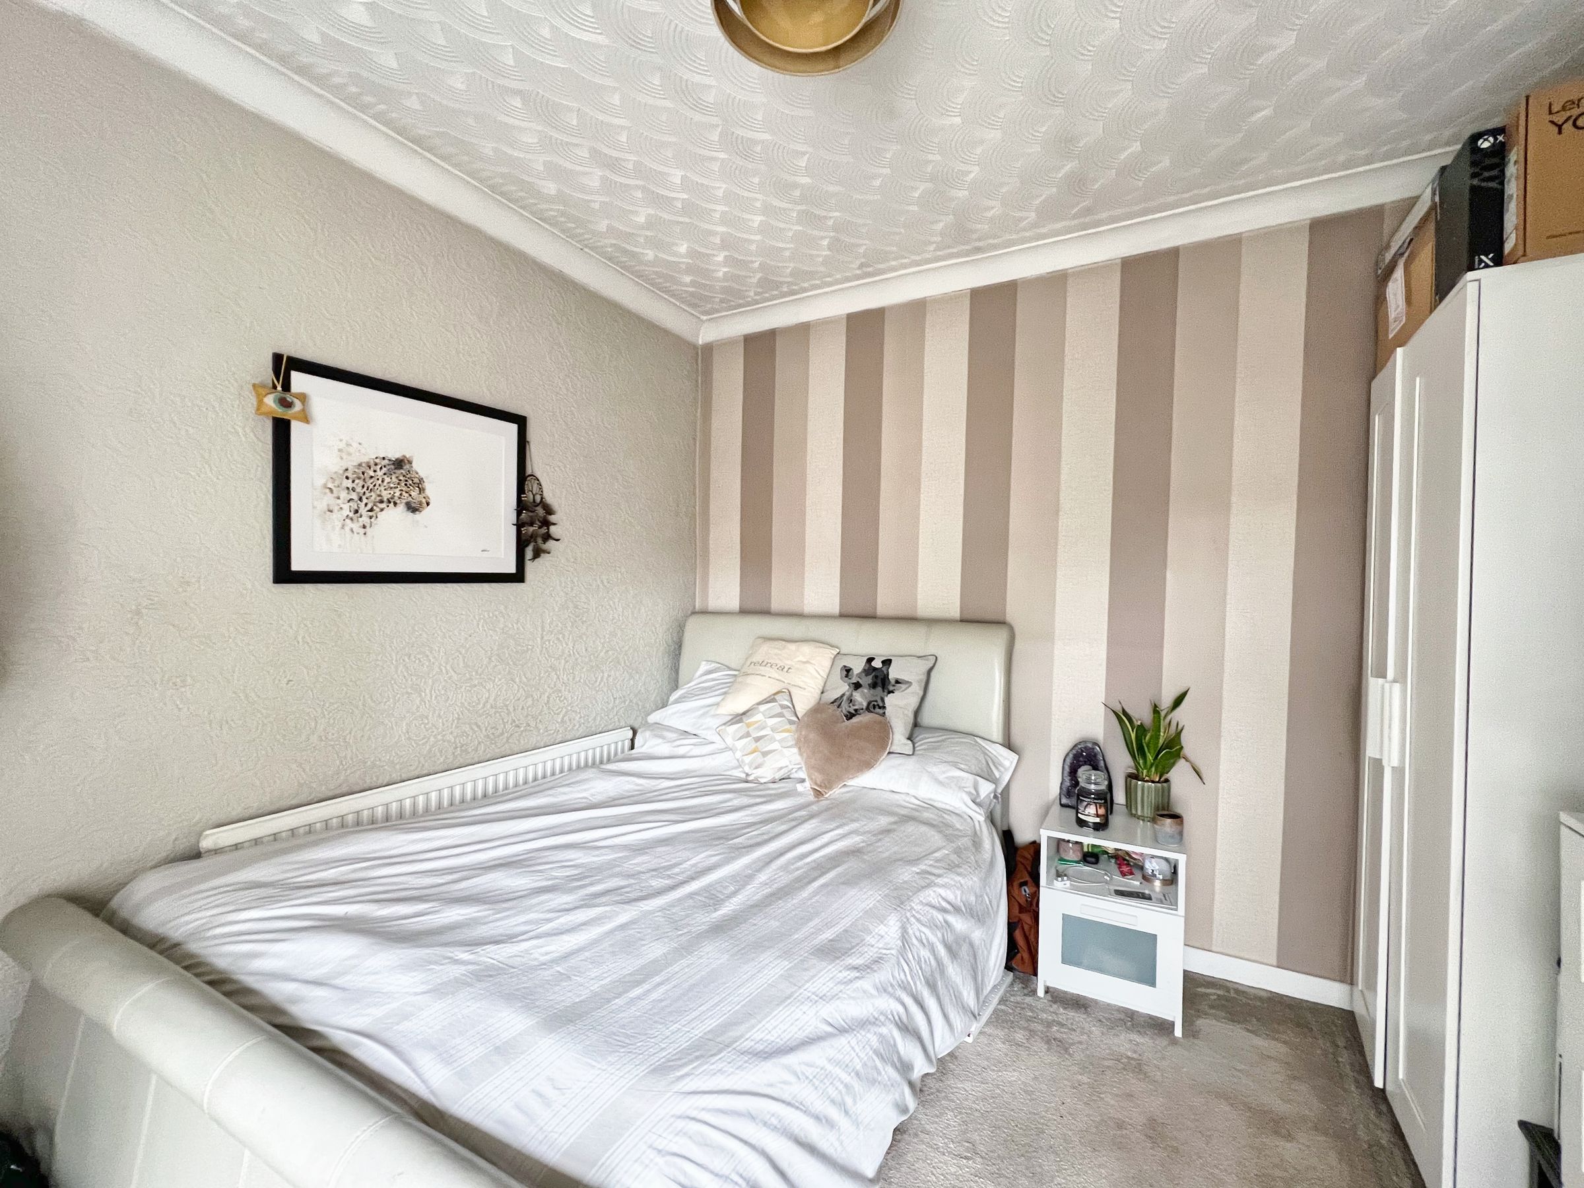
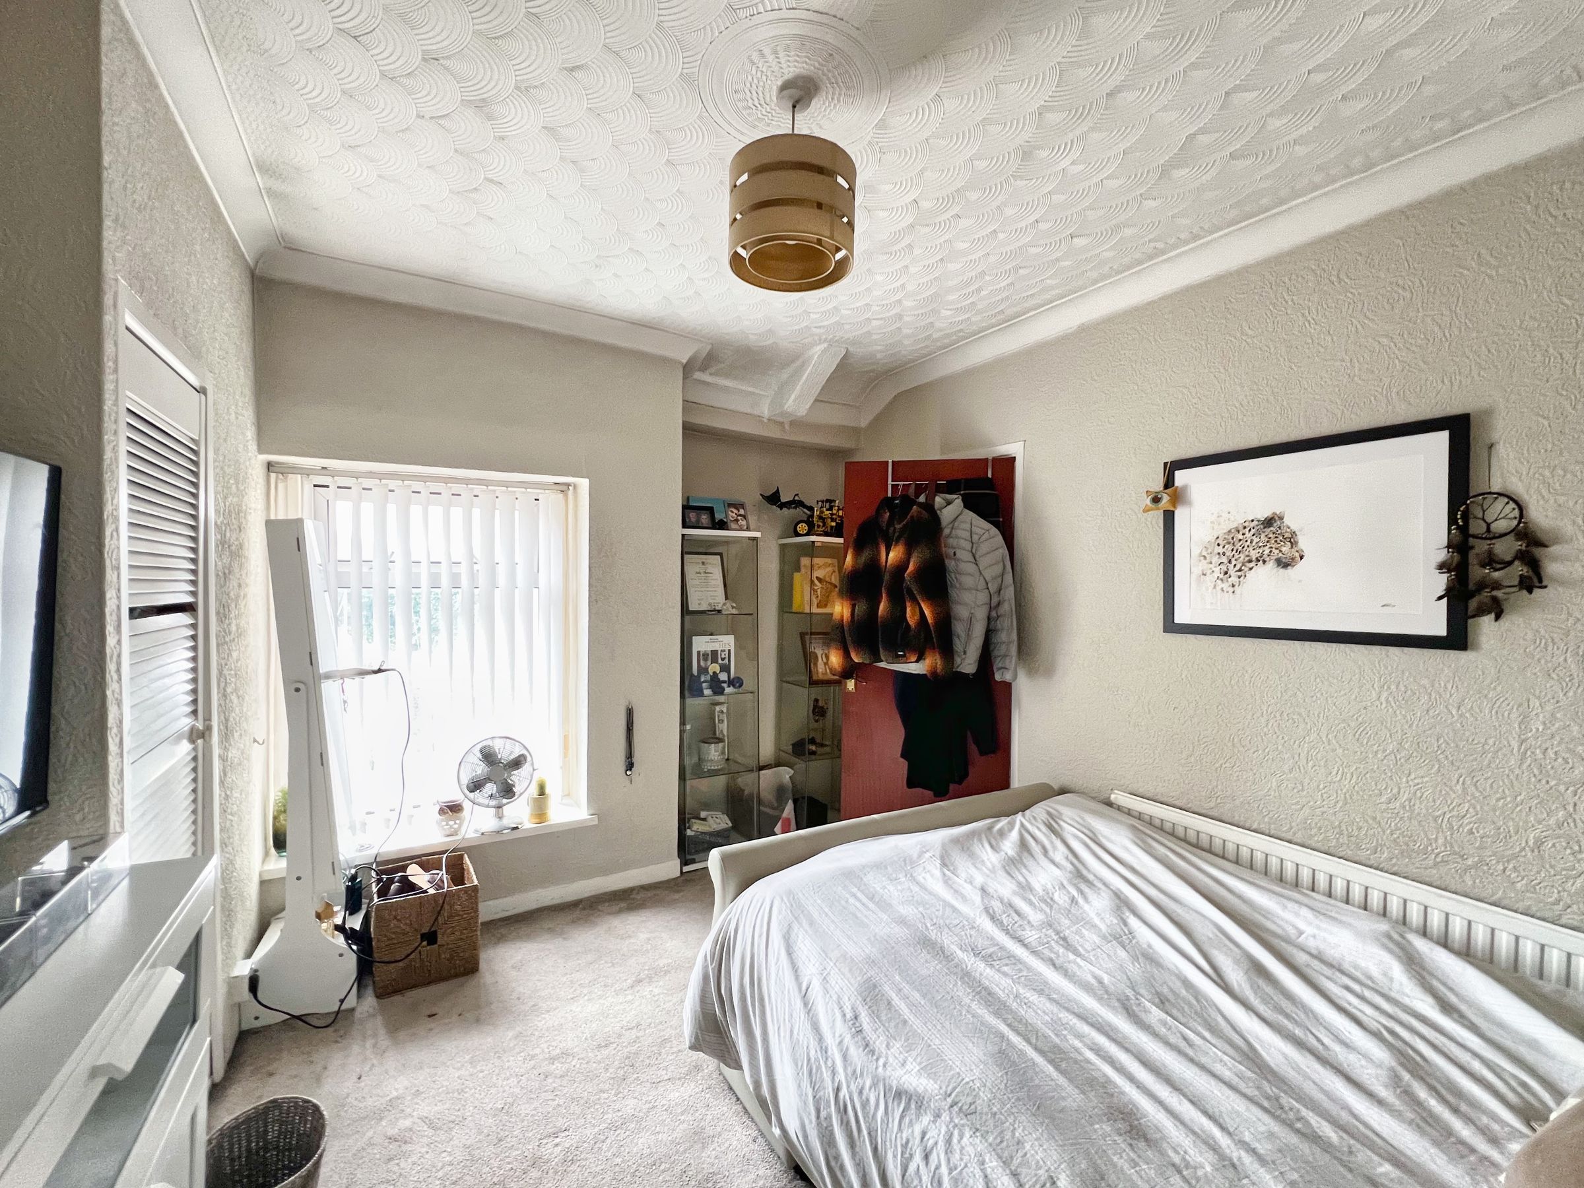
Bedroom two is another comfortable double room with a window overlooking the garden and a built-in airing cupboard housing the hot water tank.
Bedroom three is a further double bedroom, featuring fitted wardrobes and a rear-facing window overlooking the garden.
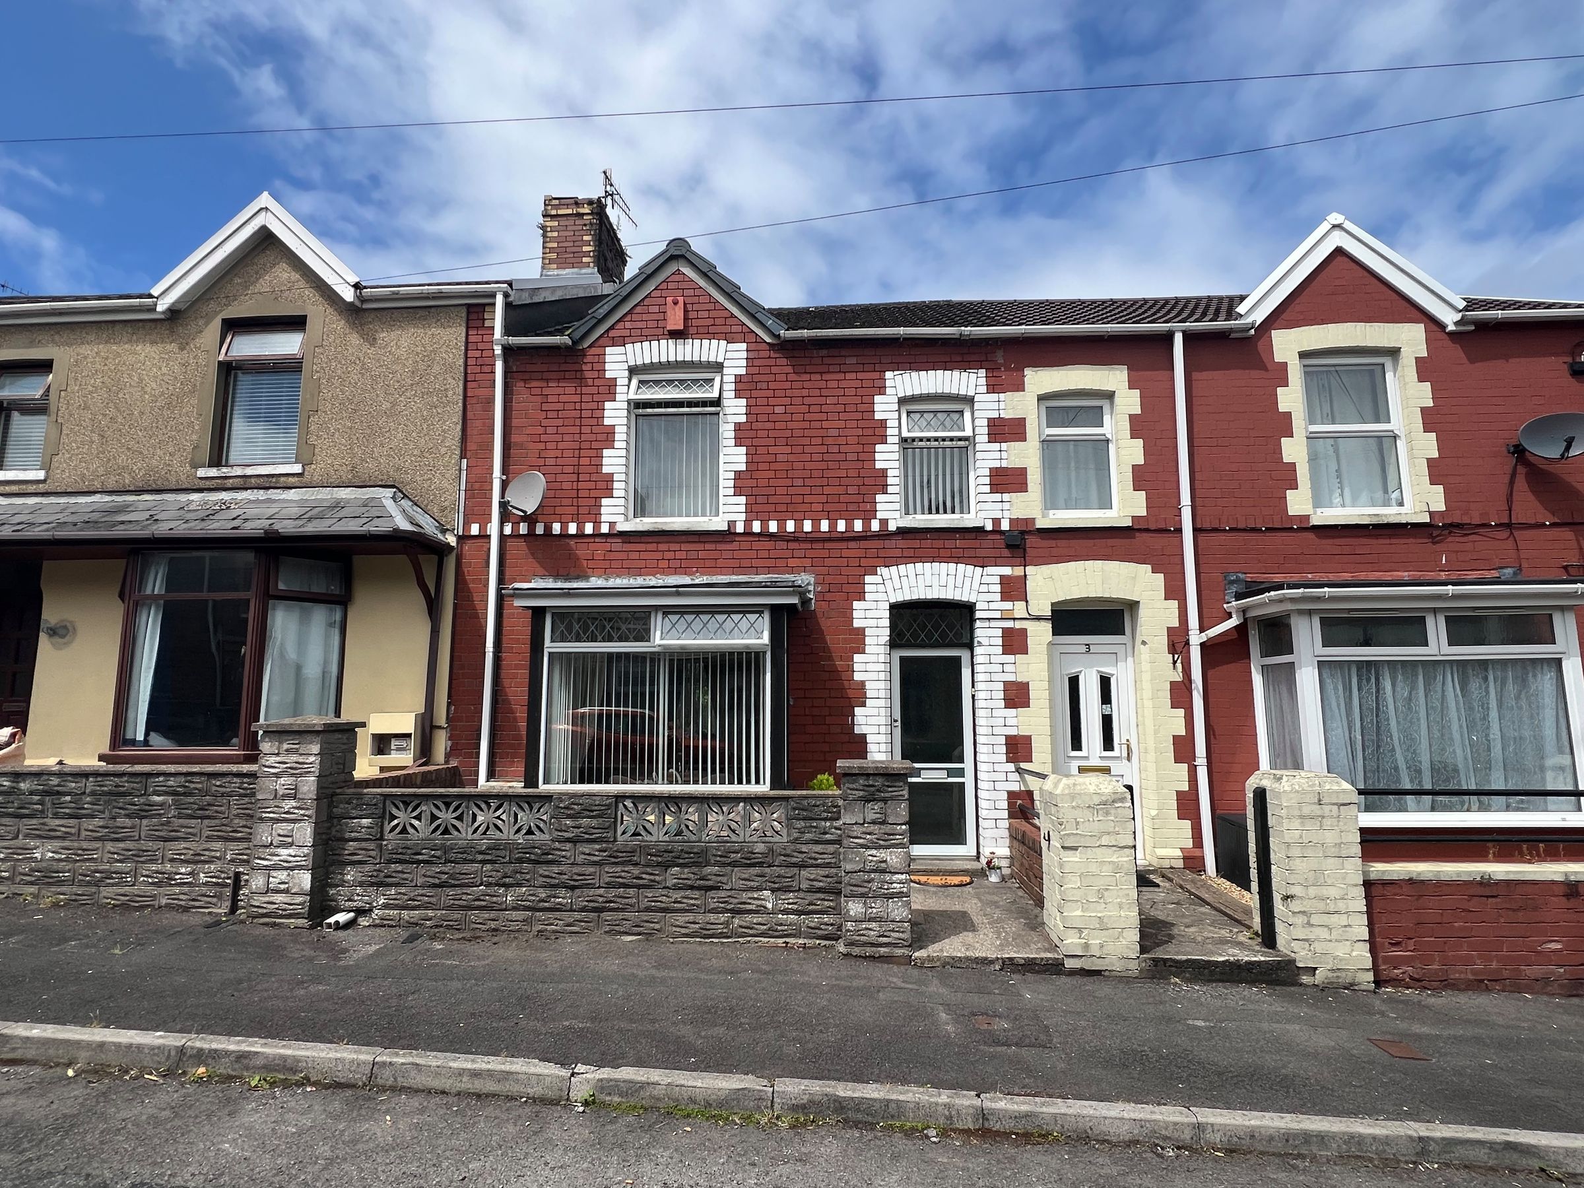
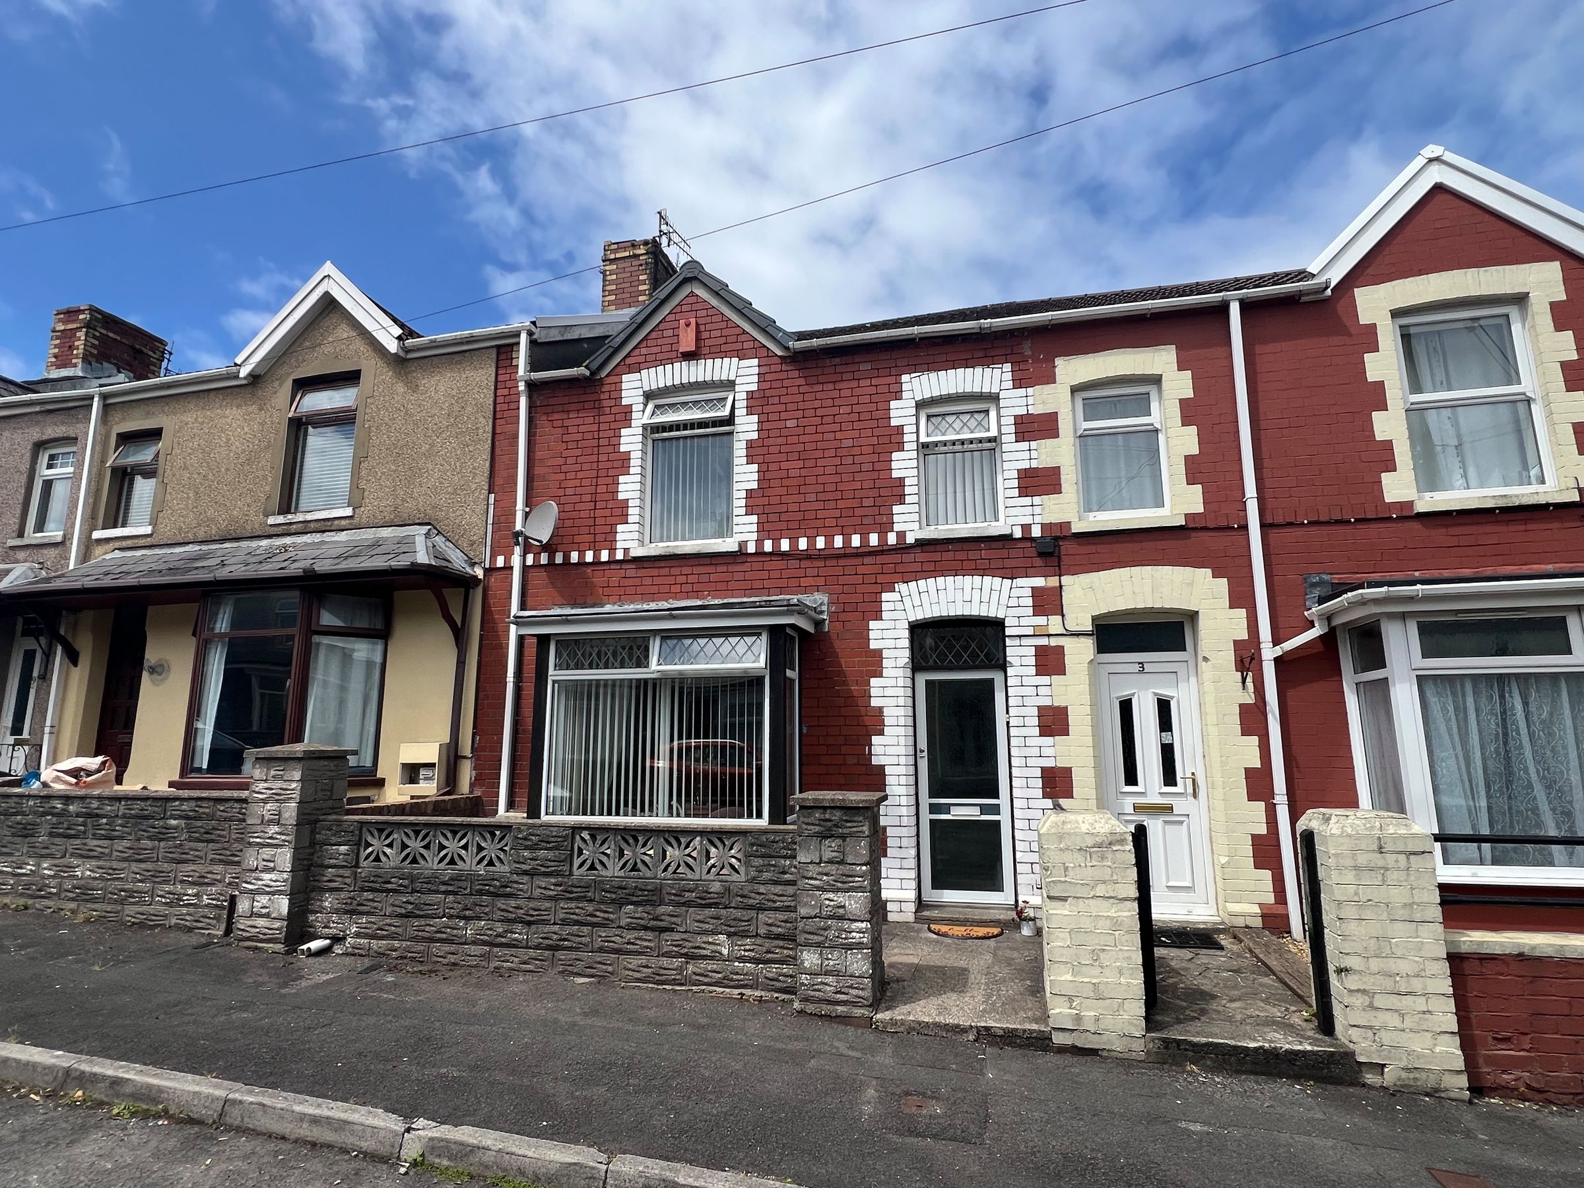
To the front is a low-maintenance courtyard garden enclosed by brick boundary walls with a pathway leading to the front entrance.
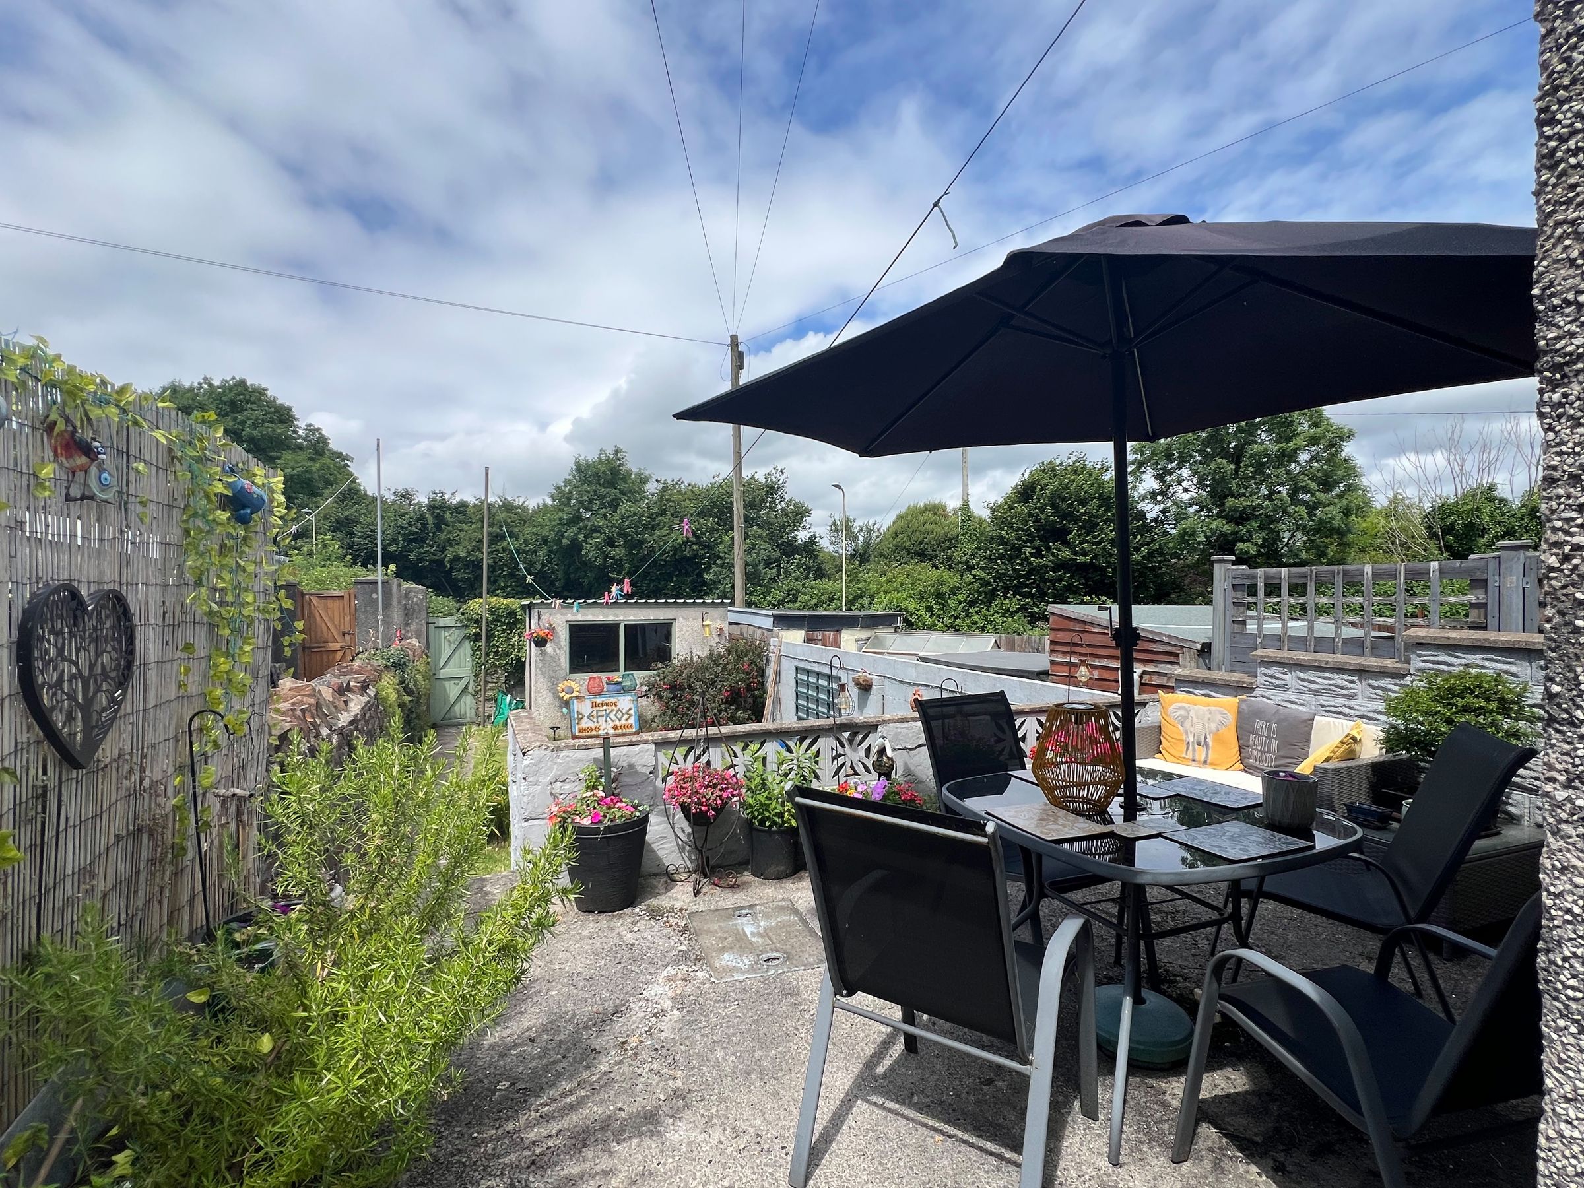
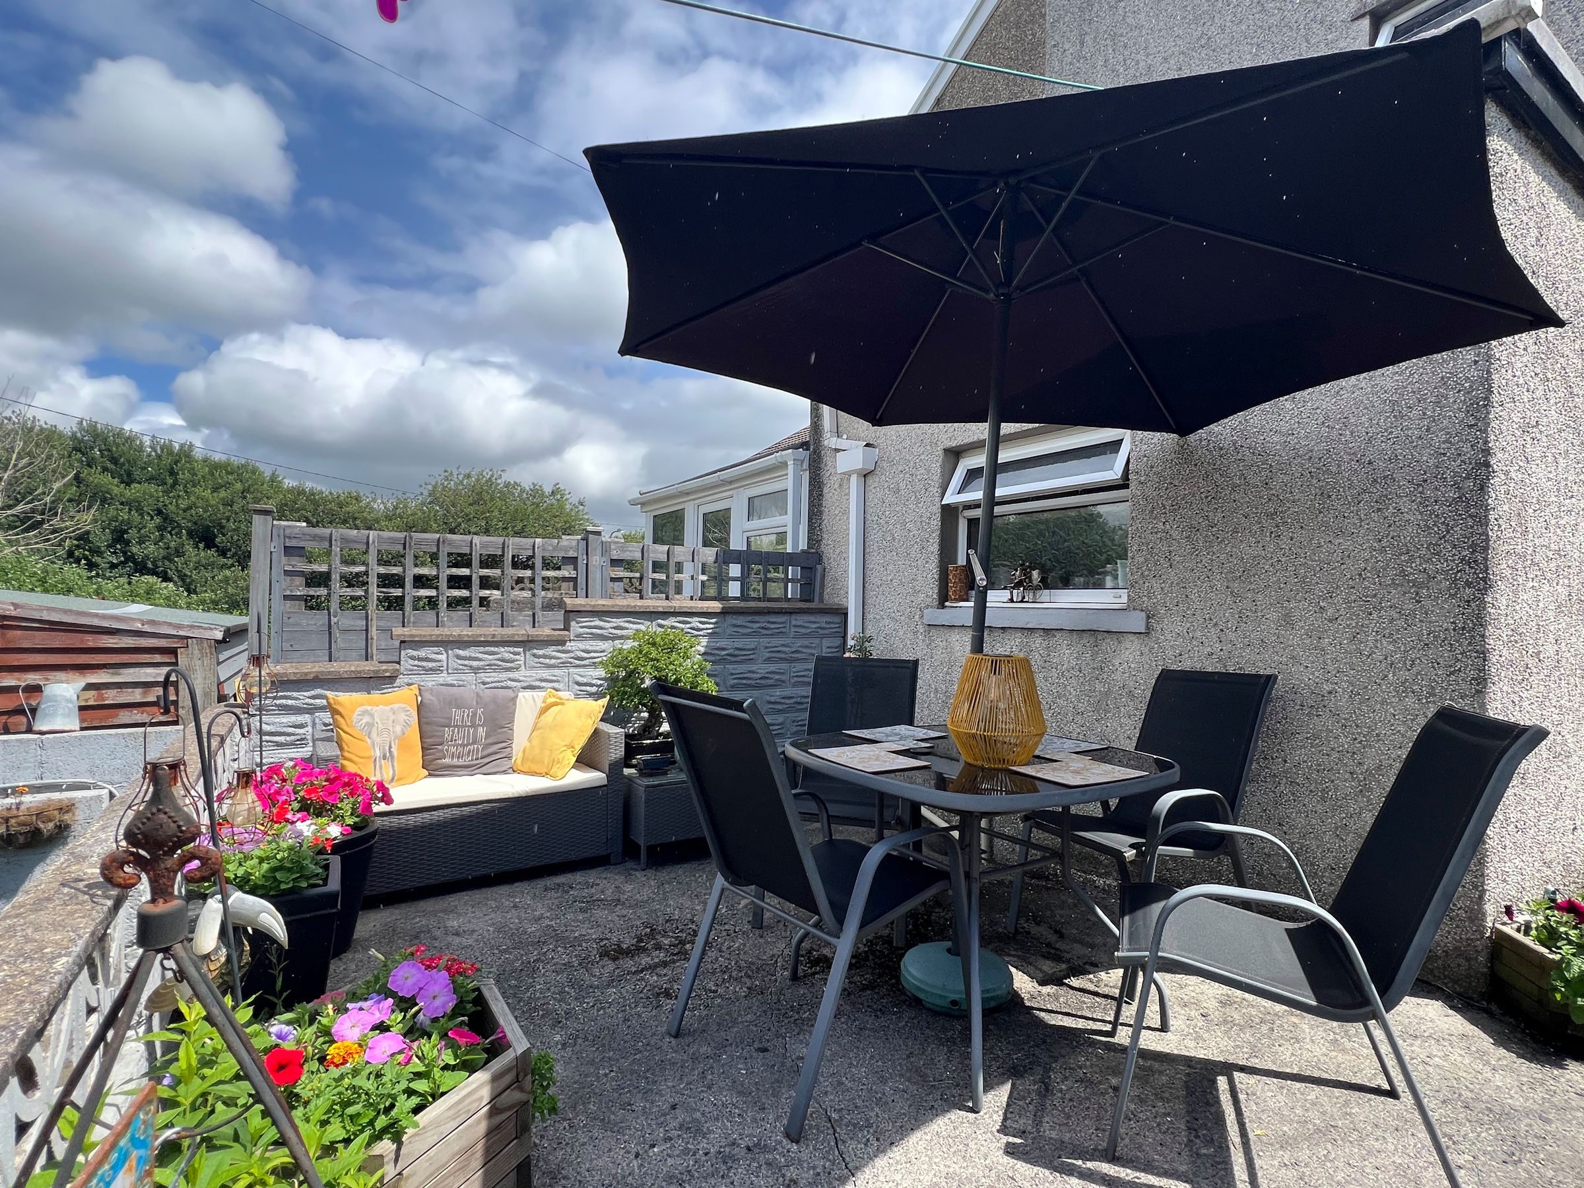
The rear garden enjoys a private courtyard seating area immediately outside the property, providing an ideal space for outdoor dining. Steps lead down to a lawned garden enclosed by attractive brick and stone boundary walls, with a pathway extending to the rear gate providing access onto the rear lane. A useful brick-built outbuilding offers excellent external storage.
Key details
Broadband: up to 1000mbps
1033ft2 floor area
1722ft2 plot size
Freehold
Council tax band C
Additional information
Near the property
Disclaimer - These particulars are provided as a general guide only and do not form part of any contract or offer. While believed to be accurate, they are not guaranteed. Some images may include CGI or digitally enhanced furnishings for illustrative purposes only and are not included in the sale. All negotiations must be conducted through Herbert R Thomas.
Properties you may like

Our services
Useful Information